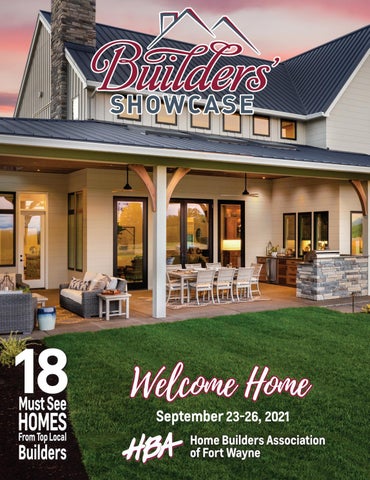
18 Must See
HOMES From Top Local Builders
September 23-26, 2021 Home Builders Association of Fort Wayne
2 BUILDERS’ SHOWCASE 2021
1
2.833AC±
Block A
11,671SFT
3
5
10,302SFT
10,850SFT
4
9,808SFT
2
13,799SFT
6
10,767SFT
0.322AC±
Block B
80
7
11,078SFT
78
10,471SFT
79
9,633SFT
12,833SFT
81
14,998SFT
8
9,738SFT
77
11,538SFT
9
11,066SFT
76
75
10,462SFT
9,071SFT
74
9,870SFT
73
13,466SFT
72
15,293SFT
PRELIMINARY
9,391SFT
10
11
11,279SFT
67
12,148SFT
70
12
9,842SFT
69
11,000SFT
10,834SFT
9,715SFT
68
71
15,521SFT
13
8,726SFT
66
8,215SFT
14
9,130SFT
65
8,736SFT
15
16
62
17
61
60
18
59
58
19
9,110SFT
9,381SFT
20
57
53
21
22
24
51
28
9,071SFT
11,016SFT
26
27
8,710SFT
8,710SFT
25
10,345SFT
8,241SFT
8,710SFT
8,450SFT
9,423SFT
52
10,889SFT
23
Block D
0.765AC±
14,179SFT
54
55
11,322SFT
56
10,399SFT
9,501SFT
9,358SFT
7,930SFT
8,676SFT
8,959SFT
10,746SFT
9,091SFT
10,474SFT
9,091SFT
9,383SFT
63
8,855SFT
Block C
2.213AC±
9,496SFT
9,100SFT
64
March 30, 2020
Not to Scale
50
30
9,156SFT
49
9,549SFT
29
8,450SFT
8,982SFT
48
31
10,037SFT
10,395SFT
47
32
10,037SFT
11,735SFT
46
Block E
11.014AC±
33
14,319SFT
9,882SFT
34
9,360SFT
45
10,950SFT
35
36
9,373SFT
Block F
0.389AC±
9,102SFT
44
37
9,481SFT
9,395SFT
43
38
9,367SFT
10,371SFT
42
39
40
41
11,781SFT
10,509SFT
11,612SFT
9,653SFT
HBAFORTWAYNE.COM/SHOWCASE
3
1
Lancia Homes 14201 Verona Lakes Passage Verona Lakes
10
PAGE 8
2
Granite Ridge Builders 13024 Silk Tree Trail Sienna Reserve
Olthof Homes 1434 Lavante Cove Palmira Lakes
11
Lancia Homes 13467 Copper Strike Pass Grand Pointe at Copper Creek
PAGE 24
12
Granite Ridge Builders 16681 Willow Ridge Trail Willow Ridge North
13
Bob Buescher Homes 807 Cascata Trail Cascata Estates
14
Granite Ridge Builders 157 Big Rock Pass The Quarry
15
Quality Crafted Homes 294 Tumbling Stone Court Timber Ridge
16
Quality Crafted Homes 15234 Cranwood Court Graystone at Timber Ridge PAGE 22
4 BUILDERS’ SHOWCASE 2021
Granite Ridge Builders 18028 Carne Cove Tullymore Run
Granite Ridge Builders 14942 Leo Creek Blvd. Leo Estates
Granite Ridge Builders 8549 Raceborg Place Villas of Forest at Foxwood PAGE 29
17
PAGE 21
9
17820 Letterbrick Run Tullymore Run
PAGE 28
PAGE 20
8
Granite Ridge Builders
PAGE 27
PAGE 17
7
5272 Greyson Heights Blvd. Greyson Heights
PAGE 26
PAGE 15
6
Granite Ridge Builders PAGE 25
PAGE 13
5
Star Homes by Delagrange & Richhart 14104 Nepeta Trail Sage Pointe
PAGE 11
4
679 Gatcombe Run Balmoral PAGE 23
PAGE 9
3
Preston Allen Homes
Delagrange Homes 8888 Camdenwood Drive The Meadowlands PAGE 30
18
Delagrange Homes 1727 Chesnee Lane Harrington Villas PAGE 31
LEGEND Old SR
HOMES
nR d.
3
Sim o
VILLAS
North County Line Rd.
12
13 14
Wesley Chapel Rd.
Gerig Rd.
Auburn Rd.
EXIT Rd. 317 Union Chapel
Carroll Rd.
d.
EXIT 316
d. eR
Clin
EXIT 312
ton
St.
St.
Jo
Cook Rd.
EXIT 25
St. Joe Center Rd.
EXIT 311
Hobson Rd.
Av e nt ce
M
Rd
17 18
THANK YOU TO OUR SPONSORS! Lake Ave.
Thomas Rd.
EXIT 305
lvd.
e Trac
Rd. Bluffton
ne Way
Ardmore Ave.
Adams Center Rd.
Paulding Rd.
Hessen Cassel Rd.
EXIT 302
Rd.
Parrot Rd.
Anthony Blvd.
Engle Rd.
Aboite Center Rd.
iver
N. R
Pontiac St.
nB
erso
Jeff
Washington Blvd.
Main St.
Fairfield Ave.
Hadley Rd.
Scott Rd.
Covington Rd.
EXIT 15
Tillman Rd.
EXIT 299
.
le
vil
s ay
State Blvd.
State Blvd.
Bass Rd.
Homestead Rd.
.
.
es
.
Cr
Rd
Wells St.
Flaugh Rd.
urg
Hillegas Rd.
O’Day Rd.
Felger Rd.
r Rd
esb
Landin Rd.
Rive
Le
Stellhorn Rd. Maplecrest Rd.
Yello w
3
16
EXIT 29
EXIT 309
Arcola Rd.
Hamilton Rd.
Flutter Rd.
Wallen Rd.
Huguenard Rd.
Cook Rd.
St.
Fritz Rd.
Felger Rd. Felger Rd.
Butt Rd.
EXIT 315
Till Rd.
Schwartz Rd.
Wheelock Rd.
Jo
Dupont Rd.
eR
Bethel Rd.
Tonkel Rd.
Johnson Rd.
Hathaway Rd.
Washington Center Rd.
S. Noyer Rd.
Hursh Rd.
Coldwater Rd.
4
Hosler Rd.
11
Halter Rd.
Hand Rd.
10
SMITH FIELD
2
15
9 Gump Rd.
Rd.
Fisher Rd.
1
Schlatter Rd.
Vandolah Rd.
Cedar Canyon Rd.
8
Amstutz Rd.
d.
Garman Rd.
Tonkel Rd.
7
Kell Rd.
and
ebr
5
aff R
Sho
Carroll Rd.
Hild
. a Rd Lim
McComb Rd.
McComb Rd.
W Rd.
6
py.
Airport Ex
Ferguson Rd.
EXIT 13
HBAFORTWAYNE.COM/SHOWCASE
5
W
elcome to the Home Builders Association (HBA) of Fort Wayne’s 2021 Builders’ Showcase. The HBA is excited to provide the community with an opportunity to see the latest styles and trends in new residential construction. The free, open-to-the-public, self-guided tour includes 15 homes and three villas located throughout the Fort Wayne area. Each home features at least three staged rooms, providing a great way to envision yourself living in the space. Regardless of your stage in life, Fort Wayne offers a variety of neighborhoods with a place for you to call home. Where you call home is paramount today, which is why the HBA is proud to bring new residential construction to the forefront of the region’s conversation on housing opportunities. We hope visiting these Builders’ Showcase homes makes it easy to see why building a home is the ideal way to create a living space that perfectly fits with your family’s needs and lifestyle. While touring these properties, we encourage you to engage with the builders and vendors who will be onsite, ready to answer questions about building the home of your dreams. The Builders’ Showcase homes and villas give you access to multiple styles and neighborhoods, all on your schedule. The HBA would like to thank all our members who have worked hard to make sure this year’s Builders’ Showcase represents what is possible when deciding to build a home.
Matt Lancia Matt Lancia President HBA 2021 Board of Directors
SEPTEMBER 23-26 Thursday & Friday Hours 4:00-7:00 PM Saturday & Sunday Hours 12:00-4:00 PM
ADVERTISER INDEX Home Builders Association of Fort Wayne, Inc. 305 W Main Street, Fort Wayne, IN 46802 (260) 420-2020 Executive Officer: Rebecca Cameron Services Director: Kathryn Gonda
2021 OFFICERS Matt Lancia
President
Matt Lancia Signature Homes
Vice President
Granite Ridge Builders, Inc.
Treasurer
Bob Buescher Homes, Inc.
Secretary
Harrison Heller
Immediate Past President
Gregory Gerbers
Luke Hoffman
Logan Buescher Heller Homes
The DeHayes Group
2021 BOARD OF DIRECTORS Josh Barkley
Barkley Builders
Nate Delagrange Colonial Homes
Tyler Engstrom
Austin Lundquist Dave Richmond
Habitat for Humanity
Greg Roberts
Baden, Gage & Schroeder
Donovan Surveying
Charlie Giese
Nate Shade
D. R. Horton
Janielle Gregory
Quality Crafted Homes, Inc.
Dave Korte
Korte Does It All
Rick Vorndran
Timberlin Homes
Brad Wallace
Bittersweet Development
6 BUILDERS’ SHOWCASE 2021
3 Rivers Federal Credit Union......................................................3 Big C Lumber.............................................................................. 14 Central Supply Company.............................................................7 First Federal Savings Bank........................................................ 12 HomeLiving Magazine................................................................32 Knot Just Decks......................................................................... 16 Lancia Homes...............................................................................2 Matt Lancia Signature Homes....................................................33 Meridian Title.............................................................................. 14 Midwest America Federal Credit Union......................Back Cover Momper Insulation..................................................................... 12 Partners 1st Federal Credit Union.............................................35 ProFed Credit Union................................................................... 10 Quality Crafted Homes......................................................... 18, 19 Rabb Water Systems.................................................................. 10 The DeHayes Group.....................................................................7 Timberlin Homes........................................................................34 Wayne Pipe & Supply/Wayne Kitchen & Bath Works................ 16
Hoosier Grown.
701 E. WALLACE STREET FORT WAYNE, IN 46803 THEELEGANTKICHENANDBATH.COM 260-745-4961
Independently Owned.
HBAFORTWAYNE.COM/SHOWCASE
7
1
VERONA LAKES • 14201 VERONA LAKES PASSAGE
MODERN COTTAGE Price Not Available • 2,615 square feet • 4 bedrooms • 2.5 bathrooms • 3-car garage • Modern floor plan
A Modern version of Lancia’s popular Cottage open floorplan features 2,615 sq.ft., 4 Bedrooms upstairs, 2.5 Baths and a 3-Car Garage. Welcome your guests to your home with a gracious 2-story Foyer. The open Kitchen features quartz countertops, an island with a breakfast bar, dual colored cabinets, wood range hood, plenty of windows and floating shelves. Separate Laundry has cubbie lockers for extra storage. Owner Suite Bedroom has a tray ceiling and wood accent wall. This modern floorplan also features a very large open loft plus a first floor Office. Lancia’s Modern Cottage plan gives plenty of storage and room to grow.
• 13’x22’ loft • Southwest Allen County Schools
Myron Quinn 260.414.4907
Directions: From I-69, take exit 305 for IN-14/ W. Illinois Road. Head west on Illinois Road for five miles. Turn right onto Noyer Road. The entrance to Verona Lakes will be on your left. Follow the Builders’ Showcase directionals; the home will be identified with Builders’ Showcase signage.
LANCIAHOMES. COM 8 BUILDERS’ SHOWCASE 2021
SIENNA RESERVE • 13024 SILK TREE TRAIL
2
CANYONBROOK Located Southwest in Sienna Reserve, this home has an open foyer and great room with soaring ceilings. The greatroom also has a gas fireplace and large picture windows with transoms. The kitchen features custom cabinetry with granite tops and an island, breakfast bar, stainless steel gas range, dishwasher and microwave. Just off the kitchen is a pocket office with a large desk. The main level master bedroom has a 5’ wide vanity, linen closet and 5’ wide fiberglass shower. The second level offers three additional bedrooms and a full bathroom.
$375,900 • 2,006 square feet • 4 bedrooms • 2.5 bathrooms • 3-car garage • Granite kitchen cabinets • Pocket office in kitchen • Southwest Allen County Schools
Directions: State Road 14 to West Hamilton Road. Turn north onto West Hamilton Road. Sienna Reserve is on the left side of the road. Turn in on Galena Creek and then take the first right on to Silk Tree Trail. Home is on the right and will be identified with Builders’ Showcase signage.
Granite Team 260.490.1417
G R AN IT ERIDGEBUILDERS. COM HBAFORTWAYNE.COM/SHOWCASE
9
13505 David Dr., Grabill 260-627-3645 | RabbWater.com
First-time Homebuyer Loans Conventional Mortgages Renovation Loans Construction Loans Rapid Refinance Loans
Tap, click or call to get started profedcu.org/borrow/mortgage mortgages@profedcu.org 260-373-1636 or 800-752-4613 ext. 1636
Federally Insured by the NCUA NMLS# 490949 | Offer valid for a limited time. 10 BUILDERS’ SHOWCASE 2021
PALMIRA LAKES • 1434 LAVANTE COVE
3
THE SONOMA Olthof Homes presents the Sonoma. This home boasts 2,588 sq. ft. of living space. Private Owner’s Suite, complete with bath and walk-in closet, four bedrooms with an option for a fifth, and a 3/4 bath on the main floor. The great room’s high volume ceiling meets the kitchen with walk-in pantry. This home can be built with a 2/2.5/3 car garage, full or partial basement, a sunroom and many other options. It comes with a 10-year structural warranty, 4-year workmanship on the roof, JeldWen Low E windows, and industry Best Customer Care Program.
Starting at
$304,200 • 2,588 square feet • 4 bedrooms • 2.5 bathrooms • 3-car garage • Oversized designer kitchen • 2-story great room • Southwest Allen County Schools
Directions: From Highway 14, head north on West Hamilton Road for one mile. The entrance to Palmira Lakes will be on your right just before you get to Bass Road. Follow the Builders’ Showcase signs. The home will be identified with Builders’ Showcase signage.
Kara Hoffer 260.257.7012
O LTHOFHOMES. COM HBAFORTWAYNE.COM/SHOWCASE 11
Since 1956
The #1 Name In Insulation
ONE-STEP CONSTRUCTION LOAN PROGRAM Thank You for making us the #1 Name in Insulation for over 60 years! Momper.com
First Federal Savings Bank is offering a Special Construction Program developed for the Fort Wayne market!
• Residential • Commercial • Re-Insulation • Spray Foam • Basement Waterproofing
260-432-7543 • 1-888-330-7543 Fort Wayne • Elkhart • Crown Point
Whether you need more or less space to meet your family’s changing needs, new homes are built with modern lifestyles in mind. Learn more at nahb.org/consumer-resources.
HOME BUILDERS ASSOCIATION FORT WAYNE
12 BUILDERS’ SHOWCASE 2021
Contact me for full details! Kristy Ottinger NMLS# 454477 (260) 445-2274 kristyo@firstfederalbanking.com www.kristyottinger.com Borrowers must meet underwriting guidelines. Conditions apply, see lender for details. NMLS#399927
GRAND POINTE AT COPPER CREEK • 13467 COPPER STRIKE PASS
4
ASHLEY III Lancia’s Ashley III is an eye catching home with style inside and out! This Smart home welcomes your guests with 2,543 sq.ft. of space. The Owner Suite is located on the Main floor and includes a walk-in closet. This open floorplan has 4 Bedrooms total, 2.5 Baths, a Loft, Home Office and a 3-car Garage. The Kitchen has a large island and a breakfast bar. The Great Room features large windows with a dramatic fireplace. A separate Laundry has cubbie lockers for clutter control. The Loft is a bonus space for home schooling or relaxing.
Price not available • 2,543 square feet • 4 bedrooms • 2.5 bathrooms • 3-car garage • Dramatic great room • Designer kitchen • Northwest Allen County Schools
Directions: Travel north on State Rd. Hwy 3/Lima Road and turn right onto Hathaway Road. Entrance is on the north side of the road, after Talon’s Reach and before Ravenswood subdivisions. Follow the directional signs; the home will be identified with Builders’ Showcase signage.
Neal Sherk 260.341.0714
LANCIAHOMES. COM HBAFORTWAYNE.COM/SHOWCASE 13
HOME BUILDERS ASSOCIATION FORT WAYNE
indianabyf.org • hbafortwayne.com
DON’T JUST REPLACE YOUR WINDOWS, REPLACE WORRY. For over 115 years, people have relied on Andersen. With a wide range of energy-efficient replacement options to complement any home style — it’s no wonder Andersen is the most trusted and recommended brand of windows and patio doors among homeowners.*
Learn more at andersenwindows.com/replacement *2018 U.S. Homeowner Brand Study of Andersen and Renewal by Andersen brand vs. competitive brands. “Andersen” and all other marks where denoted are trademarks of Andersen Corporation. ©2020 Andersen Corporation. All rights reserved. MS2007_0085
Fort Wayne, IN 2236 Wayne Trace 260.422.5584 Find us online at, BigCLumber.com and on
14 BUILDERS’ SHOWCASE 2021
WILLOW RIDGE NORTH • 16681 WILLOW RIDGE TRAIL
5
RAMBLEWOOD This exceptional home by Granite Ridge Builders features a Great Room with a 10’ ceiling, and 9’ ceilings throughout the rest of the home. The open kitchen includes custom maple painted cabinetry, an island with breakfast bar and leads to a sunroom. The private master suite has a walk-in closet and a full bathroom with double sink vanity, fiberglass shower and linen closet. Other features of this home include a covered rear veranda, painted trimwork, Andersen high performance windows and great views.
$309,900 • 1,637 square feet • 3 bedrooms • 2 bathrooms • 3-car garage • Sunroom overlooking pond • Open concept with 9’ ceilings • Northwest Allen County Schools
Directions: From IN-3 North/Lima Road, turn east on Cedar Canyon Road. Turn left into Willow Ridge after .2 miles. Follow Willow Ridge Trail back and to the right towards the new subdivision. The home will be on the left and identified with Builders’ Showcase signage.
Granite Team 260.490.1417
G R A N IT ERIDGEBUILDERS. COM HBAFORTWAYNE.COM/SHOWCASE 15
Our family of craftsmen want to help you build or remodel your dream home. To learn more, visit nahb.org/dreams
We Build Communities
HOME BUILDERS ASSOCIATION FORT WAYNE
WE WELCOME YOU TO OUR
SHOWROOM!
Business Hours: Monday - Friday 8:00am - 4:00pm Be sure to call and schedule your appointment! 6040 Innovation Blvd. • Fort Wayne, IN 46818 • 260.423.9577 • shopwkbw.waynepipe.com 16 BUILDERS’ SHOWCASE 2021
CASCATA ESTATES • 807 CASCATA TRAIL
Bob Buescher Homes presents a classic and unique single-story modern farmhouse with finished basement. As you enter the stylish, double front doors, you’ll be mesmerized by the 13-ft. foyer ceiling surrounded with impressive ledging. Expansive windows are featured throughout and you’ll love the gourmet kitchen with custom cabinets, oversized island, & quartz counter tops. The master bedroom is a sanctuary where you can relax and enjoy views of the water. Luxuriate in the spa-like master bathroom which displays a custom tiled walk in shower, dual vanity, and a large transom window for exceptional lighting. The basement includes a finished family room, 4th bedroom, full bathroom, and finished exercise or craft room. Enjoy the rear covered porch while you unwind or entertain, all while taking in scenic views of the large body of water.
6
WATERFALL RANCH $655,000 • 2,922 square feet • 4 bedrooms • 3.5 bathrooms • 3-car garage • Finished basement • Elegant fireplace • Gourmet kitchen • Northwest Allen County Schools
Directions: Head north on IN-3/Lima Road, then northeast on W. Shoaff Road. Turn north on West Road; enter into Cascata Estates on the west side of West Road. Follow directional signs; the home will be identified with Builders’ Showcase signage.
Leah Marker 260.450.8312
B O BB UESCHERHOMES. COM HBAFORTWAYNE.COM/SHOWCASE 17
The Quality Crafted Mission We exist to be the builder of choice for custom homes by providing the best designs, quality, service and communication available. We seek to influence the area’s trends while holding the highest level of integrity and respect for each and every customer.
260.493.1655 . qualitycraftedhomes.com
18 BUILDERS’ SHOWCASE 2021
Your Exceptional Home Deserves an Exceptional Neighborhood
Building in this community or within 75 miles of Fort Wayne. Call for our other communities or for a no obligation consultation on your home site.
The Cliffs at Rolling Oaks
Northwest off Shoaff Road, enter through Rolling Oaks Choose from Private, Wooded, Cul-de-sac Home Sites Northwest Allen County Schools Home Sites from $89,900
260.493.1655 . qualitycraftedhomes.com
HBAFORTWAYNE.COM/SHOWCASE 19
7
CUSTOM RANCH $524,900 • 2,346 square feet • 3 bedrooms • 2.5 bathrooms • 3-car garage • Luxurious bathroom • Covered veranda and fireplace • Northwest Allen County Schools
Granite Team 260.490.1417
THE QUARRY • 157 BIG ROCK PASS
Located in The Quarry subdivision off E. Cedar Canyons Road, this split-bedroom ranch from Granite Ridge Builders is situated in a picturesque community and has spectacular views from every room. The open layout features a welcoming porch and foyer leading to a large great room with a cathedral ceiling. The great room has a gas fireplace with stone surround and large windows with transoms. The kitchen has rustic hickory stained cabinetry, quartz countertops, tile backsplash, and designer lighting. A large walk-in pantry with adjustable organizer shelving provides additional storage for the kitchen. Just off the nook is a sunroom or the perfect spot for a den or home office. Bedrooms feature spacious design with large closets, and the huge laundry room has cabinetry and a sink.
Directions: From Lima Road/IN-3, head east on West Cedar Canyons Road for 1.2 miles. Turn left into The Quarry entrance onto Quarry Boulevard. Follow Builders’ Showcase signage to the home on Big Rock Pass; the home will be identified with Builders’ Showcase signage.
G R A N IT ERIDGEBUILDERS. COM 20 BUILDERS’ SHOWCASE 2021
TIMBER RIDGE • 294 TUMBLING STONE COURT
Custom built Farmhouse style home by Quality Crafted Homes. Two covered porches and detailed exterior trim give superb curb appeal to this unique design. The double door entry opens up to a two-story foyer, where you’re welcomed by rustic beams, wainscoting and shiplap details. The kitchen features a large working island, window at the kitchen sink, butler’s pantry and spacious walk-in pantry with natural light. The master bedroom features a pan ceiling, walk-in tile shower and oversized master closet conveniently connected to the laundry room. The 12’ patio door in the great room opens to the lanai that is ready for entertaining in the private, wooded back yard.
8
BLACKBERRY MANOR Price not available • 2,165 square feet • 3 bedrooms • 2.5 bathrooms • 3-car garage • Private wooded lot • Custom beam accents • Spacious kitchen with custom cabinetry • Northwest Allen County Schools
Directions: From the intersection of Union Chapel and Coldwater Roads, head north on Coldwater Road for 1.8 miles. Turn left onto Gump Road. Enter Timber Ridge on Old Timber Pass. Continue straight; the home will be on your right and identified with Builders’ Showcase signage.
Greg Munster 260.493.1655
Q U ALITYCRAFTEDHOMES. COM HBAFORTWAYNE.COM/SHOWCASE
21
9
GRAYSTONE AT TIMBER RIDGE • 15234 CRANWOOD COURT
LIBERTY COTTAGE Price not available • 1,828 square feet • 3 bedrooms • 2 bathrooms • 3-car garage
Quality Crafted Homes presents Liberty Cottage in Graystone at Timber Ridge, featuring an open concept, master suite with tile shower, 2 story walk-in closet, and double bowl vanity. The nicely appointed kitchen opens to the Great Room featuring a pan ceiling, gas fireplace, and large picture glass. There’s also a spacious lanai for outdoor entertaining. Enjoy the villa lifestyle in Graystone at Timber Ridge.
• Large front porch • Oversized rear lanai • Northwest Allen County Schools
Greg Munster 260.493.1655
Directions: From the intersection of Union Chapel and Coldwater Roads, head north on Coldwater Road for 1.8 miles. Turn left onto Gump Road. Enter Graystone at Timber Ridge on Old Timber Pass. Turn right on Elderwood Court, then turn right onto Cranwood Court; the home will be on your right and identified with Builders’ Showcase signage.
Q U A LITYCRAFTEDHOMES. COM 22 BUILDERS’ SHOWCASE 2021
BALMORAL • 679 GATCOMBE RUN
10
ST. JAMES The St. James by Preston Allen Homes is a great split-bedroom ranch plan with craftsman details and custom features. It features covered outdoor living space perfect for entertaining guests, and garage work shop space for working on special projects or hobbies.
$498,000 • 2,144 square feet • 3 bedrooms • 2.5 bathrooms • 3-car garage • Huge 40 sq. ft. kitchen island • Beamed ceilings and barrel vault foyer • Northwest Allen County Schools
Directions: Travel north on Coldwater Road past Union Chapel to Balmoral entrance on the left. Turn in and continue to Gatcombe Run, and turn right. Home is on the left in the cul-de-sac, and will be identified with Builders’ Showcase signage.
Kurt Stark 260.444.6840
HBAFORTWAYNE.COM/SHOWCASE
23
11
SAGE POINTE • 14104 NEPETA TRAIL
SAVANNAH Price not available • 2,866 square feet • 4 bedrooms • 3.5 bathrooms • 3-car garage • Open concept
Located in the serene Sage Pointe neighborhood, the spacious Savannah welcomes you into a foyer entry featuring beamed ceilings, gas log fireplace, and built-in book cases. The kitchen offers a grand island, quartz countertops, custom cabinetry, tile backsplash, walk-in pantry and joined dinette. The master suite is found on the main level, complete with a dual sink vanity, walkin ceramic tiled shower and a generous walk-in closet. This Star Homes floor plan along with many others can be built to meet YOUR needs.
• Basement framed and plumbed • Northwest Allen County Schools
Dana Meyers Botteron 260.385.2468
Directions: Travel northbound on Tonkel Road, make a left onto Crawford Road, turn into Sage Pointe (1.3 miles on the right). Turn right at the roundabout (Valerian Cove), follow the bend onto Nepeta Trail. Home is on the right and will be identified with Builders’ Showcase signage.
STARHOMESINC. COM 24 BUILDERS’ SHOWCASE 2021
GREYSON HEIGHTS • 5272 GREYSON HEIGHTS BLVD
12
SHELBYBROOK Elements of comfort, rest, and relaxation are in the details of this beautiful new home. Enjoy the gorgeous outdoor living space with a water view. The Texas basement (upstairs entertainment space), features a 16’ wide sliding door that opens to an outdoor deck. The space also features a wet bar and media center with five televisions, making it the ultimate place to entertain guests.
$754,900 • 3,800 square feet • 4 bedrooms • 4.5 bathrooms • 3-car garage • Texas basement perfect for relaxing • Design details throughout • Northwest Allen County Schools
Directions: From I-69, take exit 317 and head east on Union Chapel Road. At the traffic circle, continue straight on Union Chapel Road. After one mile, turn left onto Tonkel Road. Continue on Tonkel Road for approximately four miles. The entrance to Greyson Heights will be on your left. Follow the directional signs; the home will be identified with Builders’ Showcase signage.
Granite Team 260.490.1417
G R AN IT ERIDGEBUILDERS. COM HBAFORTWAYNE.COM/SHOWCASE
25
13
TULLYMORE RUN • 17820 LETTERBRICK RUN
TULLYBROOK $1,200,000 • 5,904 square feet • 5 bedrooms • 5.5 bathrooms • 3-car garage • Exquisite design • 18’ ceiling in great room • East Allen Community Schools
Granite Team 260.490.1417
At nearly 6,000 square-feet, this model home highlights the latest trends in interior design and advancements in new home construction. The staging and decorating by Choice Designs, Inc. compliments the beautiful and trendy design of this one-of-a-kind home. The eye-catching exterior elements of this rustic modern farmhouse make a great first impression and provide a glimpse of what you will see when you step inside. The home was built with natural tones including Acadia Green board and batten siding, Charleston Cliftrock stone, metal roof accents, and rustic stained cedar woodwork. The design choices amplify the beautiful natural landscape of Tullymore Run which was formerly the Cedar Creek Golf Course. Of course, no farmhouse is complete without a large covered front porch, featuring cedar-stained columns and a woodlook stamped patio. The back outdoor living area welcomes guests with two levels of entertaining and a gorgeous water view.
Directions: From Tonkel Road, head east on Garman Road for two miles. The entrance to Tullymore Run is on the south side of the road. The home will be identified with Builders’ Showcase signage.
G R A N IT ERIDGEBUILDERS. COM 26 BUILDERS’ SHOWCASE 2021
TULLYMORE RUN • 18028 CARNE COVE
This ranch home on a full basement is a must see. Situated on a gorgeous cul-de-sac street with panoramic views of the pond, its foyer features 9’ ceilings and opens to a stunning Great Room with picture windows, a corner gas fireplace and 10’ ceilings. The kitchen has custom cabinets with a double-deep island, endless pantry, granite countertops and backsplash. The nook and sunroom both have 8’x8’ glass doors leading to a covered veranda, where you can enjoy the outdoors gathered around a beautiful fireplace with stone surround. This home has a one-of-a-kind Master Suite with a cathedral ceiling, walk-in closet and luxurious bathroom with a porcelain tile shower, double sink vanity, all with granite countertops. Don’t miss the finished lower level!
Directions: From Tonkel Road, head east on Garman Road for two miles. The entrance to Tullymore Run is on the south side of the road. The home will be on the right and identified with Builders’ Showcase signage.
14
SUNWOOD $649,900 • 3,868 square feet • 4 bedrooms • 3.5 bathrooms • 3-car garage • Spacious master suite • Covered veranda with fireplace • East Allen County Schools
Granite Team 260.490.1417
G R AN IT ERIDGEBUILDERS. COM HBAFORTWAYNE.COM/SHOWCASE
27
15
LEO ESTATES • 14942 LEO CREEK BLVD.
EAGLEBROOK $689,900 • 4,185 square feet • 5 bedrooms • 3.5 bathrooms • 4-car garage
Granite Ridge Builders is proud to welcome you to the Eaglebrook. This home has all the amenities one could want, including a coffered-ceiling great room, a walk-in pantry with coffee station and pet nook, custom cabinetry, a covered rear veranda with firepit and pavers, and a four-car garage that features extra storage in the double deep third bay. The Leo Estates neighborhood features pond lots and private views, along with other lot options like cul-de-sac lots, daylight basement lots and villa lots.
• Coffered ceiling • Built-in shelving • East Allen County Schools
Granite Team 260.490.1417
Directions: Located on Hosler Road west of Amstutz Road. Enter Leo Estates on Leo Creek Boulevard. The home will be on the right and identified with Builders’ Showcase signage.
G R A N IT ERIDGEBUILDERS. COM 28 BUILDERS’ SHOWCASE 2021
VILLAS OF FOREST AT FOXWOOD • 8549 RACEBORG PLACE
16
HONEYWOOD Granite Ridge Builders invites you to enjoy the villa lifestyle at the Forest at Foxwood. The Honeywood villa features a modern farmhouse look in a split-bedroom layout. The beautiful master bedroom has two closets and a large master bathroom with tile shower. The Honeywood also features a sun room, covered rear veranda overlooking the pond, and a large, three-car garage. And villa living means no more mowing your irrigated yard, or shoveling the snow in winter. Granite Ridge Builders is Northeast Indiana’s premier villa builder.
$449,900 • 2,256 square feet • 3 bedrooms • 2.5 bathrooms • 3-car garage • Gas fireplace with barn beam mantel • Quartz countertops • Fort Wayne Community Schools
Directions: Located off Wheelock Road. Turn into Foxwood on Foxwood Passage and follow back to Villas of Forest at Foxwood. Turn left onto Raceborg Place and follow the Builders’ Showcase signs. The home will be identified with Builders’ Showcase signage.
Granite Team 260.490.1417
G R AN IT ERIDGEBUILDERS. COM HBAFORTWAYNE.COM/SHOWCASE
29
17
THE MEADOWLANDS • 8888 CAMDENWOOD DRIVE
MODEL HOME Price not available • 1,780 square feet • 3 bedrooms • 2 bathrooms • 3-car garage
This Delagrange Homes version of the Leftwich V plan features a very comfortable split floor plan (just the right size, most folks say). There are 3 bedrooms, a nice sized Great Room that is open to the kitchen and nook, a 3-car garage, and a covered patio that overlooks a pond. The exterior design has tons of custom craftsman appeal.
• Open floor plan • Covered rear porch overlooking the pond • In home office/study • Fort Wayne Community Schools
Steve Smith 260.740.2137
Directions: Take SR 37 (Maysville Road) to Landin Road, go south on Landin about one mile and turn right on Landin Parke Drive. Continue straight around a curve and turn left on Camdenwood Drive and go to home on your left. The home will be identified with Builders’ Showcase signage.
D ELAGRANGEHOMES. COM 30 BUILDERS’ SHOWCASE 2021
HARRINGTON VILLAS • 1727 CHESNEE LANE
This Delagrange Homes Baisden plan features a large Great Room that is open to the kitchen and nook. The tray or step ceiling in the Great Room adds to the spacious feeling of the area. There are 3 bedrooms, two full baths (the Master bath has a large 5’ walk in shower) and a two car garage. This is a very exciting plan for anyone wanting a more affordable new home.
18
MODEL HOME Price not available • 1,318 square feet • 3 bedrooms • 2 bathrooms • 2-car garage • Large great room with tray ceiling • Nice size working kitchen • Fort Wayne Community Schools
Directions: From SR 37 (Maysville Road) go to Landin Road. Go south on Landin about one mile and turn left on Aragon Mills Drive, then in 1-block turn left on Chesnee Lane and go to the home at # 1727 on your left. The home will be identified with Builders’ Showcase signage.
Steve Smith 260.740.2137
D ELAGRANGEHOMES. COM HBAFORTWAYNE.COM/SHOWCASE
31
m a I HOME HOMELIVING Indoor & Outdoor www.homeindooroutdoorliving.com
Looking for great ideas on home improvement, decorating, landscaping, and more? Home Living magazine has what you are looking for! Pick up your copy at one of our more than 240 locations in Allen and surrounding counties. Also visit us on social media and read us on-line at HomeIndoorOutdoorLiving.com.
September 2021
HOMELIVING Indoor + Outdoor
The
Issue
DIY
fall signs
DIY
To advertise in HomeLiving contact Rebecca Boone 260-503-5013 rboone@the-papers.com 32 BUILDERS’ SHOWCASE 2021
kitchen makeovers TINY HOUSE
kits
Matt Lancia
Signature Homes Currently Building
Townhome Neighborhood A new kind of neighborhood, carefree and simple. Beautiful, maintenance-free, two-story townhomes with attached garages. Front porches and back patios. Perfectly located off Tonkel Road, near Parkview Hospital. North West Allen County school system. Copper Horse Townhomes. Life just got easier.
260-451-0060
matt@mattlanciasignaturehomes.com 10331 Dawson’s Creek Blvd • Suite A • Fort Wayne, IN 46825
MattLanciaSignatureHomes.com HBAFORTWAYNE.COM/SHOWCASE
33
34 BUILDERS’ SHOWCASE 2021
Part of your Community... ...Building for your Tomorrow! Partners 1st Federal Credit Union is your choice provider for construction loans in Northeast Indiana and we're ready to help you get your project started! We know you have a budget, and our flexible rates and terms can make that happen. • • • • • • •
Low 5% minimum down payment for purchase loans. Flexible terms available - Up to 30 years. One-time closing, prior to start of construction. Low origination fees Locked rate option & float-to-lock options available. We even offer land loans. No requalification once construction is complete.
1330 Directors Row Fort Wayne, IN 46808
260.471.8336
mortgage@partners1stcu.org
Federally Insured by NCUA NMLS# 405819
*Maximum loan-to-value (LTV) is 95%. Minimum loan amount of $30,000. Construction product available in NE Indiana only. Builder is subject to Lender approval. Normal loan underwriting guidelines apply. Consult your tax advisor for tax deductibility and applicable state associated costs. Property insurance is required. Private Mortgage Insurance (PMI) is required for loan-to-value’s (LTV) over 80%.
HBAFORTWAYNE.COM/SHOWCASE
35