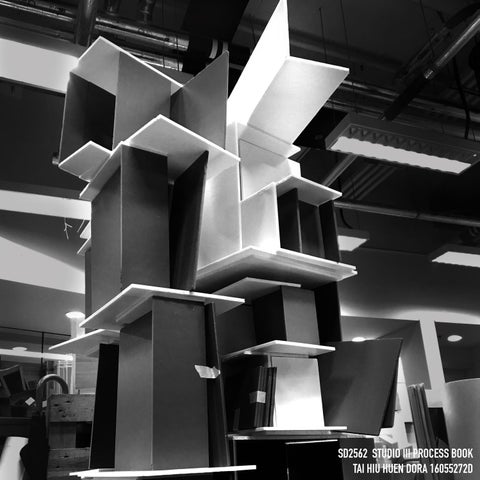
00 SEMESTER 1 STUDY
Stage 1: Materials Origins and Facts Focus: Stacking Method in XianNiang Brook Our group’s topic is materials in XianNiang Brook. Basicly, it means to find every fact about the materials used in vernacular architecture. For example, the ingridents, dimensions, production method and so on.
Mud Bricks
I felt the most interested in the storage method of materials. The materials are wisely stacked in a way to prevent it from falling and breaking, or to be taken out when needed. There’s a lot of wisdom in the stacking method and I would like to further develop this topic.
Roof Tiles
Firewood
Floor Tiles and Rubbles
Red Bricks
Bamboo
Stage 2: Stcking Method in Relationship with Human
Drawings with dimension to show how one material affects another and the spactial complexity, by comparing to the size and number and human body.
Research on ergonomics was done to see how heavy a human can carry by hands. Weight and material ingridents are also listed
THE ORGANISATION OF MATERIALS WITH SPATIAL QUALITIES AND LOGICS TAI HIU HUEN ,DORA
01 DENSE Volume: 0.6 mÂł Height: 0.8 m Width: 1.5 m Depth: 0.5 m Materials used: 98%
PRINCIPLE & FEATURE CLOSENESS & INTERLOCKING
COMPLEMENTARY SHAPE OF IRREGULAR MATERIALS
FILL IN THE GAP
FLEXIBLE MATERIALS TO CREATE SHAPE
ADDING MATERIALS TO ACHIEVE SAME HEIGHT
02 PERFORATED Volume: 0.9 mÂł Height: 1.2 m Width: 1.5 m Depth: 0.5 m Materials used: 50%
PRINCIPLE & FEATURE OPENESS & MAXIMUM VOLUME
170
MAXIMISE THE DISTANCE BETWEEN MATERIALS
210
03 LIGHT TO HEAVY Volume: 0.8 mÂł Height: 1.05 m Width: 1.5 m Depth: 0.5 m Materials used: 80%
PRINCIPLE & FEATURE
PROTECTION FOR FRAGILE MATERIALS
COLUMN,BEAM & SLAB SYSTEM
HEAVY MATERIALS ON TOP
HEAVY OBJECTS ON TOP
04 HEAVY TO LIGHT Volume: 0.75 mÂł Height: 1 m Width: 1.5 m Depth: 0.5 m Materials used: 85%
ACCORDING TO WEIGHT IN DESCENDING ORDER
DECREASE IN SIZE GOING UP
I was adviced to take a more romantic approach in compositing a material wall, and think of showing what’s inside the wall, which a lot of times is hidden. I do agree that my work is still very shallow and clichÊ. It would fun to arrange a wall with stories and meanings, and to create a space within the wall to better express the atmosphere created. Overall, there are still many to improve and explore in semester 2.
01 CASE STUDY
Based on my semester 1 study, I wanted to create a space with enclosed spatial quality that can reflect through materiality.
Architects: Peter Zumthor Location: Graubünden, Switzerland Project Year: 1996 The idea of the spa was to create a form of cave or quarry like structure. Working with the natural surroundings the bath rooms lay below a grass roof structure half buried into the hillside. The Therme Vals is built from layer upon layer of locally quarried Valser Quarzite slabs. “Mountain, stone, water – building in the stone, building with the stone, into the mountain, building out of the mountain, being inside the mountain – how can the implications and the sensuality of the association of these words be interpreted, architecturally?” Peter Zumthor
Zumthor imagined the construction site to be a block of quarry, carving a huge block out of it and add on to it. water begins to flow in and be collected. Mass and hollow, openess and compactness, rhythm, repetition and variation are some of the concerns.
The underlying informal layout of the internal space is a carefully modelled path of circulation which leads bathers to certain predetermined points but lets them explore other areas for themselves. The perspective is always controlled. It either ensures or denies a view.
The architecture is made out of 15 5-meter high block and table interlocking from one another The quarry block then underwent a change. Mass becomes containers, architectural structure and usable room. Zumthor turn the quarry blocks into rooms. The imitate volume contrast with the bulky aspect of the exterior.
Architects: Wang Shu, Amateur Architecture Studio Location: Ningbo, Zhejiang, China Project Year: 2008
Ningbo History Museum is built to mimick the natural landscape that was once located in that area. Valleys, caves and stremes are protrayed by the mass of the building. The materials used in the facade system are ruins from the 3000 villages destroyed near the area due to rapid urbanisation. Wang Shu wished to bring the heritage and nature to the design to evoke the dissappearing Chinese history.
WAPAN TILING TECHNIQUE Wapan Technique is used in the facade system. It is a traditional construction method often used in old Chinese vernacular architecture as mostly found in Zhejiang province, one of the most typhoon prone areas in China. Houses were easily destroyed and fragmented materials were created as an aftermath. Wapan technique was therefore created to recycle the fragmented material pieces and repair destroyed houses simply by stacking bricks and tiles layer by layer. A crushed layer of tiles was first arraged at the bottom, followed by mutiple layers of bricks and tiles with a bit of lime as reinforcement. A thick layer of mud was then applied in the surface of the wall and then a layer of lime as white wash for the interior.
Architect: WANG Shu Location: Jinhua City Project year: 2004-2006 The west and east walls are full of little holes. On one hand it is for the wind and light, and emphasizes the direction of the house.
The shape of the cafÊ-house is similar to the ink stone—a one-storey house, the front faces the south and the back faces the north. Drinking coffee inside is just like sitting at the bottom of the ink stone. Sitting indoors, the view moves upward along the slope and then disappears in infinity. There are two doors for the house; one is on the east and the other on the west. Wang Shu planned the path just through the building. The shallow pool in the south catches the inverted reflection of the house in the water.
SOLID MASS
The trip to the village in China allow me to explore exotic types of materials that can seldoom be found in Hong Kong. I was able to use rocks picked by the river to imitate the stone blocks in Zumthor’s design.
Rocks are organised as the same as the floor plan of Therme Vals. I realised that none of the blocks are aligned in a straight line. They are organised in a way that viewers cannot see the entire interior space when standing inside. View is always blocked and only by turing can viewers continue their path.
Later the same day, I added ceiling on top to observe the light penetration.
HOLLOWED VOLUME Afterwards, I began measuring the dimension of each room according to Zumthor’s design. I used leftover stone strips to copy the architect’s method of material stacking.
Dimension of all rooms in Therme Vals
FRAGMENTED WALLS As solid breaks down into hollowed room, I wondered if I could break it down even more. Rooms are confined with 4 connected walls. What if the walls are separated and by placing very close together to create ambiguity between forming a room and not a room.
Therefore, instead of interlocking the stone strips walls, I made each wall separatly. By placing them close together, they formed a room. It this way, it formed an enclosed space with actually enclosing it.
03 SPATIAL QUALITY EXPLORATION I began to the concept of enclosing a space without actually enclosing it with connection. I tried to find the possibilities of making people feel trapped in a space. This model was made with detachable partitions to create lots of posibilities. The maze-like arragements allow people to slowly explore the space not providing the whole interior.
Possible spatial arrangment
Possible spatial arrangment
04
DESIGN
This deisgn is largely based on the design of Therme Vals, With enterance and changing rooms on the top of the slope going down to the pools in the middle and rest place at the end with large curtain walls. The original rooms are broken down into walls. The baths surround the swimming pool and confine it with their walls.
This design create a patteren which and vertical and horizontal walls align with their own kind but alternate with each other. That means a horiziontal walls will follow after a vertical studio and vice versa.This create a lot of twist and turn.
To better observe the twisting and turning, a model is made with 3 sepratated parts dividing from the change of level. They are 2.5m, 5m, and 6m.
However, the space is not complex enough. It is too regular. Also, it might look good in plan, but in section, all I can see is plain walls. I believe more fragmentation can be done.
Another thought I have is by exploding and expanding a rectangle, I can create a more complex space.
Possible Space created by Explosion and Expansion
Possible Space created by Explosion and Expansion
Possible Space created by Explosion and Expansion
Possible Space created by Explosion and Expansion
The result is not very clear, as I randomly create the patteren. I was adviced to think of the space from section instead of plan. I think that as walls are always straight and upright, maybe I can twist and shift the walls to create complexoty.
FRAGMENTATION OF STONE I tried to break down a confined room into 4 separate walls, in order to achieve an enclosed atmosphere, but not an enclosed space. The walls are further broken down into multiple molecules.
TWISTING OF STONE
Then I begin trying different stack method. I twisted the stone strips by rotating each a little bit more than the one before. And then lengthening them in an order
RELATIONSHIP WITH THE LANDSCAPE The form created by twisting of stone reminded me of the contour line we often see in plans. Therefore, I belive by stacking the stone like this, I can create a texture that can combine the architecture with the lanscape.
I think that I need to have a more systematic approach when dealing with the interior. And I think by separating room from room, I can better design each room satisfying the programme of them. Therefore, I tried to analyse the ligthing effect and furnitures of each room individually with models and drawings.
01 CHANGING ROOM
Drawing Plan
Model Plan
LOWERING OF CEILING TO INCICATE ENTERANCE
EXTENSION OF CEILING TO REDUCE SUNLIGHT INTRUTION
Drawing Section
Model Section
Rendering Section
02 SOUND BATH
Drawing Plan
Model Plan
Drawing Section
Model Section
Rendering Section
03 COLD BATH
Drawing Plan
Model Plan
Drawing Section
Model Section
Rendering Section
04 SHOWER STONE
Drawing Plan
Model Plan
Drawing Section
Model Section
Rendering Section
05 SWEAT STONE
Drawing Plan
Model Plan
Drawing Section
Model Section
Rendering Section
06 FLOWER BATH
Drawing Plan
Model Plan
Drawing Section
Model Section
Rendering Section
07 MASSAGE ROOM
Drawing Plan
Model Plan
Drawing Section
Model Section
Rendering Section
08 REST SPACE I
Drawing Plan
Model Plan
Drawing Section
Model Section
Rendering Section
09 DRINKING STONE
Drawing Plan
Model Plan
Drawing Section
Model Section
Rendering Section
10 BATH ATTENDENCE
Drawing Plan
Model Plan
Drawing Section
Model Section
Rendering Section
11 MAKEUP ROOM
Drawing Plan
Model Plan
Drawing Section
Model Section
Rendering Section
12 REST PLACE II
Drawing Plan
Model Plan
Drawing Section
Model Section
Rendering Section
SPATIAL RE-ARRANGMENT With the set individually made model, I can rearrangement the space easily by stacking and laying room by room. Each room was made individually according to the qualities mentioned above and by stacking and laying, they create a complex space with enclosed spatial quality.
1 Inspried by water cycle Hot air from the Sauna rises to the second level and falls back to the bottom as water.
Lighting sketch section
2 Light and water This one emphasize more on the circulation of light and water. The key of this deisgn is to connect the upper and lower floor with water. The water from the bath on the second floor flows back to the first floor as water floor. Water, together with light, penetrate through the gap in the ceiling, which create a poetic scenery.
Sectional Drawing
Sectional Drawing
Sectional Drawing
FINAL PLAN Lower Level 01 Enterance 02 Makeup Room 03 Changing Room 04 Sweat Stone 05 Bath Attendance 06 Shower Stone I 07 Shower Stone II 08 Rest Place 09 Massage Room
Plan Rendering
FINAL PLAN Upper Level 10 Hot Bath 11 Cold Bath 12 Sound Bath 13 Flower Bath 14 Centural Swimming Pool
Plan Rendering
SECTIONAL PERSPECTIVE The stone walls are further broken down into ceiling and furnitures, in order to achieve that sense of fragmentation. The rooms are arraged in a sequence of water cycle, from water to vapour, and from vapour back to water.