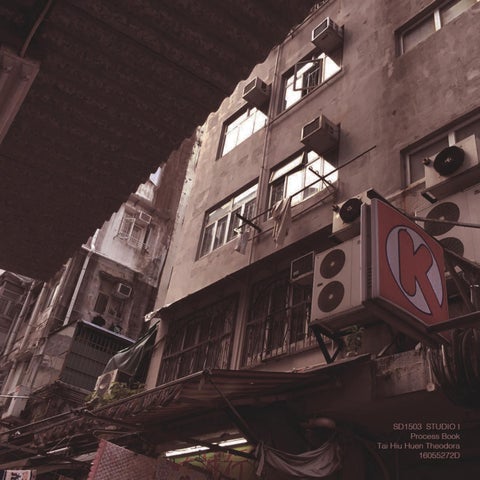
01 PHOTO SERIES For the first assignment, I chose female workers of Temple Street as my topic. I found the diversity of job nature for female very interesting in this site. Within these narrow street and alleyes, there are numerous jobs women can engage in, either normal ones like sales and waitresses; or exotic ones like prostitutes and fortunetellers. Each of the six photos are pictured in similar angles and composistions, in order to maintain unity while depicting differences.
Research
SITE VISIT
30 x 60
Measurement
30 x 60
30 x 60
30 x 60
美鑽珠寶行 PERFECT DIAMOND JEWELLERY CO.
LAS
SER CUT
The class was divided into either groups of three or groups of four and we were asked to construct a 1:10 model of an architecture in Temple Street. We were given one week to finish this assignment and were asked to present the final, detaily designed product by Moday lesson time. As a group of four people, we worked extremely hard in order to achieve perfection. We first rendered a computer model in SketchUp to correctly record and measure all beams and slabs. Then we began drawing laser cut template.
For our model, we wanted it to be as steady as possible, since the building we had choosen to replicate is quite tall. We were afriad that if we construct each floor separately, like other groups does, it would had a high risk of falling apart. Therefore, we decided to build the exterior wall in one piece first, then add slabs of individual floors and beams and colums for support. It turns out to be a pretty good approach as the walls and slabs interlocked and secured the structutre.
FINAL PRODUCT
Broken Windows
Walls
Animal Activities
Erosion Level
oll of C Risk
aps
ing
Feedback The first three were mapping something too general that everybody knows. The fourth and the fifth one were a little bit hard to understand and they cover topics about building structure which are none of interior designers’ business
212 Air-conditioners
93 Onings
53 Hangers
12 Signs
I developed an assemblage using materials I can find in Temple Street. They are: Asphalt, Zinc plate, metal pipe and concrete and mirrors. I fixed them into a shape of a cube using a piece of nylon string. The assemblage looks like a little hut with zinc plate as the roof and the metal pipe as a chimney. In response to my mapping excercise, I add mirror pieces inside the Asphalt cube. I was then suggested to add a plinth to complete my assemblage.
I developed this cheese model in Rhinocerous to study human circulation. The area of temple street I chose was the space in between ground floor and the first floor. That is why only the head of the passersby were subtracted and some human movement can be seen floating in mid air. In addtion to human movement, I also subtracted the eyesight of the subjected audience, as responding to my topic about seeing the sky. Afterwards, I screen-shot some sectional photos of the cheese and developed 3 detailed drawing describing my solution to the problem of limited amount of sky.
Section
Section
Plan
Rhinoceros Model
Measurements for the hand-cut model
VIP Lounge
After studying the human movement around the 6m cube, I develop a solution approach to the problem I found. I tried to add more transparent material of sunlight to penetrate through and reflective objects to reflect image of the sky to places where light cannot reach. However, this solution is too simple and lack innovation. I was told that instead of making a solution to the problem of insufficient amount of sky, I should create a response to the problem. So then I begin brainstorming ideas with sky as an element. I listed out ten ideas and combine “helicopter pad” and “airline” and come out with a VIP lounge hidden in Temple Street.
Axonometric Drawing
Zoning
Rhinoceros Model
Rhinoceros Model
Feedback I was too constrained by the Hong Kong designers’ mindset of “maximal use of space”. I wanted to include so many things in the lounge yet I have so little space, so the design looks cramped. In addition, I focused too much on furniture picking but neglected the spatial elements. I was adviced to view the lounge as a cave, and the place and shape of the furniture would be the action and circulation of human.
Cheese Drawing Learning from the advice, I once again develop a circulation model, but this time, paying attention to how and what people would do in a VIP lounge. The activities are mostly for leisure and resting purposes. Thus, lying space would occupy most area. Relaxing areas like spas and bars are most likely included as well. Privacy is also a key elements, so space are divided and confined with walls.
Section
Plan
Plan
Perspective drawings In order for viewers to understand the interior of the lounge, I wanted to develop some drawings giving the audience an idea and the atmospher of the lounge
Computer-rendered perspective drawing
For my presentation, I created this collage to show the helicopter pad on the top of the building. I tried to emphasize on the Hong Kong cityscape, bringing people from the busiest city centre to the airport, quitely leacing Hong Kong.
I decided to use the exterior perspective collage as the hero-shot for my presentation, as to give a magnificent look to it. As the lounge is designed for people who do not want their information of going abroad to be unveiled, the lounge is surrounded with reflective mirrors so that people inside can enjoy the high degree of privacy.
The first floor is a common area with a lobby and a bar to check-in for their flight and relax. Changing rooms are located next to the common area for clients to wash up and change into more comfortable attire.
Second floor is for privacy purpose. Bedrooms are constructed for clients to take some rest or get their work done before their flight.
Plan
FINAL PIN UP