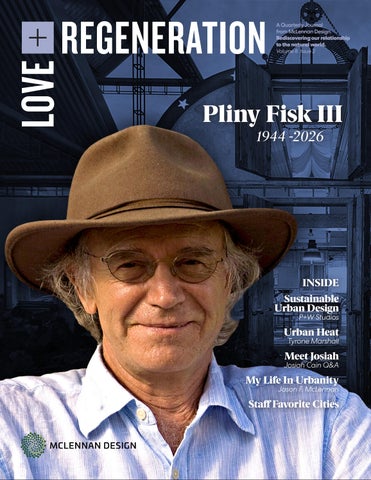
A Quarterly Journal from McLennan Design. Rediscovering our relationship to the natural world. Volume 8 Issue 2
Pliny Fisk III 1944 -2026
INSIDE Sustainable Urban Design P+W Studios
Urban Heat
Tyrone Marshall
Meet Josiah
Josiah Cain Q&A
My Life In Urbanity Jason F. McLennan
Staff Favorite Cities
FALL 2026 | 1
Fall 2026
EDITOR-IN-CHIEF
Jason F. McLennan
MARKETING MANAGER
Jay Torrell
GRAPHIC DESIGN
Susan Roth
CONTRIBUTORS
Josiah Cain, Tyrone Marshall, Juan Rovalo, Cassie Branum, Daisy Wellcome, Galen Carlson
SOCIAL MEDIA
Fall 2026, Volume 8, Issue Two LOVE + REGENERATION is a digital publication of McLennan Design, LLC. © 2026 by McLennan Design | Perkins&Will ALL RIGHTS RESERVED. Content may not be reproduced in whole or in part without written permission and is intended for informational purposes only. Cover: Pliny Fisk III (CMPDS) WANT TO HAVE THE NEXT ISSUE OF L+R EMAILED TO YOU?
SUBSCRIBE HERE
BAINBRIDGE ISLAND STUDIO 1580 Fort Ward Hill Road Bainbridge Island, Washington 98110 mclennan-design.com perkinswill.com/studio/bainbridge-island admin@mclennan-design.com KANSAS CITY STUDIO 1475 Walnut Street Kansas City, MO 64106 perkinswill.com/studio/kansas-city
2 | LOVE+REGENERATION
what’s inside
04 06 10 26 30 34 50 52 54
Introduction Jason F. McLennan
Pliny Fisk III Regenerative Icon
Sustainable Urban Design
P+W Urban Design & Planning Showcase
Urban Heat Tyrone Marshall
Josiah Q&A
Josiah Cain, New Principal
My Life In Urbanity Jason F. McLennan
Studio : Favorite Cities Staff
Henrico
Project Update
McCall Field Campus Project uptate
56 : Past Issues
59 : About
60 : Poem
McLennan Design respectfully acknowledges the Suquamish and Duwamish peoples, who, throughout the generations have stewarded and thrived on the land where we live and work.
FALL 2026 | 3
Pliny One of my first heroes in the green building movement was Pliny Fisk III – a pioneer and visionary who I first learned about while in college and had an opportunity to meet quite early in my career. After I joined Bob Berkebile at BNIM, he was also one of the first consultants I then had the pleasure of working with – and to say he had an impact on my way of thinking would be an understatement. Pliny and the team at the Center for Maximum Potential Building Systems were at least a decade ahead of the industry in thinking through the environmental impact of industry and building materials, and I got an incredible crash course in life cycle thinking, embodied carbon, and the social and environmental impacts of design decisions. We worked closely together on the groundbreaking EpiCenter project and collaborated on Baseline Green – the industry’s first tool that combined LCA modeling with economic impacts. Together we dreamt of ideas to make buildings carbon sinks and climate positive before those were even discussed within the building industry. For the next few decades, Pliny and I became close friends and collaborators through my work with Living Buildings, and I admired his ability to bring a fresh perspective to every conversation and topic he explored – which was broad and diverse. This last year, I was lucky to spend more time with him than most – as he came to Bainbridge Island for a retreat on the next chapter of the green building industry and to the Living Future Conference. I also had the pleasure of attending the 50th anniversary of the Center in Austin. It was with great sadness that I learned of his passing a few months ago, and we now dedicate this issue of Love & Regeneration to Pliny – who embodied the spirit of our publication in every way. We will miss you dearly!! In addition to our tribute to Pliny, this issue focuses on topics related to urban design. It includes a story on the cities that most influenced my thinking around urban design, and interviews with key leaders within PW and our studio. Additionally, Tyrone Marshall showcases a study he did for the Austin Cap-and-Stitch project, and we introduce our new landscape architect and principal Josiah Cain,
Gail Vittori, Pliny Fisk III, & Jason F. McLennan
I hope everyone enjoys the issue, and that we all – in Pliny’s words – “create some serious commotion”.
- Jason Jason F. McLennan Founder, Living Building Challenge Principal, McLennan Design Chief Sustainability Officer, Perkins&Will
4 | LOVE+REGENERATION
Serious Commotion FALL 2026 | 5
Pliny Fisk III
May 30th, 1944 July 27th, 2026
Dawn Danby
(Photos/Copy Courtesy CMPBS) 6 | LOVE+REGENERATION
W
ith heavy hearts we share the passing of Pliny Fisk III, CMPBS co-founder and co-director on
July 27, 2026. Pliny was a visionary and force of nature who inspired so many over more than half a century. His world view was shaped as much by his formal training in architecture, landscape architecture, and the system sciences as it was by his innate sense of how things work at the most fundamental level, threaded with the equally important elements of collaboration, beauty and, of course, fun. His branding of ‘serious commotion’ was more than words – each undertaking was embedded with the necessary provocation to push edges on many of the most consequential challenges of our times, manifested through a multitude of protocols, prototypes and policies. The Center's staff and board look forward to continuing his legacy with a dedication to advance the many projects underway. Pliny is survived by his wife and professional partner Gail Vittori, children Noah and Adam Fisk and Ariel and Carson Fisk-Vittori, grandchildren Elle, Belén, Jack, Liv, Noemi, Rowan, and extended family.
Dawn Danby FALL 2026 | 7
Pliny Fisk III With a background in architecture, landscape architecture, and the systems sciences, Pliny made pivotal contributions to the sustainability movement for more than four decades by developing replicable prototypes, protocols and policy initiatives. His prototypes challenge conventional wisdom about building design, engineering, materials, economic development, and landscape and regional planning. Pliny’s seminal life cycle-based protocols helped shape the first green building program, and influenced many more. He has collaborated on federal demonstration greening efforts, including: Greening of the White House Greening of the Grand Canyon EpiCenter building in Montana The University of Texas Health Science Center in Houston The Seattle Justice Center Solar Decathlon entries with the University of Texas (2002) and Texas A&M University (2007) His policy initiatives, including the Austin Green Building Program, the AIA’s Environmental Resource Guide, and greening the Texas Architecture + Engineering Guidelines, have established new protocols with broad implementation. Pliny’s has received several national and international recognitions including: Living Future ’26 Lifetime Achievement Award The Lewis Mumford Award The 1992 Earth Summit Award (with the City of Austin) The U.S. Green Building Council’s Sacred Tree Award The Passive Solar Pioneer Award In 2006, Metropolis Magazine recognized Pliny as one of 14 Visionaries; in 2008, Texas Monthly called him one of “35 People Who Will Shape Our Future”; his work has appeared in numerous media. Pliny was on the faculty at Ball State University, The University of Texas at Austin, and Texas A&M University, and held teaching positions at the University of Oklahoma and Mississippi State University. He also served as an advisor to the MacArthur, Gates, and Enterprise Foundations and served as a Peer Professional for the GSA. He was an inventor, as well as CEO and founder of two proactive private sector technology companies: Sustainable Earth Technologies and the EcoInventorium.
Pliny Fisk III: Creating a Maximum Potential Future Biography
8 | LOVE+REGENERATION
© Paul Bardagjy
CLICK ON LOGO TO LEARN MORE ABOUT THE CMPDS
For 50 years, The Center has overseen and collaborated on award-winning public and private sector projects in Austin, the U.S., and internationally. The Center continues to inspire ecologically balanced environments, steward natural resources, and elevate community resilience and economic vitality.
MAX POT: The Center’s latest limited edition monograph is 384 pages spanning 50 years of groundbreaking work.
FALL 2026 | 9
BALLPARK NEXT COMMUNITY DESIGN PLAN Salt Lake City, Utah Perkins&Will San Francisco Perkins&Will Denver
10 | LOVE+REGENERATION
SUSTAINABLE URBAN DESIGN & PLANNING Regenerative Design is essential to the future of urban design and planning efforts globally. As cities grow, transformations must do more than minimize harm—they should actively restore ecosystems, support community well-being, and create resilience in the face of climate change, all while being places people want to be. By integrating strategies such as low impact transportation solutions, low-carbon materials, water stewardship, biodiversity, passive design, and human-centered public spaces, urban interventions can become catalysts for long-term environmental and social value. Regenerative approaches also help shape places that are healthier, more connected, and more responsive to local context. In this way, design becomes a tool for healing, adaptation, and meaningful, lasting impact. We enlisted Perkins&Will practice leader Cassie Branum to showcase three types of urban design projects shaping cities today: Districts, Campuses, and Neighborhoods. Additionally, Perkins&Will Landscape Architect Josiah Cain and Ecologist Juan Rovalo answer questions about the importance of sustainable elements at the urban scale.
FALL 2026 | 11
TYPOLOGIES At Perkins&Will, our guiding purpose is to secure a healthy, resilient, just, and experiential future for today and for generations. We see our clients as collaborators in this shared mission to build an enduring planet. As designers, we do not create alone — our best work is done in concert with clients and communities, and in harmony with the world around us. This perspective informs our daily practice and guides us in every project at every scale. Our urban design and planning work can be thought of through three typologies: Districts, Campuses, and Neighborhoods. While the scale and key questions differ for each, we challenge ourselves to respond to the same core challenge of resilience in every plan: How do we design places that make holistic positive impacts?
Learn more about our perspective on Master Planning: Gautam Sundaram and the Choreography of Master Planning – Perkins&Will 12 | LOVE+REGENERATION
MISSION ROCK San Francico, CA
DISTRICT Districts are an area of a city defined by a clear identity and purpose. They are anchored by a specific draw that pulls people to place: sports, innovation, health, commerce, or a variety of cohesive uses that fuel economic generation. Typically, these places require many partners to bring them to life. A good district becomes a center of civic and urban life within the cities that hold it. An even better district becomes part of its city's defining legacy. When we design districts, three principles guide us: 1. A One-of-a-Kind Place: A district must be one-ofa-kind, an authentic expression of the organizations and people behind it, and a place that could only exist through their vision. 2. A Legacy for Generations: A district must act as a catalyst for legacy, producing layered, human-focused experiences that accelerate economic impact and community connection across generations. 3. A Place that Works: A district must be approached as a business endeavor, answering to market realities and the bottom line to register success from phase one and across the decades that follow.
MEDICAL UNIVERSITY OF SOUTH CAROLINA DOWNTOWN CHARLESTON CAMPUS FRAMEWORK PLAN
ATLANTA BELTLINE CORRIDOR DESIGN AND TRAILS Atlanta, Georgia
Charleston, South Carolina
NEIGHBORHOOD
CAMPUS
Neighborhoods are the building blocks of cities. They are built over time by the layers of people that shape them. The best neighborhood is crafted by the hands, minds, and visions of many. Measured in blocks, streets, and open spaces, these places shape how we live, both independently and as a society. As the original neighborhood in most cities, a successful downtown is the heartbeat of its region. Beyond this, a successful neighborhood supports community and economy while expressing identity.
A campus is an institution's urban home: a defined precinct organized to serve its work. Whether public or private, campuses are mission-driven, called to educate, research, provide care, cultivate leadership or citizenship, inspire change, or otherwise serve a dedicated purpose. Their constituencies — from students and faculty to patients and doctors to many others — are wide and varied, each requiring something distinct from the institution, grounds, and experience. A successful campus balances these needs and improves the lives of those around it.
When we design neighborhoods, three principles guide us:
When we design campuses, three principles guide us:
1. A Public Foundation: A neighborhood must have a robust and connected public realm to nurture communities, strengthen businesses, and support the expression of its own unique identity.
1. A Mission-Driven Place: A campus must align place to mission, using institutional values to create purposedriven environments that exemplify institutional ideals and express the fullest account of what that institution can be.
2. A Place for Everyday Life: A neighborhood must provide a mix of uses and experiences that sustainably support civic life and everyday living.
2. An Institutional Identity: A campus must be designed systematically with the institution’s character and identity at the forefront, while also binding the campus with the broader geography it exists within.
3. A Place Designed for Pace: A neighborhood is built through policy, plans, and programs, meaning we must design for decades of implementation by many people over many funding sources to see success.
3. A Layered Future: A campus must unite many diverse programs under a shared vision, providing a clear path for future growth, change, and relevance across generations.
FALL 2026 | 13
DISTRICT What's the first thing you look at when approaching a master plan as a Landscape Architect? JOSIAH: Patterns of Water are usually the first thing I pay attention to, as these both follow and define topography, and often define ecological process and function. Whether the primary objective is restoration, urban design, or an intermediate program, understanding how water historically and currently moves across the site informs relationships between the site, landscape, and proposed structures or built systems.
CLICK TO LEARN MORE
CINCINNATI’S RIVERFRONT: THE BANKS URBAN DESIGN PLAN The Banks
Cincinnati, Ohio Perkins&Will Austin Perkins&Will Atlanta Perkins&Will Chicago Nelson/Nygaard
The Banks is a mixed-use development sports district on Cincinnati’s Ohio River waterfront. Over two decades, this public-private effort has delivered signature public spaces and catalytic development between Paycor Stadium and Great American Ball Park, yet critical gaps remained, and the district’s public realm suffered from incremental, uncoordinated growth. Perkins&Will is leading a unified, phased development plan that positions The Banks as a complete urban district, integrates sports, culture, and riverfront experience into a cohesive, economically prosperous crown jewel for Cincinnati.
14 | LOVE+REGENERATION
While this Framework plan marks a milestone decades in the making, its success is an accumulation of early intervention and municipal investment in resilience strategies that enabled the Banks and civic life to return to a once-industrialized river. The 1997 flood was a turning point on the Ohio. Over the decades since, Cincinnati stopped treating the river as something to keep out and began treating it as something to design for — lifting a new neighborhood onto an engineered podium, leaving the ground below deliberately floodable, and planning to recover quickly when the river rises. Today, new public spaces, mobility connections, and resilient infrastructure have strengthened this foundation for a walkable District that completes one of the nation’s more significant riverfront revitalization efforts.
JUAN: The first thing to do is to understand the ecological setting and context, in which ecosystem / ecoregion the site is nested? What are the attributes and processes that characterize the region?, what species are commonly and seasonally present? Are there any critical habitats nearby, how the site is influenced by context and how the context influences the site?, create an intimate understanding of the site.
→ The centrally located Mission Rock Square will be the heart of the neighborhood. The working waterfront provides an opportunity for makers to cluster around an anchor tenant. Through increased public transit, Mission Rock will be a hub of transitoriented and pedestrian- friendly transporation choices.
MISSION ROCK San Francico, CA
Perkins&Will San Francisco
Client: San Francisco Giants Size: 22 acres Completion Date: 2018 Awards: Merit Award American Institute of Architects (AIA) California Council AIACC Urban Design Awards 2011; Urban Design Merit Award American Institute of Architects (AIA) San Francisco Design Awards 2010 Perkins&Will’s planners, urban designers and architects worked with the San Francisco Giants to transform a former Oracle Park parking lot into Mission Rock, a dynamic destination district with housing, workplaces, retail, and parks at the intersection of Mission Creek and San Francisco Bay. The Giants hold a 99-year lease for the Port Authority-owned property, and, as good stewards, both parties wanted the land to support higher use that would contribute to the city’s community life and vibrancy over the many decades of tenure. To enable development, the 22acre flood-prone site needed an inventive approach to waterfront resiliency, meeting urgent climate demands with performative landscape strategies. The design raises all of the occupied space by 66 inches to meet the 2100 sea level forecasts, allowing parks to serve diverse public use and a gracious transition to higher ground.
“Mission Rock puts affordable housing, parks and open space, and thousands of jobs in the right place for San Francisco.”
Since the master plan, Mission Rock’s resilience precedent has continued to expand. Learn more about how the District and its tenants have built alongside its waterfront over the past 12 years.
— London Breed, Former Mayor of San Francisco
LEARN MORE ABOUT MISSION ROCK Mission Rock: San Francisco's Waterfront Future - Metropolis Facing Severe Droughts, Developers Seek to Reuse the Water They Have - The New York Times Mission Rock- Black Water Recycling - Energy System - Ever-Green Energy
FALL 2026 | 15
DISTRICT
FOURTH WARD MASTER PLAN Atlanta, GA
Perkins&Will Atlanta
What are sustainable features that can be added to a master plan that save money? JUAN: • Reduced grading and earth work • Blue-green infrastructure • Lower maintenance • Higher productivity • Cost reduction • Risk reduction • Community alignment and support • Regulatory compliance
16 | LOVE+REGENERATION
Designed to create new connections between the Historic Fourth Ward Park and the Atlanta Beltline, Fourth Ward integrates a vacant fenced site back into the urban fabric through a series of peopleoriented spaces. Formerly a Georgia Power yard, the 12-acre site was a disconnected brownfield that represented the last opportunity for dense, vertical development along the Eastside Trail. The vision was to create a connector for people to move seamlessly from the Beltline to the park and neighborhood beyond, offer access to spaces and destinations unlike anything else in Atlanta, and showcase unique views to the rest of the city. The master plan vision focuses on simple direct connections, while celebrating the site’s dramatic grade change and orienting buildings and spaces to the drastic skyline views to the west. New streets reconnect the historic street grid. Terraced podiums lift part of the site, hiding parking below and providing key active street frontages. A grand staircase cuts through the podiums to connect the Beltline and the streets in a large plaza that forms the heart of the development. A pedestrian and bike elevator forms a seamless connection between the park and the Beltline, creating an accessible and fun experience. Above the terraced podiums and bridges, a series of towers and stepped buildings rise. Each building is its own element within the plan and designed to be a unique urban experience. Combined, the development was sited, formed, and sculpted to leverage the Midtown and Downtown skylines in the distance, creating unique vistas and connections to the rest of the city.
NEIGHBORHOODS
What are sustainable features that can be added to a master plan that save money? JOSIAH: Generally speaking, opportunities for costeffective sustainable design depend on the situation, which is a core tenet of regenerative systems thinking. Similar to constraints, opportunities are place-based and site-specific, and an approach that saves money on one project may not be cost effective on another. In some cases, locally sourced or recycled materials might be cheaper than new materials with long supply chains; in other cases, energy supply or pricing volatility might create a situation where on-site energy is less expensive than losses to business continuity or market swings. Many employers are finding, through analysis, that elements such as natural daylight, operable windows, external viewsheds, and welldesigned landscape experiences can dramatically improve worker performance while reducing costs associated with absenteeism, recidivism, and worker health. Given that payroll can be 100x the capital cost of a building over the depreciable life of an office building, even modest improvements can easily save money if the owner occupies the building.
Home to 250,000 native plants, the Beltline has been officially recognized as the world’s longest linear arboretum.
ATLANTA BELTLINE CORRIDOR DESIGN AND TRAILS Atlanta, Georgia The Atlanta Beltline is the realization of an ambitious collective vision to reorganize access to goods and services, greenspace, housing, and transit options across 45 historic neighborhoods around Atlanta. Inspired by the walkability and scale of Paris’s urban experience, the Beltline has transformed a 22-mile corridor of mostly abandoned industrial railroad infrastructure into a continuous multiuse trail, linear arboretum, and multimodal loop around the city. The project has been not only transformational for the physical city and its environment, but it has also changed the way people think about living in Atlanta.
CLICK TO LEARN MORE
Fifteen years into the project, the Beltline has catalyzed dense, urban, pedestrian-focused, socially cohesive environments in Atlanta, and been a pivotal intervention in Atlanta’s urban climate strategy. By replacing expanses of degraded aging infrastructure with trees, shrubs, and native plantings, the Beltline has contributed directly to moderating the city’s urban heat island effect. Light pavements and planted trails absorb less solar radiation, while tree canopies lower surface and air temperatures through shading and evapotranspiration. The corridor offers residents a daily, immersive encounter with urban forests, and has been a catalyst for billions of dollars of sustainable, nature-forward development. LEARN MORE ABOUT THE ATLANTA BELTLINE Atlanta Beltline Recognized for Design Excellence by the American Society of Landscape Architects – Perkins&Will
FALL 2026 | 17
NEIGHBORHOODS Ash Street is reimagined as an ecological corridor—transforming a fragmented, underutilized street into a green connector that integrates open space, stormwater management, and new housing while linking current and future residents through a walkable, tree-lined streetscape.
1.0 EXECUTIVE SUMMARY
Long Range Development Aerial View of Greater Corktown looking East towards Downtown Detroit DET
ROI T
DOWNTOWN MIDTOWN
G
ue en Av r ve Ri Ave bull nd Trum ra
Ba
WILSON CENTENNIAL PARK
gle yS tre et
For t
BAGLEY STREET IMPROVEMENTS
Stre et
15TH AND BAGLEY DEVELOPMENT ROOSEVELT PARK IMPROVEMENTS
FORD PAL SITES NORTH CORKTOWN FOCUS AREA
14TH STREET IMPROVEMENTS
Fi
sh er F
ASH STREET IMPROVEMENTS
JOE LOUIS GREENWAY
re ew ay Ve rno r
M LK
. Blvd rks a Pa Ros
ER
CLEMENT KERN GARDENS REDEVELOPMENT
MICHIGAN AVENUE IMPROVEMENTS “LEFT FIELD” DEVELOPMENT
RIV
MICHIGAN CENTRAL STATION
. vd Bl
et Stre 14th h As St et re
OWEN SCHOOL SITE HUB
Hw
y.
r he Fis
) 96 (Iay w e Fre
LEGEND PROPOSED HOUSING DEVELOPMENT PUBLICLY-OWNED LAND
e nu ve nA ga c hi Mi
CORE CITY
N
Greater Corktown Neighborhood Planning Framework | 19
DETROIT (CORKTOWN) NEIGHBORHOOD PLANNING FRAMEWORK STUDY Detroit, Michigan Once a thriving community along Michigan Avenue, Corktown — Detroit’s oldest extant neighborhood — has weathered disinvestment and urban renewal, with its population shrinking to a fraction of its pre-war size. The enduring spirit of the neighborhood has persisted, and the community has set ambitious plans for a more inclusive, connected, and sustainable future. The Greater Corktown Neighborhood Framework Plan provided a roadmap for this transformation. Led by the City of Detroit, the plan has secured over $990 million in funding, including a $30 million Choice Neighborhoods Implementation (CNI) grant. These investments are stabilizing housing, enhancing infrastructure, and expanding economic opportunity, without displacing the people who make Corktown unique. More than two years of engagement with legacy residents and new stakeholders resulted in actionable strategies that reflect the heritage and voice of the public.
“As other neighborhoods around the city continue to repopulate and redevelop, there’s definitely some lessons you can look at in this work about how you can balance preservation and new development.” - Kevin Schronce, design director for the city of Detroit A core tenant of the plan was to improve the wellbeing and health of the residents through sustainable landscape and resilient infrastructure. Recommendations included increasing parks, applying continuity of open spaces that also promote habitat through patchwork ecological diversity, and implementing stormwater management at strategic sites. These recommendations are organized by land owner and developer type, so all future actions in the neighborhood are bound to comprehensive and connected resilient principles established by the community themselves.
CLICK TO LEARN MORE 18 | LOVE+REGENERATION
Why is sustainability such an important consideration for every master plan? JOSIAH: Putting it in real terms might be clarifying — why should we avoid using toxic materials, polluting our waterways, mis-managing our forests, and creating living spaces that degrade our physical, emotional, and mental health? It's common sense — we have reached a point where it's quite obvious that the approach we have been using for the past century is no longer working. What has in the recent past been labeled "sustainability" turns out to just be better design, and now that we are 30+ years into it, it is also very often a better financial decision. At this point there is literally no good reason NOT to make sustainability an important consideration, and it is negligent to dismiss the abundant associated opportunities to create better spaces with no downside. JUAN: Sustainability and regeneration can reveal potential strategies to bring multiple benefits and value to the project by acknowledging the existing conditions and processes, learning, and participating with nature instead of fighting it.
ORLANDO DOWNTOWN PLAN Orlando, Florida Nelson/Nygaard Perkins&Will Atlanta
The Downtown Orlando Action Plan is concluding and final piece of a multi-plan process by the City of Orlando to develop a clear physical framework for downtown’s transformation and strengthen Orlando’s economic competitiveness. Perkins&Will was tasked to implementation-ready recommendations that would catalyze these efforts alongside a physical framework to enhance livability as a safe and welcoming urban city center. This Action Plan employed three critical lens to envision Downtown Orlando’s future: Downtown should act as the region’s central social district with cultural activities, diverse businesses, and opportunities for all; downtown itself should be like a great park with active, memorable civic spaces that align the best downtown-experiences with the lush natural environment of Central Florida; downtown should be rewarding to get around with a mobility network built around peopleoriented streets for all the ways people move within and around the downtown, prioritizing walkability and legibility for local movement. Our team collected over 25,000 data points in the 509-acres/0.8square mile study area - creating a comprehensive repository of downtown’s existing conditions and a rich audit of the state of downtown. This planning effort completed in 2023 with several muchanticipated implementation projects already underway. LEARN MORE ABOUT THE ORLANDO DOWNTOWN PLAN The high-tech tool behind Orlando’s makeover – Perkins&Will The Great Downtown Renaissance - Dwell
FALL 2026 | 19
CAMPUS UNIVERSITY OF KANSAS MASTER PLAN University of Kansas, Lawrence, Kansas
LINKS TO LEARN MORE University of Kansas, Campus Master Plan – Perkins&Will This trailblazing leader envisions a stronger university with a smaller footprint – Perkins&Will
Perkins&Will Boston Perkins&WIll Atlanta Perkins&Will Minneapolis AWARDS: Honor - SCUP Excellence in Planning for an Existing Campus 2024 Like many campuses, the University of Kansas (KU) expanded in past decades and contends with an oversized footprint. With approximately 20% more square footage than needed based on enrollment and programs, the university was facing a deferred maintenance burden totaling millions. KU leadership wanted to address pressing needs like technology, amenities, inclusivity, and improved accessibility, but they could not responsibly pursue those goals until the campus’ overall footprint and occupancy costs were reduced. KU engaged Perkins&Will to help the campus evolve to remain relevant, provide exceptional experiences, and exercise responsible stewardship. The master plan identified a long-term vision for transforming KU into a resilient campus that goes above and beyond in serving its community’s needs. Three frameworks— natural systems, campus community and connections, and the built environment— function as a cohesive blueprint that will guide operational and investment decisions for decades to come.
“This isn’t just about the next 10 years. This is about planning for the next 100 or so, and thinking about how we do our job as stewards at this moment in time to help drive toward that kind of future.” - Barbara Bichelmeyer, University Provost
20 | LOVE+REGENERATION
What is something that is easily missed while approaching a master plan? JOSIAH: I find that the negative spaces that once defined master planning processes such as Boston's Emerald Necklace and the City Beautiful and Garden City movements, are often currently lost in a rush to define the hardened foreground. As a result, we are left with plans that entirely focus on buildings, which is of course important, but what is left are encumbered infrastructure and compromised spaces outside the buildings that are overprogrammed; and yet we wonder why cities underperform. In many cases this can be solved by a more integrated relationship between site and structure, even blending them or obscuring the boundaries between them experientially and functionally. JUAN: The ecological landscape resilience, the hubs, patches, corridors, and matrix. The value of contiguous natural assets.
UNIVERSITY OF NEW HAMPSHIRE-MASTER PLAN University of New Hampshire, Durham, New Hampshire Perkins&Will Boston AWARDS: Honor - SCUP Excellence in Planning for an Existing Campus 2025 The University of New Hampshire Campus Master Plan is designed to support the 10-year growth and stewardship of an ecologically resilient campus. The master plan focuses on right-sizing the campus footprint, organizing facilities, public space, and program with a vision for the campus to celebrates its place in the wider ecosystem. Located in an area steeped in rich history and ecology, the framework plan acknowledges the past by committing to repair, restitch, and revitalize. In alignment with the University’s ambitious Climate Action Plan, the plan includes a comprehensive roadmap for decarbonization and stewardship of the natural landscape.
LINKS TO LEARN MORE Beyond the Gym: Designing an Ecology of Well-Being and Care – Perkins&Will l Gautam Sundaram and the Choreography of Master Planning – Perkins&Will
The master plan takes a long view of this responsibility, tracing the heritage back to precolonial times. The project considers the ways people historically interacted with nature. While people always acted on the land, it was a twoway partnership. Through studying the Indigenous history and engaging with representatives from the local Abenaki tribe, the plan prioritized solutions that strengthen the connection between developed and natural environments.
FALL 2026 | 21
CAMPUS MEDICAL UNIVERSITY OF SOUTH CAROLINA DOWNTOWN CHARLESTON CAMPUS FRAMEWORK PLAN
Rain Garden
A shallow planted basin that captures and absorbs runoff while supporting biodiversity.
Charleston, South Carolina Ashley River Tower
The plan integrates resilience across the entire framework, the foundation ground zero from which all other strategies are informed. The framework plan positions MUSC to connect to city stormwater systems and adopts infrastructure improvements along the campus central spine, increasing the campus’ arboretum identity with shade canopy, agricultural gardens, native and pollinator planting, healthy soils, rain gardens, and multifunctional stormwater landscapes. These interventions are imperative for the function of campus, but also a critical strategy in improving the wellbeing and health of healthcare workers, patients, and students alike. .
LEARN MORE ABOUT THE FLOODS IMPACTING CHARLESTON Plagued by some of Charleston's worst flooding, hospitals in medical district plan to stay
Filtration Strip
AIN
A vegetated band that receives water from the bio-retention pond, filtering pollutants before releasing clean stormwater into underground pipelines
DR
Founded in 1824, the Medical University of South Carolina (MUSC) is the state’s only comprehensive academic medical center. With this role, MUSC plays a vital role in advancing healthcare through education, clinical service, and research in facilities across the state. Today, MUSC’s Downtown Charleston Campus, its historic and current heart of the network, includes six colleges, general and specialty hospitals and clinics, and a variety of research facilities that have grown in response to need. However, like many coastal cities, Charleston has grappled with severe climate impacts from sea level rise and tidal flooding. Built on low-lying ground, MUSC’s new framework plan had to consider smart infrastructure that could solve multiple challenges simultaneously while evaluating current programs and buildings for impact to locate growth areas.
↑ 30%
INCREASE IN Green Open Spaces
↓20%
REDUCTION OF Impervious Surfaces
“Whether the primary objective is restoration, urban design, or an intermediate program, understanding how water historically and currently moves across the site informs relationships between the site, landscape, and proposed structures or built systems.” - Josiah Cain, Perkins&Will
22 | LOVE+REGENERATION
Stepped Landscape
Terraced landforms that slow water movement, allowing incremental infiltration at each level.
Flood Barrier
What's a popular feature you've added to a master plan that was unexpected?
Permeable Pathway
A protective edge element that shields critical campus zones from storm surge and rising water during flood events.
TU DEEP NN EL
A permeable surface that allows rainwater to infiltrate directly into the ground below.
AS
Library
College of Nursing
HLE
YA
VE
NU
E
Basic Science Building
Shaded Horseshoe
University Hospital
Bio-Retention Pond A vegtated depression that collects, filters, and absorbs stormwater into the ground.
Surface Runoff
Rainwater directed across permeable surfaces to slow flow and reduce drainage volume.
JOSIAH: Perhaps the large stormwater basin and combined circulation, ecology, and infrastructure network that emerged in the process of developing a stormwater component for the North Bayshore Framework in Mountain View, CA. What started out as a conventional infrastructure overlay turned into a multi-functional fabric serving several aspects of the district, including habitat and open space goals, resilience against both flooding and heat, and a circulation pattern for the abundant bicycle and pedestrian users in the district. It's a great example of how both water patterns and negative space often seen as background can have a positive defining influence on the overall master plan. JUAN: The value of inviting users to enjoy the spring pacific chorus frogs in adjacent wetlands.
The Greenway as a Resiliency Measure — Designed around the principles of slow, store, and drain, the Greenway acts as a active stormwater management system that slows runoff, stores water within the landscape, and releases it gradually to reduce flooding risk across the lowlying campus. The plan adds 30% more greenspace and reduces impervious surfaces by 20%.
FALL 2026 | 23
URBAN PERFORMANCE
THE IMPORTANCE OF SUSTAINABLE INFASTRUCTURE Infrastructure is a vital aspect of urban design that can either constrain or enable district scale efficiencies. Central Utility Plants and Microgrids can be designed to optimize energy use and thermal exchange processes. The same platform provides opportunities for renewable energy generation and resilience against grid failures. At the same scale energy and water, or “Watergy” dynamics can be managed, and recycled water systems can be implemented to further enhance infrastructure financing and performance. Localized water resources can be integrated, such as groundwater, rainwater and surface water, and management of stormwater beyond the single building or site extent. District scale planning is an ideal scale for addressing watershed planning and related Sea Level Rise and flooding risks. Waste is a third infrastructure component that optimizes at this scale. Conventional throughput can be managed efficiently, and opportunities for processing and reuse become available. Organic waste can be utilized in nutrient recovery systems, converted to compost, and/or processed for value added products including animal food, biochar and methane for bioplastics or energy production. Such approaches to infrastructure not only increase efficiency and resilience but also capture added value while reducing strain on centralized infrastructure. In some cases innovation at the district level can extend the practical use lifespan of legacy infrastructure for decades into the future, avoiding costly underground upgrades, transformer, and heavy facility improvements.
24 | LOVE+REGENERATION
DOCKSIDE GREEN Victoria, British Columbia | 2006-2017 Traditional unceded territory of the Songhees, Esquimalt and WSÁNEĆ Nations. Dockside Green is a model livable community, pursuing the highest goals in energy efficiency and sustainable design. The project started as a developer design competition by the City of Victoria and evolved into an opportunity to create a LEED® Platinum Neighbourhood Project—one of the first in North America. This new community is a major achievement in community planning, pedestrian-oriented design, waste and rainwater management, environmental regeneration, and energy efficiency. Our team helped achieve outstanding environmental targets while developing a truly unique and richly-layered setting for residents.
Dockside Green is located on a 6-hectare former industrial site, adjacent to downtown Victoria. When completed, the overall development will house 2,500 residents and include commercial, retail, and light industrial uses.
Dockside Landing is an active mixed-use plaza space that connects Dockside Green to the burgeoning shipyards. The Landing is framed by retail uses that provide active edges to the plaza. Layered above the retail is Dockside Commons, an active park space framed by a residential shared street or 'woonerf'.
The layering of a public green space above retail makes for a socially vibrant outdoor park that is connected to a lower plaza by means of a public stair and a two-level cafe pavilion with an elevator.
FALL 2026 | 25
UrbanHeat
by Tyrone Marshall
26 | LOVE+REGENERATION
Urban Design isn't just about getting people from Point A to Point B, it's about getting them there comfortably.
AUSTIN MOBILITY STUDY Austin, TX For the City of Austin's Our Future 35 Connecting Austin Mobility Study, our team built a microclimate framework to answer a question: what will it feel like to stand on a freeway cap in Austin on a summer afternoon, and how can design improve that? Working across three sites along the I-35 corridor: the Cesar Chavez–7th Street Cap, the 11th–12th Street Cap, and the 41st Street Northern Stitches, we modeled these areas through two scenarios: one as a "No Build" condition (structural decks in place but undeveloped, with no soil, landscaping, or surface roadways) and another as an activated "Build" condition, with trees, paving, and public space. Comparing the two scenarios let us understand what design contributes instead of describing heat in the abstract. The analysis combined urban microclimate modeling in ENVI-met with Federal Highway Administration traffic noise modeling. We evaluated wind flow, solar exposure, mean radiant temperature, and thermal comfort at pedestrian height. In our results, there were improvements across sites: project features reduced wind exposure by 44-70%, making outdoor spaces feel more comfortable. Trees, planting, and shade reduce heat from the sun and surrounding surfaces, lowering feels-like temperatures by as much as 20°F compared to unshaded pavement. Across all sites, air pollution levels remained low and well below national air quality limits. One other compelling outcome is that the Northern Stitches had not yet been designed when this work began. Drawing from the strategies developed in our 50-page report, Integrative Design-Based Recommendations & Mitigation Measures, we built and tested a study model that showed meaningful reductions in heat and noise. These findings, combined with other research, formed the foundation of the Environmental Mitigation Decision Framework, turning technical analysis into actionable guidance for future development and design of I-35 cap and stitch projects. The framework responds to community concerns about heat, air quality, and noise while creating more comfortable spaces for children, older adults, pregnant women, and other vulnerable populations during extreme heat conditions.
FALL 2026 | 27
Layering Solutions for Heat, Noise, and Comfort: The work for the
Northern Stitches allowed us to layer strategies such as porous canopies, staggered tree rows, berms, and vegetated edge walls removed.
Air, Filtered, and Restored: Wind-aligned
canopy zones and staggered rows of trees create comfortable airflow corridors that, according to simulations, reduced uncomfortable wind speeds at pedestrian level by up to 70%. These strategies also help support air-quality goals identified for Cesar Chavez to 7th Street, 11th-12th Street, and the Northern Stitches.
Sound Absorbing Edges: Continuous planted
walls, street-aligned infill at cross-street openings, small pavilions, and dense planting zones were proposed throughout the Northern Stitches to help shield public spaces from highway noise, creating quieter and more comfortable plazas and gathering areas.
28 | LOVE+REGENERATION
Every Body Counts:
Air Quality Air Quality
The 11th-12th Street Cap work demonstrated that shade, trees, and cool pavement can significantly reduce heat exposure, cutting reflected heat by 30-60% and lowering felt temperatures by up to 20°F for vulnerable populations.
52 52
VegeF Vegetation
41st-RedLine Stitches 41st-RedLine Stitches Forecast Date: August 19th 4Time: Forecast Date: August 19th Time: PM 4 PM Pedestrian Exposure to 6.5 feet [1.5-2.0 Pedestrian Exposure Zone: 5Zone: to 6.55 feet [1.5-2.0 above ground level corresponding to Meters]Meters] above ground level corresponding to standing occupants. standing occupants. Threshold: National Ambient Air Quality Threshold: National Ambient Air Quality Standard (NAAQS) PM₂.₅ standard = 35 µg/m³ Standard (NAAQS) PM₂.₅ standard = 35 µg/m³ (24-hour average) (24-hour average)
Sample Analysis
41st-RedLine Stitches
Air Quality PM 2.5
Forecast Date: August 19th
ResultResult Result The build scenario PM₂.₅ concentrations The build scenario reducesreduces PM₂.₅ concentrations
The build scenario reduces concentrations through vegetative filtration and spatial buffering. through vegetative filtration andPM₂.₅ spatial buffering. through vegetative filtration and spatial Peak concentrations remain low at approximately 10– Peak concentrations remain low at approximately 10– buffering. Peak concentrations remain low at 11 µg/m³, wellthe below the NAAQS threshold (35 11 µg/m³, well below NAAQS threshold (35 Pedestrian Exposure Zone: 5 to 6.5 feet [1.5-2.0 approximately 10–11 µg/m³, well below the NAAQS µg/m³), indicating air at quality indicating improved air quality pedestrian Meters] above ground level corresponding to µg/m³), threshold (35 µg/m³), improved indicating improved airat pedestrian level. at pedestrian level. level. quality standing occupants. Time: 4 PM
Threshold: National Ambient Air Quality Standard (NAAQS) PM₂.₅ standard = 35 µg/m³ (24-hour average)
No Tree Planting No Tree Planting (Low Filtration) (Low Filtration)
Tree Planting StaggeredStaggered Tree Planting (High Filtration) (High Filtration)
*Background level for PM µg/m³) added to the simulation *Background level for PM µg/m³) was addedwas to the simulation 2.5 (9.3 2.5 (9.3 level for PM2.5 (9.3 µg/m³) was added to the maximum per the Vehicle Emissions Contributions and Emissions maximum*Background per the Vehicle Emissions Contributions and Emissions simulation maximum per the Vehicle Emissions Contributions and Factors for Texas Austin report. Factors for Texas and Austin report. Emissions Factors forand Texas and Austin report.
Vegetation Filters Reduce PM₂.₅ Concentrations at Pedestrian Level
PM
eet [1.5-2.0 onding to
ality 35 µg/m³
ntrations buffering. oximately 10– old (35 at pedestrian
d Tree Planting ration)
o the simulation
No Build Structural concrete decks are built over the sunken highway but not yet developed—no soil, landscaping, paving, or public use.
Build Decks are fully built out with soil, trees, paving, structures, and roads—and continuous connections across I-35. FALL 2026 | 29
No BuildN StructuraS sunken hs landscapil
JOSIAHQ&A
Meet Josiah Cain, our newest Managing Partner & Landscape Architect
Josiah applies his broad experience and technical depth to the Built Environment through the lens of Public Realm, Ecological Systems, and Regenerative Infrastructure – projecting a unique perspective on the role of cities in the larger context of regenerative design, resilience and climate response. His design approach is rooted in the science and practice of urban systems performance, where it intersects with human health, wellness, and productivity. A fixture at the front edge of the green building industry for 30 years as a practitioner, leader and educator, Josiah is an early innovator in water management systems, urban agriculture, and the application of ecological process and function in the built environment. Over that time his work has grown from aspirational and experimental small scale pilots into flagship projects incorporating habitat on structure, net positive water infrastructure, multi-jurisdictional shoreline protection, urban rivers, campus and urban planning, eco-districts and circular economics at scale.
30 | LOVE+REGENERATION
Skillset
Landscape Architecture, Urban Design, Regenerative Infrastructure, One-Water, Natural Systems and Process in the Built Environment, Urban Agriculture, General Sustainability Knowledge
You have had a very unique career path – what set you on this course? I suppose it’s a combination of my childhood experiences living on a wilderness homestead, what I encountered in my undergraduate studies at UC Davis, and the profound legacies of permaculture and ecological design that I was fortunate enough to find. I was inspired by and able to engage with people like Bill Mollison, Amory Lovins, John Todd, Pliny Fisk, Sim van der Ryn, Michael Reynolds of Earthship Biotecture who collectively called themselves “Ecological Designers”, and was trying to reconcile my professional design career with these more renegade applications – which at the time were outside the conventional system. Many of them had been acolytes of Buckminster Fuller, who I had read academically, and I found myself rapidly integrating and evolving with a design ethos that was very exciting to me. I viewed it then, and continue to view it as perhaps our best opportunity to repair our relationship to our environment and the biosphere we rely upon for life on earth.
Google’s 1.2 million square foot Bay View campus
What is your approach to Urban Design and Master Planning? I view modern urbanization as a form of geomorphology. The changes in form and texture, as well as the metabolic state of cities, can be viewed in terms of terraforming – or terrafragmentation. We have collectively been failing, as evidenced by urban heat, declining air and water quality, loss of biodiversity, and many other metrics we’d like to see moving in the opposite direction from the trends. It is within our grasp to dramatically reduce the resource demands and waste flows of urban systems by understanding and incorporating natural systems and processes while increasing comfort and liveability. This includes regional green infrastructure, more localized “ecodistricts” and building scale innovation. The application of a functional and living urban “epidermis” can predictably include production of oxygen, carbon sequestration, food production, temperature modulation, erosion and flood control, topsoil production, air filtration, pathogen control, and the distillation, filtration, and redistribution of freshwater resources. From a sustainability and life support systems standpoint, nature is wildly productive. Research is suggesting this would also have a beneficial effect on the psychology of the inhabitants as well, improving creativity, innovation, health, focus and mood. Self reported happiness goes up, as does productivity, and nearly all health markers improve when we live and work in proximity to healthy ecological diversity. Why would we not explore such a benefit stack that also happens to be cost effective, technically proven, and extremely popular?
What is the project you’re most proud of? Probably Google’s 1.2 million square foot Bay View campus, which was their first ground-up building project and the largest project to achieve Living Building Challenge Water Petal. I was the acting Principal In Charge for all water systems, which are heavily integrated with the master plan, ecology, landscape, and energy use systems of the project. The project captures, treats and reuses every drop of rainwater and wastewater that comes onto the site and is ultimately capable of actually reducing the total amount of water used by the City. The project fundamentally changed the way the Water Petal can be achieved, while creating a native seasonal wetland that is a functional habitat extension of the San Francisco Bay. It was the basis for Google’s global commitment to “water positive,” which subsequently set the standard followed by several other Fortune 100 companies.
FALL 2026 | 31
Why Perkins&Will Bainbridge? I have known Jason McLennan for a long time, since attending the first Living Future “Unconference” in 2007. Over the years I have been a Living Building Challenge Ambassador and a member of the Congress as well as participating in the Water Technical Advisory Group. As a professional I have also delivered a number of Water Petal projects and I have admired Jason’s work. Part of this is that we have a common foundation and theory, both from the LBC community, and common design influences from the previous generation – so when he asked me to join his studio, it was not a difficult decision.
32 | LOVE+REGENERATION
ABOVE: Perkins&Will at California Green Building Conference in Berkley, CA LEFT: Scuba diving in the Salish Sea
What advice would you give yourself as an emerging professional? There is a famous parable, in which the buddha gives two different students the opposite answer to the same question; after much consternation it becomes clear this was because the students were experiencing their lives very differently. It is difficult to give good advice without situational awareness. Maybe that’s advice in and of itself. I will say this: it pays off to get professional training/degrees and participate in a well established professional tradition, and it also pays off to look outside the box and follow your passion. If something is exciting to you and makes sense, it is probably worth pursuing with eyes wide open. At the end of the day, trail blazing is best rewarded with a strong understanding of your profession. Augment with alternative knowledge, do not attempt to replace conventional knowledge with alternative knowledge.
What strategies do you use for efficient stormwater management? I am always looking for ways to restore natural systems, which for water means slowing down surface flow and returning it to the ground to reduce flooding, improve water quality, and make moisture available to biological processes. In particular, managing surface water at grade, rather than directing it to subsurface piped drainage systems can have dramatic project benefits – not the least of which is cost savings due to expensive pump stations and emergency generators that are often avoidable when water is kept on the surface. Where aquatic habitat and/or groundwater quality are an issue, both water temperature and quality become more acute, and there are ways to engineer features such as bioswales, lined wetlands, and infiltration systems to enhance the performance of green infrastructure. Terms like multi-benefit, nature-based, and process-based are expressions of trends often combining social, technical, and ecological elements that find symbiosis at a systems level.
You have worked for and created companies in Landscape Architecture and Civil Engineering; what inspires your continued evolution professionally? Mission-driven pursuit of a stable biosphere, combined with an authentic love of nature and a constant state of marvel at how elegantly and efficiently natural systems adapt to complexity and perform technically. It is wildly impressive and - endlessly fascinating to me – so I suppose it is a combination of curiosity and a conviction that we can unlock ways to solve our most intractable challenges by understanding how to work with natural systems and processes. I am excited about applying what I have learned in Perkins&Will’s transdisciplinary setting, and to work within an Architecture-led team.
You moved to Bainbridge Island, what’s the most surprising thing? How similar it is to the places I grew up in Northern California – it almost feels like a hybrid between West Marin County where I was born and later lived as an adult for many years, and Humboldt County where I spent much of my childhood and early teens. Both are forested coastal communities with strong environmental values. Humboldt County is deep in redwood country, part of “salmon nation,” and thinks of itself as the southern tip of the Pacific Northwest. Living on Bainbridge Island only reinforces that alignment; I have always enjoyed visiting the PNW and am looking forward to getting to know this special area better.
FALL 2026 | 33
34 | LOVE+REGENERATION
by Jason F. McLennan
My Life in
Urbanity Ten Cities that reshaped my understanding of urban planning and urbanism
W
hile my first professional love is architecture – close behind it is urban planning. It is particularly rewarding to look ahead into the future and plan a campus or a neighborhood – or even a small city-and imagine life on streets and parks yet to be created. Urban planning is a multi-dimensional discipline and requires an understanding of placemaking at multiple scales – and of ‘experience’ in all forms – mobility, human perception, wayfinding. It also involves an awareness of the technical systems of flows, both natural and man-made – how do people travel? How does water flow? Where does waste go? Where does our energy come from? How do we account for biodiversity? Like a lot of architects, I am a student of cities – what they can teach us about the human condition, about community, and about life in all its messiness is incredible. Great cities inspire us to explore and to be open to possibilities and experiences – bad cities, badly planned, keep us from each other and diminish what it is to be human. We have all been in places that felt ‘right’ and were shaped with care by people over many decades, and we have all been in many more unplanned developments that leave us depressed and discouraged – trapped in cars and stuck in soulless concrete environments.
My understanding of how cities function – and how they can so easily dysfunction – slowly evolved over the years as I studied urban planning in University and then practicing urban design as a professional. But the most important teachers has been cities themselves – what I’ve learned as I visited places all over the globe. When I visit a city, I do everything I can to walk it… to slow down and experience the places in-between – the alleyways and plazas, parks and boulevards. I look for places to gather, eat, shop and travel – the state of the public realm, the quality of the human-to-human interactions, the presence of art and culture and nature itself. Each city has taught me something about urbanity as a container for humanity. This little essay explores ten cities that perhaps taught me the most for one reason or another. This is not a list of the “best cities" or even my favorite ones – although some on the list fit that criteria. It is a list of cities that have imparted fundamental lessons to me as I grew my understanding of place and urbanism.
↢ Barcelona, Spain FALL 2026 | 35
Sudbury Downtown
Inco Superstack
Ramsey Lake and Bell Park
Sudbury, Ontario Lessons from the 1970’s and 1980’s Whether we like it or not, our hometowns always shape our understanding of place and community. Growing up in a mining town like Sudbury was a strong influence in my future thinking about community, even though it was far from a great city in the sense of others on this list. Sudbury had grit and authenticity – something that I continue to be drawn to in urban environments. It was shaped by rock and minerals and is laid out haphazardly between its geology and hydrology, dotted as it is with countless lakes. Nature in Sudbury was heavily impacted by the mining industry – famous both for its terrible industrial degradation and for the community’s efforts to regreen and heal itself. Both trends shaped my entire career as an environmentalist and architect, as Sudbury represented the worst and best of what humanity was capable of. As a city, Sudbury had a regional population just under 200,000 people – not large, but large enough to have the trappings of an urban environment. It had a downtown and suburbs, it had a strong civic life and community. But for me as a student of cities, it represented the long slow decline of its once solid urban core, as long-term planning let the automobile centric thinking and decentralization slowly starve its core.
36 | LOVE+REGENERATION
I watched my hometown with sadness year after year flatten more of its geographically unique rocks to make parking lots and big box stores and to see a once vibrant downtown become a shadow of itself from its heyday when it had streetcars and beautiful historic buildings – torn down to make way for ‘progress’. Sudbury always seemed to ‘settle’ and never fight for itself - placing cars over people and expedience over planning discipline, perhaps never comfortable with itself as a city – a victim of an extraction based economy. Sudbury to me represents the potential – both lost and found, in cities all over the world. It represents a need to recognize what makes you unique – and to protect and enhance it at all costs. It represents what can happen when people don’t think or understand how cities can and should work. Sudbury, above all others on this list, represents a duality of regeneration and degradation. MAJOR LESSONS : Ignoring uniqueness and undermining urban experience, urban regeneration
Portland Transit System
Eugene
Portland
Eugene/Portland, Oregon (Early 1990’s) I started studying architecture and urban design at the University of Oregon at the beginning of the 1990’s. I’m placing both Eugene and Portland on this list together, as they each shaped my understanding of cities and urban planning in related ways. The UofO was the home of the “Oregon Experiment” – an important theoretical framework for planning related to the Pattern Language and Timeless Way of Building that Christopher Alexander published in the 1970’s. These important books discussed how great places can be created through the observation and implementation of ‘patterns’ that supported positive human development and community. Several UofO professors worked with Alexander and the ideas were still heavily discussed while I was a student. During this time I also became exposed to New Urbanism and the groundbreaking ideas of Ian McHarg, the charismatic Landscape Architect and Scotsman from Glasgow, who taught at Penn and published the amazing “Design With Nature” that alongside Alexander’s work began to shape my early theory of planning and eventually influenced the Living Building Challenge I’d write and publish a decade later.
As far as the cities themselves, I learned to love living in Eugene, a city where you didn’t need a car – using only bike trails and dedicated bike lanes to get around (a far cry from living in Sudbury). It began my explorations in car-free community design–or at least communities that tamed the auto rather than were slaves to it. In Portland I was exposed to a city that prioritized multimodel transportation with light rail, bus and walkable streets with short blocks. The two together provided lessons in scale and the powerful idea of ’urban growth boundaries’ (UBGs) as an idea of designing within limits. Oregon is unique in having mandatory UGBs to protect farms and forests from continual sprawl – not stringent enough perhaps, but the right idea. MAJOR LESSONS : Urban growth boundaries, planning for bikes and people
FALL 2026 | 37
River Clyde
Jennifer - stock.adobe.com
Buchanan Street
Glasgow School of Art
Glasgow, Scotland ( 1995 ) In 1995 I moved to Glasgow, Scotland for the year and began the most transformative urban experience for me – suddenly living in my first non-North American City and one that had grown up a few centuries before and then boomed in the 1800’s. Glasgow blew my mind culturally, gastronomically (see my article – My Life in Gastronomy) and architecturally. I fell completely in love with this gritty, authentic city that had a soul similar to Sudbury’s, but a body completely different. I was there to study Urban Theory specifically – and did a studio on multi-model planning and urban housing. I spent hours simply walking the city and observing everything I could. I made a point to catalog and walk every single downtown street and alleyway and felt incredibly connected to the urban environment there. I learned key lessons in scale, the hierarchy of urban spaces, the importance of pocket parks and linear
38 | LOVE+REGENERATION
parks and the role of both “background buildings” as well as landmarks – using ideas published by Kevin Lynch in his book “Image of the City”. Glasgow had amazing landmarks – including notable architecture from Charles Rennie Mackintosh – like the Glasgow School of Art, where I studied – museums like the Kelvingrove and Burrell Collection, the amazing train stations (like the GSA, the Glasgow Central Station recently suffering a horrific fire) and the University of Glasgow – as well as row after row of Victorian sandstone buildings that created a fabric of incredible richness even when many were quite humble. Glasgow was another city where I didn’t need or want a car and where urban life was experienced best on foot. MAJOR LESSONS : Linear parks, rich urban fabric, background buildings
Old Town
Edinburgh Castle
Princes Street
Edinburgh, Scotland ( 1995 ) Edinburgh, the Ying to Glasgow’s Yang – the beautiful city just a short train ride away – was a frequent destination for me and a contrast in urban planning and development that extended my experience. Edinburgh is really two small cities stiched together across a valley floor – a medieval city on its heights with its small haphazard lanes, tenements and ‘closes’ organized on a spine from the Castle to the Royal Palace, and then its “new town” that was developed in the 18th Century by James Craig as a model of neoclassical planning and geometry. Craig won an architectural competition to design the new town in 1766 and built Edinburgh as it's known today – which side is better? Depends who you ask and on what day.
The experience of old and new together – neither lesser, and both beautiful - is magical and makes it one of the most wonderful cities to visit in the world. It taught me lessons in both deliberate planning principles and the power of geometrically arranged green spaces, and also the amazing scale and mystery possible when streets are laid out only for people within a medieval context. The two together create a harmonious juxtaposition that just works. MAJOR LESSONS : Urban dialog between old and new, change through time.
FALL 2026 | 39
Arc De Triumph
40 | LOVE+REGENERATION
Notre Dame
Eiffel Tower
Paris, France ( 1995 ) A wonderful chapter of my Urban Theory year was to spend a month in Paris studying that city as well. It is hard to overemphasize how much this further expanded my thinking of cities and architecture and their potential. Paris is an ancient city that “renewed” itself under the direction of Napolean, through the genius of the designer Baron Haussmann – to bring air, life and space to the crowded city through a network of boulevards and buildings that remade the city over much of its medieval core. When you think of the grandeur of Paris, Haussmann's highly disruptive work to reinvent the capital changed things in immeasurable ways – along with the many monuments and symbols that grace it, designed by other notable architects, which all helped make the city the jewel it is today. The Paris Opera, Notre Dame, Arc de Triomphe, Eiffel Tower, the Louvre,
the Musee D’orsay, it was pretty heady stuff for a young guy from Northern Ontario to experience - where the worst building on every single street was better than any in my hometown. The city showcased art and culture, vistas and landmarks, but also had a richness to the public realm, expressed in everyday living that made it so special – the tiny sidewalk cafés, the street furniture and subway station designs, the street trees and storefronts. The city seemed inseparable from its gastronomy and the people from the city. I left that month with a new benchmark. Why were more cities not like Paris? MAJOR LESSONS : Urban renewal, beauty and culture, rich public realms
FALL 2026 | 41
Placa d'Espanya
La Rambla
Sagrada Familia
Barcelona, Spain ( 1995 ) For years I said that my favorite city to visit was Barcelona. Later in the same year I experienced Paris, I visited Barcelona and was overcome there by the Modernista architecture – especially the work of Gaudi, who seemed to come from another planet entirely. I remember fondly standing in front of La Pedrera for a long time just taking it in and thinking to myself – “I will never do something this good”. And I was ok with that. Like Edinburgh, Barcelona has a thriving old town – the medieval heart known as the Barri Gotic, with character-filled winding streets featuring surprises around every corner – but it also showcased the planning genius of IIdefons Cerda, a Catalan engineer who created a new framework for the City, known as the ‘Eixample’ district. Every street block featured
42 | LOVE+REGENERATION
chamfered corners – unique among city plans and carefully designed to ensure that sunlight and green space permeated building facades to create a bright, cheerful antidote to the crowded historic core. But perhaps in Barcelona, it was not just the architecture and city planning that won me over – it was the way the people and their style and lifestyle permeated the everyday experience – from well dressed people strolling on Las Ramblas to the culture of tapas, drink, and revelry. Barcelona is urbanism manifested. It was captivating. MAJOR LESSONS : Power of planning and long-term vision, the impact of great design.
Venice Canal
San Marco square with Campanile and San Marco's Basilica
Venice, Italy ( 1995 ) While I could go on and on about European cities and my love for them, the last one I’ll mention that greatly influenced my thinking was in Italy – not Rome or Florence or Milan (although each of those are favorites of mine), but Venice. Venice (if you can look past the tourists) is a fantasy from another age – an age without cars and a scale built around people, small boats, and a network of canals and waterways. It showed the ingenuity of humanity – building a great trading empire on wooden stilts in a marsh, that rivaled any in the world. What would it mean to design a human-centric city? One that connected us to natural systems, and didn’t separate us with the automobile and the speed of travel found everywhere else. Venice provides ample clues. When you step off the beaten path or walk the streets in the early morning hours – you can feel the difference – the quiet, the air, the ambiance.
Somewhere along the way, we let our vehicles shape our cities with our impatience and need for speed charting our urban destiny. Venice demands that you slow down and can’t accommodate anything other than the pedestrian. And in doing so – you have time to notice the details. Buildings that are centuries old and art and carvings that are profound grace even prosaic things like doorways and windows. And while the canals are not necessarily clean, there are few things as magical as being surrounded by water everywhere you turn. To the urban planner, Venice provides countless clues into the richness of urban experience when human-scaled and human-paced. MAJOR LESSONS : Life without cars, and presence of water
FALL 2026 | 43
Union Station
Matt Fowler KC - stock.adobe.com
The Plaza
Kansaas City Skyline
Kansas City, Missouri ( 1997 ) After University, I moved to Kansas City and began a ten year stint working with Bob Berkebile at BNIM Architects. During that time I got to know the heart of America and understand the American metropolis – doing projects in Houston, Atlanta, Tulsa, Birmingham and everywhere in-between. Kansas City was a good proxy for many US cities – and living there for so long helped me understand the urban fabric in a very different way. Kansas City is a city with great people and pockets of great urban moments, yet – at least when I lived there from 19972006 – a fraying fabric with whole swathes of urban decay and blight. What struck me the most was the racial overlay to the city – which is found in a lot of places in the US today – remnants of ‘red-lining’ and social and economic disparities between the have’s and have-not's, mostly but not exclusively divided by color. You can cross a single street – Troost Avenue for example–and suddenly property values crash as you leave “white KC” and enter “black KC”. In America, social injustice has physical manifestation, very clearly in the legacy and upkeep of its cities – decisions around where freeways were routed and neighborhoods cut off, places where building and infrastructure are left to decay and crime to get out of hand. Urbanism can be a mirror to society and reflect the good and the bad.
44 | LOVE+REGENERATION
In KC, I designed my first bus route – working with the transit authority to establish a neighborhood bus line through a historic Hispanic neighborhood. In doing so, I attended local pot lucks and had to get to know people and their needs. Even though the project was simple, I was proud of the process and what I learned. While in Kansas City, I came to appreciate the importance of good urban planning on community resilience and preparedness – BNIM specialized in community repair and relocation after major events – the relocation of Pattonsburg after historic flooding -and after my time there – Greensburg, Kansas after catastrophic tornadoes. In Houston, our team deployed to help after the tragedy of Tropical Storm Allison to work with FEMA and UT Houston Medical Center on Flood Mitigation planning efforts. All of these efforts foreshadowed the role climate change and resilience was going to play in so many places in the coming years. It was while in KC that I helped design two early models (unbuilt) of ecologically minded community – the groundbreaking Canyon Forest Village in Arizona, and “Papillon”, a proposed eco-village in Nevada, Missouri. While neither got built – it got me started in creating new patterns for living that also informed the Living Building Challenge. MAJOR LESSONS : Urban planning as social justice and community indicator along with community resilience
Ellis Square
Forsyth Park
Savannah Waterfront
Savannah, Georgia ( 2002 ) While at BNIM, I began working with a developer based in Savannah, Georgia – eventually helping with the first LEED buildings in the State and the first historic preservation LEED building in the country. The projects were located across the south, but their headquarters were located in Savannah. So during this 5 year run of projects, I visited the community several times and took a great interest in its planning history and, frankly, its beauty. Savannah was founded in 1773 and laid out around 24 small parks in a unique grid pattern by James Edward Oglethorpe in what is now known as the “Oglethorpe Plan”. Visiting Savannah – which is now a National Historic Landmark District – is a wonderful experience. There is no community quite like it in its humane scale and beautiful proportions and
its relationship between public and private space. I consider it the best planned city in North America – that is until you get outside the core, where even Savannah succumbed to autocentric planning principles post-WW2. But on a beautiful day, take a stroll around the core and try not to be impressed for its walkable, rich character that somehow balances the grid with natural character, repeatable infrastructure without oppression. Savannah is an example of the role that solid urban planning, a clear design idea, and great proportions can play in elevating communities to the level of poetry. MAJOR LESSONS : Beautiful proportions and elegant repeatable infrastructure
FALL 2026 | 45
Space Needle 46 | LOVE+REGENERATION
heyengel - stock.adobe.com
Climate Pledge Arena
SeattleWaterfront Renewal
Vancouver, B.C.
Seattle, WA /Vancouver BC ( 2006 ) In 2006, I moved to Seattle to work for Cascadia, and since then have also spent a great deal of time in Vancouver, BC. While I had been to both places a decade earlier and even helped do planning work for the City of Seattle in 20022004, living here changed my perception and deepened my understanding of these two cities that share much in common- but also some key big differences. Both are cities shaped largely by geography – shaped by their coastlines and hills, and both limited in where they can grow due to physical constraints. Both cities pride themselves in their relationship with the environment and enjoy views to snow capped mountains, large forests and tidal estuaries and protected bays. Both struggle with the management of cars – Seattle falling prey to the Interstate movement like every other US City, and until recently had its waterfront cut off by a horrible multi-story freeway known as the Viaduct. In the last few years the Viaduct was taken down and Seattle’s waterfront is being restored as a great public realm space – lidding I-5 eventually will have similar positive impacts as Seattle strives to overcome the legacy of the 20th century planning paradigm.
In Vancouver, no interstate was ever introduced – and so the city never got that level of fragmentation and instead invested in urban living. Compared to Seattle, a lot more people live in the downtown core – improving its vibrancy and life after hours. But it too struggles with traffic in different ways and getting in and out of the core can be a challenge. As a result, both cities continue to invest in bike infrastructure, multi-moda transportation options, and policies to allow for growth without the auto paralyzing everything. Studying these two together – while doing projects like the Seattle Aquarium Masterplan, working on the Climate Pledge Arena and the revitalization of the Seattle Center – worked together to help shape my thinking of how public investment at key “urban acupuncture” moments can create shifts – either good or bad to move a city towards a different place entirely. MAJOR LESSONS : Urban investment/acupuncture, building on natural assets
FALL 2026 | 47
Sydney, Australia
My Favorite Cities Want to know what my favorite cities actually are? Here are 10 of them!
Glasgow, Scotland
London, UK
Amsterdam, Netherlands
Venice, Italy Paris, France Edinburgh, Scotland Amsterdam, Netherlands Barcelona, Spain Florence, Italy London, UK Victoria, Canada Sydney, Australia
48 | LOVE+REGENERATION
Florence, Italy
Conclusion The truth is that cities are constantly teaching me new things every time I travel, and the lessons change over time even from the same places. The Sudbury of today is very different than the one that existed in the 1970’s. Seattle’s waterfront is vastly different now than it was in 2006. While this list is limited to only ten, so many others have shared lessons and inspirations that deserve mention. Recently I’ve been spending a lot of time in Mexican cities, and their chaotic beauty is an interesting teacher. I spend a lot of time in great American Cities like Chicago, New York and San Francisco – I visit European favorites like Rome, Amsterdam and Oslo, and I marvel at things in Asian and African cities in travels to Tokyo and Singapore, Sydney and Cape Town. I continue to travel and work in communities of all sizes that open my eyes to the urban condition, which is the vessel for human experience. And so I encourage you to view travel and visits to other places as an opportunity to ask questions – how did this city get like this? What works and what doesn’t? Are there principles to the city that emerge? The more you do this, the richer and deeper your understanding will be of the importance of urban design and the forces that shape the places we love the most.
Some Planning Books to Recommend •
Design With Nature : Ian McHarg
•
The Oregon Experiment : Christopher Alexander
•
A Pattern Language : Christopher Alexander
•
Social Life of Small Urban Spaces : William H. Whyte
•
The Next American Metropolis : Peter Calthorpe
•
Death and Life of Great American Cities : Jane Jacobs
•
The Image of the City : Kevin Lynch
•
Bowling Alone : Robert Putnam
•
Edge City : Joel Garreau
•
The Geography of Nowhere : James Howard Kunstler
•
Great Streets : Allan B. Jacob
FALL 2026 | 49
Our Favorite Cities
Ahmedabad, India
Malmö
Roma, Italia
Ahmedabad
Malmö
Roma
Aayushi
Bridget, Intern
Johanna
Ahmedabad’s architecture blends intricate wooden craftsmanship with bold modernism. India’s first UNESCO World Heritage City pairs Indo-Islamic landmarks and shaded courtyard neighborhoods with masterpieces shaped by Le Corbusier, B. V. Doshi, Louis Kahn, and Charles Correa.
Malmö’s public infrastructure prioritizes pedestrians and cyclists through bike highways, expansive urban parks, and a mix of historic and modern architecture. My favorite spot is the public kallbadhus (cold-bath house), where residents sauna and plunge into the Baltic Sea daily.
Chicago
Mexico City
Arathi
Diana
A place where every architectural decision is made with the context and consequences of 3,000+ years of human history. While it is easy to become captivated by its complexity, density, corruption, and contradictions, what I find most remarkable is the collective understanding that every new building becomes part of a dialogue across generations. In this place, architecture is not simply about solving today's problems—it is about contributing, however modestly, to a story that has been unfolding for millennia.
Chicago – or Šikaakwa (Algonquian) – rose from prairie, marsh, and fire. Shaped by the marriage of architecture and engineering and grounded by the inland sea at its edge, its 77 neighborhoods pulse with humanity. For me, its greatest monument isn't the skyline, but the horizon of Lake Michigan. The Great Lakes – holding 21% of the world's fresh water – anchor, humble, and inspire a city defined as much by its water as its architecture.
Its eclectic style is captivating; despite the chaos caused by crowds, the city always offers spots for leisure, green spaces, and entertainment areas. It's a city that is always alive and in motion. Most fascinating is the blend of styles across its neighborhoods—a reflection of the city's history, ranging from the remnants of the ancient Mexica civilization to contemporary architecture.
India
Illinos, USA
Sweden
Mexico
Barcelona Spain
Galen Carlson, Project Architect A city designed for walkability, adorned with color and whimsy - exemplified best by the fantastical architecture of the master Gaudi - and home to the best paella you'll ever taste. 50 | LOVE+REGENERATION
Italia
Cinque Terre Italy
John Nelson Meandering pathways through colorful buildings, beaches and delicous food. Somehow still feels like the fishing village it began as.
Urban design can often be perceived as a discipline that operates from the 10,000-foot view - street grids, masterplans, and zoning maps. But the world's greatest cities are not experienced via satellite: they are best appreciated at ground-level, walking shaded tree-lined avenues, watching people stroll past colorful shops and beaches, and tasting the best local cuisine. Our team gathered a list of some of our favorite cities around the world - which one is on your list to visit next?
Charleston, South Carolina
Laguna Beach, California
Tofino, BC
Charleston
Laguna Beach
Tofino
Josh Fisher
Reza
Susan Roth, Marketing
Charleston remains one of my favorite cities: mornings spent sketching over coffee in courtyard gardens, music drifting through public plazas, and wandering a safe, walkable downtown lined with centuries-old homes and buildings. Some of my favorite moments came from slipping down the city's narrow alleys and side streets to discover hidden gardens, tuckedaway courtyards, historic details, and unexpected places that most visitors miss. Beneath the canopy of live oaks draped in Spanish moss, Charleston feels like a city best experienced slowly— where hospitality, great food, beautiful landscapes, and timeless architecture are woven into everyday life.
Sunshine, beach, a great small coastal community, charming architecture, from historic cottages to thoughtfully integrated hillside homes, pristine coves, and a thriving arts culture create a sense of serenity that makes Laguna Beach truly special.
Our family went here every summer for years. Tofino is a beautiful town with mountains on one side and amazing beaches and surfing on the Pacific side. It has great restaurants, cute shops and a wonderful farmer's market.
South Carolina
Madurai India Kishore Ancient temple town, now a city known for its temples, vibrant culture, and food. Locally nicknamed as "Thoonganagaram" - a city that never sleeps. Competing ancient Dravidian and Islamic architecture makes the city architecturally diverse.
California
Juan-les-Pins France Trevor I loved visiting Juan-les-Pins (made famous by the song by Peter Sarstedt) for a conference where I presented a paper for my doctorate. I stayed in the most basic accommodation that I could find - above a barber's shop for a quick chop and next door to an amazing boulangerie. After I’d presented and achieved honourable mention, I walked to the beach and had a cold 1664 at the beach bar, with my feet in the Mediterranean. Such a quaint town away from the posers trying to outdo each other at Antibes habour.
British Columbia, Canada
Sydney Australia
Jay Torrell, Marketing Sydney is what I imagine Seattle would be if it was located in Santa Barbara. Amazing beaches (Bondi, Manly), laid back lifestyle, iconic architecture (Sydney Opera House/Harbour Bridge), perfect weather and epic events.
Corfu Greece Tyrone I had an opportunity to visit Corfu, Greece, in the mid-1990s, and I remember the blue waters, natural rock and stone elements, and echoes of Greek and Ionian architectural heritage layered with Venetian arcades, open plazas, pastel façades, and narrow stone streets—public places that felt generous, lived-in, and welcoming to anyone passing through.
FALL 2026 | 51
Henrico It is a doubly exciting time for our Henrico County Public Schools Living Building: our team is celebrating not only the official start of construction with the project groundbreaking effort, but also an awards win, notching recognition as a Finalist in the 2026 Metropolis Planet Positive Awards! Additionally it received the 2026 ASLA Georgia Award for Excellence in Analysis & Planning. We are thrilled to see this project begin to take shape on-site, and will have many more exciting updates to come in the months ahead, so stay tuned for more!
52 | LOVE+REGENERATION
Henrico County Public Schools Living Building for the Center for Environmental Studies & Sustainability Henrico, VA ARCHITECTS: Perkins&Will Bainbridge Island Perkins&Will North Carolina OWNER: Henrico County Public Schools CONTRACTOR: S.B. Ballard Construction Company Graphics: Perkins&Will
2026 Award for Excellence in Analysis & Planning
LINK to Timelapse Video of Construction
FALL 2026 | 53
Groundbreaker Big things are in store for our team, as the construction of the McCall Field Campus dining hall project officially kicked off this month! Slated for completion in Fall 2027, this Living Building project will provide a beautiful new dining space for the university campus nestled below the ponderosa pines alongside Payette Lake. We're also proud that it has recieved a Special Mention in the Architizer A+ Awards. Stay tuned for updates in the coming months as progress continues on this exciting project!
54 | LOVE+REGENERATION
McCALL FIELD CAMPUS Dining Lodge & Kitchen Facility McCall, Idaho University of Idaho ARCHITECTS: Perkins&Will Bainbridge Island Graphics: Perkins&Will
FALL 2026 | 55
Catch up on a selection of our past issues
FALL 2025
SPRING 2025
WINTER 2025
FALL 2024
MARITIME REGEN...
CAROL SANFORD
SIM VAN DER RYN
HENRICO SOARS
SUMMER 2024
SPRING 2024
MY OH MY...WINONA
THE ROAD TO...
WINTER 2024
FALL 2023
McLennan Design Studio
OFF GRID
TRIBUTE
SUMMER 2023
WINTER 2022
SPRING 2021
WINTER 2021
UNIVERSITY OF IDAHO
HOUSE UPON THE HILL
LIFE TOUCHES LIFE
ASHRAE
The Maitland Chart House
Mass Timber at Winona State
McCall Field Campus
56 | LOVE+REGENERATION
Regeneration Pioneer
LBC project in Connecticut
Sustainability Icon
Sustainable Copper Mine, Argentina
A.I. and the Nature of Work
First LBC School in Virginia
Robin Guenther
ASHRAE World Headquarters
HOUSE UP ON THE HILL tells the story of an important design partnership that represents a bellwether for both the green building movement and regenerative building materials industry. Jason F. McLennan, CEO of McLennan Design and the founder of the Living Building Challenge, along with Harlan Stone, CEO of global flooring manufacturer HMTX Industries, joined forces nearly a decade ago to envision and create a dynamic and restorative headquarters in Norwalk, Connecticut. Colloquially known as the House Up on the Hill (or HUOTH), HMTX’s new home base is more than “a place to sit and answer emails,” according to Stone. It is “a house, a place where we gather to create.” The building is many things at once: a collaborative maker space, a community space, an exhibition space, a museum, an office building, and a retreat all under one roof. Completed in 2022, HUOTH is a future Petal-certified, mixed-use building that embodies a lowimpact approach to sustainable and passive design. Situated on a rocky and forested promontory along the edges of Norwalk, the building’s unusual siting is both secluded and urban. The land’s topography is tenuous; the linear site itself, oriented along a north-south axis, is surrounded by a combination of second-growth forest, wildlife habitat, transit infrastructure, and medium-density commercial and multifamily residential development. Within this distinct context, McLennan and Stone assembled a design team that could rise to the challenge of designing a four-story, 24,000-square-foot building that simultaneously responded to and restored this once-neglected pocket of land. This book details in depth the collaboration between McLennan and Stone and how their design vision for HUOTH was brought to life. It likewise explores the history of the Living Building Challenge and its impacts to date, as well as the decades-long evolution of HMTX Industries that led the company to become a global leader in corporate transparency, employee equity, and responsible material sourcing. The story of HUOTH is one of these two paths converging; it is a catalogue of best practices, and an examination of what restorative development truly looks like when design visionaries are at the helm.
“The new HQ is a unique space for artists, engineers, developers and architects, as well as creative and disruptive thinkers, to exchange ideas and thoughts. It’s more than a place to sit and answer emails, talk on the phone, and communicate with distant people. Let’s think about it as a house, a place where we gather to create rather than a place to go to the office.” HARLAN STONE CEO, HMTX Industries
ORDER BOOK HERE $38.95 USD
*All sales are final. We do not accept returns or provide refunds for any services purchased through the Building Certification Program Support store. The paid value of all services is valid for 90 days after purchase. Refunds will not be provided if services are not booked within 90 days.
FALL 2026 | 57
CLICK HERE TO READ THE INTRO TO JASON F. MCLENNAN'S AWARD WINNING BOOK ABOUT GETTING MORE DONE AVAILABLE AT AMAZON.COM 58 | LOVE+REGENERATION
ABOUT MCLENNAN DESIGN McLennan Design is one of the world's premiere regenerative design practices, dedicated to the creation of living buildings, net-zero, and regenerative projects all over the globe. Founded in 2013 by renowned sustainability leader and green design pioneer Jason F. McLennan, the firm focuses on deep green outcomes in the fields of architecture, planning, consulting, and product design. As the founder and creator of many of the building industry’s leading programs - including the Living Building Challenge and its related programs McLennan and his design team bring a unique ecological lens and unmatched expertise to every project. Since its founding, McLennan Design has attracted top talent from around the world and has assembled a uniquely qualified team of experts in regenerative design, high-performance building techniques, energy and daylighting analysis, embodied carbon, and beyond. This collective of experts – known internally as the Performance Team – delivers world-class building performance analysis and design solutions, informing projects with context-based approaches that deliver real results. Paired with the architectural acumen and deep sustainability knowledge of Jason McLennan and his experienced design team, the Performance Team expands the capabilities of the McLennan team to address projects of any scale and scope worldwide. In July 2022, McLennan Design merged with global architecture and design firm Perkins&Will to accelerate and scale up decarbonization and elevate the level of regenerative design expertise across the entire industry. Equipped with the global reach and resources of the world's second-largest architecture firm - while maintaining the flexibility and focus of a small-scale practice of carefully selected experts - the McLennan Design team is uniquely positioned to deliver world-class design solutions. Most importantly, the firm continues to serve as a global thought-leader and innovator of sustainable outcomes, striving for each new project to serve as an inspiring beacon of hope for a regenerative future.
ABOUT JASON F. MCLENNAN Jason F. McLennan is considered one of the world’s most influential individuals in the field of architecture and the green building movement. The recipient of the prestigious Buckminster Fuller Prize, Jason has dedicated his career to advancing the field of regenerative design in pursuit of a more ecologically-responsible and socially-just world. In 2016, Jason was selected as the National Award of Excellence winner for Engineering News Record - one of the only individuals in the architecture profession to have received the award. McLennan is the creator of the Living Building Challenge – the most stringent and progressive green building program in existence, as well as a primary author of the WELL Building Standard. He is the author of seven books on Sustainability and Design used by thousands of practitioners each year, including The Philosophy of Sustainable Design. Jason serves as the Chief Sustainability Officer at Perkins&Will and is the Managing Principal at McLennan Design.
FALL 2026 | 59
Yes, That's When I like my body when I'm in the woods and I forget my body. I forget that arms, that legs, that nose. I forget that waist, that nerve, that skin. And I aspen. I mountain. I river. I stone. I leaf. I path. I flower. I like when I evergreen, current and berry. I like when I mushroom, avalance, cliff. And everything is yes then, and everything new: wild iris, duff, waterfall, dew. – Rosemerry Wahtola Trommer
BAINBRIDGE ISLAND STUDIO 1580 Fort Ward Hill Road Bainbridge Island, Washington 98110 mclennan-design.com perkinswill.com/studio/bainbridge-island admin@mclennan-design.com KANSAS CITY STUDIO 1475 Walnut Street Kansas City, MO 64106 perkinswill.com/studio/kansas-city
60 | LOVE+REGENERATION