toronto west, high park, roncesvalles village, parkdale, bloor west village, junction
$1,349,000
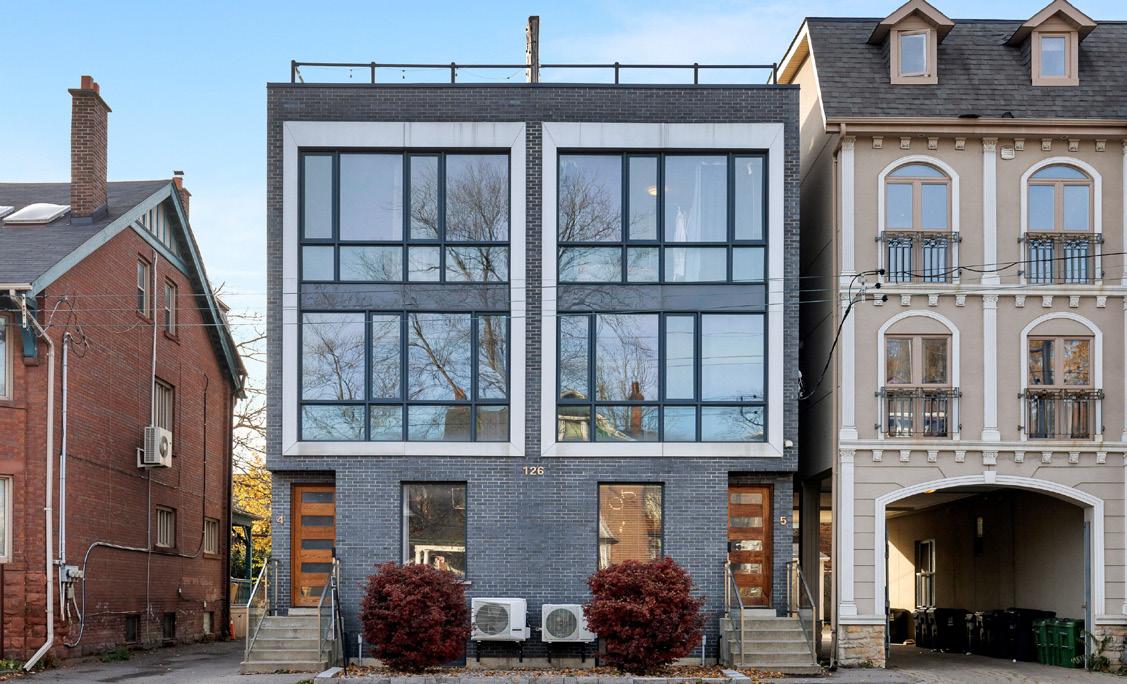
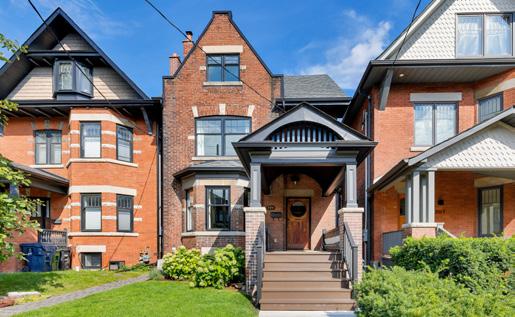
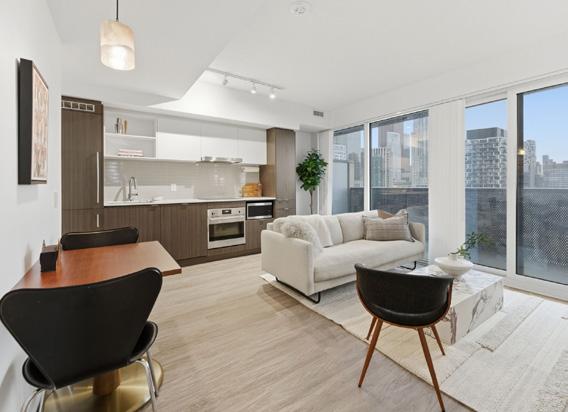
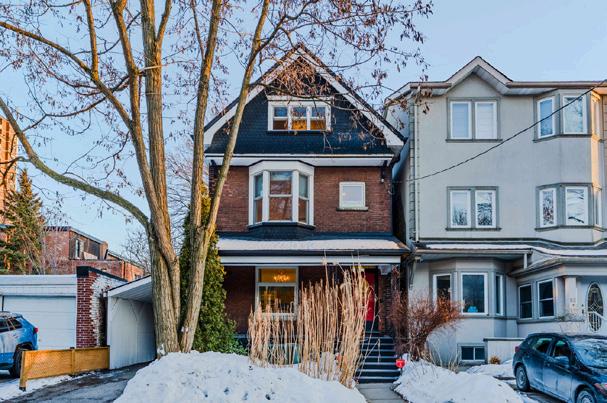
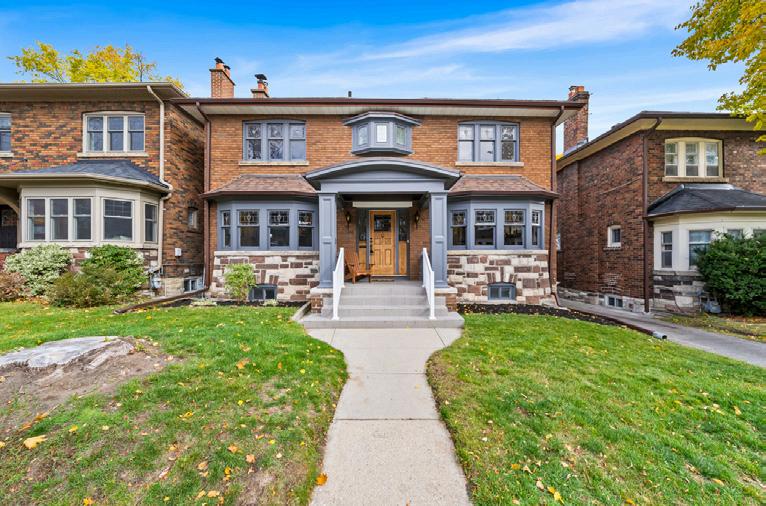
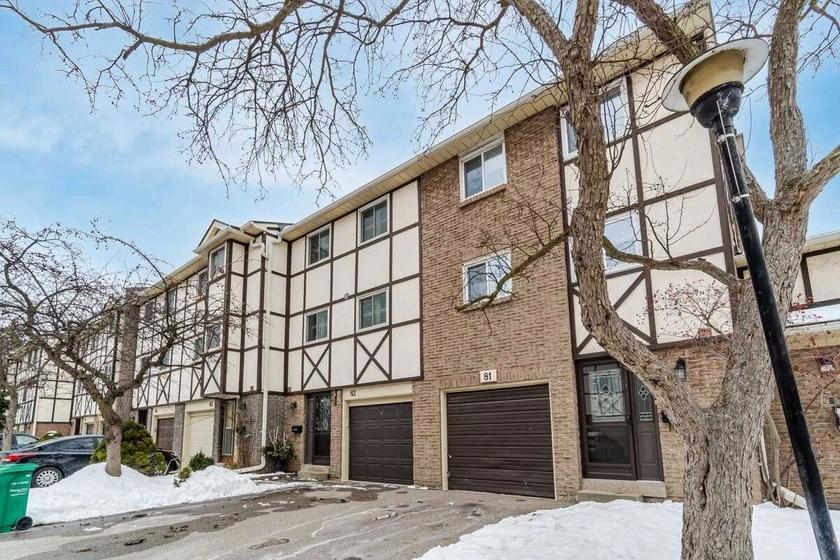
126 SPADINA ROAD - TH3
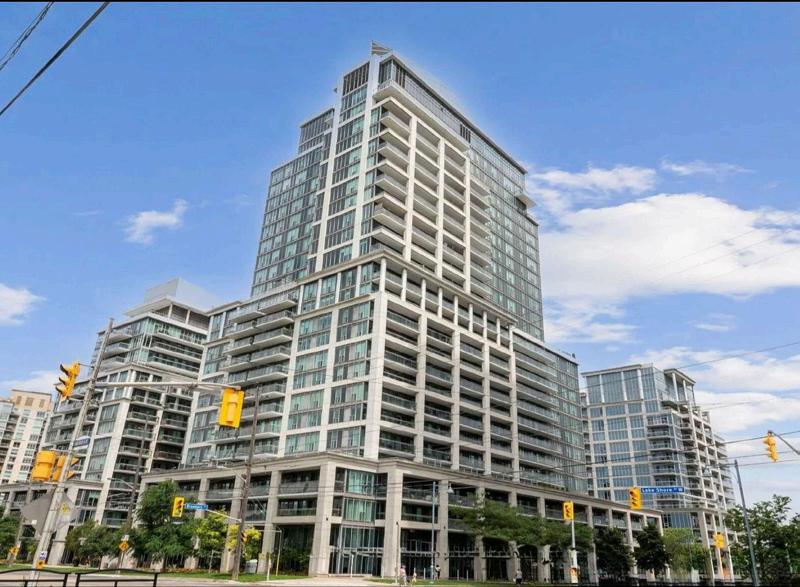
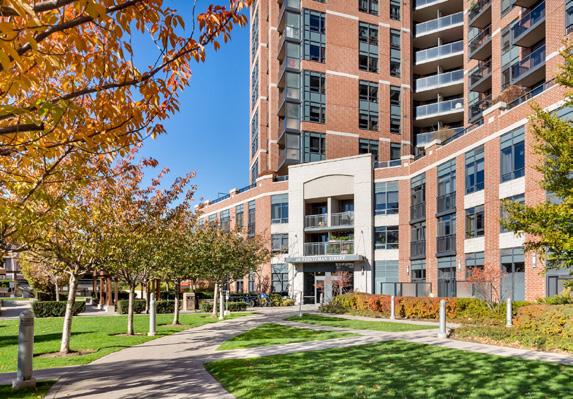
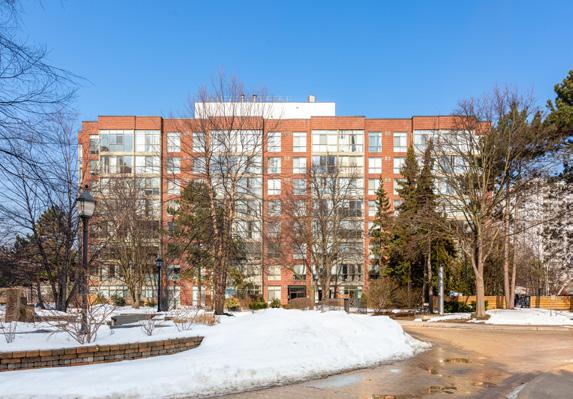
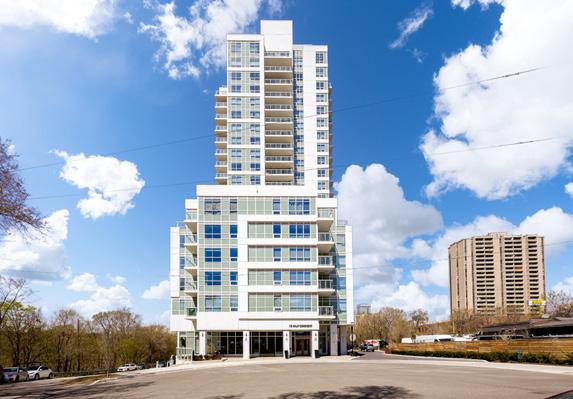
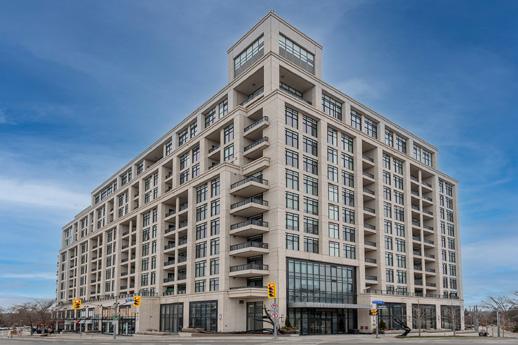
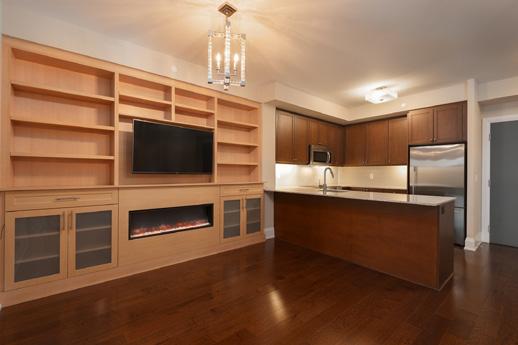
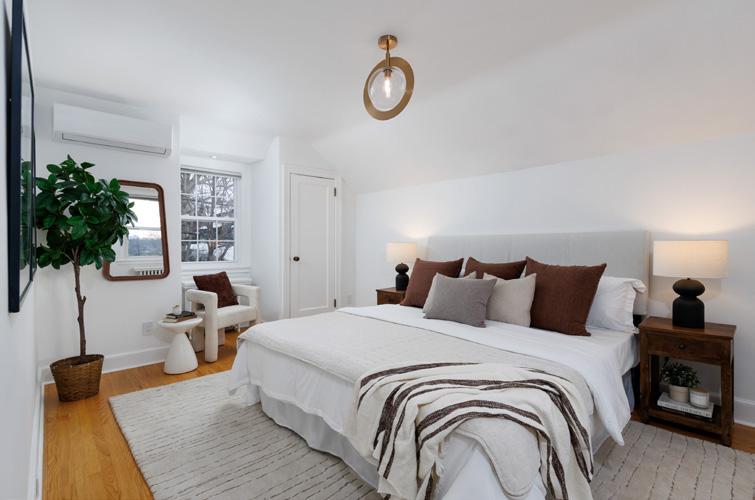
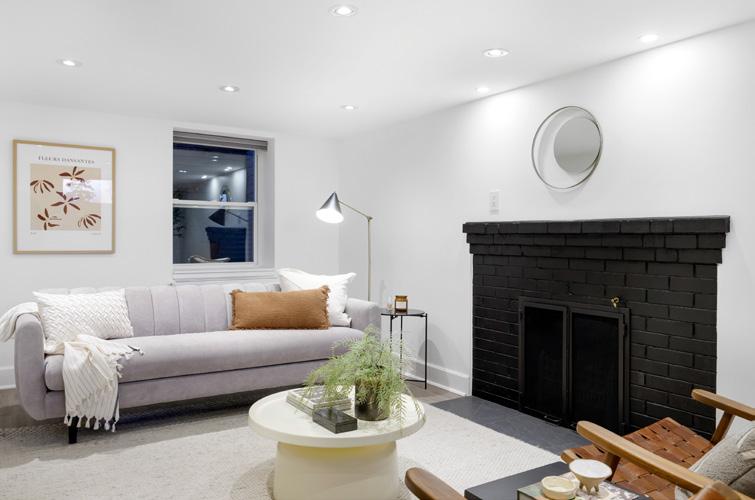
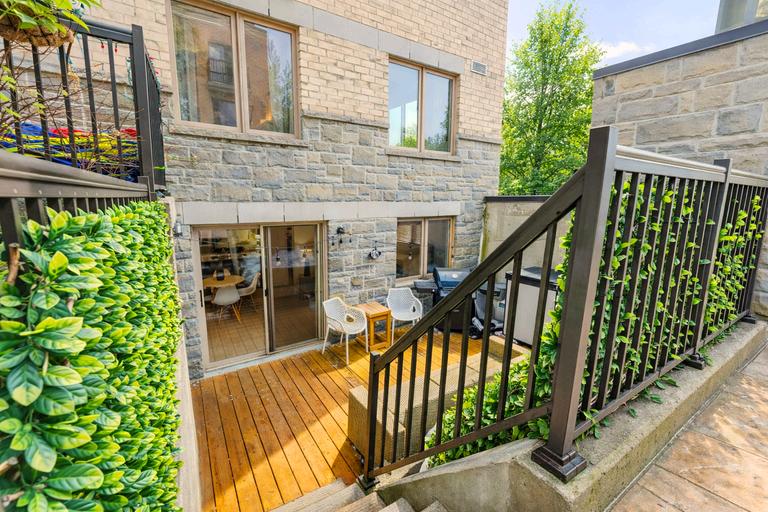
Welcome to the Annex Town5 Boutique Condo Complex; An Intimate Five Suite Collection of Designer Towns at Spadina & Dupont. 1,488sq.ft of Modern Finished Space. 2+1 Bdrms, 3 Baths, Open Concept Design, Hardwood Floors, Floor to Ceiling Windows. Over 500sq.ft of Outdoor Space, Breathtaking Rooftop Terrace w/Panoramic City Skyline Views. Finished Lower Level w/8.5’ Ceilings. Massive Rooftop Terrace... A+++
ANNEX
$3,985/MTH
$2,199,000
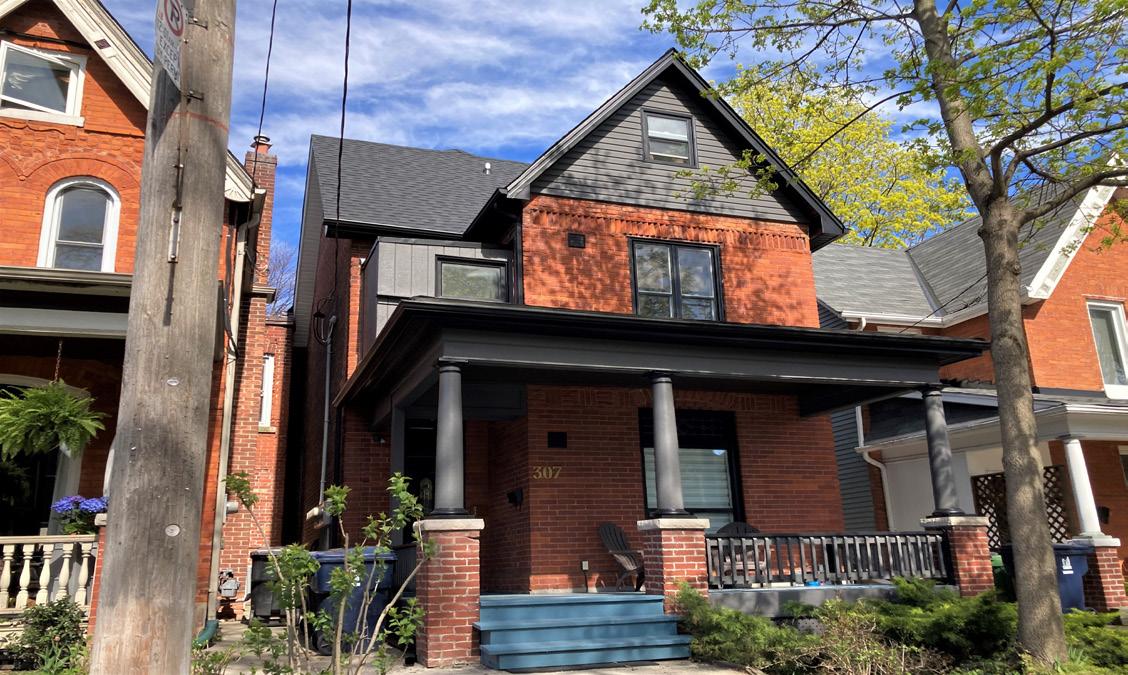
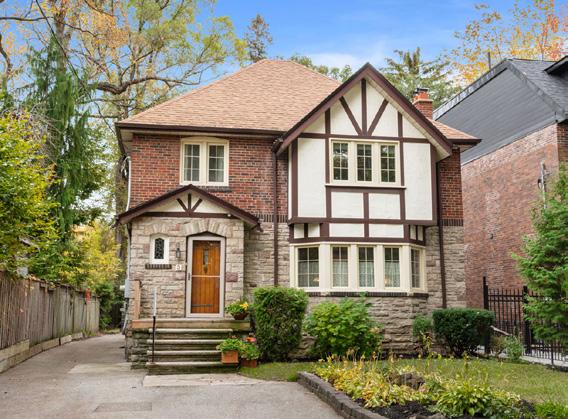
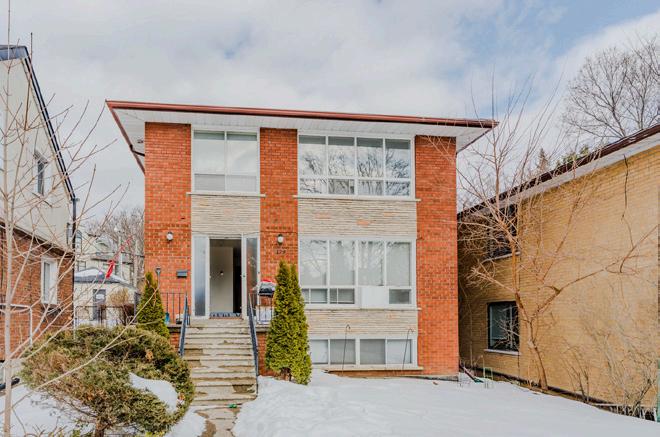
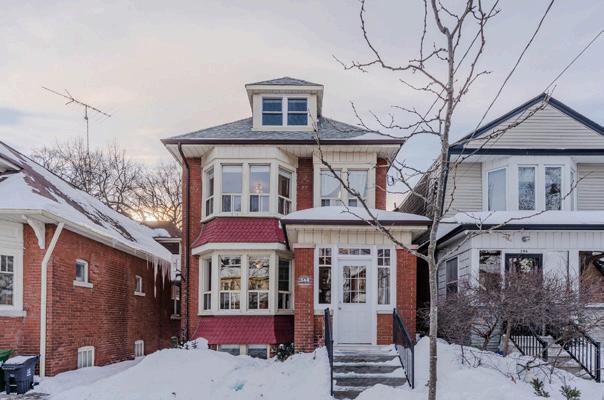
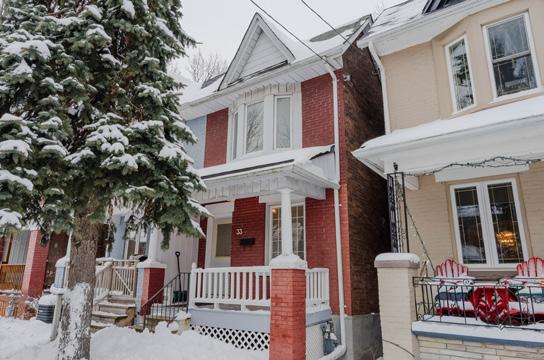
307 pacific avenue
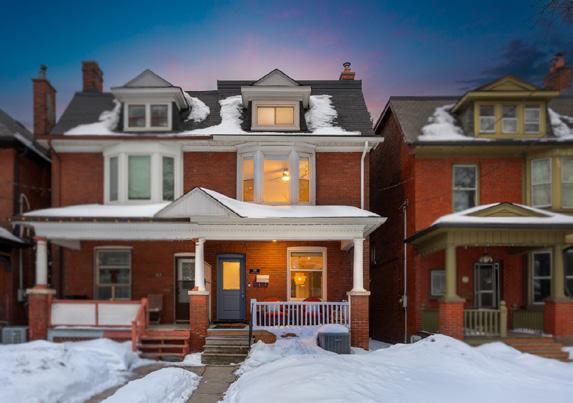
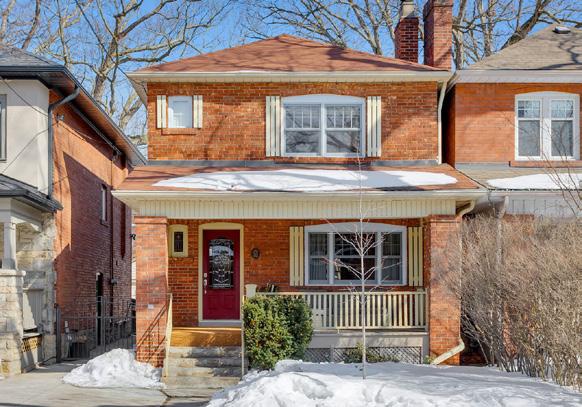
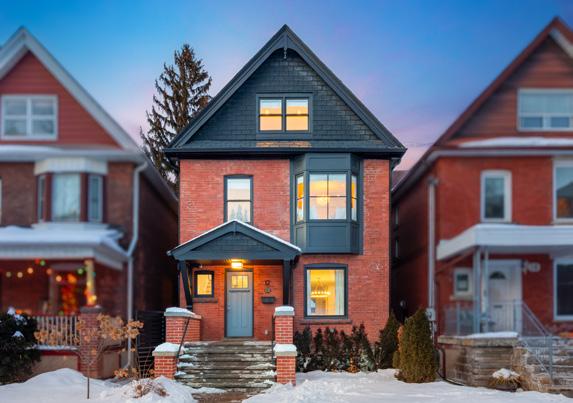
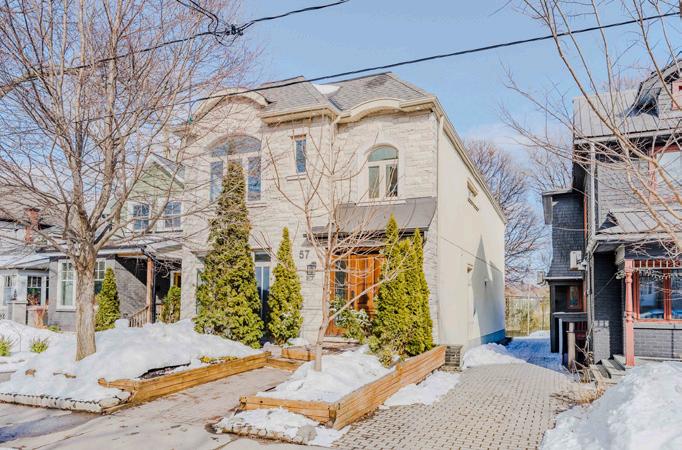
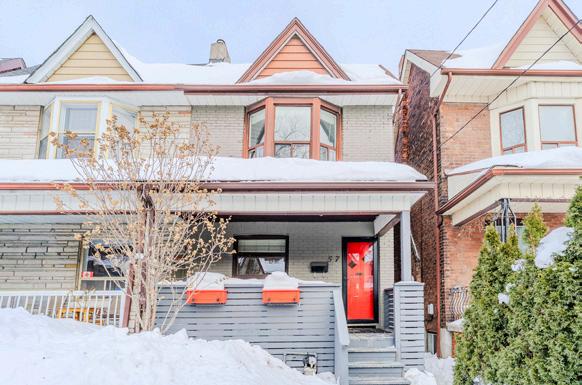
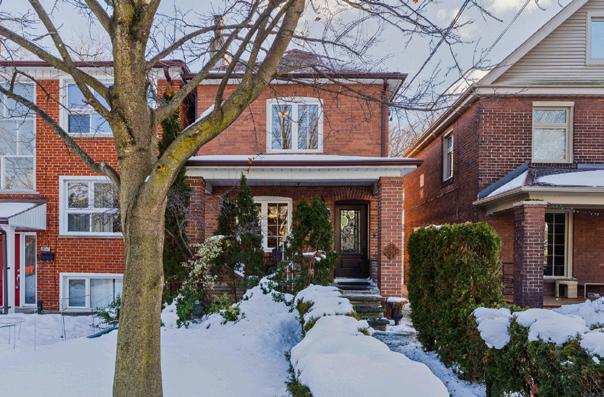
Grand 2.5 Storey Victorian Multiplex On Historic Pacific Avenue, Circa 1888 Detached w/Period Brick Facade, 6 Well Designed Suites, Over 3,500Sq.Ft Finished, 6 Hydro Meters, 5 Gas Meters, Coin Op Laundry, Multiple Decks & Outdoor Space For Tenants, Property Fully Tenanted: $113K Net Income. Low Maintenance 25’ X 78’ Lot; Tenants Manage Refuse/Snow, Short Stroll To The Junction And Bloor West Village Shopping/Entertainment.
JUNCTION
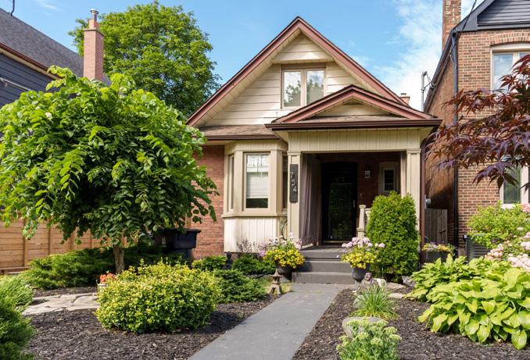
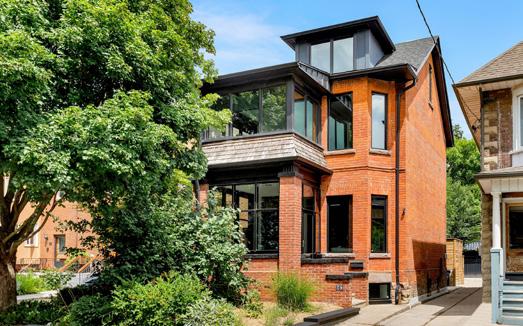
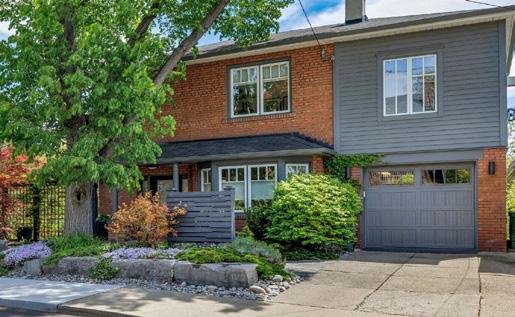
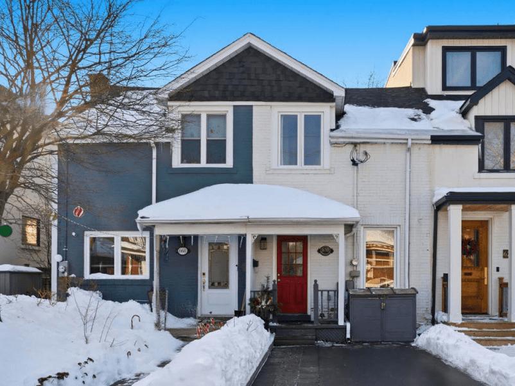
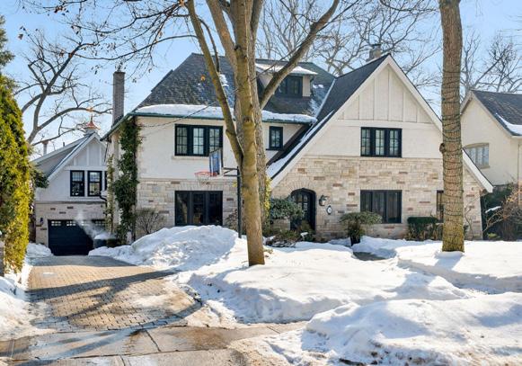
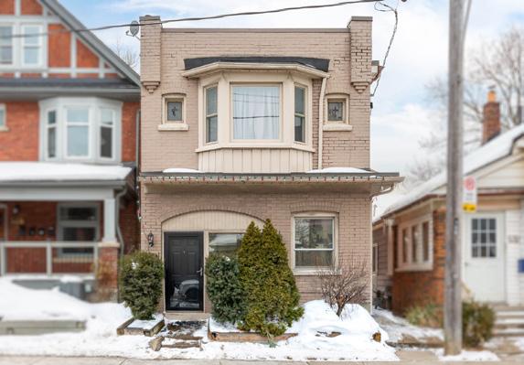
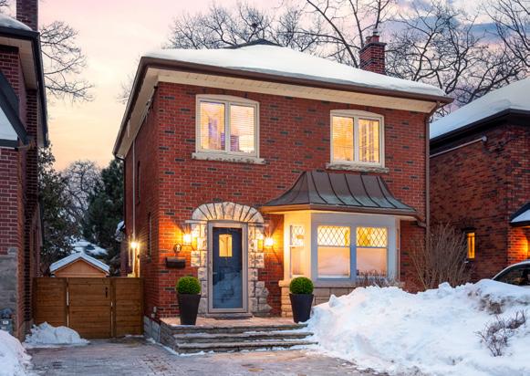
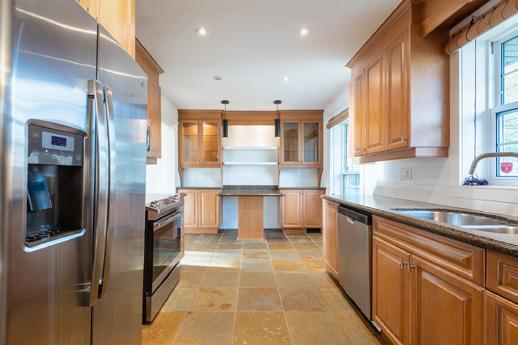
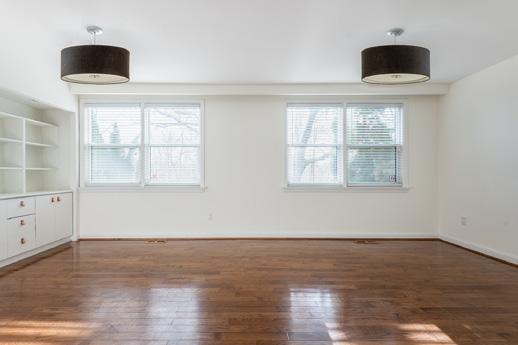
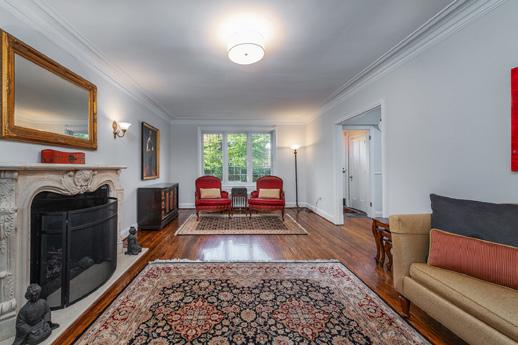
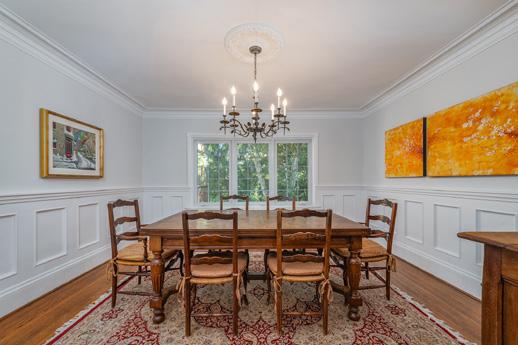
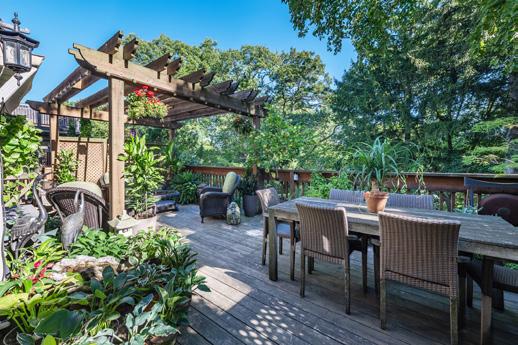
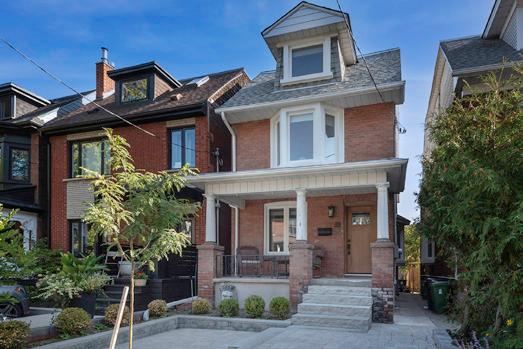
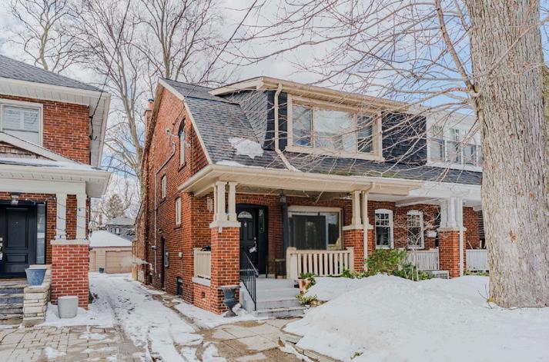
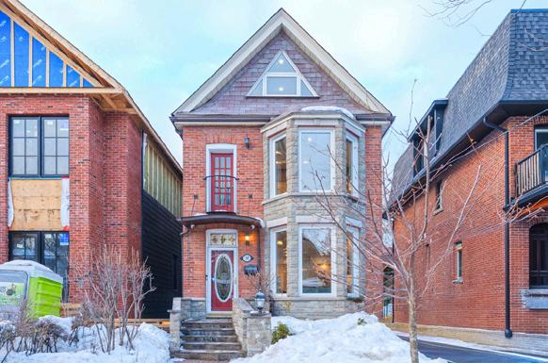
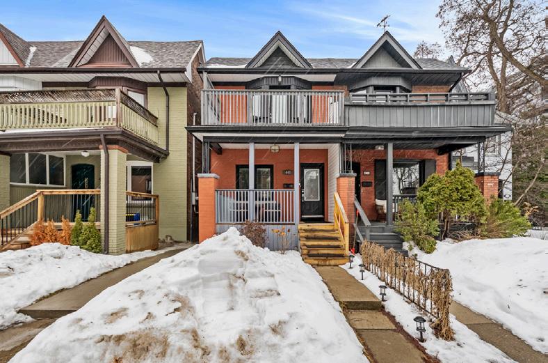
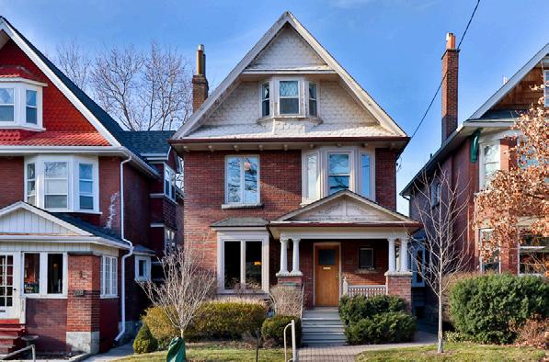
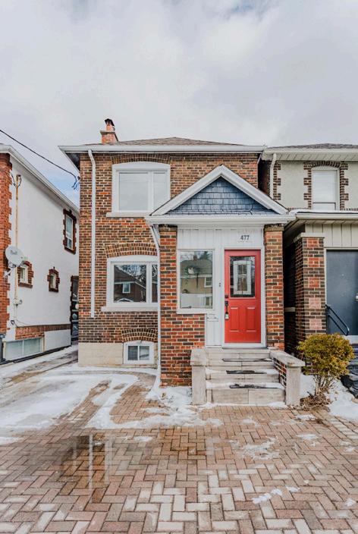
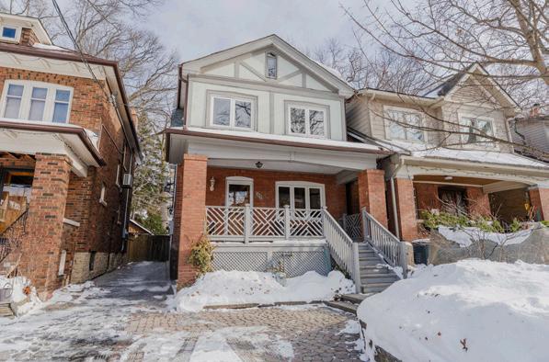
Charming Bloor West Village 1.5 Storey Detached Century Home, Renovated Main & 2nd Floor Suite Offering 2+1 Bedrooms & 2 Full Bathrooms, Large Living Room w/Hardwood Floors & Bay Window, Crown Moulding, Tastefully Renovated Kitchen w/Stainless Steel Appliances & Ample Storage, Ensuite Laundry, Spacious Primary w/Cathedral Ceilings & Walk-out to Deck. Private Exclusive Use Back-Yard & Patio, Bloor West Village & Junction Shopping/Entertainment.
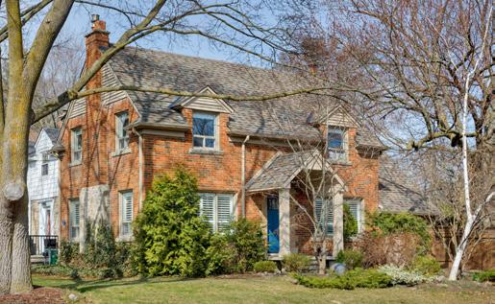
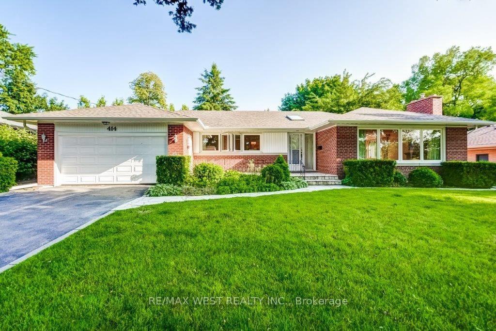
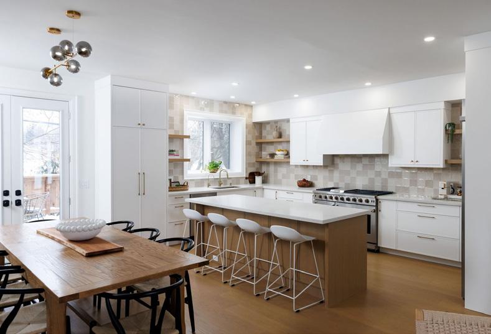
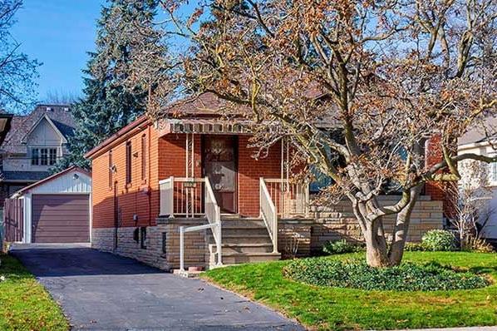
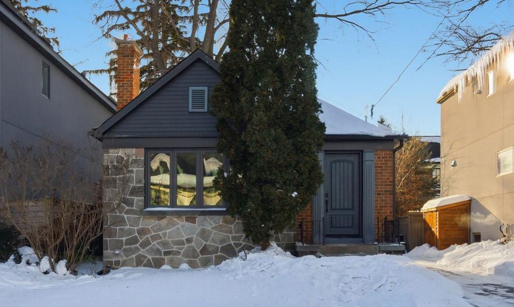
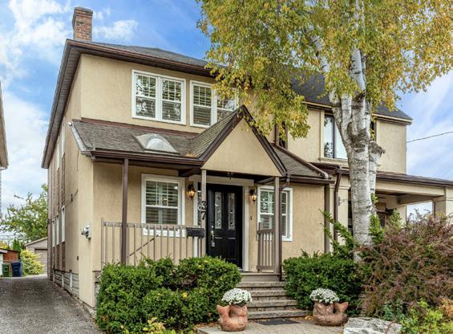
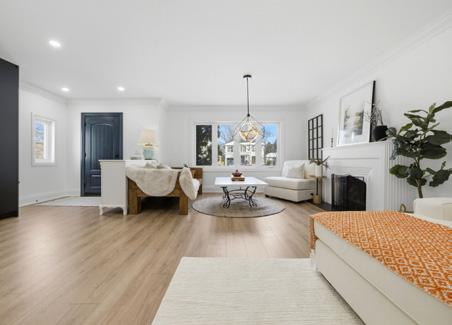
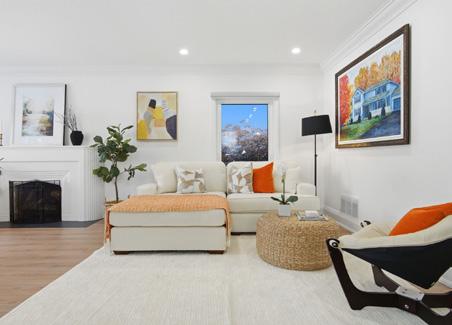
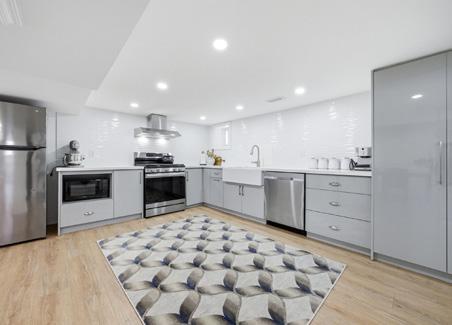
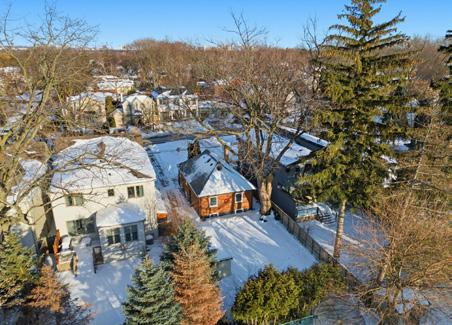
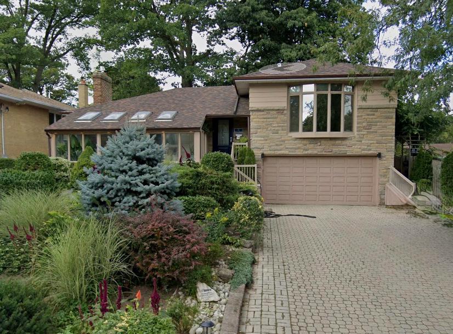
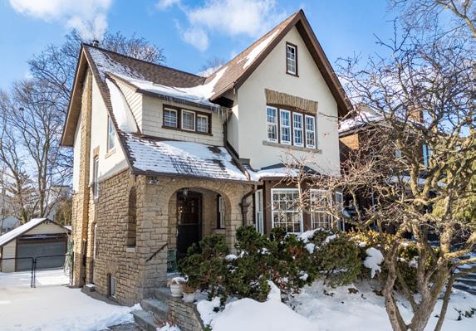
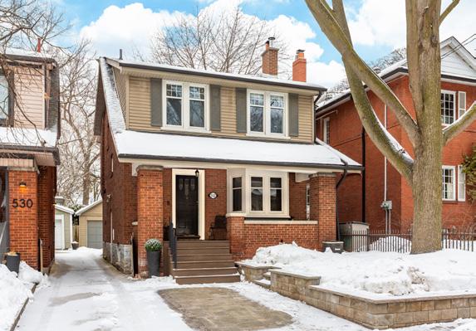
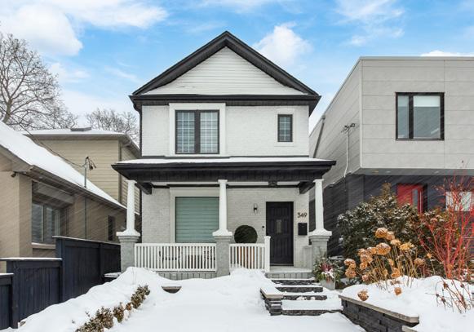
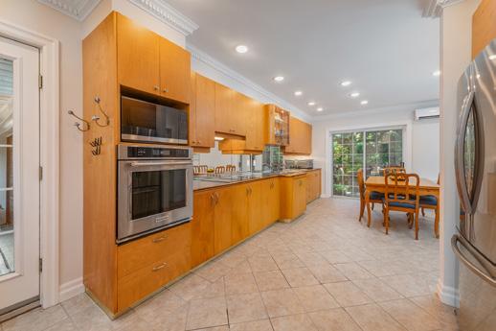
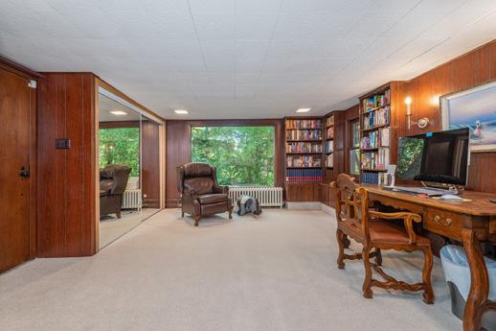
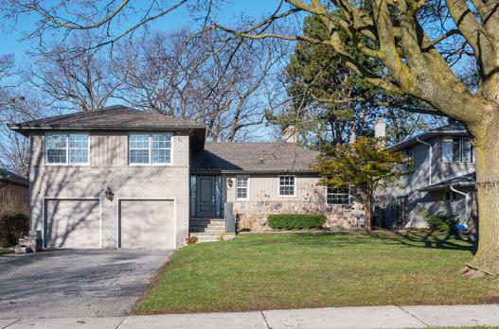
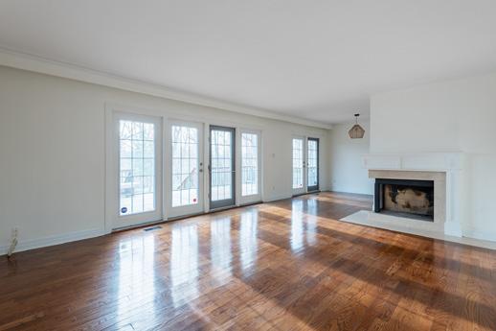
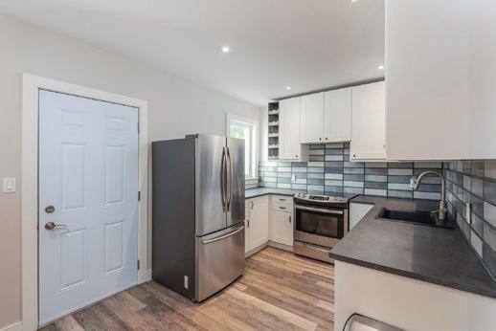
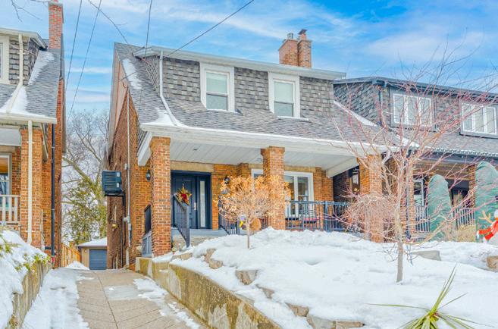
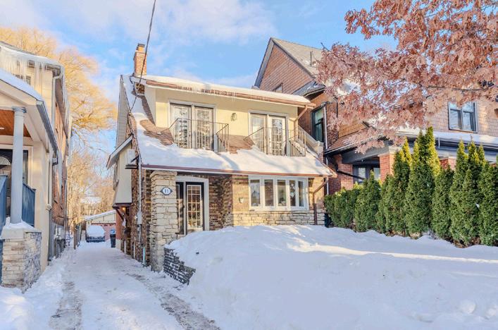
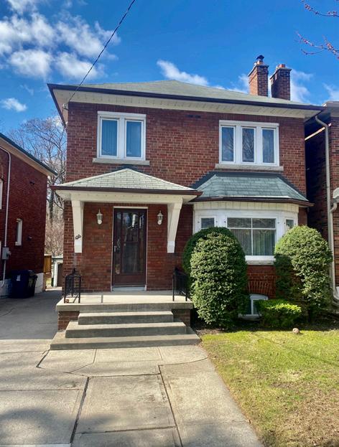
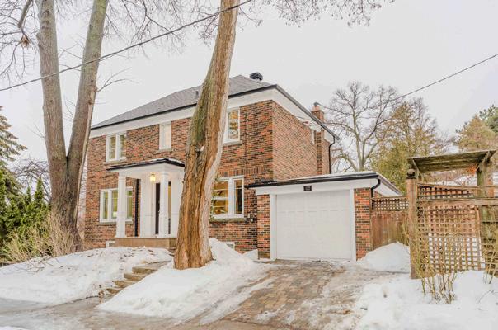
Fully Renovated Kingsway Bungalow Set Call on a Prime West-Facing 40 x 125 ft Lot. This Home Was Taken Down to the Studs in 2022 and Offers a Bright, Open-Concept Main Floor With a Spacious Living Area and Two Generous Bedrooms. The Fully Finished and Completely Renovated Lower Level Expands the Living Space with a Chef's Kitchen, Additional Bedroom, and Dedicated Office-Ideal For Guests, Extended Family, or Work-From-Home Needs. Finishes Include Wide Plank Hardwood Floors and Pot Lights Throughout. The Sun-Filled Backyard is Perfect for Entertaining or Relaxing, While a Long Private Driveway and Garage Provides Multi-Car Parking. Ideally Located Just Steps to Lambton Kingsway School, Shops, Dining, TTC, Excellent Schools, and All Amenities-This is Turnkey Living in One Of The City's Most Sought-After Neighbourhoods. The Home is Surrounded by Custom Built Homes and Offers Excellent Potential to Build.
HIGH PROTEIN Cookies
DIRECTIONS
Prep: 10 mins | Makes: 15 | Makes: 12
INGREDIENTS
• 1 15 oz can garbanzo beans, drained and rinsed
• 2/3 cup (160 ml) creamy peanut butter stirred
• 1/4 cup (60 ml) pure maple syrup
• 1/2 tsp (2 ml) pure vanilla extract
• 1 1/4 tsp (6 ml) baking powder
• Pinch of sea salt
• 2/3 cup (160 ml) chocolate chips
STEP ONE: Preheat the oven to 350° F (177°C) and line a baking sheet with parchment paper.
STEP TWO: Add all of the ingredients except the chocolate chips to a food processor and process until well-combined and a thick dough forms. Fold in the chocolate chips.
STEP THREE: Form 12 round discs out of the dough (it won’t spread on its own, so you will need to shape it into cookie shapes) and place them on the prepared baking sheet.
STEP FOUR: Bake in the preheated oven eight to 12 minutes, depending on how soft or crisp you like your cookies.
STEP FIVE: Allow cookies to cool for 10 minutes before diving in. ◆
ONE: Wash hands with soap and warm water for at least 20 seconds. Clean all countertops and equipment used for food preparation.
TWO: Do not eat raw dough or batter as it may contain bacteria that could cause you to become sick.
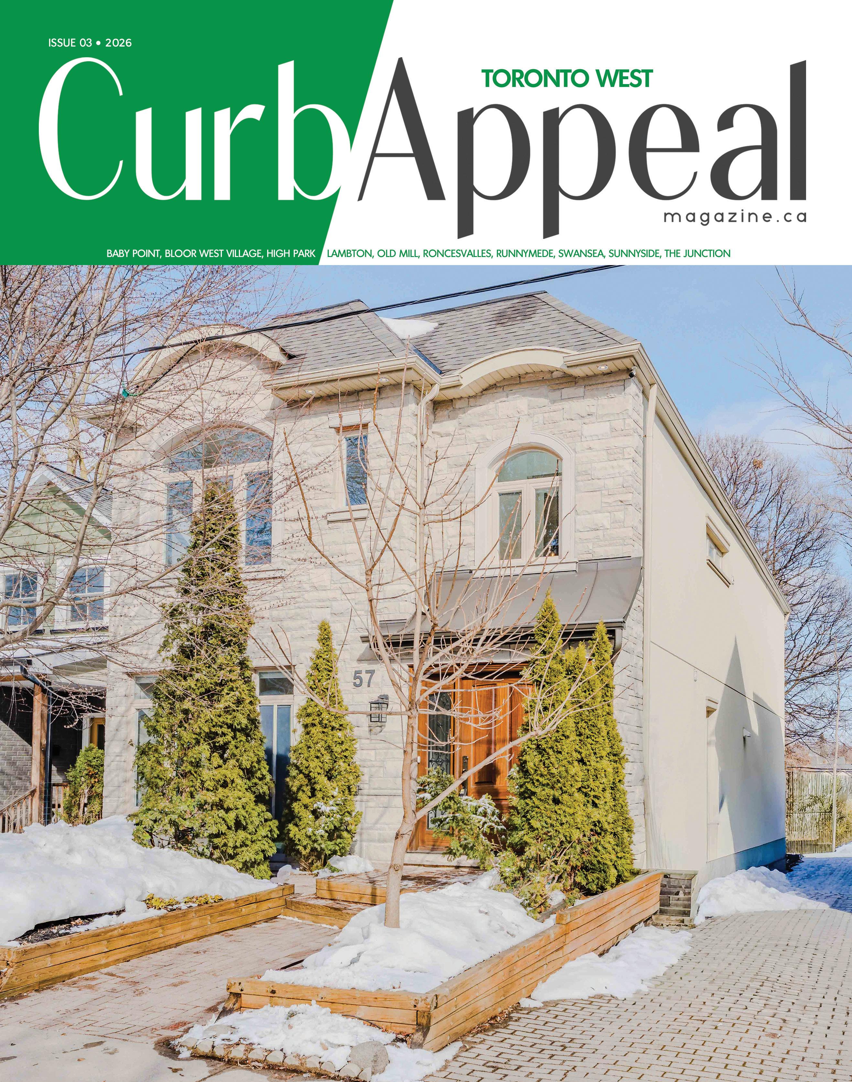
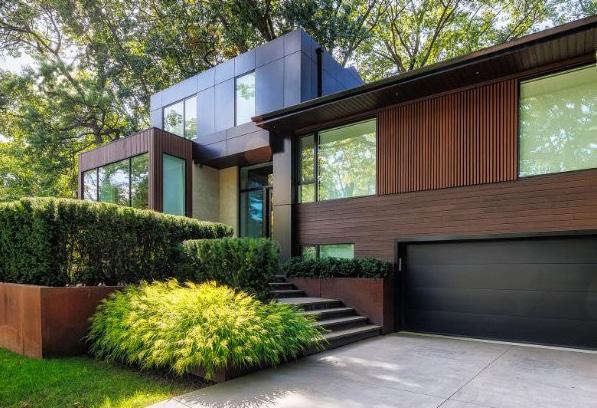
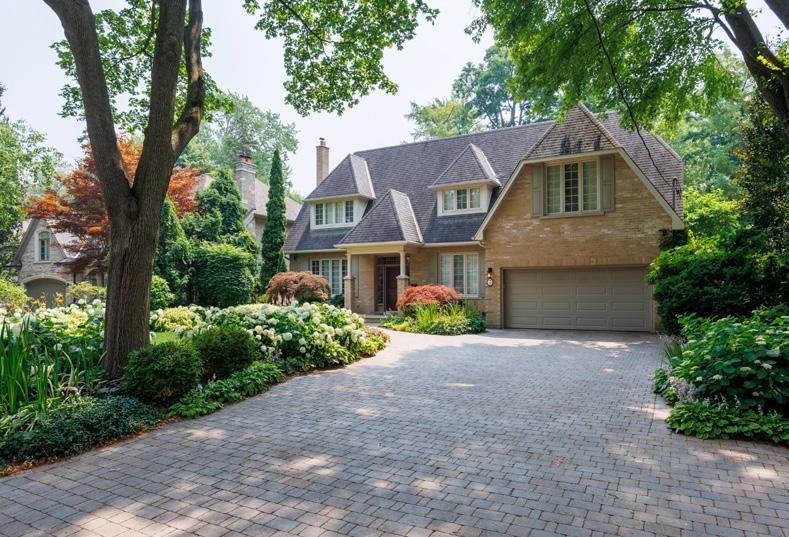
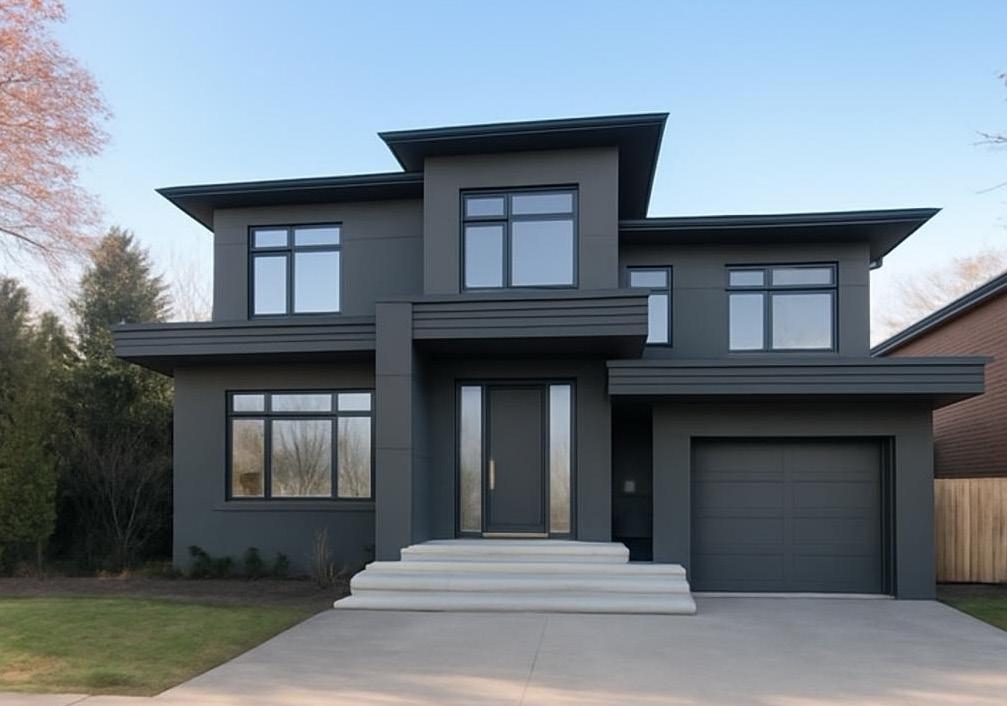
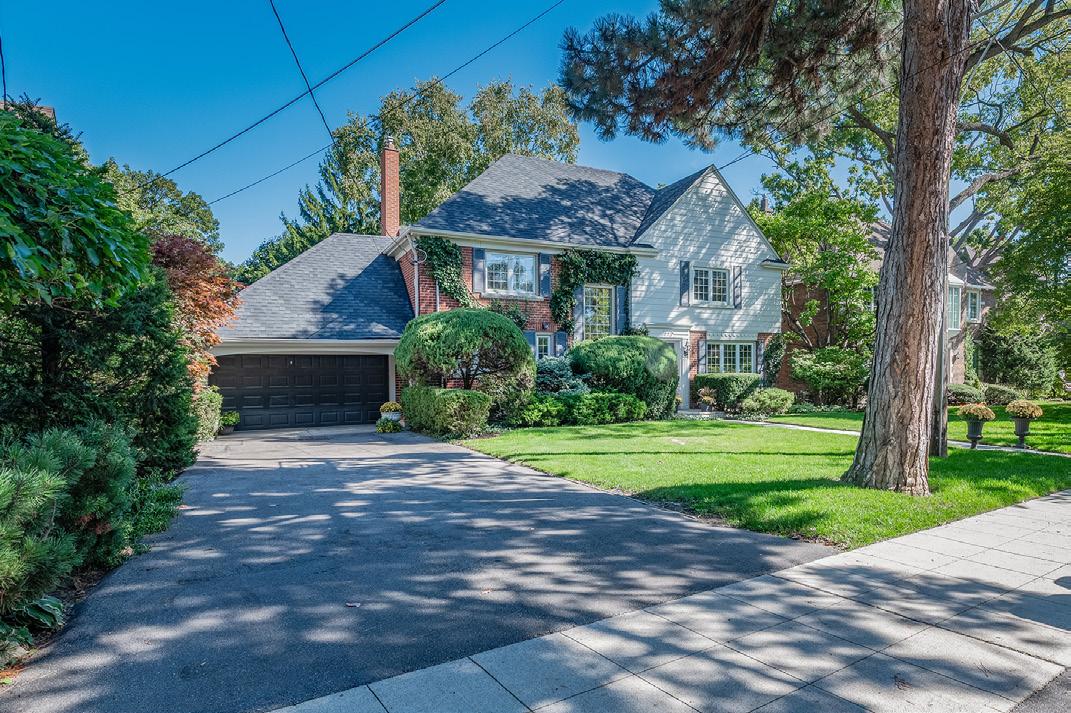
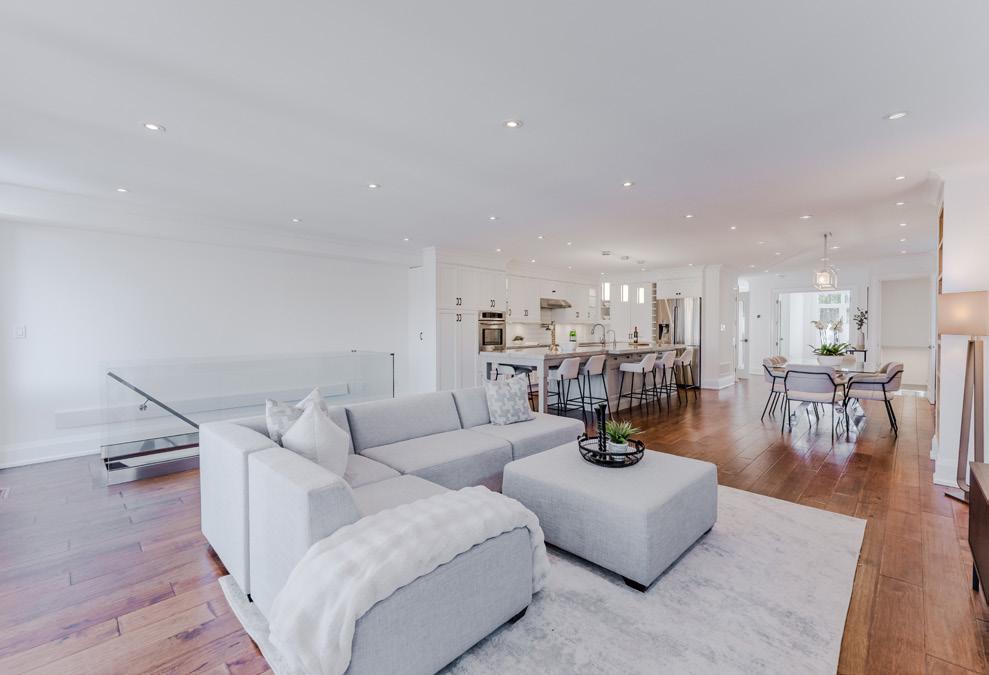
Set on the most desirable street in prestigious Swansea, this custombuilt modern masterpiece offers over 3,000 square feet of unparalleled quality and craftsmanship. Rebuilt in 2018, the home showcases stateof-the-art features, a private driveway, and a rare two-car garage — a true luxury in this coveted neighbourhood.
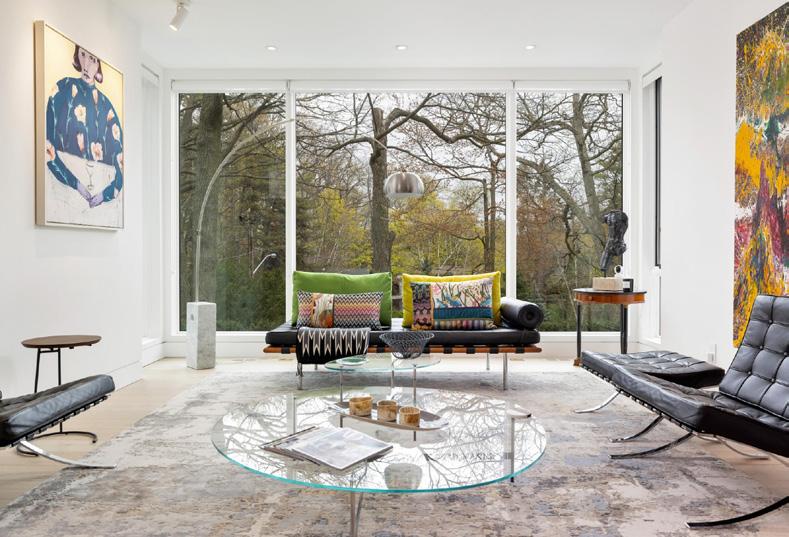
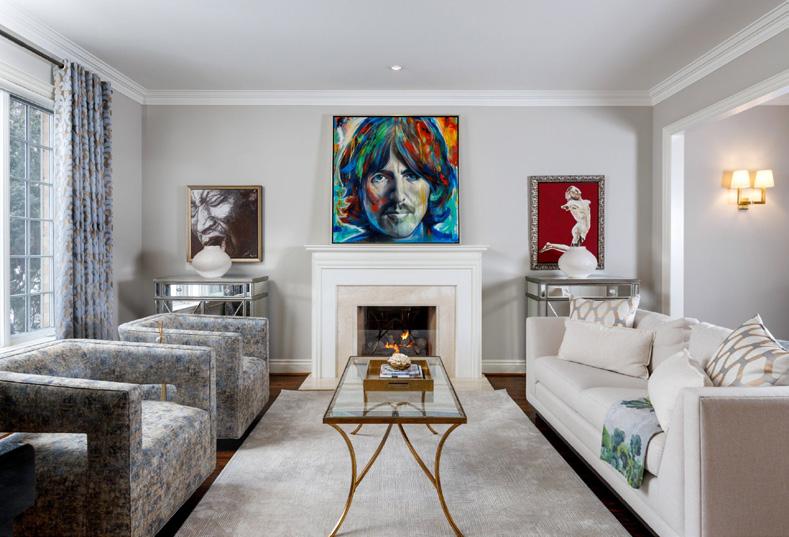
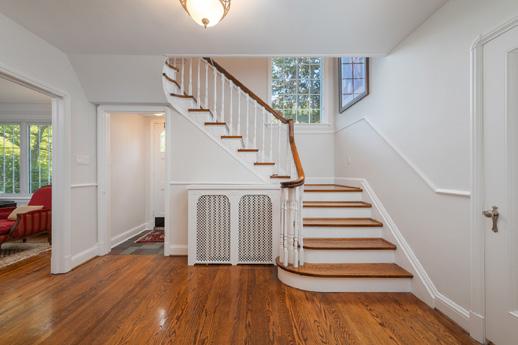
A majestic entrance with double oak doors opens to a stately foyer with cathedral ceilings, two skylights, Italian ceramic floors, a powder room, double closets, and a striking modern oak staircase with glass railings. The living room is framed by wall to wall and floor to ceiling windows, filling the space with natural light and highlighting the high end hardwood floors and refined pot lighting throughout.
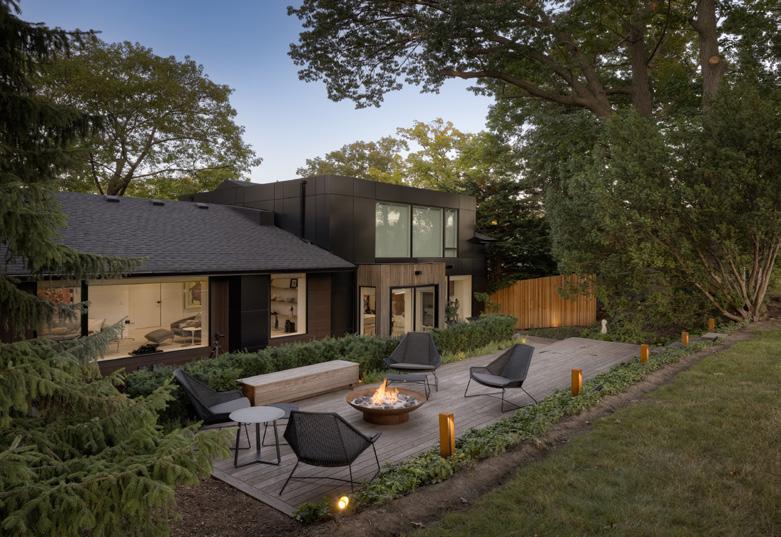
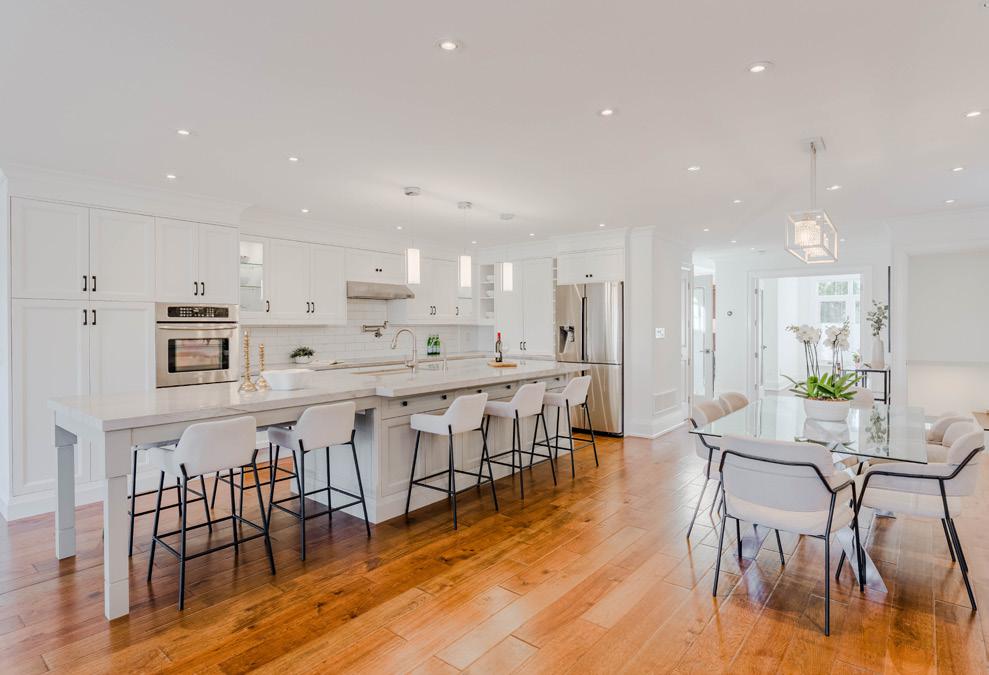
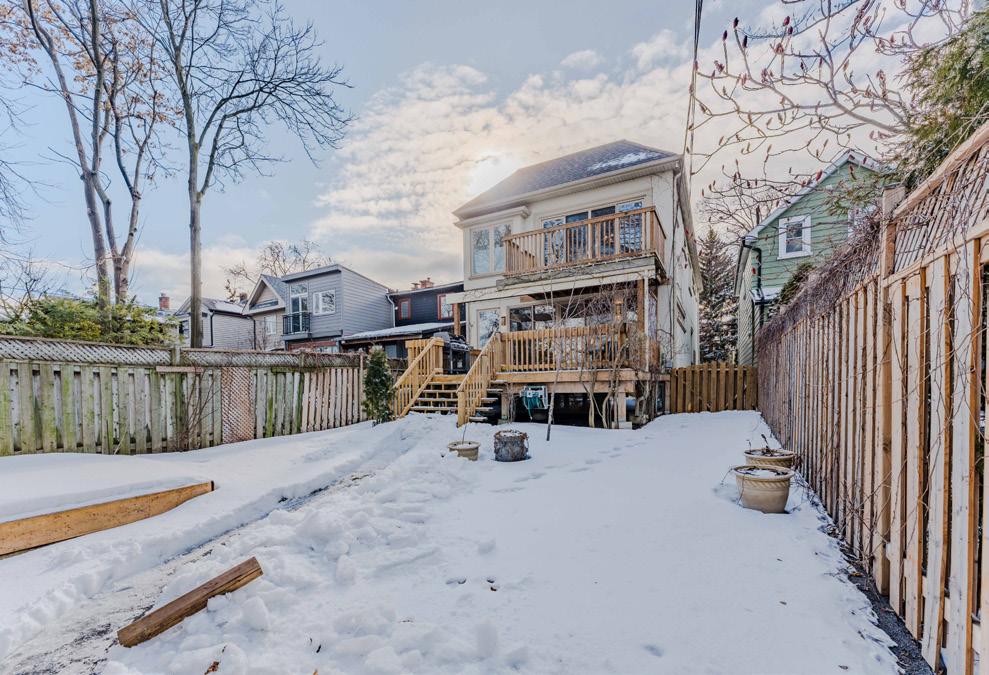
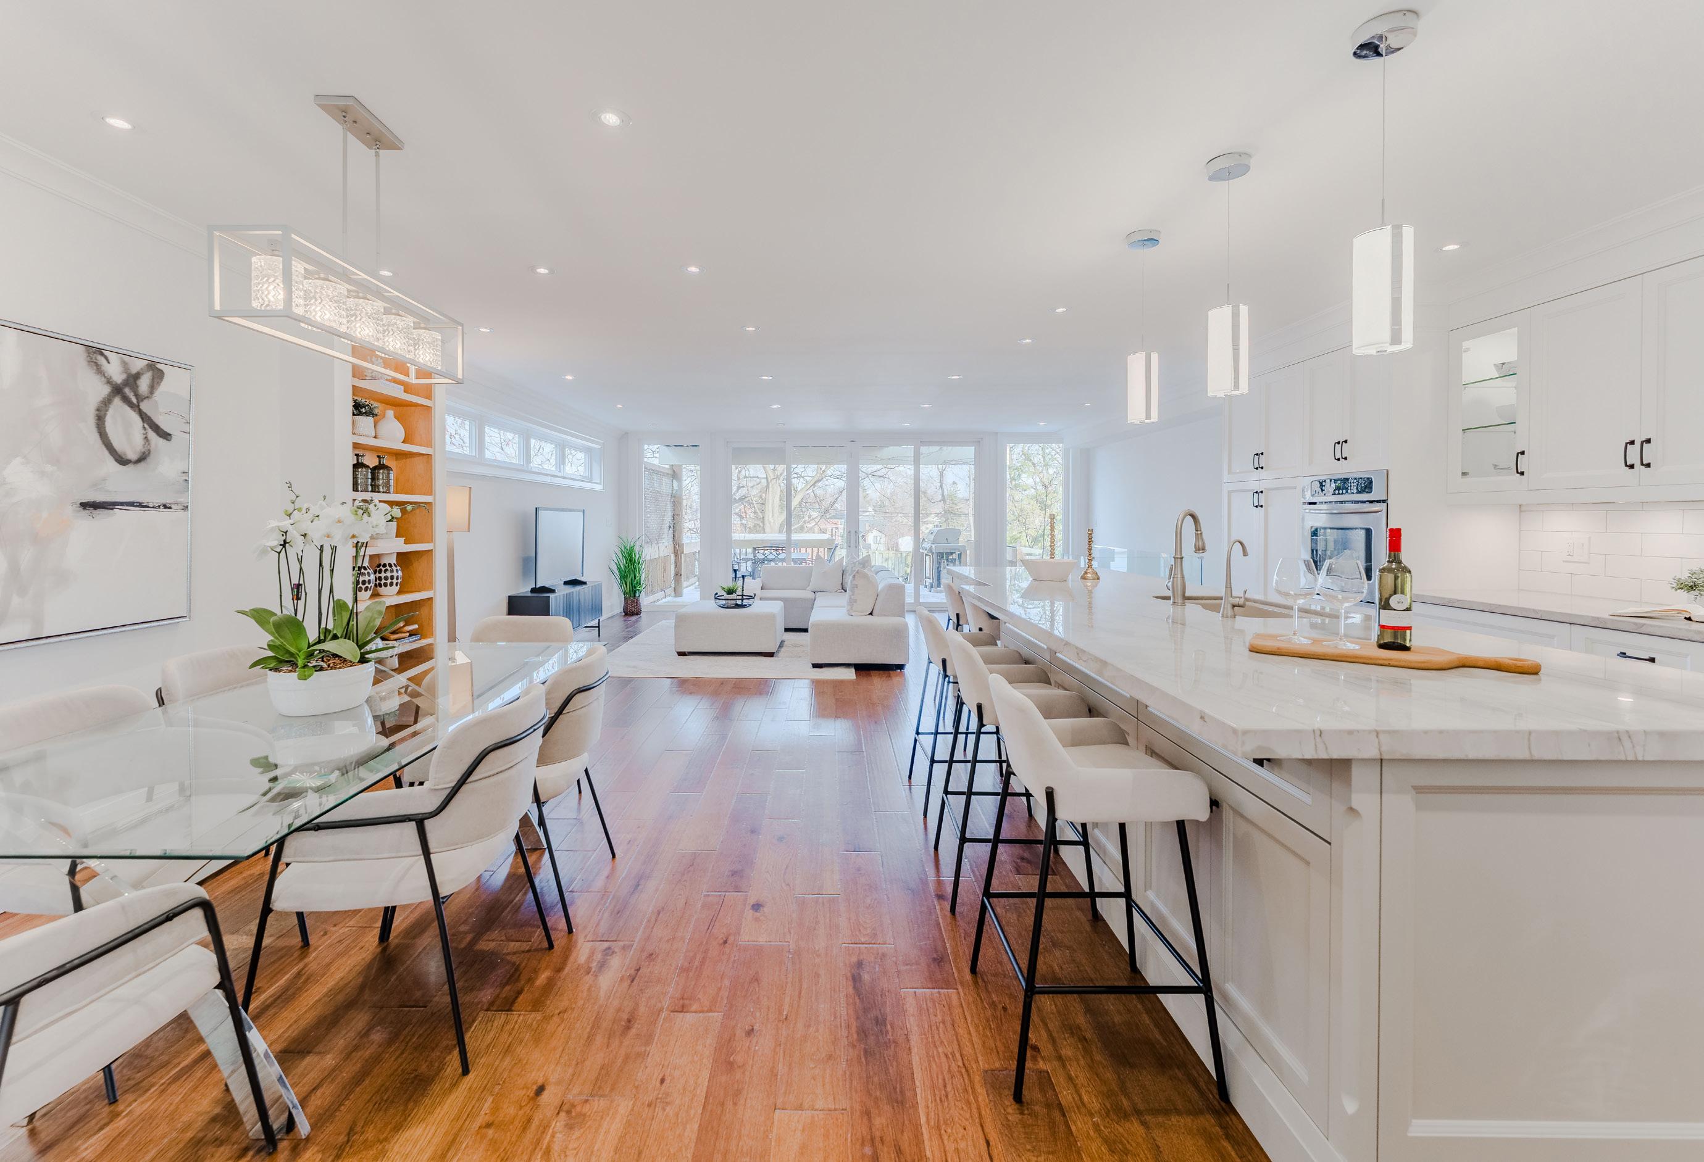
The open concept dining room flows seamlessly into a stunning designer kitchen with marble and granite countertops, custom cabinetry, high end stainless steel appliances, and a massive central island with seating for eight. The kitchen connects to a grand family room with wall to wall glass barn doors and a walk out to the expansive deck and private backyard, creating an effortless indoor outdoor setting.
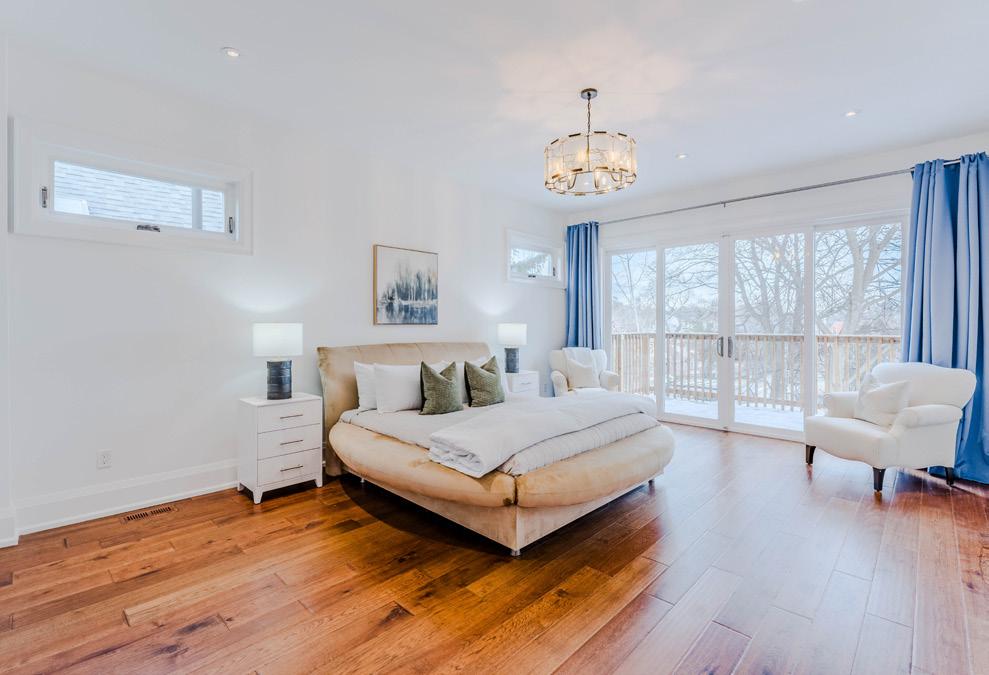
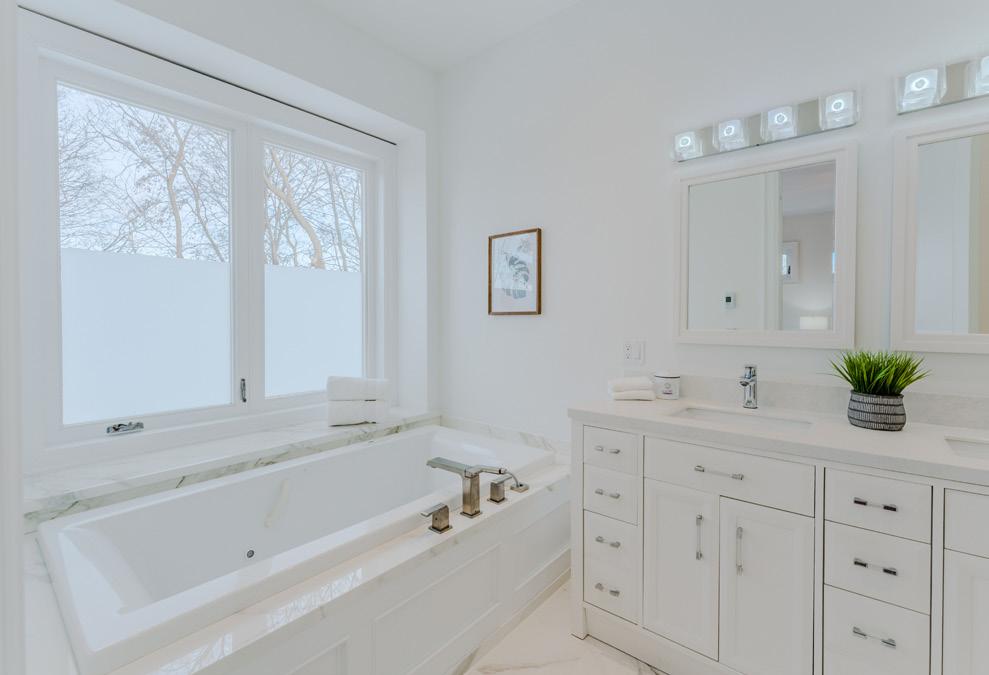
The second floor features 12 foot ceilings, skylights, crown mouldings, three spacious bedrooms, two baths, and a laundry room. The primary retreat offers a walk in closet and a luxurious five piece ensuite with heated floors, jet tub, double sinks, and a separate glass shower. Floor to ceiling glass doors lead to a private terrace with beautiful city views.
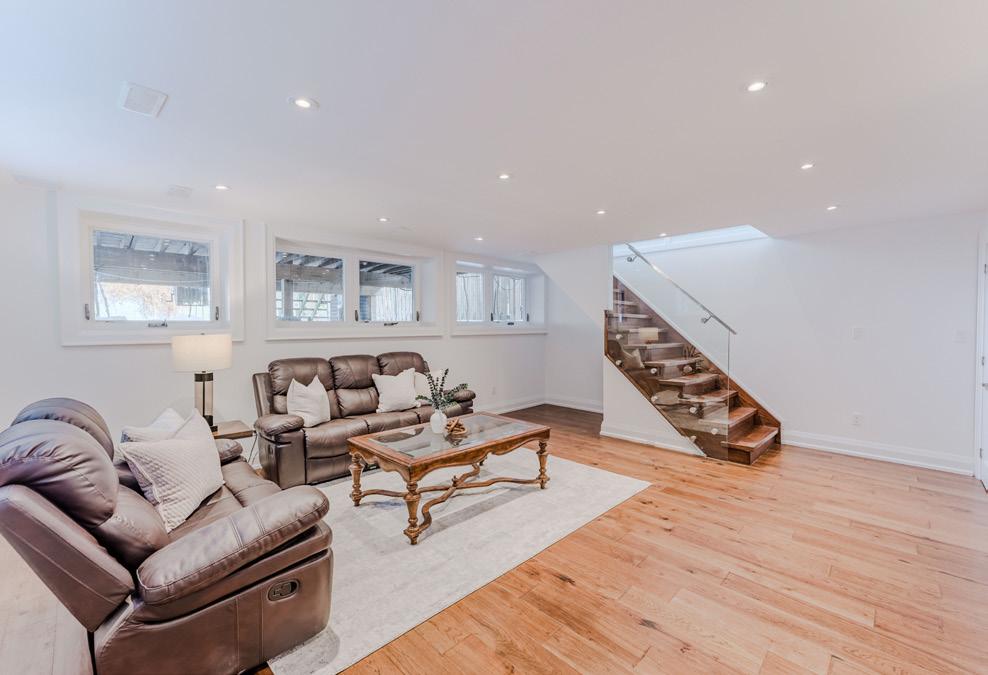
The custom lower level includes large above grade windows, hardwood and ceramic floors, pot lights, two walk outs, a spacious recreation room, and a self contained one bedroom suite with separate entrance and laundry, plus a rough in for a future kitchen.
Additional features include central vacuum, two electrical panels, a security system, and approved permits for a future laneway house. Ideally located on a quiet, tree-lined street, this property is steps to Swansea Public School and Rennie Park, and near Bloor Street West shops, transit, restaurants, and High Park trails.
Scan the QR code above for full property details and additional photos, or visit sidorovainwood.com.
NEW DESIGN ON
HOW WE LIVE NOW
By Designer Oliva Bailey | oliviabaileydesign.com
RESIDENTIAL DESIGN has historically chased one idea above all else: more. More square footage. More rooms. More features. More recently, the conversations I’m having with my clients have shifted, less so about how large a home is and more focused on how it works and how it feels.
This growing awareness that bigger does not always mean better has homebuyers prioritizing thoughtful layouts, natural light, and materials that feel good to live with over time. Homes should support real life, not just impress on day one.
FROM A DESIGNER’S PERSPECTIVE, THIS SHIFT FEELS BOTH OVERDUE AND REFRESHING. ▸
OLIVIA BAILEY is the Creative Director and Principal of Olivia Bailey Interiors, a Torontobased luxury design studio celebrated for its refined, contemporary aesthetic. Olivia is acclaimed for creating highly functional, modern interiors that seamlessly blend elevated design with everyday livability. Serving Toronto, GTA, Nationally, New York State, Michigan, Chicago. oliviabaileydesign.com | oliviabailey.interiors
LIGHT CHANGES HOW A HOME FEELS THROUGHOUT
THE DAY, SHAPING THE MOOD AND RHYTHM OF DAILY LIFE.
WHY ENCLAVES ARE RESONATING
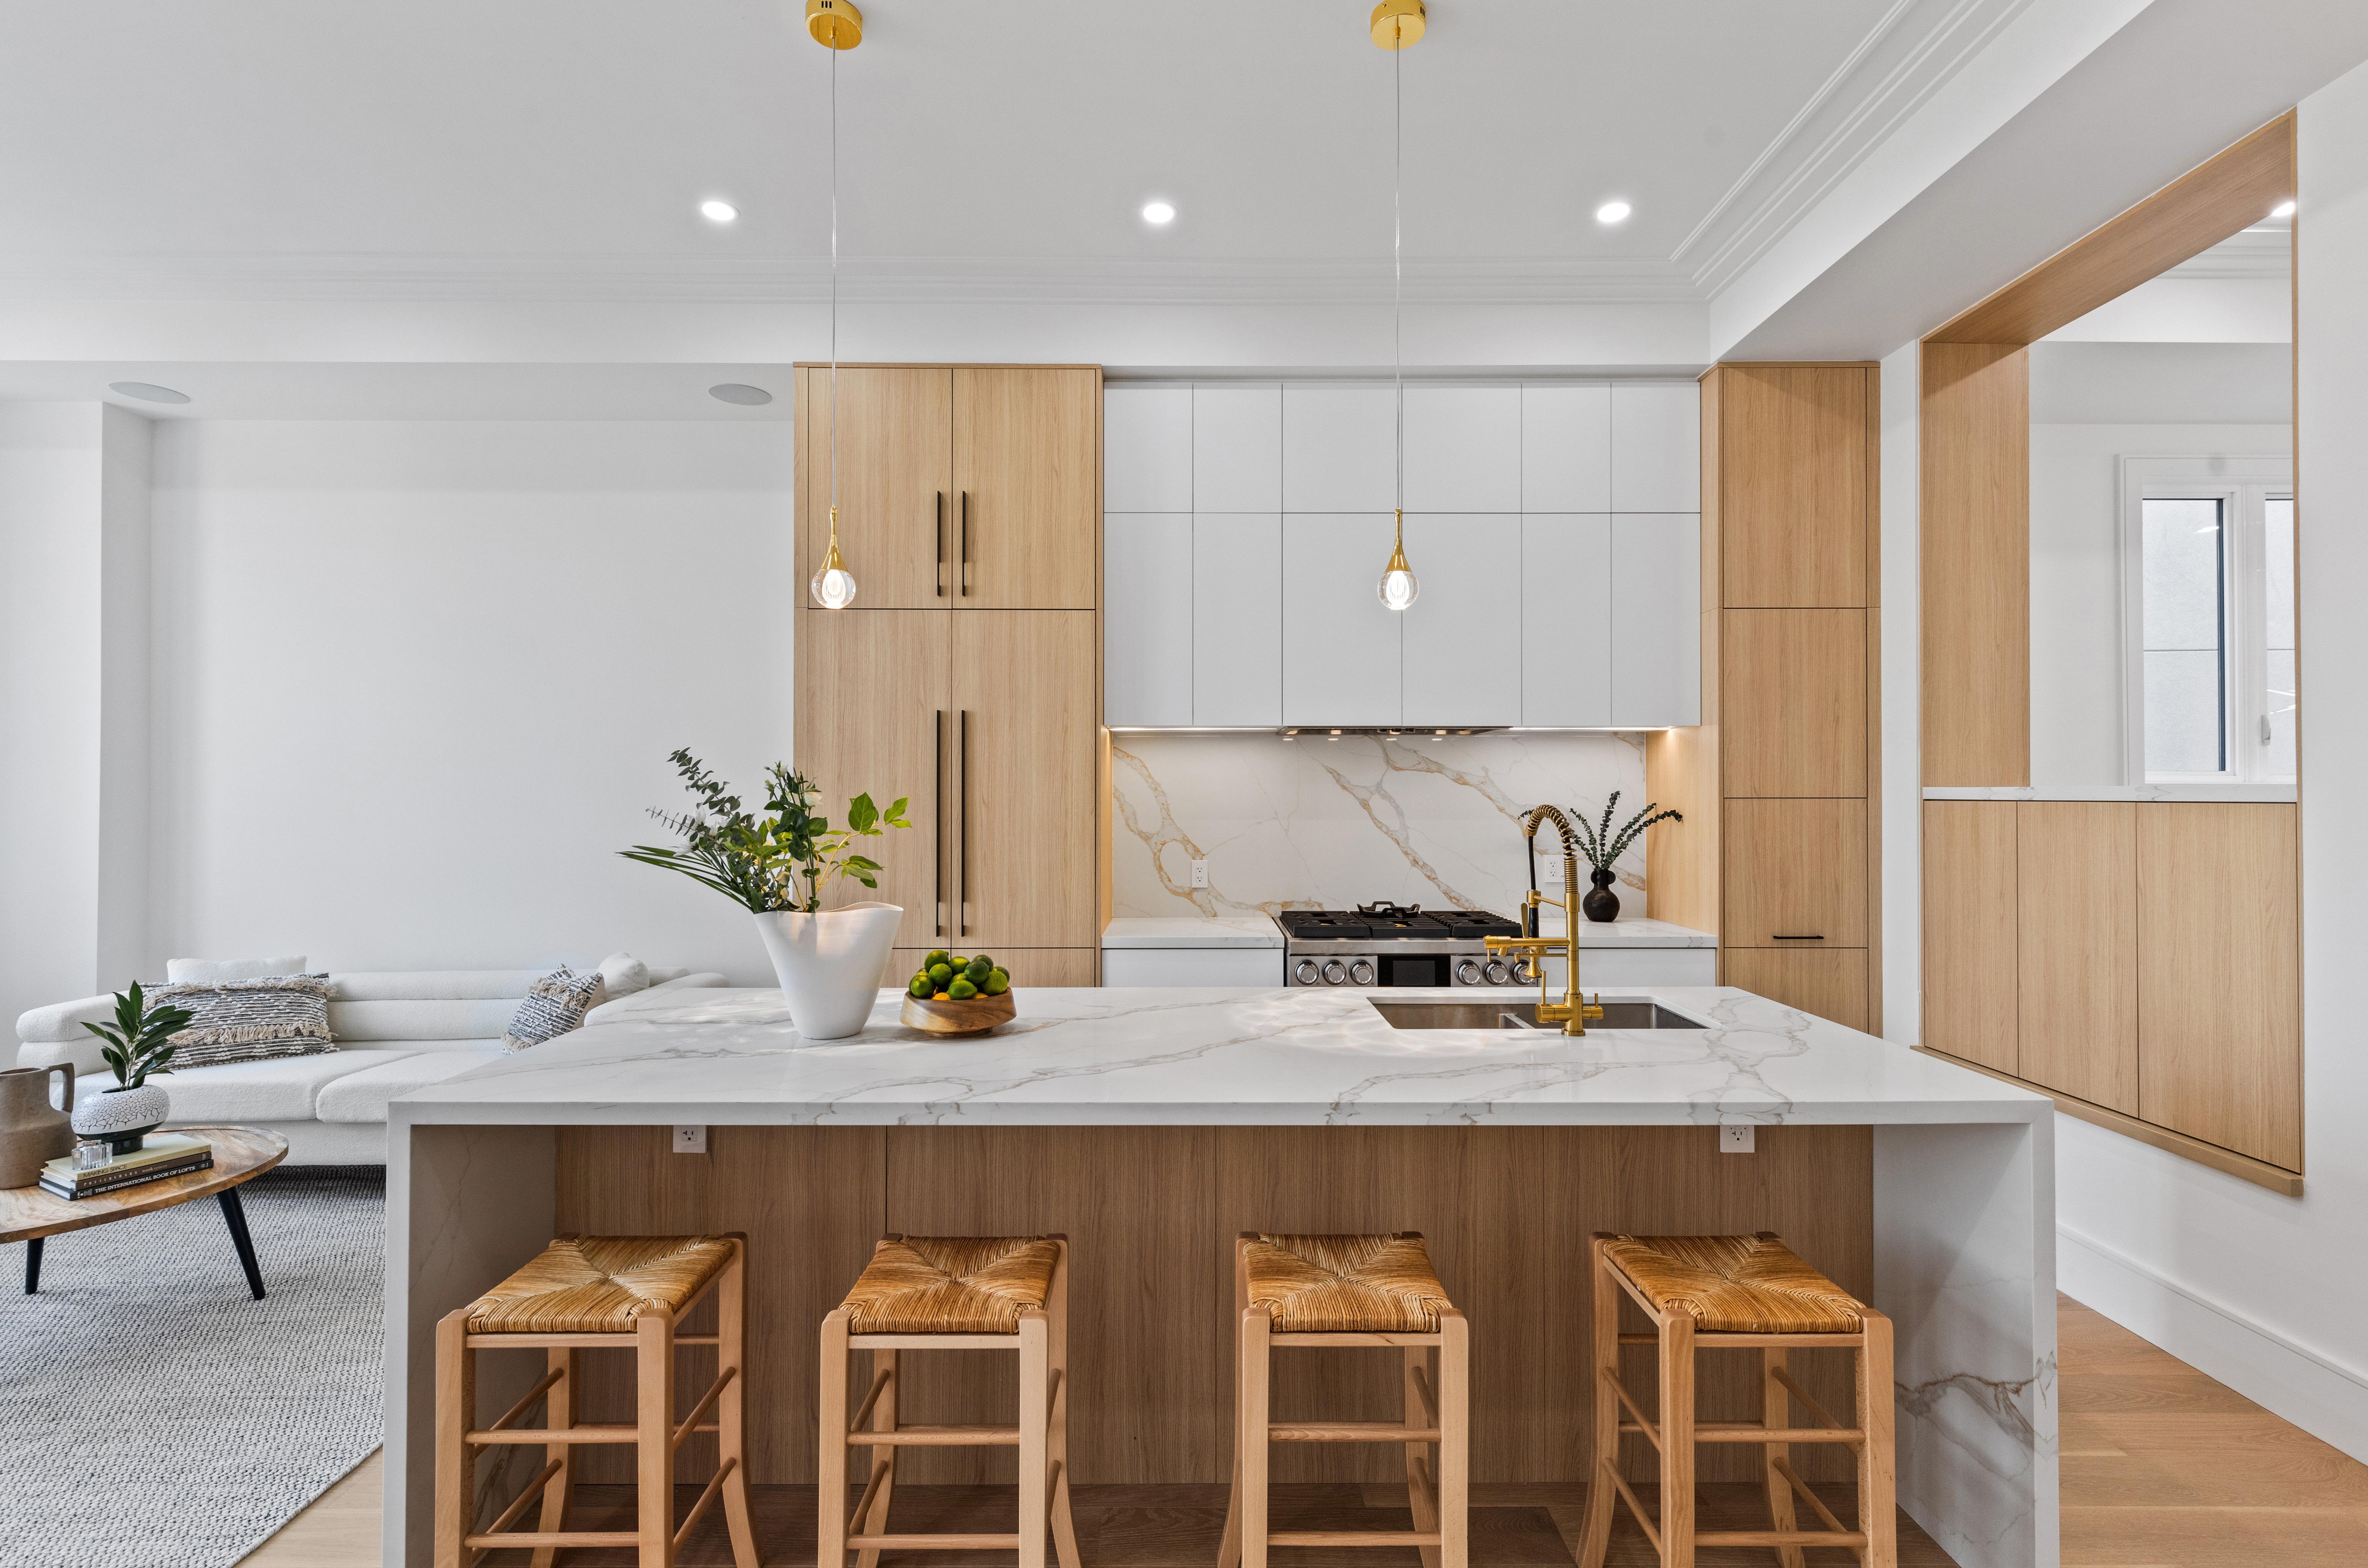
One of the clearest expressions of this change is the renewed interest in smaller, more intentional residential enclaves. These are not sprawling subdivisions or highrise towers. They are carefully considered collections of homes, often tucked into established neighbourhoods, that strike a balance between privacy and connection. Buyers are drawn to the sense of retreat these environments offer, being able to close the door and feel removed from the noise of daily life, while staying connected to their surroundings. There’s comfort in scale. Enclaves tend to feel more personal, more grounded, and easier to navigate, both physically and emotionally.
From a design standpoint, they also allow for cohesion. When the architecture, interiors and landscape are conceived together, the result is a quieter kind of luxury that is less about spectacle, and more about proportion, flow and spaces that feel intuitive from the moment you step inside.
INTERIORS THAT SUPPORT DAILY LIFE
Inside the home, the move toward better—not bigger— shows up in practical, often understated ways. Storage has become one of the most valuable design elements. Integrated cabinetry, generous closets, and well-planned entry zones reduce clutter and create a sense of visual calm. When a home has a place for everything, daily routines feel noticeably lighter. ▸
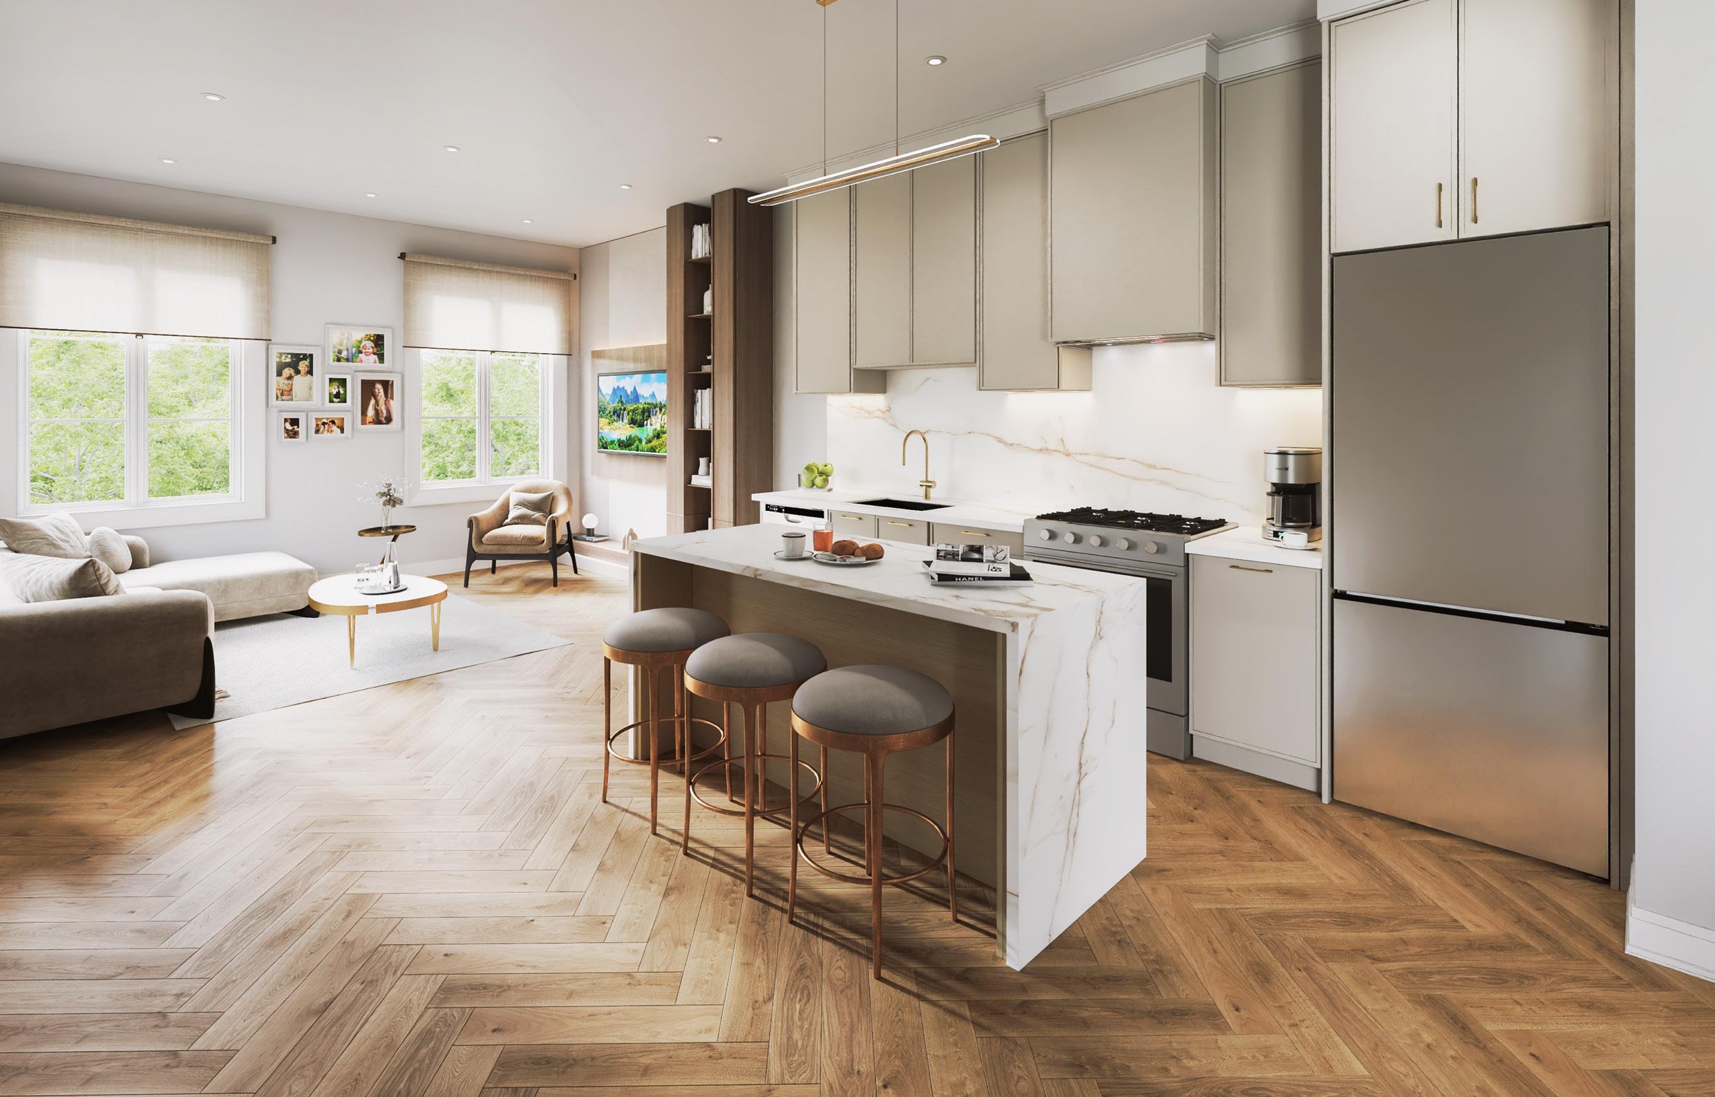
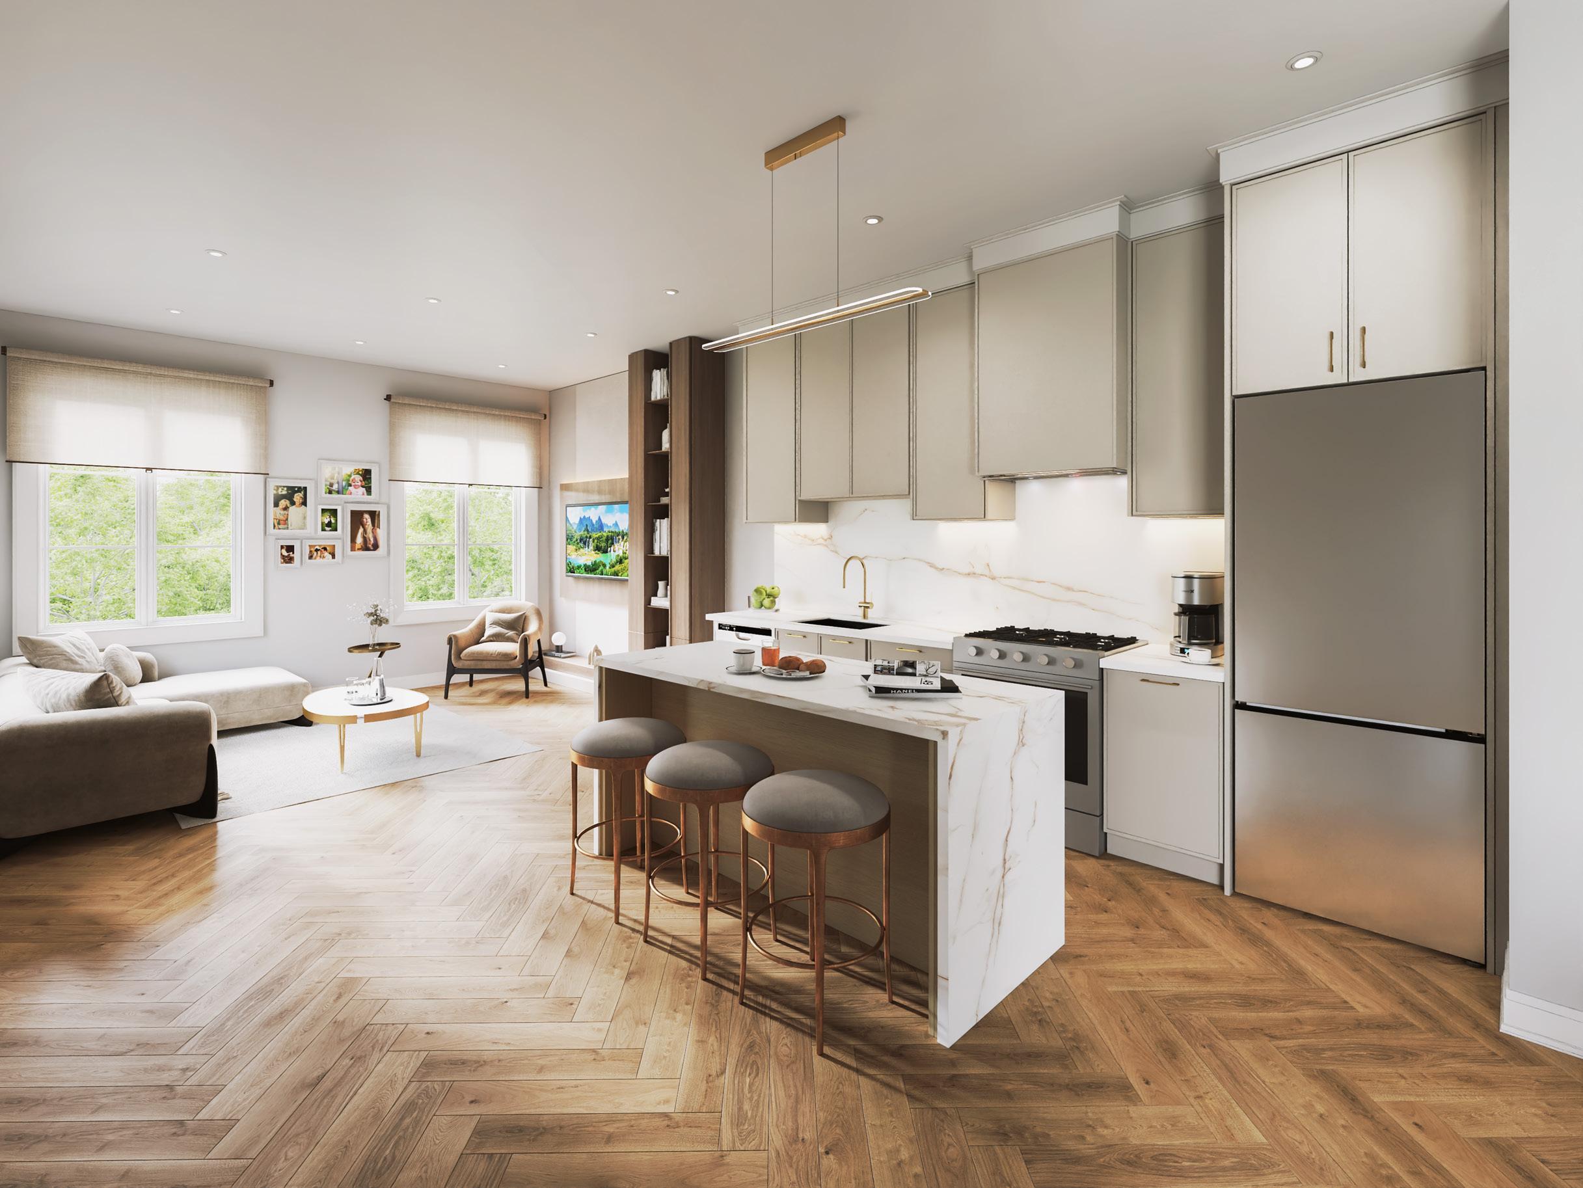
MANY OF THESE IDEAS ARE COMING TOGETHER IN AN UPCOMING LUXURY TOWNHOME ENCLAVE BY BRIGHTSTONE DEVELOPMENTS IN OAKVILLE’S KERR VILLAGE, OFFERING A COMPELLING EXAMPLE OF HOW DESIGN INTELLIGENCE CAN GUIDE RESIDENTIAL DEVELOPMENT.
MULTIPURPOSE SPACES are another priority. Homebuyers want rooms that can adapt: a den that works as a home office during the week and a guest room when needed, or a dining space that expands on demand without dominating the floor plan. Flexibility today is not about compromise—it is about designing rooms that can evolve alongside the people who live in them.
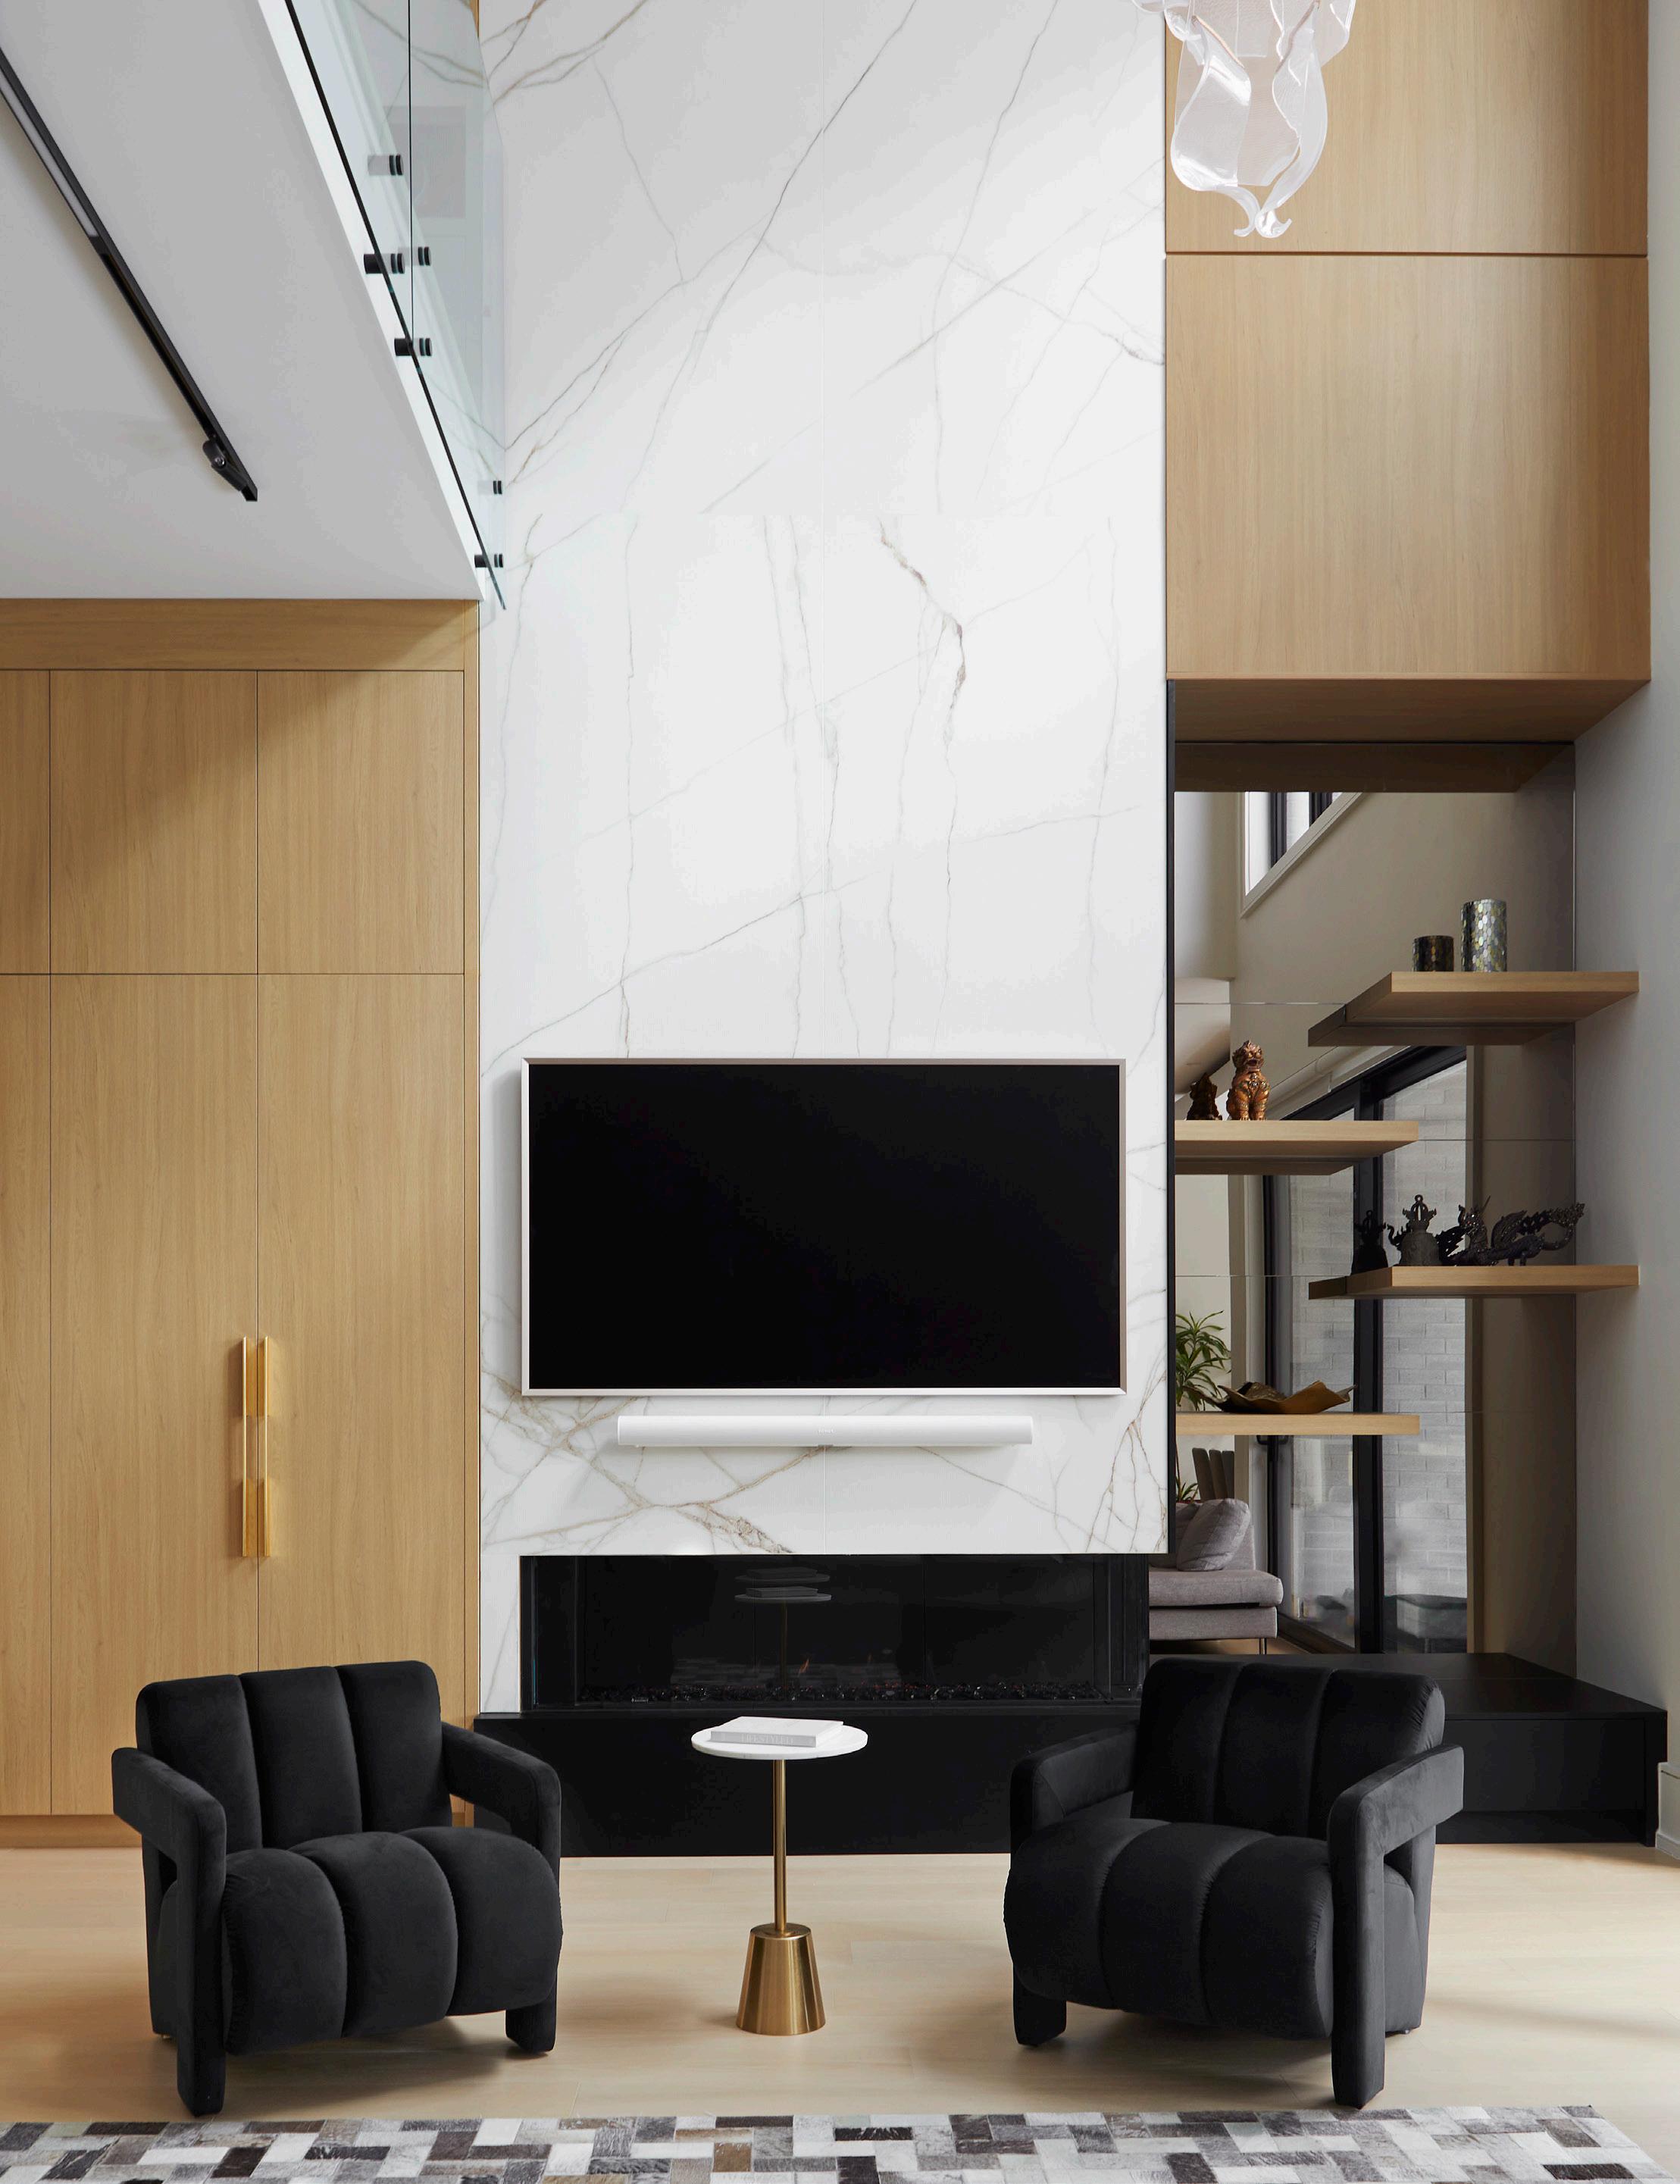
Material choices have shifted as well, in a clear move away from finishes that feel overly trendy and toward materials that are warm, durable, and familiar. Natural wood, stone-inspired surfaces, and tactile fabrics are popular not because they are flashy, but because they wear well and invite everyday use. Durability and beauty are no longer separate considerations; they are expected to coexist.
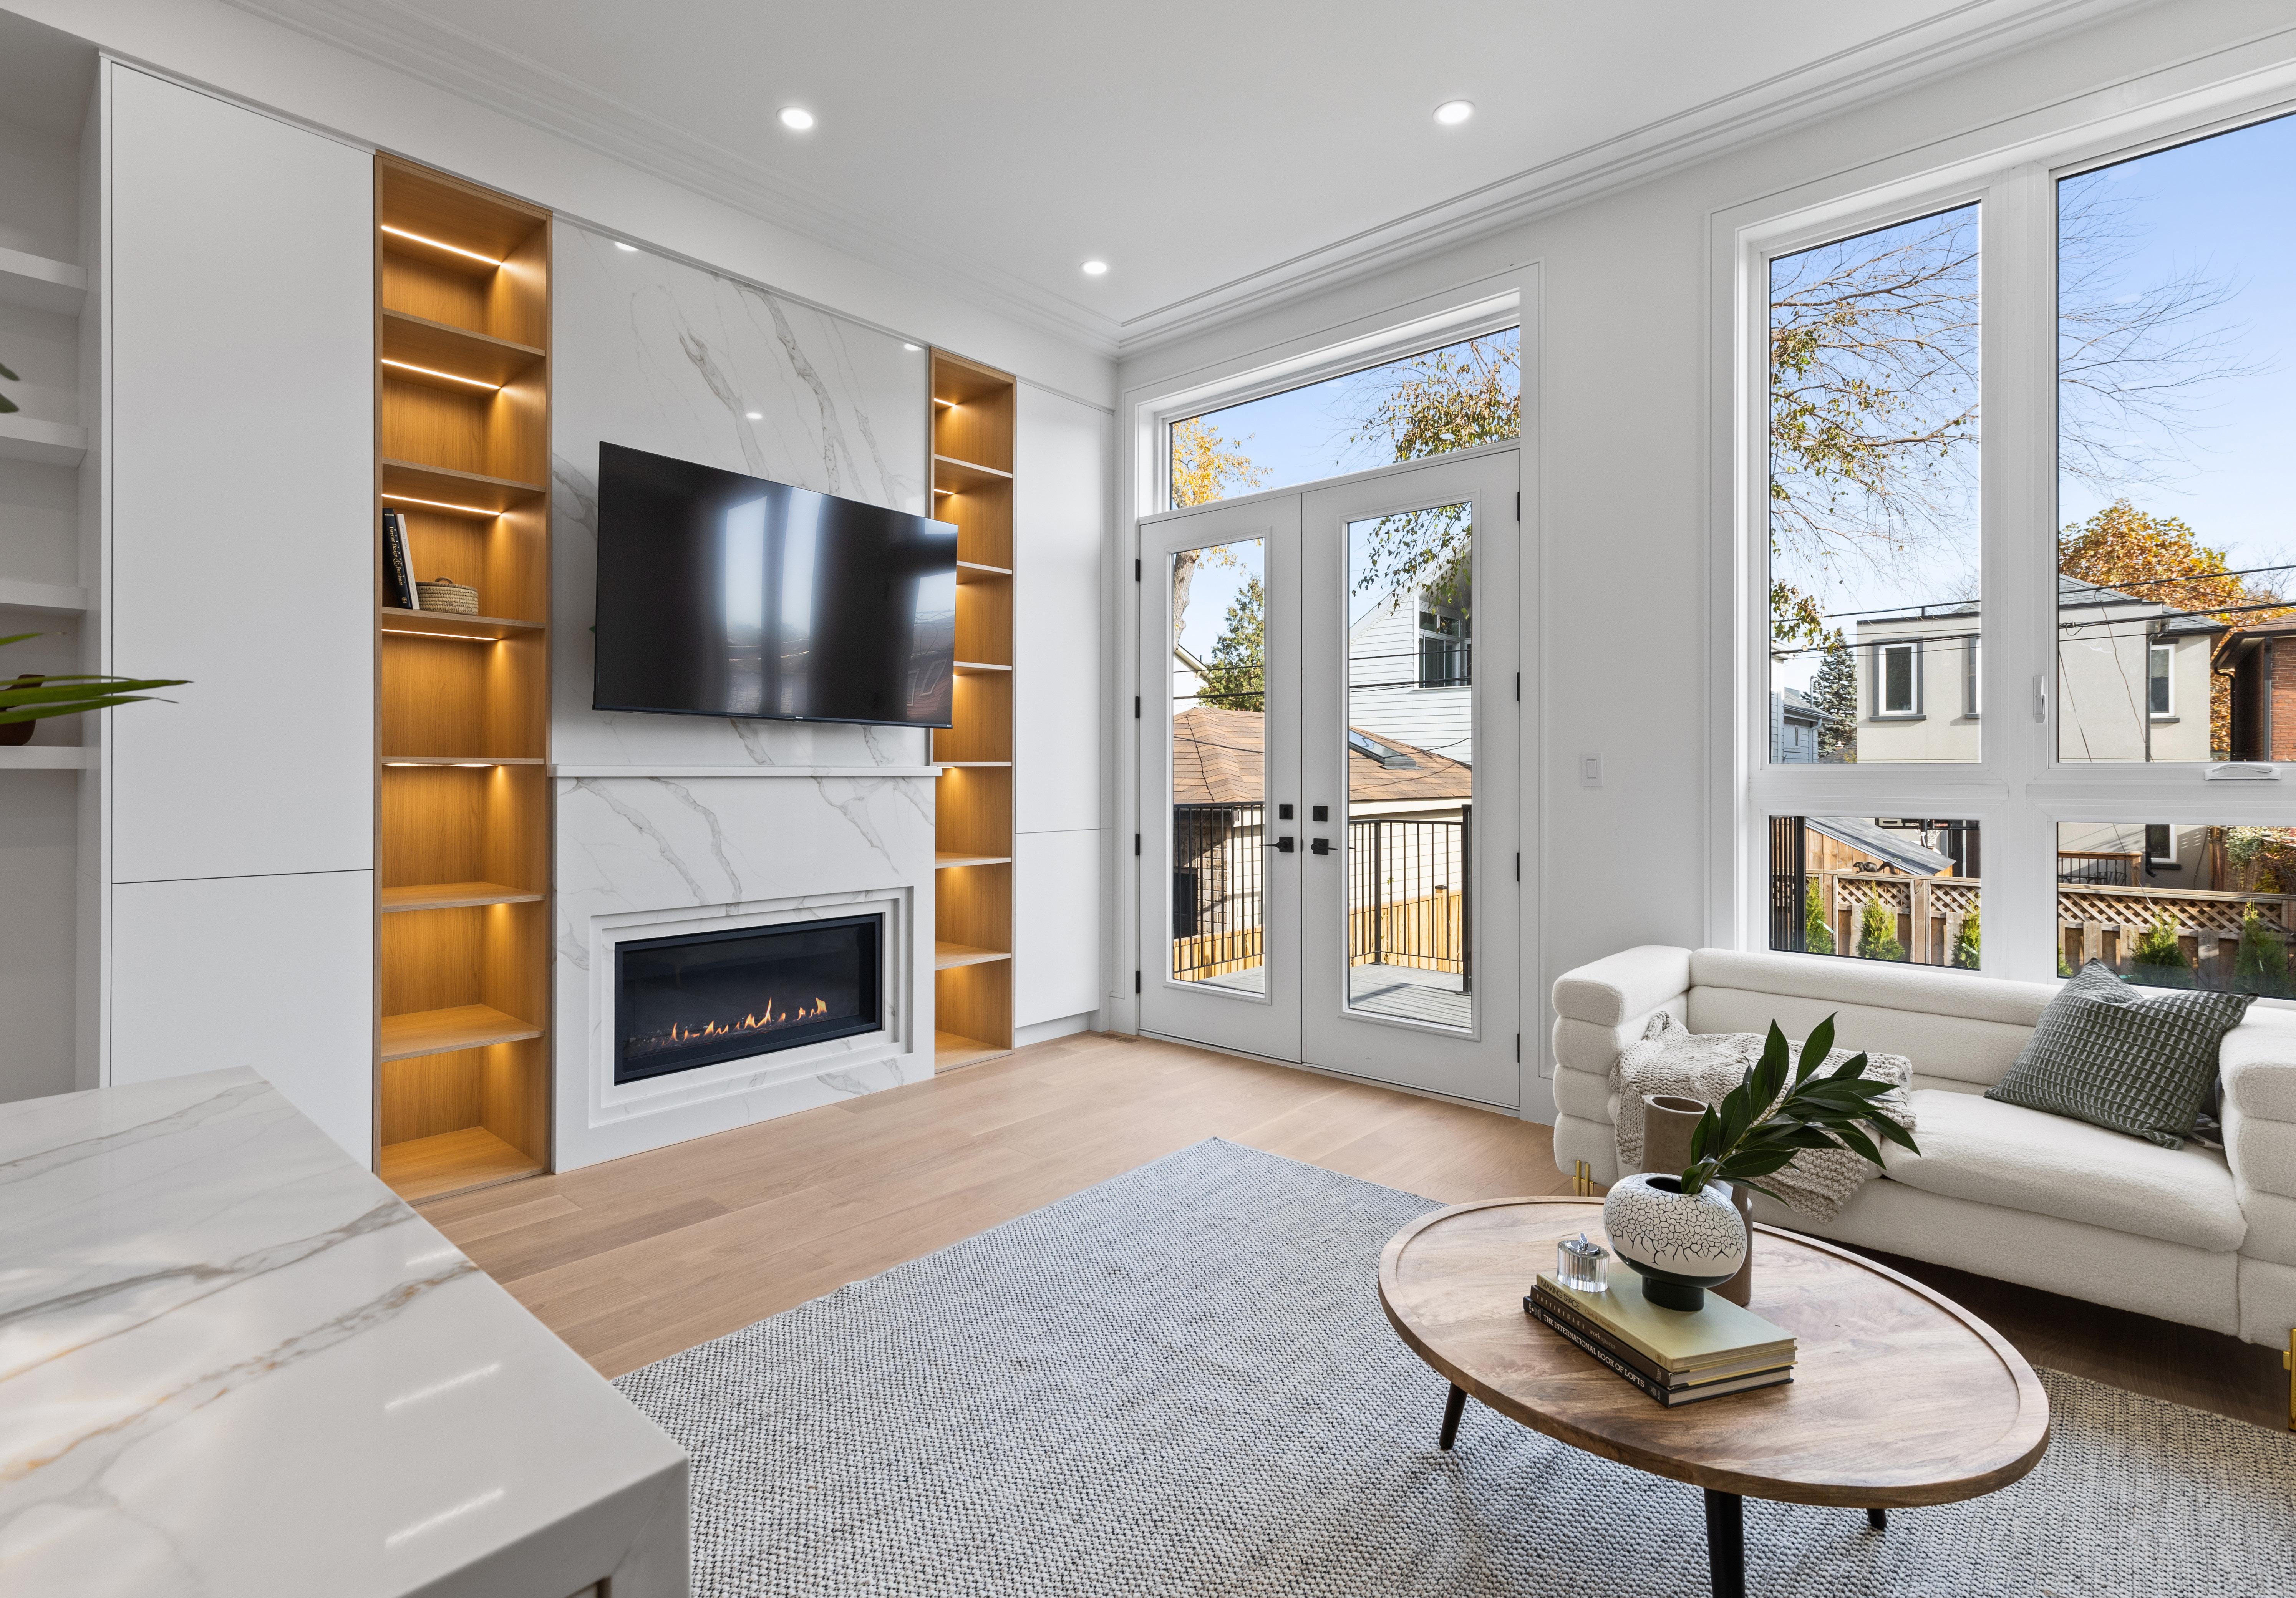
Light, too, plays a defining role. Homes that prioritize daylight via thoughtful window placement, open sight lines and seamless transitions to outdoor spaces simply feel better to live in. Light changes how a home feels throughout the day, shaping the mood and rhythm of daily life.
Many of these ideas are coming together in an upcoming luxury townhome enclave by Brightstone Developments in Oakville’s Kerr Village, offering a compelling example of how design intelligence can guide residential development.
Perhaps what stands out most to me, as a designer, is the restraint. Rather than relying on bold gestures, the emphasis is on proportion, materiality and liveability in newer home design today. Homes are designed to age well, both aesthetically and functionally.
EARLY COLLABORATION MATTERS
The value of involving designers early in the development process of any home build or renovation, helping shape layouts that support real life, not just look good in renderings. Designers can advocate for storage where it is needed, for ceiling heights where they make a difference, and for transitions that feel natural.
That kind of collaboration leads to homes that feel cohesive from the start, where architecture and interiors speak the same language.
WHAT BUYERS SHOULD PAY ATTENTION TO
For buyers navigating today’s market, I often suggest looking past finishes and focusing on fundamentals. How does the home feel as you move through it? Is there a sense of ease? Does the layout support both everyday routines and special moments? Are the materials chosen with longevity in mind?
The most successful homes don’t try to carry out everything. They do the right things well—quietly, thoughtfully and with intention. And increasingly, that’s exactly what today’s homeowners are looking for. ◆
Panoramic West Views
19 Halford Avenue, Toronto
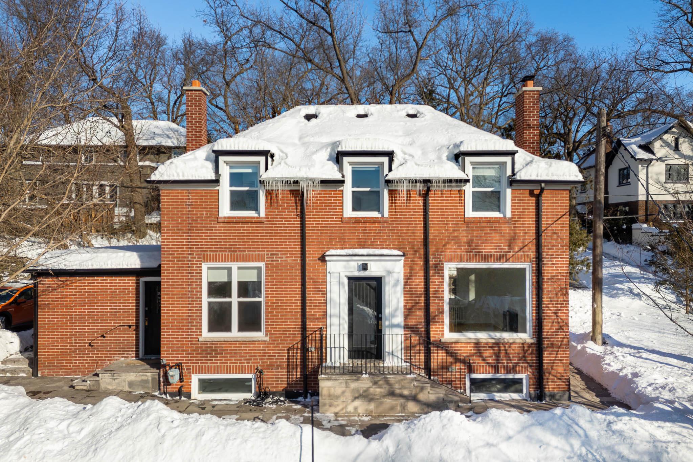
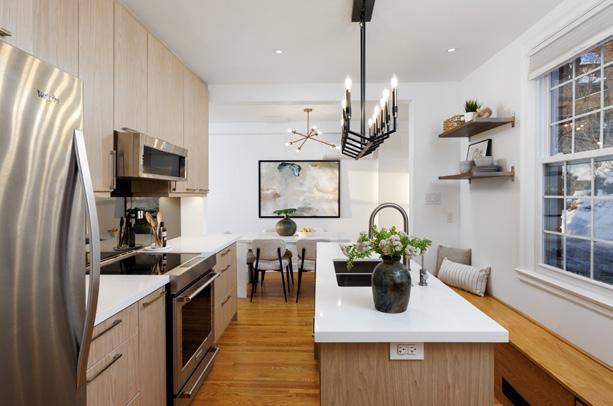
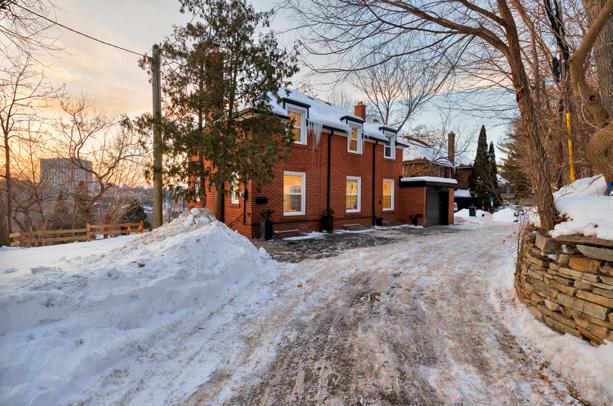
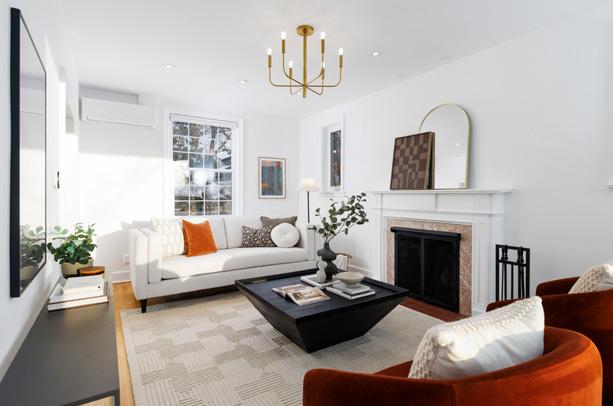
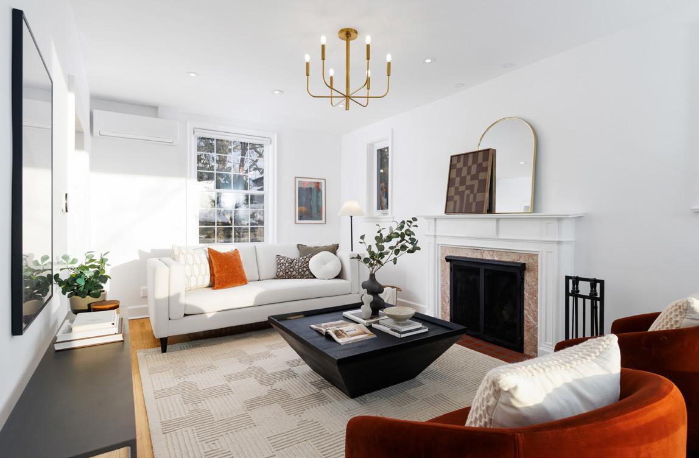
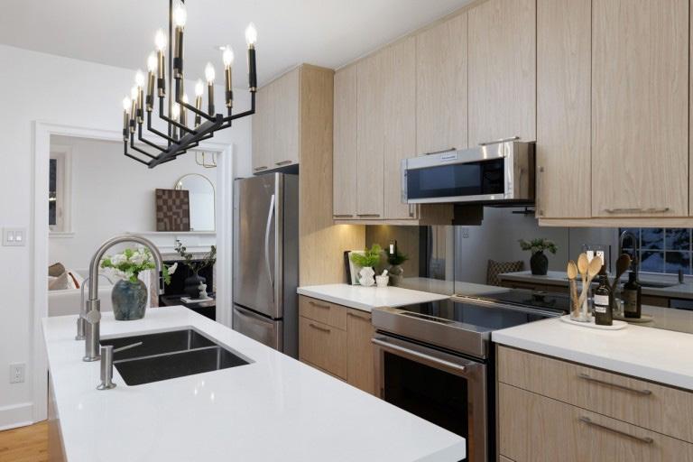
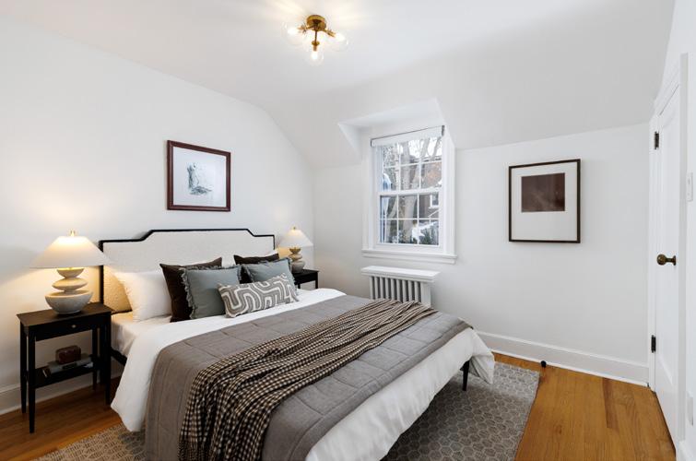
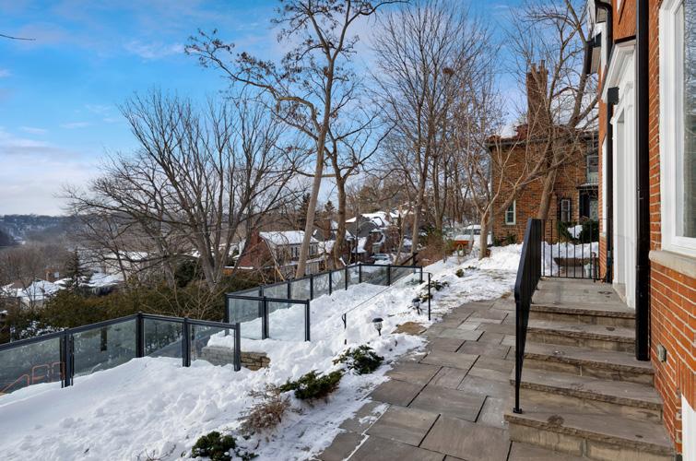
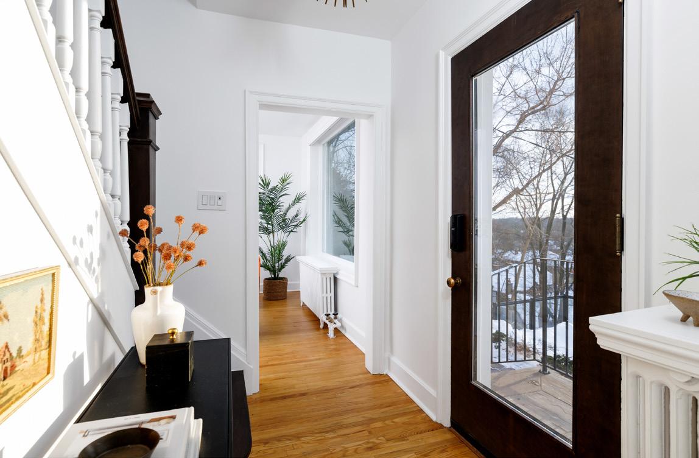
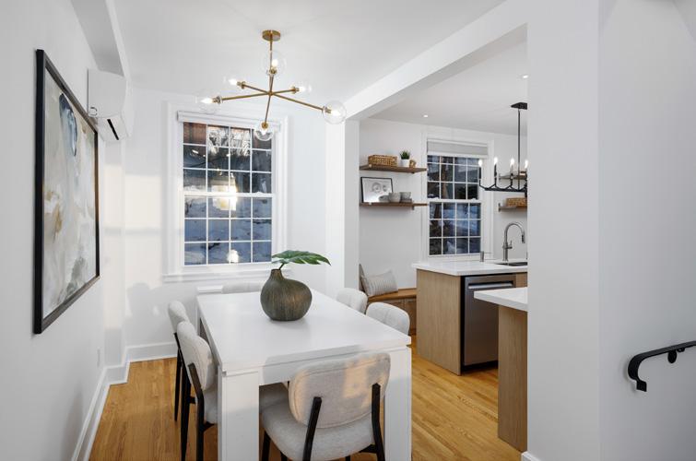
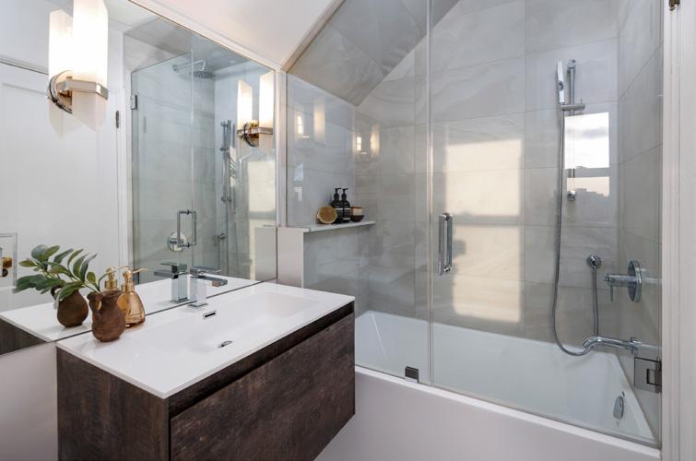
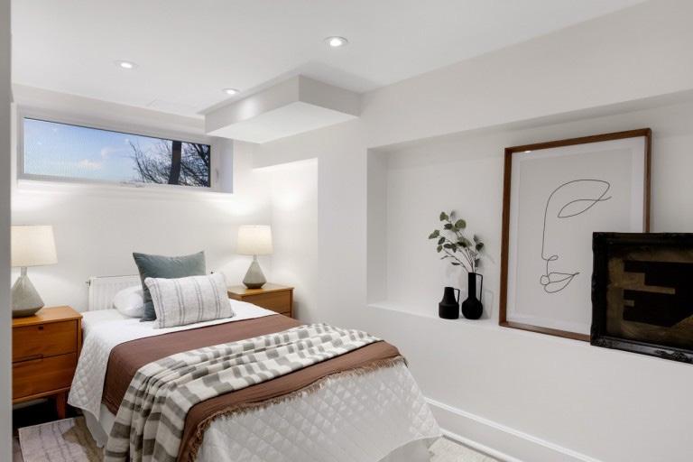
Welcome to 19 Halford Avenue - a beautiful and completely renovated Old Mill centre hall residence with extraordinary panoramic west views over the Humber River valley! Tucked away on a quiet, tree-lined cul-de-sac, this timeless family home offers classic curb appeal, curated designer interiors, 3+1 bedrooms, 2 full baths, and private parking for 3 cars, including an attached garage. The light-filled open main level is highlighted by rich hardwood floors, gorgeous views, an inviting living area with a brick wood-burning fireplace, a cool dining area and a contemporary chef’s kitchen with wood cabinetry, quartz counters, high end appliances and built-in bench seating. The upper level offers three well proportioned bedrooms and a deluxe 4-piece family bath. The superbly finished lower level features a family room with wood-burning fireplace, a guest bedroom, home offce, a sleek 3-piece bath and laundry. Enjoy breathtaking views and serene sunsets from many vantage points on the landscaped terraces and grassy tableland. The home enjoys a secluded lane vibe with friendly neighbours yet is just a short walk to Bloor West Village shops & restaurants, the subway, the Old Mill Tennis Club and the splendid Humber River parkland & trails. A rare offering, impeccably finished and designed for everyday family living and seamless entertaining, both indoors and out. Just move in and enjoy!