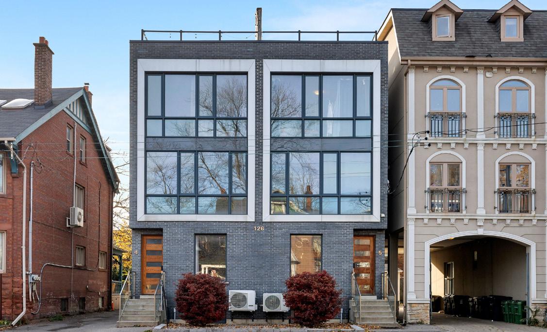
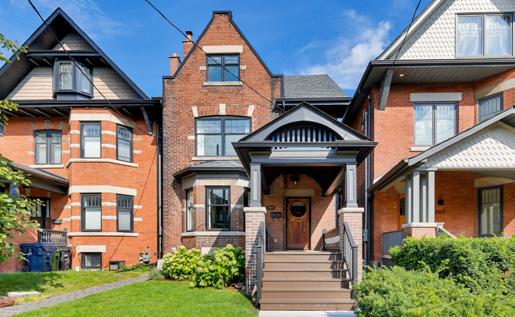
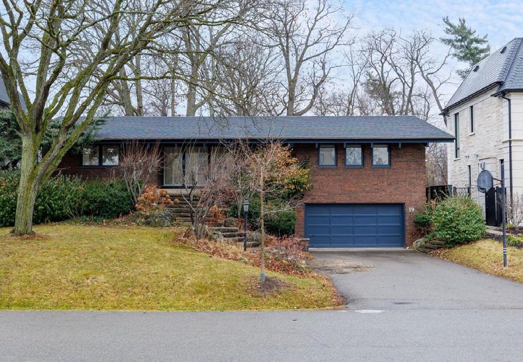
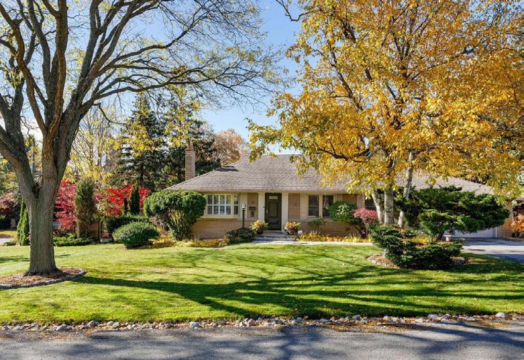
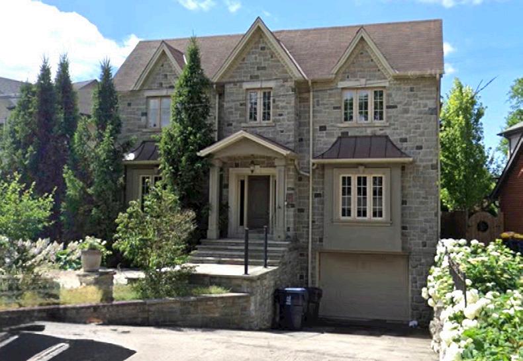
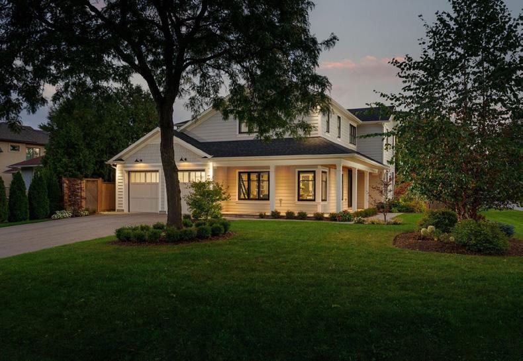
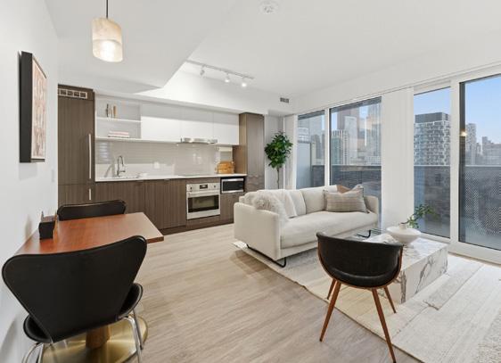
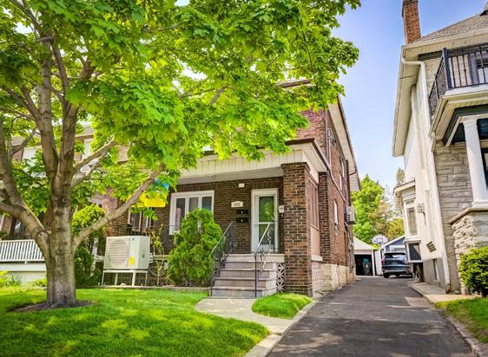
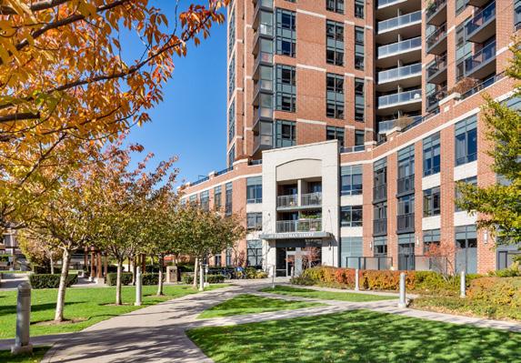
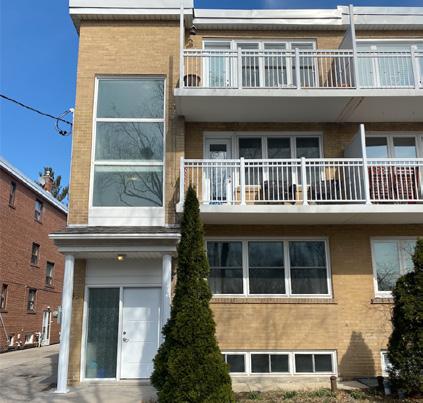
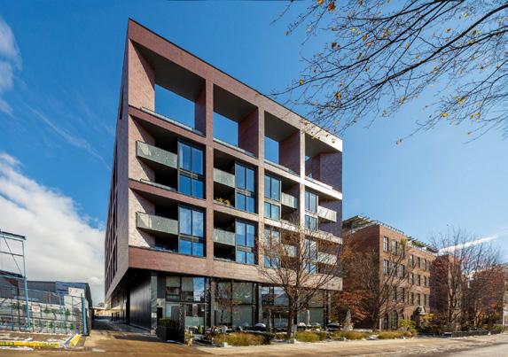
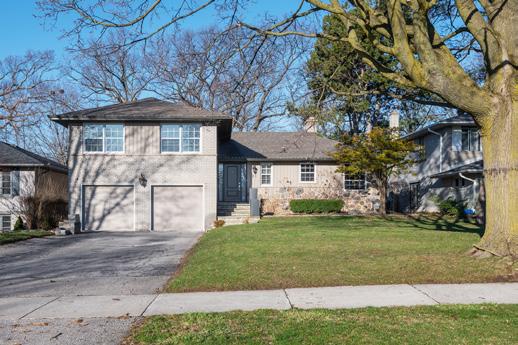
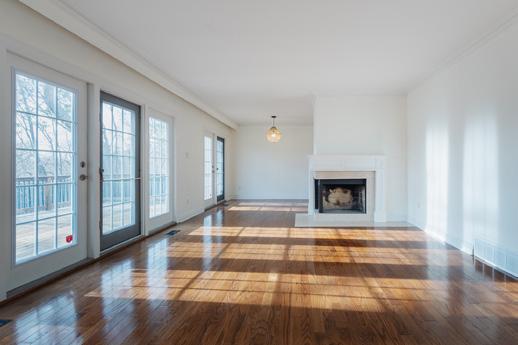
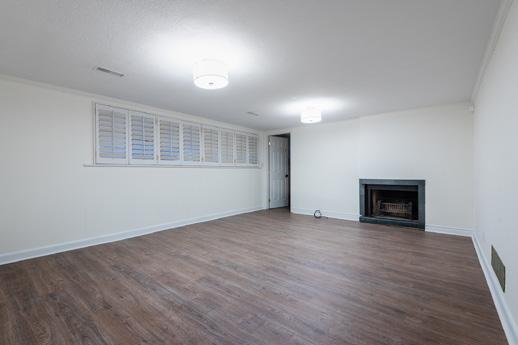
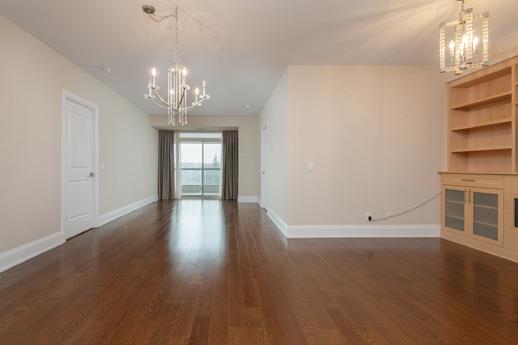
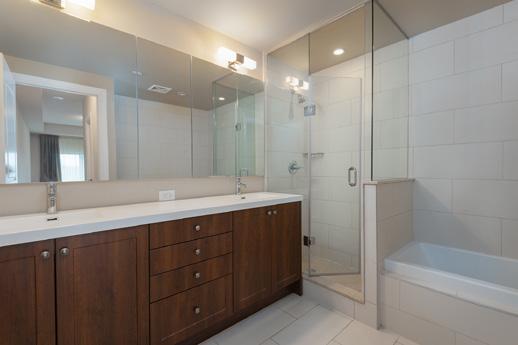
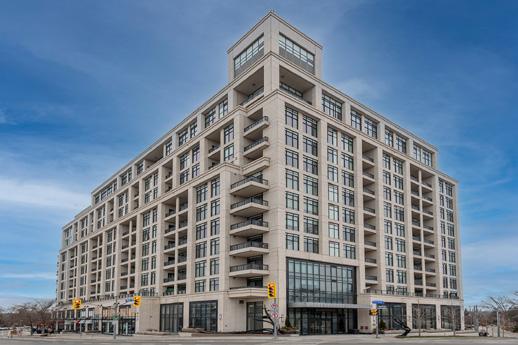
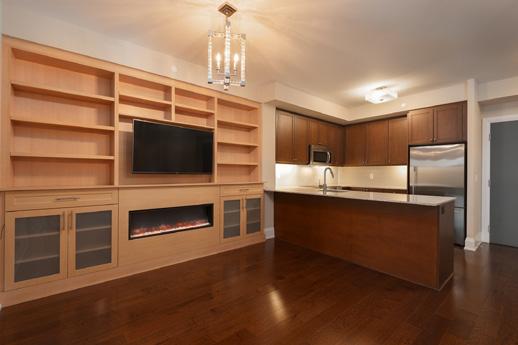
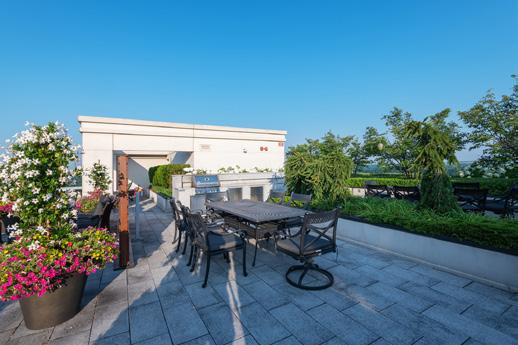
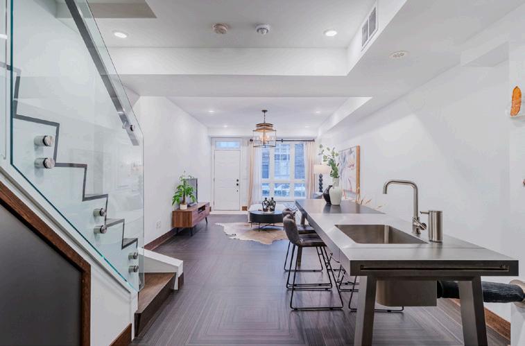
Welcome to the Annex Town5 Boutique Condo Complex; An Intimate Five Suite Collection of Designer Towns at Spadina & Dupont. 1,488sq.ft of Modern Finished Space. 2+1 Bdrms, 3 Baths, Open Concept Design, Hardwood Floors, Floor to Ceiling Windows. Over 500sq.ft of Outdoor Space, Breathtaking Rooftop Terrace w/Panoramic City Skyline Views. Finished Lower Level w/8.5’ Ceilings. Massive Rooftop Terrace... A+++
ANNEX
$3,985/MTH
$2,199,000
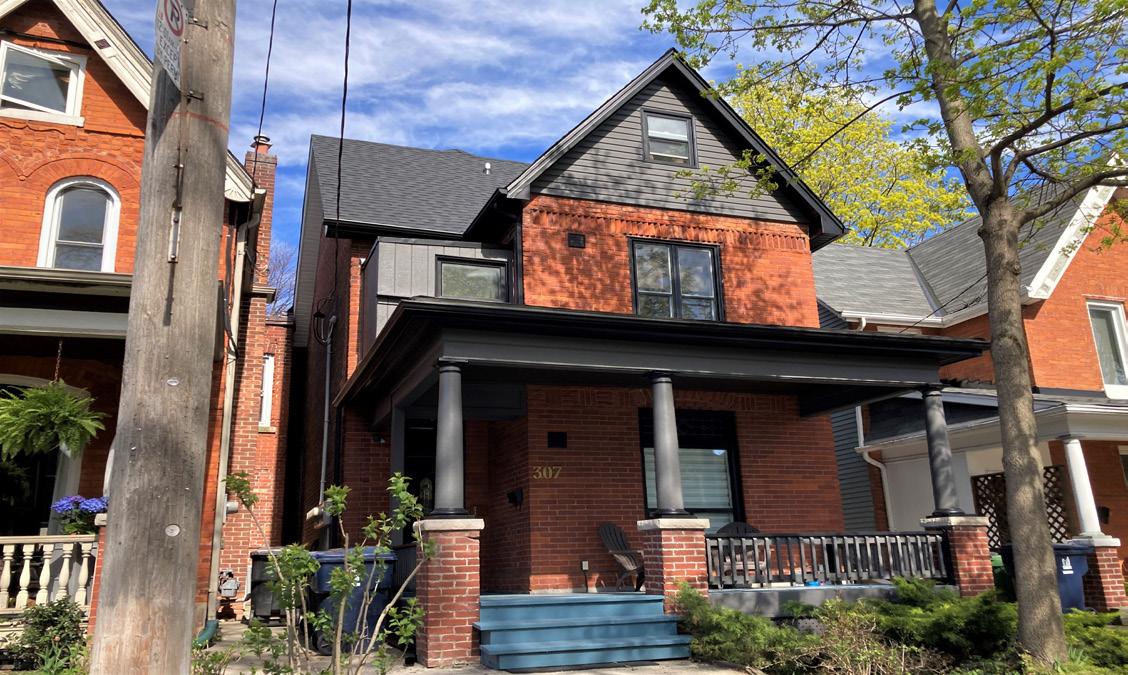
307 pacific avenue
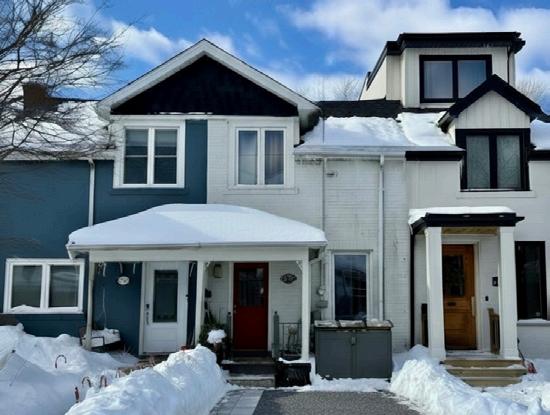
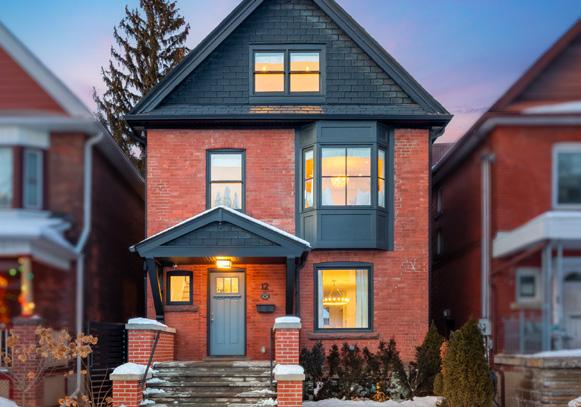
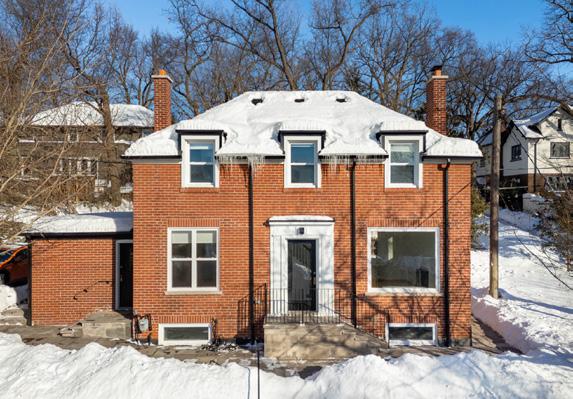
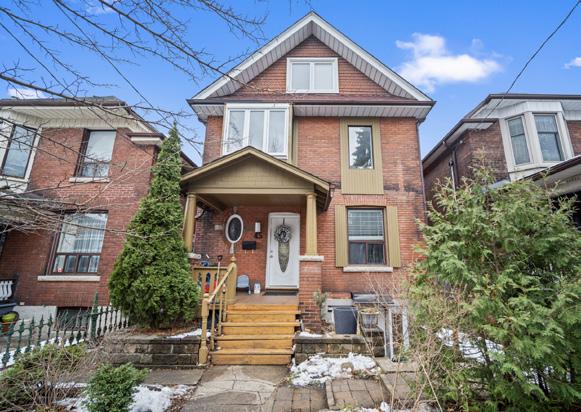
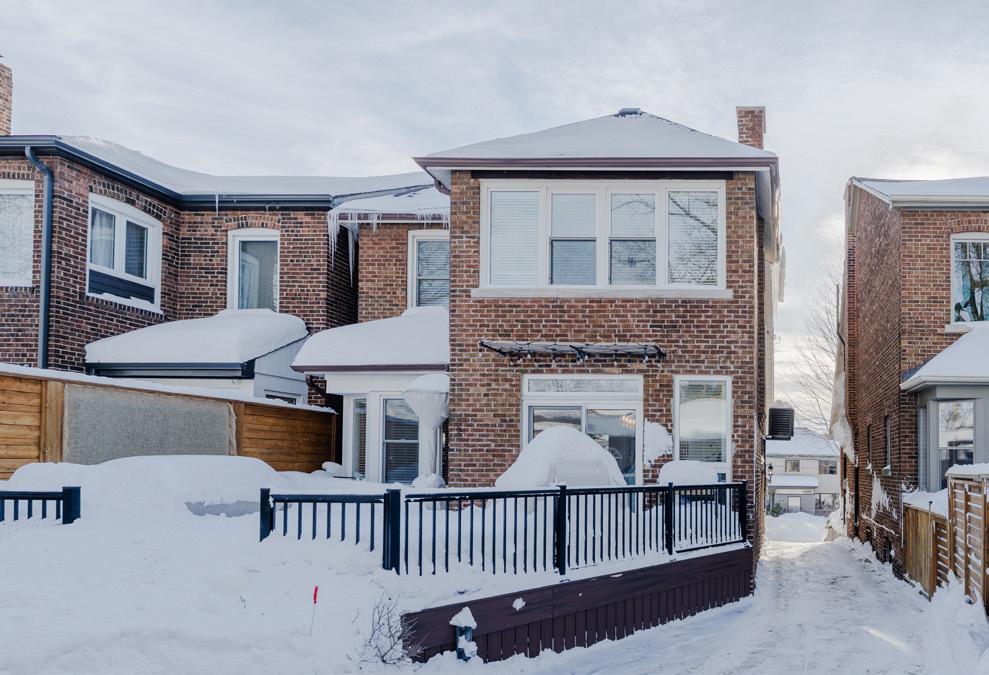
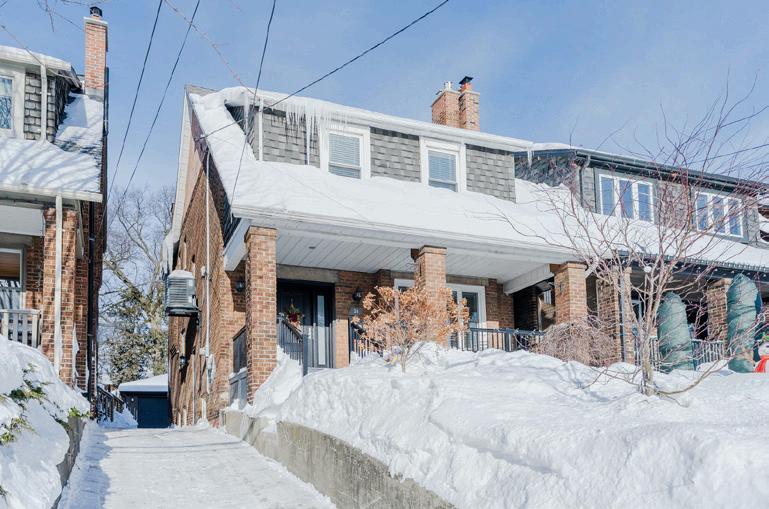
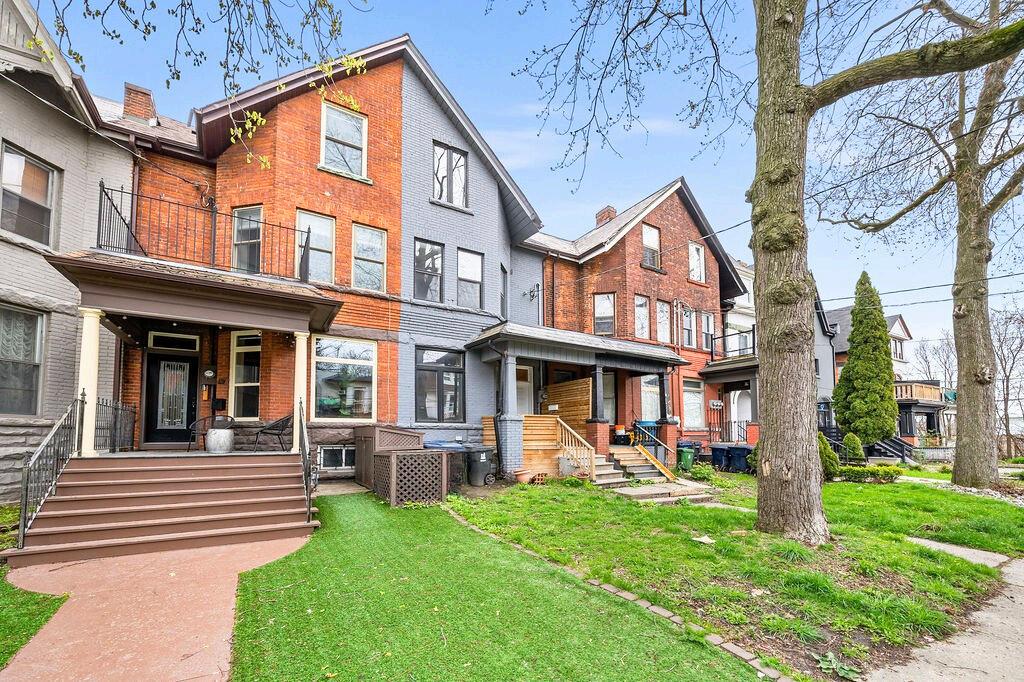
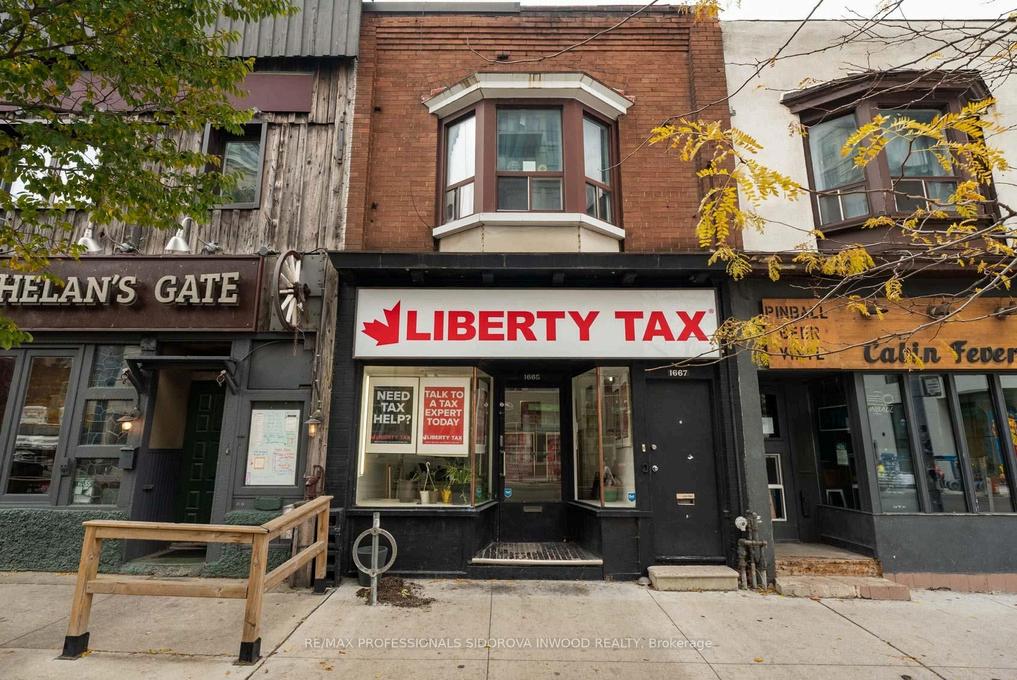
Grand 2.5 Storey Victorian Multiplex On Historic Pacific Avenue, Circa 1888 Detached w/Period Brick Facade, 6 Well Designed Suites, Over 3,500Sq.Ft Finished, 6 Hydro Meters, 5 Gas Meters, Coin Op Laundry, Multiple Decks & Outdoor Space For Tenants, Property Fully Tenanted: $113K Net Income. Low Maintenance 25’ X 78’ Lot; Tenants Manage Refuse/Snow, Short Stroll To The Junction And Bloor West Village Shopping/Entertainment.
JUNCTION
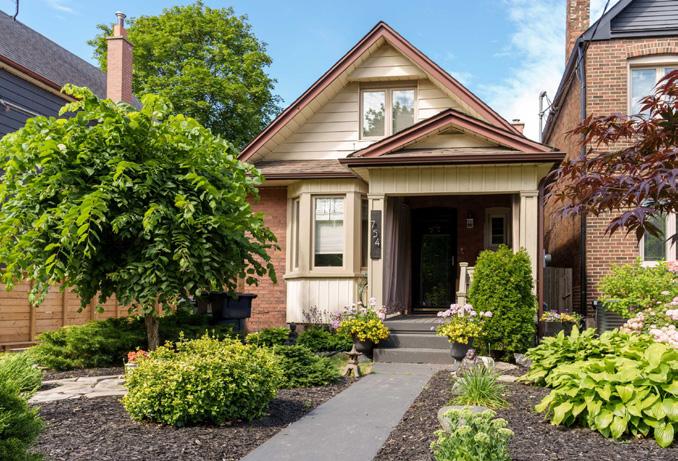
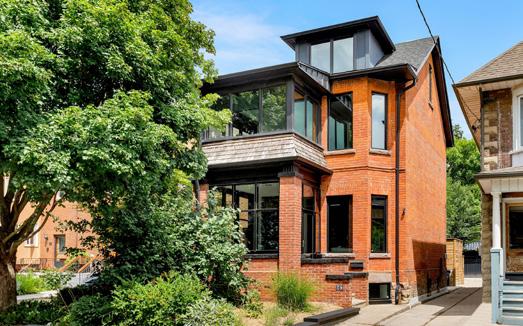
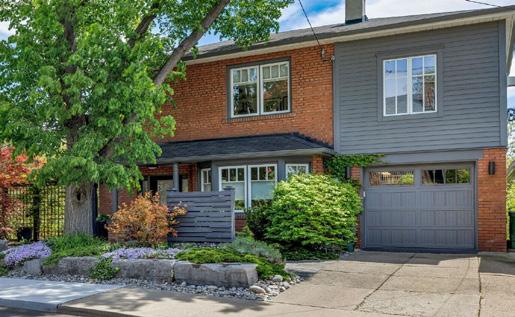
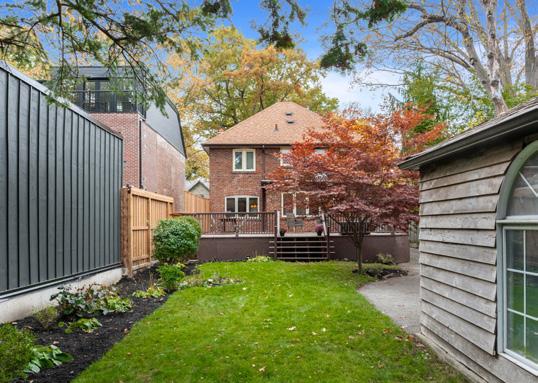
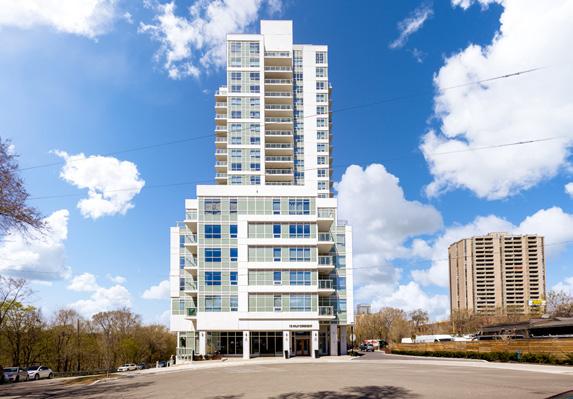
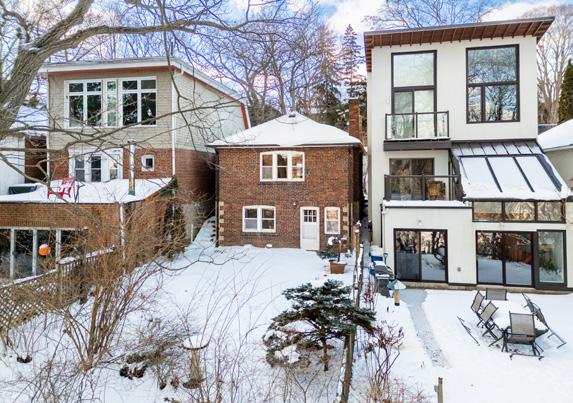
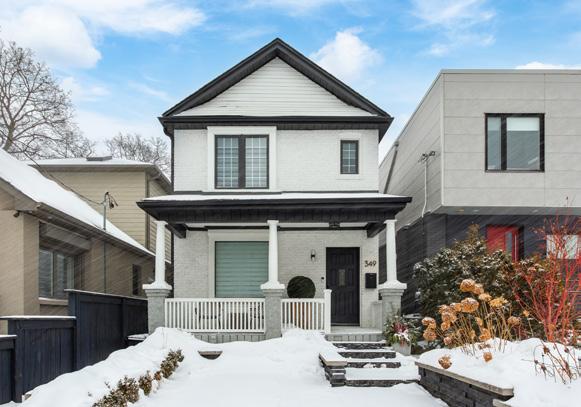
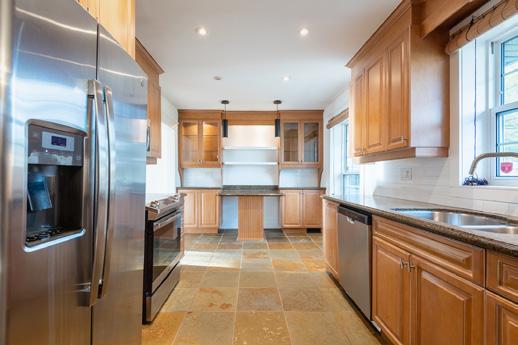
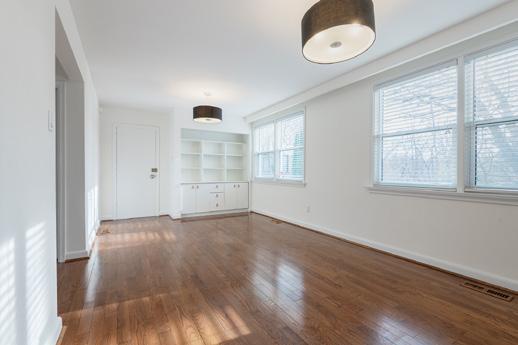
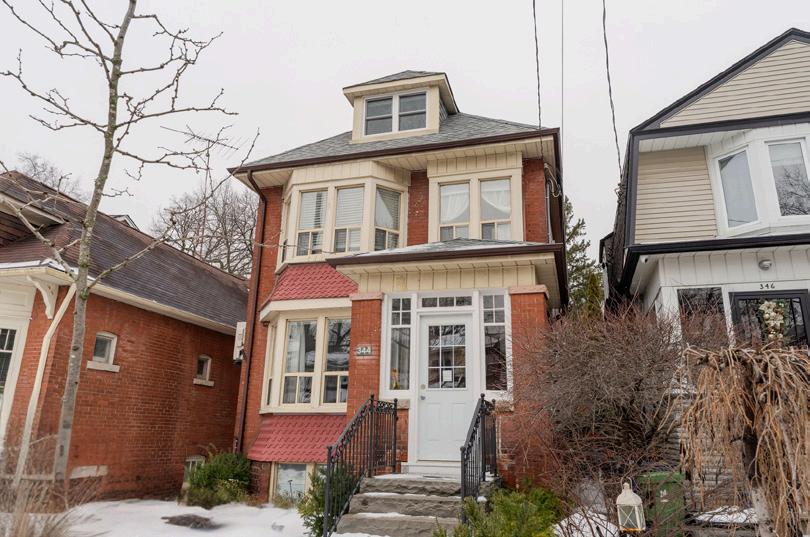
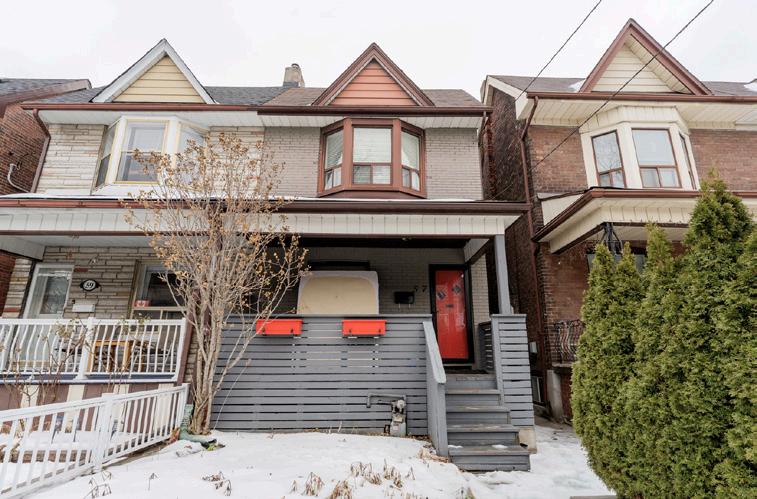
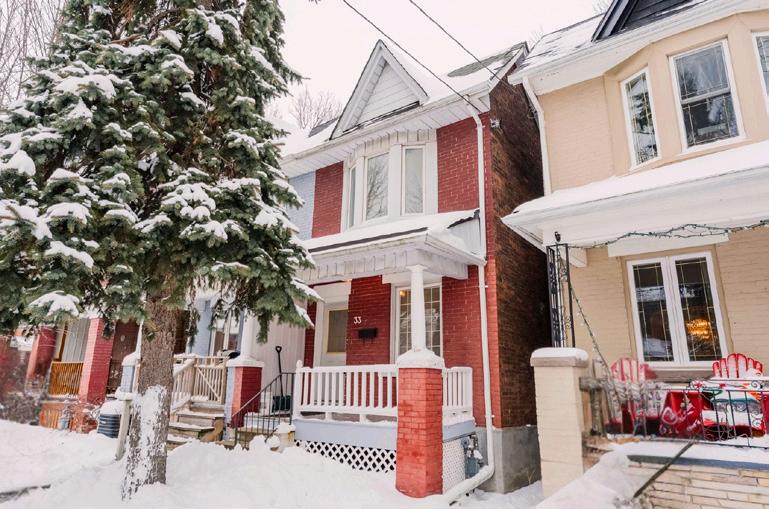
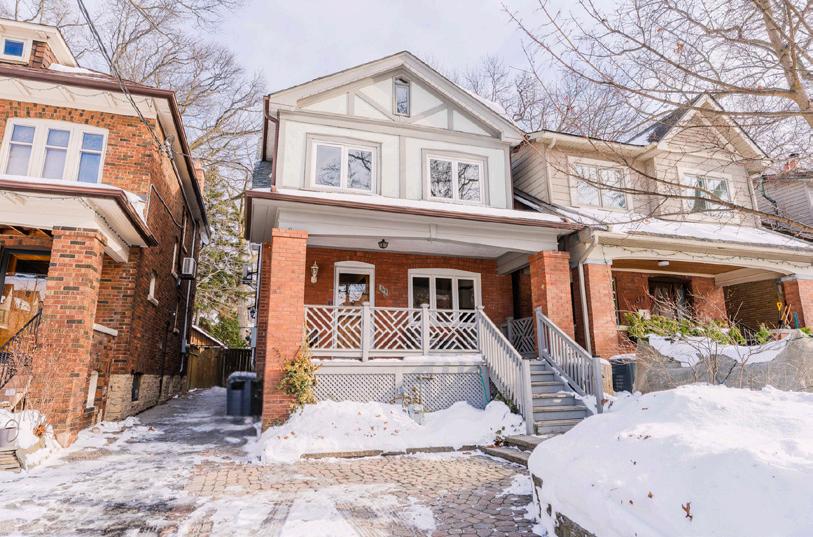
Charming Bloor West Village 1.5 Storey Detached Century Home, Renovated Main & 2nd Floor Suite Offering 2+1 Bedrooms & 2 Full Bathrooms, Large Living Room w/Hardwood Floors & Bay Window, Crown Moulding, Tastefully Renovated Kitchen w/Stainless Steel Appliances & Ample Storage, Ensuite Laundry, Large Primary w/Cathedral Ceilings & Walk-out to Deck. Landscaped Private Patio, Bloor West Village & Junction Shopping/Entertainment.
3 Lynngrove Ave • $2,195,000
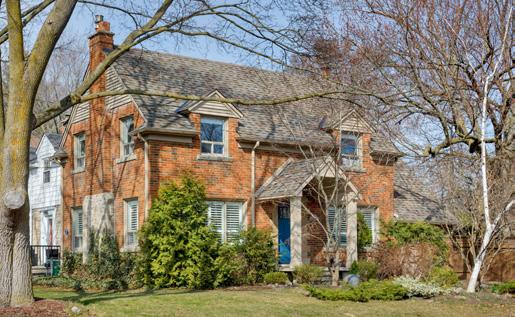
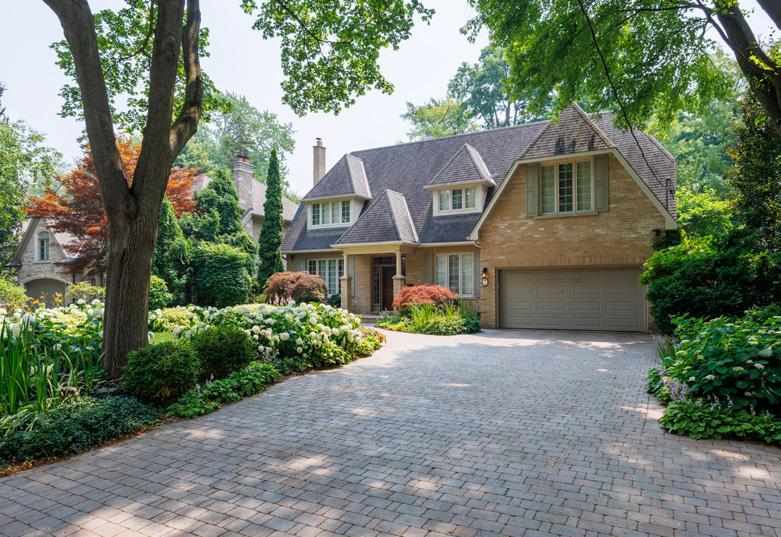
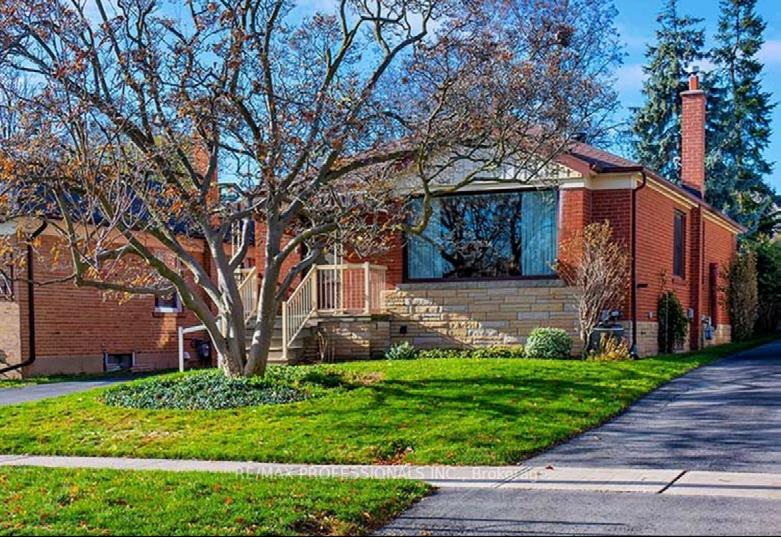
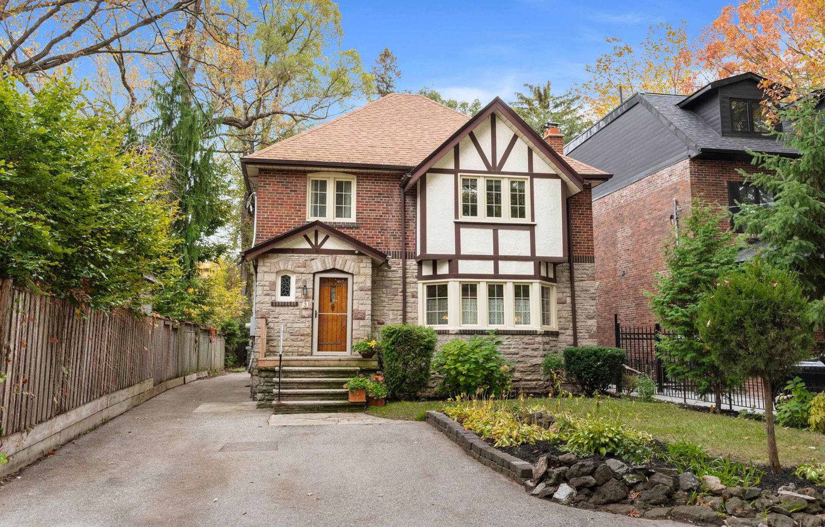
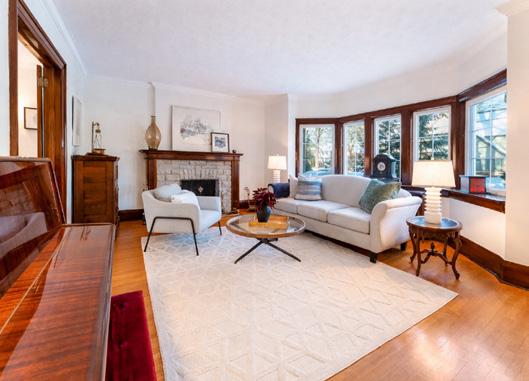
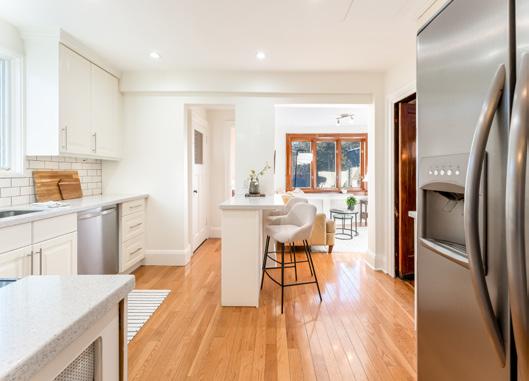
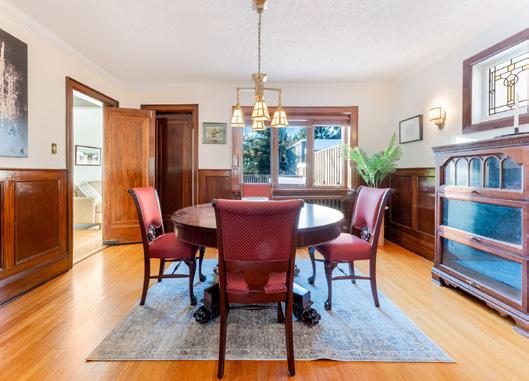
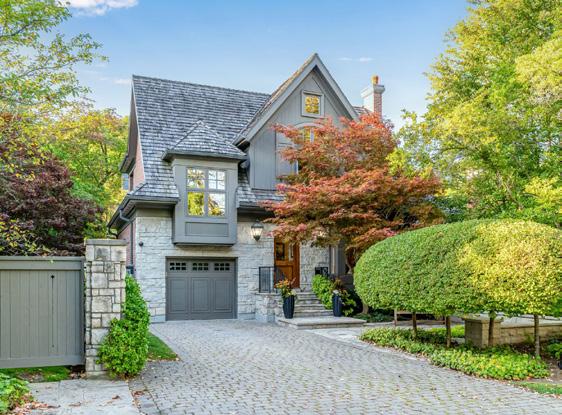
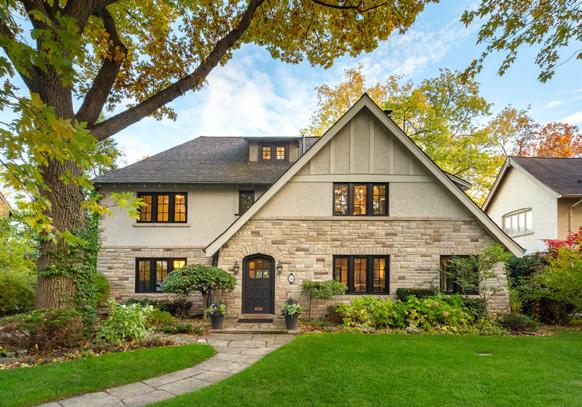
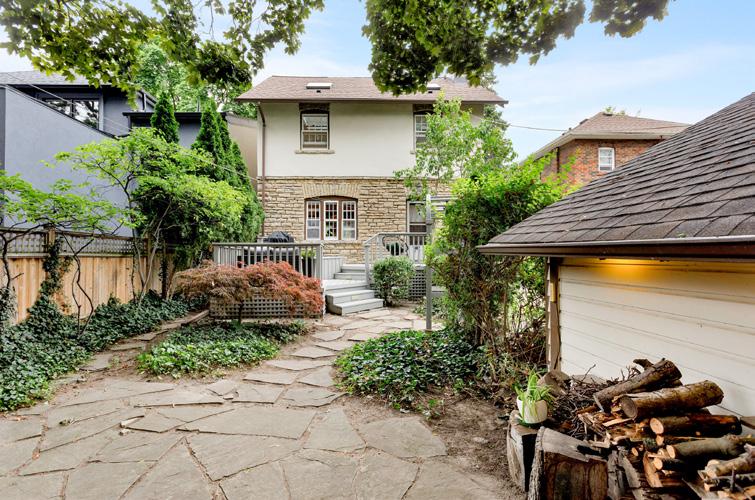
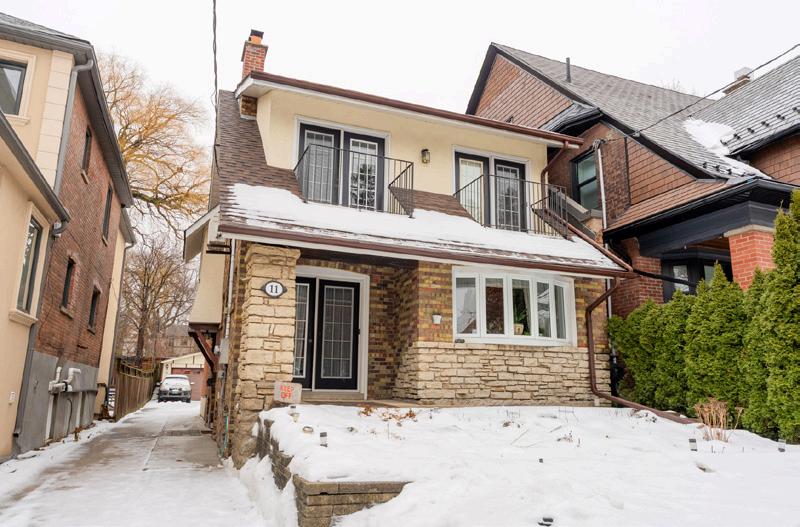
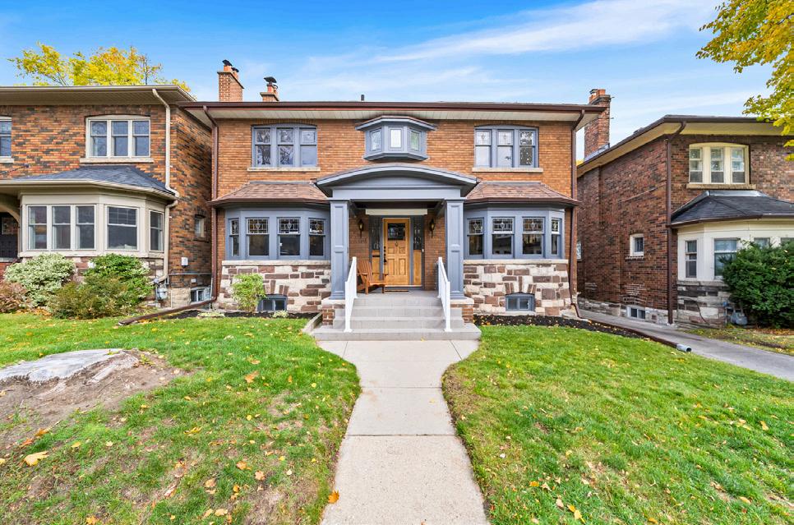
Situated in the Highly Sought - After Kingsway Neighbourhood, this Classic Home Smith Tudor and Stone Residence Offers Four Bedrooms on a Sunny South - Facing 40 x 130 ft Lot, Located on a Rare One - Way Street. Meticulously Maintained, the Home Proudly Retains its Timeless Kingsway Character, Showcasing Original Wainscoting, Rich Gumwood Trim, Leaded Glass, Bay Windows, French Doors, Hardwood Floors with Beautiful Patina. The Elegant Formal Living Room is Warm and Inviting, Featuring a Stately Stone Fireplace and Stunning French Doors. The Dining Room is Equally Rich in Character, with Wainscoted Walls and Serene Views Overlooking the Rear Gardens. An Updated Kitchen and Family Room Provide Modern Functionality While Seamlessly Walking Out to a Large Deck and Bright, South - Facing Gardens - Perfect For Everyday Living and Entertaining. Ideally Located Just Steps to the Subway, Kingsway Village Restaurants, Our Lady of Sorrows School, Lambton - Kingsway Junior Middle School, Kingsway College, Brentwood Library, Pool, Community Centre and All Local Amenities. An Exceptional Opportunity in a Premier Location - Location, Location, Location!
MOTRIA DZULYNSKY
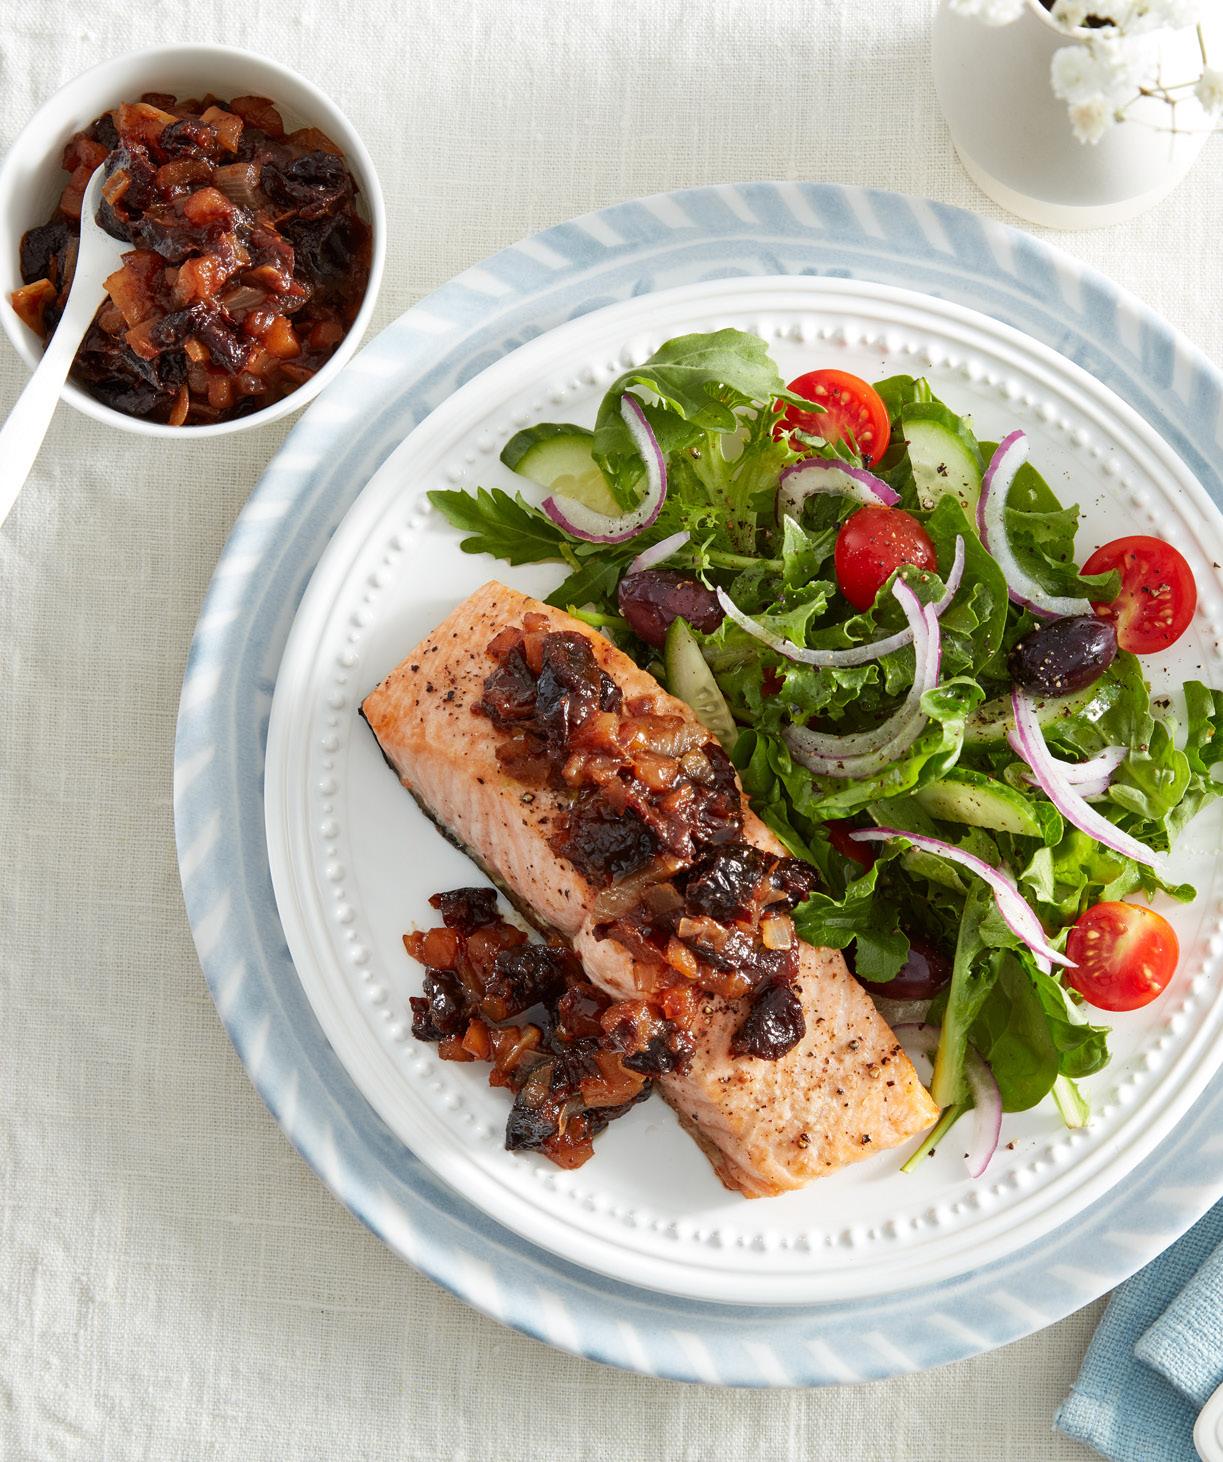
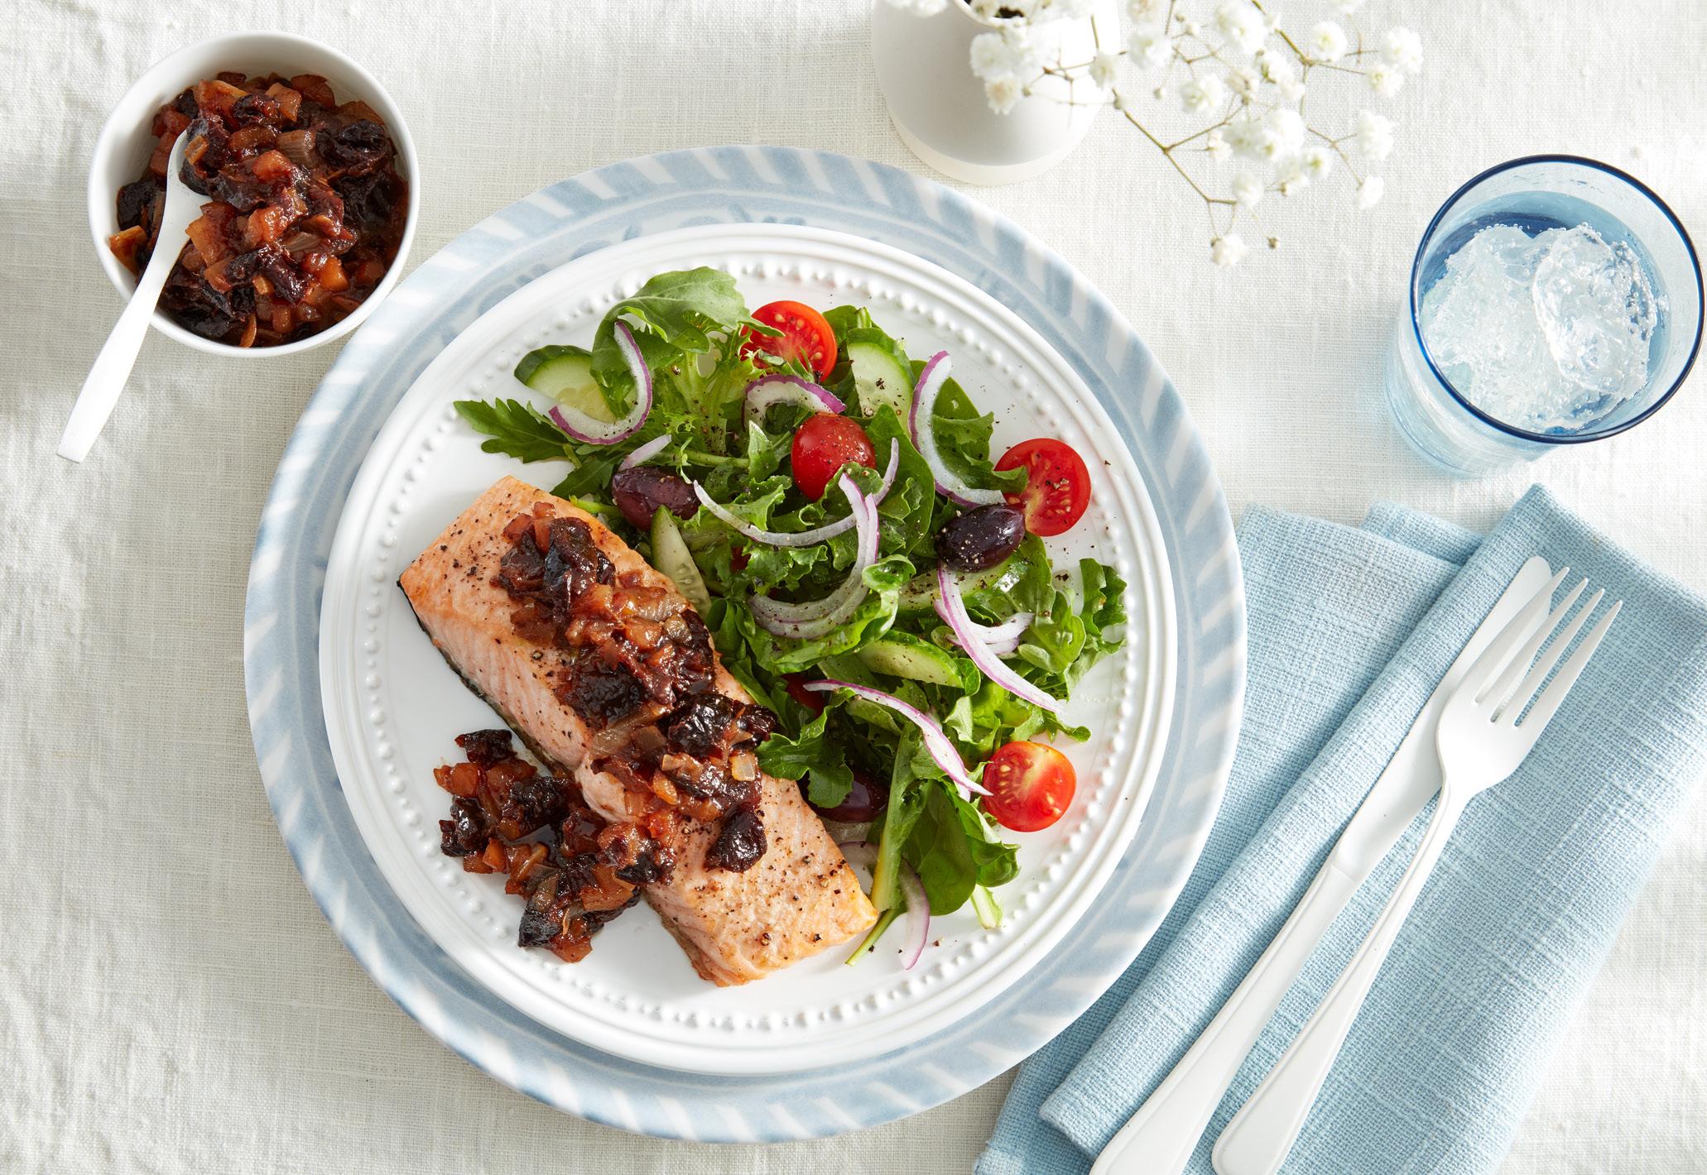
GrilledSALMON
newscanada.com
• Cook on low heat for about 30 minutes, stirring often.
• Add water as needed, using ¼ cup at a time so chutney stays jammy and moist.
• Set aside.
FOR THE SALMON:
• Add 1 tbsp (15 ml) olive oil to a pan set over medium heat.
DIRECTIONS
FOR THE CHUTNEY:
• Add 1 tbsp (15 ml) olive oil to a pan set over medium heat.
• Add onion and cook until softened, about 5 minutes.
• Add brown sugar, vinegar and orange juice.
• Simmer for 5 minutes. Add apple, prunes, ginger, cinnamon and nutmeg.
• Add onion and cook until softened, about 5 minutes.
• Add brown sugar, vinegar and orange juice.
• Simmer for 5 minutes. Add apple, prunes, ginger, cinnamon and nutmeg.
• Cook on low heat for about 30 minutes, stirring often.
• Add water as needed, using ¼ cup at a time so chutney stays jammy and moist.
PREP TIAME: 10 MINUTES
COOK TIME: 1 HOUR
SERVINGS: 4 PORTIONS
INGREDIENTS
• 4 skin-on salmon fillets (675 g/1.5 lbs total)
• 2 tbsp (30 ml) extra virgin olive oil, divided
• 1 onion, chopped
• 2 tbsp (30 ml) brown sugar
• ¼ cup (60 ml) wine vinegar
• 3 tbsp (45 ml) orange juice
• 1 apple, peeled, cored and finely diced
• 1 cup (250 ml) California prunes, chopped
• 1 tbsp (15 ml) fresh grated ginger
• ½ tsp (2.5 ml) cinnamon
• 1/8 tsp (0.75 ml) nutmeg
• 1 cup (250 ml) water
• Pinch salt
• Pinch black pepper
• West End ~ RAVINE Bungalow
• Islington/Bloor ~ ‘DUNPAR’ Townhome
• Kingsway, Bloor West, Midtown ~ LARGE CONDO Up To $2 Million
• Kingsway, Humber Valley ~ Detached, 4 Bdrm, POOL, Up To $6 Million
• Kingsway ~ Detached, 3 Bdrm, Walk To Bloor, DOUBLE CAR GARAGE
• Kingsway ~ DETACHED, 4 Bdrm, ‘LKS’, Walk To Everything
31 Rivercove Drive ~ RAVINE FOR LEASE ~ ‘Hampshire Heights’
Tasteful Executive 4+1 Bdrm ~ 3 1/2 Bath
Gracious Principal Rooms ~ Ravine Vistas
Sought After School Catchment Area
• Springbrook Gardens ~ DETACHED, 4 Bdrm, Under $3 Million
• 812 & 820 Burnhamthorpe ~ 3 Bdrm, ‘ORIGINAL’
• Sunnylea/Norseman ~ Bungalow, Done Or ‘NEEDS WORK’
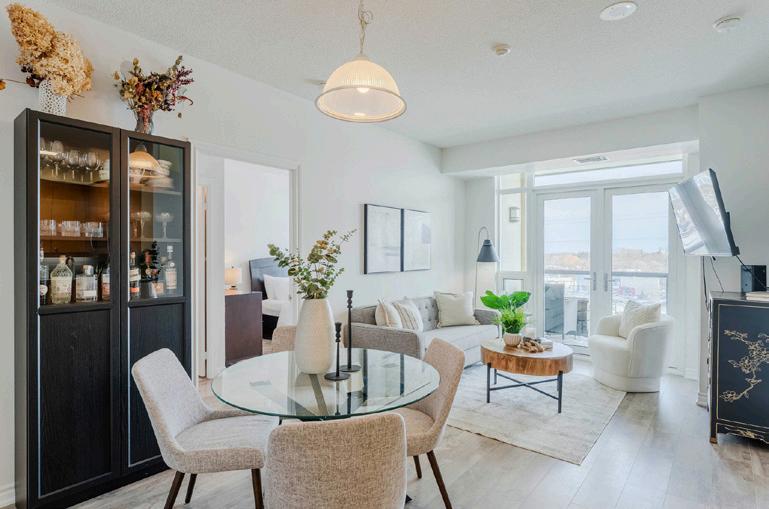
1 Old Mill Drive #429 FOR LEASE ~ ‘Bloor West Village’ Fantastic Condo ~ 2 Bdrm ~ 2 1/2 Bath 1280 SqFt Of Exceptional Living Space Great Building ~ Outstanding Amenities!
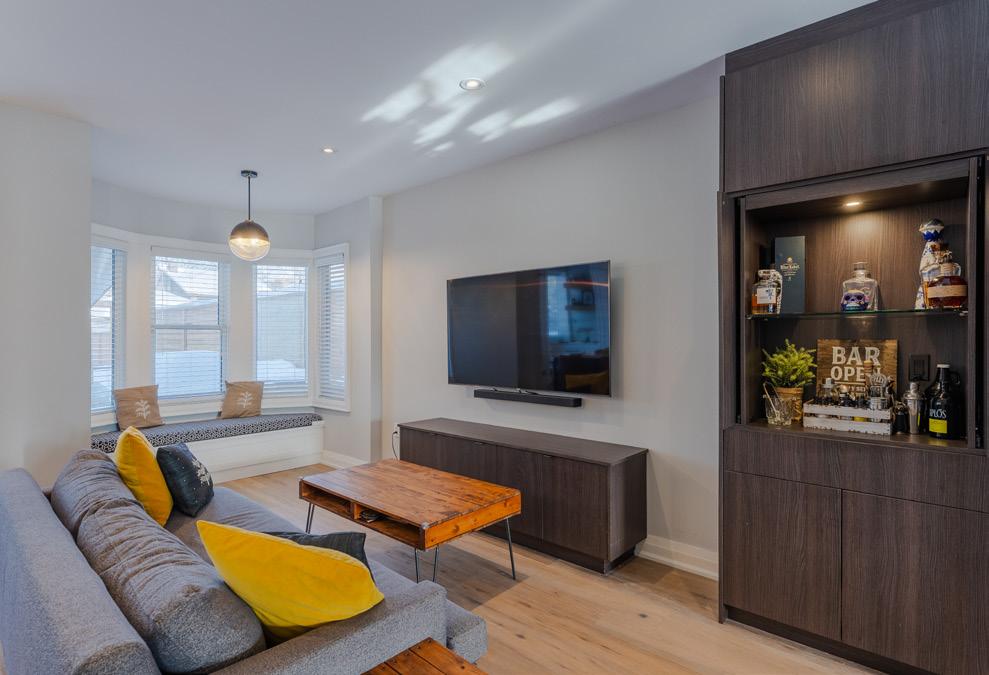
LIVING ROOM
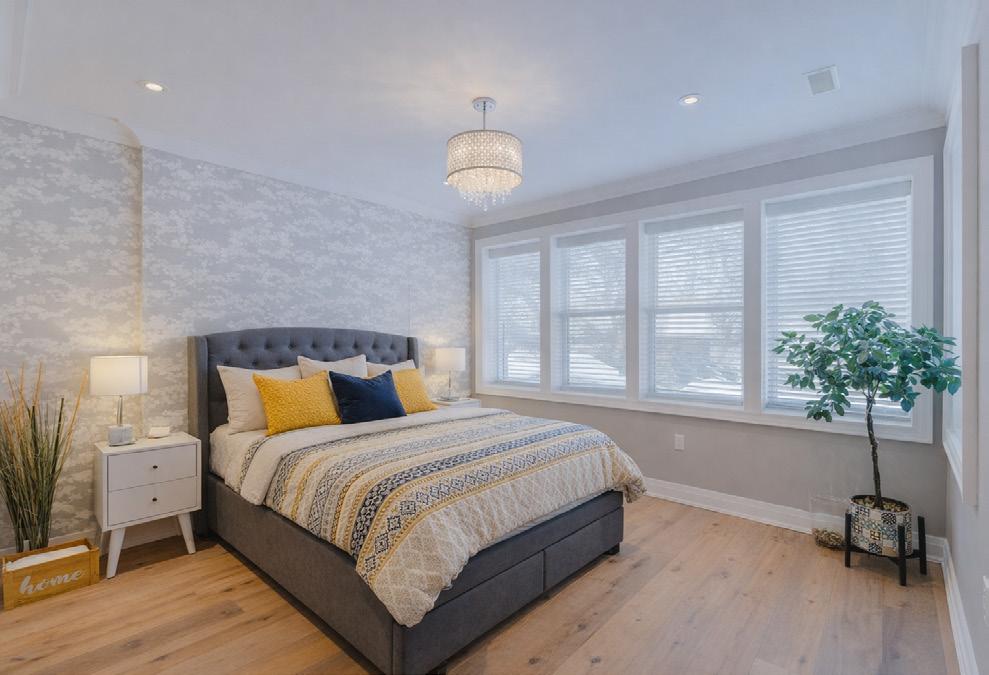
BEDROOM
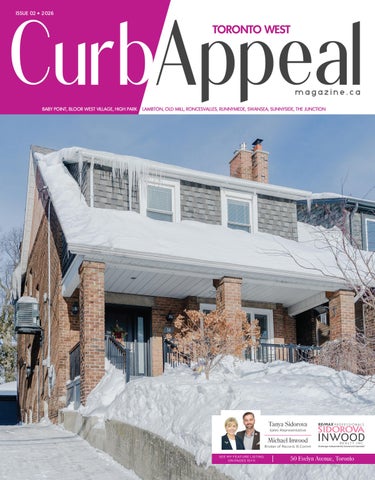
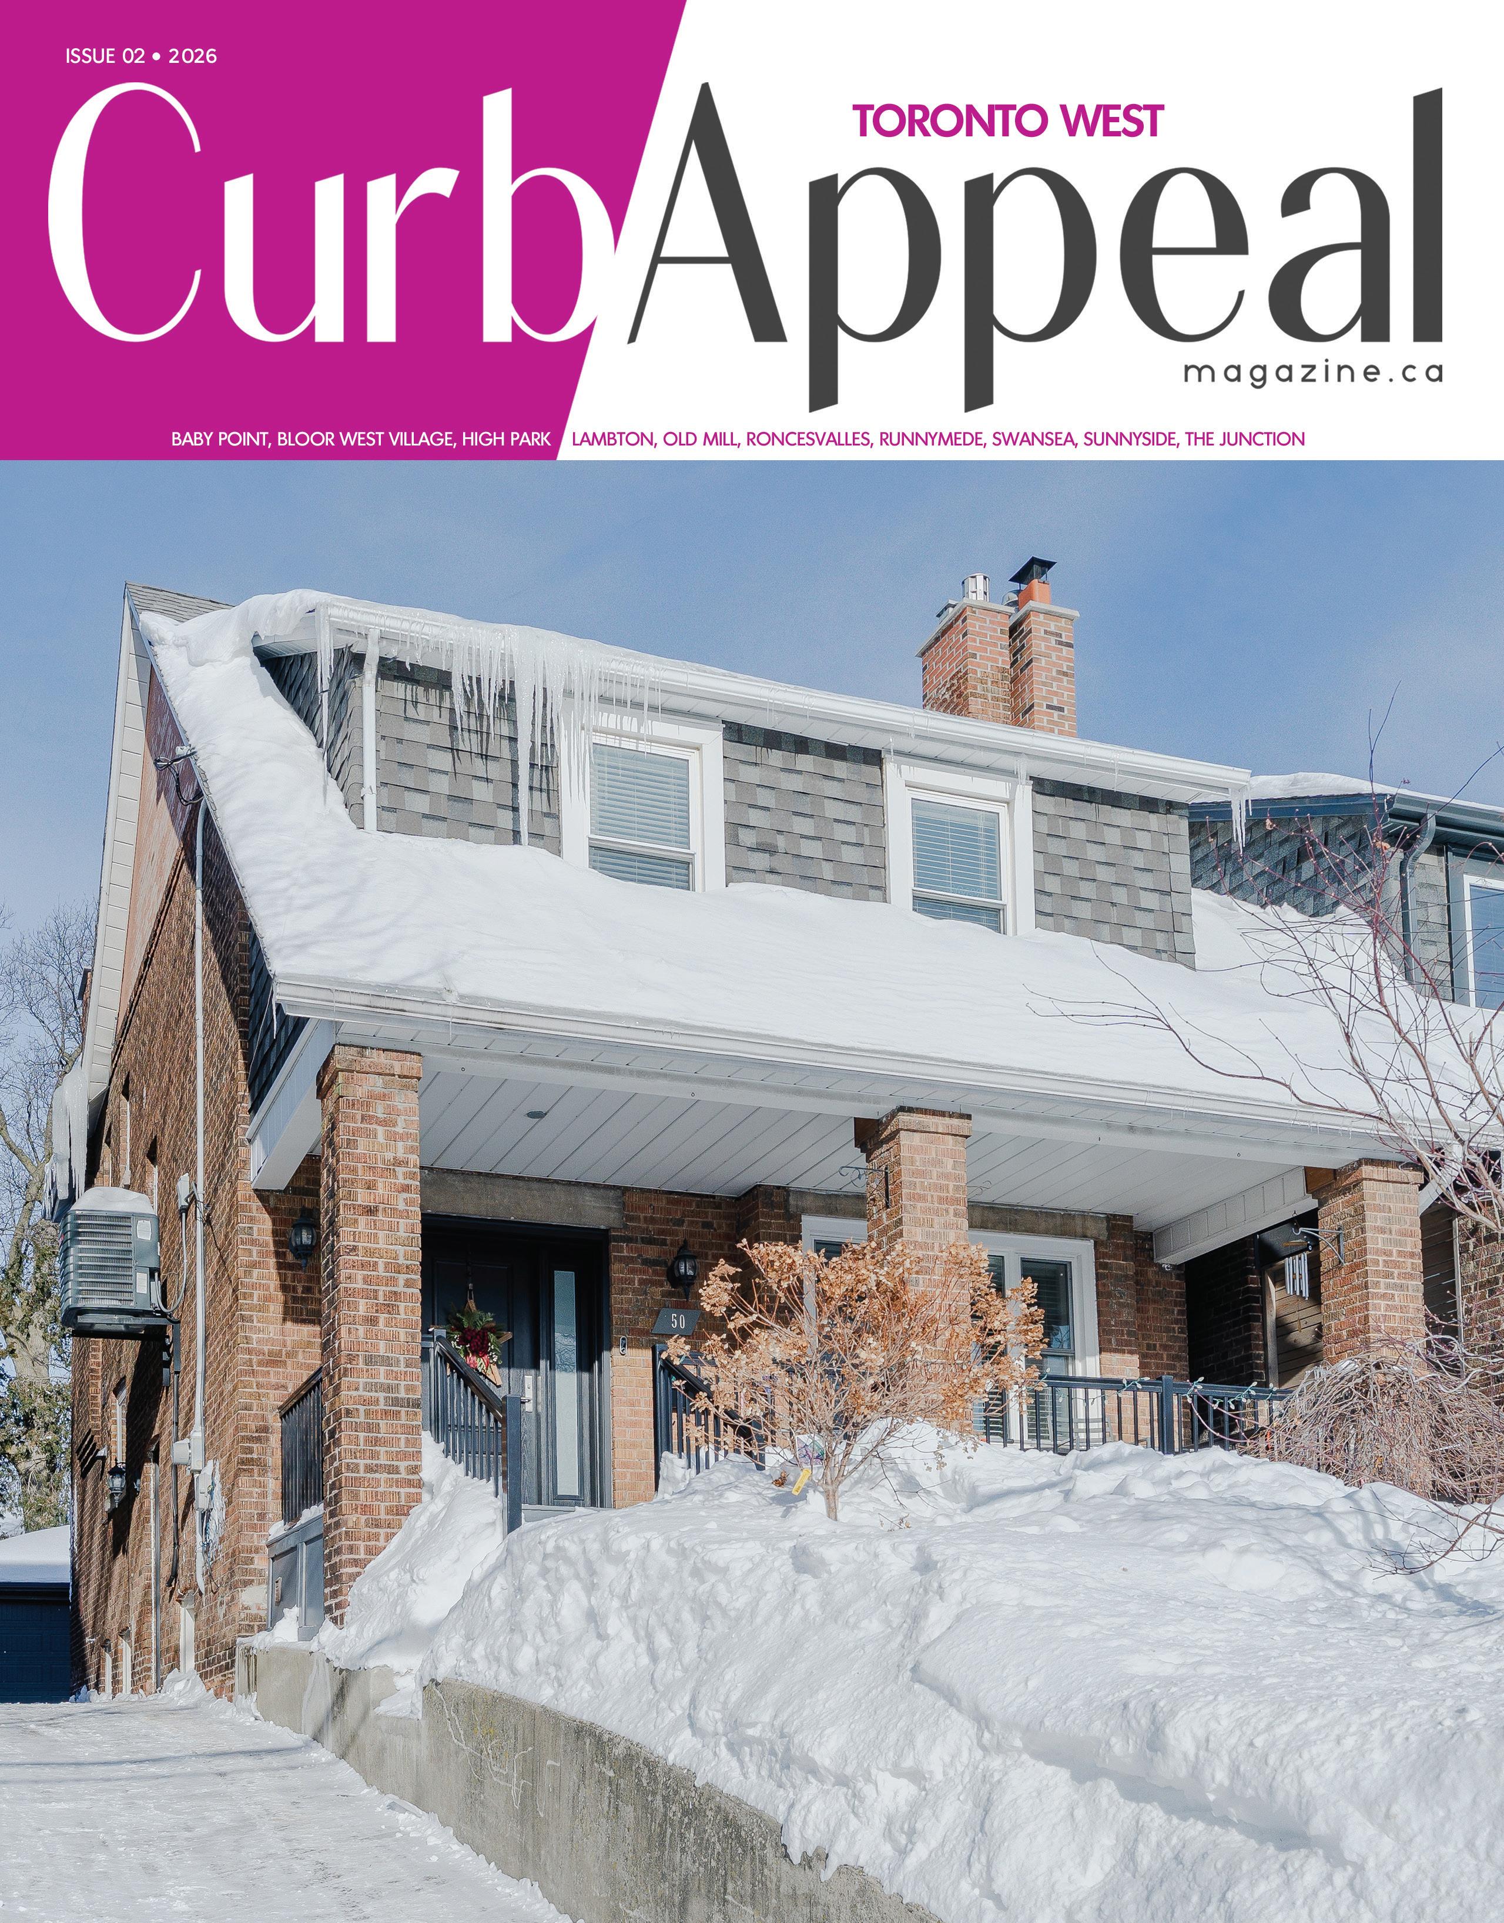
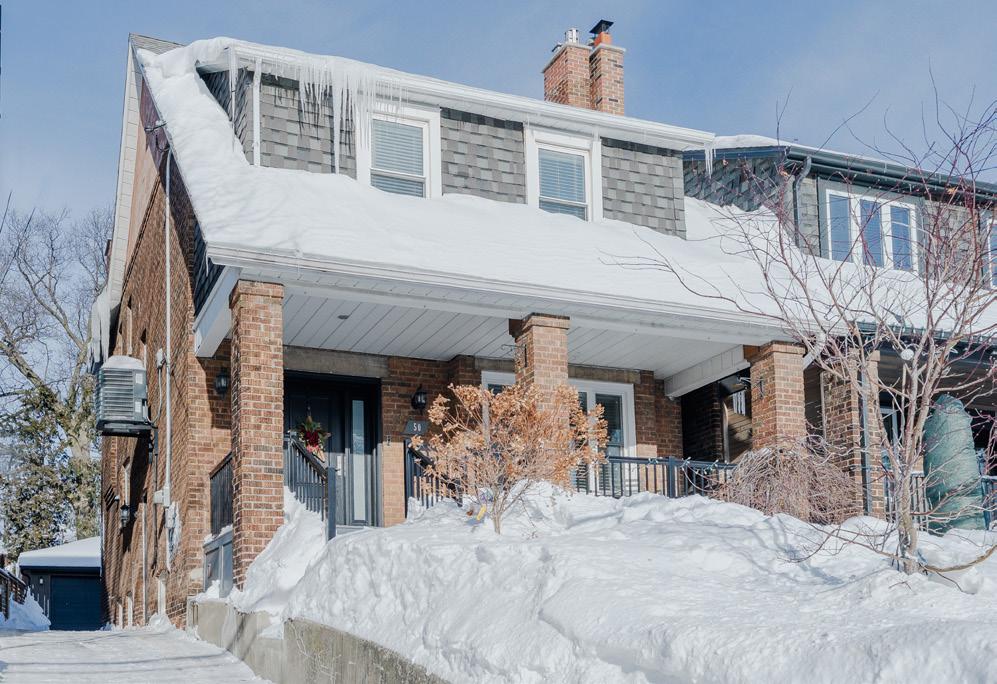
WELCOME TO 50 EVELYN AVENUE
High Park North | 4 Bedrooms | 2 Bathrooms | 2 Parking
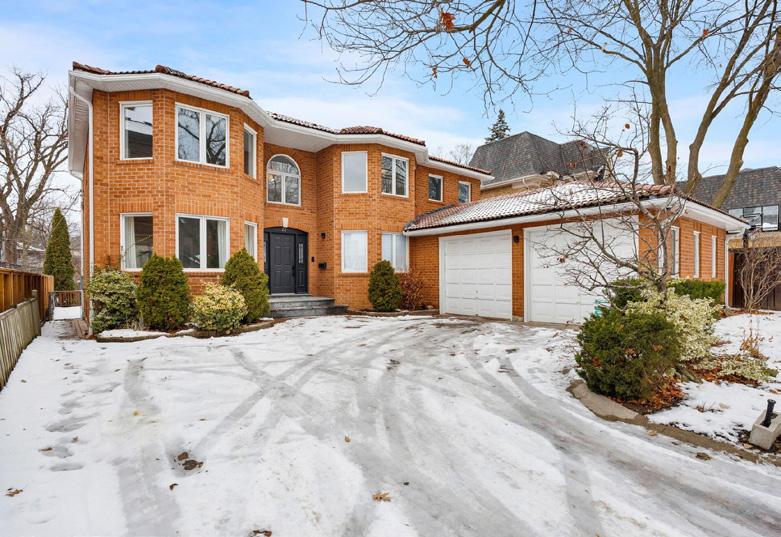
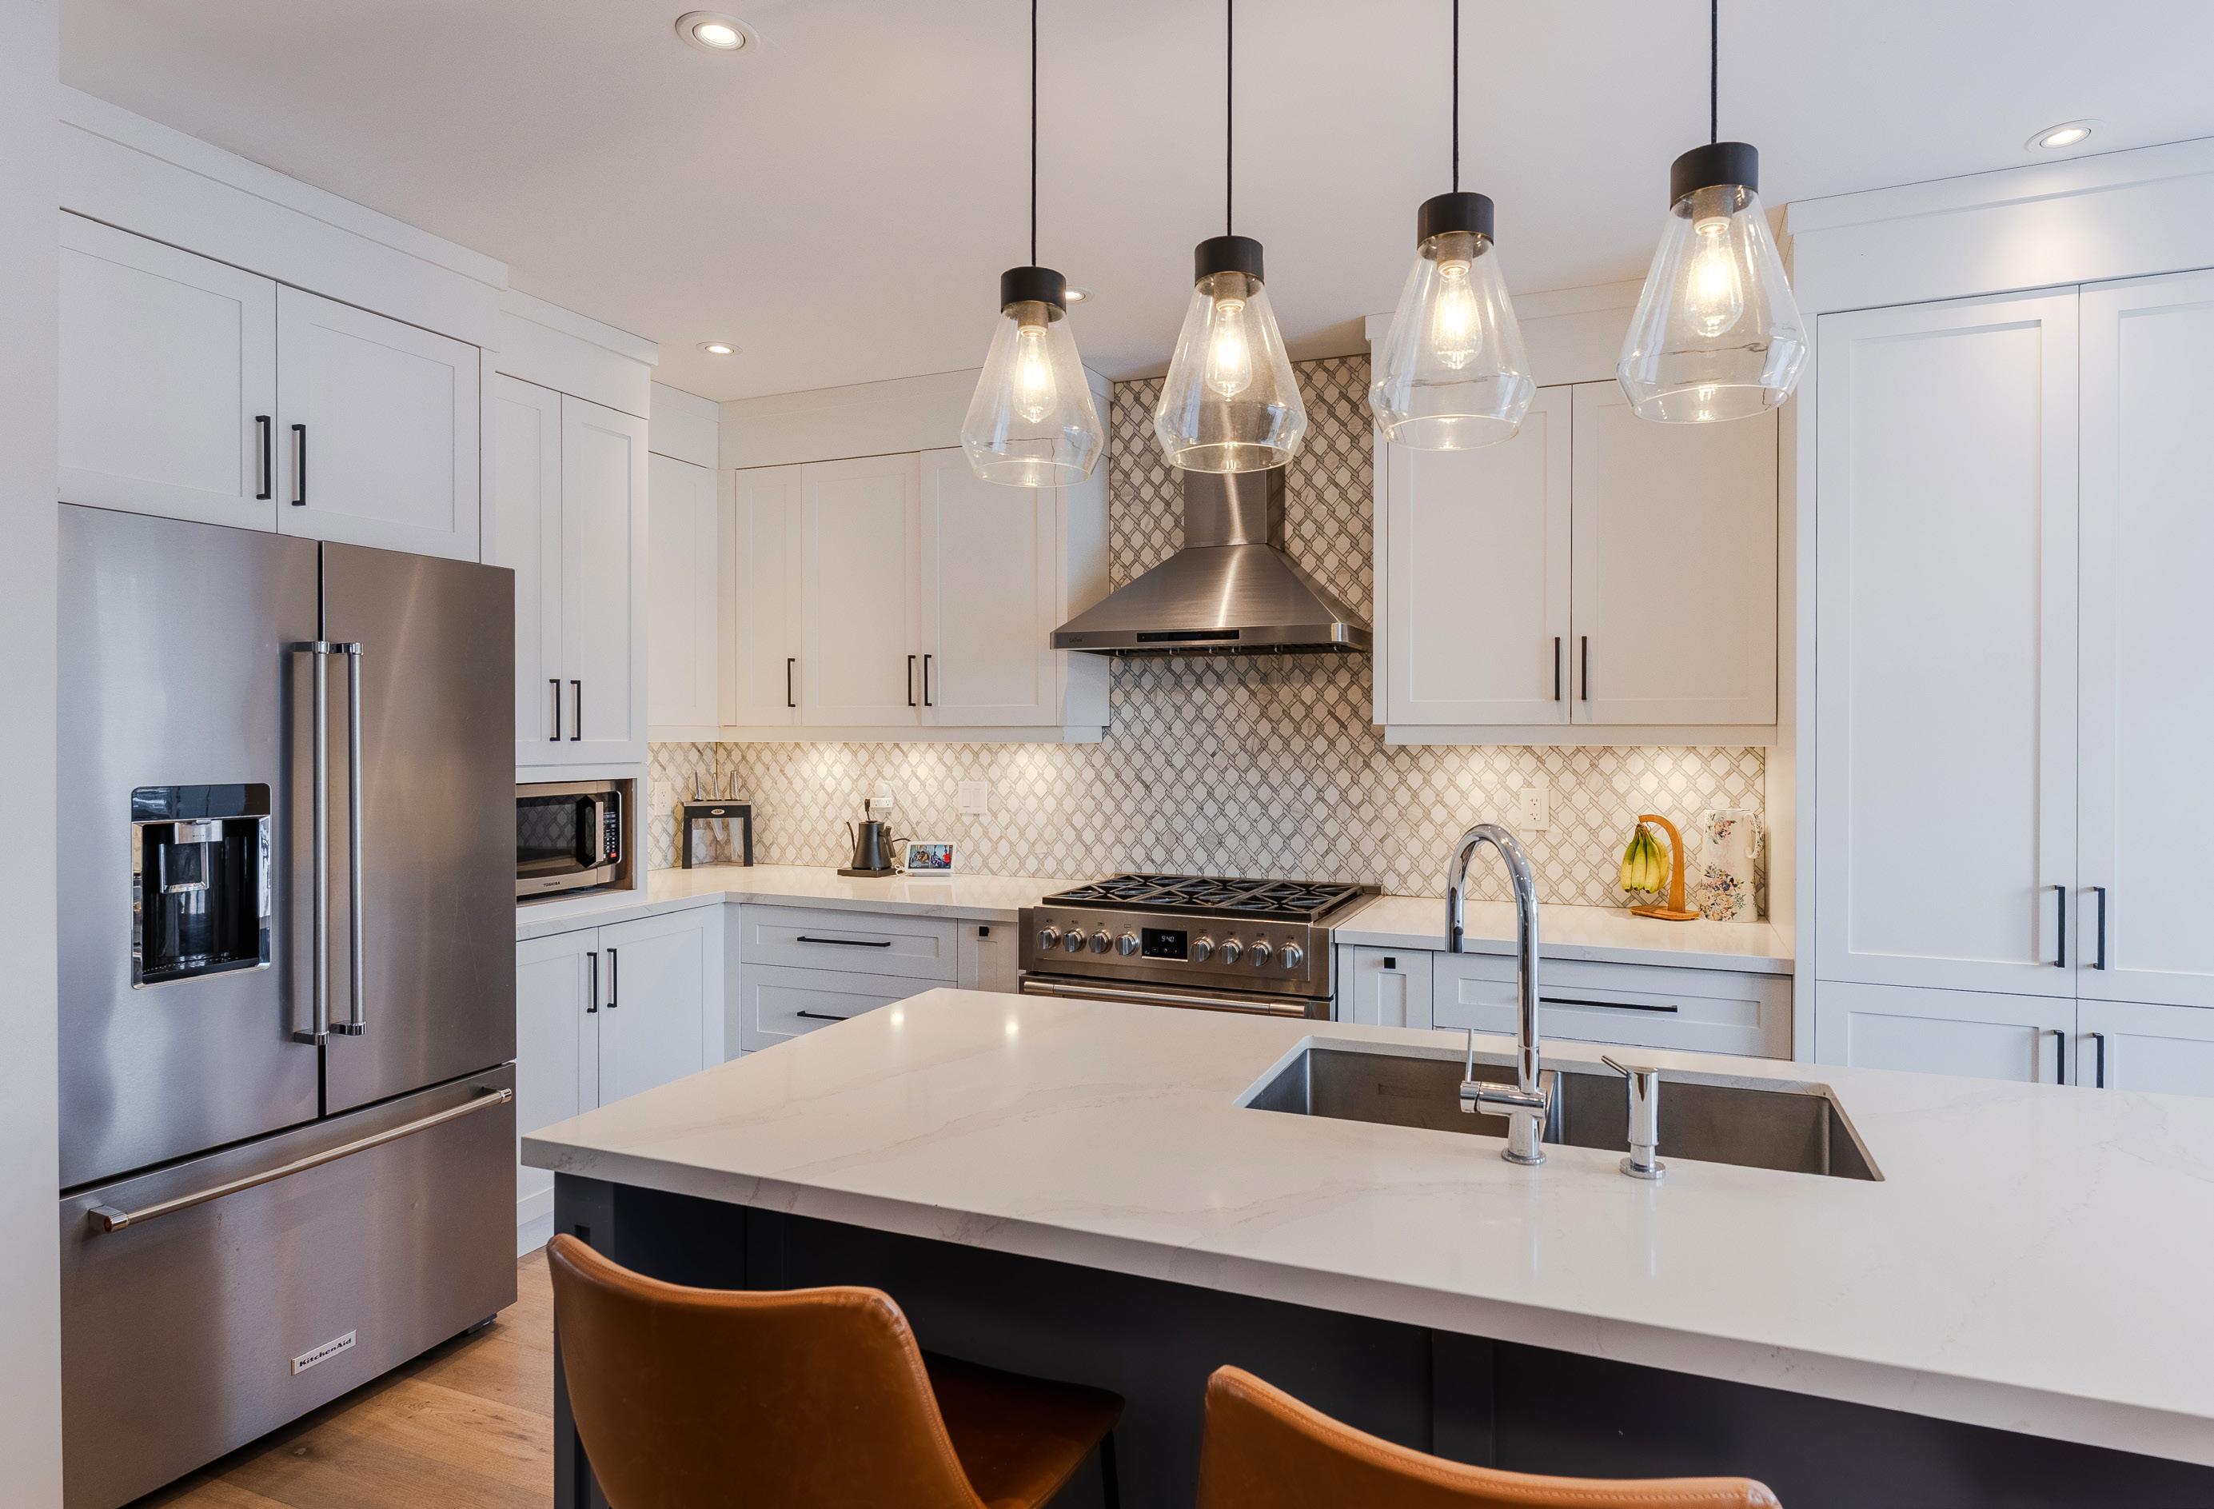
This beautifully updated, detached two-storey home delivers refined contemporary living with thoughtful design and high-end finishes throughout. The main floor is anchored by a stunning custom chef’s kitchen featuring floor-to-ceiling cabinetry, a generous centre island, stainless steel appliances, pendant lighting, and a striking patterned tile backsplash. Designed for both everyday living and entertaining, the openconcept layout flows seamlessly into the principal living spaces.
The spacious living area is filled with natural light from a large bay window and is enhanced by custom built-in cabinetry and wall-mounted media. Warm wood flooring runs throughout the main level, creating a cohesive and
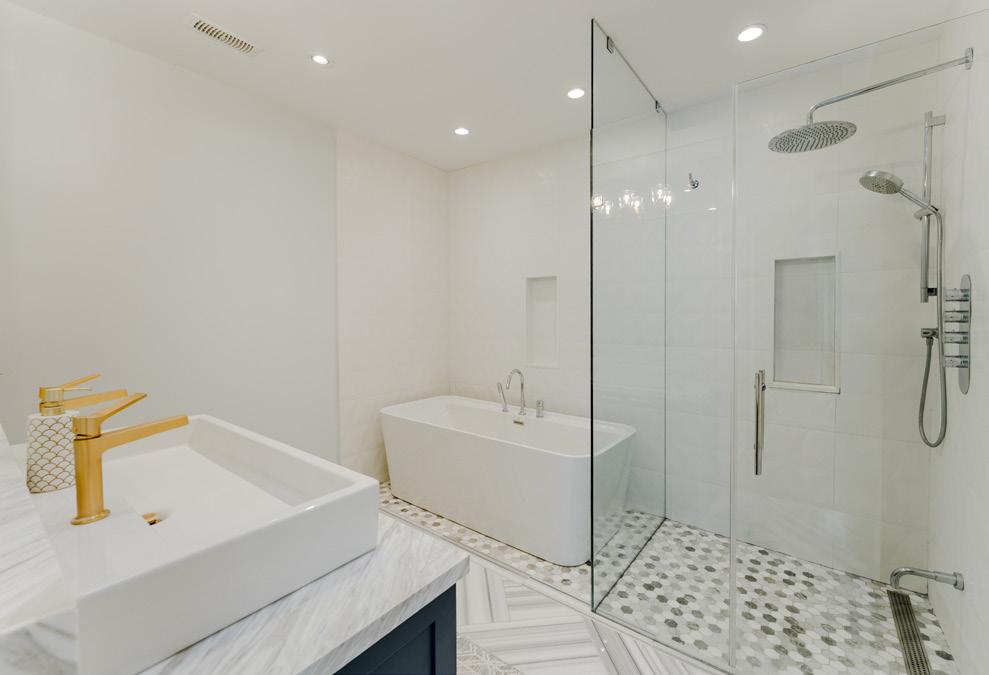
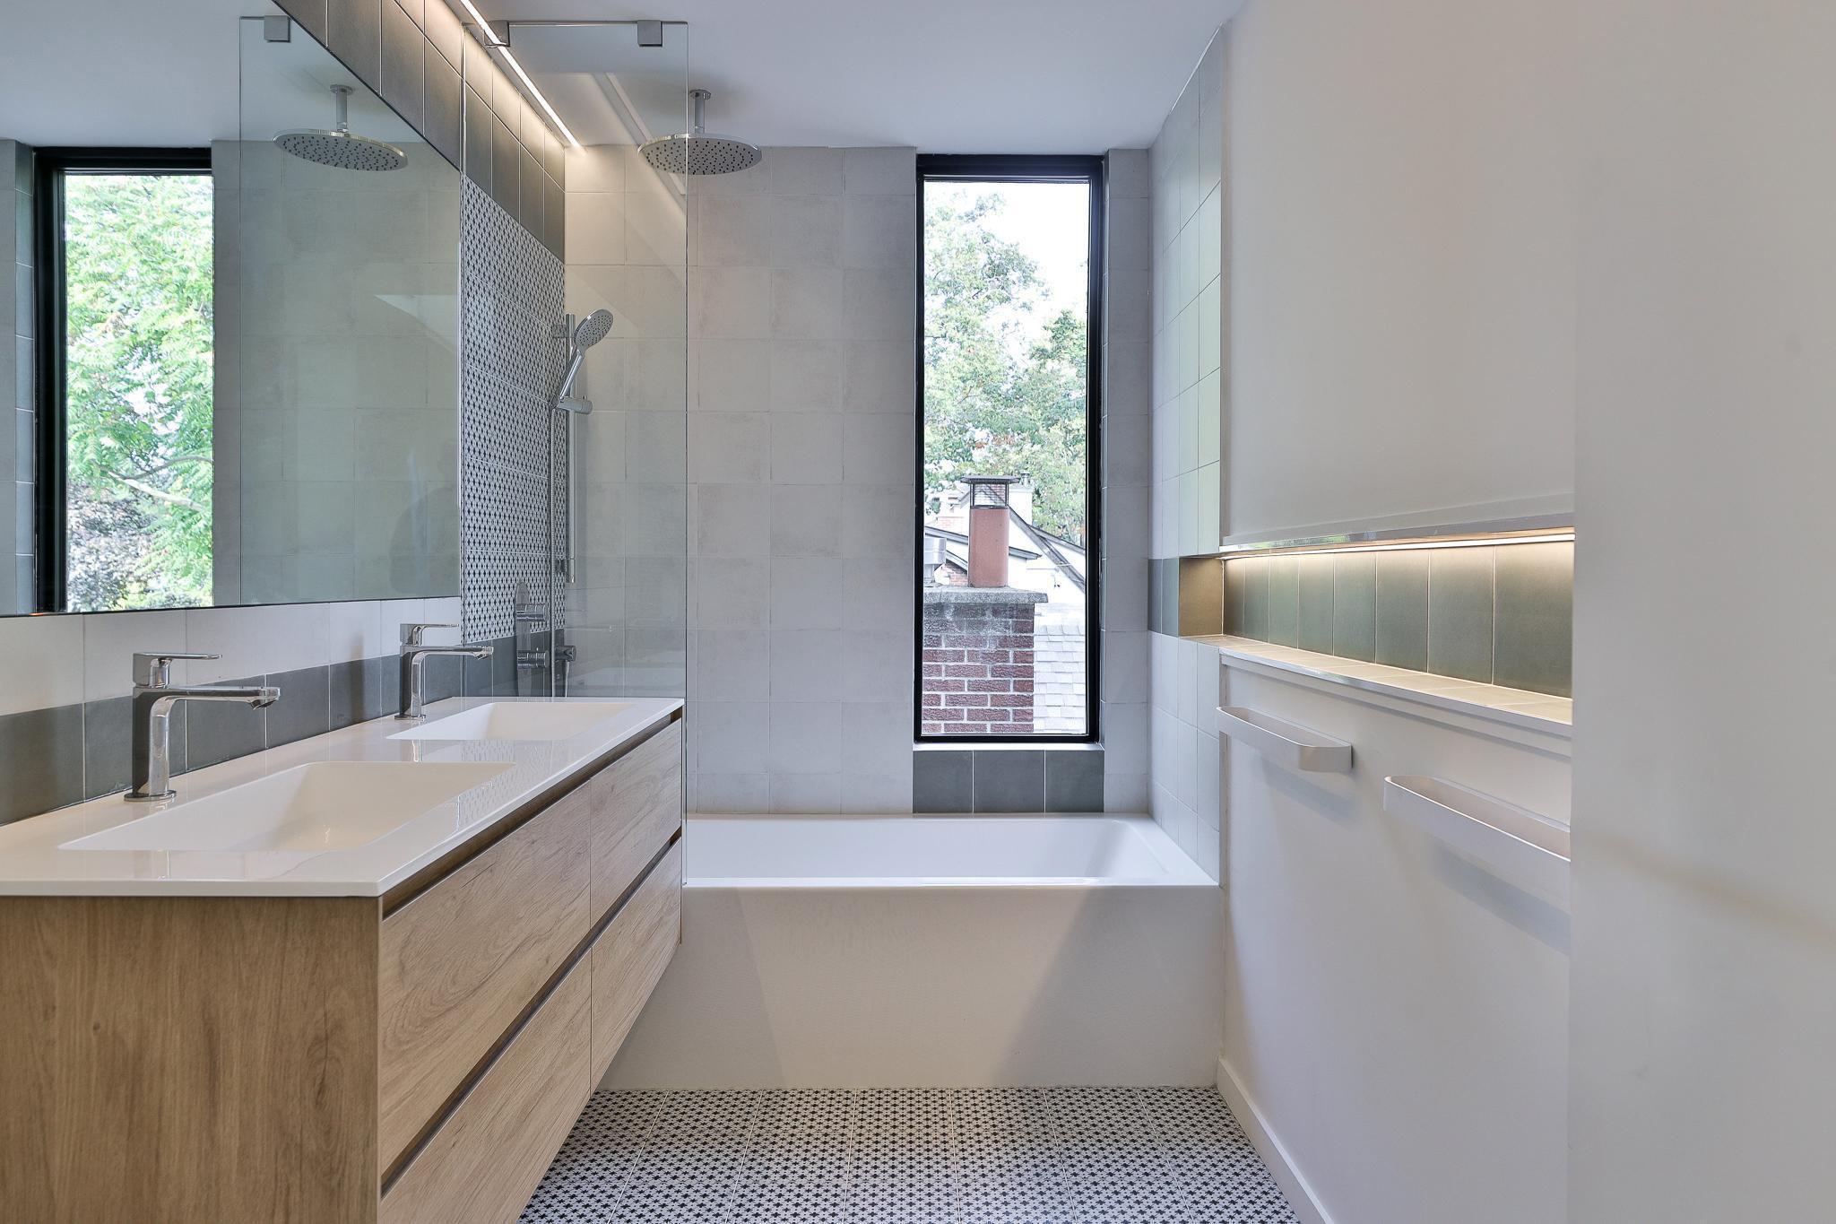
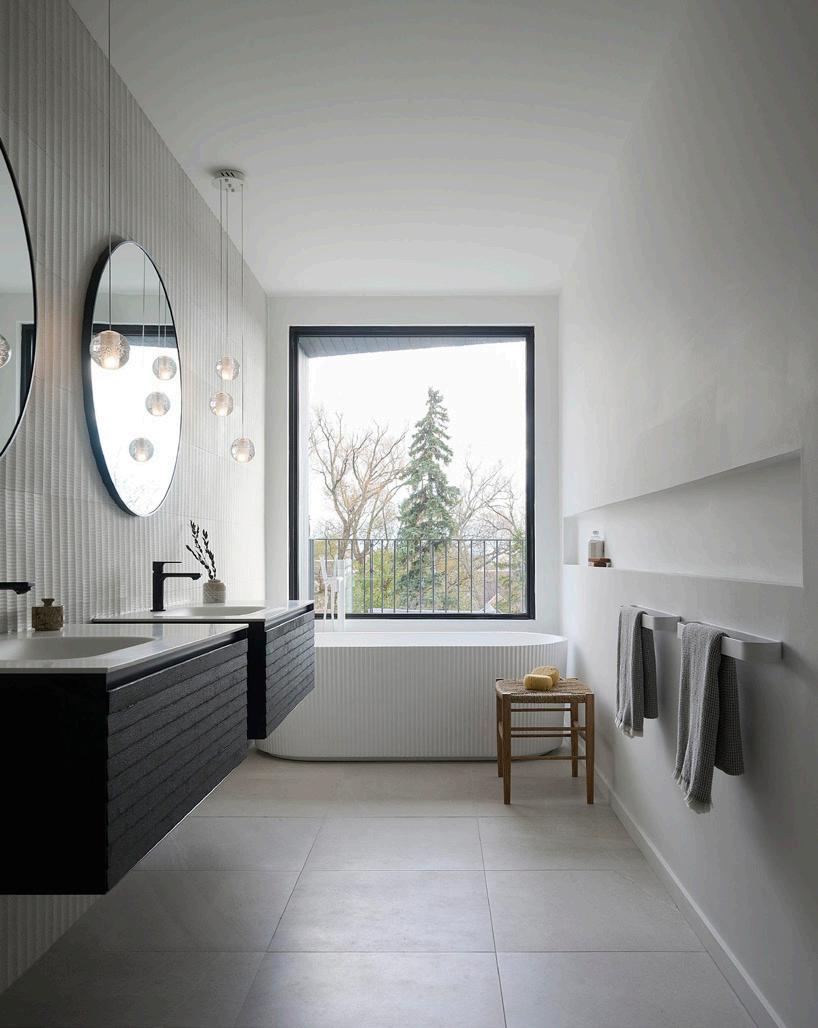
inviting atmosphere. Upstairs, three well-appointed bedrooms provide comfortable and functional living, highlighted by a spacious primary retreat with wide windows, a walk-in closet, and a luxurious 4-piece ensuite. The primary ensuite is finished in a clean, modern aesthetic and features a freestanding soaker tub and a separate glass-enclosed shower with rain head.
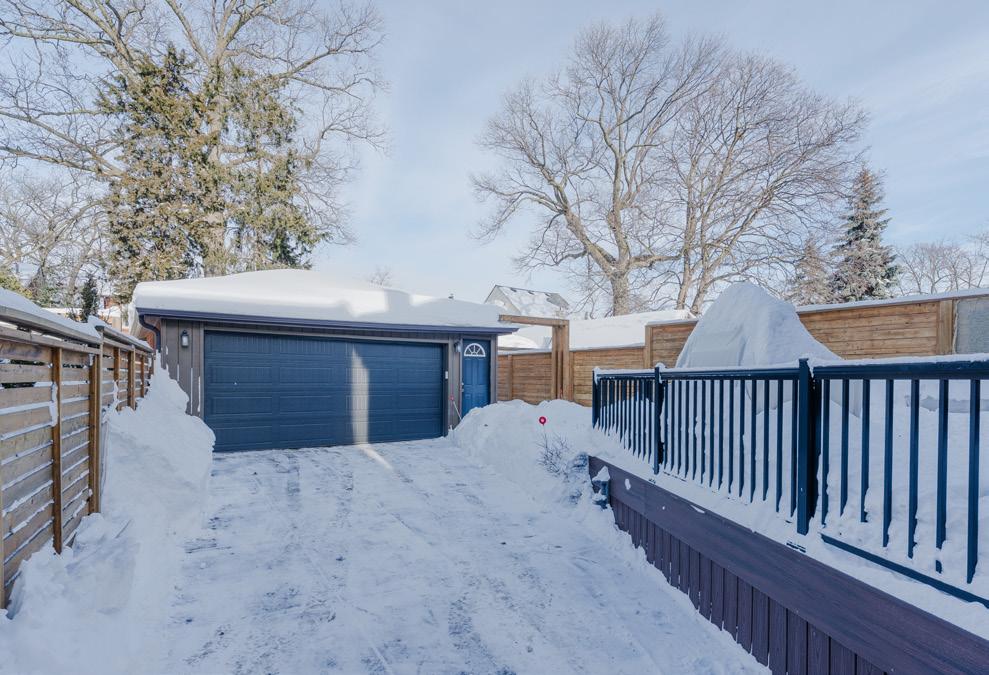
Outside, the home shines with striking curb appeal and a landscaped backyard oasis. A private driveway and two car garage are the cherry on top! Just steps from Bloor West Village’s vibrant shops and cafés, High Park, TTC, and top-rated schools, this home truly checks every box. Contact us today for more details or to schedule a private tour!
GLEN MANOR HAUS
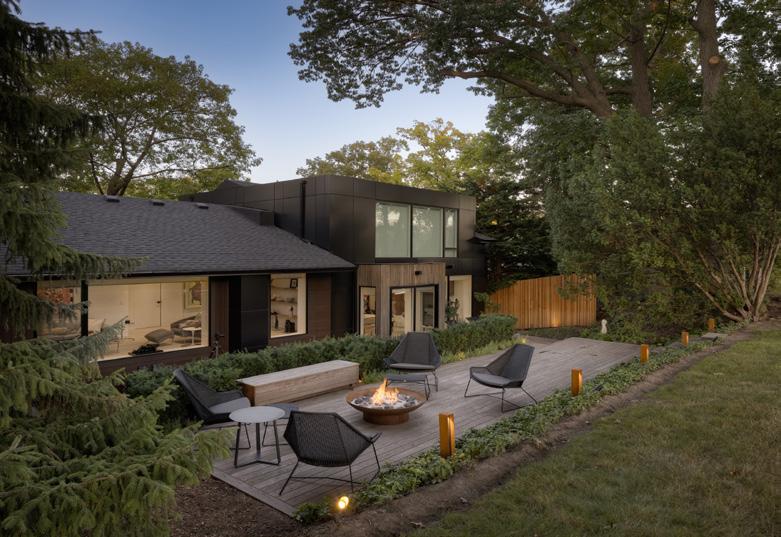
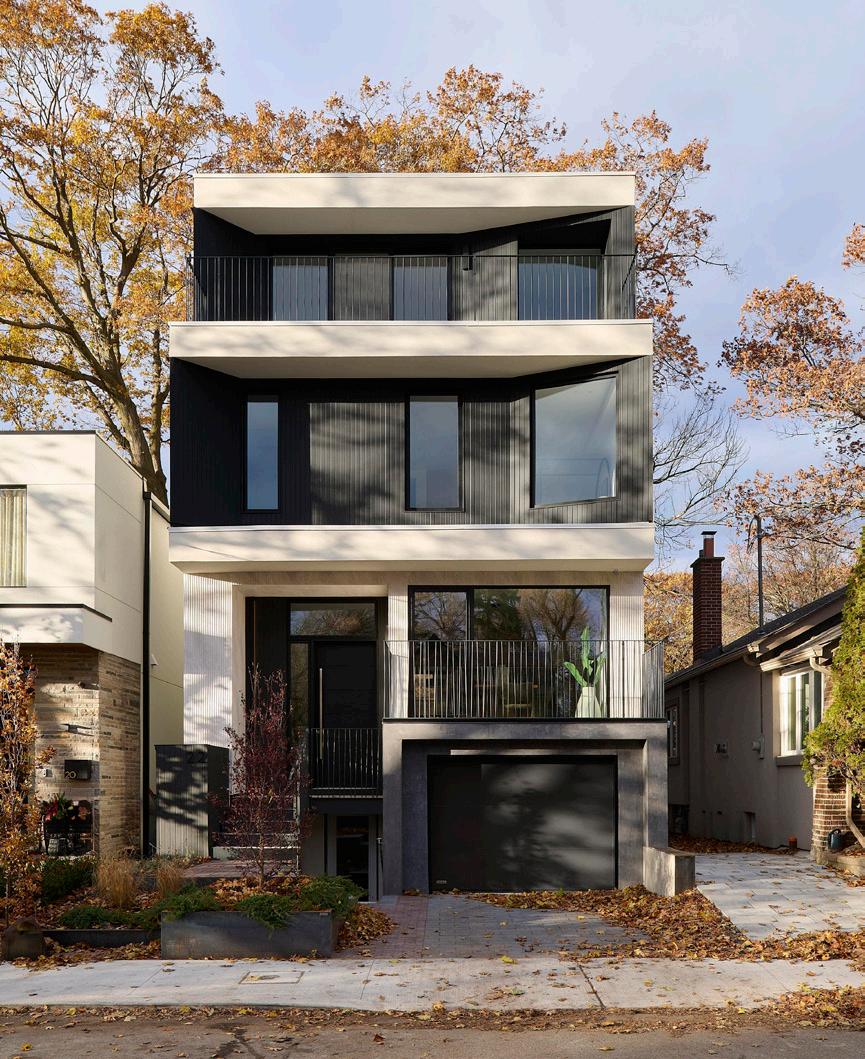
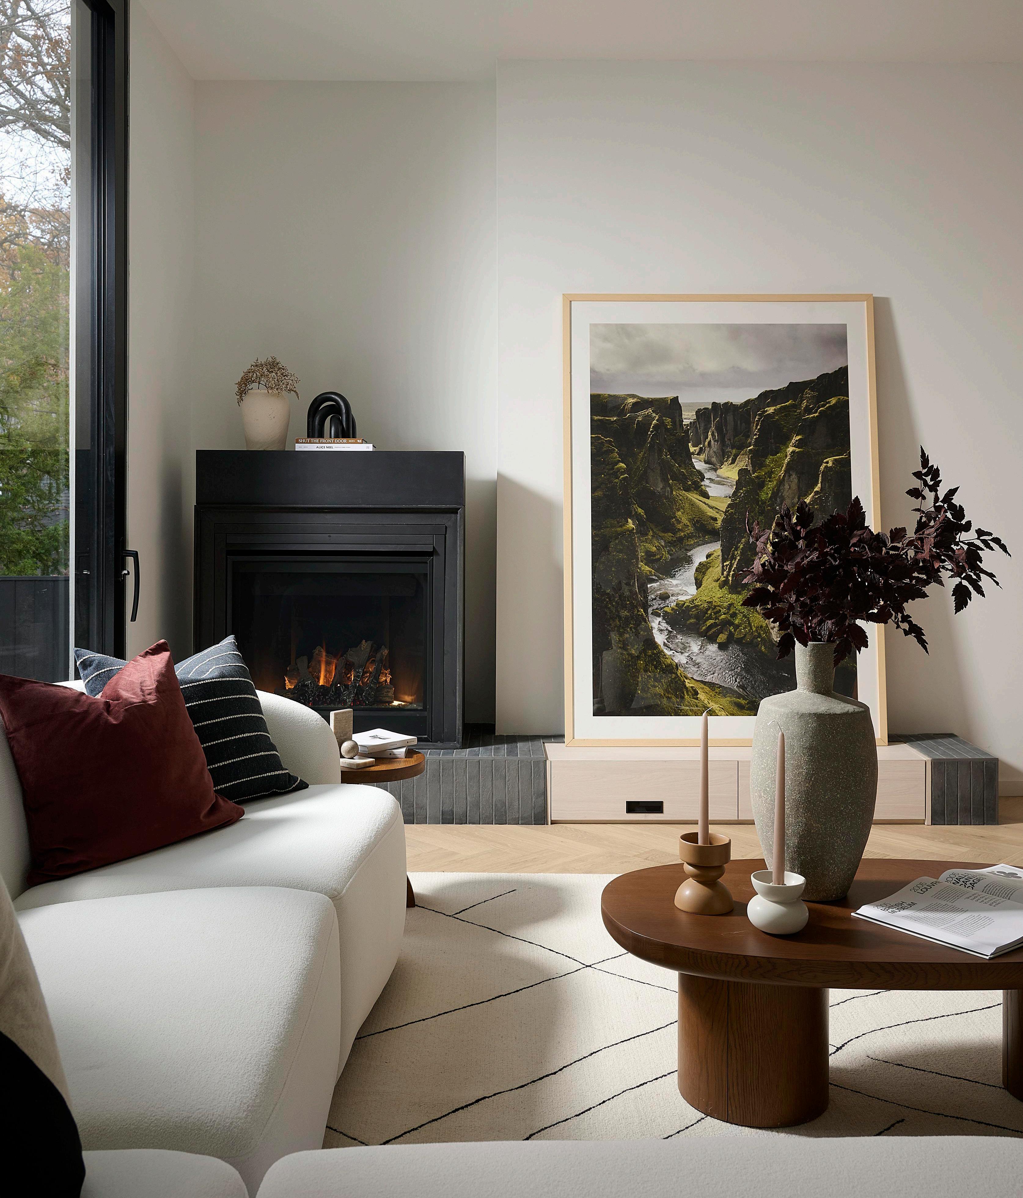
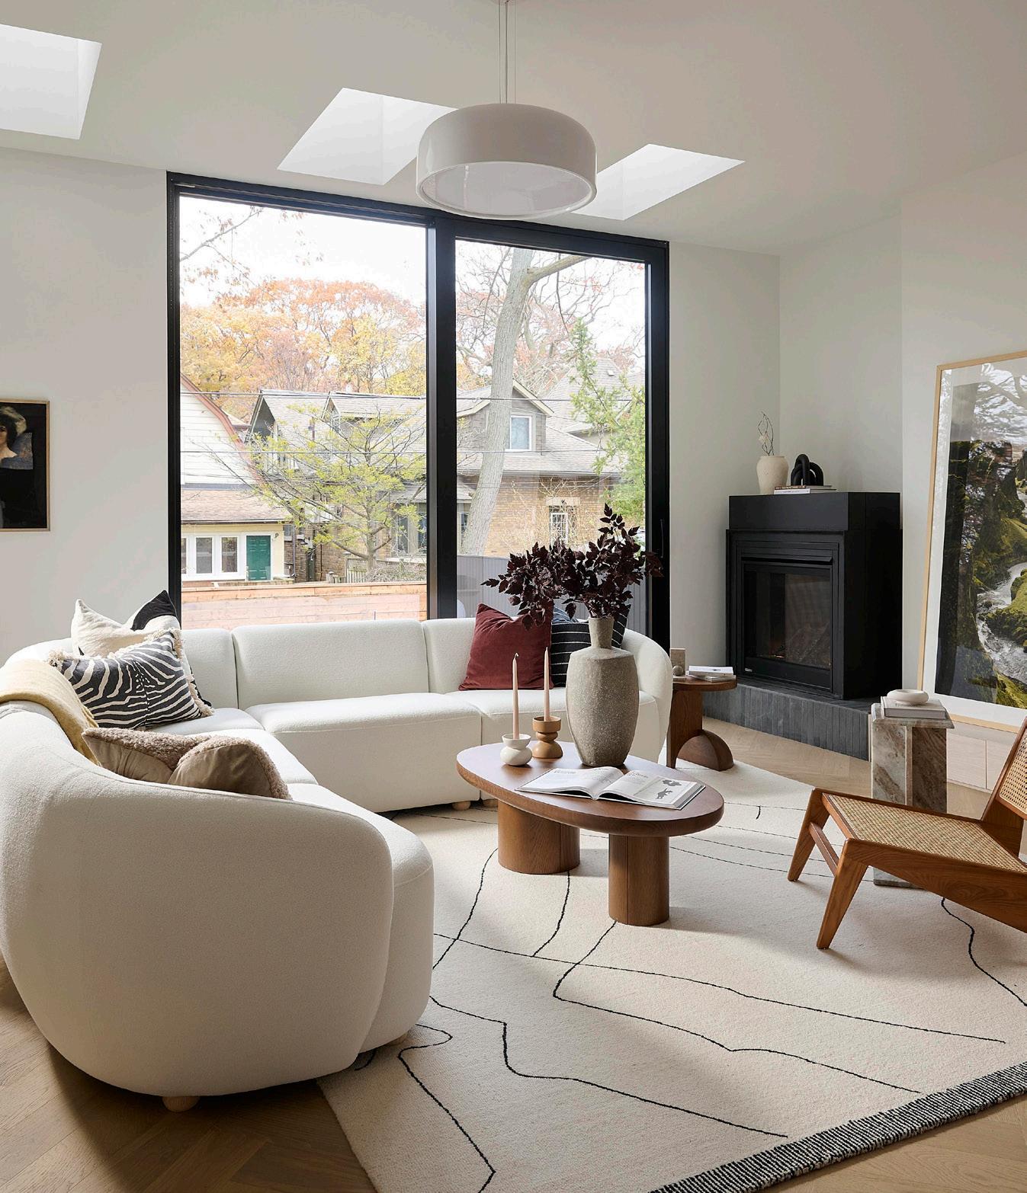
baukultur/ca has completed Glen Manor Haus, a new custom home at the edge of the Glen Manor Ravine in Toronto’s Beaches neighbourhood. Here, Quiet Luxury emerges from the precision of the architecture—its clarity, its material rigor, and its measured calm. Influenced by Scandinavian clarity and a near-Zen approach to reduction, the home creates an atmosphere of confident stillness, where light, proportion, and honest materials work in concert. The result is a refined modern dwelling that feels both grounded and elevated, offering calm sophistication through considered restraint.
Photography By Alex Lukey, Michael Peart | baukultur.ca
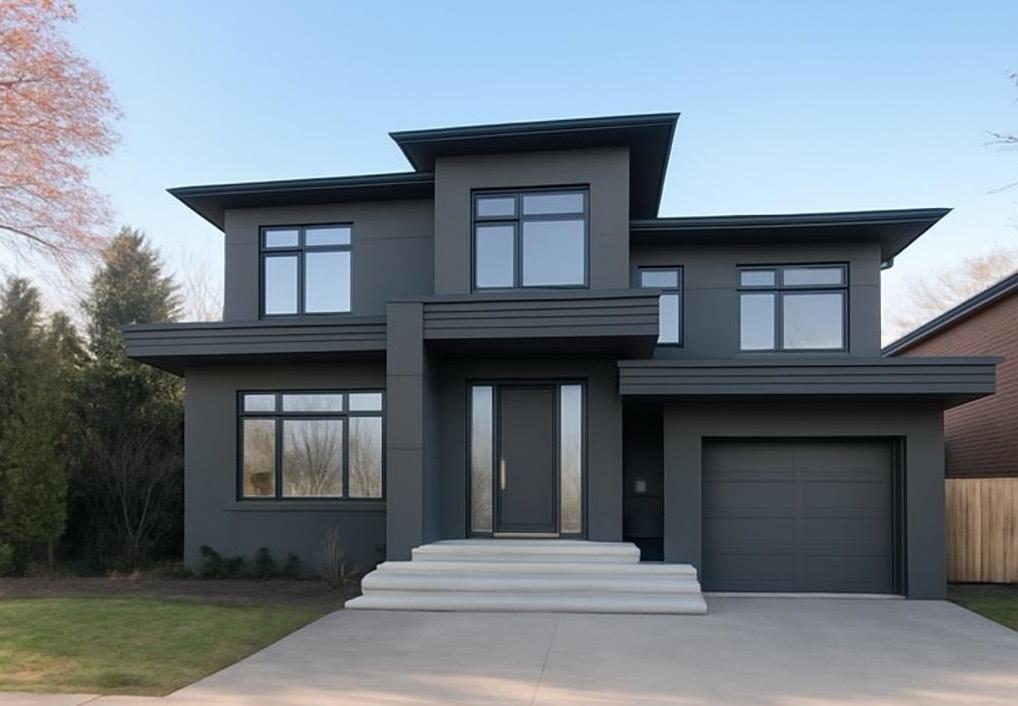
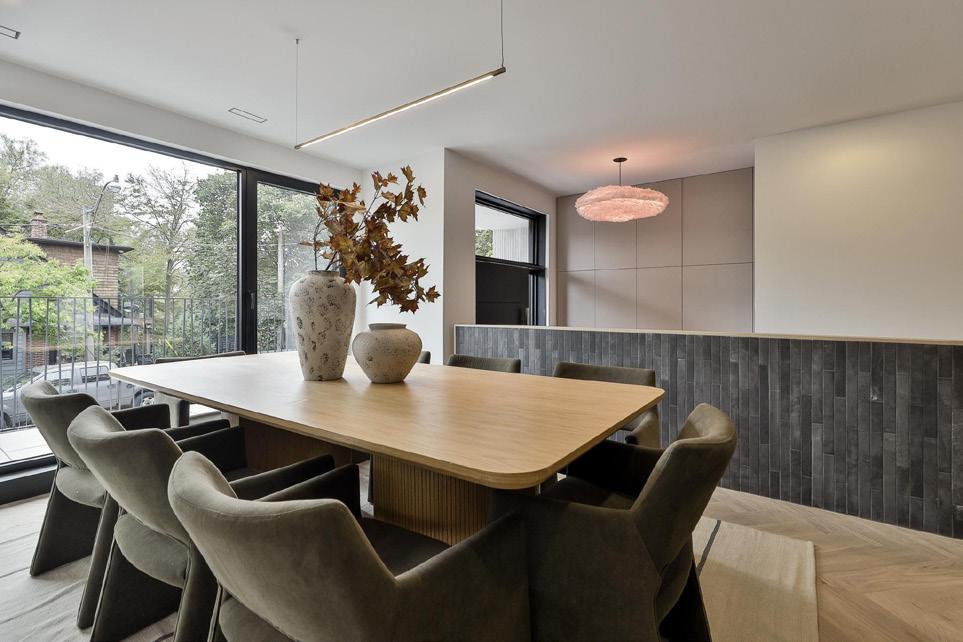
Set on a quiet cul-de-sac within a mix of older homes and newer modern builds, the house sits with poise rather than dominance. Angled planes, recessed balconies, and a wrapped façade temper the volume, while keeping the architecture unmistakably modern. Fine stucco, black-stained cedar, and composite stone form a disciplined exterior palette that is carried indoors through oak flooring, brick tile, and muted millwork.
Natural light is the primary illumination, supported by recessed, indirect lighting and a thoughtful selection of sculptural pendants.
Inside, the main level develops over three subtle shifts in elevation, giving each daily activity a defined place without inserting walls.
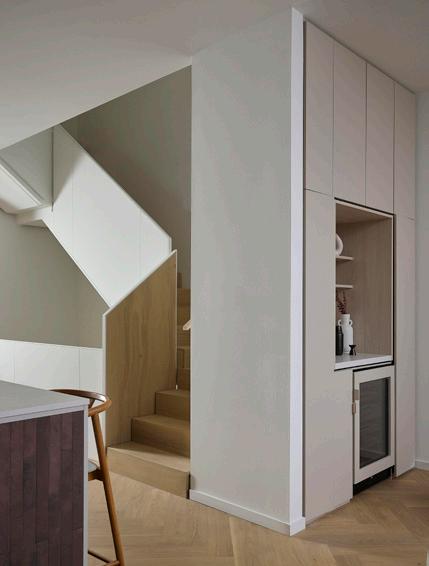
Openings on three sides, together with generous skylights above the stairs and living area, draw daylight deep into the home. The stair functions as a vertical light register, with its sculptural twotone guards catching and reflecting light through all four levels. ▹
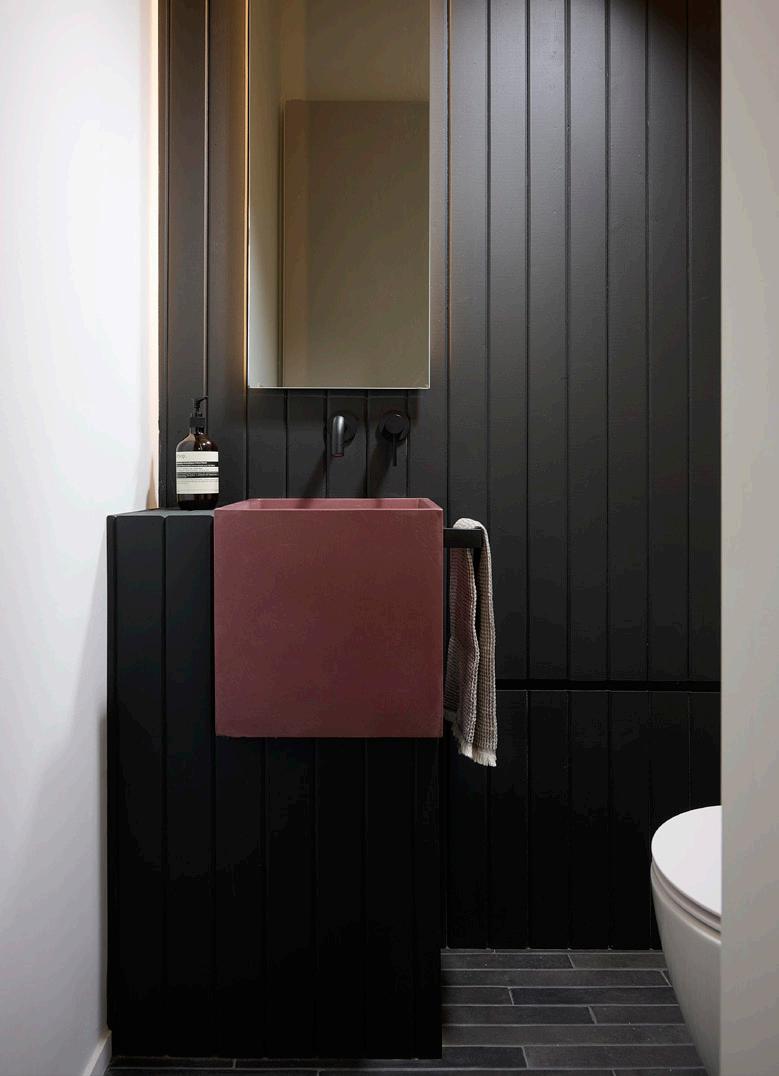
Entering the foyer - two steps below the main floor - the experience begins with a sense of calm enclosure. Built-ins with a concealed powder room door and a half-wall clad in minimalist oak panels introduce a warm, composed palette. Slim black brick underfoot sets a strong base, while the oversized UMAGE pendant floats above like a soft cloud.
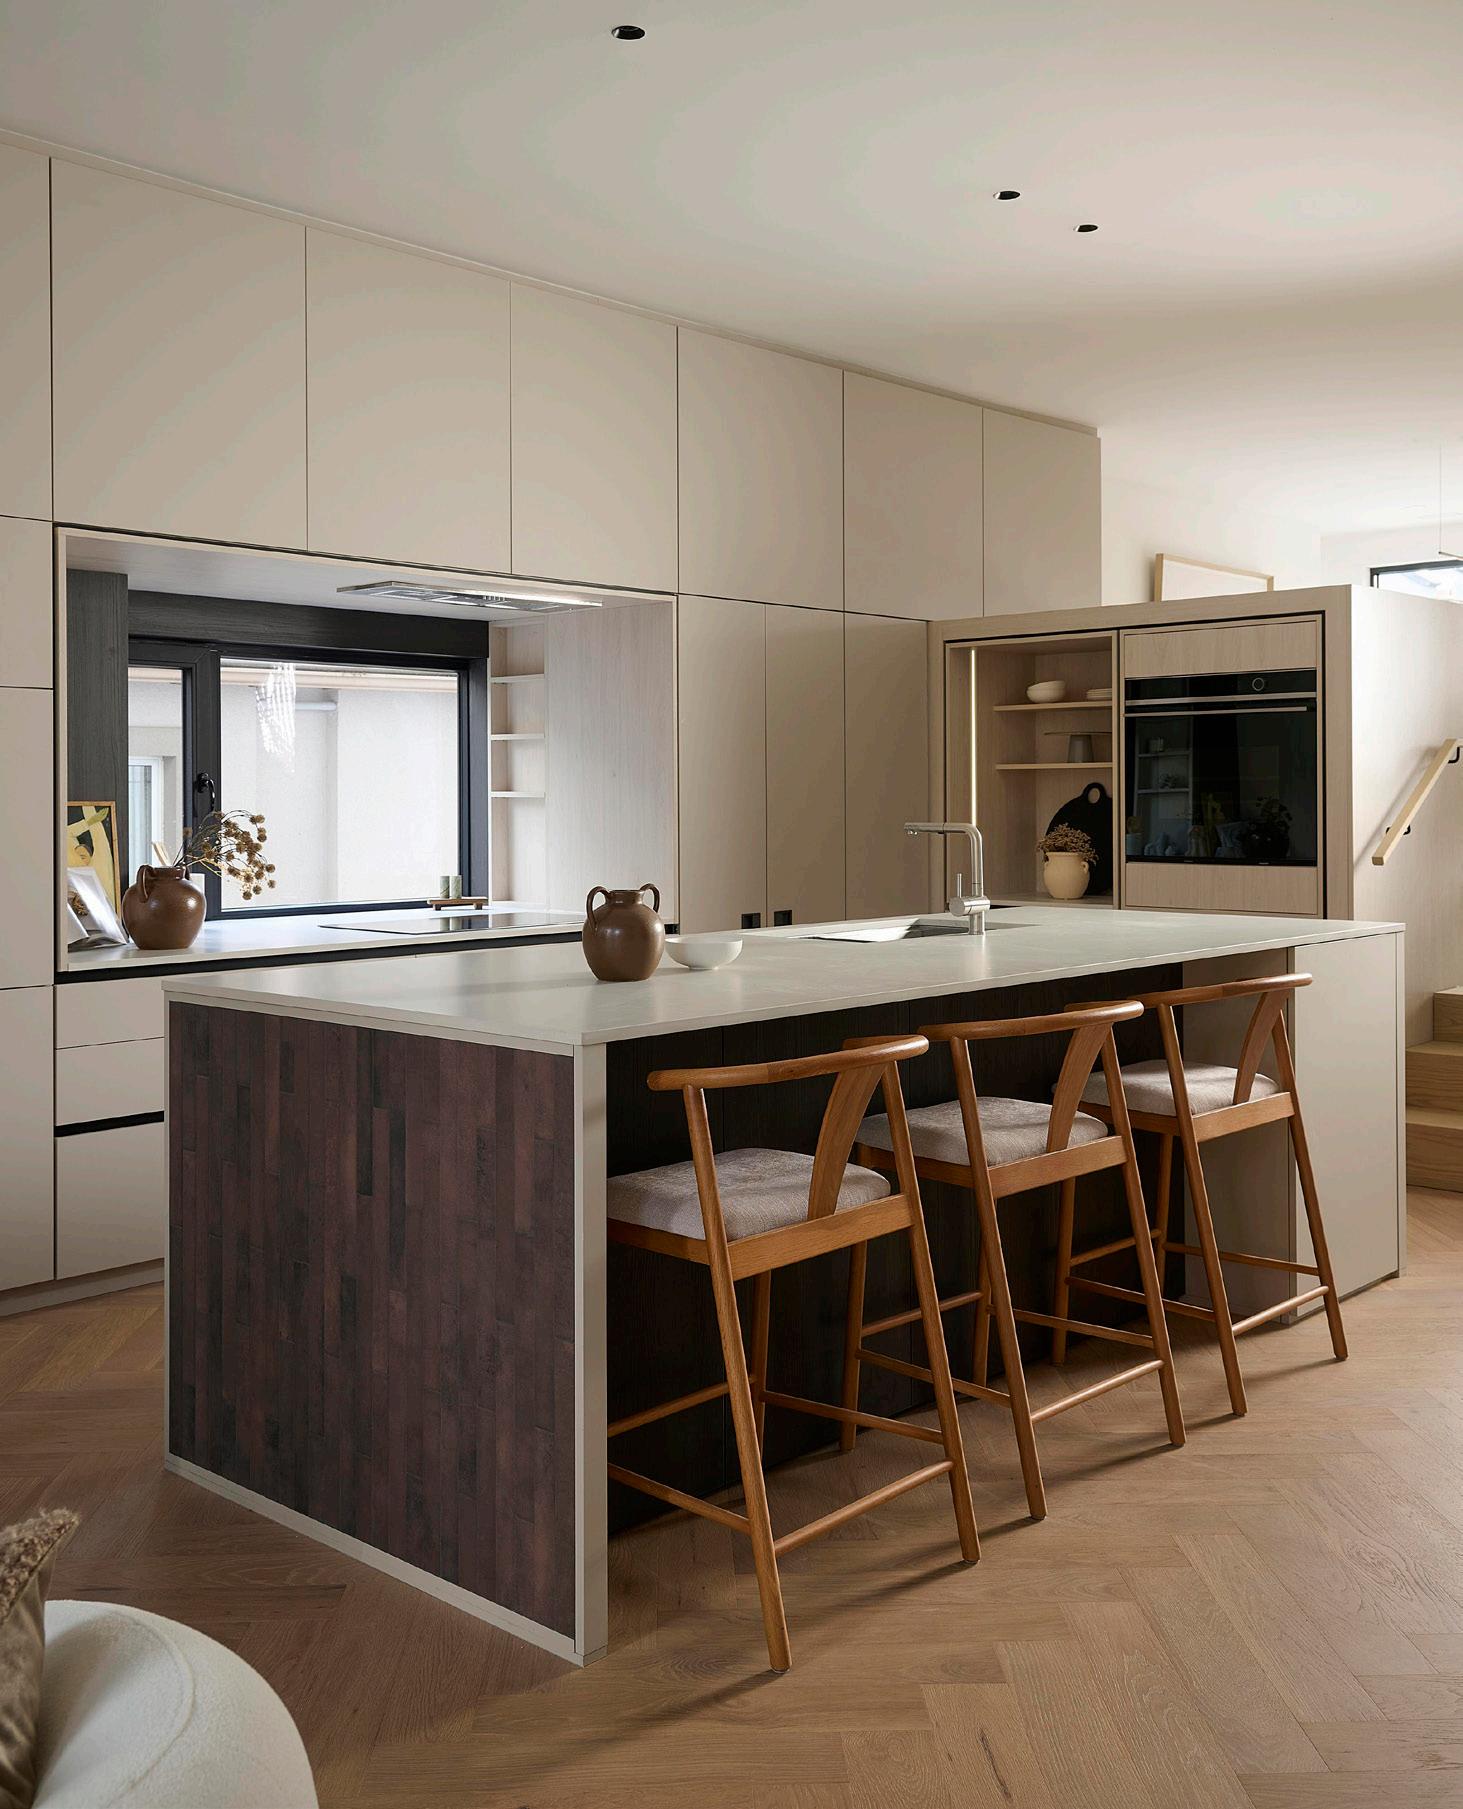
Travelling up two steps into the centre of the home, the space is defined on one side by the stairwell, and on the other by the kitchen with its generous island finished in Caesarstone concrete. Light grey and whitewashed oak cabinetry with black detailing give the kitchen a warm, quiet presence, while the island’s red-toned brick end gables introduce a subtle richness. The millwork naturally organizes the main floor into three settings - cooking, living, and dining - allowing the plan to flow fully open, while giving each setting its own sense of privacy and belonging. The kitchen’s prominent window, used intentionally in place of a backsplash, frames natural light and an unexpected sense of depth as part of the experience.
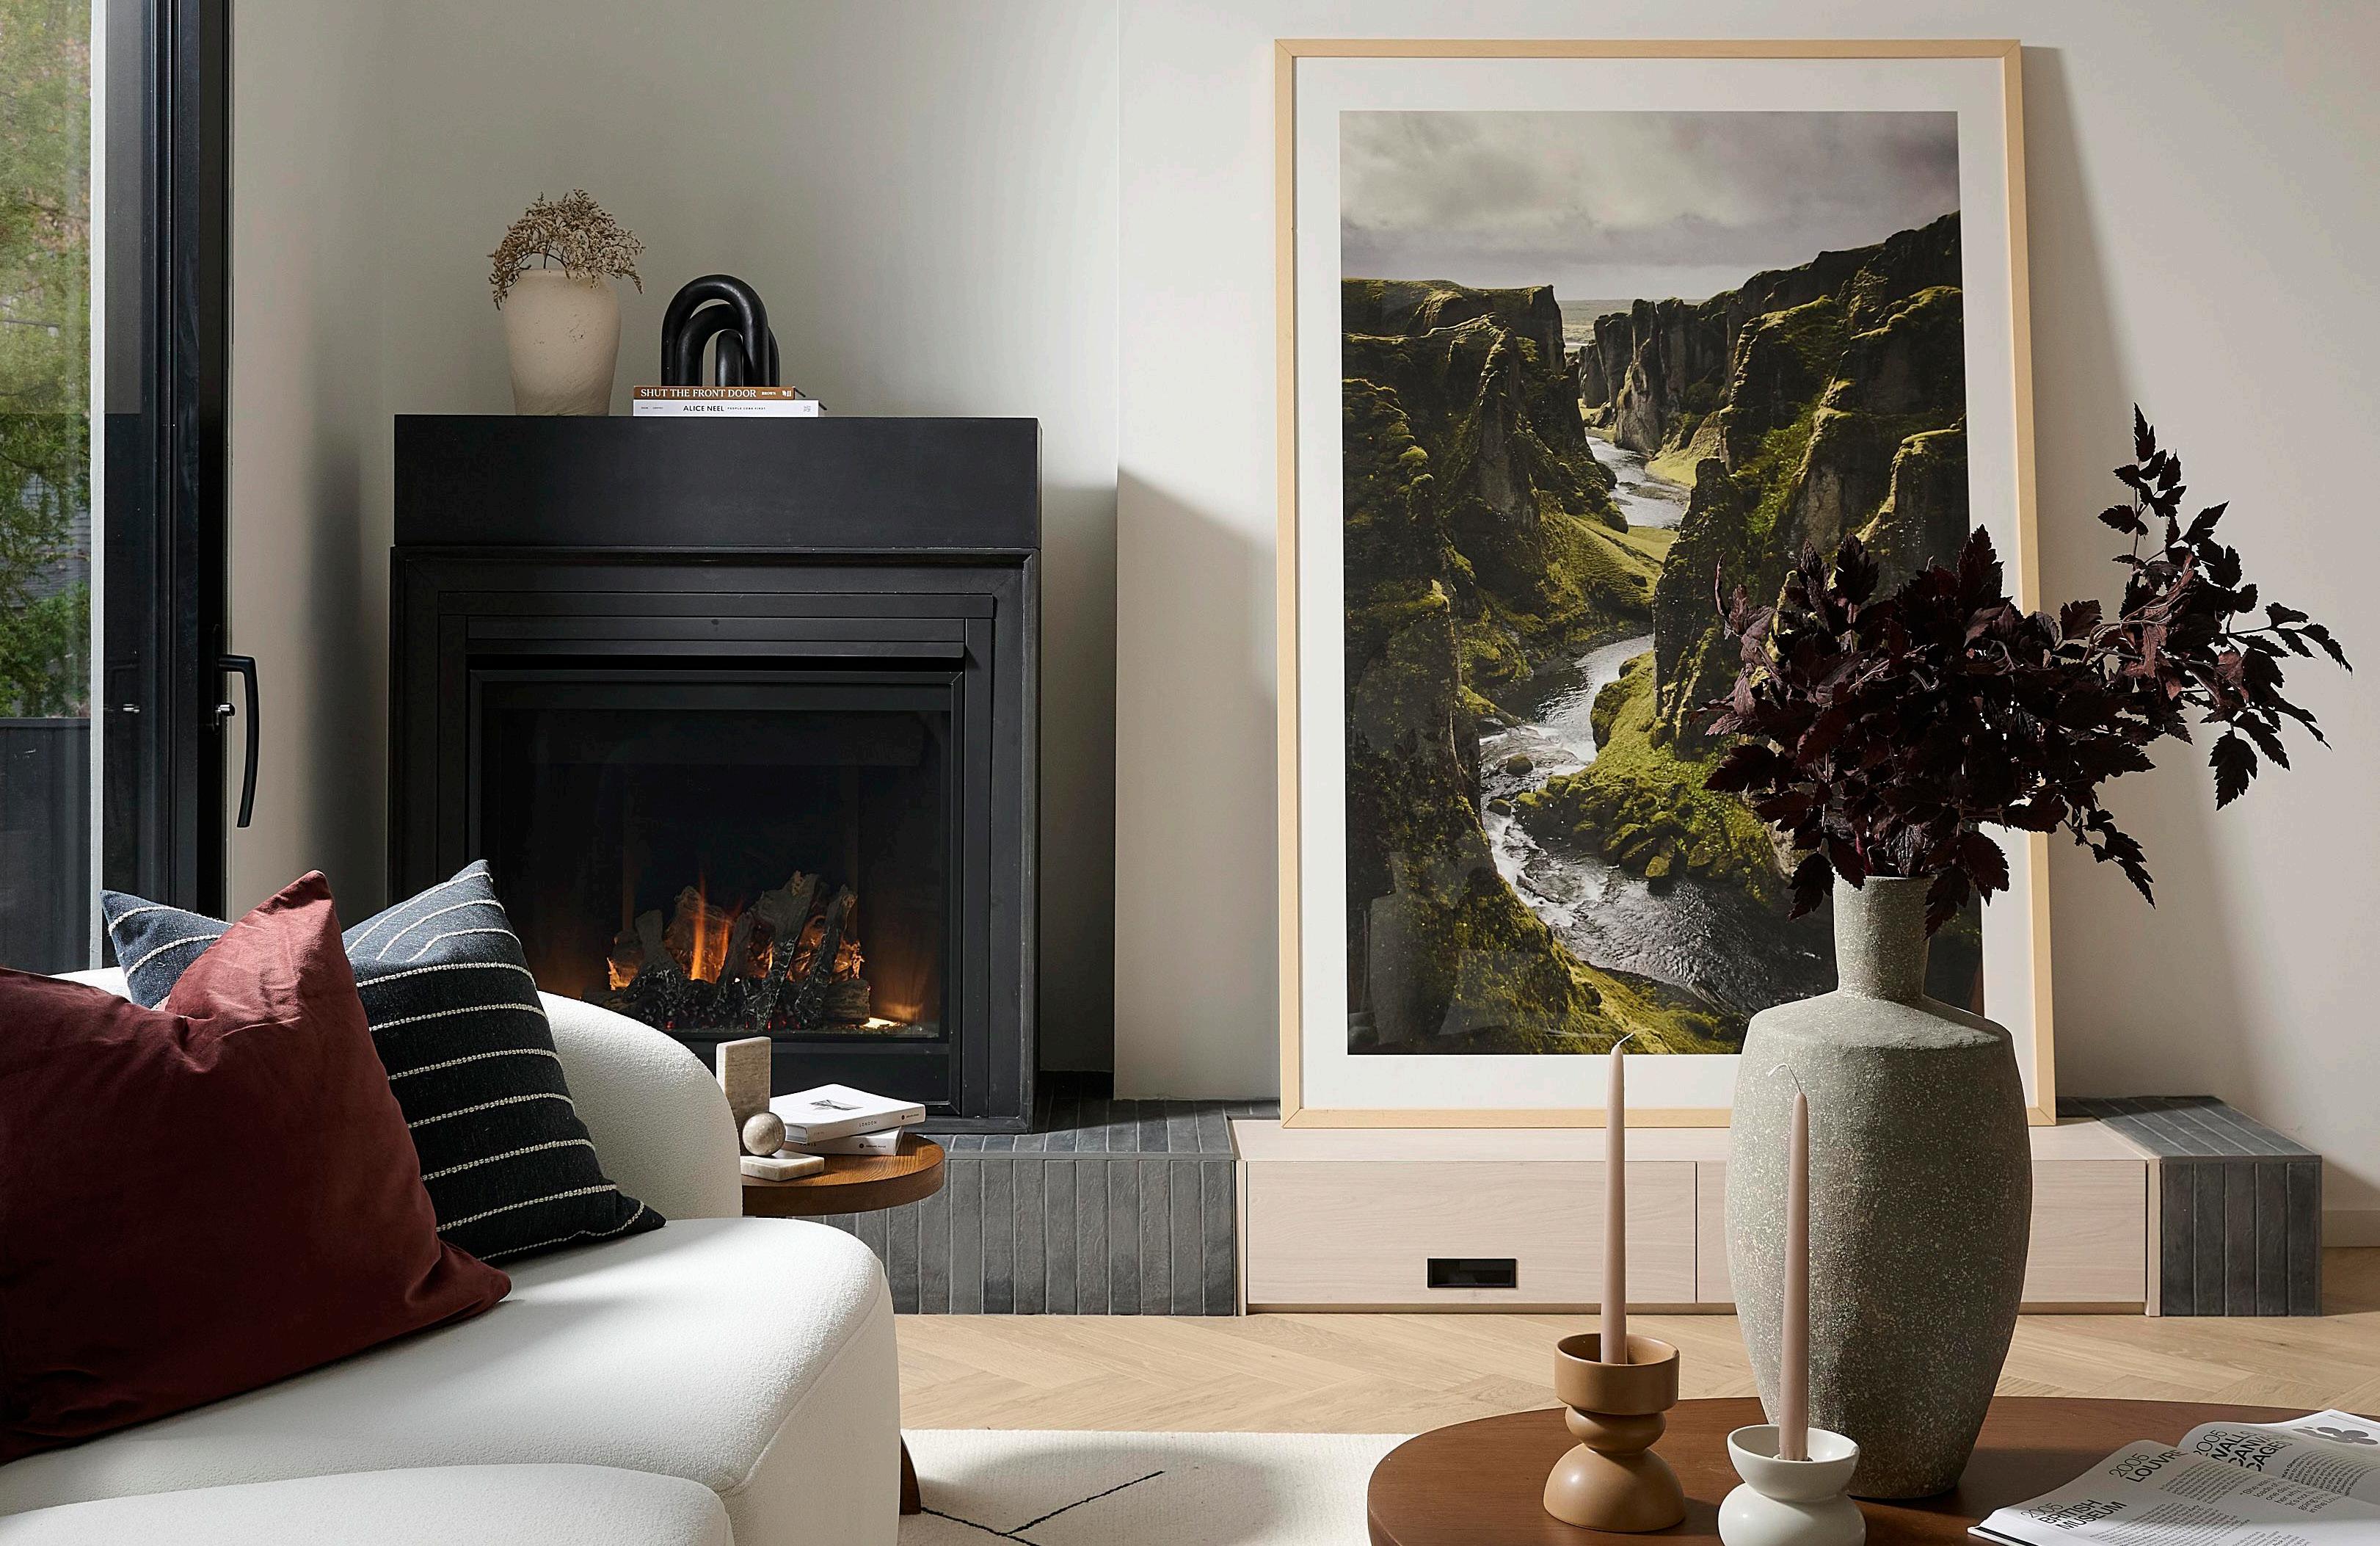
In the back of the home, the living area opens to the outdoors through two precise full-height openings. A generous sliding door connects to the deck and yard, while a slender adjacent aperture reinforces the visual extension to the garden. Three skylights placed over the living area bring in soft overhead light. A freestanding black fireplace on a black-brick and white-oak sideboard, along with a built-in bar on the opposite wall, completes the room’s quiet sense of comfort.
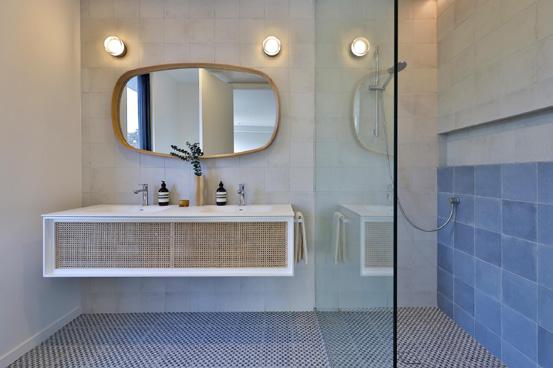
The upper floor holds three bedrooms, including a secondary principal suite facing south. An angled wall and large picture window draw views into the ravine canopy. Custom matte white and quarter-cut oak built-ins complement the serene palette, and the bathrooms are held in rich muted colours and patterns. ▹
GLEN MANOR HAUS STANDS CONFIDENTLY FOR QUIET LUXURY...
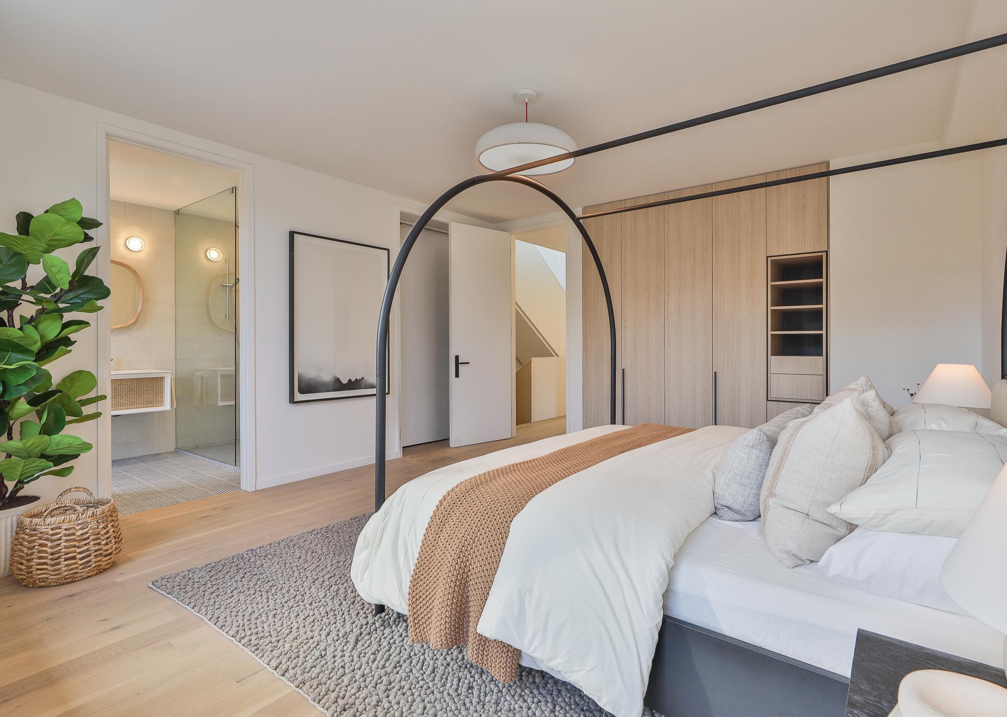
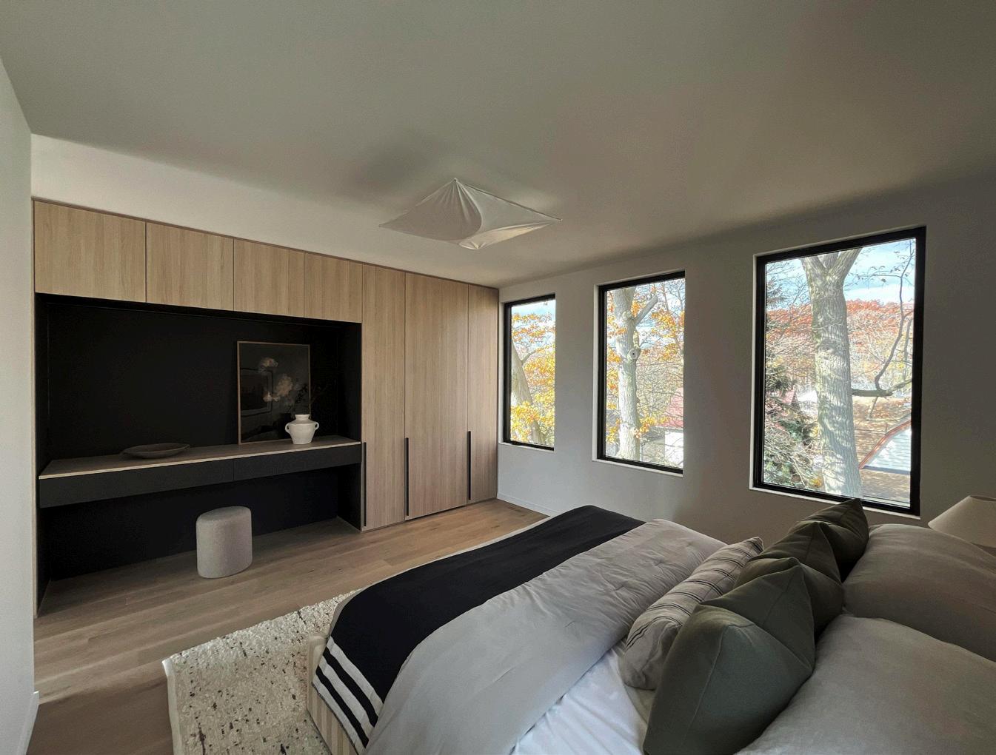
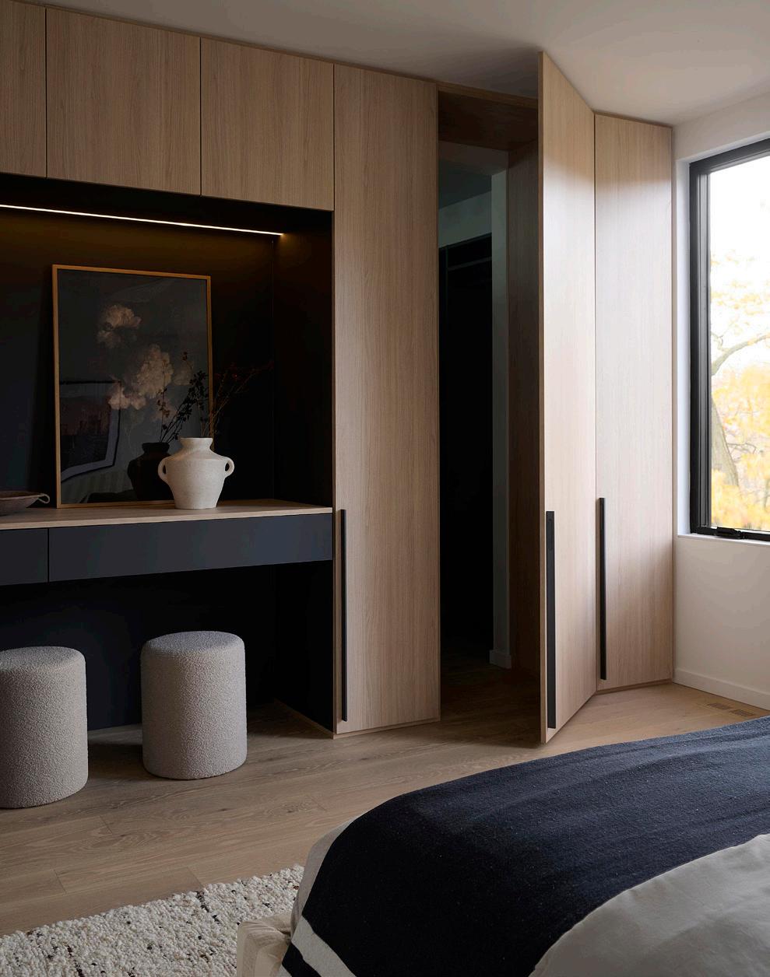
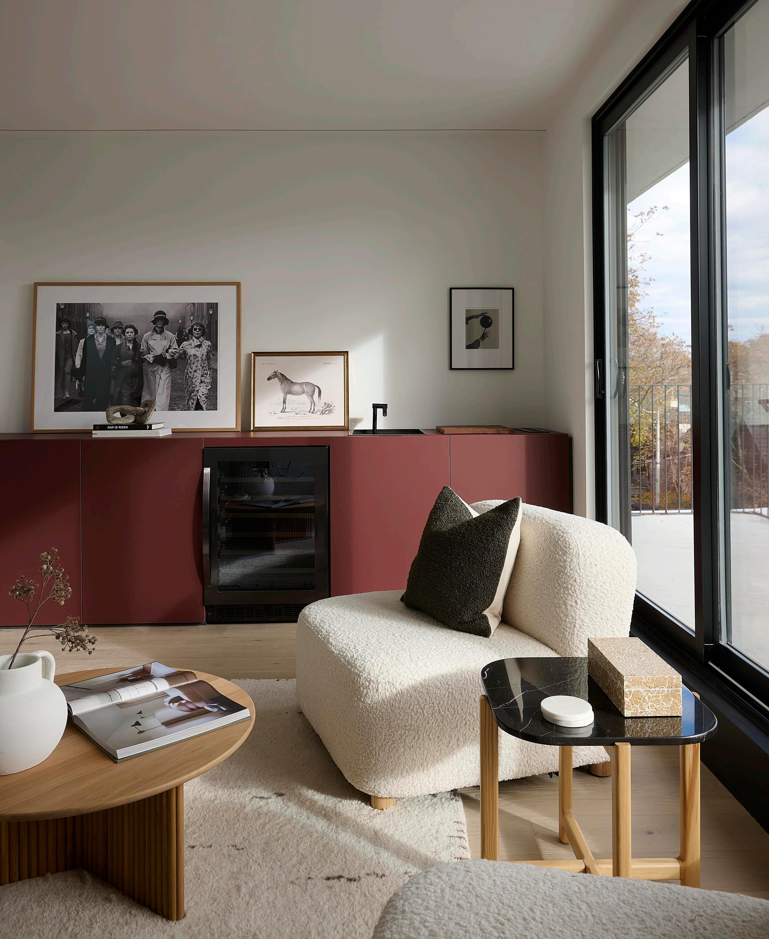
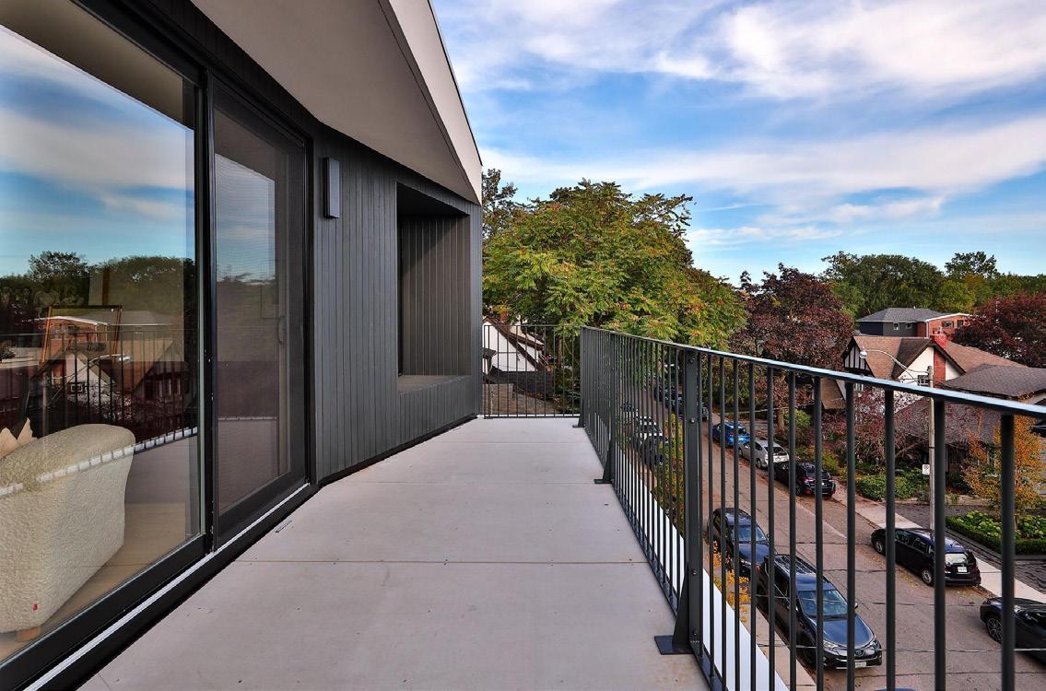
The second run of oak waterfall stairs with a two-tone guard leads to the principal suite’s sitting room, where a glass wall opens to the roof deck and the tree canopy beyond. A deep burgundy bar anchors the room, balancing the expansive outdoor views that stretch over the tree canopy to Lake Ontario in the distance. The principal bedroom uses windows on two sides to frame the surrounding treetops. A full wall of built-ins in quarter-cut oak and matte graphite includes a wardrobe, a vanity, and a concealed door to a flexible room - ideal for a hidden office or extended wardrobe. A private secondary suite at the rear of the home’s lower level adds versatility while maintaining the overall calm.
In Glen Manor Haus, Quiet Luxury is not an aesthetic, but an experience, crafted through calm spatial order, the precise play of light and shadow, and tactile authenticity. Craftsmanship is measured by precision; richness is found in how materials meet, how daylight shifts across surfaces, and how the home quietly supports everyday life. It is luxury as ease, refinement through restraint, and beauty grounded in stillness. Glen Manor Haus stands confidently for Quiet Luxury, where timeless proportion, crafted light, and composed architectural spaces create a richness that endures and gathers meaning over time. ◆
MECHANICAL: Fuzion HVAC Consulting and Design Inc.
COMPLETION DATE: November 2025
USE:
Single-Family Home with Secondary Suite
SIZE:
3,700 sq ft. - four levels, including the basement
PHOTOGRAPHER: Alex Lukey, Michael Peart
A Rare Offering in Swansea
16 Palisades, Toronto
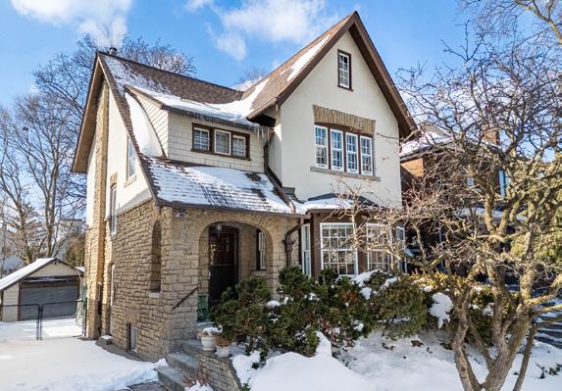
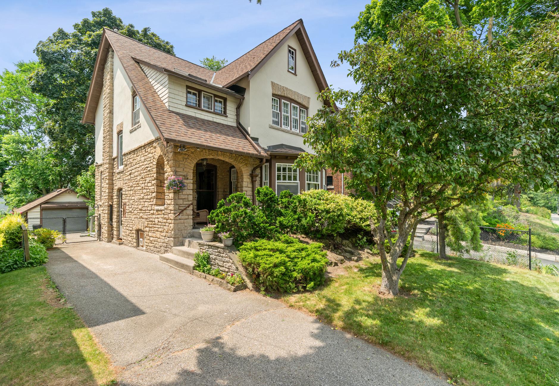
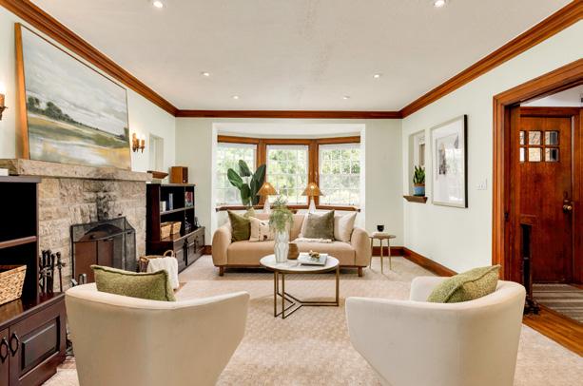
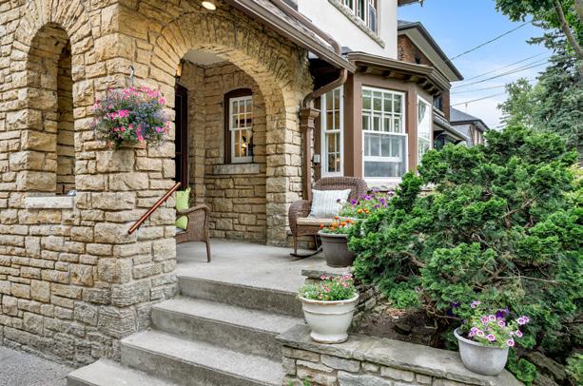
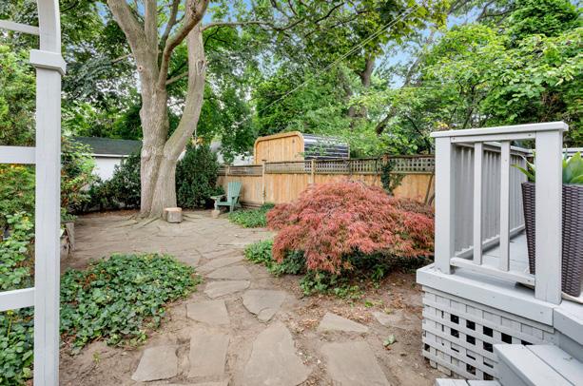
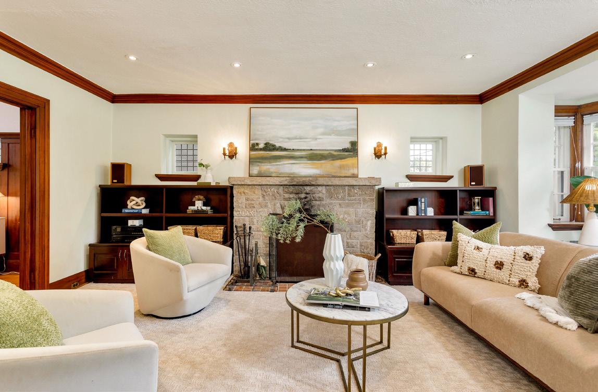
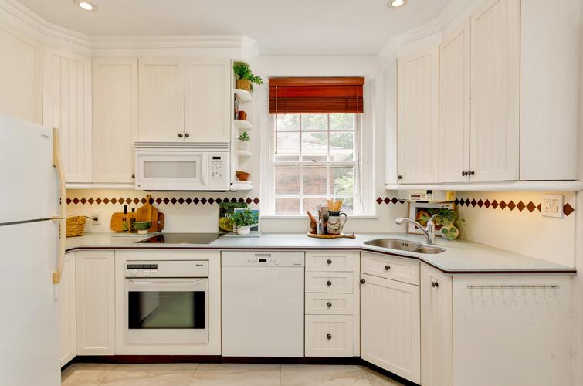
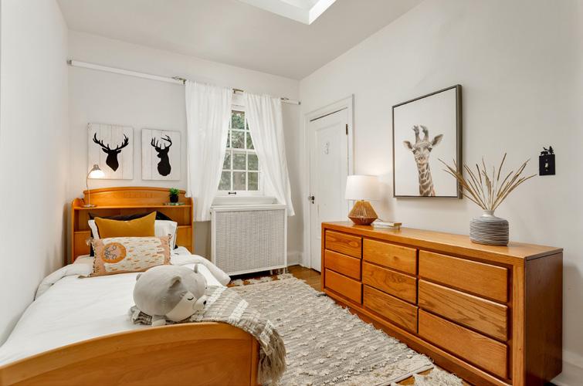
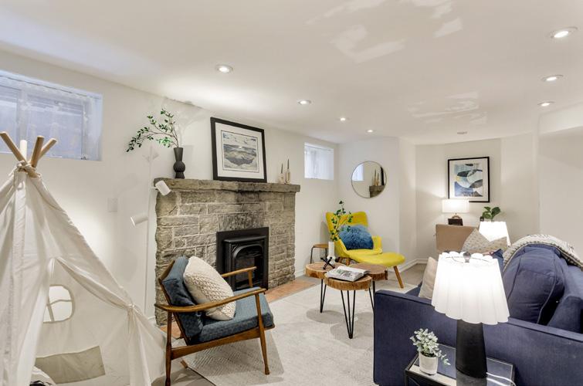
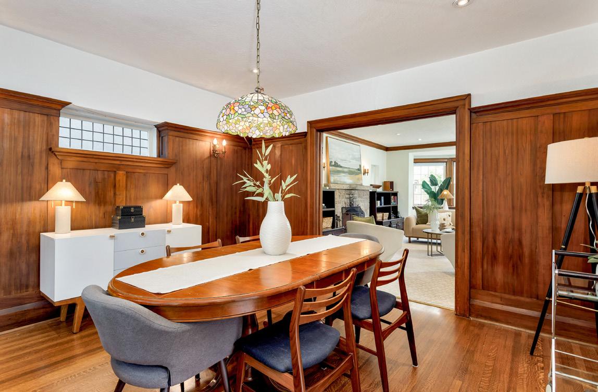
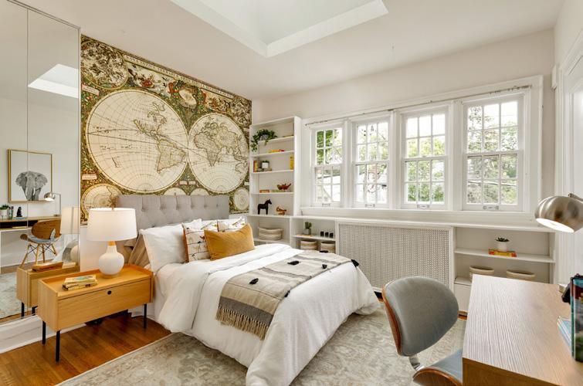
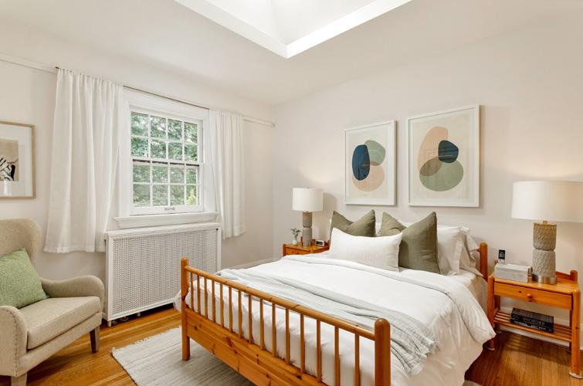
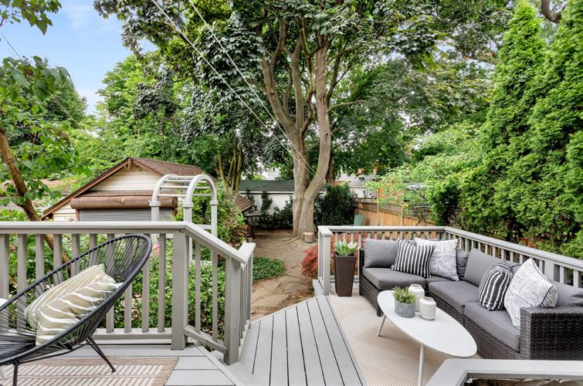
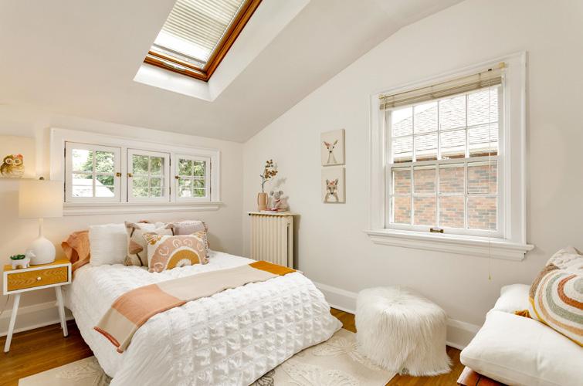
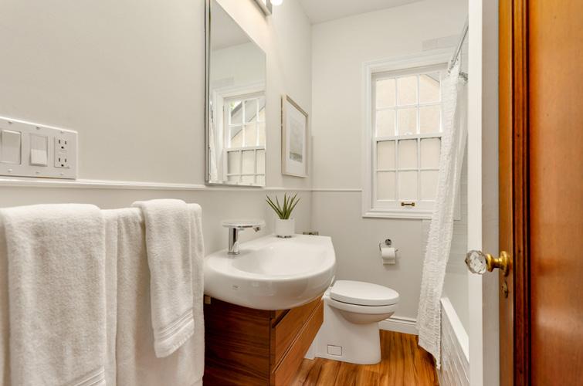
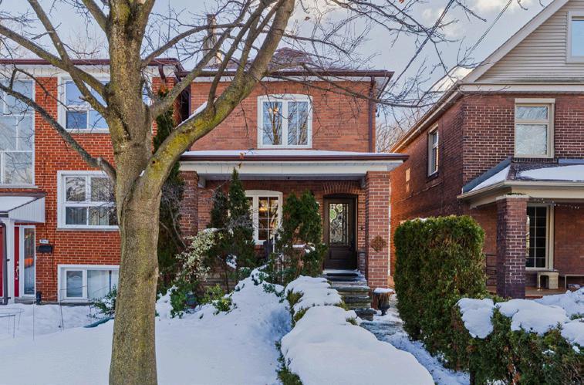
A rare offering of a stone & stucco residence on one of Swansea’s most sought-after streets! This lovely home boasts outstanding curb appeal and a west backyard. It has a classic layout, timeless details and sublime original character. Features include a spacious foyer with wainscotting & leaded glass; an elegant living room with a working woodburning stone fireplace & large bay window; a formal dining room with wainscotting & plate rail; a bright kitchen with walkout to a deck with a BBQ gas line. The upper level offers four well-proportioned, skylit bedrooms & a modern family bath. The lower level features a rec room with a gas fireplace, 4-piece bath, laundry & ample storage. The private backyard is perfect for gatherings & play. A wide private drive and detached garage accommodate several cars. Enjoy the short walk to High Park, Grenadier Pond, Rennie Park, Bloor West Village, Runnymede subway & top neighbourhood schools - Swansea PS & Humberside Collegiate. An enchanting family home in a dream location awaits.