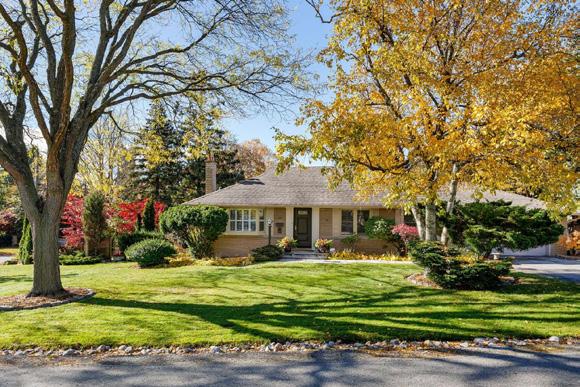
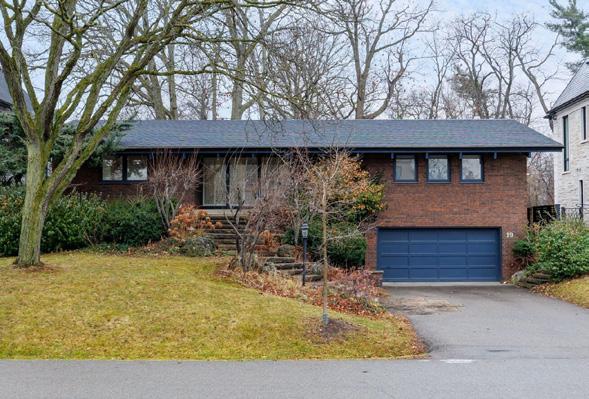
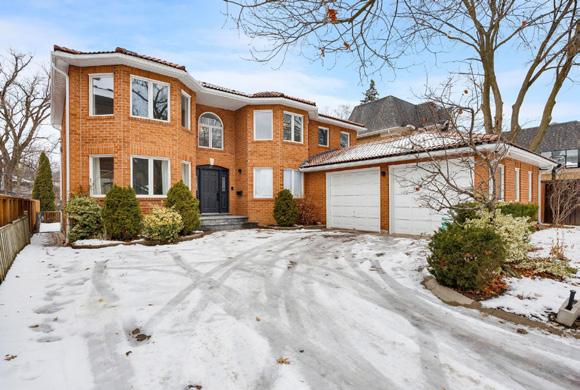
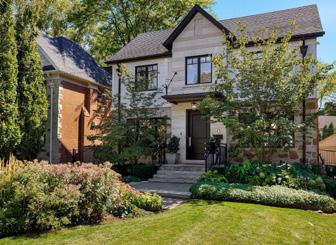
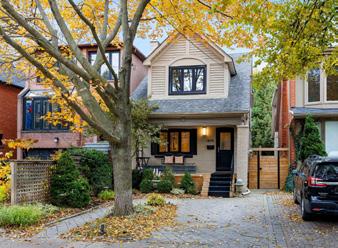
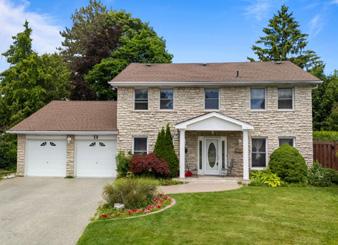
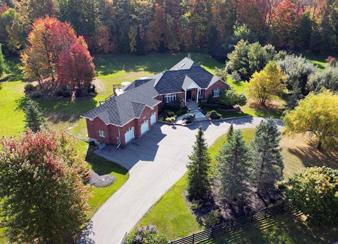
A Rare Corner Townhome Gem in Trendy Davenport Village
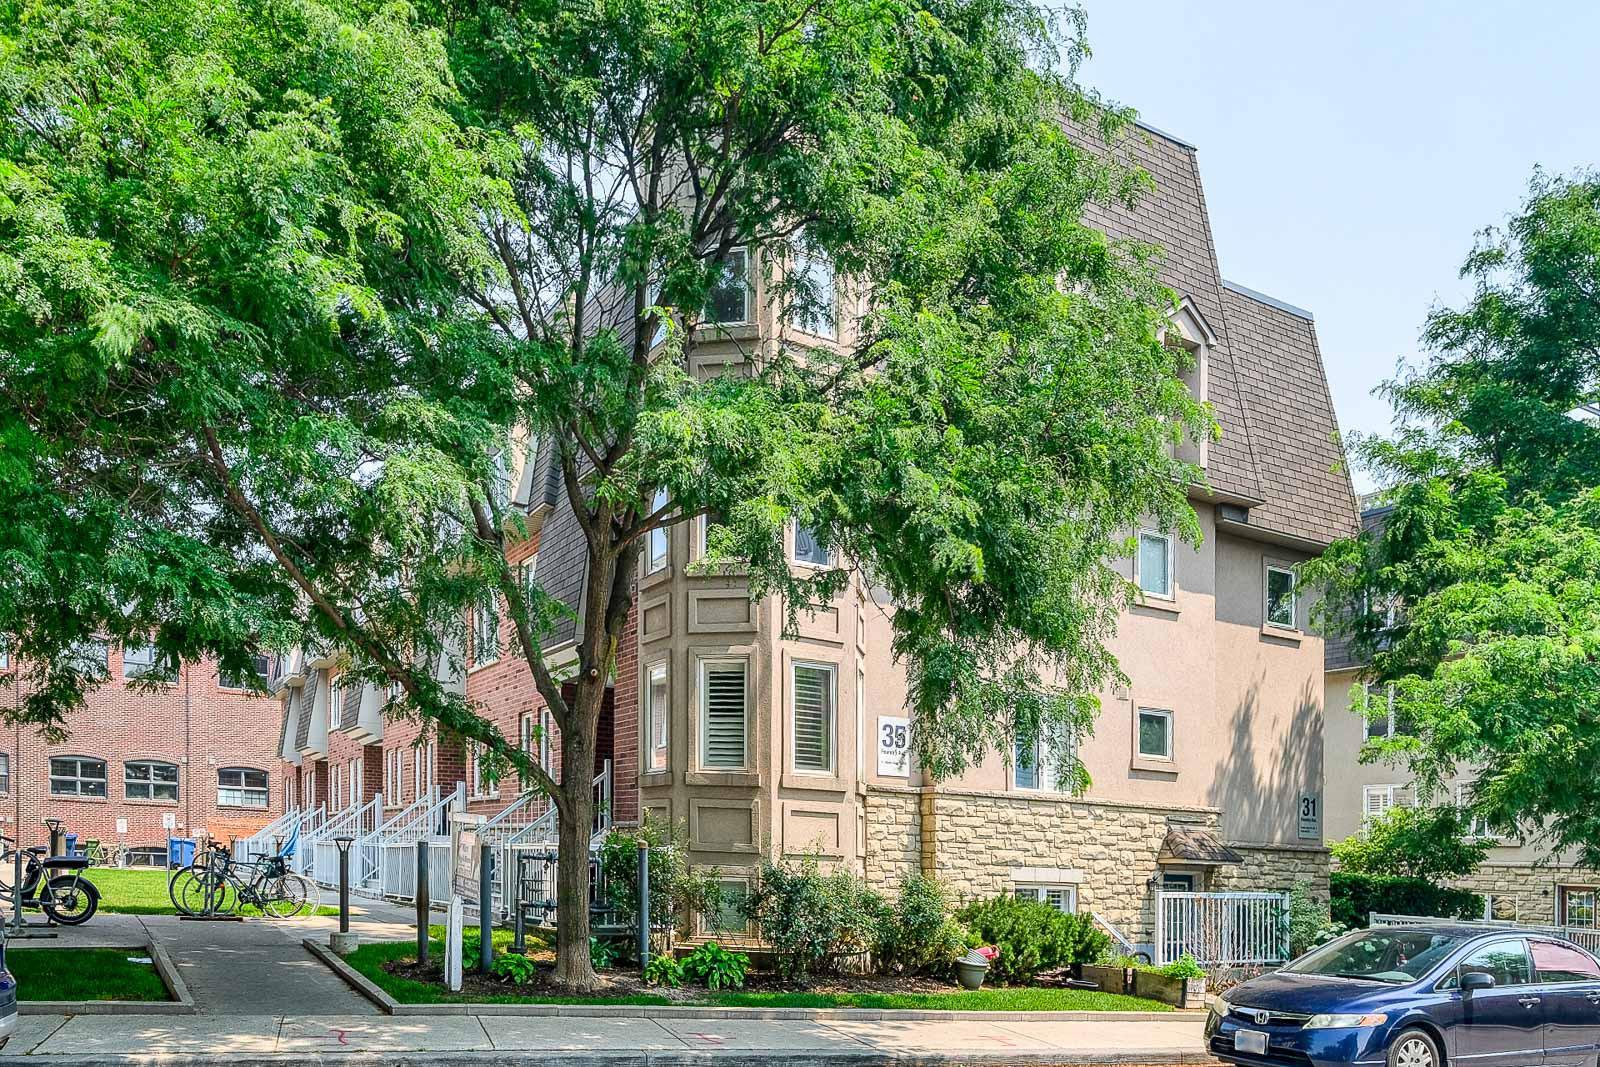
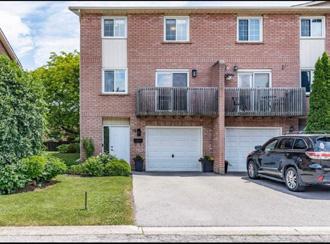
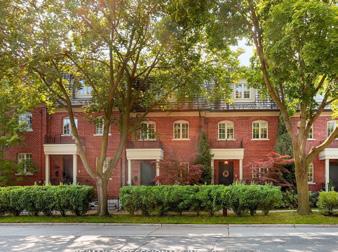
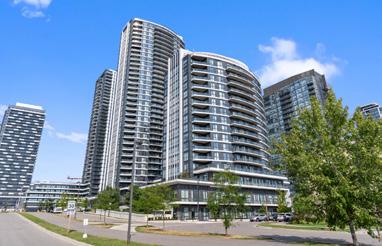
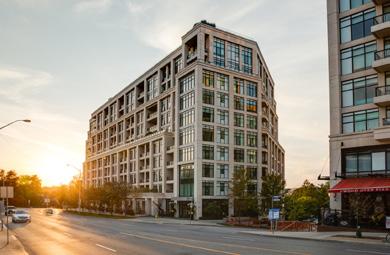
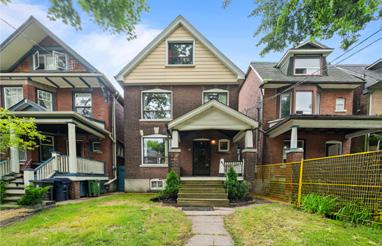
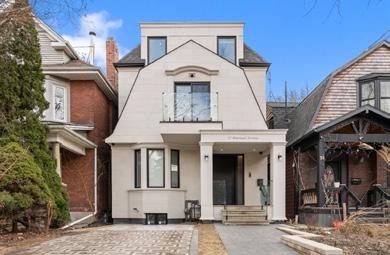
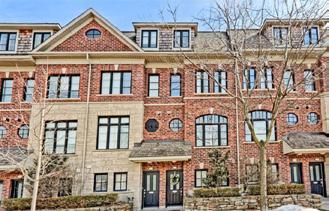
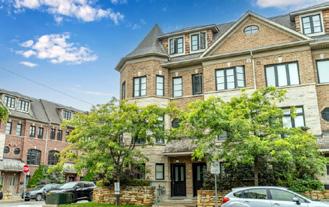
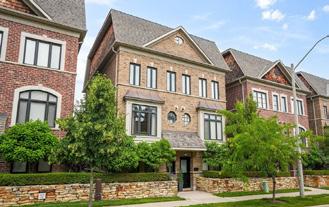
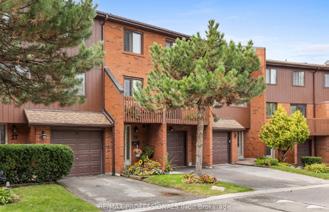
35 Foundry Avenue #38
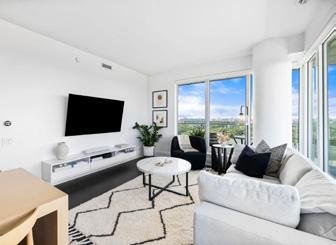
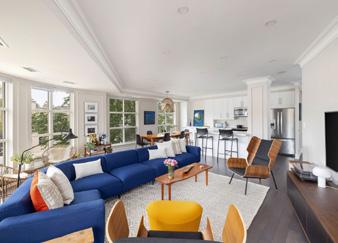
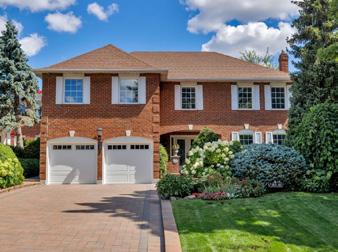
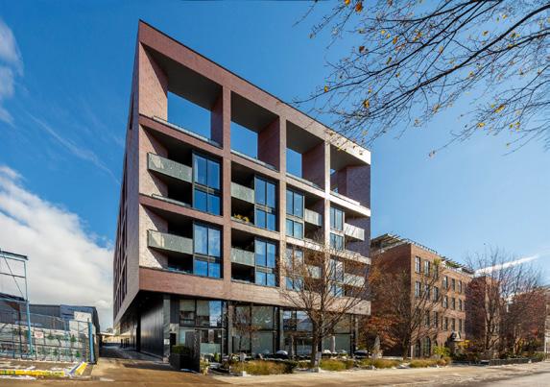
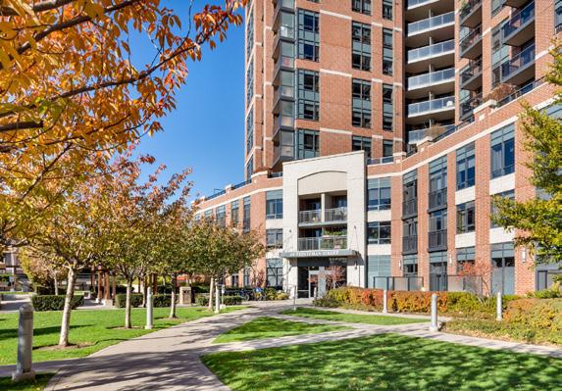
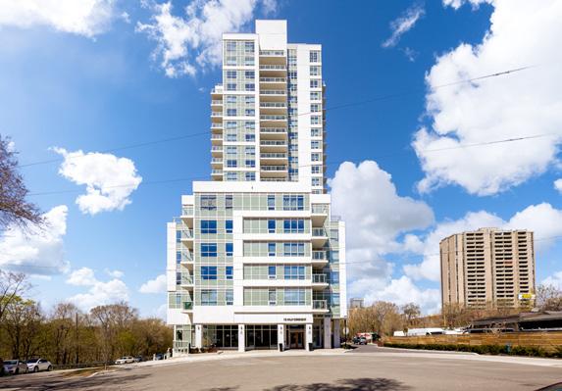
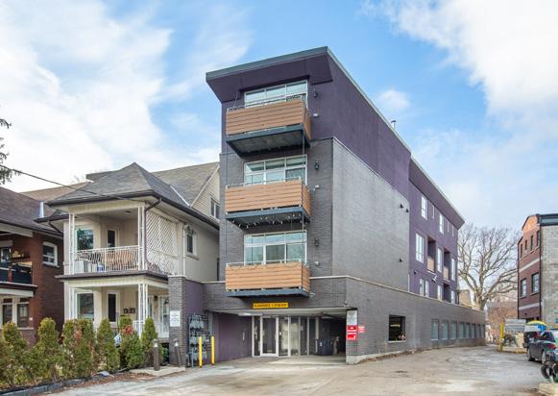
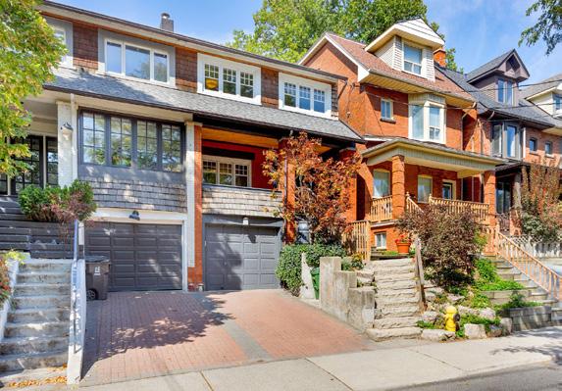
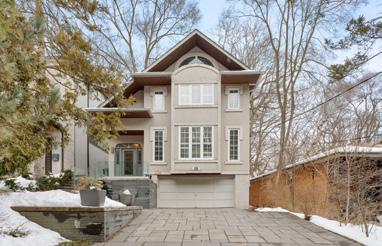
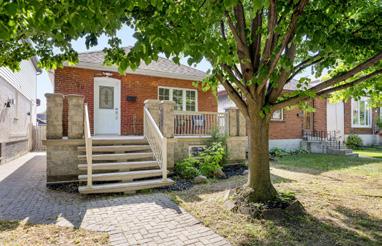
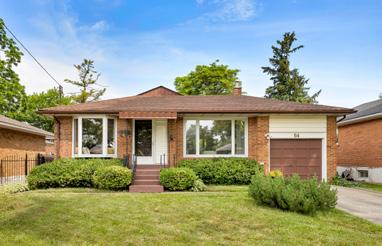
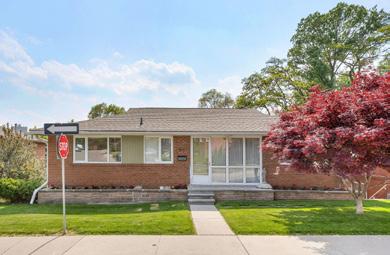
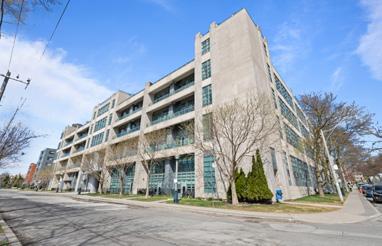
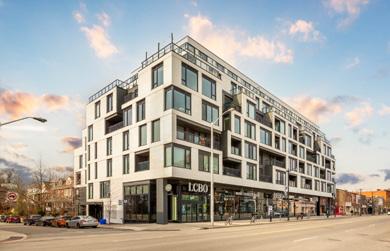
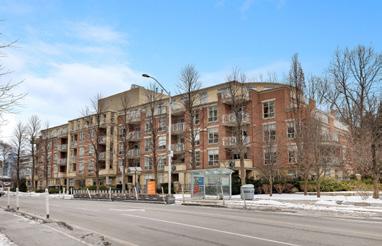
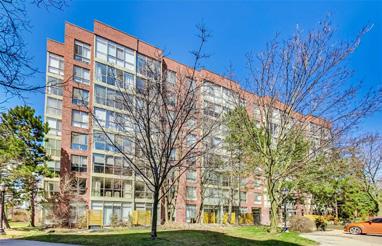
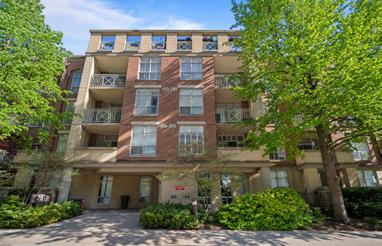
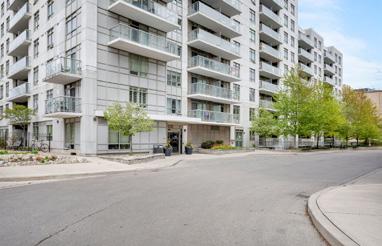
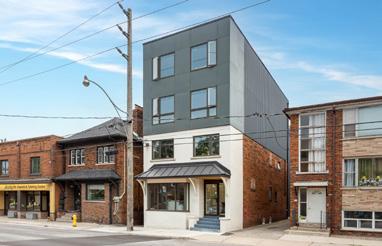
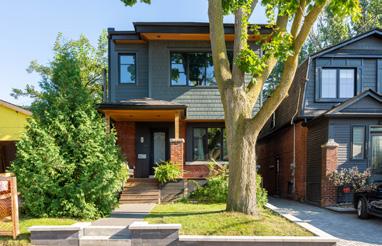
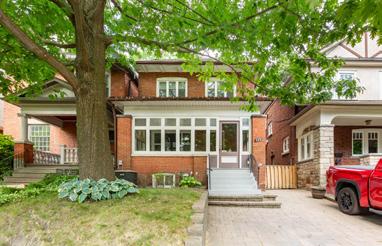
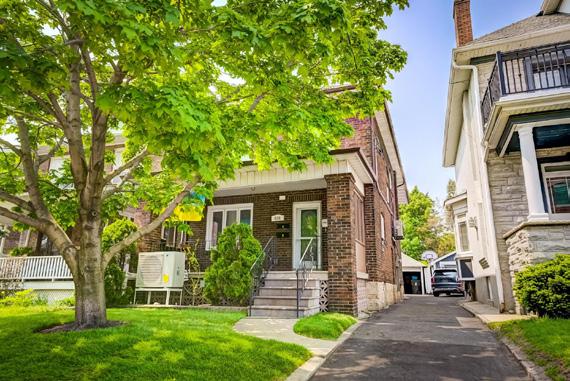
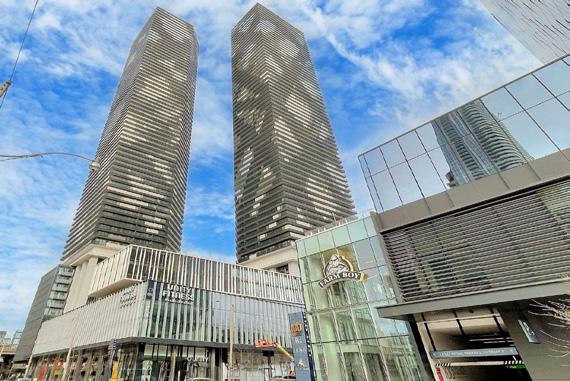
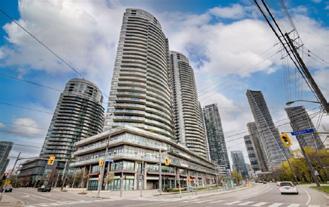
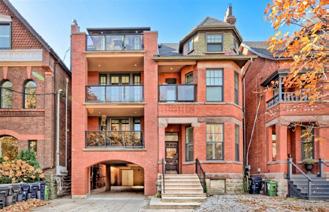
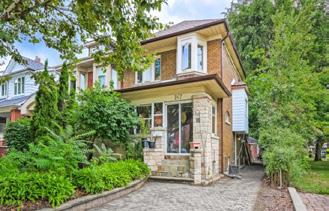
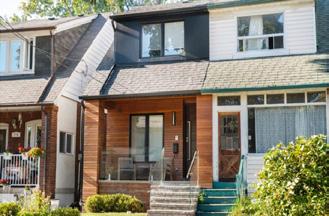
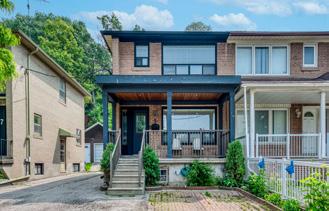
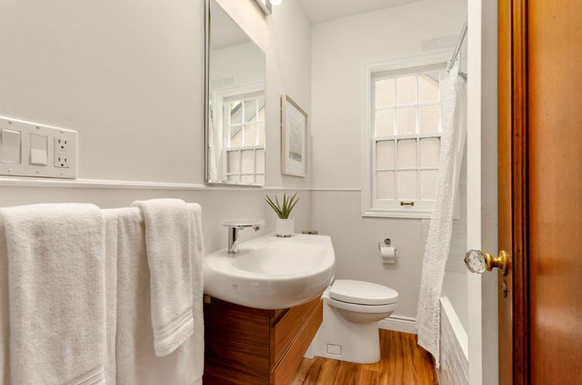
Welcome to 38-35 Foundry. This beautifully maintained 3-storey, 3-bedroom, 3-bathroom corner townhome offers over 1,600 sq ft living space, flooded with natural light and boasting a functional, family-friendly layout. A full-sized eat-in kitchen with stainless steel appliances, The spacious open-concept living and dining area features a charming bay window, ideal for entertaining or simply relaxing after a long day. Primary bedroom features a large closet and its own ensuite bath. The top floor reveals a versatile den or family room that walks out to a fabulous south-facing rooftop terrace, your private outdoor oasis for morning coffees, summer BBQs, or evening stargazing. Located in a vibrant, family-friendly neighbourhood just steps to Earlscourt Park, TTC, schools, and a growing number of local cafes and shops including Balzacs.
CLIENT TESTIMONIAL
Counter to trend, this summer I was looking to move back to Toronto after 14 years in Northumberland County. A friend from Cobourg recommended Nutan and we clicked the first time we met. I loved her easy-going, forthright demeanor and, since we were ver y close in age, we discovered lots of common ground.
I needed to work quickly, since my house deal in Cobourg was closing on Sept. 2. I had been watching the Toronto market since January and was clear about my budget and where I wanted to live. The challenge in June and early July was a paucity of listings. Nutan was incredibly helpful arranging showings for properties that weren’t even on the market yet, and previewing houses while I was out of town.
Gradually I narrowed my search to stacked townhouses just west of Lansdowne and finally found the perfect spot on July 19th and put in an offer the next day. There were issues with the HVAC system that needed immediate attention, and Nutan was diligent in following up with the seller to address these – twice. She also connected me with a couple of contractors, who were prompt and efficient.
This is the ninth house I’ve purchased and I can honestly say it was the best experience with a realtor I’ve ever had. Thank you Nutan!
~ Denny
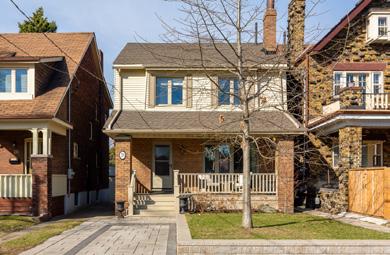
Twyford Rd
A Rare Offering in Swansea
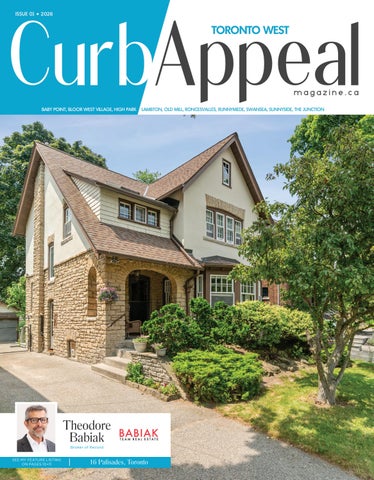
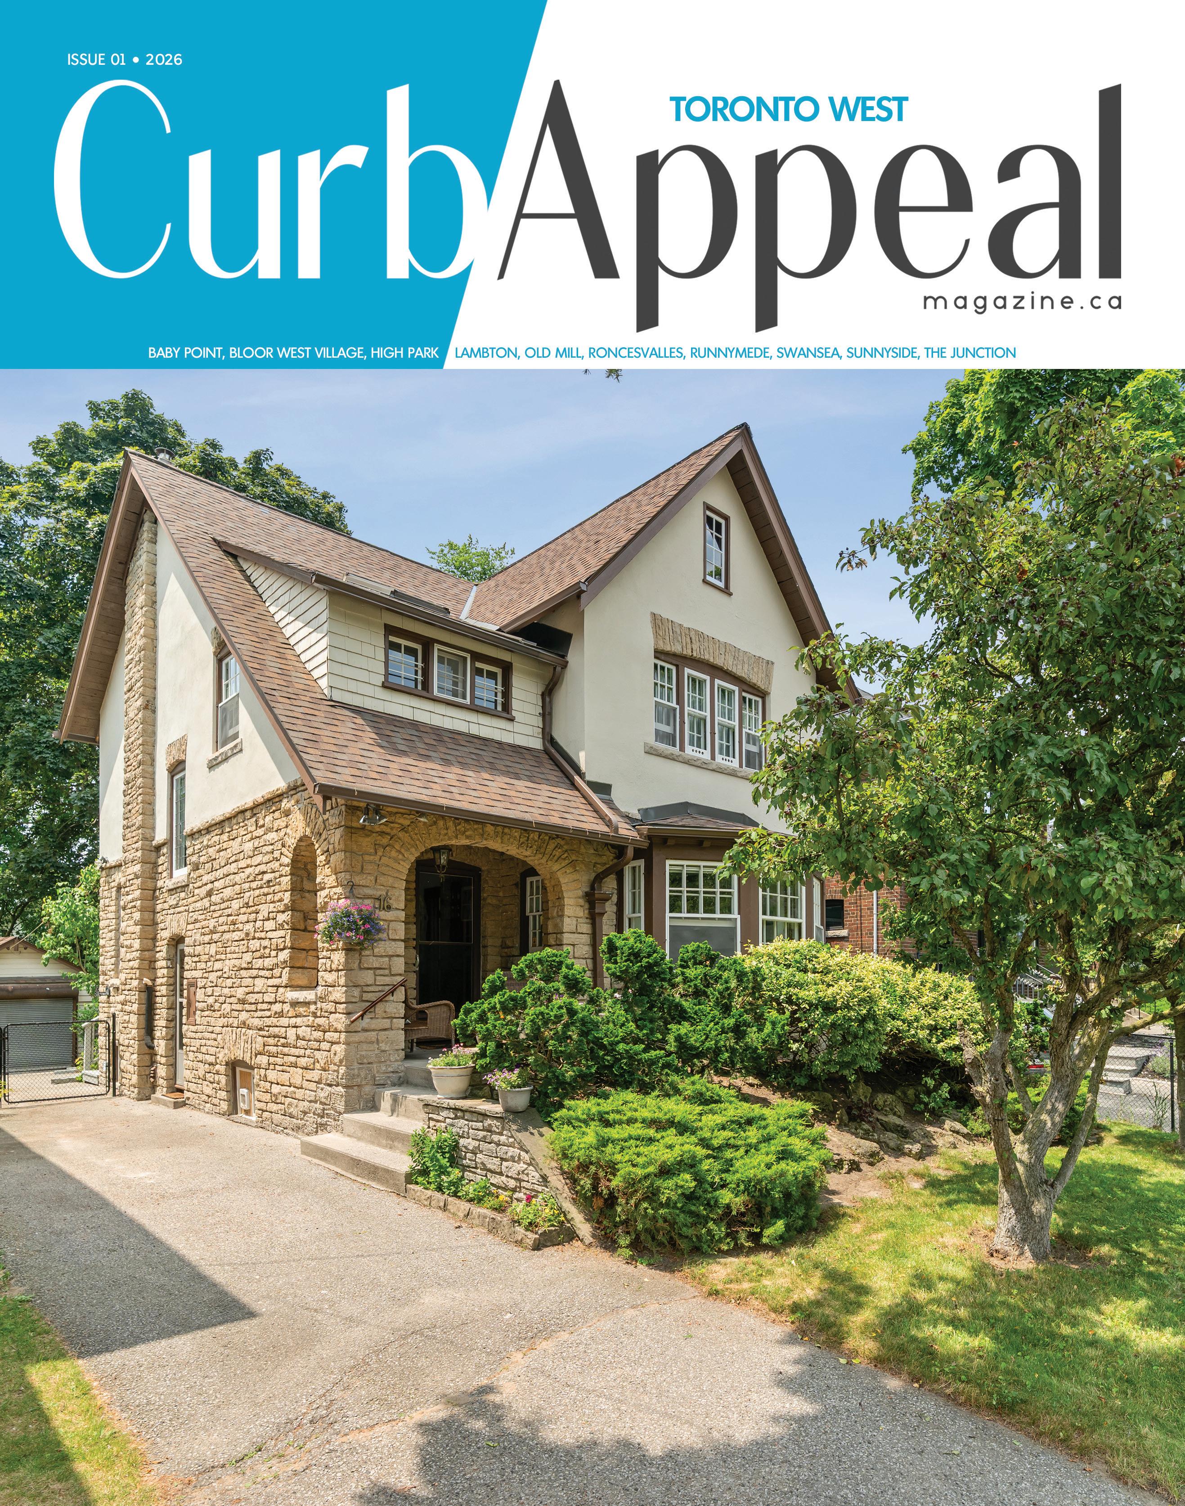
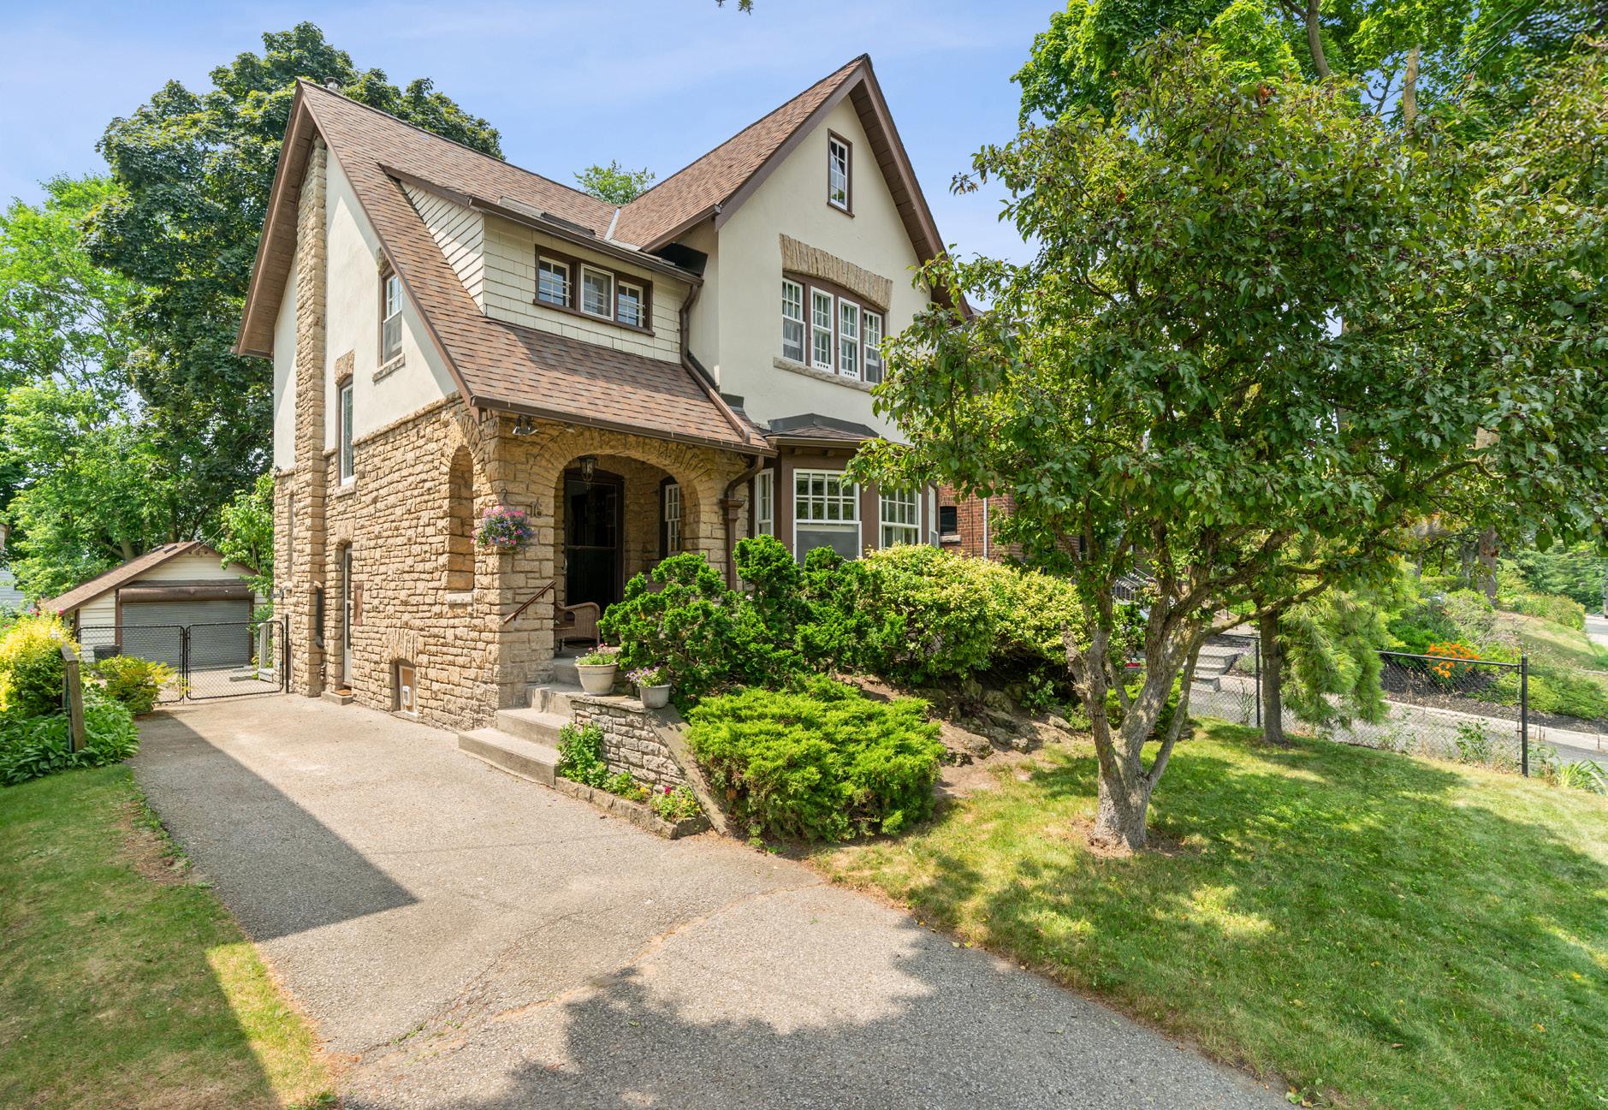
16 Palisades, Toronto
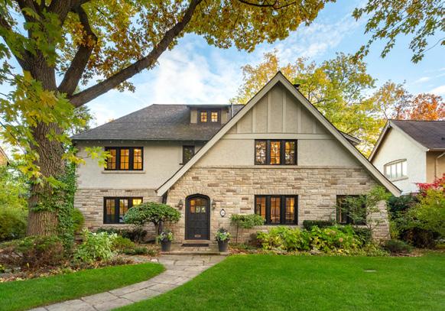
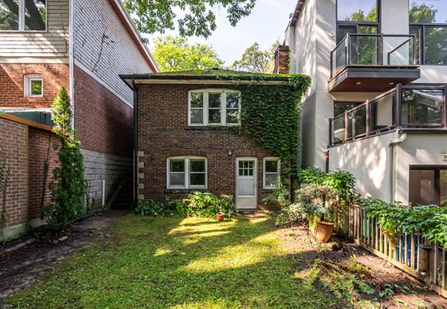
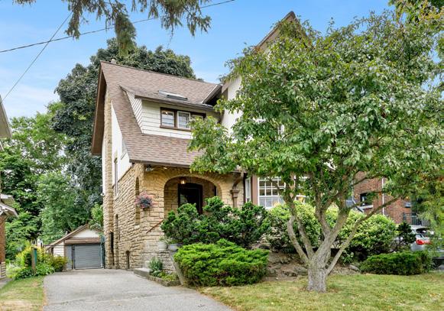
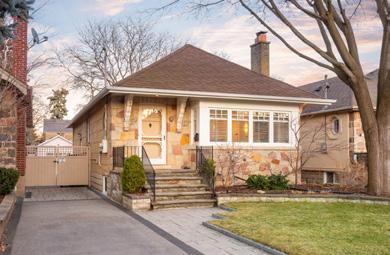
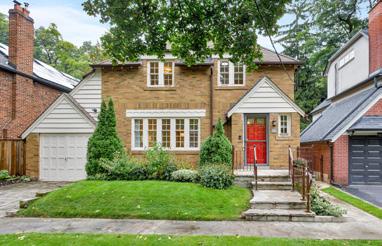
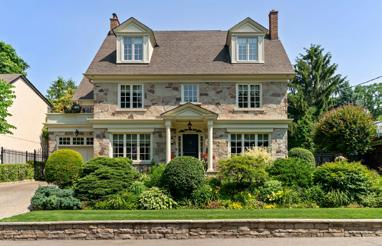
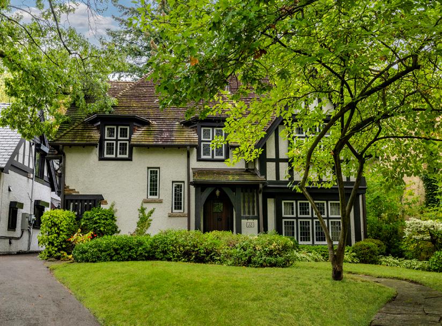
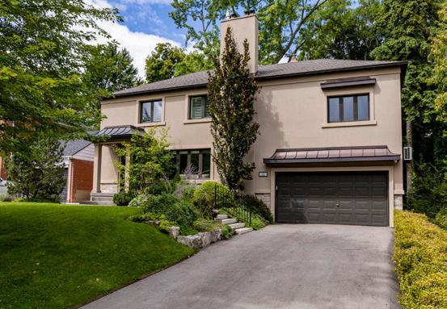
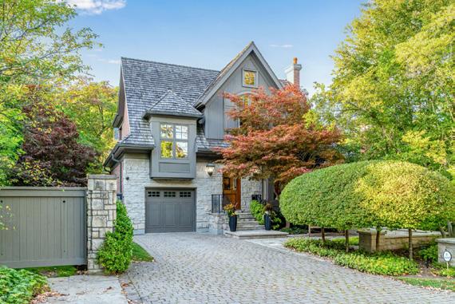
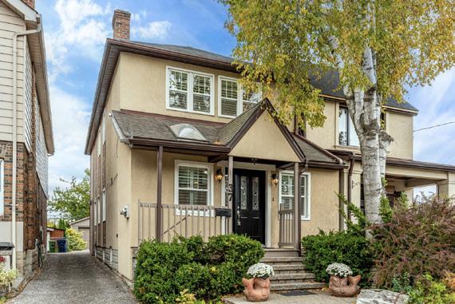
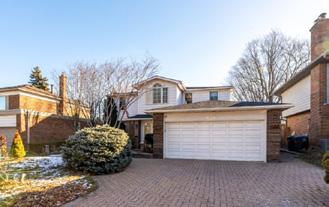
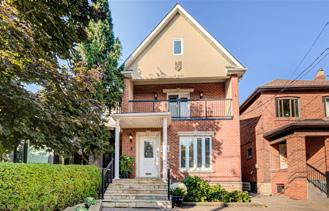
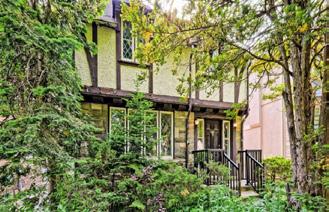
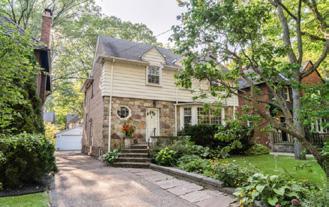
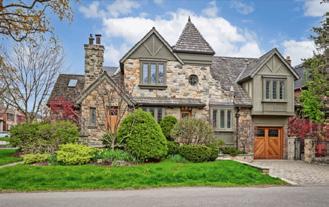
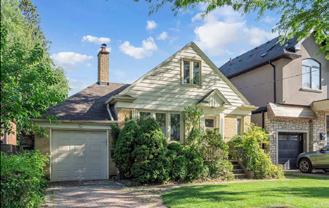
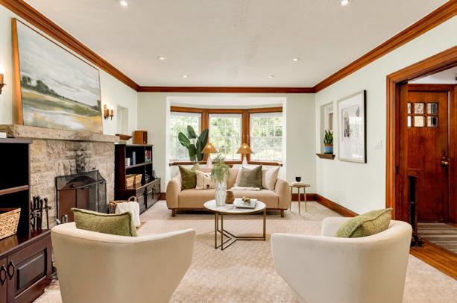
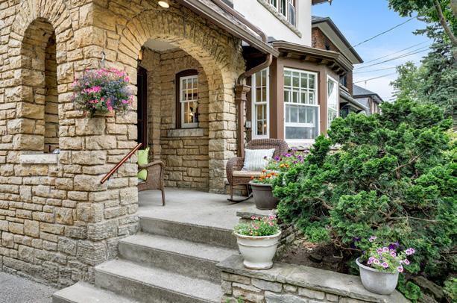
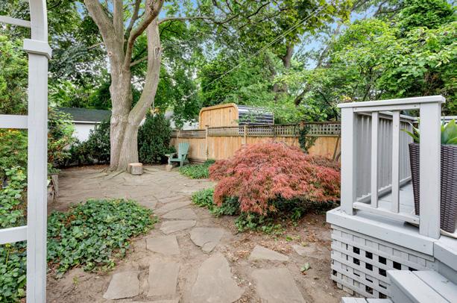
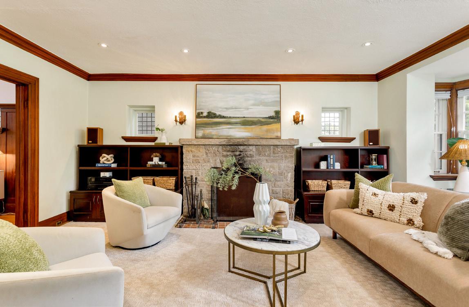
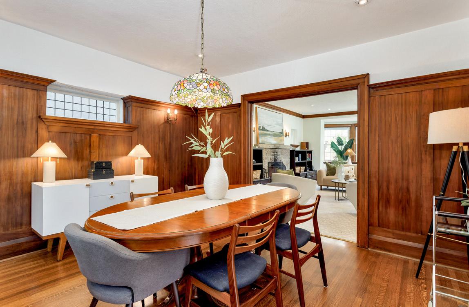
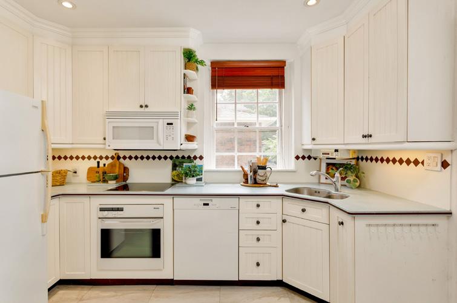
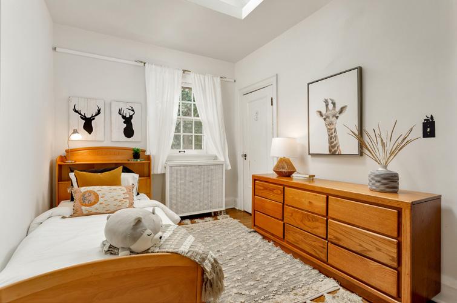
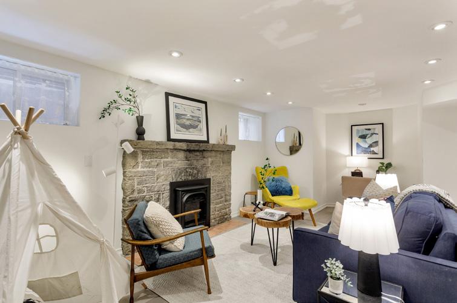
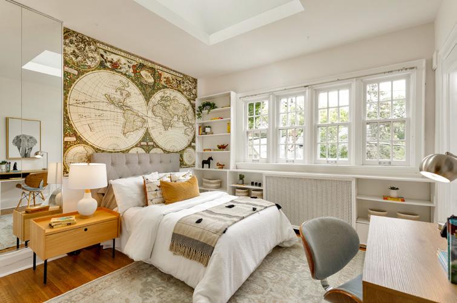
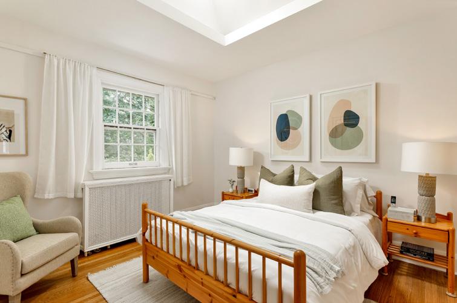
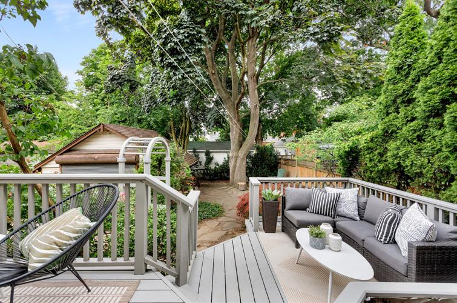
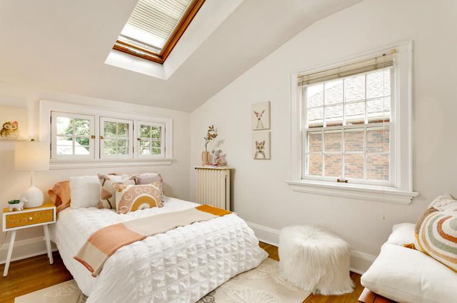
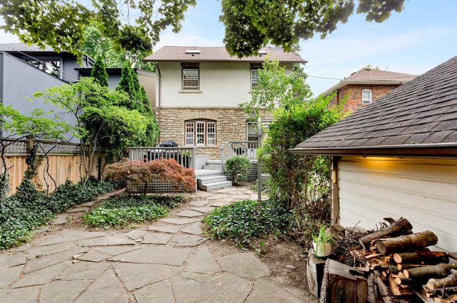
A rare offering of a stone & stucco residence on one of Swansea’s most sought-after streets! This lovely home boasts outstanding curb appeal and a west backyard. It has a classic layout, timeless details and sublime original character. Features include a spacious foyer with wainscotting & leaded glass; an elegant living room with a working woodburning stone fireplace & large bay window; a formal dining room with wainscotting & plate rail; a bright kitchen with walkout to a deck with a BBQ gas line. The upper level offers four well-proportioned, skylit bedrooms & a modern family bath. The lower level features a rec room with a gas fireplace, 4-piece bath, laundry & ample storage. The private backyard is perfect for gatherings & play. A wide private drive and detached garage accommodate several cars. Enjoy the short walk to High Park, Grenadier Pond, Rennie Park, Bloor West Village, Runnymede subway & top neighbourhood schools - Swansea PS & Humberside Collegiate. An enchanting family home in a dream location awaits.
ROBERT STREET Residences
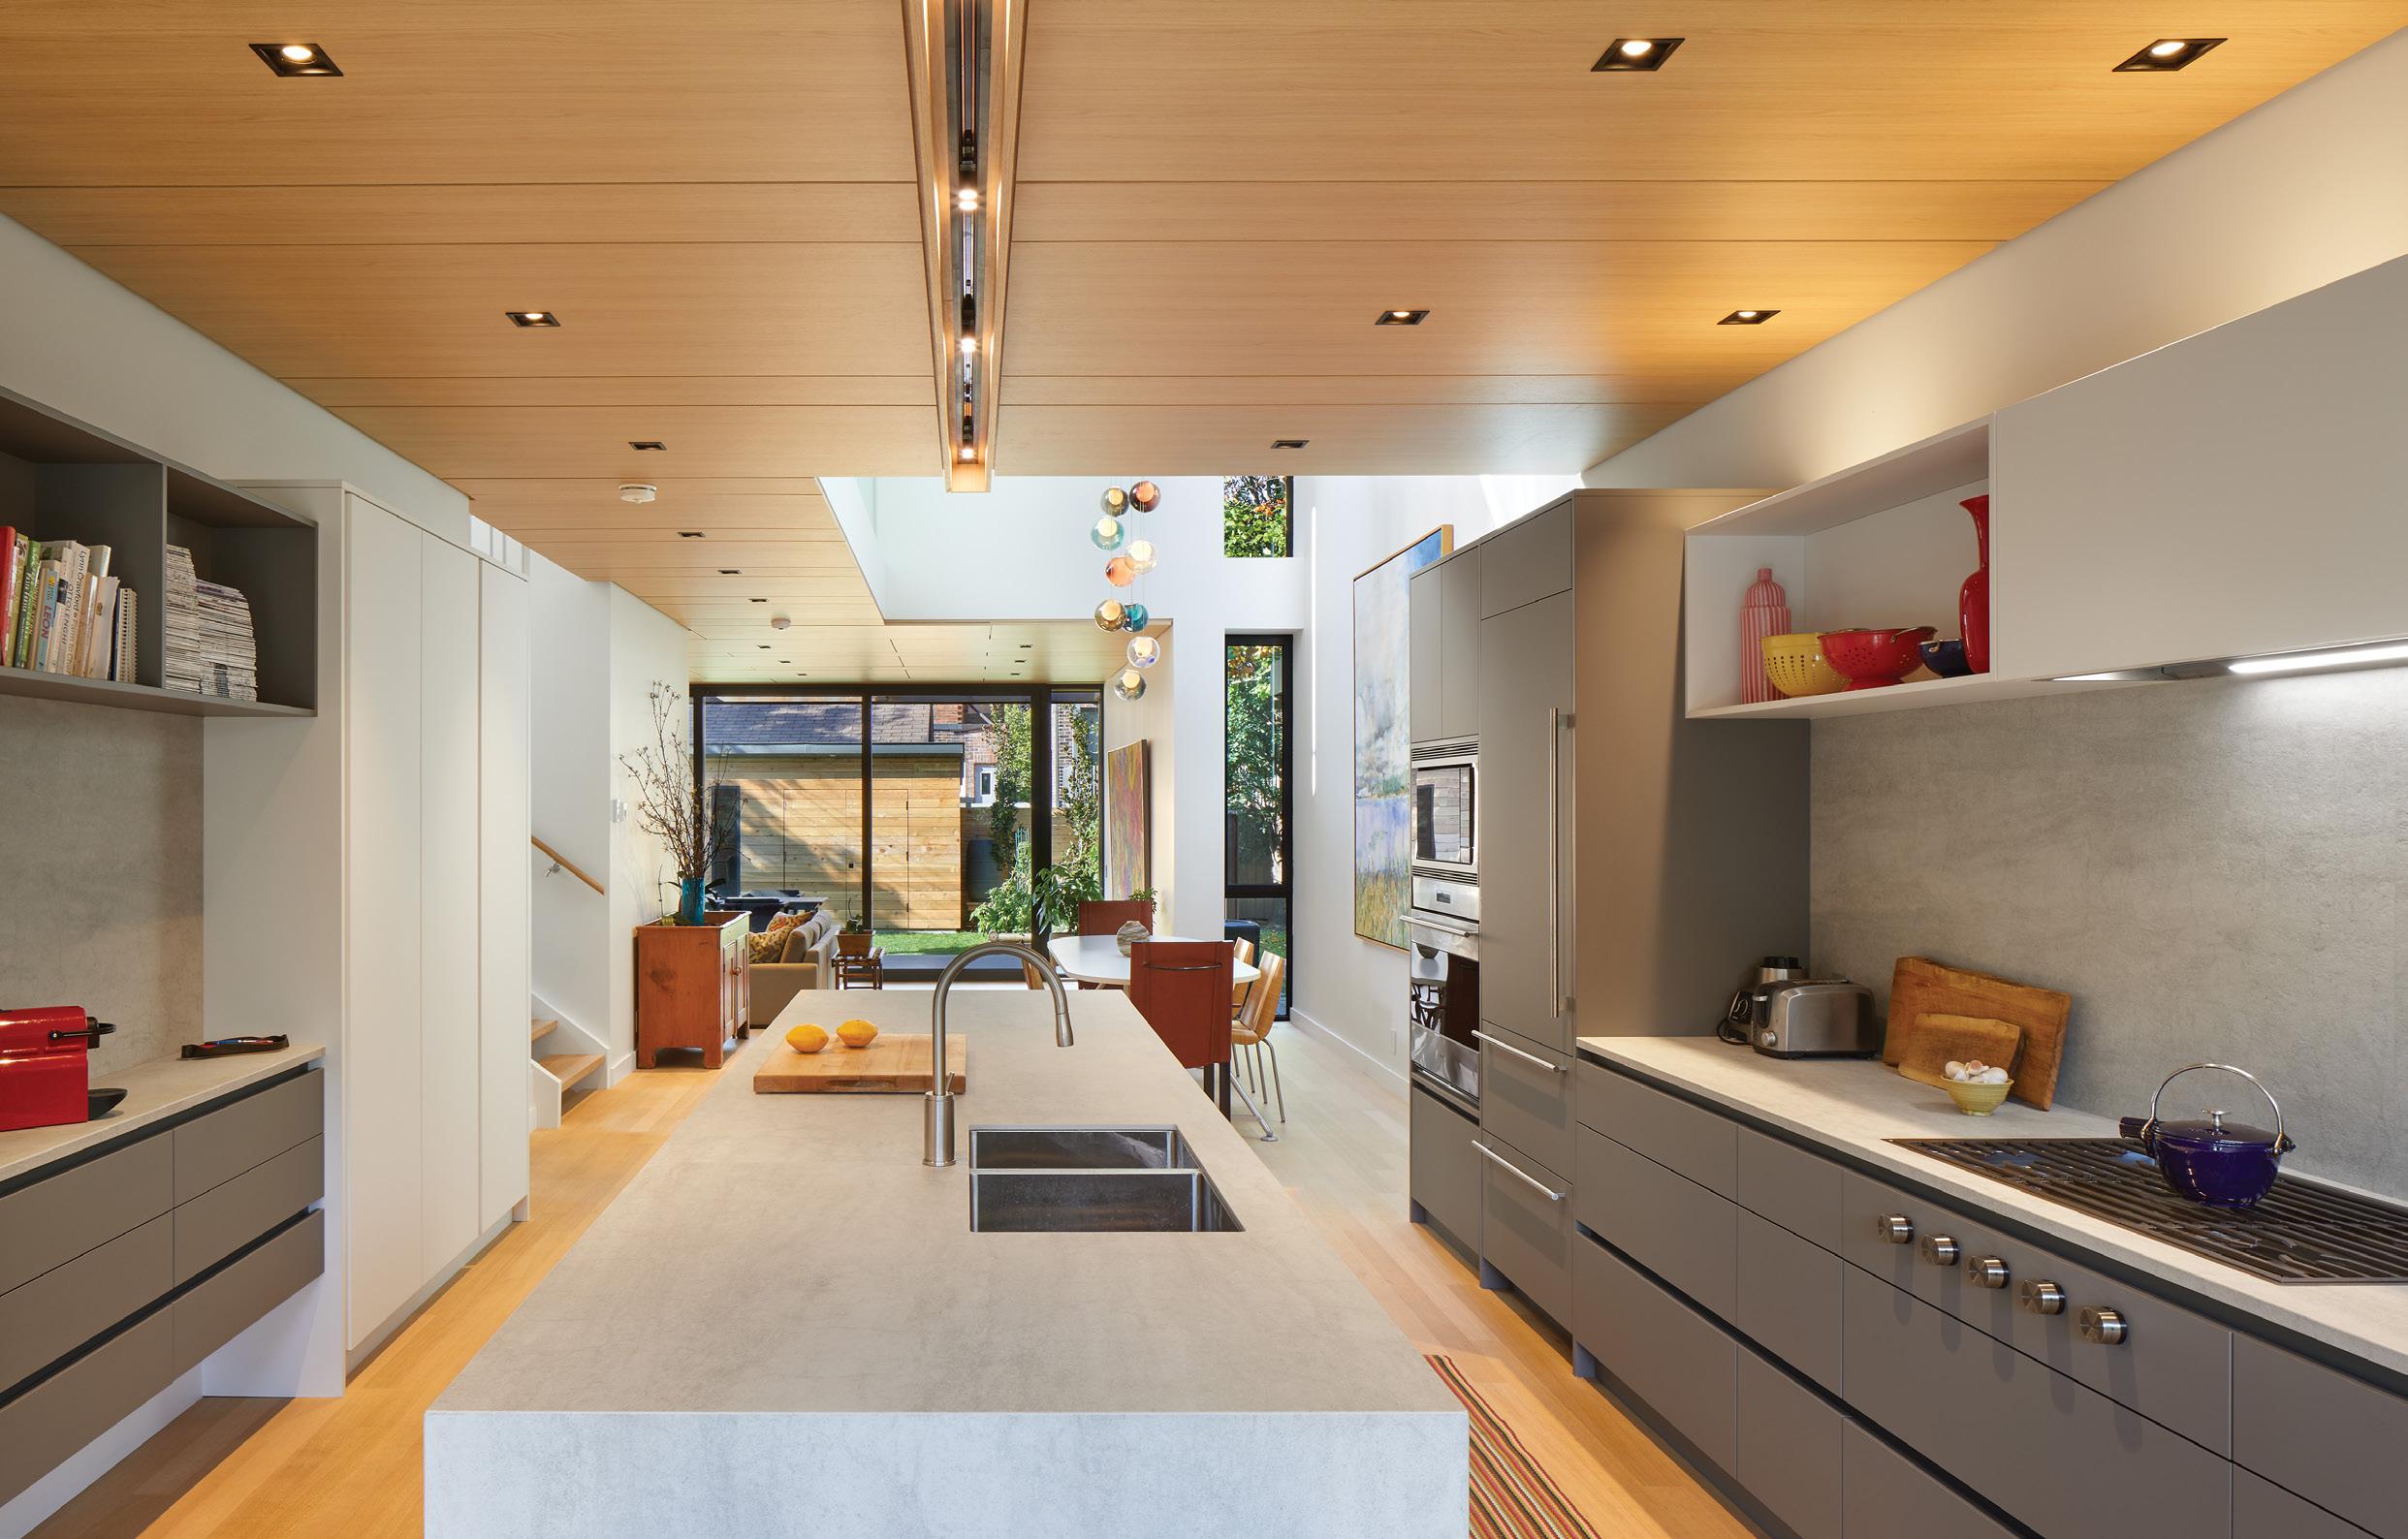
By Taylor Smyth Architects | Photography by Tom Arban Photography Inc.
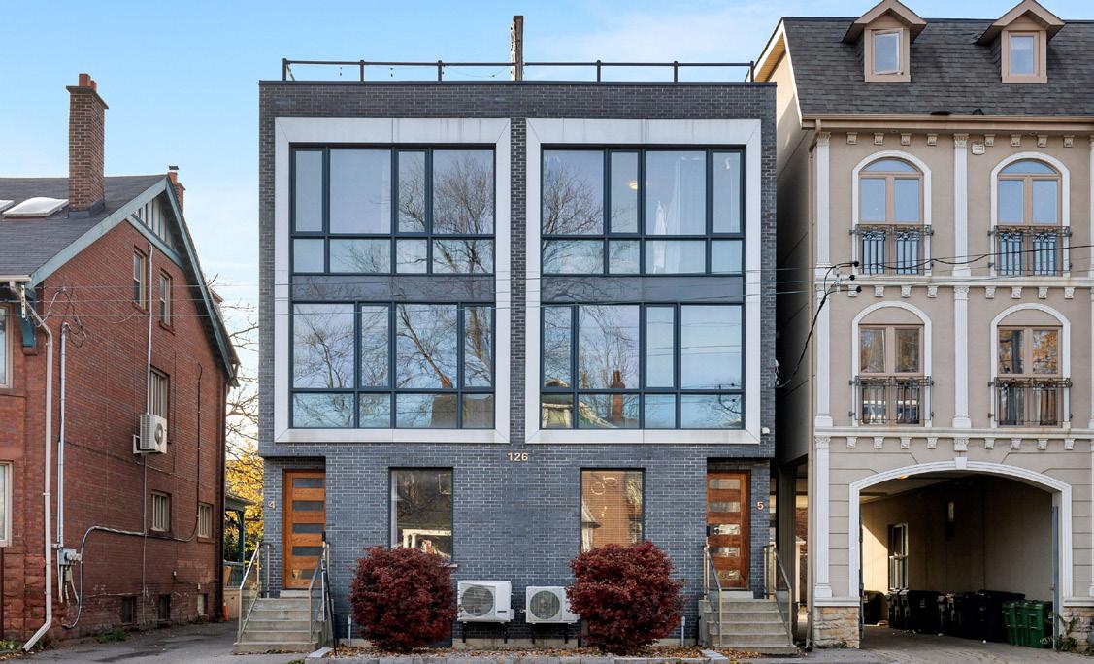
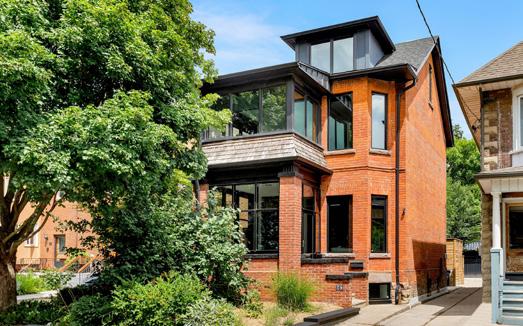
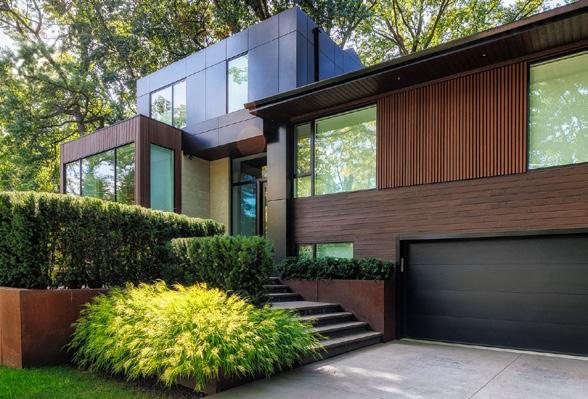
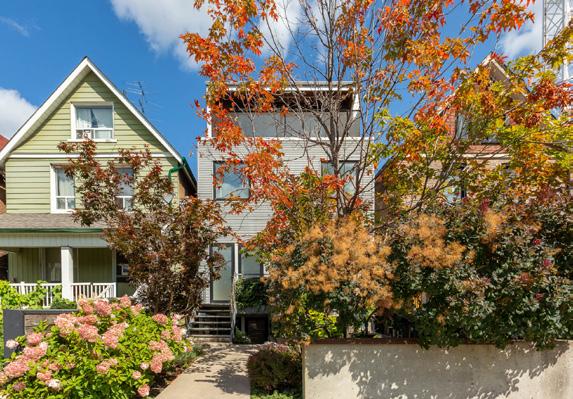
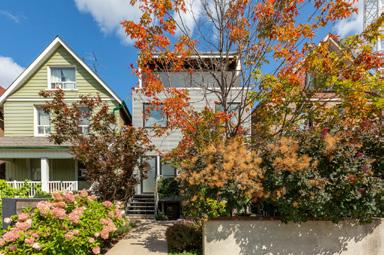
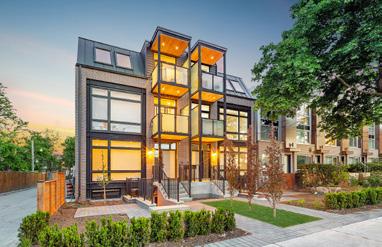
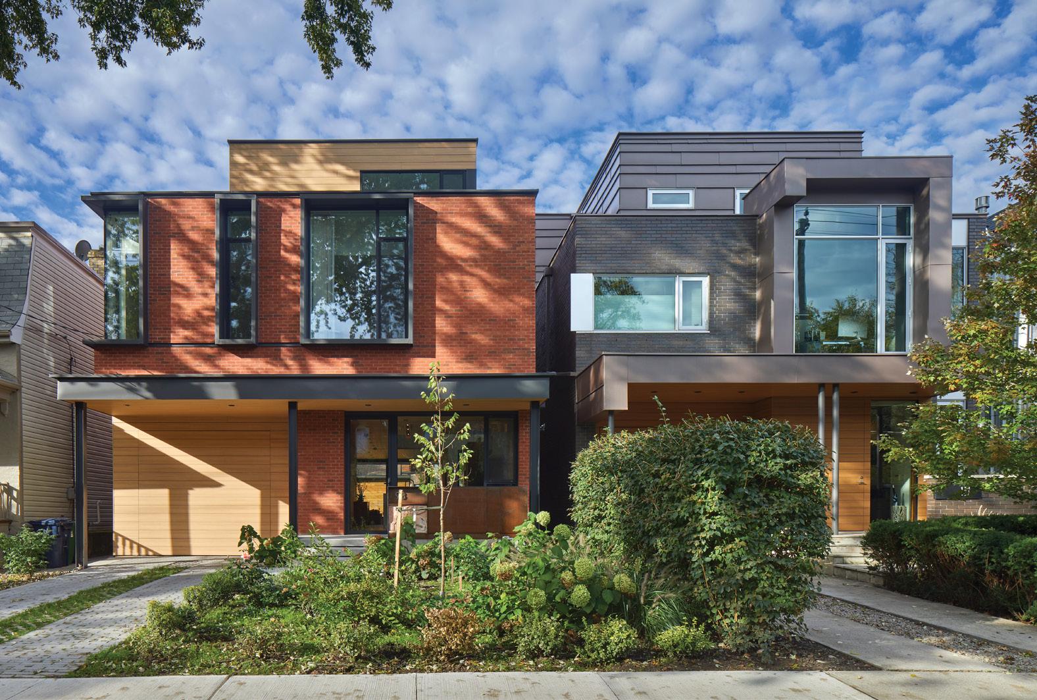
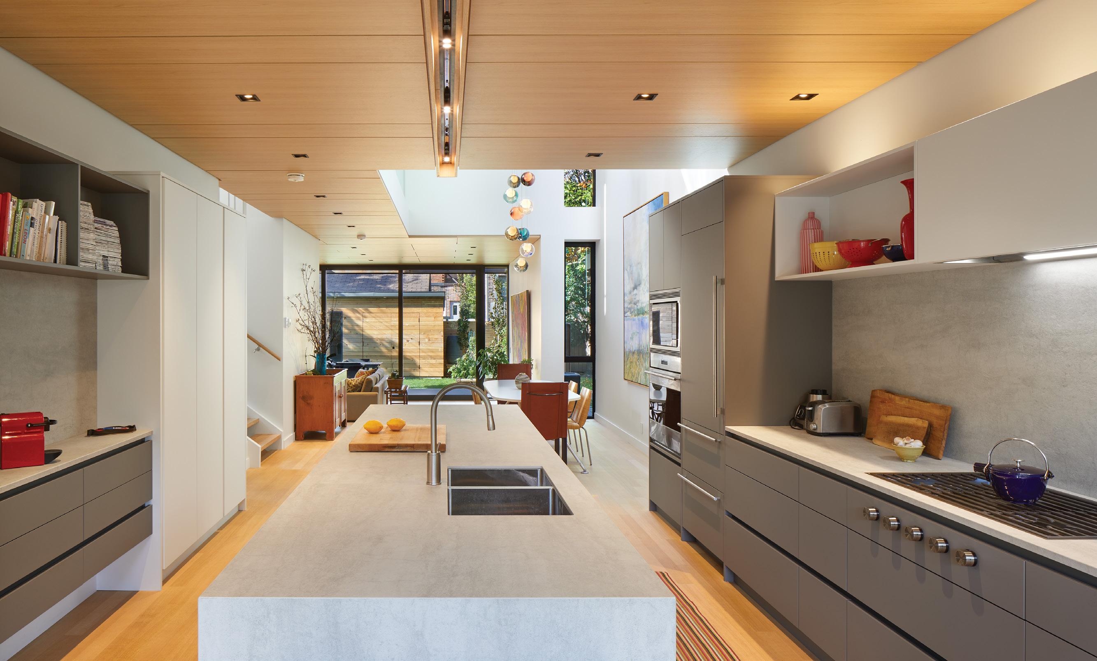
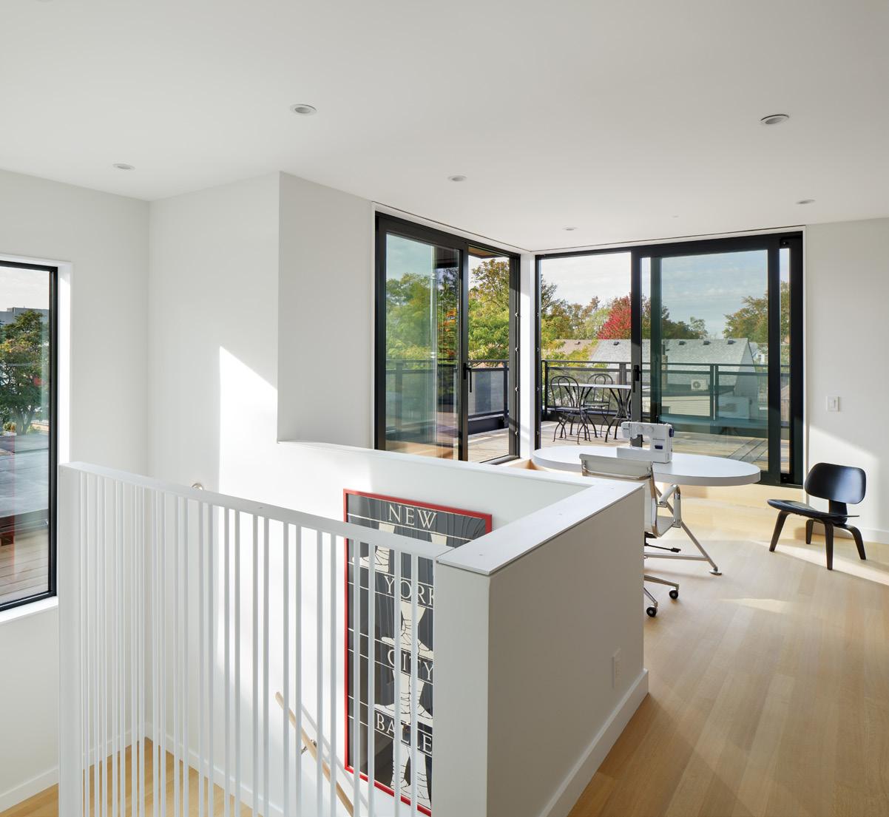
Two adjacent contemporary houses in a Victorian Toronto neighbourhood, designed by the same architect and for the same client, subtly respond to the local vernacular and to each other, while expressing their own unique characters. Designed and constructed over a span of 10 years, the first house was completed in 2011, and the second house in 2021.
The 3,000 square foot residences are located on a unique street in the heart of downtown Toronto, which is a heritage district with mostly historically-designated houses. Here, approval to build is overseen by Heritage Preservation Services, which generally mandates a traditional style. However, the existing houses on both lots were 1960’s bungalows with no architectural merit.
PROJECT DETAILS
TEAM: Michael Taylor, Partnerin-Charge; Marco Bonatti, Project Architect
Both the client and architectural partner, Michael Taylor, felt that trying to build a new house to replicate the style of the old houses on the street would not be successful, nor was it appropriate to attempt. Instead, he and his design team set out to find ways to reference the surrounding Victorian vernacular through scale, proportion, and colour.
A distinctive feature of many of the old houses on the block was a vertical gable and front porch. This inspired the configuration of ▹
the front façade of the first house with a projecting two storey bay window that picks up on the proportion of these gables, and the inclusion of a front porch. However, instead of treating these as two distinct elements, the porch and the bay window are unified into one composition that folds up from the porch overhang to become the surrounding frame of the bay window.
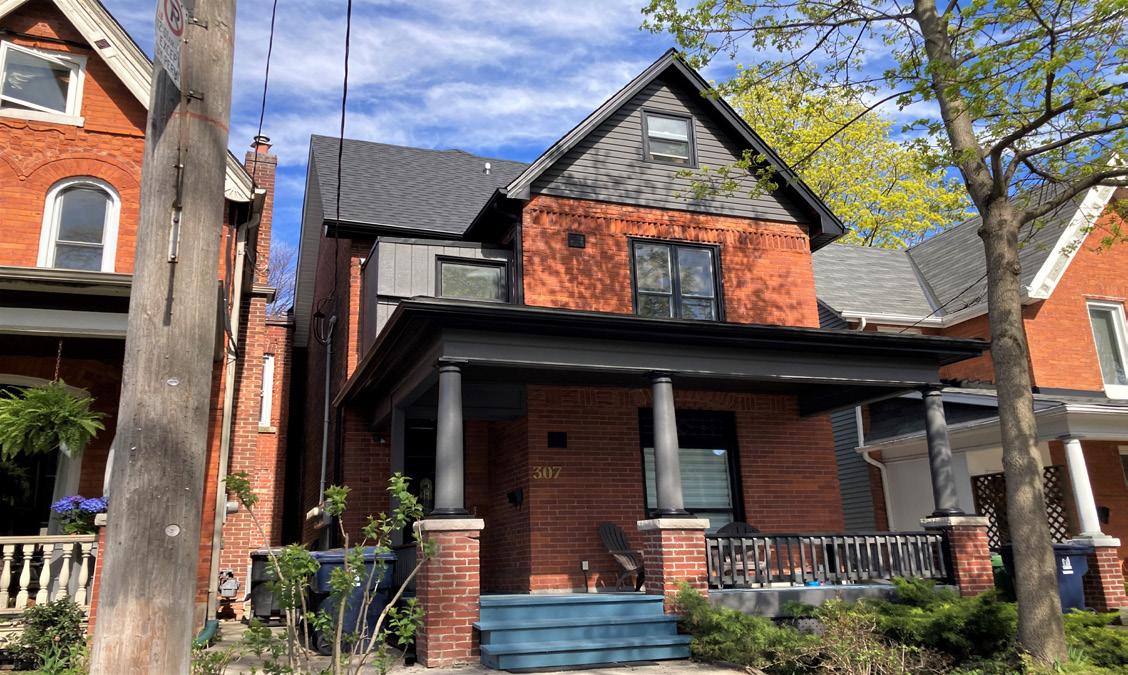
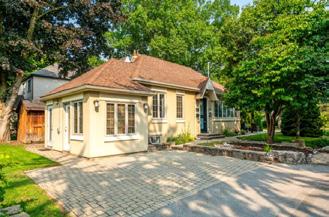
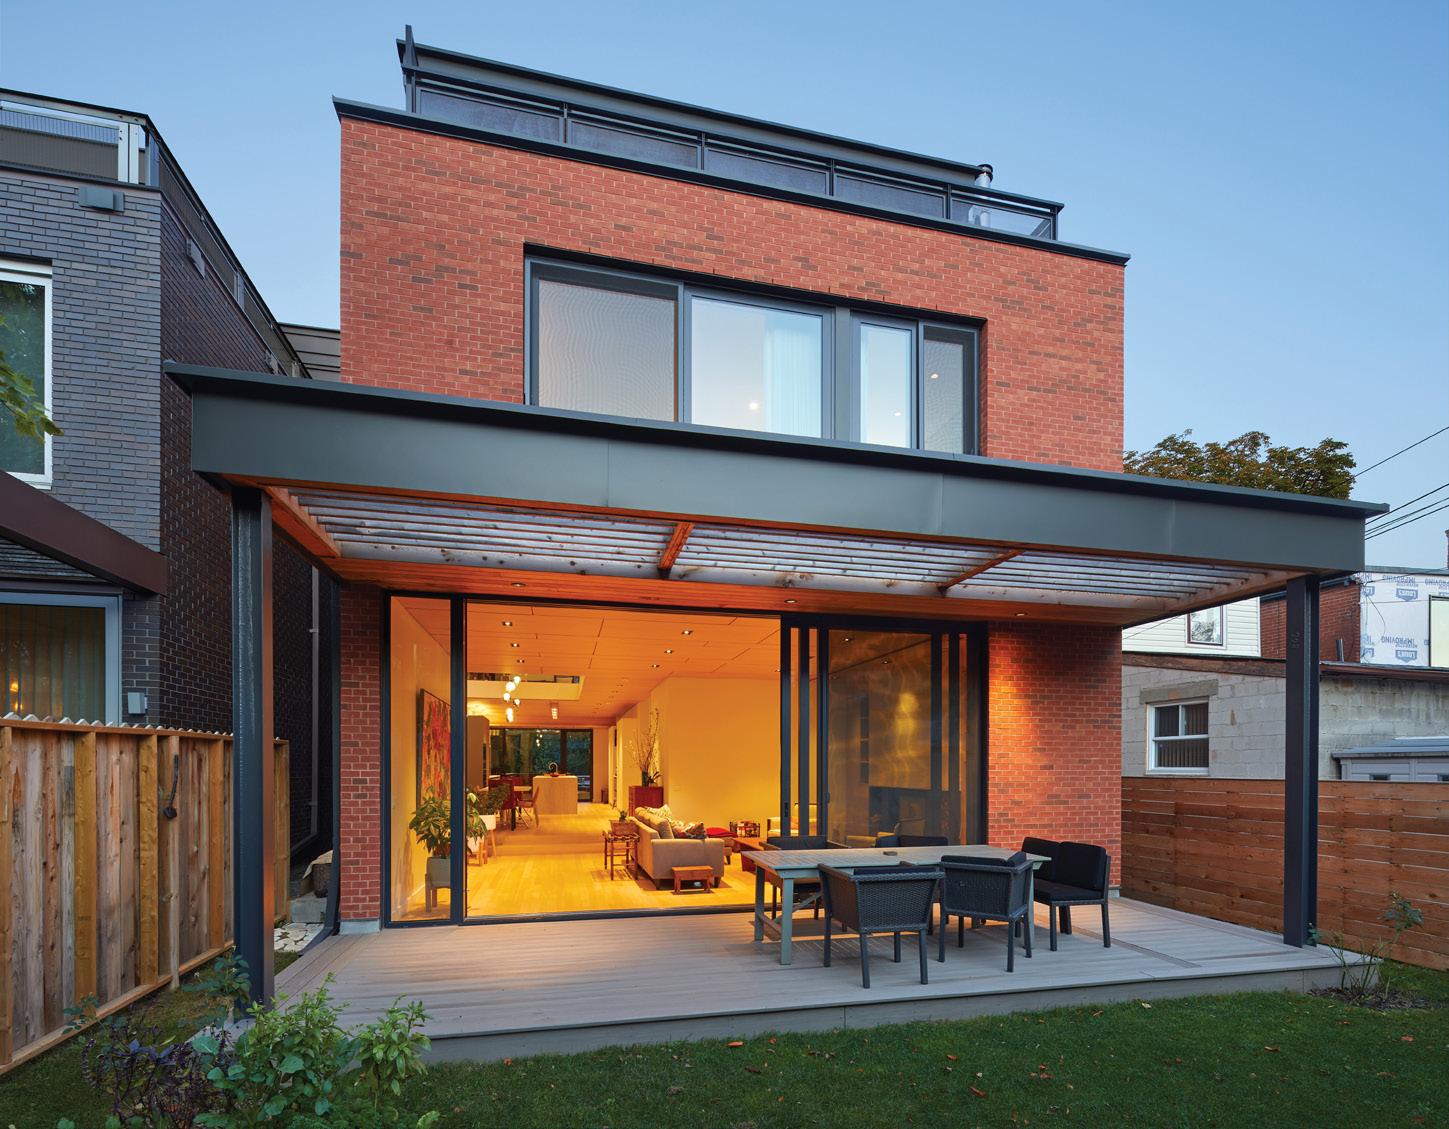
The second house also has a porch that continues the sequence of porches of the adjacent cottage-style Victorian houses. The tall second floor windows are each surrounded by a projecting metal frame, and set into a red brick façade. Randomly sized, they evoke the dormer windows of the neighbouring houses in a contemporary composition.
One of the challenges was to hide the garage doors, since there are no other garage doors
facing the street. The solution for both houses was to clad the surfaces of the ground floor façade—the garage door, walls, front door, and the soffit of the porch—with the same material. The team sourced a panel product called Trespa, a high-pressure compact laminate panel based on thermosetting resins, homogeneously reinforced with wood-based fibers with a printed surface layer that looks like oak and is virtually indistinguishable from real wood, except that it is maintenance free.
The client acted as the general contractor for both houses, as well as contributing to the interior design. Her intention was to occupy the first house and then sell it once the second house was complete and ready for her to move into. Lessons learned from the design and construction of the first house were applied to the second house, including design features
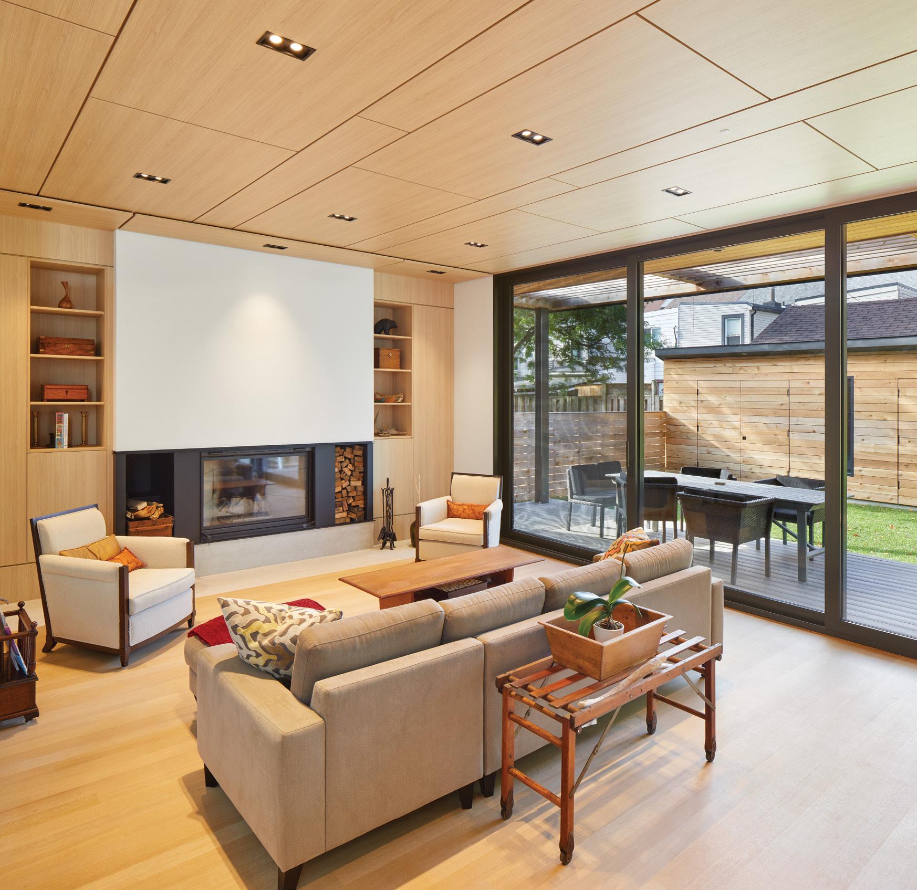
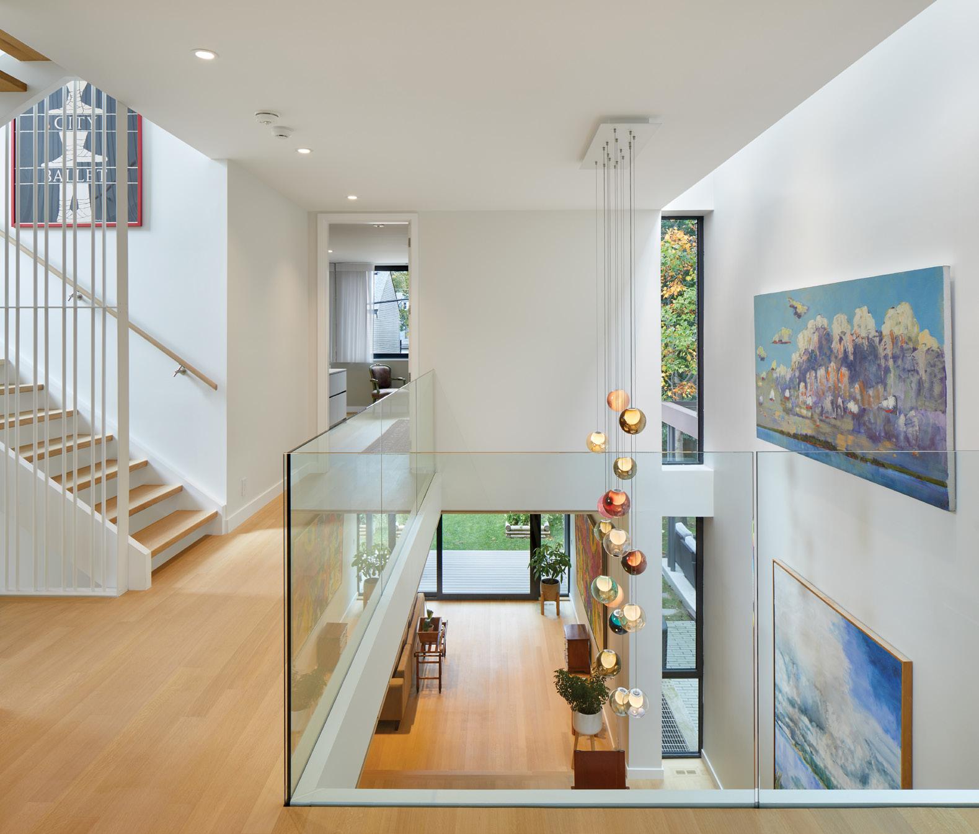
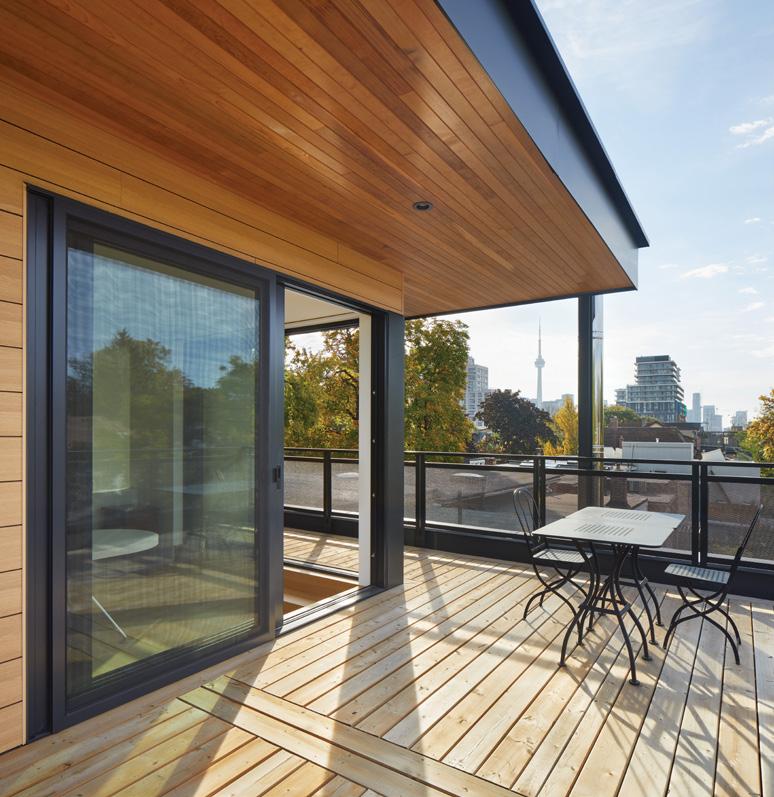
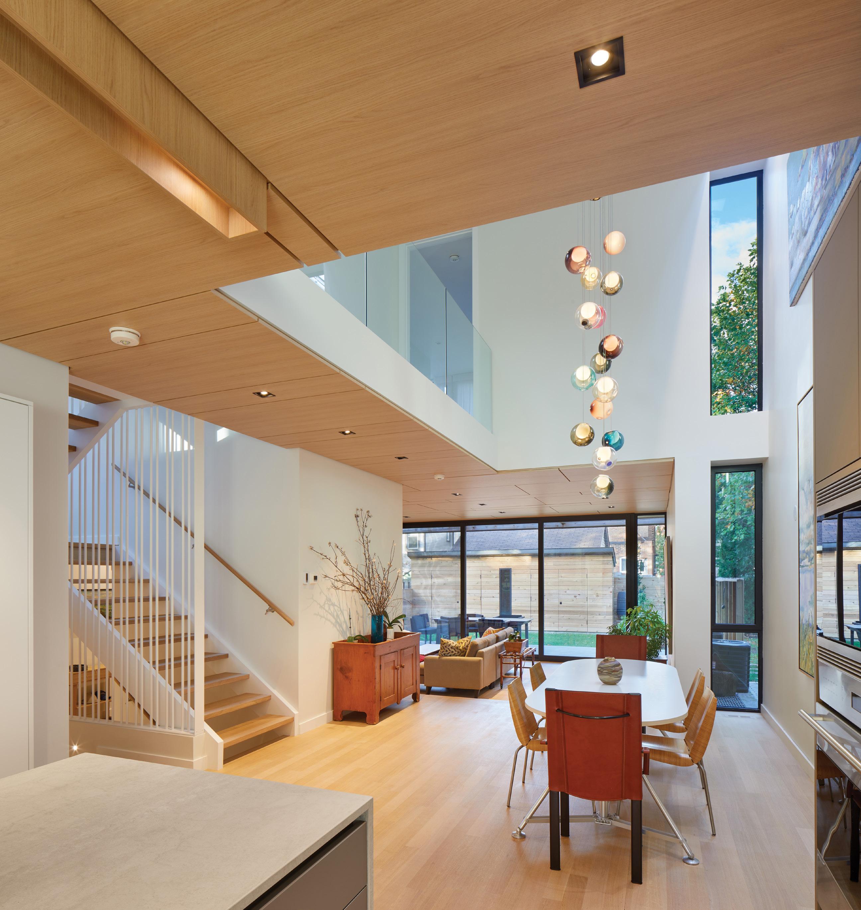
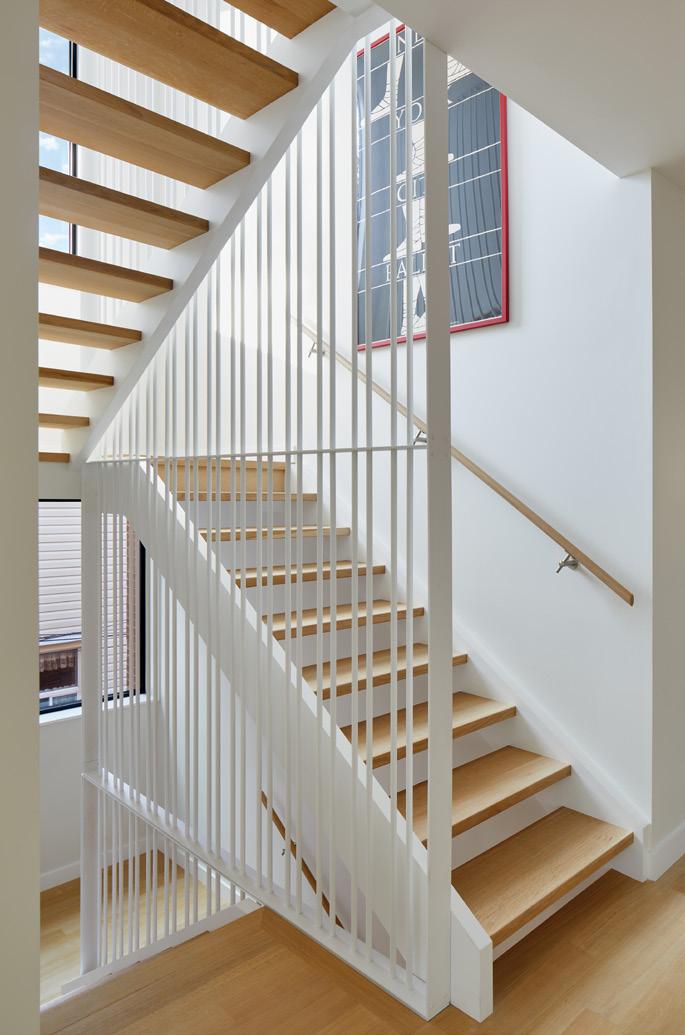
to improve energy efficiency. The ground floor features in-floor radiant heating, which provides significant energy savings during the winter months. Flat roofs were built with continuous insulation on top of the deck, rather than with insulation in-between joists, enabling a superior level of insulation and eliminating thermal bridging. The front driveway features a minimal footprint (2 parallel strips), built with permeable pavers to maximize natural water absorption. Both houses are organized around a central skylit atrium with abundant natural light, and have custom canopies above the terraces, which maximize passive heat gains in the winter, while also providing shade in the summer.
For more information - taylorsmyth.com
FINGERLICKING GOOD Short Ribs
EATING HEALTHIER DOESN’T MEAN GIVING UP ON YOUR FAVOURITES — EVEN ONES YOU WOULD NEVER THINK COULD BE MADE INTO SOMETHING GOOD FOR YOU.
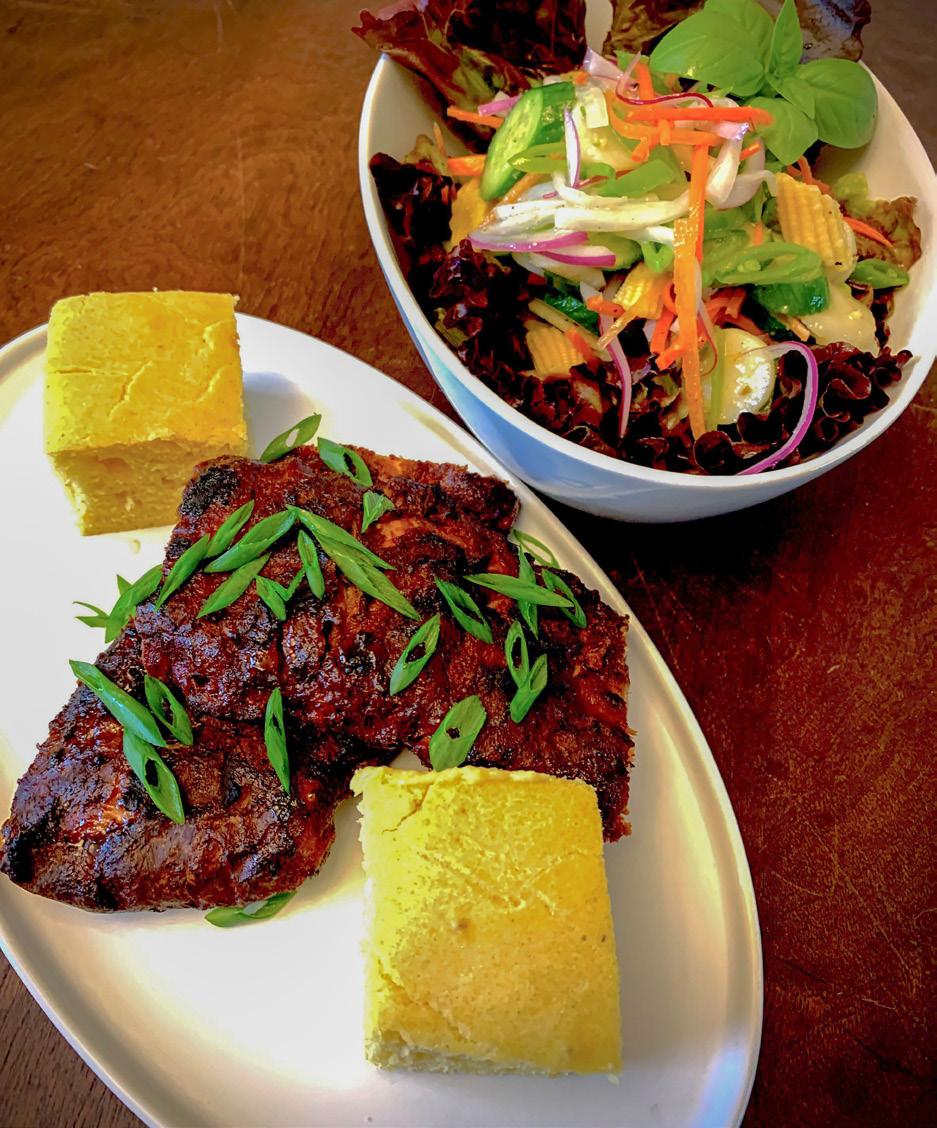
KOREAN-STYLE SHORT RIBS
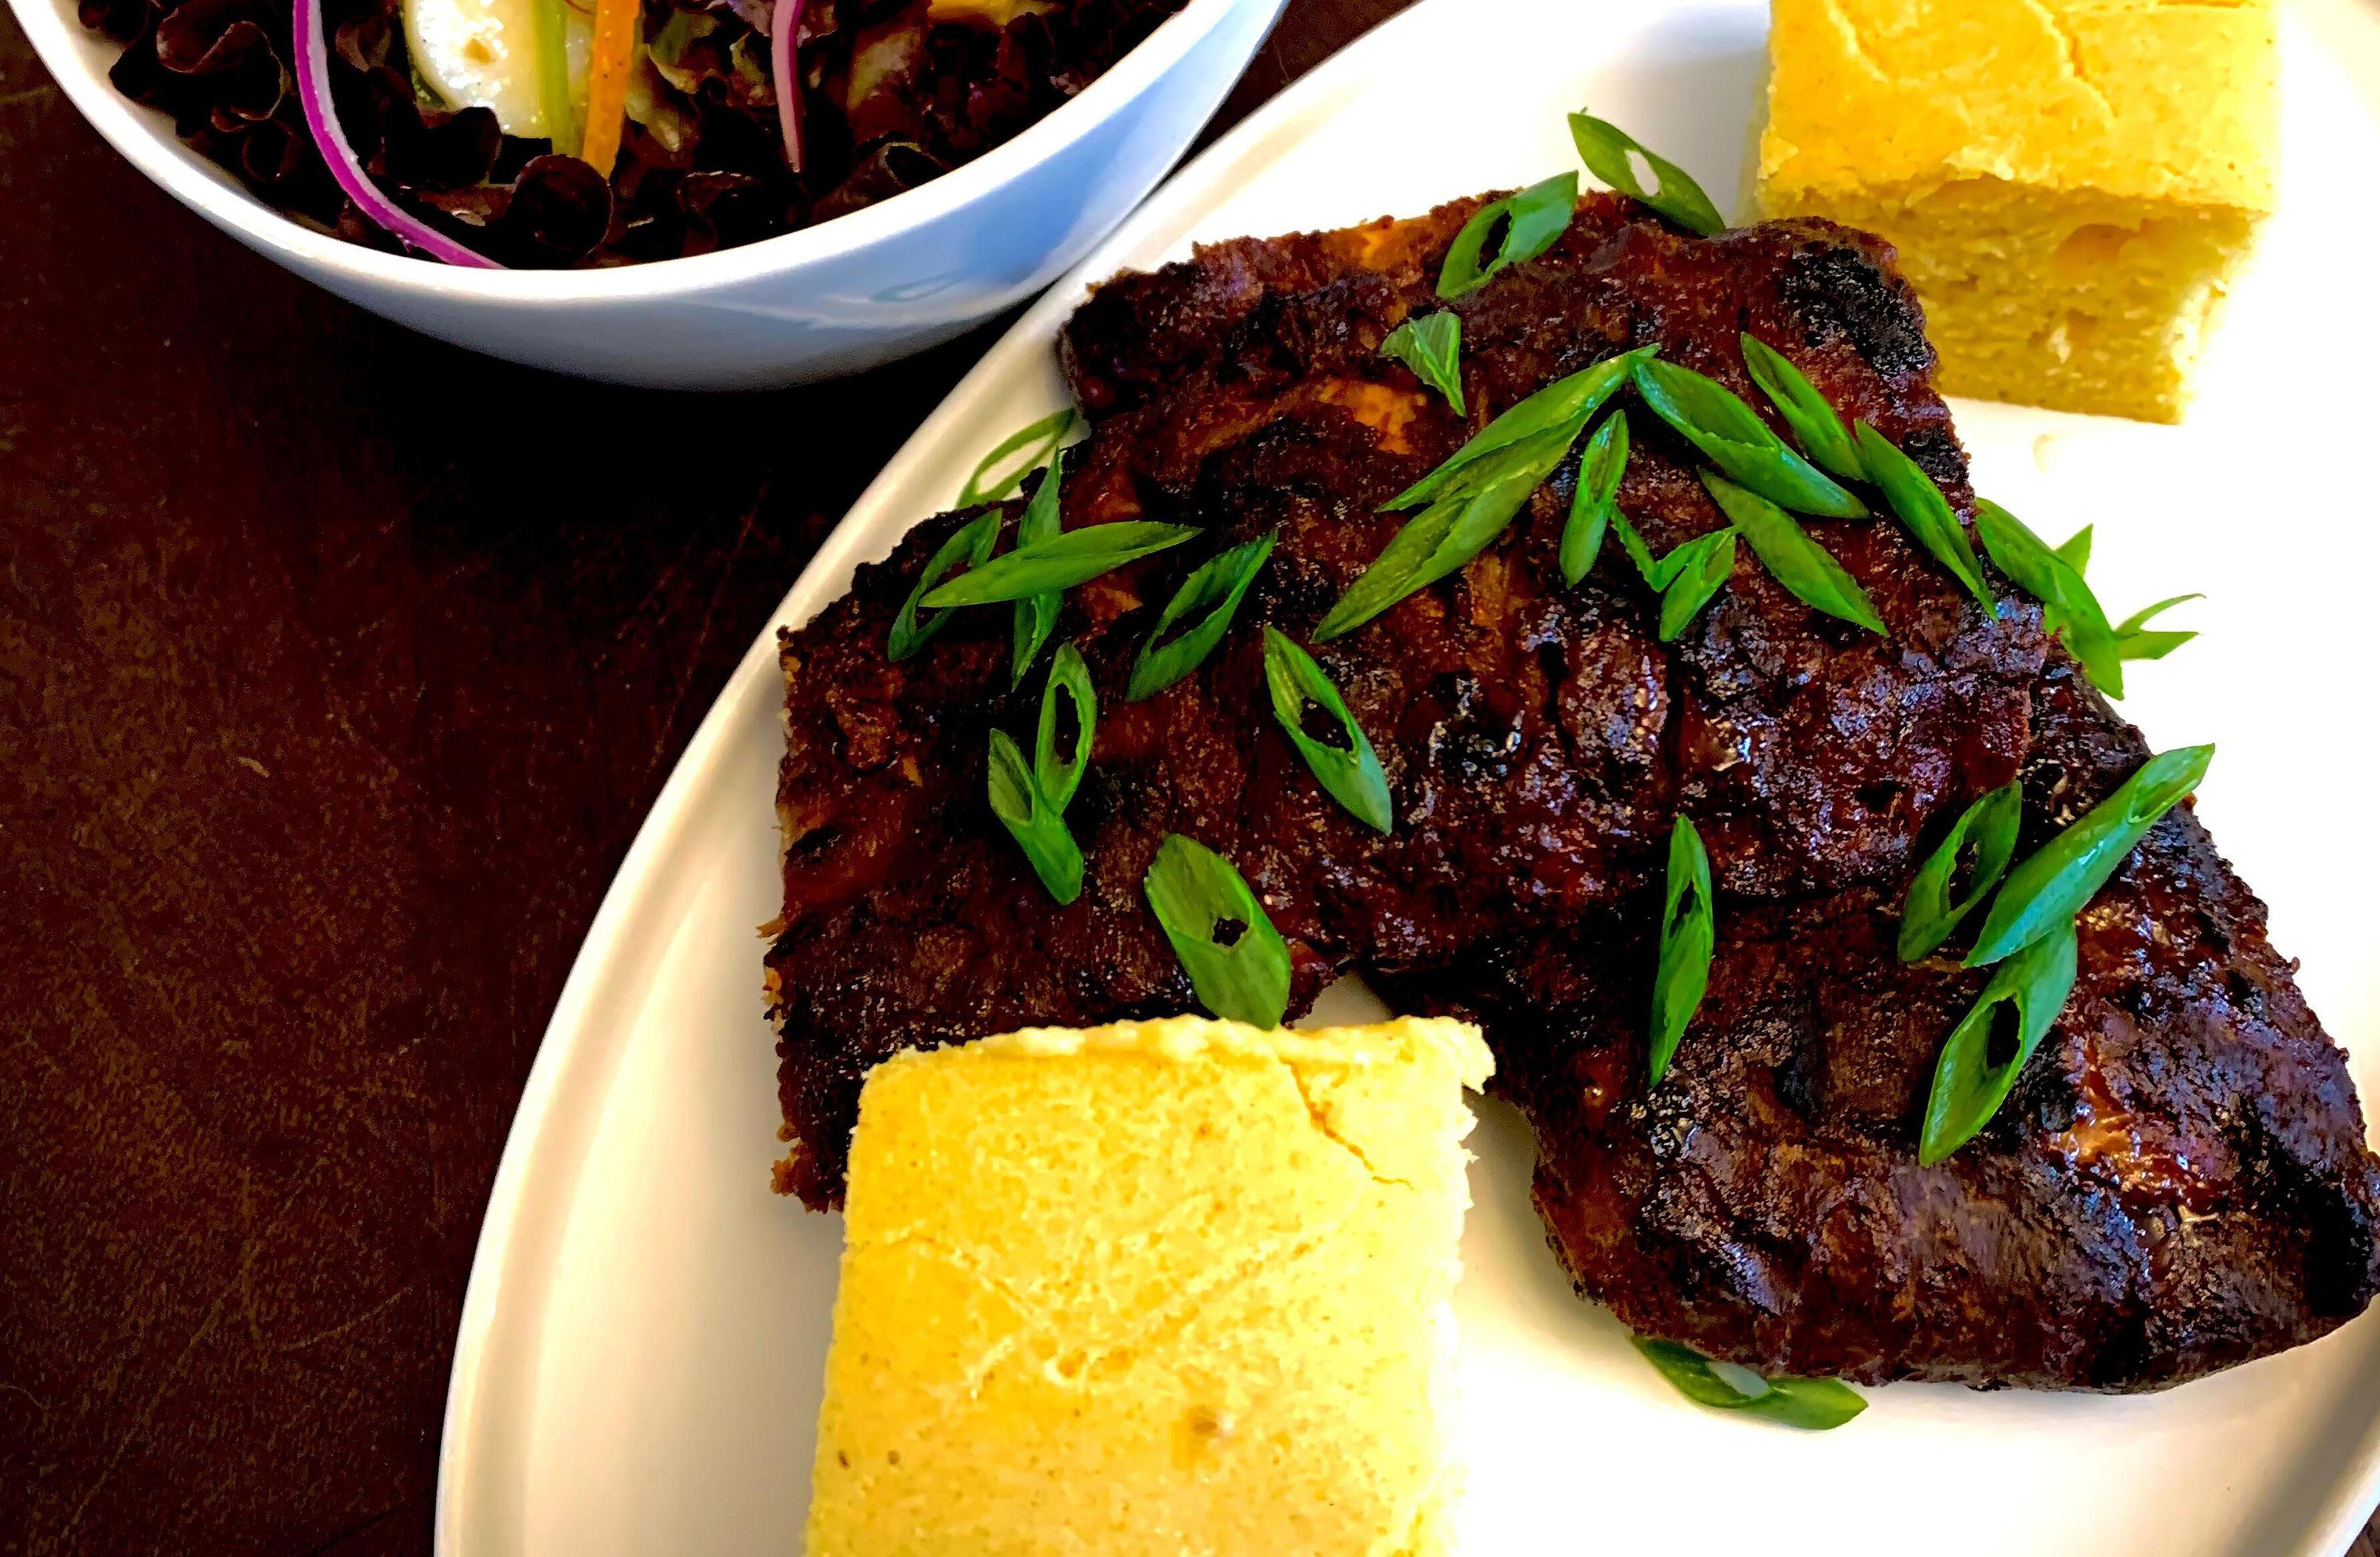
Take this finger-licking-good recipe for Korean-style short ribs, which is low in sodium and could fit a kidney-friendly diet. It’s made by chef Kris Gaudet for the Kidney Community Kitchen, a Kidney Foundation website that offers tasty recipes, tips and expert advice on how to make cooking fun again, even if you have restrictions in your diet. If you’re looking to cut back on beef, you can substitute pork tavern ribs, pork side ribs or pork back ribs. Whatever meat you choose, serve with steamed jasmine or basmati rice and enjoy. Prep Time: 10 minutes | Cook Time: 10 minutes | Serves: 4
INGREDIENTS
• 2 tbsp low-sodium soy sauce
• 2 tbsp rice wine vinegar
• 2 tbsp white vinegar
• 2 tbsp granulated sugar
• 1 tbsp Sriracha sauce
• 1 tsp ground black pepper
• ½ yellow onion, finely chopped
• ½ bunch green onions, thinly sliced
• 4-6 garlic cloves, finely chopped
• 1 ½ lbs beef short ribs
• ½ cup water
DIRECTIONS
STEP ONE: In large bowl, whisk together soy sauce, water, vinegars, sugar, Sriracha and pepper. Add onion, green onion and garlic. Stir to combine.
STEP TWO: Add short ribs to a resealable plastic bag and coat with marinade. Remove as much air from bag as possible to get a tight seal. Let marinade for at least 12 hours; 24 hours would be preferable .
STEP THREE: Line a large baking sheet with foil. Remove ribs from marinade and remove onions and garlic left on ribs.
STEP FOUR: Wrap ribs in tinfoil and bake at 250°F for three hours. Unwrap and serve ◆ newscanada.com
TUDOR MASTERPIECE- HIGH ABOVE THE HUMBER
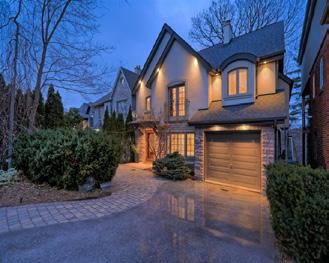
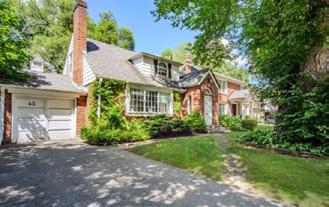
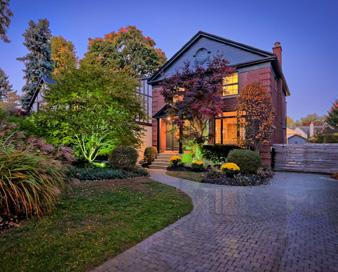
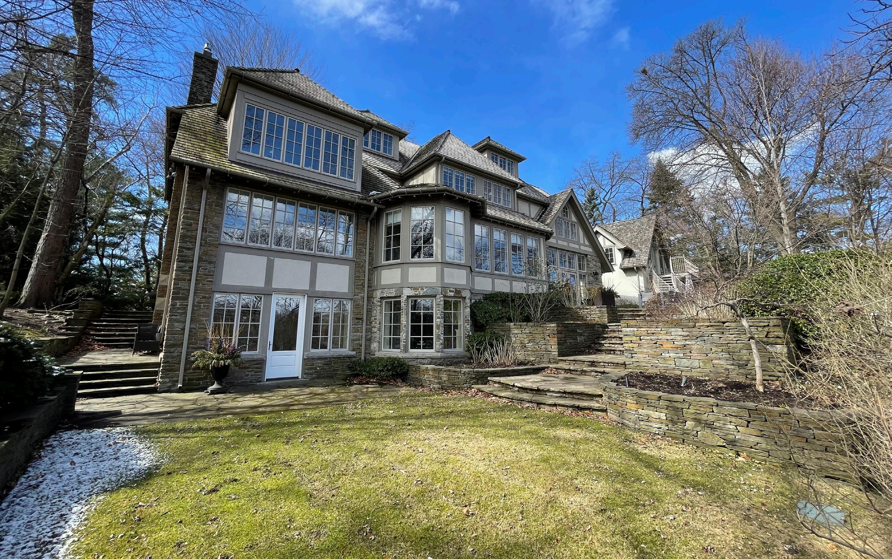
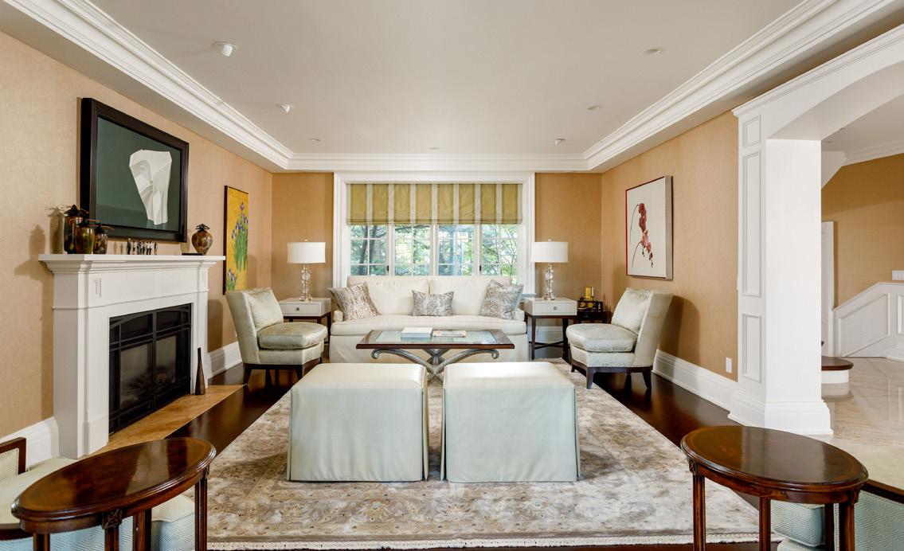
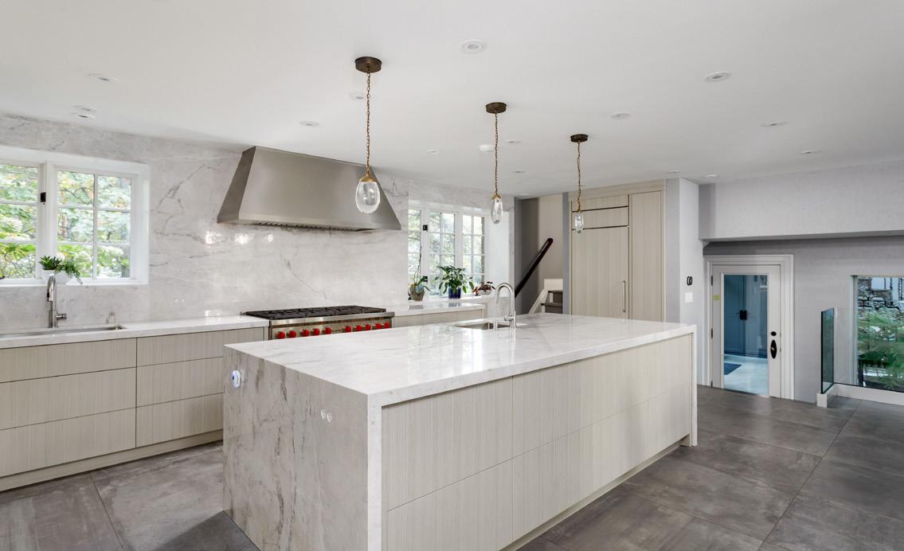
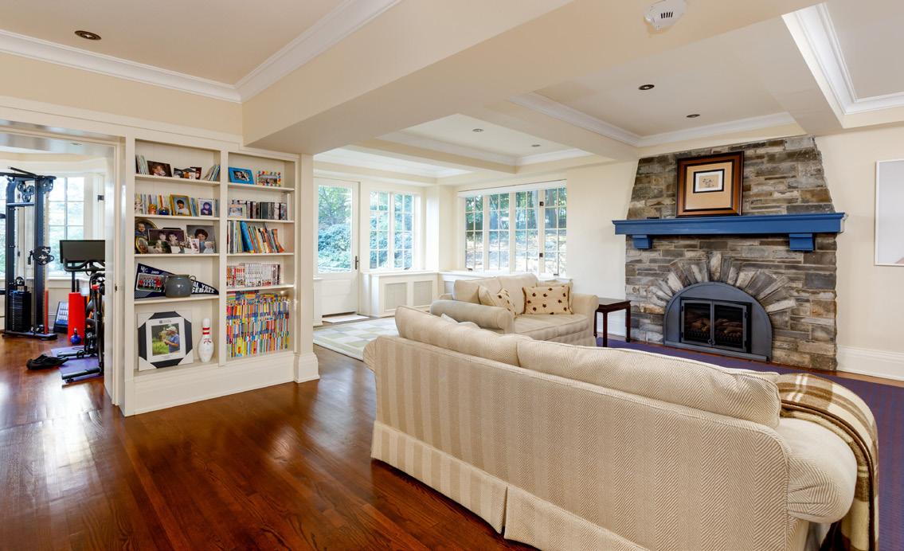
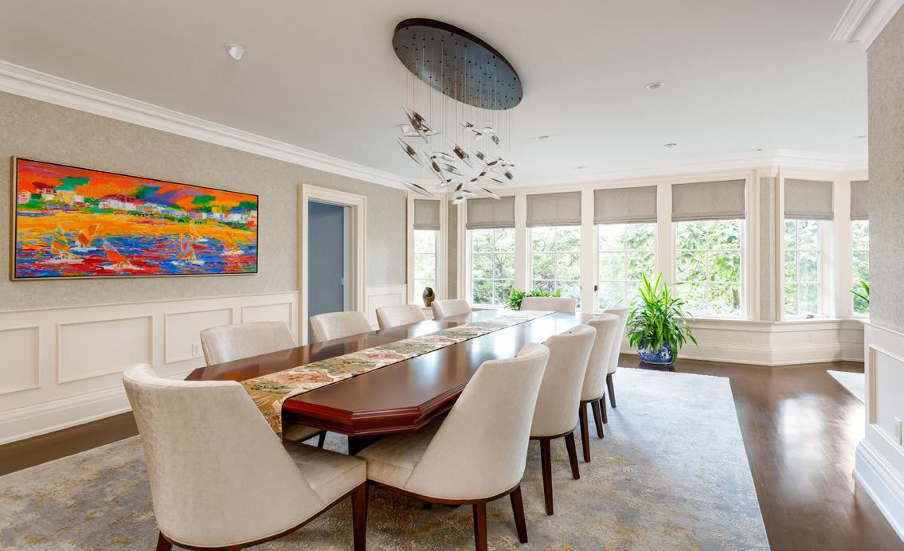
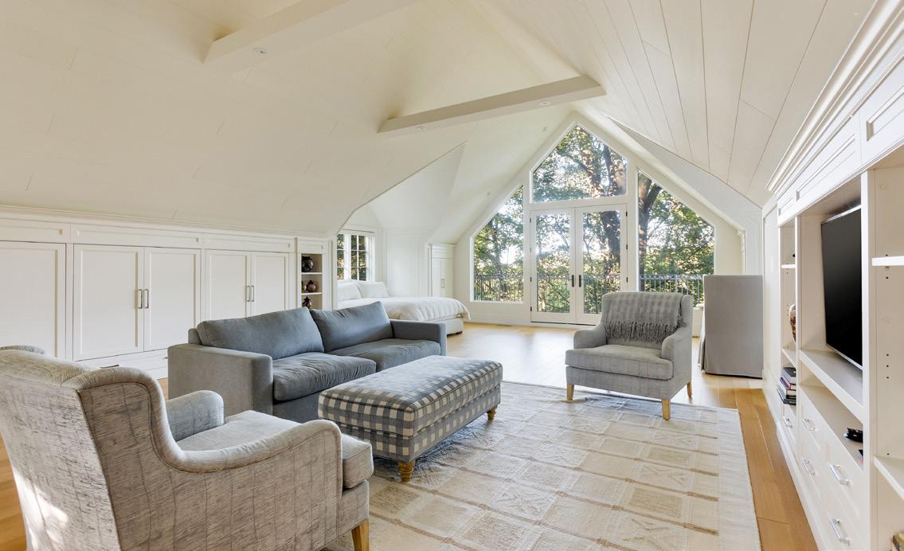
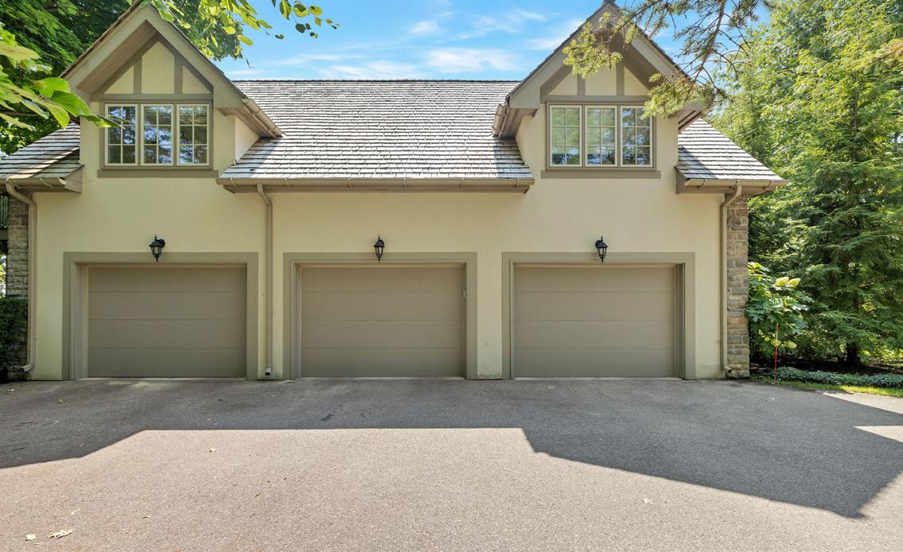
Quintessential Kingsway! This is the first estate to be built in the Kingsway, located on the best and first lots in the Kingsway, selected for the most overall table land available on the Humber River ravine - 43 The Kingsway is the crown jewel of the neighbourhood. If you’ve ever driven through the neighbourhood, you already know this home - it’s the one with the glass atrium with copper roof, the one that glows at night & is full of light during the day. Since construction, the home has been meticulously stewarded by its owners and tastefully updated to blend modern sensibilities without losing the Kingsway feeling. From the outside, you’ll appreciate Jim Mosher’s dramatic Humber River stone landscaping, and the elegant, particularly Kingsway, styling of the rear extension is seamless. Enter the show-stopping glass atrium, complete with heated floors and a wrought iron spiral staircase. To your left is an oversized three-car garage with ample storage. Up the spiral staircase, the guest or nanny suite is built to impress - vaulted ceilings, floor-to-ceiling Humber River ravine views.