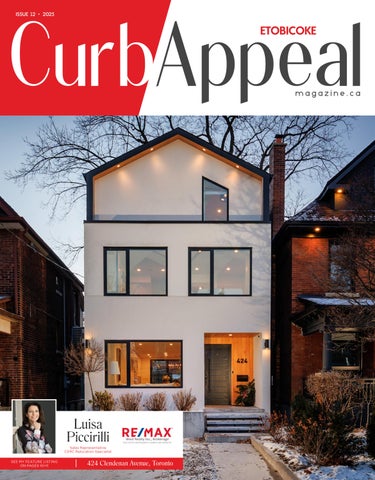
Luisa Piccirilli Sales Representative CERC Relocation Specialist SEE MY FEATURE LISTING ON PAGES 10+11
424 Clendenan Avenue, Toronto
647.232.7317 | ana@santos.ca | asantos.ca
30 Edenbrook Hill
24 Cedarland Drive
38 Westmount Park Rd
19 Blair Athol Crescent
For Sale
For Sale
For Sale
For Sale
30 Neilor Crescent
22 Finchley Crescent
73 Summitcrest Drive
419 Hillsdale Avenue East
For Sale
Coming For Lease
Sold
Sold
Happy Holidays Wishing you a safe and relaxing holiday season, from our family to yours! Best Wishes,
Ana & Sara Ana Santos ana@asantos.ca 647.232.7317
Sara Branco sara@asantos.ca 416.575.7317
O: 416.441.2888 asantos.ca anasantoshomes sarabranco.homes
Joanne Gludish SALES REPRESENTATIVE
Royal LePage Real Estate Services Ltd., Brokerage
3031 BLOOR STREET WEST | TORONTO, ON | M8X 1C5 CERTIFIED SENIORS REAL ESTATE SPECIALIST
FOR SALE
FOR SALE
FOR SALE
FOR SALE
RICHMOND GARDENS
ROCKCLIFFE-SMYTHE
Welcome to Widdicombe, nestled in the heart of Richmond Gardens—one of Etobicoke’s most desirable family neighbourhoods. This bright 4-bedroom, 2.5-bath back split offers natural light, character, and a spacious, versatile layout. Enjoy an open-concept living and dining area, a sunny eat-in kitchen, three upper-level bedrooms, and a cozy lower-level family room with a wood-burning fireplace plus a fourth bedroom ideal for guests or multigenerational living. The finished basement adds bonus space with a recreation room and wet bar. A fully fenced backyard, double car garage, and private drive complete the package. Just steps to top-rated schools, parks, shops, and transit—this Richmond Gardens gem is ready for its next chapter.
Renovated and move-in ready upper unit with income producing lower unit, this 2+1 bedroom, 1+1 bath bungalow is ideally located just north of the Junction in a highly walkable neighbourhood. Upgrades include newer windows, modern flooring and lighting, and renovated kitchens and baths with quartz finishes. The bright lower-level one-bedroom suite—with its own bath and separate electrical panel—offers excellent income potential. Enjoy a fully fenced yard with three patios, a detached garage with new siding, and rear lane parking for two. Steps to parks, transit, shopping, the UP Express, and future Mississauga LRT, and within sought-after public and Catholic school districts. A versatile home offering comfort, convenience, and long-term value.
KINGSVIEW VILLAGETHE WESTWAY
PRINCE EDWARD COUNTY
Live Like Royalty on Westroyal! This impressive 5+1 bedroom, 4 bathroom home pairs scale with sophistication, offering flexible space for families, multigenerational living, or an in-law suite. A grand foyer leads to sun-filled formal and casual rooms with a wood-burning fireplace, while the newly renovated 2024 eat-in kitchen opens to a covered porch and fully fenced yard. Upstairs features three generous bedrooms plus a luxurious primary suite with a Juliette balcony, walk-through walk-in closet, and spa-inspired ensuite. The versatile lower level includes a separate entrance, full kitchen, gas fireplace, additional bedroom, and oversized laundry room with built-ins. A double car garage completes this exceptional home.
A rare opportunity in Prince Edward County—two affordable building lots, each with a drilled well, just a short walk from the Hamlet of Milford and overlooking the peaceful Black River. Ideal for a dream home, family retreat, or investment property, with potential for a garden suite and seller consideration for builders’ terms. Purchase one lot or combine both for greater possibilities. Architect-designed concept plans are available, and the area offers easy access to bike routes, wineries, artisan breweries, and Sandbanks Provincial Park. Secure your slice of County paradise.
Wishing you a Merry Christmas and a Happy New Year spent in the company of family and friends. May it bring good fortune to those who await it; love to those who seek it; health to those who need it; and strength to those who require it. To all of you, may the New Year bring Peace, Hope, and Joy. Sincerely, JoAnne
You have great Real Estate. Shouldn’t you have a great Real Estate sales rep?
Let’s begin…
JoanneGludish.com
joanne@joannegludish.com c: 416.817.3747 o: 416.231.3000
ISSUE 12 • 2025
14
MAKE YOUR BEDROOM LOOK BIGGER PRESIDENT James BAKER james@thnmedia.com ADVERTISING SALES Marianne KENNEDY marianne@thnmedia.com CREATIVE PRODUCTION Jason STACEY jason@thnmedia.com WEB DESIGN Bryce LYNAS bryce@thnmedia.com ADMINISTRATION Diana LYNAS diana@thnmedia.com PRINTING Curb Appeal Magazine is published monthly and delivered to homes in Etobicoke by Canada Post, agreement #41362062. THN Media 1534 Agnew Road, Mississauga, ON L5J 3H1 curbappealmagazine.ca facebook.com/curbappealmagazine instagram.com/curbappealmagazine
12 BEYOND
THE BASICS
4
18 TASTY
PUB RECIPES
DISCLAIMER: Every effort has been made to publish this magazine as accurately as possible; however errors and omissions can occur. THN Media, their employees, agents, representatives and vendors are not liable for any damages relating to errors or omissions in the editorials or advertising which may appear herein except where a specific charge has been made. In such cases THN Media shall have limited liability only to the charge for such advertising or editorials.
www.tmgrealestate.ca
MOTRIA DZULYNSKY FOUNDER / SALES REPRESENTATIVE motria@tmgrealestate.ca
EVA STEC
ANNA KERETOVA
CRISTINA FONTOURA
MAKSYM RUZYCKY
SALES REPRESENTATIVE
CLIENT SERVICES + MARKETING MANAGER
STAGER + CLIENT LIAISON
SALES REPRESENTATIVE
D L O
D OL
S
S
Sales Representative &
Sales Representative & CERCRelocation RelocationSpecialist Specialist CERC
Speaks French, SpeaksEnglish, English, French, Italian Polish Italian&& Polish
4 The Kingsway #702
35 Baker Hill Blvd #404
Boutique building in the heart of The Kingsway. Beautifully appointed suite, approx 1868 sq.ft., 5 Juliette balconies overlook Toronto’s skyline, Humber River, Lake Ontario. Custom millwork & extensive upgrades thru-out. Absolutely gorgeous kitchen! Primary bedroom has 2 dream walk-in closets, ensuite & breathtaking views. 2 premium parking spaces + oversized locker room. 5-star building amenities: valet, concierge, gym & lounge. Walk to the subway, Old Mill trails, Kingsway cafés, restaurants & shopping.
“The Terrace boutique building. Stunning & tastefully upgraded suite. Functional split floor plan, 2 bedrooms, 2 baths, approx 1,175 sq.ft. Kitchen with granite counters, stainless steel appliances & breakfast bar. Formal dining room/den with French doors, stone accent wall. 2 walkouts to private balcony with gas line for bbq & storage area. Gleaming hardwood floors, high ceilings, phantom screens & California shutters. Concierge, sauna, gym, party room. 1 underground parking & locker. $858,000
136 Portland Street
413 Parkside Drive
9-unit multiplex in Mimico! Separate hydro meters (each unit pays own hydro except for unit 1A has hydro included in rent). Water and heat included in tenant rents. Tenants pay own cable, television and phone. Lockers for each unit in the basement. 2 coin-operated washing machines, 1 coin-operated dryer. Parking at rear of building. Walk to transit/GO, Sanremo and shopping. Close to schools, the lake, highways, both airports and downtown. $2,988,888
Charming 2.5-storey detached residence on a rare 33’ x 151’ lot in High Park! Fabulous investment opportunity to own a great piece of real estate. Walk to the subway, Roncesvalles Village & Lake Ontario! Beautiful multiplex with 4 self-contained units & 2 front pad parking spaces with permits. Bay windows, wood trim, French doors & 2 rear sun decks. Great potential for future laneway suite/rental income. Stroll to trendy dining, shopping & great schools! Minutes to downtown, highways, hospital. $1,999,999
Office Office416.760.0600 416.760.0600 Direct Direct416.728.4663 416.728.4663 Luisa@LuisaPiccirilli.com
Luisa@LuisaPiccirilli.com
LuisaPiccirilli.com LuisaPiccirilli.com
207 Ellis Avenue Stunning High Park residence perched on the banks of Grenadier Pond! Rarely available 75 ft x 549 ft premium 7941 Highway 26 90 Eastwood Park Gardens #9 lot boasts a beautifully renovated 2-storey family home. Custom eat-in kitchen features an oversized island Fabulous opportunity to own a hobby farm nestled on 12.5 Long Branch community just steps to Lake Ontario! 2 with porcelain countertops & back splash and stainless steel appliances. This fabulous space opens to a acres in Clearview Township! 4-bedroom home, separate bedrooms, 2 baths approx 1,077 sq ft of living space! warm & functional family room with gas fireplace and a walk-out. Open concept main floor offers a formal 1-bedroom in-law suite/rental apartment, functional store, Bright and spacious open concept floor plan. Wide plank living &sheds, diningbarn room, sun-filled office and a powder room. Primary bedroom retreat a gorgeous 5-piece storage/utility witha stables. Fully fenced, wood floors & ensuite laundry. Kitchen has granitehas counters, spa grounds inspired ensuite a private walk-out enjoysteel your morning coffee!bar. Three other bright & spacious manicured with pond & and 2 separate entrances off to stainless appliances & breakfast Primary bedroom bedrooms andcountry the main bathroom completeretreat. the second Professionally lower level with a Highway 26. Established market business includes Two extrafloor. storage rooms accessiblefinished from groundall equipment. located to Wasaga Beach, level patio. 1 underground parking space. Walk to Humber living space! separateIdeally entrance to close a fully equipped in-law/nanny suite. This level is perfect for additional Blue Mountain, Collingwood & Georgian Bayupgraded shores. Enjoy College, new Starbucks, TTC/GO. Close to highways, both bedroom and Other notable features include light fixtures, hardwood floors in kitchen & primary breathtaking sunsets & year-round amenities. $1,598,000 airports & downtown Toronto. $2,900/month herringbone Calacatta tiles in foyer. The landscaped grounds offer breathtaking views and a piece of serenity in the city! Private and direct access to skating & canoeing on Grenadier Pond year-round! Conveniently located minutes to Lake Ontario, High Park, Bloor West Village, shopping, trendy dining and great schools!
.
West Toronto Real Estate Specialists West Toronto Real Estate Specialists West Toronto Real Estate Specialists West Toronto Real Estate Specialists West Toronto Real Estate Specialists FOR SALE
*** * * babiakteam.com babiakteam.com TOP 1% IN TORONTO 416.717.8853 TOP 1% IN TORONTO 416.717.8853 babiakteam.com TOP 1% IN TORONTO 416.717.8853 TOP babiakteam.com TOP IN TORONTO 416.717.8853 babiakteam.com 1%1% IN TORONTO 416.717.8853
26 Dacre Crescent SWANSEA OLD MILL OLD MILL BABY POINT
OLD MILL OLD MILL SWANSEA EDENBRIDGE-HUMBER VALLEY
90Humberview Road 82 Road 26 Dacre Crescent 8Humberview Country Club Drive
16 The Palisades 90 Humberview Road 54 Rivercrest Road 124 Baby Point Road
BABY POINT
RONCESVALLES
4 BR | 7,200 Total SF | Ravin
THE KINGSWAY SWANSEA OLD MILL HIGH PARK
RONCESVALLES SWANSEA VILLAGE POINT ISLINGTON HUMBERCREST-BABY
2855 Bloor St Mill WAvenue #708 16 The Palisades 202-40 Old Road 98 Abbott
SWANSEA Boustead Ave 11737 South Kingsway 1300 Islington Ave #1701 FOR SALE 87A Watson Avenue
RONCESVALLES
Custom 4 BR IBR Private Drive I Cul-de-Sac 44 BR I Fireplace I IPrivate Drive 2+1 BR Bath I I2Ave ParkingDrive 3 Storey I 5I I7,200' I Swimming Drive Cul-de-Sac 4 I Fireplace Private 35 Baby Cres 12 Hewitt Sorauren 45Point BR Total I Pool Ravine 4BR I Ravine Private Drive Lot 383 2BR BR I 2I 2Purpose Parking Spaces I Spaces River BR 8,230' TotalSF I Lot 99'x316' Custom 6 +BR 1I Private BR I Ave Ravine II Lg Private Built#614 Multi UnitView
6+1 BR I 6 Bath I Ravine I Pool
4 BR I 5 Bath I 27’ x 154’ lot I 9’ lower level
BABYPARK POINT THE ISLINGTON KINGSWAY HIGH NORTH
16 Ave 42 Larkin Avenue 62 Burr Ave 33Halford Methuen Avenue
BARCLAY TERRACE
3 BR I 50’ Lot Overlooks Course BR I BR 2.5 Bath I Pad 4+2 I4 Bath I Front Pad Frontage I IDetached IParking Private Drive 2+1 BRx4IBR 2395’ Bath I 2I Parking Spaces 50’50' x2+1 125’ I 3BR 2Storey Bath II 2Private Kitchens BR I Extension I 2Parking CarGolf Parking 4+2 I3 Parking
60 Heintzman St #1714
1300 Islington Ave #1604
BOUGHT 2 BR I 1 Bath I Corner suite
4 BR I Fireplace I Private Drive COMING SOON
84 Strath Avenue
BLOOR WEST VILLAGE ISLINGTON-CITY CENTRE CHURCH-YONGE CORRIDOR ISLINGTON VILLAGE
OLD MILLPOINT SWANSEA RUSTIC BABY
1372 Islington Ave 33 Methuen 2855 Bloor St W Avenue #708 79 Woodside Avenue JUNCTION
Purpose Built I unit 4Palisades x 2I 1,485 BR I Near 40’316 xBR 120’ I Private Drive ISF 3 BR Corner ISubway 2+1 IThe Detached I Finished Basement
2 BRI 2 Bath I Parking
2 BR I 2 Bath I 1,360 sq ft
CHURCH-YONGE CORRIDOR QUEEN WEST RONCESVALLES BLOOR WEST VILLAGE
4 BR | 2,624 SF Above Grad
122 Colbeck St Cres Edward Horton 15526 Dalhousie St #1043 1300 Islington Ave #1701 WESTON
155 Dalhousie St #1043 36 Lisgar St 607W 302 Garden Ave 456 Armadale Ave, #101 JUNCTION
10 Wilby Cres #104
3212SOLD Dundas St W
I3.5 3 BR IParking 3 Bath 1 BR 12w/ ftB-I Iw/ 1IIParking BR Iunit 1+Den II Open Concept Parking Spot 1 BRRenovated I 12Corner ft4Ceilings 1Garage Drive GarageSF Direct Access II1,485 SF I 2+1 4 BR I Private BR ICeilings 1,300 Parking
3 BR I 2 Baths I 1,021 sq ft
4 Luxury Units I 25’ x 140’ I Rear Laneway
GEORGINA BLANCHARD
*
647.880.5339 HIGH PARK NORTH OAKVILLE HIGH PARK THE JUNCTION
HIGH PARK NORTH RONCESVALLES BLOOR WEST VILLAGE SWANSEA
24A Woodside Ave 246 Tawny Crescent Indian Grove 332 High Park Ave,#3 #202
2 BR I Balcony Ensuite Laundry Private Drive I Garage ILocation High Ceilings 4 BR I 2.5 Storey II Great
2 BR I 936 SF I Parking HIGH PARK SWANSEA
BRULE RIVERSIDE BLOOR| WEST VILLAGE WATERFRONT COMMUNITIES
JUNCTION BABY POINT OLD MILL THE KINGSWAY
656 Annette StIStreet #302Drive Ave 6 +41Halford Ravine I Lg Private Lot Colbeck St Ave 468 BR IMarion 3 Storey Private BRHook I 2,624 SF Above Grade 2 BR I 2 Baths I 2 Balconies BRI I2.5 2.5Baths storeyI Pad I 1,700 sq ft 3 Storey Triplex I Double Car Garage I Lane 2 + 14BR Parking
3 + 1 BR I 2.5 BathsPOINT I 1 Parking HUMBERCREST / BABY
OLD MILL
2662 StI 3W Bloor St WIteam, Renovated BR#1005 Welcome our 2 BR to IIBloor 2Detached bath 742 SF BR Parking Corner2+2 Suite I 2 |BR I 1,130 sq| ft1,100 SF Georgina. BABY POINT
Please cont Watson Ave Humberview Rd Humbercrest Point con Contact us to arrange private viewing, book consultation Contact us to arrange aprivate private viewing, book aconsultation consultation Contact us to arrange viewing, tototo book Contact us to arrange aaaprivate viewing, book aa60’aconsultation Renovated I 2 BR I Open Plan 4 BR I 3.5 Baths I to Private Drive x 177.5’ I 5+1 BR I 2 Bath I 2 Kitchens or for information on our upcoming listings or for information on our upcoming listings or for information on our upcoming listings or for information on our upcoming listings
8 Grenadier Ravine Drive Grenadier Pond I 3 BR I Ravine
THEODORE THEODORE THEODORE THEODORE BABIAK BABIAK BABIAK BABIAK **
**
**
KRISTOFER KRISTOFER KRISTOFER KRISTOFER LAWSON LAWSON LAWSON LAWSON
**
*
647.717.0278 647.717.0278 647.717.0278 647.717.0278
*
*
*
*
*
*
416.554.6903 416.554.6903 416.554.6903 416.554.6903
*
*
*
*
647.783.2040 647.783.2040 647.783.2040 647.783.2040
STEPHANIE STEPHANIE STEPHANIE STEPHANIE MARTIN MARTIN MARTIN MARTIN *
*
*
*
416.400.4485 416.400.4485 416.400.4485 416.400.4485
MARIKO MARIKO MARIKO MARIKO KATAOKA KATAOKA KATAOKA KATAOKA *
*
*
*
647.868.4165 647.868.4165 647.868.4165 647.868.4165
THEODORE KRISTOFER BABIAK** LAWSON* ___________ _________ CINDY ADAM CINDY ADAM CINDY ADAM CINDY ADAM 416.605.2621 647.717.0278COSTELLO GALLANT COSTELLO GALLANT COSTELLO GALLANT COSTELLO GALLANT *
*
*
*
437.429.1706 437.429.1706 437.429.1706 437.429.1706
*
*
*
*
416.725.6792 416.725.6792 416.725.6792 416.725.6792
416.717.8
Babiak Team Real Estate Brokerage Ltd. Jane St., Toronto, ON 3Z3. Not intended to under agency agreement. *Sales **Broker of Record***Based ***Based on on 2024 2023 TRREB MLS units sold Babiak Team Real Estate Brokerage Ltd. 355 355 Jane St., Toronto, ON M6S M6S 3Z3. Not intended to solicit solicit parties under agency agreement. *Sales Representative Representative **Broker of Record ***Based TRREB units sold Babiak Team Real Estate Brokerage Ltd. 355 Jane St.,St., Toronto, ON M6S 3Z3. Not intended toparties solicit parties under agency agreement. *Sales Representative **Broker 2023 TRREB MLS units sold Babiak Team Real Estate Brokerage Ltd. 355 Jane Toronto, ON M6S 3Z3. Not intended to solicit parties under agency agreement. *Sales Representative **Broker ***Based on 2022 TRRED MLS units sold. KRISTOFER ANNA JAMIE STEPHANIE MARIKO CINDY ADAM GEORGINA
THEODORE BABIAK
LAWSON
647.717.0278
416.605.2621
**
*
416.605.2621 416.605.2621 416.605.2621 416.605.2621
ANNA JAMIE ANNA JAMIE ANNA JAMIE ANNA JAMIE IWANYSHYN COGHLAN COGHLAN IWANYSHYN COGHLAN IWANYSHYN COGHLAN IWANYSHYN
*
IWANYSHYN 416.554.6903
*
COGHLAN
*
647.783.2040
MARTIN
*
416.400.4485
KATAOKA
*
647.868.4165
GALLANT
*
437.429.1706
COSTELLO
*
BLANCHARD
*
to solicit parties un 416.725.6792Not intended 647.880.5339
Babiak Team Real Estate Brokerage Ltd. 355 Jane St., Toronto, ON M6S 3Z3. Not intended to solicit parties under agency agreement. *Sales Representative **Broker of Record ***Based on 2024 TRREB units sold
National Chairman’s Club Lifetime TOP 1% CANADA
Christine Simpson
Creative Vision • Creating Value
c 416.271.6900
Just A Few Of The Homes Sold & Bought In 2025 That Will Be Creating New Memories! ~ Thank you for your support & referrals ~
THE KINGSWAY
MARTIN
SUNNYLEA
SPRINGB
ROOK GA R
*HUMBER VALLEY
DENS
PRIME SUNNYLEA
EW BLOORVI
COURT
LAKEVIEW
GROVE G
ARDENS
*HUMBER RIVER
RAVINE
THE KINGSWAY
MOUNT PLEASAN
T WEST
*CEDARVALE
* DENOTES BOUGHT
REPUBLI
C OF ROT
HNELLY
PLANNING A MOVE? Now Is The Time To Begin The Conversation. Let Us Help YOU With A Successful Strategy. Whether Buying Or Selling... Let’s Talk!
Properties Needed ~ Buyers Looking ~ GET READY TO LIST! MO M ORR EE P HPOH T OOS ~TD O E T ASI L S&~ V IDR TEU TA LATIO LU RSS OAN TL I N C E •HCRA LIL SF OT RI N O PEE NS HI OMU SPE SS COH N E D.UCL EO S M
424 CLENDENAN AVENUE
THE JUNCTION
THE JUNCTION IN WEST TORONTO “RARE 160 FT DEEP LOT” Stunning family home in the highly coveted Junction pocket of West Toronto! This beautifully appointed residence offers an open concept main floor with walk-out to a gorgeous back yard oasis. Gourmet kitchen boasts an oversized breakfast island, high-end appliances, custom built-ins and plenty of pantry storage. This modern build boasts 4+1 spacious bedrooms, 5 spa-inspired bathrooms, gleaming hardwood floors and convenient second floor laundry. Private third floor primary bedroom retreat features an office/nursery, balcony, gorgeous ensuite, walk-in closet and skylight. Professionally finished lower level has a family room which is perfect for additional living space or a nanny’s suite. Nestled on a rare 160 ft deep lot, the rear garden has an amazing space for outdoor entertaining! Bonus private driveway included! Conveniently located within walking distance to top rated schools, fabulous restaurants, The Good Neighbour café, trendy shops and daycare in The Junction community. $2,798,000
LD
SO
Boutique appointed overlook Custom m gorgeous closets, e spaces + valet, con Mill trails
Office 416.760.0600 Direct 416.728.4663
Sales Representative & CERC Relocation Specialist
Luisa@LuisaPiccirilli.com Sales Representative & CERC Relocation Specialist
LuisaPiccirilli.com
Speaks English, French, Speaks English, French, Italian & Polish Italian & Polish
Office 416.760.0600 Direct 416.728.4663
9-unit m (each uni included rents. Te Lockers f washing at rear o shopping airports a
HOME DÉCOR
BEYOND the BASICS CRAFTING A NEW BATHROOM THAT FEELS LIKE A RETREAT By Jessica Cinnamon | jessicacinnamondesign.com Photography by Stephani Buchman
THE BATHROOM IS NO LONGER A UTILITARIAN STOP IN THE RHYTHM OF DAILY LIFE—IT’S BECOME A DESTINATION IN ITSELF. A SPACE TO WAKE UP SLOWLY, UNWIND INTENTIONALLY, AND CONNECT WITH CALM. WHEN DESIGNED THOUGHTFULLY, IT BECOMES MORE THAN BEAUTIFUL; IT BECOMES PERSONAL. When I approach a bathroom renovation, I think beyond the tiles and fixtures—I think about mood, movement, and moments. A well-designed bathroom doesn’t just look good; it supports how you live. Whether it’s creating calm through natural textures or energizing a morning routine with thoughtful lighting, the goal is always the same: to design a space that feels effortless and deeply personal. I always start by asking our clients how they want to feel in the space. That answer drives everything. For some, it’s about creating a sanctuary where they can slow down, like adding a sculptural deep soaker tub perfectly centred, surrounded by soft light and natural materials. For others, it’s about function and flow: a generous shower with a built-in bench, steam feature, and storage that keeps the counter beautifully clear. The visual language of a bathroom should echo the rest of the home. I love using timeless materials like different metals, stones, and warm-toned woods that don’t chase the latest trends but age gracefully. Cabinetry is one of the biggest impact points, both aesthetically and functionally. Solid maple or birch is a personal favourite for its strength and natural beauty, especially in humid environments. Quality materials not only look elevated; they perform that way, too. No design can stand the test of time without smart
12
BEGIN WITH EMOTION, NOT MATERIALS Before you choose tiles or fixtures, try to define the feeling you want every day when you step into the space—calm, energized, or indulgent?. Let that guide every design choice you make.
function behind the scenes. Proper ventilation is essential to preserve finishes and prevent moisture buildup. Layout is equally important as every decision should make the space feel intuitive, whether it’s a compact powder room or a generous ensuite. And flooring deserves more attention than it often gets. I gravitate toward honed patterned ceramic or textured porcelain for safety and sophistication. Large wall tiles expand a space visually, while smaller formats will bring much visual interest underfoot. One design element I always try to include is radiant in-floor heating. Perfect for bathrooms It’s a quiet luxury that brings much warmth and comfort year -round, even how you move through the space. It’s subtle, but once you experience it, you can’t imagine living without it. Bath fixtures are more than just functional elements they are key players in defining its style and character. Thoughtfully chosen fixtures can introduce texture, contrast, and a sense of luxury, tying together materials like stone, wood, Even small details, like the finish on a faucet or the shape of a showerhead, add personality and refinement, turning a simple bathroom into a curated and cohesive design experience. I often have specified Canadian VOGT fixtures, particularly their Mond collection, for their balance of engineering and timeless design and colour options. The ability to customize finishes and accents allows for each bathroom to feel tailored and quite original. Lighting plays another role in creating a calming bathroom atmosphere. I approach it in layers: ambient for an overall glow, task lighting around mirrors for clarity, and accent lighting for a touch of drama. A softly illuminated vanity or sculptural pendant instantly turns daily routines into something more intentional.
Jessica Cinnamon is the award winning Principal Designer and founder of Toronto based Jessica Cinnamon Design Inc. The firm is a multidisciplinary design company that has become known for creating stylish and well curated interiors. They provide complete bespoke residential design services throughout Toronto Ontario, the GTA, Cottage Country, Chicago, and Los Angeles. jessicacinnamondesign.com @jessica_cinnamon_design
13
HOME DÉCOR
9
smart ways to MAKE YOUR BEDROOM LOOK
r e g g i B
14
DESIGNERS KNOW ALL KINDS OF TECHNIQUES AND TRICKS WHEN IT COMES TO MAKING BEDROOMS LOOK BIGGER. THESE BEDROOM DESIGN SECRETS FOOL THE EYE INTO MAKING A ROOM APPEAR MORE SPACIOUS THAN IT ACTUALLY IS AND ALL IT REQUIRES IS MAKING SMART, CREATIVE CHOICES INVOLVING FURNITURE PLACEMENT, LIGHTING, AND A FEW OTHER IMPORTANT DESIGN DECISIONS. The bedroom, in particular, can really benefit from employing these simple bedroom design ideas to make it feel more expansive. By making a few adjustments to establish a greater sense of openness in your bedroom, you’ll create a space that has a more comfortable, restful vibe.
1 / LOSE THE CLUTTER Your master bedroom should feel like a cozy retreat, a place you want to go to at the end of the day. If it’s too cluttered with several small pieces of furniture (besides your bed), it could be the reason your room feels small. Basically, if it doesn’t belong in the bedroom, take it out. Floor clutter and surface clutter on nightstands and dressers also contribute to your space feeling disorderly and cramped. Make an effort to keep small, loose items in your bedroom organized and hidden from view as much as possible.
2 / KEEP YOUR CORNERS OPEN It’s hard to discern the size of a room when you can’t see its corners. Your bedroom’s corners are not there to be filled. Resist the urge to stack books, plants, or items up against the walls in the corners. Remember, your room will look larger when its floor and wall space is more visible and there’s some empty space within it. Since your bed is your focal point (it’s a BEDroom, after all), keep all necessary items close to it. If you have room for a chair, don’t line it up against a wall. Bring it in, angle it to the bed, and make it part of a grouping.
3 / ADD AN OVERSIZED AREA RUG If you have hardwood or hard surface floors already, add an oversized area rug. This helps to make the room feel bigger. Don’t just make the rug slightly larger than the bed, however. Make it occupy space at least 16″ to 18″ beyond the bed edge, all the way around. It’s amazing how adding some cozy texture to the floor can make the bedroom feel larger. ▹
15
HOME DÉCOR
4 / USE STR ATEGIC PLACEMENT OF ART
6 / ADD MIRRORS
We’ve established that the bed should be the centre of attention in your room. If you’re someone who must have a TV in the bedroom, however, that can draw attention away from the bed. Add some strategically placed framed art around the TV to minimize any focus clashing. The framed art will help the TV to blend in with the wall, as opposed to dominating it.
Another of the bedroom design secrets for making spaces look bigger is to use reflective surfaces. Mirrors can expand the room’s appearance and add some sparkle at the same time. A full-length mirror or smaller-sized mirror reflects both light and the view, which creates the appearance that a bedroom is more spacious than it actually is. Mirrored bedside tables may not be for everyone, but they can also help add to the illusion of your bedroom having more space. Custom-made “floating” side tables also make a room feel bigger, simply by allowing the eye to see under the table.
5 / INSTALL HARDWOOD FLOOR DIAGONALLY One of the bedroom design secrets that also applies to other spaces is to rethink how your flooring is installed. Whether it’s hardwood flooring, tile, laminate, or stone, laying your flooring on a diagonal can make a room appear larger. Hardwood flooring installed diagonally in your bedroom fools the eye into thinking you’re in a bigger space. This happens because the pattern is not squared off with the room’s walls.
16
7 / FIND THE RIGHT LIGHTING Consider hanging lamps over the bedside tables. This keeps the table surface free but still brings the light down to eye level. Add dimmers so they can be adjusted according to the needs of the room. We’re also seeing more modern, extendable wall lamps and sconces used by the bedside. They’re great for task lighting and reading.
YOUR MASTER BEDROOM SHOULD FEEL LIKE A COZY RETREAT, A PLACE YOU WANT TO GO TO AT THE END OF THE DAY.
8 / USE THE RIGHT BEDDING & PILLOWS Nothing makes a bedroom look smaller than skimpy bedding and pillows on a bed. For king-sized beds, two super-king Euro pillows will fit better than three regular euro pillows. Two super-kings will fit properly, will offer great support for reading or lounging, and will stay in place.
9 / DR APERY CAN MAKE IT OR BREAK IT The last of our bedroom design secrets involves choosing the right drapery. Drapery should be hung from the ceiling to the floor. Short curtains tend to disrupt the flow of a whole space when your eyes move around the room. To make your drapery look fuller, add heavy blackout lining, rather than cotton. Whether you’re making changes big or small, using some of these bedroom design secrets can benefit even a small room so that it looks more expansive (and expensive).
JANE LOCKHART is an interior design professional, speaker, author, and television host of Colour Confidential. janelockhart.com
17
RECIPE
Tasty
STEAK + ALE MUSHROOM PIE
PUB RECIPES TO RECREATE
Prep Time: 30 mins | Cook Time: 2.5 hrs | Serves: 4
INGREDIENTS • 1.5 pounds bottom round beef, trimmed and cut into small chunks • 4 tbsp all-purpose flour, divided • 1 tsp vegetable oil • 2 carrots, peeled and roughly cut
AT HOME
• 1 large onion, chopped coarsely • 2 cloves garlic, finely chopped • 1 package button or cremini mushrooms • 12 ounces brown or red ale beer • 2 tsp liquid beef bouillon or 2 beef bouillon cubes • 1/2 cup boiling water • 1 tsp Worcestershire sauce • 3-4 whole sprigs of fresh thyme • Several pieces of whole fresh parsley, stems included • 1 large bay leaf • Salt and pepper, to taste • 1 box ready-made frozen puff pastry, thawed
Find more delicious mushroom recipes at mushrooms.ca
DIRECTIONS STEP ONE: In a frying pan over medium-high heat, sweat
onions and garlic until transparent. Add in mushrooms and cook for 2 minutes. Remove from heat and set aside. STEP T WO: Place a large stewing pot on the stove over medium-
high heat. Toss the beef in 2 tablespoons flour and season with salt and pepper. Once the stew pot is hot, add oil to coat the bottom surface. Add in beef, but only enough so there is room for each piece to properly sear. Shake the pot occasionally and the cubes will come undone as they finish searing. Don’t force it as it will tear the meat. Continue to sear remaining pieces of beef. Once completed, remove meat from pot and reduce heat. STEP THREE: In a heat-safe container, pour in liquid bouillon
and remaining 2 tablespoons flour. Stir. Mix in boiling water and stir until incorporated and dissolved. STEP FOUR: In the same pot where you seared the beef, add
liquid bouillon mixture and Worcestershire sauce. Skim the bottom of the pan with a wooden spoon to deglaze and get up all that goodness left over from searing the meat.
RECIPE TIP : While you can make and eat the stew filling the
same day, the flavours will be more concentrated and delicious if you refrigerate overnight. It’s worth the wait for best results! STEP FIVE: Toss meat back into stewing pot along with sweated
vegetables. Pour in ale. Give a good stir and add in fresh herbs, submerging them. Remove from heat, cover pot with a lid and place in oven at 325°F (162°C) for 90 minutes. STEP SIX: Remove from oven, allow to rest and completely
cool. Remove thyme sprigs, parsley and bay leaf and discard. Refrigerate overnight for best results. STEP SEVEN: Once ready to bake, transfer stew mixture into a
casserole dish or individual ramekins for single serve. Carefully place thawed puff pastry over top, leaving an inch hanging over. Press and seal pastry to the side of the dish. Apply egg wash for shine if you desire. STEP EIGHT: Bake at 375° F (190°C) for 40 to 45 minutes or until puff pastry is golden brown and filling is warmed through. STEP NINE: Remove from oven and allow to rest before cutting. newscanada.com
18
THE
PETTIGREW GROUP
Trust is Earned www.ThePettigrewGroup.com
Lauren Pettigrew Broker, CEO
416.836.5165
Robert Pettigrew
info@thepettigrewgroup.com
HOMES FOR THE HOLIDAYS HIGH ABOVE THE HUMBER Extraordinary Opportunity!
Rarely does an opportunity arise to acquire one of the truly distinctive signature homes in the Kingsway! This grand,expensively renovated Old English Tudor residence nestled on its exceptional hilltop lot is one of them. Graciously appointed, professionally decorated, and landscaped, it truly embodies the pinnacle of refined living. The magnificent layout and design offer approximately 8000 square feet of bespoke living space. Stunning mature treed setting with circular drive and three garages. Multiple walkouts to serene stone patios amidst the complete privacy offered by its idyllic ravine location overlooking the river valley below. In a word, Perfection.
ASPIRATIONAL ADDRESS Magical Kingsway Tudor
16 Kingsway Crescent is, in a word, emblematic. In a neighbourhood characterized by stately homes and grand English architecture, 16 Kingsway Crescent remains a true aspirational address - perched on the intersection of the Kingsway’s two most prestigious streets, showcasing classic Tudor architectural elements, this is what making it in the Kingsway looks like.
ISLINGTON GOLF COURSE Rare Cul-de-sac location
Imagine life on this intimate cul-de-sac bordering the Islington Golf Club. Built to exacting standards of both quality and design, this residence offers it all! Designer decor, fixtures and finishes provide an “Architectural Digest” vibe throughout. Experience three levels of excellence, with unmatched attention to detail. Built by one of Toronto’s most respected builders. Exceptional layout featuring high ceilings and flooded with light. Kitchen/living area opens to private patio and rear garden. Move -In ready! Discover what luxury living looks like on Fairway Road.
Ava O’Toole
Client Success Coordinator
SUCCESS FROM WISDOM-BASED MARKET STRATEGIES IN ALL MARKETS Not intended to solicit properties currently listed for sale.
Broker, Founder
HAPPY HOLIDAYS WARM WISHES FROM THE SIDOROVA INWOOD TEAM THANK YOU FOR YOUR TRUST THIS YEAR
#1 Real Estate Team in all of West Toronto*!
INTRODUCING OUR HOLIDAY GIFT GUIDE Shop small, gift big this holiday season! Our West Toronto Holiday Guide is filled with local gems for every budget.
RE/MAX PROFESSIONALS SIDOROVA INWOOD REALTY INC. BROKERAGE INDEPENDENTLY OWNED AND OPERATED. *NOT INTENDED TO SOLICIT BUYERS AND SELLERS CURRENTLY UNDER CONTRACT WITH A BROKER *The number one team for transactions sold and purchased (combined) in all W districts (combined) on the Toronto Regional Real Estate Board by sales volume. Numbers sourced from the TRREB units sold January 1st, 2022 - December 31st, 2024.