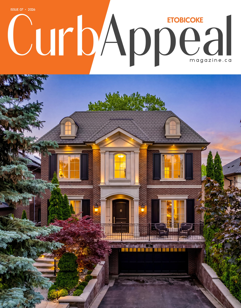
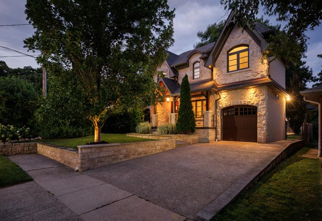
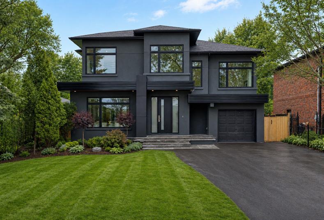
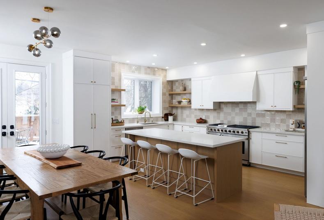
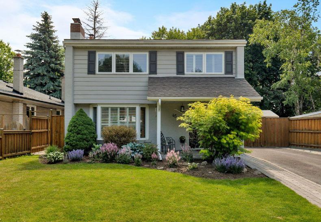
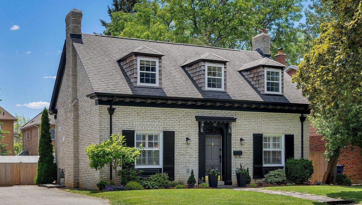
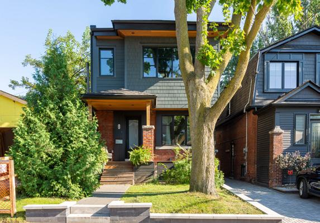
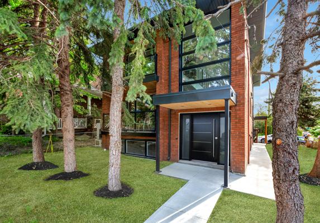
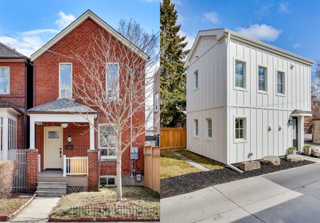
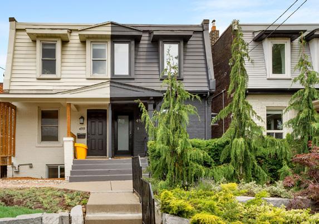
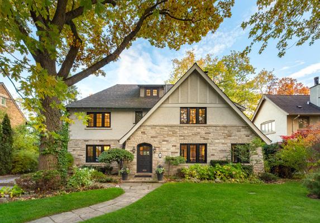
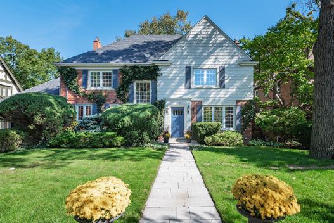
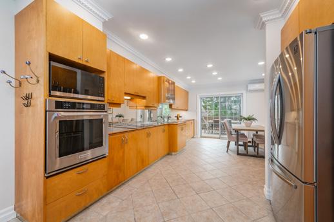
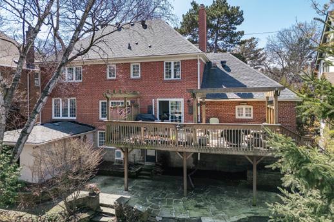
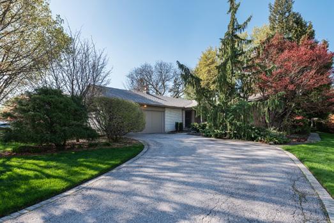
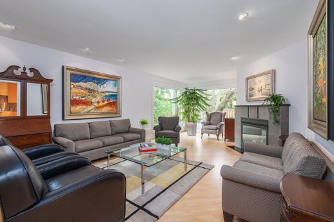
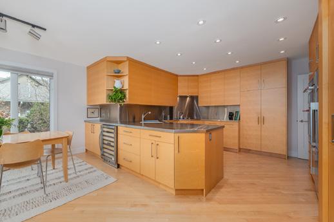
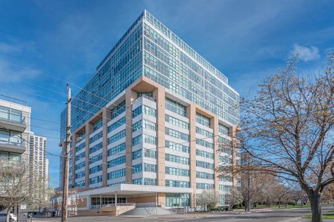
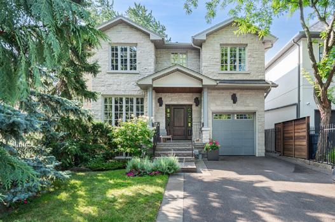
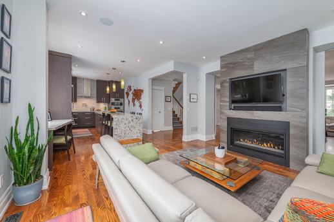
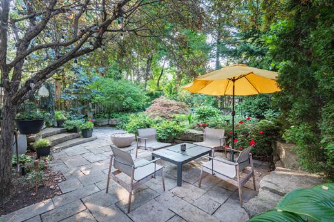
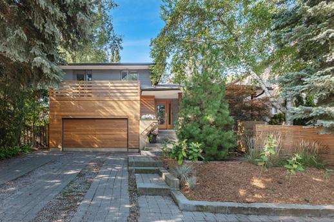
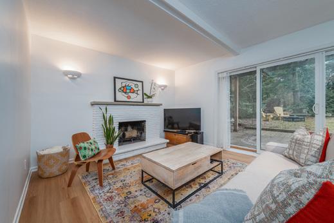
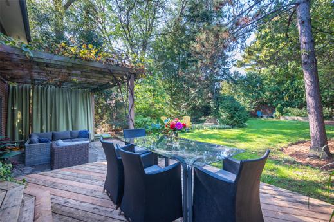
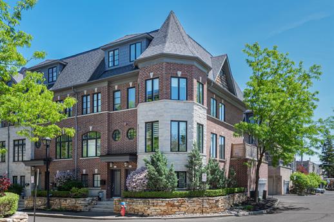
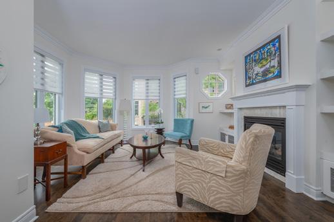
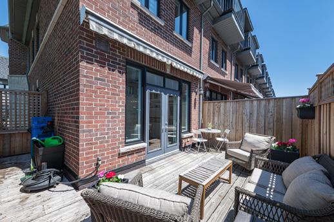
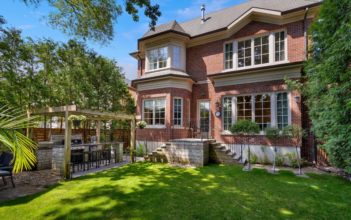
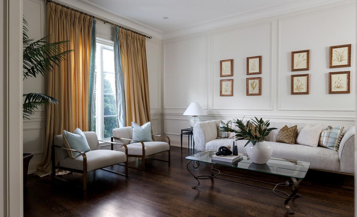
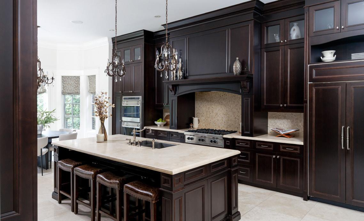
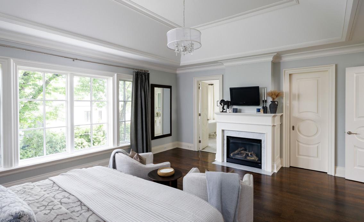
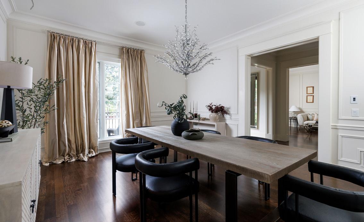
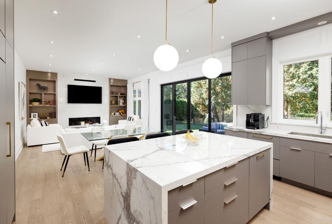
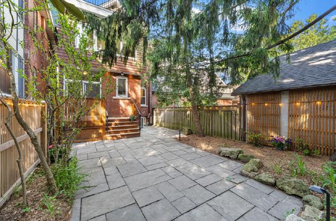
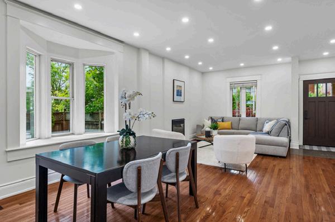
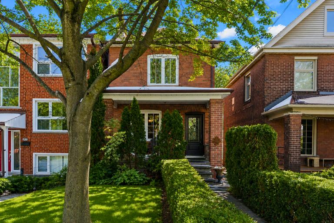
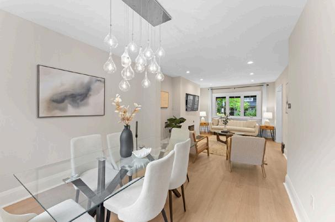
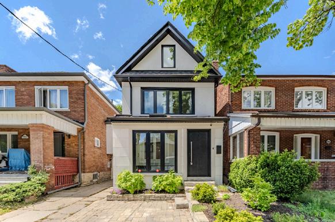
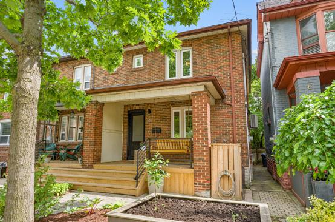
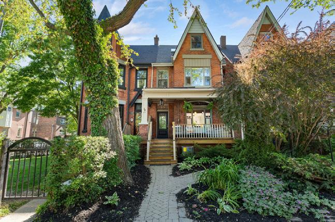
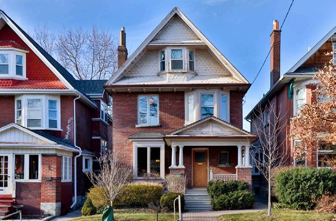
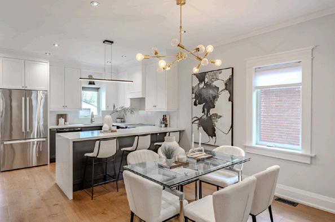
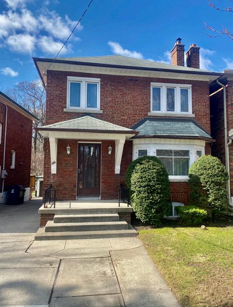
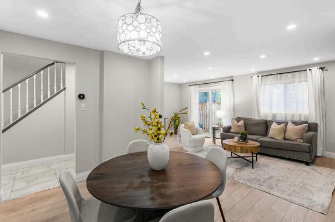
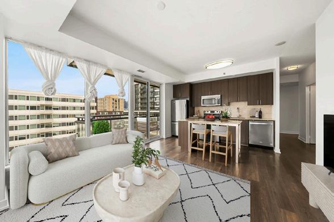
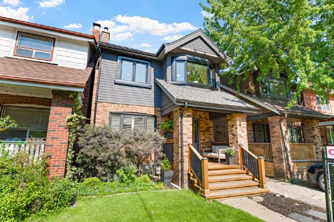
Tremendous McDougald Estate Custom Build Offering Loads of Historical Cache & Charm. Wonderful Curb Appeal w/Colonial Architectural Influences, This 2 Storey Centre Hall Home is Fully Renovated w/Magazine Quality Presentation. 3+1 Bdrms, 4 Bathrooms. Custom Cook’s Kitchen w/Shaker Cabinetry, Main Floor Family Room, Oak Hardwood Floors. Finished Lower Level w/Fireplace, Landscaped South Exposure Lot, Steps to Vast Parks & Local A+ Schooling.
$2,199,000
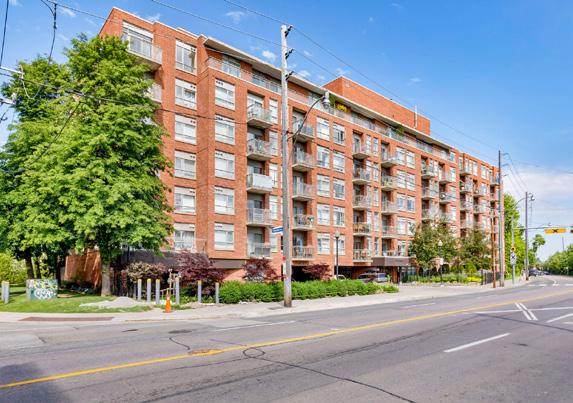
$1,489,000 junction
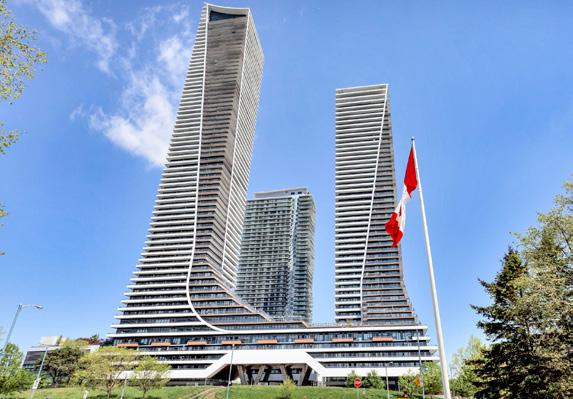
DON VALLEY VILLAGE
SOLD
toronto west, high park, roncesvalles village, parkdale, bloor west village, junction annex
SOLD
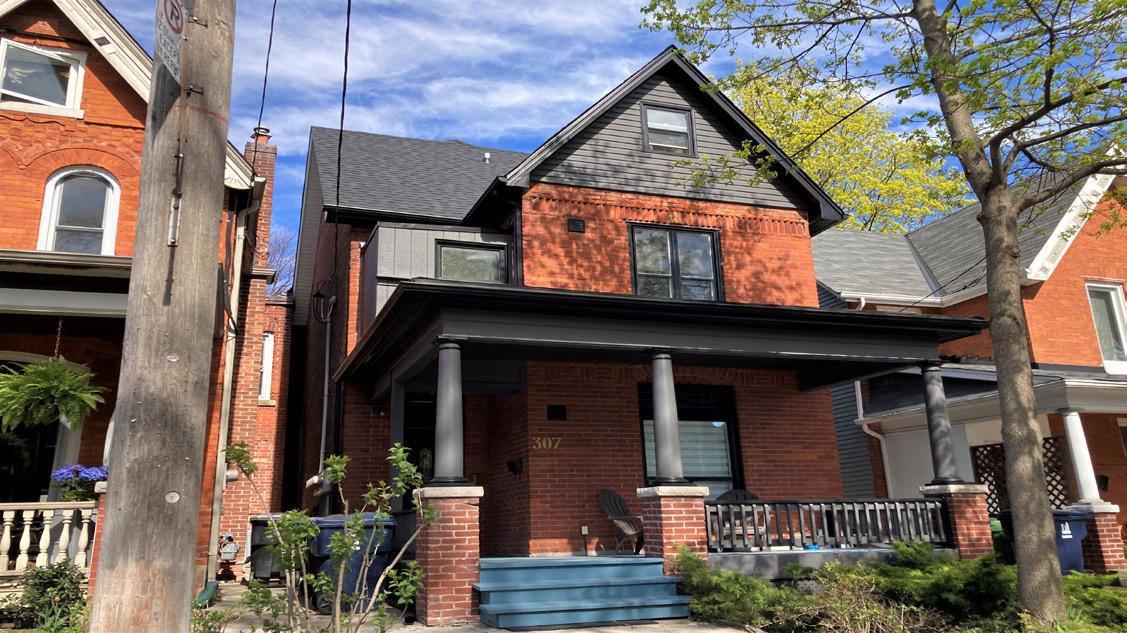
307 pacific avenue
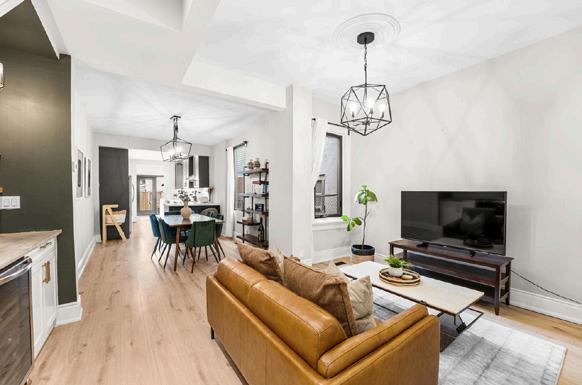
Grand 2.5 Storey Victorian Multiplex On Historic Pacific Avenue, Circa 1888 Detached w/Period Brick Facade, 6 Well Designed Suites, Over 3,500Sq.Ft Finished, 6 Hydro Meters, 5 Gas Meters, Coin Op Laundry, Multiple Decks & Outdoor Space For Tenants, Property Fully Tenanted: $113K Net Income. Low Maintenance 25’ X 78’ Lot; Tenants Manage Refuse/Snow, Short Stroll To The Junction And Bloor West Village Shopping/Entertainment.
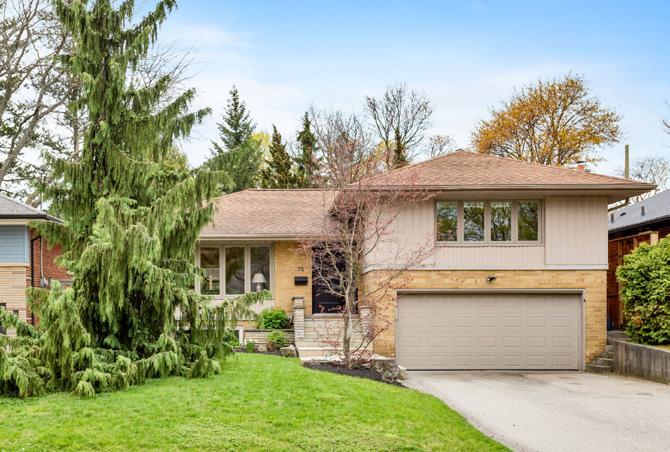
75 Glenellen Drive E
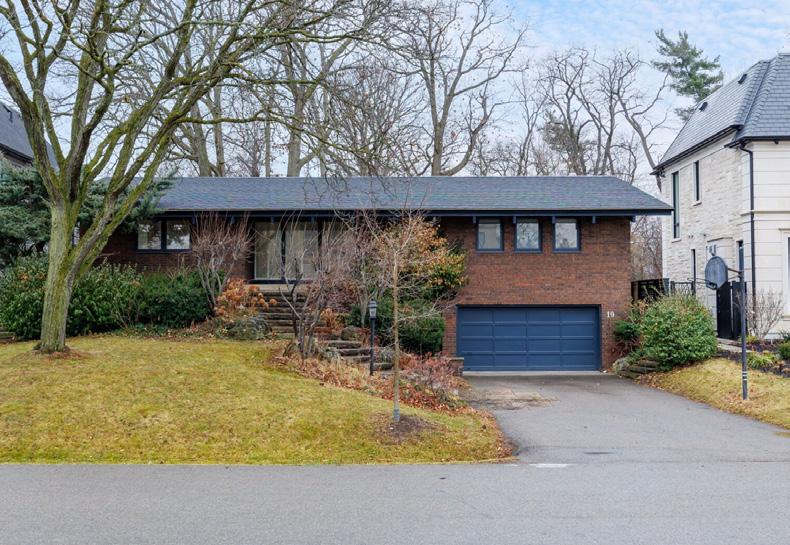
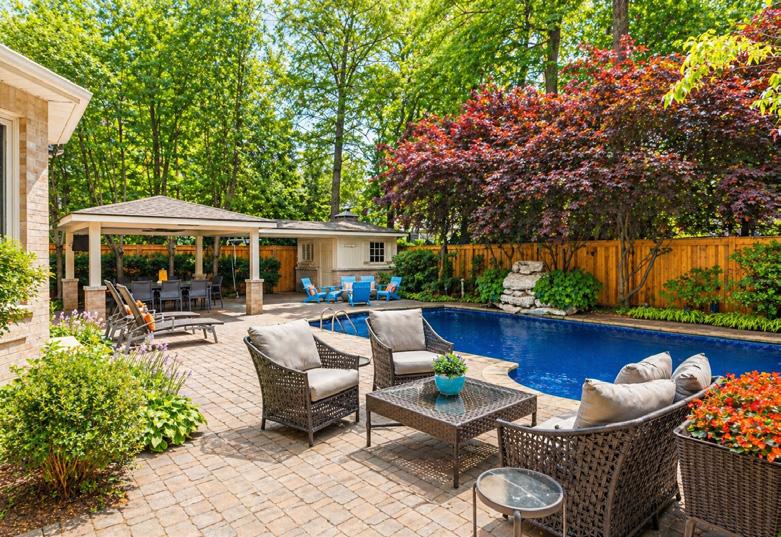
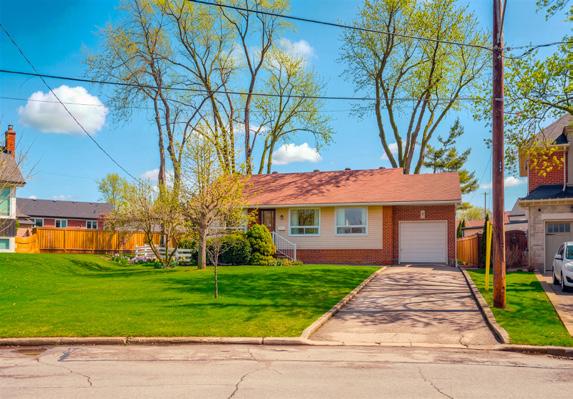
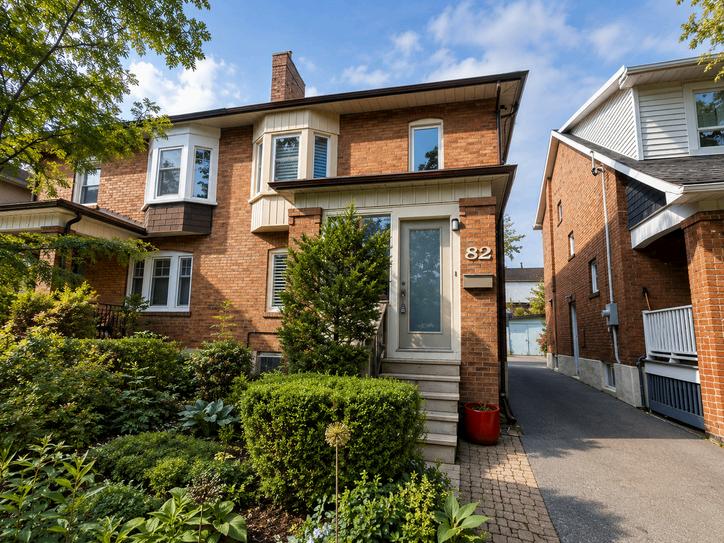
Spectacular Detached Backsplit in Coveted Sunnylea! Tastefully Renovated Kitchen w/ Shaker Cabinetry & Quartz Counters, Open Concept Living & Dining w/Wood Burning Fireplace, 4 Bedrooms, 2 Renovated Bathrooms, Hardwood Floors, Finished Lower Level Family Room w/Loads of Natural Light, Privacy+ 53’ x 120’ Landscaped Lot w/Oversize Pool, High Demand School Catchment, 20min to the Tech & Financial Districts, Pearson Intl.
SUNNYLEA
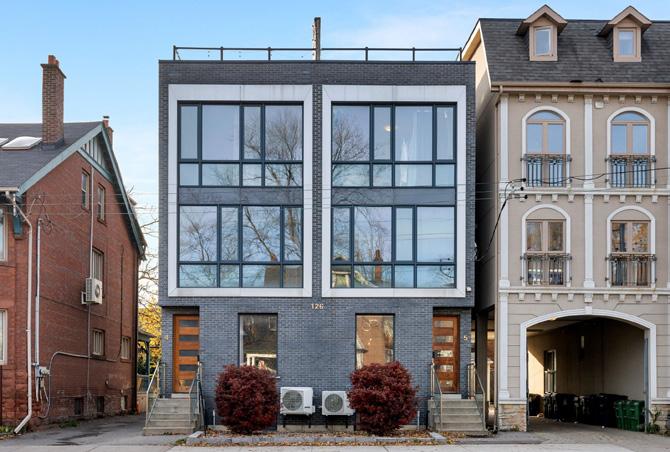
126 SPADINA ROAD - TH3
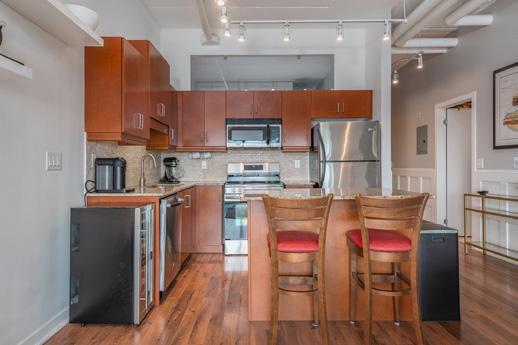
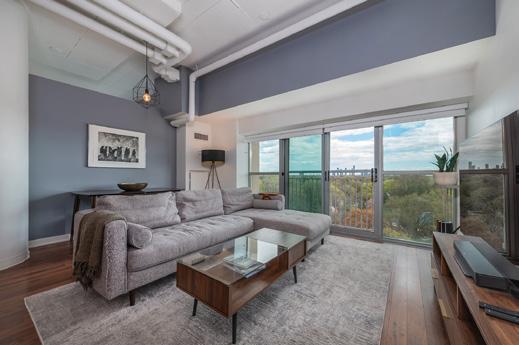
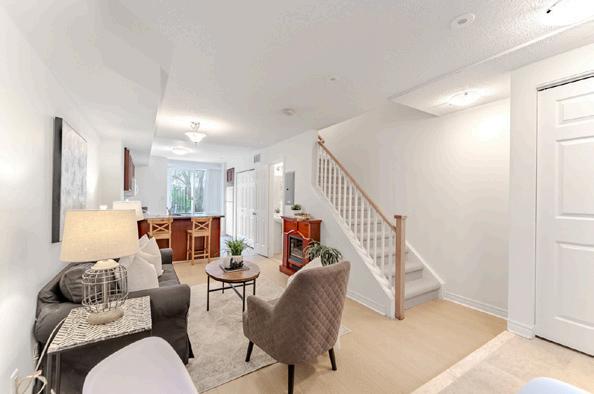
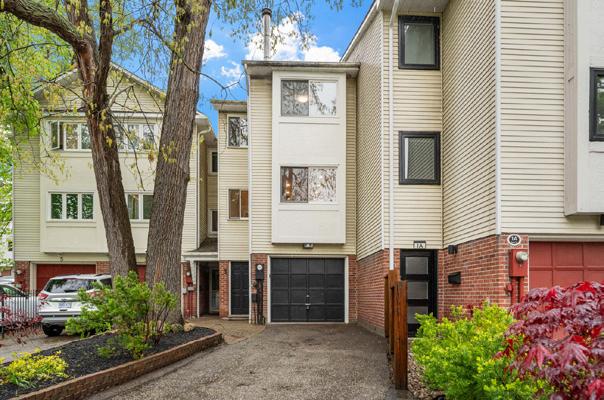
Welcome to the Annex Town5 Boutique Condo Complex; An Intimate Five Suite Collection of Designer Towns at Spadina & Dupont. 1,488sq.ft of Modern Finished Space. 2+1 Bdrms, 3 Baths, Open Concept Design, Hardwood Floors, Floor to Ceiling Windows. Over 500sq.ft of Outdoor Space, Breathtaking Rooftop Terrace w/Panoramic City Skyline Views. Finished Lower Level w/8.5’ Ceilings. Massive Rooftop Terrace... A+++
Palace Place, 1 Palace Pier Court, Suite 4006, Toronto
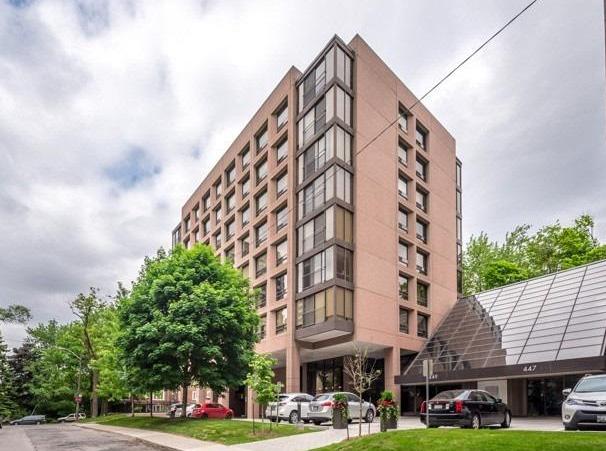
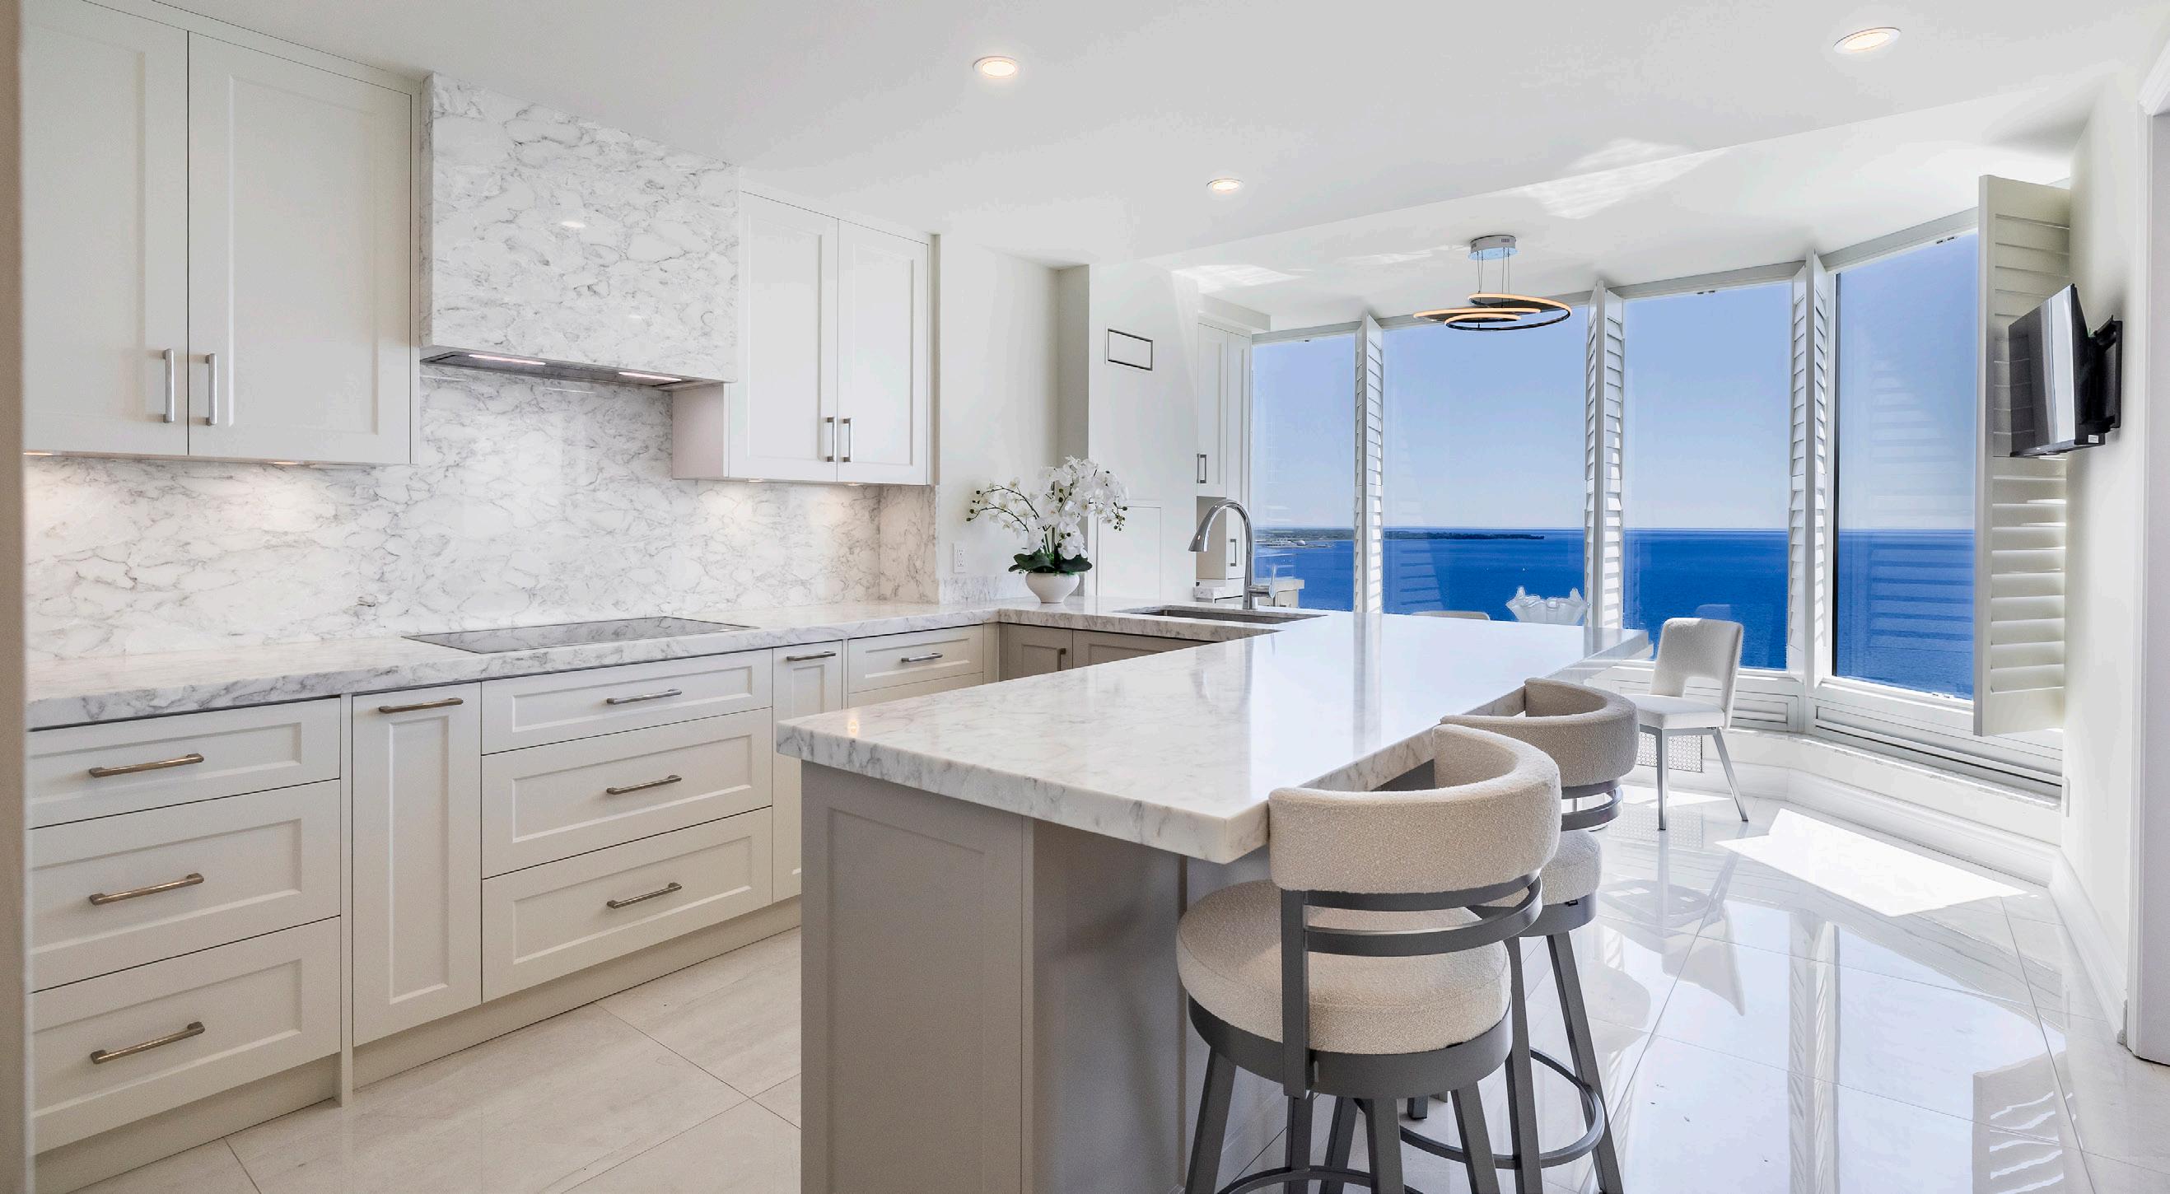
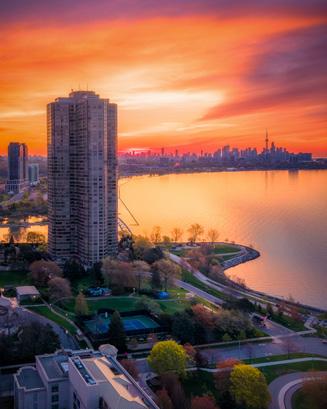
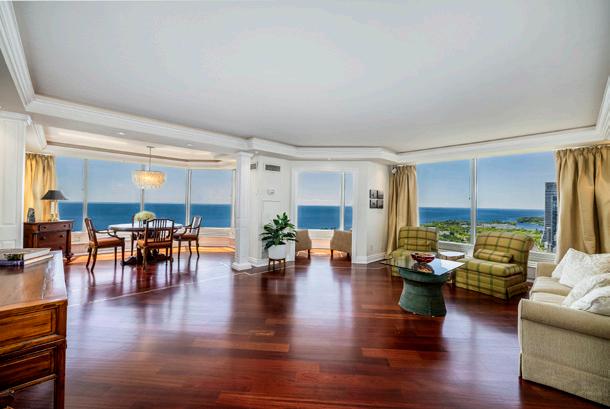
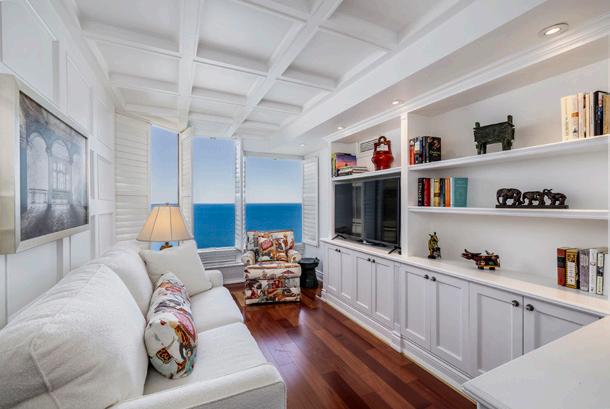
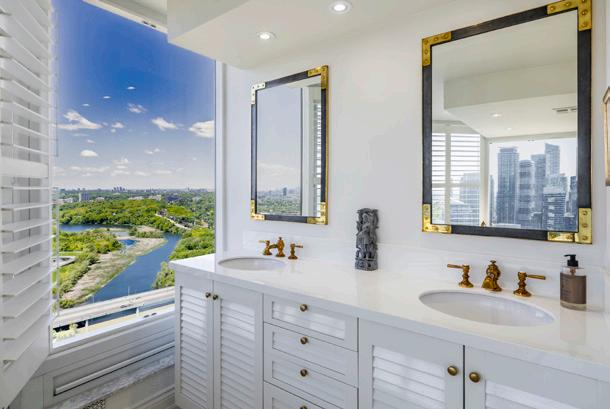
Welcome to your private waterfront oasis where endless water views unfold before you and a spacious, sophisticated interior fulfills your every desire. Suite 4006 is an elegant condominium residence, with approximately 2,028 square feet of luxury living space, 2-bedrooms, and the most immersive views of the lake, the city, and the Humber Bay Shores parklands. Featuring a brand-new, show-stopping kitchen by renowned Mary Stanton Interiors, Brazilian cherrywood hardwood floors, and classical luxury finishes, this suite exudes elevated living. Palace Place is Toronto’s most luxurious waterfront condominium residence. Palace Place defines luxury from offering high-end finishes and appointments to a full spectrum of all-inclusive services that include a private shuttle service, valet parking, and one of the only condominiums in Toronto to offer Les Clefs d’Or concierge services, the same service that you would find on a visit to the Four Seasons.
GRILLED STRAWBERRY AND ASPARAGUS FREEKEH SALAD
DIRECTIONS
STEP 1 Turn on the grill and set it to medium heat.
STEP 2 While the grill is preheating, cook freekeh according to package directions.
STEP 3 Clean, wash and dry asparagus stems. Place asparagus, olive oil, salt and pepper in a bowl and mix thoroughly. Place asparagus on grill and cook for 15 minutes or until desired tenderness is achieved.
STEP 4 While asparagus is cooking, clean and dry whole strawberries (leaving stems intact) and thread onto skewers. Place on grill for 2-3 minutes or until the strawberries are just soft. Remove from skewers; remove the stems and cut into halves or quarters.
STEP 5 When asparagus is cooked, remove from grill and allow to cool. Chop into 1-inch pieces.
STEP 6 In a large bowl, gently toss cooked freekeh, plus the strawberries, asparagus and walnuts. Season with salt and pepper and drizzle with olive oil and balsamic vinegar. Top with freshly grated or shaved Parmesan. ◆ newscanada.com
Prep Time: 10 mins | Cook Time: 15 mins | Serves: 3
INGREDIENTS
• 1 cup (200 g) California strawberries
• 6-8 stalks of asparagus
• ¾ cup (255 g) cooked freekeh (½ cup or 100 g dry)
• 1 tbsp (20 g) walnuts, toasted (optional) and chopped
• ½ tbsp (7½ ml) olive oil plus ½ tbsp (7½ ml) for drizzle
• Salt and pepper
• 1 tbsp (15 ml) balsamic vinegar
• 2 skewers, soaked in cold water if wooden
GEORGIAN INSPIRED - CUSTOM BUILD
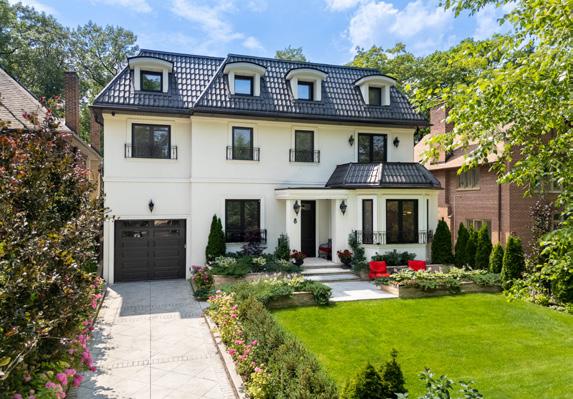
If you’re someone who appreciates craftsmanship and all the little details that only a custom-built-for-owner home ever gets right, this is the one you’ve been waiting for. Slate steps lead you to the front door of this commanding custom-built Georgian residence. When you step inside, you’re greeted by soaring ceilings, flawless millwork, and rich, solid oak floors. The main floor layout is both formal and adaptable: a large formal living room, a grand formal dining room connected to the kitchen by a butler’s pantry, and a sunken kitchen-family room invite you in. The kitchen is built for having the whole family over, with a large island, endless storage, a six-burner gas range, and capacity for a large dining table. Step outside to a true entertainer’s backyard, with an outdoor kitchen, outdoor dining space, and a lounge. Upstairs, the primary retreat occupies the entire rear of the home, with a tranquil marble-and-nickel five-piece primary bathroom and a walk-in closet that soars with space. The other three bedrooms are substantial, all with ensuite bath access and large, organized closets. The lower level has excellent ceiling height and abundant storage, a full bedroom with four-piece bath can easily double as a gym.” Seriously For Sale & Value Packed!
23 Riverside Cres • Bloor West Village • $ 13,800,000
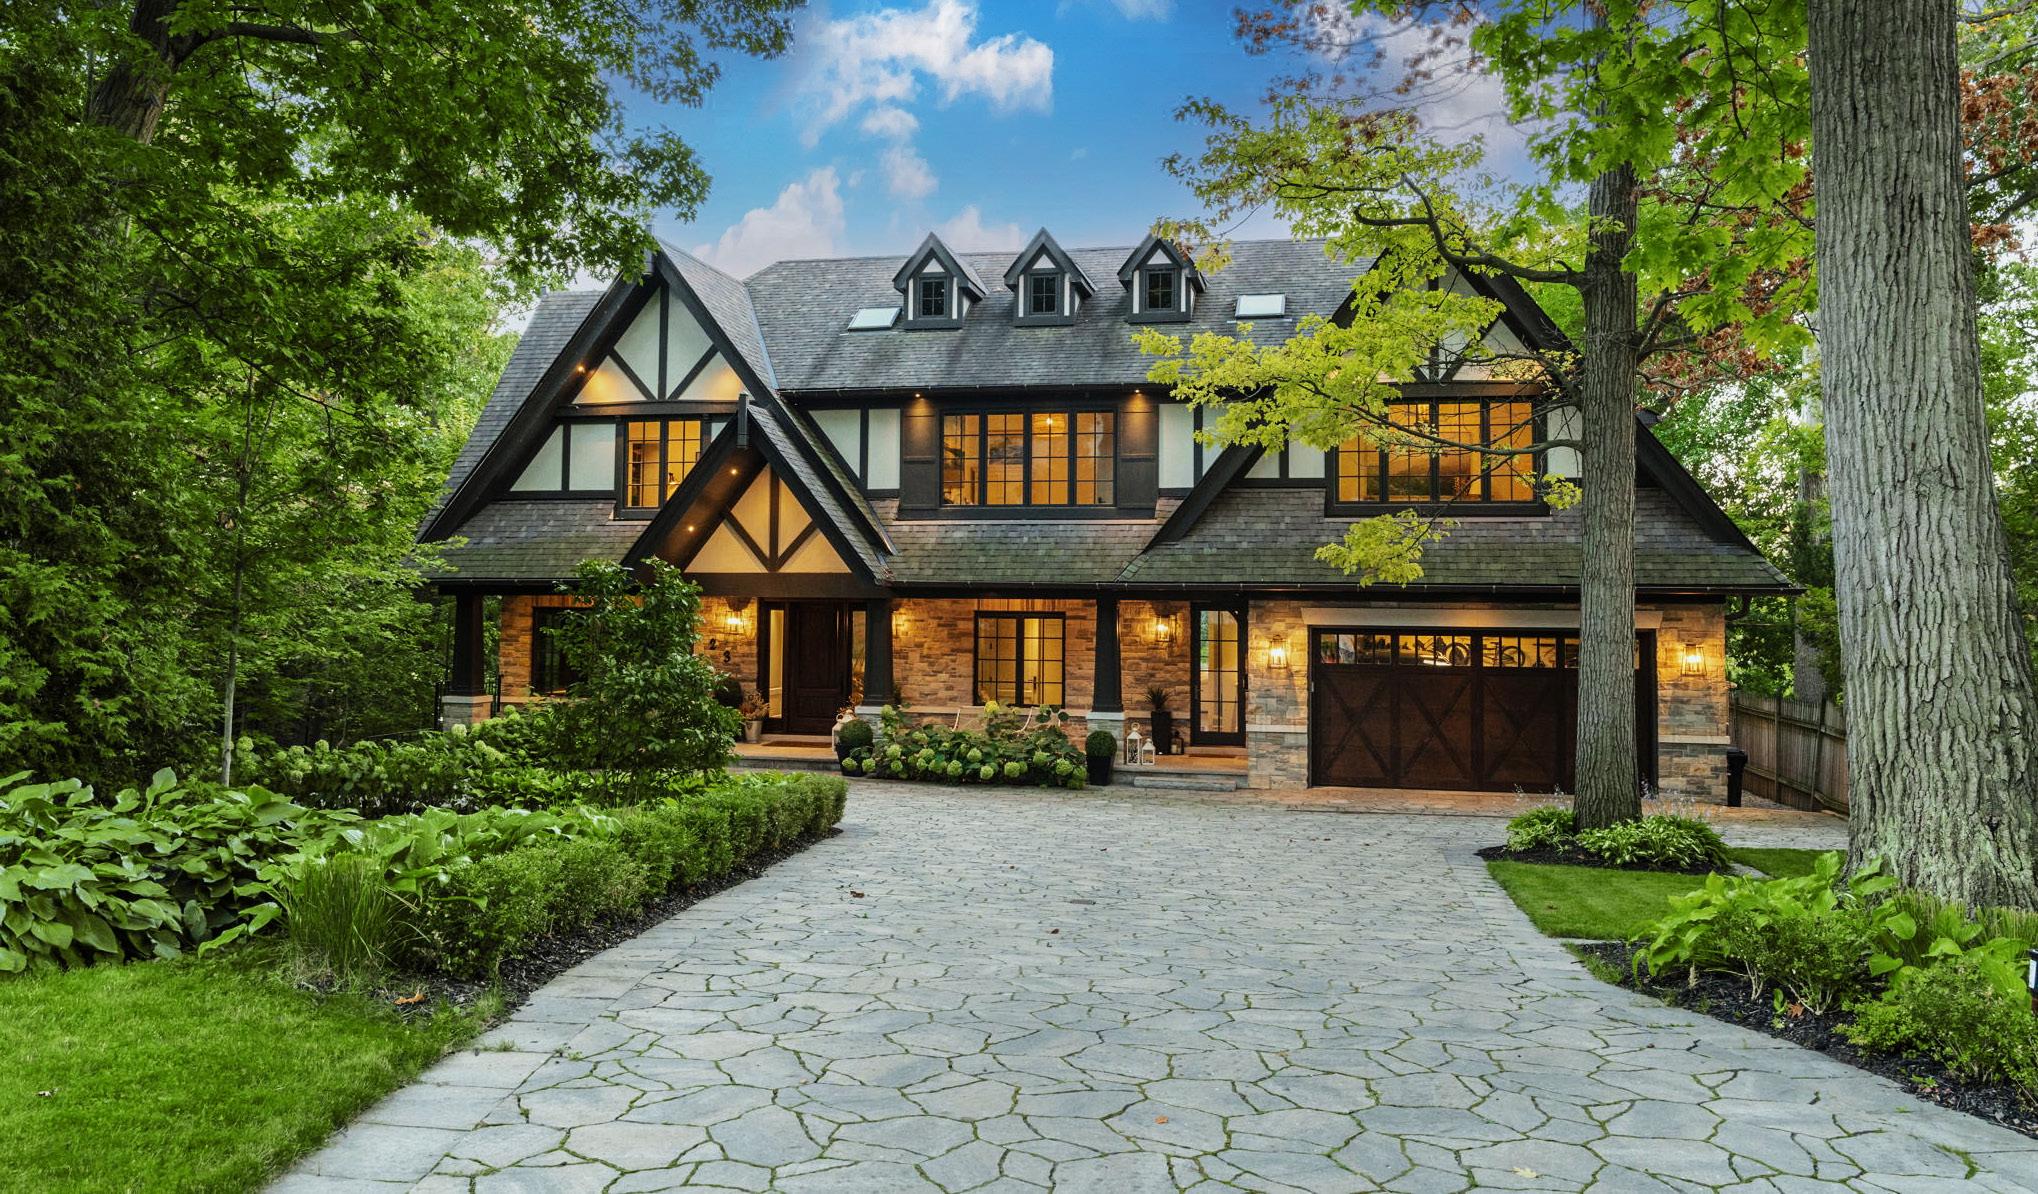
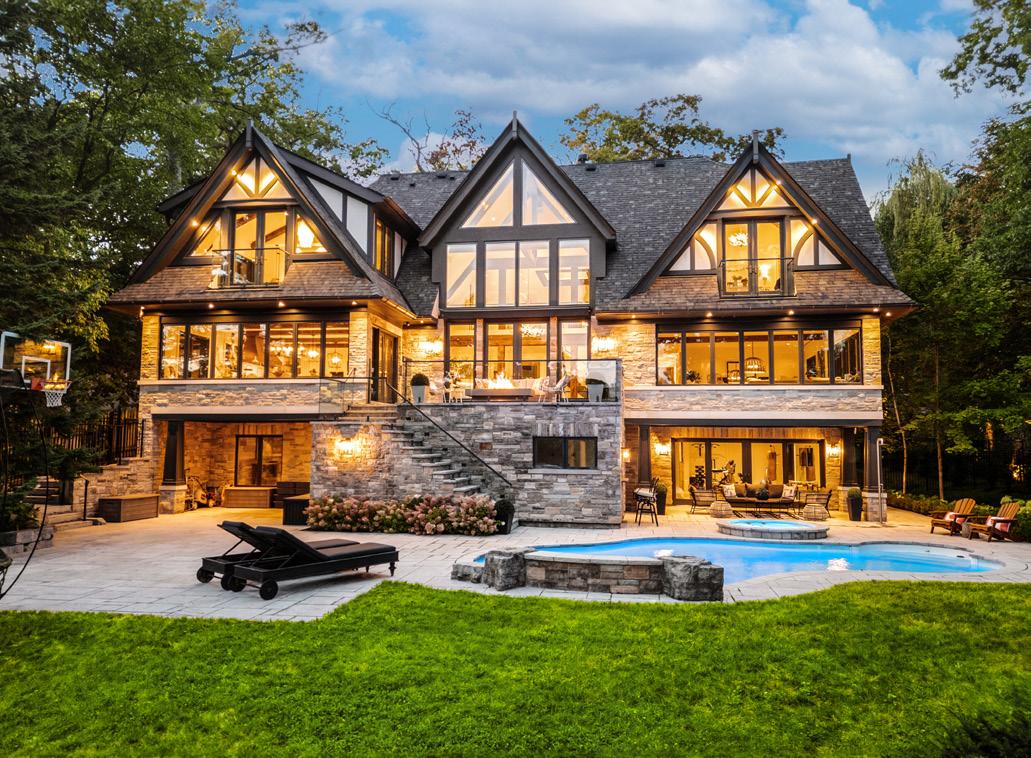
Welcome to 23 Riverside Crescent, a magnificent stone and Tudor residence overlooking the breathtaking Humber River, located on one of the most coveted and private streets in Toronto.
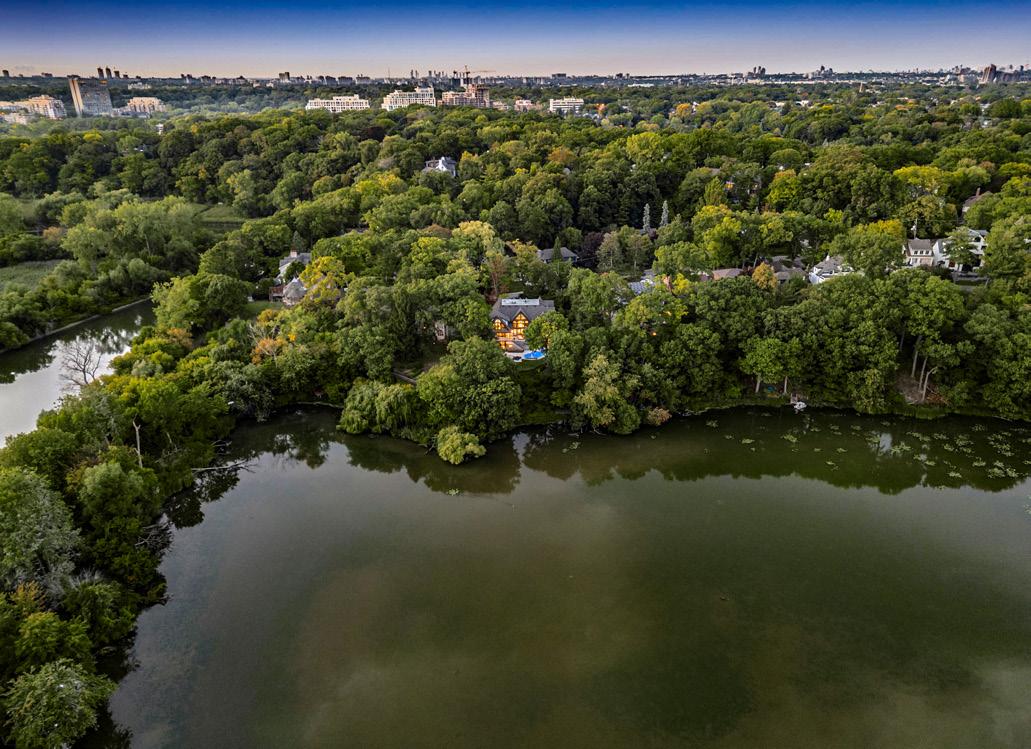
Set on a spectacular south and west-facing pie-shaped lot of approximately 100 x 230 feet, this extraordinary property offers one of the finest table lands along the river along with rare 150 ft direct access to the Humber River. Surrounded by lush greenery and natural beauty, the home offers a level of privacy and serenity seldom found so close to the city.
Meticulously constructed between 2016 and 2018 over a two-year period, the residence was built with uncompromising craftsmanship, exceptional materials, and immaculate attention to detail throughout. The result is approximately 10,000 square feet of luxurious living space, designed to showcase the remarkable natural setting and sweeping river views from nearly every room.
MOTRIA DZULYNSKY
FOUNDER / SALES REPRESENTATIVE
motria@tmgrealestate.ca
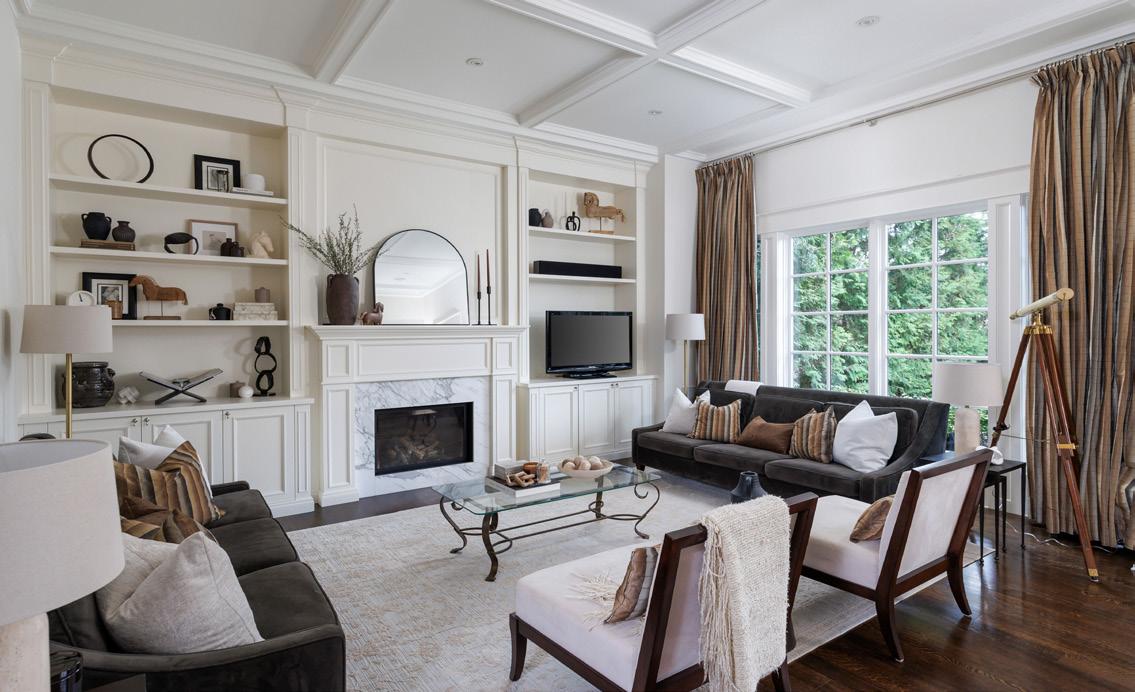
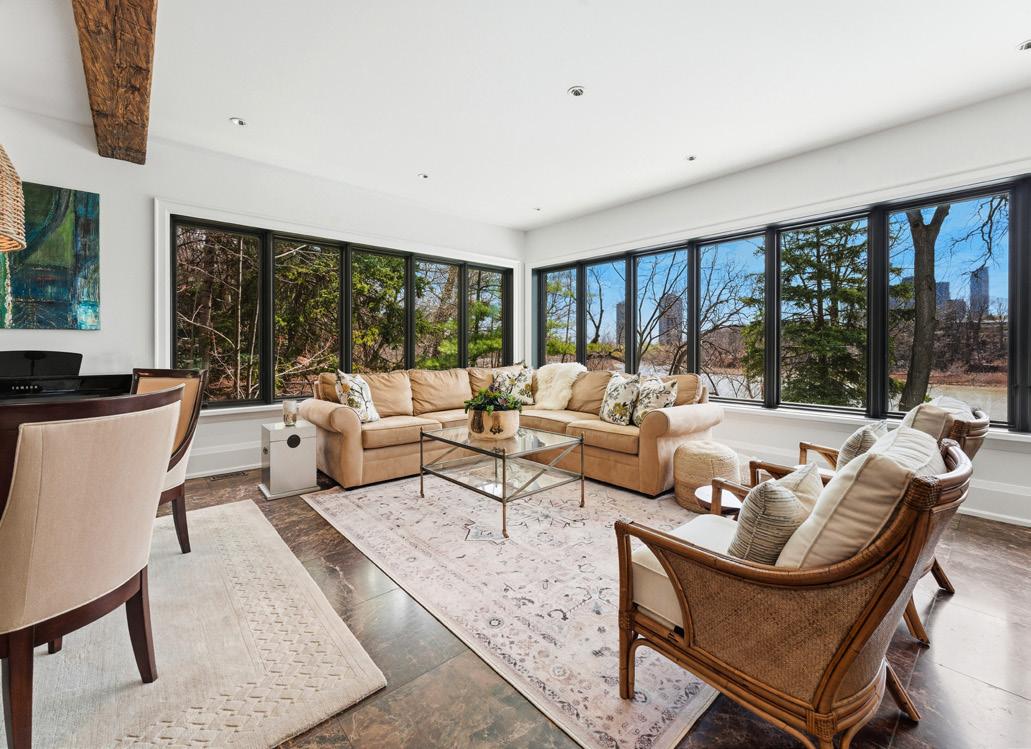
The main floor features expansive open spaces with soaring cathedral ceilings and dramatic west-facing windows that flood the home with natural light while framing truly spectacular views of the river and surrounding landscape.
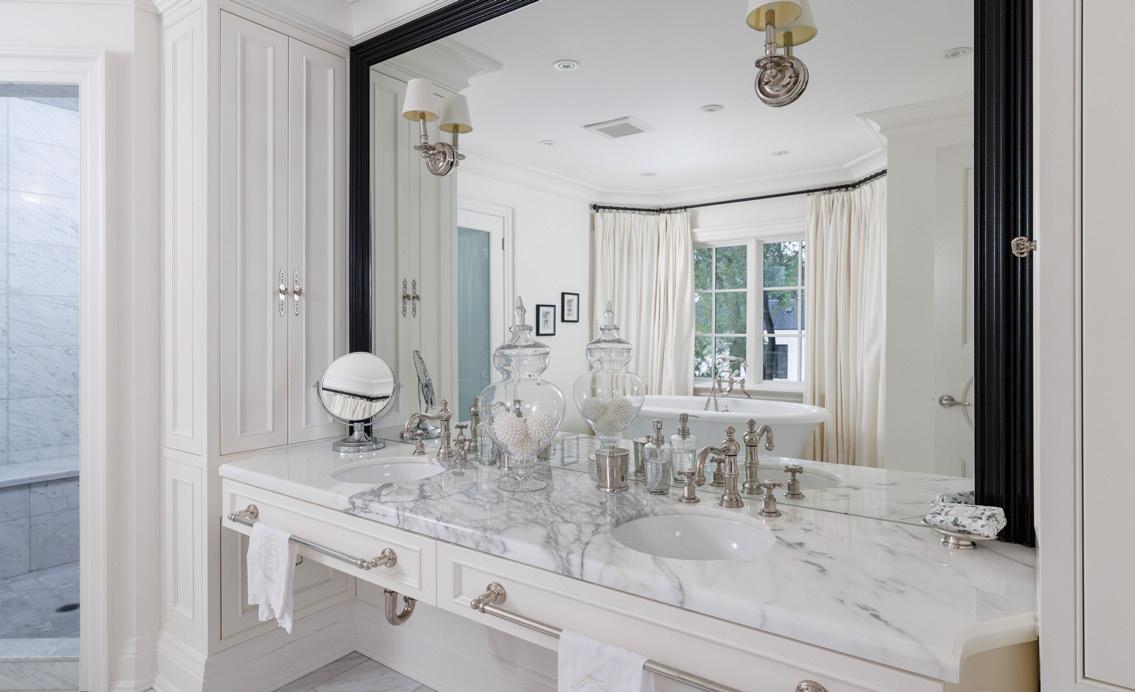
The upper level offers five generous bedrooms, all with their own bathroom each with impressive cathedral ceilings. The luxurious primary suite serves as a private retreat, complete with a spacious walk-in closet, fireplace and a beautifully appointed spa-like ensuite bath.
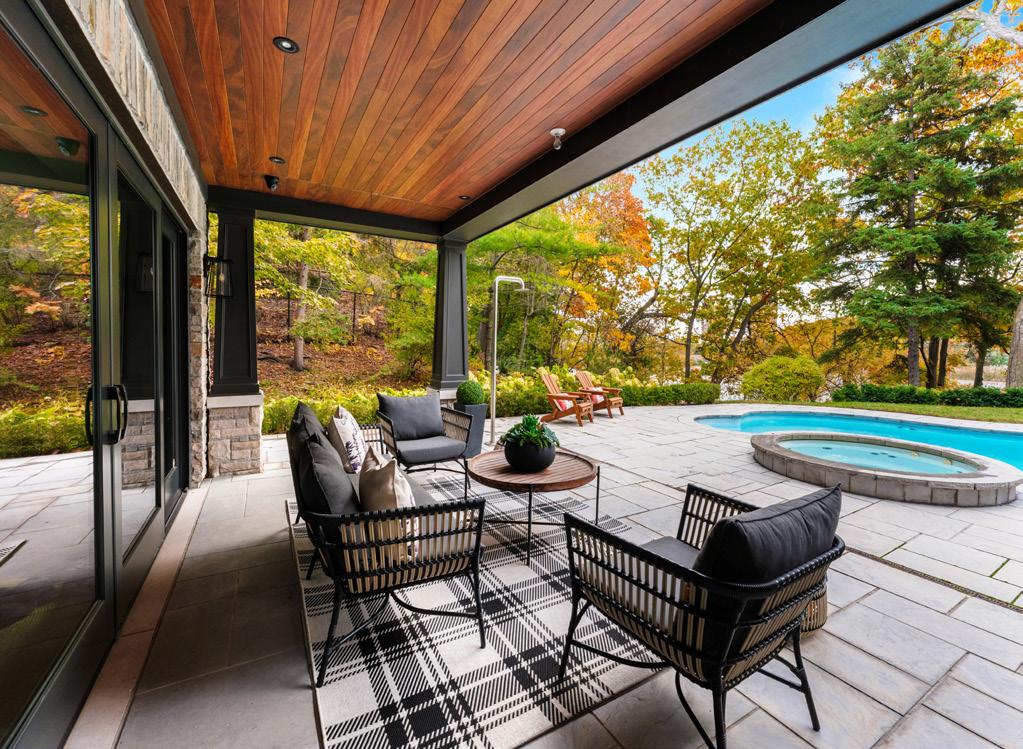
The bright walk-out lower level is designed for both relaxation and recreation, featuring an expansive entertainment and recreation area, a fully equipped gym, sauna, and an indoor hockey rink. Multiple walkouts provide seamless access to the terraces, pool, and pool house.
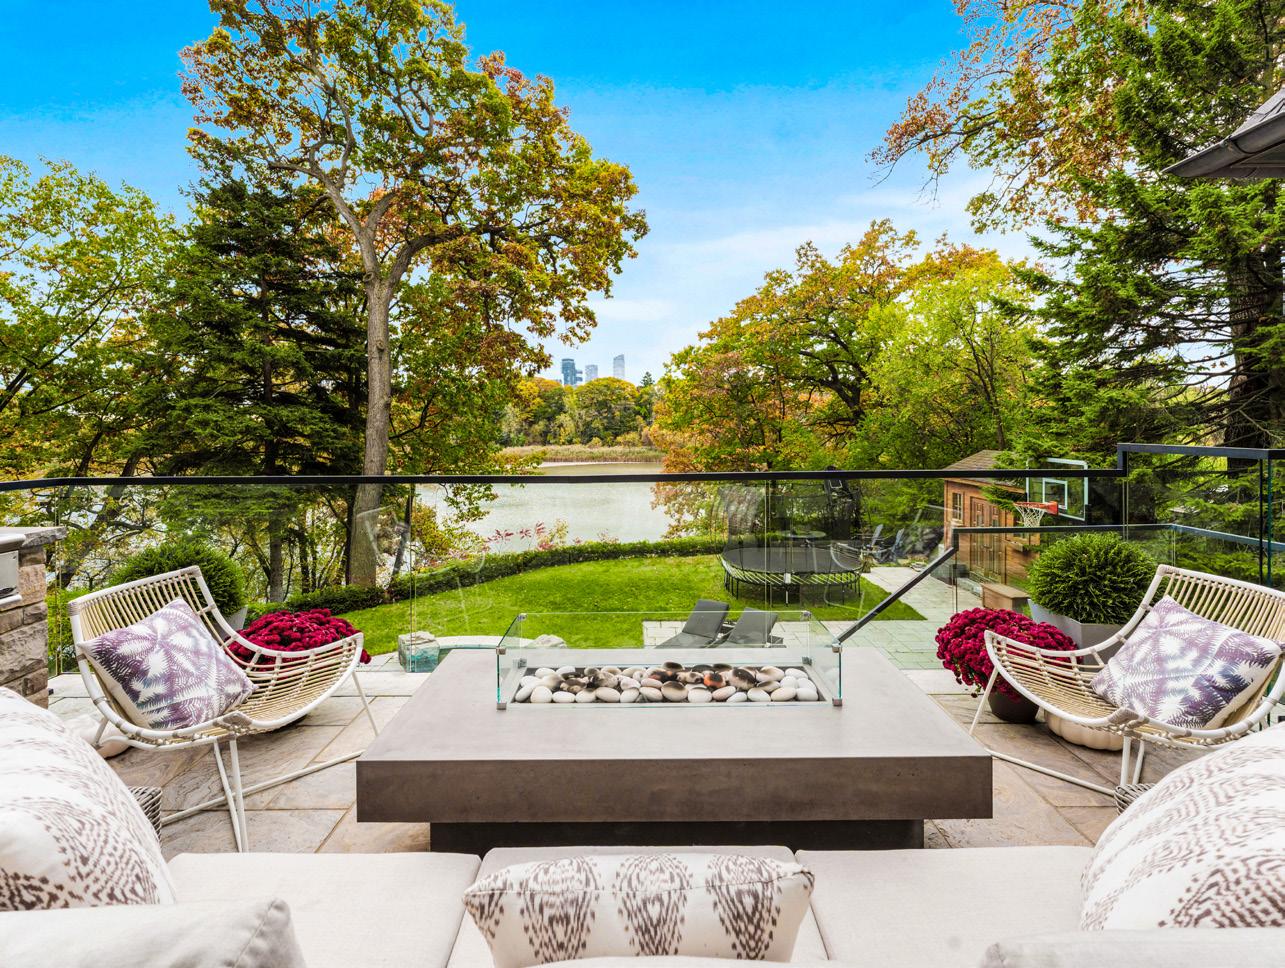
The grounds are equally impressive, featuring professionally designed landscaping, a stunning swimming pool, multiple terraces ideal for outdoor entertaining, a firepit lounge area, and a pool house, equipped with a kitchen, bath and changing area — all perfectly positioned to enjoy the incredible western sunsets over the river.
Launch a canoe or kayak from the private docking area, explore scenic walking trails along the Humber River, or walk to Bloor West Village, subway and the lake. Minutes to downtown Toronto and airport.
Offering an extraordinary blend of nature, privacy, luxury, and urban convenience, this exceptional property represents a rare opportunity to live in one of the city’s most remarkable settings.
64 THOMPSON AVENUE
CUSTOM BUILT RESIDENCE
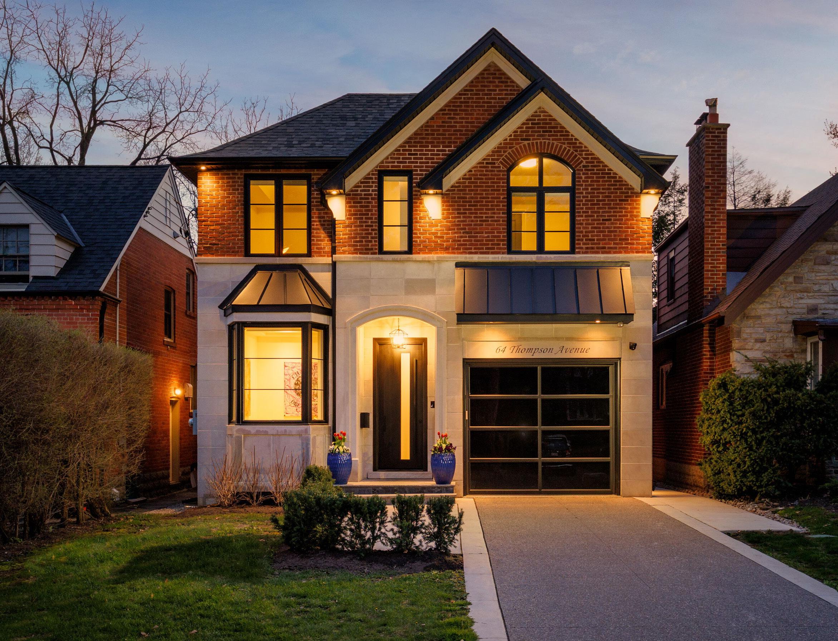
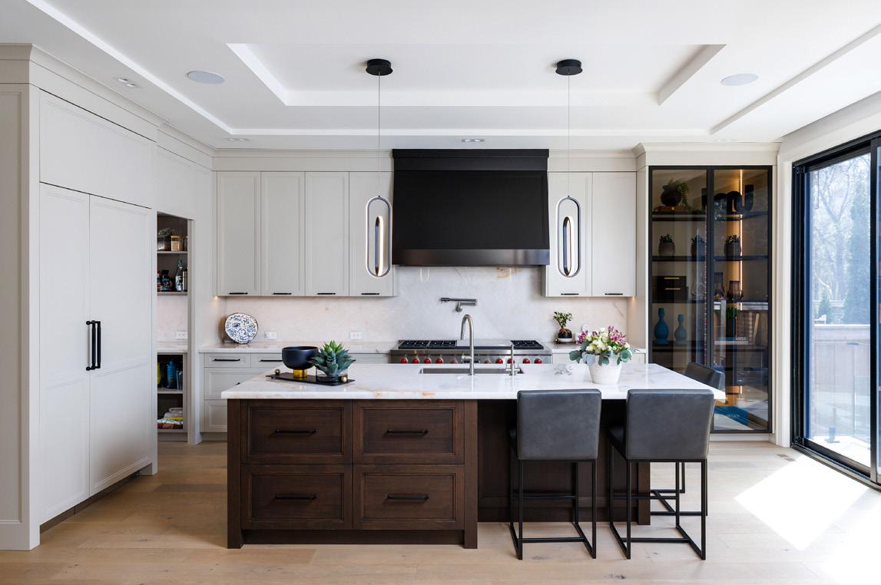
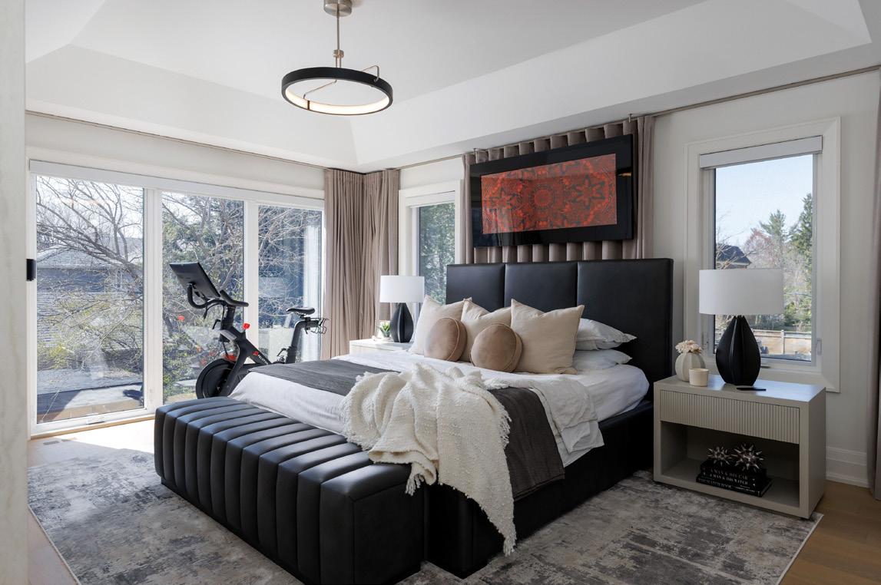
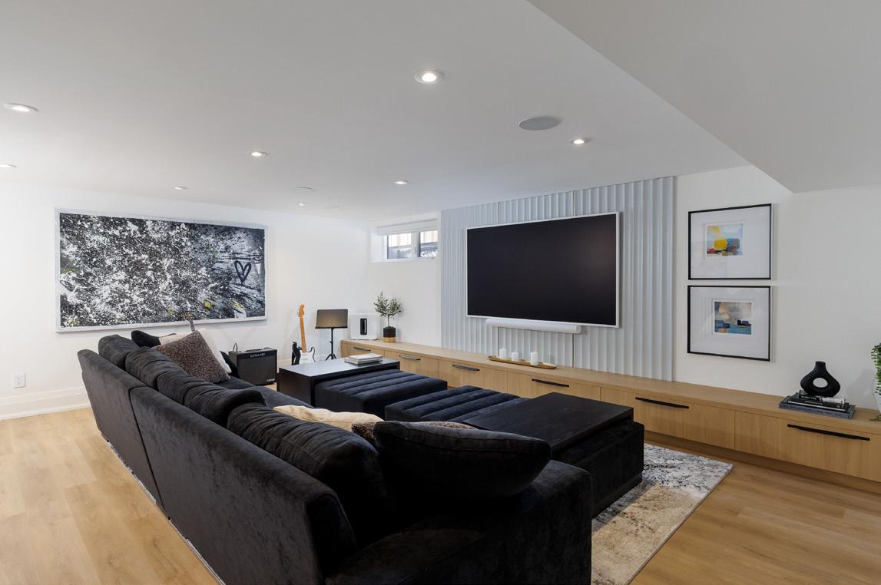
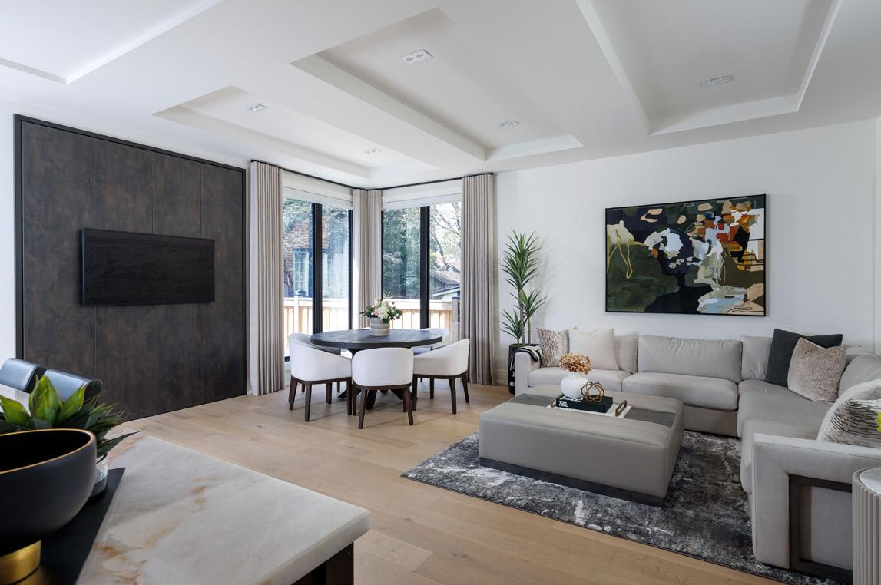
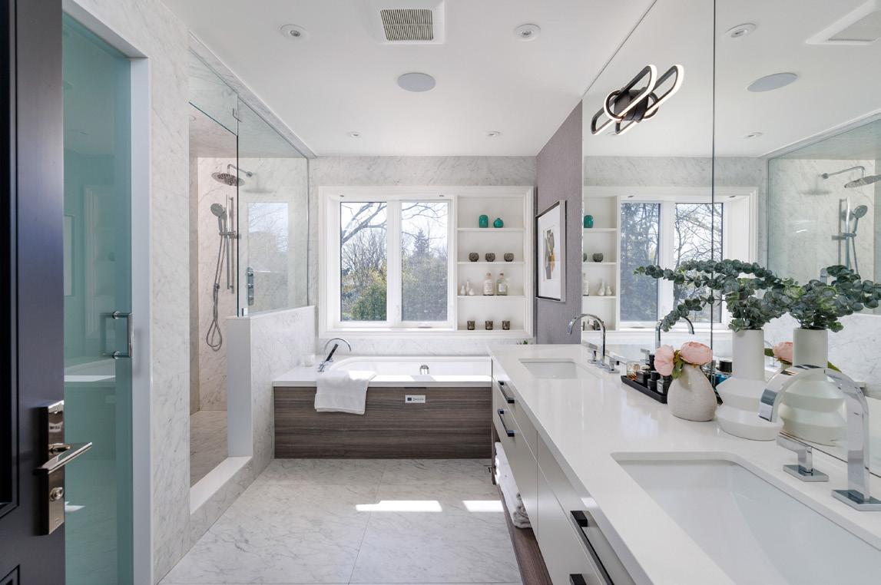
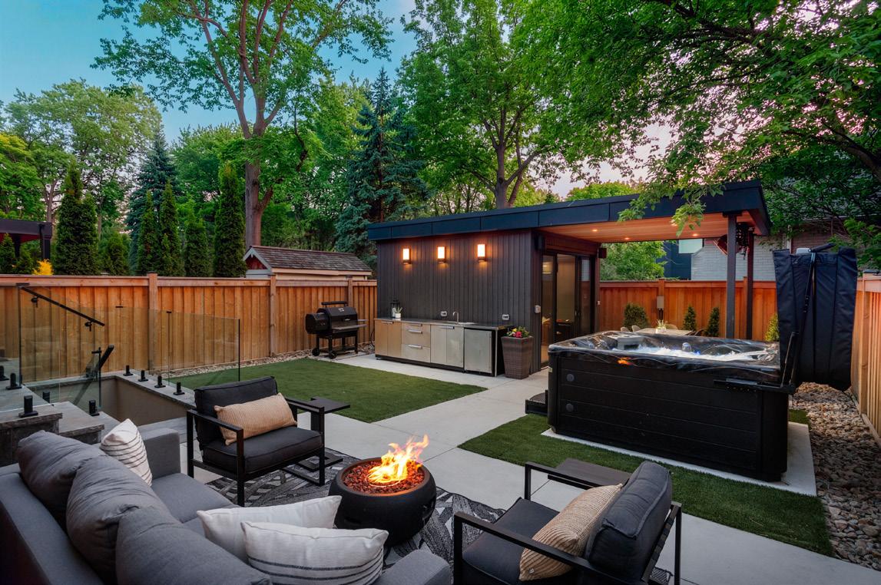
This is the one you’ve been waiting for! Exceptional custom built residence nestled in the heart of Thompson Orchard. Thoughtfully crafted with premium designer finishes and meticulous attention to detail, this home offers a perfect balance of elegance and everyday comfort. Main level features soaring 10-foot ceilings, seamless living & dining areas, office, powder room and laundry/ mud room. Direct access to heated garage. Stunning Downsview kitchen boasts a butler’s pantry, quartzite counters, high-end integrated appliances and a generous breakfast island. Primary bedroom retreat is an absolute dream! Spa-inspired ensuite, spectacular walk-in closet and electric fireplace! The upper level is completed with 3 additional spacious bedrooms, vaulted ceilings and laundry room hookup. The fully finished lower level has a recreation area, gym, dry sauna, heated floors and large storage room. Other notable features include 5 bathrooms, hardwood floors, Control-4 automation system and water filtration system. Outdoor lounge boasts a hot tub, outdoor kitchen, gas lines for barbecue & fire pit and incredible cabana! Fully landscaped grounds with irrigation system, exterior lighting, heated concrete driveway, walkway & steps, high end paver stones and glass railings. Situated in one of Toronto’s most sought-after neighbourhoods, this home is just steps to top-rated Sunnylea schools, parks and the shops & cafés of The Kingsway. A rare opportunity to own a truly refined home in Toronto’s west end neighbourhood!
IT’S ALL BLACK & WHITE
By Designer Amanda Shields
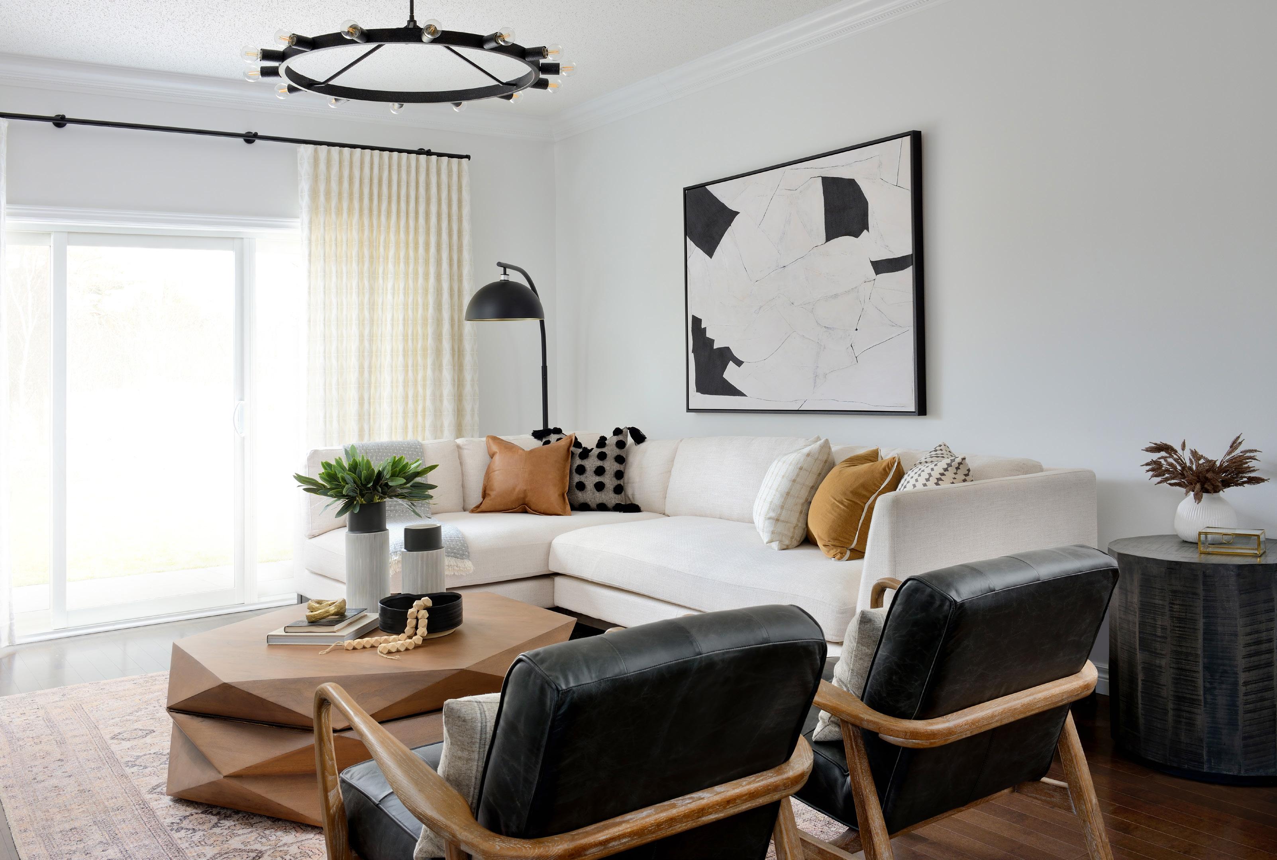
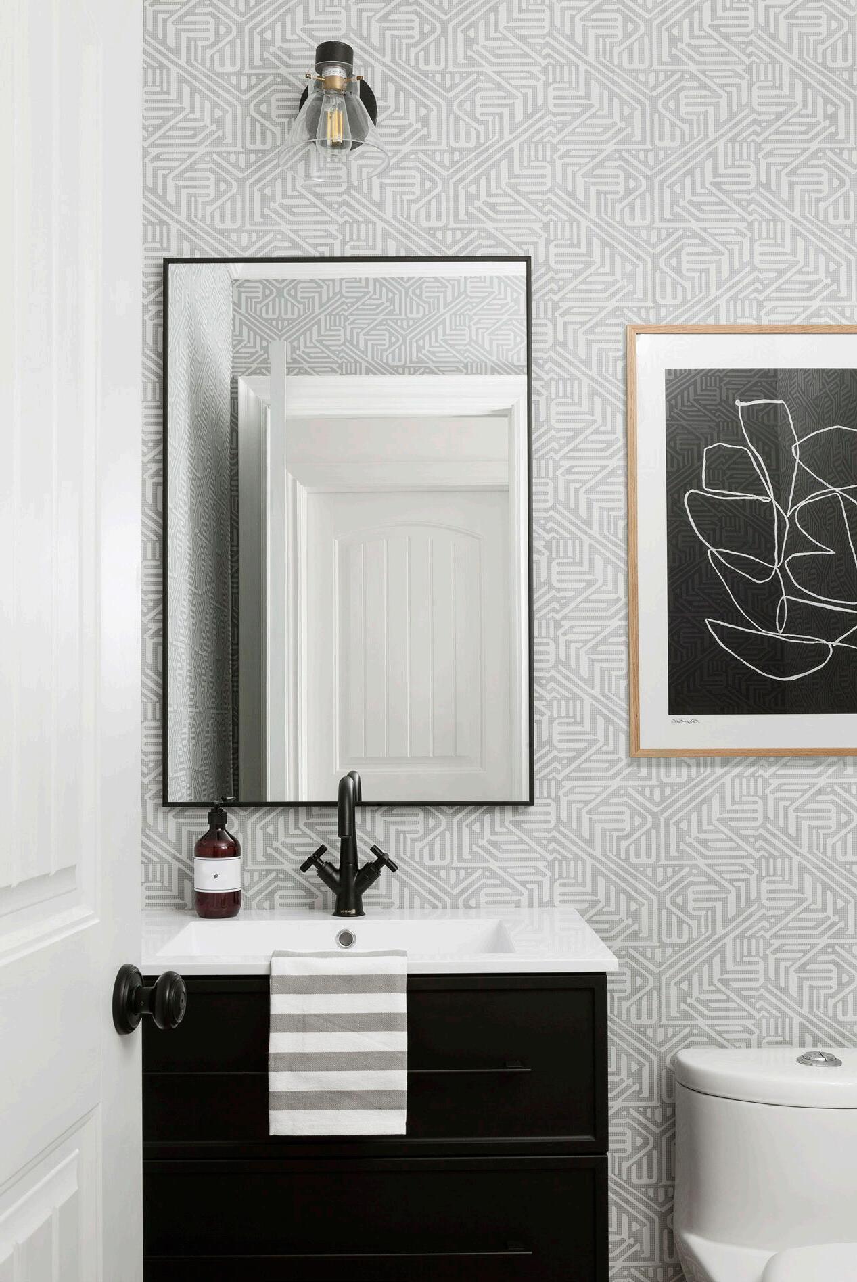
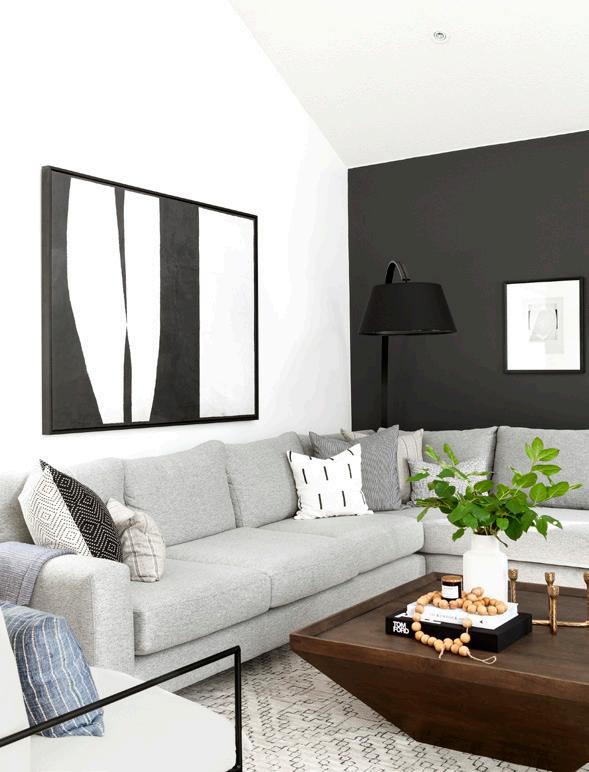
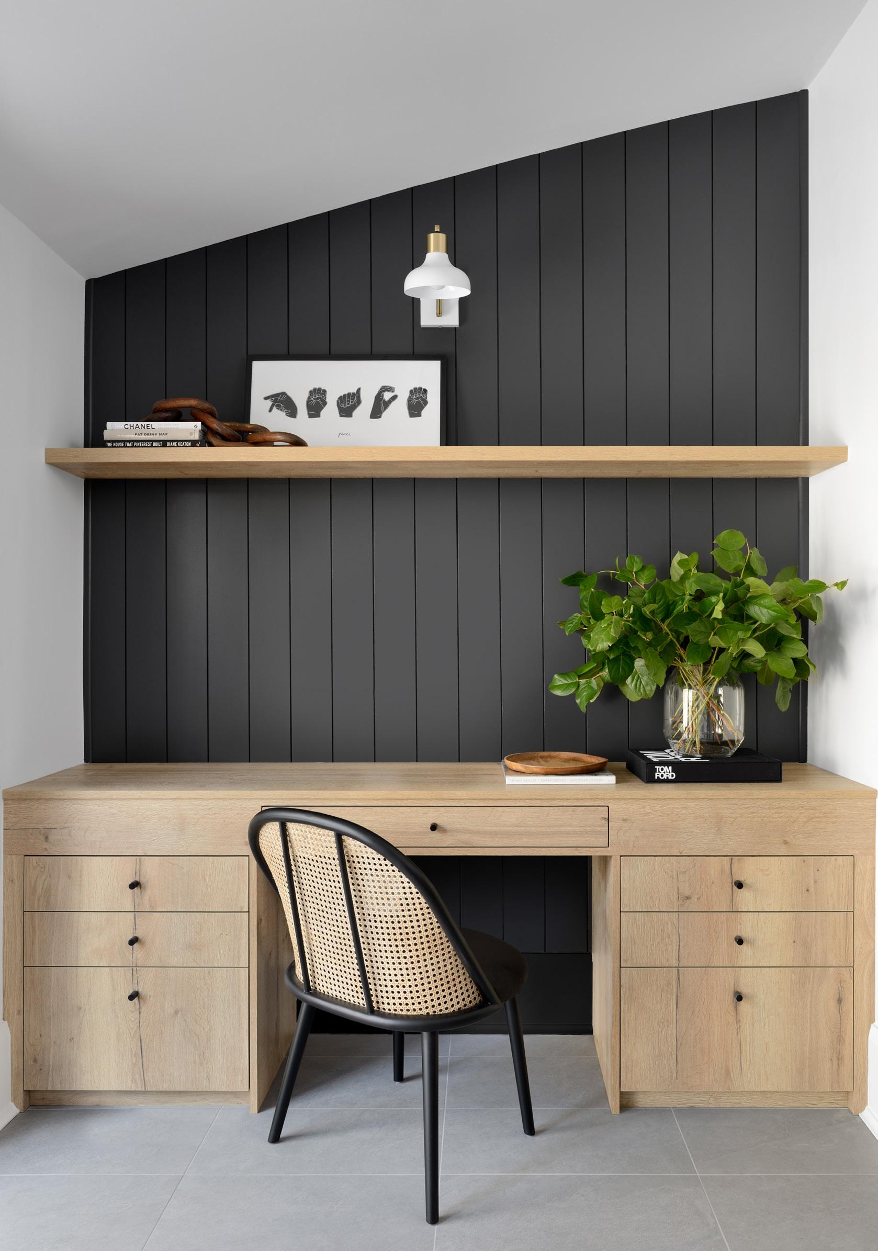
AS A DESIGNER, I LOVE WORKING WITH BLACK AND WHITE AND AS A HOMEOWNER, I LOVE LIVING IT. BLACK AND WHITE ARE POLAR OPPOSITES, BUT AS THEY SAY, OPPOSITES ATTRACT. THIS HIGHCONTRAST MOTIF BRINGS THE BEST OF BOTH WORLDS – DARK AND LIGHT, MOODY AND FRESH, COMPLEXITY AND SIMPLICITY. THERE’S A GOOD REASON THIS COLOUR COMBINATION HAS BEEN TRENDING THROUGH THE DECADES. ACTUALLY, THERE ARE A FEW.
IT’S EASY
Scrolling interior influencers in your social media feeds makes the job of decorating look easy, but for many it can be a real challenge. Black and white are the ultimate neutrals, making them super versatile and thus, easy to work with. Black and white go with every other colour scheme, from bold, vibrant hues to soft pastels, any material and metal. Aside form its easy-going nature, black and white pieces are also easy to source on the market, with almost every product and option available in these standard hues.
IT’S VERSATILE
Black and white translate into any aesthetic style, whether classic, contemporary, minimalist or overthe-top. And while certain decorating trends can show their age as fashions come and go, black and white is essentially timeless, giving your décor longevity in the rapidly changing world of interior design. Then, as new trends take hold, it’s easy to give your home a quick and cost-efficient refresh with some accessories in the trending colour of the year.
IT POPS
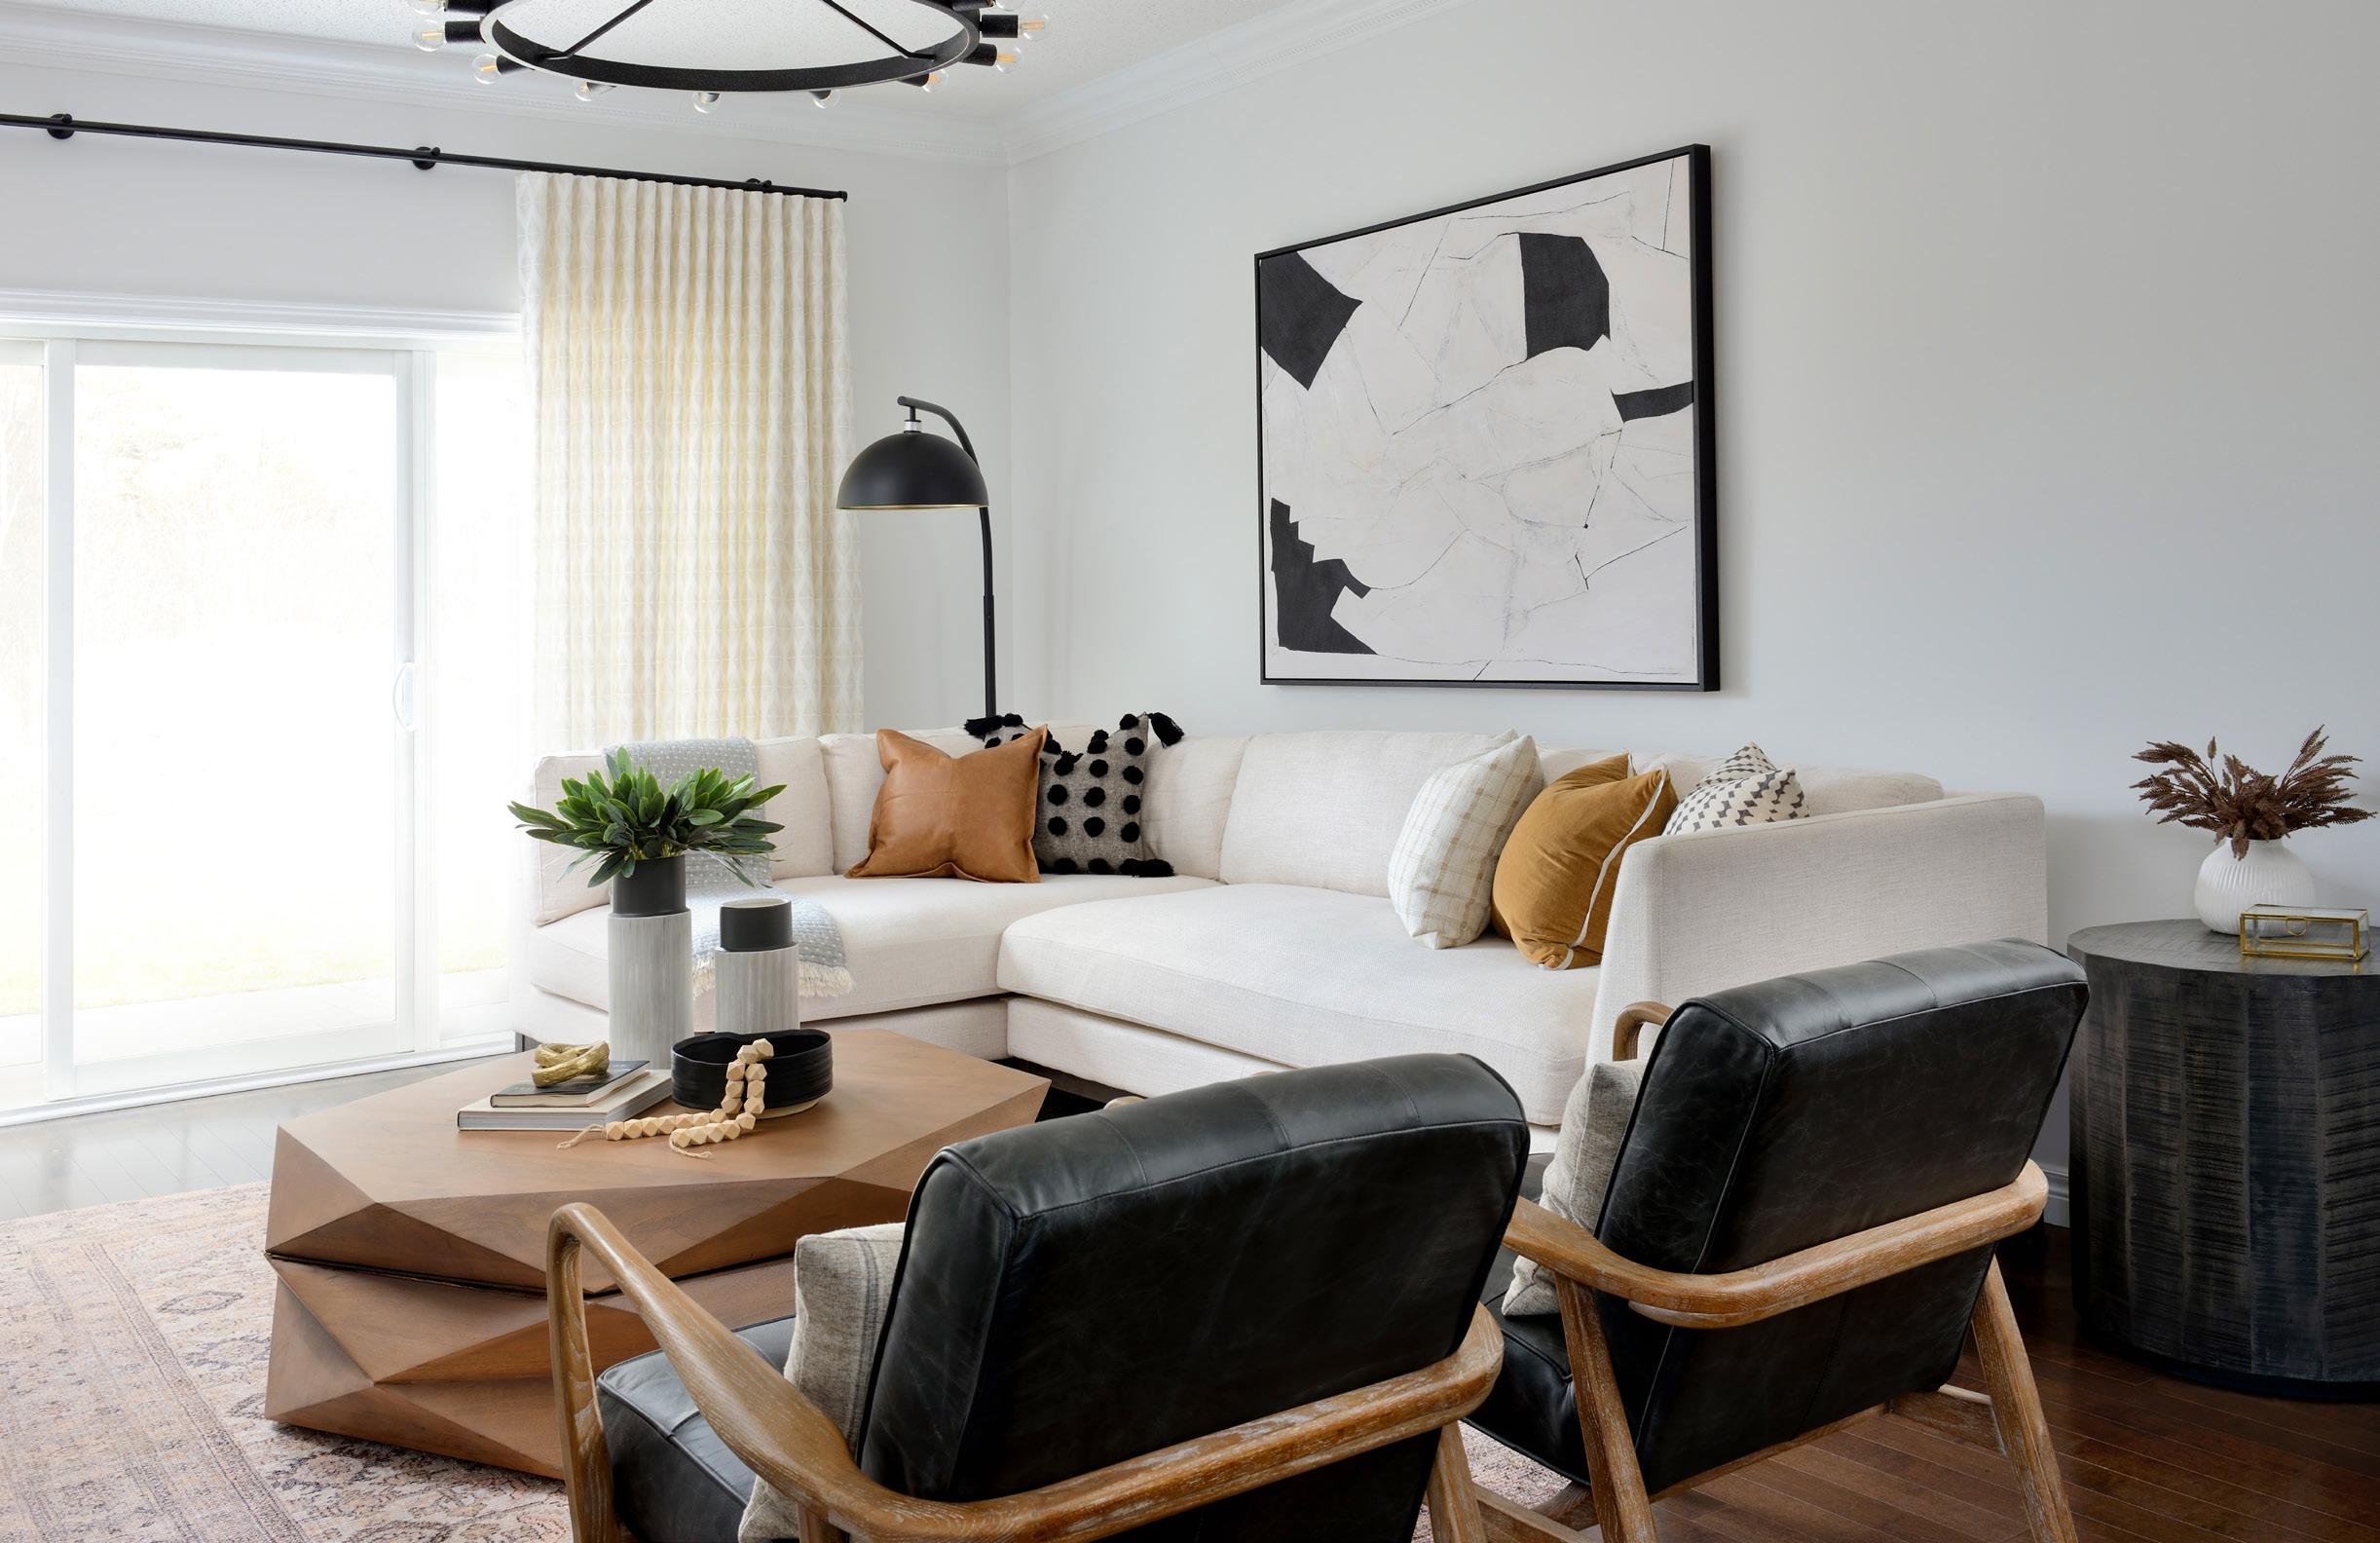
Against a white backdrop, black accents really stand out. The neutrality of black and white makes them an ideal backdrop for other hues and patterns, too, such as a black-and-white living area with small but impactful hits of blue or yellow. Whether you are working with just black and white, or you’re adding other hues into the mix, consider the 60-30-10 ratio, which dictates that 60 per cent of the room to the dominant colour like white, 30 per cent to a secondary colour like black, and the remaining 10 per cent to the accent colour.
IT MAKES A STATEMENT
Black and white can be used strategically to effectively highlight notable features and focal points in the home. Picture a white room with a bold, black fireplace, black-painted window casings and trim. If you’re not sold on this level of commitment, consider wallpapering a black feature wall behind your headboard, or invest in some largescale paintings featuring black. Then, tie the motif back to the room with some black accessories and a lighting fixture, to create a cohesive look.
While white has always been a mainstay on the home décor scene and especially so throughout the last decade, black is often overlooked when choosing interior colour palettes – but frankly, it’s one of my favourite go-to’s. While some people are initially intimidated by this bold motif, working in black and white is easier than you might think. It just takes a little know-how! ◆
www.amandashieldsinteriors.com
AMANDA SHIELDS is the Creative Director and Principal Designer for Amanda Shields Interiors. The design firm is known for and focused on creating stylish, approachable, family focused interiors.
PETTIGREW THE
14
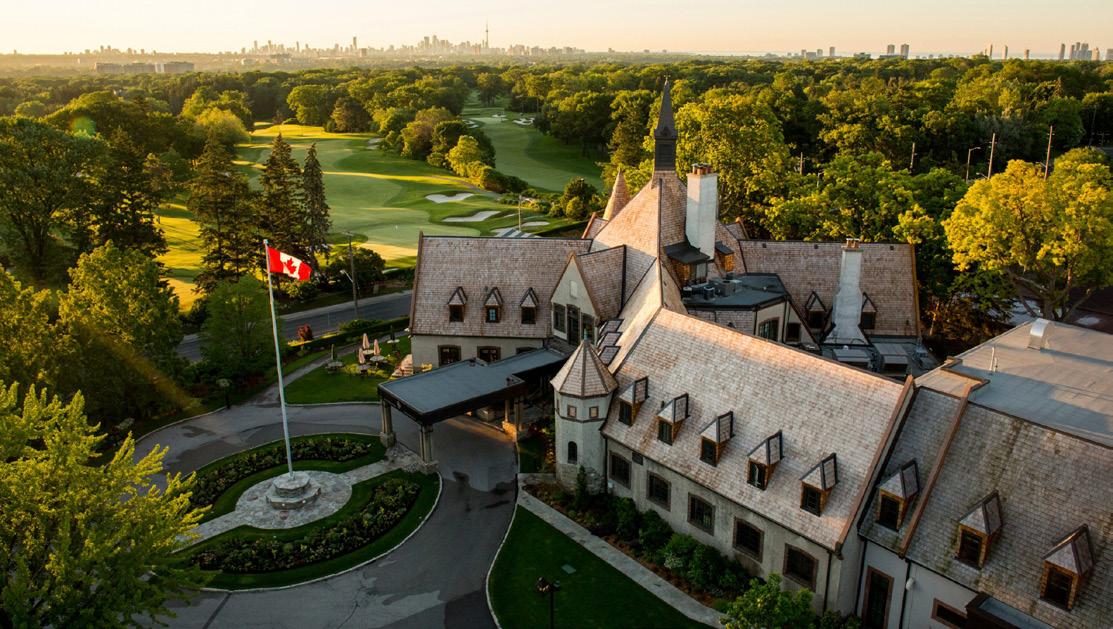
ST. GEORGE’S GOLF & COUNTRY CLUB
Unmatched privacy, setting the stage for a masterpiece residence tailored to your lifestyle! A very rare opportunity indeed presents itself on Woodmere Court. Arguably the most exclusive cul-desac in the city’s west end. This exceptionally large south-facing vacant building lot comes with plans and permits already in place for a luxurious Richard Wengle creation. The lot’s unique rear characteristics offer additional privacy during 3 seasons of the year from a small grove of mature hardwoods separating the back of the residence and the golf course. Here awaits the perfect canvas for your dream home in this serene setting bordering one of the country’s most prestigious golf courses. The location is irreplaceable, surrounded by nature and estate homes. Seize this rare opportunity to create the home you’ve always envisioned in a setting that defines luxury living.
NORTH DRIVE
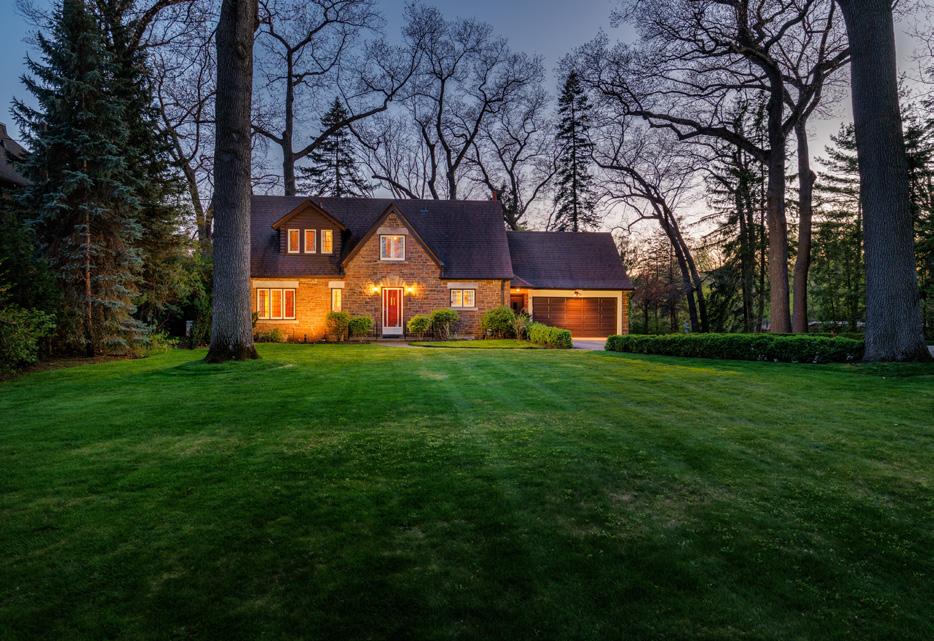
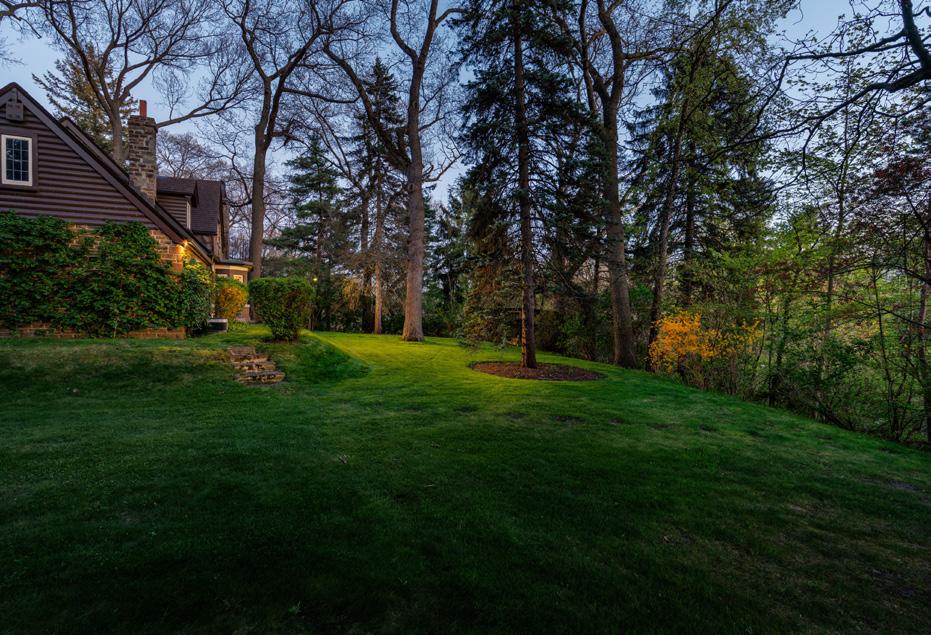
Outstanding opportunity! One of the largest & finest “plateau” ravine lots ever offered. Frontage 132’ x Depth 336’. Charming solid humber stone “Cotswold Cottage” (circa 1936). Idellyic hilltop location with south-facing gardens descending into the Silver Creek valley. Enjoy as is, renovate/ expand or build your dream home. Possibilities are endless here. $5,798,000.
ISLINGTON GOLF COURSE
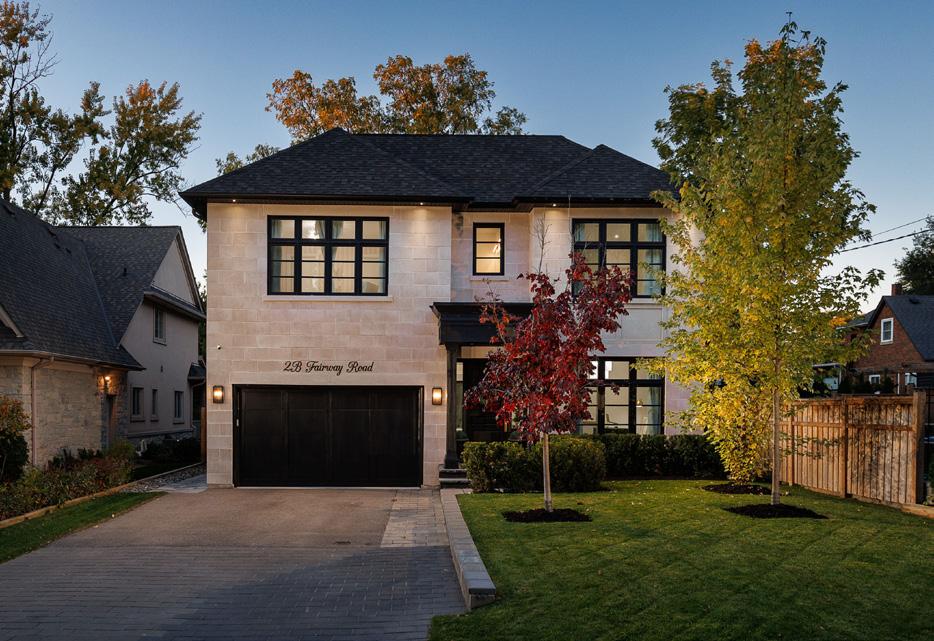
Imagine life on this intimate cul-de-sac bordering the Islington Golf Club. Built to exacting standards of both quality and design, this residence offers it all! Designer decor, fixtures and finishes provide an “Architectural Digest” vibe throughout. Experience three levels of excellence, with unmatched attention to detail. Built by one of Toronto’s most respected builders. Exceptional layout featuring high ceilings and flooded with light. Kitchen/living area opens to private patio and rear garden. Move-In ready! Discover what luxury living looks like on Fairway Road.