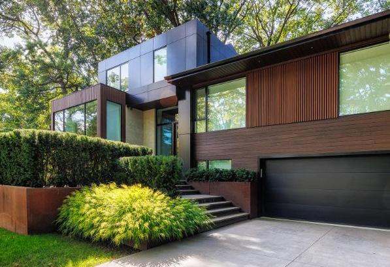
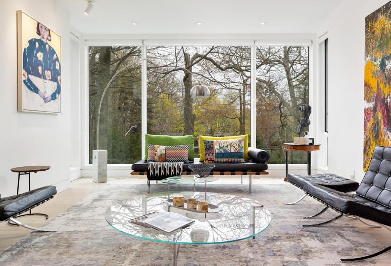
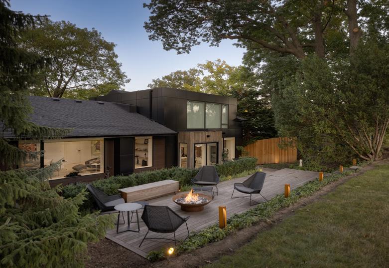
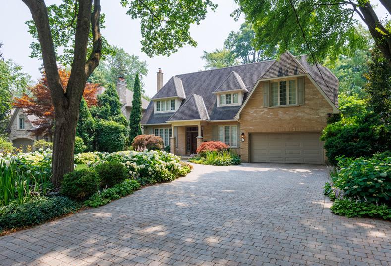
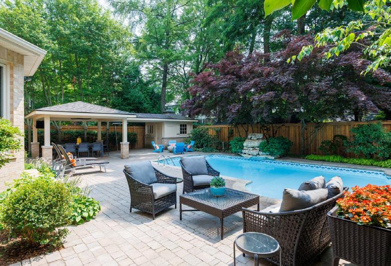
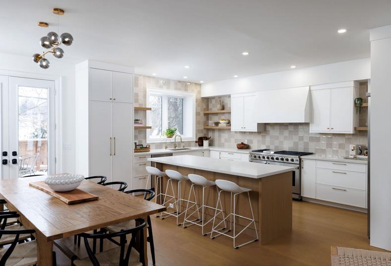
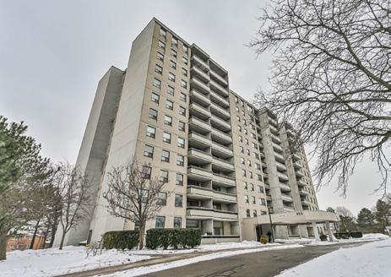
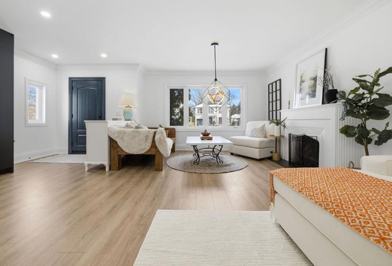
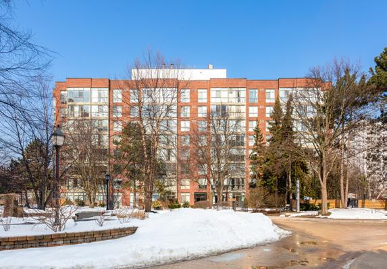
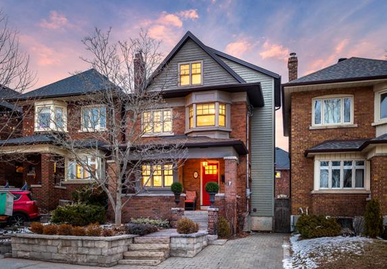
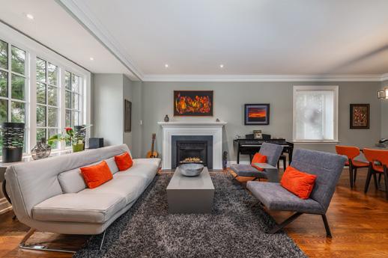
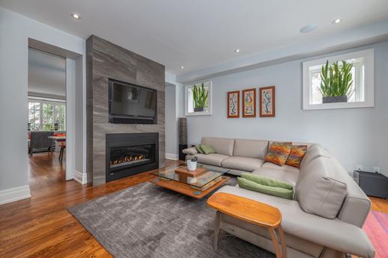
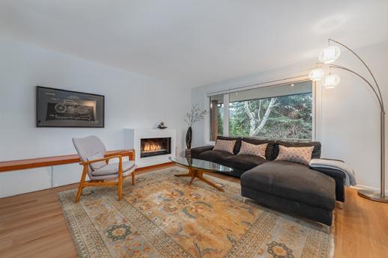
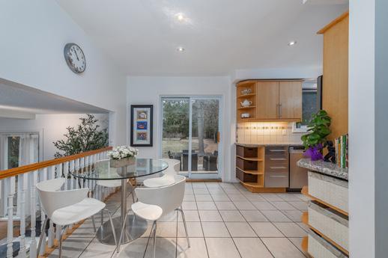
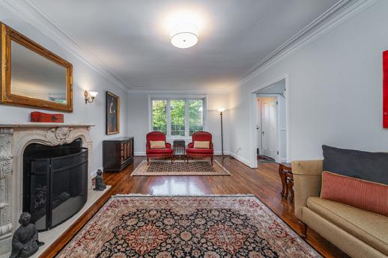
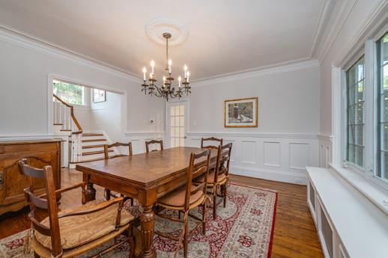
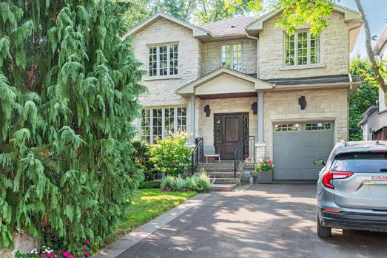
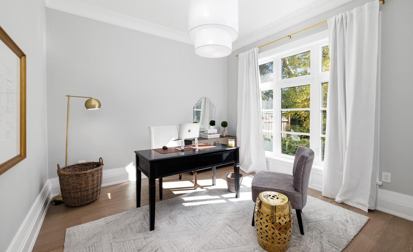
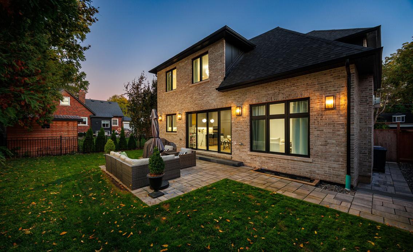
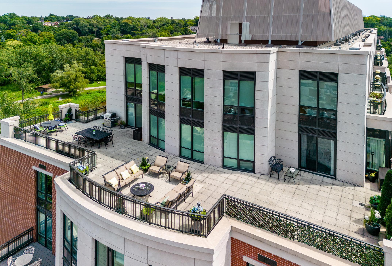
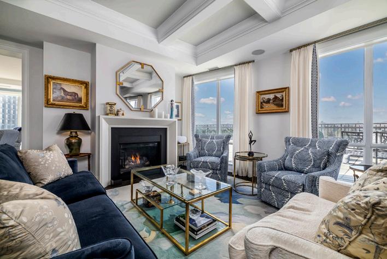
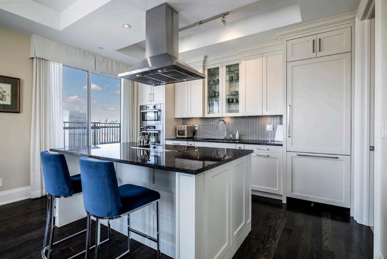
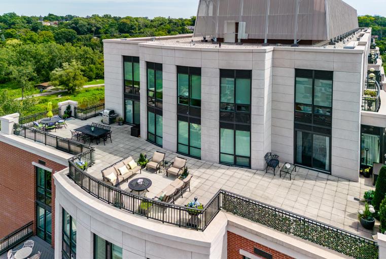
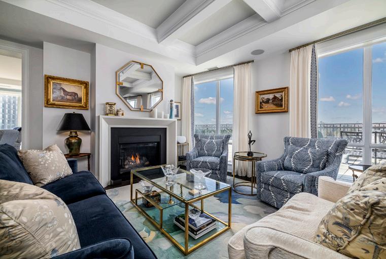
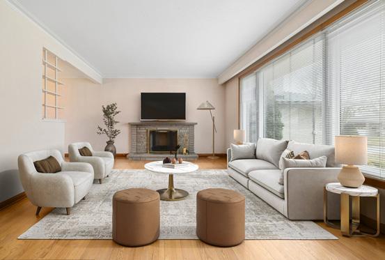
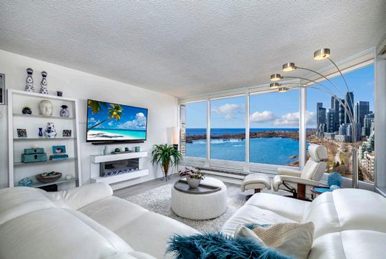
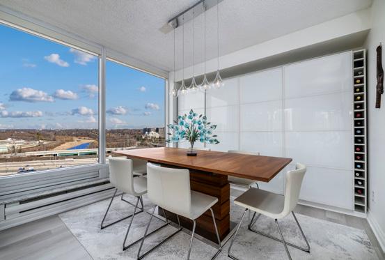
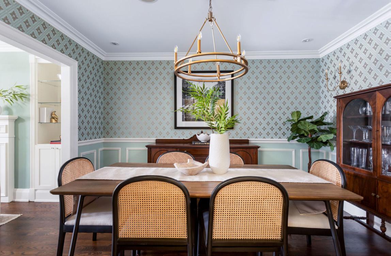
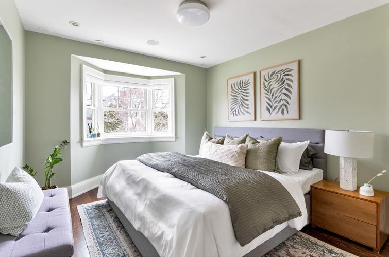
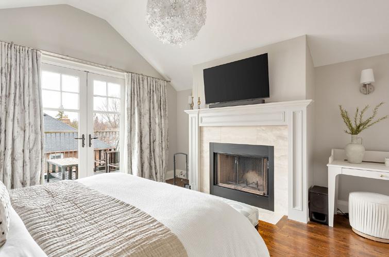
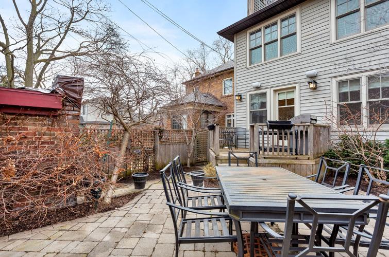
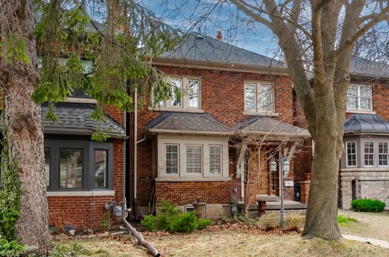
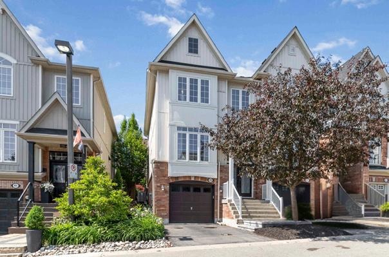
Experience refined penthouse living in the heart of Islington 2000. Rarely offered 2+1 bedroom, 2-bath residence spans approximately 2,100 sq ft of timeless comfort within a beautifully maintained, established building surrounded by lush landscaped grounds. Floor-to-ceiling windows showcase breathtaking, unobstructed north-west views, dramatic cathedral ceiling with an oversized skylight crowns the chefinspired kitchen. Elegant stone tile and engineered hardwood flooring flow throughout. Designer kitchen features abundant cabinetry and prep space to inspire culinary creativity. Sanctuary primary bedroom complete with ample closet storage and full ensuite bath. Privacy, quiet prestige, and proportions of true penthouse living, along with exceptional building amenities, close to transit, major highways, shopping, and parks.
SALE
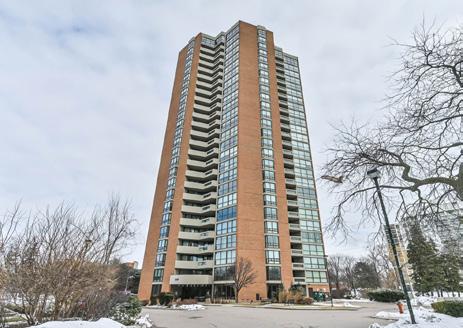
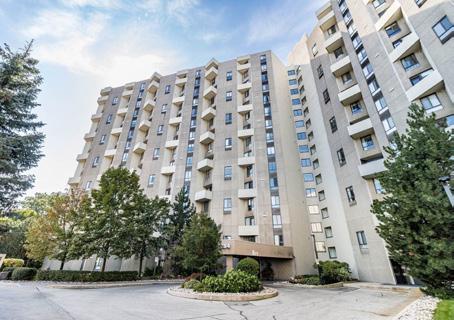
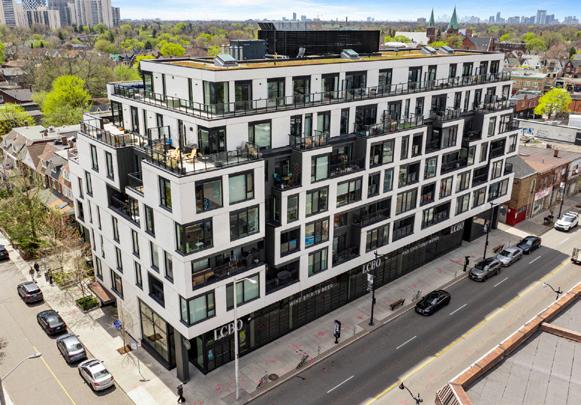
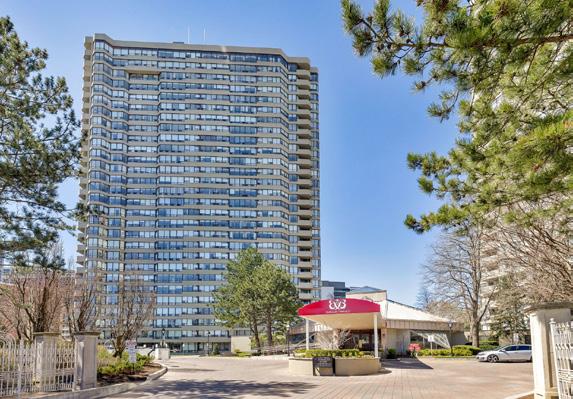
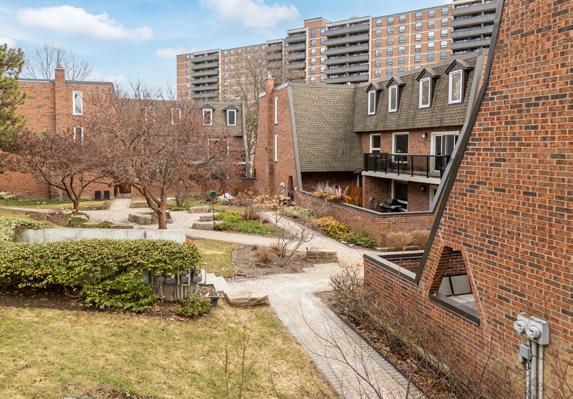
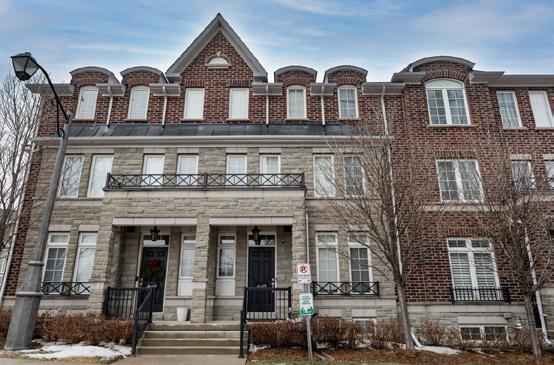
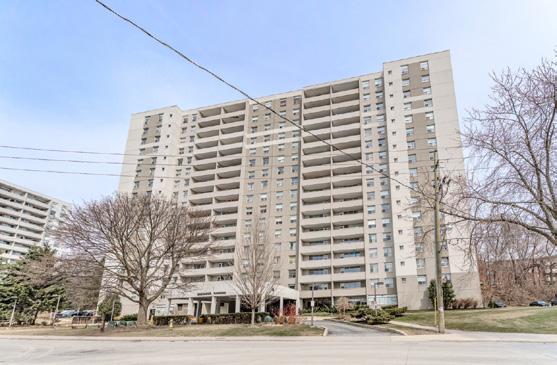
Welcome to Rathburn Towers, offering exceptional convenience and comfortable condo living in the heart of Mississauga. Wellappointed 3-bedroom, 2-washroom suite features a spacious and functional layout ideal for families, professionals, or downsizers. Generously sized principal rooms, Large kitchen overlooks the dining area, creating a natural gathering space. Enjoy a clear west-facing view with stunning sunsets and step out to a generous private balcony, ideal for relaxing or entertaining outdoors. Includes two rare side-byside parking spots, and storage locker. Fees include heat, hydro, and water. Just minutes to Square One Shopping Centre, dining, entertainment, transit, and major commuter routes. Close to parks, schools, and Mississauga’s vibrant city centre amenities.
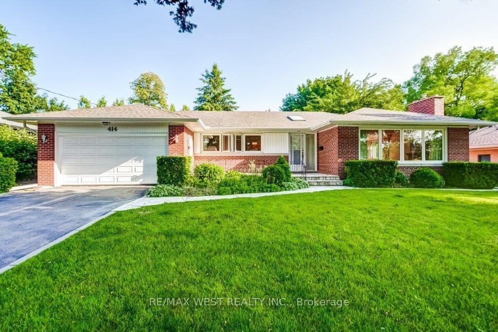
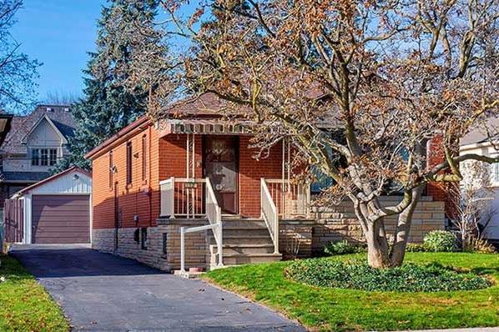
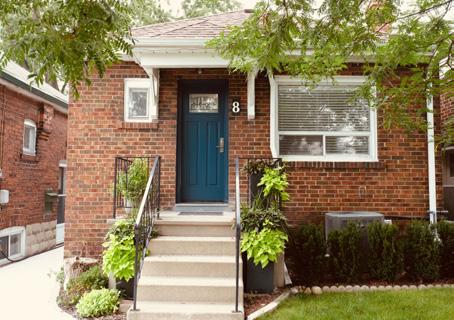
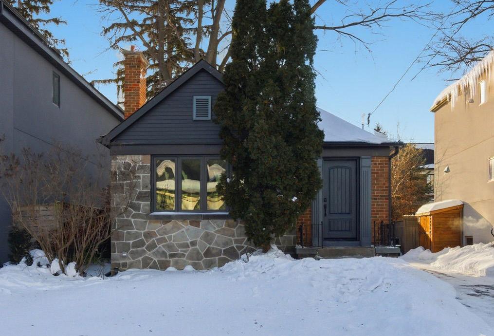
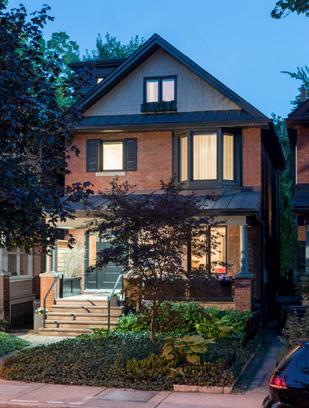
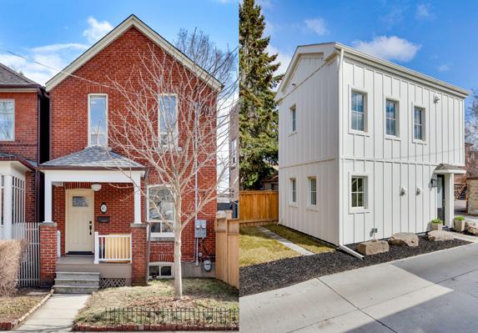
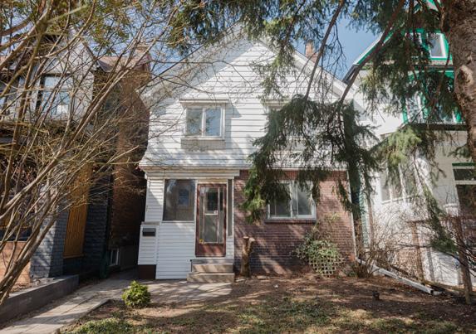
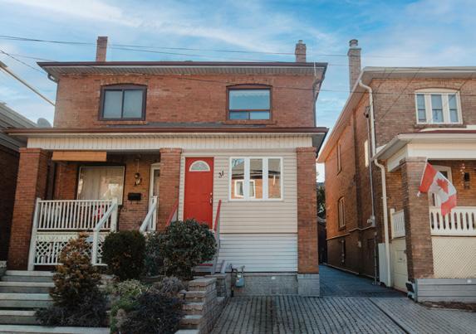
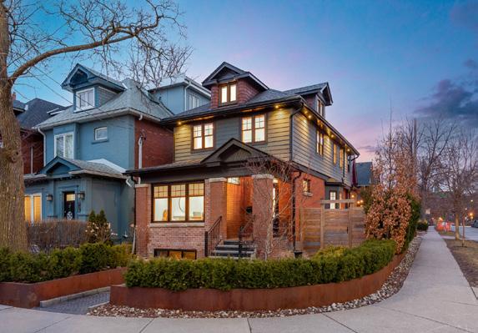
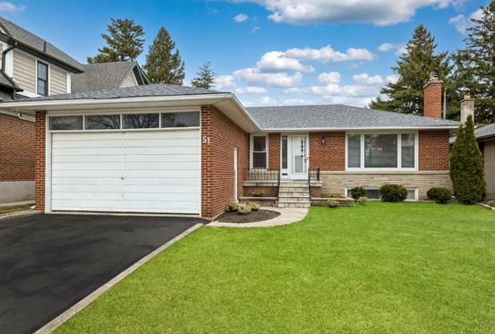
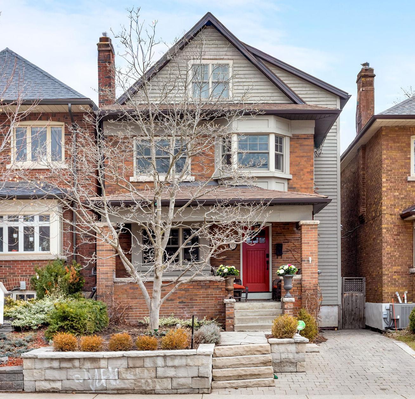
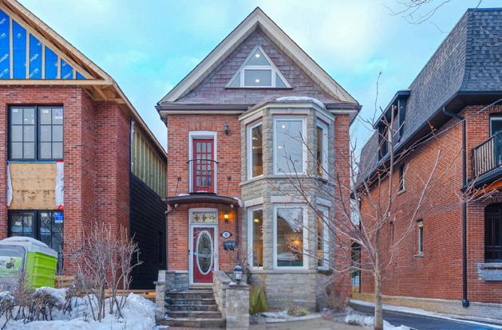
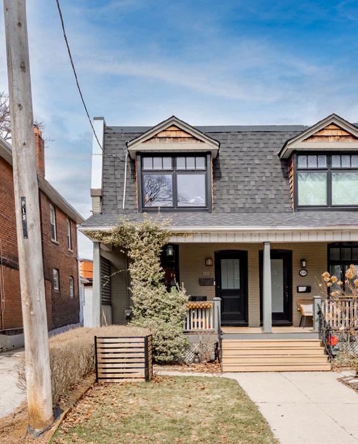
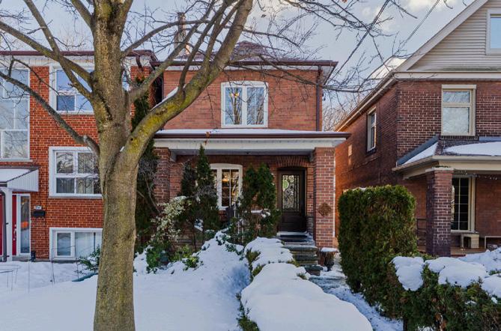
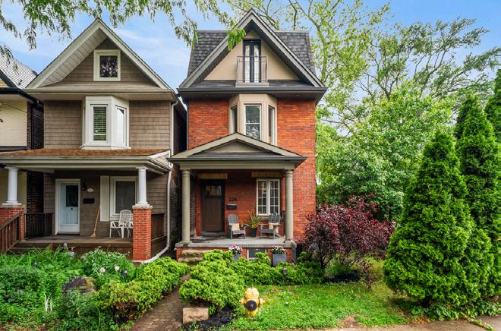
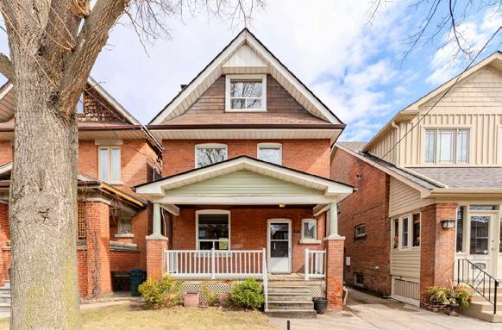
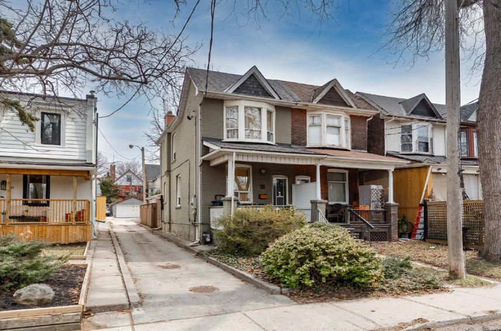
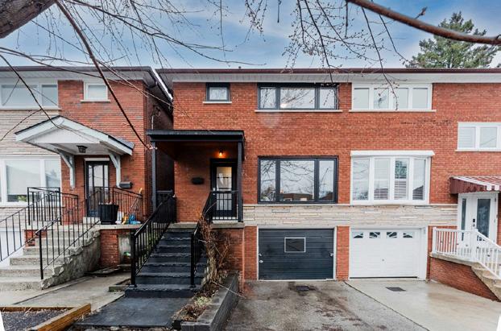
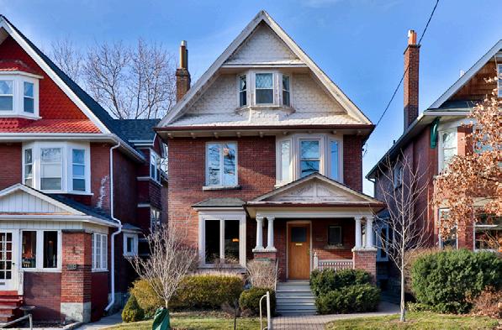
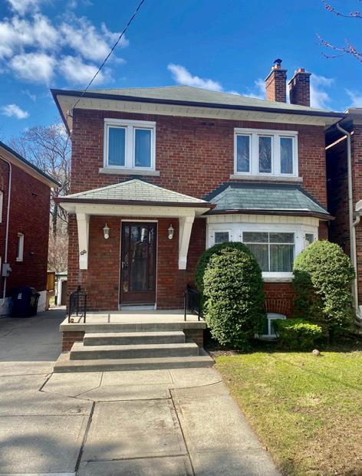
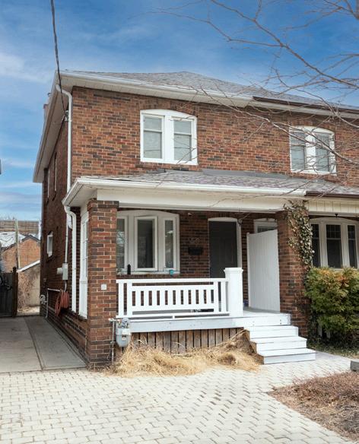
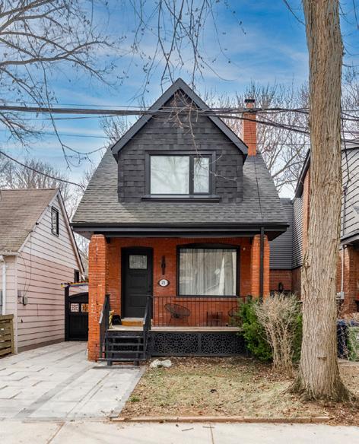
Renovated and move-in ready upper unit with income producing lower unit, this 2+1 bedroom, 1+1 bath bungalow is ideally located just north of the Junction in a highly walkable neighbourhood. Upgrades include newer windows, modern flooring and lighting, and renovated kitchens and baths with quartz finishes. The bright lower-level one-bedroom suite—with its own bath and separate electrical panel—offers excellent income potential. Enjoy a fully fenced yard with three patios, a detached garage with new siding, and rear lane parking for two. Steps to parks, transit, shopping, the UP Express, and future Mississauga LRT, and within sought-after public and Catholic school districts. A versatile home offering comfort, convenience, and long-term value.
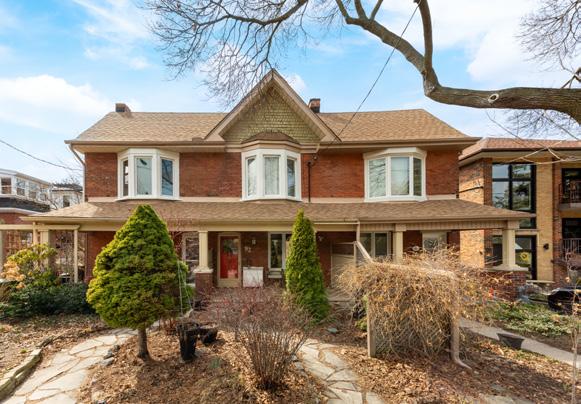
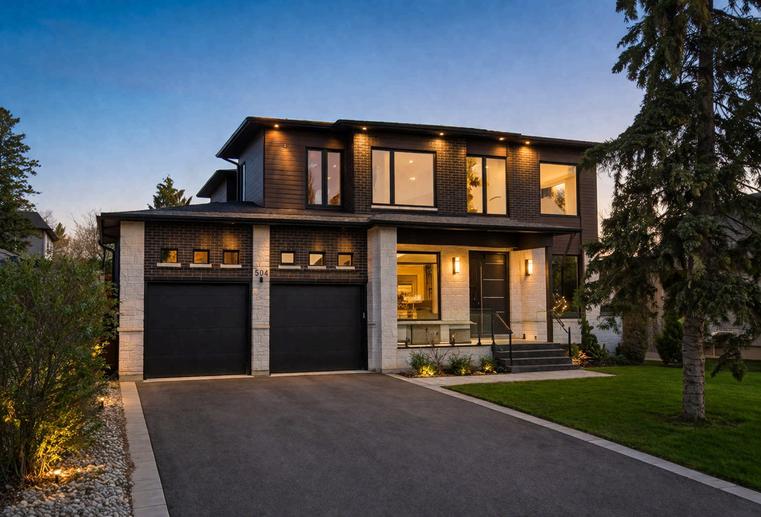
Panoramic golf course view in a stunning penthouse suite! Located in the heart of Etobicoke’s prestigious Markland Wood community, this spacious 2-bedroom, 2-bath downsplit condo. Upper level features open-concept living and dining areas that walk out to a private balcony with breathtaking sunset views over the Markland Wood Golf Course Lower level offers two generously sized bedrooms, primary suite with walk-in closet and 3-piece ensuite. This awardwinning building delivers a true resort experience with top-tier amenities: indoor and outdoor saltwater pools, sauna, clubhouse with games room, squash and basketball courts, a fully equipped gym, library, woodworking room, car wash, and three tennis courts. Own a piece of paradise in one of Etobicoke’s most desirable neighbourhoods.
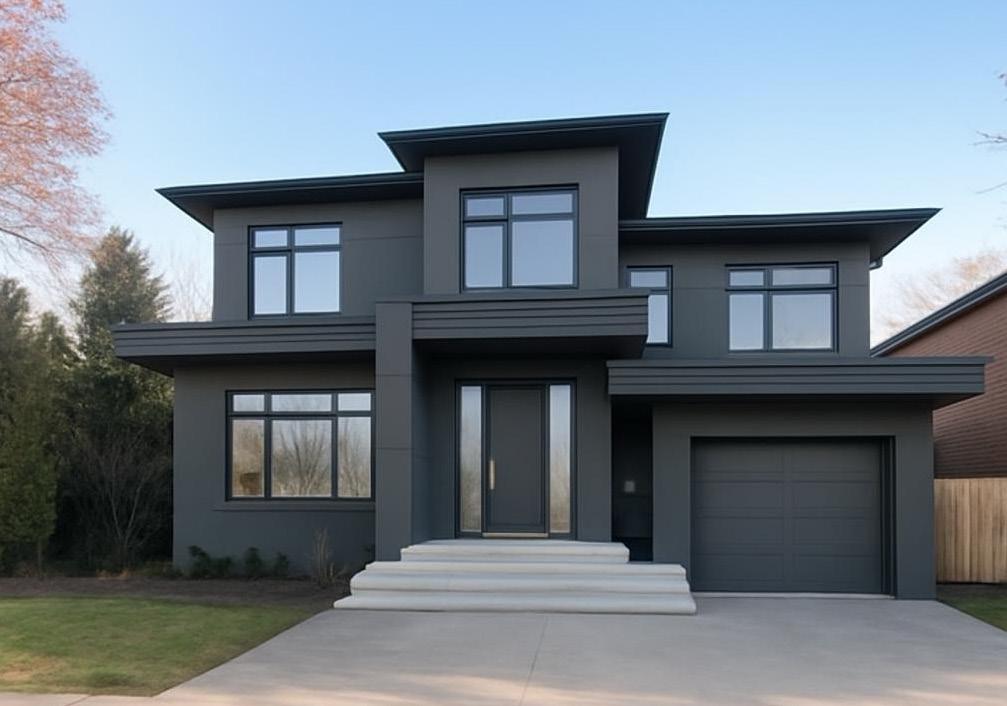
A rare opportunity in Prince Edward County—two affordable building lots, each with a drilled well, just a short walk from the Hamlet of Milford and overlooking the peaceful Black River. Ideal for a dream home, family retreat, or investment property, with potential for a garden suite and seller consideration for builders’ terms. Purchase one lot or combine both for greater possibilities. Architect-designed concept plans are available, and the area offers easy access to bike routes, wineries, artisan breweries, and Sandbanks Provincial Park. Secure your slice of County paradise.
ROCKCLIFFE-SMYTHE
RATHWOOD
FOR SALE
MARKLAND WOOD
PRINCE EDWARD COUNTY
ADVERTISING
21 Ivy Lea Crescent • $1,769,000
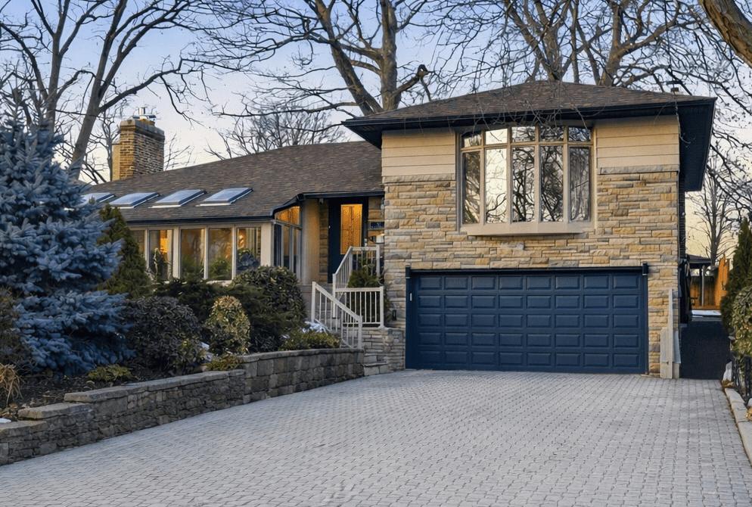
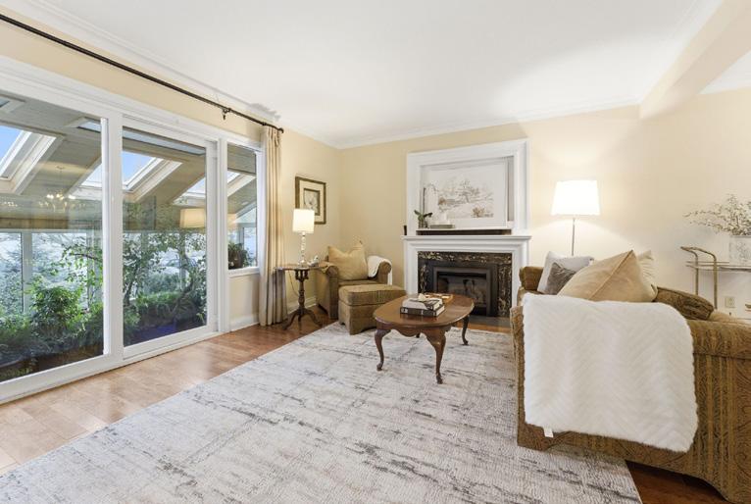
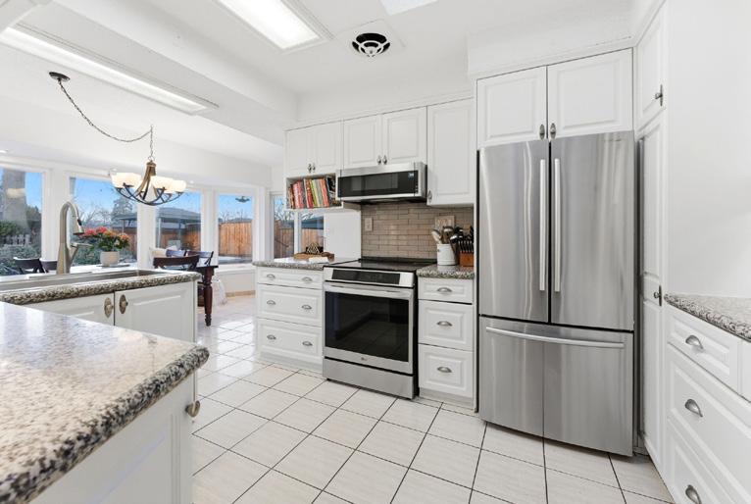
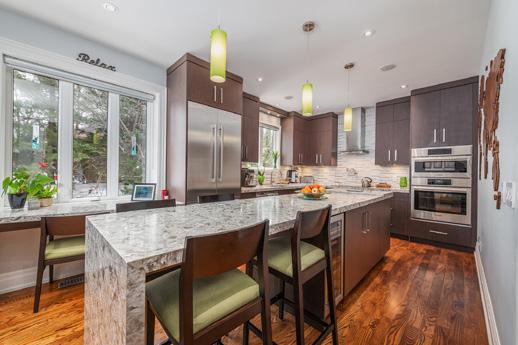
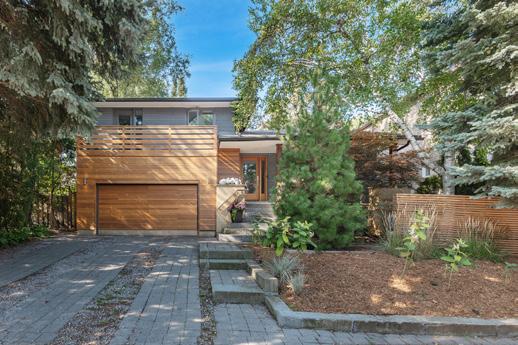
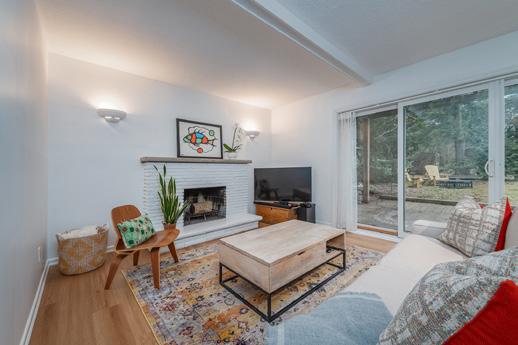
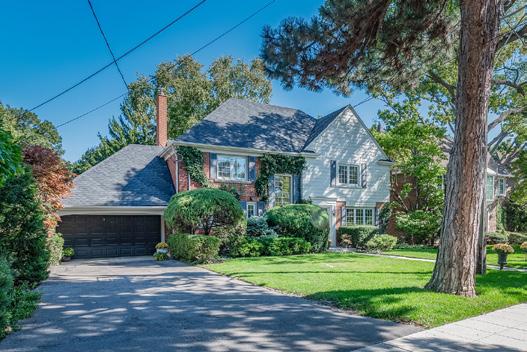
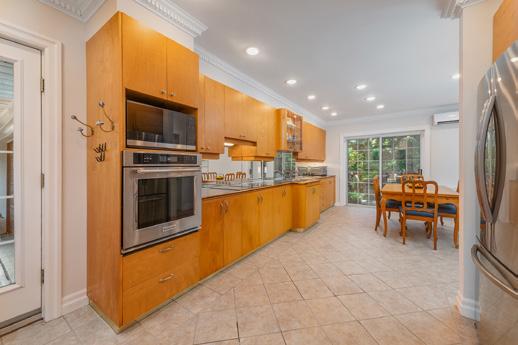
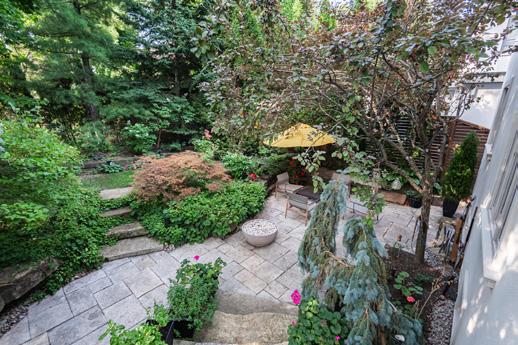
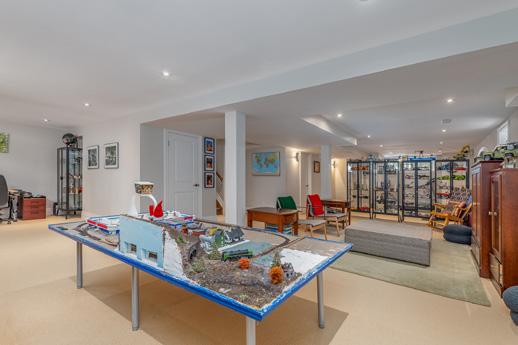
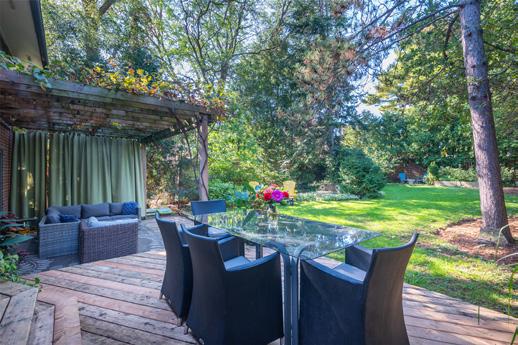
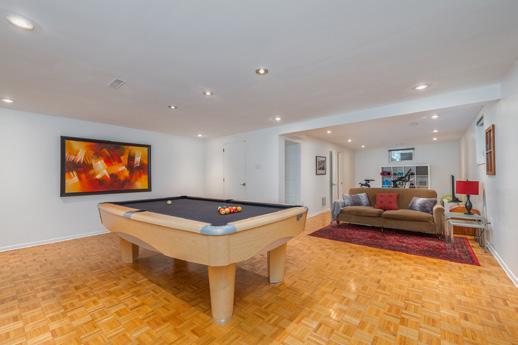
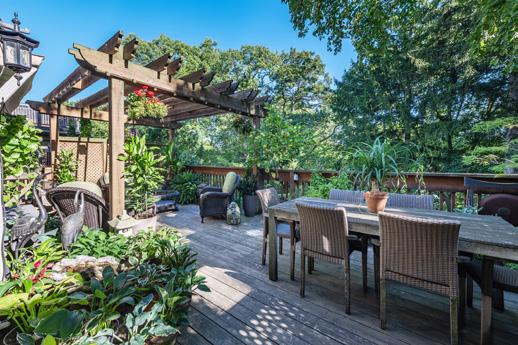
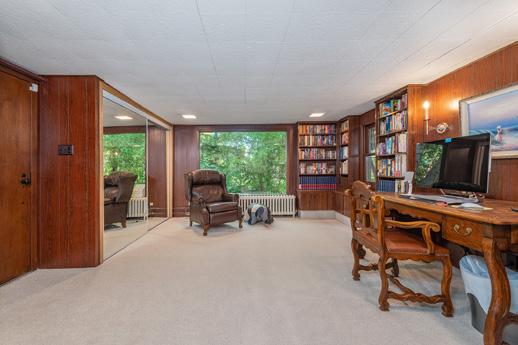
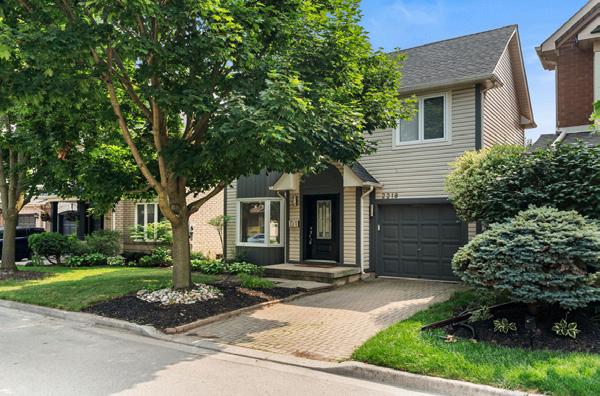
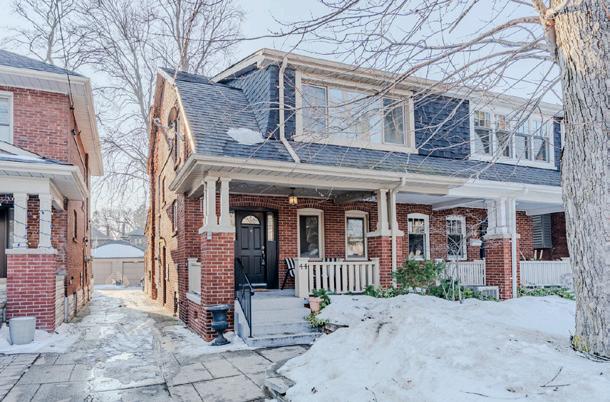
Sought–After Sunnylea Home On A Quiet, Child – Friendly Street! This Spacious 3+1 Bedroom Sidesplit Features a Well – Designed Floor Plan With a Bright Skylit Foyer, Generous Living and Dining Rooms, and a Sun – Filled Skylit Kitchen With a Large Breakfast Area and Walkout to a Deck Overlooking Beautifully Landscaped Gardens.The Lower Level Offers a Fourth Bedroom, a Large Recreation Room With Fireplace, and Excellent Storage Space. Enjoy Ample Parking With a Double Car Garage and Private Double Driveway. The Beautifully Landscaped Exterior With Its Terraced Gardens is a True Garden Lover’s Retreat. Steps To The Humber River, Top – Rated Schools, Parks, and Transit. Experience City Living With a Country Feel in the Heart of Sunnylea!
The Kingsway • $1,789,000
BROWNIES Healthy
YOUR KIDS CAN’T GET ENOUGH OF
A GREAT WAY TO GET YOUR CHILDREN TO EAT BETTER IS BY SNEAKING NUTRITIOUS FOODS INTO CLASSIC FAVOURITES. FOR EXAMPLE, AVOCADOS ARE HIGH IN GOOD FATS AND HAVE A CREAMY, VELVETY TEXTURE THAT MAKES THEM THE PERFECT INGREDIENT TO TAKE YOUR BAKED GOODS TO THE NEXT LEVEL.
Avocados can replace butter, eggs and — in this recipe — shortening. As delicious as it is original, kids and adults alike will love the softness that the avocados bring to this chocolate cake, as well as the delightful crunch of the pistachios.
4+1 Bdrm ~ 3 1/2 Bath ~ Outstanding 75′ x 226′ Ravine Lot
Approx 3700 SqFt Finished Space With Modern Updates
Coveted School Districts ~ Walk To Popular Local Amenities & Parks Move In, Live & Personalize At Your Leisure!
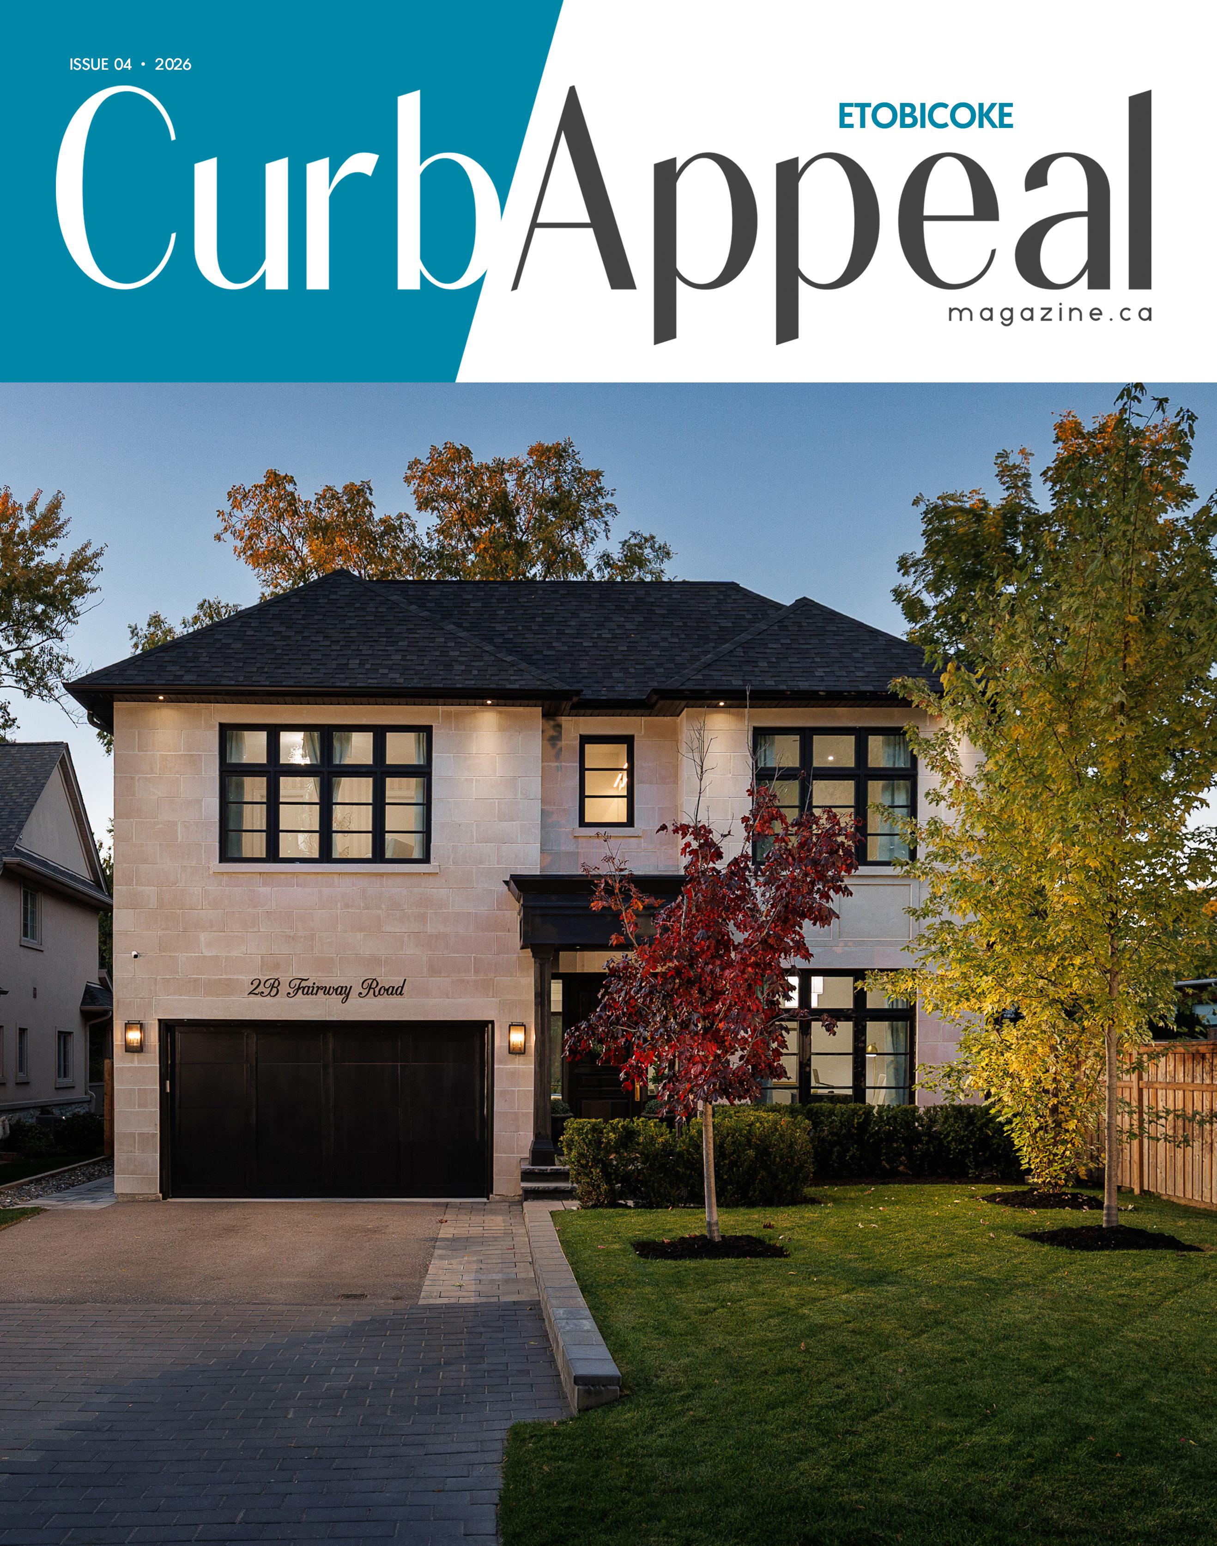
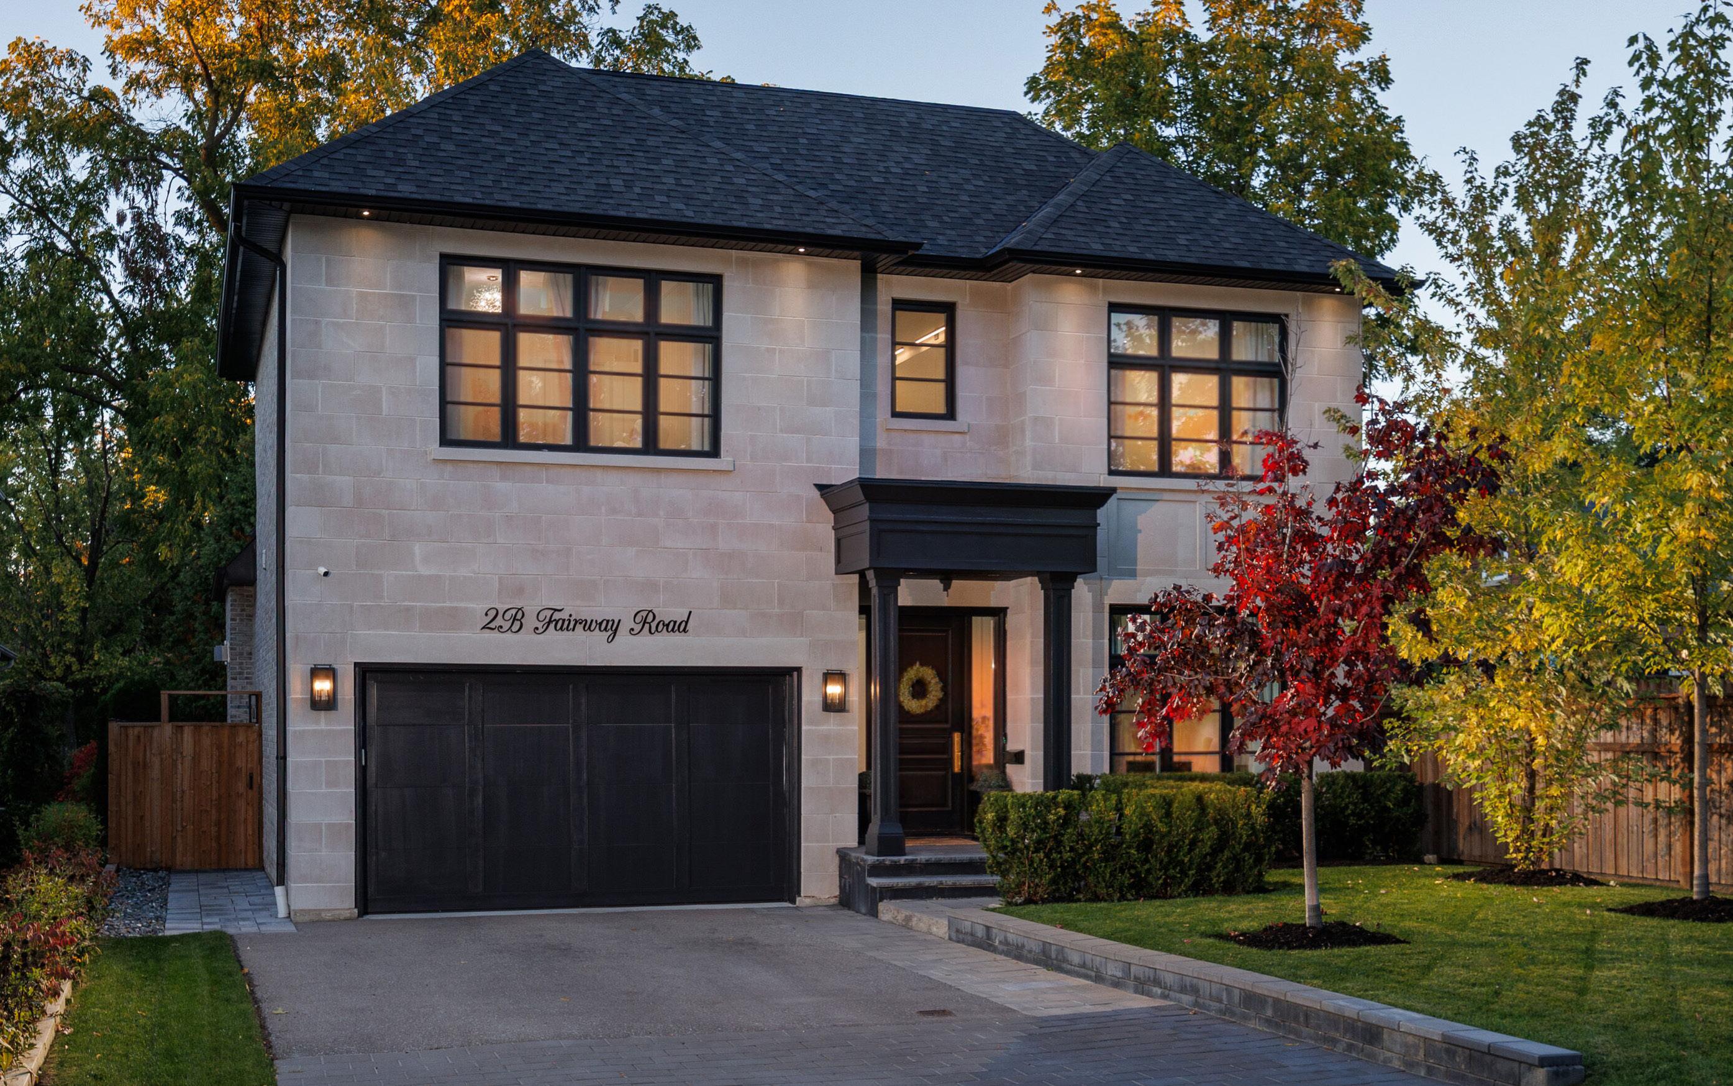
2B FAIRWAY ROAD
MASTERFUL DESIGN, BUILT FOR FAMILY LIFE
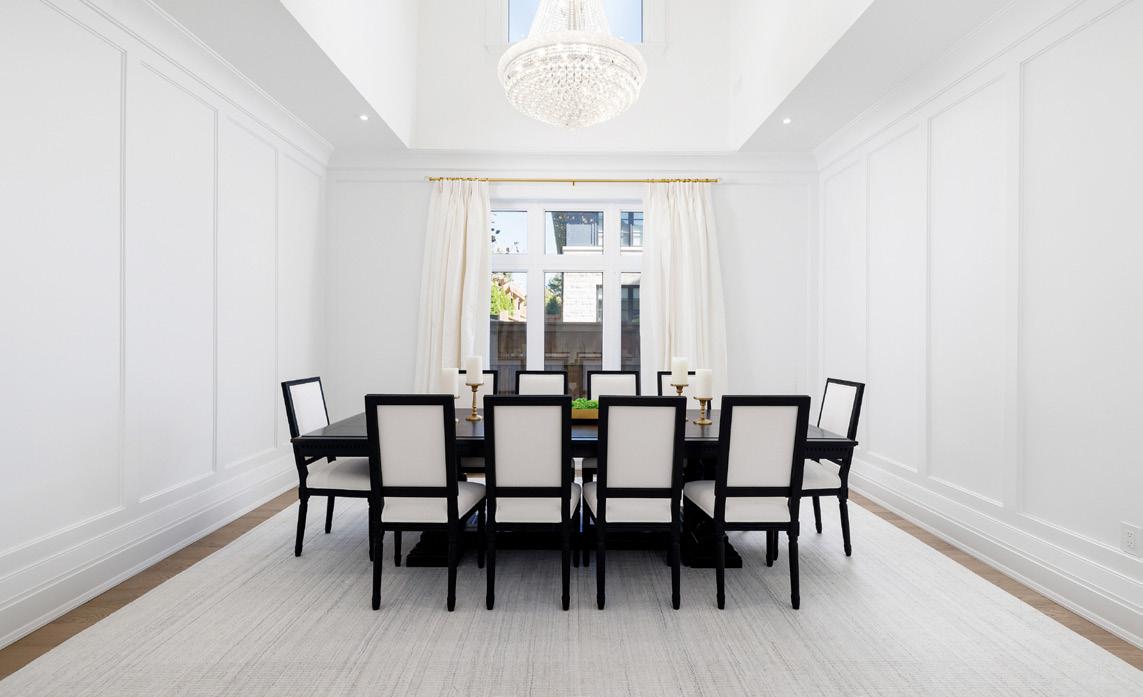
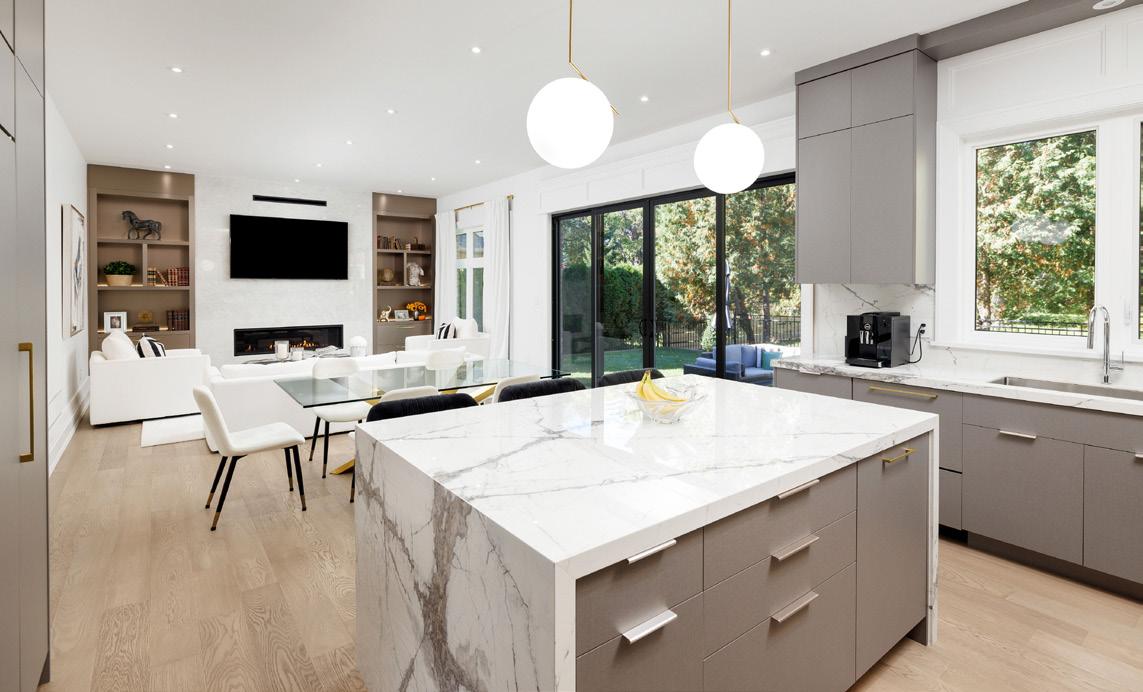
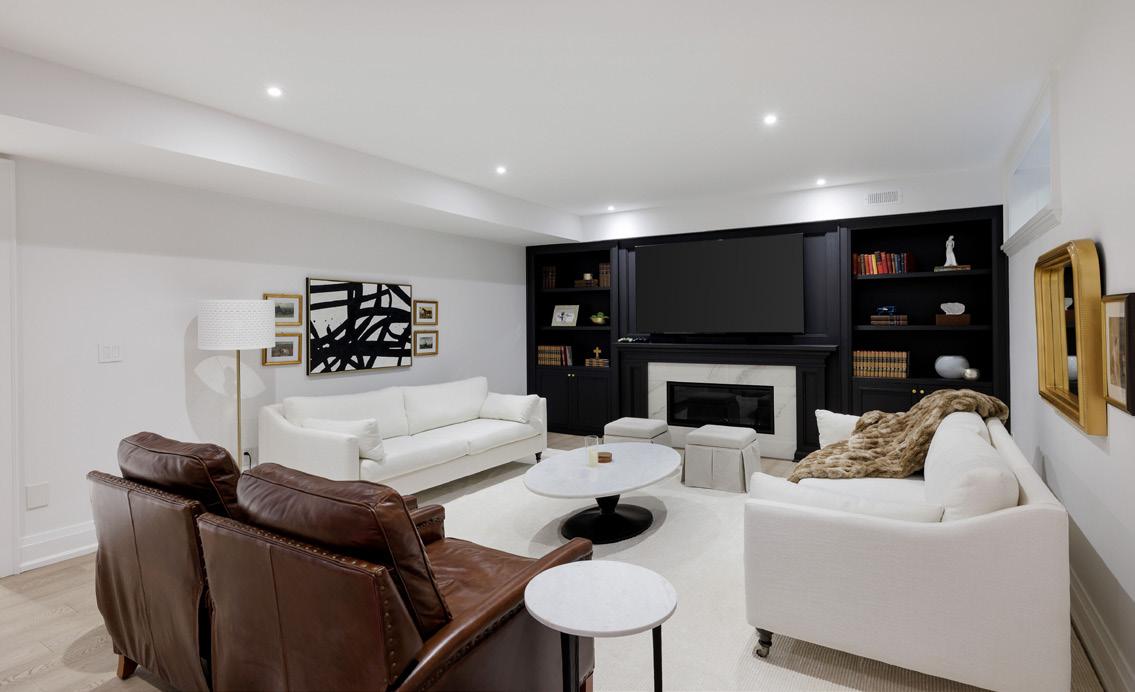
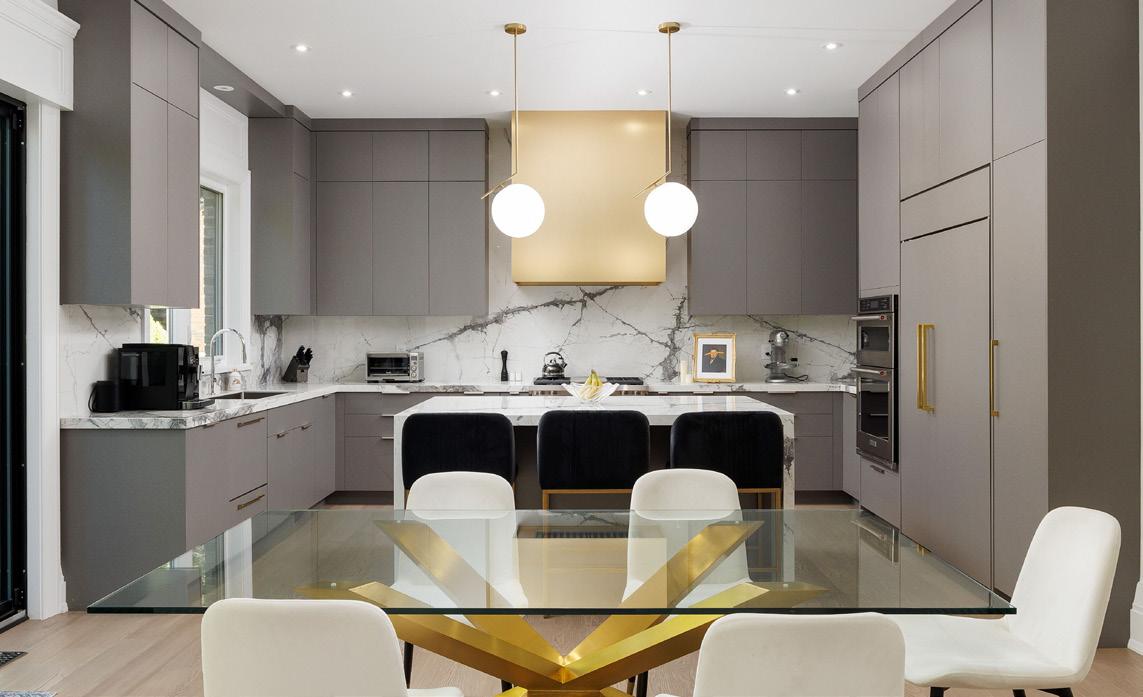
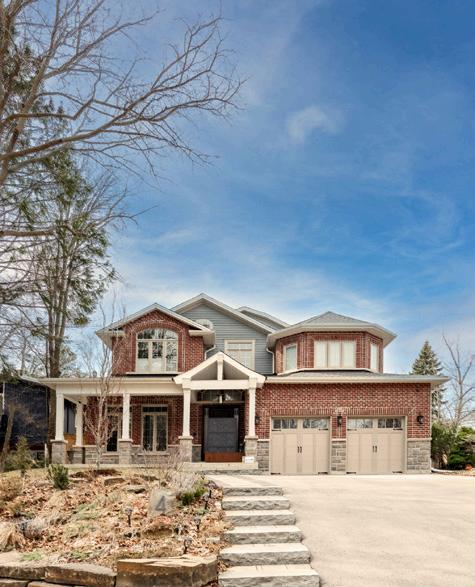
A Bespoke Build...Imagine life on this intimate cul-de-sac bordering the Islington Golf Club. Built to exacting standards of both quality and design, this residence offers it all! Designer decor, fixtures and finishes provide an “Architectural Digest” vibe throughout. Entertain in style in the formal dining room under a glittering chandelier suspended in the vaulted ceiling! Experience three levels of excellence, with unmatched attention to detail. Built by one of Toronto’s most respected builders. Exceptional layout featuring high ceilings and flooded with light. Kitchen/living area opens to private patio and rear garden. Move-in ready! Functionality and style combine to create the perfect transitional theme. Sparkling ambiance! Discover what luxury living looks like on Fairway Road.
Riverhouse, 30 Old Mill Road, Suite 1002 - Sold in 4 Days!
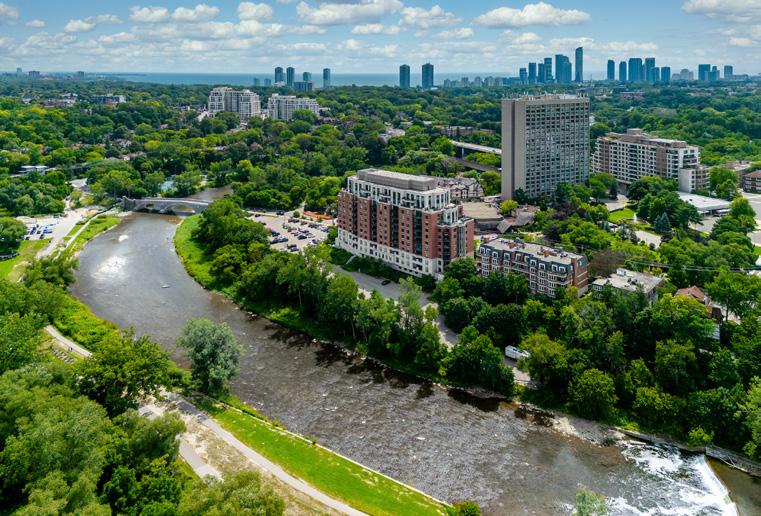
Suite 1002 is a trophy condominium residence, with approximately 2,381 square feet of living space, plus a 1,400 square foot terrace, 2-bedrooms, resplendent luxury finishes that redefine upscale living, and the most enchanting views of the Humber River and its parklands from all of the windows. This expansive residence has been impeccably renovated for the discerning buyer, who appreciates fine architecture, superb amenities, refined appointments, and an unsurpassed level of luxury in a river setting, beside the Old Mill. Riverhouse, 30 Old Mill Road, is an ultra high-end luxury condominium residence that consists of 11-storeys and 101 units that had been built by one of Toronto’s most iconic condominium builders, Lanterra Developments.
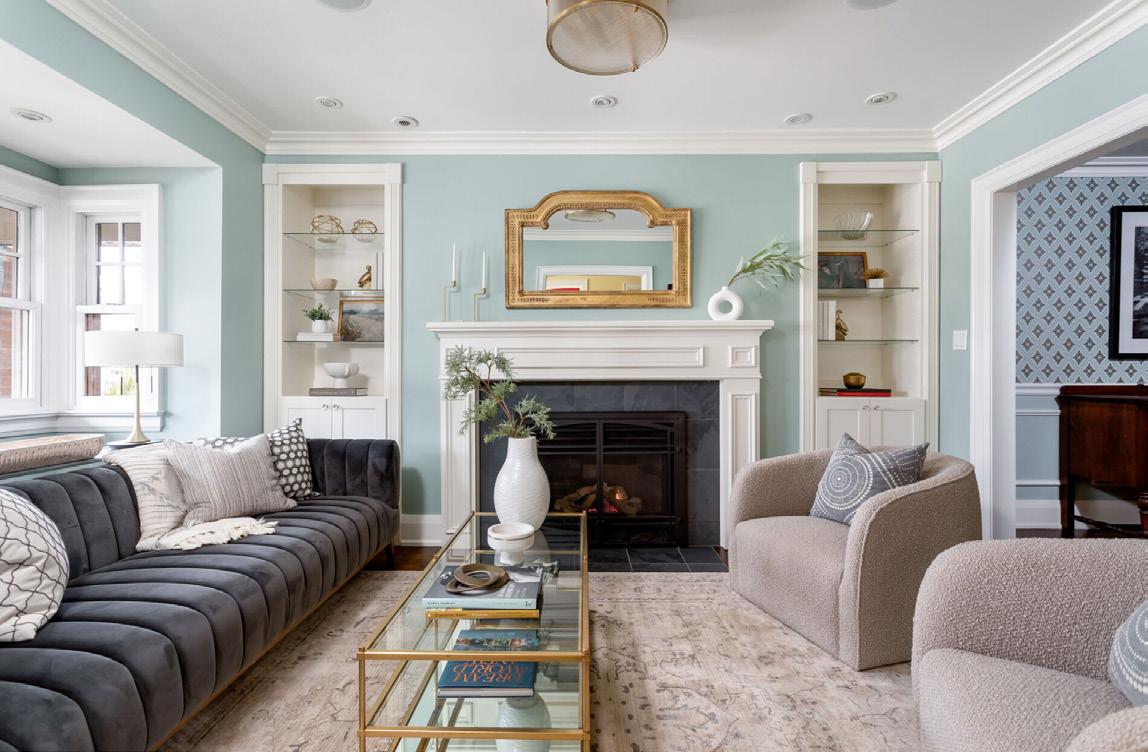
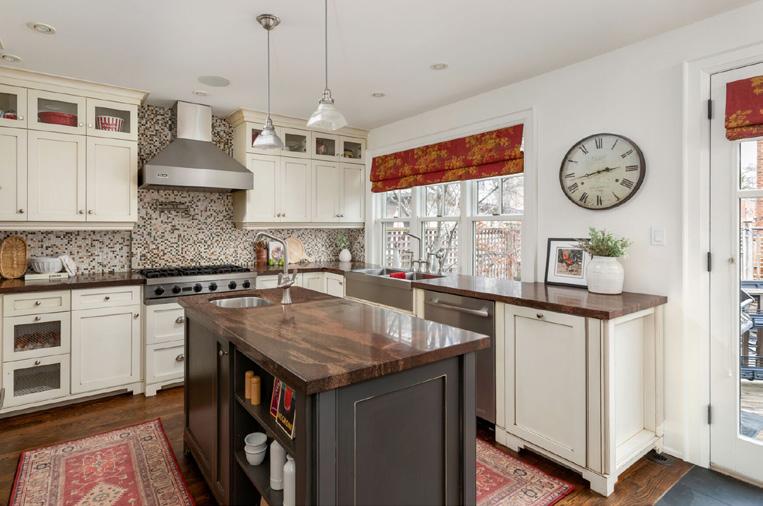
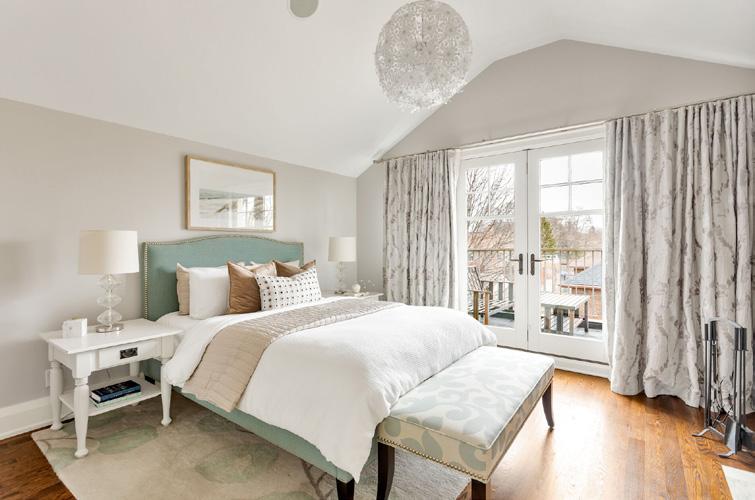
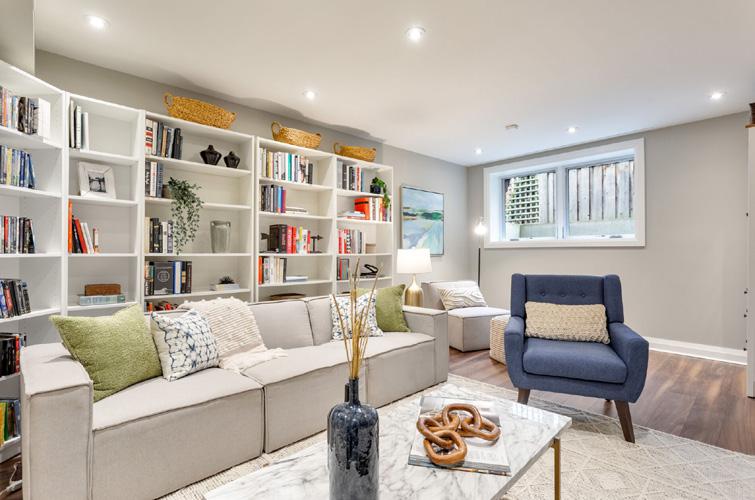
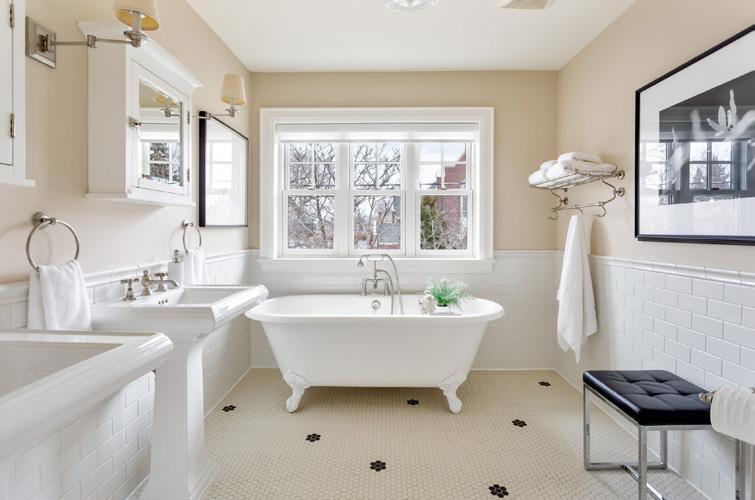
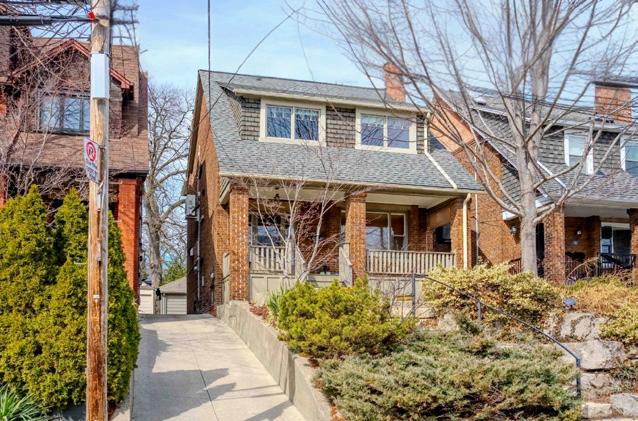
A stunning 4-bedroom, 4-bathroom detached home in the heart of Swansea - Bloor West Village! Spanning 3,370 sq ft across four beautifully finished levels, this fully renovated turnkey residence blends elegance, comfort, and functionality. The main level welcomes you with a spacious foyer, elegant principal rooms with oak hardwood floors, custom built-ins, and a gas fireplace. The chef’s kitchen features high-end appliances, a built-in banquette and desk, and an eat-in breakfast area that opens to a private deck overlooking an east-facing backyard with perennial gardens and detached garage for storage. The powder room completes the floor. Upstairs, three generous bedrooms share a family bath with a classic clawfoot tub and heated flooring, while an extra-wide hallway offers a cozy reading nook with built-in library shelves. The third floor primary retreat is flooded with natural light from skylights, featuring cathedral ceilings, a wood-burning fireplace, walk-out balcony, walk-in closet, and spa-inspired ensuite.The lower level with 8’ ceilings, includes a rec/family room, flexible space, full bath, laundry area and abundant storage. Additional highlights include legal front pad parking and top-tier mechanicals: stone-coated metal roof, 200 AMP
hydronic in-floor heating, spray foam insulation, water-proofing, dual A/C systems + more! Just steps from Bloor West Village
restaurants, and transit, and close to Swansea Community Centre, parks, Humber River trails, and
(French) & Humberside CI (English and French).This move-in ready home offers exceptional west-end living with
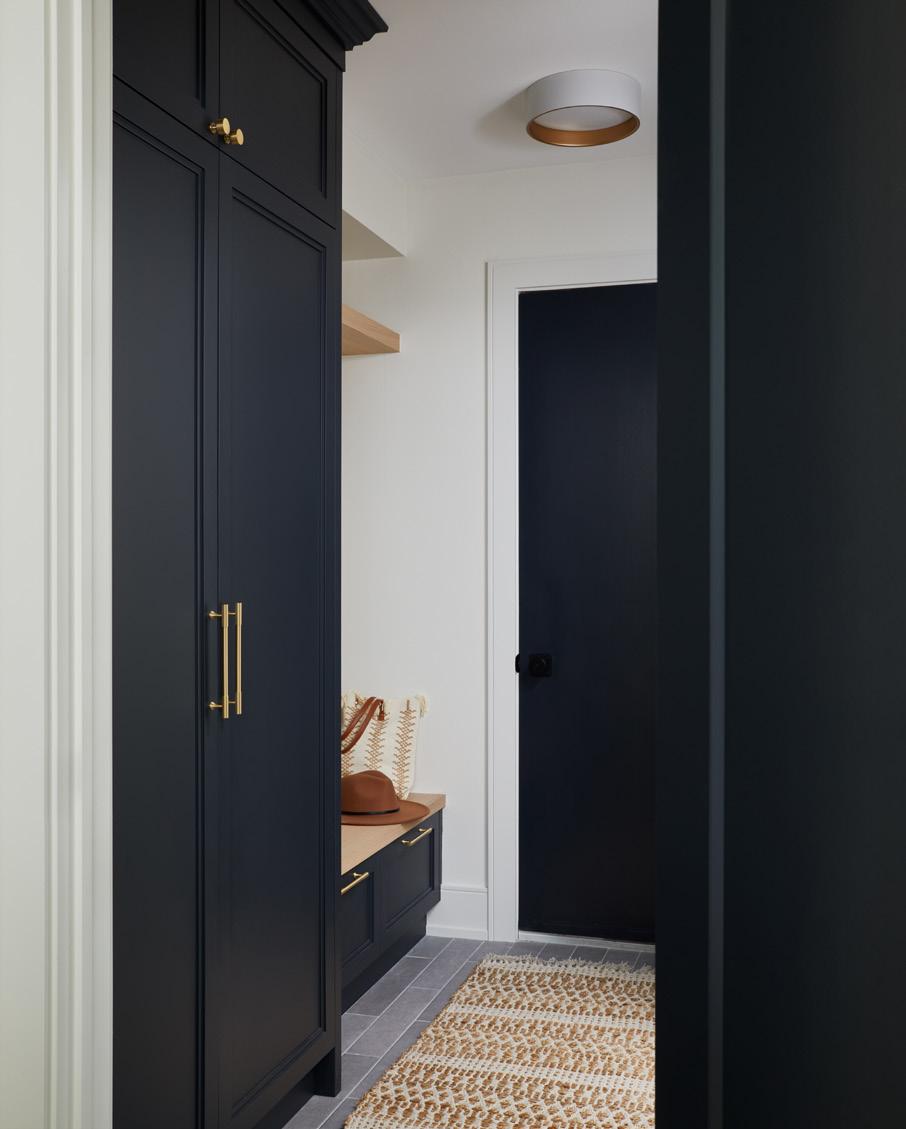
STYLISH MUDROOMS BY DESIGN
By Lindsay Thornton | Cornerstone Design & Build
CREATING A FUNCTIONAL AND STYLISH MUDROOM REQUIRES A THOUGHTFUL BLEND OF DESIGN AND PRACTICALITY; UNFORTUNATELY, SHOES DON’T HIDE THEMSELVES.
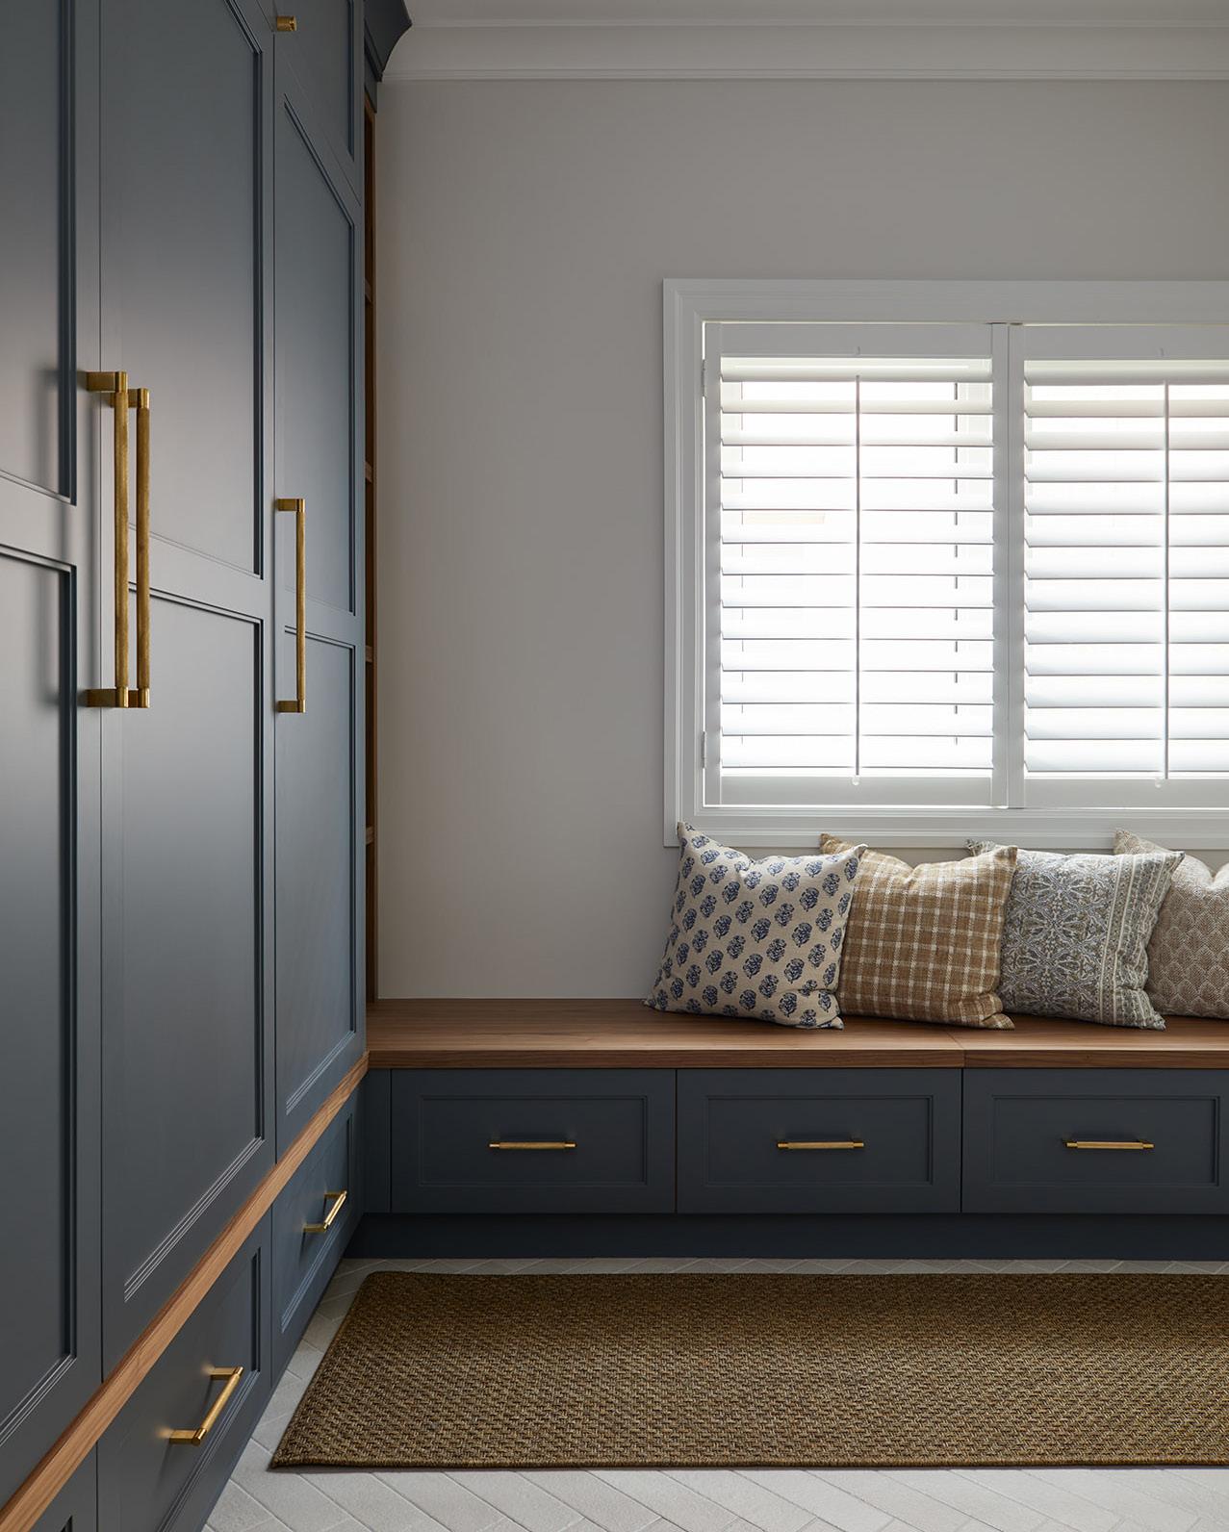
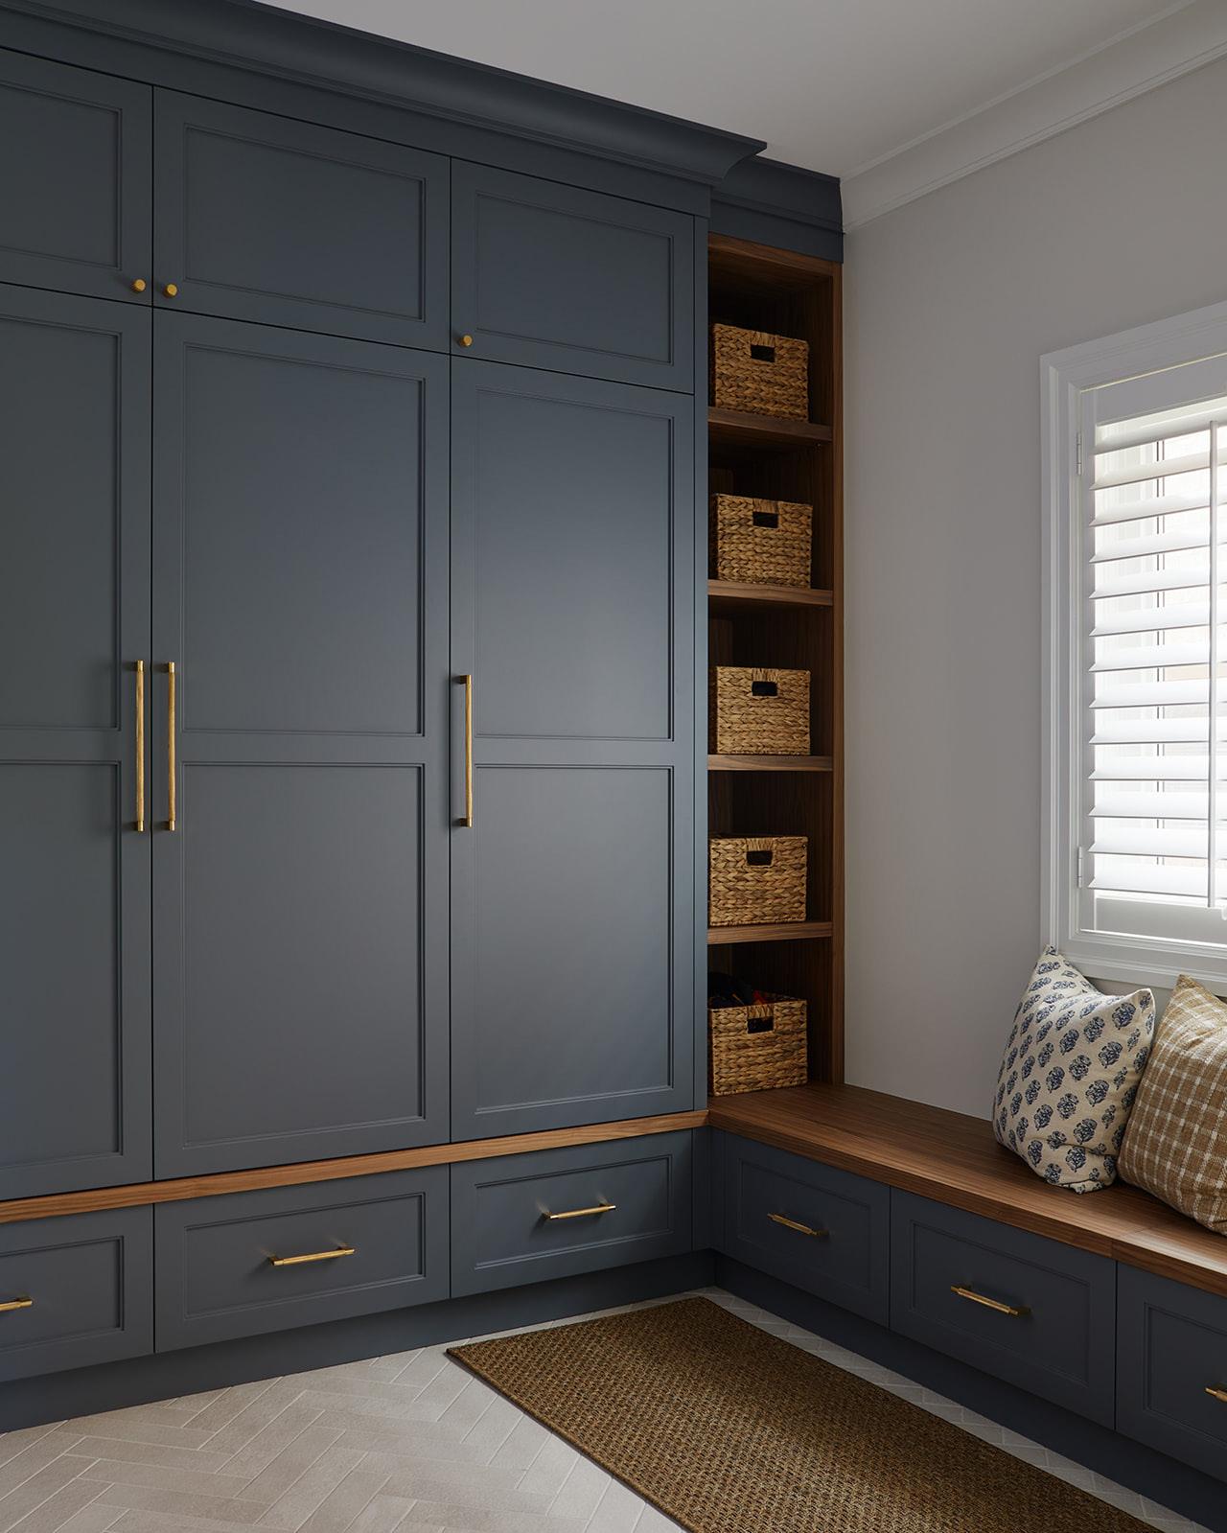
Creating a functional and stylish mudroom requires a thoughtful blend of design and practicality; unfortunately, shoes don’t hide themselves. Therefore, the first step is to inventory all of the items your mudroom needs to store each season. Does your mudroom need to accommodate sports gear, pet supplies, or just everyday coats and shoes? Once you have your list of items, you can tailor your design accordingly.
The next step is to assess who will be using the space & how tidy are they really! We have found that families with children (young and old) prefer open hooks/cubbies, as a closed door seems to be one too many steps in putting items away. We have also found that kids tend to do well with
their own locker or hooks to give them a designated space to hang their bag/coat. Opting for drawers or baskets for shoe and hat storage also tends to work better vs shelving which requires a more careful placement.
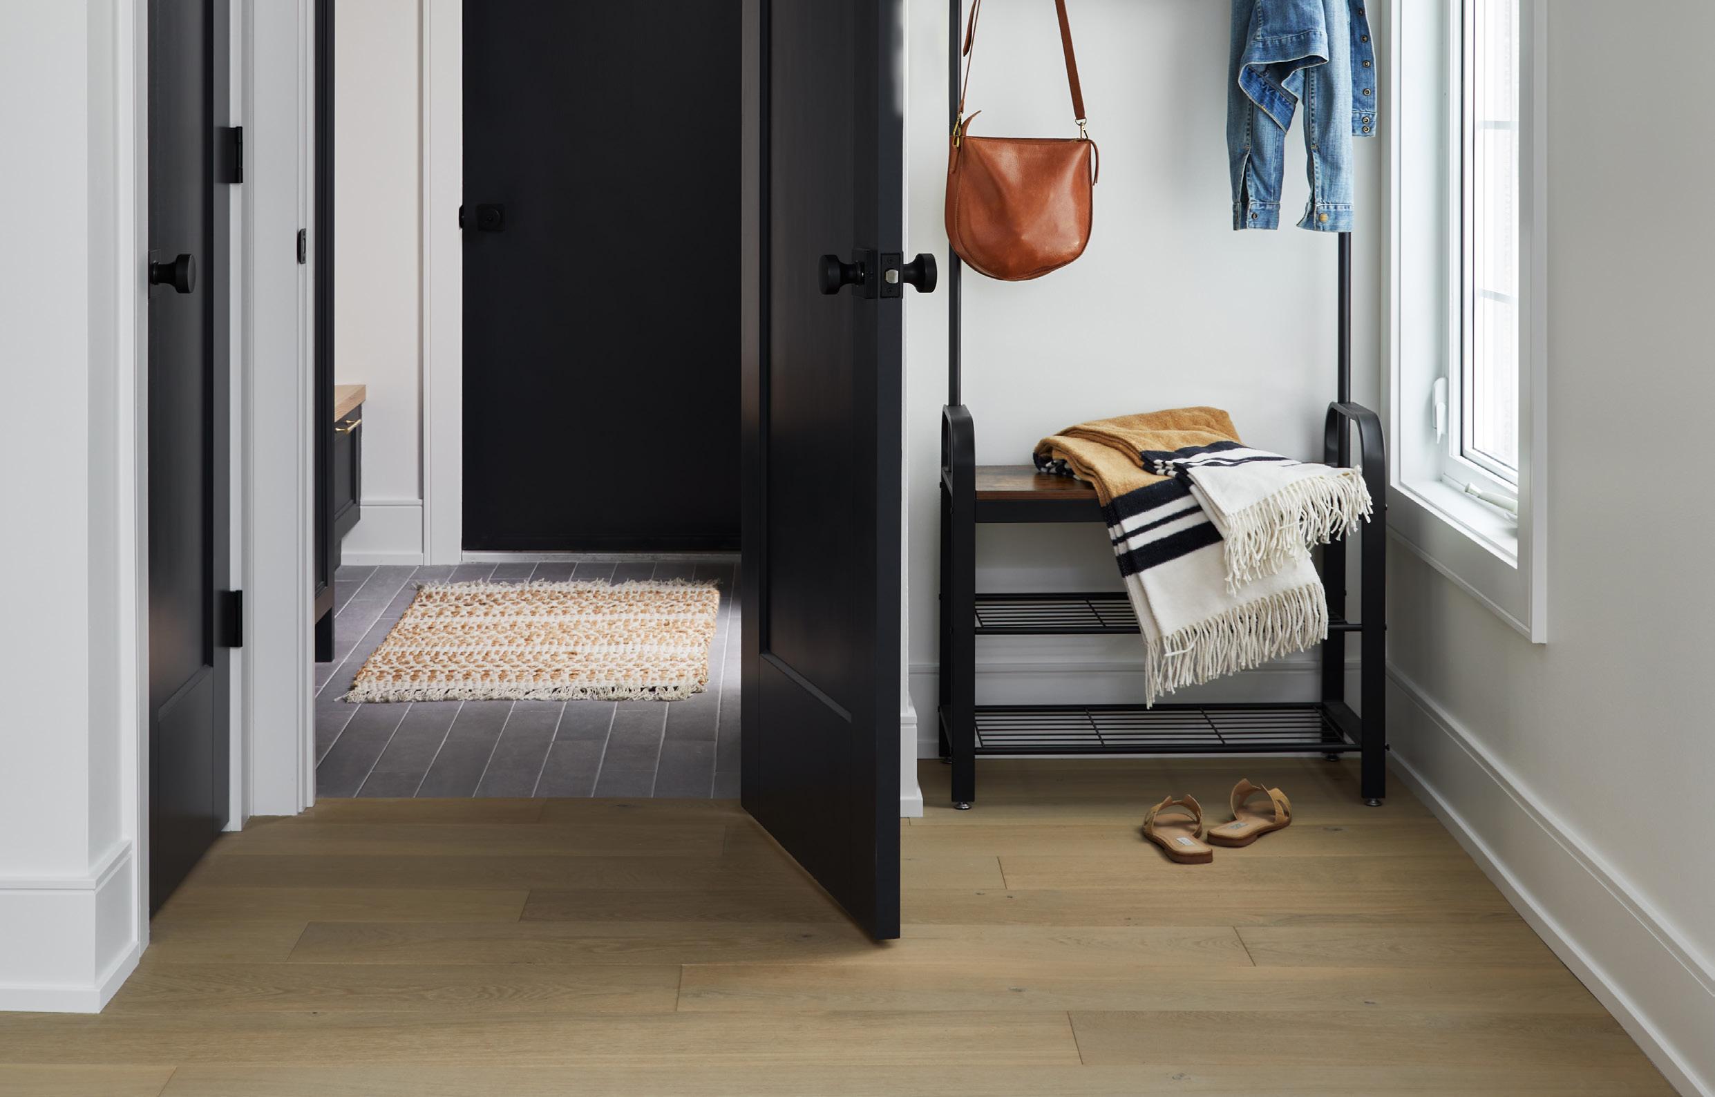
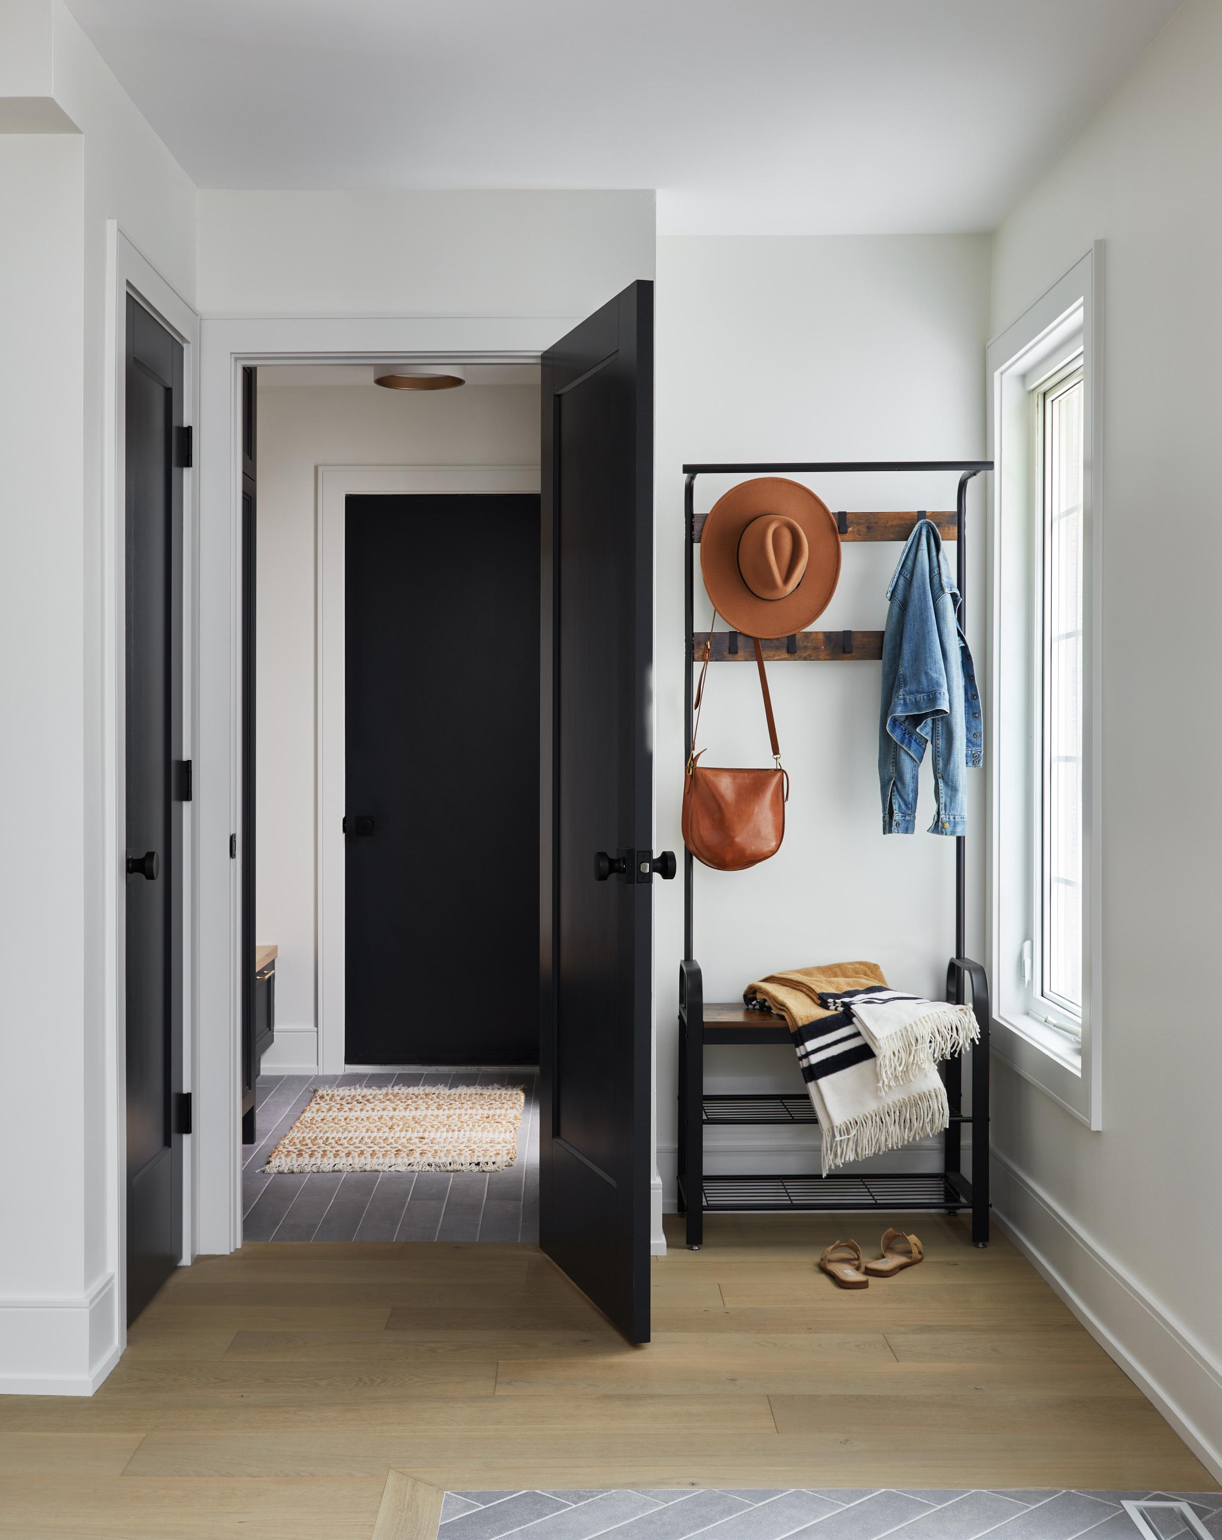
We highly recommend investing in custom storage to address your functional needs, while also adding a custom colour/texture. However, if a custom solution is not in your budget, opt for a bench with wall hooks and then add in colour on the walls or a washable patterned floor runner.
Consider a combination of open and closed storage to maintain a tidy appearance while keeping items readily accessible Additionally, incorporating adjustable shelves or a mix of hooks that can help accommodate varying heights and changing needs. Choosing durable materials will ensure your mudroom stands up to daily wear and tear. Opt for easy-to-clean flooring such as ceramic tile, vinyl, or natural stone, and select patterns or textures that help conceal dirt. For wall finishes, use washable paint or durable materials like beadboard.
When it comes to selecting a style vein for your mudroom, don’t be shy! Mudrooms are often a closed off area to the home, so don’t be afraid to play with a bit of colour or wallpaper/panelling.
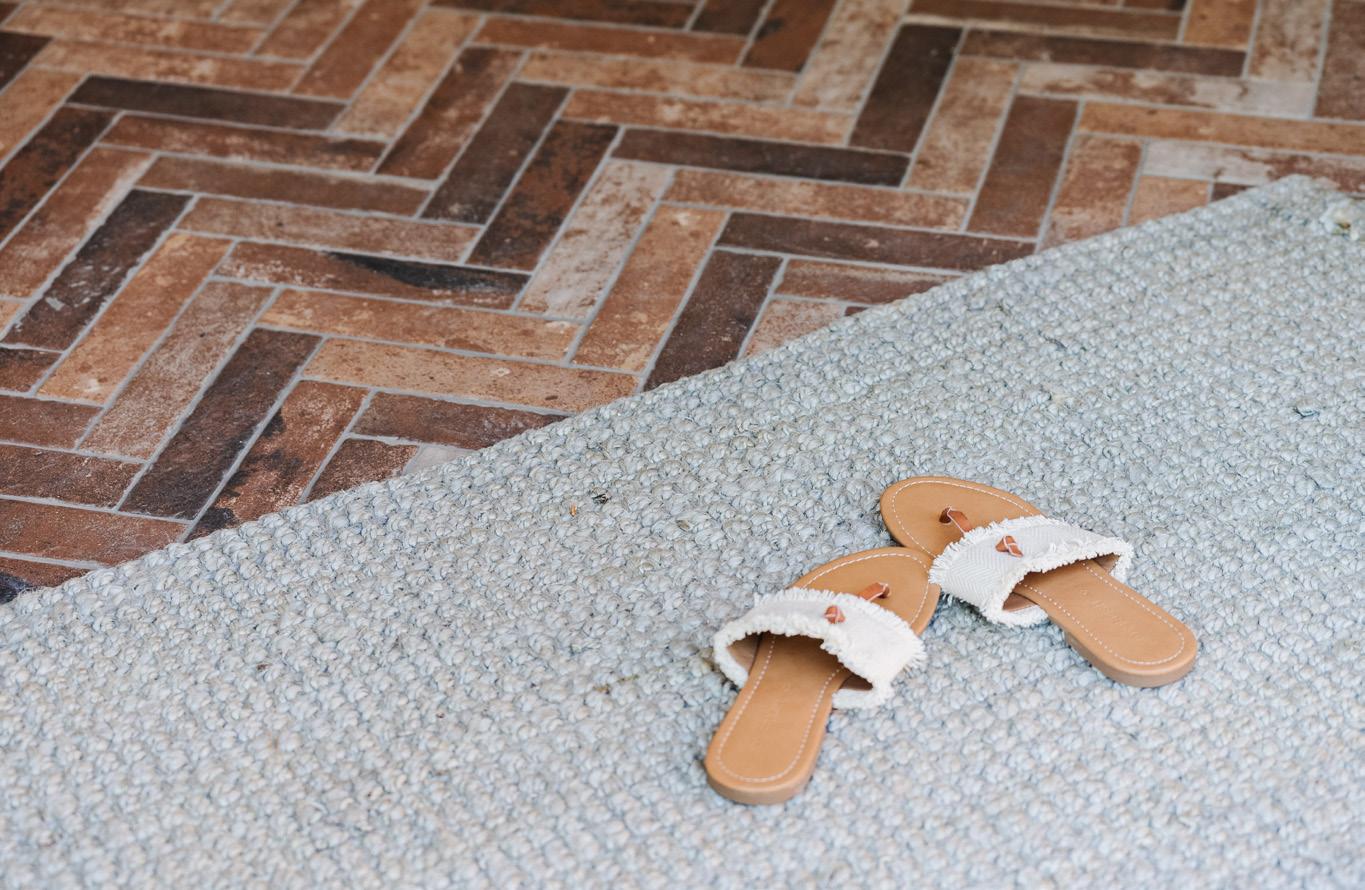
On trend lately, are handmade/ old looking tiles, which we love for mudrooms as they hide dirt so easily. Consider a brick patterned floor or a textured tile that will help conceal dirt, while also adding some style. Lastly, we know that for many of our design clients they have had the challenge of having dirty shoes and having to run to other parts of the home prior to leaving the house. To avoid this, we recommend and include within our designs the ▹
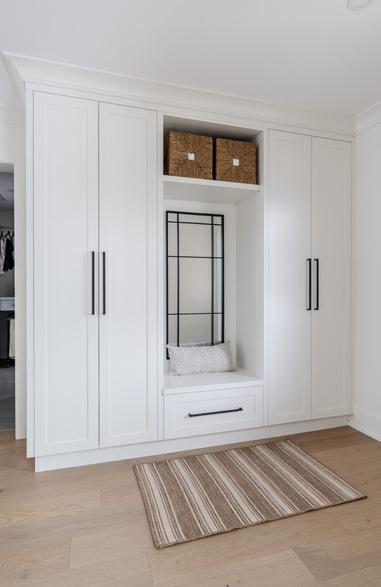
following within a mudroom 1) Key Storagea box or hooks will do. 2) A bench or chair for tricky boots and 3) a mirror!
One final item to consider is proper ventilation is also important, particularly if you’re storing sports equipment or pet supplies that may require extra air circulation.
By integrating these design tips, you can create a mudroom that is both stylish and highly functional, tailored to meet the every changing needs of your family. ◆
cornerstonecustombuild.com | @cornerstone
LINDSAY THORNTON is the founder and Creative Director for Cornerstone Design & Build . This sought after design and build firm has become known for creating highly curated personal homes. Providing complete bespoke residential design and construction services throughout Toronto , Ontario, and cottage country.
HIGHEST SALE PRICE SINCE 2020*
(*TREB MLS records - W08)
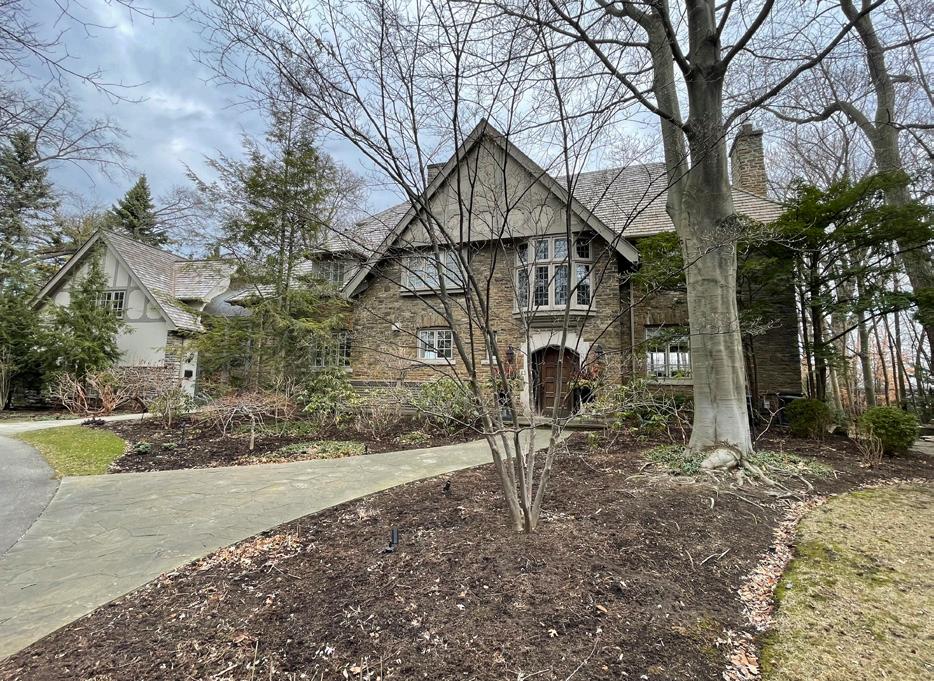
BESPOKE TUDOR ESTATE
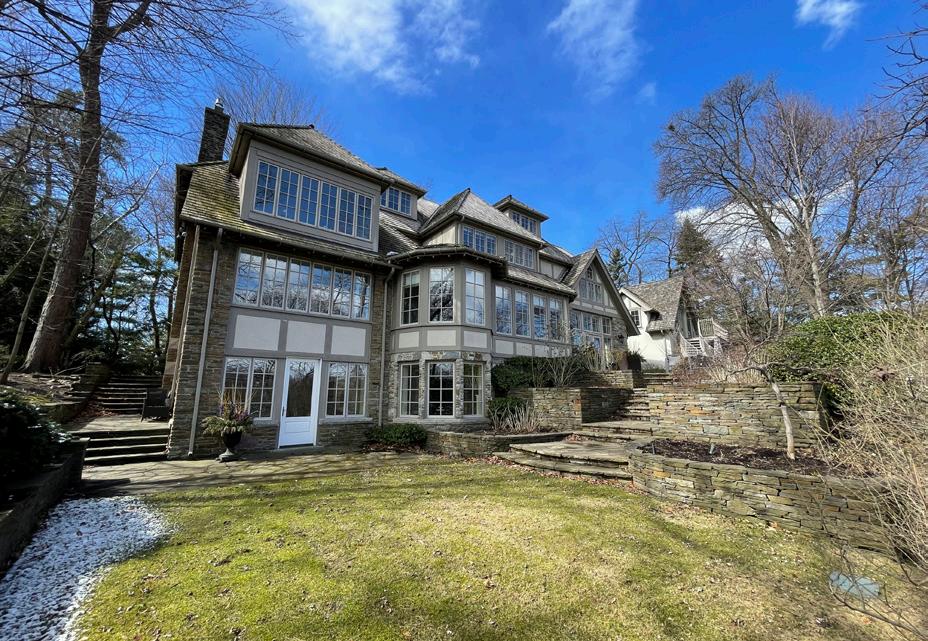
Rarely does an opportunity arise to acquire one of the truly distinctive signature homes in the Kingsway! This grand,expensively renovated Old English Tudor residence nestled on its exceptional hilltop lot is one of them. Graciously appointed, professionally decorated, and landscaped, it truly embodies the pinnacle of refined living. The magnificent layout and design offer approximately 8000 square feet of bespoke living space. Stunning mature treed setting with circular drive and three garages. Multiple walkouts to serene stone patios amidst the complete privacy offered by its idyllic ravine location overlooking the river valley below. In a word, Perfection. BOTH LISTED & SOLD BY THE PETTIGREW GROUP
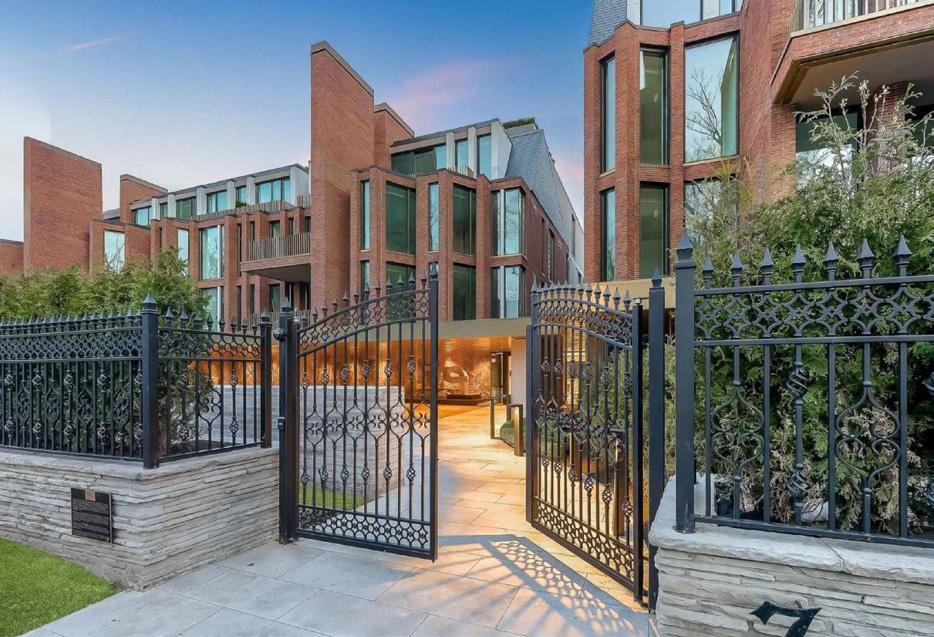
ROSEDALE VALLEY RAVINE
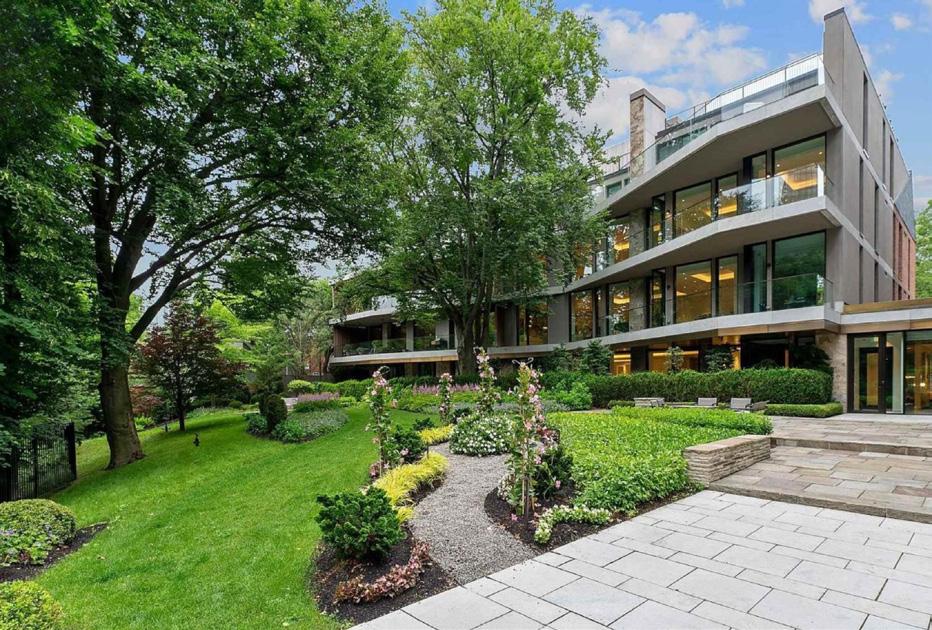
Arguably Toronto’s finest & most exclusive boutique Condominium! Breathtaking hillside location in a quiet, leafy, elite neighbourhood. Unmatched quality & bespoke design in the entire city. Only 26 owners have the privilege of residing in its ultra-luxurious suites & idyllic surroundings. Designed by renowned Hariri Pontarini Architects, with interiors by Studio Munge. An architectural triumph set amidst tranquil gardens designed by Janet Rosenberg. Minutes to downtown’s vibrant shopping and restaurant scene. Prices starting at $ 6.0 Million. Expensive Once, Priceless Ever After!
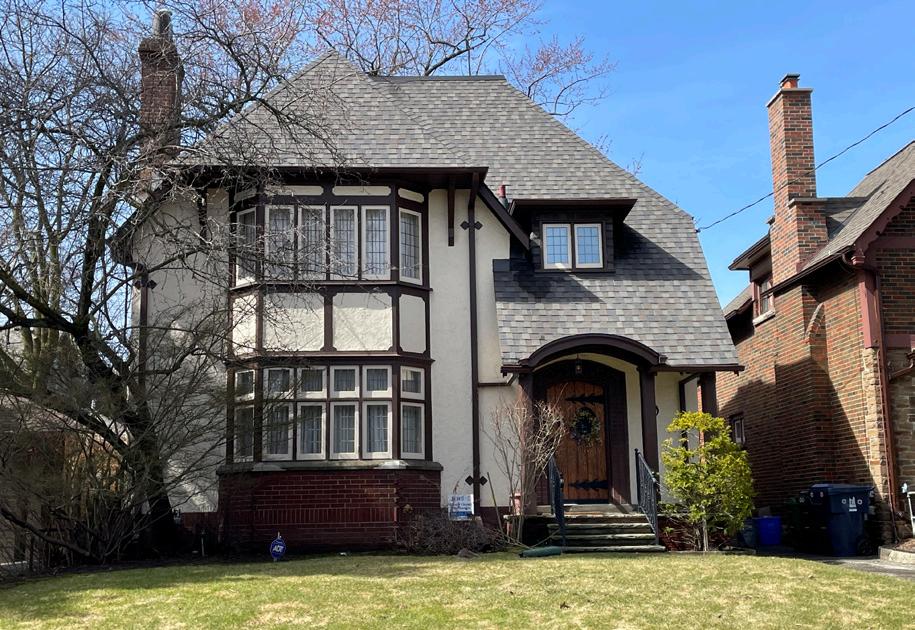
WENDOVER ROAD
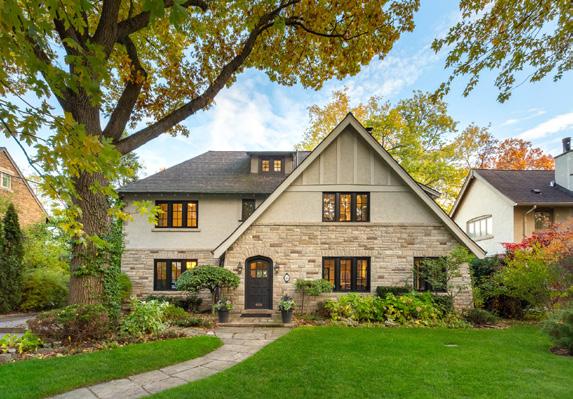
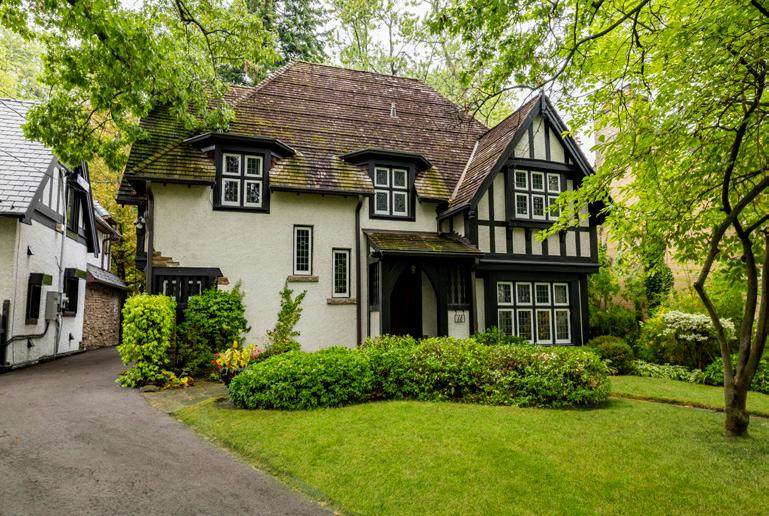
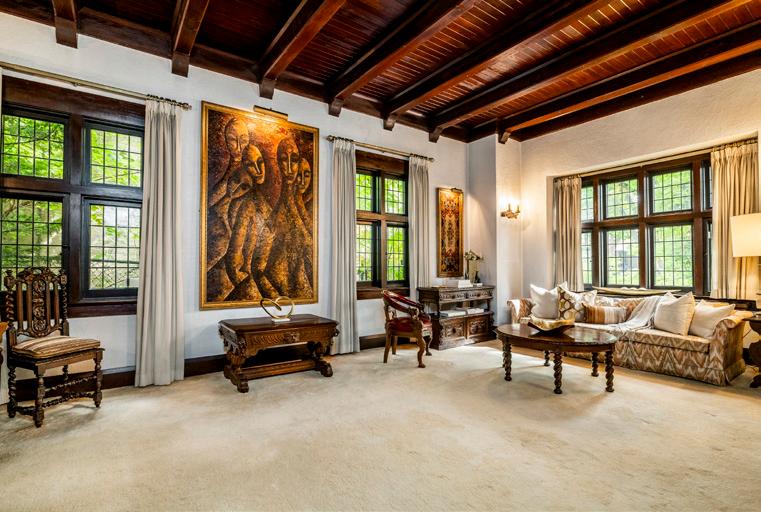
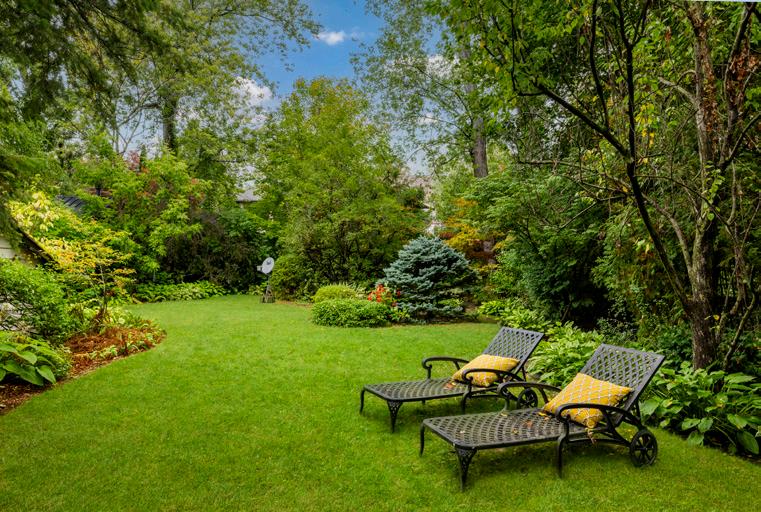
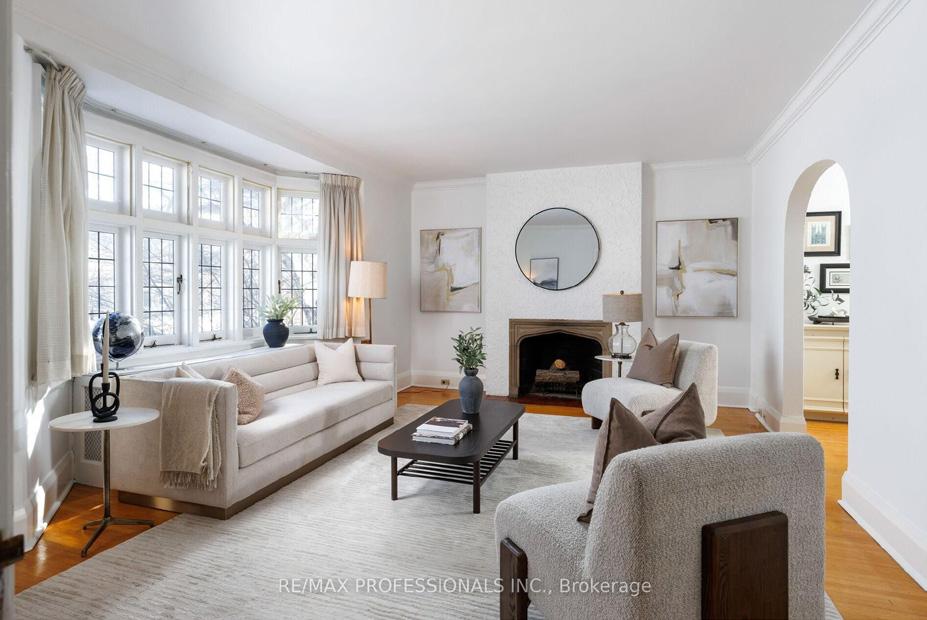
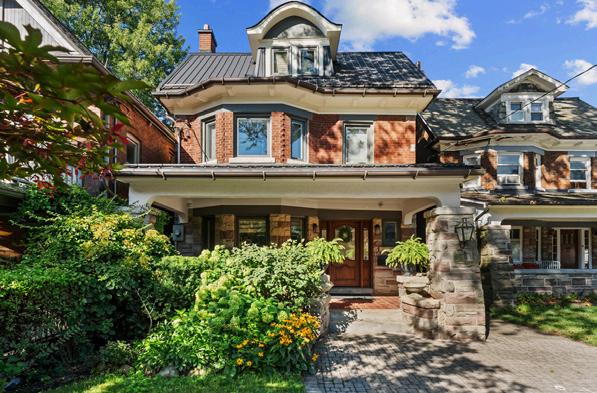
Charming R. Home Smith original in prized location! Circa 1930, the Olde English architecture remains an enduring classic. In style then, and still in style today! The vestibule opens to a baywindowed living room with a log-burning hearth. Formal separate dining room. An updated kitchen and cozy family room open to the private rear garden. A convenient main-floor powder room completes the first level. Upstairs offers an oversized bay-windowed primary suite & two additional bedrooms & a four-piece bath.Two Car Garage + Private Driveway. Just 2 blocks to TTC and the bustling restaurants & shops of Bloor Street West. SOLD FOR FULL LIST PRICE!