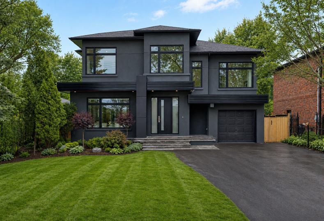
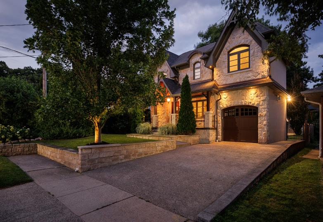
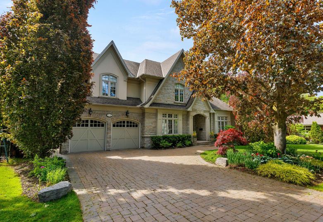
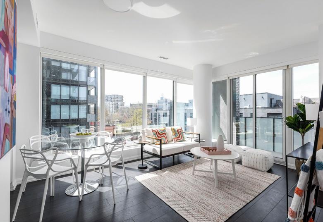
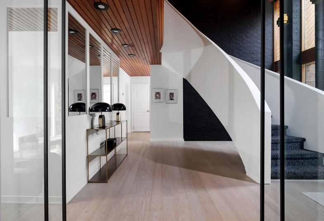
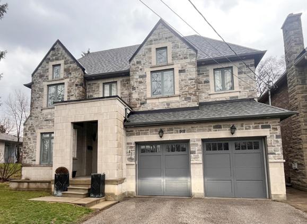
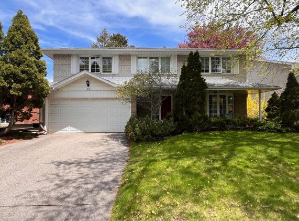
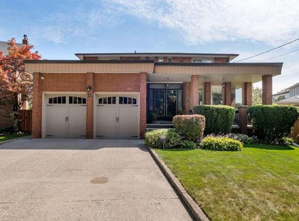
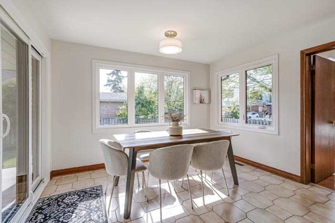
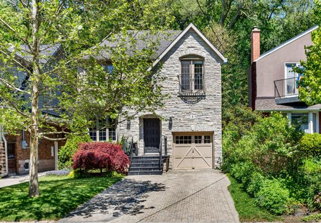
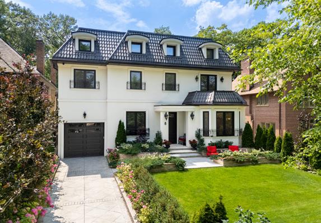
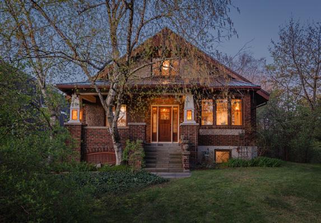
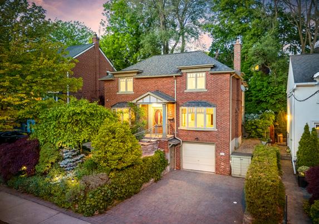
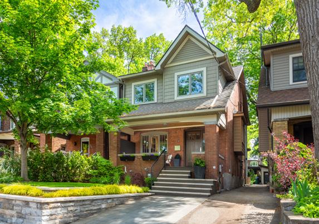
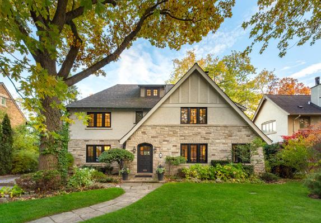
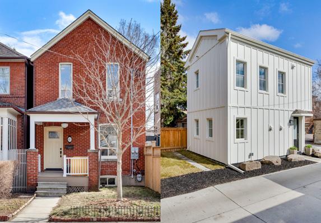
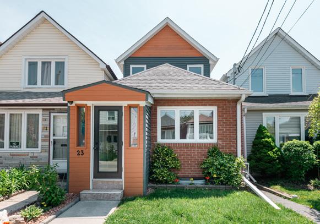
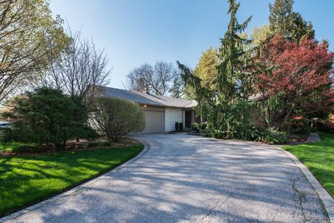
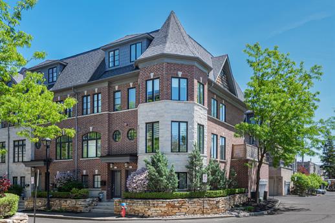
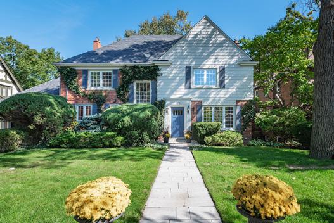
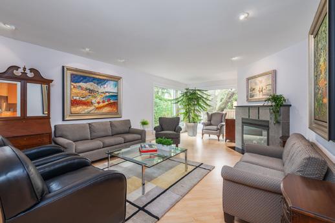
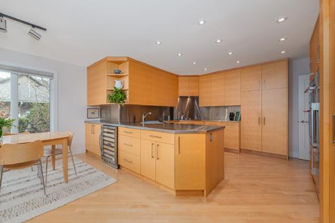
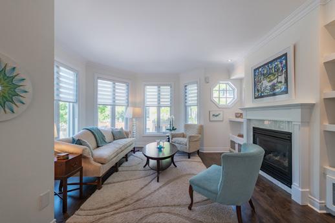
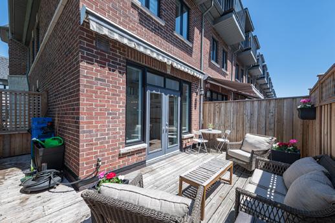
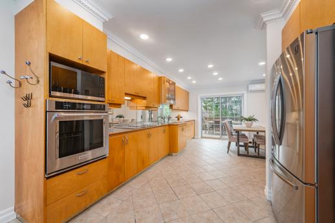
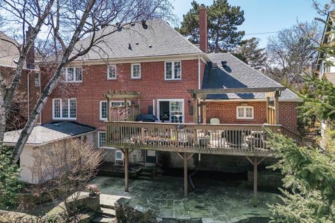
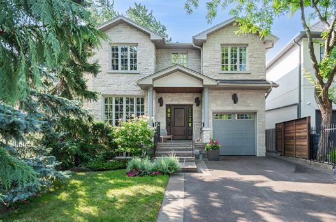
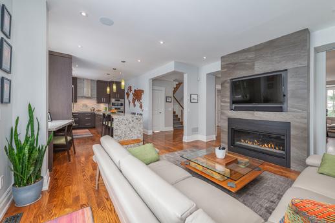
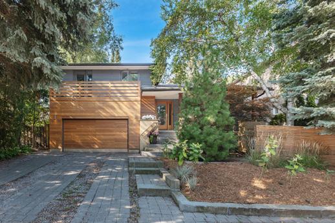
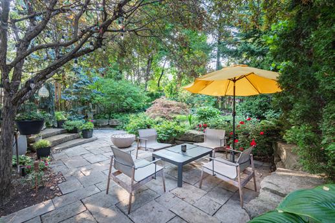
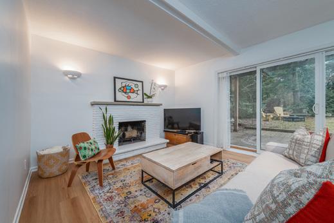
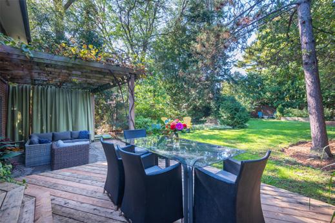
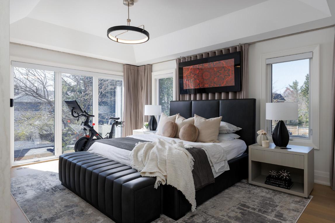
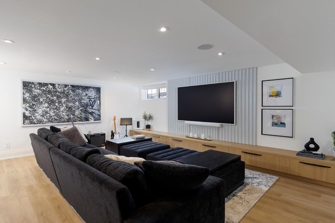
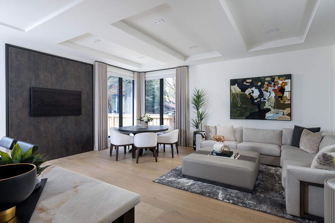
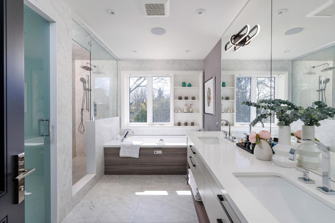
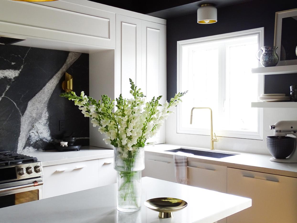
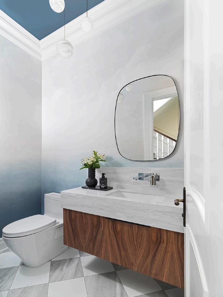
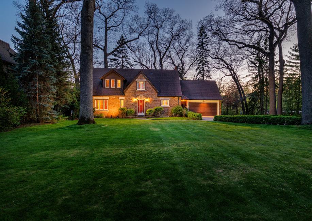
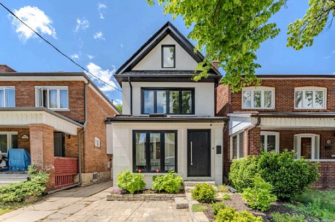
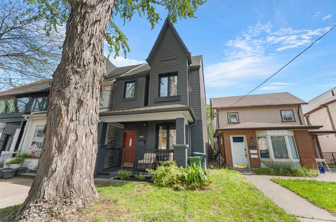
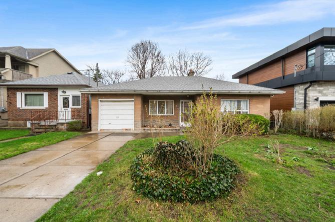
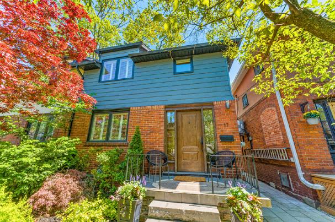
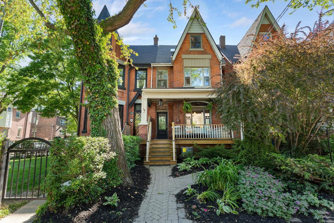
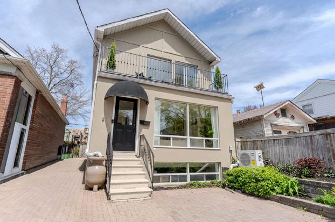
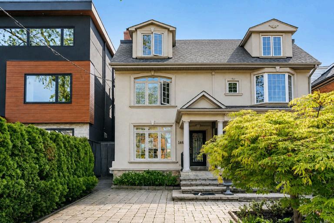
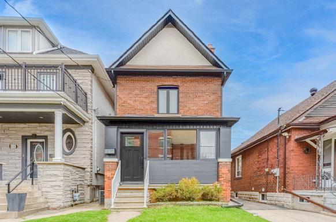
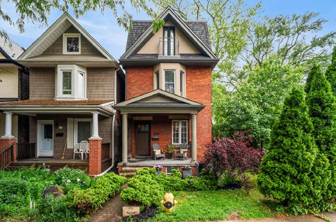
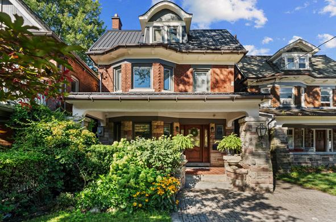
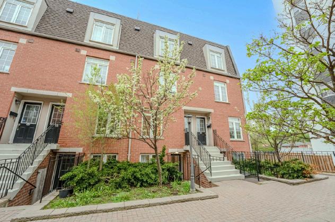
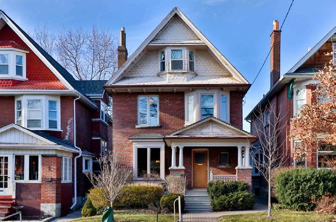
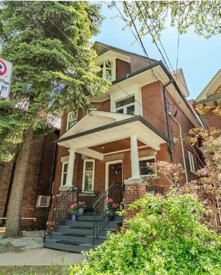
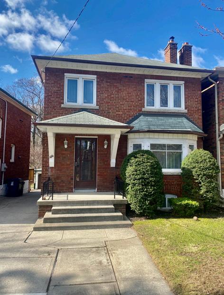
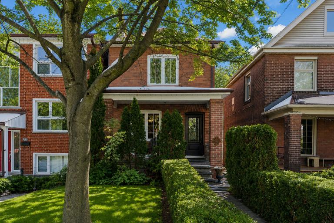
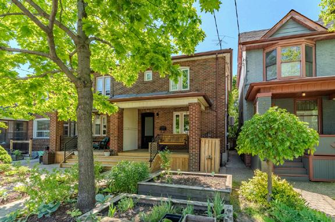
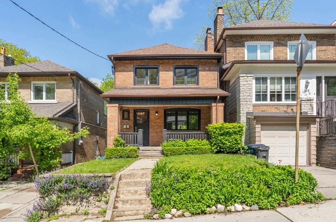
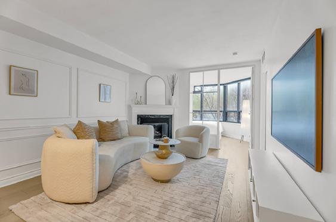
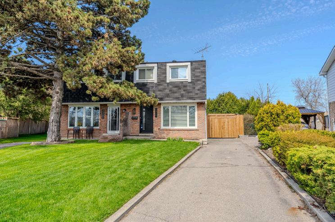
Splendid Princess Gardens home with 4 bedrooms and 4 baths, designed for comfortable large family living. Spacious principal rooms, quality finishes, coffered ceilings, and a functional layout offer both style and everyday practicality. A beautifully appointed home in a sought-after family neighbourhood.
HUMBER BAY SHORES
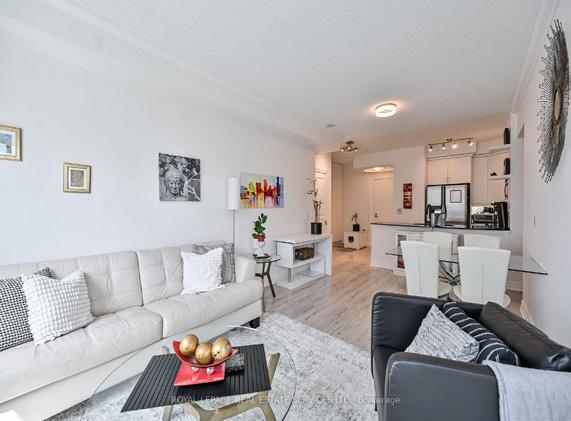
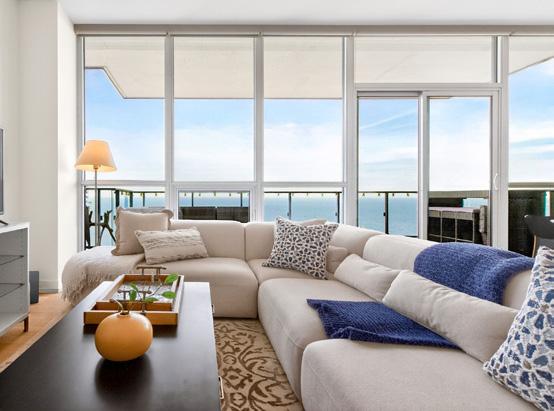
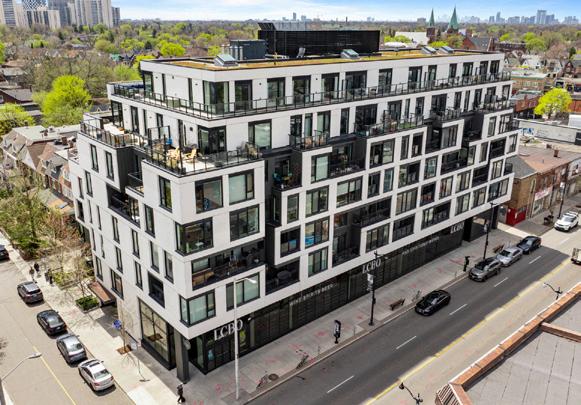
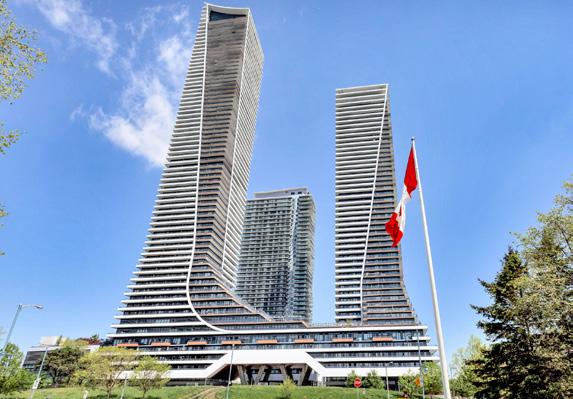
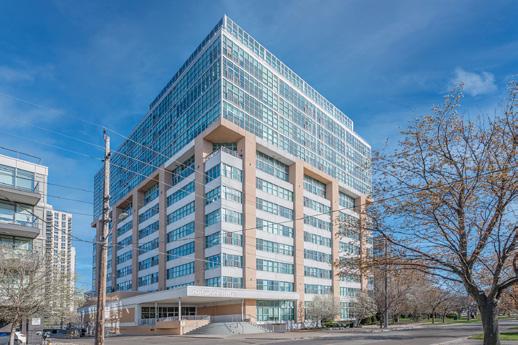
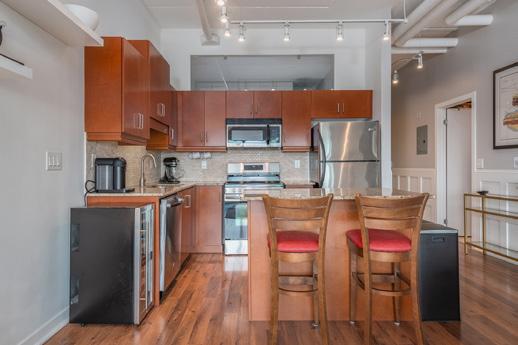
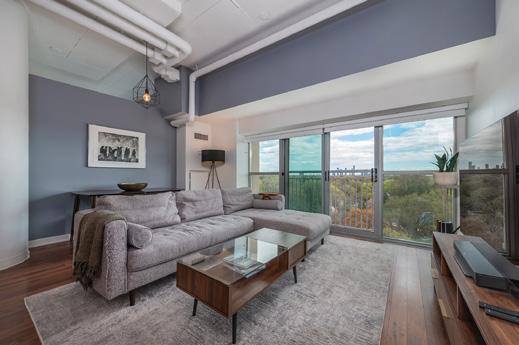
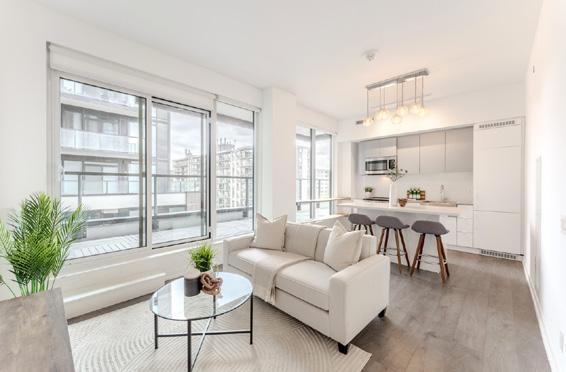
Welcome to Suite 1113 at The Waterford — a bright, stylish 1+1 in one of Humber Bay’s most coveted waterfront communities. Enjoy an open-concept layout, granite counters, stainless steel appliances, owned parking, locker, and a versatile den with a custom floor-to-ceiling closet — removable before closing if preferred.Step onto your private southwest-facing balcony with lake views and gas BBQ hookup, then enjoy resort-style amenities, waterfront trails, parks, dining, transit, and quick downtown access.
RICHMOND GARDENS
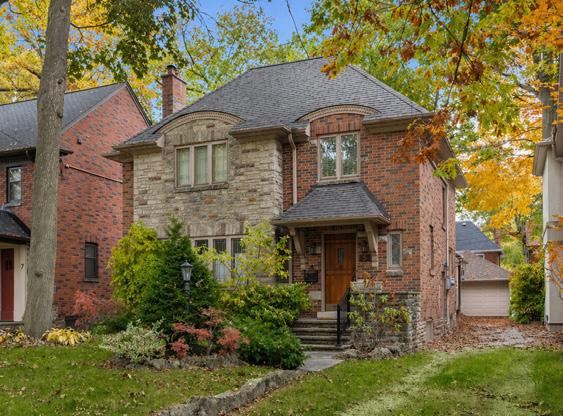
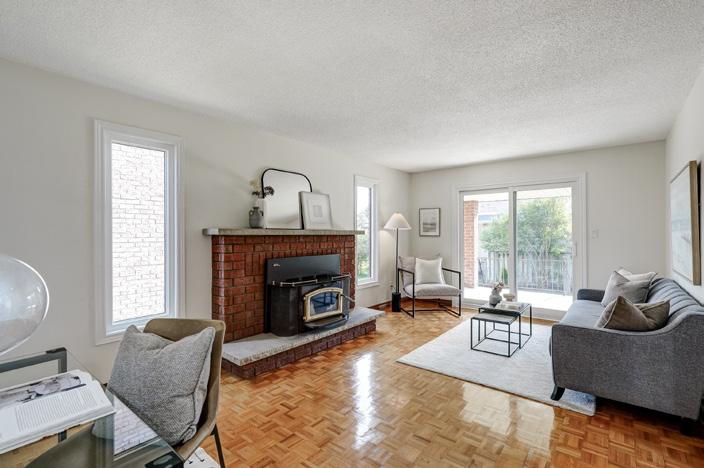
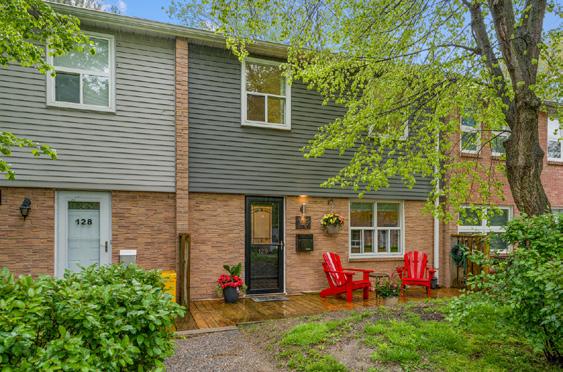
Set in an established Etobicoke neighbourhood within the coveted Richview Collegiate and Father Serra school districts, this spacious 2-storey home offers generous principal rooms, flexible living space, and a cosy wood-burning fireplace. A warm, practical family home close to schools, parks, transit, shopping, and major routes — with room to settle in, spread out, and grow.
RATHWOOD
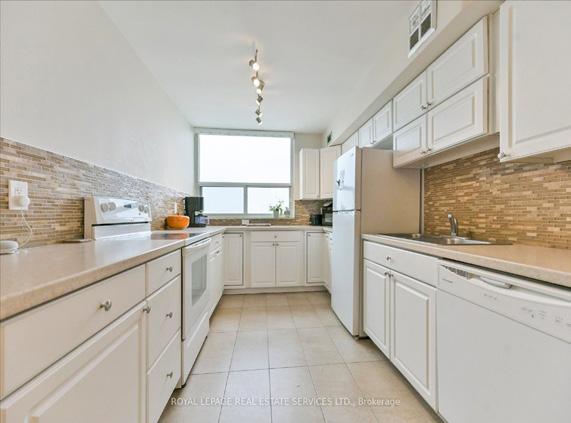
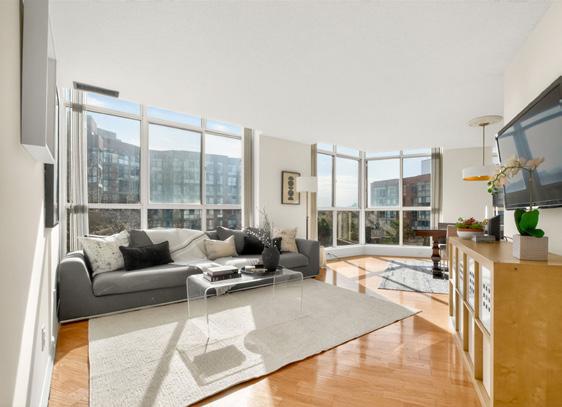
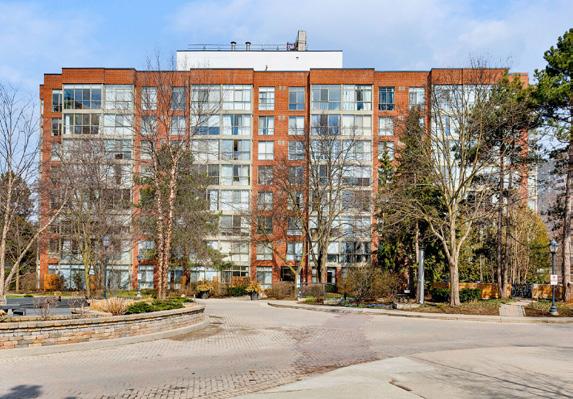
Welcome to Rathburn Towers in the heart of Mississauga. This spacious 3-bedroom, 2-washroom suite offers a functional layout, west-facing views, a private balcony, two side-by-side parking spots, and an unbeatable location near Square One, transit, parks, schools, dining, and major routes.
KINGSVIEW VILLAGE
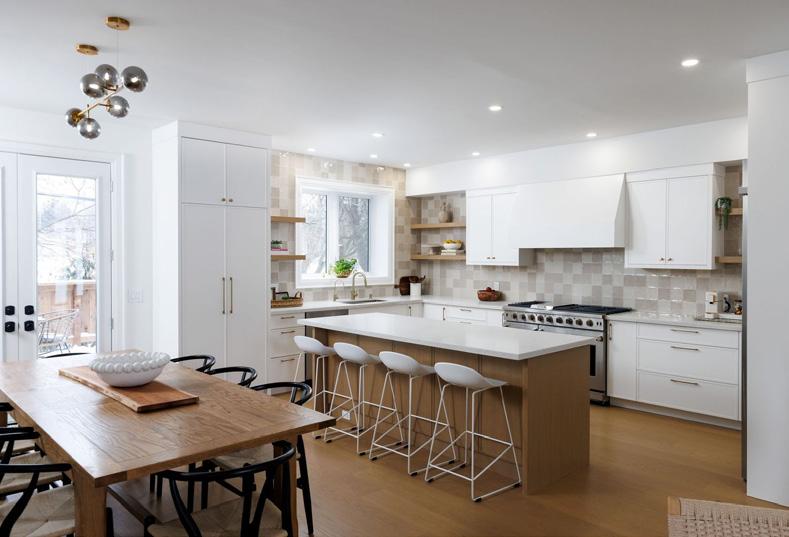
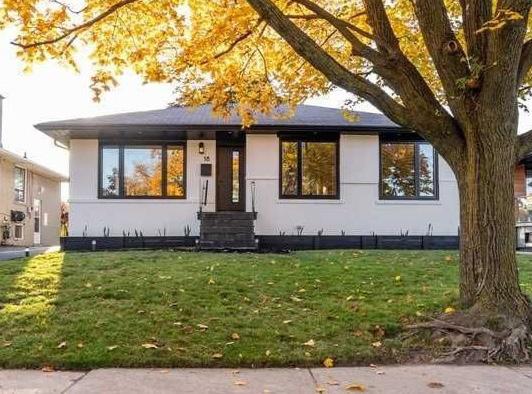
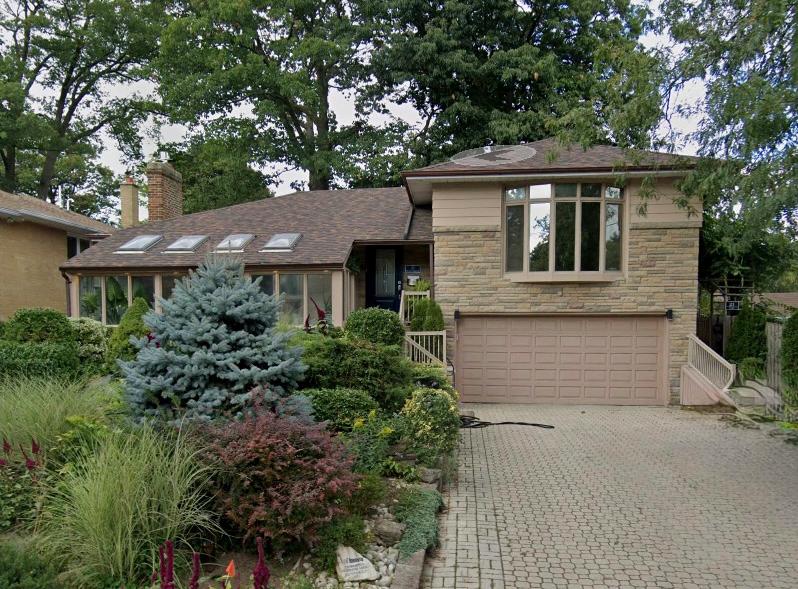
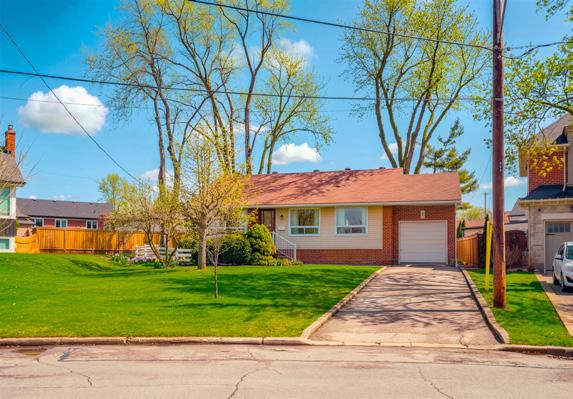
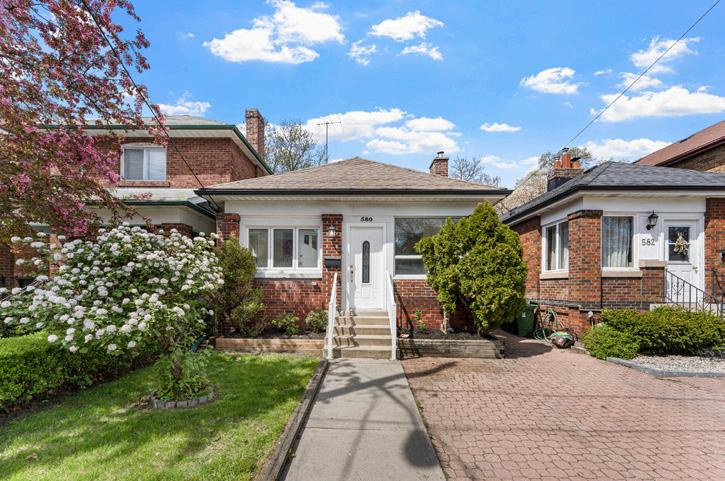
Stylish renovated 3-bedroom bungalow in Kingsview Village with major 2022–2024 updates, including furnace, air conditioning, windows, electrical, appliances, basement renovation, deck, fencing, and roofing. Brght open-concept main floor with potlights, quality laminate flooring, and a modern white kitchen with quartz counters, stainless steel appliances, and centre island. Flexible renovated basement with additional bedroom, recreation room, second kitchen, and updated washroom — giving you the space to live, host, work, relax, and grow.
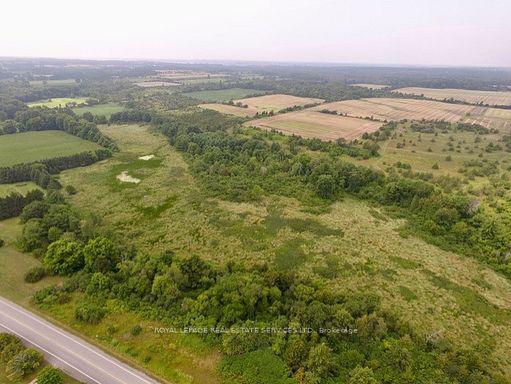
Affordable Prince Edward County building lot overlooking the Black River, with two drilled wells already in place and walking distance to Milford. Close to wineries, bike routes, and Sandbanks, with options to buy the adjacent lot as well, plus possible garden suite potential and architect concept plans available.
ROYAL YORK HEIGHTS
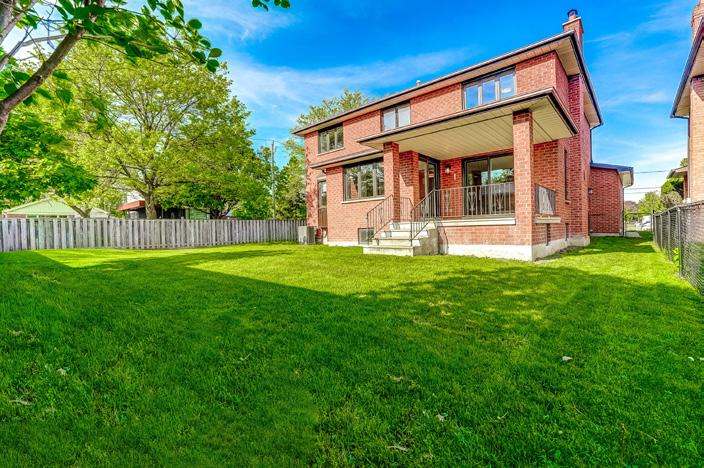
Generous 4 bedroom, 4 bathroom home with a renovated 2024 kitchen, separateentry lower level with second kitchen, and fenced backyard. Across from school with French immersion, close to the UP Express, and just minutes to downtown.
PRINCE EDWARD COUNTY
23 Riverside Cres
• $13,800,000
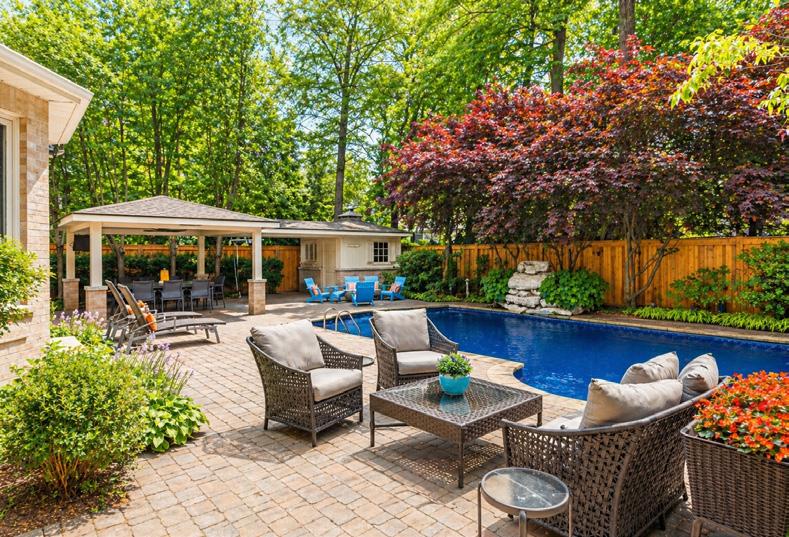
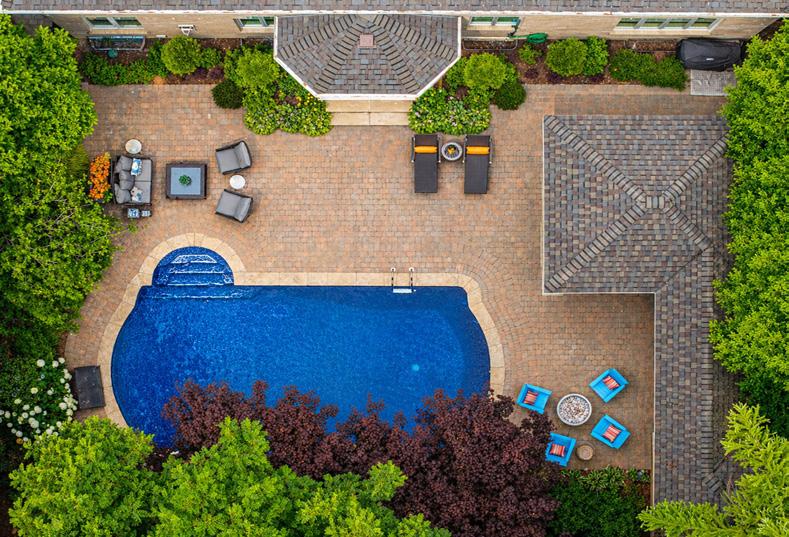
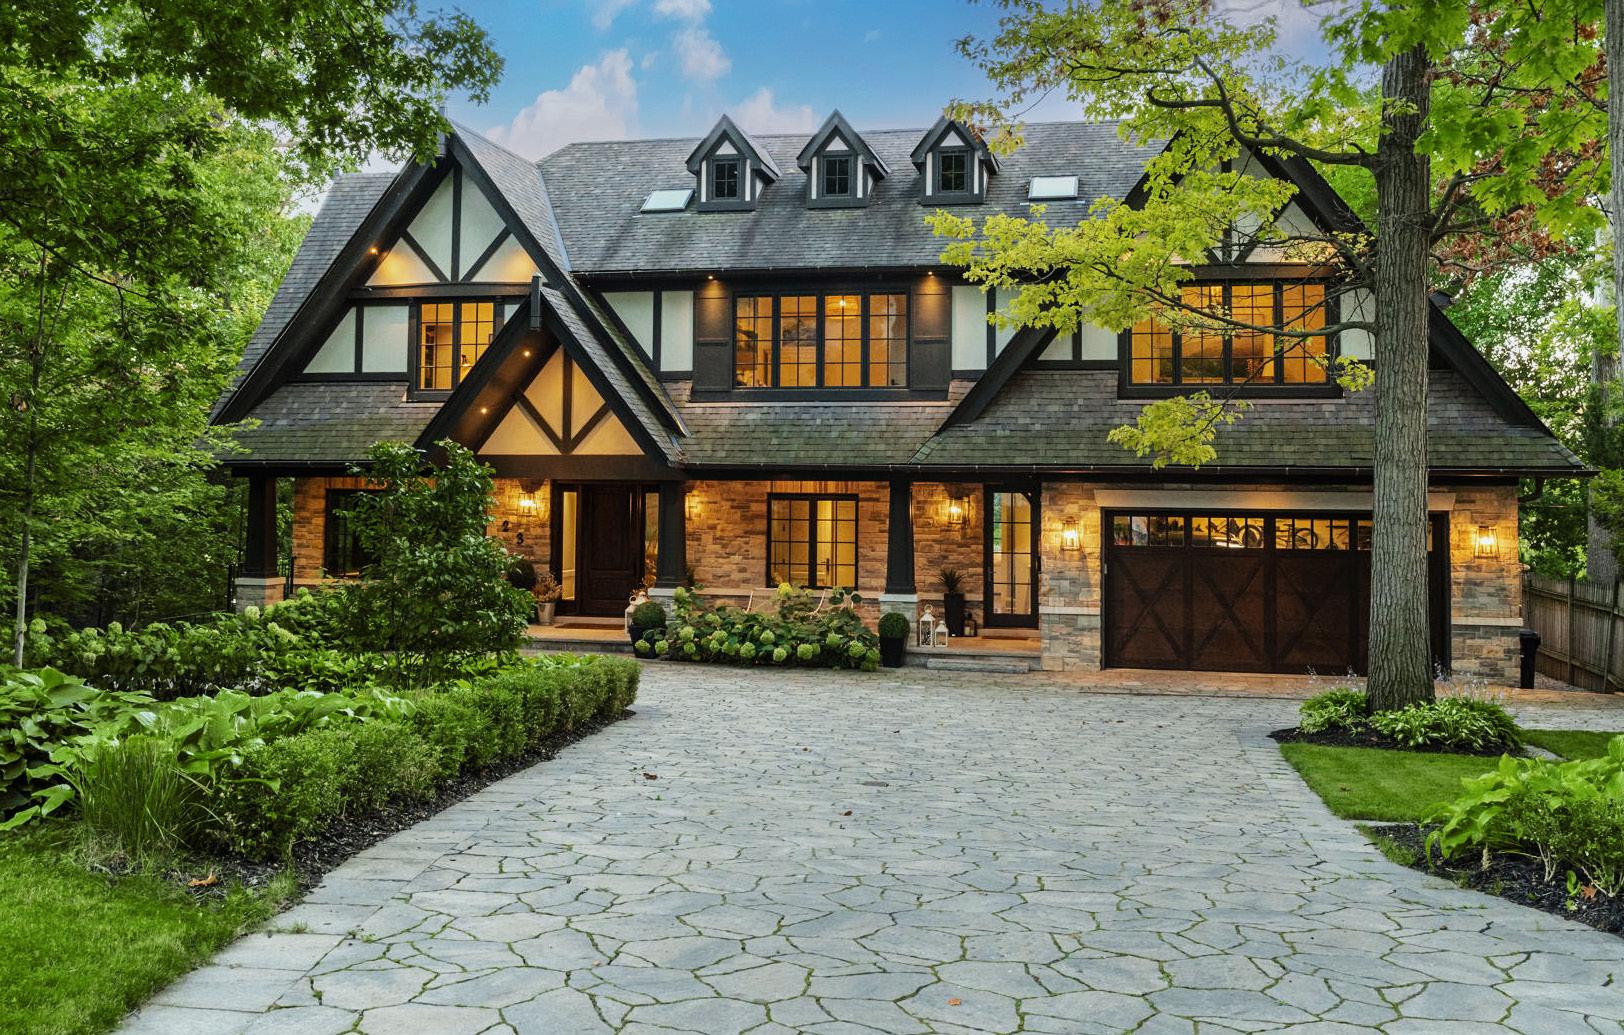
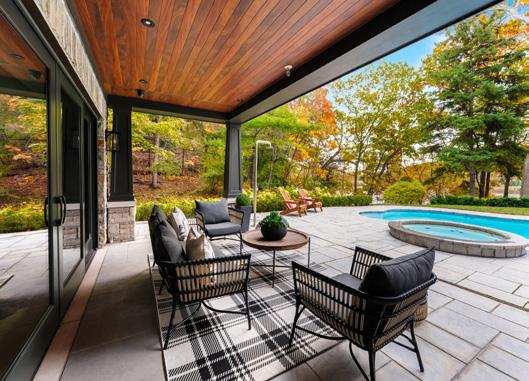
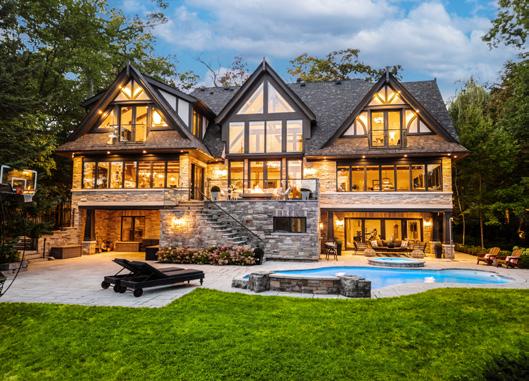
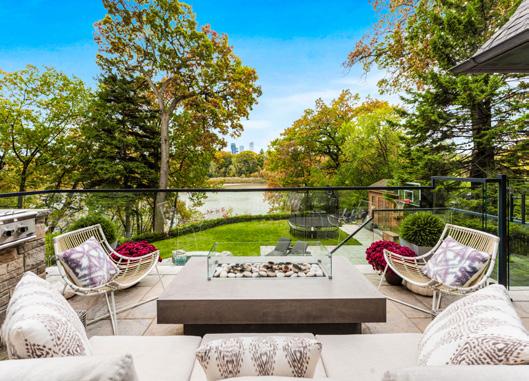
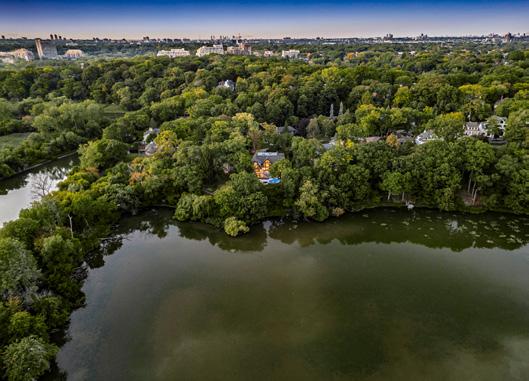
Welcome to 23 Riverside Crescent, a magnificent stone and Tudor residence overlooking the breathtaking Humber River, located on one of the most coveted and private streets in Toronto. Set on a spectacular south and west-facing pie-shaped lot of approximately 100 x 230 feet, this extraordinary property offers one of the finest table lands along the river along with rare 150 ft direct access to the Humber River. Surrounded by lush greenery and natural beauty, the home offers a level of privacy and serenity seldom found so close to the city. Meticulously constructed between 2016 and 2018 over a two-year period, the residence was built with uncompromising craftsmanship, exceptional materials, and immaculate attention to detail throughout. The result is approximately 10,000 square feet of luxurious living space, designed to showcase the remarkable natural setting and sweeping river views from nearly every room. The main floor features expansive open spaces with soaring cathedral ceilings and dramatic west-facing windows that flood the home with natural light while framing truly spectacular views of the river and surrounding landscape. The upper level offers five generous bedrooms, all with their own bathroom each with impressive cathedral ceilings. The luxurious primary suite serves as a private retreat, complete with a spacious walk-in closet, fireplace and a beautifully appointed spa-like ensuite bath. The bright walk-out lower level is designed for both relaxation and recreation, featuring an expansive entertainment and recreation area, a fully equipped gym, sauna, and an indoor hockey rink. Multiple walkouts provide seamless access to the terraces, pool, and pool house. The grounds are equally impressive, featuring professionally designed landscaping, a stunning swimming pool, multiple terraces ideal for outdoor entertaining, a firepit lounge area, and a pool house, equipped with a kitchen, bath and changing area — all perfectly positioned to enjoy the incredible western sunsets over the river. Launch a canoe or kayak from the private docking area, explore scenic walking trails along the Humber River, or walk to Bloor West Village, subway and the lake. Minutes to downtown Toronto and airport. Offering an extraordinary blend of nature, privacy, luxury, and urban convenience, this exceptional property represents a rare opportunity to live in one of the city's most remarkable settings.
MOTRIA DZULYNSKY
21 Ivy Lea Cres
SOLD
9-unit multiplex in Mimico! Separate hydro meters (each unit pays own hydro except for unit 1A has hydro included in rent). Water and heat included in tenant rents. Tenants pay own cable, television and phone. Lockers for each unit in the basement. 2 coin-operated washing machines, 1 coin-operated dryer. Parking at rear of building. Walk to transit/GO, Sanremo and shopping. Close to schools, the lake, highways, both airports and downtown. $2,988,888
& 2
sun decks. Great potential for future laneway
income. Stroll to trendy dining, shopping & great schools! Minutes to downtown, highways, hospital. $1,999,999
167 Silverhill Drive
7941 Highway 26
Fabulous opportunity to own a hobby farm nestled on 12.5 acres in Clearview Township! 4-bedroom home, separate 1-bedroom in-law suite/rental apartment, functional store, storage/utility sheds, barn with stables. Fully fenced, manicured grounds with pond & 2 separate entrances off Highway 26. Established country market business includes all equipment. Ideally located close to Wasaga Beach, Blue Mountain, Collingwood & Georgian Bay shores. Enjoy breathtaking sunsets & year-round amenities. $1,598,000
90 Eastwood Park Gardens #9 Long Branch community just steps to Lake Ontario! 2 bedrooms, 2 baths approx 1,077 sq ft of living space! Bright and spacious open concept floor plan. Wide plank wood floors & ensuite laundry. Kitchen has granite counters, stainless steel appliances & breakfast bar. Primary bedroom retreat. Two extra storage rooms accessible from groundlevel patio. 1 underground parking space. Walk to Humber College, Starbucks, TTC/GO. Close to highways, both airports & downtown Toronto. $2,900/month
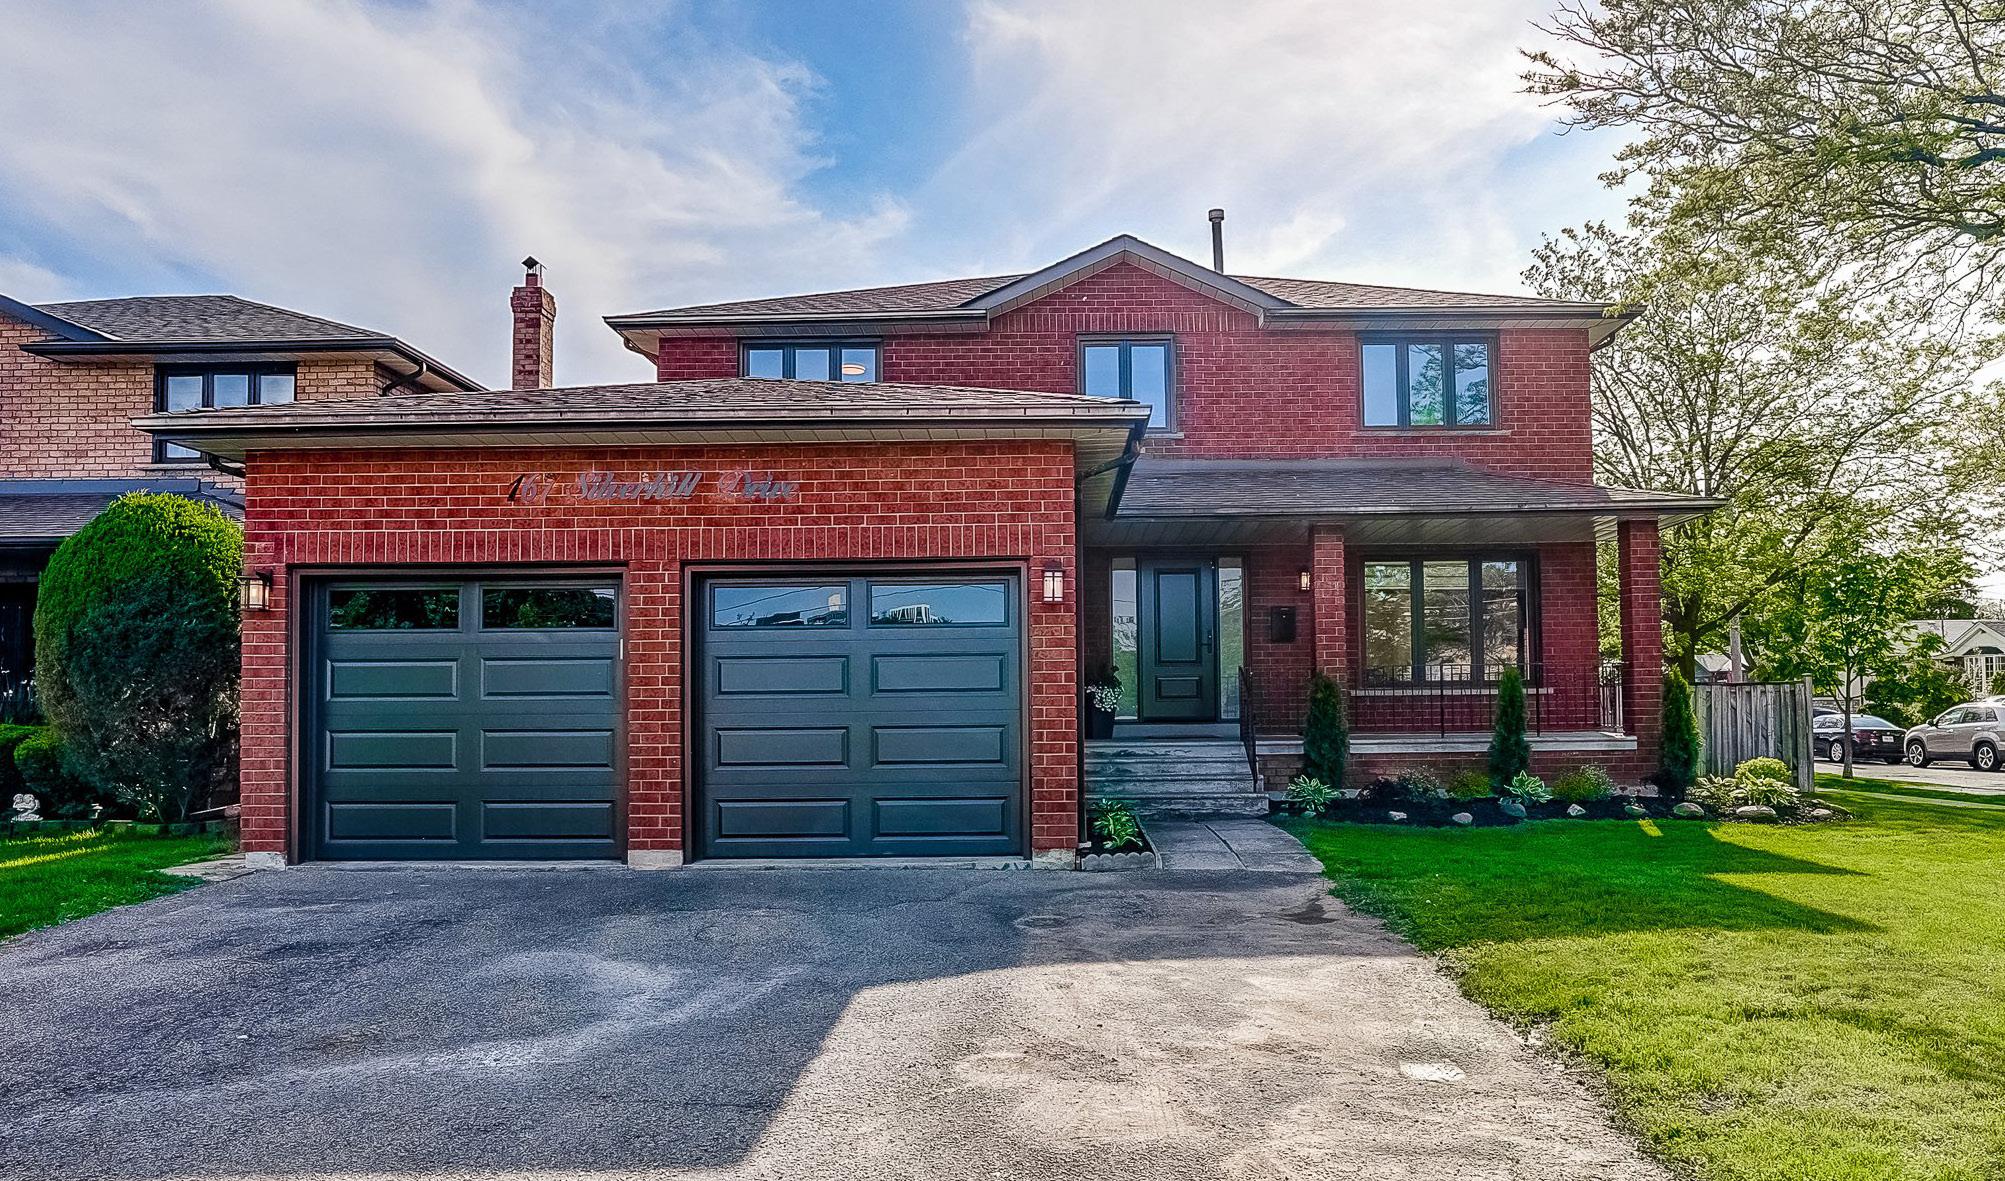
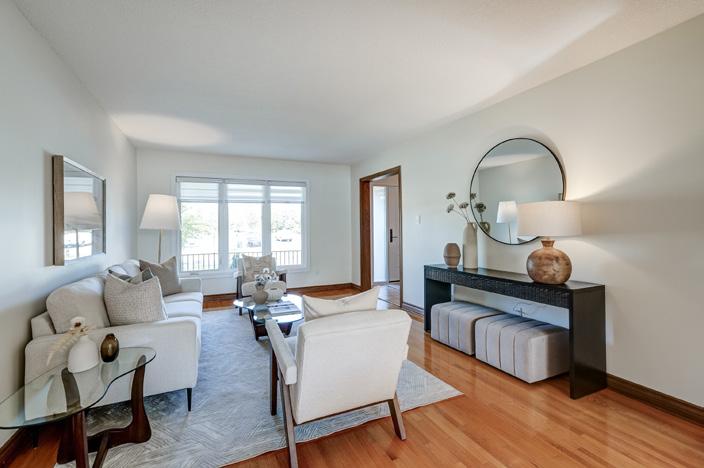
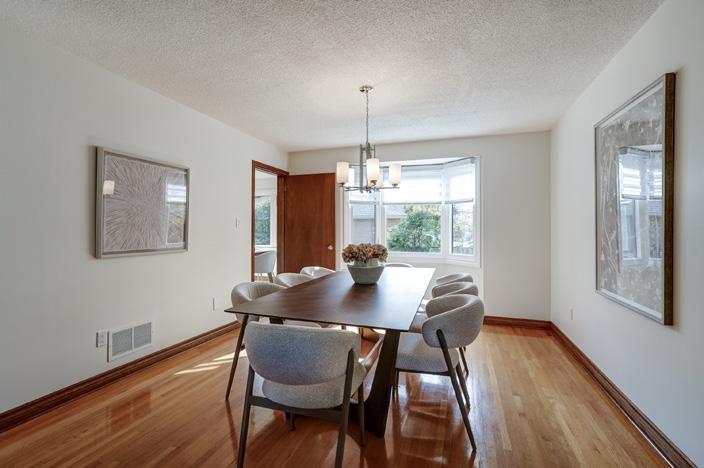
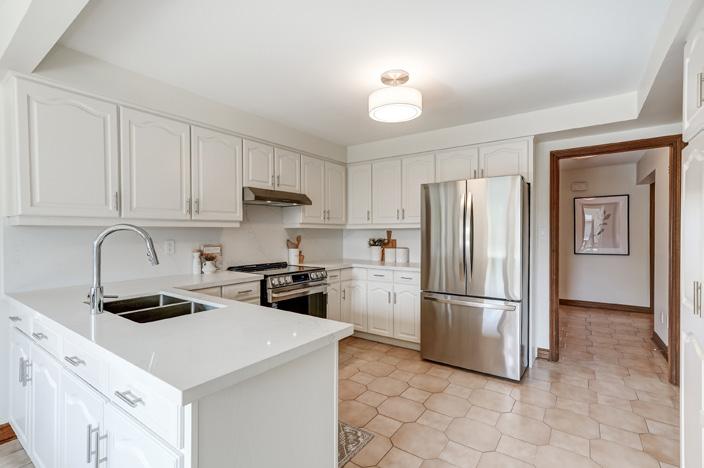
Stunning family home nestled on a premium 58’ x 120’ lot in a desirable pocket of central Etobicoke! Updated eat-in kitchen boasts quartz counters, brand new LG stainless steel appliances and walkout to deck & fully fenced private rear garden. The main floor offers formal living & dining, a family room with wood-burning fireplace, laundry and powder room. Primary bedroom retreat has a 5-piece ensuite and large walk-in closet. Three spacious bedrooms and the main bathroom complete the second level. Other notable features include a covered front porch, grand foyer entry with spiral staircase and new windows. This home has been professionally painted in a neutral designer palette. The unspoiled basement awaits your personal touch. There is a large double car garage via private driveway. Walk to transit, great schools, shopping at Cloverdale Mall, Yellow Cup Cafe and parks. Close proximity to highways, dining, both airports and downtown TO. Welcome Home! $1,688,000
PALACE PLACE, 1 PALACE PIER COURT
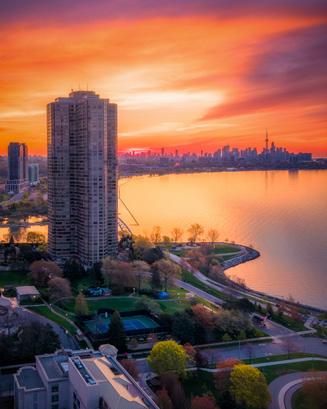
Palace Place, 1 Palace Pier Court, Suite 4006, Toronto
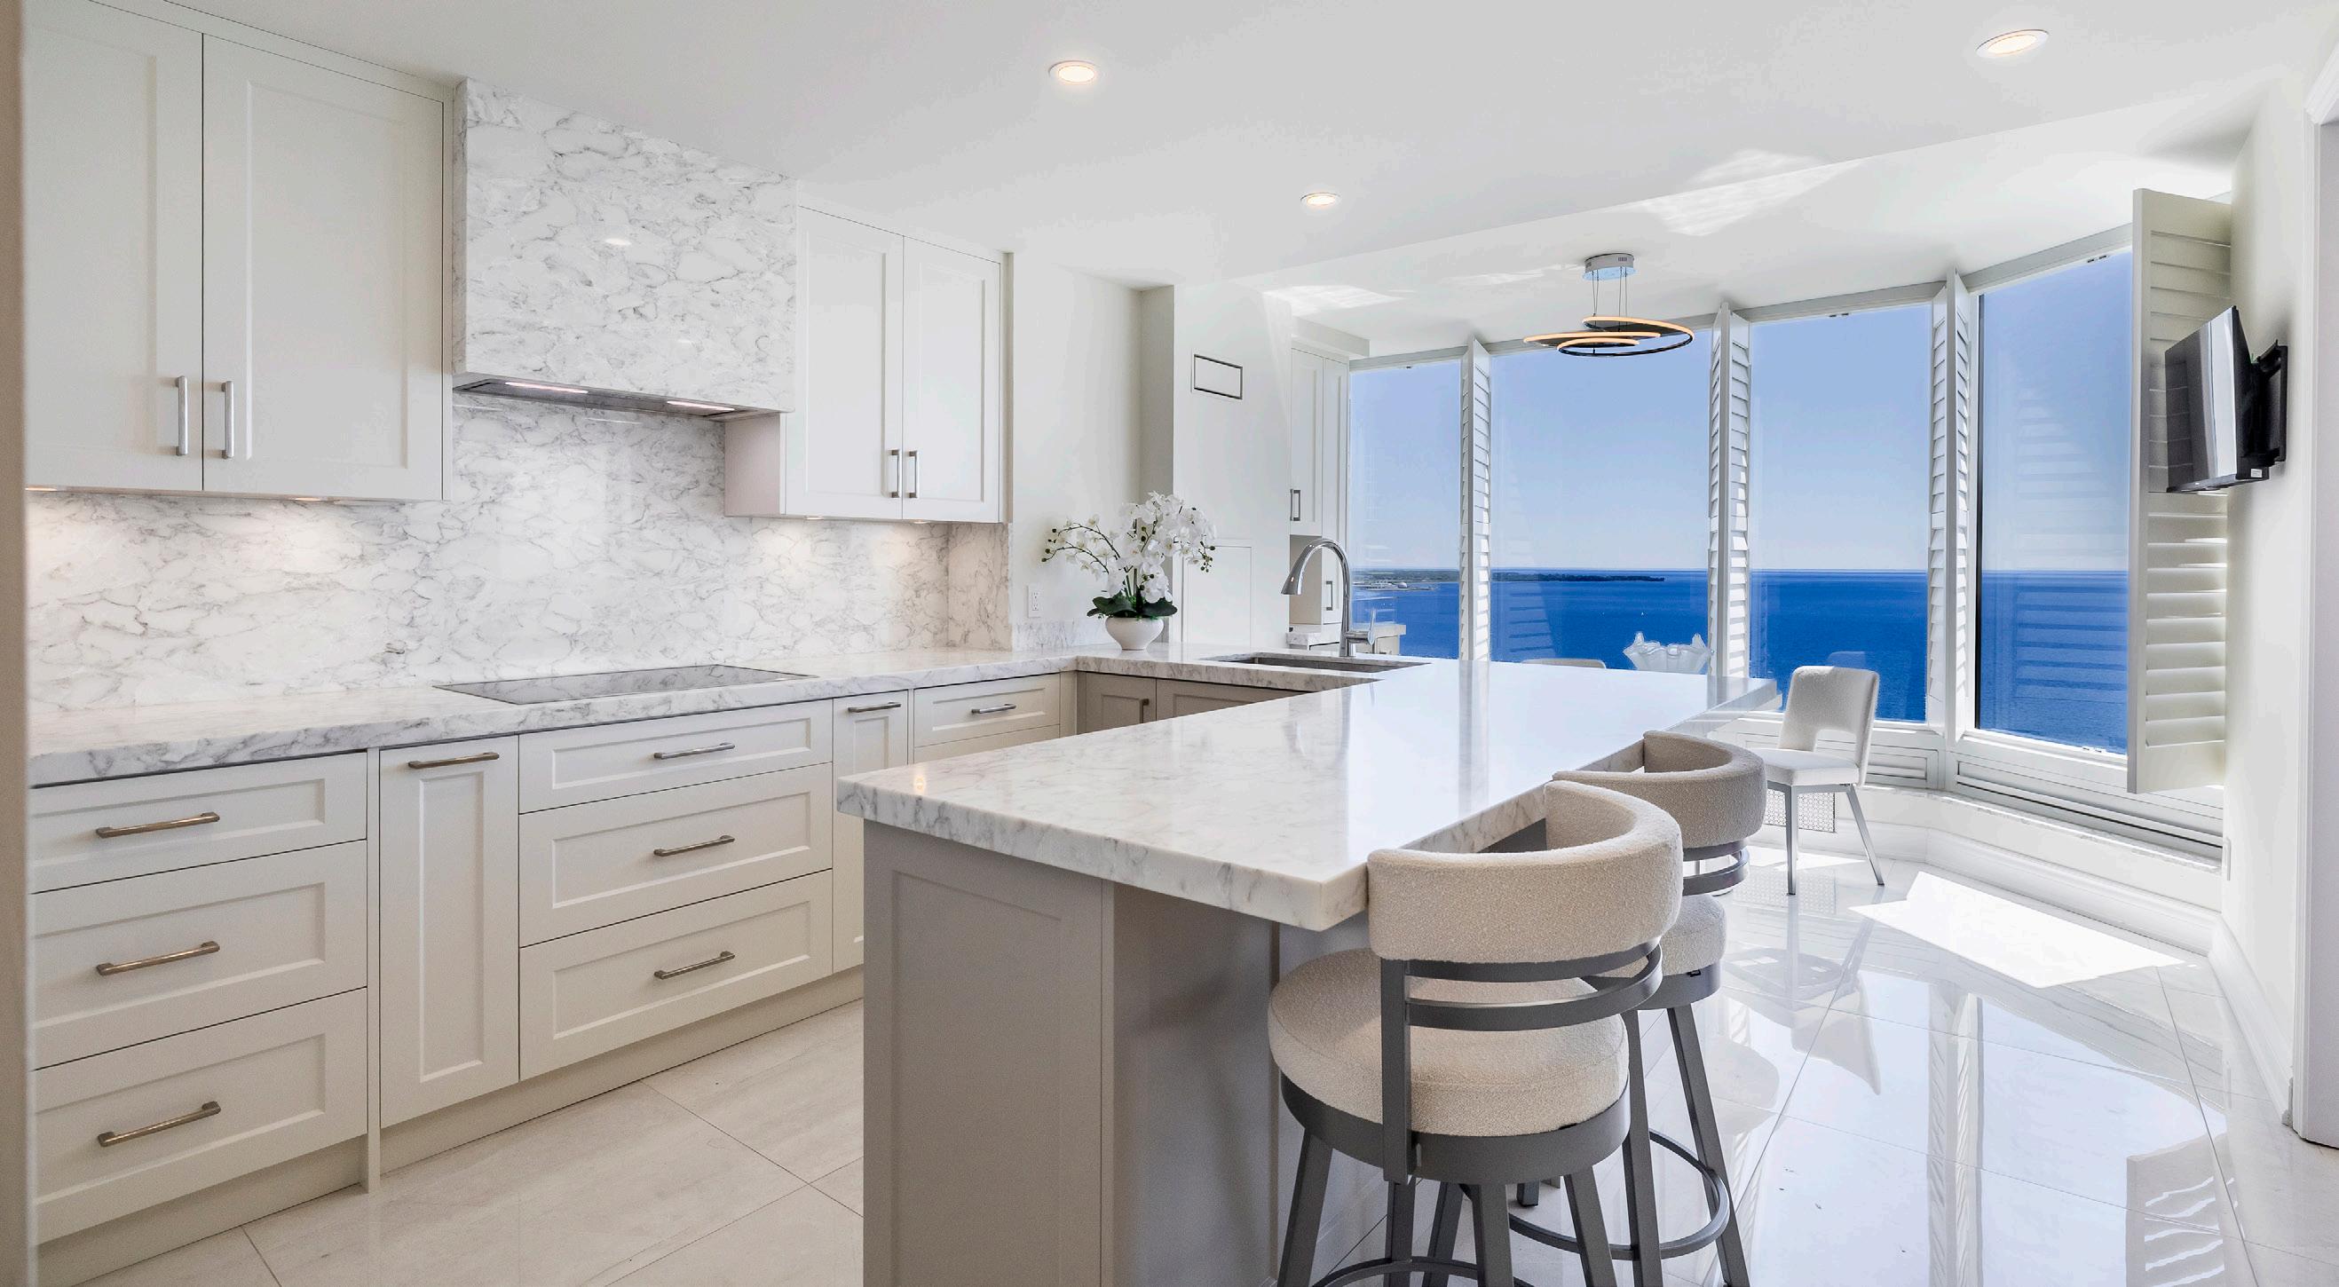
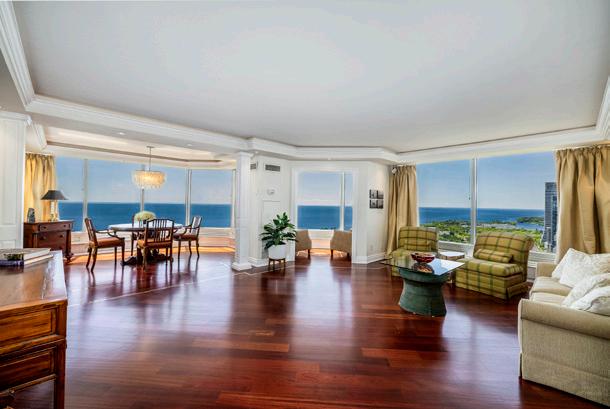
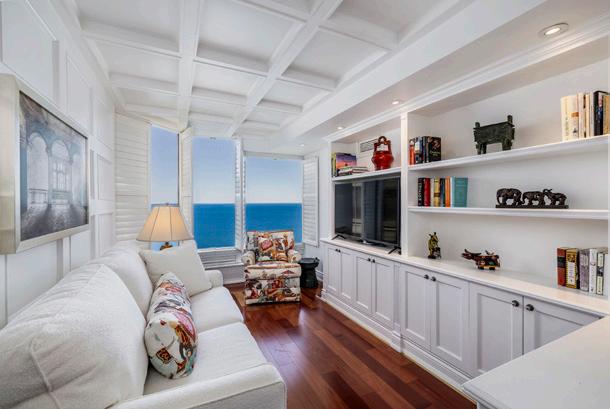
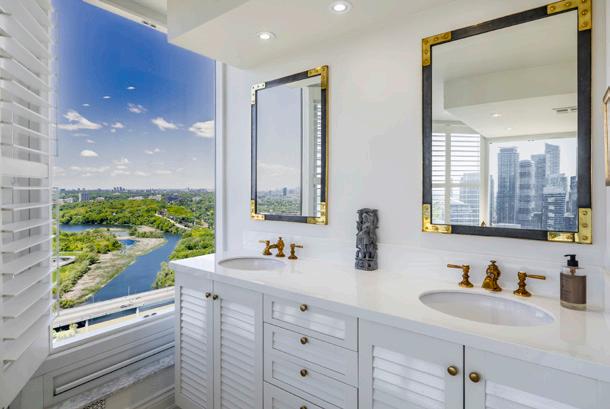
Welcome to your private waterfront oasis where endless water views unfold before you and a spacious, sophisticated interior fulfills your every desire. Suite 4006 is an elegant condominium residence, with approximately 2,028 square feet of luxury living space, 2-bedrooms, and the most immersive views of the lake, the city, and the Humber Bay Shores parklands. Featuring a brand-new, show-stopping kitchen by renowned Mary Stanton Interiors, Brazilian cherrywood hardwood floors, and classical luxury finishes, this suite exudes elevated living. Palace Place is Toronto’s most luxurious waterfront condominium residence. Palace Place defines luxury from offering high-end finishes and appointments to a full spectrum of all-inclusive services that include a private shuttle service, valet parking, and one of the only condominiums in Toronto to offer Les Clefs d’Or concierge services, the same service that you would find on a visit to the Four Seasons. $1,799,000
496 The Kingsway
‘Princess Anne Manor’
3+1 Bdrm ~ 3 Bath
WOW Renovated Ranch Bungalow
Chef’s Kitchen ~ Retreat In & Out!
69 Lobo Mews ‘Islington City Centre’ RARE End Unit Townhome
3 Bdrm ~ 2 1/2 Bath Walk To TTC Subway/GO Train
223 Riverside Drive ‘Riverside’ RAVINE
4+1 Bdrm ~ 3 1/2 Bath
Outstanding 75'x226' Ravine Lot
3,700 SqFt Finished Space
2 Fieldway Road #707
‘Islington City Centre’
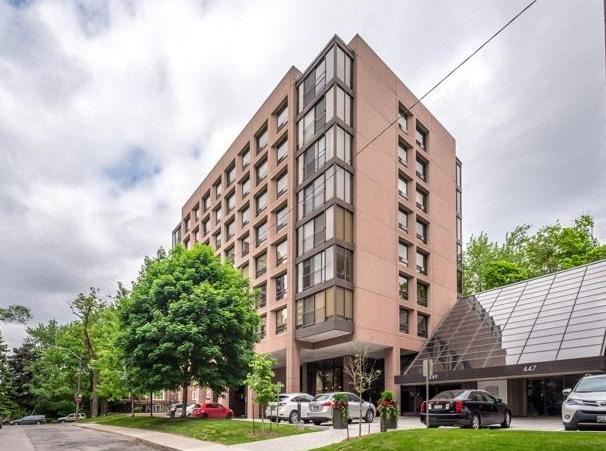
Spacious 2 Bdrm ~ 2 Bath
19 Bannon Avenue
LKS Area
Open Concept 975 SqFt Living Tree Top View ~ Walk To Subway/GO 6 Earlington Avenue
Remodeled By Local Architect Walk To Lambton Kingsway School
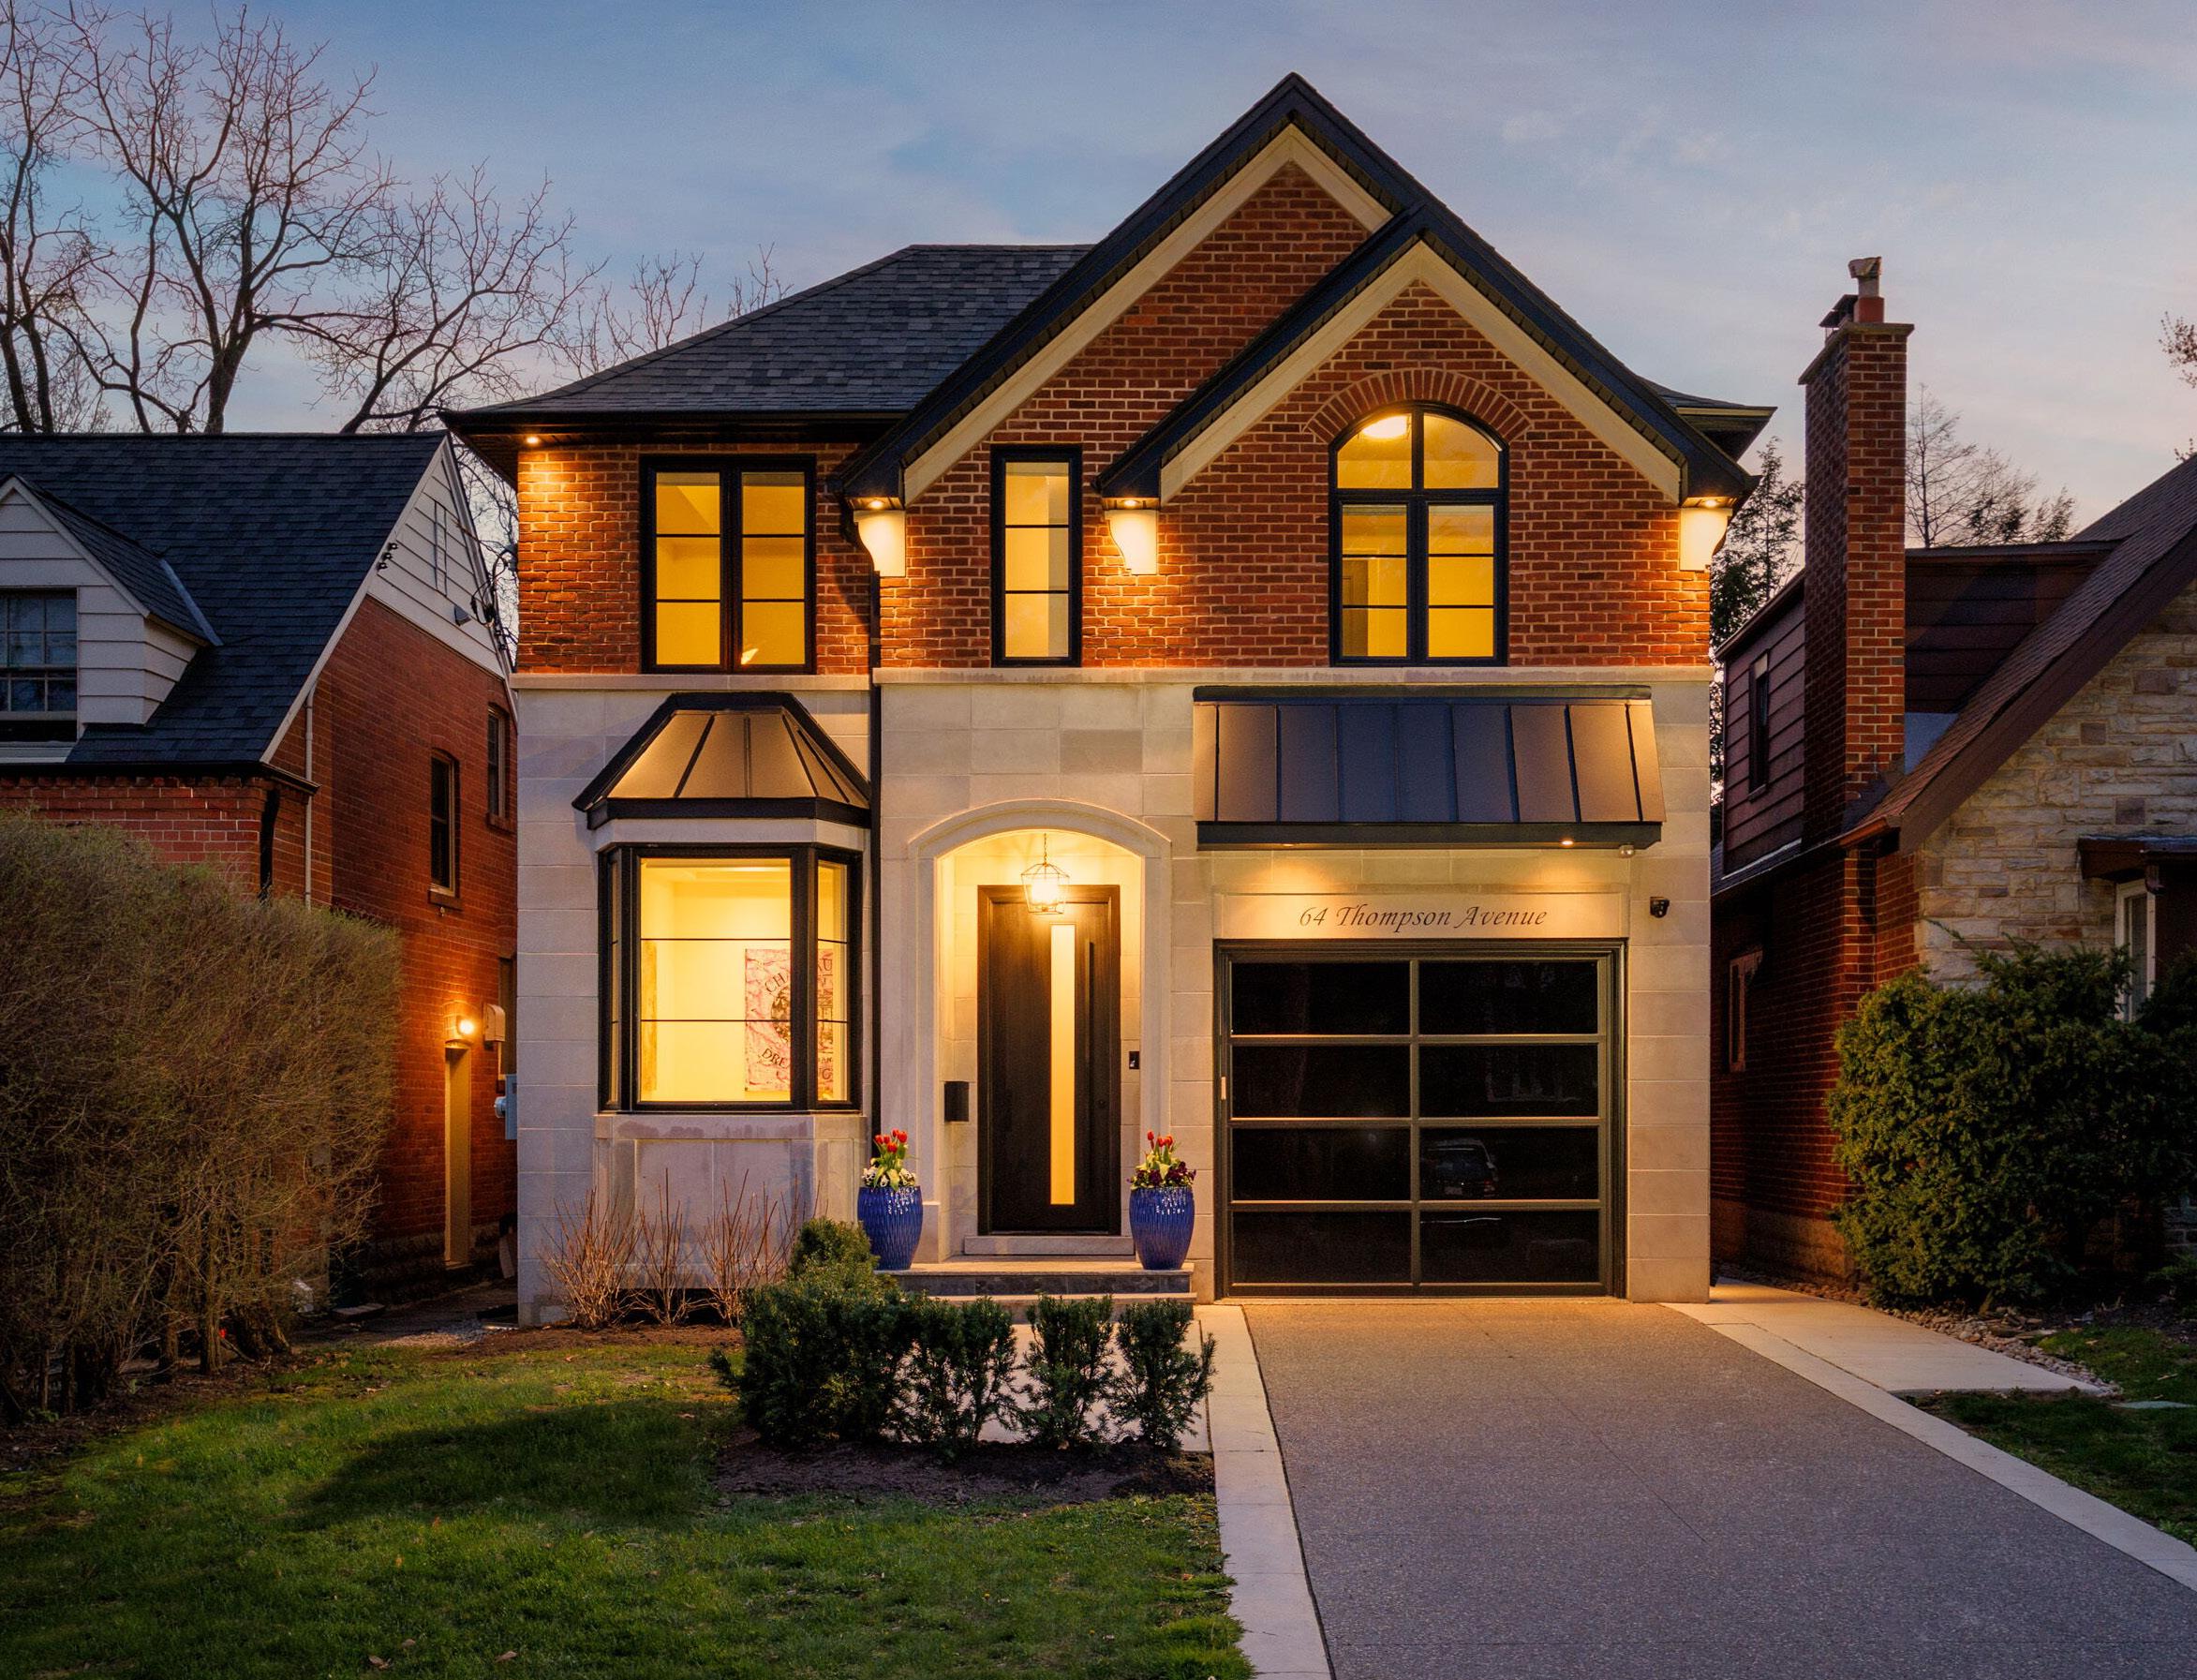
64 THOMPSON AVENUE
CUSTOM BUILT RESIDENCE
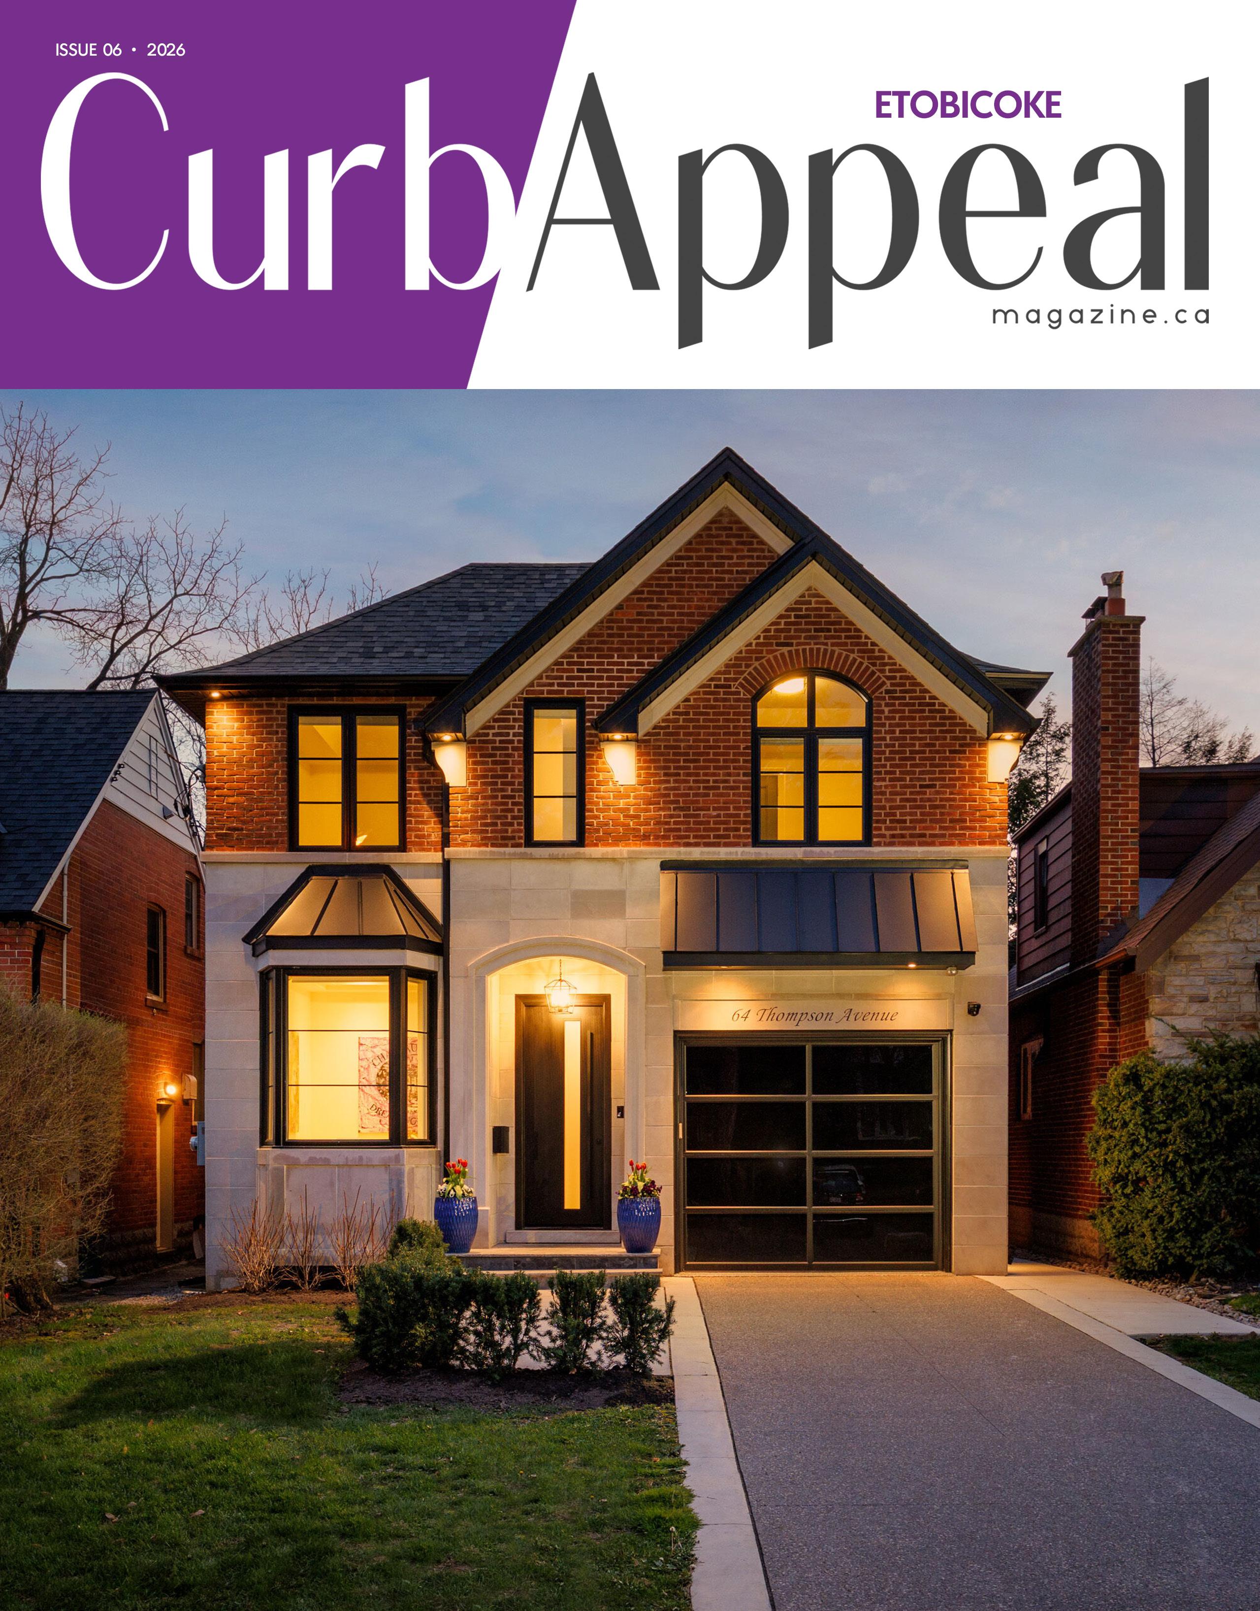
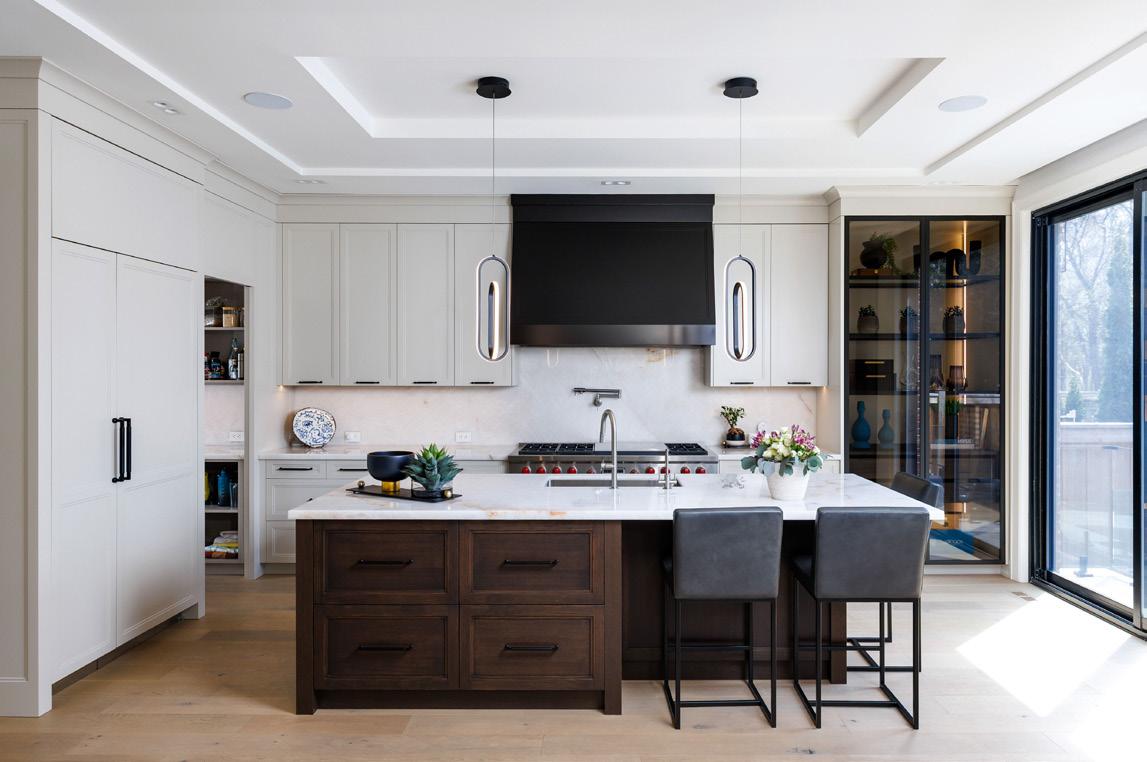
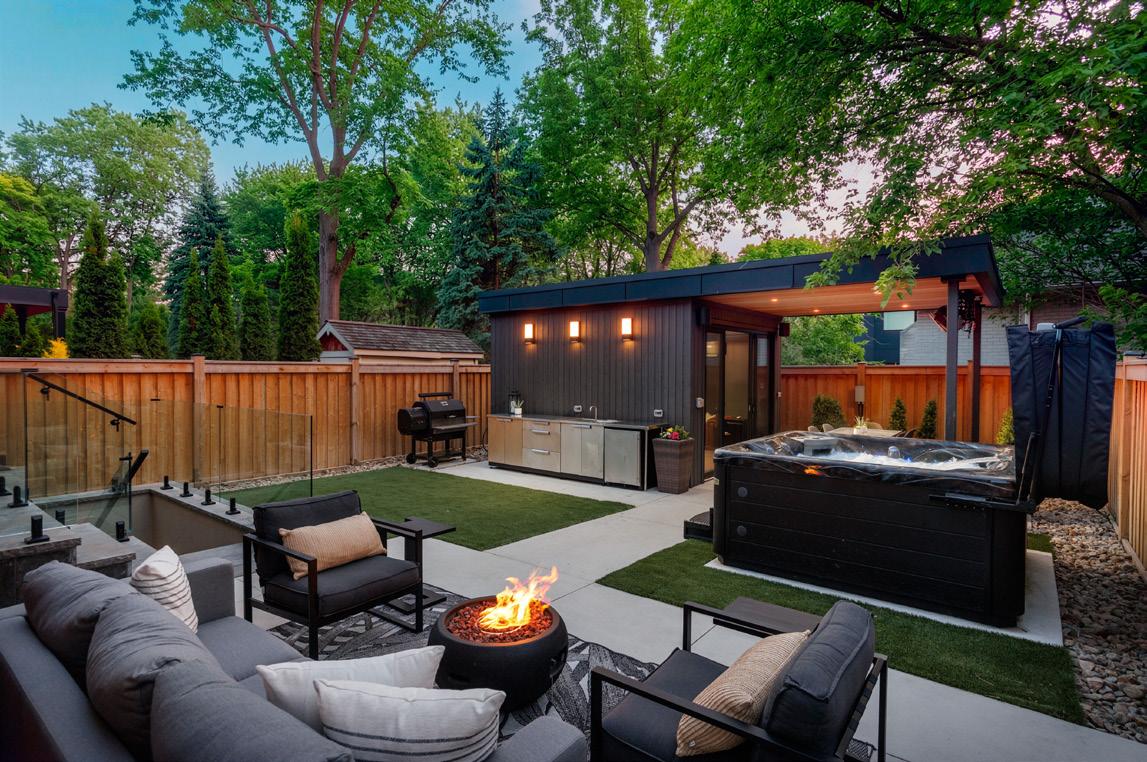
This is the one you’ve been waiting for! Exceptional custom built residence nestled in the heart of Thompson Orchard. Thoughtfully crafted with premium designer finishes and meticulous attention to detail, this home offers a perfect balance of elegance and everyday comfort. Main level features soaring 10-foot ceilings, seamless living & dining areas, office, powder room and laundry/mud room. Direct access to heated garage. Stunning Downsview kitchen boasts a butler’s pantry, quartzite counters, high-end integrated appliances and a generous breakfast island. Primary bedroom retreat is an absolute dream! Spa-inspired ensuite, spectacular walk-in closet and electric fireplace! The upper level is completed with 3 additional spacious bedrooms, vaulted ceilings and laundry room hookup. The fully finished lower level has a recreation area, gym, dry sauna, heated floors and large storage room. Other notable features include 5 bathrooms, hardwood floors, Control-4 automation system and water filtration system. Outdoor lounge boasts a hot tub, outdoor kitchen, gas lines for barbecue & fire pit and incredible cabana! Fully landscaped grounds with irrigation system, exterior lighting, heated concrete driveway, walkway & steps, high end paver stones and glass railings. Situated in one of Toronto’s most sought-after neighbourhoods, this home is just steps to top-rated Sunnylea schools, parks and the shops & cafés of The Kingsway. A rare opportunity to own a truly refined home in Toronto’s west end neighbourhood! $3,698,000
LONG LAKE COTTAGE
By Dubbeldam Architecture + Design | Photography by Riley Snelling
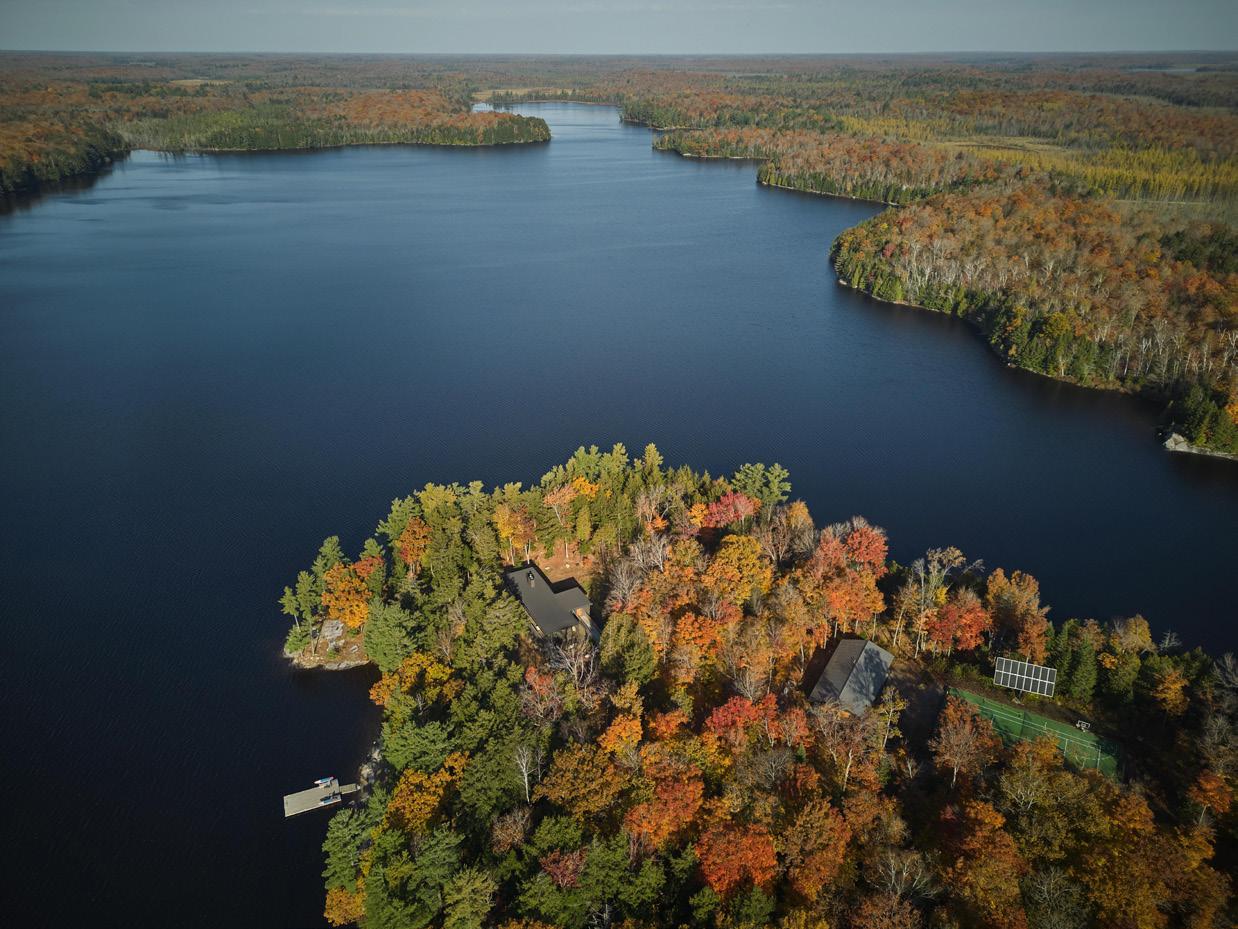
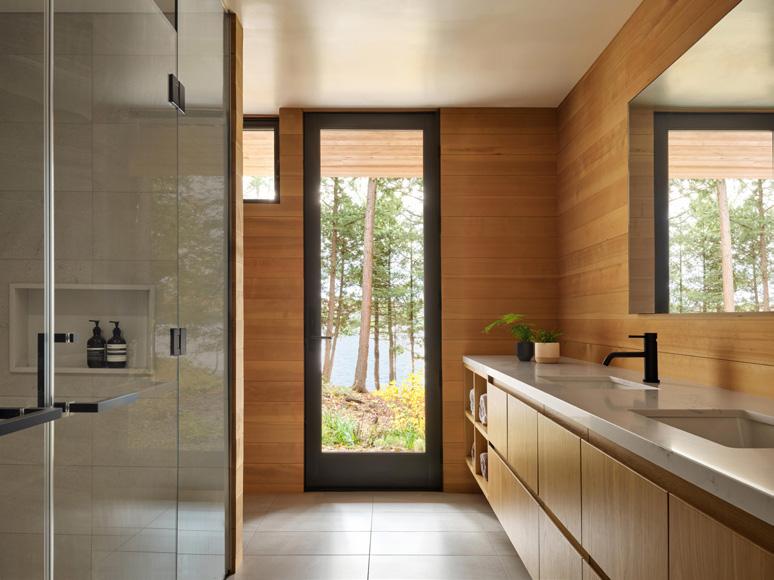
Located on a secluded peninsula along a pristine, motorboat-free lake in the Ontario wilderness, this off-grid retreat offers a serene escape for an urban couple with a deep love of nature – who spent weekends camping on the land for a year before deciding where and what to build. Their goal: a place deeply connected to nature, elevated among the trees, and designed to accommodate accessible multigenerational living – a welcoming year-round refuge for gathering with family and friends.
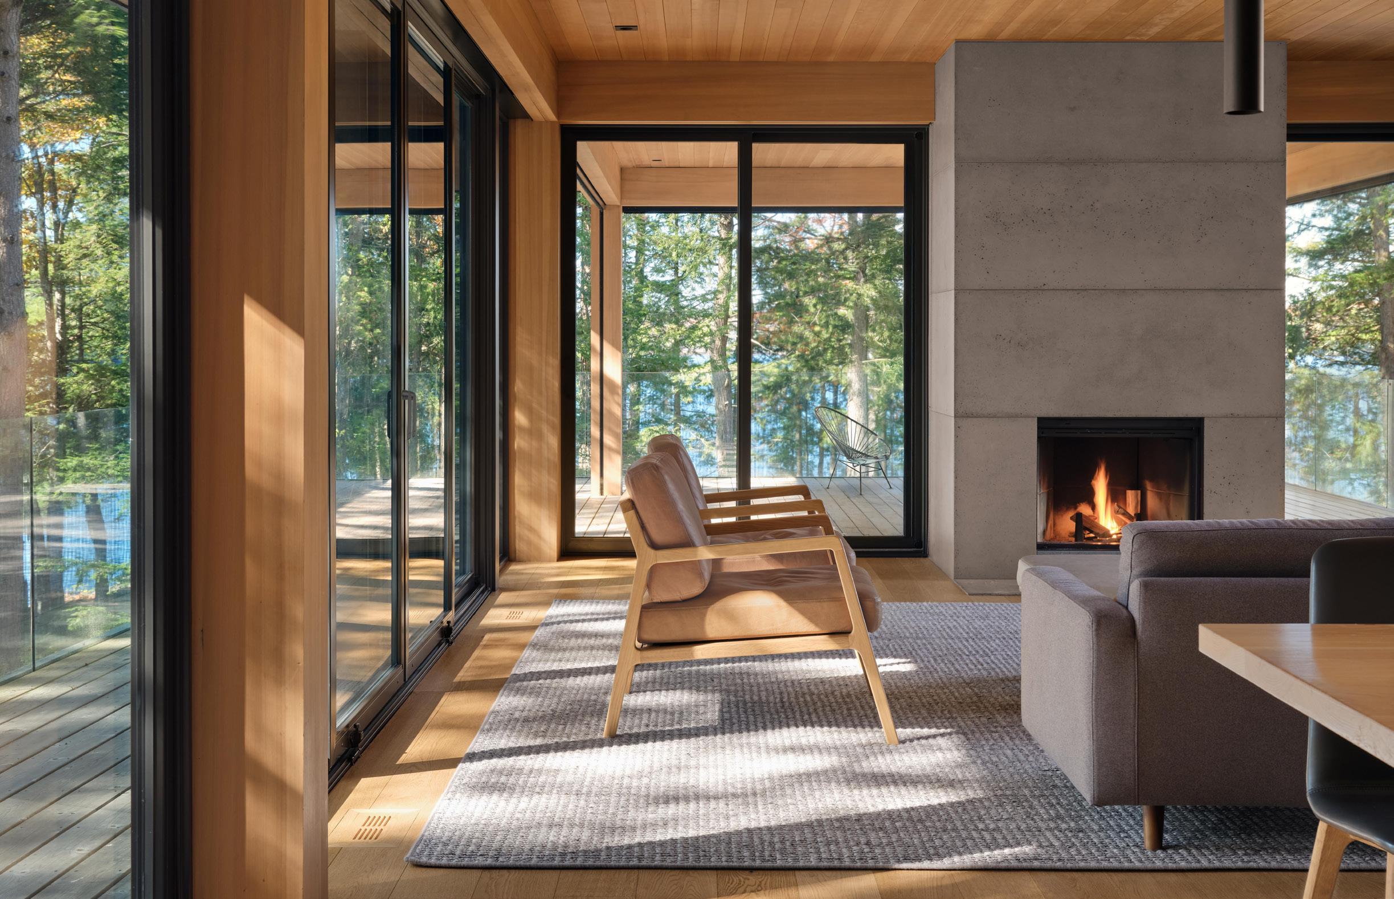
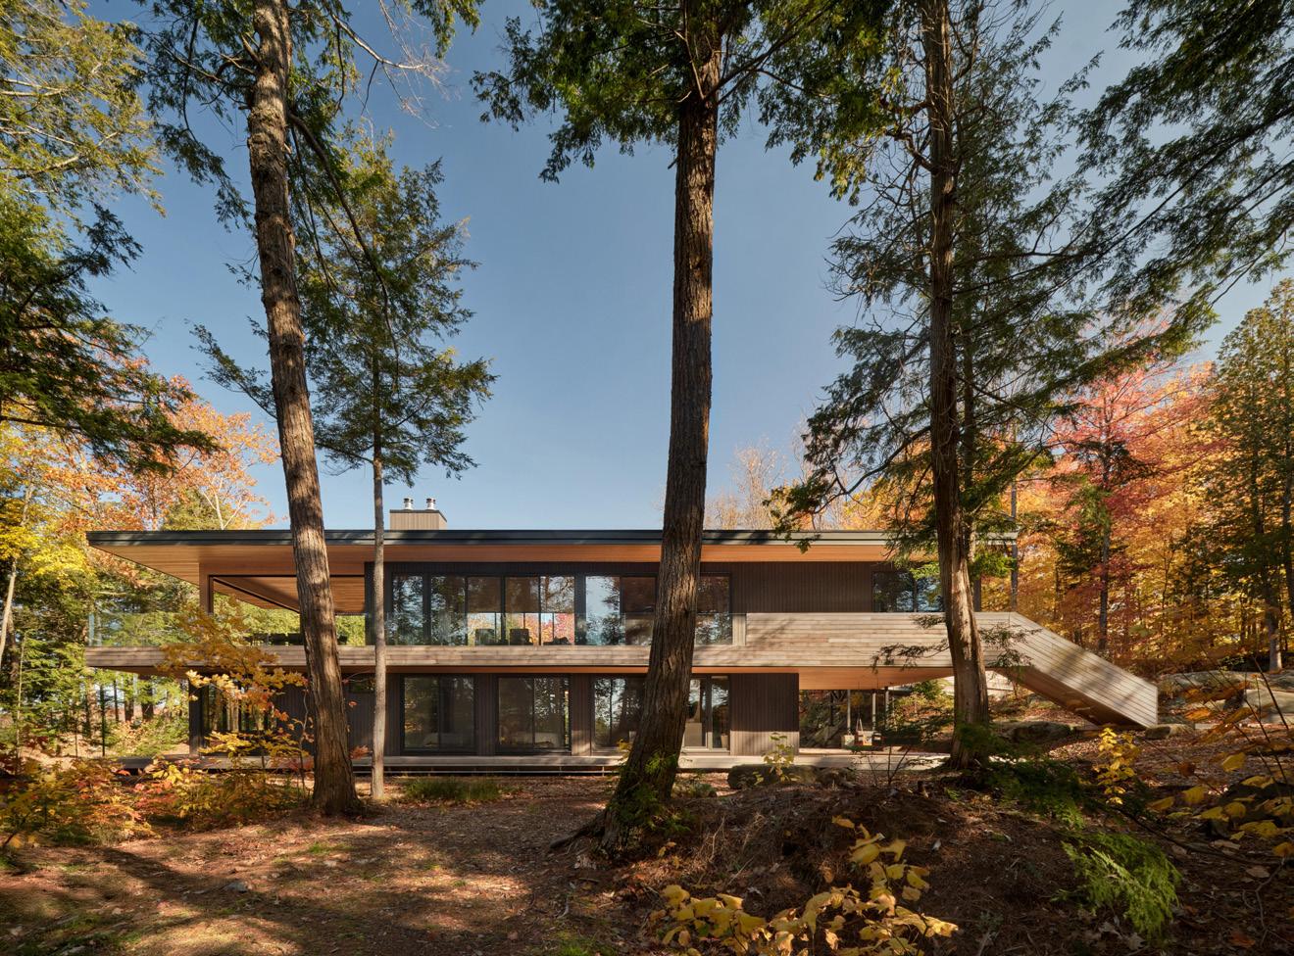
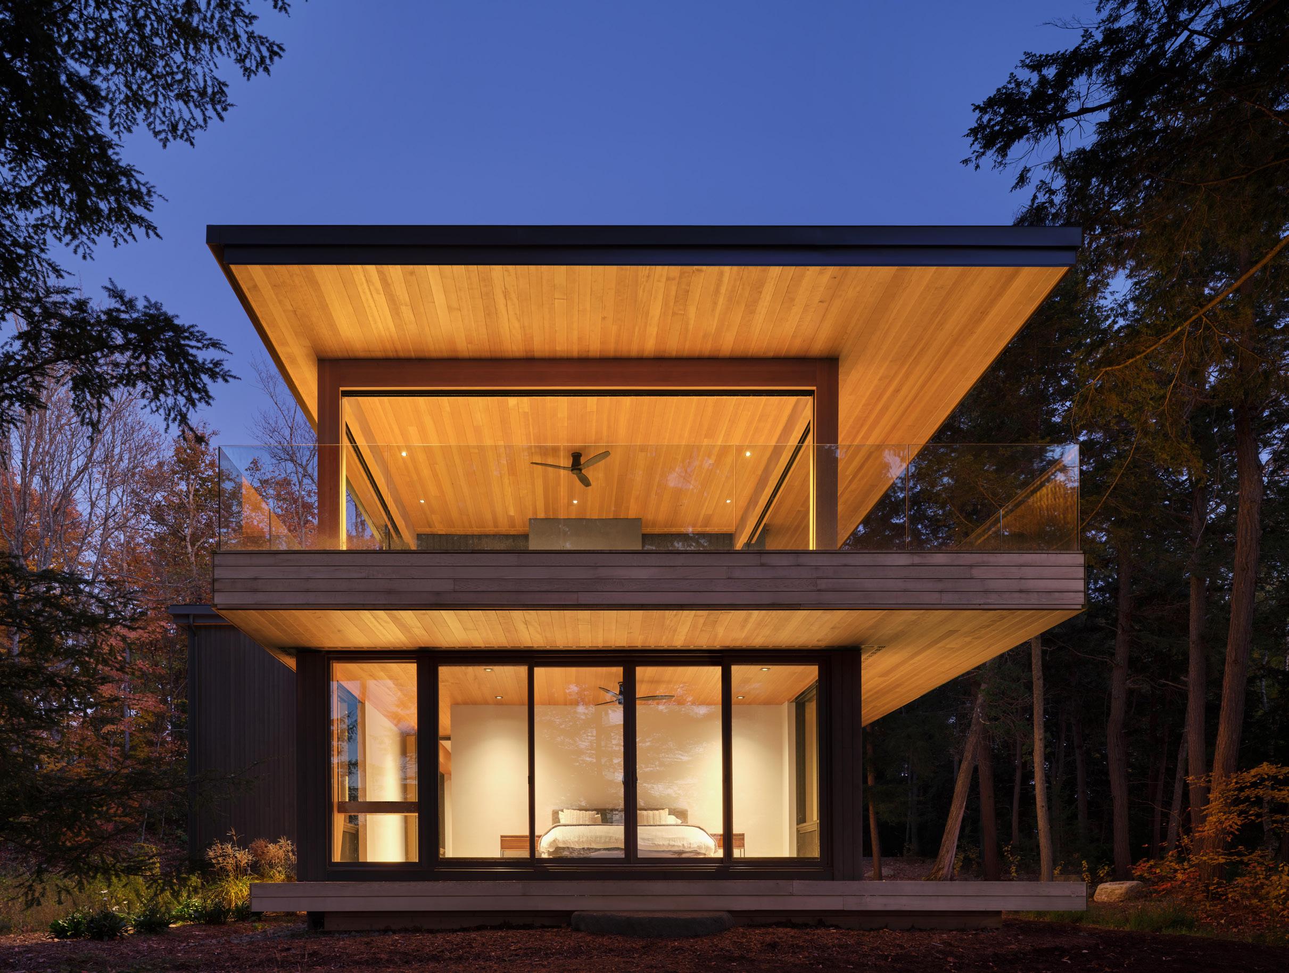
Designed by Dubbeldam Architecture + Design, the two-level cottage maximizes views of the surrounding water and forest, while maintaining a light touch on the environment it inhabits. Situated below a ridge of exposed bedrock, the lower half of the cottage is concealed from view on approach, while its upper floor is accessed via a bridge. The main living spaces are located on this upper level to fulfill the clients’ vision of a living room that “floats above the forest floor”. Expansive wrap-around windows and sliding doors open onto a generous upper deck with west and south-facing exposures, blurring the boundaries between indoors and outdoors and deepening the experience of nature for both owners and guests.
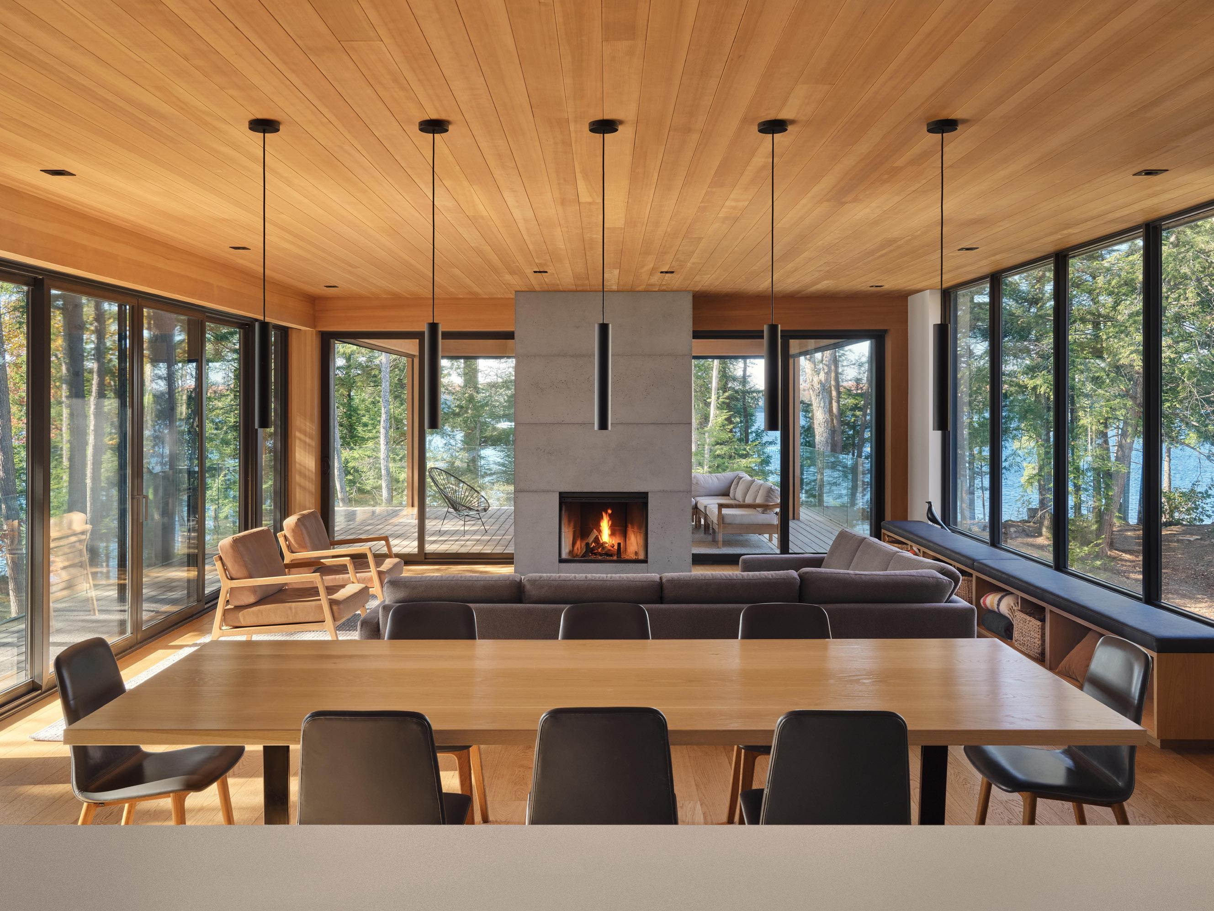
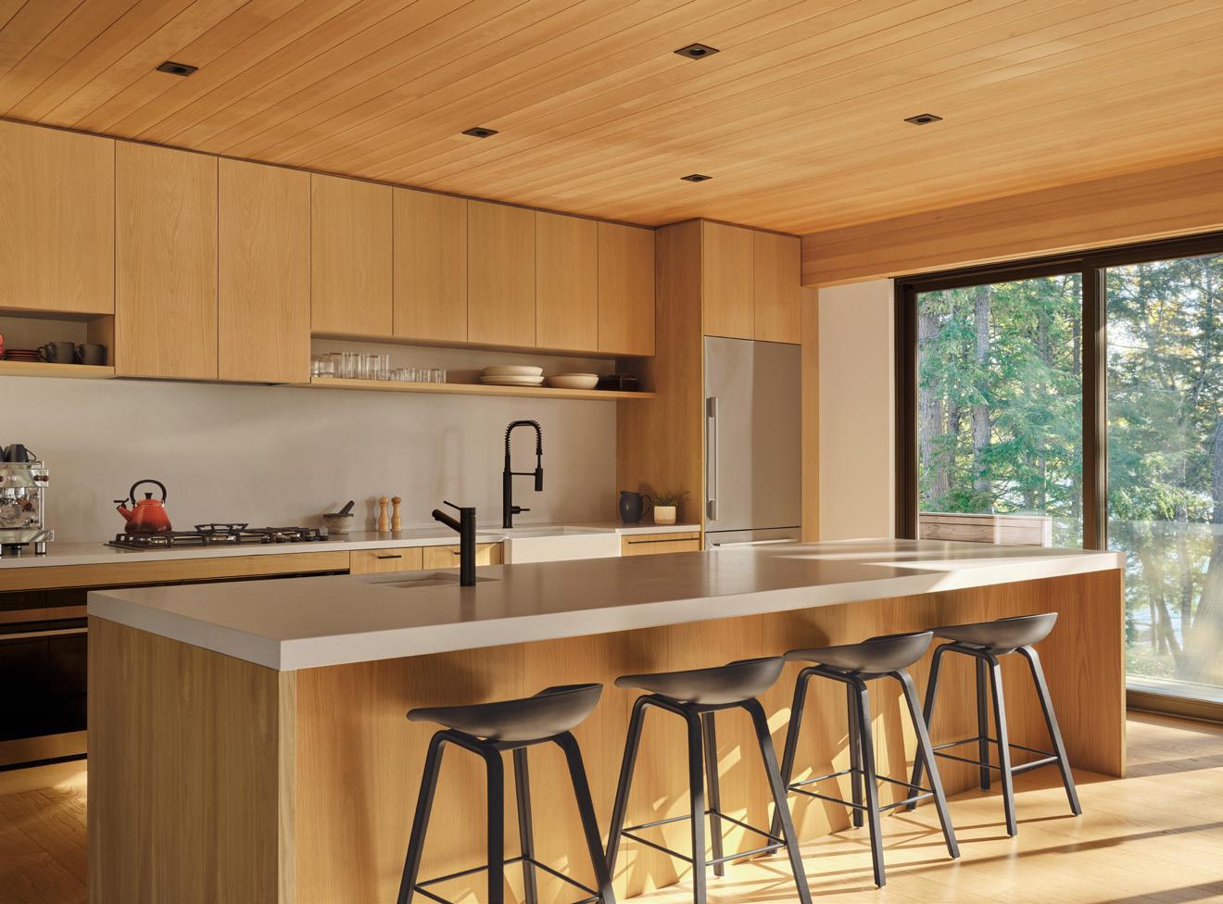
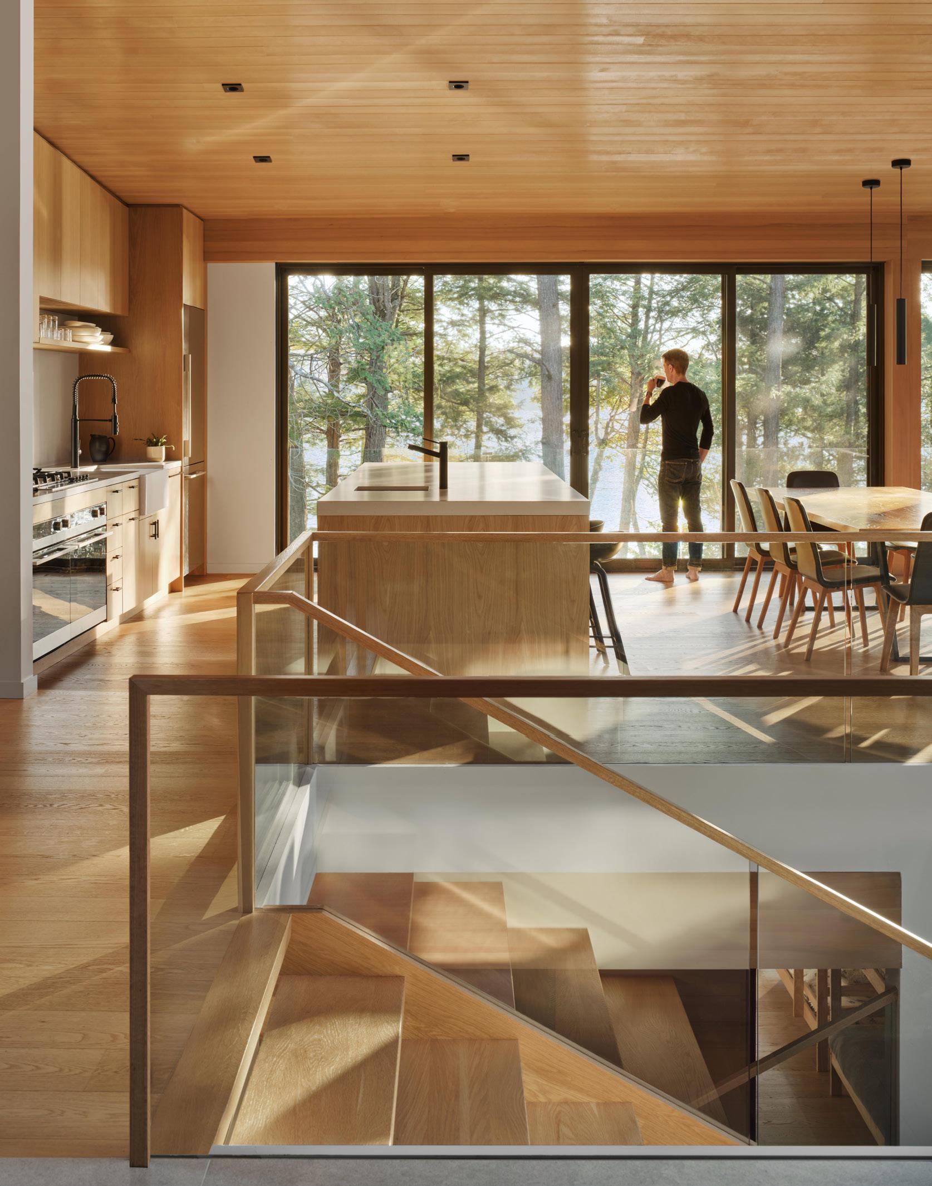
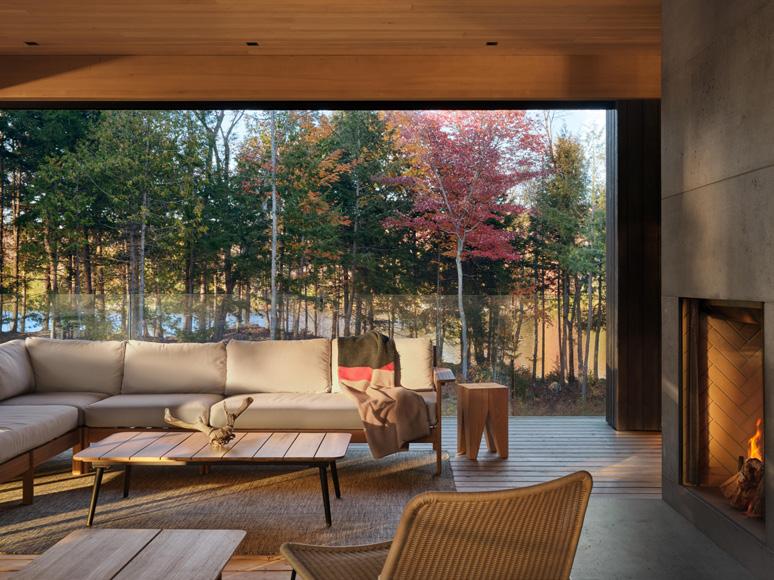
At the heart of the upper level is the open-plan living and dining area, where views of the lake are framed through the surrounding trees. A cast concrete hearth anchors the space, with generous seating arranged around it to encourage gathering. A built-in 17-foot-long window bench with integrated storage offers additional options for casual lounging or enjoying the view. The kitchen features white oak millwork paired with engineered stone counters and backsplash, while a long island with a bar sink and ample seating subtly defines the space. Overhead, a ceiling of continuous western hemlock boards softens acoustics and adds warmth and texture to the interior. d
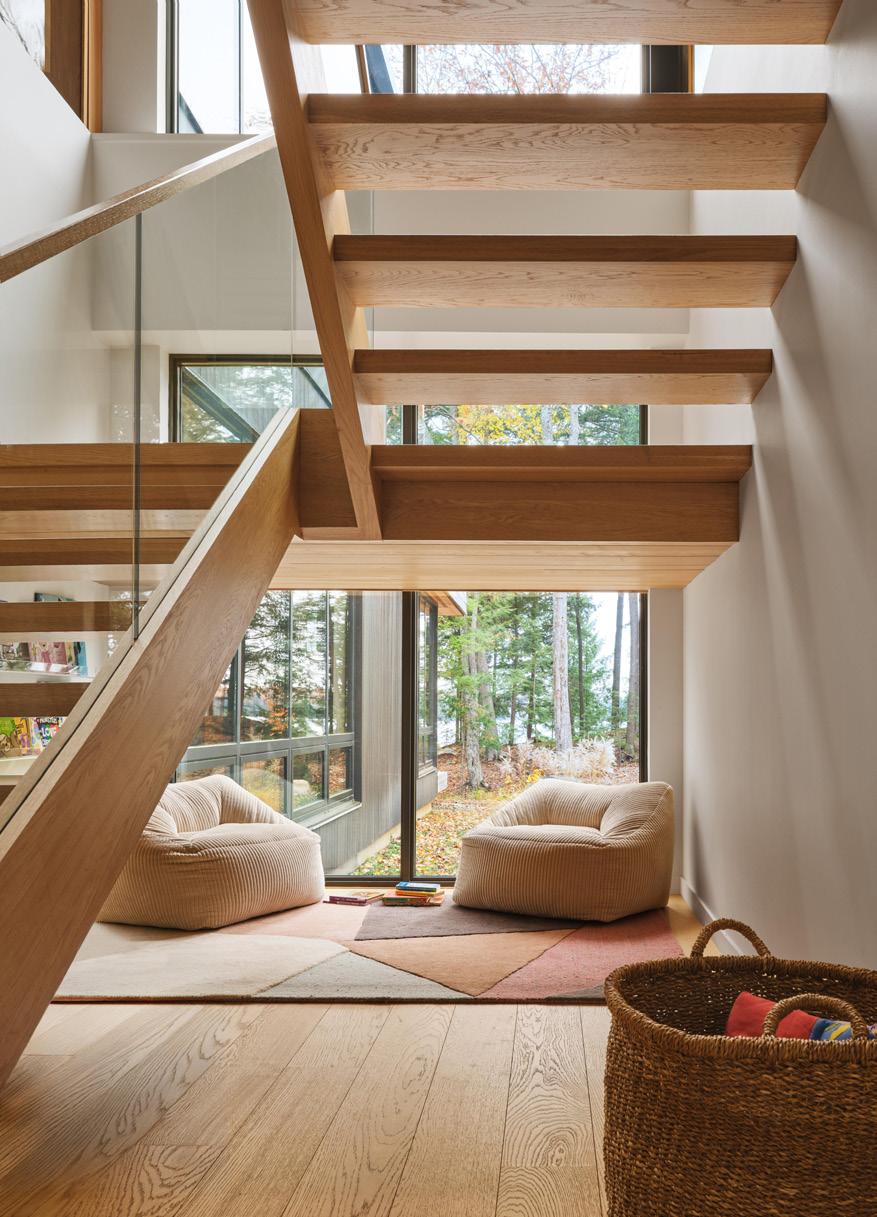
On the lower level, five bedrooms each open directly to the forest through floor-to-ceiling windows and dedicated exterior entrances, offering guests privacy and a direct connection to the landscape. The primary bedroom faces west and opens fully to the outdoors, while the ensuite bathroom includes an outdoor shower – an homage to the family’s love of camping. A sixth bedroom and bathroom on the upper level that is fully accessible ensures that all family members can comfortably experience the cottage together.
“We designed the cottage with the living spaces upstairs and bedrooms below to preserve the
natural contours of the site and ensure accessibility for the entire family,” says principal Heather Dubbeldam. “This slightly unorthodox arrangement emphasizes the retreat’s connection to nature, with communal spaces in the tree canopy and private areas within the forest floor.”
The two levels of the cottage are offset along their length to create a pair of generous outdoor spaces tucked into the building’s form. These decks extend the living areas outward into the natural surroundings, offering open-air
lounging and dining opportunities. The main upper deck, adjacent to the living room, provides sweeping views of the forest and water on three sides. It features retractable screens for protection from bugs, and an outdoor wood-burning fireplace that echoes the hearth inside, extending enjoyment of the outdoors into the colder months. The lower deck, shaded beneath the projecting upper floor and nestled against a bedrock outcropping, stays cool in summer thanks to the cooling effect of the stone and cross-breezes off the lake.
Built entirely off-grid, the cottage is powered by a large solar array and constructed from sustainably harvested wood species, including wood milled nearby. Wood is used throughout as both structure and finish: greyed cedar and charcoal-stained spruce clad the exterior, visually receding into the forest, while inside, a lighter palette of brush-finished oak flooring and oil-rubbed hemlock creates a warm, relaxed atmosphere. The hemlock ceiling boards continue uninterrupted from interior to exterior, reinforcing a sense of material continuity and connection to the landscape. Fully winterized, Long Lake Cottage is more than a summer escape – it’s a year-round retreat for slowing down and living in sync with nature, immersed in the shifting seasons, light, and sounds of the forest and lake. ■
LOST IN LAYERS Lost
By Amy Dillon | amydilloninteriors.com
Layering is one of the most important principles in interior design, but it’s also one of the most overlooked. Layers give a room depth, personality and warmth. Without layers, a space can feel one-dimensional and unfinished. Furthermore, layering colour, texture, materials, lighting, furnishings, and accessories makes a space feel curated over time rather than assembled all at once.
THERE’S AN ART TO LAYERING, AND THESE ARE SOME TRIED AND TRUE PRINCIPLES THAT I LIVE AND DESIGN BY.
THE PROBLEM WITH FLAT SPACES
A one-dimensional space isn’t necessarily empty. In fact, they’re often filled with furniture and decor. The issue is that everything exists on the same visual plane. Every surface is smooth, or every piece of furniture is the same tone. Everything blends together. While a monochromatic palette can be beautiful, even intentionally uniform spaces need contrast.
Homeowners often choose safe colours and matching furniture sets in an effort to create cohesion. The result can be a room that feels predictable rather than polished. In my experience, good design demands moments of tension and elements of surprise, and these are often found in colour and texture.
COLOUR CREATES DIMENSION
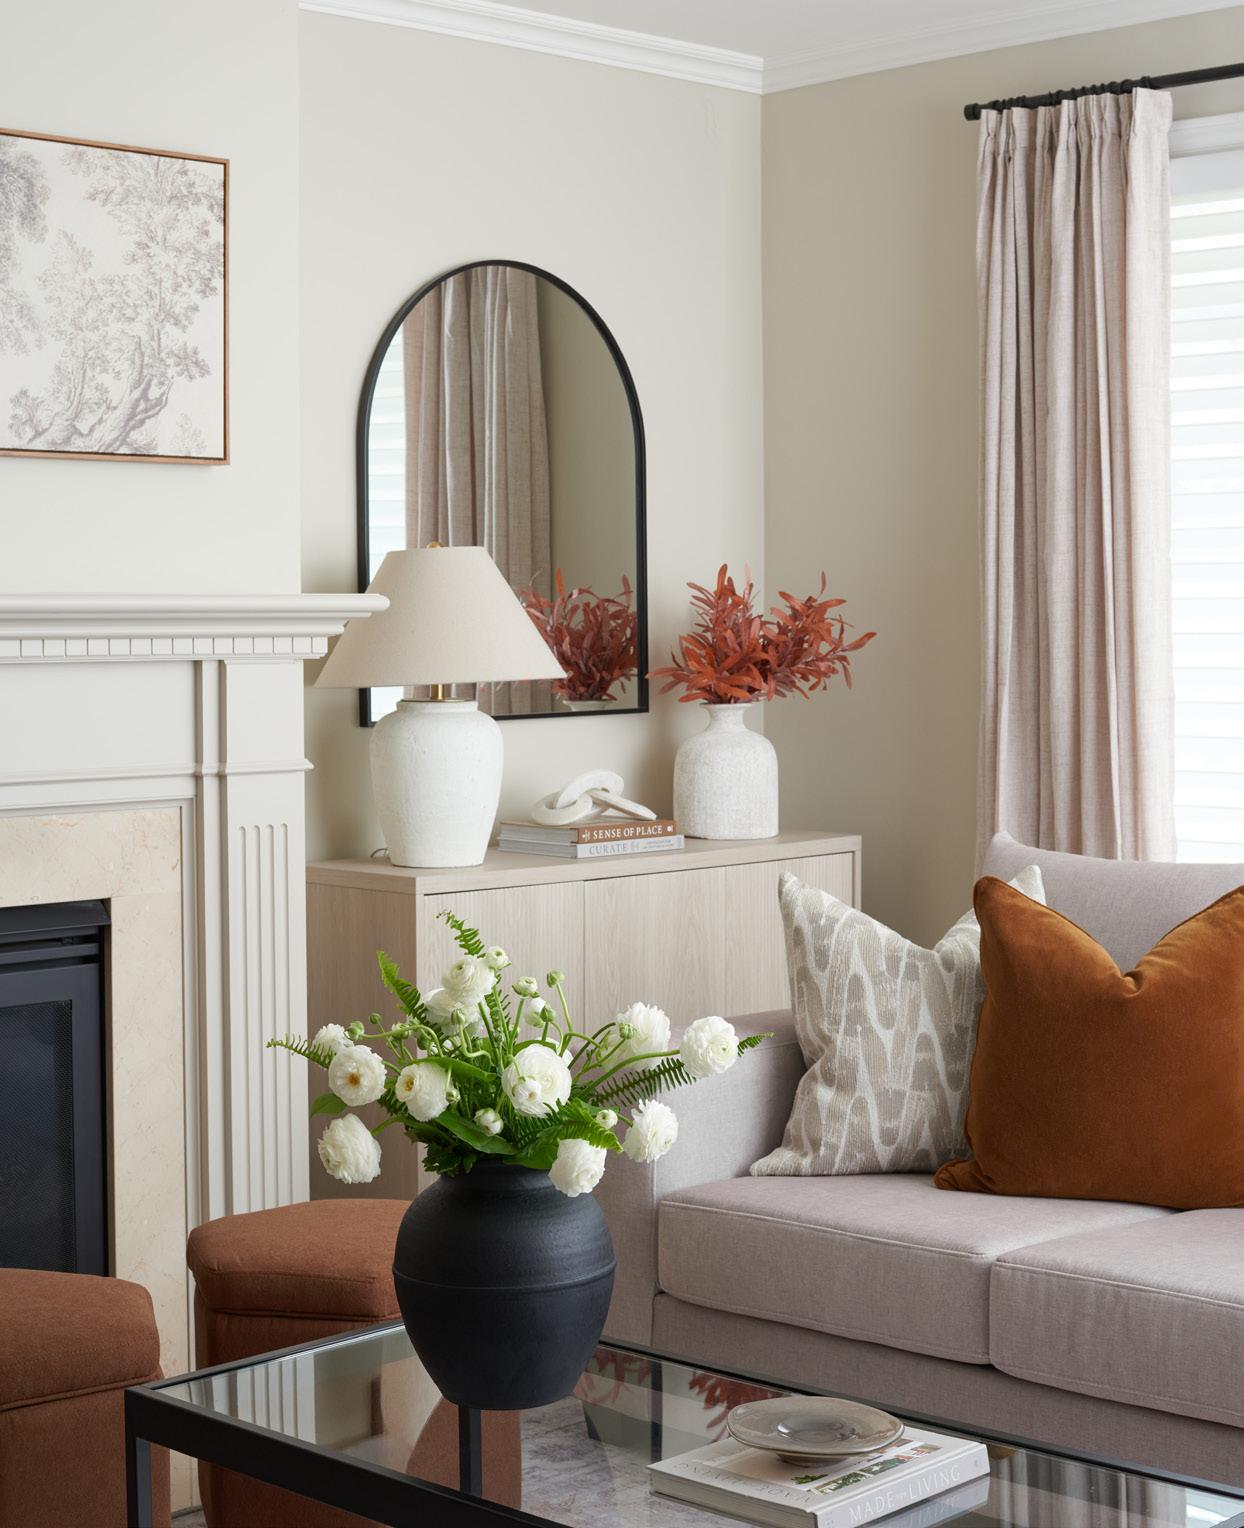
One of the easiest ways to add depth to an interior is through colour. That doesn’t mean every room needs bold walls or bright furniture. Even subtle colour can transform a space. A muted olive accent chair, rust-coloured pillows, deep navy artwork, or rich burgundy accessories can create visual anchors that make a room feel more dynamic.
Many homeowners are hesitant to introduce colour because they worry about making a mistake. My advice is to start small and build confidence gradually. Choose one accent colour and repeat it in three places throughout the room. This creates a sense of rhythm without overwhelming the space.
Colour also works best when it appears in varying intensities. For example, a room featuring pale blue drapery, medium-toned accessories, and darker blue artwork will feel far more sophisticated than one relying on a single shade throughout. The goal isn’t necessarily to create contrast through bright colours. It’s to create variation that keeps the eye engaged.
TEXTURE IS WHAT MAKES A ROOM FEEL RICH
Where colour creates visual depth, texture creates sensory depth, adding complexity and character, even when the overall colour palette remains neutral.
Consider a room filled entirely with smooth surfaces, and one that combines linen, wool, wood, stone, metal, and glass. The second space instantly feels more layered and interesting. This is particularly important in neutral interiors.
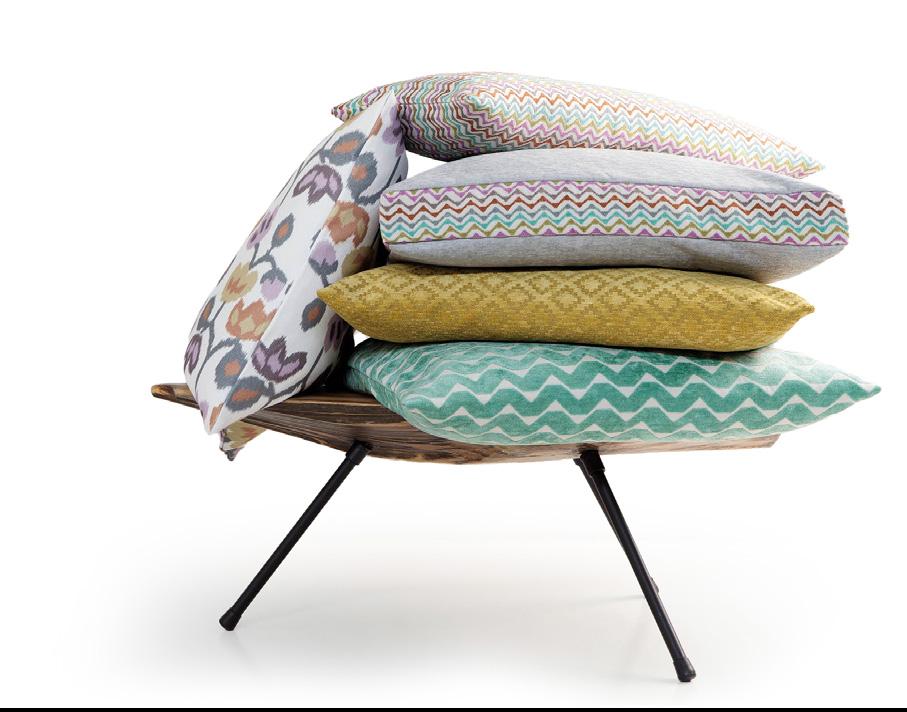
When colour is restrained, texture must do more of the heavy lifting. Aim to incorporate at least three distinct textures in every room. A linen sofa, a wool rug, and a natural wood coffee table can create far more interest than three smooth surfaces in similar tones.
Natural materials are especially effective because their subtle imperfections and variations bring visual interest. Wood grain, veining in stone, woven fibres and handcrafted ceramics all contribute to a room’s sense of authenticity.
LAYERING BEYOND ACCESSORIES
There’s a common misconception that layering simply means adding more decorative objects when the main elements of a room are I place, but true layering starts with the foundational elements such as lighting, window treatments, area rugs and furniture placement. A thoughtfully layered room combines ambient lighting, task lighting, and accent lighting. It incorporates varying heights, shapes and materials. It balances large statement pieces with smaller supporting elements.
Before purchasing new decor, assess what the room is missing. Oftentimes, the answer isn’t another accessory but rather a different texture, a contrasting material, or a touch of colour. The most memorable rooms don’t rely on a single dramatic feature to make an impact. Instead, they build interest through layers that work together.
To me, the real beauty of layered design lies as much in the result as in the process. Not everything has to be purchased and placed all at once. Take your time, choose every piece thoughtfully, and enjoy the hunt. Layering is the subtle design ingredient that transforms a room from flat and forgettable into one that feels personal, welcoming and complete. ■
AMY DILLON is the Creative Director and Principal of Amy Dillon Interiors, an award-winning Toronto-based studio known for its elevated, highly personalized interiors. With over two decades of experience, she brings a refined, intuitive approach to each project— crafting timeless spaces that reflect how clients truly live. The studio offers full-service residential design across the GTA, Ontario, and nationwide.
www.amandashieldsinteriors.com
@amydilloninteriors
Arnal photography
POWER BOWL 5-GRAIN Breakfast
There’s a claim in many popular diets that carbohydrates may increase inflammation or worsen arthritis symptoms. But that’s not the whole story. Many whole grains, such as oats, wild rice and quinoa, provide essential minerals, vitamins and dietary fibre that offer many potential health benefits. According to Arthritis Society Canada, these nutrient-dense ingredients may even play a role in managing inflammation and supporting your overall wellness.
FOR A NOURISHING
START that goes the distance, dig into this healthy bowl to fuel your morning and keep you going strong all day.
DIRECTIONS
• In a medium pot over medium heat, sauté chai seeds and hemp hearts in olive oil for 2 minutes.
• Cook for 10-14 minutes, until the grains are softened.
• Serve with additional milk, fresh fruit, maple syrup and cashews, if desired.
TIPS
• Rinse your quinoa: This removes its natural coating and prevents bitterness.
• Switch up the milk: Use cashew, coconut or hemp milk fortified with calcium and vitamin D.
Find more arthritis-friendly recipes at arthritis.ca/healthy-living. ■
PREP TIME: 5 MINUTES
COOK TIME: 8-15 MINUTES
SERVINGS: 6
INGREDIENTS
• ½ tbsp (7.5 ml) extra virgin olive oil
• 2 tbsp (30 ml) chia seeds
• 4 tbsp (60 ml) hemp hearts
• 1/3cup (85 ml) whole grain rolled oats
• ½ cup (120 ml) white or red quinoa
• 1/3 cup (85 ml) wild rice, rinsed
• ¼ cup (60 ml) dried fruit (raisins, dried cranberries or apricots)
• 1 tbsp (15 ml) ground cinnamon
• ¼ tsp (1.25 ml) ground ginger
• ¼ tsp (1.25 ml) salt
• 2 ½ cups (625 ml) almond milk (or milk of choice)
• 1 ½ (375 ml) cups water
• 2 tbsp (30 ml) maple syrup (optional)
• Cashews (optional)
• Fresh fruit of choice
newscanada.com
FEATURED LISTINGS
NORTH DRIVE - JUST LISTED
Secluded Estate Cul de Sac
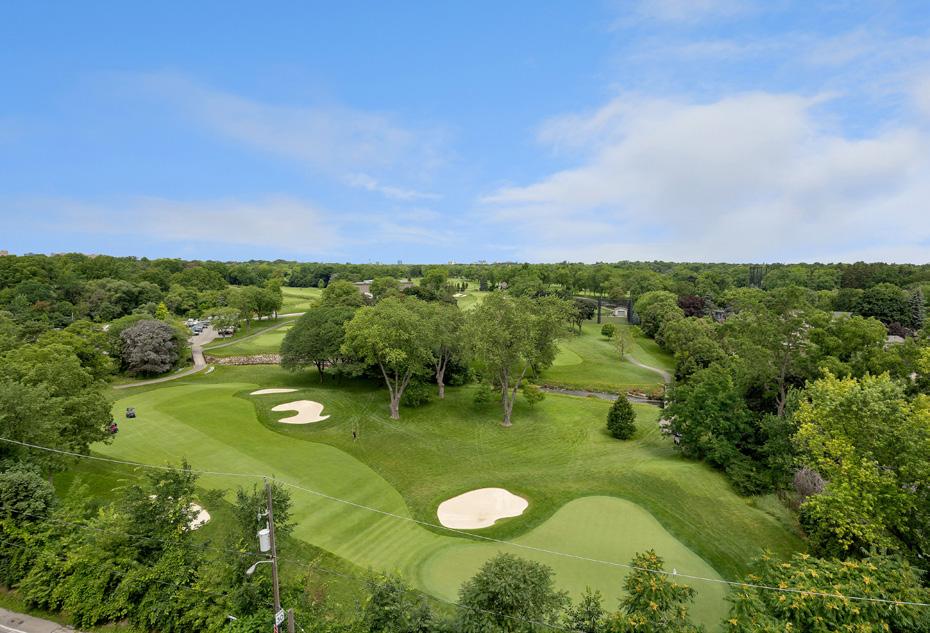
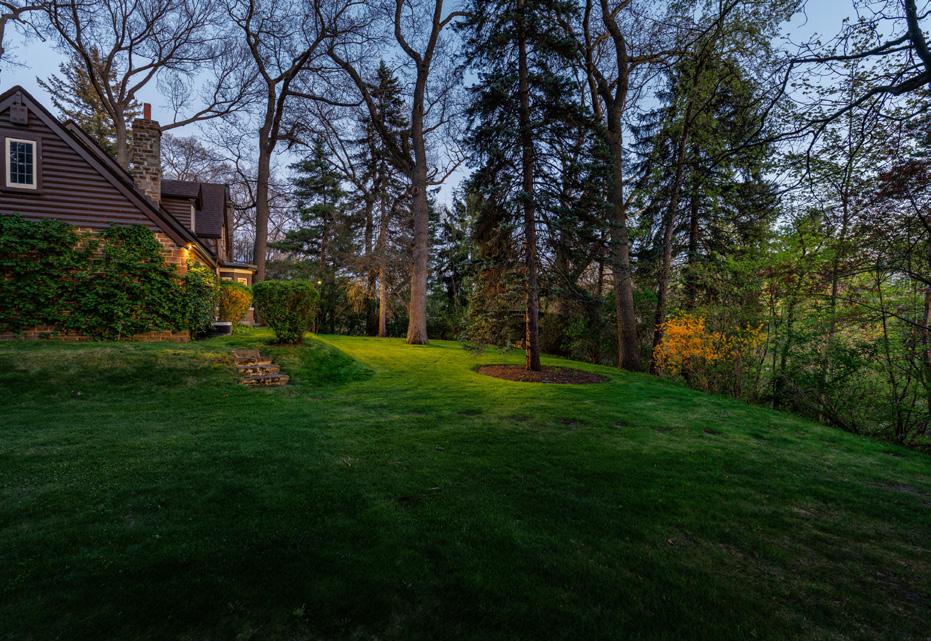
Outstanding opportunity! One of the largest & finest “plateau” ravine lots ever offered. Frontage 132’ x Depth 336’. Charming solid humber stone “Cotswold Cottage” (circa 1936). Idellyic hilltop location with south-facing gardens descending into the Silver Creek valley. Enjoy as is, renovate/ expand or build your dream home. Possibilities are endless here. $5,798,000.
ISLINGTON GOLF COURSE
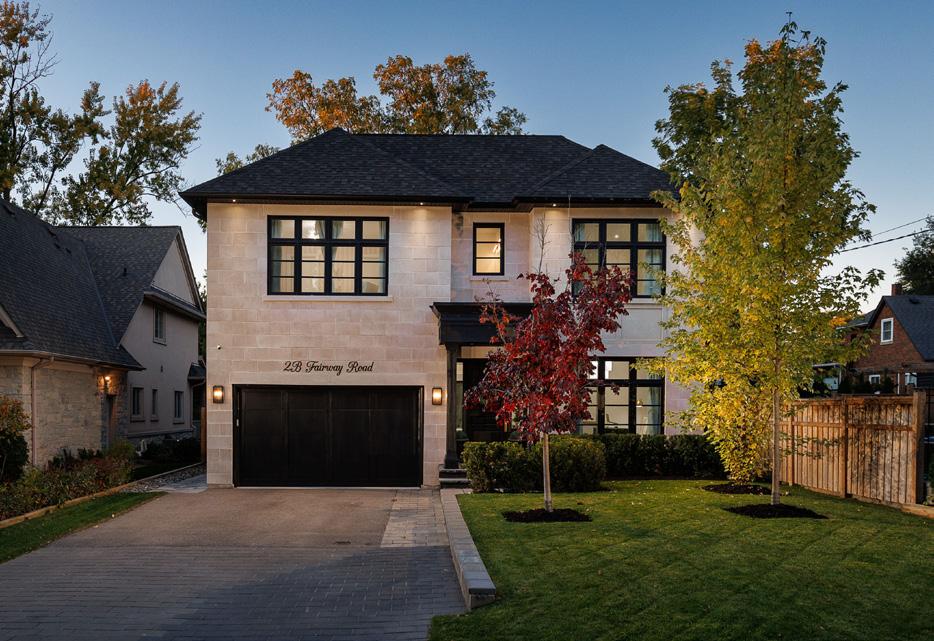
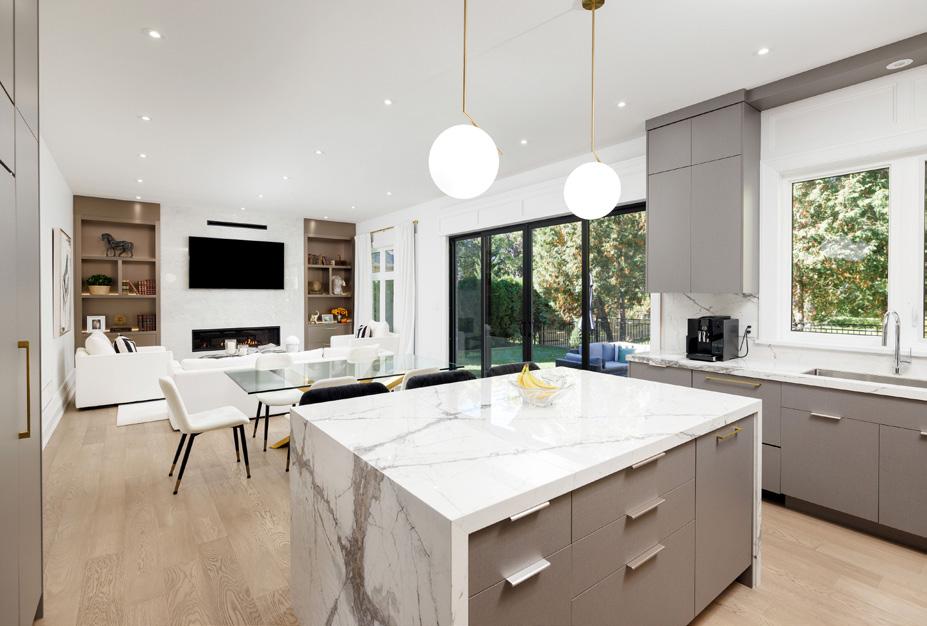
Imagine life on this intimate cul-de-sac bordering the Islington Golf Club. Built to exacting standards of both quality and design, this residence offers it all! Designer decor, fixtures and finishes provide an “Architectural Digest” vibe throughout. Experience three levels of excellence, with unmatched attention to detail. Built by one of Toronto’s most respected builders. Exceptional layout featuring high ceilings and flooded with light. Kitchen/living area opens to private patio and rear garden. Move-In ready! Discover what luxury living looks like on Fairway Road. $3,448,000
ST. ANDREW ON THE GREEN
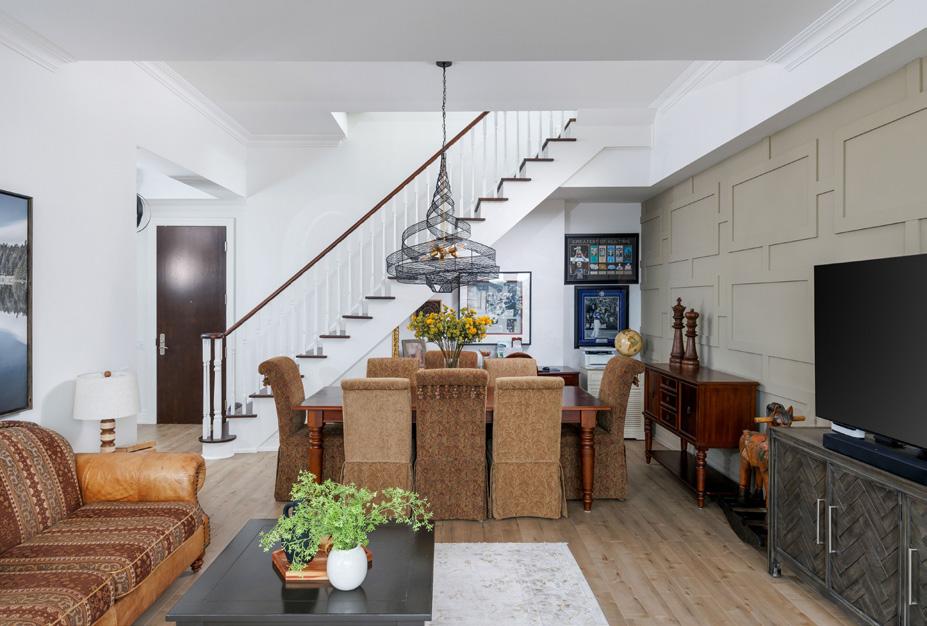
Amazing outdoor spaces offered by a huge private rooftop terrace & three separate balconies. Recently renovated interior features include a new kitchen and 2.5 baths. Inviting primary suite + 2nd bedroom. Staircase to rooftop terrace, with butler’s kitchen and powder room, for ease of entertaining. Two parking spots and a locker are included. Resort-like amenities, 24-hour concierge & guest suites. This is the boutique building that routinely has a waiting list! $2,388,000.