Robert Lauren Pettigrew Pettigrew Broker • Founder
Broker • CEO
RE/MAX PROFESSIONALS INC., BROKERAGE • INDEPENDENTLY OWNED & OPERATED
SEE OUR FEATURE LISTING ON PAGES 10+11
43 The Kingsway, West Toronto
647.232.7317 | ana@santos.ca | asantos.ca
30 Edenbrook Hill
24 Cedarland Dr
19 Blair Athol Cres
22 Finchley Rd
For Sale
For Sale
For Sale
For Lease
A selection of a few of our featured sold properties. Yours could be next. Don’t wait, call us today!
36 Ravensbourne Cres
43 Wilgar Rd
419 Hillsdale Ave E
3 Ashmill Crt
5 Rolling Meadows
9 Westridge Rd
19-29 Heritage Dr
20 Convent CRT
24 Inverleigh Dr
30 Nottingham Dr
39 Clarence St
51 Sir Williams Lane
55 Sir Williams Lane
53 Twyford Rd
56 Bywood Dr
81 Summitcrest Dr
102 Prince George Dr
121 Perry Cres
176 Sleepy Hollow Rd
307-718 Eglinton Ave W
466 Prince Edward Dr N
521 The Kingsway
1212 Royal York Rd
1507-20 Brin Dr
212-3085 Bloor St W
16 Robaldon Rd
73 Summitcrest Dr
5 Aderno Crt
Ana Santos ana@asantos.ca 647.232.7317
Sara Branco sara@asantos.ca 416.575.7317
O: 416.441.2888 asantos.ca anasantoshomes sarabranco.homes
2025 By The Numbers With 2025 behind us, I’d like to take a moment to reflect back on some numbers that marked this memorable year for me... JoAnne named among the top ten agents in Ontario in the individual category. 102 showings on various properties to potential purchasers 1 Hot water tank explodes at the office 6 Fire trucks arrive 3 homes sold off market (because the owners didn’t want showings) 1 Daughter, Carolynn, graduated with a Master of Nursing 2 mighty snow storms in Toronto resulting in school closures 3 properties sold in under a week 1 particularly happy client as I secured her dream suite 20 extremely hot days in Toronto 1200 Christmas packages mailed 1,481 condos sold across Toronto West in 2025 2,115 freehold homes sold in family-oriented communities 27% of Toronto West buyers in 2025 purchased homes within 3 km of a major transit hub 11,240 total new listings that came to market within the Toronto West boundaries in 2025 22% share of homes sold over asking 102 sales that closed above $3 Million, mostly detached homes on larger west-end lots 1 Son, David, establishes a lab at Cornell University 18 average showings per listing before sale higher for renovated family homes $1.03 billion estimated value of all real state sold within the West End boundaries 39 Number of years I have been selling real estate in Toronto 0 Number of times this year I would have rather done anything else for a living! 20,000 Number of extra kilometres accumulated on my car visiting my two granddaughters, Ula and Yana, in New York State 7 Average number of times a day my website is updated
106 Average number of times the virtual tour for one of my listing properties is viewed 85 average number of emails read and responded to before 10 am Many number of sales of rentals I transacted in 2025 132 Number of unique challenges I met and learned from this year 1 Daughter in law, Sarah, organizing short time move in while house was being renovated 6 Number of curious white tailed deer who were surprised I have enough bars of cell phone service to do a deal via cell phone in the belly of the night somewhere in upstate NY 7500 Average number of minutes on my cell phone I spend conducting business 0 number of days or times I am too busy to personally deal with your real estate transactions, questions or concerns 10 Number of pairs of shoes I have worn out in the process of selling real estate in 2025 0 Number of times I passed the outlet mall in Waterloo NY, without stopping to buy shoes 6 Sets of long time clients who referred their children to me 5 sets if first time buyers who told me they wished they had followed their parents advice and called me sooner 55 Number of complimentary home staging consultations provided to my clients 12 dozen doggy treats dispensed 0 Number of pets, wild animals or pedestrians harmed in the process of selling real estate in 2025, a personal best! 47,000 number of just listed cards sent to your neighbours in Toronto in 2025 120,000 Monthly Market Watch newsletters distributed 70 Minimum number of compliments and referrals received from Market Watch and Just Listed cards 13 Buyers and sellers who said they found their next homes through Market Watch
Numerous Times I was reminded that good marketing works Countless number of times I am reminded how important my family is to me and my success in real estate. Many favourable comments received for my Realty Sweep Program Many Neighbourhoods I happily cover for my clients 124 Meals eaten at my desk over many late nights at the office 287 Times my Assistant has suggested I take a vacation 0 Times I did! 879 Files reorganized by my assistant 14 Letters of Opinion provided to my clients 1 New cell phone purchased 12 Blog Posts 165 Cups of coffee consumed at my desk with a keyboard still intact! 1 heartbreak - The day the Toronto Blue Jays lost the World Series 10 Different Publications I use to market my clients beautiful properties 300 Lunches eaten at our desks 129 Amazing past clients that called to catch up! Always makes my day. 1 New computer purchased 1 Daughter in law, Natasza, speaks at many institutions about cutting edge gut research studies 1 Grandson Gabrial discovered hockey and plays it well 1 Grandson Everett discovers his voice 1 Real estate license renewed 2 houses found for my clients in Niagara-on-the-Lake Countless hours spent talking to my clients about selling strategy Countless hours spent talking to my buyers about market conditions 2025 was another challenging and successful year. A Heartfelt Thank You to All.
Thank you for making 2025 a successful and memorable year! My Sincere Best Wishes for a Healthy and Happy New Year! cell: 416.817.3747 office: 416.231.3000
joanne@joannegludish.com www.joannegludish.com
Let’s begin… 3031 BLOOR STREET WEST TORONTO, ONTARIO M8X 1C5
JoAnne Gludish CERTIFIED SENIORS REAL ESTATE SPECIALIST
ISSUE 01 • 2026
PRESIDENT James BAKER james@thnmedia.com ADVERTISING SALES Marianne KENNEDY marianne@thnmedia.com CREATIVE PRODUCTION Jason STACEY jason@thnmedia.com
12
ROBERT STREET RESIDENCES
WEB DESIGN Bryce LYNAS bryce@thnmedia.com ADMINISTRATION Diana LYNAS diana@thnmedia.com PRINTING Dollco Curb Appeal Magazine is published monthly and delivered to homes in Etobicoke by Canada Post, agreement #41362062. THN Media 1534 Agnew Road, Mississauga, ON L5J 3H1
18
FINGERLICKING GOOD SHORT RIBS 4
curbappealmagazine.ca facebook.com/curbappealmagazine instagram.com/curbappealmagazine
DISCLAIMER: Every effort has been made to publish this magazine as accurately as possible; however errors and omissions can occur. THN Media, their employees, agents, representatives and vendors are not liable for any damages relating to errors or omissions in the editorials or advertising which may appear herein except where a specific charge has been made. In such cases THN Media shall have limited liability only to the charge for such advertising or editorials.
NUTAN BROWN ENERGY, COMMITMENT, RESULTS.
A Rare Corner Townhome Gem in Trendy Davenport Village 35 Foundry Avenue #38 Welcome to 38-35 Foundry. This beautifully maintained 3-storey, 3-bedroom, 3-bathroom corner townhome offers over 1,600 sq ft living space, flooded with natural light and boasting a functional, family-friendly layout. A full-sized eat-in kitchen with stainless steel appliances, The spacious open-concept living and dining area features a charming bay window, ideal for entertaining or simply relaxing after a long day. Primary bedroom features a large closet and its own ensuite bath. The top floor reveals a versatile den or family room that walks out to a fabulous south-facing rooftop terrace, your private outdoor oasis for morning coffees, summer BBQs, or evening stargazing. Located in a vibrant, family-friendly neighbourhood just steps to Earlscourt Park, TTC, schools, and a growing number of local cafes and shops including Balzacs.
CLIENT TESTIMONIAL Counter to trend, this summer I was looking to move back to Toronto after 14 years in Northumberland County. A friend from Cobourg recommended Nutan and we clicked the first time we met. I loved her easy-going, forthright demeanor and, since we were very close in age, we discovered lots of common ground. I needed to work quickly, since my house deal in Cobourg was closing on Sept. 2. I had been watching the Toronto market since January and was clear about my budget and where I wanted to live. The challenge in June and early July was a paucity of listings. Nutan was incredibly helpful arranging showings for properties that weren’t even on the market yet, and previewing houses while I was out of town. Gradually I narrowed my search to stacked townhouses just west of Lansdowne and finally found the perfect spot on July 19th and put in an offer the next day. There were issues with the HVAC system that needed immediate attention, and Nutan was diligent in following up with the seller to address these – twice. She also connected me with a couple of contractors, who were prompt and efficient. This is the ninth house I’ve purchased and I can honestly say it was the best experience with a realtor I’ve ever had. Thank you Nutan! ~ Denny
.W
West Toronto Real Estate Specialists West Toronto Real Estate Specialists West Toronto Real Estate Specialists West Toronto Real Estate Specialists West Toronto Real Estate Specialists West Toronto Real Estate Specialists * *** * * babiakteam.com babiakteam.com TOP 1% IN TORONTO 416.717.8853 TOP 1% IN TORONTO 416.717.8853 babiakteam.com 1% IN TORONTO 416.717.8853 babiakteam.com TOP 1% IN TORONTO 416.717.8853 TOP babiakteam.com TOP IN TORONTO 416.717.8853 babiakteam.com TOP 1%1% IN TORONTO 416.717.8853
FOR SALE
26 Dacre Crescent SWANSEA OLD MILL OLD MILL BABY POINT
OLD MILL OLD MILL SWANSEA EDENBRIDGE-HUMBER VALLEY
BABY POINT BABY POINT
RONCESVALLES RONCESVALLES
90Humberview Road 82 Road 26 Dacre Crescent 8Humberview Country Club Drive
4 BR | 7,200 Total SF | Ravine
THE KINGSWAY SWANSEA OLD MILL HIGH PARK
RONCESVALLES SWANSEA VILLAGE POINT ISLINGTON HUMBERCREST-BABY
SWANSEA
RONCESVALLES OLD MILL
16 The Palisades 90 Humberview Road 54 Rivercrest Road 124 Baby Point Road
2855 Bloor St Mill WAvenue #708 16 The Palisades 202-40 Old Road 98 Abbott
Custom 4 BR IBR Private Drive I Cul-de-Sac 4Hewitt BR I Fireplace I IPrivate Drive BR BathAve I I2Spaces Parking 35 Point Cres 12Hewitt Ave Sorauren #614 3 Storey I 5I I7,200' I Swimming 4 Drive Cul-de-Sac I Fireplace Private Drive 35Baby Baby Cres 12 Avenue 9042+1 Humberview Road 45Point BR Total I Pool Ravine 4BR I Ravine Private Drive Lot 383 2BR BR I 2I 2Purpose Parking I Spaces River BR 8,230' TotalSF I Lot 99'x316' Custom 6 +BR 1I Private BR I Ravine II Lg Private Built Multi UnitView
6+1 6+1BR BRI 6I 6Bath BathI Ravine I RavineI Pool I Pool
4 4BRBRI 5I 5Bath BathI 27’ I 27’x 154’ x 154’lotlotI 9’ I 9’lower lowerlevel level
BABYPARK POINT THE ISLINGTON KINGSWAY HIGH NORTH
Bath I Parking Custom24BRI BR 2I Private Drive I Cul-de-Sac
1372 Islington Ave 33 Methuen 2855 Bloor St W Avenue #708 79 Woodside Avenue JUNCTION OLD MILL
16 Halford Ave
42 Larkin Avenue 62 Burr Ave 33 Methuen Avenue BARCLAY TERRACE BABY POINT NORTH
3 BR I 50’ Lot Overlooks Course BR I BR 2.5 Bath I Pad 4+2 I4 Bath I Front Pad Frontage I IDetached IParking Private Drive 2+1 BRx4IBR 2395’ Bath I 2I Parking Spaces 50’50' x2+1 125’ I 3BR 2Storey Bath II 2Private Kitchens BR I Extension I 2Parking CarGolf Parking 4+2 I3 Parking
60 Heintzman St #1714 74 Humberview Rd
1300 Islington AveAve #1604 85 Watson
BR BOUGHT 1 Bath I Corner suite 42 BR II 3.5 Baths I Private Drive
CHURCH-YONGE CORRIDOR QUEEN WEST RONCESVALLES BLOOR WEST VILLAGE
122 Colbeck St Cres Edward Horton 15526 Dalhousie St #1043 1300 Islington Ave #1701 WESTON BARCLAY TERRACE
4 BR | 2,624 SF Above Grade
155 Dalhousie St #1043 36 Lisgar St 607W 302 Garden Ave 456 Armadale Ave, #101 JUNCTION WESTON
I3.5 3 BR IParking 3 Bath 1 BR 12w/ ftB-I Iw/ 1IIParking BR Iunit 1+Den II Open Concept Parking Spot 1 BRRenovated I 12Corner ft4Ceilings 1Garage Drive GarageSF Direct Access II1,485 SF I 2+1 4 BR I Private BR ICeilings 1,300 Parking
10 Wilby CresAve #104 1300 Islington #1604
2 BR I 2 Bath 1,360 sq ftPlan Renovated I 2IBR I Open
Purpose Built IPalisades 4Palisades x 2I 1,485 BR I Near 16 The 40’ xBR 120’ I Private Drive ISF 3 BR Corner unit ISubway 2+1 316 IThe Detached I Finished Basement
4 4BRBRI Fireplace I FireplaceI Private I PrivateDrive Drive COMING SOON
84 Strath Avenue
BLOOR WEST VILLAGE ISLINGTON-CITY CENTRE CHURCH-YONGE CORRIDOR ISLINGTON VILLAGE
OLD MILLPOINT SWANSEA RUSTIC BABY
SWANSEA Boustead Ave 11737 South Kingsway 1300 Islington Ave #1701 FOR SALE 87A Watson Avenue
3212 Dundas W SOLD 10 Wilby CresSt#104
3 BR I 2I Baths 2 BR 2 BathI I1,021 1,360sqsqftft
4 Luxury 3Units x 140’ I RearsqLaneway BR II 225’ Baths I 1,021 ft
FOR LEASE
GEORGINA BLANCHARD
*
647.880.5339 HIGH PARK NORTH OAKVILLE HIGH PARK THE JUNCTION
HIGH PARK NORTH RONCESVALLES BLOOR WEST VILLAGE SWANSEA
24A Woodside Ave 246 Tawny Crescent Indian Grove 332 High Park Ave,#3 #202
BRULE RIVERSIDE BLOOR| WEST VILLAGE WATERFRONT COMMUNITIES
JUNCTION BABY POINT OLD MILL THE KINGSWAY
656 Annette StIStreet #302Drive Ave 6 +41Halford Ravine I Lg Private Lot Colbeck St Ave 468 BR IMarion 3 Storey Private BRHook I 2,624 SF Above Grade 21 BR II 22.5 Baths I 2I Balconies BRI I2.5 2.5Baths storeyI Pad I 1,700 sq ft 3 Storey Triplex I Double Car Garage I Lane 2 + 14RONCESVALLES 3 +JUNCTION BR Baths 1 Parking BR Parking
2 BR I Balcony Ensuite Laundry Private Drive Ceilings 4 SWANSEA BR I 2.5 Storey II Great 2 BRI IGarage 936 SFILocation IHigh Parking JUNCTION
BABY POINT
OLD MILL
2662 StI 3W Bloor St WIteam, Renovated BR#1005 Welcome our 2 BR to IIBloor 2Detached bath 742 SF 2+2 BR Parking Corner Suite I 2 |BR I 1,130 sq| ft1,100 SF Georgina. HUMBERCREST JUNCTION
Garden AveRoad Watson Ave 332 High Park Ave #202 #304 Please contac Humbercrest Point Humberview St Johns Rd Contact us to arrange a&2aprivate private viewing, book consultation Contact us to arrange private book aconsultation consultation Contact us arrange viewing, book 43 BR Iviewing, Renovated Private Drive Renovated 2 BR I French Imm.Garage Contact us to arrange aaParking viewing, totototo book aa3aconsultation 2to BR I 1.5 Baths I Covered 60’ x 177.5’ I 5+1 BR I 2 Bath Iprivate Kitchens Storey I 5 BR I ISwimming Pool Storey I 4 BR II30’ x 120’ I Laneway or for information on our upcoming listings or for information on our upcoming or for information on our upcoming listings for information our upcoming Contact us to or arrange a privateon viewing, to booklistings alistings consultation
8 Grenadier Ravine Drive 60 Heintzman St #1714 Grenadier BR I Ravine 2 BR I 1Pond Bath II 3Corner suite
Contact us to arrange a private viewing, to book a consultation or orfor forinformation informationon onour ourupcoming upcominglistings listings
THEODORE THEODORE THEODORE THEODORE BABIAK BABIAK BABIAK BABIAK **
**
**
KRISTOFER KRISTOFER KRISTOFER KRISTOFER LAWSON LAWSON LAWSON LAWSON
**
*
647.717.0278 647.717.0278 647.717.0278 647.717.0278
*
*
ANNA JAMIE ANNA JAMIE ANNA JAMIE ANNA JAMIE IWANYSHYN COGHLAN COGHLAN IWANYSHYN COGHLAN IWANYSHYN COGHLAN IWANYSHYN
*
*
416.605.2621 416.605.2621 416.605.2621 416.605.2621
*
*
*
416.554.6903 416.554.6903 416.554.6903 416.554.6903
*
*
*
*
647.783.2040 647.783.2040 647.783.2040 647.783.2040
STEPHANIE STEPHANIE STEPHANIE STEPHANIE MARTIN MARTIN MARTIN MARTIN *
*
*
*
416.400.4485 416.400.4485 416.400.4485 416.400.4485
MARIKO MARIKO MARIKO MARIKO KATAOKA KATAOKA KATAOKA KATAOKA *
*
*
*
647.868.4165 647.868.4165 647.868.4165 647.868.4165
THEODORE KRISTOFER BABIAK** LAWSON* ___________ ___________ CINDY ADAM CINDY ADAM CINDY ADAM CINDY 647.717.0278ADAM 416.605.2621 GALLANT COSTELLO GALLANT COSTELLO GALLANT COSTELLO GALLANT COSTELLO *
*
*
*
437.429.1706 437.429.1706 437.429.1706 437.429.1706
*
*
*
*
416.725.6792 416.725.6792 416.725.6792 416.725.6792
416.717.88
THEODORE KRISTOFER ANNA JAMIE STEPHANIE MARIKO CINDY ADAM GEORGINA Babiak Team Real Estate Brokerage Ltd. 355 Jane St., Toronto, ON M6S 3Z3. Not intended to under agency agreement. *Sales Representative **Broker of Record***Based ***Based on on 2024 2023 TRREB MLS units sold THEODORE KRISTOFER ANNA STEPHANIE MARIKO CINDY ADAM GEORGINA Babiak Team Real Estate Brokerage Ltd. 355 Jane St., Toronto, ONJAMIE M6S 3Z3. Not intended to solicit solicit parties under KATAOKA agency agreement. *SalesGALLANT Representative **BrokerCOSTELLO of Record ***Based TRREB units sold Babiak Team Real Estate Brokerage Ltd. 355 Jane St.,St., Toronto, ON M6S 3Z3. Not intended toparties solicit parties under agency agreement. *Sales Representative **Broker 2023 TRREB MLS units sold BABIAK LAWSON IWANYSHYN COGHLAN MARTIN BLANCHARD Babiak Team Real Estate Brokerage Ltd. 355 Jane Toronto, ON M6S 3Z3. Not intended under agency agreement. *Sales Representative **Broker ***Based on 2022 TRRED MLS units sold. BABIAK LAWSON IWANYSHYN COGHLAN MARTINto solicit parties KATAOKA GALLANT COSTELLO BLANCHARD **
**
647.717.0278 647.717.0278
*
*
416.605.2621 416.605.2621
*
416.554.6903 416.554.6903
*
*
*
647.783.2040 647.783.2040
*
*
416.400.4485 416.400.4485
*
*
647.868.4165 647.868.4165
*
*
437.429.1706 437.429.1706
*
*
416.725.6792 416.725.6792
*
*
647.880.5339 647.880.5339
Not intended to solicit parties under
Babiak Team Real Estate Brokerage Ltd. 355 Jane St., Toronto, ON M6S 3Z3. Not intended to solicit parties under agency agreement. *Sales Representative **Broker of Record ***Based on 2024 TRREB units sold Babiak Team Real Estate Brokerage Ltd. 355 Jane St., Toronto, ON M6S 3Z3. Not intended to solicit parties under agency agreement. *Sales Representative **Broker of Record ***Based on 2024 TRREB units sold
. West Toronto Real Estate Specialists .
TOP 1% IN TORONTO +
mm
FOR SALE
FOR SALE
FOR SALE
nt
124 Baby Point Road
8 Country Club Drive
30 The Palisades
01
FOR SALE
F | Ravine
ay ment
e
ve Grade
6+1 BR | Ravine | Lg Private Lot
5 BR | 8,230' Total | Lot 99’x316’
FOR SALE
4 BR | 3 Storey | Private Drive
COMING SOON
SOLD OR BOUGHT IN 2025 1300 Islington Ave #1701
101 Peter Street #3309
Condo in The Kingsway
SOLD
SOLD
SOLD
245 Glendonwynne Road
25-27-27A Ridout Street
50 Quebec Avenue PH07
Corner Unit | 1,485 SF | 2+1
2 BR | 2 Bath | 747 SF
01
pot ess
y
#1005
00 SF
4 BR | 3,885 SF Total | Private Dr
7+3 BR | 3 Units | 4,500 Total SF
Corner PH | 3 BR | 1, 185 SF
e contact us to arrange a private viewing, to book a consultation or age for information on our upcoming listings.
Your neighbours chose the Babiak Team to help them Buy, Sell or Lease in 2025.
ANNA STEPHANIE MARIKO JAMIE OFER ADAM CINDY IWANYSHYN* MARTIN* KATAOKA* COGHLAN* ON* COSTELLO* GALLANT* _________________________________________ ___________ ___________ __________ * 416.554.6903 416.400.4485 647.868.4165 437.429.1706 647.783.2040 416.725.6792 O.2621
.717.8853
sold dsts sold nits sold.
We can help you withbabiakteam.com your real estate needs in 2026. Please contact us to book a consultation.
Babiak Team Real Estate Brokerage Ltd. 355 Jane St, Toronto, ON M6S 3Z3 parties under agency agreement. **Broker *Sales Representative. + Based on 2022 TRREB MLS units sold.
old
Royal LePage Real Estate Services Ltd. Brokerage
TOP 1% IN CANADA Based on Dollar Volume of Royal LePage sales in 2014-2025 for teams under 5 members
Luke DALINDA R E A LTOR®
LDalinda@Dalinda.net
416-725-7170
TOP 1% IN TORONTO
Alexa KOSTUK
Daiva DALINDA
akostuk@dalindateam.net
DDalinda@Dalinda.net
REA LTOR
Based on Dollar Volume of Sales and Units Sold in 2014-2025 (REStats)
B R OKER
416-919-1738
CALL FOR A FREE AND CONFIDENTIAL MARKET EVALUATION
18 Queen Marys Drive Enchanting Tudor in a trophy Kingsway location. Lush and private gardens on rare 50 x 148 ft. lot. Ideal for a renovator/builder looking for an opportunity to create their perfect dream home. Exclusive listing $3,600,000
Prestigious Old Mill location just steps to subway features 1,063 sq ft with 2 bedrooms, 2 baths and south facing balcony. Parking and a locker too. Listed for $989,000
SOLD
Suite 309 - $1,399,000
Suite 3101 - $2,300,000
2-bedrooms, 1,388 sq ft, impeccably renovated, view of water and lush grounds. PALACEPLACE.com
Spectacular 3-bedrooms, 2,836 sq ft, new floors, panoramic city and lake views. PALACEPLACE.com
SOLD
Kingsway
Humber Valley
SOLD
SOLD
Sunnylea
St Georges Golf Course
ACHIEVE YOUR GOALS, AND GET THE DEAL DONE
A
ER
et
8
R FO
SA
LE
R FO
636 Runnymede Rd • $1,299,000
SA
LE
R FO
80 Kingsway Cres • $4,295,000
SA
LE
R FO
37 Lavinia Ave • $2,095,000
SA
LE
55 Cooper St #2005 • $729,000
Happy New Year!
The Motria Group Is Selling! Our 2025 SOLDS
SOLD
2240 Lake Shore Blvd W #404
SOLD
1801 Stonepath Cres
SOLD
33 Mill Cove
SOLD
258 Windermere Ave
SOLD
38 Oldham Rd
SOLD
260 Windermere Ave
SOLD
326 Durie St
SOLD
9 Mayfield Ave
SOLD
1854 Burnhamthorpe Rd E
SOLD
2545 Bloor St W#402
SOLD
19 Bromley Cres
SOLD
179 Humbervale Blvd
SOLD
262 S Kingsway
SOLD
90 Madison Ave
SOLD
34 Monkton Ave
SOLD
43 Nottingham Dr
SOLD
6 Princeton Rd
SOLD
444 Prince Edward Dr N
SOLD
267 Beresford Ave
SOLD
1 Old Mill Drive#329
SOLD
12 Mayfield Ave
SOLD
231 Grenview Blvd S
SOLD
16 Harbour St #5304
SOLD
40 Edgehill Rd
SOLD
1812 Burnhamthorpe Rd E #1
SOLD
97 Willington Blvd
SOLD
90 Humberview Rd
SOLD
29 Maple Ave S
SOLD
1825 Pagehurst Ave
SOLD
218 Glendonwynne Rd
SOLD
1 Old Mill Dr #927
SOLD
5 Hilldale Rd
SOLD
13 Sunnydale Dr S
SOLD
10 Shand Ave
SOLD
4165 Fieldgate Dr #26
MOTRIA DZULYNSKY FOUNDER / SALES REPRESENTATIVE motria@tmgrealestate.ca
EVA STEC
ANNA KERETOVA
CRISTINA FONTOURA
MAKSYM RUZYCKY
SALES REPRESENTATIVE
CLIENT SERVICES + MARKETING MANAGER
STAGER + CLIENT LIAISON
SALES REPRESENTATIVE
43 THE KINGSWAY
WEST TORONTO
TUDOR MASTERPIECE- HIGH ABOVE THE HUMBER EXPENSIVELY & EXTENSIVELY RENOVATED - 150’ FRONTAGE- PRIVACY ABOUNDS
Quintessential Kingsway! This is the first estate to be built in the Kingsway, located on the best and first lots in the Kingsway, selected for the most overall table land available on the Humber River ravine - 43 The Kingsway is the crown jewel of the neighbourhood. If you’ve ever driven through the neighbourhood, you already know this home - it’s the one with the glass atrium with copper roof, the one that glows at night & is full of light during the day. Since construction, the home has been meticulously stewarded by its owners and tastefully updated to blend modern sensibilities without losing the Kingsway feeling. From the outside, you’ll appreciate Jim Mosher’s dramatic Humber River stone landscaping, and the elegant, particularly Kingsway, styling of the rear extension is seamless. Enter the show-stopping glass atrium, complete with heated floors and a wrought iron spiral staircase. To your left is an oversized three-car garage with ample storage. Up the spiral staircase, the guest or nanny suite is built to impress - vaulted ceilings, floor-to-ceiling Humber River ravine views.
THE
PETTIGREW GROUP
www.ThePettigrewGroup.com
Lauren Pettigrew Broker, CEO
416.836.5165
Robert Pettigrew Broker, Founder
416.568.2485
Ava O’Toole
Client Success Coordinator
FOR SALE
CONSISTENT LEADERS IN THE LUXURY MARKET
Trust is Earned Real Estate Logistics Since 1980
info@thepettigrewgroup.com Not intended to solicit properties currently listed for sale.
HOME DÉCOR
ROBERT STREET
Residences
By Taylor Smyth Architects | Photography by Tom Arban Photography Inc.
Two adjacent contemporary houses in a Victorian Toronto neighbourhood, designed by the same architect and for the same client, subtly respond to the local vernacular and to each other, while expressing their own unique characters. Designed and constructed over a span of 10 years, the first house was completed in 2011, and the second house in 2021.
The 3,000 square foot residences are located on a unique street in the heart of downtown Toronto, which is a heritage district with mostly historically-designated houses. Here, approval to build is overseen by Heritage Preservation Services, which generally mandates a traditional style. However, the existing houses on both lots were 1960’s bungalows with no architectural merit.
12
PROJECT DETAILS TEAM: Michael Taylor, Partnerin-Charge; Marco Bonatti, Project Architect LOCATION: Toronto, ON SIZE: Residence I: 3,000 sq ft; Residence II: 3,500 Square Feet COMPLETION: Residence I: 2011; Residence II: 2021
Both the client and architectural partner, Michael Taylor, felt that trying to build a new house to replicate the style of the old houses on the street would not be successful, nor was it appropriate to attempt. Instead, he and his design team set out to find ways to reference the surrounding Victorian vernacular through scale, proportion, and colour. A distinctive feature of many of the old houses on the block was a vertical gable and front porch. This inspired the configuration of ▹
13
HOME DÉCOR
the front façade of the first house with a projecting two storey bay window that picks up on the proportion of these gables, and the inclusion of a front porch. However, instead of treating these as two distinct elements, the porch and the bay window are unified into one composition that folds up from the porch overhang to become the surrounding frame of the bay window.
14
The second house also has a porch that continues the sequence of porches of the adjacent cottage-style Victorian houses. The tall second floor windows are each surrounded by a projecting metal frame, and set into a red brick façade. Randomly sized, they evoke the dormer windows of the neighbouring houses in a contemporary composition. One of the challenges was to hide the garage doors, since there are no other garage doors
to improve energy efficiency. The ground floor features in-floor radiant heating, which provides significant energy savings during the winter months. Flat roofs were built with continuous insulation on top of the deck, rather than with insulation in-between joists, enabling a superior level of insulation and eliminating thermal bridging. The front driveway features a minimal footprint (2 parallel strips), built with permeable pavers to maximize natural water absorption. Both houses are organized around a central skylit atrium with abundant natural light, and have custom canopies above the terraces, which maximize passive heat gains in the winter, while also providing shade in the summer. For more information - taylorsmyth.com
facing the street. The solution for both houses was to clad the surfaces of the ground floor façade—the garage door, walls, front door, and the soffit of the porch—with the same material. The team sourced a panel product called Trespa, a high-pressure compact laminate panel based on thermosetting resins, homogeneously reinforced with wood-based fibers with a printed surface layer that looks like oak and is virtually indistinguishable from real wood, except that it is maintenance free. The client acted as the general contractor for both houses, as well as contributing to the interior design. Her intention was to occupy the first house and then sell it once the second house was complete and ready for her to move into. Lessons learned from the design and construction of the first house were applied to the second house, including design features
15
18 Indian18 Grove Indi
A Rare Offering in Swansea 16 Palisades, Toronto
3 Storey | 43 BR |P Storey
FOR SALE FOR S
297 Gilmour 297 Av Gil
Roof Terrace | 3Te B Roof
SOLD
SOLD
51 Fairview Ave 51 Fairv
Wide SemiWide | 3 BR Se
P
A rare offering of a stone & stucco residence on one of Swansea’s most sought-after streets! This lovely home boasts outstanding curb appeal and a west backyard. It has a classic layout, timeless details and sublime original character. THEODORETHEOD Features include a spacious foyer with wainscotting & leaded glass; an elegant living room with a working woodBABIAK** BABIA burning stone fireplace & large bay window; a formal dining room with wainscotting & plate rail; a bright kitchen with 647.717.0278647.71 walkout to a deck with a BBQ gas line. The upper level offers four well-proportioned, skylit bedrooms & a modern family bath. The lower level features a rec room with a gas fireplace, 4-piece bath, laundry & ample storage. The private backyard is perfect for gatherings & play. A wide private drive and detached garage accommodate several cars. Enjoy the short walk to High Park, Grenadier Pond, Rennie Park, Bloor West Village, Runnymede subway & top neighbourhood schools - Swansea PS & Humberside Collegiate. An enchanting family home in a dream location awaits.
________ ___
41
Not intendedNot to sol in
18 Indian 225 Grove 225 High Park Avenue 92 South 1Kingsway 1 L# n18 Grove High Park Avenue 92 South Kingsway Lomond1 Lomond Dr #1204Dr Indian Grove 225 High Park Avenue 92 South Kingsway
3Dr | 4Dr Dr BR | 6+Bath | 6,500 +BR SF | Private Modern | 4Drive BR | Private Pen 43 BR | Private 5BR BR||Private 6 Bath | 6,500 + SF | 4Modern Penthouse| 3Drive BR | 16603SF Storey | 4 BR |Storey Private 5 BR | 6 Bath |56,500 SFModern | 4 BRDrive | Private Penthouse| BR
FOR LEASE FOR LEASE FOR LEASEFO FOR LEASEFOR LEASE ALE FOR SALE FOR SALE FOR SALE FOR SALE FOR SALE
Gilmour Annette St #402 1 Aberfoyle Cres #SPH5 45 mour 588Avenue Annette St #402588 1 Aberfoyle Cres #SPH5 456 Armadale Avenue 297 Avenue Gilmour297 Avenue 588 Annette St #402 1 Aberfoyle Cres #SPH5 456 Armadale
| 3 BR | 1524 Balcony 2+1|BR | Parking 2218 SFCeilings | 2+Laneway BR | 9 ft Studio Ceilings Lan ace | 3Terrace BR | 1524 Balcony |SF 2+1 BR | Wide Parking 2218| SF 2+ BR | 9 |ft2+ Ceilings AptStudio | AC Roof |Roof 3SF BRTerrace | 1524Wide SF Wide Balcony | 2+1 BR | Parking 2218 SF BR | 9 ft Laneway
SOLD
SOLD
SOLD
SOLD
SOLD
SOLD
SOLD
SOLD
LEASED LEASED
LE
51 Fairview 10 Humber Trail 73 Raymond Raymond Avenue 4 B ew Avenue Avenue 10 Avenue Humber Trail 73 Raymond Avenue73Avenue 4 Briarcroft Road 51 Fairview 10 Humber Trail 4 Briarcroft Ro
SemiWest | 3 BRGarden|4 | Lane West Garden|4 |Private Open Plan|3+1 3 BR 3+1 miWide | 3 BR | Lane |Private Dr|Private Open Plan| 3 BRPlan| | Dr Renovated BR| Renovated | 2 Bath | Cul-de-sac Semi | 3Wide BR | Lane West BR Garden|4 BR DrBR Open 3 BR | Renovated 3+1 BR | 2 Bath |
Please contact us toaarrange a private viewing orato book a co Please Please contactcontact us to arrange a private viewing or to book consultation. us to arrange private viewing or toa book consultatio
ANNAKRISTOFER JAMIE STEPHANIE STEPHANIE ANNA THEODORE JAMIE ANNAJAMIE STEPHANIE MARIKO KRISTOFER ORETHEODORE MARIKO CINDYMARIKO KRISTOFER CINDY IWANYSHYN* IWANYSHYN* COGHLAN* MARTIN* KATAOKA* LAWSON* IWANYSHYN* BABIAK** COGHLAN* COGHLAN*MARTIN* MARTIN* KATAOKA* KATAOKA*GALLANT* ** BABIAK**LAWSON* LAWSON* GALL 416.554.6903 647.783.2040 416.400.4485 647.717.0278 416.605.2621 647.868.4165 416.554.6903 647.783.2040 416.400.4485 0278647.717.0278 416.605.2621 437.429.1706 647.868.4165 416.554.6903 647.783.2040 416.400.4485 416.605.2621 437.42 647.868.4165
_________ _________ _________ _________ ______ _________ _________ _________ _________ _________ _________ _____ ________ _________ _________ _________ _________ _________ _________ ___ 416.717.8853 416.717.8853 416.717.8853
babiaktea babiakteam.com babiakteam.com
Team Estate Brokerage Ltd. 3Z3 355 ON Jane St, Toronto, ON M6S 3Z3 Babiak TeamBabiak Real Estate Ltd. 355Real Jane St, Toronto, TeamBrokerage RealBabiak Estate Brokerage Ltd. 355 JaneON St, M6S Toronto, M6S 3Z3 THEODORE ** Not intended to solicit parties under*Sales agency agreement. **Broker *Sales Representative. + Based on 2022 TRREB dollar v ndedNot to solicit parties under agencyunder agreement. **Broker Representative. intended to solicit parties agency agreement. **Broker *Sales Representative. + Based on 2022 TRREB volume of sales andMLS units sold. + Based on MLS 2022dollar TRREB MLS dollar volume of sales an BABIAK Babiak Team Real Estate Brokerage Ltd. 355 Jane St., Toronto, ON M6S 3Z3 647.717.0278 Not intended to solicit parties under agency agreement. *Sales Representative **Broker of Record
RECIPE
FINGERLICKING GOOD
s b i R t r o h S
EATING HEALTHIER DOESN’T MEAN GIVING UP ON YOUR FAVOURITES — EVEN ONES YOU WOULD NEVER THINK COULD BE MADE INTO SOMETHING GOOD FOR YOU. Take this finger-licking-good recipe for Korean-style short ribs, which is low in sodium and could fit a kidney-friendly diet. It’s made by chef Kris Gaudet for the Kidney Community Kitchen, a Kidney Foundation website that offers tasty recipes, tips and expert advice on how to make cooking fun again, even if you have restrictions in your diet. If you’re looking to cut back on beef, you can substitute pork tavern ribs, pork side ribs or pork back ribs. Whatever meat you choose, serve with steamed jasmine or basmati rice and enjoy.
KOREAN-STYLE SHORT RIBS Prep Time: 10 minutes | Cook Time: 10 minutes | Serves: 4
INGREDIENTS
DIRECTIONS
• 2 tbsp low-sodium soy sauce
STEP ONE: In large bowl, whisk together soy sauce, water, vinegars, sugar, Sriracha and pepper. Add onion, green onion and garlic. Stir to combine.
• 2 tbsp rice wine vinegar • 2 tbsp white vinegar • 2 tbsp granulated sugar • 1 tbsp Sriracha sauce • 1 tsp ground black pepper • ½ yellow onion, finely chopped • ½ bunch green onions, thinly sliced • 4-6 garlic cloves, finely chopped • 1 ½ lbs beef short ribs
18
• ½ cup water
STEP T WO: Add short ribs to a resealable plastic bag and coat with marinade. Remove as much air from bag as possible to get a tight seal. Let marinade for at least 12 hours; 24 hours would be preferable. STEP THREE: Line a large baking sheet with foil. Remove ribs from marinade and remove onions and garlic left on ribs. STEP FOUR: Wrap ribs in tinfoil and bake at 250°F for three hours. Unwrap and serve ◆ newscanada.com
C
THE
PETTIGREW GROUP
Trust is Earned www.ThePettigrewGroup.com
Lauren Pettigrew Broker, CEO
416.836.5165
Robert Pettigrew
info@thepettigrewgroup.com
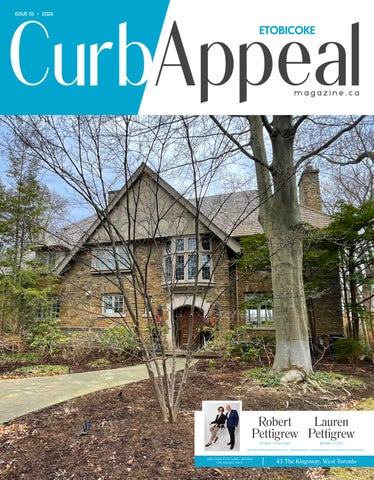
THE KINGSWAY COLLECTION COVER HOME Rarely does an opportunity arise to acquire one of the truly distinctive signature homes in the Kingsway! This grand,expensively renovated Old English Tudor residence nestled on its exceptional hilltop lot is one of them. Graciously appointed, professionally decorated, and landscaped, it truly embodies the pinnacle of refined living. The magnificent layout and design offer approximately 8000 square feet of bespoke living space. Stunning mature treed setting with circular drive and three garages. Multiple walkouts to serene stone patios amidst the complete privacy offered by its idyllic ravine location overlooking the river valley below. In a word, Perfection.
ASPIRATIONAL ADDRESS Landmark Tudor Dream Home
16 Kingsway Crescent is, in a word, emblematic. In a neighbourhood characterized by stately homes and grand English architecture, 16 Kingsway Crescent remains a true aspirational address - perched on the intersection of the Kingsway’s two most prestigious streets, showcasing classic Tudor architectural elements, this is what making it in the Kingsway looks like.
WENDOVER ROAD
Charming Old English Architecture Charming R. Home Smith original in prized location! Circa 1930, the Olde English architecture remains an enduring classic. In style then, and still in style today! The vestibule opens to a baywindowed living room with a log-burning hearth. Formal separate dining room. An updated kitchen and cozy family room open to the private rear garden. A convenient main-floor powder room completes the first level. Upstairs offers an oversized bay-windowed primary suite & two additional bedrooms & a four-piece bath. The lower level welcomes your own initiative.
Ava O’Toole
Client Success Coordinator
SUCCESS FROM WISDOM-BASED MARKET STRATEGIES IN ALL MARKETS Not intended to solicit properties currently listed for sale.
Broker, Founder
: sidorovainwood.com : info@sidorovainwood.com
@sidorovainwoodteam
2020 - 2025
TANYA SIDOROVA
#1 Real Estate Team in all of West Toronto*!
President & CEO, Sales Representative
#1 Team at RE/MAX Professionals Company-Wide
MICHAEL INWOOD President & CEO, Broker of Record
Call us for a Complimentary Home Evaluation at 416-769-3437
The Sidorova Inwood Team’s 2025 Year In Review #1 Team
in all of West Toronto* All W Districts
187
Happy Clients
107%
10
Average Days on Market VS TRREB 30 Days**
#4 Team
List to Sale Ratio
in all of TRREB
VS TRREB 98% **
#3 Team
#5 Team
in RE/MAX Canada 1
in RE/MAX Worldwide 1
$211,000,000+ Sales Volume
#1 Team
Company-Wide at RE/MAX Professionals
$100,000+ Back into the Community
RE/MAX PROFESSIONALS SIDOROVA INWOOD REALTY INC. BROKERAGE INDEPENDENTLY OWNED AND OPERATED. *NOT INTENDED TO SOLICIT BUYERS AND SELLERS CURRENTLY UNDER CONTRACT WITH A BROKER *The number one team for transactions sold and purchased (combined) in all W districts (combined) on the Toronto Regional Real Estate Board by sales volume. Numbers sourced from the TRREB units sold January 1st, 2022 - December 15th, 2025. **All TRREB averages reflect the time period beginning January 1st, 2025 to December 15th, 2025. 1As sourced from RE/MAX News Top 50 and Top 100 Ranking for a Medium, Residential Team from January 2025 to September 2025.