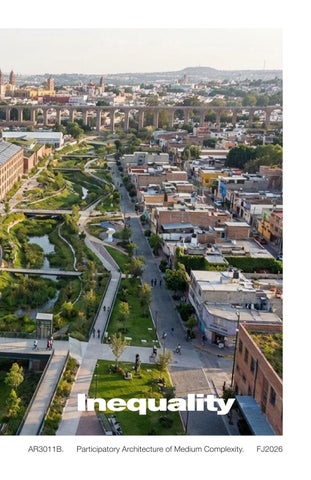
Inequality AR3011B.
Participatory Architecture of Medium Complexity.
FJ2026
CONTENTS Inequality and climate design . . . . . . . . . . . . . . . . . . . . . . 4 AR3011B. Participatory Architecture of Medium Complexity. FJ2026 Mon.-Fri. 9:00-14:00 hrs. Tecnológico de Monterrey, Querétaro. EAAD. Escuela de Arquitectura Arte y Diseño.
Classroom: 14200
Teaching Team Rodrigo Pantoja. Diana García. Pedro Mendoza. Yetzi Tafoya. Andrea Parga. Viviana Barquero. Santiago Luján. Carlos González. Udo Muchow.
6
Area of study . . . . . . . . . . . . . . . . . . . . . . . . . . . . . . 8 Mies Crown Hall Americas Prize . . . . . . . . . . . . . . . . . . . . 10 The Studio . . . . . . . . . . . . . . . . . . . . . . . . . . . . . . 12 Research / Design Question . . . . . . . . . . . . . . . . . . . . . 14
rpantojac@tec.mx dgarciace@tec.mx pmendozah@tec.mx yetzi.tafoya@tec.mx andrea.parga@tec.mx viviana.barquero@tec.mx santiago@goma.haus carlos@goma.haus info.arqum@gmail.com
Academic Directors Viviana Barquero. Daniel Savedra. Lesly Pliego.
Qro as Project . . . . . . . . . . . . . . . . . . . . . . . . . . . .
Lines of research . . . . . . . . . . . . . . . . . . . . . . . . . . . 16 Methodology . . . . . . . . . . . . . . . . . . . . . . . . . . . . . 20 Assessment . . . . . . . . . . . . . . . . . . . . . . . . . . . . . 22 Calendar . . . . . . . . . . . . . . . . . . . . . . . . . . . . . . . 24 Competences Tec21 . . . . . . . . . . . . . . . . . . . . . . . . . 28 Teaching Team . . . . . . . . . . . . . . . . . . . . . . . . . . . . 32
EAAD Division Director. Department Director. Program Director.
Students . . . . . . . . . . . . . . . . . . . . . . . . . . . . . . . 34 Bibliography . . . . . . . . . . . . . . . . . . . . . . . . . . . . . 36
Alliances
Glossary . . . . . . . . . . . . . . . . . . . . . . . . . . . . . . . 38
IIT - Illinois Institute of Technology / Rogelio Cadena, Justin DeGroff, Dirk Deninson.
References . . . . . . . . . . . . . . . . . . . . . . . . . . . . . . 40
Editorial Design: Luisa Medina + Rodrigo Pantoja.
INEQUALITY Refers to unequal access to resources, food, soil, green space, water, health, energy, and wealth.
INEQUALITY AND CLIMATE DESIGN Climate inequality is evident in unequal access to essential resources, including water, energy, fertile soil, and green spaces. In the face of the current climate emergency, it is essential to implement climateresponsive urban design interventions that address climate injustice and ensure that the most vulnerable citizens do not bear the disproportionate costs of environmental change.
4
Image generated by Nano Banana Gemini.
5
QRO AS PROJECT Querétaro, located in Central Mexico, has experienced rapid land transformation and anthropization of the natural environment, causing socioeconomic and environmental damage. Querétaro is one of many cities that have undergone industrial expansion and generated economic growth while causing ecological harm. In recent years, urban and peri-urban areas have developed exponentially. Rapid urbanization, over-extraction of natural resources, environmental deterioration (water and air pollution), resource shortages, and droughts due to the imbalance in the urban hydrologic cycle represent the scenario that Querétaro and many Mexican cities are facing (González-Sosa et al. 2010). Assuming the role of an educational institution and the responsibility of our discipline, we focus on our city as the Project for the Future City.
Google Maps, 2025.
5 km 6
7
AREA OF STUDY DistritoQro
This study investigates how architecture and landscape, through edible landscapes, can regenerate Distrito Tec, an industrial estate of approximately 100 hectares. The aim is to revitalize and dignify this area, transforming it into a mixed, vibrant, inclusive, and sustainable environment that reflects the principles of foodscapes.
STRATEGIC OPPORTUNITY These strategies represent a key opportunity to rethink cities from a equality perspective, moving towards a more resilient and sustainable future.
DistritoQro, 2024.
In post-industrial areas in transition, such as the Distrito QRO neighborhood in Querétaro, Mexico, architecture and landscaping can promote equity through adaptive reuse and urban recycling. These strategies transform obsolete infrastructure into robust social infrastructure that fosters cohesion and mutual support. Integrating passive resilience strategies and nature-based solutions mitigates ecological impact through the circular economy and ensures spatial justice by creating inclusive, safe, and accessible environments that restore the community’s and the local ecosystem’s dignity.
Distrito Qro Delegación Centro Histórico Distrito Qro Industria Habitacional Universidades Servicios / Comercial Equipamiento Barrios tradicionales Espacio abierto 8
500 m 9
MIES CROWN HALL AMERICAS PRIZE MCHAP
The Mies Crown Hall Americas Prize at the Illinois Institute of Technology, founded in 2012 in Chicago, is a biennial award recognizing excellence in built works of architecture in the Americas. MCHAP defines excellence in a holistic sense: it evaluates how works of architecture integrate natural, built, and human ecologies to enhance the quality of the places where we live. The works MCHAP celebrates inspire, educate, and challenge their users, the international design community, and the wider public. With sensitivity and intelligence, these projects achieve a formal, material, social, and environmental synergy. They realize opportunities for architecture— understood through both what architecture is, as a physical structure, and what it does, in the experiences and connections it creates. The prize is a platform bringing nominators, jury members, students, faculty, practitioners, and clients into an essential dialogue about what architecture makes possible. The result is a rich array of outputs: engaging events and symposia, inventive studios and workshops, and sophisticated, globally recognized publications.
Pete Seiger, 2023.
https://www.mchap.co/about 10
11
THE STUDIO Projects for the Future City is an effort to address climate justice by exploring the sociocultural and ecopolitical dimensions of the climate crisis in the Mexican context. For the last two years, the studio has investigated four topics: hydric stress, energy transition, urban heat island, and soil degradation. Exploring these climate design themes led us to define a new set of issues that will be addressed for the next two years to complete the climate justice mosaic, outlining the desirable possibilities of addressing multiple facets within the local challenges. The opportunities rely on designing actions that address the scale and impact of climate change challenges regarding food and water security, especially in the Global South. Our discipline’s question is how to shift from a ¨spectator role¨ to understanding and acting on climate justice. This question leads us to guide the design studio: Can urban climate-responsive design interventions engage different faces of climate injustice?
12
13
RESEARCH - DESIGN QUESTION Can urban climate-responsive design interventions engage different faces of climate injustice? The studio explores how architecture and landscape architecture address unequal access to resources on a post-industrial site in transition. How can we help build more equal, resilient environments that face climate change? And, What role do climate-responsive design and urban recycling play in transforming into more equitable environments? Image generated by Nano Banana Gemini.
14
15
LINES OF RESEARCH AND STRATEGIES #bluegreeninfraestructure #nbs #climateadapative
#watermanagement #care #technologyandinnovation
1. Access to affordable housing and public programs facing climate change. Objective: To explore strategies for the transformation and adaptation of existing spaces (open and closed spaces) to provide housing and public programs decreasing vulnerability to climate events.
Key issues: Public space, social resilience, regenerative design.
Impact:
3. Food Availability and quality. Objective: To study the relationships between food systems and urban ecologies to regenerate the degraded landscape. Moreover, the transformation of industrial land and brownfield sites into productive spaces through agricultural systems in urban and periurban areas.
Key topics: Degraded soils, phytoremediation, productive green roofs, hydroponic and aquaponic systems adapted to industrial contexts.
Impact: Improve food security, availability and reduce the carbon footprint of food supply.
Improve security and resilience of vulnerable communities.
4. Water availability and air quality. 2. Impact of extreme weather events. (increasing floods, droughts and storms). Objective: To explore strategies for the transformation and adaptation of built areas increasing resilience and regenerate the degraded landscape.
Key topics: Productive green corridors, urban biodiversity, water management, microclimates and air quality improvement.
Impact: Improve security, environmental improvement and urban quality of life.
16
Objective: To study the relationships between water systems and urban ecologies to regenerate the degraded landscape.
Key topics: Productive green corridors, urban biodiversity, water management, microclimates and air quality improvement, vector and waterborne diseases.
Impact: Create multifunctional landscapes that combine NBS, water management strategies and air quality for environmental improvement and urban quality of life.
17
LINES OF RESEARCH AND STRATEGIES #watermanagement #care #technologyandinnovation
#bluegreeninfraestructure #nbs #climateadapative
5. Spaces for wellbeing and health. Objective: Involve local communities, workers and key stakeholders in the co-creation of spaces for wellbeing and health.
Key issues: Participatory design, social resilience and circular economy.
Image generated by Nano Banana Gemini.
Impact: Strengthen the social fabric and promote community integration through active and social spaces.
18
19
METHODOLOGY - Topic Definition. - Definition of general research question. - Methodology. - Calendar.
Strategic Framework
Design Intervention
- Understanding spatial, economic, social and ecological dynamics in the territory (site), multiscalar. - Diagnosis based on specific research questions. - Definition of critical areas.
- Future Framework (vision, manifesto). - Strategies Definition.
- Project strategies. - Design premises. - Conceptual project. - (Landscape, urban design and construction criteria).
Tools - Layer mapping of territorial dynamics. - QGis Maps. - Stadistic analysis. - Interviews, surveys. - Participatory diagnosis workshops with the community. - Perceptual mapping - Validation with external experts. - Thematic manuals.
Tools - Dystopian vision. - Utopian vision. - Manifesto.
Tools - Site mapping. - QGis. - Graphics. - Digital models. - Digital presentations. - Participatory diagnosis workshops. - Validation with external experts.
Agenda
Territorialization
- Problem Definition. - Research question.
Tools - Comparative cases of analogous studies. - Literature review: scientific articles, books and previous studies.
20
21
METHODOLOGY The design studio is based on an academic methodology of transversal learning groups. The scopes transcend the architectural-constructive project by first producing a socio-spatial diagnosis of the site that generates a spatial vision that will eventually develop a design proposal. The challenge takes place in five phases over 17 weeks. Phase 01 Phase 02 Phase 03 Phase 04 Phase 05
Diagnosis. Alternatives for the future: Vision. Programming and volumetric variations. Development of the architectural project and its criteria. Project Communication.
Image generated by AI.
ASSESSMENT To be eligible to pass the block, students are required to complete all forms of evaluation and must show a reasonable level of competence in the course. When evaluating course activities, students are expected to have a firm understanding of the content; to analyze and synthesize in depth, to have the ability to process complexity and to integrate complex strategies and design, accompanied by solid communication skills. The evaluation is broken down as follows:
Evidence 01: Mid Term Presentation (phase 1-4)
50%
Evidence 02: Project development (phase 5)
45%
External Evaluation:
05%
TOTAL:
100% 22
23
CALENDAR 9:00 11:30 12:00 15:00
Repentina Análisis de Sitio
Jueves 12
Viernes 13
S7 Marzo
Design Sprint Analysis
Design Sprint Analysis
Design Sprint Analysis
9:00
Taller (Autodirigido)
Taller (Autodirigido)
Taller (Autodirigido)
11:30
Lunes 9
Martes 10
Intro Investigación Análisis de Sitio
Mi 11
Fase 02
12:00
S2 Febrero
Lunes 16
Martes 17
9:00
Taller (Autodirigido)
Jueves 19
Viernes 20
Studio Research Design
Studio Research Design
P1: First Results Research Design
15:00
P0: Design Sprint Analysis
Taller (Autodirigido)
Taller (Autodirigido)
Taller (Autodirigido)
S3 Febrero
Lunes 23
Martes 24
Jueves 26
Viernes 27
11:30
9:00
Studio Futures
Studio Futures
Studio Futures
Studio Futures
15:00
15:00
Taller (Autodirigido)
Taller (Autodirigido)
Taller (Autodirigido)
Taller (Autodirigido)
S4 Marzo
Lunes 2
Martes 3
Jueves 5
Viernes 6
11:30
9:00
Taller (Autodirigido)
Studio Agenda
Studio Agenda
Studio Agenda
P2: Future Scenarios y Manifesto
Taller (Autodirigido)
Taller (Autodirigido)
Taller (Autodirigido)
11:30 12:00
11:30 12:00
11:30 12:00
Fase 01 Lecturas
Fase 01 Escenarios
Fase 01 Manifesto / Agenda
15:00
Mi 18
Mi 25
Mi 4
9:00 11:30 12:00 15:00 S6
Fase 01 Agenda / programas, proyectos
Lunes 9
Martes 10
Studio Agenda P3: Agenda
Mi 11
Jueves 12
Viernes 13
Studio Programmatic and volumetric experimentation
Studio Programmatic and volumetric experimentation
Studio Programmatic and volumetric experimentation
Taller (Autodirigido)
Taller (Autodirigido)
Taller (Autodirigido)
Semana Tec (16-20 Marzo)
Martes 24
Studio Programmatic and volumetric experimentation Taller (Autodirigido)
Mi 25
Jueves 26
Viernes 27
Studio Programmatic and volumetric experimentation
Studio Programmatic and volumetric experimentation
Studio Programmatic and volumetric experimentation
Taller (Autodirigido)
Taller (Autodirigido)
P4: Programmatic and volumetric experimentation
15:00 Semana Santa (30 Marzo - 3 Abril) S8 Abril
Lunes 6
9:00 12:00
Fase 03
Martes 7
Taller (Autodirigido)
Lunes 13 Studio Arch Design
Martes 14 Studio Arch Design
15:00
P5: Conceptual Design
Taller (Autodirigido)
S10 Abril
Lunes 20
Martes 21
Taller (Autodirigido)
S9 Abril 9:00 12:00
Fase 03
Fase 03
Studio Studio Conceptual Design Conceptual Design
Jueves 16 Studio Arch Design
Viernes 17 Studio Arch Design
Taller (Autodirigido)
Taller (Autodirigido)
Mi 22
Jueves 23
Viernes 24
Taller (Autodirigido)
Lunes 27
Martes 28
Taller (Autodirigido)
Taller (Autodirigido)
Lunes 4
Martes 5
Studio Trip
Studio Trip
Mi 15
12:00
Fase 04
Mi 29
Jueves 30
Viernes 1
Studio Trip
Chicago Final Review
Jueves 7 Studio Arch Design
Viernes 8 Studio Arch Design
Taller (Autodirigido)
Taller (Autodirigido)
15:00 S12 Mayo 9:00 11:30 12:00
Fase 04
15:00
Mi 6
Revisión con Andrea Parga por cita
24
25
Studio Arch Design
CRITDAY Retro Interna (Profes)
9:00 11:30
Viernes 10
Taller (Autodirigido)
15:00 S11 Abril
Jueves 9
Taller (Autodirigido)
9:00 12:00
Mi 8
Studio Studio Conceptual Design Conceptual Design Taller (Autodirigido)
11:30
S5 Marzo
Lunes 23
CRITDAY
S1 Febrero
Taller (Autodirigido)
CALENDAR S13 Mayo
Lunes 11
Martes 12
9:00
Studio Arch Design Taller (Autodirigido)
11:30 12:00
Fase 04
15:00
Mi 13
Jueves 14
Viernes 15
Studio Arch Design
Studio Arch Design
Studio Arch Design
Taller (Autodirigido)
Taller (Autodirigido)
Taller (Autodirigido)
Revisión con Andrea Parga por cita S14 Mayo
Lunes 18
Martes 19
Studio / Representation, drawings and models
Studio / Representation, drawings and models
S15 Mayo
Lunes 25
Martes 26
9:00
Studio / Representation, drawings and models
Studio / Representation, drawings and models
Lunes 1
Martes 2
Studio / Representation, drawings and models
Entrega Física: Láminas, modelos y presentación
S17
Lunes
Martes
Mi
Jueves
Viernes
Junio
8
9
10
11
12
9:00 11:30 12:00
Fase 05
15:00
11:30 12:00
Fase 05
15:00 S16 Junio 9:00 11:30 12:00
Fase 05
15:00
Mi 27
Mi 3
Jueves 21
Viernes 22
Studio / Representation, drawings and models
Booklet Digital
Jueves 28
Viernes 29
Studio / Representation, drawings and models
Studio / Representation, drawings and models
Jueves 4
Viernes 5
Entrega Física: Entrega Física: Láminas, modelos Láminas, modelos y presentación y presentación
15:00
EXPO EAAD
9:00
Mi 20
S18
Semana Tec (15-19 Junio)
11:30 12:00
Fase 05
Entrega Física: Entrega Física: Láminas, modelos Láminas, modelos y presentación y presentación
26
COMPETENCES Tec21
Participatory Architecture of Medium Complexity. A. SAR0200. DESIGN. 1. SAR0201C. Inventive representation of architectural projects. Inventively represents concepts and architectural projects of various scales, showing mastery in the selection and mix of digital techniques and manual representation.
2. SAR0202C. Preparation of Architectural Programs. Develops architectural programs taking into account the requirements of a community, its relationship with the city and with multidisciplinary groups that allow it to cover and understand the complexity of the context of a region, uses and customs.
3. SAR0203C. Design Premises. Establishes the design premises and guiding ideas, integrating criteria of program functionality, climate, shape, volume, structure, materiality, composition, spatial organization, habitability, constructability, economy, sustainability, and spatial phenomenology.
4. SAR0204C. Projection of Spaces. Projects architectural spaces that coherently integrate components of a complex architectural program, such as environmental, social, economic, cultural aspects, construction processes, structural and cognitive aspects of multiple types of user or a heterogeneous social group.
B. SAR0400. INVESTIGATION. 1. SAR0401B. Diagnoses Problems. Diagnose problems related to architecture within a line of research or context for a real project.
2. SAR0402B. Proposal of alternative solutions. Proposes alternative solutions to architectural problems in real contexts. 28
29
COMPETENCES Tec21
Participatory Architecture of Medium Complexity. C. SAR0600. CONSTRUCTION. 1. SAR0601C. Construction materials. Defines the materials and construction procedures in the medium complexity project under the criteria of life cycle of materials, UN sustainability principles and the regulatory framework of the region where the project will be built.
2. SAR0602C. Construction systems. It uses construction systems, identifying the technical requirements of the vertical or mixed-use building project and the context where it is applied.
3. SAR0603C. Construction project. Develops the construction project for vertical or mixed-use buildings, based on current regulations.
4. SAR0604C. Facilities. Designs the plumbing, electrical, special and heating, ventilation and air conditioning (HVAC) installations according to the needs of the vertical or mixed-use building project and under sustainability criteria.
5. SAR0605C. Structural Criteria. Applies structural criteria in the solution of architectural projects with flat frames, based on analysis and calculation methods for simple structures. Calculates the loads that act on structural elements subjected to biaxial forces.
6. SAR0606C. Costs and Budgets. Prepares the detailed cost and time budget of the civil works, or a part of it, based on the catalog of concepts and unit prices, including direct and indirect costs.
D. SEG0300. SOCIAL INTELLIGENCE. 1. SEG0303. Collaboration. Builds agreements, interactions and social relationships through collaboration that takes into account differences, as well as their own abilities and those of others, in the immediate context.
30
31
TEACHING TEAM Rodrigo Pantoja
Andrea Parga
Studio coordinator. Design & Landscape.
Narrative
Diana García
Viviana Barquero
Studio coordinator. Design & Urbanism.
Energy expert. Design.
Pedro Mendoza
Carlos González
Design. Construction Materials. Design Budget.
ArchItectural Design.
Santiago Luján ArchItectural Design.
Udo Muchow ArchItectural Design.
Yetzi Tafoya Urban strategies. Design.
32
33
STUDENTS Álvaro Martínez Quesada. Ana Lizette Hernández Guerrero. Ana Paula Rodríguez Pérez. Carol Castañón Báez. Diego Enrique Mendoza Angerame. Diego Sánchez Saldívar. Image generated by AI.
Eduardo Aarón Aguirre Carmona. Eugenia del Rosario Ibarra Del Rincón. Fernando Hernández Chargoy. Karina Daniela González Vázquez. María Ángeles Bautista Salinas. María Elena Lara Cruzaley. María Isabel Hernández Paredón. Mauricio Avilez González. Miranda Bernal Pérez. Samanta Olguín Tinoco. Sofía Alcaraz Cabrera. Valentina Malo Ortega. Valeria De la Concha Resendiz. Zara García Estrada. 34
35
BIBLIOGRAPHY Designing for the Climate Emergency
Sustainable [R]evolution
Sofia Pelsmokers, et. al.
Juliana Birnbaum, Louis Fox.
36
Climate Change and the People’s Health
Palaces for the people
Sharon Friel.
Eric Klinenberg
37
GLOSSARY Anthropocene. The proposed name for a new geological epoch is demarcated as the time when human activities began to have a substantial global effect on the Earth’s systems. The Anthropocene has yet to be formally recognised as a new geological epoch, and several dates have been put forward to mark its beginning. Ecosystem. A dynamic complex of plant, animal, and microorganism communities and the non-living environment acting as a functional unit. Ecosystem services. The benefits provided by ecosystems contribute to making human life both possible and worth living. Examples of ecosystem services include products such as food and clean water, regulation of floods, soil erosion, and disease outbreaks, and non-material benefits such as recreational and spiritual benefits in natural areas. The term services is usually used to encompass the tangible and intangible benefits that human beings obtain from ecosystems, which are sometimes separated into goods and services.
Resilience. “The capacity of any entity—an individual, a community, an organization, or a natural system—to prepare for disruptions, to recover from shocks and stresses, and to adapt and grow from a disruptive experience.” Planetary health. lanetary health proposes, at least in principle, to go beyond an anthropocentric focus, so as to incorporate the social, economic and ecological conditions necessary for the maintenance of health in to its very definition. Advocates long term thinking and planning about the health of humans, the Earth and other species. Health policy. Is defined by the World Health Organization as the decisions, plans, and actions that are undertaken to achieve specific healthcare goals within a society.
Biodiversity. An abbreviation of biological diversity; biodiversity means the variability among living organisms from all sources, including inter alia, terrestrial, marine, and other aquatic ecosystems and the ecological complexes of which they are part. This variability includes diversity within species, between species, and among ecosystems. Externalities. A benefit or cost that affects an individual or group of people who did not choose to incur that benefit or cost. State shift. Large, lasting changes in the structure and function of social–ecological systems, with substantial impacts on the ecosystem services provided by these systems. (Extract from “Whitmee S, Haines A, Beyrer C et al. (2015) Safeguarding human health in the Anthropocene epoch: report of The Rockefeller Foundation–Lancet Commission on planetary health. Lancet 386 (10007): p1973-2028.) 38
39
REFERENCES Community Food Security. http://www.foodsecurity.org Commercial Urban Farming. http://www.spinfarming.com Designing For The Climate Emergency: A Guide For Architecture Students https://books.google.com.mx/ DistritoQRO. https://conecta.tec.mx/es/noticias/queretaro/educacion/lanzanconsorcio-distritoqro-impulsara-la-investigacion-e-innovacion Edible Schoolyard Project. http://www.edibleschoolyard.org Energy Efficiency, Food Miles and Fuel Usage Food Miles and Fuel Usage in Food Transport. https://cdn-wordpress.webspec.cloud/intrans.iastate.edu/ uploads/sites/11/2018/08/pirog_feb10.pdf Foodscapes. Spanish Pavilion. Venice Biennale 2023. https://foodscapes.es/ Foodscapes. Accelerating a global food system transition. https://www.globalfoodscapes.org/
Food Politics. http://www.foodpolitics.com/ General Urban-Agriculture Information. http://www.cityfarmer.info/ Growing Power, Inc. http://www.growingpower.org/ La Vida Locavore. http://www.lavidalocavore.org/ Landshare (match-making). http://www.landshare.net/ Politics of the Plate. http://politicsoftheplate.com The Detroit Black Community Food Security Network. http://detroitblackfoodsecurity.org/ Vertical Farm. http://www.verticalfarm.com Young Urban Farmers. http://youngurbanfarmers.com/
40
41
Issuu Projects for the Future City.