


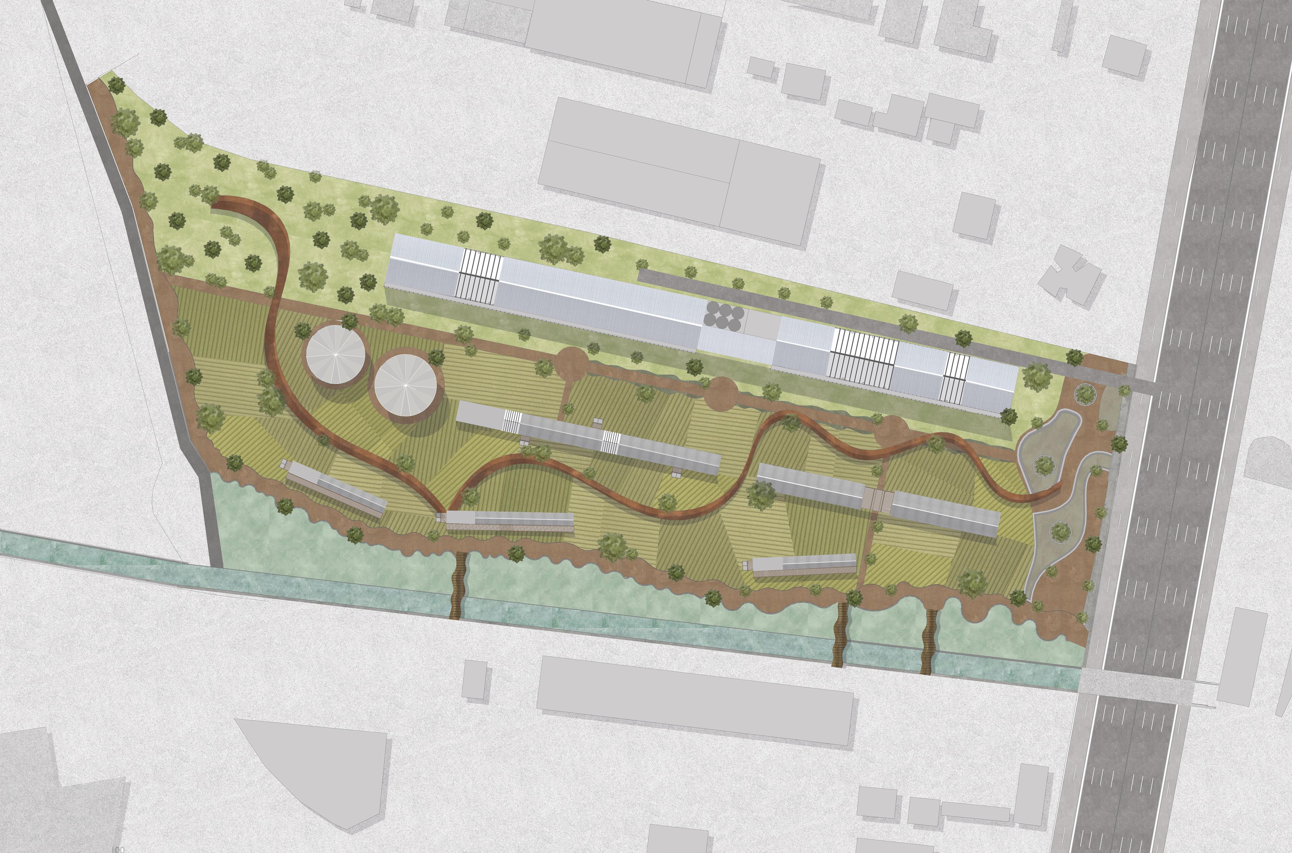
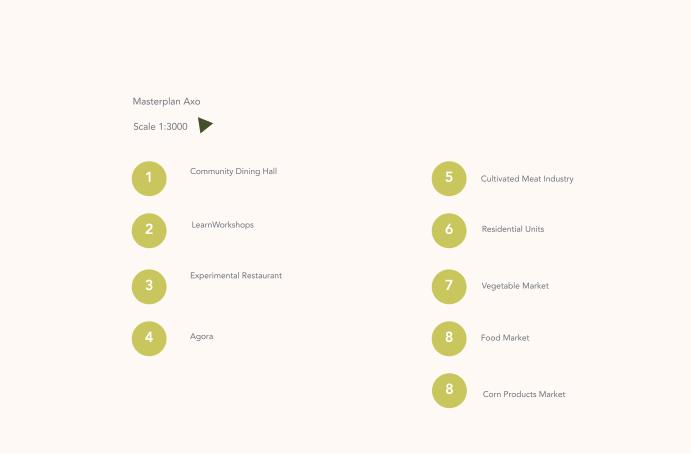
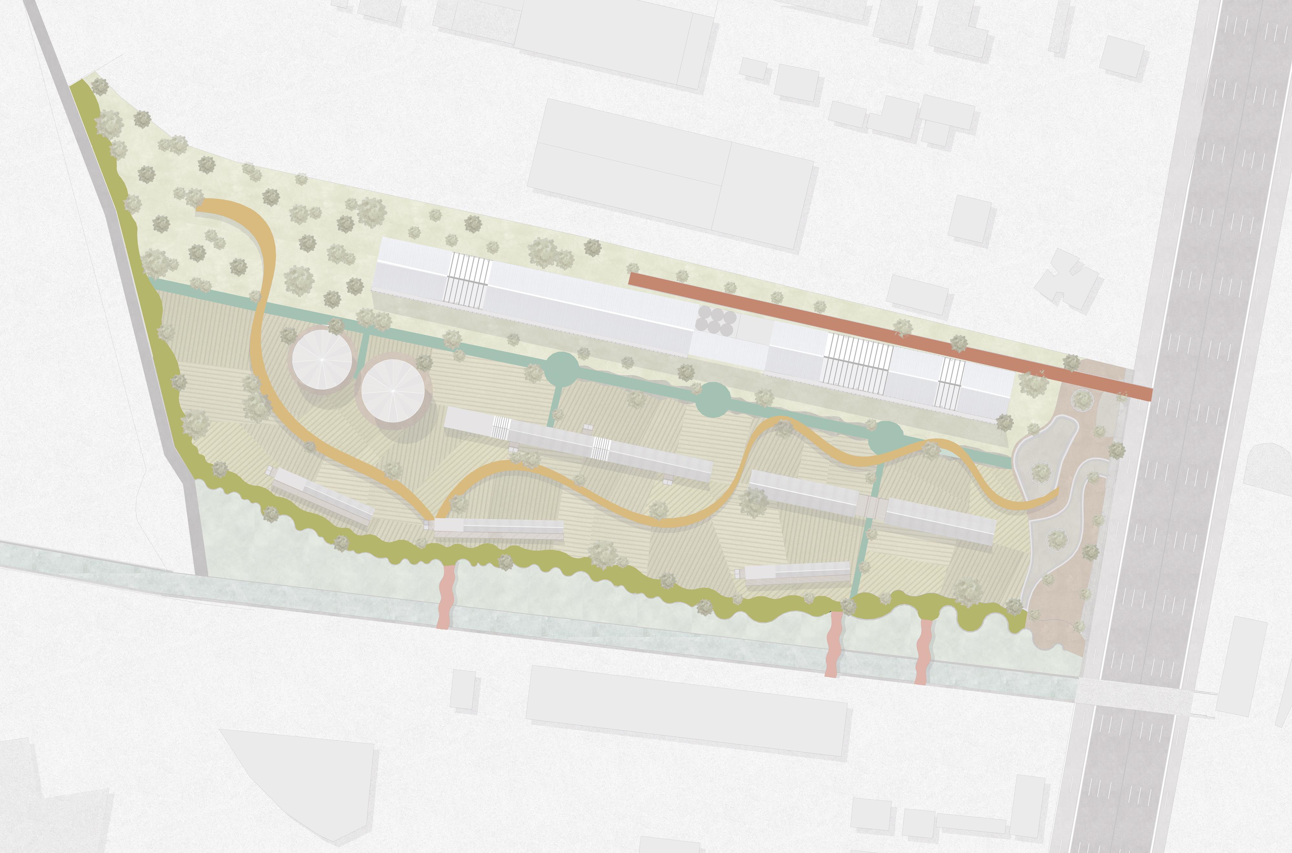
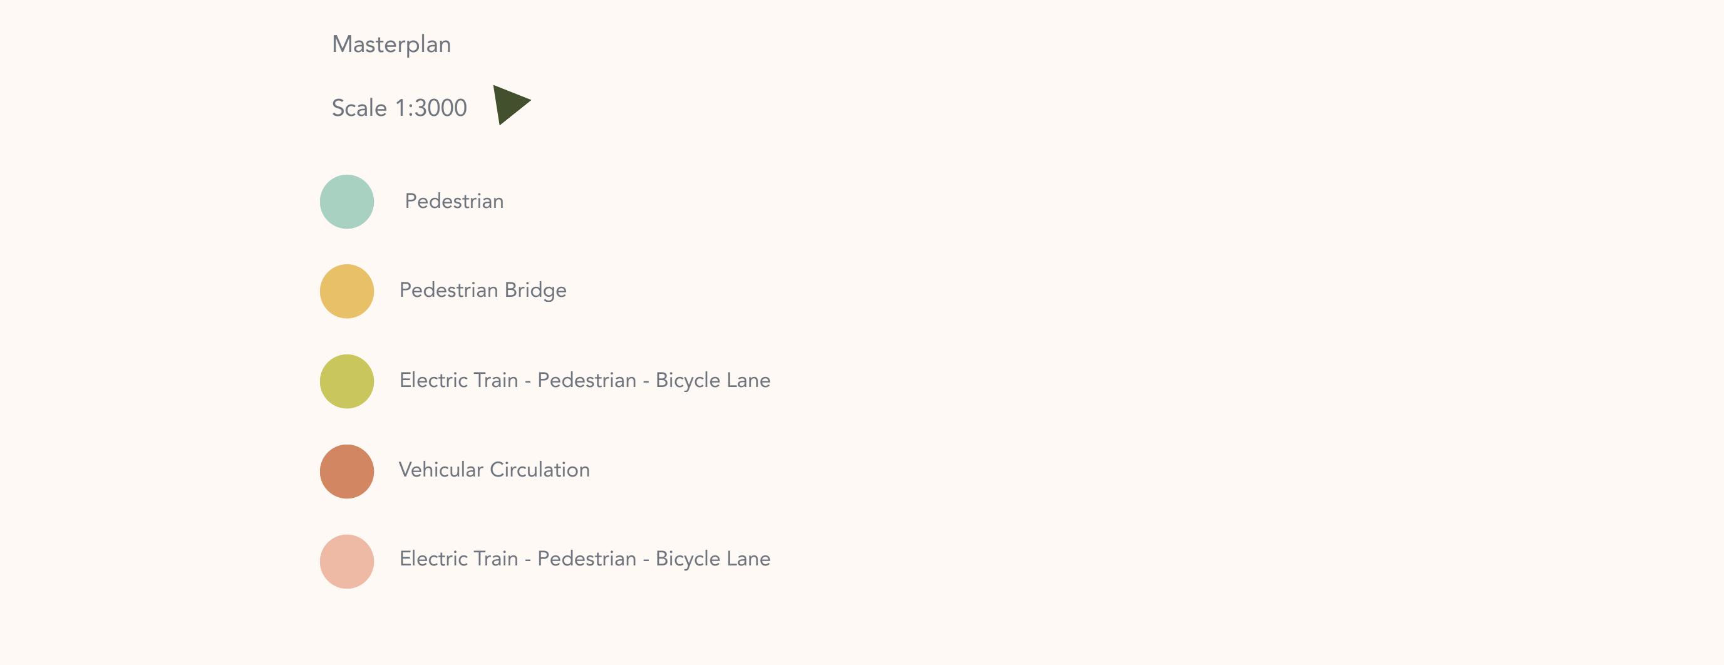

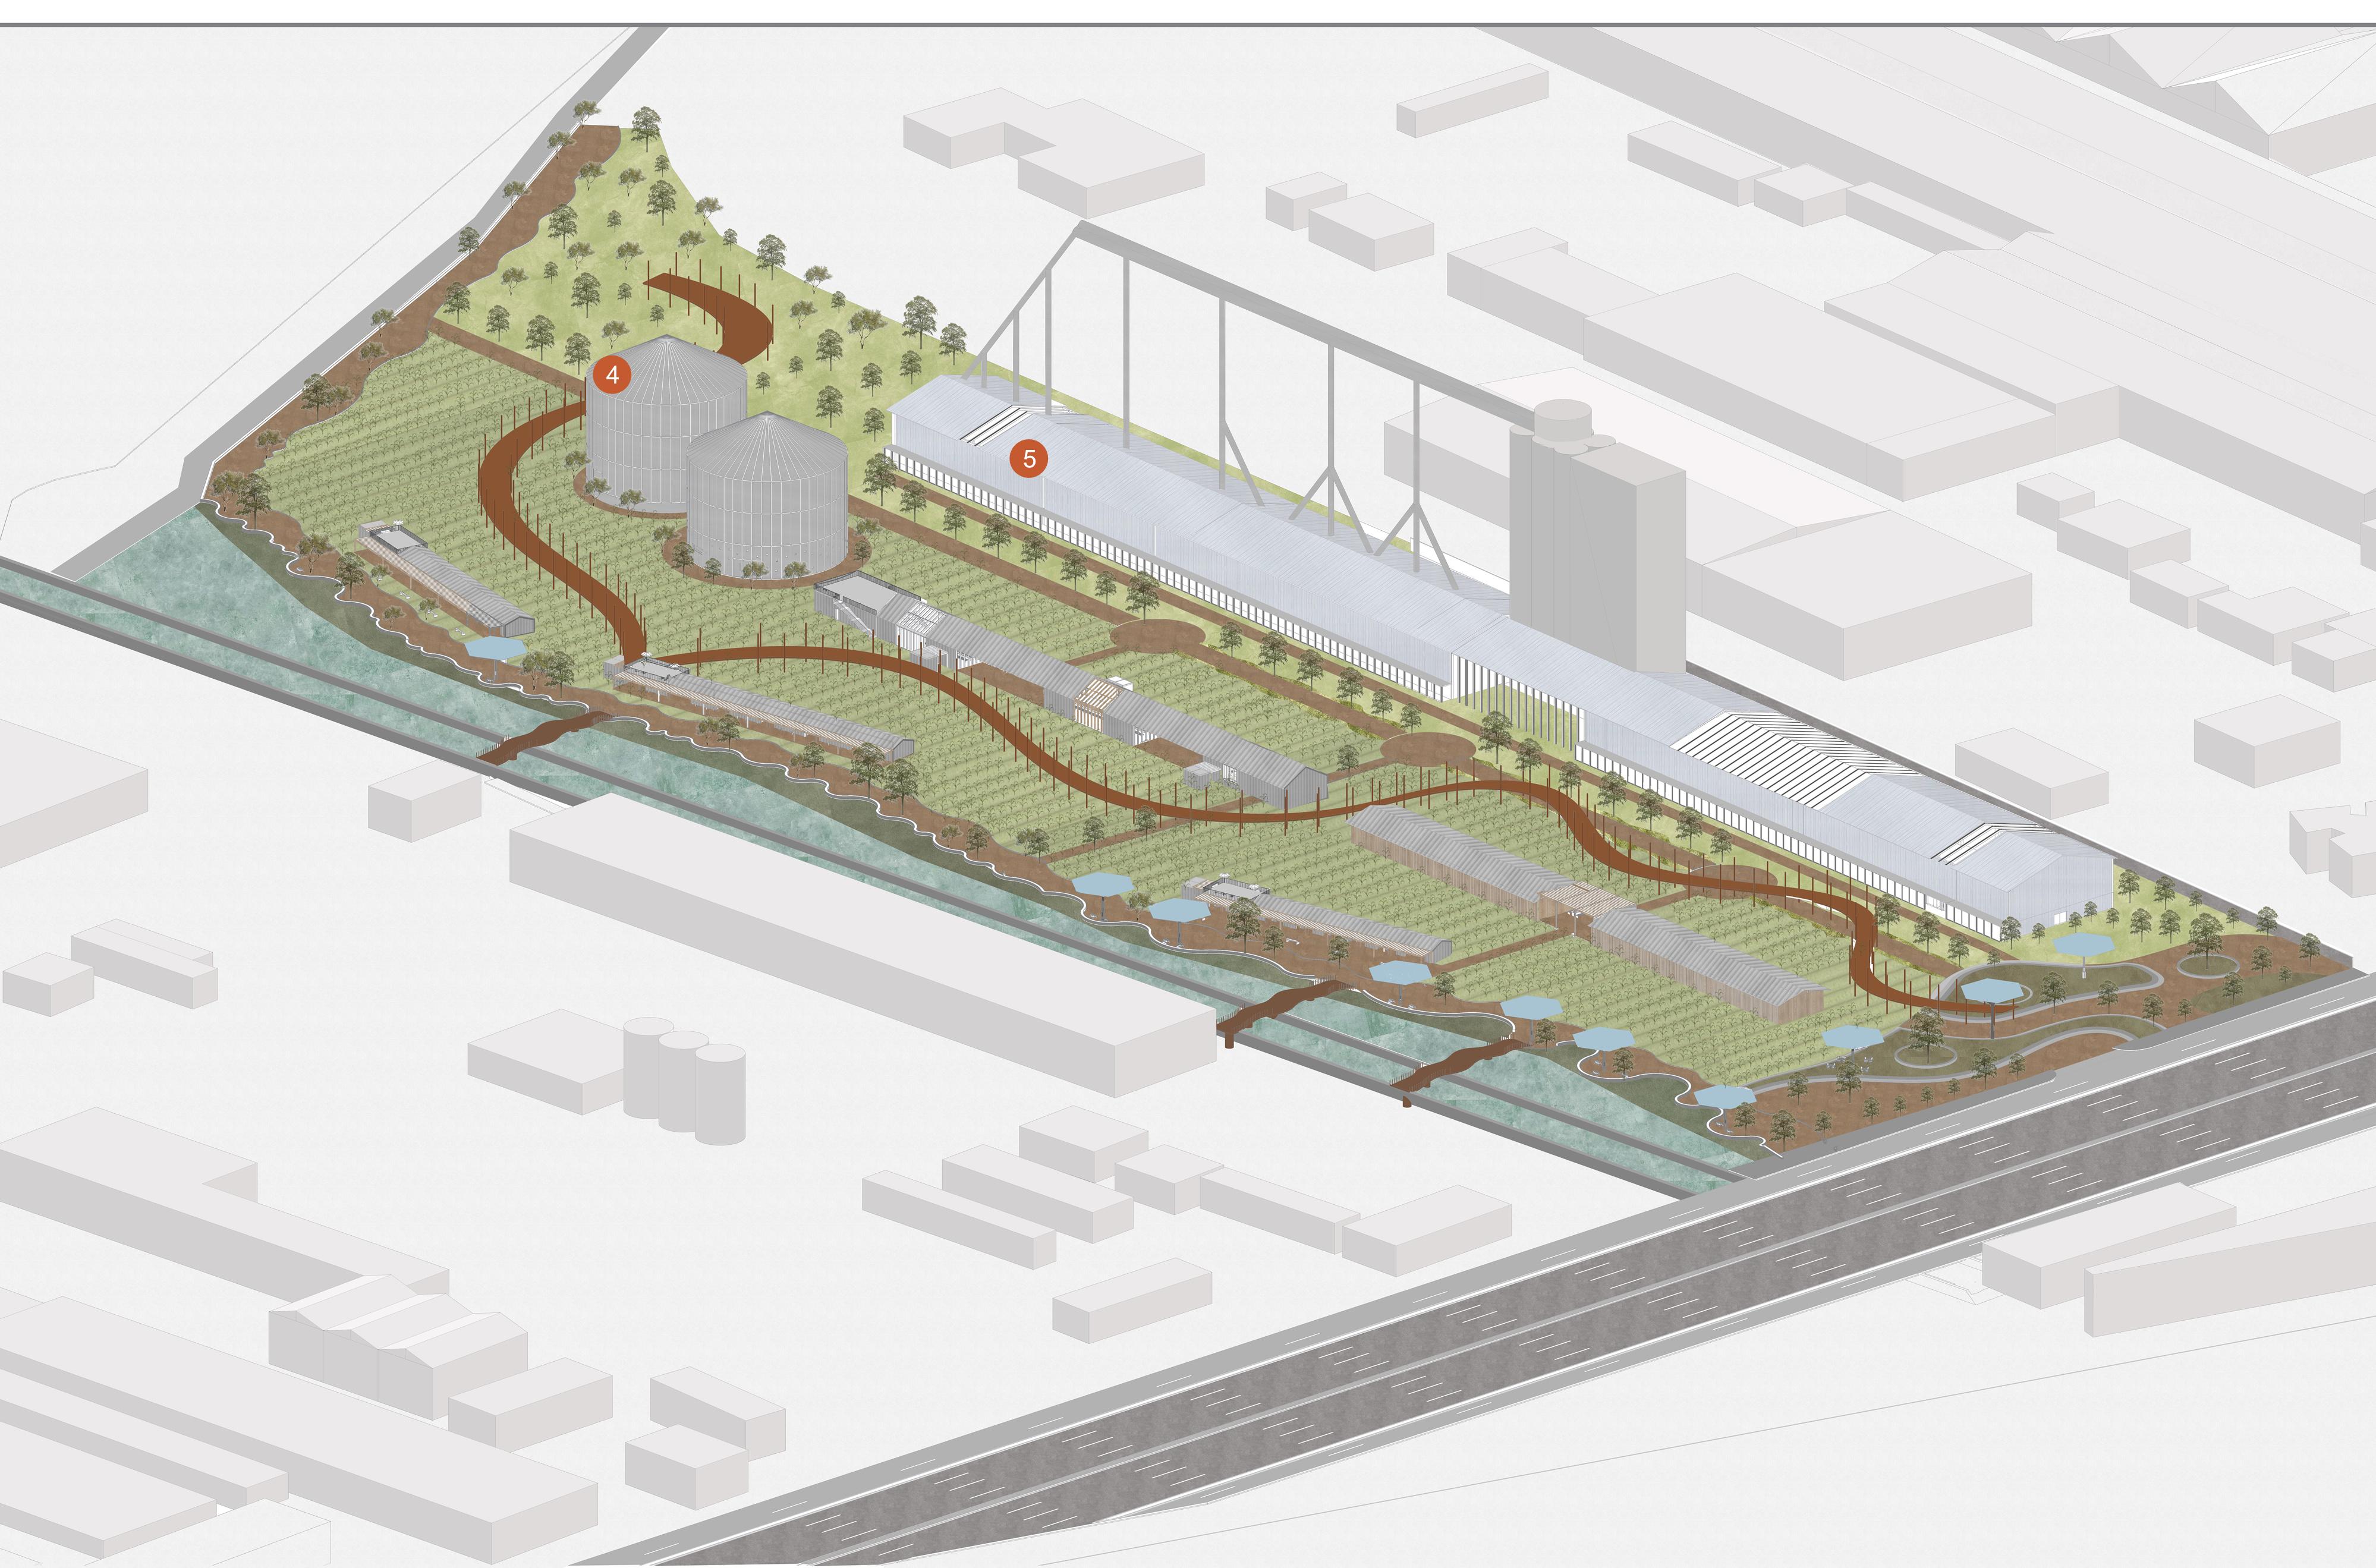
Industrial zoning Plan
Scale: 1:700
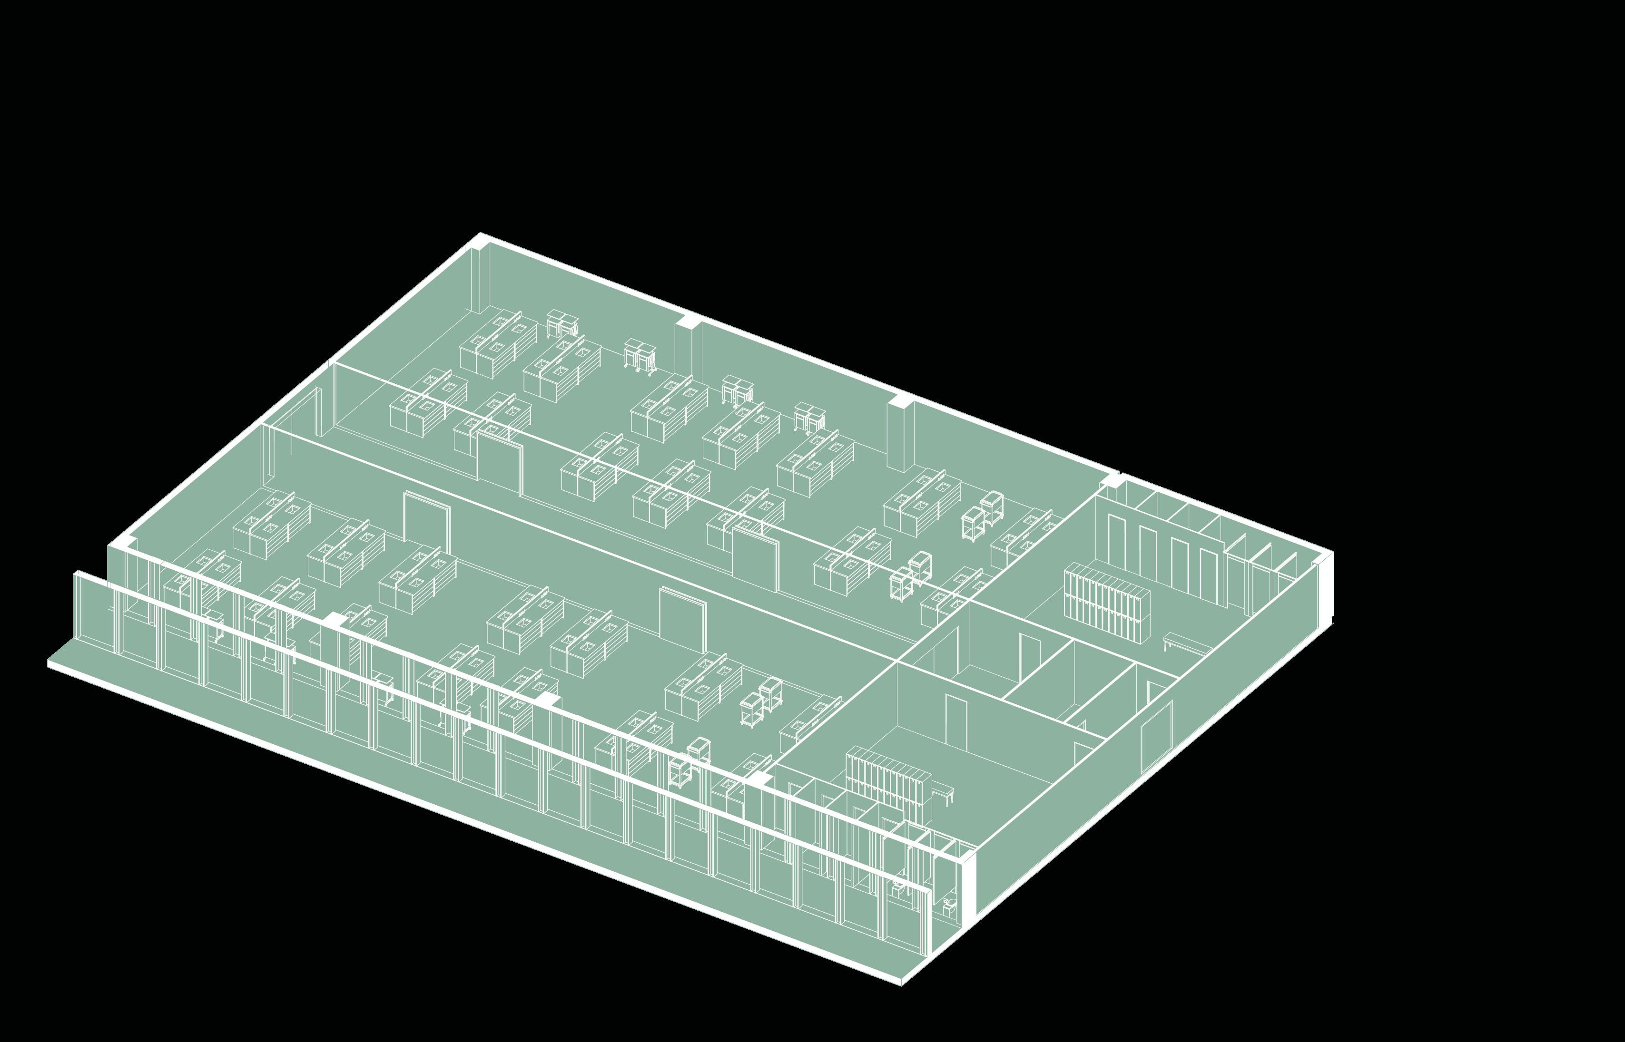

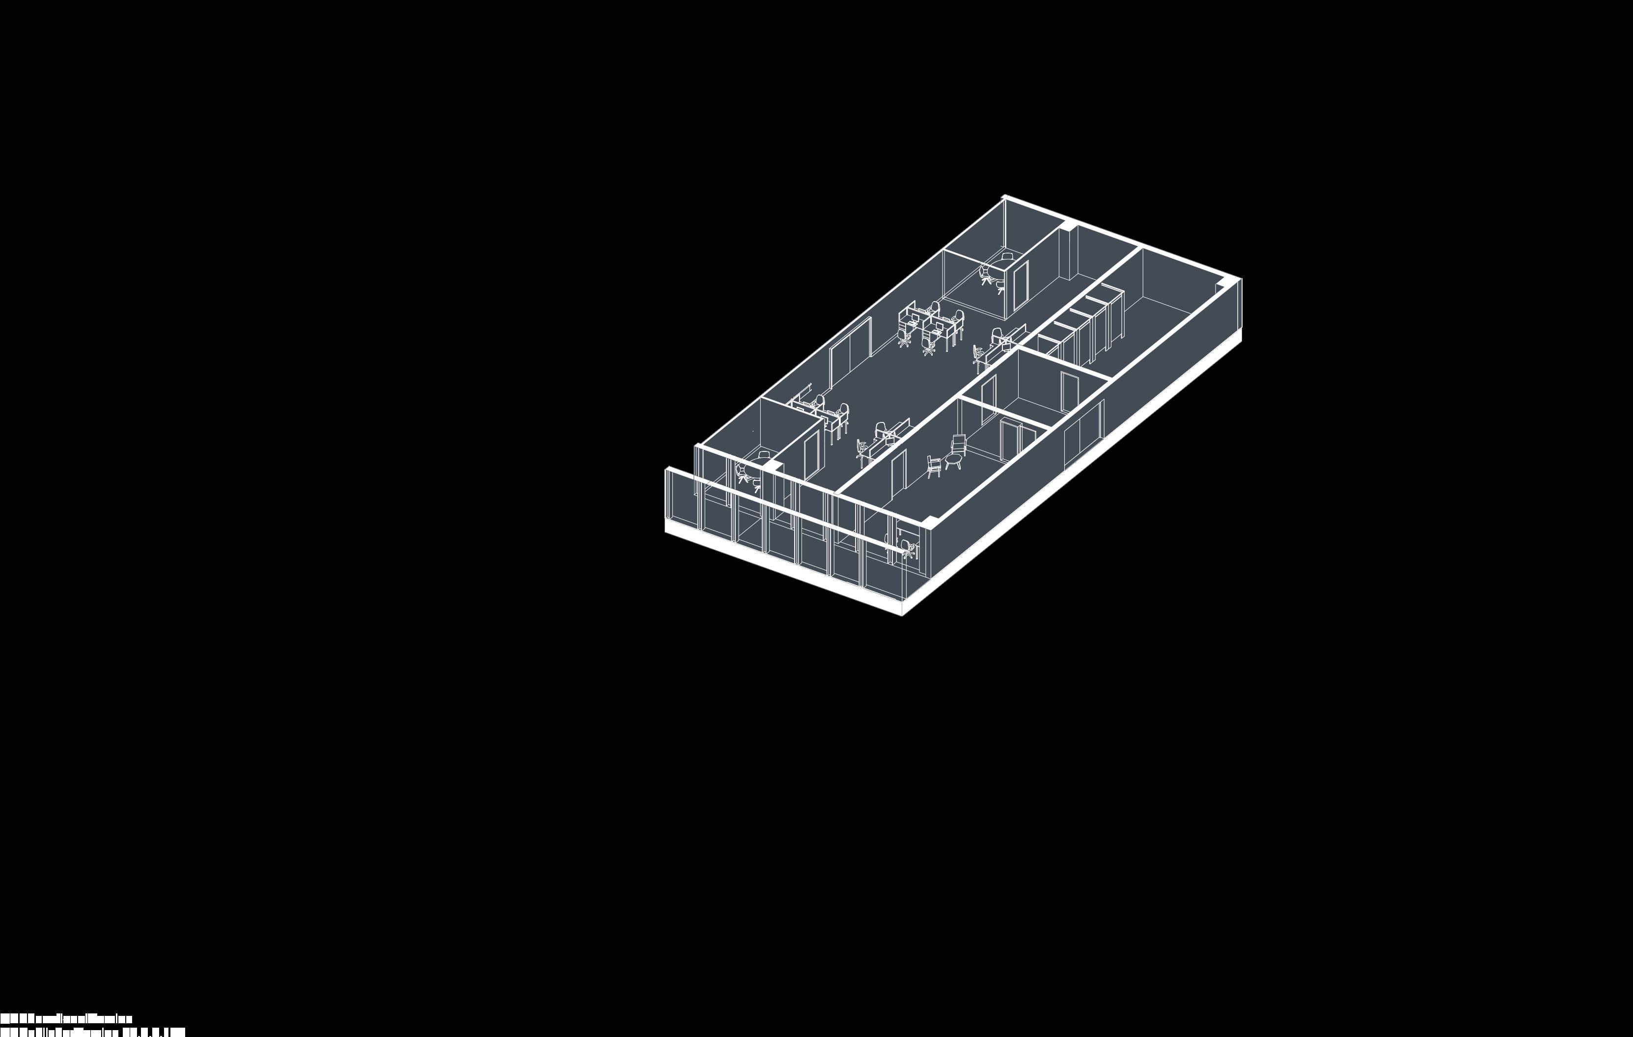


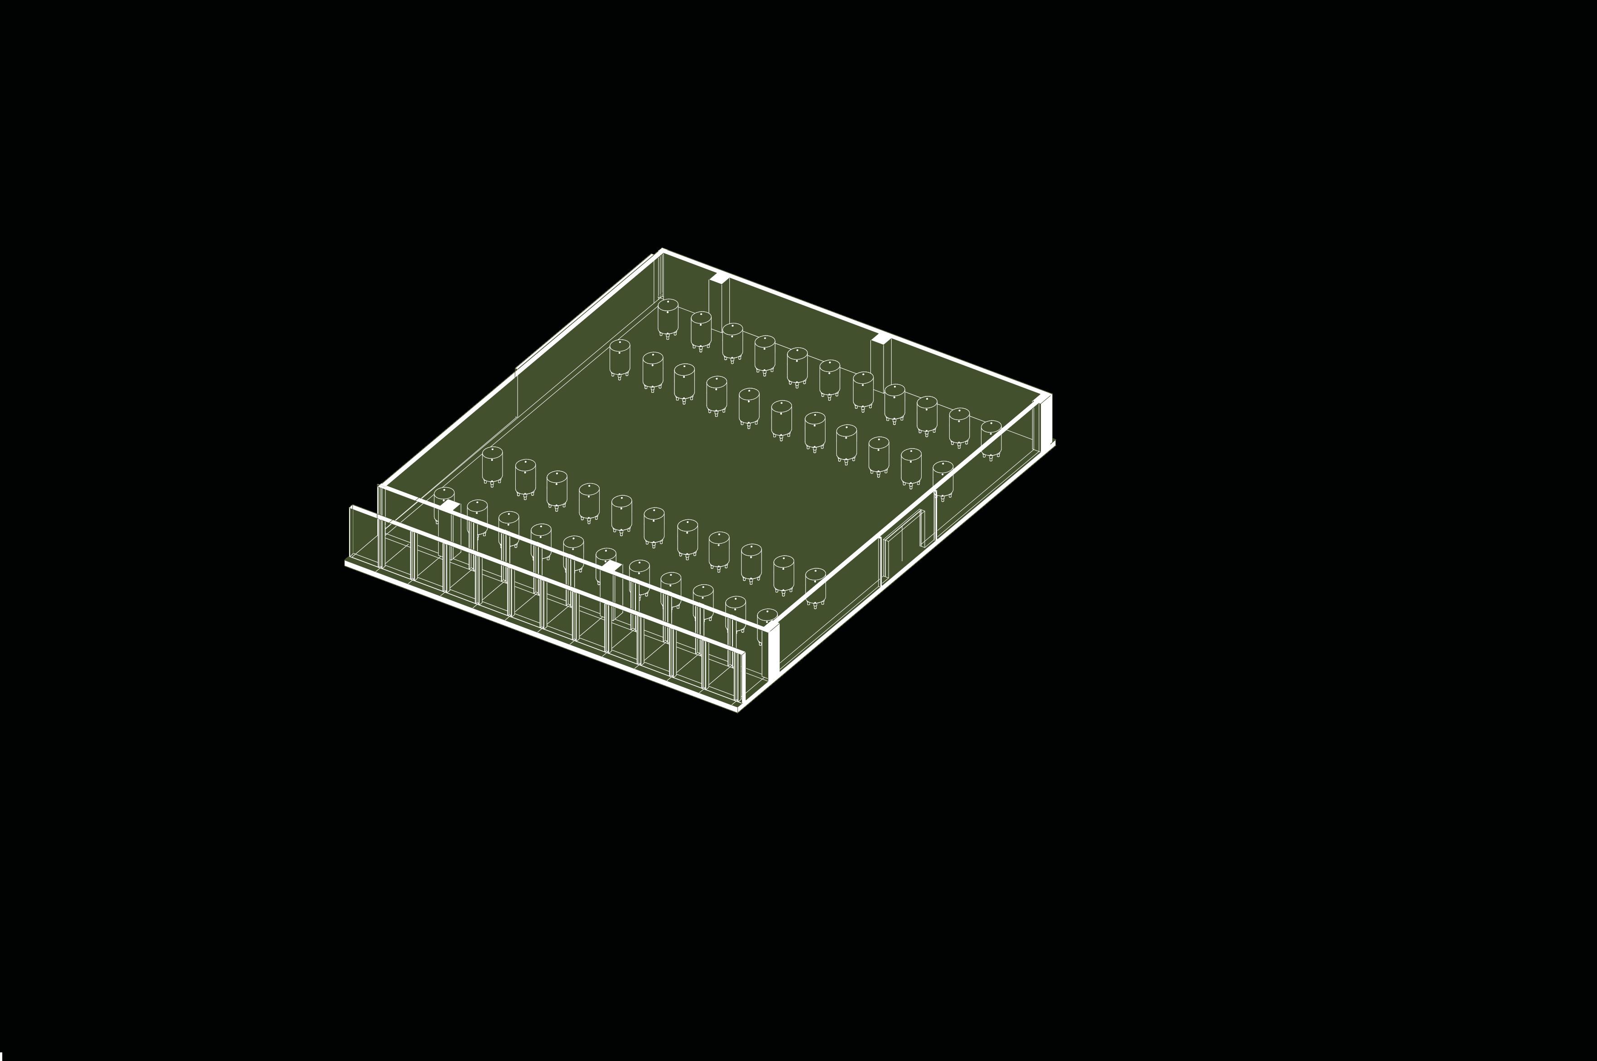
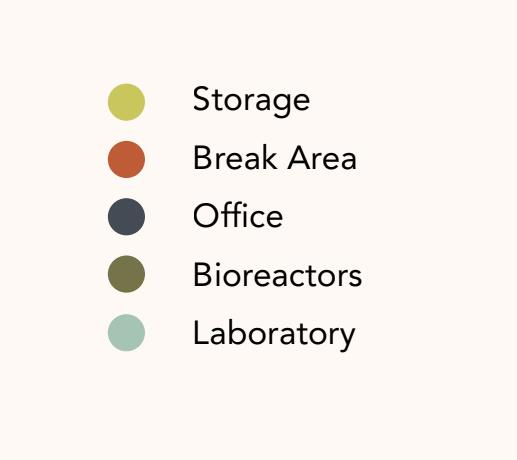
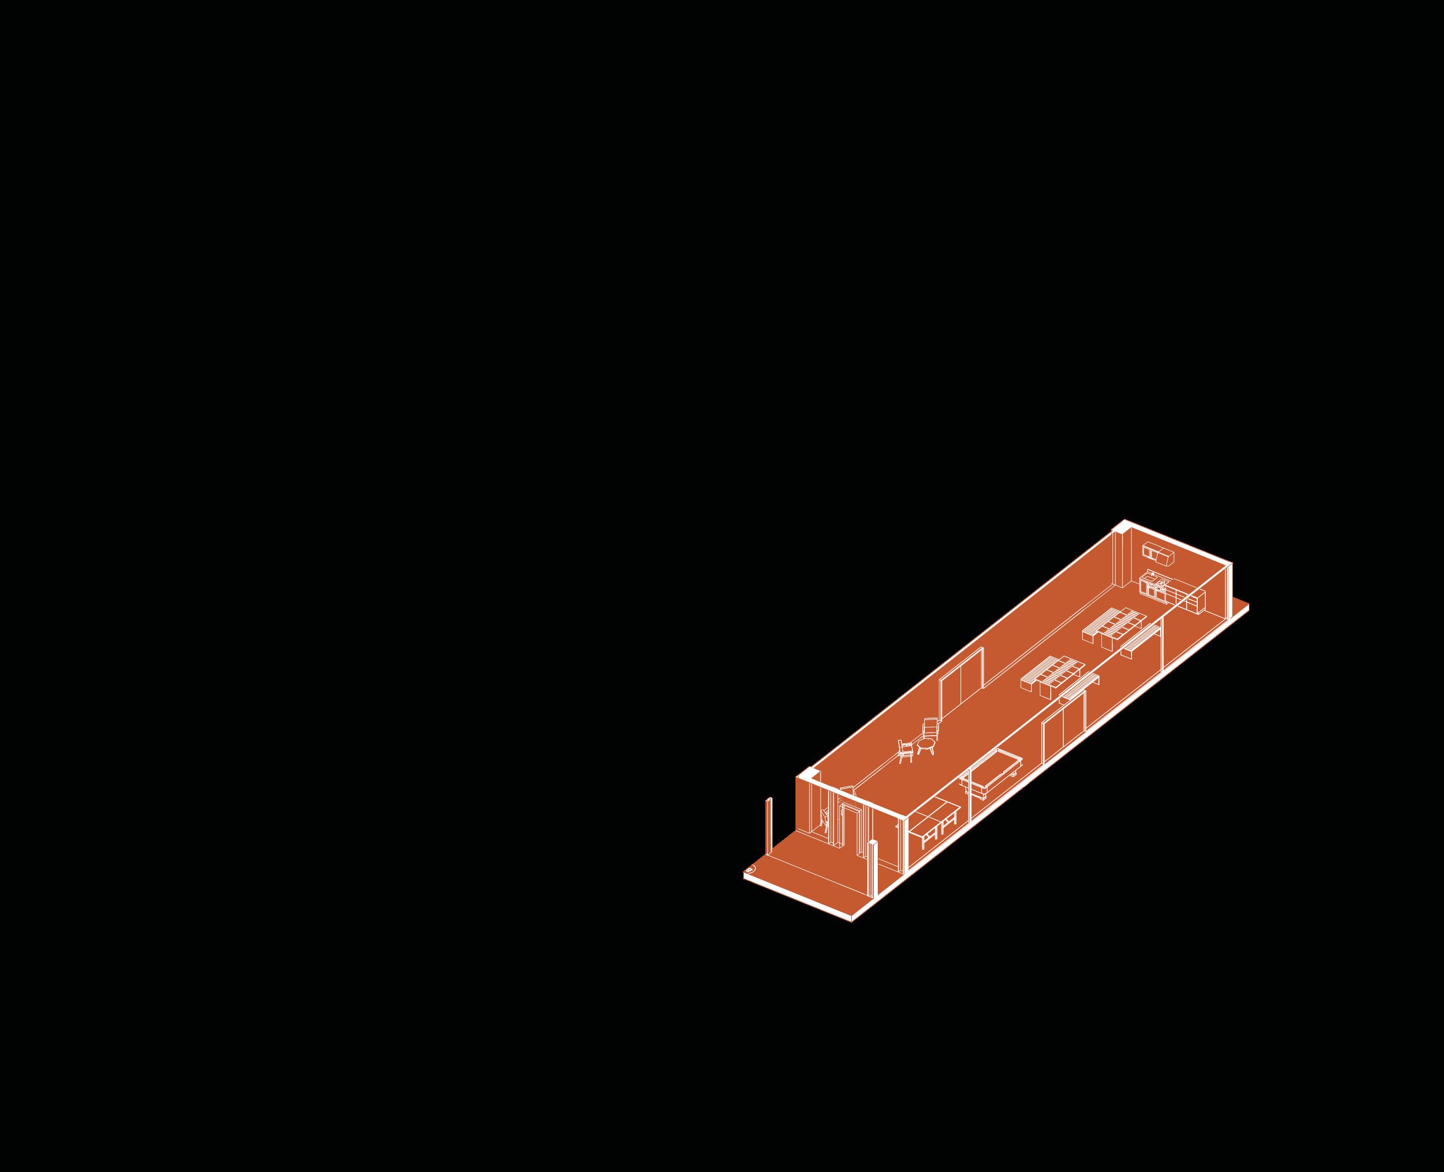

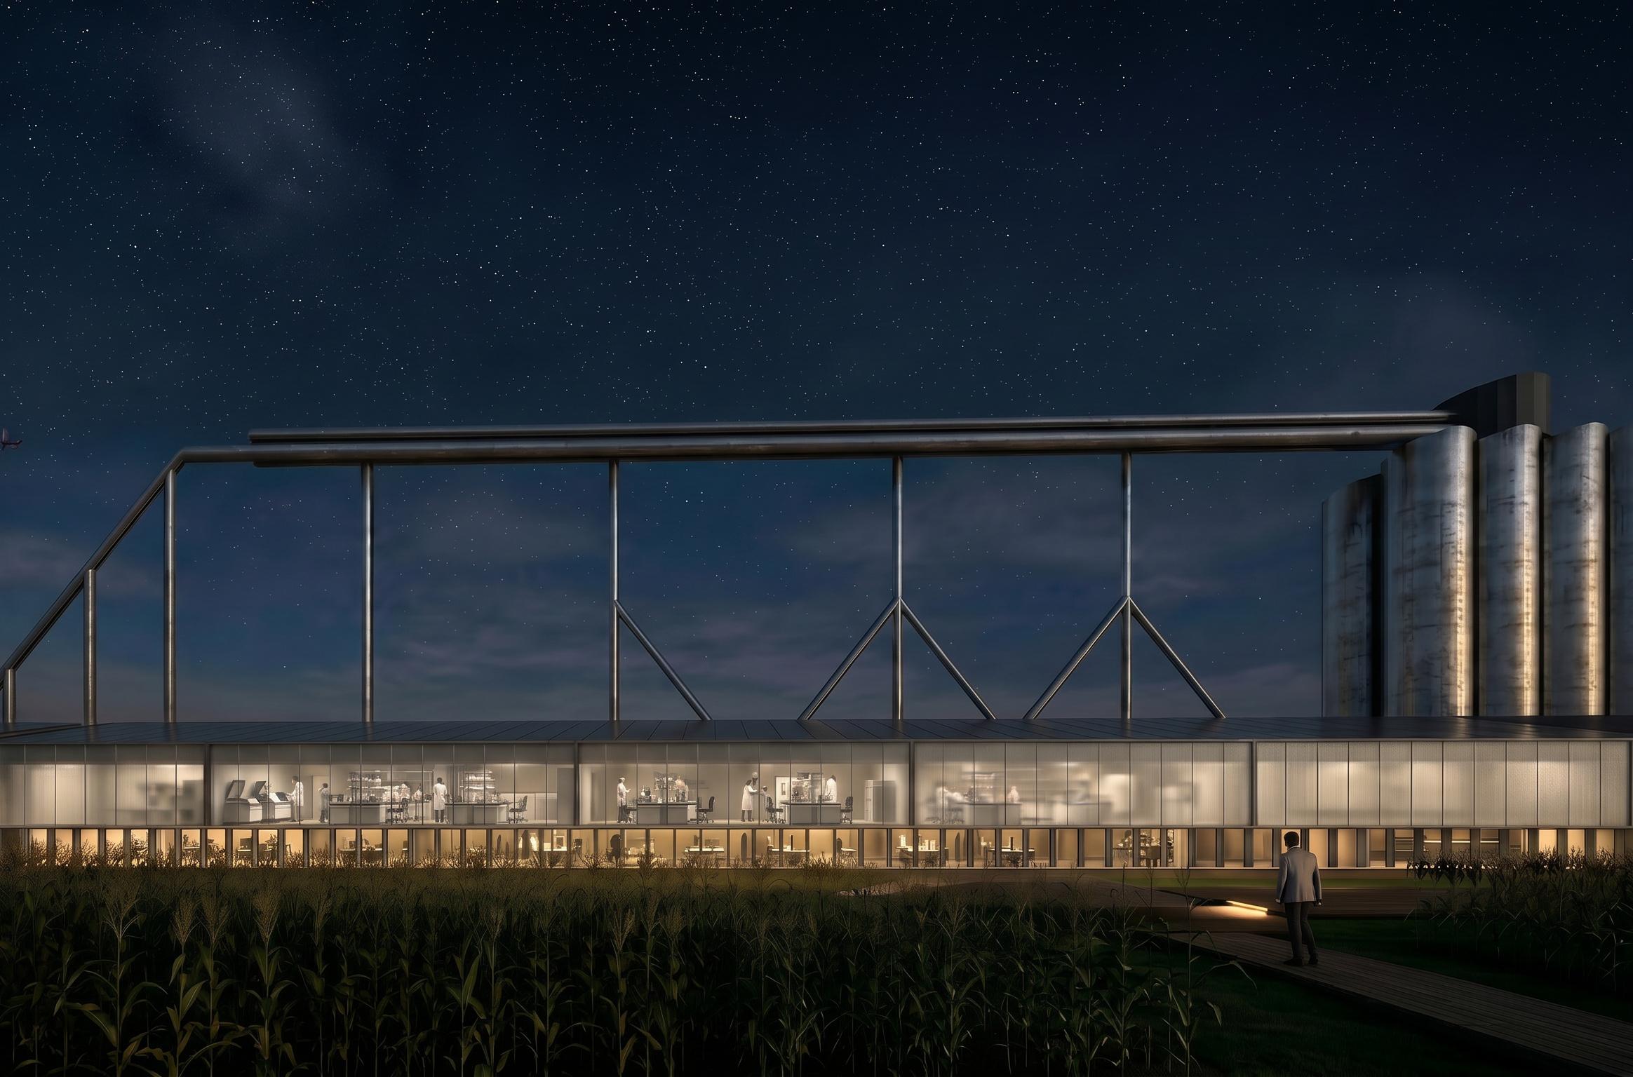
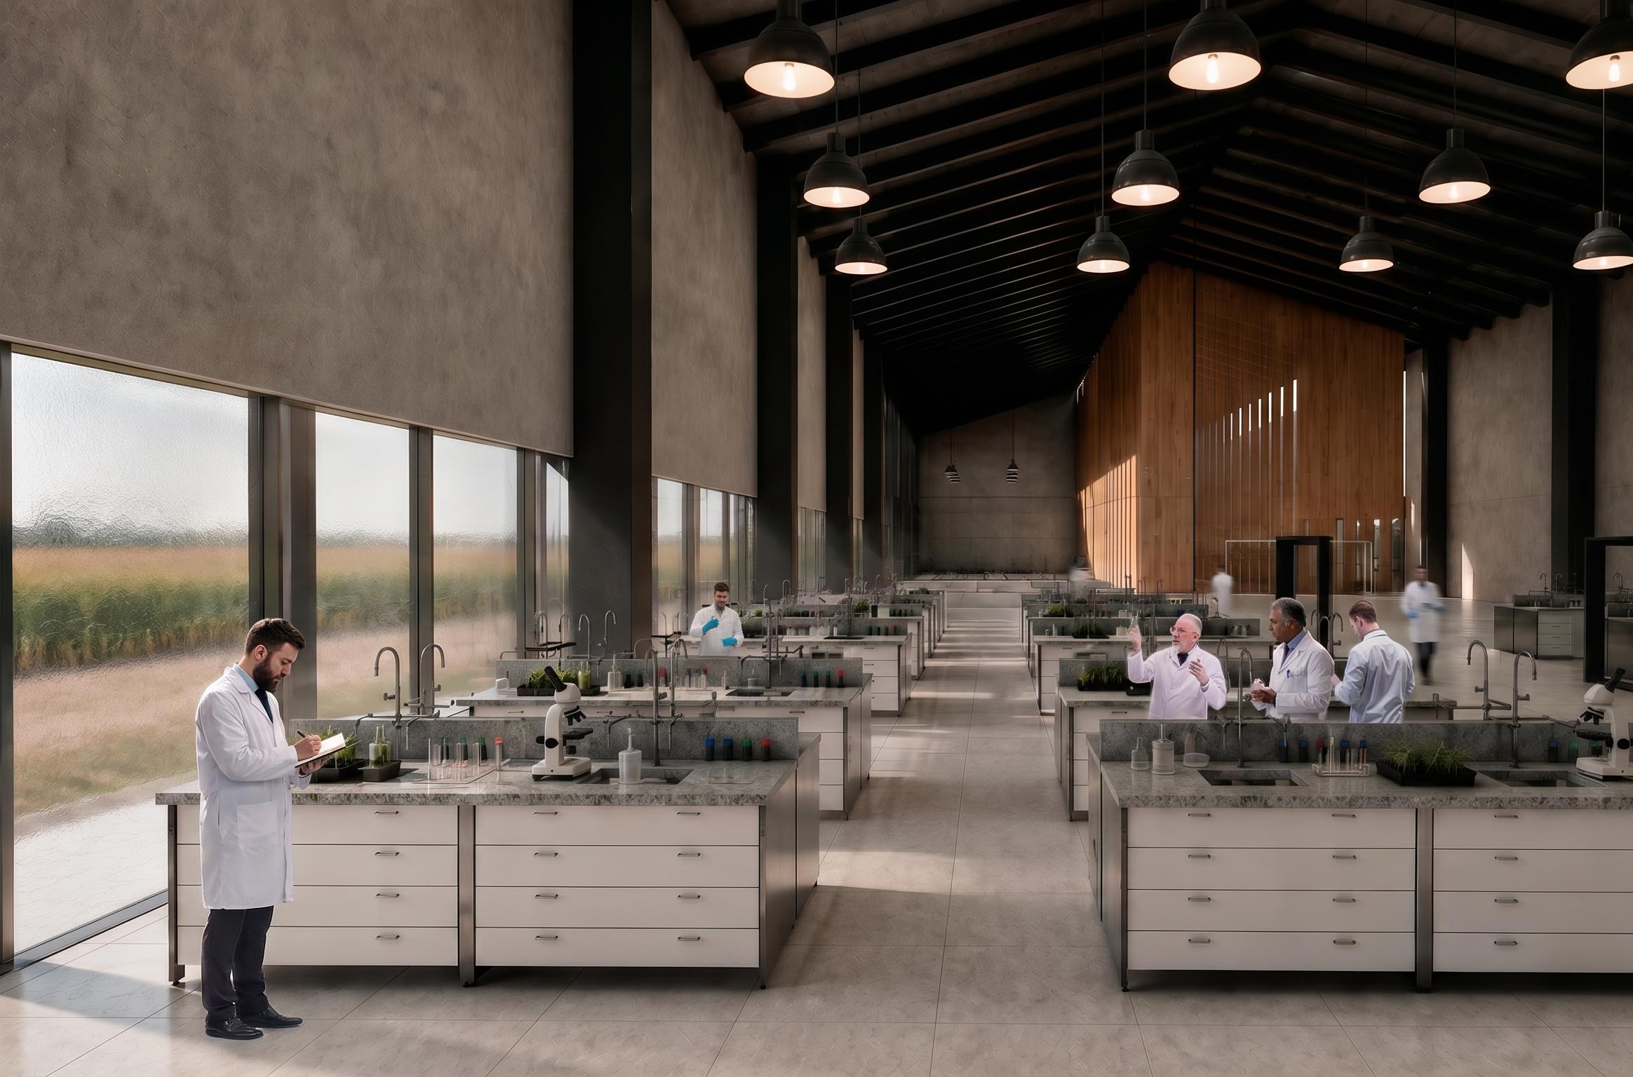

Scale: 1:400
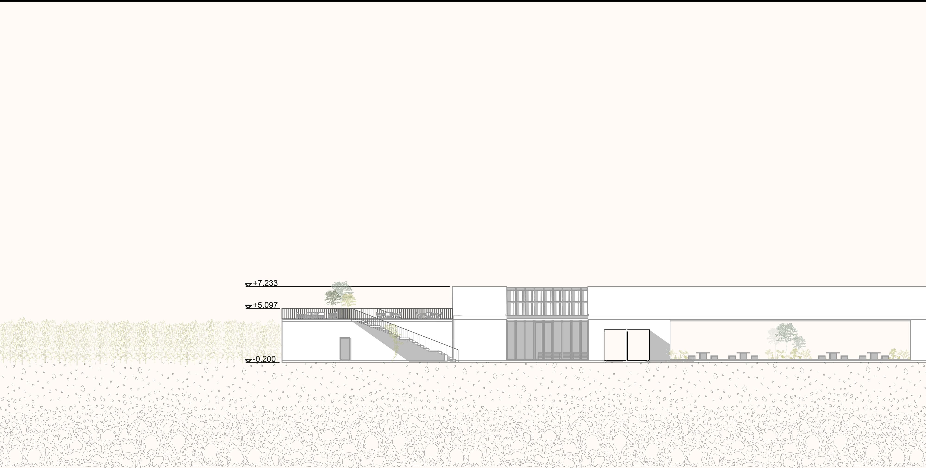
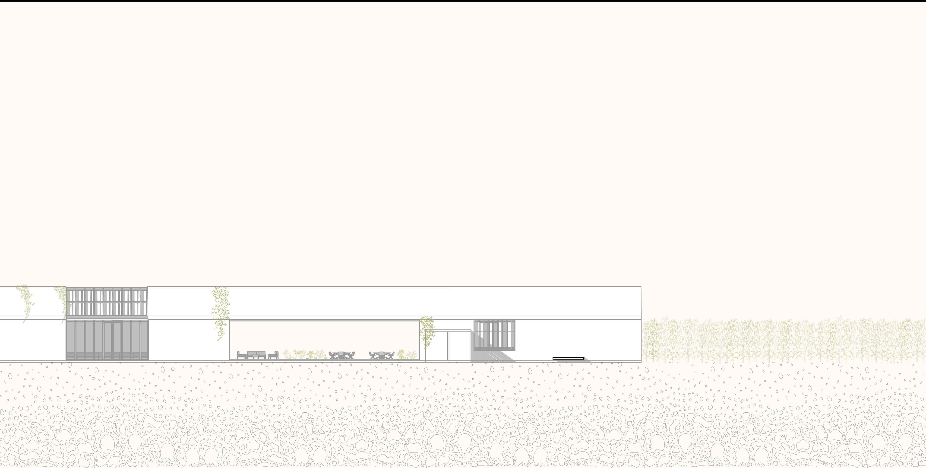
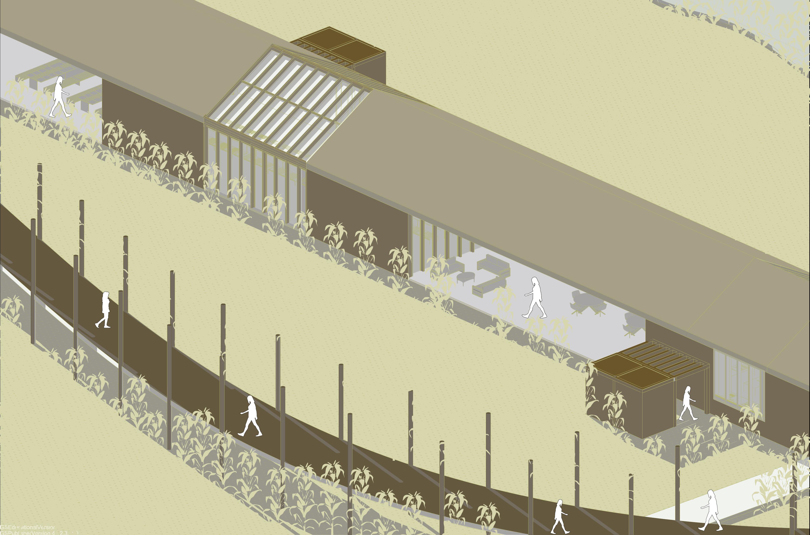
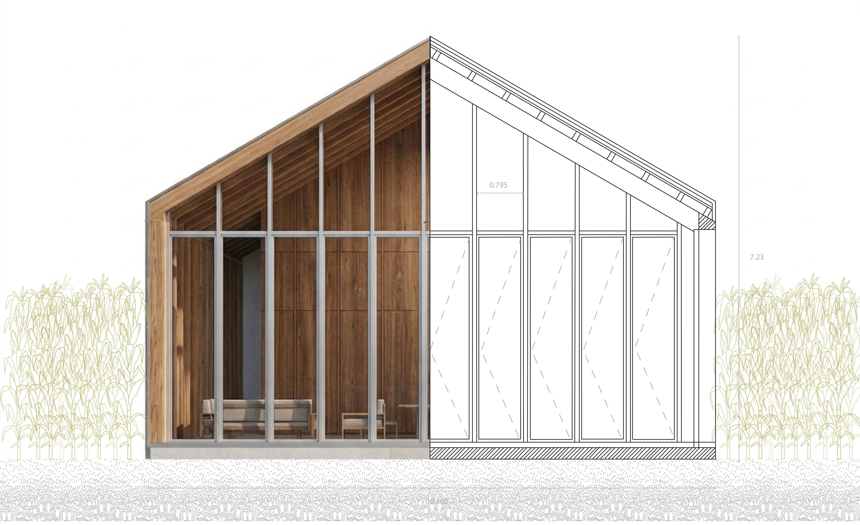


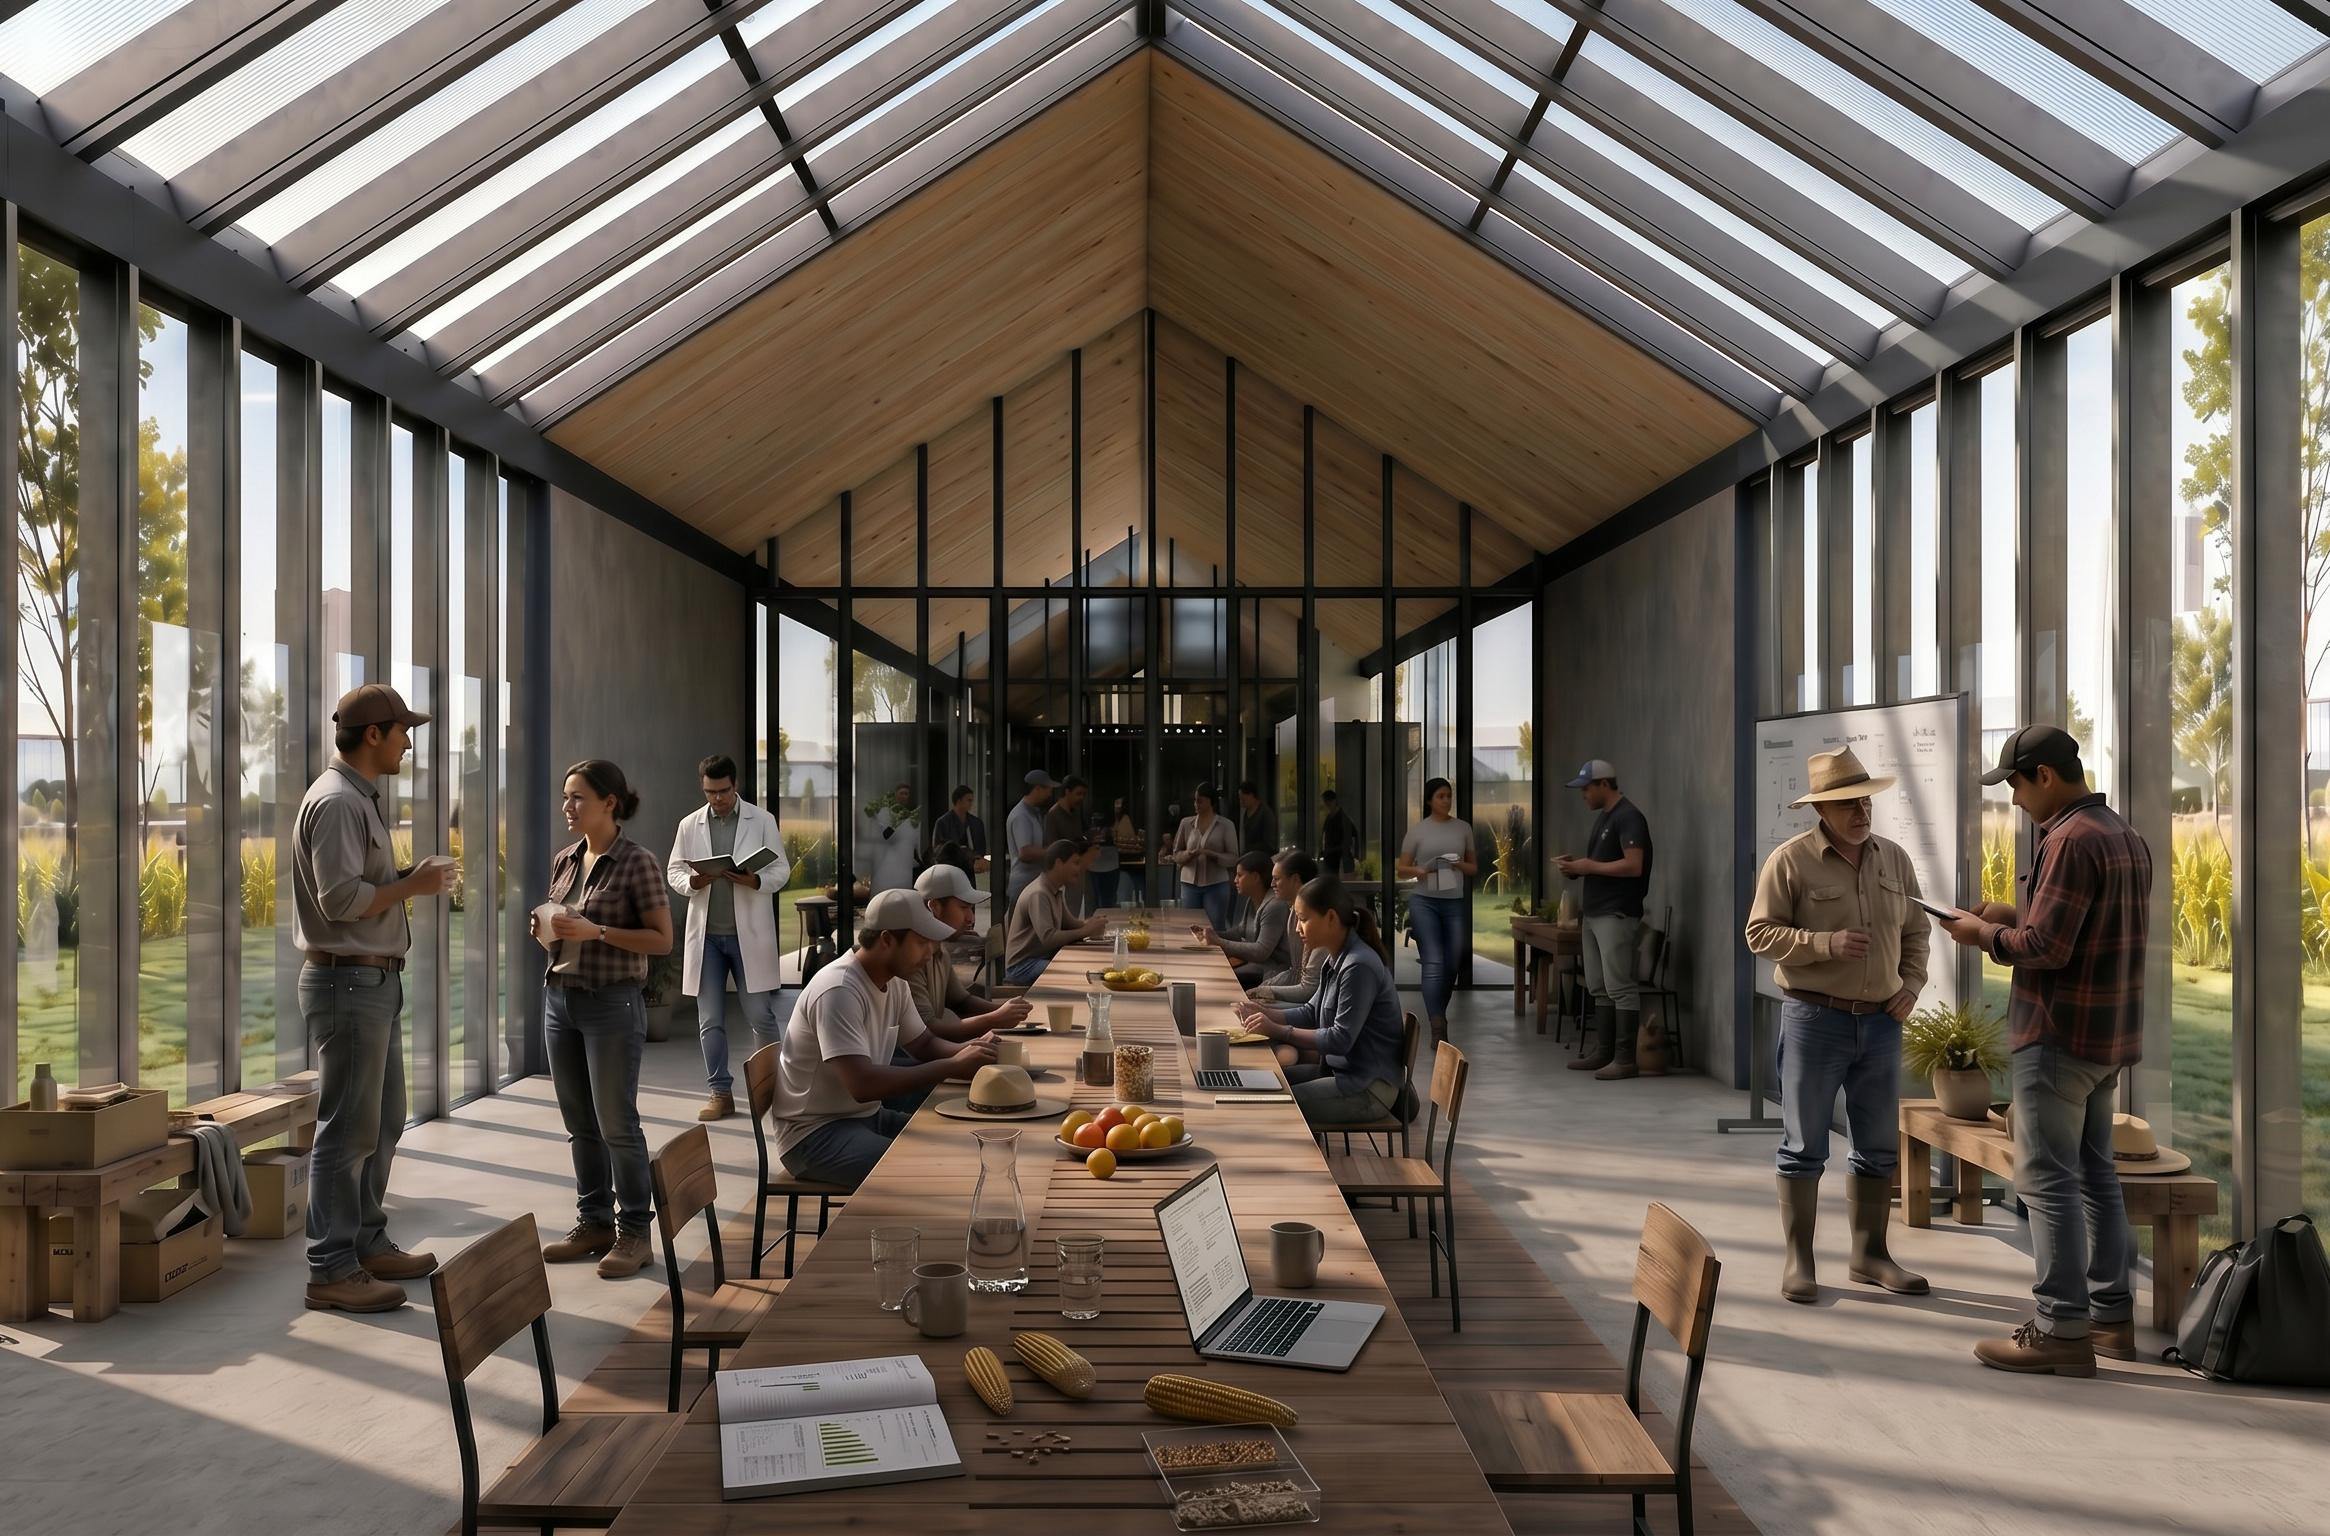



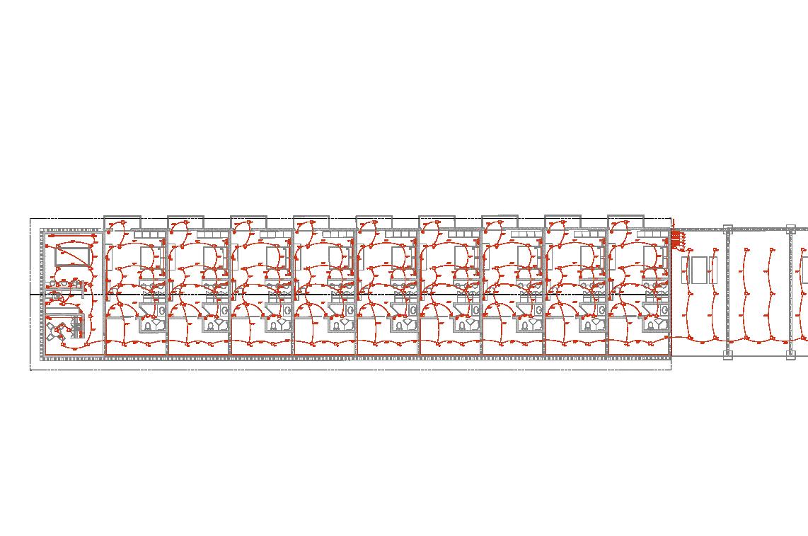
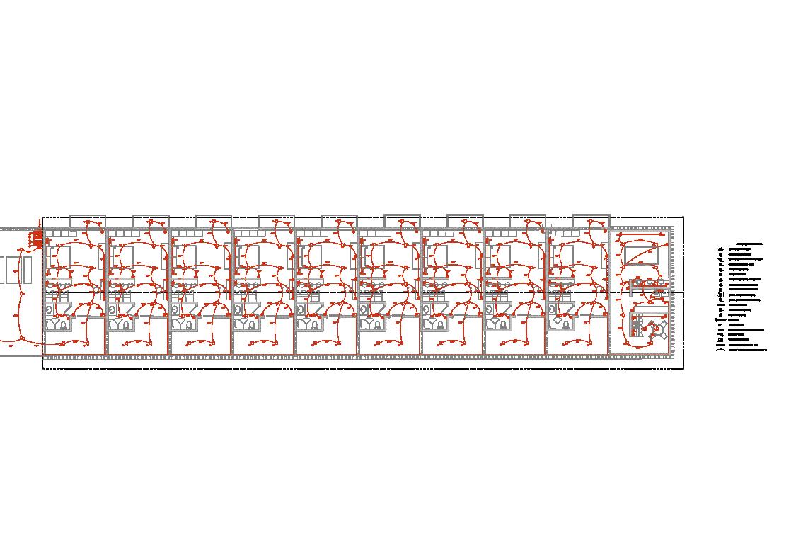
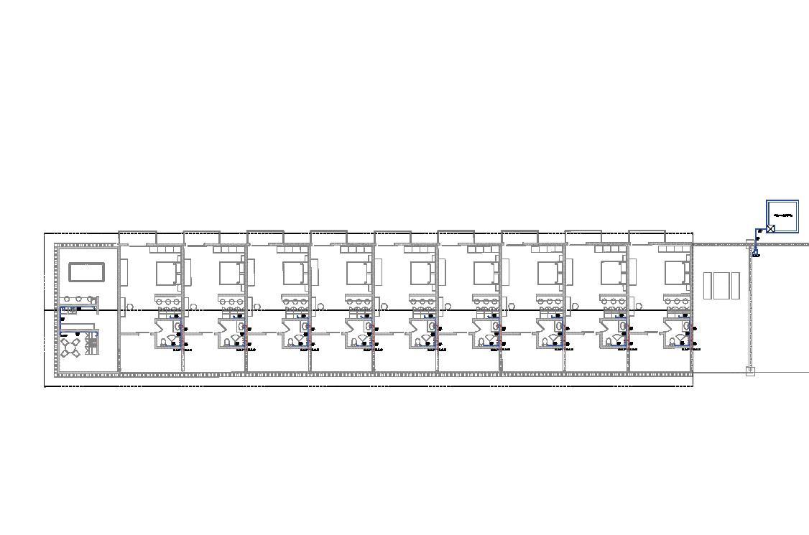
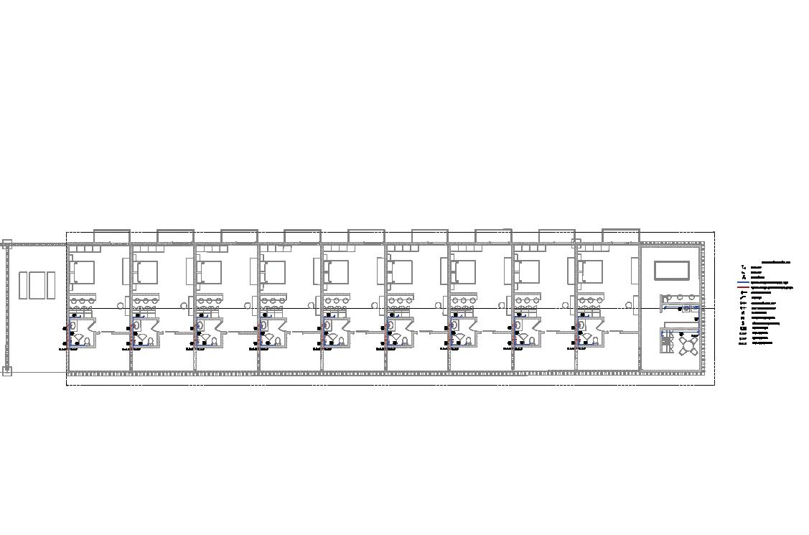
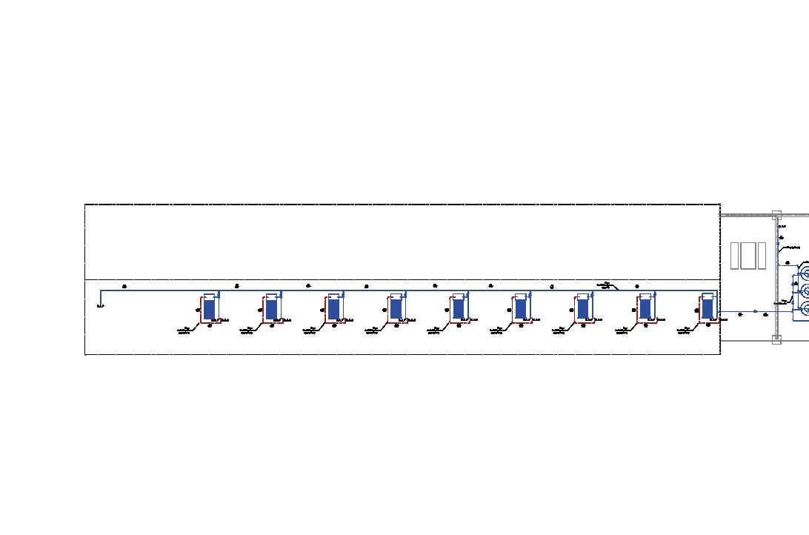
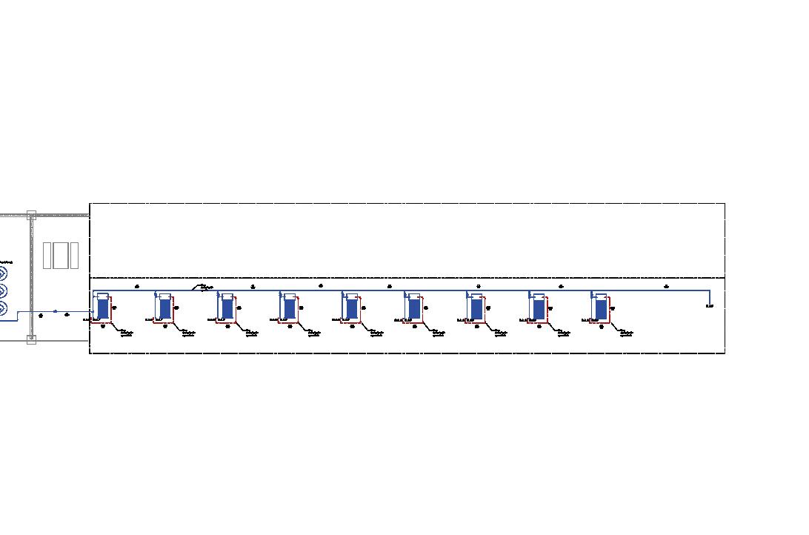

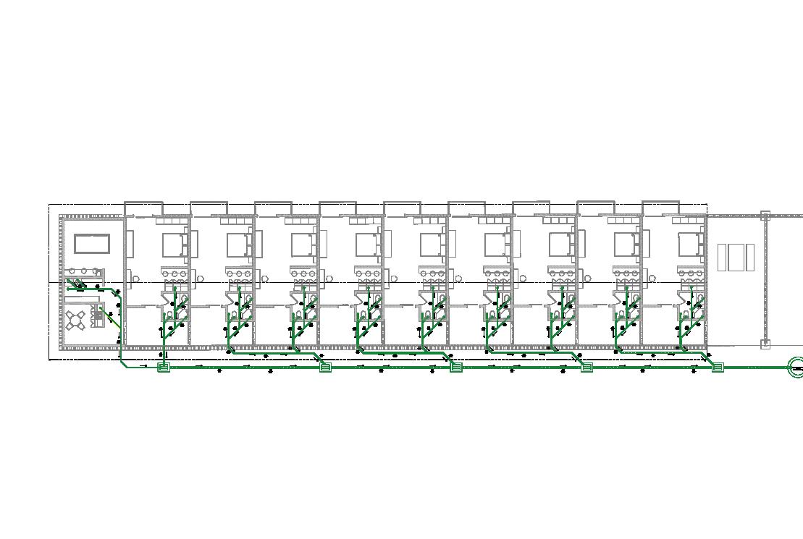
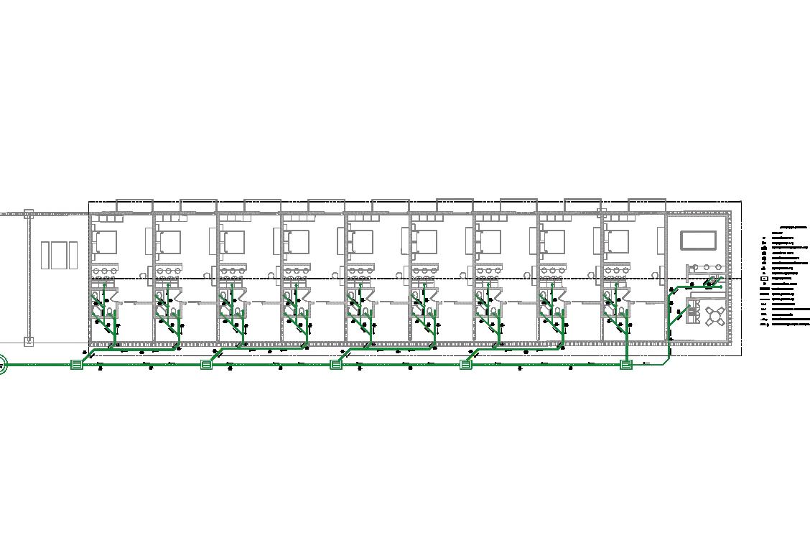

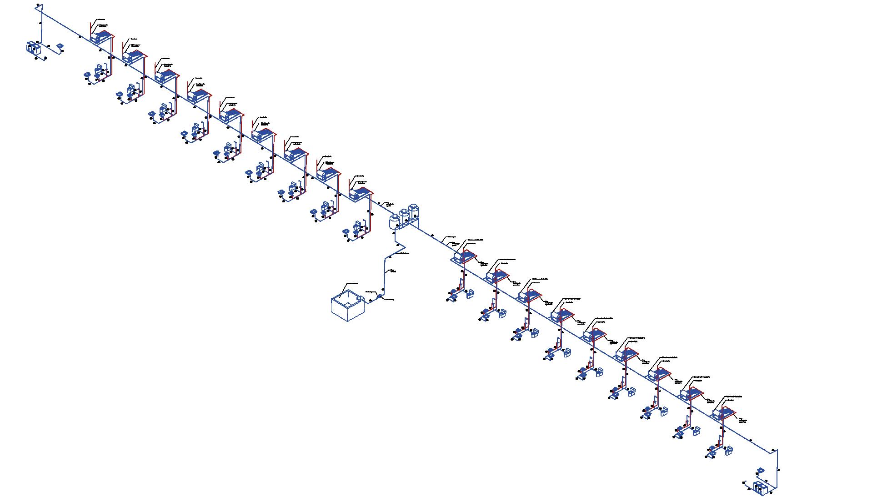

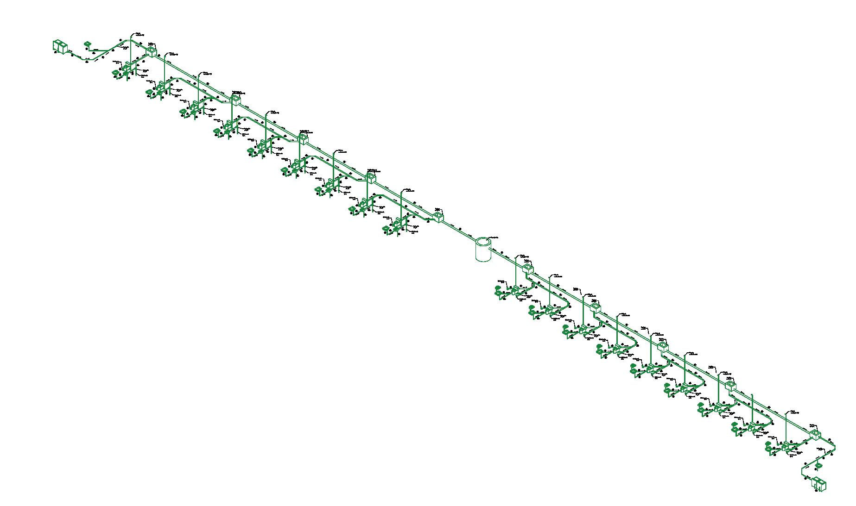
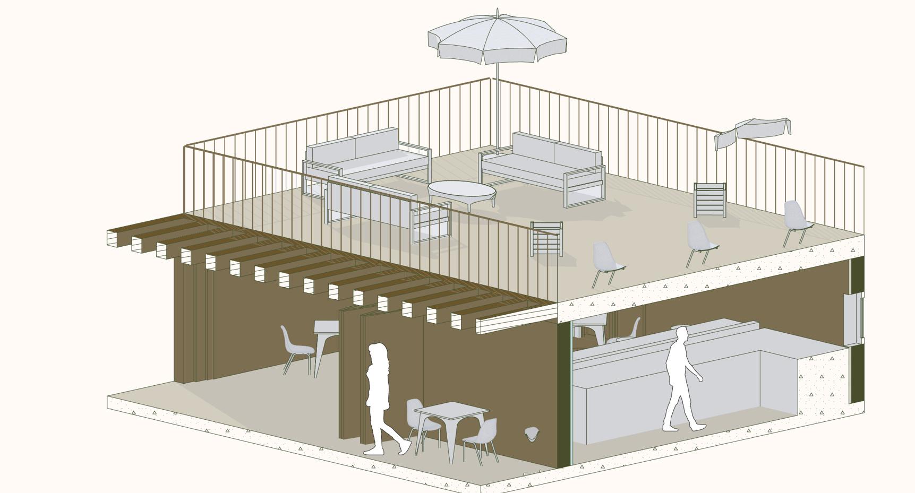
Experimental Restaurant Floor Plan
Scale: 1:400
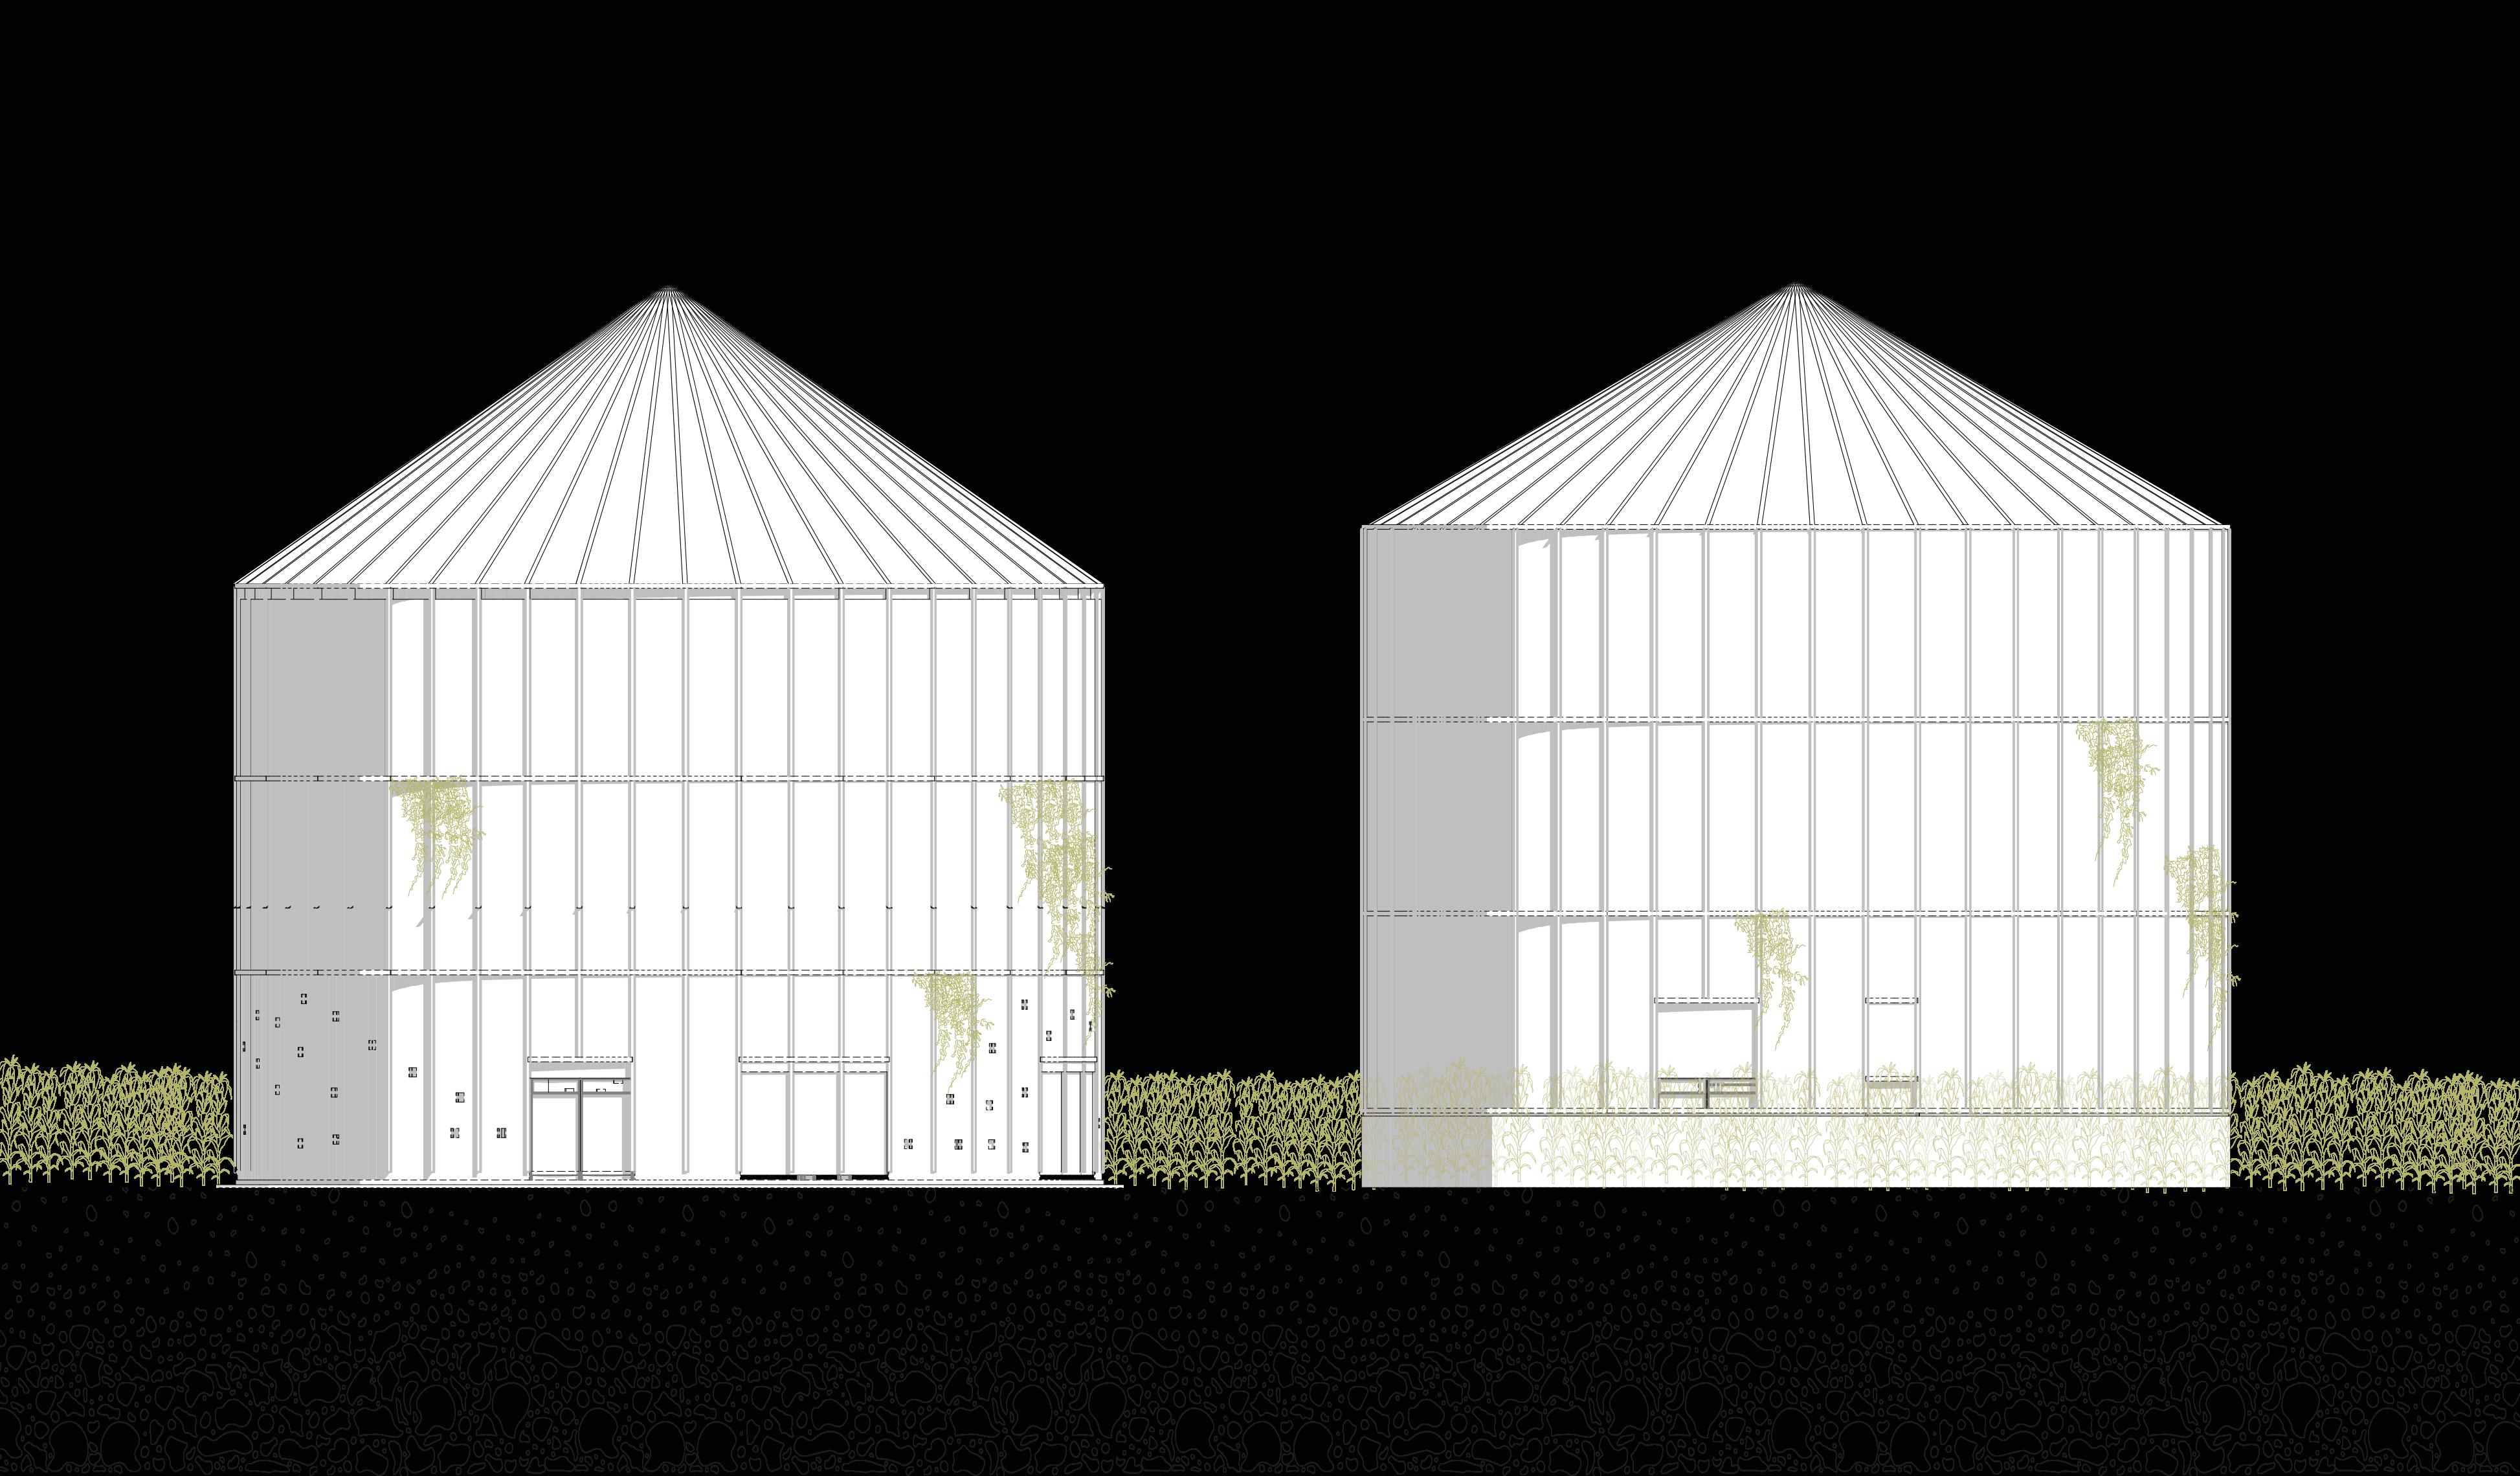

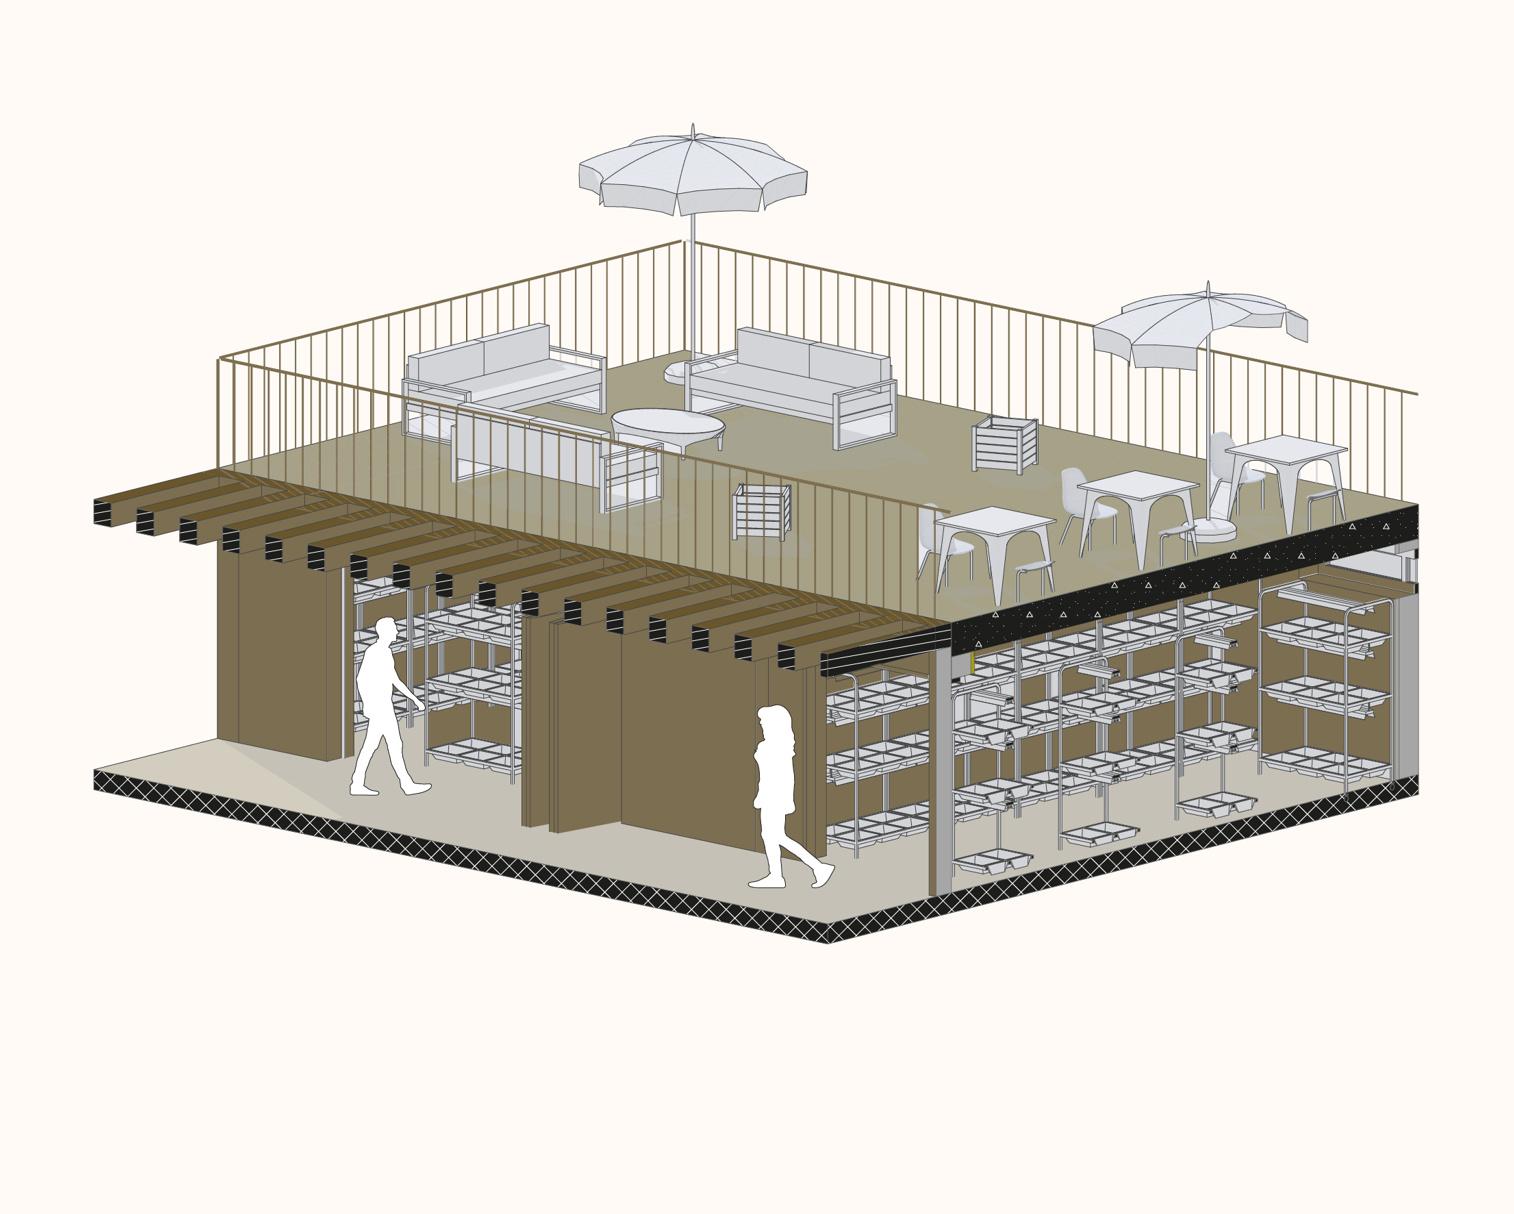
Corn Market Floor Plan
Scale: 1:200


Scale: 1:200
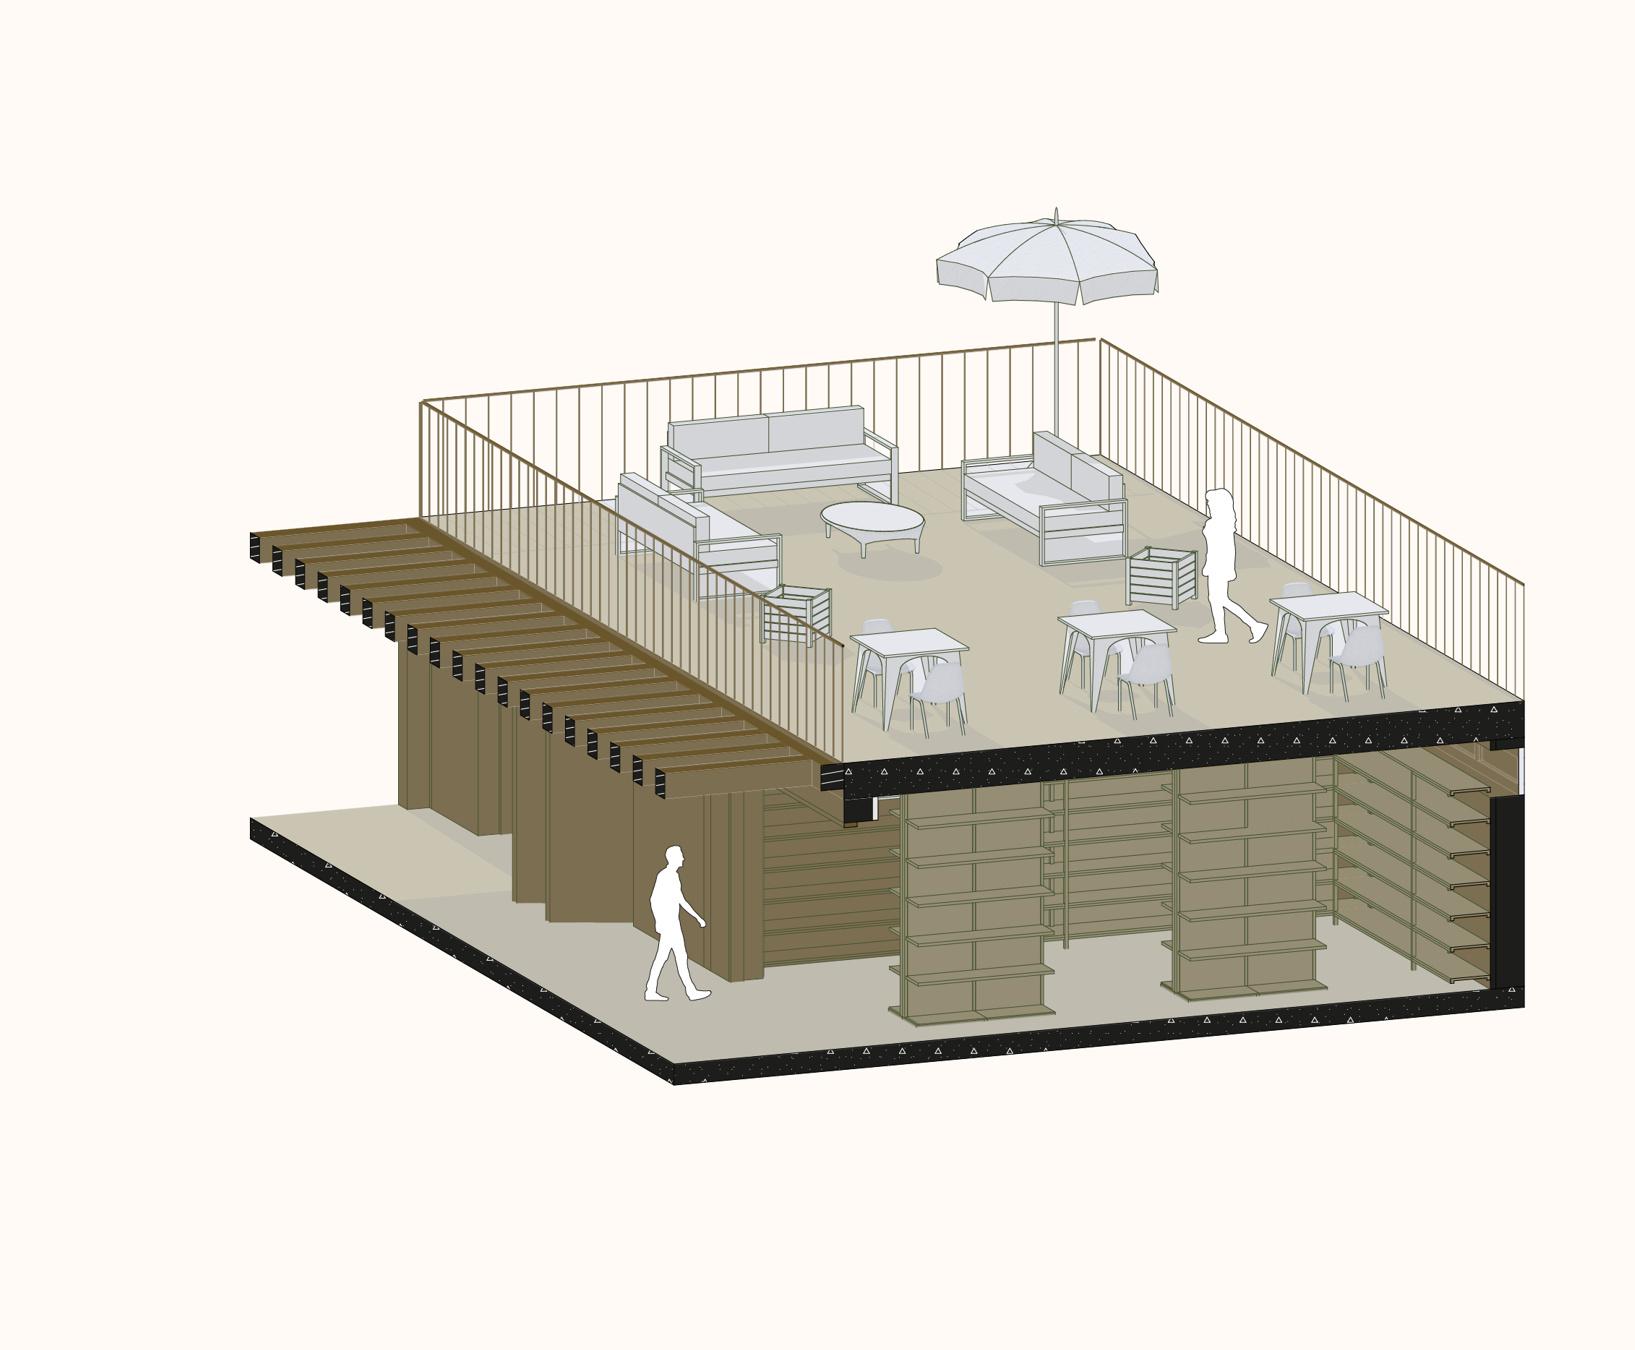


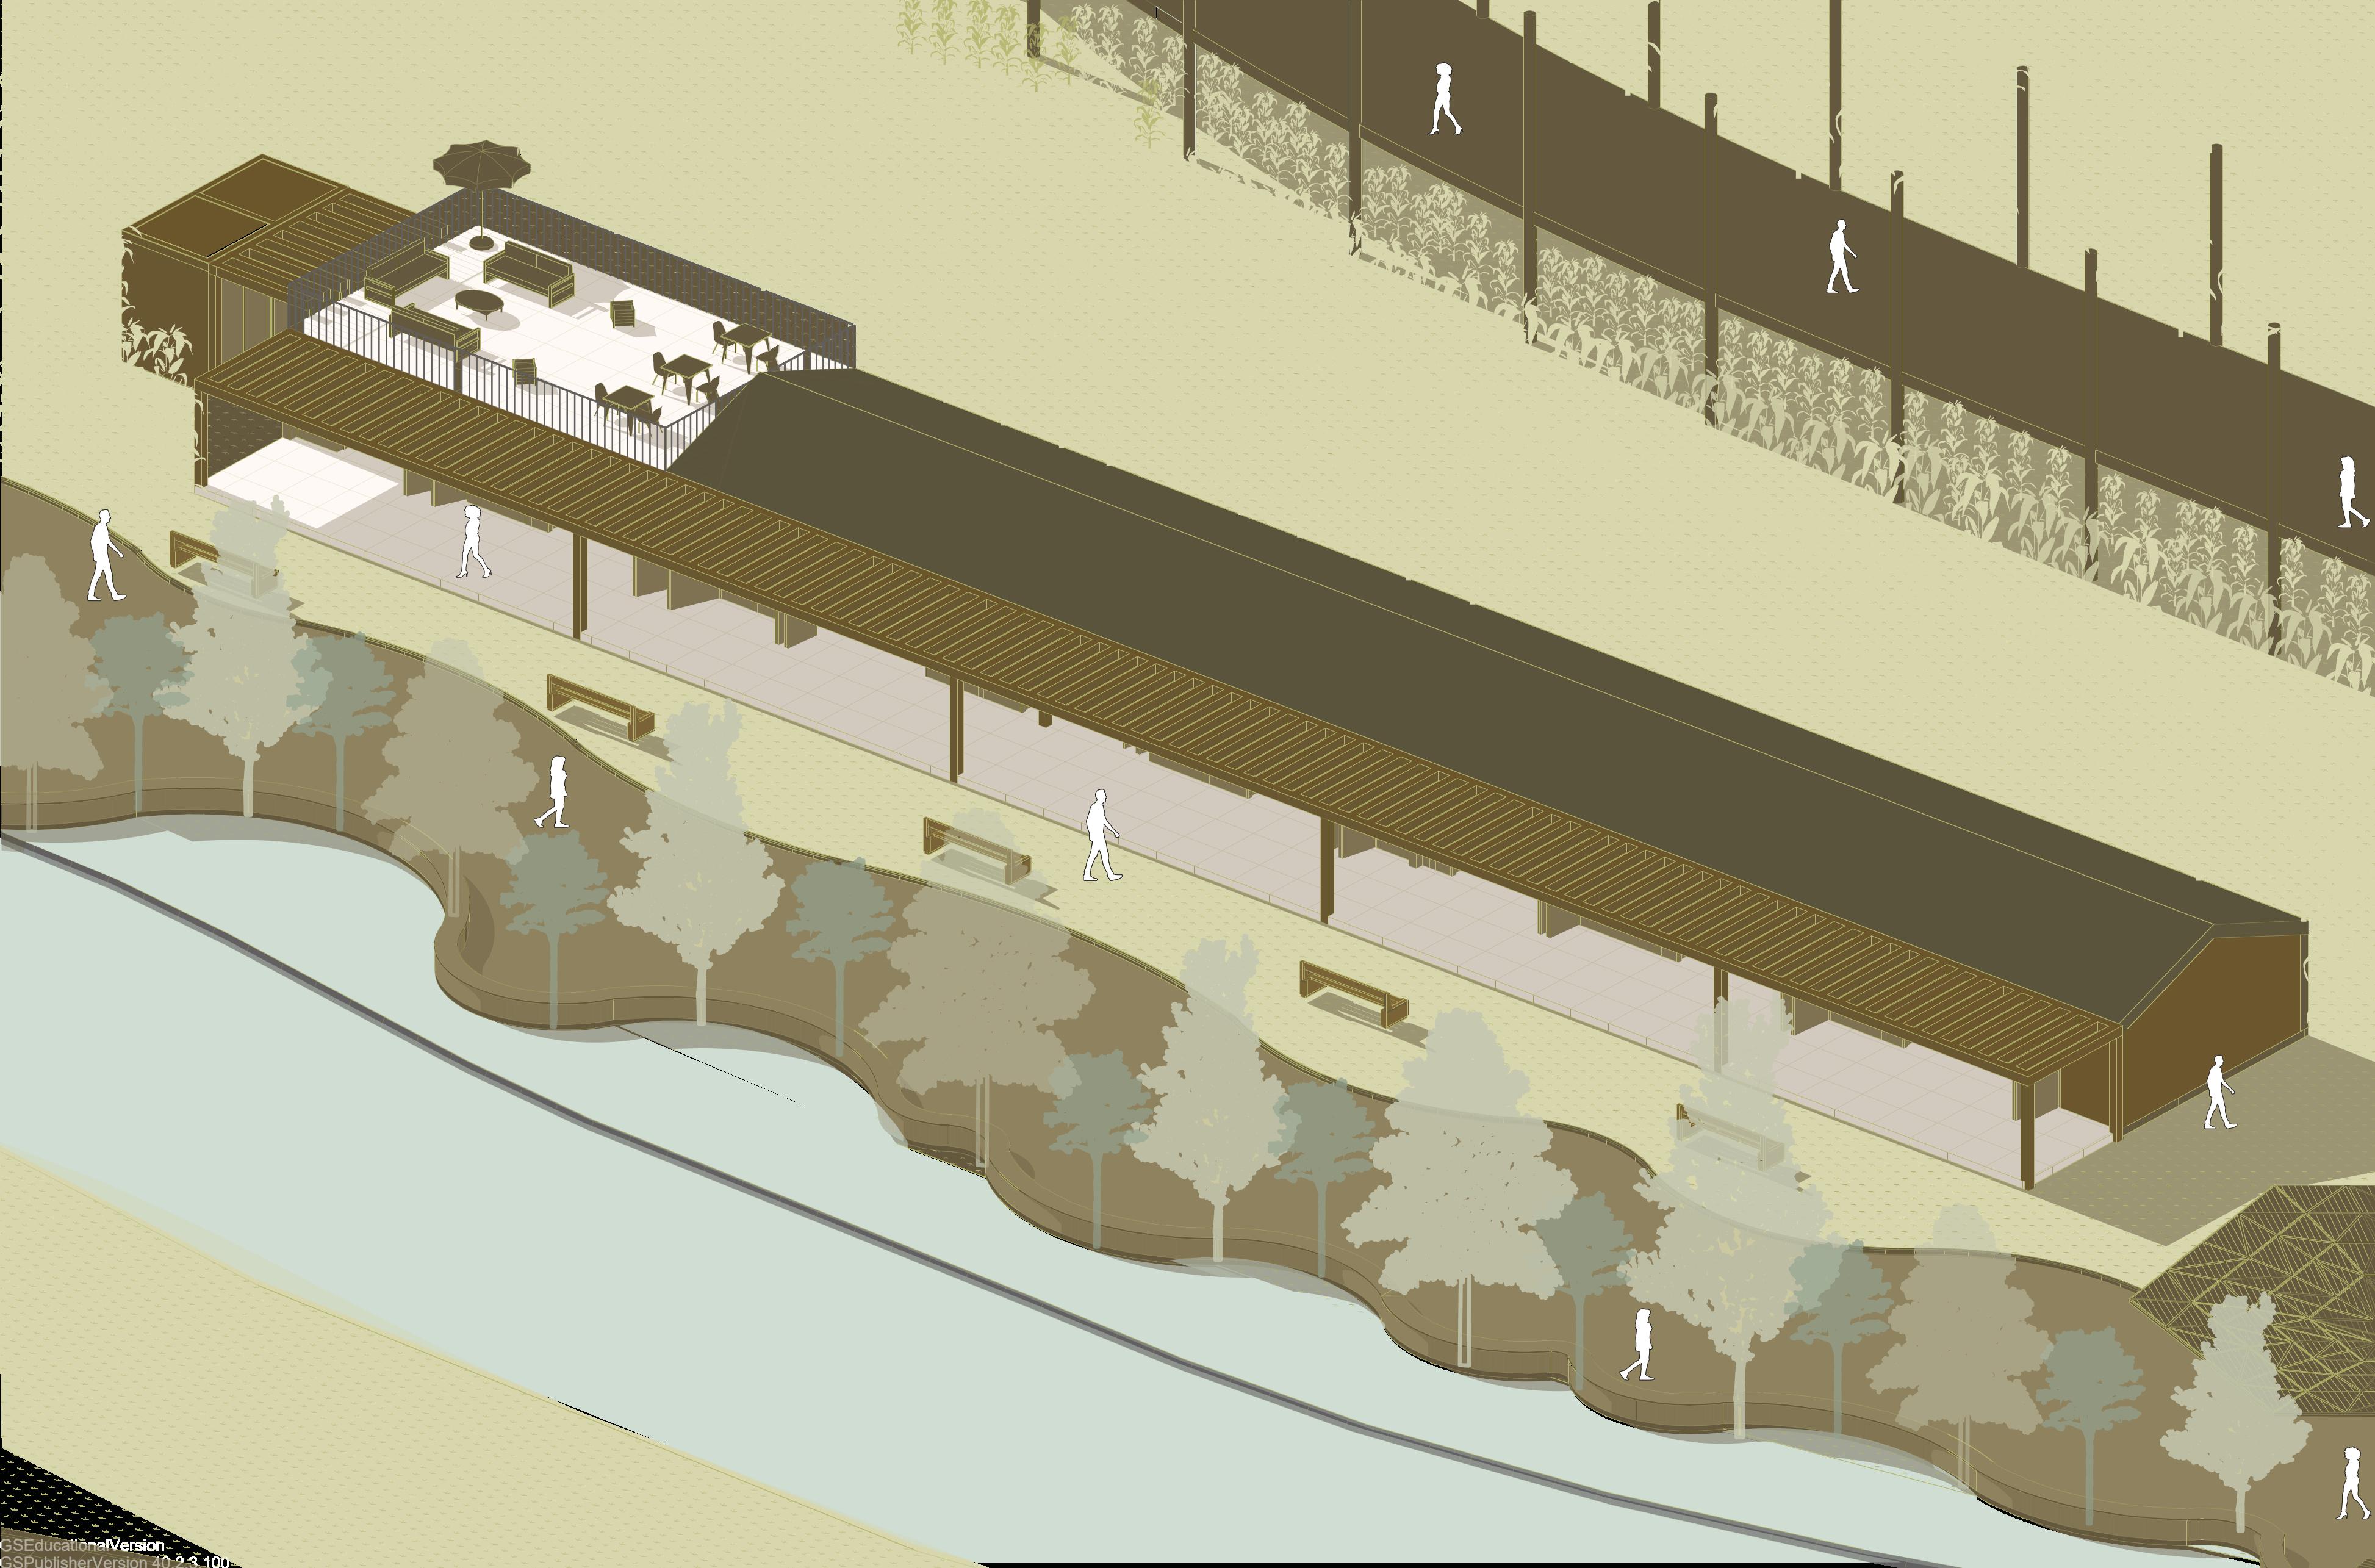

Industrial zoning Plan
Scale: 1:700
Scale: 1:400
Experimental Restaurant Floor Plan
Scale: 1:400
Corn Market Floor Plan
Scale: 1:200
Scale: 1:200