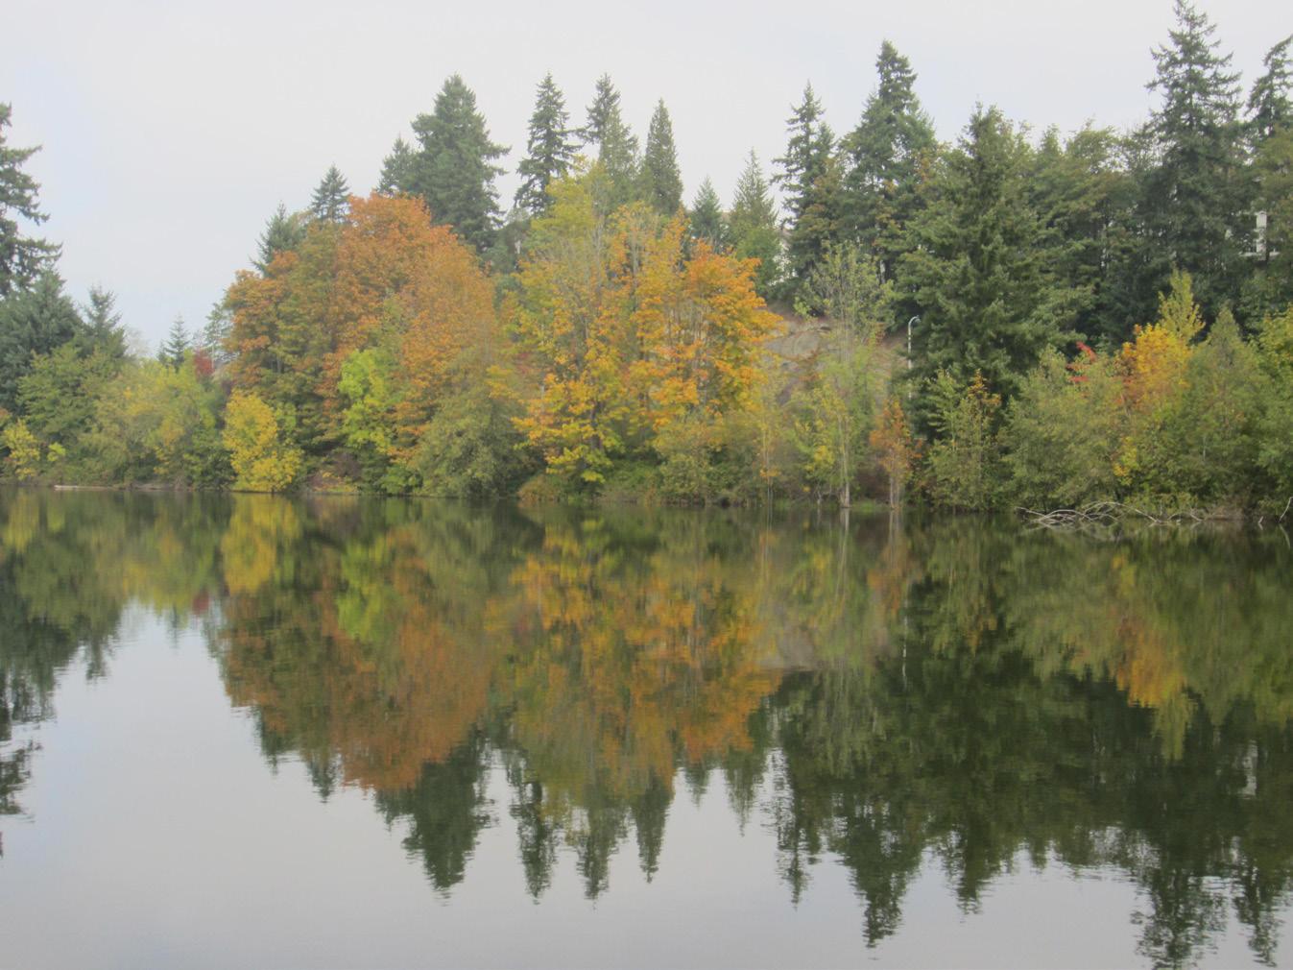
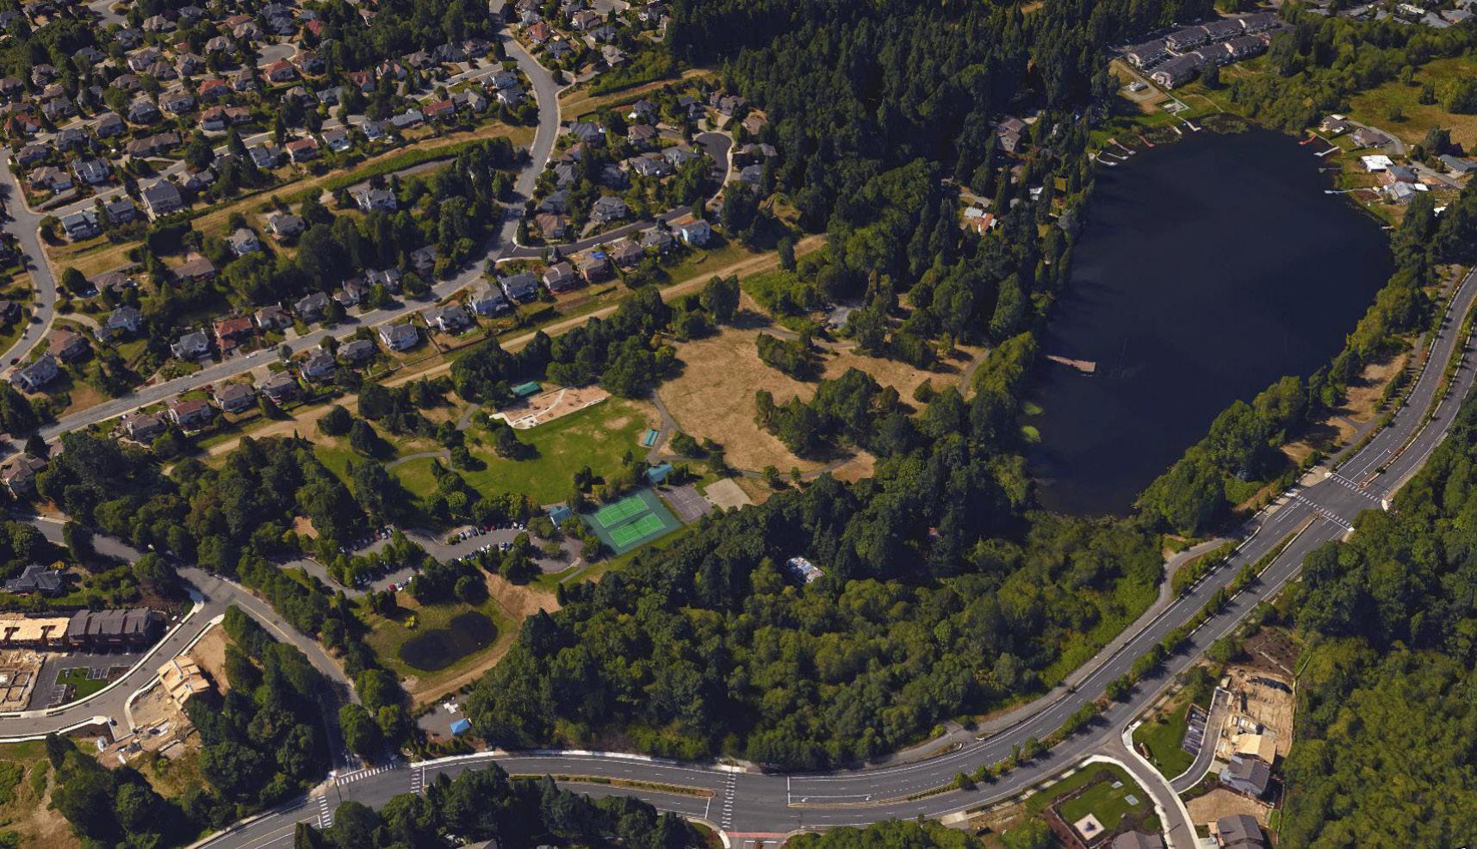


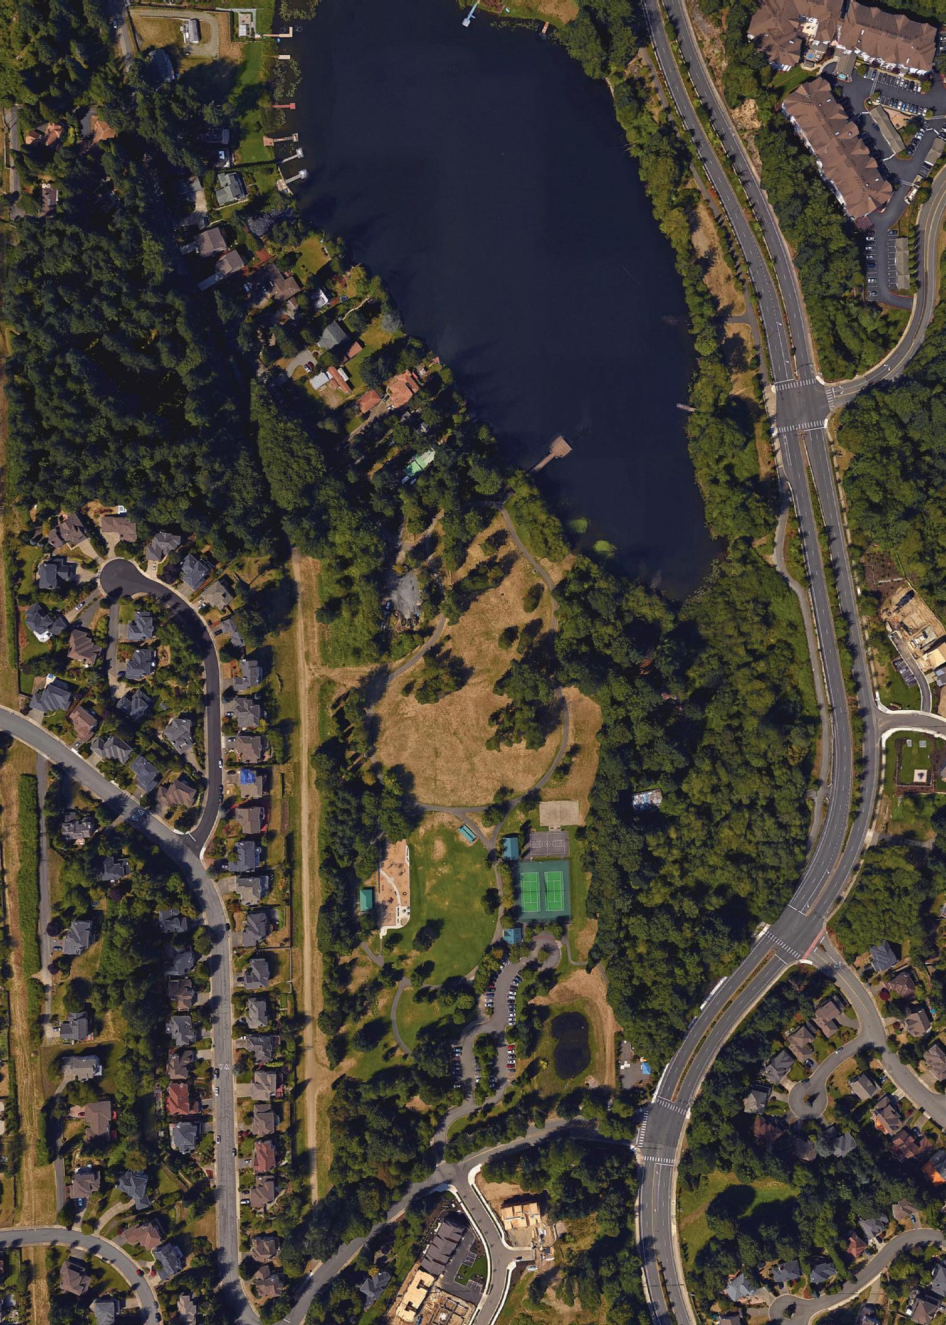
Lake Boren Park is the largest city-owned park in Newcastle, Washington. The park is centrally located and serves as the primary destination for organized events and opportunities for play and relaxation.
This master plan responds to the community's changing needs and growth, as well as the park's expansion. The park is currently about 22 acres. The land purchased along Boren Creek in 2016 as well as connections along the east side increase the park to around 31 acres.
The design reflected in this master plan report is the result of extensive community outreach by the design team, the city team, and the Community Activities Commission. This is truly a project and design which has been shaped by the community and responds to the community's needs, hopes, dreams and wishes. The design elements included have been suggested by the community. To the greatest extent possible, the design team has carried forth the elements with the greatest support as determined by the public input collected as part of this process. The public input process is described in this report, and complete results are included with the appendix.
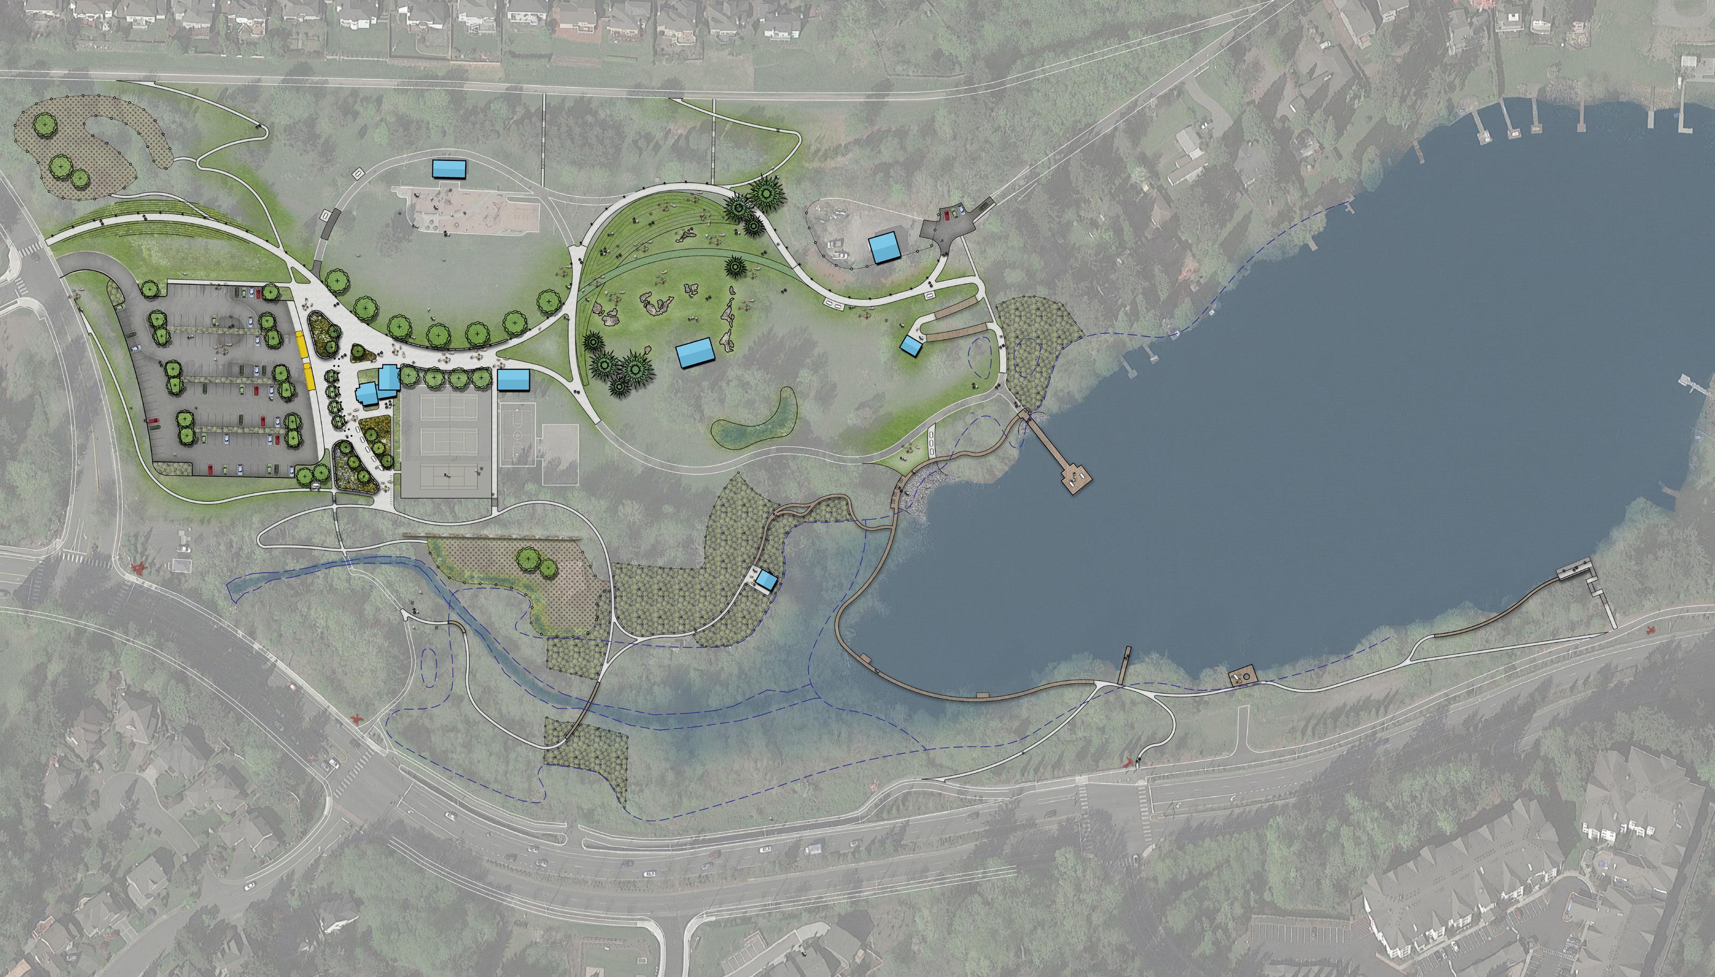

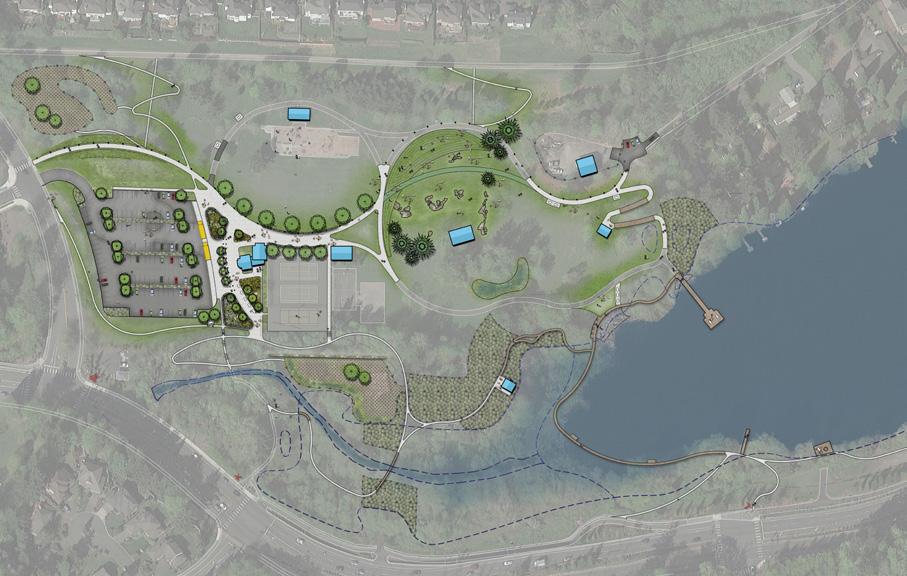
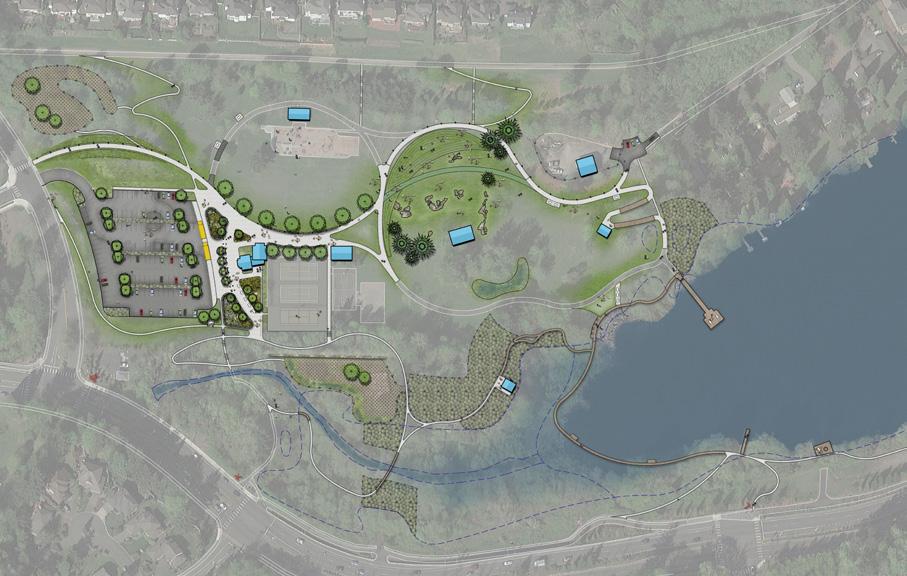
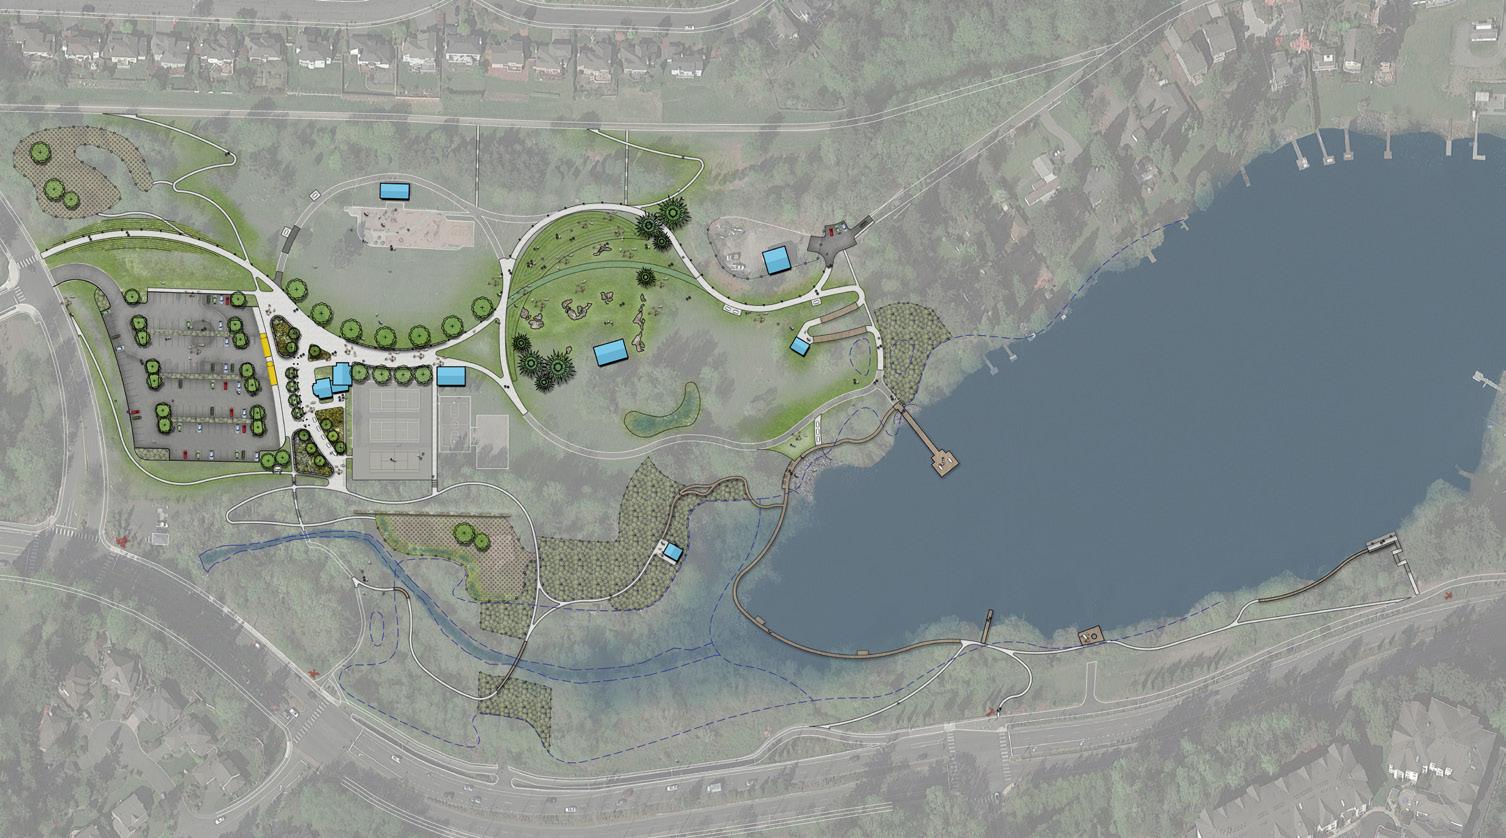
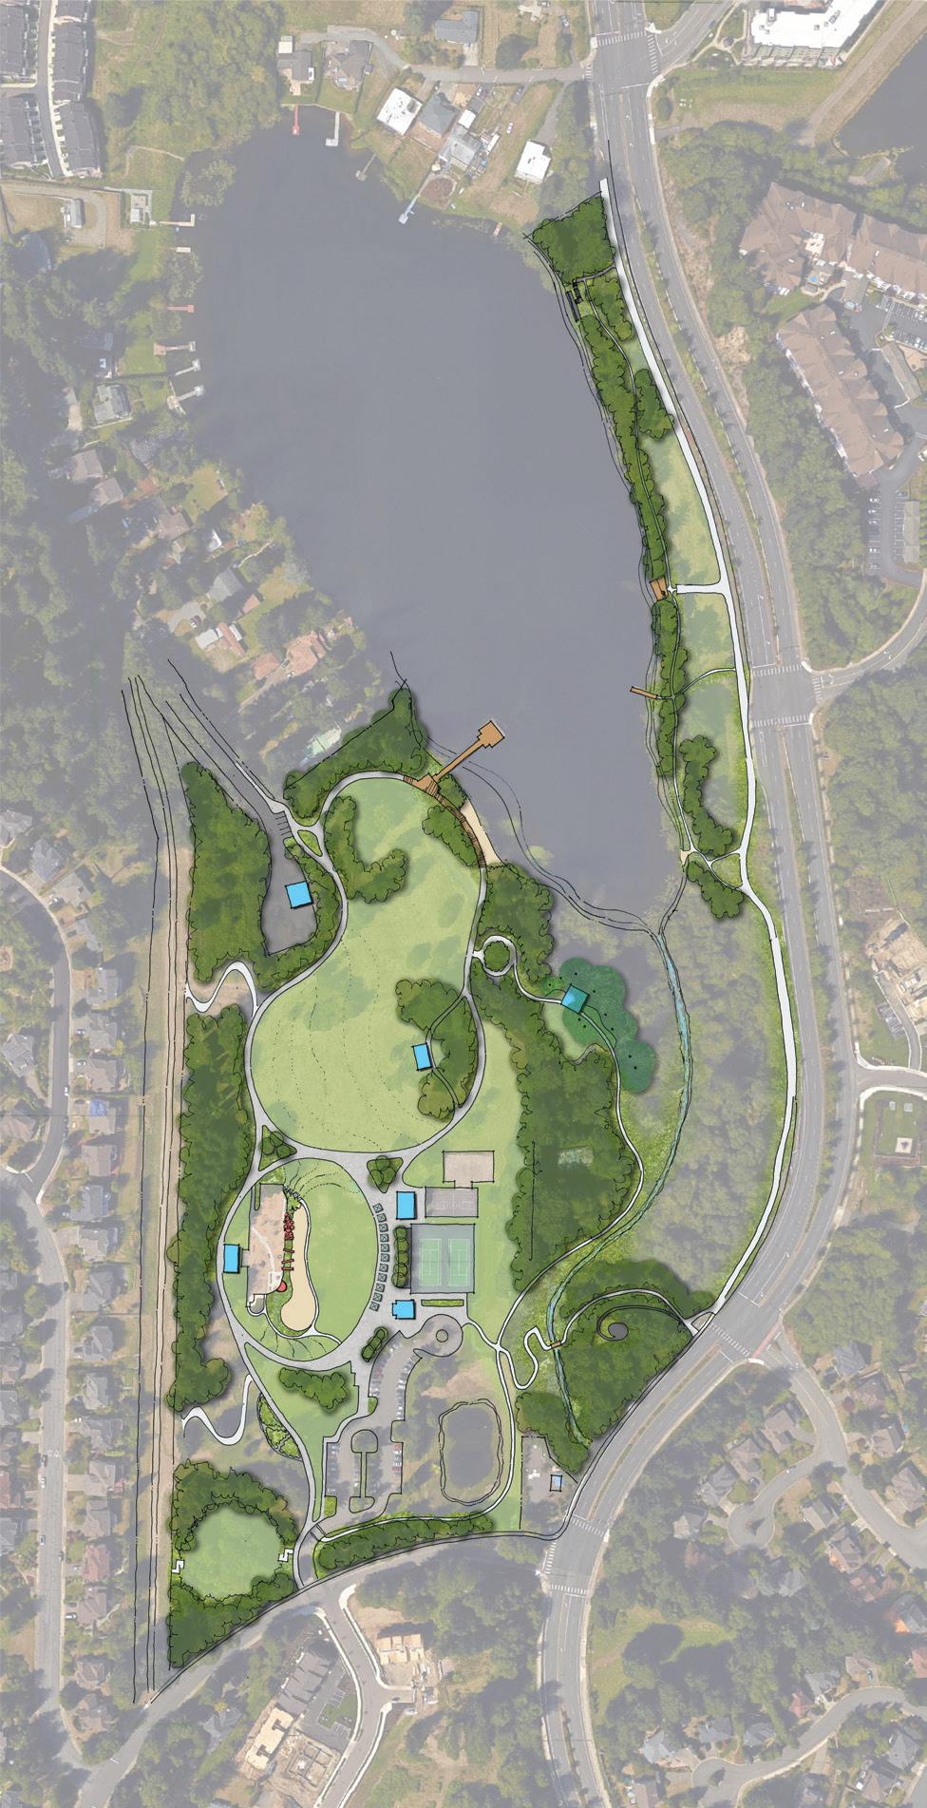
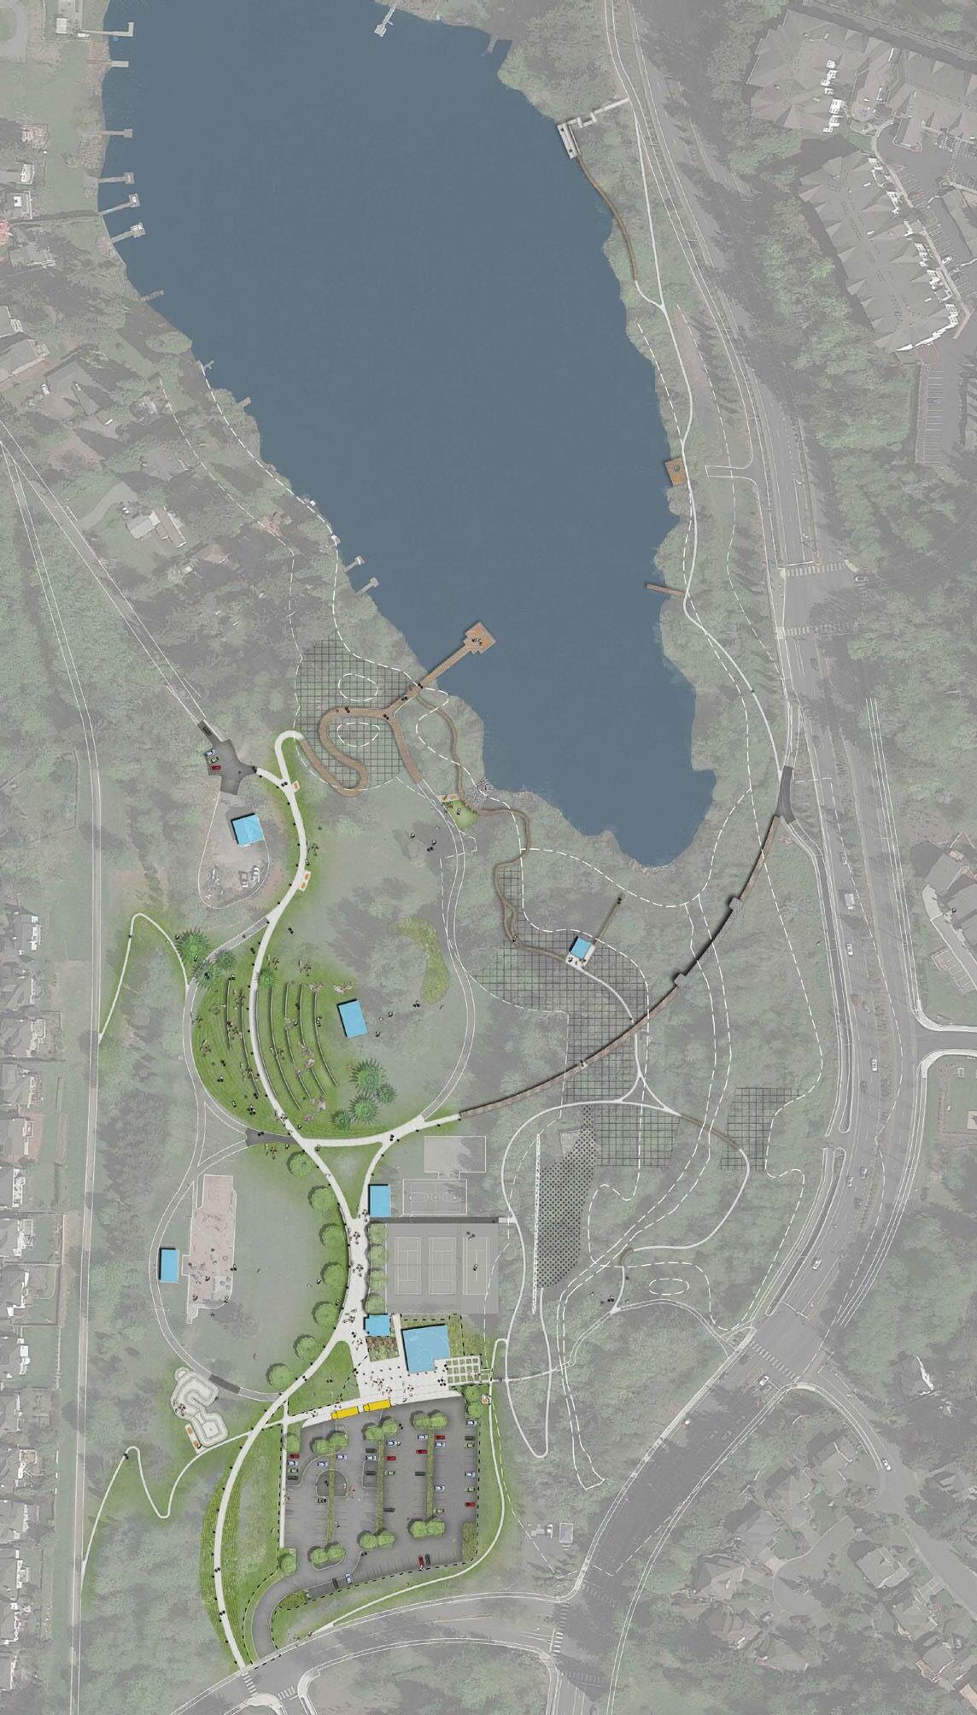
Program Keynotes (see preferred plan)
Infrastructure
Cross Park Lighting
Bioretention/Stormwater Facilities
Parking (expanded from 54 to 129 stalls)
Drop-off
North Parking (3 stalls) & Boat Rental Staging
Opportunity
Newcastle Plaza (seat-walls, 30’-wide paving)
Amphitheater (terraced with rock outcrops)
Stage at the Grove (covered)
Additional Restrooms
Plaza Trellis
Entry Signs
Cross Park Promenade (accessible)
North Sweep Boardwalk and Picnic Pavilion
Beach Boardwalk
Beach & Boat Launch
Community Garden (incl. reloc. Fuchsia Garden)
Shelter Improvements
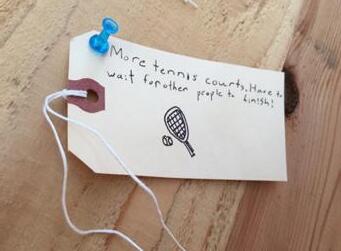
Additional Tennis Court
Tool Storage
Picnic Area
Trees
Boren Creek Collection
Boardwalk to Learning Center
Shelter (learning center)
Boren Creek Path (5’ crushed rock)
Boren Creek Stairs
Boren Creek Bridge
Path around Parking
Off-leash Area (preferred location)
Off-leash Area (alternative location)
Native/Mitigation Planting
Lake Boren Promenade (5’ asphalt)
Lake Boren Promenade Boardwalk
Promenade Deck
Lake Boren Stairs
Lake Boren Dock
Accessible Lake Boren Connection
Site Furnishings (benches, tables, bike racks, waste/recycling receptacles)
Park Identification
Stair Connection
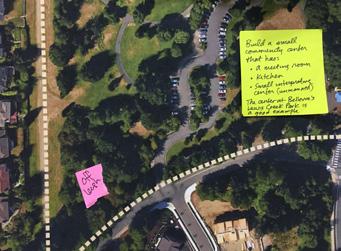
Community Room (potential future location shown dashed)
Wetland A
Wetland B Boundary
Wetland C Boundary
Wetland D Boundary
Wetland E Boundary
Lake Boren
Boren Creek
Wetland note:
The lake, stream and wetlands and their associated buffers have been identified but not delineated in a Wetland/Stream Reconnaissance Report prepared by The Watershed Company dated April 13, 2016. For the purposes of preparing the master plan, the lake, stream and wetland boundaries and associated buffers shown herein have been located approximately and should be used for general reference only.
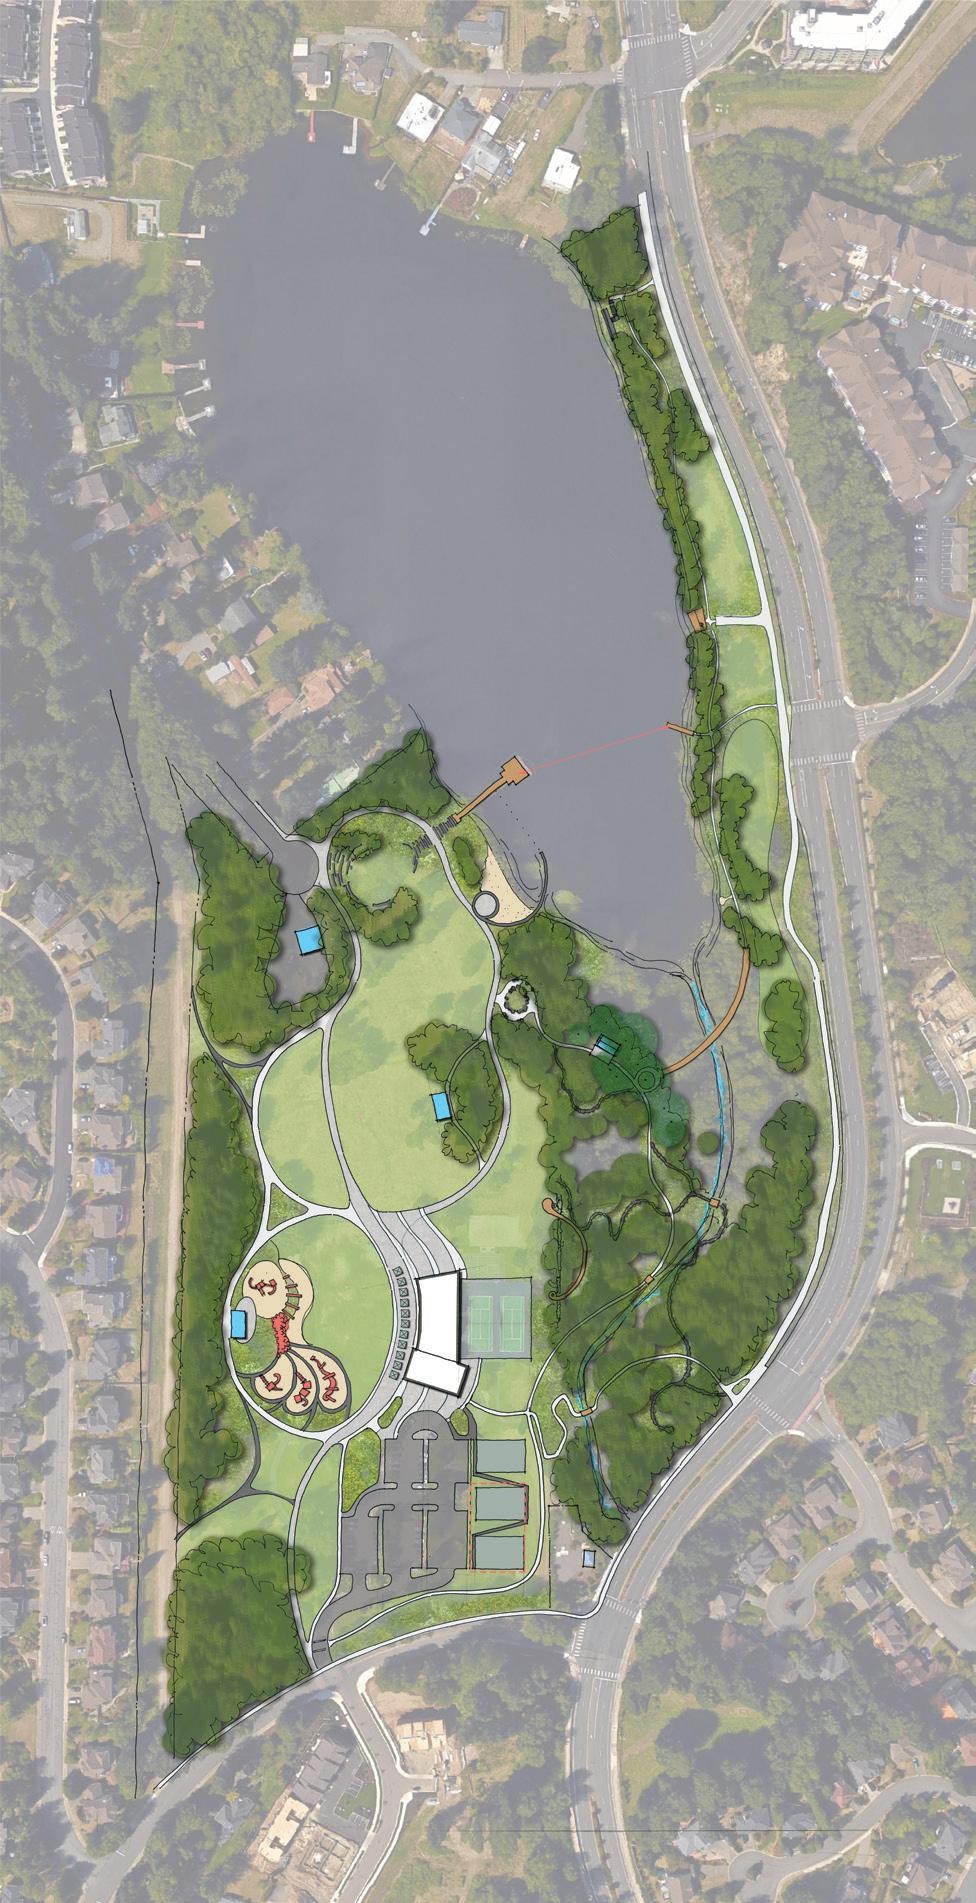
This master plan update is about making the most of the park as it exists today. The community embraces the park and all it has to offer, so much so that some participants during the input process didn’t want to see any changes. This master plan update is not about changing the park but about improving what is already there, incorporating new park land and looking toward the future.
The existing highlights of the park include passive and active recreation, open space, connections to the water, gathering spaces, play opportunities, looped walkways, and trees. The master plan proposes to maintain these features and provide additional recreation opportunities. The performance stage will be upgraded along with a new location that allows more people the opportunity to be in front of the stage. Views and access to the water are improved, as well as new walkways and paths that take advantage of the newly acquired space along Boren Creek. The park is better connected to the Esplanade and east shore of the lake. Additional parking is proposed to accommodate the growing community and outdoor activity.
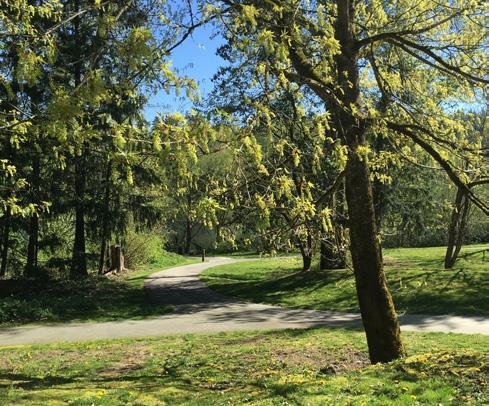
The inclusion of art within the park should be considered as a way to express the unique qualities of the park and community. Opportunities for art are throughout the park. Art opportunities can be found in the paving, structures, boardwalk, park identification, and discovery pieces along the pathways.
The master plan is all about making connections to new and existing park features, trails, and neighborhoods.
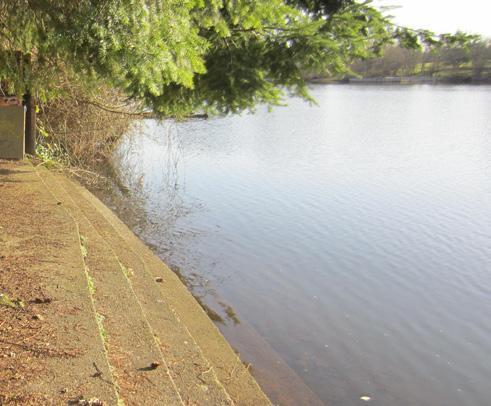
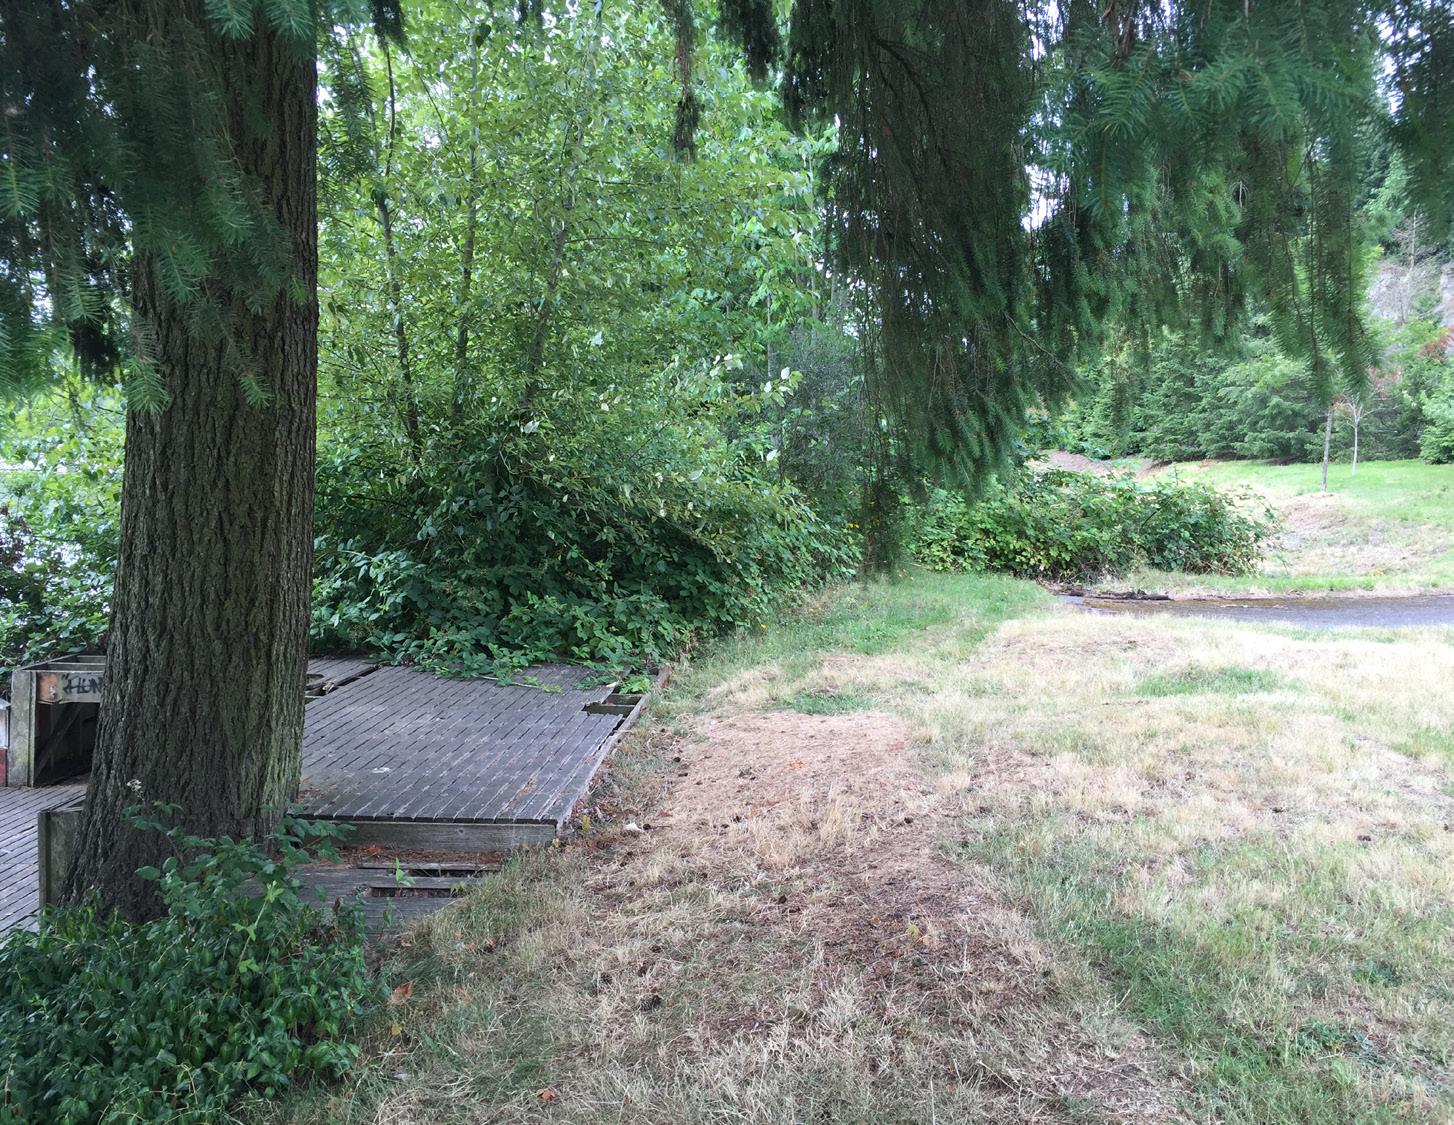
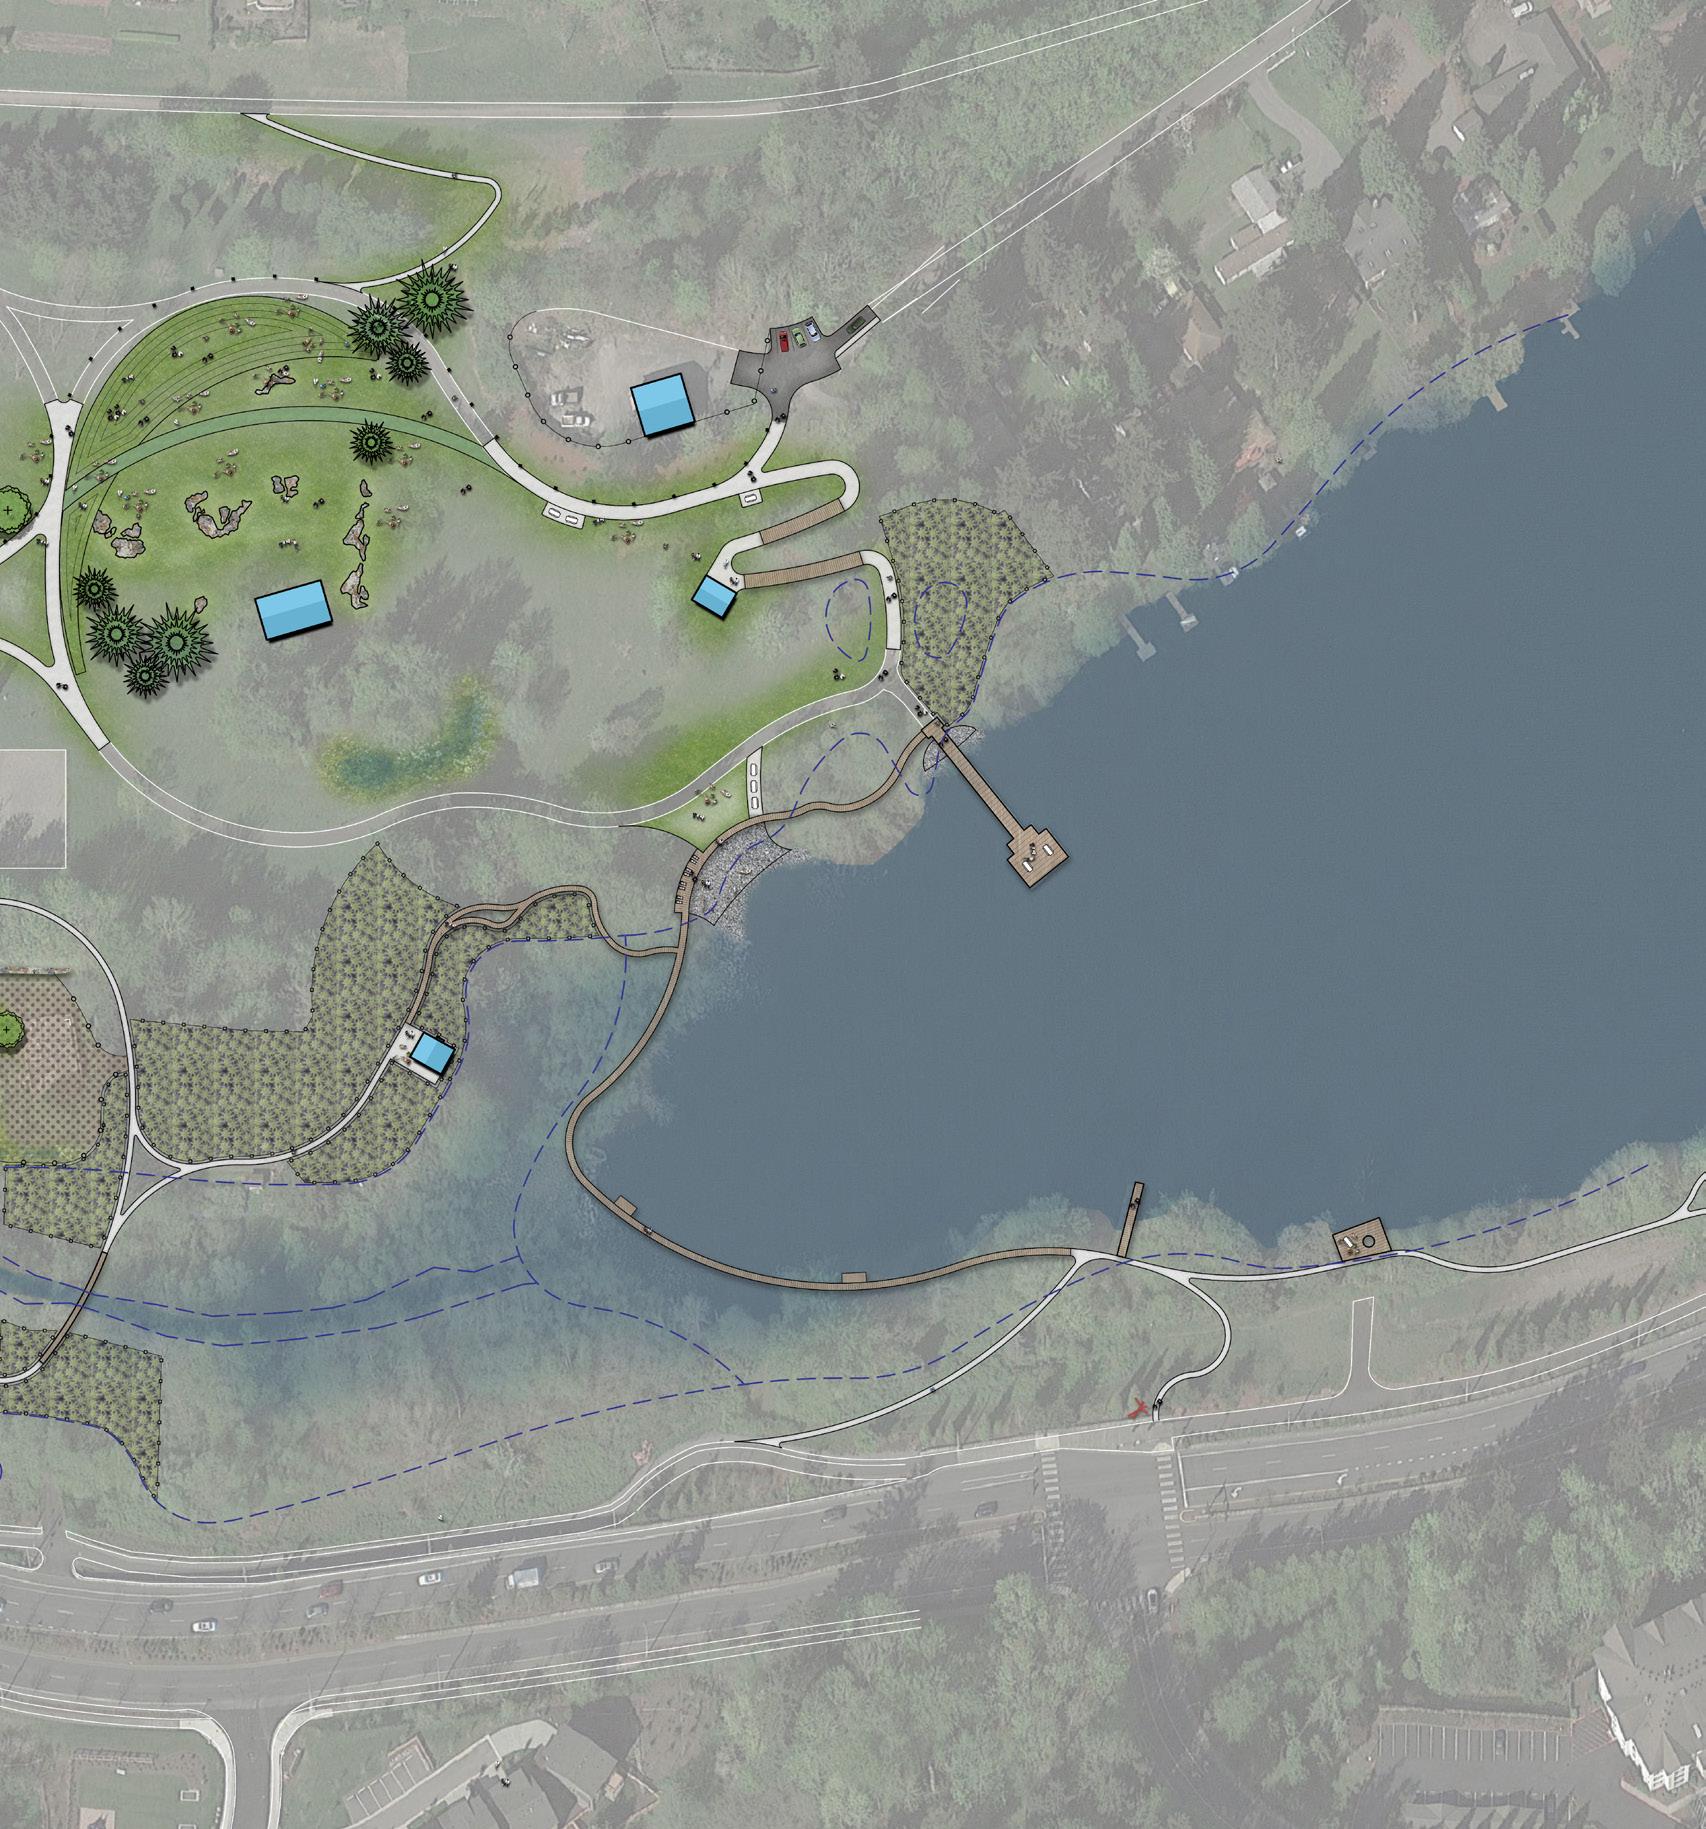
Connections to the lake are improved in multiple ways. Access from the north park entrance to the existing dock is improved by an ADA-accessible path. New parking at the north entrance provides the opportunity to unload hand-carried watercraft with easy access to the water.
A new beach improves water access, along with an area to sit and gather. A proposed boardwalk connects the existing dock and beach. This boardwalk extends around the south end of the lake to the eastside dock. This new and long-desired connection crosses over water for a unique experience that includes seating and viewing areas. When it reaches land on the east side of the lake, it becomes the Lake Boren Promenade connecting to the northern reach of the park. It also provides a connection to SE 79th Street.
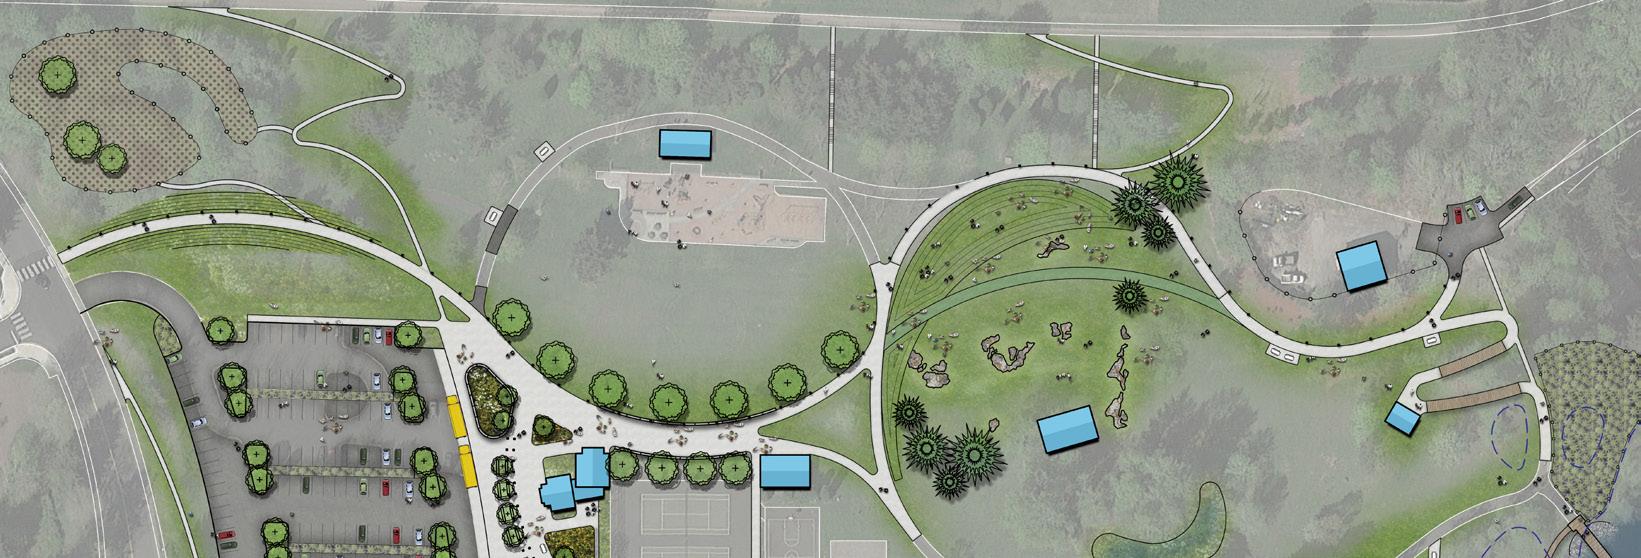
The cross-park promenade connects the south and north ends of the park. The renewed pedestrian entrance at the south, off SE 84th Way, provides a direct connection to the core of the park and the Newcastle Plaza. From the center of the park it extends north, making use of existing paths that provide access to the new amphitheater. The cross-park promenade is proposed to be lighted for safe access year-round.
The adjacent waterline property will continue to benefit the park and community. While not owned by the city, it is a well-used connection to the park and an ideal temporary parking area during events. Accessible and paved paths provide safe, designated pedestrian routes from the waterline property to the park.
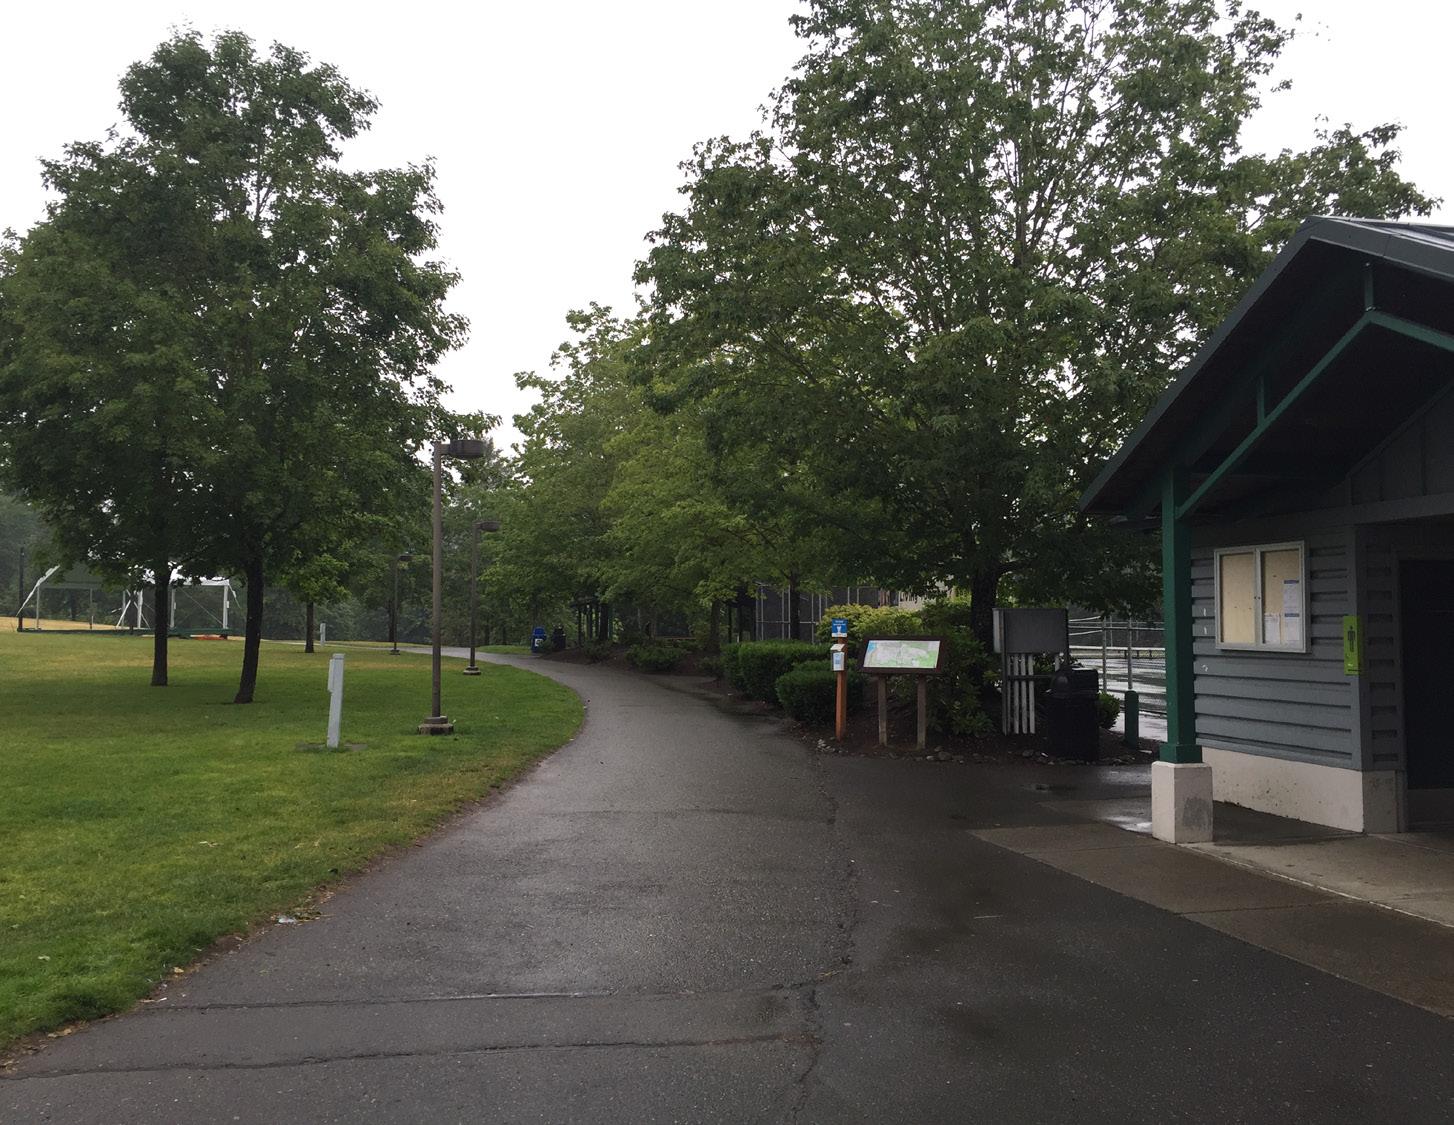
The Newcastle Plaza provides a location for gathering and vendors during all types of civic events. This centrally located gathering space is also the location of the restroom addition. The building and plaza are a way for Newcastle's history to be shared through displays, imagery, materials and unique detailing.
Another feature of the plaza is the community garden. This is the new location for the fuchsia garden with additional room for other outdoor displays both permanent and temporary. There is additional plaza space in this area for gathering, event set-up, and arrival from the expanded parking lot.
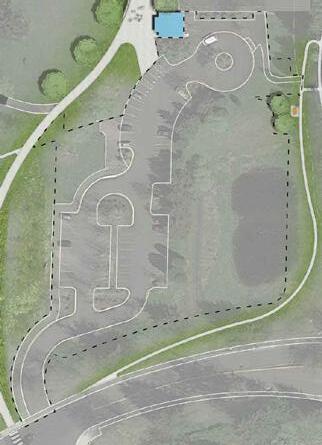
The parking lot is expanded to accommodate 129 vehicles. This adds 75 to the existing 54-car lot. The parking is expanded over a stormwater vault placed within the existing stormwater detention pond.
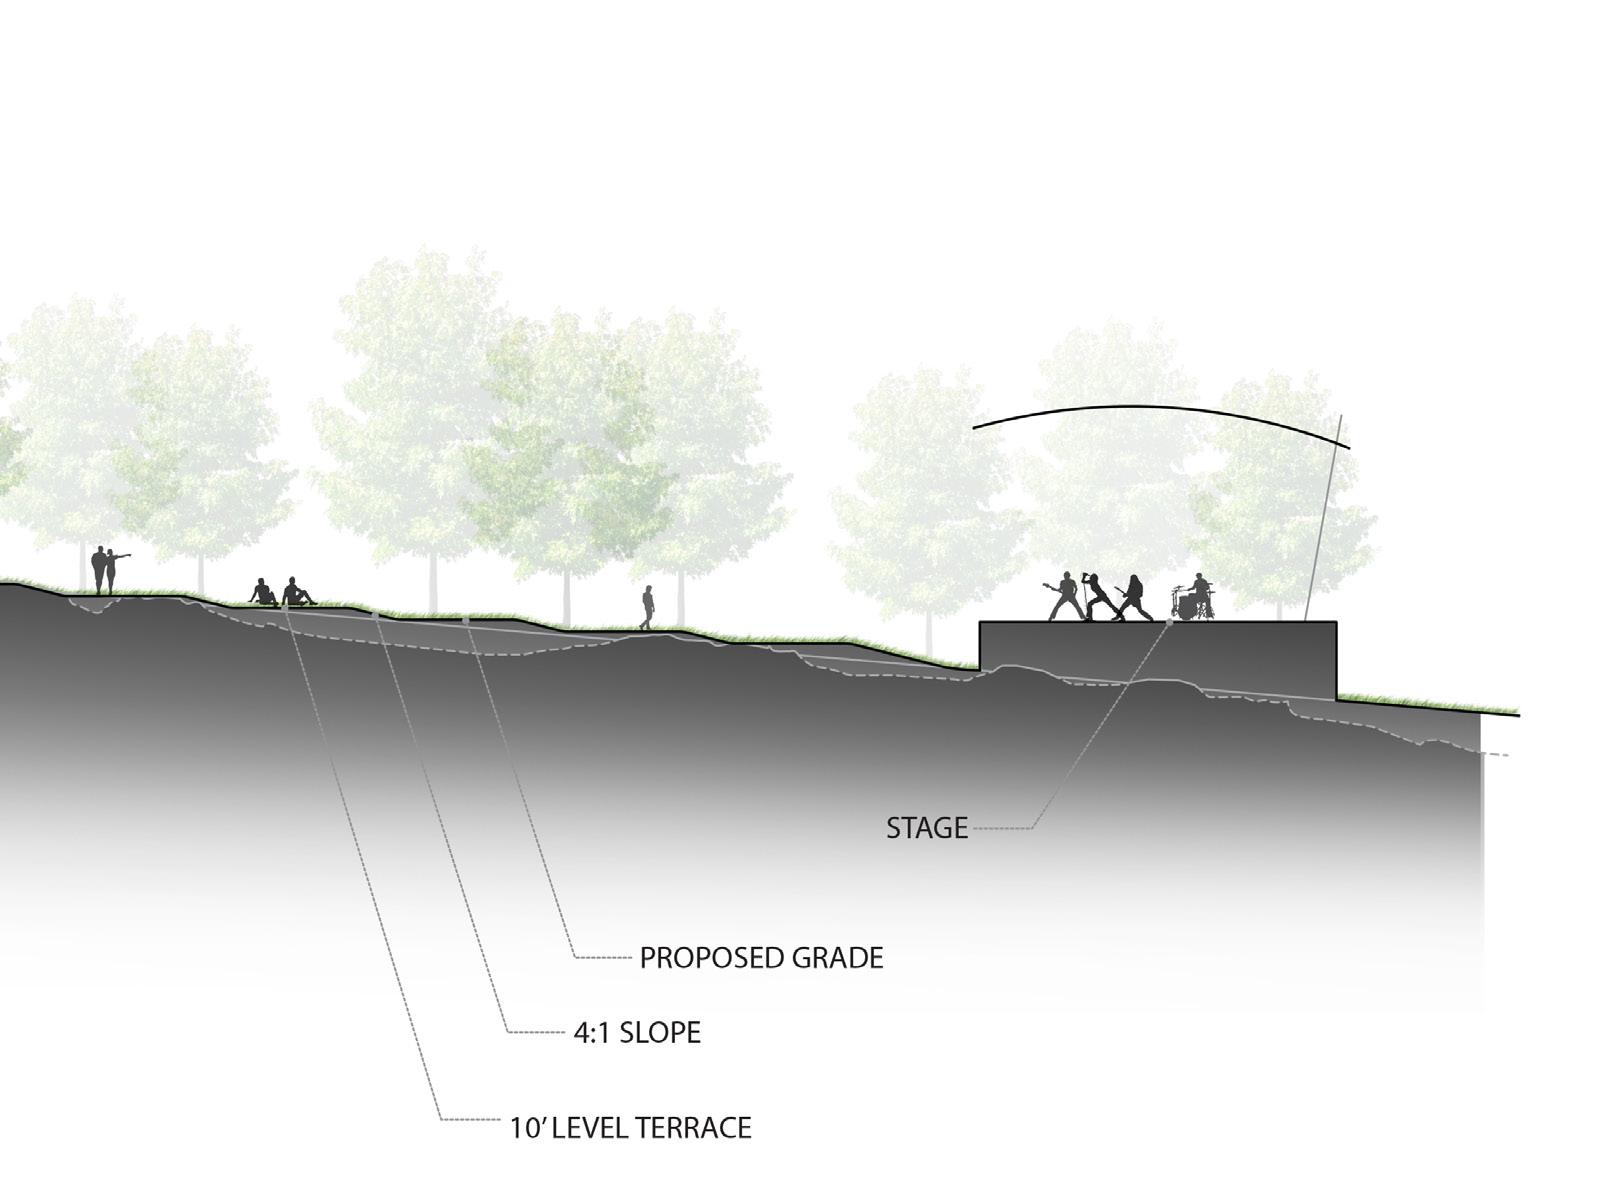
In this plan, the stage is moved from its existing location to the north lawn. The stage is located near the base of the sloping lawn for better visibility and increased gathering space. The new amphitheater can easily accommodate about 1,500 people, which is approximately 500 more than the current location. The new stage location moves the performance activity downhill and slightly further from adjacent homes. It will be configured for events but will serve as a shelter for other activities during a greater part of the year.
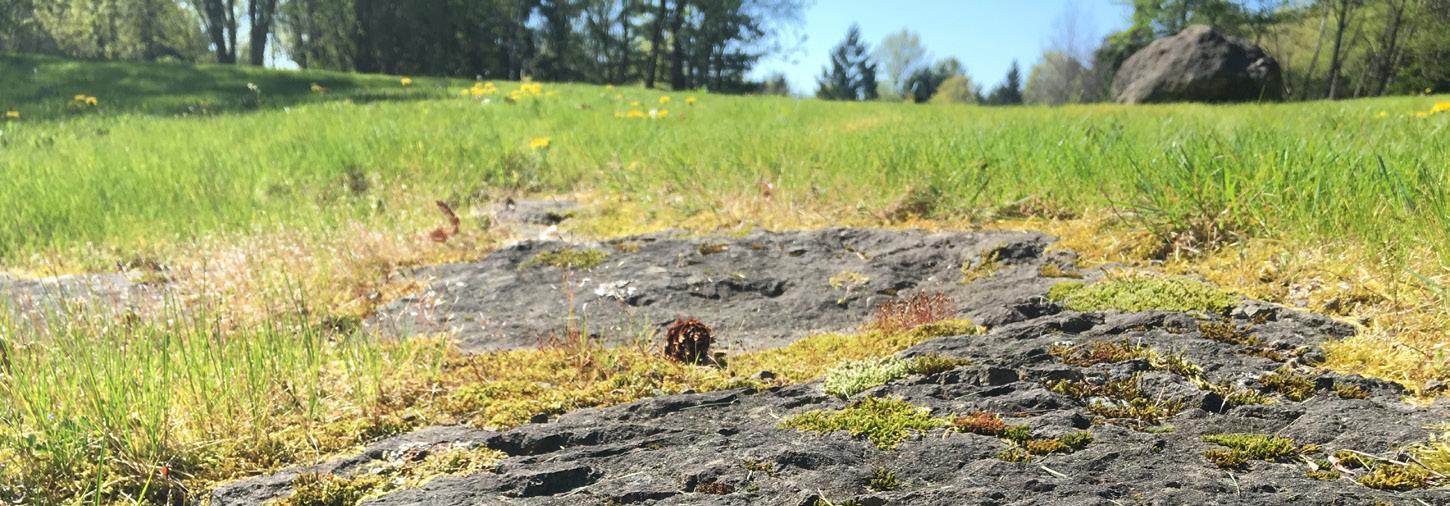
The amphitheater is a sloping lawn with terraces wide enough to spread out blankets or accommodate portable lawn furniture. Accessibility is improved through access to the middle of the gathering space. A unique feature of the amphitheater, which is a feature of the Newcastle area, is the rock outcrops. These will be an integral part and create seating and recreational opportunities. Lighting is proposed for the amphitheater to ensure safe exit.
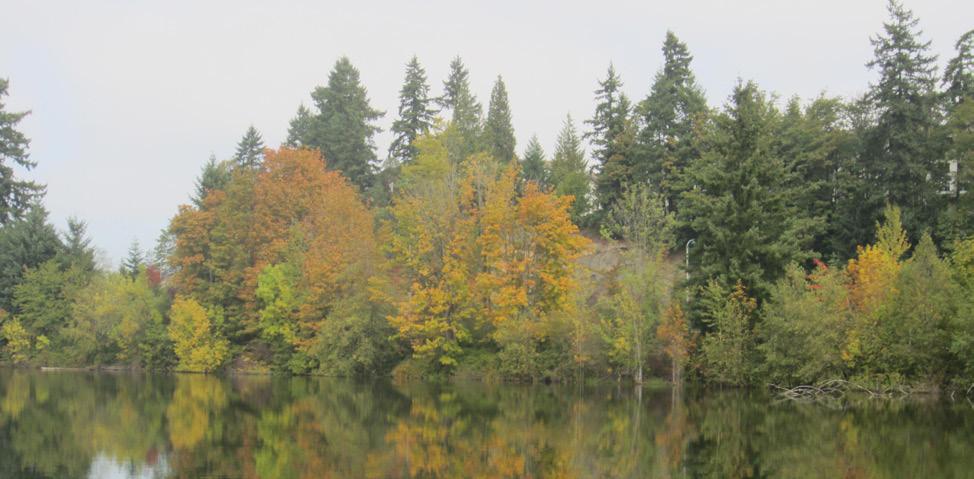
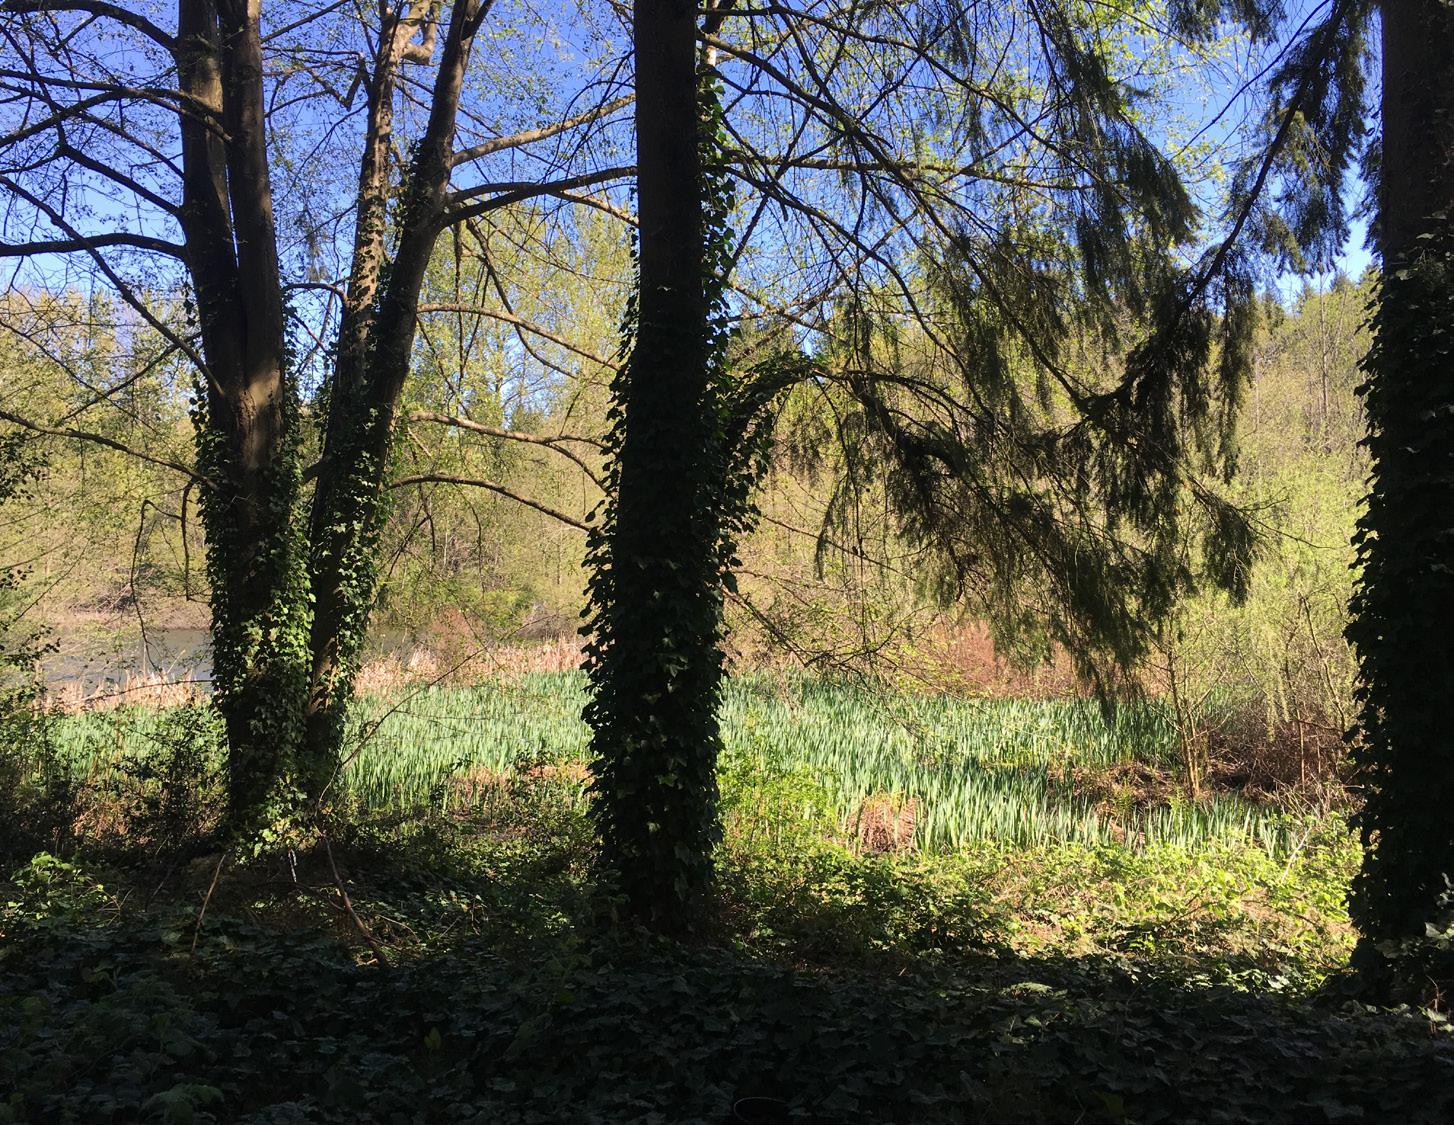
The Boren Creek area includes the recently acquired property. The existing houses are to be removed and the space adapted to new park uses. The northern-most home site becomes a gathering space within the existing forest. The feature of this area is the existing large and mature trees, which create a unique space for a new shelter and opportunities to view the lake and adjacent wetland.
New paths through the Boren Creek area allow park visitors a unique experience of walking along the creek and through the forested wetland. The new paths connect to existing paths to create a network that crosses the creek at existing and proposed bridge locations.
The location of the southern house is an option for the off-leash area. This area is about an acre and situated between an existing rock retaining wall and Boren Creek. The location is off the beaten path and becomes a destination for those seeking a place for their dog to play.
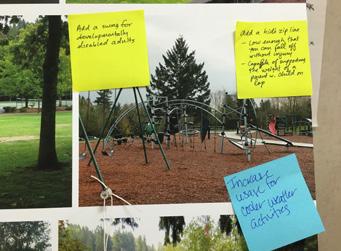
The active recreation opportunities remain. Basketball, sand volleyball, and tennis are at the center of the park. Tennis gets a boost through the addition of one court for a total of three. The children’s play area remains as it currently exists with a wide variety of play events for all ages. It is well used and liked, and no improvements were requested as part of this update.
The opportunity for play is increased through relocating the stage to the north. Concert and event attendees will gather in the new amphitheater, and the lawn east of the play area will be regraded to make it more usable. Each activity will benefit by having a separate area. During large events, such as the 4th of July celebration, the lawn area will be available to accommodate the greater number of attendees.
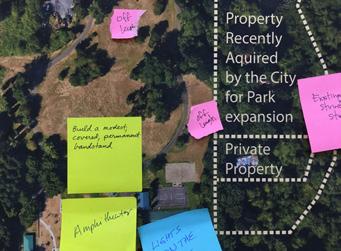
The off-leash area has been a highly debated subject. Input received during this planning process was split between people in favor and people against. Two options for the location are proposed.
The preferred location is in the southwest corner of the park in an unused area with a stand of trees, including Big Leaf Maples and Alders, and undergrowth of blackberries. The area is bowl-like with slopes to the west and north. The sloped areas create separation from the neighbors across the waterline property to the west and the park to the north. The proximity to the parking lot and park paths makes this area an option worth considering.
The alternative location is in the newly acquired area away from most park activity. This location is separated from the higher-use areas of the park by elevation change and a rock retaining wall, and most park users will not be aware of its existence. It is a clearing in the woods due to the house that occupied the space for many years.
The off-leash area includes the following features/amenities: equipment for agility training and a bioretention/stormwater facility to mitigate any pollution generated from the area. The off-leash area is slightly less than a half acre in size and is not envisioned as a long-range fetch amenity.
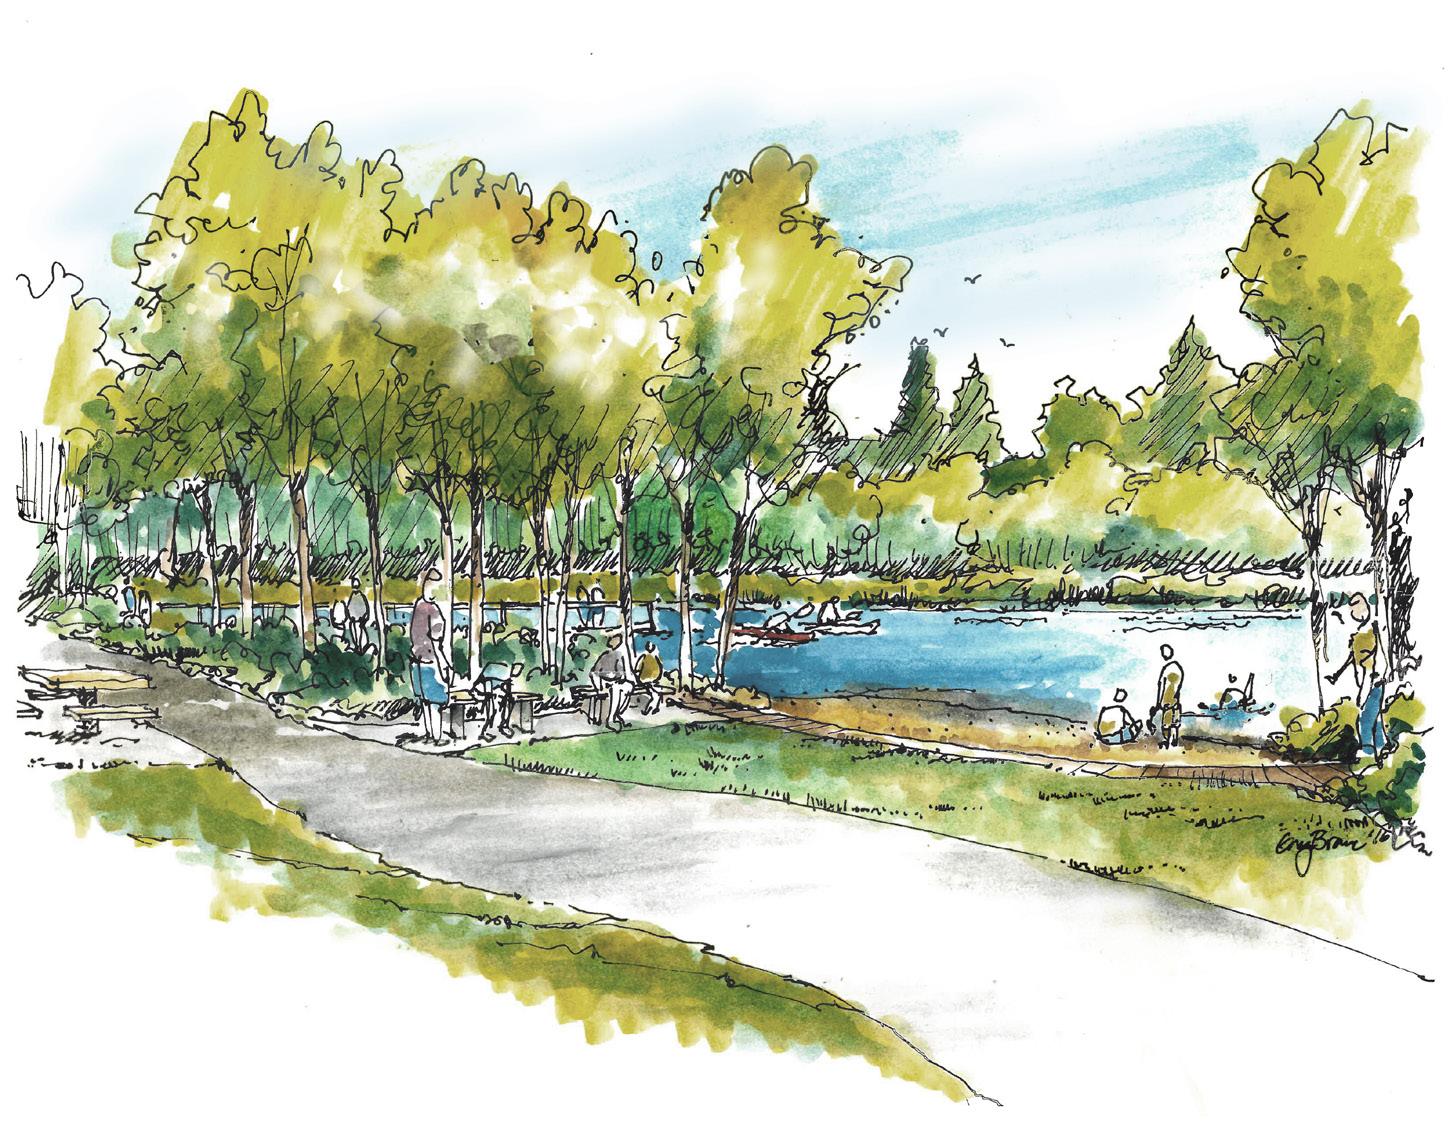
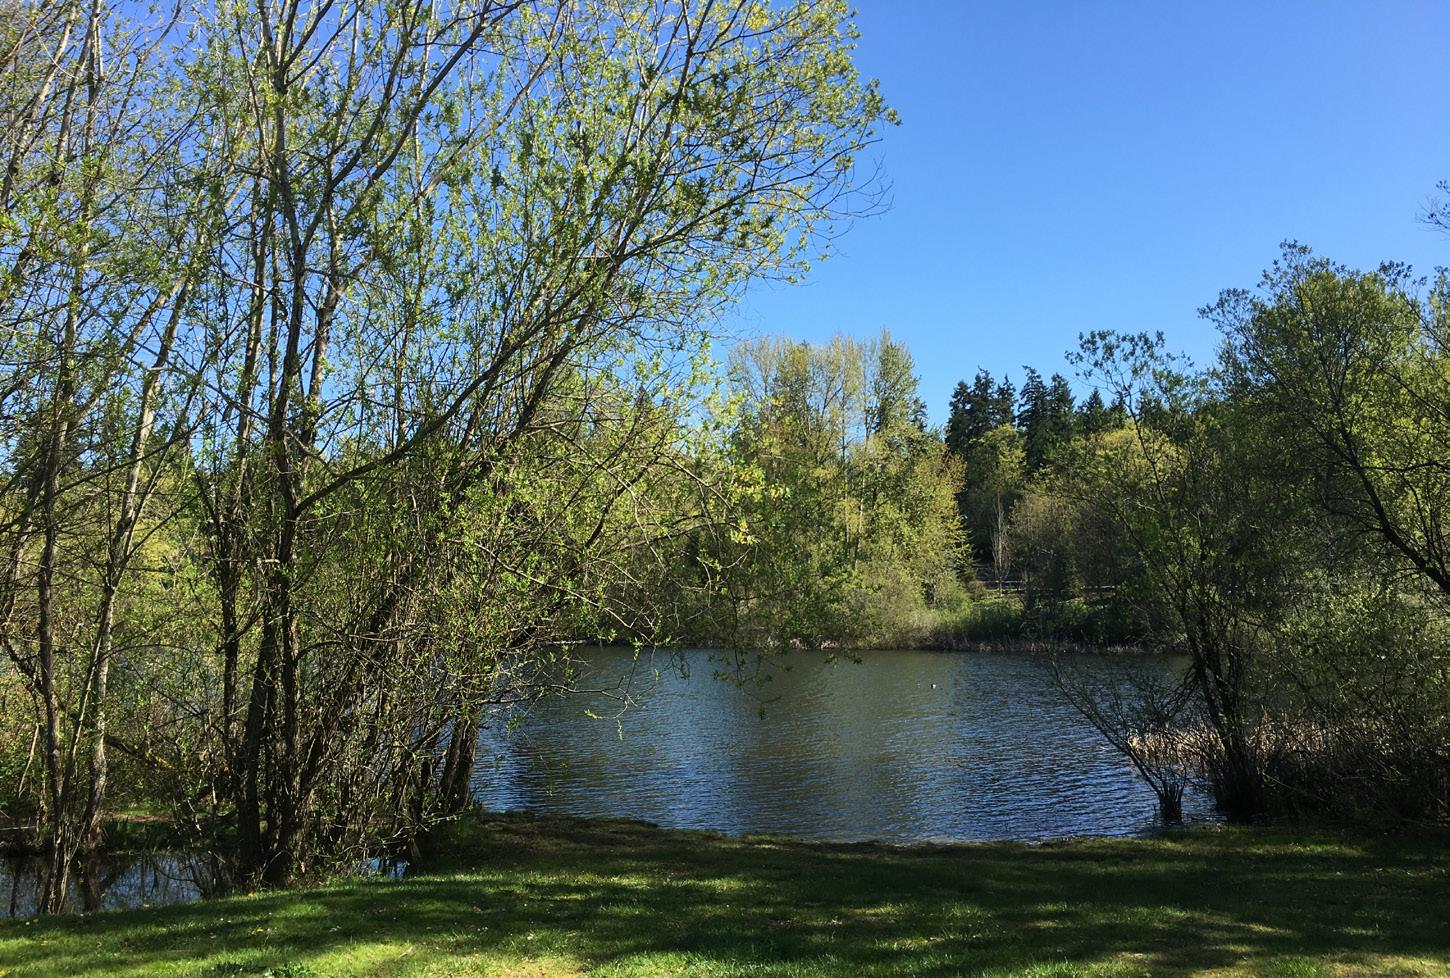
Proposed lake access at a beach with areas to sit and relax. Lakeside vegetation is maintained to open up views of the lake and existing dock.
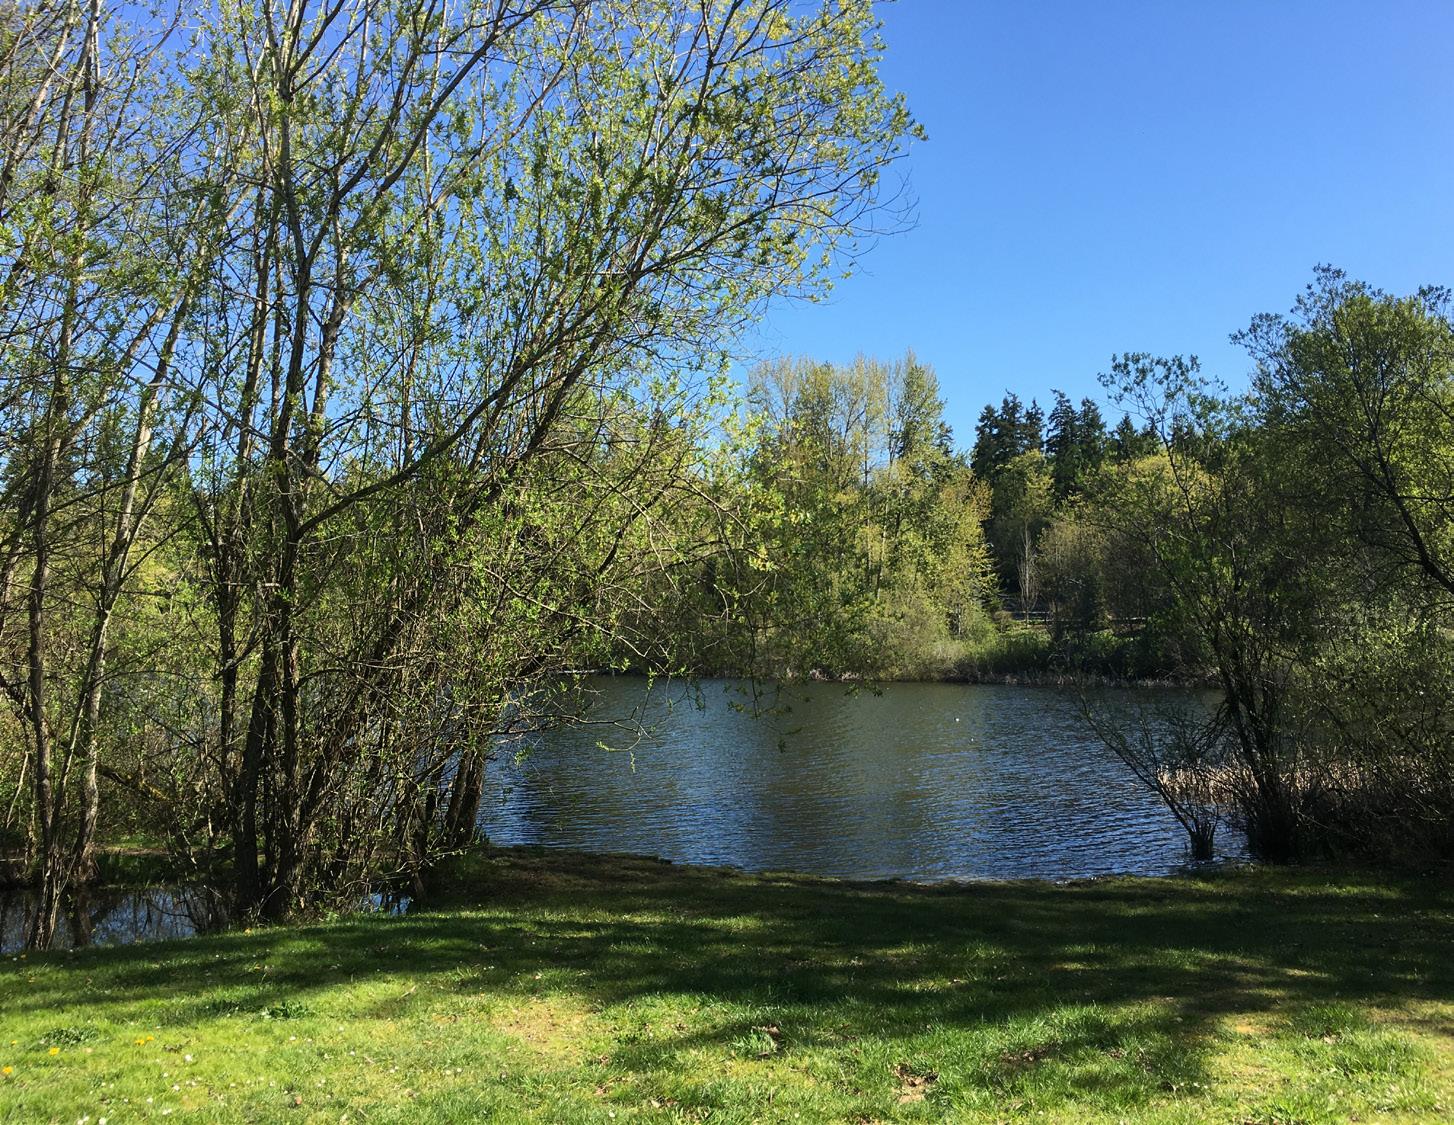
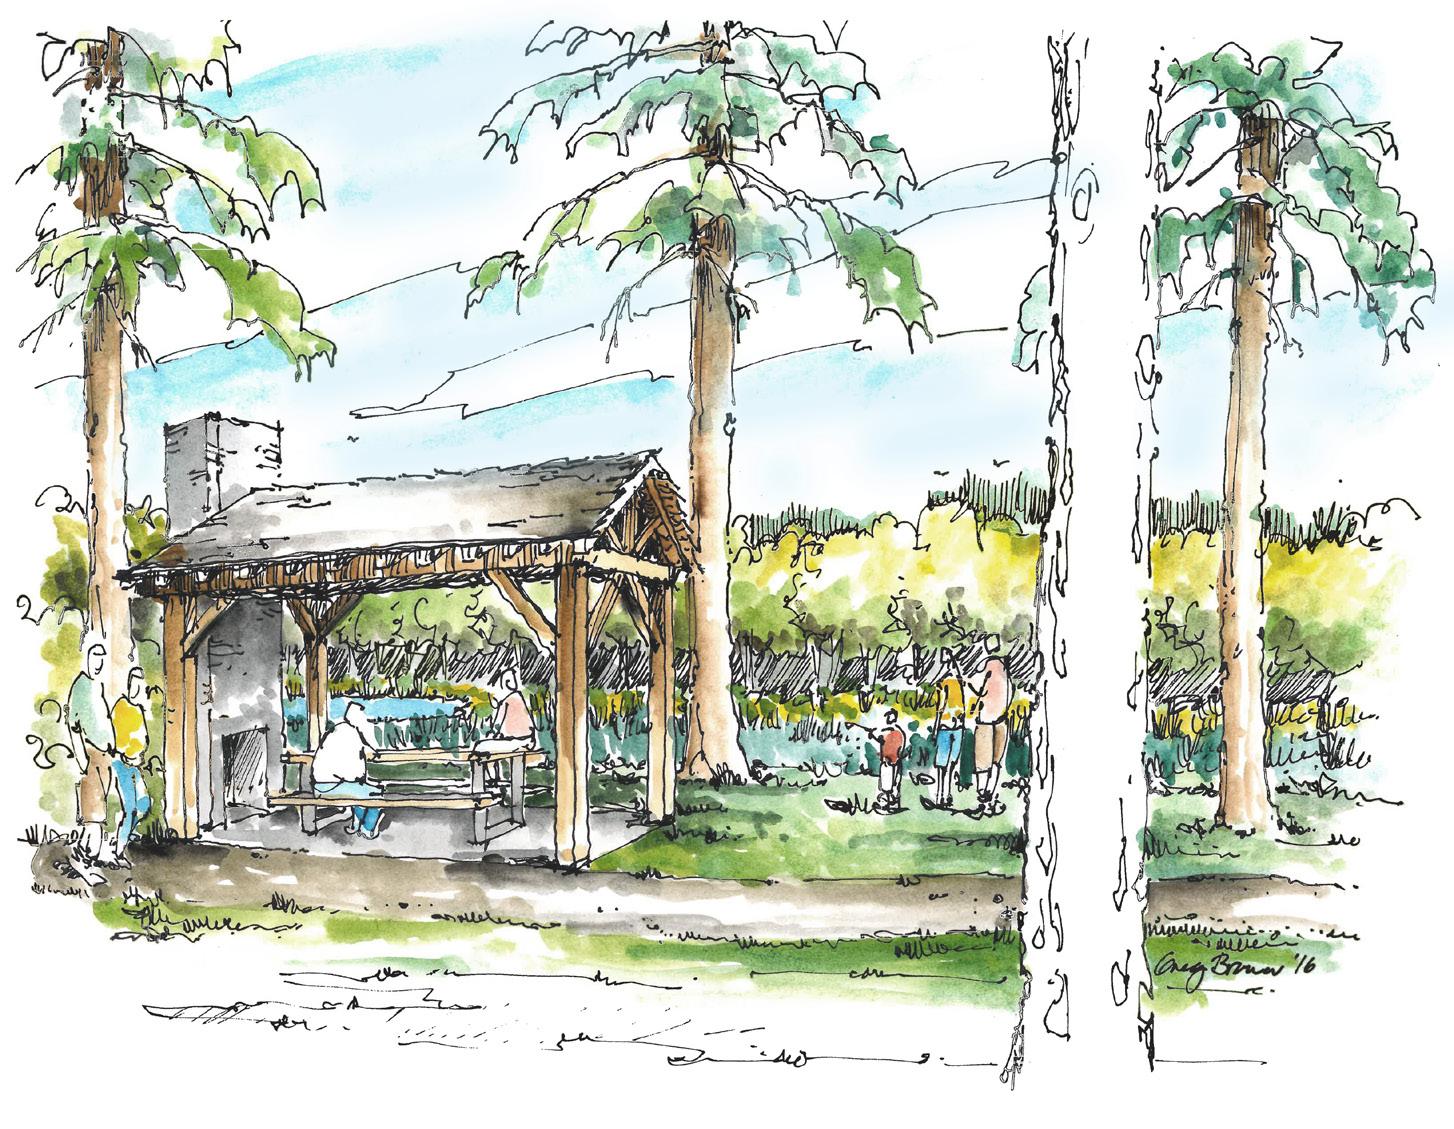
A shelter near the south end of the lake provides a place for views of the lake and wetlands. The fireplace from the existing house could become part of the shelter.
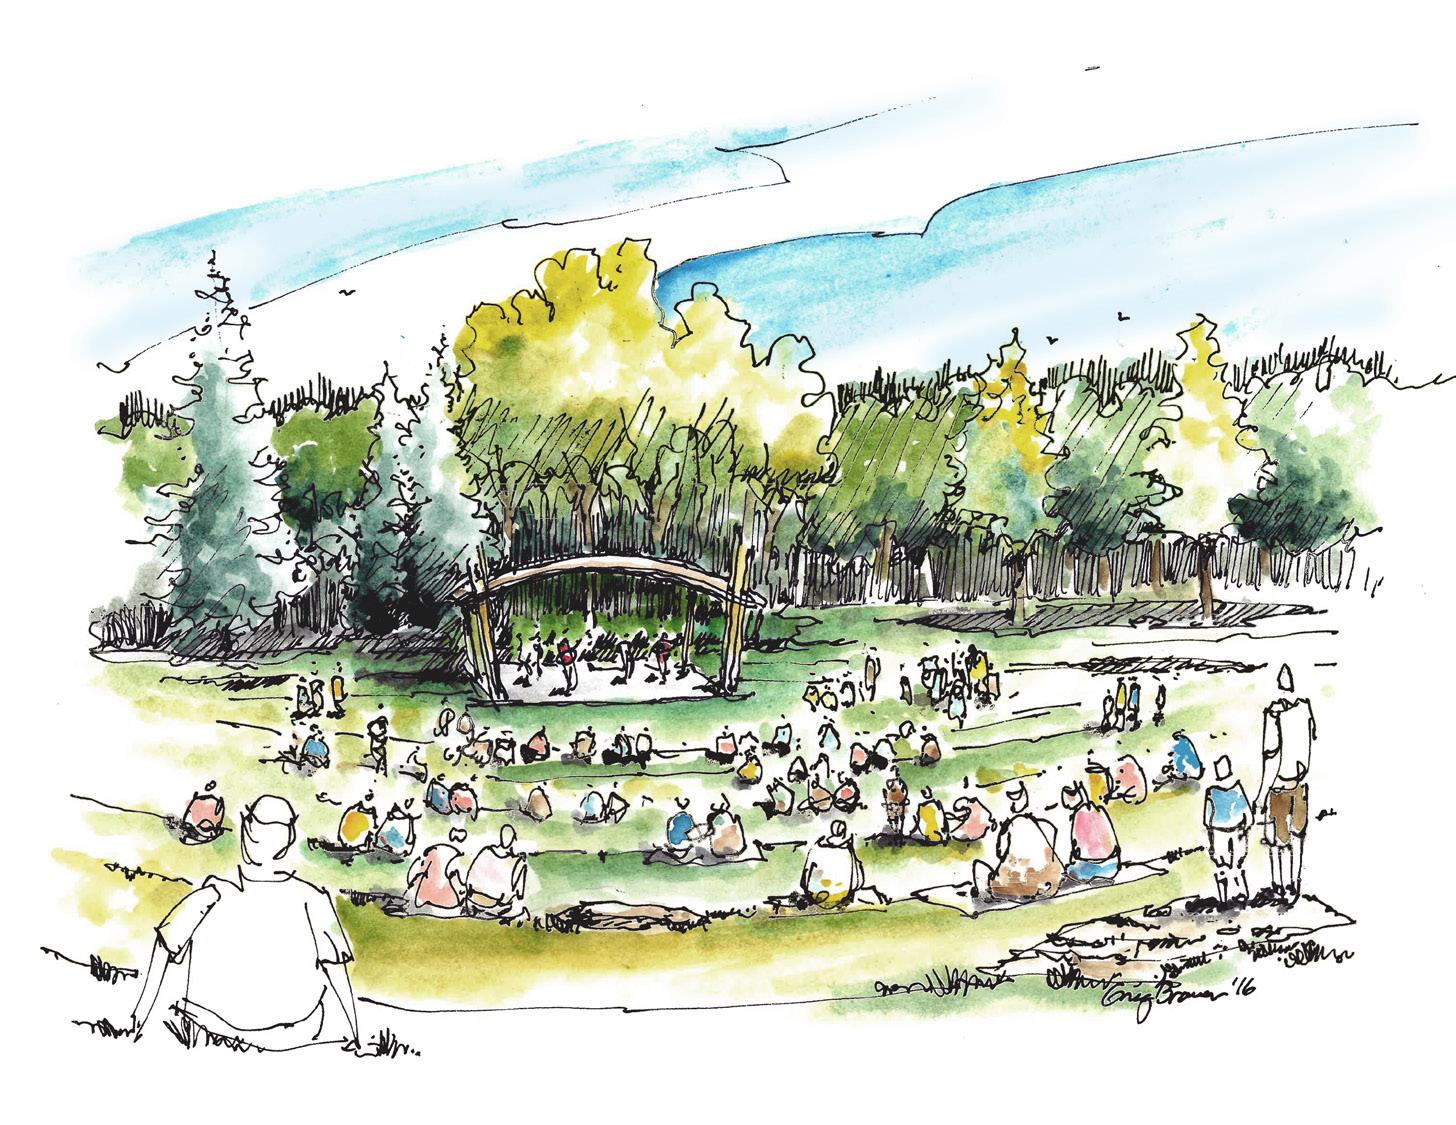
The amphitheater has terraces for seating. Rock outcrops create unique perches and express the geology that defines Newcastle. The Grove Shelter and stage is set next to an existing stand of trees.
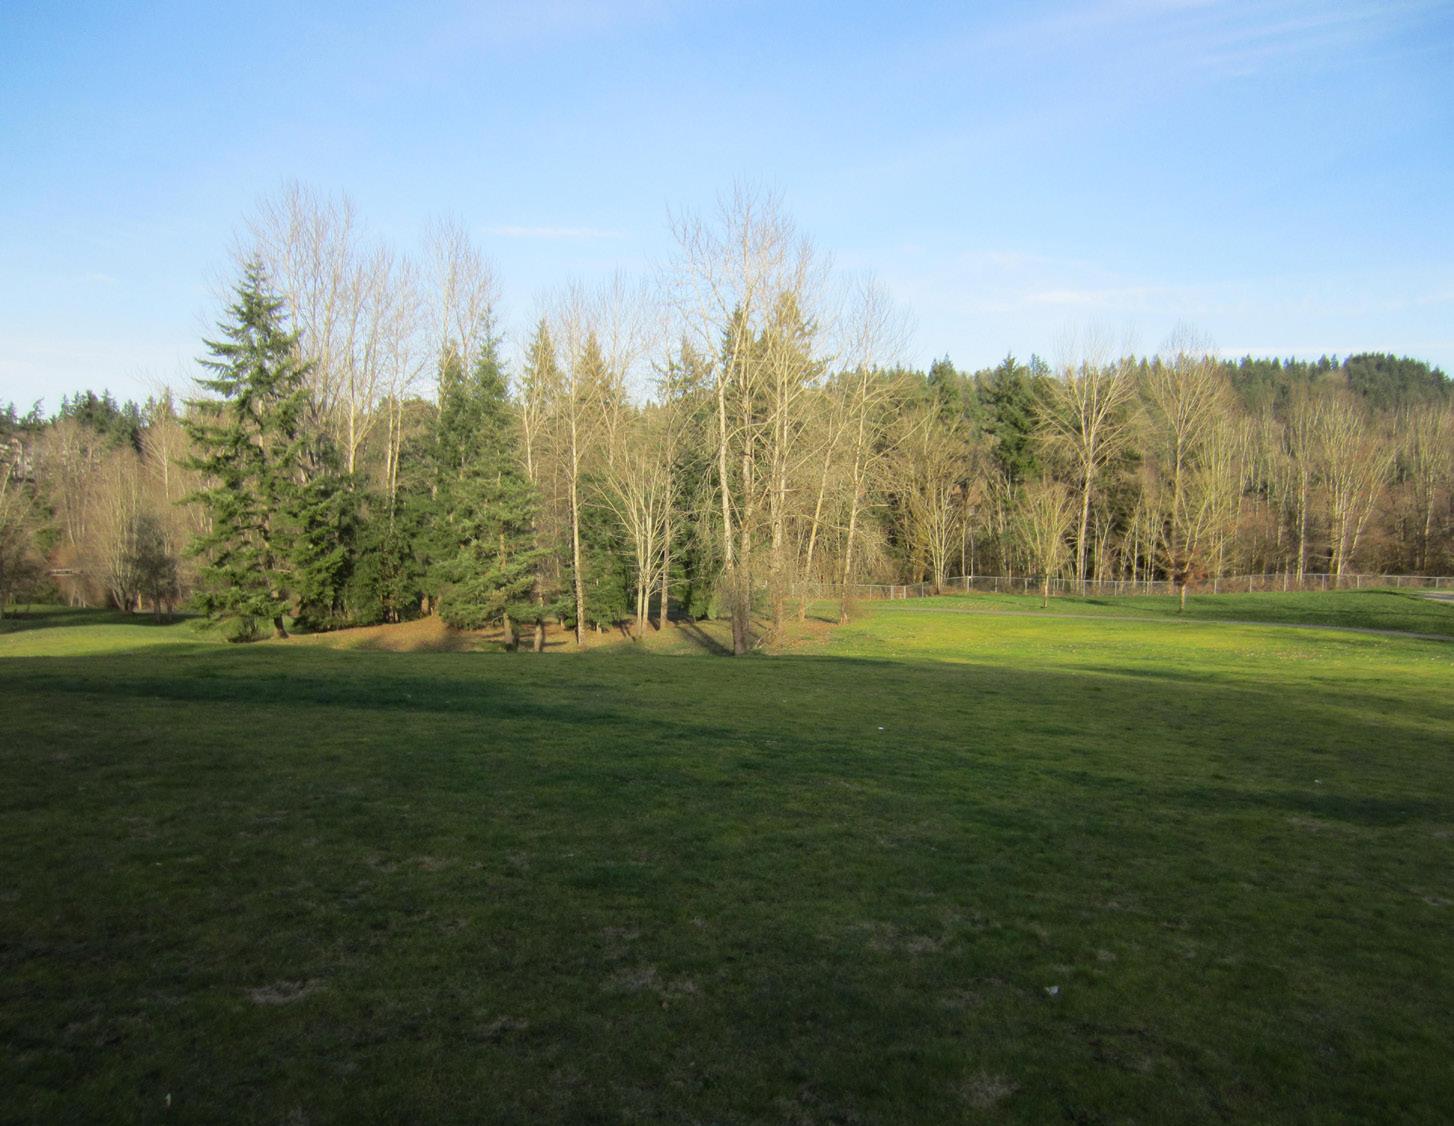
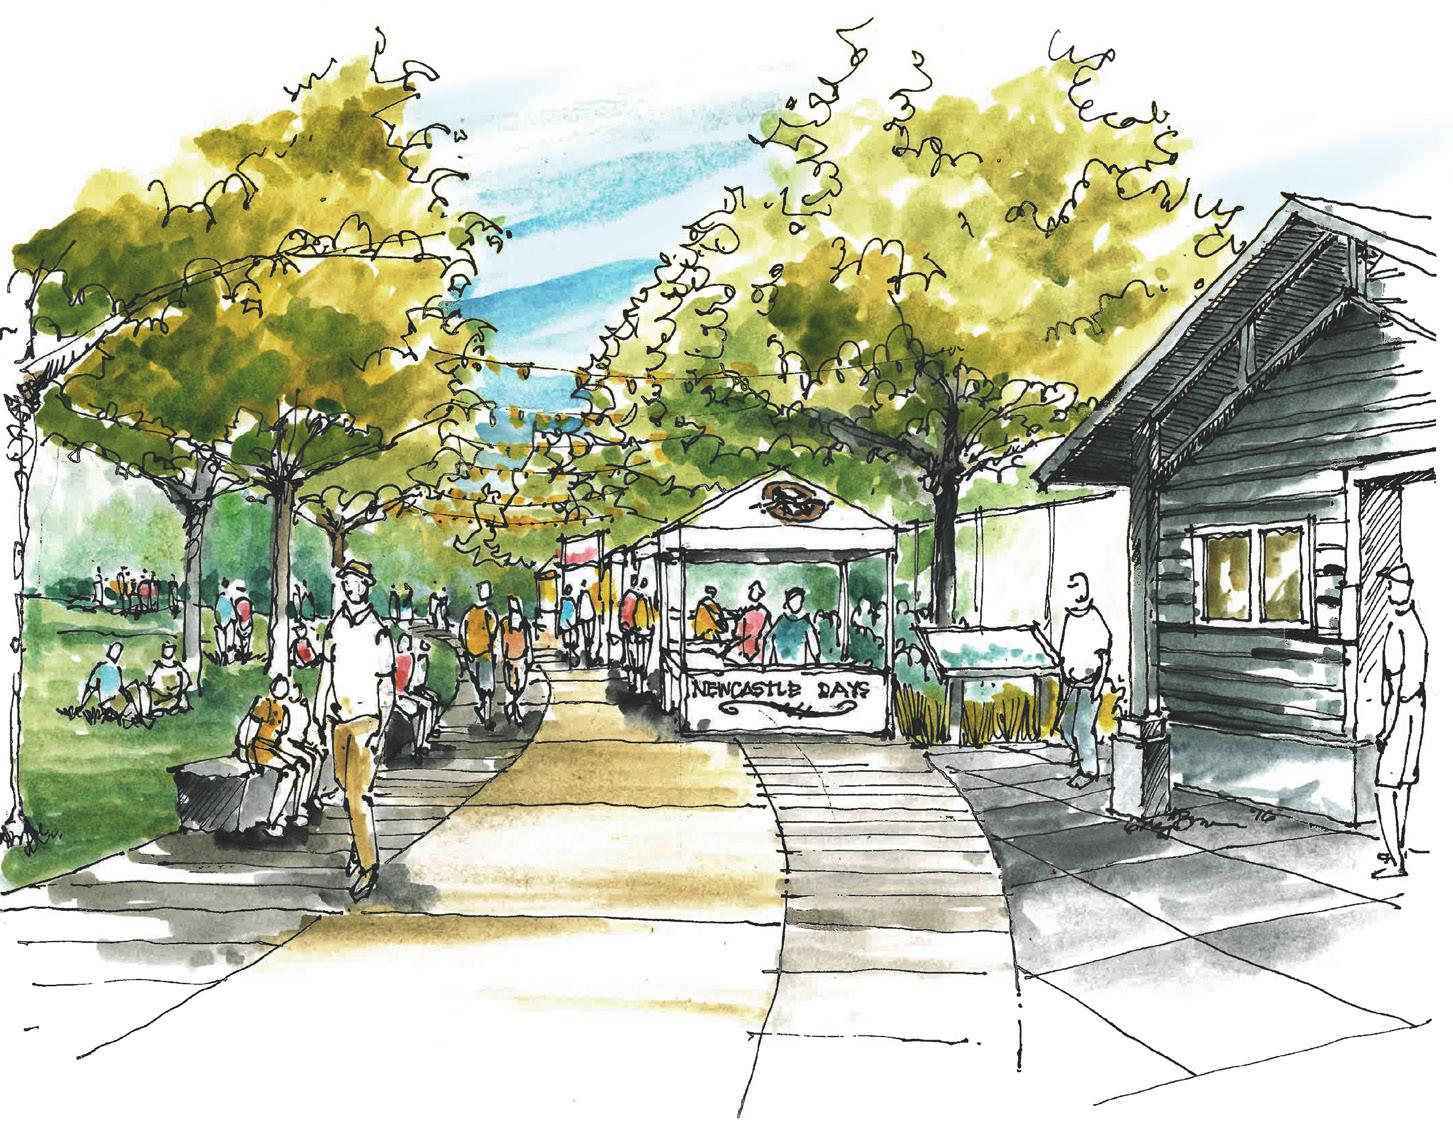
Newcastle Plaza is at the center of the park and is a primary gathering place for the community. It is a place for activity and for vendors to set up during special events. Newcastle Plaza, which takes its name from the city, offers opportunities for storytelling and wayfinding elements, making the possible and unknown visible.
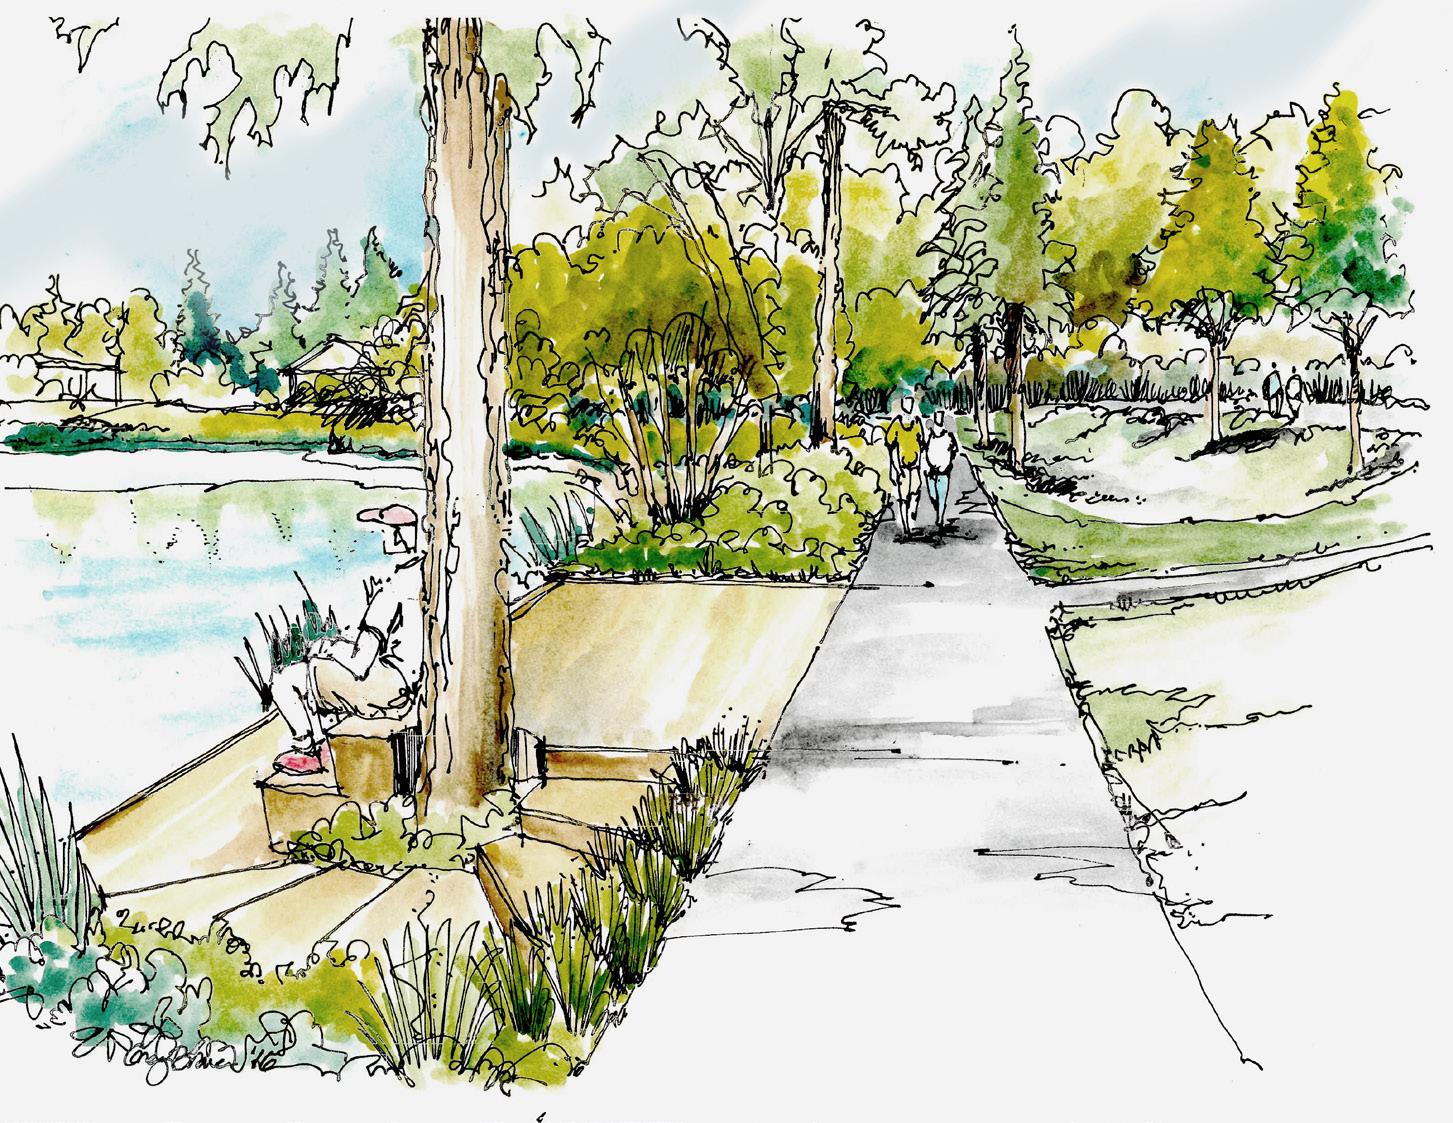
The Lake Boren Promenade winds along the east shore of the lake. It allows pedestrians to get close to the water and provides a connection to the dock, promenade deck, and the Lake Boren stairs at the north end of the park. Lake overlooks and trails along the lake/wetlands provide opportunities for a linear sequence of environmental graphics and interpretive elements revealing the local ecology.
This phase includes relocating and improving the stage, including a permanent stage structure that can be used as a picnic shelter during non-event times. This phase also includes the cross-park promenade, Newcastle Plaza, north and south park entries, and improved access to the pipeline right-of-way.
$2,912,355
This phase includes creating a beach area at the lake, gathering spaces, a shelter, improved access from the north entry to the lake, and a connecting boardwalk around the south end of the lake.
Design Fees (12%)
Total $985,730
* Phases represent proposed groupings and are not in order of priority or proposed sequence.
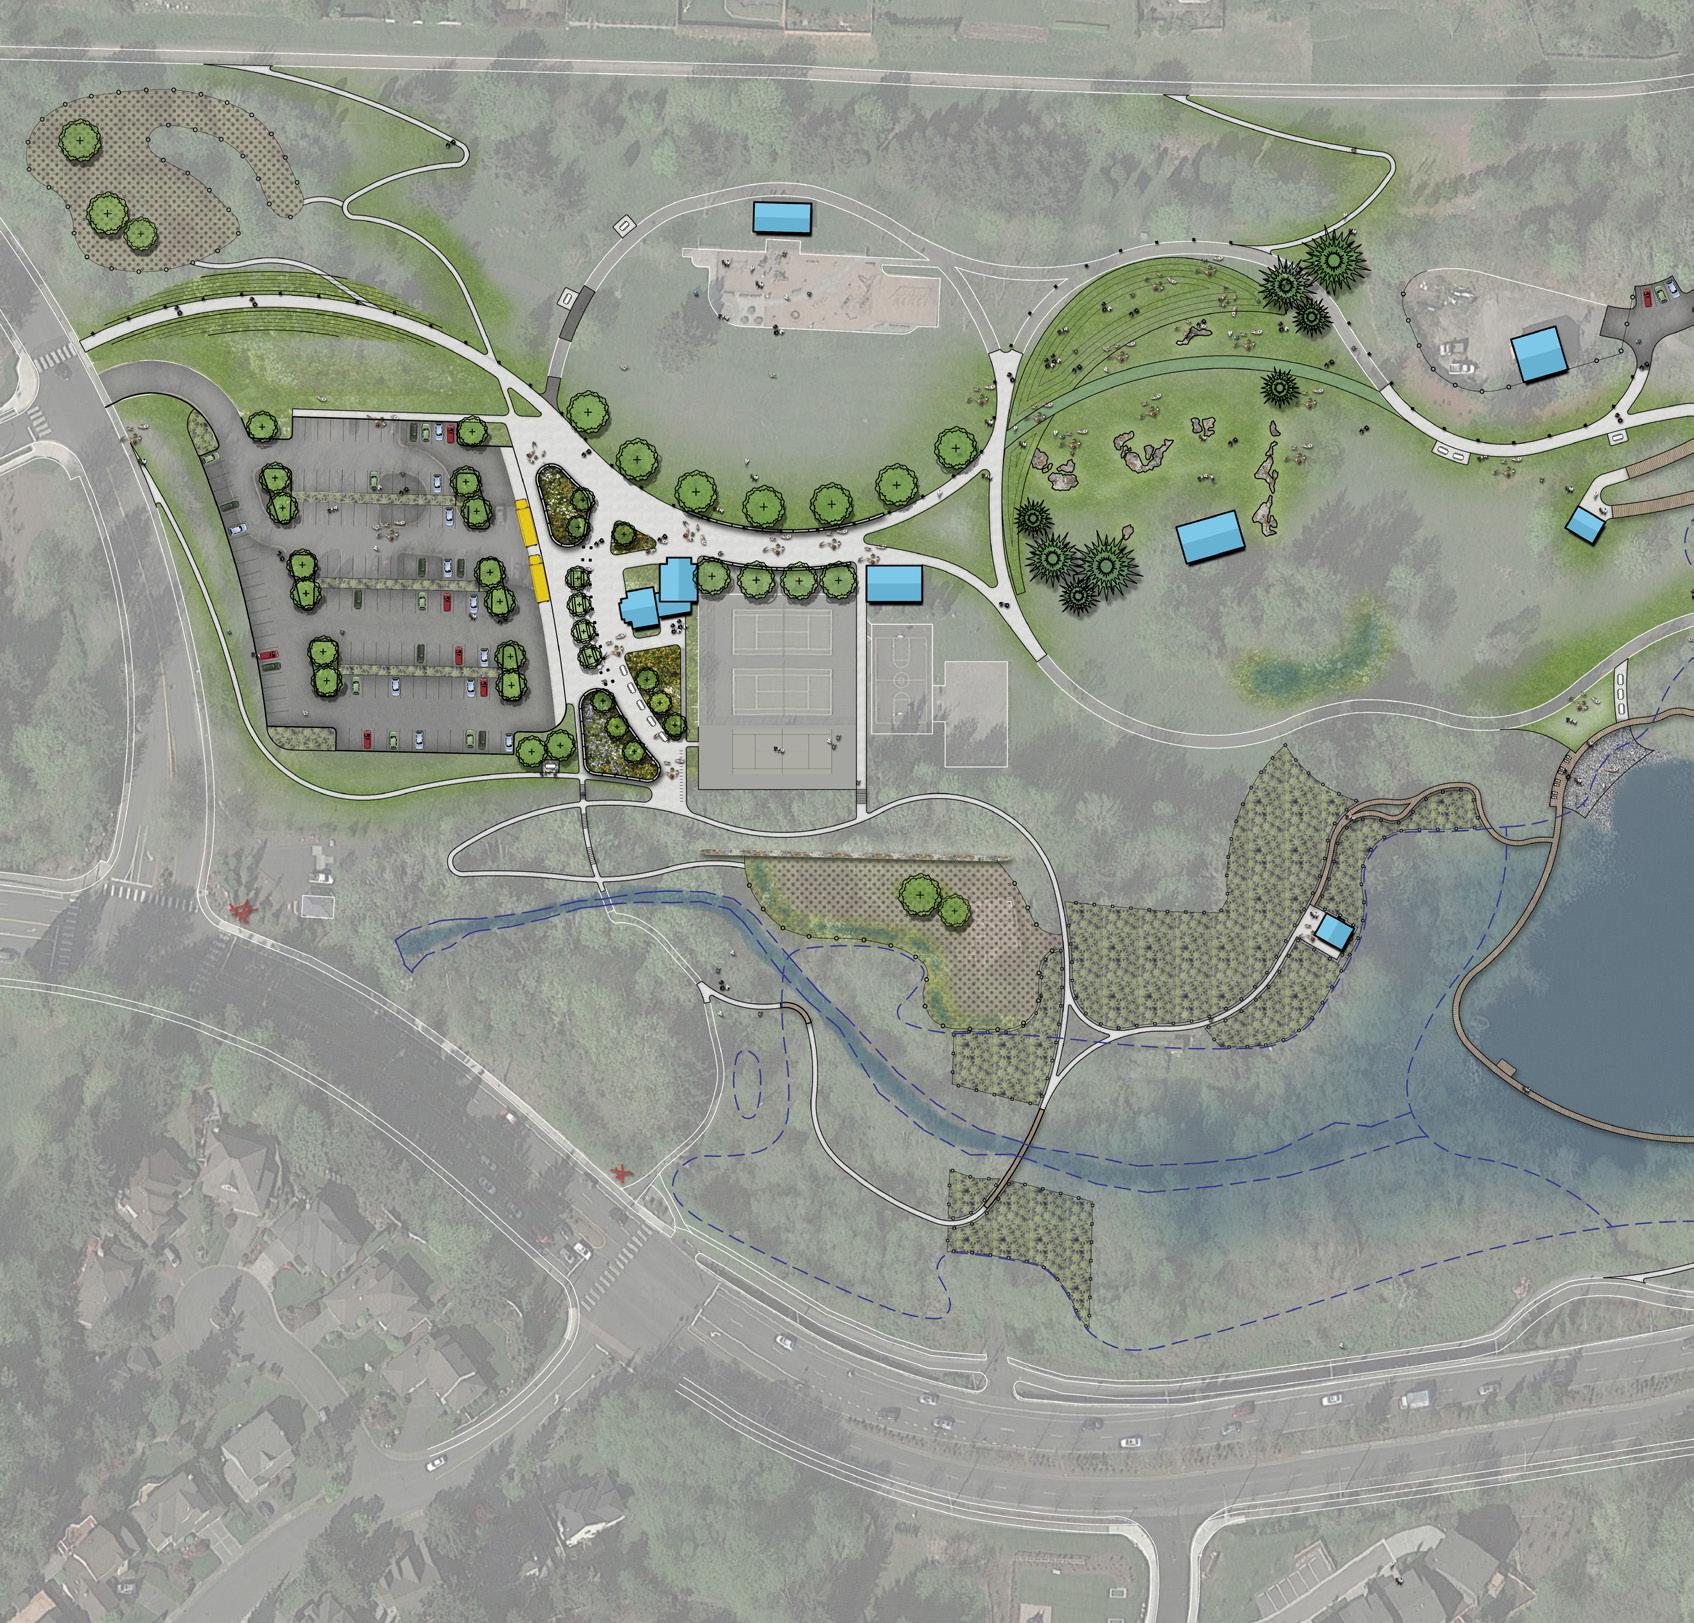
This phase includes improvements to the recently acquired parcels. A forest shelter is included along with an off-leash area, connecting paths adjacent to the creek, and improved access from the existing park paths.
Total $1,444,331
* Phases represent proposed groupings and are not in order of priority or proposed sequence.
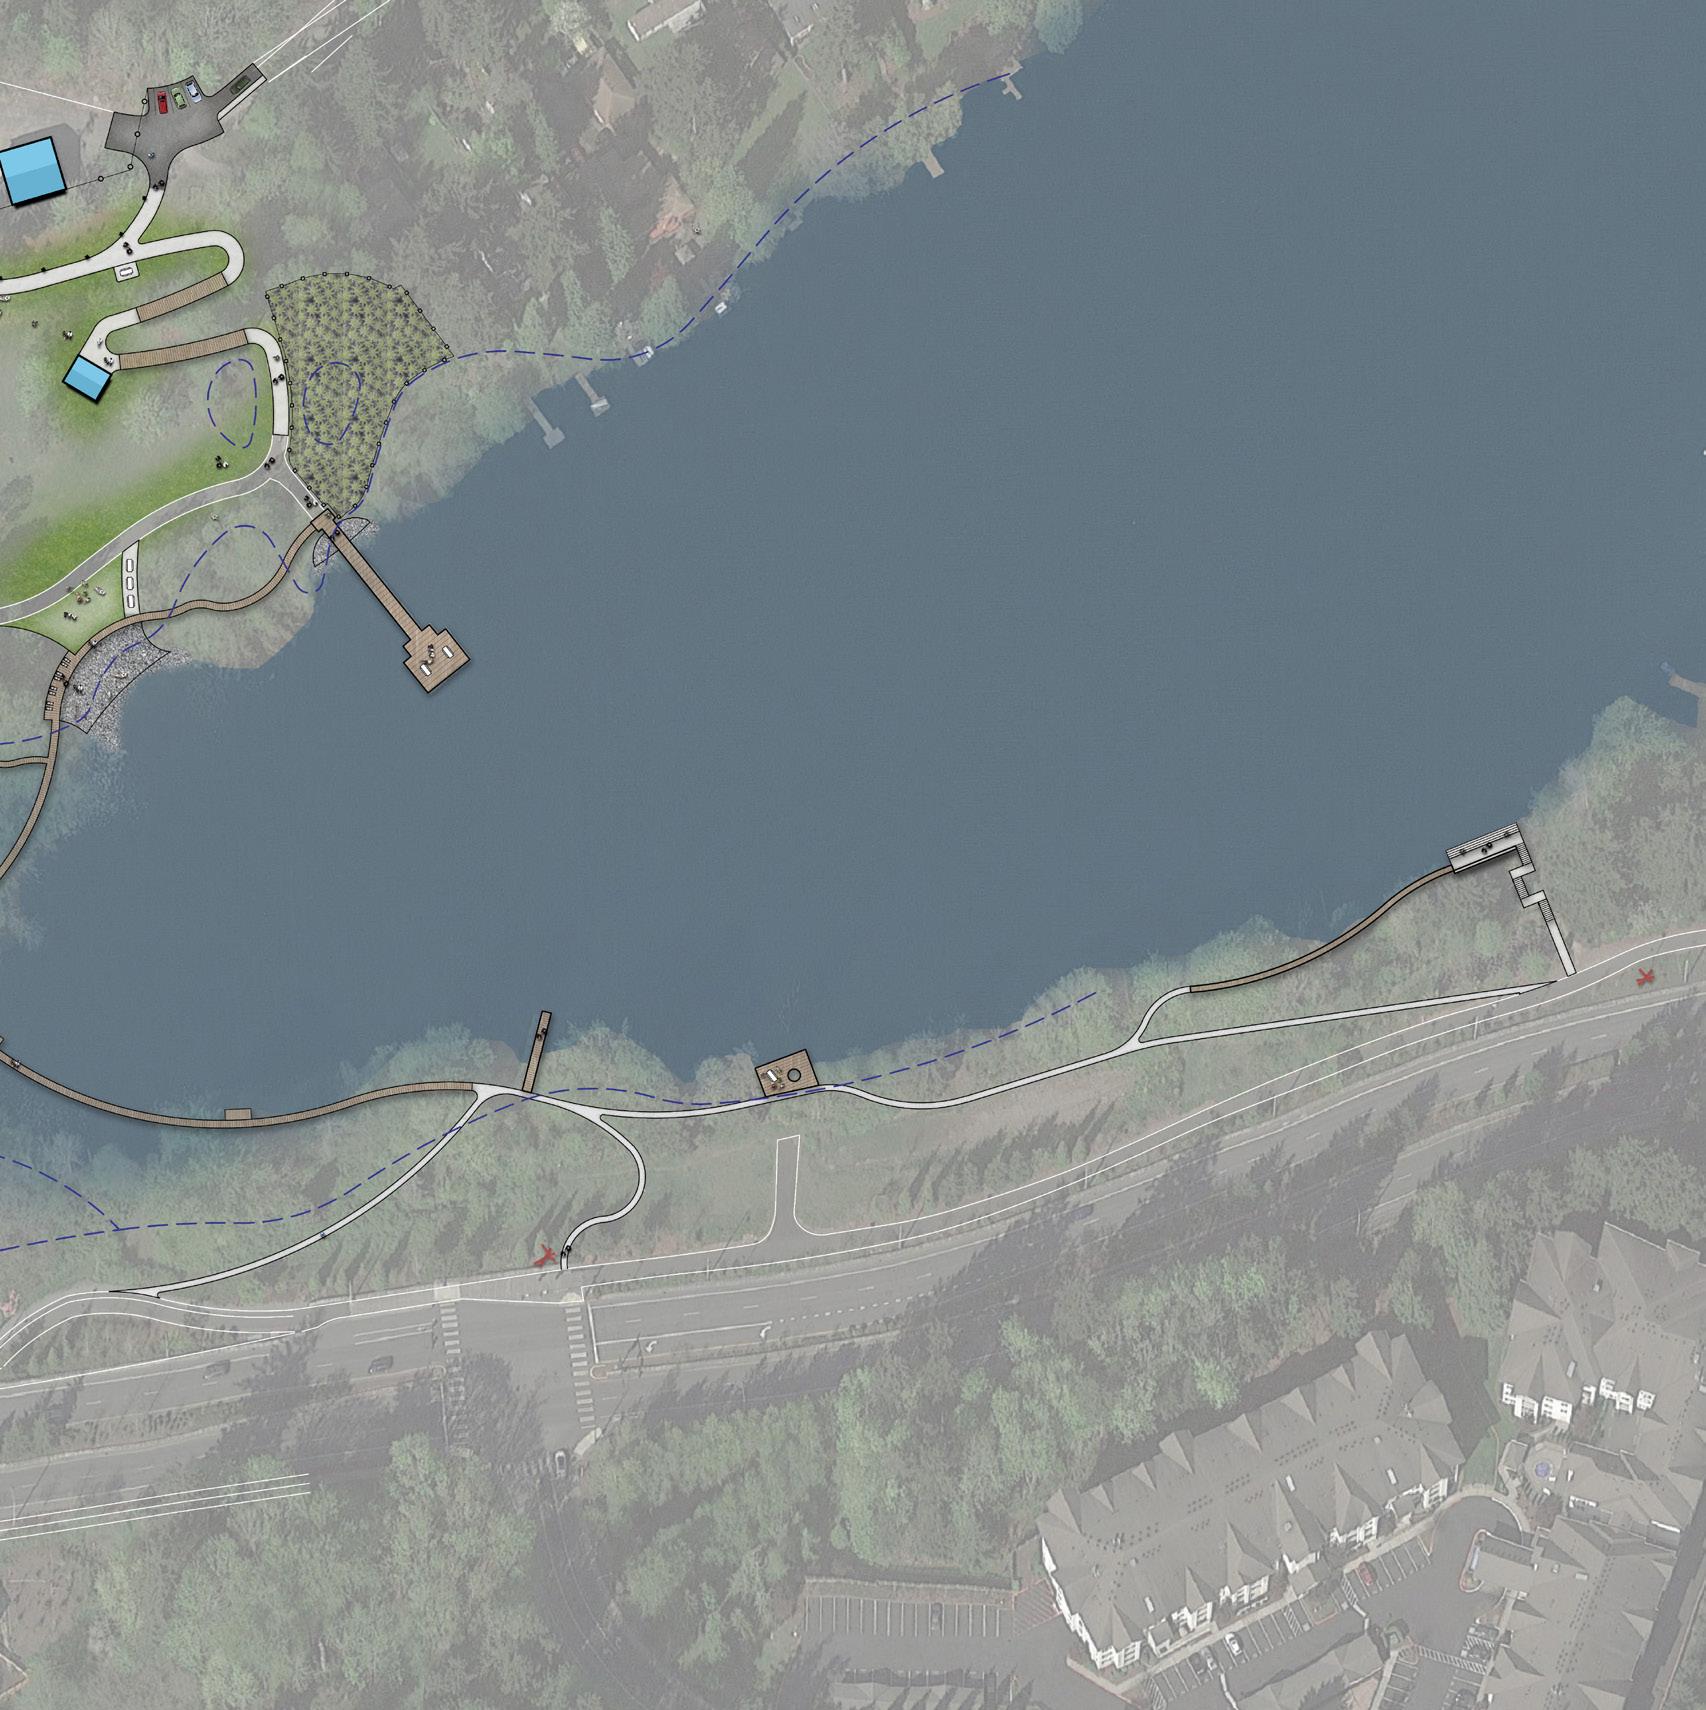
This phase includes additional access to the east side of the lake. The Lake Boren promenade provides an alternate walking experience from the Esplanade and connects the boardwalk (Phase B), the dock, the promenade deck, and Lake Boren stairs. This phase also completes the cross-park trail that connects to neighborhoods to the east.
* Phases represent proposed groupings and are not in order of priority or proposed sequence.
This phase includes improving and expanding the existing parking lot. An underground stormwater storage and treatment vault is located under the east half of the parking lot.
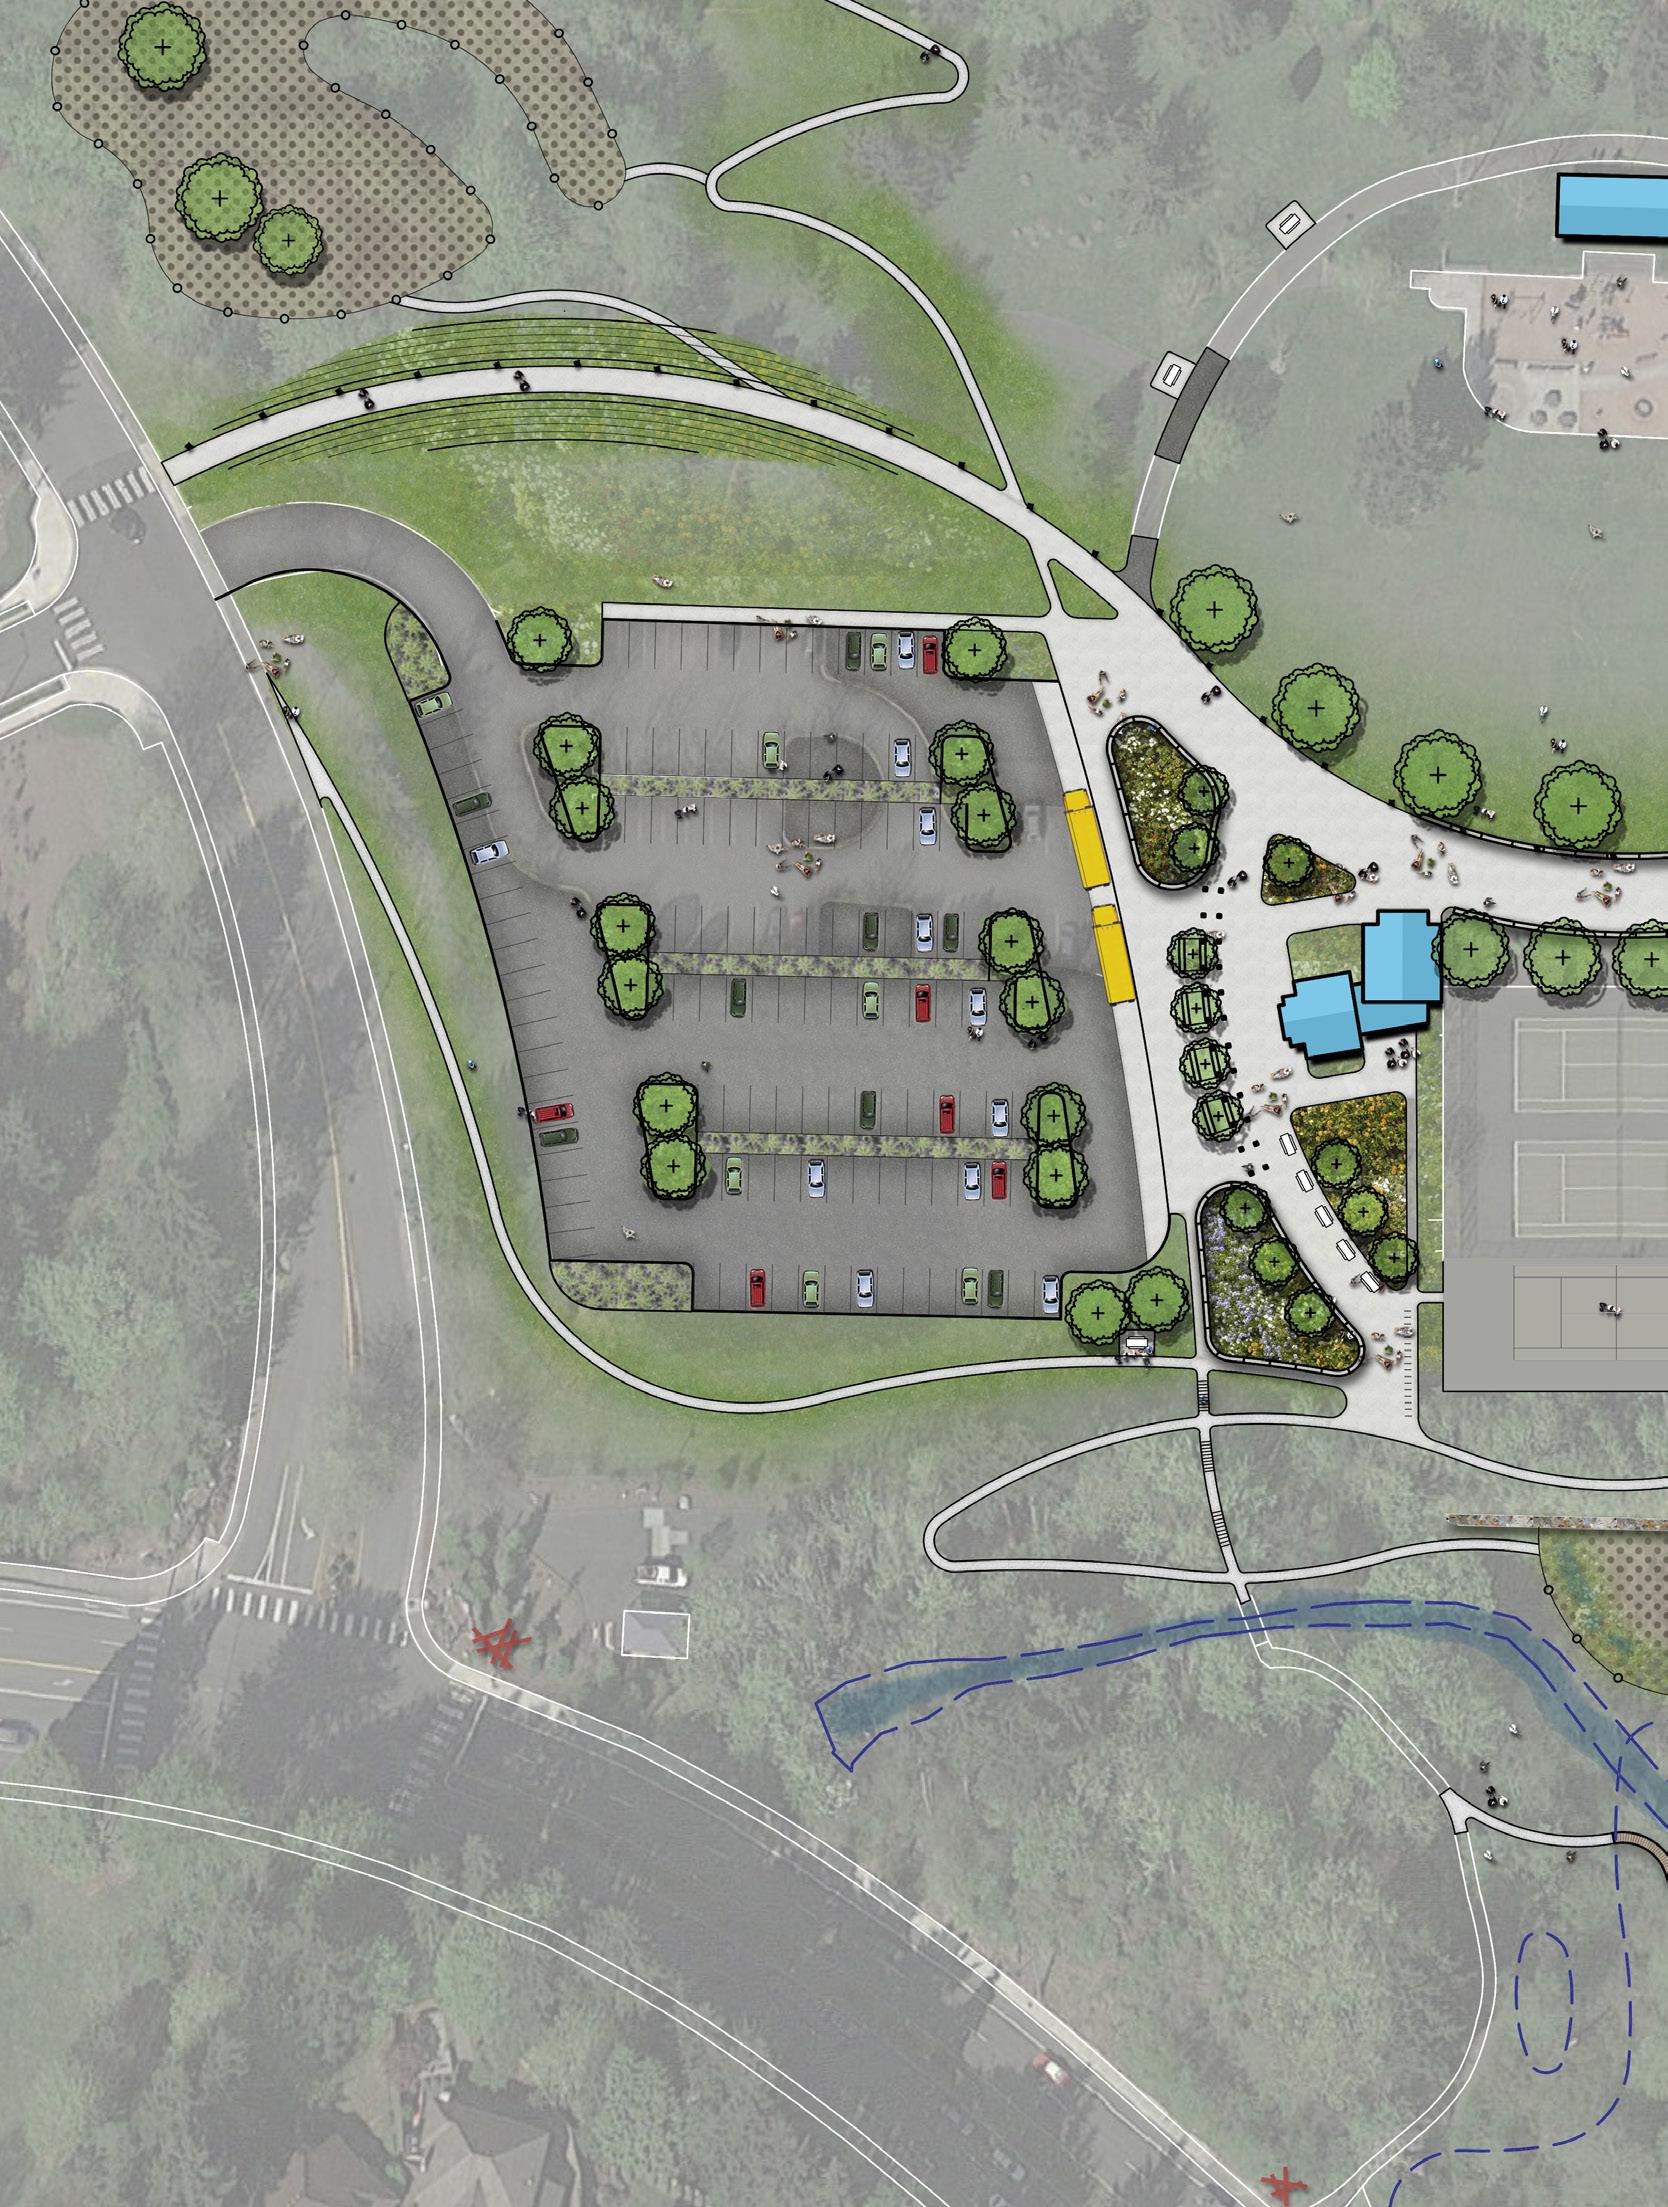
* Phases represent proposed groupings and are not in order of priority or proposed sequence.
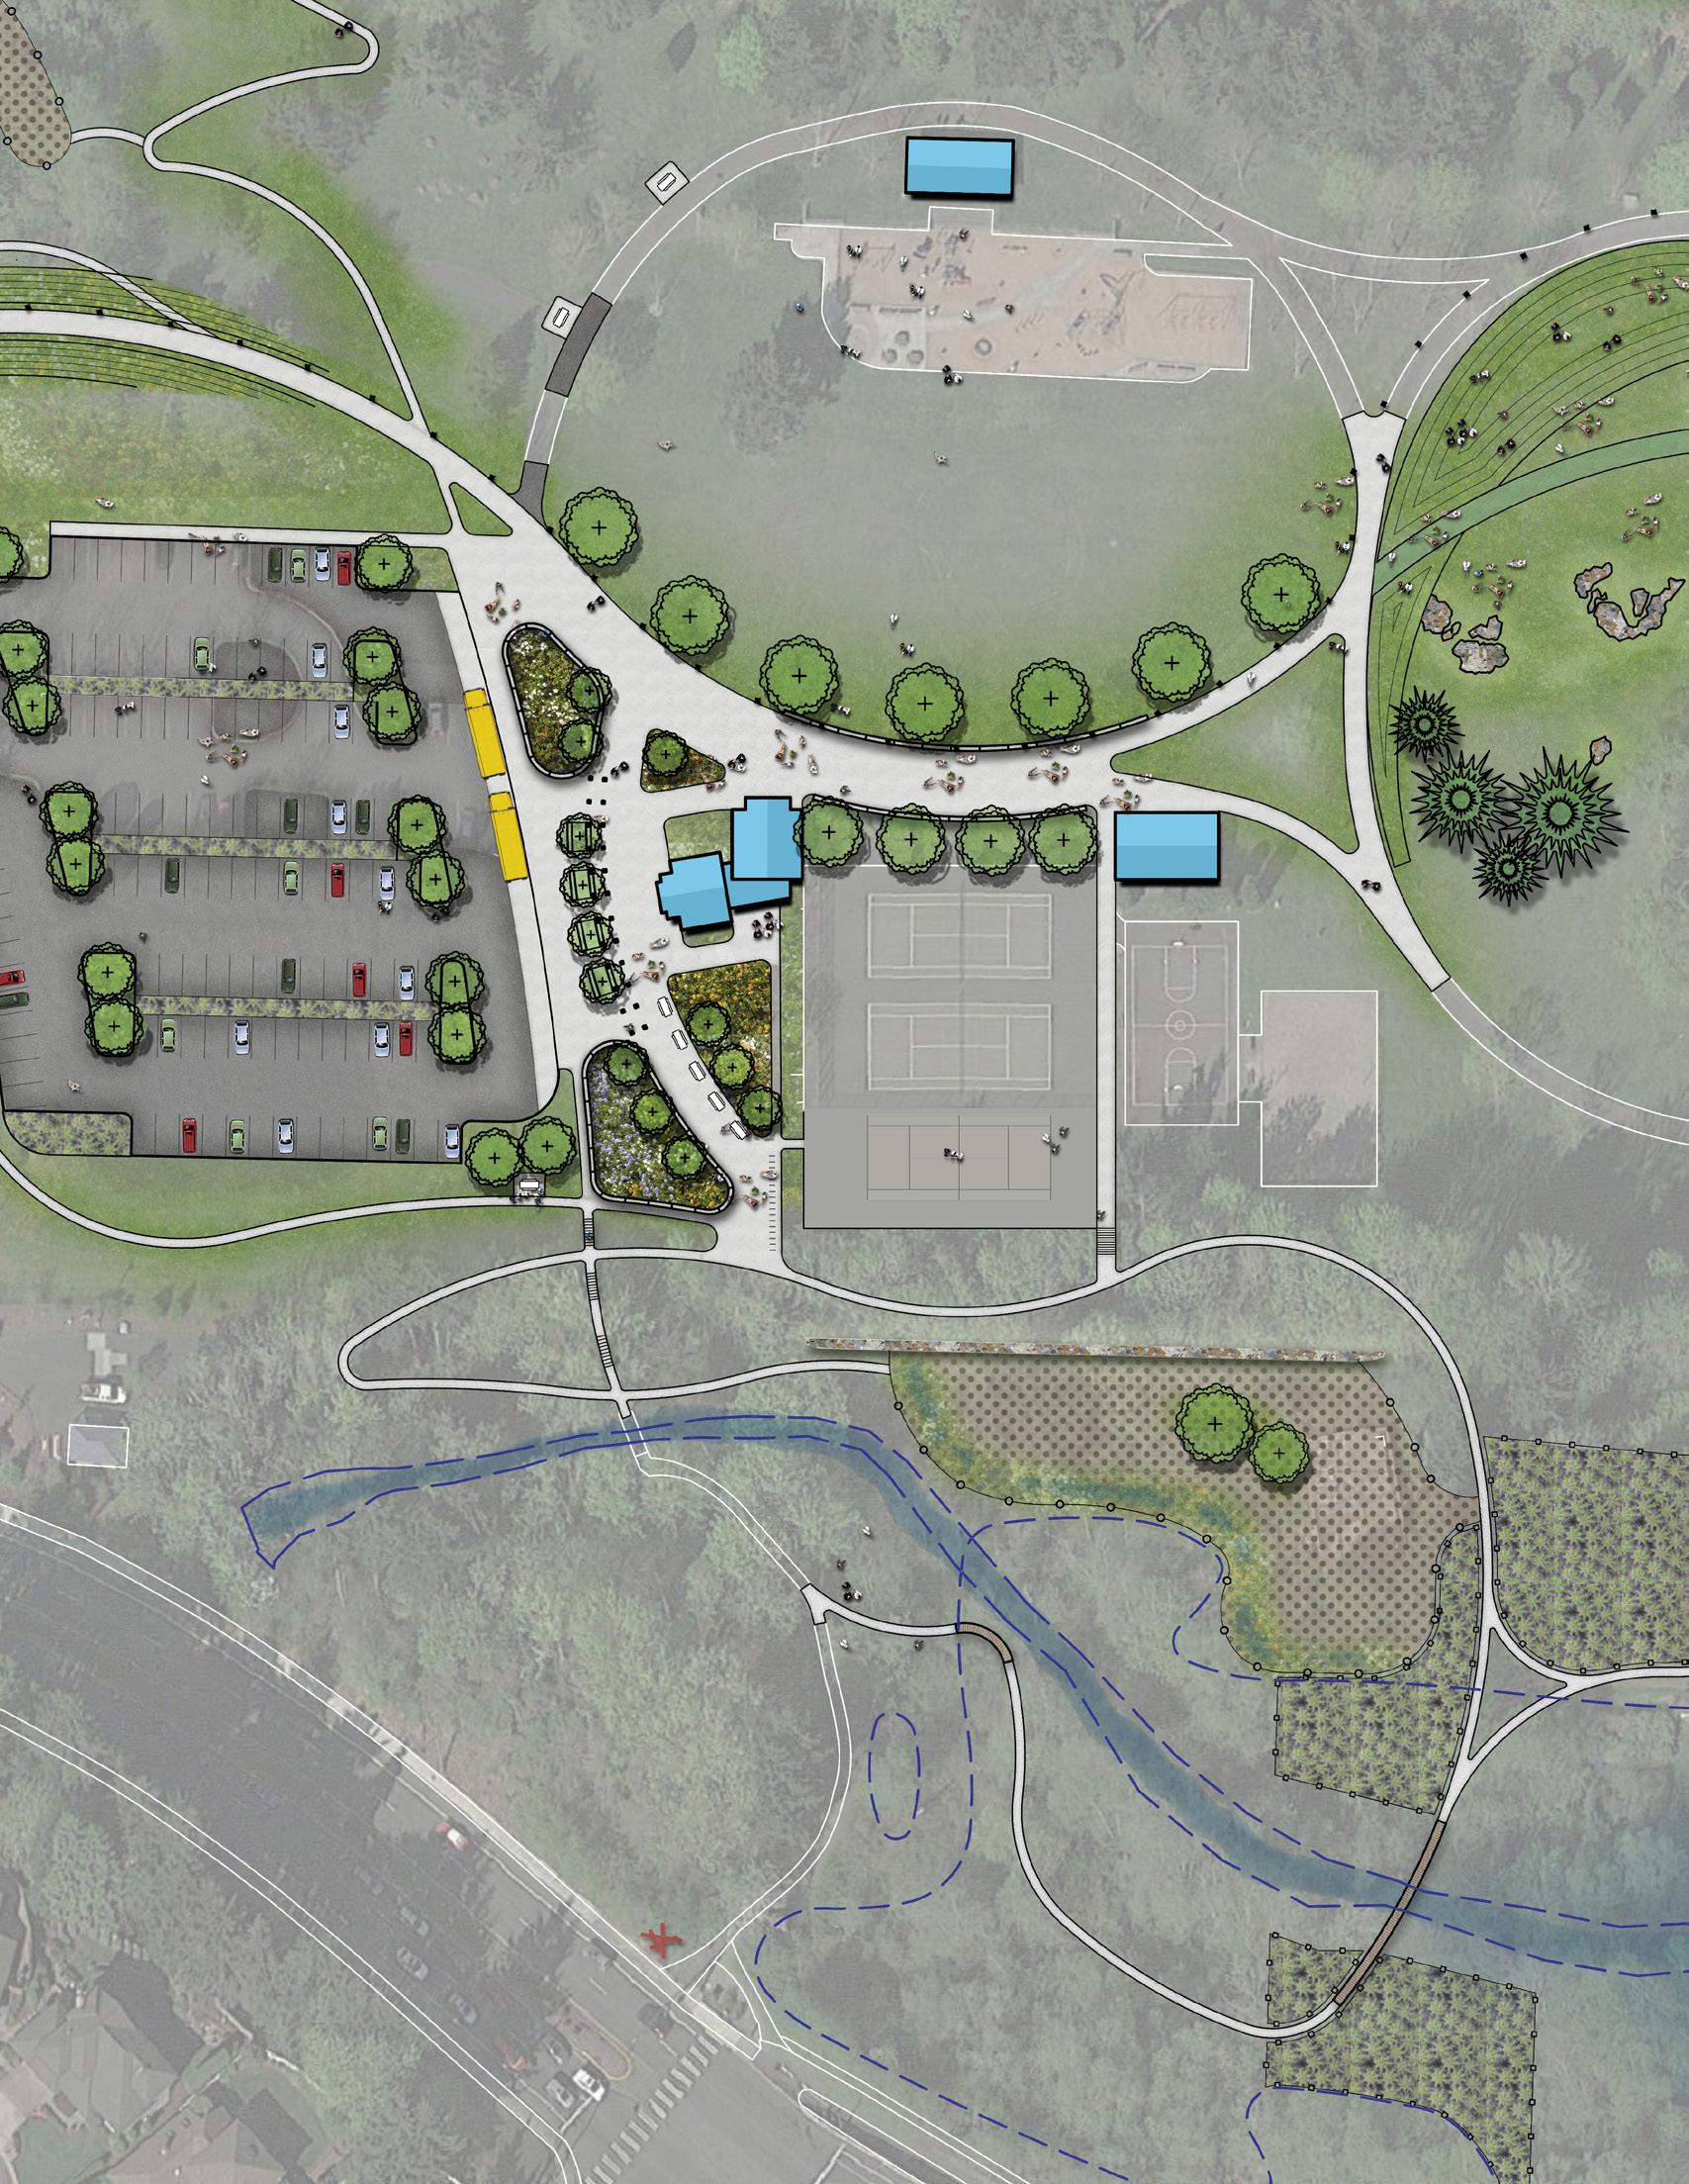
Subtotal Phase A $2,397,000
Subtotal Phase B $811,300
Subtotal Phase C $1,188,750
Subtotal Phase D $636,500
Subtotal Phase E $1,474,000
Subtotal Phase F $1,476,000
Subtotal $7,983,550
Tax (9.5%) $758,437
Design Fee (12%) $958,026
Total $9,700,013
Inclusions
Contingency (20%)
General Conditions (10%)
Contractor Overhead (8%)
Contractor Profit (8%)
Exclusions
Demolition and restoration of acquired parcels
Fishing dock repair
Utility upgrades, if necessary
Park maintenance Permits
* Phases represent proposed groupings and are not in order of priority or proposed sequence.
The existing amphitheater and stage area is collocated with the playground forming one contiguous, highly programmed space. The master plan design pulls the amphitheater and stage away from the playground providing more space for these two programmatic uses, but also allows for a zone of overlapping use in between where park users can have eyes on both the playground and the stage from a single vantage point. Think of it as a venn diagram!
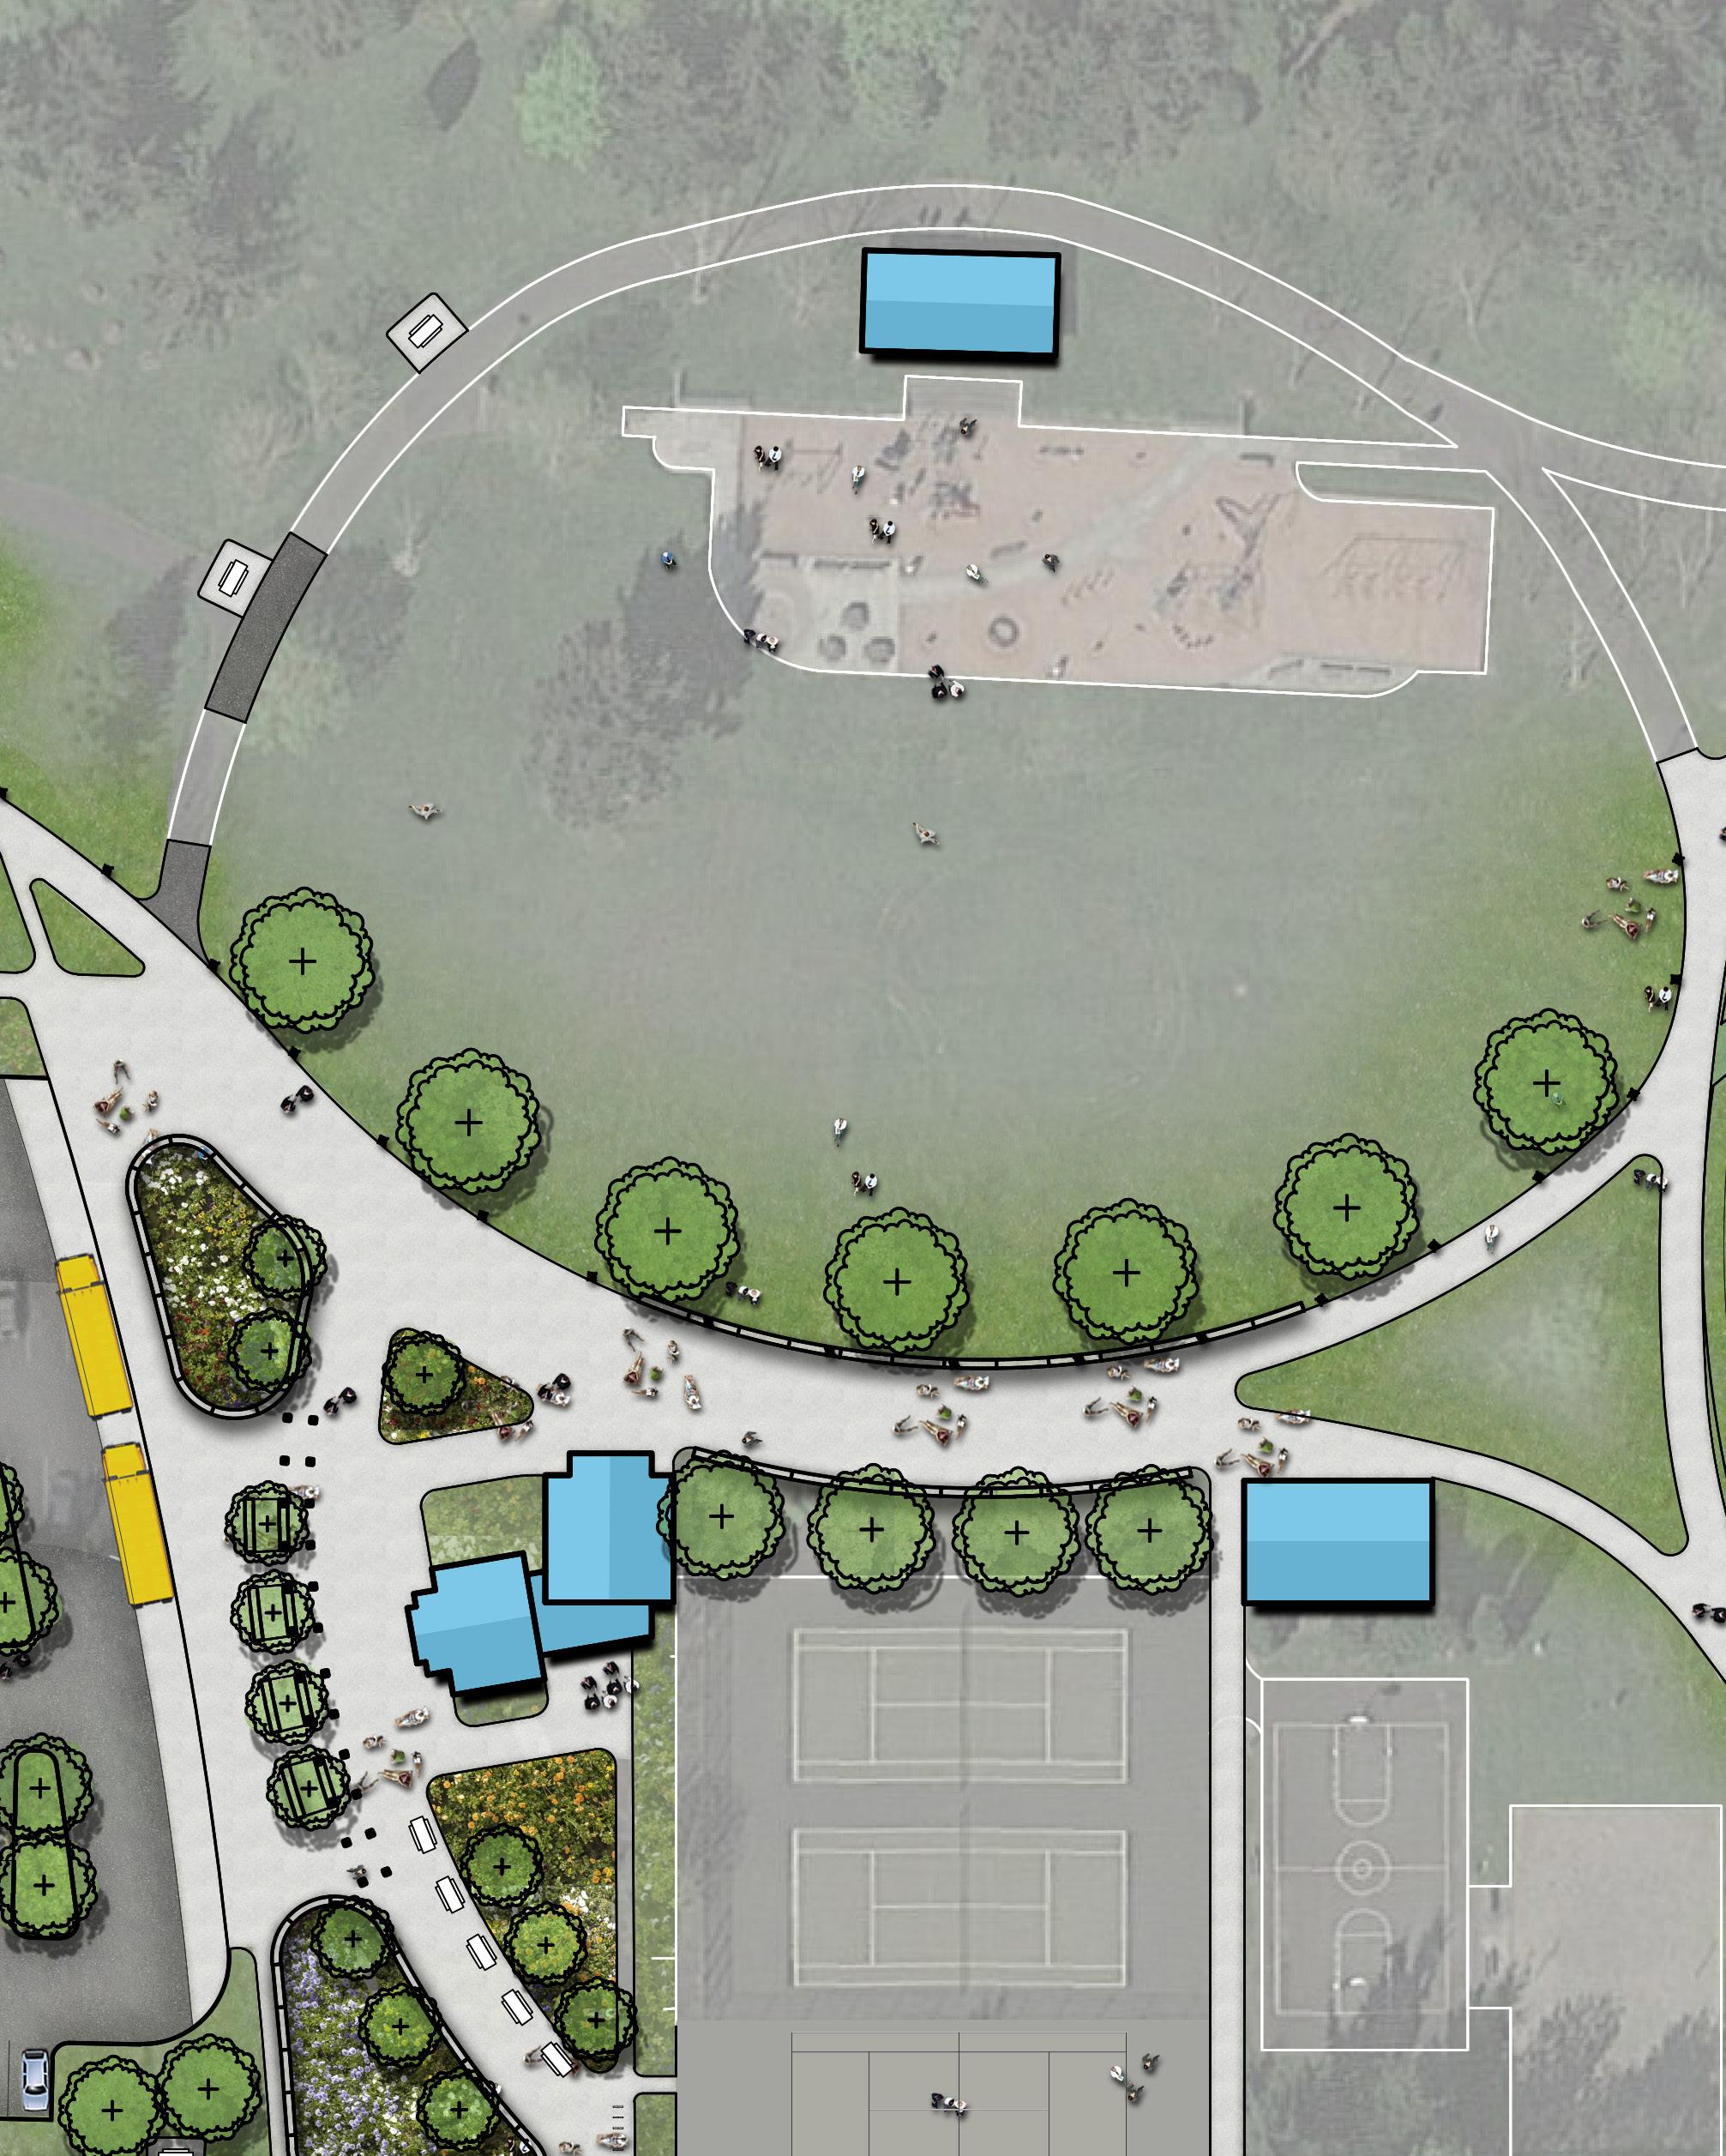
42,000 SF
1,000 SF
Existing Amphitheater:
43,000 SF / 40 SF per person = 1,075
9,100 SF
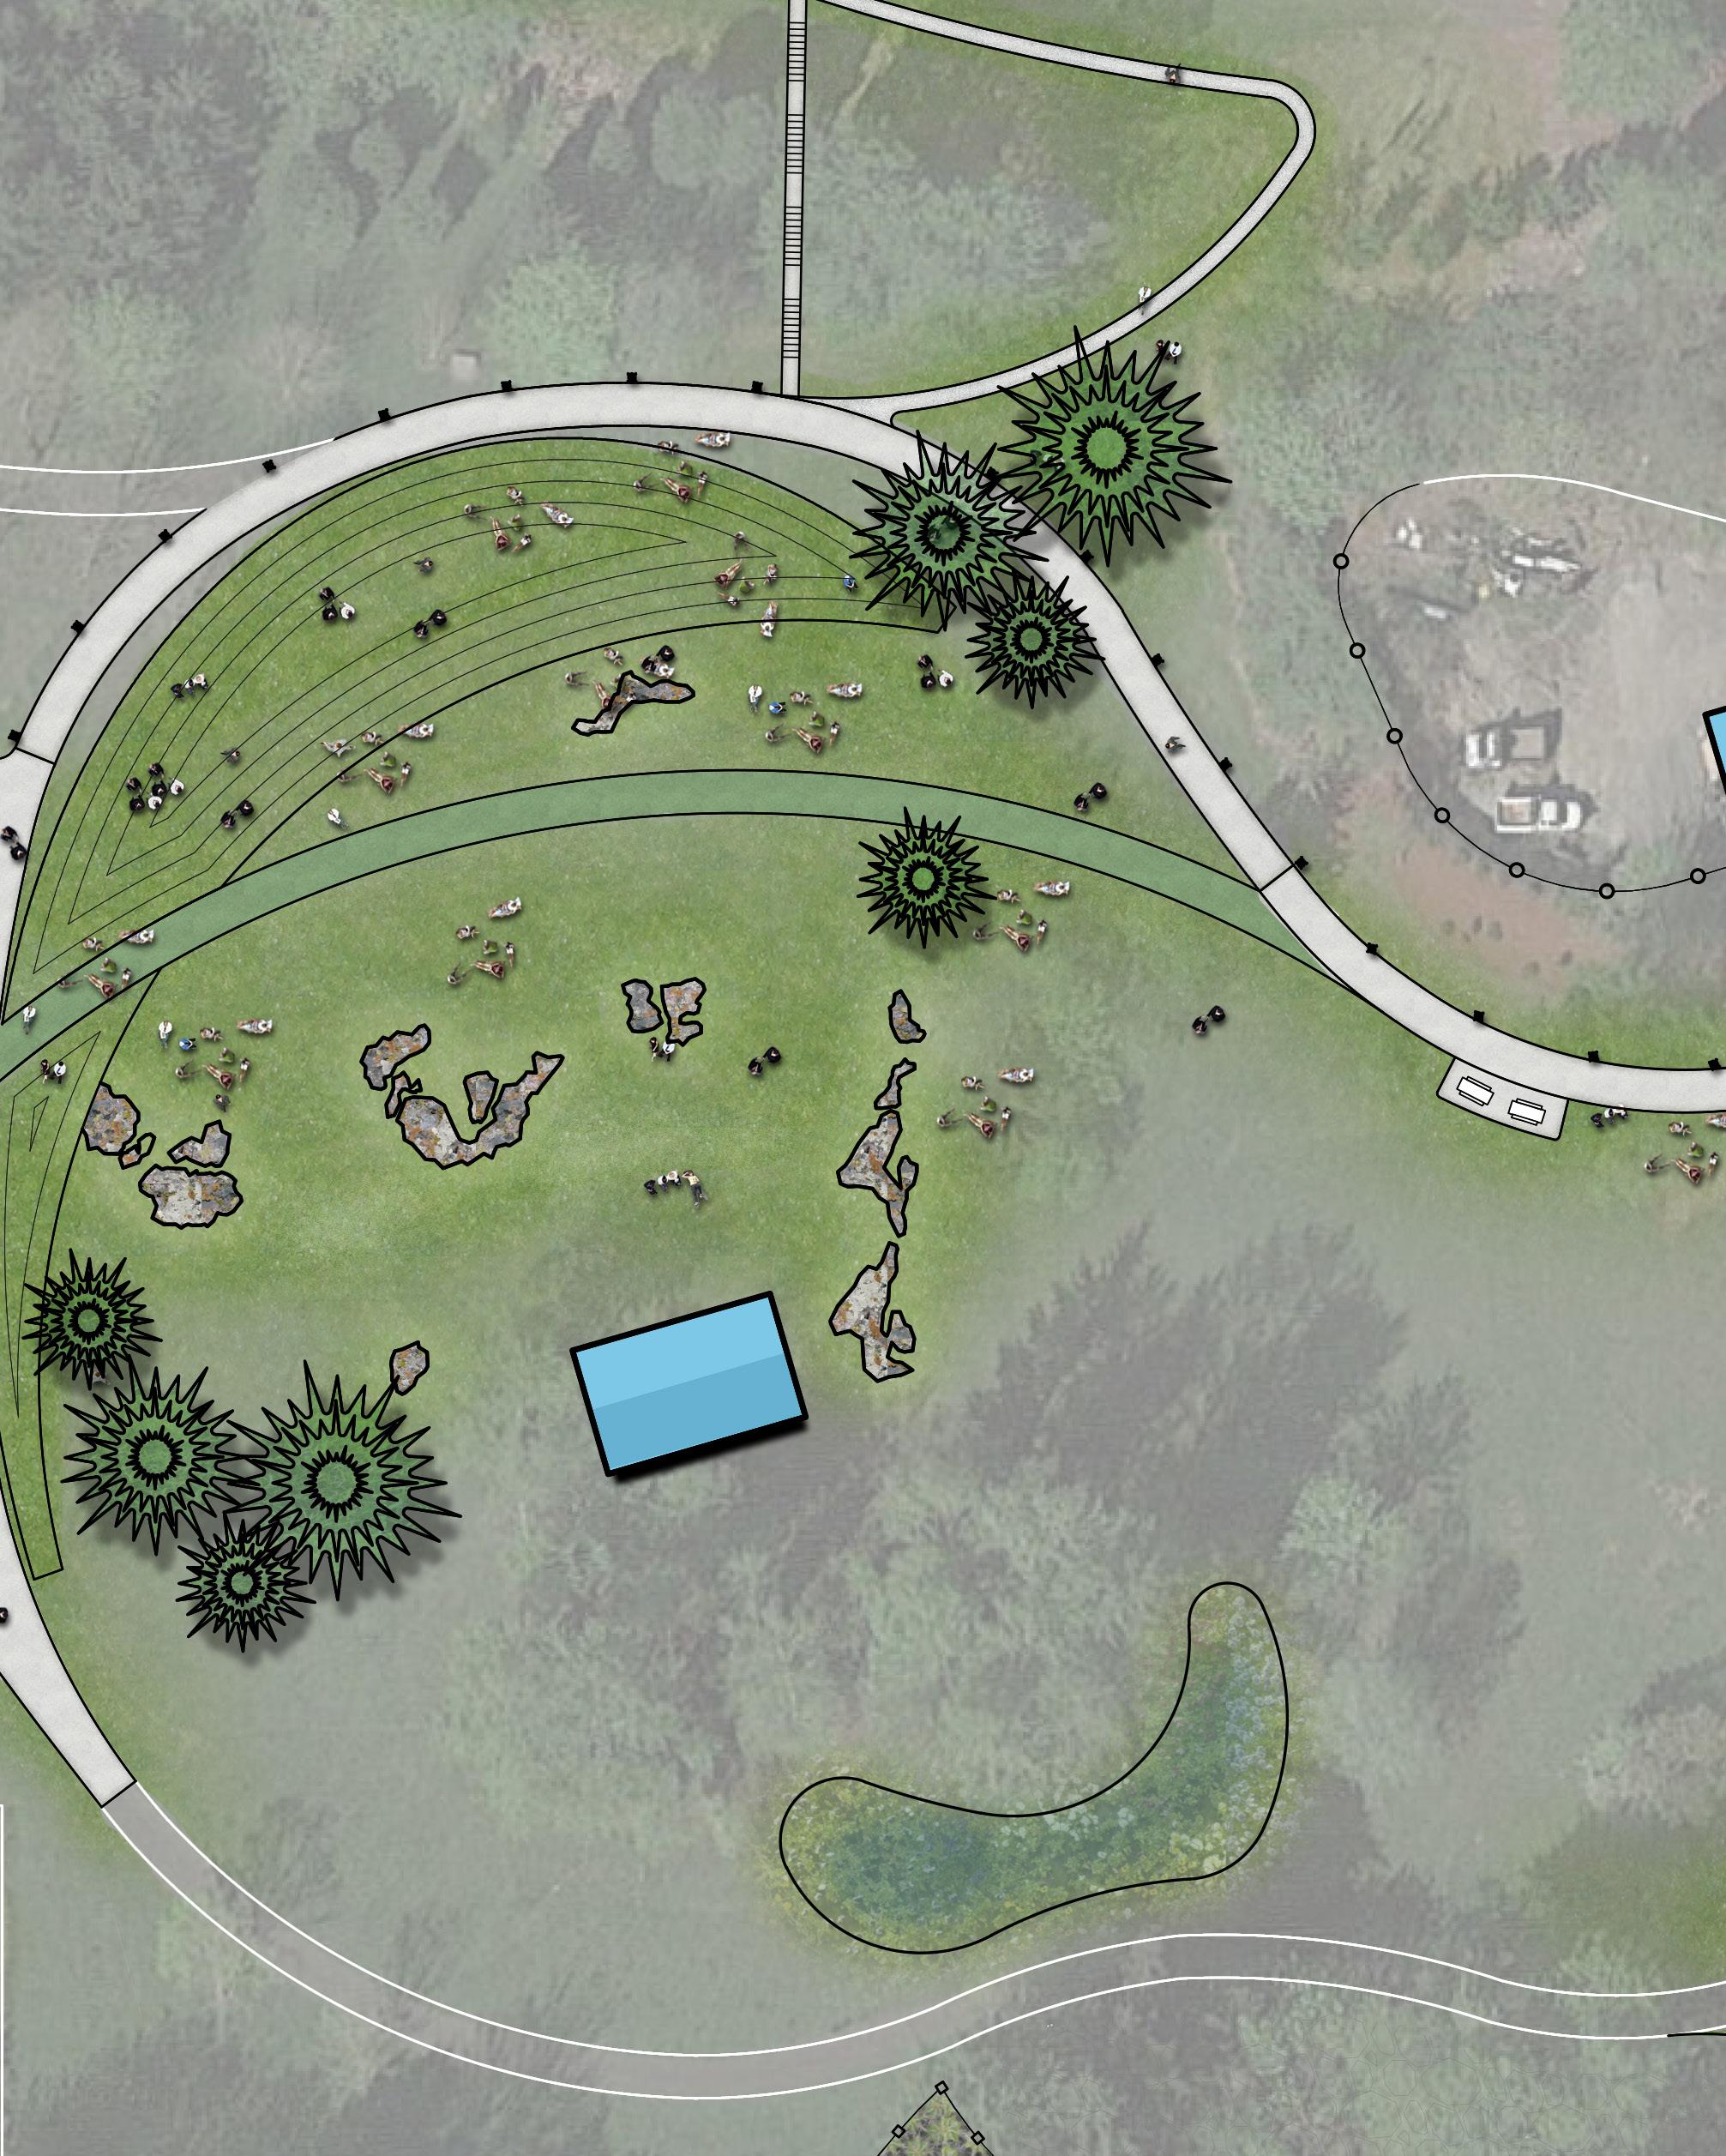
48,000 SF
Proposed Amphitheater:
48,000 SF / 40 SF per person = 1,550
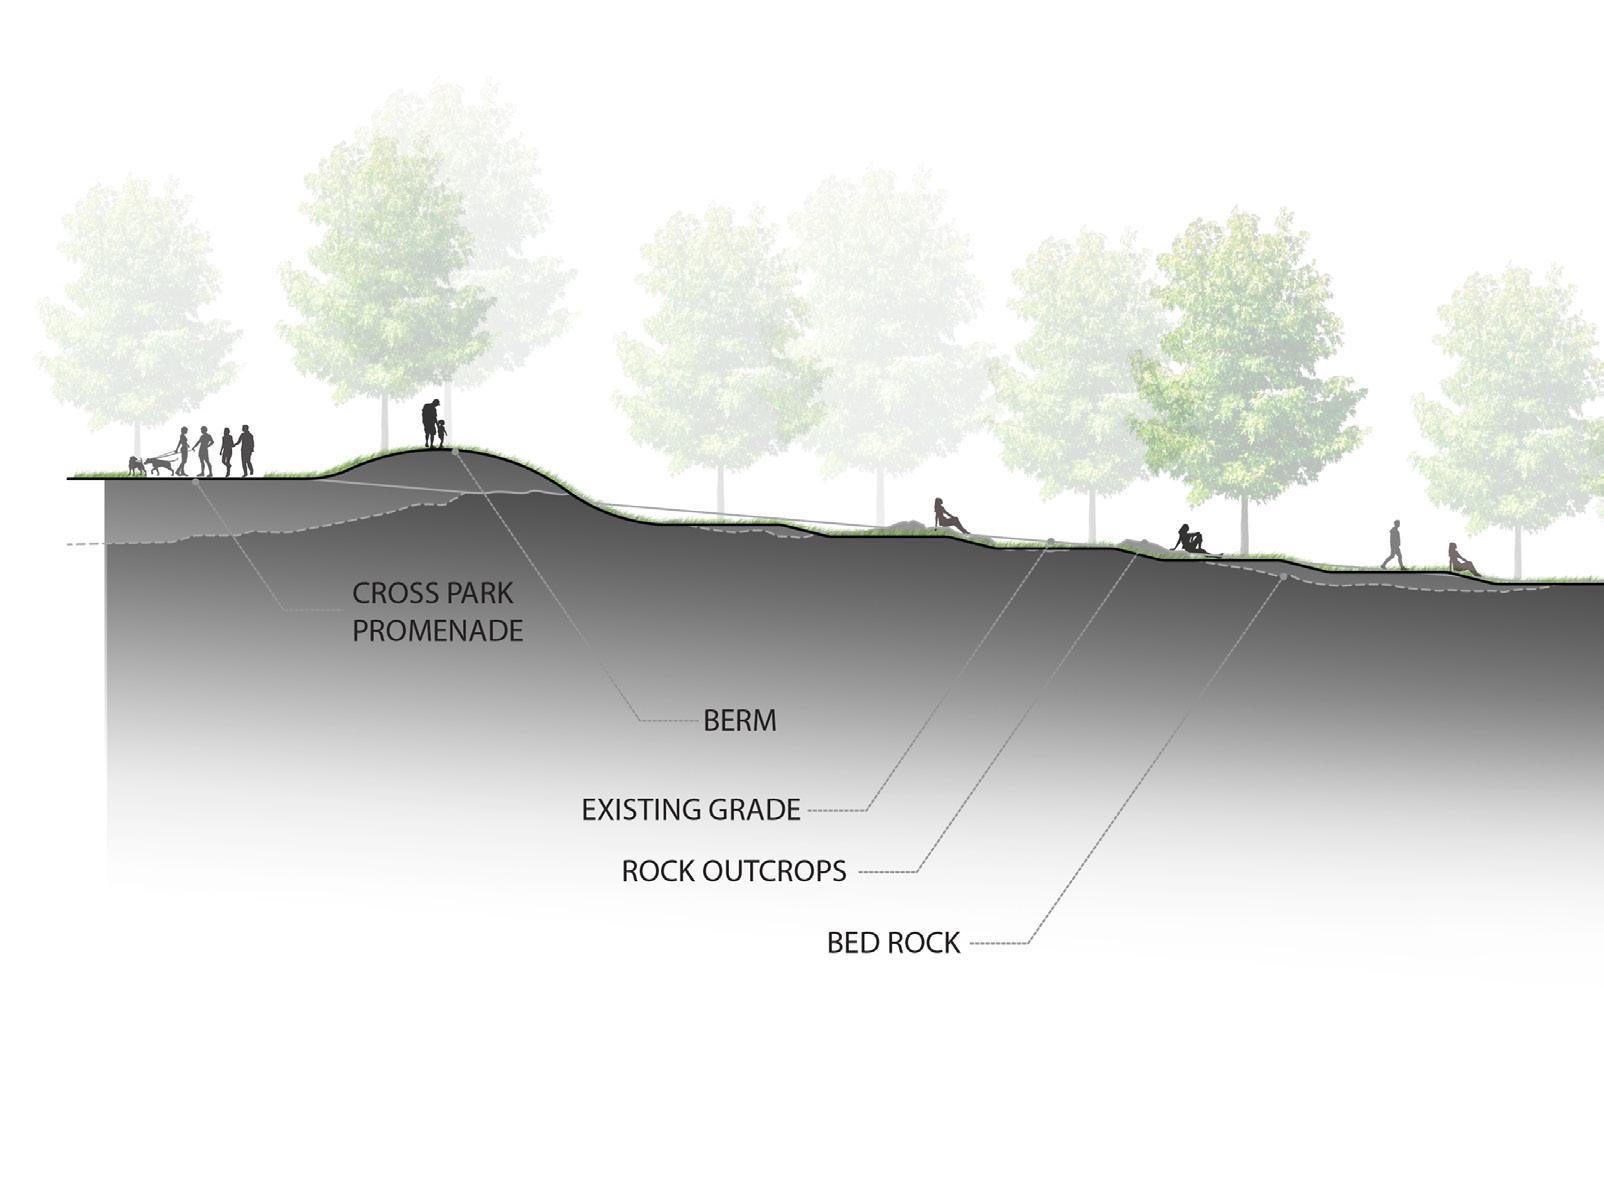
AMPHITHEATER SECTION A-A
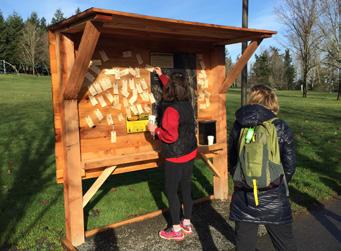
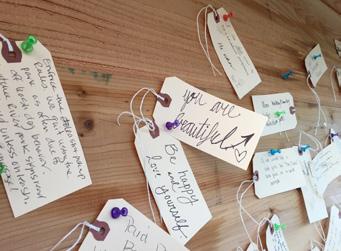
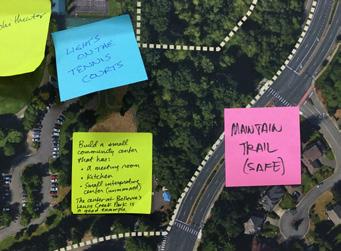
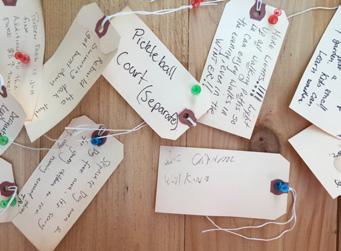
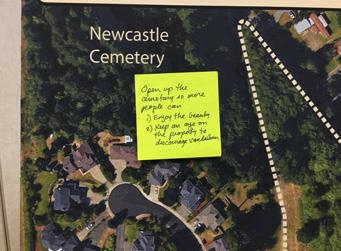
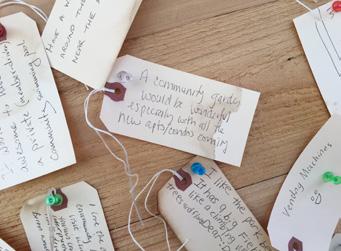
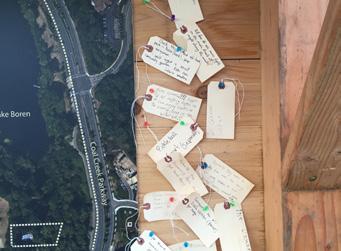
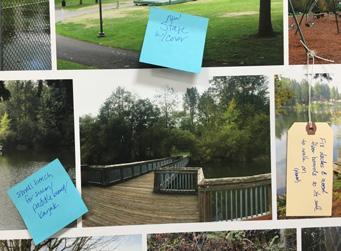
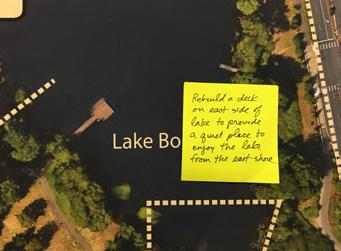
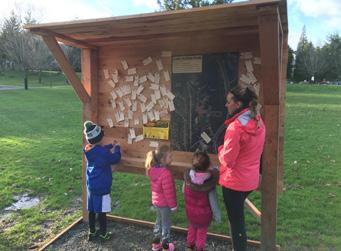
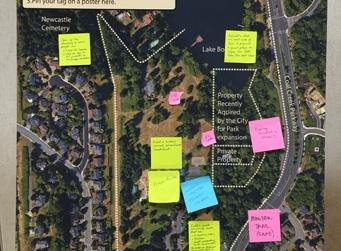
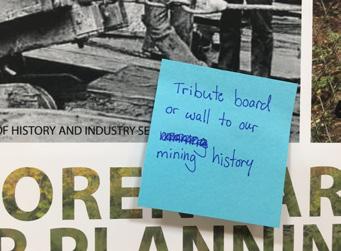
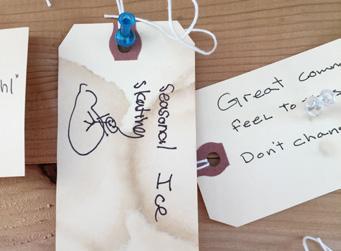
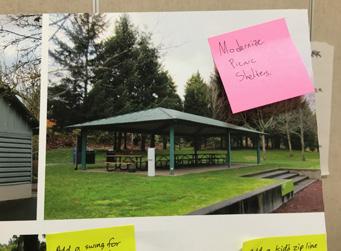
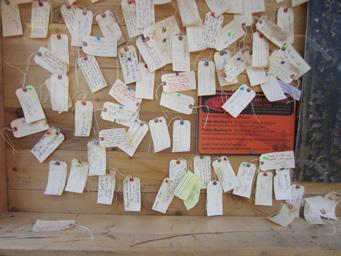
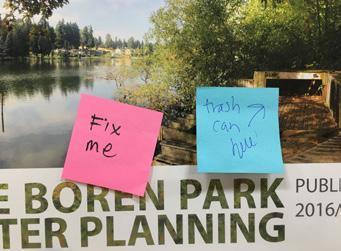
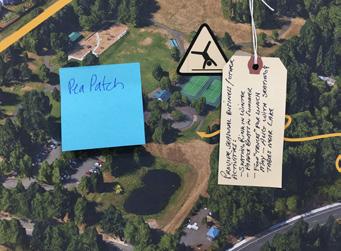
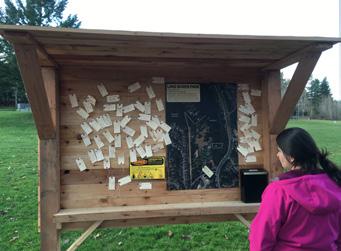
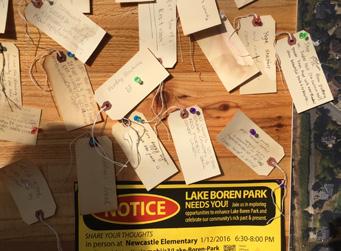
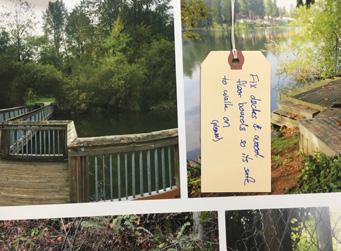
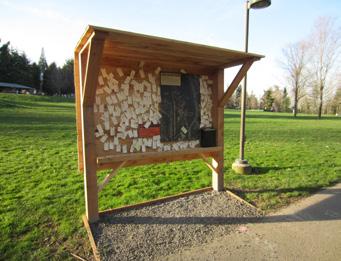
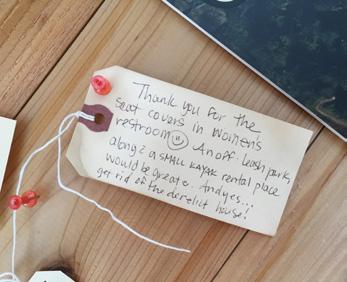
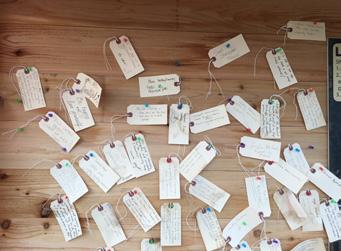
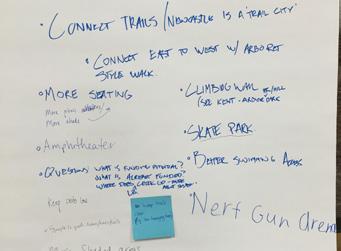
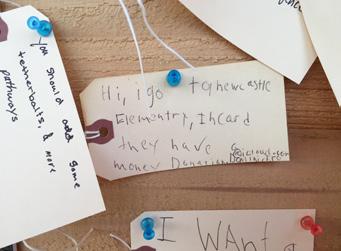
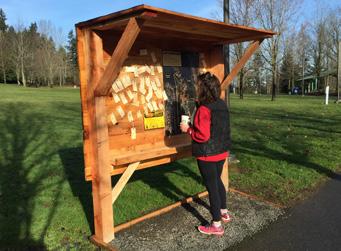
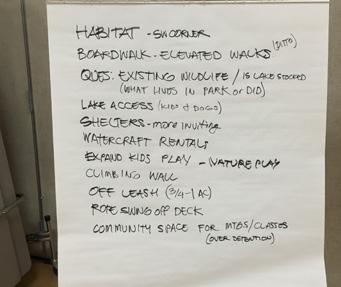
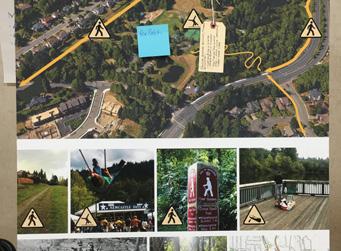
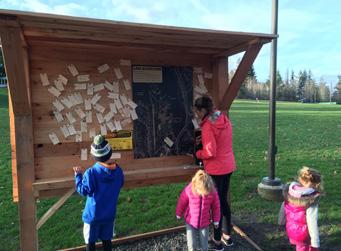
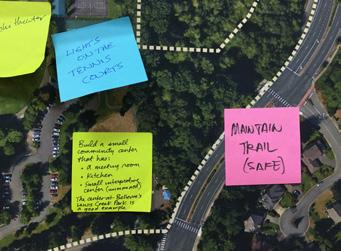
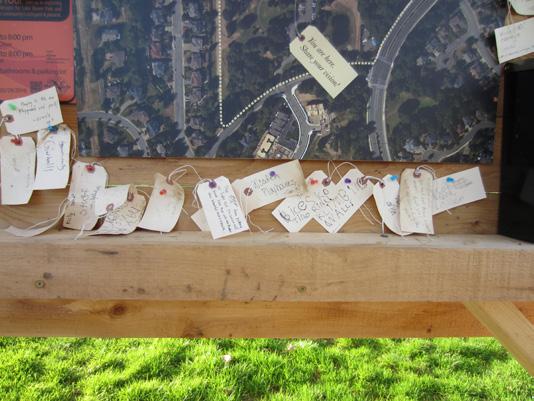
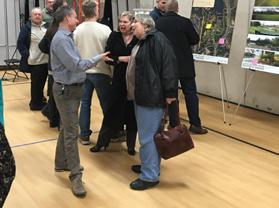
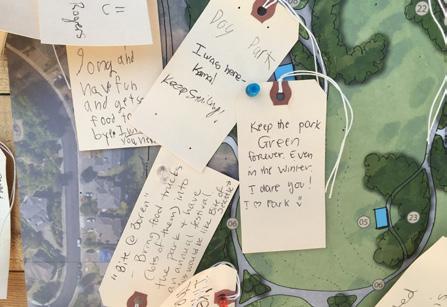
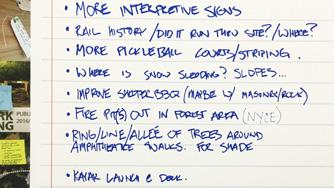
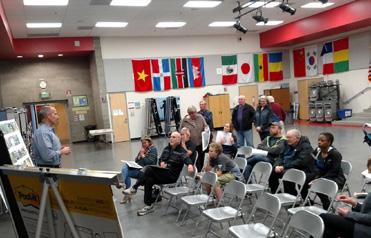
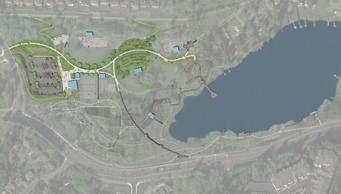
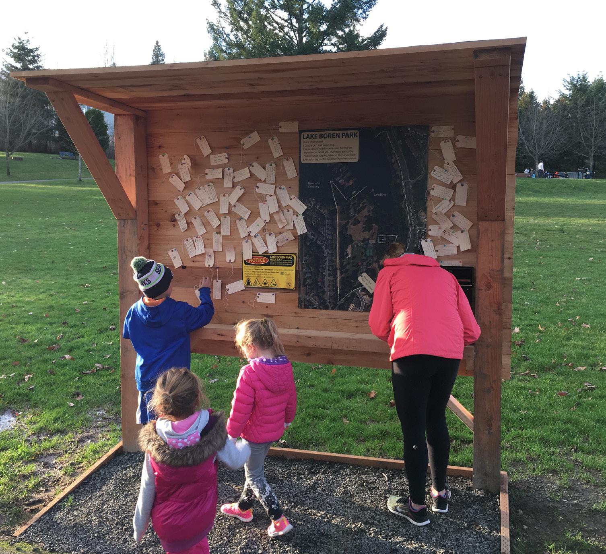
The master plan process included a robust public outreach process involving multiple types of outreach. The process centered around public meetings but also utilized a mailer, online surveys, an input kiosk in the park, and fliers. Below is a diagram showing the components of the process and where they occurred from Site Analysis to Concept Design to Master Plan Development.
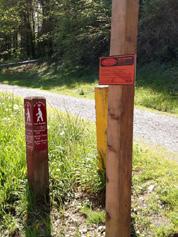





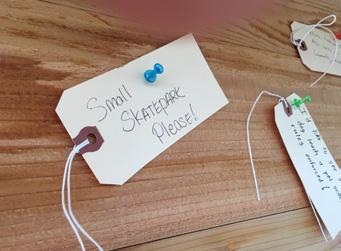
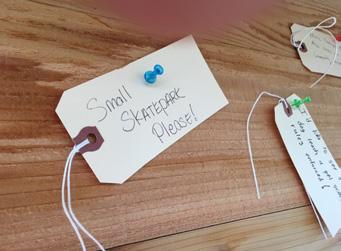
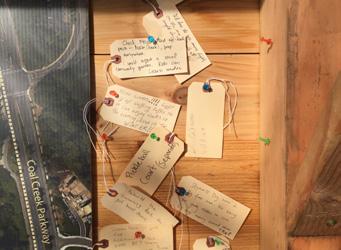
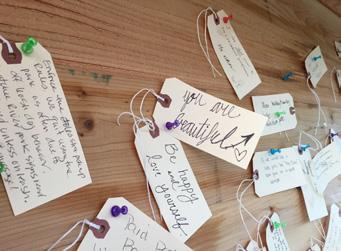
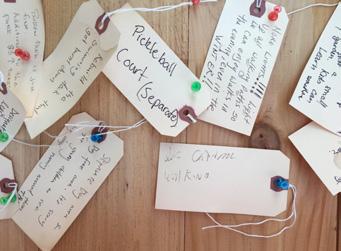
Share your vision!
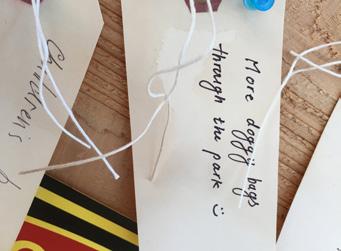
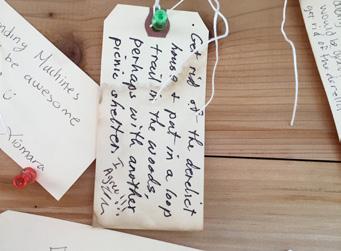
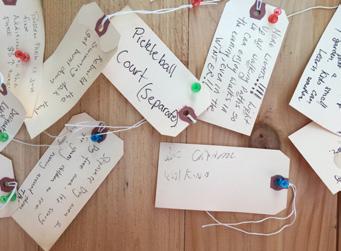
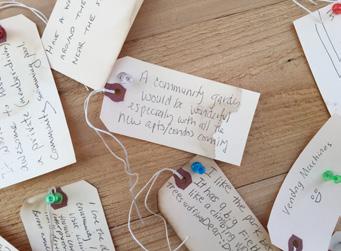
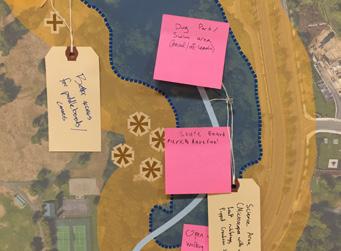
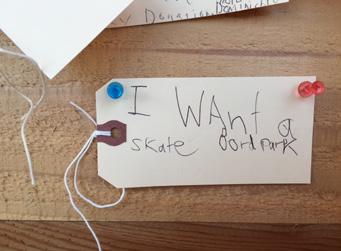
1. Grab a pen and paper tag.
2. Write down your favorite Lake Boren Park experiences, what you love most about the park or what you would most like to see here.
3. Pin your tag on the kiosk to share your vision.

ShareYouarehere.yourvision!
Total Comments
Playground improvements or features
Dog park
Pool / splash park / wading pool -related
Beach / swim dock / clean water -related
Walking related: more paths and/or lit paths
Vendor trucks, concessions, or vending machines
Boat-access or launch related, or request for rentals
More tennis courts or lighting for tennis courts
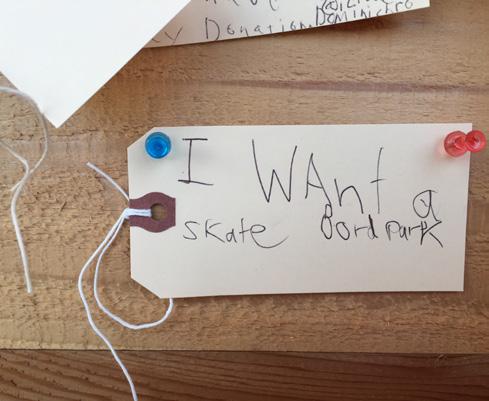
Skate park
Bathroom improvements
General beauti cation ( owers, trees)
Zipline
Community garden
Climbing wall or tower
Fix dock
Frisbee golf
* To see complete summary of kiosk tags, please refer to Appendix Vol. B.
This survey asked residents questions about the existing park, such as what are their favorite elements and activities.
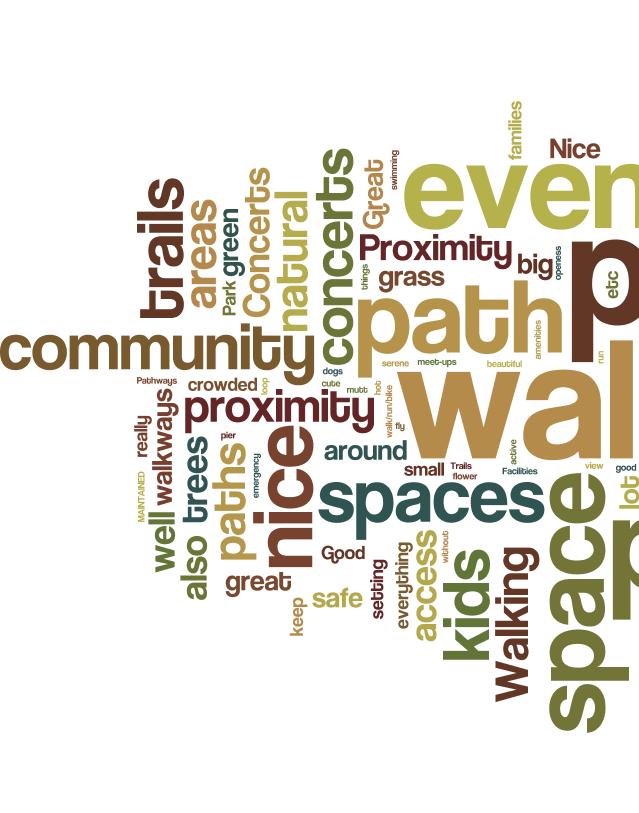
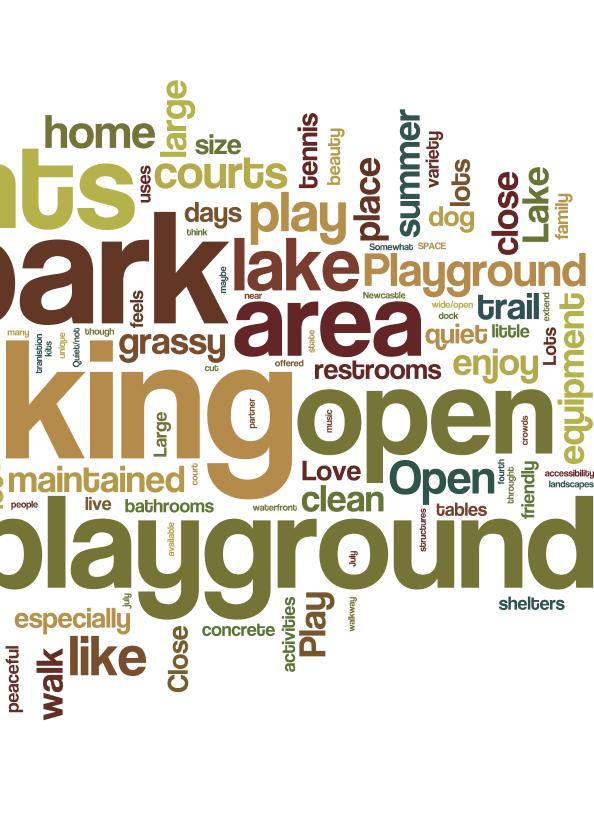
* To see full survey results, please refer to Appendix Vol. B.



Appendix Vol. 1
A: Master Planning Project Schedule
B: Public Survey Results
C: Kiosk Tag Results/Summary
Appendix Vol. 2
D: Lake Boren Park, Permitting Memorandum
E: Lake Boren Park, Wetland/Stream Reconnaissance Report
Appendix Vol. 3
F: SEPA Document(s)
Appendix Vol. 4
G: Public Meeting Notes
Appendix Vol. 5
H: City Council Resolution