LOCATION CONSULTING | DESIGN AND ENGINEERING | CONSTRUCTION
Everything you need to know about designing and building a food processing facility.
LOCATION CONSULTING | DESIGN AND ENGINEERING | CONSTRUCTION
Everything you need to know about designing and building a food processing facility.

© 2025 by The Austin Company | theaustin.com
Printed in the United States of America
All rights reserved. No part of this publication may be reproduced without prior written permission of The Austin Company.
To request permission, send an email to austin.marketing@theaustin.com.
LOCATION CONSULTING | DESIGN AND ENGINEERING | CONSTRUCTION
Everything you need to know about designing and building a food processing facility.
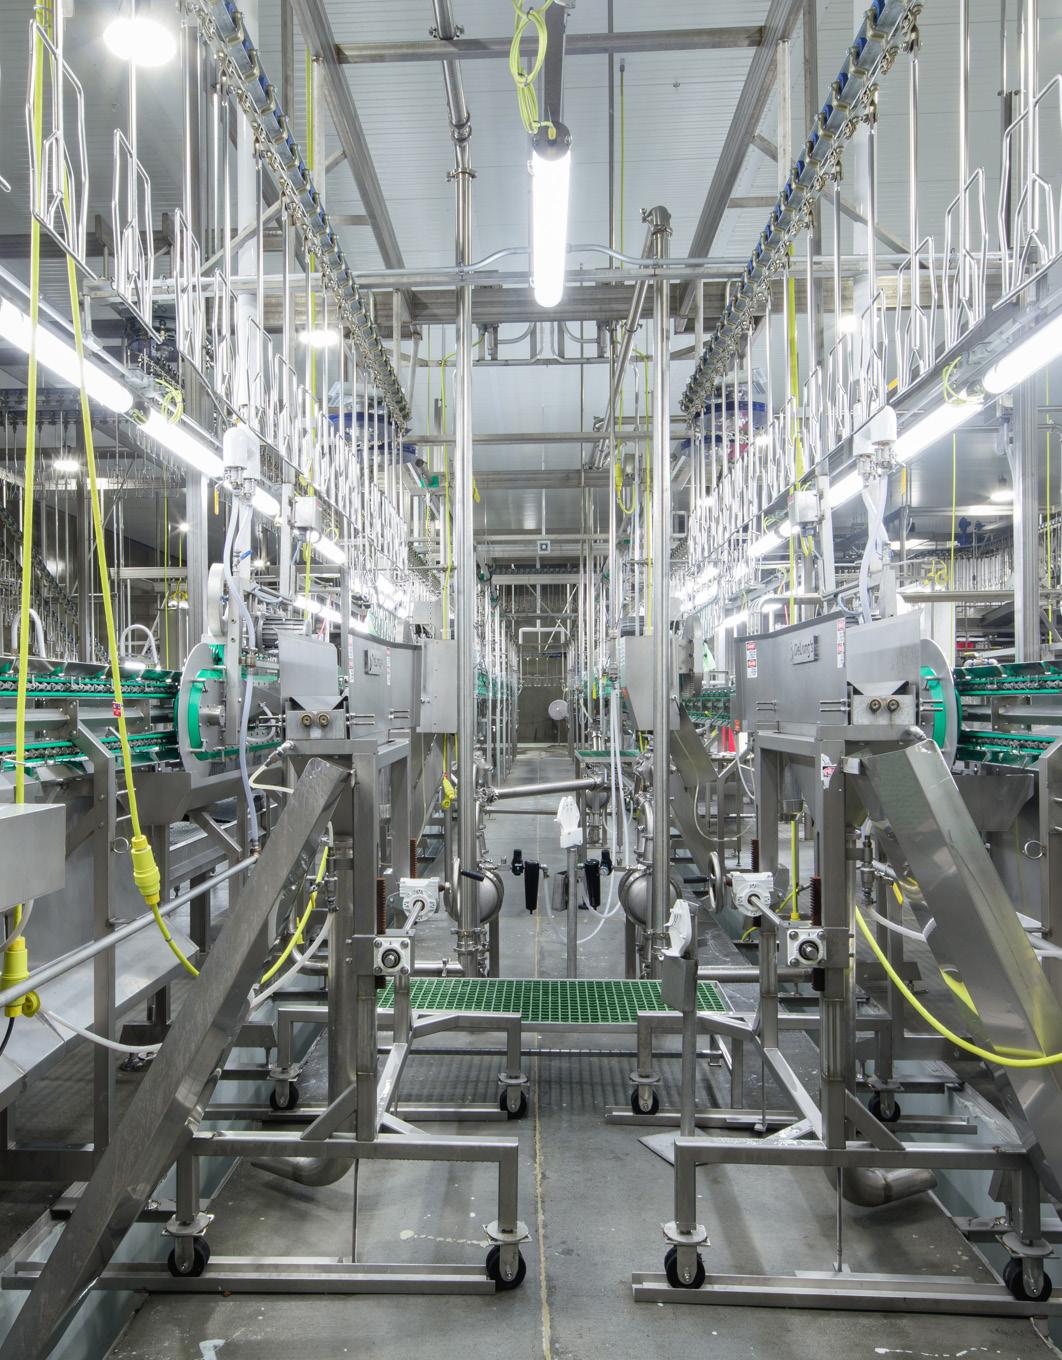
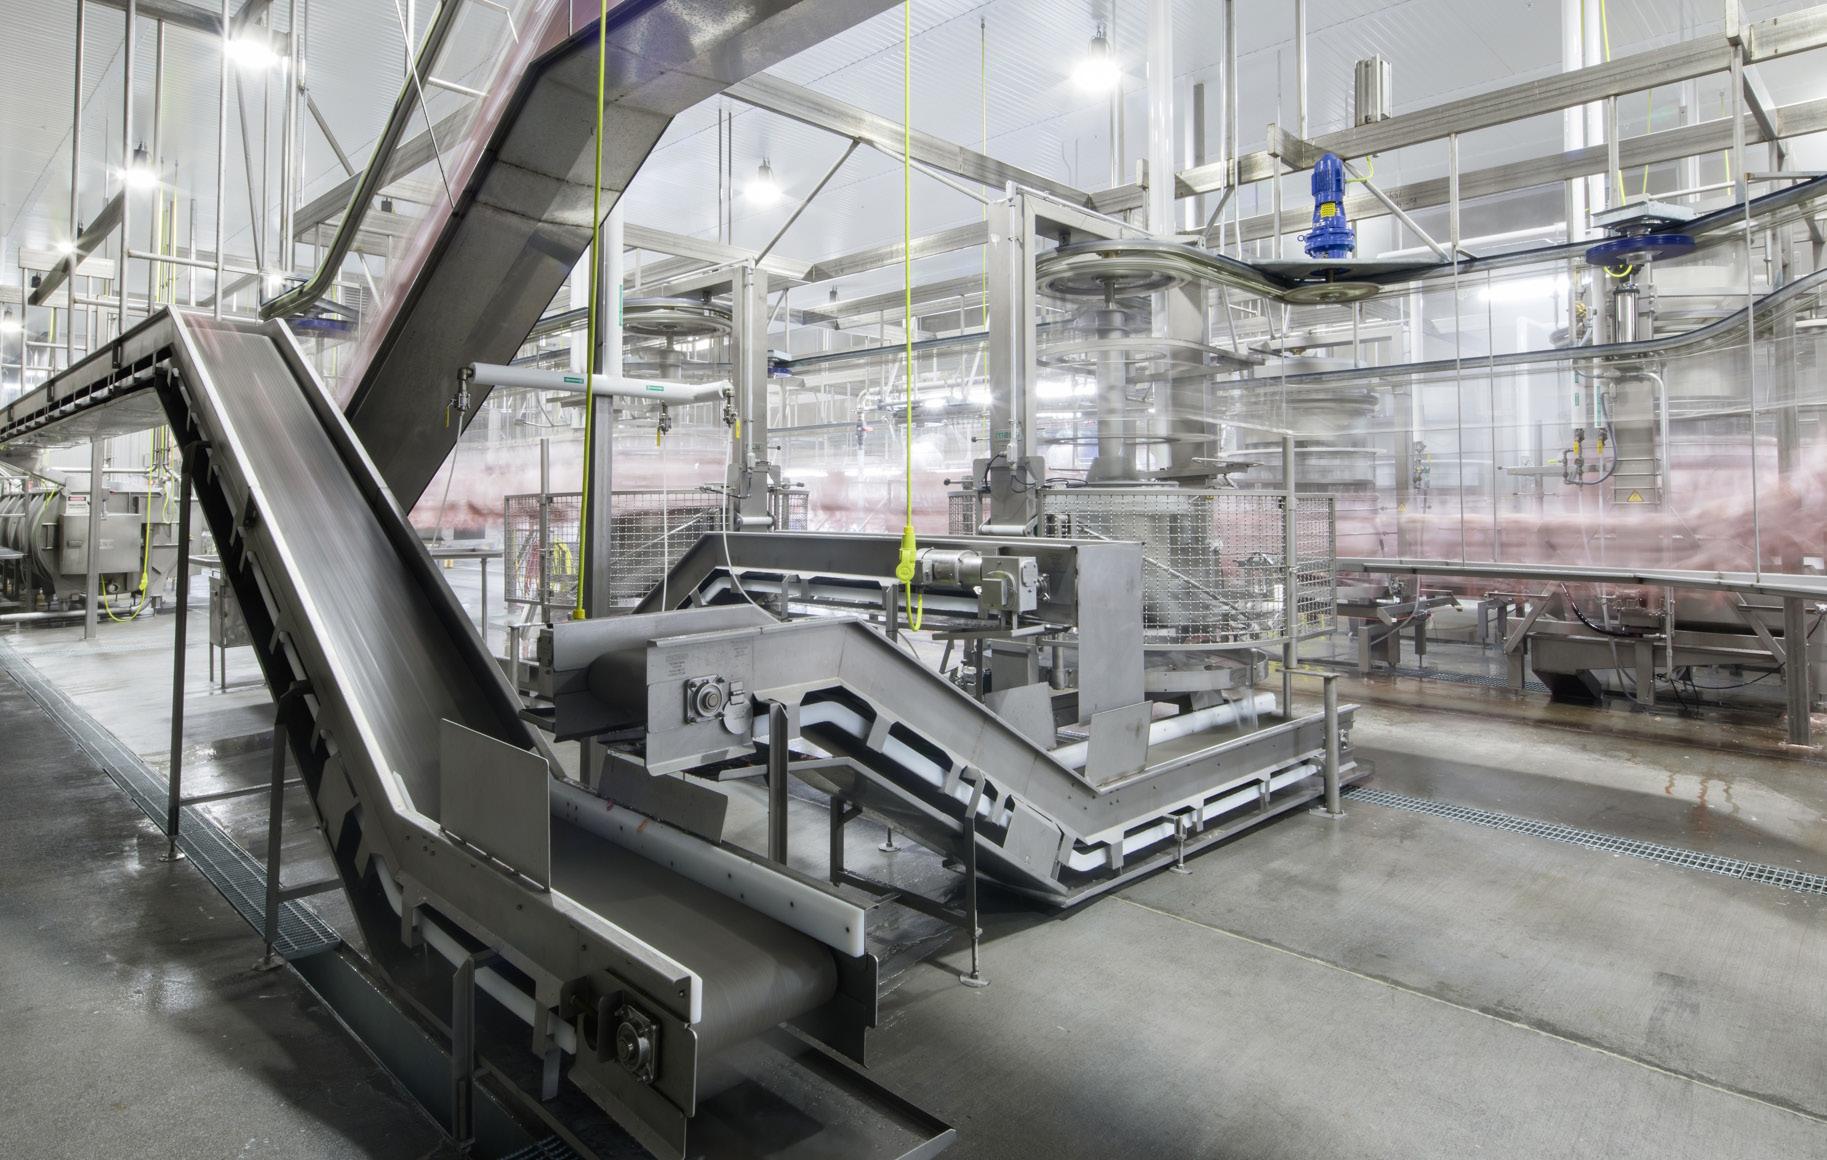
With a legacy spanning over a century, Austin has been a steadfast partner to food and beverage manufacturers.
The US food and beverage industry, valued at over $1 Trillion (2022), stands as one of the largest sectors in the country. Food and beverage processing plants have played a significant role in employment, with 1.7 million workers constituting approximately 15.4 percent of all US manufacturing and just over 1.1 percent of US non-farm employment (2021).
With a legacy spanning over a century, Austin has been a steadfast partner to food and beverage manufacturers. We provide comprehensive support, guiding them from initial site selection to plant design, permitting, engineering, construction, and plant start-up. Our expertise encompasses a diverse range of projects, including those for ingredient manufacturers, vitamin and stabilizer suppliers, emulsifiers, and additive producers. It includes producing finished consumer goods like beverages, confectionery, baked goods, specialty foods, and value-added fruits and vegetables.
In this book, we offer an exploration of the crucial considerations that any food or beverage manufacturer must contemplate to establish a new (greenfield) facility or modify an existing (brownfield) operation.
Please visit theaustin.com to learn more about our services or to contact one of our team members to discuss your project needs.
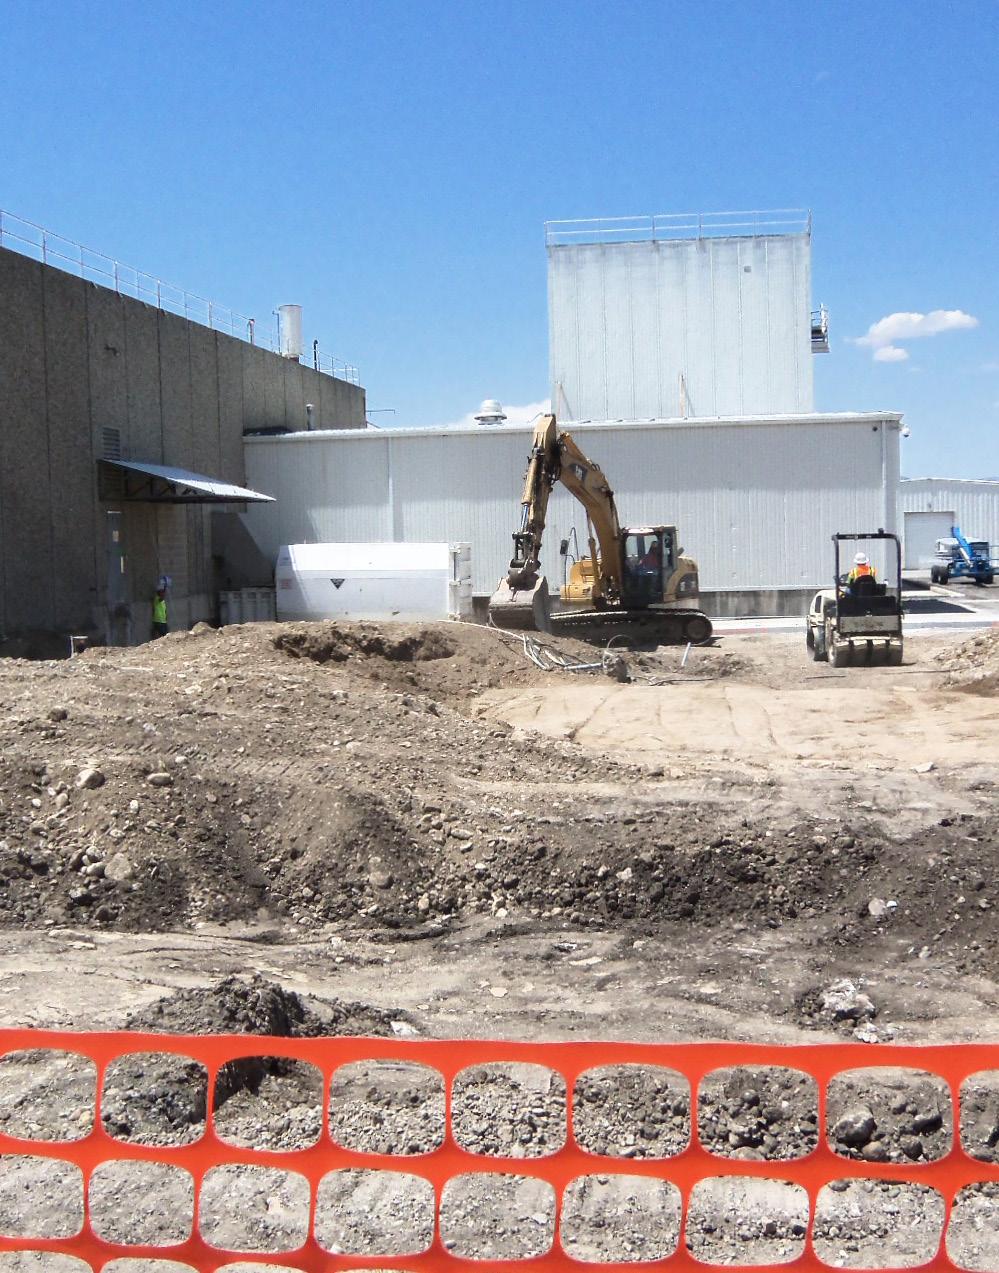
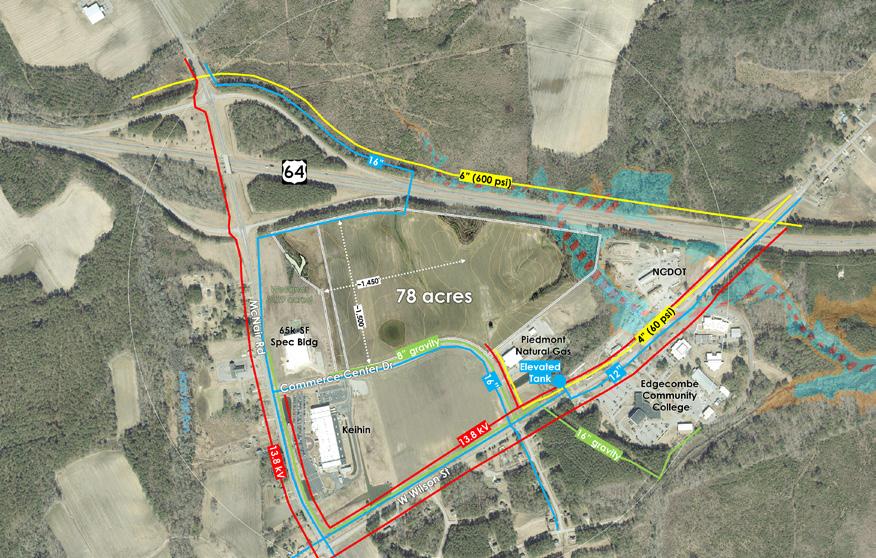


In terms of location considerations, food and beverage facility projects pose unique challenges due to several characteristics common to the industry.
• Narrow profit margins require a location that offers favorable operating costs and conditions.
• Short product cycles in a highly competitive segment require a location where the project can move forward quickly.
• Logistics, including access to raw materials and customers for efficient transportation and storage of products.
• Food safety regulations require a location that supports clean, reliable, and secure operations.
Selecting the optimal location requires a comprehensive and phased evaluation. This evaluation includes the initial investigation, a strategy study, and community and site evaluations to name a few.
Strategic issues such as the mission relative to other facilities in the network and national variations in transportation, customer service requirements, taxes, labor availability, and utility costs.
A strategy study will inform the search to identify the most favorable states or regions for further consideration.
Community and site evaluations typically follow to investigate the area’s business environment, property development considerations, infrastructure, and qualitative factors.
Incentives negotiation and final due diligence are generally completed once the search has been narrowed to two to three top-performing sites to determine overall financial competitiveness and confirm that the site can meet the project development requirements and schedule.
Issues that often play an important role in site selection criteria also include accessibility, labor availability, water, sanitary sewer, storm water, and others.
Access to highway, rail, and other transportation infrastructure. In addition, quality airline service for upper management teams and customers could be important.
The ability to hire employees at competitive wages in a given area is paramount. The types of skill levels required are also a significant consideration. Other factors include labor quality, local training schools and programs, competing employers, relocation appeal, labor union presence, and the general local labor environment.
Many food and beverage operations are significant water consumers. Available water quantities and services can vary significantly from one site to another. The quality and quantity of water— including water for fire protection—should be carefully considered, even where product requirements do not mandate large amounts of process water. Direct access to a high-quality groundwater source may be a cost-effective solution for larger users.
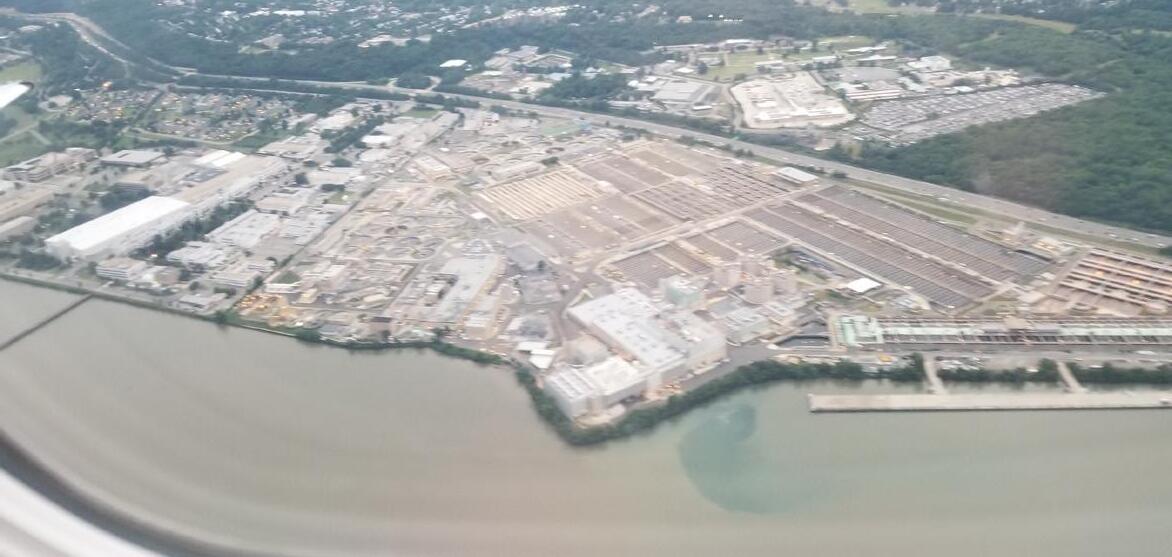
Two issues are associated with sanitary sewers for food and beverage operations: wastewater flow and wastewater composition. Due to sanitation and other requirements, many food and beverage facilities discharge large quantities of wastewater. Therefore, it is critical that the municipal wastewater authority can handle the required wastewater flow.
Plant waste or processed water frequently contains organic matter. The presence of specific organic material makes this liquid biodegradable, which causes an increase in the biochemical oxygen demand (BOD).
Small, suspended particles may exist in wastewater flowing from the facility, and these particles are measured as total suspended solids (TSS). Depending on the BOD and TSS levels, many municipal plants require pre-treatment and will add a compensating surcharge to wastewater bills. These costs should be investigated and compared to other candidate locations.
If possible, ensure that a municipal wastewater authority with adequate capacity to accommodate plant wastewater flow and composition services the facility. A location that can accommodate wastewater flow but not composition may require on-site pre-treatment before discharging to the municipal system.
For some facilities, such as animal harvest facilities, full treatment and direct discharge may be necessary or preferred.
Some locations may require an on-site retention pond to satisfy storm water requirements. However, as a potential habitat for birds and insects, ponds should be located away from the building to limit contamination risks.
Natural gas is a desired fuel for equipment, including ovens, boilers, and drying equipment. Availability of a firm’s natural gas service is typically preferred to minimize disruptions and maintain regular operations. In locations subject to interruptions, a backup system may be required, which can add cost.
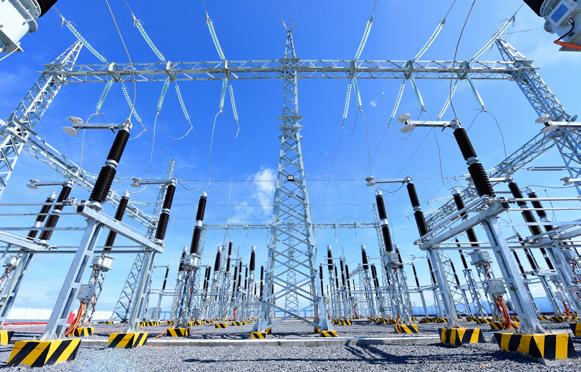
Electric power can be a significant utility input, depending on the equipment load requirements. Load requirements are generally increasing due to automation and integrated cold storage. Sites should have access to an electric utility that can meet the demand requirements and provide a clean, reliable power supply. For larger load requirements, an on-site substation may be needed. The availability of clean, renewable energy is becoming increasingly important.
A careful review of applicable zoning and land use regulations should be completed to ensure that the project is properly permitted. Permitting is one of the most significant factors impacting construction schedules. Therefore, it is important to understand the permitting process to schedule the project appropriately.
PERMITTING AND ZONING ISSUES
• Wastewater testing and treatment.
• Traffic study requirements.
• Site plan requirements.
• Noise and emissions regulations.
• EPA requirements.
• Health department requirements.
• Special zoning approvals or variances.
Certain food processes that have external environmental impacts, such as odor, storage, and noise, may not be permitted in light industrial zones.
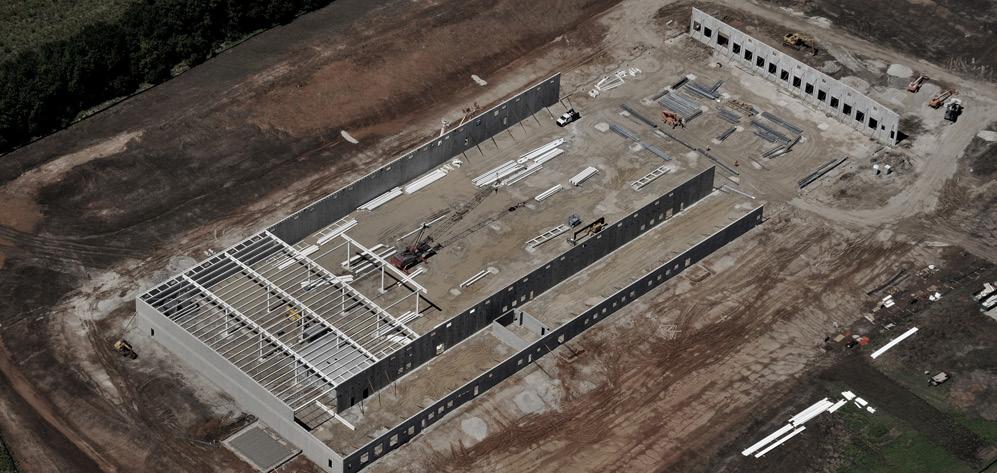
While location is the primary consideration in site selection, the site’s inherent characteristics will play a significant part in plant constructability. Cut and fill quantities, as well as removal of any unsuitable soils or contaminants, can have a significant impact on site preparation costs.
Soil conditions will determine the type of floor slab most appropriate for the site and the foundation needed to support it. Subsurface water conditions, conditions of previous fill, rock, and unsuitable soil that may be present will determine if the building can be constructed on standard footings or if it requires a special deep foundation system.
Community characteristics that are important to the company and the operation should be investigated.
• Does the community promote new development and growth?
• Does a diverse mix of industries exist?
• Is the community business friendly?
• Is there an adequate supply of workforce housing?
• Does the community have a track record of stable government leadership?
Incentive programs can include:
• Cash grants.
• Tax credits.
• Abatements.
• Job training funds.
• Bonds or low-interest financing programs.
• Hiring assistance.
• Site and infrastructure assistance.
• Utility savings.
• Other direct and indirect benefits.
One common pitfall that companies make is allowing incentives to drive the location decision. Incentives cannot offset the impact of selecting a bad location. If the location is not optimal for the operation, it will not be a good investment in the long run. Let incentives help close the deal once a short list of qualified locations has been identified. Leveraging the competitive site selection process will maximize the incentive negotiation process. To ensure that the negotiated incentives are realized, a plan for ongoing compliance administration will be required.

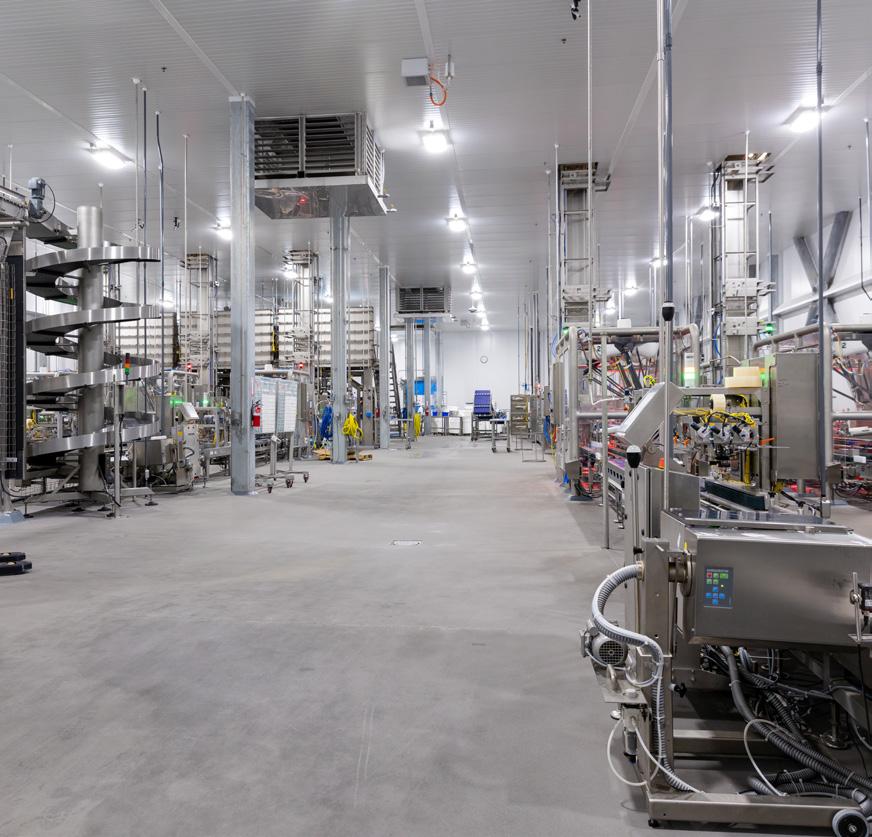
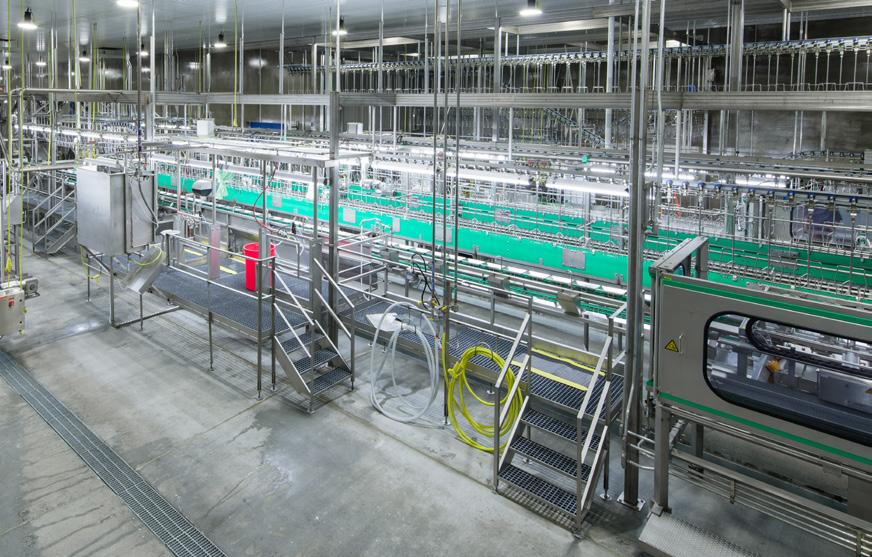
For a project to be successful, it must be planned from the inside out, beginning with a careful analysis and complete documentation of the processing, packaging, and storage operation requirements. The entire range of products and their packaging to be produced must be identified along with a definition of the required capacity for each. Thorough documentation of this basic information is crucial so that specialized technical and procurement personnel working on the design and construction aspects maintain contact with the project’s essential areas of focus.
The tools and data commonly used to define products and processes include:
• Product family and SKU lists, including packaging requirements.
• Raw material specifications and physical property data.
• Packaging and labeling material specifications and physical data.
• Finished product data sheets, specifications, and physical property data.
• Process flow diagrams and piping and instrumentation diagrams (P&IDs) for automated processes.
• Material balances and line capacity calculations.
• Peak week work schedules.
• Equipment lists, including utility requirements.
• Staffing assignments by department, by shift, and by gender.
• Preliminary or final HACCP and product quality specifications.
• Preliminary standard operating Procedures (SOPs) and sanitation standard operating procedures (SSOPs).
The planning activity must include many important operational factors to ensure a good outcome. Some factors include:
• Seasonality of supply and demand.
• Sensible inventory levels for raw materials, packaging materials, and finished products.
• Flexibility to meet changing market condition—especially with retail packaging.
• Provisions for future expansion and potential automation.
• Growth in requirements for food safety and security coming from customers and regulatory agencies.
• Evaluation of options for mechanized material handling and automation.
• Provisions for handling of allergens, special materials, re-work, returns, and by-products.
• Definition of environmental control requirements (air emissions and wastewater treatment).
• Definition of ergonomic and worker safety issues.
• Determine the level of automation desired.
The design of physical spaces for processing, packaging, and storage operations must be based on an intimate knowledge of the manufacturing, quality, and food safety requirements. Many critical factors must be evaluated, including:
• Environmental and sanitation requirements to determine appropriate materials for construction.
• Isolation of incompatible activities.
• Dividing the plant into distinct hygiene zones and isolation process areas that handle allergens.
• Provisions for and segregation of traffic (people, raw materials, wheeled vehicles, carts, and trash movements).
• Control of airflow and room pressurization by hygiene zone and make-up air quality.
• Ease of cleaning equipment and interior surfaces.
• Ease of maintaining the equipment.
• Installed equipment and services for sanitation, COP, and CIP.
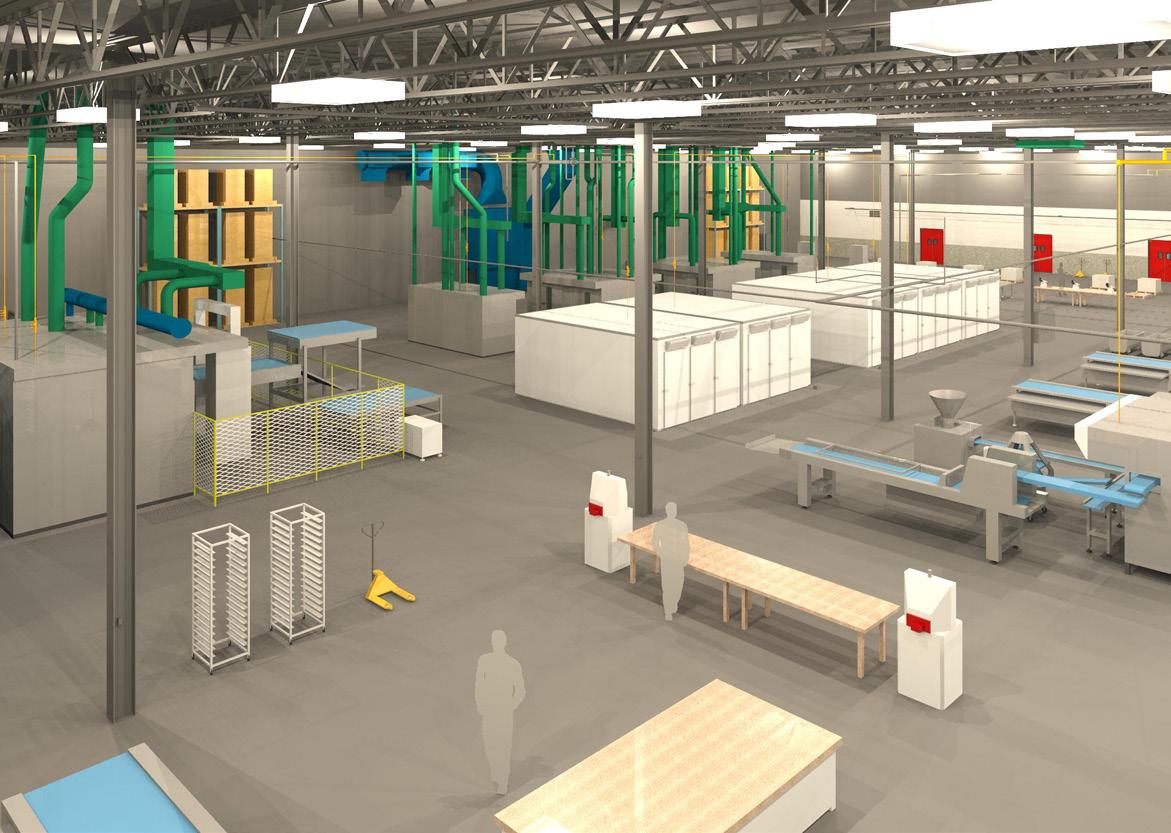
In the planning stage of developing the design for what a new food processing facility will be, it is imperative to develop an initial project team comprised of management, production personnel, and engineering support staff. This team will begin looking at the issues involved in developing an exemplary process flow, along with the required equipment lists, warehousing needs, and square footage requirements.
Once the essential planning is completed, a Conceptual Design (CD)and Order of Magnitude Cost Estimate (OMCE) should be developed. Typically the CD and OMCE have an accuracy range of 25-30%, where all major cost issues can be examined and discussed before moving forward with further design activities.
Once the CD is approved, a Milestone Schedule should be developed and the entire project reviewed by the project team to ensure that the four critical areas of project control – Scope, Cost, Time, and Quality – have been addressed and performance guidelines established.
When a plan for processing, materials handling, and storage is developed, the following documentation needs to be carefully reviewed and approved by management and critical operations, quality, and sanitation personnel to give the building and utility design professionals a well-defined starting point for facility design.
Master equipment list
Processing spaces, equipment and room layouts.
Rack or stack layouts for storage spaces.
Processing areas room finish schedule.
Plant-wide traffic plus workflow diagrams or layouts.
Airflow diagrams.
Plant-wide hygiene zone definitions.
Welfare activities criteria.
Criteria for support spaces (control rooms, labs, chemical storage, COP rooms, etc.)
Based on the planning work and approval thereof, design and engineering can be advanced to the 30% to 50% range by discipline to support the development of a detailed cost estimate and a comprehensive project schedule before proceeding with the final design, engineering, equipment procurement, and construction.
In general, food processing facilities are designed to either process a grown or harvested product (such as a coffee roasting, dairy, or meat) or to assemble various ingredients from diverse sources into a manufactured food product (such as a confectionery, baking, or ready-meals plant). In most cases, plants will be designed to produce a single product or a group of related products.
The US food and beverage industry is one of the most regulated entities in the world. Its basis is legislation enacted as the Federal Food, Drug, and Cosmetic Act, which provides for the regulation of all food and pharmaceuticals produced in the US. In addition to federal laws, many states and municipalities have additional requirements.
The US Food and Drug Administration (FDA) and the US Department of Agriculture (USDA) are the two federal agencies charged with regulating the food industry. The USDA oversees all meat- and poultry-related operations, while the FDA looks out for everything else, including seafood. These two governing agencies have now been combined based on the Food Safety Modernization Act (FSMA).
Additional Requirements
Today, many additional—but not always coordinated—requirements or guidelines are overlaid on US Government requirements by industry consensus, customers, or foreign trade protocols, including:
• Microsoft SQL Server 2000.
• Global Food Safety Initiative.
• FDA or USDA Draft Guidance.
Depending on the food processed, a typical food manufacturing facility may contain some (or all) of the following functions, each with its own particular requirements.
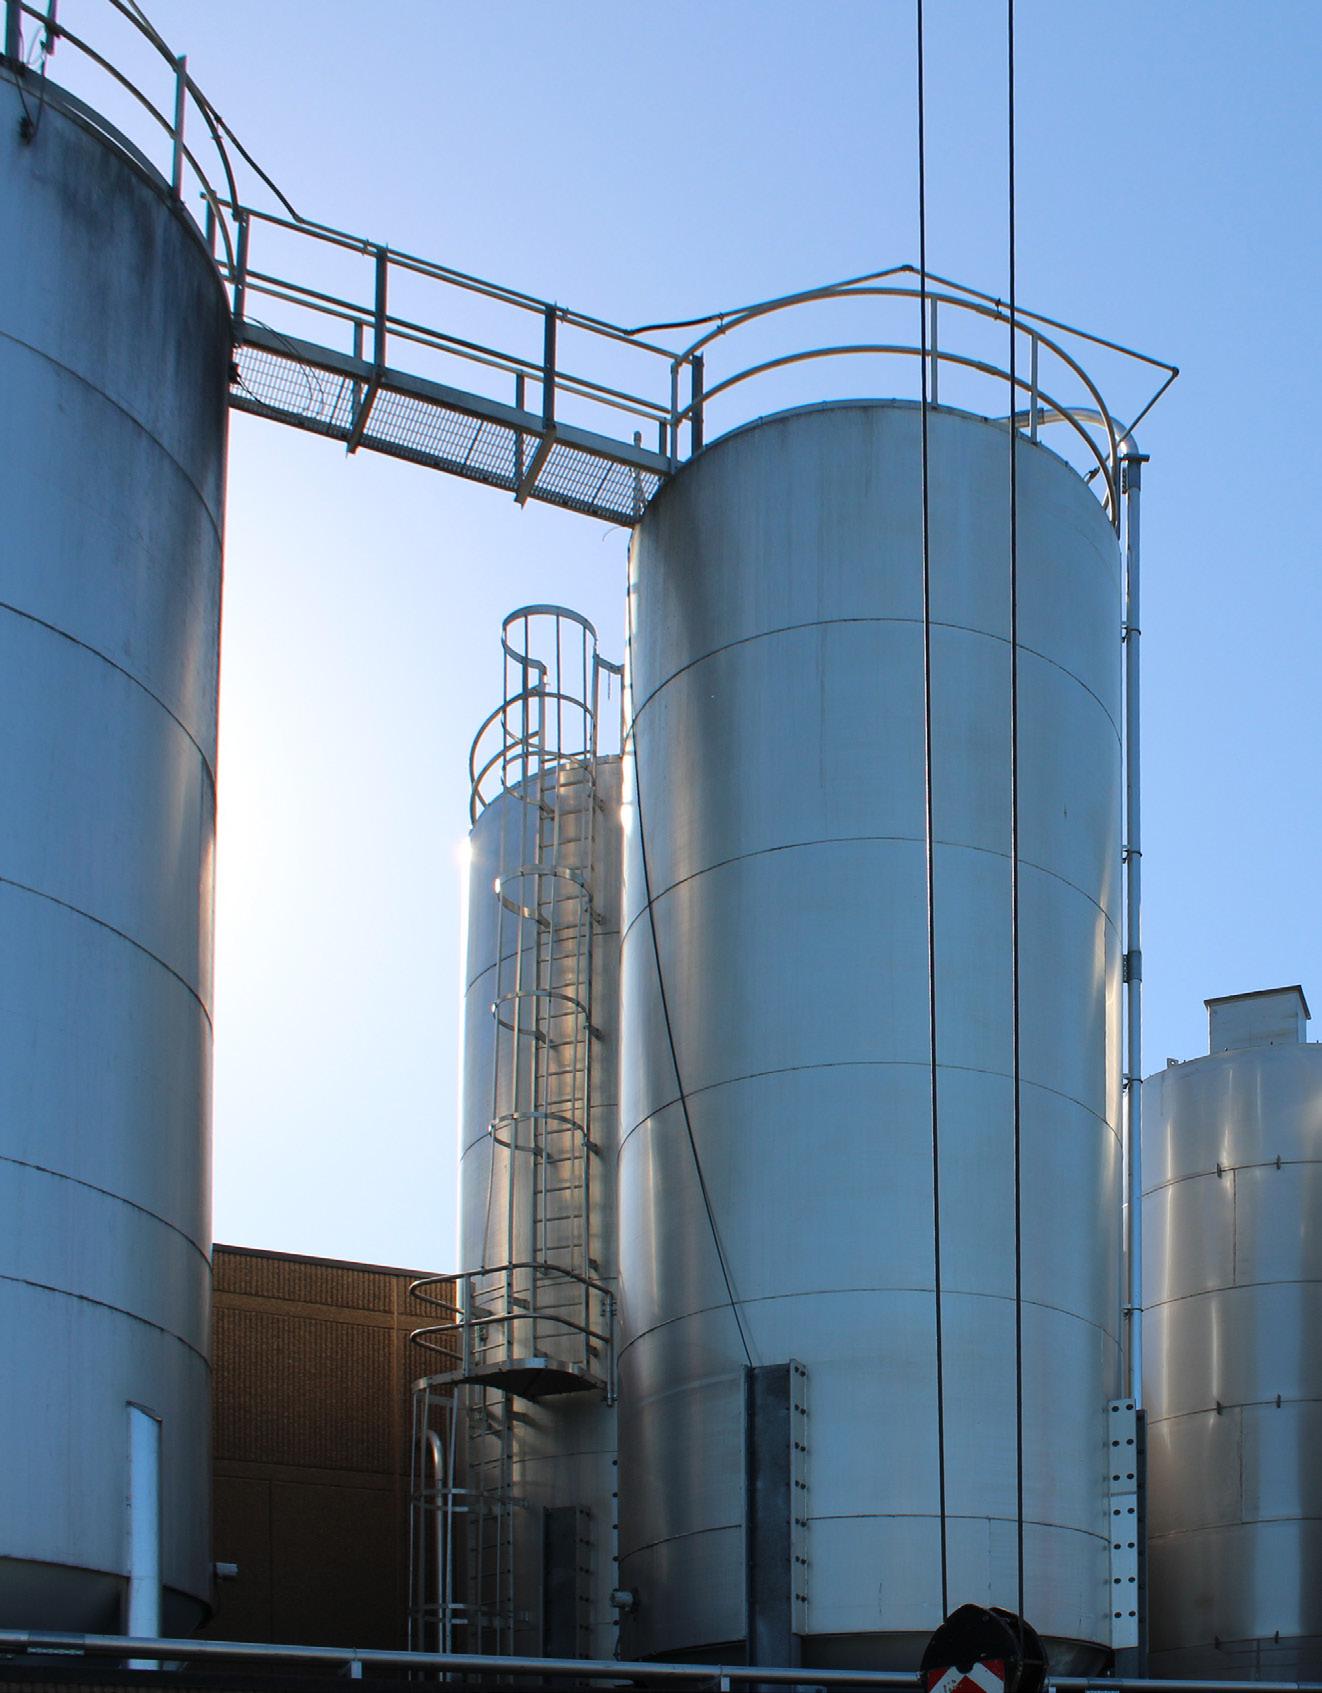
Raw materials are often received in large quantities and deposited into bulk storage. Materials received this way can include liquid ingredients such as high-fructose corn syrup and milk or solids such as meat, flour, or corn meal. In some instances, raw materials are received in the solid (bulk) form and then converted to liquid storage for use in the manufacturing process (such as milk chocolate). Some raw materials and most packaging materials arrive on pallets, while others may arrive in reusable totes and bulk containers.
Occasionally, raw materials need to be segregated before being released into the manufacturing cycle, allowing the materials to be tested for bacteria or impurities before being processed. Fresh or frozen products, especially raw materials such as meat products, must be segregated in refrigerated storage areas to prevent cross-contamination. Sometimes, tempering rooms, which allow frozen ingredients to thaw safely before processing, are necessary. Dry storage areas of adequate size are still needed for materials not requiring refrigeration.
Almost all raw materials will need some preparation before being utilized in the manufacturing process; a plant needs adequate space and flow to de-palletize, debag, sort, weigh, and measure materials. Incoming raw materials may need to be cleaned, washed, or sanitized. These holding areas can also be used as a weighing and pre-batch area for minor ingredients (i.e., flavorings, colorants, etc.) that may need to be added to the product being manufactured.
Processes that can take place in these areas include an extensive array of thermal processes including baking, cooking in kettles, frying, broilers, retorts, food processing ovens (batch and continuous linear), and sous vide cooking equipment. The product is almost always cooled, chilled, or frozen immediately after heating using mechanical or cryogenic cooling. Some chilled products may be classified as ready-to-eat or ready-to-cook.
Products are packaged for retail or food service. The range of possibilities is extensive and ever-changing, including but not limited to horizontal roll stock, vertical form fill seal (VFFS), various tray loading, cartoning, aseptic, and flow wrapping, to name a few. Capabilities sometimes are needed for club packs and variety packs, which add complexity. Some products may be pasteurized after packaging, but many must be handled under strict hygienic conditions until hermetically sealed in packages. Collating packages and manually or automatically
loaded into cases, case labeling, and manual or automated palletizing conclude this activity.
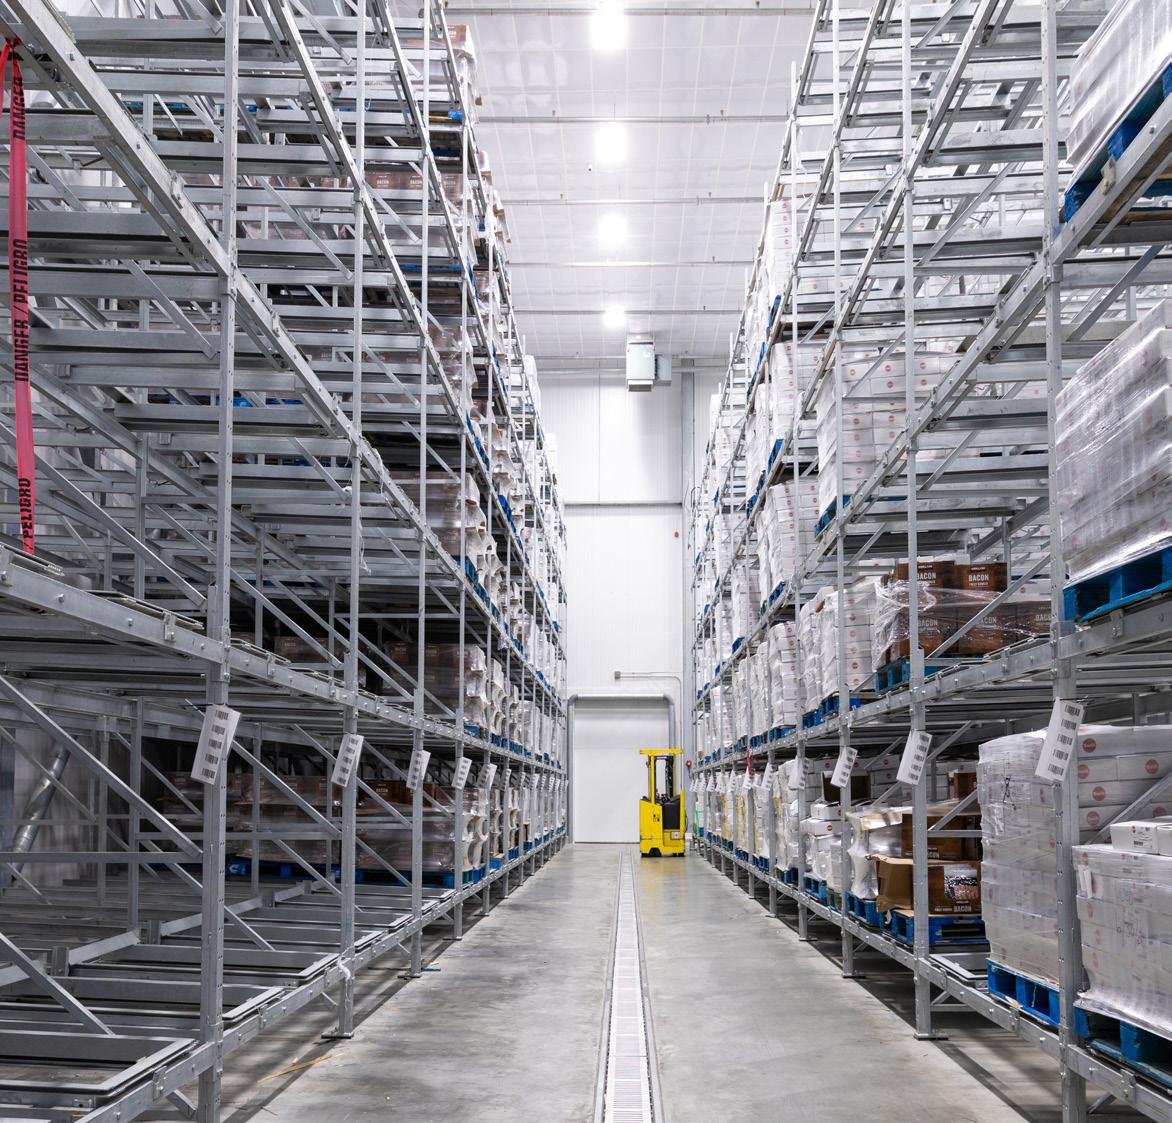
Although many products may be loaded directly into trucks, some plants will require storage areas for processed foods. One issue that all food processors deal with is the longer a product stays in storage, the shorter its shelf life will be when arriving into commerce. Assumptions on the product mix and days of storage required for receiving, work-in-process, dry storage, and finished goods must be agreed upon at the beginning of the design. Some storage areas, such as those for ice cream, meat, and other perishables, need refrigeration. As regulations apply, employees may use the storage area to test finished products before distribution.
Loading onto rail cars or trucks is usually done via fork trucks or pallet jacks. In some instances, pre-staging of entire loads will take place at the shipping dock, with those loads then automatically transferred to the shipping vehicle.
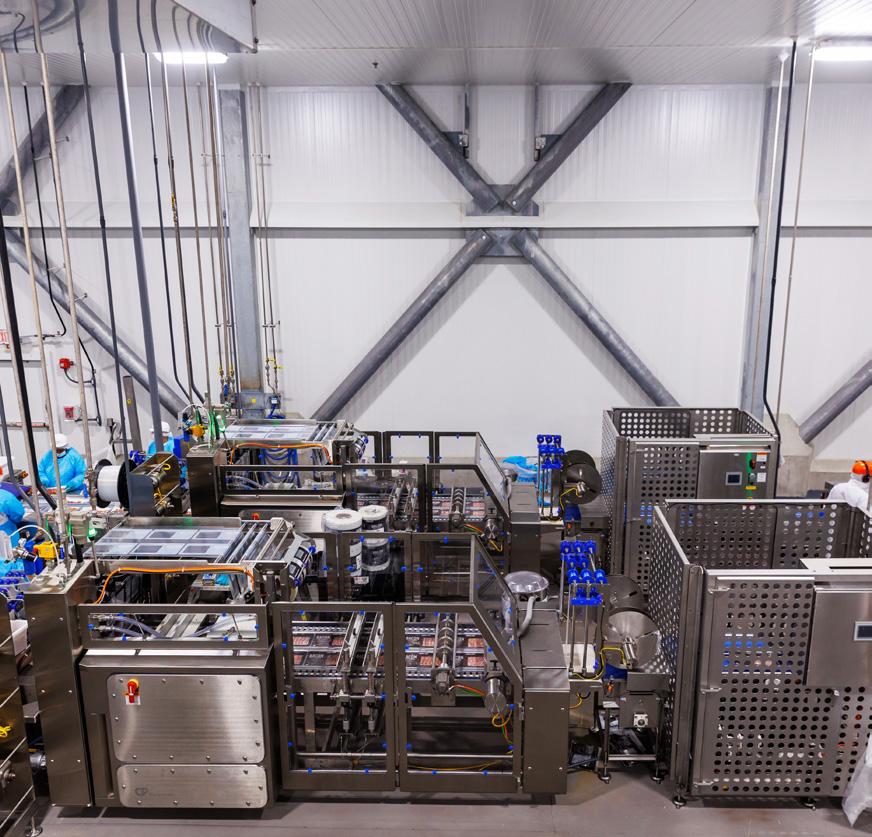
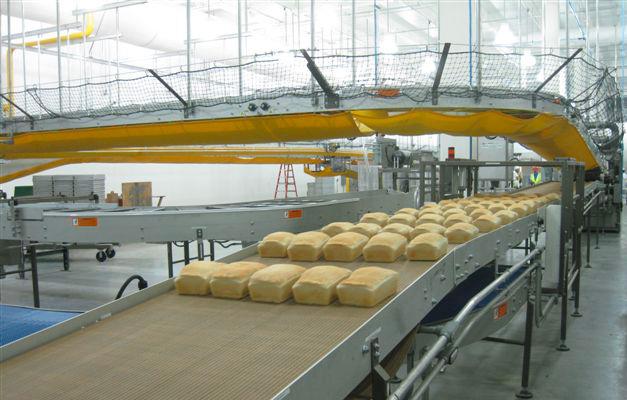
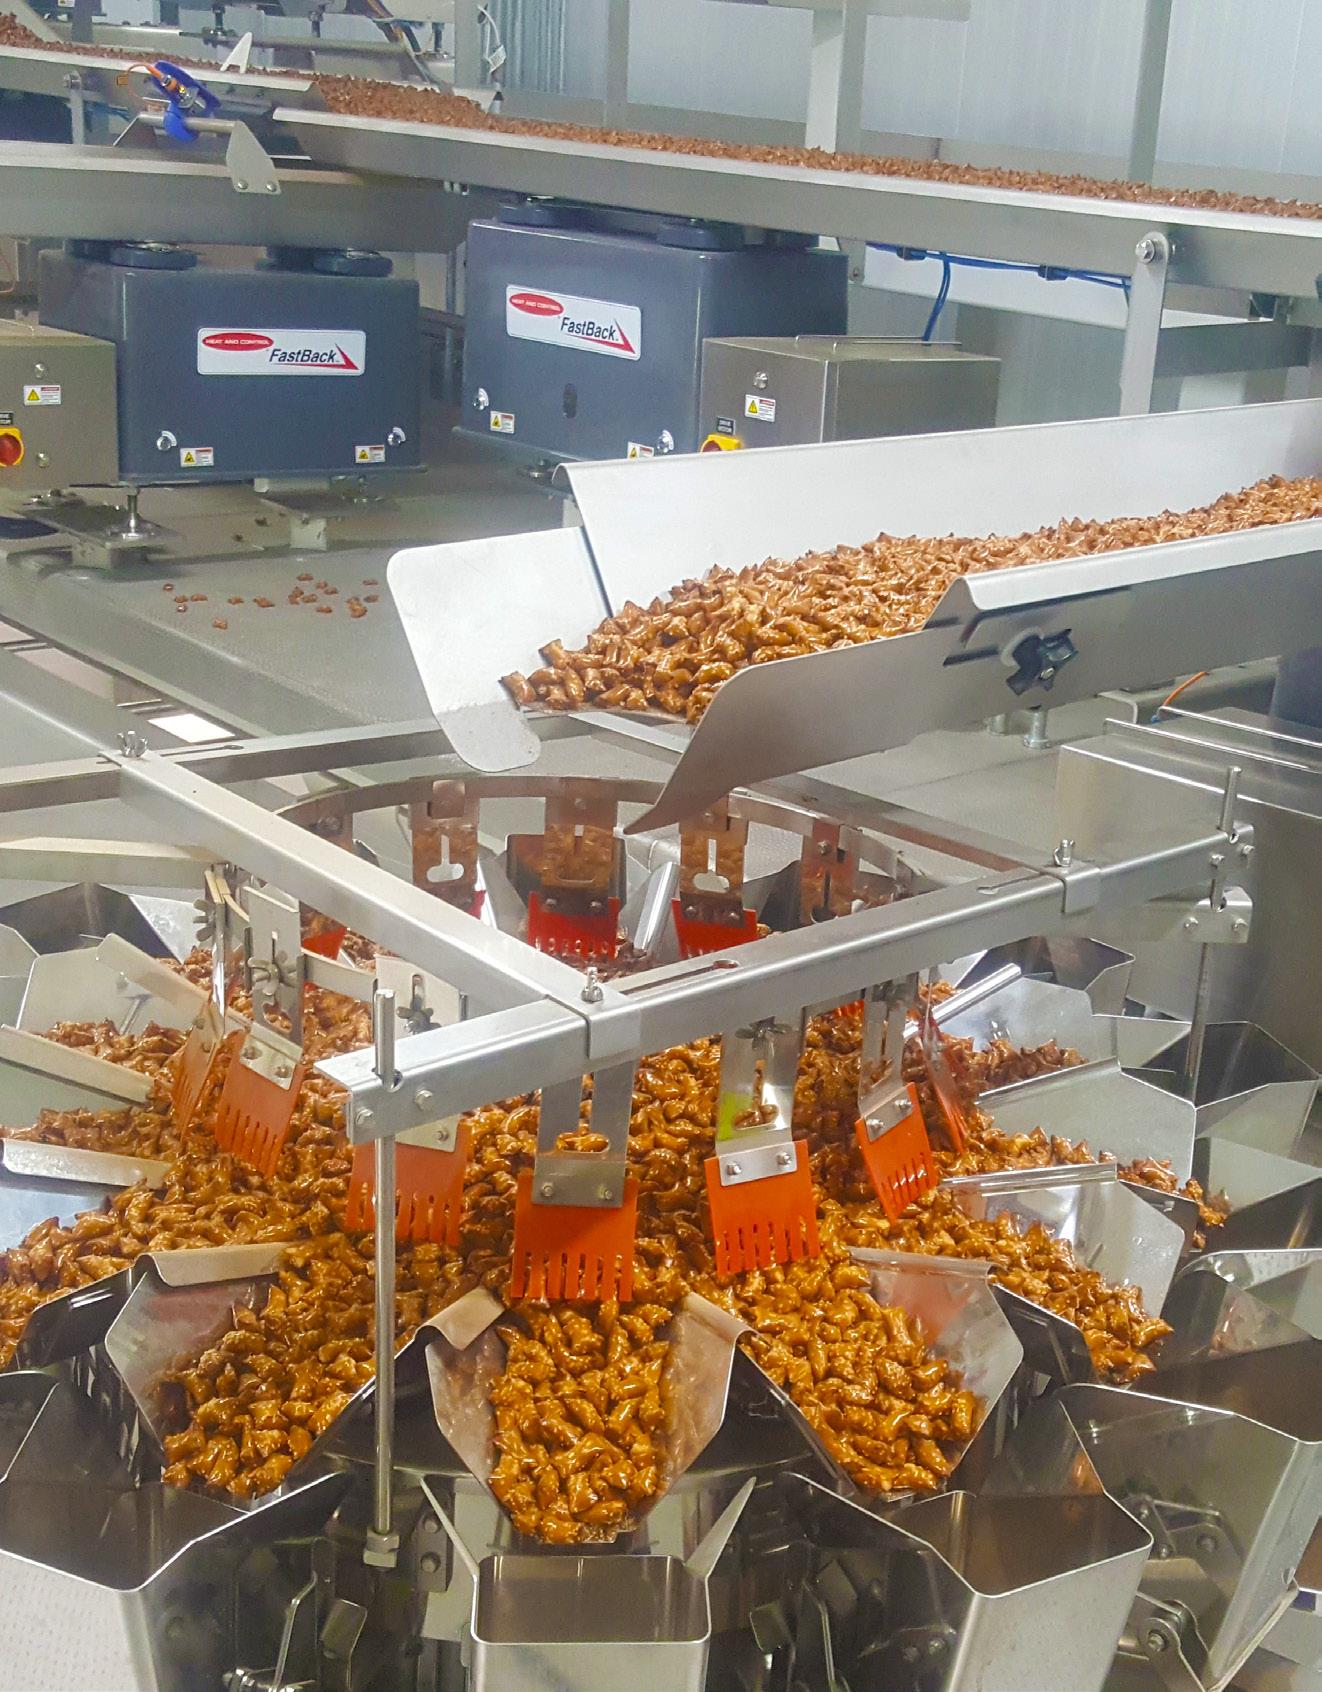
Good packaging doesn’t just happen; it is designed and delivered. Even a well-designed package requires a significant investment in quality equipment to fill, close, label, inspect, and case the product. This section presents an overview of the major items associated with the package and the packaging system.
A well-designed package must achieve several goals simultaneously.
• It must protect the product from environmental factors that degrade product quality.
• It should complement the use of the product.
• It must present the product in a desirable and appealing fashion.
• It has to survive the rigors of the distribution system.
• It has to keep the product as fresh as possible until consumed.
1. Primary package is the package that a single-serving or standard amount of the product comes in.
2. Secondary package is typically a carton or a case that encloses a bundle or grouping of primary containers.
3. Tertiary packaging typically refers to pallets, slip sheets, and stretch wraps that deliver unit loads to a warehouse environment.
The major environmental factors contributing to product degradation are light, oxygen, moisture, and heat. The selection of barrier properties in the primary package is critical to ensuring that the package protects the product.
The design of the package may influence how the product is dispensed and stored in the consumer’s household. Whether the product is designed for multiple-use delivery or single-serve (one-time) dispensing, package shape, closure, and ability to reseal completely are all important to consider. Eye-catching graphics, the use of color, and the shape of the package all contribute to the appeal of the product and the package. It should come as no surprise that the package can oftentimes be one of the best tools to encourage a trial purchase.
Keeping the package intact until the point of sale is a job in itself. Efficient systems for grouping, bundling, and stacking products for shipment are vital to successful operations. But not all approaches are equally effective, nor does any single approach apply in all circumstances. A system tailored to handle the primary package while delivering protection against abrasion, puncture, crushing, and drop damage is a significant part of the mix. And, while it Is possible to make an outer container that’s impervious to these challenges,there is always a tradeoff between protection and those easy-opening features that improve product acceptance.
In many warehouses and club stores, the secondary packaging is partially opened and serves as a display unit for the product. It’s also common to see products that are being shipped and promoted in specially-designed display cases, which are types of secondary packaging.
Before the rise of warehouse and club stores, most products were shipped in brown, corrugated cases stacked upon wooden pallets. The pallet load was typically tied together with string or tape to help build a stable pallet load.
In the last 20 years, this delivery system has been severely challenged by the club and warehouse stores, who object to the large amount of corrugated material that has to be removed and disposed of. As a result, a combination of display-ready cases integrated with plastic stretch-wrapping material has become more commonplace. Some retailers require the inclusion of RFID (radio frequency identification) tags on the external pallet load. RFID tags are small microchips that may be applied to either a pallet load or, in some instances, individual cases so that automated equipment may scan, identify, record, and track incoming and outgoing shipments without the need for visual identification methods.
It’s in the selection, installation, and start-up of equipment where the rubber meets the road. The design and implementation of the packaging system usually involve tradeoffs among operational speed, crewing levels, and material supply issues. Layout is strongly impacted by material handling and operator line-of-sight parameters. Operator skill-set requirements, training, and the control system interface may significantly impact overall line efficiency and reliability.
Recent advances in automation, control, and changeover tooling have reduced the need for operators to monitor packaging machinery full-time. However, we’re still far from the lights out factory of the future once predicted in the early 1980s.
Communication and Line-of-Site
Fewer crew members means more emphasis on communication and line-of-sight control. This factor is often overlooked in the design of high-speed lines. Operator response times are significantly improved if operators can communicate both visually and verbally with each other and if they can see upstream and downstream disturbances in product flow through the line. Building layouts that include intervening walls or different operating floor levels may be necessary for biological or processing reasons, but they can create operator inefficiencies. Where walls must be installed, adequate windows should be provided. Communication systems between operators have also proven effective in multi-level operations.
Another important component of line design is allowing for adequate access and delivery of packaging materials and supplies, as well as the removal of generated waste and trash. Having adequate traffic aisles and staging areas immediately adjacent to usage points is necessary for the proper operation of the line. If travel distances from storage to use points are especially long, delays in restocking —and resulting downtime—may be expected. It’s also important to anticipate where and when a catastrophic failure of a downstream component might require an expedient way of disposing a large amount of product. Appropriate accumulators, dropouts, and diverters should be positioned to assist in this situation.
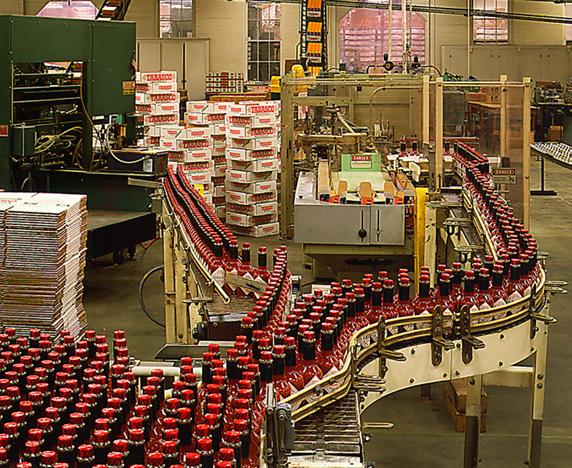
In a baking operation, if the downstream portion of the line were to shut down, a product in transit through the ovens must be cleared from the line to prevent burning or loss of product.
While there have been significant improvements in automation and control systems over the years, it ultimately comes down to competent, trained, and motivated operators and line personnel. The design of the packaging line cannot be solely focused on equipment selection and throughput. Consideration around operator requirements, control system complexity, and the availability and adequacy of training programs must all be built into the packaging system from the beginning and not as an afterthought.
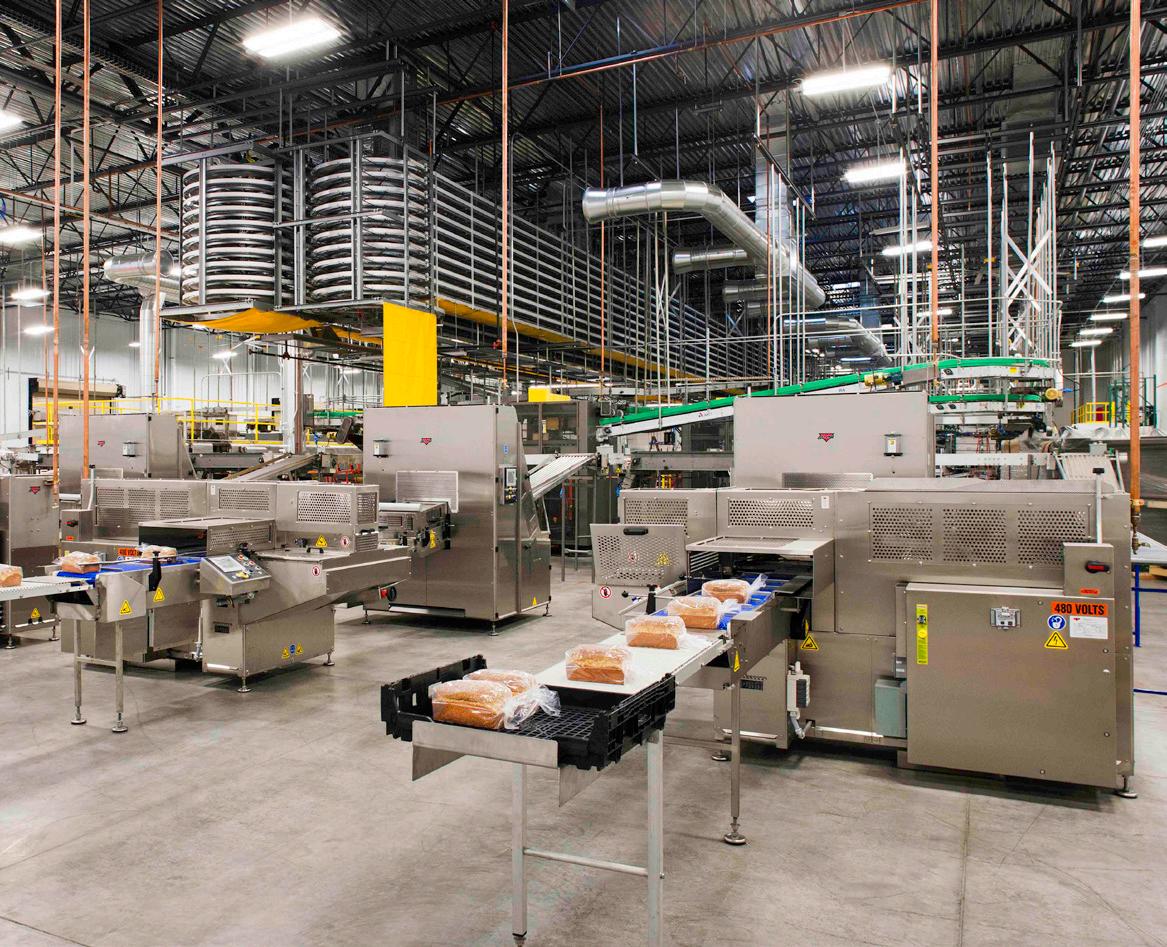
Packaging system designs must take all goals and factors into account while delivering cost-effective and efficient systems with a high degree of reliability and safety. Putting systems like this together is both an art and a science.
4 KEEP IT SIMPLE, BUILD IT RIGHT
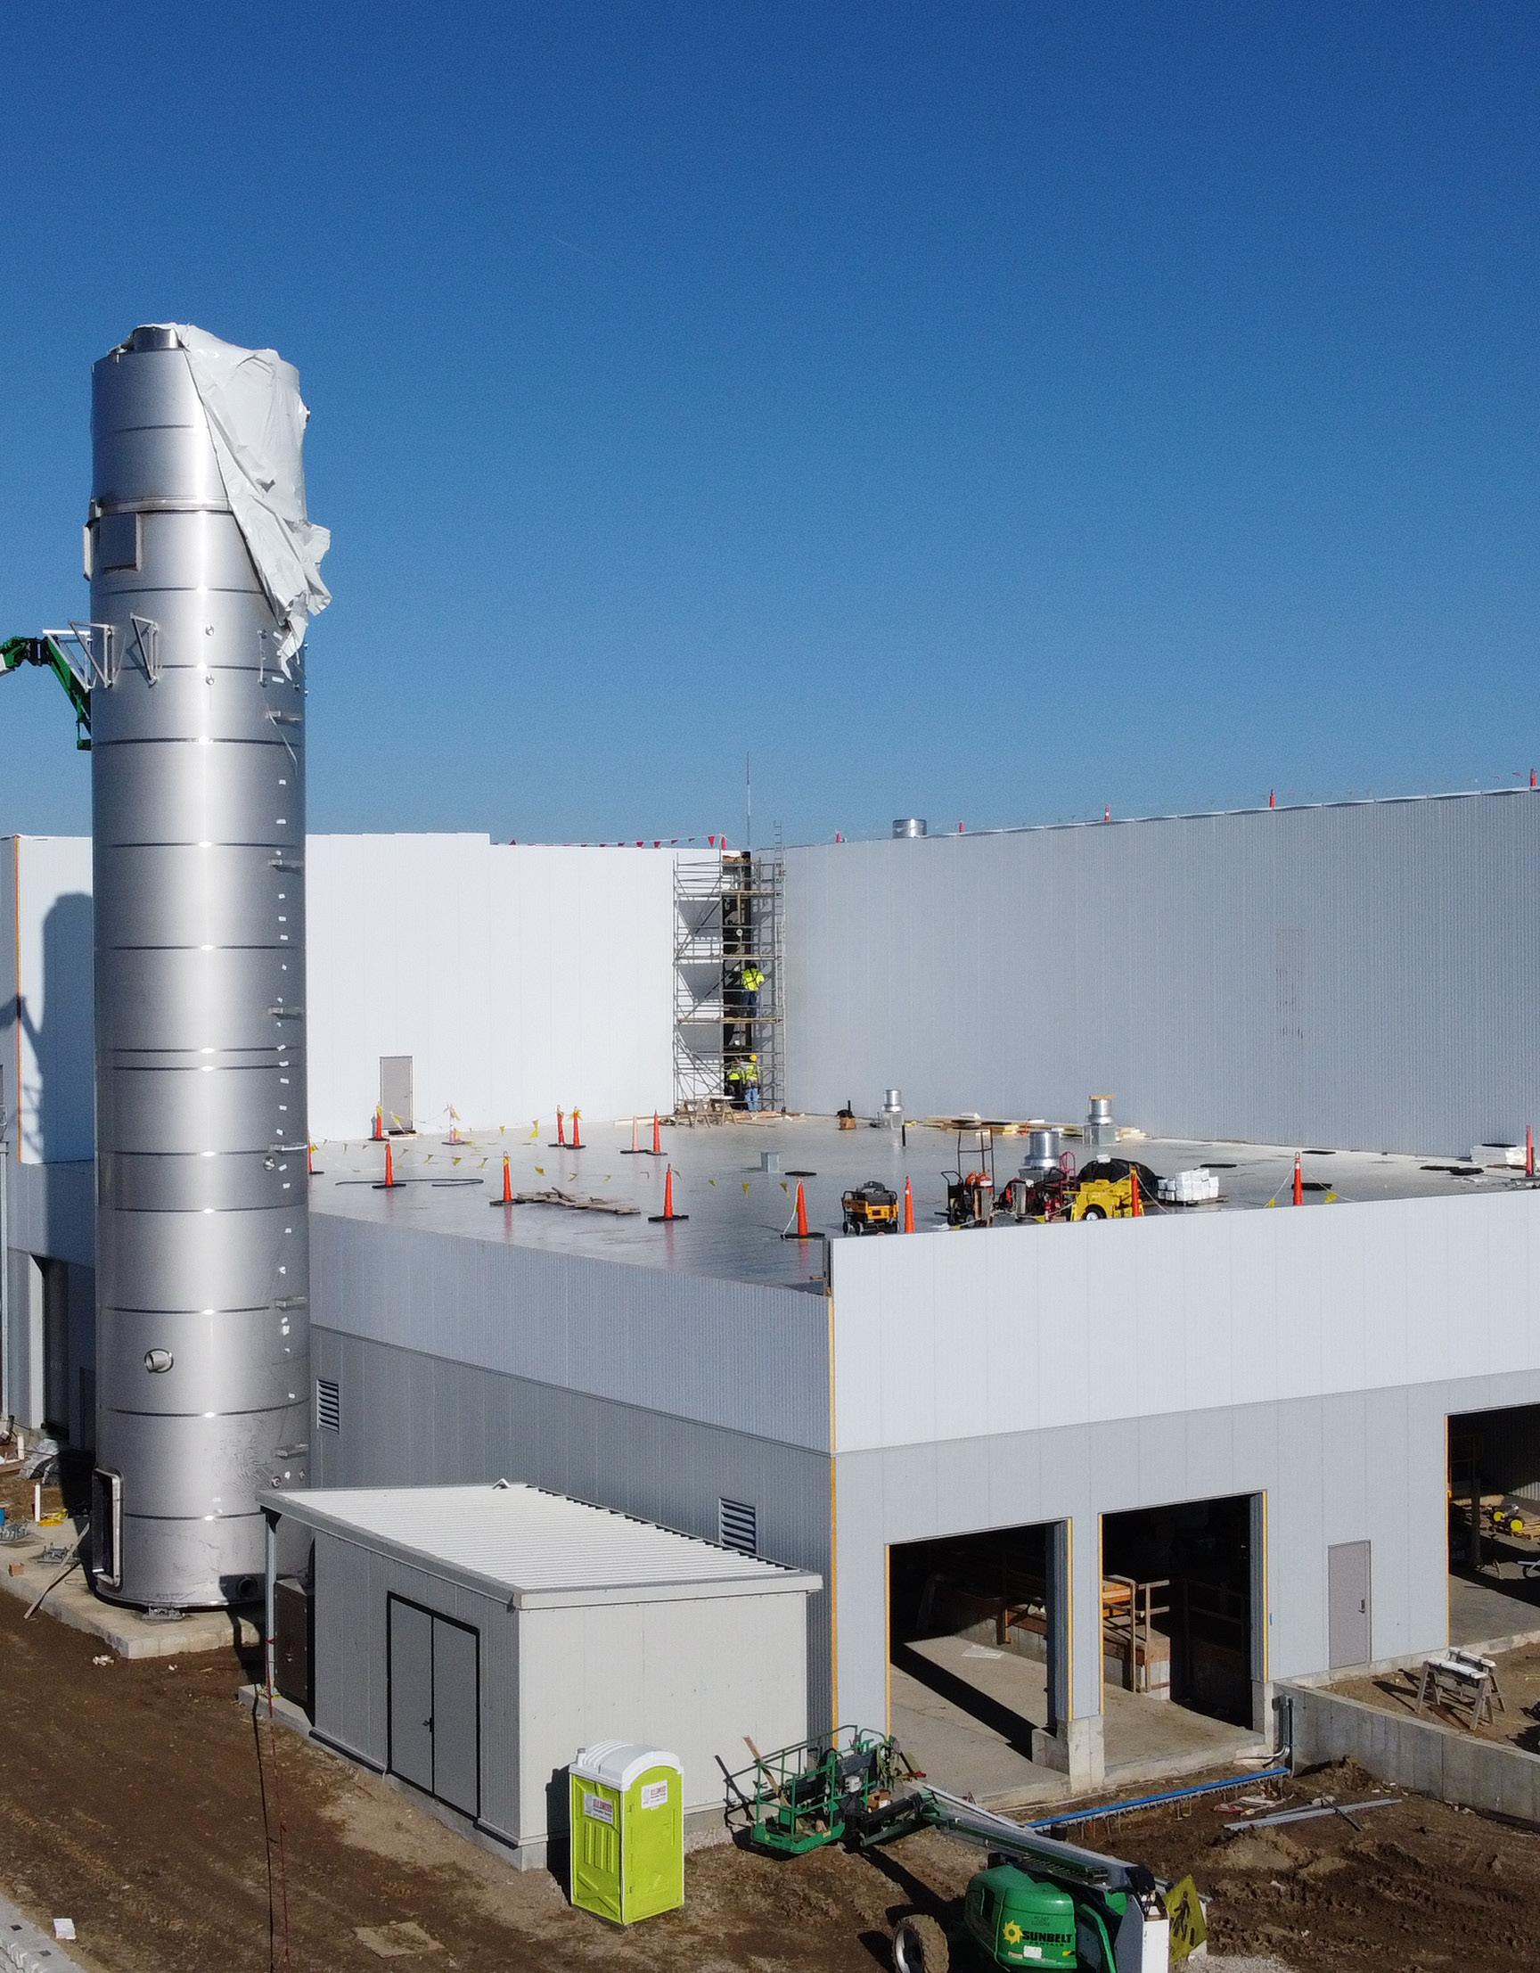
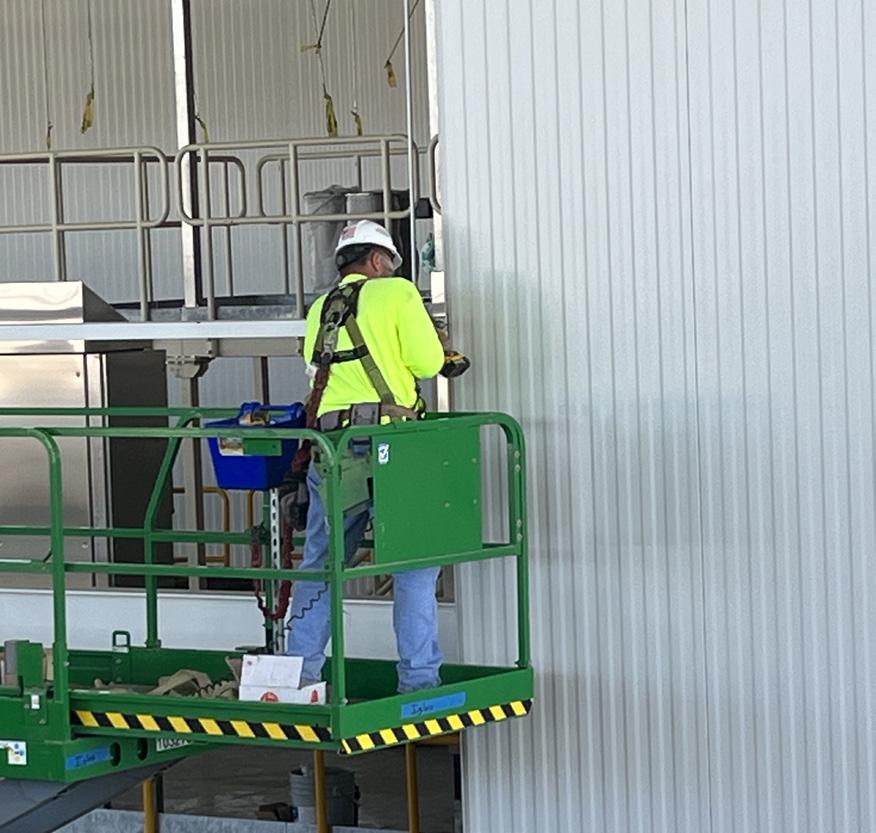
A building envelope is there to protect the product within. Therefore, it must insulate efficiently and control vapor flow while providing a durable interior and exterior finish.
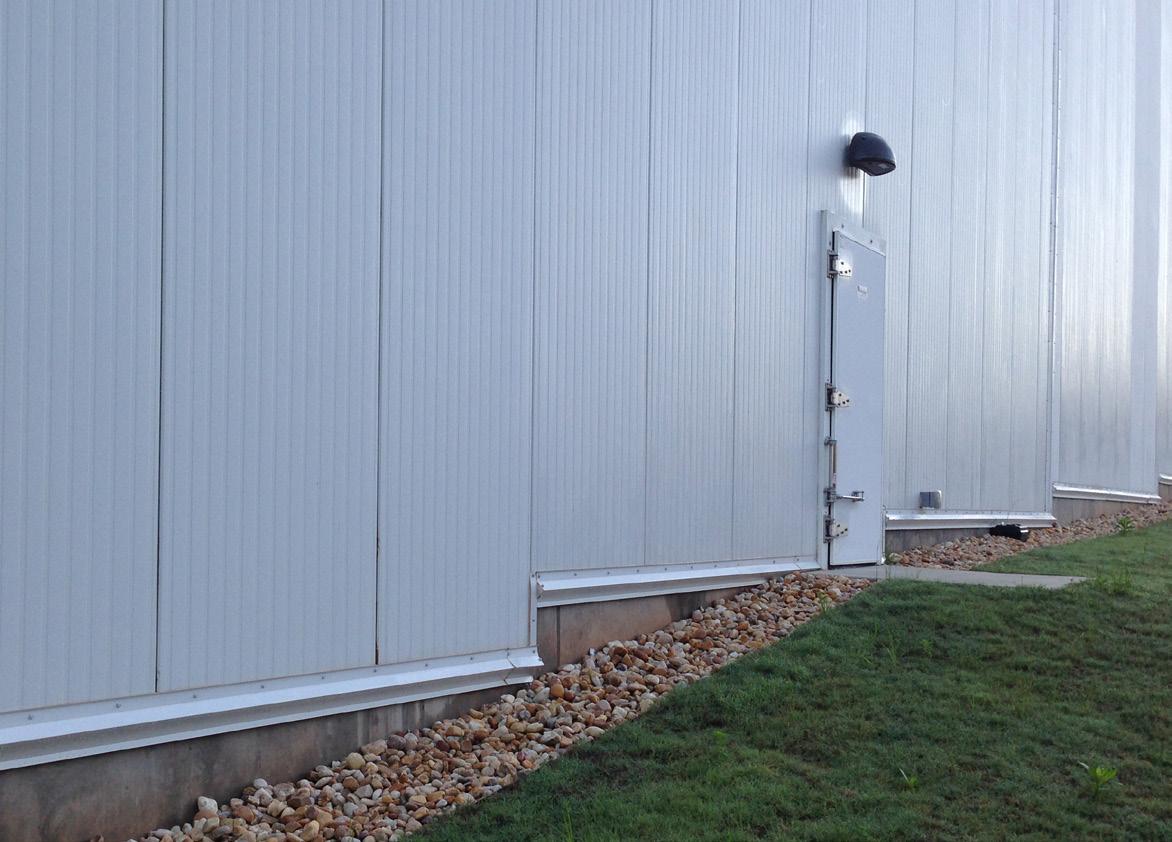
As defined by the Metal Construction Association, IMPs are lightweight, composite exterior wall and roof panels with metal skins and an insulating foam core. IMPs offer numerous advantages in their use in food processing facilities.
Wall IMPs can be quickly installed in all weather conditions and perform effectively in all seismic zones. IMPs have a tongue and groove joint edge configuration. A nearly impervious vapor barrier is produced by placing continuous sealant in the joints on the warm side of the panels during installation. Vapor barrier transitions will also need to be installed along the top, bottom, and vertically in room corners, sealing the wall panels to floor vapor barriers and the skin of the ceiling panels.
IMP walls provide superior thermal insulation capabilities and can maintain interior climate control in any weather condition.
Key considerations in selecting an IMP for energy efficiency include:
• Thickness of insulation.
• Type of insulation.
Prefabricated panels have a laminated or foam-insulated core, both offering excellent R-values. Insulation thickness choices should be a function of internal processing and storage combined with external year-round conditions.
Two-inch-thick polyurethane core panels will have an R-value of 17.5, three-inch-thick panels a value of R-26.2, and four-inch-thick insulated panels a value of R-35.
IMP walls provide a sanitary finish that can easily be washed down. Some finishes can withstand harsh chemical cleaning. The facing of IMP walls can be stainless steel, factory paint galvanized steel, or painted aluminum. Stainless and galvanized steel are the two types of panels most often utilized in process areas. Of those two, stainless steel provides the best long-term value for durability and sanitation. However, it is also the most expensive of the various types available to fabricate and install.
Stainless and galvanized steel are the two types of IMP panels most often utilized in process areas. Of those two, stainless steel provides the best long-term value in terms of durability and sanitation.
IMP walls include a minimum of 30 percent recycled steel content. This makes them 100 percent recyclable and reusable, contributing to LEED credits and Net-Zero Energy targets.
Aside from their thermal performance capabilities, IMP walls have the versatility to achieve countless designs for walls and roofs. The two wall steel face profiles range from a flat, smooth profile to a deeply corrugated rib. This increases the design opportunities, as well as the option for horizontal or vertical application. The two sides facing each other can be made of different materials.
The interior face can be stainless steel, and the exterior can be painted galvanized steel.
The galvanized steel face has a factory-applied paint finish that comes in multi-layered coil coat systems formulated to withstand various aggressive environments. Specifically, these specially formulated paint finishes act as an excellent barrier against corrosive or extreme weather conditions and will enhance resistance to surface chalk and fade.
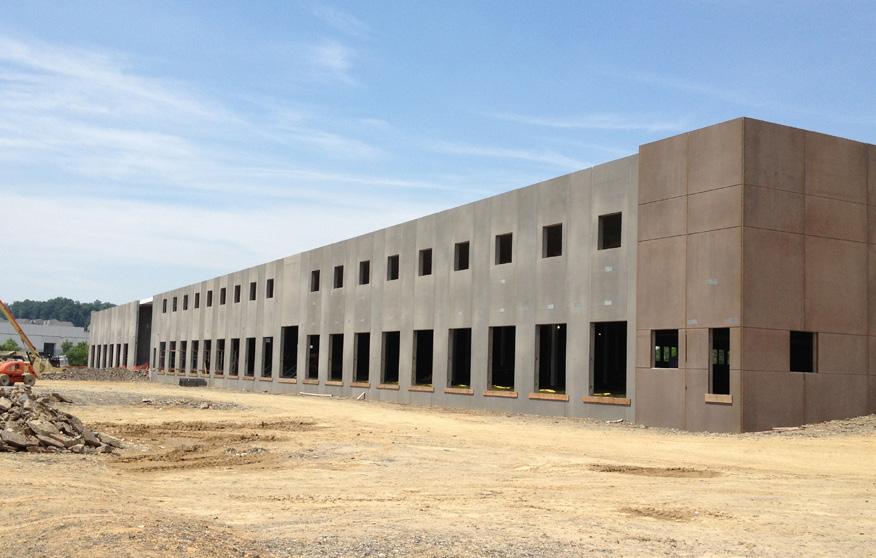
An alternative to IMP is insulated precast or cast-in-place (on-site) concrete panels, whose primary attribute is long-term durability. In this application, panel joint sealing is essential, especially in refrigerated areas. A plastic sheet vapor barrier may be used at the insulation core between the interior and exterior widths of precast joints. In ready-to-eat (RTE) areas, it is advisable to coat the potential food contact side with an impervious coating to aid in cleaning and minimize microbial growth possibilities.
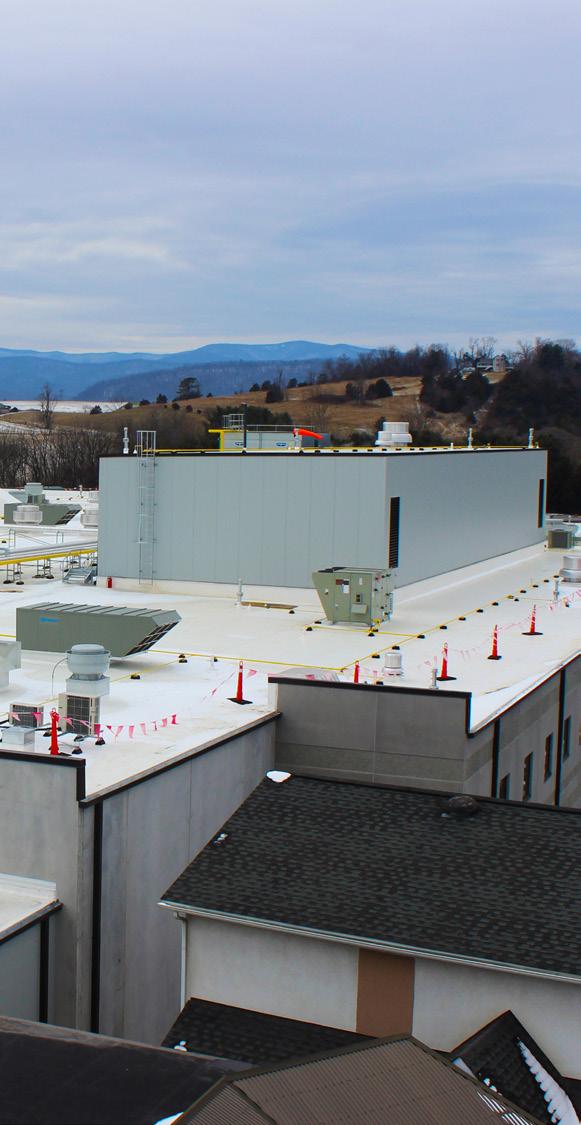
Roofing is a requisite area in food and beverage plant construction. There are several options for roofing systems for food and beverage facilities.
ROOFING SYSTEM TYPES
1. Single-ply membrane systems (fully adhered, mechanically attached, and ballasted).
2. Built-up membrane systems.
3. Modified bitumen membrane systems.
Fully adhered single-ply systems are desirable because leaks are more readily detected and repaired, and there is no thermal transfer associated with metal fasteners.
Widely utilized in the 1970s, singleply synthetic membranes are easy to install and of relatively low cost. Today, PVCs (polyvinyl chloride), TPOs (thermoplastic olefin), CSPEs (Hypalon), and PIBs (polyisobutylene) are also available as membrane material. Hypalon is exceptionally chemical resistant once it has reached a cured state.
Built-Up Membrane Systems and Modified Bitumen Roofing Membranes
While occasionally used in food facilities, these roofs, which are hot applied using asphalt, often have organic issues related to their installation. They are labor-intensive and thus not very cost-effective.
Some of the main issues to consider in a roofing system for a food-processing facility are:
Durability
Process plant roofs usually have large amounts of equipment that require servicing on a regular basis. The roofing must be able to withstand both constant traffic and the potentially degrading properties of equipment lubricants, chemicals, and exhausts from production areas.
The roofing membrane system must be weather-tight and have a longterm lifespan for facility protection.
Vapor Barrier
Manufacturing buildings and food processing plants need to have a good vapor barrier on both the outside and inside of the building. The roofing system used must be able to provide for such diverse conditions as high heat and moisture levels in processing areas, as well as thermal properties for refrigerated areas.
Heat Retardance
Roof insulation R-value is a critical aspect in the retardance of heat flow in and out of the facility.
Maintenance and Repair
As equipment and processes will change over time, the selected roofing system must be able to change with it efficiently.
Sanitation and Aesthetics
Roof membrane systems should be light-colored and free of surface stone or other ballast to prevent moisture, vegetation, and other organisms establishing a foothold.
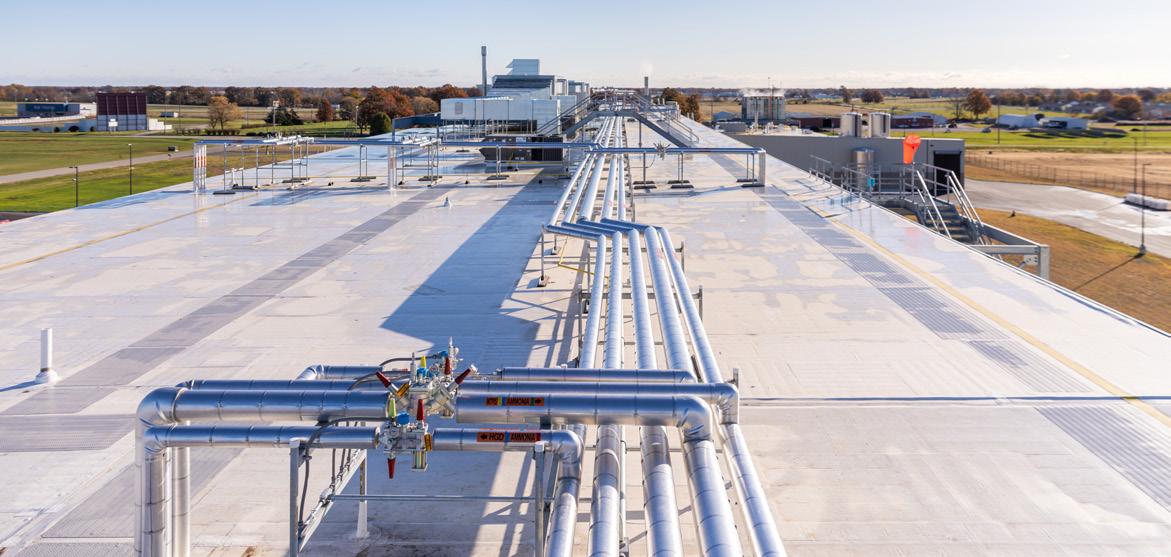
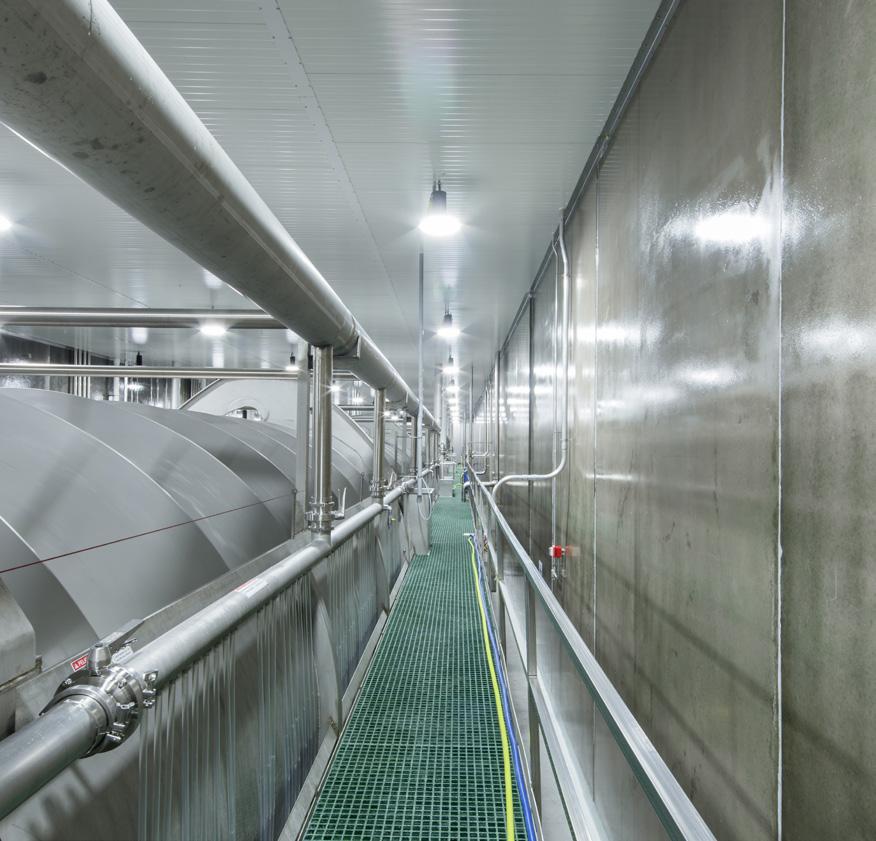
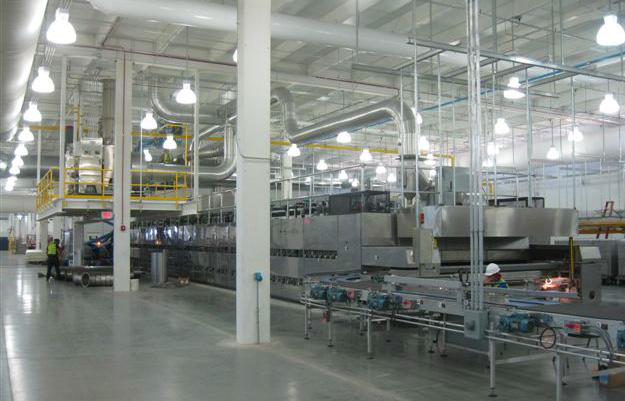
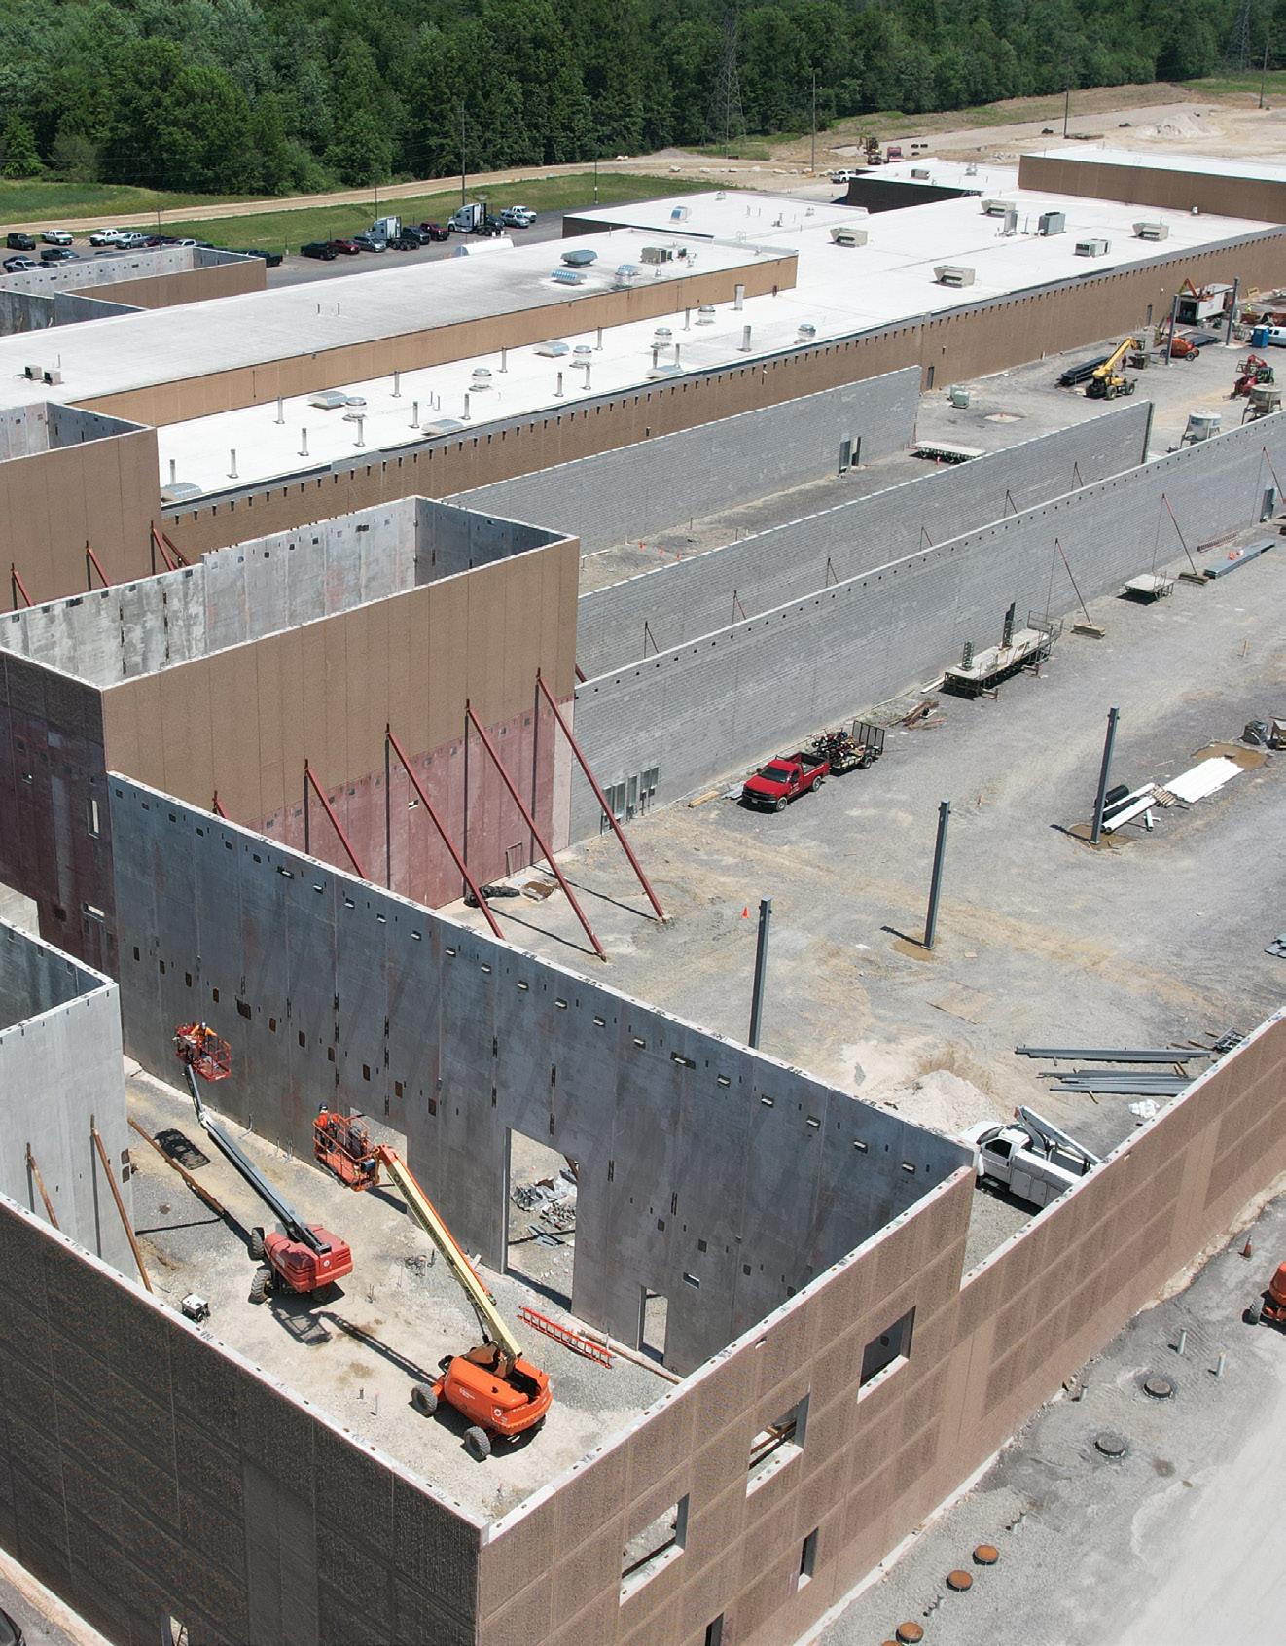
Unlike many manufacturing facilities, food plants must be constructed with cleanliness to a microbiological level. Production, sanitation, and maintenance must be at the forefront of decisions for methods and materials of construction.
In processing areas, plants must be designed so that there are no cavities or voids where things like moisture, product, and dirt can accumulate. Accumulation of these elements can lead to microbes, insect or rodent infestation, and possible product contamination.
In plant design and construction, the following needs to be considered:
• Imperious wall surfaces for ease in cleaning.
• Adequate clearance around equipment for cleaning and maintenance.
• Structural suspended ceilings in process areas with personnel access to the interstitial areas between the suspended ceiling and the underside of the roof. This area can provide space to run utility piping and other needed services.
• Traffic aisles in process rooms need to be adequate in size and free of obstructions.
• Physical barriers and proper procedures that consider process, people-flow, and employee amenity areas will eliminate crosscontamination of raw and cooked products.
Soil characteristics will dictate which type of foundation is most economical. A geotechnical investigation to determine what soil type and support capacity is necessary involves boring into the soil, retrieving and lab-testing samples, and preparing a soil report. A geotechnical investigation should provide sufficient information for the most optimum foundation based on structure and equipment loads.
Floors in process areas must be of high quality construction. A poorly constructed or use of improper floor material will be more costly to maintain and can create major problems. Poorly constructed and poorly planed floors can interfere with drainage and clean-up, creating contamination issues. Generally, floors in wet process rooms should be sloped at one-quarter inch (¼”) per foot to maintain proper drainage.
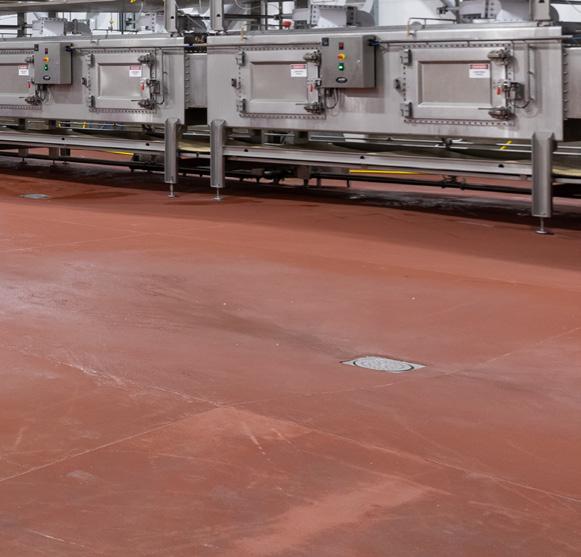
This applies to floors with both floor point drains and trench drains.
The floor’s usage will determine the type of floor chosen. Floor finishes that are available for today’s processing areas range from:
• Acid brick (commonly used in high-traffic or high-corrosive areas, such as cook kitchens).
• Quarry tile
• Plain concrete with added hardeners or urethane coatings.
In processing areas that are exposed to thermal shock from process equipment or sanitation, a urethane floor topping is recommended. Urethane toppings have similar expansion properties to the concrete on which it is applied. Epoxy floors are acceptable in some areas but may delaminate over time in areas that are exposed to thermal shock. Wet process areas should always have floors that have non-slip and non-skid surfaces.
While walls can be constructed from varying materials, they must be impervious (non-porous) and able to be easily cleaned, such as:
• Insulated metal panels with Kynar, stainless steel, or other special finishes.
• Precast concrete panels. Care must be taken to eliminate pockets in the concrete surface.
• Cast-in-place tilt-up concrete panels. Care must be taken to eliminate pockets in the concrete surface. Concrete walls—whether tilt-up or precast panels—must be coated with a sealer to allow for surface cleaning. All joints need to be tightly sealed. Due to its porosity, lightweight concrete blocks should be avoided as wall material.
• Masonry with tile or epoxy finishes.
• Glazed block or tile.
Painted walls in process areas should be avoided due to heat, steam, washdown, and cleaning issues, all of which can contribute to deterioration and de-lamination of painted surfaces.
Insulated panels can be used in process areas if the finish is compatible with the environment and clean-up procedures.
Ceilings in process areas are an important consideration to plant maintenance and cleanliness. In process areas, ceilings should not have exposed steel joists, beams, or metal decks where dust, condensation, and other materials can accumulate. Ledges, cracks, and cavities, which are difficult to clean, can allow contaminants to fall onto the product and equipment below.
Lay-in Ceilings
Although a lay-in ceiling may present similar problems, appropriate materials can make it workable. These ceilings can be utilized if the grid is plastic or stainless steel and the tiles are non-porous and sealed so water doesn’t penetrate the interstitial space during sanitation.
Insulated Panels
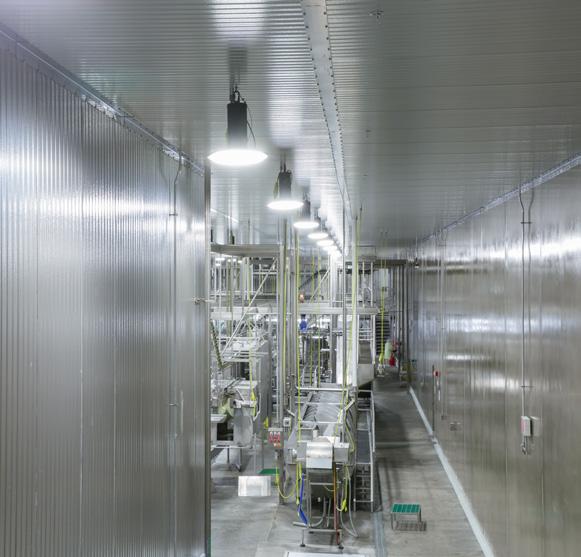
In refrigerated areas, ceiling systems can consist of insulated panels with a similar non-porous finish. This solution can allow for the interstitial space to be accessed by personnel and also house utility horizontal runs, allowing for a vertical drop to equipment connection points.
Concrete Panels
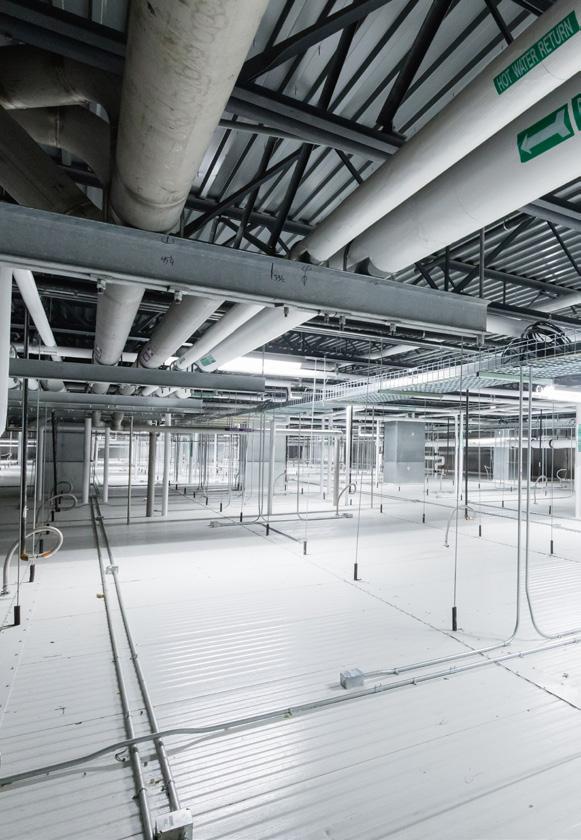
Designers may sometimes specify precast concrete panels and double-T concrete sections in process areas. As always, cracks and voids must be filled and a concrete sealer applied to provide for an easy-to-clean surface.
All utility piping and conduits should be run on pipe racks around the perimeter of the process areas or within the interstitial space to ensure that they are not installed over open process or packaging equipment.
Members which support the walls, roofs, and elevated floors or mezzanines comprise the building’s structural system.
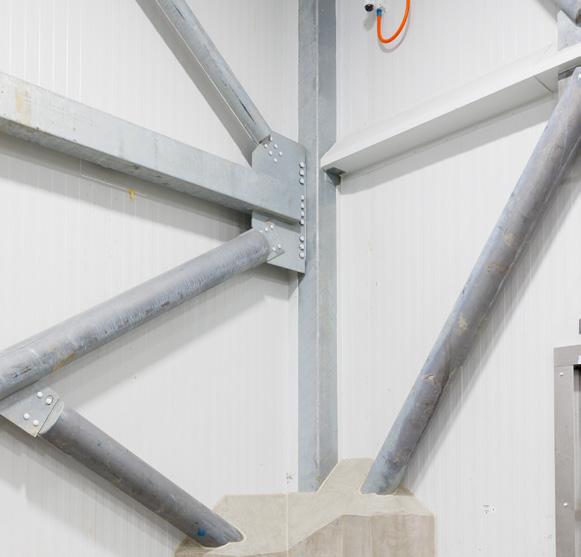
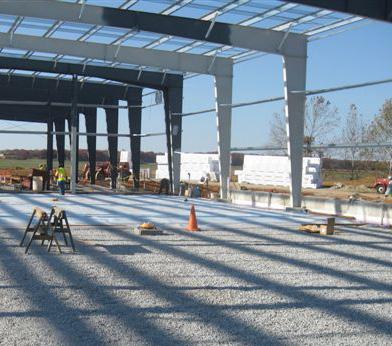
Structural materials in these instances usually consist of either tubular steel or concrete.
Buildings supported by structural steel are typically lightweight, flexible, and noncombustible, allowing long spans between columns. Roof members usually consist of a metal roof deck supported by open-web joists, which are supported by either joist girders or wide flange beam sections. Columns support the roof using either wide flange sections or tube sections.
Concrete structures are heavier than steel and require larger foundations but have greater fire resistance than wood and steel. The concrete wall surface presents an excellent finish for food processing applications. Concrete structures provide a high degree of cleanliness and are easier to maintain than other systems.
Precast concrete structures, where the members are usually cast off-site at a precast manufacturing plant and then assembled on-site to form the building, are typically used for industrial exterior concrete walls, which may be load-bearing or non-load-bearing.
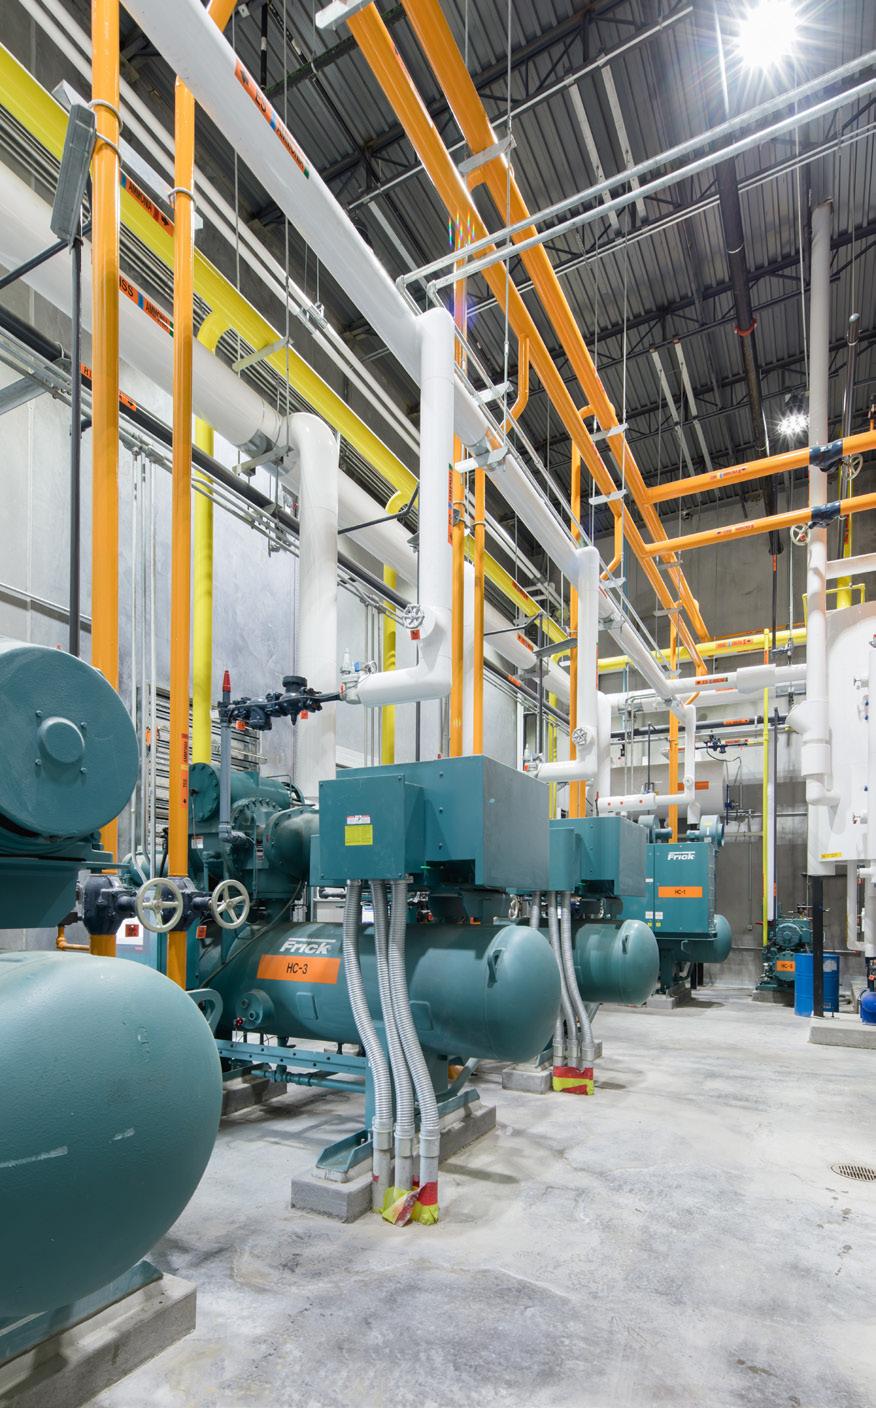
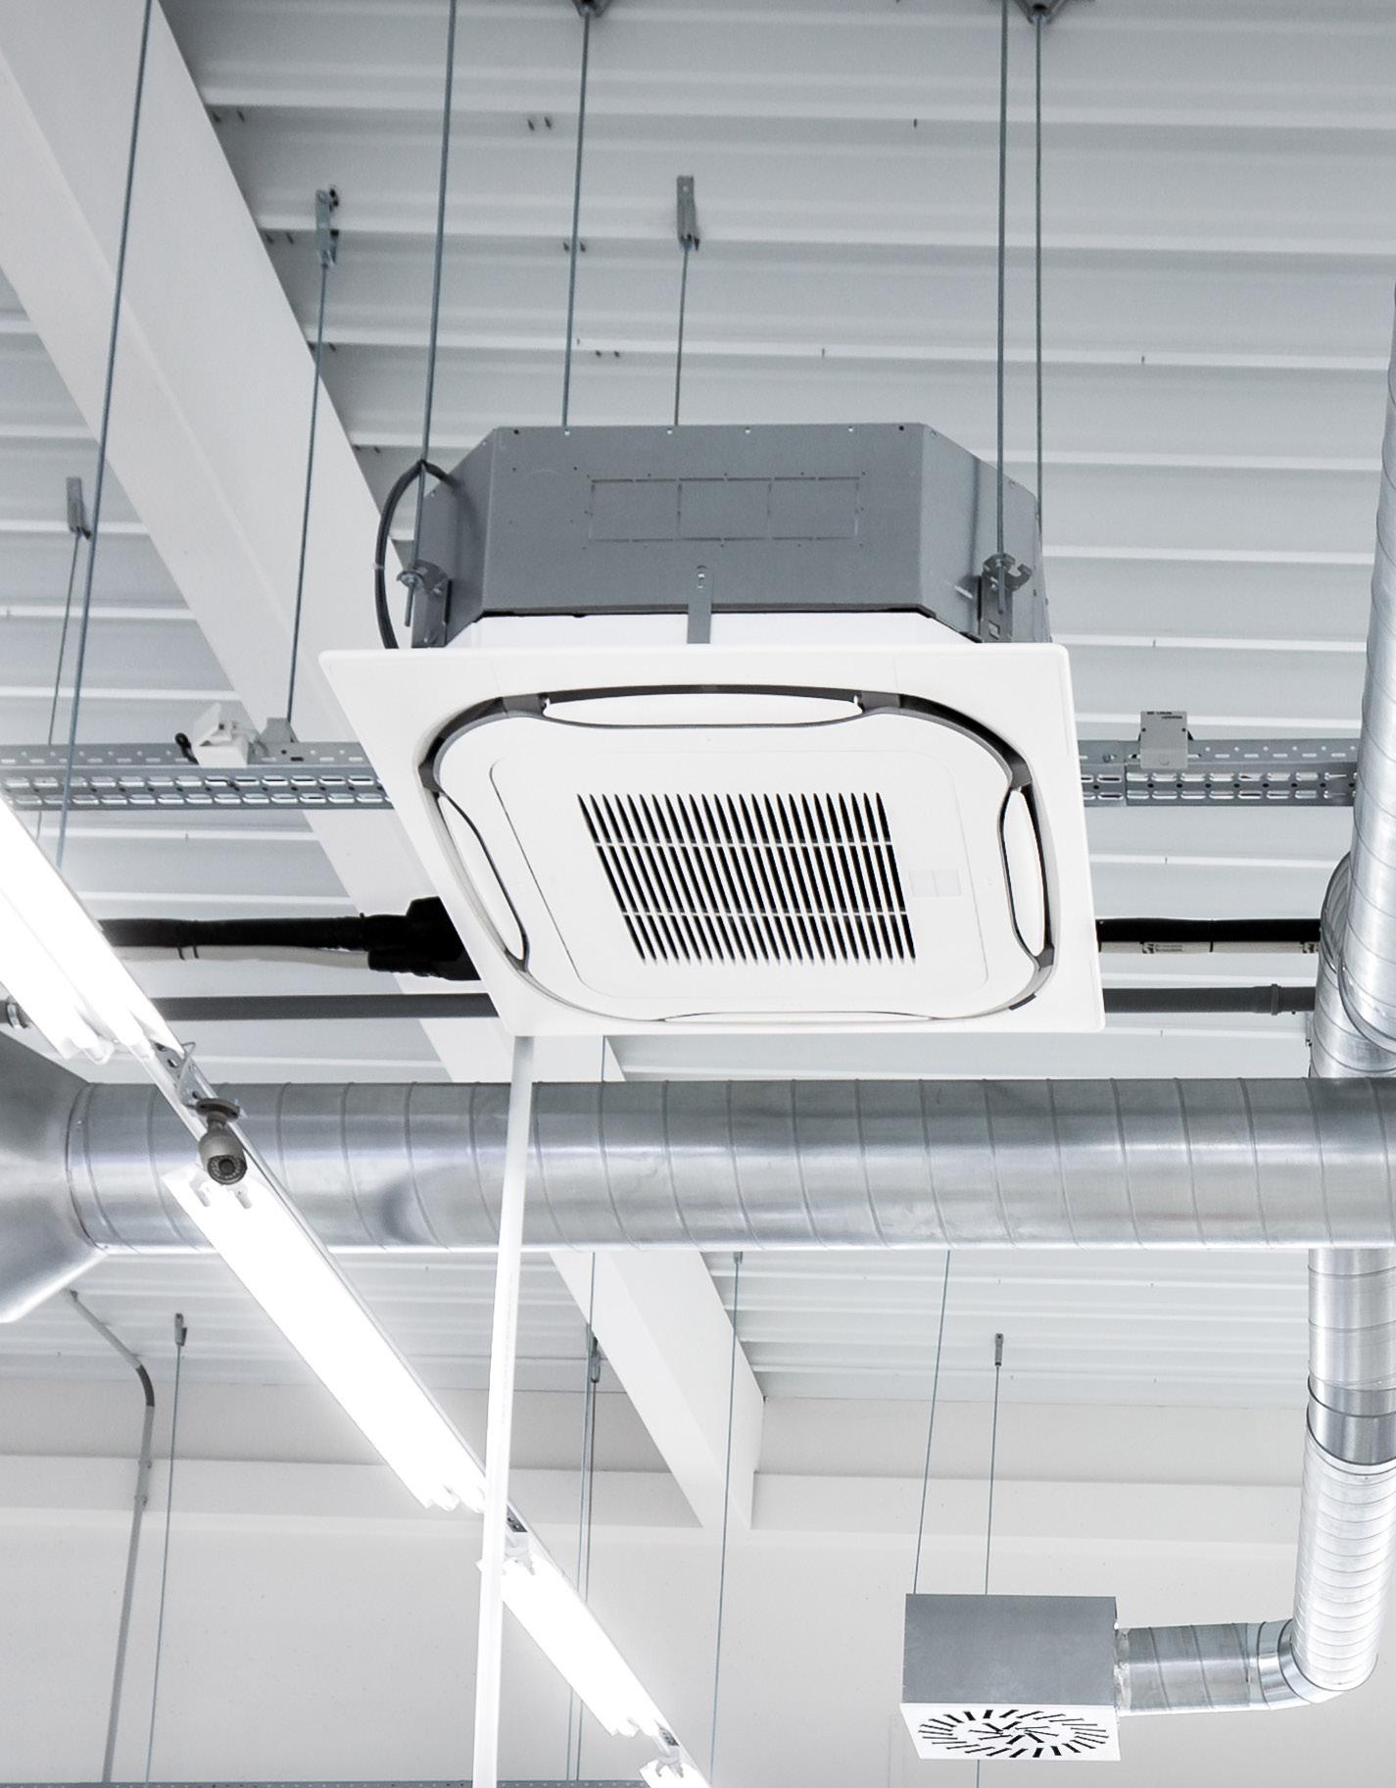
Plant refrigeration systems are classified as industrial or commercial. Commercial refrigeration systems typically have an air-cooled factory-fabricated condensing unit with evaporator coils in the conditioned space. While these units are most often used on small coolers or freezers, most large processing plants use industrial systems comprised of field-installed components connected to other components using various piping and control systems.
Food-processing plants can have various refrigeration needs ranging from processing spaces and product cooling applications, raw material holding, and cooler storage (above +32°F) to freezer storage and final product freezing (-10°F or colder).
Central equipment rooms consist of compressors, condensers, vessels, and other components required to remove heat. The refrigerant itself may transport heat from the processing area, or a secondary refrigerant (such as brine or glycol) can be used to transport the heat.
Systems that use the primary refrigerant to provide cooling can be either direct expansion or a pumped liquid re-circulation system, which is more efficient. The primary refrigerant brings distinct efficiency-related benefits, such as less power consumption.
The secondary refrigerant requires more power to compensate for lower suction temperatures at the compressor. A heat exchanger is necessary to cool the brine or glycol to the required temperature. For industrial refrigeration systems, facilities may use any fluid or compound whose proportions meet the amount and level of cooling requirements.
Thermodynamically, ammonia is a good medium for heat transfer between states, resulting in lower operating costs for energy.
In the instance where -40°F is required to process freezers, ammonia has some special advantages that increase with larger systems. Small and
some medium-sized systems can be installed for a lower cost using direct expansion systems. Analysis early in the master planning effort can highlight the most effective choice for the project.
Ammonia’s major disadvantages are its toxicity and flammability. Ammonia leaks can lead to employee health risks and potential product damage.
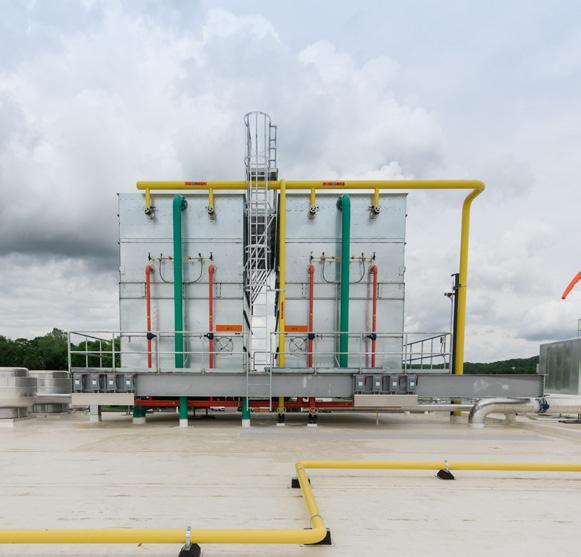
Leaks, however, can be quickly noticed because of ammonia’s characteristic odor. Well-designed and maintained ammonia systems greatly reduce these risks. Most large food processing plants with substantial industrial refrigeration need to use industrial ammonia systems to reduce operating costs. In certain jurisdictions, such as California, extra safety measures are required with the use of ammonia, which raises the installation cost.
Over the years, incidents in the chemical industry have led to OSHA classifying various compounds by degrees of hazard. Ammonia falls within the bounds of OSHA Process Safety Management (PSM) regulations. Processing plants with ammonia refrigeration systems having more than 10,000 pounds of refrigerant fall under OSHA PSM requirements.
Most major industrial food processors are required to be PSM compliant. This means they must have full system documentation supported by piping and instrumentation diagrams (P & ID), data, and an active PSM program. In addition to OSHA requirements, the Environmental Protection Agency (EPA) has issued guidelines for risk management procedures that address areas outside of the immediate plant spaces for mitigation of potential environmental hazards.
Refrigeration systems consume a significant percentage of the plant’s electrical capacity. Furthermore, they contribute heavily to peak electrical demand. Modern controls that include capacity for energy management, load scheduling, and peak shedding can help reduce peak demand to the lowest practical level and thereby reduce monthly electrical costs.
Balanced airflow is needed to meet current food safety and product quality requirements.
• The air within the plant must flow from clean areas (high-risk) to less clean areas (low-risk) to avoid cross-contamination.
• Critical areas such as ready-to-eat (RTE) and exposed product handling and packaging areas must have filtered makeup air supply and should be at a positive pressure relative to the surrounding areas.
• Appropriate air balance also aids in the segregation of allergens within production areas.
• Raw agricultural materials or live animal areas must be isolated from all other plant activities.
Early in the planning of a new facility or plant expansion, it is important to develop a documented plant air balance scheme that reinforces the food safety plan.
Some processes may require specific industrial exhaust ventilation techniques to prevent humidity, odors, allergens, and combustible products from escaping into surrounding work areas or outside the plant. Makeup air for these operations should be designed as a part of refrigeration, heating, and ventilating systems to minimize energy costs. Many of the processes that require exhaust do not operate continuously. Therefore, coordinating the controls for exhaust fans and makeup air units can improve energy efficiency and eliminate unbalanced airflow.
Ventilation devices such as hoods are necessary when processing within a cooled environment. Vapors must be controlled and directed to other areas or to the roof where their effect is minimal. Exhausts may need to be fitted with filters or emission controls.
Critical areas such as ready-to-eat (RTE) and exposed product handling and packaging areas must have filtered makeup air supply and should be at a positive pressure relative to the surrounding areas.
Some processes and products may require an air-conditioned environment and relative humidity (low or high) for quality control. These must be identified early in the design phase to match temperature and humidity with the proper equipment specification.
During the design phase, consideration should be given to preventing and maintaining close tolerances of excessive condensation. Using
HVAC systems with humidification or dehumidification equipment will help maintain condensation, along with areas within a plant that require negative or positive air flows and balances.
Certain processes and sanitation procedures generate large amounts of humidity. If water is used for process room clean-up, any installed ventilation equipment will need to heat and ventilate these areas quickly to eliminate condensation concerns. Where wet clean-up is required— and the times allocated for sanitation are brief, special high temperature or high volume makeup air systems may be necessary to control fog during cleaning and to allow time to dry the areas out quickly.
Dust collection is sometimes required in areas where box-forming machines operate to remove corrugated dust. Areas such as boxforming rooms may need to be designed to operate at negative pressure, with the exhaust air exceeding that of the supply air.
In areas where cryogenics are used for product freezing, care must be taken to provide cryogenic gas detection, sufficient exhaust, and makeup air to ensure worker safety. This same caution applies to the storage freezer rooms where cryogenically frozen material is held, as oxygen levels may be too low for workers without intervention.
Some plants that handle large quantities of grain or other materials subject to insect infestation may need to be periodically heat sterilized to control the reproduction of insects. Special heating equipment, sealing, and insulation will be required.
Depending on the nature of the material, particulates escaping into workspace air and exhausted to the outside environment can create health and safety issues. Using filtration and directional airflow methods, particulates can be captured and directed away from workers and products. Applicable regulations (OSHA) and codes (NFPA) provide very specific requirements for the control of combustible dust. These requirements must be incorporated into the project from the beginning. Scrubbers or thermal oxidizers may be required to remove various particulates from the exhaust stream.
Common materials such as flour, sugar, and grain dust can produce potentially explosive mixtures in certain concentrations, and controlling these particulates is crucial.
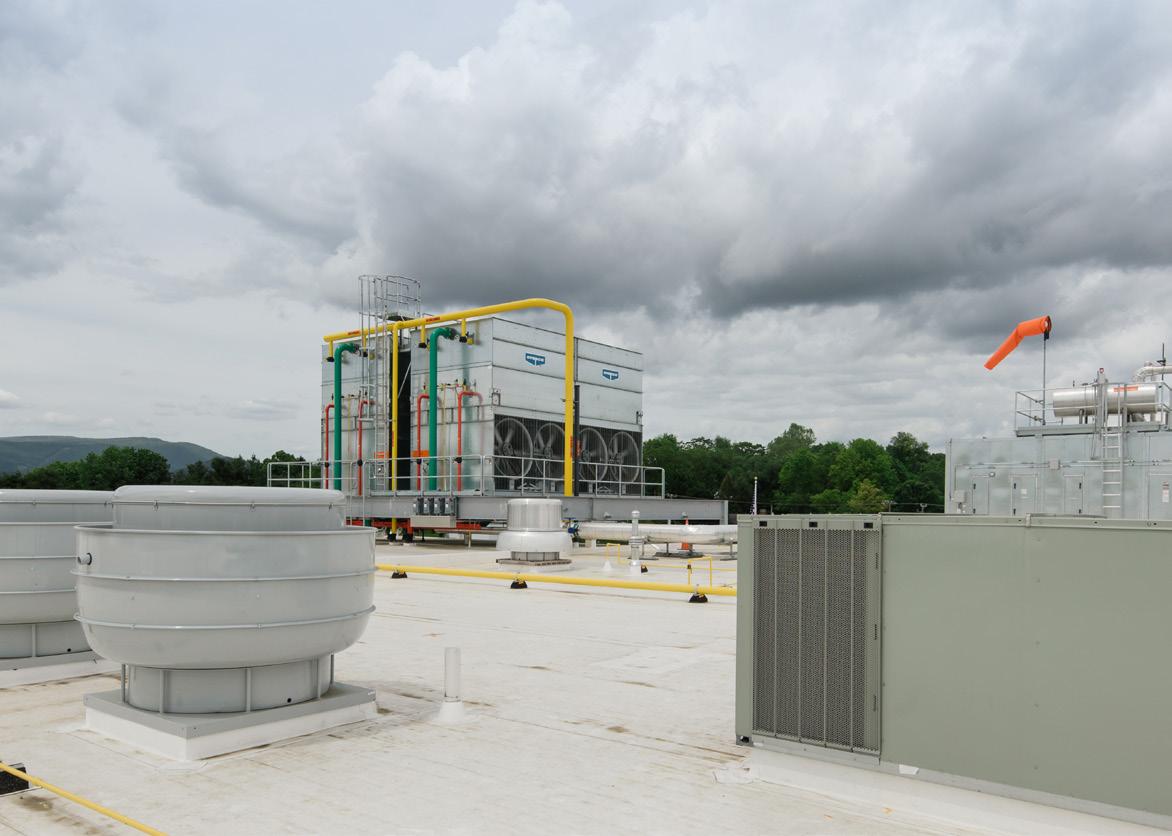
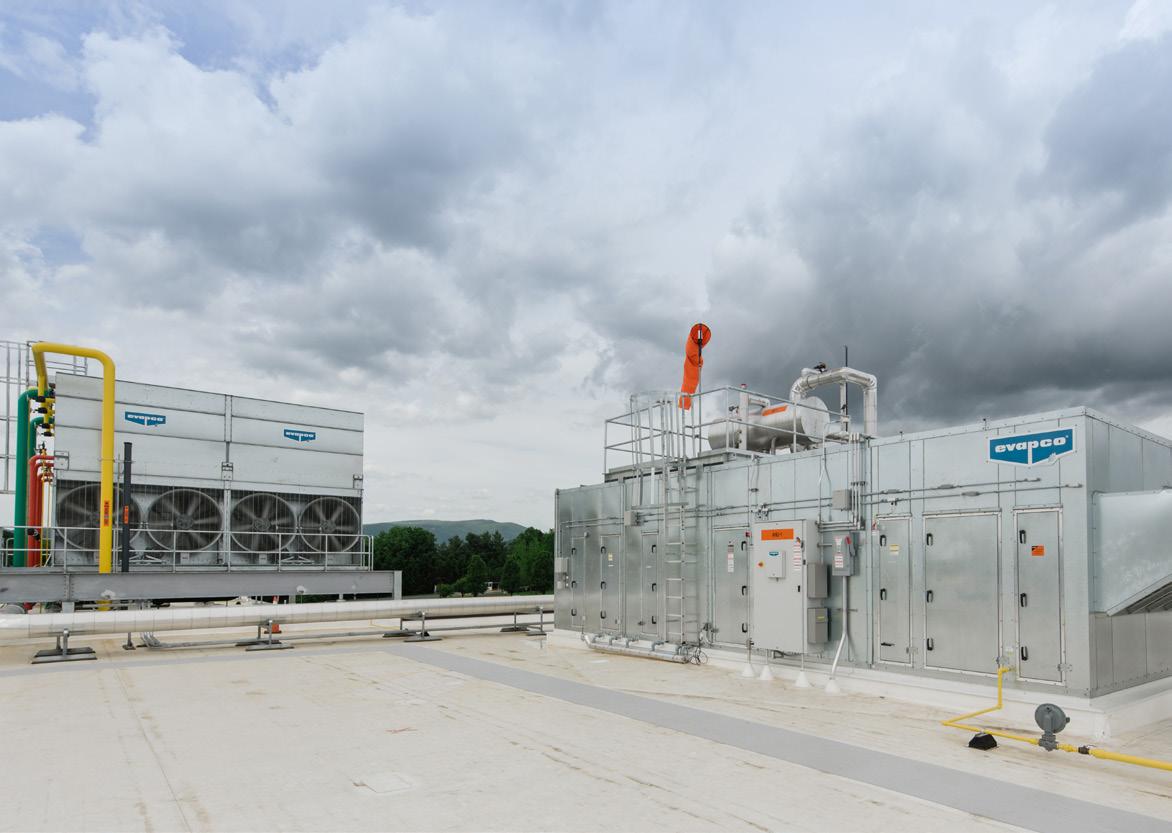
Establishing the degree of humidity and cleanliness early in the design process is crucial to select the proper type of filters and conditioning needed. These systems and their component filters are initially costly and incur ongoing costs to maintain their effectiveness. These costs need to be considered when specifying such equipment. In certain applications, the air handling units and ductwork must be specified to be fully wash-down cleanable and incorporate the necessary drains and inspection ports.
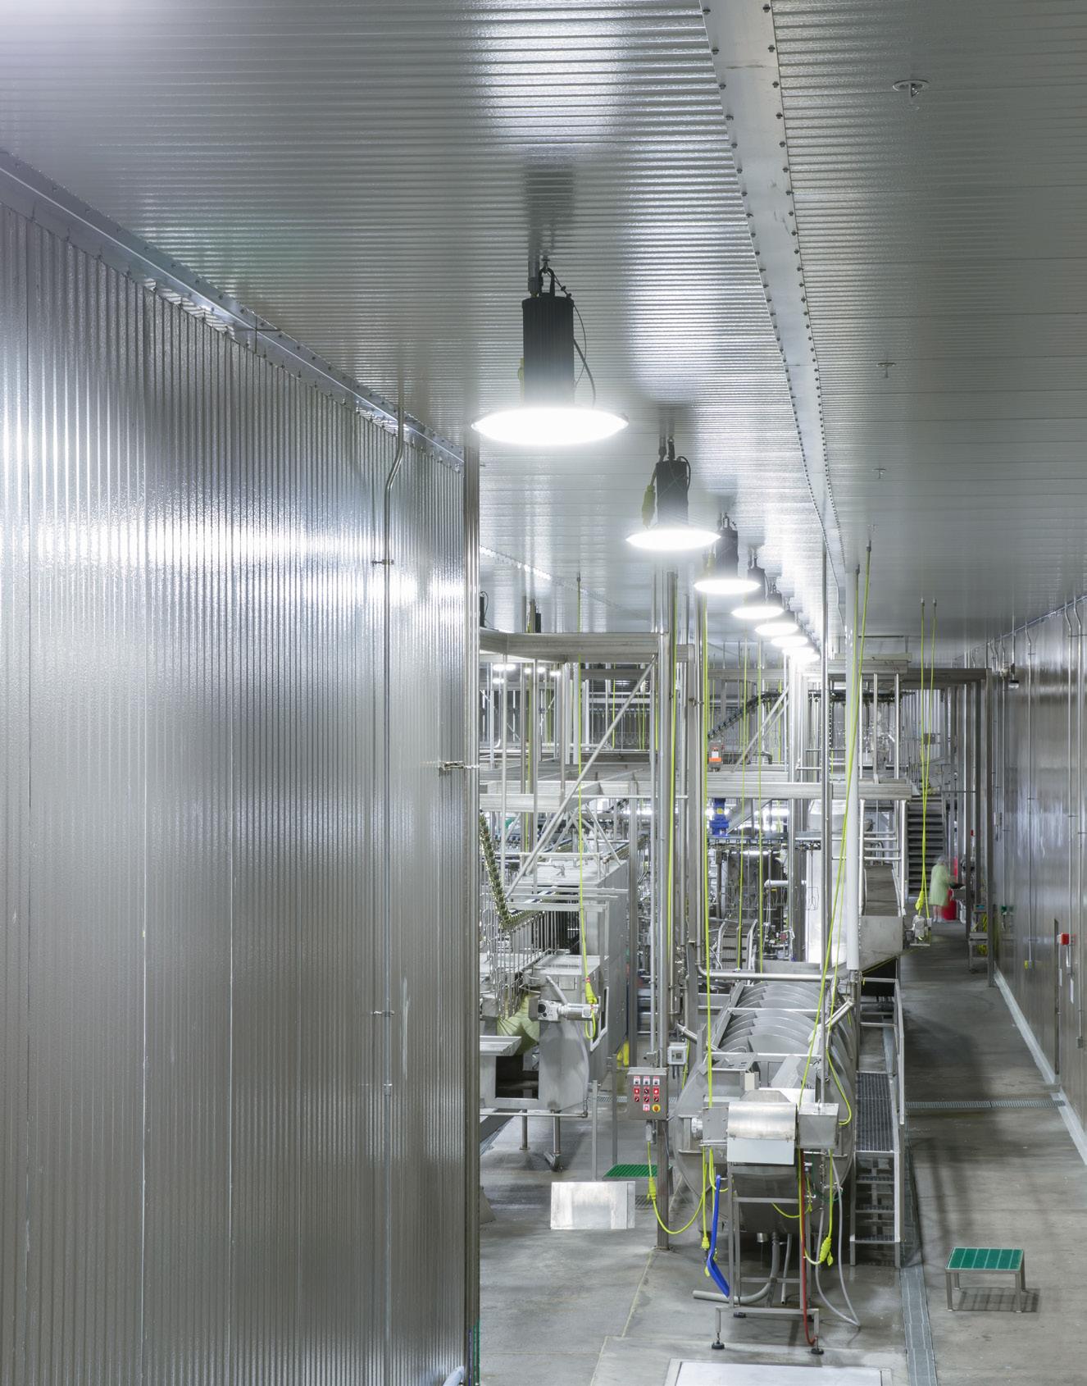
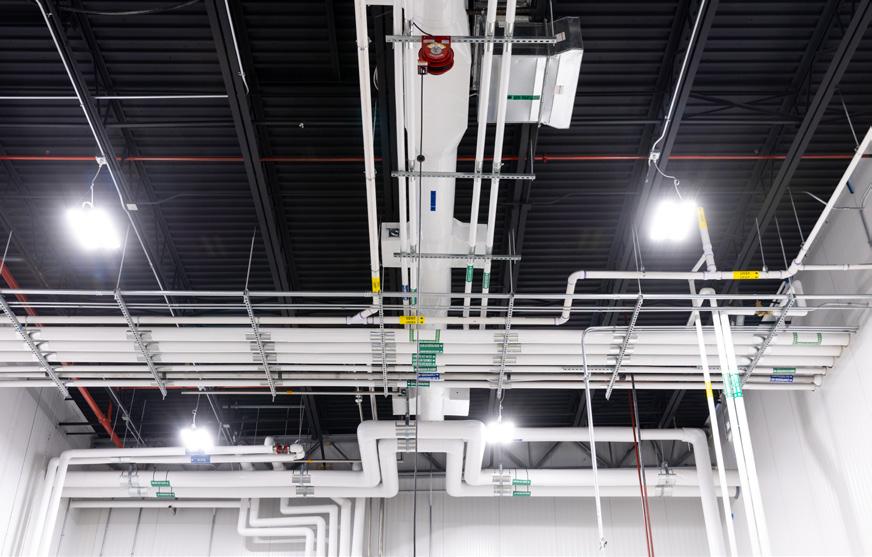
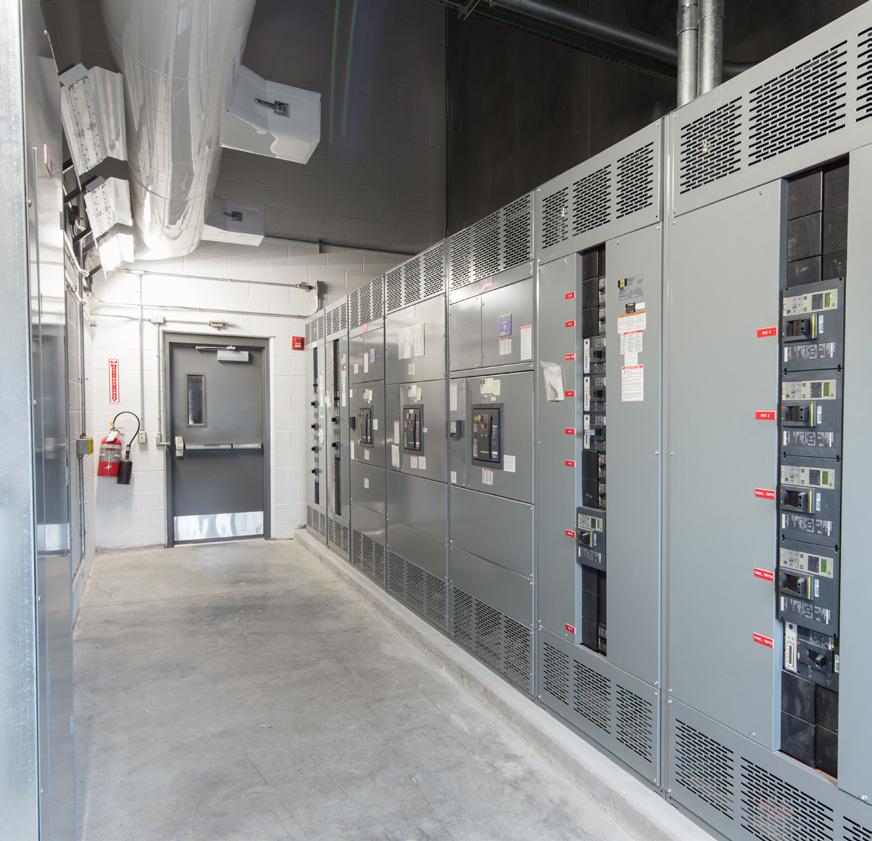
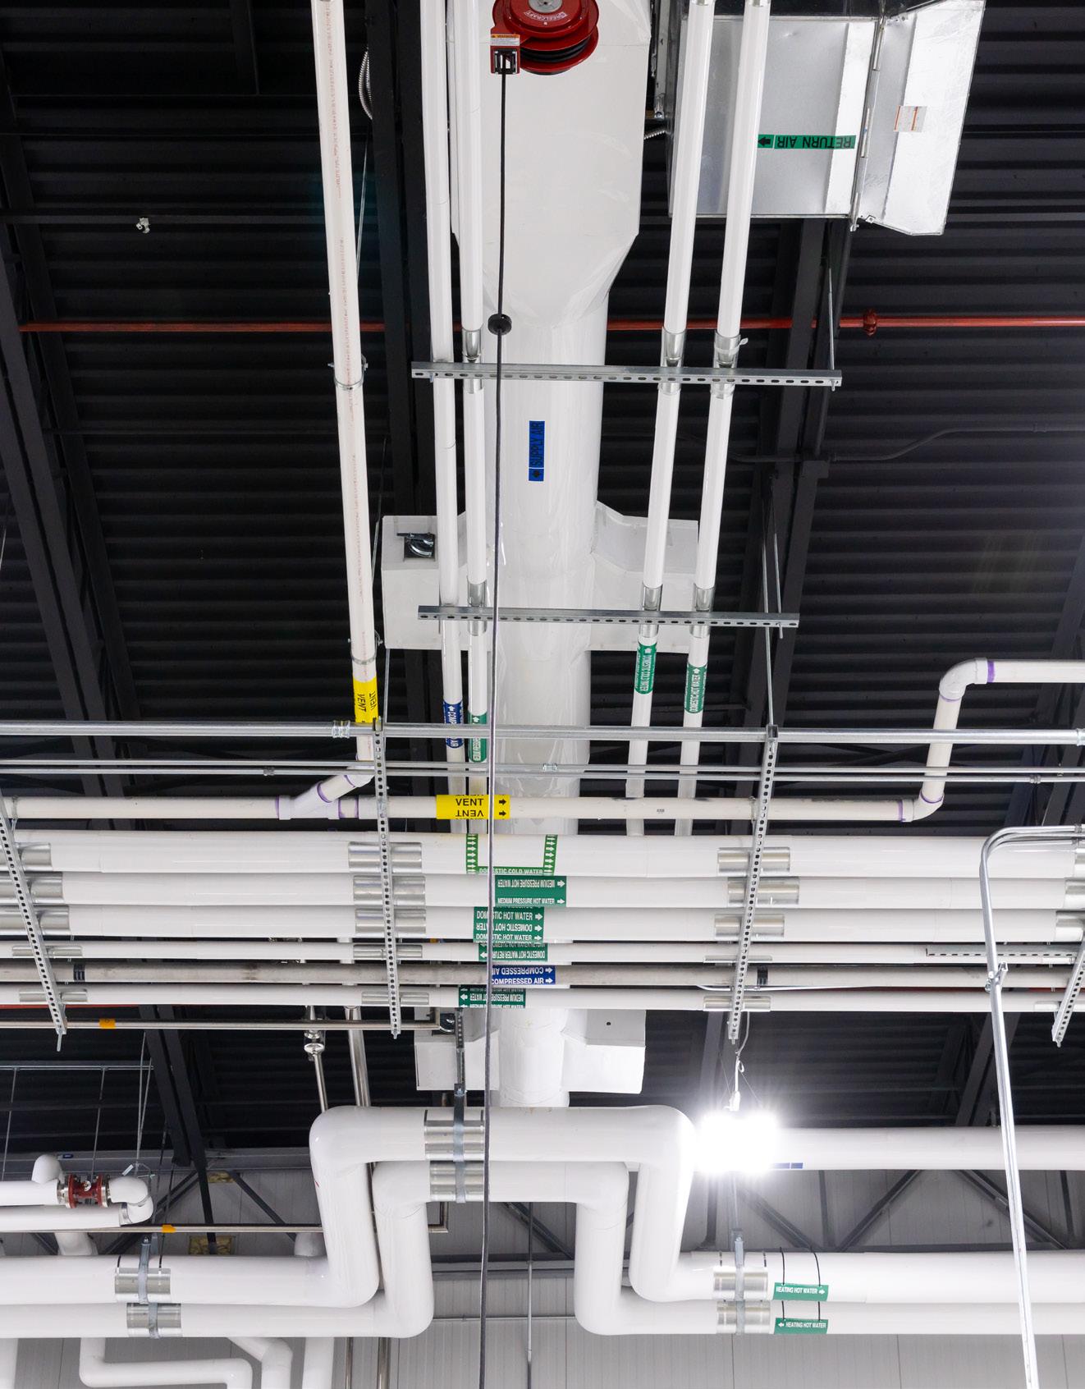
Compliance with all required local codes for plumbing and mechanical systems is minimal, but further compliance with USDA and FDA requirements may be necessary. Good Manufacturing Practices (GMPs) should be closely followed as required by each food sector and regulatory practices. GMPs ensure product safety and quality.
Processing areas must be able to be thoroughly cleaned and sanitized. The building should be designed to eliminate cracks, crevices, and any surfaces that cannot be properly washed down or otherwise sanitized. Services can be nested in a compact piping array that typically includes electrical distribution, steam, water, and compressed air as long as the array is inspectable and cleanable. Distribution runs then extend from the central tray to the various pieces of equipment requiring services.
Don’t use open piping runs that can collect dirt and debris within the processing area. A more desirable configuration would be to use pipe rack structures for distributing utility piping services within the interstitial space with vertical drops to individual pieces of equipment.
The best way to handle the volume of water that many processing and cleanup activities require is through proper drainage. Pitching the floor at an adequate angle ensures quick and adequate drainage if you have provided enough floor drains to remove the waste. USDA requirements are generally one drain per maximum of 400 square feet at a minimum of one-eighth inch (1/8”) per foot slope. Onequarter inch (¼”) is preferred given that the installation of a one-eighth inch (1/8”) slope is very precise, and many installers cannot execute without water ponding in some areas.
USDA requirements are generally one drain per maximum of 400 square feet at a minimum of one-eighth inch (1/8”) per foot slope. Onequarter inch (¼”) is preferred given that the installation of a oneeighth inch (1/8”) slope is very precise, and many installers cannot execute without water ponding in some areas.
Water can be collected in spot floor drains or in trenches in accordance with the plant’s preferences. Cleanouts and screened pits must be located outside the processing areas, perhaps in adjacent hallways.
Process waste should always be separated from sanitary sewage systems, and any necessary connections between the two must occur outside the building and equipped with air brakes or backflow valves. Similarly, raw process drains and ready-to-eat (RTE) process drains should be kept separate until outside the building in a pit or grease trap. This will prevent potentially dangerous backflow of human waste into the manufacturing facility or raw process waste into the RTE waste floor drains. Some process waste may require pretreatment to address BOD, TSS, etc., before discharging to the municipality.
Some refrigerated storage areas can require floor drains because melting water from iced products or for the cleanup of liquid product spills. Drainage should also be provided in refrigerated areas for any condensation from refrigeration evaporators. Condensation should generally be run to a hub drain and not allowed onto the floor.
All drainage systems need reliable materials, such as corrosion-resistant piping. Remember, the materials you choose must be in accordance with USDA or FDA guidelines and all applicable local code requirements.
Demands for drainage following cleanup and other water-use processes vary with the process. One system may require hot water; another may not. Where systems require larger amounts of hot water, high-volume instantaneous steam-to-water systems or direct-contact water heaters should be considered. Other options can include storage tanks with smaller-sized heat exchangers.
High-pressure water for area and equipment cleanup uses less water and time than lower-pressure water. It is typical to provide booster pumps and on-demand water heating to satisfy this need. Modern natural gas-fired submerged combustion hot water heaters offer instantaneous supply at 99+% efficiency and should be considered where flows for sanitation are high. The water pressure should be evaluated in each application to ensure that the pressurized water does not atomize bacteria and contaminate the air and, thereby, onto the food products or food contact work surfaces.
All processing plants need an adequate supply of clean, potable water.
Water may need to be treated through various processes such as de-ionization, chlorination, reverse osmosis, etc. Depending upon the needs of the plant and the quality of the water supply available.
Although water supply systems will often use copper tubing, the pressure requirements of individual systems or individual pieces of equipment may be such that other materials may need to be considered.
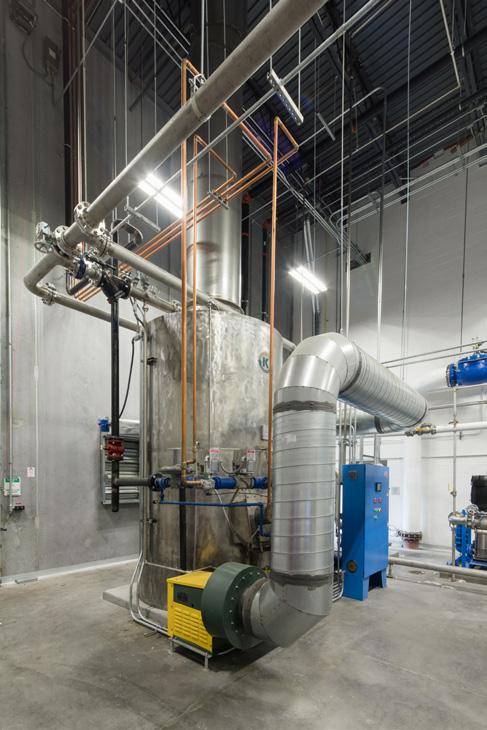
• Copper pipe should transition to stainless steel within the processing rooms.
• Pipe insulation must be chosen to be compatible with the service while avoiding food safety risks.
• Fiberglass and mineral wool pipe insulation are inappropriate in exposed food handling areas.
When the high cost of fuel is considered—along with the inherent inefficiency of boilers and heat exchangers—it is often prudent to avoid using steam for heating or to use steam only where other systems won’t do.
Different types of steam may be needed in a food processing plant:
• High-pressure saturated steam (15-200psi) and condensate return for non-contact heating.
• Low-pressure saturated steam (1-10 psi) without condensate return for atmospheric pressure contact heating, such as in shrink bag tunnels.
• Direct contact water heaters with circulation tank culinary steam, where steam is used for direct contact heating of the product.
High-Pressure Saturated Steam
Centralized boiler rooms typically generate high-pressure steam, and the type of boiler needed to generate the steam will vary with the
size of the system. Larger systems may use packaged fire tubes or water tube boilers, whereas smaller systems may use cast iron boilers. Condensate should be returned to the boiler system for reuse, reducing the amount of chemicals needed to support the system. Because this reuse will reduce the freshwater makeup of the system, it will also reduce the number of suspended solids.
A gravity condensate return system is ideal but often not practical. When it is impossible to use gravity to drain condensate back to the central boiler room, condensate return pump sets should be located throughout the plant to pump the condensate back.
A gravity condensate return system is ideal but often not practical. When it is impossible to use gravity to drain condensate back to the central boiler room, condensate return pump sets should be located throughout the plant to pump the condensate back. Because of its corrosive nature, however, piping to carry steam condensate must be carefully selected and specified.
Low-pressure steam can be provided by pressure reduction of highpressure steam at the point of use. If high-pressure steam is not available, it is recommended to use a steam generator such as one made by Clayton.
Culinary steam is made in a small stainless-steel boiler using no treatment chemicals and provided with a sanitary steam filter at the point of use.
At some point in the facility planning process, the floor plan is fixed. Designers have decided on the types and materials of construction, the type of process systems, and the configuration of major supporting systems. To arrive at a total system concept that best suits operational needs, the various electrical, communications, and security systems should be evaluated at this juncture. Electrical loads will typically consist of the following:
• Lighting.
• Process equipment.
• Refrigeration.
• Material handling.
• Heating, ventilating, and air-conditioning.
• Battery charging.
• Miscellaneous systems.
The total load for each system should be tabulated and multiplied by some appropriate diversity factor to allow for a realistic value for the facility’s demand kilovolt amps (KVA). The value, with a factor for future growth added, will allow for sizing of the power transformer, secondary service, and main distribution service. These factors and loads should be arrived at from discussions with plant personnel regarding the anticipated operating procedures of the plant, such as the number of shifts and the number of days that the plant will be operated per week.
The value, with a factor for future growth added, will allow for sizing of the power transformer, secondary service, and main distribution service.
Electrical service, distribution, and spaces for required equipment can then be allocated, allowing for a smoother design process.
The primary consideration in any electrical service will be the source of power. Depending upon the utility, the power requirements of the facility, and the electric rate schedule, either primary service or secondary service will be needed for service entrance to the facility.
In some situations, the utility has its metering at the facility property line, and the customer owns the step-down transformer and all equipment inside the property line. However, it is more common that the utility owns the step-down transformer and has its metering on the secondary or low-voltage side of the transformer.
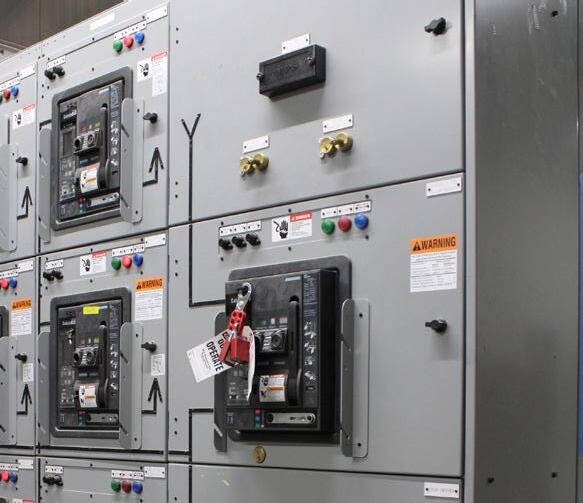
A main distribution switchboard routes power throughout the facility, feeding motor control centers (MCCs) and distribution panels. For required loads such as uninterrupted power supplies and microprocessors that need a high degree of power quality, individual isolation transformers may be appropriate.
Whether a control is a simple on/off switch or a computer-based system, it must be correctly matched to the process at hand or risk losing efficiency and economy. Control systems design must also balance the requirements of management and the requirements of the process in order to provide the best system possible. Although occasionally at odds—especially where costs are concerned—a skilled systems control
The
major questions for any control system designer are, “What needs to be controlled?” and “What are the restrictions placed on the control system design?”
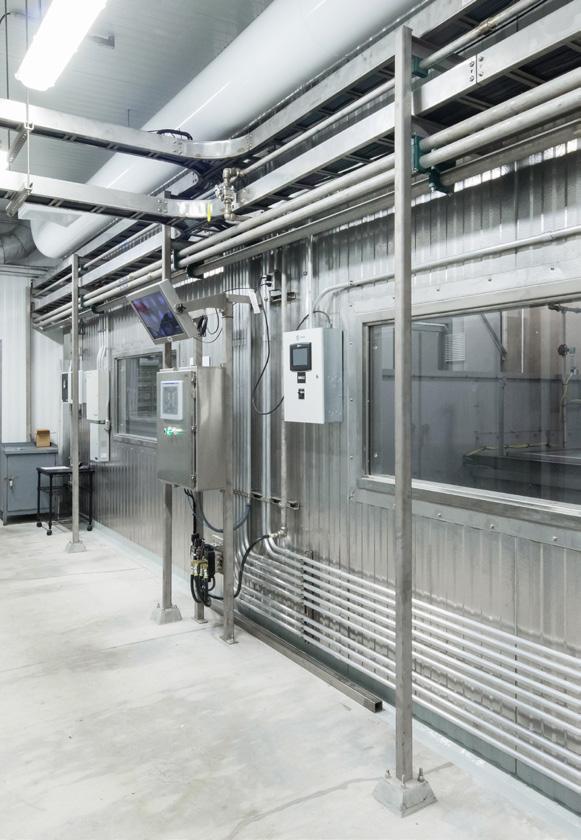
designer should be able to overcome these obstacles.
While controls are involved in every aspect of a project, they can generally be grouped into three main areas:
1. Manufacturing.
2. HVAC.
3. Refrigeration Processes.
These areas may be tied together but are usually configured as separate systems.
If carefully analyzed, planned, and implemented, control system equipment will provide many years of reliable operation. It should also provide the opportunity for adequate expansion, maximizing the return on the owner’s investment in design, development, installation, and start-up.
Several factors can impact control system design and selection:
• Whether the project is a new facility or an expansion of an existing one.
• The technical level of the facility maintenance staff.
• The existing control philosophy of the owner.
• The relative costs and disruption to the existing process to install new equipment.
• The requirements of the process or project being installed.
The major questions for any control system designer are, “What needs to be controlled?” and “What are the restrictions placed on the control system design?”
Control Systems Architecture
Should the project involve a new facility, there is essentially a clean slate on control system architecture. Owners will usually want to install the most up-to-date, cost-effective system for the new manufacturing process. Levels of automation can range from separate stand-alone pieces of machinery to totally automated systems that are controlled by a shop floor computer under the supervision of a central computer system. Often, stand-alone pieces of equipment will need to be
integrated into the overall control system. Should the project involve refrigeration, the compressor manufacturer will generally design the equipment-related controls as part of the overall control system.
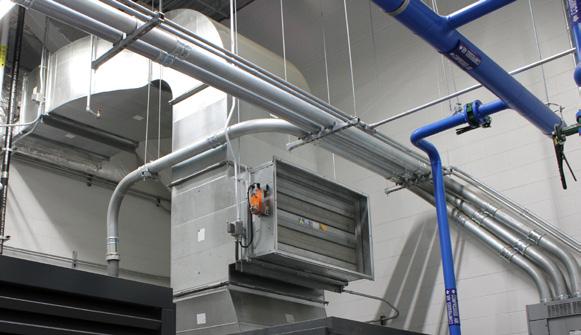
If the project involves expanding an existing facility, complex control system design issues may need to be addressed. The type of controls in the existing facility—whether the project involves expanding the existing process or installing an entirely new—must be reviewed. In the case of an existing system, the designer must understand current system capacities as well as the availability and capacity of existing utilities servicing the system.
Whether designing a new system or expanding a current one, designers must adhere to the existing control philosophy of the owner. Many companies will settle on a particular manufacturer or type of equipment as their standard for all control systems. Conversely, the owner’s preference may be only that they prefer relay logic, programmable logic controllers (PLCs), personal computer, tablet, or phone control systems as the standard. Within that philosophy, any piece of hardware or software that meets the criteria will likely be acceptable.
Many companies, however, will have settled on both a hardware platform and a software platform as their control system of choice. Although this decision may be restrictive, it makes the system designer’s task easier in that they can simply go to a single hardware and software supplier to specify components of the equipment for a particular project if the specified platform performs the functions necessary.
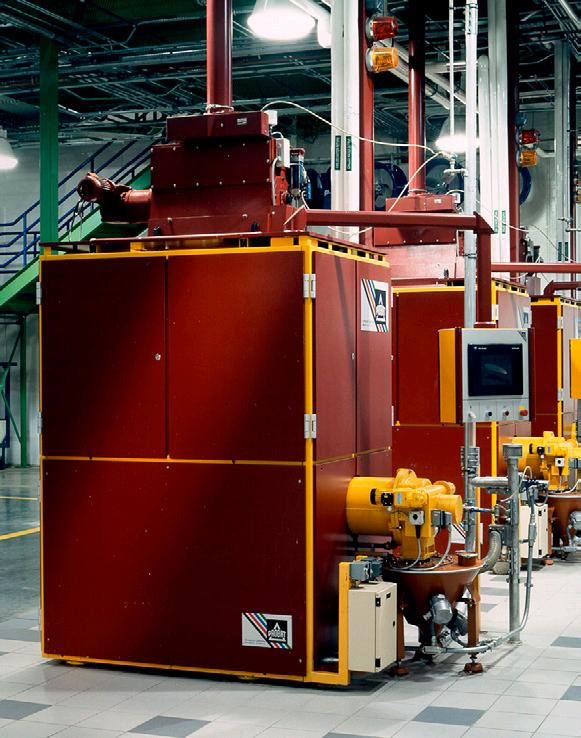
Regardless of which control system is chosen, the people running the plant must be able to use it. In today’s food processing industry and at the plant level, maintenance staff may range from several individuals trained on the latest technological advances and troubleshooting techniques to any necessary maintenance contracted out on an as-needed basis.
The maintenance staff’s training level will obviously affect the control system equipment selection. If there is a well-trained maintenance staff, they should have well-established working relationships with local hardware and software support to obtain spare parts, technical assistance, and training upgrades as necessary. If this is the case, the systems designer can specify and install equipment without significant worry that it will be properly maintained.
If the maintenance staff is poorly trained or non-existent, the control system designer’s job becomes more difficult. They must identify suppliers and service help—with local tech expertise who are readily available— should the installed equipment need repair. If a local source of service and repair is unavailable, redundancy needs to be built into the system to avoid costly production downtime. The system designer should, therefore, try to specify reliable, off-the-shelf equipment to minimize the need for service and repair.
In today’s 24/7 business environment, many food-processing facilities operate around the clock. With existing production lines, the unavailability of downtime can severely affect any decision to install a new electrical service when upgrading or expanding a system. In most cases, it will be advantageous to simulate the new system prior to installing it in the owner’s facility. This will provide for the most expeditious and trouble-free start-up possible.
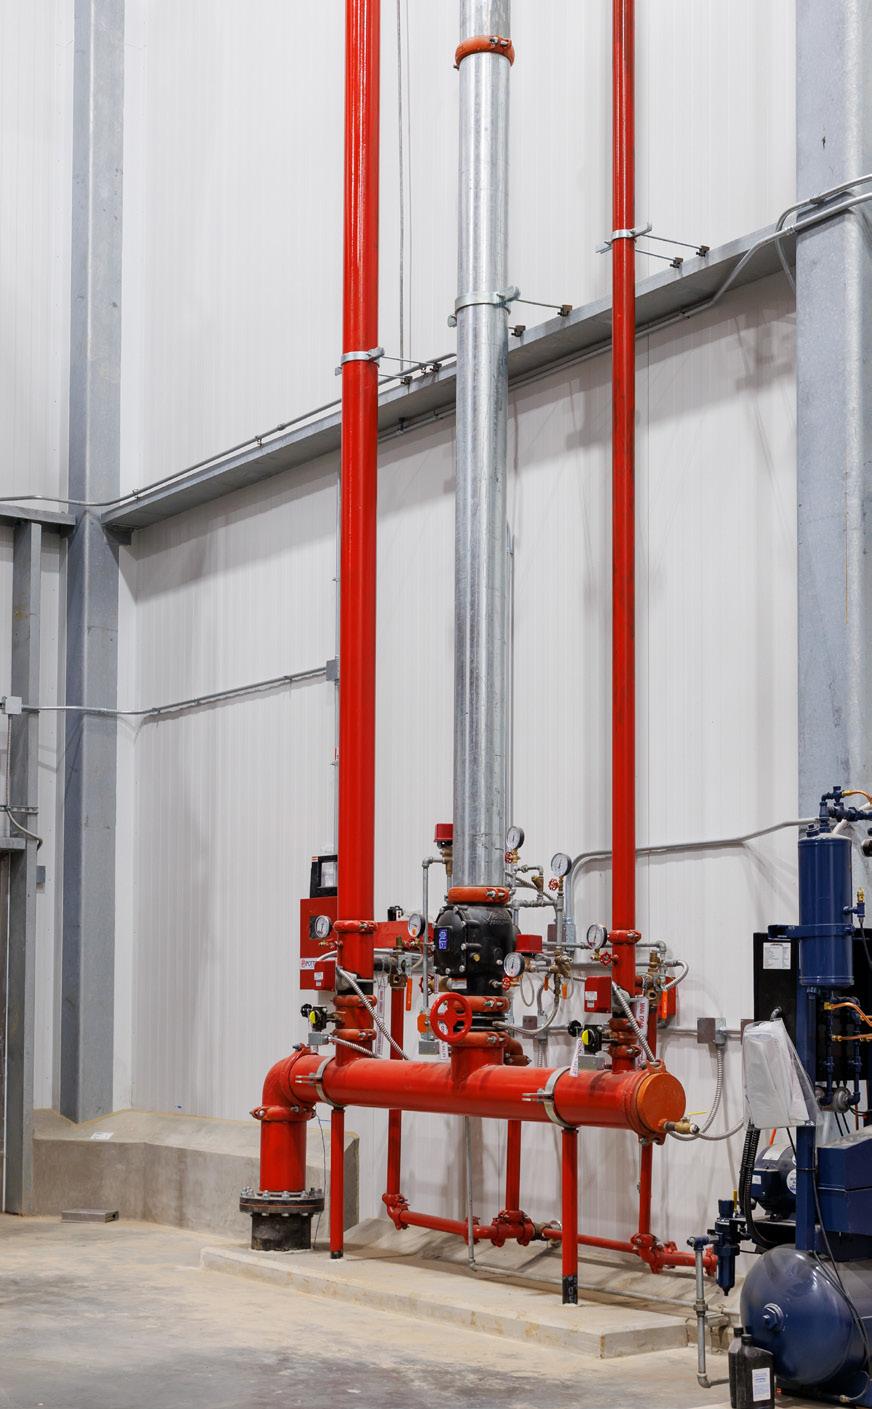
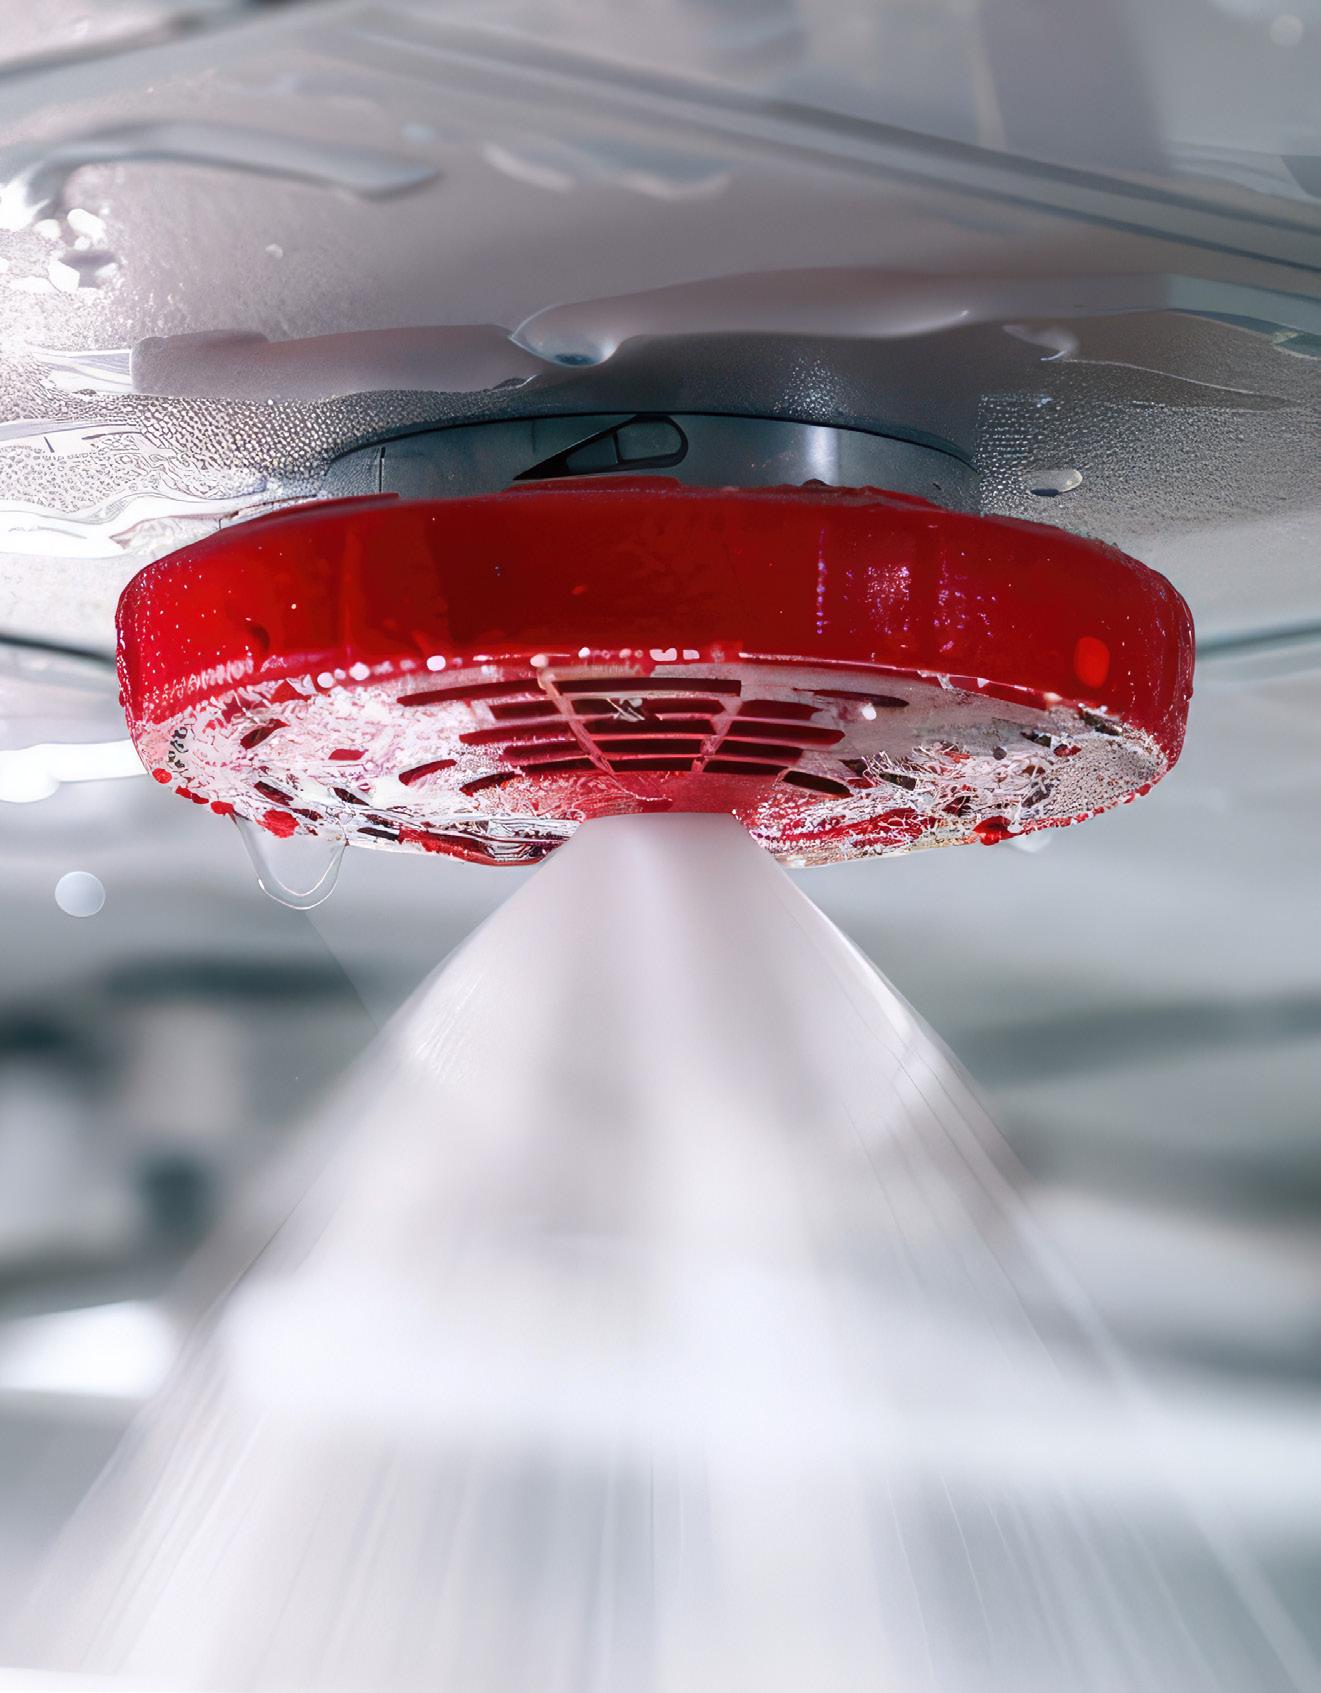
In food processing facilities, building codes and insurance companies require automatic sprinklers to protect the lives of the building’s occupants as well as the property assets.
Plant ambient and evaporator air discharge temperatures must be considered when determining the type of fire protection systems recommended. Processing areas maintained above +40°F can safely utilize conventional wet pipe systems without too much fear of nuisance freeze-up of the system. Areas with temperatures between +32°F and +40°F may utilize dry pendant sprinkler heads fed by a wet pipe system, or more commonly, dry pipe sprinkler systems are used.
Spaces with temperatures below freezing (+32°F) pose special problems for automatic sprinkler systems. For these areas, most highly protected risk (HPR) ensuring agencies require protection via dry-pipe, double interlocked pre-action systems. Electronic and pneumatic detection features are utilized to prevent the system pre-action valve from allowing water flow into the piping system, minimizing the possibility of nuisance tripping. Should the piping system fill with water, it must be completely drained, dried out, and inspected before normal operations can resume.
The dry-pipe systems in areas below freezing (+32°F) require regular maintenance and inspection for ice plugs that may impair the sprinkler system when needed. Clean, dry compressed air or nitrogen is required to reduce the formation of ice plugs. Often, compressed air packages with desiccant dryers or nitrogen generators producing 95% or greater nitrogen concentration are specified. These systems have the secondary benefit of maintaining an atmosphere within the piping that reduces corrosion and thereby minimizes leaks.
Current ongoing research has shown that when nitrogen is used as the pressurizing gas for dry-pipe systems—in lieu of compressed air—the life cycle of both black and galvanized steel pipe systems is greatly increased. Preliminary results from this research indicate that galvanized steel sprinkler systems, utilizing 98% nitrogen concentration, could extend the life of the piping due to corrosion from 7 to 109 years.
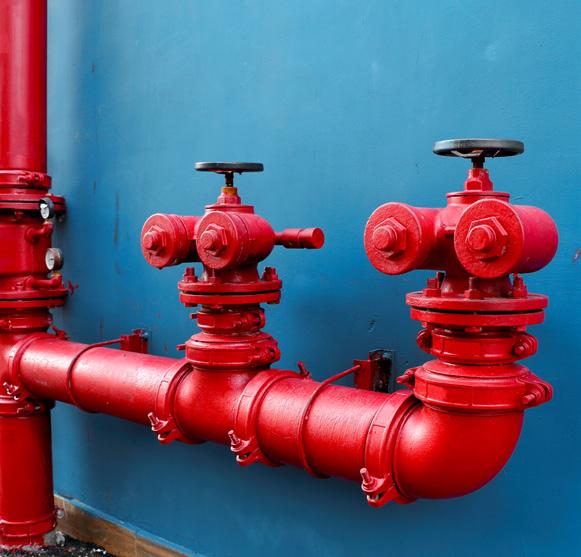
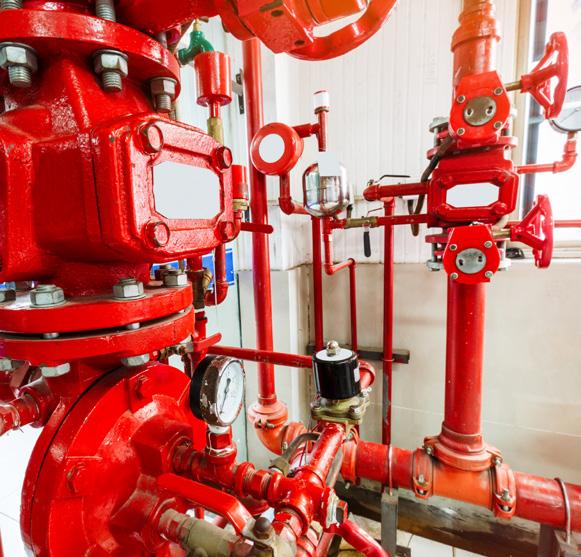
Wet-pipe sprinkler systems most commonly utilize black steel piping; however, dry-pipe sprinkler systems traditionally require galvanized steel piping and fittings. Current ongoing research has shown that when nitrogen is used as the pressurizing gas for dry-pipe systems—in lieu of compressed air—the life cycle of both black and galvanized steel pipe systems is greatly increased. Preliminary results from this research indicate that galvanized steel sprinkler systems, utilizing 98% nitrogen concentration, could extend the life of the piping due to corrosion from 7 to 109 years.
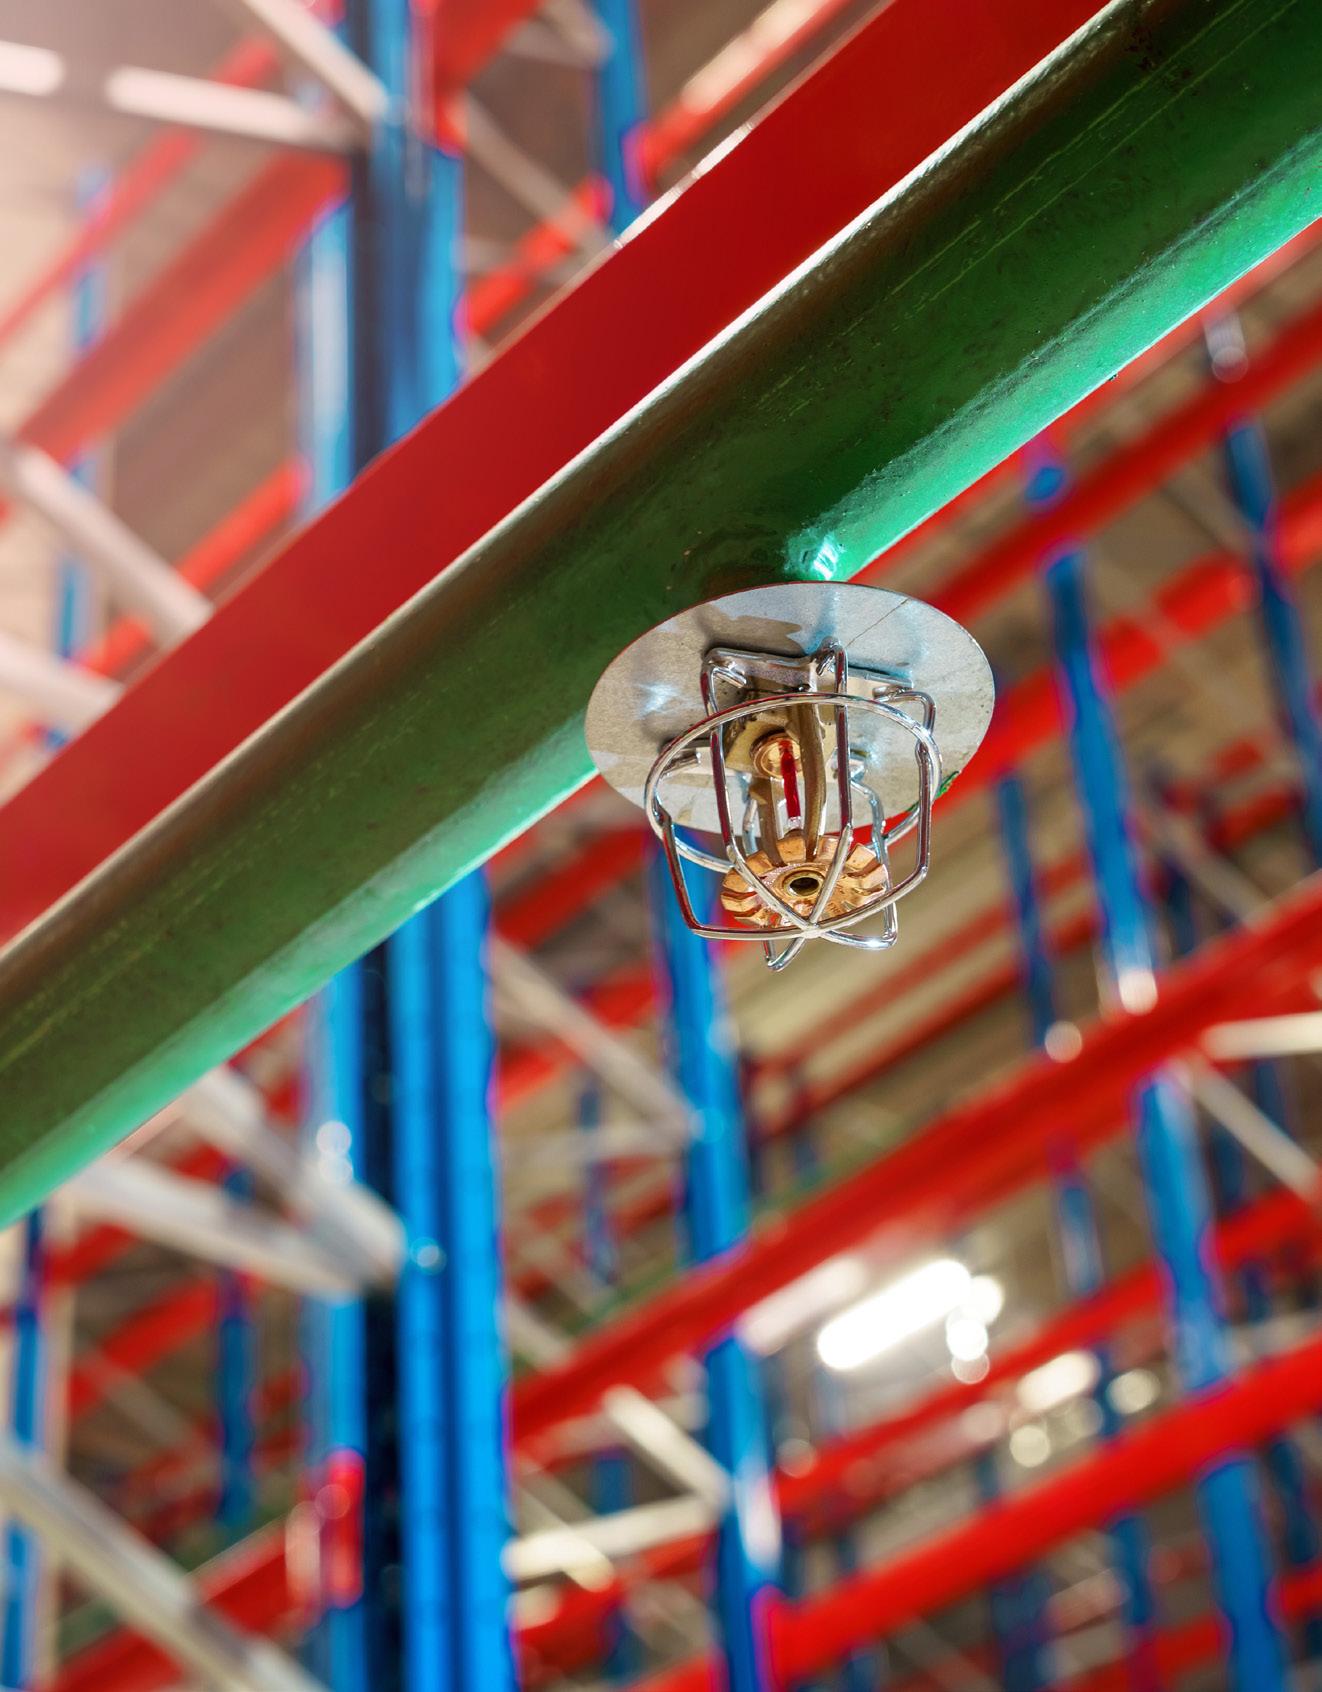
The types of sprinkler heads used within food plants are also important to consider. Glass must be eliminated in all areas where food products are produced or handled because glass cannot be detected if contamination occurs. Most sprinkler heads installed today use a frangible glass bulb as the heat-responsive element for sprinkler activation. Fortunately, sprinkler heads that use a metal alloy as the heat-responsive element instead of a glass bulb are available. These sprinkler heads can be detected by the metal detectors commonly used in food production facilities. Realistically, these types of sprinkler heads should be used in all areas found in food plants to eliminate any risk of glass making its way into the final product from the sprinkler system.
In addition to eliminating glass bulb sprinklers, there are temperature and material considerations due to production and sanitation operations. Sprinklers have a temperature rating at which they operate, with the typical rating being approximately 160°F. Sprinklers that serve rooms or spaces with ovens, fryers, or other heat-generating equipment will likely require 200°F or even 280°F rated heads to reduce the risk of accidental sprinkler activation. Often, sanitation efforts include hot water washdowns that include cleaning the ceilings. In this case, a
minimum of 200°F sprinklers should be considered. Also, harsh chemicals may be used during sanitation that could be corrosive to typical brass or chrome-plated sprinklers, requiring the use of wax-coated, Tefloncoated, or stainless-steel sprinklers instead.
The large size of many new buildings and the increased height of storage racks pose additional challenges to fire suppression systems. Fortunately, developments in sprinkler technology and testing provide adequate protection for these more demanding configurations while reducing or eliminating the need for in-rack sprinklers.
In-rack sprinklers are vulnerable to damage from normal warehouse activity, such as pallet handling. They also lack flexibility and portability when re-racking is required and should be avoided if other options exist. If in-rack sprinklers are required, they should always be provided with wire guards and installed to minimize conflicts with normal operations.
Most often, ESFPs are considered for storage applications, as they were specifically developed to protect rack storage without the need for in-rack sprinklers. However, ESFR heads cannot be utilized with dry-pipe systems.
If storage areas are maintained below +40°F, then either Control Mode Density Area (CMDA) or Control Mode Specific Application (CMSA) sprinkler heads must be utilized. There are CMSA sprinkler heads available that will protect some cold storage in buildings to 45 feet in height, with storage up to 40 feet high without the need for in-racks. Protection criteria allow 50 feet of storage with a 55-foot ceiling. However, this condition requires a specialized sprinkler system with very specific building construction requirements.
Employing CMSA and ESFR sprinklers necessitates access to a robust water source in terms of flow and pressure. Some installations may require a booster pump and a water storage tank due to the hydraulic demands of these sprinkler systems.
The design and implementation of fire protection systems in food and beverage manufacturing plants demands careful consideration. The evolving landscape of fire protection in food and beverage manufacturing plants underscores the importance of staying abreast of technological advancements and best practices to ensure the safety of occupants, protect property assets, and maintain the integrity of the manufacturing processes.
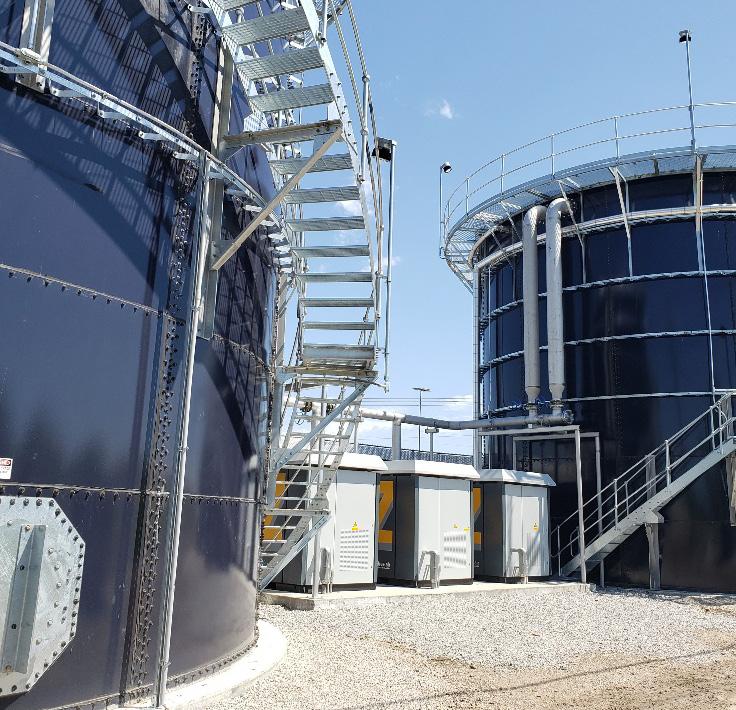
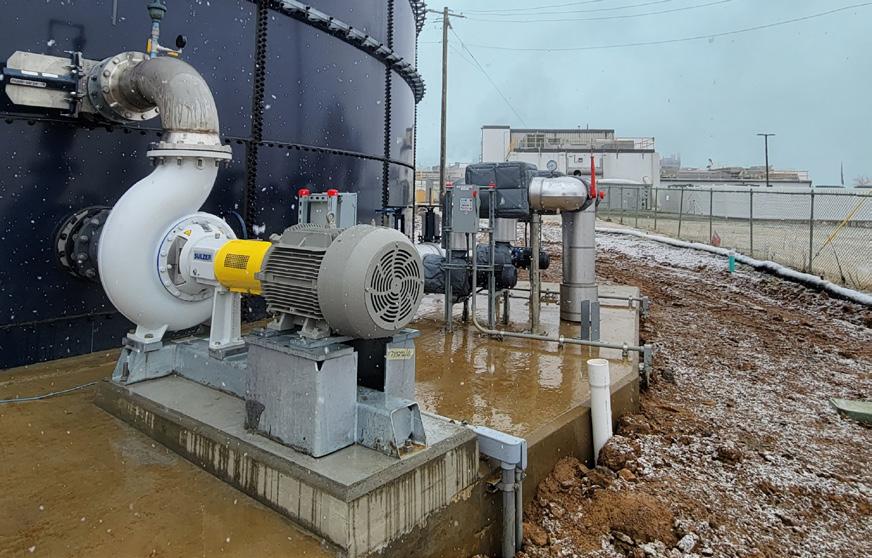
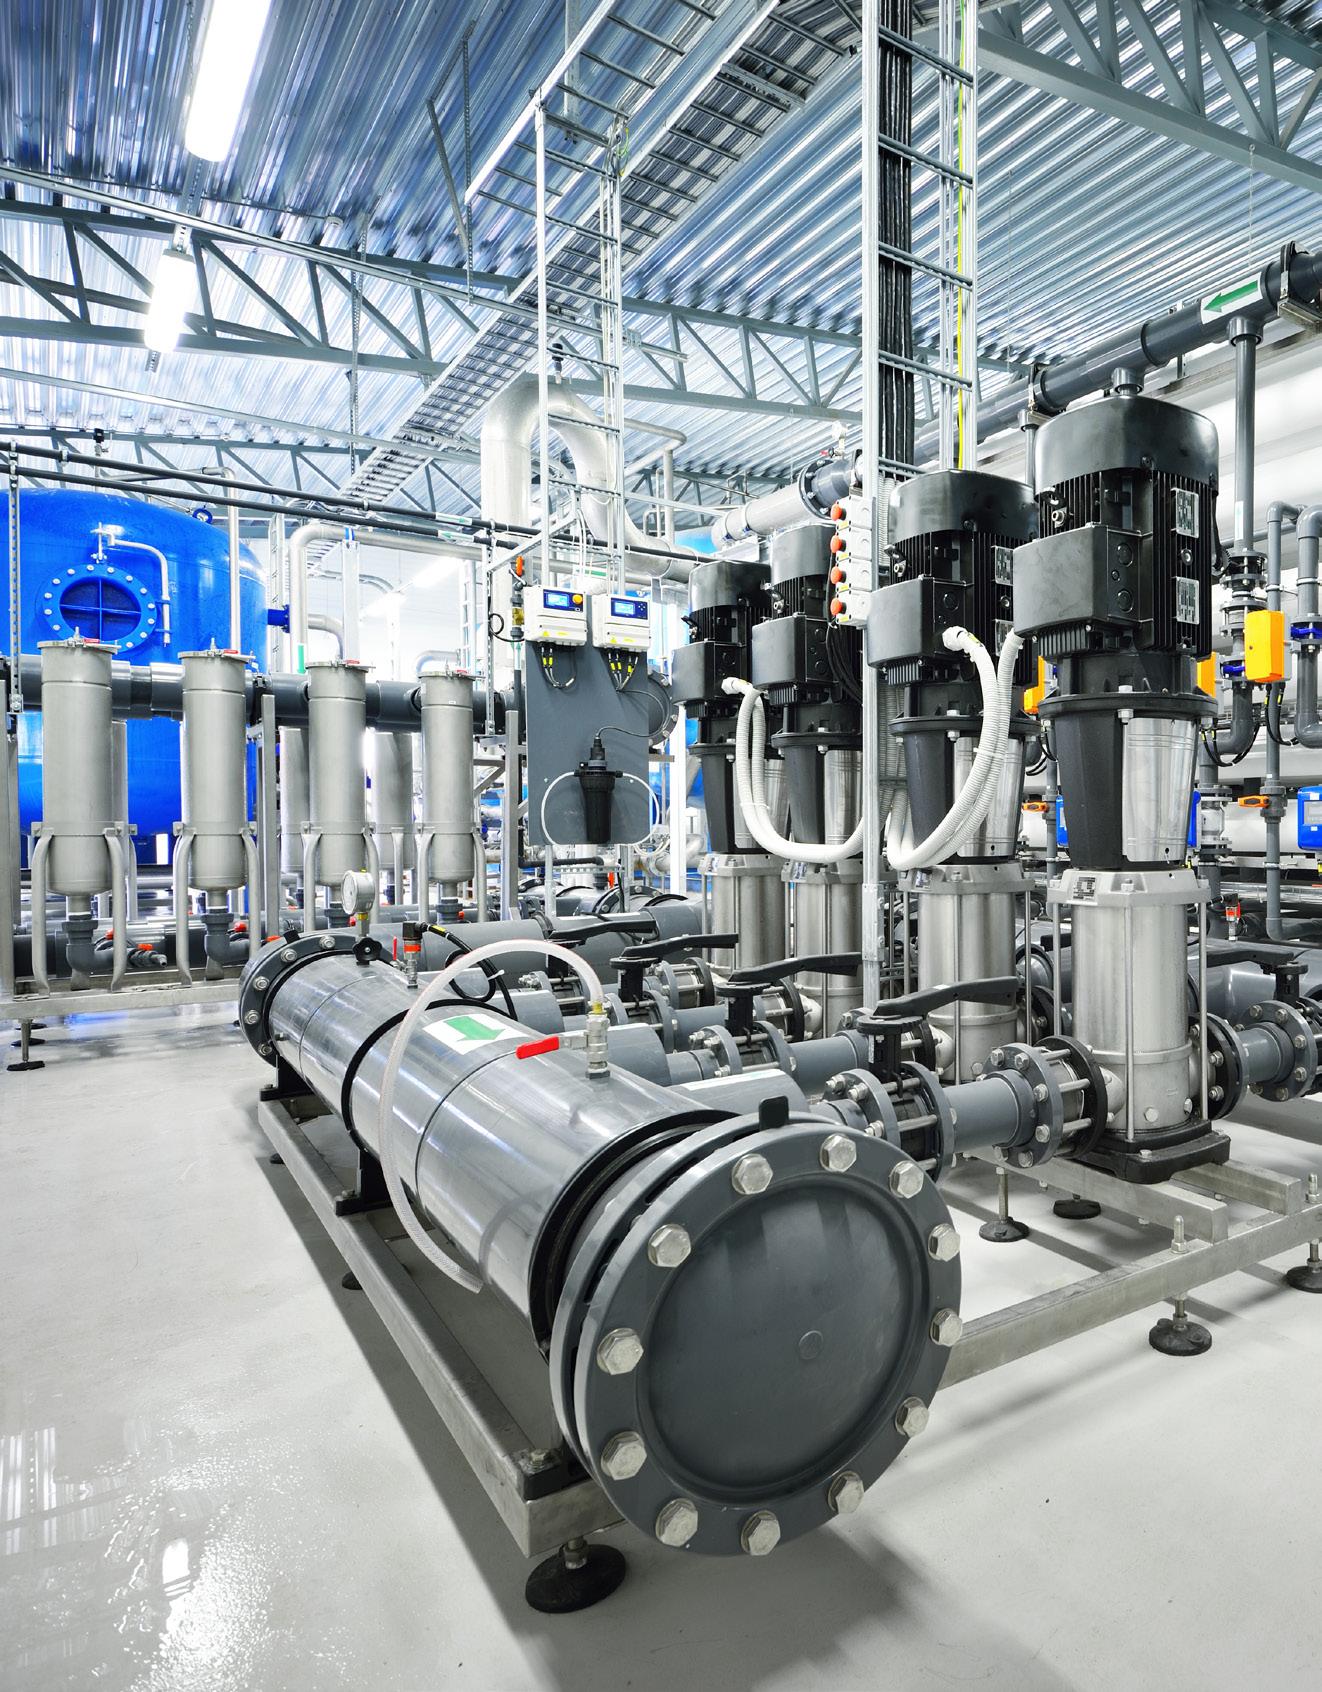
Water is becoming a scarce resource in many locations. Whether in an existing or a new food and beverage plant, water supply and wastewater disposal now may require new approaches for a variety of reasons, including:
• Availability.
• Quality.
• Cost.
• Sustainability.
• Environmental control.
• Community relations.
Water supply, wastewater treatment, and disposal are critical issues that must be addressed at the earliest stages of project planning and new plant site selection.
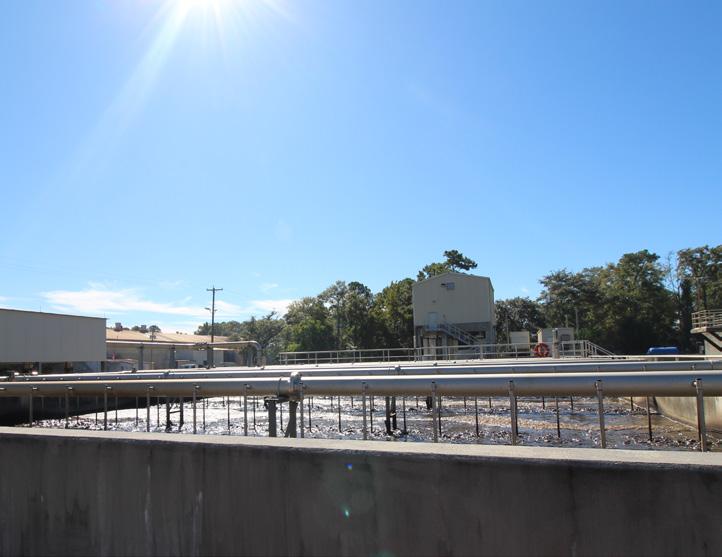
Food processors are required to use potable water for the following uses:
• To be incorporated into the product.
• To be in contact with the product for washing, rinsing, conveying, etc.
• To clean equipment and product contact surfaces.
• To be used for employee sanitation, such as hand washing.
Food processors are required to obtain potable water from an approved public supply. Well water and treated surface water may be used as an option, but only when it meets the same standards as city water. Where it is available to processors, potable water from an approved public water supply is often the best choice since on-site sources must be reliably treated (chlorination or more), sampled, analyzed, and reported to prove potability, often at an expense greater than the purchase of water from the local public supply.
Food processors are required to obtain potable water from an approved public supply.
Supplies of potable water are not always suitable for product incorporation. Municipal water treatment technology presently in use is intended to deliver a safe product to residences.
Certain water constituents that are safe but could impair product quality or processing efficiency may be present. Supplies need to be analyzed to ensure that parameters important for product formulation can be met.
Water with excessive hardness, highly soluble silica, salt, dissolved iron, or manganese, and trace non-toxic organics such as tannins could be a problem. Special treatment may be required to meet product quality standards.
Processors must purchase potable water and then pay for its treatment and disposal. These costs are rising, and the best and often only cost control measure is to have and implement a serious water conservation plan. Preventing waste entry into the wastewater system may be more cost-effective than removing it after it is introduced into the wastewater stream. Process improvements and capturing high-strength waste at the source can often greatly reduce the wastewater burden. Developing modern sanitation procedures can reduce water and chemical consumption, reducing waste loads. It is vital to develop water demand projections that are realistic and based on processing requirements. Estimates of water demand that are based on historical records could be unreasonably high if water conservation programs are not already in place. A survey of current water usage and analysis can be very useful in identifying wasteful practices and designed inefficiencies. Adding water metering and incorporating water use into the cost of production can stimulate the careful utilization of this valuable resource. Water conservation should be a point of focus in planning and designing expansions and new facilities.
Sanitary wastewater is generated in toilets, hand-washing stations, kitchens, break areas, laboratories, etc. Current worldwide food safety guidelines prohibit combining sanitary and processed wastewater
in many situations. Making provisions to handle this wastewater separately from processed wastewater is prudent.
At present, it is difficult and costly but not impossible to get approval to treat and reuse wastewater for food processing operations. A better option is to consider the treatment of food process wastewater for reuse in on-site utility systems, landscape irrigation, or groundwater replenishment.
Certain locations (i.e., Los Angeles County, California; Mobile County, Alabama) provide and mandate the use of public industrial wastewater collection sewers for treatment at publicly-owned treatment works. This water, after treatment, is available for distribution and subsequent reuse. Identifying opportunities for water reuse at the earliest moment in project planning is essential.
There are several factors to consider before choosing a course of action for treating and disposing of process wastewater.
It is essential to properly characterize the raw (untreated) wastewater. Daily flow profiles and waste parameters for a similar operation should be collected along with production data from when the data was obtained. Where real data is unavailable from another similar operation, a literature search and some math modeling should be done to synthesize the waste flow characteristics. These characteristics need to be matched with a definition of processing operations throughput to be considered useful.
The rules and requirements can vary widely by location and choice of treatment options below. Meetings with the authorities having jurisdiction are necessary to collect written regulations, guidance, and application forms.
If discharge to a municipal sewer and publicly-operated treatment facility is anticipated, then a copy of the current Industrial Sewer Use Ordinance must be obtained and studied along with prevailing rates for tap fees, flow, and surcharges. Meetings will be necessary to discuss flows, waste loads, the municipality’s capabilities, and any peculiar situations.
If discharge to a receiving stream or land application is anticipated, then a meeting with the State Environmental Agency’s (EPA) regional permit coordinator will determine the exact nature of requirements for the proposed operation.
Processing material balances should be updated to identify all waste and by-product flows. Then, it is appropriate to look for materials with economic value. It may be possible to screen certain waste streams to collect materials sent out as animal feed or install grease traps to recover oil or grease to send out to bio-diesel refiners or renderers. Also, some large flows containing high sugars could be anaerobically digested for methane recovery. All such opportunities should be cataloged and evaluated for their impact on decision-making.
Various options are available for treating and disposing of process wastewater.
Some municipalities are set up to handle industrial wastewater discharges with only minimum treatment by the discharger. The minimum treatment requirements usually call for removing gross solids by screening, preventing very low or high pH, and removing free-floating greases and oils. Direct discharge without pre-treatment into a municipal sewer system presents the greatest risk of pollution violations, which may trigger both state and federal (EPA) fines and sanctions. The direct discharge will also bring increased surcharges by the municipality for high-strength waste(s) and the facility will have little or no control over future sewer surcharge rate increases by the governing municipality. While this option has the lowest initial capital cost, ongoing costs can be high, and comparison with other alternatives may be prudent. Prior discussions with the municipality are necessary.
Most municipalities pay close attention to what goes into their public sewer systems and require monitoring, analysis, and reporting of treatment results. The municipality will normally set two levels for important contaminants. Below the first level, there are no surcharges. Above the second level, discharges are prohibited, service can be discontinued, and fines can be levied. Between the first and second levels, surcharges are levied to cover the municipality’s cost of treatment of the contaminants. Pre-treatment by the facility can
Direct discharge without pre-treatment into a municipal sewer system presents the greatest risk of pollution violations, which may trigger both state and federal (EPA) fines and sanctions.
significantly reduce the surcharges for excess contaminants. The use of this option will mean the continuous operation and maintenance of these systems.
In most cases, pre-treatment may result in residual solids (sludges) which must also be disposed of. By utilizing pre-treatment, facilities can often offset the cost of installing and operating these systems by reducing the cost of municipal sewer surcharges. While the municipality may prefer this option, they may lack the hydraulic or oxygen capacity to handle the pretreated wastewater. It is essential to meet with the municipality after collecting waste characterization and flow data but before deciding to select this option.
At some sites, processing plants may be able to treat and discharge directly into a surface water source, such as a stream or river. While it may be convenient, this will require a higher level of treatment when compared to that of either direct discharge or pre-treatment. This option is almost always the least desirable of those available. The only situation that should lead a facility to consider on-site treatment for discharge to surface waters is a lack of access (or capacity) in the municipal treatment plant.
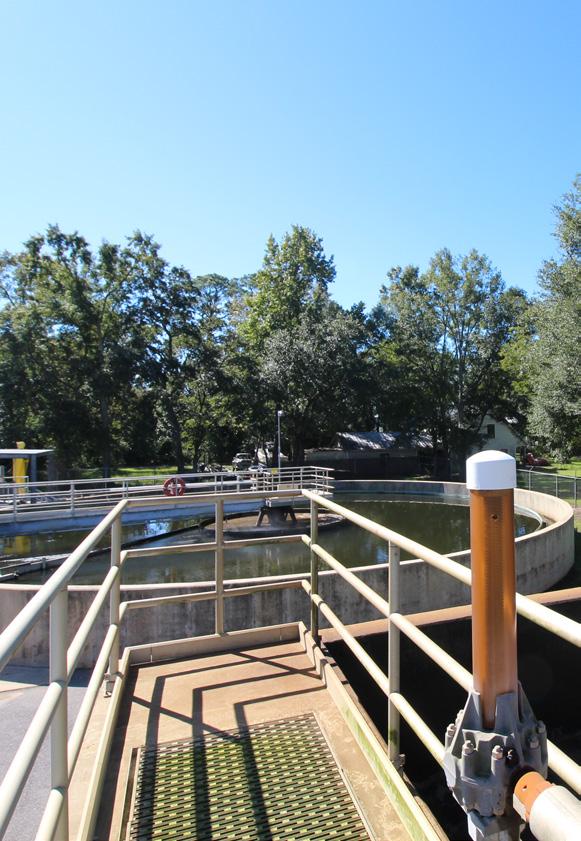
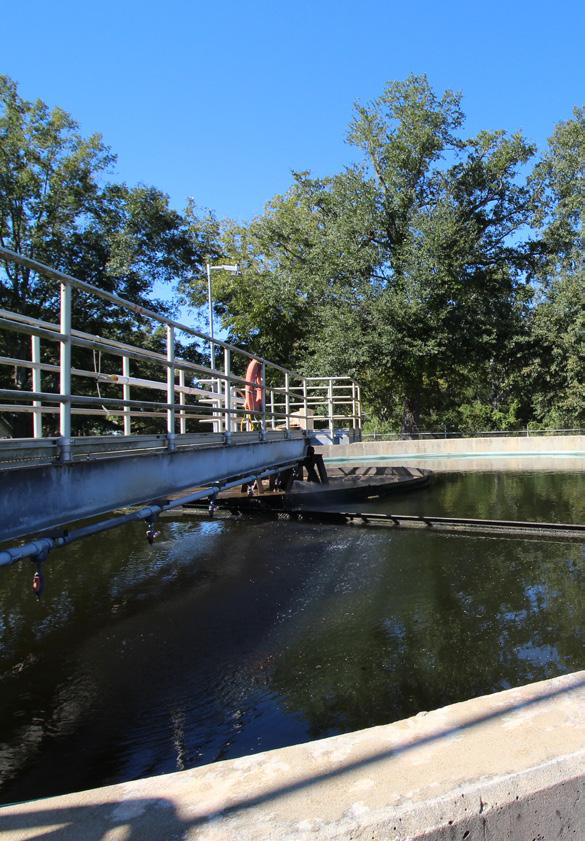
Compared with the previous options, on-site treatment prior to surface water discharge typically has the highest capital, operation, maintenance, permit administration costs, and the greatest environmental risk. Before deciding to implement an on-site, treatment-to-surface-water option, consider the available site data, the time, and the costs that may be associated with
completing a permit process. This can be evaluated early in a project’s due diligence phase.
At some sites, processing plants may be able to treat and dispose of treated wastewater on the facility property without having any discharge to a stream or sewer. After treatment, the effluent would be applied to cropland or tree farms by spraying or sub-surface application. In cold or very rainy climates, storage ponds may be required to hold effluent during inclement weather. Additional suitable land will be required for this option. The only situations that should lead a facility to consider on-site treatment and on-site disposal are either a lack of access to—or a lack of capacity in—the municipal treatment plant and either no access to a receiving stream or exceedingly high receiving stream treatment standards. When compared with the other options, this one will typically have capital, operation, and maintenance costs, like the NPDES Permit option. In some jurisdictions, this option is not available under prevailing laws. In certain physical situations, subsurface geology is inappropriate and such an option is not permittable.
Some solid or slurry material will be disposed of off-site. If the material has a low enough water content, it may be suitable for landfill disposal. Occasionally, additional investment in dewatering equipment can make landfilling feasible. If the quantities of sludge or solids are very large, other options for resource recovery (e.g., composting, energy recovery, etc.) may be feasible and should be evaluated. Also, these may be used in the vicinity for certain types of solid materials compatible with local operations such as ethanol plants, cattle or swine feeding, and rendering.
In every case, the effluent must be sampled periodically, analyzed, and reported to the permitting authority. The cost of this activity is not insignificant, and if the frequency of required sampling is high, investment in lab capability and certification on-site may be justified.
Select the Proper Level of Treatment
Depending on the downstream conditions, more or less treatment may be required. A brief description of the three levels of treatment are as follows.
Preliminary treatment processes are utilized to prepare initial plant effluent for further treatment. These can include:
• Neutralization to adjust wastewater pH.
• Screening to remove coarse solids.
• Flow equalization to dampen out fluctuations in flow or concentration.
• Nutrient additives for active biodegradation.
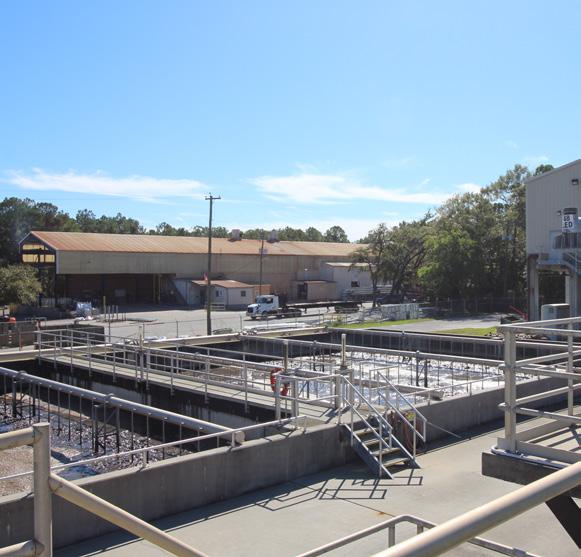
A plant can reduce the quantity of un-dissolved solids using separation processes. Initial solids reduction can reduce the need for larger-sized downstream processing, reduce the need for larger power requirements, and have fewer maintenance requirements. These primary treatment processes may include:
• Grit removal.
• Sedimentation.
• Dissolved air floatation (DAF).
Secondary treatment involves a biological or living treatment using microorganisms that remove wastewater contaminants beyond preliminary or primary treatment. Regulations typically require these processes to discharge any treated wastewater into a surface water system. These types of processes are typically more energy-intensive than either preliminary or primary treatment methods.
Tertiary treatment processes follow primary and secondary processes and produce a high-quality effluent, essentially polishing the treated wastewater to the point where the final effluent will contain very small concentrations of contaminants. To remove ionized organics and inorganics, these processes can include:
• Activated carbon absorption.
• Filtration of suspended solids.
• Stripping of dissolved gases.
• Ion exchange.
While a tertiary process may not be required, when it is required, the type will be dictated by wastewater characteristics, effluent quality, and the receiving stream utilization.
All treatment processes, except neutralization and flow equalization, produce a solids by-product. The consistency of these solids can range from those containing very little water to mostly water (98%-99%). Most treatment processes will produce solids continuously, which in liquid form can require substantial space to store until disposal. Increasing solids concentration—reducing the amount of water—can substantially reduce the storage requirements for solids. Though an additional initial cost, dewatering, and sludge-thickening mechanical systems can pay for themselves over time in reduced solids and storage costs. Although increased solids concentration will reduce sludge storage requirements, all food production plants must ultimately dispose of waste products. This holds true for both processing facilities and the municipal disposal facility. Ultimate disposal includes land application, landfilling, or incineration. The most easily implemented and desirable alternative is to arrange for contract hauling to remove the sludge, making the hauler responsible for both appropriate subsequent treatment and disposal.
There is an array of proven and commercially available technologies for each disposal option above.
It would be very rare to find food processing wastewater that has not been successfully treated by a small group of special food wastewater equipment companies. Contacting these firms when flow and waste strength data is available can produce some quick concept development and preliminary budgets with minimal effort. The following technologies are examples of processes that have been proven and are available in durable and easy-to-clean equipment.
Dissolved Air Flotation (DAF) systems for removal of emulsions and very fine particulate solids Anaerobic digesters for high BOD wastewater treatment and methane production Sequential Batch Reactors for biological treatment of small volume high strength flows modular package plants incorporating the above and other technologies.
The local civil engineer can be helpful in coordinating permit applications and site development for treatment works. However, they often lacks familiarity with the appropriate technology and normally would not be involved in developing treatment schemes and equipment selection. In some instances, using a local civil engineer to process wastewater treatment can result in economic overkill when compared with specialized equipment suppliers.
Special in-state consulting engineers will be needed to develop schemes, budgets, and permits for land applications. These engineers will have the requisite local geotechnical and permitting procedure knowledge to determine feasibility and follow through.
Often, the municipality is more than willing to expand its system to handle new demand. However, the time required for them to plan, permit, fund, design, and build the necessary services can be years rather than months.
There are occasions when the municipal sewers or lift stations cannot handle flows from the pre-treatment plant during daylight hours but will be able to do so after midnight. In this case, flow equalization storage tanks can eliminate a serious problem.
Every day is not a good day. Planning needs to consider controlling infrequent and worst-case situations that could result in legal or technical problems at the municipal treatment plant.
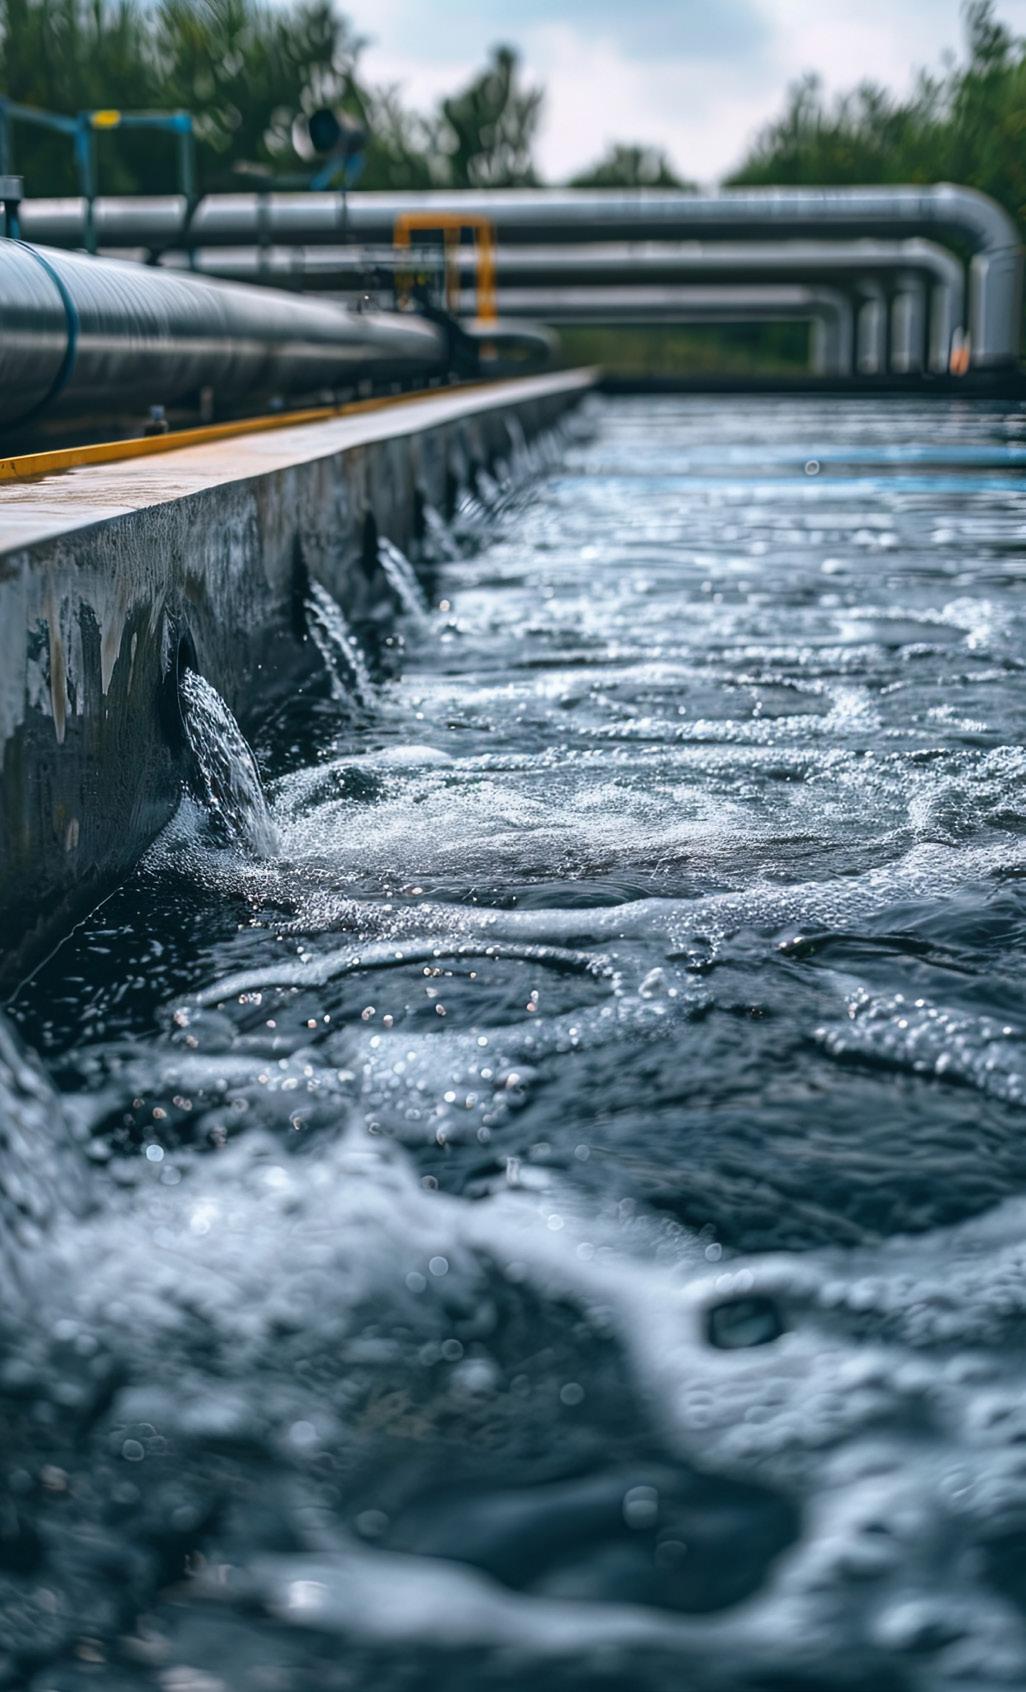

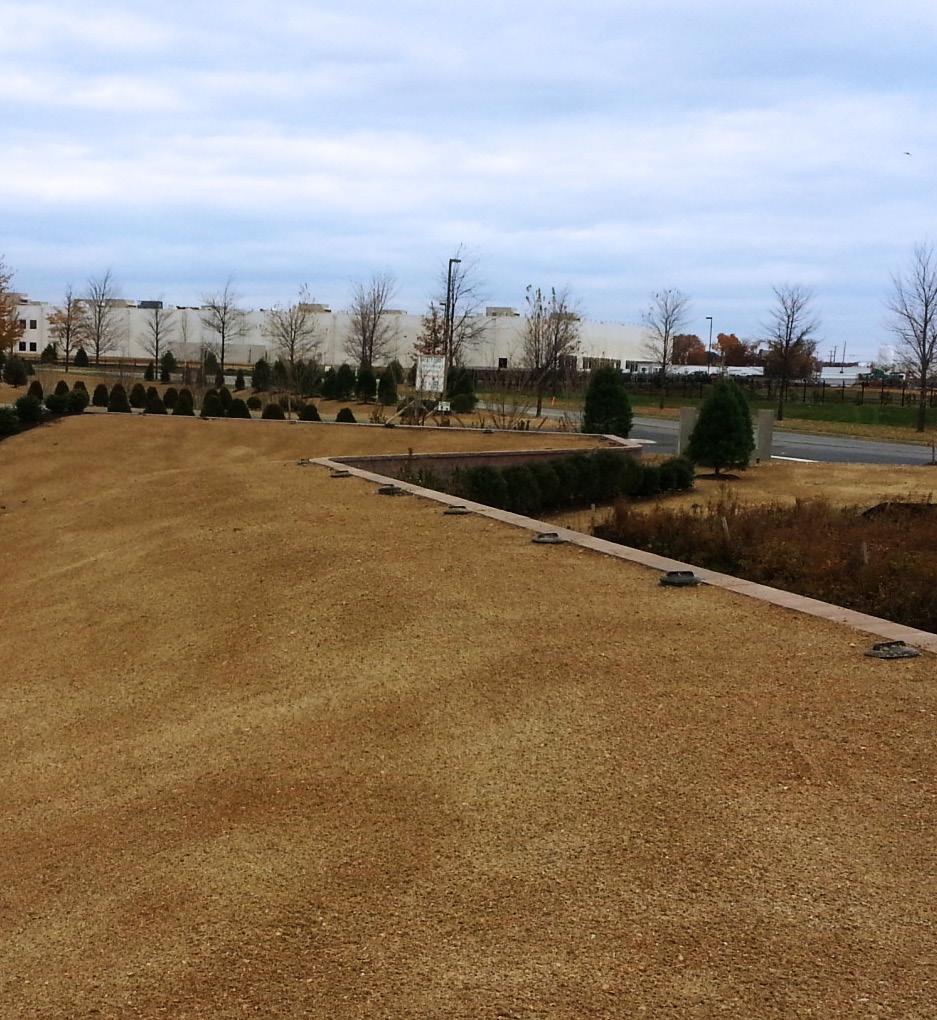
GREEN IS GOOD
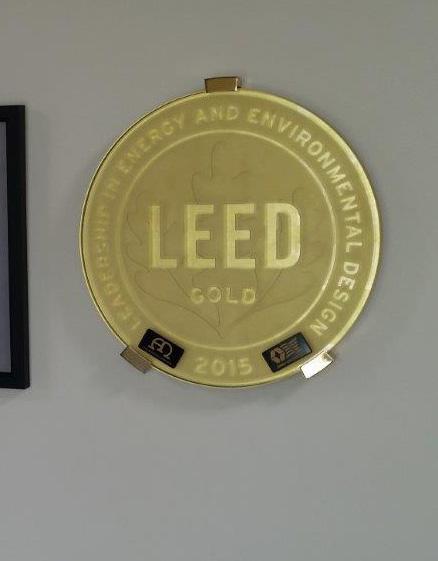
Sustainable design looks at old problems in new ways and, aided by changes in construction materials and process systems, provides new solutions that reduce both environmental impact and operating costs.
Sustainable design considerations are sometimes defined by LEED (Leadership in Energy and Environmental Design) rating systems. A description of this system is beyond the scope of this guide, but the applicable principles are discussed later in this chapter.
Sustainable design addresses the following seven categories in food and beverage facilities:
• Market Trends.
• Corporate Environmental Policies.
• Site Selection.
• Process Engineering, including CIP Protocols.
• General Operation and Maintenance of the Facility.
• Facility Design and Construction.
• Incentive Programs.
Retailers and consumers are becoming more aware of the carbon footprint created by the products they buy. Consumers have a growing desire for locally grown or produced foodstuffs, driven by an expectation of enhanced freshness and flavor. This local orientation is also associated with the long-term societal impact on the local community. It is more important than ever that the food or beverage facility be a good neighbor.
Companies are developing corporate responsibility and environmental stewardship position statements that establish measurable objectives for reducing their carbon footprint, increasing recycling efforts, reducing energy consumption, and improving water management for their operations and products.
Many companies have adopted ISO 14001 Certification (International Standard for Environmental Management
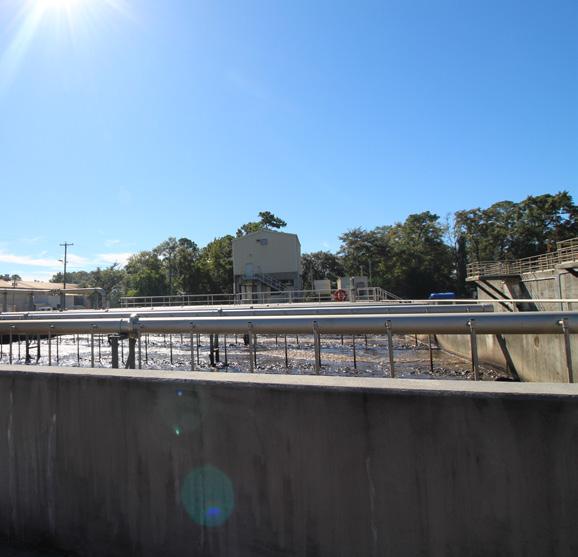
Practices) to formalize their approach to increase environmental awareness and reduce environmental impact. The standard aims to decrease the pollution and waste that a business produces.
Sustainability can be viewed as an overlay of requirements that are sometimes complementary. It is also possible, however, that these additional requirements may add a level of complexity to the site selection process.
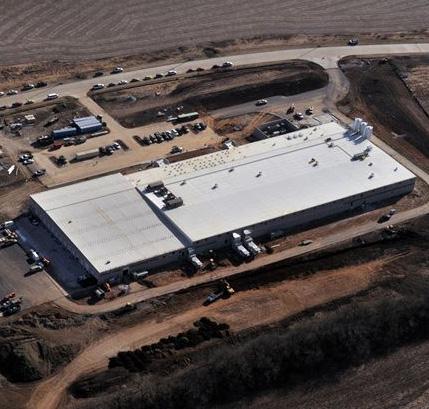
The selection of sites with ample solar access, abundant and benign water supplies, and good air quality will facilitate the implementation of sustainable design features described elsewhere in this chapter.
Local and state sustainability incentives can influence decisions to proceed with higher first-cost systems such as photovoltaics or on-site waste treatment systems. Also, suppose the local area supports sustainability and thus attracts other like-minded industries. In that case, it is probable that over time, infrastructure and support businesses will emerge, furthering sustainability objectives for the food and beverage facility. This may include added bus routes, reduced on-site parking, higher prices for recyclable materials, or the introduction of municipal grey-water systems.
Is the electricity supply dependent upon coal- or fuel-oil-fired plants subject to ever-increasing regulation (with its added costs)? Conversely, utilities that have already adopted solar, wind, biomass, or geothermal power sources may see a future with greater rate stability than competitors.
Selecting sites that avoid floodplains and wetlands proximity will facilitate permitting and reduce the need for mitigation strategies. Using relatively flat sites or design strategies that can accommodate existing topography will reduce site development costs by minimizing the disruption of existing vegetation, drainage, and other natural features.
Process electrical loads were once viewed as sacrosanct, but today, all opportunities for improved efficiency are on the table. The low-hanging fruit here uses energy-saving motors and conveyors and introduces waste heat recovery. Lighting is another relatively easy improvement, addressed later in this chapter under facility design.
Water management is equally important for many facilities, with water employed as a critical product ingredient, sanitizing agent, cooling media, and mover of materials. In many locations today, however, water supply and quality may need improvement, and local municipalities may need more capacity to meet the water treatment needs.
Re-using process water for another use with less stringent water quality requirements may be a cost-effective means to reduce overall water usage. For example, reuse the final rinse water for initial cleaning during the next CIP (Clean-In-Place) cycle. When coupled with fog or atomizing nozzles, a multi-stage rinse process can save up to 90% compared to conventional single-stage systems. The use of filtration systems can further extend water usage in some applications with the recognition that the type of filtration is product-dependent.
Reduced water usage may increase effluent concentration when local wastewater treatment facilities increase their acceptance requirements, thus requiring additional on-site treatment.
Process refrigeration requirements can be met sustainably and efficiently using ammonia systems, as ammonia does not contribute even minimally to ozone depletion or global warming. Ammonia-based systems are highly efficient as well.
A major area of consideration in the context of sustainability includes building commissioning and systems monitoring to ensure the facility operates as designed and continues to do so. When systems deviate from specification, efficiencies usually deteriorate. The ability to chart energy use trends is an added advantage of extensive monitoring and metering.
Of particular importance is the policing of compressed air systems; leakage can often exceed 20% of capacity.
Cooling tower water management is another area that requires frequent attention.
Of particular importance is the policing of compressed air systems; leakage can often exceed 20% of capacity. Cooling tower water management is another area that requires frequent attention.
Employment of pallets, returnable or reusable shipping containers, and packaging materials may be appropriate for some operations. At the very least, recycling stations should be established to collect fiberboard, cardboard, and other recyclables.
Methane co-generation, fueled by waste or process by-products, is only one of many opportunities for the development of on-site power generation. Biogas or ethanol systems may also be applicable.
Sustainable design of new construction or significant facility renovation is to some degree related to existing local conditions such as climate, air quality, and degree of urbanization.
Sustainable design addresses the following project areas:
• Stormwater management, Including control of vehicular pollutants.
• Heat reduction strategies of site and building.
• Energy optimization.
• Alternative energy considerations.
• Use recycled content and regional materials.
• Use of low-emitting materials (paints, sealants, etc.).
• Indoor chemical and pollutant source control.
Stormwater is a significant source of pollution. Site development and extensive paved surfaces produce runoff with substantial natural and man-made contaminants; the nature and volume of this runoff is a particular challenge to municipal treatment facilities. In some situations, stormwater can be captured, filtered, and used for gray water applications.
Dark, non-reflective surfaces for paving, roofing, and other hardscapes absorb the sun’s warmth, which radiates into the surrounding buildings. This artificial temperature increases the air surrounding a building—from 20° F to 100° F—compared with nearby undeveloped areas, and increases the facility’s air conditioning load.
Both quantity and quality of stormwater runoff should be managed to minimize the environmental impact of operations. Strategies include minimizing paved areas, using porous paving surfaces to encourage percolation into the soil, and establishing retention basins and bioswales to prevent surface runoff from leaving the site under normal storm conditions.
Dark, non-reflective surfaces for paving, roofing, and other hardscape features absorb the sun’s warmth, which radiates into the surrounding buildings. This artificial temperature increases the air surrounding a building—ranging from 20° F to 100° F—compared with nearby undeveloped areas, and increases the facility’s air conditioning load. Employment of white PVC or other light-colored roofing materials instead of built-up roofing systems will significantly improve this condition. Using concrete paving instead of asphalt paving is also very important in reducing heat reduction if project budgets can accommodate the extra cost. The introduction of shading elements over paved areas can help as well.
The need for energy efficiency and control of energy costs is the highest priority for all operations today.
In many parts of the country and in appropriate areas of the facility, introducing high-performance skylights can significantly improve the efficiency of interior illumination without material thermal gain or loss. Increased roofing insulation and shading of windows can offer significant benefits as well.
Occupancy sensors for lighting control and point-of-use (spot) cooling reduce wasted energy expenditure.
Wind power continues to emerge in many parts of the US as a viable energy source. Solar energy installations are becoming more prevalent due to state incentive programs.
Using PV (photo-voltaic) systems in large-scale applications is becoming viable in terms of technology and financial return on investment. For many companies, PV is part of their overall sustainability strategy.
Consideration may be given to the use of PV, especially in the western states where annual solar gain is greatest. Due to roof area limitations and project budgets, solar power generally only contributes a portion of the electrical power required for the facility, but the expansive roof area of most food facilities allows a greater solar contribution than for many project types.

Once the suitability of PV for a given project is confirmed, the potential power output is calculated based on the receptor field area available and the statistical solar gain for the geographical area. The electrical distribution system integrates this power source with utility power via an inverter system and grid tie. An efficient approach is to power directcurrent (DC) ventilation fans directly from the PV power source.
Products with recycled content reduce the use of virgin materials and the quantity of solid waste sent to landfills. The catalog of recycled content building materials has increased exponentially. Recycled building materials include:
• Carpet
• Ceiling tile
• Ceramic tile
• Gypsum wallboard
• Rubber flooring
• Insulation
• Structural steel
Using locally produced construction materials provides an economic benefit to the community and reduces the cost and pollution of transportation impacts. Selection of locally produced wood products,
finish materials, and other major building components such as concrete may lower transportation costs and improve product support.
Volatile organic compounds (VOCs) significantly impact indoor air quality and contribute to smog generation and air pollution. Lowemitting materials, conversely, do not have these adverse effects.
Products in the marketplace that meet stringent low-VOC or no-VOC standards, include:
• Adhesives
• Sealants
• Paints
• Sealers
• Coatings
Avoid using formaldehyde in millwork, wall panel assemblies, and furnishings.
Proper management of hazardous materials, including cleaning or processing chemicals, improves the operating atmosphere for employees and reduces the potential for product contamination.
Intercept pollutants are carried into the building by foot or forklift traffic, walk-off mats, vehicular bays segregated from the remainder of the structure can mitigate these contaminants.
Provide noxious chemical mixing rooms with dedicated ventilation systems, drop seals on doors, and sealed partitions to isolate fumes from other building areas.
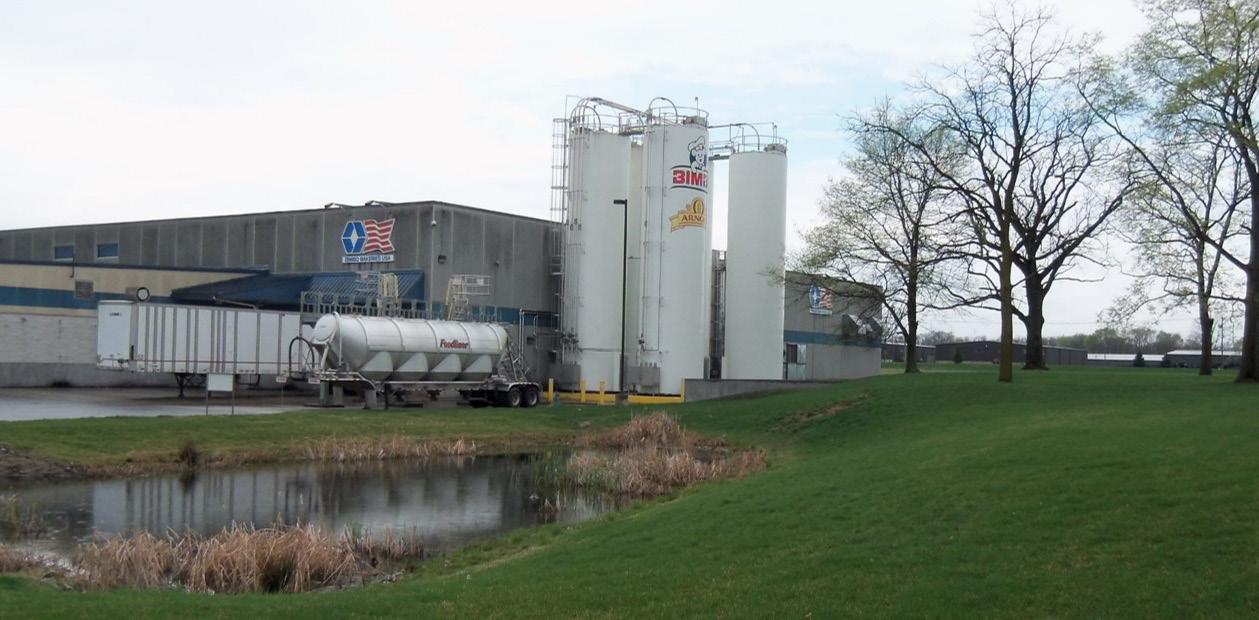
Many electric and natural gas utility providers offer energyconservation incentives. Cash rebates may be provided for:
• The installation of high-bay energy-efficient light fixtures.
• LED (light-emitting diode) parking lot lighting.
• The installation of occupancy sensors.
• The use of strip curtains for walk-in coolers.
• Cooler/freezer door gaskets.
• Auto-closers.
Other programs provide cash incentives for kW or therms saved annually due to facility conservation projects for equipment replacement or process improvements. Generally, incentive funds are limited and are awarded on a first-come basis.

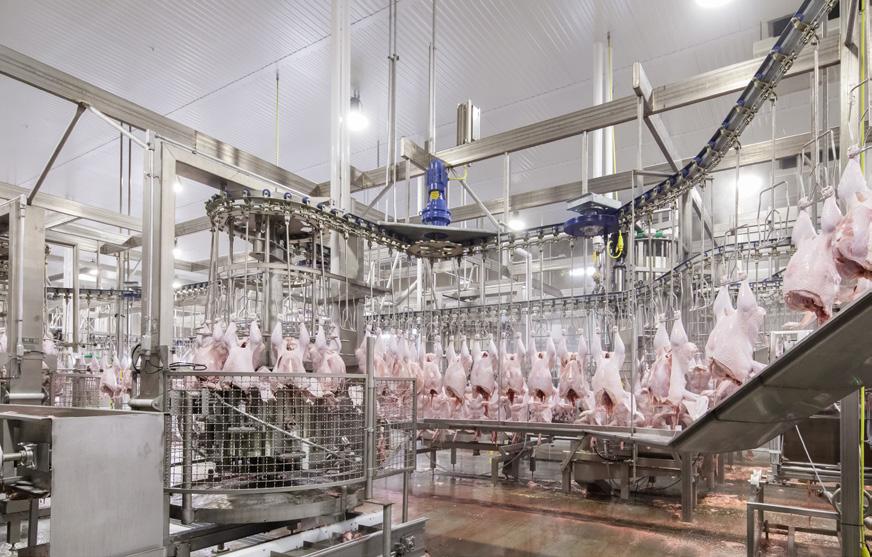
Governmental agencies and private standard-setting organizations have established new or expanded regulations, standards, and guidelines to enhance food safety and security in recent years. Most of these new requirements are not coordinated, and some conflicts exist. Globalization of the supply chain presents the food processor with exports or imported raw materials with real challenges regarding overlapping and conflicting requirements.
Fortunately, HACCPs are well established and form the common foundation for all the different programs. While the ownership of food safety programs usually rests within the quality assurance (QA) function, process, packaging, and facility engineers must provide specific physical solutions in planning, design, equipment specification, and construction to meet overall food safety goals.
HACCP has become the safety standard for domestic and imported food products throughout the food industry.
Started over 30 years ago to prevent potential hazards that could cause food-borne illnesses in astronauts, the program has been expanded and approved by the National Academy of Sciences, the Codex Alimentarius Commission (an international food standard-setting organization), and the National Advisory Committee on Microbiological Criteria for Foods. In the past, regulators and the food industry depended on spot-checks of manufacturing conditions and random sampling of final products to ensure food safety. As this approach tended to be reactive rather than preventive, it was seen as less efficient than the HACCP system, which was established by the FDA for seafood in 1995 and expanded to meat and poultry by USDA in 1998. (Note: the USDA regulates meat and poultry; FDA all other foods.)
New challenges to the US food supply, including the potential for bioterrorism, have prompted the FDA to adopt the HACCP system on a wider basis.
The need for HACCP in the US is further fueled by the growing trend in international trade for worldwide equivalence of food products and the adoption of HACCP as an internationally recognized component of food safety programs.
There are also increasing public health concerns about the potential chemical contamination of food and the effects of lead in food on the nervous system. The size of the food industry and the diversity of products and processes have grown tremendously.
HACCP offers the following advantages over previous systems:
• It focuses on identifying and preventing hazards from contaminated food.
• It is based on sound science.
• It permits more efficient and effective government oversight, as the required record-keeping allows investigators to determine how well a firm is complying with food safety laws over time rather than how well it does on a given day.
• It places responsibility for ensuring food safety directly with the food manufacturer or distributor.
• It assists food companies in competing more effectively in the world market.
• It can reduce barriers to international trade.
Preventing problems from occurring is the paramount goal underlying the HACCP system. When properly designed, any deviations indicating control has been lost can be found. Appropriate steps can be taken to reestablish control to ensure that potentially hazardous products do not reach the consumer. Rather than trying to find the needle in a haystack once a problem has occurred, HACCP focuses on preventing the needle from getting there in the first place.
HACCP involves seven basic principles:
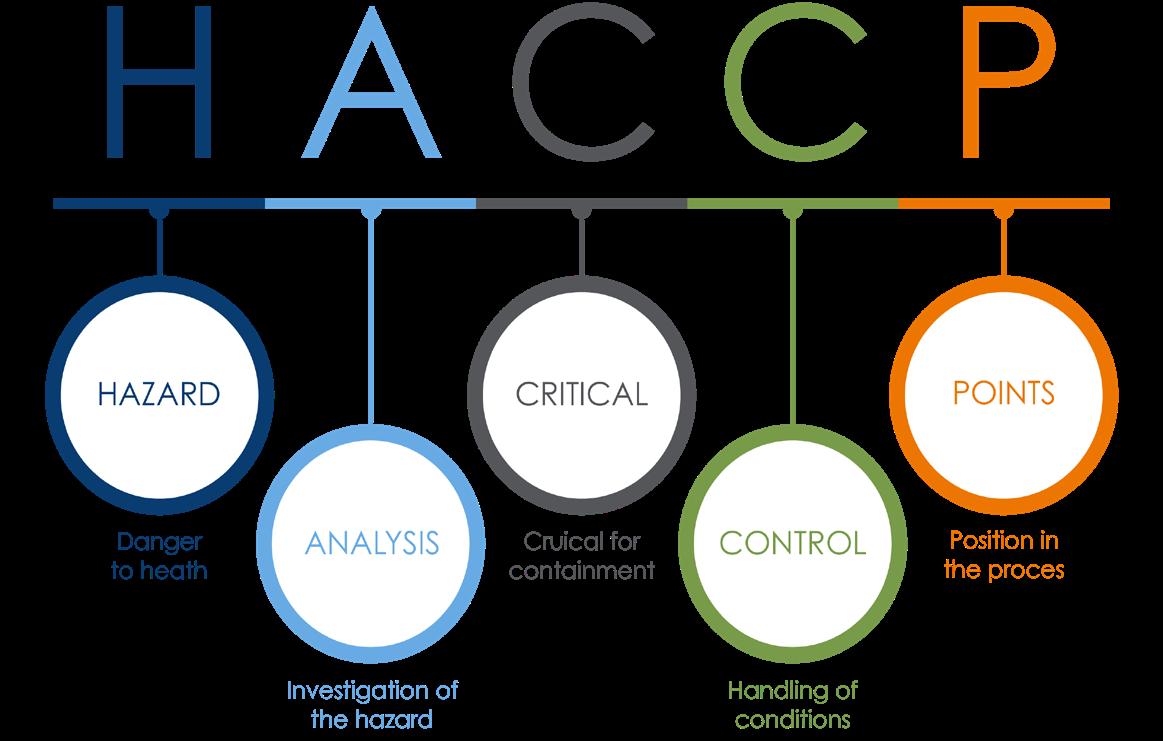
1. HAZARD ANALYSIS
This principle sets the stage for the plan. If the analysis is not performed entirely and correctly, the resulting plan will not be effective, regardless of how well it is followed. It must identify all the changes to third-person hazards associated with food and the measures taken to control them. The hazard could be biological, such as a microbe; chemical, such as a toxin; or physical, such as ground glass or metal fragments. Upon completion of the hazard analysis, a chart lists the hazards associated with each step in production and the measure designed to control the hazard.
2. IDENTIFY CRITICAL CONTROL POINTS
These are points in a food’s production cycle—from its raw state through processing, shipping, and consumption—where potential hazards can be controlled or eliminated. The emphasis here should be on hazards likely to cause illness or injury without being controlled.
3. ESTABLISH PREVENTIVE MEASURES WITH CRITICAL LIMITS FOR EACH CONTROL POINT
A critical limit is the maximum and minimum value to which a biological, chemical, or physical parameter must be controlled at a critical control point (CCP).
4. ESTABLISH PROCEDURES TO MONITOR CRITICAL CONTROL POINTS
Cooked food, for example, would include setting the minimum cooking temperature and time required to eliminate harmful microbes.
Monitoring is a planned sequence of observations or measurements to assess whether a CCP is under control and produce an accurate verification record. This may be one of the more difficult steps, as monitoring procedures need to be rapid and related to real-time processes. As there is usually little time for analytical testing, a processor will usually not choose time-consuming microbiological tests unless there is no alternative. When possible, quicker but reliable physical and chemical measurements should be considered. These procedures may include determining how and by whom cooking time and temperatures should be monitored.
5.ESTABLISH CORRECTIVE ACTIONS WHEN MONITORING SHOWS THAT A CRITICAL LIMIT HAS NOT BEEN MET
Because food-processing operations exist in the real world, this may mean that deviations from established procedures regularly occur. As a result, there may be a need to decide how to reprocess or dispose of food if the minimum cooking temperature has fallen below the critical limit.



Verification includes procedures that determine the validity of the HACCP plan and verify that the system is operating according to that plan. For example, one may regularly test time-and-temperature recording devices to verify that a cooking unit works to the specified tolerances.
Document the HACCP System:
• Records of hazards (their control methods) and safety requirements.
• Actions taken to correct potential or actual problems.
Each of these must be backed by sound scientific knowledge, such as published microbiological studies for time and temperature factors to control food-borne pathogens.
HACCP format plans will vary. In some cases, this may include product- and process-specific plans. Some plans, however, may use a unit operations approach. While a generic HACCP plan can serve as a useful guideline, unique conditions within each facility must be considered.
Acceptance of standards related to HACCP has become widespread, and the International HACCP Alliance was formed in 1994. It has expanded rapidly, as has the volume of information regarding tools and methods developed to assist organizations in devising HACCP plans. As you develop your HACCP system, contact both the International HACCP Alliance and the FDA.
• International HACCP Alliance’s website: haccpalliance.org
• Food and Drug Administration’s website: fda.gov
A
Accessibility 8
accumulators 23
Aesthetics 28, 30
Airborne Particulates 42
air quality 14, 76, 78, 81
Allergens 14, 41
ammonia 39, 40, 77
automation 9, 13, 14, 52
B
Balanced Air Movement 41
Bitumen Roofing 29
Boilers 49
C
carton 21
case 18, 21, 53, 54, 58, 68, 71, 76
cast-in-place concrete 29
City Sewer 66
club stores 22
Community Stability 11, 15, 23, 24, 41
Conceptual Design 15 condensation 35, 41, 42, 48
control mode density area (CMDA) 59
Controls 40, 47, 51
cross-contamination 17, 41
Cryogenics 42
Culinary steam 50
D
de-lamination 35 diverters 23
Drainage 47, 48 dropouts 23
Dust Collection 42
E
Electrical 9, 47, 50, 51
Electrical Power 9
Energy Efficiency 27
Energy Optimization 79
Envelope 27
environmental control requirements 14
environmental factors 21
Epoxy floors 34
equipment 9, 14, 15, 17, 39, 41, 42, 43, 47, 48, 49, 50, 51, 52, 53, 54, 58, 63, 68, 70, 82, 85
exhaust fans 41
F
FDA 16, 47, 48, 85, 88
Federal Food, Drug, and Cosmetic Act 16
Fire Protection 57 floor point drains 34
Floors 33
Flow Equalization 71
Food Safety 13, 14, 41, 49, 64, 83, 85, 86
Food Safety Modernization Act 16
FSMA 16
G
galvanized steel 27, 28, 57, 58 geotechnical investigation 33 glass bulb sprinklers 58 Global Food Safety Initiative 16 Grains 42
H
HACCP 13, 85, 86, 88
Hazard Analysis Critical Control Points 85 humidity 41, 42, 43
I
IMP 27, 28, 29
Incentives 7, 11 ISO 14001 Certification 75
L
Labor Availability 8
Leadership in Energy and Environmental Design 75 LEED 28, 75
location considerations 7 low-voltage 51
M
Material Handling 13
Metal Construction Association 27 microbial growth 29 Milestone Schedule 15
N
Natural Gas 9
Net-Zero Energy 28
Operational Factors 13
Order of Magnitude Cost Estimate 15
OSHA 40, 42
P
package 21, 22, 70
pallets 16, 21, 22, 78
physical spaces 14
Power Distribution 51
Precast Concrete 29
Prefabricated panels 27
pressurization 14
Process 13, 16, 17, 40, 41, 48, 50, 64, 65, 75, 77
Process Engineering 75, 77
process flow 15
Process Safety Management 40
Process Wastewater Treatment 65
PSM 40
R
radio frequency identification 22
Raw materials 16 ready to eat 29
ready-to-eat (RTE) 41, 48
refrigerant 39, 40
Refrigeration 39, 40, 50, 52 RFID 22
Roofing 29, 30
RTE 29, 41, 48
R-value 27, 30
S
Sanitary Sewer 8
Sanitary Wastewater 64
sanitation 8, 14, 15, 42, 48, 58, 59, 63, 64
Sanitation 13, 27, 30
single-serving 21 site evaluations 7
Site Selection Criteria 8
slip sheets 21
Sludge and Solids Disposal 68
soil 10, 33, 79
staging 18, 23
stainless steel 27, 28, 49
Steam 49
Storage Considerations 13
Storm Water 9
Stormwater Management 78
stretch wraps 21
Structural Frames 36
Surface Water Discharge 67
Sustainability 63, 76
thermal performance 28
tongue and groove 27
Training 24 U
USDA 16, 47, 48, 85
US Department of Agriculture 16
US Food and Drug Administration 16
Utility Infrastructure 76 V
vapor barrier 27, 29, 30 W
warehouses 22 waste 8, 23, 47,
,
,
,
,
,
,
,
, 78, 80 Water 8, 9, 47, 49,
,
,
Water Conservation 64 weather 27, 28, 30, 68
,
weather conditions 27, 28
,
Zoning and Permitting 10, 11, 15, 23, 24, 41