THE Schickler House NORMANDY
PARK
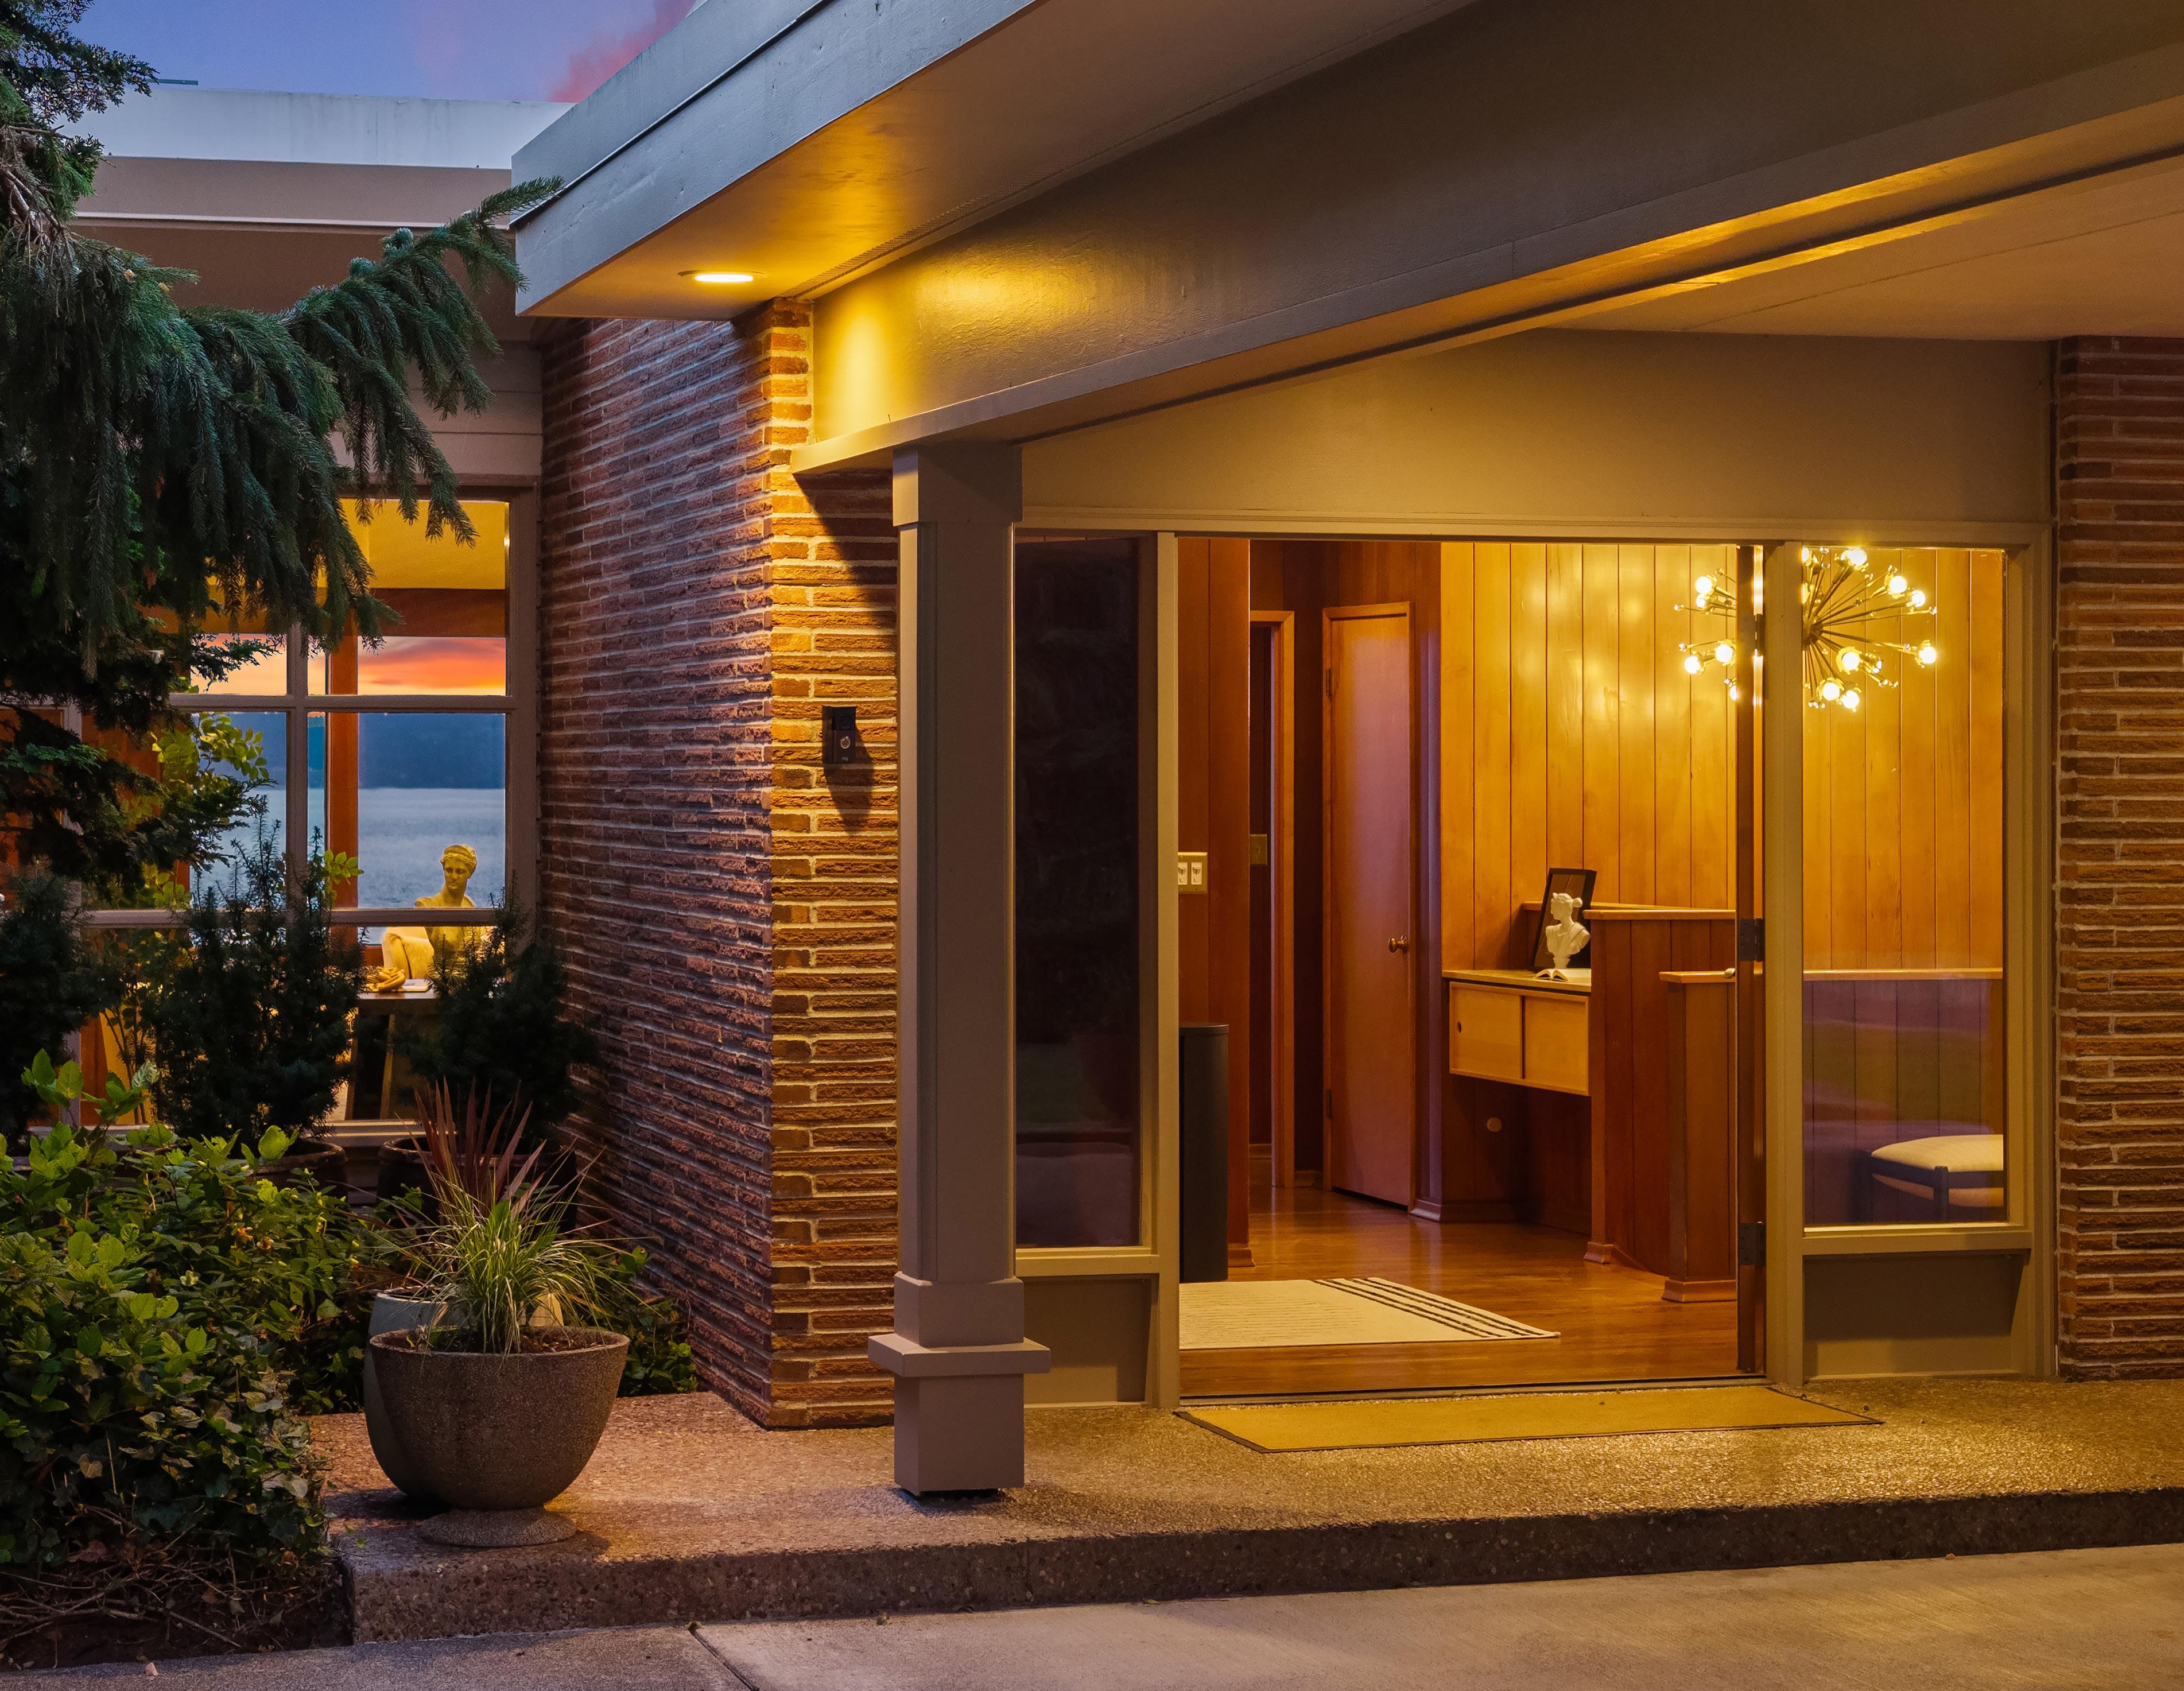
A Masterpiece of Post War Northwest Modernism
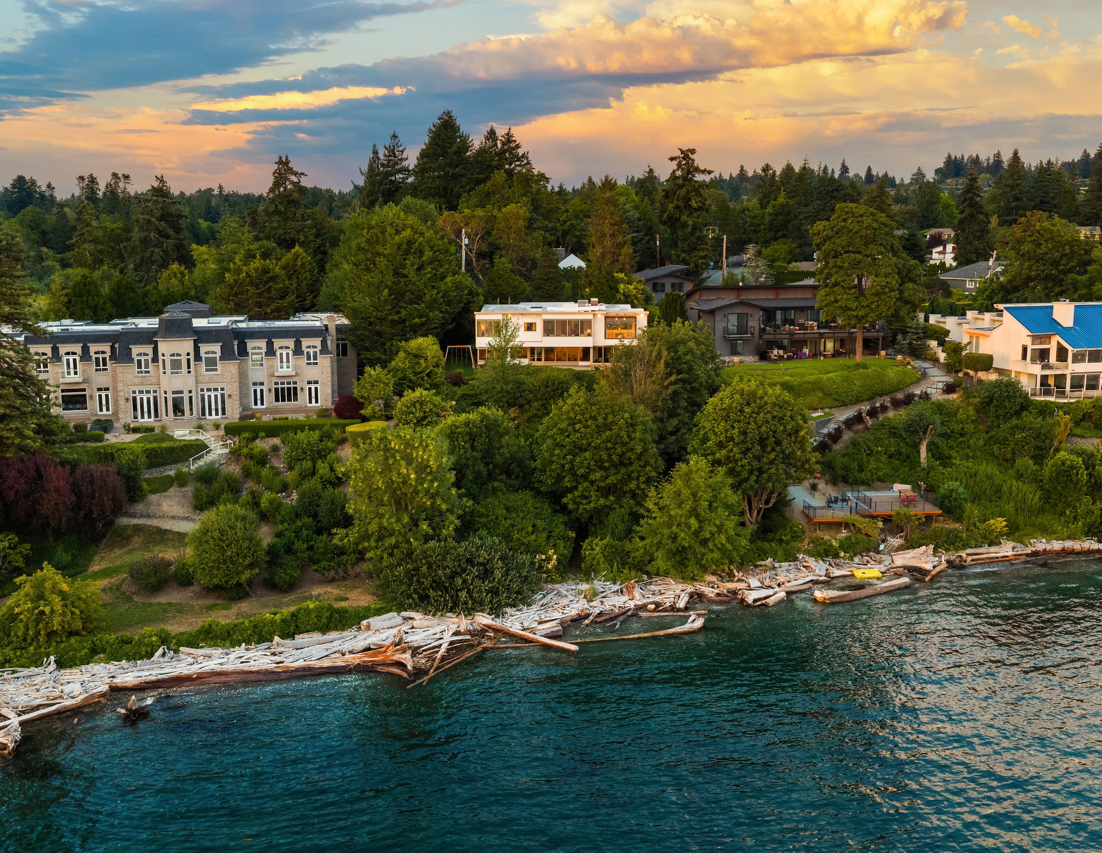
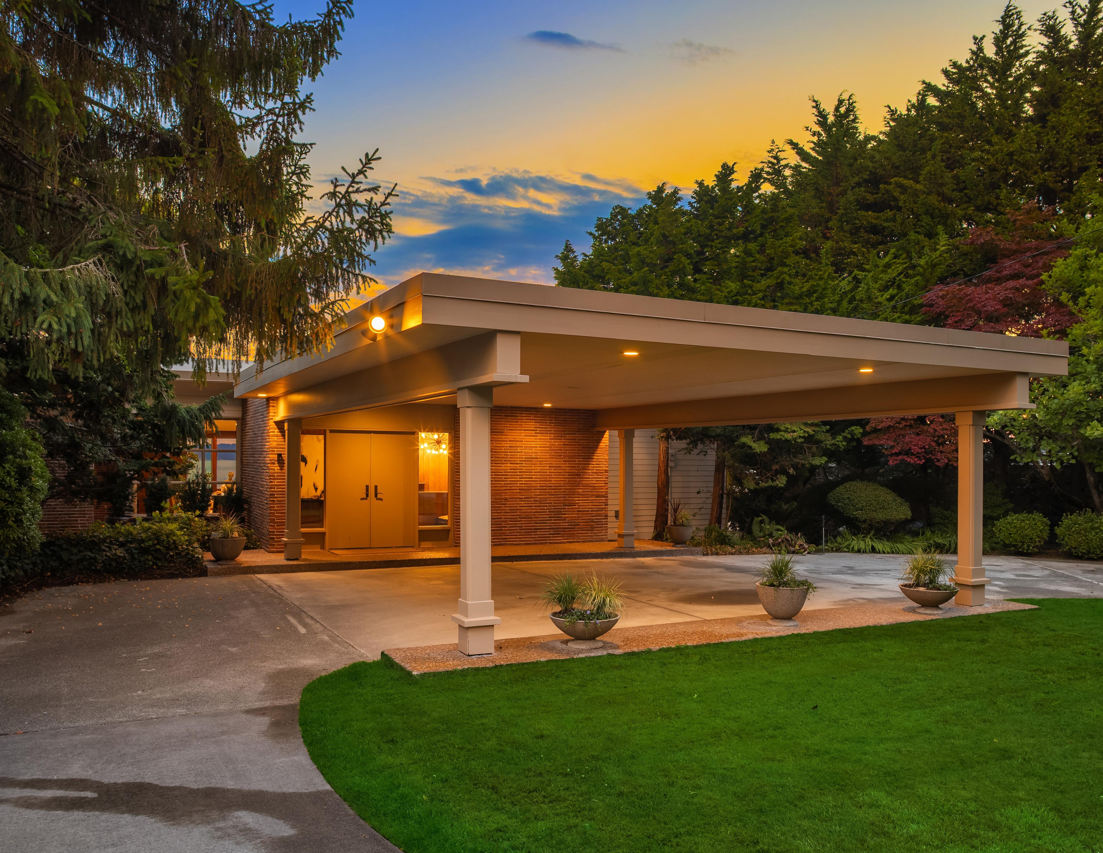
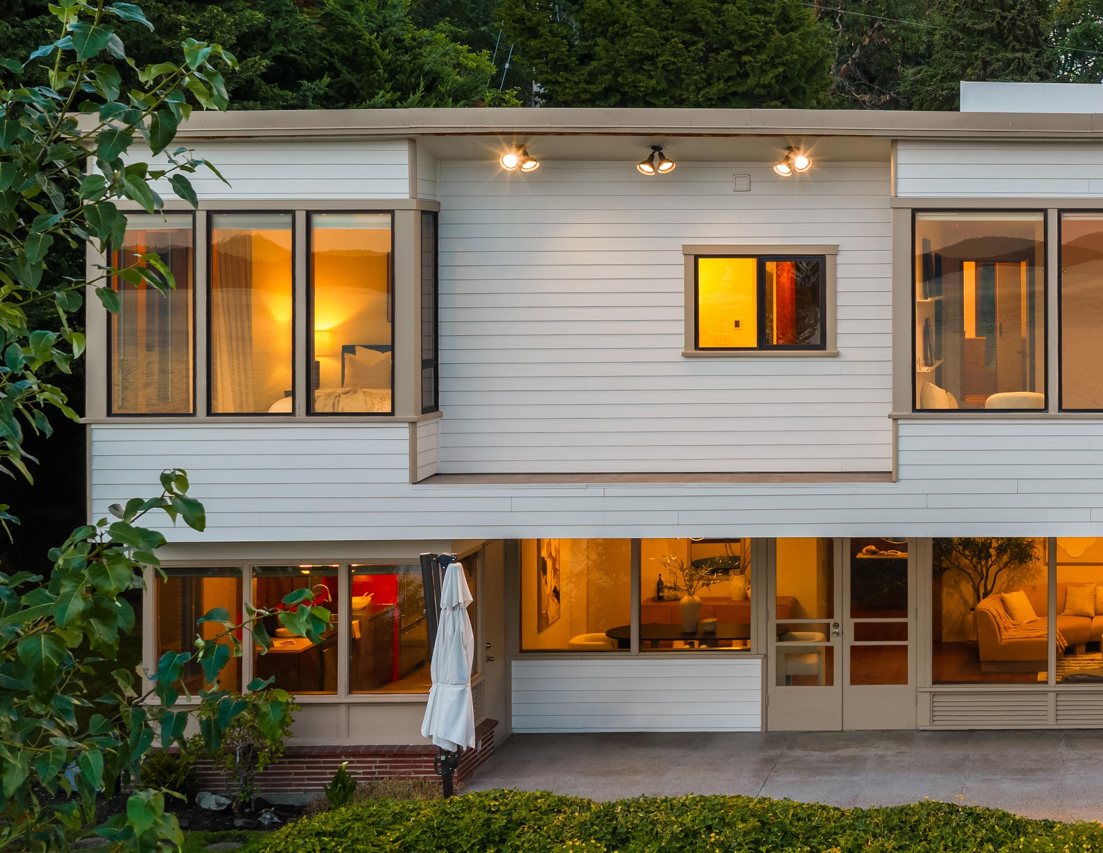
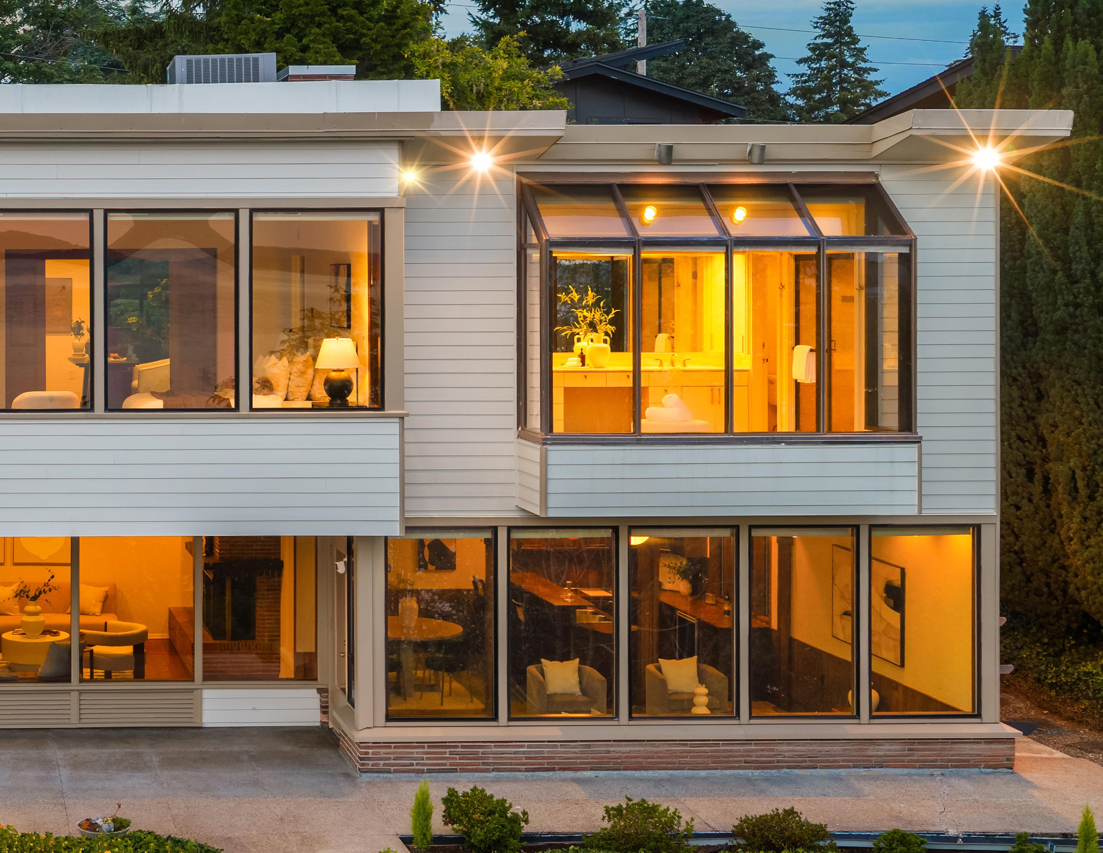
Originally designed by renowned Seattle architect Ralf E. Decker, the Schickler House is a remarkable expression of Northwest Modernism. From its signature butterfly roof and dramatic covered portico to more than 90 feet of private shoreline, every element was thoughtfully composed to celebrate its extraordinary setting.
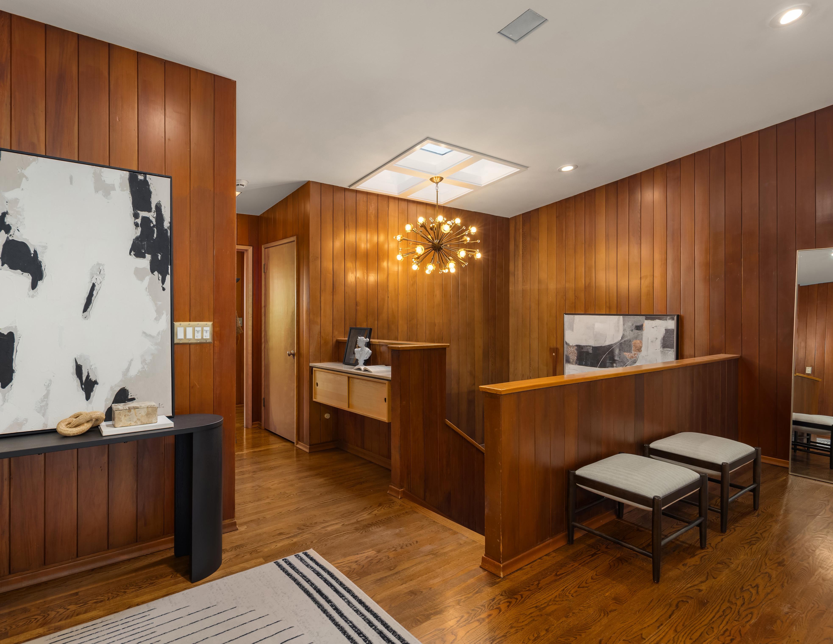
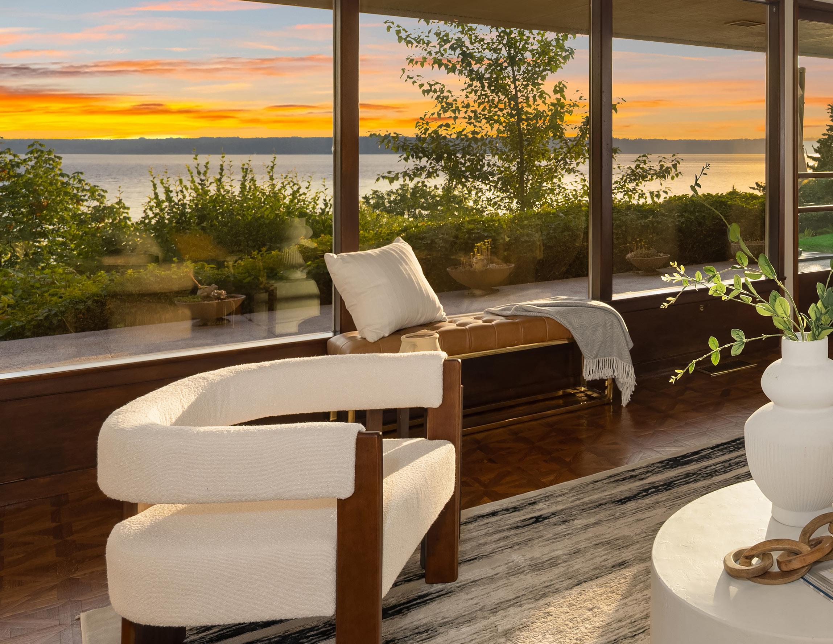
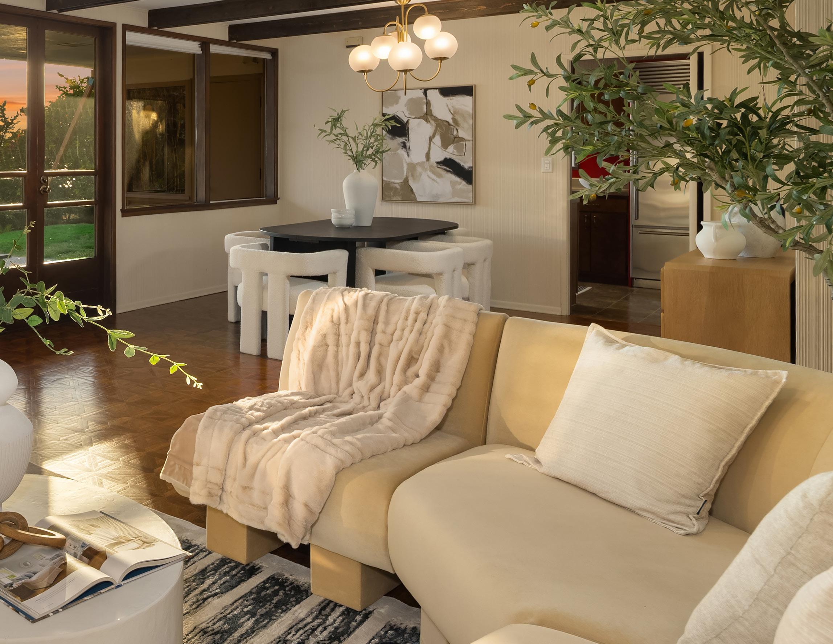
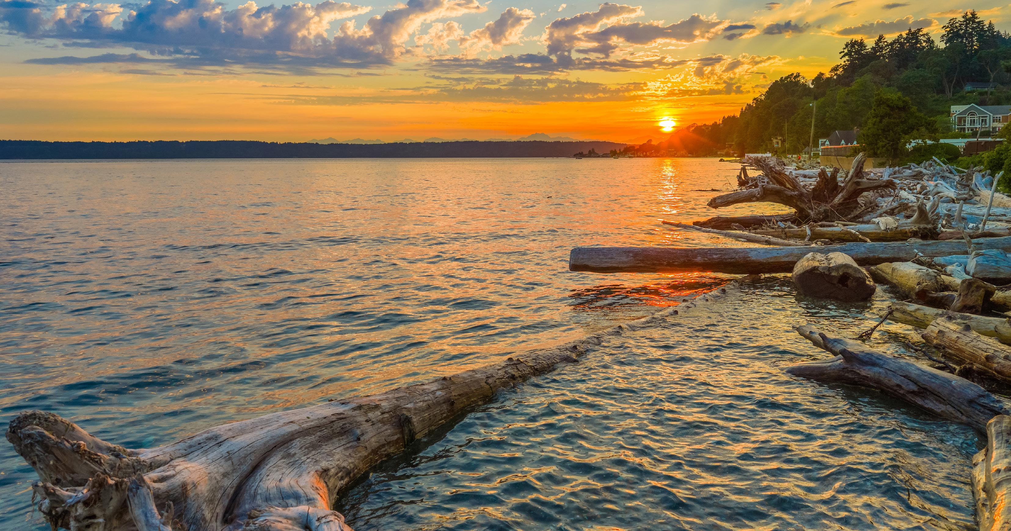
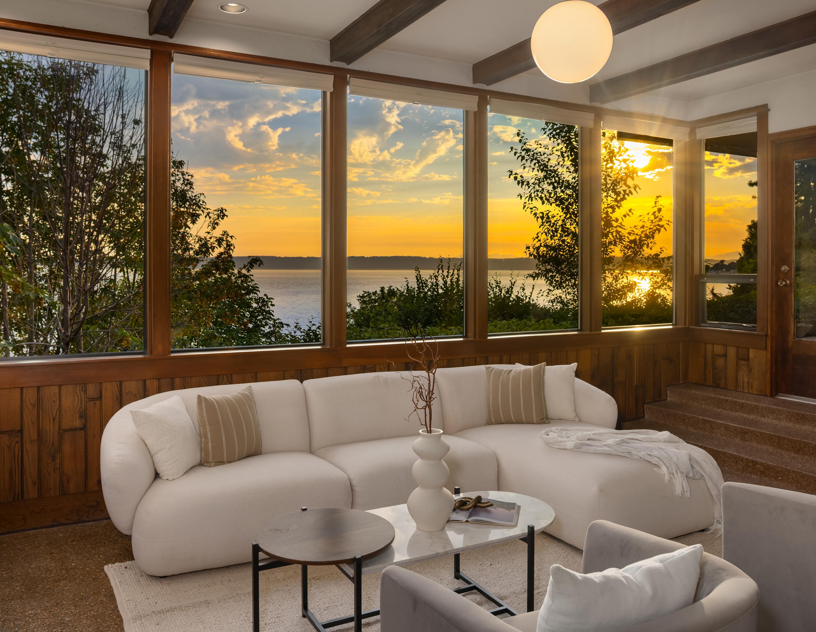
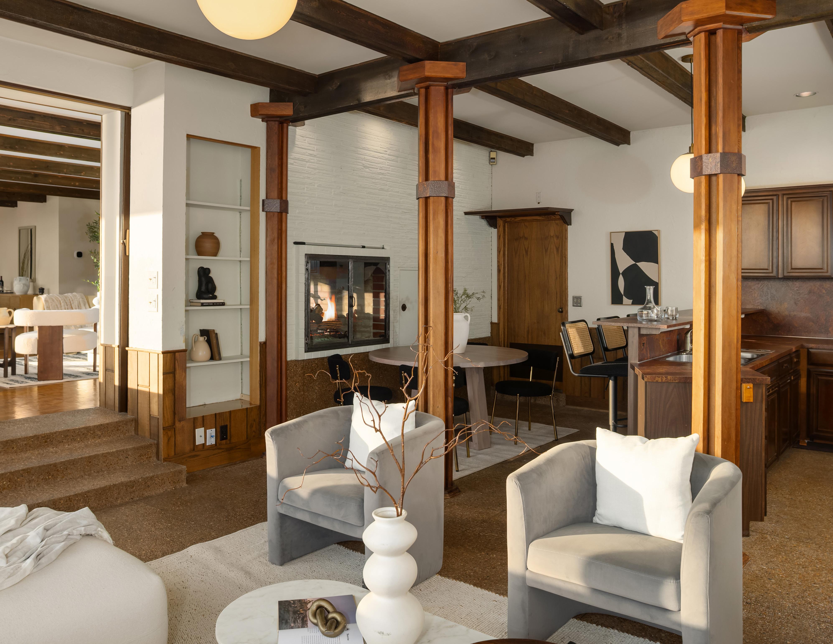
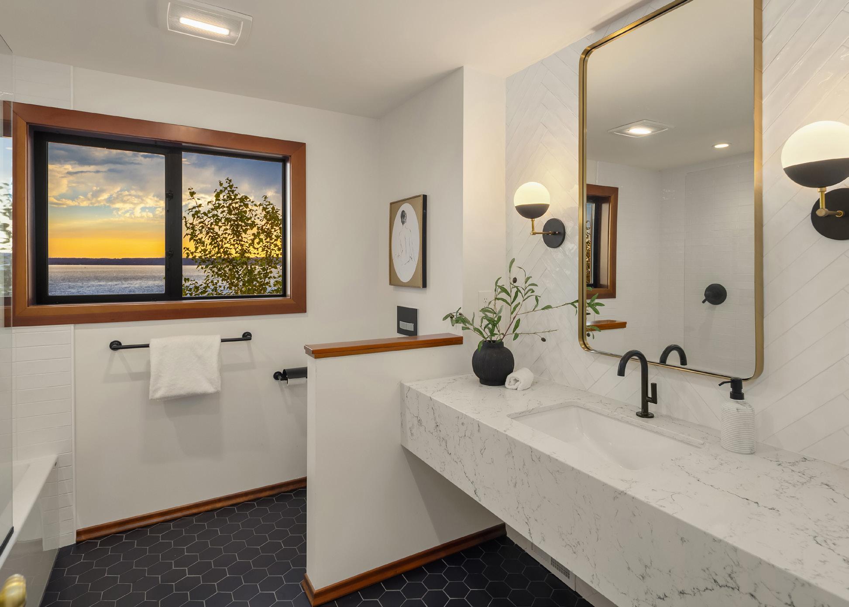
Walls of glass frame sweeping views of Puget Sound, the Olympic Mountains, and nearby islands, while exposed beams, rich wood paneling, and aggregate floors preserve the home’s mid-century character. Thoughtfully restored systems and beautifully updated bathrooms provide modern comfort.
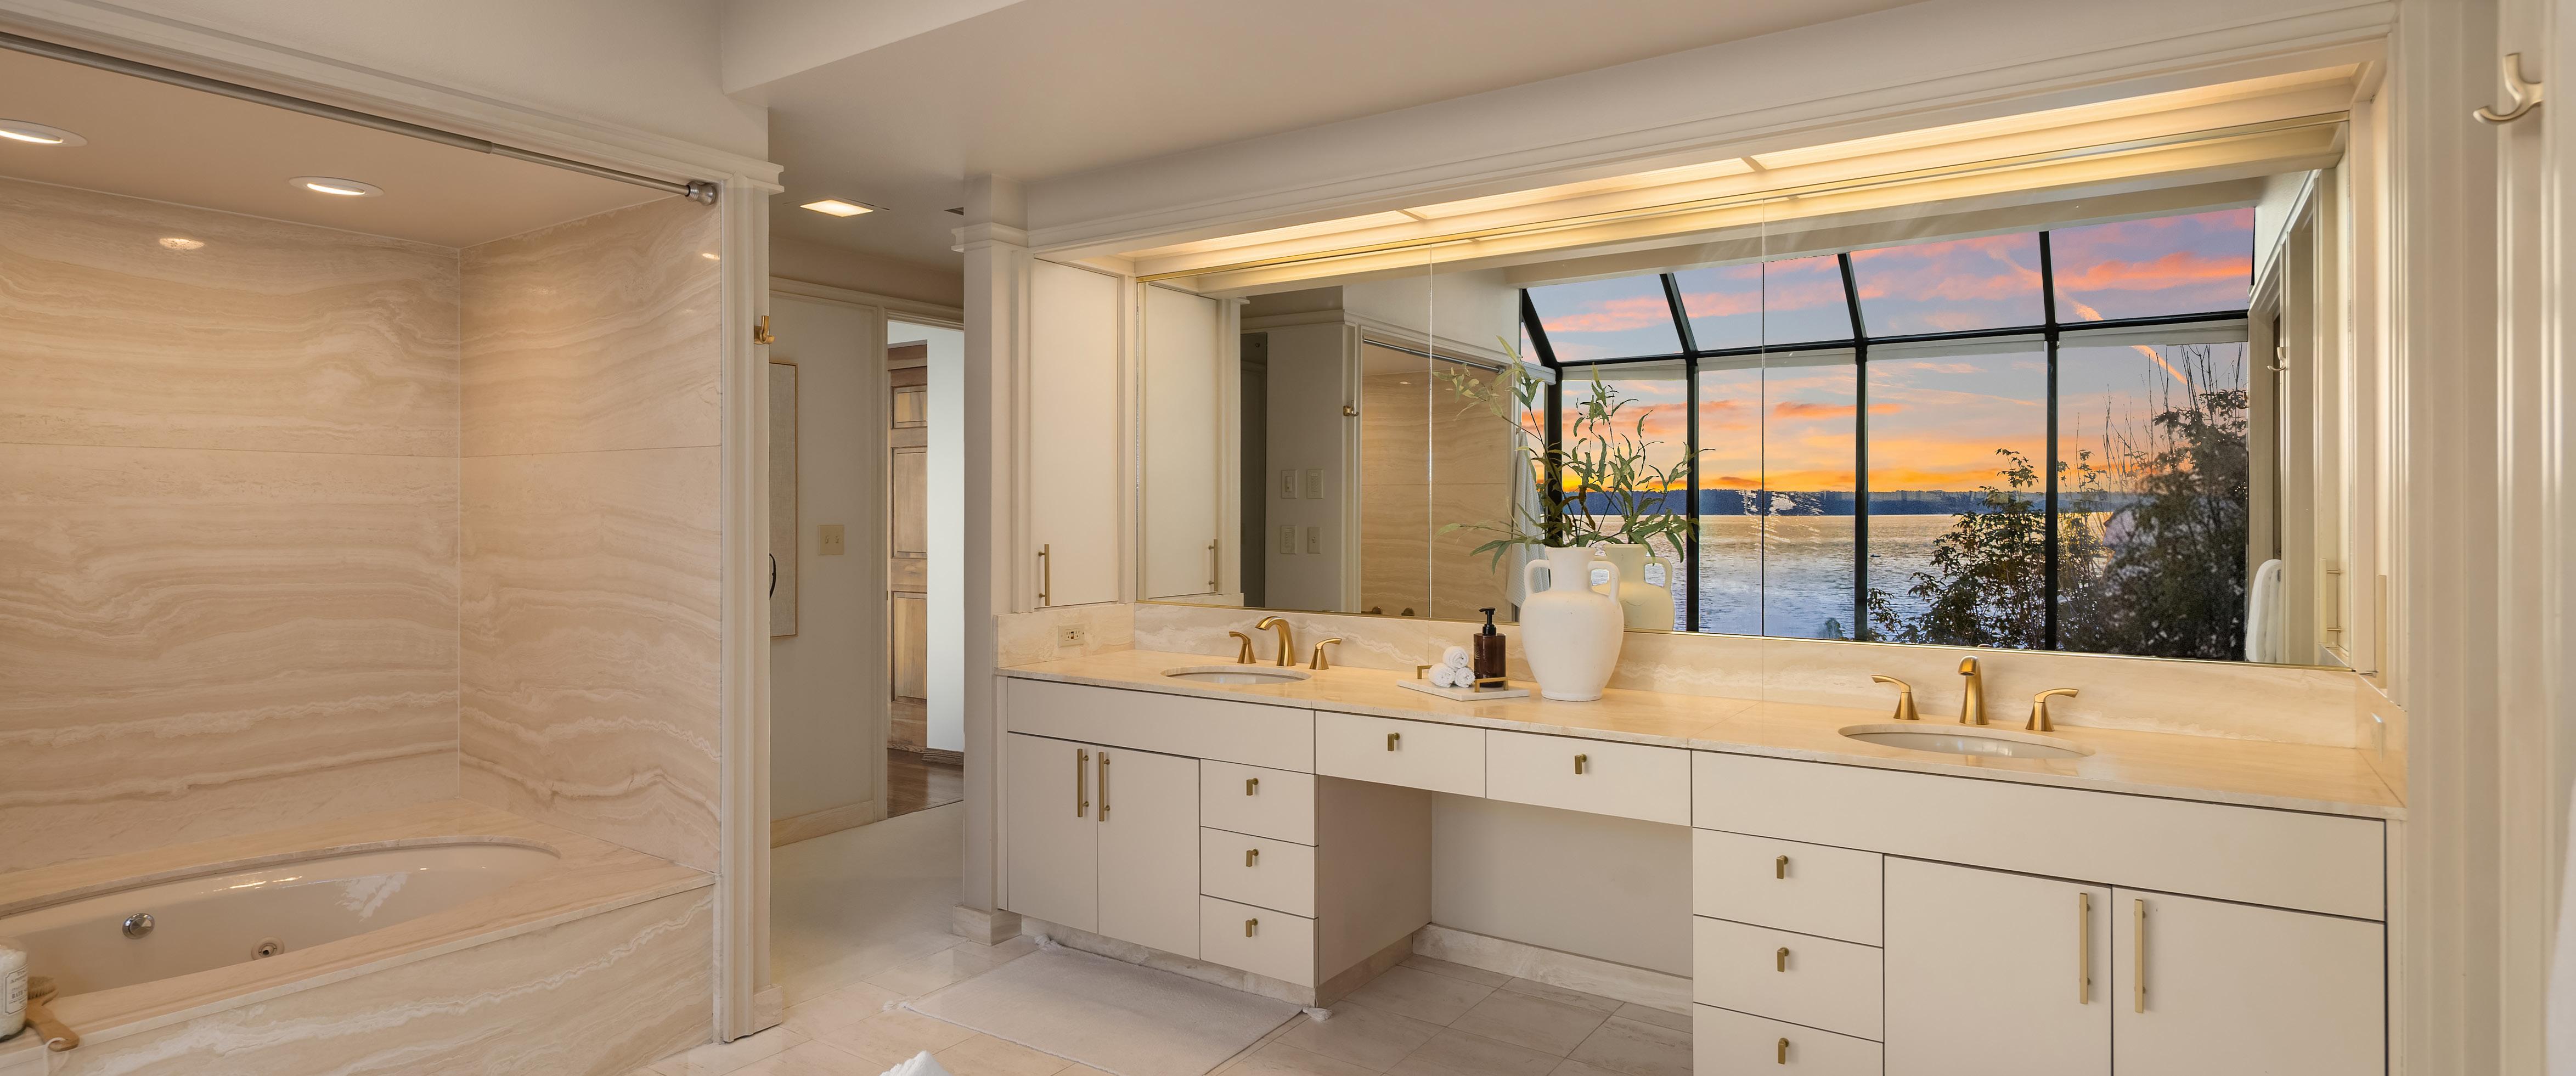
Life at the Water’s Edge
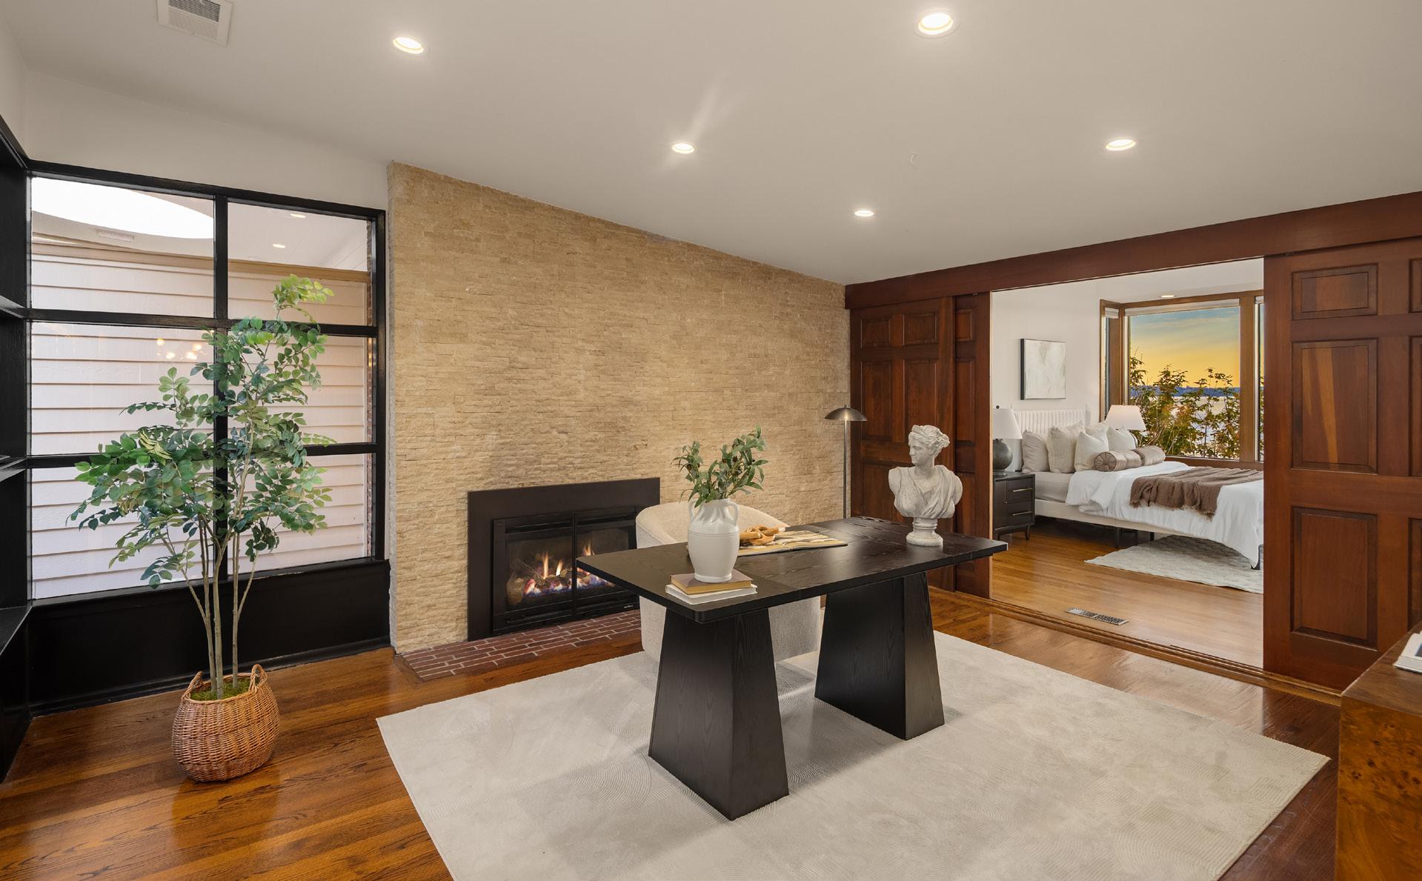
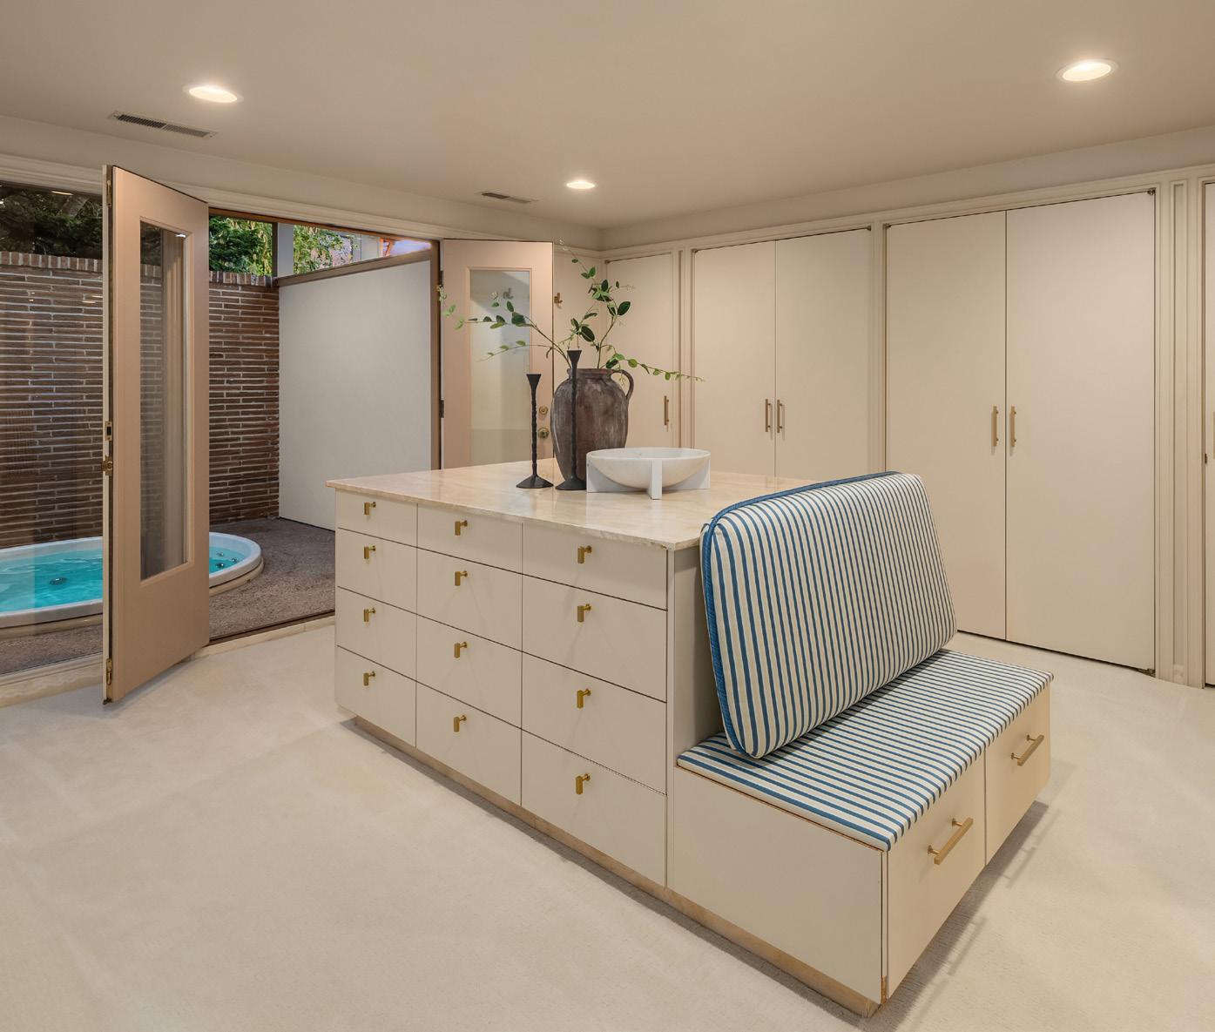
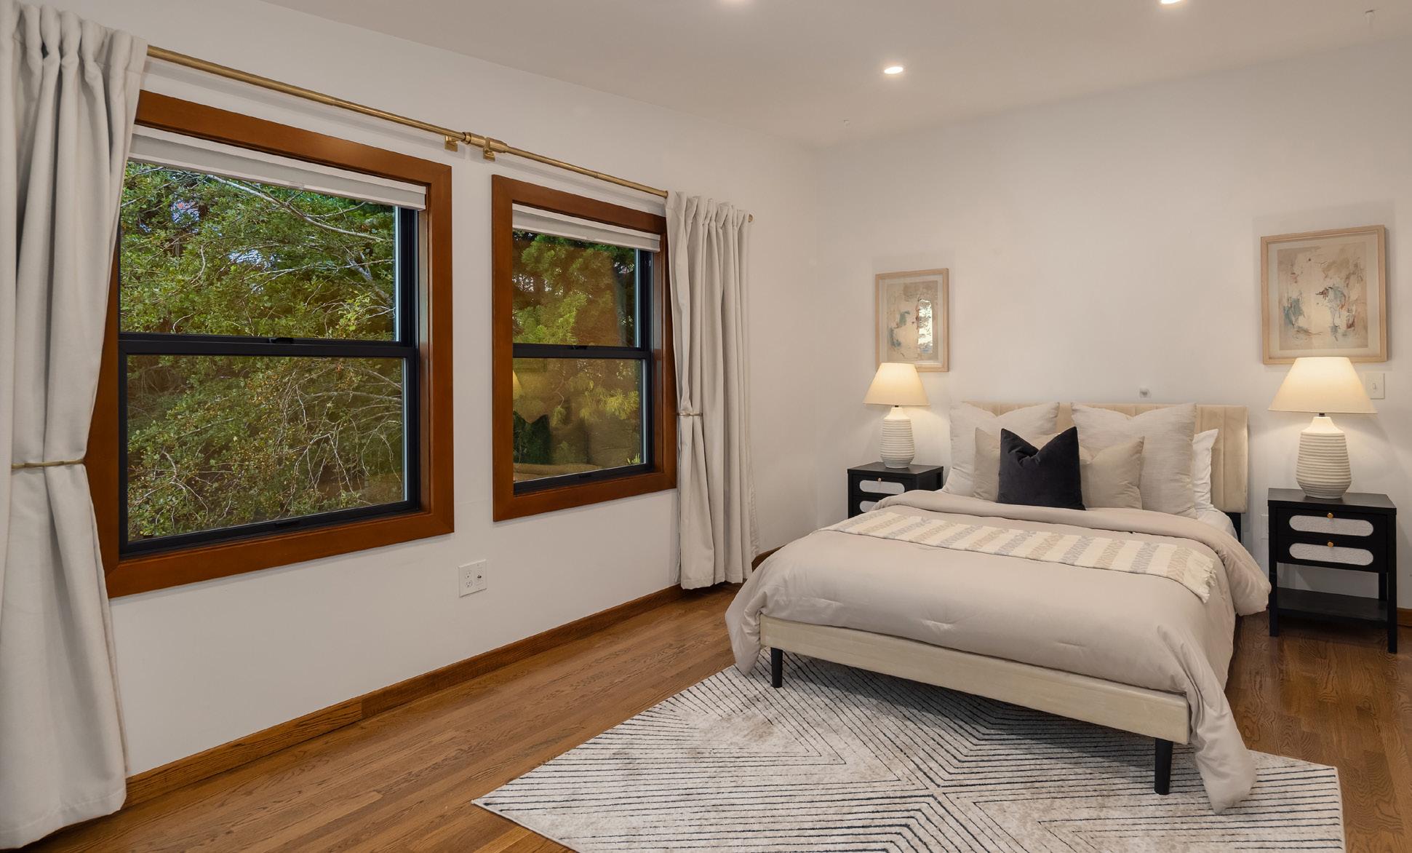
French doors open effortlessly to expansive patios, rolling lawn, and the shoreline beyond, creating spaces equally suited for quiet mornings and unforgettable gatherings. The flexible two-level floor plan offers three bedrooms, generous living spaces, and a peaceful primary suite with an adjoining den overlooking the water.
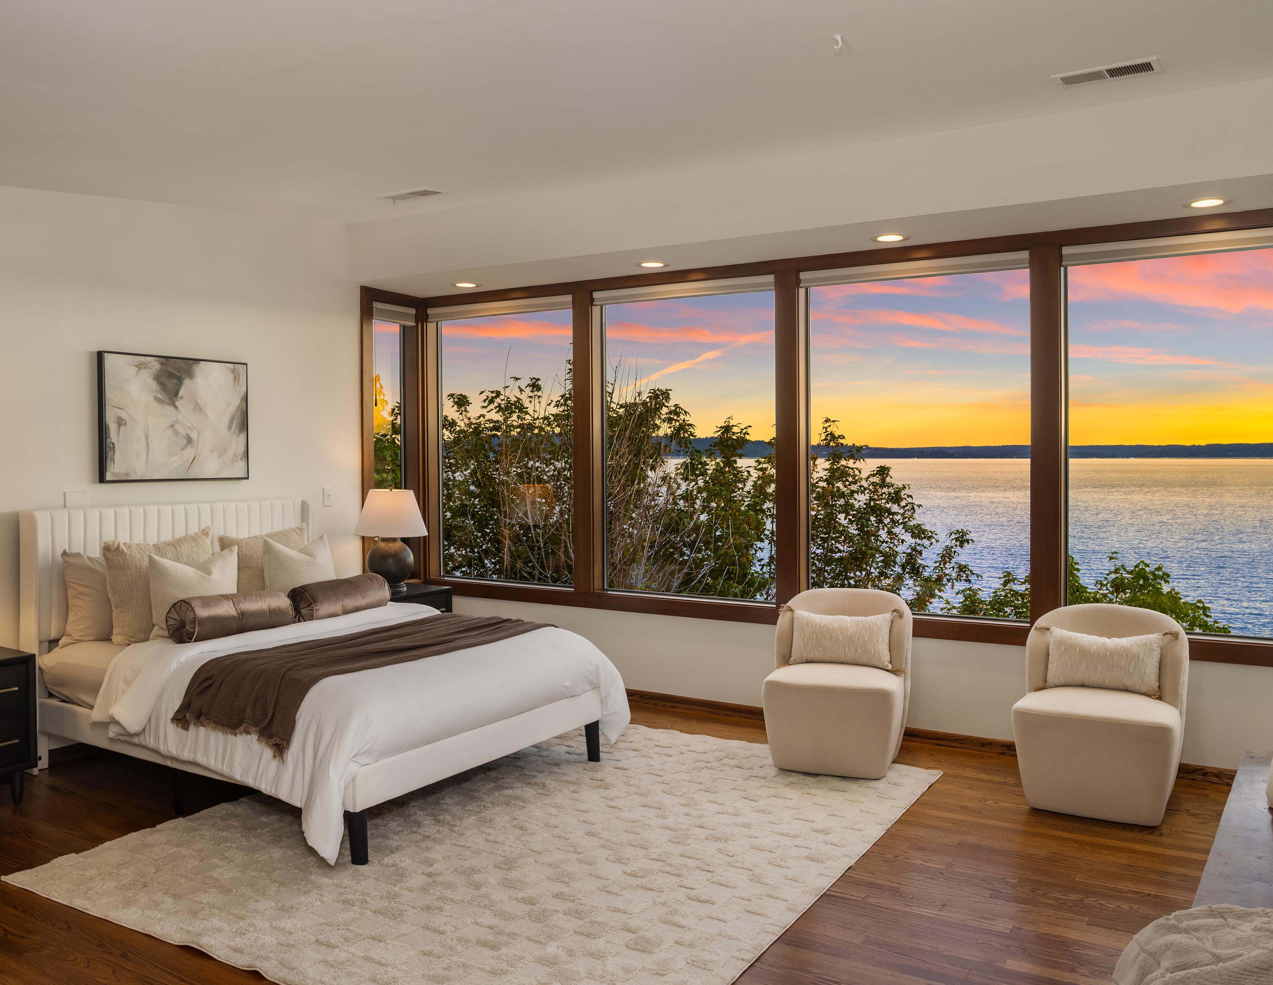
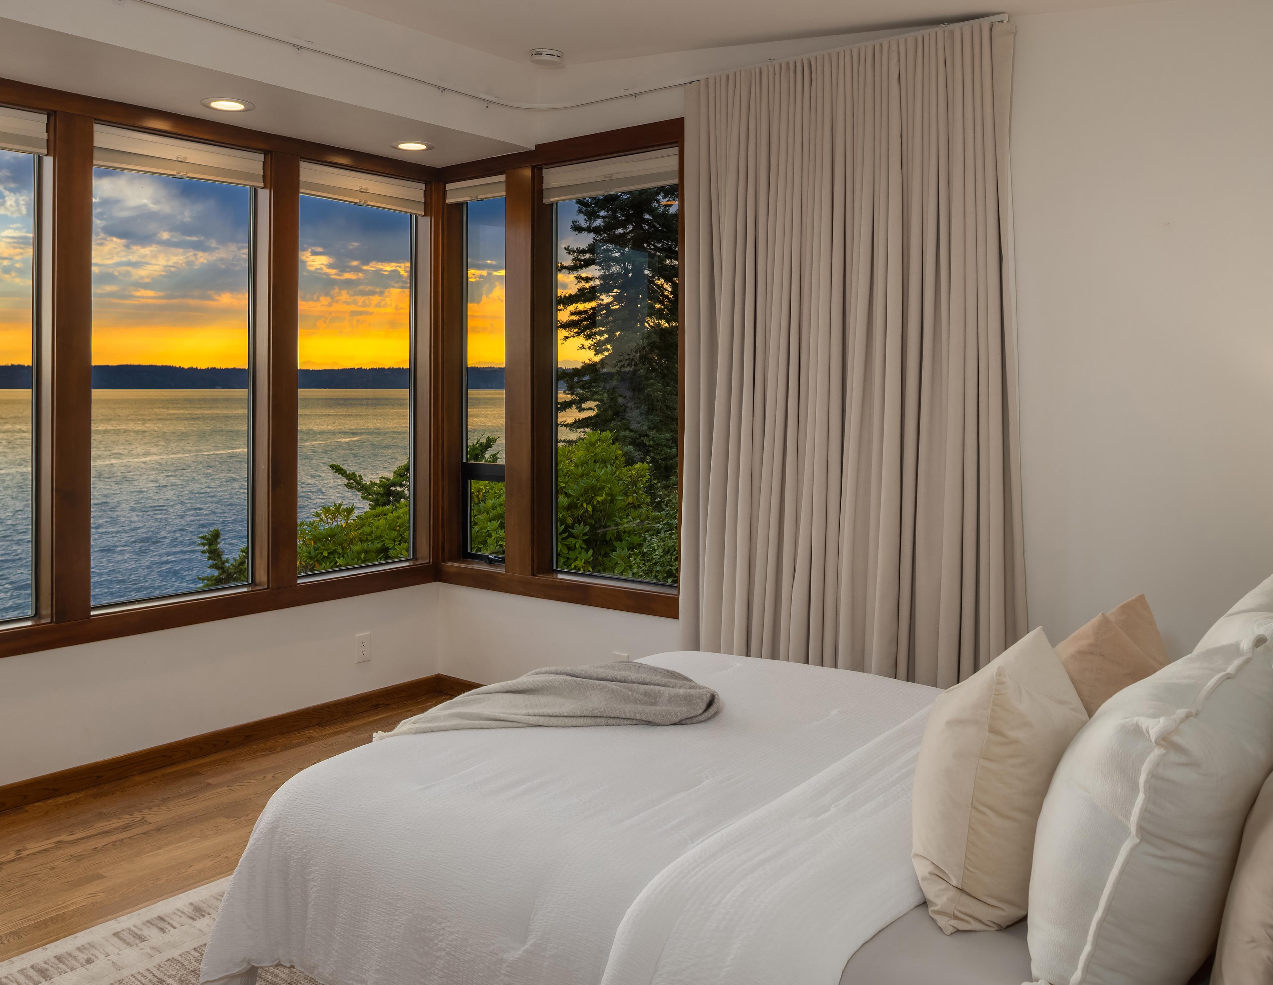
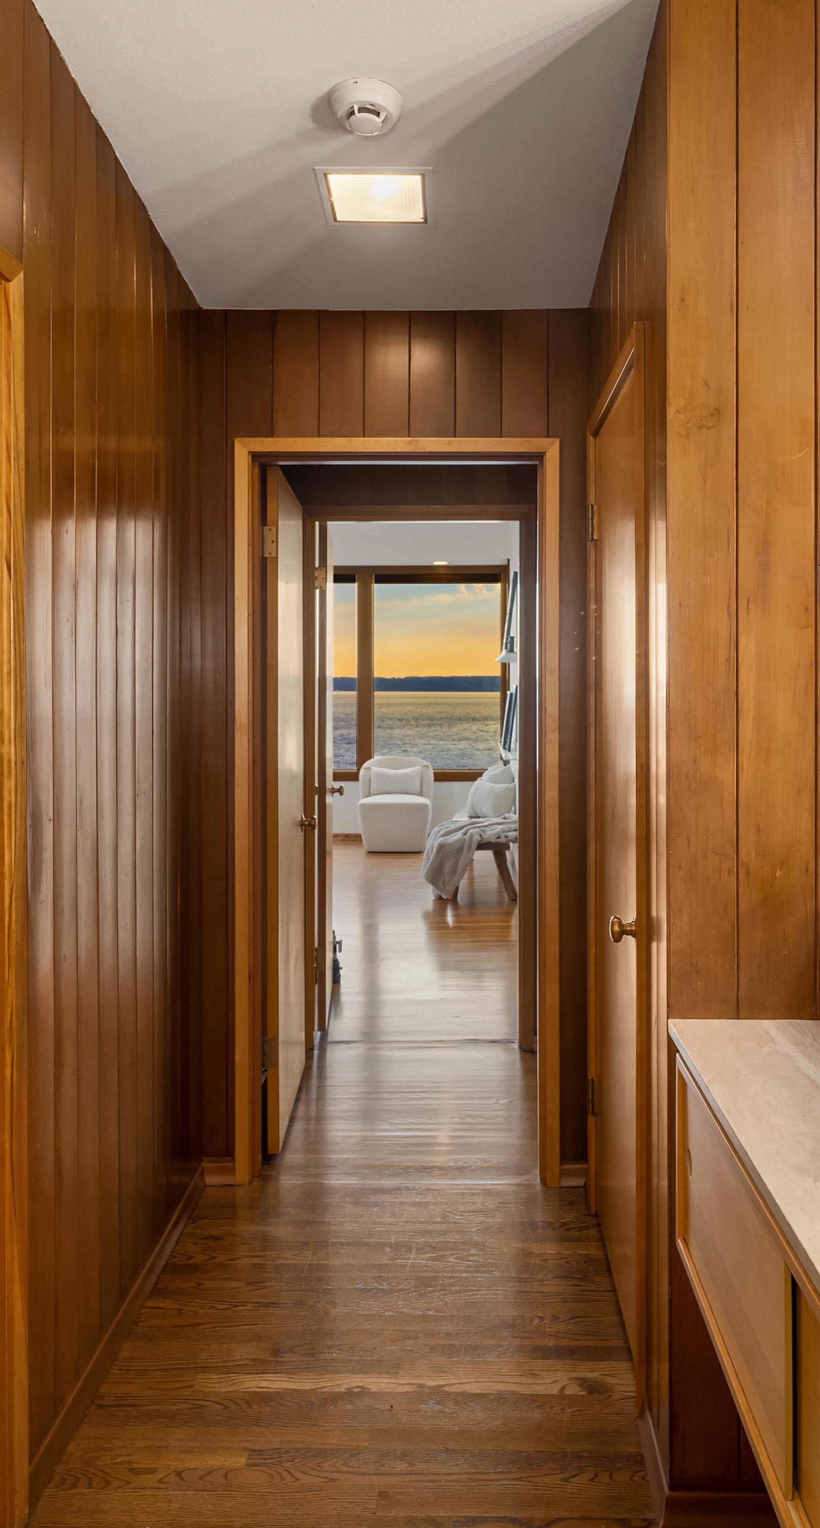
Follow the private switchback trail to your own beach, deeded tidelands, and permitted buoy. Launch a paddleboard, set out by boat, or simply enjoy the changing tides from one of the Pacific Northwest’s most extraordinary waterfront settings.
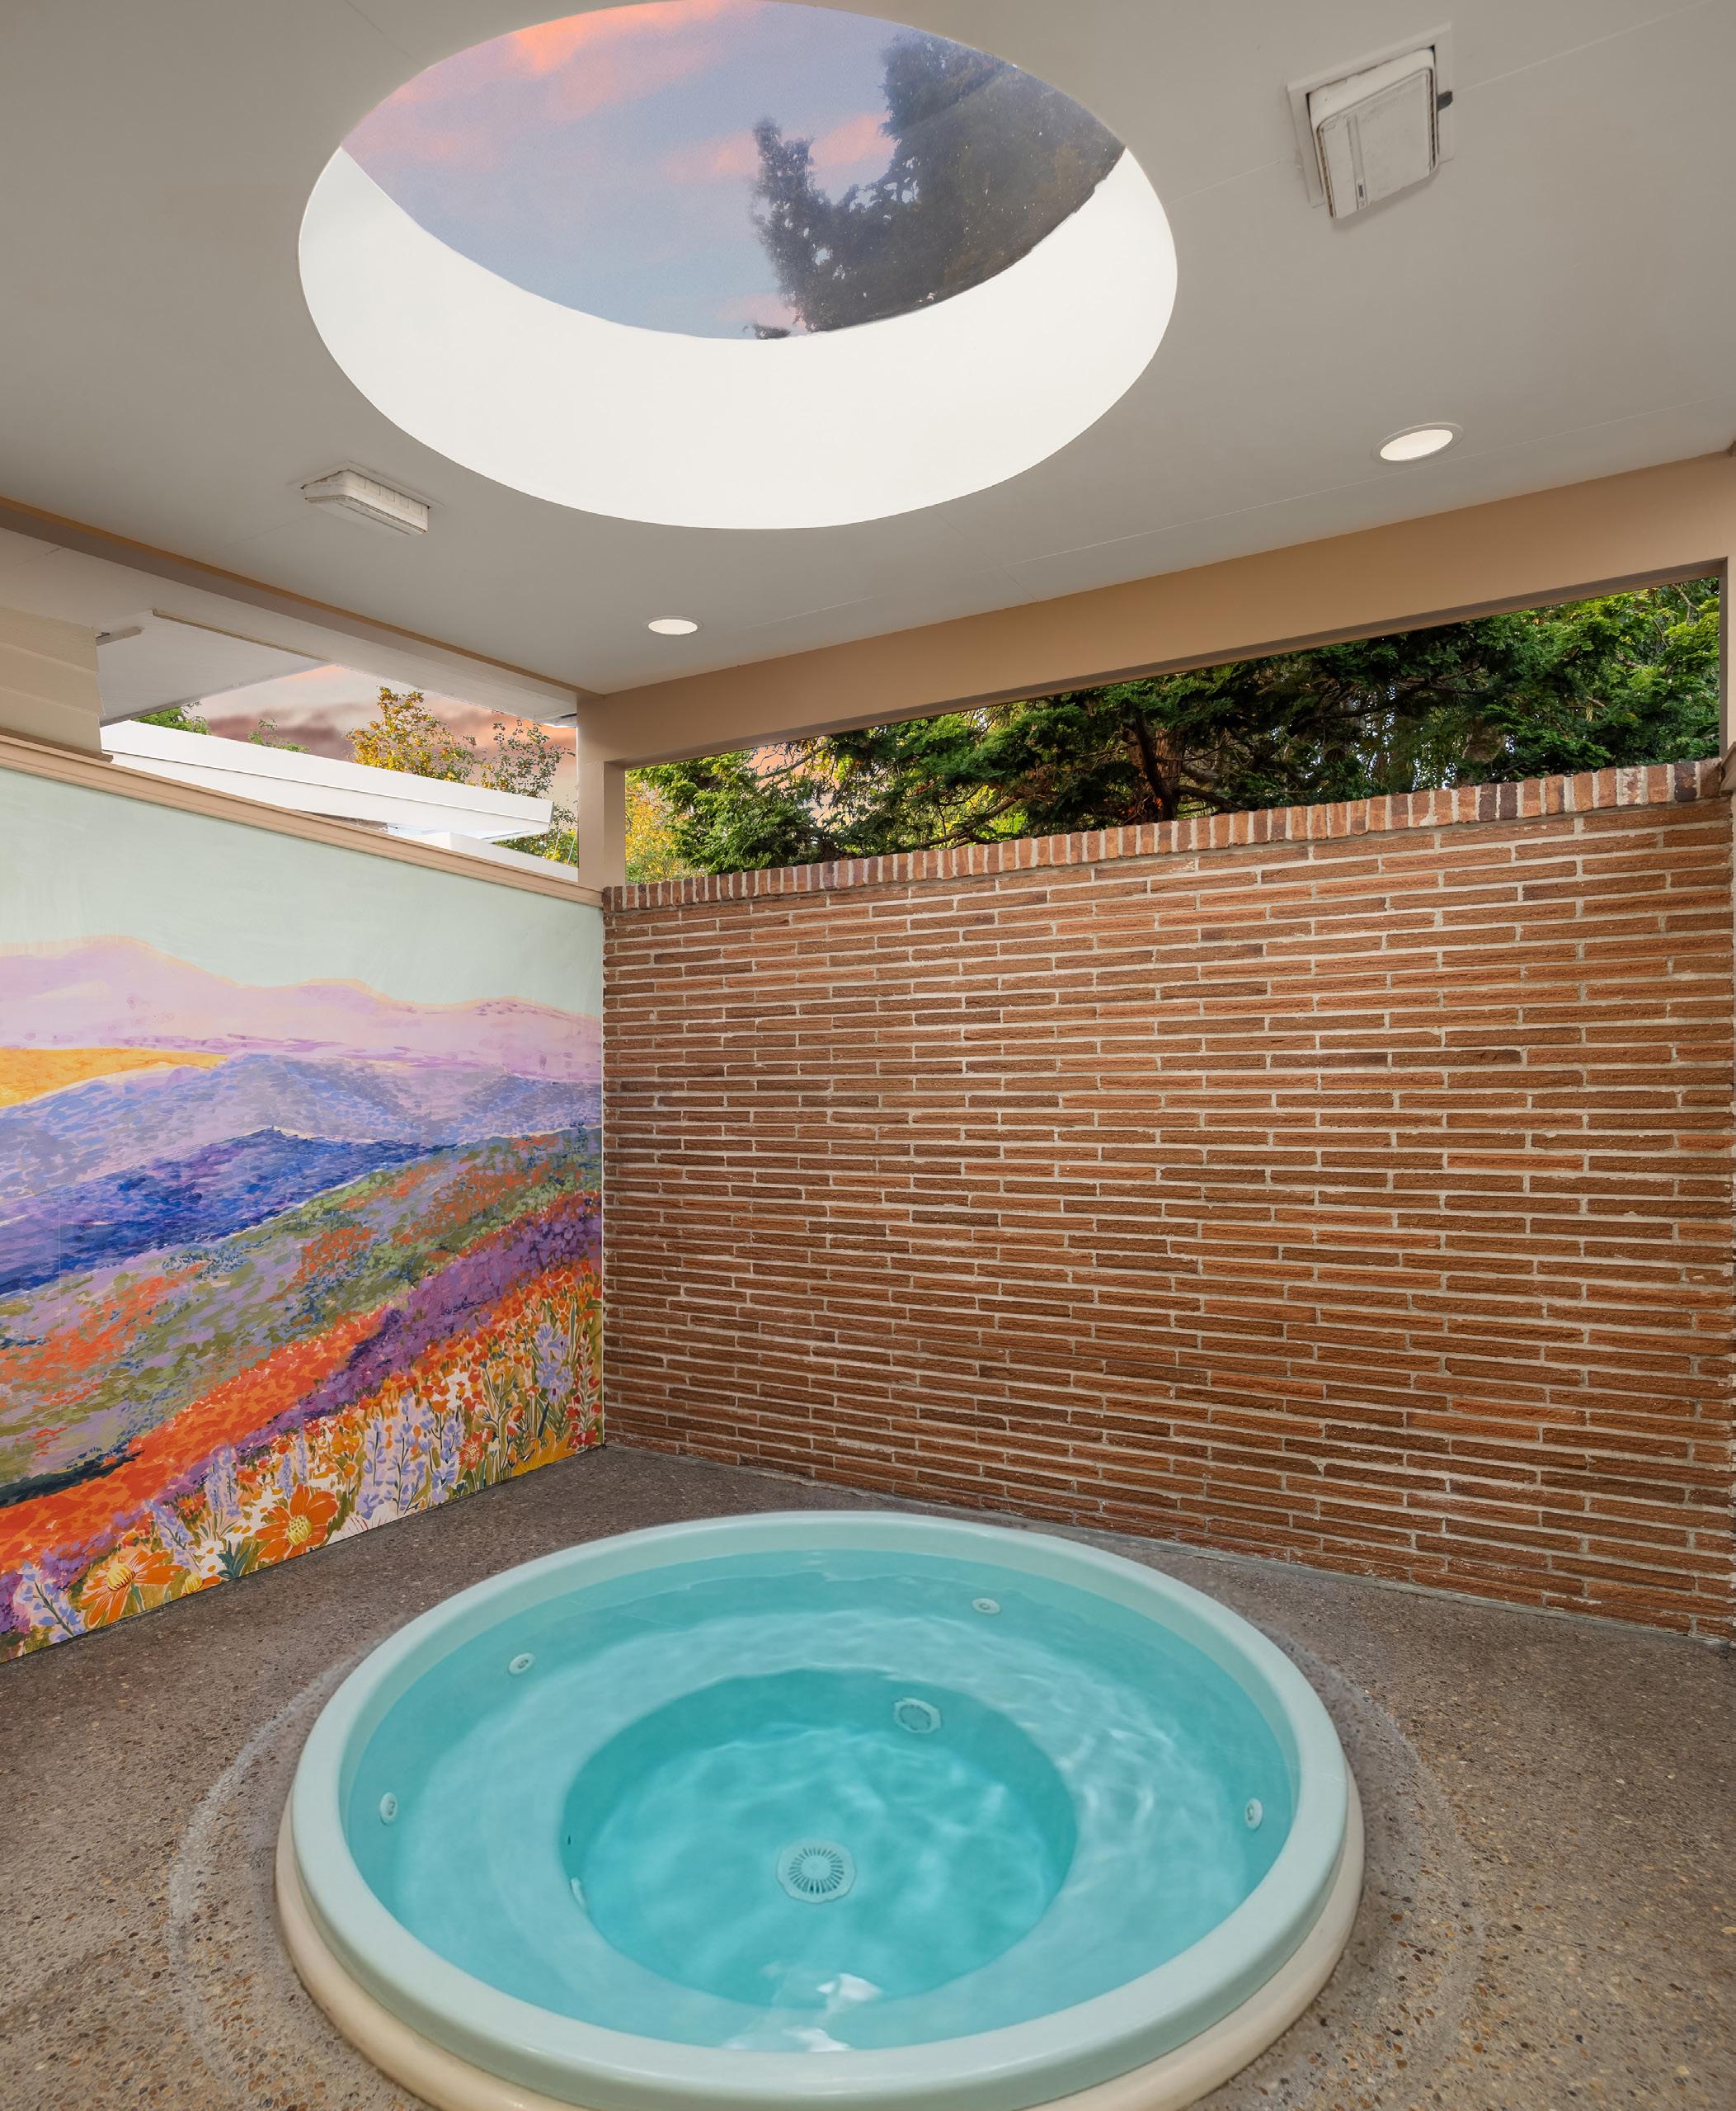
17825 NORMANDY TERRACE SW, NORMANDY PARK THE Schickler House
3 BEDROOMS
4 BATHROOMS
4,200 SQUARE FEET
0.51 ACRE LOT
90 FT OF PRIVATE/EASILYACCESSED BEACH
PRIVATE TIDELANDS
Lot A exclusive opportunity for membership at The Cove