

2525 BILTMORE DRIVE
PRICE UPON REQUEST
4 BEDS | 3.5 BATHS | 6,132 SF | 1-ACRE LOT
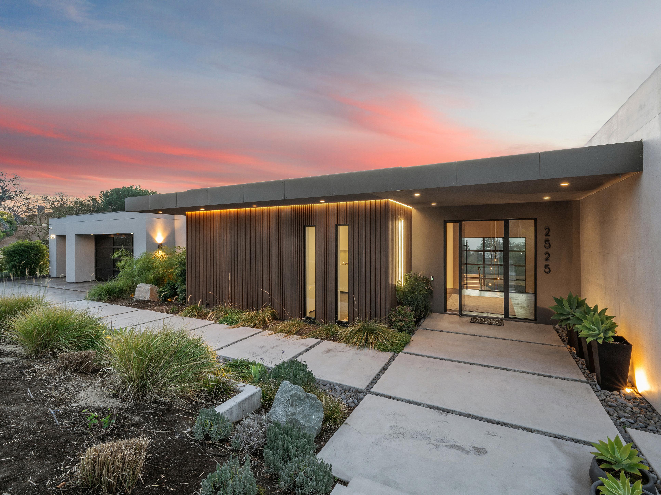
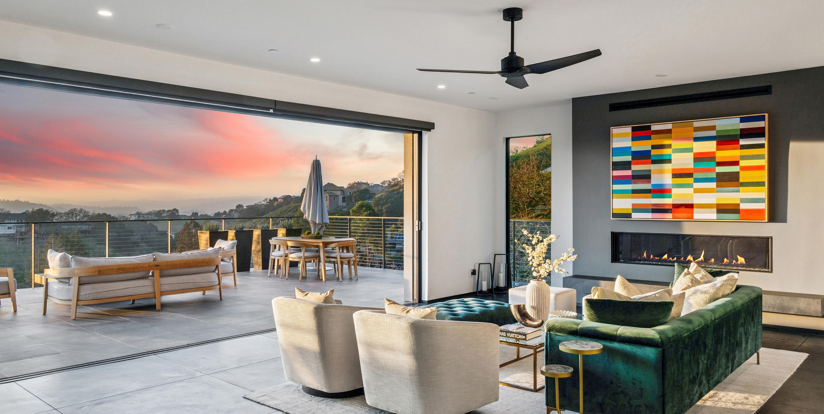
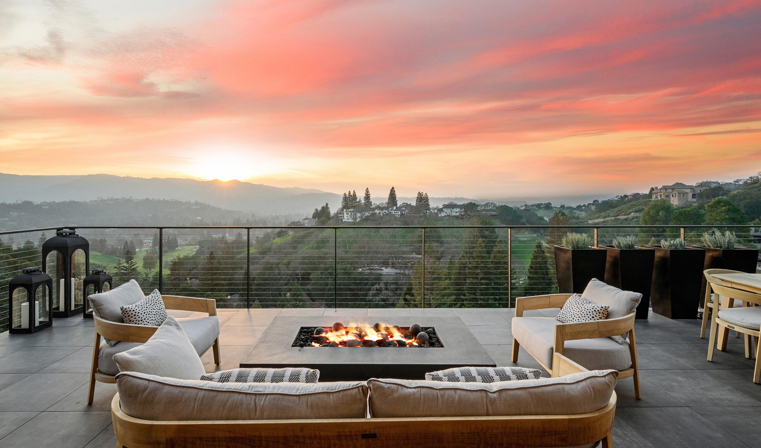
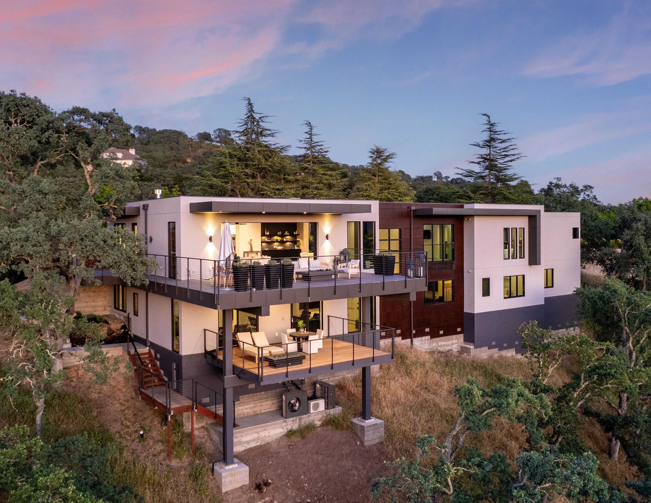
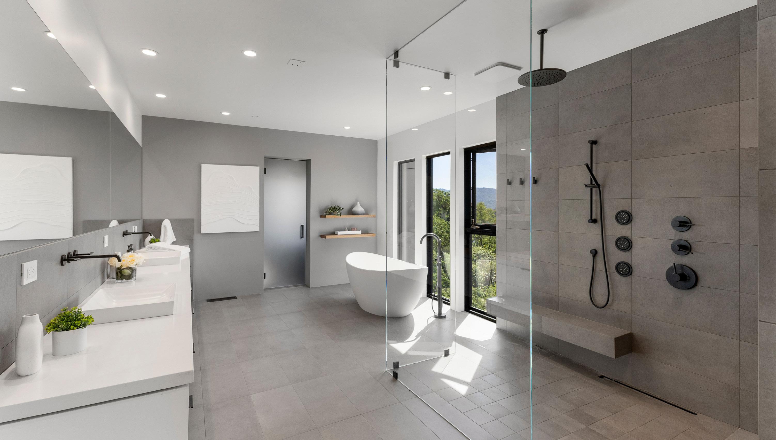
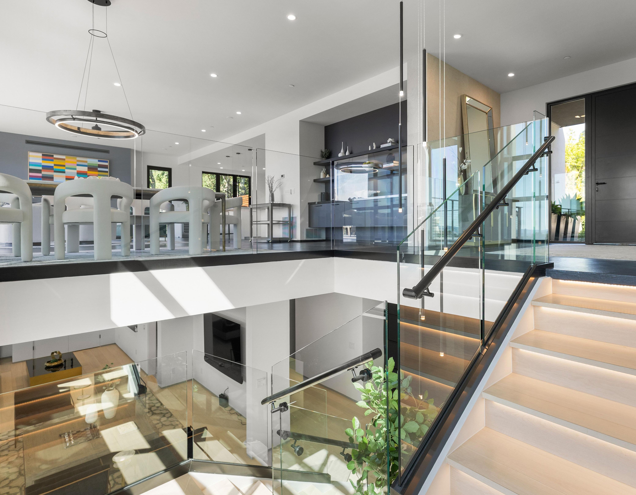
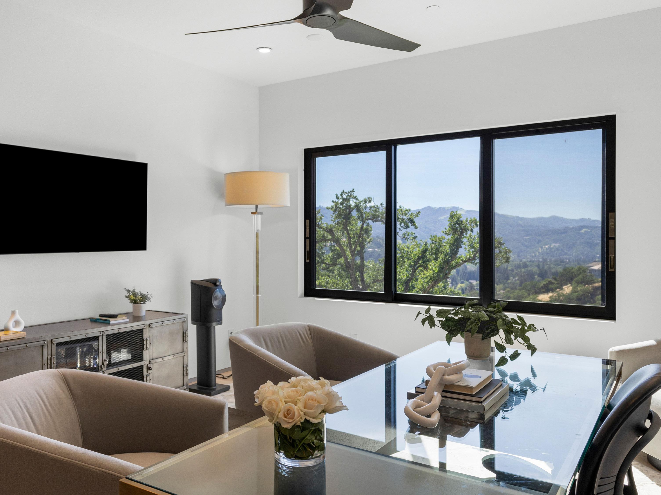
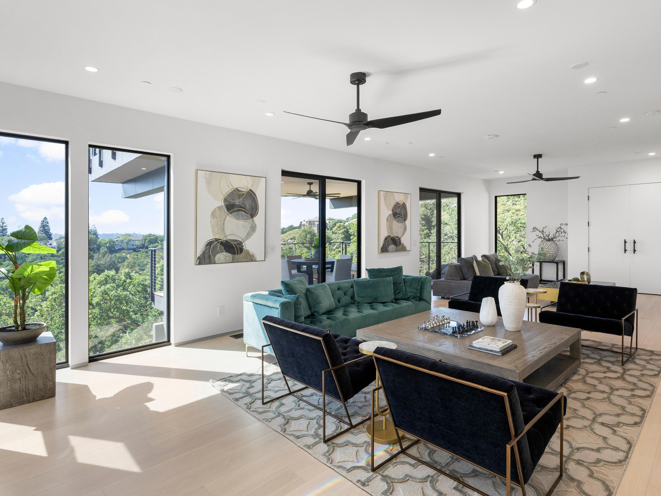
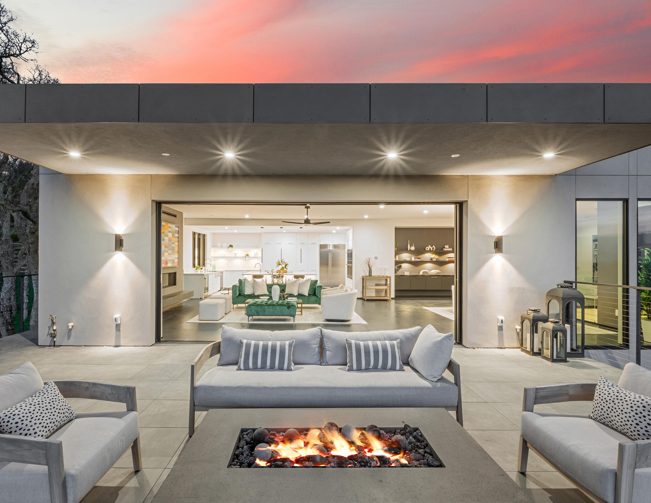
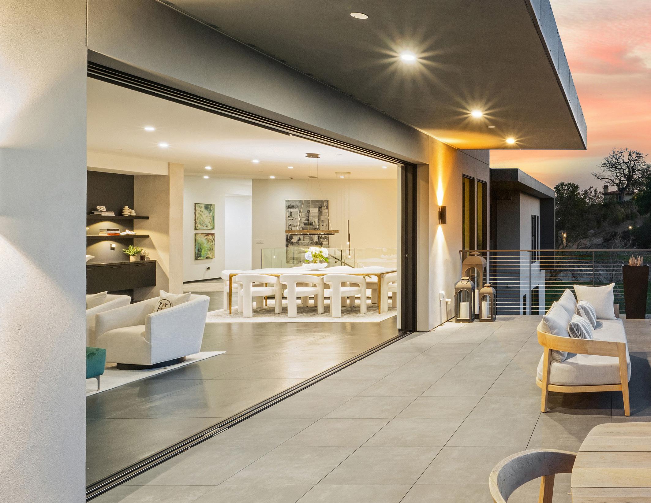
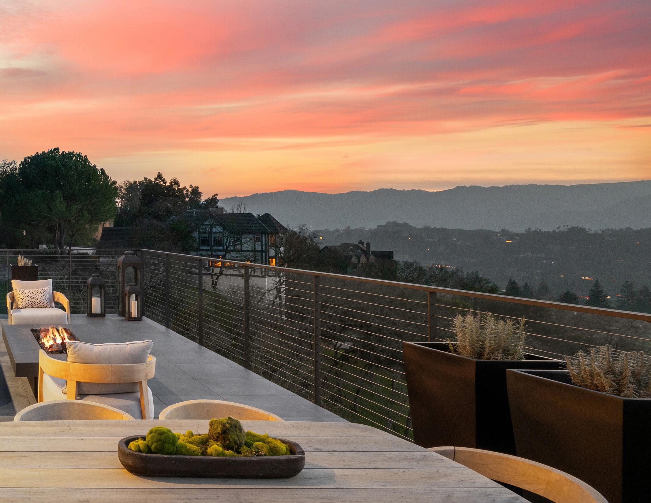
Set above the fairways of Round Hill Country Club with Las Trampas Hills as its backdrop, this newly constructed residence commands over 6,100 square feet on a private one-acre estate. Expansive walls of glass define the main living spaces, dissolving the boundary between indoors and out — flooding every room with natural light and framing sweeping views of rolling greens and open hillside that stretch as far as the eye can see.
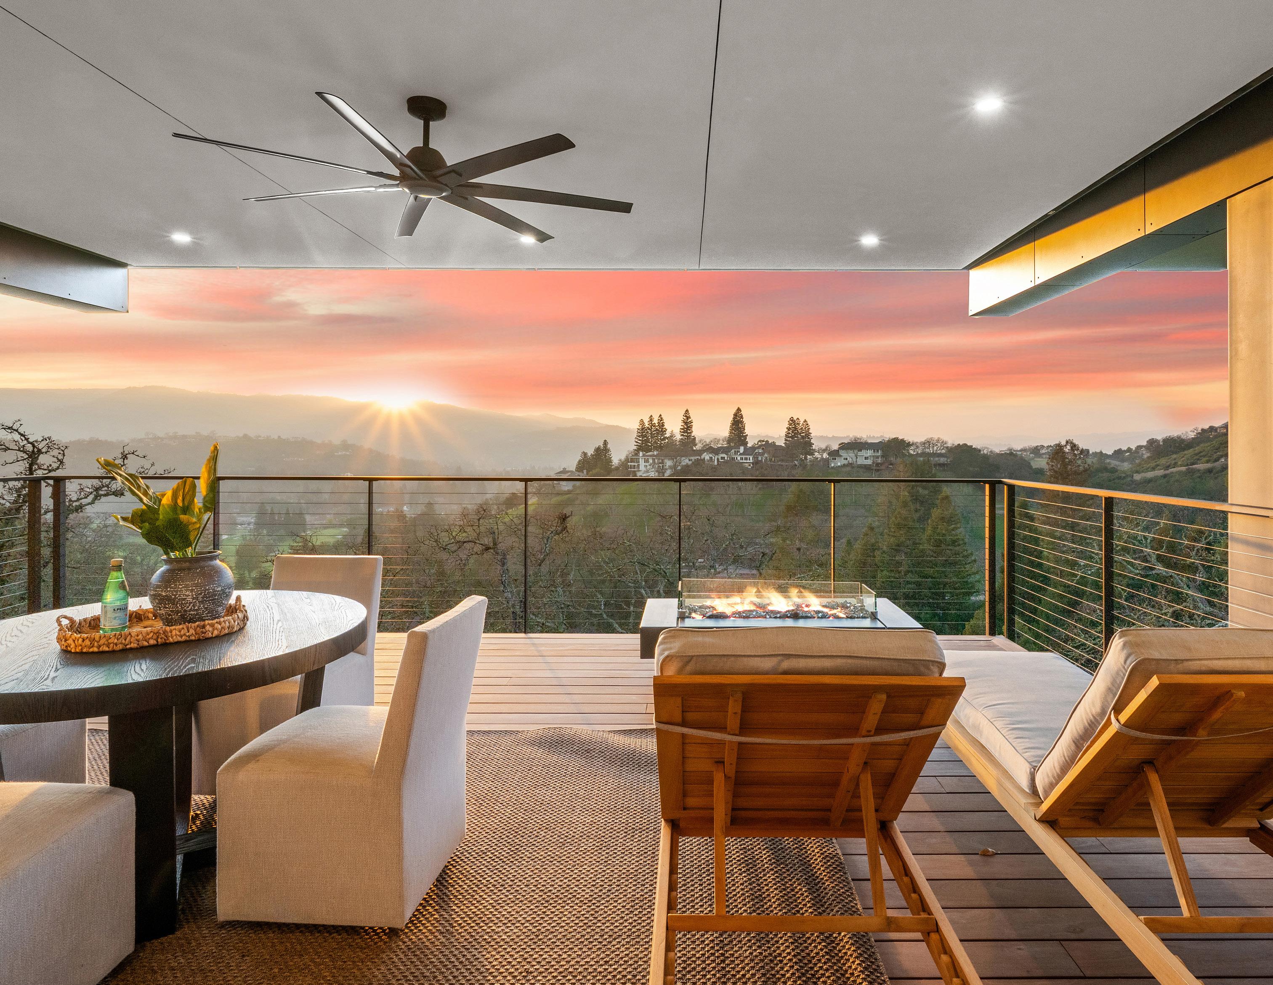
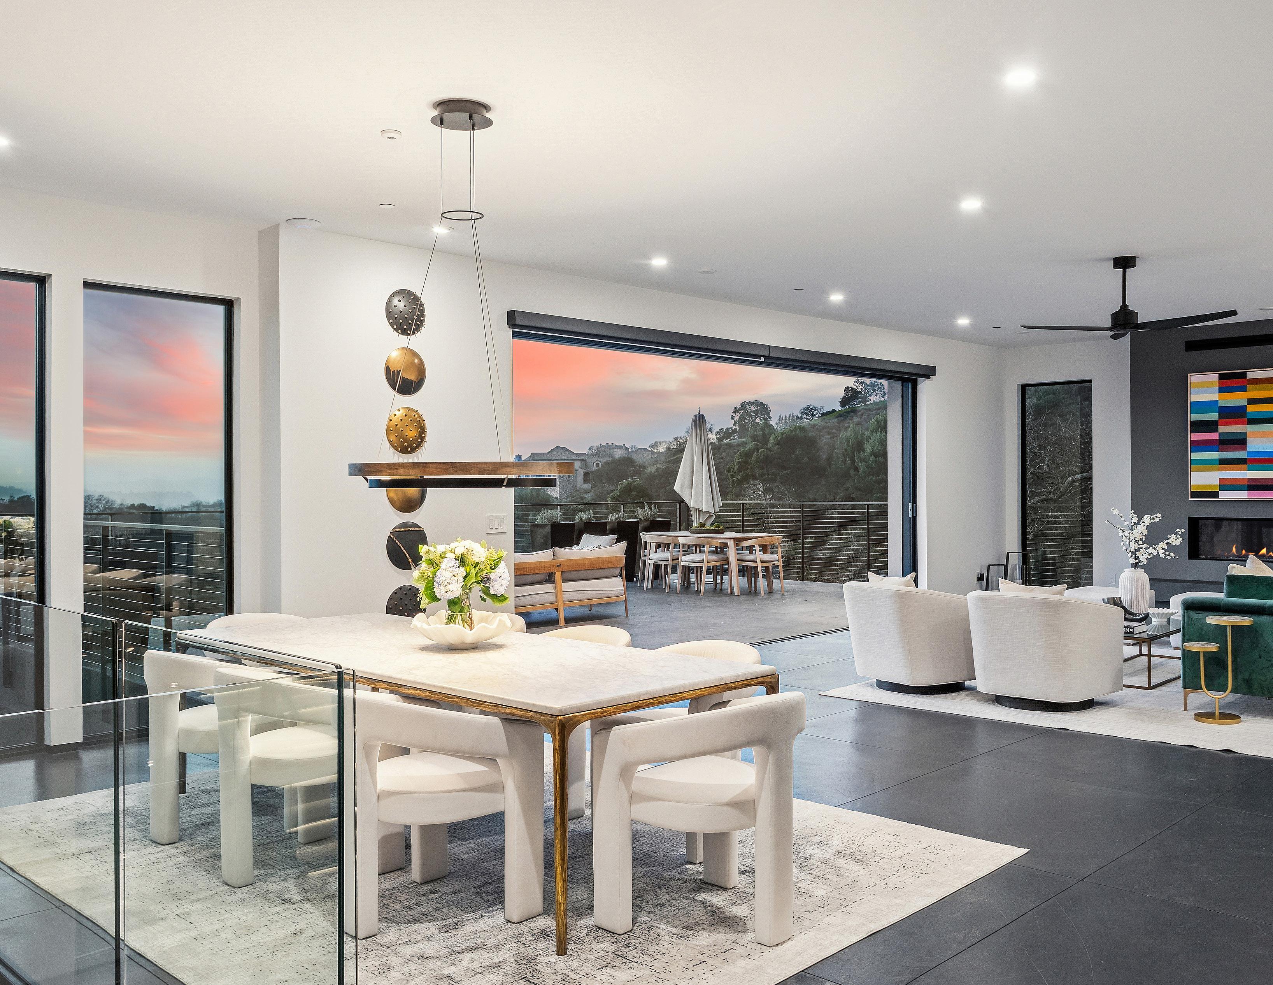
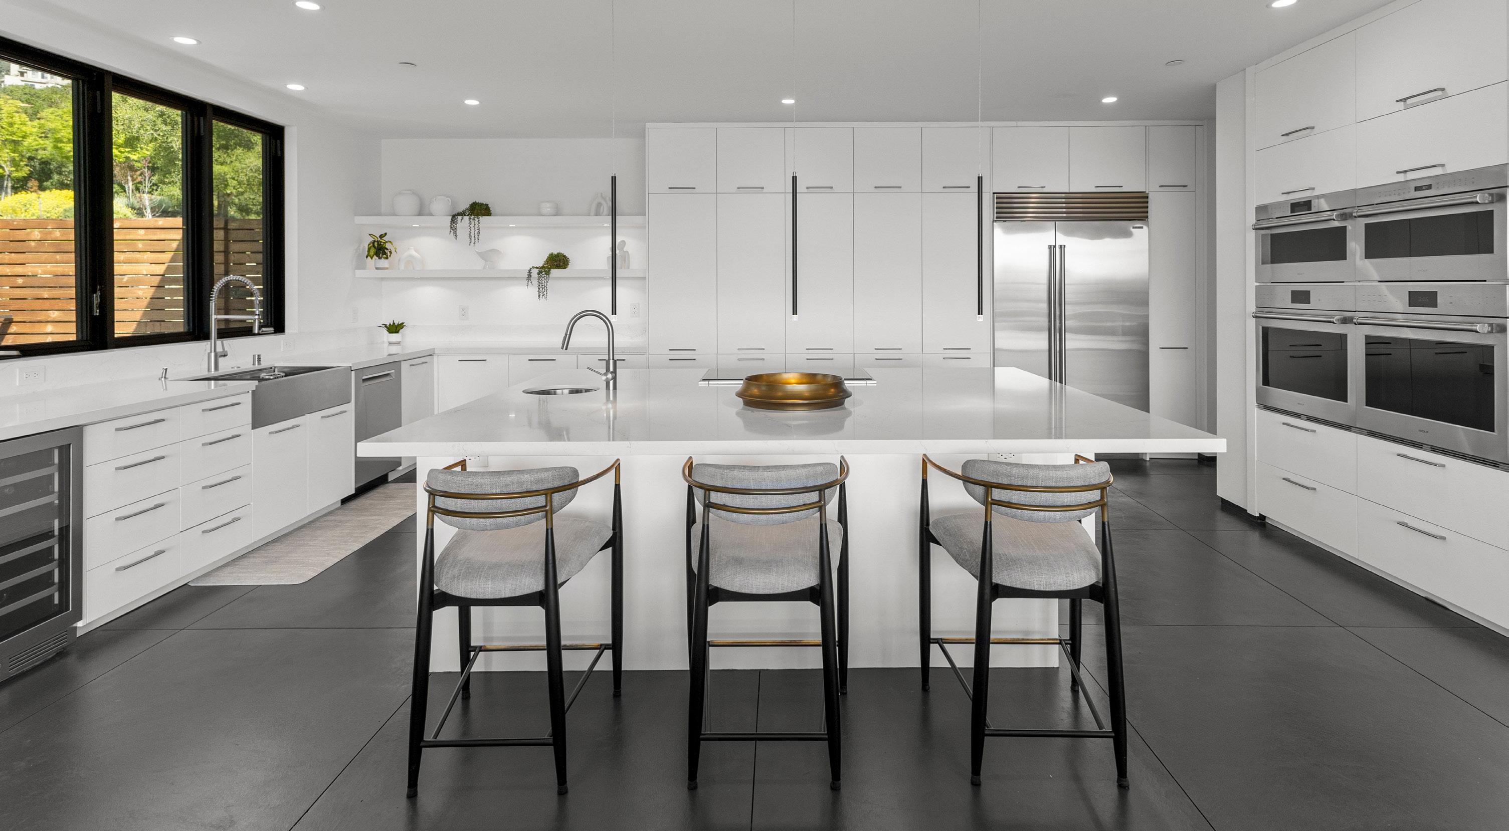
The great room is an exercise in effortless entertaining — a chef’s kitchen appointed with Wolf & SubZero appliances, a sun-drenched dining area, and an inviting living space flow together in one seamless composition. Custom cabinetry and a generous marble island anchor the space, while a newly added butler’s pantry — complete with a second full kitchen and abundant storage — ensures every gathering is executed with ease. Multiple terraces extend the living space outward, each one framing a breathtaking view that makes every meal feel like an occasion.
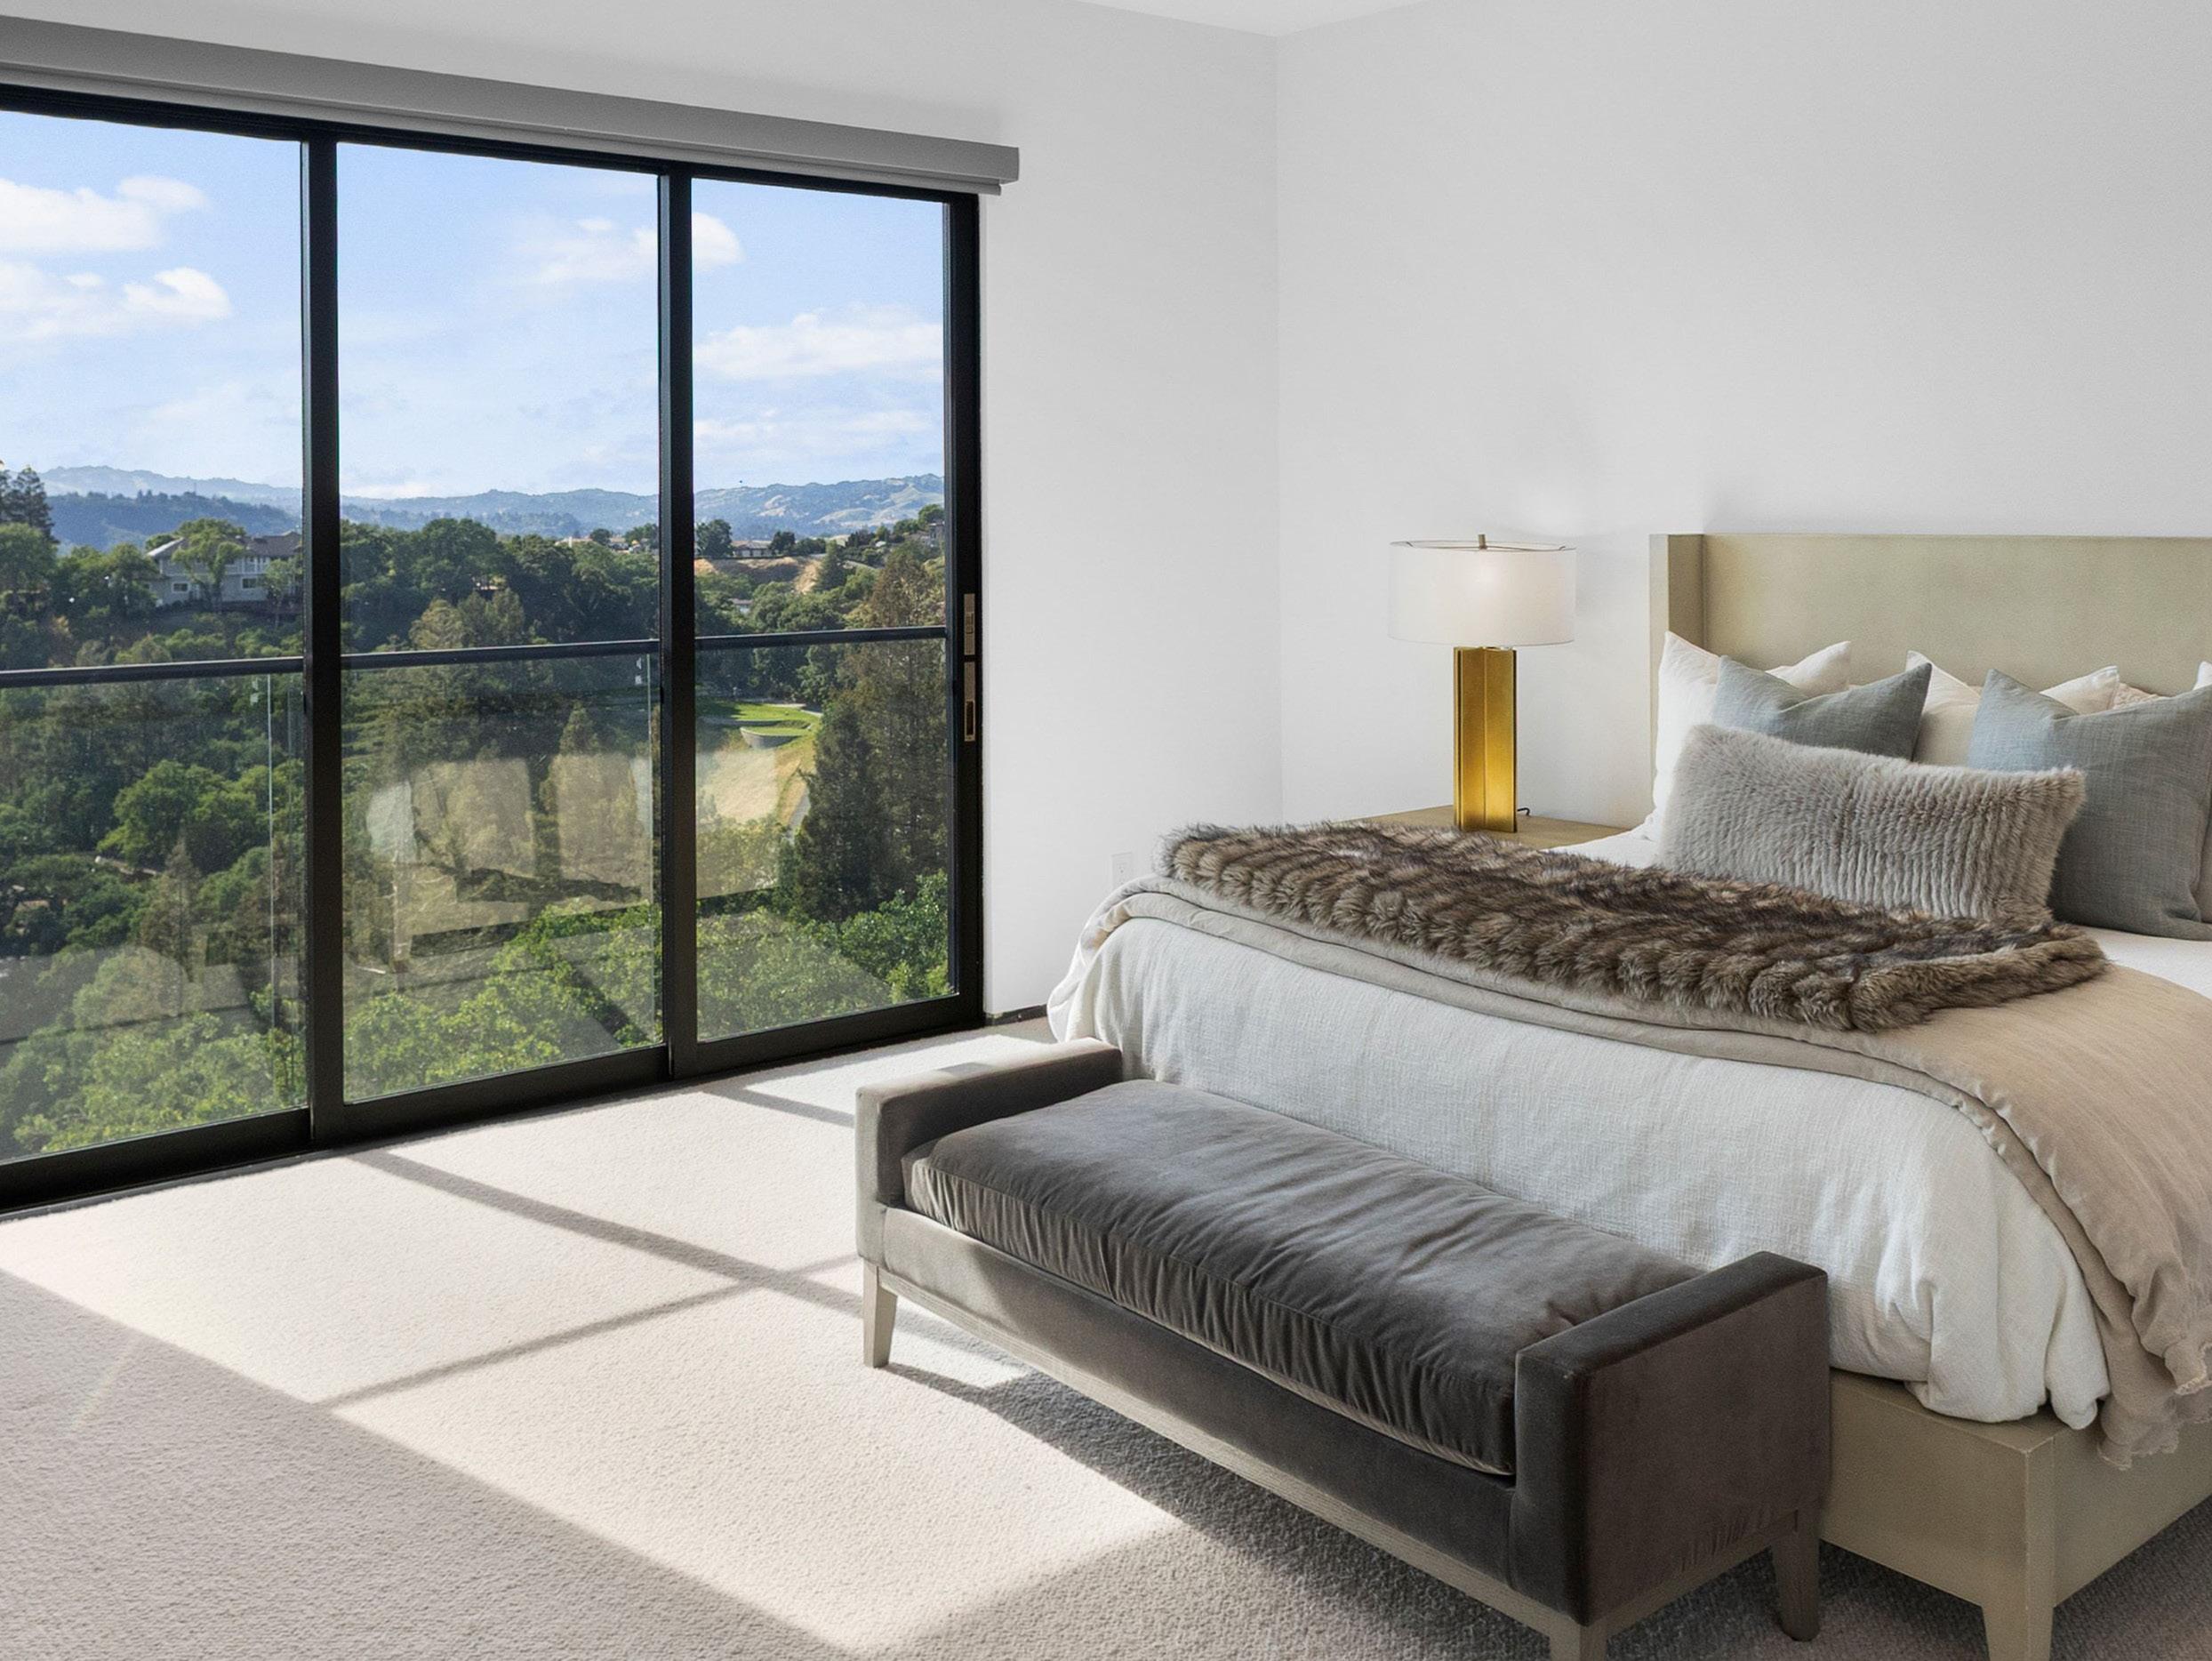
The great room is an exercise in effortless entertaining — a chef’s kitchen appointed with Wolf & Sub-Zero appliances, a sun-drenched dining area, and an inviting living space flow together in one seamless composition. Custom cabinetry and a generous marble island anchor the space, while a newly added butler’s pantry — complete with a second full kitchen and abundant storage — ensures every gathering is executed with ease. Multiple terraces extend the living space outward, each one framing a breathtaking view that makes every meal feel like an occasion.
YOUR ESCAPE STARTS HERE