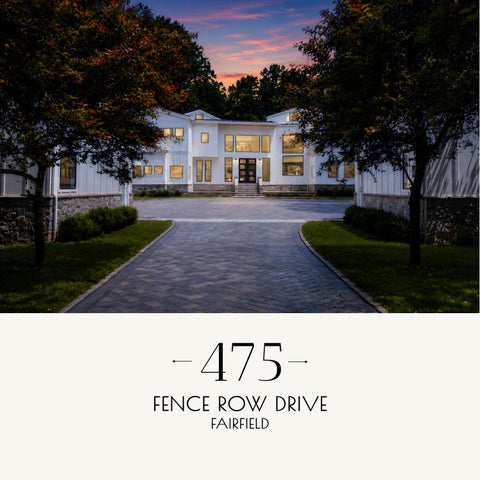
475
FENCE ROW DRIVE FAIRFIELD
THE RIDGE OF GREENFIELD HILL 4 BEDROOMS | 6 BATHROOMS 7,971 SQ. FT. | 2 ACRES Set within the private gates of The Ridge, this exceptional estate makes a striking first impression. A dramatic double-height foyer and sculptural floating staircase introduce the home’s modern architecture, wide-plank oak floors, and expansive windows, setting the tone for the light-filled interiors and tranquil pond views beyond.
THE HEART OF THE HOME, Designed for both everyday living and effortless entertaining, the chef’s kitchen pairs striking quartzite surfaces with double Sub-Zero and Wolf appliances. A built-in bar creates a seamless connection to the adjoining family room, allowing the space to feel both beautifully refined and genuinely inviting—equally suited to quiet mornings at home or lively gatherings with family and friends.
A SANCTUARY OF COMFORT AND ELEGANCE The primary suite is a private retreat defined by comfort, scale, and understated luxury. Vaulted ceilings and a fireplace bring warmth and character to the bedroom, while generous walk-in closets and two beautifully appointed marble baths with heated floors create a truly elevated experience. Thoughtfully designed for both privacy and ease, the suite offers a serene escape within the home.
A NEW LEVEL OF LIVING The walkout lower level expands the home’s living and entertaining possibilities with the same thoughtful attention to detail found throughout. A fireplace, kitchenette, and dedicated wine room create an inviting setting for relaxed gatherings, while a full bath and flexible spaces offer endless options for guests, recreation, a home office, or fitness. Direct access to the outdoors welcomes natural light and allows this versatile level to feel like a seamless extension of the main living spaces.
475 FENCE ROW DRIVE FIRST FLOOR
THEAGENCYRE.COM
475 FENCE ROW DRIVE SECOND FLOOR
THEAGENCYRE.COM
475 FENCE ROW DRIVE LOWER LEVEL
THEAGENCYRE.COM
Property Highlights
5,600+ SF Main Living | 2,000+ SF Finished Lower Level ARCHITECTURE & DESIGN
Primary & Upper Level
• Completely rebuilt residence with striking modern architecture. • Floating staircase with glass panel railings. • 10" wide-plank oak flooring throughout the main and upper levels. • Marvin windows throughout the home. • James Hardie siding paired with a standingseam metal roof. • Multiple gas fireplaces with custom stone surrounds.
• Primary suite with vaulted ceilings, fireplace, and generous walk-in closets. • Spa-inspired primary bath with heated floors and soaking tub. • Two additional en-suite bedrooms with designer tile baths. • Electrolux laundry room with custom cabinetry.
MAIN LEVEL LIVING
Lower Level
• Dramatic double-height foyer with Bianca Rhino marble accents. • Sunlit living room with gas fireplace and automated window treatments. • Family room with fireplace, built-in bar, and tranquil pond views. • Chef’s kitchen with Sub-Zero and Wolf appliances, quartzite surfaces, and dual gas and induction cooktops. • Dining room with heated porcelain flooring overlooking the pond. • Main-level bedroom suite with designer tile bath. • Two designer powder rooms with custom stone finishes.
• Walk-out entertaining level with fireplace and direct access to the stone patio. • Kitchenette and wine room with custom cabinetry. • Fitness studio with mirrored gym space. • Full bath, secondary laundry, and extensive storage areas.
Outdoor Living • Liberty Hill stone walkway and Nicolock paver driveway. • Porcelain terraces designed for outdoor entertaining. • Built-in BBQ and gas fire pit. • Landscape lighting and irrigation system. • Two separate two-car garages with glass doors.
Systems • Two HVAC systems with eight-zone climate control. • Two tankless hot water heaters. • Whole-house generator and water filtration system. • Integrated audio, security system, and smart home–ready wiring. • Spray foam insulation and comprehensive drainage system.
ERIN MELSON VICE PRESIDENT, LUXURY DIVISION LICENSED REAL ESTATE SALESPERSON ERIN.MELSON@THEAGENCYRE.COM 203.257.6037 | LIC. #RES.0800409
THE AGENCY FAIRFIELD COUNTY 1636 POST ROAD, FAIRFIELD, CT 06824 IF YOUR HOME IS CURRENTLY LISTED, PLEASE DISREGARD THIS NOTICE AS IT IS NOT OUR INTENTION TO SOLICIT OTHER BROKERS’ LISTINGS. ©2023 UMRO REALTY CORP., DBA THEAGENCY®. NO REPRESENTATION IS MADE AS TO THE ACCURACY OF THE INFORMATION CONTAINED HEREIN. CALDRE #01904054 THE AGENCY FAIRFIELD COUNTY SUPPORTS EQUAL HOUSING OPPORTUNITY LAWS.