9936 WEST HAMPTON ROAD

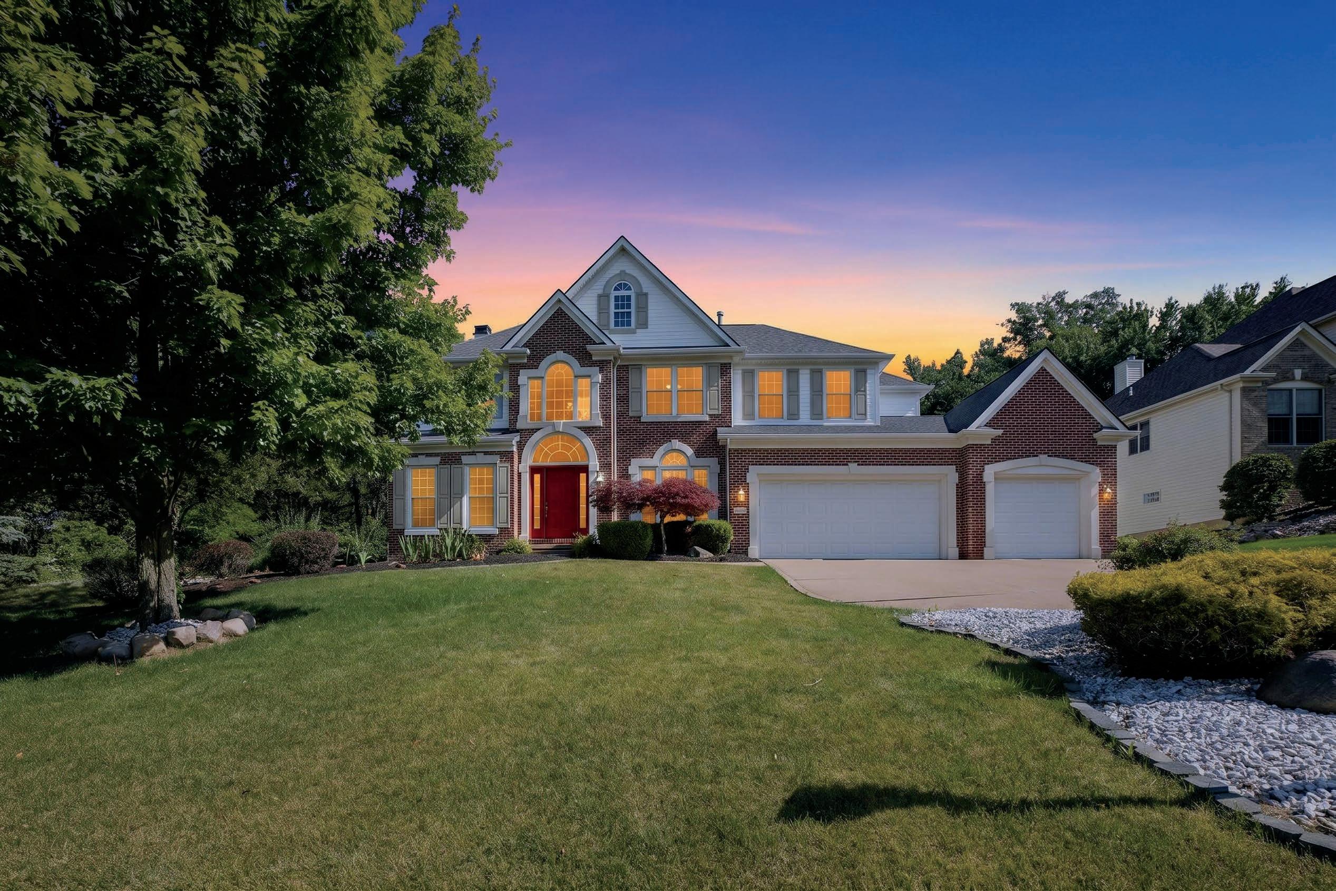
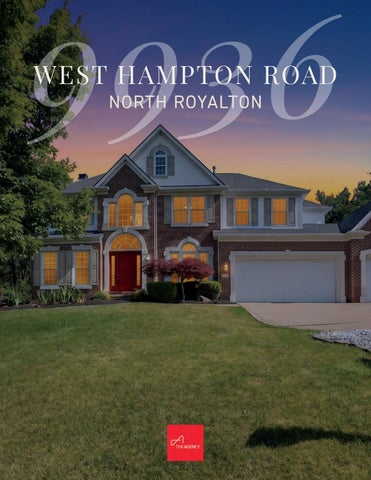
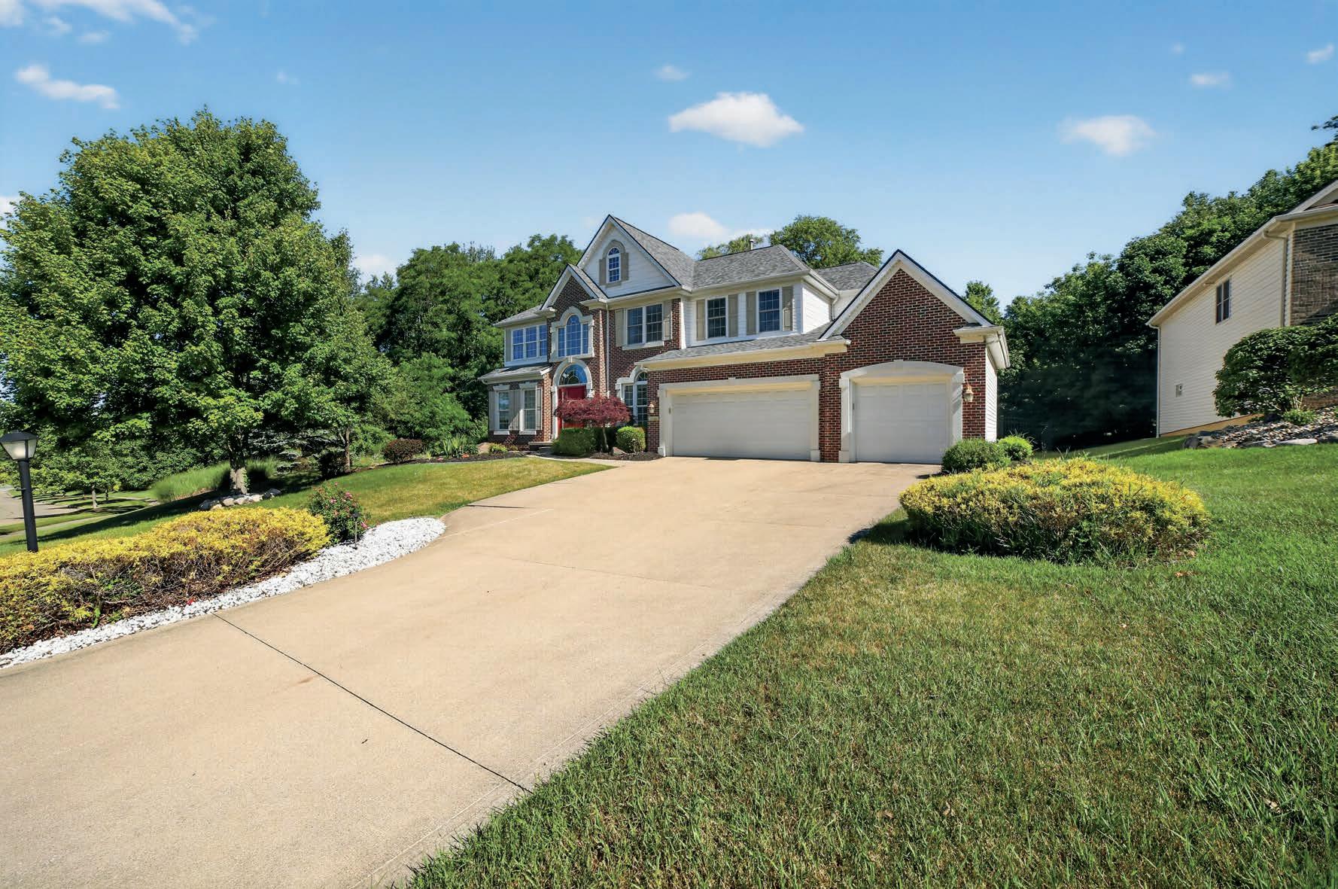
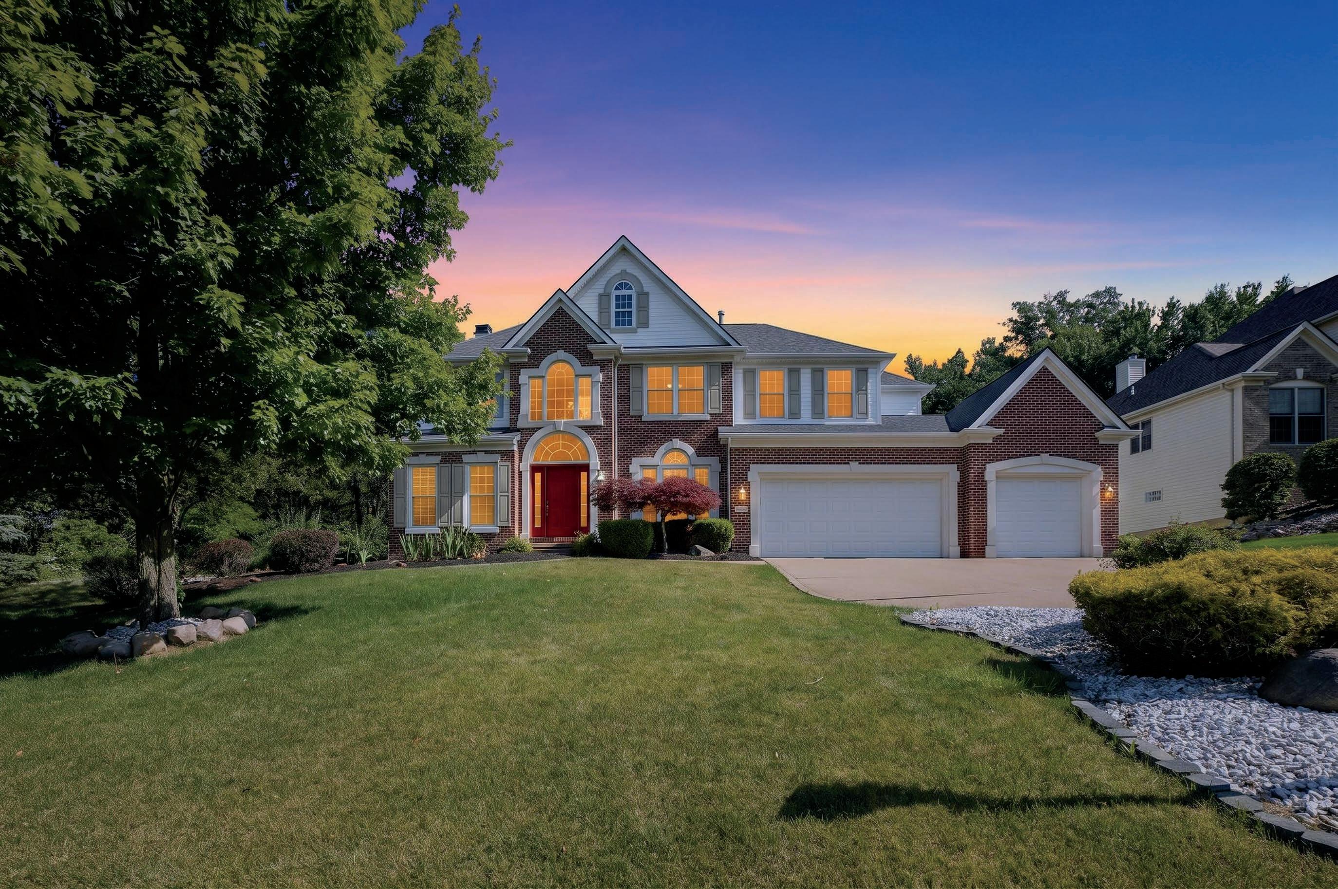
There's built, and there's Parkview-built. This home is the latter, crafted by the local family name behind West Hampton, and it shows. Move through the home and it opens to a moment you do not forget.
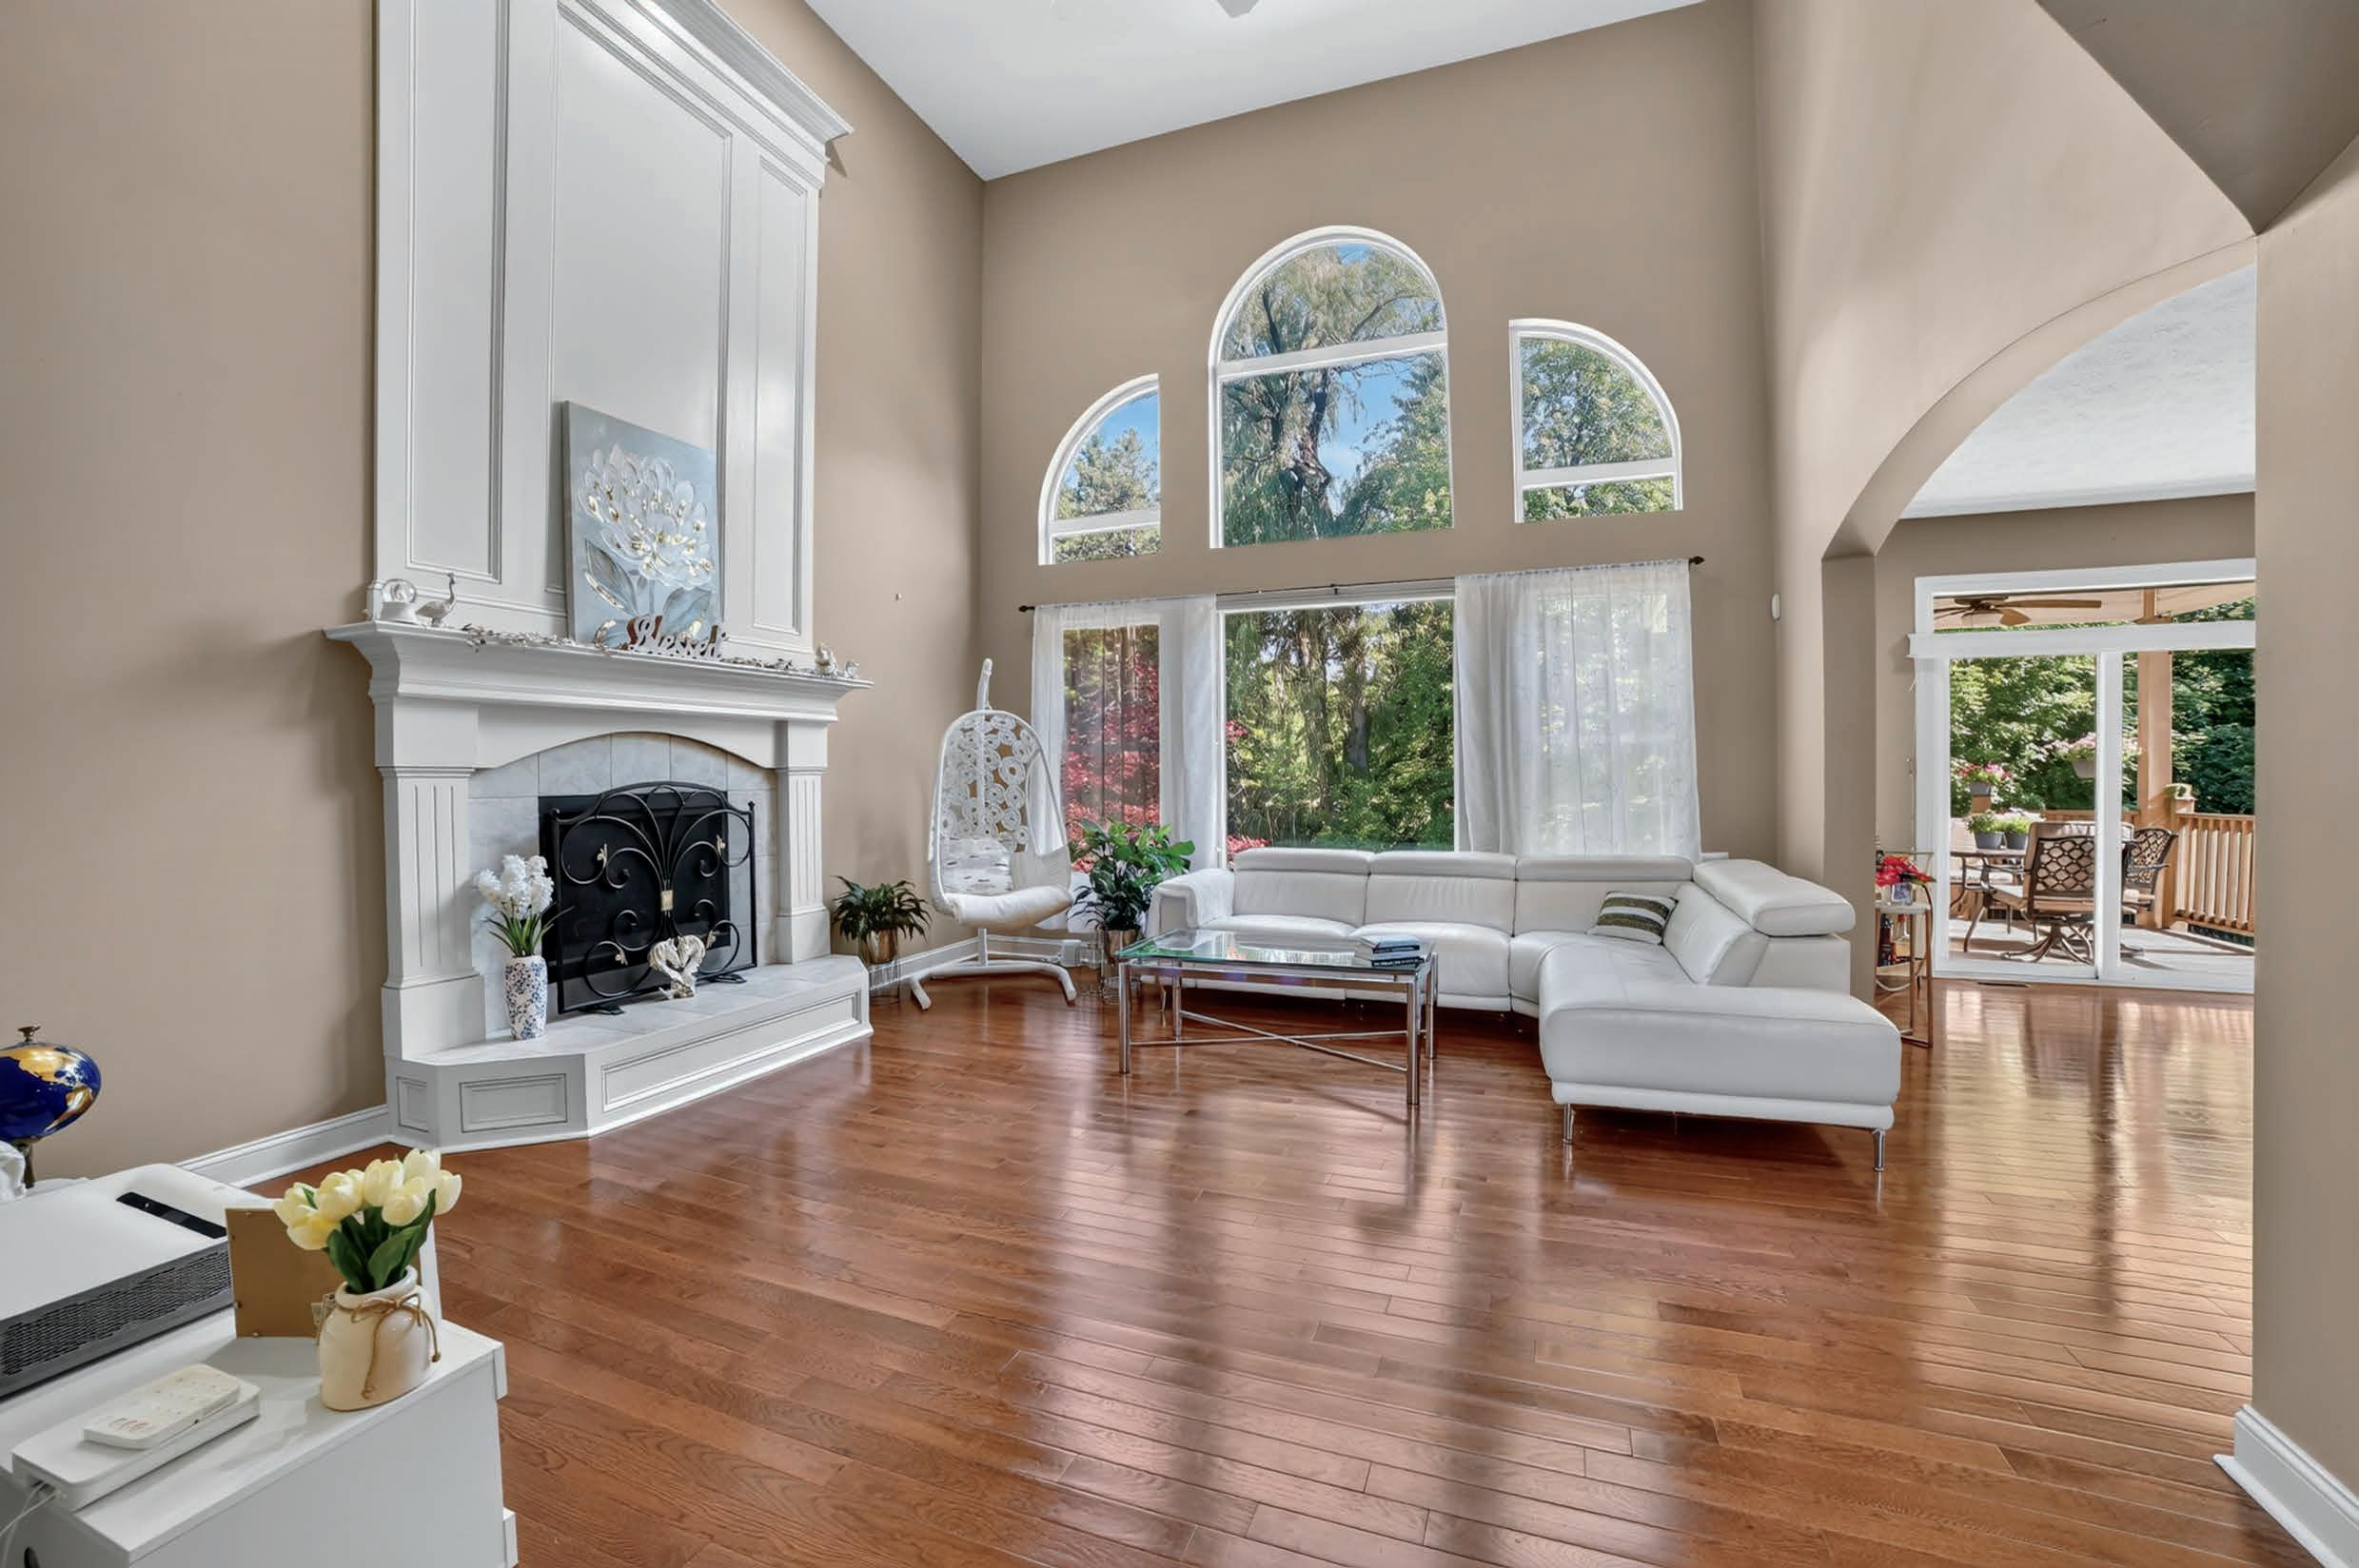
Atwo-storygreatroomwrappedinarched windows,lightspillingacrosshardwood,a fireplace at its heart, and a wall of glass framingthewoodedbackyardbeyond.This is the room the home is built around, and thekindofspaceyoucannotaddlater.
It flows open into a kitchen that earns its place beside it: warm wood cabinetry, granite counters, stainless appliances, a centerisland,andawalk-inpantry,witha breakfast area that overlooks the rear yard.
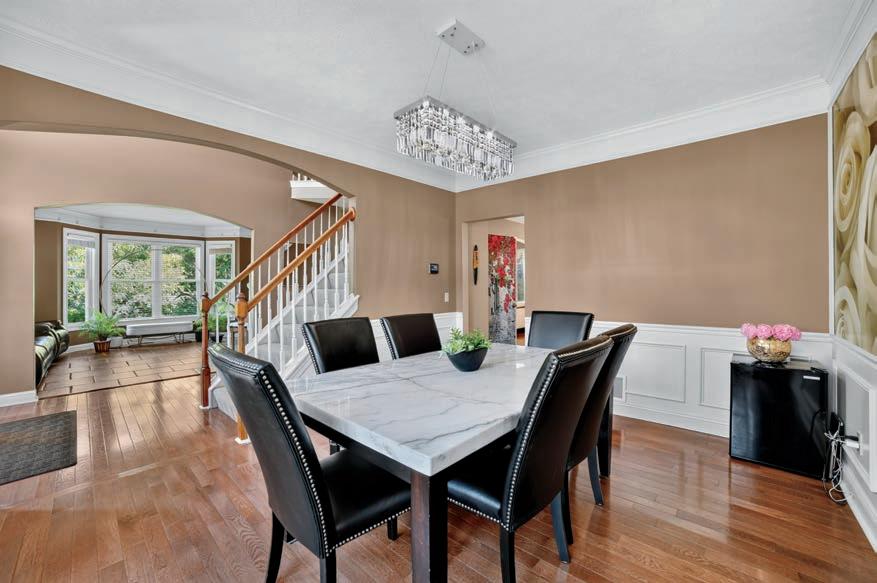
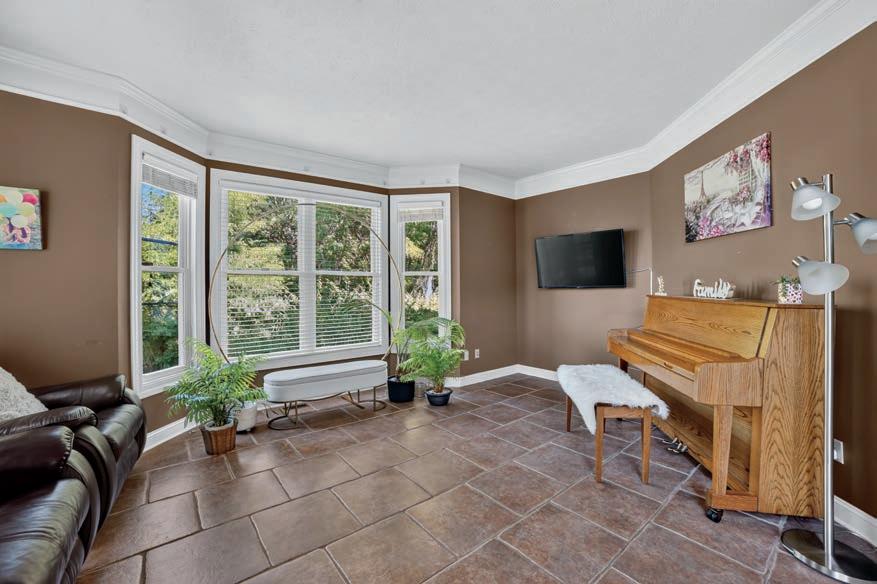
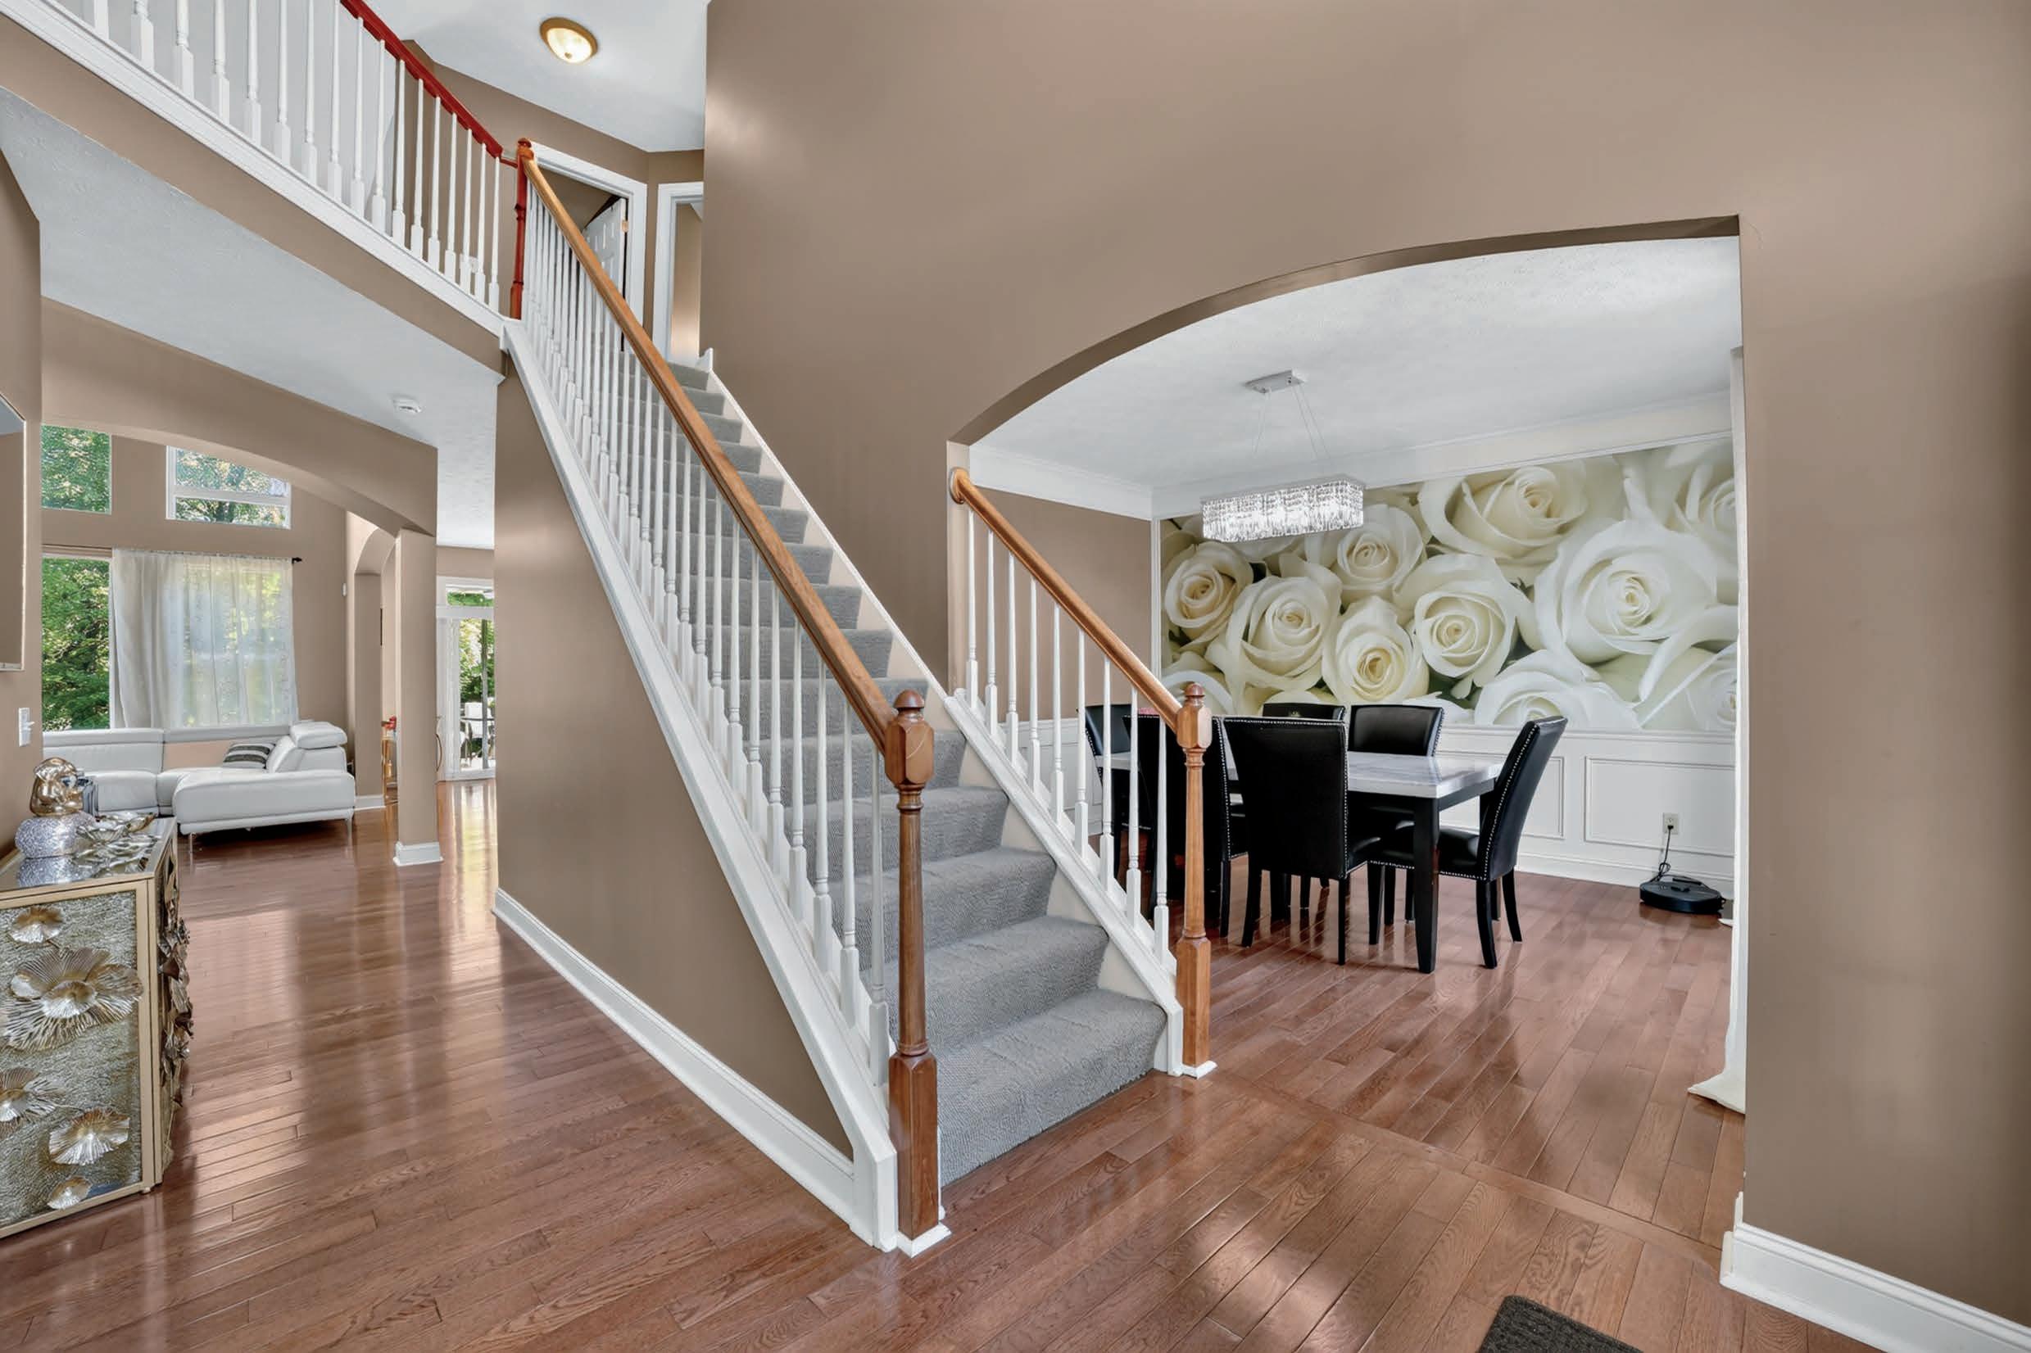
A two-story foyer, a formal sitting room, and a dining room framed by an arched windowandfinewainscotingroundoutthe main level, along with a rare bedroom in this footprint, full bath, and laundry. The spacious three-car garage adds an outlet readytochargeanelectricvehicle.
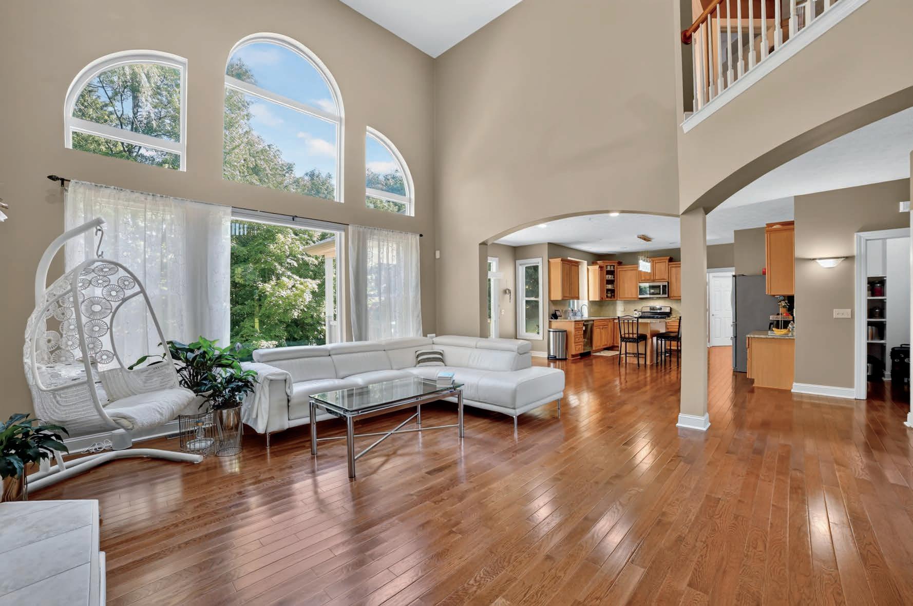
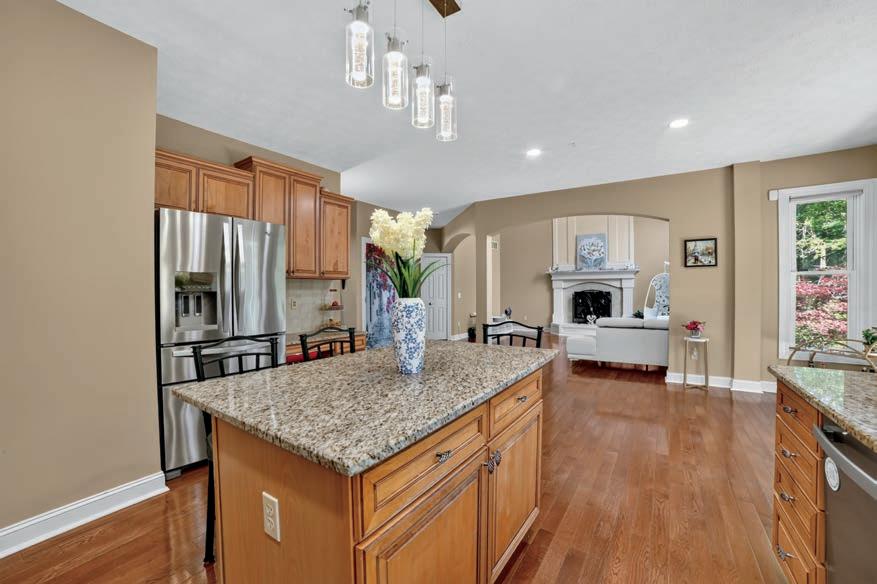
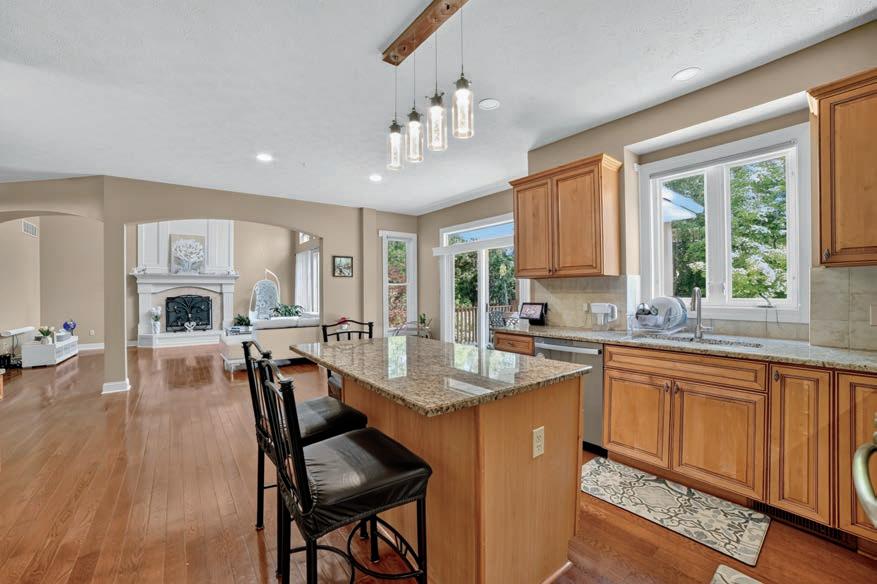
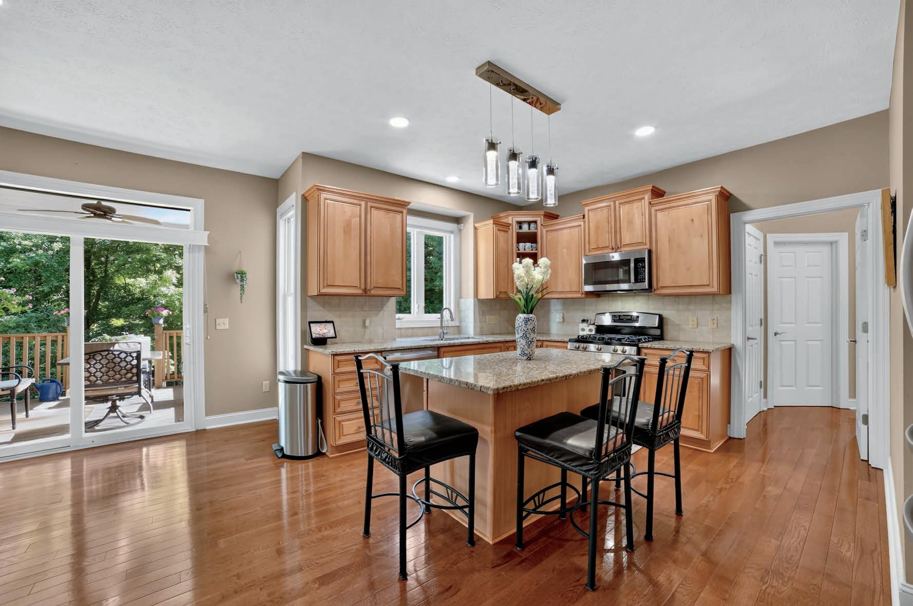
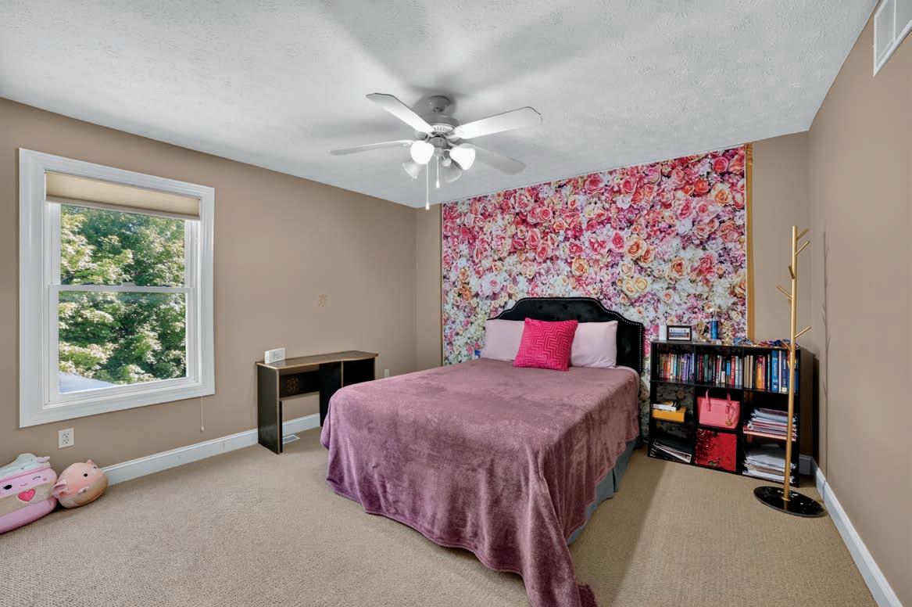
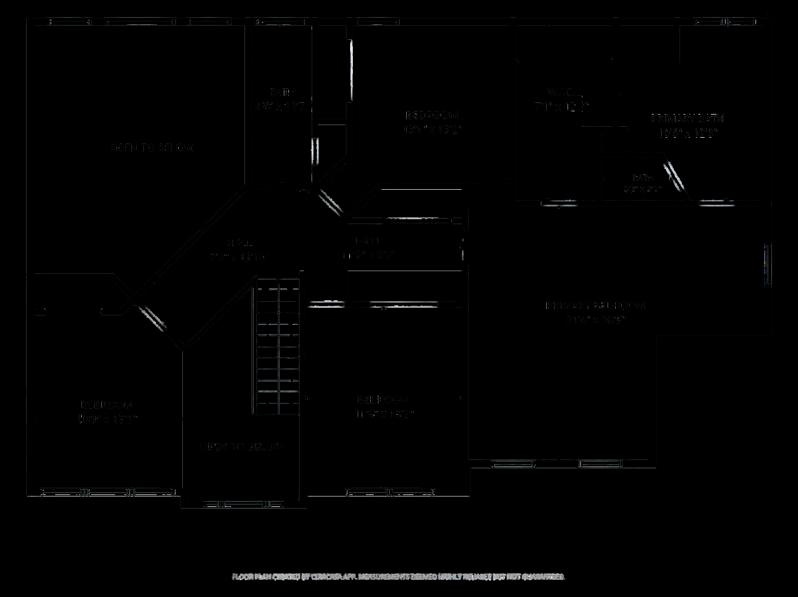
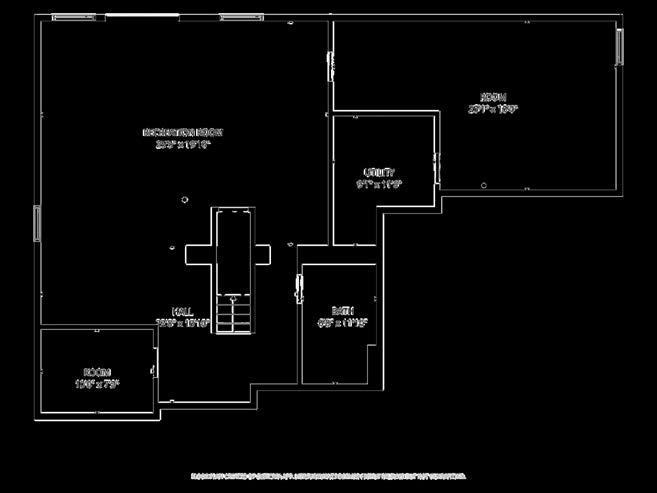
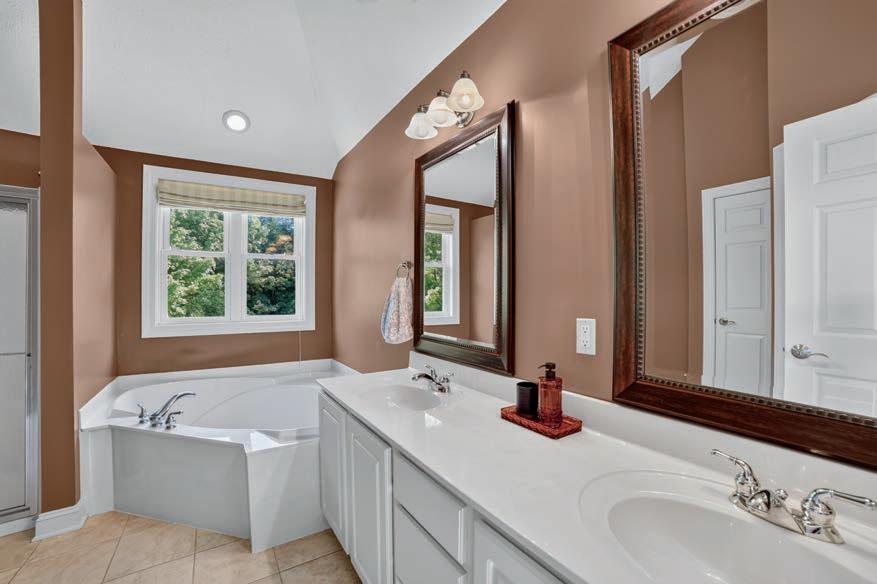
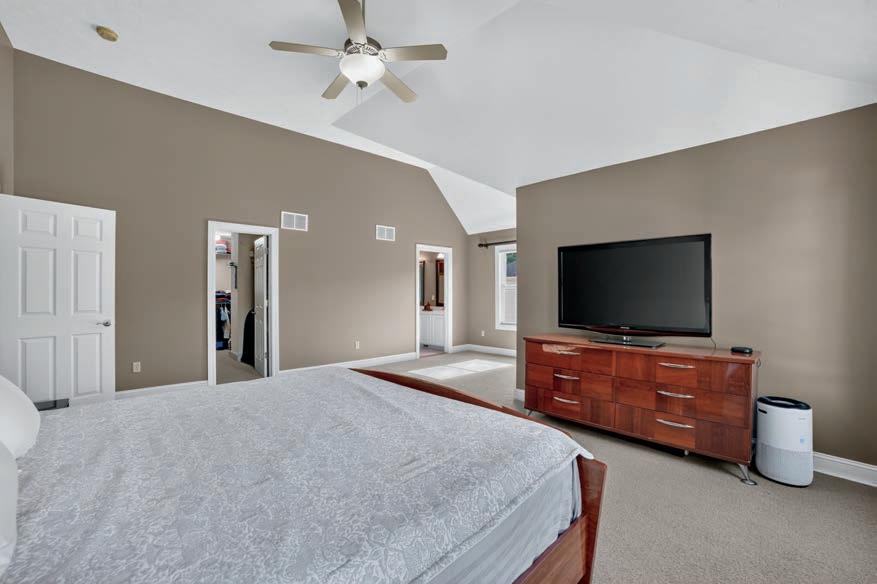
Upstairs,theowner'ssuiteanchorstheendofthehallwithanoversizedwalk-incloset, joinedbythreemorebedroomsandaloftthatoverlooksthegreatroombelow.Thewalk-out lowerlevelisthedifferencemaker.Fullyfinishedinamixofplushcarpetandbrand-new luxuryvinylplank,itoffersopenliving,afullbath,abonusroom,andasecondkitchen,a truein-lawandguestsuitewithitsownwalk-outentrance. 9936 WEST HAMPTON ROAD
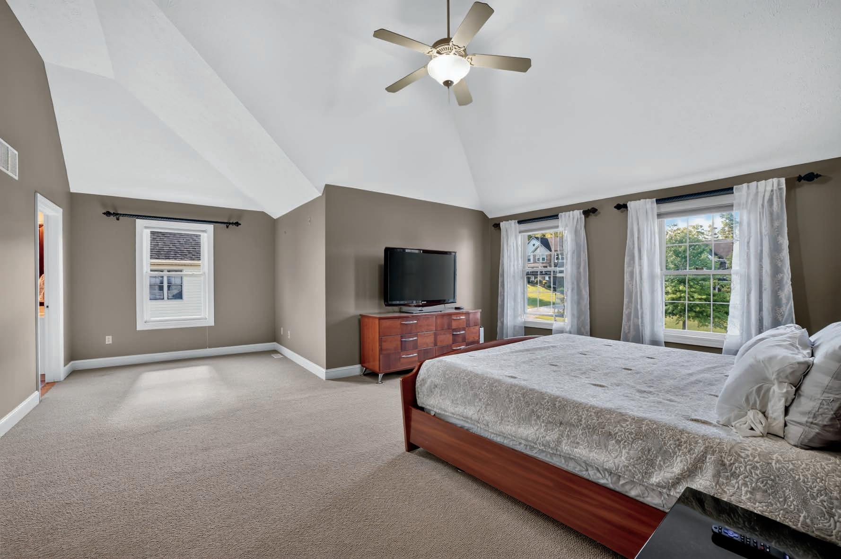
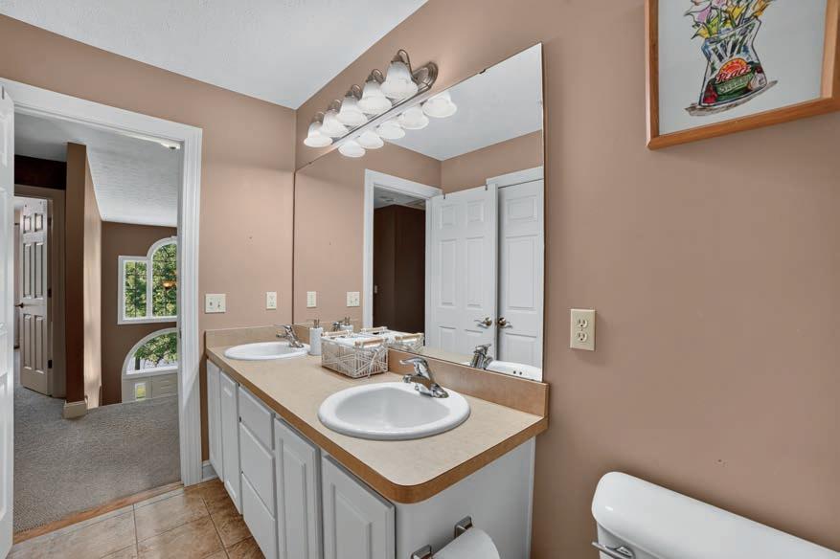
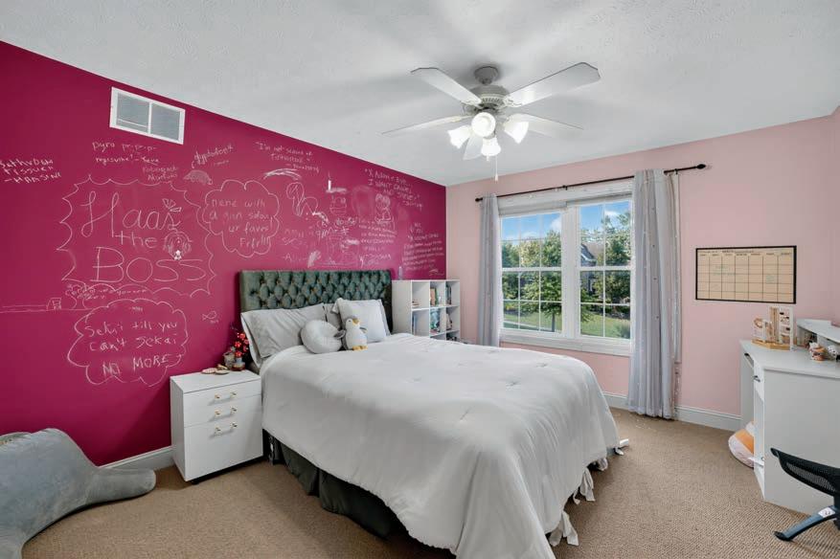
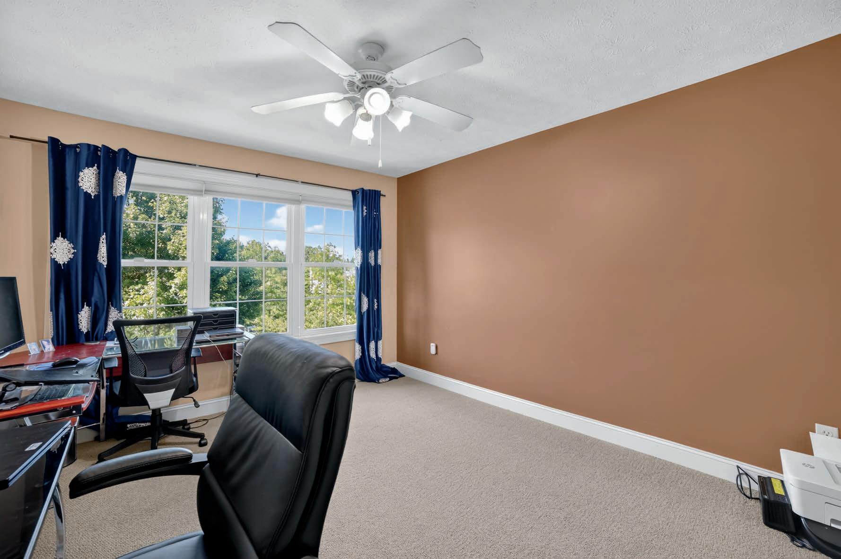
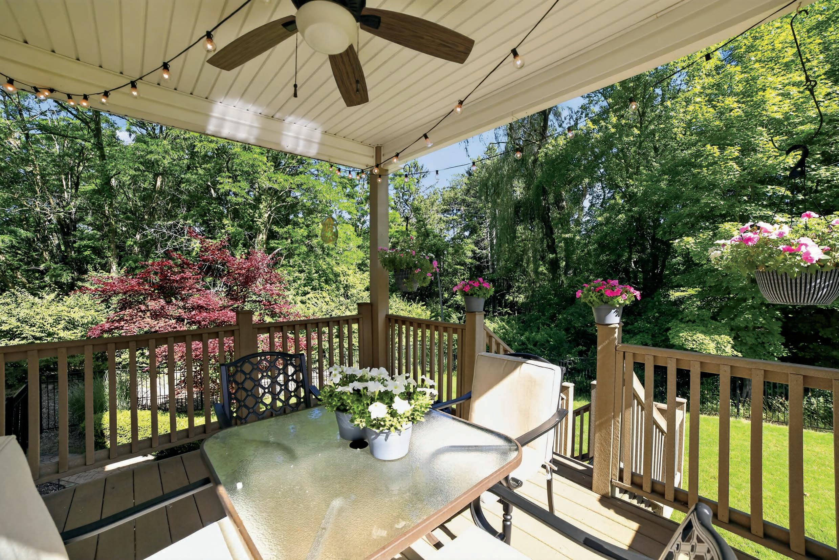
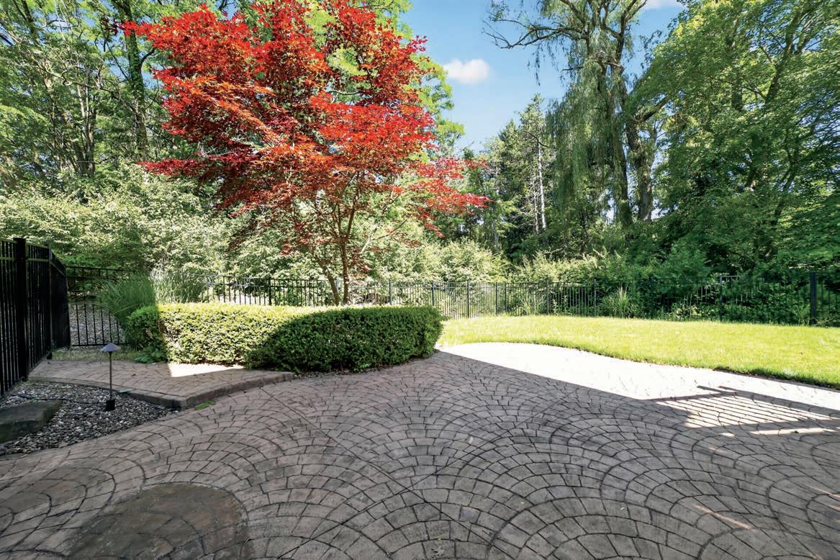
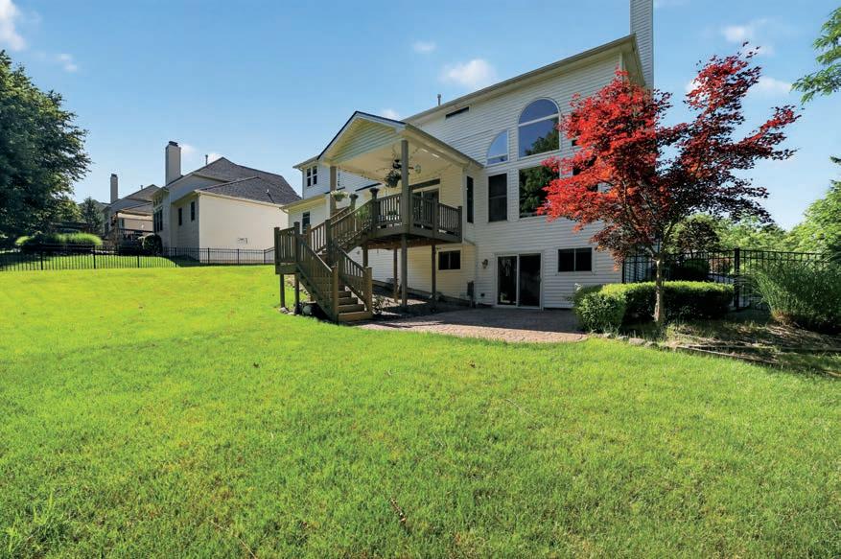
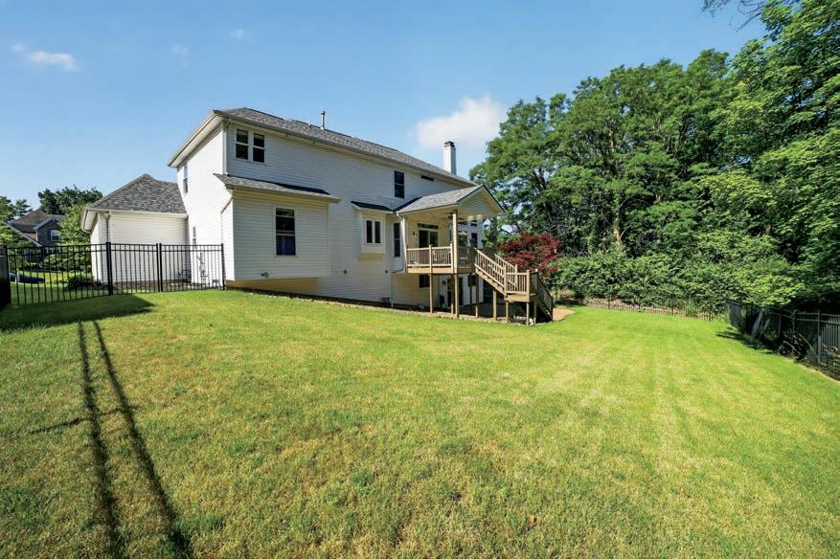
Outdoorlivingcomesontwolevels:acoveredcompositedeckoffthekitchen,builtfordining inanyweather,andastamped-concretepatiooffthewalk-outbelow.Beyond,afullyfenced yardbackstomaturewoods.Private,green,andquiet.Yourpetswillloveit!Meticulously maintained,withanew2025roof,plusfurnace,airconditioning,andhotwatertankupdated in2018.Thebigthingsaredone.Allintheaward-winningNorthRoyaltonCitySchoolDistrict, minutesfromshopping,dining,andmajorroutes.ThehomethatsetsthestandardonWest Hampton
9936 WEST HAMPTON ROAD FLOORPLANS
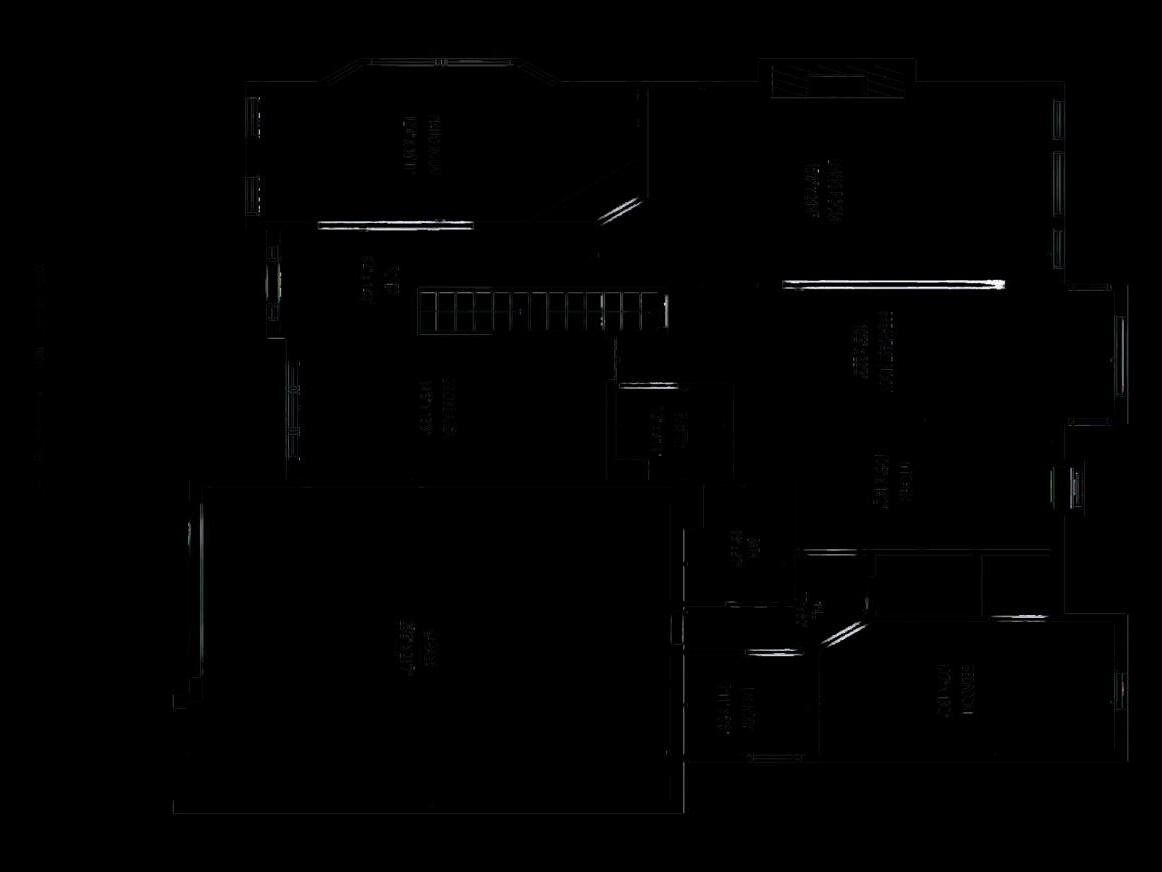
9936 WEST HAMPTON ROAD FLOORPLANS