5031 Stone Ridge Drive

Page 1


5031 STONE RIDGE DRIVE

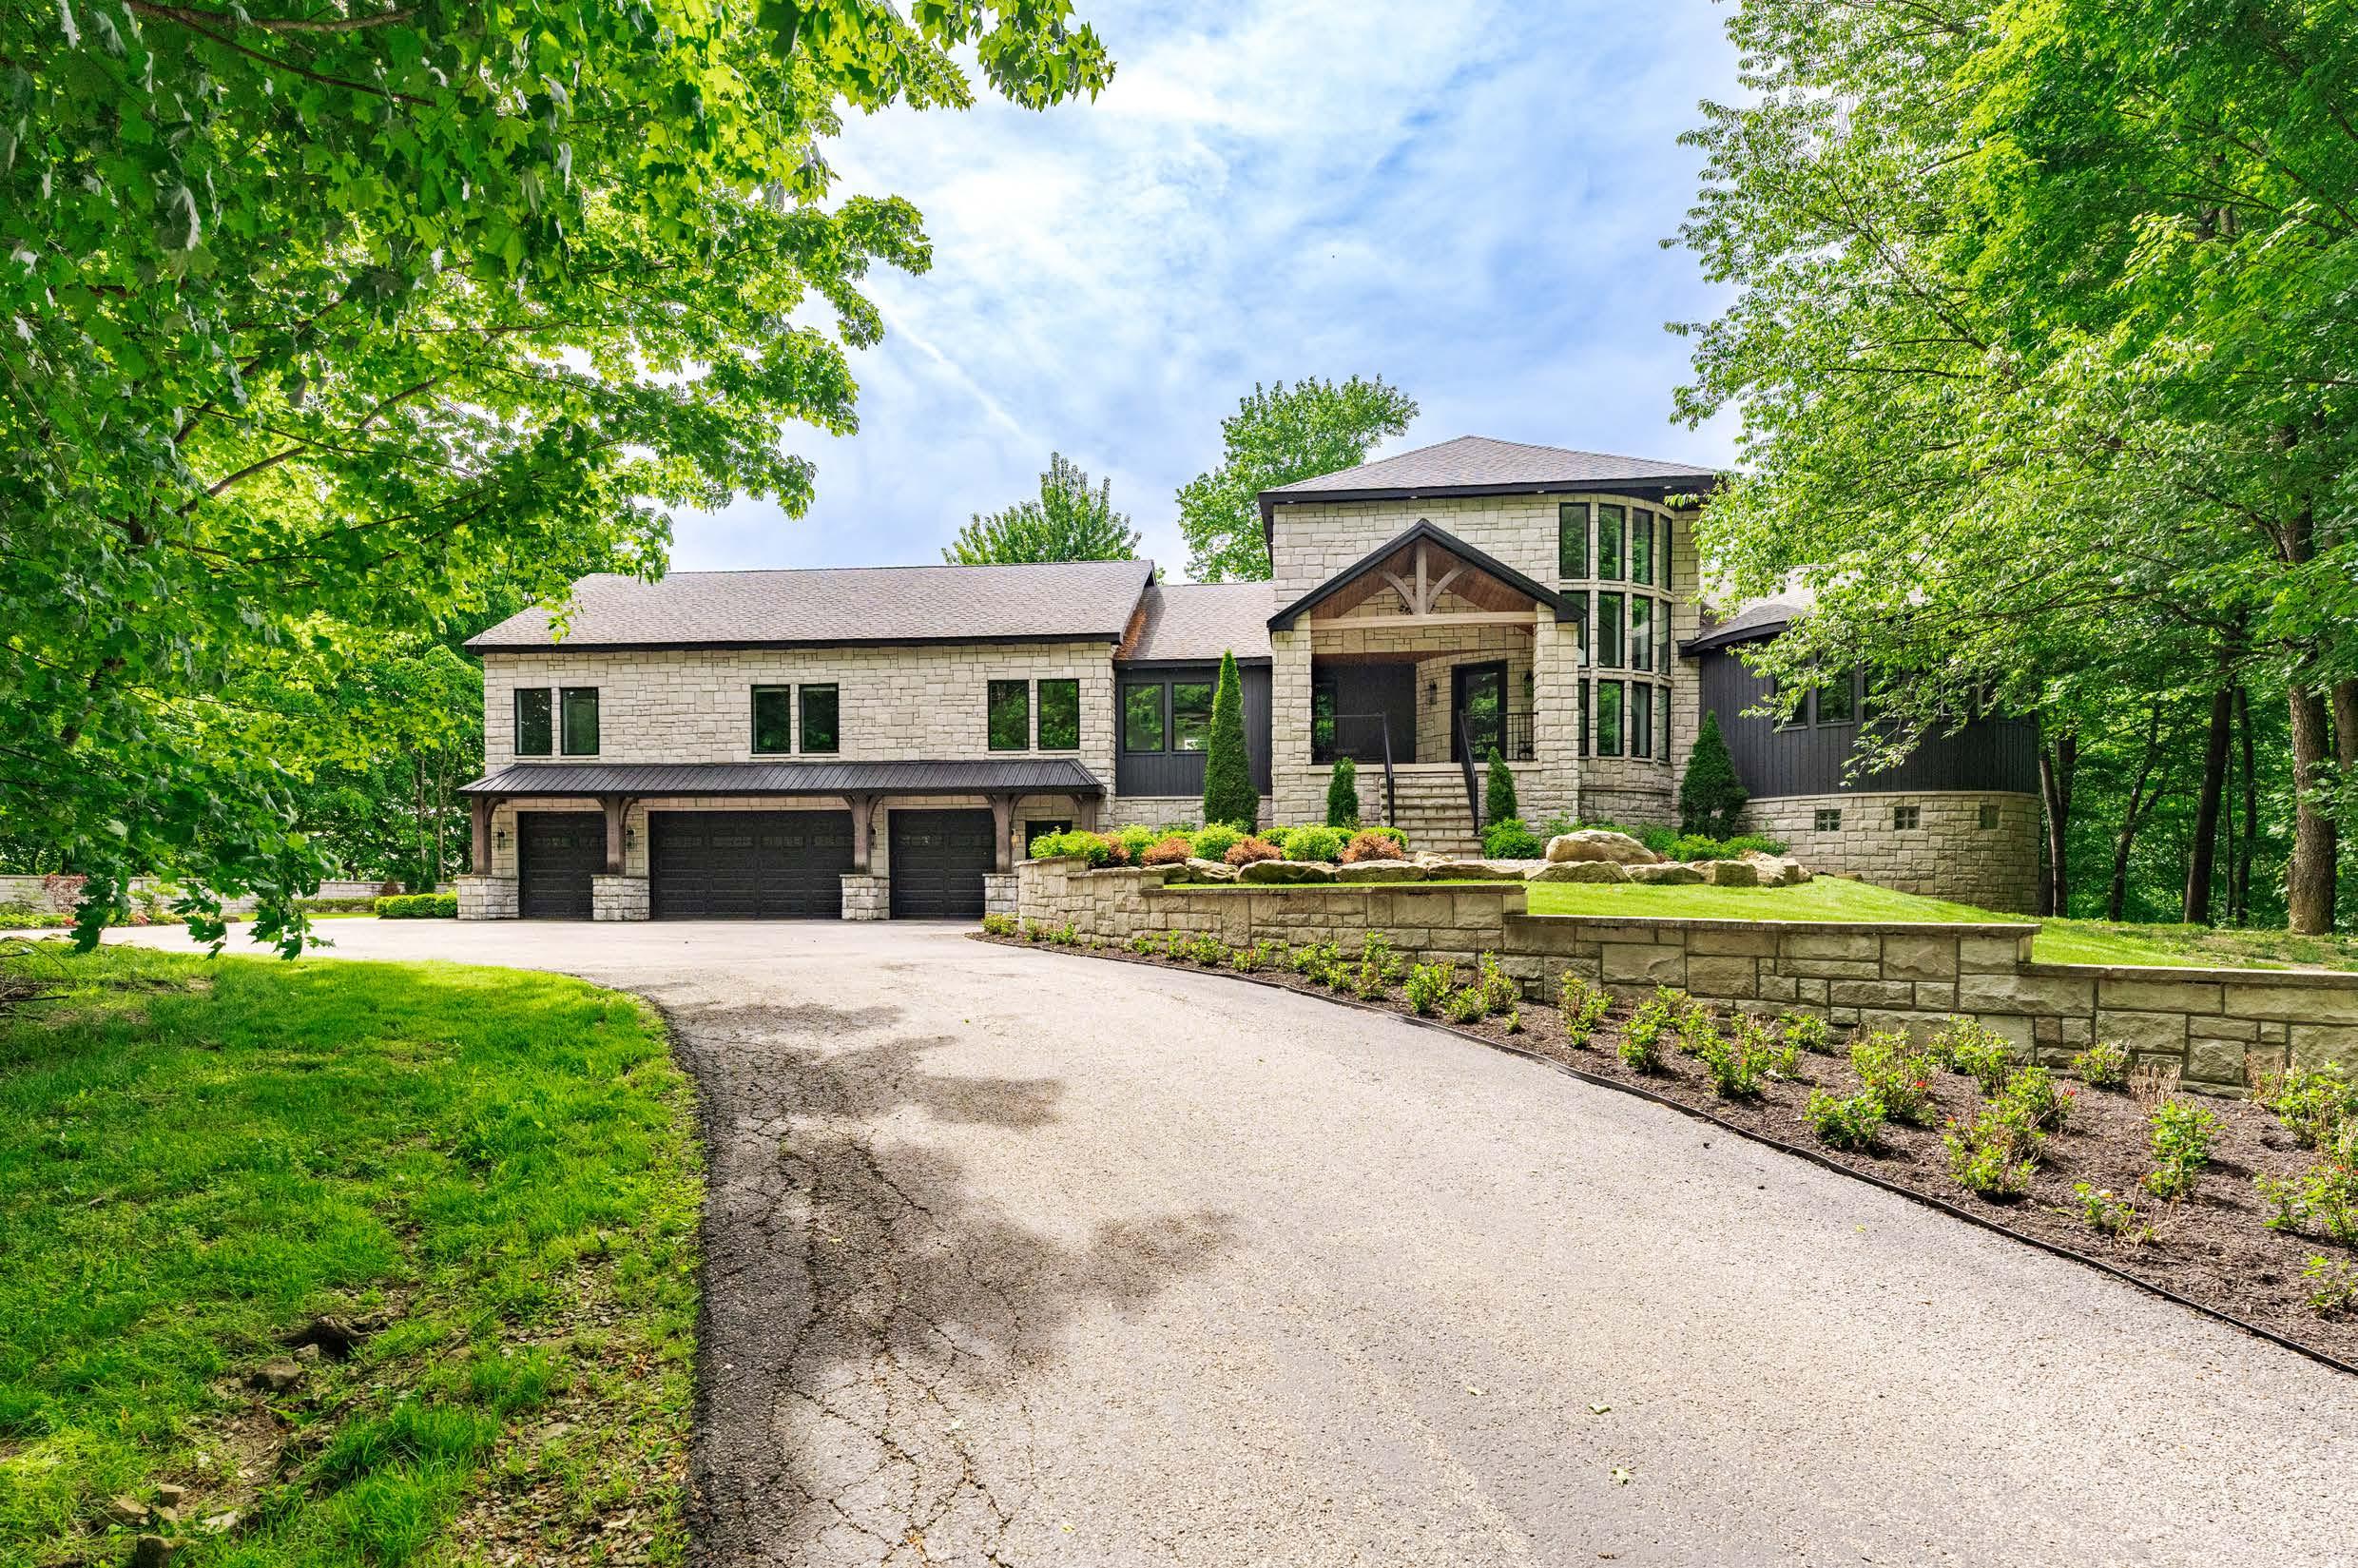
Situated at the second highest point in Summit County, this incredible estate offers rare privacy, exceptional amenities, and breathtaking views you won’t find outside of a national park.

STONE RIDGE DRIVE

Setonover9acresamiddramaticnaturalrock formations, this exquisite property blends timeless materials with luxury amenities in a trulyone-of-a-kindsetting.

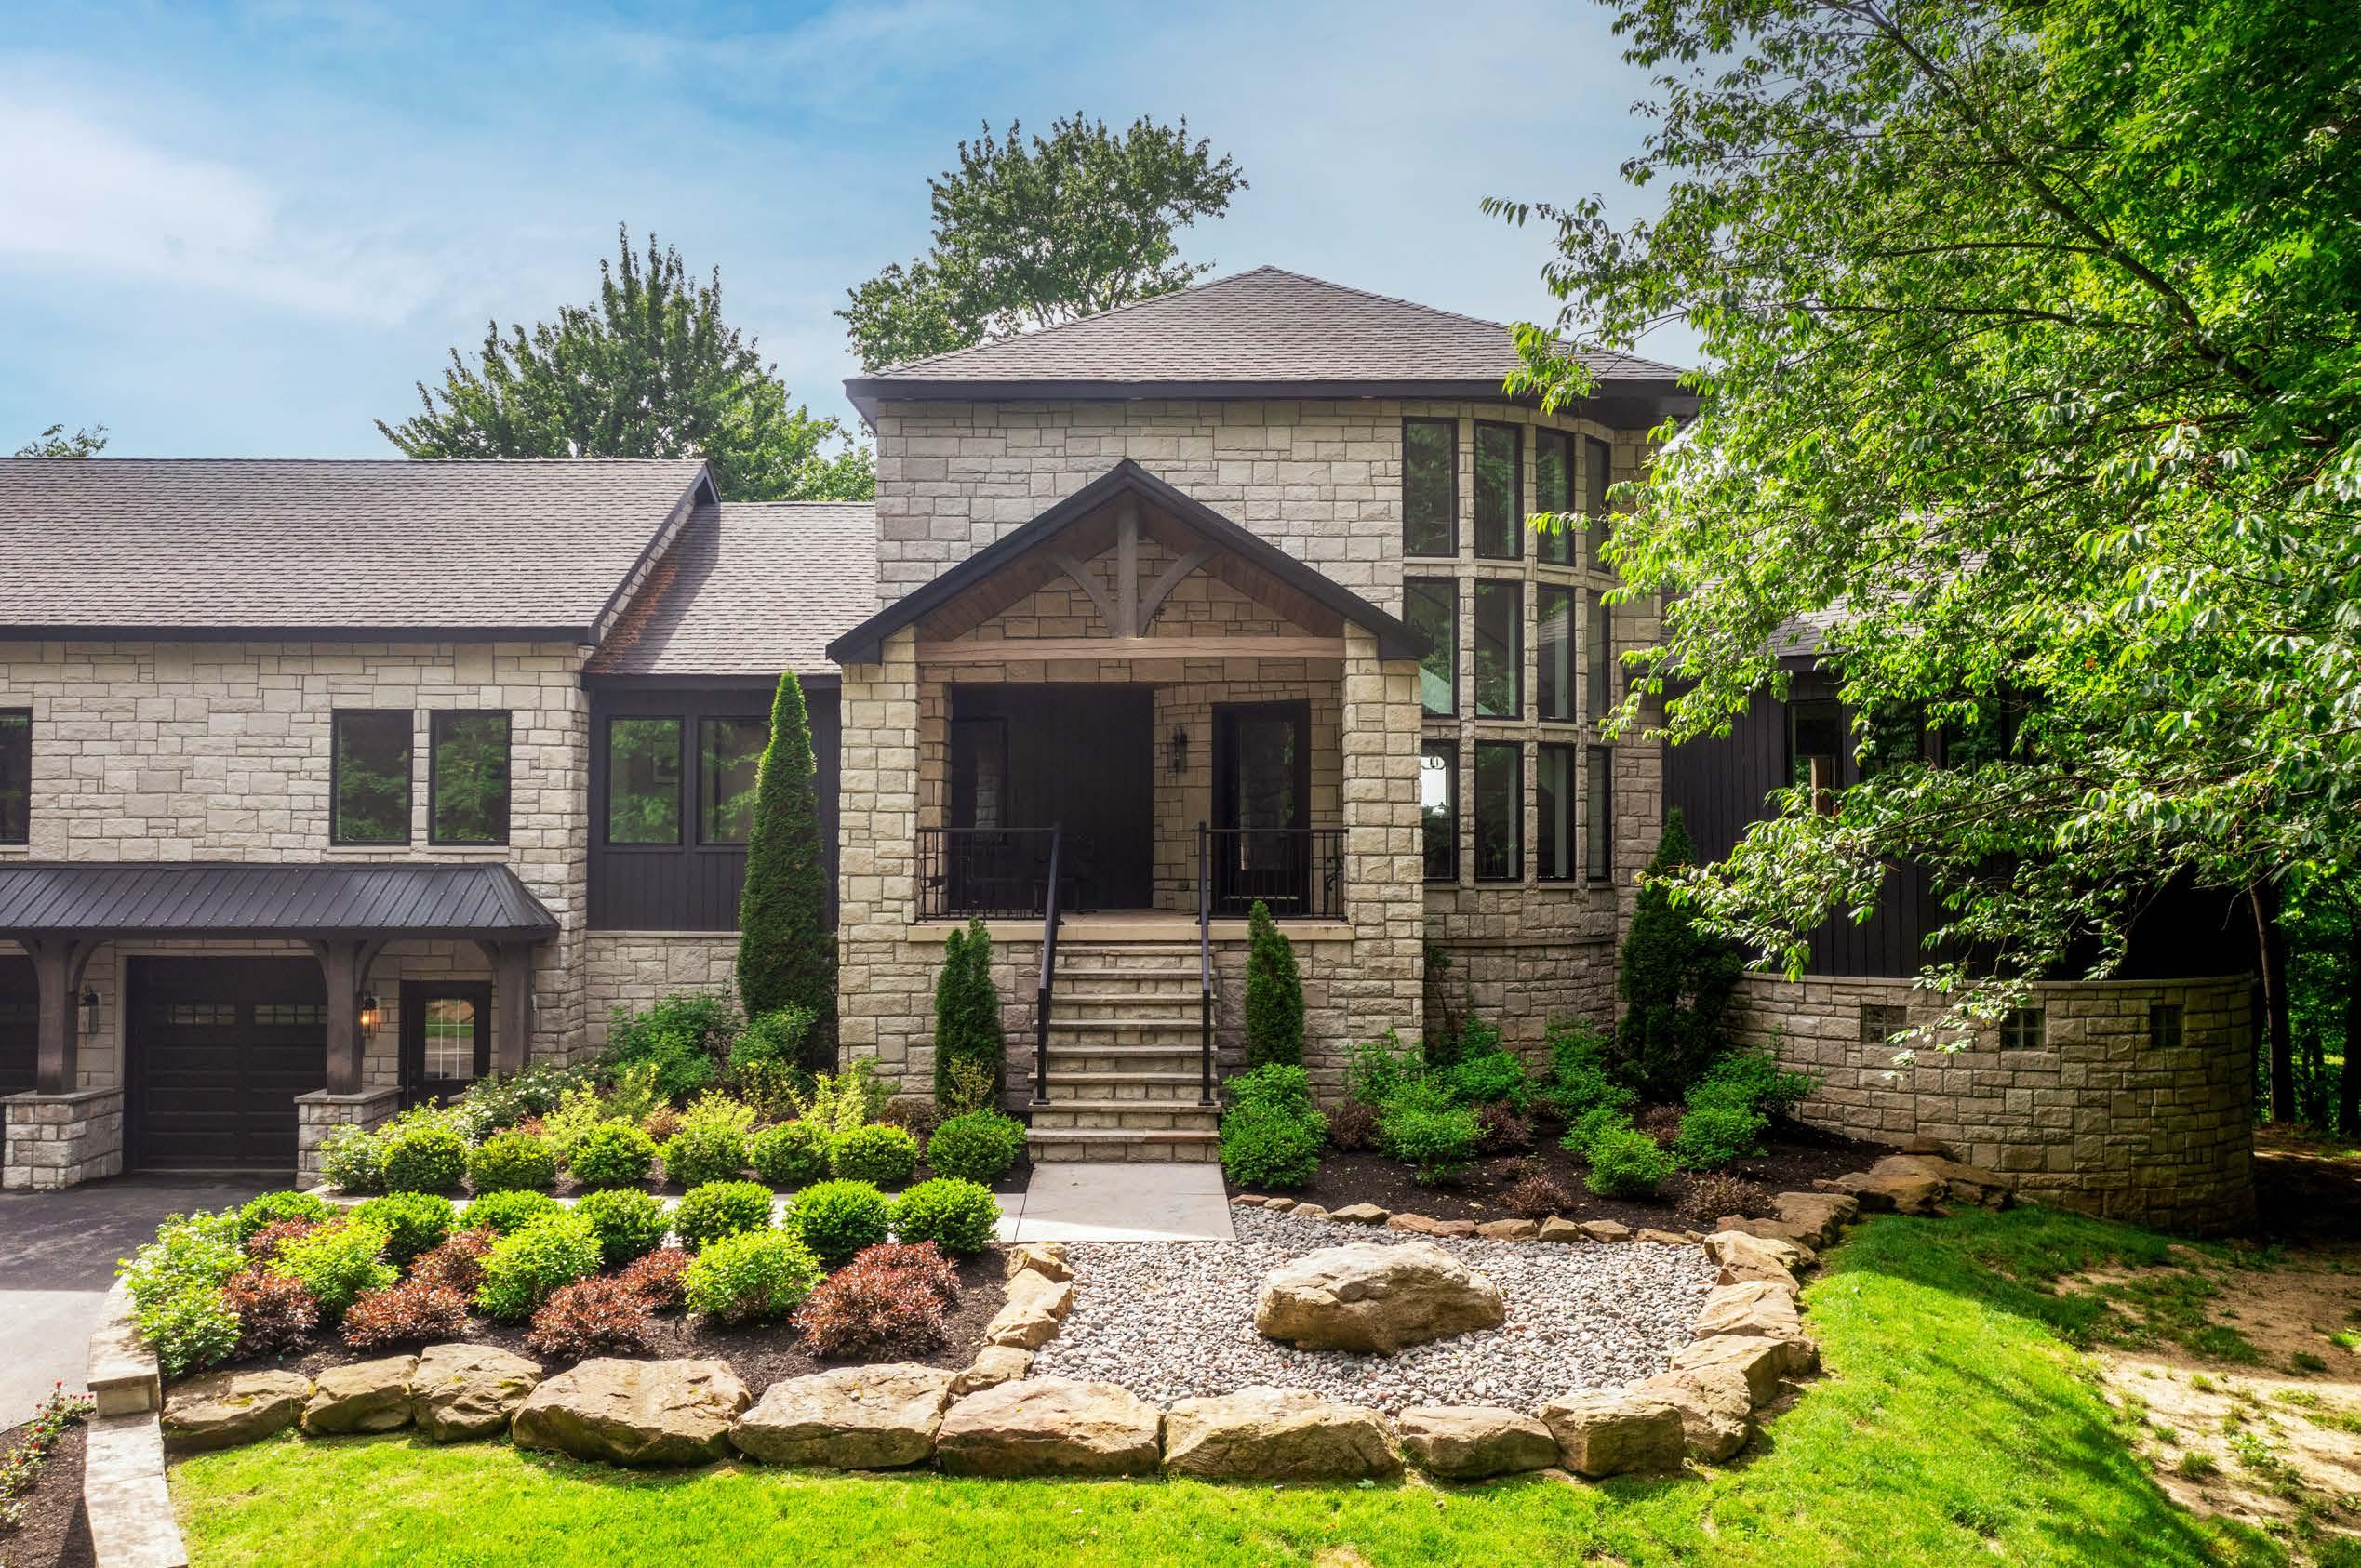
Along,windingdrivewayleadsthroughmature trees and glacier-carved stone, gradually revealingthestrikingstonefacadeagainstthe horizon.

Whether arriving through the stylish autoenthusiast’s garage or ascending to the main entry-you’llappreciatetheview.

5031

RICHFIELD

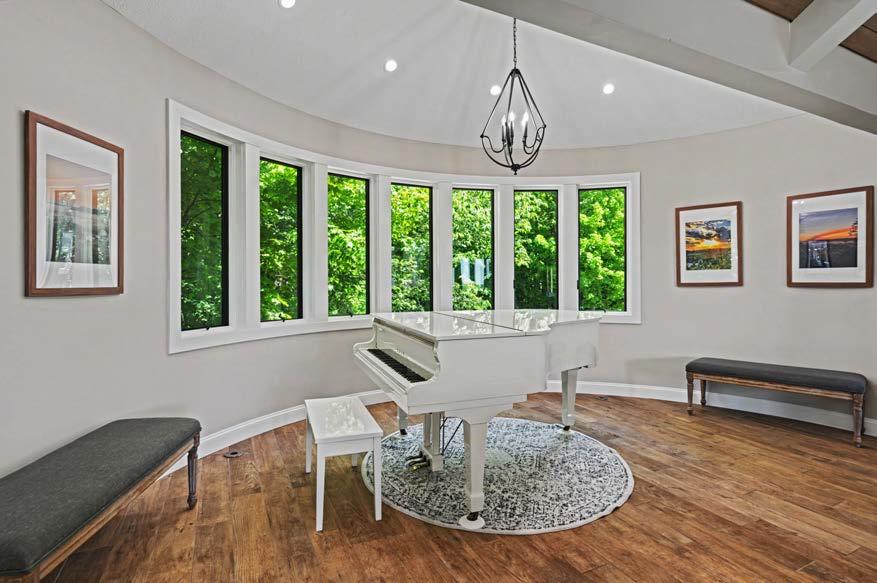
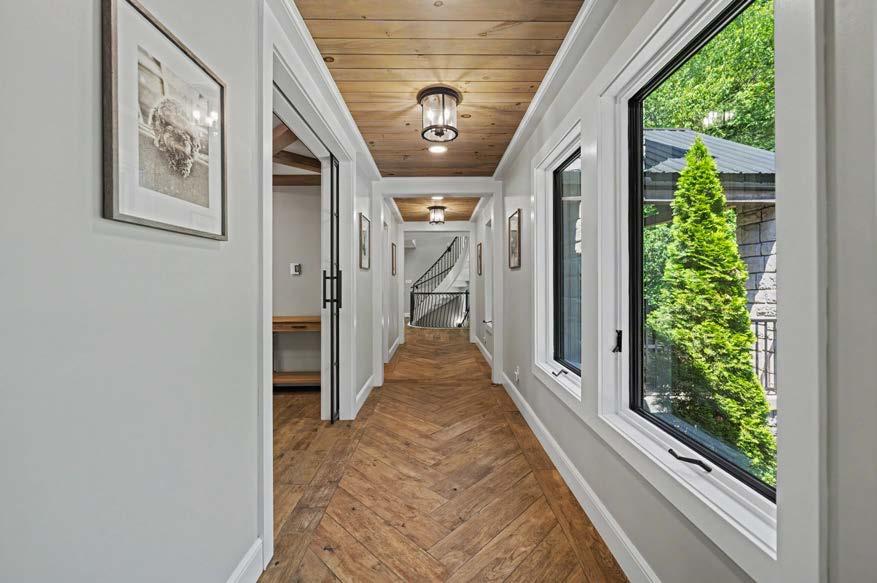
Once indoors, expansive windows frame sweeping treetop and horizon views: natural light and landscape take center stage.

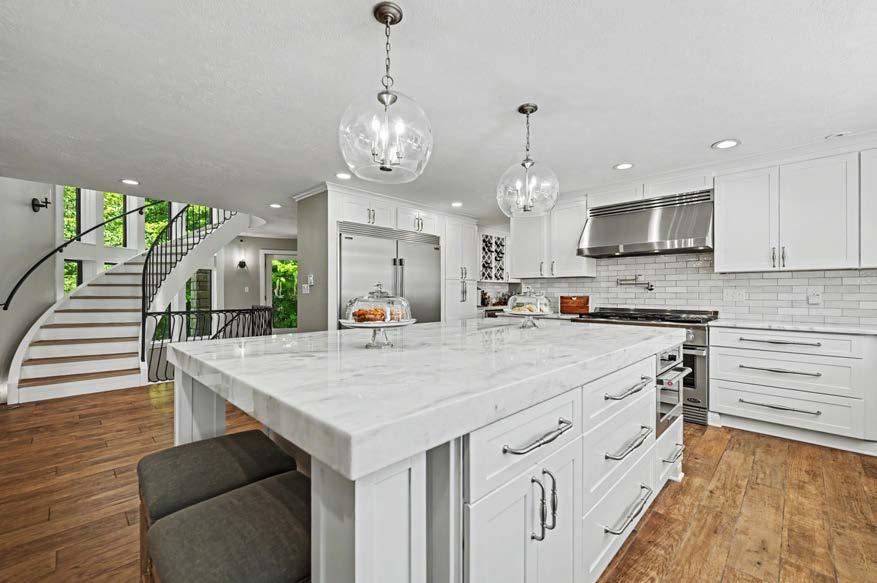
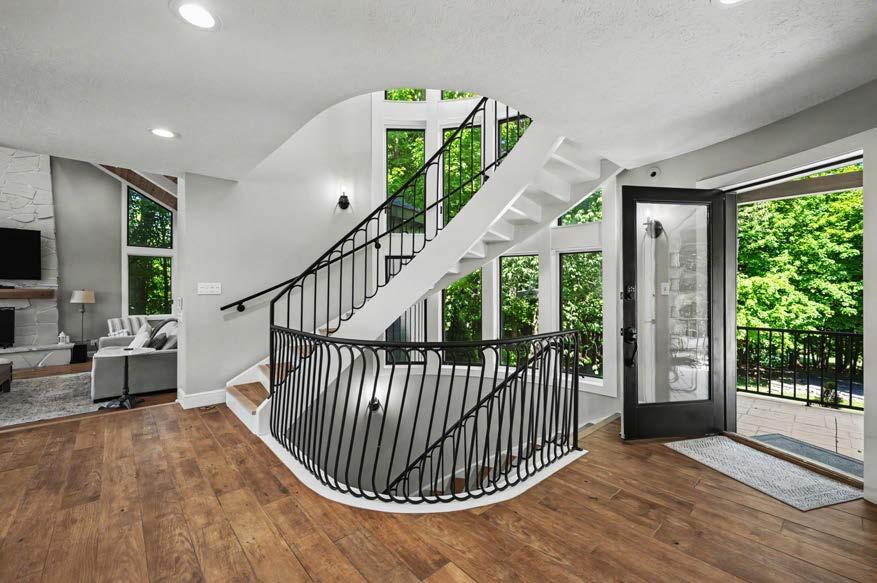
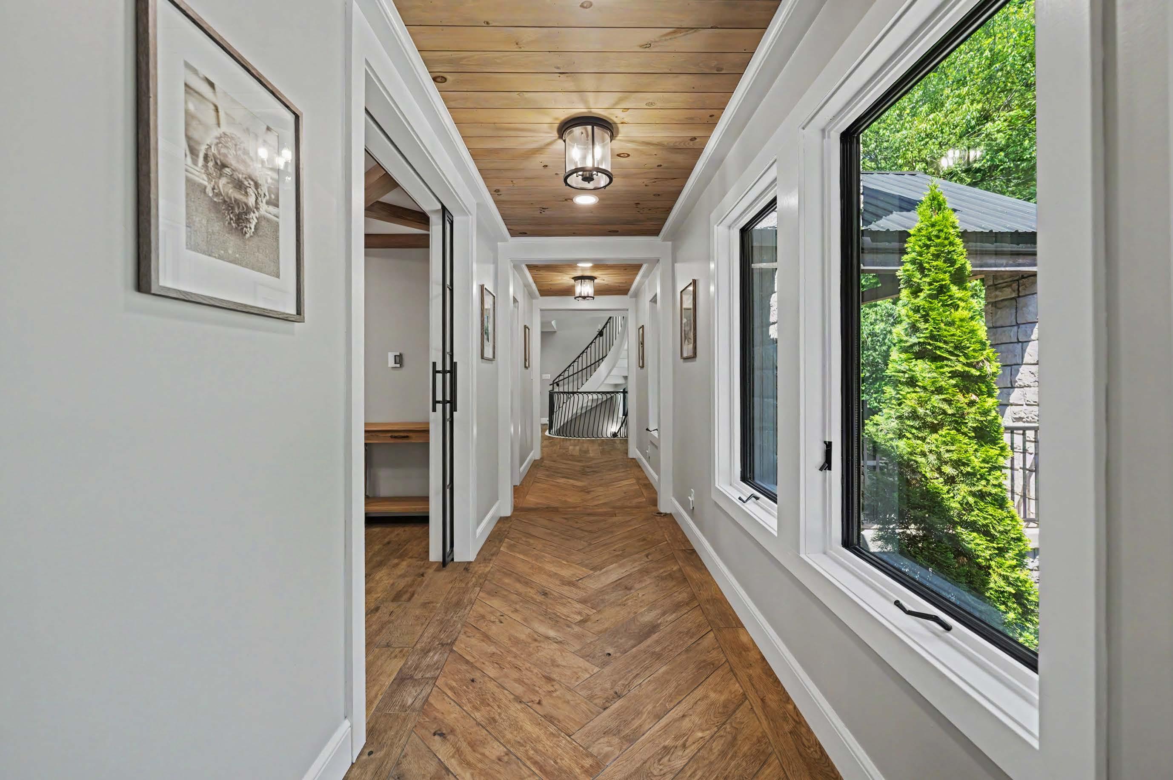
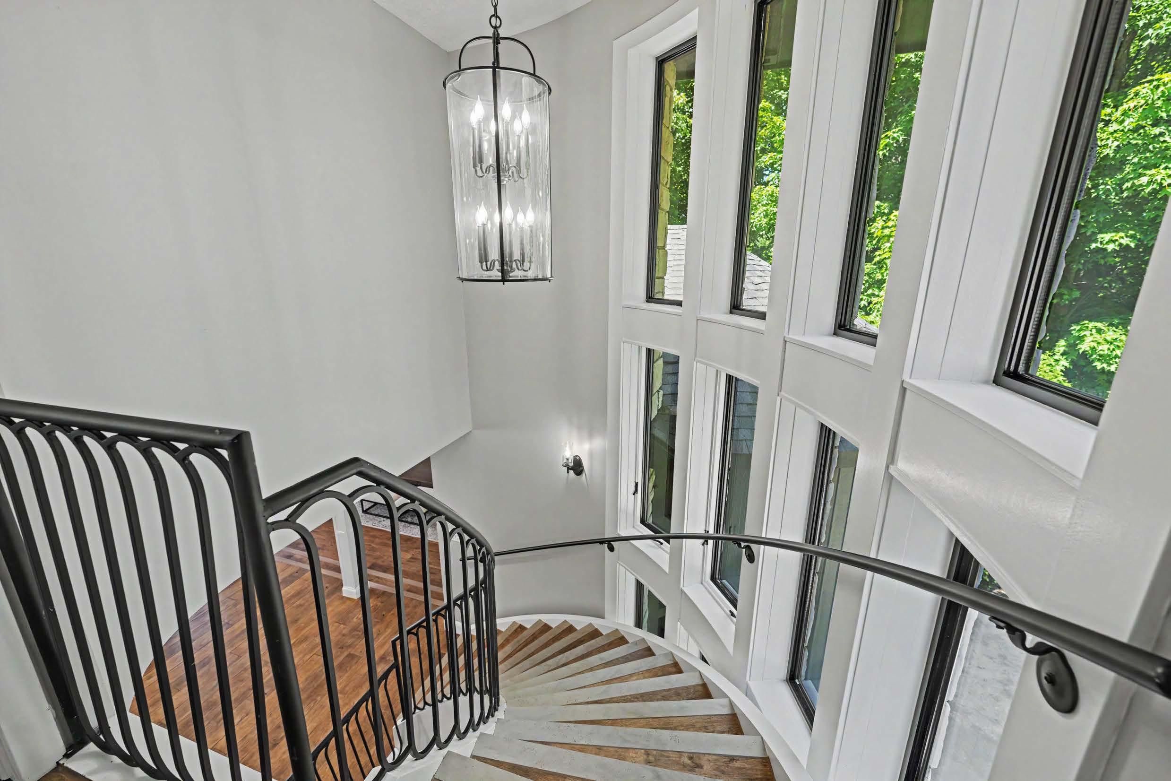
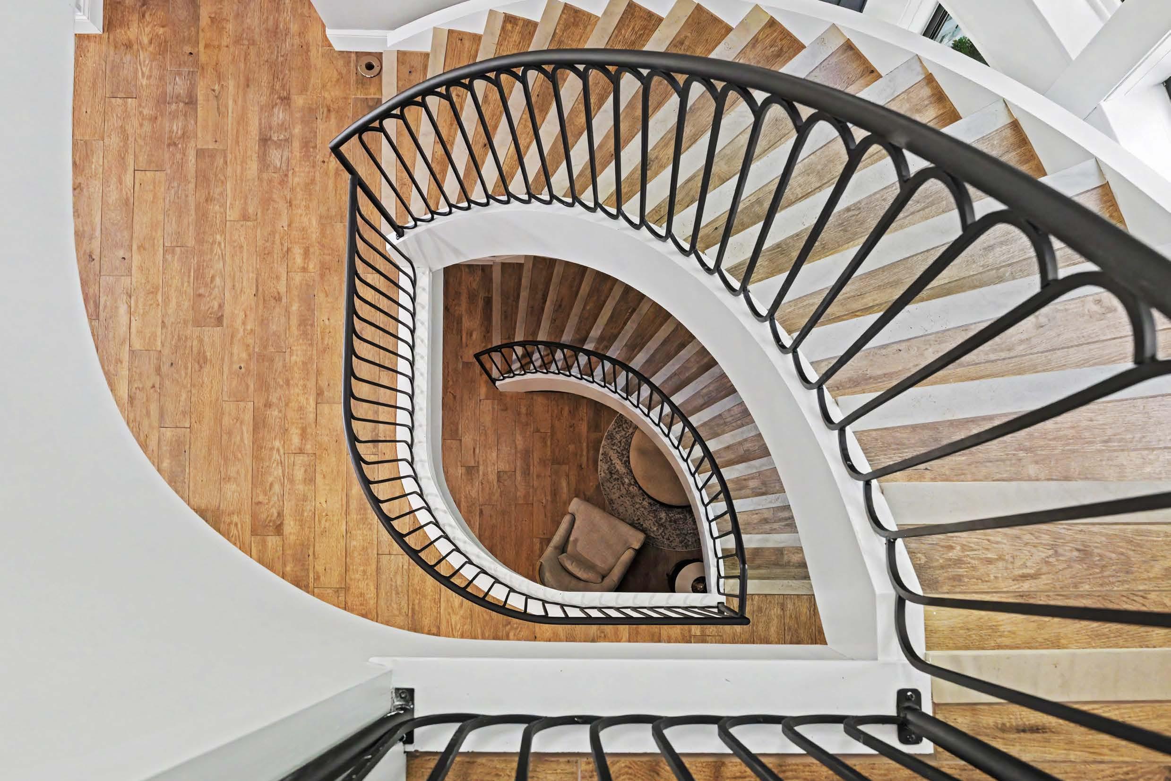
Asculpturalspiralstaircase,custommillwork, and refined finishes create a cohesive, elevated aesthetic throughout the home, but everyevening,thesunsetstealstheshow.

STONE RIDGE DRIVE

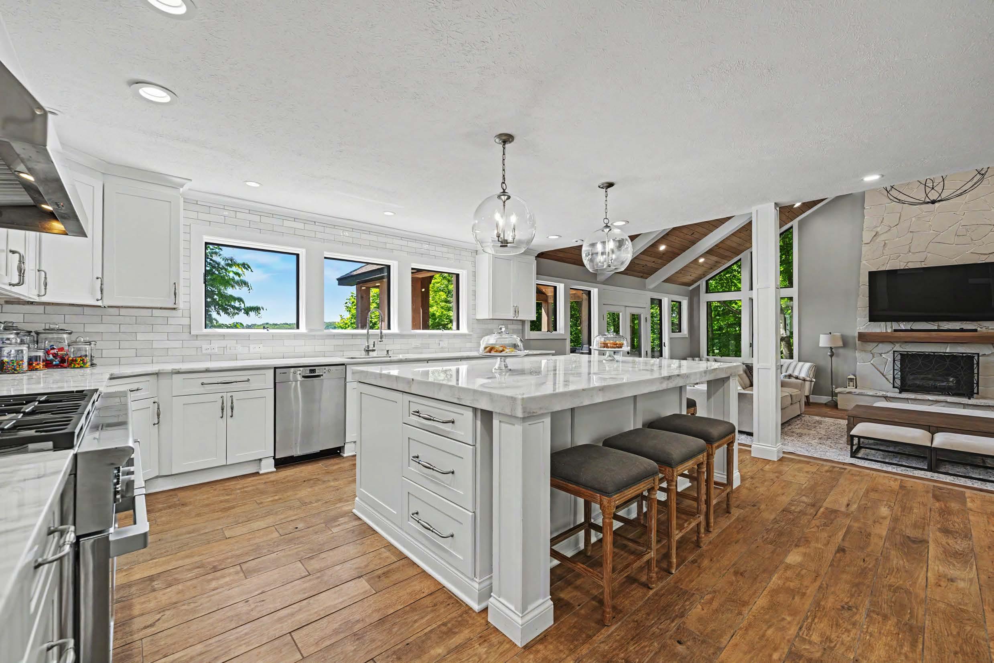
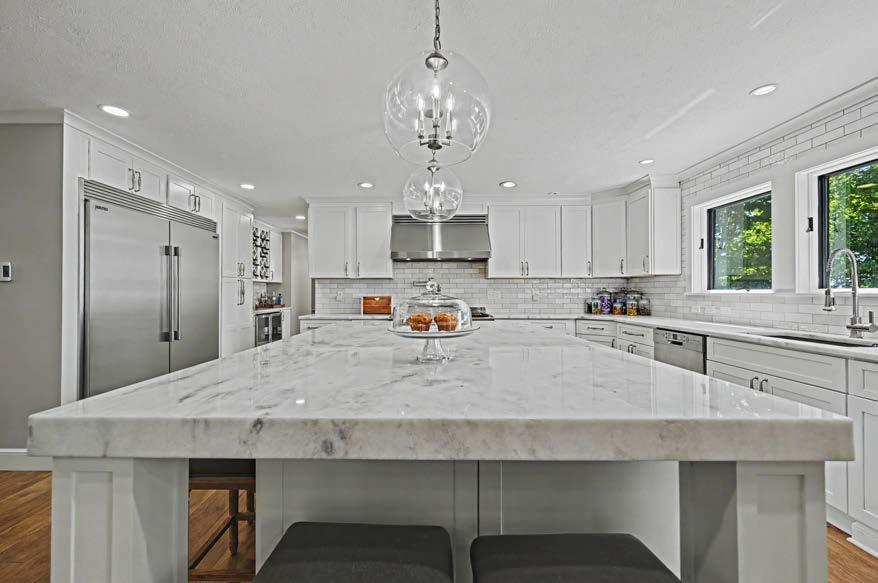
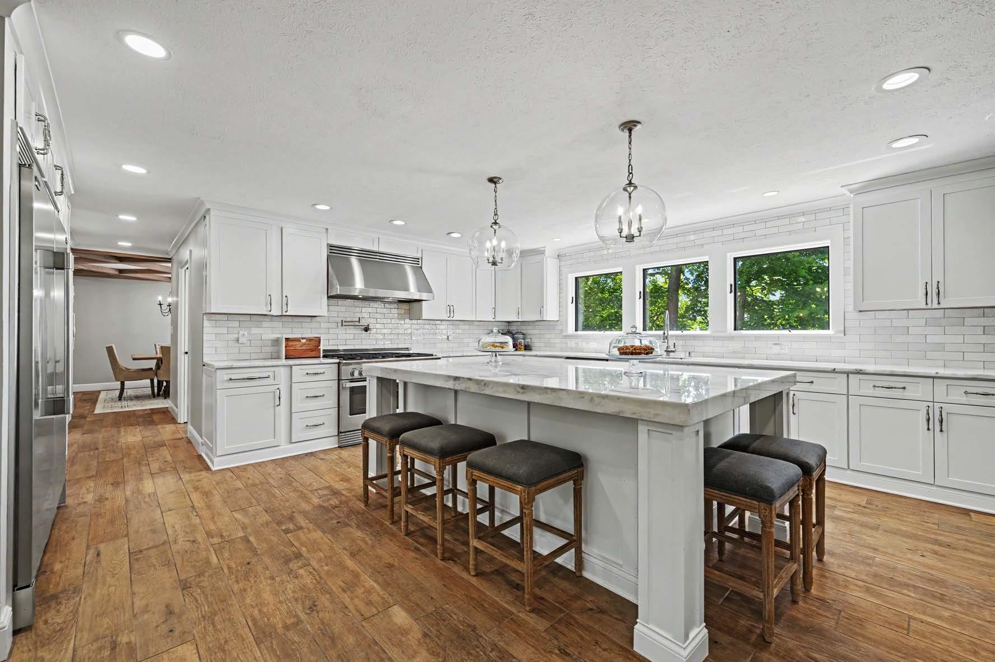
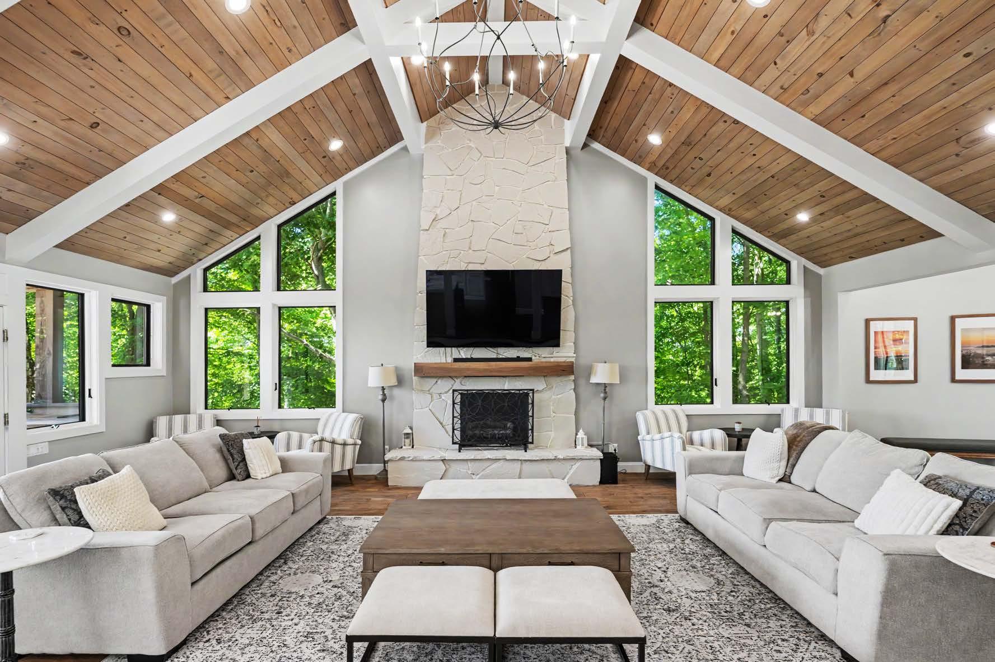
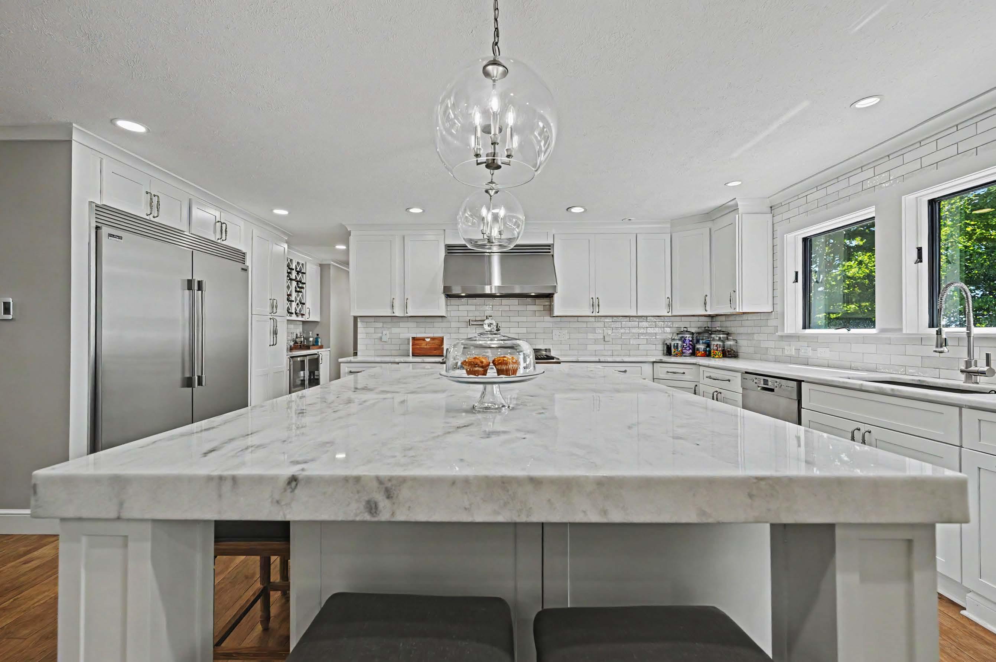
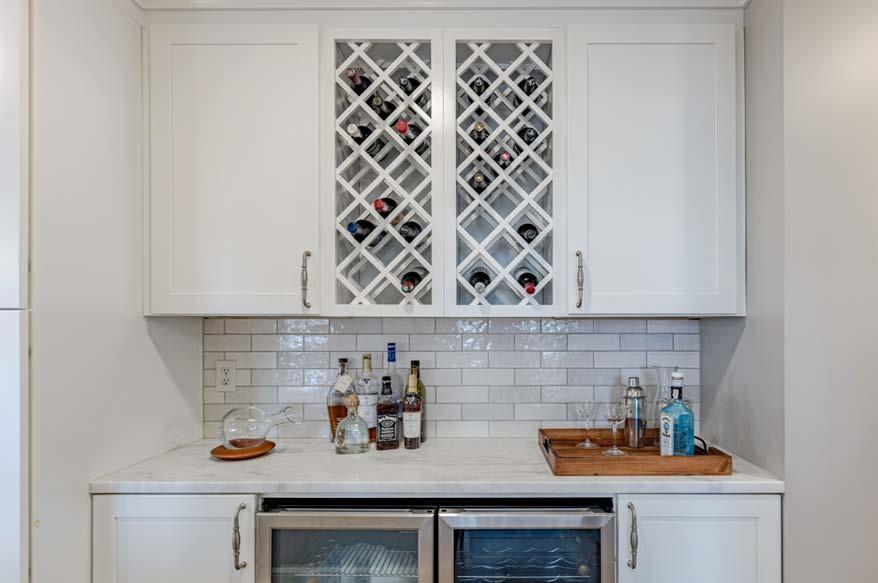
Beautiful and functional, the kitchen features anoversizedisland,quartzitecountertops,and high-end appliances, with an adjacent bar and walk-inpantryforaddedconvenience.Opento thekitchen,thefamilyroomfeaturesavaulted naturalwoodceilingandafireplace.

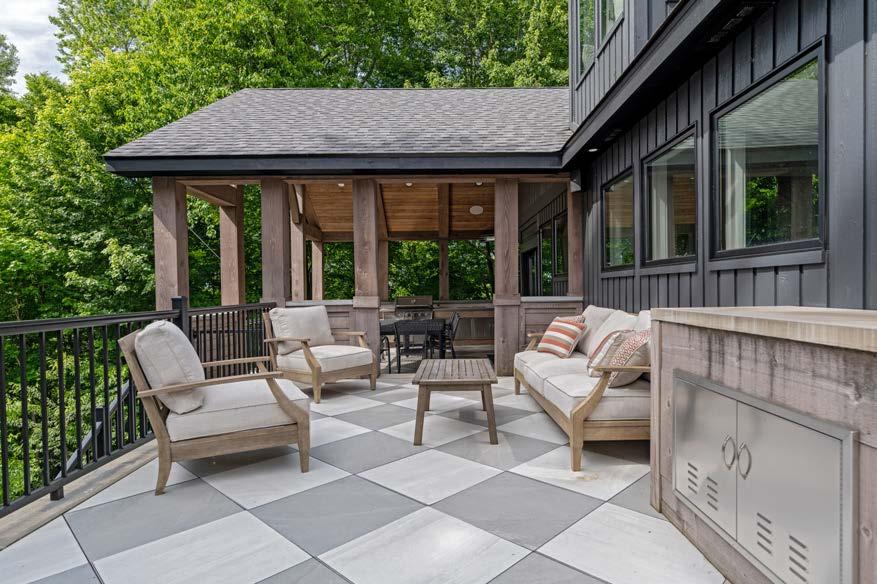
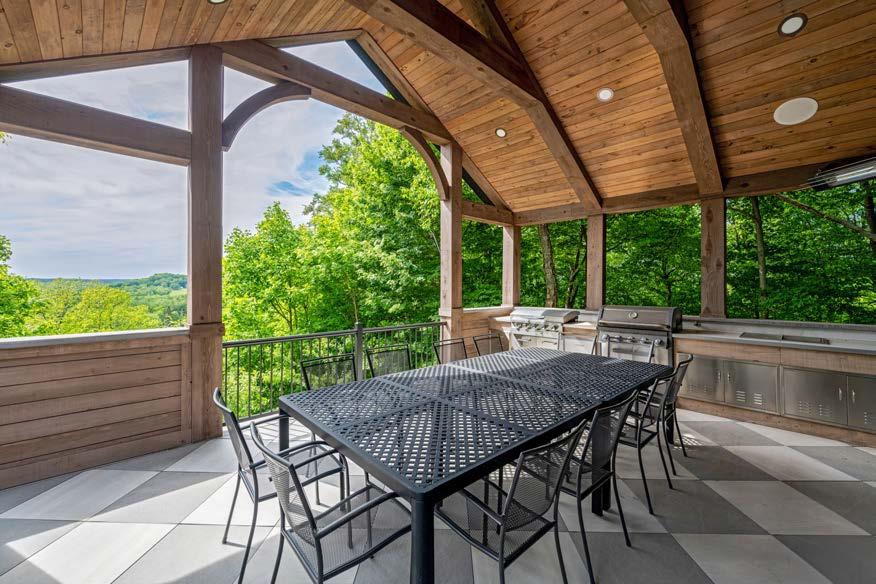
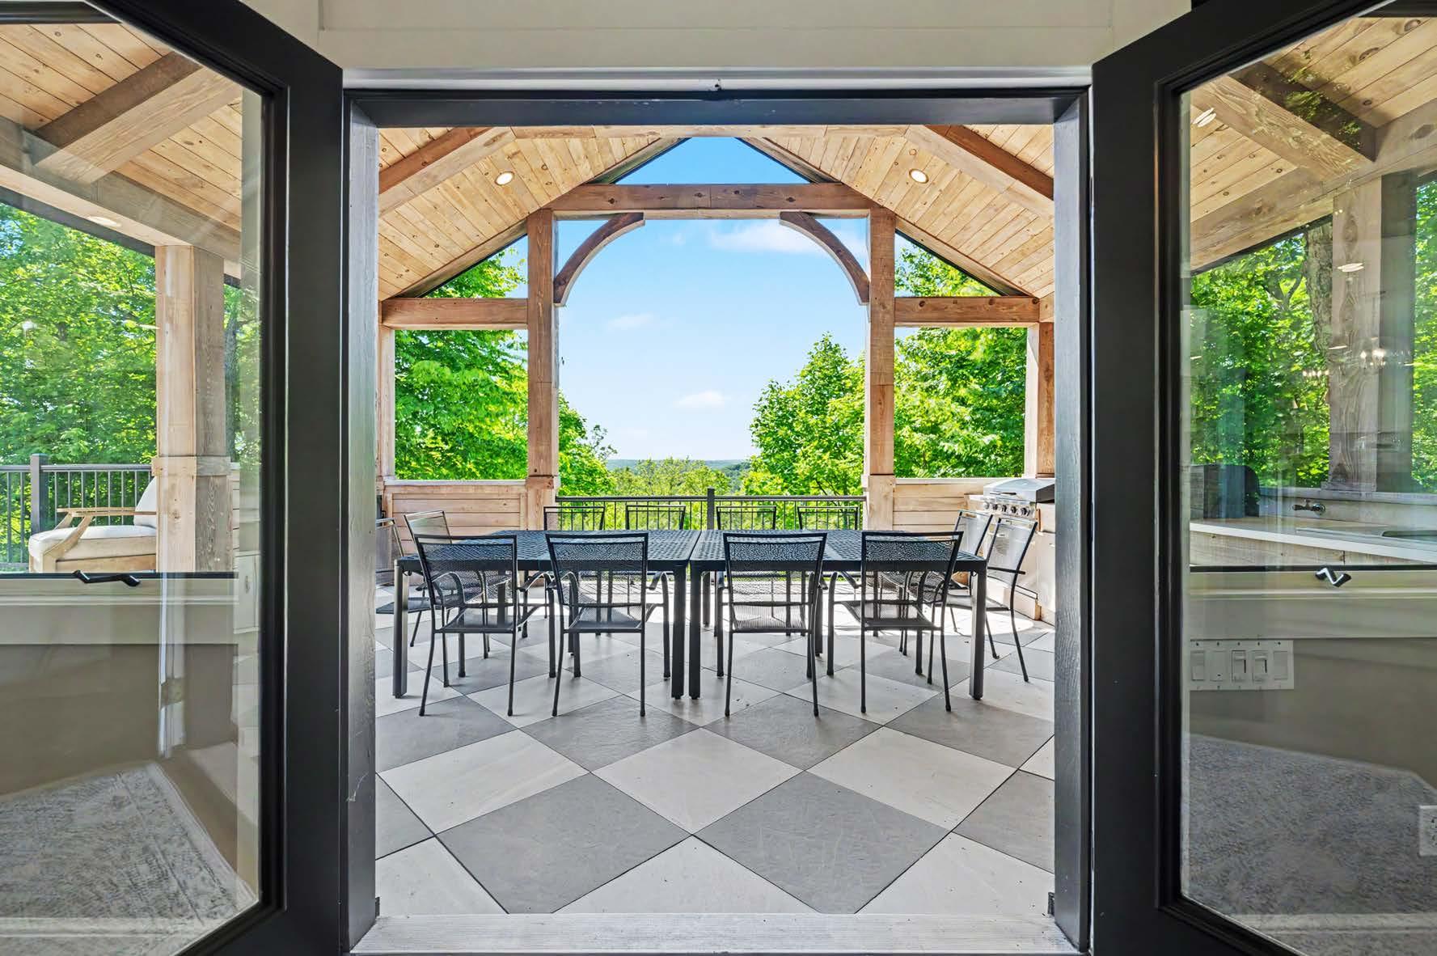
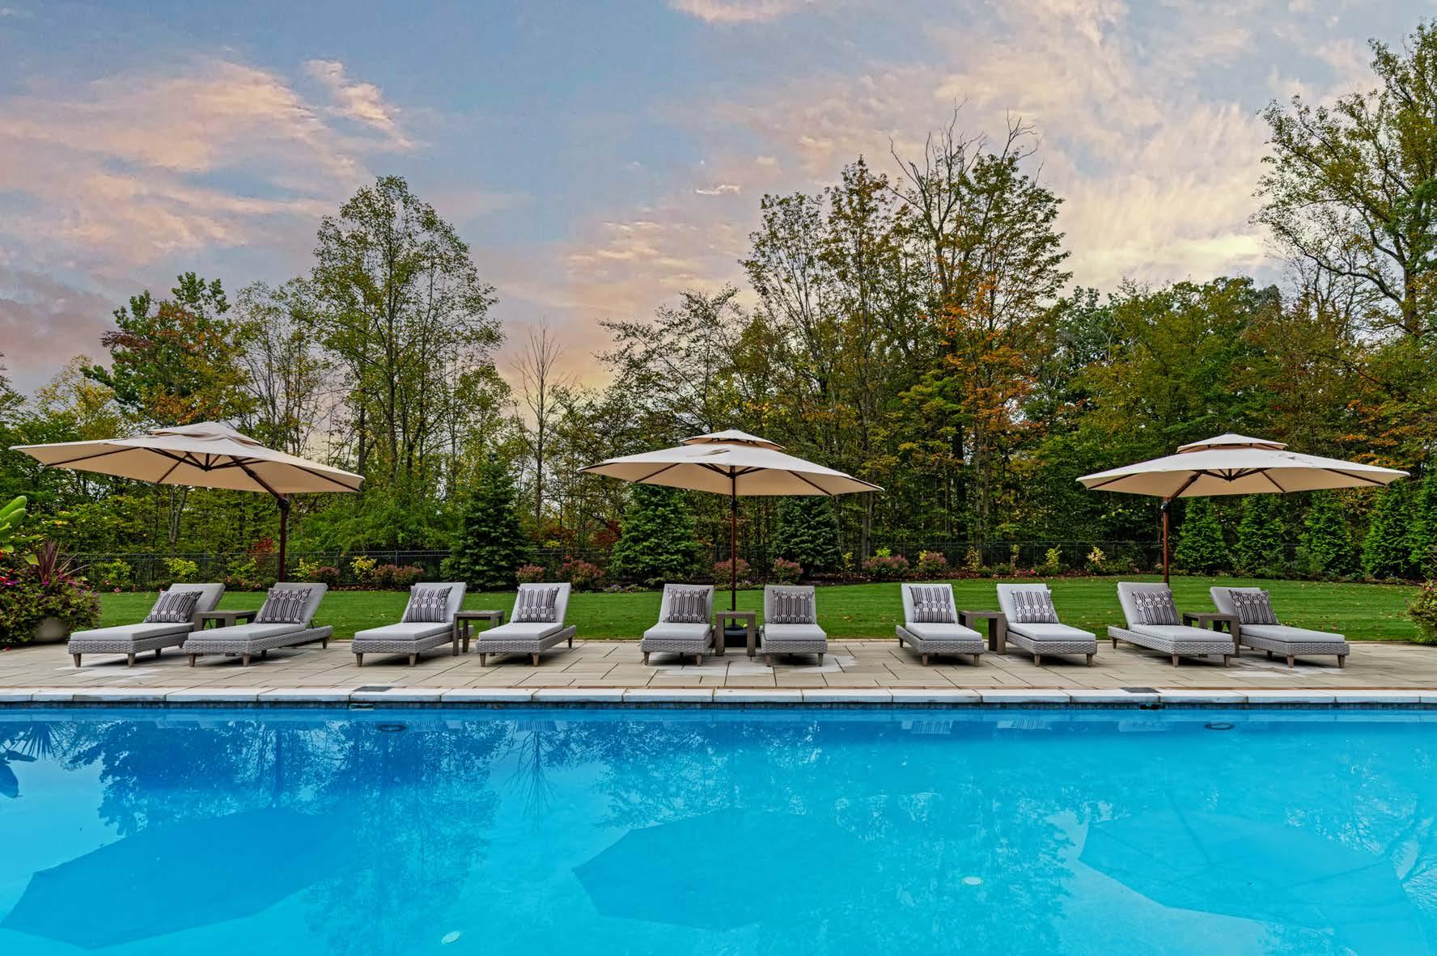
Step outside to the rear terrace, a multi-level entertaining retreat designed for year-round enjoyment complete with multiple covered living areas including an outdoor kitchen with integrated lighting and sound, all with sweepingviewsofthebucolicsurroundings.
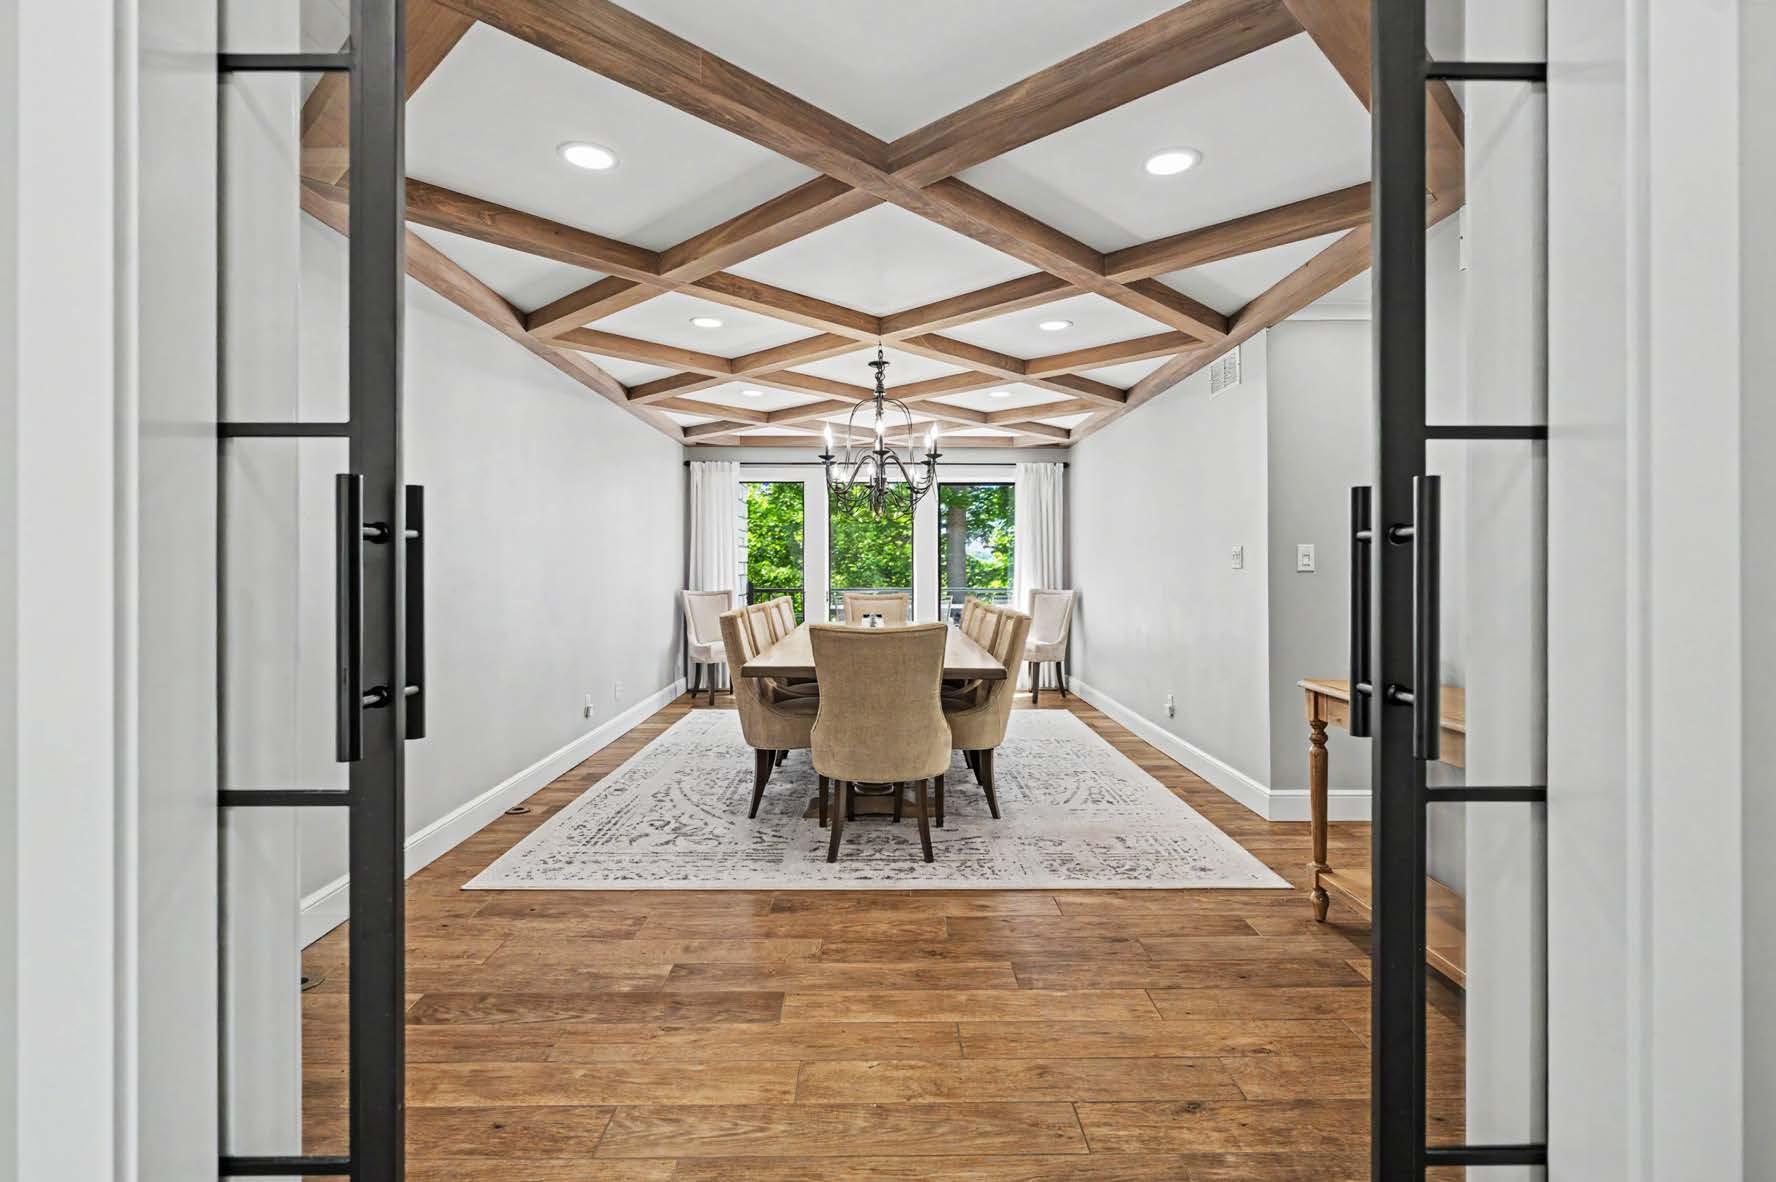
Additionalhighlightsincludeacoffered-ceiling diningroomwithmetalandglasspocketdoors andaprivateofficewithdeckaccess.

5031

RICHFIELD

5031 STONE RIDGE DRIVE

FEATURES & FLOORPLANS

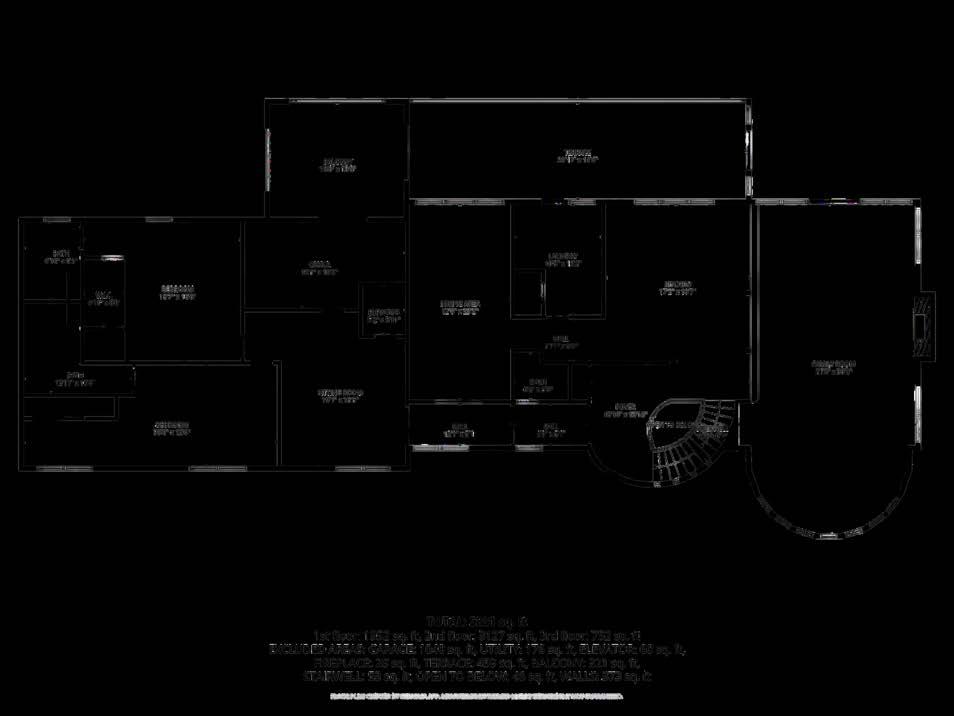
MainLevel(2019–2021)

Porcelainwood-lookflooringwithgraniteedgedetailing,fresh paintthroughout,andintegratedLEDlighting

Familyroomwithstainedwoodceilingandbeams

Kitchenwithwhitemaplecabinetry,quartzitecountertops, oversizedisland,professional-gradeappliances,andcustom storage

Updatedlaundryroomandwalk-inpantry;diningroomwith cofferedceilingandmetal-and-glasspocketdoors;refreshed foyer,hallways,andpowderbath

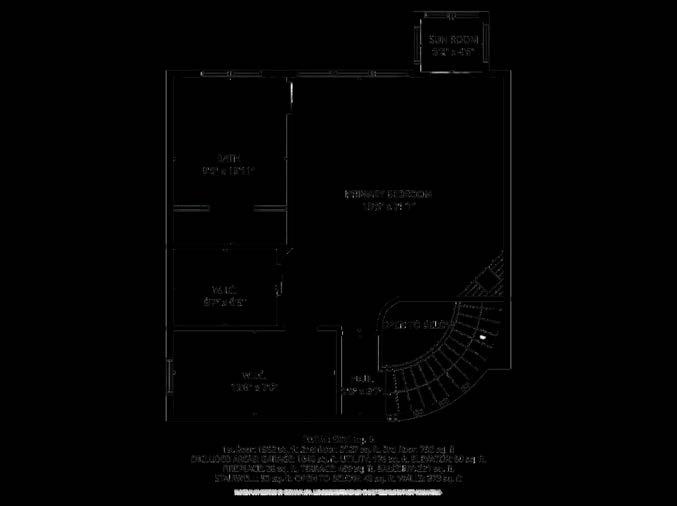
PrimarySuite

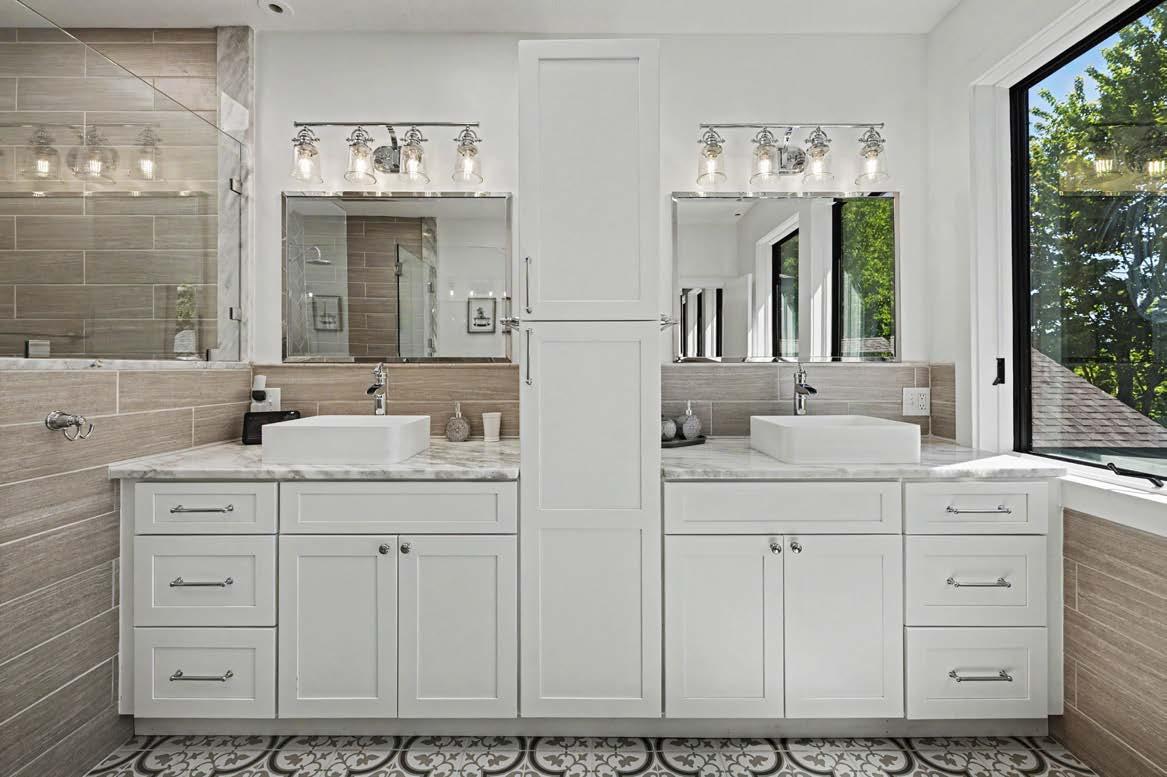
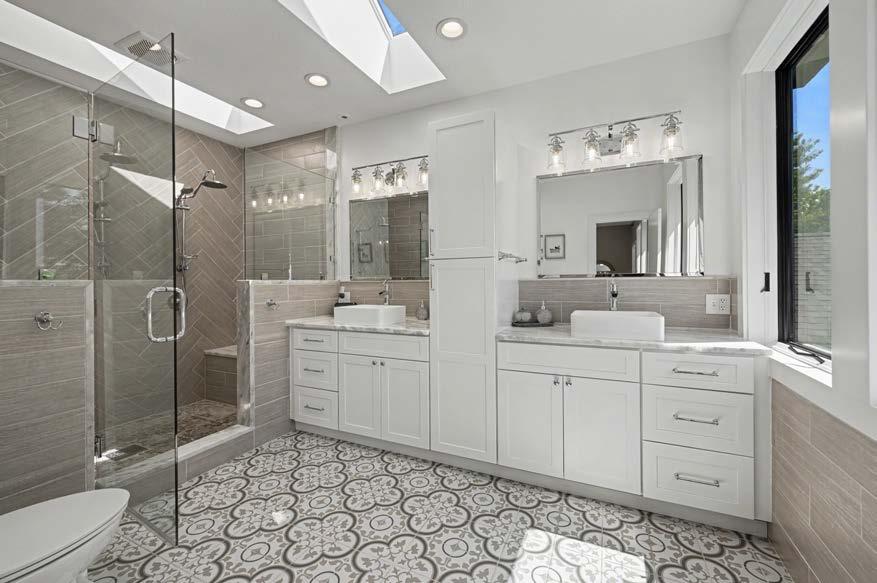
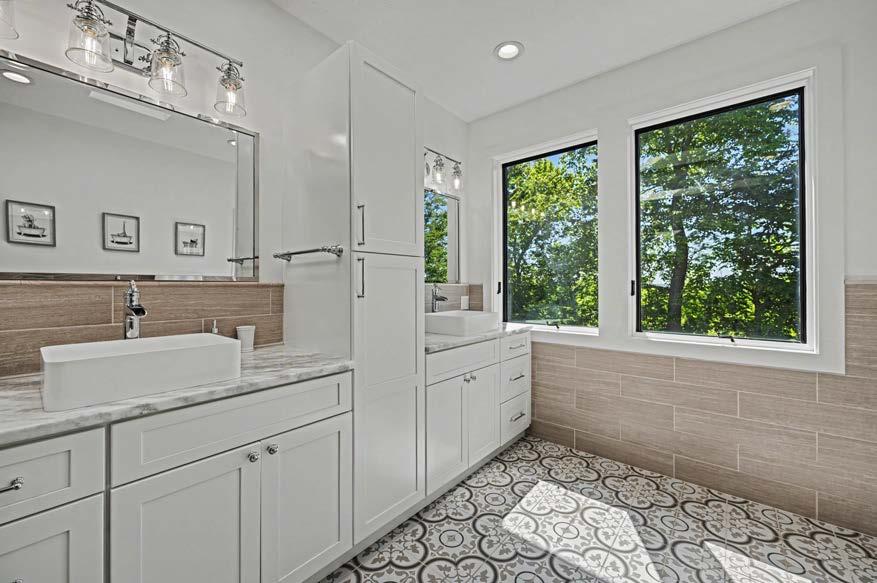
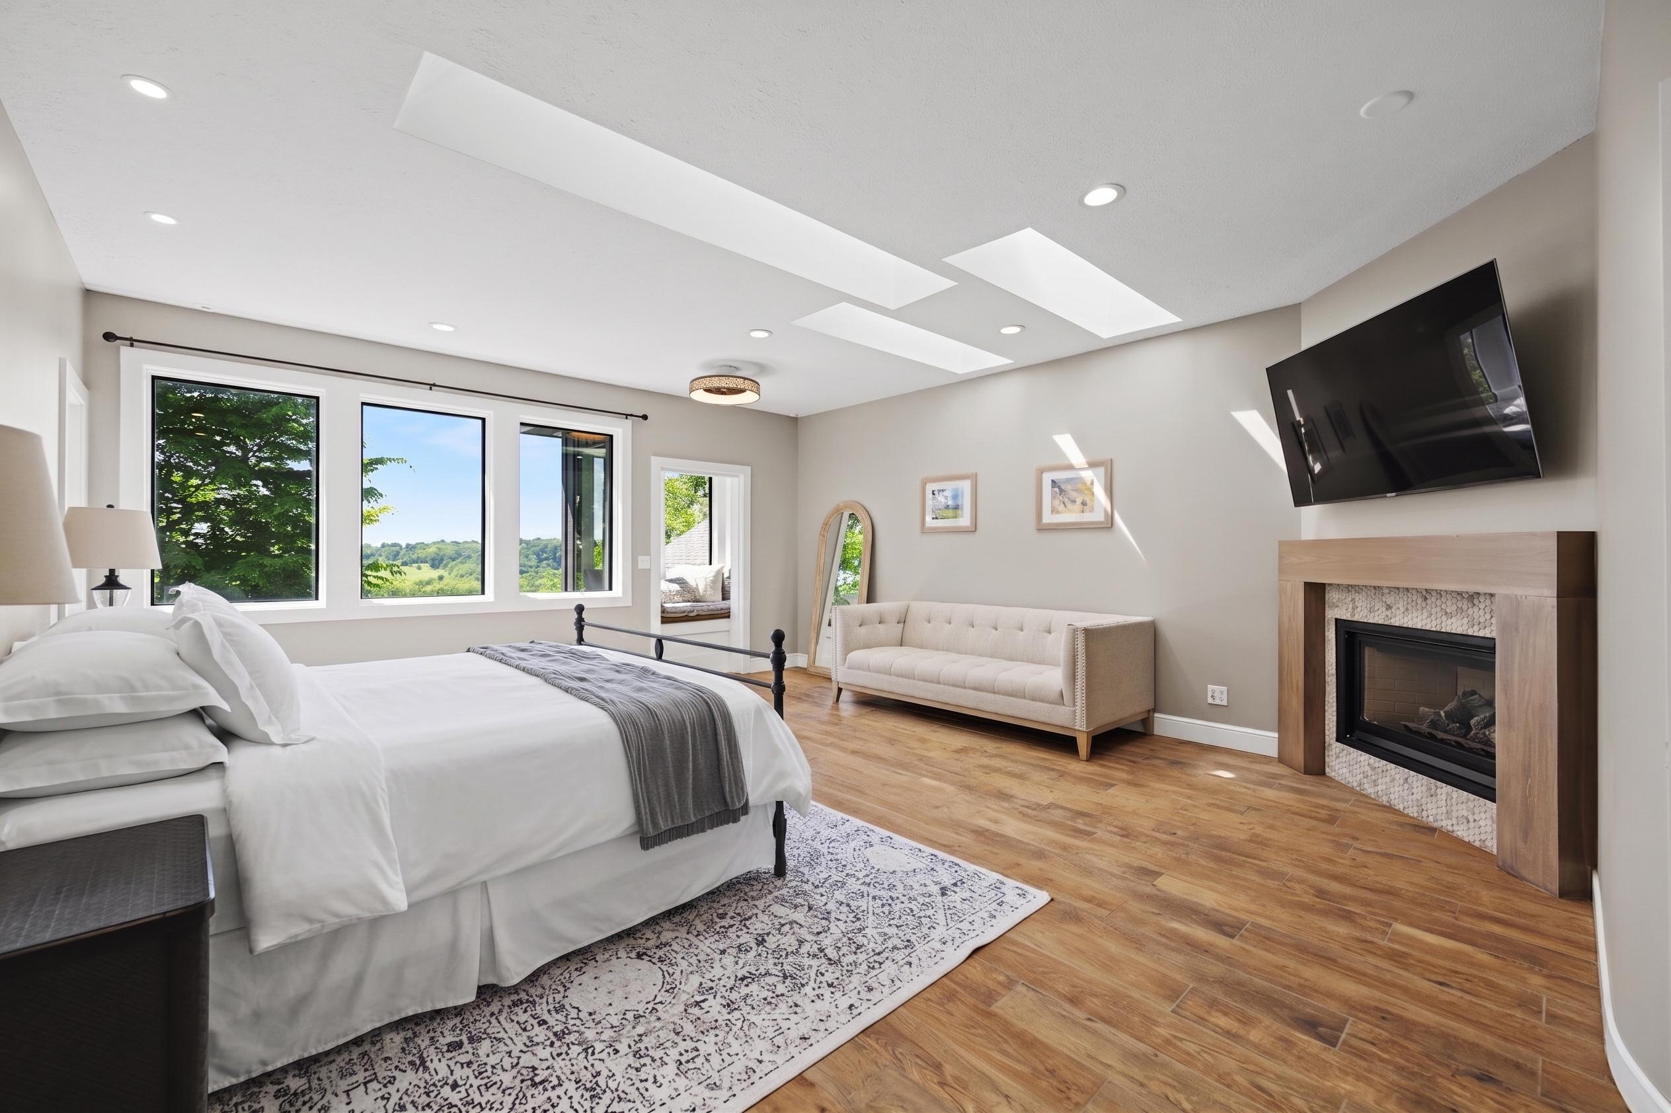
Fullyremodeled(2020)withquartziteandporcelainfinishes, herringbone-tileddoubleshower,limestonefireplace,custom readingnook,andbuilt-inhis-and-hersclosets

AdditionalBedrooms,Baths&Office

Twosecondarybedroomswithnewcarpetandaddedwalk-in closet

Twoadditionalbathroomswithfloor-to-ceilingtiledshowers andnewvanities

Officewithbuilt-inshelving,cabinetry,anddesk;cosmetic elevatorupdate

5031 STONE RIDGE DRIVE

FEATURES & FLOORPLANS

LEVEL ONE

LEVEL TWO

5031 STONE RIDGE DRIVE

FEATURES & FLOORPLANS

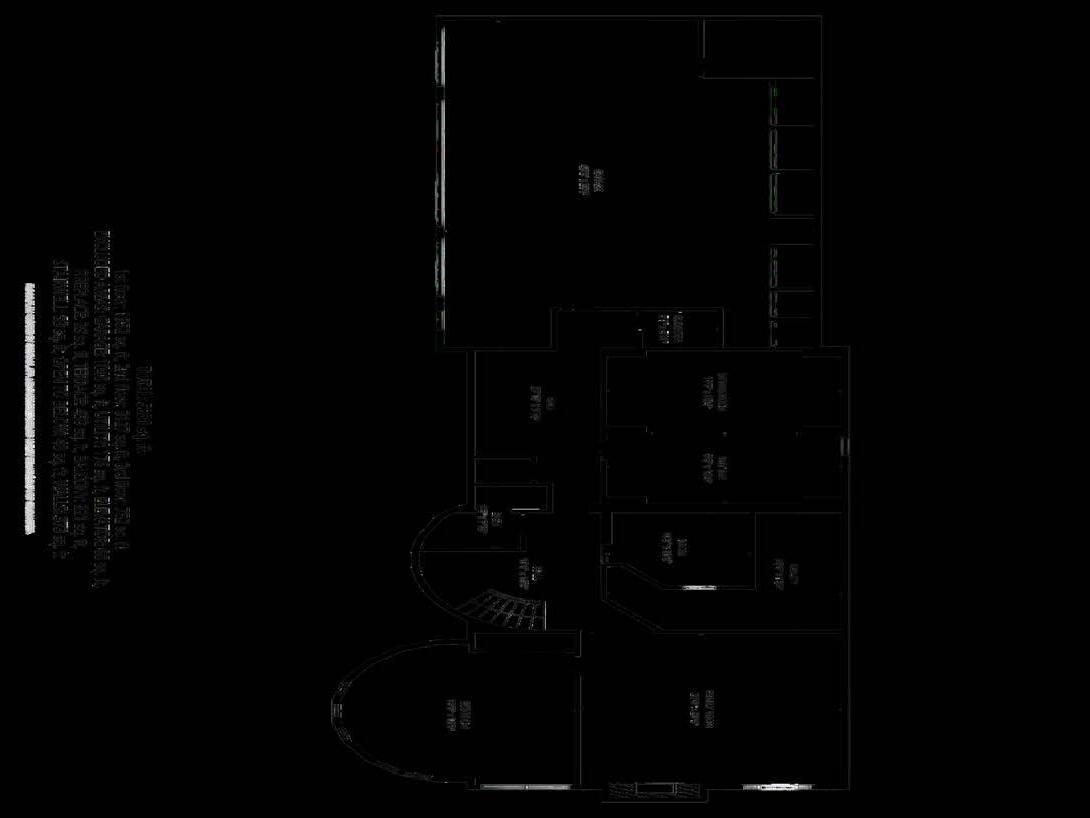
LowerLevel(2021–2023)

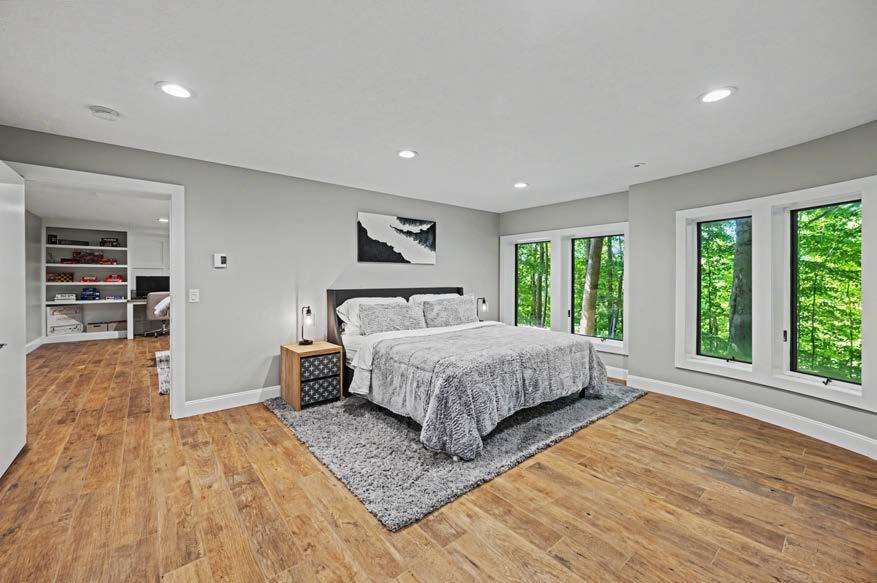
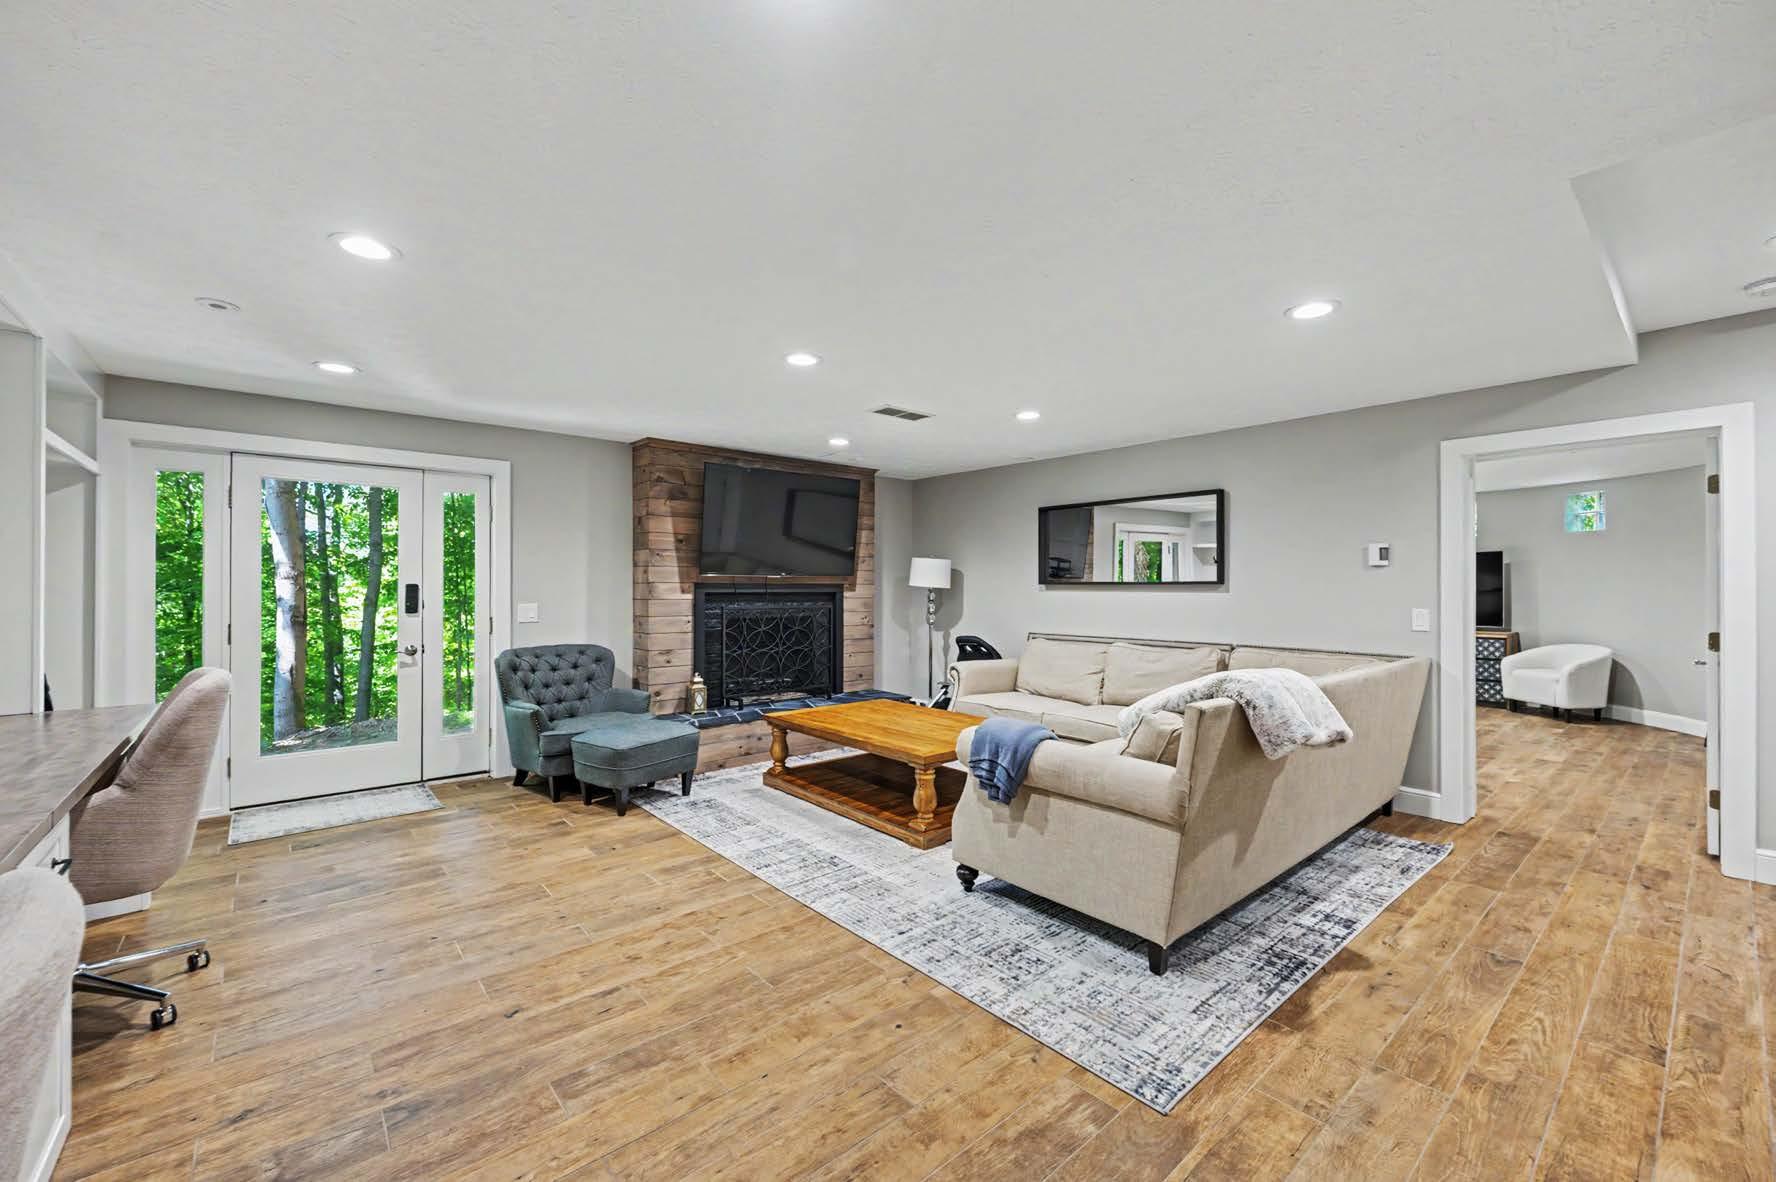
Porcelainwood-looktilethroughout;familyroomwith built-insandworkstations

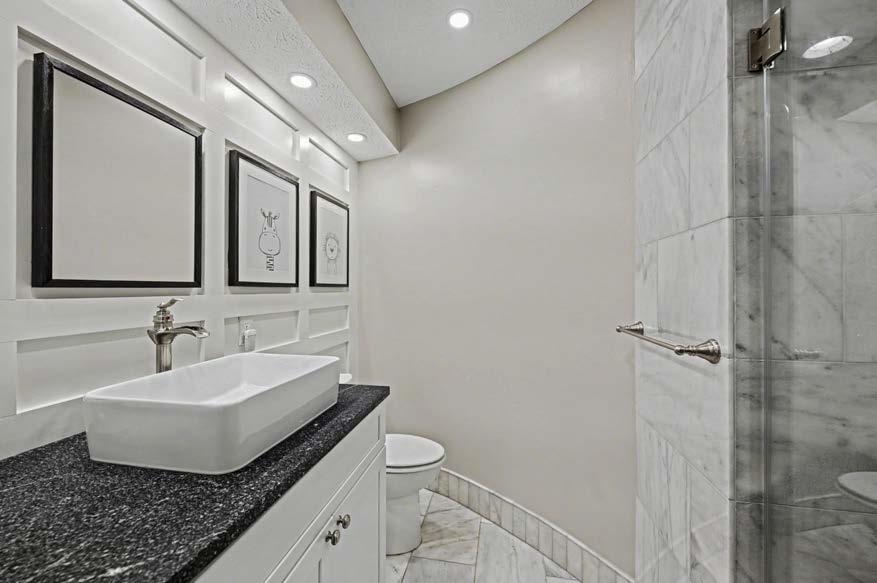
Marble-tiledbathroom;custommudroomwithbuilt-insand stainedwoodceiling

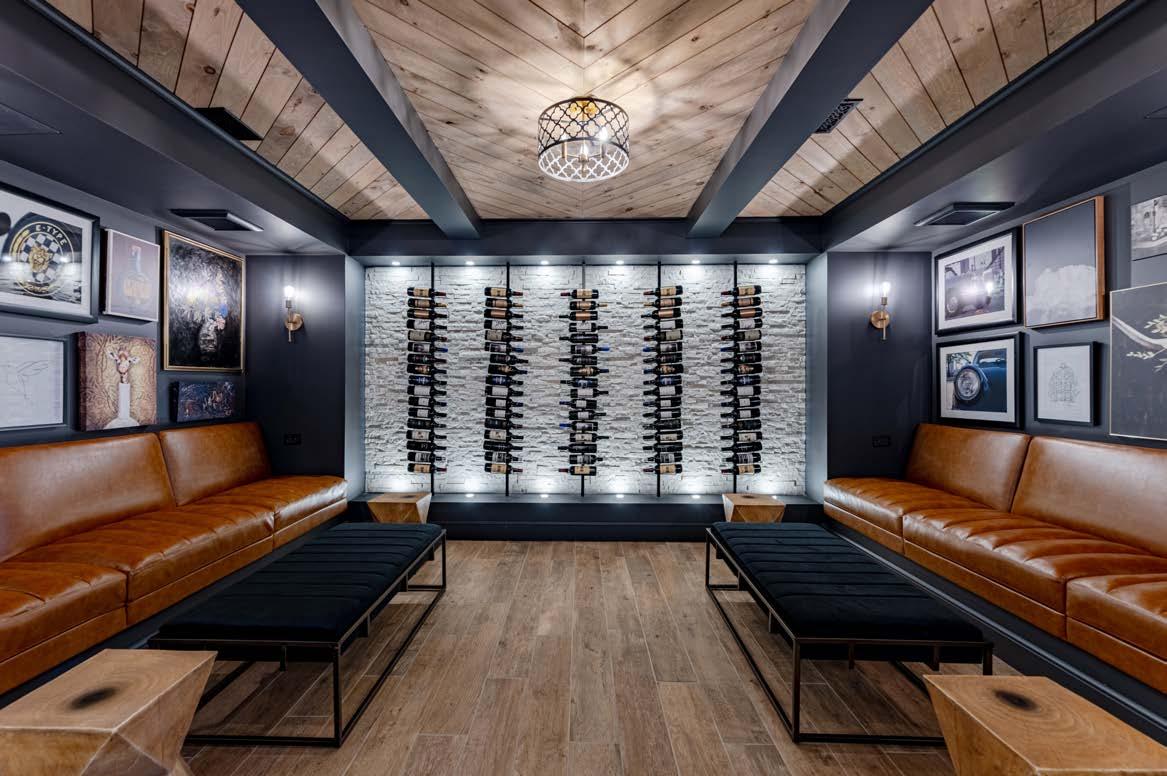
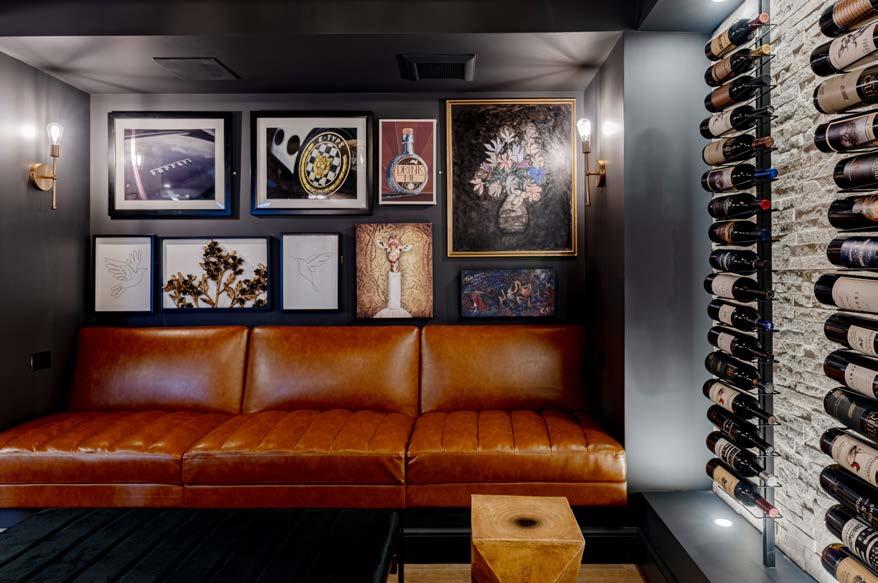
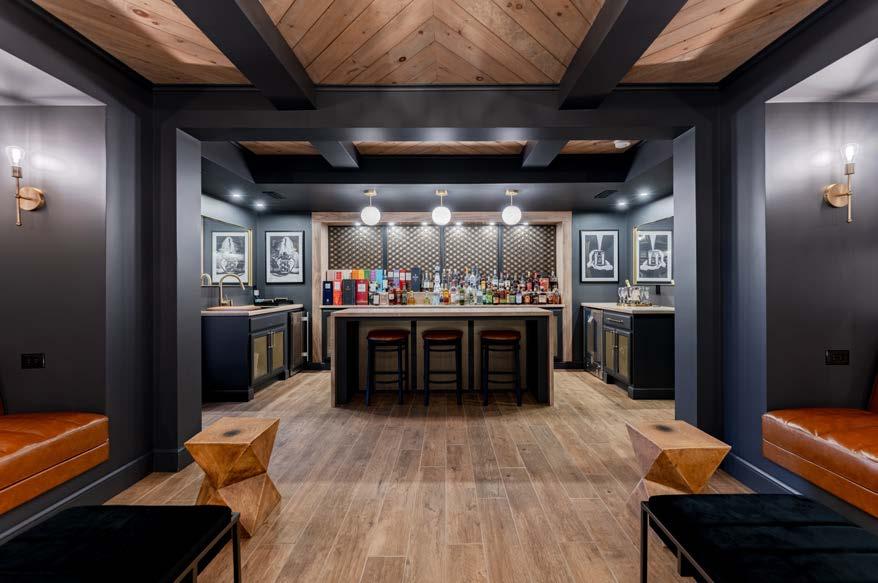
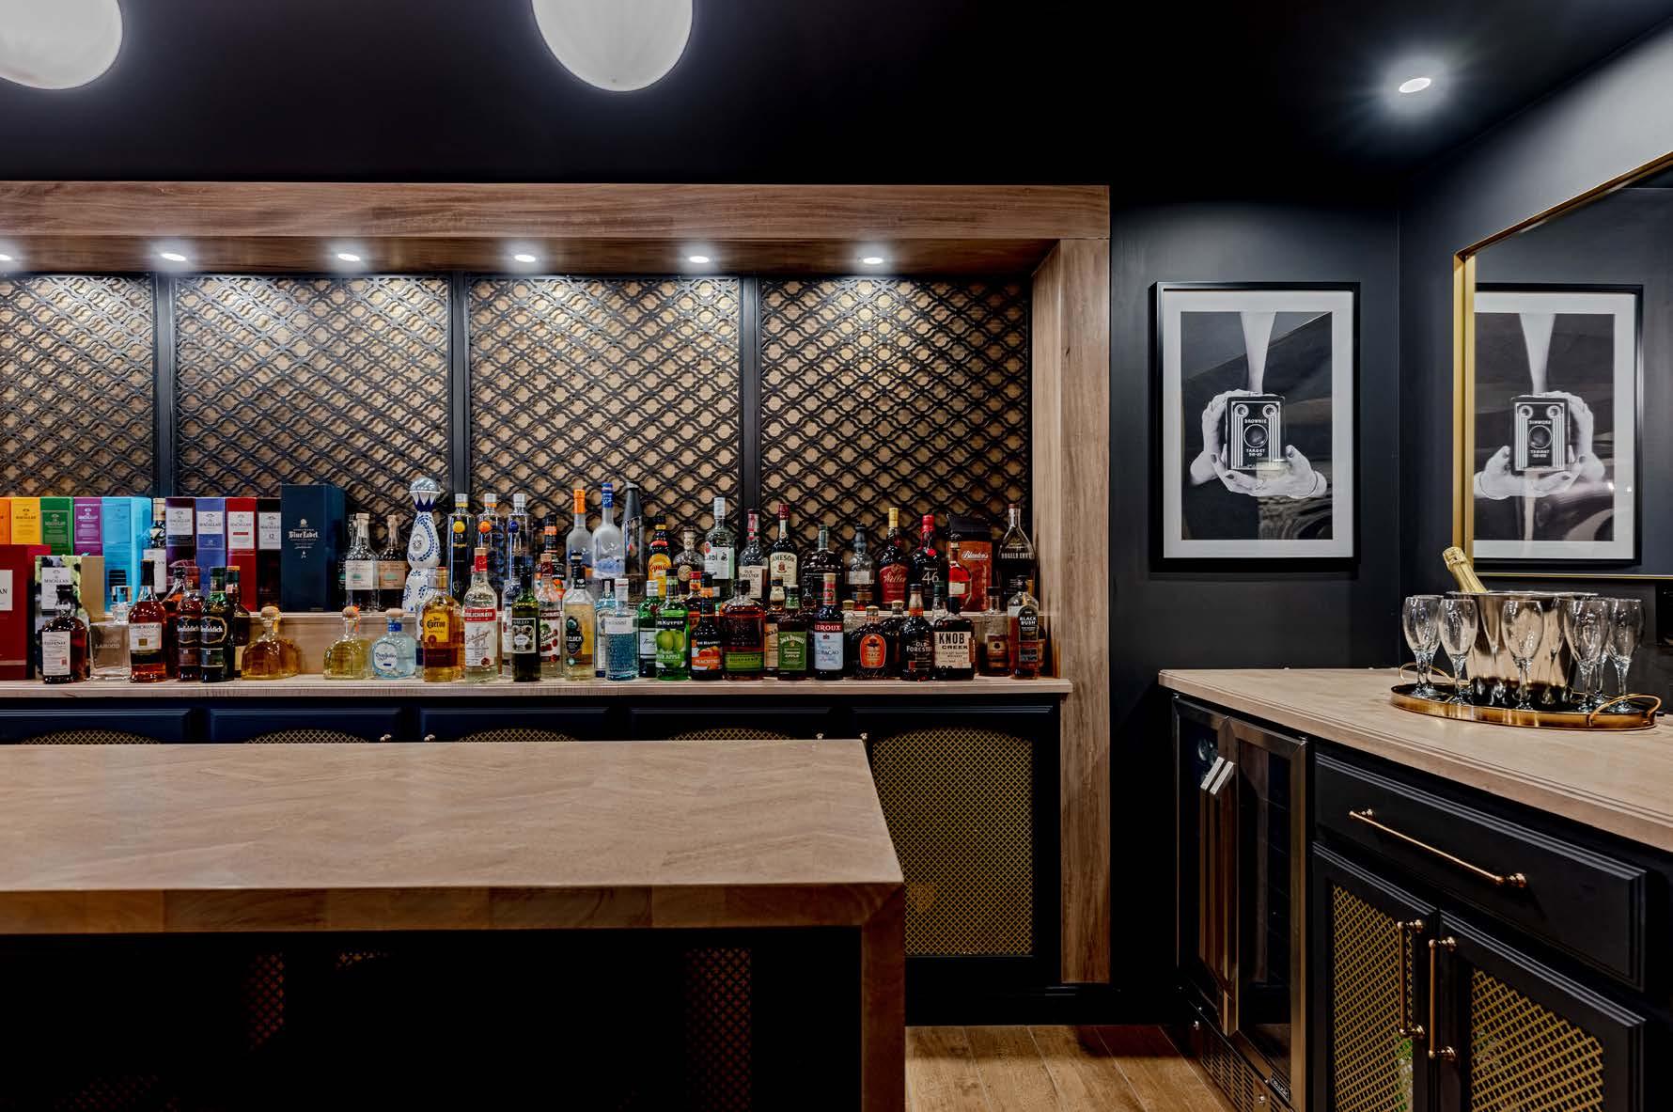
Designerspeakeasywithcustombarandbackbar,stone winewall,boothseating,customlighting,ventilation,and integratedsound

Exterior&OutdoorLiving

Exteriorpaint(2019)andCasadiSassistoneveneer(2018 &2022)

Coveredfrontandrearpatioswithblockconstruction,2x12 framing,metalroof,woodceilings,stampedconcrete,and porcelaintiledecking

Built-inoutdoorkitchen,integratedBluetoothsound system,andfullexteriorlighting(2022)

Mechanical&Garage

Newboiler(2018);dualHVACheatpump/ACsystems (2021);twonewACunits(2022)

4CarGaragewithbuilt-instainlesscabinetry,ceramictiled walls,freshpaint,andside-mountopeners

5031 STONE RIDGE DRIVE

FEATURES & FLOORPLANS

LOWER LEVEL

PRIMARY SUITE

With4bedroomsand4.5baths,thehomeprovidesflexiblelivingsuites oneverylevel,allwithstylishfinishesandeasyelevatoraccess.Up thespiralstaircase,theprimarysuiteisatrueretreatcompletewitha fireplace,awindow-linedreadingnook,andfullybuilt-outwalk-in closets.Thespa-likebathfeaturespatternedporcelainflooringanda strikingherringbone-tileddoubleshower.

5031 STONE RIDGE DRIVE

5031 STONE RIDGE DRIVE LOWER LEVEL

Amenitiescontinueinthelowerlevel,wherenearlyeveryroomprovides viewsoftheforestedbackyard.Thespeakeasy-stylebarcreatesa completelydifferentatmospherewithastone-backedwinewall,floating racks,boothseating,warmwoodceilings,andintegratedsound,allwith walkoutaccesstoastampedconcretepatioforfresheveningair.

Turn static files into dynamic content formats.

Create a flipbook
5031 Stone Ridge Drive by The Agency Cleveland - Issuu