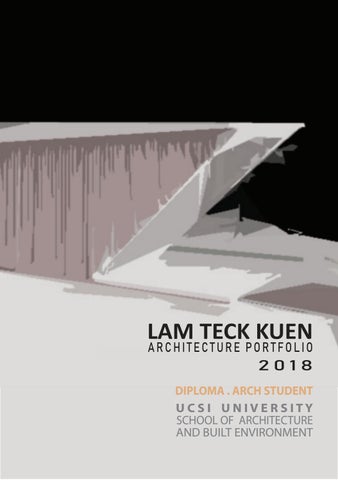
LAM TECK KUEN
ARCHITECTURE PORTFOLIO
2018 DIPLOMA . ARCH STUDENT UCSI UNIVERSITY SCHOOL OF ARCHITECTURE AND BUILT ENVIRONMENT
DESIGN STUDIO 1 ART PIECE - [ Life Cycle ] SHELTER DESIGN STUDIO 2 BAMBOO CAFE COMMUNITY ARCHITECTURE THE ECO GAZEBO
LIFE CYCLE
MUSIC - In the clouds (Astron) scan QR to listen PRINCIPLE USED : Harmony, Repetition ‘In the Clouds’ is an emotional therapy music which can penetrate your mind and make you think of the memories from the past, like having a flashback. The form of the music is simple (using minimum instrument), direct and strongly repetitive, yet not boring. When the same rhythm is repeated again with a gradual increase in loudness and strength, listeners will indirectly dig deeper into their endless sea of memories, with a smooth transition
In our artwork, we emphasize on the feel which arosed to our mind when
we first listened to this song, the flashback. A depiction of a man in two extremely antipodal stages of life, ‘Birth’ and ‘Death’, with growing process as a connection between these two stages. The human figure was left blank to symbolize a newborn brings nothing to this world and a man can take nothing from this world upon death. Different colours were used to symbolize different stages in our life: Youth, Vitality, Self-discovery, Maturity, Midlife, Death, where the concept was strengthen by using two objects, dandelion as growing up and leaves falling as getting nearer toward death. White boxes floating in the middle symbolize photography (memories) remembered by the persona, with the intensity being highest in his peak age. This drawing, by presenting a cycle of life, where no one can escape from death, reminds us to always seize the day and live our life to its fullest.
SHELTER
CONCEPT
Concept of this project is to create a small, portable flat pack shelter which can expand into a large structure. The concept features the growth movement of organism, from rise to downfall.
HOW TO RELATED THE ART PIECE - [ LIFE CYCLE ]
A growth process of human started from zero to its peak stage, followed by a a sharp decline. Similarly the mechanism of the model features the growth process of human, extended from its base following the curve of growth.
A mock up model consisted of five separated modular structure is created according to the growth curve.
Thread chaining each module to limit its expansion
By incorporating the ups and downs of growing process we shown in our painting with the organic form of a shellShell shape was chosen due to the sense of security provided by the sturdy form.
For traveller who loves sketching, they can choose a spot and erect the structure easily to produce their art in a sheltered condition. Allow them to rest and sleep as well.
PHOTO SHOOTING
SKETCHING
More natural lights entering the shelter
To bring in more natural lights for sketching purpose, the sides of the structure slightly trimmed, forming a triangular shape which is transparent. Two string was used to demonstrate how the structure will be erected and to fix in place. Nylon to fix the structure on ground
THE INSTALLATION OF SHELTER
MATERIAL USED : -20mm DIA UPVC PIPE -20mm INNER DIA4 WAYS UPVC FITTING -20mm INNER DIA UPVC TEE -20mm INNER DIA UPVC ELBOW -CANVAS
BAMBOO CAFE
The bamboo from the facade will make the building look more harmony with the site.
STUDY MODEL
MODEL MATERIAL USED SATAY STICK MODEL BOARD
SITE PROPOSED
PERDANA BOTANICAL GARDEN
SITE PLAN
GROUND FLOOR PLAN
FRONT ELEVATION
BACK ELEVATION
LEFT ELEVATIONV
RIGHT ELEVATION
SECTION A-A
PERSPECTIVE DRAWING
Drawing Rendring Tools Photoshop
Drawing Method Hand drawing
Sketchup
Designed by
Ber: SAMA Design Team A
PRODUCED BY AN AUTODESK STUDENT VERSION
Tools
PRODUCED BY AN AUTODESK STUDENT VERSION
PRODUCED BY AN AUTODESK STUDENT VERSION
ECO GAZEBO
3D modeling
PRODUCED BY AN AUTODESK STUDENT VERSION
PRODUCED BY AN AUTODESK STUDENT VERSION
PRODUCED BY AN AUTODESK STUDENT VERSION
Floor Plan Scale 1:20
PRODUCED BY AN AUTODESK STUDENT VERSION
PRODUCED BY AN AUTODESK STUDENT VERSION
Front Elevation Scale 1:20
PRODUCED BY AN AUTODESK STUDENT VERSION
PRODUCED BY AN AUTODESK STUDENT VERSION
PRODUCED BY AN AUTODESK STUDENT VERSION
Left Elevation PRODUCED BY AN AUTODESK STUDENT VERSION
PRODUCED BY AN AUTODESK STUDENT VERSION
Scale 1:20
PRODUCED BY AN AUTODESK STUDENT VERSION
PRODUCED BY AN AUTODESK STUDENT VERSION
Rear Elevation Scale 1:20
PRODUCED BY AN AUTODESK STUDENT VERSION
Drawing
PRODUCED BY AN AUTODESK STUDENT VERSION
Right Elevation Scale 1:20
Tools
AutoCAD
Designed by
Ber: SAMA Design Team A
PRODUCED BY AN AUTODESK STUDENT VERSION