The Terrace Collection
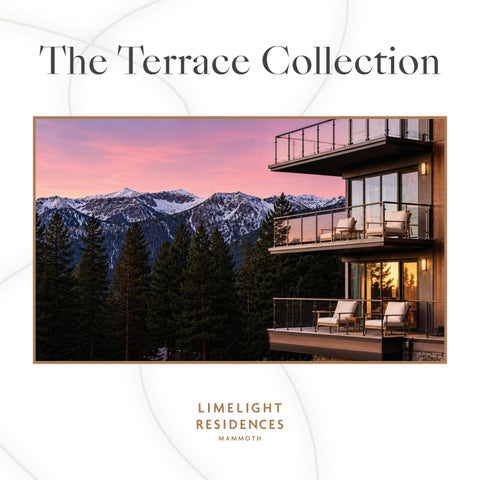
Designed around the largest private outdoor living spaces in the building, the Terrace Collection brings Mammoth into view from every direction. Across the limited collection, expansive terraces and floor-to-ceiling windows frame views of the Sherwins, White Mountain Range, Glass Mountain, Mammoth Rock, and The Village, giving each residence a distinct perspective on the captivating alpine landscape.
From Residence 200’s corner great room, the Sherwins, White Mountains, and Glass Mountain fill the horizon. LIMELIGHT RESIDENCES MAMMOTH
THE TERRACE COLLECTION
|
5
Truly Immersive Mountain Living
The Terrace Collection comprises three expansive residences: 200, 201, and 202, each designed around dog-friendly private terraces that function as a true extension of the interior. Great rooms flow directly to the outdoors, and floor-to-ceiling windows draw the mountains in through every season. From their position, these residences offer unmatched ease of access to the Village Gondola and Mammoth Lakes Mountain Club. LIMELIGHT RESIDENCES MAMMOTH
THE TERRACE COLLECTION
|
7
On the Terrace, From Sunrise to Sunset
Premier views of the Sherwins extend across the horizon.
LIMELIGHT RESIDENCES MAMMOTH
Mornings begin with the doors open: coffee and fresh mountain air, a few quiet minutes of stretching or meditation before the day gets going. Afternoons return from the trail or the pool, with lunch outside, towels drying in the sun, and a book in hand while the dog sprawls in a warm corner. Evenings end with a glass of wine and dinner carried out as golden hour moves across the Sherwins. In winter, an integrated heat-trace system helps melt snow and ice, keeping the terrace ready for gathering and watching snowfall over The Village. On July Fourth and New Year’s Eve, east-facing homes enjoy a front-row seat to fireworks.
THE TERRACE COLLECTION
|
9
LIMELIGHT RESIDENCES MAMMOTH
The Terrace Collection
Residences THE TERRACE COLLECTION
|
11
LIMELIGHT RESIDENCES MAMMOTH
THE TERRACE COLLECTION
|
13
LIMELIGHT RESIDENCES MAMMOTH
Each residence in the Terrace Collection flows naturally from room to room, with great rooms designed for gathering, dual primary suites for privacy, and built-in bunk rooms that give younger guests a space of their own. WATG Architecture and HBA Interior Design shaped every home around natural materials and a refined sense of minimalism, so nothing competes with the light, the oak, or the views beyond the floor-to-ceiling windows.
THE TERRACE COLLECTION
|
15
RESIDENCE 200 TERRACE
21'-6" x 53'-9"
Two Corner Terraces & Views in Three Directions 4 BEDS | 4 BATHS INDOOR 2,936 SQ FT | OUTDOOR 760 SQ FT TOTAL 3,696 SQ FT
PRIMARY BEDROOM 1 19'-1" x 15'-4"
FP
PRIMARY BATH 1 15'-0"x 14'-8"
BATH 4
8'-8" x 9'-
BEDROOM 4 22'-1" x 10'-6"
R KITCHEN
24'-0" x 11'-0"
DW
WF
GREAT ROOM 29'-10" x 16'-3"
FP
The largest outdoor living space in the building. Views reach toward The Village and the Sherwins, across the pool deck to the mountains, and into the surrounding forest.
LIMELIGHT RESIDENCES MAMMOTH
TERRACE
20'-10" x 37'-5"
4
LEVEL 03 N
4BR-1_3rd 02 LEVEL 03 FP
PRIMARY BEDROOM 2
PRIMARY BATH 2
15'-4" x 20'-10"
BEDROOM 3
16'-3" x 15'-10"
-2"
9'-9"x 18'-3"
4BR-1_3rd LEVEL 02
WIC
D GUEST BATH 11'-6" x 9'-4"
W
UTILITY ROOM
8'-11" x 9'-4"
HW
MUD ROOM OWNER’S CL.
8'-11" x 6'-3"
THE TERRACE COLLECTION
|
17
RESIDENCE 201
West-Facing Terrace with Sunset Views Toward Mammoth Rock
TERRACE
39'-0" x 6'-5"
3 BEDS | 3.5 BATHS INDOOR 2,207 SQ FT | OUTDOOR 265 SQ FT TOTAL 2,472 SQ FT
FP
PRIMARY BEDROOM 2 18'-10" x 12'-0"
GREAT ROOM 23'-8" x 20'-0"
P PRIMARY BATH 2
W
DW
11'-9" x 12'-2"
KITCHEN
15'-8" x 10'-7"
The final three-bedroom home at Limelight Mammoth offers a one-of-a-kind floor plan. The great room fills with afternoon light and extends to a private terrace.
LIMELIGHT RESIDENCES MAMMOTH
N
LEVEL 02
3BR-1_2nd
FP BATH 3
14'-10" x 10'-4"
BEDROOM 3 11'-7" x 15'-4"
FP
OWNER’S CL.
MUD ROOM 7'-7" x 10'-2"
WF R
PRIMARY BEDROOM 1
POWDER
14'-7" x 19'-9"
3'-5"x 10'-0"
UTILITY ROOM HW
11'-8" x 8'-4"
W
D
WIC PRIMARY BATH 1 18'-11" x 9'-2"
THE TERRACE COLLECTION
|
19
RESIDENCE 202
90-Foot Continuous Terrace with East-Facing Views 4 BEDS | 4 BATHS INDOOR 2,772 SQ FT | OUTDOOR 408 SQ FT TOTAL 3,180 SQ FT
PRIMARY BATH 2 18'-5" x 10'-7"
KITCHEN
19'-7" x 10'-0"
R P
DW
WF
MUD ROO
7'-10"x 10
GREAT ROOM
WIC
29'-11" x 20'-6"
PRIMARY BEDROOM 2 14'-11" x 20'-8"
FP FP
88'-5
The terrace spans the entire length of the home and connects to every room. Windows frame The Village below, and views carry across the valley to Crowley Lake, the White Mountains, and the Sherwins.
LIMELIGHT RESIDENCES MAMMOTH
N LEVEL 03
4BR-2_3rd LEVEL 03 02
4BR-2_3rd OWNER’S CL.
LEVEL 02
W BATH 4
OM
11'-2"x 9'-7"
UTILITY ROOM
5'-7"x 7'-9"
0'-0"
BATH 3
9'-2"x 9'-7"
D
PRIMARY BATH 1 16-0"x 9'-8"
HW
PRIMARY BEDROOM 1
WIC
22'-8" x 16'-6"
BEDROOM 4 15'-4" x 16'-0"
BEDROOM 3
15'-11" x 15'-0"
FP
TERRACE
5"x 2'-10" – 6'-11"
THE TERRACE COLLECTION
|
21
Turnkey Furnishings from Restoration Hardware
PALETTE A
PALETTE B
Limelight Residences Mammoth partnered with RH to provide curated furniture packages with preferred pricing, available exclusively to homeowners. Choose from two options designed to complement the residences’ contemporary aesthetic and laidback mountain luxury, each featuring natural materials and a calming blend of light and dark tones. LIMELIGHT RESIDENCES MAMMOTH
THE TERRACE COLLECTION
|
23
Designed for comfort and connection to the landscape, with thoughtful interiors curated by RH. LIMELIGHT RESIDENCES MAMMOTH
THE TERRACE COLLECTION
|
25
This primary bedroom in Residence 202 connects to the private terrace, with direct views toward Crowley Lake, the White Mountains, and Glass Mountain. LIMELIGHT RESIDENCES MAMMOTH
THE TERRACE COLLECTION
|
27
Luxe primary bath with a freestanding soaking tub with mountain views. LIMELIGHT RESIDENCES MAMMOTH
THE TERRACE COLLECTION
|
29
LIMELIGHT RESIDENCES MAMMOTH
Life in the Limelight THE TERRACE COLLECTION
|
31
LIMELIGHT RESIDENCES MAMMOTH
THE TERRACE COLLECTION
|
33
A Place to Cherish
The Terrace Collection redefines alpine living, offering the space of a private residence with the convenience of lock-and-leave living and access to world-class hotel amenities and services. Located adjacent to the Village Gondola, endless year-round adventure and recreation await just beyond your doorstep. LIMELIGHT RESIDENCES MAMMOTH
THE TERRACE COLLECTION
|
35
Next-Level Comfort & Services As a Limelight Residences Mammoth homeowner, enjoy exclusive access to a range of amenities and personalized services at Limelight. Start your day with the hotel’s signature breakfast then rendezvous with the onsite ski valet before hitting the slopes. And at the day’s end, aprés in the Lounge — the perfect setting to socialize and swap stories.
LIMELIGHT RESIDENCES MAMMOTH
24-Hour Front Desk & Guest Services Adventure Concierge Restaurant & Lounge Children’s Lounge Outdoor Pool & Hot Tubs Outdoor Terrace with Firepits
Onsite Ski & Bike Rental Meeting & Event Spaces Valet Parking Resident-Only Elevator Access Home Maintenance & Rental Management Benefits & Privileges at all Limelight Hotels
Fitness Center
THE TERRACE COLLECTION
|
37
LIMELIGHT RESIDENCES MAMMOTH
THE TERRACE COLLECTION
|
39
Mammoth’s Most Anticipated Private Club Discover Mammoth’s newest private, members-only ski and social club right here at Limelight Mammoth. Upon successful application, owners will have their initial deposit and first year of dues waived. Mammoth Lakes Mountain Club ensures access to the best club amenities and services year-round, including two annual Mammoth Ski Passes, dedicated ski lockers, and ski and snowboard valet service.
Well-Appointed Lounge Coffee & Apres Bar Semi-Private Workspace Private Lockers with Boot Dryers Dedicated Ski Valet Storage Two Annual Ski Passes Member Programming and Events
LIMELIGHT RESIDENCES MAMMOTH
THE TERRACE COLLECTION
|
41
LIMELIGHT RESIDENCES MAMMOTH
THE TERRACE COLLECTION
|
43
Staggering beauty and legendary snow await you on Mammoth Mountain. California’s highest lift-served summit is home to world-class skiing and snowboarding, with a season that often extends far into the summer months. As the snow melts, uncover the Sierra’s hidden gems — from Yosemite’s iconic vistas to secluded alpine lakes and trails with jaw-dropping views. Mammoth offers boundless adventures like biking, climbing, golfing, fishing, and kayaking right at your doorstep.
LIMELIGHT RESIDENCES MAMMOTH
THE TERRACE COLLECTION
|
45
LIMELIGHT RESIDENCES MAMMOTH
THE TERRACE COLLECTION
|
47
The Heart of the Action
Situated mere steps from the slopes, The Village at Mammoth buzzes with lively aprés, dining, shopping, nightlife, and year-round cultural events. Limelight Residences Mammoth places you at the center of it all, moments from The Village and Village Gondola, offering the perfect basecamp to rest and refuel between adventures. While Mammoth Lakes has flourished since its humble beginnings in 1942, it remains a genuine community for outdoor enthusiasts who appreciate nature’s serenity. LIMELIGHT RESIDENCES MAMMOTH
THE TERRACE COLLECTION
|
49
Crafting Transformative Destinations
Behind this exciting new chapter in Mammoth is Aspen Hospitality, a division of Aspen One. Their award-winning portfolio includes The Little Nell, Aspen’s only 5 star, 5 diamond ski-in ski-out hotel, The Residences at Little Nell, Limelight Hotels in Aspen, Boulder, Denver, Ketchum, Snowmass, and the forthcoming Limelight Charleston, marking the brand’s expansion to the East Coast; as well as the Aspen Mountain Club and Snowmass Mountain Clubs. Aspen Hospitality is renowned for curating one-of-a-kind mountain lifestyle destinations marked by quality, sustainability, service, and design. LIMELIGHT RESIDENCES MAMMOTH
T HE RESIDENC ES AT LIT T LE NELL
OJAI VALLEY IN N & S PA
SNOWMASS MO U NTAIN CLU B
LIMELIGHT SNOWMASS
THE TERRACE COLLECTION
|
51
T HE LIT T LE NELL
LIMELIGHT RESIDENCES MAMMOTH
LIMELIGHT ASPEN
LIMELIGHT DENVER
L I M E L I G H T K E TC H UM
THE TERRACE COLLECTION
|
53
L I M E L I G H T M A M M OT H H OT E L 132 L A K E M A RY R OA D | M A M M OT H L A K E S, CA 9 3 54 6
7 6 0. 50 1 . 2 8 0 1 | I N F O @ L R M A M M OT H . C O M L I M E L I G H T R E S I D E N C E S M A M M OT H . C O M
This is not an offer to sell, nor a solicitation of an offer to buy, to residents of any state or province in which restrictions and other legal requirements have not been fulfilled. VOID WHERE PROHIBITED BY LAW. The information provided herein is solely for informational purposes and is subject to change without notice. No representation, warranty or guarantee is made as to any information contained herein. All renderings, features, services, amenities, descriptions, and other information are subject to change at any time without notice. WARNING: THE CALIFORNIA DEPARTMENT OF REAL ESTATE HAS NOT INSPECTED, EXAMINED, OR QUALIFIED THIS OFFERING. © 2026, Aspen Skiing Company and Limelight. Limelight name and marks are the trademarks of Aspen Skiing Company LLC. Designated copyrighted materials, trademarks, photos, artwork and logos are the property of the respective owners and used pursuant to express agreement. The listing broker is Compass, a real estate broker licensed by the State of California, that abides by Equal Housing Opportunity laws. License Number 01527235.