MOVING BOUNDARIES
HUMAN SCIENCES AND THE FUTURE OF ARCHITECTURE
Japan August 2026
Global Symposium and Course
For more information visit www.movingboundaries.org
Kyoto Seika University
August 3 - 7
Teshima, Naoshima Islands August 8 - 11


Japan August 2026
Global Symposium and Course
For more information visit www.movingboundaries.org
Kyoto Seika University
August 3 - 7
Teshima, Naoshima Islands August 8 - 11
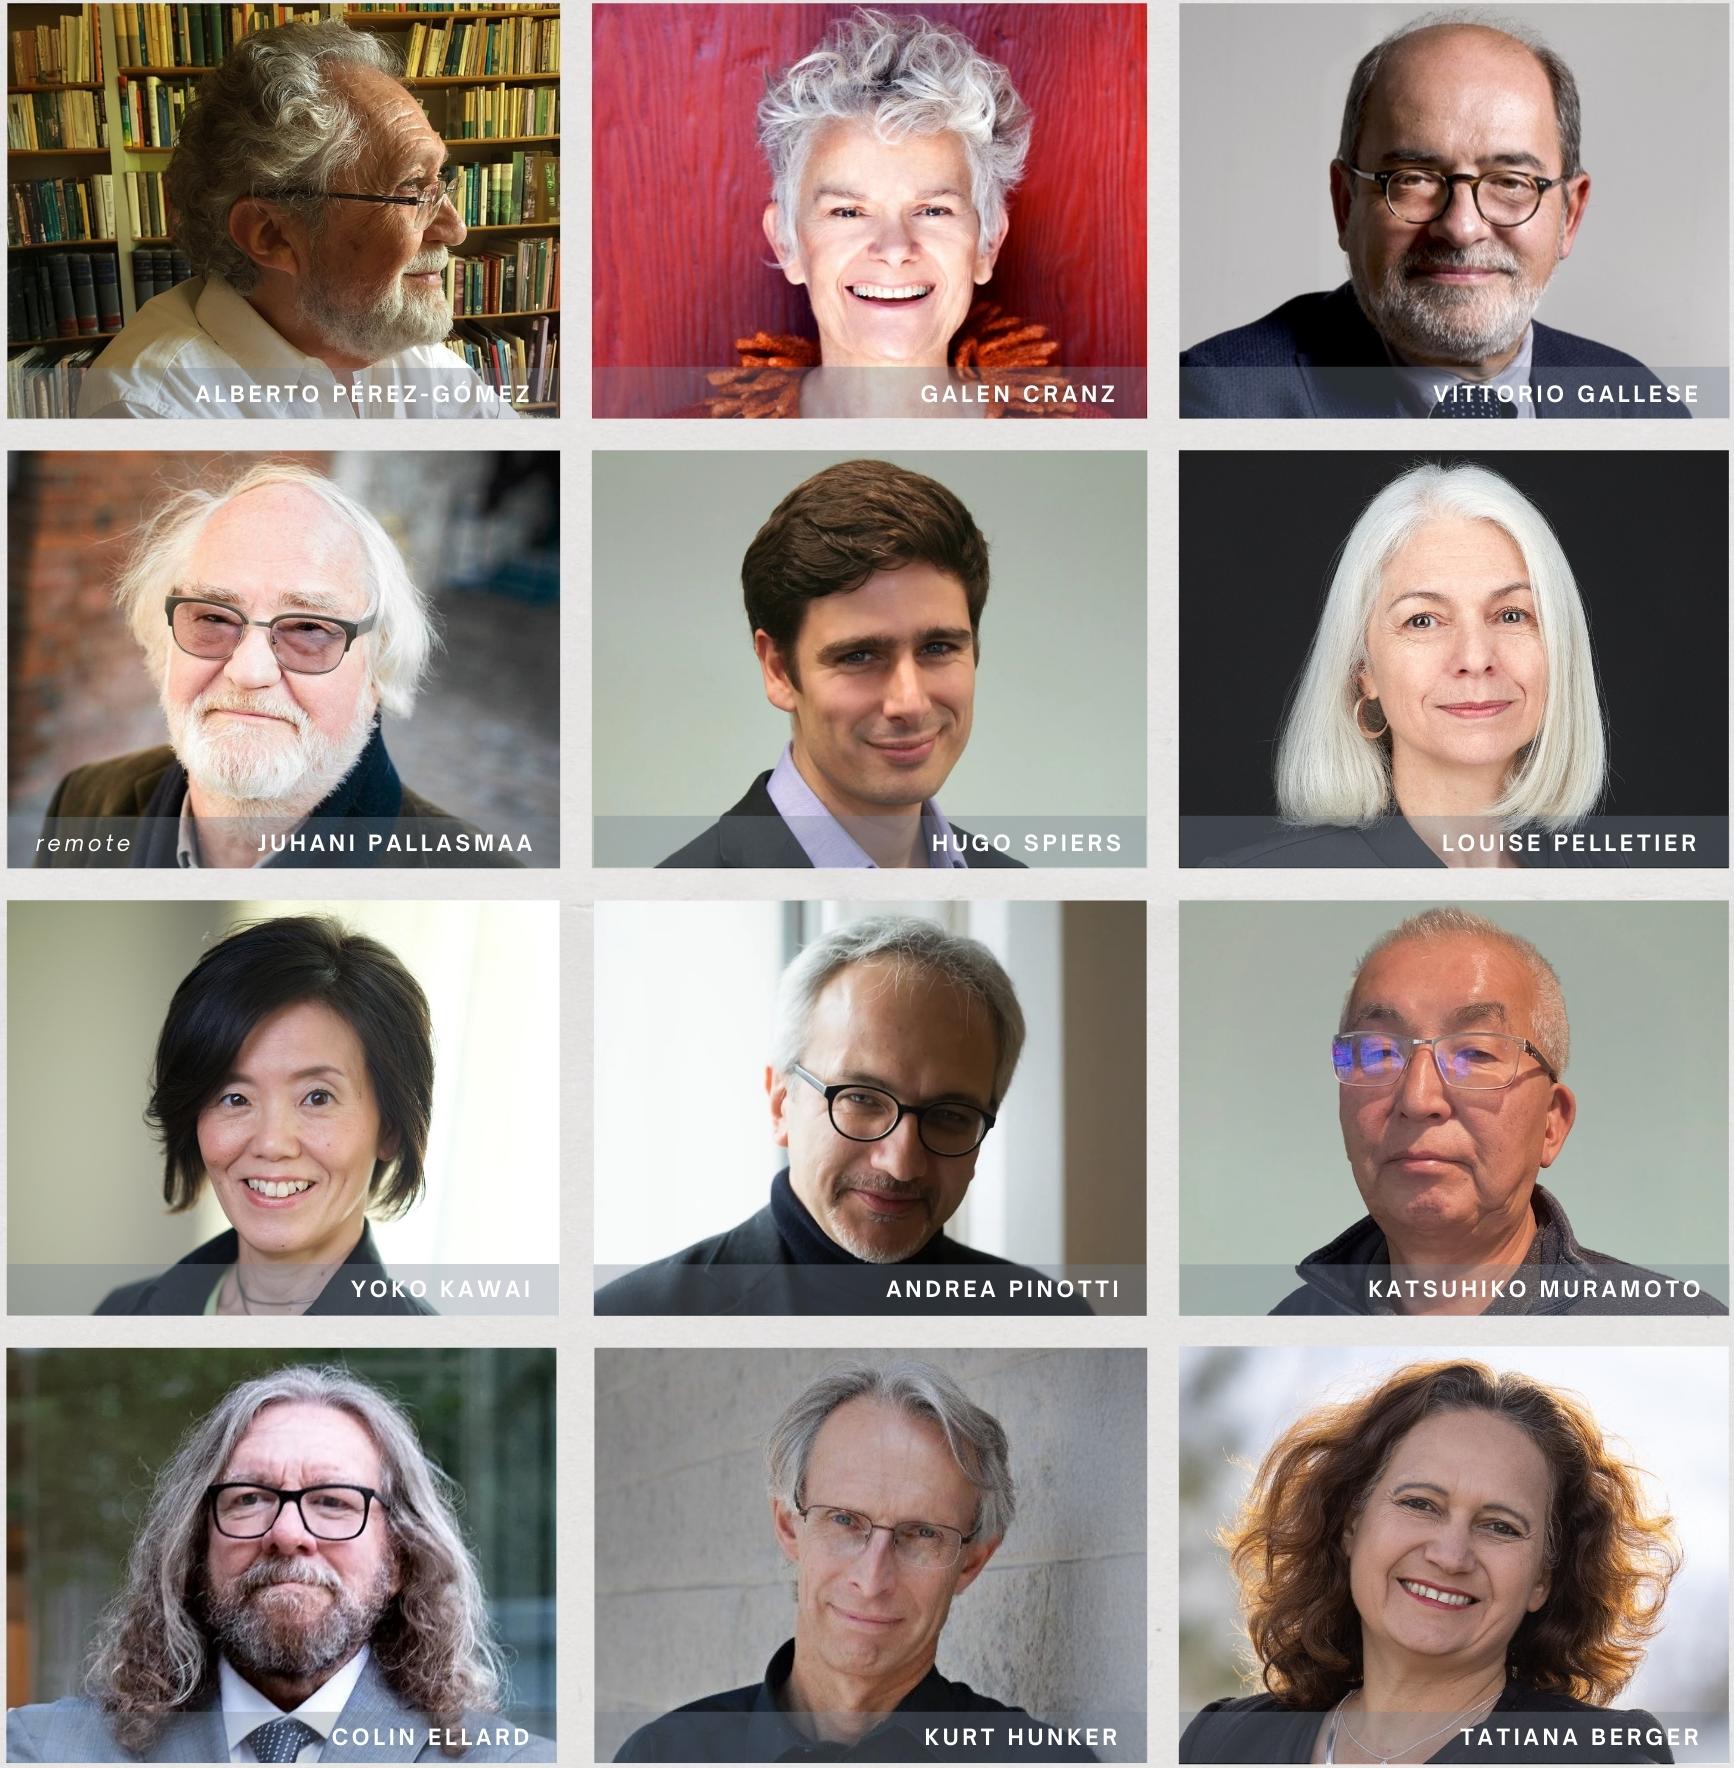
The 7th Edition of Moving Boundaries: Human Sciences and the Future of Architecture, in Japan, directed by Tatiana Berger, Architect and Professor, and CoChaired by Architect, Architectural Historian and Professor Alberto Pérez-Gómez, offers a global symposium and intensive course in the interface between disciplines concerned with design of the built environment and scientific disciplines concerned with human perception and behavior. These disciplines include neuroscience, neurophenomenology, cognitive science, environmental psychology, sociology, health sciences and others. The MB Japan symposium and course will run on August 3-7 (Part 1) and 8-11 (Part 2).
Taking place in Kyoto and on the art islands of Teshima and Naoshima, the program combines lectures, masterclasses, discussions, tours, sketching sessions, and cultural immersion experiences.

Placing its emphasis on the human being, Moving Boundaries promotes architecture freed from the obsessions of personal styles, driven by a quest for beauty, a reconciliation with nature, social justice and the common good.
- Alberto Pérez-Gómez Co-Chair, Moving Boundaries Japan Program
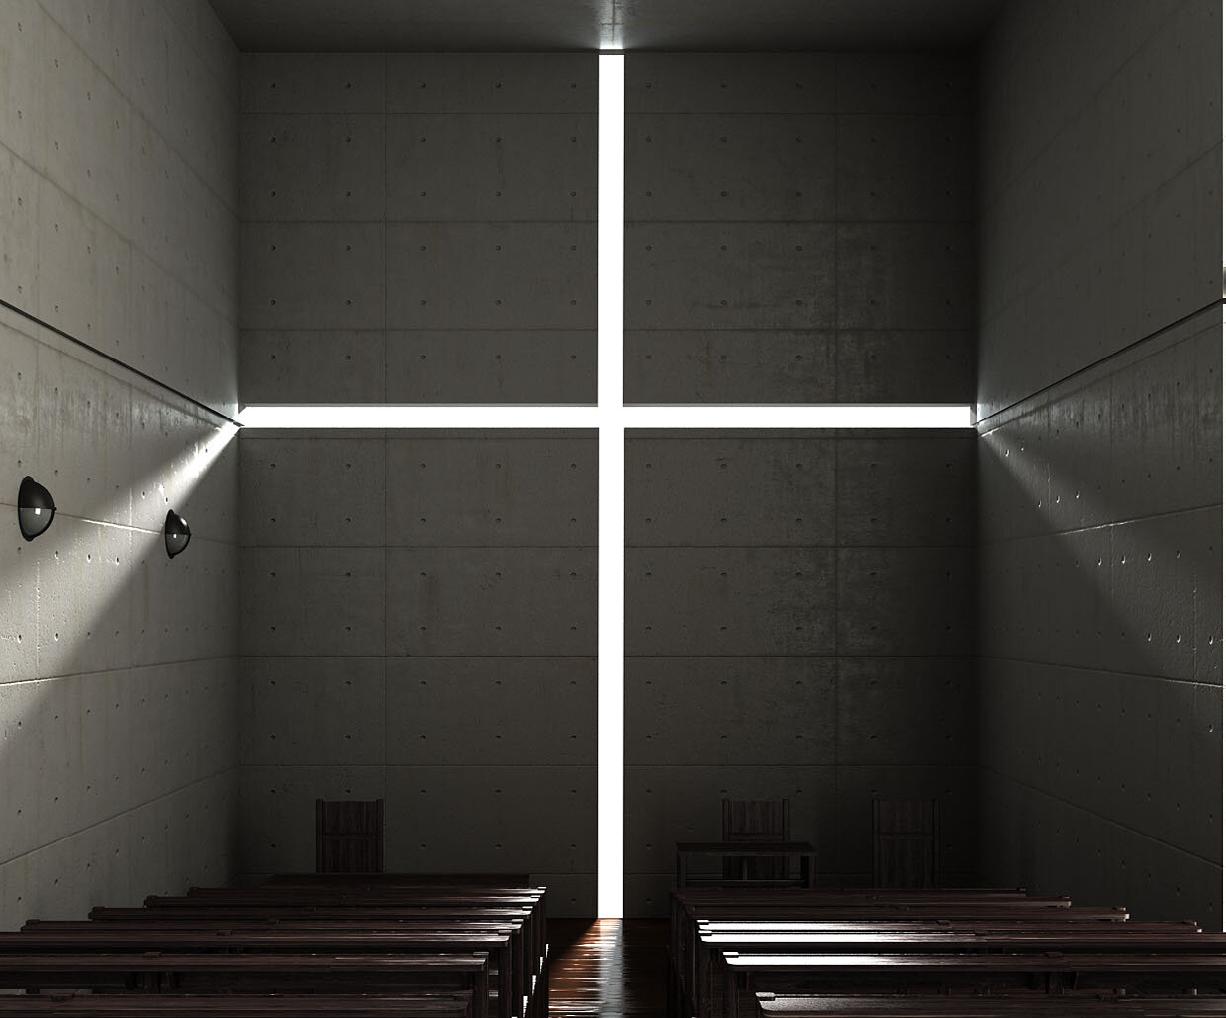
Participants will explore temples, gardens, contemporary architecture, and landscapes, including multiple cultural landmarks designed by Pritzker-Prize winning architect, Tadao Ando, while engaging with local culture, arts, and cuisine.
After five days in Kyoto, the program continues on Teshima Island with an immersive retreat combining lectures, discussions, networking sessions, and field trips, including a visit to Naoshima Island.
Throughout the course, participants will have opportunities to exchange ideas with leading architects, designers, scientists, and health professionals during classes, tours, and social events. Together, we will learn from one another and from the unique environments of Japan, gaining the strength for transforming architectural education and practice the world over.
In its larger aspirations, the Moving Boundaries Collaborative serves as a platform connecting educators, scientists, health professionals, architects, designers, and students across disciplines concerned with the future of the built environment and human wellbeing. The initiative is inspired by the work of such notable architects, historians and critics as Juhani Pallasmaa, Kenneth Frampton, Richard Neutra, Frank Lloyd Wright, Álvaro Siza Vieira, Louis Kahn, Alvar Aalto, Carlo Scarpa, Luis Barragan, Balkrishna Doshi, Tadao Ando, Sarah Robinson, Galen Cranz, Alberto Pérez-Gómez and Harry Francis Mallgrave. Their collective legacy encourages a deeply humanistic approach to design — one centered on human flourishing, physical health, and psychological wellbeing. The shift in the role of the architect, designer and urban planner has never been more urgent. We hope that you will join our movement.


Japan offers a unique opportunity to learn from long-standing traditions of restorative spaces in harmony with nature, and their impact on wellbeing. Moving Boundaries explores the relationship between design, neuroscience, environmental psychology and human experience, bringing together architects, scientists, and researchers to bridge architecture, design, and medicine.
The course builds on previous Moving Boundaries traveling workshops held in Spain and Portugal, Mexico, Italy, and India. It features new faculty members, interactive sessions, embodied learning experiences, and sketching workshops in the city. Participants will explore practical applications of concepts from neuroscience to architecture, lighting, and interior design, while also presenting their own work and receiving feedback.
Lectures will follow a dialogical format pairing architects or designers with scientists to encourage interdisciplinary exchange. The course is open to architecture and design professionals, planners, landscape architects, historians, artists, health professionals, researchers in neuroscience and cognitive science, as well as graduate and postdoctoral students.
Participants will explore how scientific knowledge can inform design methods and strategies while engaging with local culture, identity, and architectural traditions. They will experience tours of temples, shrines, and Zen Gardens. Cultural immersion will include local art and craft experiences, cuisine, meditation, theatre and more. They will also be invited to present during the conference and contribute to the post-conference publication. A Certificate of Completion will be awarded at the end of the program.
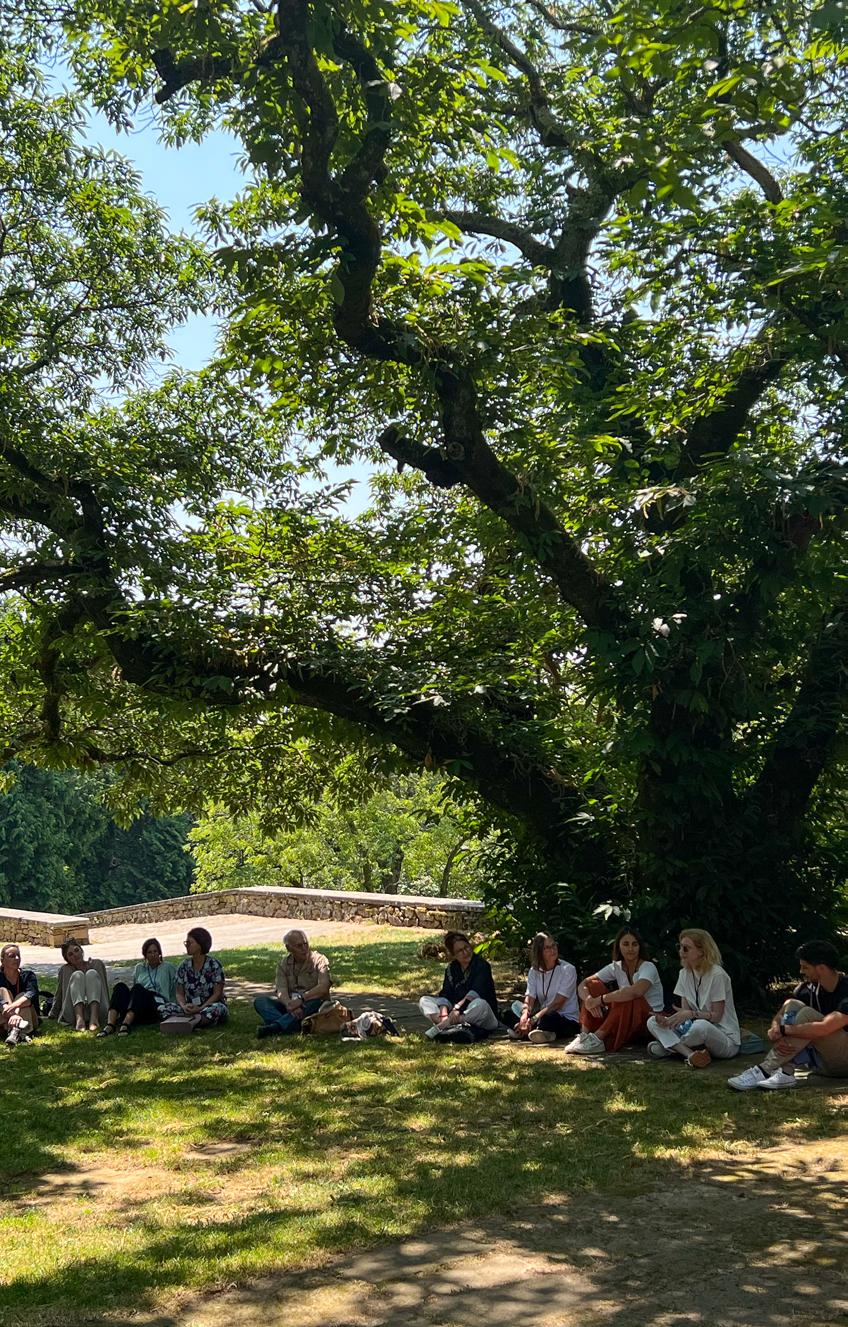
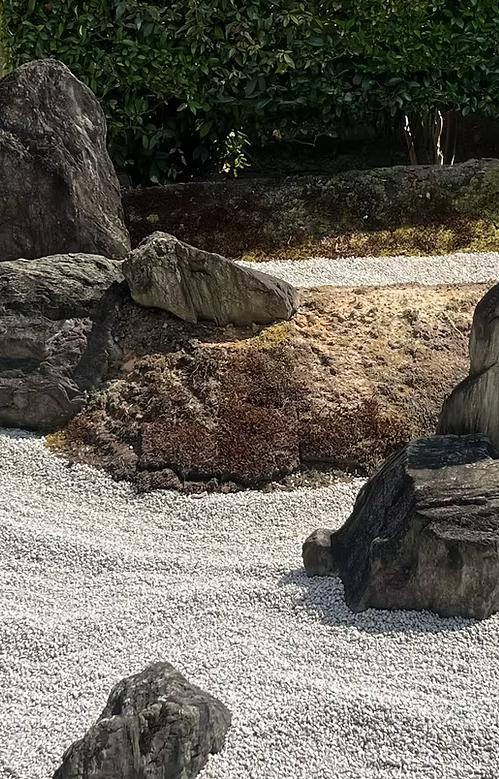
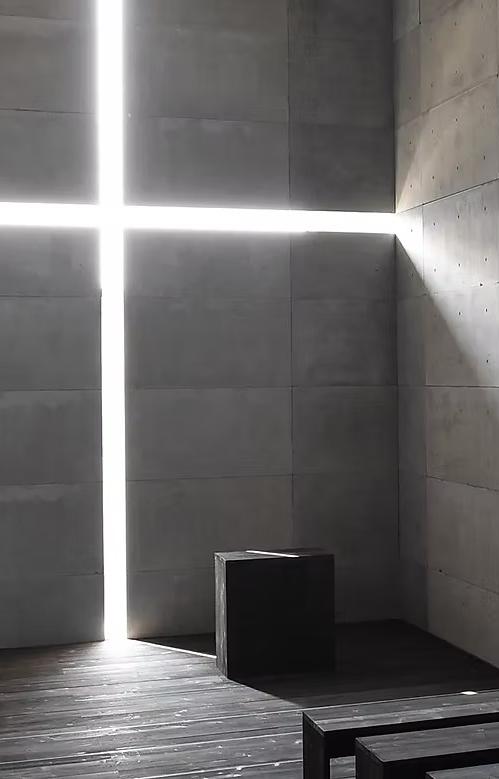
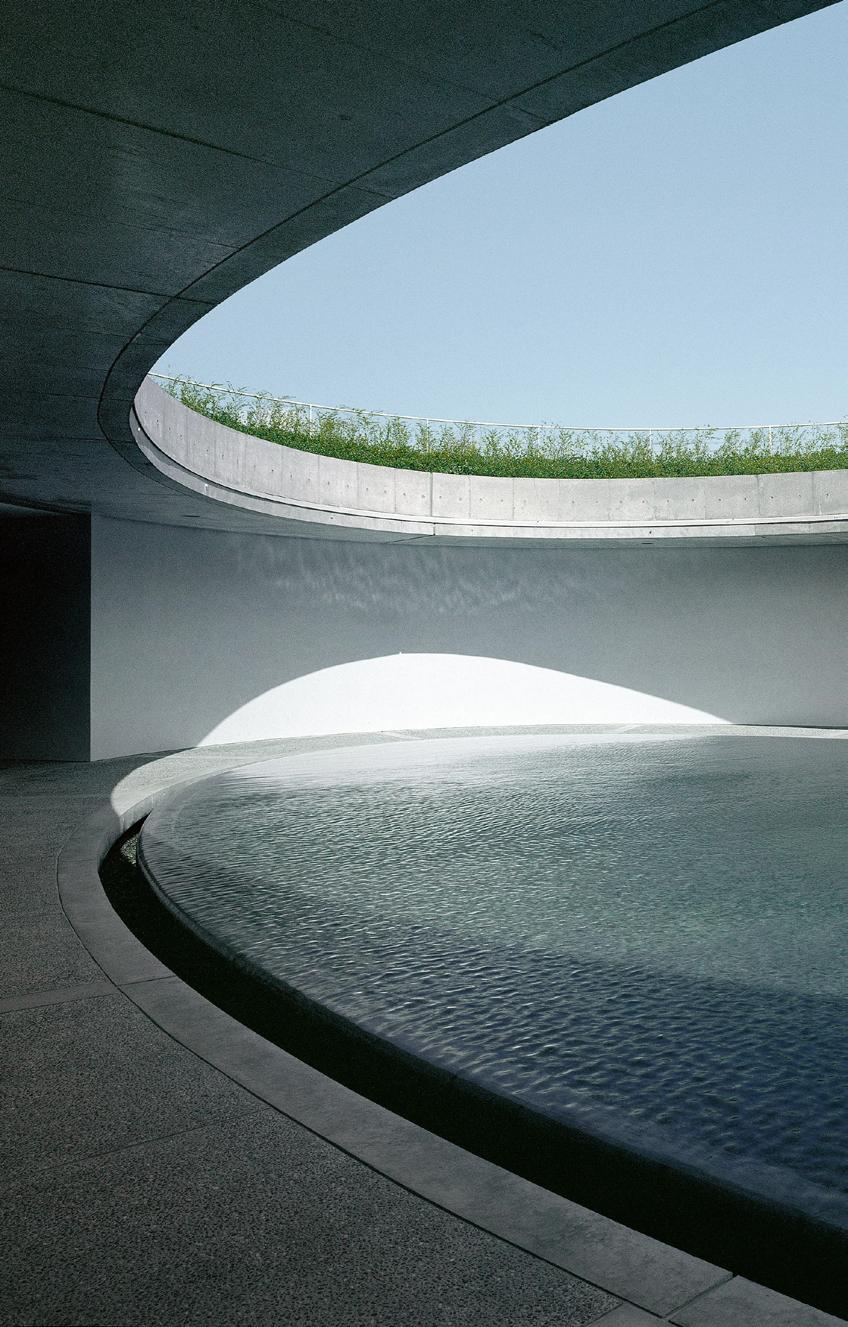
The Course includes lectures, roundtable discussions and Q&A, architecture tours, workshops, field trips, sketching sessions and social events in two cities. Experts in multiple disciplines collaborate to bring you a cutting-edge interdisciplinary program, curated with a dialogical format to explore the interface of sciences and design.
Study with some of the most distinguished architects, theorists, philosophers, psychologists, and neuroscientists in the world. In all, 12 professors and more than 75 participants will join the course. You will have a chance to interact with lecturers not only during lectures and roundtables, but also social events and field trips.
Learn together with participants in multiple disciplines during the course and grow your network for future collaboration. This course is geared to professionals, educators, administrators in higher education, and upper-level graduate students. Participants will be joining the course from more than 35 different countries.
Experience the city of Kyoto and the islands of Teshima and Naoshima, learn about their cultural heritage, and the landscape and geography of Japan. Visit iconic works of architecture in Teshima and Naoshima, including buildings designed by Tadao Ando, participate in cultural immersive experiences and in unique field trips and architecture/garden tours.
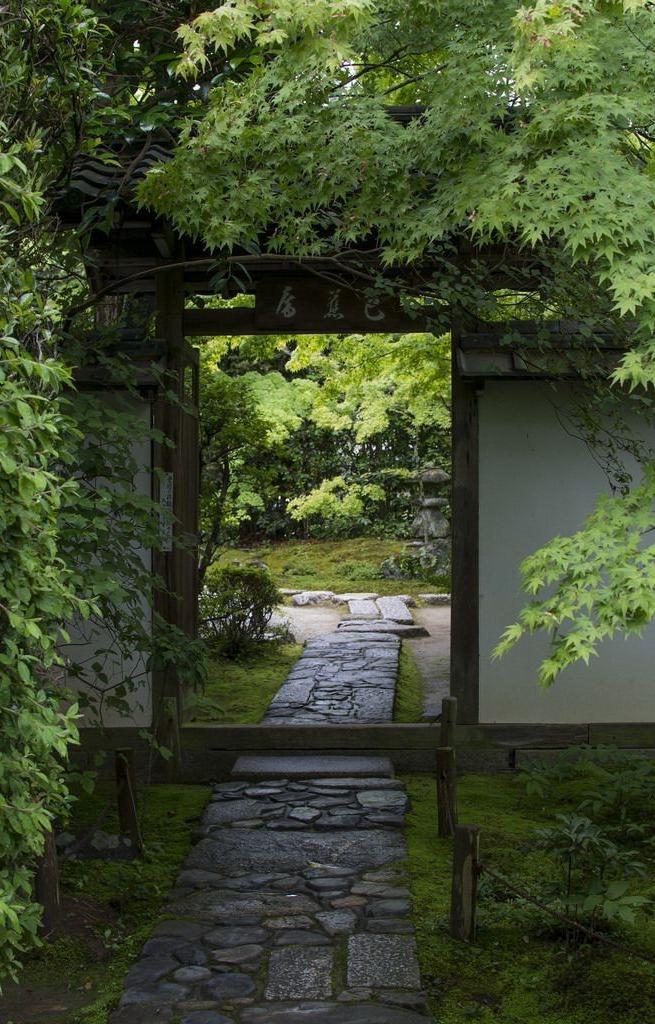
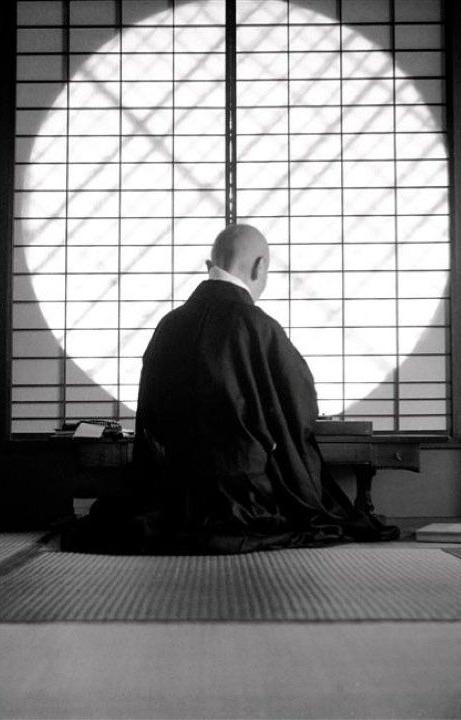
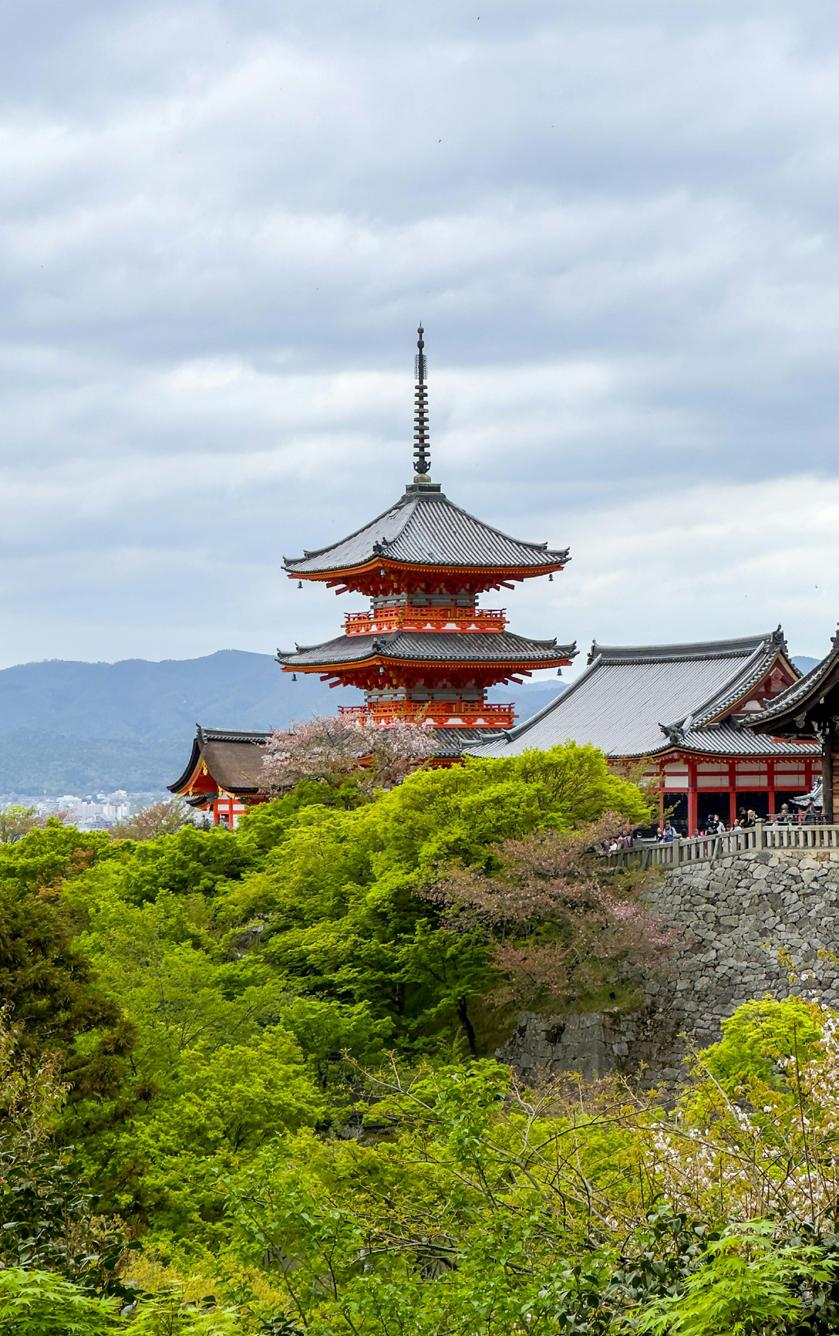
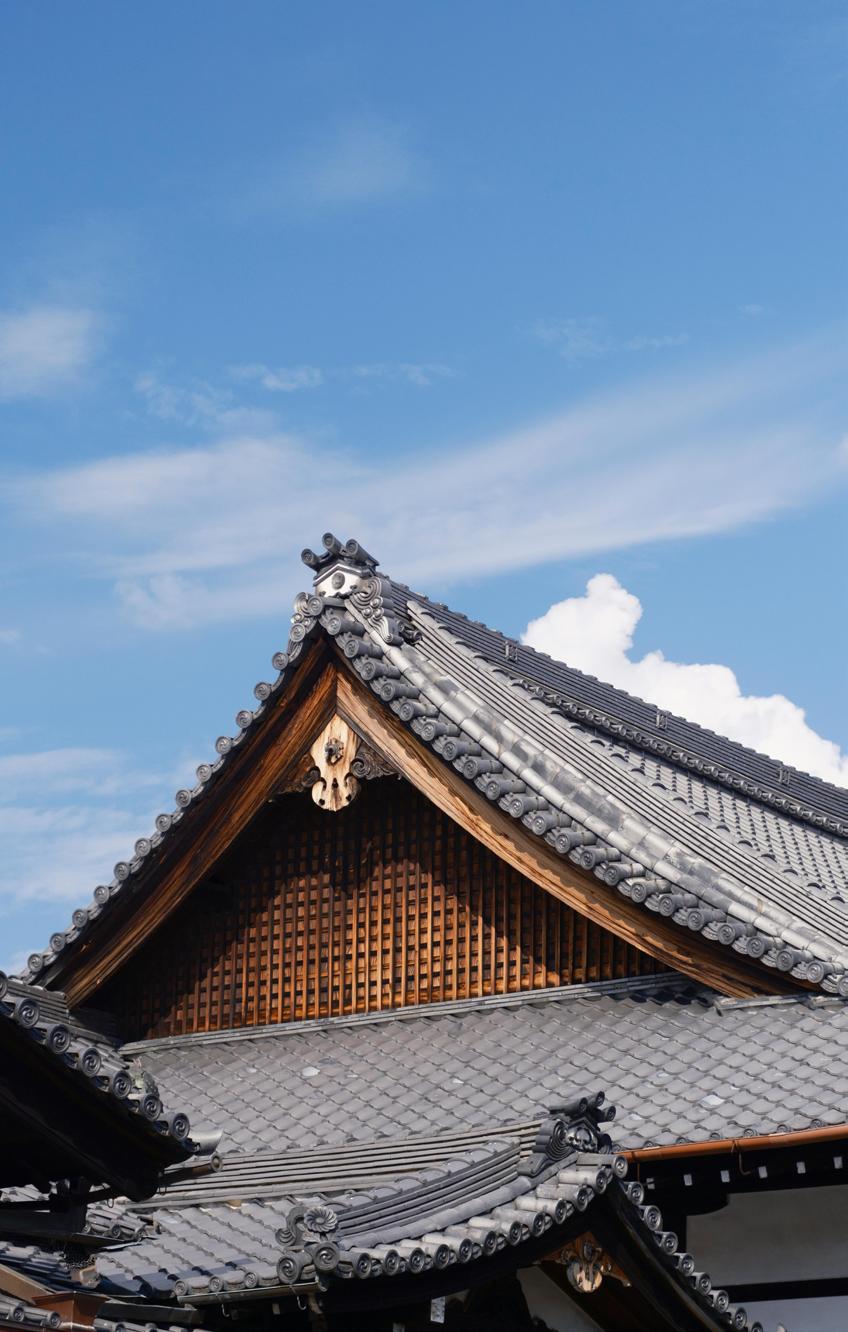
For the first five days, the program will be hosted by Kyoto Seika University. Lodging will be in central Kyoto, allowing participants to engage with the city both through guided activities and individual exploration.
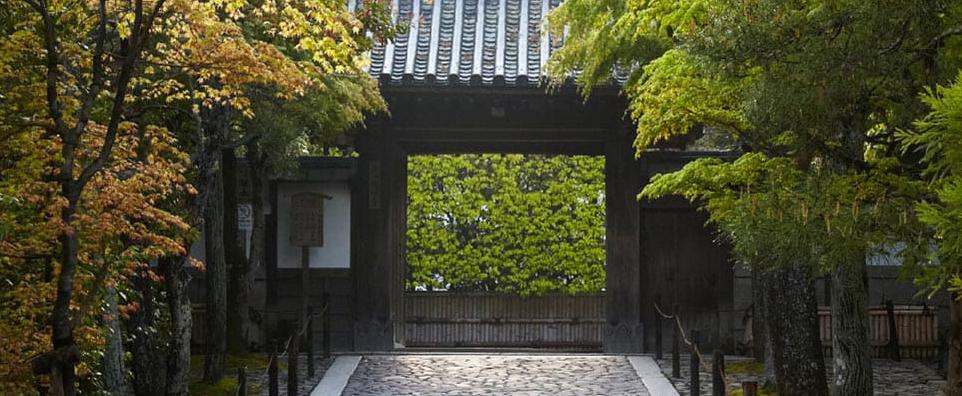
Visits will include temples, shrines and gardens: the Gion District, Eikan-do Temple, Ginkaku-ji Temple, Tofuku-ji Temple, Fushimi Inari Taisha, Tenryu-ji, Myōshin-ji and Ryoan-ji temples, offering a range of experiences from quiet garden spaces to more active urban environments.
Additionally, there will be walks at Fushimi Inari and opportunities to experience the atmosphere of the city in the evening, including shared meals and self organised activities.
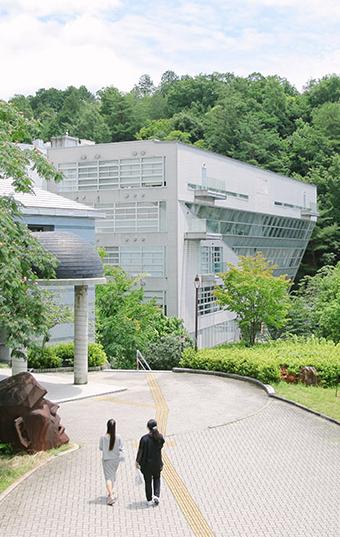
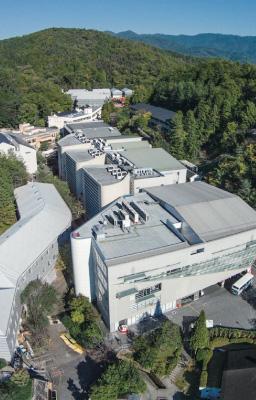
Kyoto Seika University, founded in 1968, is a creative-focused institution located in the northern hills of Kyoto. The university is known for its interdisciplinary approach, bringing together art, design, media, and cultural studies within a shared educational framework.
With faculties including Art, Design, Media Creation, Global Culture, and Manga, Kyoto Seika encourages experimentation, critical thinking, and the development of individual creative practices.
As a host venue, the university provides a setting that reflects the program’s focus — where contemporary creative education is closely connected to cultural context, environment, and lived experience.
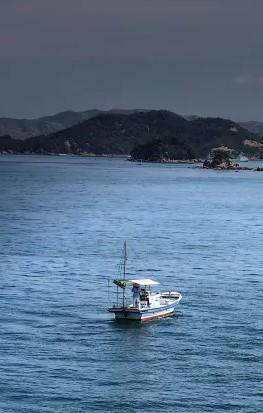
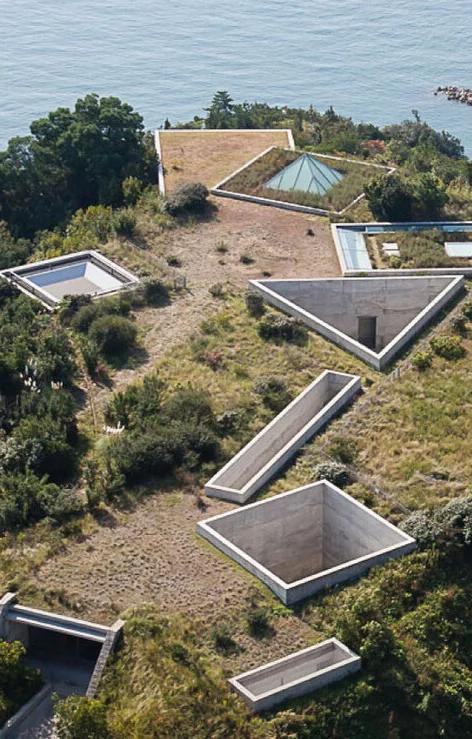
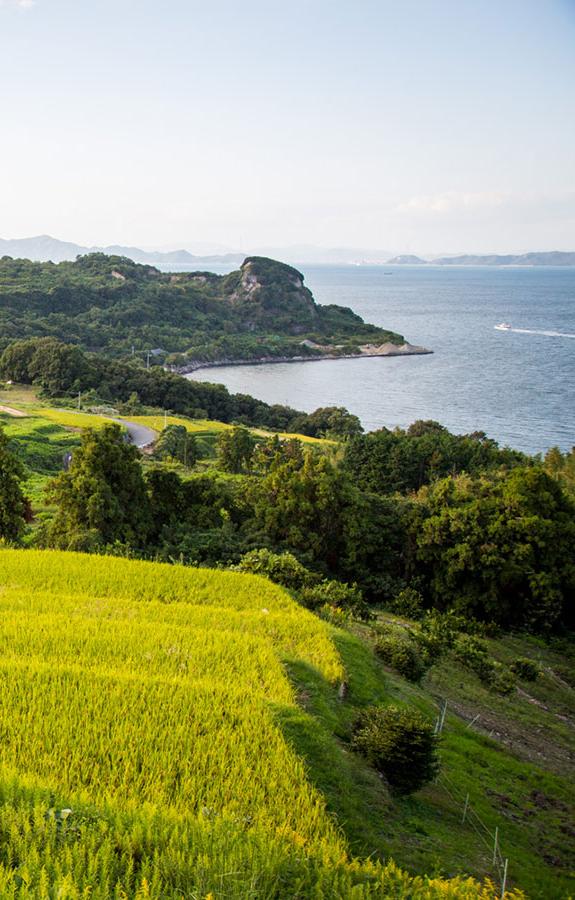
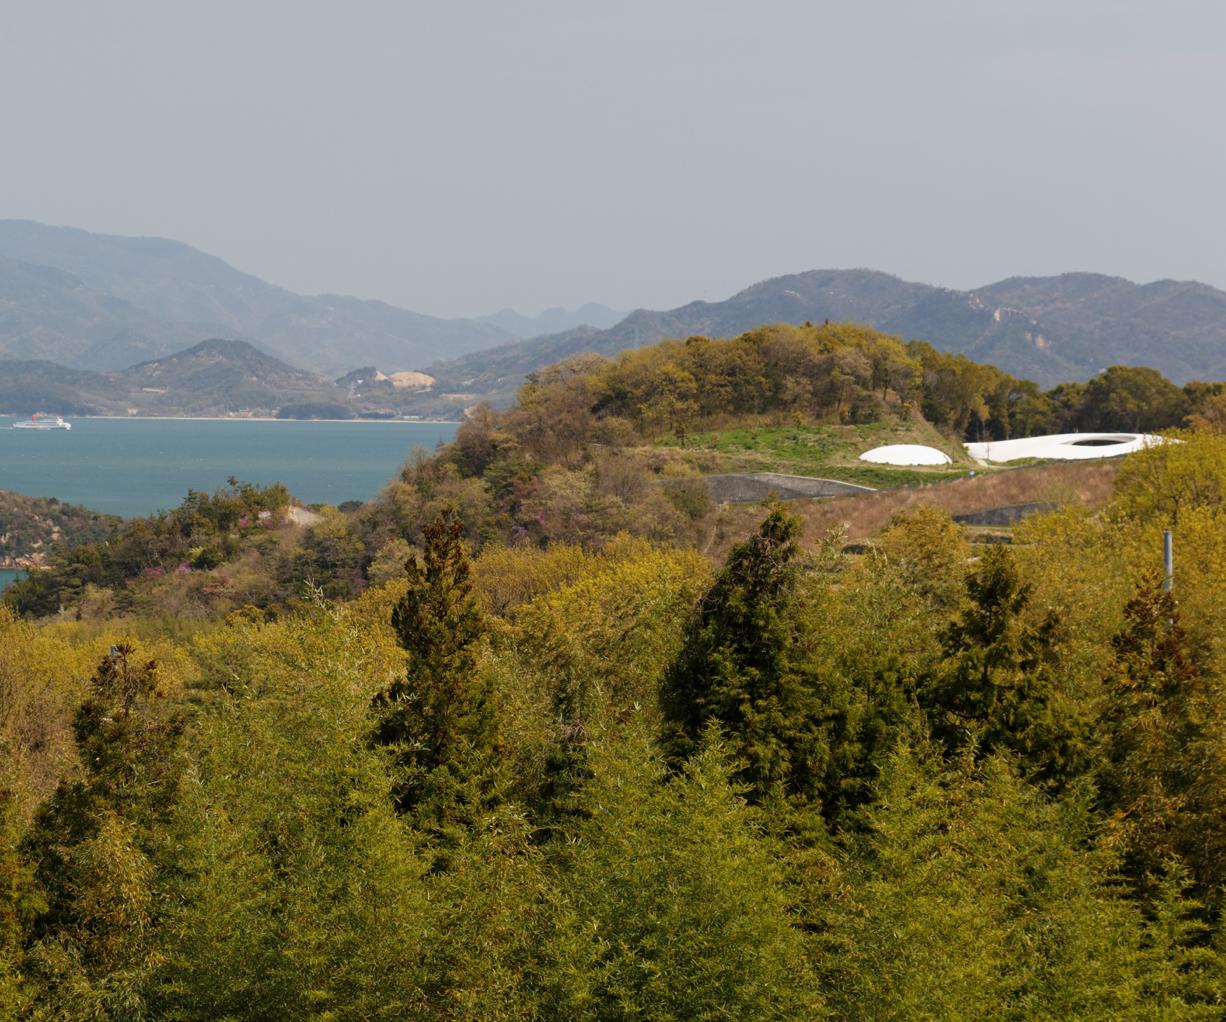
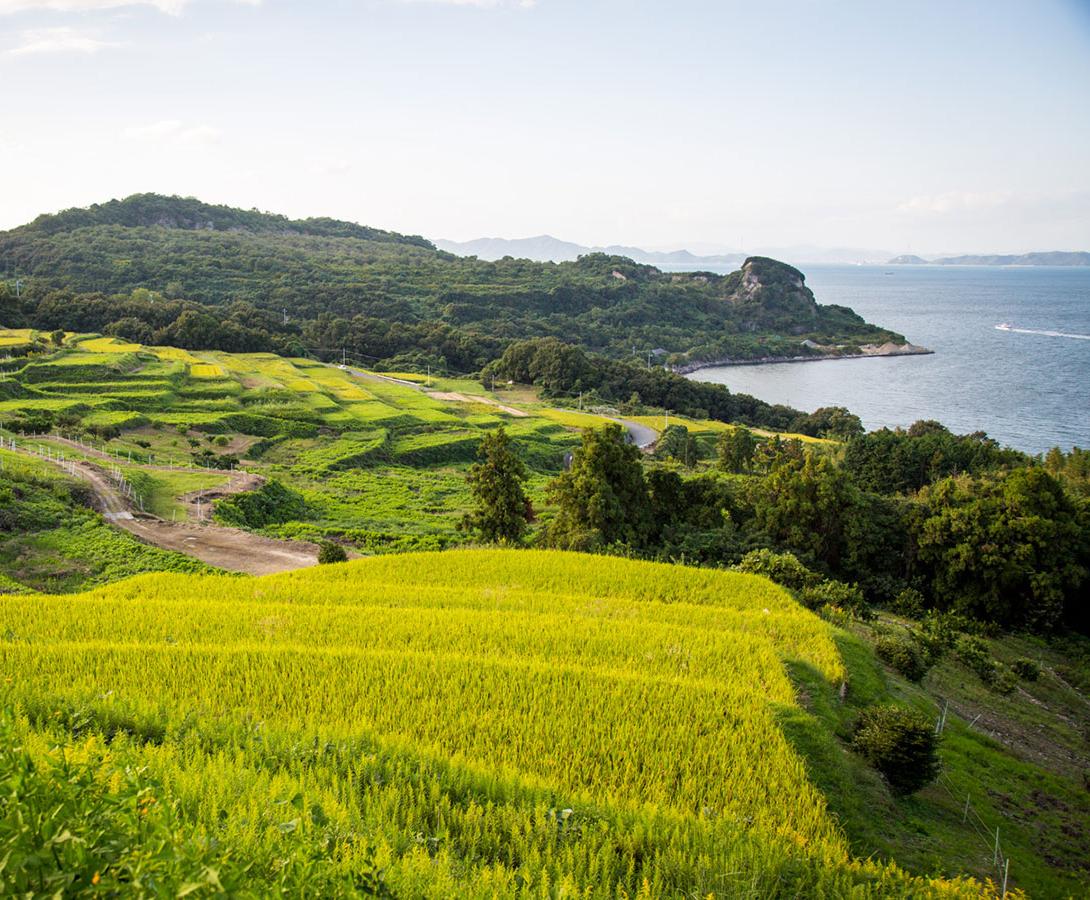
The art islands of the Seto Inland Sea, including Naoshima and Teshima, represent a unique combination of contemporary art, architecture, and landscape. Over the past decades, these former fishing islands have been transformed through cultural initiatives that support both local communities and their environment.
Art and architecture are carefully integrated into the landscape, creating spaces that invite slow movement, observation, and a more attentive experience of place.
Works of contemporary architecture and landscape design frame views and emphasise light, material, and atmosphere rather than dominate the surroundings.
Across the islands, the focus is not on individual objects, but on the relationship between art, nature, and everyday life, offering an immersive and multisensory experience of space.
For the last 3,5 days lodging will be in several hotels and BnB’s on Teshima Island, near the sea. There will be an all-day field trip, by ferry, on Naoshima Island, where we will visit several museums designed by Tadao Ando.
In addition to studying at the interface of human sciences, design and health (as is the custom at MB), we will also experience local rituals, history, cuisine, arts, craft, nature immersion, and tours throughout the 10-day course, conference and retreat.
9:00
MONDAY August 3
Neurophenomenology and Embodiment
Kyoto Seika University Check-In
Welcome Speeches
Seika Main Hall
Faculty Introductions Participants’ Introductions
11:00 12:00 ALBERTO PÉREZ-GÓMEZ
TUESDAY August 4
Restorative Design and Place Attachment
Typologies: Office Design; Urban Design; Sacred Spaces + Gardens
TOURS
Ginkaku-ji Temple
Philosopher’s Path Eikan-do Temple
WEDNESDAY August 5
Brain, Body, Environment: Designing for Health
Typologies: Healthcare; Residential + Furniture Design
TOURS
Tofuku-ji Temple
Fushimi-nari Taisha Walk
Learning from Japan: Contributions of Enactive Cognitive Theory and Neurophenomenology Walking Group Discussions Walking Group Discussions Participants’ Presentations
12:30 Lunch Break Lunch Break 2:00 3:00 3:45 4:00 4:30
Welcome Lunch (Complimentary) Kyoto Center
VITTORIO GALLESE
Architecture and Embodiment
A Neurobehavioral Proposal on Embeddedness
Discussion Q&A
Group Discussions
YOKO KAWAI
HUGO SPIERS
How Brains Represent and Are Affected by Space
Discussion Q&A
The Art of Michiyuki Journeys: Spatial Interventions for Mindfulness Tea Break Tea Break
5:00 KATSUHIKO MURAMOTO
Discussion Q&A
COLIN ELLARD
Varieties of Place Attachment: Origins and Outcomes
GALEN CRANZ
Body Conscious Design in Japan
Somatic Design Experience with Prof. Cranz
Space and Time In Japanese Architecture and Gardens Participants’ Presentations Participants’ Presentations
Group Discussions Group Discussions
6:45 Dinner Dinner Dinner
THURSDAY August 6
Mediated Experience and Spatial Memory
Typologies: Cultural Spaces Memorials; Temporary Architecture
9:00 VISIT Tenryu-ji Temple Garden Myoshin-ji Temple Ryoan-ji Temple
FRIDAY August 7
SATURDAY August 8
11:00 12:00 Group Discussion Participants’ Presentations
12:30 Lunch Break 2:00 3:00 4:00 4:30
LOUISE PELLETIER Ephemeral Architecture and the Embodied Experience
ANDREA PINOTTI Tele-Memorials. Monuments Put to The Test of VR, AR, AI Panel Discussion Tea Break
FREE DAY List of Recommendations Will Be Shared by MB Team TRAVEL from Kyoto to Teshima Island
11:02 Kyoto Station> 12:20 Okayama Station> 1:25 or 15:25 Uno Port> Ieura Port (Teshima Island) Check in at Hotel
5:00 Group Discussions Panel Discussion Espoir Main Hall
6:00 Dinner
Drinks at Sunset Dinner at Umi Restaurant
SUNDAY August 9
Between East and West Origins of Embodiment in Japan
Typologies: Residential Design Museum Design
7:00 9:00
10:00 11:00
MONDAY August 10
Between East and West Origins of Embodiment in Japan
Typologies: Residential Design Museum Design
Free Time on the Island Net-Pulling Experience
Participants’ Presentations
TUESDAY August 11
Experiencing Spaces of Tadao Ando
Typologies: Museum Design Cultural Monuments
Free Time on the island Naoshima Art Island Guided Tours
KURT HUNKER
Wrieto-San: Frank Lloyd Wright and Japan, Embedded
KATSUHIKO MURAMOTO Negotiating Boundaries
Architecture of Tadao Ando New Museum, Chichu Art Museum Lee Ufan Museum
Participants’ Presentations Participants’ Presentations
Panel Discussion Guided Tours
Architecture of Tadao Ando New Museum
Chichu Art Museum Lee Ufan Museum
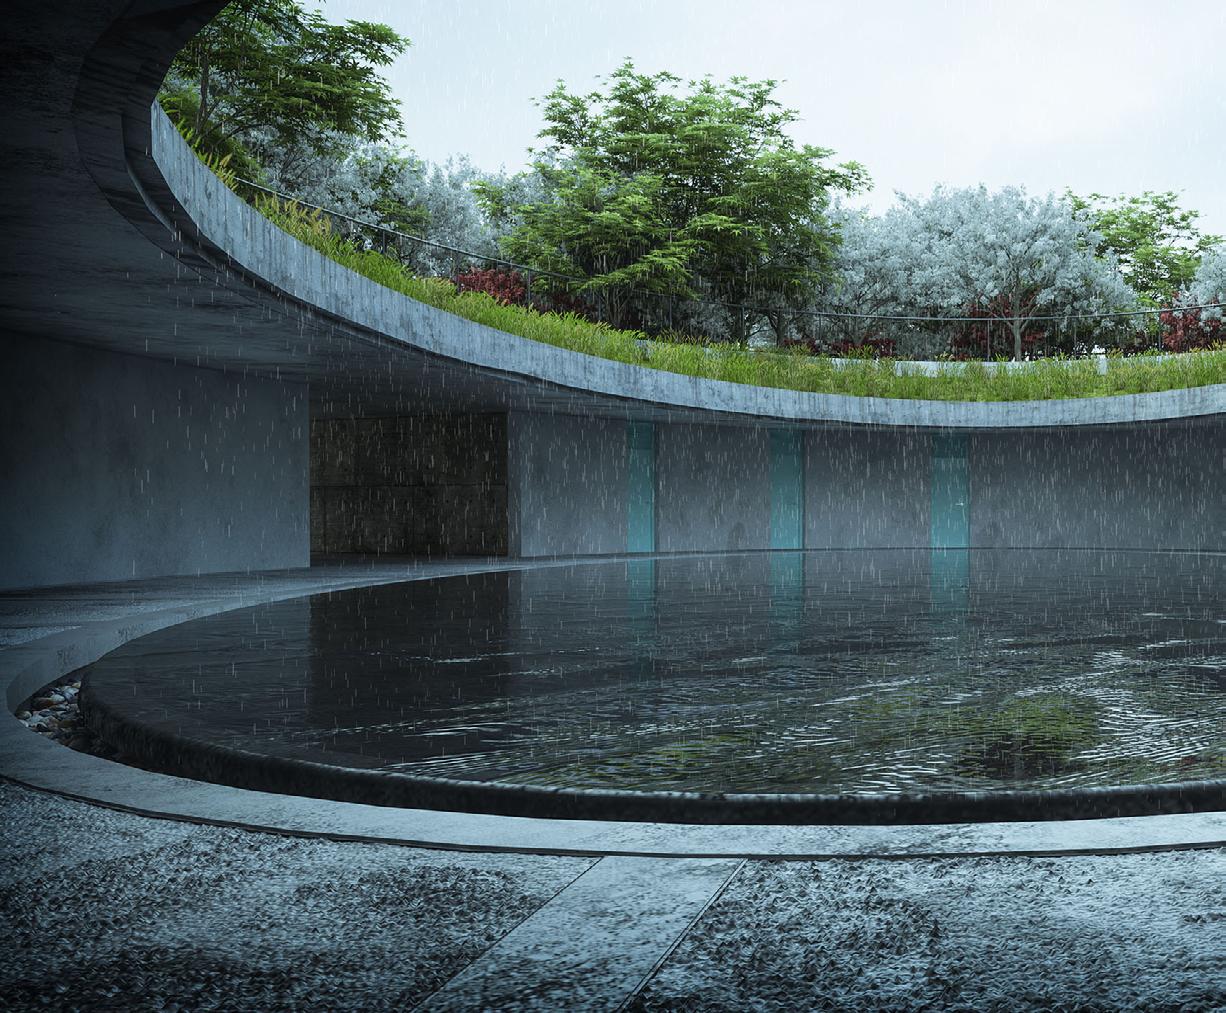
Teshima Art Museum Bus Tour of the Island
JUHANI PALLASMAA (remote)
and Modesty
Q&A Free Time on the Island Return to Teshima Island 5:00 5:30 Certificates Ceremony Dinner
6:30 Dinner Drinks at Sunset Dinner at Umi Restaurant
Architectural spaces are not just lifeless stages for our activities. They guide, choreograph, and stimulate actions, interests and moods, or in the negative case, stifle and prohibit them. Even more importantly, they give our everyday experiences of being specific perceptual frames and horizons of understanding.
– Richard Neutra
Human Sciences and the Future of Architecture and Landscape Design
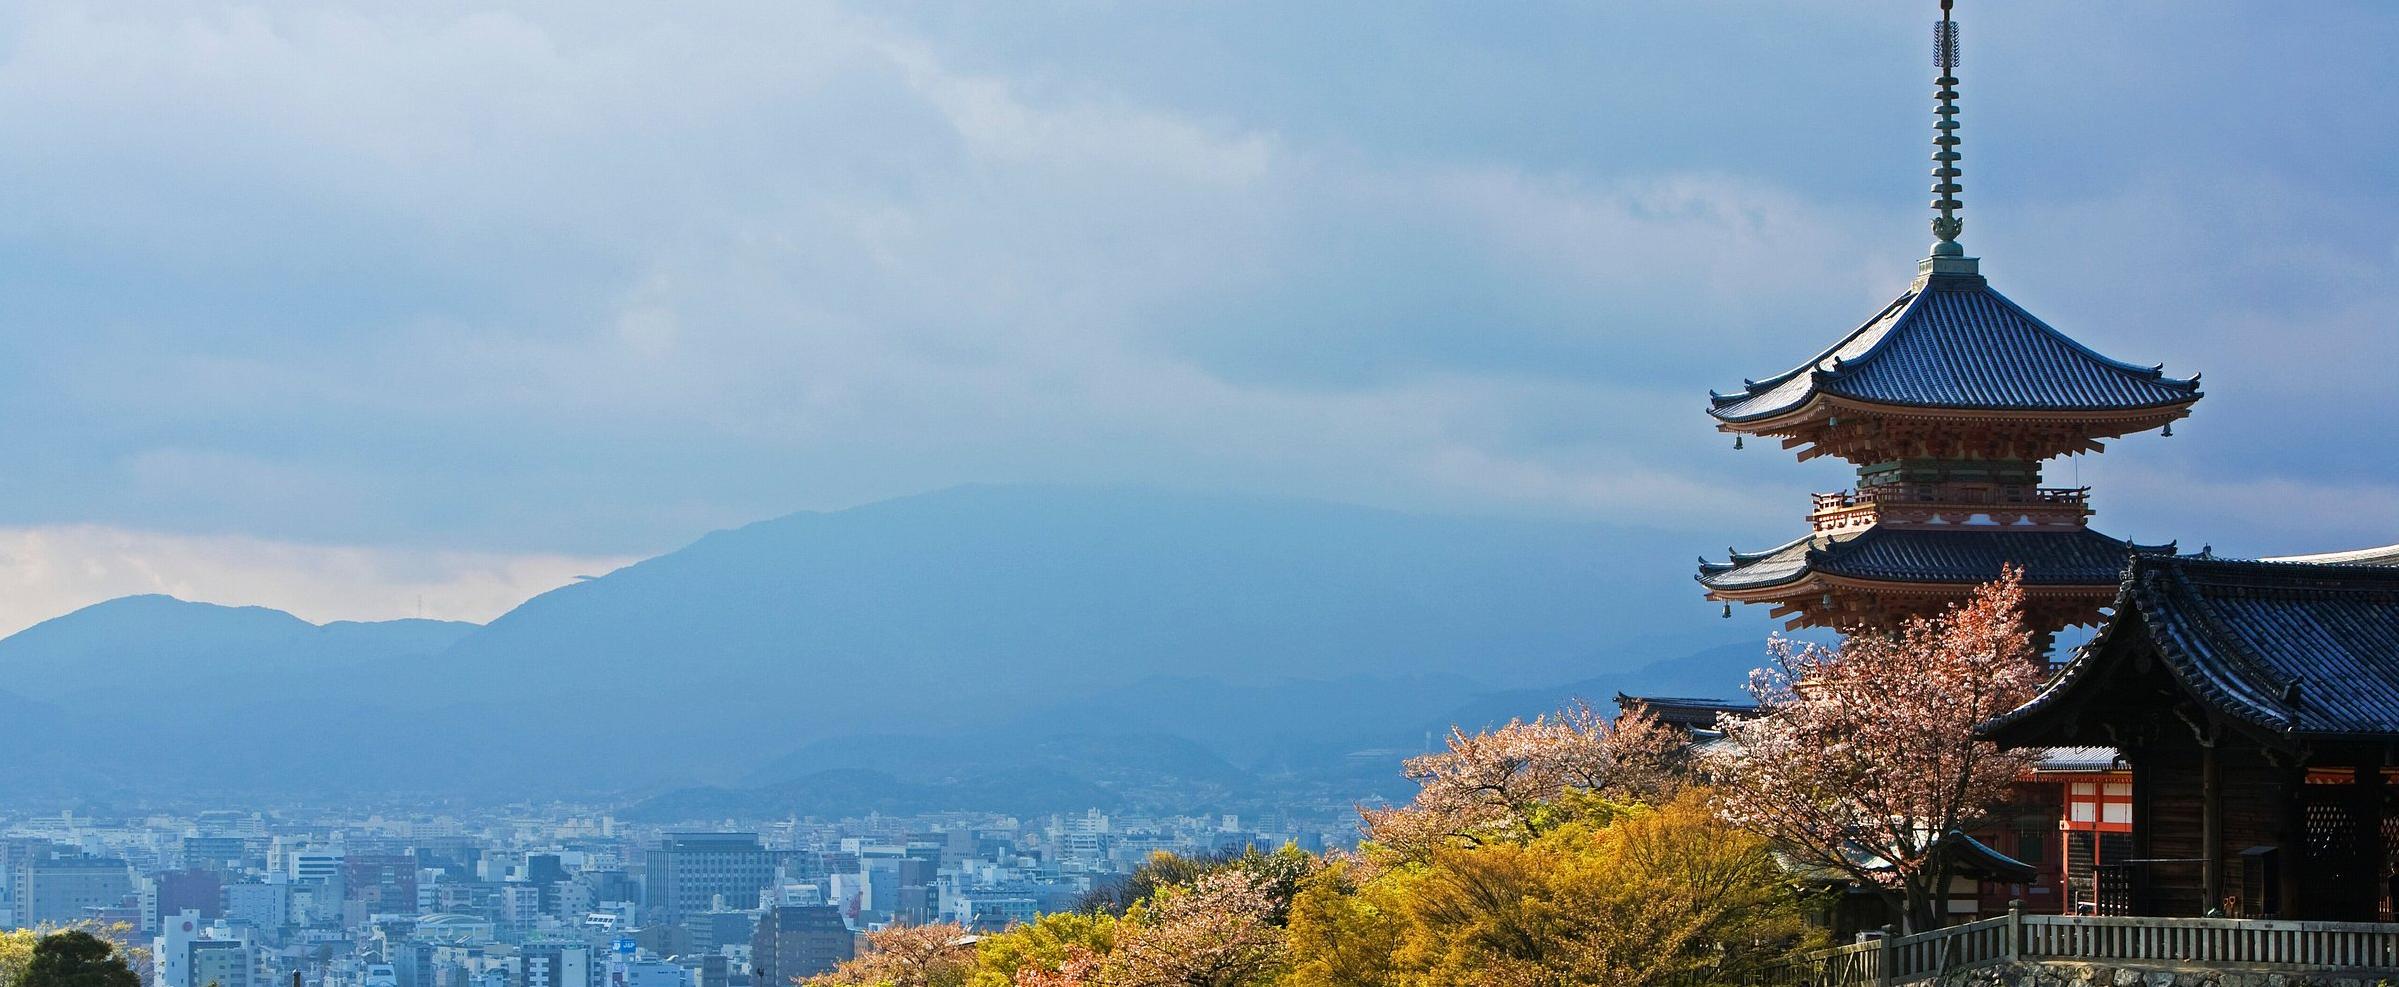
Location: Kyoto, Japan
MB Global Symposium and Course (5 Days)
August 3-7, 2026
Topics:
• Neurophenomenology
• Memory and placemaking
• Mirror neurons and empathy in design
• Restorative places for human health and wellbeing
• Somatic design
• Body-conscious design
• Forest bathing and the 7 Strategies of landscape design for health
• Wayfinding and navigation
• Grounding in nature
• Spiritual architecture and design for the 21st Century - learning from ancient wisdom
• Bridging human sciences and design.
Kyoto Seika University, Japan
Lectures and panel discussions
August 3, 2026
10 AM - 4 PM
In the first session of MB, Alberto Pérez-Gómez and Vittorio Gallese propose a humancentered architecture in which space and subject co-emerge, with Japanese spatial thought offering a case of this embodied reciprocity. Neurophenomenology, embodiment, and multisensory attunement will be discussed in relation to architecture
Kyoto Seika University, Japan
Lectures and panel discussions
August 4, 2026
2 - 5 PM
Typologies Studied: Office Design; Urban Design; Sacred Spaces + Gardens
Yoko Kawai and Colin Ellard will address the importance of restorative design and place attachment. They will discuss the contrast between static spaces and dynamic experience, paying particular attention to the tension between sensorial elements and those based on culture, memory, and history Katsuhiko Muramoto will help us to understand the essence of Japanese design in his first of two MB lectures.
Kyoto Seika University, Japan
Lectures and panel discussions
August 5, 2026
2 - 5 PM
Typologies Studied: Healthcare; Residential + Furniture Design
The lecture by Hugo Spiers will explore the brain regions involved in representing and responding to architectural spaces. He will also tell us how the environment impacts brain regions involved in our wellbeing and mental health. Galen Cranz will lecture on body-conscious design and the human body as the ultimate form of biophilia.
Kyoto Seika University, Japan
Lectures and panel discussions
August 6, 2026
2 - 5 PM
Typologies Studied: Cultural Spaces; Memorials; Temporary Architecture
This session will bring into dialogue Andrea Pinotti’s exploration of digital “tele-memorials” and Louise Pelletier’s investigation of embodiment and ephemeral architecture, revealing a shared concern with how memory and presence are mediated through evolving forms of spatial experience These topics will be explored at the interface of human sciences and design.

Origins of Embodiment in Japan: Spirituality, Perception and Behaviour in Space
Location: Teshima Island, Naoshima Island, Japan
Part 2 of MB Global Symposium and Course (3.5 Days)
August 8-11, 2026
Topics:
• Embodiment
• Multisensory Perception and Emotion
• Dynamics of Experience
• Philosophy of East and West
• Materiality and Cognitive Health
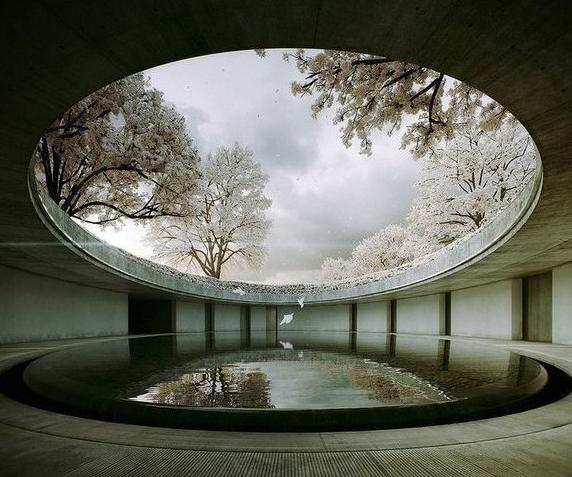
We will explore how spatial environments shape perception, behavior, emotions, and memory. Through an embodied approach to design, we will explore how architecture can support natural movement and respond to diverse human needs, learning from the masterworks of Tadao Ando.
Visits to gardens and contemporary architecture will highlight architecture as a multisensory experience informed by neuroscience, environmental psychology, phenomenology, and design.
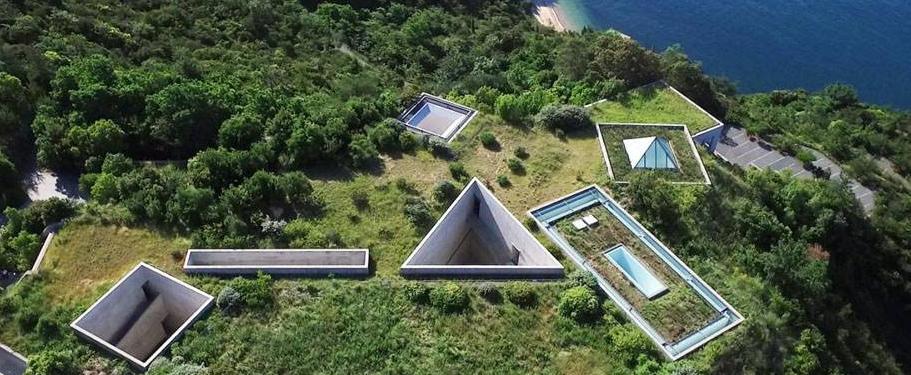
Modern man has no unified worldview. He lives in a double world, at once in his own naturally given environment and in a world created for him by modern natural science, based on the principle of mathematical laws governing nature. It is understandable that thinkers and philosophers have often attempted somehow to overcome [this disunion], yet they have generally gone about this in a way generally meant to eliminate one of the two terms, to logically reduce one to the other, to present one — usually on the basis of causal argument — as a consequence and a component of the other.
– Jan Patočka
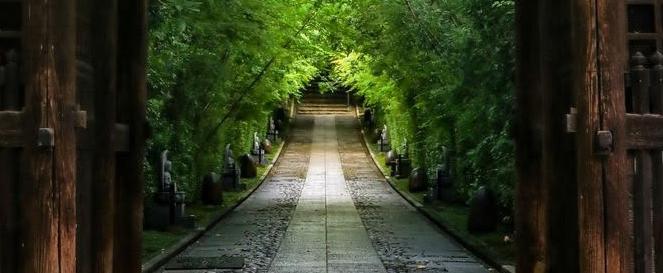
Teshima Island, Japan
Lectures and panel discussions
August 9-10, 2026
10 AM - 1 PM
Typologies Studied: Residential Design; Museum Design
The session will begin with a remote lecture by Juhani Pallasmaa on wisdom and modesty. On the concluding day, the talks will focus on residential architecture. Kurt Hunker will explore how F.L.Wright found inspiration and confirmation for his work in Japanese art and culture, while Katsuhiko Muramoto will examine architecture “in-between” modernity and tradition, Japan and the West
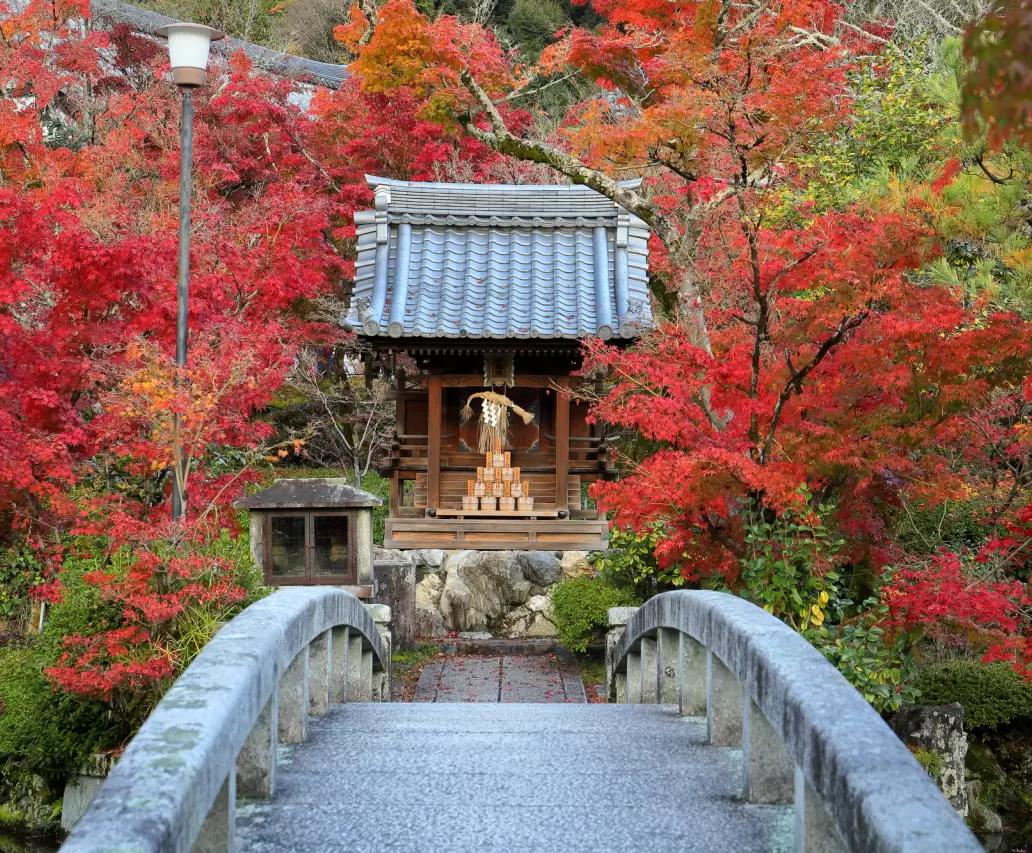
Northern Higashiyama
Eikan-do Temple, Ginkaku-ji Temple
Philosopher’s Path
Southern Higashyama
Tofuku-ji Temple
Fushimi-nari Taisha
Tadao Ando’s Outdoor Art Museum
in Northern Kyoto
West and Northern Kyoto
Tenryu-ji Temple and Garden
Myoshin-ji Temple Complex
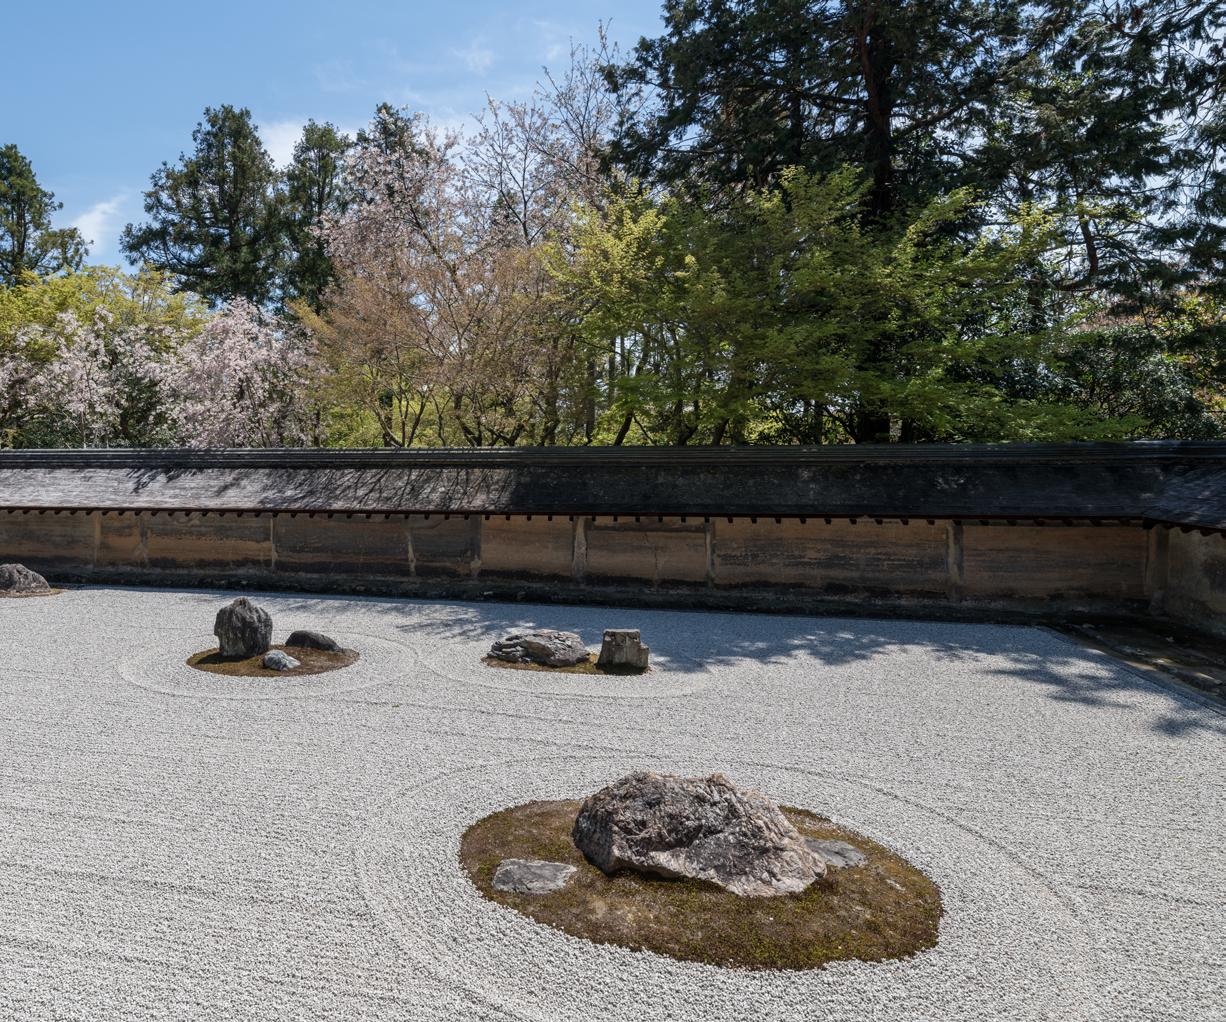
Ryoan-ji Temple (15 rocks dry garden)
Travel with the group or on your own
from Kyoto, to Okayama and Uno, then to Teshima Island by ferry
Teshima Island
Teshima Museum of Art and Bus
Tour of Selected Sites on the Island
Full day field trip to Naoshima Art Island
Visit museums designed by Tadao Ando
New Art Museum
Chichu Art Museum
Lee Ufan Museum

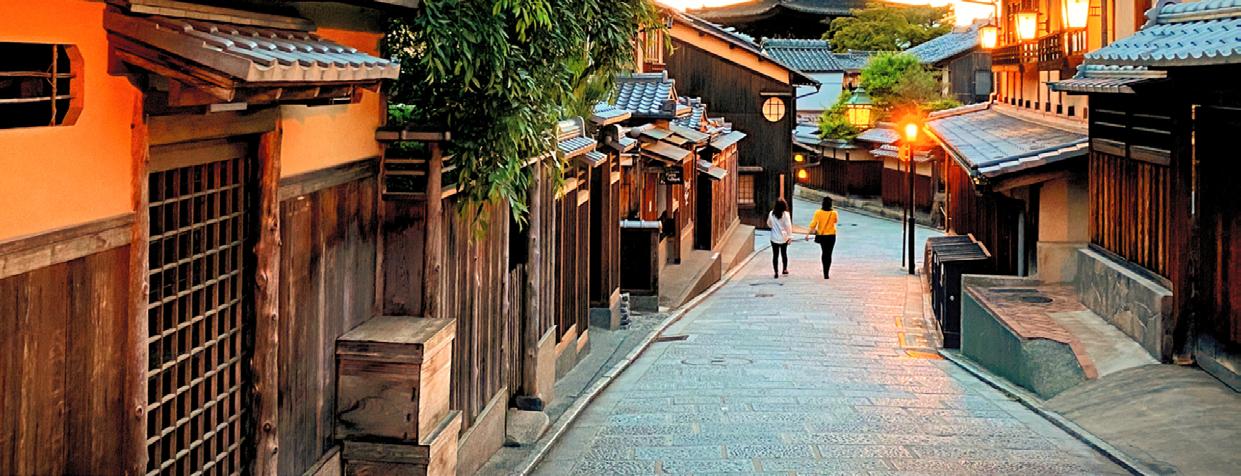
The Gion District is one of the most famous historical neighborhoods in Kyoto, known worldwide as the city’s traditional geisha district. Located in the Higashiyama area on the eastern side of the Kamo River, Gion represents one of the best-preserved examples of traditional Japanese urban culture. Originally established during the Sengoku period (15-16th centuries), Gion developed around the nearby Yasaka Shrine, which attracted large numbers of pilgrims. Inns, restaurants, and teahouses emerged to serve visitors, eventually transforming the area into Kyoto’s premier entertainment district.
Over time, Gion became closely associated with the cultural world of geisha (called “geiko” in Kyoto) and maiko (apprentice geisha). These performers maintain traditional Japanese arts such as dance, music, poetry, and refined hospitality.
Today, Gion remains a living cultural district. While many historic buildings have been converted into restaurants, boutiques, tea houses, the neighborhood preserves traditional wooden townhouses known as machiya, narrow streets, and lantern-lit alleys that
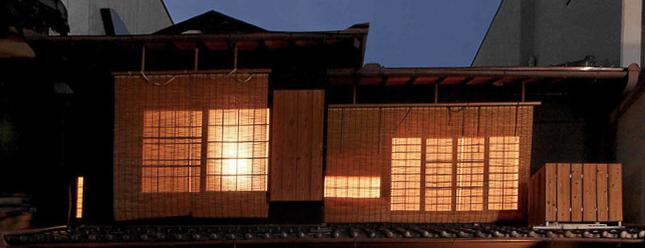
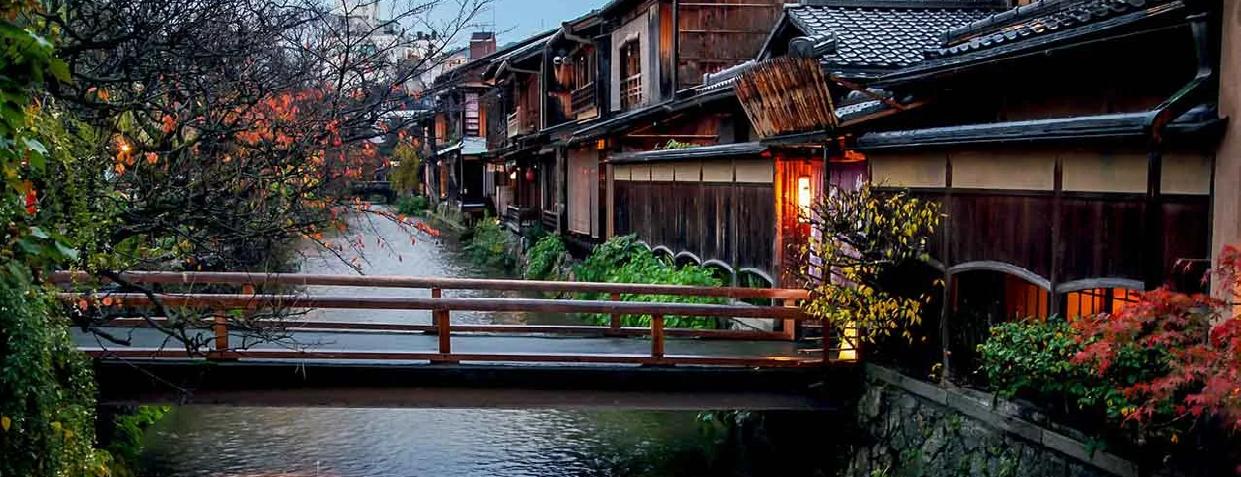
evoke Kyoto’s historical atmosphere.
Gion’s cultural identity is deeply tied to the traditional entertainment culture of Japan. During the 18th century, the district became the largest pleasure and entertainment area in Kyoto. Teahouses called ochaya hosted private banquets where geiko performed dance and music for elite guests including politicians, businessmen, and aristocrats.
One of the most famous tea houses in the district is Ichiriki Chaya, which has operated for more than 300 years and is known for hosting influential figures in Japanese society. Entry to such establishments is typically invitation-only and requires an existing relationship with the house.
Gion is also one of Kyoto’s five historic hanamachi (“flower towns”), districts where geisha culture is preserved. Two of these hanamachi are located in Gion: Gion Kobu and Gion Higashi.
The district is also strongly associated with major cultural festivals and theatrical traditions. Historically it was a center for early kabuki theater, and performances still take place in local theaters.
See on map
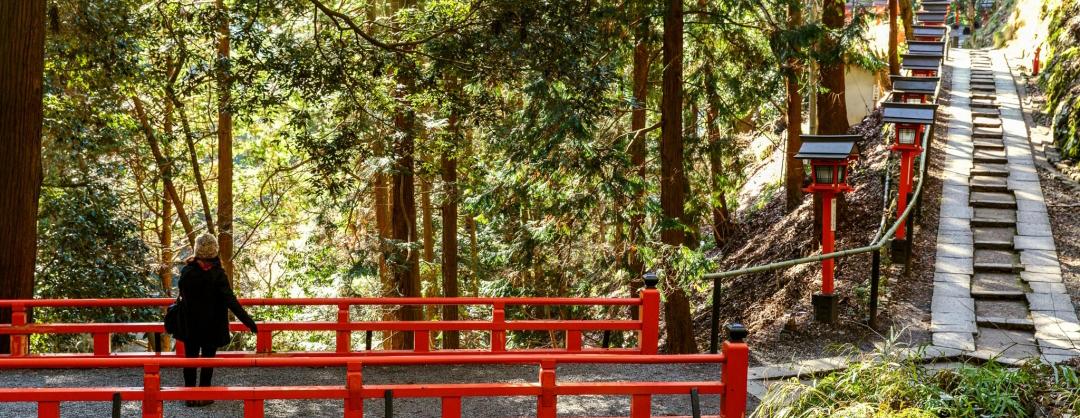
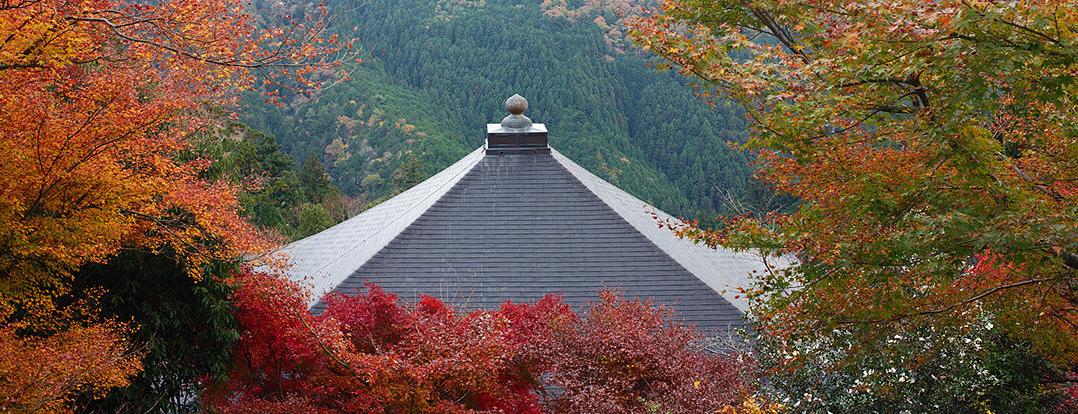
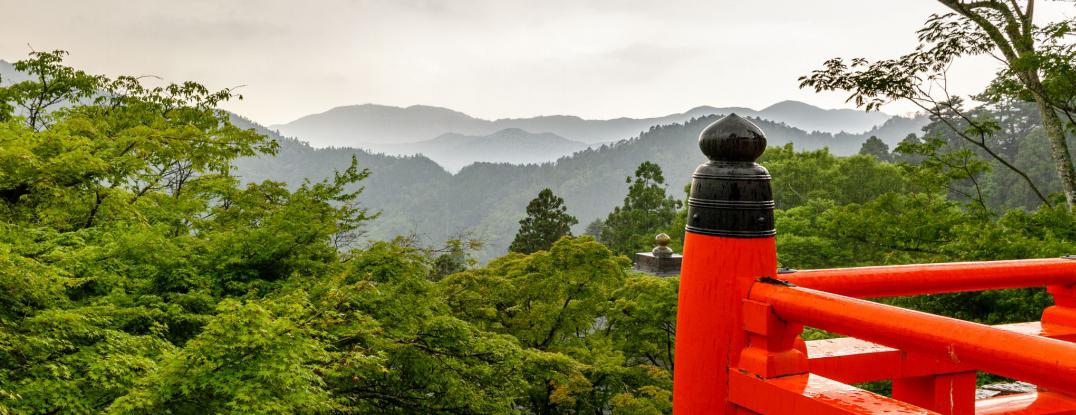
Kurama-dera is a mountain temple located in the forested hills north of Kyoto on Mount Kurama. Surrounded by cedar forests and steep mountain paths, it is considered one of the most atmospheric and spiritual temples in the Kyoto region.
Founded in 770, the temple has long been associated with meditation, mountain spirituality, and esoteric Buddhist traditions. It attracts visitors not only for its architecture but also for the mystical atmosphere created by the surrounding forest landscape.
Unlike the large temples in central Kyoto, Kurama-dera offers a very different experience: a pilgrimage-like journey through nature where the temple complex unfolds gradually as visitors climb the mountain path.
Kurama-dera was established by the Buddhist monk Gantei, who left Nara in search of a remote place to meditate. According to temple tradition, he encountered a white horse that guided him to Mount Kurama, where he had a vision of the deity
Bishamonten, the guardian of the north in Buddhist cosmology. This event led to the founding of the temple.
Originally part of the Tendai school of Buddhism, the temple became independent after World War II and now follows its own spiritual tradition called Kurama-kyō.
The temple’s belief system centers around a divine trinity called Sonten, representing the universal forces of Bishamonten - light and protection, Senju Kannon - compassion and love, Maōson - power and life force.Together these three forces are believed to guide the spiritual evolution of humanity.
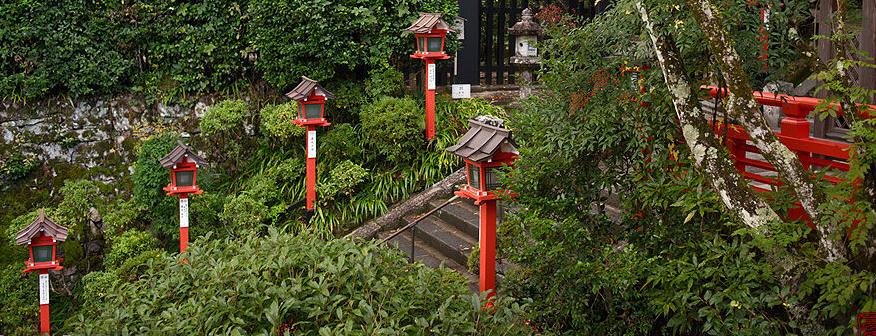
Kurama-dera is not a single building but a mountain complex connected by forest paths, stairways, and small shrines. At the top of the mountain stands the main temple hall that overlooks the surrounding valley. Located along the forest path, Yuki Shrine is associated with the Kurama Fire Festival, one of Kyoto’s most dramatic annual celebrations.
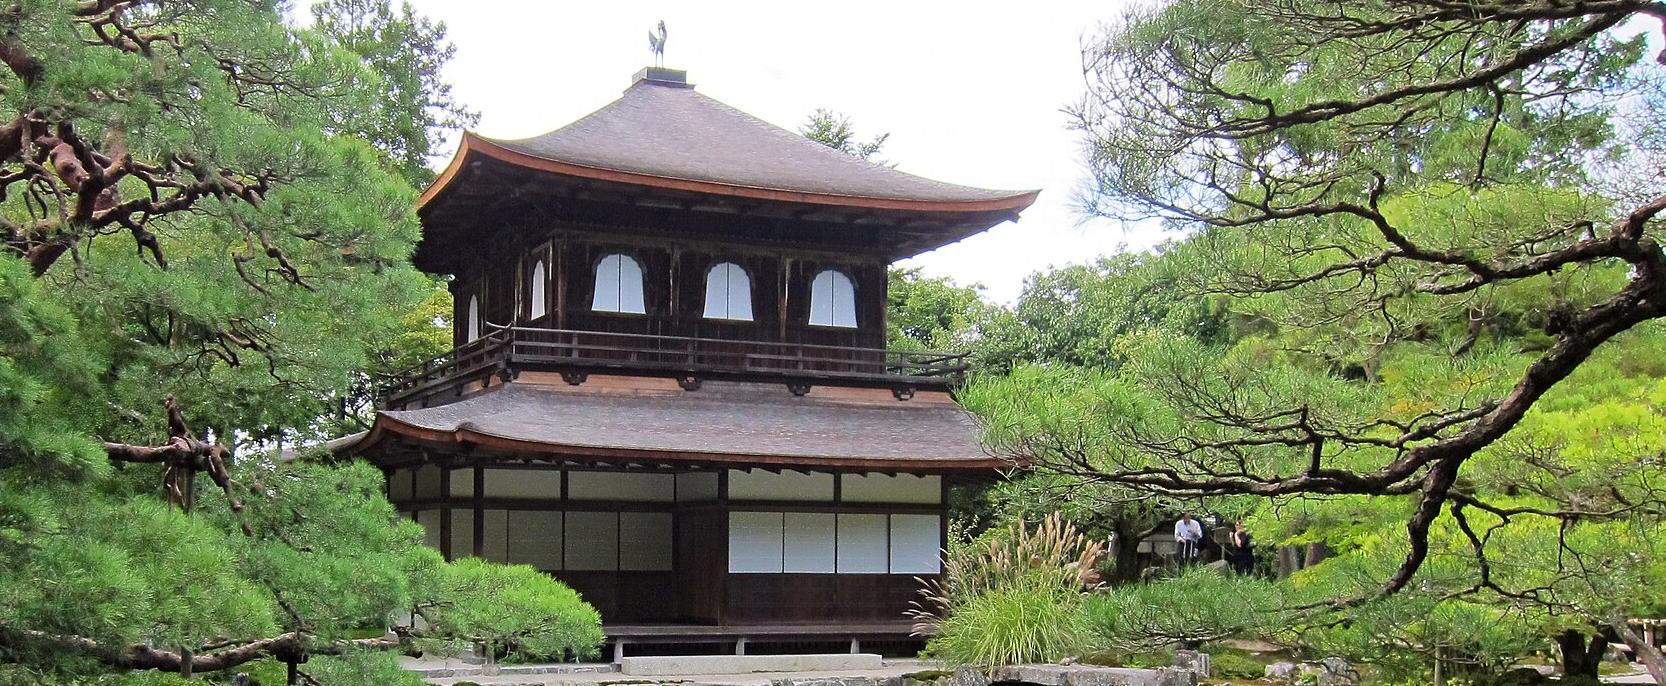
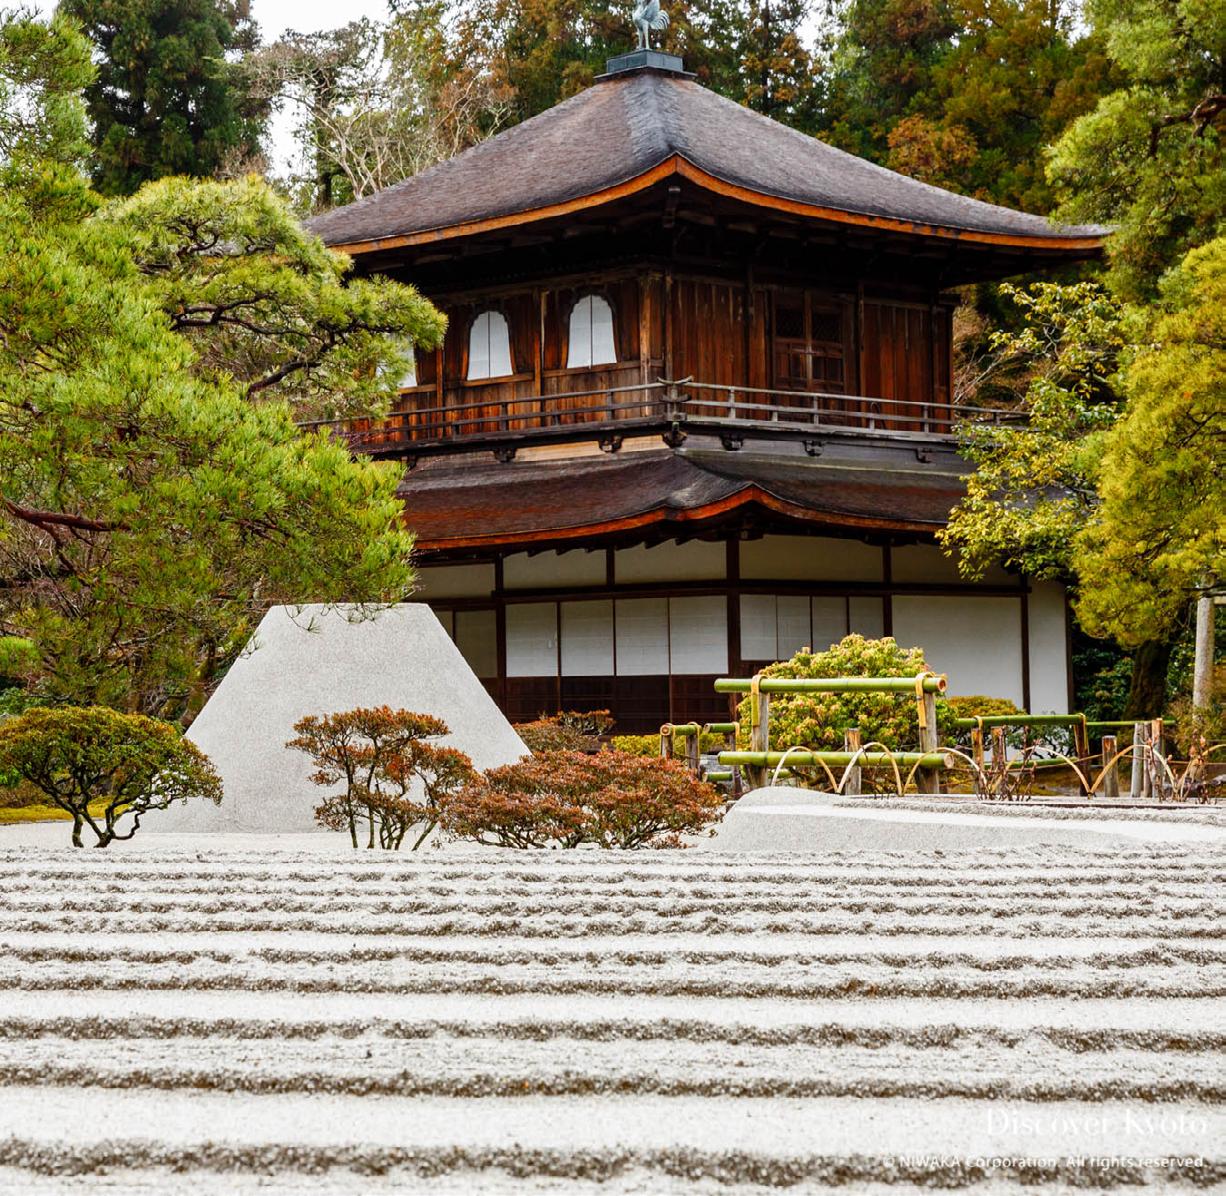
Officially known as Jisho-ji, or the Silver Pavilion, it was originally built by the shogun Ashikaga Yoshimasa in 1482. Modeled after his grandfather’s pavilion, known as the Gold Pavilion, this two-story building has two distinct architectural styles. Originally, the building was to have been covered in silver foil designs, but the work was interrupted by the Ōnin War and was not completed before Ashikaga Yoshimasa’s death. The pavilion served as his place of retirement, and later in life, he became a monk. When Yoshimasa died in 1490, the pavilion was converted into a Zen temple as his final wish. “The present appearance of the structure is understood to be the same as when Yoshimasa himself last saw it. This “unfinished” appearance illustrates one of the aspects of “wabi-sabi” quality.” It is also said that the lacquered finish of the temple walls, reflecting off the silver water of the pond, also supports the name the Silver Pavilion.
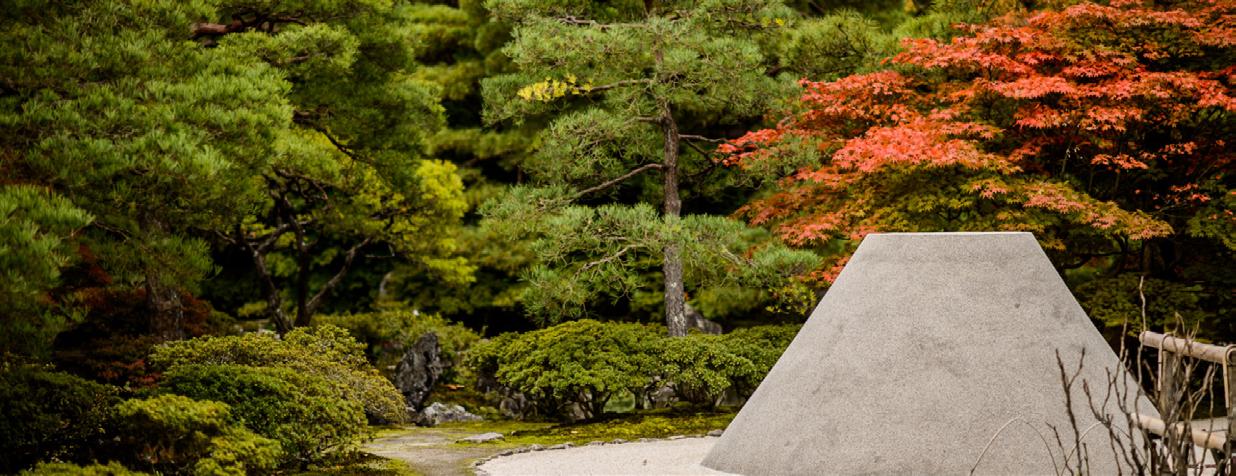
See on map More on Ginkaku-ji Temple
more | Official website
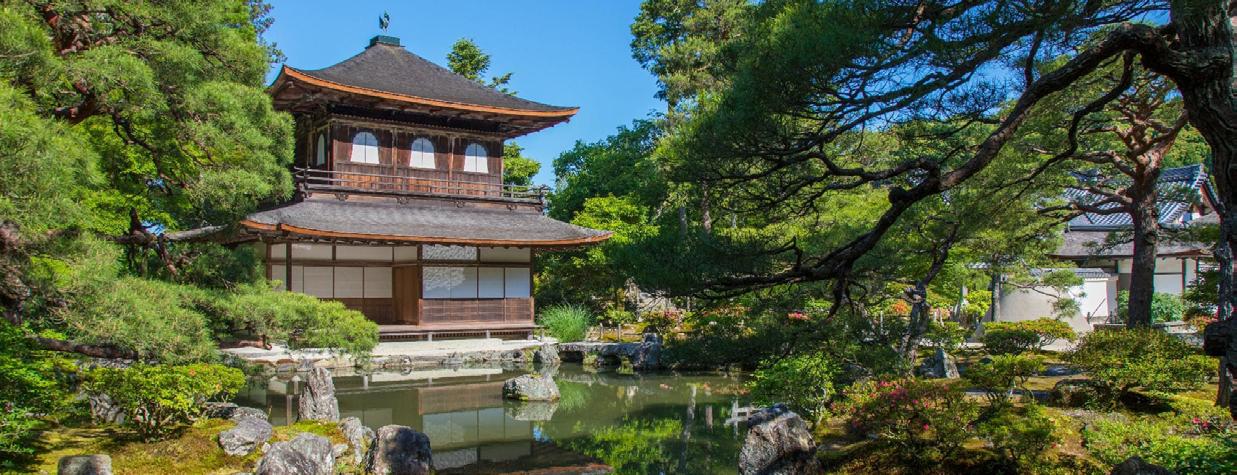
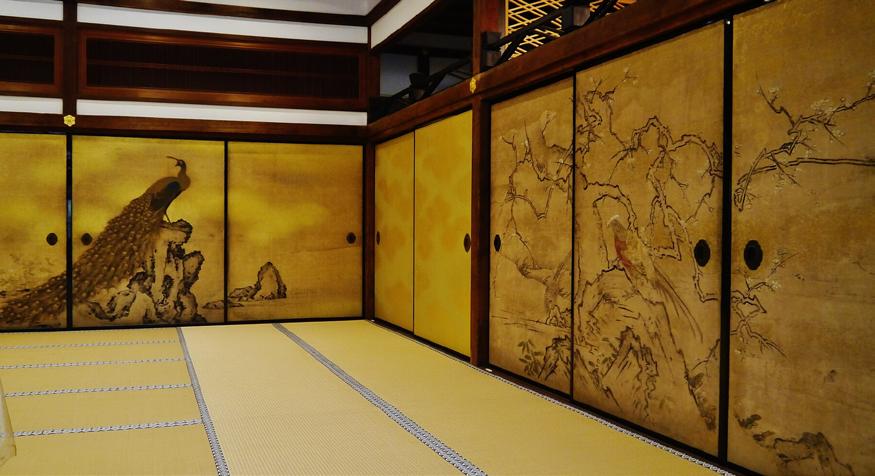
This temple housed the extensive art collection he acquired as he collaborated with local artists to form a distinctly Japanese style of visual art, now called Higashiyama Culture, which contributed much of what we associate with Japanese Zen aesthetics today, including the concepts of wabisabi, the Japanese tea ceremony, and ink painting among others. Now the grounds consist of six other buildings, a moss garden, and a unique dry sand garden. The two original buildings that have survived since the founding of the temple are the Silver Pavilion and Togudo, a study that is said to be one of the oldest examples of Shoin architecture, which serves as the historic template for tatami rooms designed today.
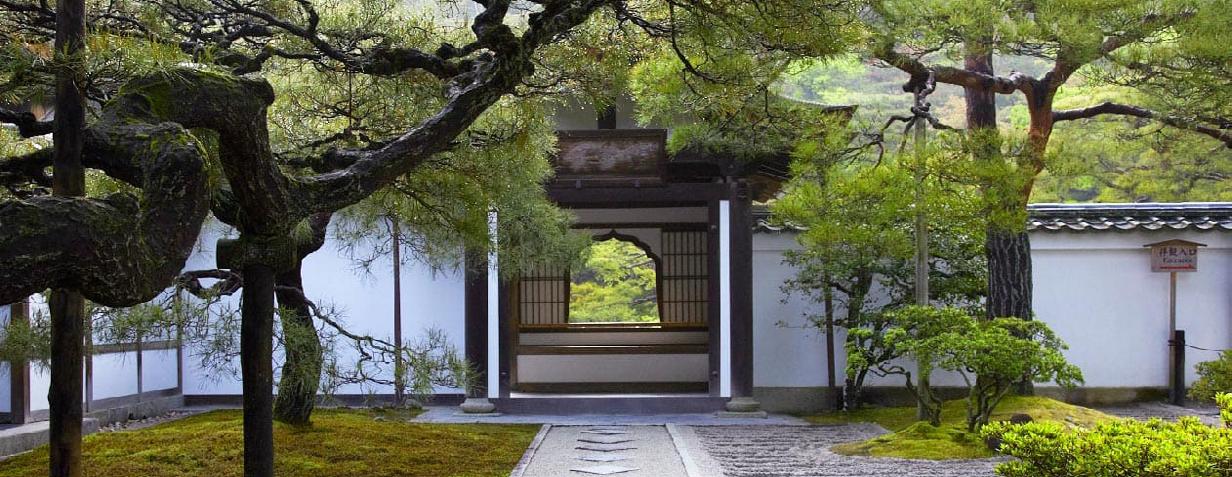
on map
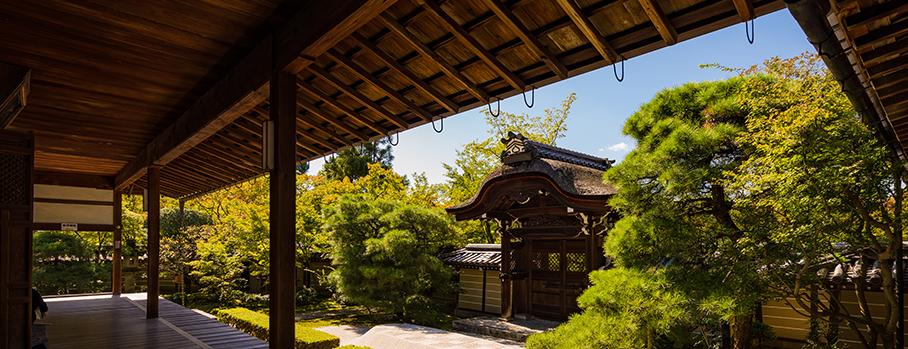
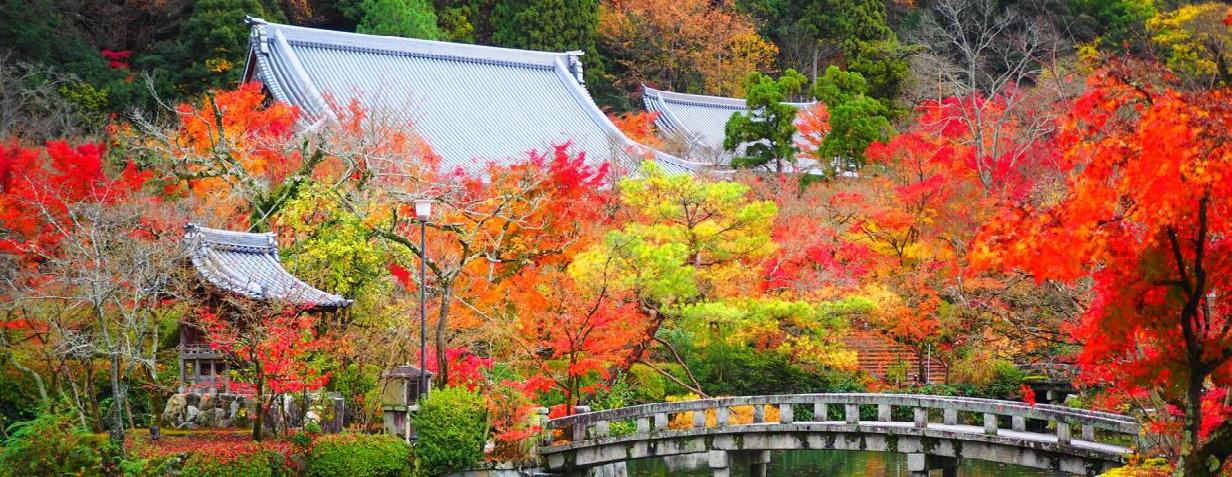
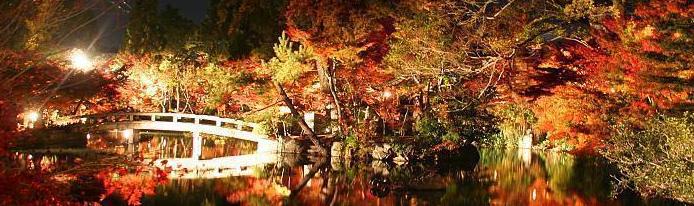
Eikan-dō is translated as “View of Eternity Hall” or “Hall of Yōkan” and is also referred to as Zenrinji or the “Temple of the Forest of Zen”. For over 1,100 years, this temple has functioned as a center of learning, is home to 58 national treasures, and is the head temple for the Seizan branch of Japan’s Jōdo-shū (Pure Land) Buddhist sect. Beginning as a villa, the building was donated by Fujiwara no Sekio to the monk Eikan-do, a student of Kobo Daishi, the founder of the temple. Along with the cultural and historic significance as a place of learning, this temple is also known for its beauty, especially in the fall. The grounds now house six buildings connected by covered walkways and stairs, each.
One unique artifact housed here is an unusual statue of the Amida Buddha. This statue, instead of looking straight ahead like other statues seen throughout the city, is looking over its shoulder and is called the Mikaeri Amida. As the story goes, in 1082, during a ritual, the monks were reciting sutras and walking around the statue
when it came to life. It looked over its shoulder and said to one of the monks, “Yōkan, you are slow”. According to some stories, the statue even joined in the ritual dance before turning back into a statue, but retaining its unique posture.
See on map
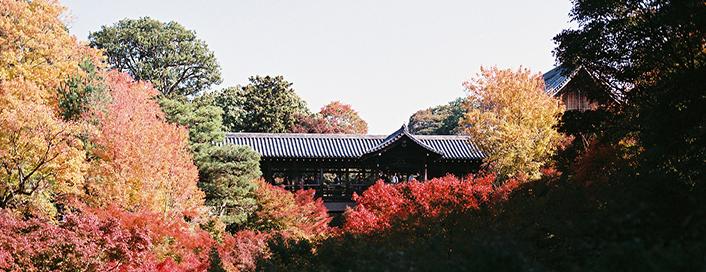
Tofuku-ji is a place where architecture, landscape, and daily life are deeply interconnected. Founded in 1236, the temple was conceived to rival the great temples of Nara - Todai-ji and Kofuku-ji - whose names combine to form the temple’s own. Although many of its original structures were destroyed over the centuries, the complex was repeatedly rebuilt according to its initial plans, preserving the spatial organization that defines the temple today.
The site unfolds through a sequence of monumental and intimate spaces that reflect the rhythms of Zen monastic life. The Sanmon gate, rising 22 meters and rebuilt in 1425, remains the largest and oldest gate of its kind in Japan. Beyond it lies the Hondo, or Main Hall, reconstructed in 1934, and nearby stand rare buildings from the Muromachi period, including the meditation hall, belfry, bath and lavatory. Together, these structures form a rare ensemble that illustrates how architecture once organized both spiritual practice and everyday life.
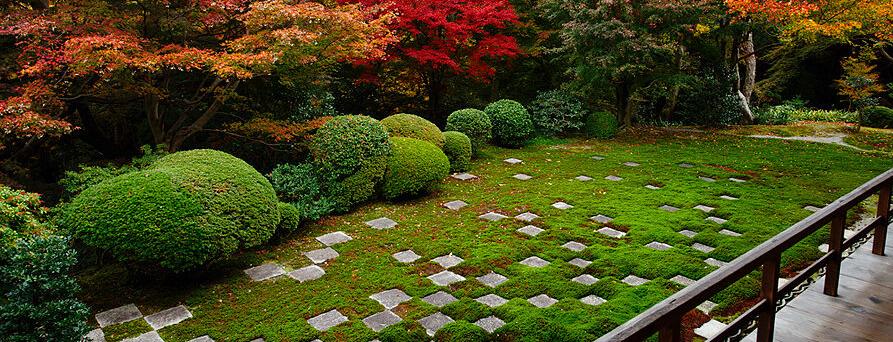
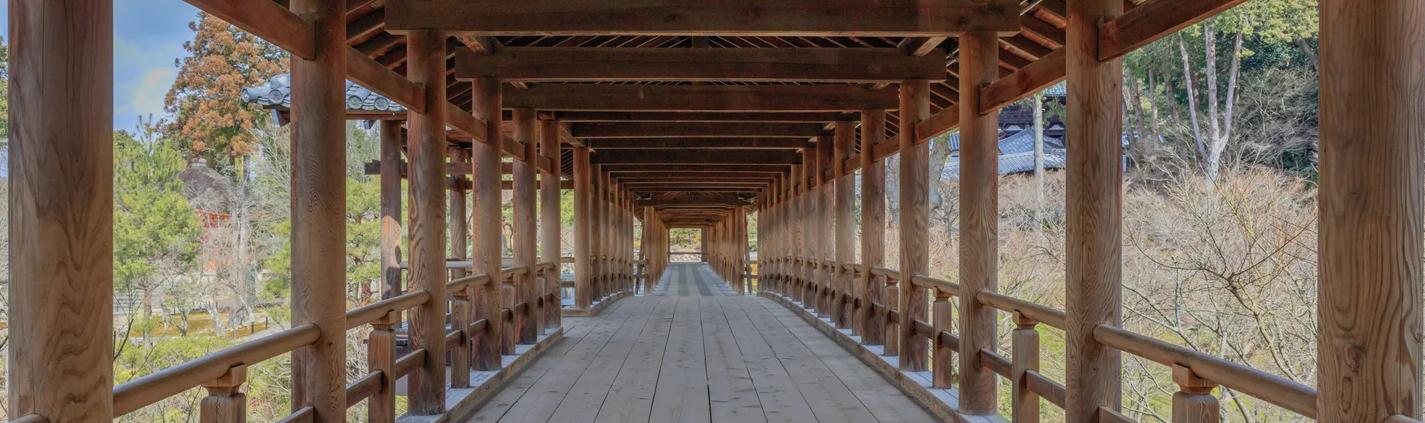
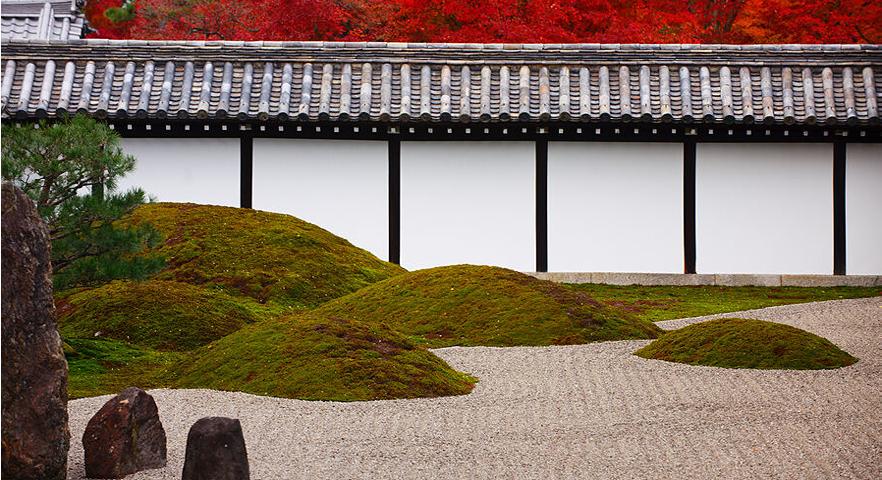
Landscape plays an equally important role in shaping the experience of Tofuku-ji. A deep ravine filled with maple trees runs through the center of the temple grounds, crossed by wooden bridges that frame views of the changing seasons. The Tsutenkyo bridge, a covered walkway spanning the valley, offers a spectacular view - particularly in autumn when the maples turn vivid shades of red. Around the Hojo, the former abbot’s quarters, a remarkable set of gardens designed in 1939 by landscape architect Mirei Shigemori brings together tradition and modernity. Drawing on the techniques of classical Zen dry landscape gardens, Shigemori arranged sand, stones, moss and geometric patterns into four distinct compositions surrounding the building. Some gardens follow traditional forms, while others introduce bold modernist ideas such as checkerboard patterns and abstract stone arrangements. Together they create a landscape that reflects both continuity and renewal, demonstrating how historic spaces can evolve while remaining deeply connected to their cultural origins.
Read more | Official website | Mirei Shigemori: Modernizing the Japanese Garden
video | Walking Around Tofuku-ji Temple
See on map
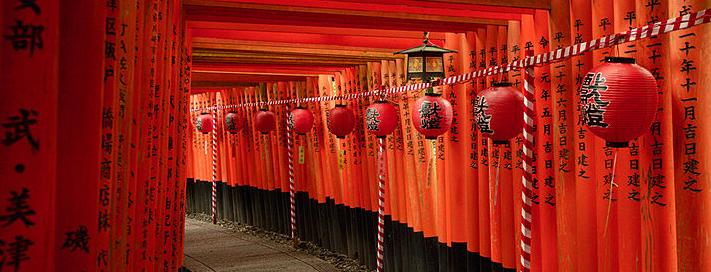
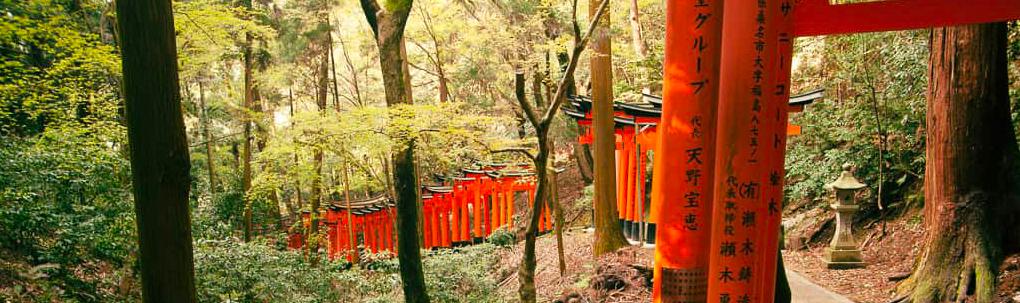
At the foot of Mount Inari in southern Kyoto stands Fushimi Inari Taisha, one of Japan’s most recognizable sacred landscapes. Founded in 711 and dedicated to Inari, the deity associated with rice, agriculture, prosperity and success in business, the shrine is the head of thousands of Inari shrines across the country. The complex extends from the base of the mountain into a network of forest trails that climb the slopes of Mount Inari, reaching 233 meters above sea level. The spatial experience of the shrine unfolds gradually. At the entrance stands the two-story Romon gate, followed by the main hall where visitors offer prayers. Beyond these buildings, the architecture begins to merge with the landscape. Paths ascend the mountain through smaller shrines, stone altars, and quiet forest clearings, creating a sequence of spaces that invites slow movement and reflection.
The most distinctive feature of the site is the series of vermilion torii gates that form corridors along the mountain paths. Known as the Senbon
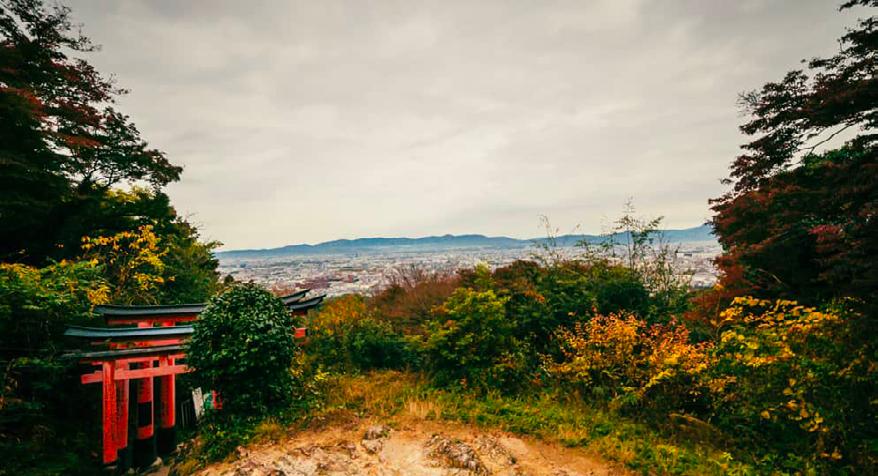
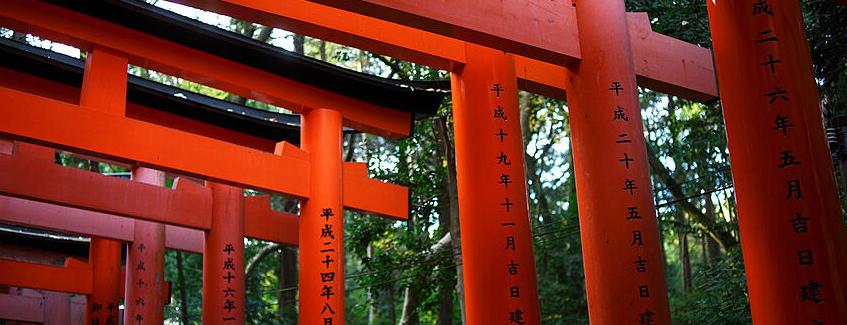
Torii - “thousands of torii gates” - these structures create a continuous architectural passage that guides visitors onto the mountain. Approximately ten thousand gates line the trails across the shrine grounds, many of them donated by individuals and businesses as offerings to the deity. The names of donors and the dates of dedication are inscribed on the back of each gate.
As the path climbs higher, the density of gates gradually thins and the mountain landscape becomes more visible. Smaller shrines, rock altars, and resting places appear along the way, while views over Kyoto open from points such as the Yotsutsuji intersection halfway up the mountain. Throughout the grounds, statues of foxes - considered messengers of Inari - stand beside the paths and shrine buildings.
Together, the gates, trails, and shrines form an environment where architecture is not confined to a single building but unfolds across the mountain, guiding visitors through a sequence of spaces that connect ritual, landscape, and human presence.
See on map
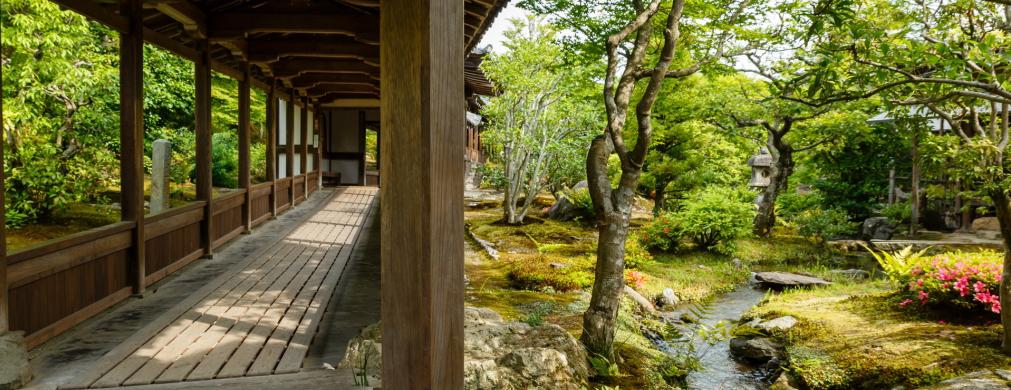
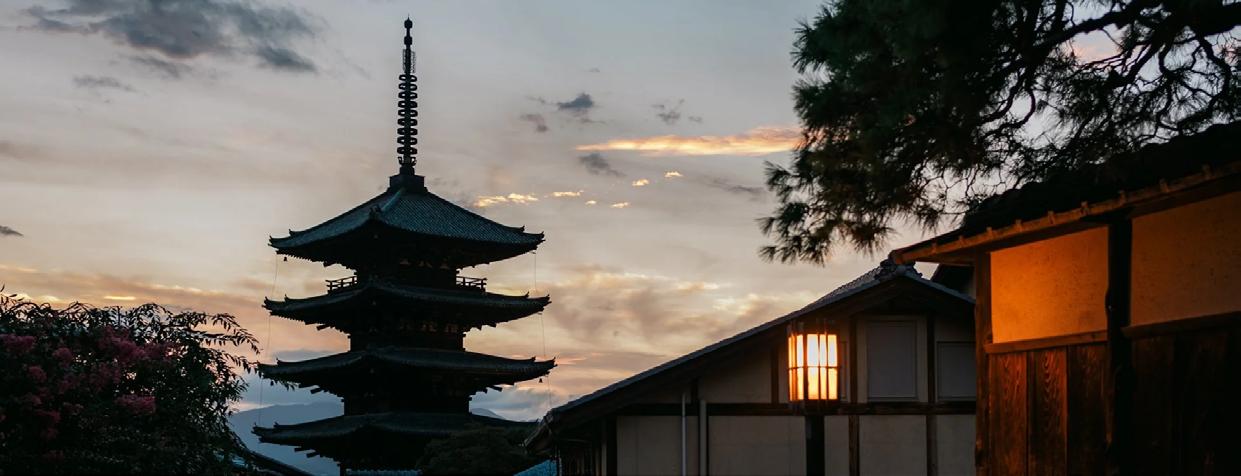
Located at the western foothills of Kyoto in Arashiyama, Tenryu-ji Temple lies north of the Katsura River that emerges from the Hozu Gorge where we find the Togetsu-kyo bridge, which means Rising Moon Bridge. Kameyama Park is found west of the temple. This area is known for its deep historical connections to Zen.
Tenryu-ji was established in 1339 by the shogun Ashikaga Takauji in memory of Emperor GoDaigo, with the eminent Zen master Musō Soseki appointed as founding abbot. The temple was officially consecrated in 1345. The temple was rebuilt multiple times due to destructive fires and many restorative efforts and additions have brought the Myoshin-ji Temple to what it is today.
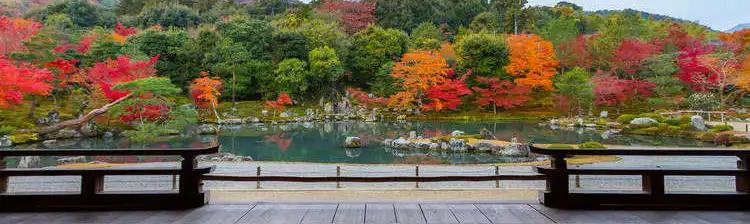
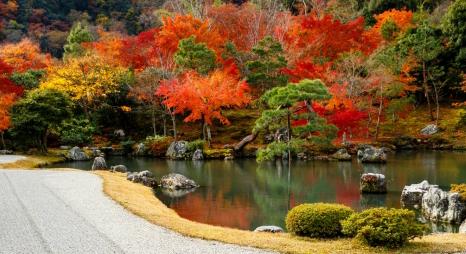
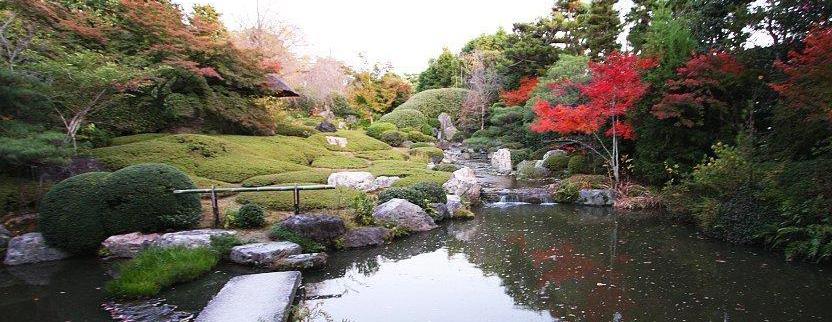
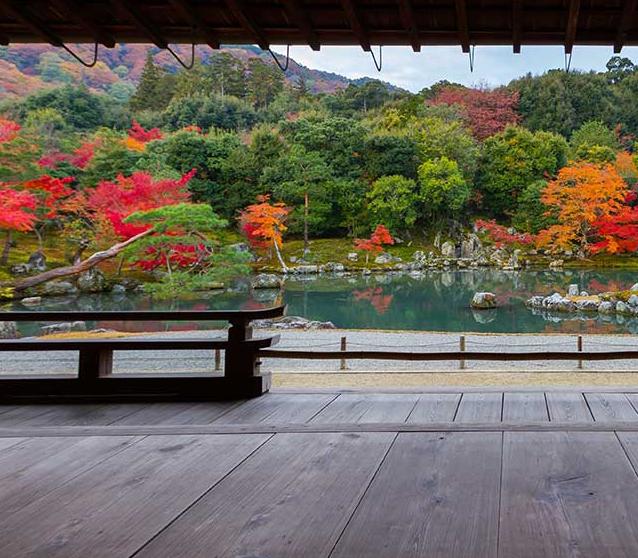
Tenryū-ji’s garden, located behind the Abbot’s Quarters, dates back to the mid-14th century.
Designed by the Musō Soseki, Tenryū-ji’s founder, the garden centers around the Sōgen Pond and skillfully employs the scenery of the surrounding mountains in a method called shakkei (“borrowed landscape”) to give it an
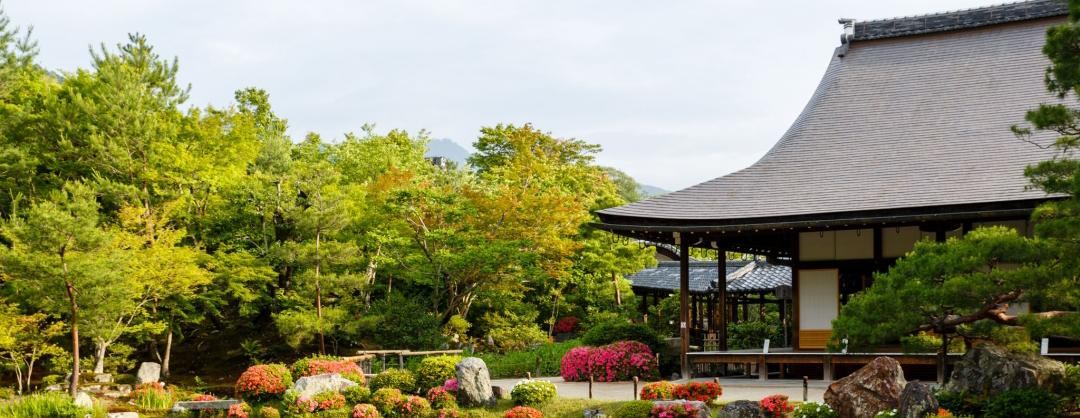
added sense of depth. On the far bank of the pond is an arrangement of large stones representing the Dragon Gate Falls on the Yellow River in China. Legend says that any carp able to jump these falls transforms into a dragon, which in Zen has come to symbolize the attainment of enlightenment and the realization of buddhahood. Depending on the season the visitor can also enjoy cherry blossoms, azaleas, and autumn maple colors.
On the eastern boundary of the temple grounds lie two gates: Chokushi Gate and Middle Gate, from which the path to the temple itself leads west. Generally, Zen temple grounds are designed so that they face the south, with major buildings aligned along the north-south axis. Tenryu-ji’s layout is an exception to this principle. Sub-temples line both sides of the path, which leads to the lecture hall. There are numerous buildings behind the lecture hall, such as large abbey, the small abbey, the kitchen, the meditation hall, and Tahō-den hall, however, each of these is a modern reconstruction.
on Tenryu-ji Temple
Read more | Official website | Tenryu Temple and Garden: The Evolution of a Religious Landscape in Medieval Japan
Watch video | Tenryu-ji Temple Walk
Myōshin-ji (Temple of the Enlightened Mind), along with its 46 subtemples, is a temple complex in Kyoto, Japan, and serves as the head temple of the associated branch of Rinzai Zen Buddhism. Most zen temples in Japan also have a mountain name. Myōshin-ji’s mountain name is Shōbōzan, that is, “Mountain of the True Dharma”. Originally, the temple grounds belonged to the emperor Hanazono, however, in 1342, he became a monk and donated the palace to found the temple. Unfortunately, most buildings were destroyed in the Onin war in 1467, but have been restored throughout the centuries. The gardens in particular are a nationally designated place of scenic beauty and an historic site. The complex is quite sprawling, and features a number of winding paths flanked by high walls, so it is easy to become disoriented when walking the grounds. As is usual in Japanese temple construction, the main buildings are located on the axis that extends north from the south gate in the southwest quadrant of the complex.
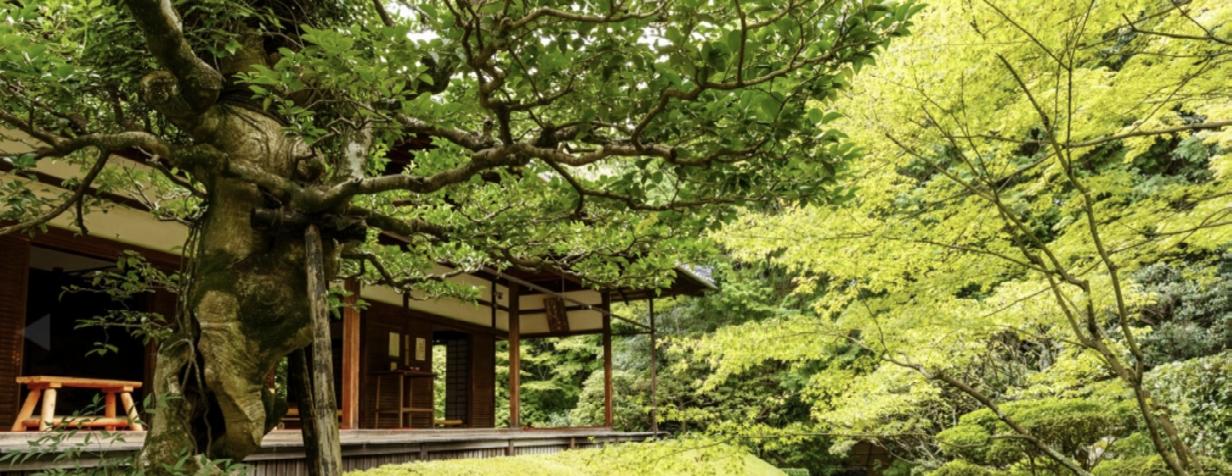
See on map More on Myōshin-ji Temple Read more | Official website
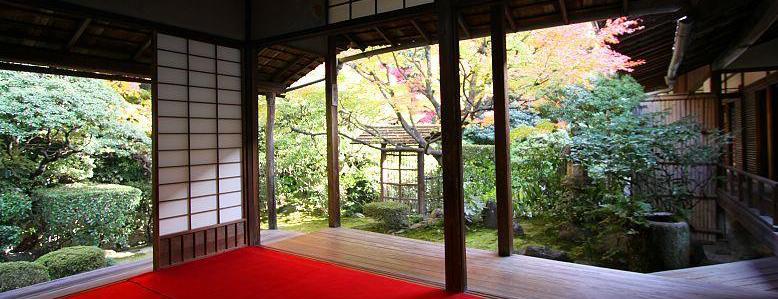
There is a main north-south path connecting the north gate and the south gate, which starts parallel to the main buildings, and continues north, through a slight curve, and ends at the north gate. There is also an east-west path leading east from the main buildings (starting in the west at the sub-temple Tenju-in, passing between the hattō and butsuden, then ending in the east, after a curve, at the subtemple Tōrin-in). In addition to the direct northsouth path, there is a longer path that proceeds east from the north gate, winds past Keishun-in, and then terminates just south of Daishin-in. In addition to these main routes, there are a number of side paths which are all lined with sub-temples, generally each with a single entrance.
Walking through the paths of the temple leads you pass countless small sub-temples in their own walled areas, some open to the public with their own treasures and lovely points, and others kept private or only open for special ceremonies. Despite its somewhat austere exterior, the interior of Myōshin-ji’s halls are covered in gorgeous artwork and steeped in history just waiting to be explored by a Zen enthusiast.
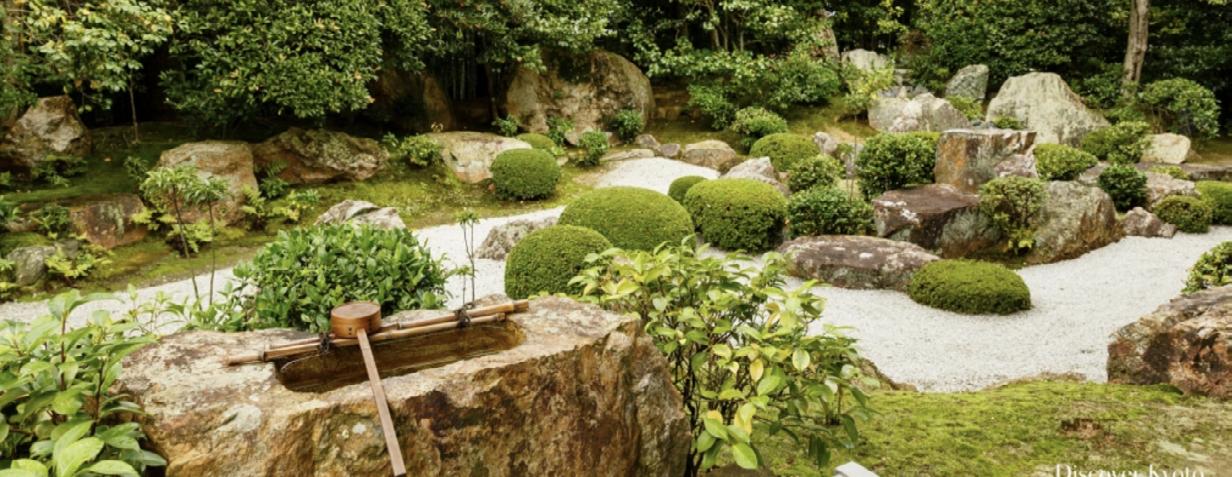
See on map
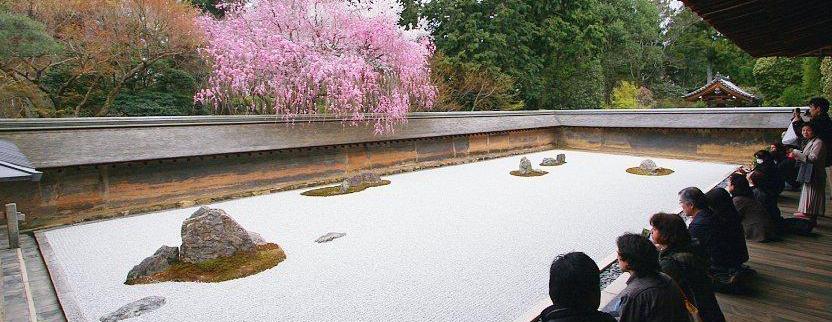
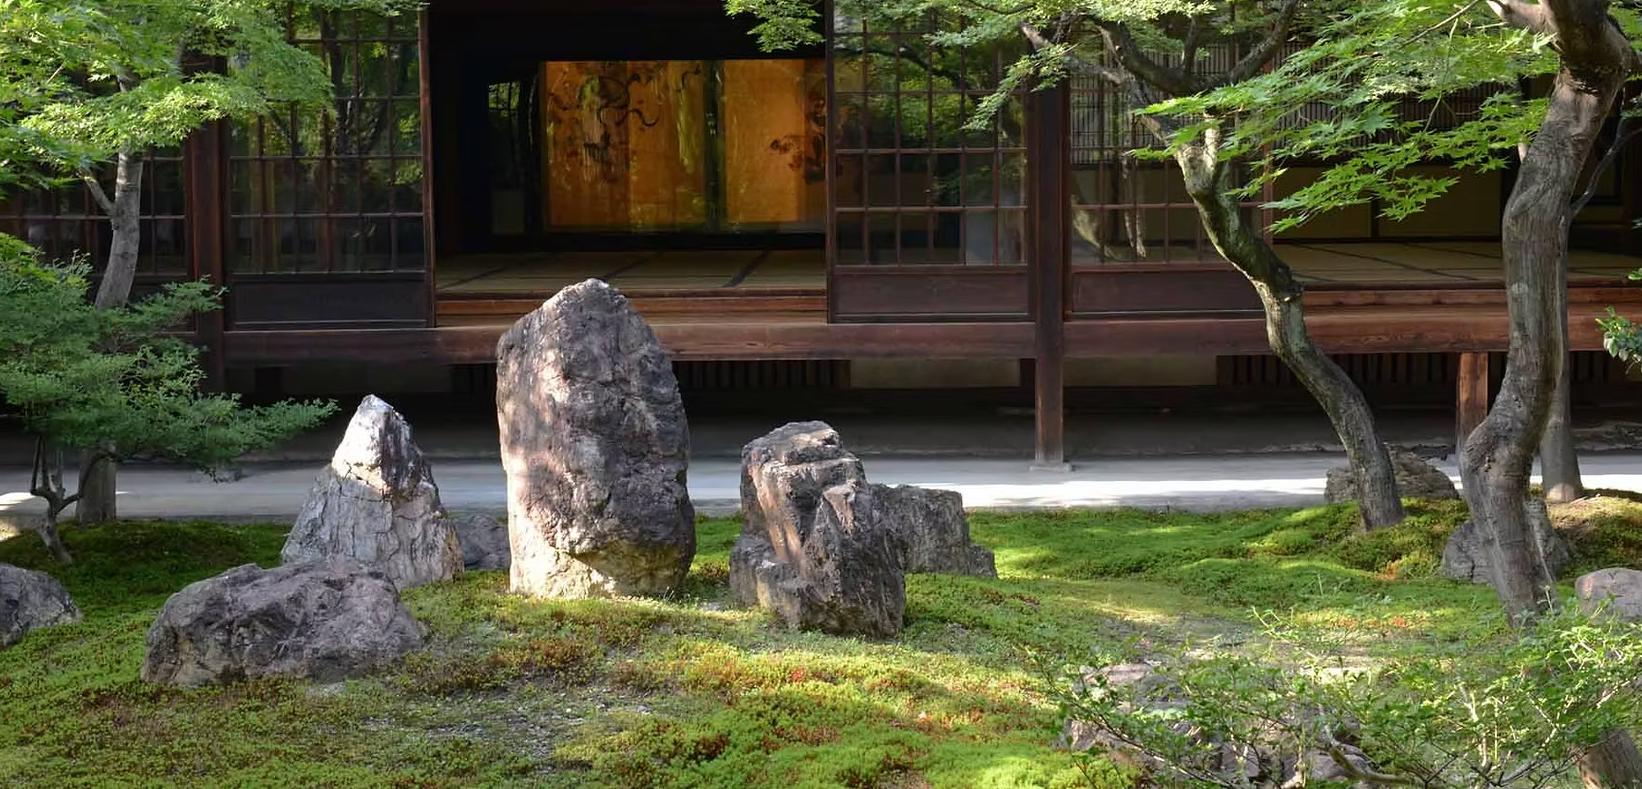
Ryoan-ji, the zen temple of the Dragon of Peace, located northwest of Kyoto. The garden of the Ryoan-ji temple is one of the greatest examples of kare-sansui (“dry landscape” or rock gardens) and a Historic Monuments of Ancient Kyoto, and as a UNESCO World Heritage Site.
The first temple, the Daiju-in, and the still existing large pond were built in the 11th century by Fujiwara Saneyoshi. In 1450, the Ryoan-ji zen temple was founded by Hosokawa Katsumoto. The temple was destroyed in the Onin War but was rebuilt in 1488 by his son. This is the burial place of many emperors.
The origins of the garden remain unclear and unknown and first descriptions of the garden are noted around the 1600’s and described as a composition of nine big stones laid out to represent Tiger Cubs Crossing the Water.
The garden is a rectangle of 2,670 square feet) with fifteen stones of different sizes, carefully composed in five groups; one group of five stones, two groups of three, and two groups
of two stones. The stones are surrounded by white gravel, which is carefully raked each day by the monks. The only vegetation in the garden is some moss around the stones.
The garden is meant to be viewed from a seated position on the veranda of the hōjō, the residence of the abbot of the monastery. The stones are placed so that the entire composition cannot be seen at once from the veranda.






M R




Placing its emphasis on the human being, Moving Boundaries promotes architecture freed from the obsessions of personal styles, driven by a quest for beauty, a reconciliation with nature, social justice and the common good.
– Alberto Pérez-Gómez
Moving Boundaries was the most impressive and enjoyable conference that I ever attended, in terms of both content and ambiance.
– Juhani Pallasmaa
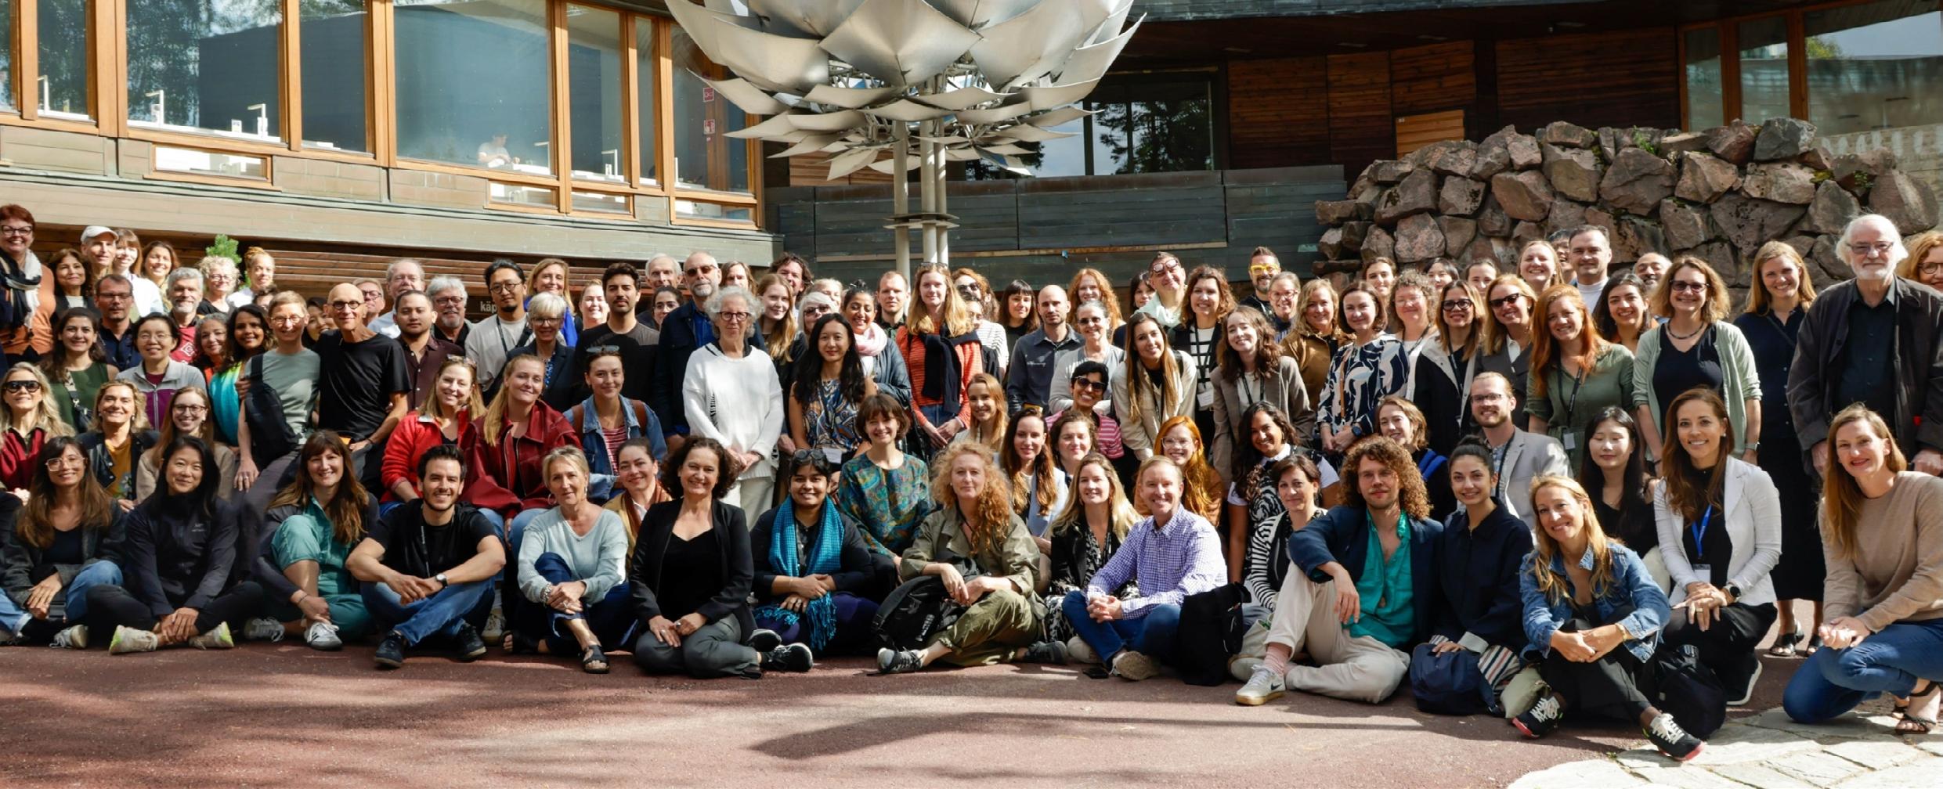
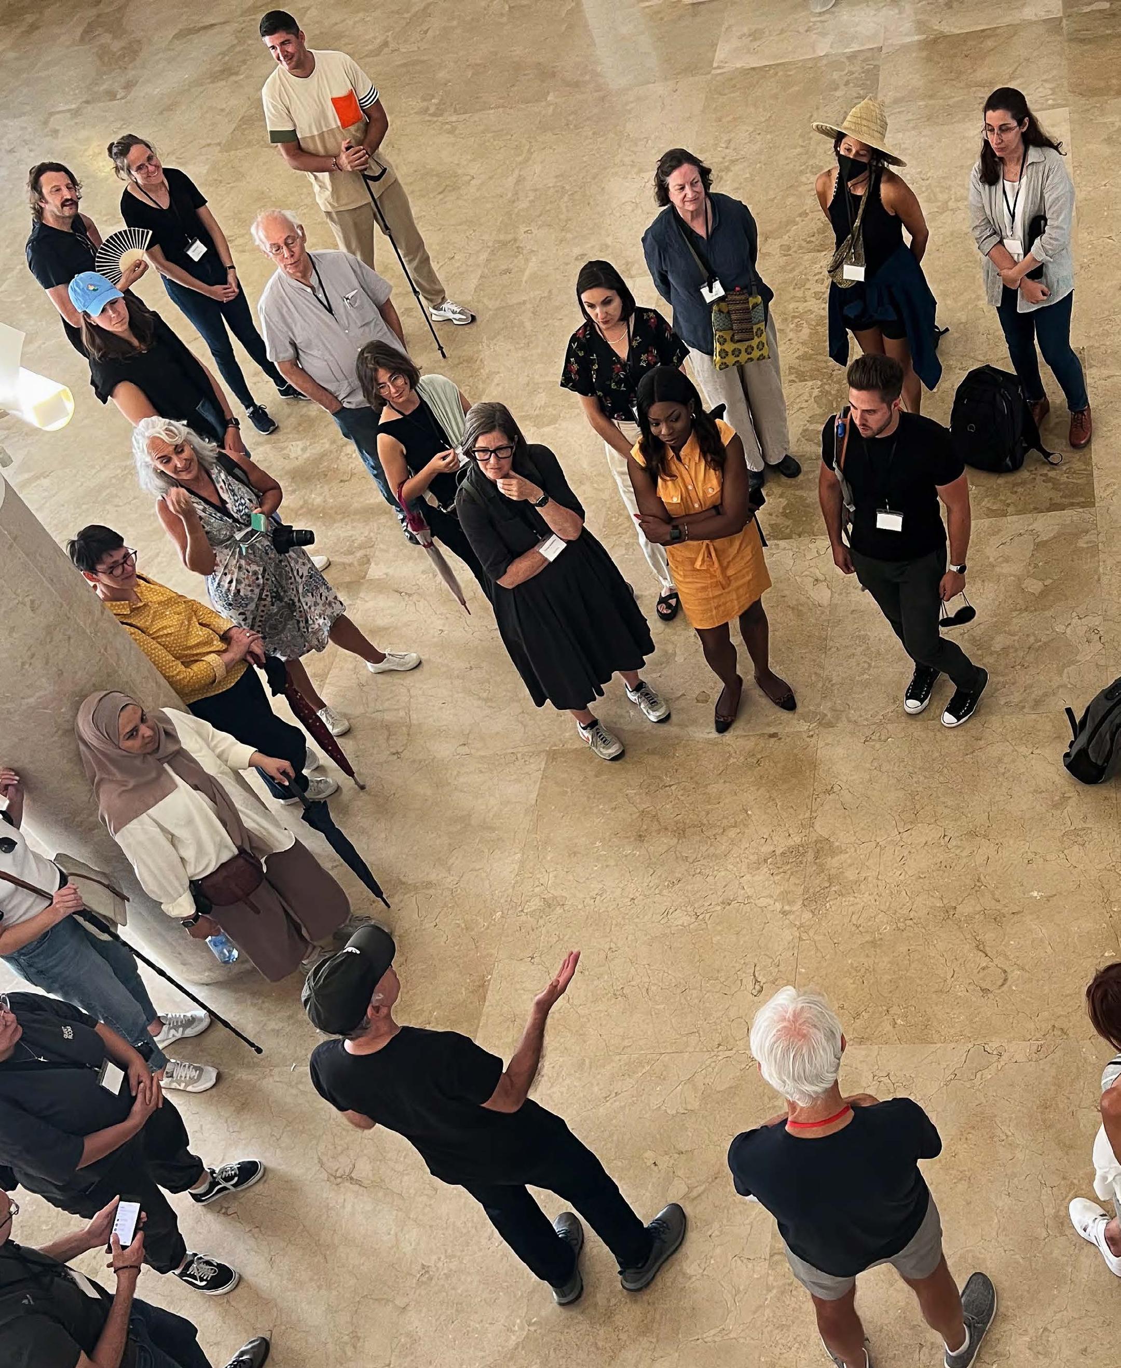
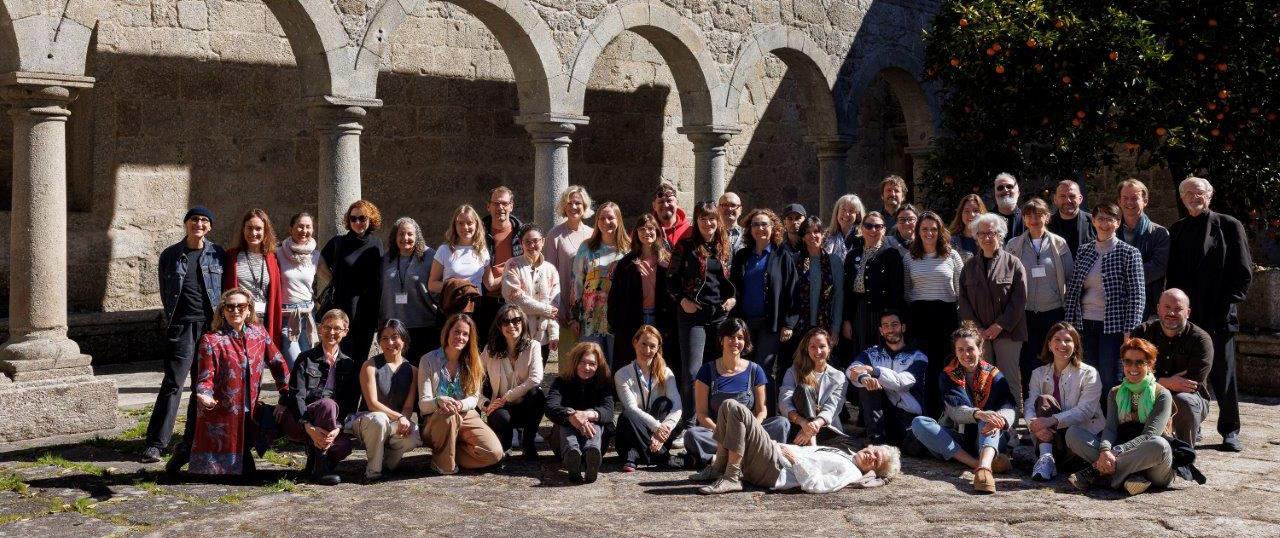
There are a few moments in one’s life that rise to the level of unforgettable experiences. Marriage is one, the birth of a child another. Two weeks ago, I returned from a conference of architects, scientists, planners, medical professionals, and psychologists that will remain one of the truly profound experiences of my life.
The knowledge and passion of the presenters, coupled with their deep excitement for sharing their insights were part of the true spirit of the conference: discovery, optimism and contribution to humanity.
Meeting and interacting with a group of spectacular international scholars who demonstrated the highest level of expertise in their areas (and beyond!) was a special treat for all participants.
– the speakers and the participants of Moving Boundaries 2022-2025
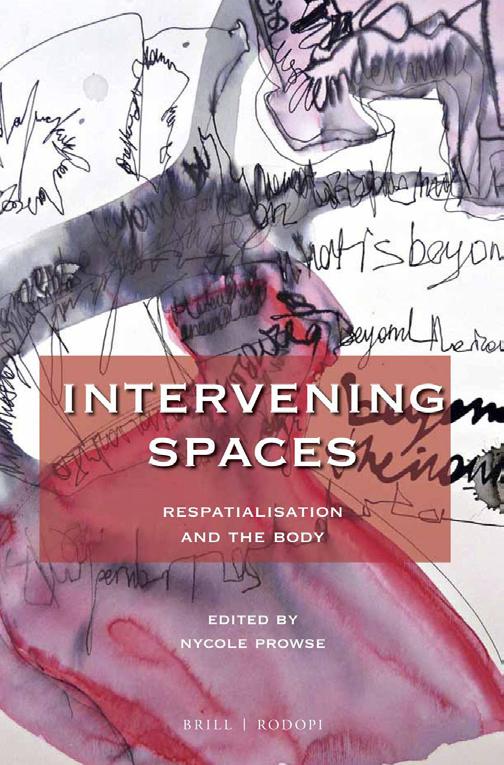
Despite our suspicions, architecture has been and must continue to be built upon love. I will endeavour to show how this foundation possesses its own rationality, one that the built environment will not follow if it is based on premises drawn from normative disciplines or abstract logical systems.
– Alberto Pérez-Gómez, Built upon Love

Tatiana A. Berger
Architect, Professor, Consultant Founder and Director of MB, Porto, Portugal and San Diego, USA movingboundaries.org/ abouttatiana
Tatiana Berger is an architect, urban designer, educator, and founder of the Moving Boundaries Collaborative. Trained at Princeton University and the University of California, Berkeley, she has practiced architecture for more than three decades across Europe and the United States. Her professional experience includes collaborations with internationally recognized architects and engineering teams, including Richard Meier, Álvaro Siza, BaumschlagerEberle, and ILF Engineers. Berger’s work spans architecture, urban design, and landscape design, with projects realized in Portugal, Austria, the Netherlands, China, Russia, and the United States. Her work has been published in international architectural journals and presented in exhibitions in Europe and North America.
Berger’s current work focuses on research, education, and collaboration at the intersection of architecture, human sciences, and sensory experience in the built environment. As founder and director of the Moving Boundaries Collaborative, she develops international educational programs and conferences devoted to human-centered design. She has taught architecture and urbanism at the NewSchool of Architecture & Design in San Diego and the Boston Architectural College, and serves on the Advisory Council of the Academy of Neuroscience for Architecture.
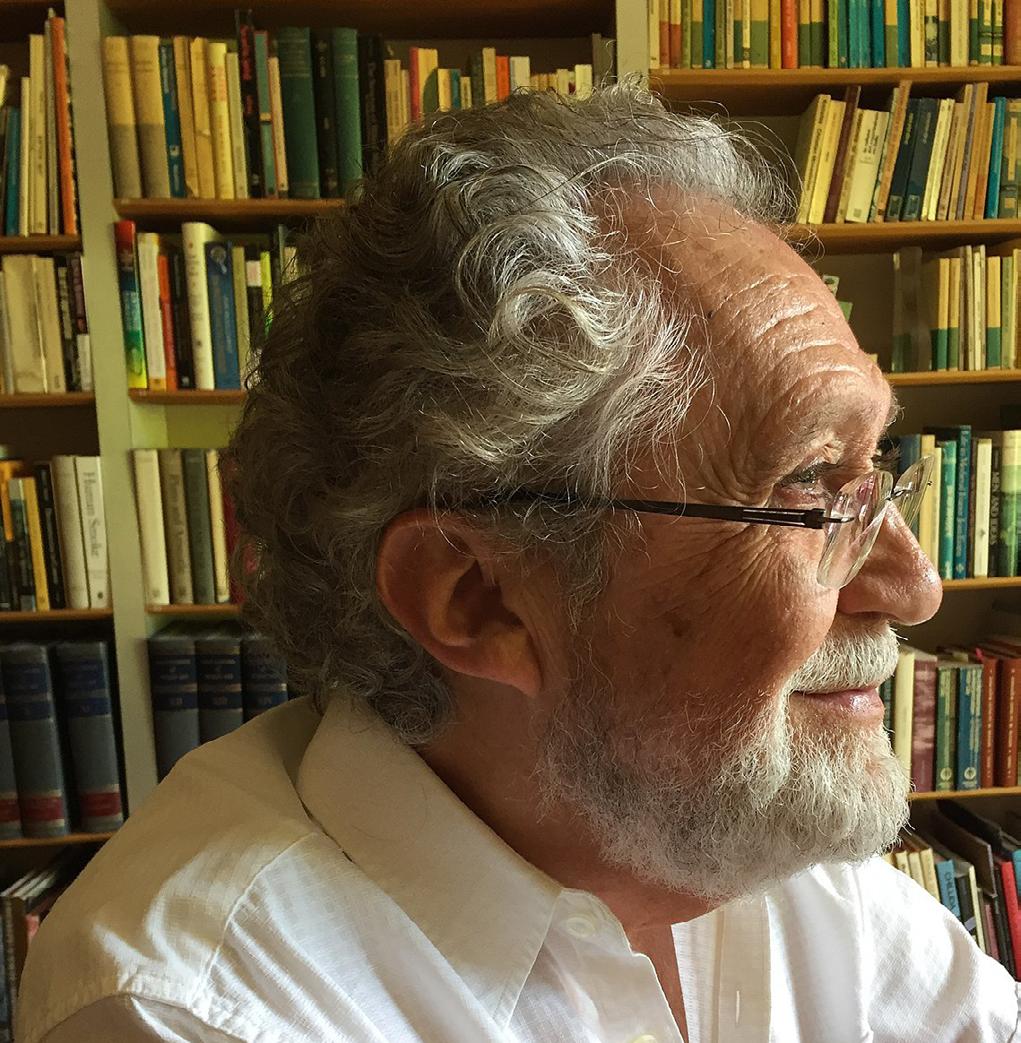
‘Architecture’s value lies in its capacity to orient human existence, foster psychosomatic health, and offer attuned places in which we may dwell meaningfully despite our inherent disharmonies’
Alberto Pérez-Gómez
PhD, Author, Historian, Architecture
Theorist, Professor Emeritus, McGill University, Canada
Co-Chair for MB Japan
Monday, August 3
mcgill.ca/architecture/albertoperez-gomez

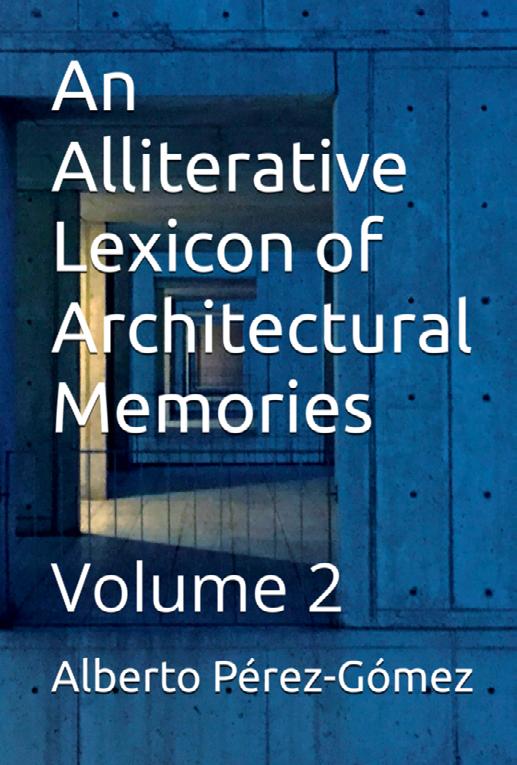
Alberto Pérez-Gómez is one of the most influential architectural historians and theorists of our time, whose work has significantly shaped contemporary architectural thought. He has taught at leading institutions including the Architectural Association in London and universities across Mexico, the United States, and Canada. His research explores phenomenology and embodied perception in architecture, examining how atmosphere, narrative, and cultural traditions shape meaningful places. He is the author of influential books including Architecture and the Crisis of Modern Science, Built upon Love, and Attunement.
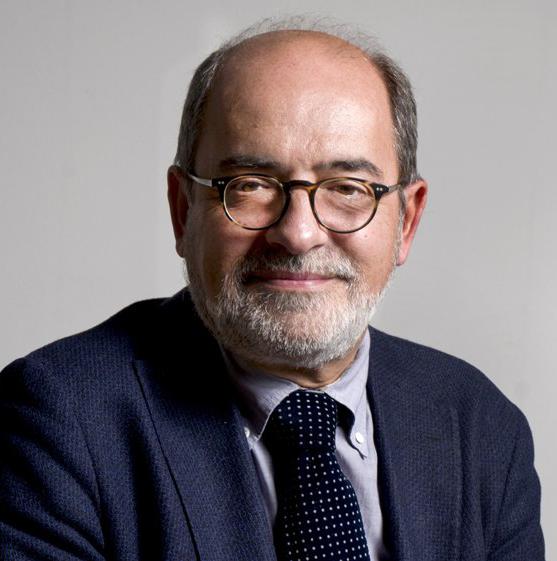
‘Architecture is not only an object of aesthetic contemplation or
functional
utility, but a medium of embodied life: it sustains mental well-being, modulates social attunement, and configures the possibilities of inhabitation’
Vittorio Gallese
PhD, Neuroscientist, Professor, University of Parma, Italy
Architecture and Embodiment: A Neurobehavioral Proposal on Embeddedness
Monday, August 3
personale.unipr.it/en/ugovdocenti/ person/18110
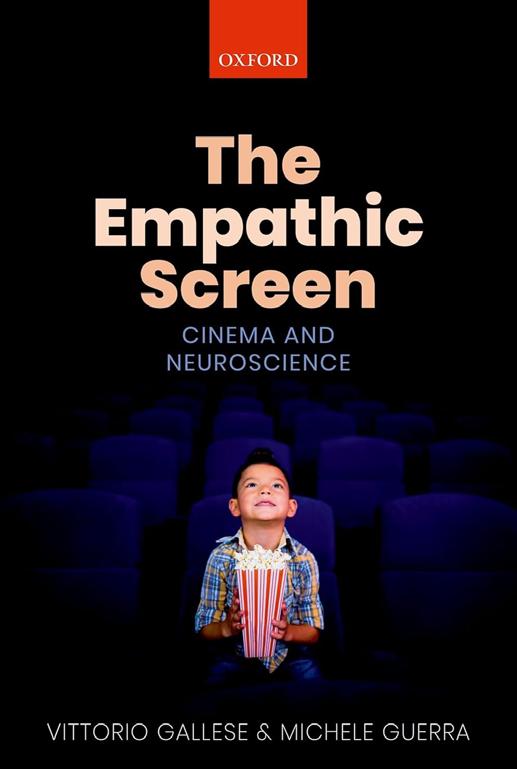

Vittorio Gallese is a neuroscientist whose work has shaped research on embodiment, empathy, and social cognition. His studies examine the sensory-motor system in humans and non-human primates, focusing on neural mechanisms underlying intentional understanding, empathy, and aesthetic experience. His research also addresses neural bases of conditions such as autism and schizophrenia. Gallese is a member of international scientific societies and editorial boards of leading journals in cognitive neuroscience and philosophy of mind, and author of more than 200 scientific articles and several books.
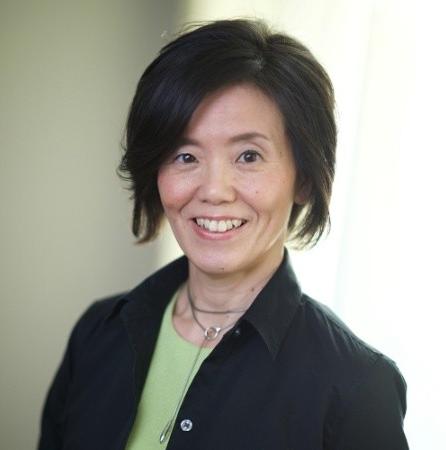
‘This talk will introduce the concept of Michiyuki, a journey in Japanese, as a foundation for developing a novel tool for spatial intervention aimed at sustaining mindfulness in the workplace.’
Yoko Kawai
PhD, Professor, Architect, Consultant, Yale School of Architecture, CT, U.S.
The Art of Michiyuki Journeys: Spatial Interventions for Mindfulness
Tuesday, August 4
Yoko Kawai develops the concept of “space for well-being,” drawing on Japanese spatial traditions that emphasize relationships between nature, space, and experience. Her research explores how these ideas support well-being in contemporary environments.
architecture.yale.edu/faculty/344yoko-kawai
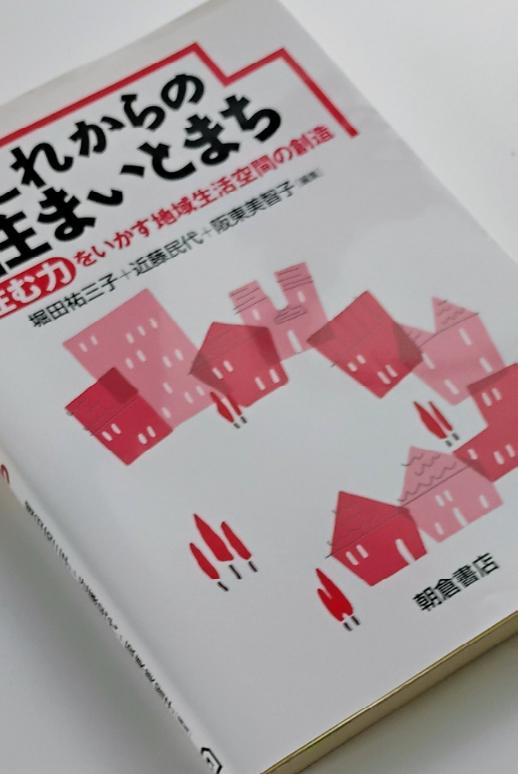
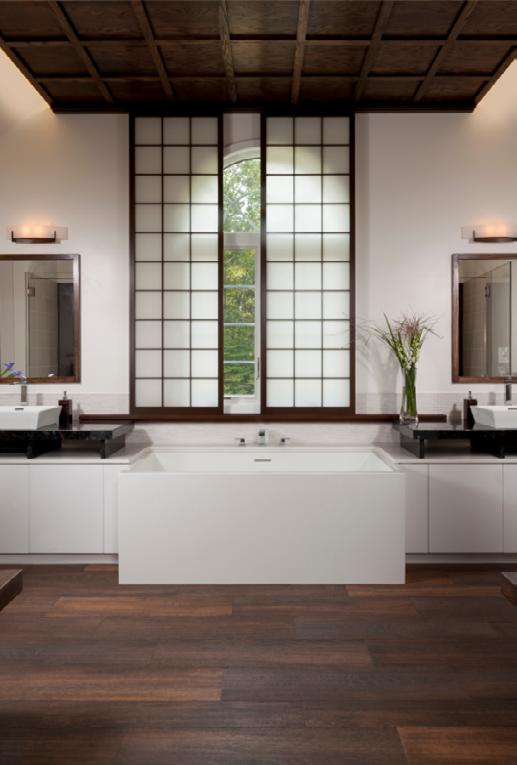
She is principal of Penguin Environmental Design and cofounder of Mirai Work Space Alliance in New York, promoting healthier workplaces. Her work examines wellbeing in the built environment and the influence of technologies on cities and architecture, and she is coeditor of the forthcoming Handbook of Flourishing by Design (Routledge, 2027).

‘Our attachment to place can be influenced by myriad factors that have little to do with time spent. Culture, history, memory and nostalgia can generate feelings of attachment, sometimes very quickly and sometimes even for places that we are visiting for the first time.’
colinellard.com


Colin Ellard
PhD, Neuroscientist, Author, Professor at University of Waterloo, Canada
Varieties of Place Attachment: Origins and Outcomes
Tuesday, August 4
Colin Ellard is a cognitive neuroscientist whose work explores how psychological and neural processes shape human experience of architecture and urban space. For more than three decades he has investigated the relationship between perception, emotion, and the built environment, becoming a leading voice connecting neuroscience with architectural and urban design.
He has published widely in scientific journals and is the author of books examining how buildings and cities affect human behaviour and wellbeing. Ellard also collaborates with architects, planners, and public institutions, translating research findings into spatial design practice.

‘Humans are drawn to deep connection with nature and natural features. Research on this topic goes back many decades, but recent neuroscience has begun to explore the brain mechanism involved and epidemiological research insights at population scale.’
profiles.ucl.ac.uk/2293-hugo-spiers

Hugo Spiers
PhD, Professor of Cognitive Neuroscience, UCL London, UK
Wednesday, August 5
Hugo Spiers is Professor of Cognitive Neuroscience at University College London (UCL). His research explores how the brain recalls the past, navigates the present, and imagines the future, focusing on spatial navigation and memory.
He has published 100 scientific articles and received awards including the Charles Darwin Award and a James McDonnell Foundation Scholar Award. He is co-director of the International Centre for NeuroArchitecture and NeuroDesign and Vice Chair of the Academy of Neuroscience for Architecture in the UK. His project Sea Hero Quest tested over 4 million people worldwide, providing insights into Alzheimer’s disease.
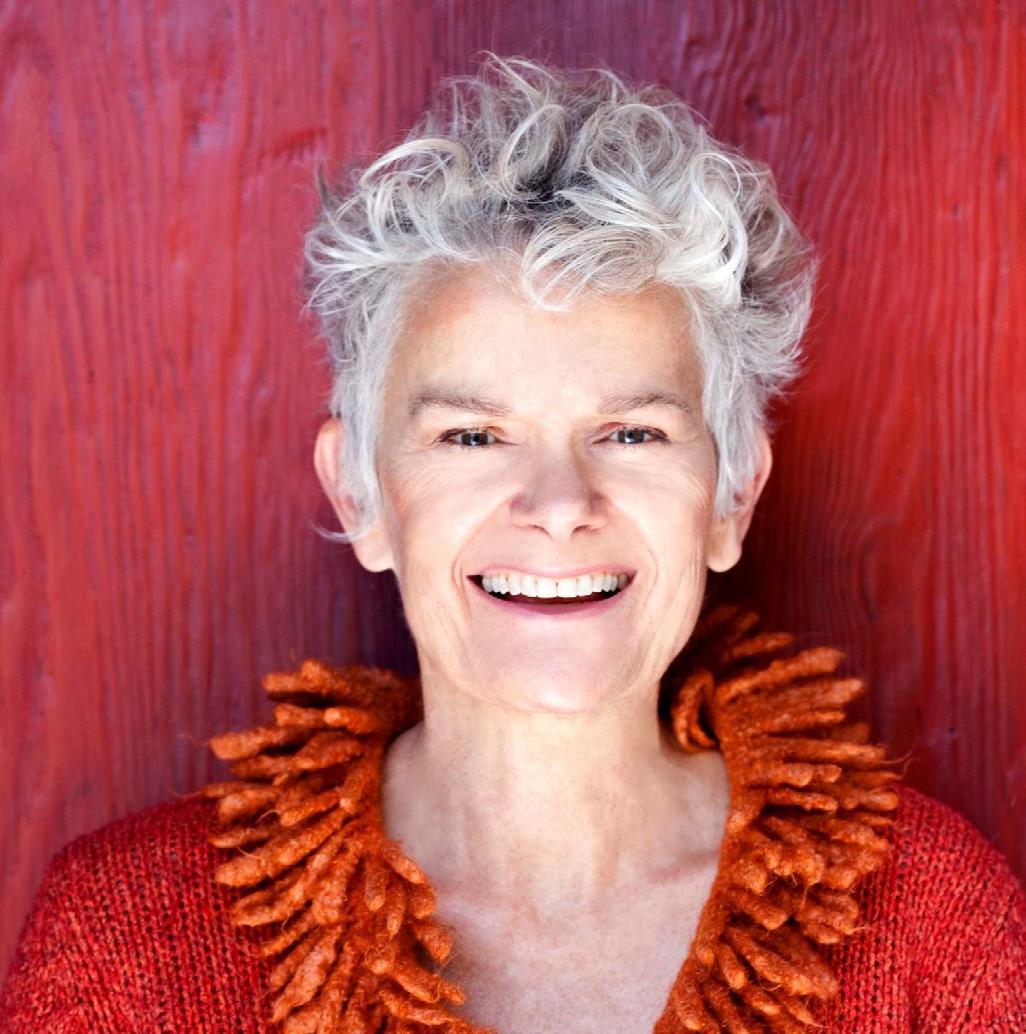
‘How body conscious is Japanese design, historical and contemporary? Is it more body conscious than Euro-American design? In this talk, I will detail the values, principles, and consequences of Body Conscious Design using examples from my own research, teaching, and design work.’
galencranzconsulting.com

Galen Cranz
PhD, Designer, Sociologist, Professor Emeritus, UC Berkeley, U.S.
Wednesday, August 5
Galen Cranz is a designer, consultant, and Professor of the Graduate School in Architecture at the University of California, Berkeley, where she established the field of Body Conscious Design and taught it for three decades. Her work explores how architecture can harmonize with physiology, movement, and sensory experience.
Trained in sociology and certified in the Alexander Technique, she has lectured widely on somatic design. Her book The Chair: Rethinking Culture, Body, and Design received the EDRA Achievement Award. She has participated in park design competitions and holds U.S. patents for body-conscious furniture and bath designs.

‘Ephemeral architecture foregrounds the body as the primary site of architectural meaning. Temporary structures, precisely because of their impermanence, invite heightened sensory awareness and collective memory.’
design.uqam.ca/professeur/ louise-pelletier
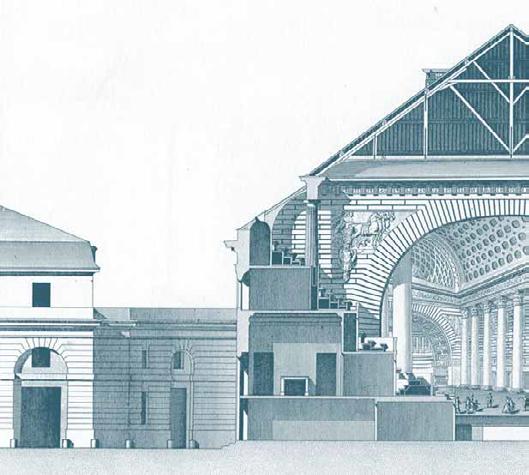
Louise Pelletier
PhD, Author, Architect, Professor at UQAM, Montreal, Canada
Ephemeral Architecture and the Embodied Experience
Thursday, August 6
Louise Pelletier is an architect and professor at the UQAM School of Design in Montreal. She has served as director of the undergraduate programme in environmental design, director of the School of Design, and director of the Design Centre.
Before joining UQAM she worked for about a decade in architectural practice and as a consultant in Montreal. Her research focuses on the history and theory of architecture, architectural representation, and the exhibition of design. She is the author of several books including Architecture In Words and Theatrical Space as a Model for Architecture.

‘The lecture will offer a critical comparative overview of the various types of digital monuments and consider them as strategies of telepresence, from aesthetic as well as ethical and socio-political perspectives.’
Andrea Pinotti PhD, Philosopher, Professor, University of
Milan, Italy
Tele-Memorials. Monuments Put to The Test of VR, AR, AI Thursday, August 6
Andrea Pinotti is Professor of Aesthetics in the Department of Philosophy at the Università di Milano. His research focuses on image theory and visual culture, including virtual and augmented reality, memorialisation and monumentality, empathy, and the morphological tradition from Goethe to the present.
unimi.it/en/ugov/person/andreapinotti


He has been a fellow at several international institutions including the Italian Academy at Columbia University, the Warburg Institute in London, and the ZFL in Berlin. He is the author of books and articles on aesthetics and visual culture and currently directs the ERC Advanced project An-iconology: History, Theory, and Practices of Environmental Images.
The elements of architecture are not visual units or gestalt; they are encounters, confrontations that interact with memory.
- Juhani Pallasmaa, The Eyes of the Skin
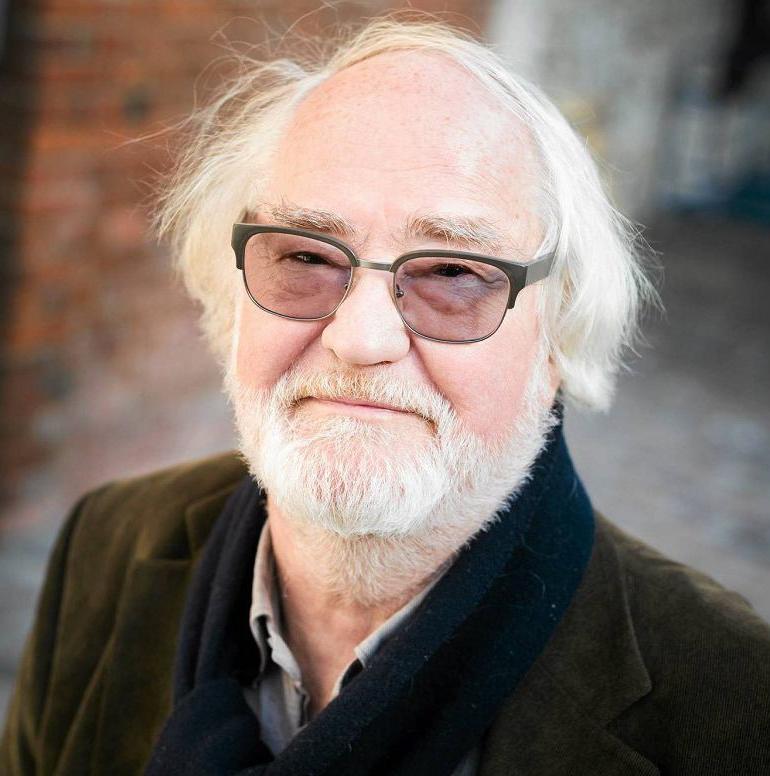
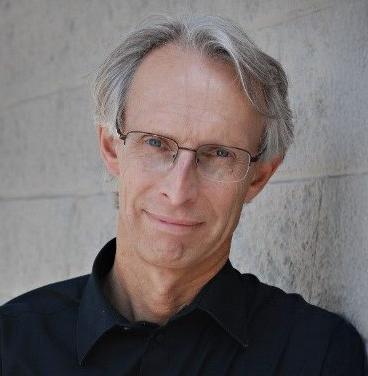
‘Wisdom
arises from modesty, uncertainty, solitude and silence. It is primarily an existential gift - it arises from existential poetic and ethical intuition - and it is undoubtedly the highest and most rare of human qualities.’
Juhani Pallasmaa (remote)
Architect, Author, Professor Emeritus, Aalto University, Finland
movingboundaries.org/ mbjapanaug-faculty/juhani-pallasma
Wisdom and Modesty
Sunday, August 9
Juhani Pallasmaa is a Finnish architect and Professor Emeritus at Aalto University. For more than four decades he has written and lectured internationally on architecture, environmental phenomenology, the visual arts, and cultural philosophy. He has taught at universities worldwide, including Yale University and the Taliesin School founded by Frank Lloyd Wright.
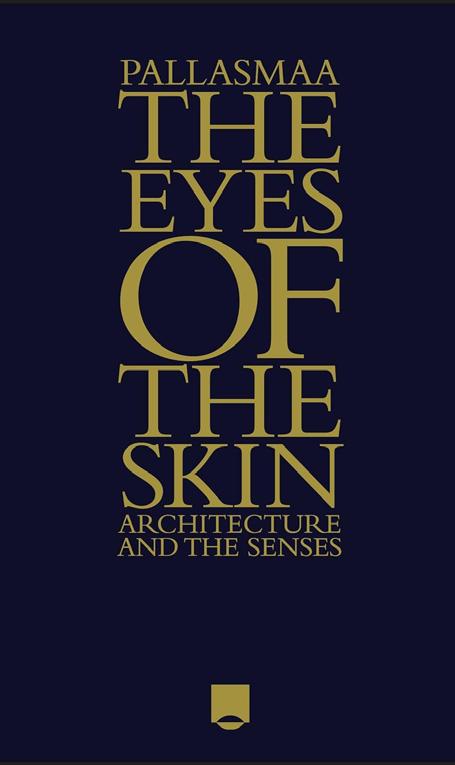
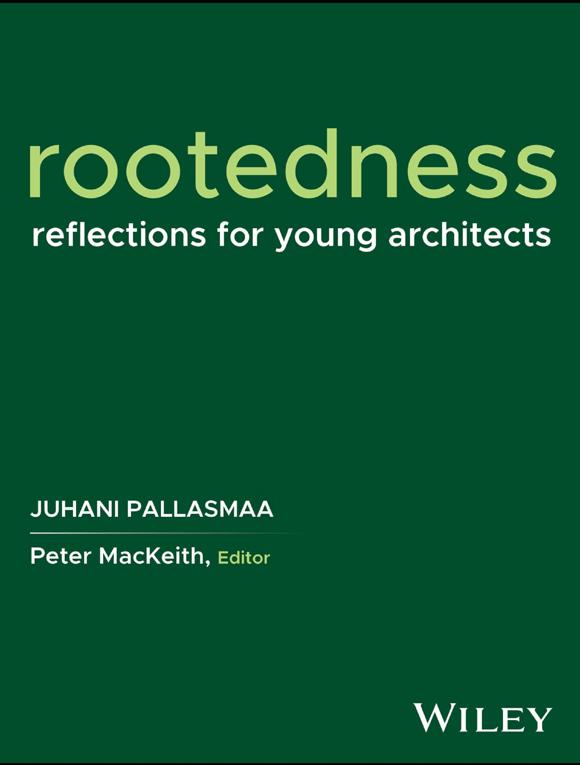
Pallasmaa is the author of influential books including The Eyes of the Skin, The Thinking Hand, and Encounters. His work has shaped contemporary discussions on sensory perception and human experience in architecture. He served for many years on the jury of the Pritzker Architecture Prize.
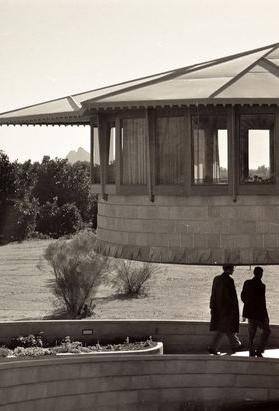
‘Wright’s own philosophy, as it applied to his buildings, found a willing audience among the many who chose him to design their most personal space, a house. This talk will focus specifically on Wright’s houses and the influences he absorbed from Japanese architecture and culture. ’
newschoolarch.edu/facultyspotlights/kurt-hunker
Kurt Hunker
FAIA, Architect, Past ANFA President, Professor Emeritus, NSAD, U.S.
Wrieto-San: Frank Lloyd Wright and Japan, Embedded Monday, August 10
Kurt Hunker is founder and principal of Kurt Christian Hunker, Architect, and a consultant to architectural firms in the programming, conceptualization, and design of educational, civic, and performance facilities. His work has received awards from the American Institute of Architects and has been published in journals including Architecture, Texas Architect, and American School & University.
Hunker is Emeritus Professor of Architecture at the NewSchool of Architecture + Design in San Diego, where he taught for over 30 years and served as Director of Graduate Programs, Department Chair, Dean, and Provost. He is a Fellow of the AIA and a past president of ANFA.

‘This talk explores how Japanese architecture negotiated the space in between contradictions by focusing on interdependence between inside and outside, between humans and nature. It concludes with a discussion of architecture that exists in-between: between modernity and tradition, between the West and Japan.’
arts.psu.edu/directory/katsuhikomuramoto

Katsuhiko Muramoto
Architect, Professor Emeritus Penn State University, PA, U.S.
Negotiating Boundaries: Exploring the In-Betweenness of the Opposite in Japanese Architecture Monday, August 10
Katsuhiko Muramoto specialises in 20th century Japanese architecture and issues around the question of subjectivity and modernity.
He is also interested in history and theory of architectural representation, theory of new media and digital mediation, mobile augmented reality, cyberenabled collaboration, and making and mediation of design-build architecture.
Architecture’s value lies in its capacity to orient human existence and to foster meaningful dwelling.
– Alberto Pérez-Gómez, Built upon Love

Almost everyone in the world experiences built space on a daily basis… we all share at least a vague sense that the way such settings are designed exerts an influence on how we think and what we do.
–
We do not experience architecture as a series of abstract visual forms, but through our bodies and our senses. It is through this embodied engagement that architecture acquires meaning, shaping how we feel, think, and act within a space.
– Harry Francis Mallgrave, The Architect’s Brain: Neuroscience, Creativity, and Architecture













Moving Boundaries has erased boundaries for me, increasing the reality of a community of interest and commitment to making lives better.
This course was life-changing. It created an incredible sense of community and belonging. A group of talented people came together in two cities, passionate and determined to revolutionize the way architecture is created.
What an inspiring two weeks! Congratulations on putting together an information-packed and fun course. There is nothing better than seeing old friends, making new ones, while sharing knowledge and endless possibilities for future activities.
This course validated the need to bring architecture back to a humancentered practice. I leave it with a network of outstanding faculty and participants with whom to share common interests and knowledge that will inspire and support me in my future work.
Moving Boundaries was an incredible opportunity to attend lectures by scientists, architects and authors whom I have always treasured. Listening to them present their work, that I had read before so many times, brought many unexpected insights - indeed a remarkable experience!
– the speakers and the participants of Moving Boundaries 2022-2025
Donate to MB Scholarships program
See sponsor benefits THANK YOU

Tack
Kiitos
Gracias Merci
Grazie Obrigado
Danke

The Moving Boundaries Program would not happen without the support of our Sponsors and Donors.
Your contribution helps to support our speakers and provides scholarships for our participants. Your generosity also helps to distribute the content of this course throughout the architectural and scientific communities.