MOVING BOUNDARIES
MOVING BOUNDARIES JAPAN
AUGUST 2026
For more information visit www.movingboundaries.org
KYOTO, JAPAN
August 3 - 7
TESHIMA ISLAND, JAPAN
August 8 - 11

MOVING BOUNDARIES JAPAN
AUGUST 2026
For more information visit www.movingboundaries.org
KYOTO, JAPAN
August 3 - 7
TESHIMA ISLAND, JAPAN
August 8 - 11
Faculty
Alberto Pérez-Gómez
Attuned Atmospheres: Learning from Japan
Contributions of Enactive Cognitive Theory and Neurophenomenology to a Human-Centered Architecture
Vittorio Gallese
Architecture and Embodiment: A Neurobehavioral Proposal on Embeddedness
Katsuhiko Muramoto
Space and Time in Japanese Architecture and Gardens
Yoko Kawai
The Art of Michiyuki Journeys: Spatial Interventions for Mindfulness
Colin Ellard
Varieties of Place Attachment: Origins and Outcomes
Hugo Spiers
How Brains Represent and Are Affected by Space
Galen Cranz
Body Conscious Design in Japan
Louise Pelletier
Ephemeral Architecture and the Embodied Experience
Andrea
Tele-Memorials.
Participants’ Abstracts (to be added in July 2026)
Faculty Abstracts
Juhani Pallasmaa
Wisdom and Modesty
Kurt Hunker
Wrieto-San: Frank Lloyd Wright and Japan, Embedded
Katsuhiko Muramoto
Negotiating Boundaries: Exploring the In-Betweenness of the Opposite in Japanese Architecture
Participants’ Abstracts (to be added in July 2026)
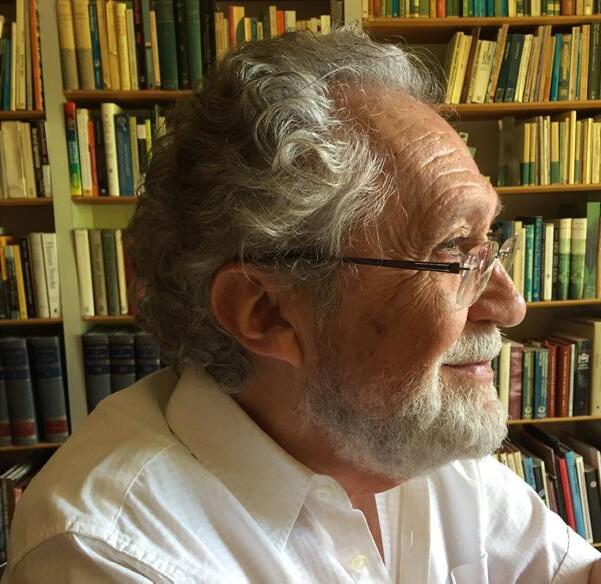
Alberto Pérez-Gómez PhD, Author, Historian, Architecture Theorist, Professor Emeritus, McGill University, Canada
Attuned Atmospheres: Learning from Japan Contributions of Enactive Cognitive Theory and Neurophenomenology to a Human-Centered Architecture
This lecture explores the centrality of atmosphere and embodied perception in the making of architectural meaning. Drawing on phenomenology, enactive cognitive science, and philosophical traditions ranging from Aristotle to Husserl, Merleau-Ponty, and contemporary thinkers such as Francisco Varela, Evan Thompson, and Alva Noë, it argues that architecture cannot be reduced to questions of sustainability, optimization, or aesthetic novelty. Instead, architecture’s value lies in its capacity to orient human existence, foster psychosomatic health, and offer attuned places in which we may dwell meaningfully despite our inherent disharmonies.
The historical trajectory traced here shows how Cartesian dualism and Perrault’s mechanistic physiology marginalized embodied perception in favor of visual abstraction and rationalized taste. Against this, Romantic philosophers, pragmatists, and phenomenologists reinstated the body’s central role in knowing the world. Contemporary cognitive science now reinforces this understanding, describing mind and environment as co-emergent and consciousness as extended rather than brainbound.
Architecture, in this light, is not primarily an object to be contemplated but an event or situation addressing the pre-reflective body through multisensory atmospheres. Its temporality is closer to music than to visual composition: lived in the present, framing action, ritual, and narrative, while also stabilizing memory through material permanence. Habits, gestures, and cultural narratives inscribe meaning into place, ensuring that architecture is always entangled with intersubjectivity, language, and tradition.
The lecture concludes by emphasizing that architecture must be understood as part of the “life-world,” shaping and shaped by human perception, desire, and mortality. Its task is not problem-solving but the revelation of spaces for dwelling—where longing and fulfillment coincide in moments of beauty and justice.
I conclude with some recollections of Japanese architecture drawn from my recently published Alliterative Lexicon of Architectural Memories.
Monday, August 3
Architecture and Embodiment: A Neurobehavioral Proposal on Embeddedness
Architecture does not simply surround us; it actively shapes how we perceive, feel, and relate to the world. From a neurobehavioral perspective, space and material affordances are not passive backdrops to human action but constitutive components of embodied experience. Neuroscience has shown that our sense of self and of others is dynamically regulated by the environment: neural systems coding peripersonal space, bodily self-awareness, and emotional resonance are continuously attuned to the affordances and rhythms of the built world. Architecture thus participates in the very constitution of subjectivity, influencing how we move, imagine, and dwell.
The notion of embeddedness captures this entanglement between brain, body, and environment. It refers to the fact that cognition and affect are enacted in and through material milieus, and that architectural form can expand or contract our sense of agency, belonging, and intersubjective openness. This perspective suggests that architecture is not only an object of aesthetic contemplation or functional utility, but a medium of embodied life: it sustains mental well-being, modulates social attunement, and configures the possibilities of inhabitation.
Japanese architectural traditions offer a particularly fertile terrain for this dialogue. Concepts such as Ma (the lived interval between things) and the emphasis on permeability between interior and exterior spaces resonate with contemporary neurophenomenological accounts of embodiment. By foregrounding fluid transitions, emptiness as presence, and the co-constitution of subject and environment, Japanese spatial thinking exemplifies a strong sense of embeddedness.
I will argue that integrating neuroscience, phenomenology, and architectural practice can open an ecological and relational approach to design. Architecture can then be reimagined as a living interface where human becoming and material world coemerge—an interface that both grounds and transforms our embodied existence.

Katsuhiko Muramoto Architect, Prof. Emeritus Penn State University, PA., USA
Monday, August 3
Space and Time in Japanese Architecture and Gardens
Although Descartes’ natural philosophy has mostly been abandoned, the Cartesian perspective on space and time still influences our understanding of the environment. In architecture, it is often viewed as a three-dimensional Cartesian coordinate system that is uniform, infinite, and can be filled with objects. Time was seen as a linear dimension, frequently detached from space and treated as a separate, independent entity.
In Japan and many Eastern countries, time is seen as cyclic and repetitive, like the seasons. Additionally, the Japanese did not separate space and time as distinct entities but viewed them as a unified spatiotemporal concept called ‘Ma.’ First introduced to Western audiences by Arata Isozaki in “MA: SpaceTime in Japan,” this idea highlights key aspects of Japanese architecture, art, and gardens. Although ‘ma’ is essential for understanding Japanese architecture and art, it remains an idea outside the Western perspective and is often regarded as simply exotic or mysterious, similar to Japanese Zen concepts like ‘mu’ (nothingness) or wabi-sabi (rustic simplicity and age).
My talk begins with a diachronic overview of how time and space are experienced in Western and Japanese architecture and gardens. It is then further explored through the philosophies of Tetsuro Watsuji and Kitaro Nishida, along with findings from cross-cultural neuropsychology. Finally, I will revisit the concept of ‘Ma’ within spatiotemporal and relational contexts, using examples from architecture and gardens.

Yoko Kawai PhD, Professor, Architect, Consultant, Yale School of Architecture, CT, U.S.A.
This talk will introduce the concept of Michiyuki, a journey in Japanese, as a foundation for developing a novel tool for spatial intervention aimed at sustaining mindfulness in the workplace. By exploring Michiyuki’s constructs and principles, the discussion will present a unique approach to workplace design that incorporates elements of a journey and nudges for continuous mindfulness.
After defining Michiyuki, its history, and its implication to human-space relationship, insights are drawn from three of my previous research: a) On human-space relationship when mindful, b) On constructs of Michiyuki in macro scale learned from traditional poem recital and kabuki performance, c) On Michiyuki in macro and micro scale found in the Shofuso Japanese House and Garden. They include “Seed concept model of the path between mindfulness and space,” “5-steps in Michiyuki in Macro Scale,” and “Spacetraveler’s notation system.”
The lecture will also discuss application of Michiyuki in modern workspaces, addressing the limitations of traditional approaches, and proposing the introduction of spatial journey and nudges to create continuous reminders to be mindful. The ultimate aim is to transform workspaces from static environments into dynamic, human-centered spaces that enhance well-being and productivity.
The session will conclude with an open discussion, highlighting three main points for further exploration. Discussion topics will include the importance of arriving/departing in Michiyuki, the implications of constant slow movements, and the effects of repetition.

Colin Ellard PhD, Neuroscientist, Author, Professotr University of Waterloo, Canada
Tuesday, August 4
Biological accounts of place attachment focus on measures related to simple time spent in a location. Almost by definition, the locations where animals spend most of their time become their home-bases, and even in stark, featureless laboratory environments such home-bases are established quickly.
We humans are vastly different. It may still be true that, when possible, we spend much of our time in places to which we feel attached. Indeed, it would be very odd if this were not the case. But our attachment to place can be influenced by myriad factors that have little to do with time spent. Culture, history, memory and nostalgia can generate feelings of attachment, sometimes very quickly and sometimes even for places that we are visiting for the first time.
Recent studies suggest that such attachments to places of meaning can generate stronger amygdalar responses than to objects of meaning, and that spending time in such places might generate restorative responses like those produced by spending time in nature. In my talk, I intend to explore the multiple sources and meanings of place attachment, and their implications for understanding our emotional responses to places we are visiting for the first time.

Spiers PhD, Professor Cognitive Neuroscience UCL, London, U.K.
Wednesday, August 5
This lecture will explore the brain regions and brain networks involved in representing and responding to architectural spaces. This will include: brain systems for representing large-scale space which support navigation, brain networks involved in aesthetic experiences, and how the environment impacts brain regions involved in our wellbeing and mental health. In this last topic I will focus on biophilia where evidence suggests that humans benefit from access to nature in the environment. I will introduce some of the key brain regions, building from Victorio Gallese’s lecture, and exploring in more depth how our brain represents the broader environment around us. How a range of particular cell types in the brain appear to create an internal representation of space and places we encounter. Such cells include, place cells, head direction cells, grid cells, border cells and object cells.
Research on London licensed taxi drivers will be discussed. These expert navigators train for 3-4 years to memorise over 16,000 streets in London and thousands of points of interest, to pass a gruelling exam to become taxi drivers. A key discovery was that their posterior hippocampus was larger than non-taxi drivers and increased in size over many years of driving in London. Research on this group of experts has shed light on how cities and their complex street networks can affect us. This will be followed by a dive into evidence that the environment we group up in can have a profound impact on how we represent space and navigate environments later in life. I will discuss how the brain reacts to the city street network as we navigate cities, and how it processes the structure of new places we encounter including how we appraise them and our aesthetic experience.
In the last part of this lecture I will discuss evidence for how features of the environment related to nature can have a positive impact on our brain and cognition. This relates to the concept of biophilia, that humans are drawn to deep connection with nature and natural features. Research on this topic goes back many decades, but recent neuroscience has begun to explore the brain mechanism involved and epidemiological research insights at population scale.

Galen Cranz PhD, Designer, Sociologist, Professor Emeritus UC Berkeley, U.S.A.
The chair is a health hazard (Cranz 1998). Recognizing this allowed me to develop a field of research, teaching, and design practice called Body Conscious Design (BCD). BCD is applicable at all scales of design, from shoes and clothes, to furniture, to interiors, buildings, gardens and landscapes.
The term body-conscious means the body and mind are related parts of a single system. By including the thinking mind in our conception of the body as a whole, we go beyond mere ergonomics (that is, the measuring of body parts and their relationships), and can design for complete perceptual systems–including views and sounds beyond the physical body.
The underlying values of BCD are: 1. BCD takes the body as a starting point, not an afterthought; 2. Body Conscious Designers are interested in whole-person health and well-being; 3. BCD requires somatic education for designers and users.
BCD’s practical operating principles are: 1. BCD encourages bodily movement, and 2. a variety of postures (at least 6 in every setting) (lie, kneel or sit cross legged, sit at right angle, lounge, perch, stand); 3. it addresses all the senses, not only vision, and 4. it accommodates variety in human shapes, sizes, and abilities. BCD has consequences: 1. it embraces and insists on choices for users; 2. it can be subtle or obvious; 3. it defies and confronts design and social conventions; 4. it takes influence from and contributes to both historical and new developments in research, technology, and design; 5. it accepts and celebrates any new aesthetic outcomes of truly accommodating bodies. Industrial culture has a general problem regarding how we treat our bodies. We are expected to fit into whatever is provided by economic, social, and cultural systems. Bodies are treated like interchangeable parts in an industrial system. Like India, where the last Moving Boundaries course was held, Japan continues to design based on values that precede industrialization. Like India, Japan should not give up its floor based culture and should not adopt the Western style chair for everything.
How body conscious is Japanese design, historical and contemporary? Is it more body conscious than Euro-American design? In this talk, I will detail the values, principles, and consequences of Body Conscious Design using examples from my own research, teaching, and design work, including my “origami” living room, which fuses Eastern, Middle Eastern, and Western design concepts into a space that folds and unfolds to offer many “affordances” for many different postures. I will also use examples of seating and garden design from our time together in Kyoto, such as how Asian ideas like “borrowed landscape”, or “with every step a different view”, apply Body Conscious Design in a way that includes bodies as well as what exists beyond the physical body, and takes advantage of our extended senses. We will have experienced for ourselves by this time if and how garden design in Japan encourages body consciousness. Maybe lessons from Japanese garden design should be applied to interior design, in both the east and west.

Louise Pelletier PhD, Author, Architect, Professor UQAM, Montreal, Canada
For my Moving Boundaries contribution, I intend to explore ephemeral architecture as a medium through which impermanence, embodiment, and cultural memory are both staged and experienced. Beginning with the annual ritual destruction of the Tibetan Buddhist sand mandala and the cyclical rebuilding of the Ise Shrine in Japan, I will situate such architectural endeavour as a practice that resists permanence in favor of renewal, ritual, and embodied continuity — buildings that are “forever ancient and forever new.”
Against this backdrop, I will turn to a series of ephemeral pavilions produced for international expositions, where architecture becomes a laboratory for multisensory experience. The Philips Pavilion at the 1958 Brussels World’s Fair, designed by Le Corbusier’s office, enveloped visitors in Edgar Varèse’s Poème électronique through an unprecedented spatialization of sound. The Pepsi Pavilion at the Osaka Expo in 1970 created an immersive environment of light, reflection, and perception. Later examples extend this trajectory: Peter Zumthor’s Swiss Pavilion at Expo 2000 in Hanover, designed to stimulate all five senses; Benedetta Tagliabue’s Spanish Pavilion at the 2010 Shanghai Expo, which wove scent, light, and traditional basketry into architectural form; and the French Pavilion by Jacques Ferrier and Pauline Marchetti, explicitly conceived as a “sensual city” in miniature.
Together, these examples highlight how ephemeral architecture foregrounds the body as the primary site of architectural meaning. Temporary structures, precisely because of their impermanence, invite heightened sensory awareness and collective memory. By placing them in dialogue with Buddhist and Japanese traditions, my presentation will propose ephemeral architecture as a trans-cultural mode of design that makes impermanence not a limitation, but a source of empathy, presence, and embodied experience.
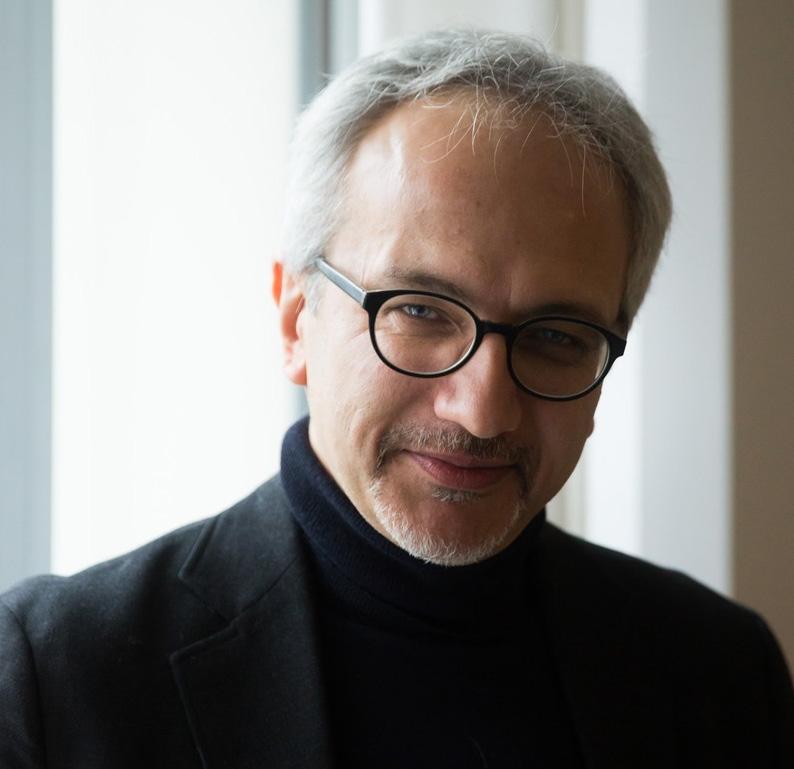
Andrea Pinotti PhD, Philosopher, Professor University of Milan, Italy
Thursday, August 6
Tele-Memorials. Monuments Put to The Test of VR, AR, AI
When we think of monuments, we usually refer to objects made of stone or bronze that embody the social memory of a nation or community and make it tangible in material objects. New digital technologies – virtual reality, augmented reality and artificial intelligence – lend commemorative practices an unexpected materiality and novel potential.
My lecture will offer a critical comparative overview of the various types of digital monuments and consider them as strategies of telepresence, from aesthetic as well as ethical and socio-political perspectives. Relevant paradigmatic case studies will be analysed to show how the experience of externalised memory is being profoundly transformed in the age of algorithmic media.
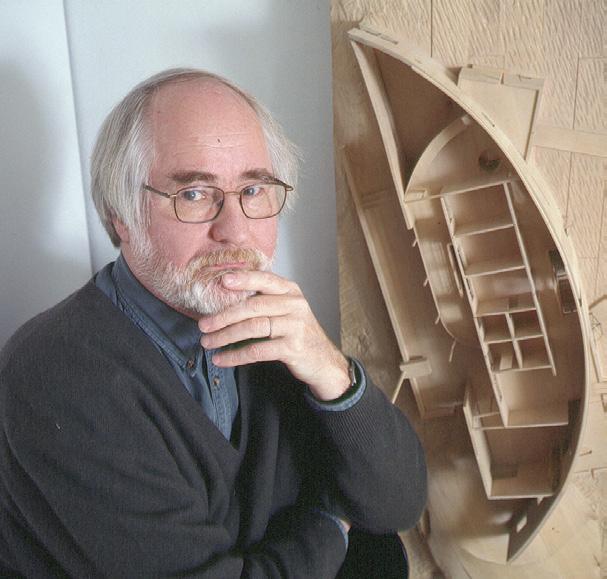
(Remote) Architect, Author, Professor Emeritus, Helsinki University, Finland
Sunday, August 9
“Where is the wisdom we have lost in knowledge? Where is the knowledge we have lost in information?” T.S. Eliot (1888-1965) wrote in 1934
In his poem, one of the most significant poets of the modern age, points out a central orientation in our time, the excessive value and confidence placed on knowledge and information. This orientation is apparent in the value placed on expertise in our current culture, which relies on information, knowledge and focused expertise. The ultimate truth in news media , for instance, is almost always given by an “expert”. Even wisdom is usually seen as an acute intelligence. However, wisdom does not arise from these mental qualities. Besides, the current understanding of intelligence itself is worrisomely narrow, as it is commonly defined as the distinct cerebral ability measured by the normative IQ intelligence Test. The American psychologist Howard Gardner has suggested no less than eleven categories of intelligence: linguistic, logical, mathematical, musical, bodily-kinesthetic, spatial, interpersonal and intrapersonal intelligences. But later adds three further categories: naturalistic, spiritual and existential intelligence. In my view, the most important of these added capacities in the field of architecture, is the existential intelligence, which arises from a rich and deep experience and sense of life, and this specific intelligence is especially central in the arts and architecture. True wisdom is also closely related to the comprehensive and accumulated field of life experience, which is especially pertinent in the practice of architecture, as life itself projects the dynamic ground, purpose and measure for architecture.
Our current culture is rushing thoughtlessly towards an unknown future, such as total computerization and the quickly widening use of Artificial Intelligence, disregarding the currently established scientific fact, that it takes roughly 50.000 years for an acquired human capability to become part of the human genome; simply, in the biological perspective, we are hopelessly slow in our natural evolution. Is it wise to keep rushing past our biological and mental potential? This fundamental biological truth is totally neglected in today’s thinking. Through the speed of technological development, we are undoubtedly often suppressing our biologically derived natural capacities, reactions, values and rhythms. It is evident that the gap between our biological essence and our selfmade techno-culture, goals and values, is dramatically growing. In the current quasi-rational culture of persuasion, insistence, and manipulation, wisdom is sadly a disappearing quality. We live in a culture of constantly focused attention and the simultaneous acceleration of speed; as a consequence, we are losing wide and deep general views, that could support understanding and wisdom. Human attention and knowledge are becoming increasingly focused, but we need wide views and perspectives, deep understanding and wisdom, to survive as a species. We need unfocused vision, attention and understanding. The wise sees without looking, and feels without touching.

Kurt Hunker FAIA, Architect, Past ANFA President, Professor Emeritus, NSAD, U.S.A
Monday, August 10
Wrieto-San: Frank Lloyd Wright and Japan, Embedded
Frank Lloyd Wright, indisputably America’s most famous architect, is remembered for many things—not all of them positive. In the area of domestic architectural design, however, clients and observers have repeatedly, consistently and lavishly praised his work. Moreover, Wright’s own philosophy, as it applied to his buildings, found a willing audience among the many who chose him to design their most personal space, the single-family home.
This talk will focus specifically on Wright’s houses and the influences he absorbed from Japanese architecture and culture. Raised in a Transcendentalist-oriented household, attuned to the natural world as a child, trained early in his career in classicism, and exposed to Japanese art through his collecting of Japanese woodblock prints, it will be argued that his distinctive style is an amalgamation of ideas from multiple, potent sources.
Separating the man (long a topic of psychological speculation, and not the focus here) from the architecture—which, curiously, has not been the subject of much substantial scientific (or, for that matter, philosophical) attention— we will explore aspects of Wright’s built work for their potential in research. Horizonality, phenomenology and atmosphere are three of many possible considerations in our attempt to derive conclusions applicable today towards a more human-centered—embedded and embodied—architecture.

Katsuhiko Muramoto Architect, Professor Emeritus Penn State University, PA.,
USA
“We work to get our trees to grow straight upward; in Japan, they purposefully hang stones from the branches so that they will grow crooked.”
Robin D. Gill, 2004 “Topsy-turvy 1585: a translation and explication of Lous S.J.’s (Tratado) listing 611 ways Europeans & Japanese are contrary.”
In his 1585 treatise, Striking Contrasts in the Customs of Europe and Japan, Jesuit Missionary Luís Fróis detailed 611 contradictions between European and Japanese cultures, ranging from customs to architecture. Some of the fascinating “topsy-turvy” mirror images of Japan that Frois recorded remain valid today and shed light on the history of exchanges and influences between the West and the East.
With the aid of Maurice Merleau-Ponty’s ‘double-belongingness’ and Testuro Watsuji’s concept of ‘between-ness’, this talk explores how Japanese architecture negotiated the space in between those contradictions by focusing on interdependence between inside and outside and between humans and nature (environment). It concludes with a discussion of architecture that exists ‘in-between’: between modernity and tradition, and between the West and Japan.
The lecture first examines the reciprocal bond in two types of vernacular houses (Minka) for ordinary people: Noka (rural houses) and Machiya (innercity dwellings). Their architectural elements, such as ‘engawa (veranda)’, ‘tori-niwa (pass-through garden)’, ‘tsubo-niwa (pocket garden)’, are studied from the perspective of ‘doublebelongingness’ and their contribution to the establishment of reciprocity between people to people (public and private), people and the surrounding environment (nature). Secondly, my talk examines Koji Fujii (1888-1938), a pioneer in Modern Japanese Environmental Engineering, and his residence, Chochikukyo built in 1928. The specific focus in this section is to highlight how Fujii applied Modern (Western) scientific principles to his design while drawing on the wisdom of traditional Japanese architecture to create a house that ‘harmonized with nature’.
My talk concludes with a discussion on the betweenness of modern and traditional, and the West and Japan. ‘Double belongingness’ of the works by Fujii and other architects such as Goichi Takeda and Sutemi Horiguchi in that period will be discussed, highlighting the way they worked out the paradox of ‘how to become modern and to return to sources; how to revive an old dormant civilization and take part in universal civilization,” as Paul Ricoeur described in his 1965 article.