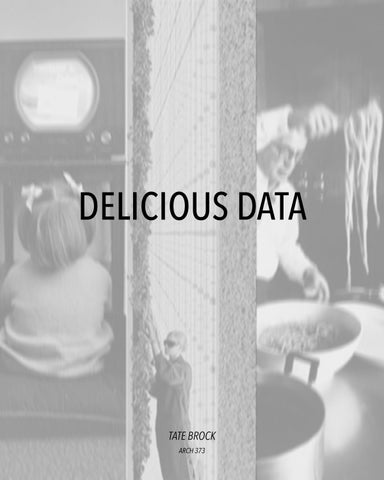
DELICIOUS DATA
TATE BROCK ARCH 373
01
[FRAMING]
02
[LOCATING]
03
[SPECIFYING]
04
[REFERENCING]
05
[FORMING]
06
[INTERVENTION]
This book explores an embodied character’s (Twitch Streamer) perspective on the built environment. Chapters address the looming social behaviors resulting from this 21st century-specific job and the societal implications of the character/audience’s interpretations of the built environment (territorial understandings, etc.). Perspectives are guided by the societal and psychological connections made in the first chapter (Framing) in the context of a High Line-adjacent site located in the Chelsea District of New York City.
1
2
01
[FRAMING]
01
[FRAMING]
01
[FRAMING]
01
[FRAMING]
01
[FRAMING]
01
[FRAMING]
Framing the character of a Twitch Streamer in terms of resultant social behaviors, expanded abstracts, and urban episodes that play out the social behaviors determined by framing statements
3
[FRAMING]
01
INTANGIBLE SOCIAL UNIT
Twitch began as a platform that live streamed video games on the internet. This site’s basic operation was to broadcast a host streamer’s game play to a publicly accessible internet site. Live streaming video games quickly caught on, the platform exploded, and the spreading of smaller streamers jump started the cycle of succession. Twitch’s interface houses a conglomerate of live stream rooms and chat lobbies. The organization of the website stacks thumbnails of live streaming rooms and hoists the most popular live broadcasts to the top of the feed. The home page also lists a directory of popular streamers. As an audience member, it’s common to go between live stream rooms and visit the live feeds of other streamers. There are security measures (chat moderators) that surveil and filter the comment section in real time to prevent things within the parameters of the host’s rules (i.e. profanity, Inappropriate innuendo, bullying, etc.). Each user’s ‘room’ (live feed) is individually personalized by the streamer with graphics and branding to differentiate their page within the digital space. Subscriber tiers and chat moderator status suggest exclusivity and Intangible status. Ultimately Twitch is a collection of micro-communities
Image: “White Christmas,” Carl Tibbetts, Black Mirror (Netflix) Image: “OVEREXPOSED,” Peter ..Scofidio, Diller Scofidio + Renfro
4
5
[FRAMING]
01
ENTERTAINMENT DECOMPRESSION
The initial popularity of live streaming video games on Twitch has now shifted to expand more than just game play. Ordinary aspects of daily life are now a popular category of streaming (“Talk with me’s,” 24hr+ streams, daily chores: cooking, getting ready, cleaning the house, going for a walk, taking public transit, sleeping, etc.) – ultimately broadening the definition of entertainment. Today, viewers flood live streams that focus on content that is not inherently as immersive, epic, and theatrical as video games typically are. Vicarious pleasure exists in watching someone complete an ordinary task. There is no risk, stress, physical exertion, or monetary exchange required to see a task being completed - but the viewer still experiences a similar level of satisfaction seeing the task completed. The vicarious satisfaction comes from the audience’s ability to engage with and appreciate something they don’t experience directly. There is added emphasis and fascination in witnessing the process/details of an ordinary task be treated with a level of care or specificity. The live aspect of the live stream adds a layer of intimacy that enhances their enjoyment. The viewing experience is created from the captivation of finding a unique aspect to hyper focus on.
Image: “That One’s for Free,” Peter Weir, The Truman Show (1998) Image: “Andy Warhol’s ‘Campbell’s Soup Cans’ at the Tate Modern Gallery,” Sion Touhig, Getty Images (2002)
6
7
[FRAMING]
01
PARASOCIAL HUSTLE THE CULT OF PERSONALITY
Image: “Blur Building,” Beat Widmer, Diller Scarfidio + Renfro (2002)
A streamer’s ability to appeal to an array of interests,
personal interaction can exist in the digital platform
niches, and personality types while also being able
via a public chat lobbies and direct messages, a
Image: Karmanverdi
to selectively tailor their appearance, audience seg-
screen - and often times a large physical distance -
ments, digital persona, and pop culture appeals in
separates both parties.
Image: “REFRESH,” Diller Scarfidio + Renfro w/ DIA Center for the Arts
real time created higher audience engagement and a more authentic viewing experience. Streamers,
The streamer’s ability to capitalize on a one-sided re-
like celebrities, create income from having a cult-like
lationship, in a sense, creates a parasocial situation
following; so, a sense of more dramatic, reactionary,
between the streamer and audience.
and theatrical personalities became the new normal for streamers. This heightened emotion typically fed into the audience’s perception of relationship between the streamer and them. The streamer extends their emotional energy to the audience and this creates interest in their personality. Status and influence - whether digitally, socially, or physically tangible - are powerful tools to attract loyal supporters and subsequent monetization. Though some level of
8
[The cult of personality]
9
10
[FRAMING]
01
URBAN EPISODE 1 Physically Present // Performer Aware of Audience
Image: Tate Brock
Entertainment stems form the vicarious enjoyment of a task. The
Image (Glass Facade): Chicago Federal Center, Samuel Ludwig
ably could have completed themselves, but not as methodically
pleasurable factor the audience is to view a task that they probor perfectly executed as the performer could. Real time reactions (cheers/jeers) are essential to the format of live entertainment. In this episode, the common spectacle of a window washer descending a skyscraper facade is exaggerated. A skilled and trained ‘performer’ takes the stage to mesmerize the masses, a parking lots becomes an urban auditorium, traffic light poles are strung with stage lights and velvet curtains, and imposing glass facades become the backdrop of the scene.
11
12
[FRAMING]
01
URBAN EPISODE 2 Mounted CCTV // Audience Unaware of Being Watched
Image: Tate Brock Image: NYPD
NYC traffic lights have been evolved to host surveillance cameras around the city. Currently, mounted CCTV cameras continuously broadcasting (live stream) movements and interactions at intersections to an audience of law enforcement agents. These lights are equipped with sensors that can track the flow of pedestrians, bicyclists, cars, etc. In this fantastical episode, streams are not solely accessible to law enforcement, but publicly accessible, allowing anyone to tune in and watch the flow of the city.
13
14
[FRAMING]
01
URBAN EPISODE 3 Self-aware Surveillance // Audience Becomes the Performer
Image: Tate Brock Image: Stephen Yang Image: Seth Wenig, Associated Press
The continuum of episode two’s publicly accessible live streams has now created a publicity frenzy around the concept. Episode three’s pedestrians no longer turn a blind eye to the surveillance cameras. Now, people’s awareness of interaction with this digital interface is heightened. Some actants choose to provoke the camera’s motion sensor technology in an attempt to have themselves broadcasted on the digital and physical interfaces that line the streets. Like the “Portal” sculpture that linked NYC and Dublin, this type of digital interaction makes users realize their larger roles in a collective of others. The effect of realized influence now plays out on the streets of the city.
15
16
02
[LOCATING]
02
[LOCATING]
02
[LOCATING]
02
[LOCATING]
02
[LOCATING]
02
[LOCATING]
Locating applies and contextualizes happenings in and around the site based on societal behaviors outlined in [01] Framing. Matters of accessibility, guided views, and urban density manifest themselves via the designer-user relationship in the context of urban territories and an individual’s or collective’s experience in an urban environment. Territorial maps quantify and qualify the preceding locating statements.
17
[LOCATING]
02
URBAN DEPOSITORIES of CLIENT CLUSTER CELLS
Image: Unknown
Occupants of high rise housing in NYC create a sort
Image: John Batho
volume of rooms and floors structured within a build-
Image: “An Architecture of Density,” Michael Wolf
of physical point cloud of people by inhabiting the ing’s exterior walls. An individual’s physical presence is mirrored in the meta through their IP locations and signal triangulations. This digital and physical presence is a spatial manifestation of the super clusters of clients hidden within the physical world. The digital point cloud of users define an intangible type of social unit that, like water, fills the volumes of the physical world that the users themselves exist in. High rises become holding tanks of data and street grids direct the spill of individuals in and out of the housing tanks as they take their devices with them. Inhabitants are distributed through the interior units of housing complexes (for example) in a similar orientation to the distribution of points in 3D space. The density and distribution of these points throughout the city creates a territorial interaction that designates areas of collection and areas of seepage.
18
19
[LOCATING]
02
Image: Diagram of the Field of Vision, Herbert Bayer Image: “Double Negative,” Michael Heizer
DESIGNED VIEWPOINTS and FRAMED SIGHT LINES Perches on the High Line create vantage points for
more substantial feeling. The video game feed seems
people to stop and watch New York pedestrians and
to fade into the background and the smaller accou-
traffic. People ascend The High Line to experience
terments become more emphasized and interesting
the spectacle of watching others from above. These
because of their infrequency and brief peek into oth-
perches (rest areas) string themselves along the High
er sectors of live stream fan base culture/interaction.
Line’s path. The designed viewpoints and framed
The High Line is much the same: emphasized and
sight lines built into rest areas on the High Line
infrequent moments of compression and release in
create moments for users to emphasize views - a
the urban canyons of the city make those moments
different perspective - of the ordinary moments
feel much more substantial and interesting because
happening in the city. Much like Twitch content,
they offer something different than a user would
users are only able to see what the host has allowed
experience simply walking down the street of New
them. In the case of the High Line, thick greenery and
York (or an audience member would experience just
dense structures populate and restrict view sheds in
simply playing whatever video game their watching
certain places on the park. When there is a moment
instead).
of release felt between dense zones - wide avenues, side streets, and sky access - the moment is perceived
The spectacle of the ordinary is built into the High
as much more interesting than it may have been
Line through rest areas. Rest areas range from large
without the visual constraints that led up to seeing it.
pits that dip the viewer down to traffic flow of 10th
Twitch content works in much the same ways. If the
Avenue to small spurs that divert people from the
content is video game game play, streamers make it
High Line’s main path. Added/restricted visual
so that only a face cam of them is visible, columns of
emphasis to something perceived as ‘normal’ makes
running chat logs cling to the side of the audience’s
it much more eye catching and desirable to interact
screen, donation and subscription messages pop up
with.
on the feed and fade away after a moment ,and the primary content of interest (game play) is given the most real estate on screen. A majority of the audience is invested in the gamer’s personality, and can have an active role in the chat log/triggering of pop-up messages on the live stream feed, so the temporary or subtly emphasized visual pop-ups become much
20
21
[LOCATING]
02
PERMEABLE PUBLIC and PRIVATE SPACES
Image: “Istanbul 10:43pm,” Leonardo Pucci (2017)
Barriers define access to territory. These barriers
Image: Grand Central Station, Jim Campbell (2009)
publicly occupied and areas that are not.
- including automatic doors, subway turnstiles, etc - facilitate the interaction between areas that are
These automated barriers, while seemingly mundane, define boundaries between public/private spaces. Much like parasocial interactions — where one party is seemingly engaged with an individual without real, reciprocal involvement — automated barriers give the illusion of responsiveness. They open automatically when someone approaches and triggers a mechanical reaction, as if they are acknowledging the presence of the person. Yet, the door has no “awareness” or connection to the individual; it is purely functional and indifferent, responding only to environmental stimulants like motion. They act as transitional mechanisms, allowing for seamless movement between sectors. Socially, automated barriers suggest a more democratic or communal approach to space, while un-automated barriers restrict access - both physically and psychologically - and signal towards a sense of control, exclusivity, and privacy for a place. The absence of automatic doors reinforces the idea that entry is conditional, intentional, and limited to certain individuals.
22
23
[LOCATING]
02
Mapping clusters of digital clients in New York City housing, offices, parks etc.: Carrying devices in backpacks, pockets, etc. tracks the flow of people in the city. Collection tanks of stagnant devices (i.e. server rooms, signal towers, etc.) still activate the network, but don’t actually move. These clusters of client-device interaction and transmission relate to the concept of taking photos with intent to post/share (a common occurrence in New York City that records information on the physical world via comments, photos, and videos). Layering the physical locations of devices and the trajectory of the information shared creates digital motion. This digital motion - initiated by the sharing of information (photos, posts, etc.) - also creates hot-spots/congregations of digital activity that may exist apart from the physical location of the device and insinuate the importance of a moment happening in the city. This relationship creates a sort of density between people’s physical and digital presence and a perception of place that can be captured and shared to others not present in the city.
24
DIGITAL CONGREGATION AND VIRTUAL POPULATION DENSITY
25
[LOCATING]
02
Experience Mapping The High Line’s fluctuating vegetation height zones as an added layer to the already existing alternating sequence of avenue openings and urban canyons. The city itself operates between compressive and expansive experiences for a user walking through the grid. Mixed in to the park path are strategically placed rest areas. People experience the city from dynamic vantage points designed to draw your attention/alter your perspective . Rest areas often split off of the main path and come to a dead end . These dead end remnants of the former sprawling train tracks create either inaccessible nature reserves, spaces for performers to occupy, or seating arrangements that focus your view on traffic, landmarks, looming high-rises, etc. Collecting an inventory of the different types of rest areas along the Highline map out the perceived experiential territory a person might encounter while going for a stroll along the park.
26
EXPERIENCE MAPPING ...VISUAL PERCEPTION
Image: Tate Brock
27
[LOCATING]
02
Barriers of access define public/private spaces within the outer shell of a building, but what happens outside of a structure’s interior spaces are just as ordered. A prime example of the governed regulation of people between public and private spaces lie within the garden, plaza, and privately owned-publicly accessible spaces of the Chelsea District of Manhattan. The High Line itself acts as a long garden with total public access. Scattered along the High Line are privately owned plazas and gardens with varying degrees of accessibility. After all, the High Line used to pierce between the warehouses of Manhattan, so as code and societal attitudes towards it changed business owners and corporate offices wanted to take advantage of the presence of public space. On the flip side, the coding regulations of NYC require new constructions to have ‘open air landscaping’ at the High Line’s height along a building’s park-facing sides. Overall the presence of these green spaces create an organic alley in Manhattan, but the stark difference between what is publicly accessible and what is privately owned (AKA off limits to public access) is an interesting duality that consistently shows up. Regarding potential inhabitant access and lushness of greenery, some private gardens along the park are treated as required, reduced, and restricted while others encourage the occupation of the green space. Other major plazas, markets, malls, sports venues, and convention centers in the near vicinity represent an effort form private owners to extend their properties to public access. These space’s (sometimes) parasocial relation the High Line boils down to occupancy and privatized monetary drivers behind their development.
28
SEEPAGE BETWEEN PUBLIC AND PRIVATE BOUNDARIES
Image: Tate Brock
29
30
03
[SPECIFYING]
03
[SPECIFYING]
03
[SPECIFYING]
03
[SPECIFYING]
03
[SPECIFYING]
03
[SPECIFYING]
Specifying connects broad behavioral and site-specific statements into programmatic concepts and functions for the upcoming architectural intervention. Program episodes, which present the project’s interpretation of a ‘Hotel-Hotel,’ ‘Carrier Hotel,’ and Public Space, precede specified programming diagrams that chunk out the structure’s initial massing and spatial organization.
31
[SPECIFYING]
03
CULTIVATING COMMUNITY
Image: “Wheatfield,” Agnes Denes
Broader patterns of digital communities form from
Image: Tate Brock
from the online interactions that happen on Twitch’s
the association of the audience to the streamer/content creator/digital personality. These patterns arise platform (commenting, liking, subscribing, donating, following, etc.). Leaning into the ‘cult of personality’ derives the Latin origin of the word ‘cult’ - to grow, till, care for, worship, toil over, adorate... - that has now been applied to broader schemes of cultivation and social efforts that guide the speculative project’s mission. Public space is a necessary item in an urban context considering how isolating and parasocial urban density may feel without it’s presence. Agricultural programmatic spaces (gardening/green space) and public forums are the specific areas of interest for the public space in this project.
These programmatic ideas stem from reflections on the state of intangible interaction online and a playful interpretation of social presence. A group of archivists/gardeners occupying the live + work unit are highly dedicated to a specific task or thing (cultivation and storage of data-inoculated plant matter) the same way digital fan bases are dedicated to a specific influencer/streamer.
32
33
[SPECIFYING]
03
Image: “Celia’s Children Albert + George Clark Los Angeles,” David Hockney (1982) Image: “Photo 51,” Rosalind Franklin (1952) Image: “Labrynth,” Gijs Van Vaerenbergh
ARCHIVED ENTITY + IDENTITY Saving and sharing content are the building blocks
but also economically efficient due to low energy
of our digital world. The speed at which trends at
requirements and easily accessible via seed sharing.
large emerge happens at a rapid pace, and streaming
Data collection can become a participatory event
content related to ordinary tasks is a symptom of the
that activates the tactility of the physical world. The
rapid cultural interests. The perceived immediacy/
bounds of cultural preservation via archived data are
short term lifespans of real time digital culture trends
no longer stagnant - digital identity becomes truly
and preferred content creator personality types shift
tangible and alive. “Data forests” of encoded informa-
from day to day. The fast-changing nature and high
tion can populate the fields, patios, greenhouses, and
level of influence within the wide array of digital
gardens of the built environment. Data can be stored
content creates an interesting duality between rapid
with little to no energy use in comparison to the
information movement and difficult to capture
overbearing reliance of electronic servers that pull
moments.
from the grid and populate formerly human-oriented spaces. The information being stored in seeds is a
There is a need to preserve the collective unit of dig-
collection of digitally shared content of the city. Social
ital information because of the insights it gives into
media-shared photos and videos, comments, live-
human culture in the age of the internet. A common
streams of protests, celebrations, groundbreakings,
thread connecting agricultural efforts and digital
and other digitally-captured, important moments in
activity is the need for archived information .
the city’s history are collected in the archive can act as a real-time running historical timeline of the city,
A recent breakthrough in plant science and data
it’s development, and the general public’s perception
storage created a method of retaining information
of change. Precious documents, photos, content, and
through plant DNA. “Plant-based data storage,” pio-
meaningful or terrible moments in the city become
neered by doctor and genetic researcher Karin Ljubic
easily shareable and tangibly own-able by the ease
Fister, unlocked the potential for binary data (1’s and
of regeneration and possibility of cloning/growing
0’s that make up computer programming language)
plant matter.
to be converted to DNA letter (A, G, C, & T) that can be transposed and “infected” into plant DNA strands. If storage conditions are properly maintained, plant matter (seeds) can become a sort of hard drive that’s not only sustainable and regenerative,
34
35
[SPECIFYING]
03
Image: Bruce Reeve Image: “INDIGESTION,” Diller Scofidio + Renfro Image: Gina Folly
CONSUMING CONTENT Pairing cultivation and archiving collectively addresses representation of people and presentation of content. Social behaviors that emerged from the influence of Twitch streaming also grapple with this concept of (digital) representation for the audience and modes of interaction with the content/content creator themselves. Comments, followers, digital status rankings, likes, etc. are the meat and potatoes of digital methods of representation and interaction. They can have great opportunity to create community but also have effects that push social validation behavior and perception of self worth online because of the physical separation between people. Seeds - being the vehicle for storing these kinds of digital metrics and content - are not only restricted to the intangible means of data collection and sharing. Digital content can now be physically present and literally consumed/ digested digested as a provocative means of content reaping. Digital social presence becomes substantial and fulfilling (literally and figuratively - sustenance from food). The occasional (un)seriousness of digital interaction, personal stake in content, and overall relationship to digital enjoyment are allowed to be interacted with in a new manner. This playfulness with intent and interaction defines the project - “Consume your Content.”
36
37
38
[SPECIFYING]
03
VOID PUBLIC SPACE // CIRCULATION // VOID
Image: Tate Brock
[PROGRAM TYPES] Public Plant Matter Exchange [‘Dining Room’]+ Atrium Void Circulation Helix + Vertical Circulation Core [NARRATIVE] The general idea of forming community is core to the project, so a central assembly floor (‘public forum’) populates the central atrium void. To facilitate interaction and move people through the space, while also activating the possible entry modes to the structure relevant to the immediate site, a helix-esque path (curved ramp) wraps the central void. The primary public point of entry lies under the hood of the atrium core, facing 10th Avenue, but supplementary (hidden) entrances that blend seamlessly into the facade are on both the 10th Avenue and 26th Street facing corners of the building. Void and mass are spun together to create a condition of radically different programs existing in the same envelope with the circulation and void themselves holding the spaces together. The program that wraps the central void is meant to serve the core of the structure without (perceptually) being on full display. Selective reveals of the building’s adjacent programs are given in numerous places inside the structure to provide a sense of separation/distance between the public and private sectors without feeling too harshly defined.
39
40
[SPECIFYING]
03
HELIX STRAND 1 ADMINISTRATIVE SYNTHESIS
Image: Tate Brock
[PROGRAM TYPES] Encoded Seed Archive Administrative Offices Seed Modification + Content Synthesis Laboratory Live + Work Dwellings [Dormitories] [NARRATIVE] The first strand of the spiraled program sweeps the lower sector of the structure with a systematic, organizational foundation for the horticultural program to build off of. As information/data/ content is collected through the rooftop antenna receiver, it is hardwired to the second level laboratory. The encoded food crops circulate their way upstairs to other programs like the greenhouse and test kitchen. Having educational and group oriented programmatic spaces required support spaces for the individuals learning there. The 3rd and 4th floors, referred to as the “living room,” contain large, private lounging spaces, study and office spaces, dining spaces, and dormitories. These programs parasocially exist in the upper sectors of the structure- only fully merging as users enter the hollow core and enjoy a meal. The pinnacle of the first strand contains the seed archive and seed modification/inoculation laboratory. Functionally, their location requires direct access to the greenhouse and CO2 scrubber in the second program strand for accessibility and efficiency reasons. Workers and plants/seeds alike are intended to easily flow between the upper cluster of programs. The archive, being one of the connectors between the public and private realms of the structure, is nested into the central void for diners to filter in and out of. The space lies directly under the greenhouse for easy of access/transportation between the restaurant, greenhouse, lab, and archive.
41
42
[SPECIFYING]
03
HELIX STRAND 2 APPLIED AGRICULTURE
Image: Tate Brock
[PROGRAM TYPES] Greenhouse [Data Garden] + CO2 Scrubbers Test Kitchen [“Classroom”] Restaurant + Expo Line [NARRATIVE] The second strand of programs draws inhabitants
The double height floors of the greenhouse serve two
to the upper floors of the structure where daylight,
functions: tall stacks of growing trays to maximize
horticulture, and scrubbing loom over the bottom
food crop output and to provide interior lounges
[public] extents of the project. An important accessory
on other floors with the ability to watch agricultural
to the greenhouse and plant trays is the CO2 scrubber
staff work inside of the inflated greenhouse. The
- which pulls excess CO2 that has been emitted by
CO2 scrubbers that feed the inflated greenhouse
vehicles, people, and other surrounding buildings to
allow the form to keep it’s shape in a high pressure
flood selective program zones when beneficial. The
environment and seal the space to temporarily hold
archive itself, located directly under the greenhouse,
a concentration of CO2 gas (speeding up the rate of
requires a controlled environment with proper pres-
plant growth).
ervation conditions - a stream of CO2 is an essential element in the archive to store the data-encoded
The test kitchen on top acts as a classroom for culinary
seeds so that they are able to germinate after poten-
students to experiment with food preparation, and
tially long periods of storage.
the restaurant on the ground floor is the culmination of the agricultural and culinary efforts. The cooking
As plants leave the seed modification laboratory
staff, lab staff, and greenhouse staff ultimately decide
they are sent upstairs to the greenhouse. The most
what content is symbolically and physically being
optimum daylighting conditions for agricultural
dished out of the expo line for diners to consume.
purposes are on the top of the building. Not only did the location of greenhouse matter for functional purposes, the semi-transparent greenhouse exterior and diffused light that is allowed through does not restrict daylight access to the lower floors and public forum in the bottom sector of the building.
43
44
04
[REFERENCING]
04
[REFERENCING]
04
[REFERENCING]
04
[REFERENCING]
04
[REFERENCING]
03 04
[SPECIFYING] [REFERENCING]
Referencing explores precedent studies relating to/inspired by the spatial, formal, experiential, organizational, and somewhat experimental essence of this project.
45
[REFERENCING]
04
DUSTY RELIEF EXUBERANT/DANGEROUS SUPPLEMENTS
Images: R&Sie(n) Architects
Facts + Info
Spatial + Formal
Firm: R&Sie(n)
Dusty Relief is both spatially and formally experi-
Designers: François Roche, Stephanie Lavaux, Jean
mental. The project uses pollution and dust as key
Navarro, Pascal Bertholio + Supplemental Designers
design elements. Dusty Relief seems to mimic the
Completed: 2002 (not built - speculative project)
unevenness of natural terrain, and is a continuous,
Location: Bangkok, Thailand
interconnected, stacked spatial arrangement buried
Client: Petch Osathanugrah
under an exterior ‘fur.’ The structure’s exterior form is non-linear, undulating, and blobby. The project is
Firm Beliefs
largely monolithic/volumetric in appearance, with sol-
The firm’s name is derived form the French work
id, rectangular interior forms that protrude out of the
for “heresy,” which epitomizes their unorthodox
shrink-wrapped exterior skin. The interior volumes are
projects that profoundly challenge the status quo of
large, cave-like spaces that create the feeling of deep
contemporary architecture. The firm deeply believes
interiority - almost like being buried in a pile of build-
that projects are directly responsive - and sometimes
ing material. The building’s facade is intended to be
reactionary - to site context and assumptions made by
performative by changing appearance/texture as dust
the human psyche. Many of their projects are theoret-
and pollution accumulate on it. Inside the building,
ical/ephemeral with the exception of a few built ones.
the circulation system is continuous, designed as a series of looping paths and ramps that spiral through
Origins
the structure. There is not an intent to designate sep-
The architecture firm R&Sie(n) was founded by
aration between floors; instead, movement through
François Roche, Stéphanie Lavaux, and Jean Navarro
the space is fluid, almost like navigating a landscape
in Paris, France in 1993. The firm’s “Dusty Relief”
rather than a traditional building. The tall vertical
project is a speculative design proposal for Bangkok’s
stacks of interior volumes and playfulness with condi-
Contemporary Art Museum. Some of R&Sie(n)’s other
tions of openness and enveloping on the interior also
notable works include “I’m Lost in Paris” (2008),
make for interesting experiences when transitioning
“Mosquito Bottleneck” (2003), “The Water Flux”
from interior to exterior and one space to the next.
(2008), and “Olzweg” (2006).
46
47
[REFERENCING]
04
DUSTY RELIEF EXUBERANT/DANGEROUS SUPPLEMENTS
Images: R&Sie(n) Architects
Programmatic
Behavioral
R&Sie(n)’s Dusty Relief re-imagines the programmatic
The facade’s opacity varies, offering moments
function of a museum, breaking from conventional
of openness and closure. Screening effects are
spaces for displaying objects or exhibits on the interi-
created through the layering of dust and pollution,
or only. Instead, the design integrates environmental
filtering light into the interior and creating a moody,
phenomena (dust and pollution) as an actual function
shadowed environment. These variations also
of the overall building that can be seen from the
provide differing levels of privacy, as some parts of
exterior. The exterior performance turns the facade
the building feel more enclosed, while others allow
into a living/evolving surface that records the city’s
glimpses of the outside. This adaptive facade makes
environmental impact - offering an ongoing “exhibit”
the building behave as if it were a living thing. The
on urban pollution. Internally, the program floats
building behaves in a busy, ambiguous, meandering
between exhibition, circulation, and environmental
manner by screening and withholding pollution
engagement. The stacked volumes and ramped
and light, scattering interior space, and capturing
pathways allow visitors to flow freely through looping
the scruffy, dense, and sometimes chaotic nature of
interior environments. Educational programs, muse-
Bangkok itself.
um exhibits, and environmental labs are integrated into deep, cave-like volumes. By scattering interior space, and embedding an environmental agenda into the structure, the designers challenge the normative idea of a museum as a static structure that is only as valuable as the objects contained on its interior. Material The project reinterprets standard materials like concrete, glass, and metal. The exterior concrete is treated with electrostatic properties that are meant to attract and retain the dust and pollutants floating in the air, integrating environmental forces into the materiality. Metal meshes (screens) are also used to assist in dust collection and to regulate transparency. Using existing material in the natural environment to carry out radical sustainability is a major component of Dusty Relief.
48
49
[REFERENCING]
04
EYEBEAM MUSEUM SPATIAL/MATERIAL/ORGANIZATIONAL SUPPLEMENTS
Images: Diller Scofidio + Renfro
Facts + Info
Origins
Firm: Diller Scofidio + Renfro
DS+R was founded in 1979 by architects Elizabeth-
Designers: Joshua Bolchover, Alfio Faro, Reto Geiser,
Diller and Ricardo Scofidio, initially focusing on
Gabriele Heindel, David Huang, Dieter Janssen, David
art installations and performance projects before
Ross, Matthew Johnson, and Alex Haw
expanding into architecture. The firm initially focused
Completed: 2000 (not built - speculative project)
their design efforts around Manhattan, but as it took
Location: Manhattan, New York City, New York
on larger projects, accepted a new partner/grew in
Client: John Johnson (Eyebeam)
size, and gained notoriety their architectural influence became worldwide. Some of the firm’s other notable
Firm Beliefs
projects include “Blur Building” (2002), The Institute
Diller Scofidio + Renfro (DS+R) believes in blurring
of Contemporary Art (ICA) Boston (2006), “The High
boundaries between art, architecture, and technology,
Line” (2009), and “The Shed” (2019).
with a focus on creating spaces that engage with culture, urban environments, and social behavior. They often challenge traditional architectural norms by incorporating performance, media, and interaction into their designs. Their work often deals with transparency, spatial fluidity, and the blending of public and private spaces.
50
51
[REFERENCING]
04
EYEBEAM MUSEUM SPATIAL/MATERIAL/ORGANIZATIONAL SUPPLEMENTS
Images: Diller Scofidio + Renfro
Spatial + Formal
Material
The Eyebeam Museum’s conception stemmed from
DS+R’s use of lightweight materials like glass, thin
a reaction to the Internet boom of the Early 2000s. In
metal, and thin concrete shells to allow the dual
order to accommodate the emerging fields of digital
ribbon to open the spatial arrangement. Flexible par-
art mediums, the structure prioritizes open space for
titions can be moved to tailor the space to whatever
exhibition and production of digital age contempo-
function might be needed at that time. This material
rary art for artists in residency. The arrangement of
use creates a open and transparent facade that links
spaces creates a continuous flow that can be easily
visual connections between spaces. Overall, there
reconfigured for various functions and spatial needs.
is a sense of both spatial release and encouraged
The museum uses ribbon strands to make floors and
interaction that manifests in the project.
circulation (platforms + ramps) that fluidly facilitate movement between levels. These ribbons form a
Behavioral
sort of structural spine that supports serial spaces,
The Eyebeam Museum behaves as a dynamic and
creating a hierarchy of interconnected rooms while
interactive structure that articulates hybridity and
maintaining openness for gallery/exhibition/perfor-
linkage between art, technology, engagement, and
mance/production spaces.
residency. Its disposition leans towards full disclosure, inviting public curiosity and interaction while screen-
Programmatic
ing certain intimate spaces like living quarters for
The programmatic layout of The Eyebeam Museum
artists in residency. The behavior of cross-contamina-
showcases an interdisciplinary approach to art and
tion is created by forcing resident artists and museum
includes a stack of exhibition spaces, workshops,
guests to cross paths to access their respective spaces.
and collaborative studios that facilitate a range
The project feels exuberant and expressive of the di-
of activities from art installations to educational
versity of program/spaces inside. Its behavior evolves
programs and public events. The sequence of spaces
over time—daylight enhances transparency and the
sets up a journey through the museum, starting from
feeling of openness while low levels of evening and
open gallery areas that can host diverse media and
nighttime illumination create an amplified sense of
performances, moving into more specialized spaces
shelter. The shifting interactions between interior and
like labs and studios for hands-on engagement. This
exterior along with the adaptability of spaces allow
design creates a sense of cross-contamination that
the museum to respond fluidly to changing activities.
challenges traditional museum formats by interweaving spaces and encouraging cross-programming.
52
53
[REFERENCING]
04
XING RESTAURANT LTL SUPPLEMENTS
Images: LTL Architects
Facts + Info
Origins
Firm: Lewis, Tsurumaki, Lewis (LTL)
LTL was founded in 1998 by Paul Lewis, Marc Tsuru-
Designers: Paul Lewis, Marc Tsurumaki, David J.
maki, David J. Lewis. The firm refocused their efforts
Lewis, Eric Samuels, Lucas Cascardo, Alex Terzich,
to primarily sustainable design, but also have a rich
Matthew Roman, Katherine Hearey, Adam Frampton
history of notable projects including “Park Tower”
Completed: 2005
(2004), “Dash Dogs” (2005), The Joseph D Jamail
Location: New York City, New York
Lecture Hall (2017), and The Arthouse at The Jones
Client: Michael Lagudis and Chow Down Manage-
Center (2010) - along with multiple highly influential
ment Inc.
publications like their books “Manual of Section” and “Manual of Biogenic House Sections,” and contribu-
Firm Beliefs LTL Architects consider spatial invention, material innovation, and collective experience to tie together architecture and urbanism. The firm’s goal is to make projects of clarity, innovation, and sustainability. Many of the firm’s projects engage with sustainable practice and adaptive reuse. They prioritize the user experience, exploring how space shapes social interactions and environmental relationships. They challenge traditional norms to create adaptable, context-responsive designs that enhance both function and aesthetic engagement.
54
tions to Pamphlet Architecture #21.
55
[REFERENCING]
04
XING RESTAURANT LTL SUPPLEMENTS
Images: LTL Architects
Spatial + Formal
Material
LTL’s design for the Xing Restaurant features spatial
Creative use of materials, such as textured surfaces,
and formal design ideas that emphasize a fluid, inter-
varied lighting and contrasting color zones enhance
connected, incremental experience based off of the
the sensory experience, making the restaurant dy-
concept of the “Exquisite Corpse” game - a collabora-
namic, inviting, and spatially interesting while accom-
tive game where players take turns contributing to a
modating a range of social interactions. Materials like
drawing on a sheet of paper, without seeing what the
textured wood and transparent glass create a balance
others have contributed. The arrangement includes
between openness and enclosure while allowing nat-
a continuous, open layout that changes as diners cir-
ural light to penetrate. The interior screening thickens
culate through the sequential thresholds of different
as diners move to the back for more private dining.
restaurant zones. The design uses solid volumes for
This innovative and dynamic materiality challenges
private dining, which contrast with transparent walls
typical palettes by changing materiality to evoke
that connect interior spaces to the exterior. Compres-
different experiences in one space.
sion and release are evident as diners transition from the intimate dining areas to more open communal
Behavioral
spaces, and the visual datum that runs the length
The Xing Restaurant by LTL behaves as a fluid, dynam-
of the restaurant enhances the feeling of evolving
ic space that plays with transparency and interaction.
spaces within a larger volume. The careful sequencing
Its disposition leans towards hybridity and linkage,
of spaces promotes a sense of discovery, inviting
connecting various zones (bar, communal dining,
guests to explore different zones while maintaining a
private booths). The use of glass and slatted materials
clear circulation path.
allows for moments of screening and disclosure, offering privacy while maintaining openness. The
Programmatic
restaurant’s theming is exuberant and busy, with its
Xing Restaurant’s programmatic design facilitates
behavior changing from day to night. Lighting plays
spatial versatility and diner interaction with a focus on
a role in shifting the atmosphere from casual daytime
diverse dining experiences. Spaces include intimate
dining to intimate evening experiences, and mate-
booths for better sense of privacy, communal tables
riality responds to spatial sequence transitions from
for shared meals, and a bar area that is completely
more public/open areas to private/enclosed zones.
open to encourage interaction. The layout sequentially links these spaces, guiding guests through varying atmospheres. LTL challenged traditional restaurant norms by segmenting program which creates dynamic interior materiality and experience to emphasize program zones and a sense of place inside.
56
57
58
05
[FORMING]
05
[FORMING]
05
[FORMING]
05
[FORMING]
05
[FORMING]
05
[FORMING]
Forming is guided by ‘design by making,’ and connects previously defined statements to operational, material, hand modeled experiments - or ‘test nuggets’ - relevant to this speculative project’s physical properties and architectural behaviors/dispositions.
59
[FORMING]
05
ARCHITECTURAL INTERVENTION
Image: Systems Diagram, Tate Brock
The structure’s program was shuffled around and
streamer and audience (meaning, a somewhat
selectively rearranged to push the experiential
one-sided relationship with selectively exposed/ob-
Image: Exterior Render, Tate Brock
and spatial qualities inspired by the abstract social
scured perceptions between individuals or what the
behaviors and digital relationships influencing the
public are allowed to see).
Image: Material Test Nuggets [“Ghost Box,” & “Inflated Column”], Tate Brock
design process. The conglomerate of program, and their linking tendrils [tubes] that spread through the
These concepts are formally explored and challenged
structures interior, make up the architectural expres-
through moves like exposing the building systems’
sion for “Delicious Data” [a culinary research institute
pipework [inner-workings] as a way to break the bar-
for the “ingestion,” “absorption,” and “excretion”
rier between public and private space [public central
of data-encoded food crops]. Ultimately, all private
void vs. ‘private’ wrapping floors], and using mate-
program that wraps the central void serves the public
riality [transparency, exterior finishes, surface color,
access restaurant on the ground floor. Symbolically,
etc.] to integrate practical performance concerns and
the building exercises similar concepts found while
design agendas guiding the project.
researching twitch streaming, like viewership, playfulness/selectiveness with visual perception of a per-
Organizationally, leaning into the relationship
son or place, and the consumption of content. Twitch,
between public and private space and the interaction
of course, started as a platform for video game live
of people to content helped with spatial organization.
streaming, but has become a much broader platform for content creation. Twitch is geared towards sharing
Data is harvested from the antenna and hardwired
video content that is more “ordinary” and long
to the seed encoding laboratory. The data stored
duration in nature. Some streamers can even make
in plant matter is cycled through the greenhouse,
money off of streaming themselves sleep overnight,
test kitchen, and eventually restaurant. Among the
or with 24+ hour live streams following their daily
exposed systems, for example, the hot pink antenna
errands, chores, cooking, cleaning, etc.
cables hug the interior of the central tube structure and sprawl to areas of the building like the server
60
Looking into the audience-streamer relationship led
room, archive, and laboratory. Though some program
to questioning content consumption, the physical
crosses paths with other programmed spaces, there
location of data (due to the physical distance that
are often only a few colorful tendrils that break the
often exists between both parties), and the sort
frosted screen and hint towards the spatial relation-
of parasocial relationship that exists between the
ships on the structure’s interior.
61
62
Image: Tate Brock
63
[FORMING]
05
Image: Lower Level - Floor 5 Plans Tate Brock
URBAN EPISODES 01 Lab
—
The kitchen staff, laboring behind the frosted
Technicians encode plant matter (seeds) with data
glass screen, are only visible as silhouettes
harvested by the pink antenna that’s routed through
illuminated by the occasional flare up of a pan
the building.
to a customer on the other side. A slit window at waist level peels back the screen between
N
FIFTH FLOOR
0
5
10
15
25
35
02 Greenhouse
the realms or public and private and offers an
CO2 scrubbers mounted on the building’s facade
exchange between parties: the handing off of
inflate the pneumatic “backpack” greenhouse as
food from the kitchen to the customer. The goal
urban farmers harvest the food-crop.
of this visually unobscured, tactile moment was
—
N
FOURTH FLOOR
0
5
10
15
25
35
These scrubbers allow the greenhouse’s interior
to set the customer’s perception to questions
to maximize open space, allow for a constant
their relationship to content while occupying
stream of CO2 rich air, in a controlled environ-
the building and pick up on how it may effect
ment, to accelerate the plant’s growth rate,
the built world.
and create viewing platforms on the interior of
—
What happens behind the scenes? How large
the building that allow amplify the concept of
is the group of people/machine behind what is
viewership over ordinary tasks like gardening.
“served” to us and how tailored is the product? How is the spread of information interpreted
N
THIRD FLOOR
0
5
10
15
25
35
03 Test Kitchen
differently, and how much influence can some-
Culinary students, instructors, and kitchen staff exper-
one have on it’s journey? How do we feel about
iment with ways to prepare and serve data-encoded
simultaneous separation and connectivity in the
food. Certain data sets may require a low and slow
digital and real worlds?
preparation to untangle complexity/controversy while N
SECOND FLOOR
0
5
10
15
25
35
other encoded content may be intentionally dished
05 Dining Room
out raw, for example, depending on the nature of the
Diners, as do the harvested data and encoded plant
media inside the food.
matter/food items, make their progression down the core of the building. At the bottom of the expo
N
N
64
GROUND FLOOR
LOWER LEVEL
0
0
5
5
10
10
15
15
25
25
35
35
04 Expo Line
line ramp, a large space in the center of the atrium
As prospective diners pass by, peeking under the
contains tables for diners to “consume their content.”
hood of the restaurant’s 10th Ave face, screens on the food pickup window, or “expo line,” depict the
06 Archive
sequence of what data has been harvested, streamed
Finally, there is an archive with a showroom attached
through the building, placed in the food, and served
to the lower level dining room to collect and display
back out to the public.
the encoded seeds, harvested data, and their respective menus.
01 Lab
02 Greenhouse
03 Test Kitchen
04 PROSPECTIVE DINERS EYE THE MENU TO SEE WHAT CONTENT THE KITCHEN IS DISHING OUT
04 Expo
05 Dining Room
65
Research Booklet ARCH 373 - Stanley Studio - FA ‘24