PORTFOLIO
INTERIOR DESIGN
SELECTED WORK 2O26
TALIA FRIEDLAND
02
THE IRONWORKS
SMITHFIELD MARKET
03
04 05 01
BROADWATER FARM
HACKNEY SERVICE CENTRE
LUXURY BATHROOM


INTERIOR DESIGN
SELECTED WORK 2O26
02
THE IRONWORKS
SMITHFIELD MARKET
03
04 05 01
BROADWATER FARM
HACKNEY SERVICE CENTRE
LUXURY BATHROOM
NYU, London
Master's Student
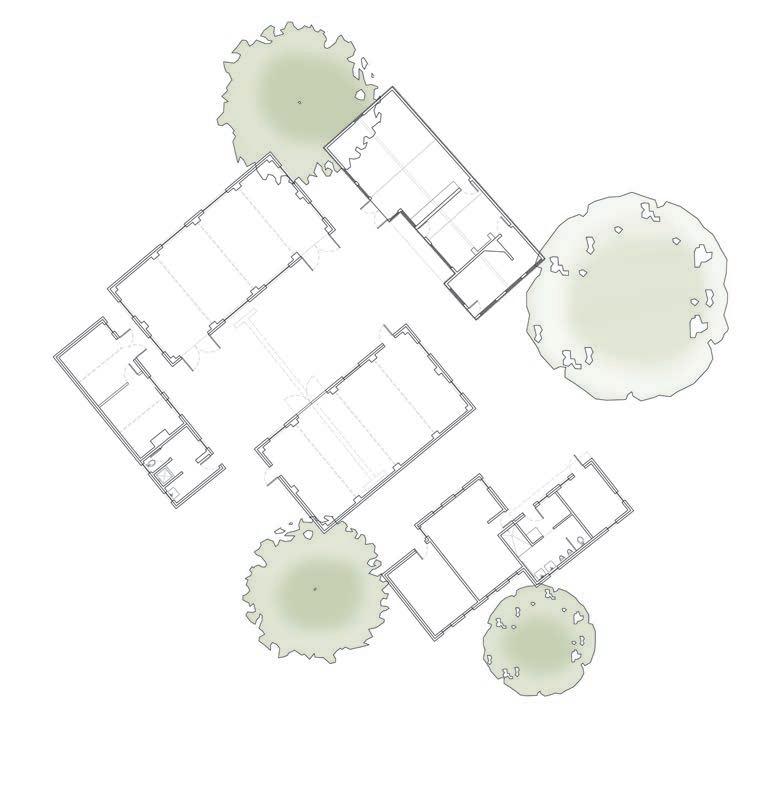
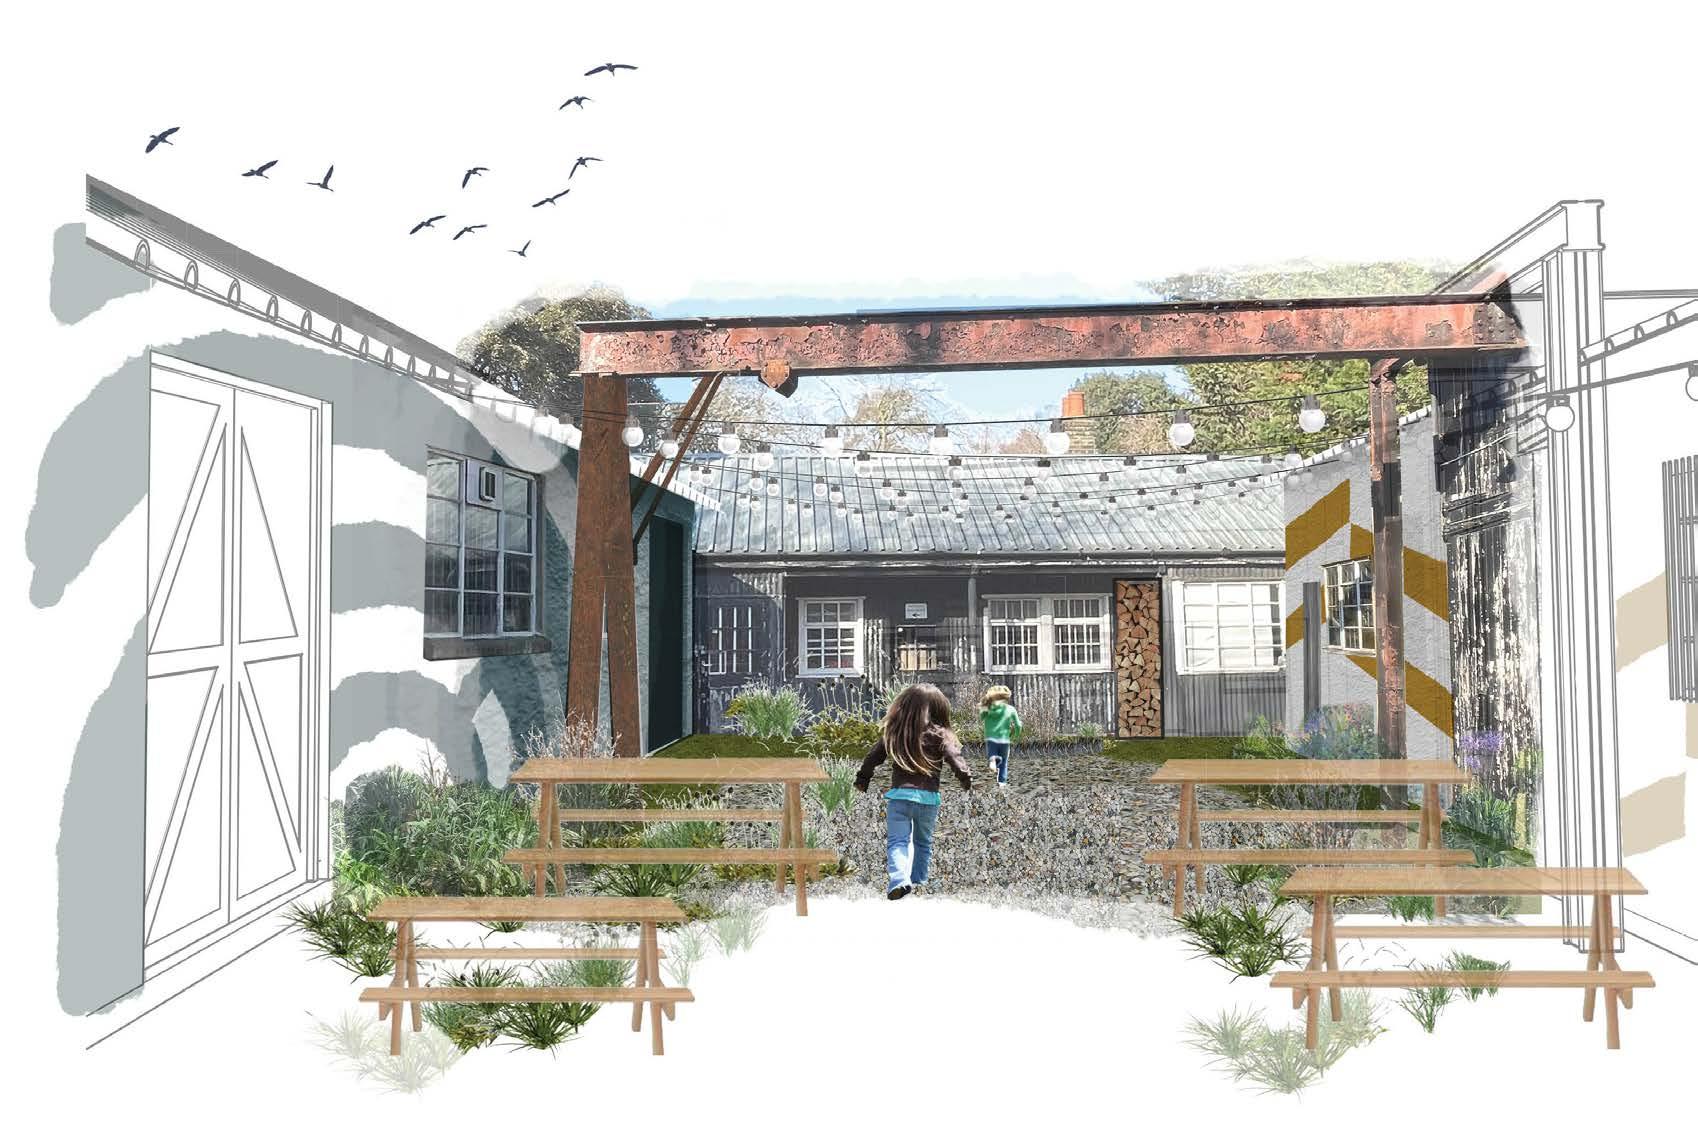
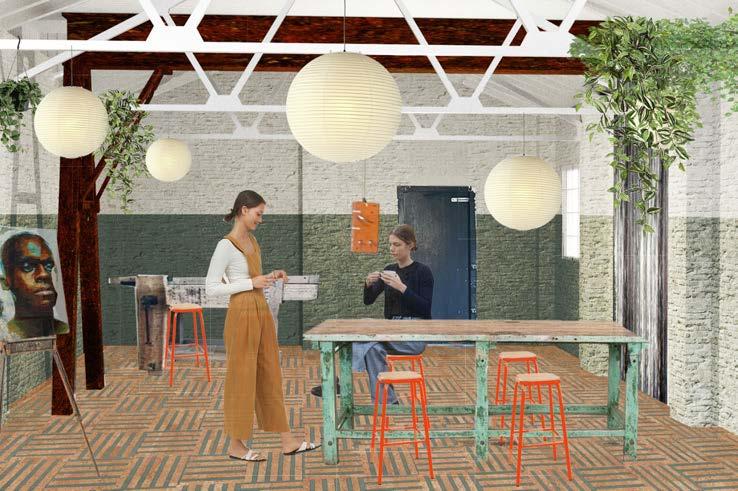
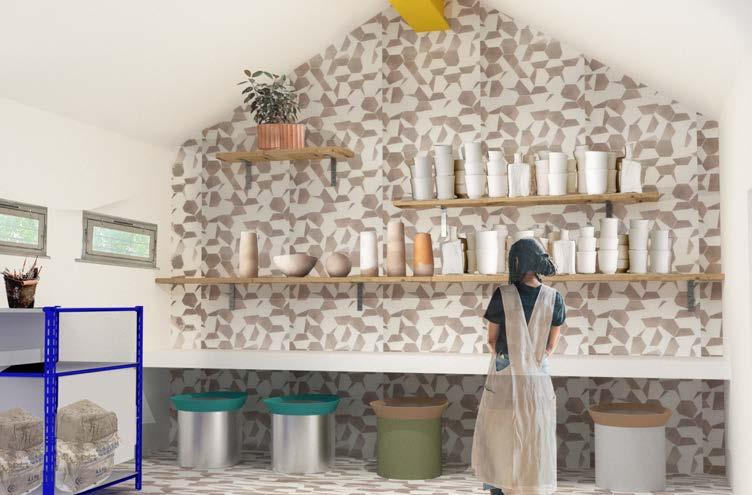
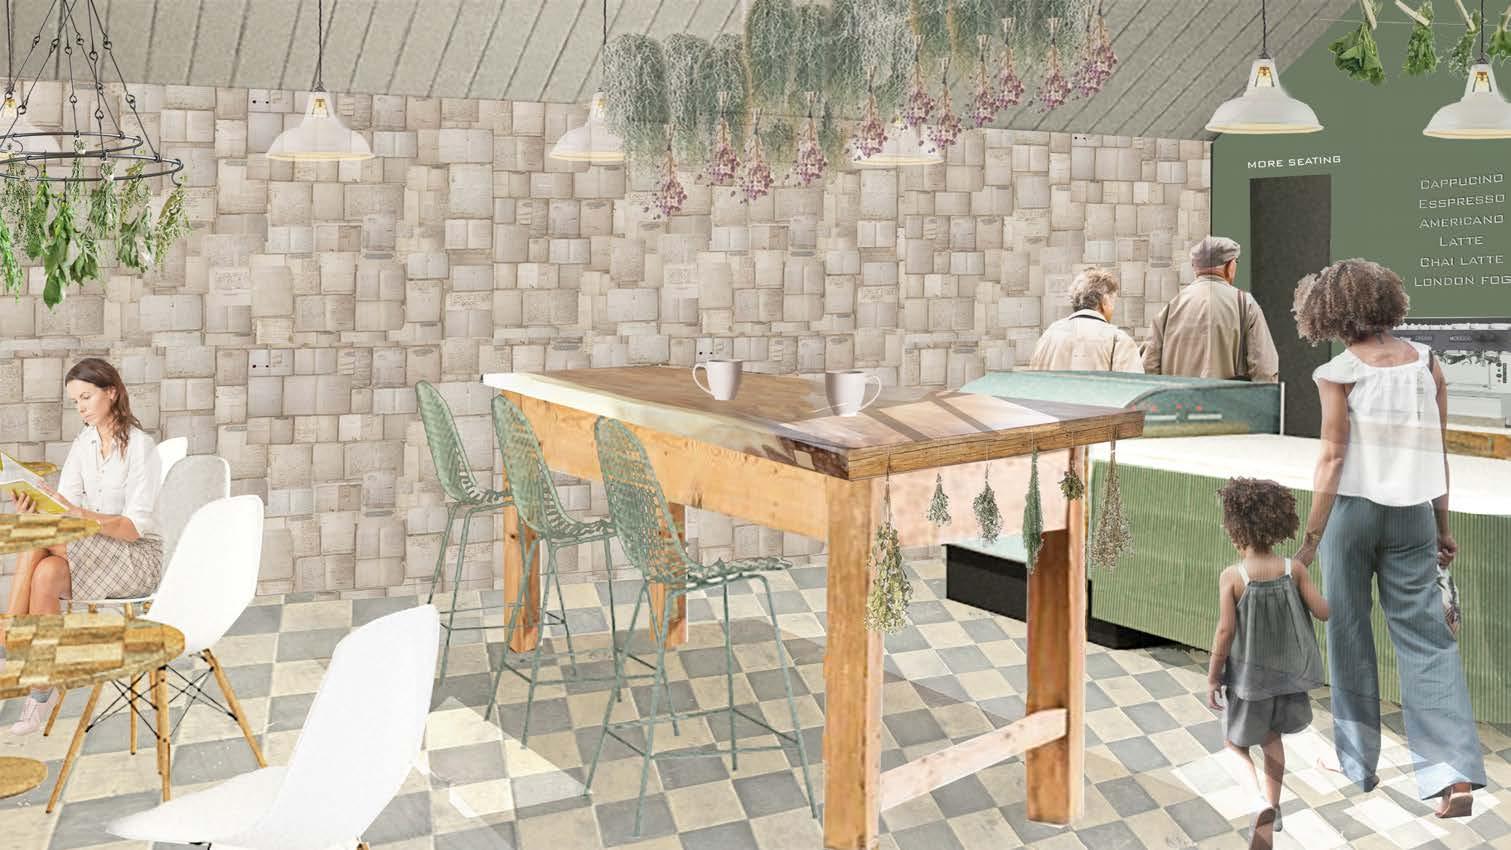
Biophilic design strategies, historical research, and memory archives revive this dilapidated industrial yard known as the Ironworks located within Regent’s Park, London into a community hub. Lessons from the site’s past inform its best uses for the present, all the while retaining its unique architectural features. The goal of this project was to recover and celebrate the tangible and intangible heritage elements that have been lost to time on the site.
I was inspired by St Dunstan’s Hostel for Blinded Soldiers and Sailors, a rehabilitation site that once operated in Regent’s Park in the first World War which encouraged veterans to re-engage with all of their senses in order to live fulfilling lives. A century later with the advent of technological devices which have numbed our senses, I propose that the Ironworks be converted to a rehabilitation site for the everyday person, with each building will be devoted to one of the five senses--taste, sound, scent, sight, and touch.
PRP Architects, London
Assistant Interior Designer



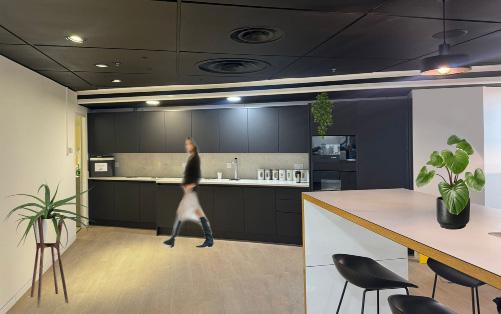
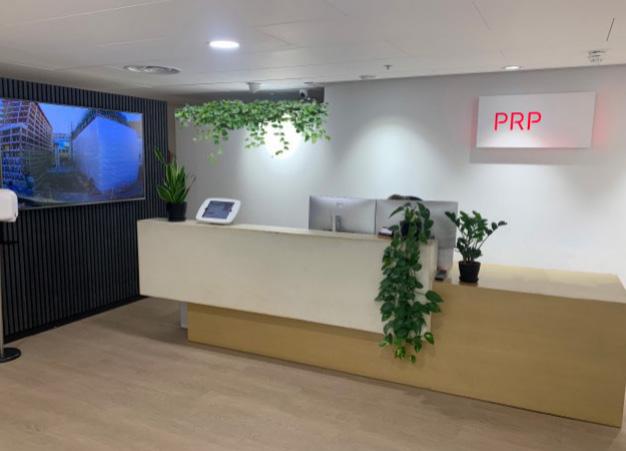
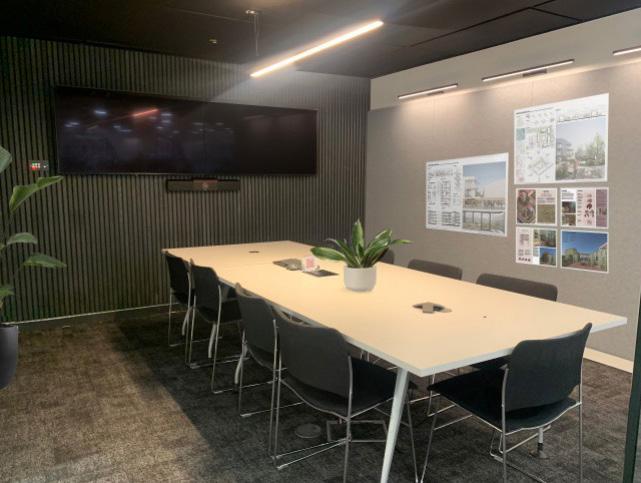
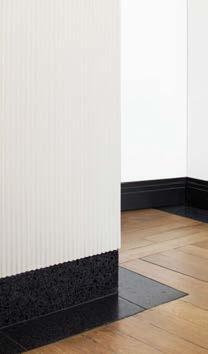
While working at PRP, I had the opportunity to assist with the refurbishment of our office space which is located in Smithfield Market in Farringdon. As a Certified B Corp business, we wanted to reuse materials and furniture wherever possible. I was responsible with sourcing the flooring finishes and acoustic panelling, assisting with the kitchen design, and designing new wayfinding and entry signage for the studio.
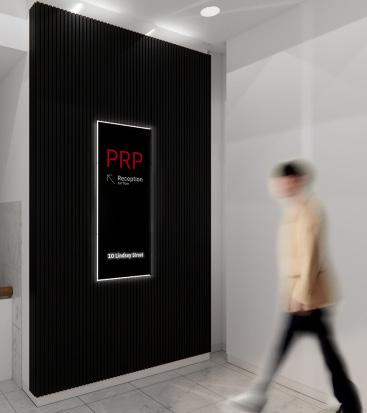
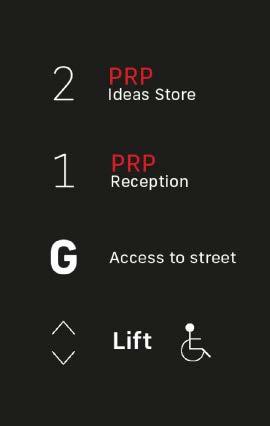
The dated MDF paneling in the entrance could be replaced with a sleeker black steel panelling system that would match the new acoustic panelling upstairs. The backlighting of the sign would also create a bold and eyecatching statement to visitors of the studio. The black and red palette would be replicated in all wayfinding signage to draw the eye and emphasise PRP's branding.

COUNCIL ESTATE
PRP Architects, London
Lead Interior Designer
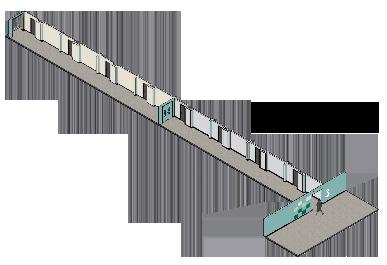
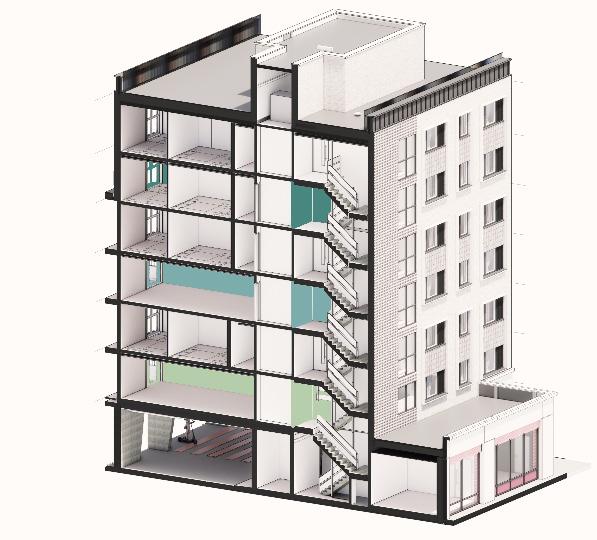
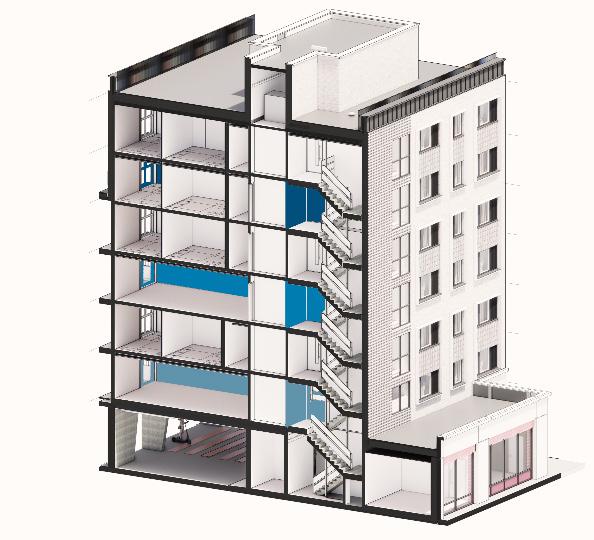
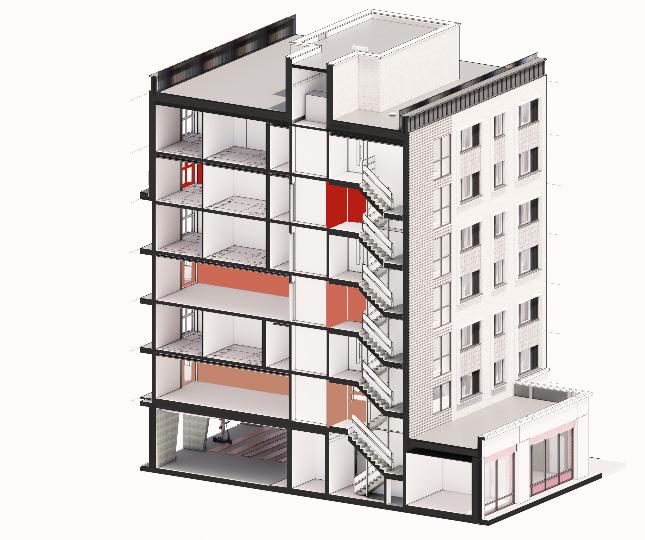
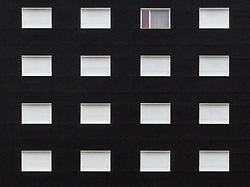
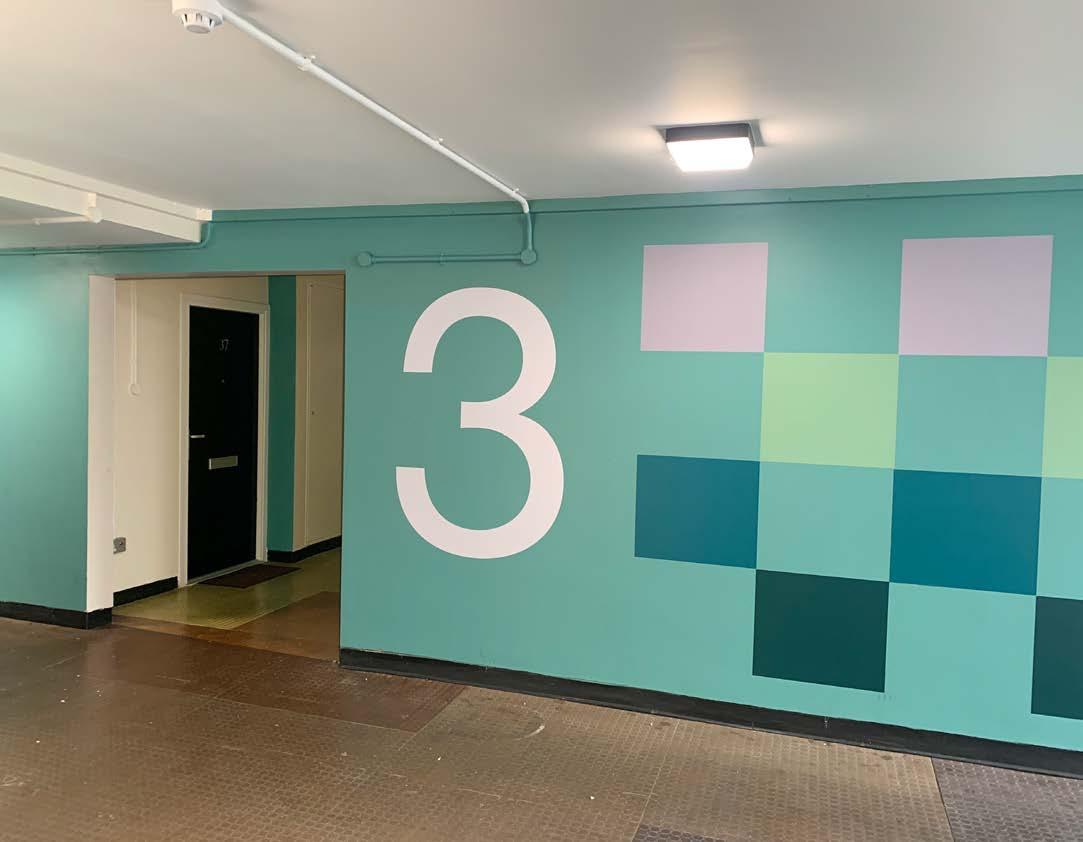
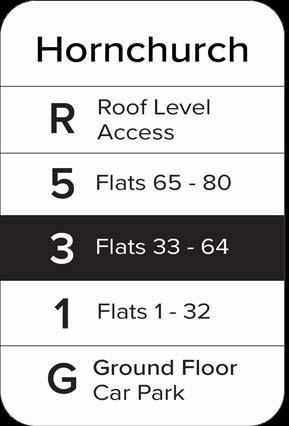
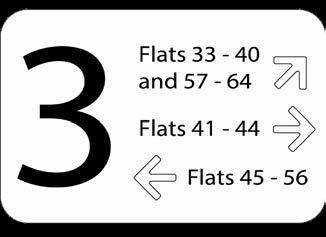
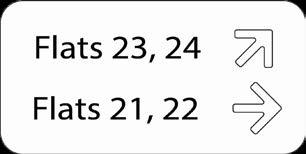
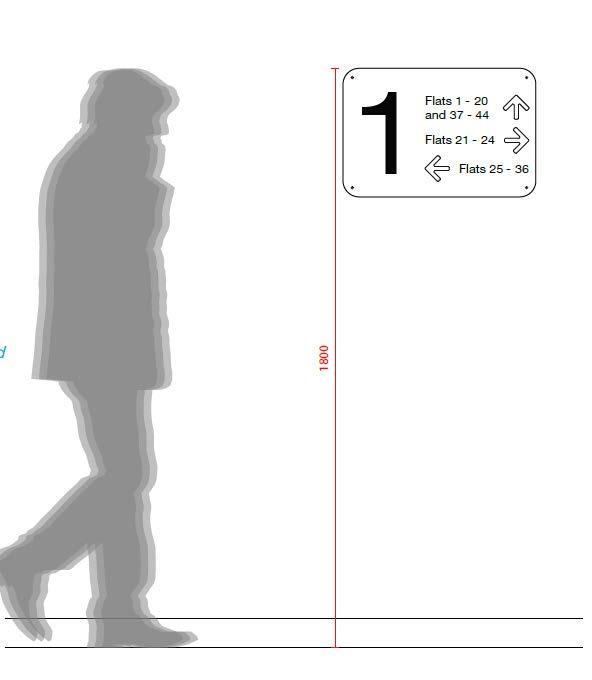
This social housing estate with a complicated history was in need of an interior refurbishment for its communal spaces. A new paint scheme, new flooring, and new directional signage are in the process of being specified for these housing blocks. The 1960s design of the buildings presents unique challenges for wayfinding and decorative elements. This project was an opportunity to work closely with both the clients and the contractor team at every stage.
The estate used to have sylistic black and white signage that was later replaced by standard institutional green signage which detracted from the aesthetic experience of the communal areas. The new concepts are based on the original signage designs, and the wall decal designs are inspired by elements from the surrounding urban environment and are intended to help residents distinguish between floor levels.

PRP Architects, London
Lead Interior Designer

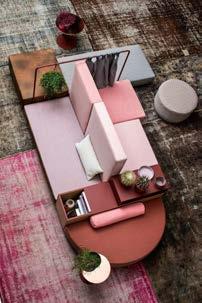

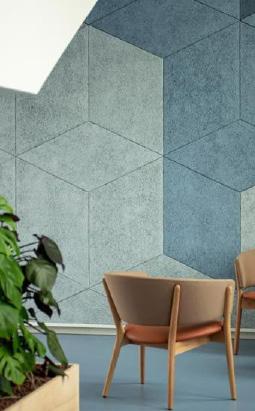

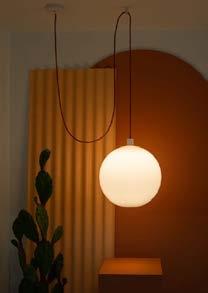

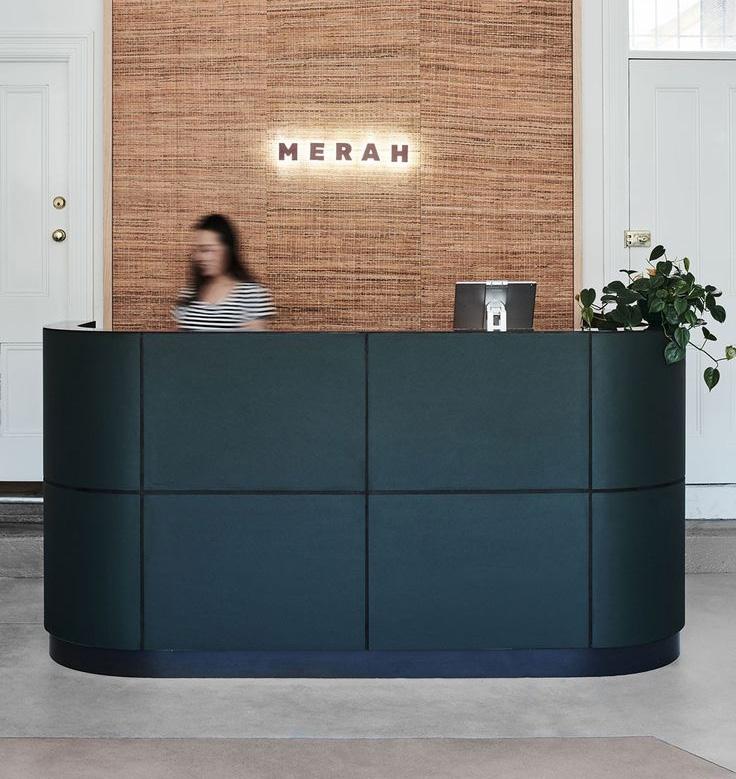

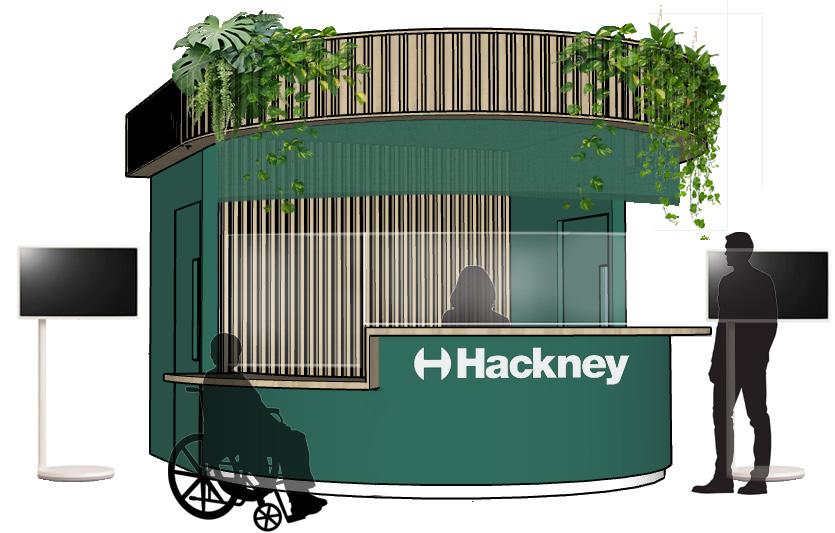
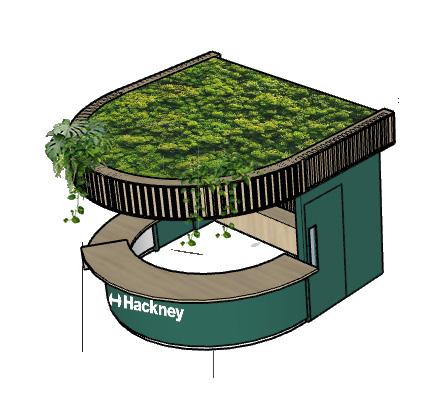
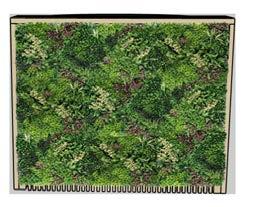
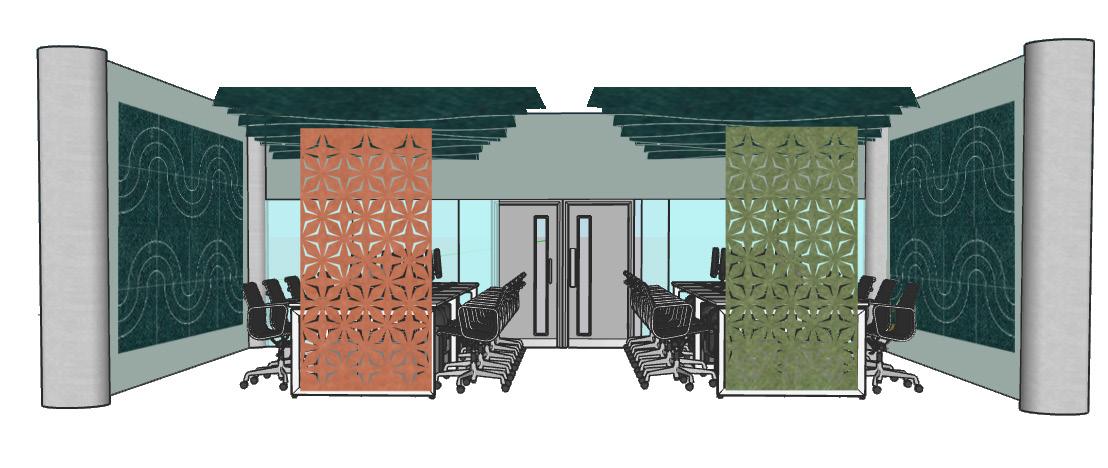
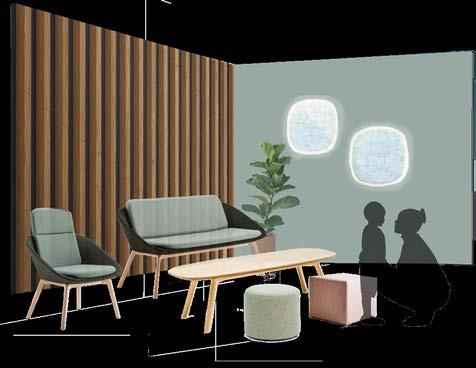
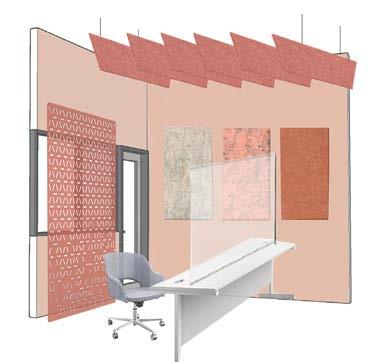
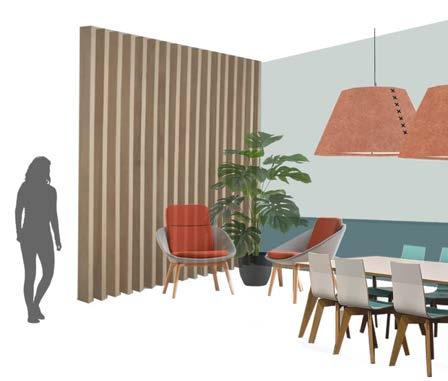
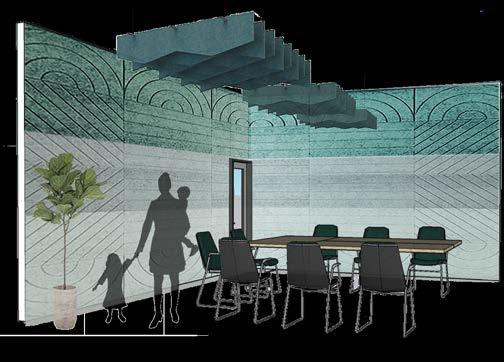
PRP were asked to prepare Stage 2 and 3 reports for the Hackney Service Centre, an austere public facing building that needed to be more welcoming and hospitable to its emotionally vulnerable daily visitors. Acoustic treatments, wall colours, lighting, furniture, and artwork were specificed to improve the well-being and comfort of each room. A new reception desk was designed to improve the visitor experience while ensuring staff safety
Calming palettes, soft furnishings, acoustic treatments and attention to lighting will transform these formerly sterile spaces into comforting environments for both HSC visitors and employees. These design changes are intended to facilitate positive interactions within these spaces rather than hostile and potentially violent encounters.
Arditi Design, NYC
Designer & Drafter
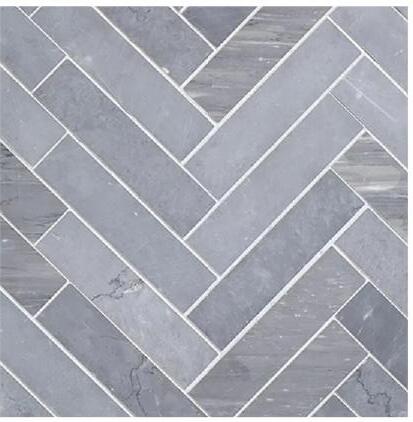





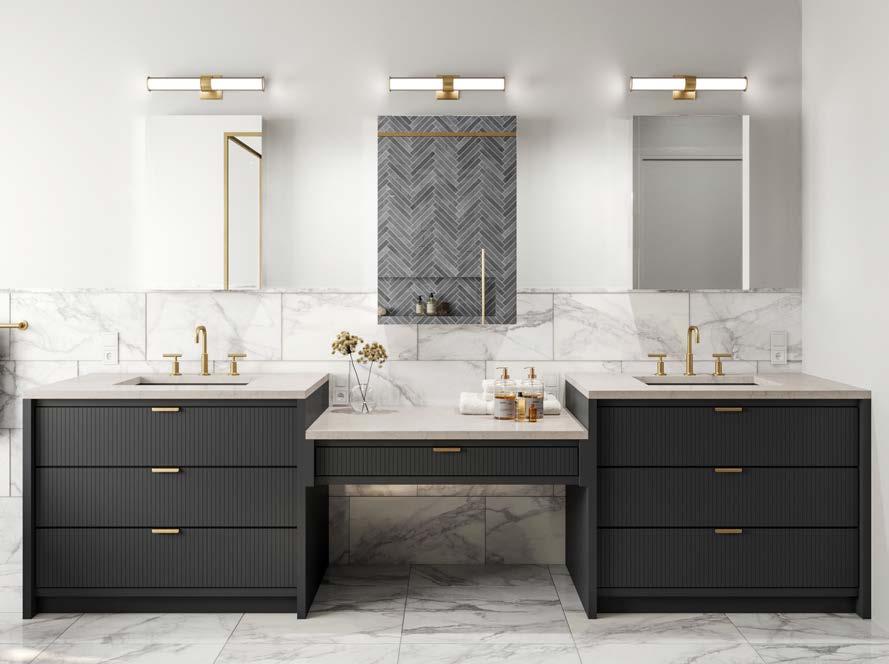
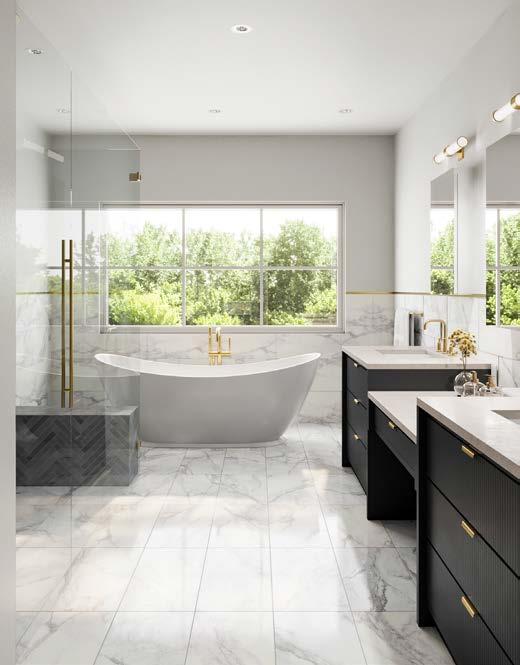
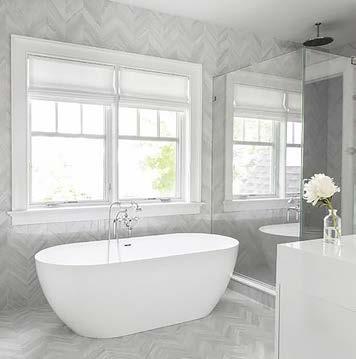
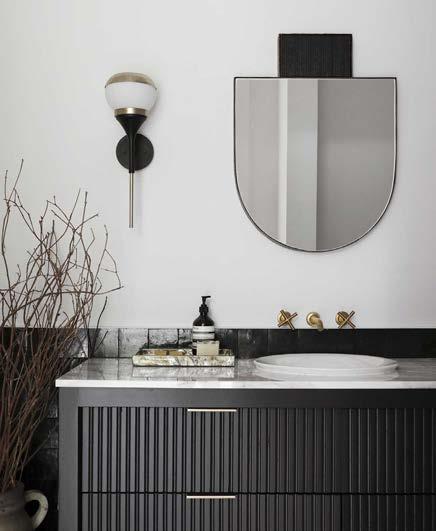
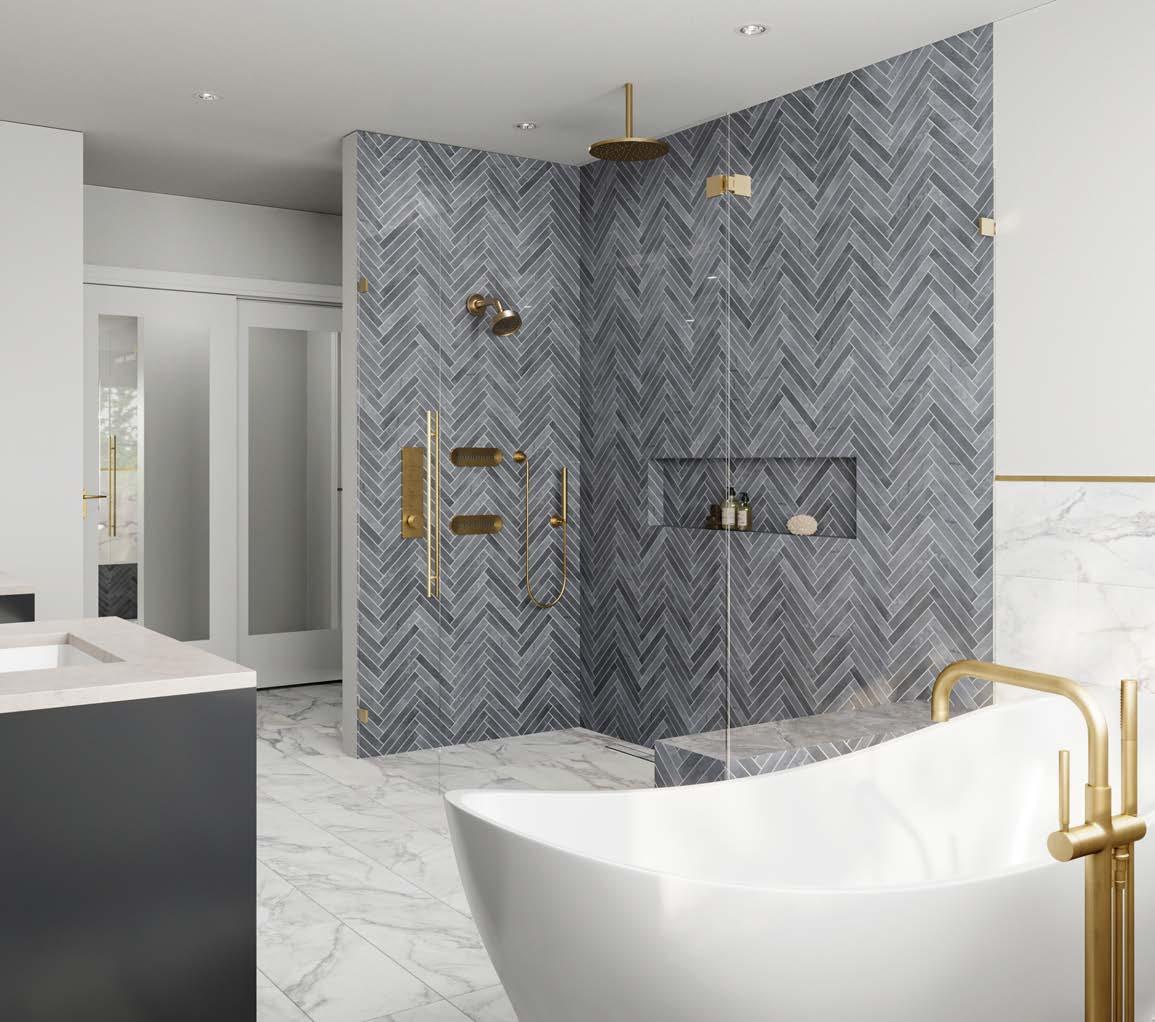
This bold bathroom was designed for a young couple who had recently purchased a dated New Jersey home. They wanted a fresh look with a contrasting palette: black wood pops against cool white marble tile, and brass finishes provide some warmth. The existing bathroom was completely stripped and remodeled with new fixtures, millwork, and a new shower and bath. Renders are courtesy of Duke Renders.