68th Street Furniture Proposals

Page 1


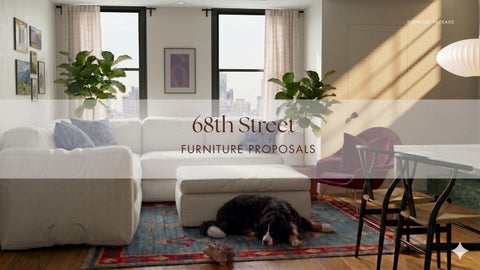
68th Street

FURNITURE PROPOSALS
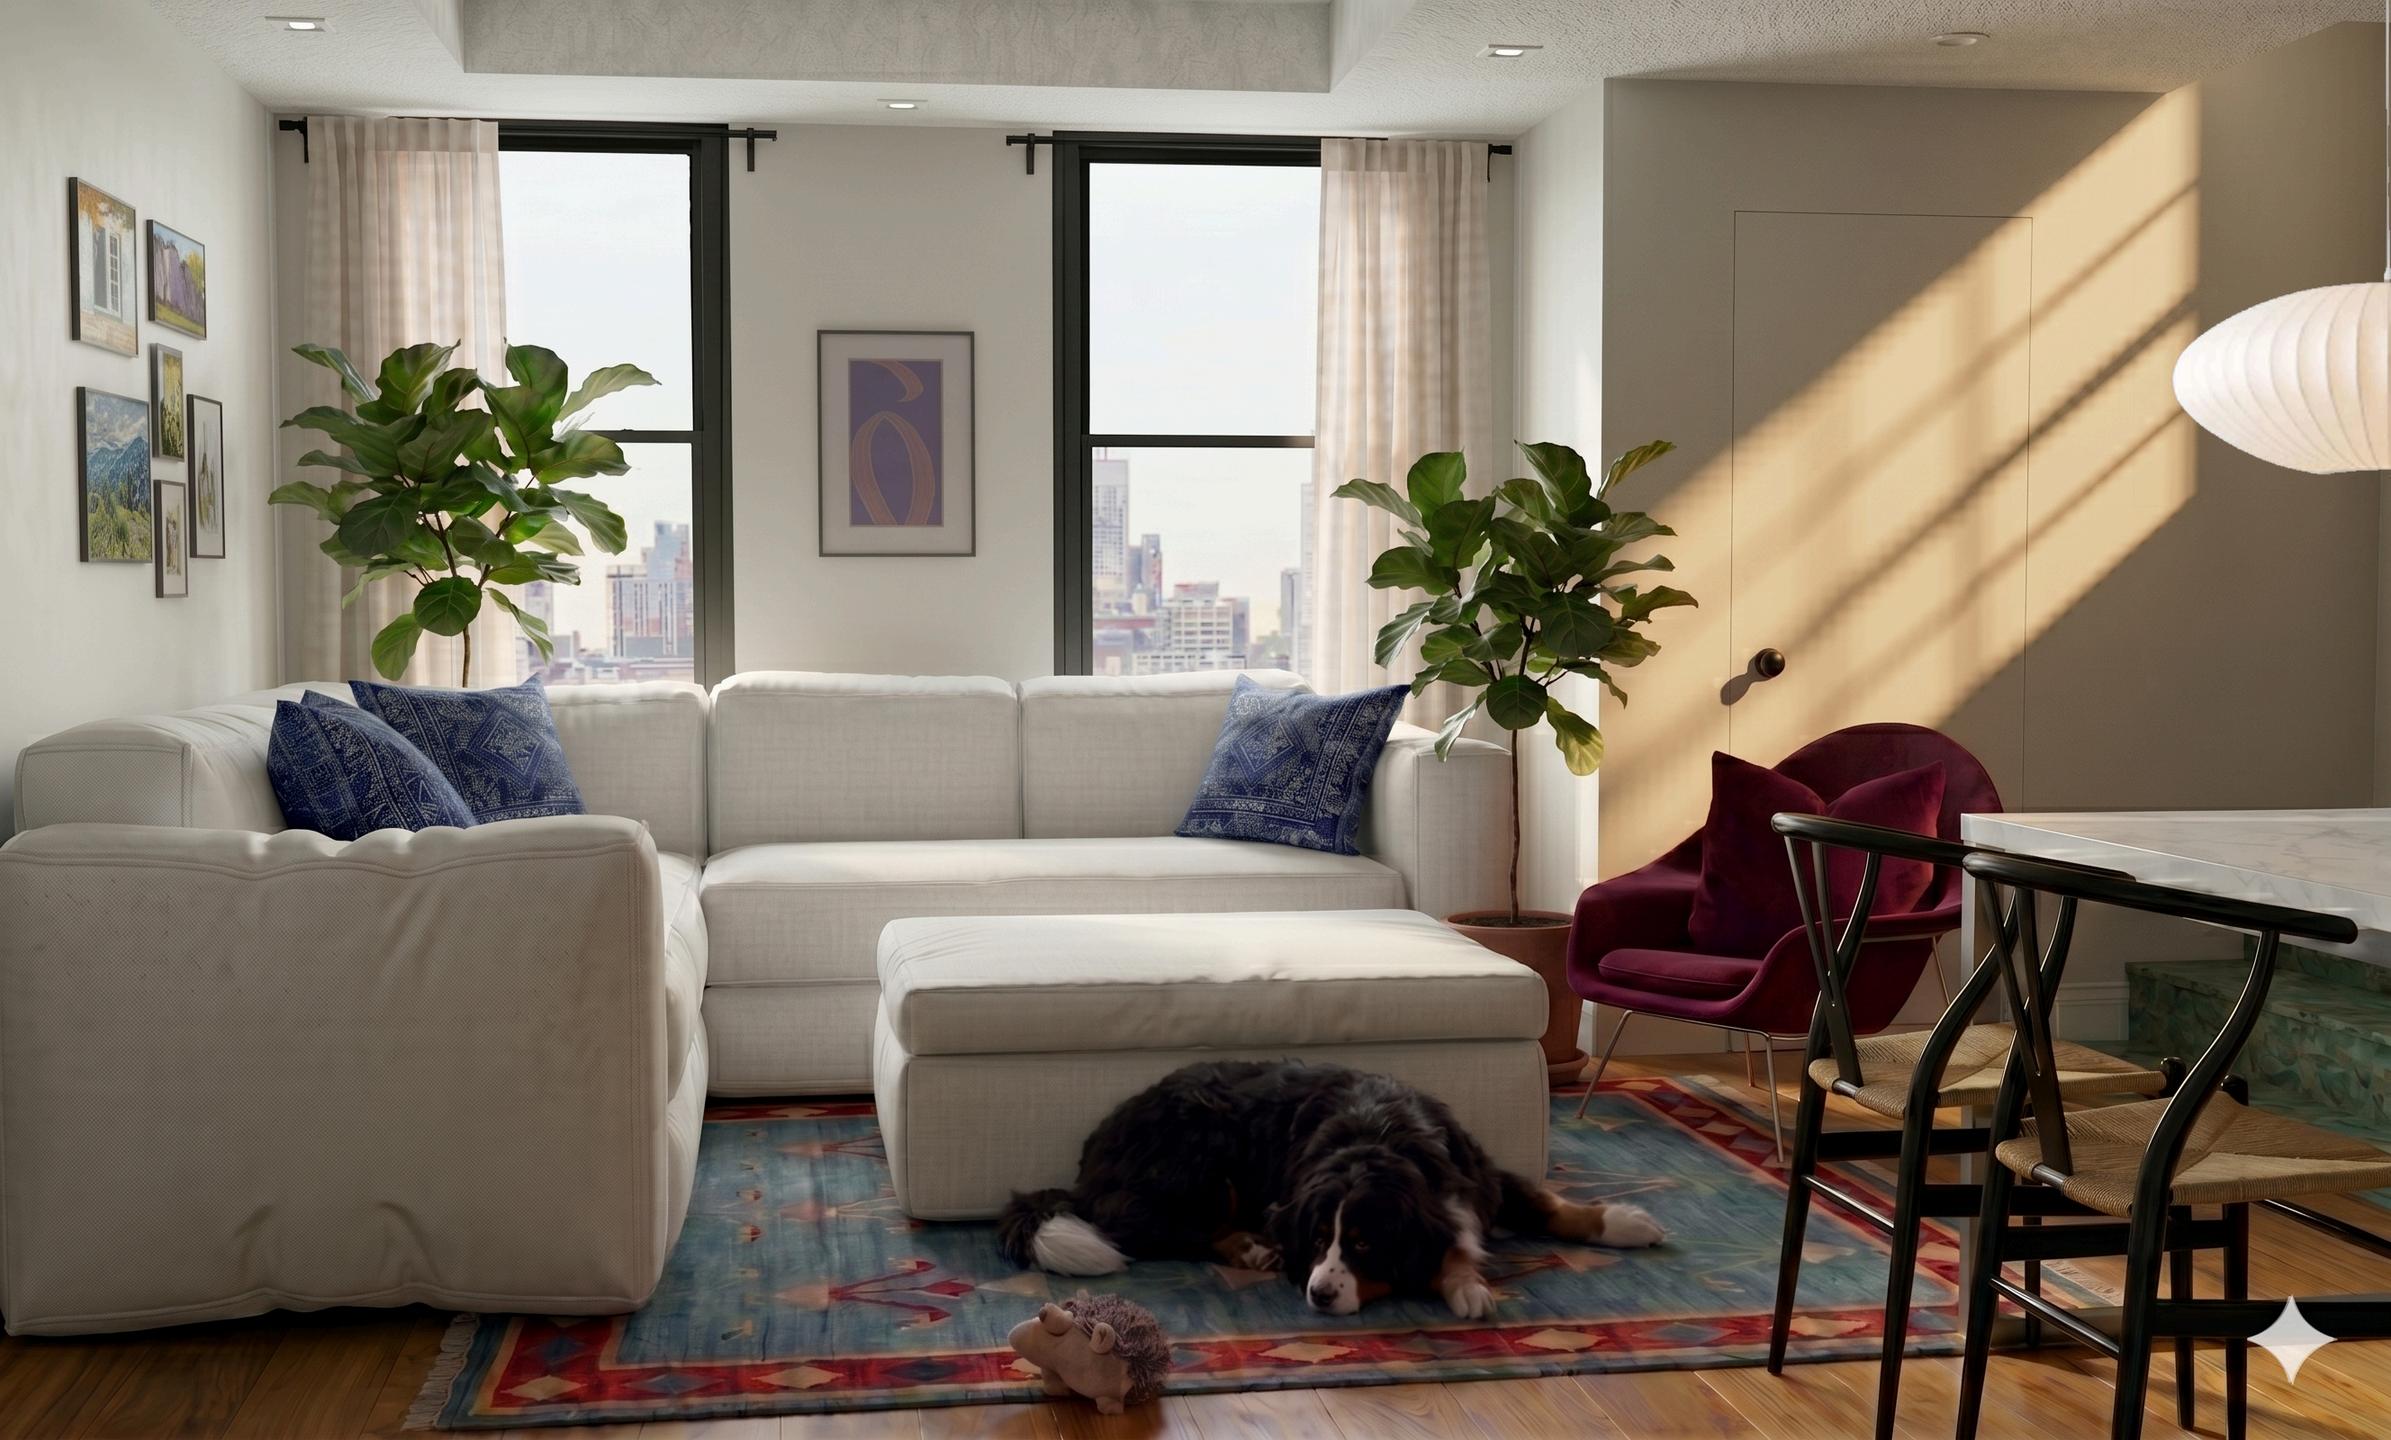
FURNITURE

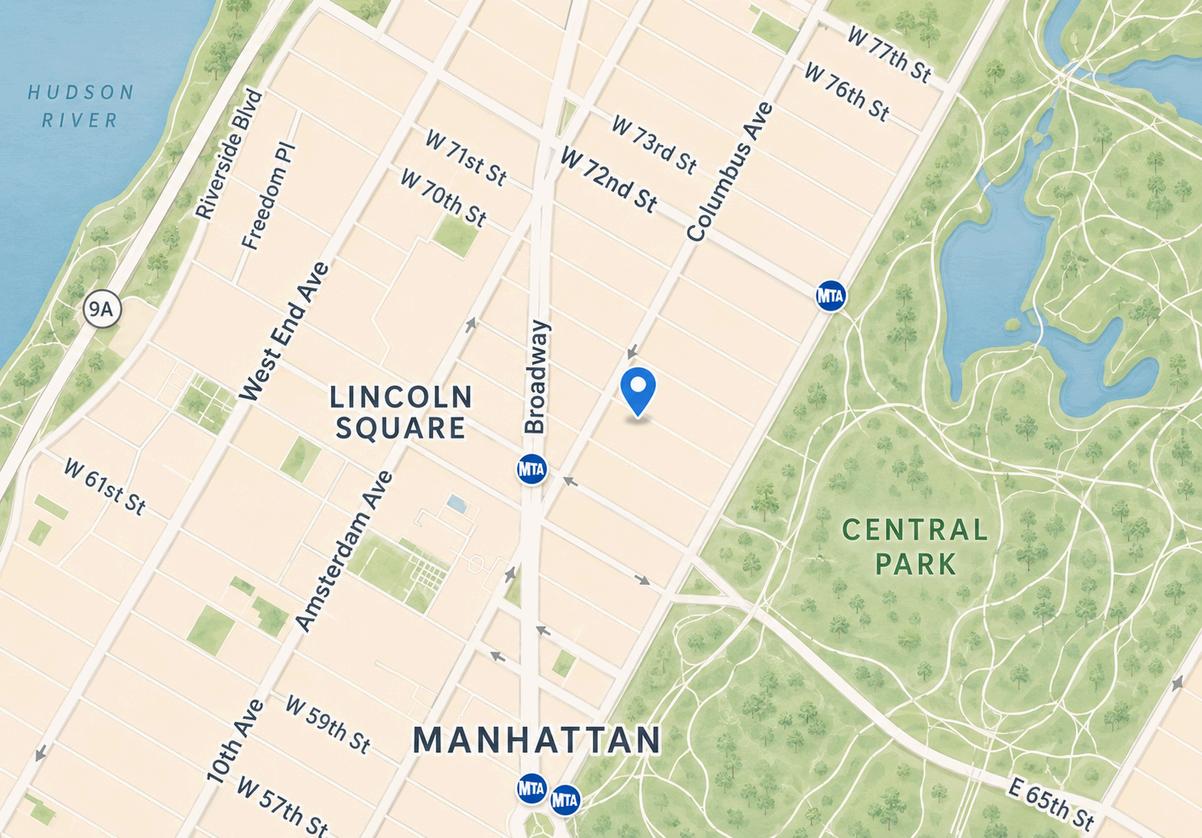
Site location & characteristics

Package Scope

This design package is preliminary and based on approximate dimensions and site conditions. This document does not contain construction drawings or product specifications. Please see the Next Steps page for more information.
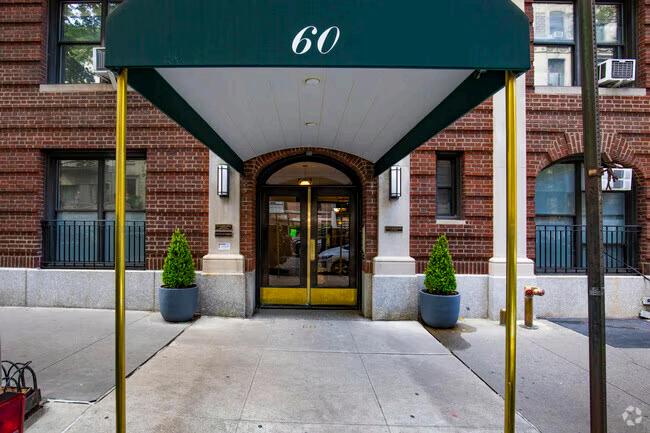

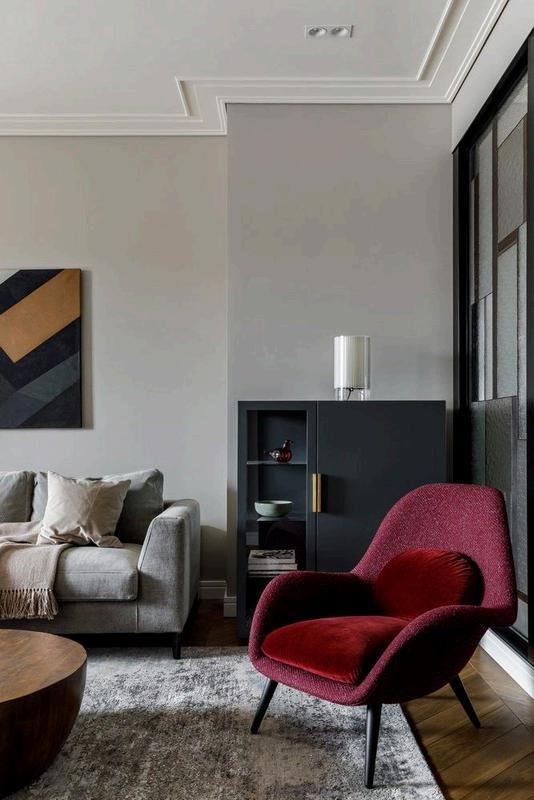
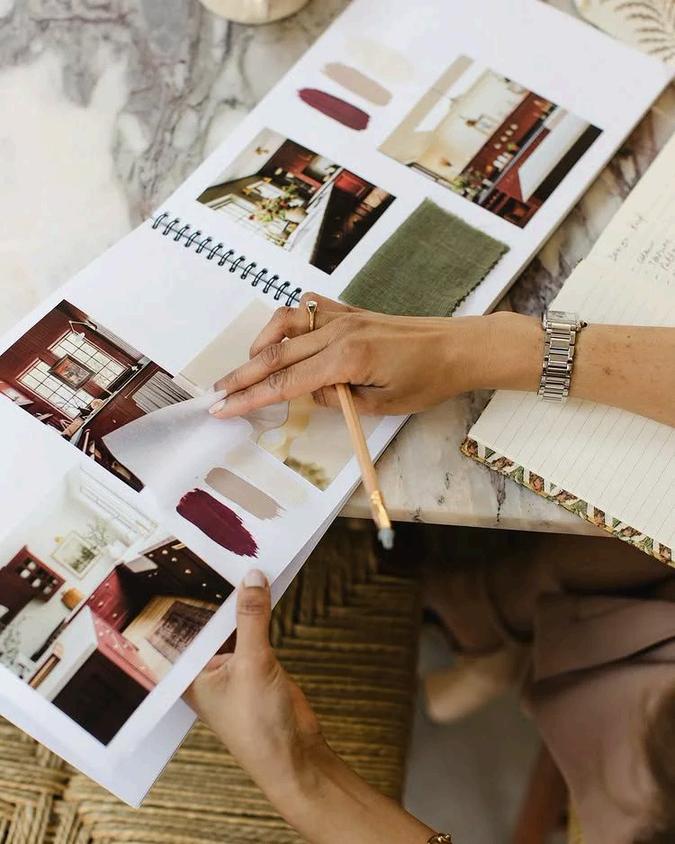
Client inspiration and mood

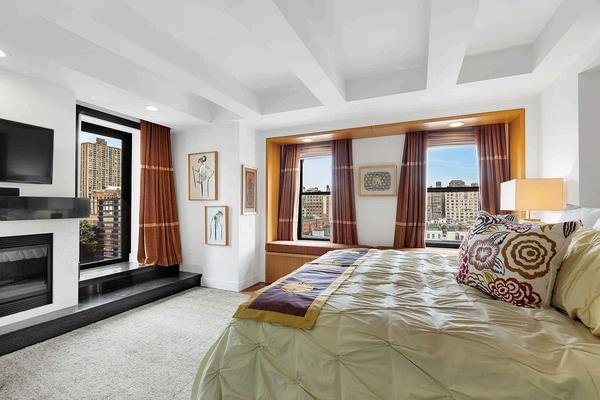
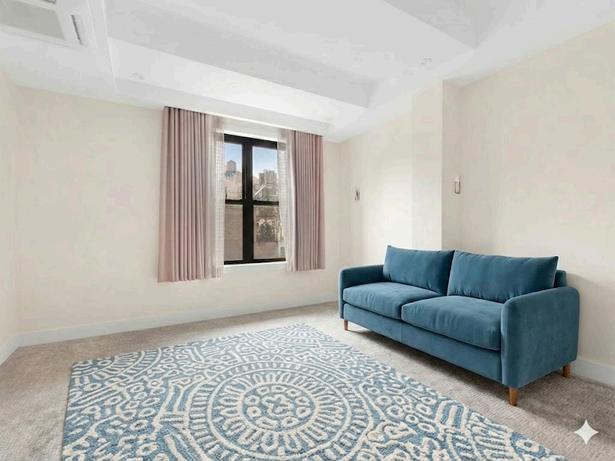
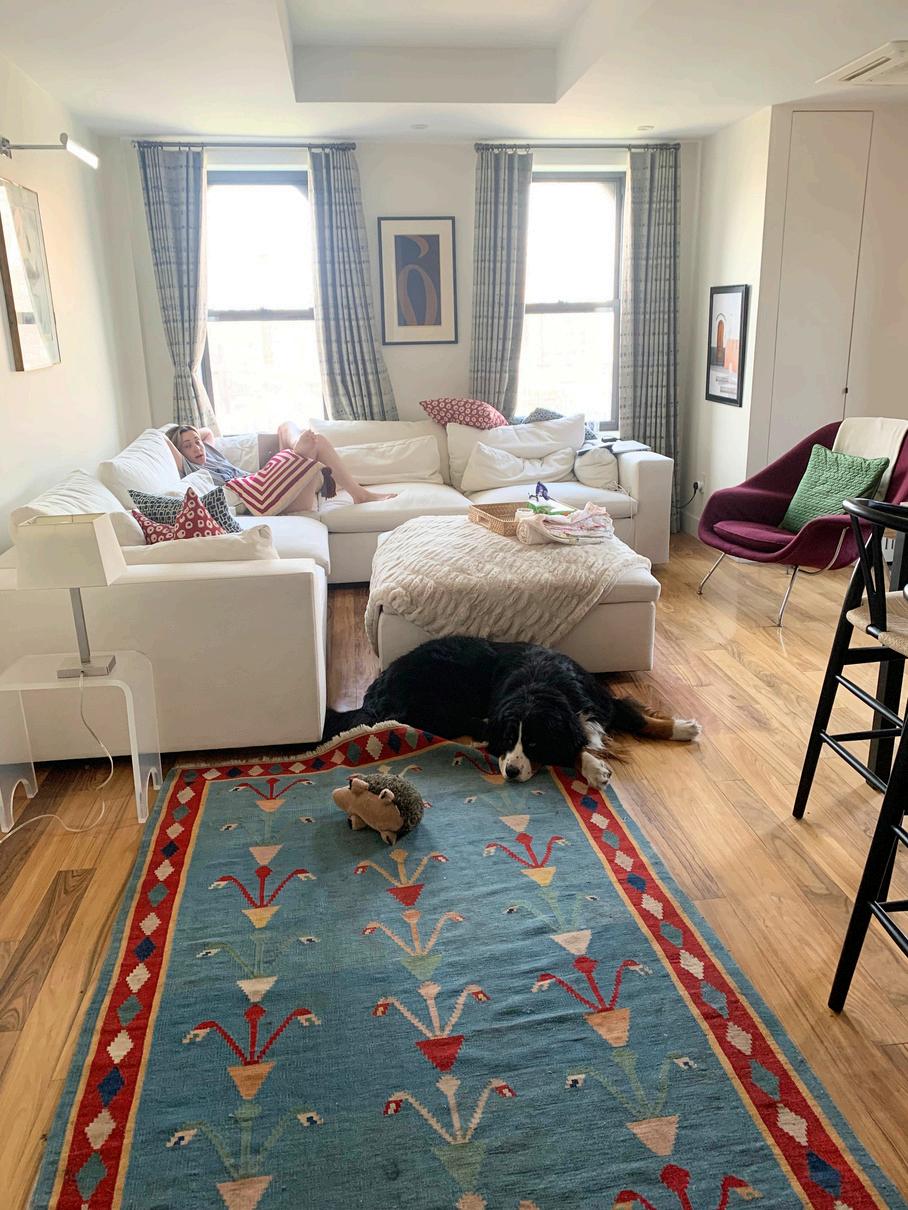
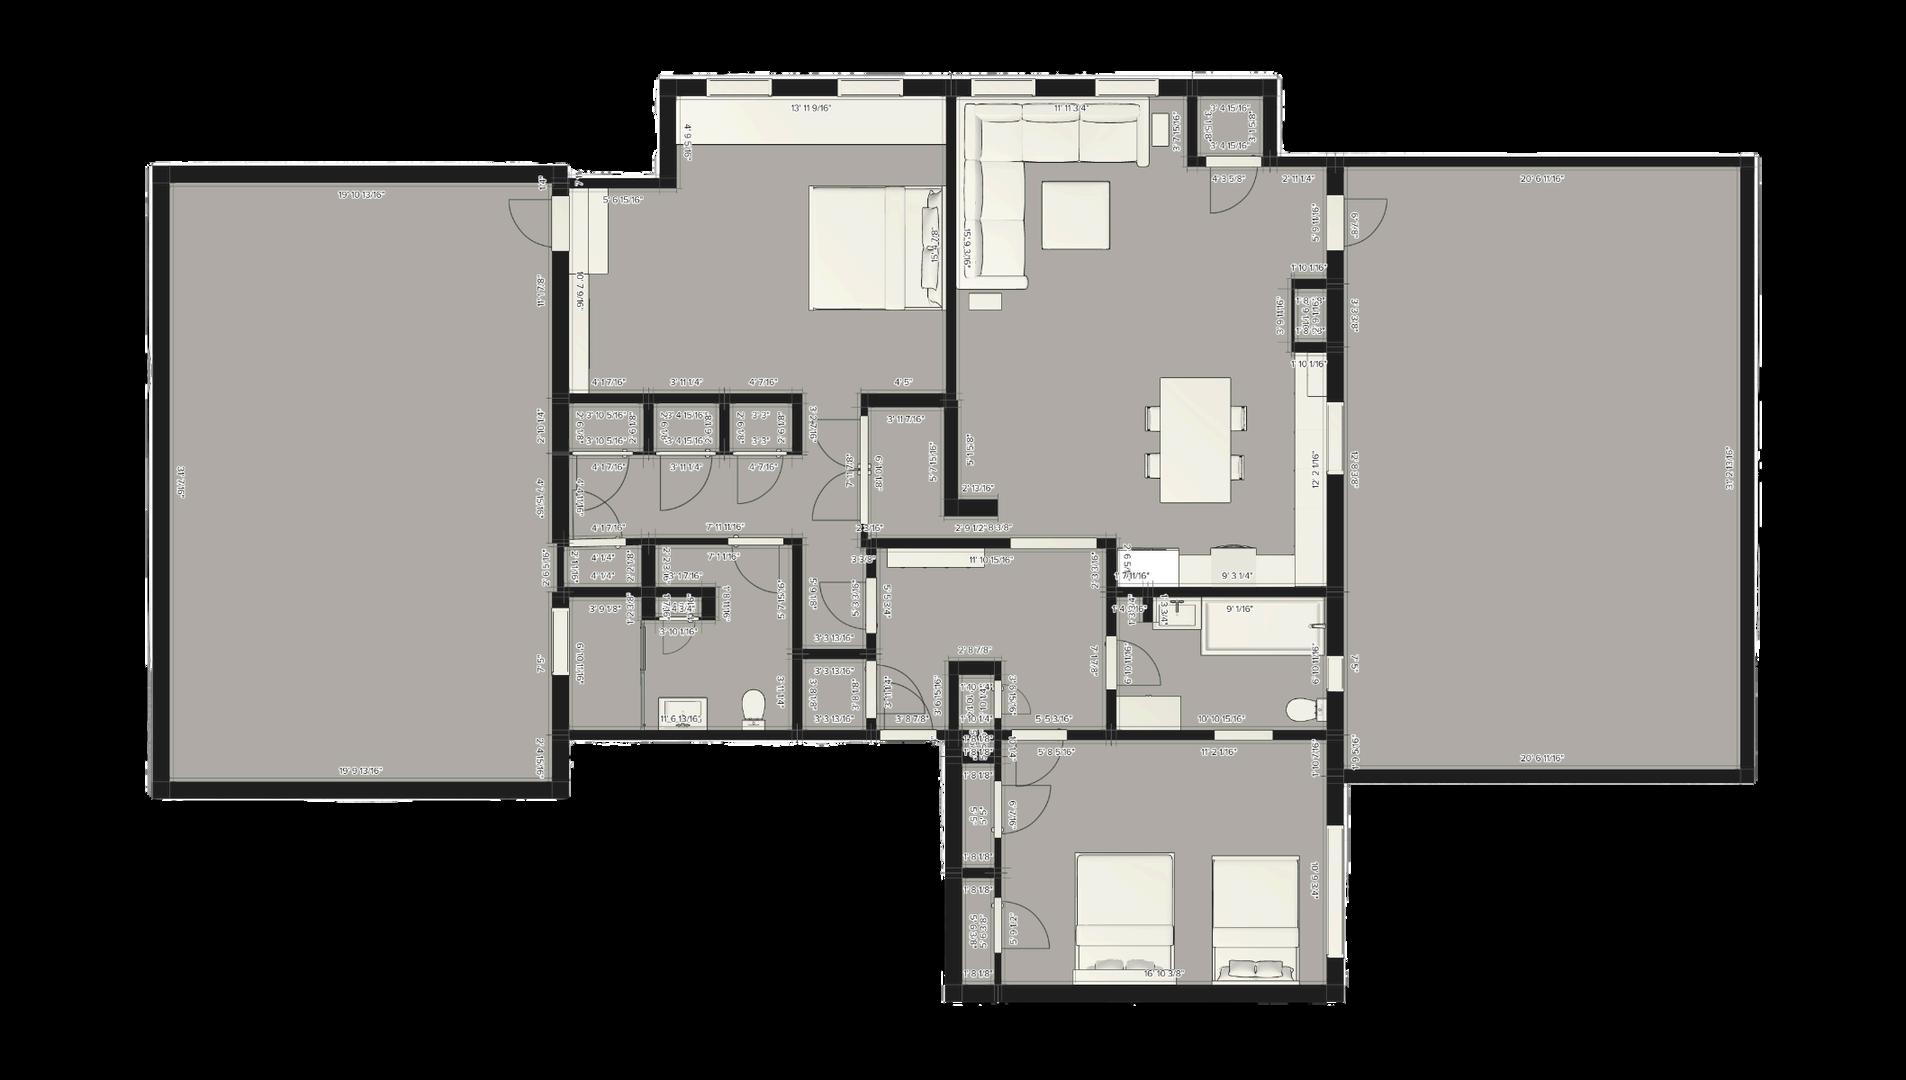
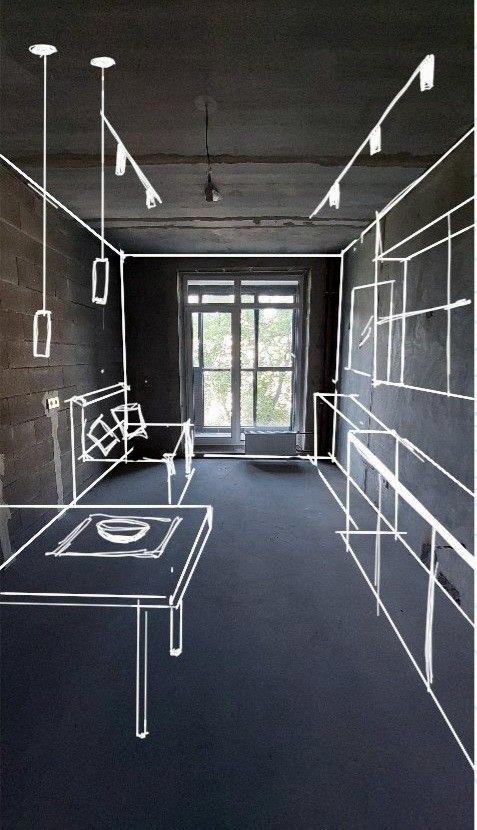
Existing spaces & conditions

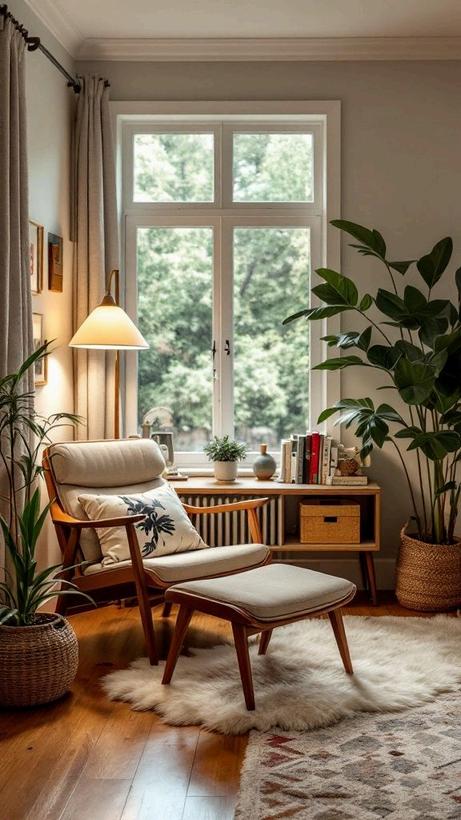
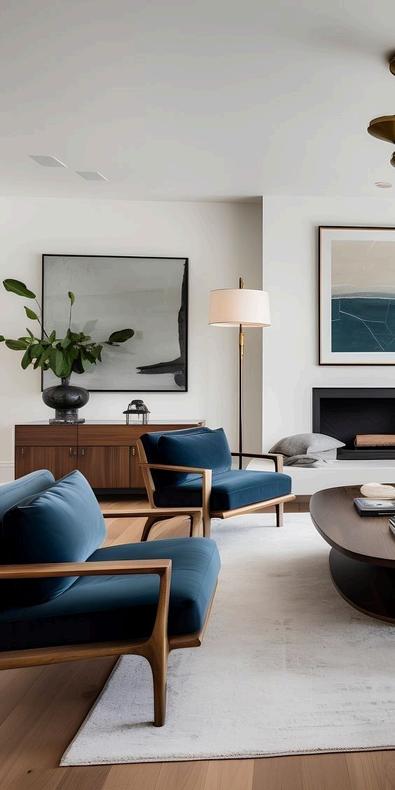
Precedent images per room

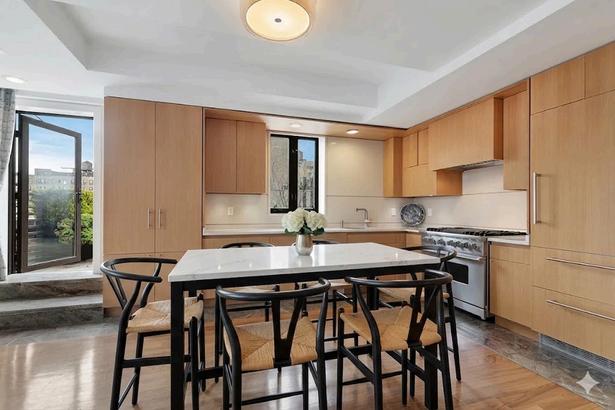
Precedents for kitchen designs
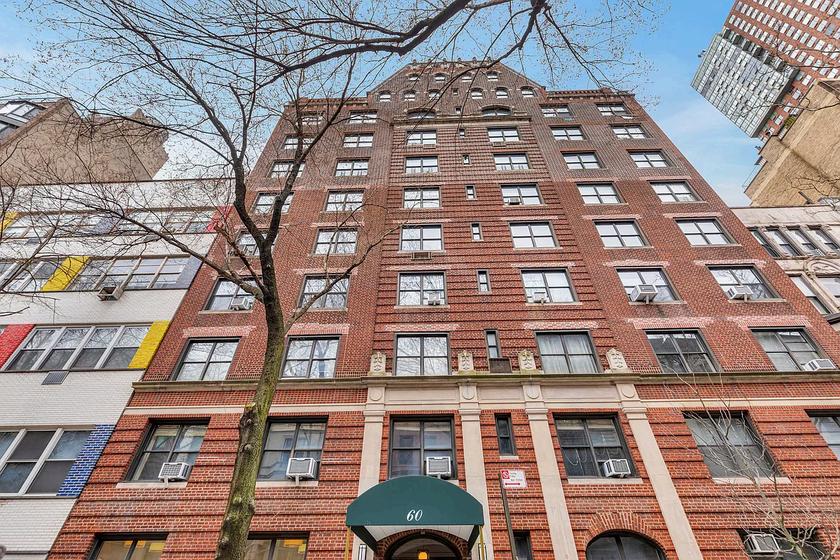
The Site

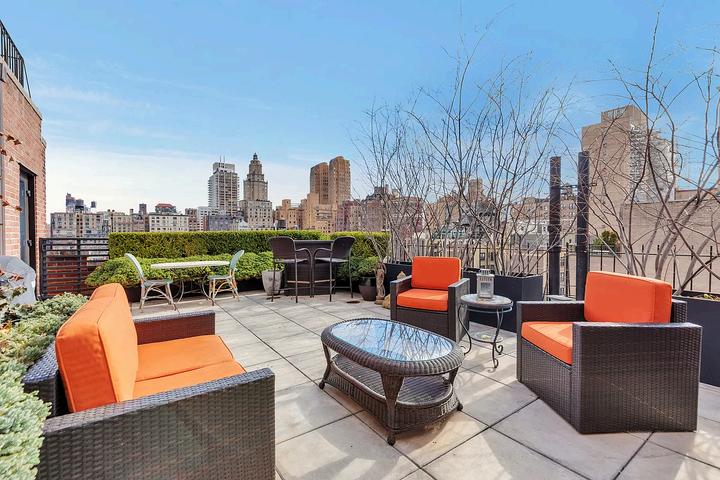
60 West 68th Street is an 11-story pre-war cooperative building in Manhattan's Lincoln Square neighborhood, constructed in 1920. The building is located on a tree-lined block between Central Park West and Columbus Avenue. The apartment in this project is a two bedroom, two bath penthouse with views of the Upper West Side. It also features two terraces, one of which has views of Central Park.
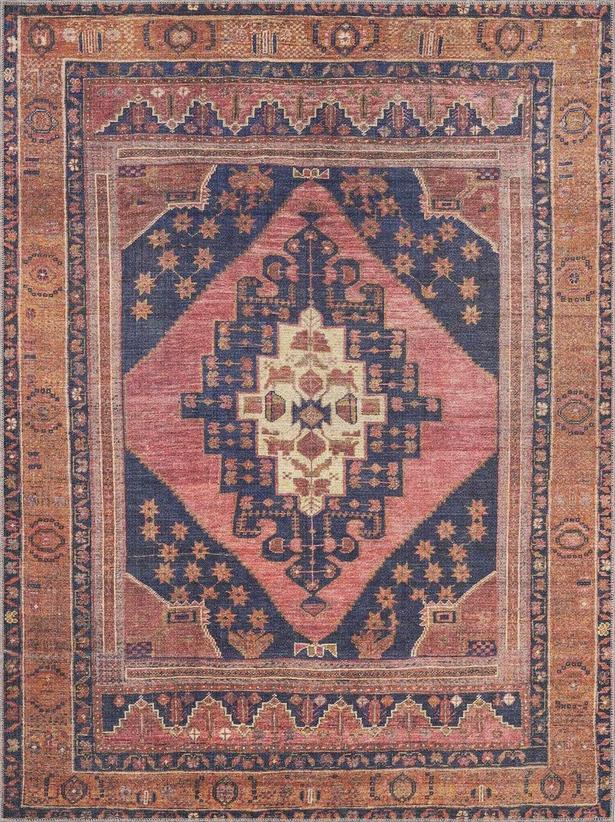
Existing Interior

LIVING AREA

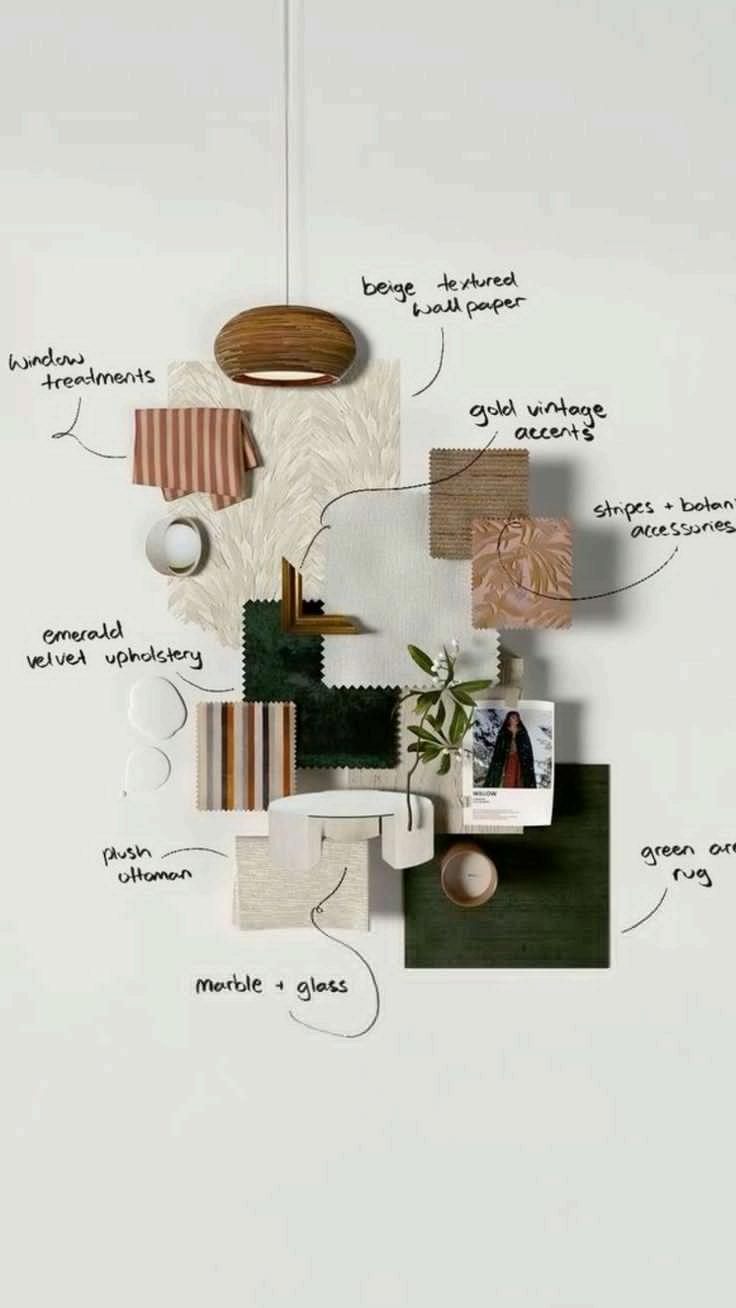
Moodboard

“Refined Eclectic”

Furniture Plan

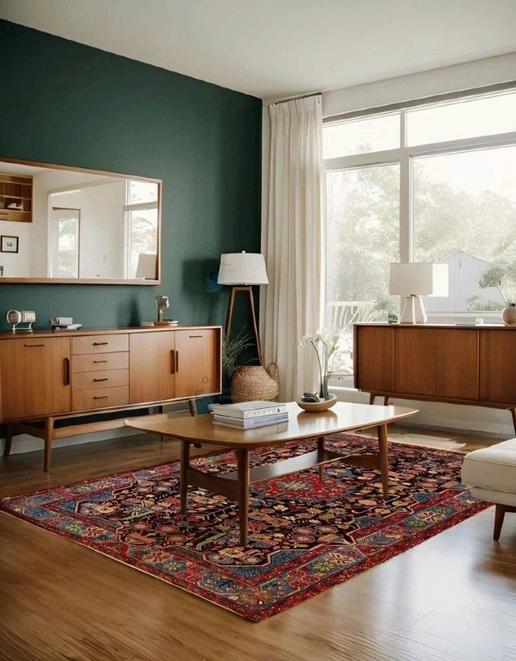
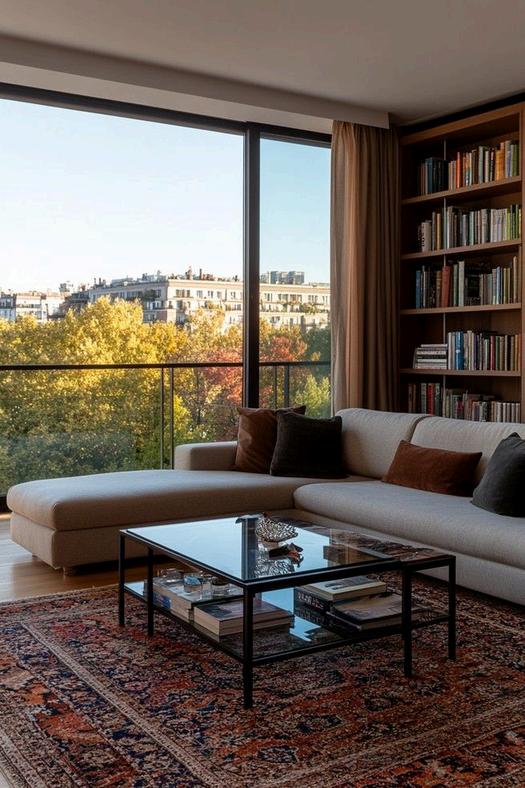
Living Room Ideas

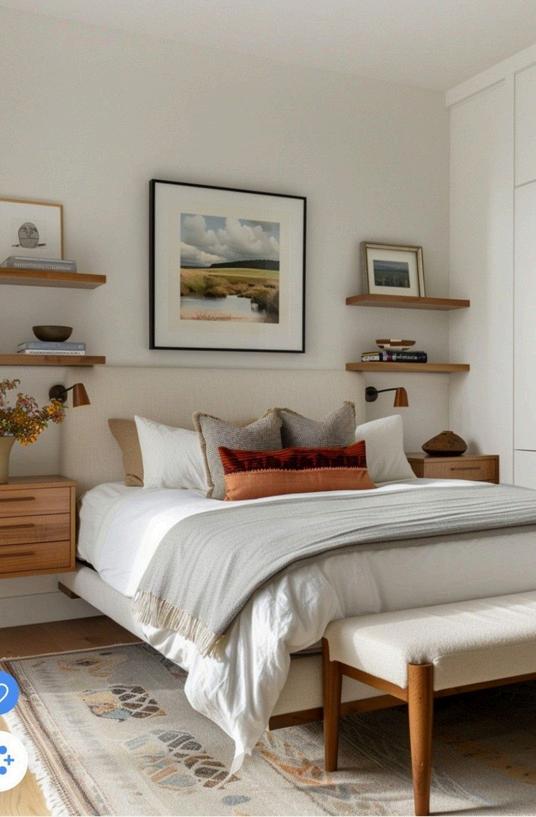
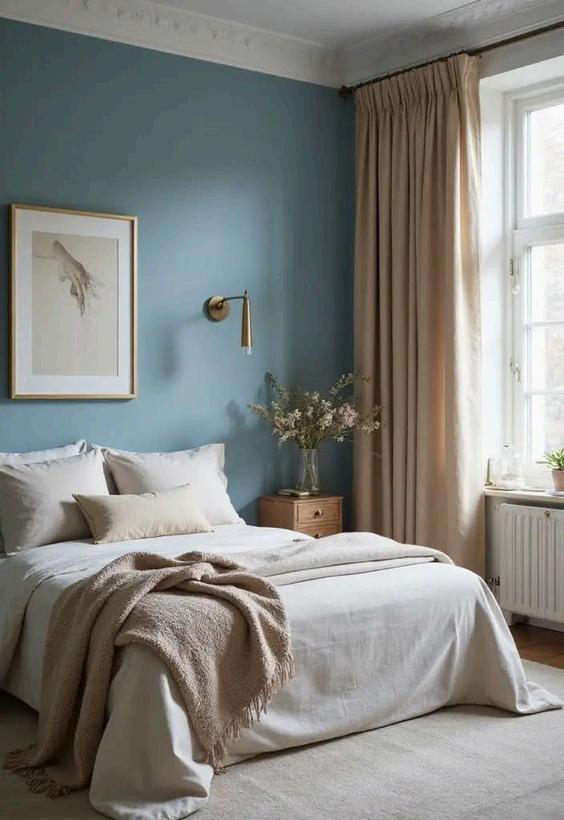
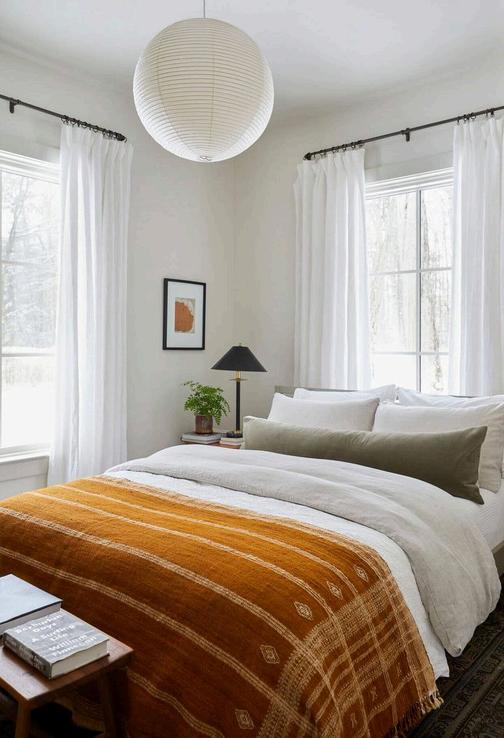
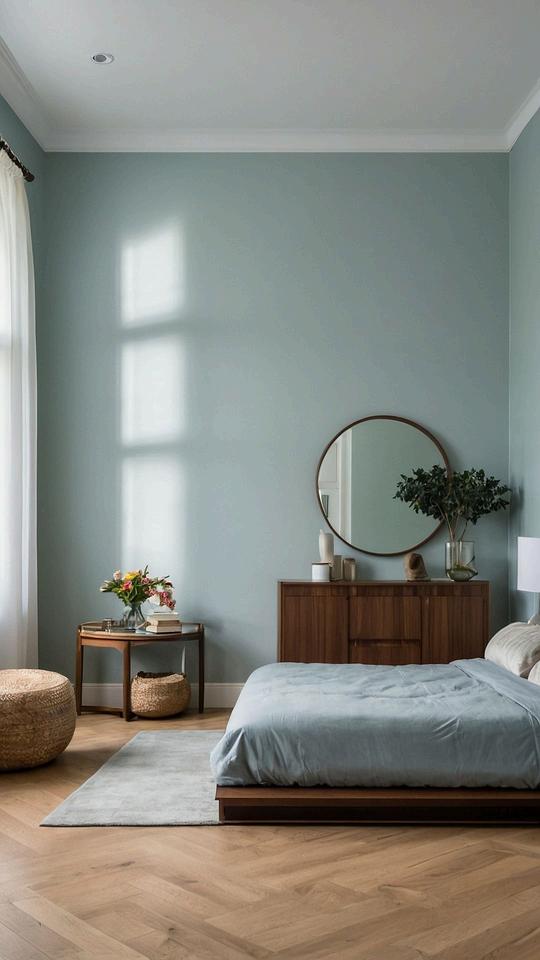
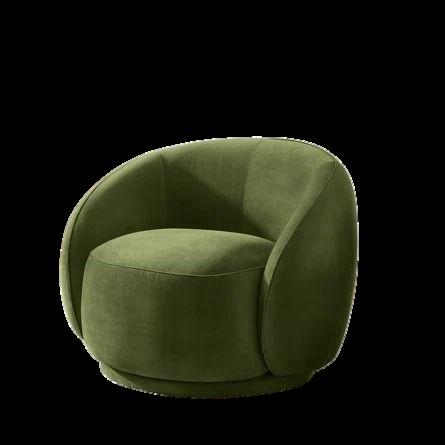
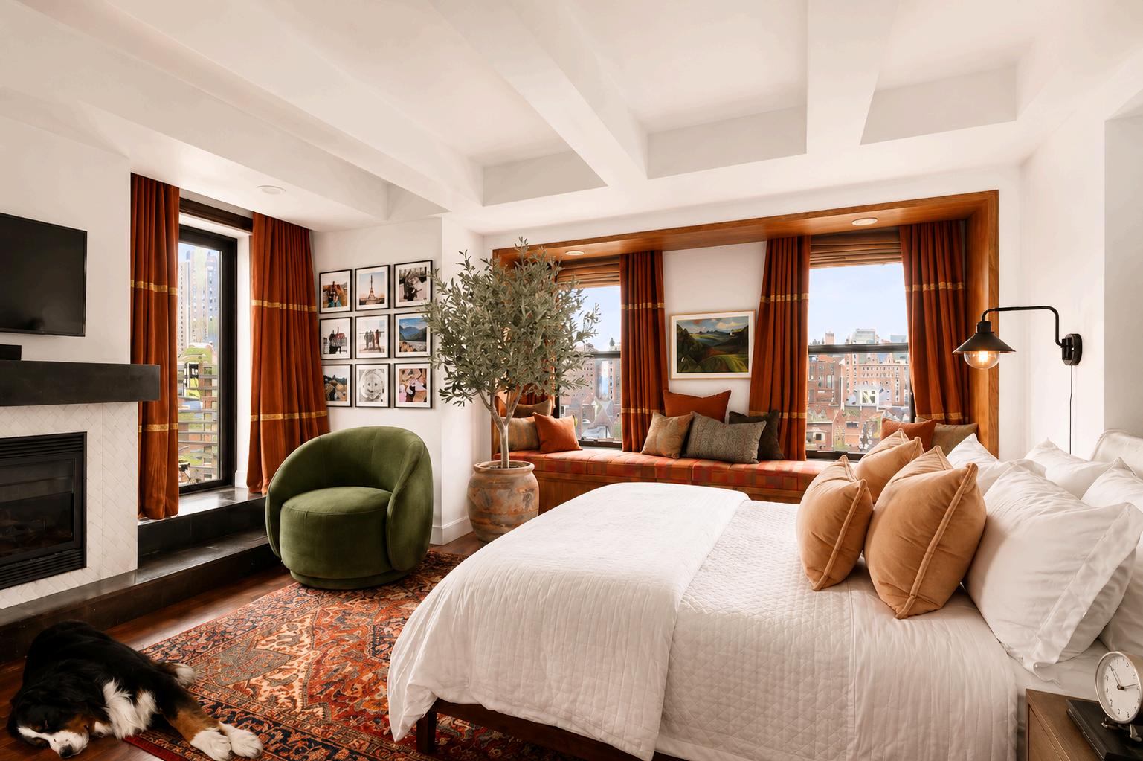
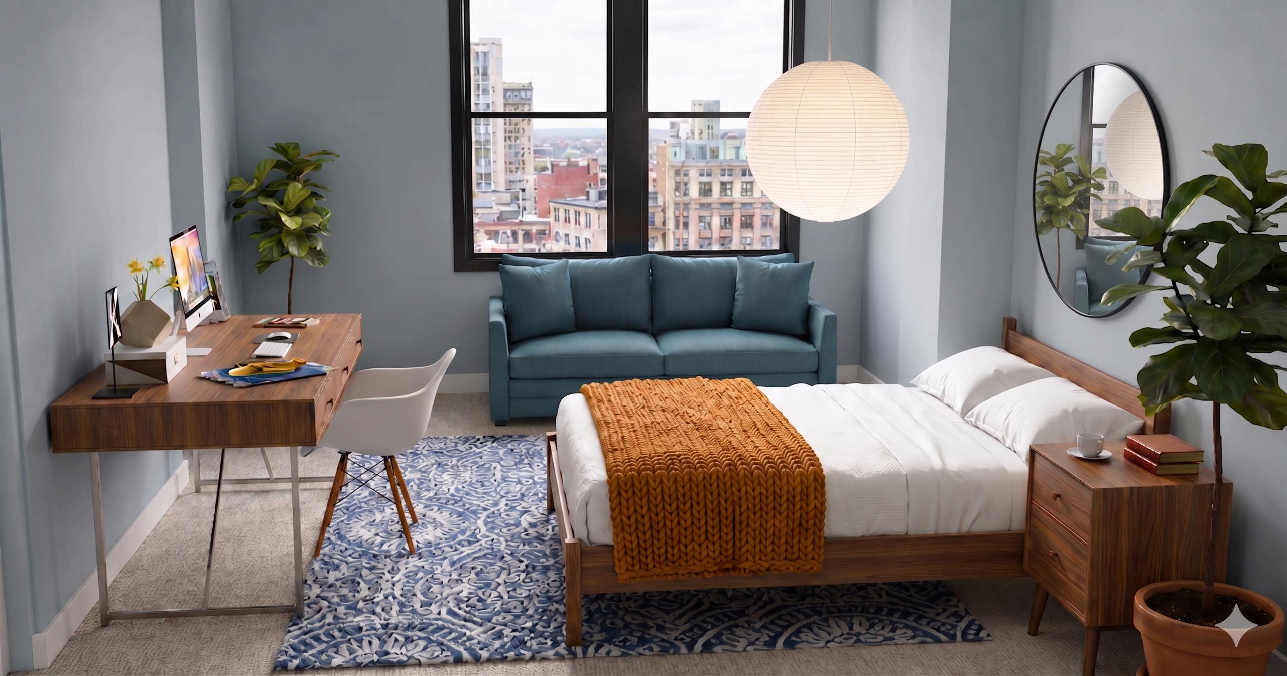
Bedroom Ideas

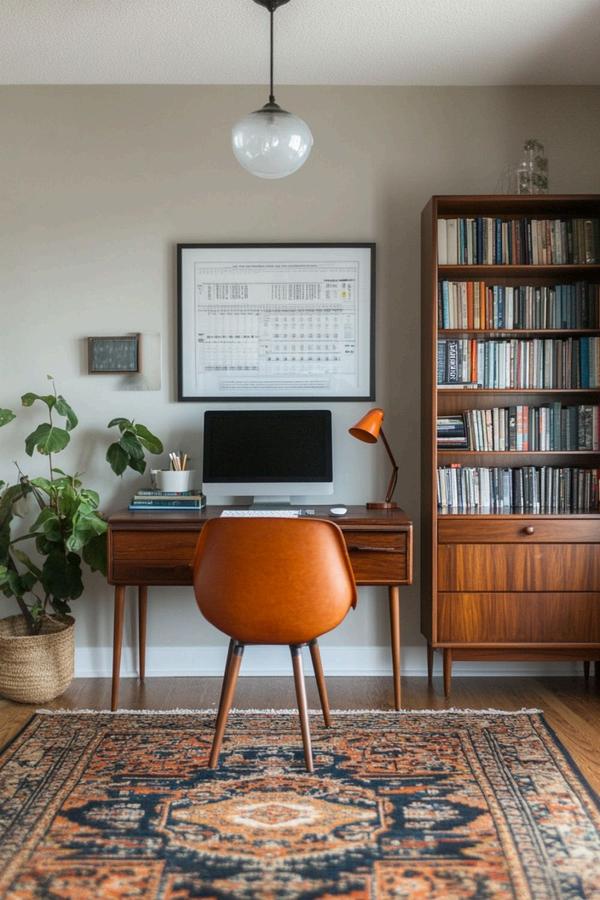
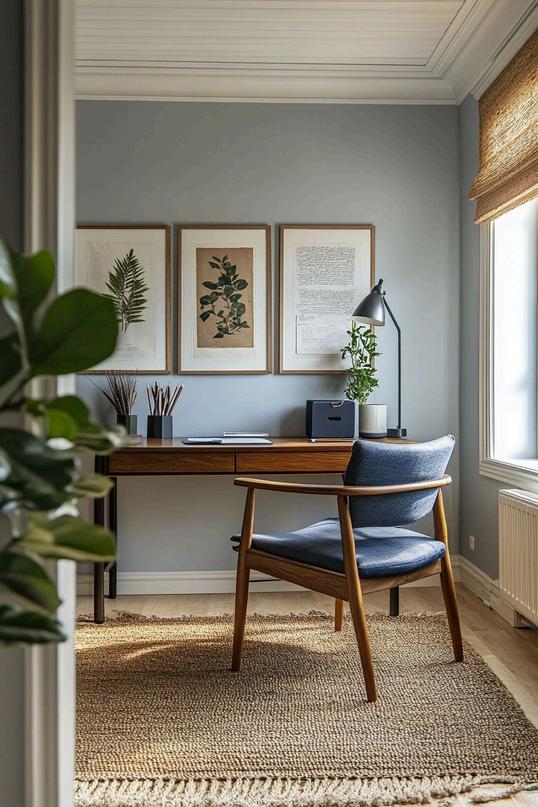
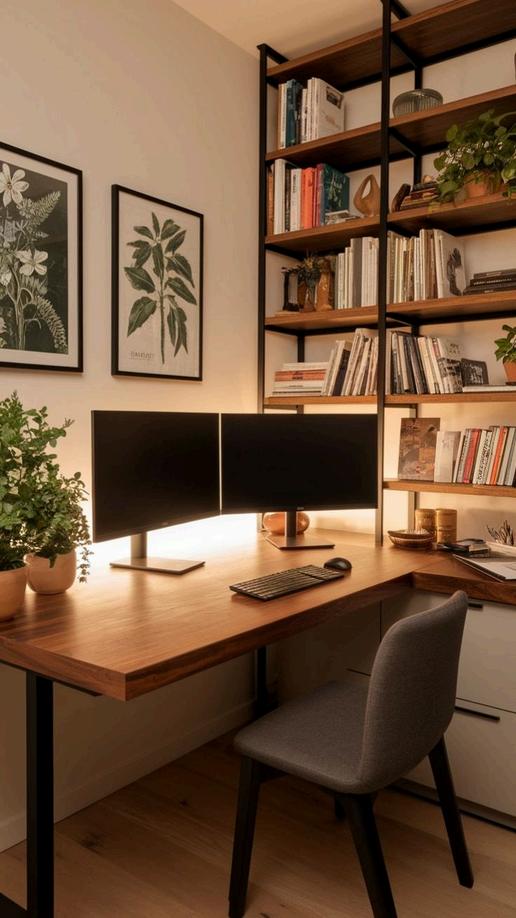
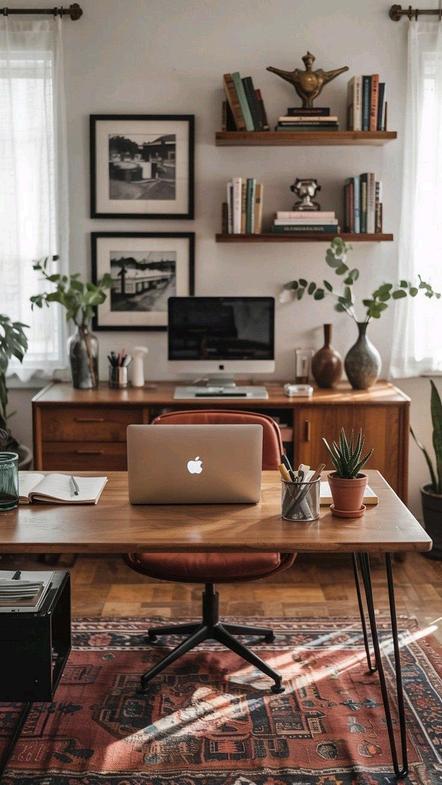
Office Ideas

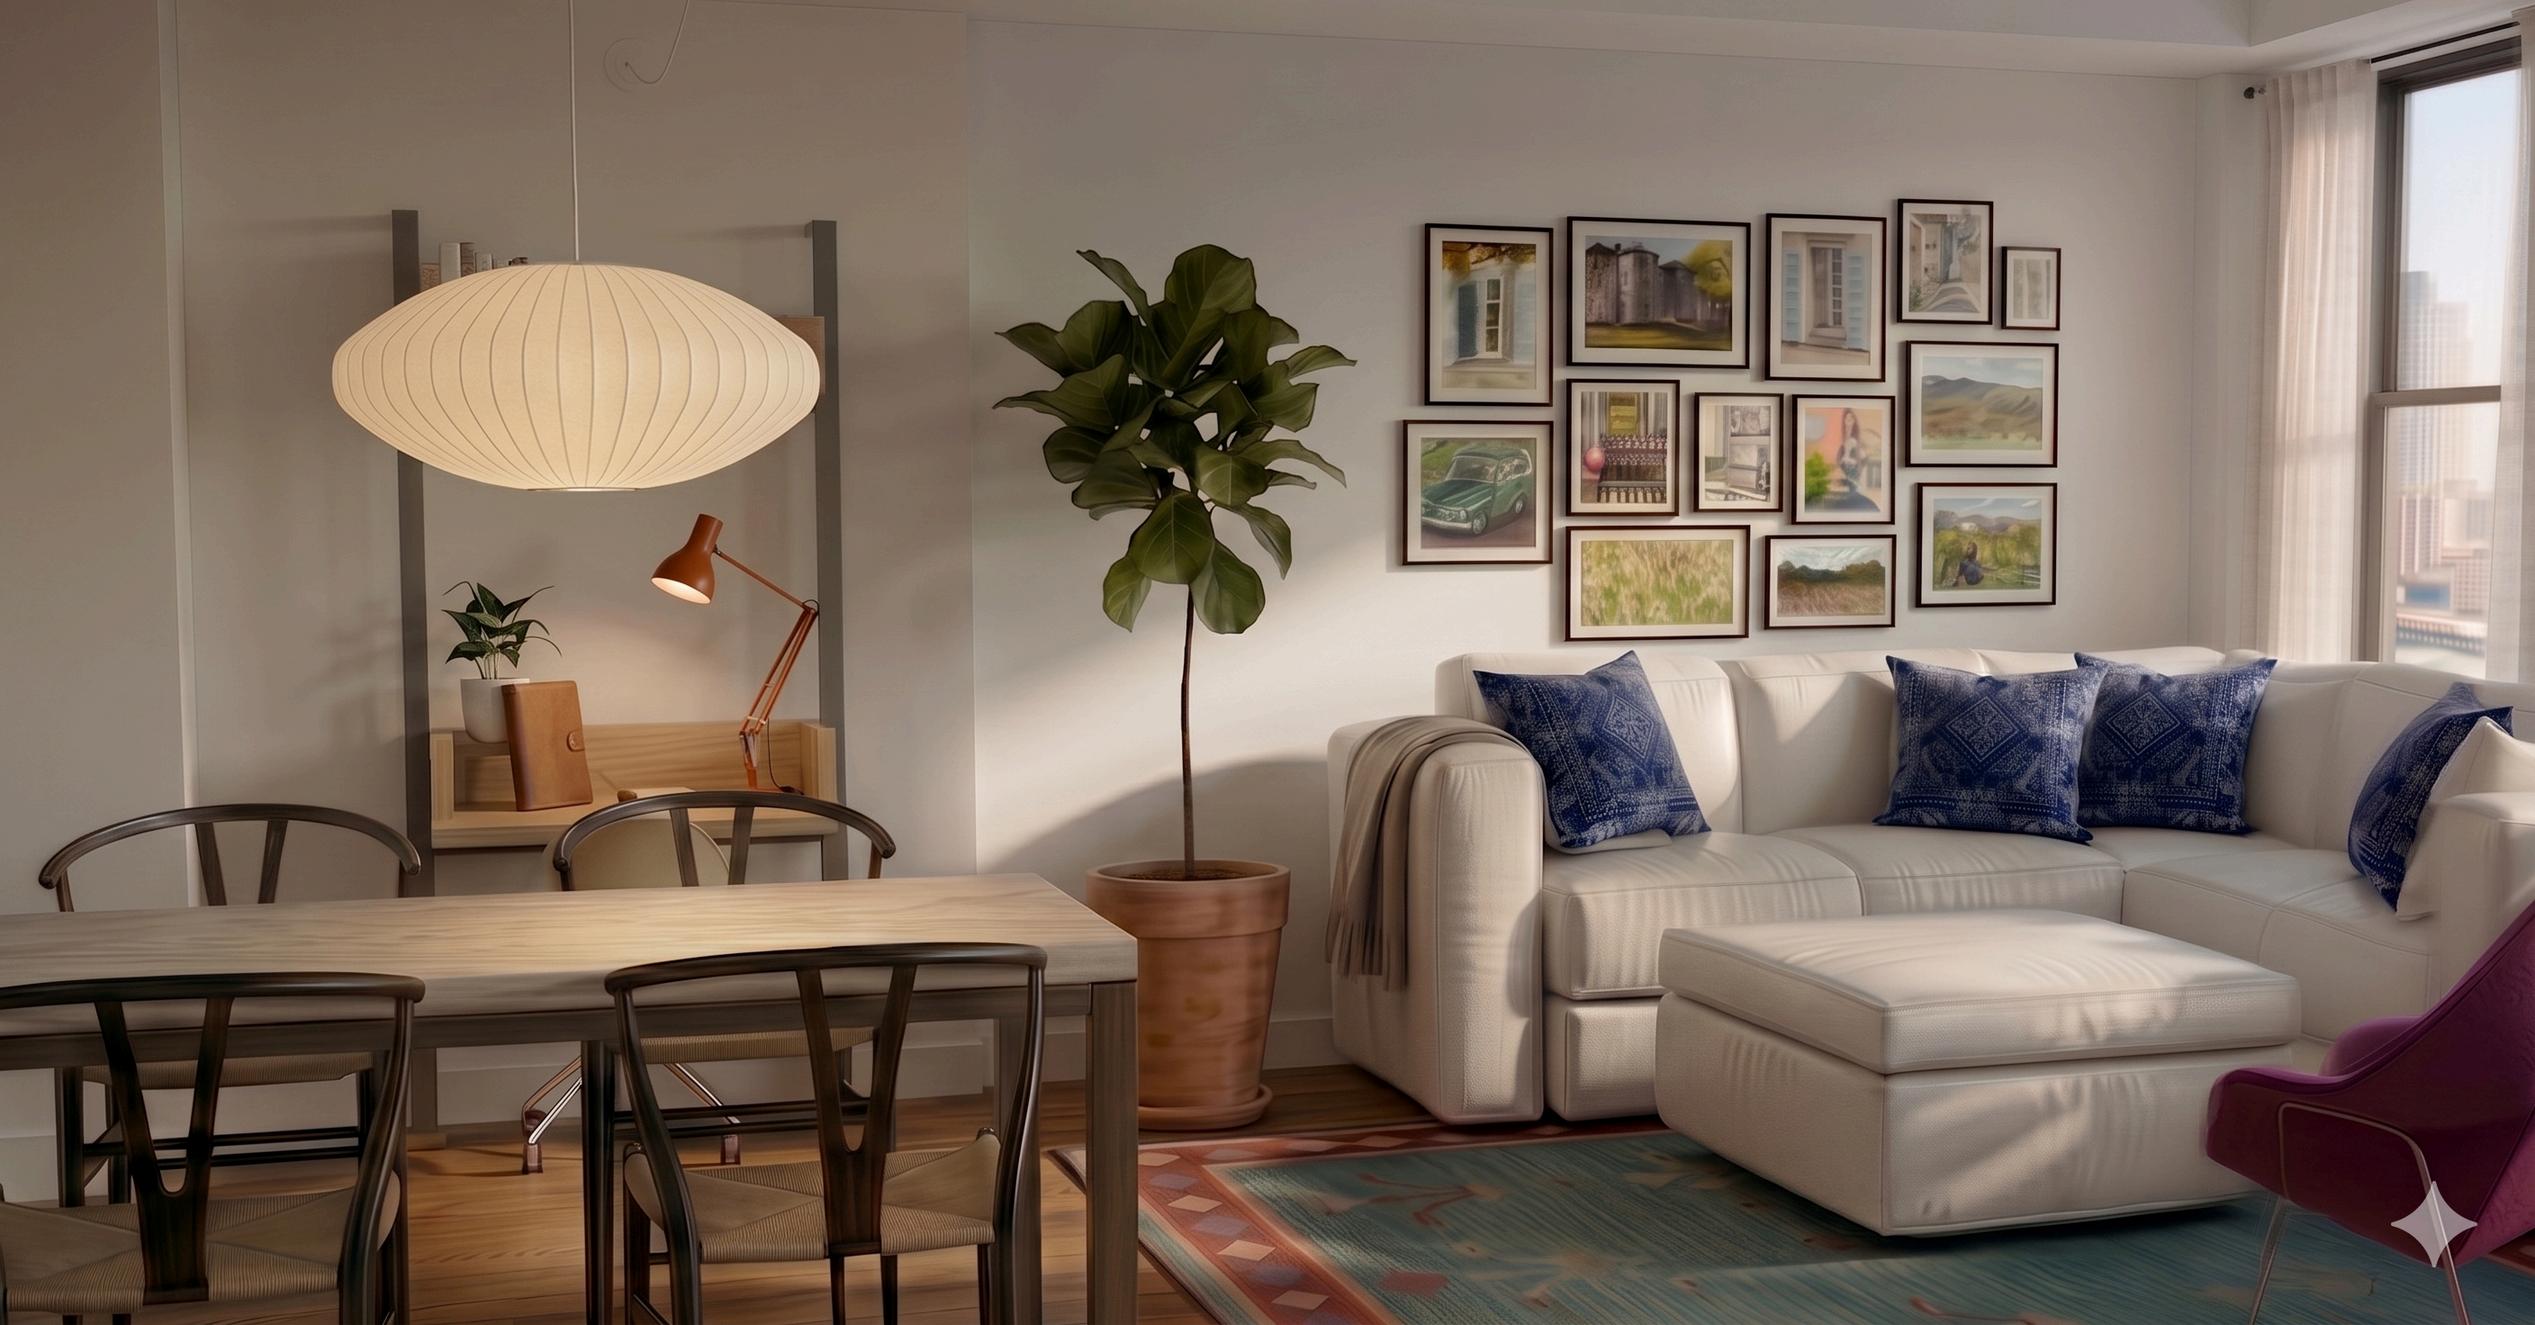
Living Room Essentials

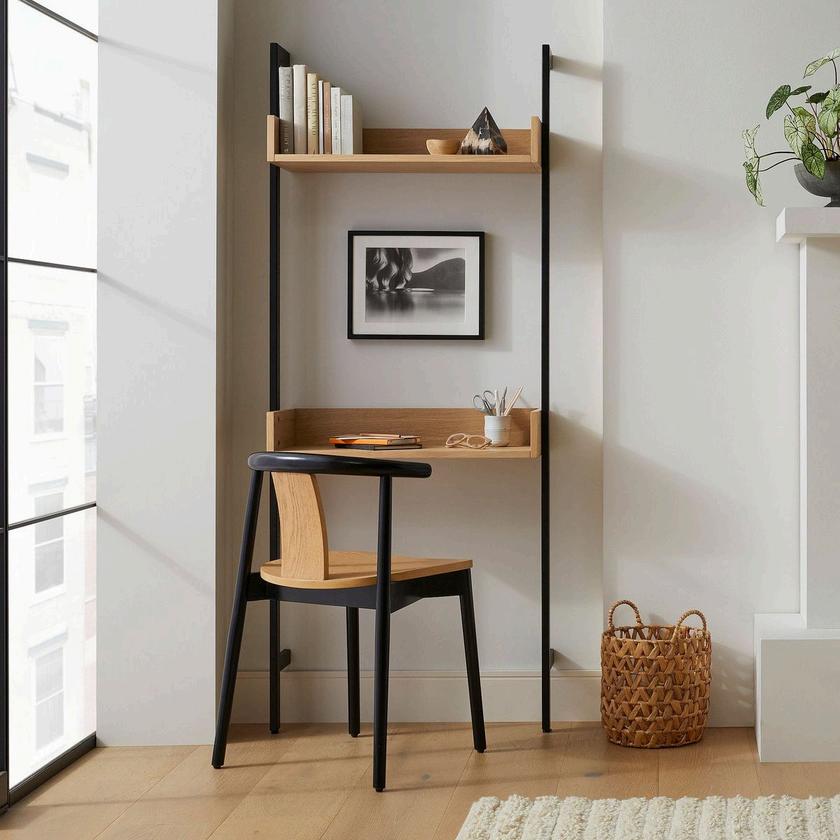
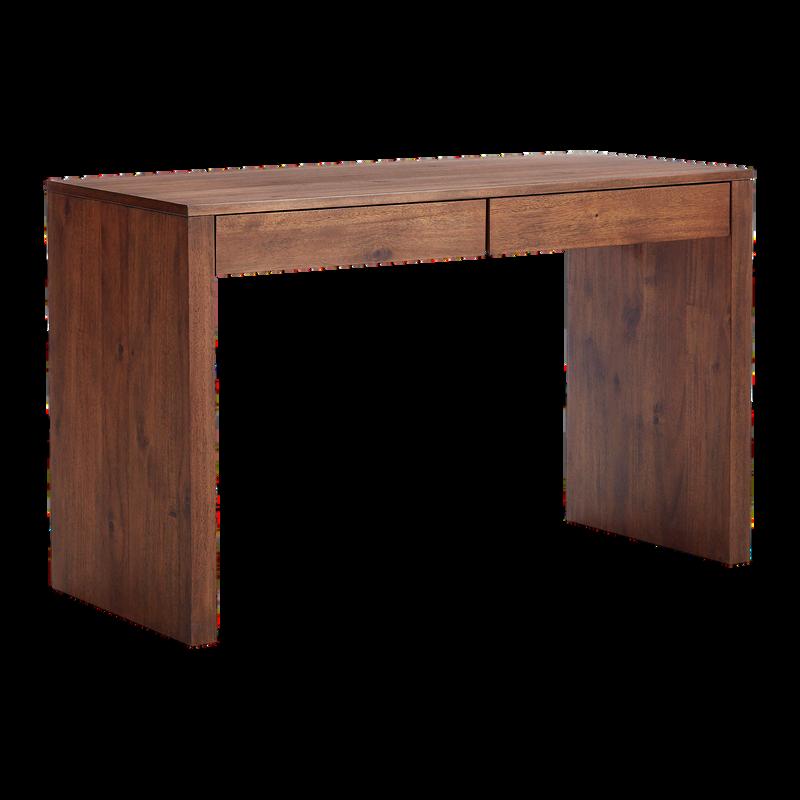
WALL DESK
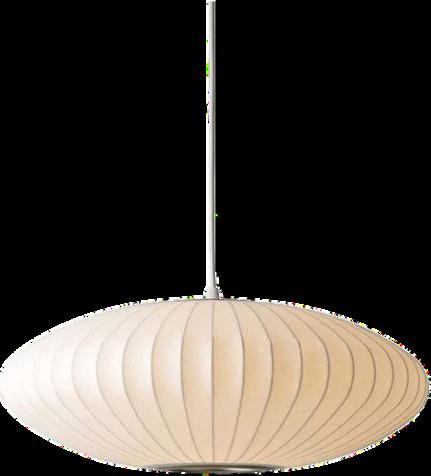
PENDANT LIGHT
PLANT
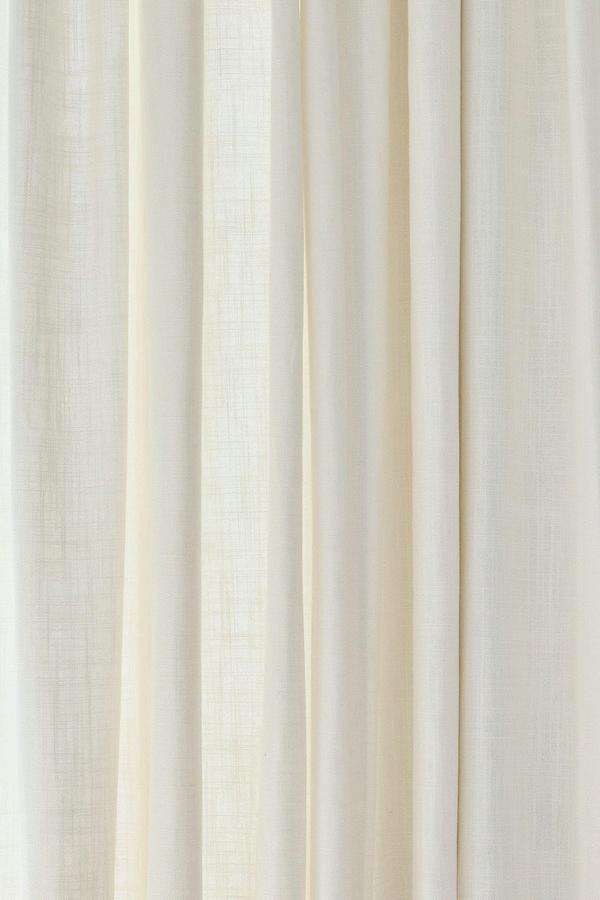
CURTAINS
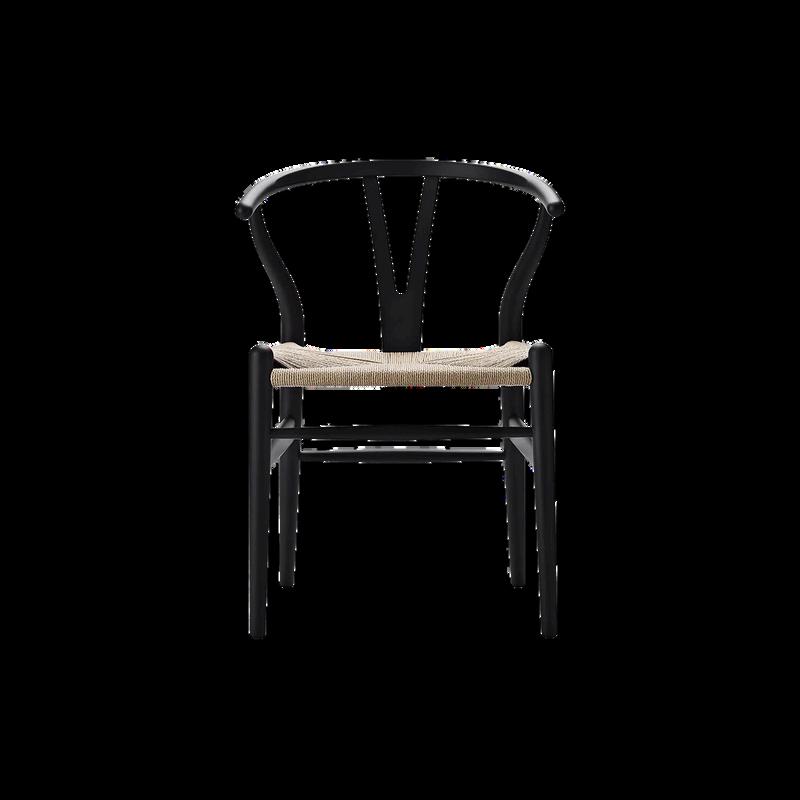
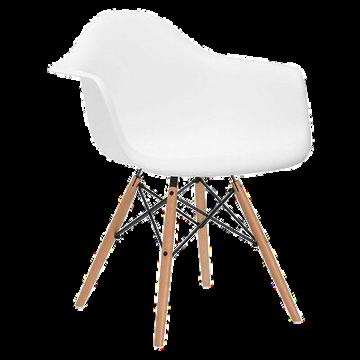
DESK CHAIR

Living Room

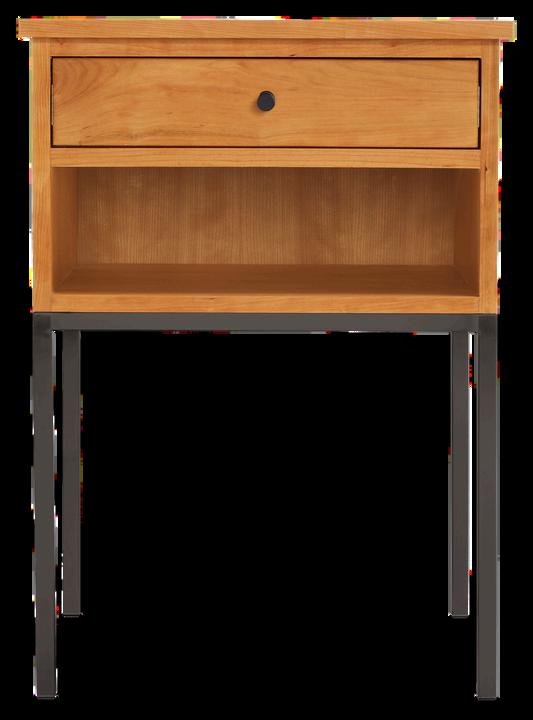
Bedroom Essentials

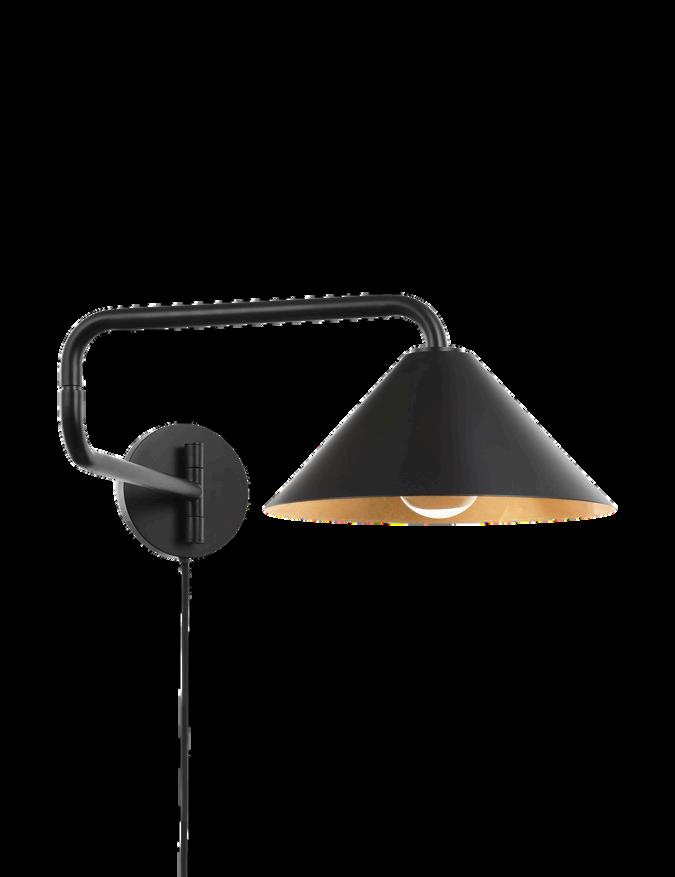
SCONCES

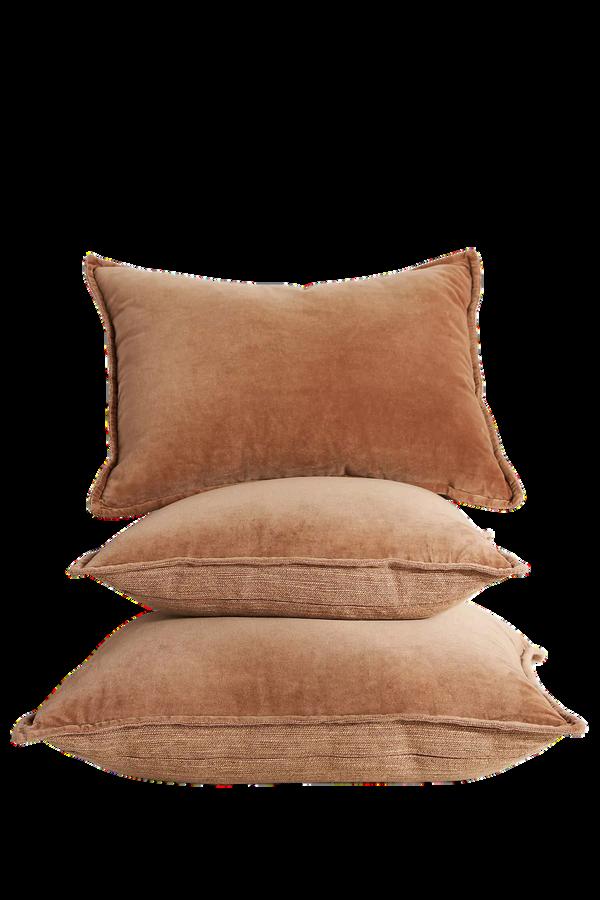
ACCENT PILLOWS

Bedroom

Guest Room Essentials

Guest Room

Next Steps

01 P L A N

Layout options, drawings, lighting strategy, zoning. detailed renders

02 S P E C I F Y

FF&E selection, product lists, material specs, budget guidance

03 E X E C U T E ( L I G H T - T O U C H )

Detailed drawings (elevations, joinery concepts), spec book, implementation guide

Turn static files into dynamic content formats.

Create a flipbook
68th Street Furniture Proposals by TaliaFriedland - Issuu