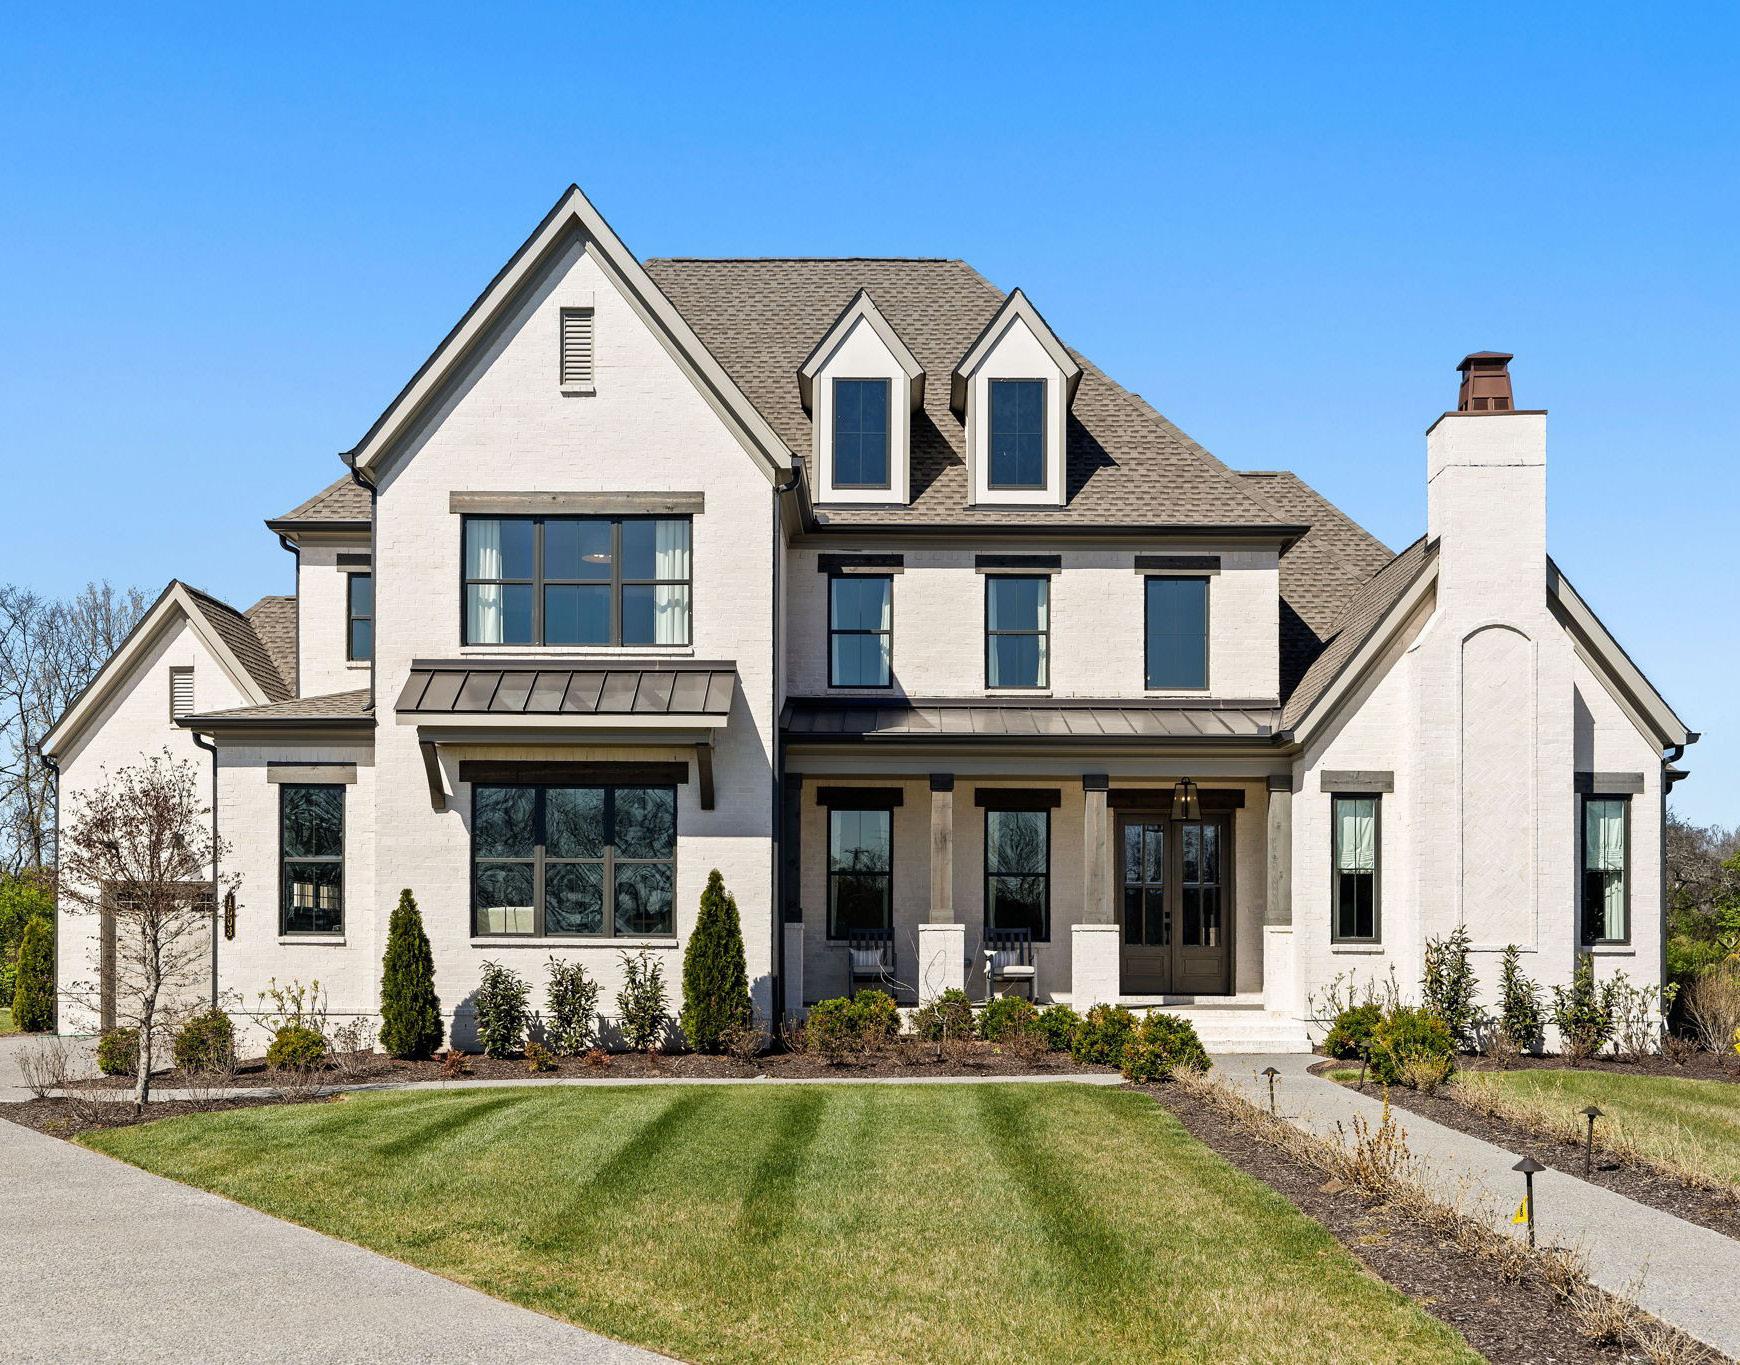
5 BEDS • 4/1 BATHS
4763 SQFT • 0.460 ACRES, HOA $125 / MONTH
$1,849,900
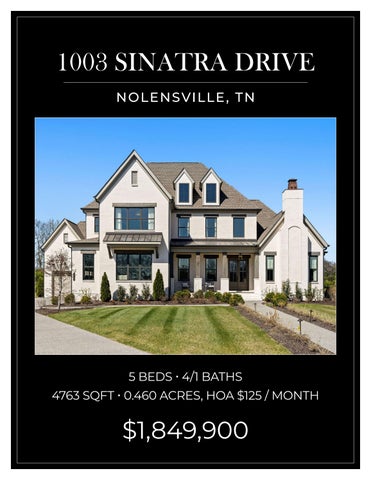
5 BEDS • 4/1 BATHS
4763 SQFT • 0.460 ACRES, HOA $125 / MONTH
$1,849,900
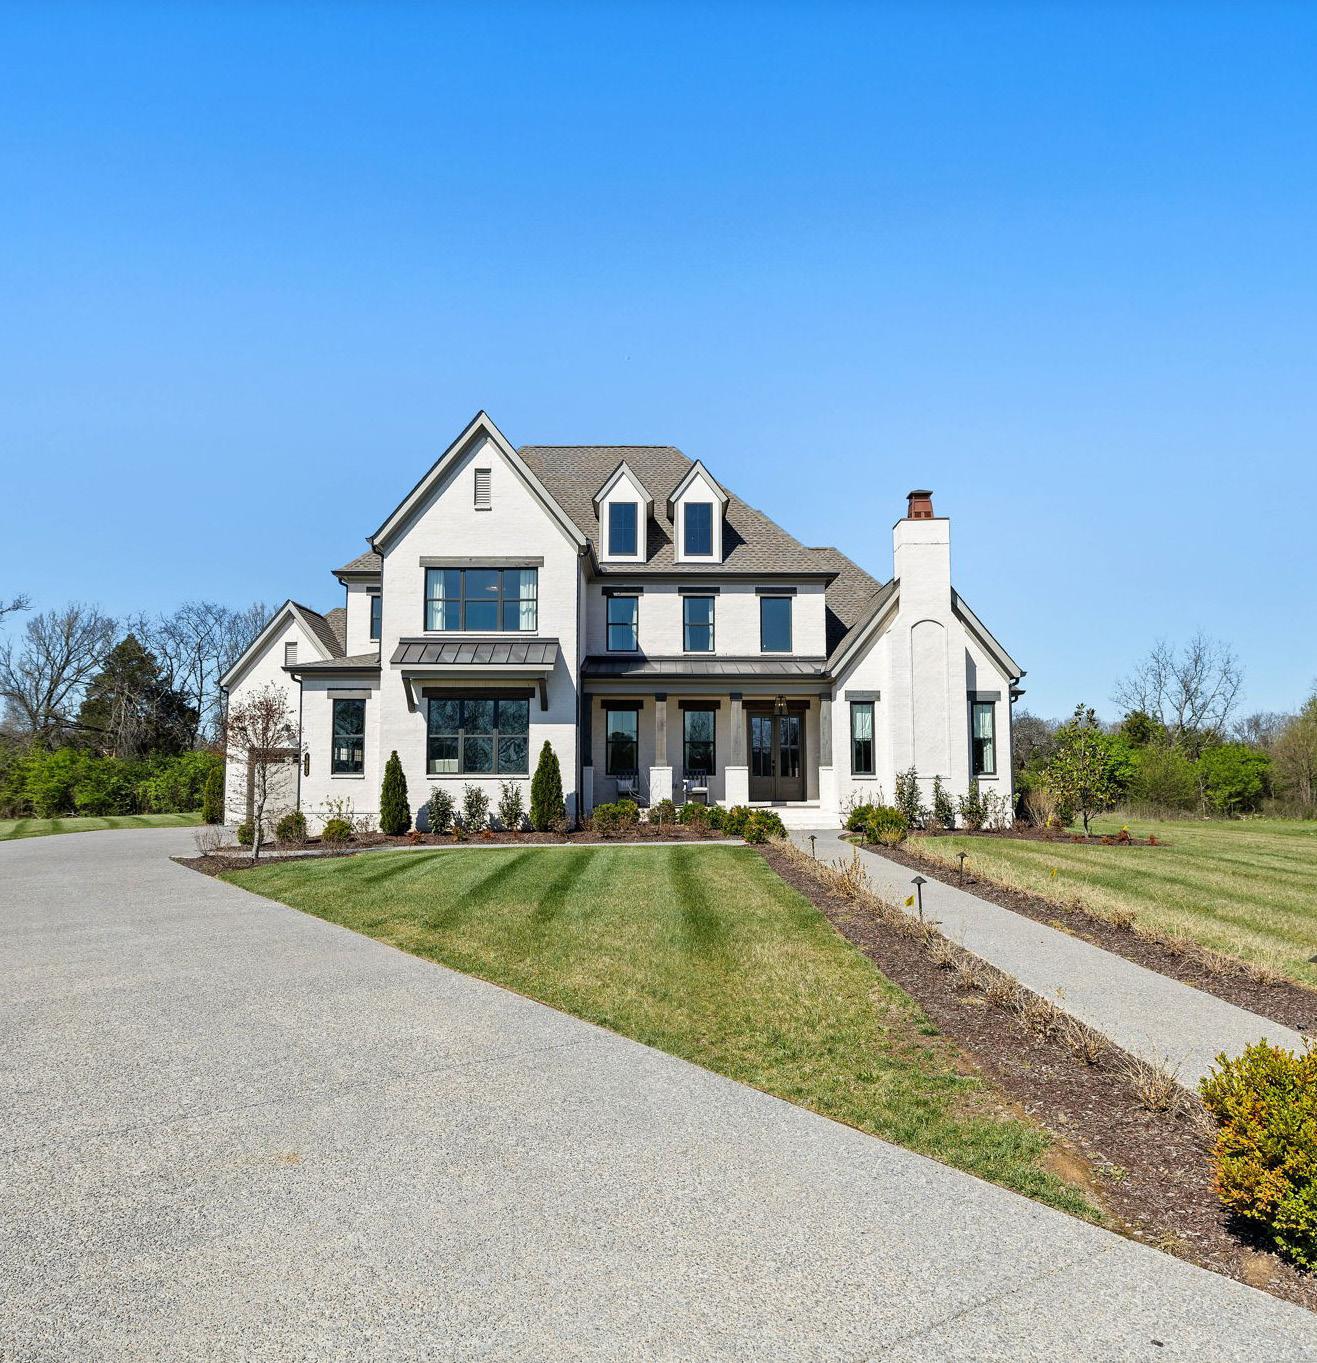
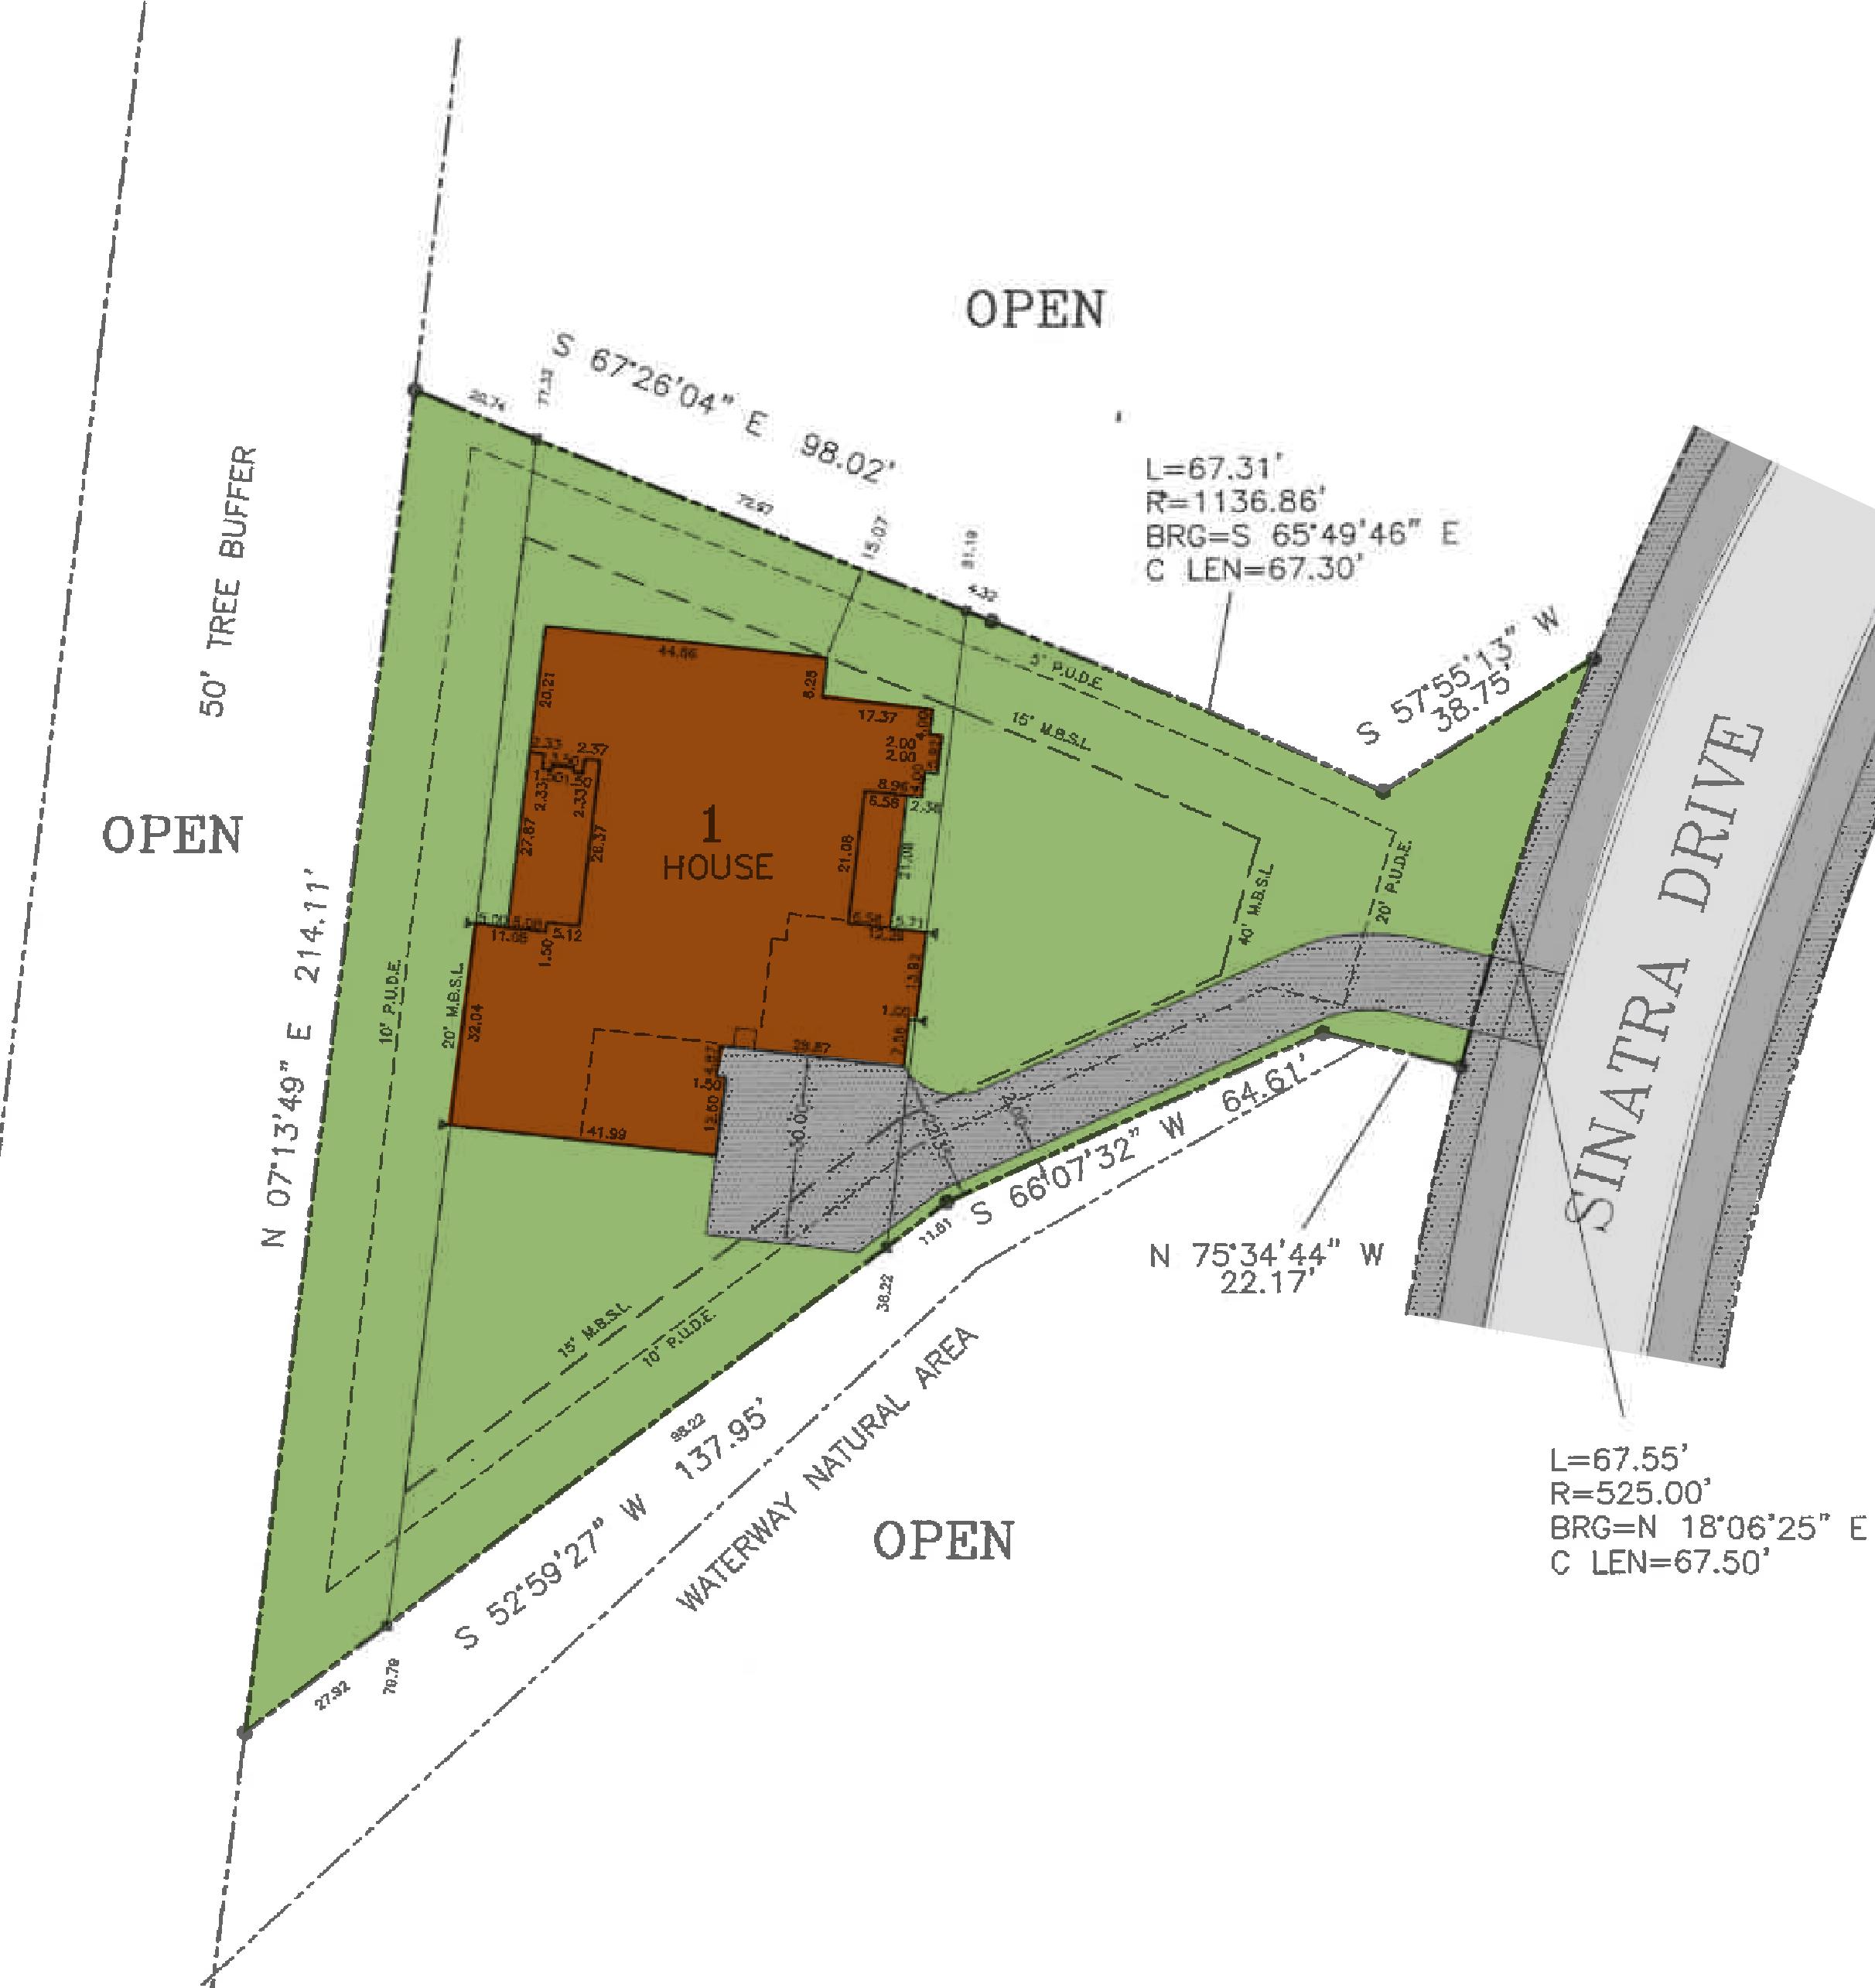
Privately positioned and gracefully set back from the main drive, this exceptional homesite is enveloped by common green space and backs to a serene tree line, offering a rare sense of seclusion, tranquility, and natural beauty.
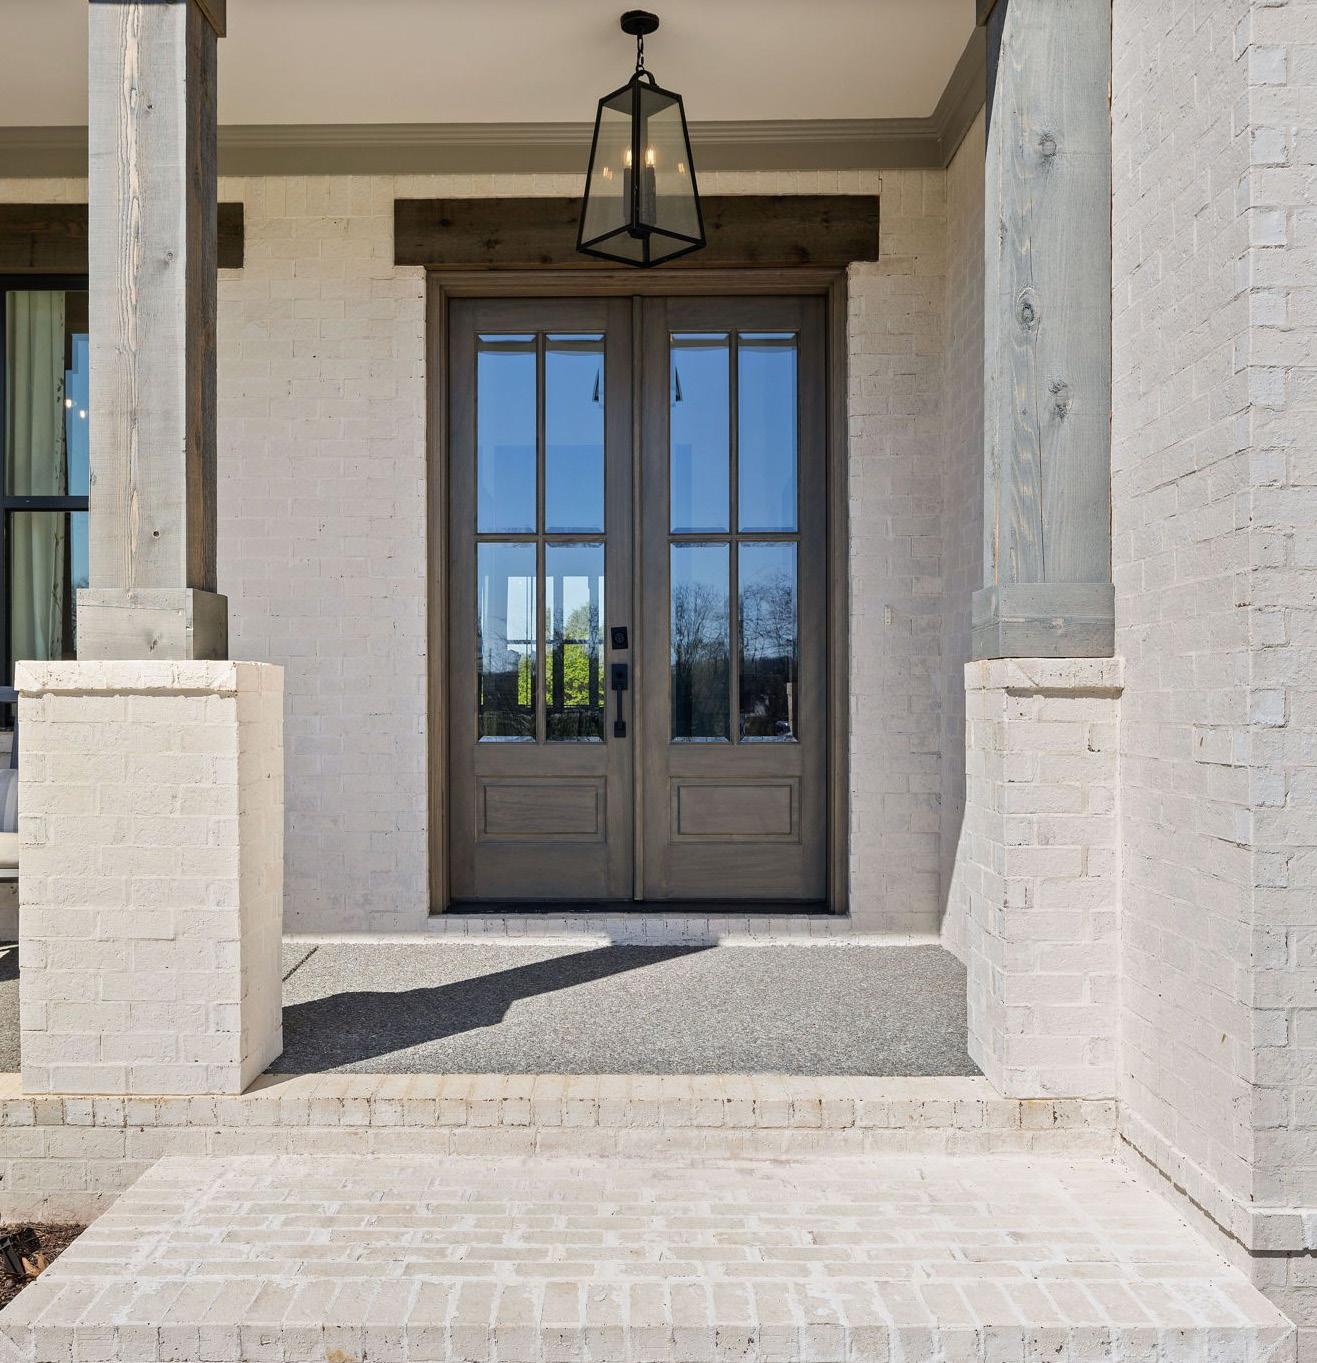
A welcoming front porch makes a timeless first impression with cedar-wrapped stained wood post atop bricked columns offering an idyllic setting for rocking chairs, morning coffee, or lemonade at sunset.
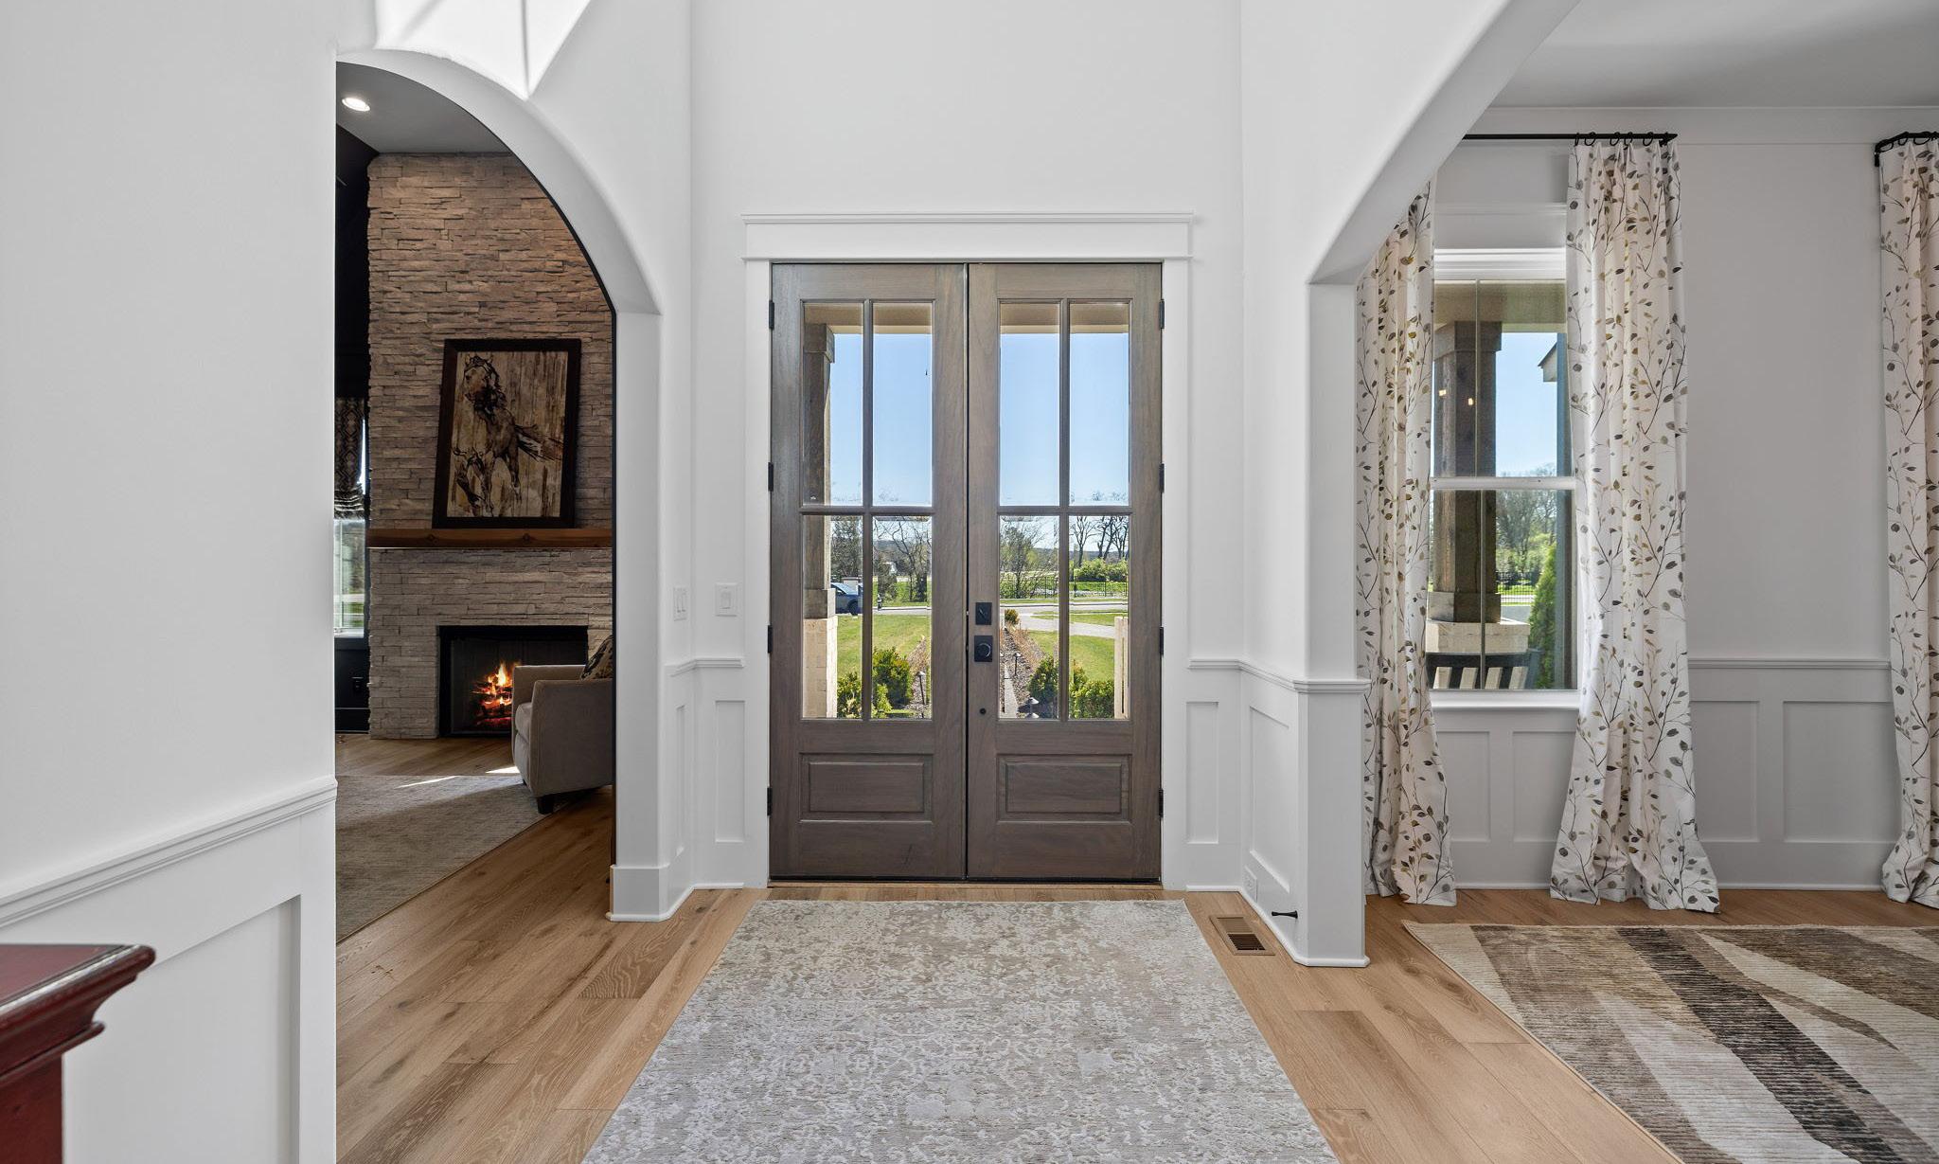
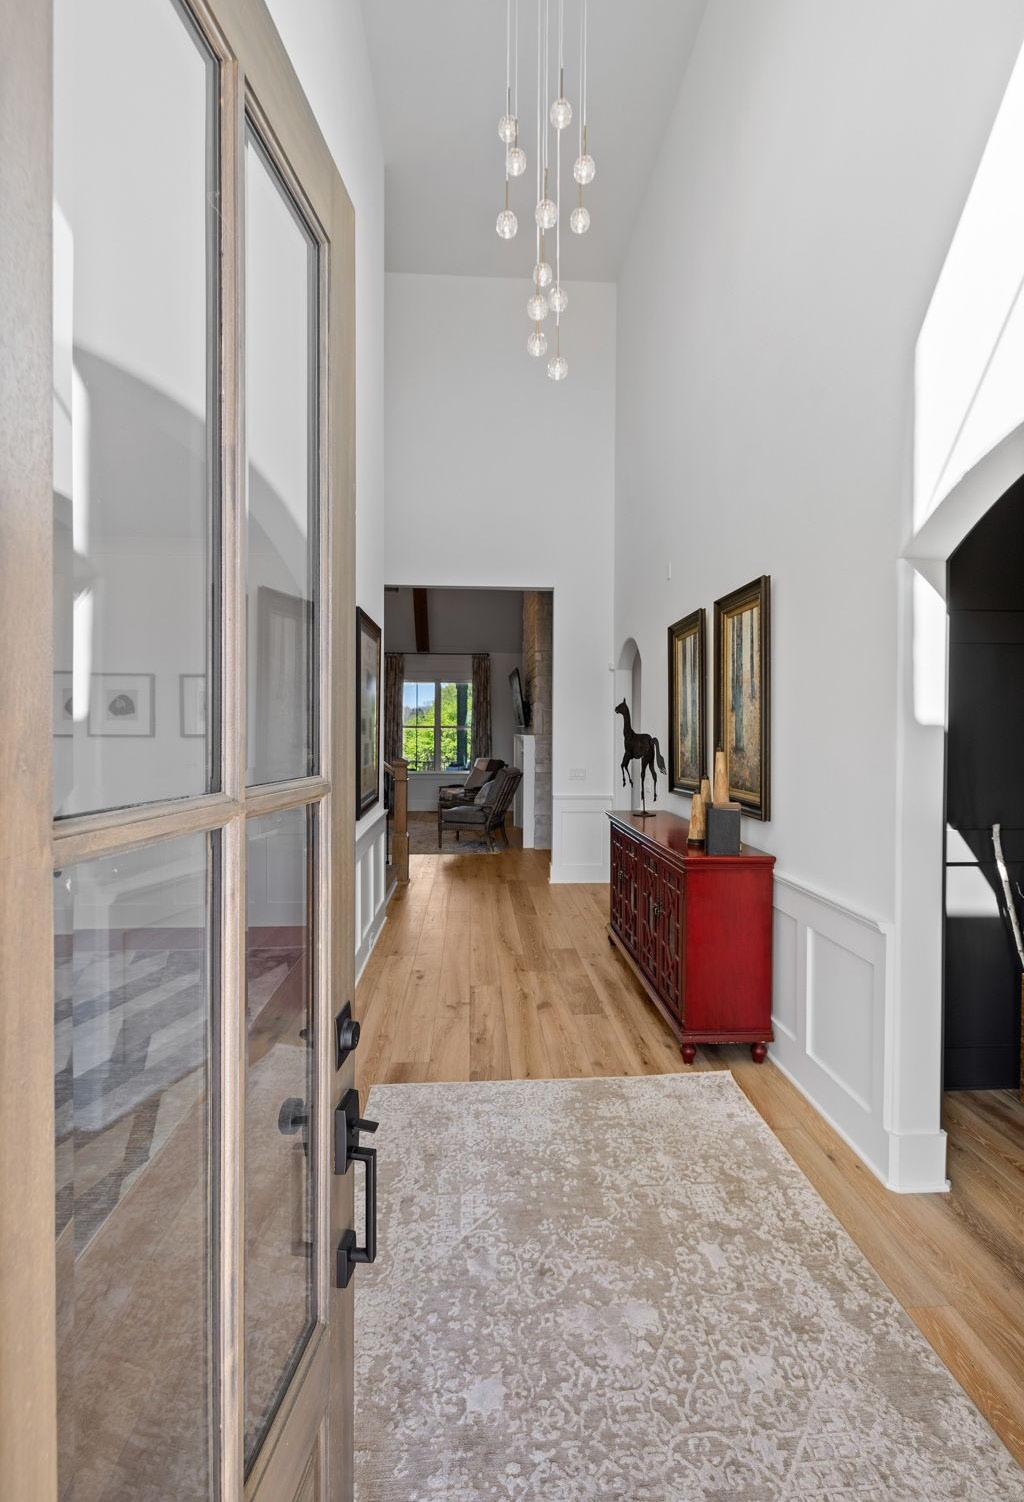
Double 4-light wood doors open to a dramatic two-story foyer adorned with elegant wainscoting, rich wide plank hardwood floors (as seen throughout most of the main level), and a chic multi-globe drop chandelier. The extended foyer creates a grand sense of arrival, flanked by the office and dining room, and leads seamlessly to the family room. A statement staircase features stained wood treads, wrought iron spindles, decorative sconces, on trend carpet runner and continued wainscot detailing along the stair wall.
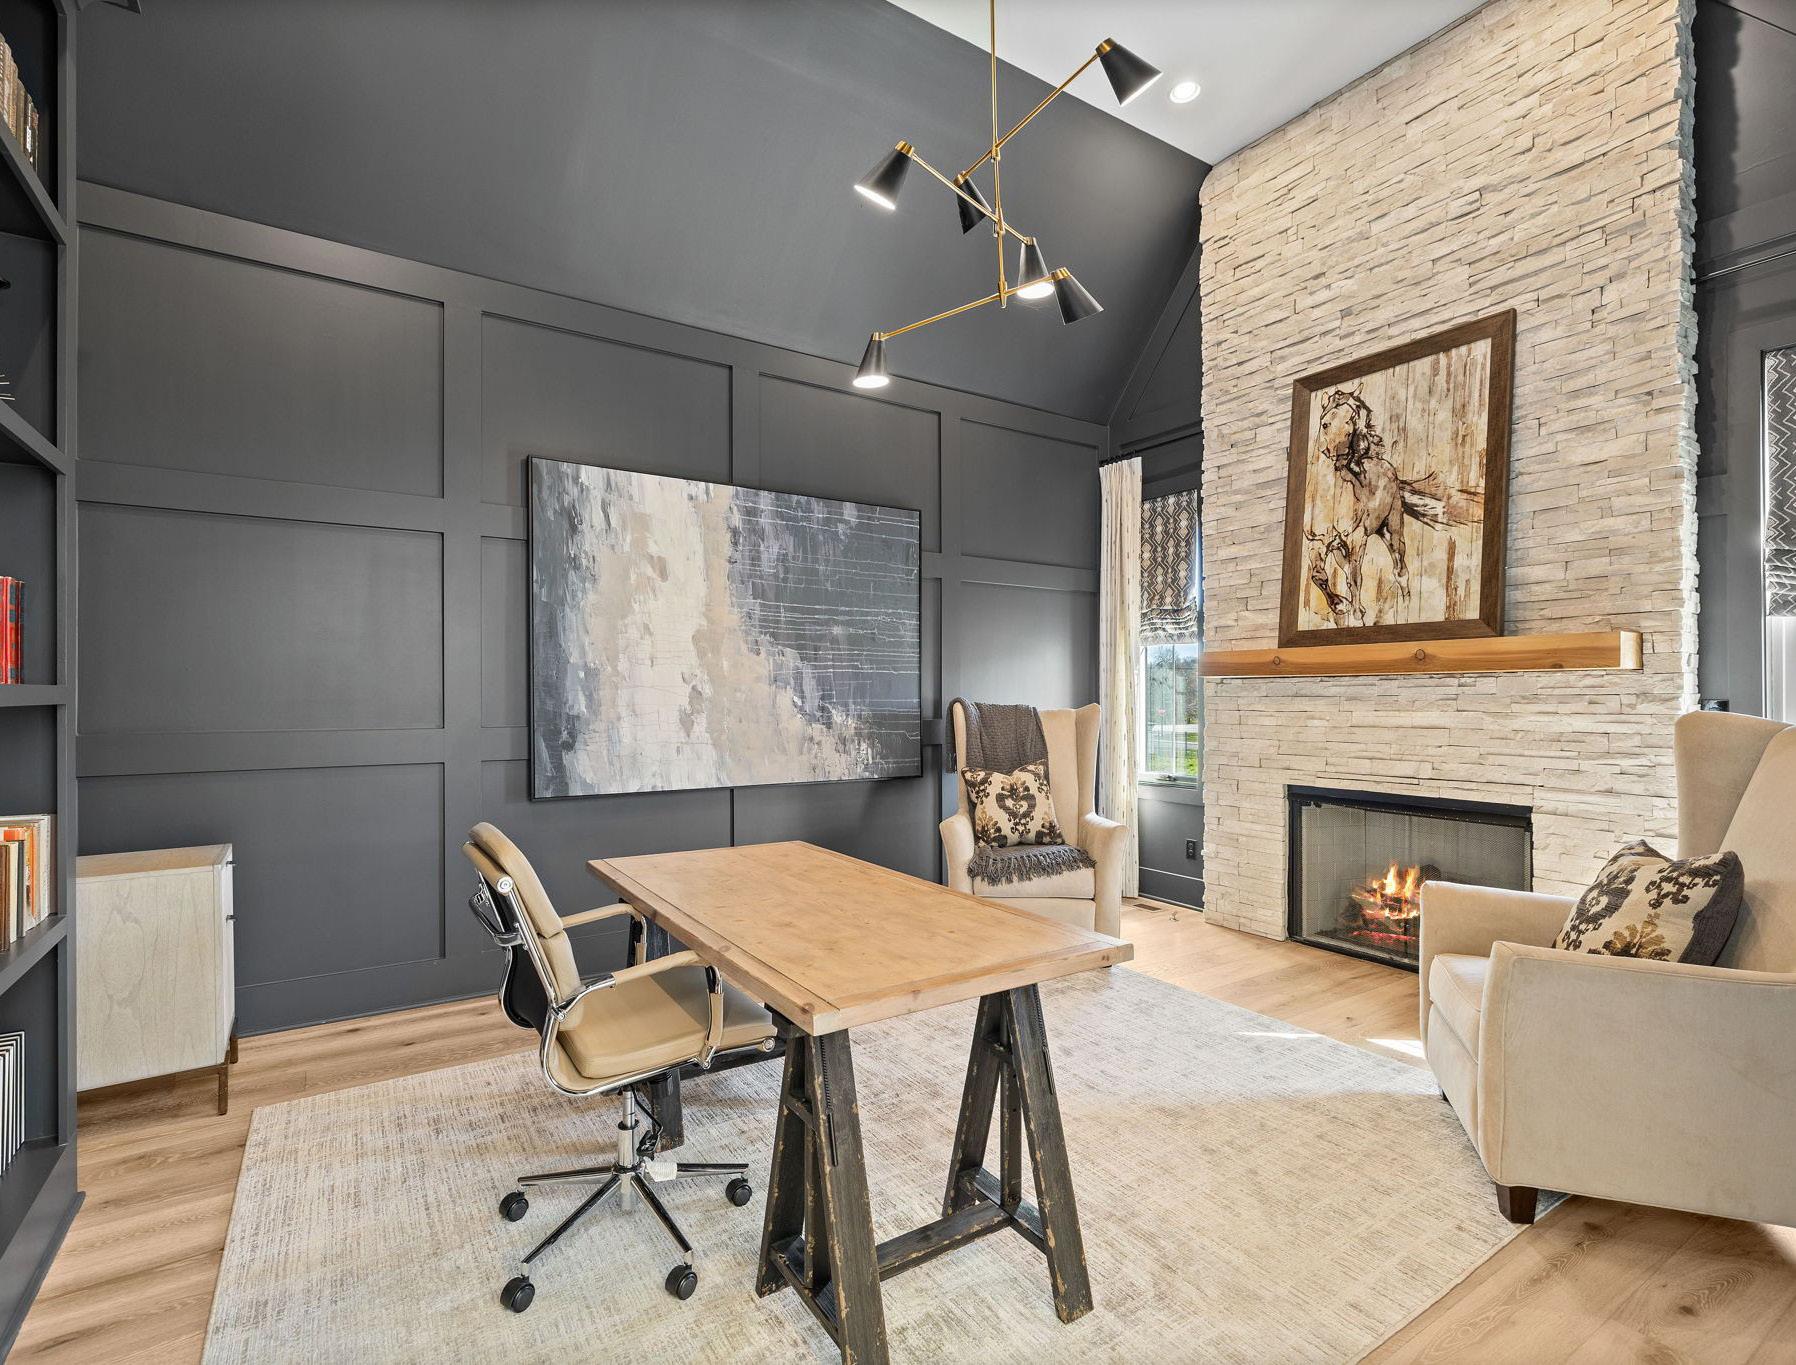
Entered through a graceful curved opening with rounded corners, the office is richly appointed with dark accent paint, judge’s paneling, and a vaulted ceiling. A stacked-stone surround frames the gas fireplace, complemented by casement windows on either side. Wide plank hardwood flooring, built-in bookshelves, and a striking, mood-enhancing designer light fixture complete this luxurious space.
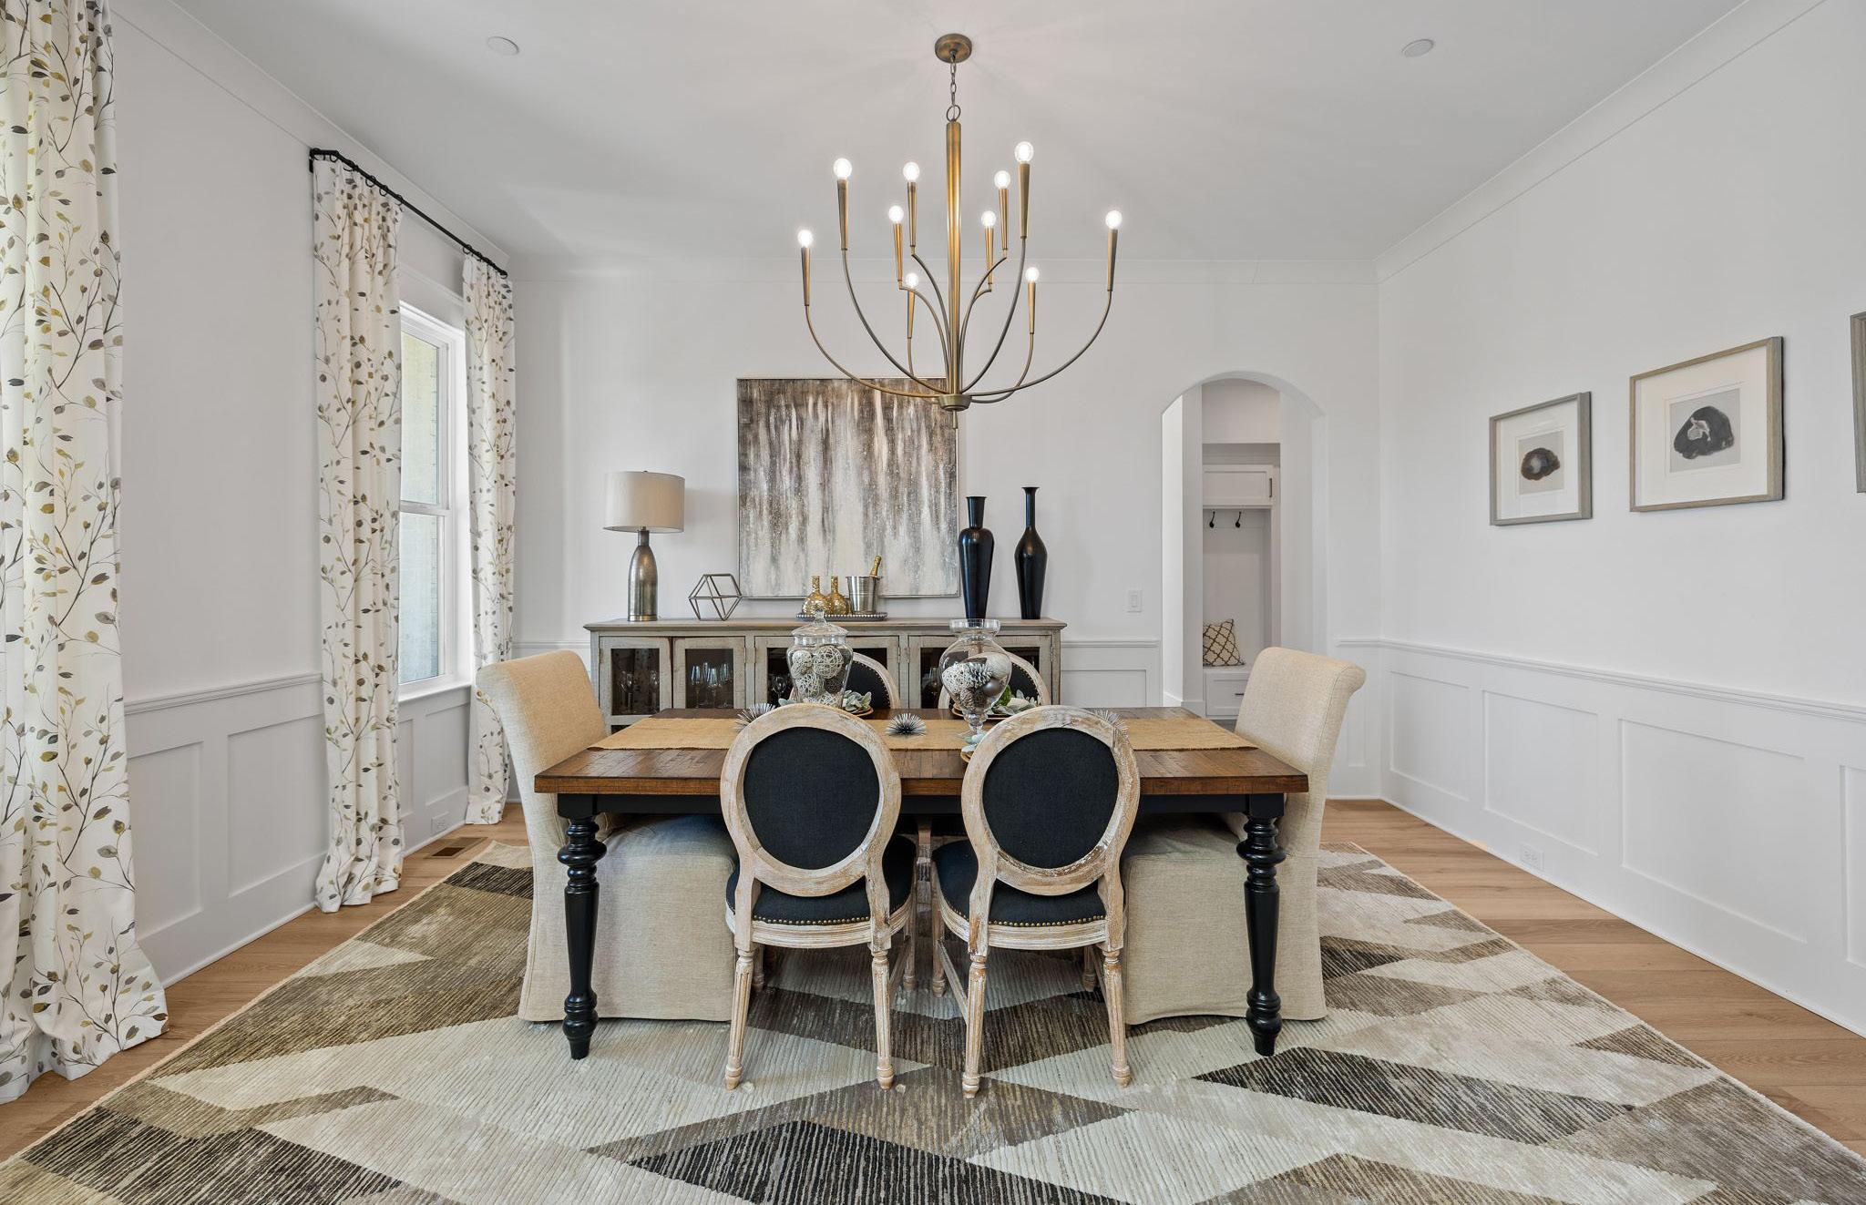
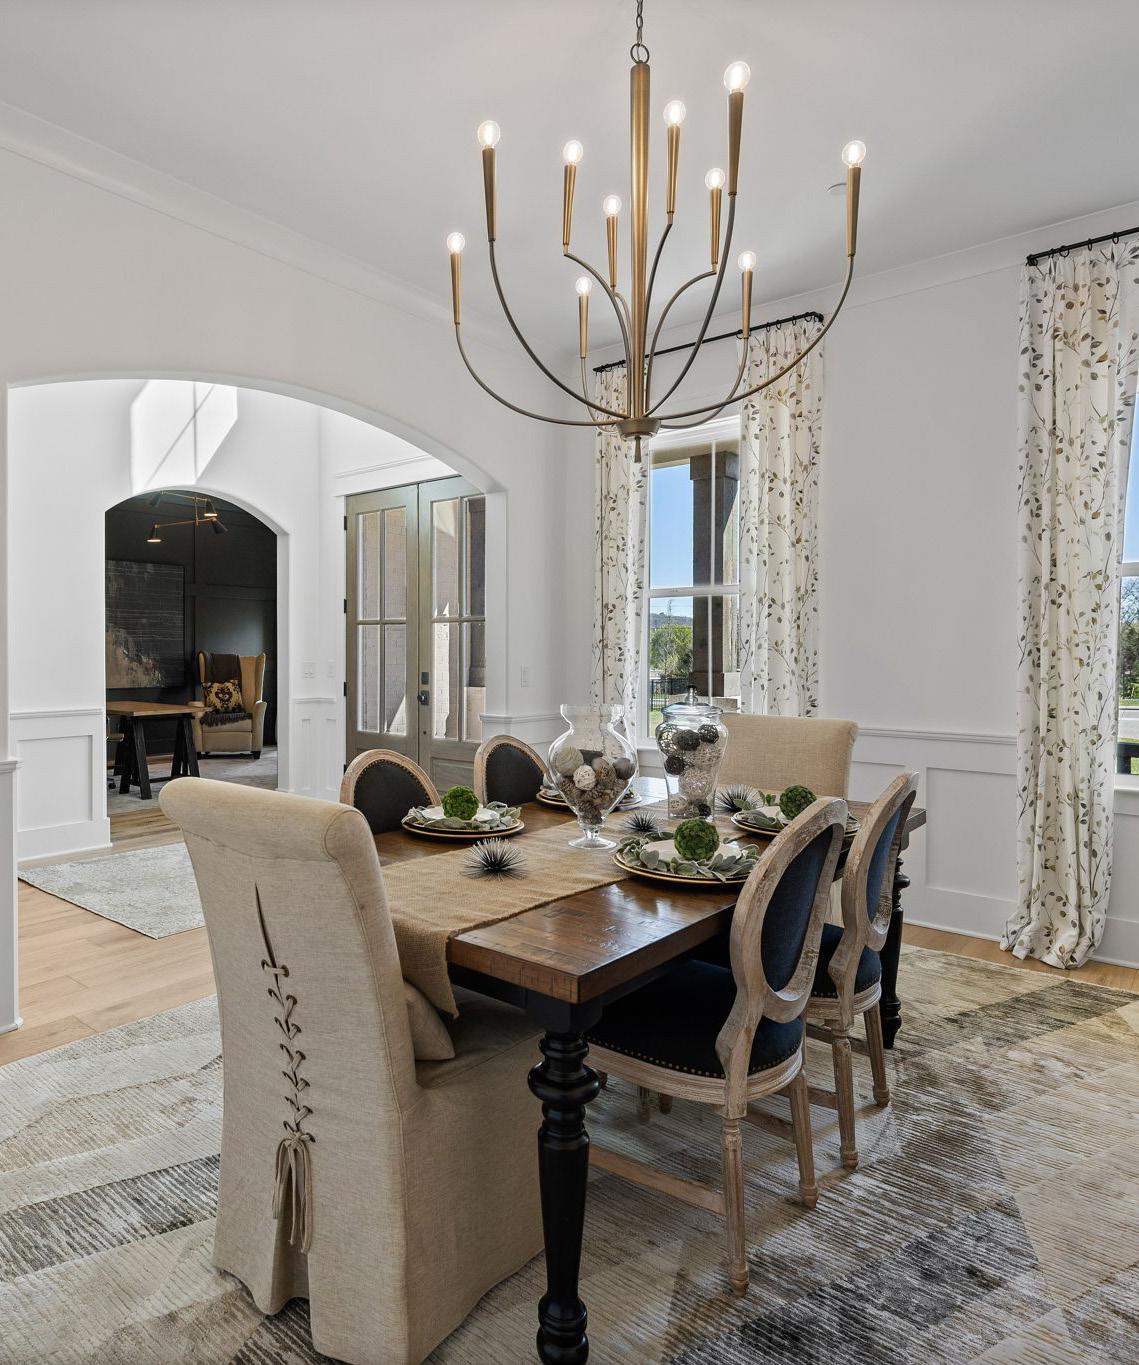
The formal dining room showcases wide plank hardwood floors, refined wainscoting, crown molding, and a gracefully curved gold chandelier. Front-facing windows overlook the porch, while an arched entry with rounded corners adds architectural softness and sophistication.
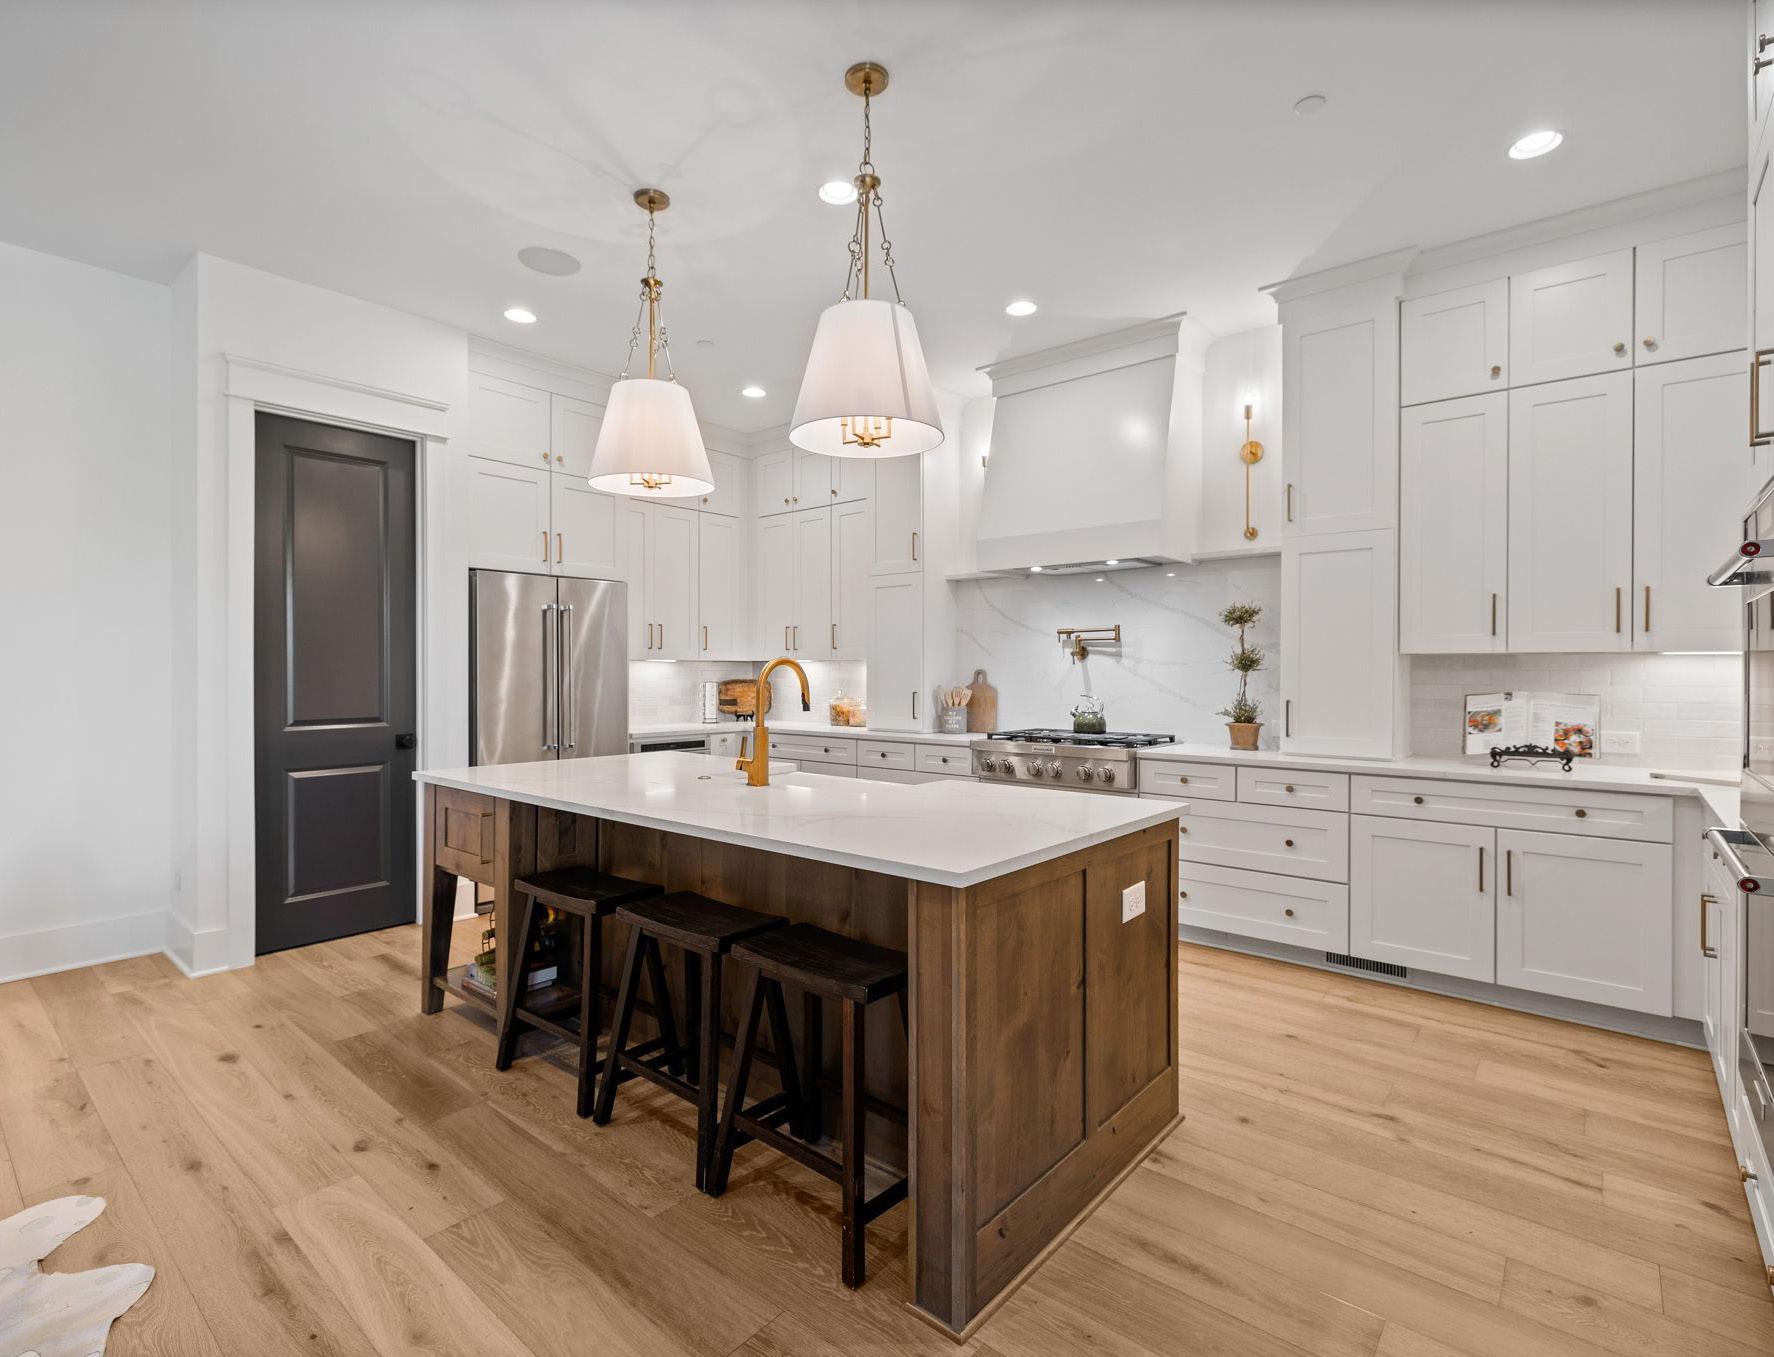
The chef’s kitchen is anchored by a generous wood-stained island with bar seating and convenient storage beneath the overhang. Quartz countertops, a farmhouse sink, and a gold gooseneck faucet set a refined tone. Thoughtful features include pull-out trash, a paper towel and supply storage cabinet, hidden toe-kick drawer, and soft-close cabinetry throughout.
A premium stainless steel appliance package includes a six-burner gas cooktop with pot filler, double ovens, built-in microwave drawer, dishwasher at the island and an enclosed refrigerator. A custom hood vent is flanked by sconce lighting, with quartz backsplash behind the cooktop and classic subway tile elsewhere. White perimeter cabinetry extends to the ceiling, complemented by under-cabinet lighting, integrated speakers, and a walk-in pantry with an automatic light and wood shelving.
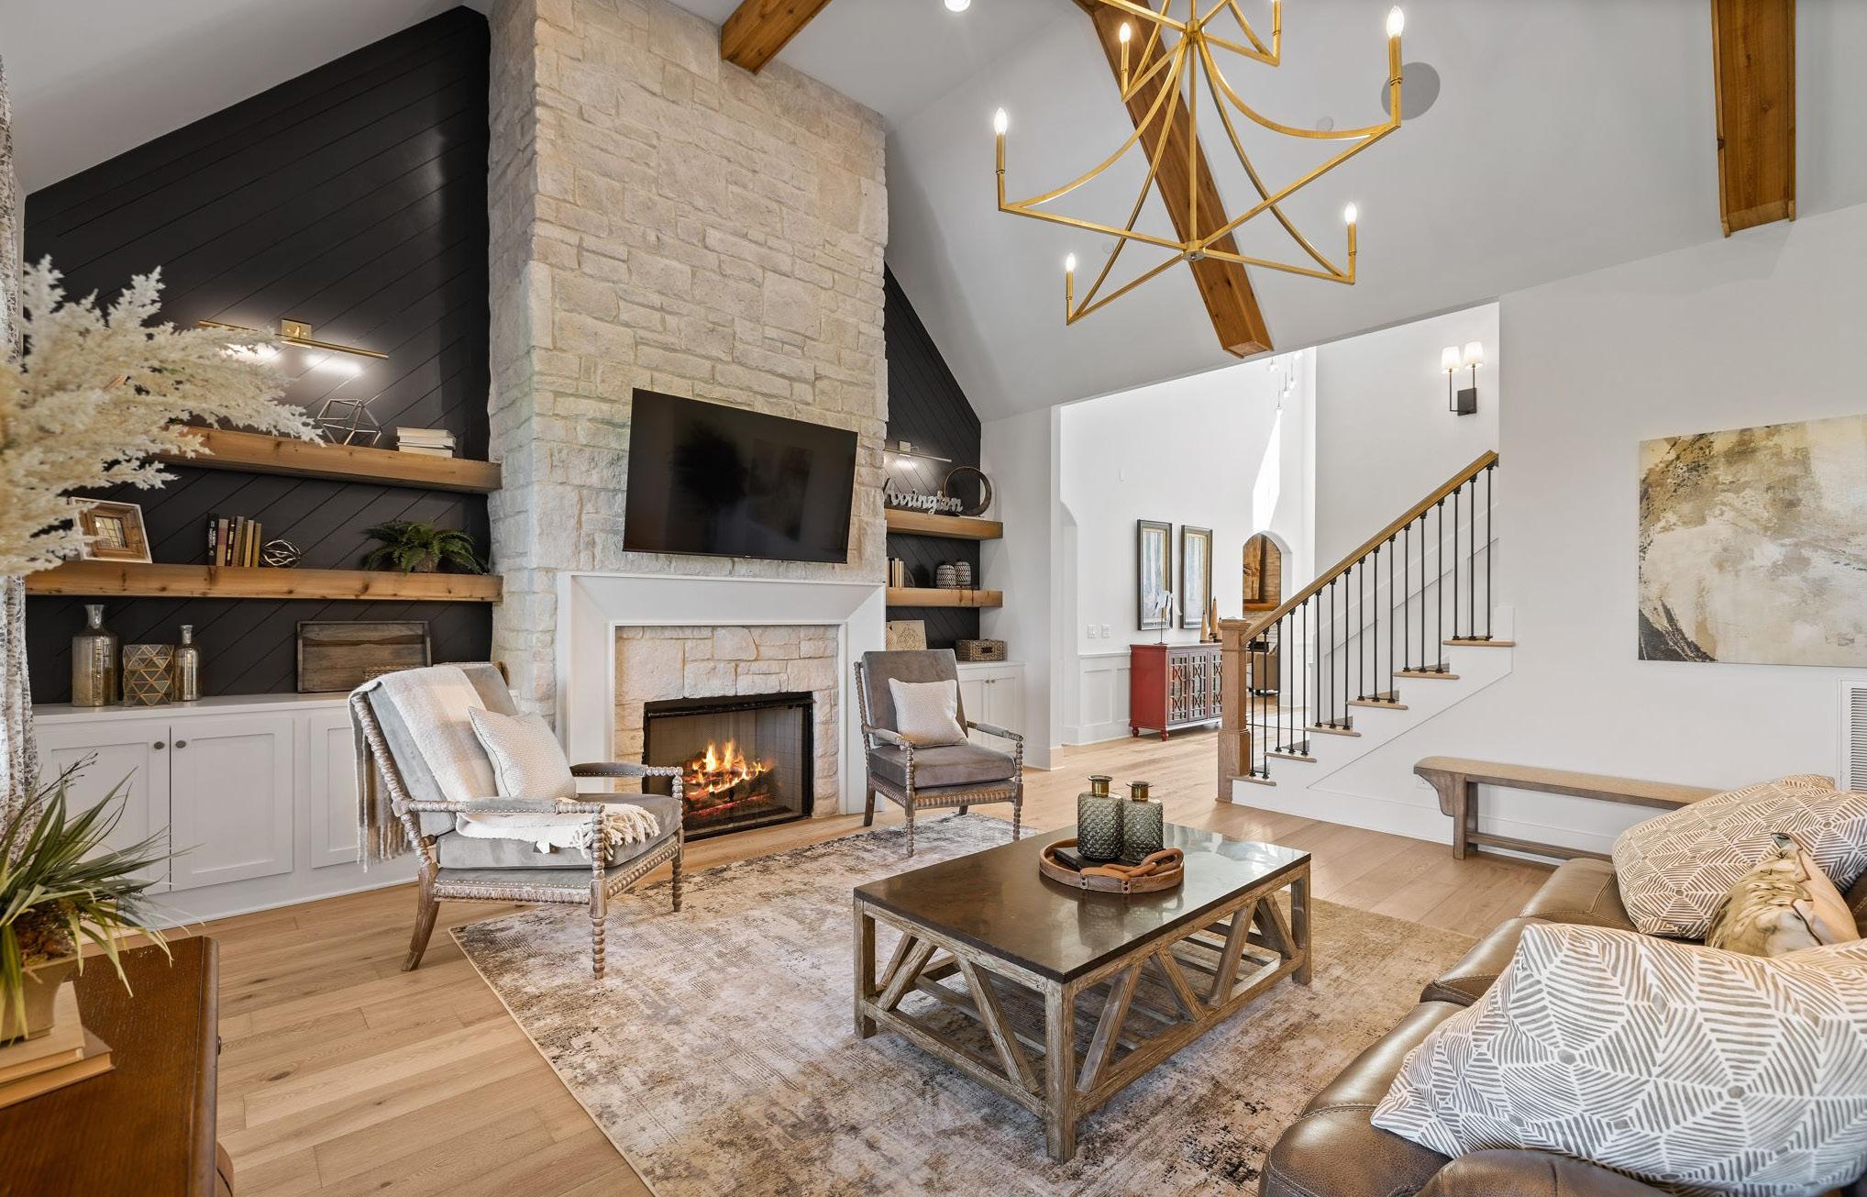
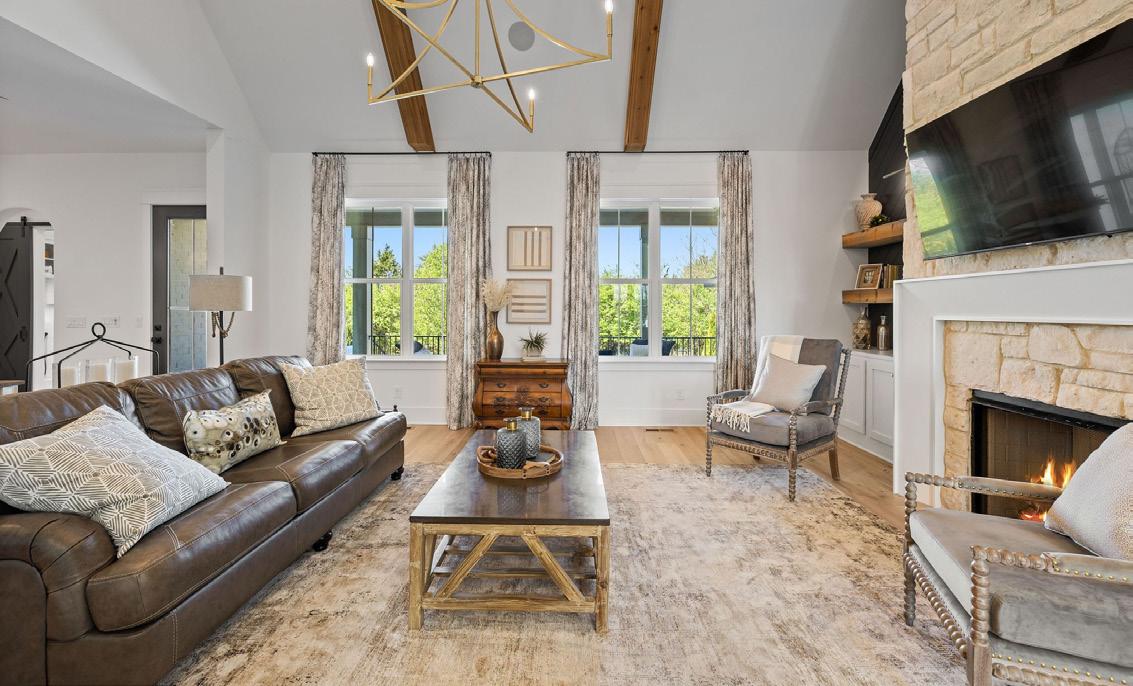
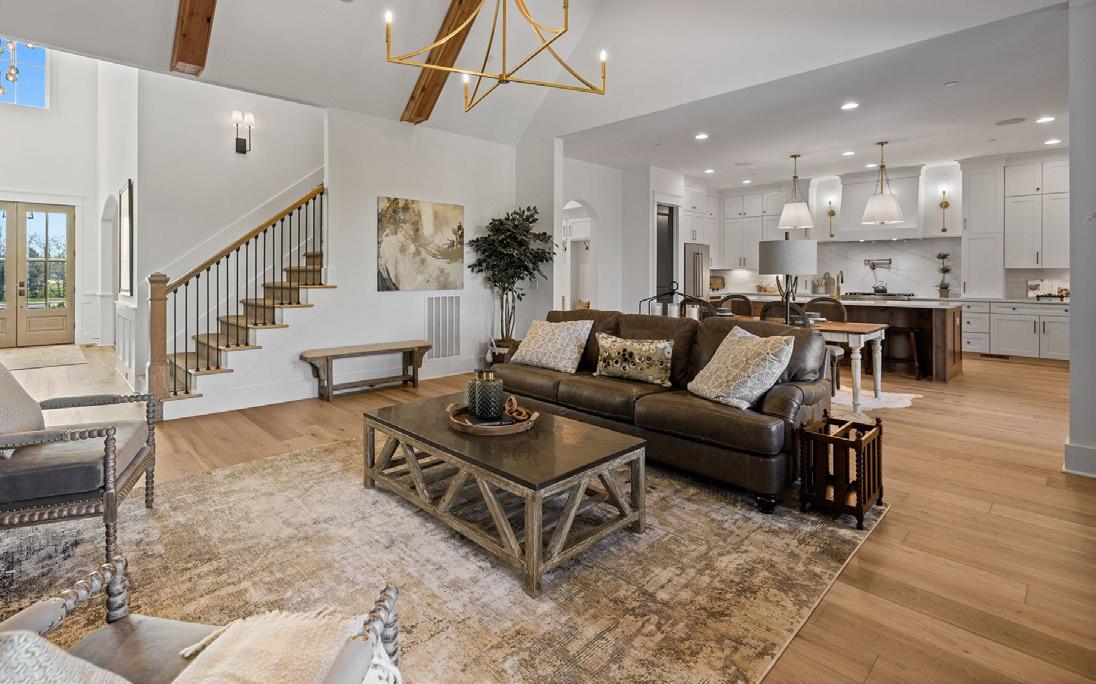
Designed for both everyday comfort and upscale entertaining, the family room features wide plank hardwood floors, cedar-wrapped ceiling beams, and a dramatic chandelier. Built-in cabinetry with open shelves is accented by gallery lighting, and diagonally placed rich painted shiplap accents. A stone-surround gas fireplace anchors the space, while expansive windows overlook the covered back porch. Integrated speakers and an open flow to the breakfast area and kitchen complete the design.
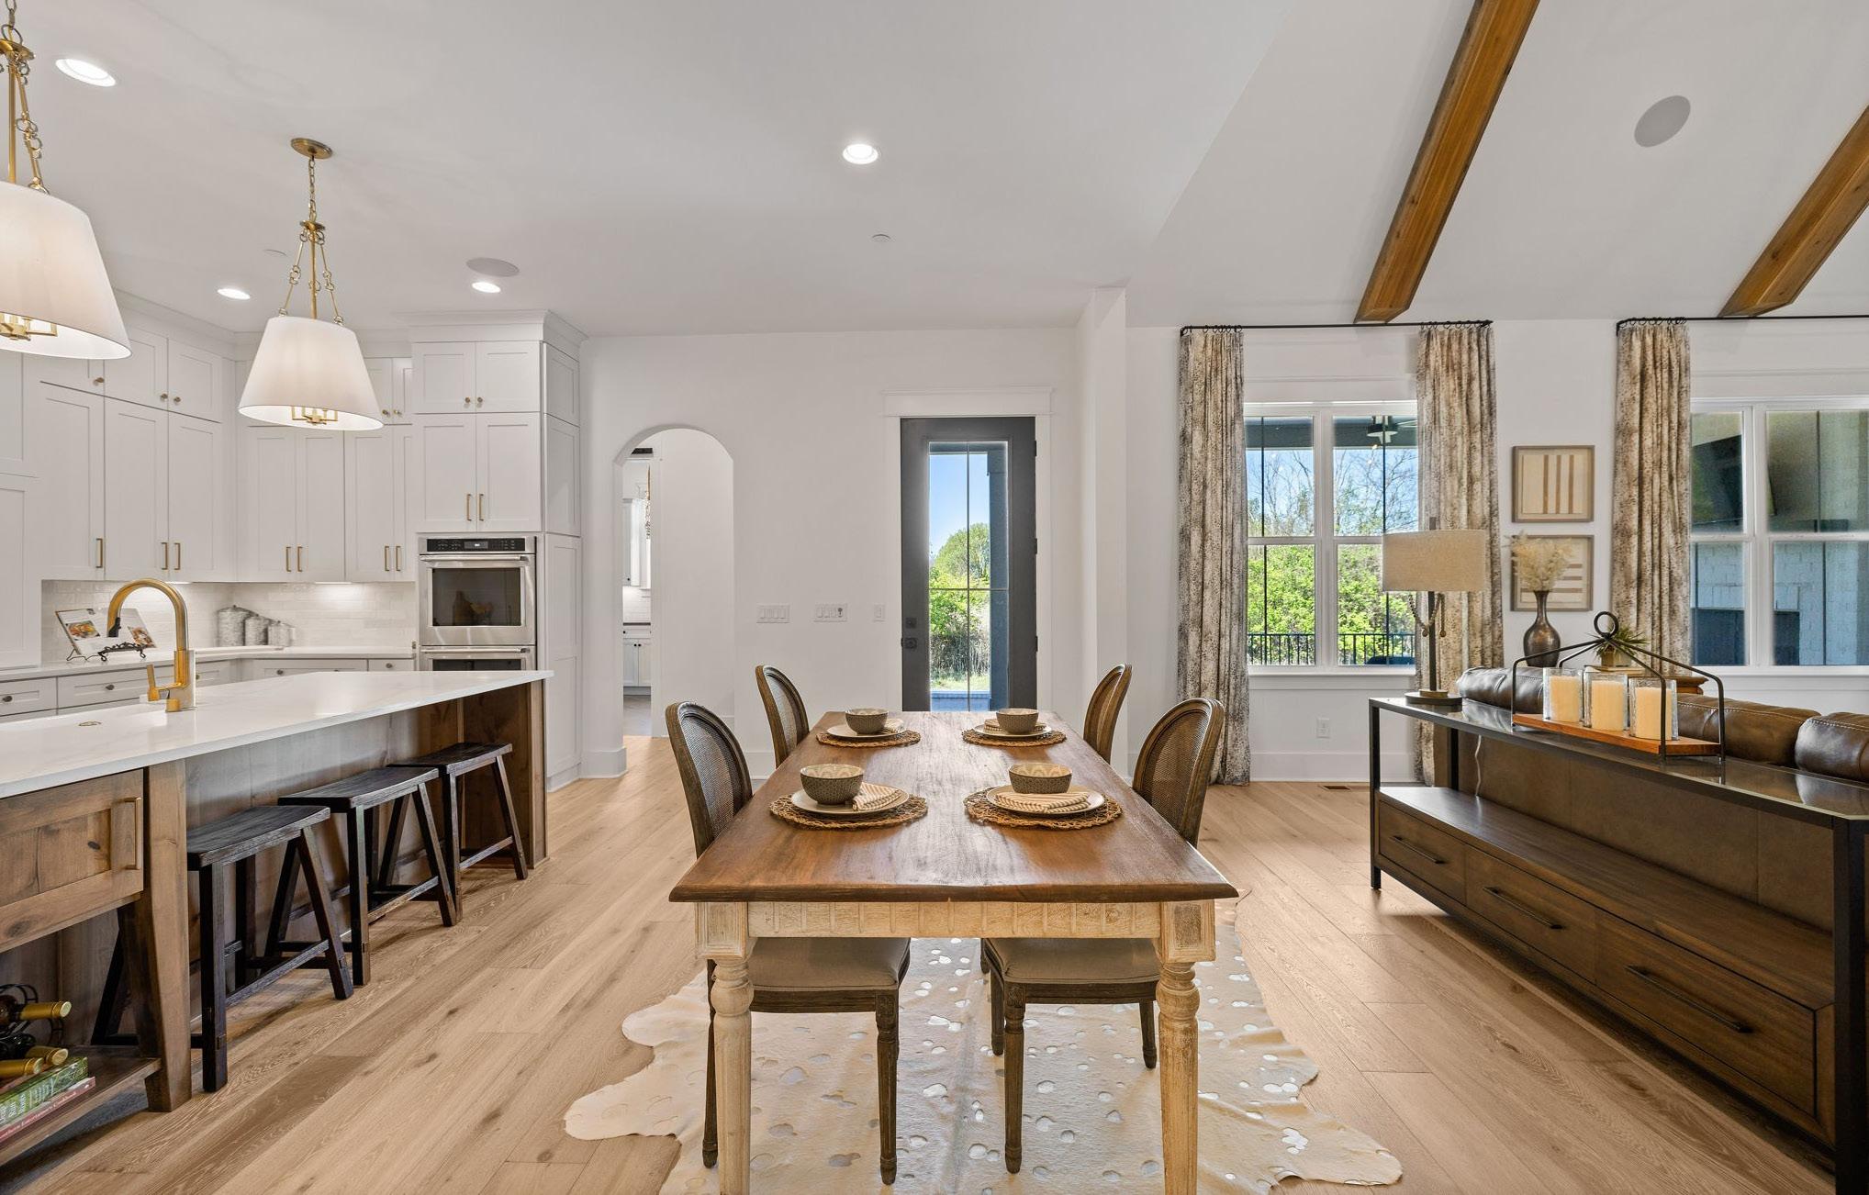
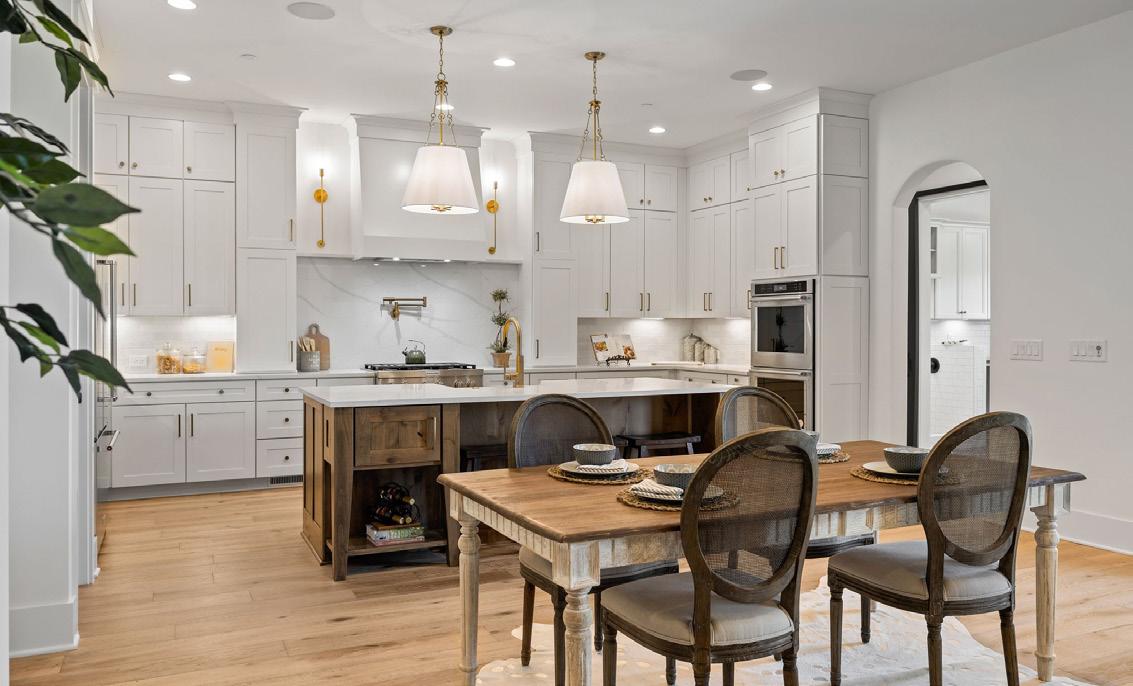
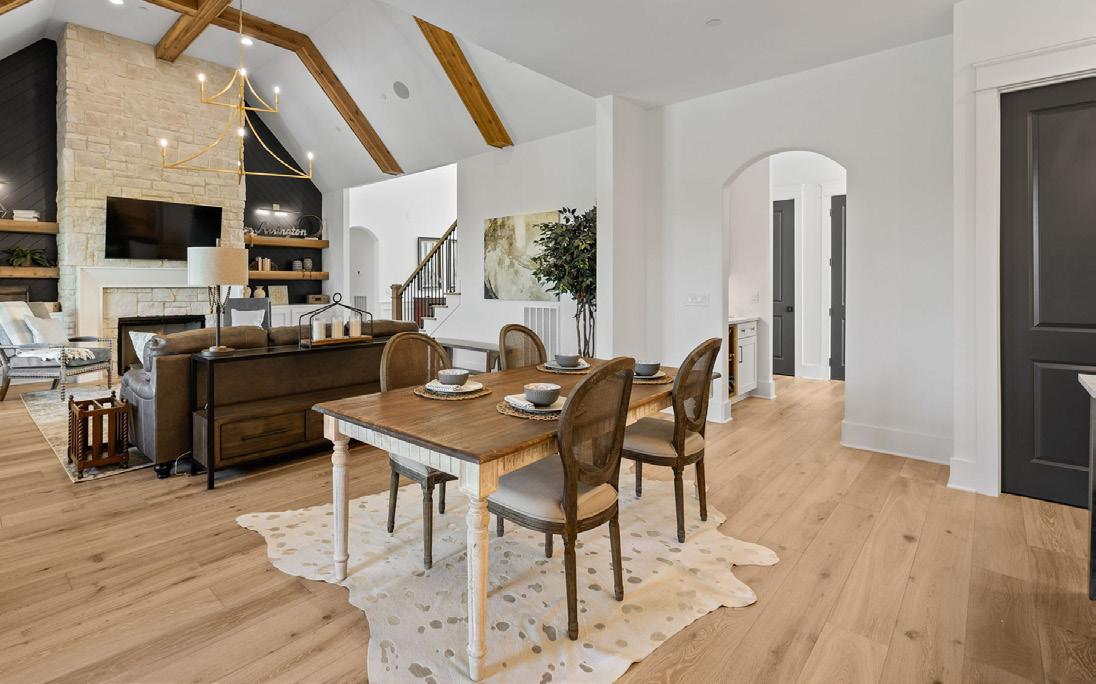
Perfectly positioned between the kitchen and family room, the breakfast room features recessed lighting and curved entryways leading to the Butler’s pantry and back hallway. A planning desk is located conveniently next to the kitchen, and a nearby door provides direct access to the covered porch.
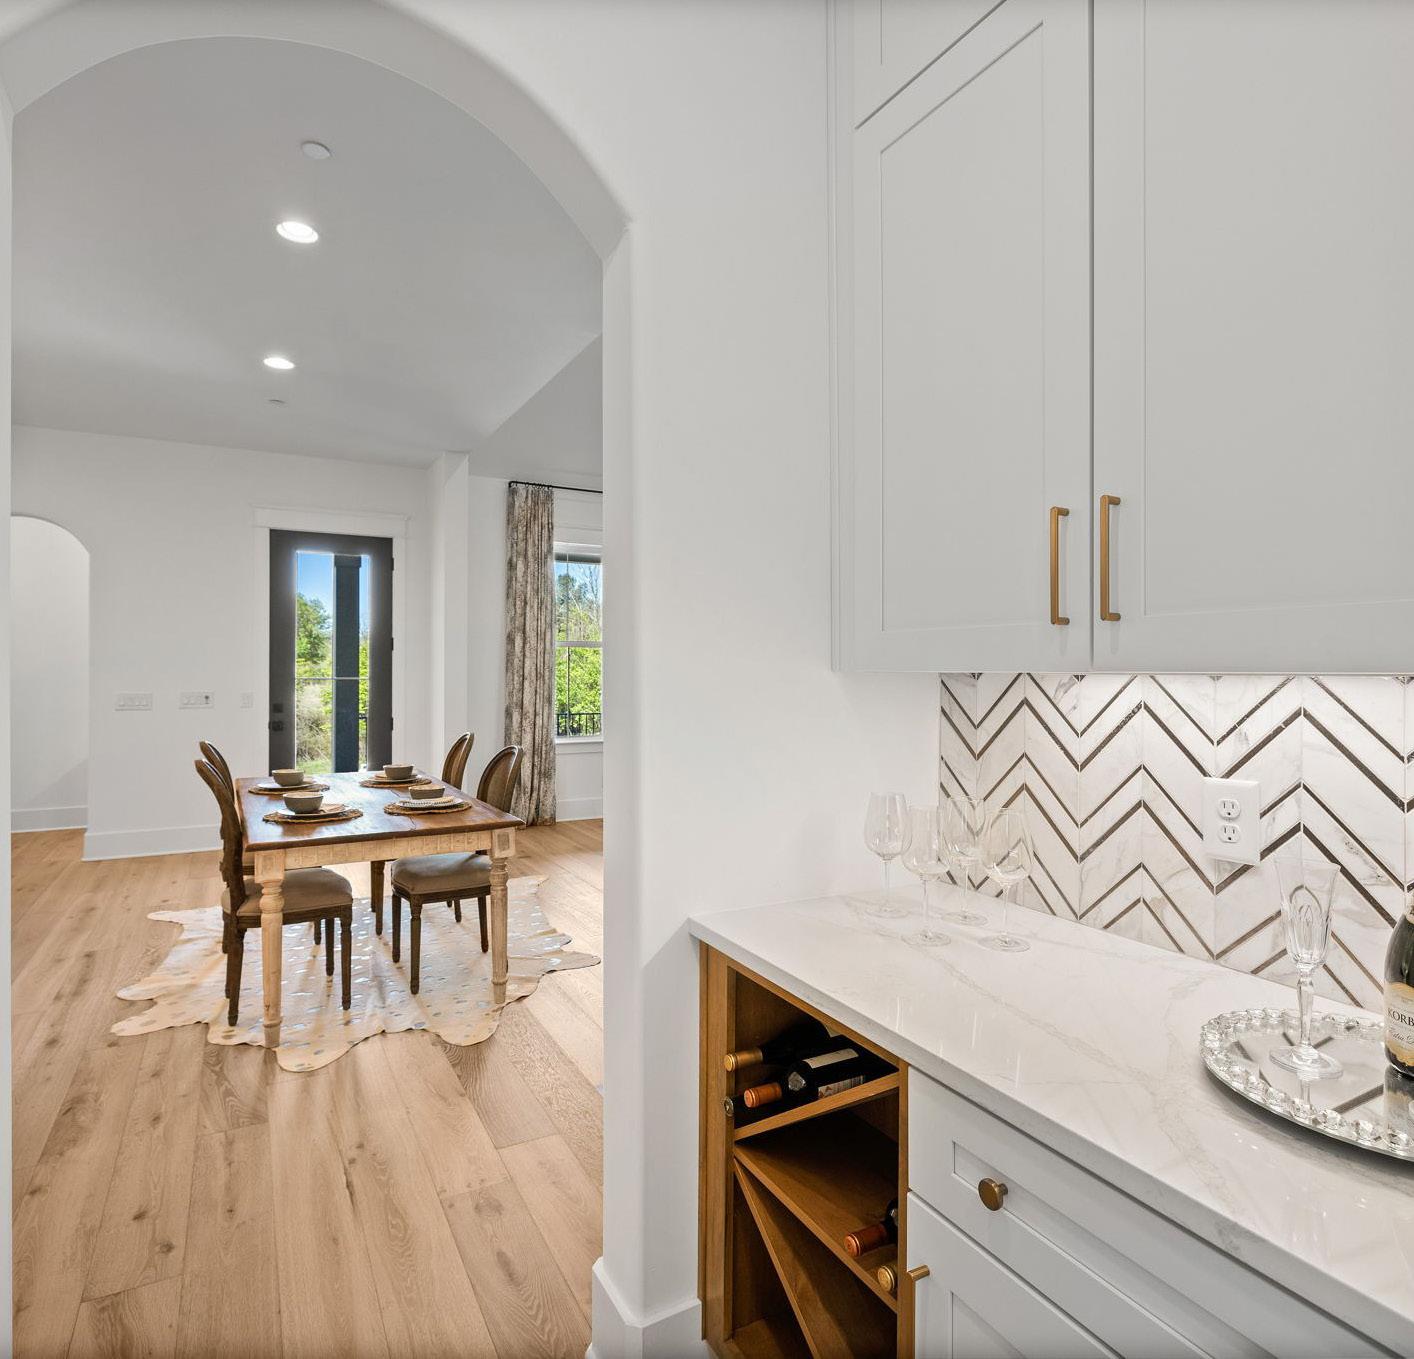
Adjacent to the breakfast room and two-car garage entry, this beautifully designed butler’s pantry / cubby area features a quartz countertop, chevron tile backsplash, under-cabinet lighting, and cabinetry to the ceiling. Wine storage, built-in cubbies with hooks, and bench seating with concealed storage create a stylish and functional drop zone.
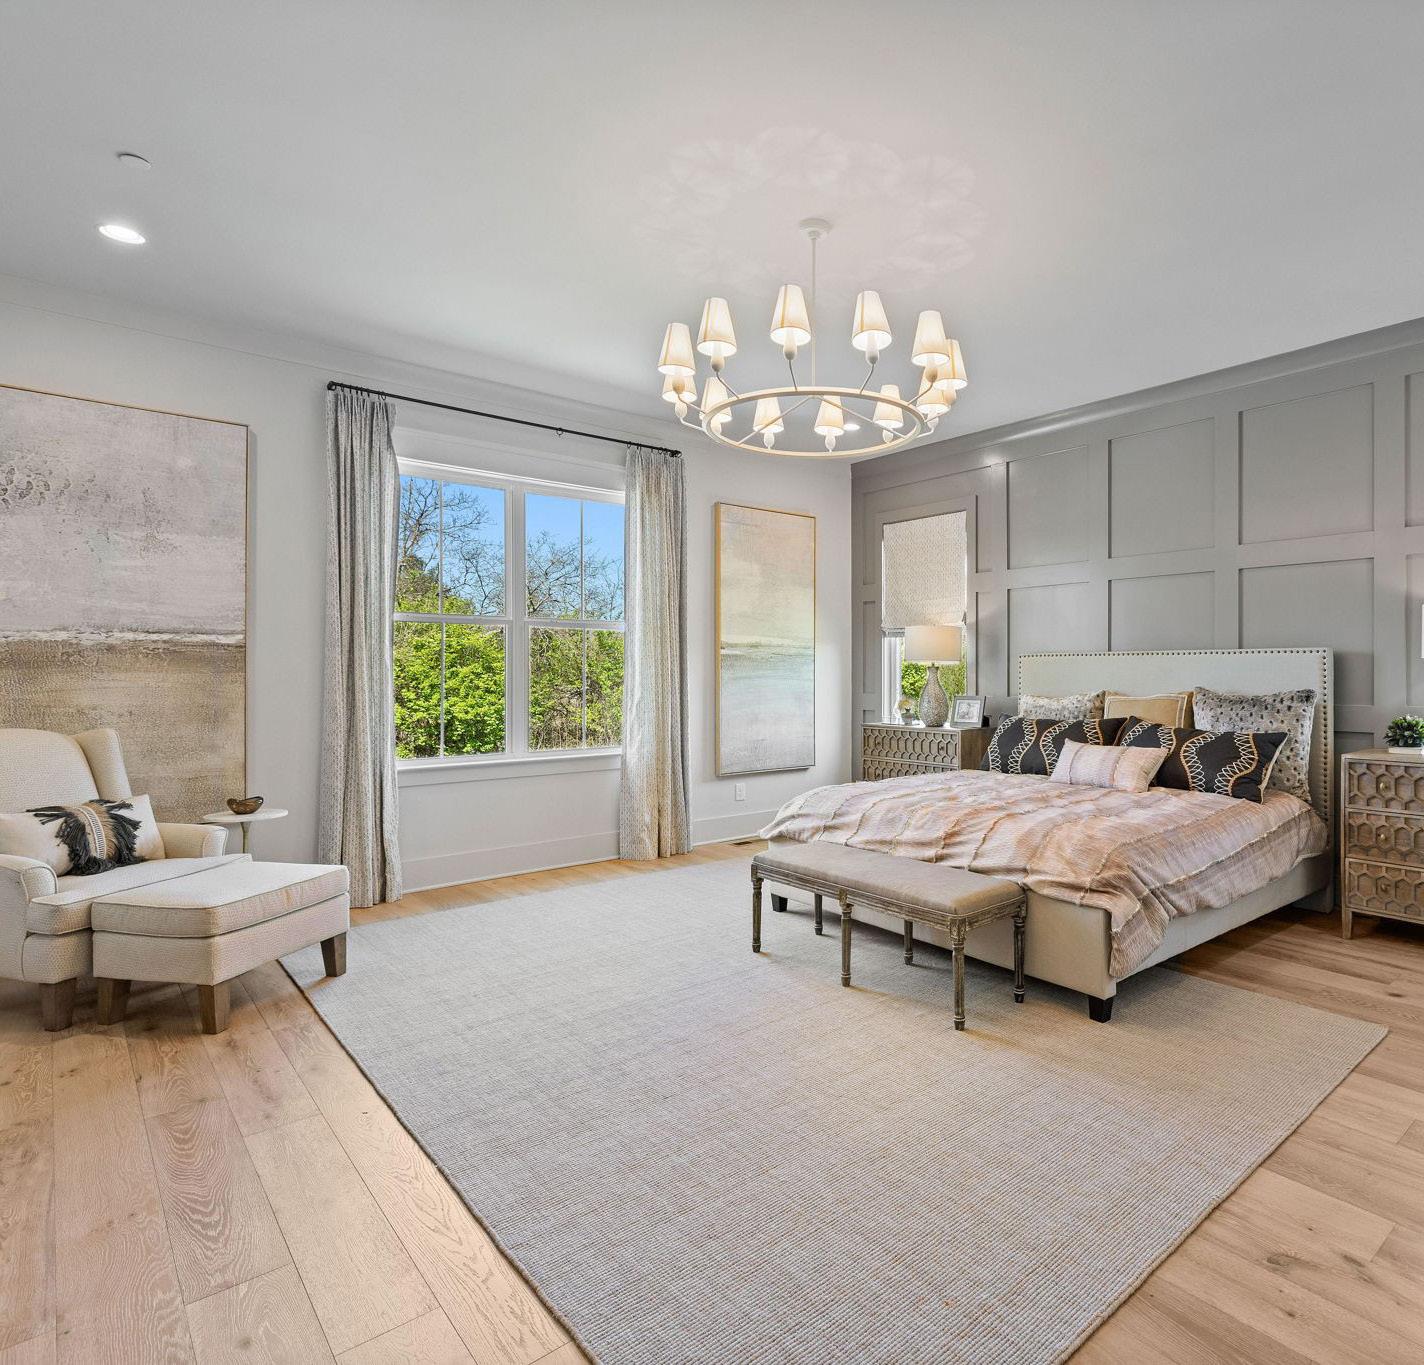
The primary retreat showcases wide-plank hardwood floors, a striking accent wall with judge’s paneling and designer paint, recessed lighting, and expansive windows overlooking the backyard and side yard. Window treatments are included, along with the bedding and area rug. An elegant circular chandelier with shades completes the space.
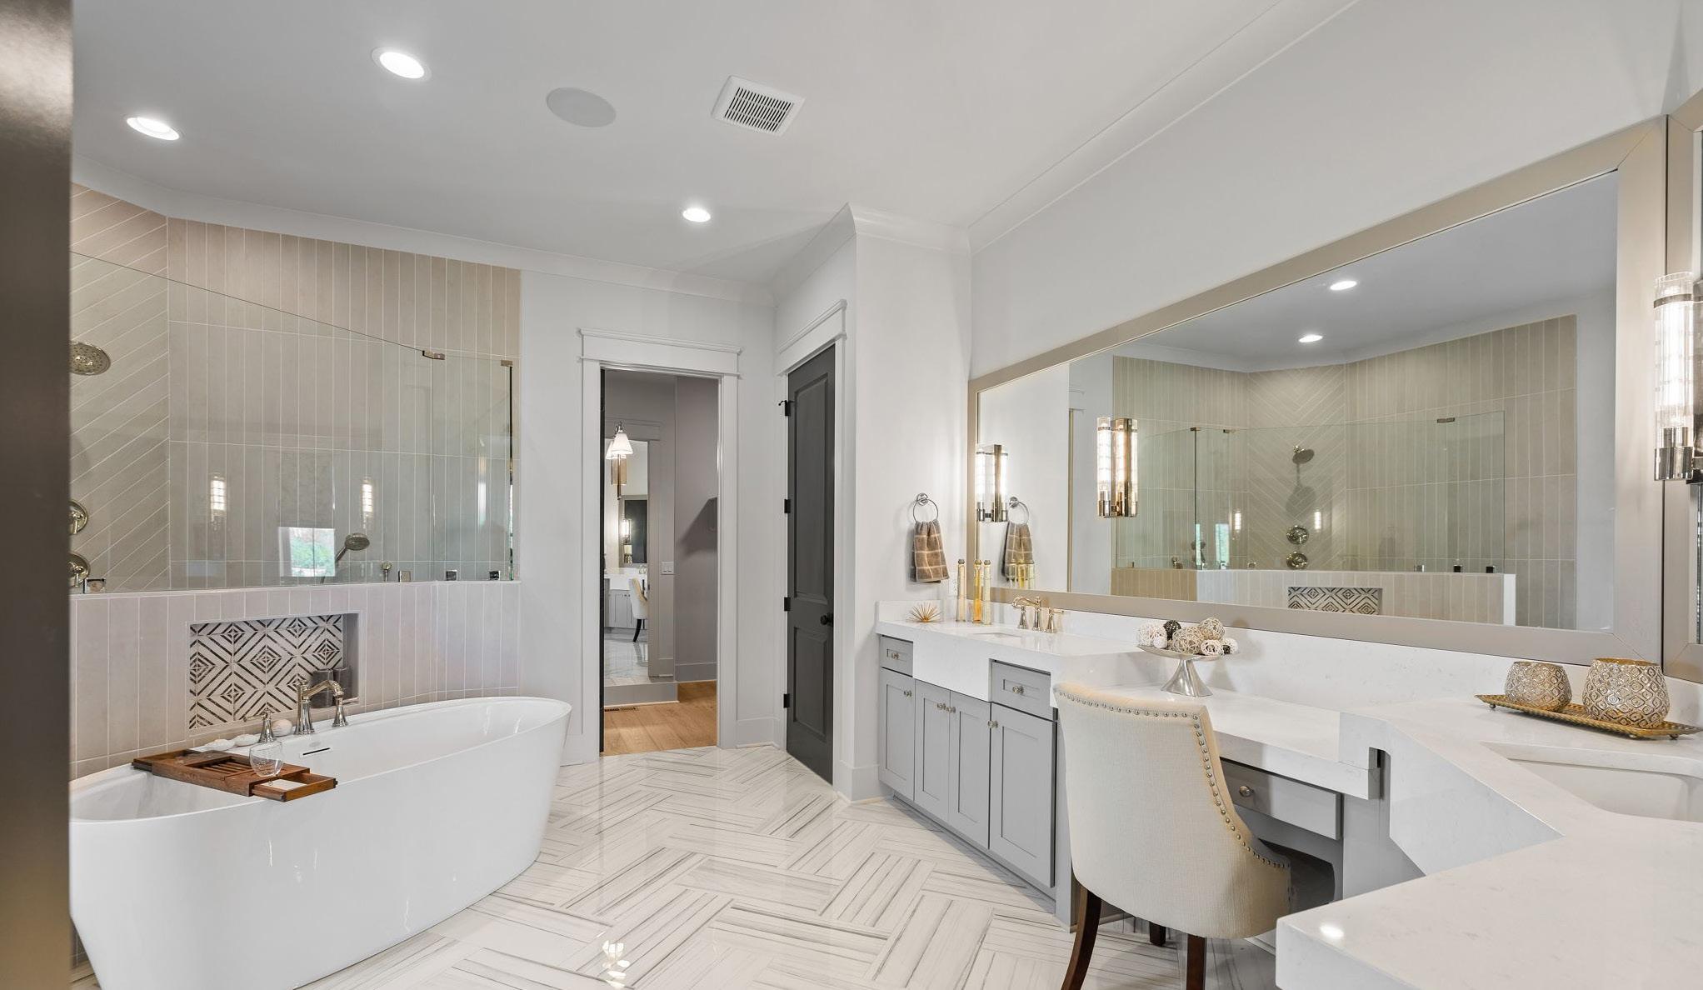
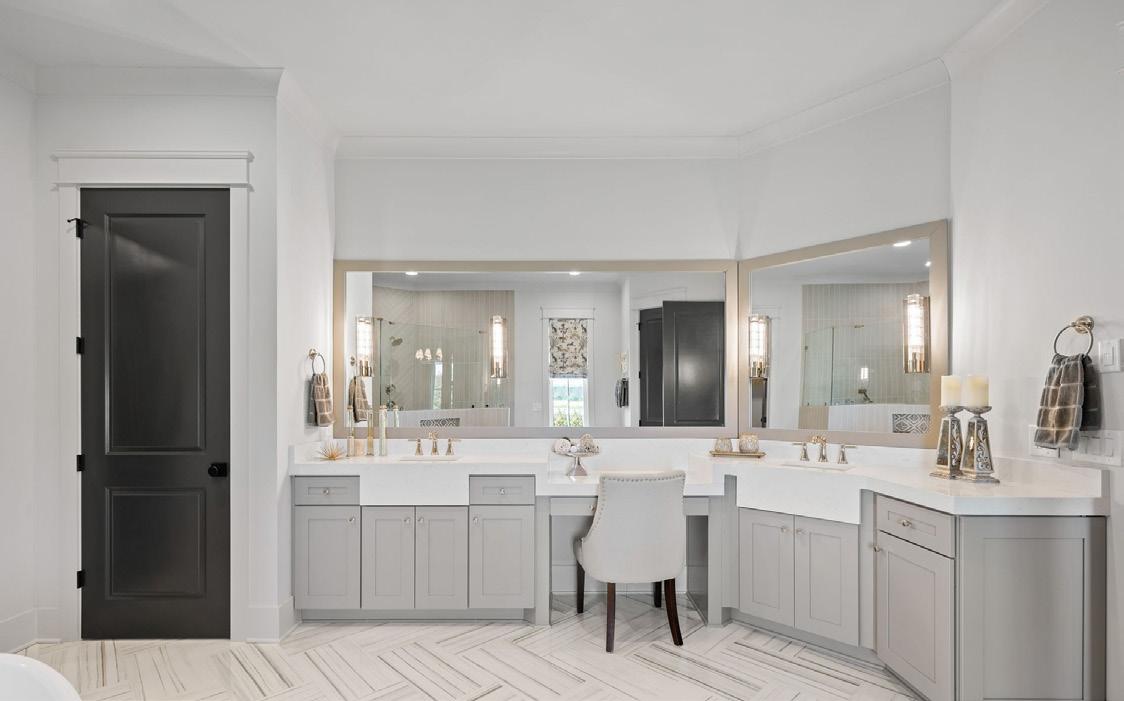
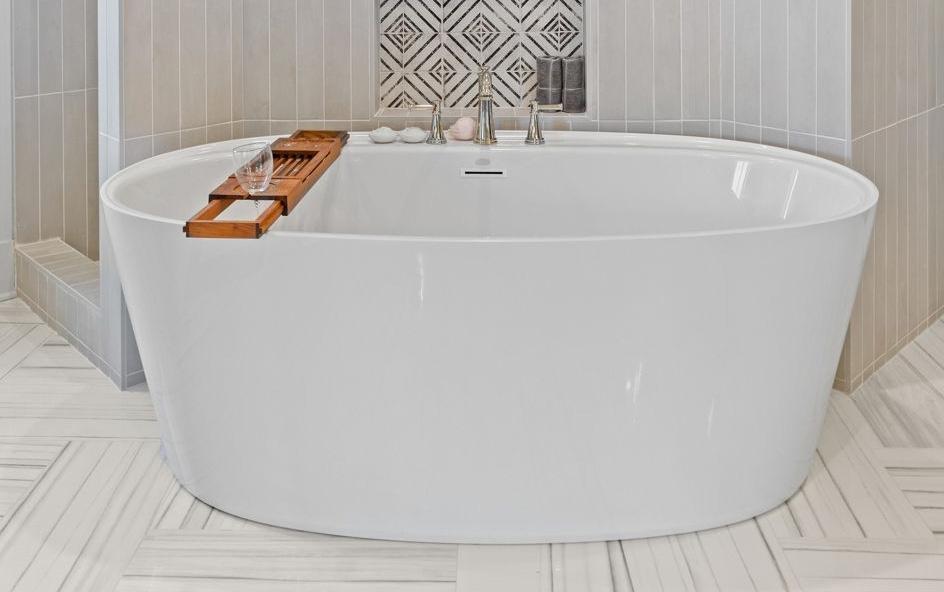
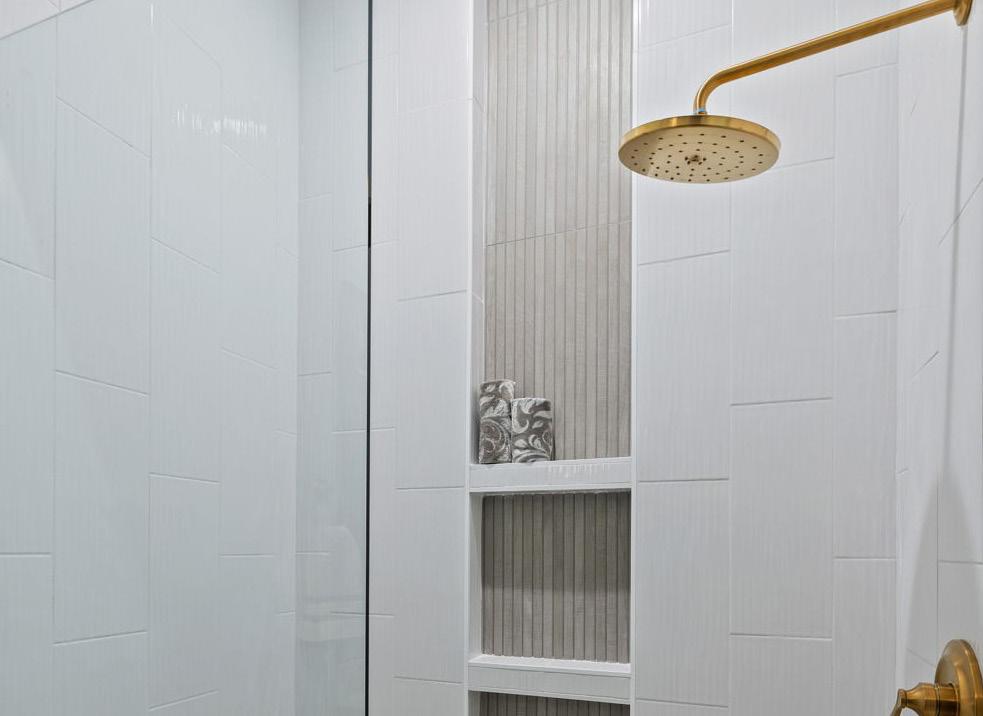
The spa-inspired primary bath features a spacious vanity with quartz countertops and dual sinks with waterfall fronts, glossy large-format chevron tile flooring, painted wood trim framing the mirrors, sconce lighting, and integrated speakers. A European-style walk-in shower offers floor-to-ceiling tile, glass and tile enclosure, bench seating, standard and handheld shower faucets, shampoo niche, and accent tile details. A luxurious soaking tub sits in front of the tiled shower enclosure and includes a recessed niche with decorative tile backing. Chrome fixtures add a polished finish throughout.
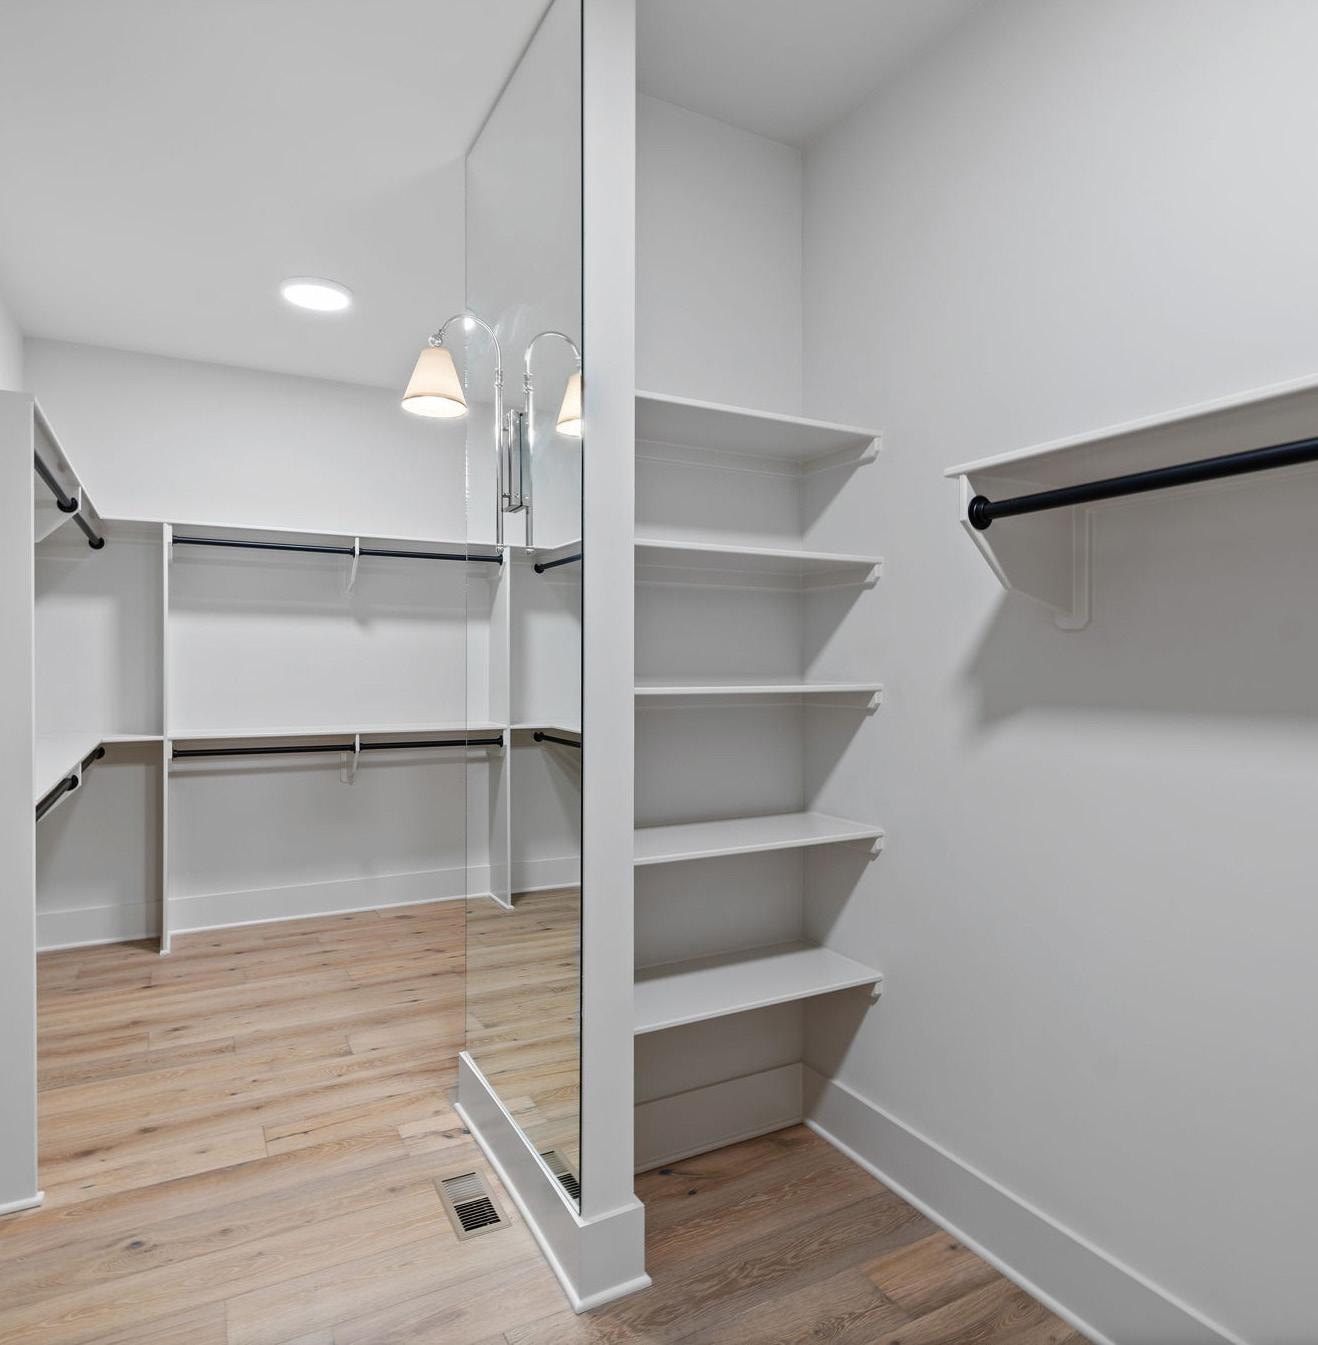
The primary closet impresses with a mirrored entry wall, custom wood shelving, and refined sconce lighting—both elegant and highly functional.
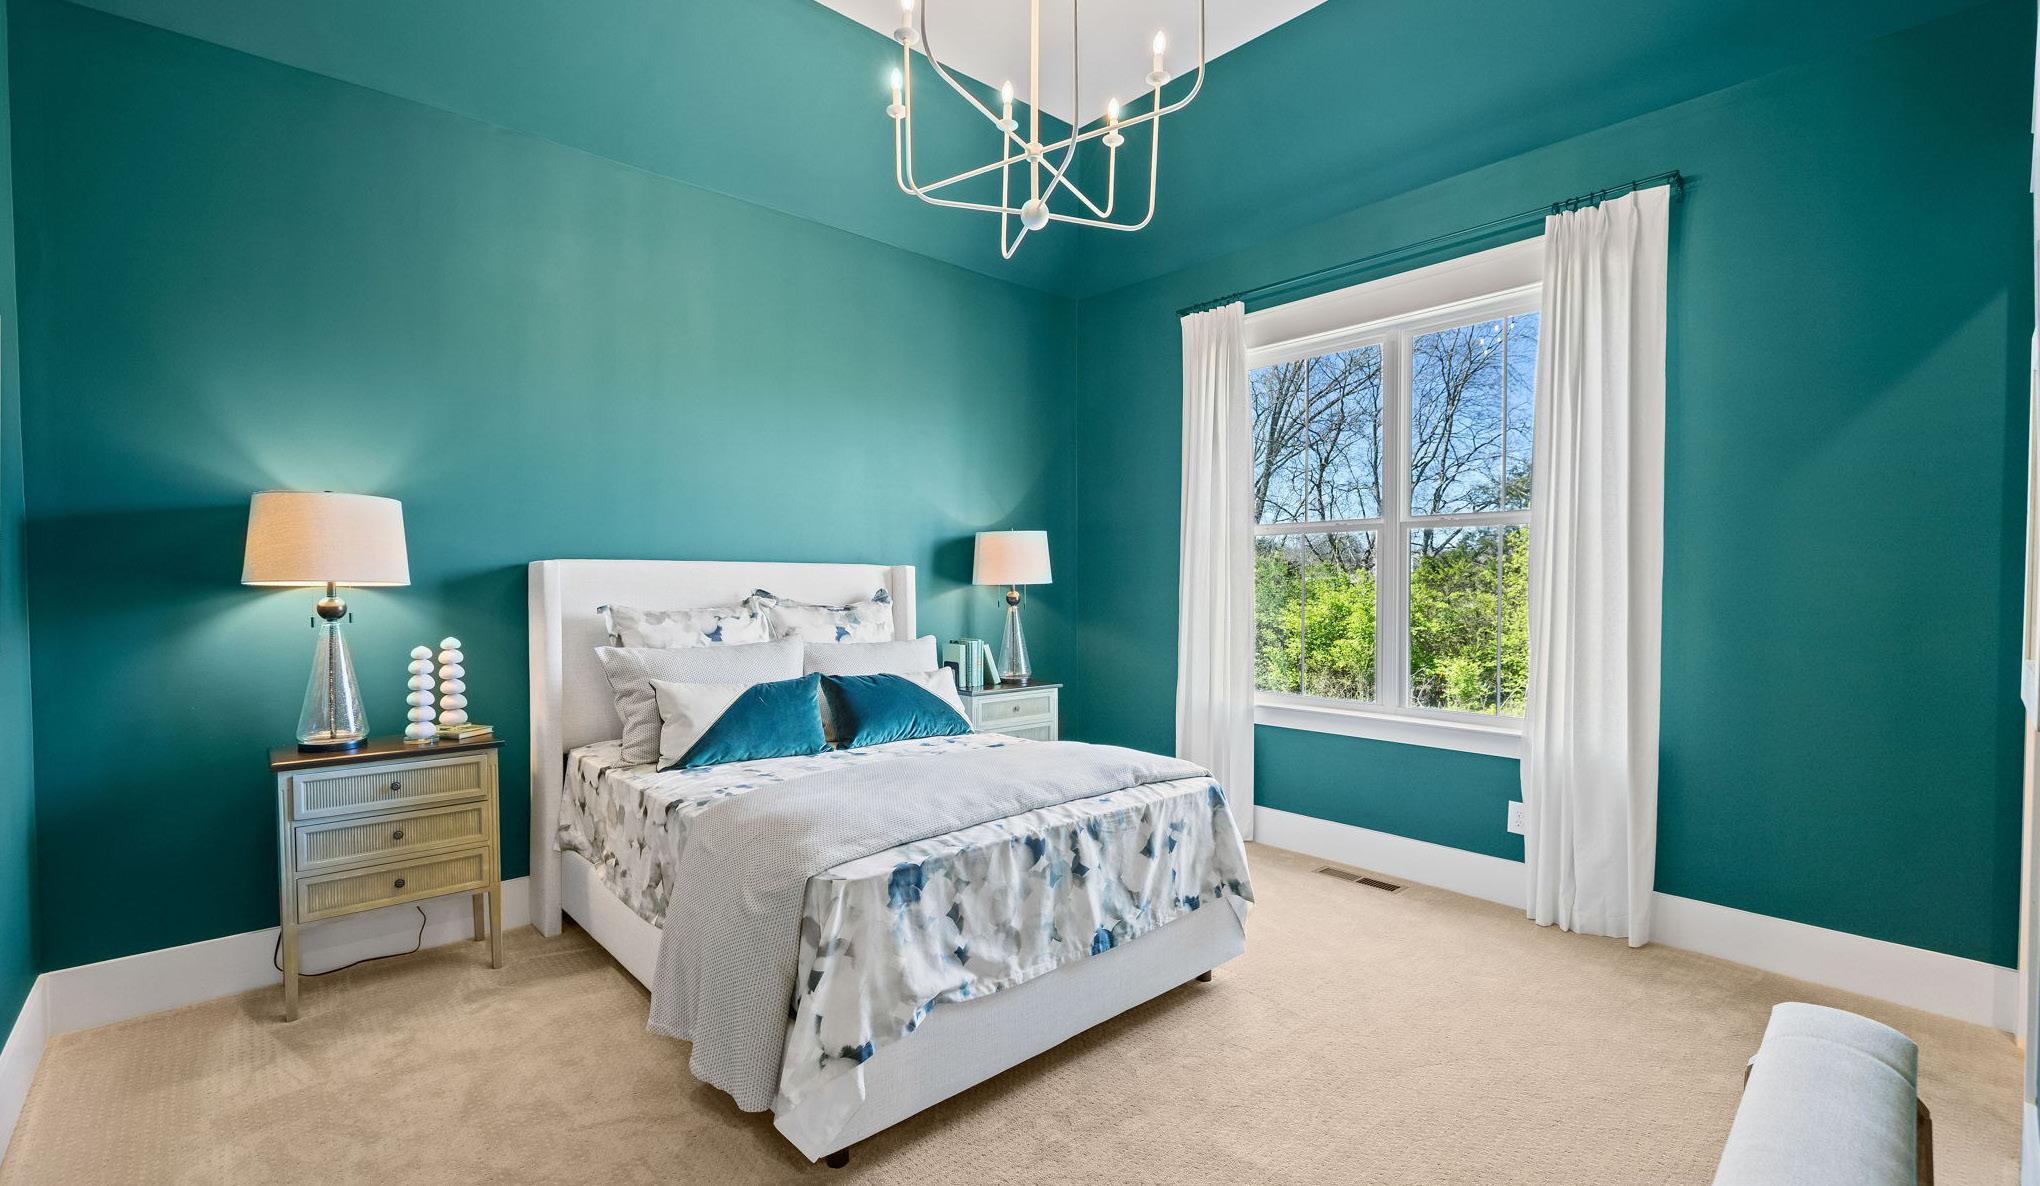
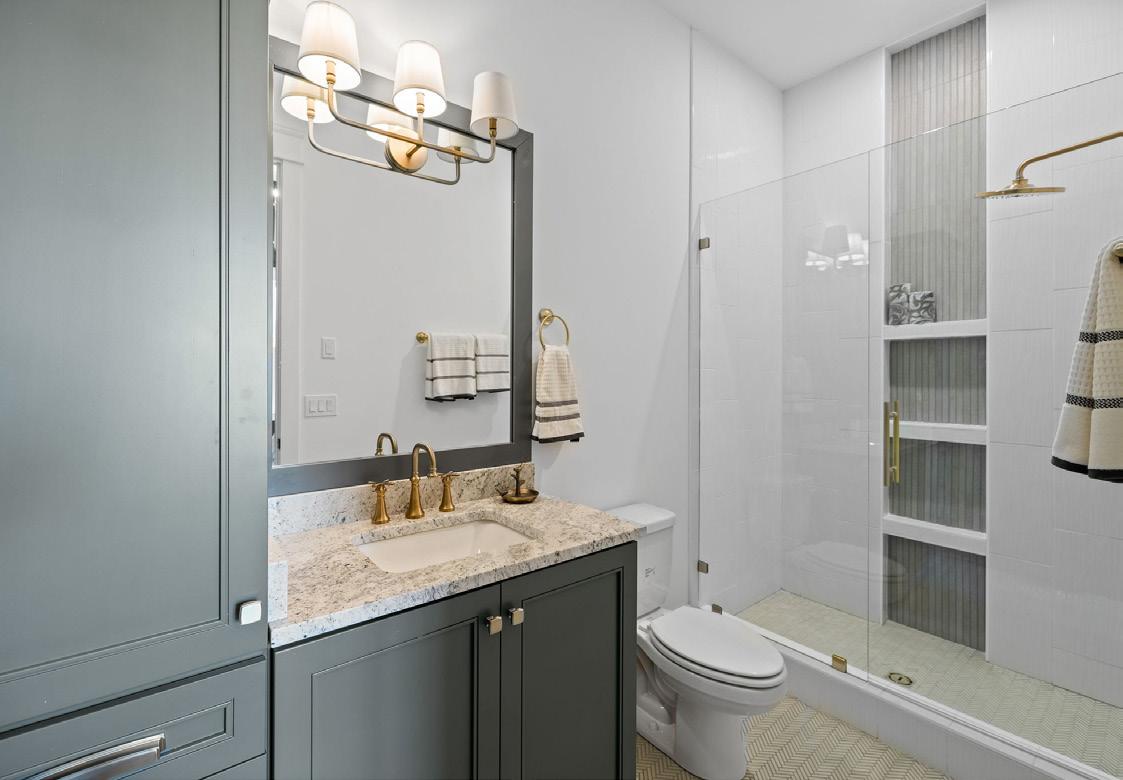
This inviting main-level guest suite features soothing green walls, vaulted ceiling, textured carpeting, and an off-white chandelier. Windows overlook the backyard and include custom treatments. The walk-in closet offers wood shelving, while the en suite bath features a vanity with quartz countertop, painted wood trim framed mirror, linen cabinet, soft-close cabinetry, chevron tile flooring, and a frameless glass walk-in shower with rain head faucet, chevron tile floor, tiled walls, and tile accent-backed niches. Note: All bedding and window treatments to remain.
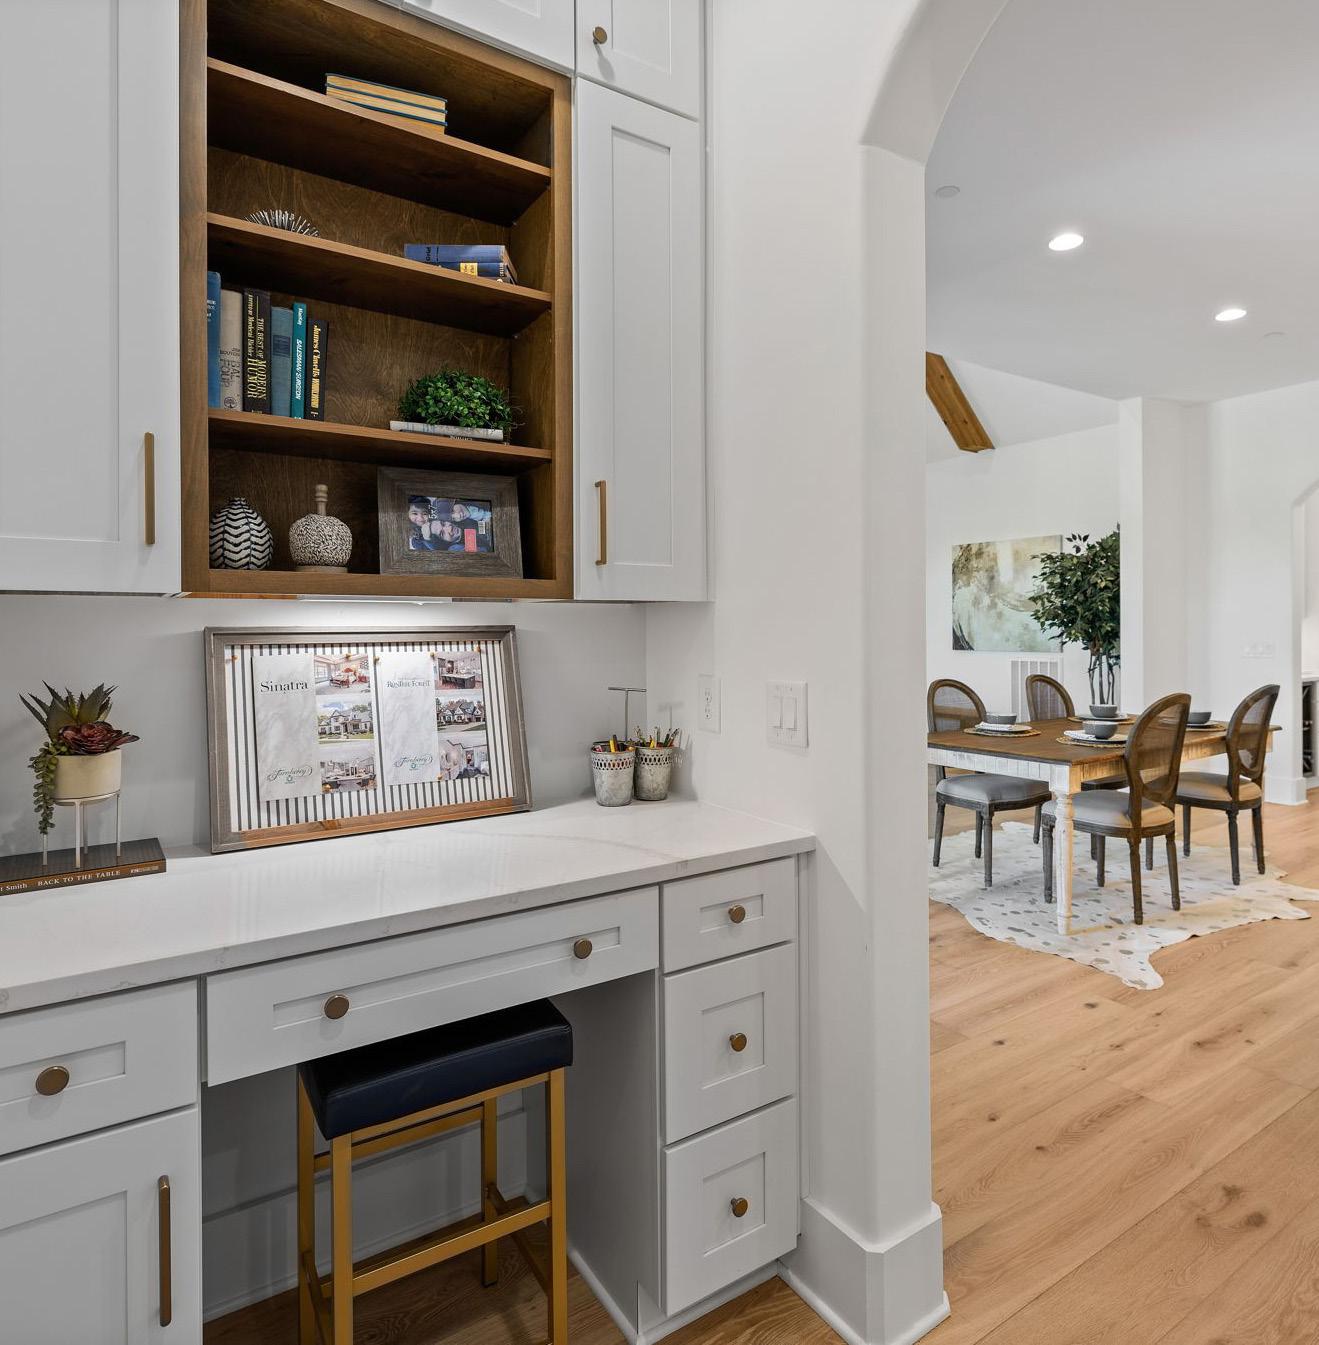
Located off the kitchen & breakfast area, the custom built-in desk features quartz countertops, soft-close cabinetry, open shelving, under-cabinet lighting, and cabinets extending to the ceiling—perfect for household organization or workspace needs.
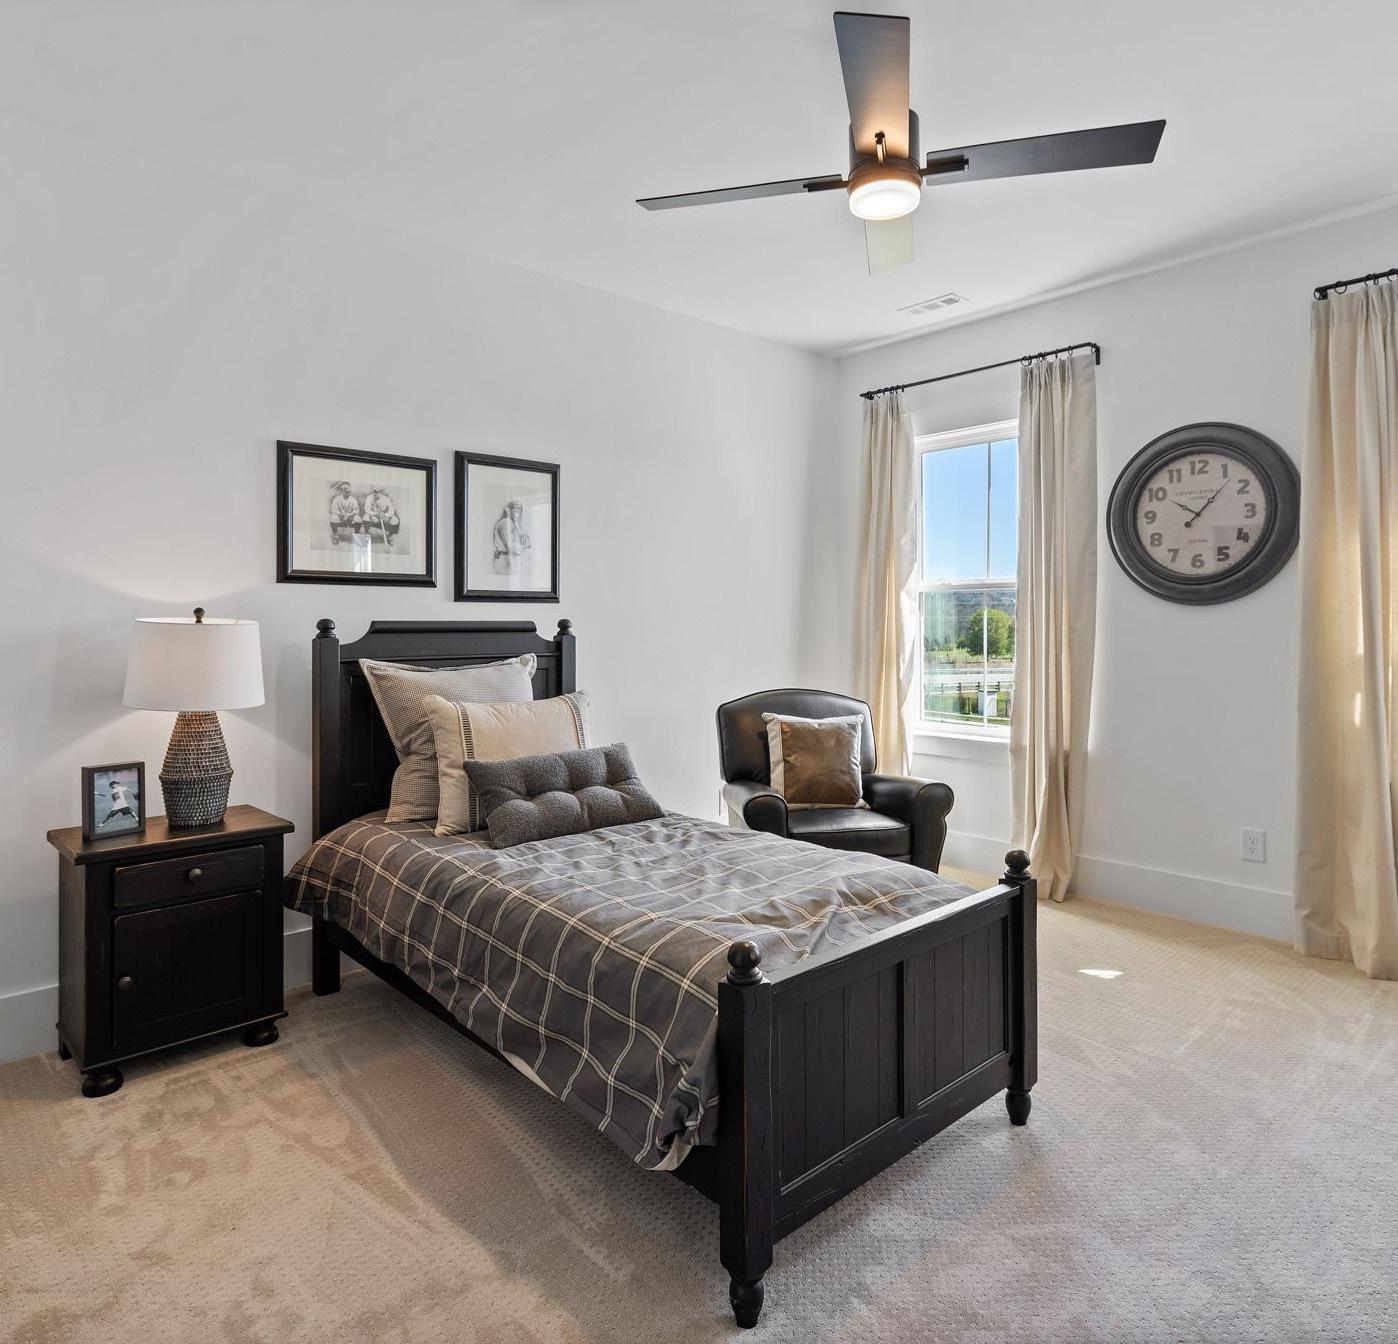
Bedroom three offers front-yard views through windows dressed in custom drapery. The space is finished with textured carpeting, a double-door closet, ceiling fan, and convenient access to a full bath.
Note: Bedding and window treatments are included.
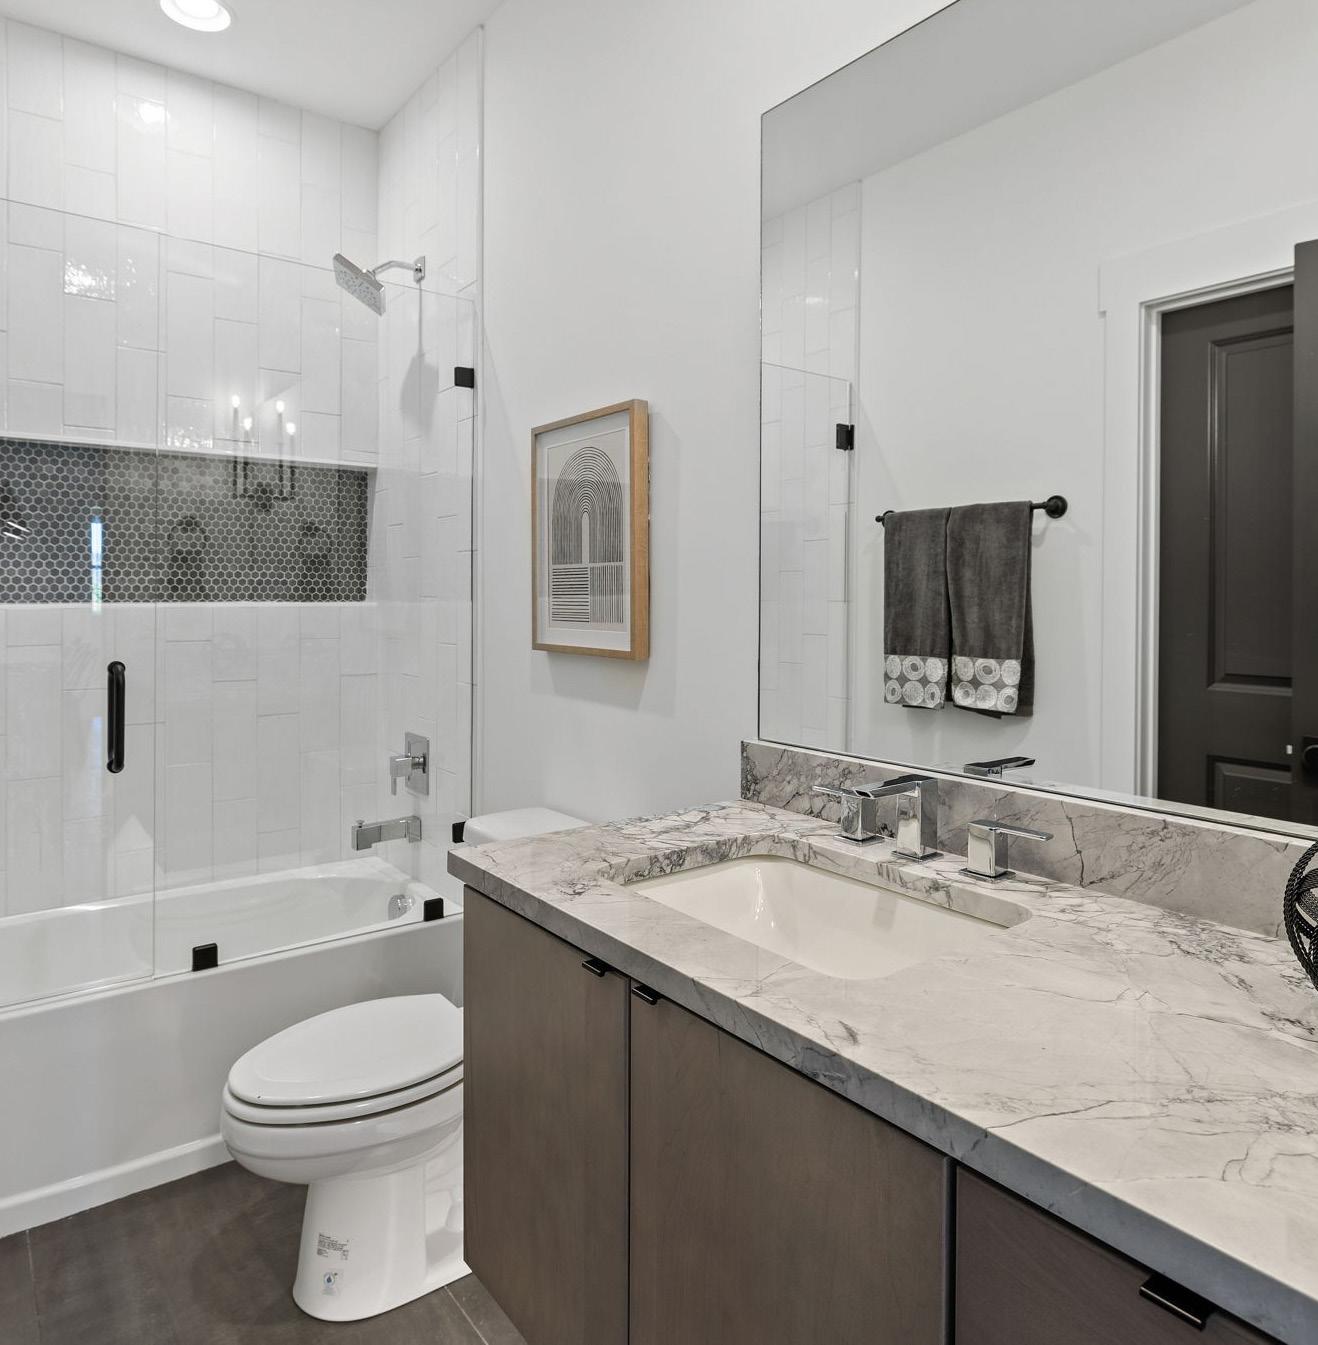
The hall bath features large-format tile flooring, a floating vanity with under-cabinet lighting, quartz countertops, and modern chrome faucets. A matte black light fixture adds contrast, while a frameless glass enclosure surrounds the tub/shower, accented by a linear shampoo niche with penny-round tile detail.
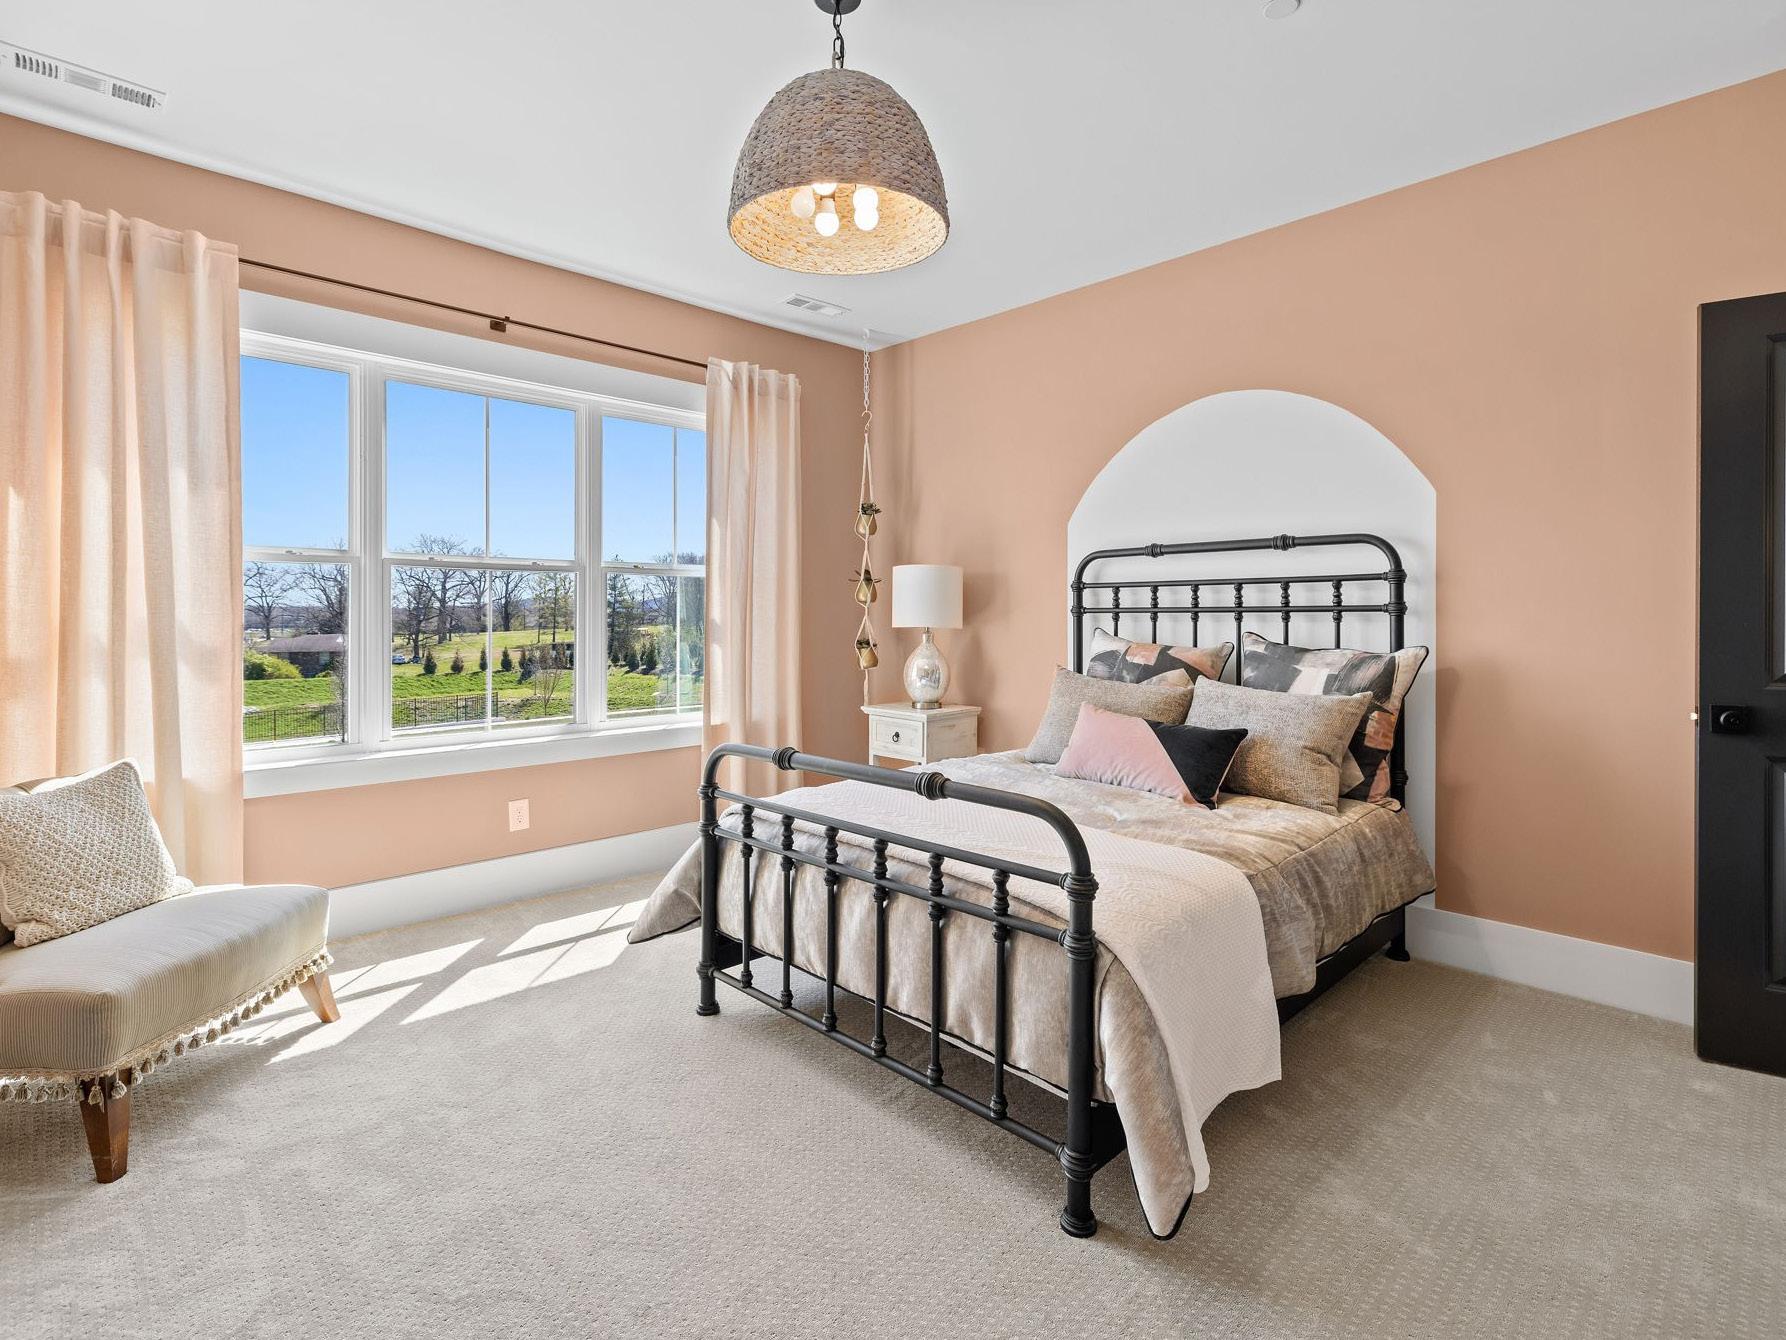
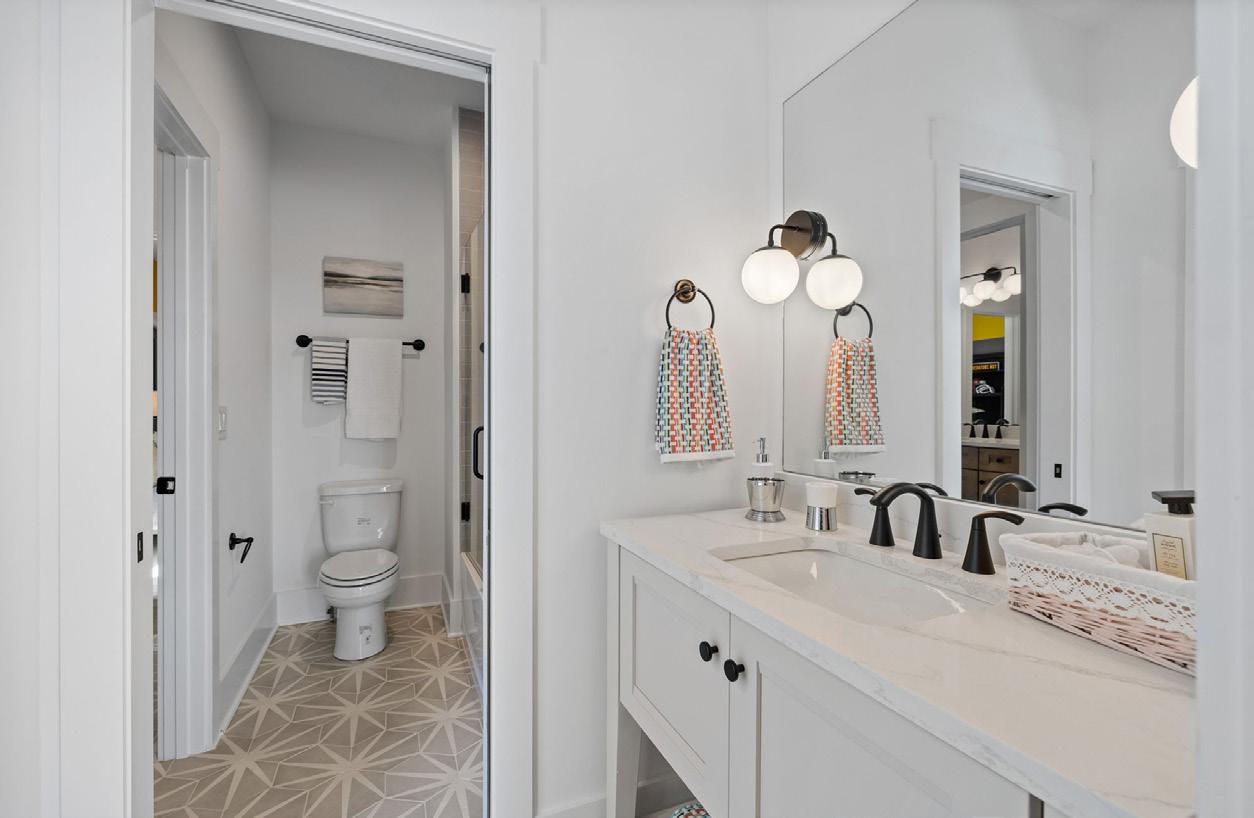
A trio of front-facing windows fills bedroom four with natural light. The room features plush carpeting, a woven statement light fixture, window treatments and bedding that remain with the home. A walk-in closet and direct access to a Jack-and-Jill bath with a furniture-style painted vanity, quartz countertop, matte black faucet, and sconce lighting complete the space.
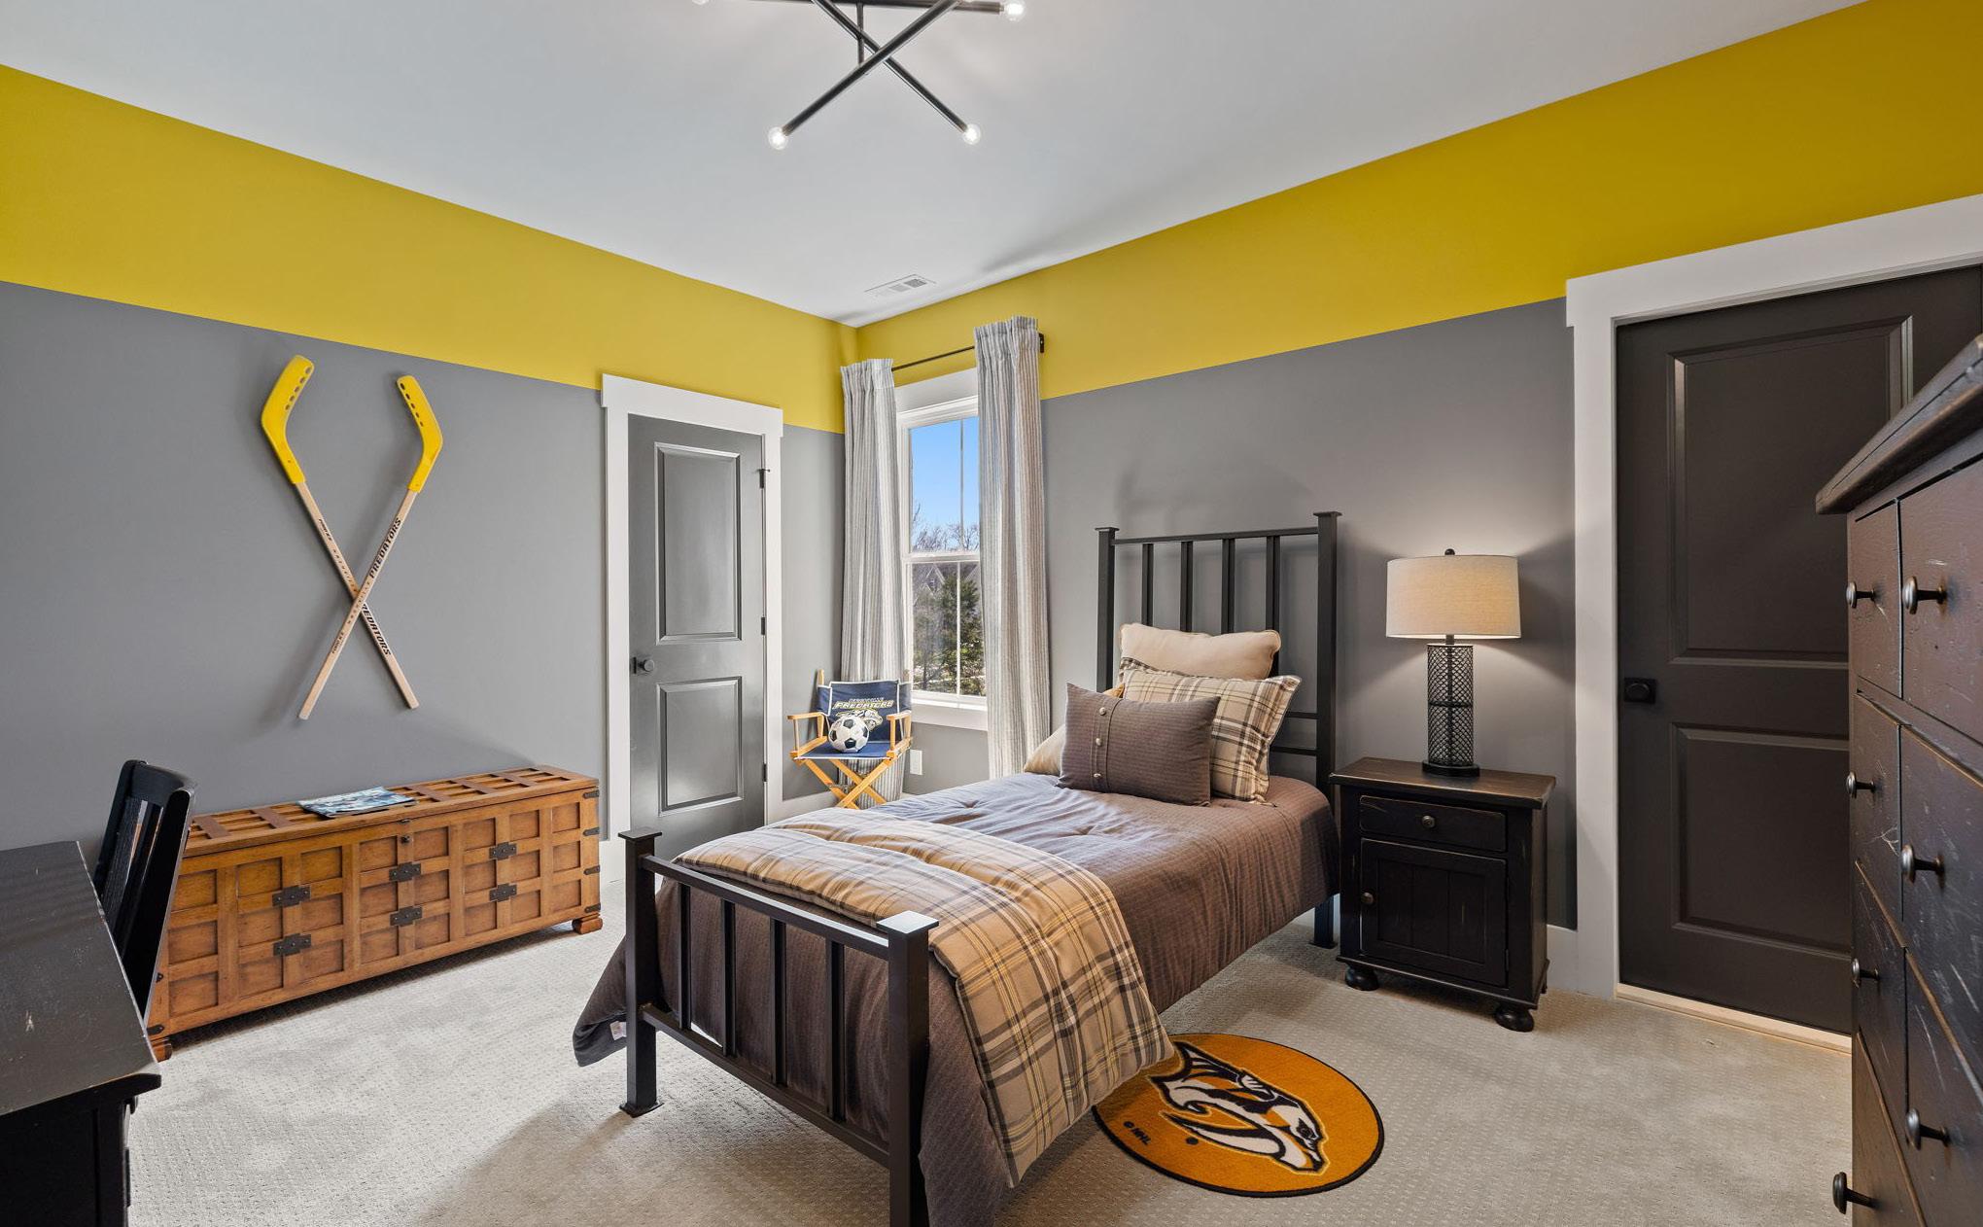
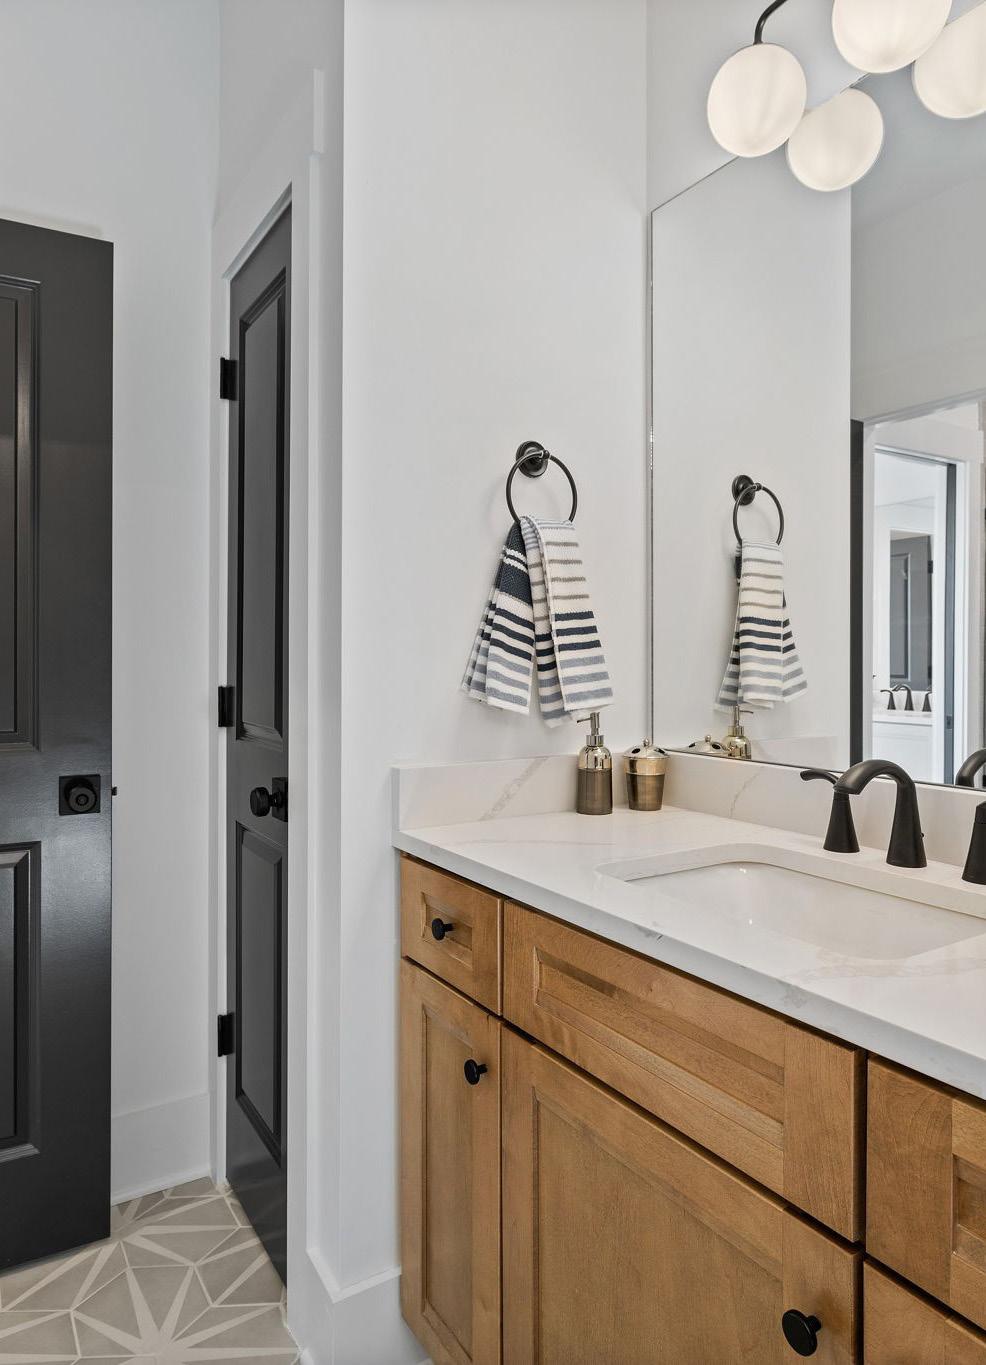
Bedroom five is equally well-appointed with plush carpeting, custom painted accents, a designer light fixture, and bedding and window treatments to remain. The suite includes a walk-in closet, private vanity area, and shared access to the Jack-and-Jill bath. The private vanity features a richly stained wood cabinet, quartz countertop, chic light fixture, starburst-pattern tile flooring, and a linen closet. This bedroom also offers direct access to unfinished storage.
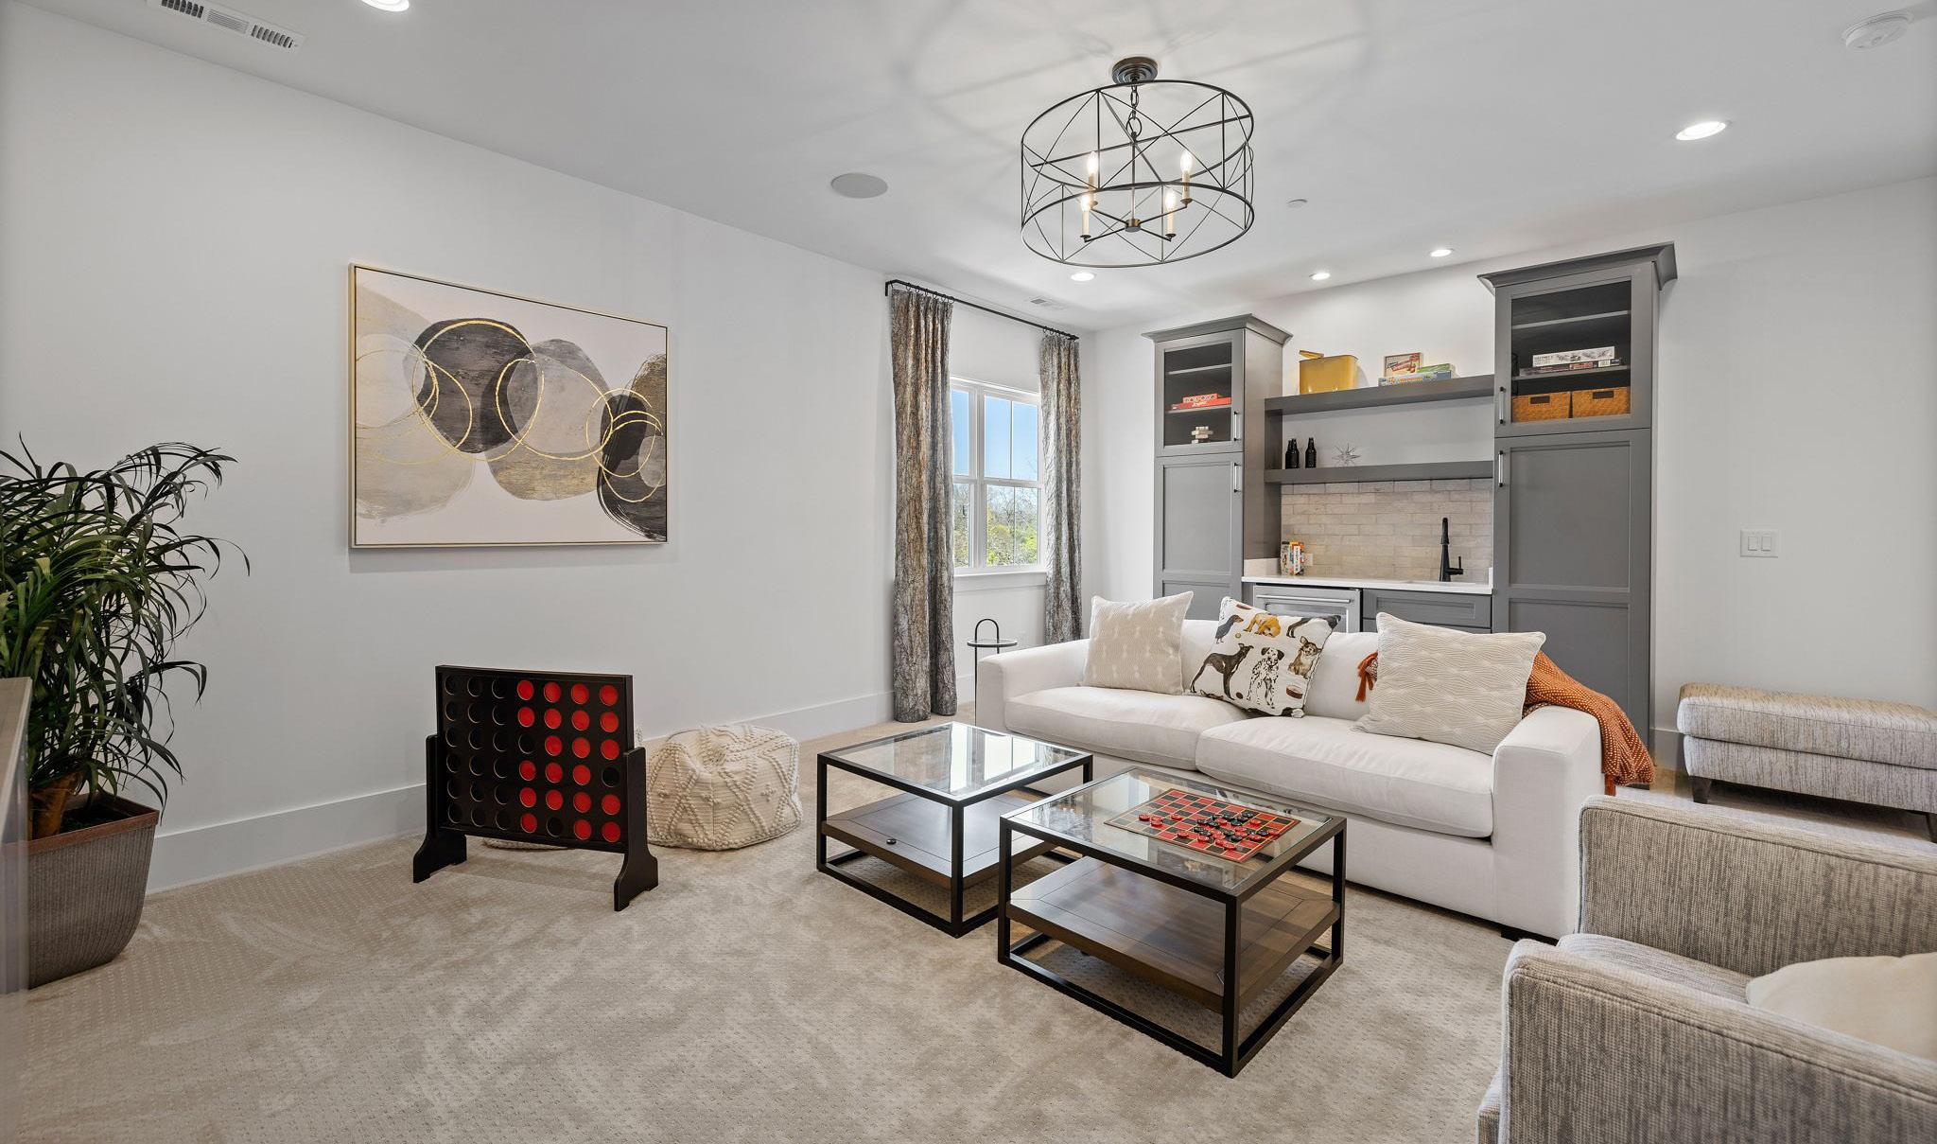
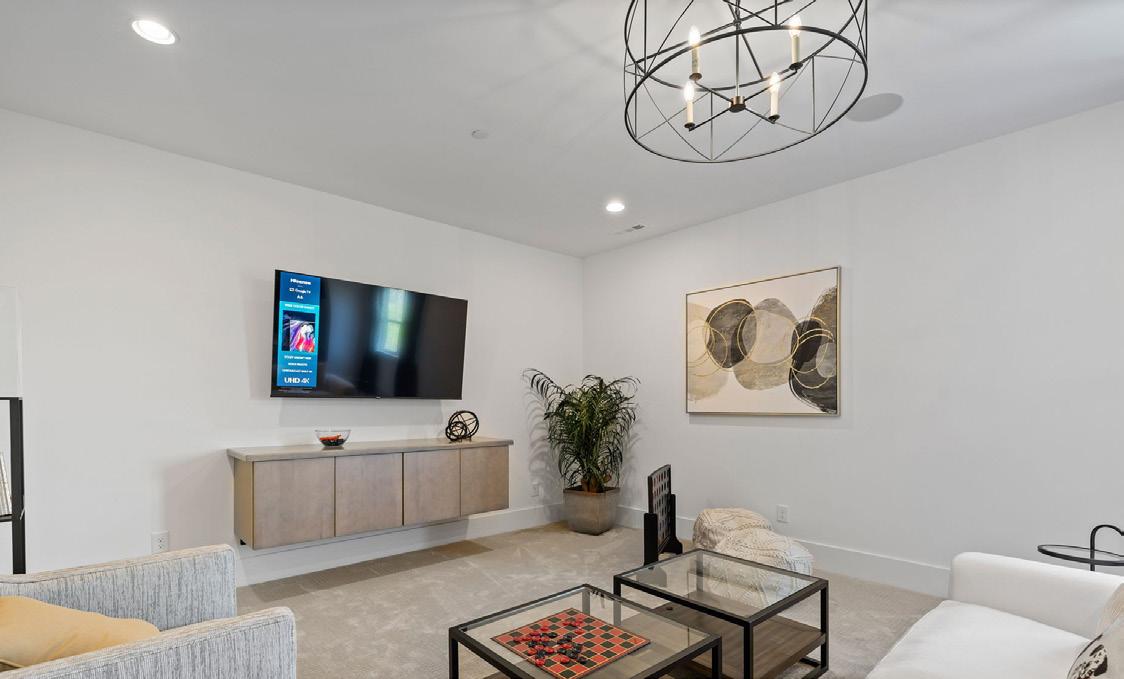
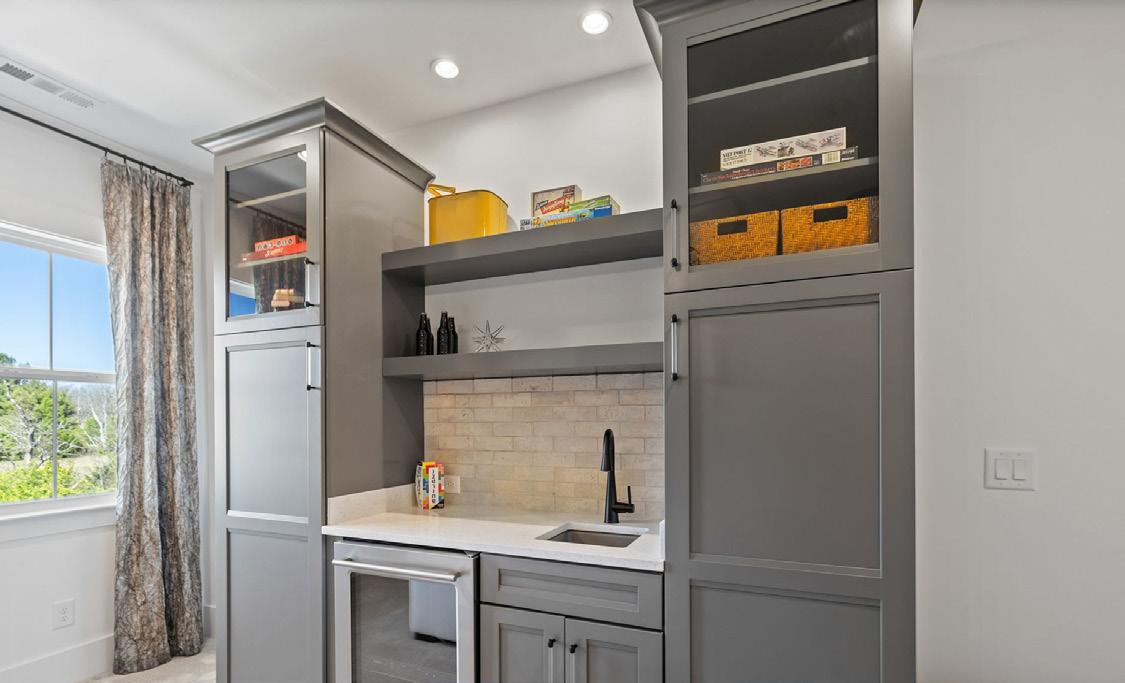
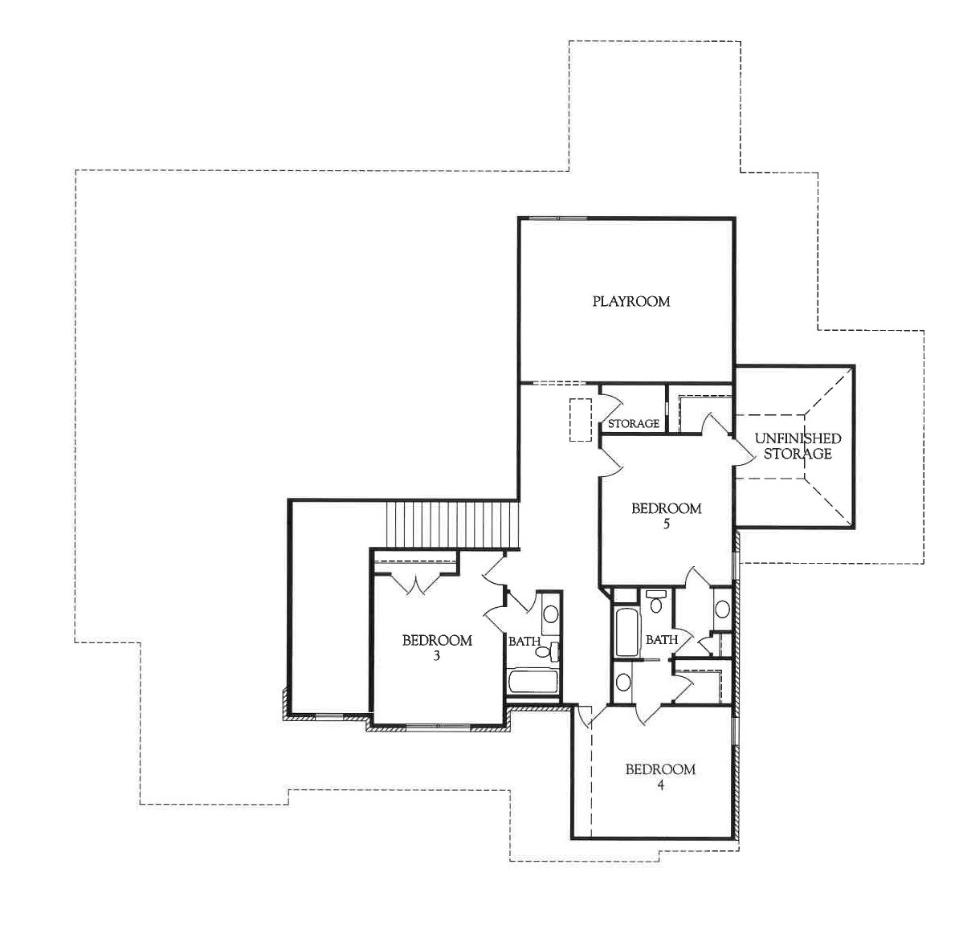
The expansive bonus room is ideal for entertaining or relaxing, featuring sculpted plush carpeting, recessed lighting, and a designer statement light fixture. Built-in speakers enhance the experience, while floating cabinetry beneath the television provides streamlined storage. A window overlooking the backyard includes custom window treatments. The wet bar is fully equipped with cabinetry, quartz countertops, tile backsplash, a sink with matte black gooseneck faucet, glass-front cabinets, open shelves, and a built-in beverage refrigerator.
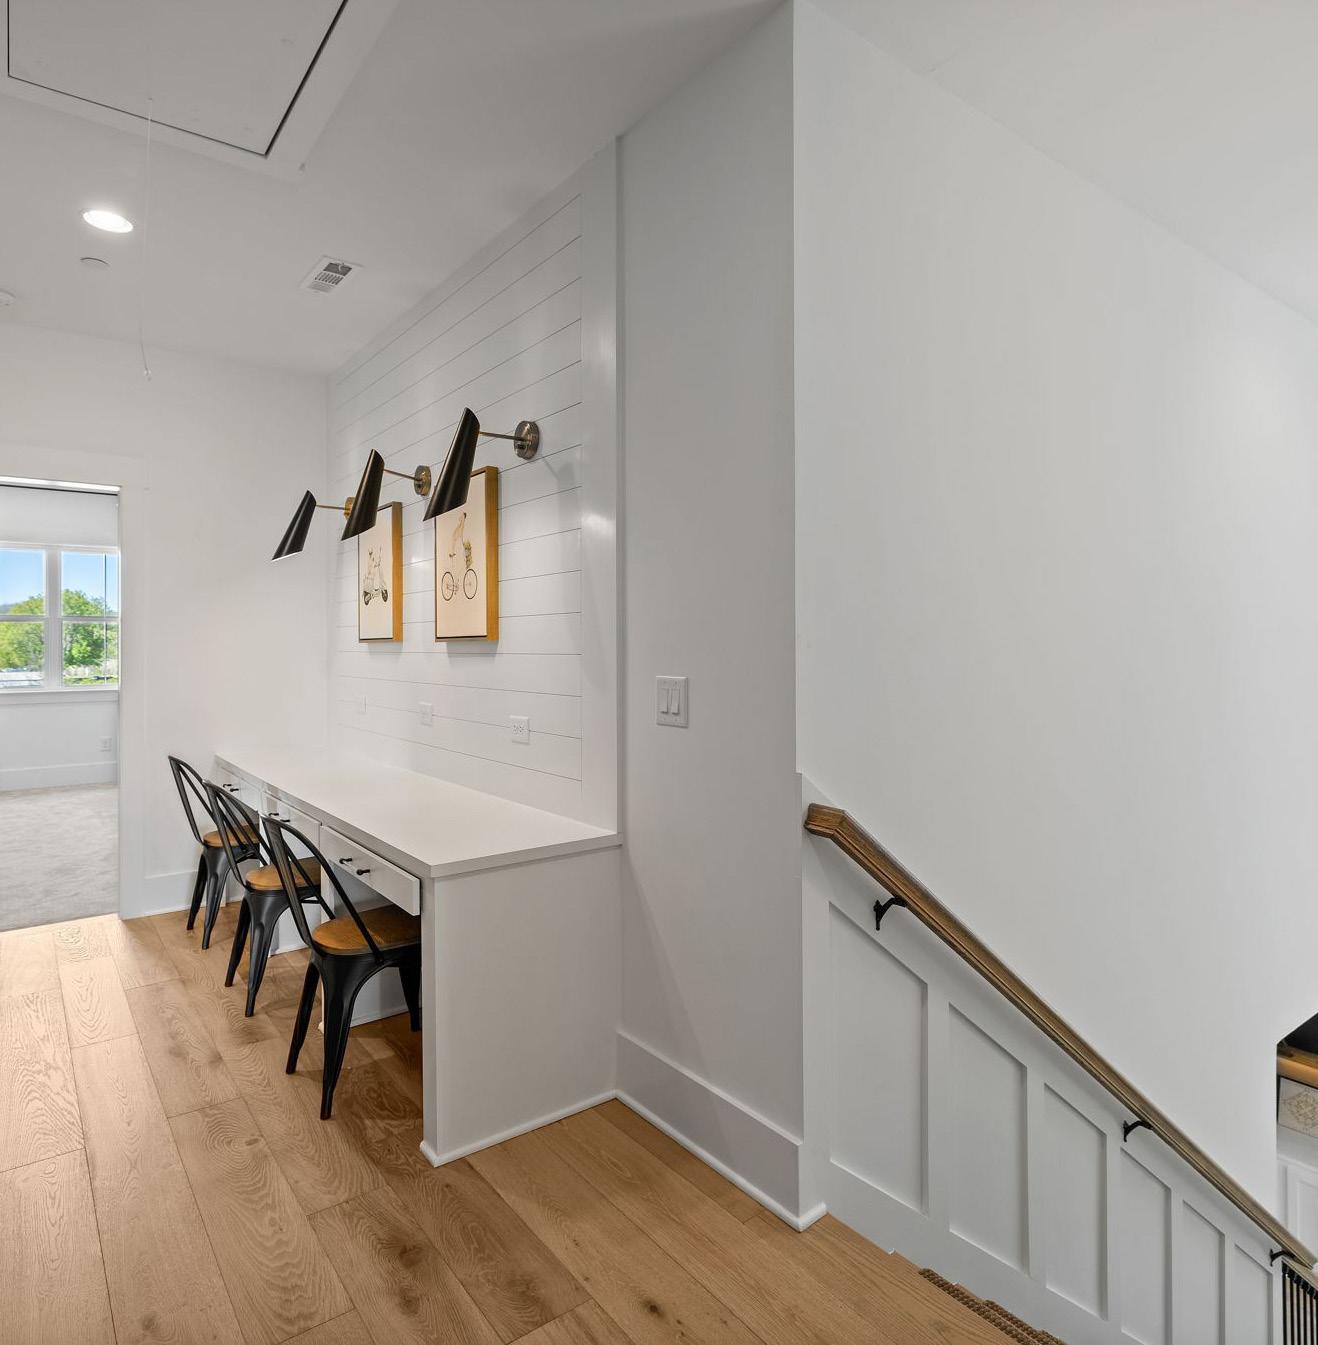
The upstairs landing is finished with wide-plank hardwood floors and spaciously designed for everyday living. A built-in homework station features a triple-width desk with drawers, a shiplap accent wall, and three elegant sconce lights, creating a functional yet stylish workspace.
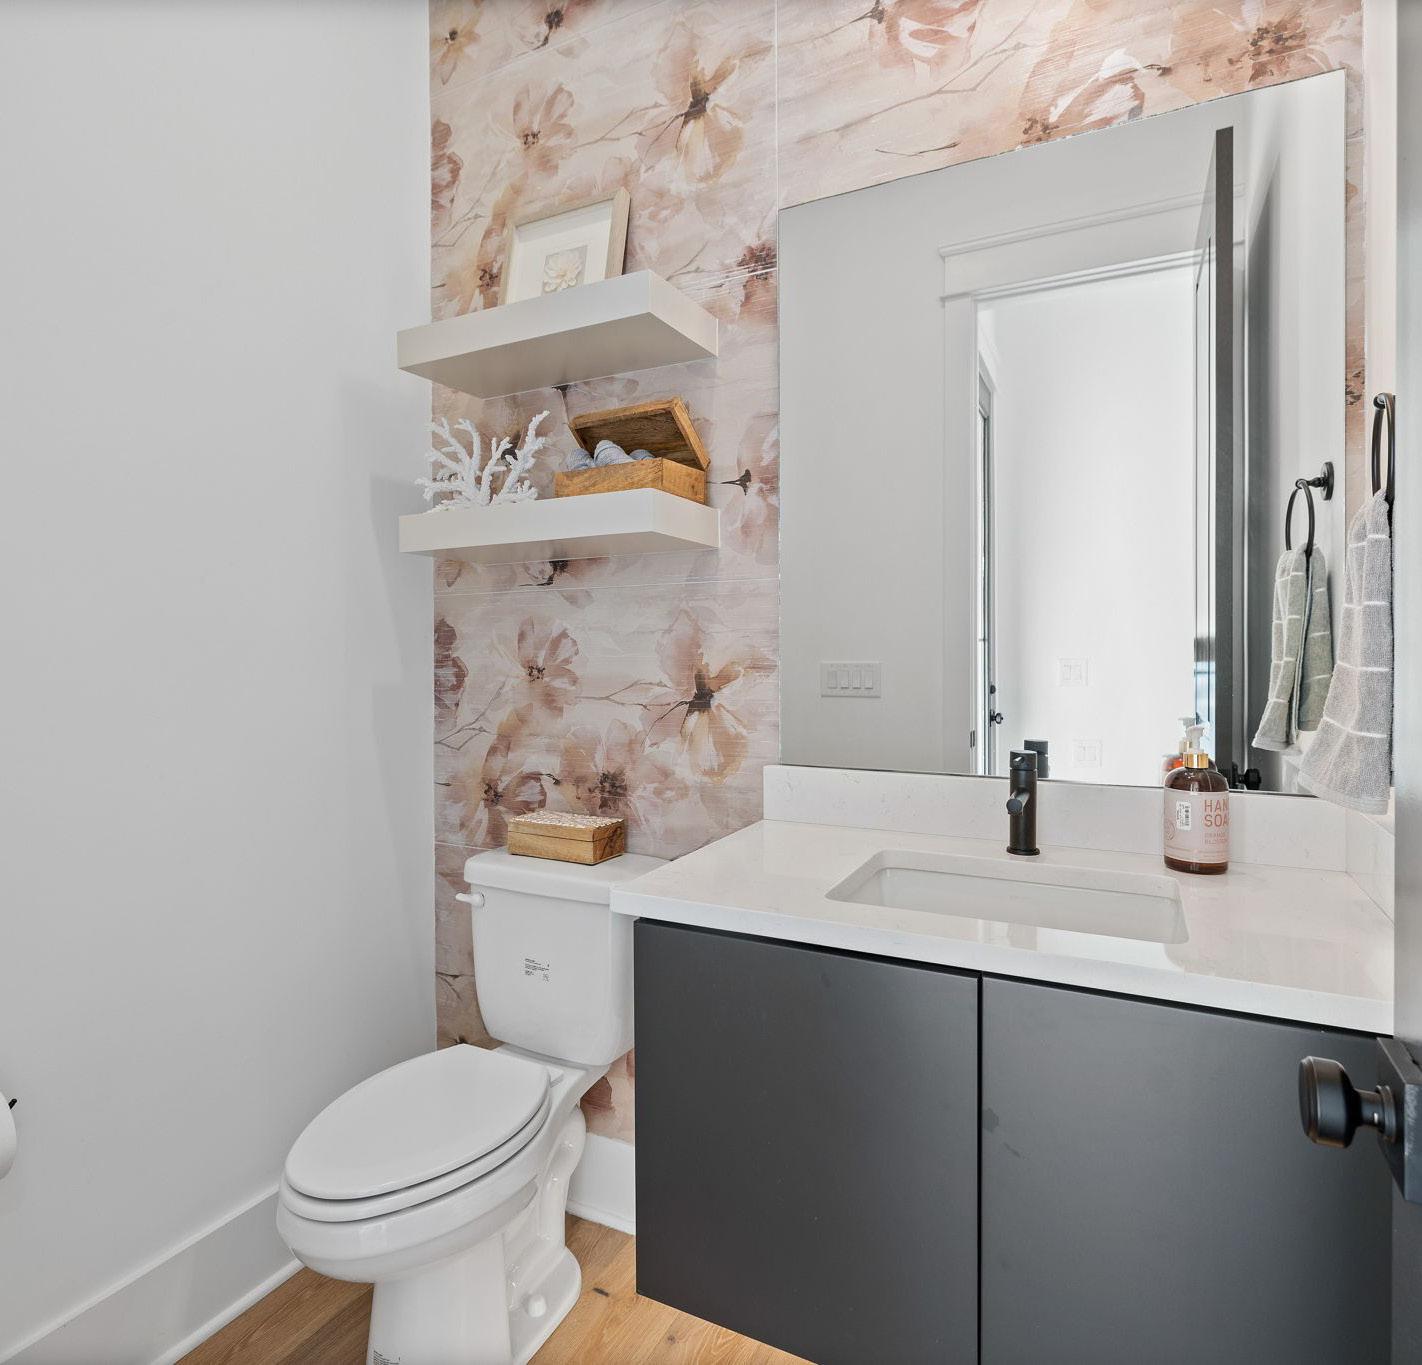
The powder bath impresses with a statement tile accent wall that mimics the elegance of wallpaper. A floating vanity with under-cabinet lighting, quartz countertop, and floating shelves completes the modern, upscale aesthetic.
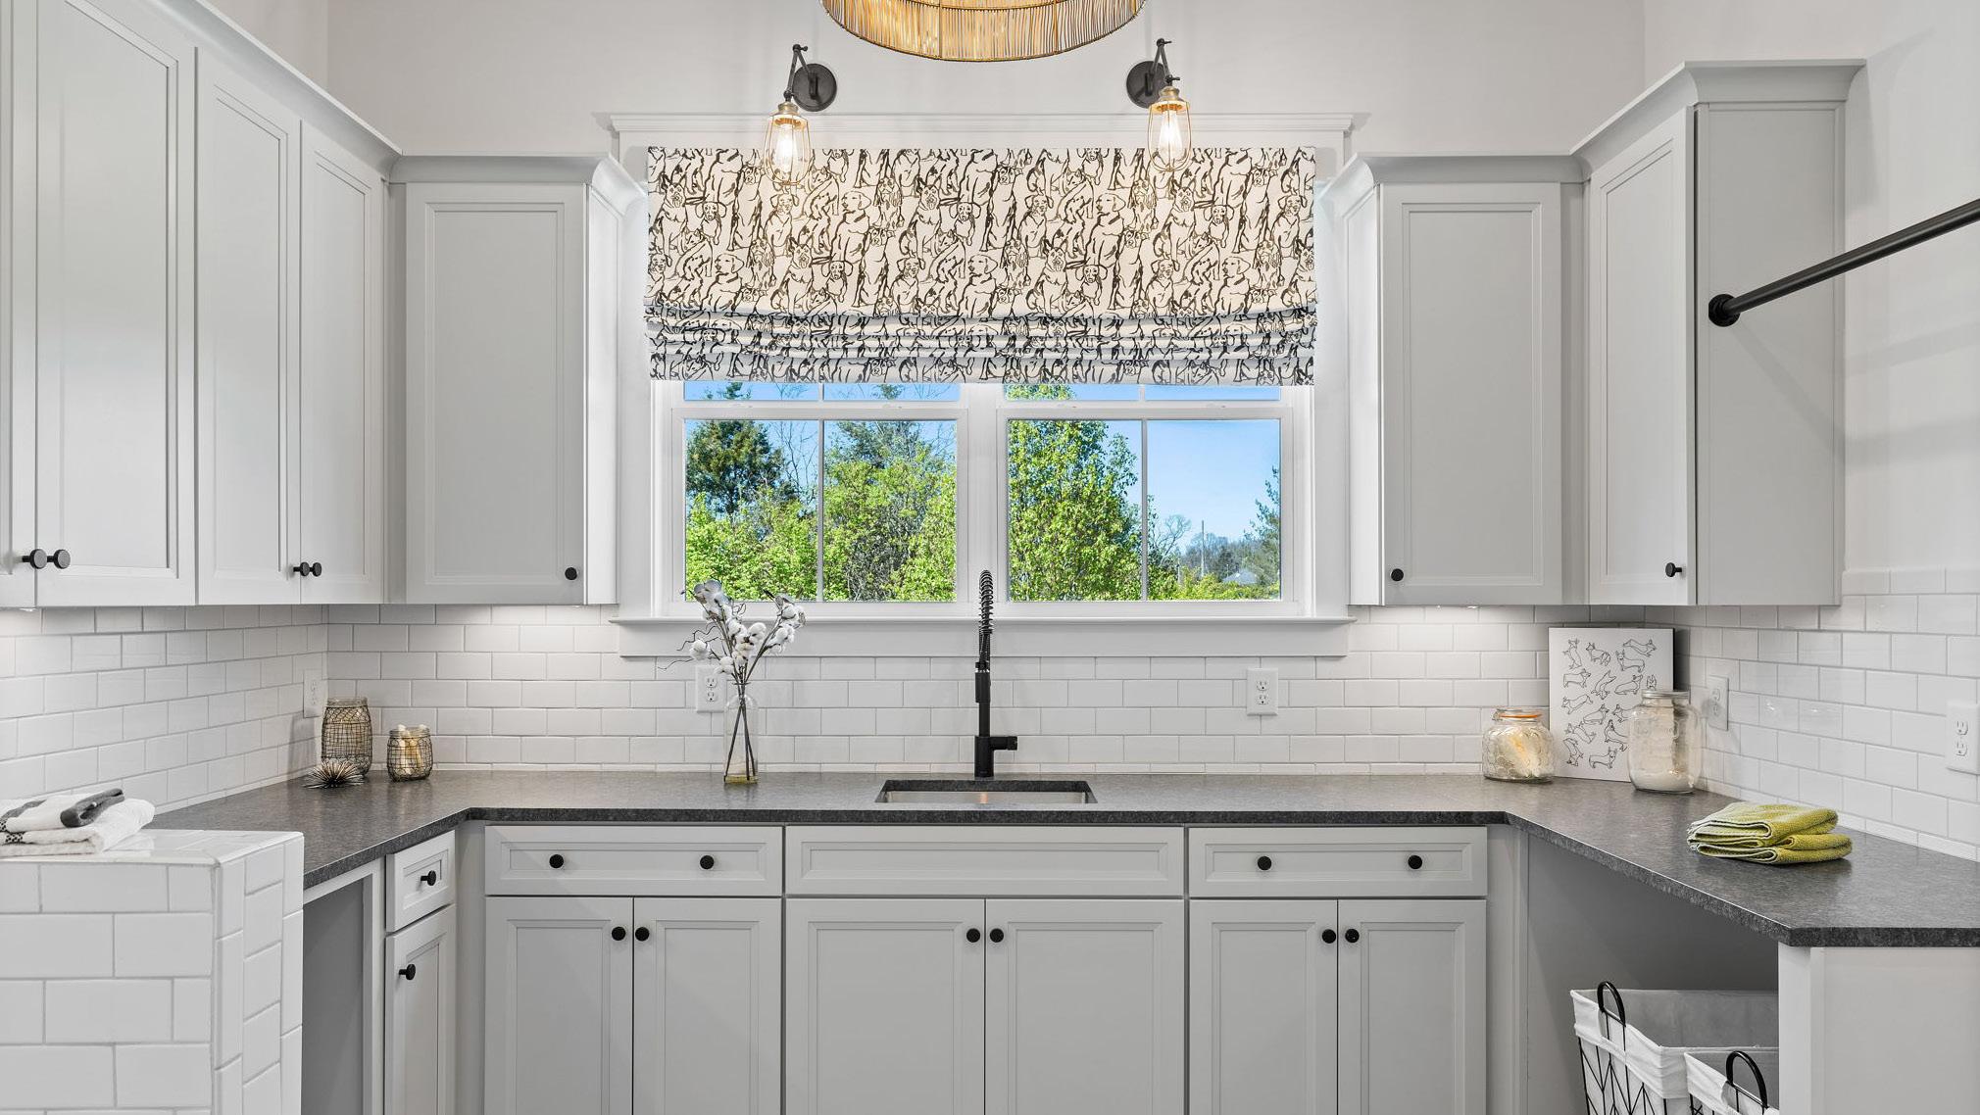
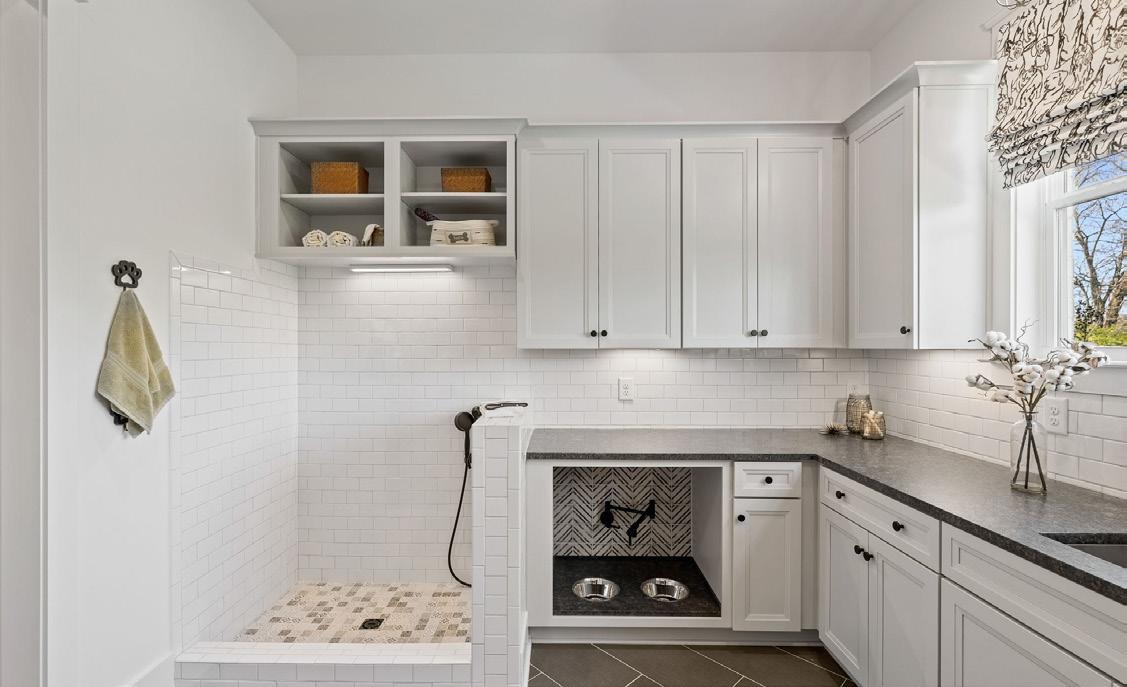
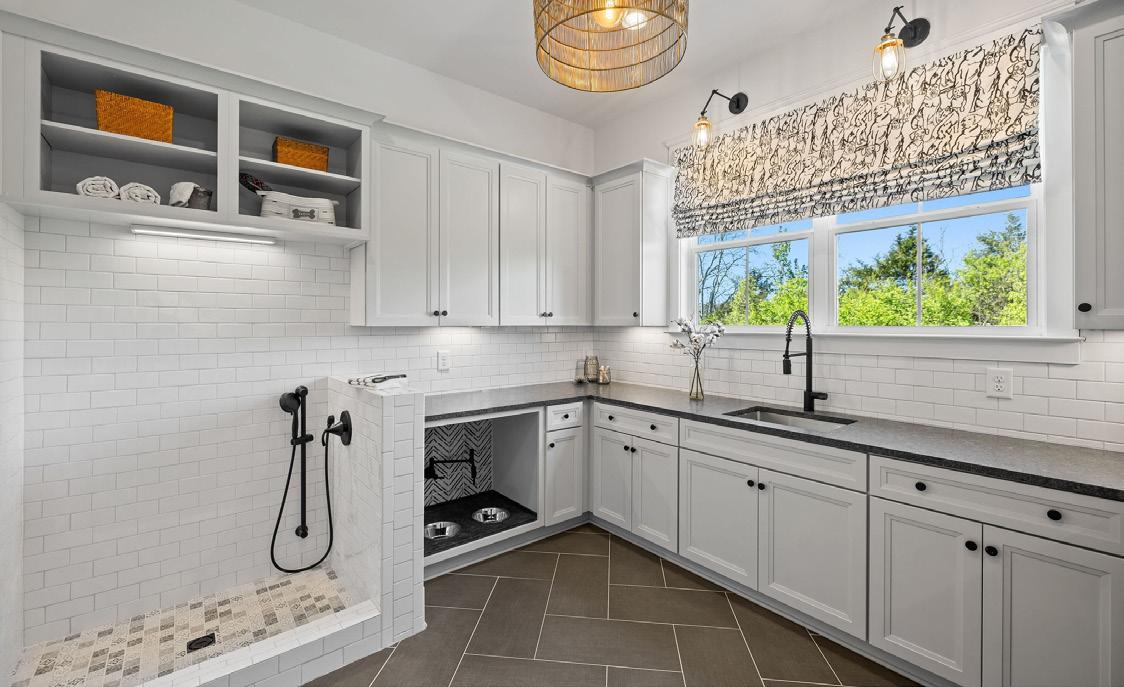
Designed with both beauty and practicality in mind, the laundry room features chevron-pattern tile flooring, surrounding cabinetry with granite countertops, and a built-in sink beneath windows overlooking the backyard. An industrial-style matte black faucet, subway tile backsplash, open shelving, under-cabinet lighting, sconce lighting accents, and a barrel drum chandelier elevate the space. A charming puppy-patterned fabric window treatment adds character.
A dedicated dog wash station includes tile surround, a handheld black faucet, and an integrated food and water bowl station with built-in water filler and tile backsplash.
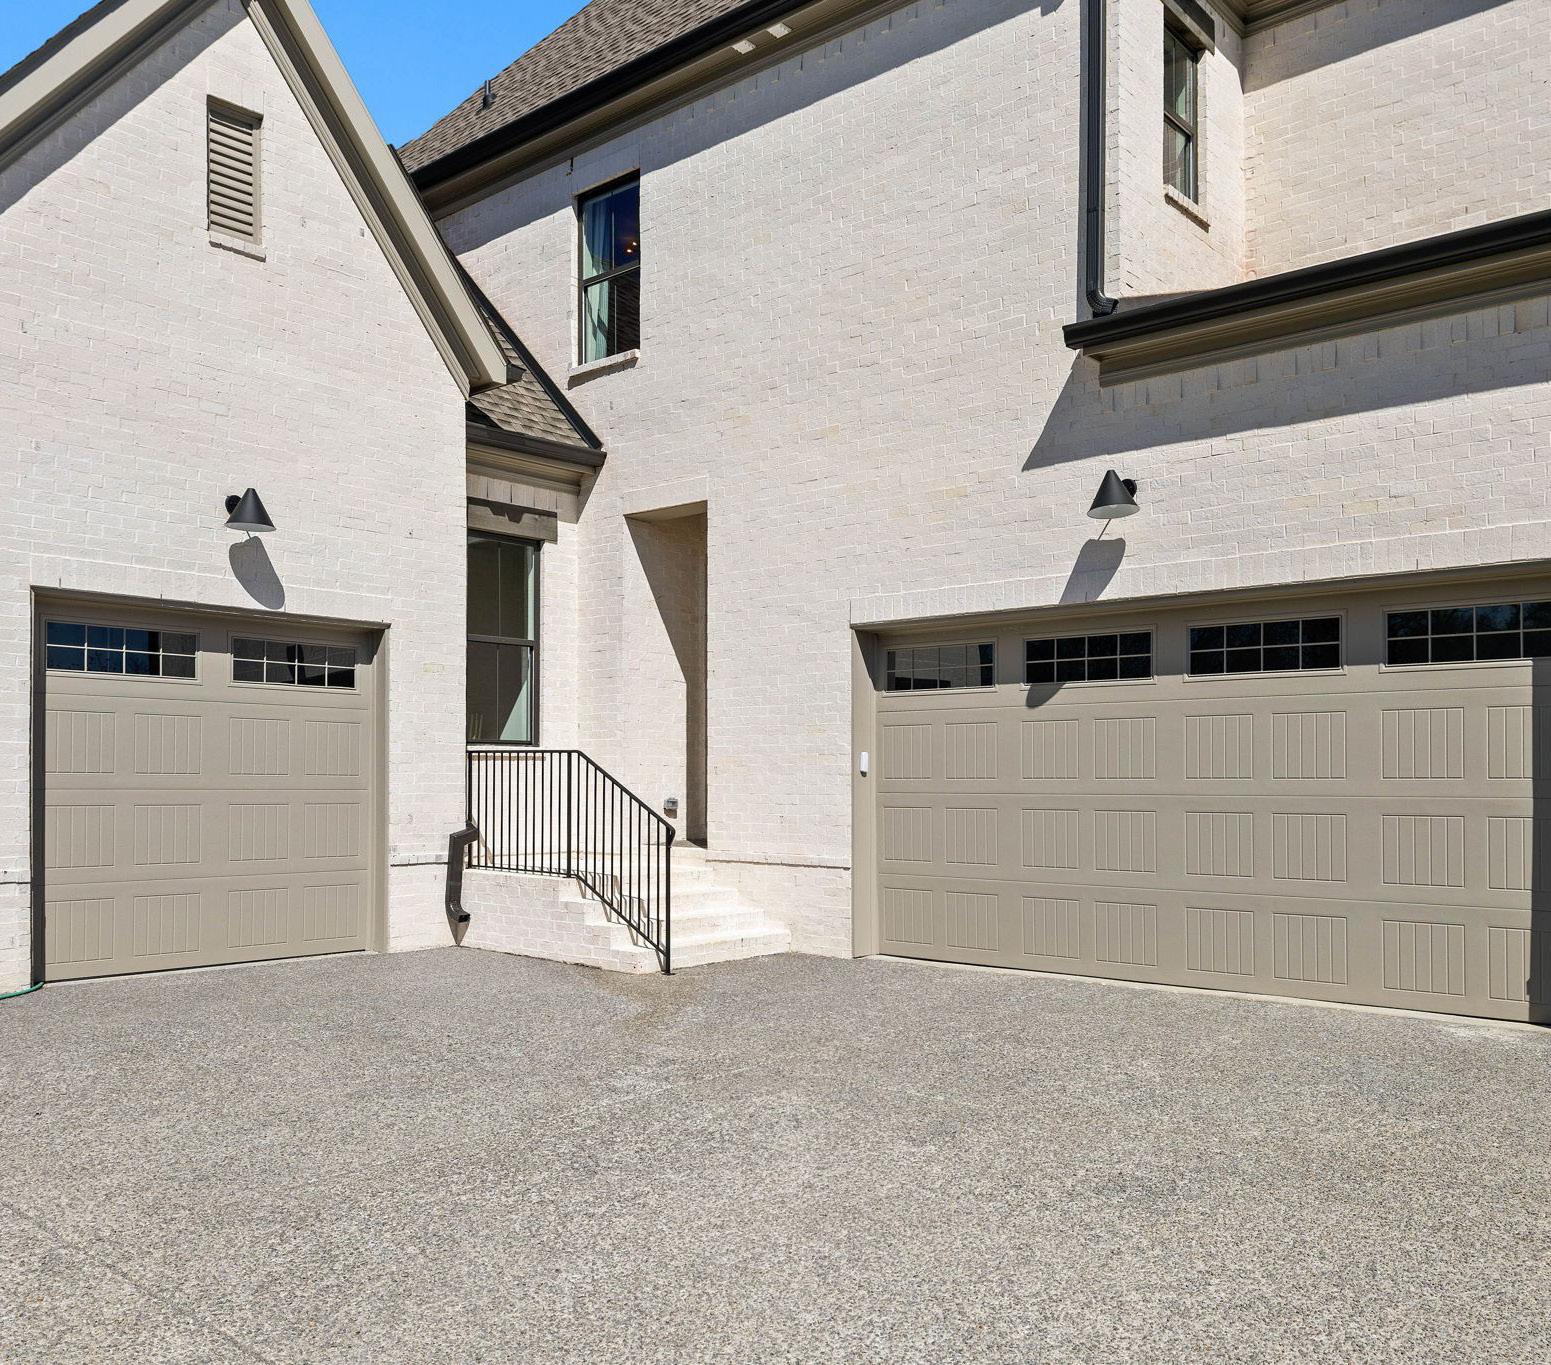
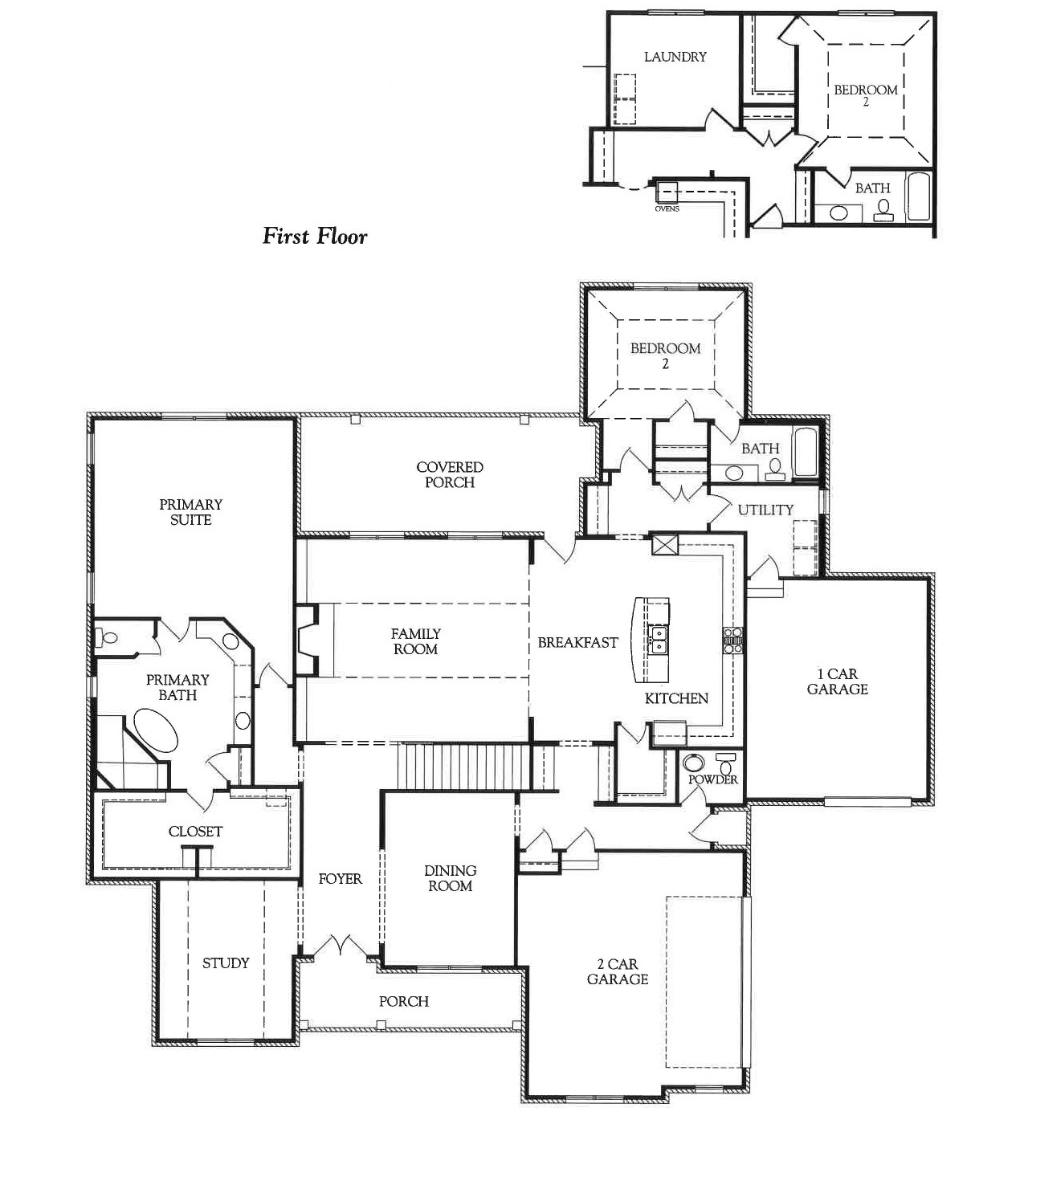
The three-car garage includes a two-car bay and a 1-car bay, thoughtfully separated by a dedicated Friends’ Entry leading into the home. Both garage doors are insulated and enhanced with transom windows, blending practicality with architectural charm.
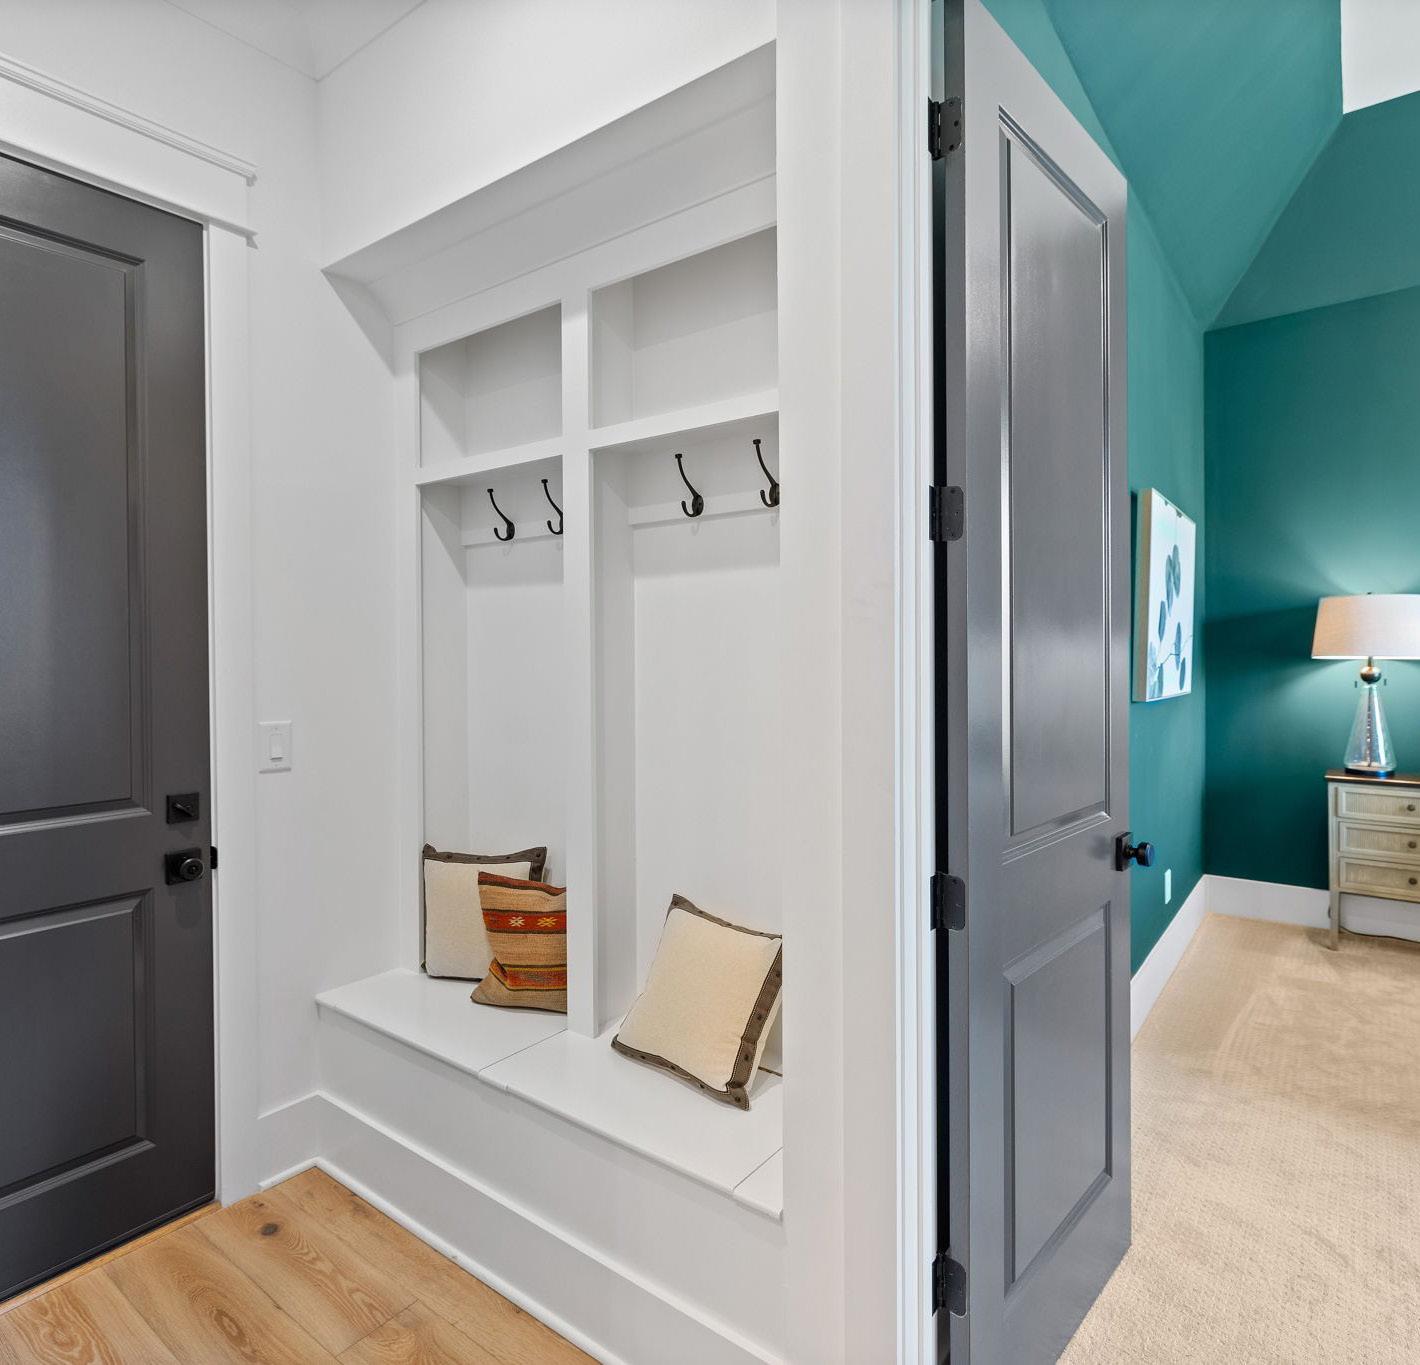
Upon entering from the single-car garage bay you will find an additional built-in cubby with hooks, shelving, and bench seating with storage beneath—ideal for everyday convenience.
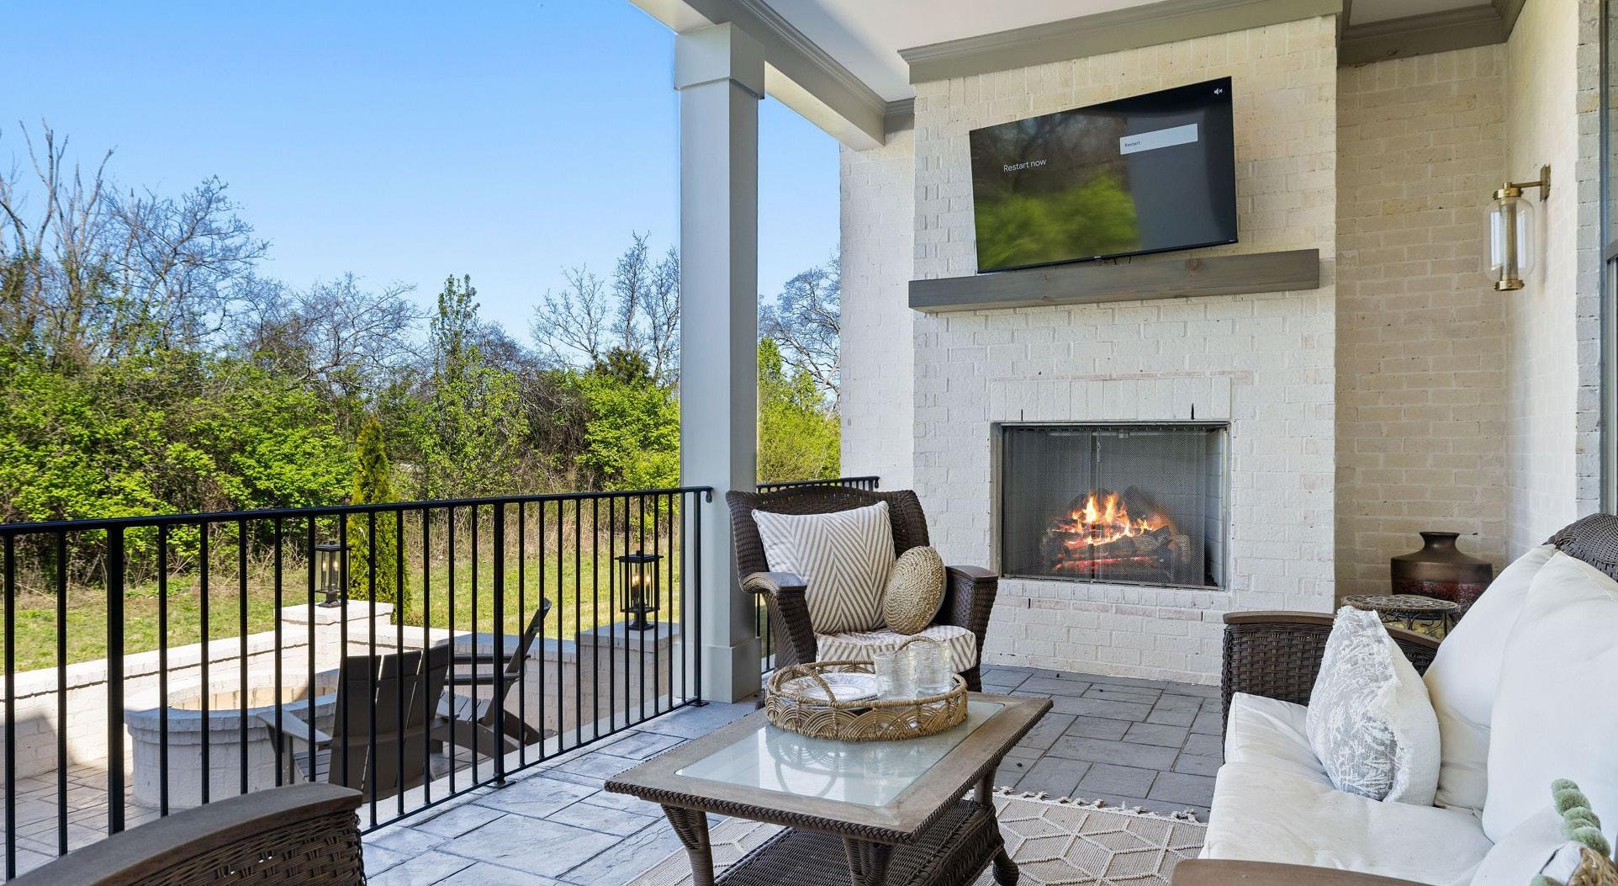
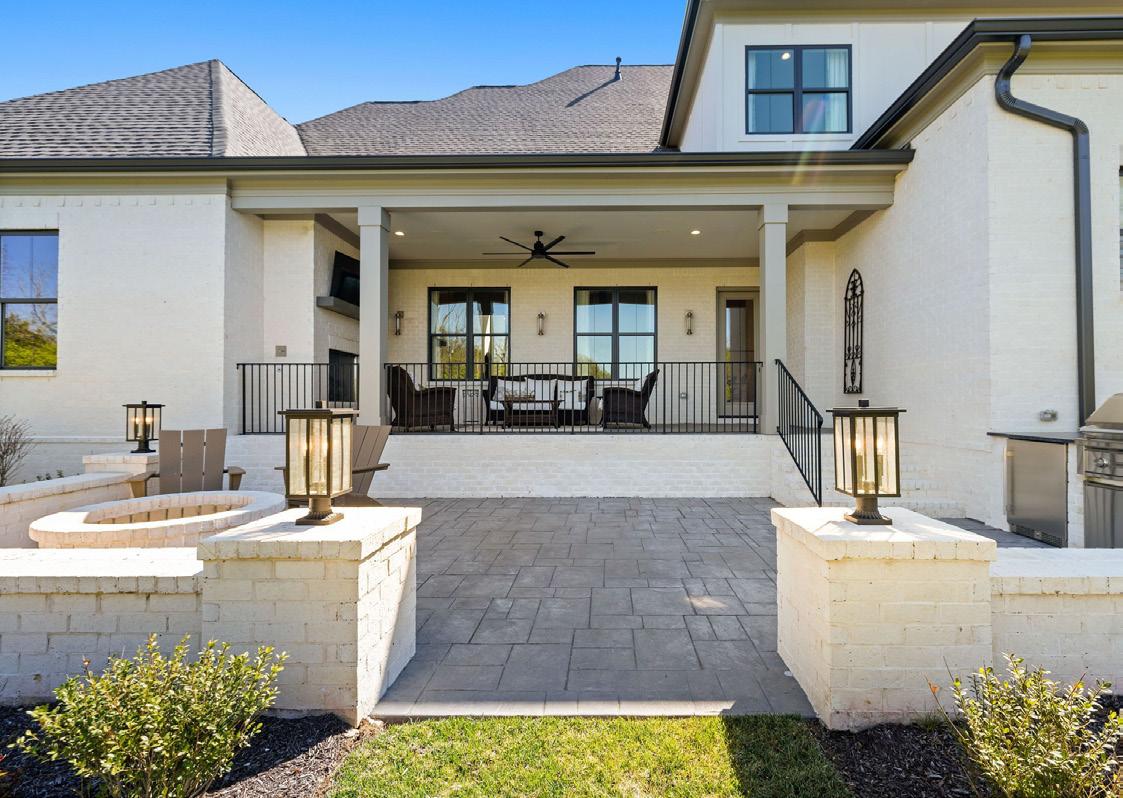
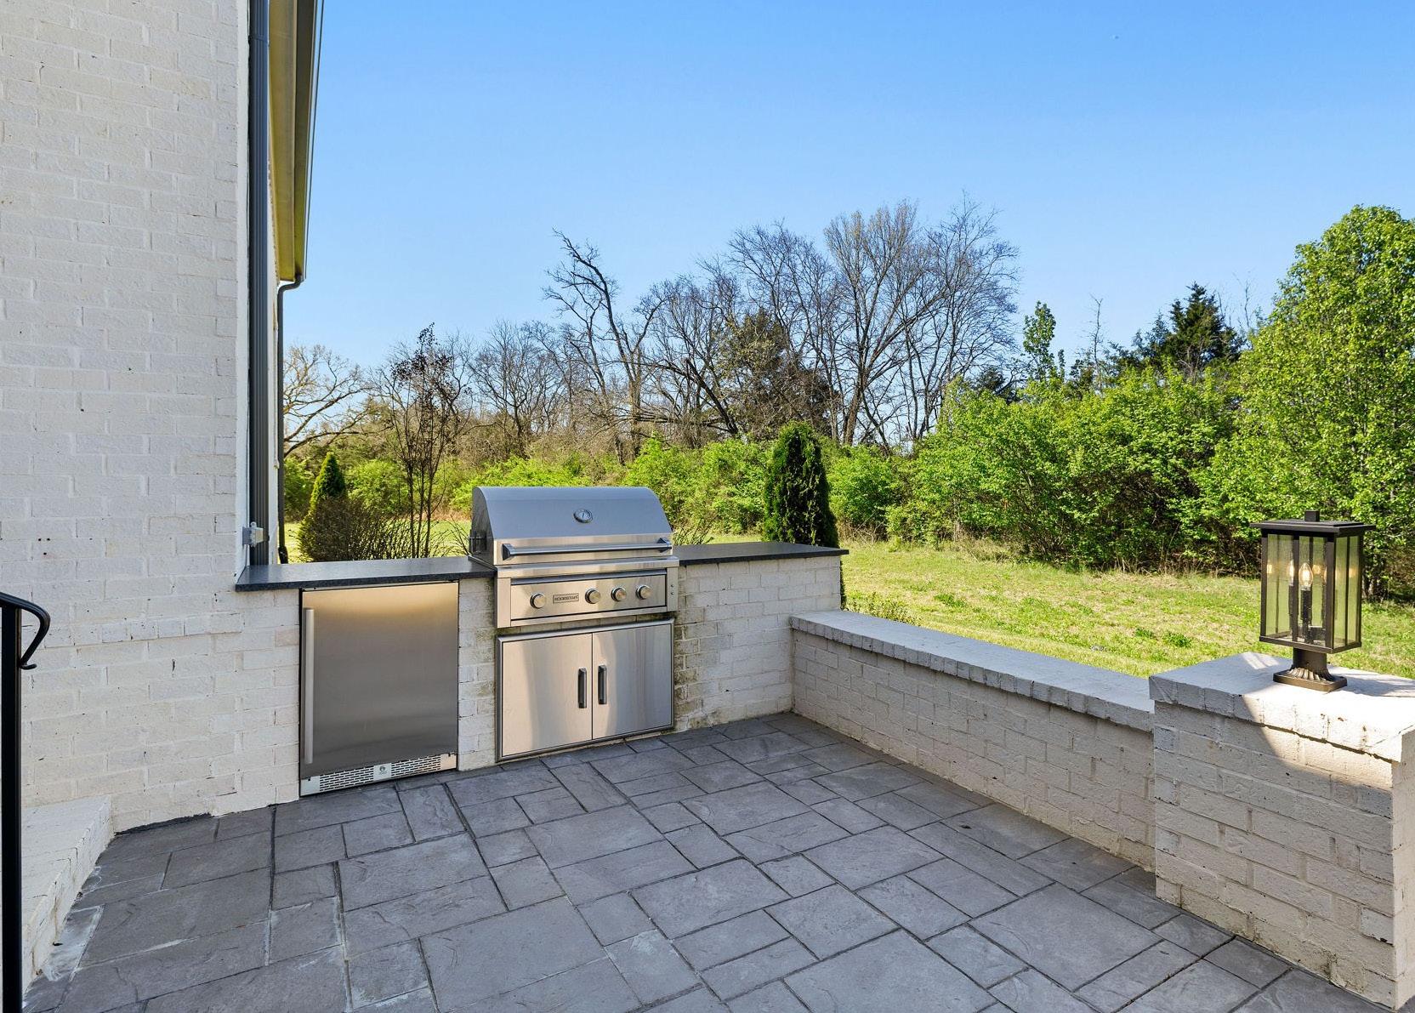
The outdoor living spaces are designed for year-round enjoyment and exceptional privacy. The covered back porch features stamped concrete flooring, a ceiling fan, built-in speakers, sconces, and a brick-surround gas fireplace with television above the mantel. Aluminum railing overlooks the uncovered patio, which includes stamped concrete flooring, a brick ledge wall with column lighting, a built-in fire pit, and a built-in gas grill with leathered granite countertops and an outdoor beverage refrigerator. The setting is private and serene, backing to mature trees and framed by additional landscaping and common areas.
• Privately positioned homesite backing to mature trees and lush common green space, offering unparalleled privacy, tranquility, and natural beauty
• Grand two-story foyer with double 4-light wood doors, wide-plank hardwood floors, wainscoting, and dramatic multi-globe chandelier
• Statement staircase with stained wood treads, wrought iron spindles, decorative sconces, and on trend carpet runner
• Designer office with vaulted ceiling, dark accent paint, stacked-stone gas fireplace, built-in bookshelves, and striking designer lighting
• Formal dining room featuring, refined wainscoting, crown molding, and a elegant curved gold chandelier
• Chef’s kitchen with wood-stained island, quartz countertops, farmhouse sink, and premium stainless steel appliances including six-burner gas cooktop with pot filler and double ovens
• Custom walk-in pantry with automatic lighting and wood shelving
• Family room with hardwood floors, cedarwrapped ceiling beams, stone-surround gas fireplace, built in cabinetry with open shelving, shiplap accents, integrated speakers, and expansive windows overlooking the covered back porch
• Built-in planning desk for seamless household organization
• Elegant butler’s pantry and drop zone featuring quartz counters, ceiling-height cabinetry, wine storage, and built-in bench seating with concealed storage Luxurious primary suite with vaulted ceiling, recessed lighting, designer accent wall, and included window treatments and bedding
• Spa-inspired primary bath with freestanding soaking tub, European-style walk-in shower with bench and accent tile niches, dual quartz vanities, and custom walk-in closet
• Main-level guest suite with vaulted ceiling, en suite bath, walk-in closet, and included bedding and window treatments
• Additional bedrooms with plush carpeting, designer lighting, custom accents, and baths with quartz countertops and modern fixtures
• Expansive bonus room with wet bar, floating cabinetry, built-in speakers, beverage refrigerator, and statement lighting
• Powder room with floating vanity, quartz countertop, under-cabinet lighting, and designer tile accent wall
• Laundry room with tile flooring, built-in cabinetry, sink with matte black faucet, subway tile backsplash, and charming decorative shade.
• Dedicated dog area with a wash station with tile surround, integrated food and water bowls, and built in water filler
• Three-car garage including two-car bay and oversized single bay, insulated doors with transom windows, and Friends’ Entry leading inside
• Mudroom with cubbies, hooks, and storage bench
• Outdoor living spaces designed for yearround enjoyment: covered back porch with brick surround gas fireplace, stamped concrete flooring, ceiling fan, and builtin speakers; uncovered patio with fire pit, built-in grill with leathered granite countertops, beverage refrigerator, and seating areas
All bedding, drapes, rugs, and tvs throughout the house to remain

This home is just minutes away from numerous parks, shopping, several restaurants, and more including Chic-fil-a, McAlisters, YMCA, Crockett Park, Publix, Kroger, Nordstrom Rack, Fresh Market, and the Brentwood Library to name a few.








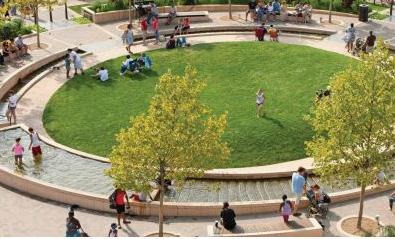


This home is located within minutes of Nolensville’s many shops, restaurants, and attractions including the Feed Mill, Serenity Salt Cave, Martin’s Barbeque Joint, Outlander’s Southern Chicken, Brother’s Burgers, Oh My Chives Natural Market, Cabo’s Mexican Restaurant, and MoJo’s Tacos. For More Info On Nolensville, Please Visit: www.nolensvilletn.gov

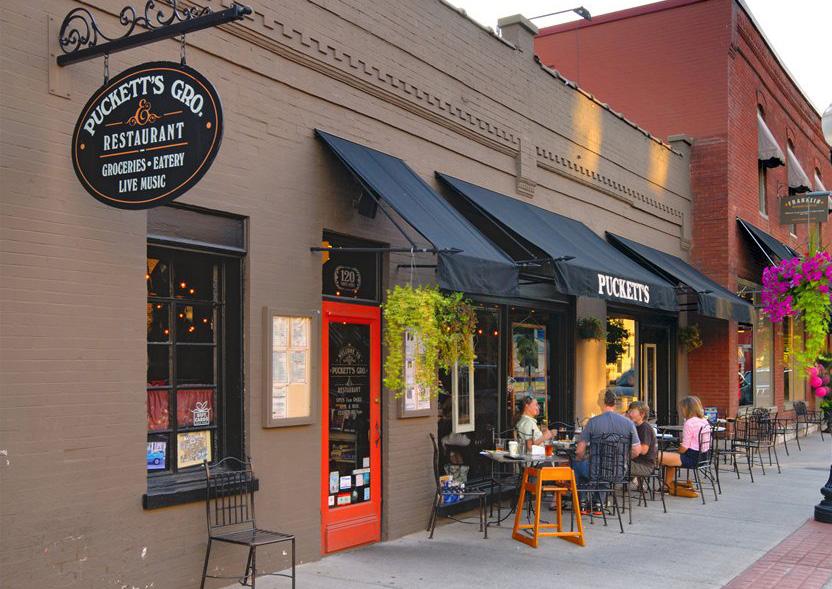
This home is located just minutes from historic Downtown Franklin, a fifteen block national register historic district with more than 70 unique stores, restaurants, and antique shops.
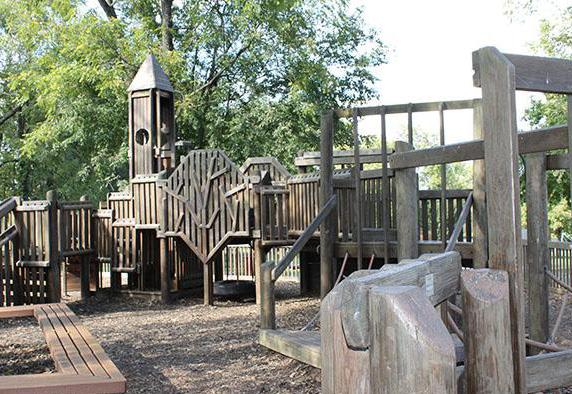
Tinkerbell Playground, walking trails, and picnic areas are at Pinkerton Park, just one of many parks in the Franklin area.




Cool Springs is a major commercial center located primarily within the Franklin, Tennessee city limits, though northern portions of Cool Springs fall within the city limits of Brentwood, located in Williamson County, Tennessee.
The commercial center primarily serves Williamson and southern Davidson Counties, among the most affluent parts of the Nashville metropolitan area, though it is considered a regional center, drawing shoppers and clients from all around the Middle Tennessee, Southern Kentucky, and North Alabama areas.


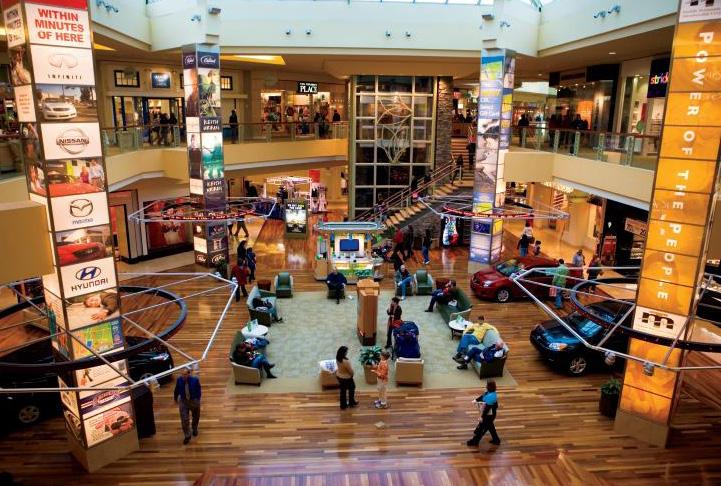

Cool Springs Galleria is located just minutes from this home and has all of your favorite stores like Apple, American Girl, The Cheesecake Factory, Starbucks & More!. The mall opened in 1991, and has 4 department stores and over 165 stores on two floors totaling 1,117,689 square feet including the 500-seat Oasis Food Court. Cool Springs Crossings is an adjacent power center.




Downtown Nashville is the hub of entertainment that defines Music City. Within mere city blocks, visitors can experience world-class art at the Frist Center for Visual Arts, catch a great Broadway play at the amazing Tennessee Performing Arts Center (TPAC), and see concerts and events at venues such as Bridgestone Arena or the Ryman Auditorium.