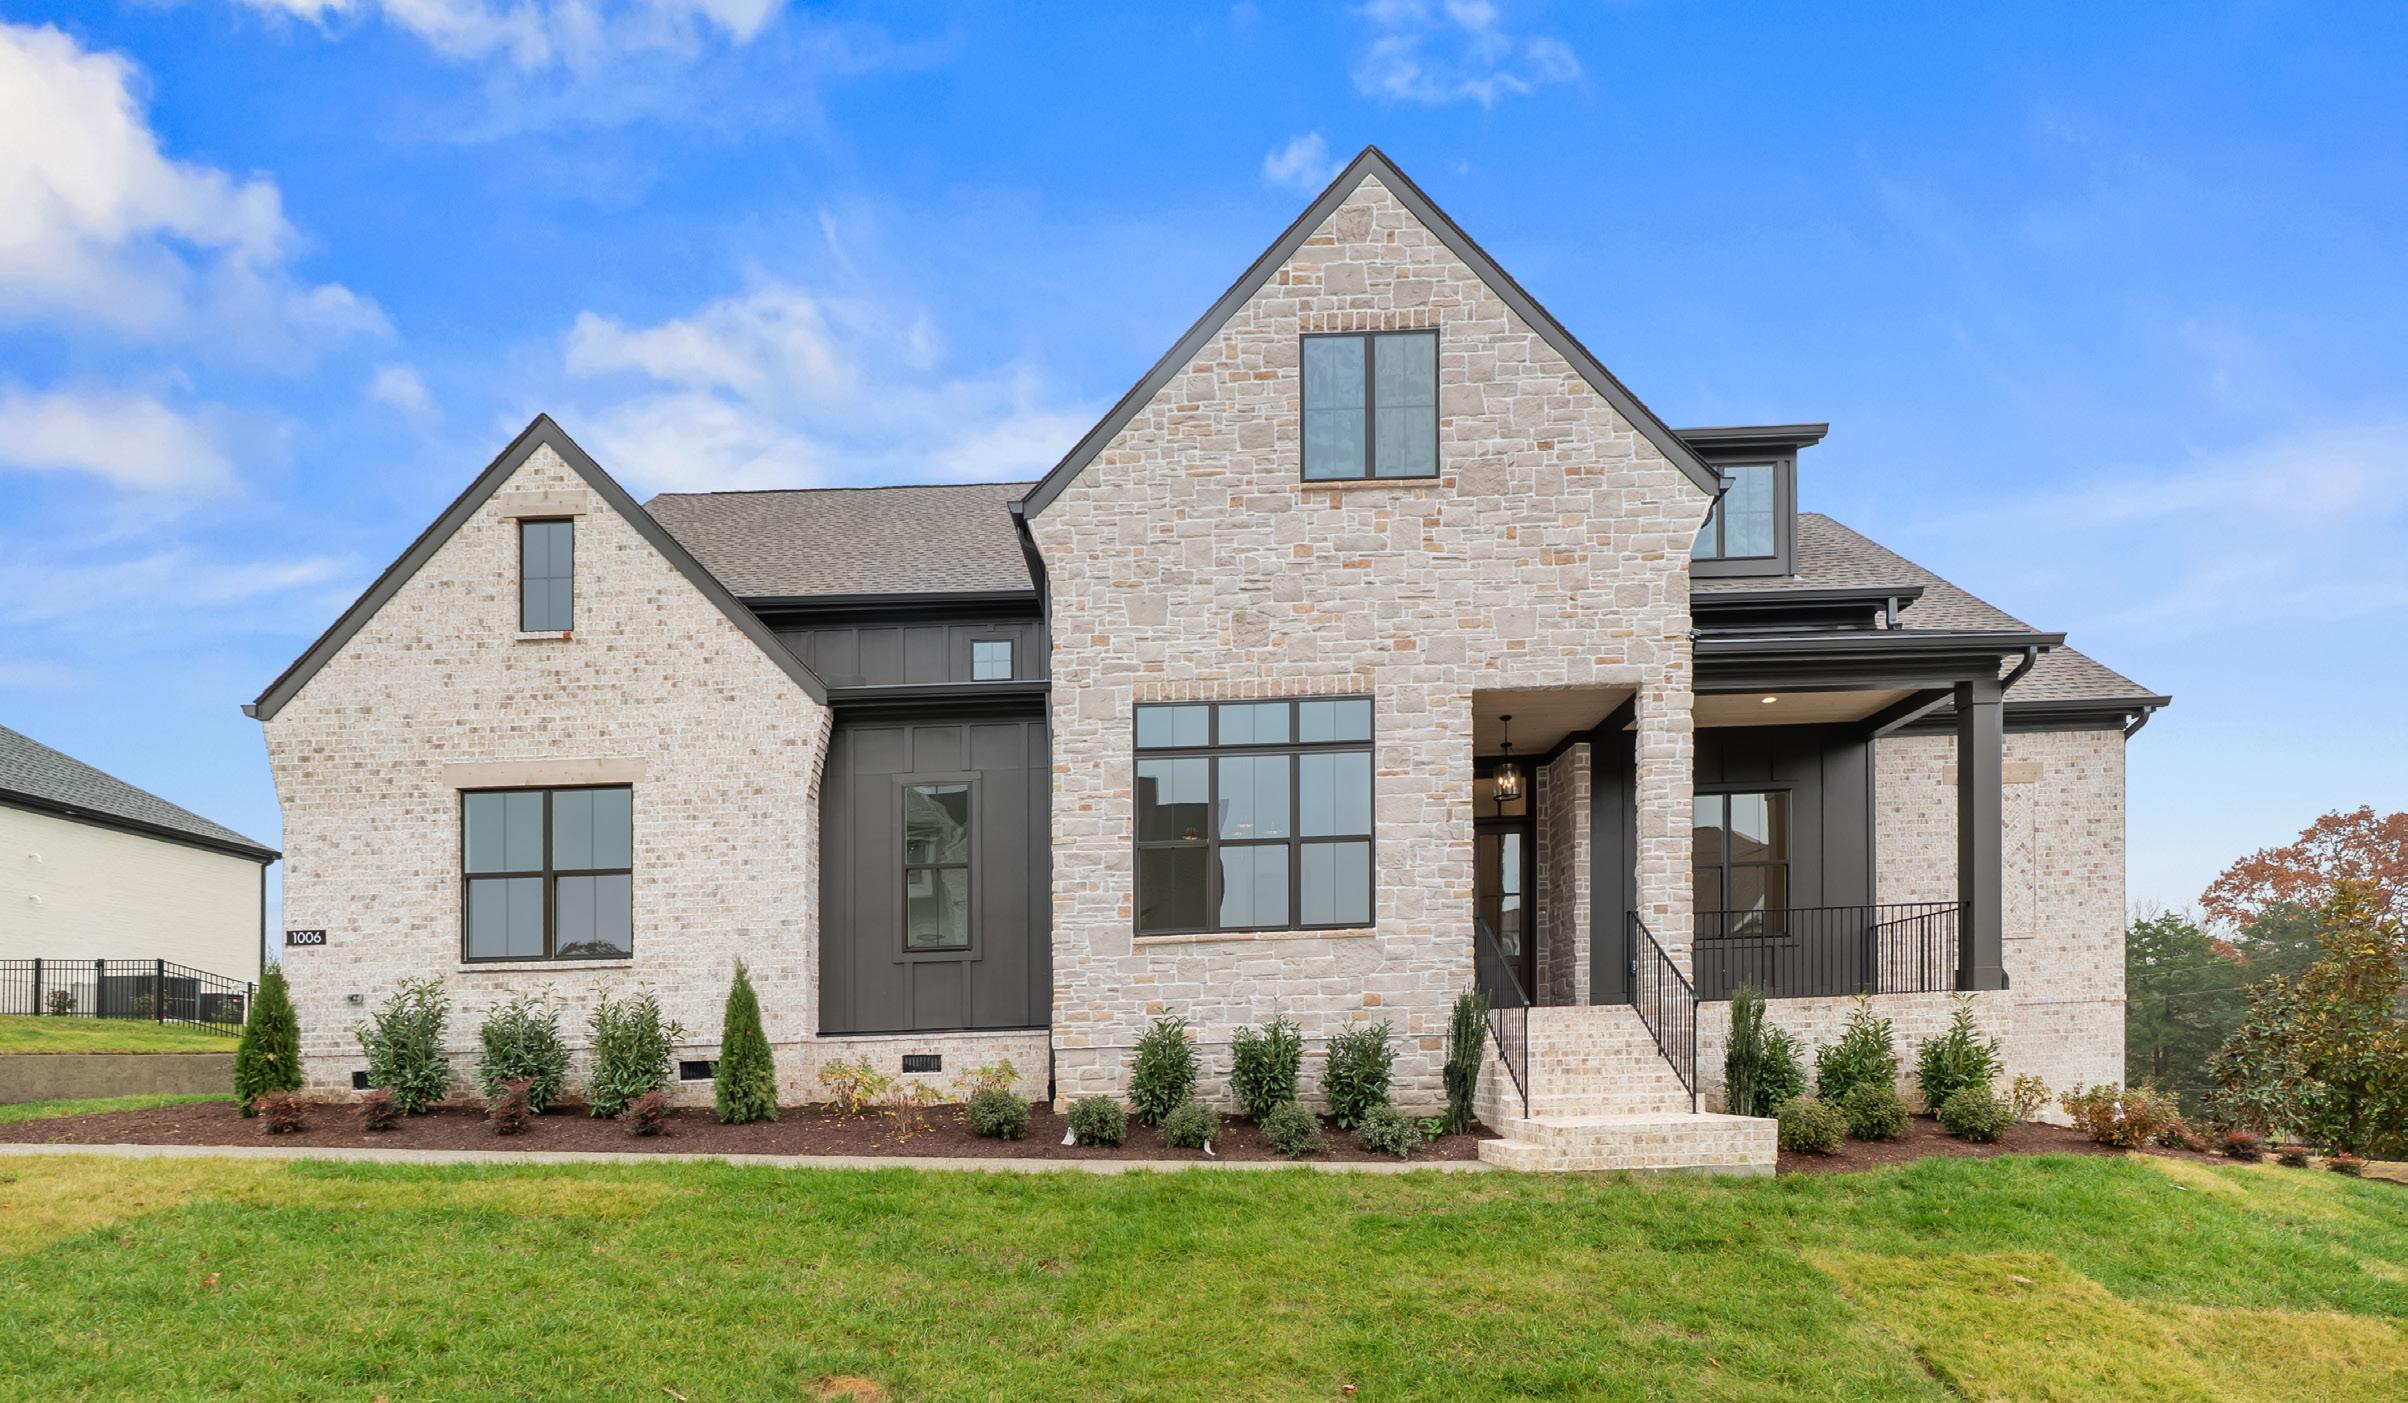
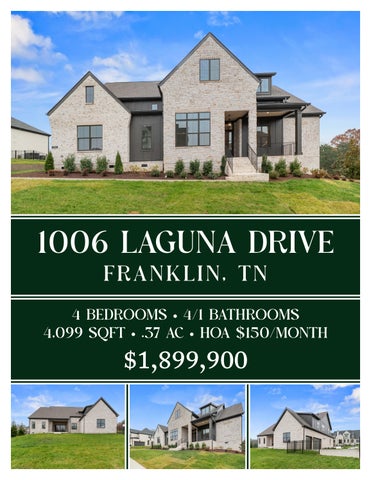
1006 LAGUNA DRIVE
FRANKLIN, TN
4 BEDROOMS • 4/1 BATHROOMS
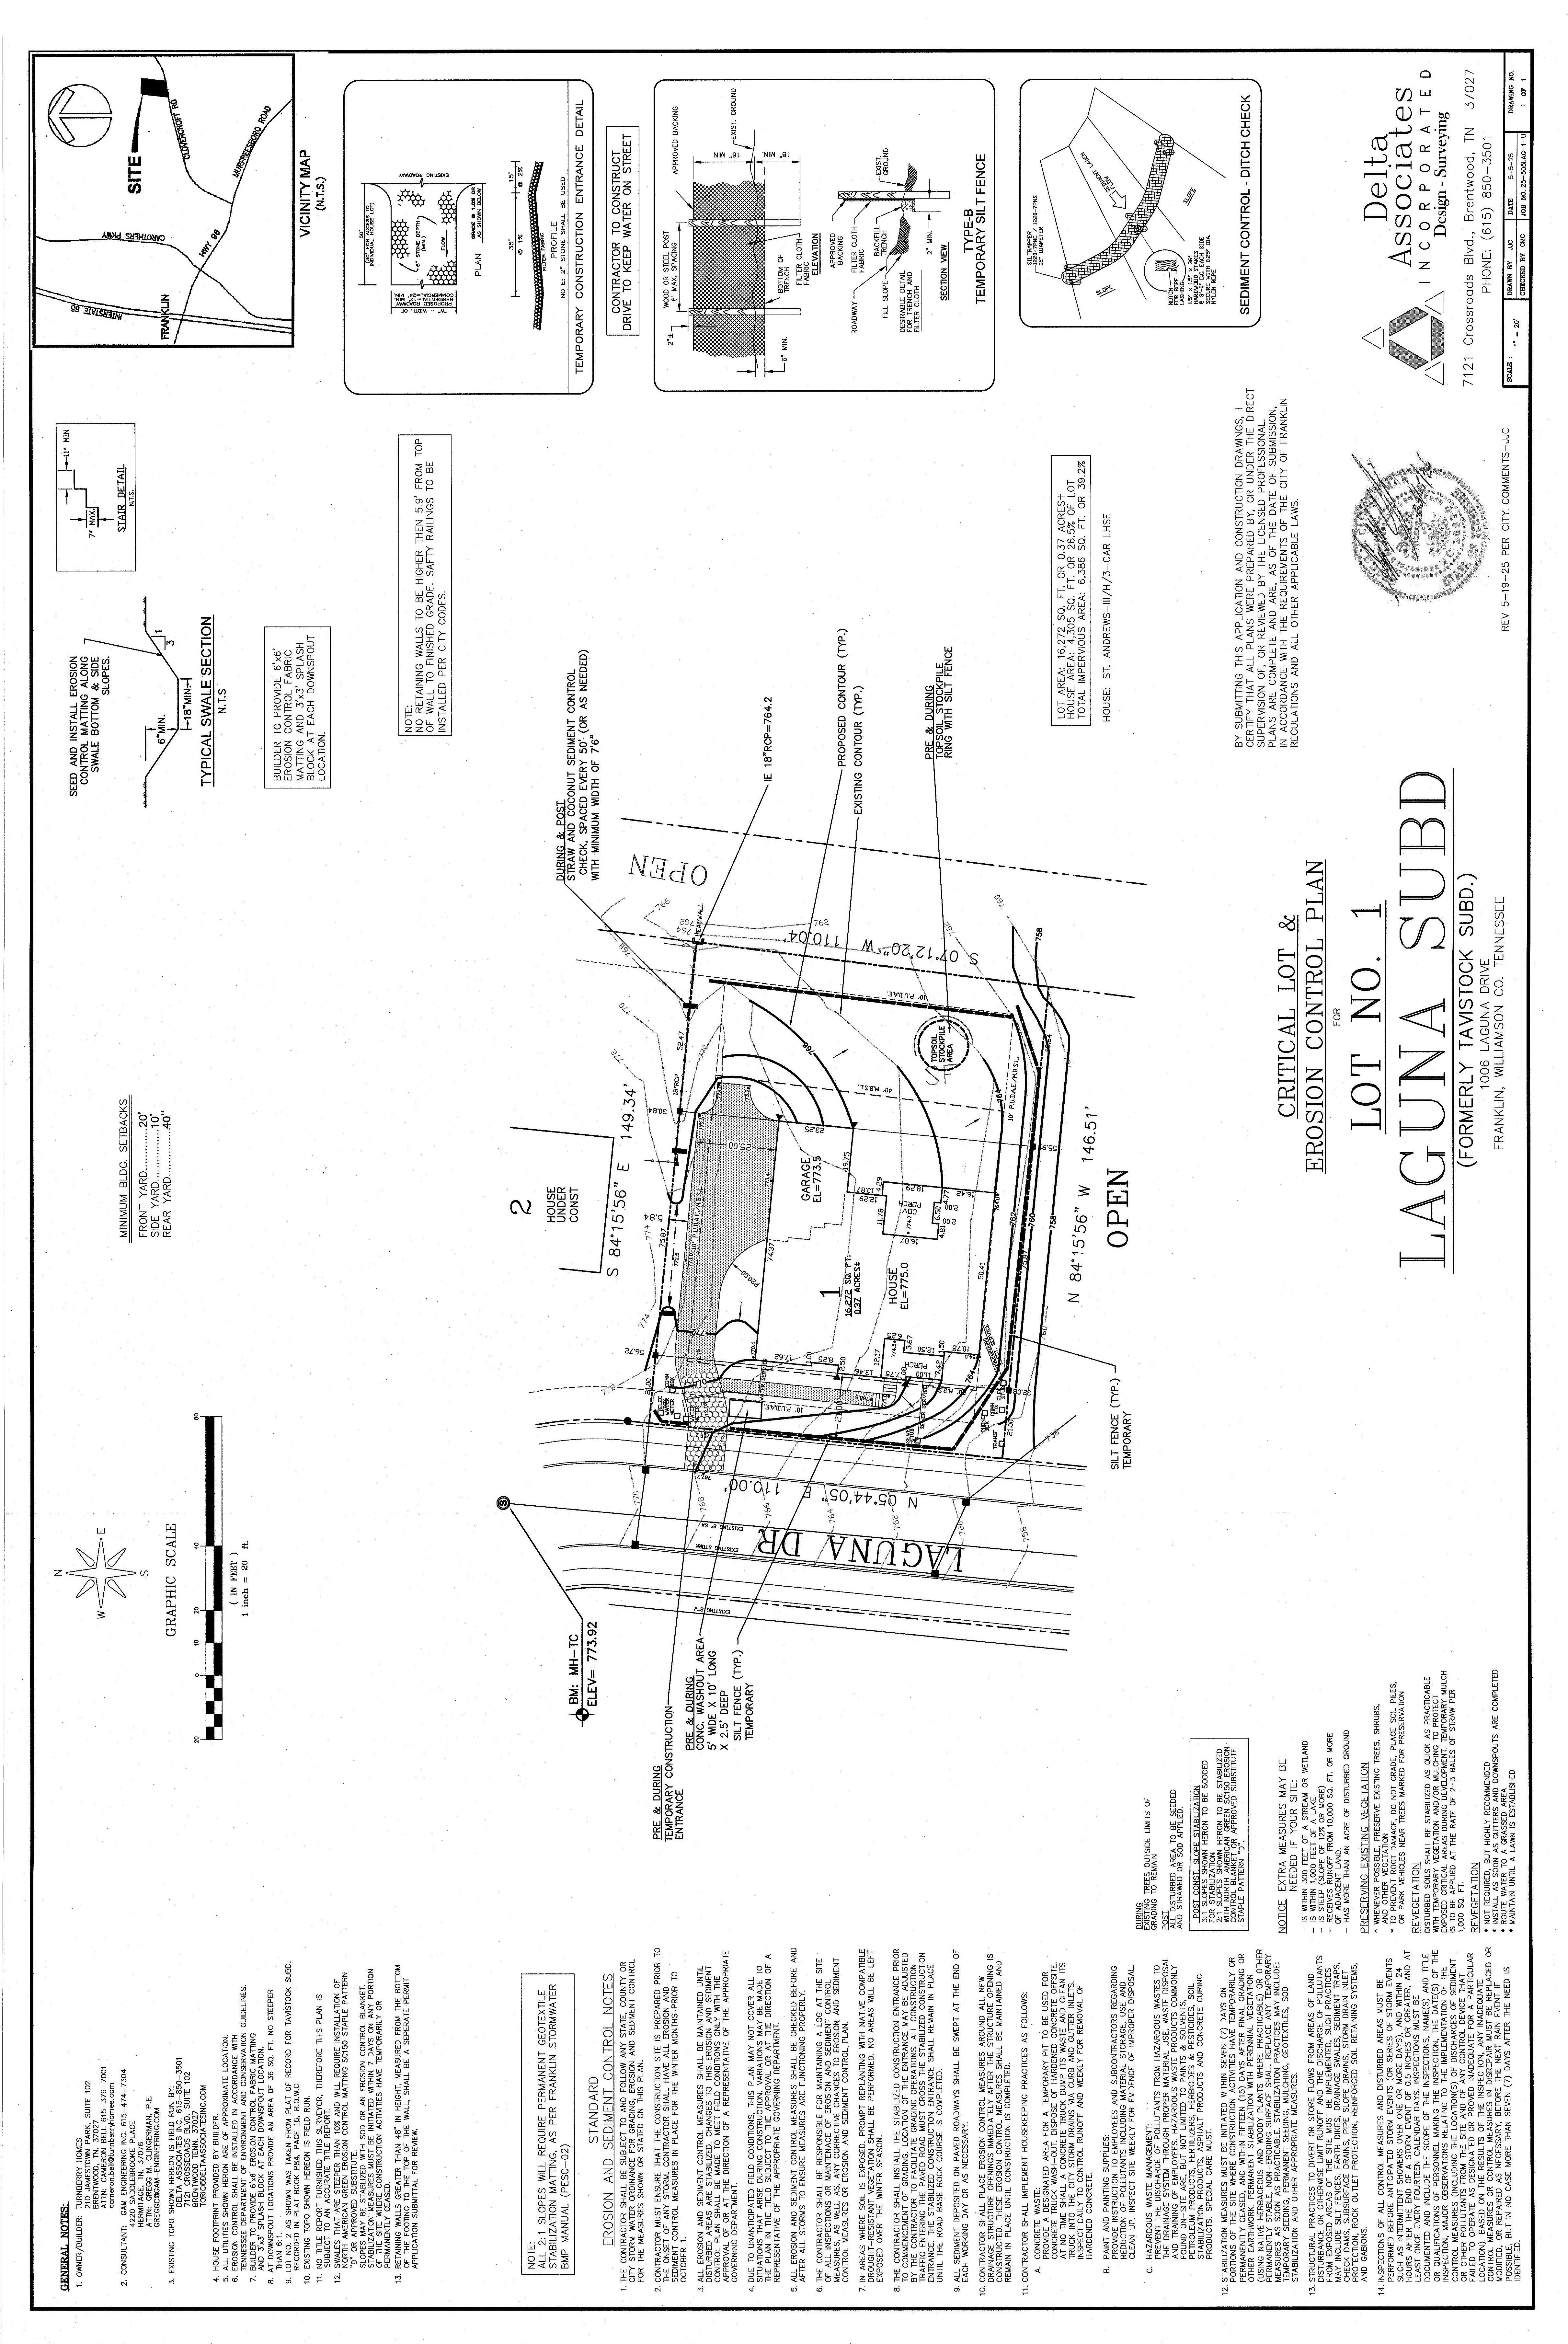
4,099 SQFT • .37 AC • HOA $150/MONTH
$1,899,900
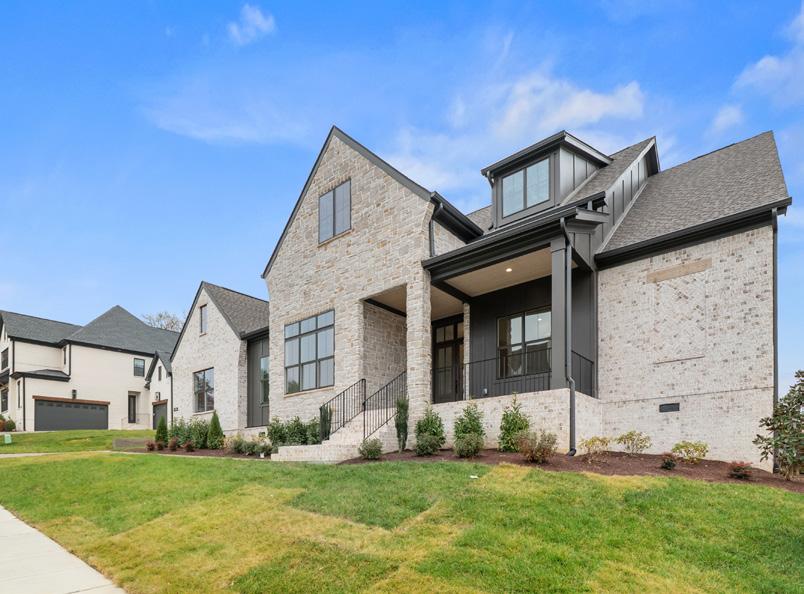
1006 LAGUNA DRIVE
FRANKLIN, TN
4 BEDROOMS • 4/1 BATHROOMS
4,099 SQFT • .37 AC • HOA $150/MONTH
$1,899,900
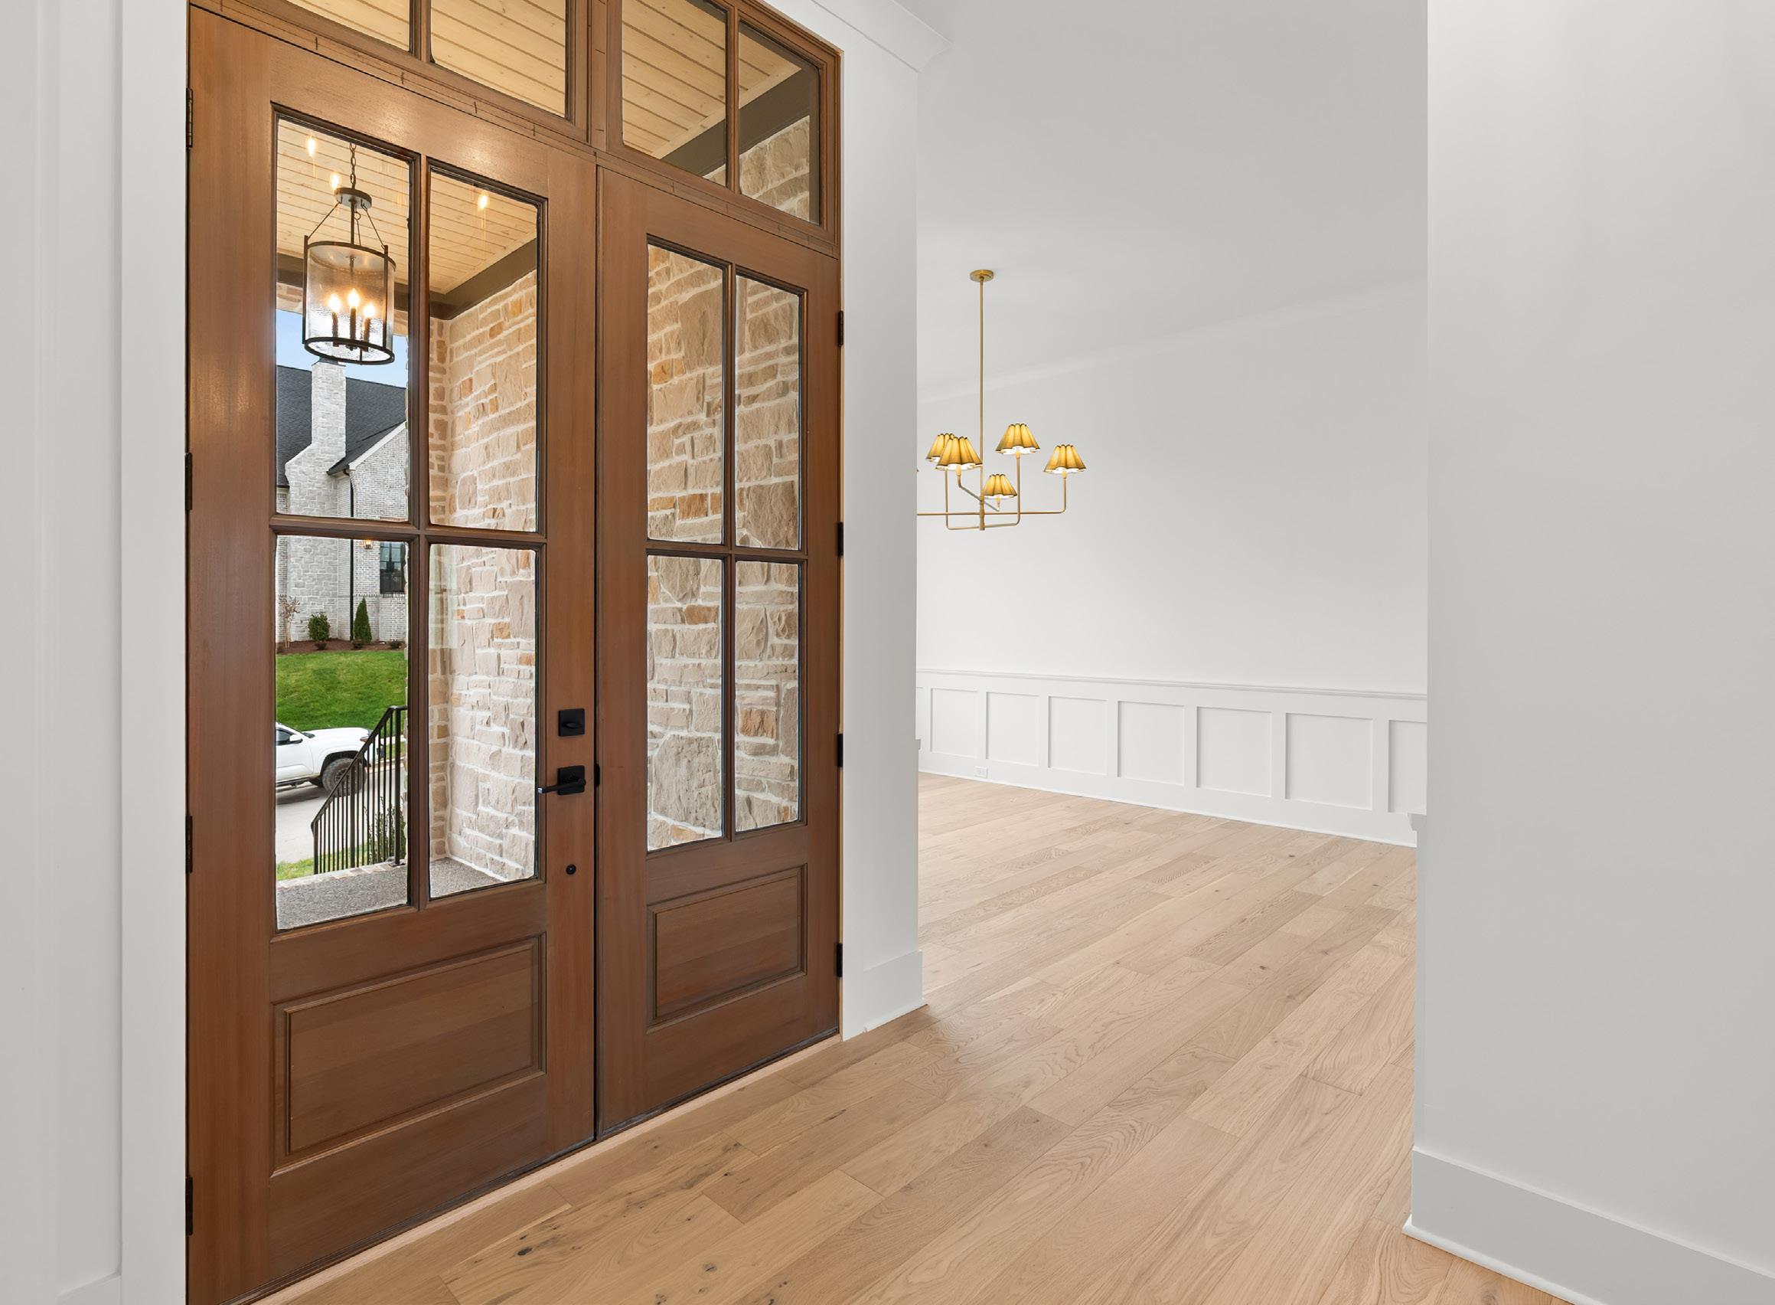
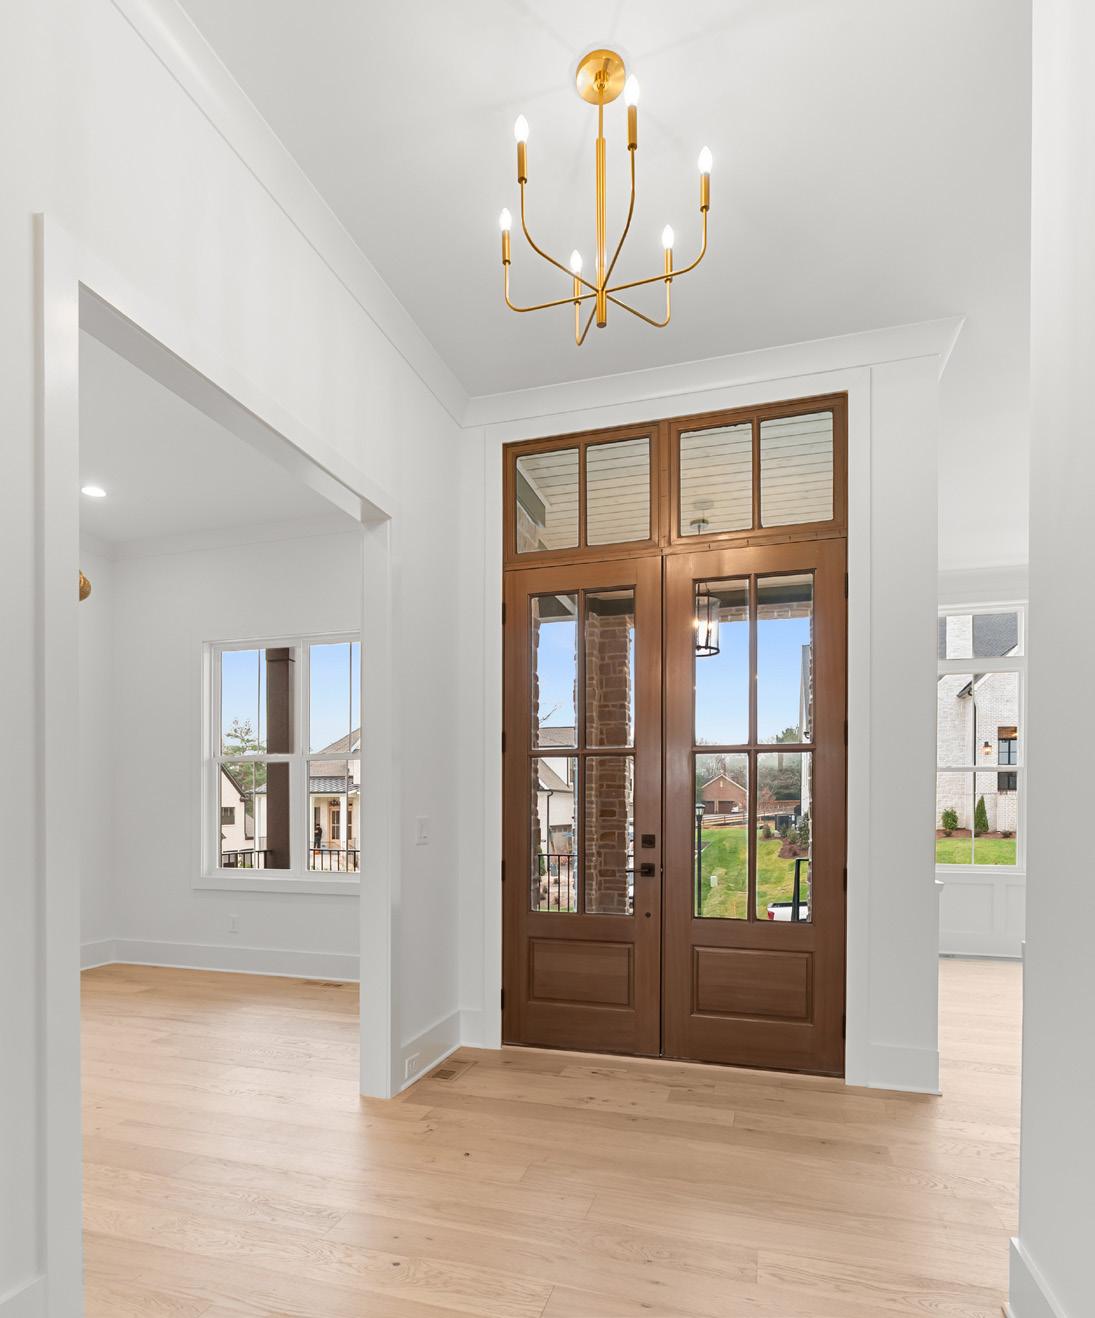
A bright and welcoming entry sets the tone with wide-plank hardwood flooring, crisp white walls, and refined trim details throughout. Wood-framed double doors with divided-light glass panels create a striking first impression while allowing natural light to flow into the space. Overhead, a sculptural gold chandelier adds a polished focal point, giving the entry a modern yet timeless presence.
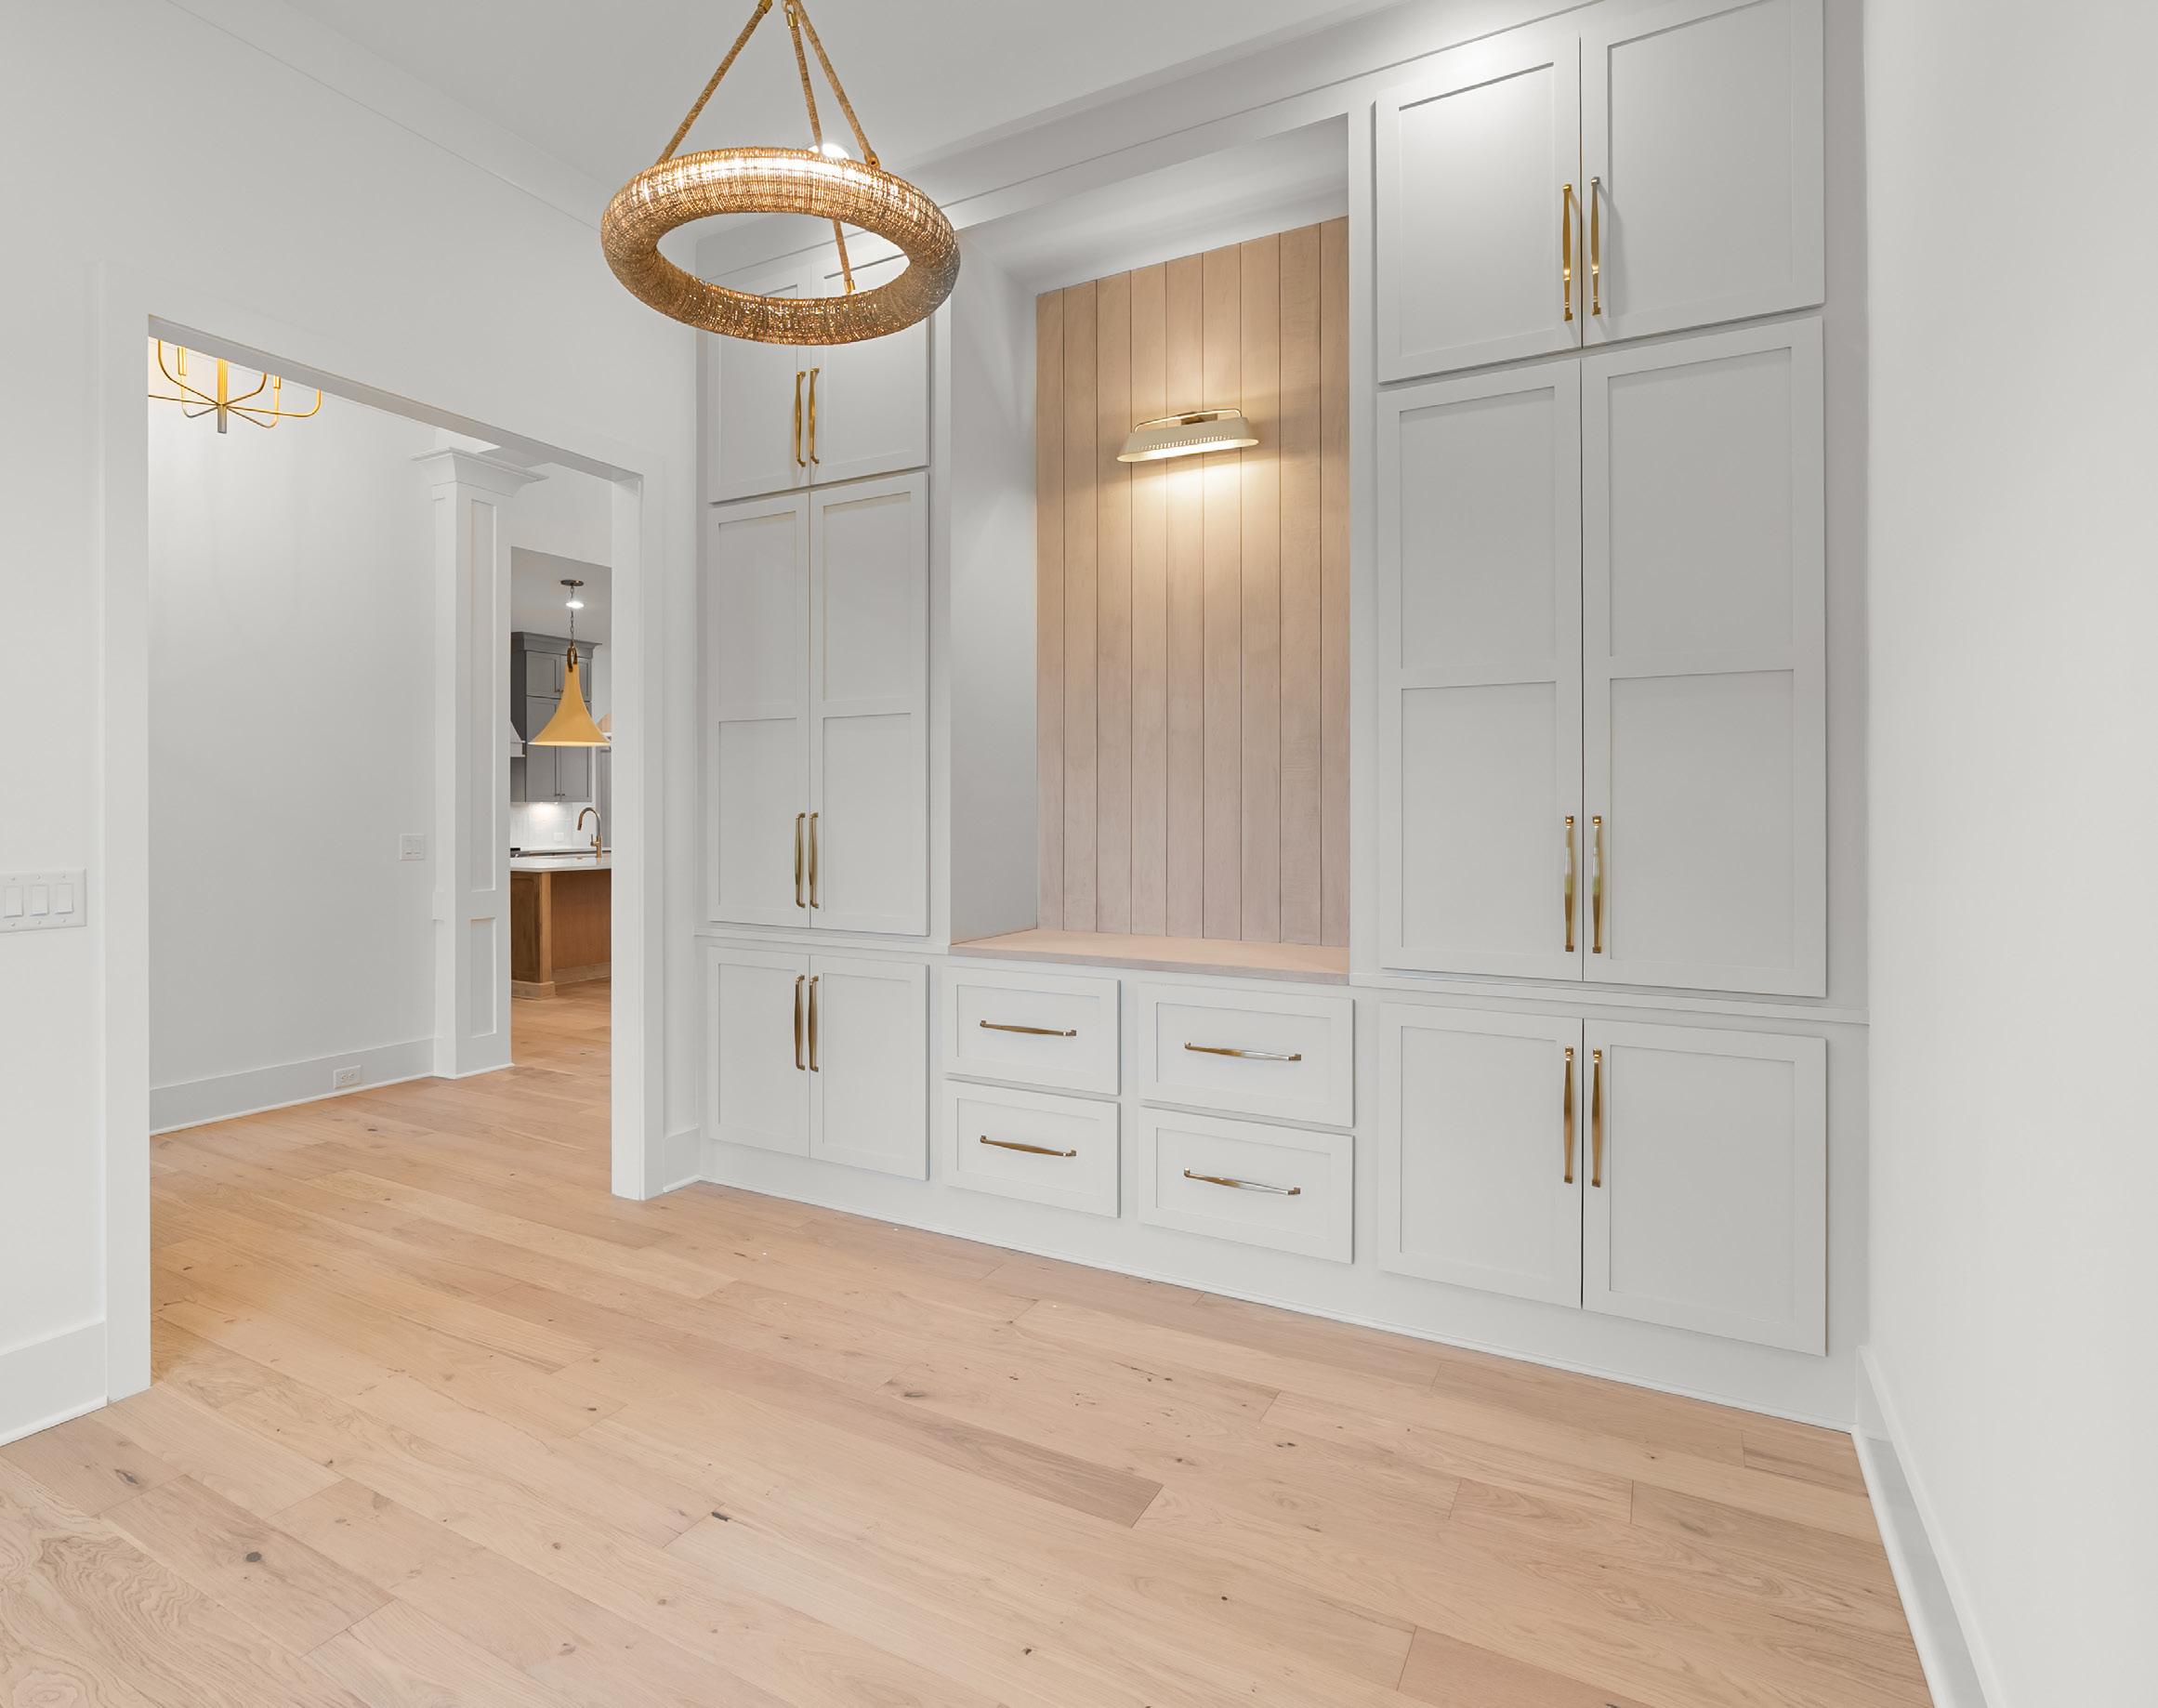
A light-filled offi ce designed for both productivity and style, featuring wide-plank hardwood flooring, crisp white walls, and refined trim details throughout. Custom built-in cabinetry spans the wall, offering generous storage with sleek gold hardware, while a central wood-paneled accent niche with integrated lighting creates a warm focal point ideal for display or workspace.
A statement woven chandelier adds texture and visual interest, complementing the room’s elevated yet approachable aesthetic. Large windows frame views of the covered porch and surrounding neighborhood. This offi ce blends function and sophistication, making it an ideal work-from-home retreat or flex space.
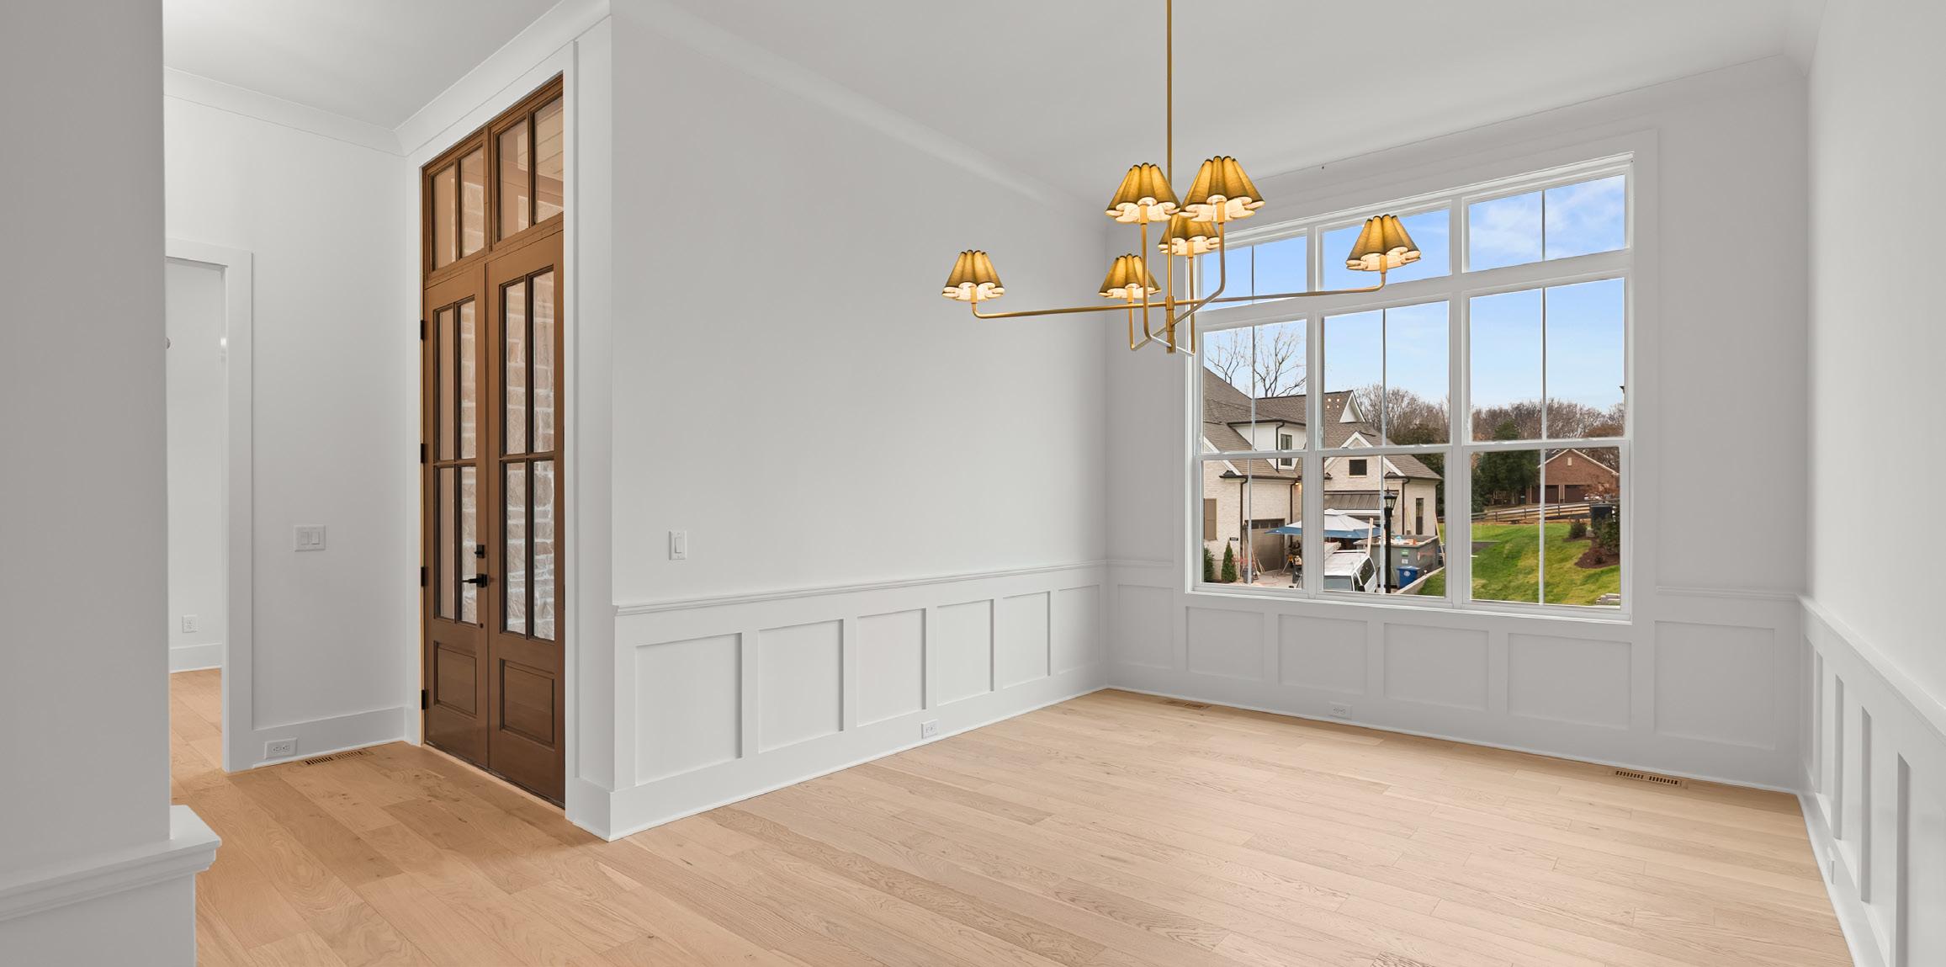
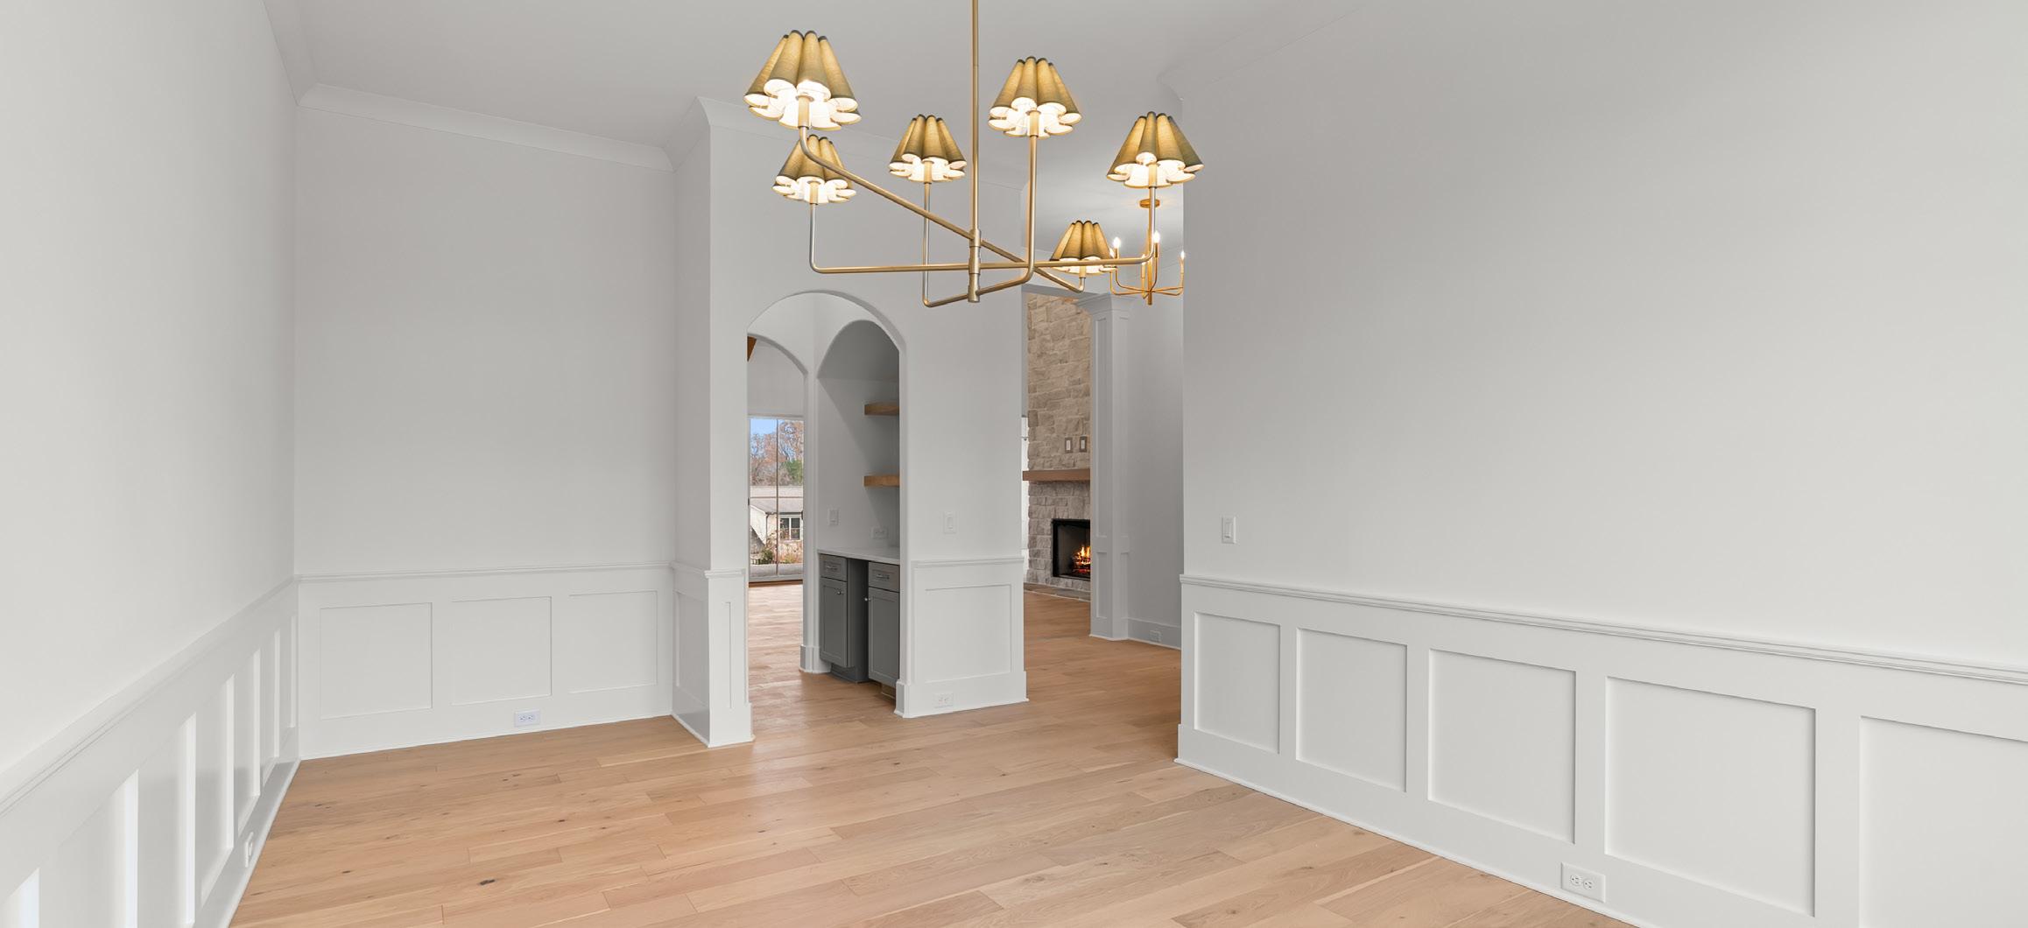
Designed for both everyday meals and special gatherings, the dining room features hardwood flooring and classic wainscoting that adds architectural depth. Windows with transoms above bring in abundant light and frame views of the surrounding neighborhood.
A gold chandelier with tailored shades anchors the space, while arched openings and detailed trim create a seamless connection to adjacent living areas.
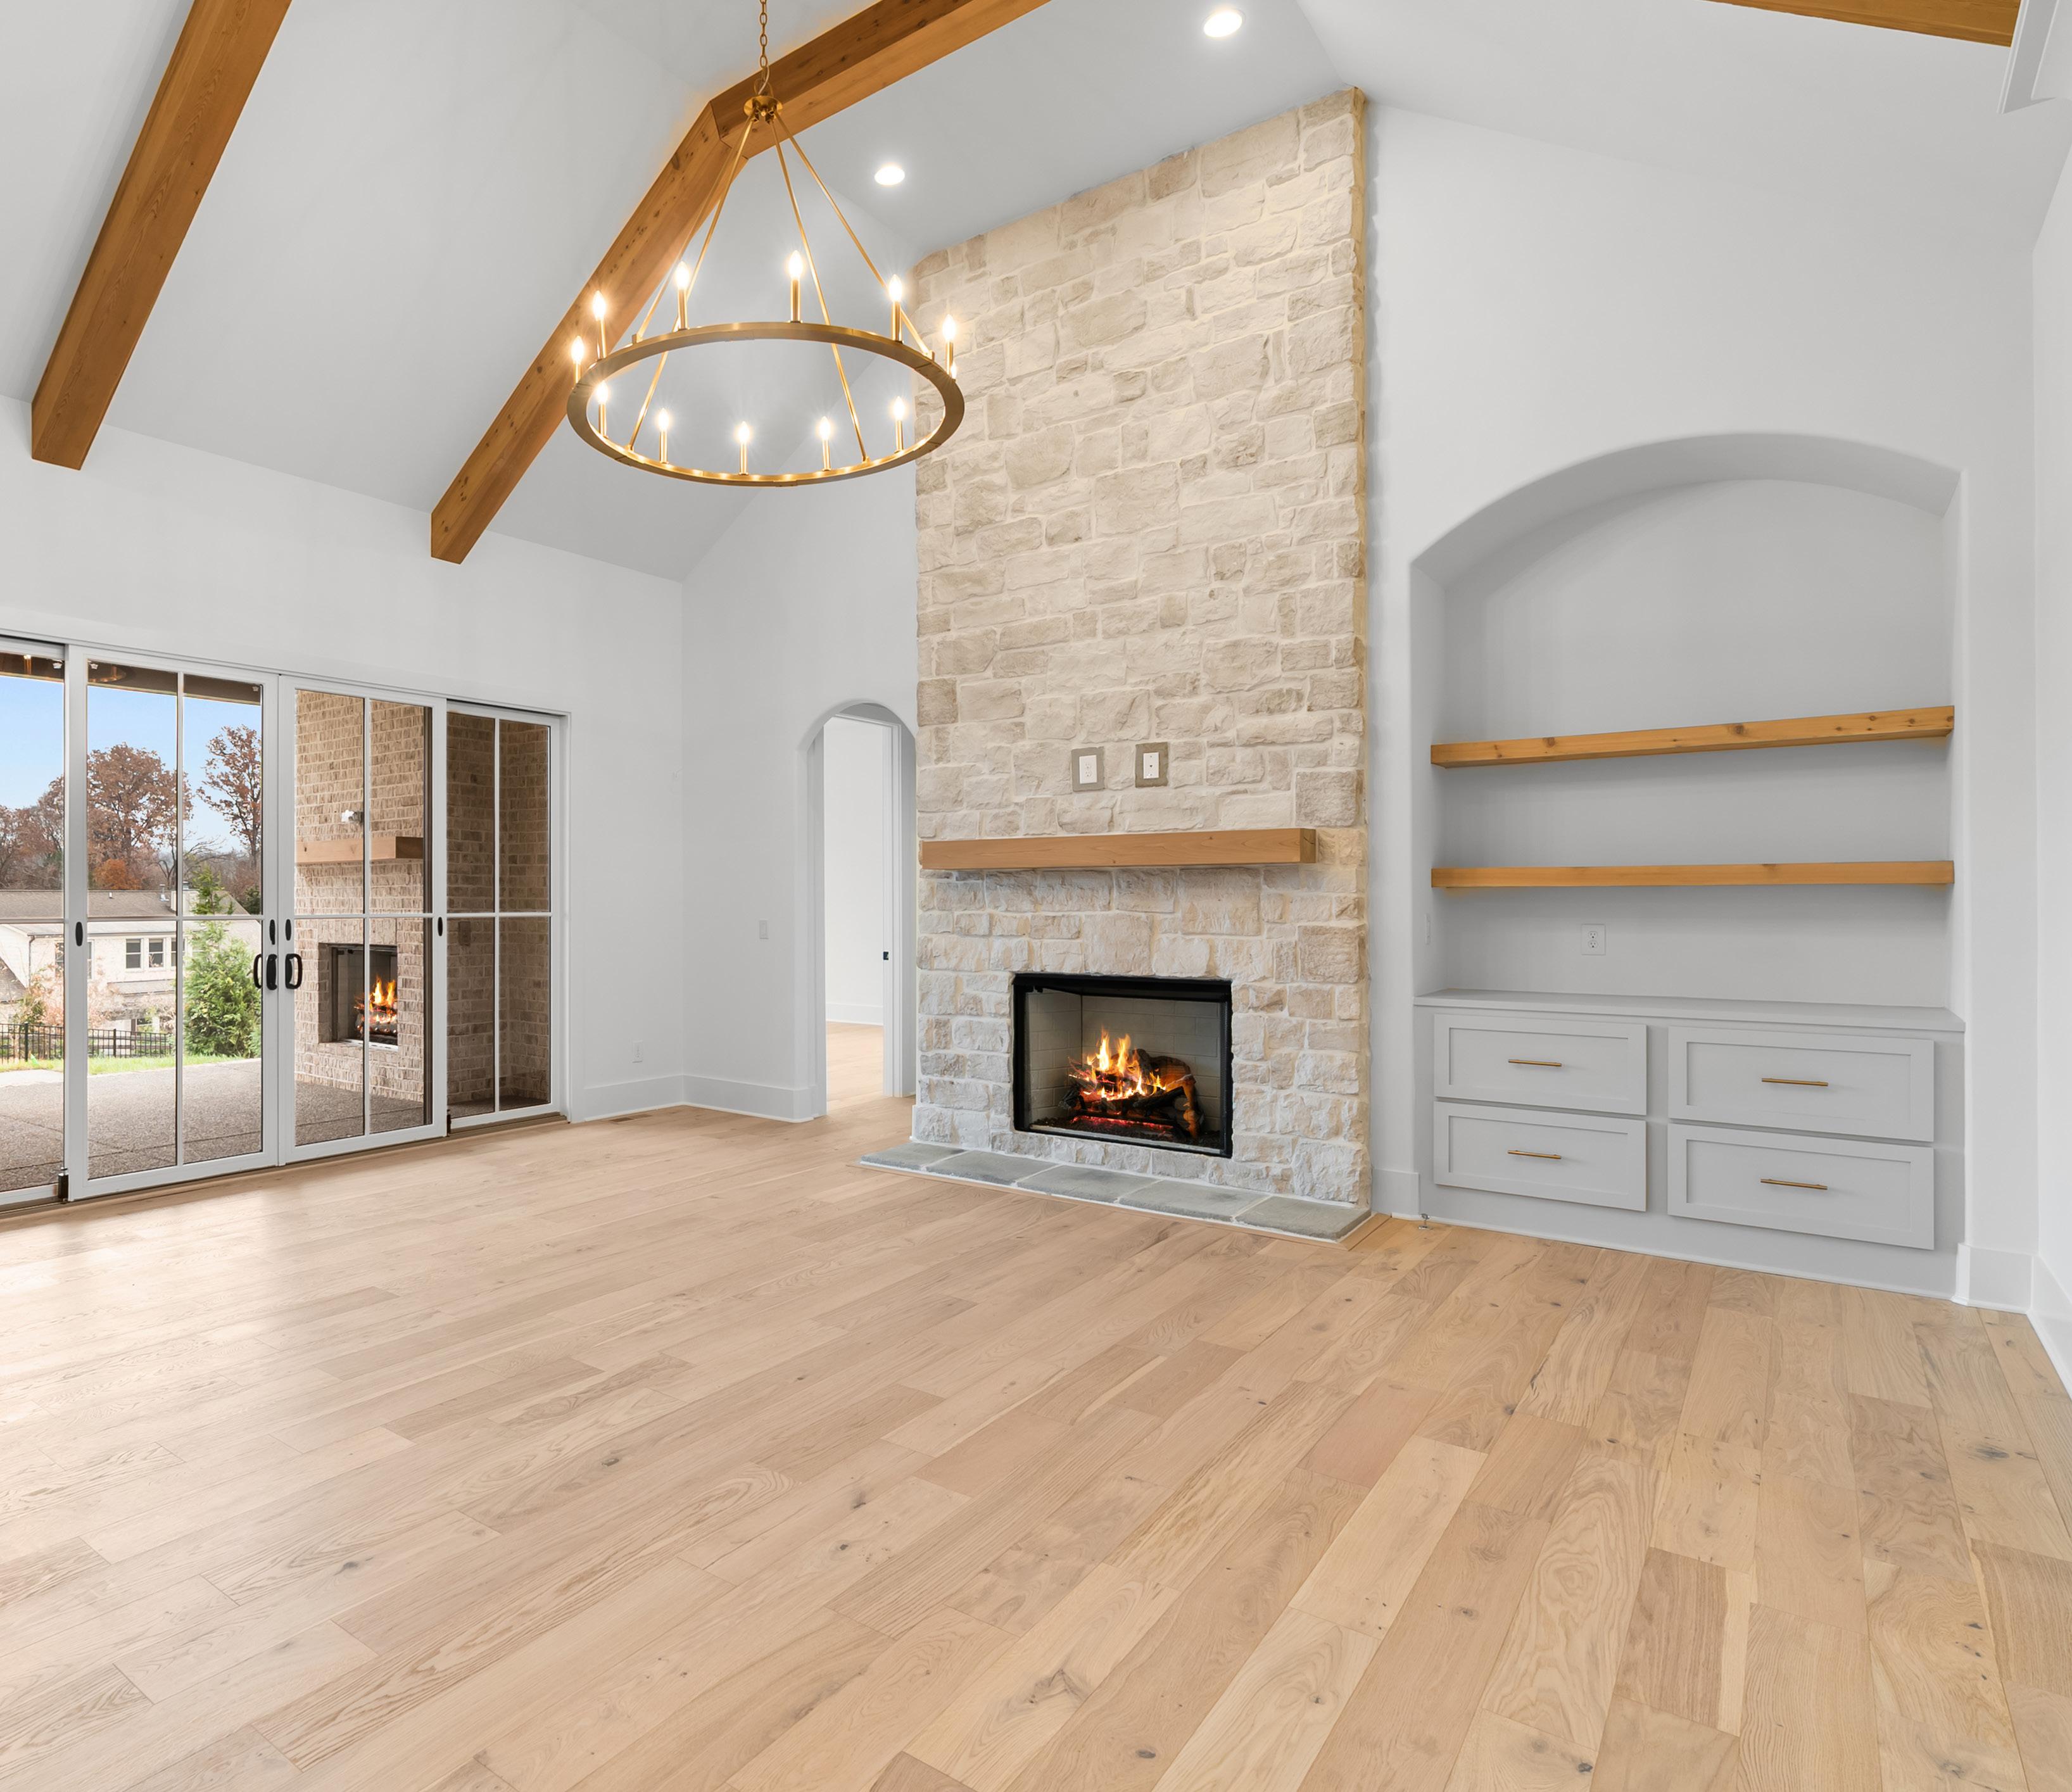
This spacious living room is defined by soaring vaulted ceilings accented with exposed wood beams, creating an open and airy feel. Wide-plank hardwood flooring continues throughout, while large sliding glass doors provide natural light and direct access to the covered outdoor living area. A floor-to-ceiling stone fireplace serves as a striking focal point, complemented by a clean-lined wood mantel. Floating shelving with lower storage drawers offer both display and storage.
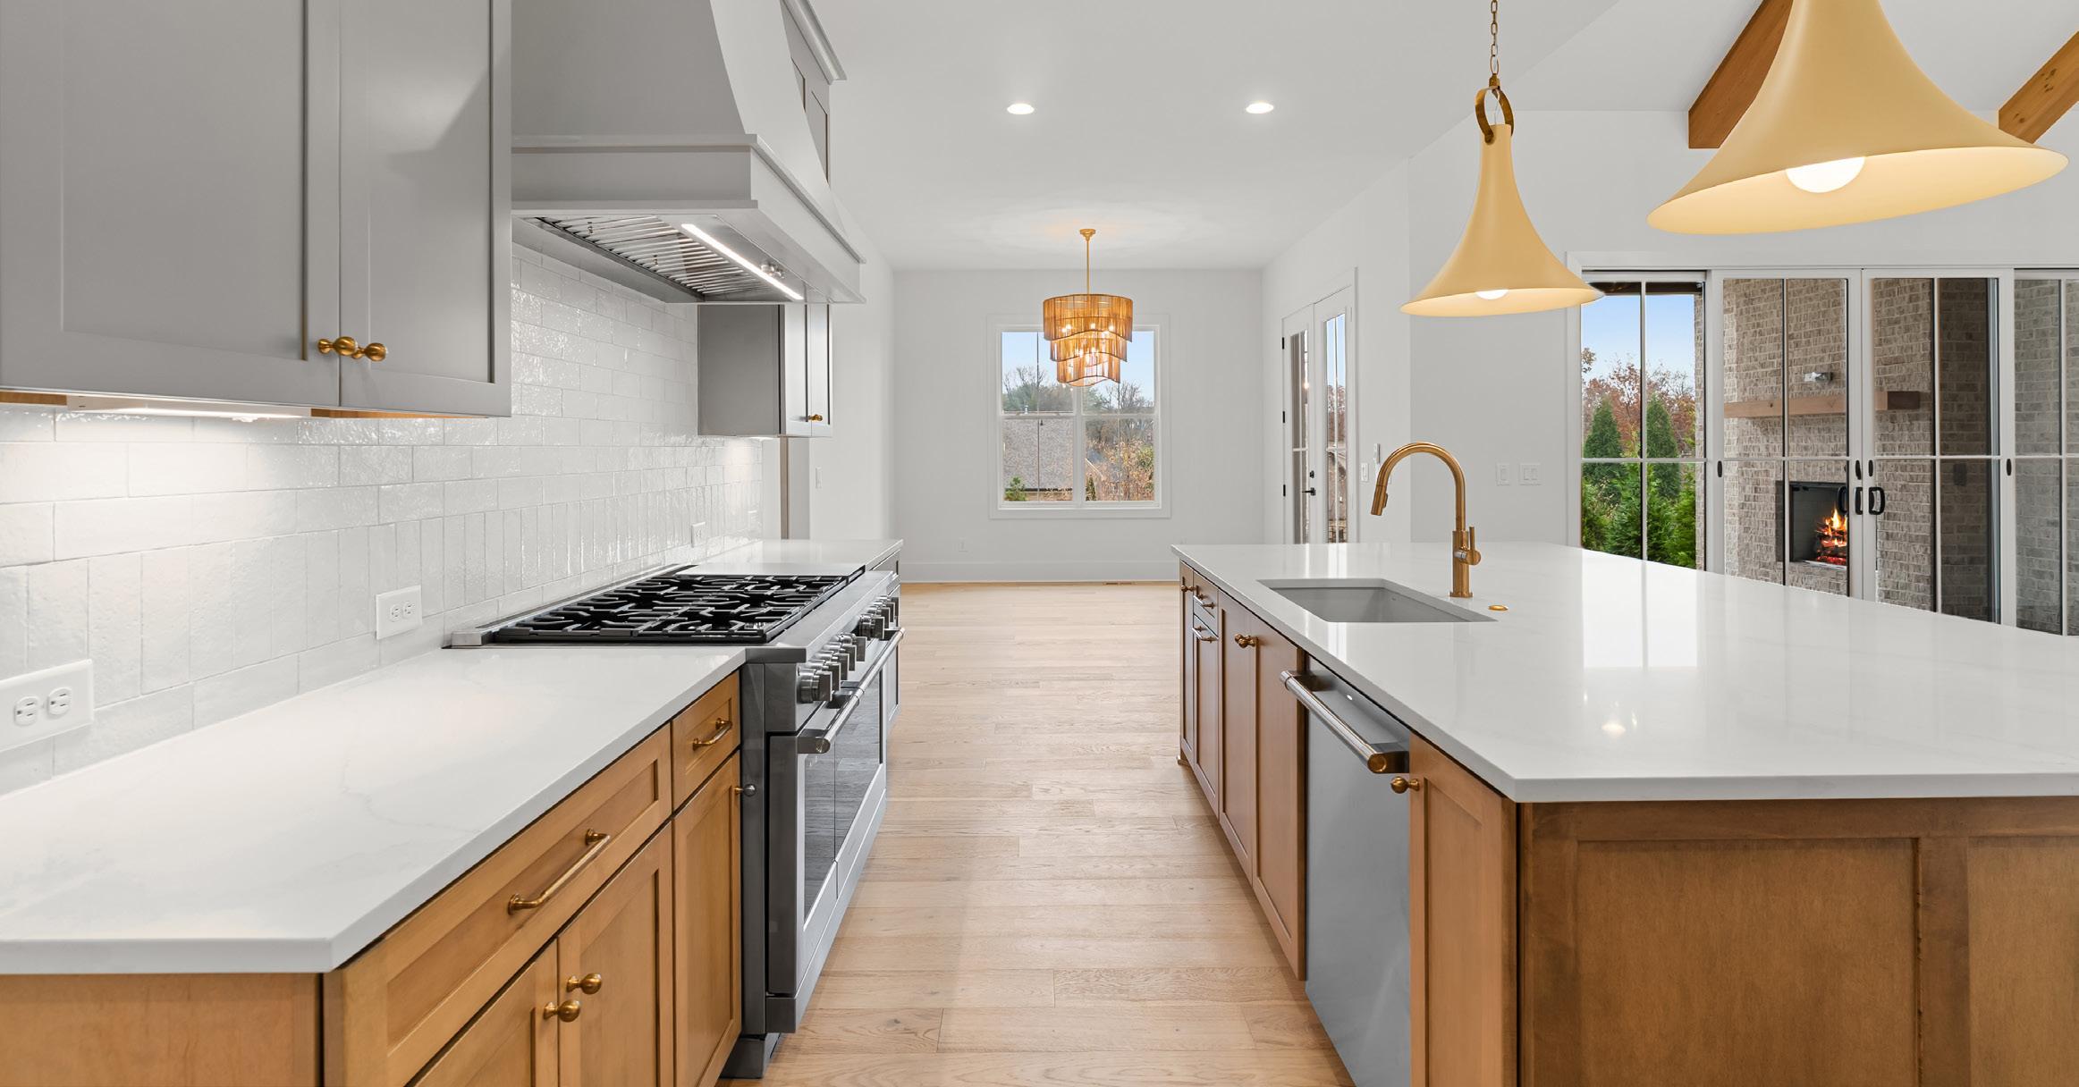
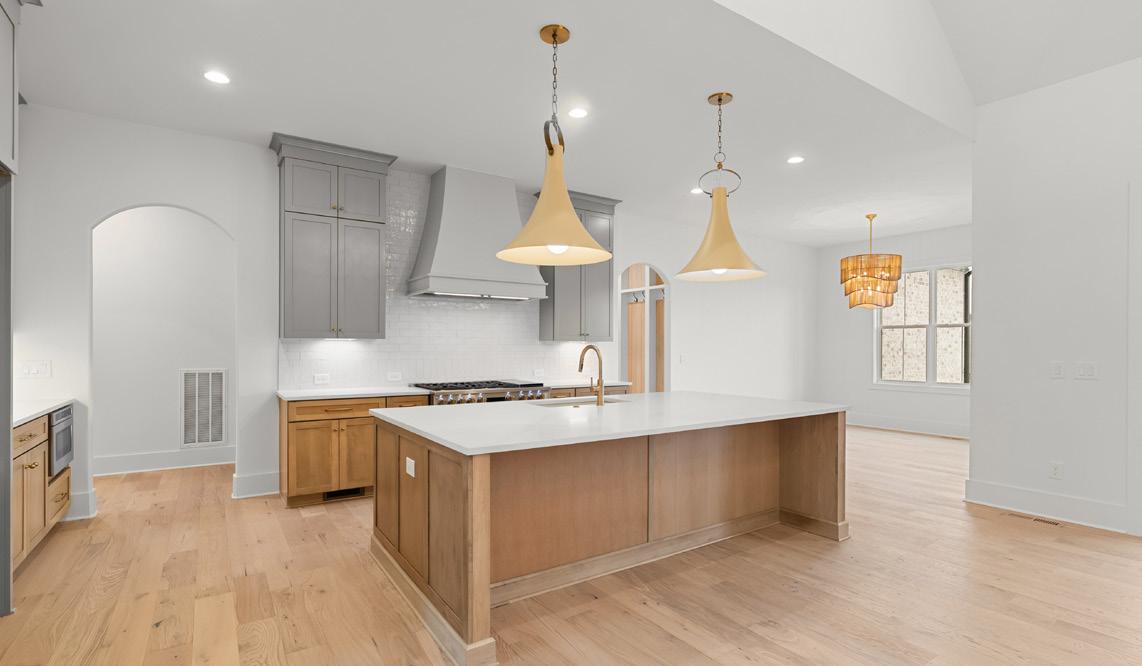
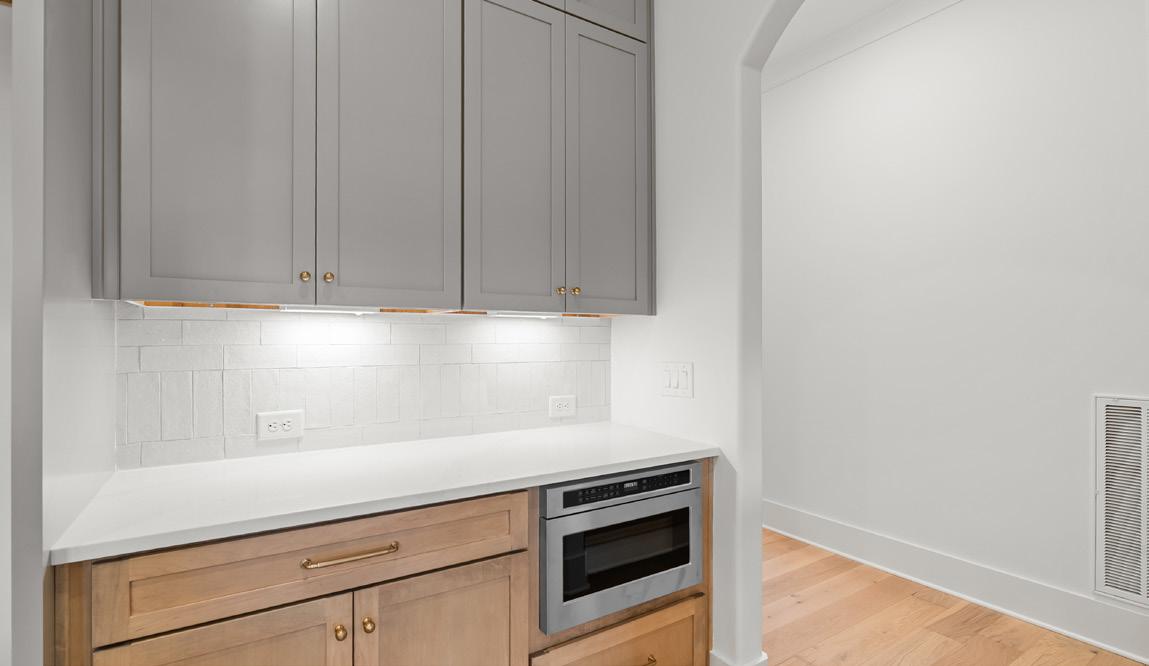
Thoughtfully designed for function and style, the kitchen centers around a large island topped with white quartz and warm wood cabinetry accented by gold hardware. A GE Monogram appliance suite includes a 48” dual fuel range with six burners and griddle, paired with a Tradewinds range hood insert. A GE Monogram dishwasher and built-in microwave are seamlessly integrated, while a Bosch warming drawer adds convenience. Gray upper cabinetry, a custom vent hood, and a classic white subway tile backsplash provide contrast and balance. Generous counter space, a walk-in pantry, and open sightlines to the living area make the kitchen ideal for both daily use and entertaining, with easy access to the covered outdoor space.
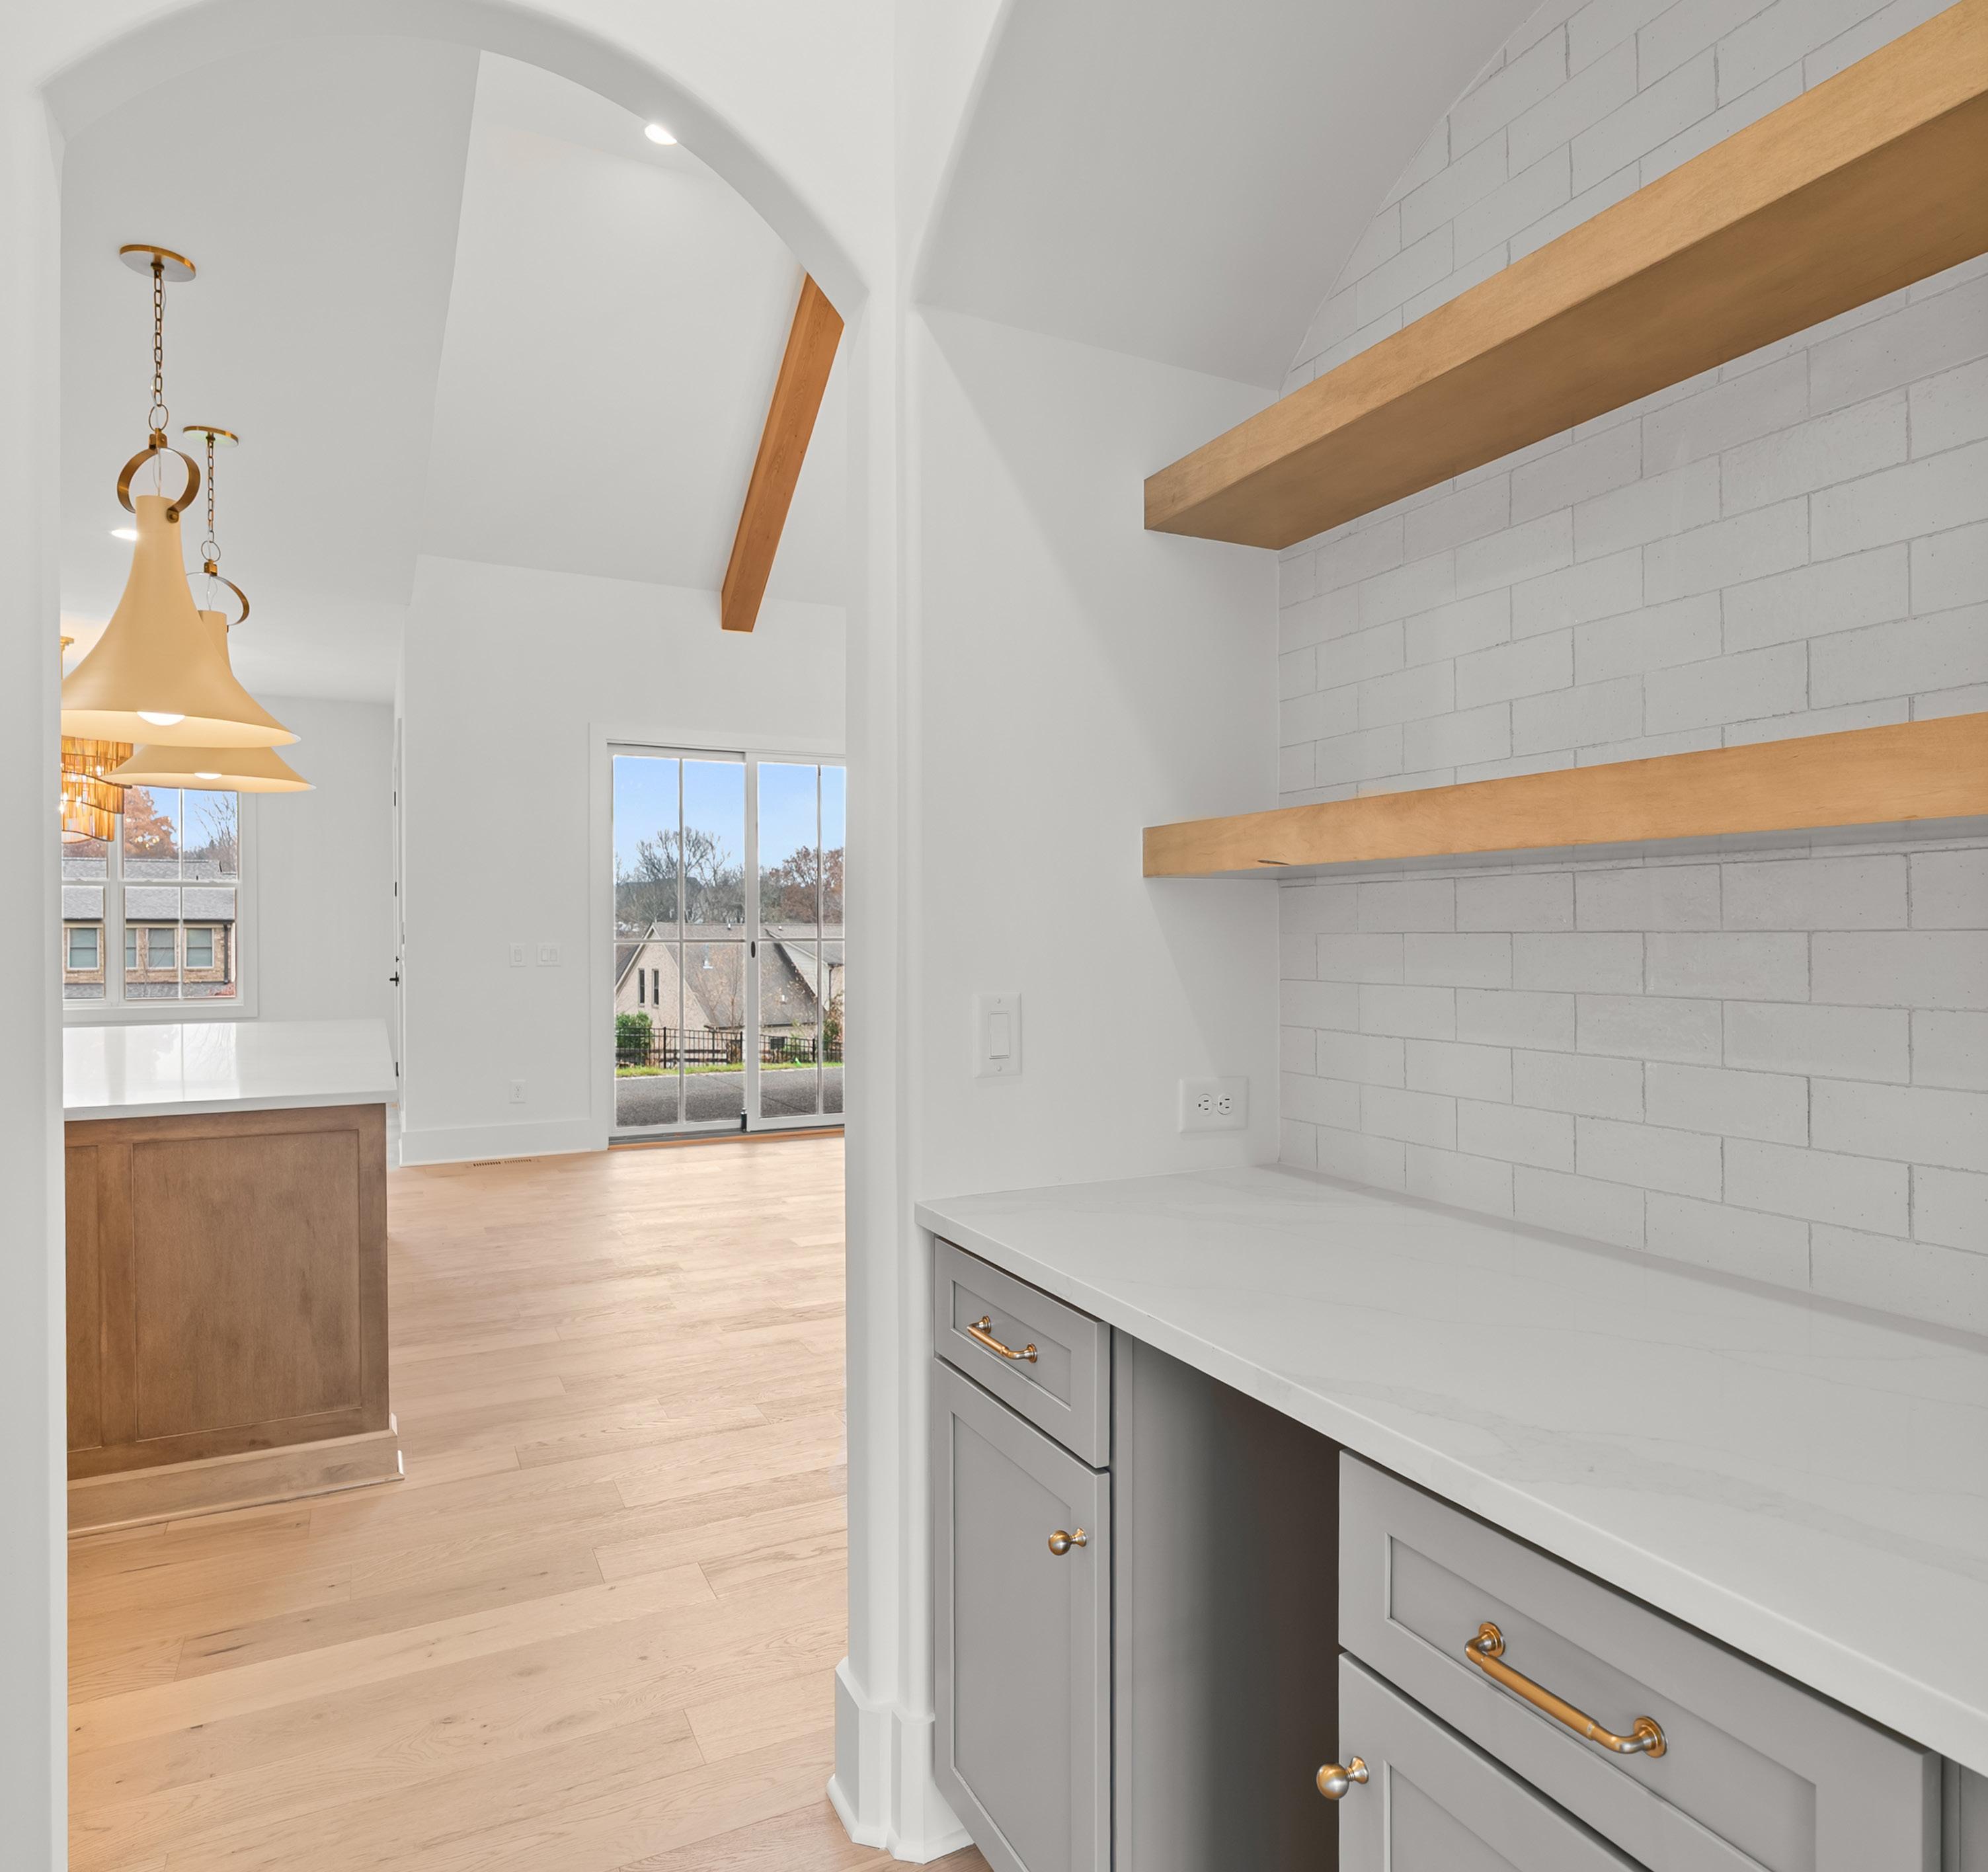
Located just off the kitchen, the butler’s pantry provides additional prep, storage, and serving space with white quartz countertops, custom cabinetry, subway tile backsplash, and room for a beverage refrigerator. Floating wood shelving offers room for serving pieces, décor, or everyday items. Framed by an arched opening, the pantry connects seamlessly to both the kitchen and dining room, making it ideal for entertaining or use as
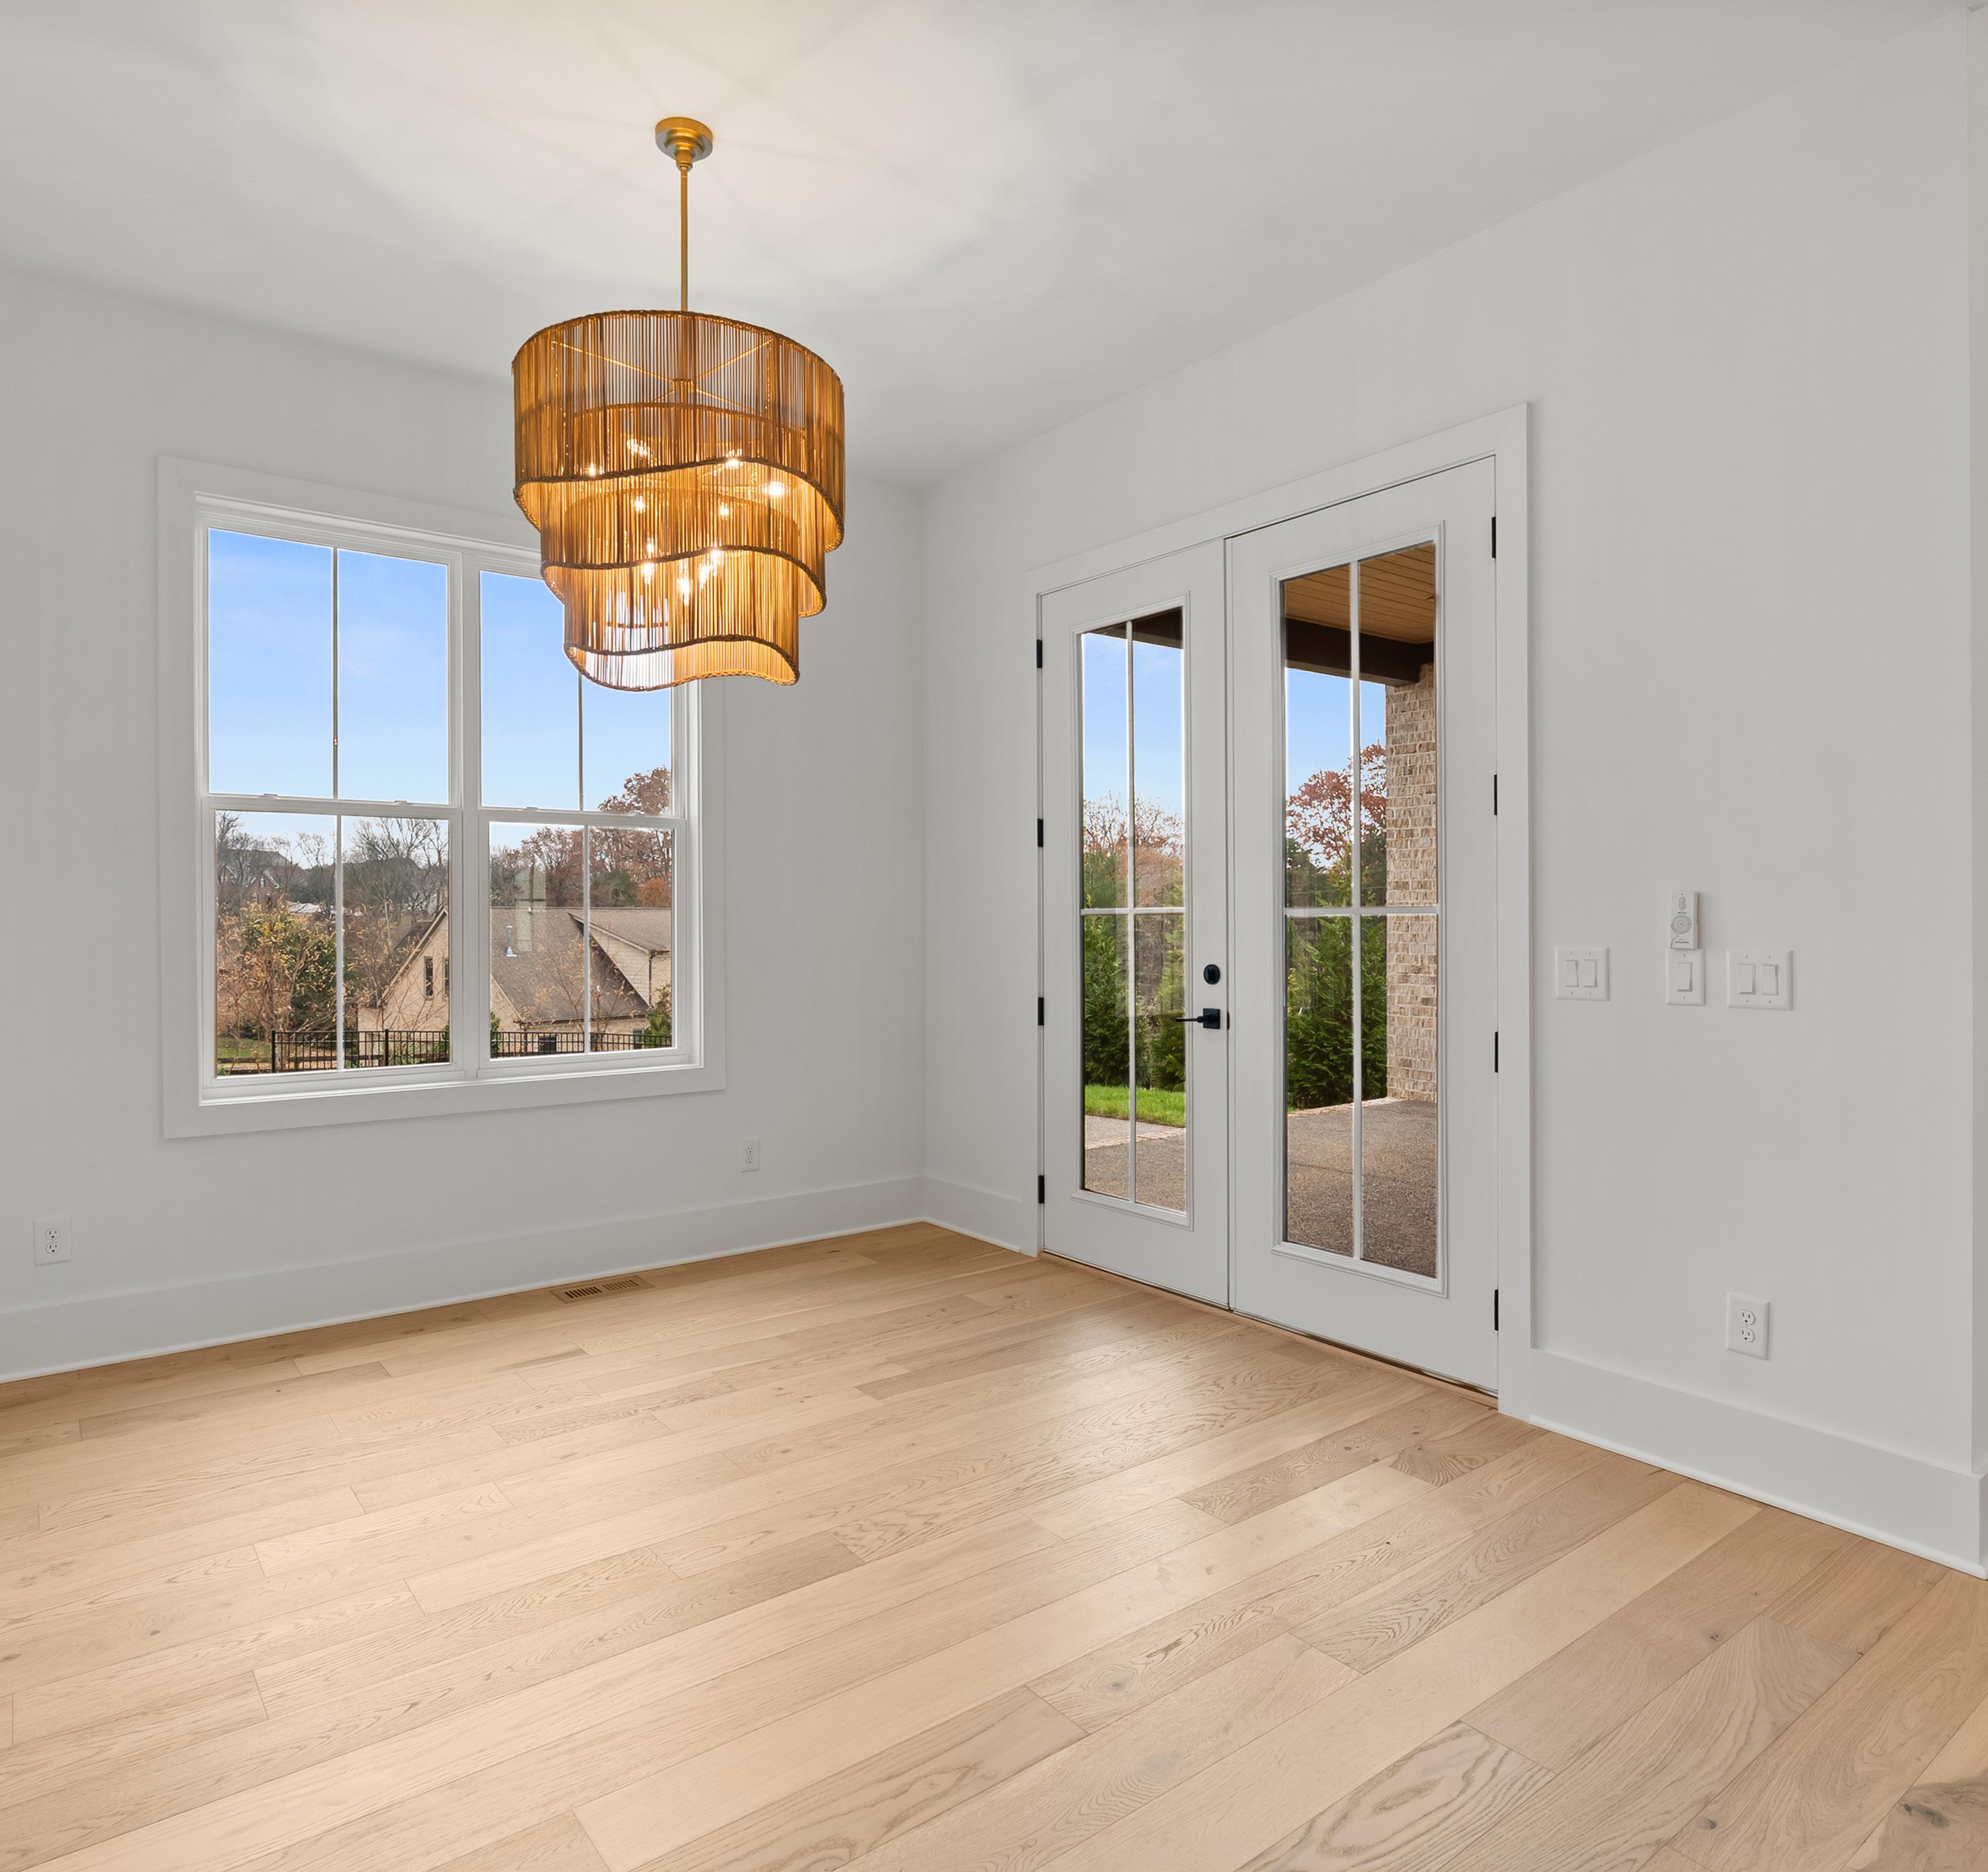
Filled with natural light, the breakfast area features hardwood flooring and a statement tiered chandelier. French doors open directly to the covered outdoor living space, creating an effortless indoor–outdoor connection. Located just off the kitchen, this flexible space works well for casual dining while maintaining an open feel to the surrounding rooms.
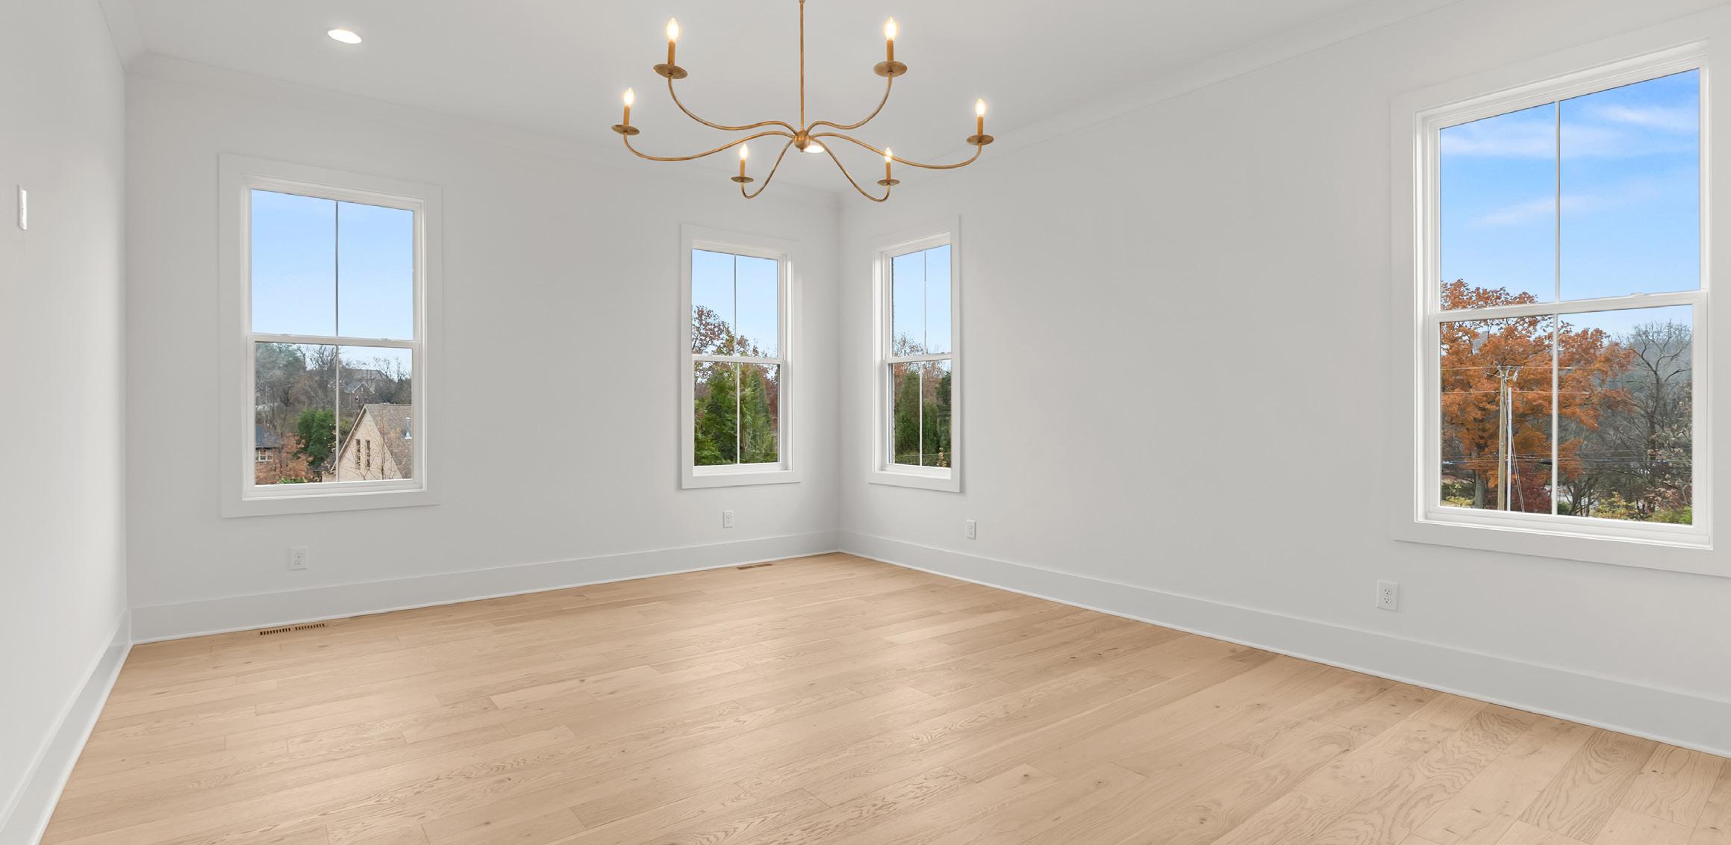
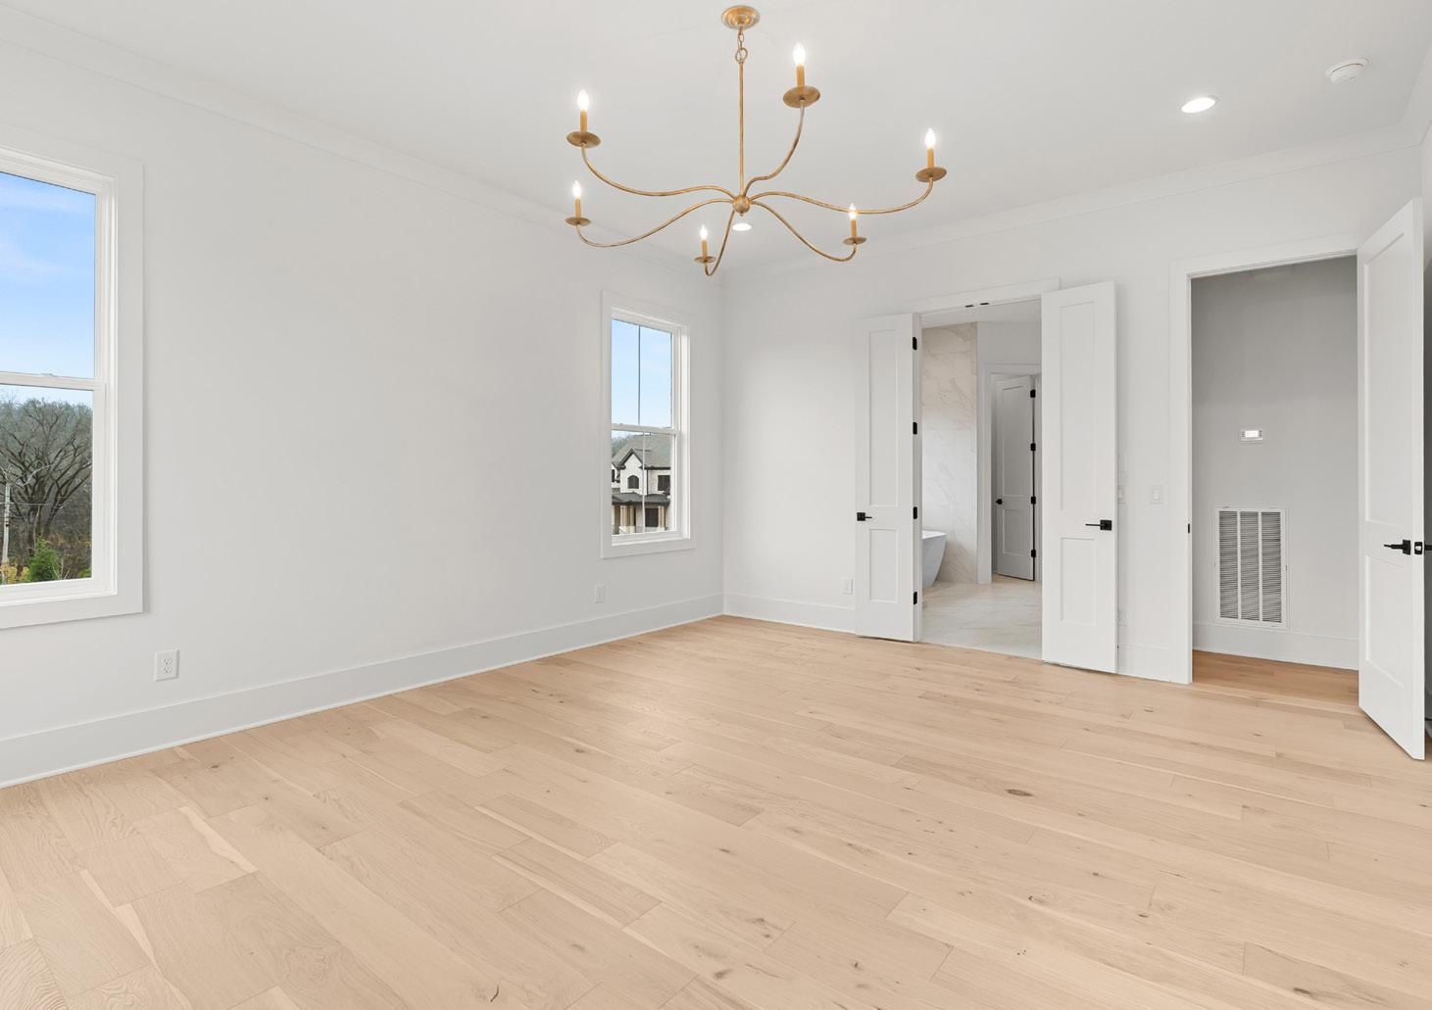
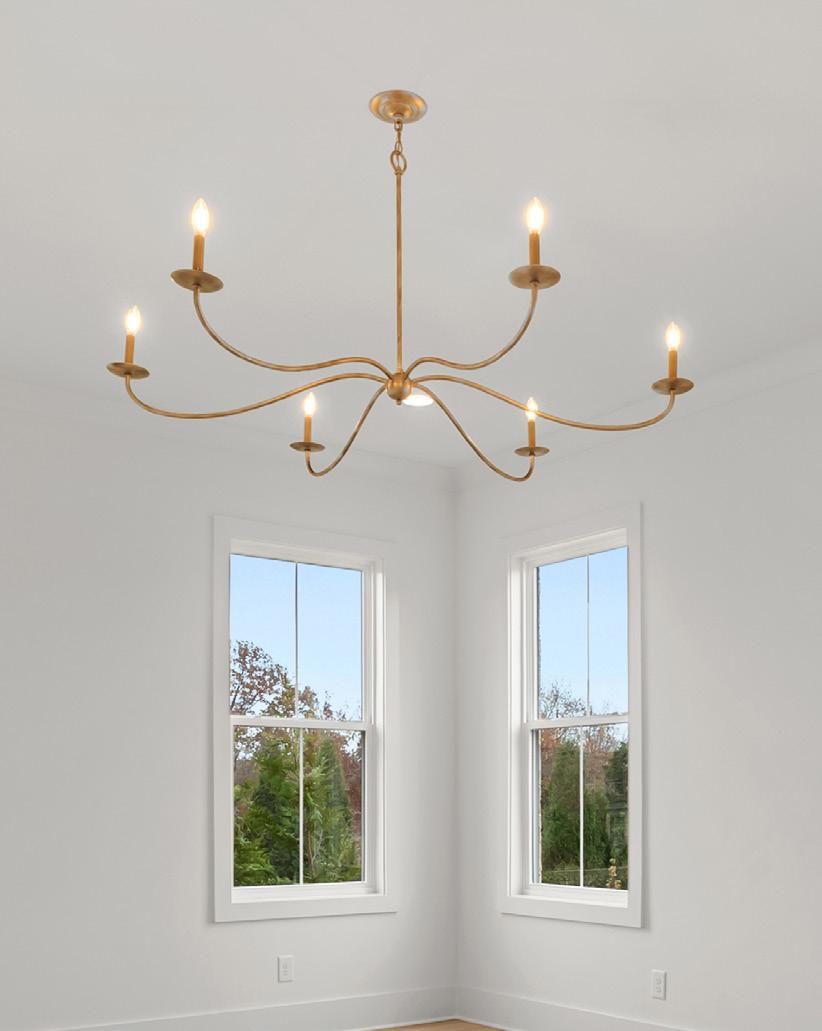
The primary bedroom serves as a calming retreat with wide hardwood flooring and crisp white walls that highlight the natural light from multiple windows. A gold chandelier adds visual interest without overwhelming the space. The layout allows for generous bedroom furnishings and connects directly to the ensuite bath through double doors, creating a private and functional suite.
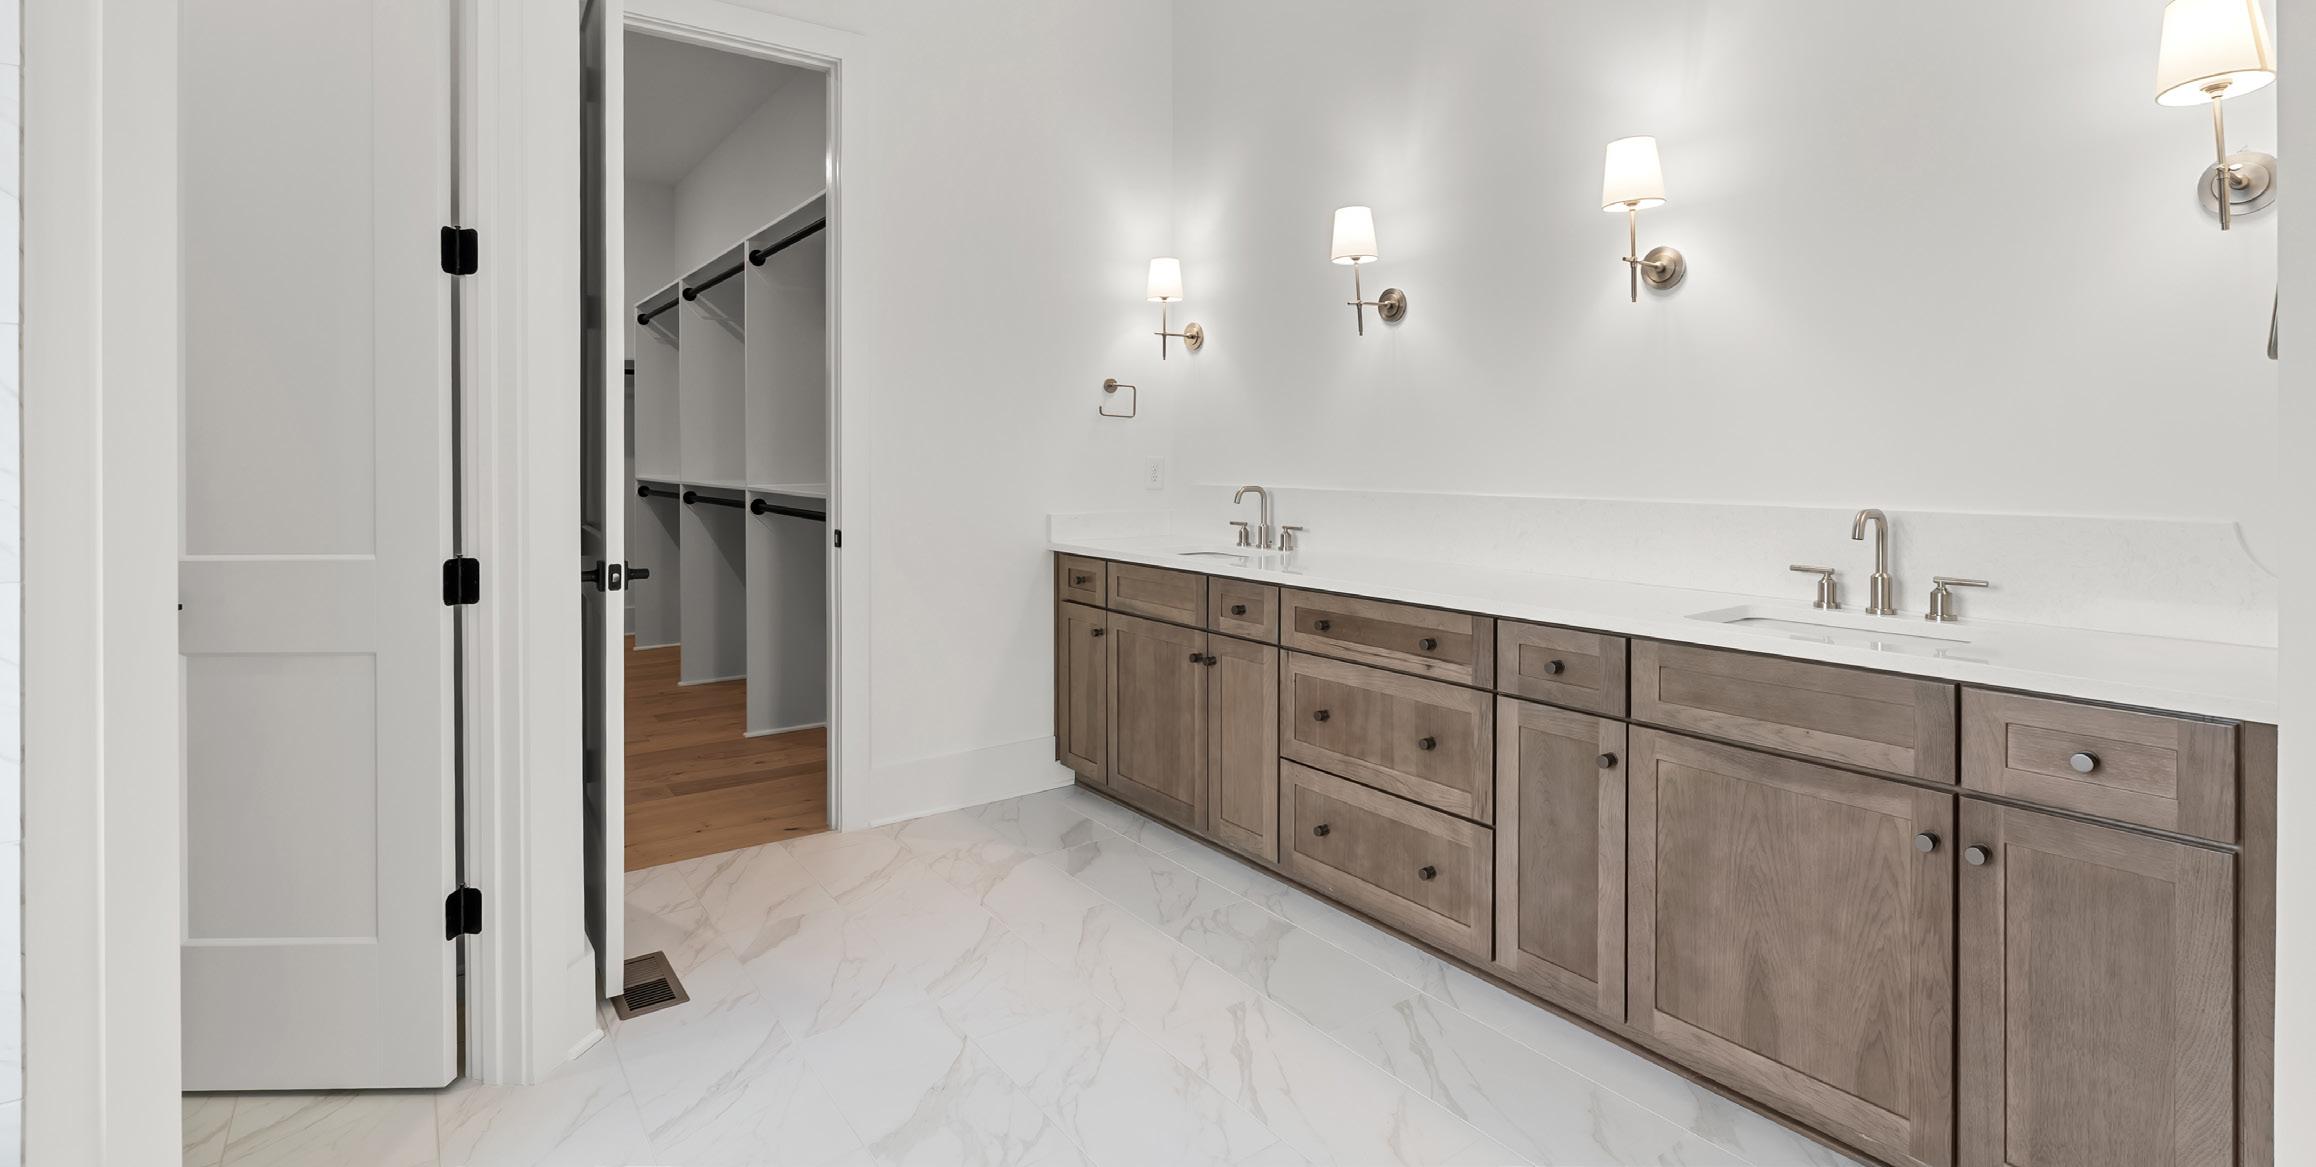
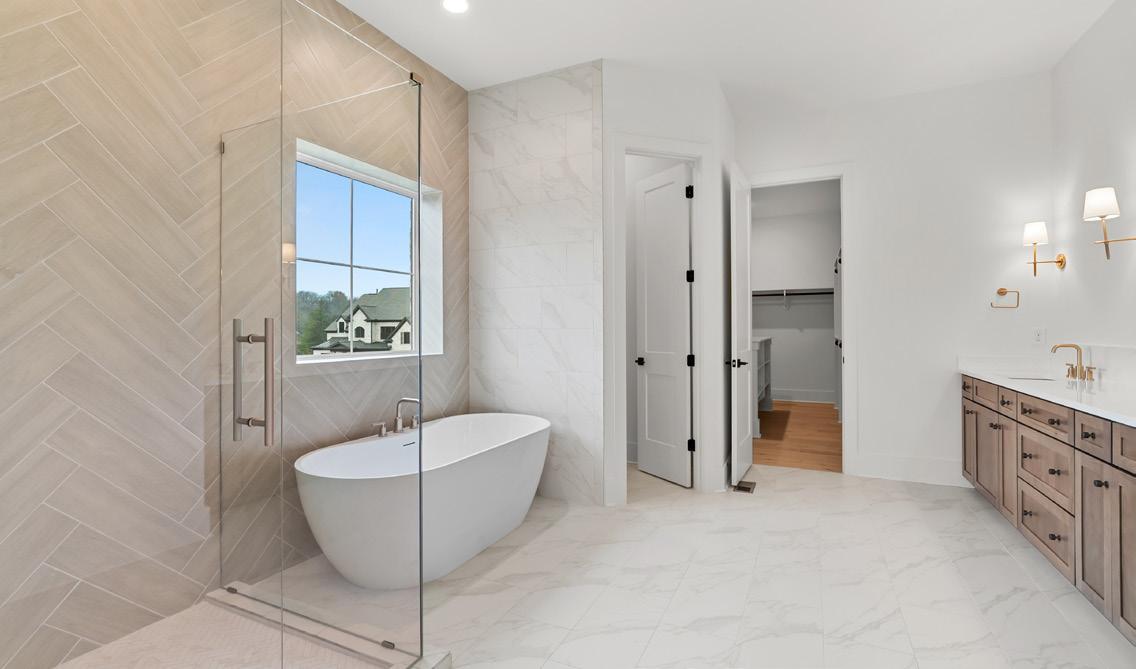
The primary bathroom offers a spa-inspired layout featuring a freestanding soaking tub positioned beneath a large window and a glass-enclosed shower finished in herringbone laid plank style tile. Coordinating porcelain tile flooring runs throughout for a cohesive look. A long wood vanity paired with streamlined fixtures and sconce lighting provides ample storage and dual sinks.
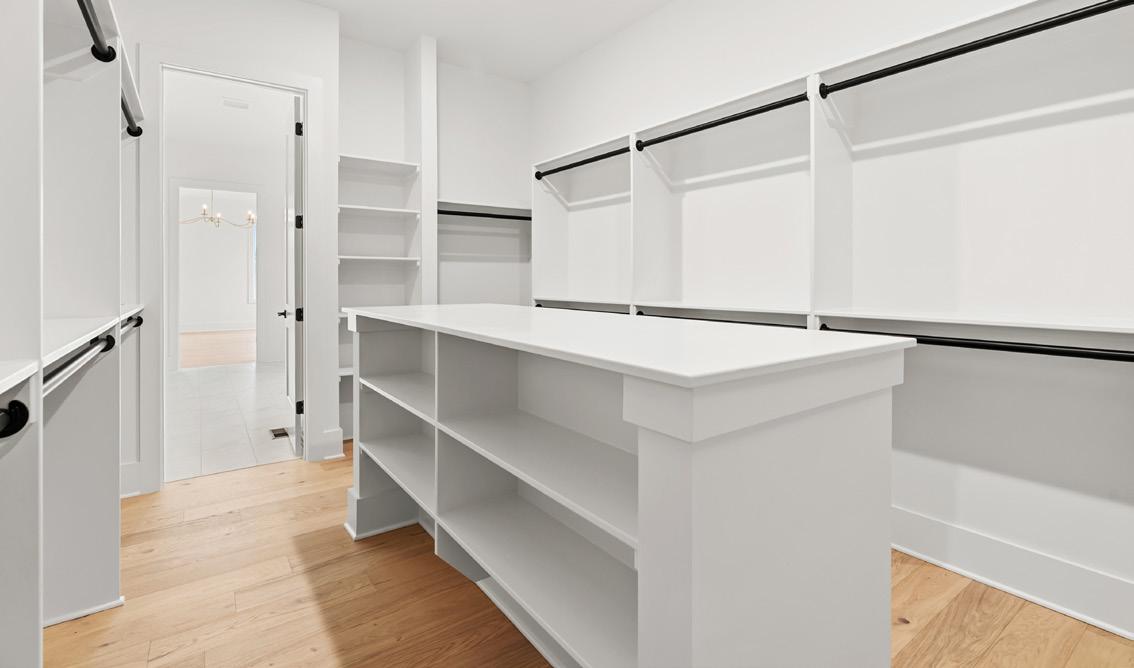
The adjoining walk-in closet is generously sized and fully outfitted with custom shelving, hanging rods, and a center island that adds both storage and workspace. The layout is effi cient and well-organized, designed for daily ease without feeling crowded.
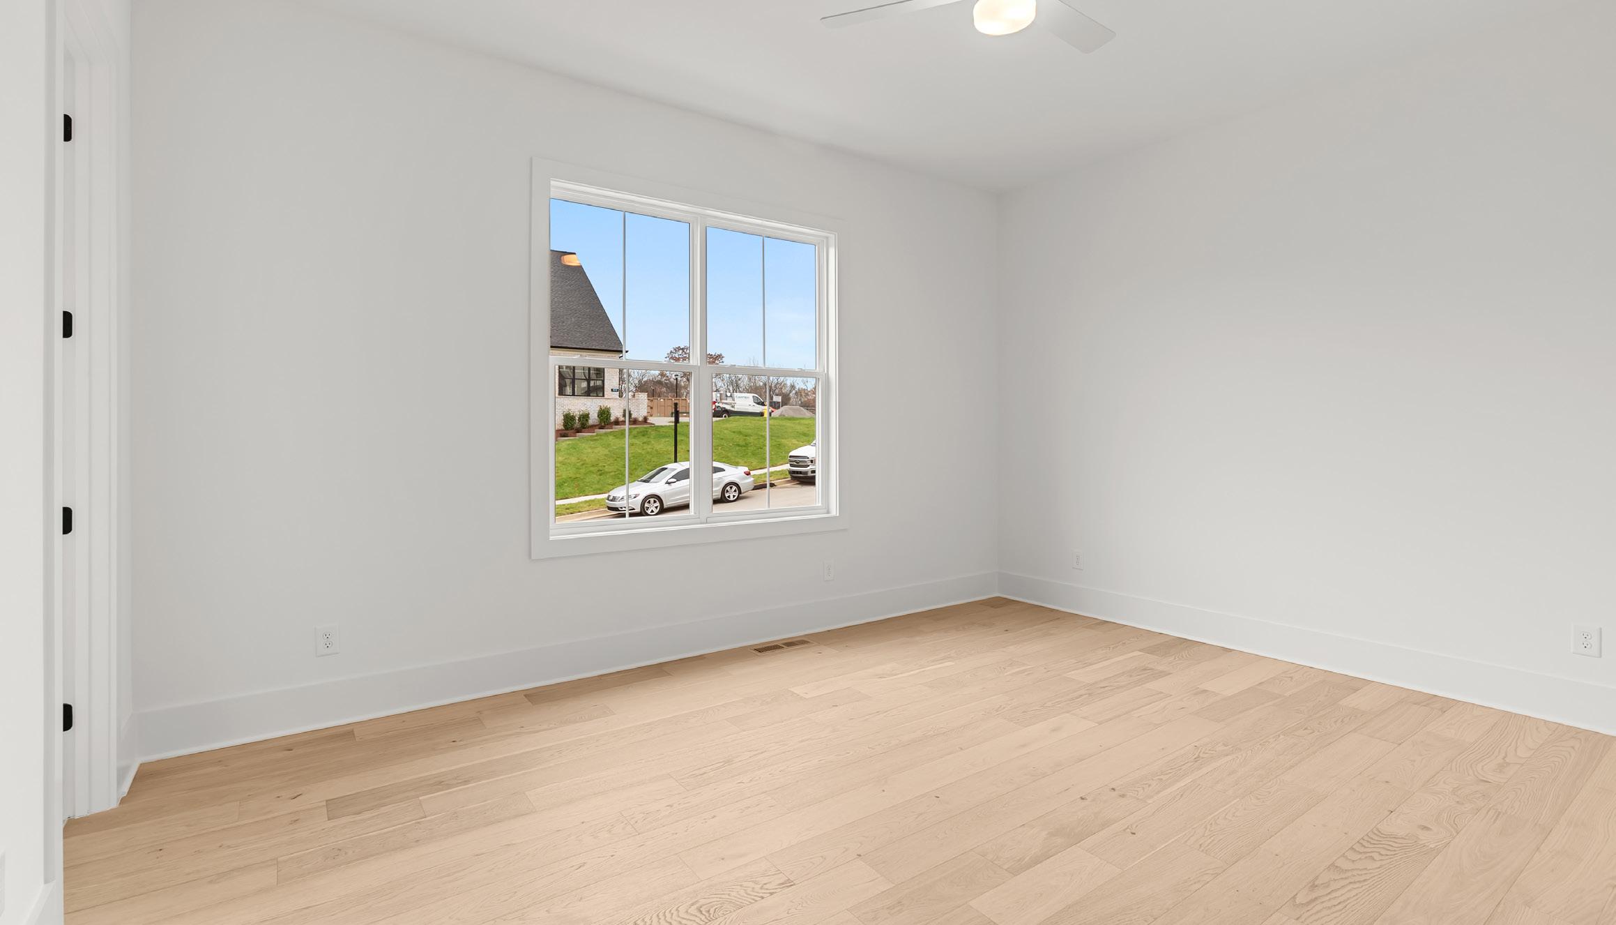
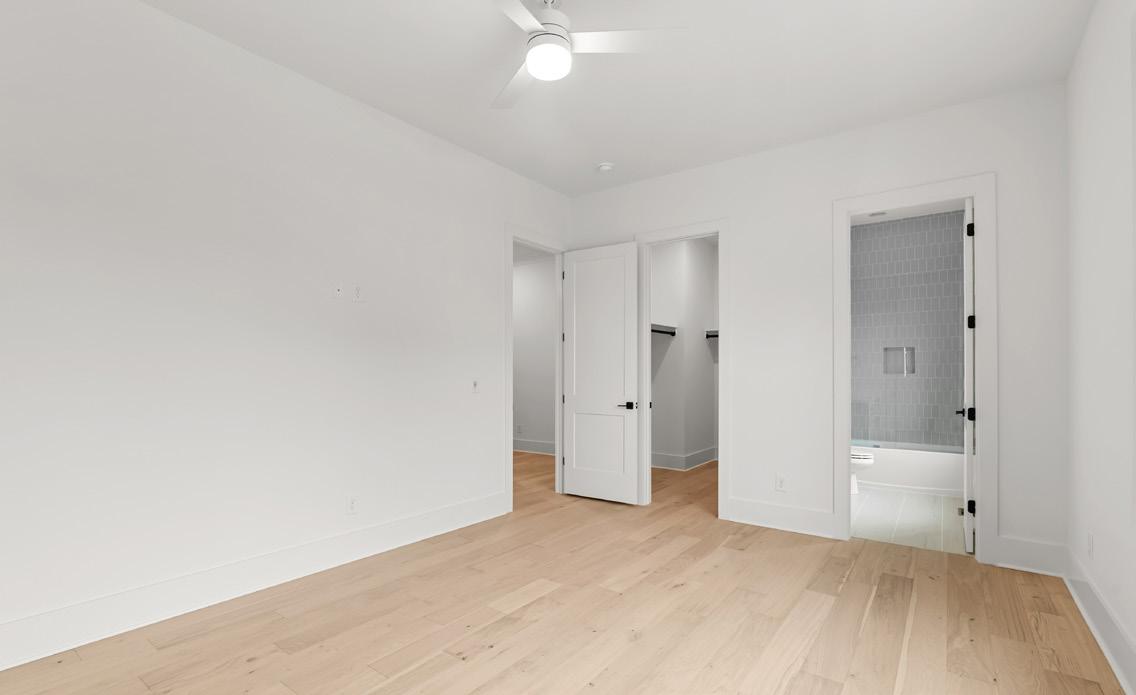
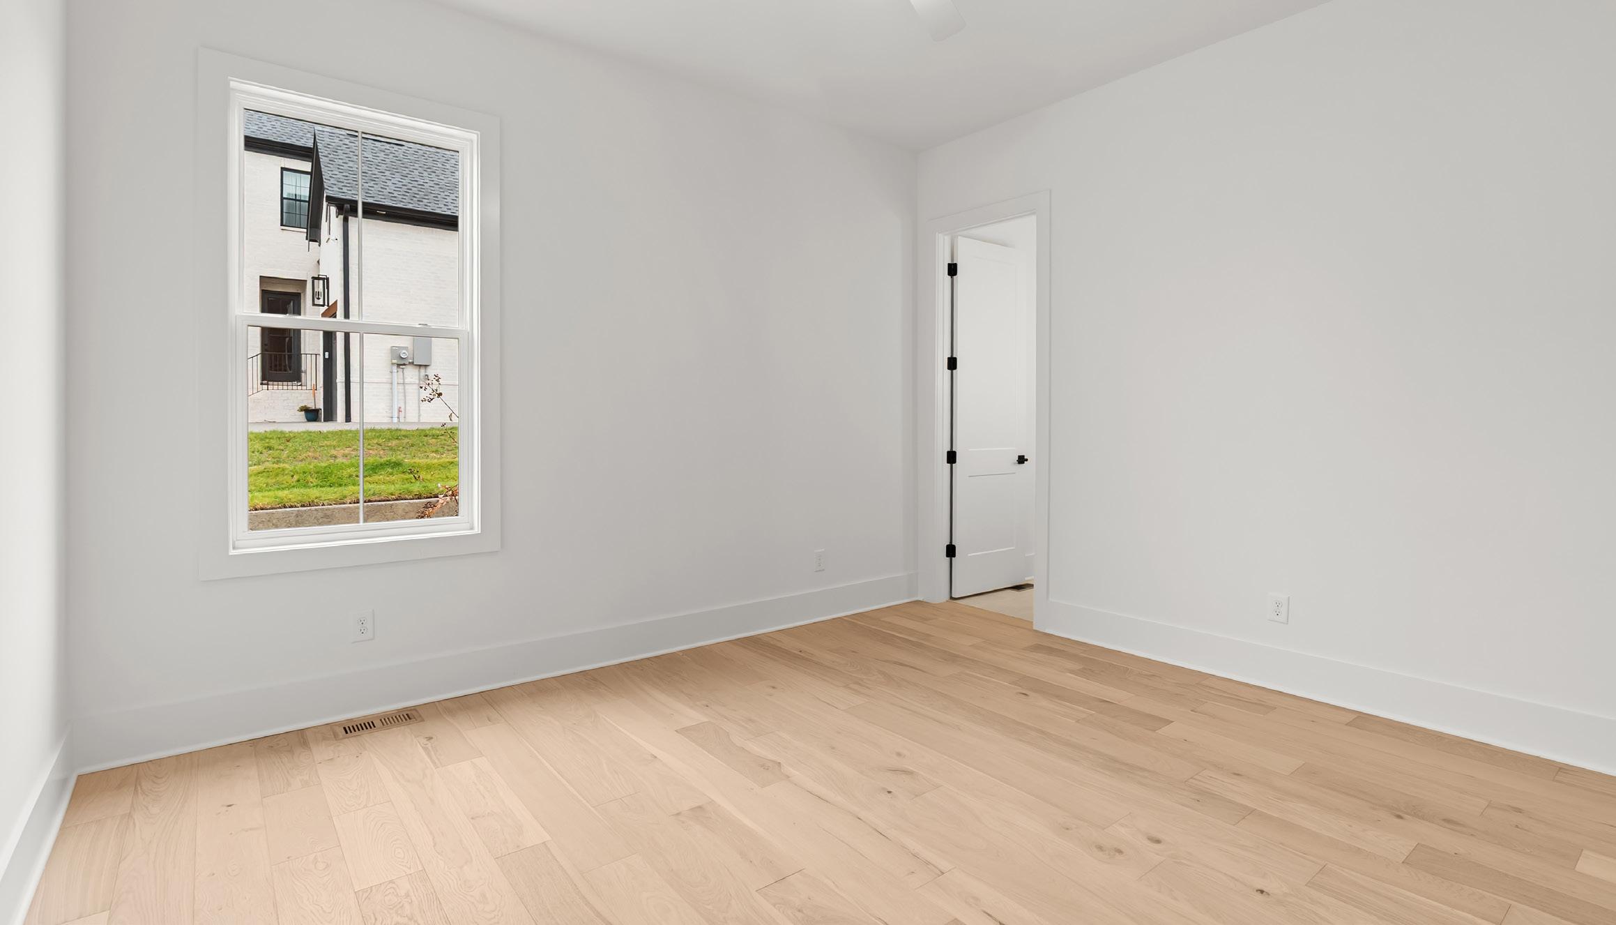
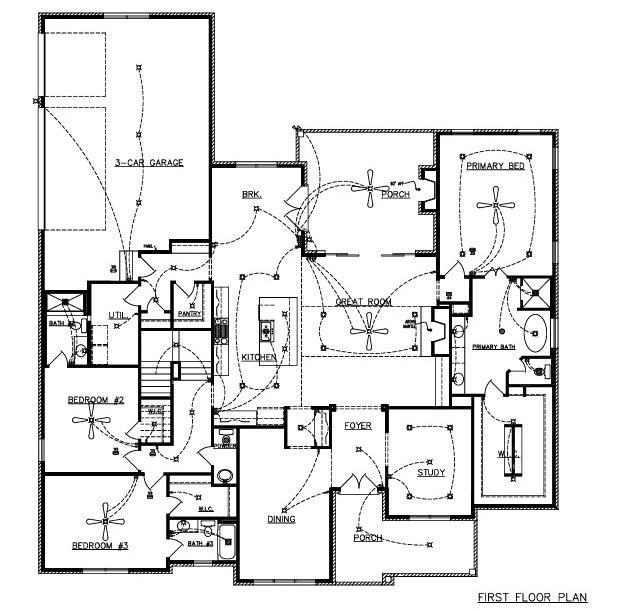
One of 3 bedrooms on the main level, bedroom #2 offers a comfortable layout with hardwood flooring and a double window that provides steady light. The space easily accommodates a bed and additional furnishings while maintaining an open feel. A modern ceiling fan adds comfort, and the neutral palette allows for flexibility in design. With direct access to a bathroom and closet, this room works well for guests, family, or a home offi ce.
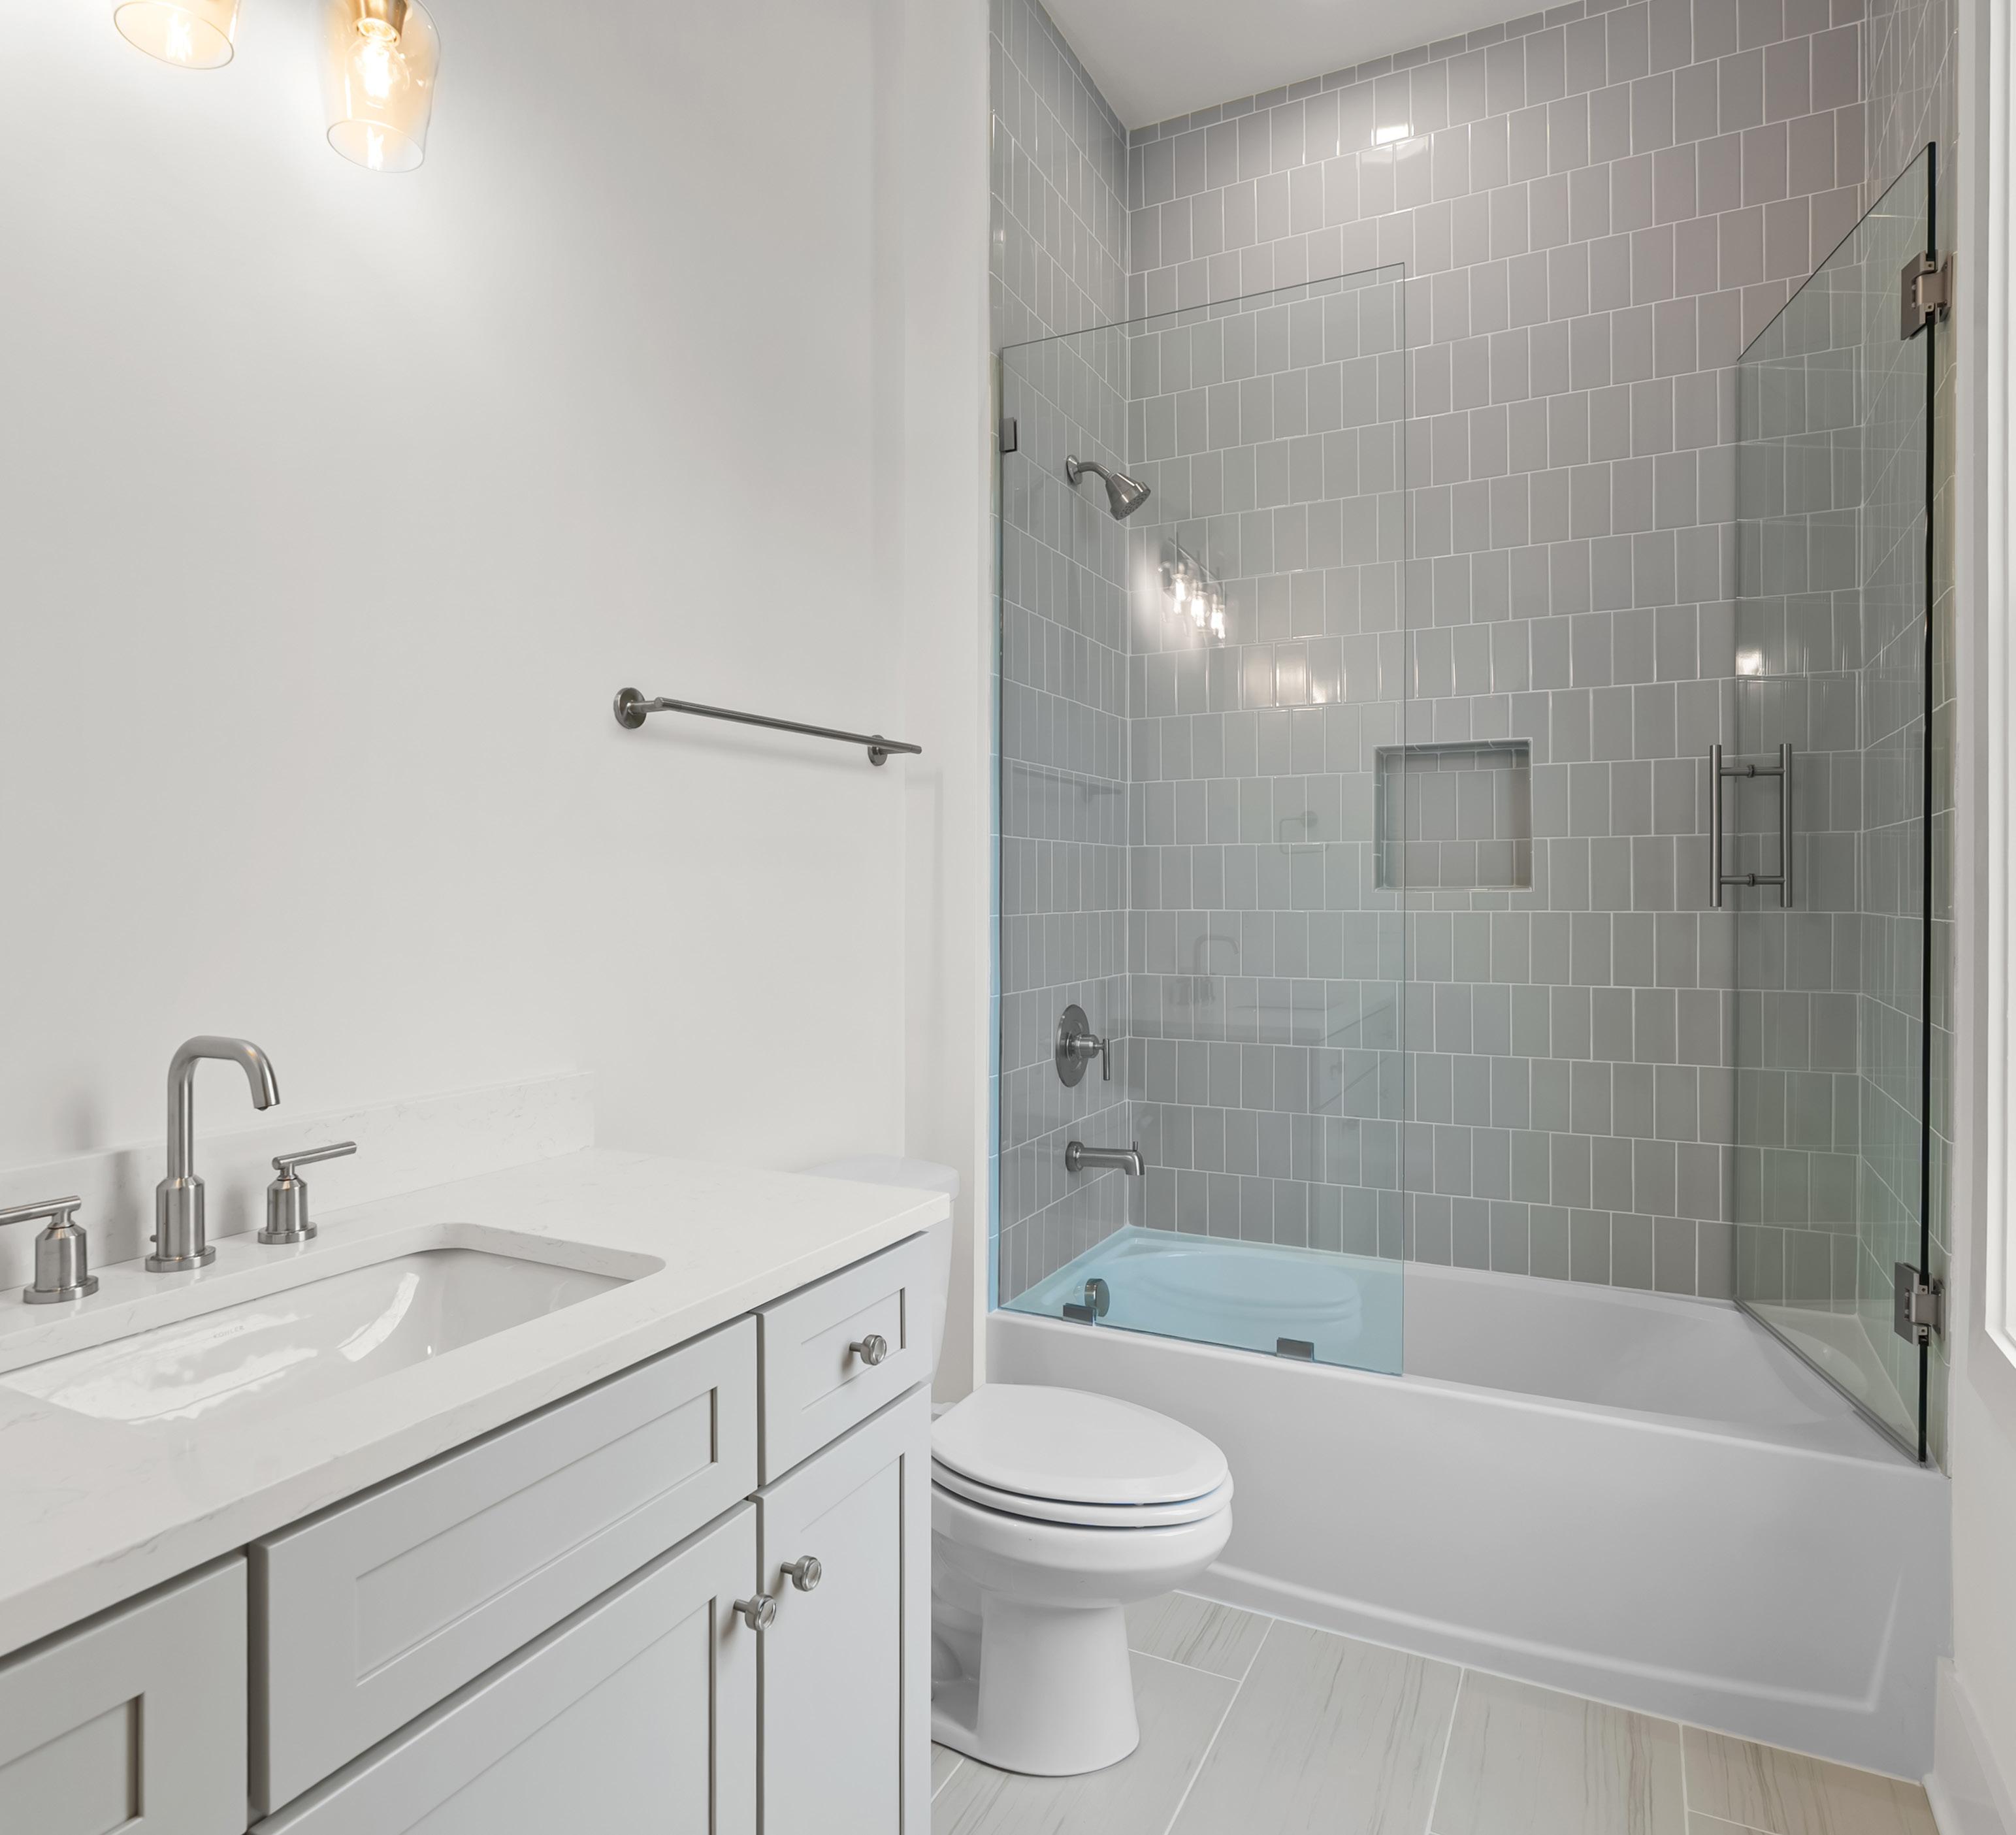
The ensuite bath includes a vanity with quartz countertops and sleek fixtures. A tub and shower combination is enclosed with clear glass and finished with glossy tile installed in a clean, stacked pattern. Light, neutral finishes keep the space bright and ready for your personal decor.
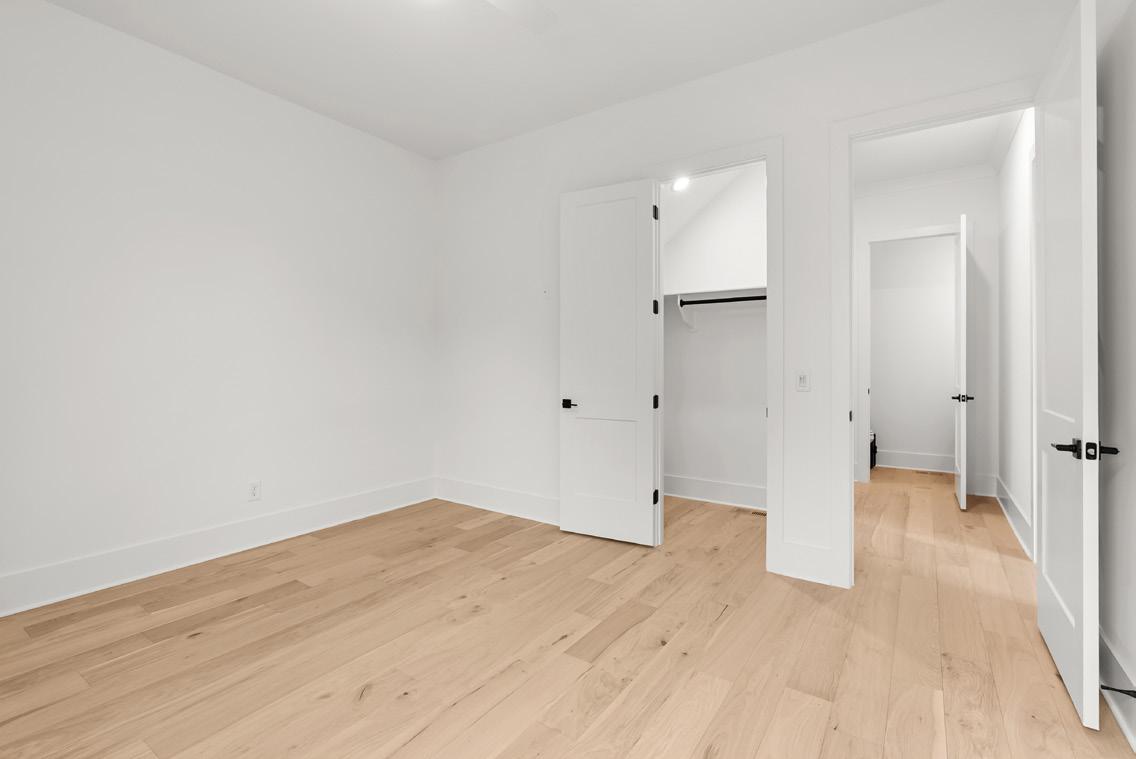
Bedroom #3 features a well-proportioned layout with hardwood flooring and a sizable window that fills the space with soft daylight. A stylish ceiling fan enhances comfort, and the neutral finishes allow for easy personalization. With an ensuite bath and a walk-in closet, this room functions well as a guest suite, secondary bedroom, or offi ce.
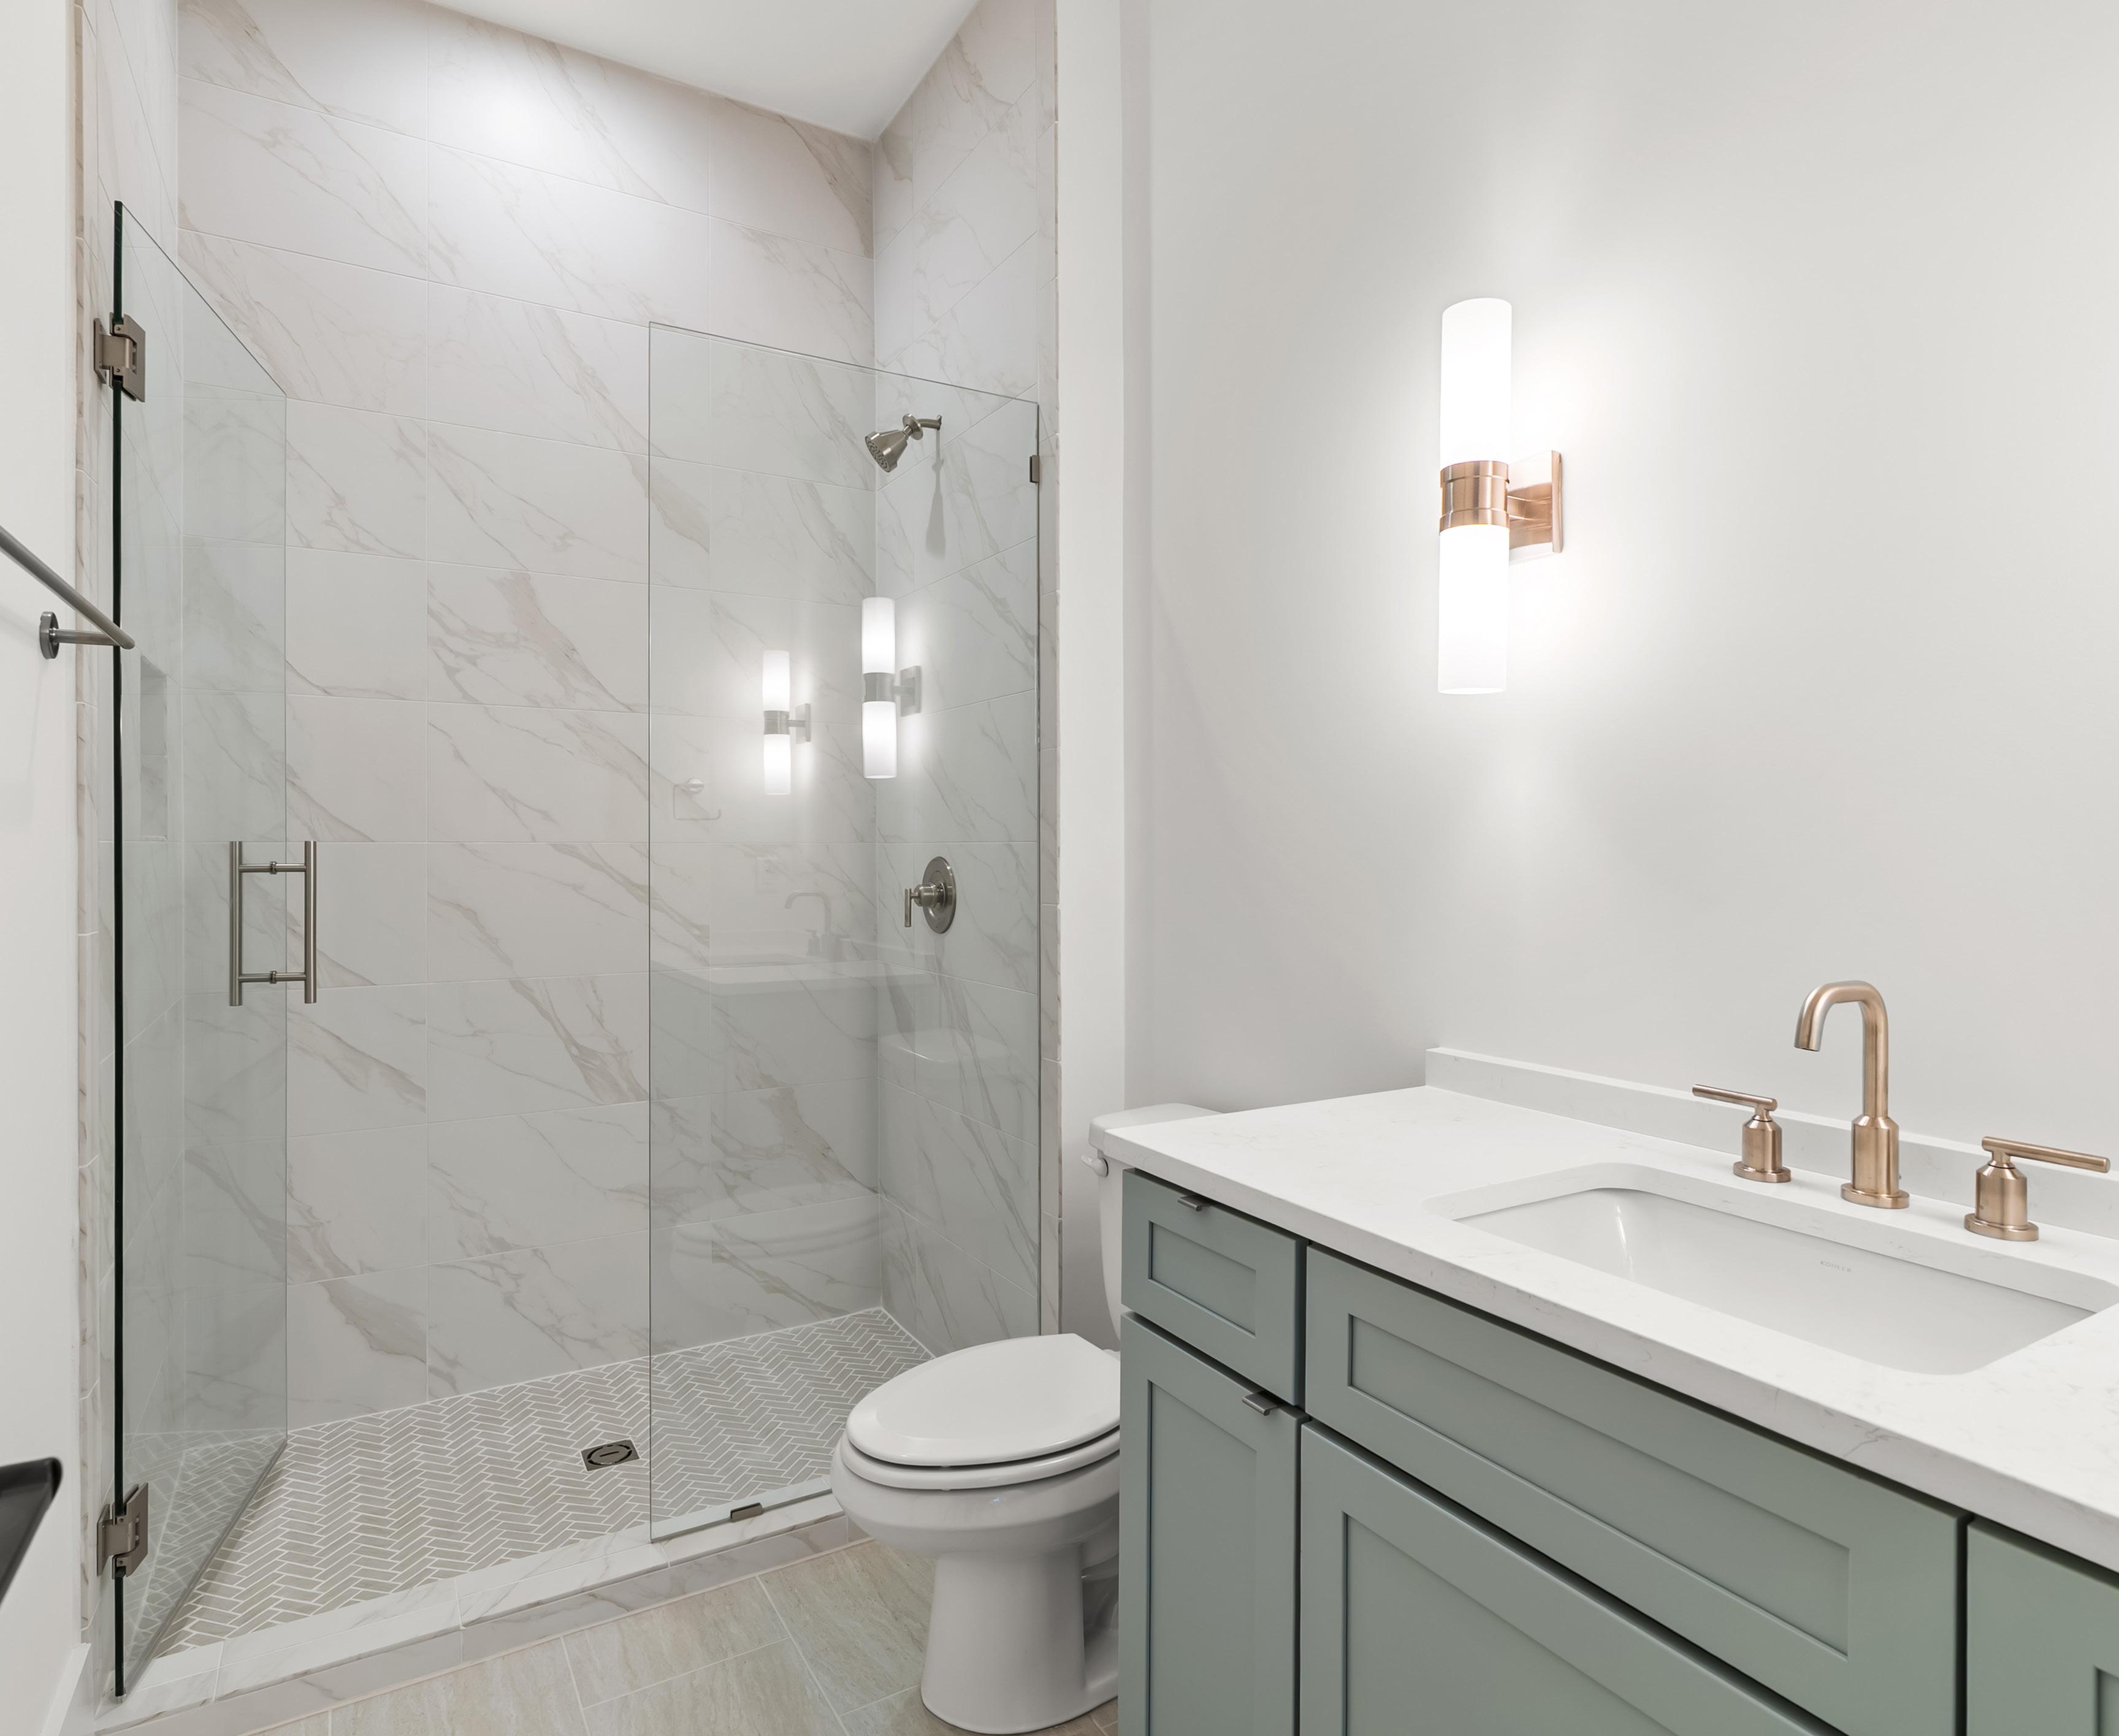
This bathroom features a streamlined layout with a walk-in shower finished with marble-look walls and enclosed by a frameless glass panel. The shower floor is completed in a subtle herringbone pattern that adds texture while remaining cohesive. A quartz countertop tops the vanity, paired with modern fixtures and generous cabinet storage. Wall-mounted lighting provides bright, even illumination.
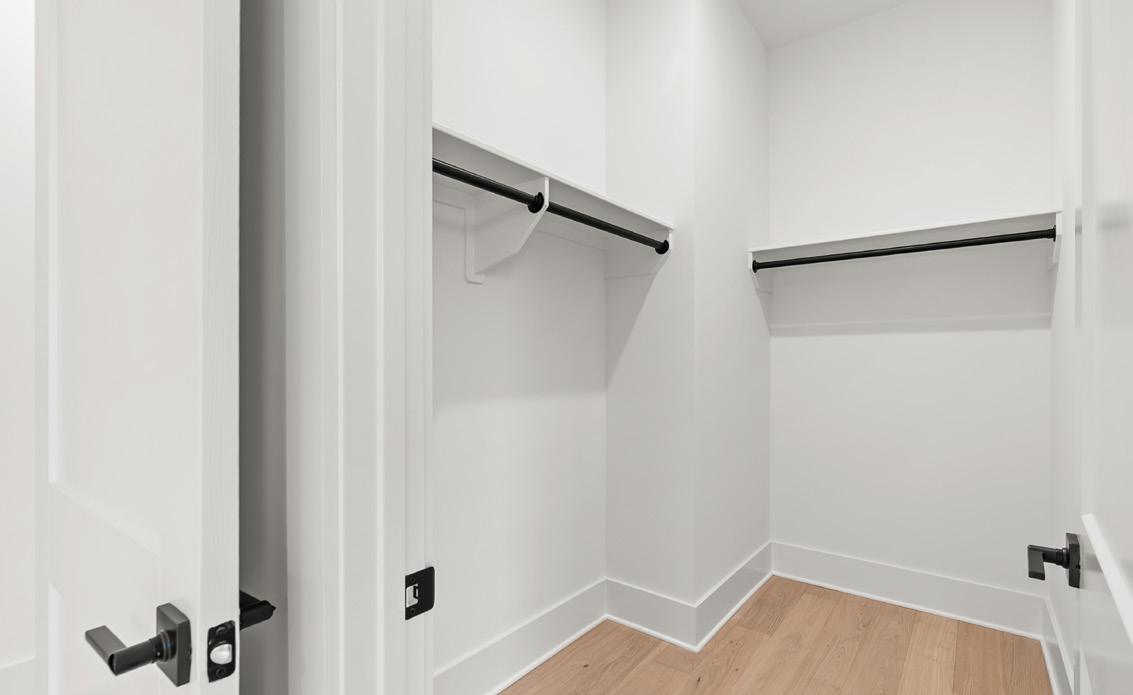
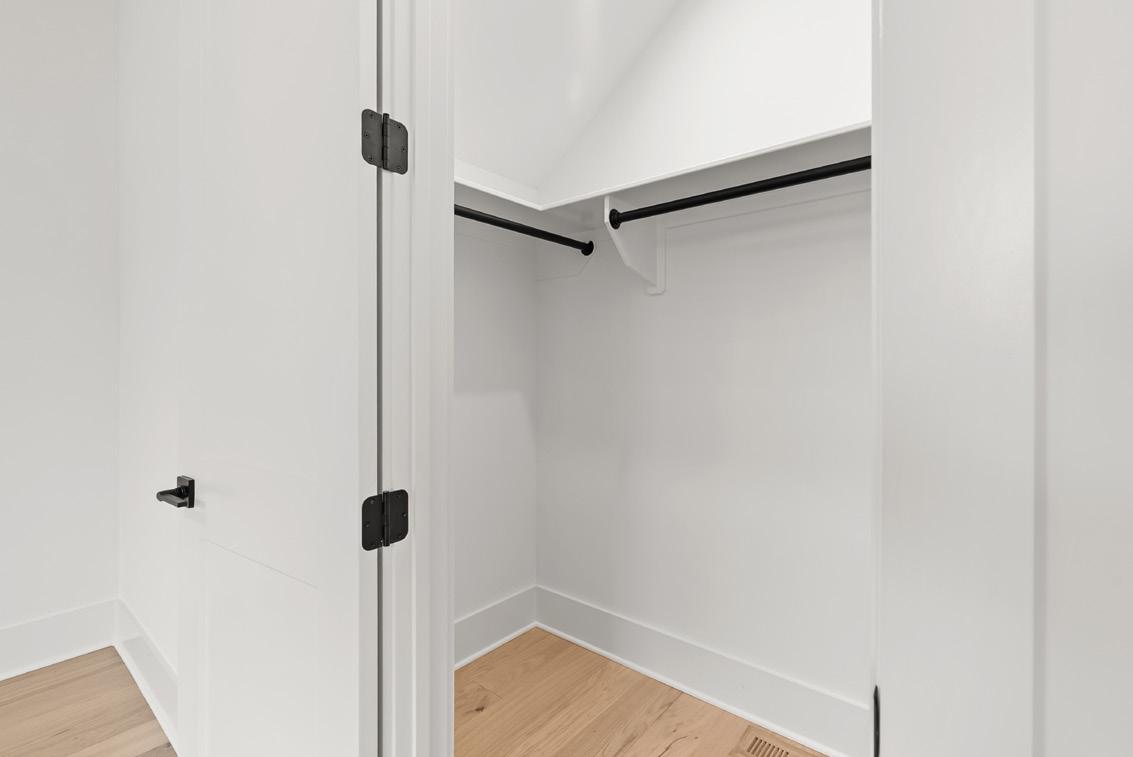
The adjoining walk-in closet offers hanging rods on multiple sides for organized storage. Finished with hardwood flooring and white walls, the space is bright, effi cient, and easily customizable.
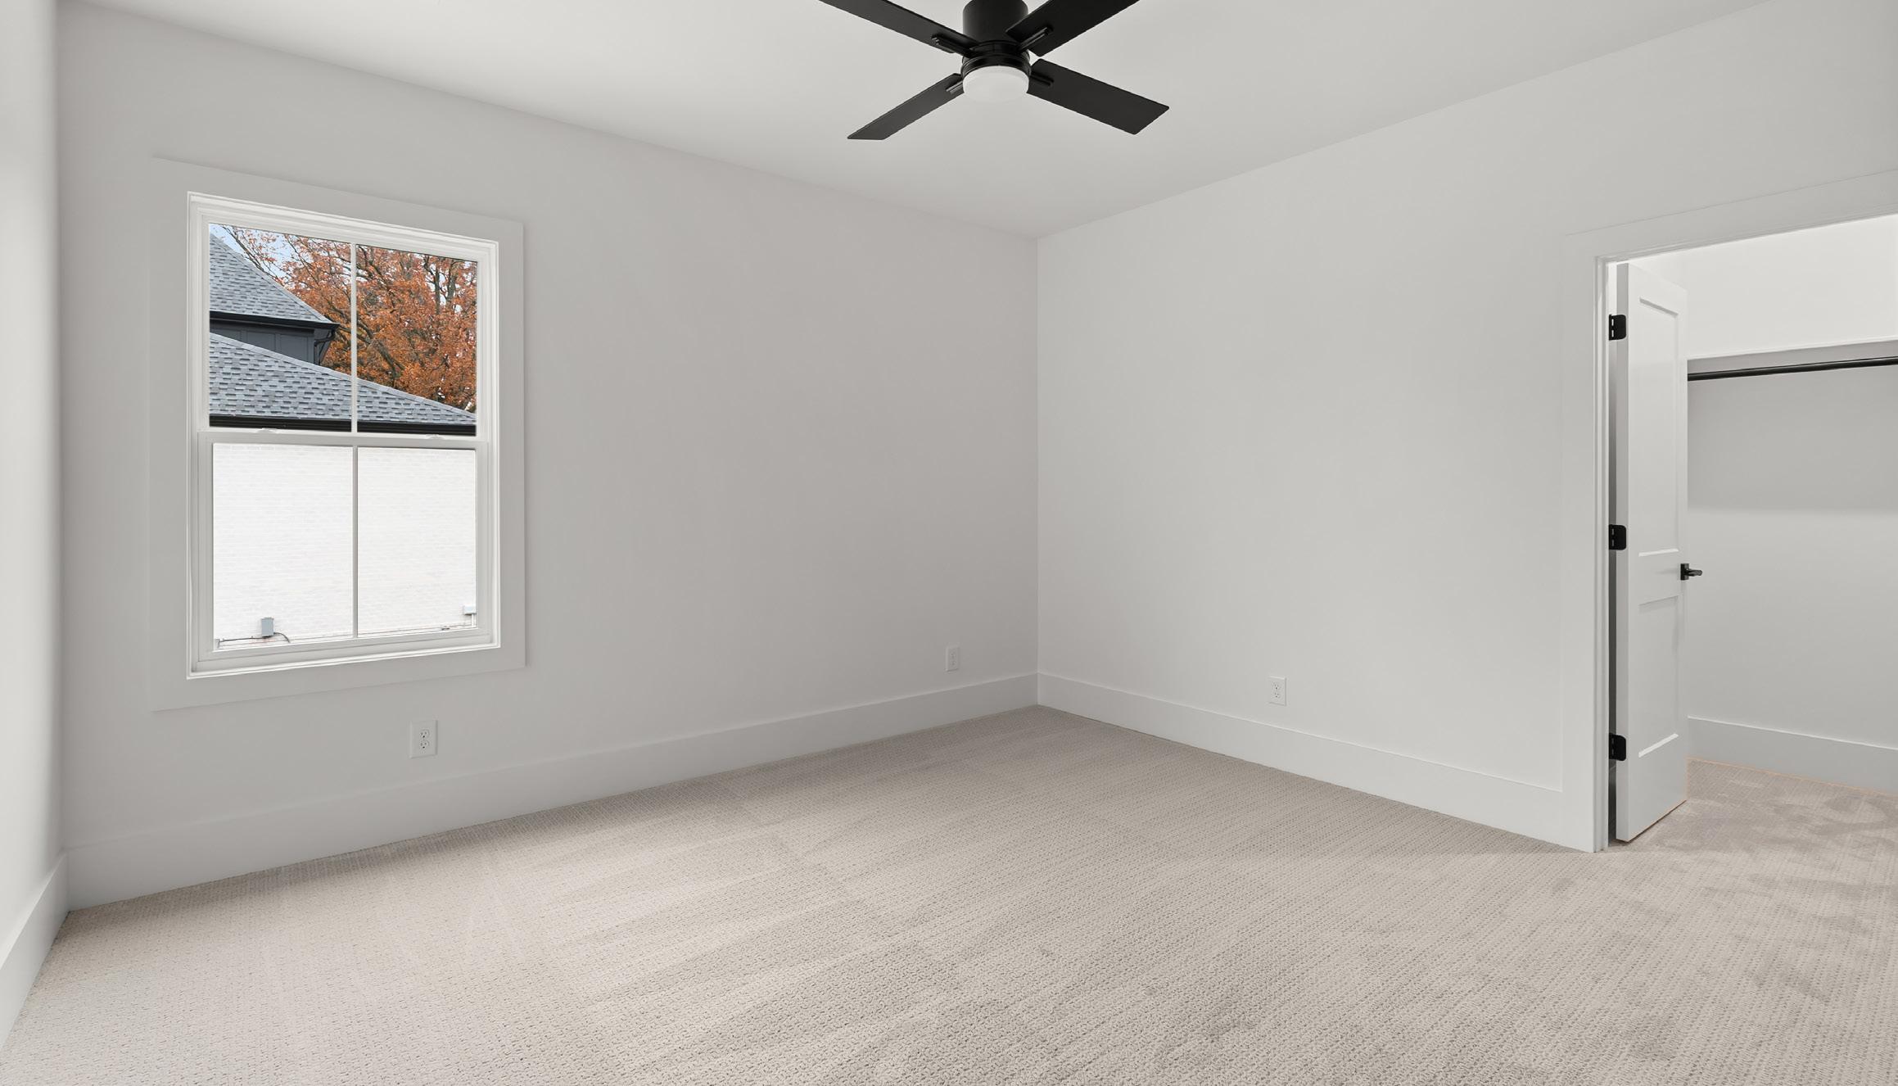
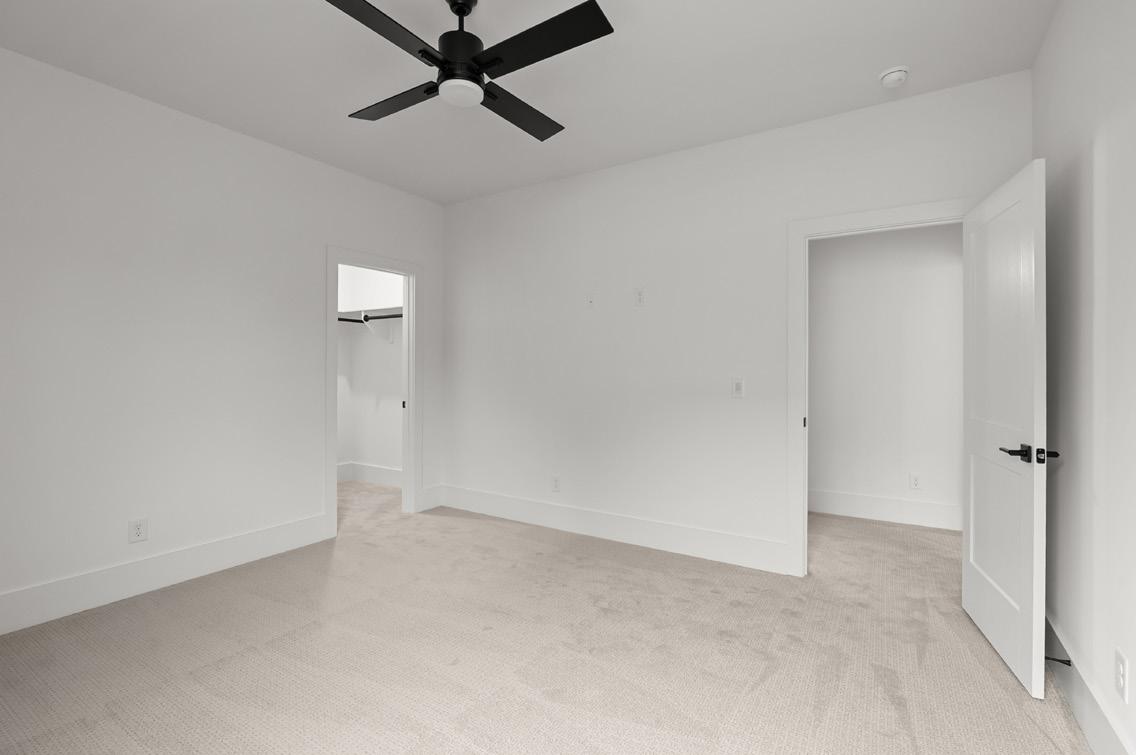
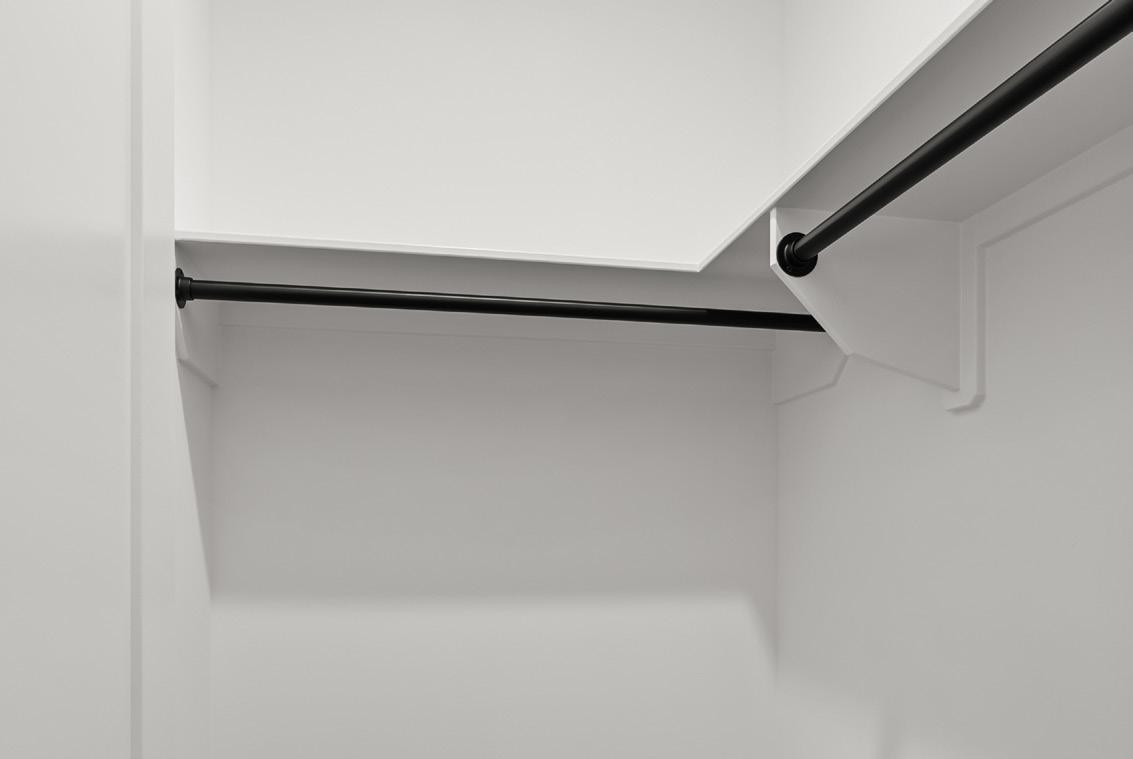
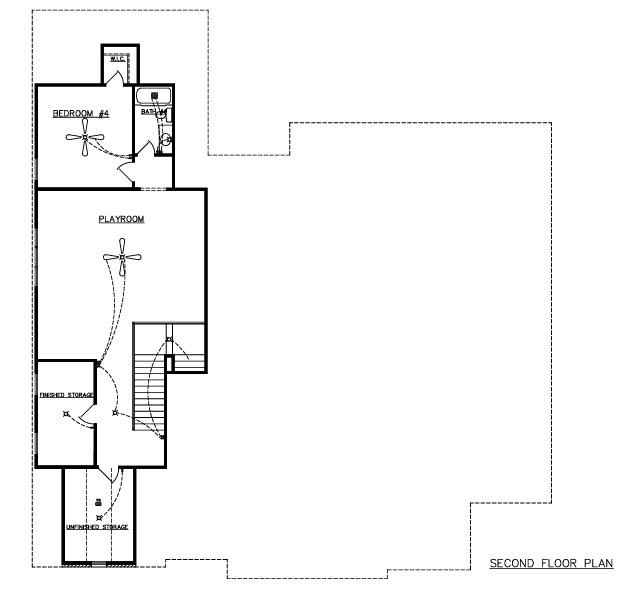
Bedroom #4 is located upstairs and features a simple, effi cient layout with plush carpet and crisp white walls. Light from the window brightens the room, and a modern ceiling fan adds everyday comfort. With direct access to a walk-in closet and nearby bathroom, this room provides a retreat for an older child or guests.
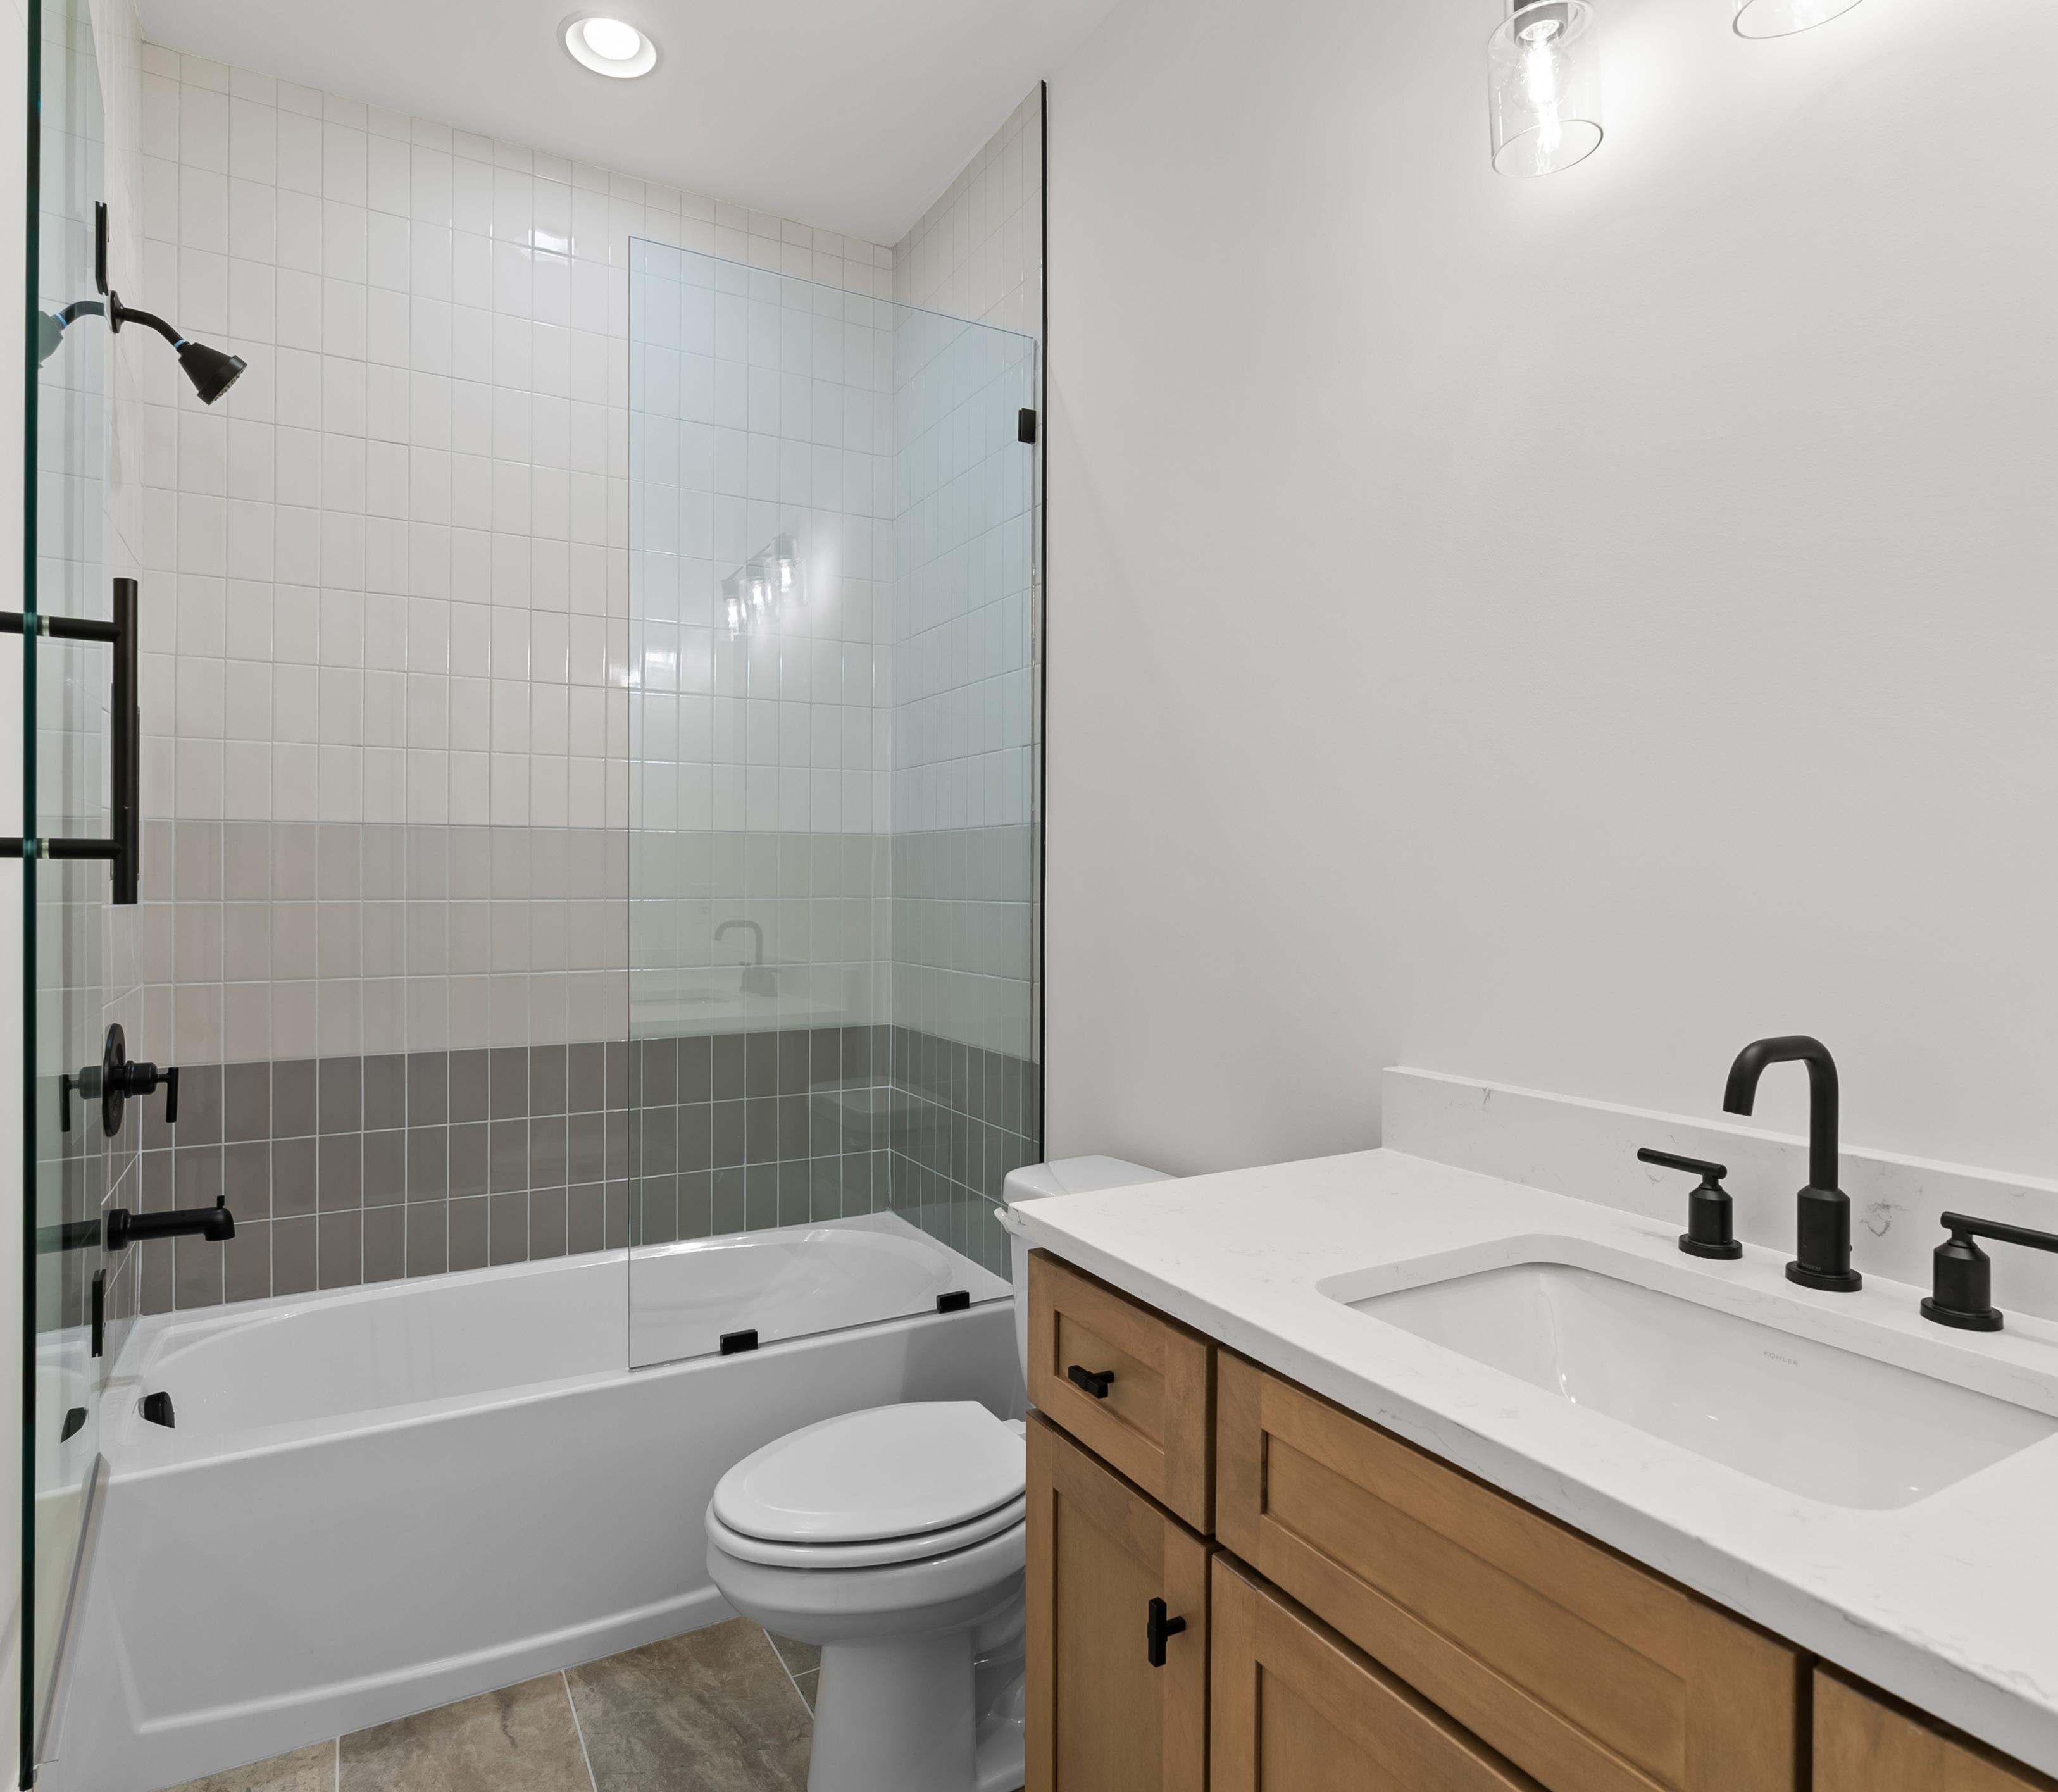
This hall bath, shared by bedroom #4 and the bonus room, offers a clean, modern design suitable for daily use. The tub and shower combination is finished with classic ceramic subway tile and enclosed with a clear glass panel. Matte black fixtures add contrast, while a wood-toned vanity topped with quartz and an undermount sink anchors the space. Neutral tile flooring and simple lighting keep the room bright and polished.
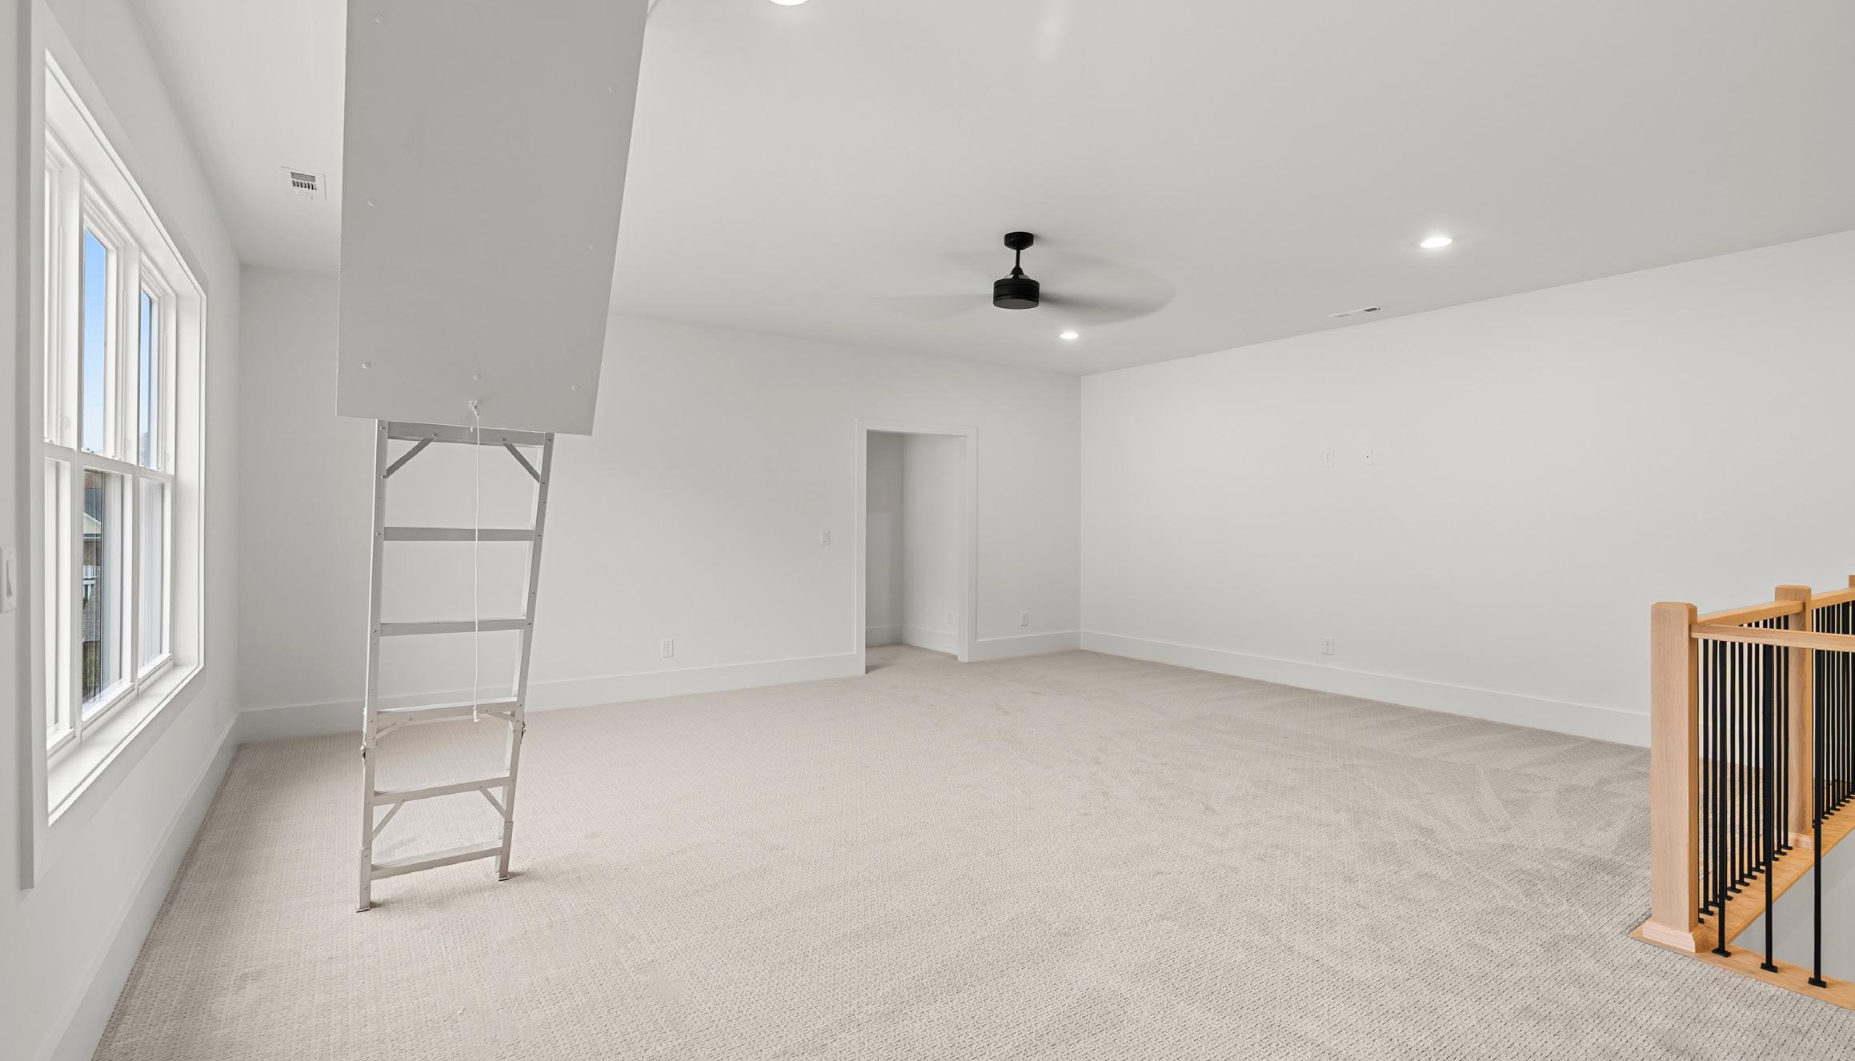
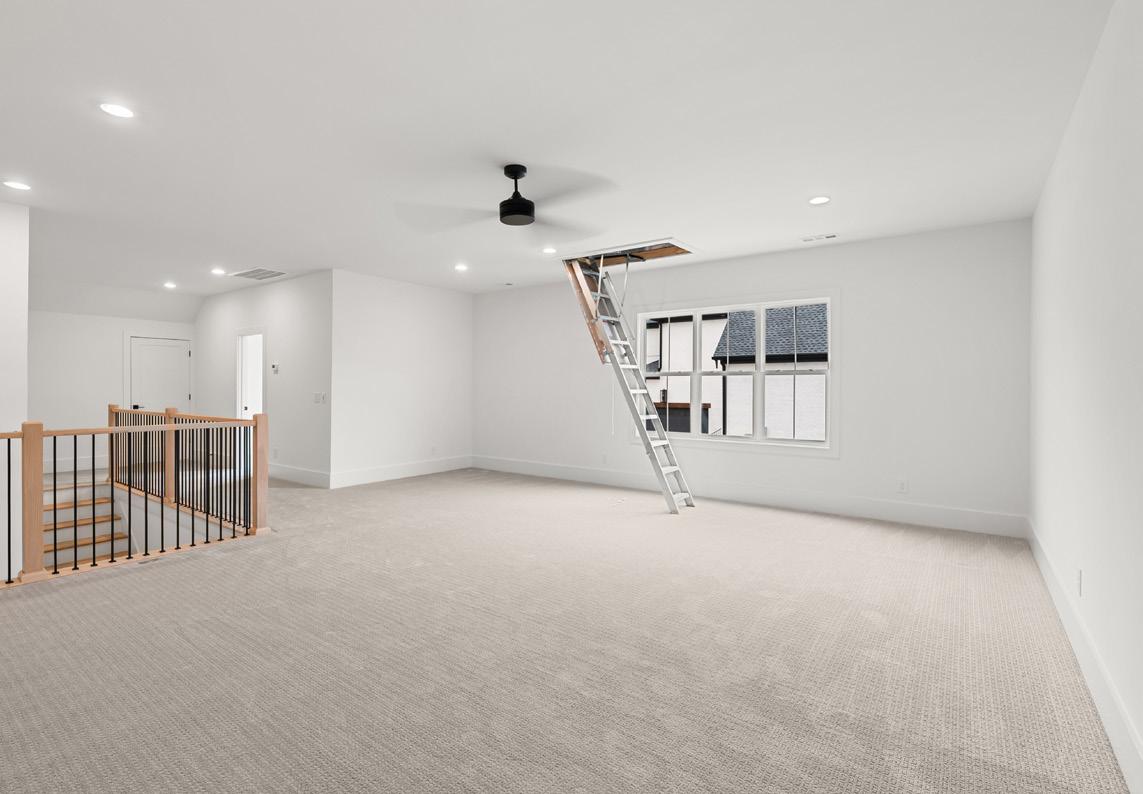
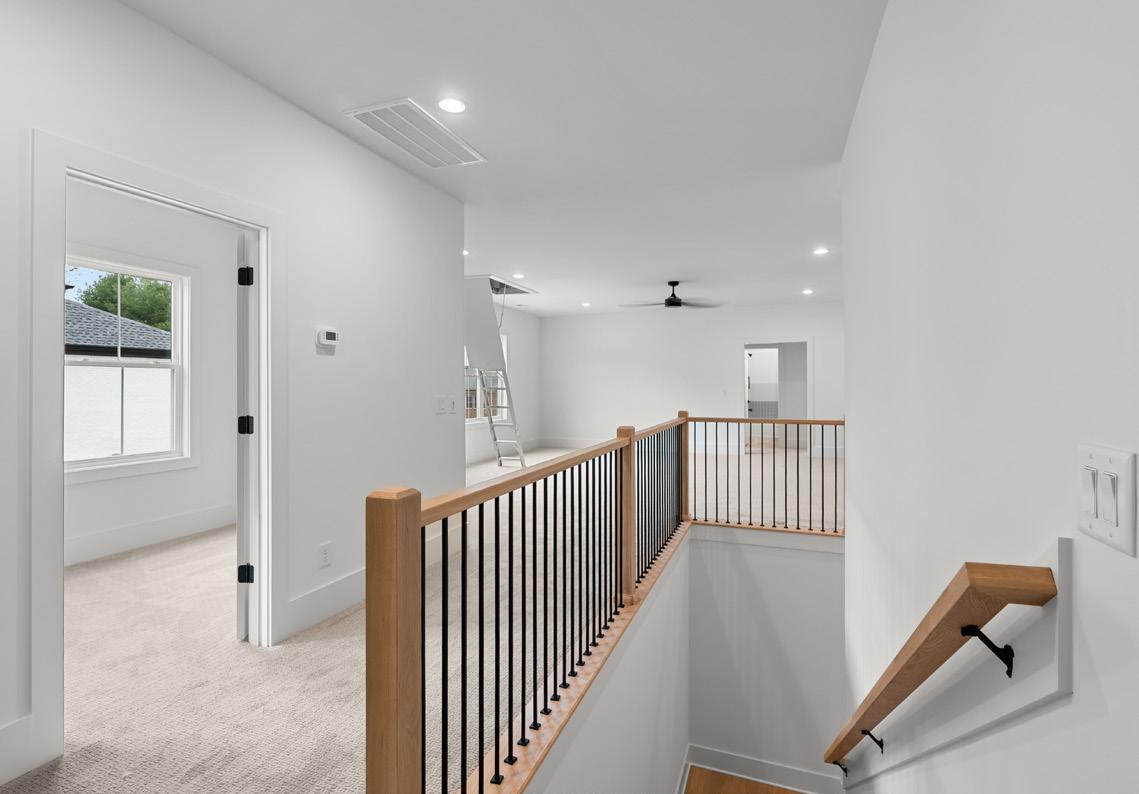
The expansive upstairs bonus room offers exceptional flexibility with wall-to-wall carpeting and generous square footage. The open layout accommodates a variety of uses including a media room, play area, home gym, or additional living space. Recessed lighting and a modern ceiling fan provide comfort, while the railing overlook adds visual interest. A pull-down ladder provides access to additional storage.
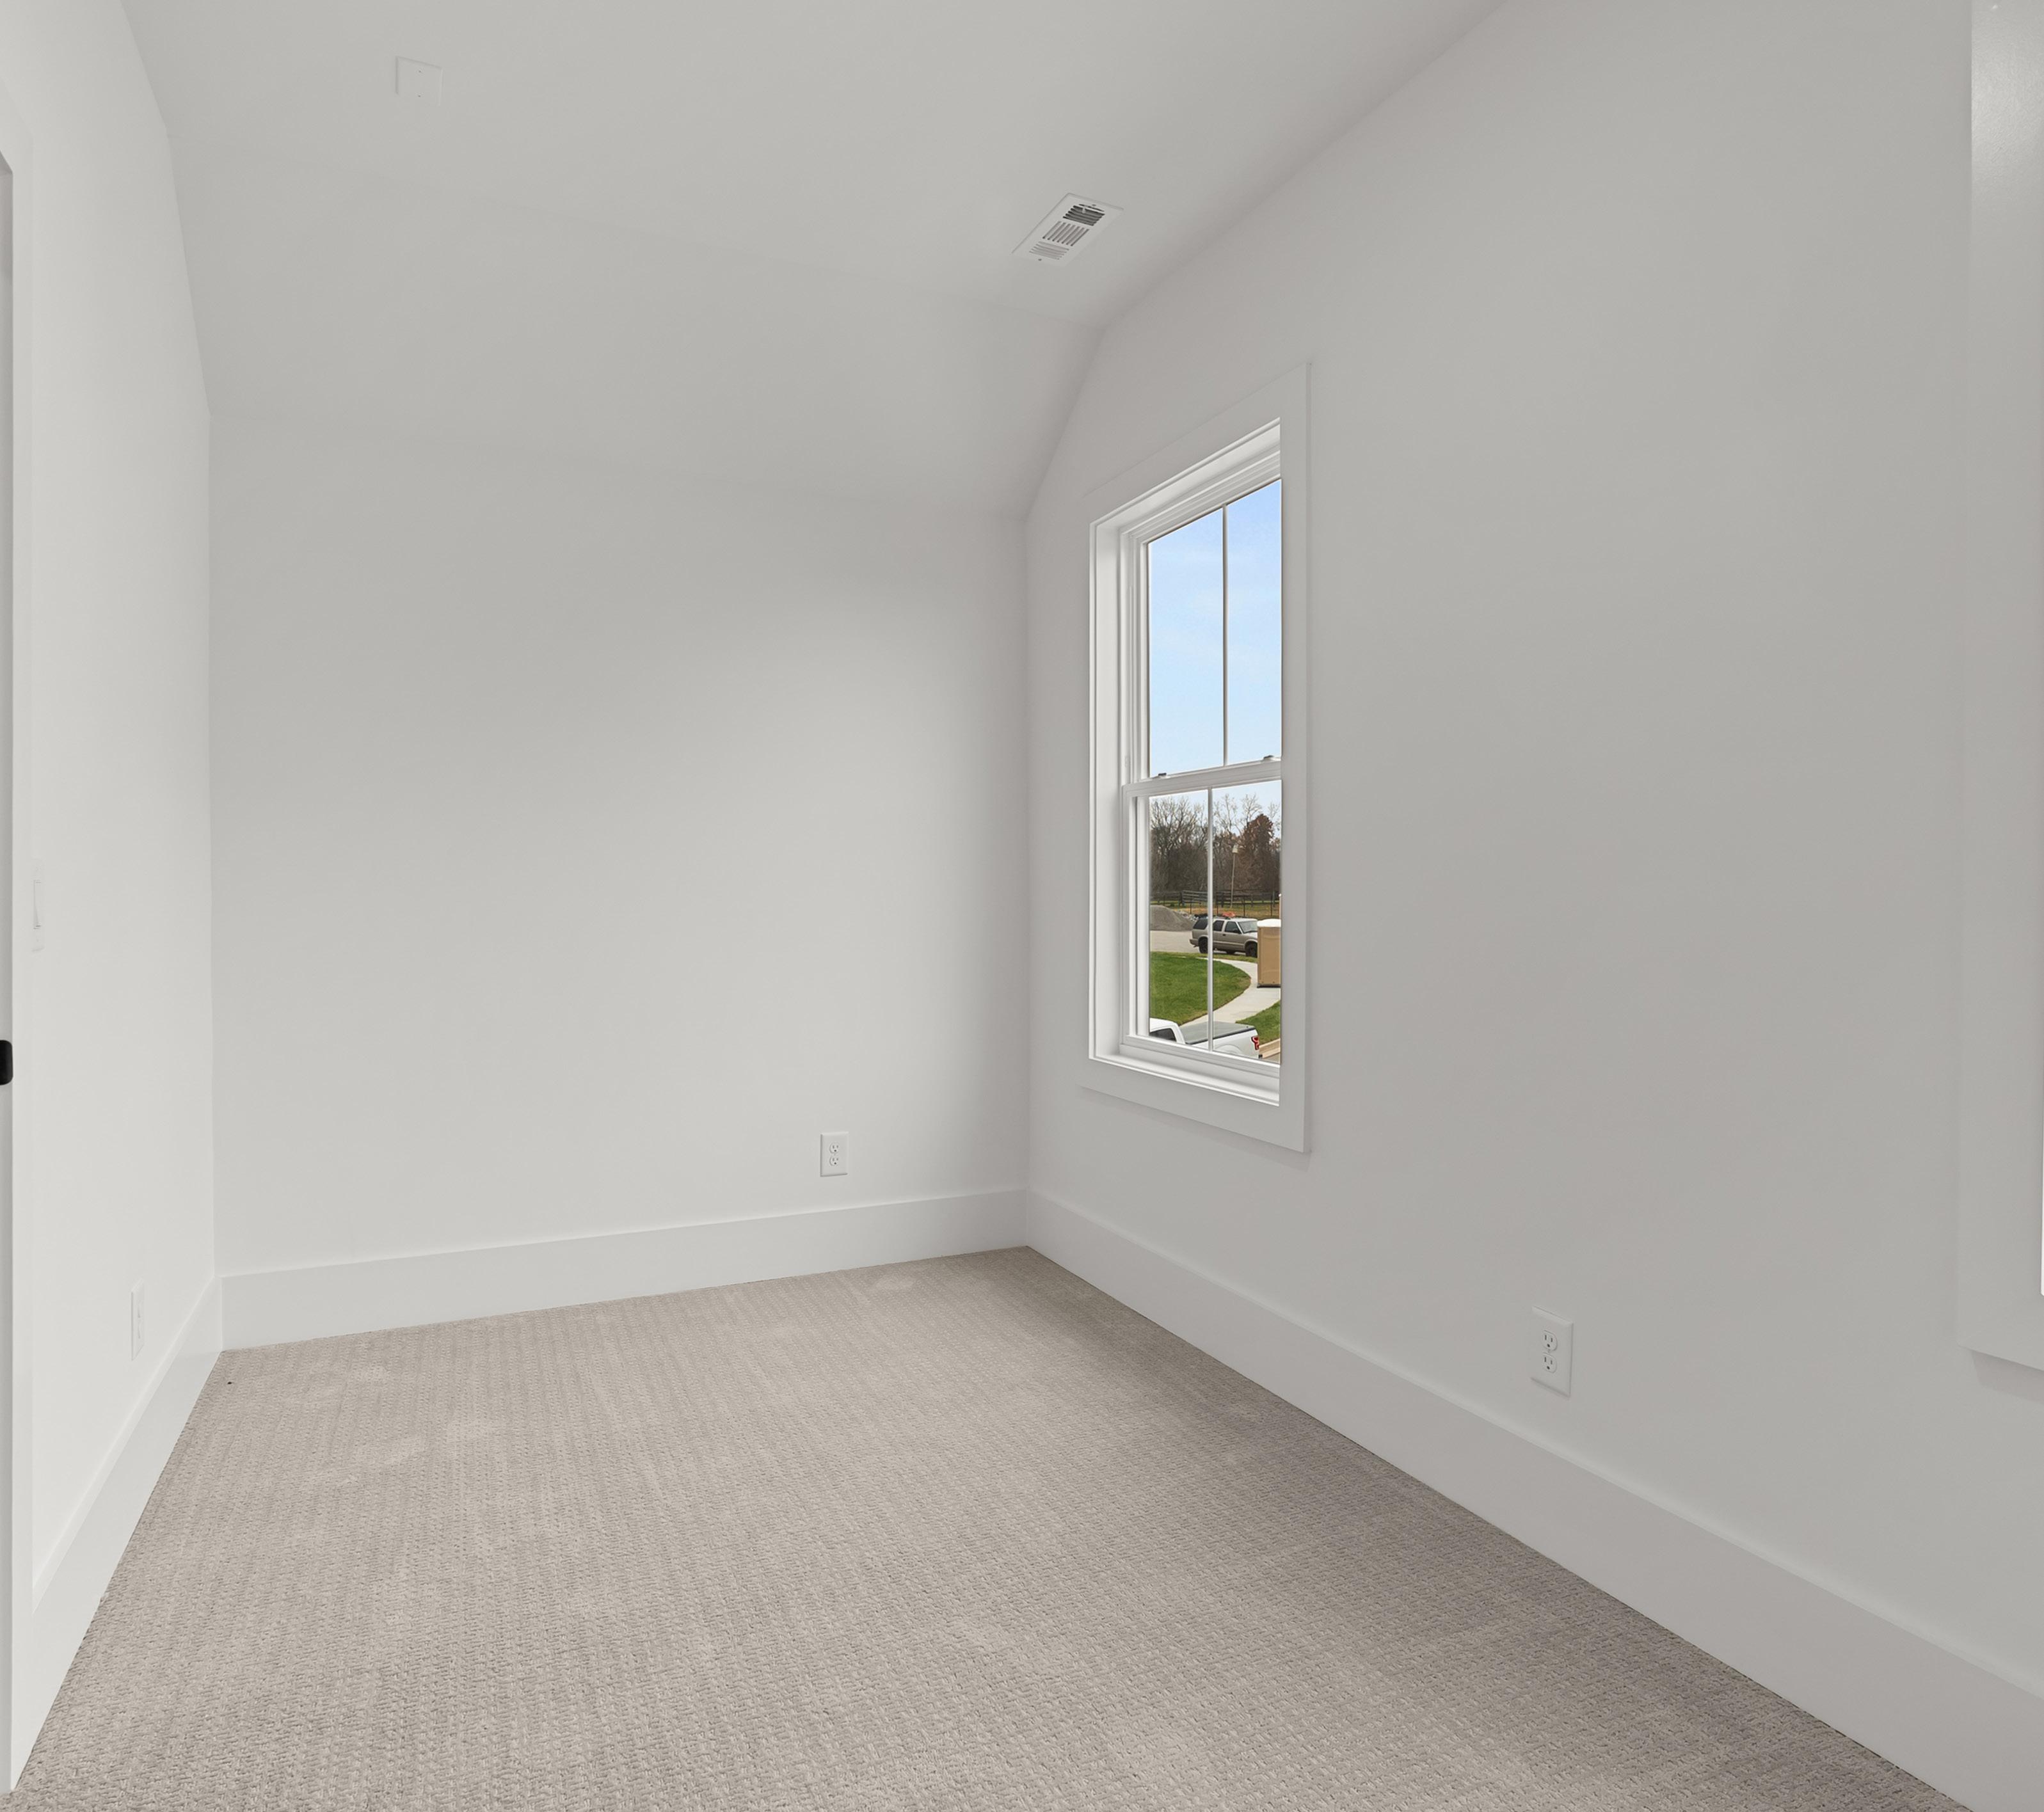
This finished, climate-controlled space designed to adapt effortlessly to your lifestyle. Neutral textured carpeting adds warmth and comfort underfoot, while a well-placed window fills the room with light, creating an inviting atmosphere. Whether envisioned as refined storage for cherished collections, a dedicated hobby room, a second home offi ce, or a cozy playroom for children, the space offers exceptional flexibility without compromising one of the main rooms of the home. This is a room that evolves with your needs—what do you imagine it becoming?
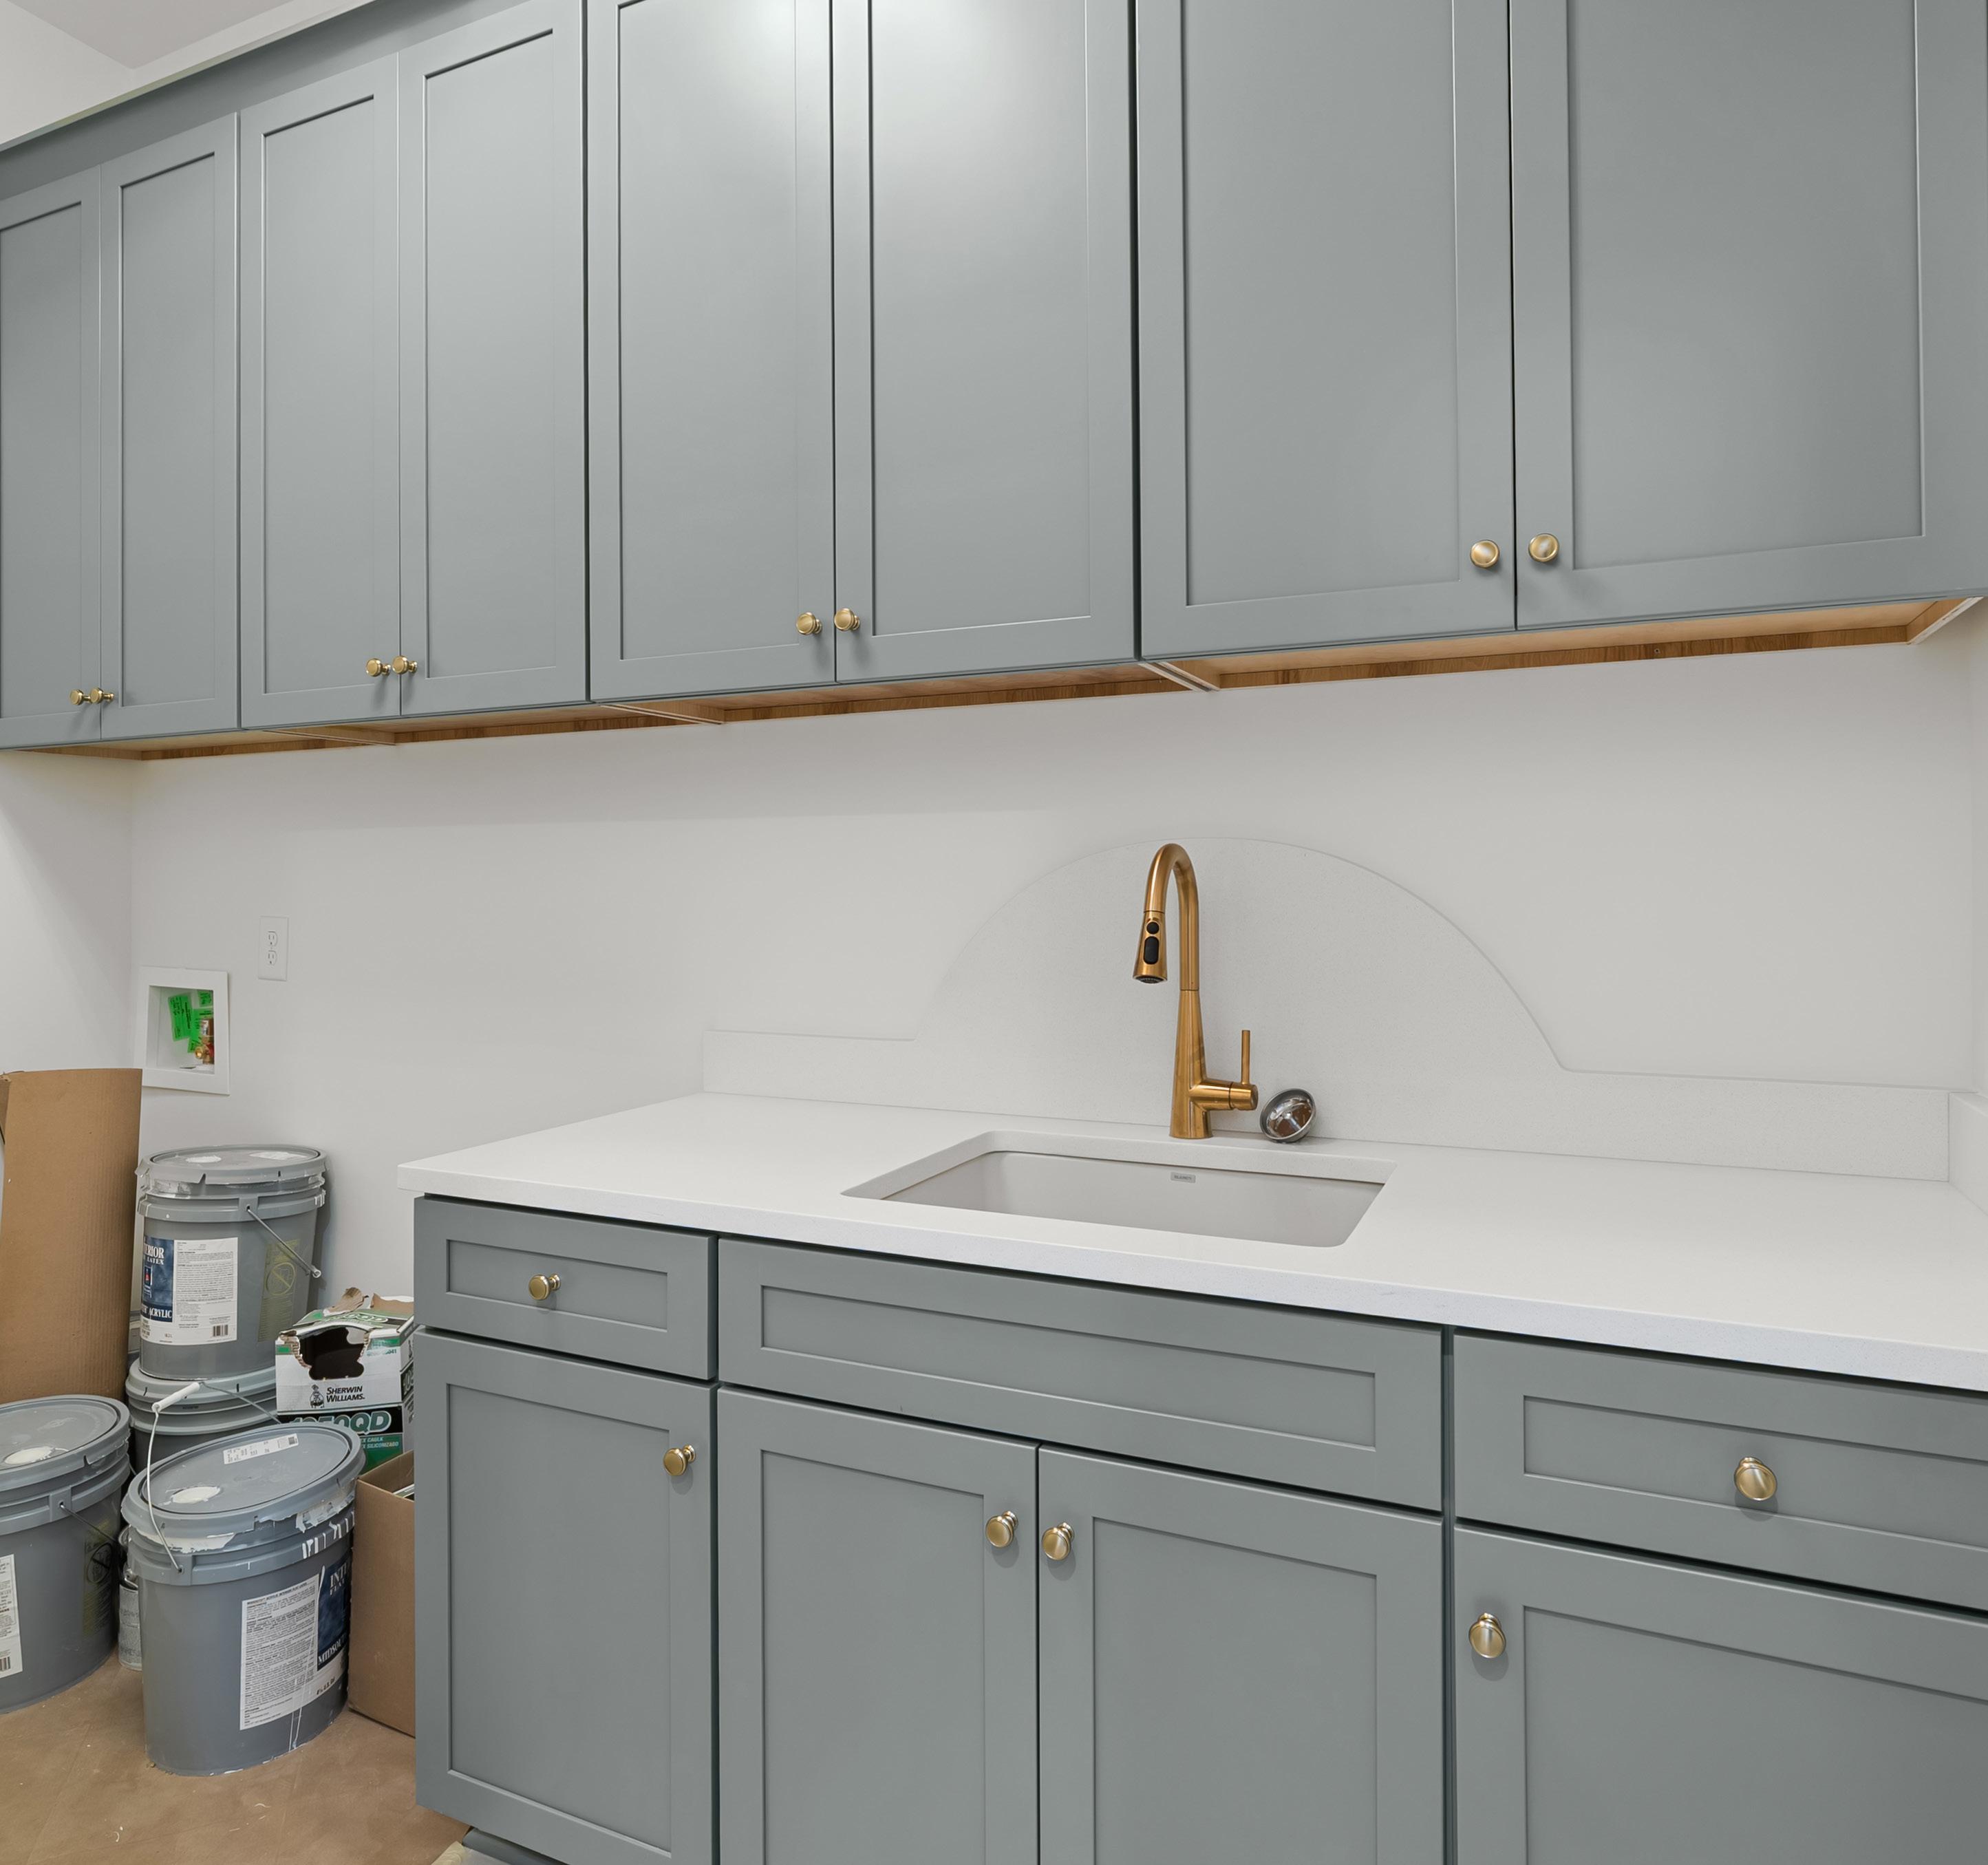
The laundry room is designed for everyday effi ciency with extensive built-in cabinetry offering generous storage. Quartz countertops provide durable workspace, paired with an undermount sink and brushed gold gooseneck faucet. Upper and lower cabinets maximize vertical storage while keeping the space uncluttered.
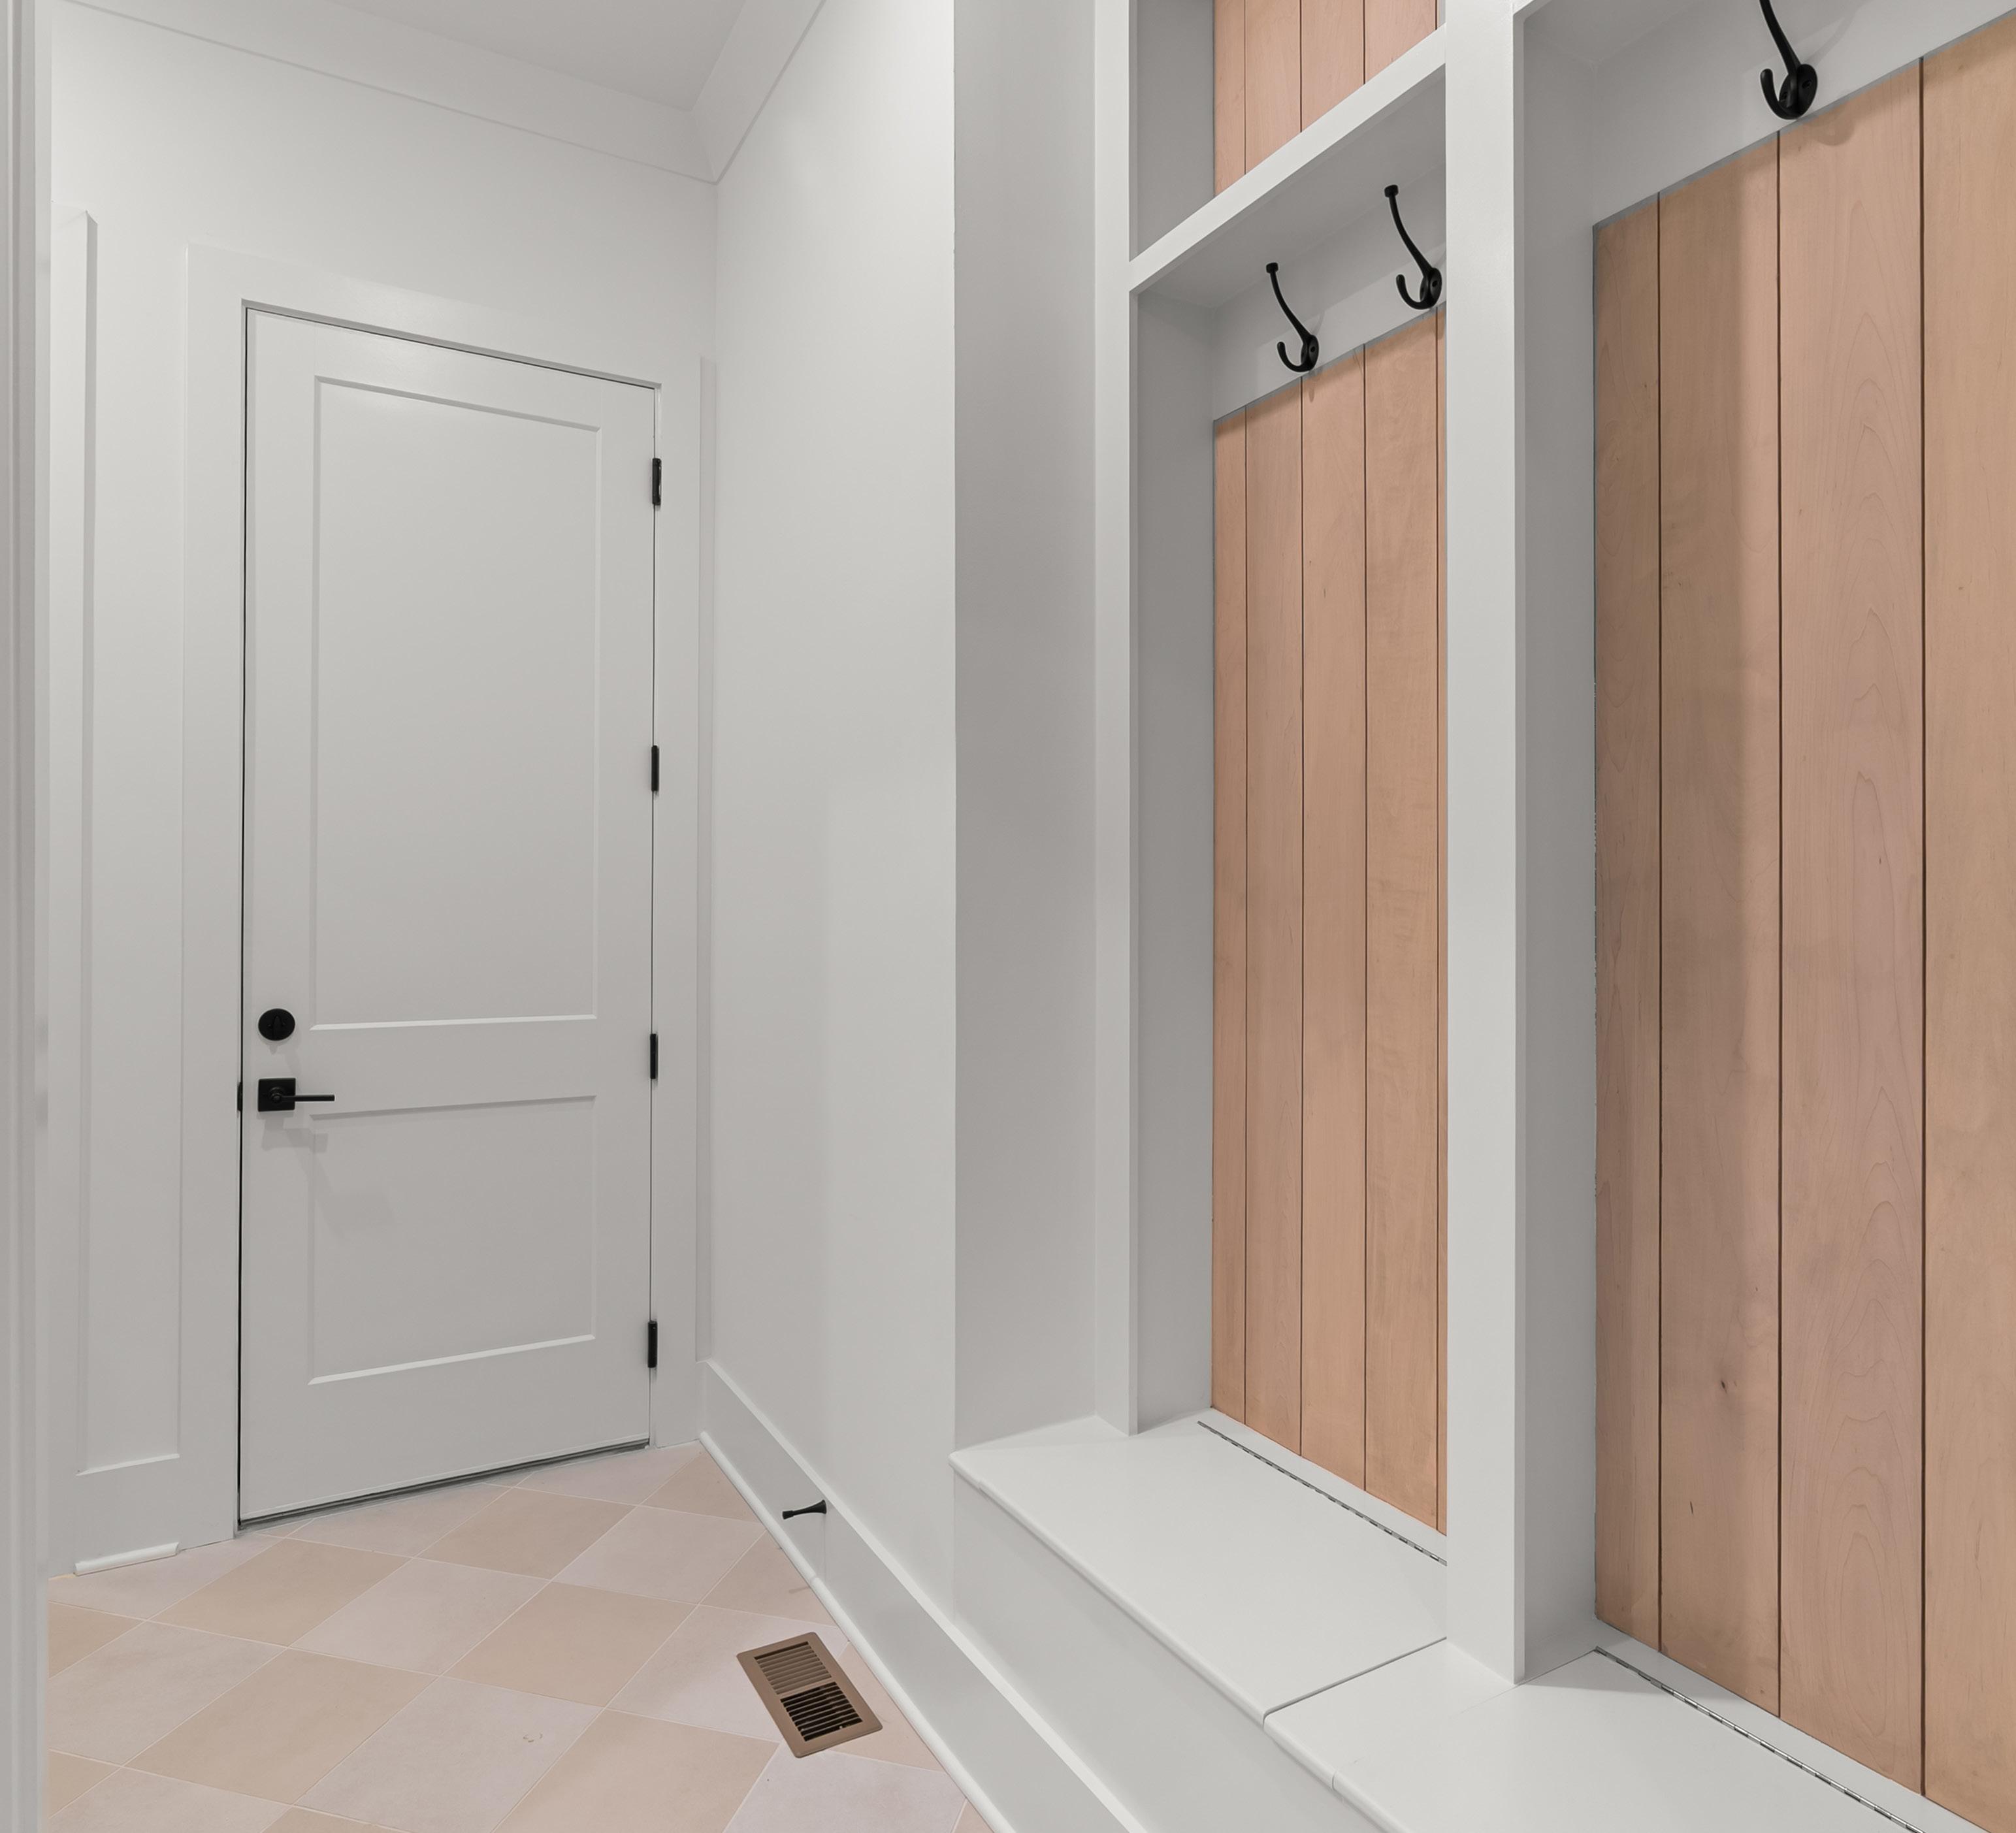
The mud room and drop zone combines practicality with clean design, featuring built-in bench storage with vertical wood paneling, open cubbies, and durable black hooks. A crisp white finish keeps the space bright, while neutral wood backing provides a warm contrast. An arched opening connects the area to the main living spaces, creating an easy transition while keeping everyday essentials organized.
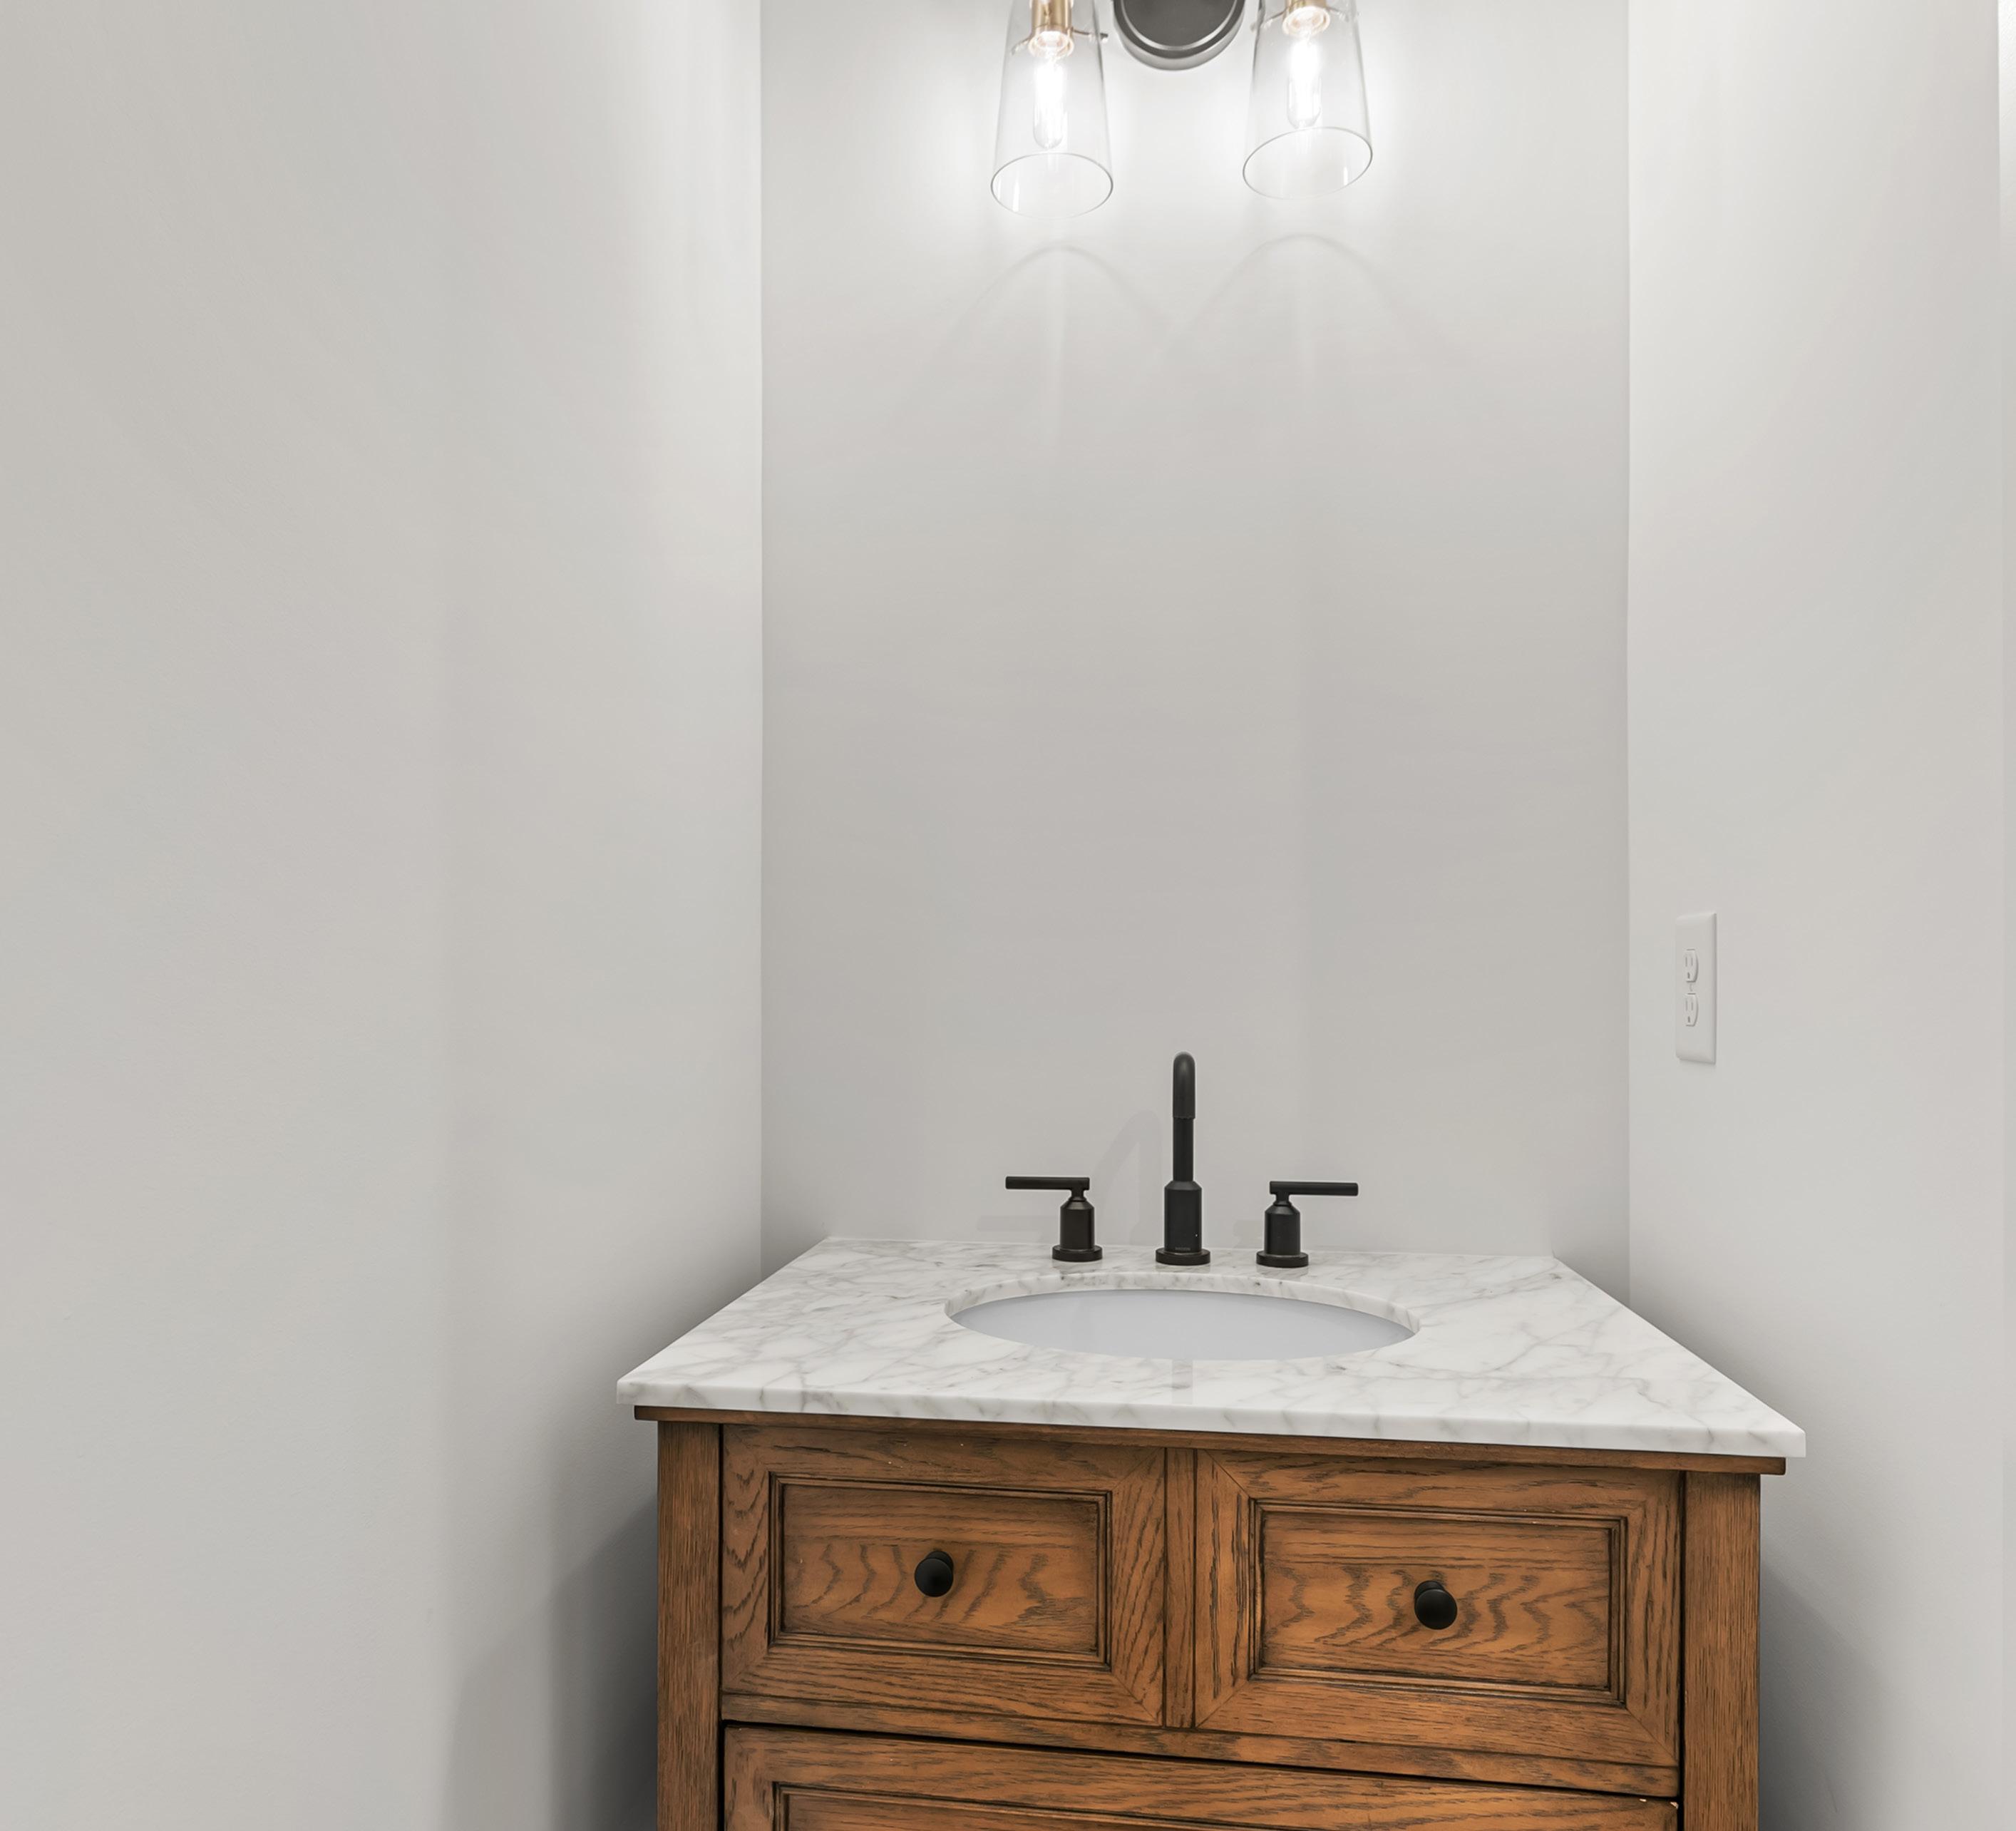
This powder room features a custom wood vanity topped with a marble countertop and undermount sink. Matte black fixtures contrast against the light walls, giving the space a clean, modern look while wall-mounted lighting provides soft illumination.
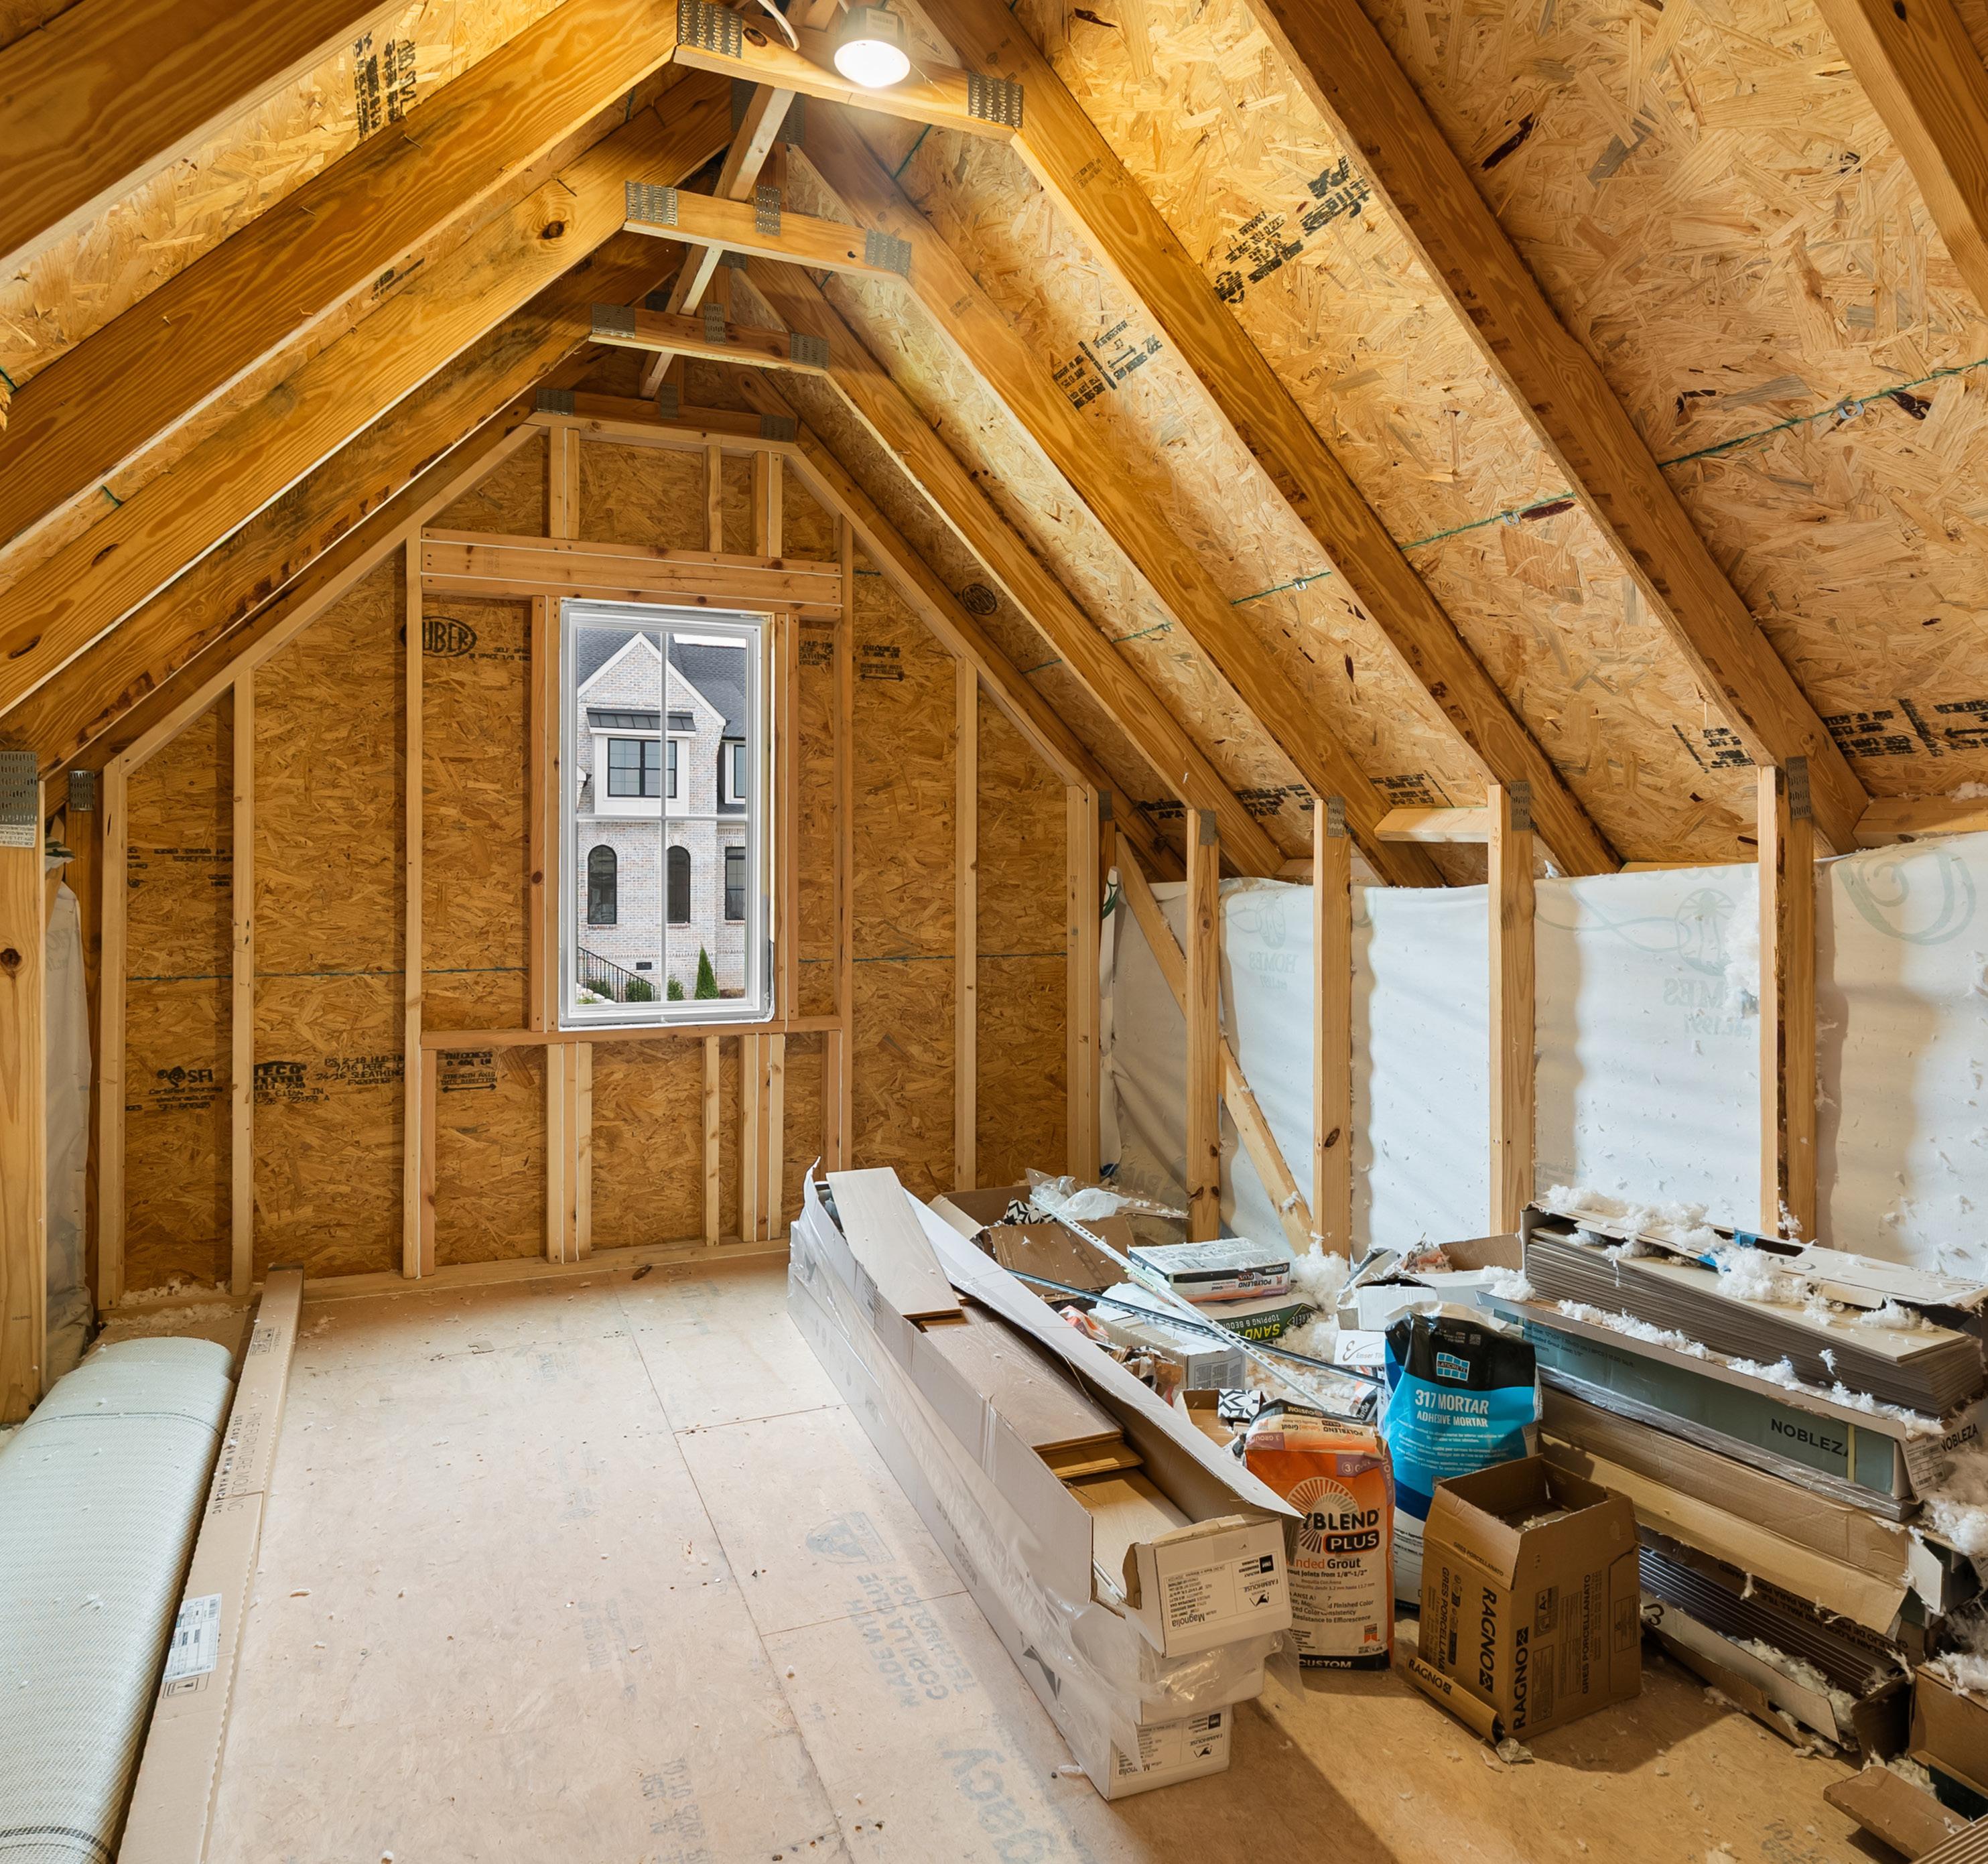
The unfinished attic provides substantial additional storage with full-height framing and easy access from the upper level. The open layout allows for flexible use, whether for long-term storage, seasonal items, or future customization. A window brings in natural light, making the space easier to navigate and more functional than typical attic storage.
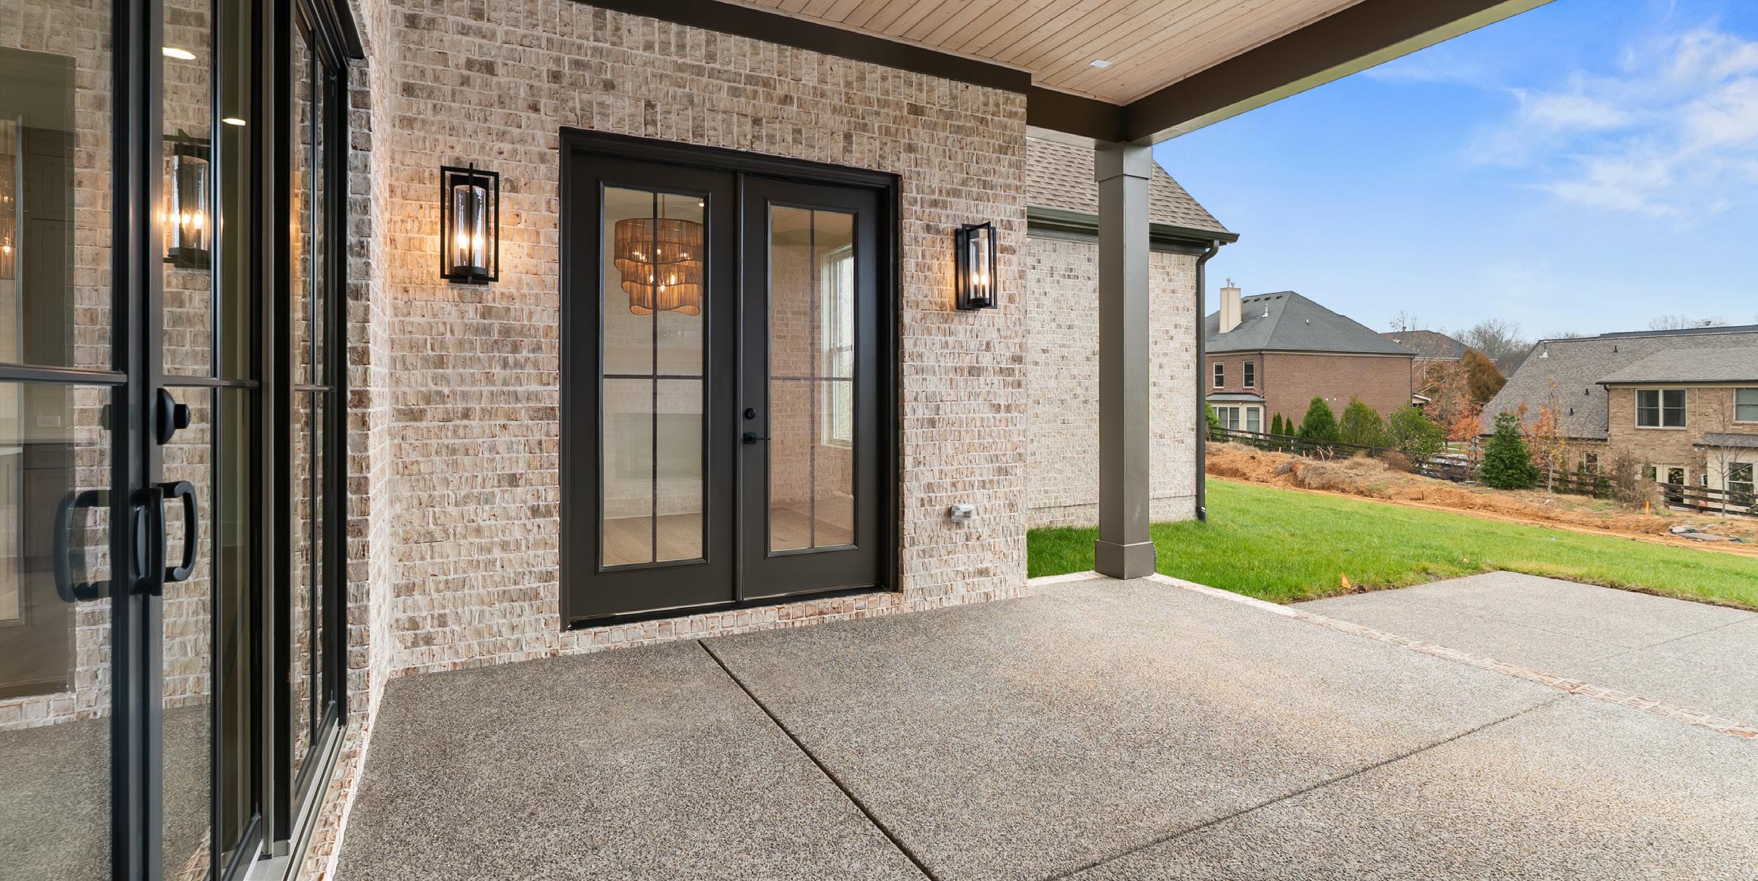
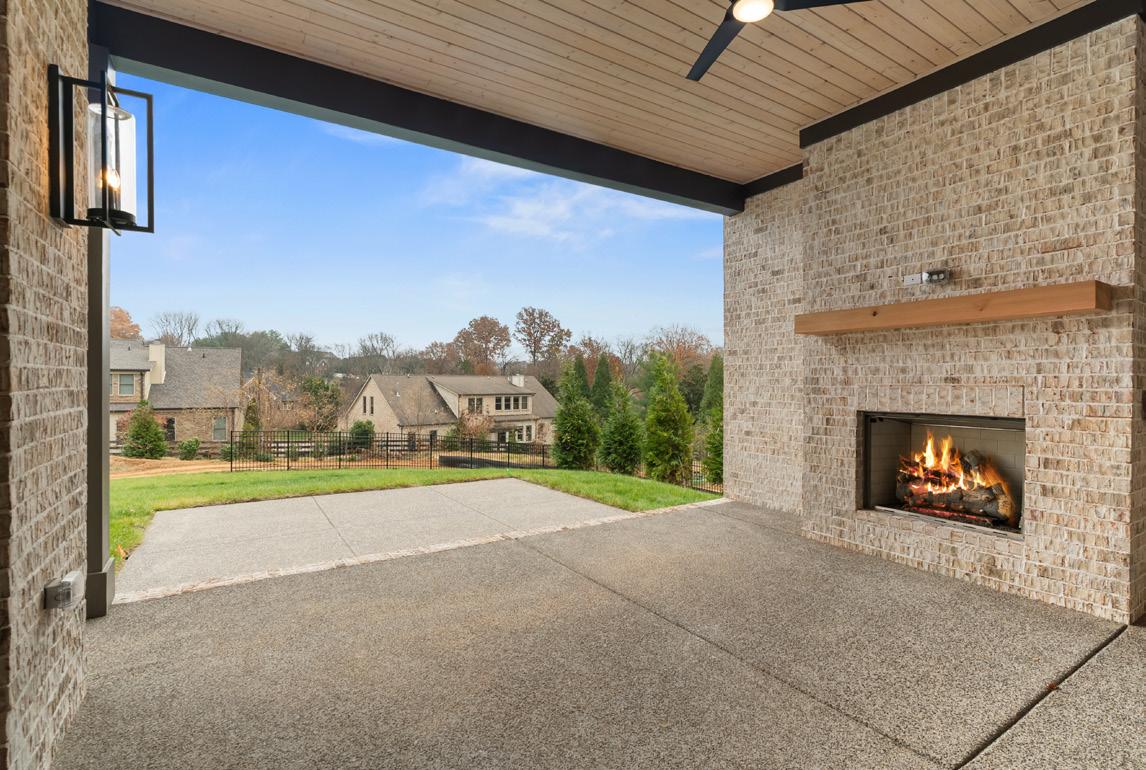
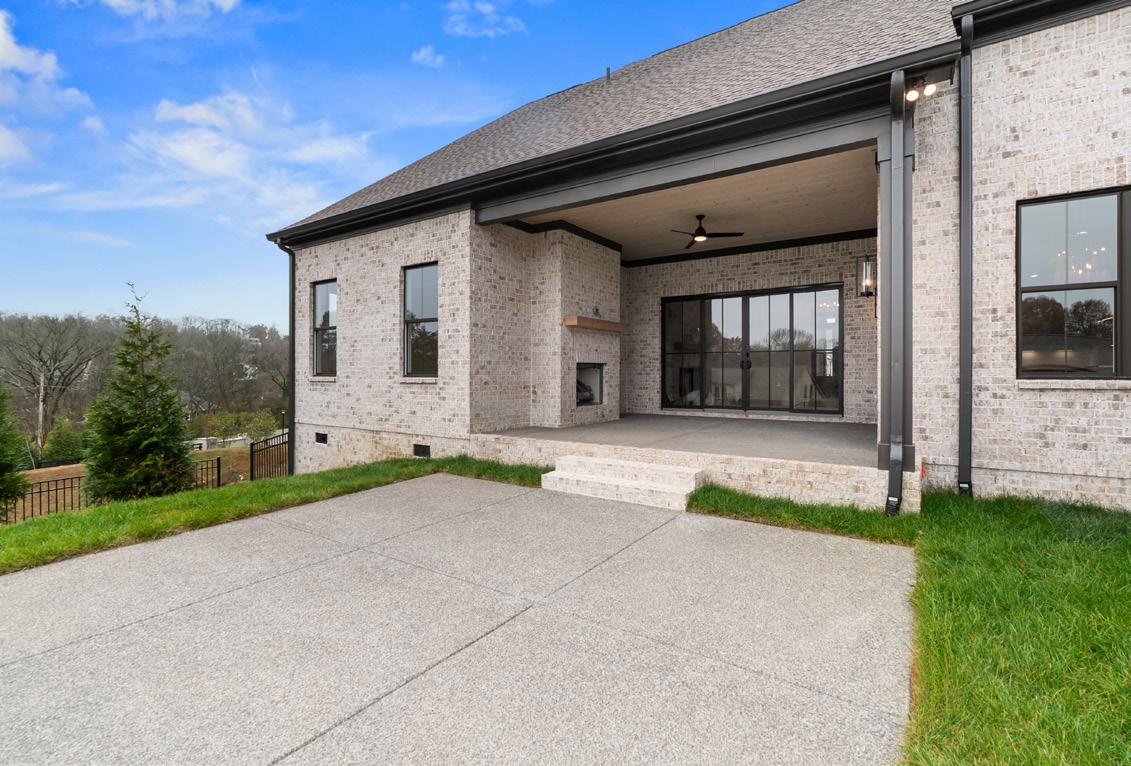
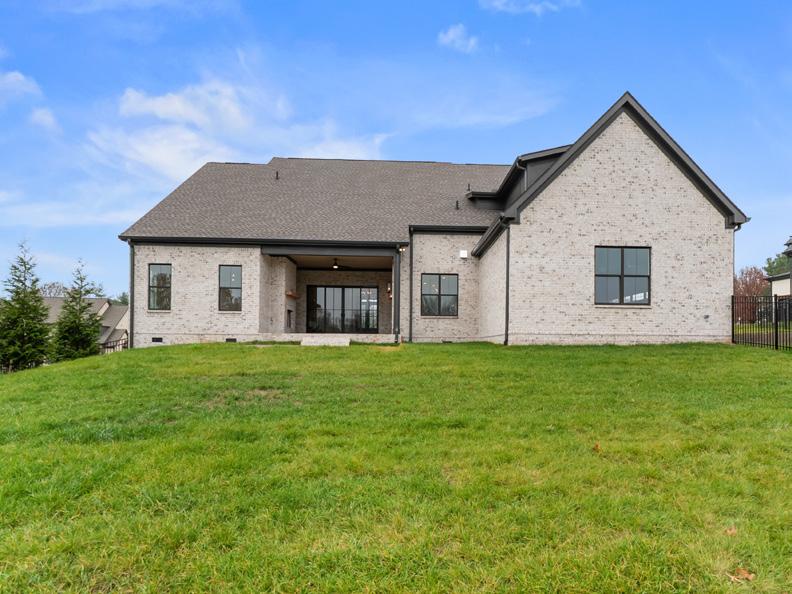
The covered back porch effortlessly extends the home’s living space outdoors, offering a spacious retreat ideal for both relaxing and entertaining. A beautifully wood-planked ceiling with a ceiling fan enhances comfort, while the brick fireplace with a floating mantel serves as a striking focal point for gathering year-round. Double doors from the Breakfast Room and a sliding door from the Family Room create a seamless indoor-outdoor connection, opening to views of the open backyard. Beyond the porch, a black aluminum fenced yard frames a large uncovered patio perfect for al fresco dining or a future firepit for evenings under the stars. Together, these thoughtfully designed spaces create a cohesive outdoor setting tailored for enjoyment in every season.
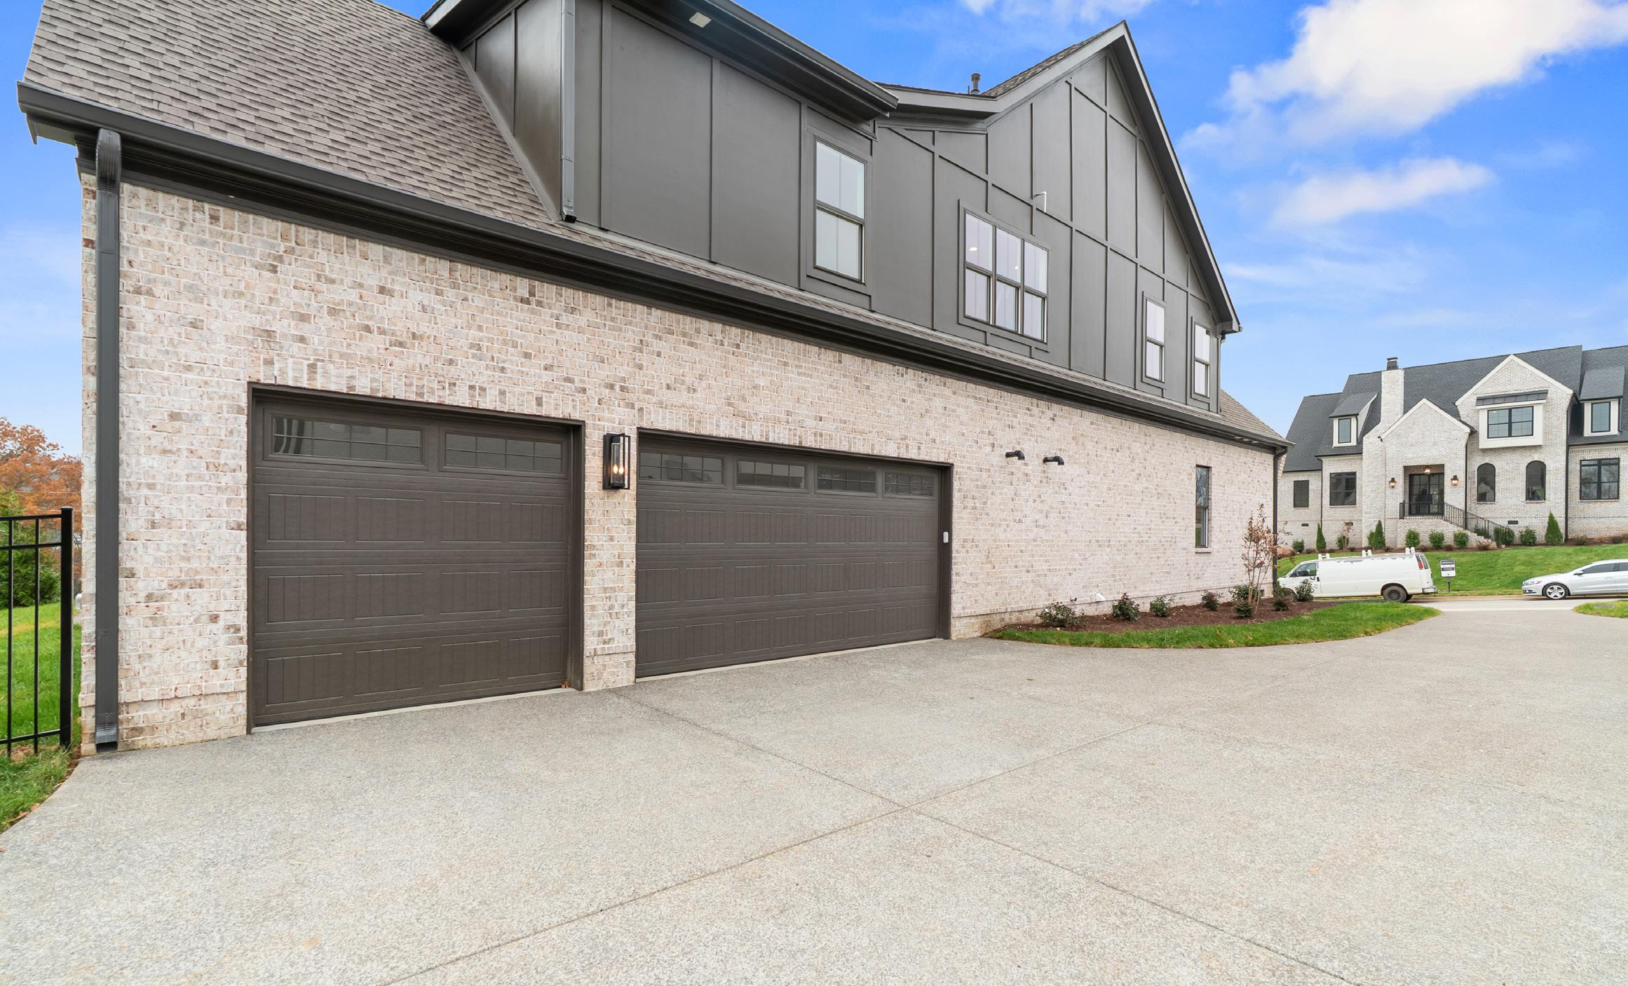
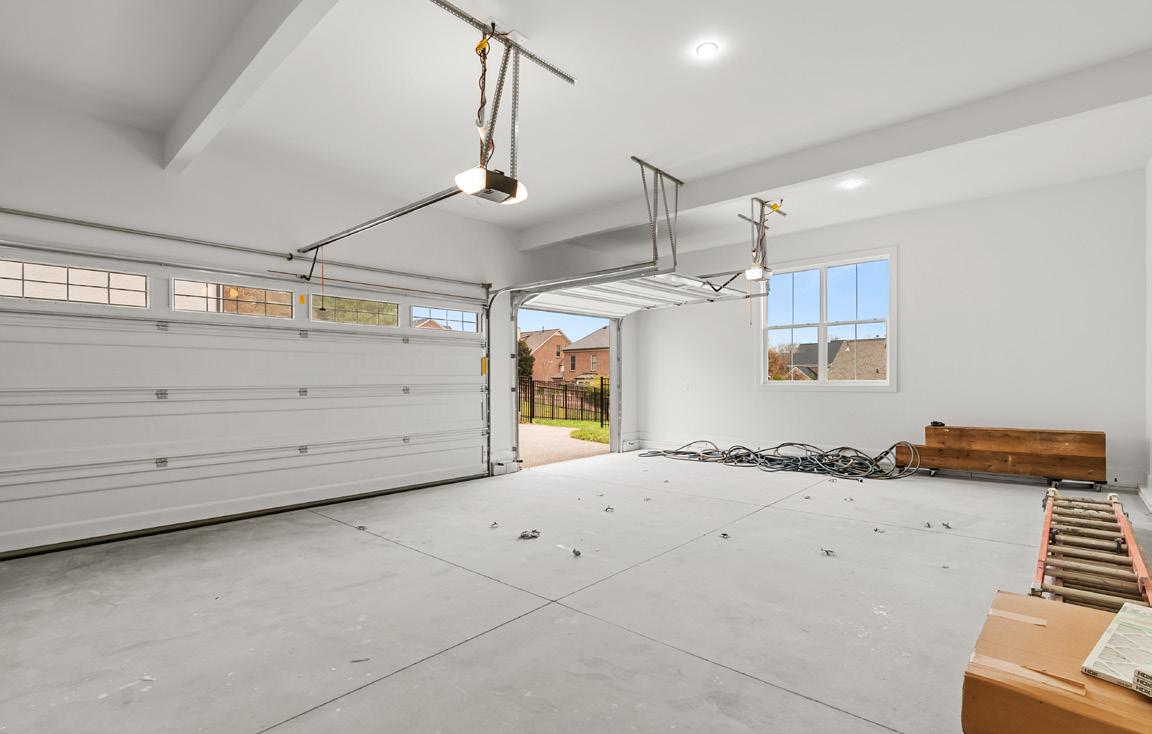
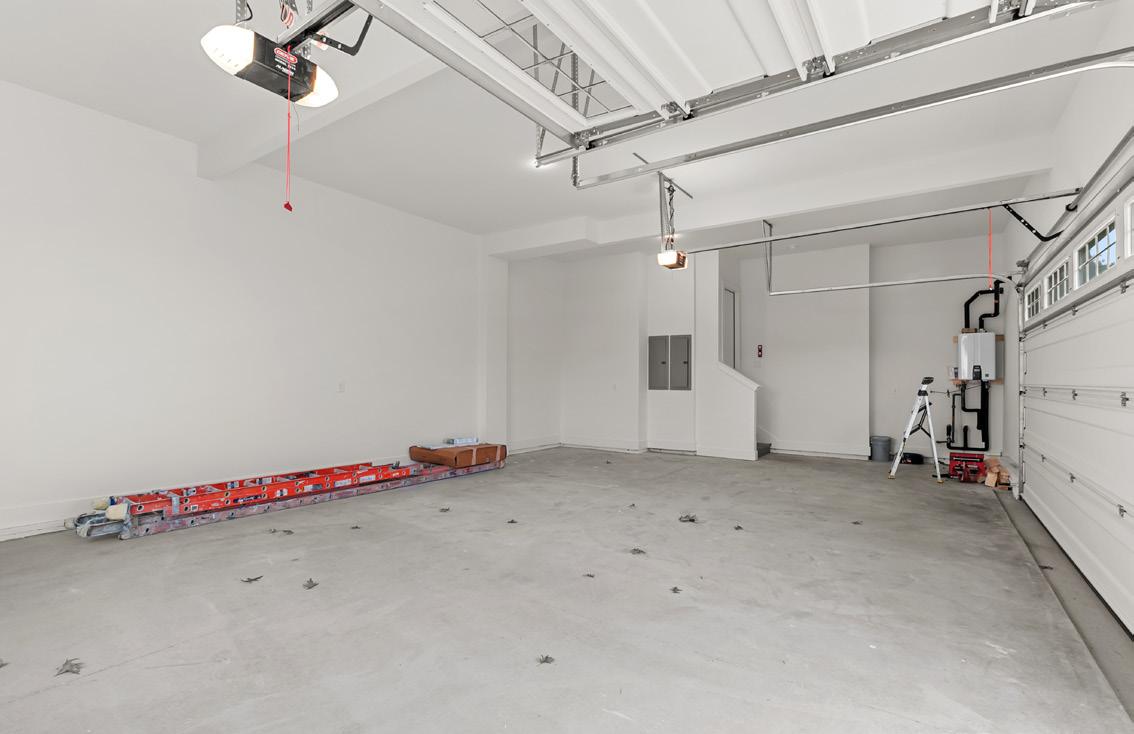
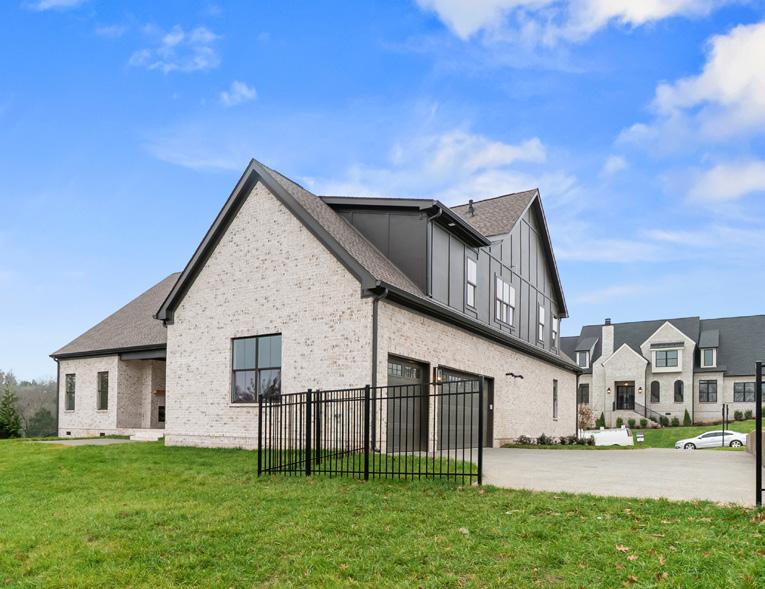
This home offers a spacious three-car garage with insulated doors and built-in windows, providing energy effi ciency while allowing natural light to brighten the space. The garage is ideal for vehicles, storage, or a workshop setup. In addition to the garage, the expansive driveway allows for plenty of additional parking, making it perfect for hosting guests and accommodating multiple vehicles.
• 4/1 Baths • 4,099 SqFt .37 AC • $150/month HOA
• Bright, welcoming entry with wide-plank hardwood flooring, crisp white walls, refined trim, and wood-framed double doors with divided-light glass panels.
• Sculptural gold chandelier adds a modern yet timeless focal point.
• Expansive living room with vaulted ceilings, exposed wood beams, floor-to-ceiling stone fireplace, built-in shelving, and sliding glass doors to covered outdoor living.
• Dining room with classic wainscoting, transom windows, gold chandelier, and seamless connection to kitchen and living areas.
• Gourmet kitchen featuring white quartz countertops, warm wood cabinetry, gold hardware, and a large island.
• GE Monogram appliance suite including 48” dual fuel range with griddle, built-in microwave, dishwasher, and Bosch warming drawer.
• Custom vent hood, gray upper cabinetry, and white subway tile backsplash.
• Butler’s pantry with additional prep space, floating shelving, and seamless connection to dining room and kitchen.
• Breakfast area with tiered chandelier and French doors to covered porch.
• Spacious primary bedroom with abundant natural light, hardwood flooring, and gold chandelier.
• Spa-inspired primary bath with freestanding soaking tub, glass-enclosed shower, dual sinks, long wood vanity, and porcelain tile flooring.
• Generous walk-in closet with custom shelving and center island.
• Bedrooms #2 and #3: Hardwood floors, ceiling fans, walk-in closets, and ensuite baths.
• Bedroom #4: Plush carpet, modern ceiling fan, walk-in closet.
• Baths with quartz countertops, modern fixtures, glass-enclosed showers, and neutral tile finishes.
• Expansive upstairs bonus room with wall-to-wall carpeting, recessed lighting, and ceiling fan.
• Finished climate-controlled flex space for hobbies, home offi ce, or playroom.
• Light-filled offi ce with custom built-ins, wood-paneled accent niche, large windows, and woven statement chandelier.
• Mudroom/drop zone with built-in bench storage, cubbies, hooks, and arched doorways to main living spaces.
• Laundry room with built-in cabinetry, quartz countertops, under mount sink, and brushed gold faucet.
• Covered back porch with wood-planked ceiling, ceiling fan, brick fireplace, and seamless indooroutdoor flow.
• Black aluminum fenced yard
• Large uncovered patio—perfect for dining, future fire pit, or entertaining.
• Three-car garage with insulated doors and windows.
• Expansive driveway with additional parking.
• Unfinished attic with full-height framing and natural light for flexible storage or expansion space.




This home is located just minutes from historic Downtown Franklin, a fifteen block national register historic district with more than 70 unique stores, restaurants, and antique shops.
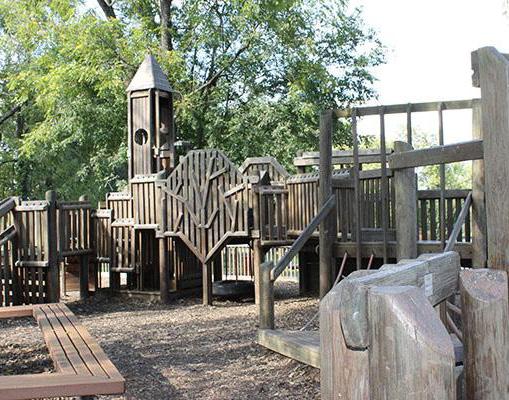
Tinkerbell Playground, walking trails, and picnic areas are at Pinkerton Park, just one of many parks in the Franklin area.




Cool Springs is a major commercial center located primarily within the Franklin, Tennessee city limits, though northern portions of Cool Springs fall within the city limits of Brentwood, located in Williamson County, Tennessee.
The commercial center primarily serves Williamson and southern Davidson Counties, among the most affluent parts of the Nashville metropolitan area, though it is considered a regional center, drawing shoppers and clients from all around the Middle Tennessee, Southern Kentucky, and North Alabama areas.




Cool Springs Galleria has all of your favorite stores like Apple, American Girl, The Cheesecake Factory, Starbucks & More! The mall opened in 1991, and has 4 department stores and over 165 stores on two floors totaling 1,117,689 square feet including the 500-seat Oasis Food Court. Cool Springs Crossings is an adjacent power center.







This home is just minutes away from numerous parks, shopping, several restaurants, and more including Chic-fil-a, McAlisters, YMCA, Crockett Park, Publix, Kroger, Nordstrom Rack, Fresh Market, and the Brentwood Library to name a few.




Downtown Nashville is the hub of the entertainment that defines Music City. Within mere city blocks, visitors can experience world-class art at the Frist Center for Visual Arts, catch a great Broadway play at the amazing.
Tennessee Performing Arts Center (TPAC), and see concerts and events at the at venues such as Bridgestone Arena or the Ryman Auditorium.