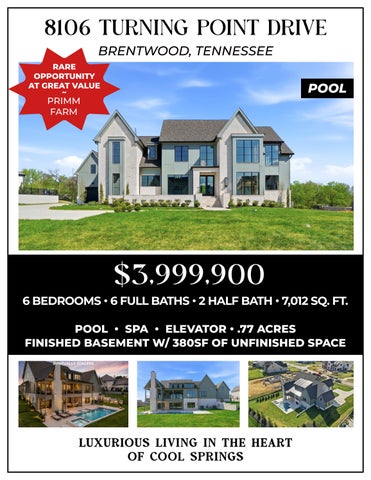
8106 TURNING POINT DRIVE BRENTWOOD, TENNESSEE RARE OPPORTUNITY AT GREAT VALUE ~
POOL
PRIMM FARM
$3,999,900
6 BEDROOMS • 6 FULL BATHS • 2 HALF BATH • 7,012 SQ. FT. POOL • SPA • ELEVATOR • .77 ACRES FINISHED BASEMENT W/ 380SF OF UNFINISHED SPACE (VIRTUALLY STAGED)
LU X U R IOUS LIV ING IN T H E H E ART OF CO OL SPRINGS
WELCOME HOME Welcome to your new home by Artisan Custom Homes, where thoughtful design meets timeless style and spaces are crafted for comfort, connection, and the moments that matter most. The striking exterior features neutral brick accented by a calming sage green palette, classic column detailed entry illuminated by gas lanterns, a two-car garage complemented by a one-car carriage garage, and a brick-enclosed courtyard that offers a private, serene retreat. Located within an exclusive community of just 24 homesites and zoned for highly sought-after schools, this spectacular home is ideally positioned just minutes from premier shopping, dining, and convenient interstate access—setting the stage for an exceptional new chapter.
FOYER Through striking black-framed glass doors, the foyer opens to a dramatic two-story ceiling crowned by a cascading globe pendant chandelier, creating an unforgettable first impression. A wide, floating, modern staircase crafted from medium-toned natural wood and accented with sleek black metal railings and antique gold sconces blends warmth with contemporary style. Expansive windows, encased in matching stained wood, bathe the space with natural light, highlighting clean lines and the seamless mix of rustic and modern design elements. Just beyond the formal foyer, an elegant gallery unfolds, distinguished by a refined fluted wall treatment that adds depth and architectural interest. A storage closet enhances functionality, while the space is ideally suited for showcasing cherished artwork or accommodating a thoughtfully placed bench—perfect for effortless transitions, from setting down a handbag to slipping on shoes with ease.
STUDY The office showcases rich slate green walls paired with a striking wood plank ceiling, accented by dark natural wood beams that add warmth and architectural character. A modern, multi-faceted chandelier serves as a sophisticated focal point, while floor to ceiling windows flood the space with abundant natural light—creating an inspiring, comfortable, and thoughtfully designed workspace.
DINING AREA The dining area is highlighted by a dramatic ceiling finished in dark-stained wood slats arranged horizontally, with exposed beams enhancing visual interest. A wall of windows creates a striking contrast against the rich wood tones. Three statement pendant lights with woven basket-style shades crafted from natural fibers hang above the space, adding texture and warmth.
KITCHEN
The kitchen offers a modern, minimalist design centered around a large island topped with a light-toned quartz waterfall countertop. An extended overhang provides ample bar seating, with built-in cabinetry below the bar for added functionality. Walnut wood stained cabinets and island add warmth and depth, beautifully contrasted by light taupe cabinetry accented with brushed gold hardware and complemented by rich dark-wood accent cabinetry above a continuous quartz backsplash. Deep storage drawers, pantry cabinetry, and a discreet pull-out trash enhance everyday organization. A signature Kitchen appliance suite—including the refrigerator and freezer columns and a six-burner range—anchors the culinary feature walls with professional-grade performance. Sculptural brushed gold pendant lights hang above the island, with coordinating faucets completing the refined, designer-forward aesthetic.
SCULLERY This sleek scullery features light buff cabinetry with brushed gold hardware and a honed quartz countertop extending along the wall. Open wood shelves add practicality, warmth, and visual interest, while a small under-mount sink with a brushed gold faucet sits beneath a ribbed glass pendant light that casts a soft glow. Additional amenities include a built-in dishwasher, microwave, integrated pull-out trash bins, and a refrigerator.
FAMILY ROOM This expansive living room features a vaulted ceiling with architectural cut-outs that add striking depth and visual interest. A statement light fixture will serve as a sculptural focal point against the fireplace backdrop. Black-framed sliding glass doors open to a covered outdoor deck, enhancing seamless indoor-outdoor flow. A sleek linear fireplace anchors the central wall, designed with walnut shiplap to match the custom walnut built-ins and wrapped with a substantial walnut mantel. A rich chocolate-toned tile surround adds warmth and contrast, creating a dramatic yet refined focal point. Clerestory windows above further elevate the bright, airy feel, making this space ideal for both everyday living and elevated entertaining.
PRIMARY BEDROOM The owner’s suite showcases a dramatic vaulted ceiling with shiplap and beams that emphasize the room’s impressive scale and craftsmanship. Expansive glass doors and floor-to-ceiling windows welcome abundant natural light and open directly to a covered patio with a fireplace, creating a serene and inviting retreat.
PRIMARY BATH & CLOSET The primary bathroom is a calming, spa-inspired retreat anchored by a freestanding soaking tub and a spacious zero-entry walk-in shower wrapped in large-format gray tile with bold, expressive veining. The shower features a built-in bench, sleek brushed-gold fixtures, and will be enclosed with glass to maintain an open, airy feel while enhancing the room’s architectural presence. A generous double vanity provides abundant storage and counter space, finished with walnut wood stained cabinetry, including two built-in linen cabinets and a dedicated knee space, all topped with quartz countertops. Full-height mirrors span the vanity wall, paired with brushed gold sconces featuring marble backplates thoughtfully placed between panels to create soft, even illumination. Recessed lighting completes the space, ensuring a bright, serene, and inviting atmosphere. The expansive custom walk-in closet is thoughtfully designed with built-in shelving, multiple hanging sections, and a central storage island topped with quartz. Direct access to the laundry room enhances daily convenience and effortless functionality.
COFFEE BAR / WINE BAR A thoughtfully designed nook, located just outside the primary bedroom, is appointed with a quartz countertop and rich, dark reeded wood cabinetry, subtly illuminated by a modern wall mounted light fixture. A paneled beverage center—designed to seamlessly match the surrounding cabinetry—will be installed below the counter, creating a cohesive, built-in look. The wall above the bar area is kept clean and architectural beneath the fixture, allowing the layered textures and warm finishes to remain the focal point. Perfectly suited for a refined coffee station or an intimate wine bar, this inviting space blends convenience with elevated design.
GUEST BEDROOM & BATHROOM - MAIN LEVEL This main-level guest bedroom offers a bright, neutral palette complemented by recessed lighting and a modern three-blade ceiling fan for added comfort and style. A triple window frames peaceful outdoor views, filling the space with natural light. The adjoining bathroom continues the spa-inspired aesthetic with a zero-entry shower featuring a built-in bench, textured tile walls, and a large linear recessed niche for streamlined storage. A glass enclosure enhances the open feel while maintaining a polished, refined look. 24x12 marble-look floor tiles add a timeless foundation underfoot. A light wood flat-front vanity topped with quartz is paired with a chrome faucet and a framed mirror, while recessed ceiling lighting and a frosted glass pendant above the vanity provide warm, layered illumination. The custom walk-in closet includes dedicated hanging space for short and long garments, open shelving, and upper storage for efficient organization.
POWDER ROOM - MAIN LEVEL This powder room pairs sleek quartz countertops with a gold wall-mounted faucet and a striking walnut floating vanity, creating a warm yet contemporary foundation. Above, two sculptural pendant lights composed of stacked, glowing orbs cast a soft, ambient glow while adding a refined statement. A framed mirror will be installed above the vanity, complemented by a floating wall-mounted faucet for a clean, architectural finish. The sink wall also offers the opportunity for a designer wallpaper feature, adding an additional layer of texture and visual interest to this thoughtfully curated space.
LAUNDRY ROOM - MAIN LEVEL This laundry room features sleek white upper cabinetry paired with warm wood lower cabinets for a modern, elevated contrast. Dark green walls add depth and richness, while quartz countertops provide durability and style. A thoughtfully placed hanging rod for air-drying garments enhances everyday functionality. The green-and-white checkered tile floor introduces personality and movement, while black fixtures complete the space with a polished, contemporary finish. An adjacent, well-appointed storage room offers extensive custom cabinetry for exceptional organization. Select lower cabinet fronts are designed with mesh panels, allowing the space to thoughtfully double as a stylish and ventilated dog bed area — blending function with intentional design.
DROP ZONE - MAIN LEVEL This well-organized mudroom features enclosed built-in cabinetry that maximizes storage while maintaining a clean aesthetic. Soft neutral finishes are paired with generous counter space highlighted by a brushed gold picture light above. Recessed ceiling lighting keeps the space bright, while wood flooring adds warmth and durability.
ELEVATOR A private in-home elevator provides effortless access between floors and is finished in warm, medium-toned wood veneer with rich natural grain. The cab features recessed ceiling lighting, a sleek stainless control panel, and a built-in wood handrail for added stability. Wood flooring complements the surrounding finishes, while the modern accordion-style doors opening to both sides ensures easy accessibility.
BED & BATH 3 - UPPER LEVEL This inviting retreat features wide plank wood flooring, recessed lighting, and a three blade ceiling fan. A large double window brings in abundant light. The walk-in closet is thoughtfully designed with open shelving, multiple hanging rods, and pull-down attic access. This bathroom features a calming palette of soft grays and whites. A quartz vanity with an integrated sink is paired with brushed gold wall sconces featuring decorative backplates. The shower includes glossy subway tiles laid vertically and a light gray penny tile floor for a modern finish.
BED & BATH 4 - UPPER LEVEL This airy bedroom filled with natural light, offers a bright welcoming atmosphere with a neutral color palette. Triple casement windows with black frames allows ample daylight, while a three-blade white ceiling fan and recessed lighting add modern comfort. This modern bathroom features a light colored floor tile with horizontal penny tile inlays. A white tub is surrounded by gray patterned tile and includes a recessed niche. A gray modern vanity with a quartz countertop and chrome hardware anchors the space, while three decorative wall-mounted lights cast a soft glow. An adjacent custom walk-in closet provides versatile shelving and compartmentalized storage.
BED & BATH 5 - UPPER LEVEL This inviting bedroom features soft light walls and a contemporary aesthetic. Two casement windows and one floor-to-ceiling window with black frames fill the room with abundant natural light and frame serene views of the surrounding landscape. A modern three-blade ceiling fan and recessed lighting provide both comfort and style. The adjoining bathroom embraces a modern, minimalist design with a calming neutral palette. Neutral large-format tile flooring extends throughout, while a walk-in shower is finished with glossy oversized subway tile, a recessed niche, and a built-in bench for style and functionality. A vanity with stained white oak cabinetry is topped with a quartz countertop showcasing beautiful veining, complemented by sleek chrome fixtures. Round frosted glass lights add a soft, welcoming glow, creating a spa-like atmosphere. The custom walk-in closet offers ample shelving and flexible hanging space, completing this serene and expertly crafted private suite.
(VIRTUALLY STAGED)
BONUS ROOM - UPPER LEVEL This versatile room is designed for flexible living, featuring modern ceiling fans and recessed lighting that enhance its open, airy atmosphere. Light beige walls are complemented by four expansive windows—two casement and two floor-to-ceiling —filling the space with light. Perfectly suited for a playroom, game room, home theater, fitness area, or secondary living space, this room easily adapts to a variety of lifestyles and needs.
BUILT-IN BEVERAGE AREA This built-in beverage station, conveniently located across from the bonus room, provides a practical and welcoming hub for everyday living. Featuring a honed quartz countertop, a blend of cabinetry, and lighted open shelving, the space is ideal for snacks, drinks, and casual gatherings. An Azure beverage refrigerator, paneled to match the surrounding cabinetry for a seamless built-in appearance, is included. Perfectly suited for family movie nights, game days, and easy entertaining, this thoughtfully designed station blends function with elevated style.
POWDER ROOM - UPPER LEVEL This stylish powder bath showcases a floating dark gray vanity with drawer storage, topped with a natural quartz countertop featuring gray veining. Sleek chrome fixtures and a wall-mounted sconce with a conical white shade provide a clean, contemporary finish and soft, inviting illumination. A framed mirror will be installed above the vanity, completing the sophisticated and modern design.
LAUNDRY CLOSET - UPPER LEVEL Tucked discreetly along the hallway, a thoughtfully designed laundry closet is equipped to accommodate a stackable washer and dryer, offering effortless convenience for the upstairs bedrooms. This smartly placed feature enhances everyday functionality making laundry care both efficient and unobtrusive.
REAR STAIRCASE & WALK-IN ATTIC STORAGE The rear staircase—appointed with hardwood treads and a sleek black iron railing—offers ease of movement and efficient access to both sides of the home. At its upper landing, a conveniently located walk-in attic provides generous, fully floored storage designed to accommodate an abundance of belongings. This spacious storage is further enhanced by additional unfinished space in the basement, ideal for seasonal items or long-term storage.
(VIRTUALLY STAGED)
ENTERTAINMENT ROOM - BASEMENT LEVEL This entertainment room features sliding glass doors spanning the back wall, enhancing natural light and indoor-outdoor flow to the patio and pool. A dramatic contemporary chandelier with globe pendants suspended from a sculptural starburst frame serves as a striking focal point. Recessed lighting adds ambient illumination, while the accent wall clad in dark vertical shiplap adds warmth and contrast. The spacious layout makes this room ideal for gatherings, game nights, or a luxurious lounge.
(VIRTUALLY STAGED)
BAR & BOURBON ROOM The main bar is a striking focal point, showcasing matte gray cabinetry paired with light gray, subtly veined quartz countertops and a refined, seating-friendly layout designed for elevated entertaining. A dramatic wood statement wall with a lighted bottle display anchors the space, while under-cabinet lighting adds a soft glow. A concrete sink with a sleek wall-mounted faucet brings a contemporary edge, complemented by deep storage drawers, a discreet trash pull-out, and premium appliances including a Bosch dishwasher, KitchenAid ice maker, and a beverage refrigerator—blending form and function with effortless sophistication. Just beyond the bar, a hidden bourbon room offers an intimate, speakeasy-inspired retreat. Custom cabinets and open shelving wrap the walls for curated display, enhanced by a warm wood countertop and a statement glass globe pendant that sets a moody, upscale tone. If a bourbon room isn’t desired, this space transitions beautifully into a refined snack pantry or secondary beverage storage room, offering both versatility and luxury appeal.
BILLIARDS ROOM This billiard room delivers a refined, modern ambiance with a richly moody, upscale aesthetic. Urbane bronze walls and ceiling envelop the space in an intimate atmosphere ideal for game play and late-evening entertaining. Recessed lighting provides soft illumination while a glass-paneled garage-style door—complete with a wall-mounted opener—floods the room with natural light and seamlessly brings the outdoors in. When open, the space flows effortlessly to the exterior, creating an exceptional indoor-outdoor connection and the perfect setting for entertaining, all balanced by a clean, subtly industrial
UNFINISHED MEDIA ROOM / FLEX SPACE Thoughtfully designed to elevate your entertaining options, this spacious and highly versatile room offers exceptional flexibility to suit a variety of lifestyle needs. The absence of windows makes it an ideal media or screening room, providing optimal conditions for sound and light control, while recessed lighting delivers a clean, modern aesthetic. Dual French doors open seamlessly to the expansive adjoining billiards room, allowing the spaces to flow together effortlessly for larger gatherings. Whether used as a private lounge, fitness studio, playroom, or additional storage, this room adapts beautifully to both refined entertaining and everyday living. What do you envision for this space?
(VIRTUALLY STAGED)
BED & BATH 6 - BASEMENT This generously proportioned lower-level bedroom is finished in a soft light taupe palette and enhanced by casement windows that invite natural light while framing tranquil outdoor views. Recessed lighting and a sleek black ceiling fan add both comfort and modern sophistication, while the custom-built closet with open shelving and hanging rods provides thoughtfully organized storage. Located just adjacent to the bedroom, the refined bath is appointed with a dramatic deep charcoal tile and a floating vanity topped by a striking waterfall-edge granite countertop. A wall-mounted sink faucet and gunmetal-finished showerhead lend a tailored, high-end feel, while the fully tiled walk-in shower features horizontal light gray tile and a recessed niche. A dedicated linen closet completes the space delivering a beautifully cohesive design.
MULTIPURPOSE ROOM Ideally situated within the lower level, this finished space is a canvas for elevated living. With generous proportions and seamless access to the safe room, it can be transformed into a refined hobby studio, an intimate seating area, or a customized bunk room for guests allowing you to create a space that is as sophisticated as it is personal. For those seeking an extra touch of indulgence, it could effortlessly become a private wine lounge, or a fitness and wellness sanctuary, elevating the home’s lifestyle experience to the next level. This room offers exceptional flexibility and refined potential for personalized use whether envisioned as a tailored retreat, a functional extension of everyday living, or thoughtfully designed storage, this adaptable space enhances both lifestyle and long-term versatility within the home.
BASEMENT SAFE ROOM / STORM SHELTER / STORAGE This secure safe room is purposefully designed as a storm shelter, featuring reinforced concrete walls and concrete floors that deliver exceptional structural integrity and lasting peace of mind. Beyond its protective function, the space offers remarkable flexibility—highly adaptable and ready to be tailored to whatever you envision, the space offers a rare opportunity to personalize it to suit your lifestyle or long-term needs.
(VIRTUALLY STAGED)
OUTDOOR PATIO / ENTERTAINMENT AREA This expansive covered patio connects seamlessly to the interior through a paneled garage door and sliding glass doors. A wood plank ceiling with recessed lighting and fans and a brick fireplace set the tone for evening gatherings, while large stone tile flooring adds an organic, upscale touch. Beyond the covered area, the space opens to a fenced, landscaped yard and pool, creating a resort-like atmosphere ideal for entertaining, dining, and relaxation.
MAIN LEVEL DECK This covered deck is designed for upscale outdoor living, featuring wide low-maintenance composite decking and a vaulted wood-plank ceiling accented by recessed lighting and a modern black ceiling fan. A dedicated sitting area centers around a striking brick fireplace set beneath the vaulted ceiling, creating a warm and inviting focal point for year-round enjoyment. Black metal railings preserve open sightlines to the surrounding views, enhancing the airy feel of the space. The built-in outdoor kitchen is appointed with Coyote® stainless steel appliances, including a gas grill, vent hood, pull-out trash, storage cabinetry, and an under-counter refrigerator—perfectly suited for effortless entertaining and refined outdoor dining. A thoughtfully integrated opening within the kitchen design provides convenient wood storage for the fireplace, blending function seamlessly with the overall aesthetic.
(VIRTUALLY STAGED)
POOL AND SPA The backyard is a true entertainer’s paradise, where a serene spa gracefully spills into the 16x32-foot Sundaze saltwater pool, complete with a 12x6.5-foot sun shelf and a 7x7-foot spa, surrounded by generous decking finished in Diana Royal marble pavers—perfect for lounging or alfresco gatherings. The pool ranges from 3.6 to 5.6 feet in depth, providing both relaxation and recreational space. Two levels of outdoor living overlook this striking centerpiece. The lower level, anchored by a cozy fireplace, opens seamlessly to versatile entertaining spaces, including a billiards area, media lounge, and a well-appointed bar. Above, the upper level provides a stunning vantage point over the pool and grounds, featuring a second fireplace, a sophisticated outdoor grilling area, and direct access to the main living spaces—creating an effortless flow between indoor and outdoor entertaining.
3-CAR GARAGE The three-car garage includes a two-car bay with a convenient pedestrian door and a one-car carriage garage with pedestrian access at both the front and rear. A high-lift garage door system with a side-mount opener enhances functionality and efficiency, while epoxy floors, insulated walls and doors ensure a more controlled climate, providing comfort and convenience year-round.
FEATURE OVERVIEW 6 BEDROOMS | 6 FULL BATHS | 2 HALF BATH | 7,012 SF .77 ACRE HOMESITE - HOA $1500/YEAR Architectural Highlights
Bedrooms & Baths
•
Dramatic two-story foyer with cascading globe chandelier
•
Multiple private bedroom suites, each with walk-in closets
•
Floating wood staircase with sleek black metal railings
•
Designer-selected tile, quartz, and custom vanities throughout
•
Expansive black-framed windows throughout
•
•
Vaulted ceilings with architectural cut-outs and clerestory windows
Thoughtful lighting design with decorative sconces and pendants
•
Seamless blend of modern and rustic design elements
•
Hardwood and tile flooring throughout
•
Soft close doors and drawers thoughout
Kitchen & Culinary Spaces
Work & Function •
Architecturally striking home office with wood-plank ceiling and beams
•
Custom mudroom with built-in cabinetry and picture lighting
•
Laundry room with dual-tone cabinetry and patterned tile flooring
•
Statement kitchen with quartz waterfall island and bar seating
•
Secondary laundry closet upstairs
•
Kitchen Suite with 6-burner professional range and refrigerator and freezer columns
•
Large walk-in attic storage
•
•
Custom light taupe cabinetry with brushed gold hardware
Dedicated mechanical and storage rooms for access and efficiency
•
Continuous quartz backsplash with dark wood accents
Wellness & Safety
•
Dedicated scullery/prep kitchen with dishwasher, refrigerator, and sink
•
Reinforced concrete safe room / storm shelter
•
•
Multiple beverage stations and bar-ready spaces throughout the home
Private in-home elevator with wood veneer finishes and two-sided access
•
Front and Rear Staircases
Living & Entertaining Spaces
Outdoor Living •
Two levels of outdoor entertaining space
•
Resort-style pool with integrated spa
Multiple indoor-outdoor living areas with sliding and garage-style glass doors
•
Navien tankless water heater.
•
Dedicated entertainment level with bar, billiards room, media/lounge spaces
•
Multiple outdoor fireplaces
•
•
Hidden speakeasy-style bourbon room with custom shelving
Covered patio with wood-plank ceiling and stone flooring
•
•
Versatile bonus and flex rooms ideal for fitness, theater, or recreation
Outdoor kitchen with Coyote stainless steel appliances
•
•
Unfinished media room
Covered deck with composite decking and modern railing system
•
Black aluminum fenced yard
•
Vaulted great room with linear fireplace and custom wood shelving
•
Owner’s Retreat •
Luxurious primary suite with vaulted shiplap ceiling and beams
•
Private access to covered patio with fireplace
•
Spa-inspired bath with freestanding soaking tub
•
Zero entry walk-in shower with quartz accents and built-in bench
•
Expansive custom walk-in closet with island and direct laundry access
Garage & Accessibility •
Three-car garage configuration including carriage-style bay
•
Pedestrian access doors front and rear
•
Insulated garage walls and doors for year-round comfort
•
Expoxy Flooring
MAIN HOUSE DIMENSIONS FOYER
13 X 9
BEDROOM #5
13 X 13
STUDY
13 X 12
BATHROOM #5
8X8
ELEVATOR
6X5
CLOSET #5
7X6
PANTRY
9X8
LAUNDRY
13 X 6
KITCHEN
20 X 14
MUD ROOM
9X6
LIVING ROOM
21 X 21
MECHANICAL ROOM
21 X 11
DINING ROOM
14 X 14
BAR
11 X 11
PRIMARY SUITE
18 X 15
BOURBON
6X6
PRIMARY BATH
15 X 12
BEDROOM #6 / FLEX ROOM
13 X 13
PRIMARY CLOSET
15 X 12
BATHROOM #6
13 X 6
SAFE ROOM (MAIN LEVEL)
5X4
CLOSET #6
6X5
BEDROOM #2
15 X 13
ENTERTAINMENT ROOM
21 X 21
BATH # 2
10 X 7
BILLIARD
21 X 14
CLOSET #2
7X5
OPTIONAL MEDIA ROOM
23 X 14
BONUS ROOM
27 X 15
MULTIPURPOSE ROOM
13 X 12
BEDROOM #3
13 X 12
SAFE ROOM/STORM SHELTER
21 X 20
BATH #3
10 X 6
ONE CAR GARAGE
23 X 21
CLOSET
8X6
TWO CAR GARAGE
23 X 21
BEDROOM #4
12 X 12
MAIN LEVEL GRILLING DECK
21 X 14
BATH #4
10 X 5
MAIN LEVEL FIREPLACE DECK
18 X 15
CLOSET #4
6X5
COVERED PATIO (BASEMENT LEVEL) 36 X 17
SUSAN GREGORY 615.207.5600 gregorys @realtracs.com
5000 MERIDIAN BLVD. #300 FRANKLIN, TN 615.234.5180
REBECCA ROBERTS 615.828.4818 REBECCA.ROBERTS @ONWARDRE.com
MAIN LEVEL HOUSE FLOOR PLAN
UPPER LEVEL HOUSE FLOOR PLAN
BASEMENT LEVEL HOUSE FLOOR PLAN BEDROOM 6
SITE PLAN
COOL SPRINGS Cool Springs is a major commercial center located primarily within the Franklin, Tennessee city limits, though northern portions of Cool Springs fall within the city limits of Brentwood, located in Williamson County, Tennessee. The commercial center primarily serves Williamson and southern Davidson Counties, the most affluent parts of the Nashville metropolitan area, though it is considered a regional center, drawing shoppers and clients from all around the Middle Tennessee, Southern Kentucky, and North Alabama areas.
COOL SPRINGS GALLERIA Cool Springs Galleria has all of your favorite stores like Apple, American Girl, The Cheesecake Factory, Starbucks & More! The mall opened in 1991, and has 4 department stores and over 165 stores on two floors totaling 1,117,689 square feet including the 500seat Oasis Food Court. Cool Springs Crossings is an adjacent power center.
BRENTWOOD This home is just a short drive to Brentwood & Cool Springs. This area includes numerous parks, shopping, several restaurants, and more including Chick-Fil-A, McAlisters, YMCA, Crockett Park, Publix, Kroger, Nordstrom Rack, Fresh Market, and the Brentwood Library to name a few.
DOWNTOWN FRANKLIN Historic Downtown Franklin is a fifteen block national register historic district with more than 70 unique stores, restaurants, and antique shops. Tinkerbell Playground, walking trails, and picnic areas are at Pinkerton Park, just one of many parks in the Franklin area.
NASHVILLE Downtown Nashville is the hub of entertainment that defines Music City. Within mere city blocks, visitors can experience world-class art at the Frist Center for Visual Arts, catch a great Broadway play at the amazing Tennessee Performing Arts Center (TPAC), and see concerts and events at venues such as Bridgestone Arena or the Ryman Auditorium.
SCHOOLS
CROCKETT ELEMENTARY 9019 CROCKETT ROAD BRENTWOOD, TN 37027 615.472.4340
WOODLAND MIDDLE SCHOOL 1500 VOLUNTEER PKWY BRENTWOOD, TN 37027 615.472.4930
RAVENWOOD HIGH SCHOOL 1724 WILSON PIKE BRENTWOOD, TN 37027 615.472.4800
FOR MORE INFORMATION, VISIT WWW.WCS.EDU