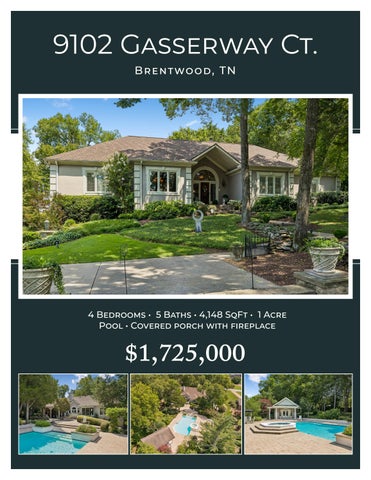
9102 Gasserway Ct. Br e n twoo d, T N
4 Bedrooms • 5 Baths • 4,148 SqFt • 1 Acre Pool • Covered porch with fireplace
$1,725,000
WELCOME HOME
This exceptional Brentwood residence showcases timeless architecture complemented by extensive professional landscaping, full-yard irrigation, landscape lighting, and elegant leaded glass sidelights crowned by an arched transom above the solid wood entry door. A sealed front porch, classic stone steps, a Ring® doorbell and Ring cameras stationed around the house create a warm and distinguished arrival, hinting at the beautifully appointed interiors and exceptional craftsmanship that await within.
FOYER
An elegant vaulted Foyer creates a striking introduction to the home’s beautifully designed interior, opening seamlessly to the main living spaces. Rich herringbone-patterned hardwood flooring with a contrasting inlay establishes an immediate sense of craftsmanship, while double crown molding, recessed lighting, and a graceful oil-rubbed bronze chandelier enhance the sophisticated ambiance. A conveniently located coat closet adds everyday functionality without compromising the foyer’s refined aesthetic.
FORMAL DINING ROOM
Perfect for elegant entertaining, the Formal Dining Room showcases exceptional architectural detail with sand-and-finish hardwood flooring accented by a contrasting border inlay, classic wainscoting and chair rail detailing, and a vaulted tray ceiling enhanced by double crown molding. Triple windows offer picturesque views of the lushly landscaped front yard, while recessed lighting and an elegant iron chandelier create a warm and inviting ambiance for memorable gatherings.
LIVING ROOM/FAMILY ROOM
Designed for both elegant entertaining and everyday living, the Family Room is a warm and inviting gathering space centered around a gas fireplace with traditional mantel and black marble surround. Custom built-in bookcases with cabinetry add timeless character, while large windows and double doors provide abundant natural light, gorgeous views to outside through the arched windows, and seamless access to the expansive patio areas. A wet bar is beautifully appointed with custom cabinetry, glass display shelving, and a stainless steel sink.
KITCHEN
The gourmet Kitchen blends exceptional craftsmanship with elevated finishes, featuring a partially vaulted ceiling, cream-colored glazed custom cabinetry with glass-front accents, warm granite countertops, and a stained wood island that anchors the space. A decorative travertine backsplash and custom vent hood with a filigree-patterned tile inset add distinctive character, while premium appliances include a Thermador oven, dishwasher, and warming drawer, Wolf four-burner gas cooktop, Viking Professional wine refrigerator, and Sub-Zero refrigerator with matching cabinet panel front. A pantry and well-appointed details—including a double-bowl stainless steel sink with built-in soap dispenser, pull-out cabinetry, appliance garage, under-cabinet lighting, and dedicated TV niche—make everything from preparing family meals to entertaining guests feel effortless.
BREAKFAST NOOK The light-filled Breakfast Room offers a gracious setting for everyday dining, surrounded by expansive triple windows that invite an abundance of natural light and showcase views of the pool, pool house, and luxurious back yard. A convenient exterior door provides access to the outdoor living spaces, while an elegant, shaded iron chandelier adds a touch of timeless charm and warmth to this inviting gathering space. A beautifully appointed back hallway extends from the Breakfast Room, creating an elegant gallery-style passage ideal for showcasing artwork or treasured family photographs. Featuring herringbone-patterned hardwood flooring, recessed and track lighting, this sophisticated corridor leads to a private elevator providing convenient access to the garage below.
FAMILY ROOM
The inviting Family Room offers a warm and comfortable gathering space filled with natural light from triple windows dressed in classic plantation shutters. Custom built-in bookcases with adjustable shelving add timeless character provide the perfect setting to display treasured books and décor. Crown molding and spot lighting enhance the room’s architectural details. A spacious storage closet adds everyday practicality while maintaining the room’s welcoming, cozy atmosphere. A rear staircase leads conveniently to the garage.
PRIMARY BEDROOM
The luxurious Primary Suite offers a private and inviting escape, beginning with plush carpeting, double crown molding, plantation shutters, and track lighting that enhances the warmth and sophistication of the room. A remarkable walk-in closet completes the suite with custom built-ins, drawers, extensive shelving, and convenient attic access, providing exceptional organization and storage. French doors open to a dramatic covered outdoor living space complete with a cozy stone gas fireplace—the space is an exceptional extension of the bedroom designed for quiet mornings.
PRIMARY BATHROOM
A beautifully remodeled Primary Bath offers a spa-inspired experience designed to elevate both everyday routines and moments of relaxation. Classic cream-colored glazed custom cabinetry with lighted glass accent cabinets, generous drawer storage, built-in linen towers, knee space, and an appliance garage provide exceptional organization while maintaining an elegant aesthetic. Rich marble countertops, crown molding, and classic travertine tile flooring create a timeless backdrop, while the jetted soaking tub invites peaceful unwinding at the end of the day or a leisurely start to the morning. A frosted privacy window surrounded by mirrors enhances the sense of openness, while built-in shelving, a dedicated television, and elegant designer lighting create the perfect setting for relaxing with a favorite show or catching up on the morning news while preparing for the day. The frameless glass shower features mosaic accents and built-in shelving, completing this luxurious personal space where thoughtful updates, sophisticated finishes, and everyday comfort come together beautifully.
BEDROOM #2 This charming bedroom offers a beautifully finished retreat with plantation-shuttered windows, decorative chair rail and wallpaper accent, and plush carpeting that adds warmth and comfort. A spacious walk-in closet completes the space, providing generous storage within this inviting private suite.
BATHROOM #2
Beautifully finished with travertine tile flooring, this well-appointed bath showcases marble countertops, stainless steel vessel sinks, and a stone mosaic backsplash that adds texture and visual interest. Mirrored medicine cabinets, elegant sconces, and a tiled tub and shower surround with designer finishes complete the space with a sophisticated blend of timeless materials.
BEDROOM #3
This spacious corner bedroom features two sets of plantation-shuttered windows that fill the space with natural light and a generous walk-in closet with custom wood shelving. Thoughtfully positioned for convenience and privacy, both secondary bedrooms enjoy easy access to the beautifully appointed shared bathroom.
BEDROOM #4
Ideal as a 4th bedroom, guest suite, private office, or personalized flex space, this beautifully appointed room enjoys a private placement away from the other bedrooms, creating a comfortable and secluded setting for guests, work, or everyday living. Classic plantation shutters, carpeting underfoot, and a spacious walk-in closet, brings warmth and comfort to this space.
BATHROOM #3
This sophisticated bath showcases a furniture-style vanity with granite countertop, a designer-framed mirror, and elegant brushed chrome fixtures. Herringbone patterned hardwood flooring and richly finished decorative walls create a striking backdrop, adding warmth, texture, and timeless appeal to the space.
BONUS/MEDIA/FLEX SPACE
From the Family Room, a graceful staircase with hardwood treads and classic wood spindles creates an elegant transition to the upper-level Bonus/Flex Space. Featuring wood beam detailed vaulted ceilings and an overlook to the Kitchen below, this expansive area offers exceptional versatility with a theater-like entertainment center, built-in seating and sleeping platform with built-in shelving, projector, track lighting, and multiple attic storage areas. Whether envisioned as a private media lounge for movie nights, a private out of the way office, a creative studio for artistic pursuits, a playroom, or a comfortable guest suite, this flexible space adapts effortlessly to a variety of lifestyles.
BATHROOM #4
A full bath enhances the functionality of the area with tile flooring featuring a diamond-patterned accent, pedestal sink with sconce lighting, built-in linen storage shelving, and a walk-in shower with checkerboard accent detailing.
LAUNDRY ROOM
Designed with style and functionality, the Laundry Room features oversized tile flooring, a deep utility sink with stone and mosaic tile backsplash, cabinetry, and a convenient drying rack. This beautifully appointed space delivers exceptional efficiency, with every detail thoughtfully incorporated to maximize organization and ease of daily living.
ELEVATOR
A Symmetry residential elevator provides effortless access between levels while adding a touch of distinction to the home. Finished with rich stained wood walls, tile flooring, and an automatic interior door, the elevator offers both sophisticated design and everyday convenience—making it especially helpful when carrying groceries, luggage, or other items between floors.
3-CAR GARAGE
The spacious side-entry three-car garage offers exceptional convenience with a dedicated pedestrian entrance and a well-organized storage area featuring rubber mat flooring, pegboard storage, and shelving for tools, seasonal items, and everyday essentials. The garage also provides access to the crawl space, where the HVAC systems are housed for easy maintenance and service.
OUTDOOR LIVING
Designed for exceptional outdoor entertaining, the expansive stone patio and covered porch create an inviting extension of the home’s living spaces, offering the perfect setting for memorable gatherings, quiet mornings, and relaxed evenings outdoors. The covered porch is beautifully framed by elegant columns with arched entryways and features a beadboard ceiling, recessed lighting, crown molding, ceiling fan, and built-in speakers, creating a comfortable atmosphere for enjoying morning coffee, sharing cocktails as the evening unfolds, or gathering with friends and family. A stunning floor-to-ceiling stone gas fireplace serves as the focal point, providing a cozy gathering spot on crisp fall evenings and adding warmth and ambiance throughout the seasons. The expansive stone patio offers abundant space for multiple seating areas, allowing for effortless al fresco dining, entertaining larger groups, or creating intimate outdoor spaces to enjoy the surrounding beauty.
POOL & POOL PATIO
The private Gunite heated chlorine pool creates a resort-style setting framed by elegant stamped concrete decking, retaining walls, and mature landscaping, offering the perfect place for refreshing summer afternoons, poolside gatherings, and leisurely weekends at home. An elevated hot tub provides an inviting spot to unwind after a long day or enjoy a relaxing evening beneath the stars, while the surrounding spaces offer plenty of room for lounging, conversation, and entertaining. The patio area is wired for speakers, making it easy to set the perfect soundtrack for everything from casual afternoons by the pool to lively evening gatherings. Whether cooling off with a swim, gathering with friends poolside, or settling into the warm water as the evening unfolds, this exceptional outdoor setting makes every day feel a little more like a getaway.
POOL HOUSE
The charming Pool House extends the enjoyment of this exceptional outdoor space with a covered porch and double-door entry leading into a bright and inviting kitchenette. Crisp white cabinetry and countertops create a fresh, timeless aesthetic, beautifully contrasted by a luxurious Spanish-inspired tile backsplash. The kitchenette is equipped with a refrigerator and microwave and finished with durable tile flooring, while a vaulted ceiling with plant shelf and ceiling fan adds architectural character and comfort. Designed with entertaining in mind, pocket doors on either side of the kitchenette provide access to two separate bathroom areas, allowing multiple guests to comfortably use the space at the same time. One side features a shower and linen storage, while the opposite side includes the toilet and sink area, creating a practical and well-appointed arrangement for poolside gatherings. Additional storage behind the Pool House provides convenient space for housing the pool equipment and keeping outdoor essentials organized and easily accessible.
BACKYARD/BEYOND THE POOL
The beautifully landscaped grounds create a picturesque, park-like setting designed to be enjoyed throughout the seasons. Set on a very private one-acre lot, the expansive grounds extend beyond the pool area to reveal additional spaces for relaxation, recreation, and gathering. A fully fenced rear yard enhances the sense of privacy while providing peace of mind for families with children or pets, allowing everyone to enjoy the outdoor spaces with ease. Pebble pathways, meandering stone walkways, and a decorative bridge invite leisurely strolls through the property, while tranquil fountains, garden sculptures, and thoughtfully placed benches create peaceful destinations to pause, unwind, and take in the surrounding beauty. A special seating area provides a “sunset overlook” to enjoy breathtaking sunsets at the end of the day. Beyond the pool and pool house, a charming fire pit offers a more natural setting for spending time with friends and family, sharing conversations beneath the stars, or enjoying quiet evenings outdoors. Mature trees, extensive plantings, elegant garden trellises, statues, and professionally installed landscape lighting create a captivating backdrop for both entertaining and everyday enjoyment. Lovingly crafted over time, the landscaping combines timeless beauty with everyday ease, featuring low-maintenance plant selections, full irrigation, and carefully considered details that allow the grounds to remain effortlessly beautiful.
PHOTOS FROM SELLER
FEATURES AT A GLANCE 4 Bedrooms • 5 Baths • 4,148 SqFt • 1 Acre HOA $150/YR • Built 1988
Exterior & Outdoor Living • Private 1-acre homesite with professionally designed landscaping • Gunite heated chlorine pool with hot tub and expansive stamped concrete decking • Covered porch with stone gas fireplace, wired for speakers, and stone patio • Additional fire pit, decorative bridge, fountains, and garden seating areas • Full-yard irrigation system and professional landscape lighting • Fully fenced backyard with pebble and stone pathways and mature trees • Pool house with kitchenette, refrigerator, microwave, and two bath areas Interior Features • Hardwood flooring with herringbone detail and custom border inlays • Double crown molding, plantation shutters, and custom millwork throughout • Residential elevator with stained wood interior and tile floor • Wet bar • Indoor and outdoor gas fireplaces Gourmet Kitchen • Thermador oven, warming drawer, and dishwasher • Wolf gas cooktop and Sub-Zero refrigerator • Viking Professional wine refrigerator • Granite countertops and glazed custom cabinetry • Pantry, appliance garage, pull-out drawers, and under-cabinet lighting Primary Suite • Spacious custom walk-in closet with built-ins and attic access • Remodeled spa bath with marble countertops and travertine finishes • Frameless glass shower, jetted soaking tub, and lighted glass cabinetry • Covered porch access Bonus & Flex Spaces • Vaulted bonus room with wood beams, projector, and built-ins • Full bath in bonus room • Private office/guest suite with walk-in closet • Gallery hallway with art lighting and herringbone hardwood flooring Garage & Storage • Side-entry three-car garage with dedicated storage area • Elevator access from garage to main level • Pegboard organization, shelving, and crawl space access • Abundant storage throughout Additional Highlights • Ring® doorbell and cameras and security system • Professional landscape lighting and irrigation • Gunite heated chlorine pool and pool house with separate bath areas for guests • Multiple outdoor entertaining spaces • Exceptional architectural details and timeless craftsmanship
MAJOR FEATURES/ADDITIONS Pool and Spa added- 1999 Pool House added- 1999 This structure adds 221 sq. ft. of extra convenience to the pool. It contains a full bathroom and shower, kitchenette with refrigerator and micro wave and storage for towels and pool toys. The back mechanical room protects the equipment from the elements. Upstairs Media Room/ Bonus Room- 2003 By adding sound and video systems, this theater atmosphere provides media viewing at its best. In a separate space, the opportunity to add an office, 5th bedroom or pool/ping pong table or art studio awaits. There is a full bathroom upstairs. Front and Back Yard one of the most beautiful in Brentmeade 1800 era stone fence running through the front yard Scenic Overlook of Western Brentwood Hills/Fire Pit Drivit Construction On July 28, 2026 the current owners contacted Chris Cruzan of Master Stucco to do a visual inspection of their home. Previously, Master Stucco in 2004 had completed a procedure the company recommended of cutting the stucco above ground level. This was done on the Pool House as well, Even though no visual issues of moisture were found at that time, the owners hired Master Stucco to complete a full house moisture analysis of their property to provide assurance that the property had no moisture issues. They completed that analysis on July 31 , 2021. No drivit related or other moisture issues were discovered. Master Stucco will issue a warranty that can be purchased for the home. Master Stucco then provides a system to monitor and maintain the stucco and prevent damage from happening in the future. They are specialists at maintaining the barrier around the stucco which prevents moisture from getting into the wall and causing damage. Many have forgotten why stucco homes have become so popular. Of course these homes have a look which is very desirable, but they also are very energy efficient. If drivit home owners compare their electric and gas bills to your neighbors they find that their neighbors are paying more to stay warm in the winter and cool in the summer Pool and Spa The Pool and Spa were built in 1999 by Crown Pools. The construction materials are gunite. Professional pool services have been used since it was built to clean, maintain and repair any operating issues. Currently Jeff Carter formerly of Brentwood Pools cleans and maintains the pool and spa as well as winterizing the system during the off season. He is highly recommended. The current owners decided not to reopen the winterized spa several years ago since they spent the season in Highlands, North Carolina. The waterfall feature was disconnected and the jet lines were kept winterized. The jets were operational at that time. In April, 2026 the spa was reopened by Optimal Pool Solutions. The heater for the pool and spa is fully functioning. The jets remain winterized. The owners had a customized pool tarp made for the pool in 2021 by Nashville Tent and Awning at a cost of $4000. It has never been used and still in its original shipping box. That will remain for use by the new owners. Upgraded Features After Closing: •
1999 Pool, Spa, Pool House, Fence for Pool, Driveway
•
2003 Media Room - Pool Table, Surround Sound, Projector
•
2004 Master Bath Remodel
•
2005 Kitchen Remodel –Island and Cabinets
•
2008 Outside Deck, Stone Wall, Fireplace
•
2013 Front Walls, Hall Extension, Elevator, Tool Room
•
2015 Laundry Room
•
2021 Soysa Grass Sodded in Front & Side Yard
•
2022 HVAC Unit Installed
•
2023/2024 Roof Installed
•
2023 Upgraded Roof (Bluebird Roofing)
•
2025 Metal Garage Awning
•
2025 HVAC Unit Installed
Highlights of the Home and Area: •
Outstanding Neighborhood with Professional Homeowners
•
Brentwood YMCA
•
Brentwood Library
•
Brentwood Parks & Walking Trails (3)
•
Close to Downtown Brentwood
•
Outstanding Schools
•
Convenient to Downtown Nashville
•
Close to Cool Springs Mall/Shopping Area
UTILITIES
Electric Nashville Electric Service, 615-736-6900 Monthly Average - $219.95 Gas Piedmont Natural Gas, 800-752-7504 Monthly Average - $133.06 Water/Sewer City of Brentwood, 615-661-7061 Monthly Average - $221.92 HOA Brentmeade HOA $150.00 Annually
DIMENSIONS Foyer
16 x 9
Bathroom #3
Formal Dining Room
17 x 13
Loft Media/Bonus Room
19 x 17
Kitchen
19 x 13
Bonus/Media/Art Studio/Office
25 x 11
Breakfast Nook
13 x 10
Bonus/Media Bathroom
8x6
Living Room
21 x 16
Laundry Room
6x5
Family Room
20 x 17
Elevator
5x3
Primary Bedroom
20 x 16
Uncovered Patio
17 x 12
Primary Bath
15 x 13
Covered Patio
20 x 12
Primary Closet
9x6
Breakfast Patio
40 x 15
Bedroom #2
15 x 13
Pool
40 x 25
Bedroom #2 Closet
7x4
Pool Patio
55 x 55
Bathroom #2
14 x 5
Hot Tub
11 x 11
Bedroom #3
17 x 14
Pool House
17 x 11
Pool House Storage
17 x 5
Bedroom #3 Closet
6x6
9x5
Bedroom #4
16 x 10
3-Car Garage
33 x 19
Bedroom #4 Closet
10 x 3
Garage Tool Room
14 x 3
All information deemed reliable but not guaranteed.
SUSAN GREGORY 615.207.5600 susang@onwardre.com susangregoryrealestate.com
5000 Meridian Blvd, #300 Franklin, TN 37067 615.234.5180
MAIN LEVEL
UPPER LEVEL
GARAGE & POOL HOUSE
WALKING TRAILS & YMCA The City of Brentwood has developed a Trail System of multiple marked trails along paved surfaces in many of the City’s parks. The trails are designed for the leisurely enjoyment of the beautiful outdoors as well as for the exercise enthusiast. They provide a great place to walk, jog run, bike and roller-blade. The trails vary in length and difficulty. They are incorporated around other areas of the park system to allow use while family or friends may be utilizing the area facilities including the Brentwood Family YMCA and Williamson Recreation Center, which are 2 blocks from this Brentmeade location.
CROCKETT PARK Crockett Park is Brentwood’s largest park with more than 164 acres of open fields, walking trails, facilities and athletic fields. It is home to the historic Cool Springs House, the Eddy Arnold Amphitheater and the Williamson County Indoor Soccer facility. The exercise trails are designed for the leisurely enjoyment of the beautiful outdoors as well as for the exercise enthusiast. They provide a great place to walk, jog run, bike and rollerblade. Park facilities include: Nature trail, paved walking paths and bikeways, community playground, tennis courts, baseball/softball fields, frisbee golf course, and multi-purpose fields.
SMITH PARK Smith Park is also a great place for a bike ride! A multi-use loop road now connects the park to adjoining neighborhoods and Brentwood’s paved trail system, which runs along the Little Harpeth River. Other new additions to the park include two multi-purpose athletic fields, a picnic shelter, and a playground. And just last year, an enchroma viewfinder was installed on the red/blue trail at Smith Park, giving those with color blindness a chance to see the landscape in full color.
WINDY HILL PARK Windy Hill Farm and Park is a unique destination that combines Brentwood’s agricultural heritage with modern outdoor recreation. Visitors can enjoy scenic walking trails, open green spaces, a community garden, picnic areas, and educational farm features, all set within a peaceful natural landscape. It’s a wonderful place to connect with nature, spend time with family, and experience one of Brentwood’s most distinctive community spaces.
COOL SPRINGS
Cool Springs is a major commercial center located primarily within the Franklin, Tennessee city limits, though northern portions of Cool Springs fall within the city limits of Brentwood, located in Williamson County, Tennessee. The commercial center primarily serves Williamson and southern Davidson Counties, among the most affluent parts of the Nashville metropolitan area, though it is considered a regional center, drawing shoppers and clients from all around the Middle Tennessee, Southern Kentucky, and North Alabama areas.
COOL SPRINGS GALLERIA Cool Springs Galleria is located just minutes from this home and has all of your favorite stores like Apple, American Girl, The Cheesecake Factory, Starbucks & More!. The mall opened in 1991, and has 4 department stores and over 165 stores on two floors totaling 1,117,689 square feet including the 500-seat Oasis Food Court. Cool Springs Crossings is an adjacent power center.
BRENTWOOD This home is in Brentwood just a short 5 minute drive to downtown Brentwood. This area includes numerous parks, shopping, several restaurants, and more including Chick-Fil-A, McAlisters, YMCA, Crockett Park, Publix, Kroger, Nordstrom Rack, Fresh Market, and the Brentwood Library to name a few.
FRANKLIN This home is located just 15-20 minutes from historic Downtown Franklin, a fifteen block national register historic district with more than 70 unique stores, restaurants, and antique shops. Tinkerbell Playground, walking trails, and picnic areas are at Pinkerton Park, just one of many parks in the Franklin area.
NASHVILLE
Downtown Nashville is the hub of the entertainment that defines Music City. Within mere city blocks, visitors can experience world-class art at the Frist Center for Visual Arts, catch a great Broadway play at the amazing. Tennessee Performing Arts Center (TPAC), and see concerts and events at the at venues such as Bridgestone Arena or the Ryman Auditorium. While offering the tranquility of an established suburban setting, Brentmeade is prized for its proximity to Downtown Nashville, with I-65 providing effortless connectivity to the greater Nashville area.
PUBLIC SCHOOLS EDMONDSON ELEMENTARY
851 Edmondson Pike Brentwood, TN 37027 Phone: (615) 472-4360
BRENTWOOD MIDDLE
5324 Murray Lane Brentwood, TN 37027 Phone: (615) 472-4250
BRENTWOOD HIGH
5304 Murray Lane Brentwood, TN 37027 Phone: (615) 472-4220
For more school information visit: www.wcs.edu