719 Judge Mason Way La Vergne, TN
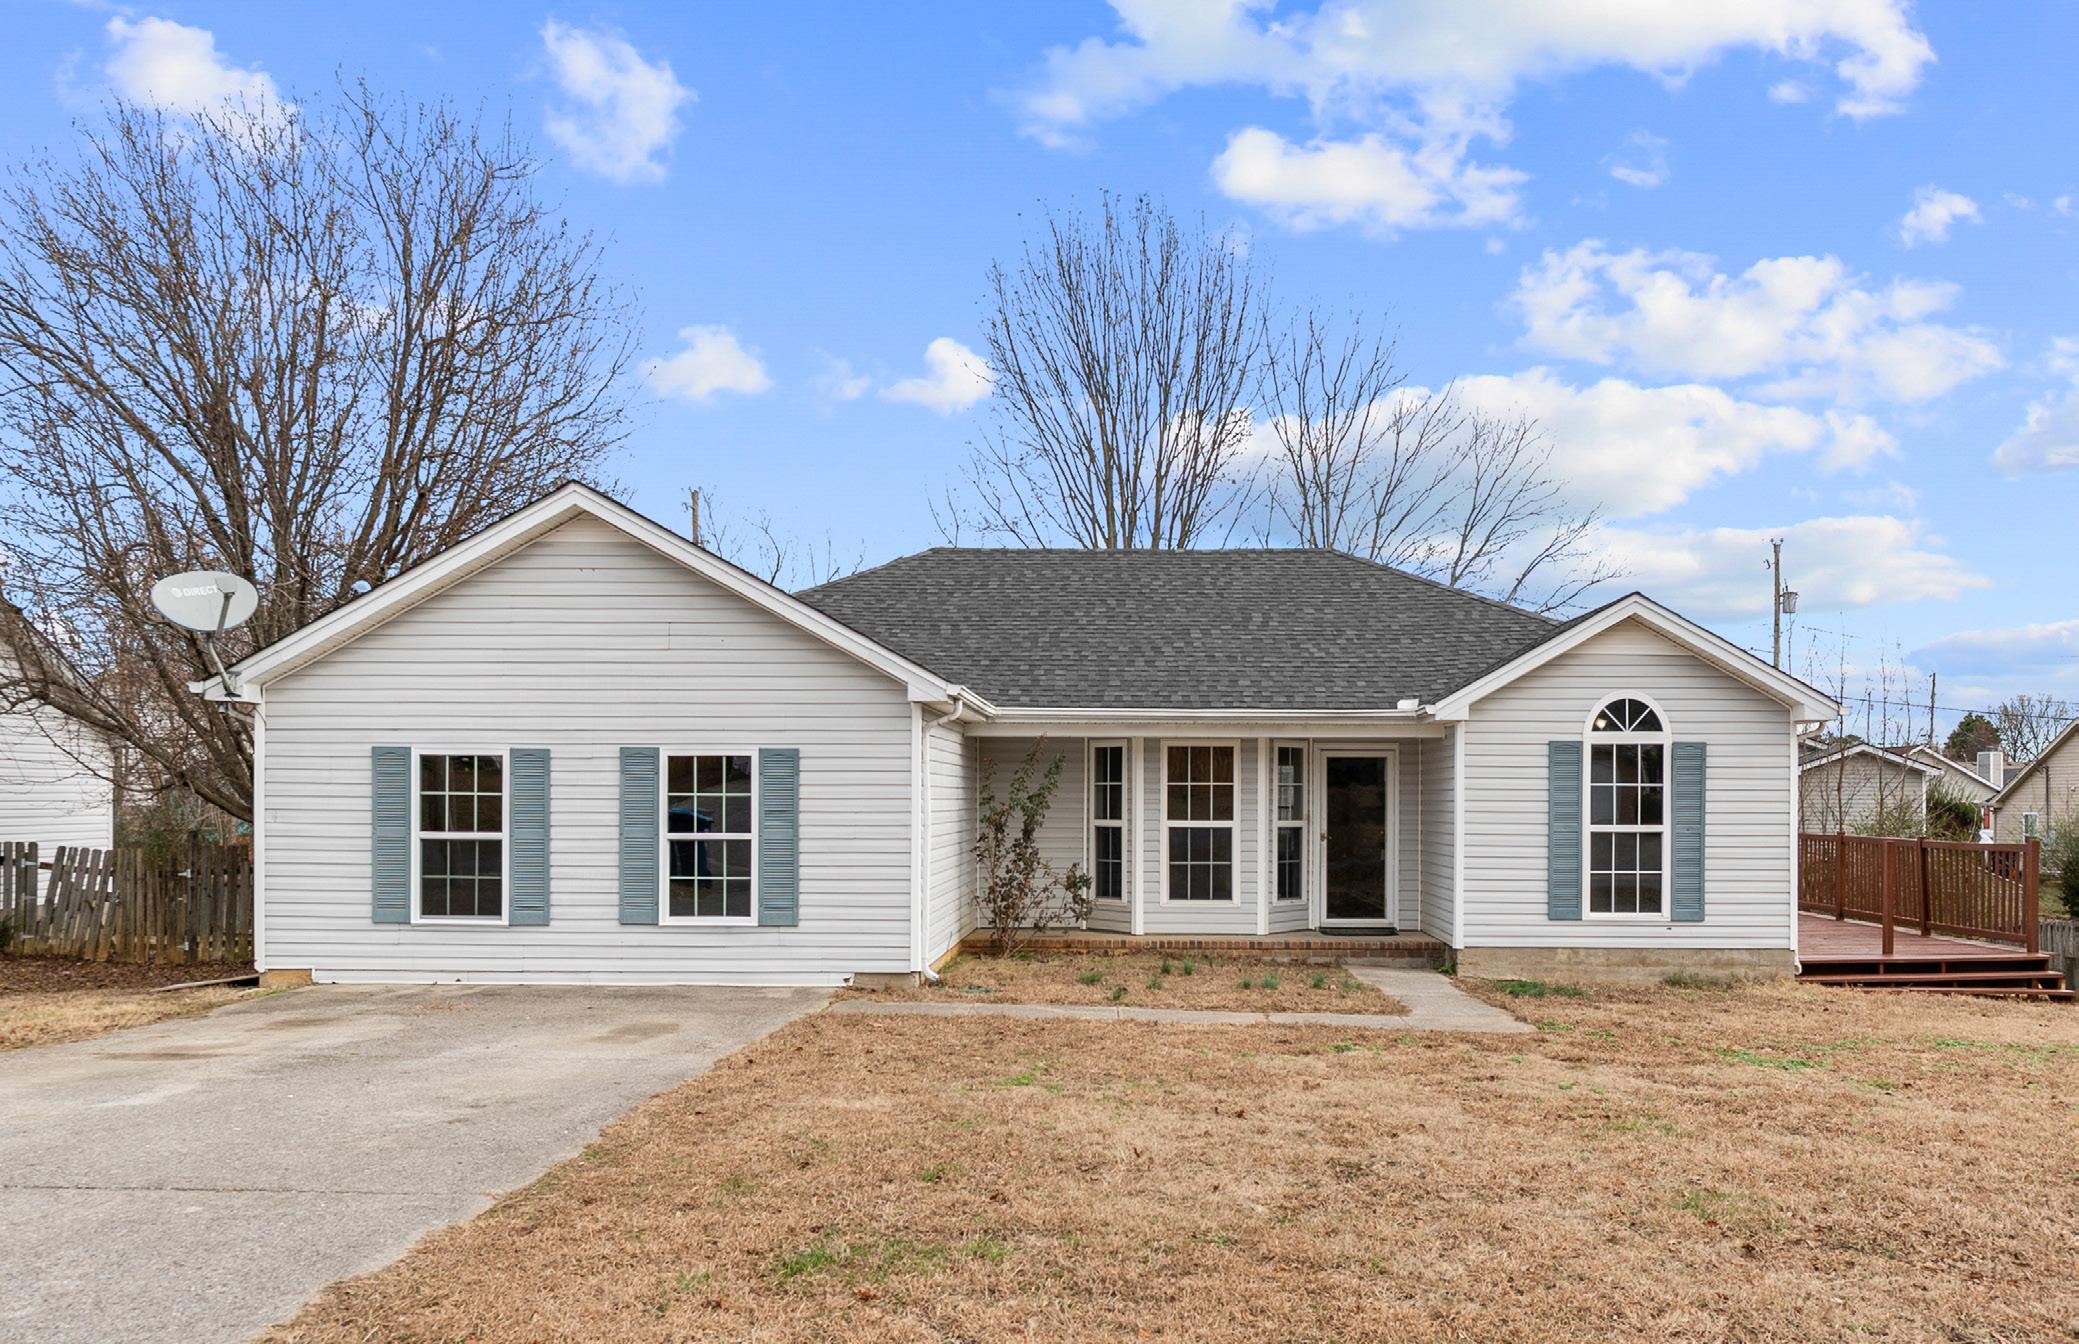
$379,000 Updated One Level Living with New Luxury Vinyl Flooring and New Kitchen Countertops

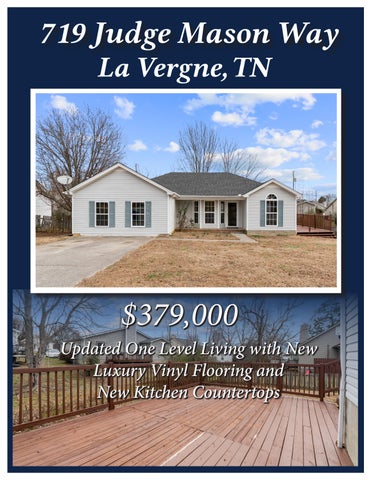
$379,000 Updated One Level Living with New Luxury Vinyl Flooring and New Kitchen Countertops
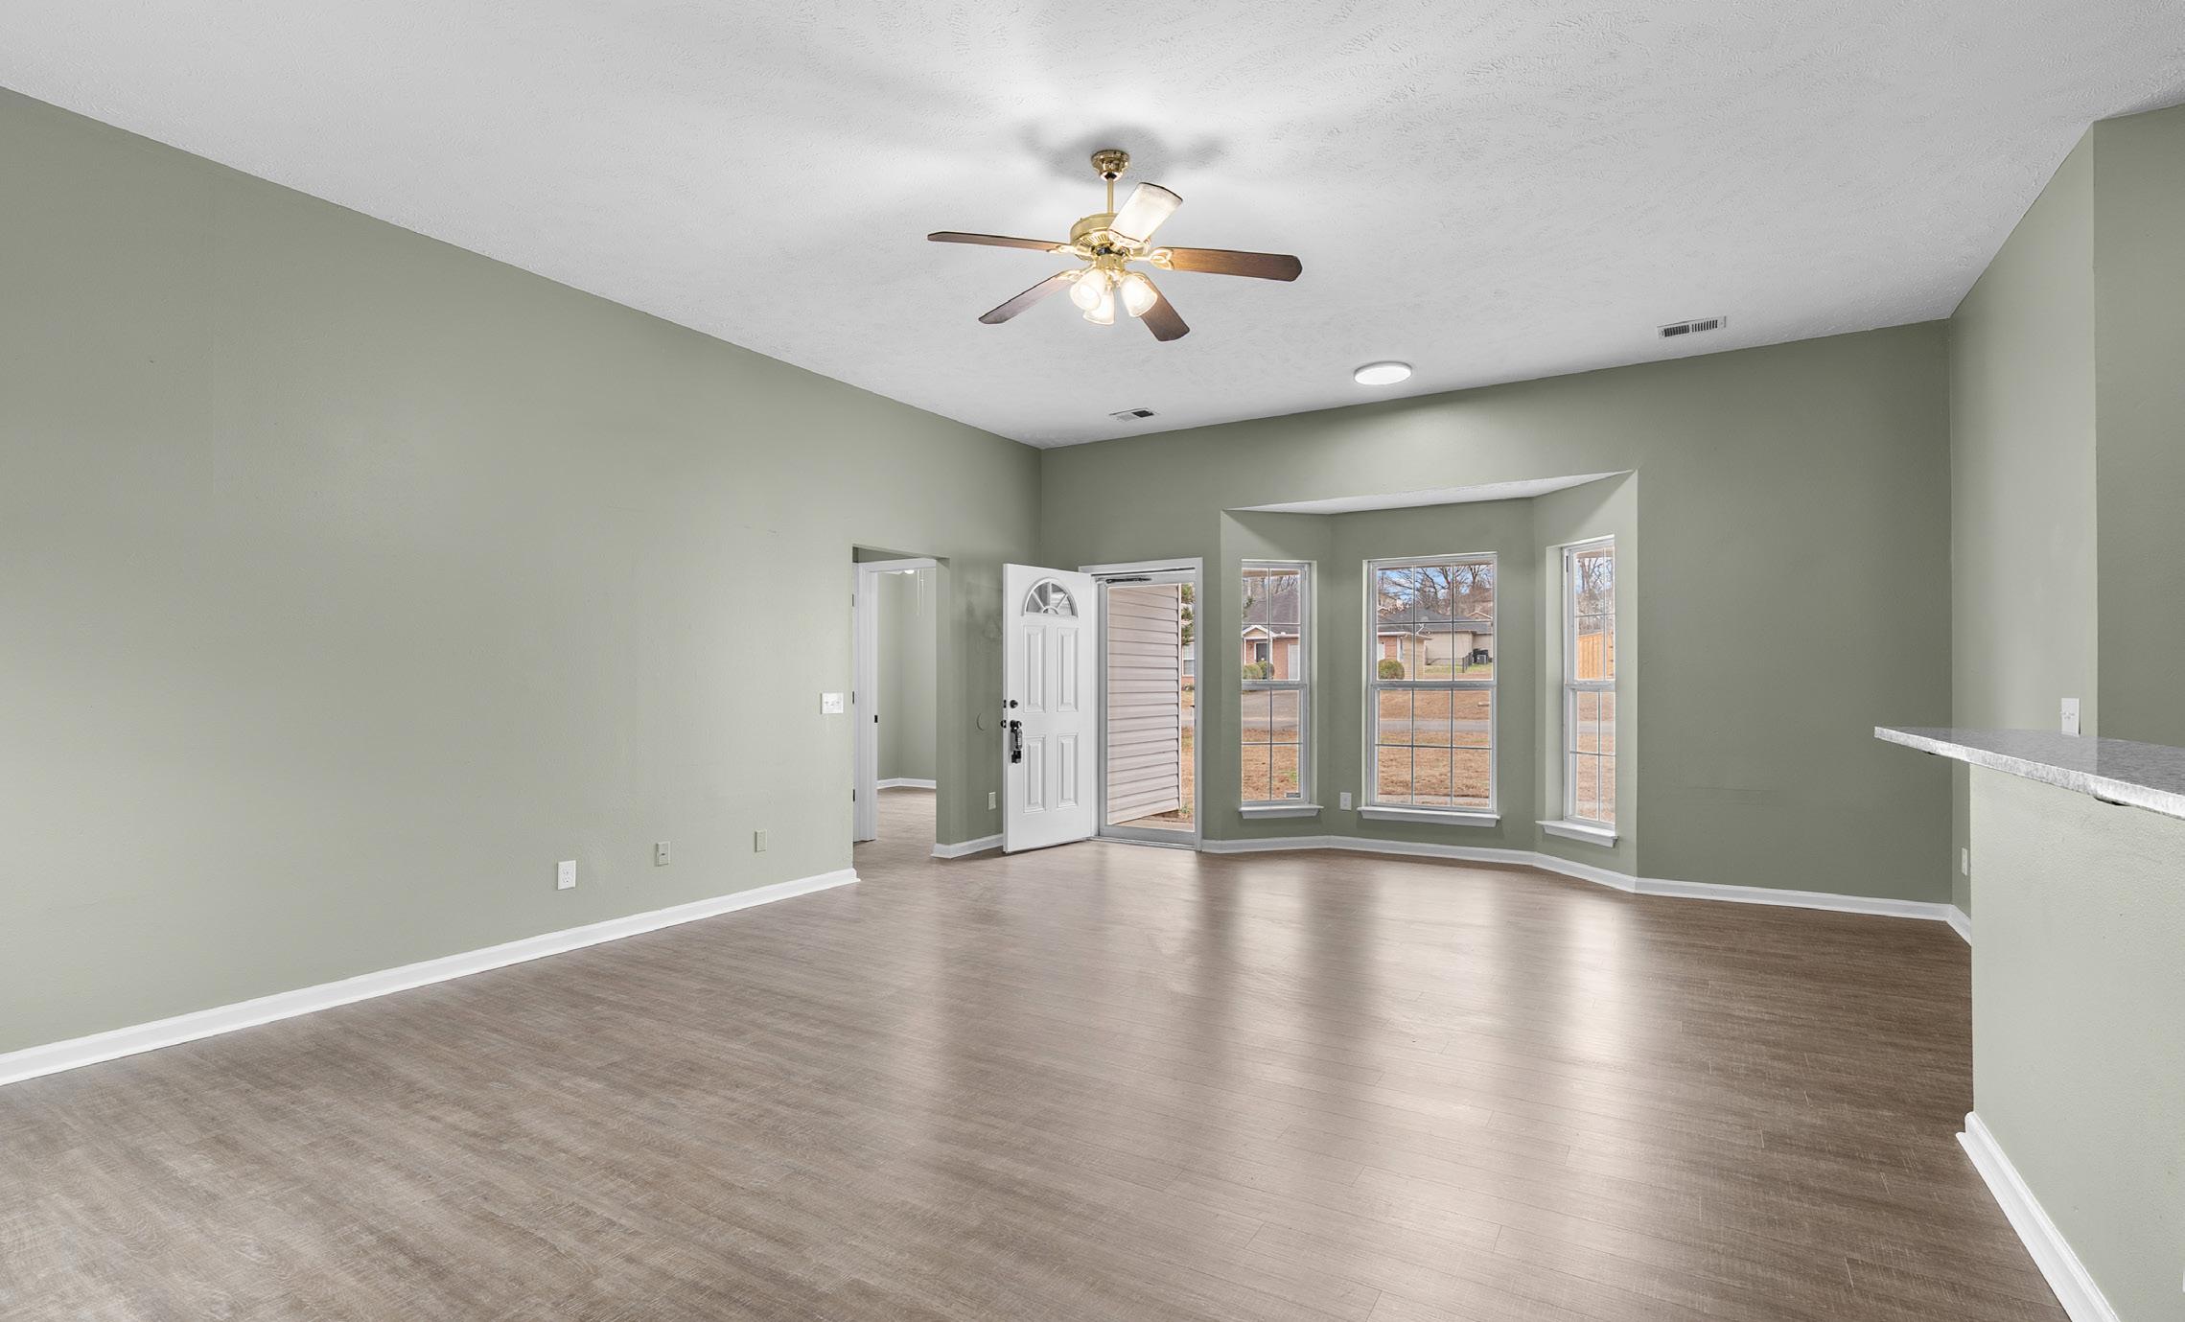
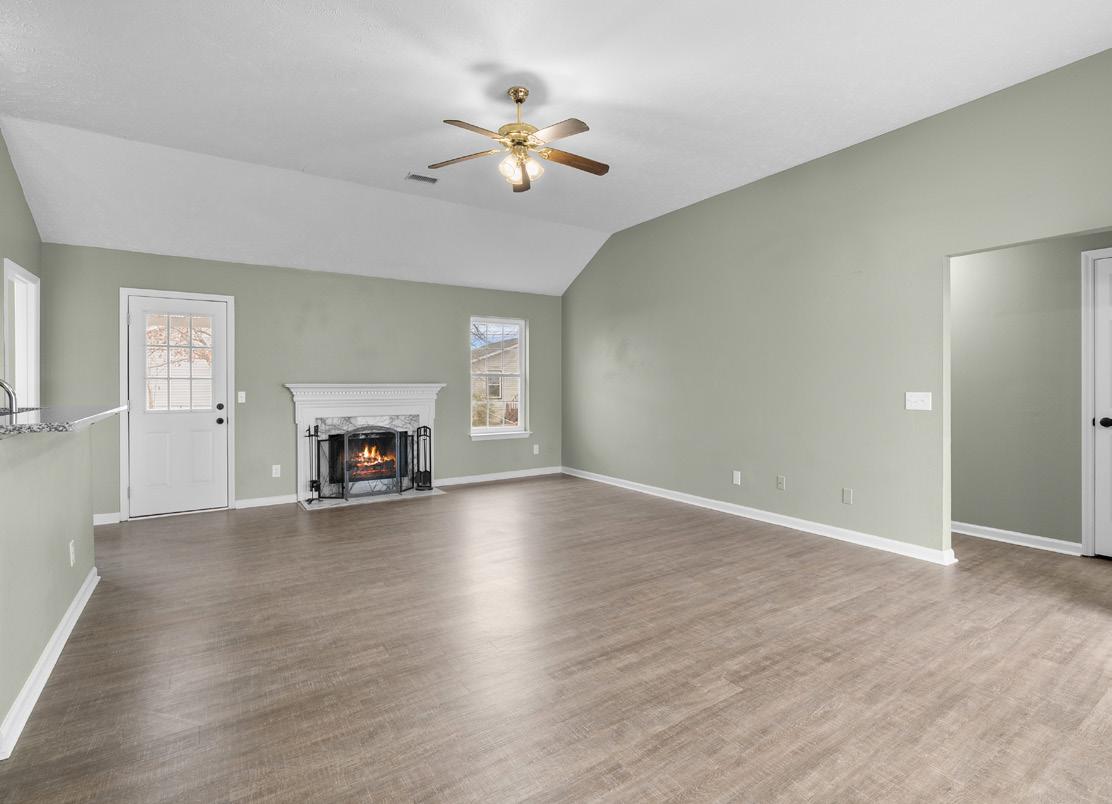
The family room serves as a warm and inviting gathering space, highlighted by luxury vinyl flooring and a charming bay-window nook—ideal for additional seating or an intimate dining area. A wood-burning fireplace with a marble surround and trim-carpentered dental-mold mantel adds timeless character. High ceilings elevate the room’s openness, while a ceiling fan and direct access to the covered deck create an effortless blend of comfort and functionality.
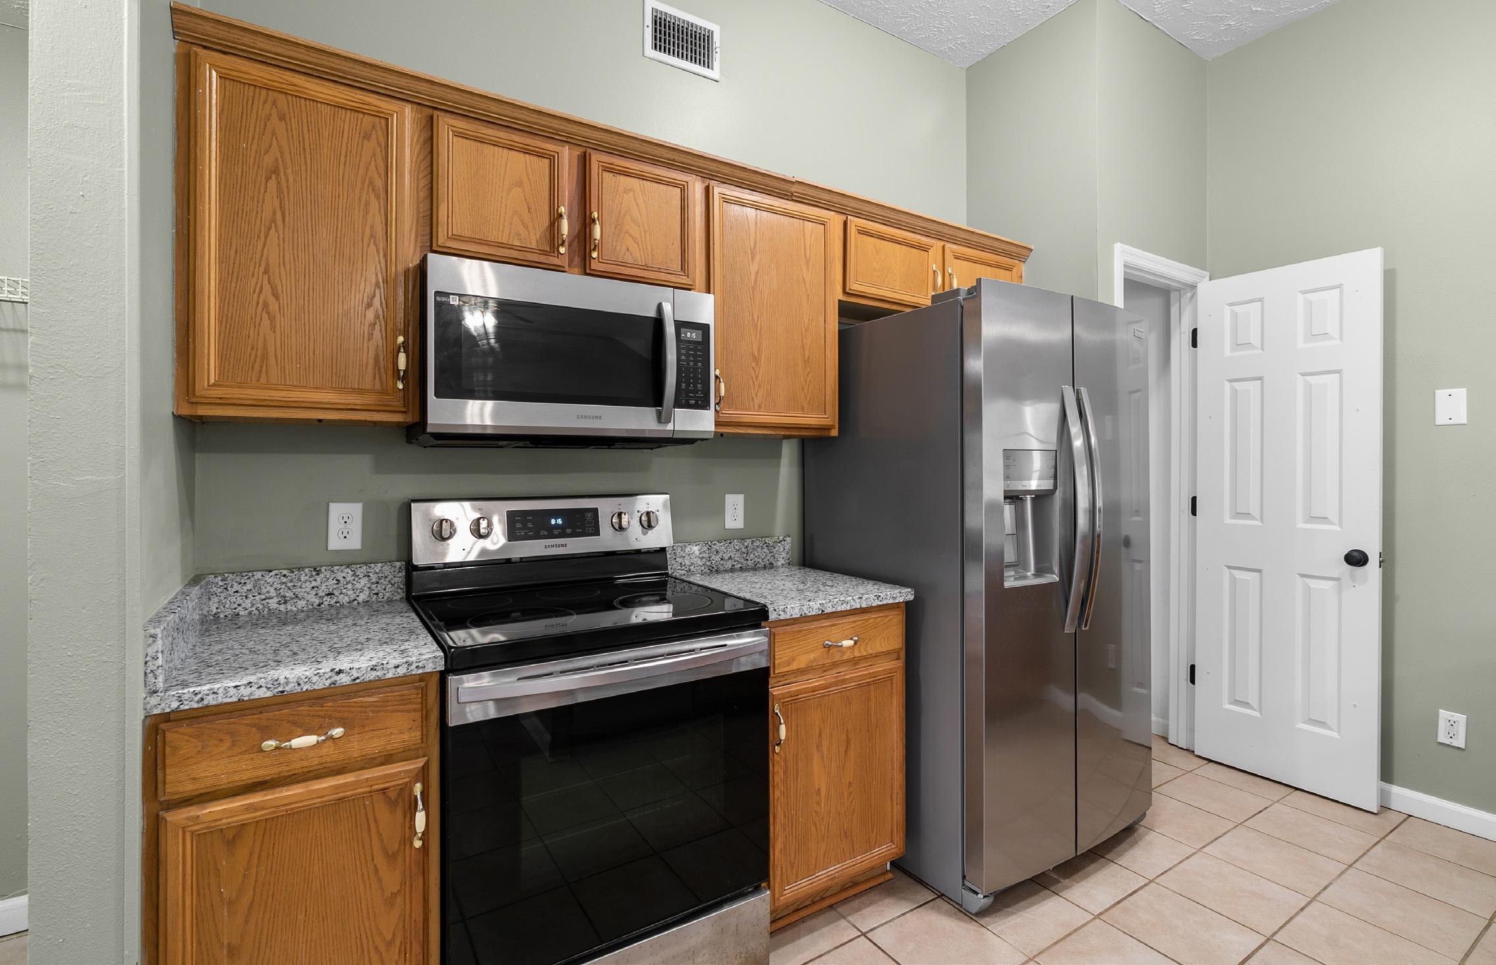
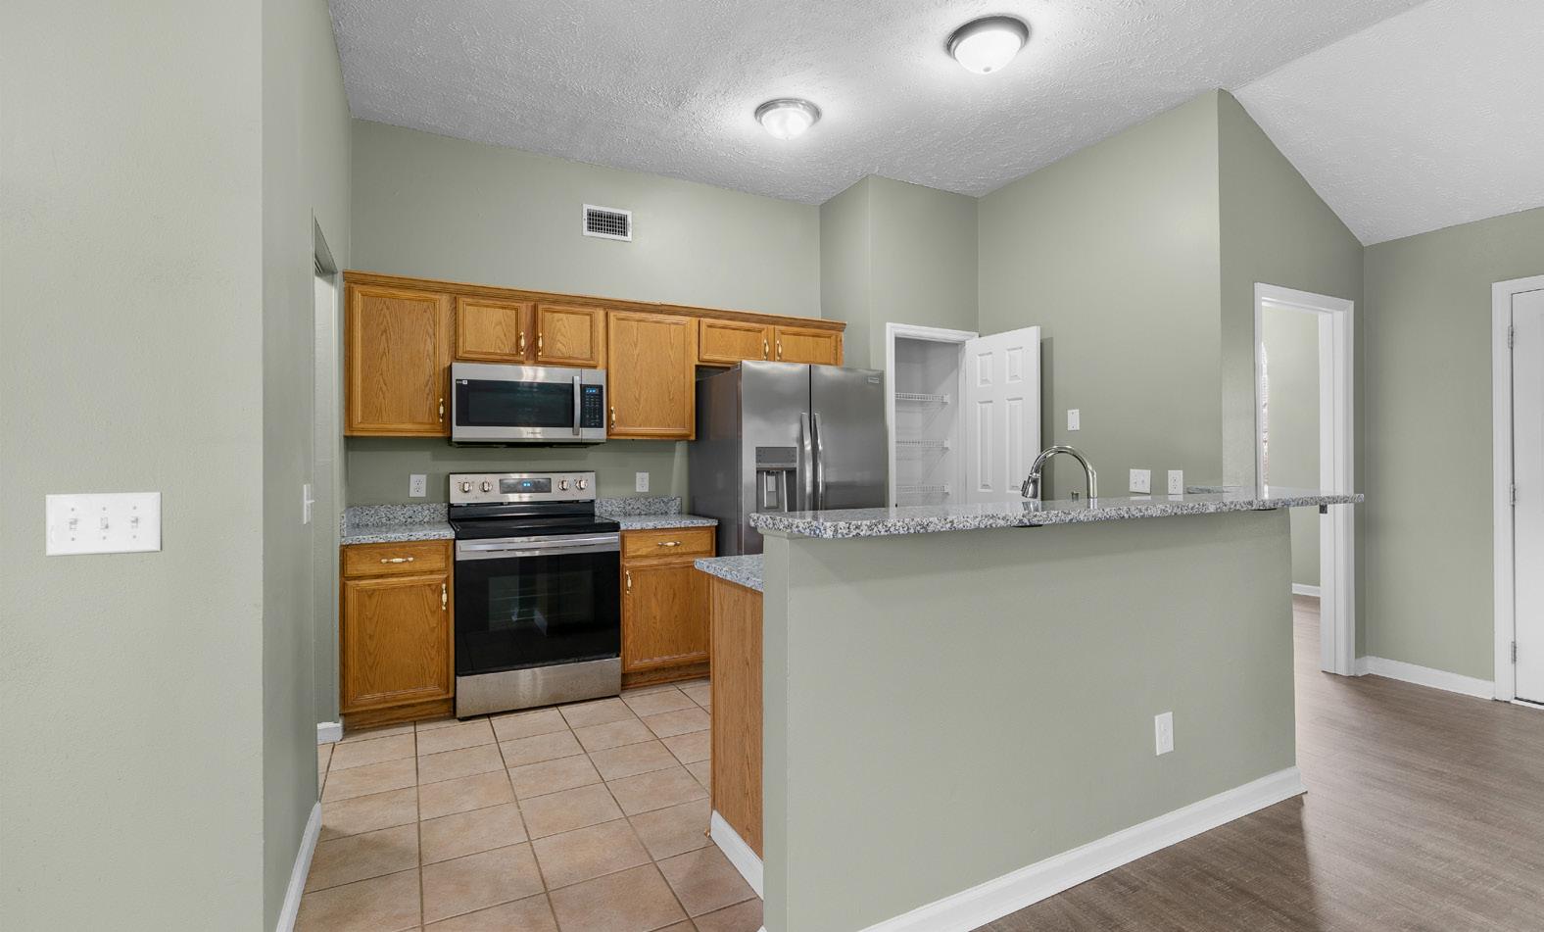
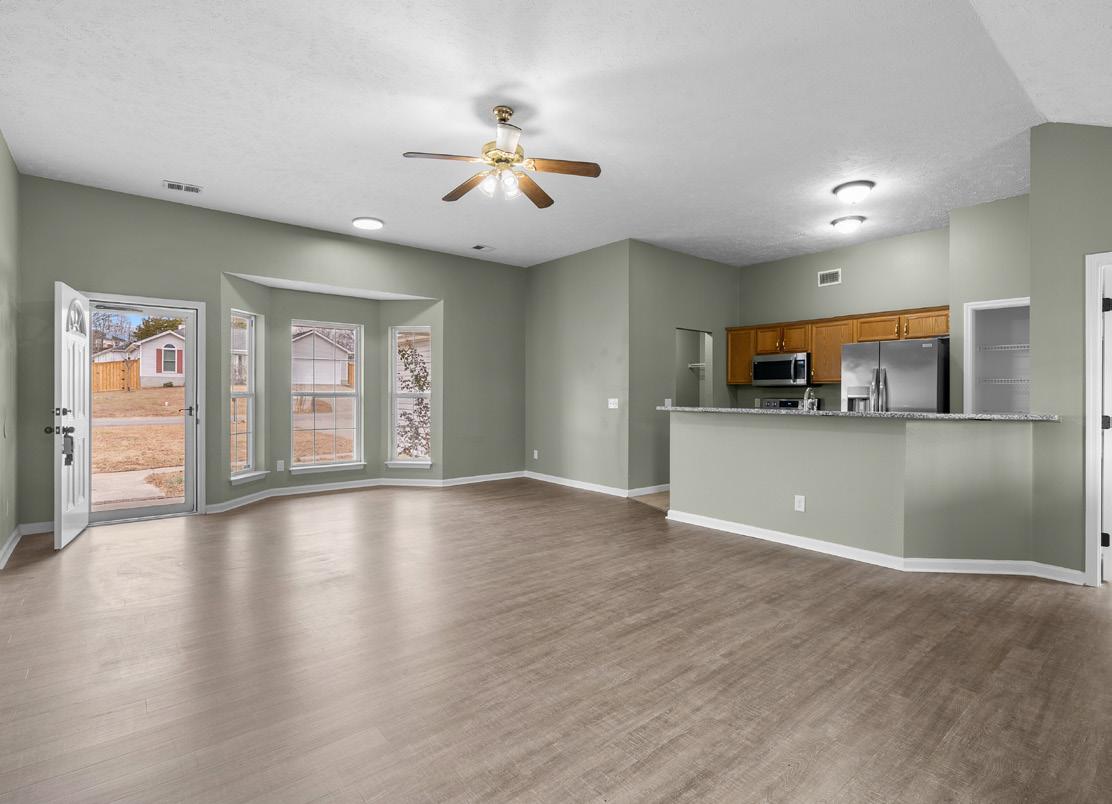
The kitchen offers a refined blend of style and practicality with rich tile flooring, sleek new granite countertops, and a full suite of stainless steel appliances, including an electric stove with four burners and a warming center, a built-in microwave, dishwasher and brand new refrigerator. Don’t miss the nearby pantry which provides excellent storage. The expansive breakfast bar, designed to seat up to five, overlooks the family room and encourages seamless entertaining.
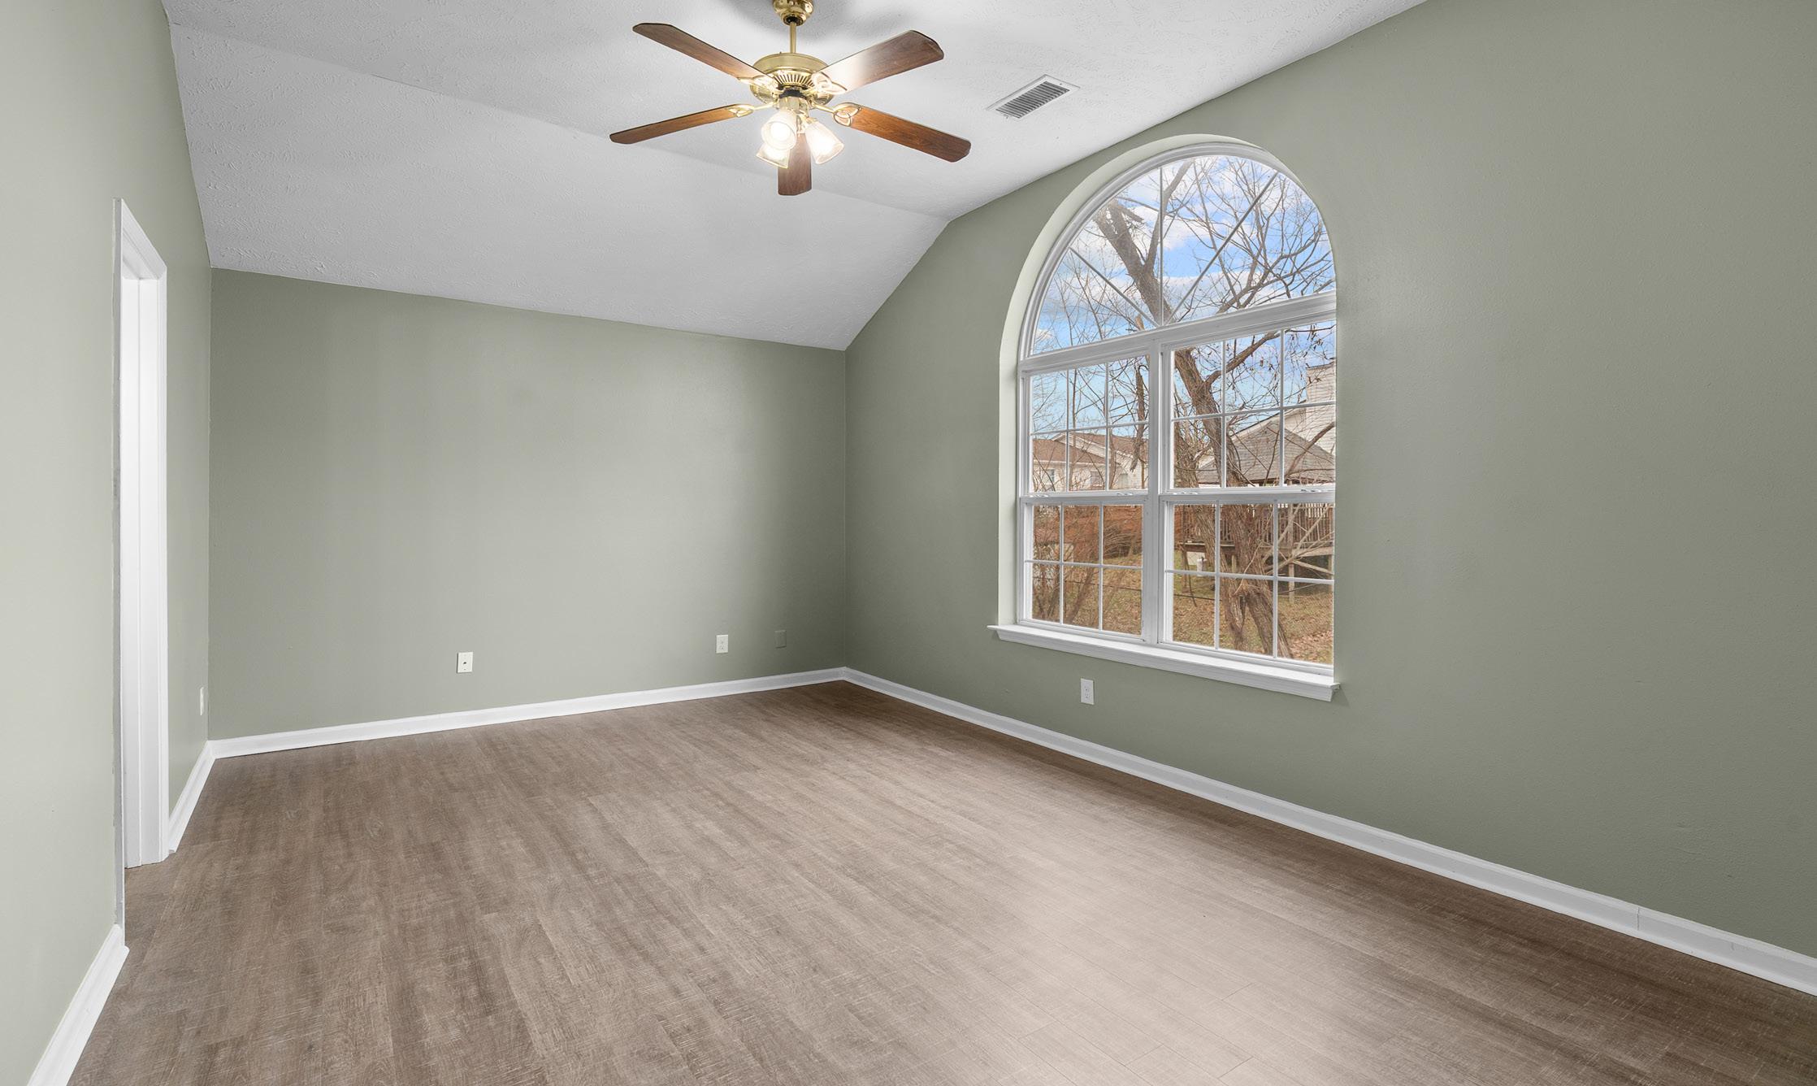
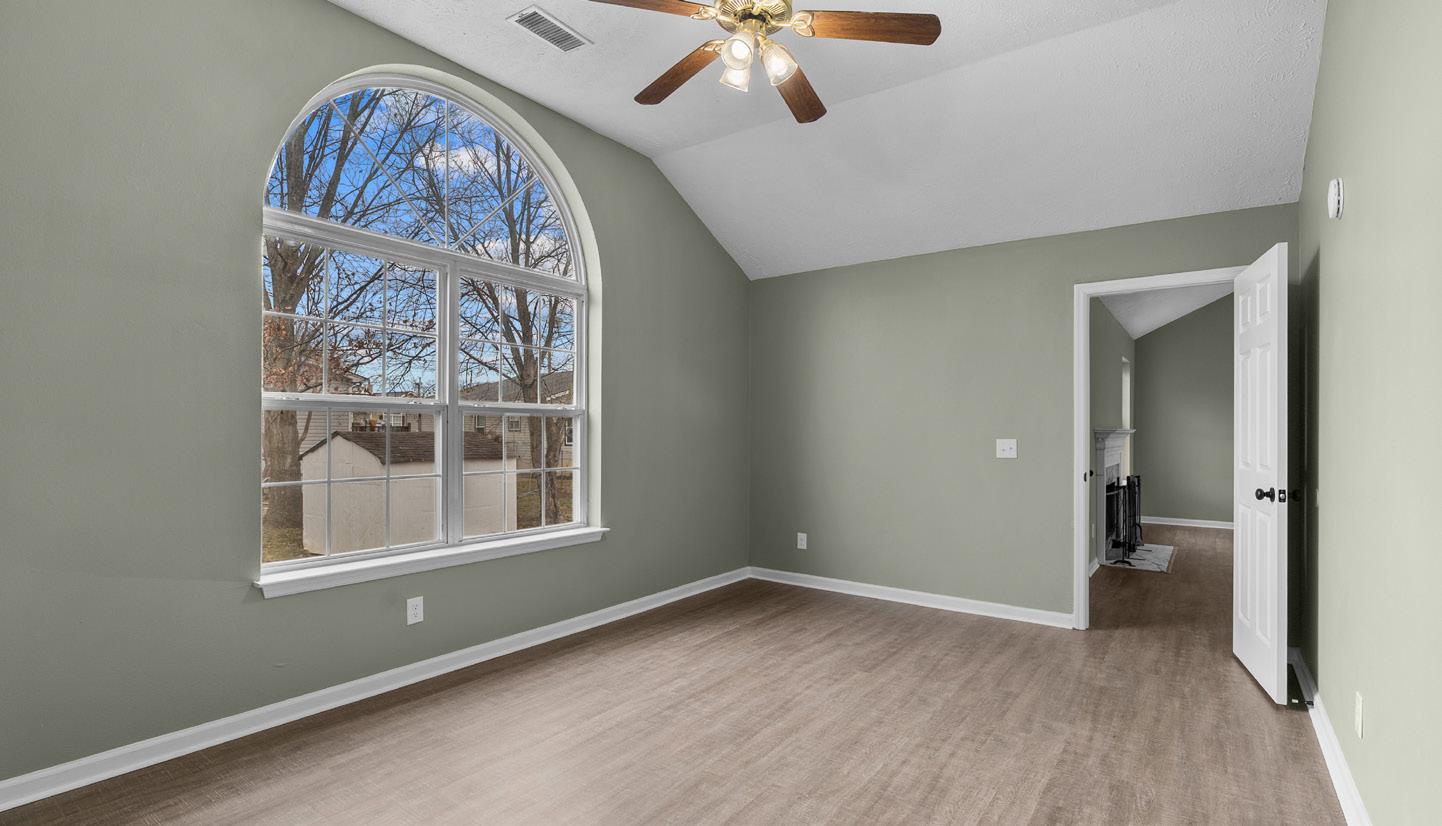
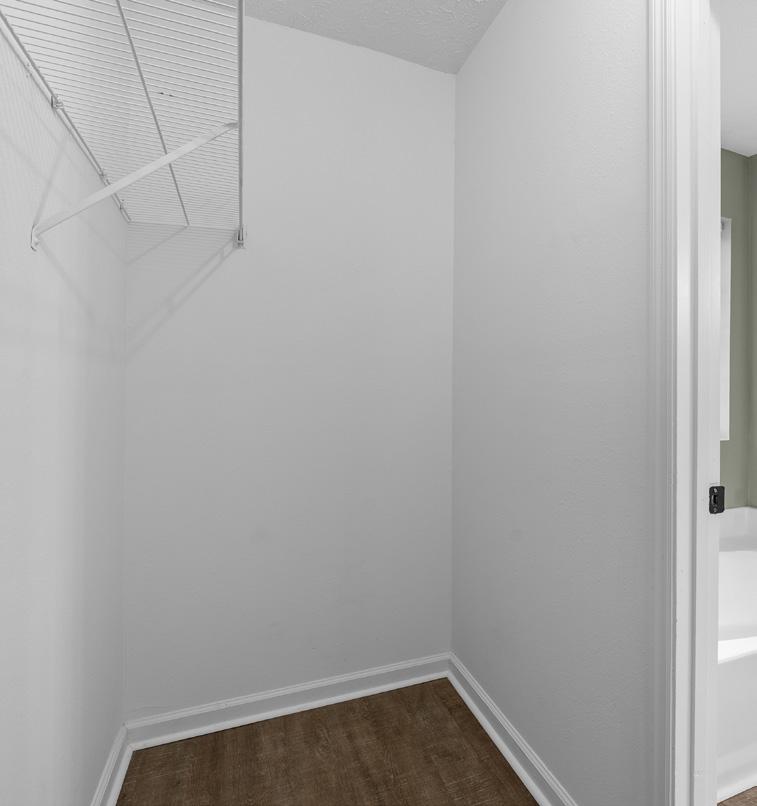

The primary bedroom is a serene retreat with a vaulted ceiling and grand double window topped by an elegant Palladian window that fills the space with natural light. Luxury vinyl flooring, a ceiling fan, and a spacious walk-in closet further enhance the room’s comfort and refinement.
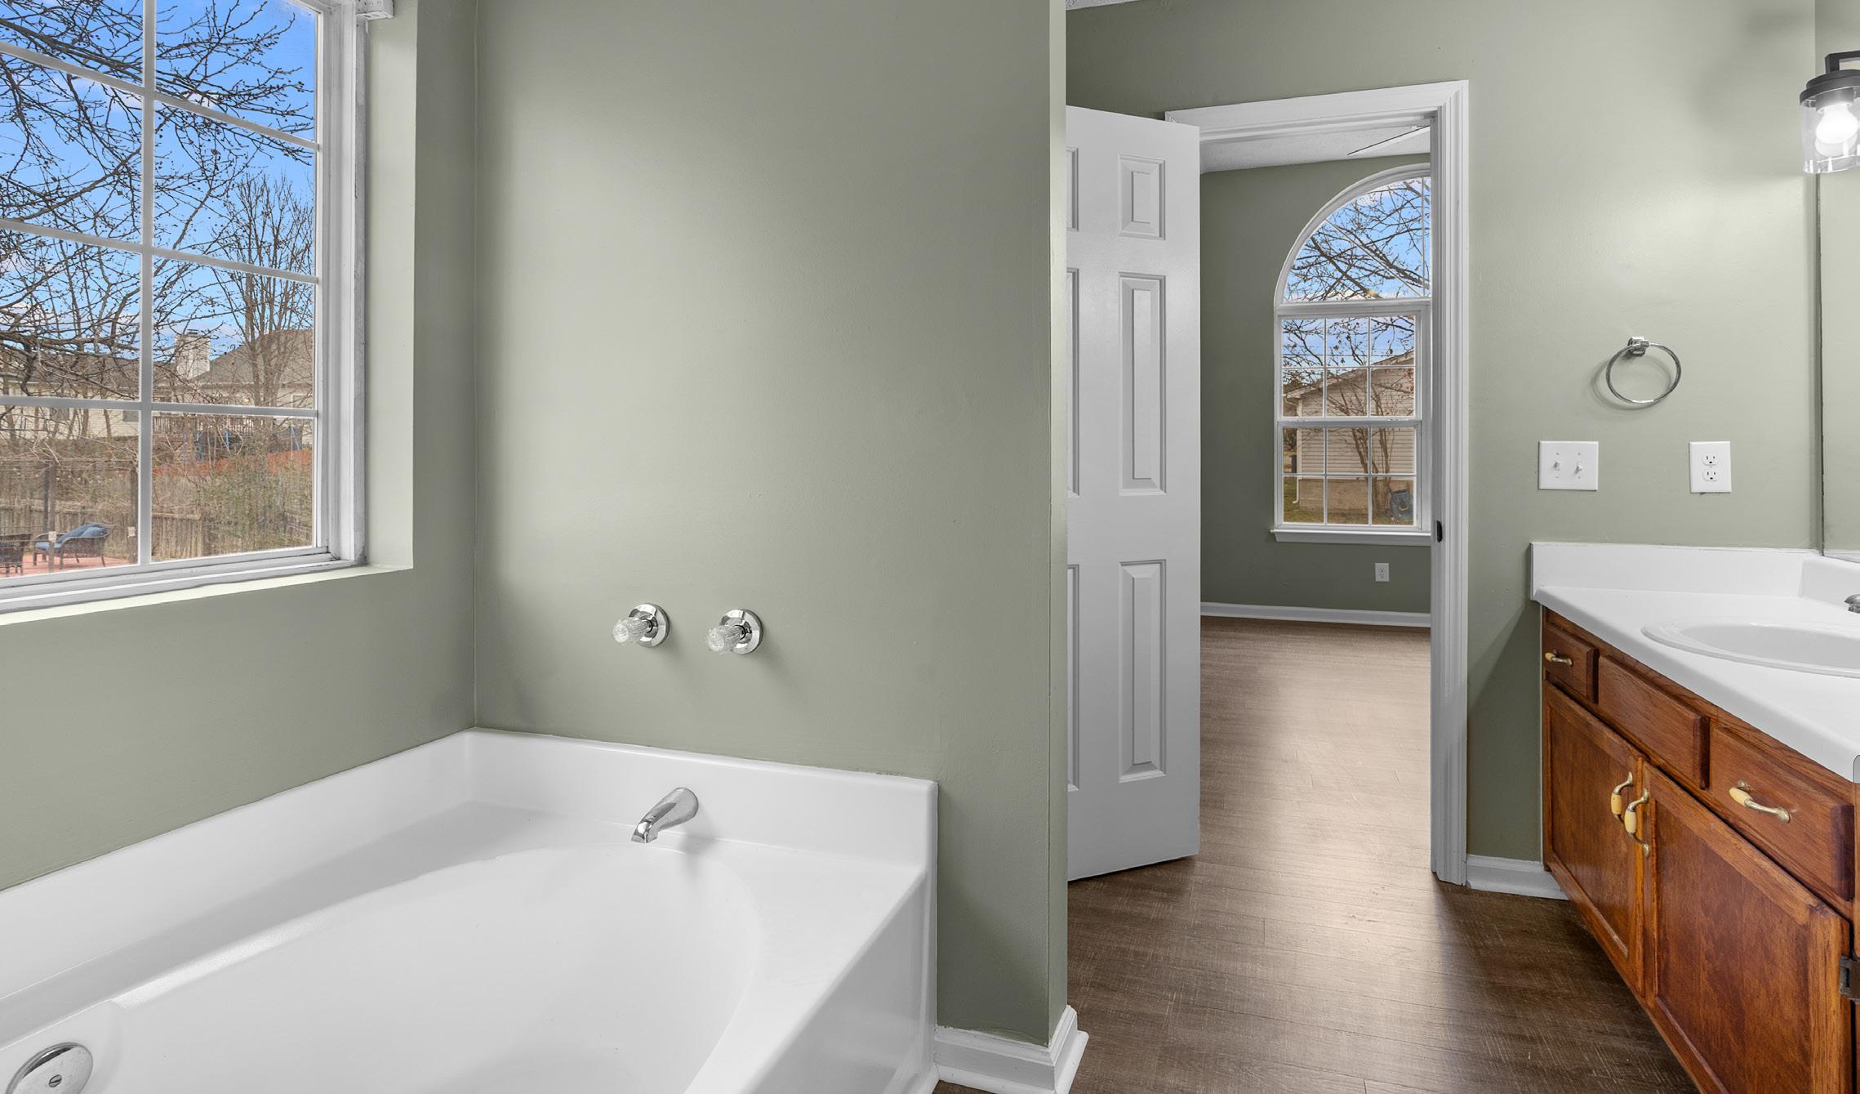
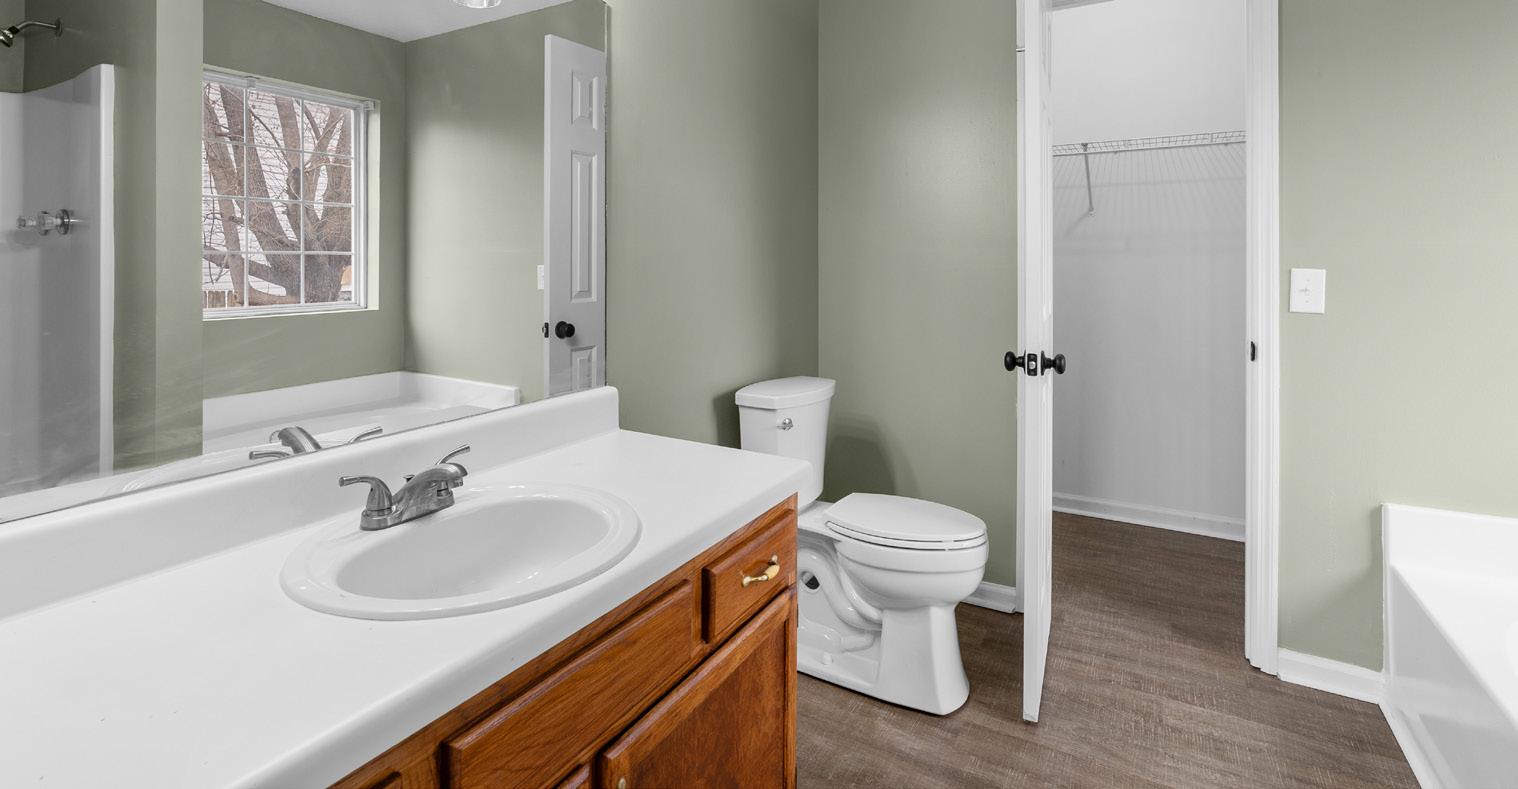
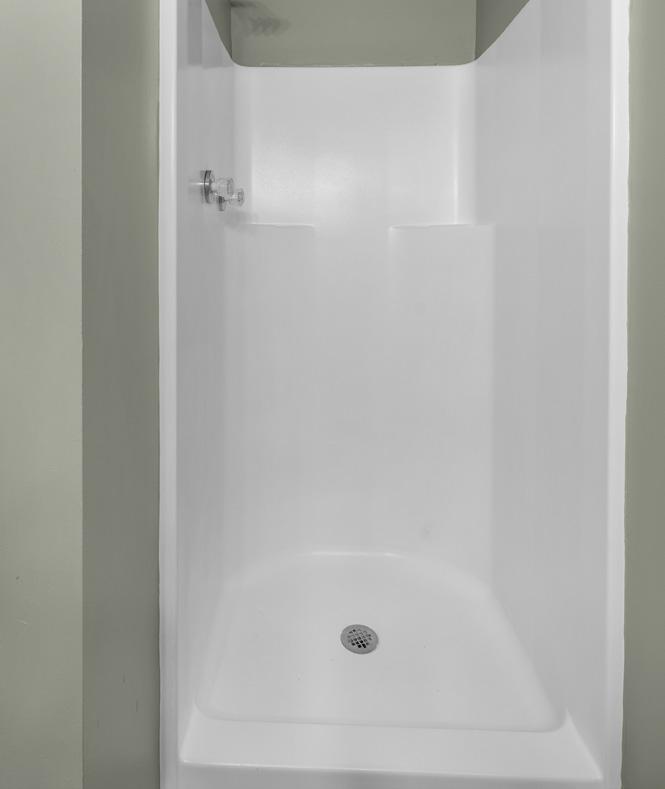

The primary bath showcases stained wood cabinetry, a black matte light fixture, and a combination of brushed nickel and chrome hardware for a sophisticated, mixed-metal aesthetic. A large window illuminates the soaking tub, while a separate shower and luxury vinyl flooring complete this space.
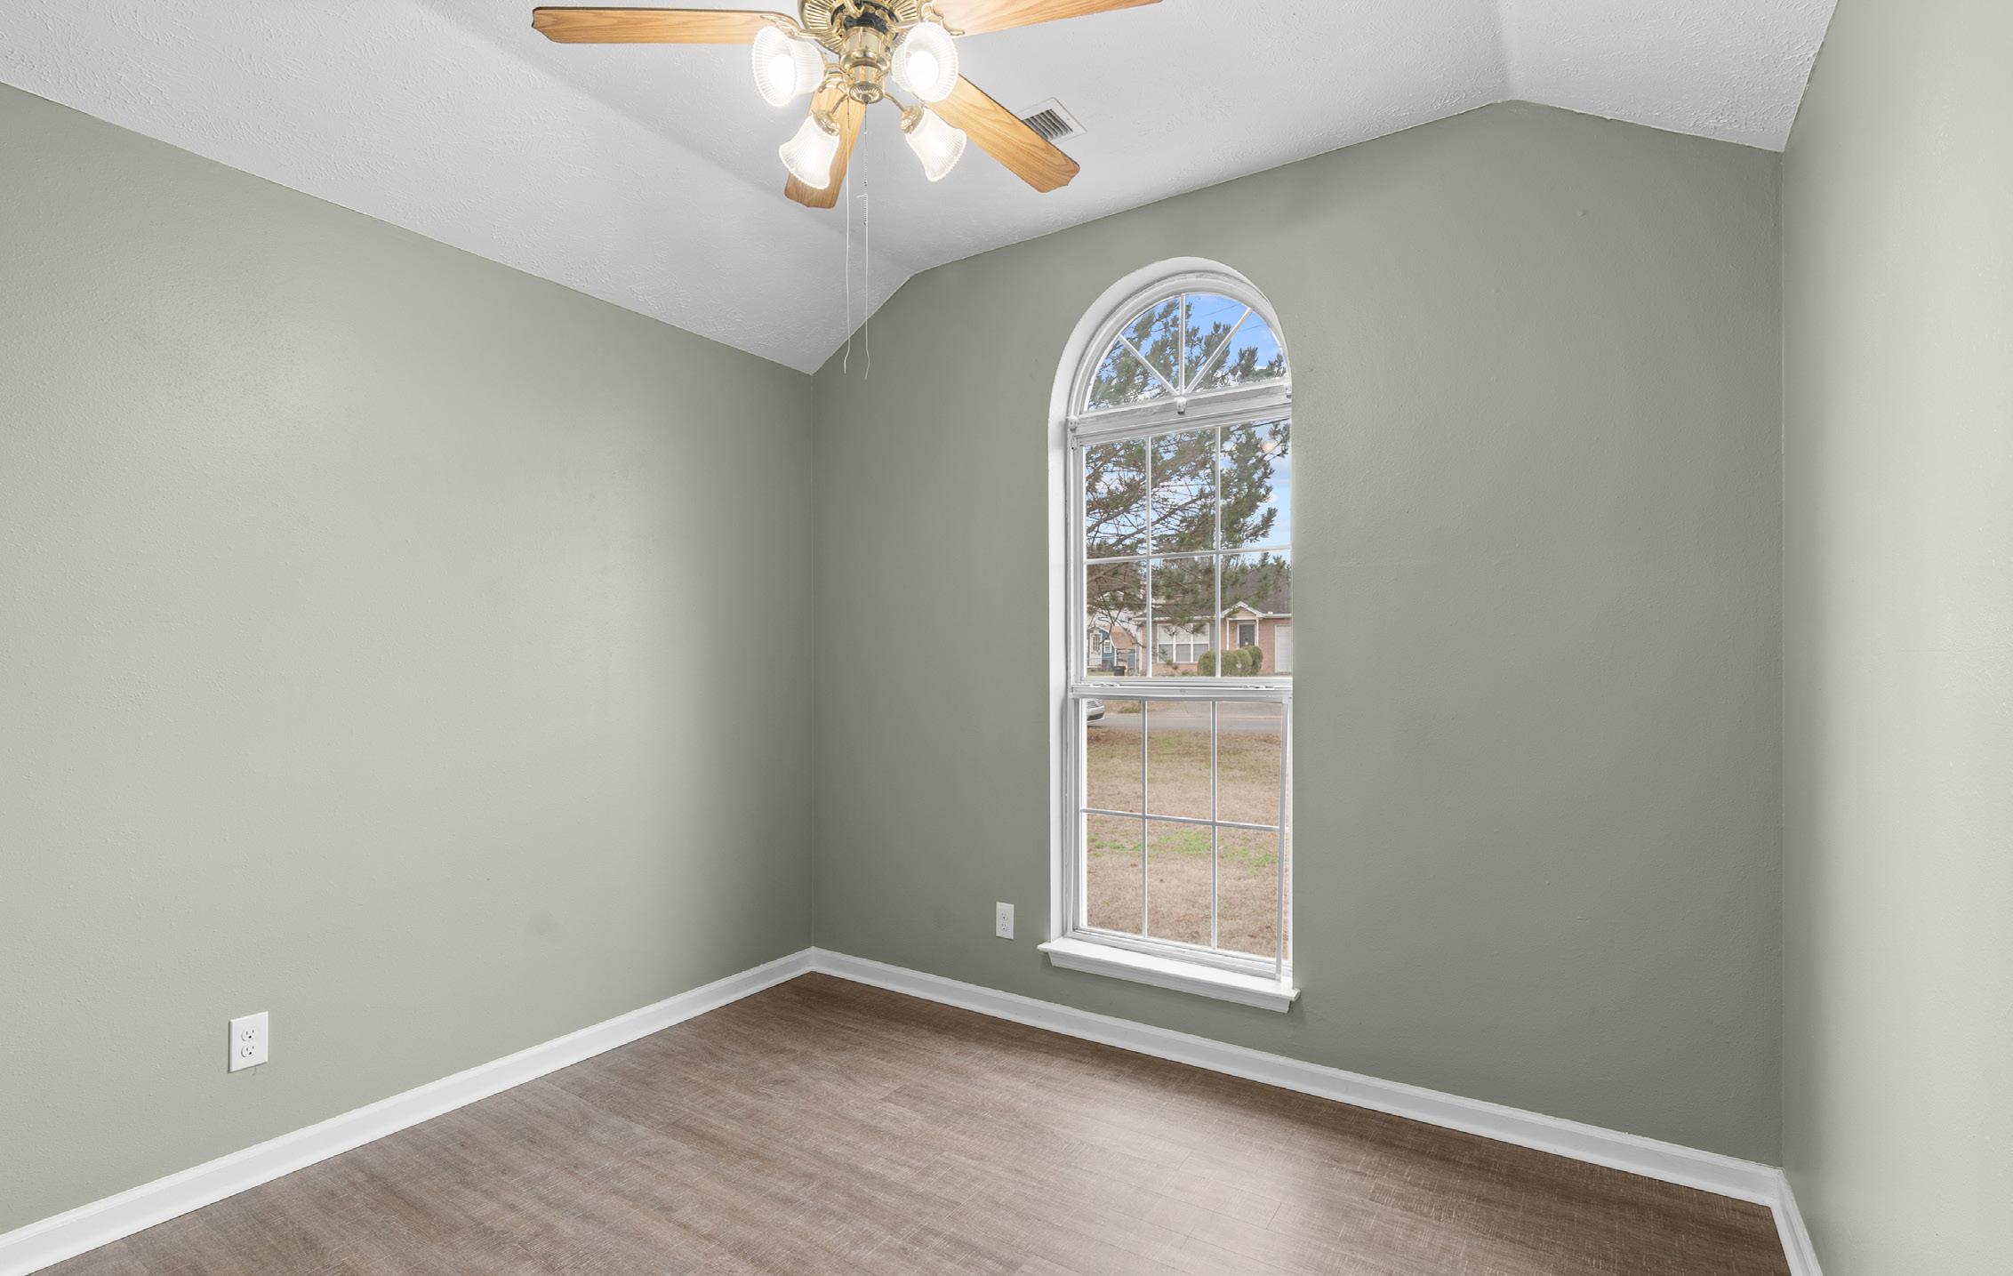
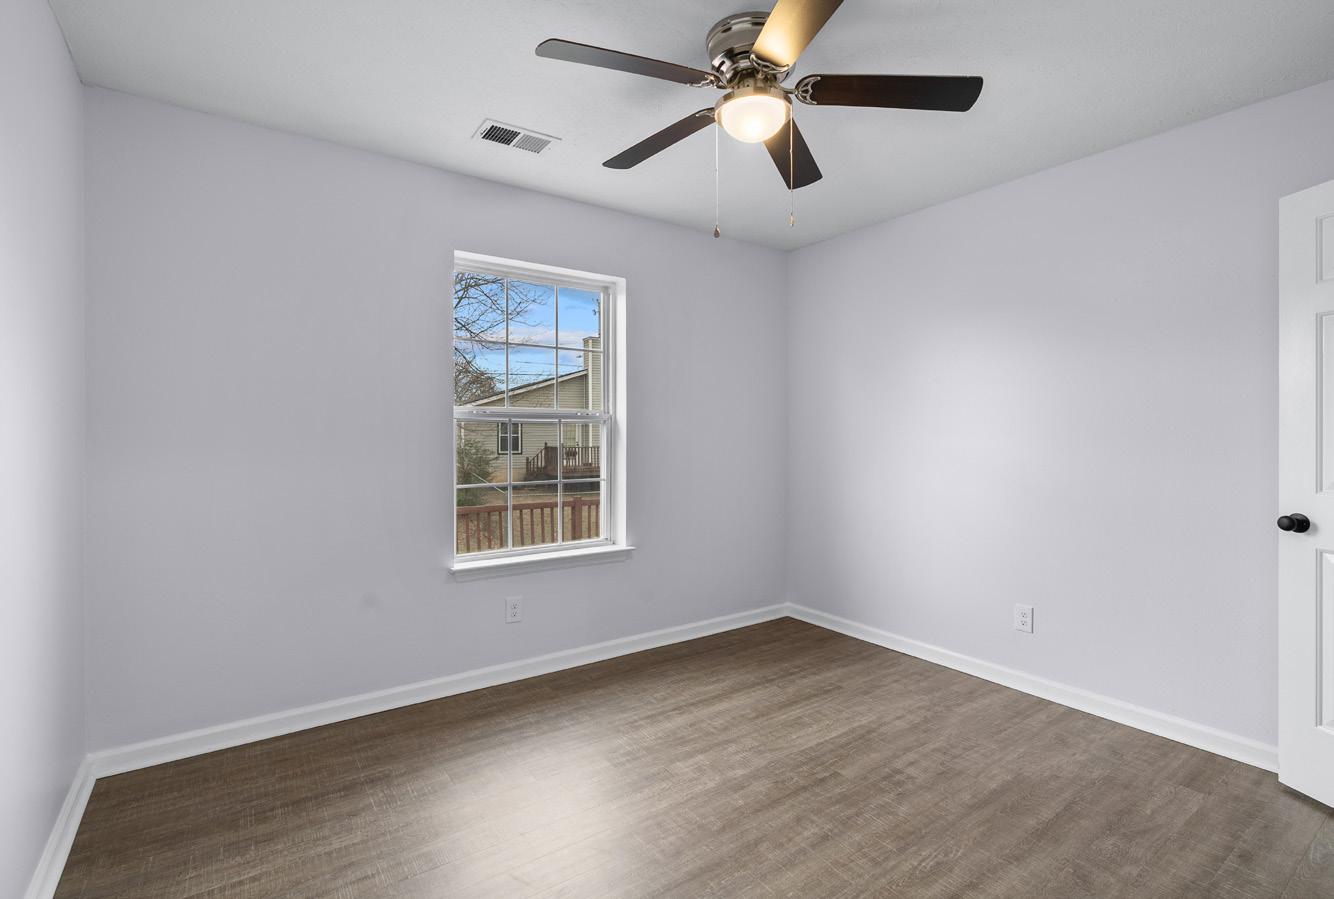

Bedroom two boasts an impressive vaulted ceiling, luxury vinyl flooring, a full closet, and a bright window crowned by a Palladian window that adds architectural elegance. A ceiling fan ensures all-season comfort. Bedroom three also features luxury vinyl flooring, a serene view overlooking the deck, a ceiling fan, and a full closet—making it a tranquil and stylish space for guests or family.
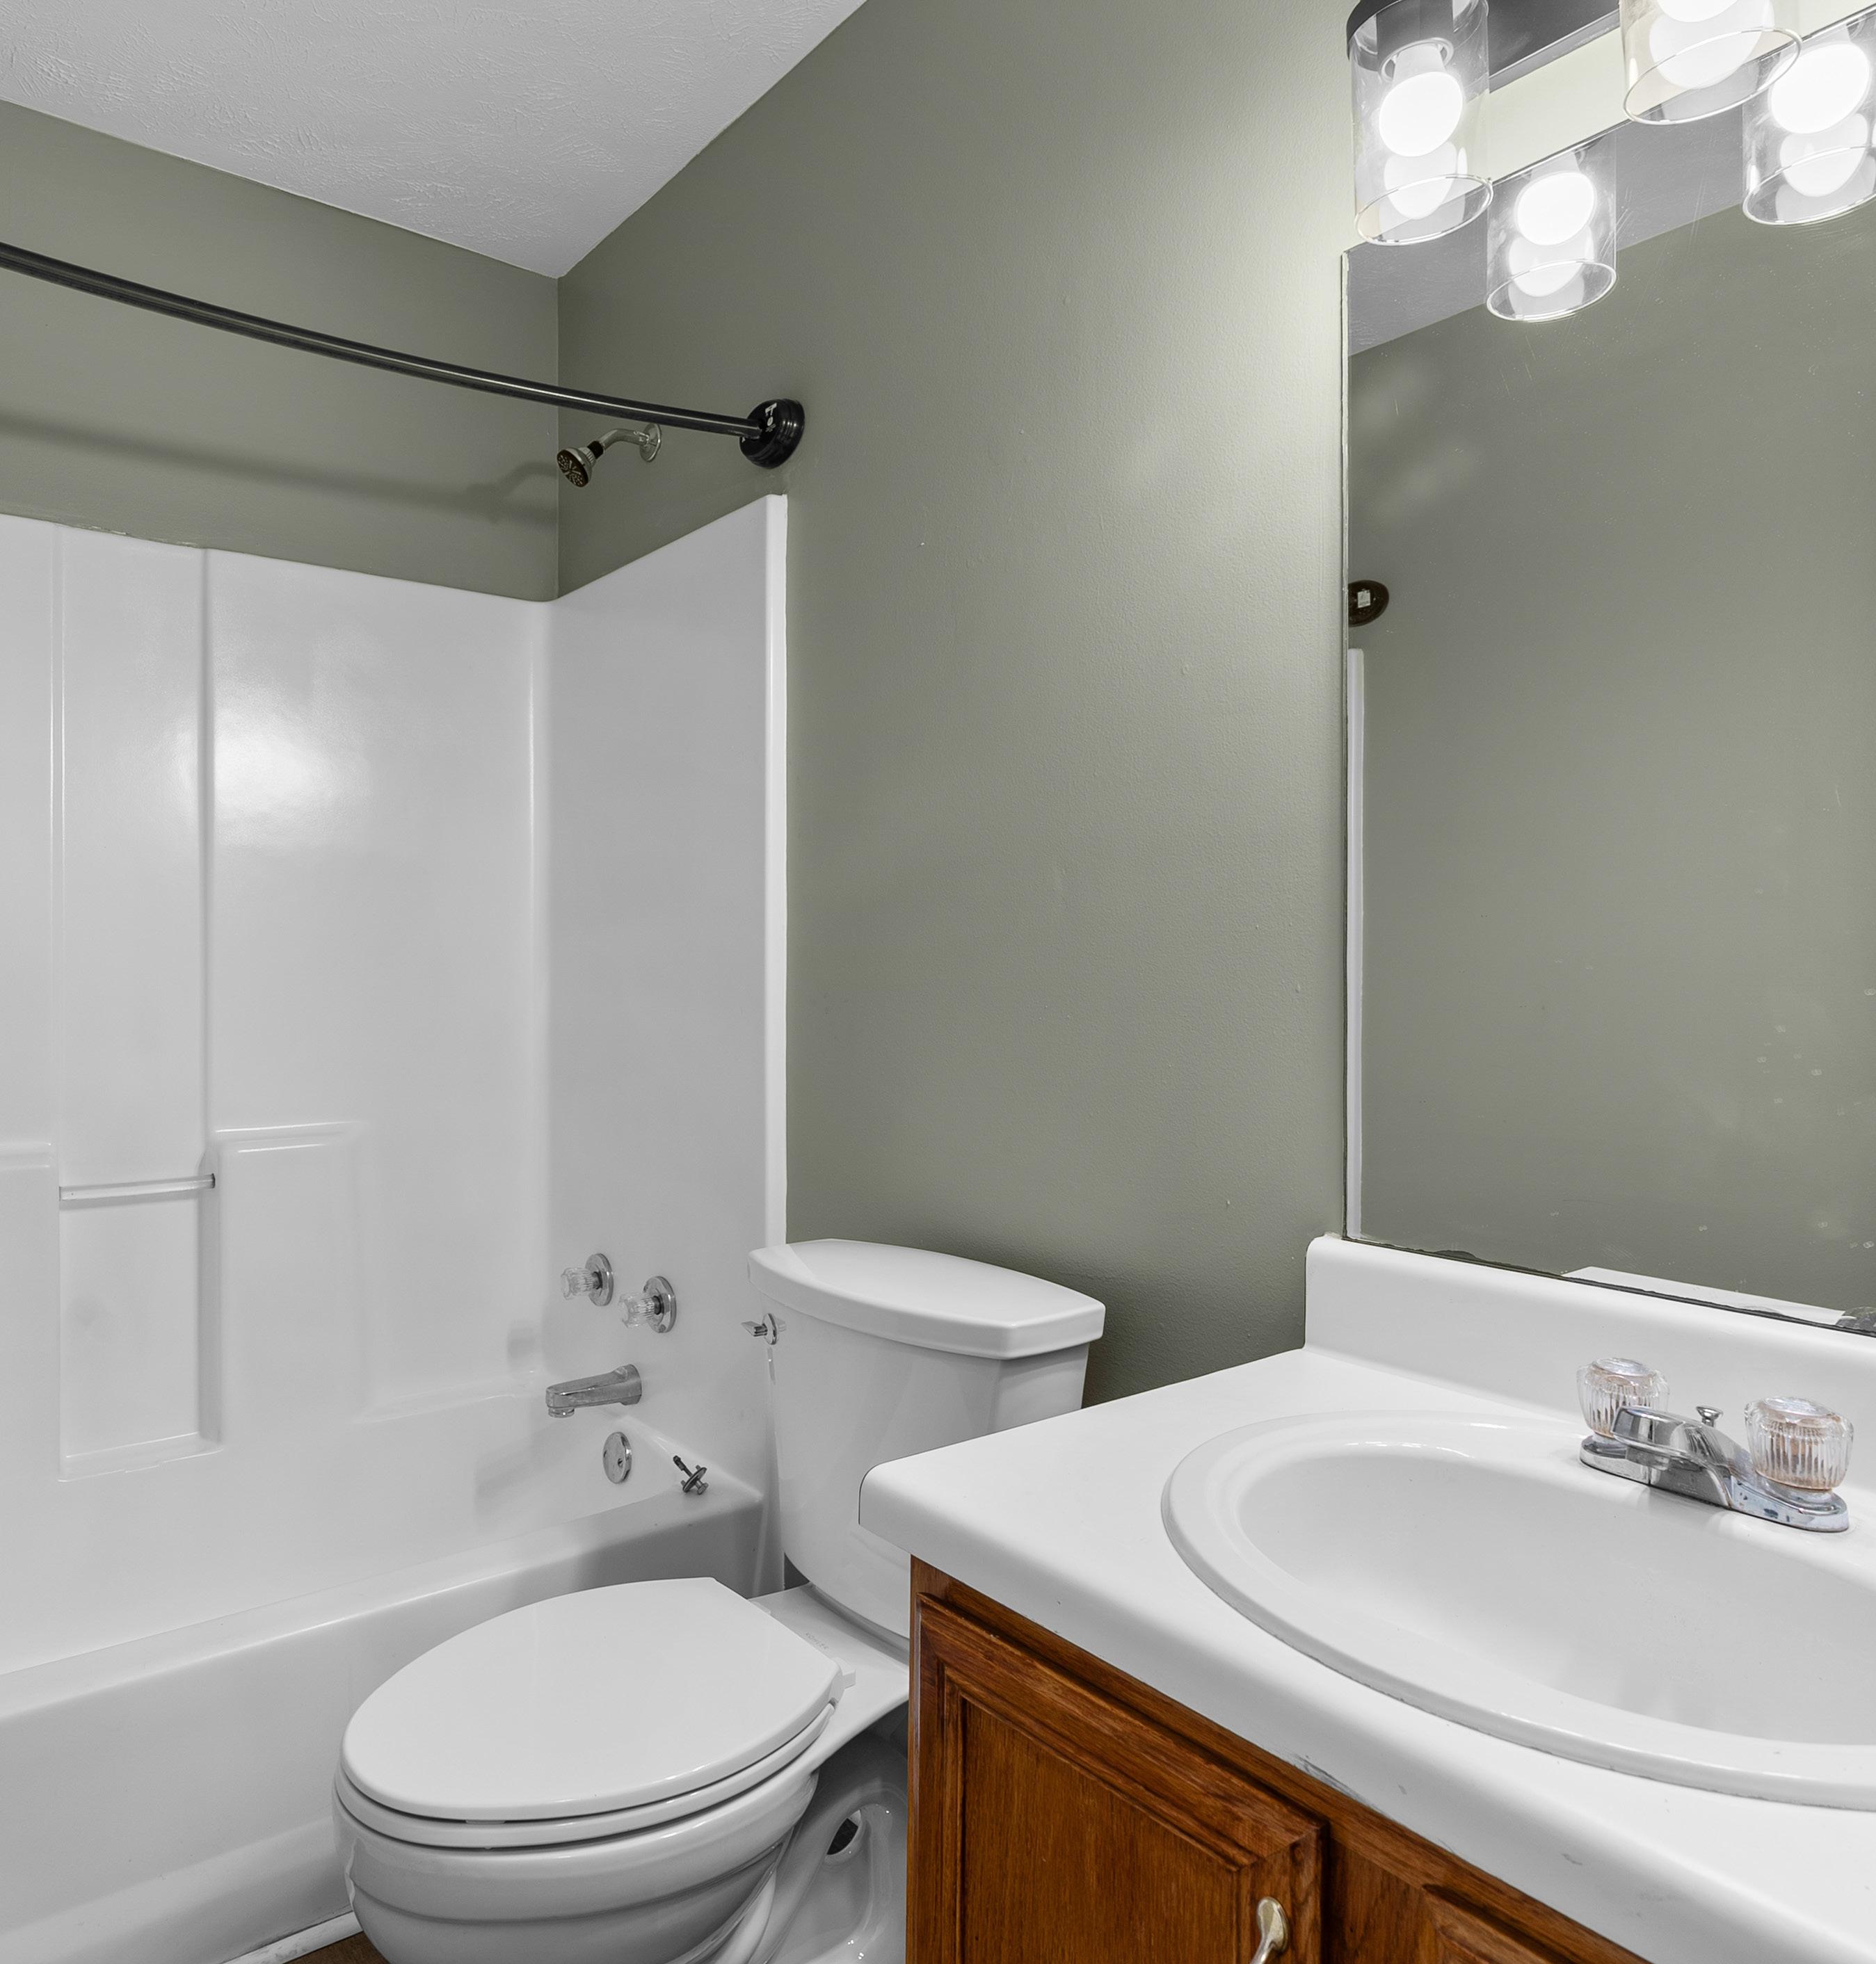

The hall bath includes luxury vinyl flooring, a tub/shower combination, chrome fixtures, a chic matte black light fixture, and warm wood cabinetry—offering a polished and modern feel.
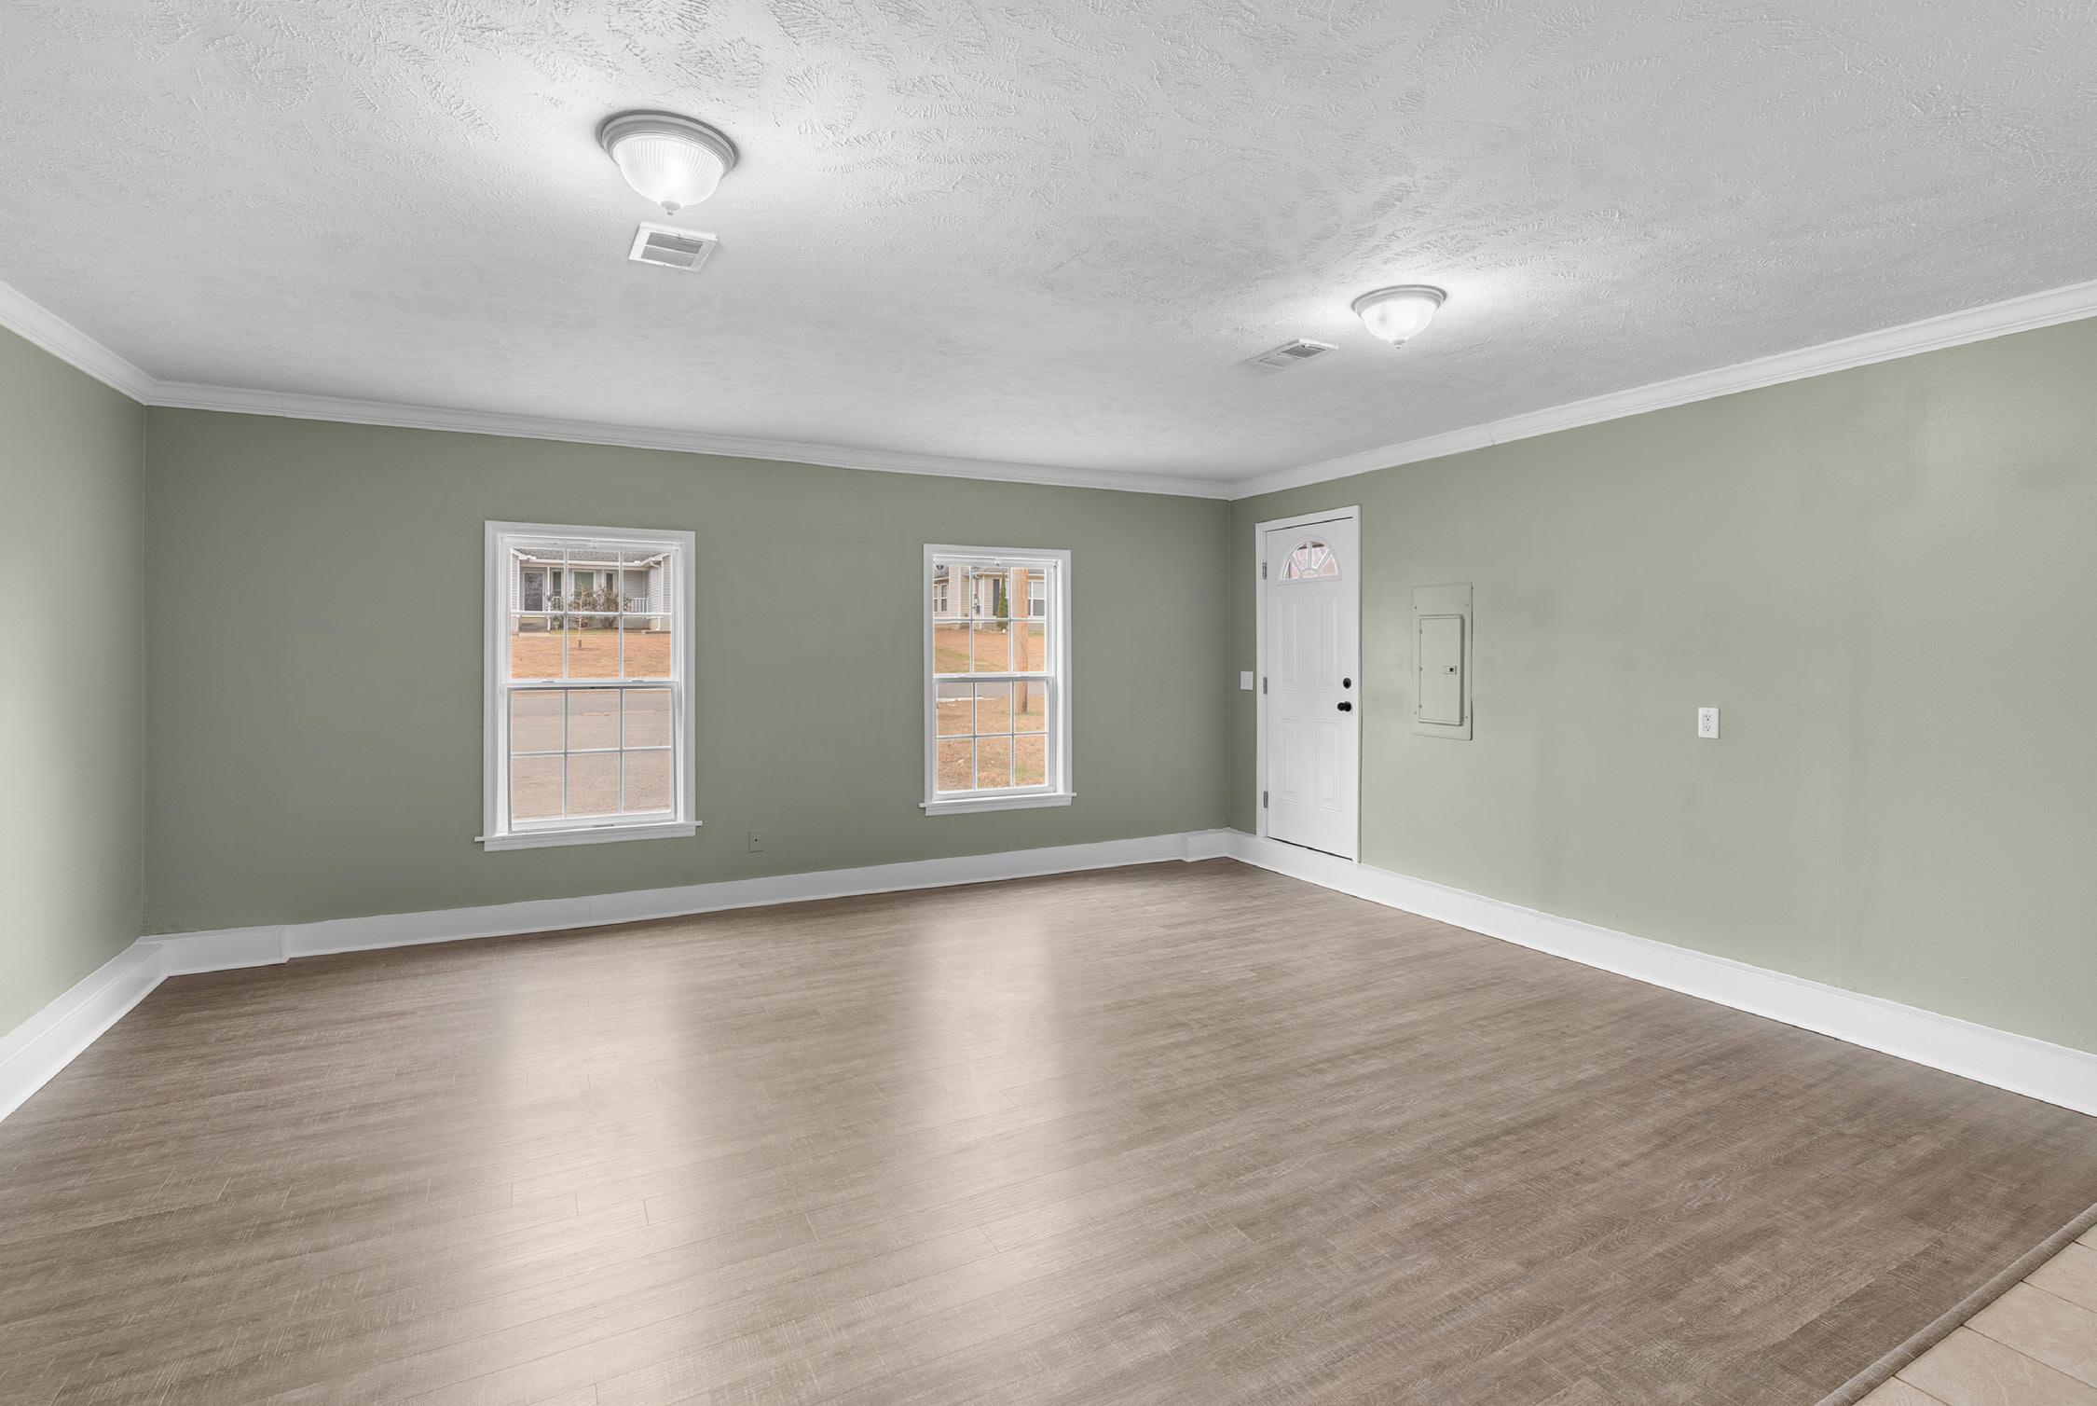
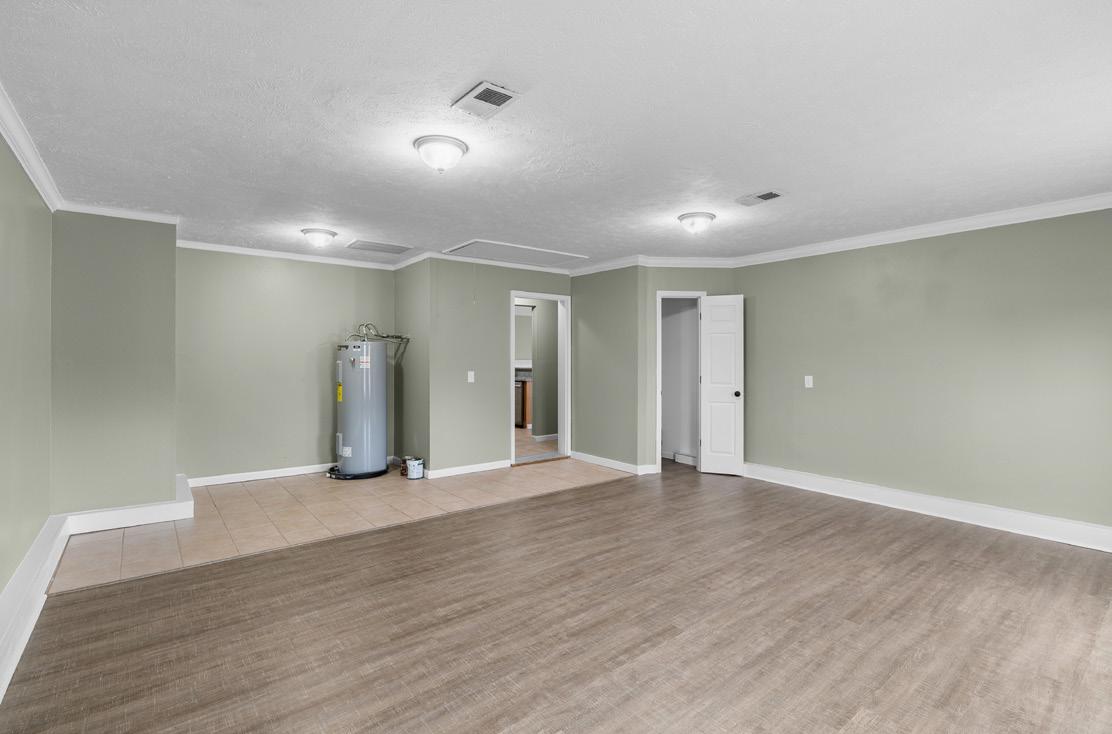

The bonus room features a combination of tile and luxury vinyl flooring, along with two large windows with views of the front yard. A pedestrian door provides exterior access, and a spacious walk-in storage closet adds incredible everyday convenience. This flexible room is perfect for a media space, playroom, or creative studio.
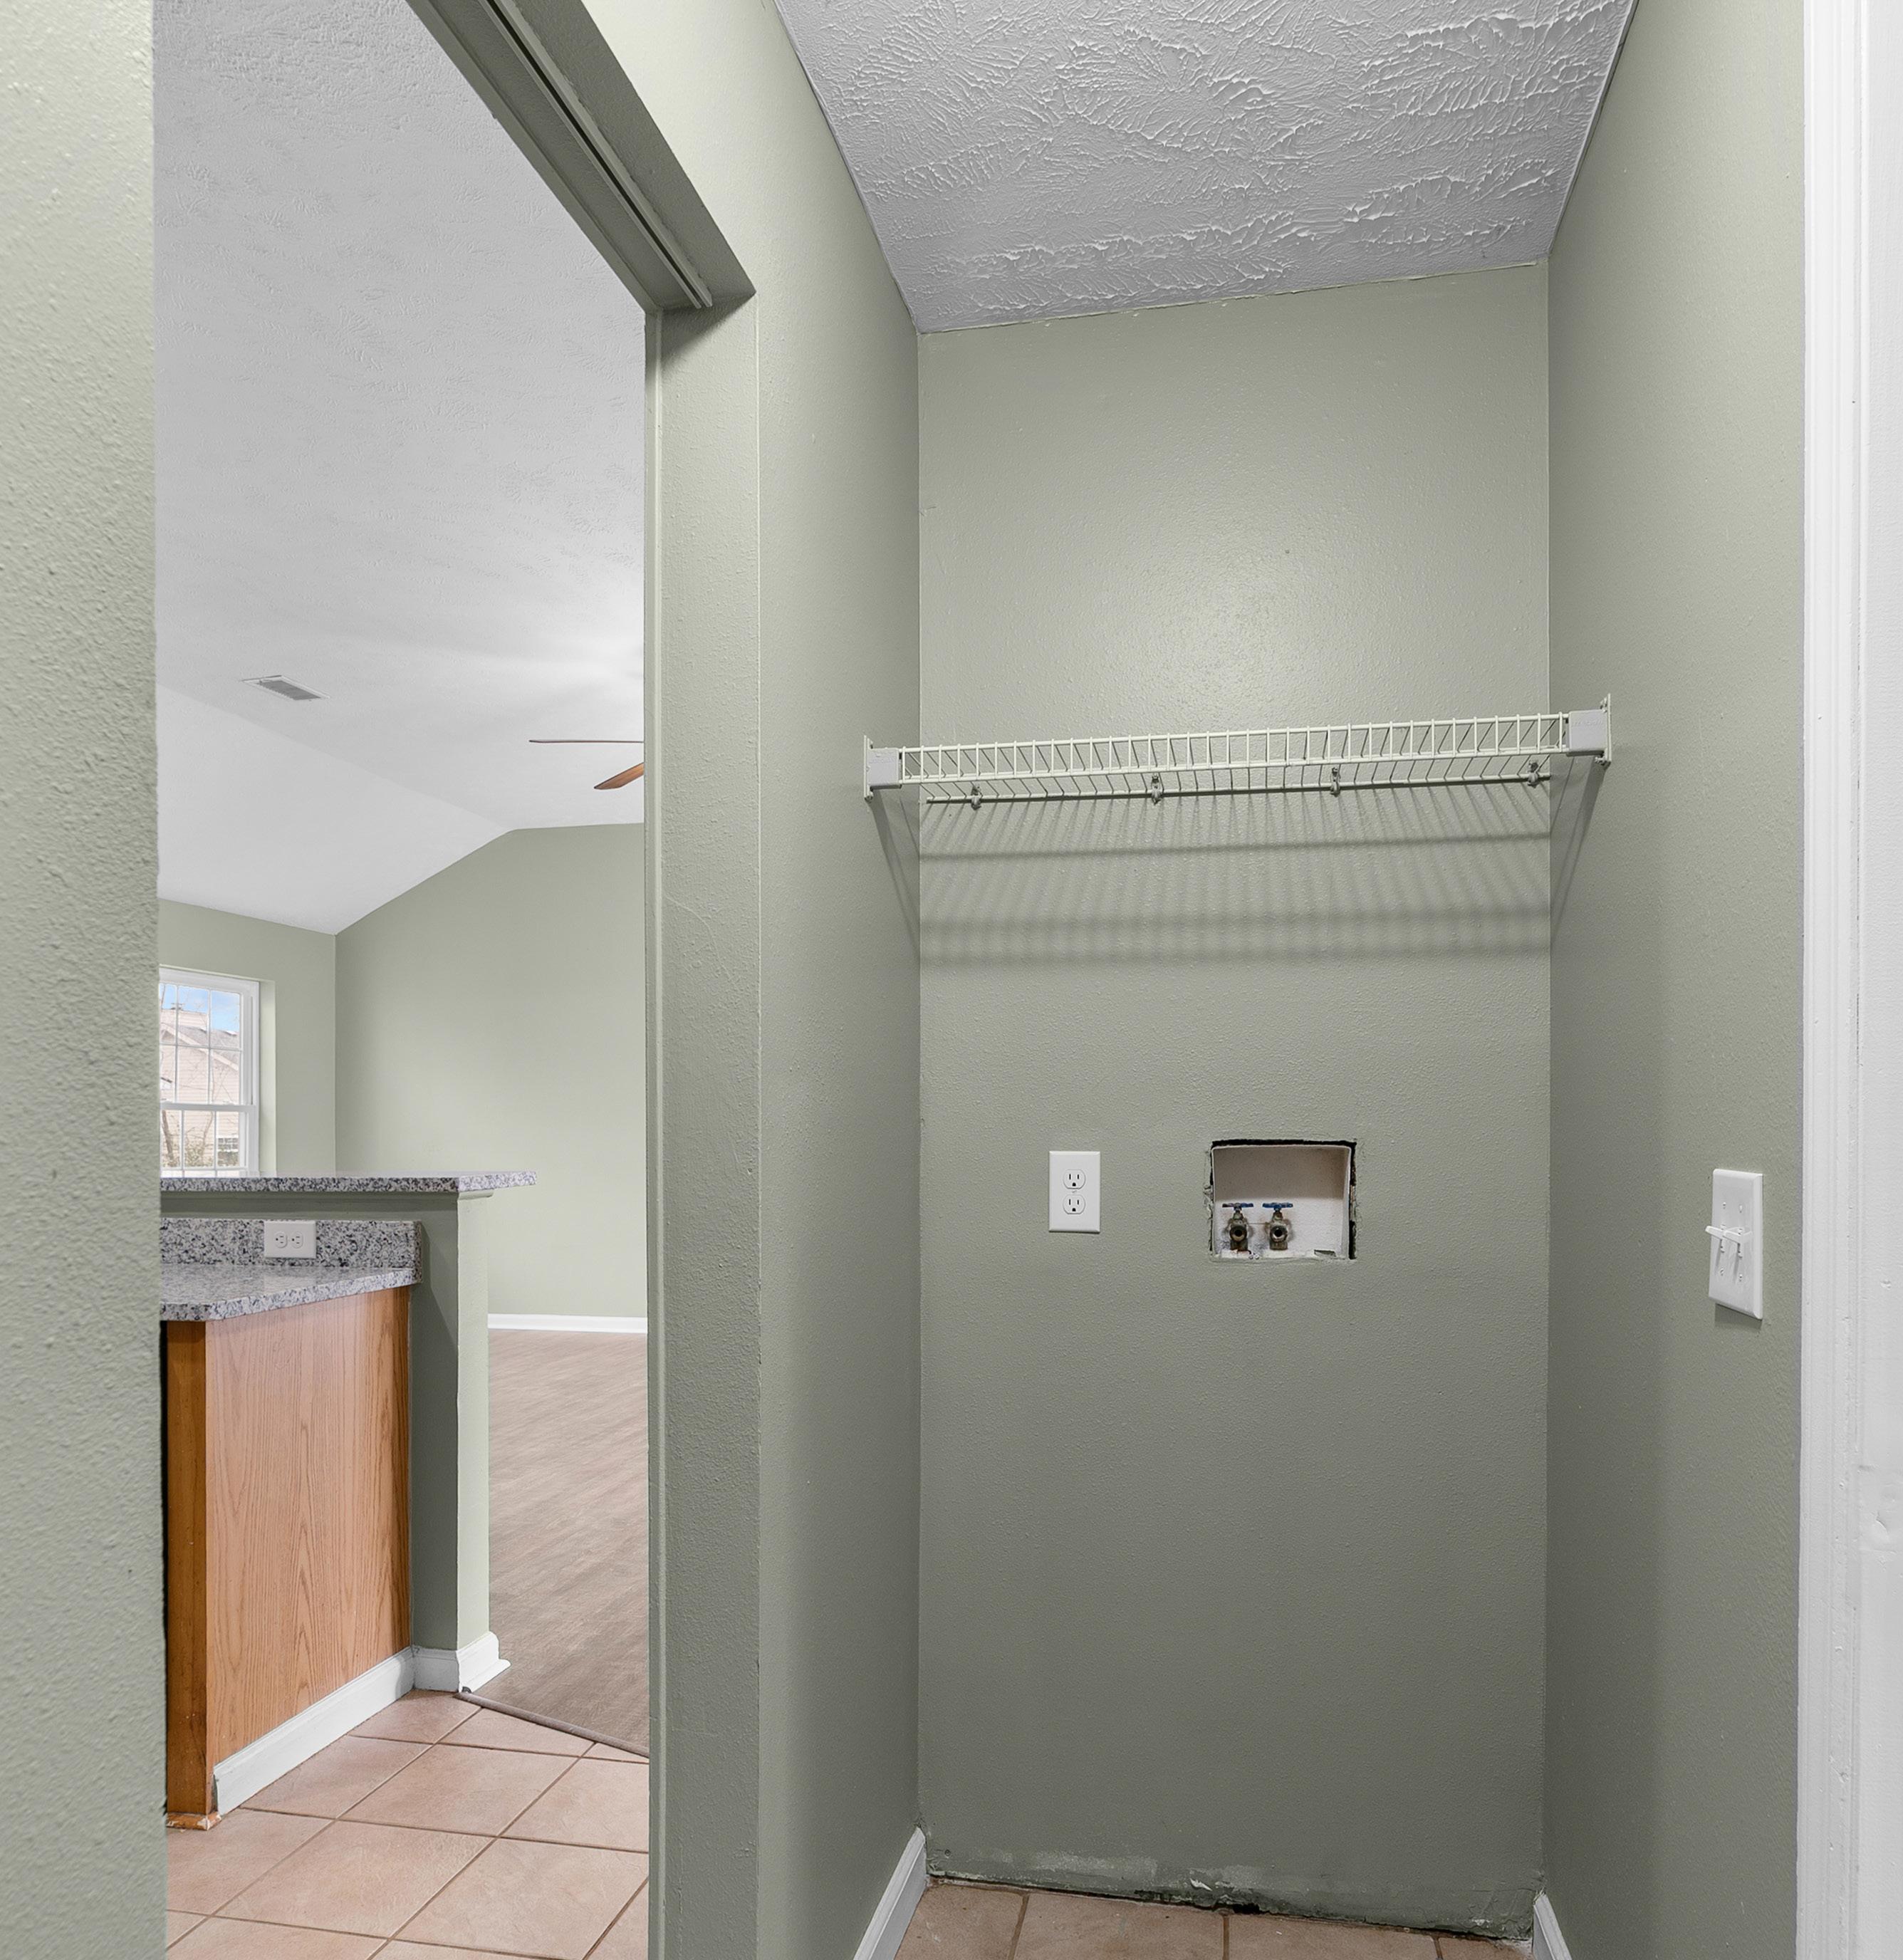
A thoughtfully designed walk-through laundry area offers built-in shelving, creating an organized and efficient space for daily living.
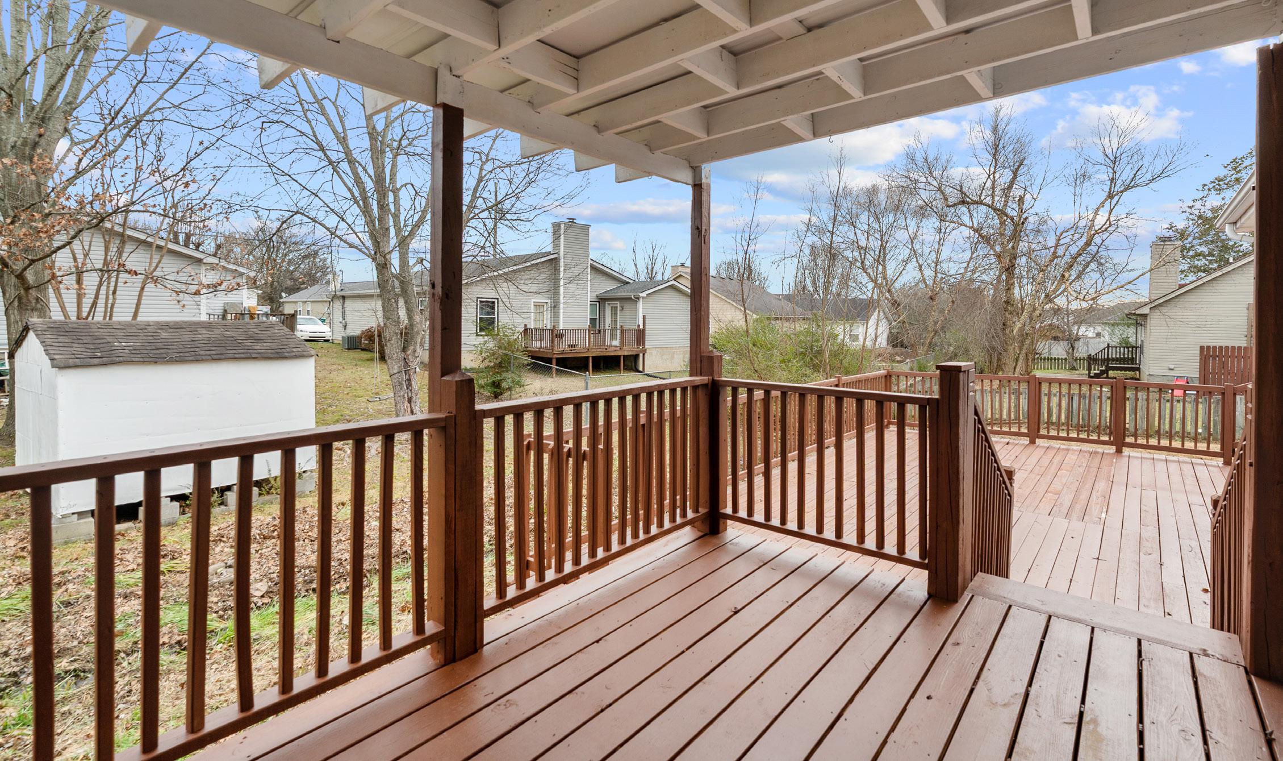
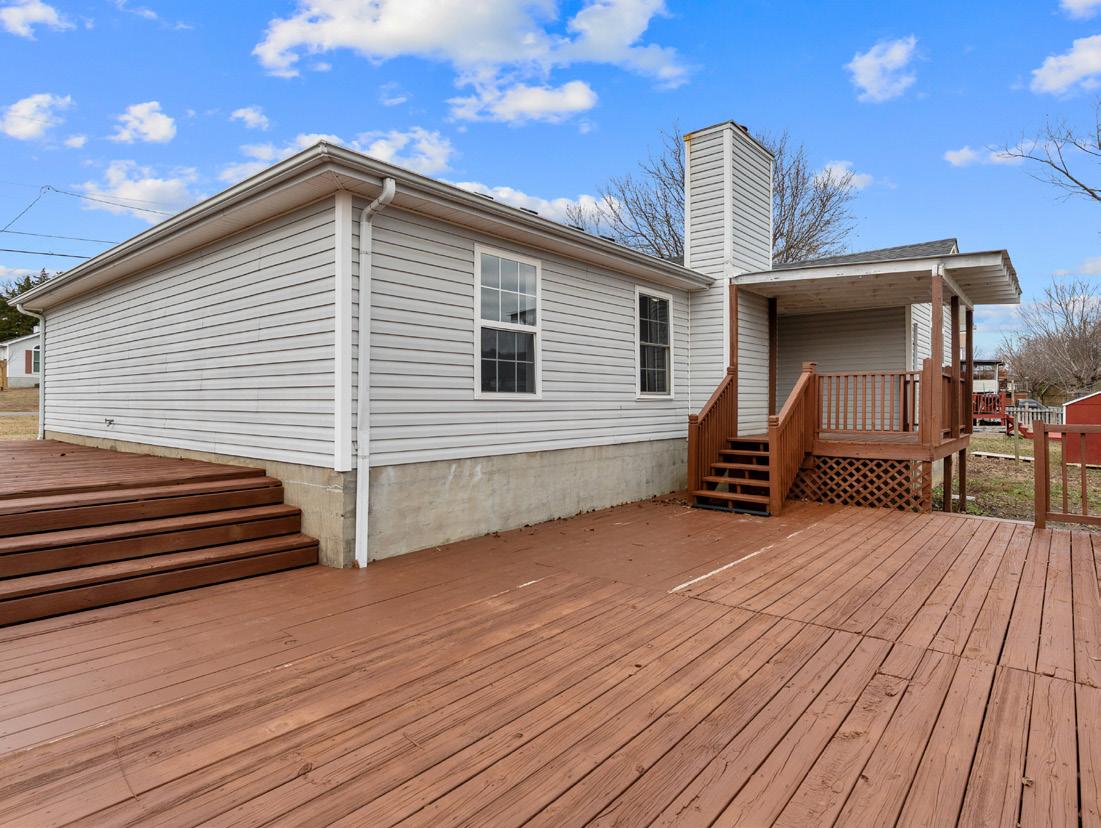
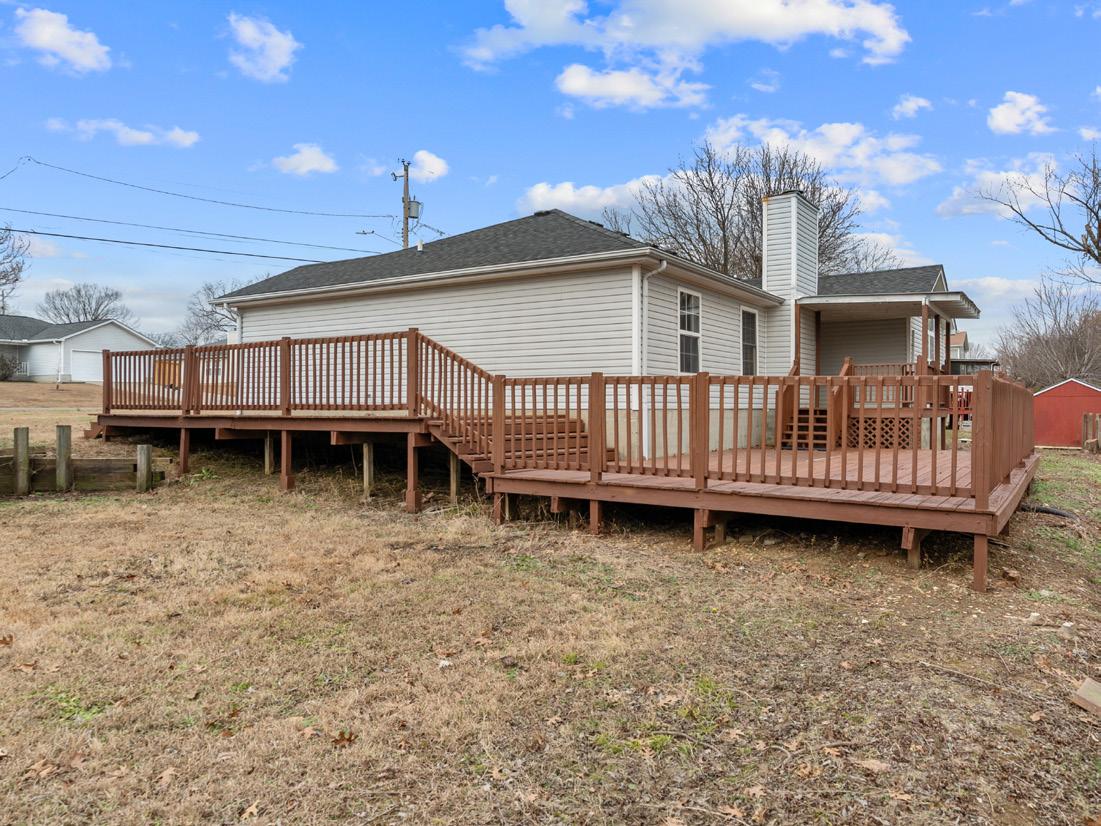

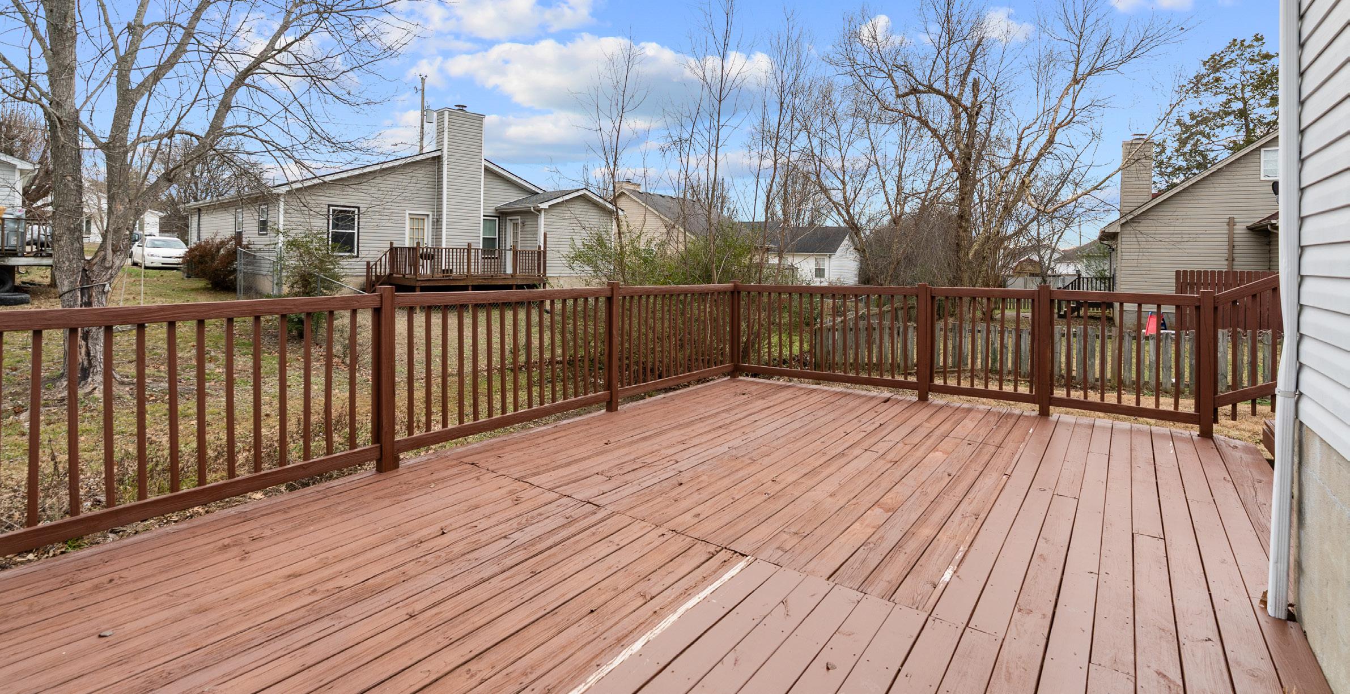
From the family room, step onto the covered deck—a perfect extension of the home’s living space. This area leads to a spacious uncovered deck ideal for hosting gatherings, outdoor dining, or quiet evenings at home. A raised additional deck area provides another space for relaxation and connects elegantly back toward the front yard, creating a beautifully flowing outdoor environment.
3 Bedrooms • 2 Baths • 1,803 Sq. Ft. (Tax Records) • Built 1996 • NO HOA
Main Level Living • Updated Kitchen Countertops
Brand New Luxury Vinyl Flooring Throughout Most of Home
Family Room with Vaulted Ceiling and Wood Burning Fireplace
Updated Kitchen with New Granite Counters, Large Breakfast Bar Overlooking Family Room, Pantry, Stainless Steel Appliances, and New Refrigerator
Bay Window Area off of Family Room for Additional Dining Space
Primary Bedroom with Vaulted Trey Ceiling and Luxury Vinyl Flooring
Primary Bathroom with Stained Cabinetry, Brushed Nickel and Chrome Faucets, Soaking Tub, Separate Shower and Walk-In Closet
Spacious Bonus Room with Luxury Vinyl Flooring and Pedestrian Door Providing Exterior Access
Bedrooms Two and Three with Ceiling Fans and Luxury Vinyl Flooring
Hall Bath with Tub/Shower Combo and Luxury Vinyl Flooring
Incredible Outdoor Living with Covered Deck off of Family Room and Two Additional Decks Perfect for Entertaining



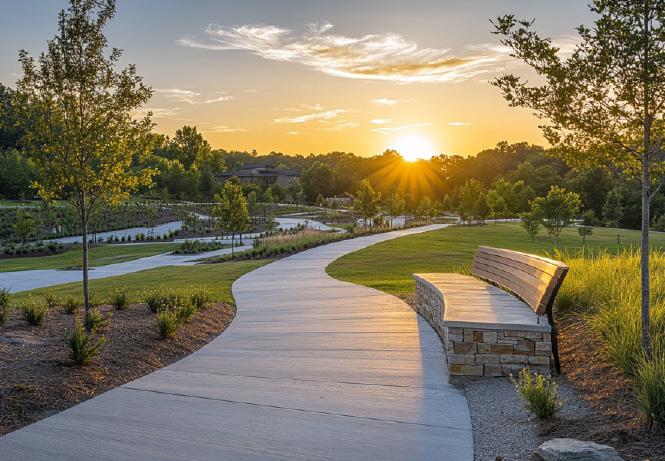
La Vergne has several well-maintained parks, such as Bicentennial Park and Hurricane Creek Recreation Area, which offer hiking trails, picnic areas, and sports facilities.
La Vergne, nestled just outside Nashville, is more than just a dot on the map. It represents a community where neighborly ties are strong and the pace of life adjusts to your heartbeat. Known for its lush landscapes and welcoming atmosphere, La Vergne is ideal for anyone seeking a blend of pastoral peace and city convenience. It’s the perfect spot for commuters, with the I-24 corridor offering quick access to Nashville’s rich tapestry of cultural and economic opportunities.




Downtown Nashville is the hub of the entertainment that defines Music City. Within mere city blocks, visitors can experience world-class art at the Frist Center for Visual Arts, catch a great Broadway play at the amazing Tennessee Performing Arts Center (TPAC), and see concerts and events at the at venues such as Bridgestone Arena or the Ryman Auditorium.

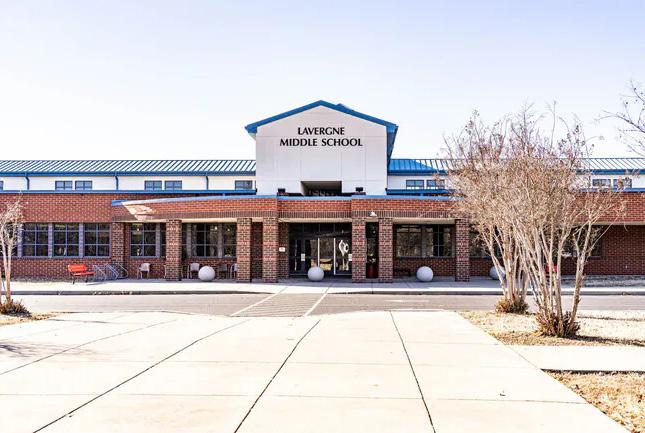

201 DAVIDS WAY
LA VERGNE, TN 37086
PHONE: (615) 904-6730
382 STONES RIVER ROAD
LA VERGNE, TN 37086
PHONE: (615) 904-3877
HIGH
4250 WOLVERINE TRAIL
LA VERGNE, TN 37086
PHONE: (615) 904-3870