FRANKLIN, TENNESSEE
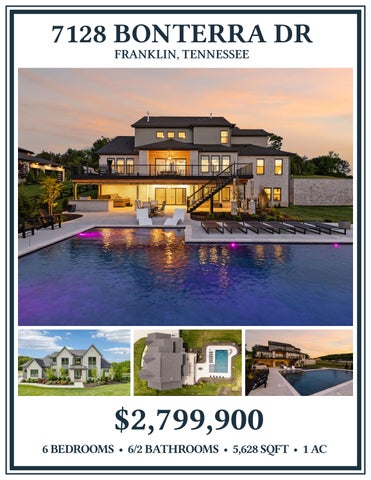
$2,799,900
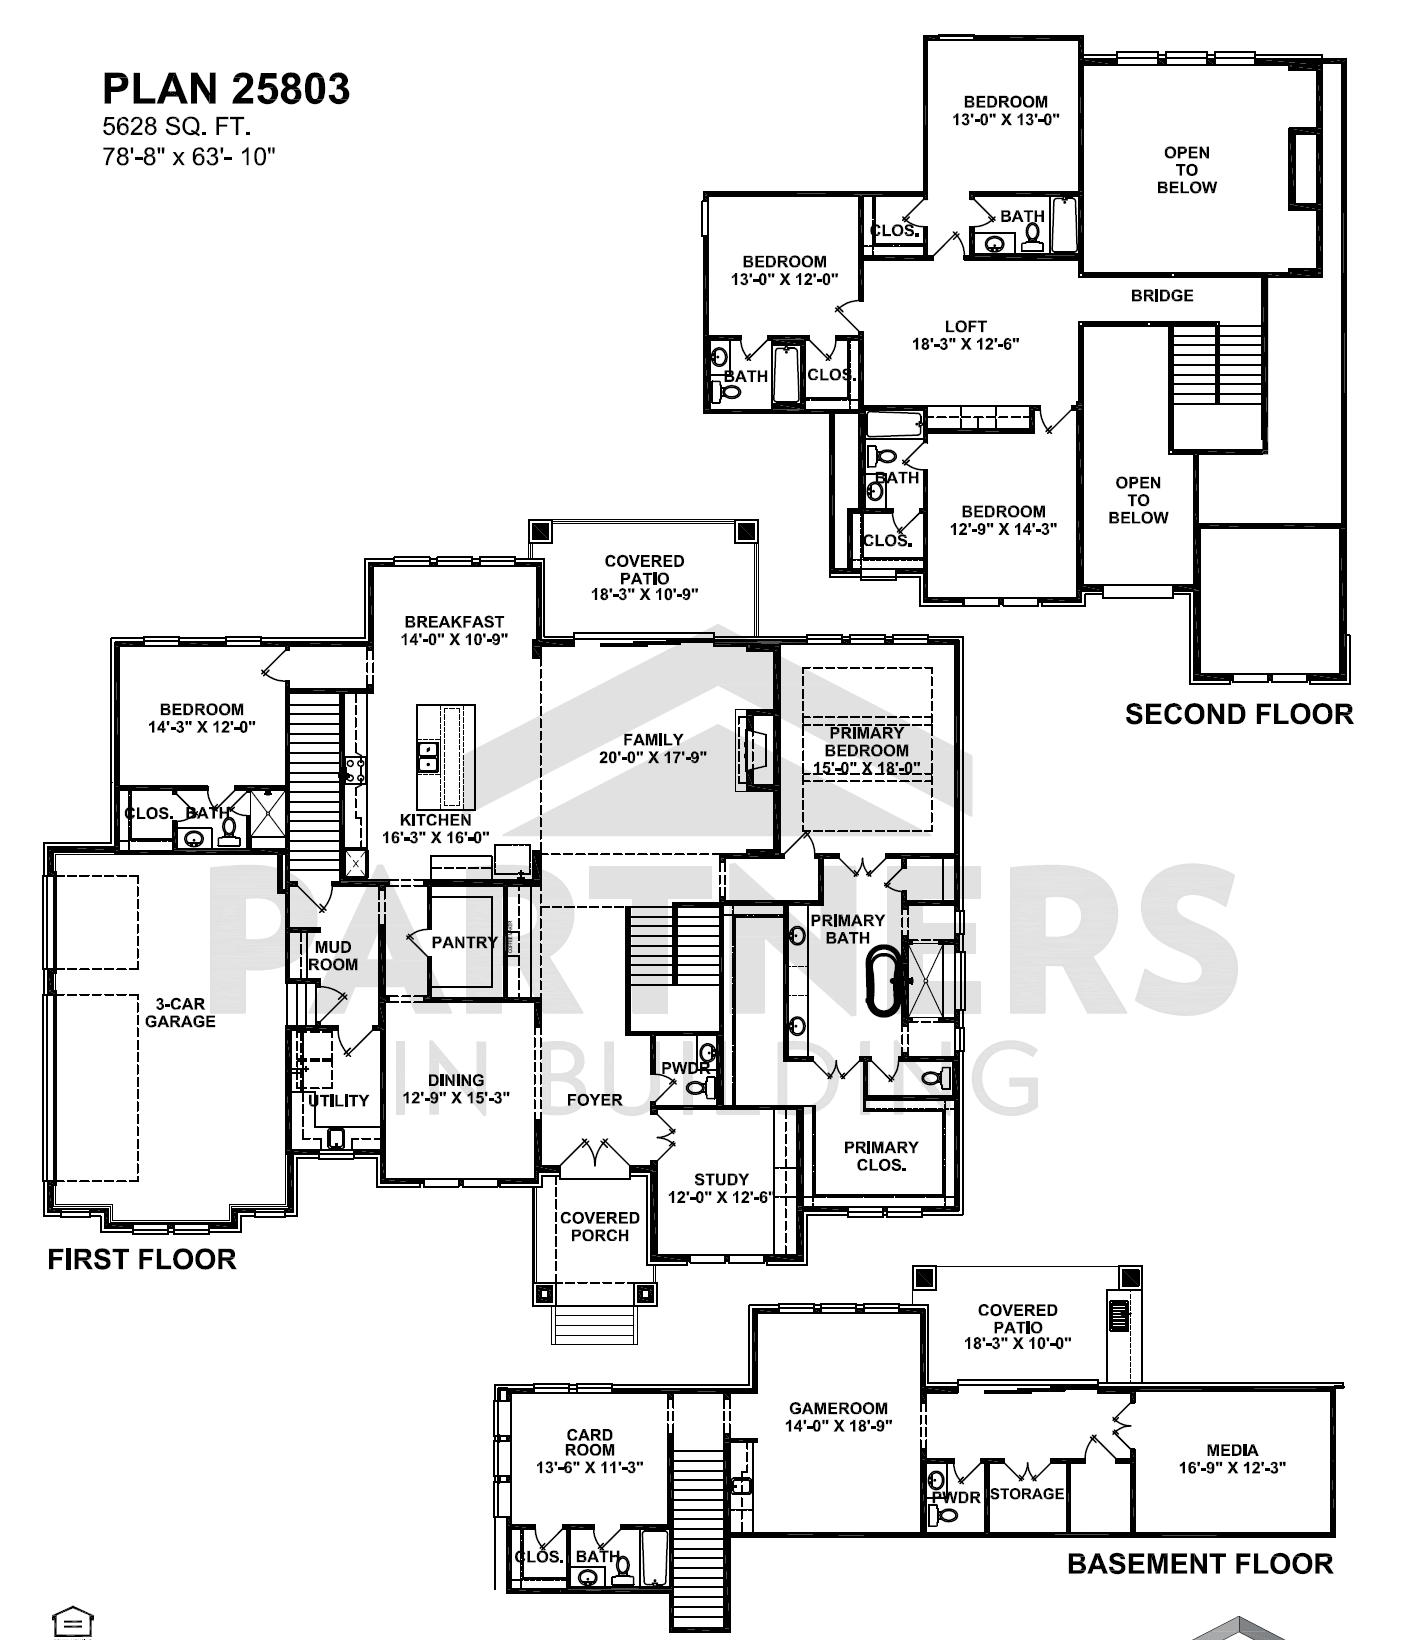
6 BEDROOMS • 6/2 BATHROOMS • 5,628 SQFT • 1 AC
$2,799,900
6 BEDROOMS • 6/2 BATHROOMS • 5,628 SQFT • 1 AC
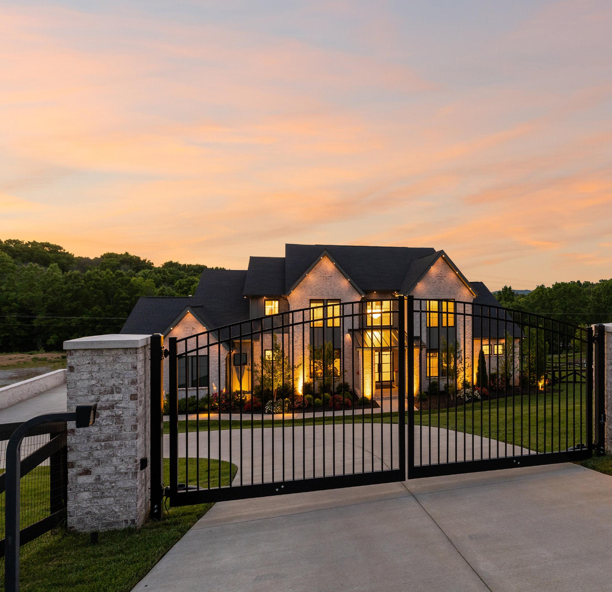
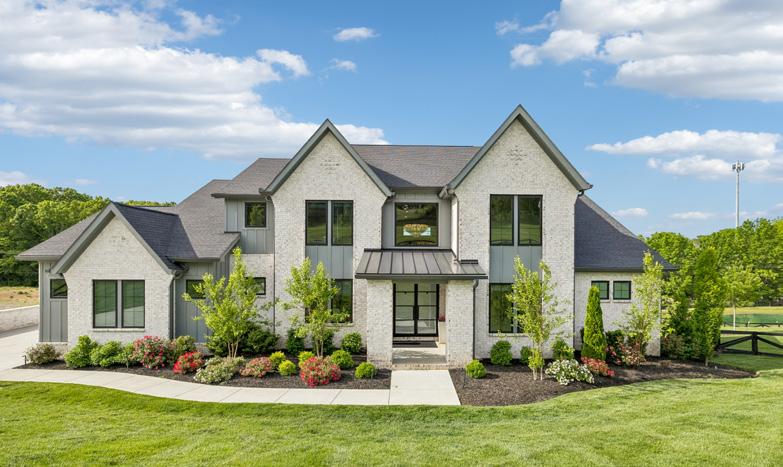
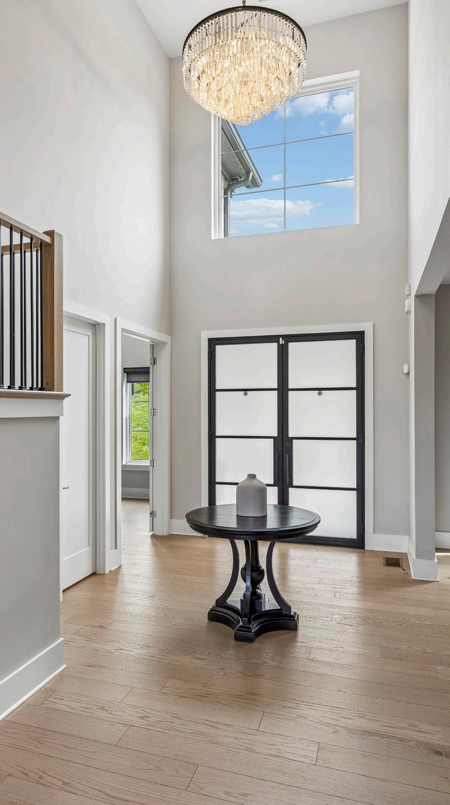
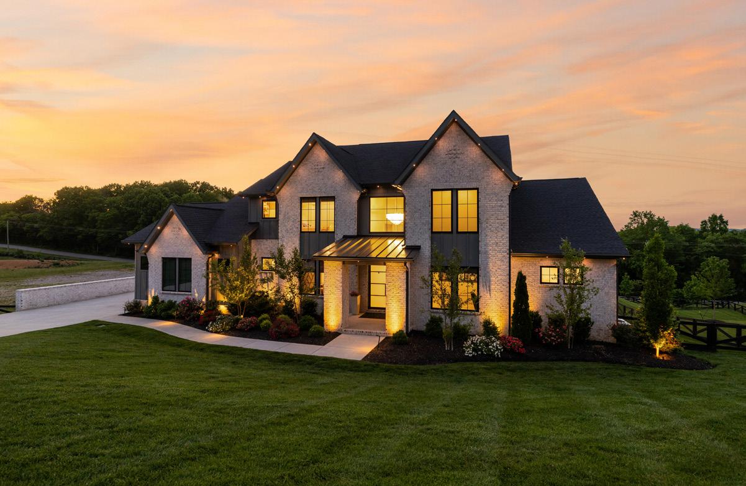
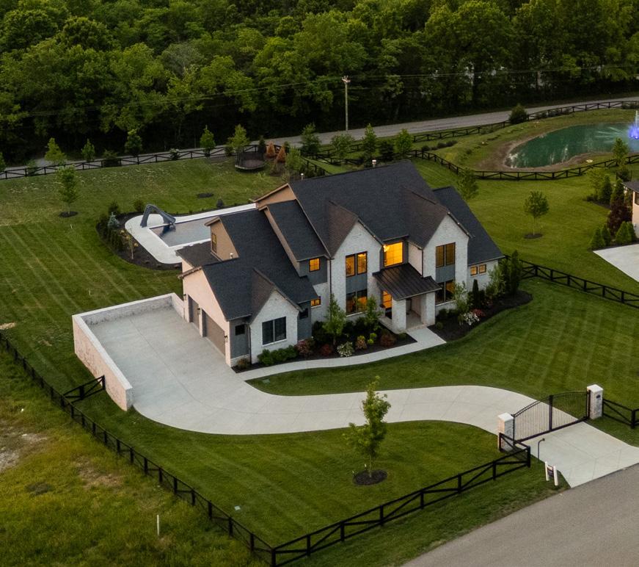
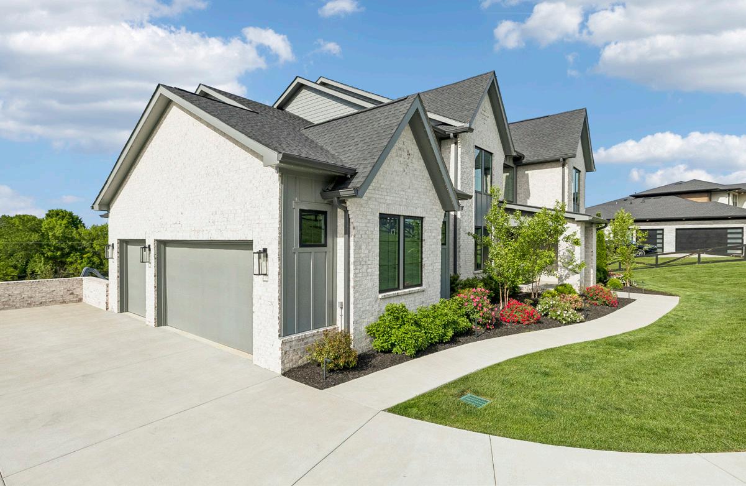
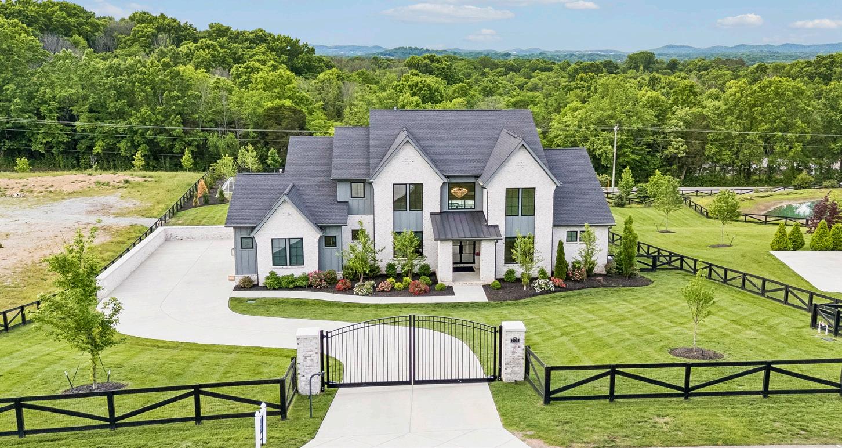
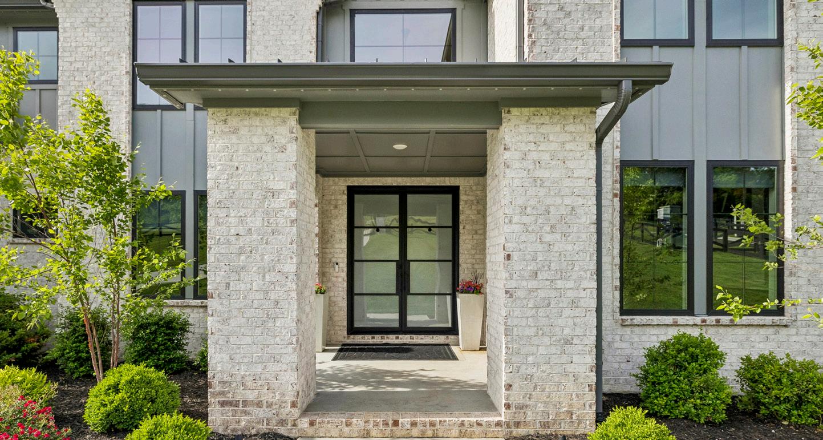
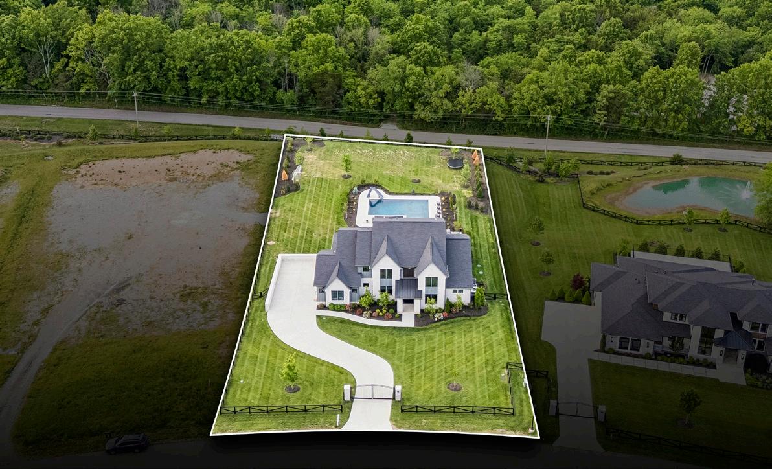
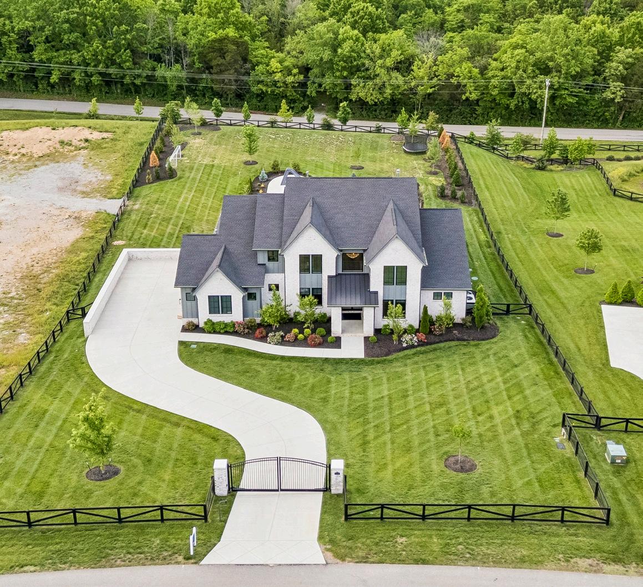
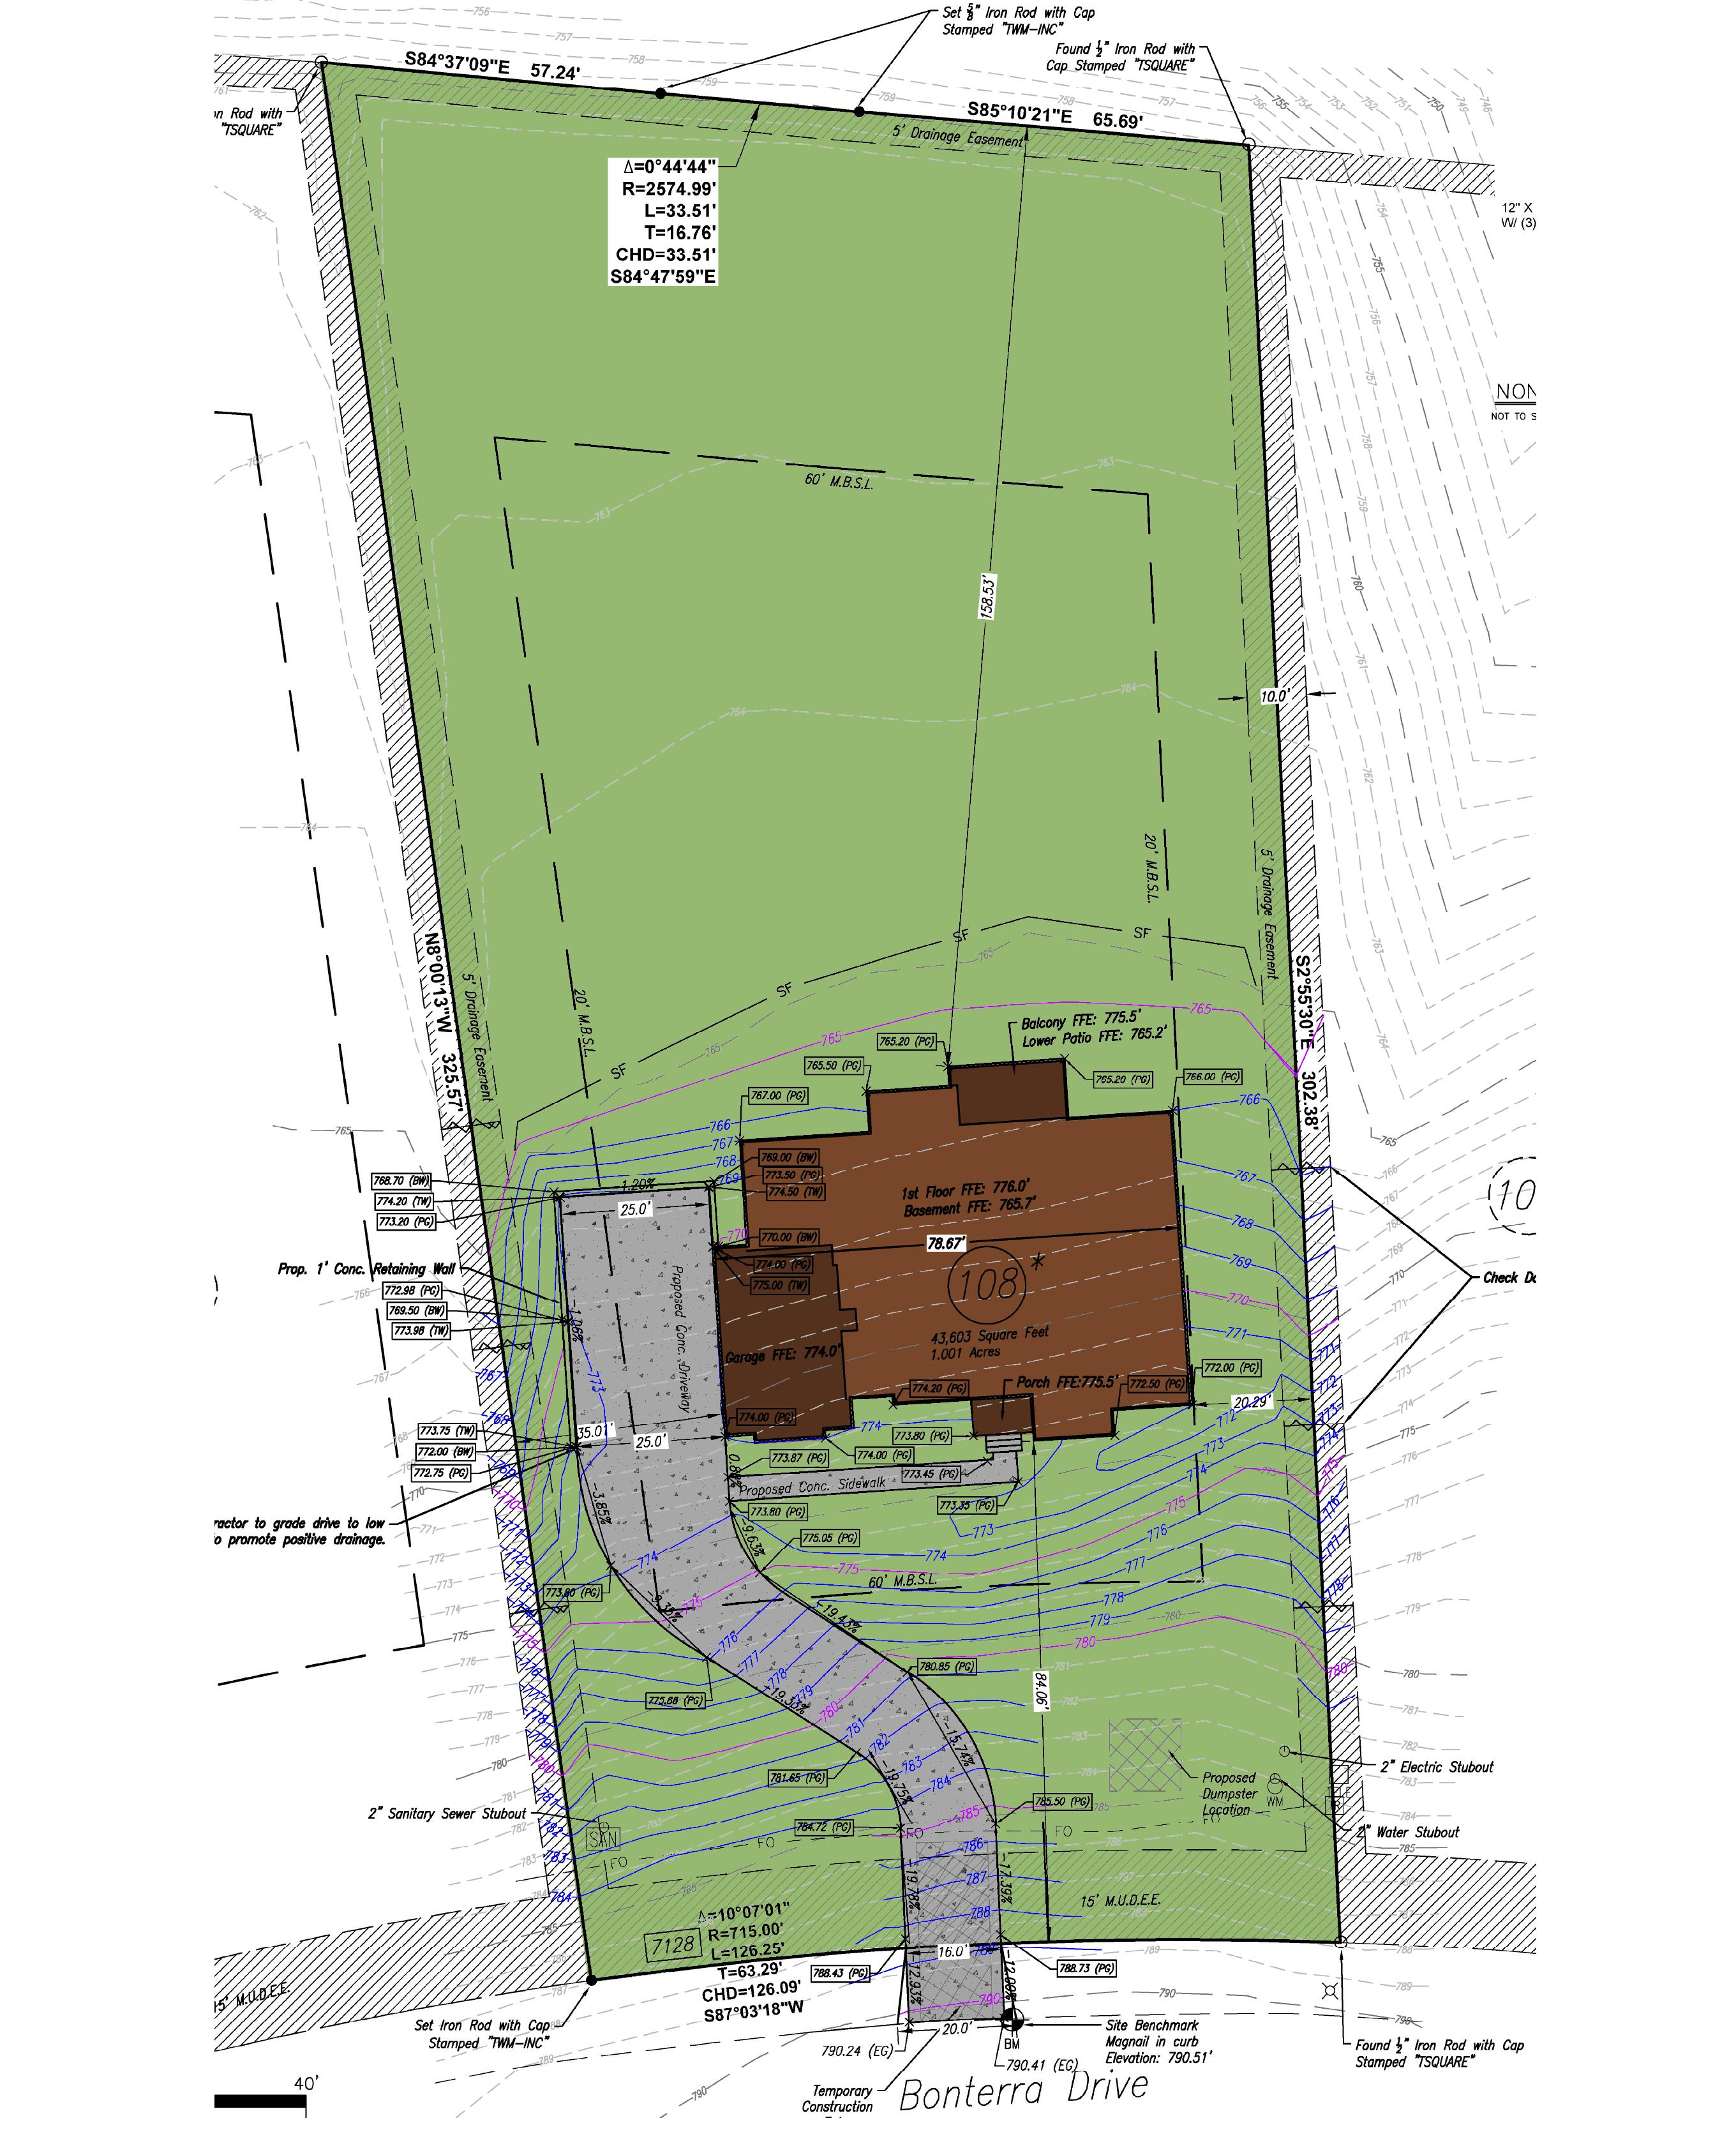
Upon arrival you are greated by the gate entry and a large 1 acre homesite. As you approach along the flower-lined walkway, subtle, clean-lined landscape lighting gently guides the way, setting a warm and welcoming tone. The covered front porch impresses with a sophisticated coffered ceiling and the added convenience of a Ring doorbell for enhanced security. Double frosted metal doors open to a stunning two-story foyer, where a large window bathes the space in natural light and highlights a shimmering crystal chandelier.
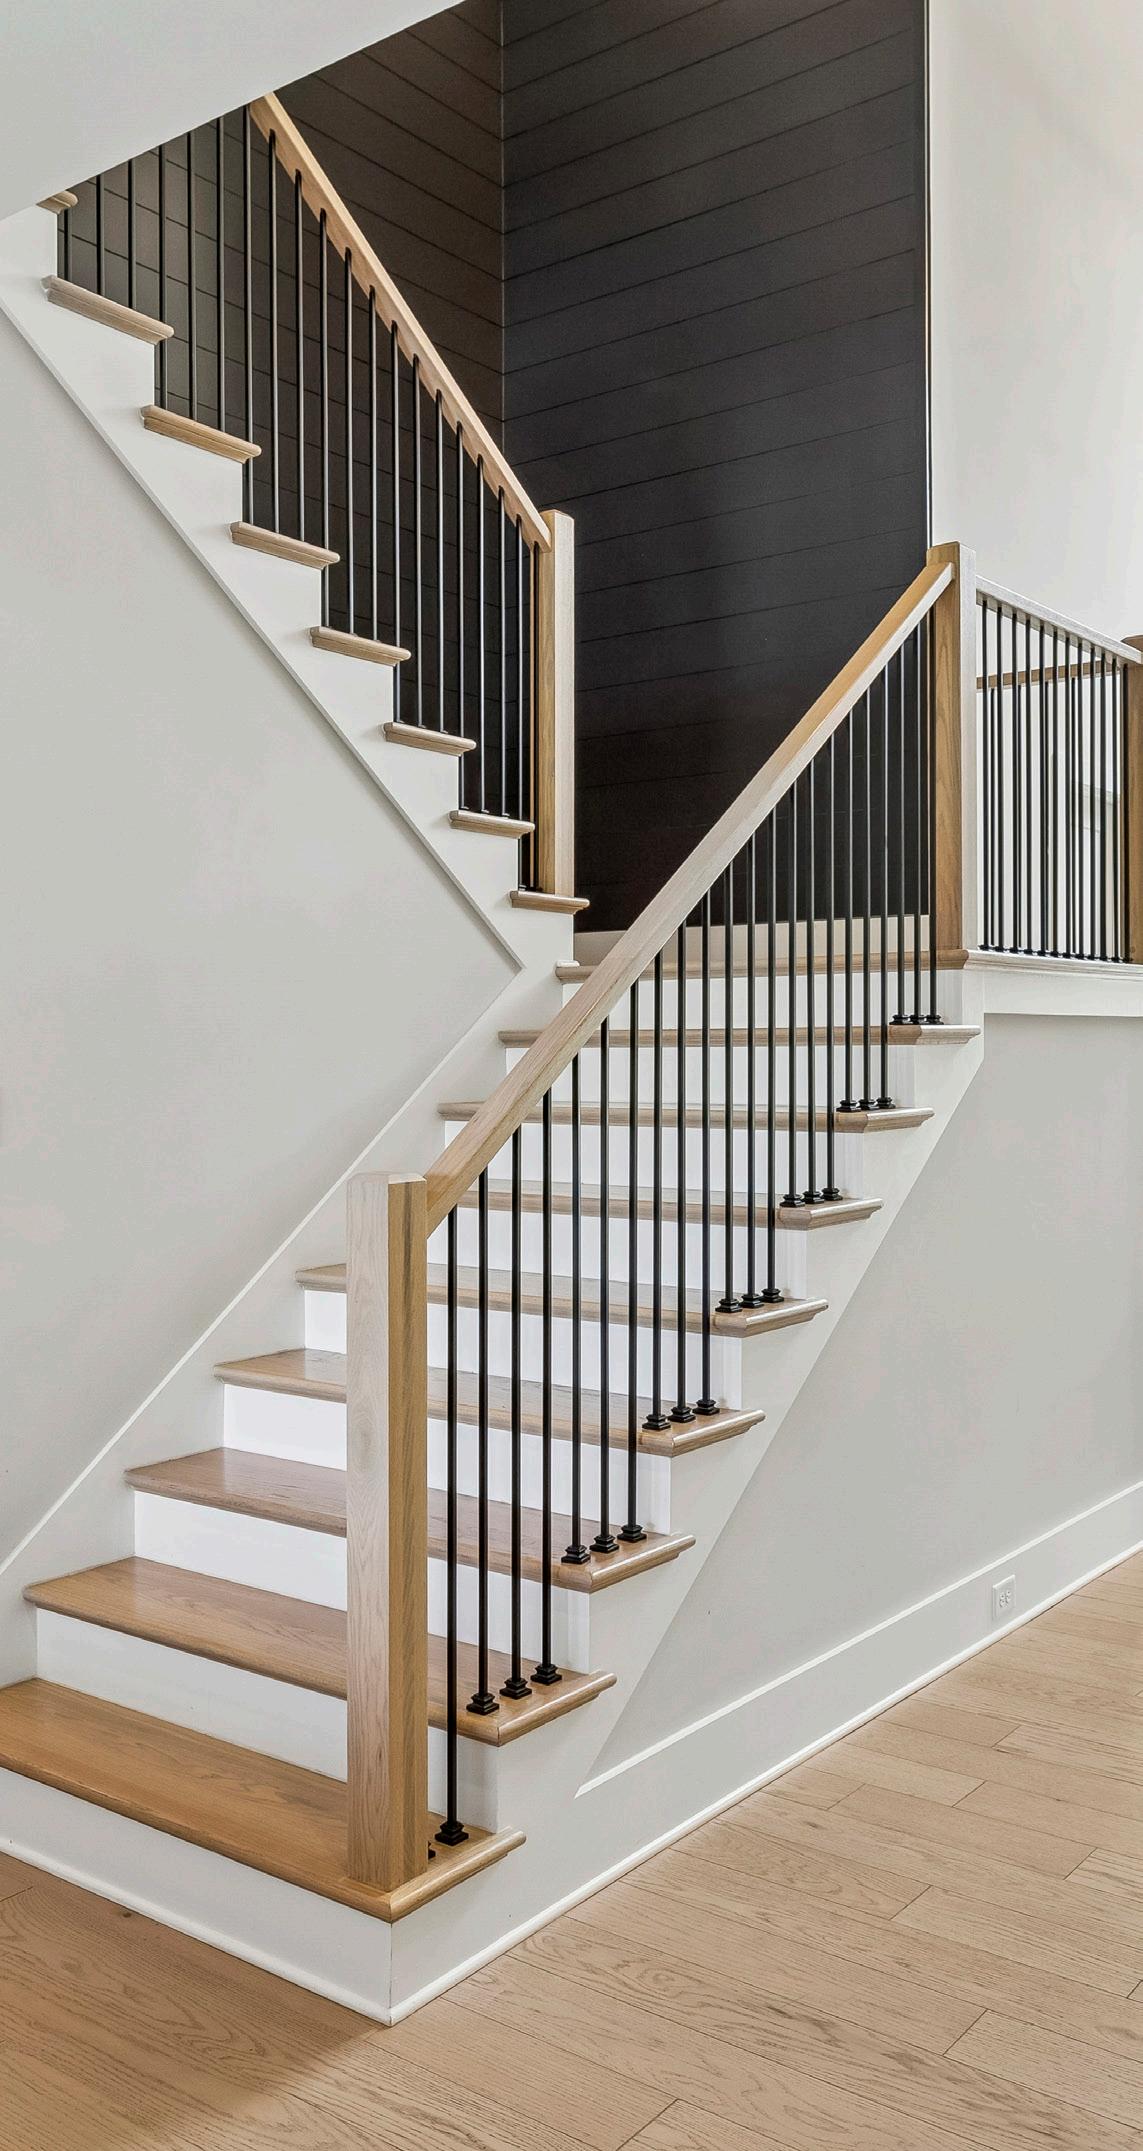
The foyer flows seamlessly toward the rear facing staircase, beautifully appointed with rich hardwood treads and elegant iron spindles, while a striking catwalk above overlooks both the foyer and Family Room below, adding architectural drama and an open, airy feel. Opposite the staircase, a thoughtfully designed built-in beverage center offers both style and function, featuring a quartz countertop, contrasting cabinetry with deep gray lowers and warm wood-toned uppers, illuminated glass-front cabinets, open shelving, under-cabinet lighting, and a JennAir beverage refrigerator—perfectly suited for effortless entertaining.
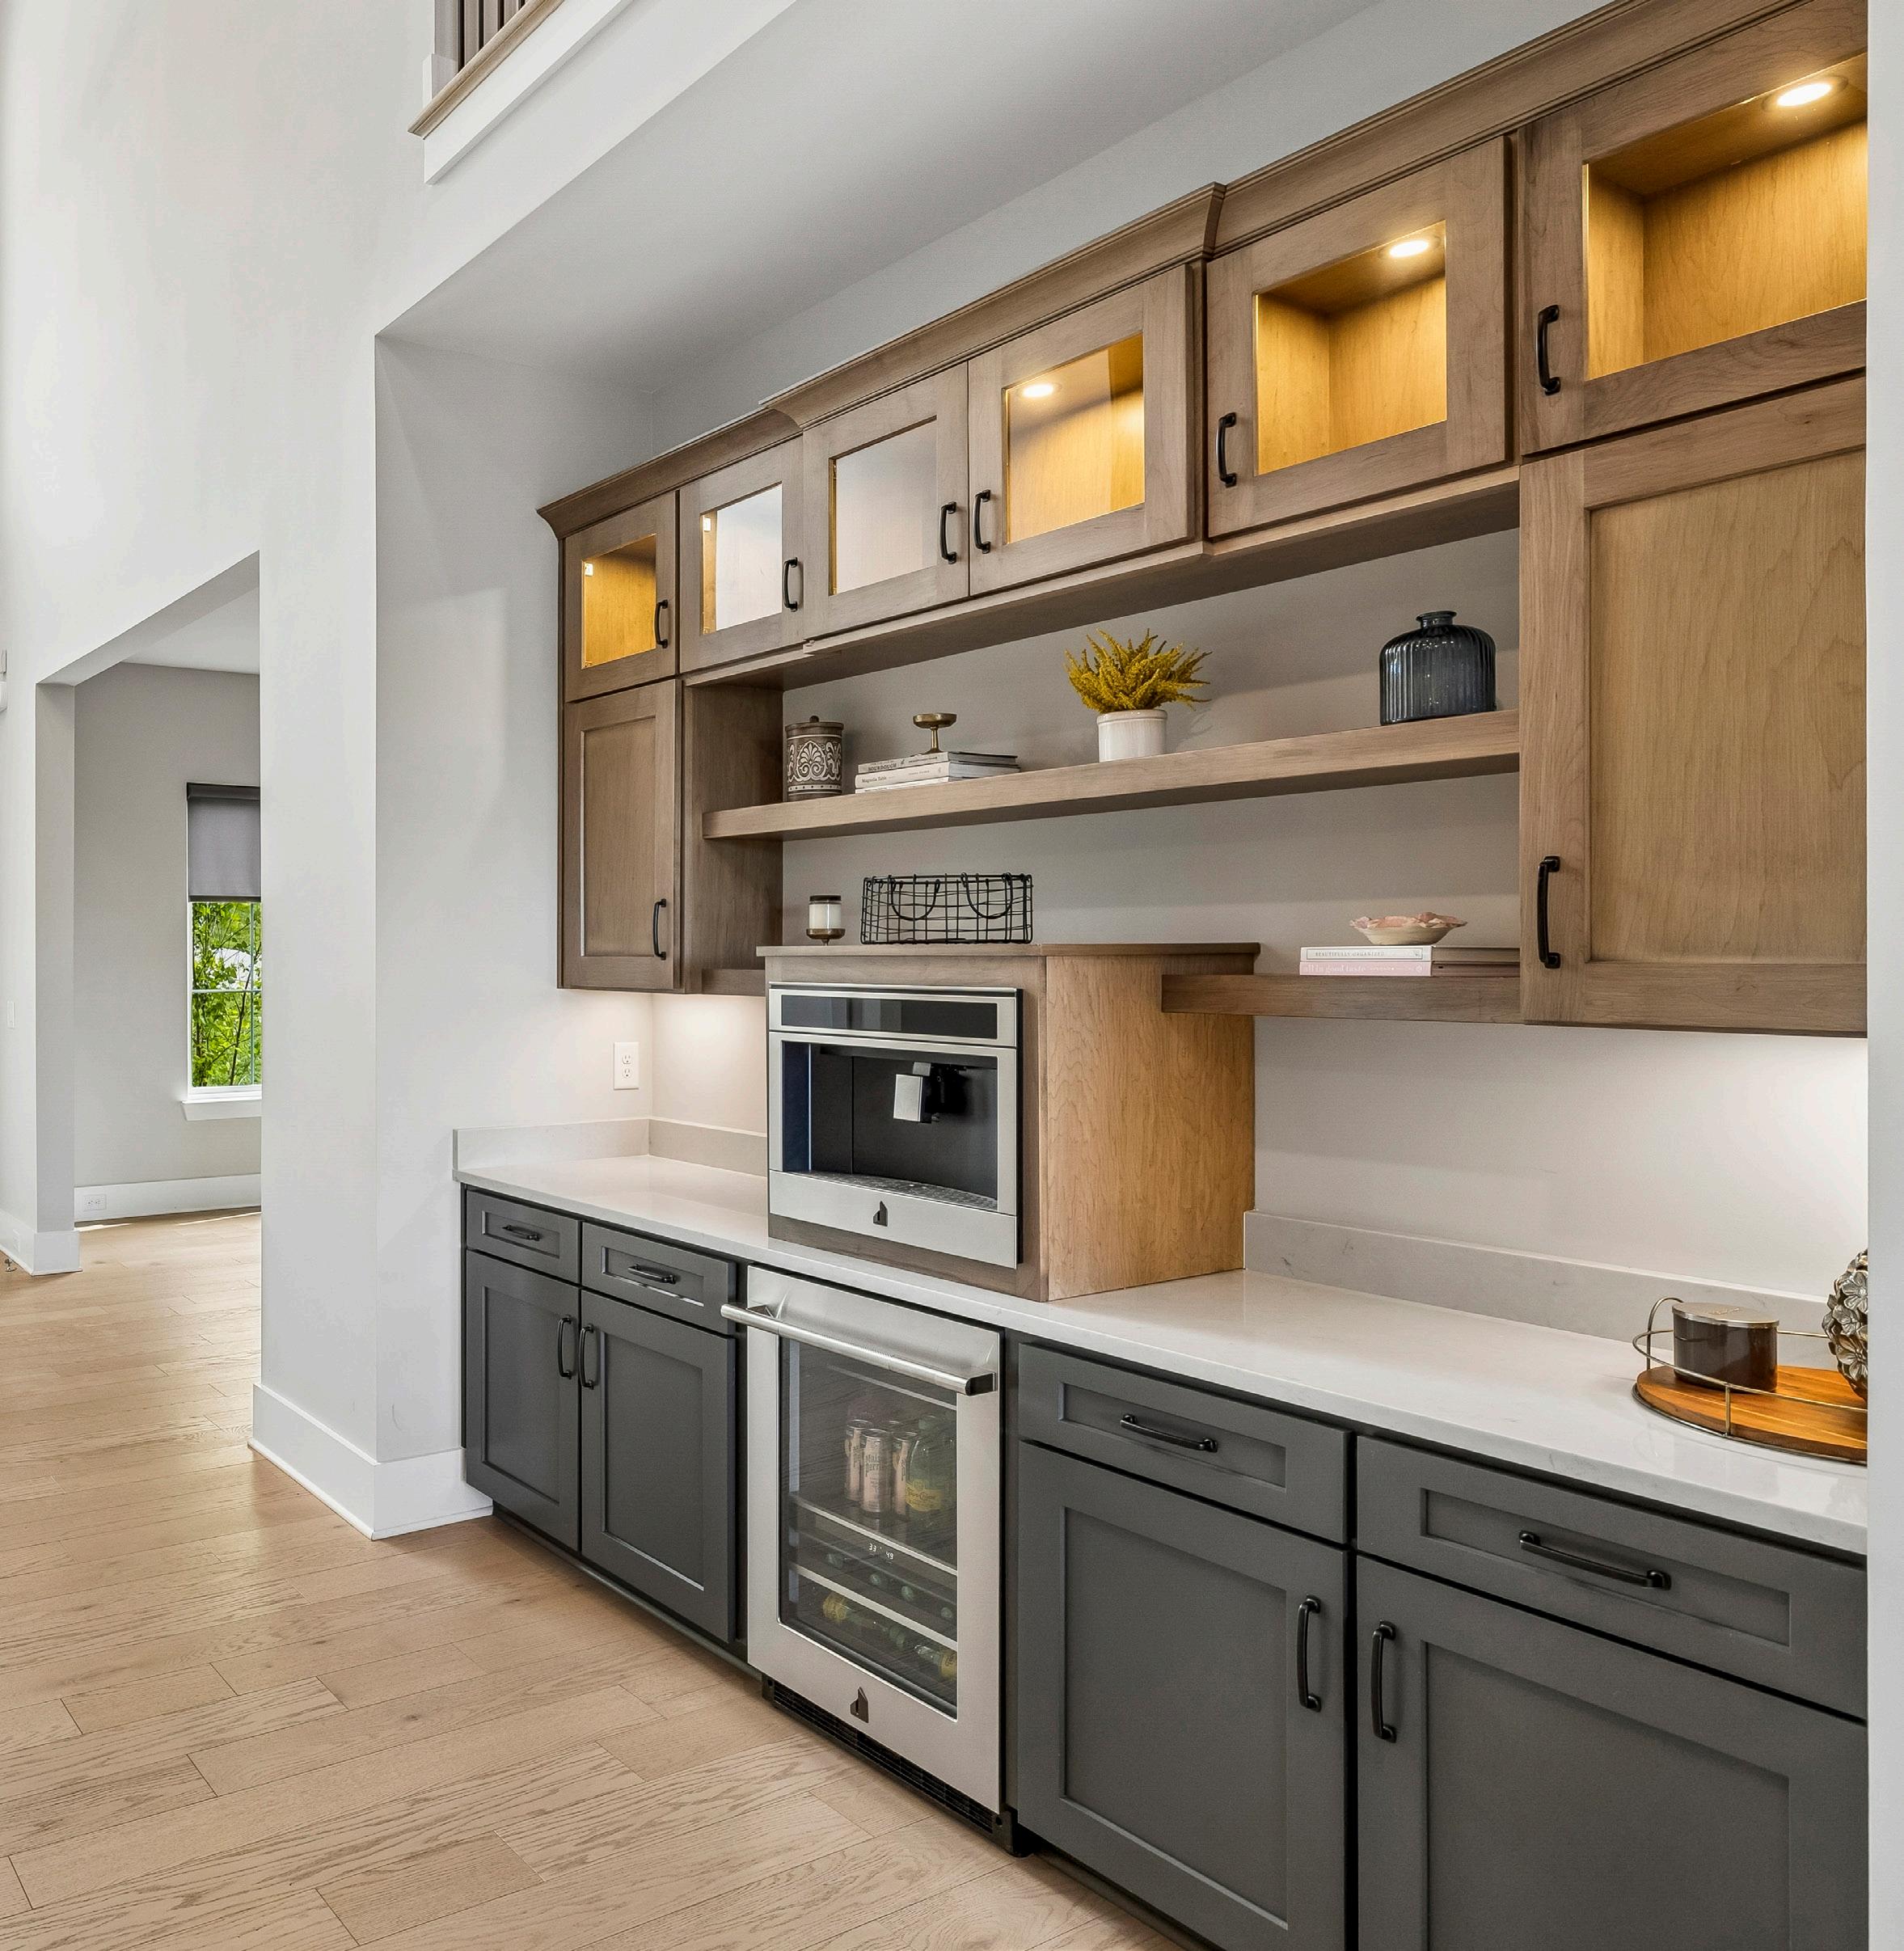
The Beverage Station is both stylish and functional, featuring quartz countertops, dark gray lower cabinetry, and warm wood-toned upper cabinets with glass fronts and integrated lighting. Open shelving and under-cabinet lighting enhance both display and usability, while a built-in coffee maker and a JennAir beverage refrigerator adds convenience—perfect for entertaining.
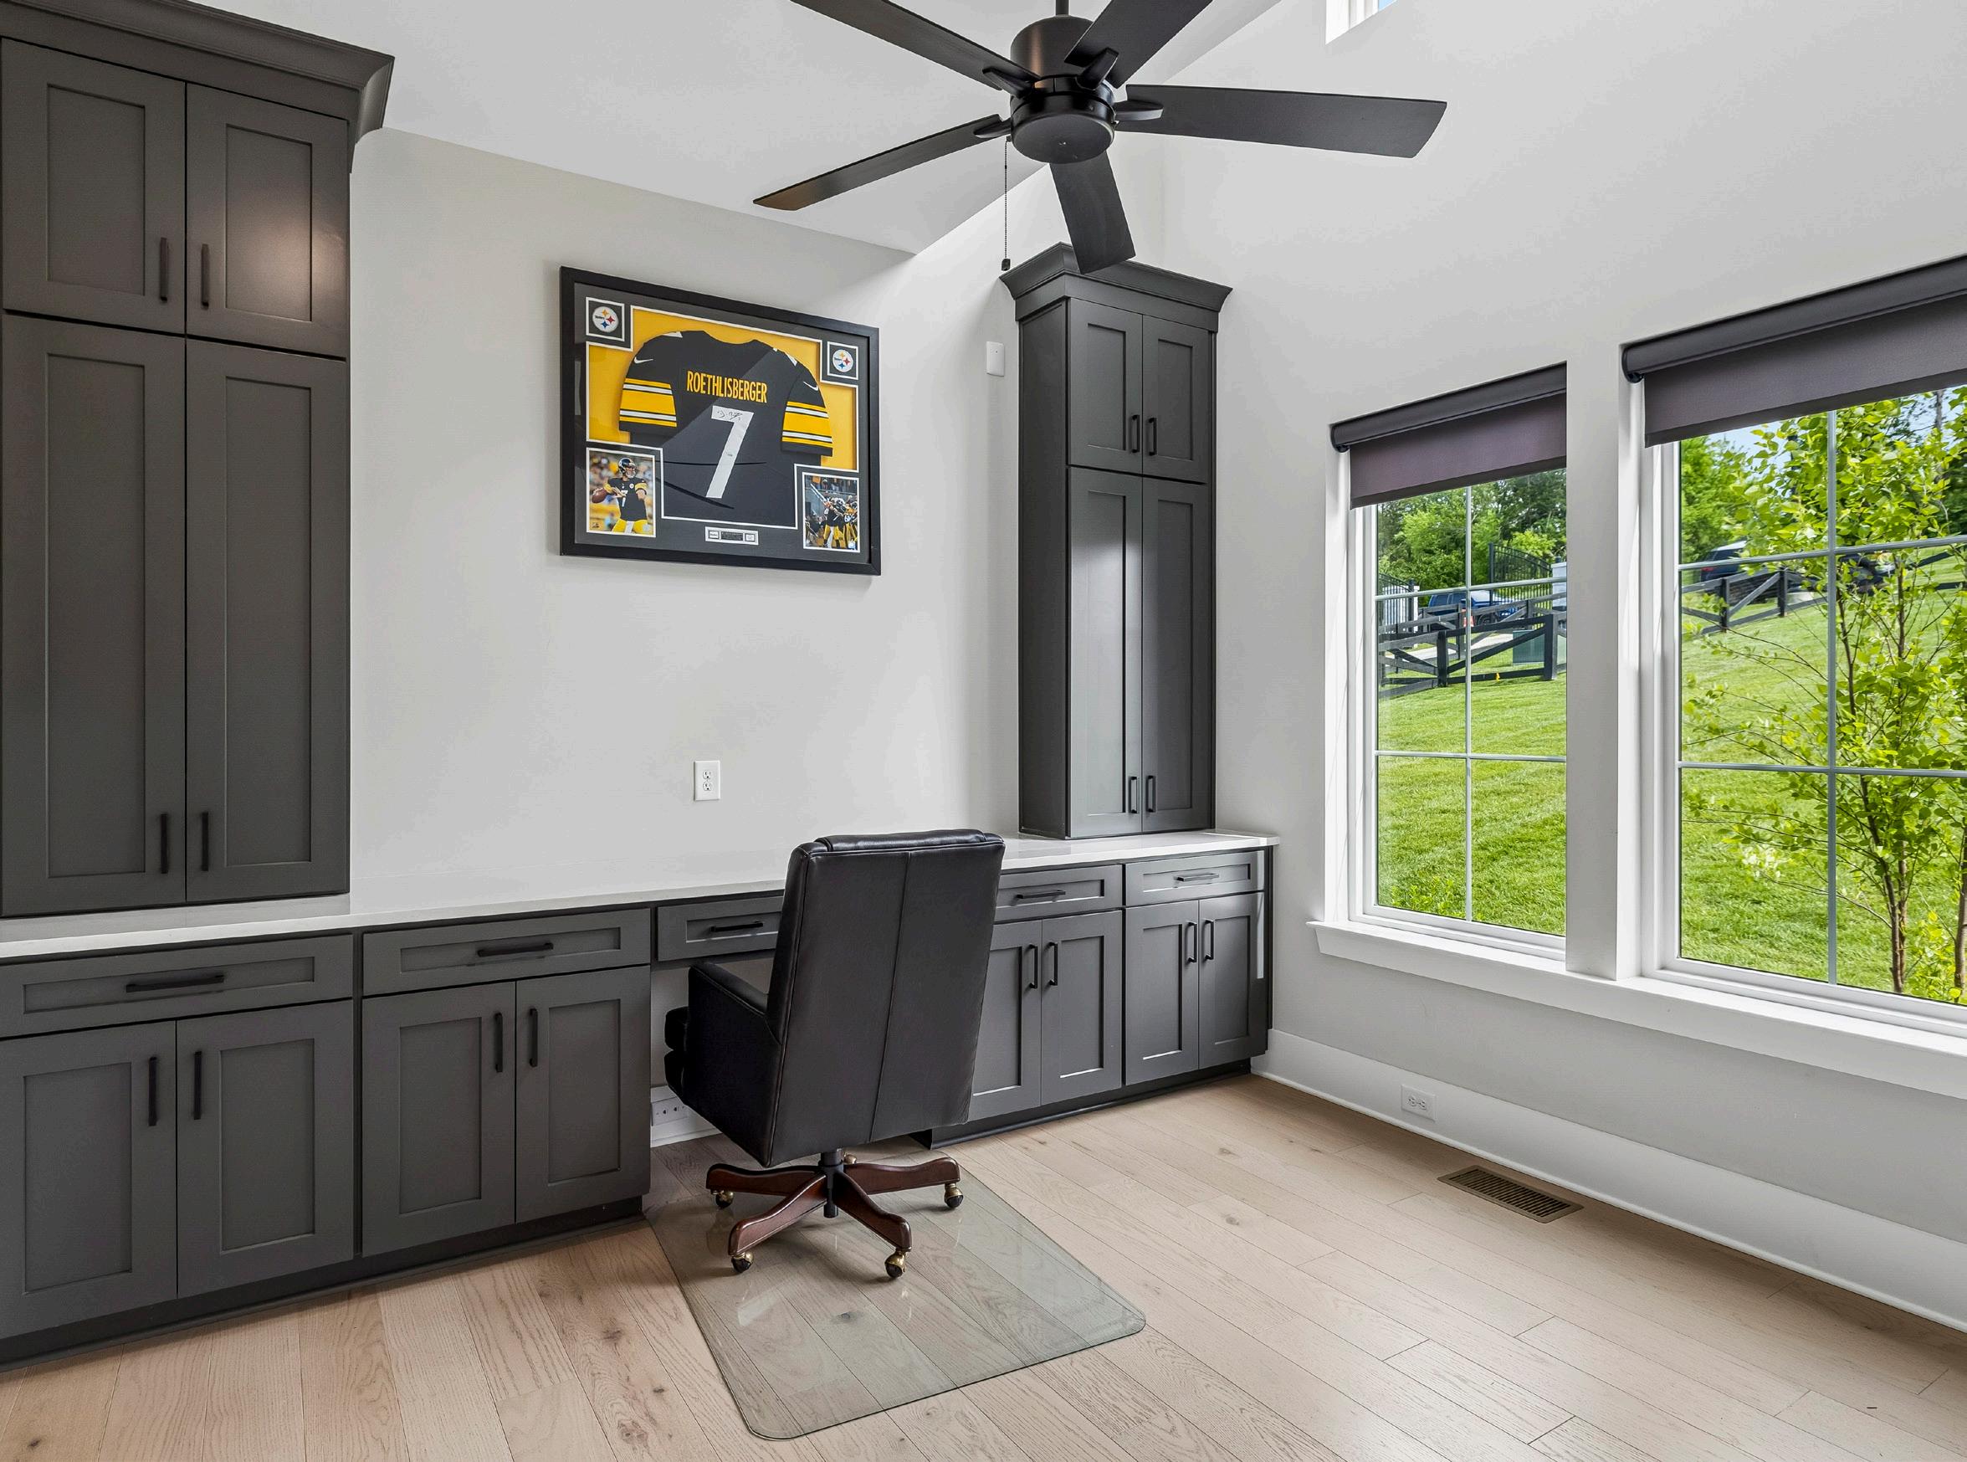
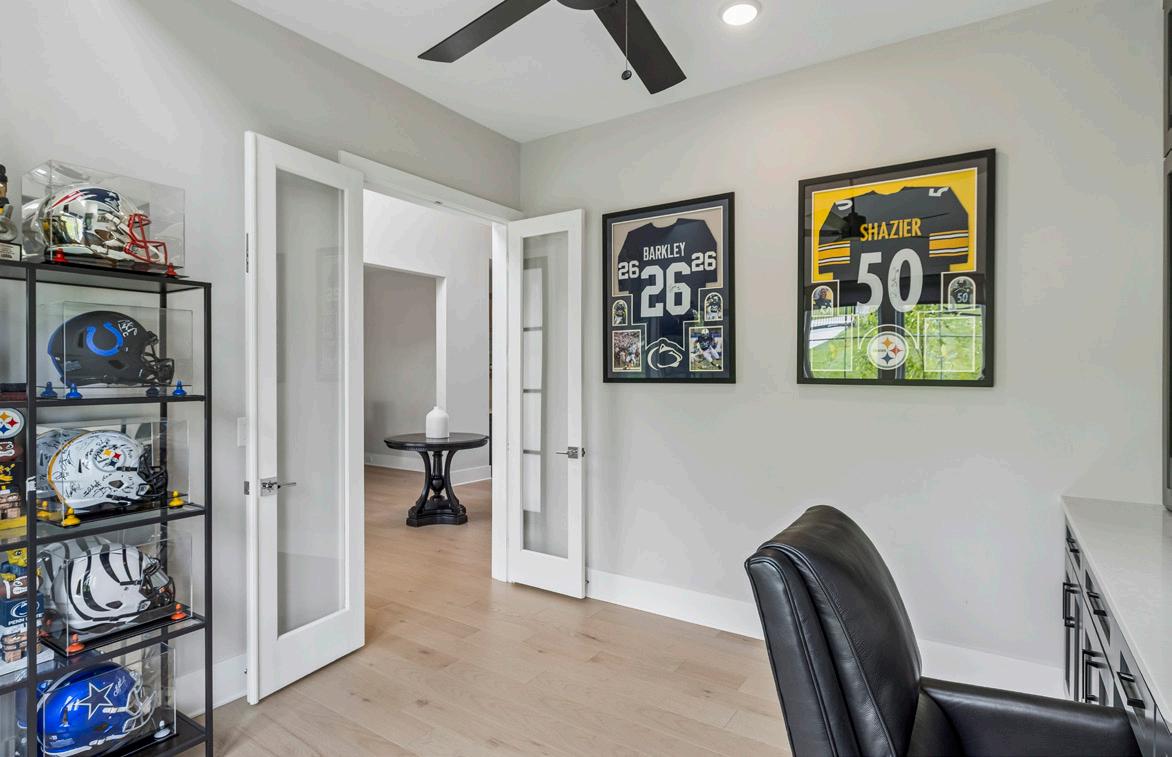
The study is a refined and light-filled retreat, introduced through elegant glass French doors that offer both privacy and a sense of openness. A partial two-story ceiling elevates the space, while thoughtfully placed windows above invite an abundance of natural light, creating an inspiring and airy atmosphere. Designed with style and functionality in mind, the built-in desk area features ample storage cabinetry and a sleek quartz countertop—perfectly suited for productivity while maintaining a polished, sophisticated aesthetic.
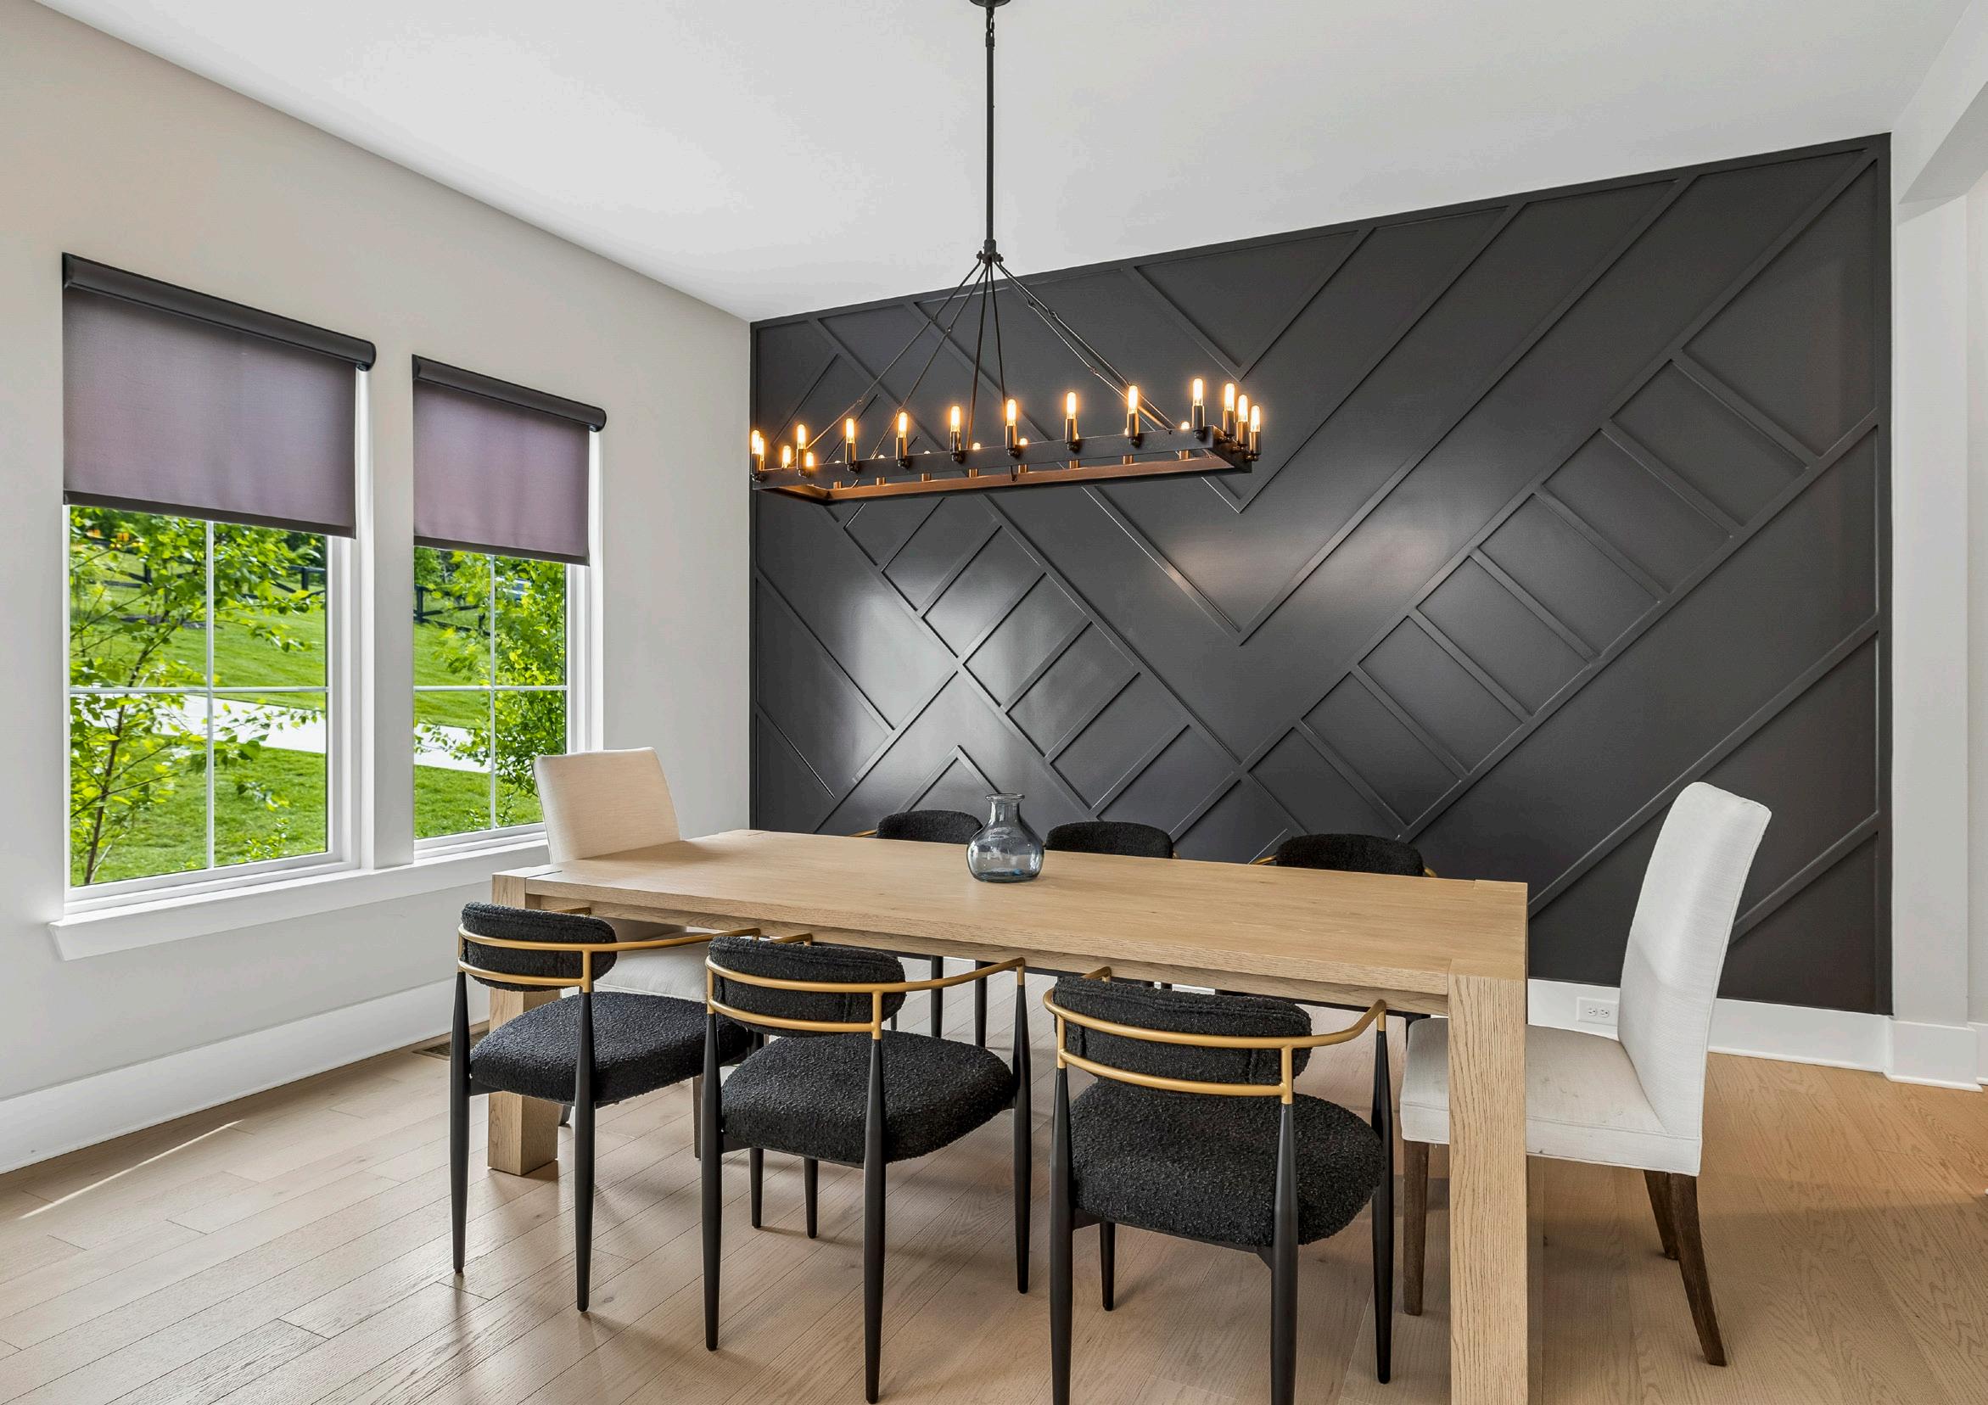
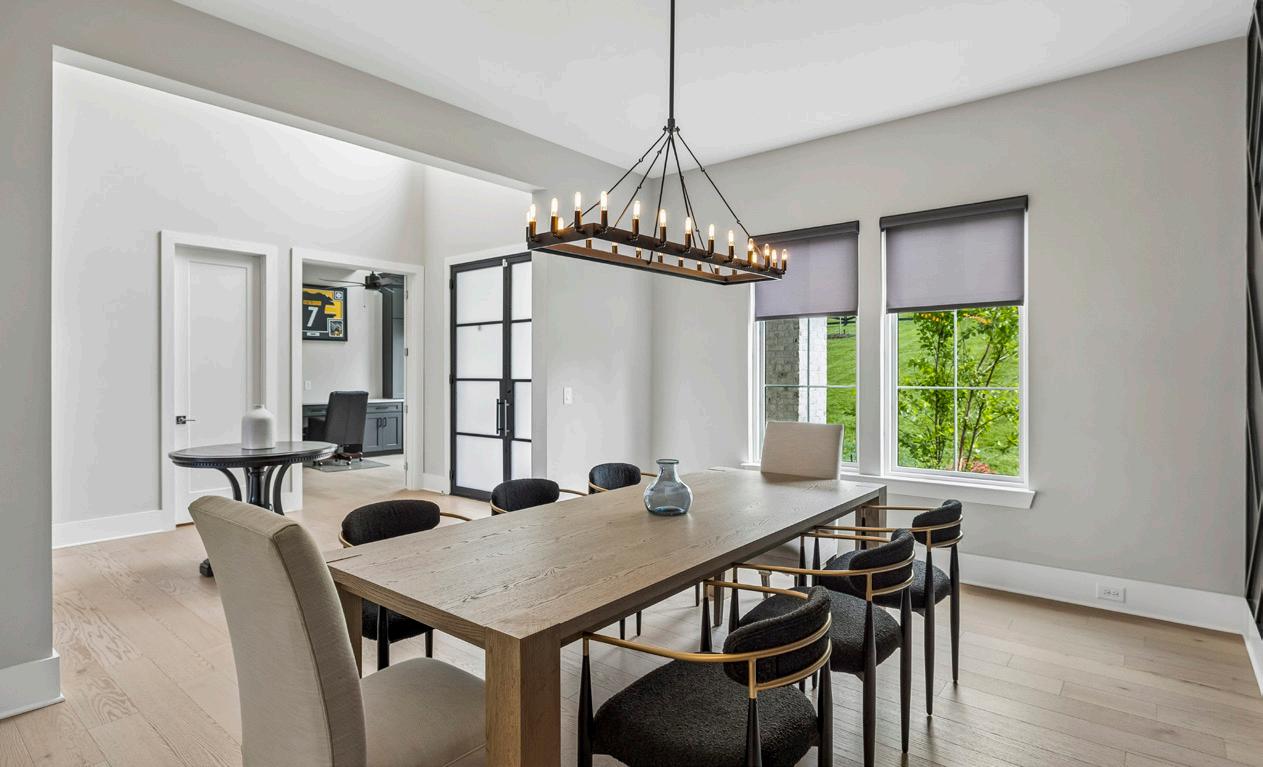
The formal Dining Room makes a striking impression with its bold, custom geometric accent wall, where rich black paneling adds depth, texture, and architectural interest. Warm hardwood flooring balances the space, creating a beautiful contrast that feels both modern and inviting. Natural light pours in through two well-placed windows, enhancing the room’s bright, yet refined atmosphere. Suspended above, a sleek linear chandelier casts a soft, ambient glow while introducing a contemporary edge. With its open layout and thoughtfully curated finishes, this space is perfectly suited for intimate dinners and elevated entertaining.
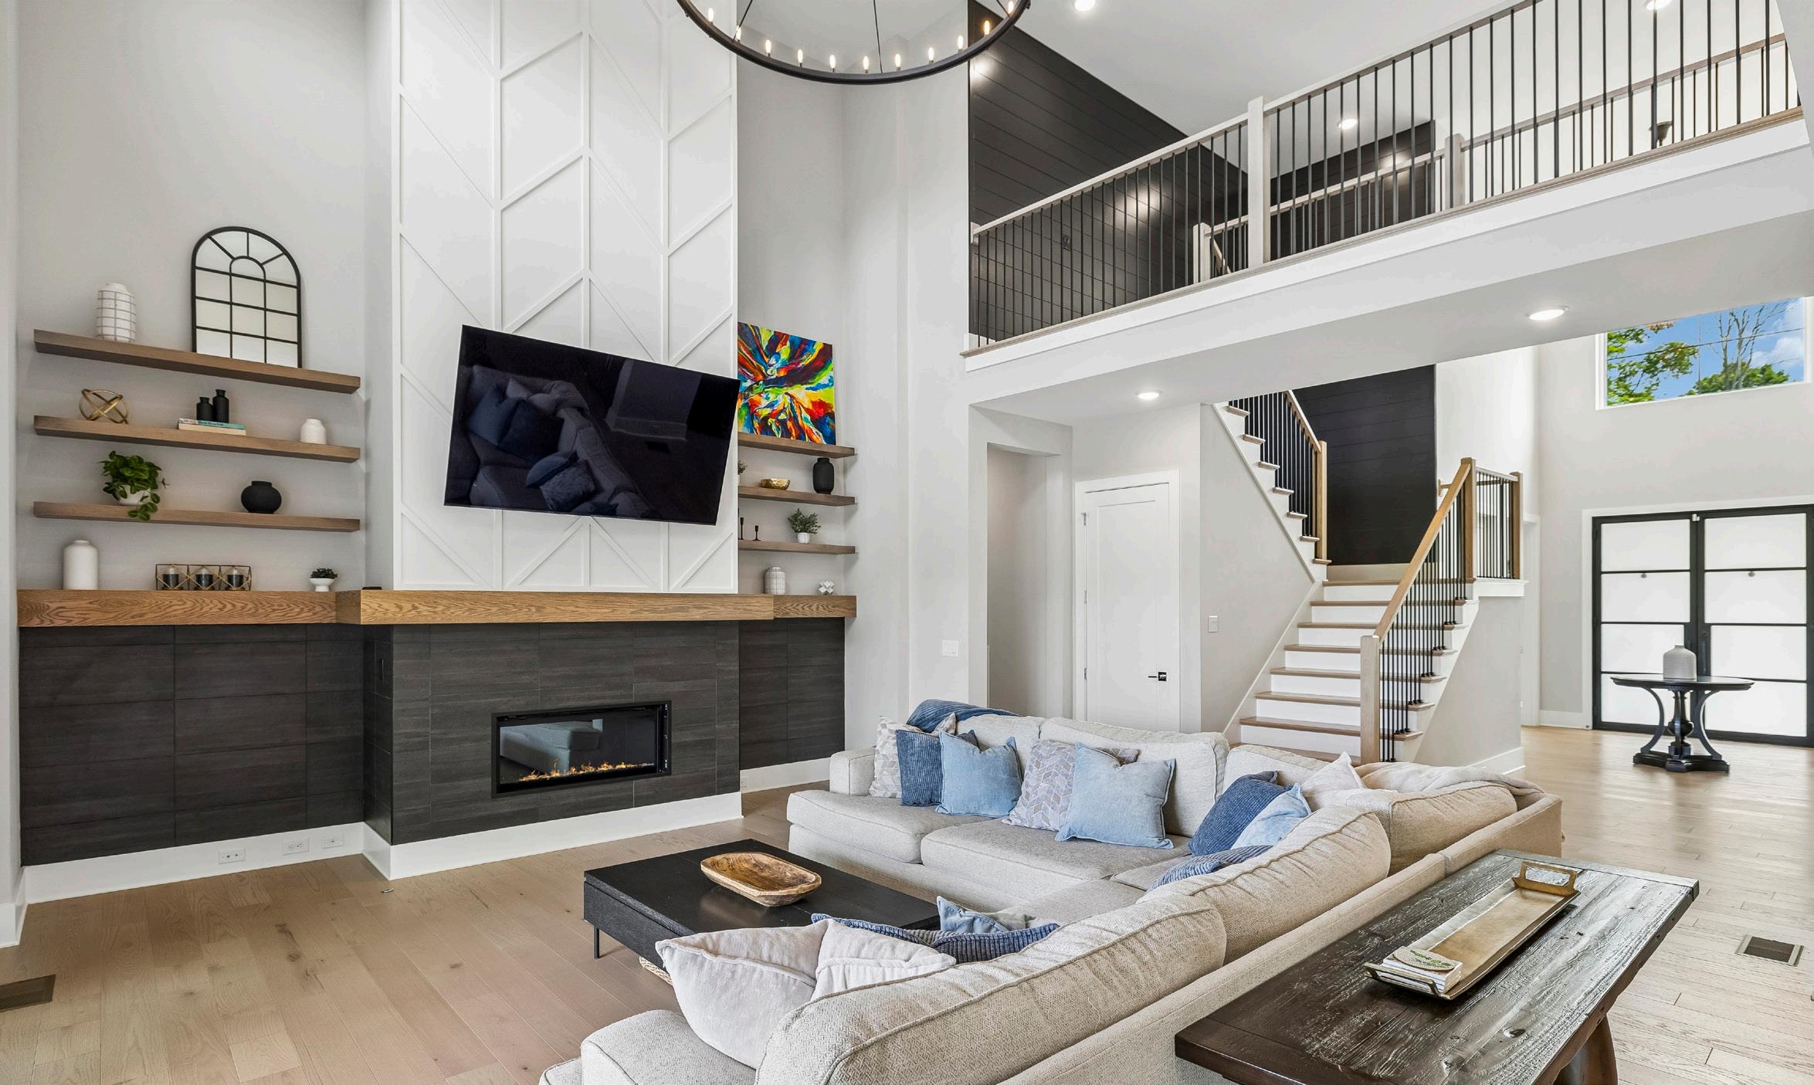
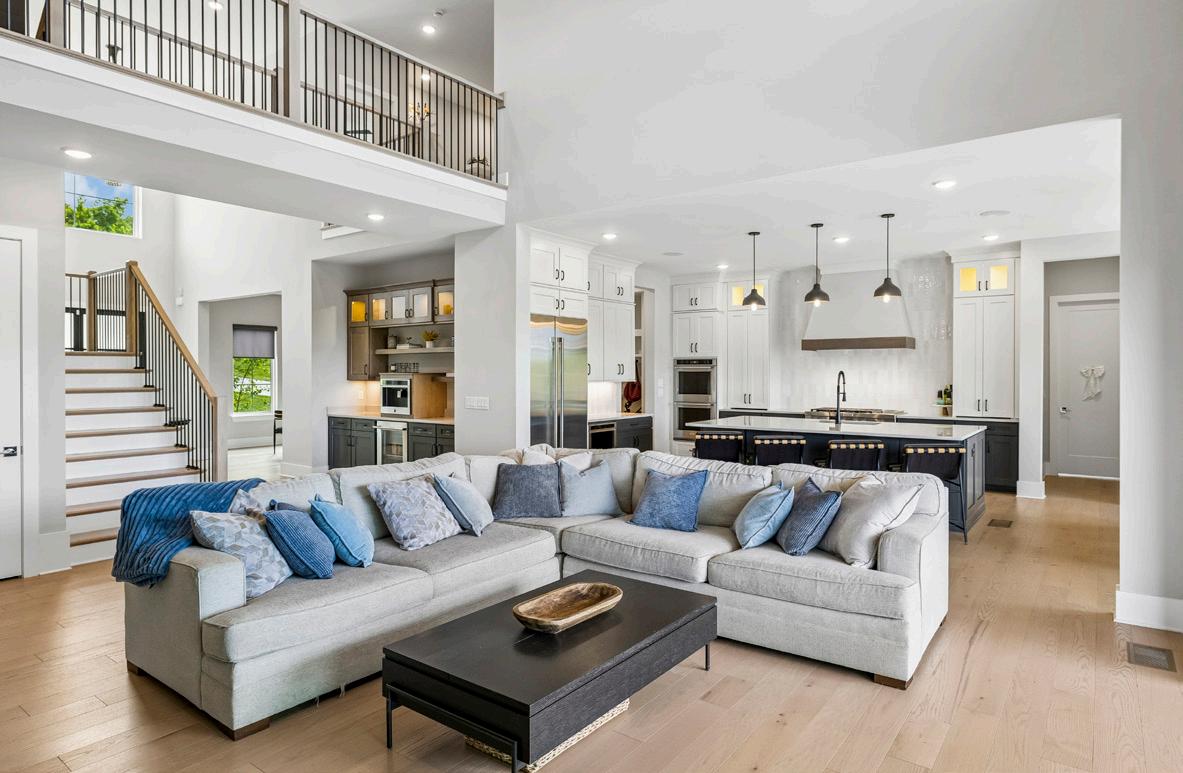
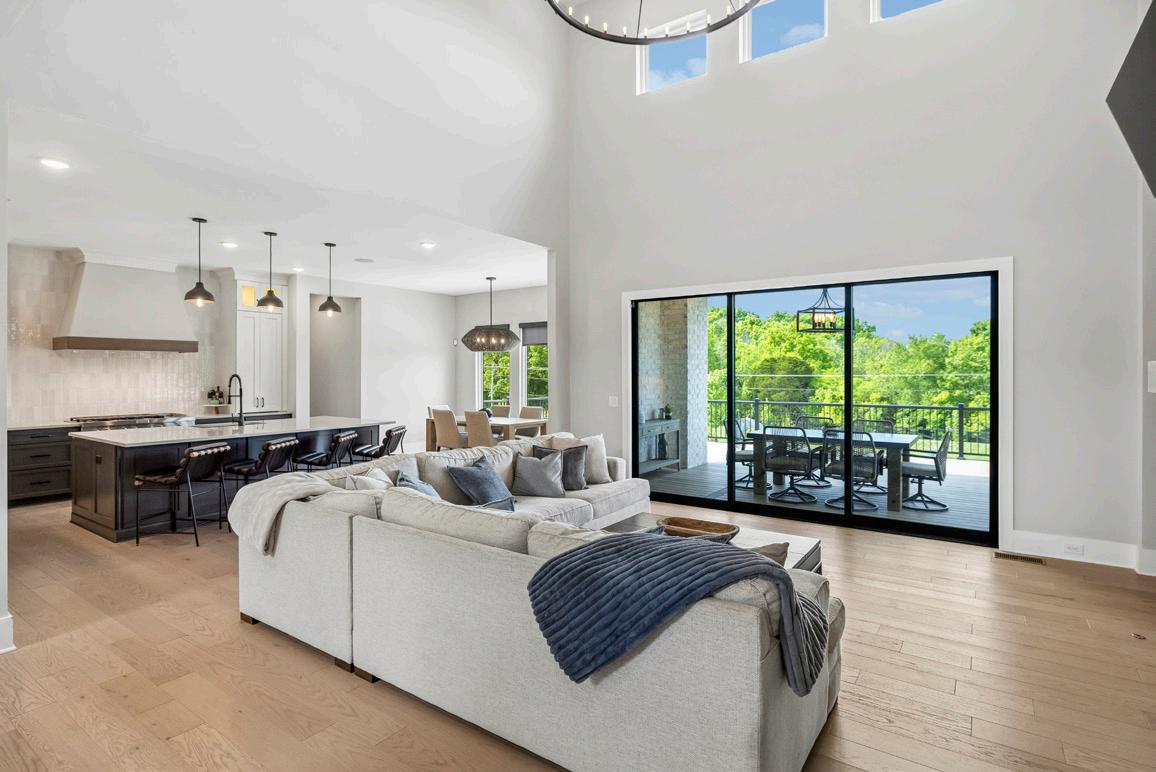
The Family Room makes a striking impression with its dramatic two-story gas fireplace, beautifully appointed with a sleek tile surround and a warm wood mantel that seamlessly extends into custom niches on either side. Floating shelves add a clean, contemporary touch, perfect for displaying curated décor.
Above, refined trim detailing rises all the way to the ceiling, where a mounted television is perfectly positioned for both comfort and style. Overhead, a circular chandelier adds architectural interest and ambient glow, while an expansive sliding glass door invites natural light and opens effortlessly to the deck, creating a seamless connection between indoor elegance and outdoor living.
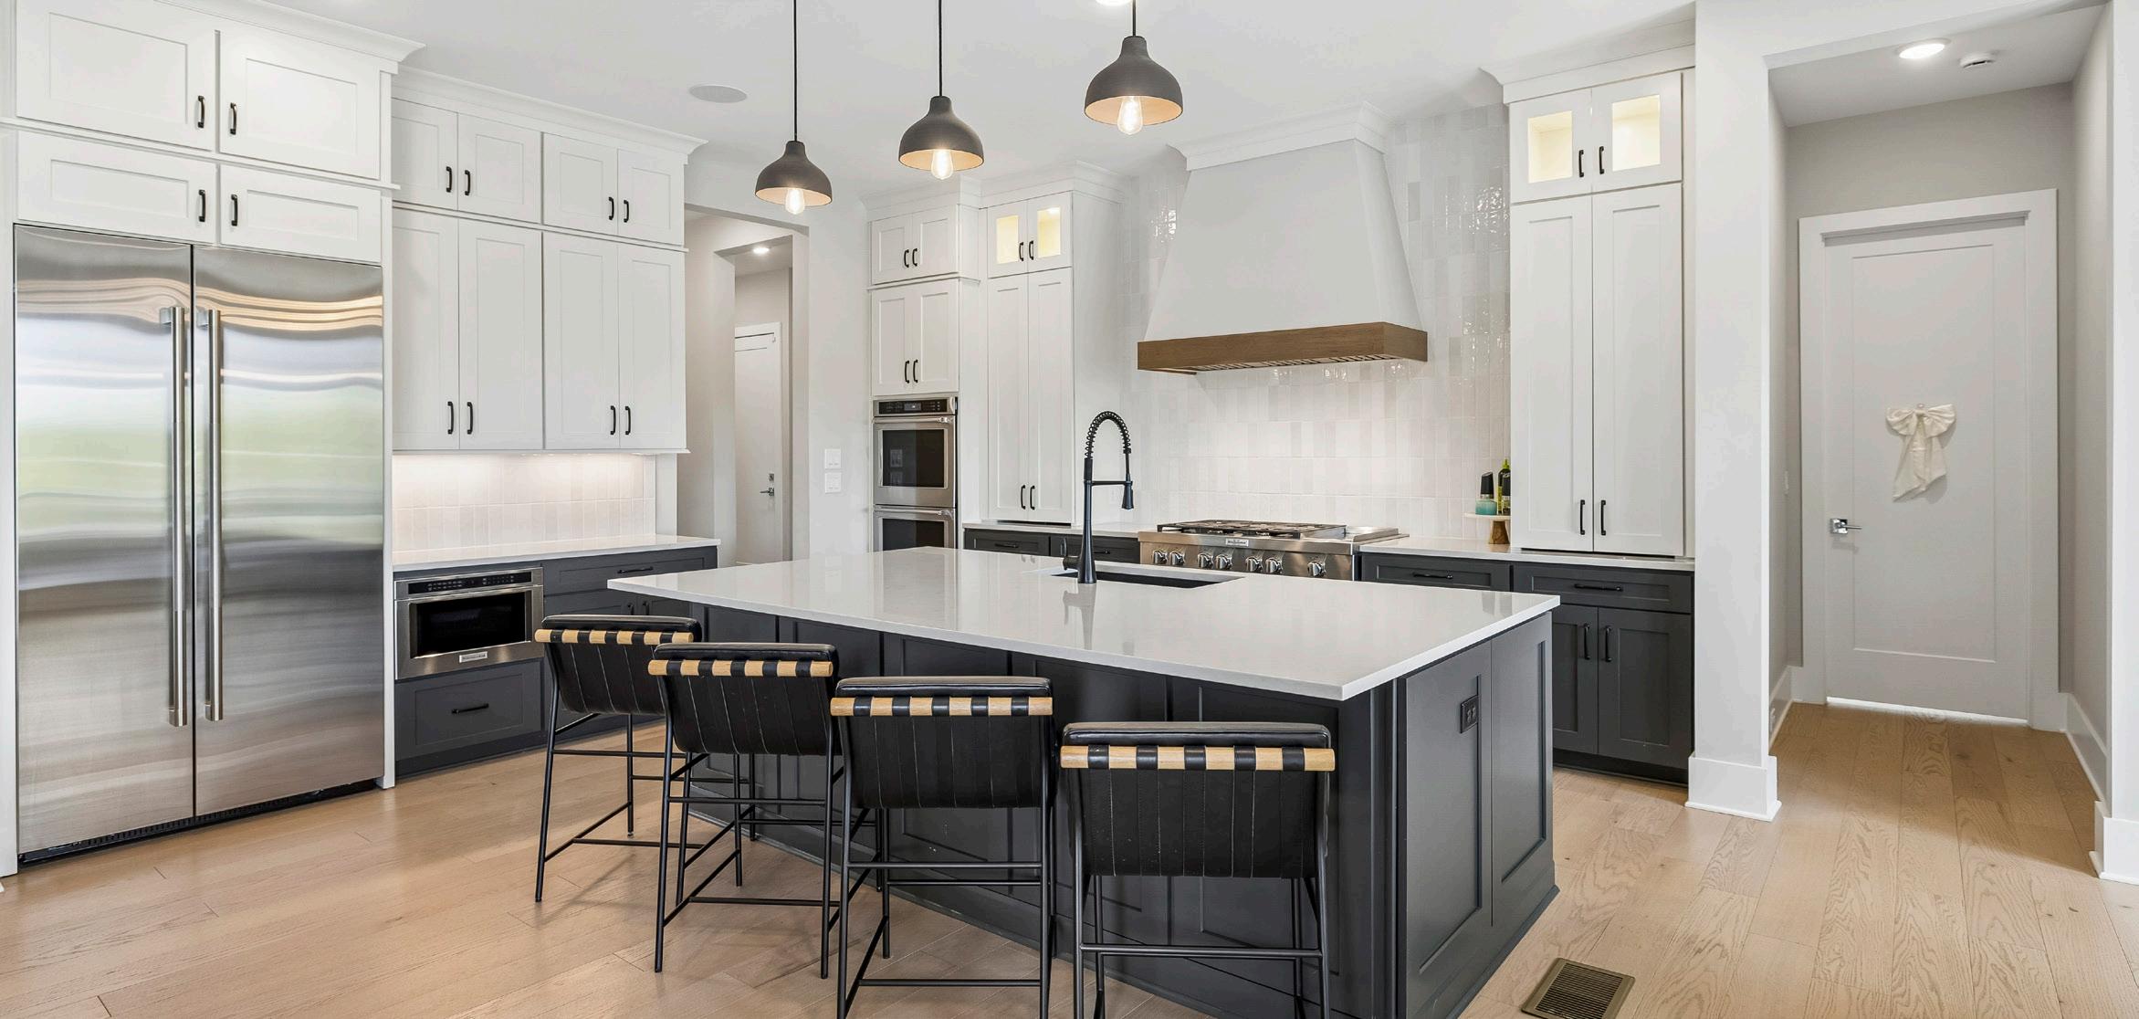
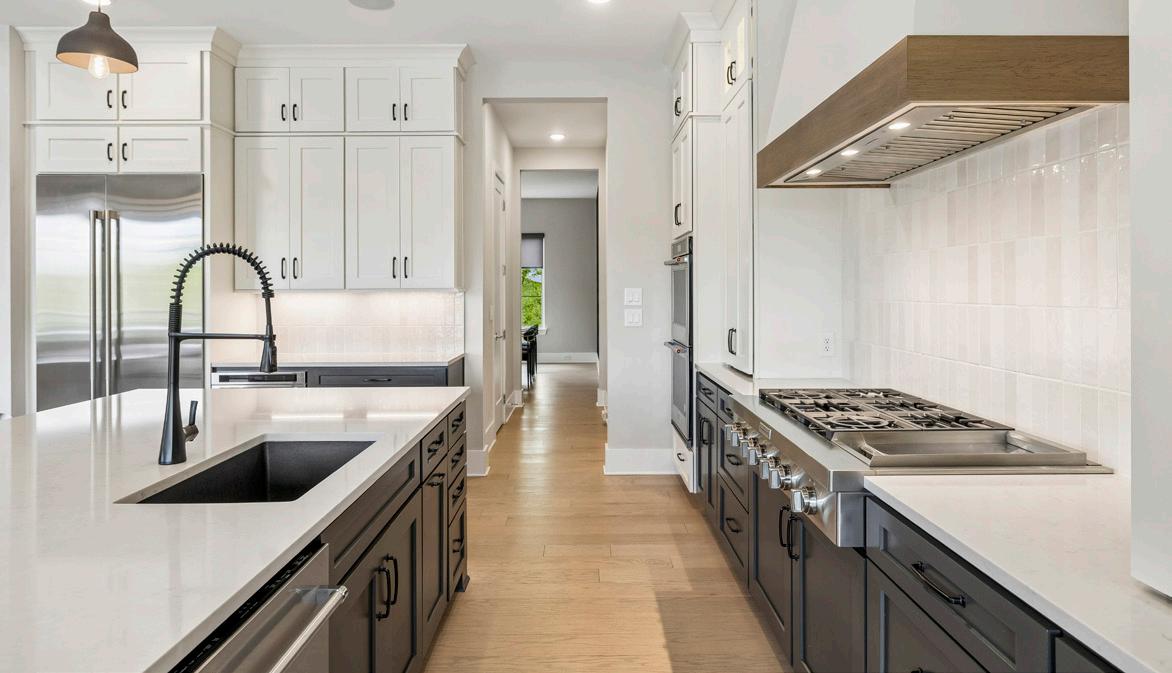
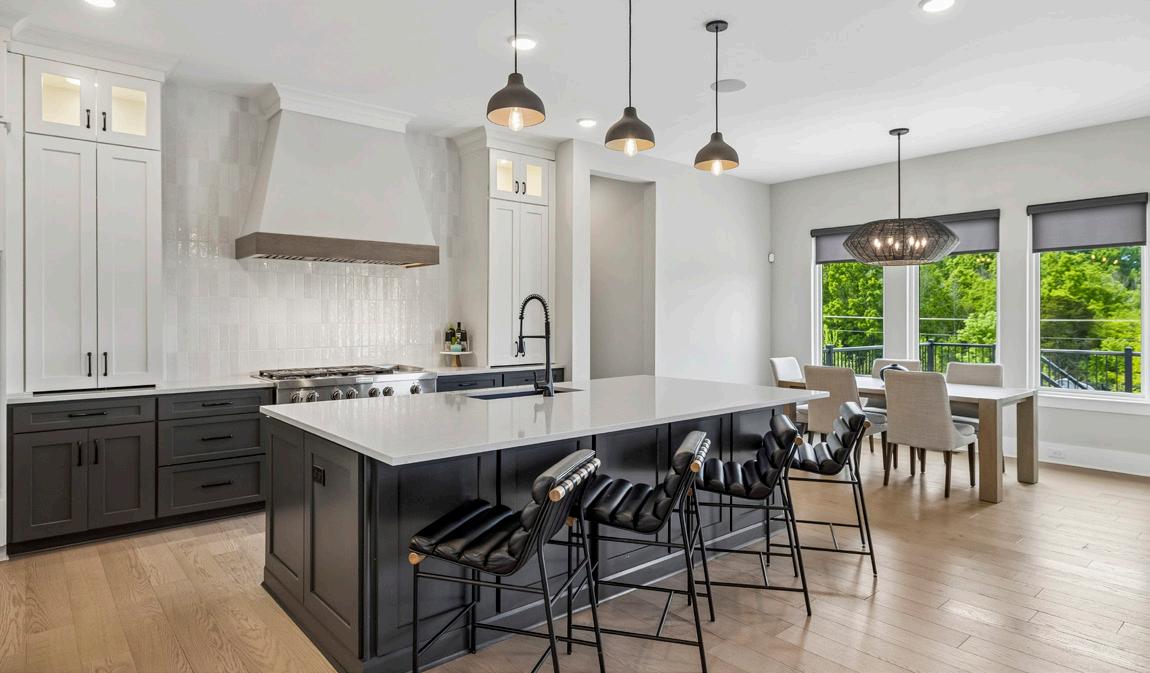
Designed to impress and built for everyday ease, the kitchen is a stunning blend of style and performance. An oversized island anchors the space, complemented by sleek quartz countertops, matte black hardware, and elegant pendant lighting that casts a warm, inviting glow. A spacious walk-in pantry offers abundant shelving and generous countertop workspace, providing both convenience and organization for daily living. The cooking area is equally refined, featuring custom appliance cabinetry flanking the cooktop for a seamless, tailored look. Culinary enthusiasts will appreciate the premium suite of appliances, including a KitchenAid six-burner gas cooktop with griddle, double ovens, dishwasher, and microwave, paired with a JennAir refrigerator for a truly elevated experience. A striking ArcusStone vent hood with wood trim rises above the vertically laid glossy subway tile backsplash, while glass-front cabinets with integrated lighting beautifully display curated pieces. Built-in speakers, a durable granite composite sink, and a graceful gooseneck faucet complete this thoughtfully designed space, where sophistication and functionality exist in perfect harmony.
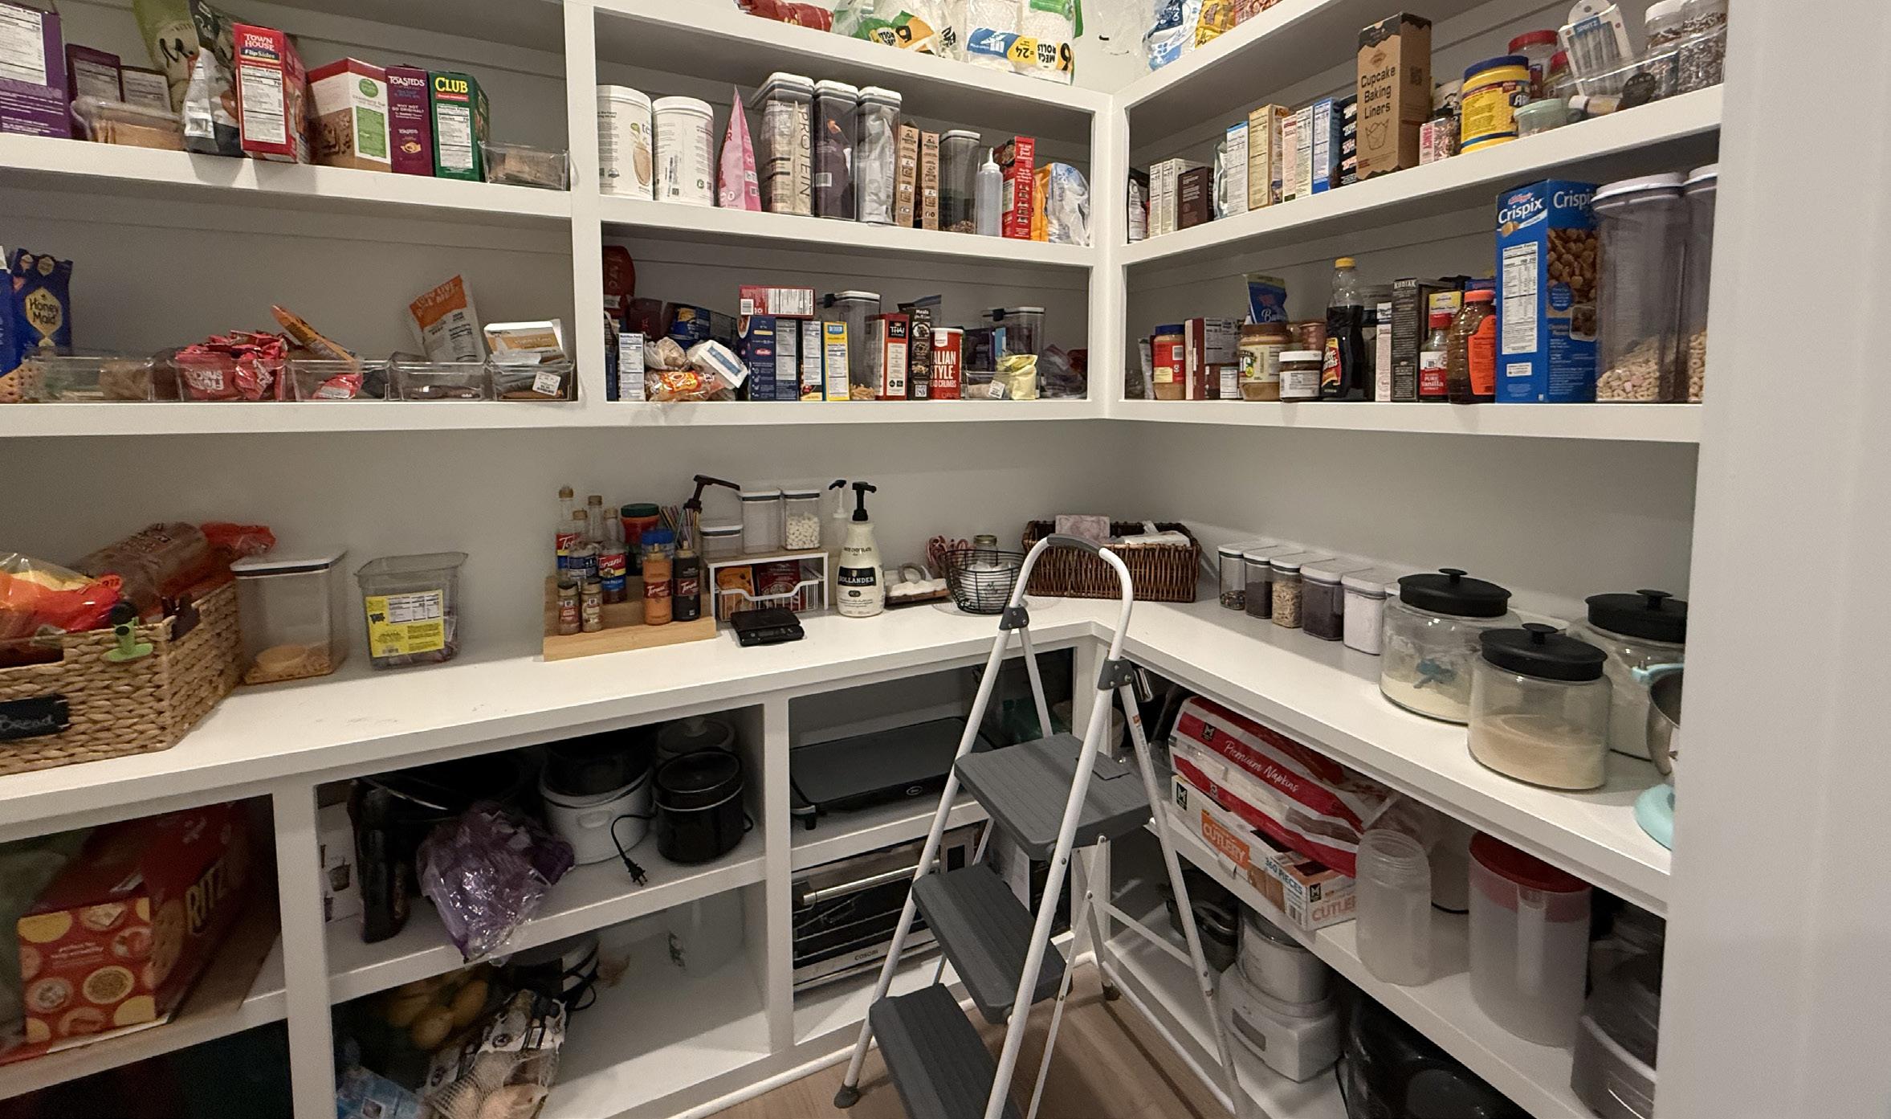
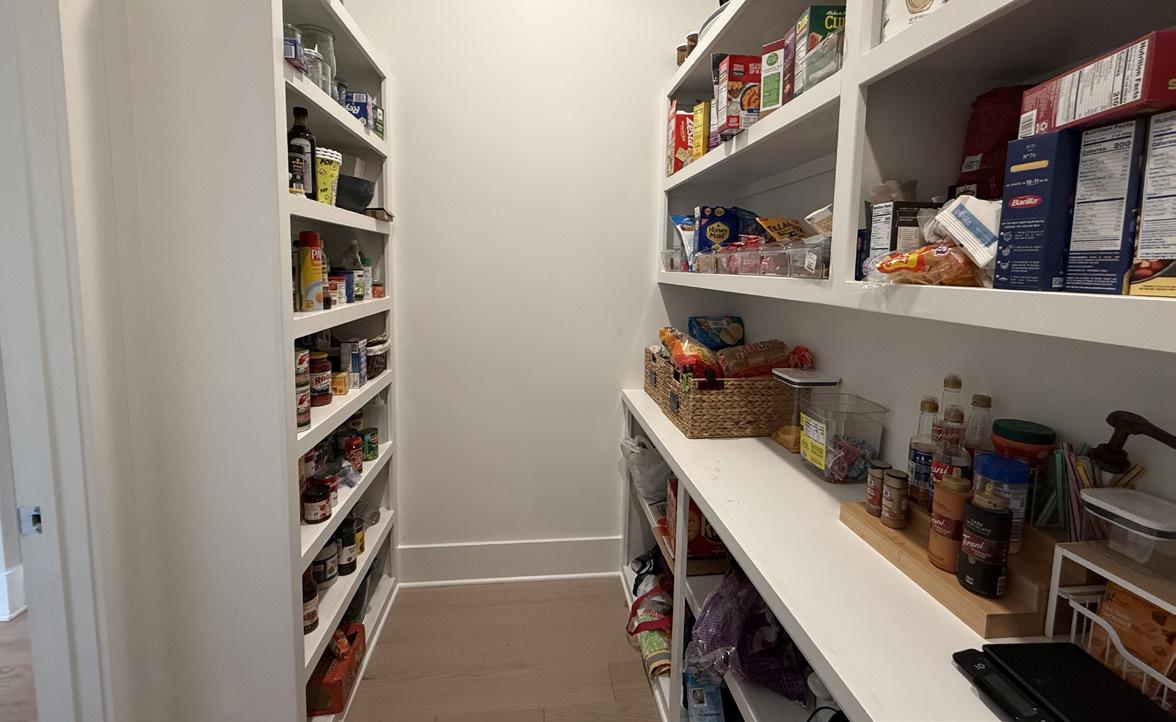
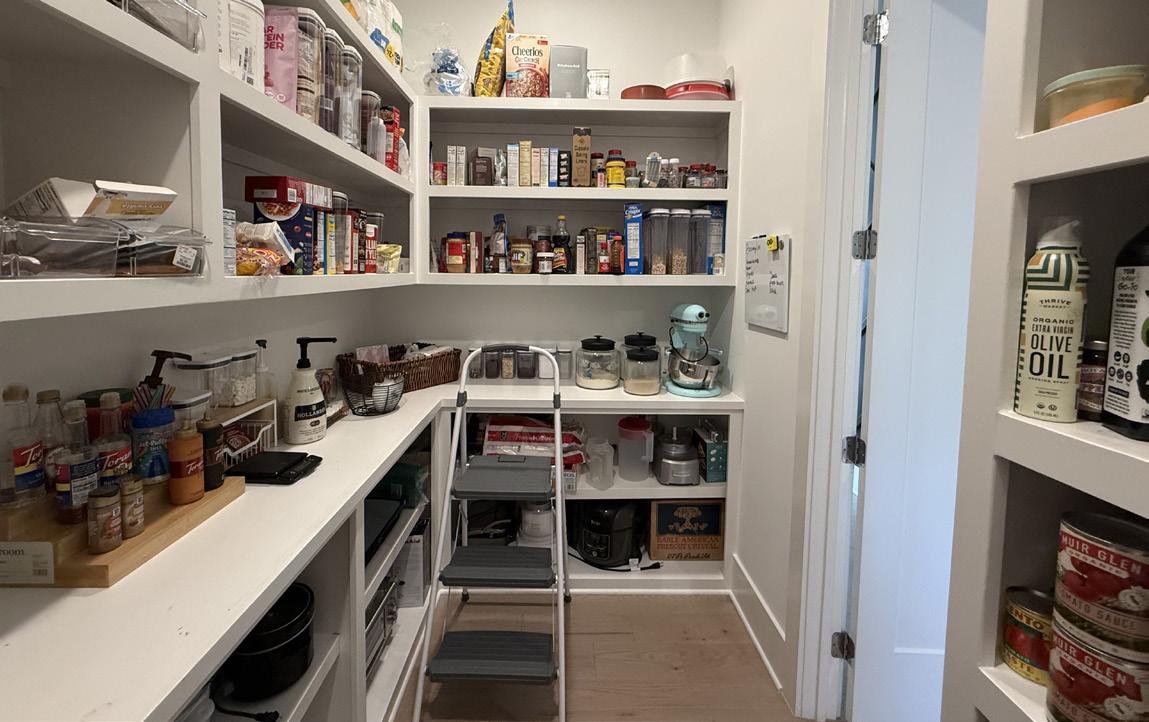
The walk-in pantry is thoughtfully designed to combine exceptional storage with everyday functionality, offering a clean and highly organized space just off the kitchen. Custom built-in shelving lines the walls, providing abundant room for dry goods, small appliances, and kitchen essentials, while maintaining a streamlined and cohesive look. A wraparound countertop adds valuable workspace for meal prep, serving, or appliance use, enhancing both convenience and versatility. The open layout allows for easy visibility and access, while the bright, well-lit interior keeps the space feeling fresh and inviting. Every detail has been carefully considered to maximize efficiency without sacrificing style, creating a pantry that functions as a seamless extension of the kitchen.
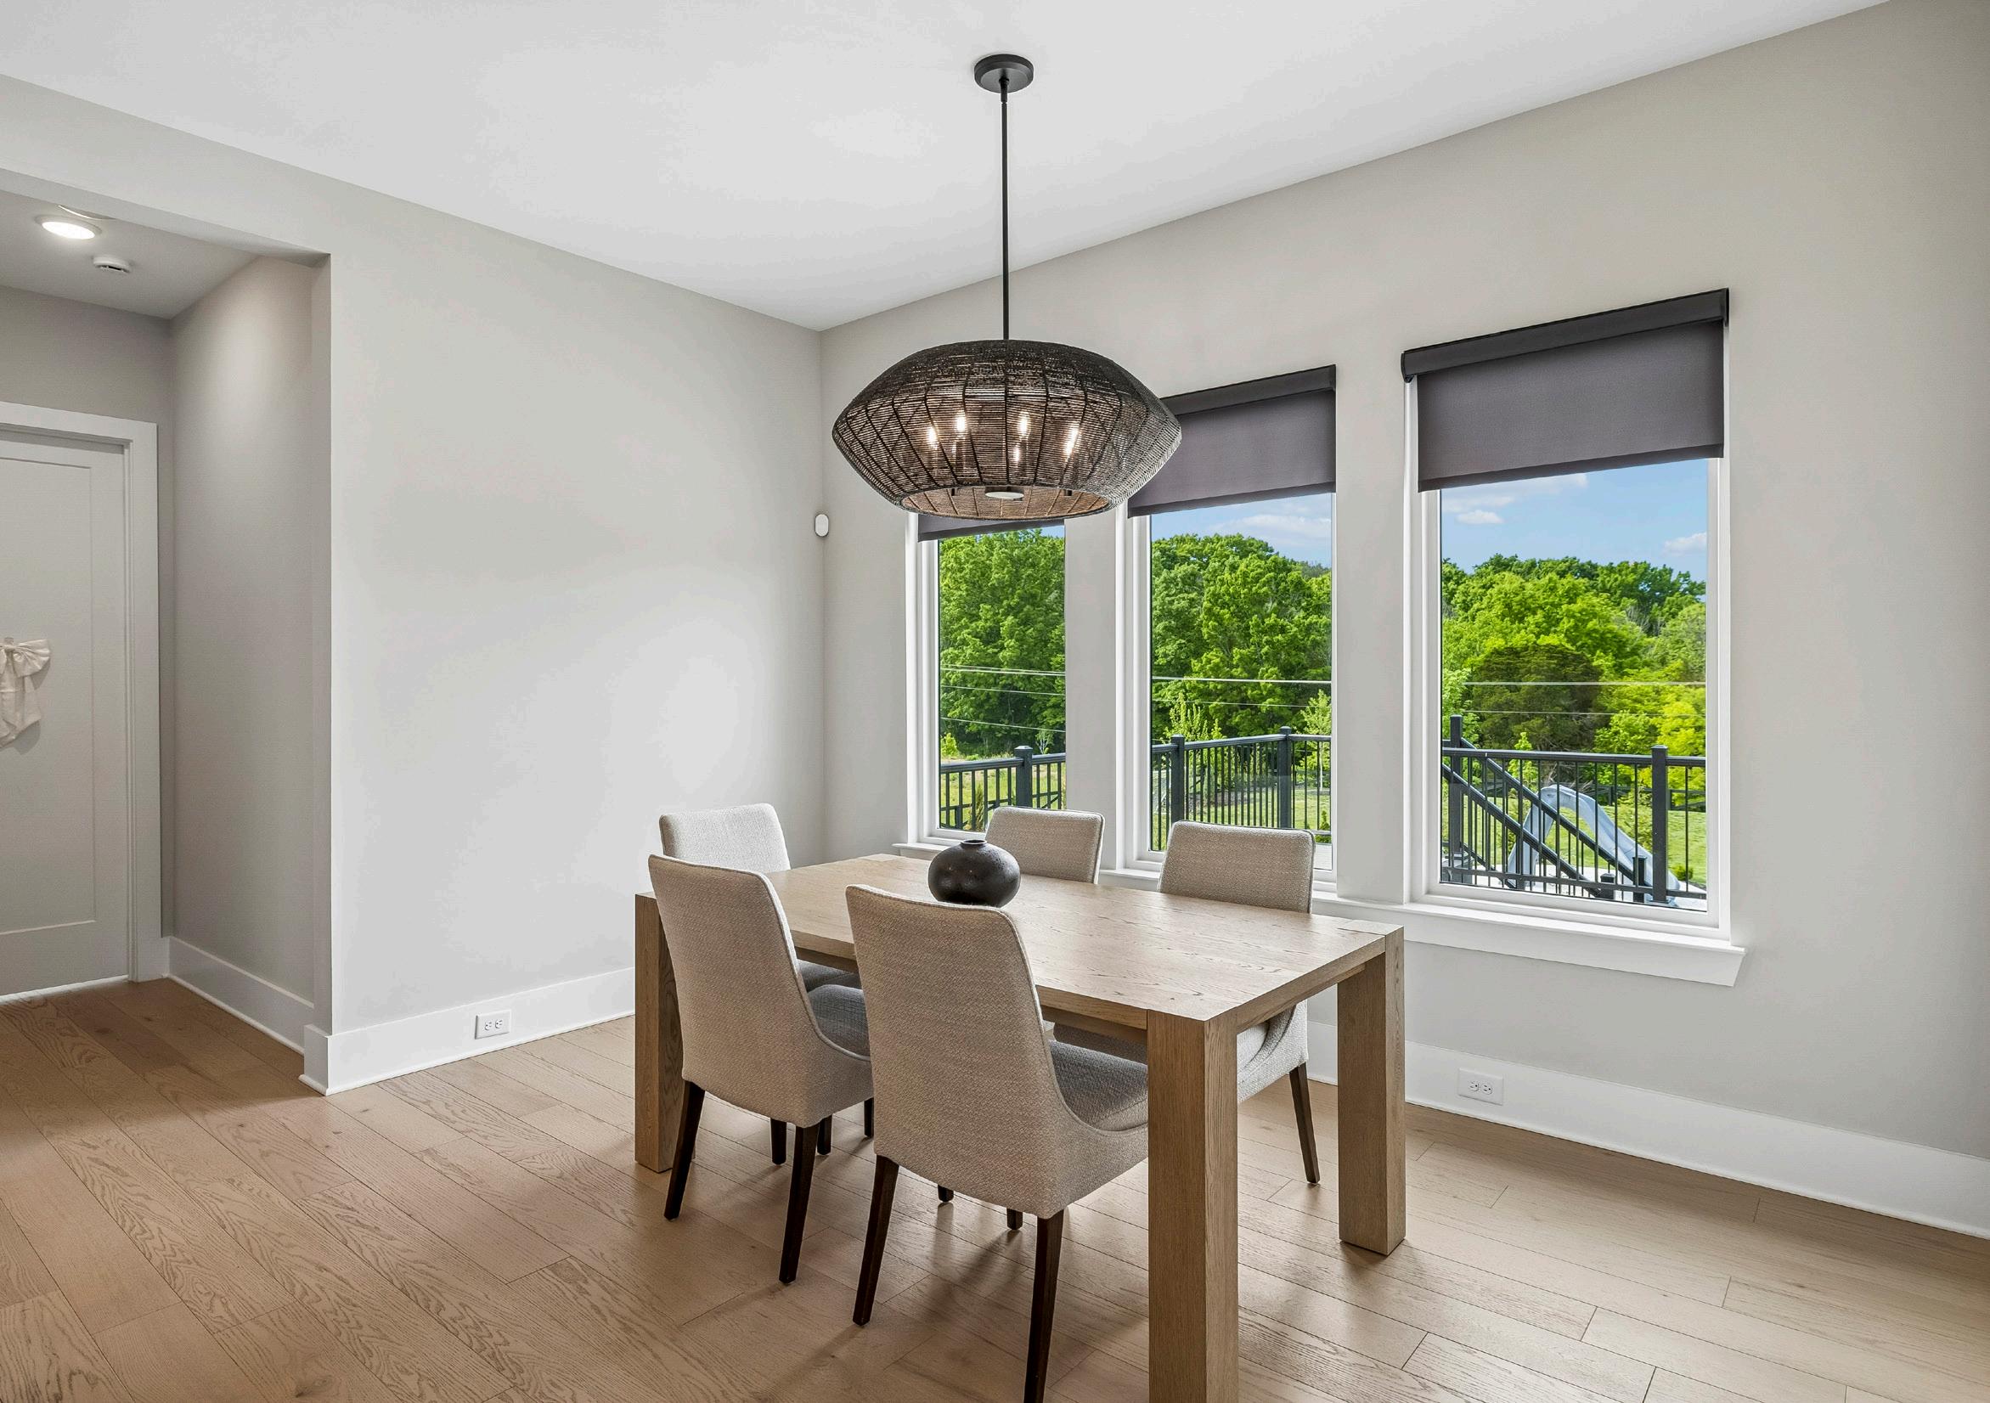
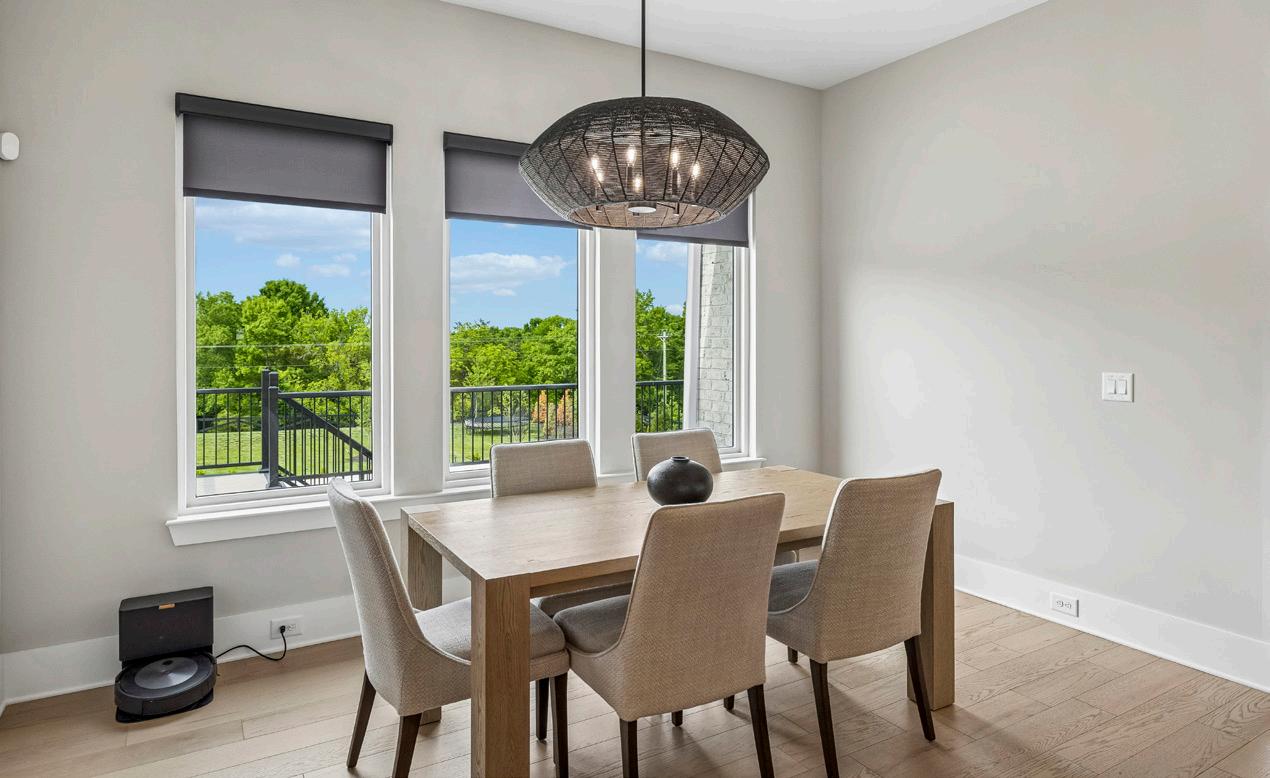
The spacious Breakfast Room offers a bright and inviting setting, where three well-placed windows frame picturesque views of the pool and lush backyard beyond. A woven chandelier introduces a warm, organic texture overhead, adding a touch of relaxed style to the space. Bathed in natural light, this charming area provides the perfect backdrop for casual dining, while seamlessly connecting indoor comfort with the beauty of the outdoor surroundings.
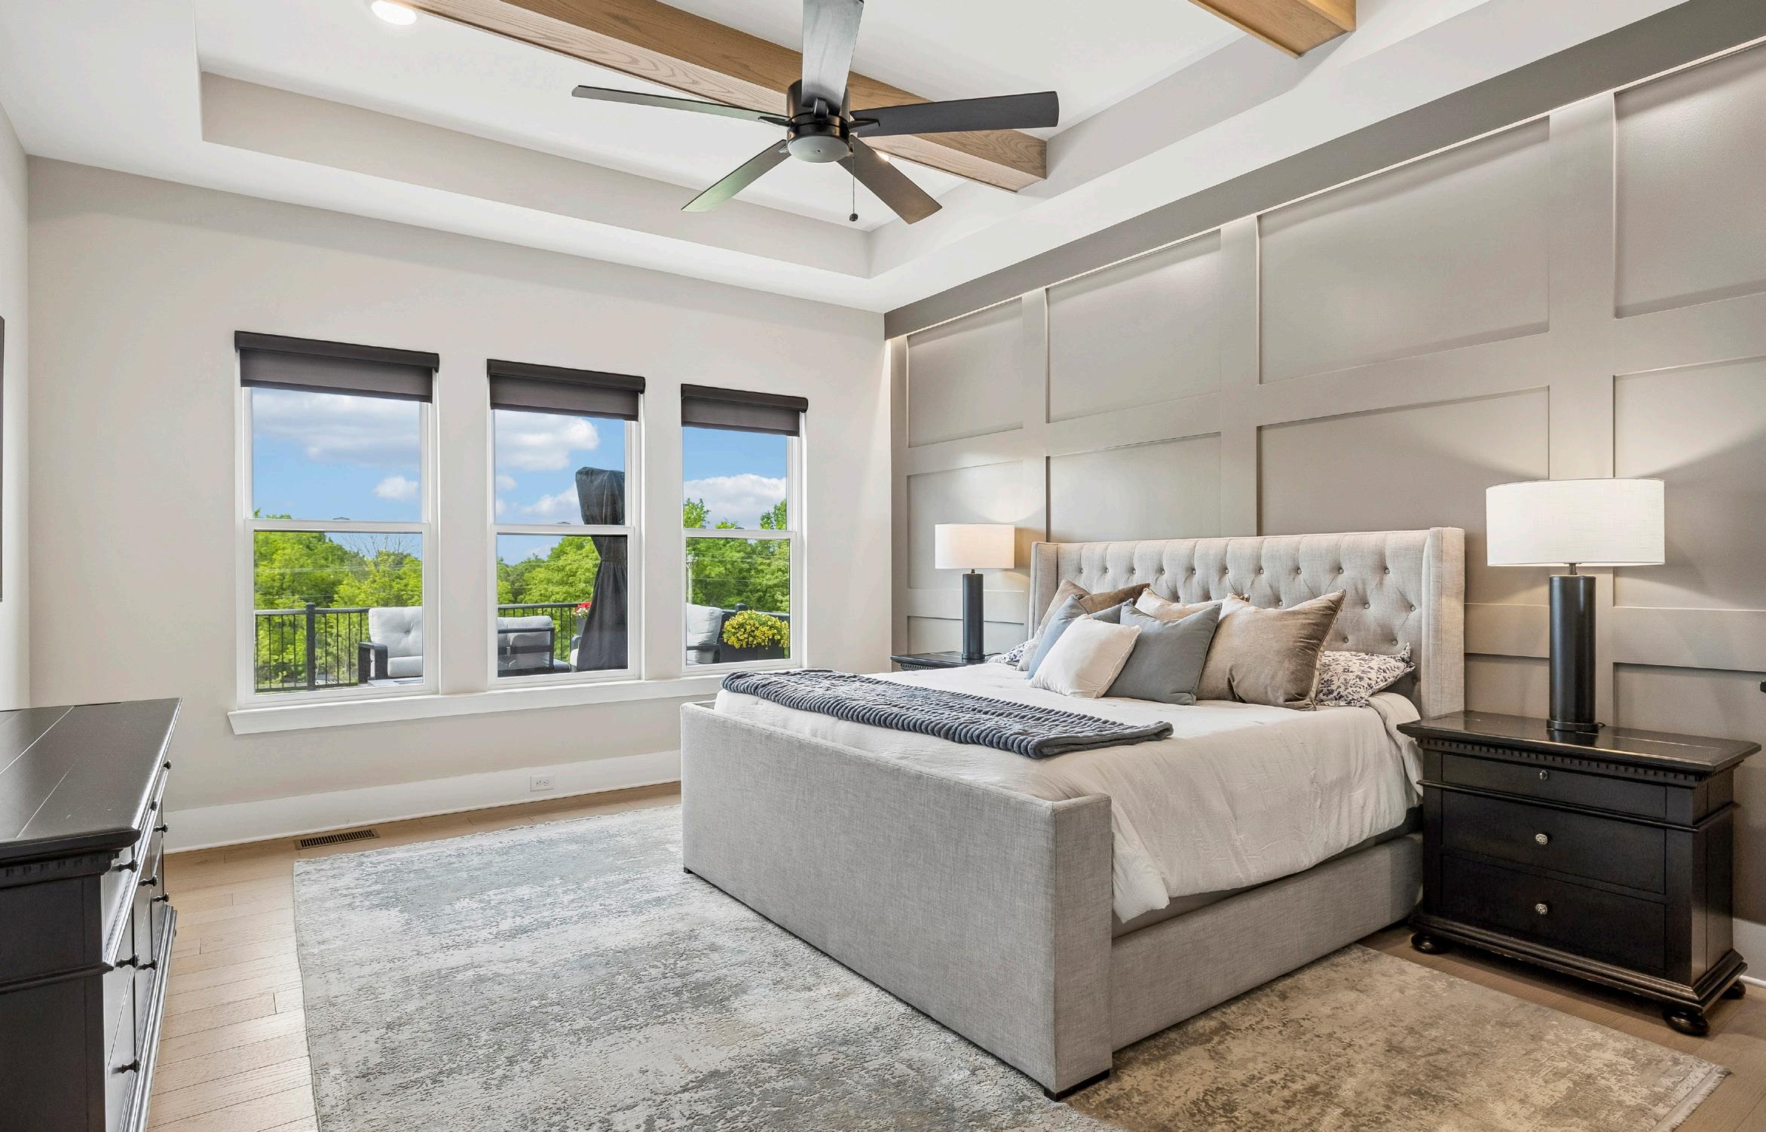
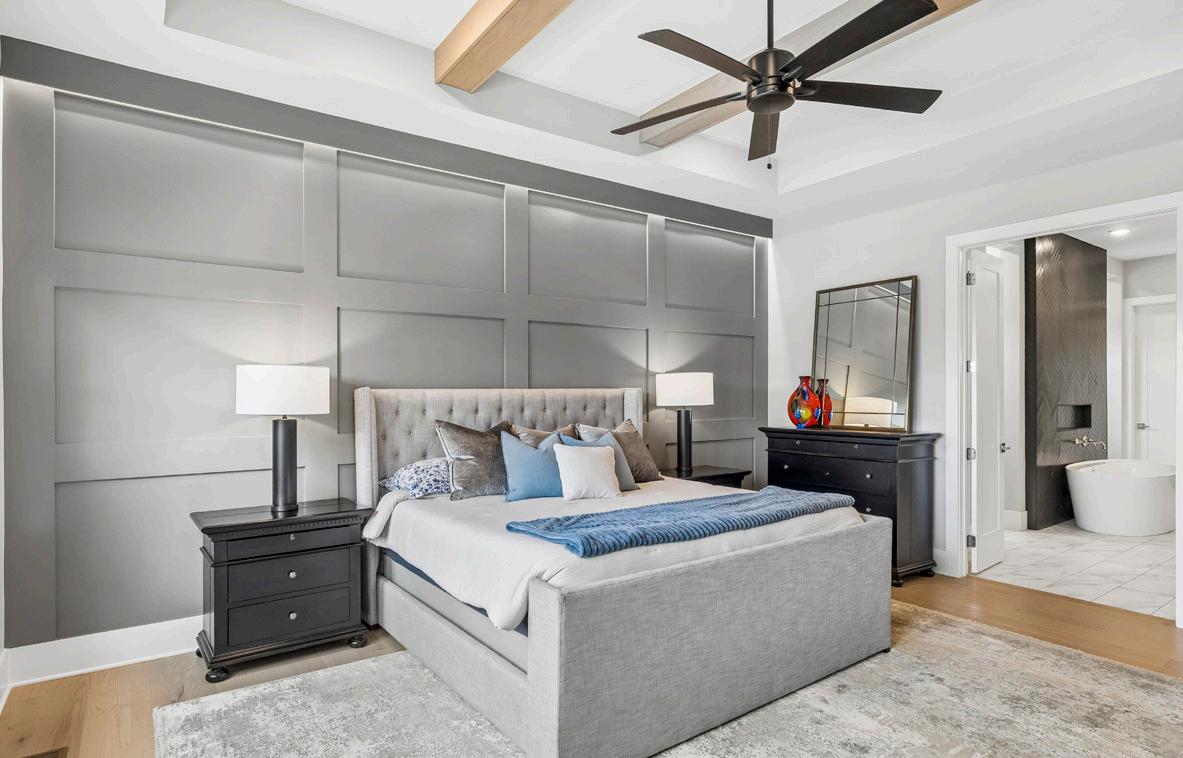
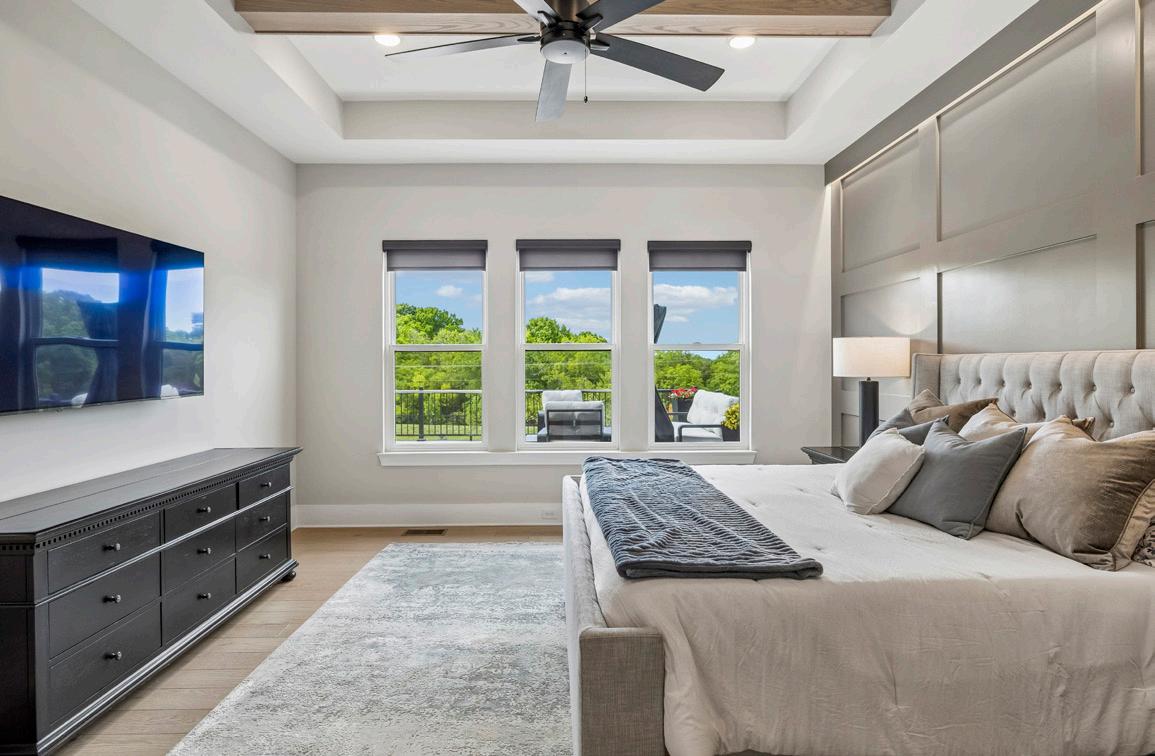
The Primary Bedroom offers a serene and elegantly appointed retreat, highlighted by a beautifully trimmed accent wall that frames the bed with architectural detail. A tray ceiling with wood beam accents adds warmth and dimension overhead, complemented by recessed lighting and a ceiling fan for both comfort and ambiance. Three windows with shades bring in natural light while capturing tranquil views of the deck and pool, creating a peaceful atmosphere. Rich hardwood flooring extends throughout, enhancing the room’s refined design aesthetic.
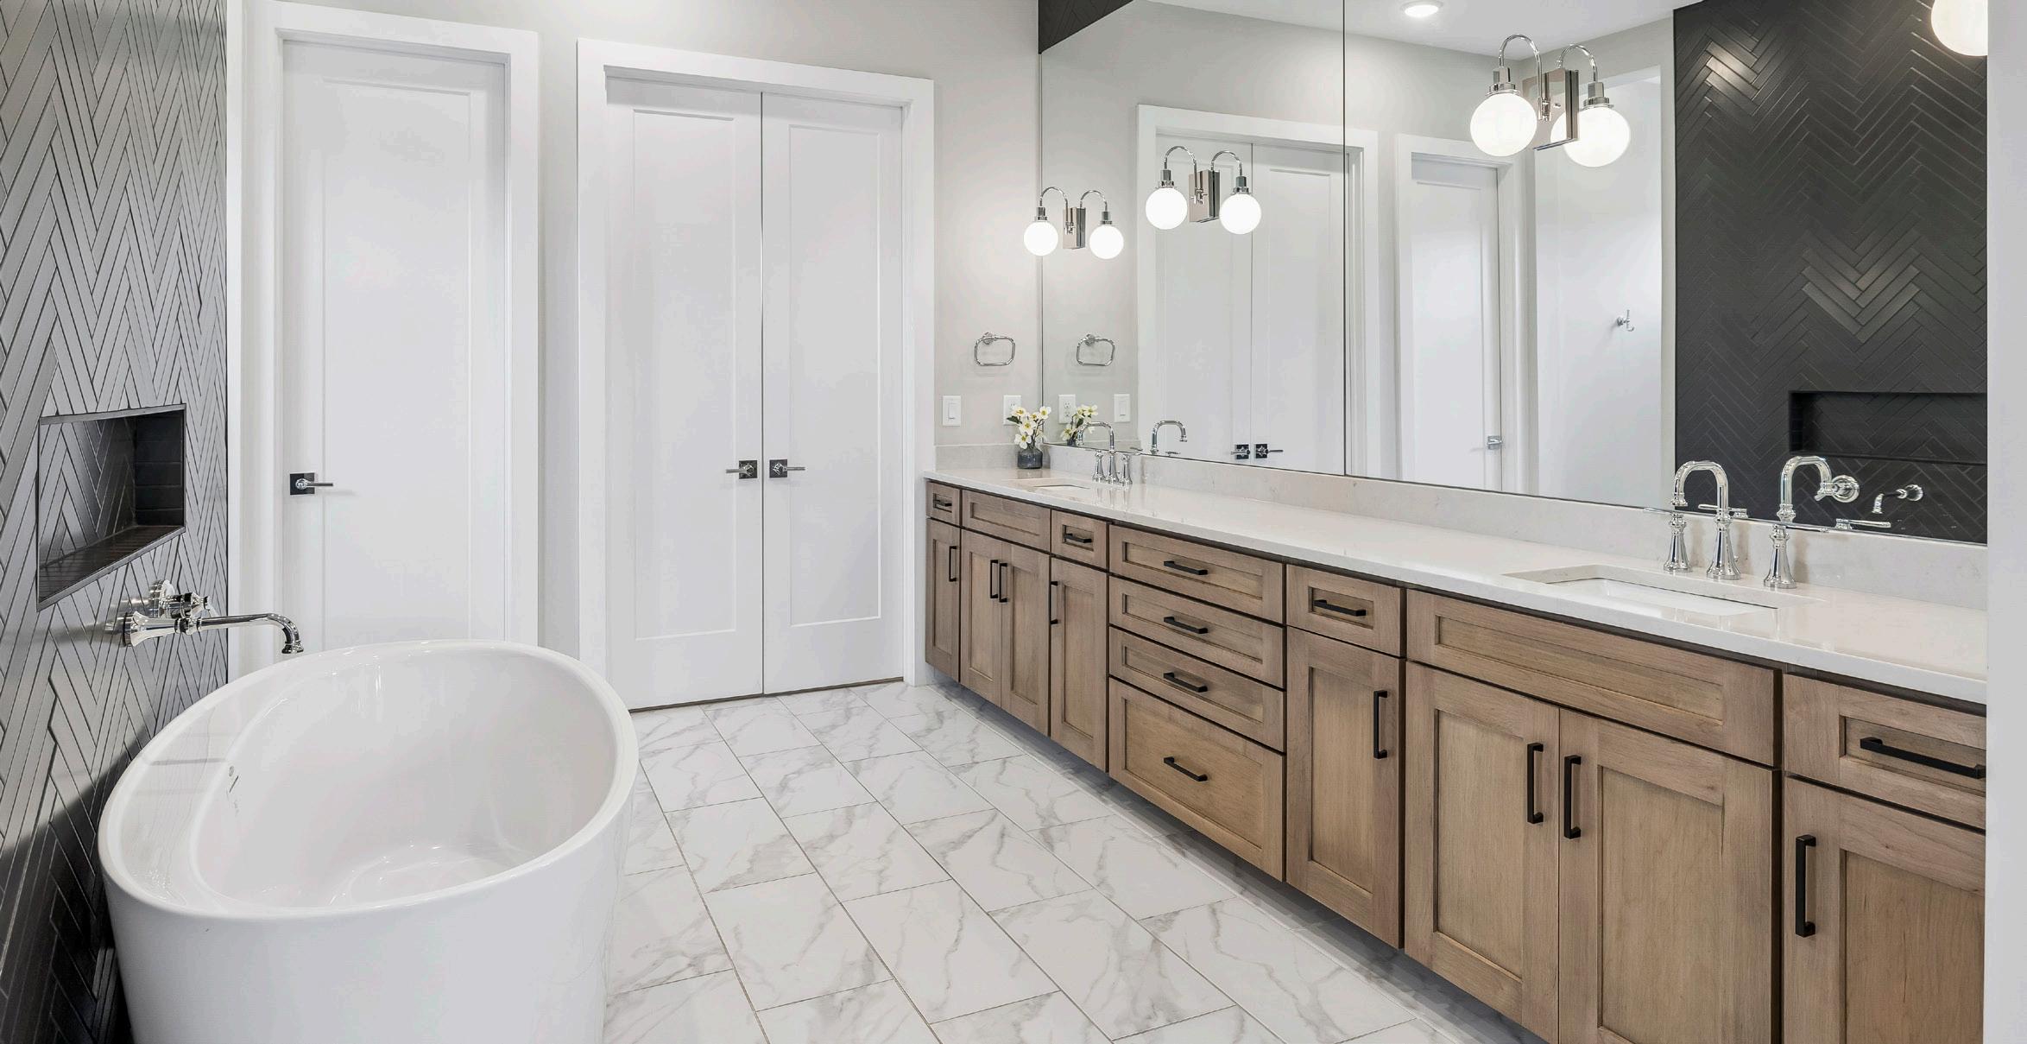
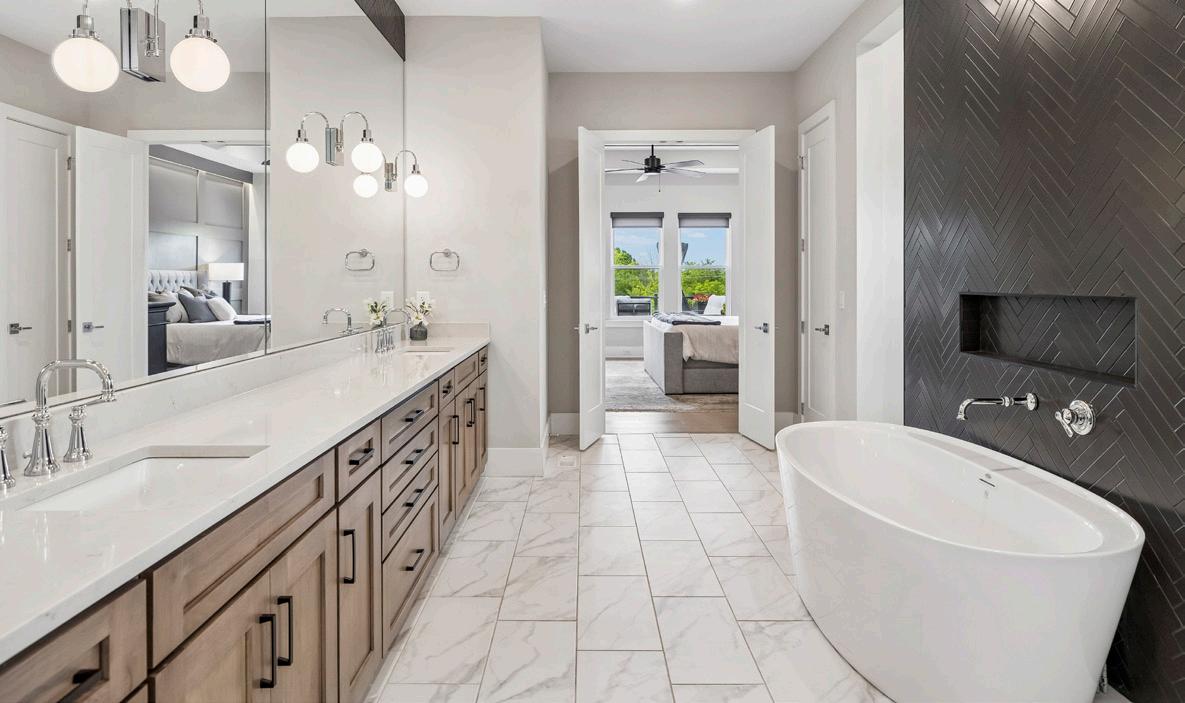
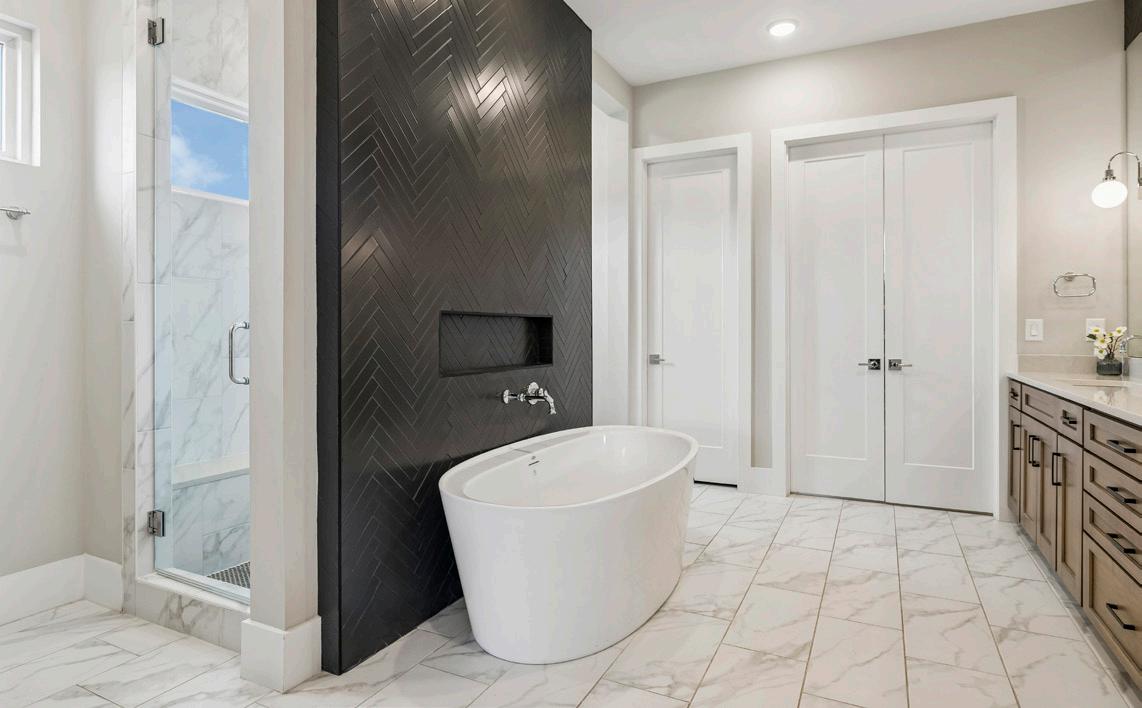
The Primary Bathroom is a luxurious, spa-inspired sanctuary defined by refined finishes and thoughtful design. Expansive 24x12 marble-look tile sets a sophisticated foundation, continuing seamlessly into the shower surround for a cohesive and elevated look. A long double-bowl vanity with quartz countertops offers both beauty and functionality, enhanced by under-cabinet toe-kick lighting for a subtle, modern glow. Tall mirrors with integrated lighting elevate the space, while a striking herringbone-patterned accent tile above the vanity is beautifully echoed on the feature wall behind the soaking tub, which also includes a custom niche for added elegance. A spacious linen closet and private water closet enhance everyday convenience, while the shower impresses with a quartz-topped bench, penny round tile flooring, dual shampoo niches, and a rain head paired with a handheld shower for a fully customized experience. Frameless glass doors with dual entry create an open, seamless feel, and a well-placed window fills the room with natural light, completing this serene retreat.
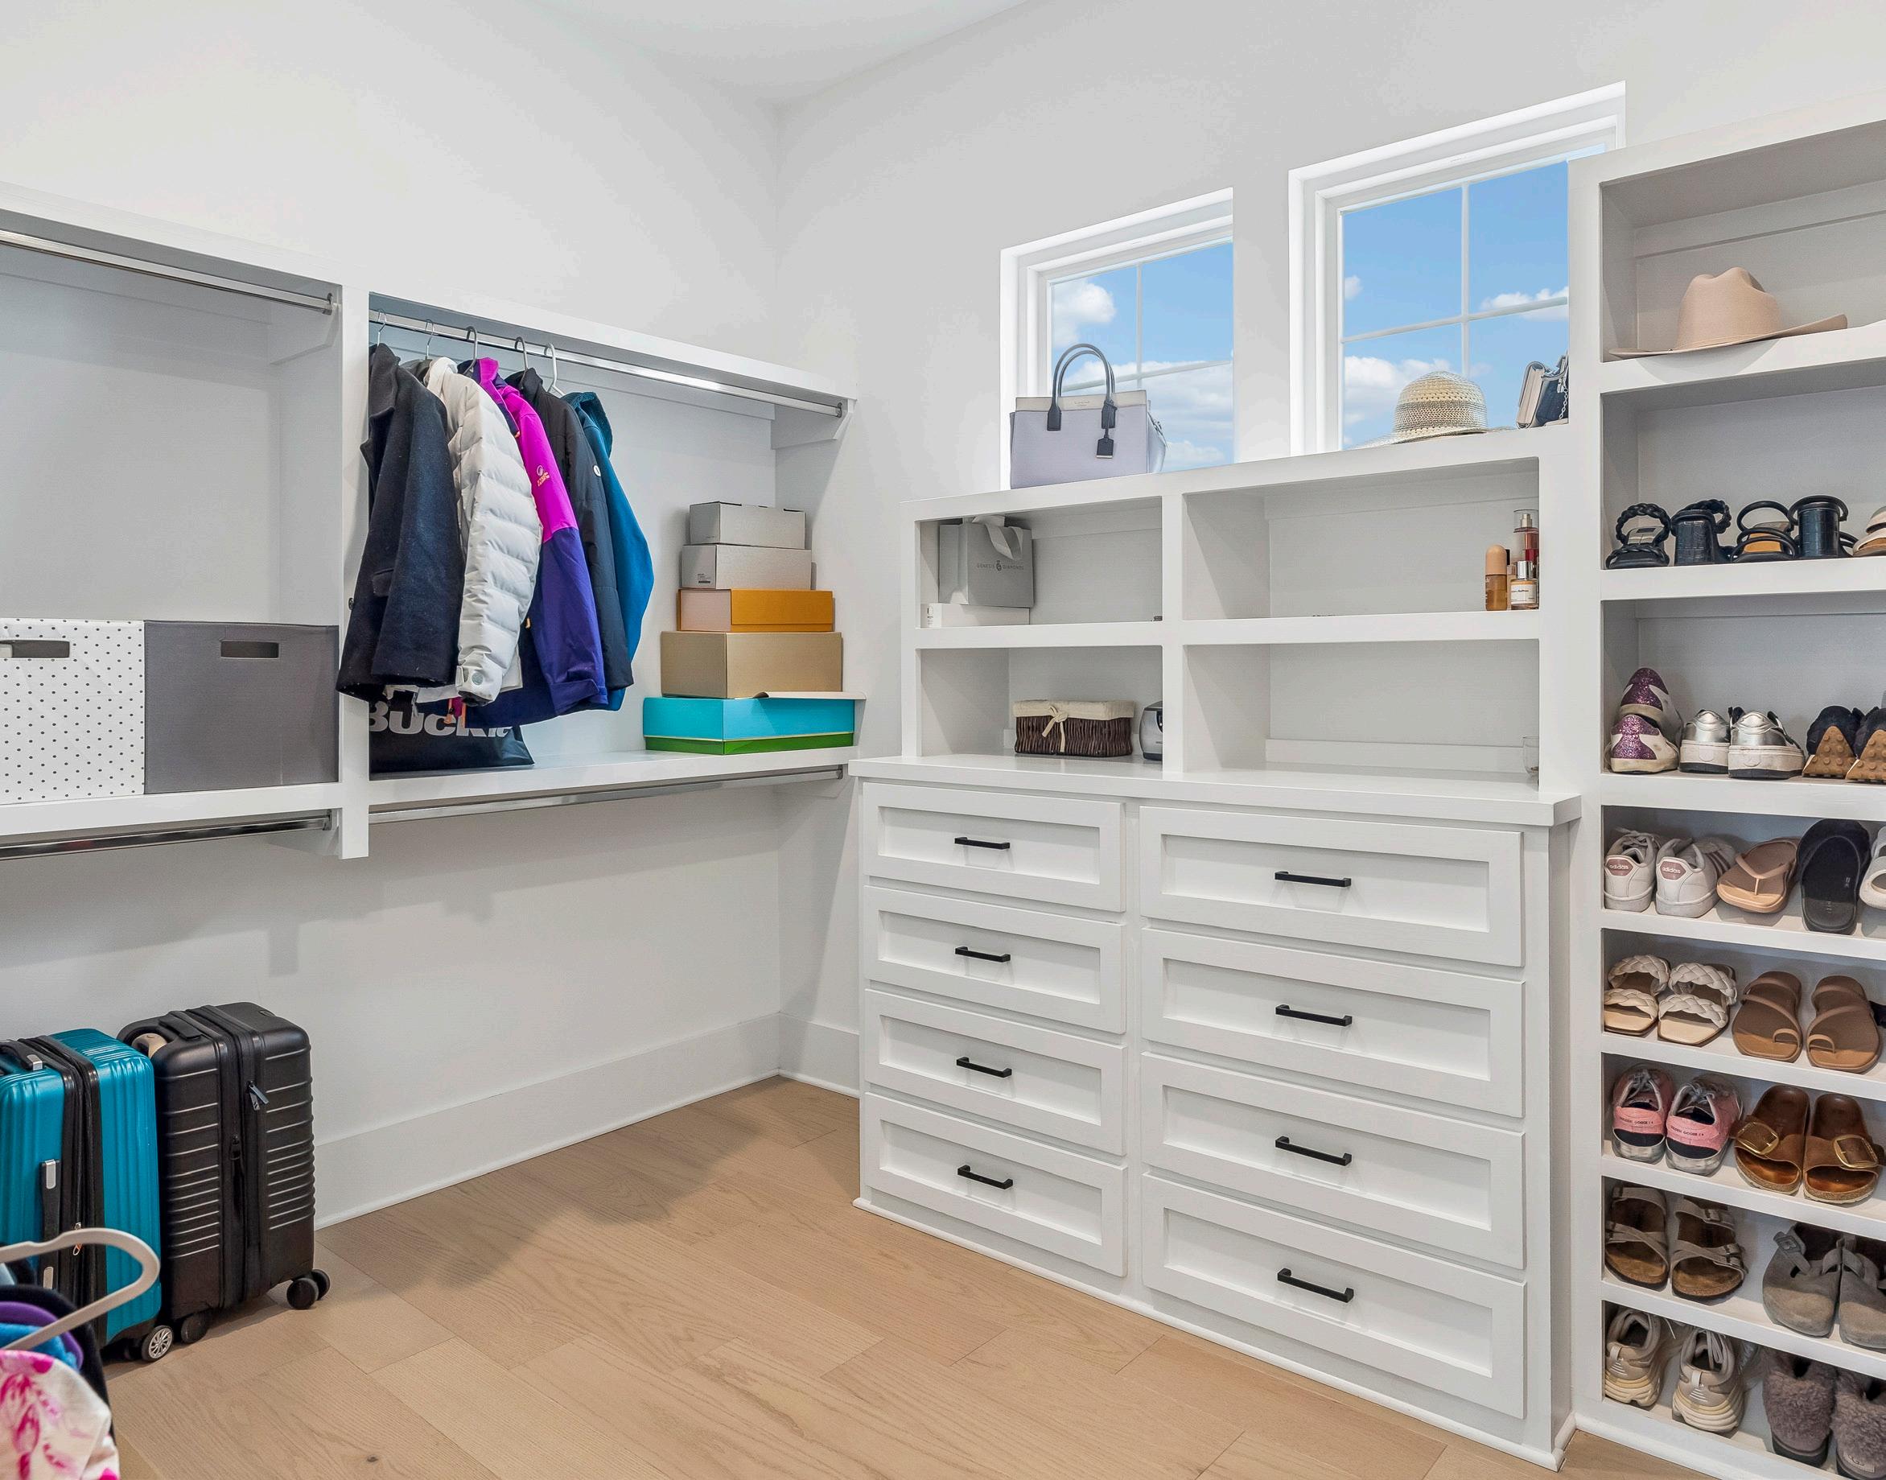
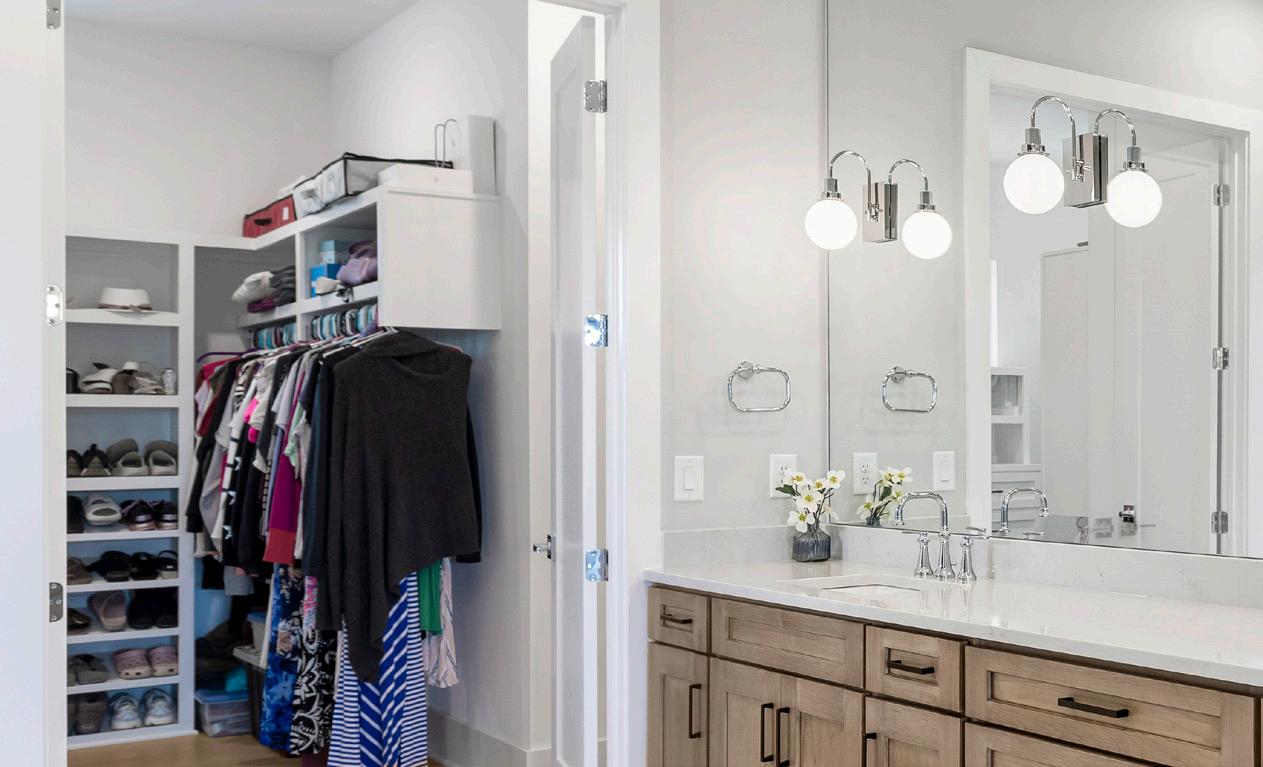
The adjoining walk-in closet is equally well-appointed, featuring extensive shelving and built-in drawers to keep everything impeccably organized, along with frosted windows allow soft light, while protecting clothing and maintaining privacy.
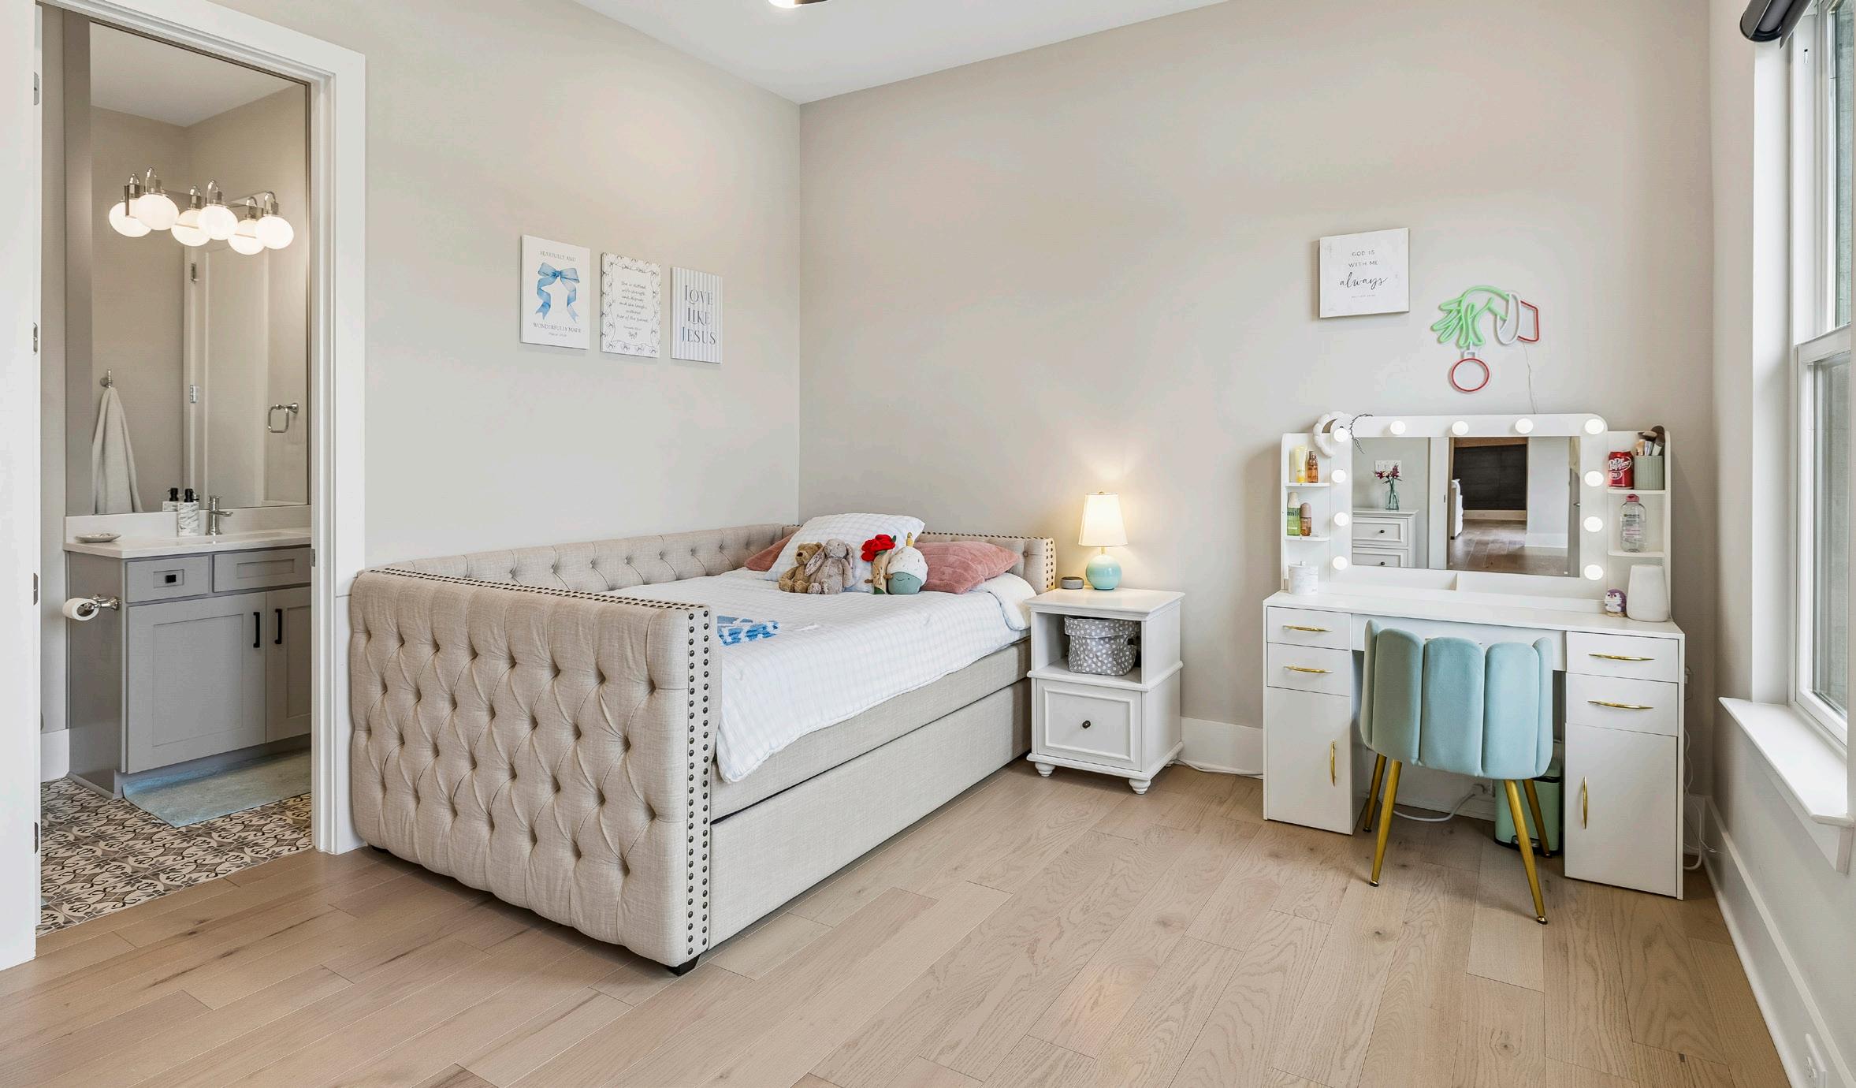
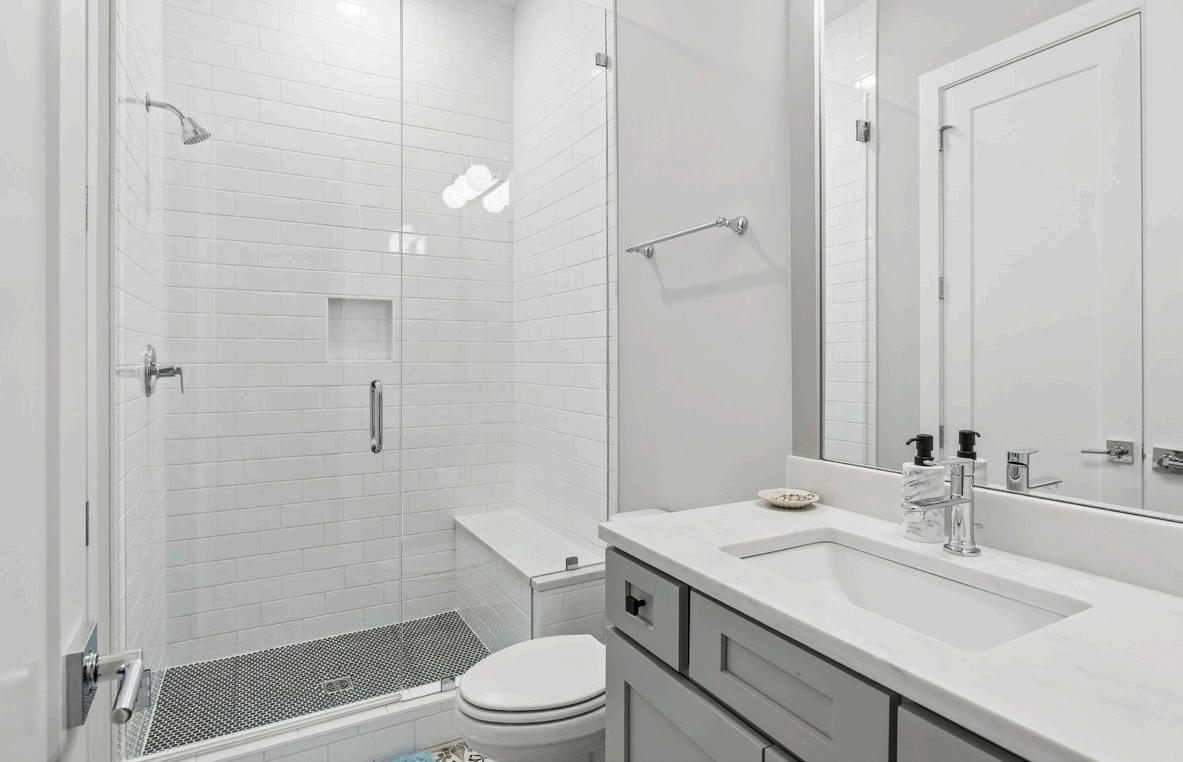
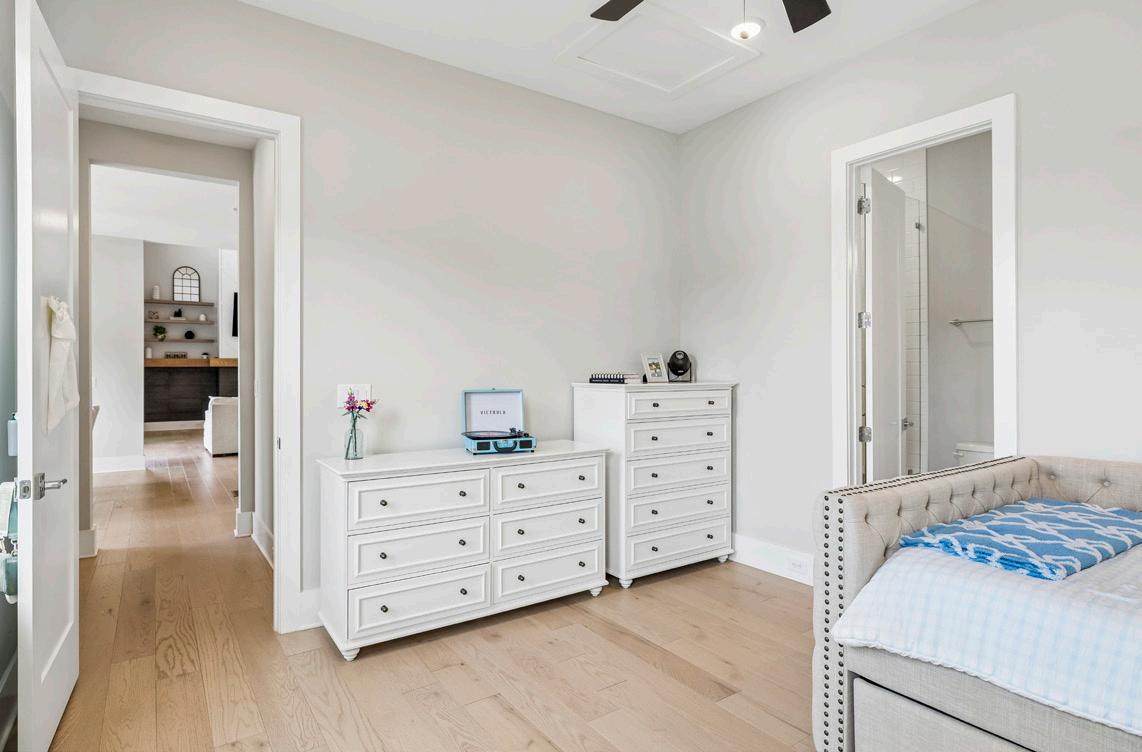
Conveniently located on the main level, this bedroom offers a comfortable and private retreat, complete with a ceiling fan, recessed lighting, and windows with shades that provide peaceful views of the backyard. The ensuite bathroom adds a touch of personality with its playful patterned tile flooring, complemented by a light gray vanity topped with quartz countertops. A clean lined trimmed mirror extends to the ceiling and features inset lighting, enhancing both style and function. The walk-in shower is thoughtfully designed with penny round tile flooring, an oversized subway tile surround, a quartz-topped bench, sleek chrome fixtures, and a frameless glass door for a clean, modern finish. Completing the suite, the walk-in closet features wood shelving, offering durability and organized storage.
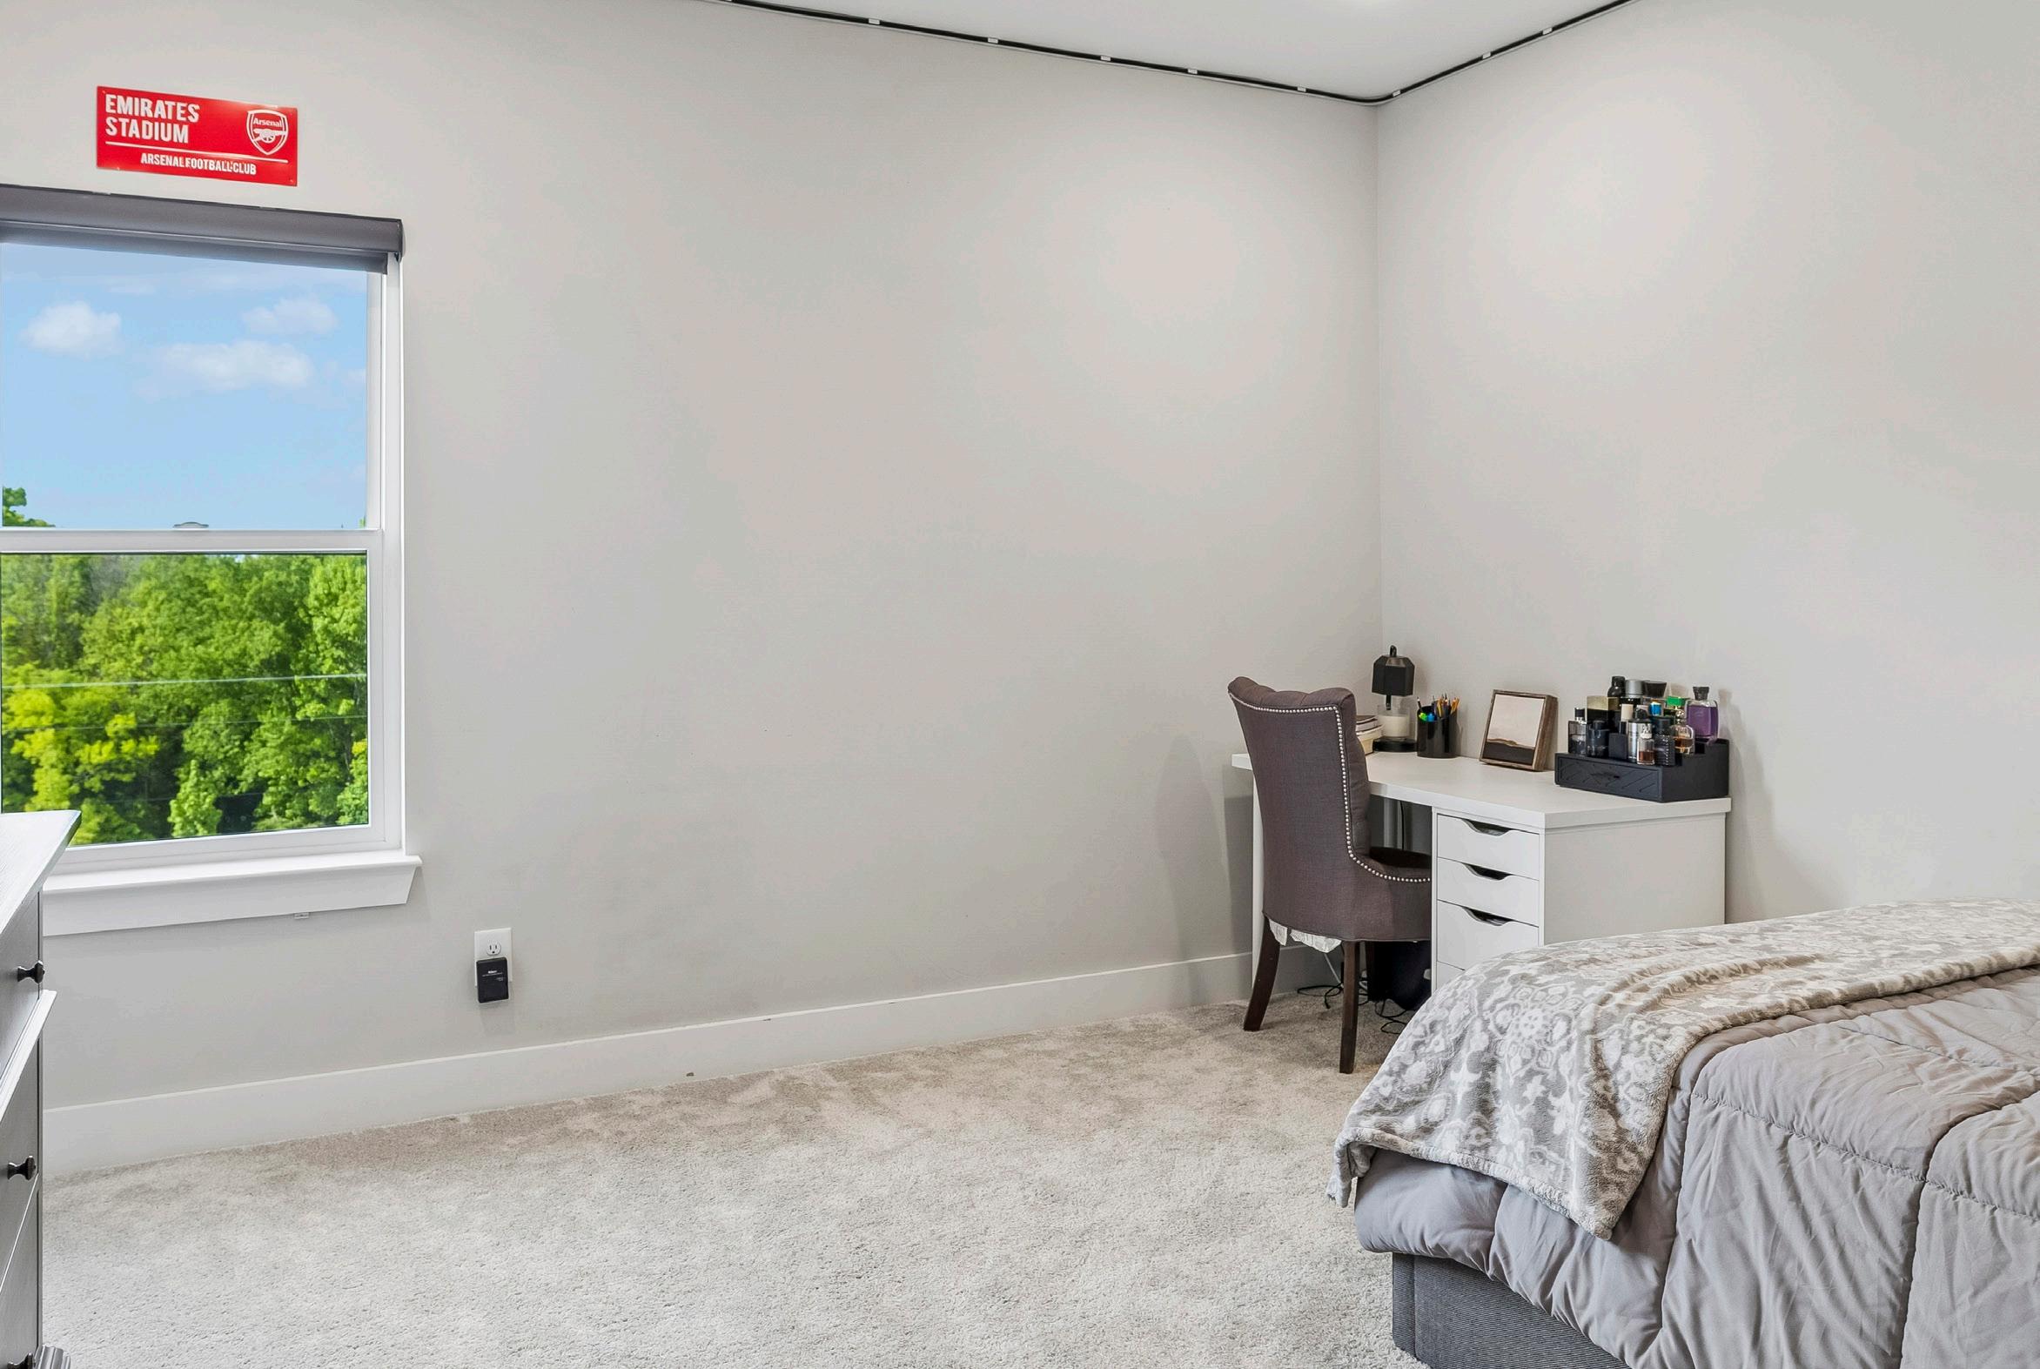
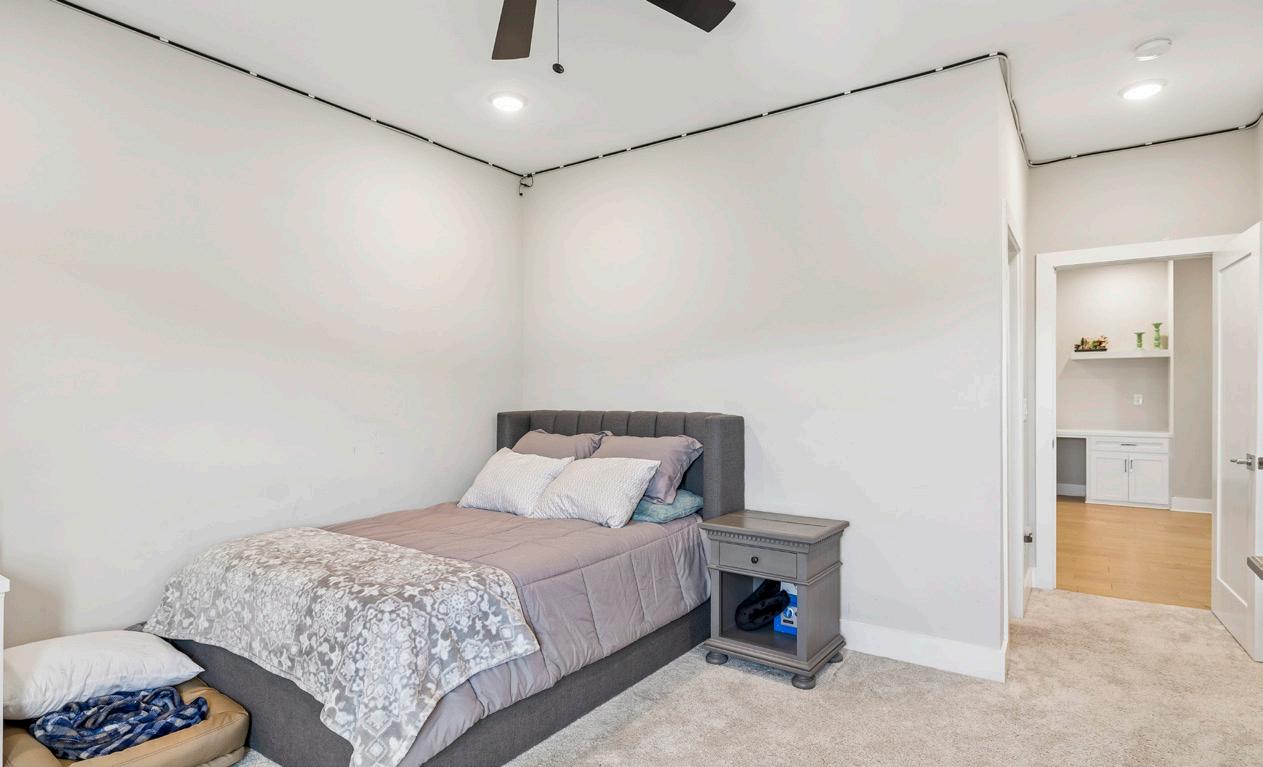
This serene bedroom offers a comfortable and refined retreat, highlighted by plush carpeting and a modern ceiling fan for year-round comfort. Recessed lighting provides a soft glow, while a well placed window—complete with a sleek shade—frames peaceful views of the backyard and sparkling pool. A spacious walk-in closet appointed with custom wood shelving, adds both functionality and organization to this space.
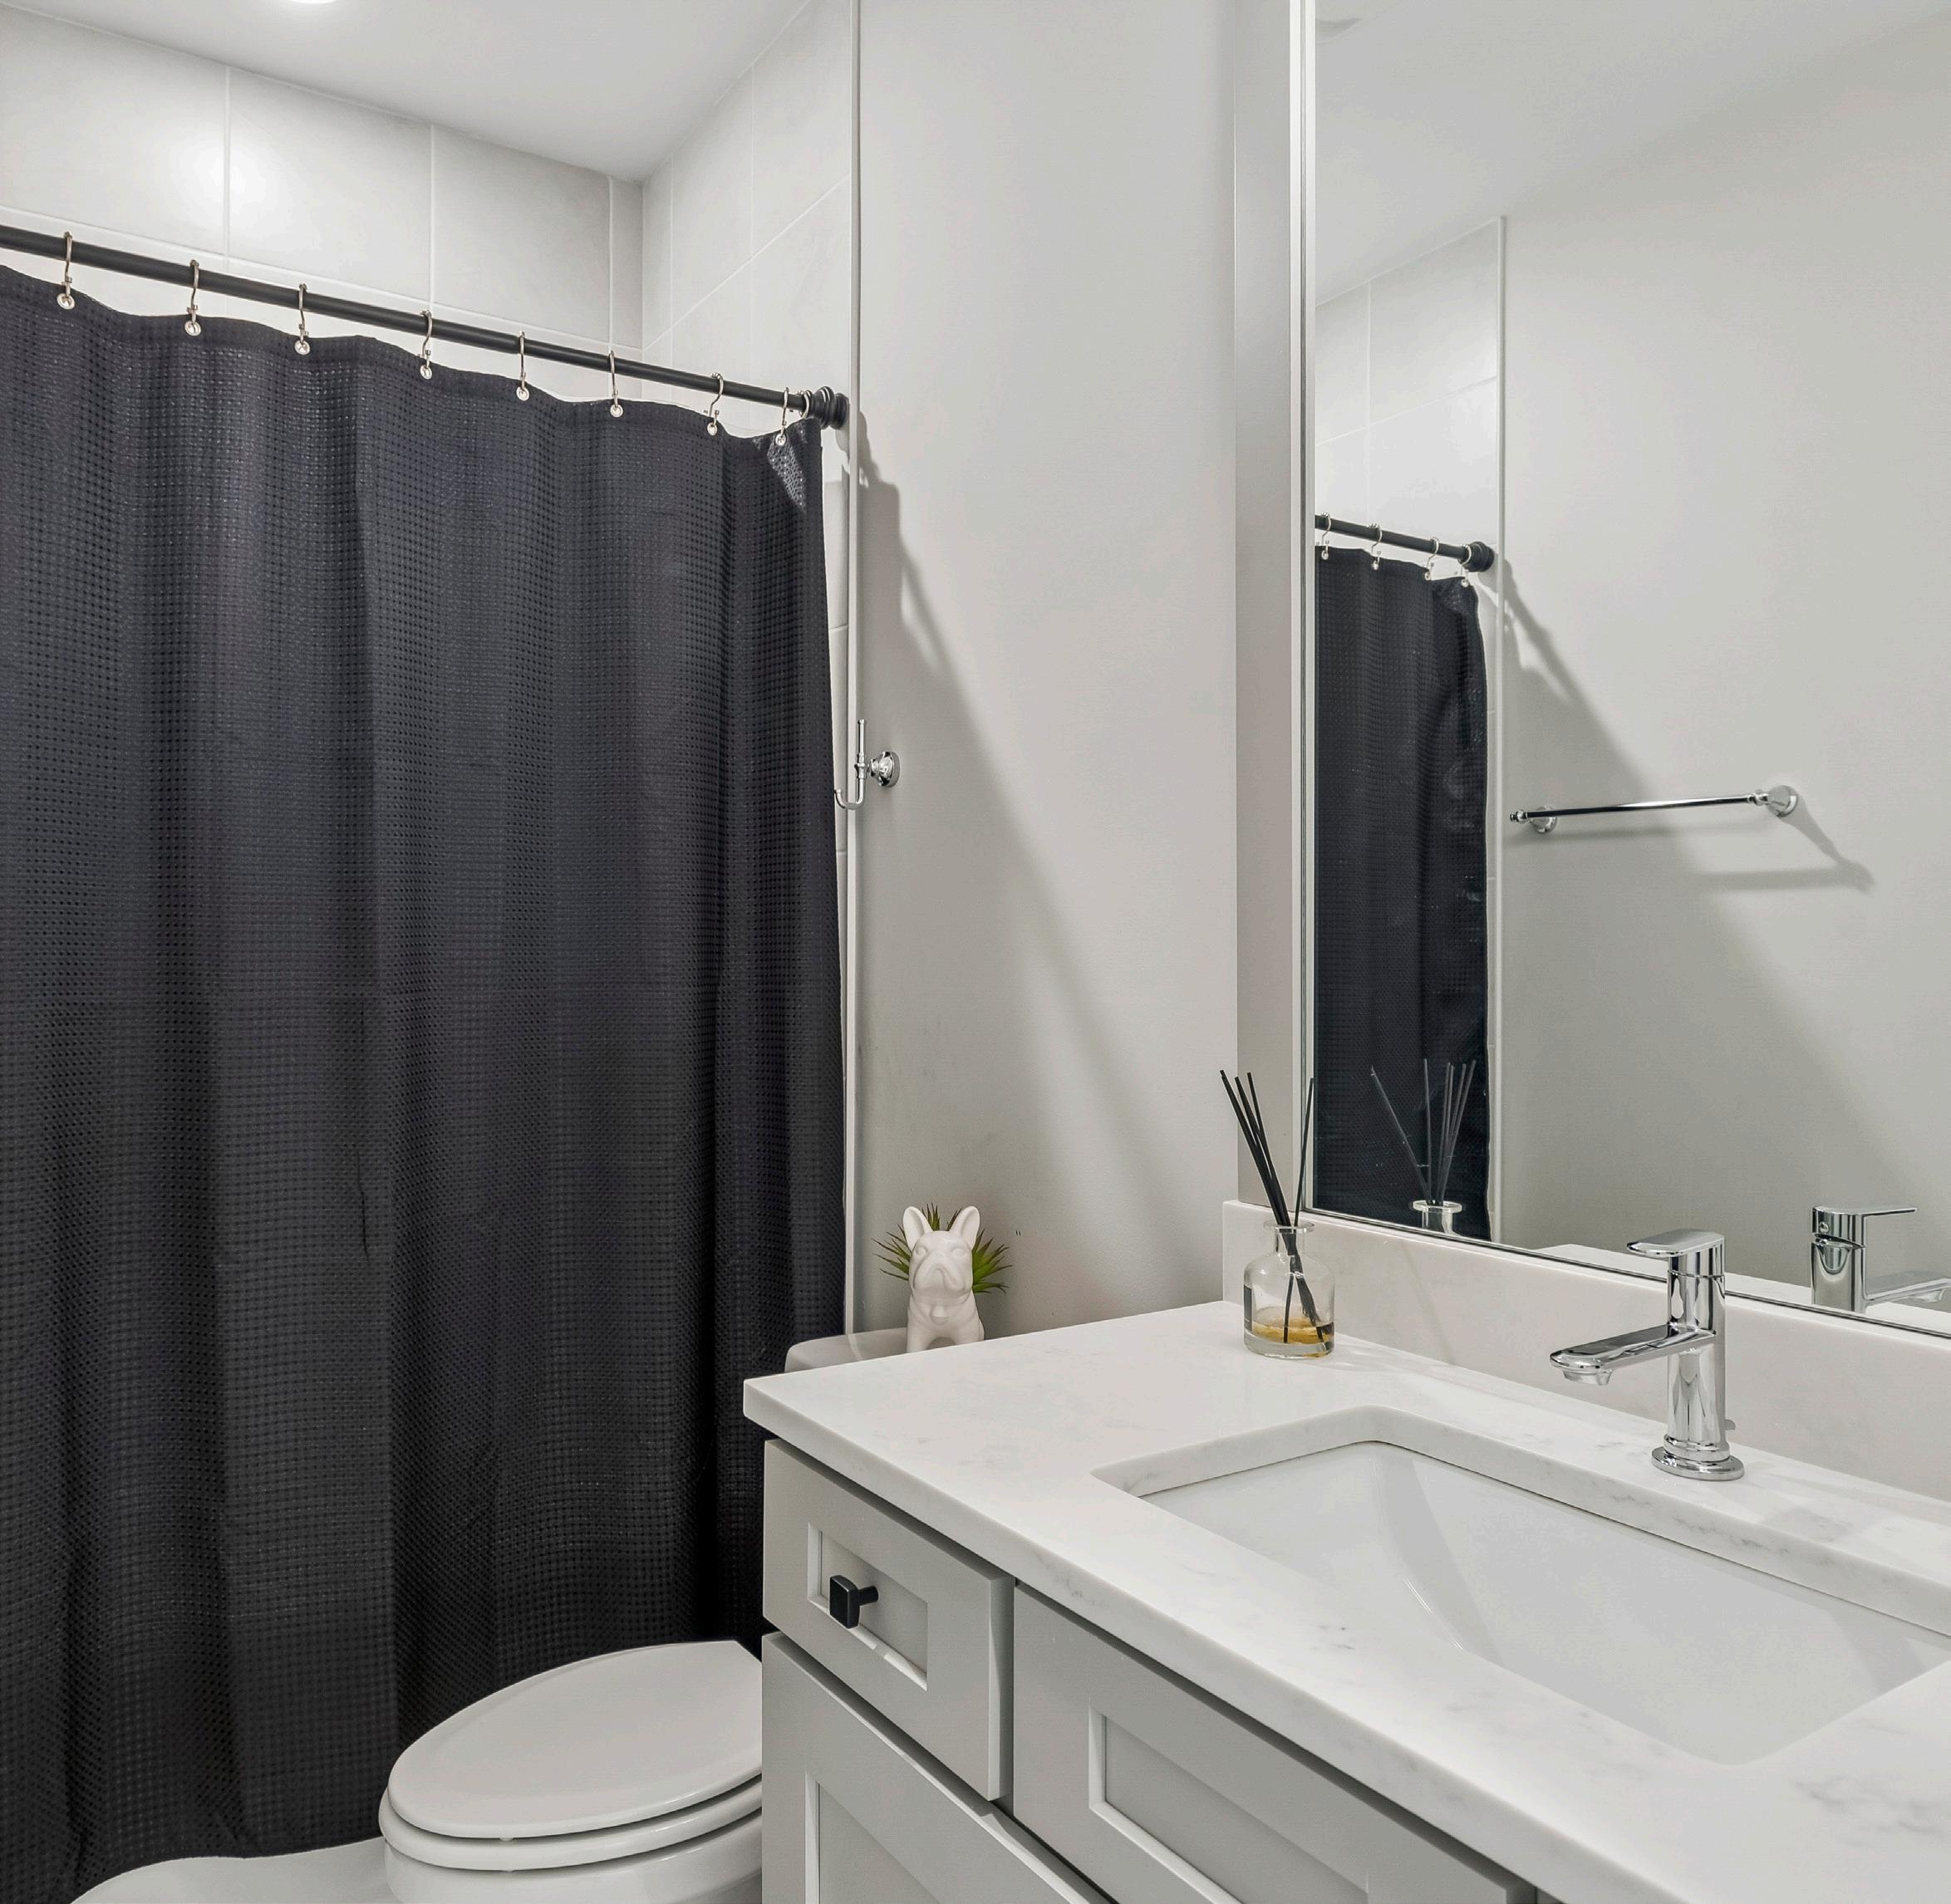
The en-suite bath is a beautifully composed space, where timeless design meets everyday comfort. Hexagonal tile flooring adds subtle visual interest underfoot, while the vanity is topped with a sleek quartz countertop and complemented by a framed mirror with inset lighting for a soft, polished glow. Chrome fixtures lend a clean, modern touch throughout. The tub/shower combination is finished with classic 12x12 tile surround and a convenient built-in shampoo niche. Rendered in neutral tones, this bath provides a versatile and calming backdrop to suit any style of décor.
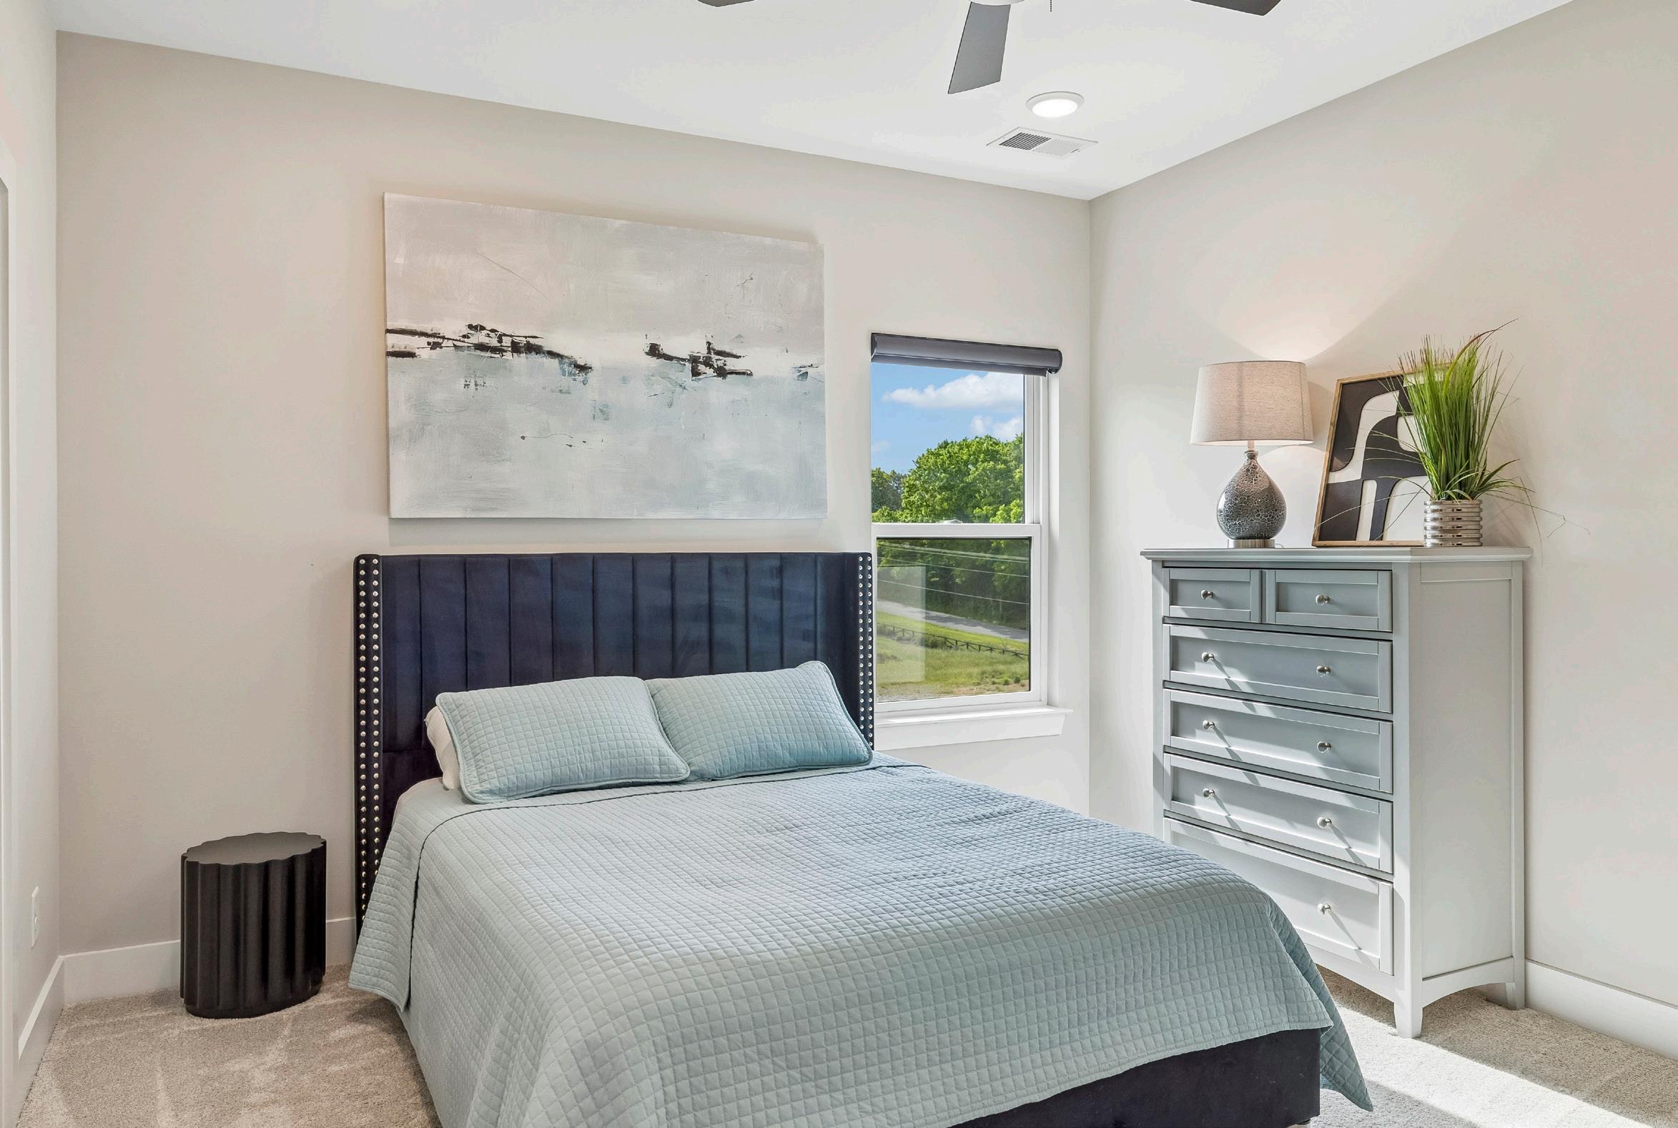
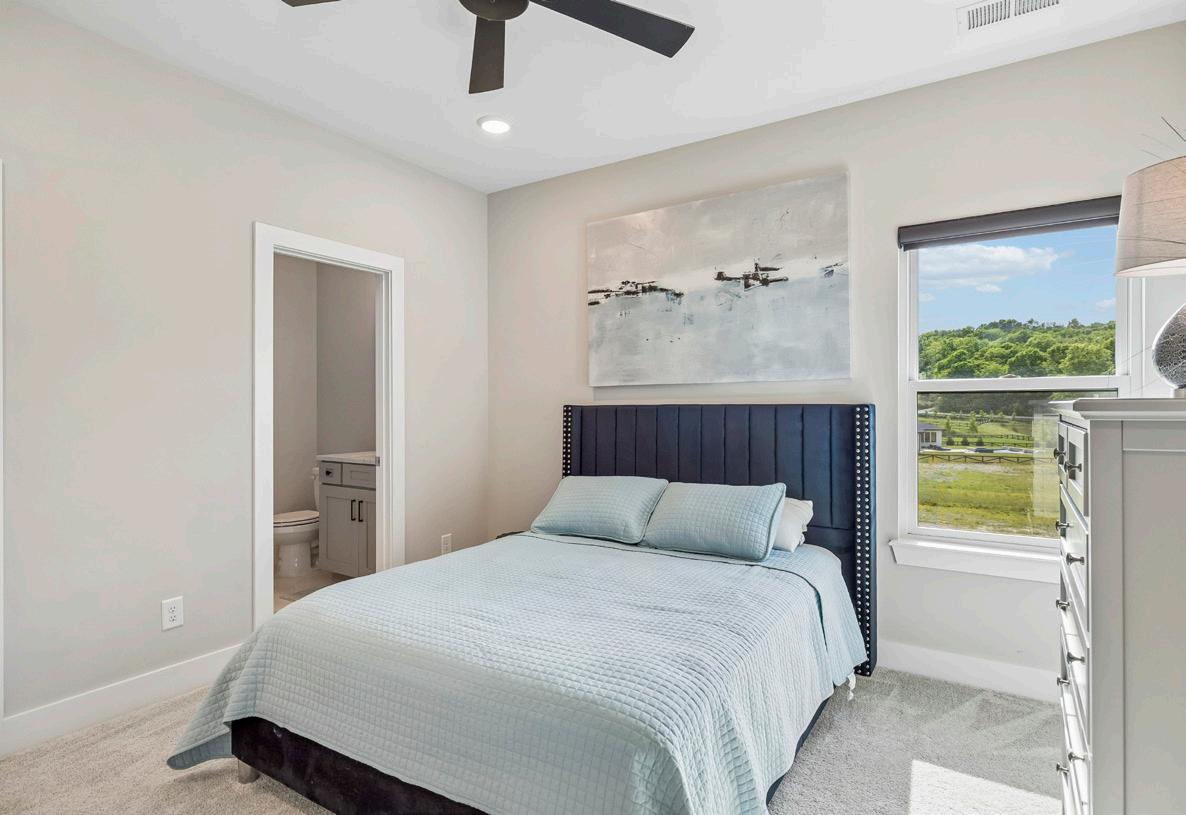
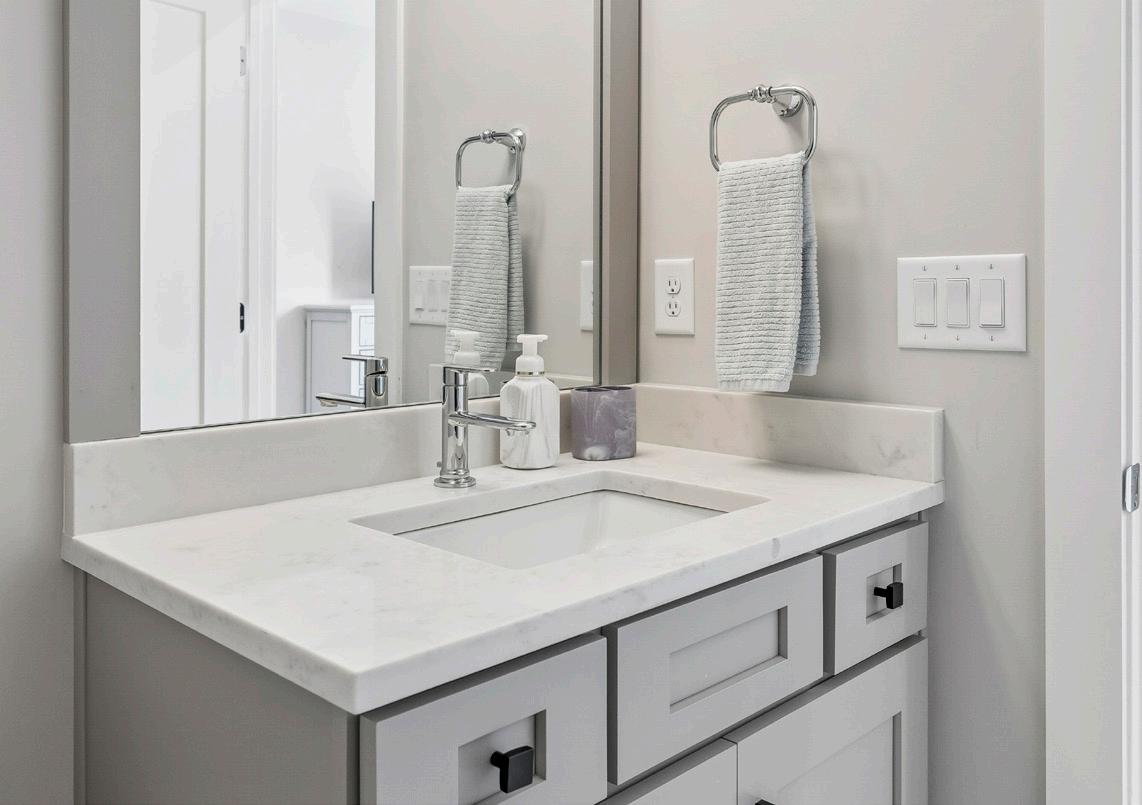
This bedroom offers a comfortable and understated retreat, complete with a ceiling fan, recessed lighting, and a window with a shade that allows for both natural light and privacy. The en-suite bath mirrors the design of Bath #3, presenting a cohesive aesthetic with clean, neutral finishes providing a fresh, versatile canvas ready to complement any style or personal touch.
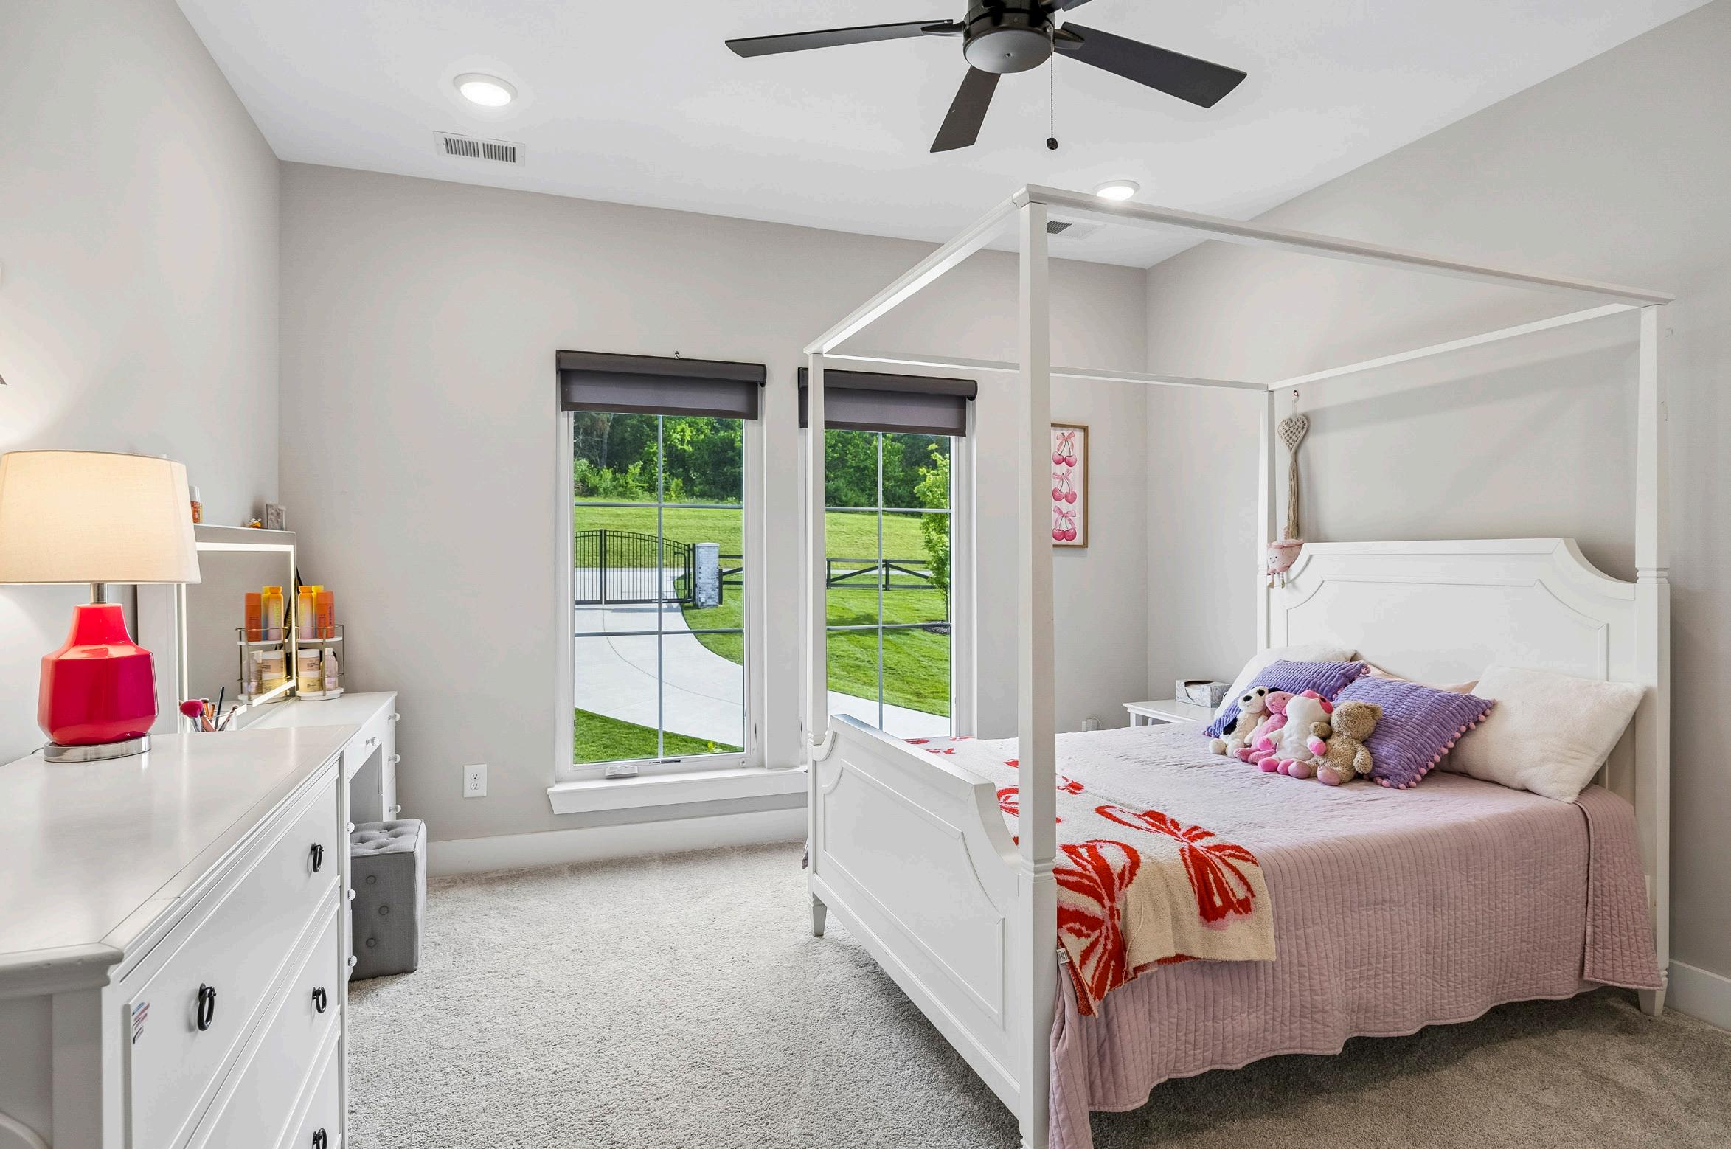
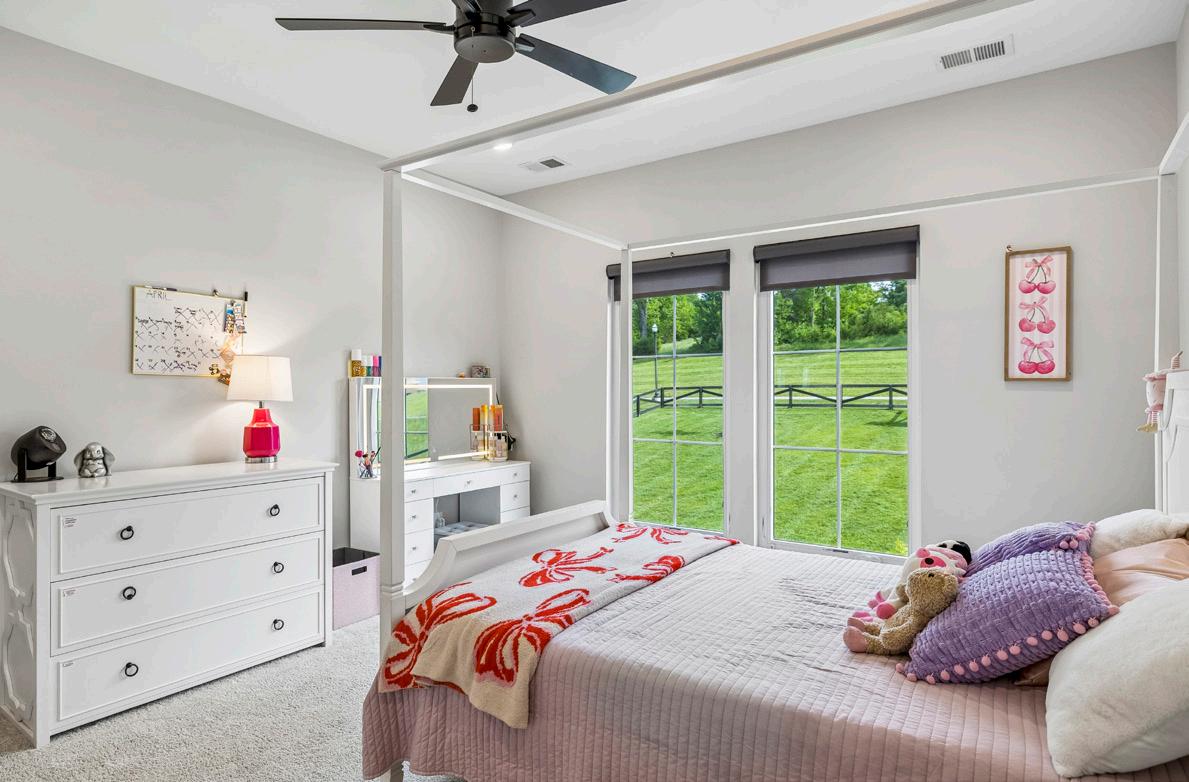
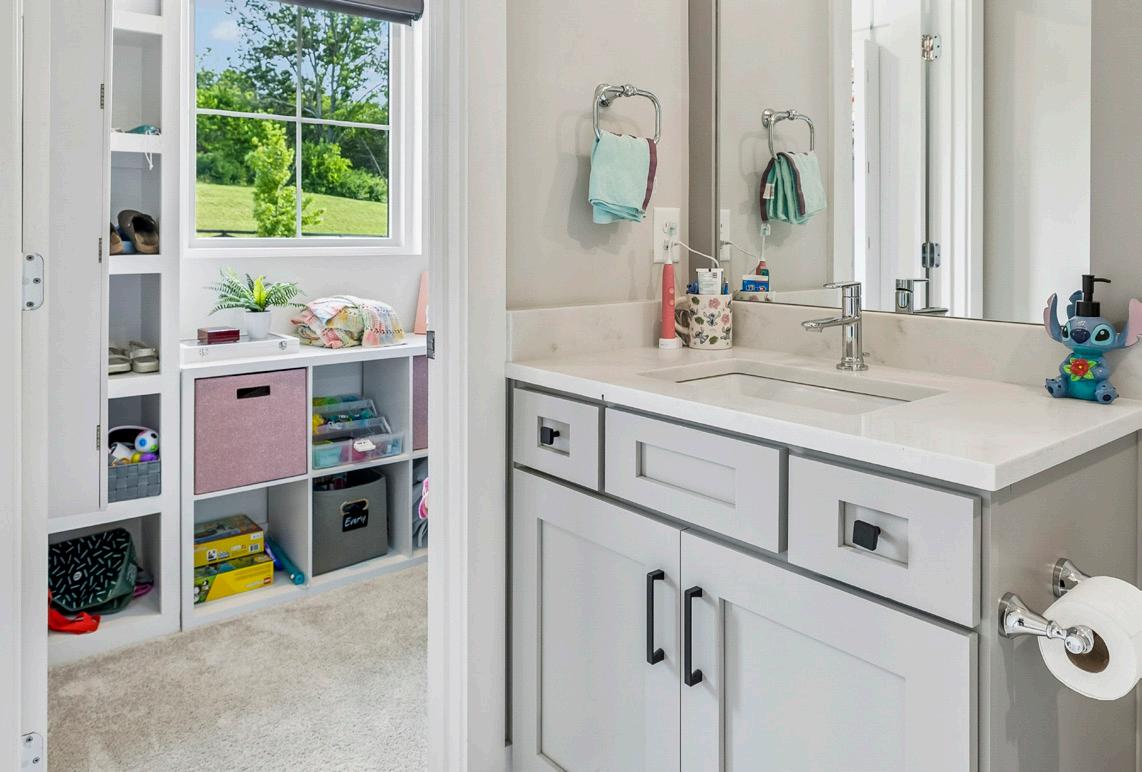
Bedroom #5 offers a bright and inviting front-facing setting, featuring plush carpeting, a ceiling fan, and recessed lighting for a comfortable, well-lit atmosphere. Two windows, each fitted with shades, overlook the front yard and fill the space with natural light while maintaining privacy. The en-suite bath is thoughtfully designed to match the other upstairs bathrooms, creating a cohesive look with clean, neutral finishes that provide a timeless and versatile backdrop.
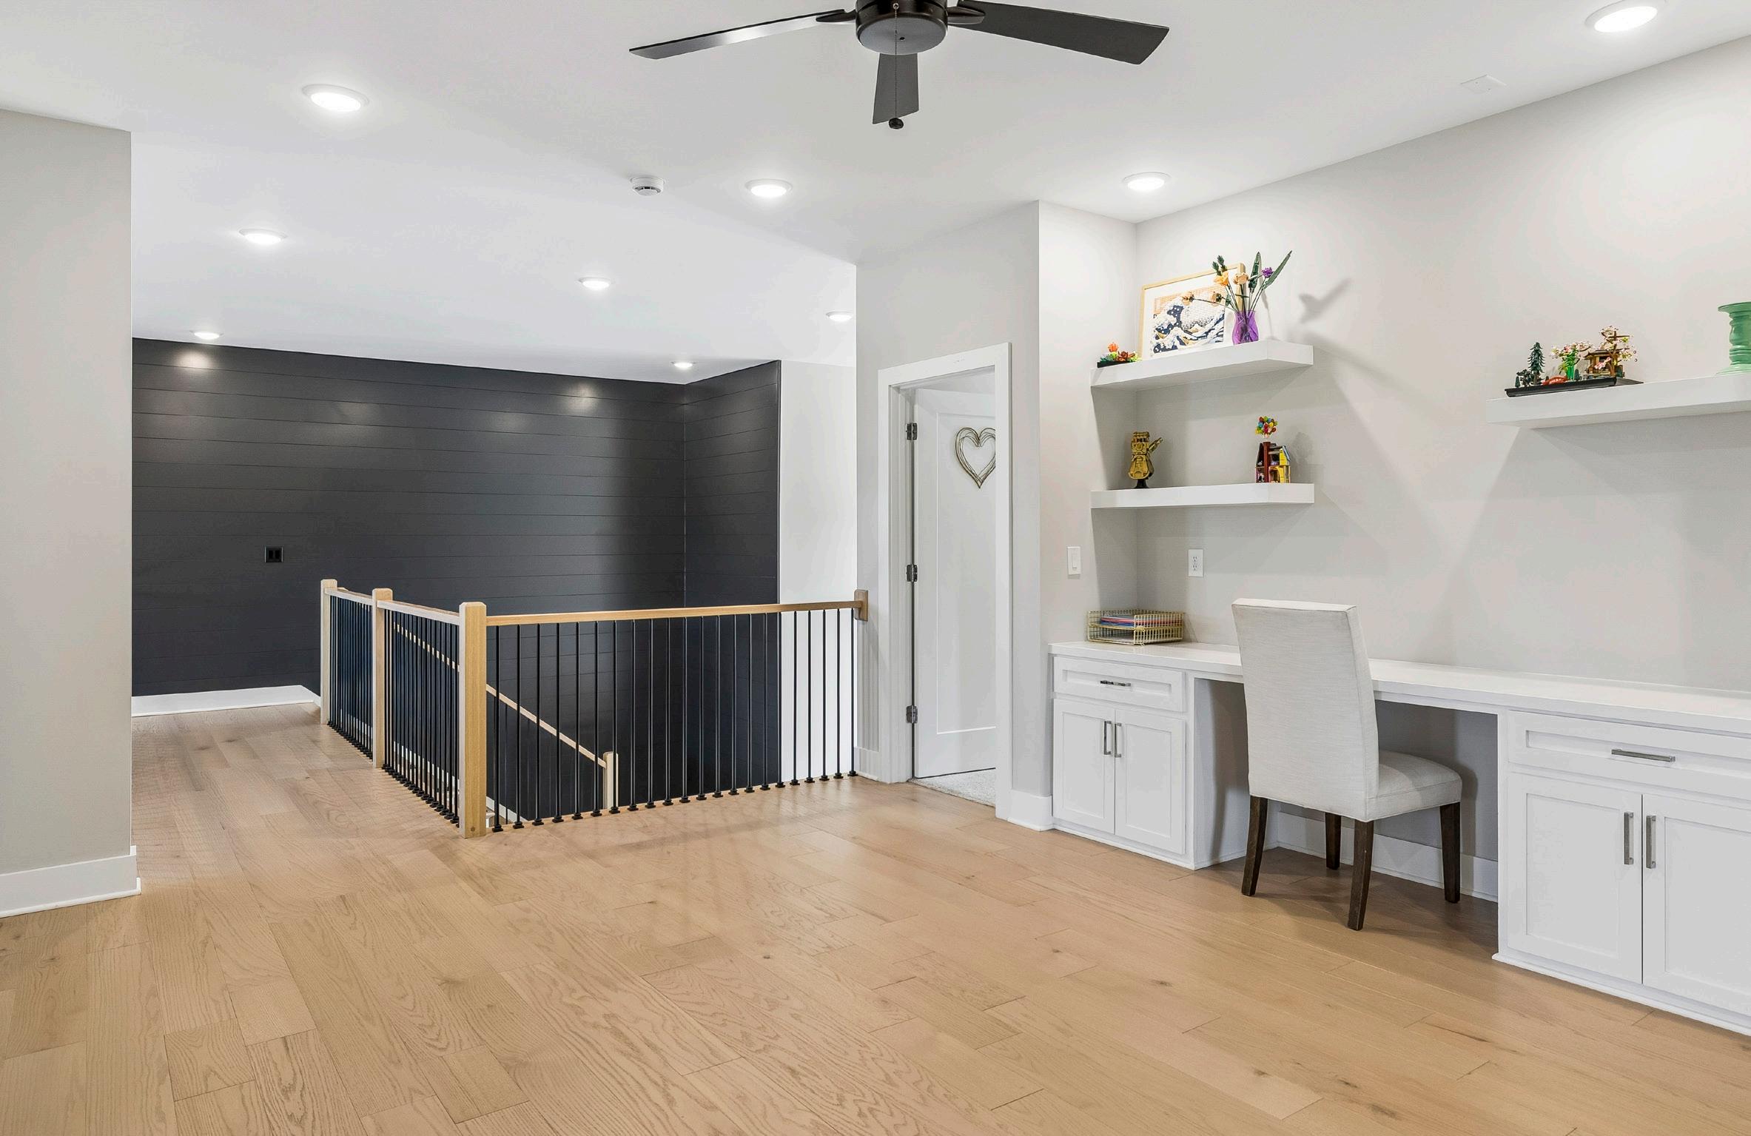
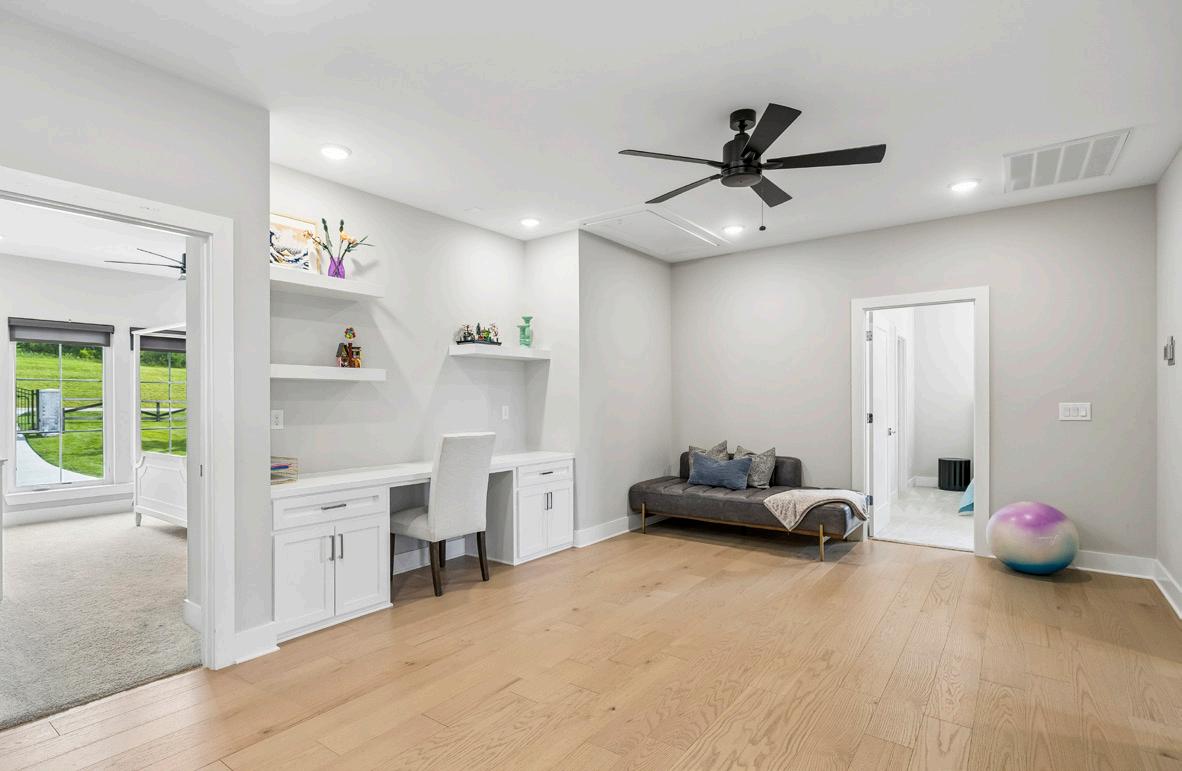
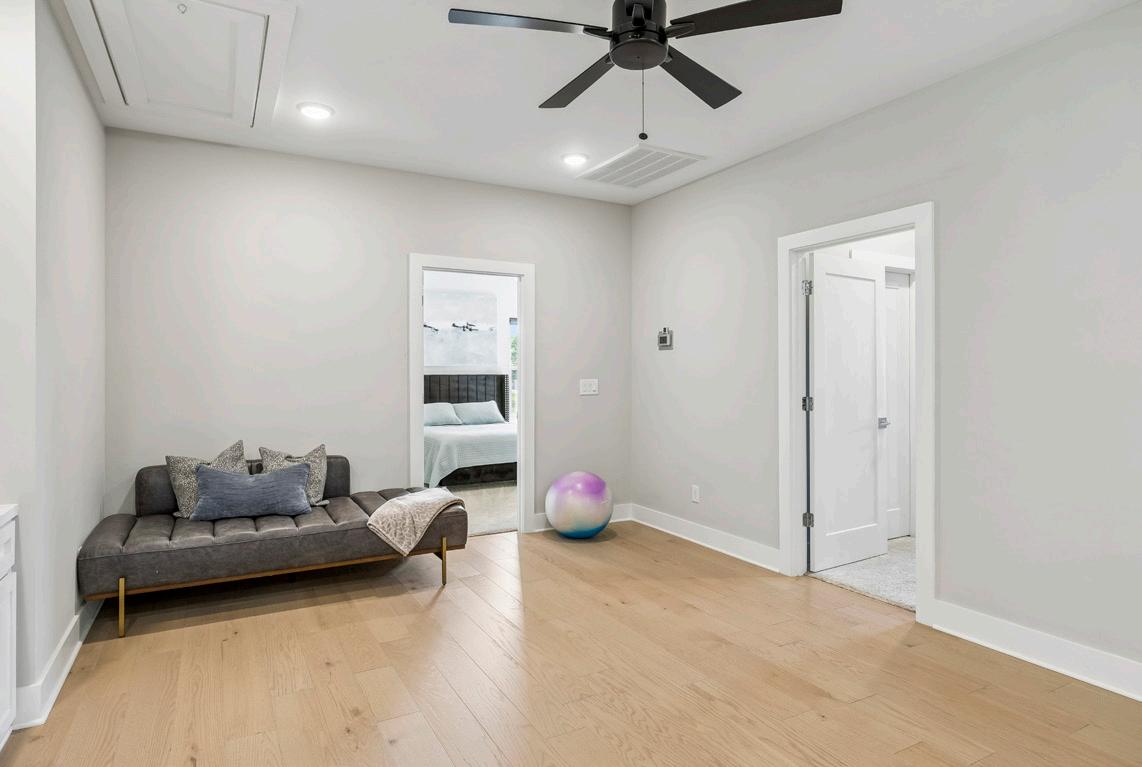
Nestled in the center of the upstairs bedrooms, a conveniently designed loft offers a versatile shared retreat, perfect for work, study, or relaxation. This inviting space features a custom built-in desk with ample cabinet storage, complemented by sleek floating shelves that add both function and visual appeal. A modern ceiling fan and recessed lighting enhance comfort and ambiance, while pull-down attic access provides additional storage. Blending practicality with refined design, this loft serves as a seamless extension of the home’s elevated living experience.
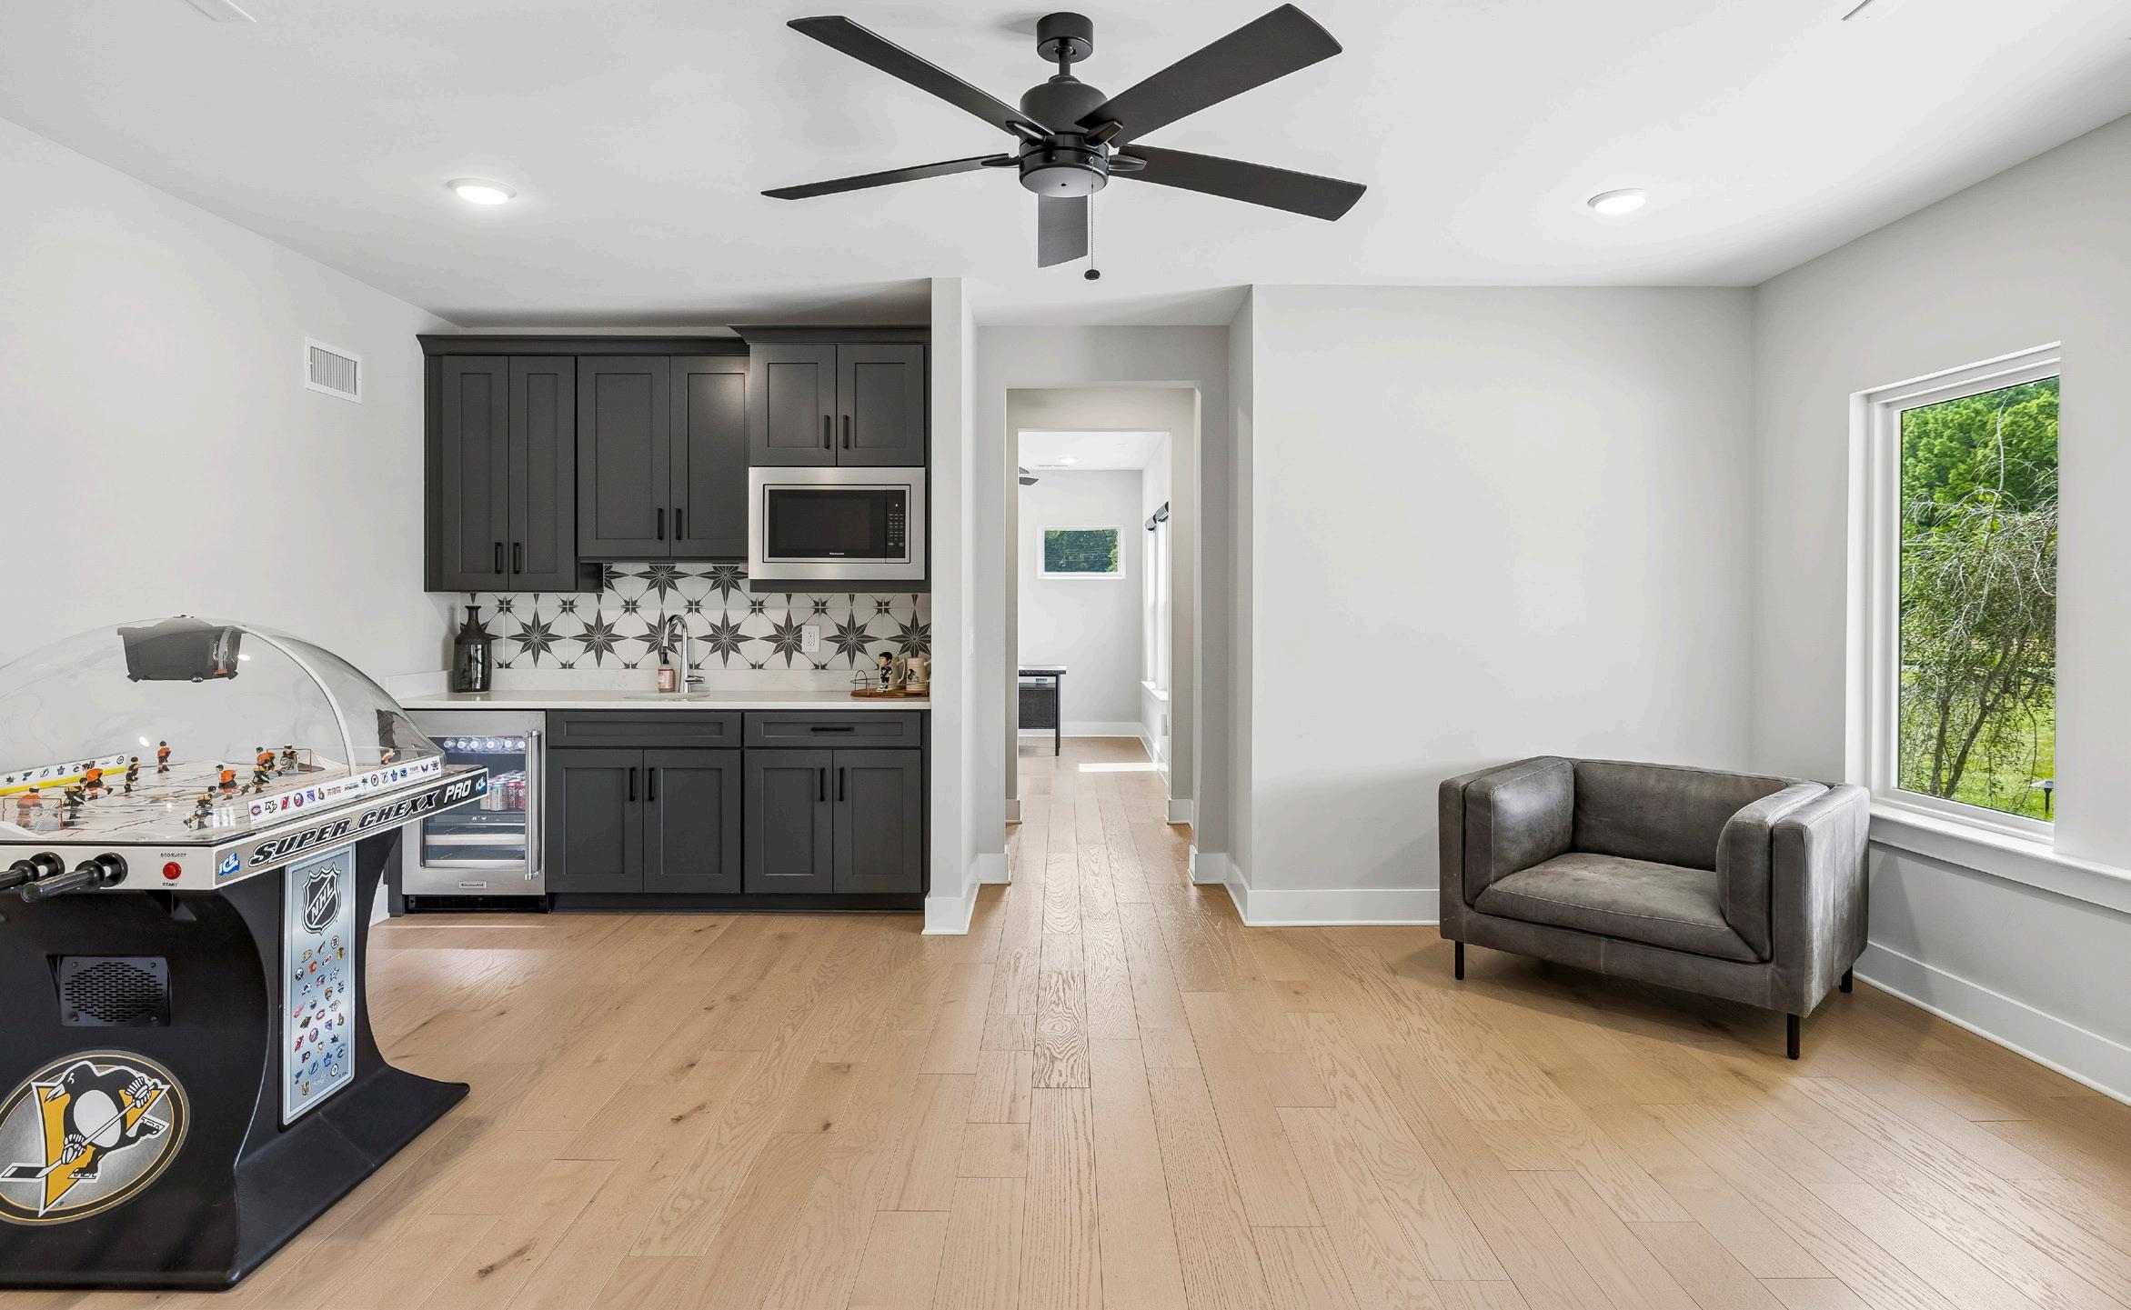
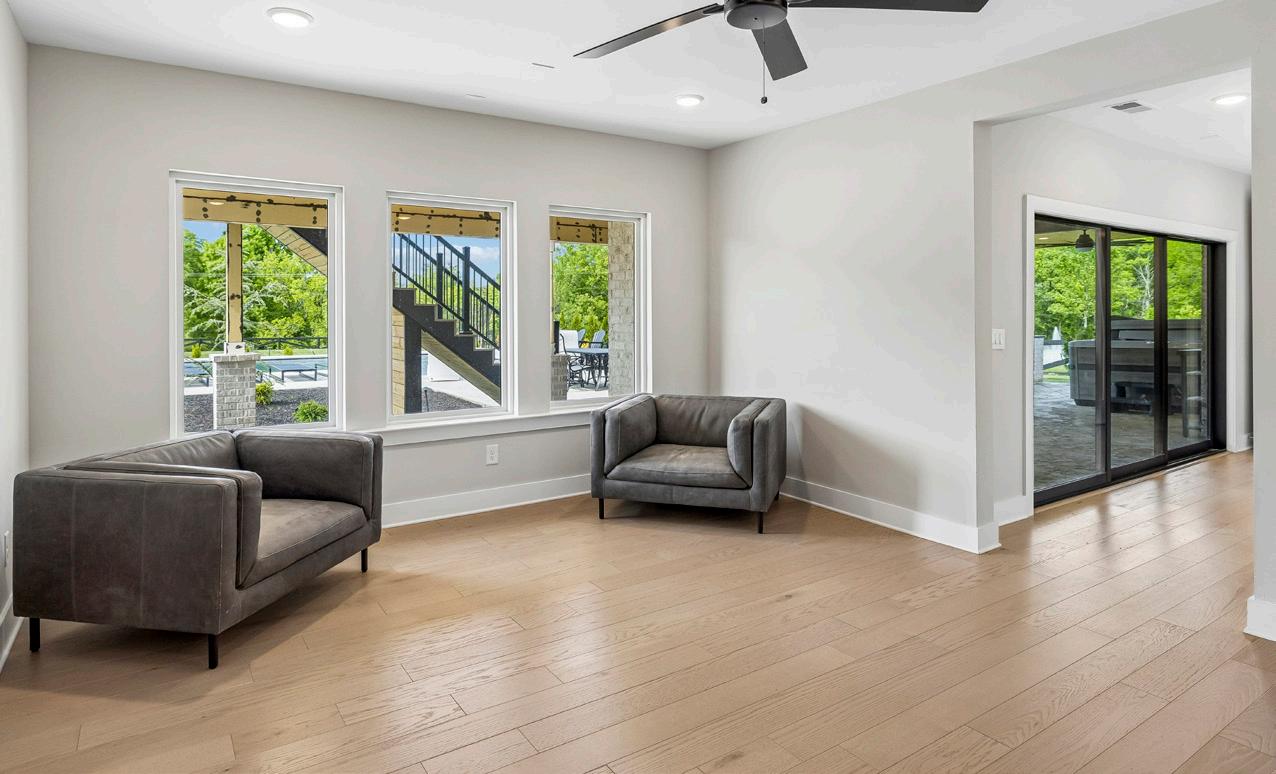
The basement-level bonus room is a spacious and inviting retreat, thoughtfully designed for both entertaining and everyday relaxation. Large windows with shades frame views of the pool, filling the space with natural light while maintaining privacy. A ceiling fan and recessed lighting provide comfort and versatility throughout the day and evening. The stylish wet bar features dark gray cabinetry paired with a patterned tile backsplash, a circular granite composite sink, and a sleek quartz countertop. A chrome gooseneck faucet adds a polished finishing touch, while a KitchenAid microwave and beverage fridge make hosting game nights or unwinding with a good book effortless and enjoyable.
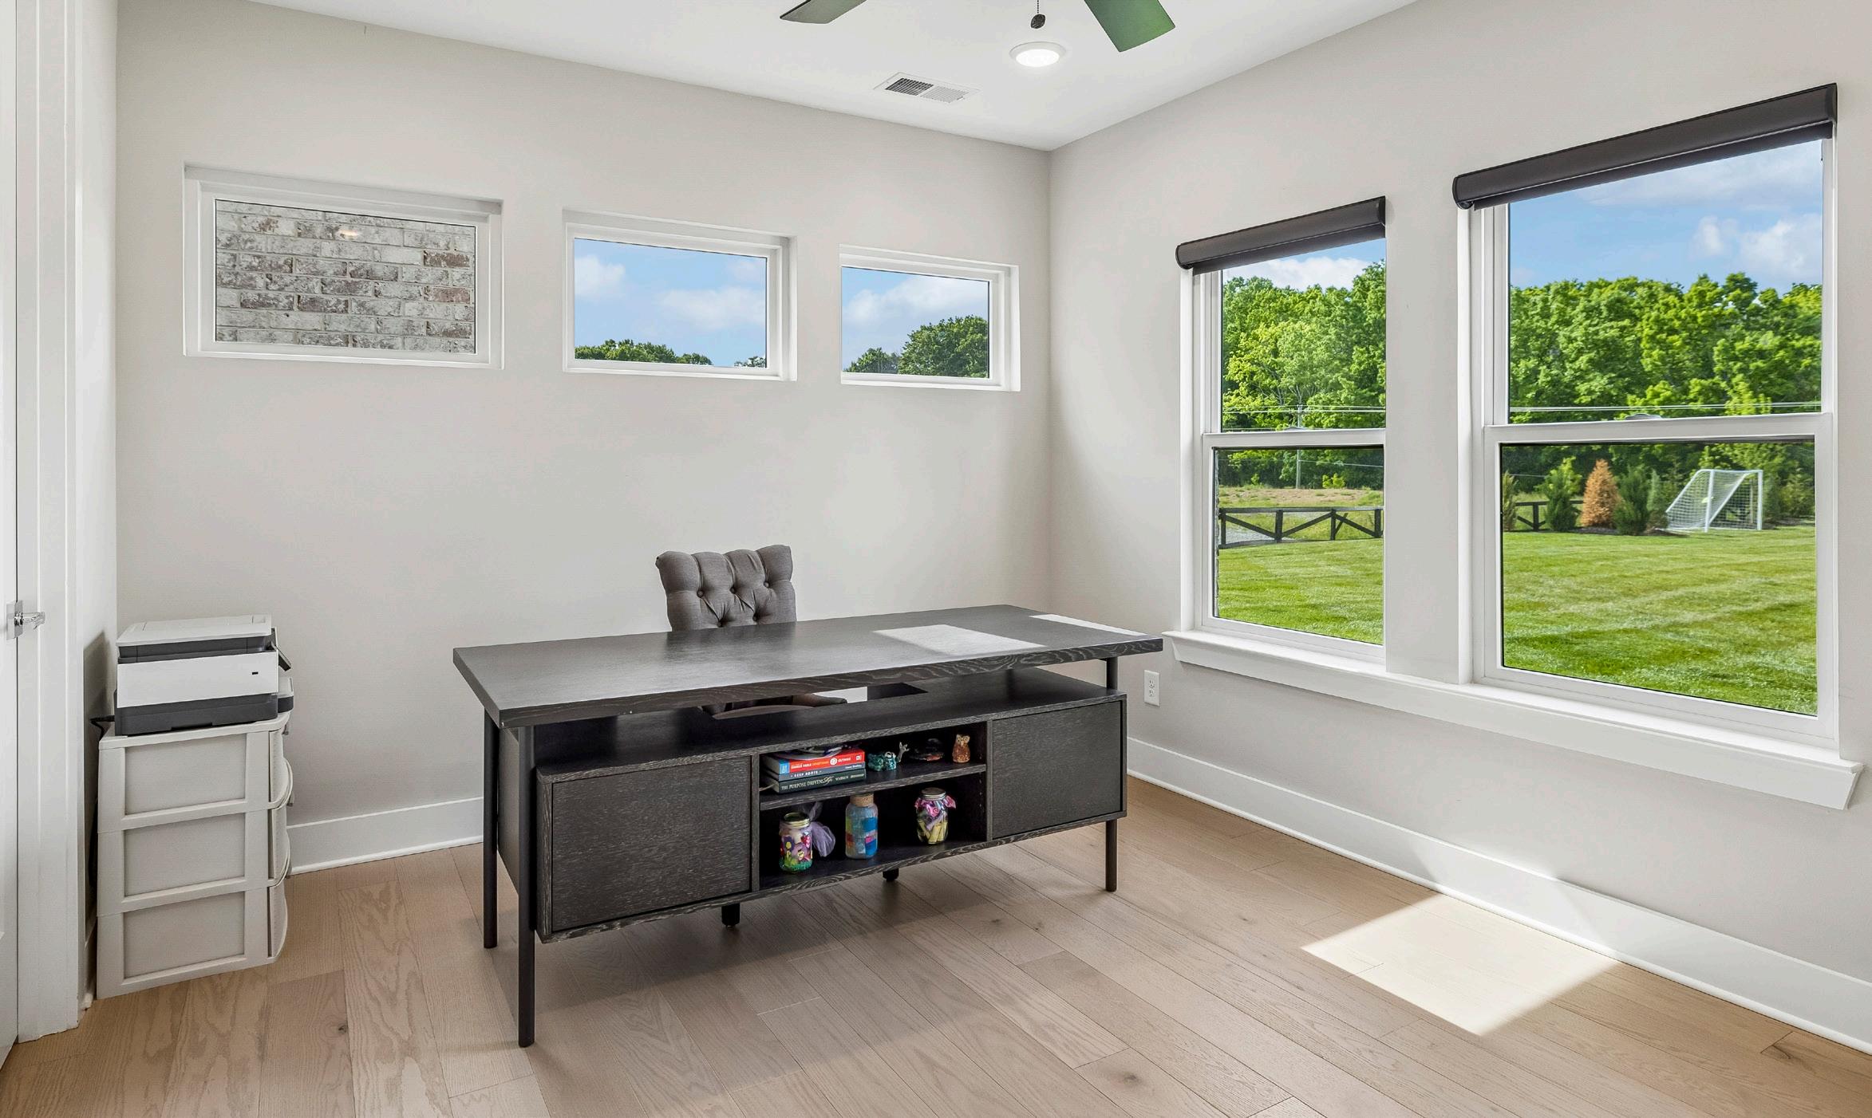
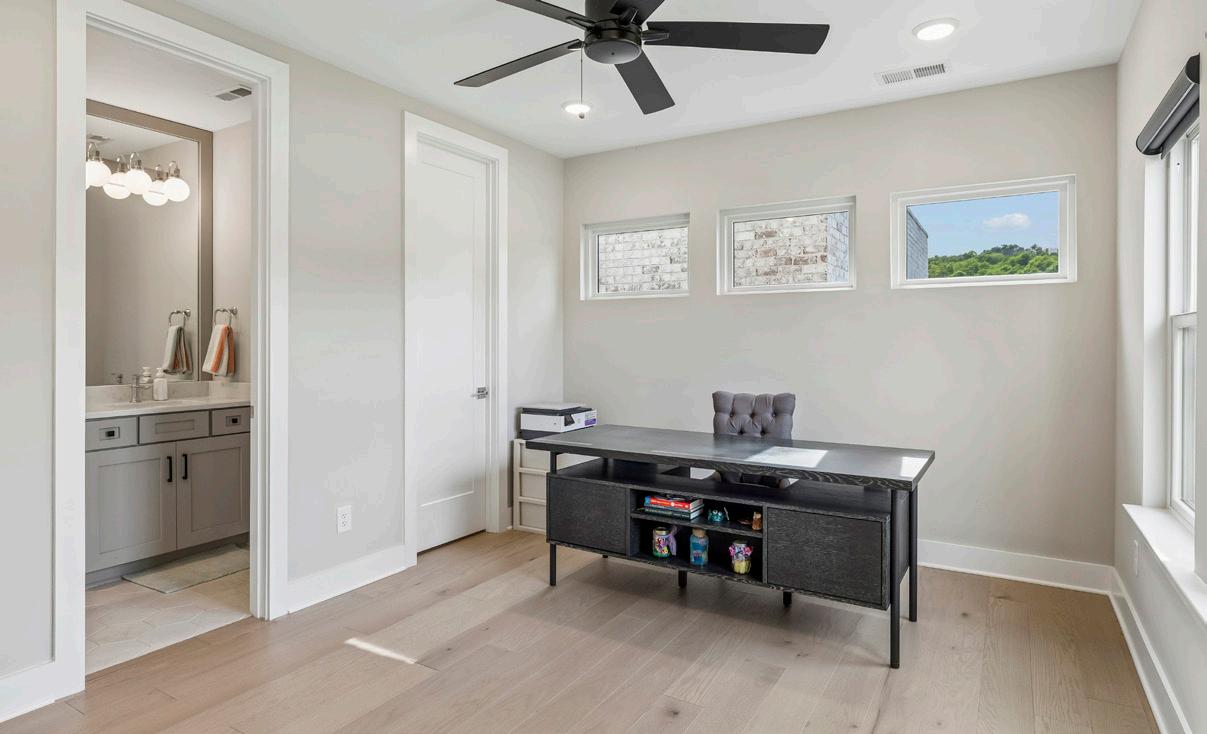
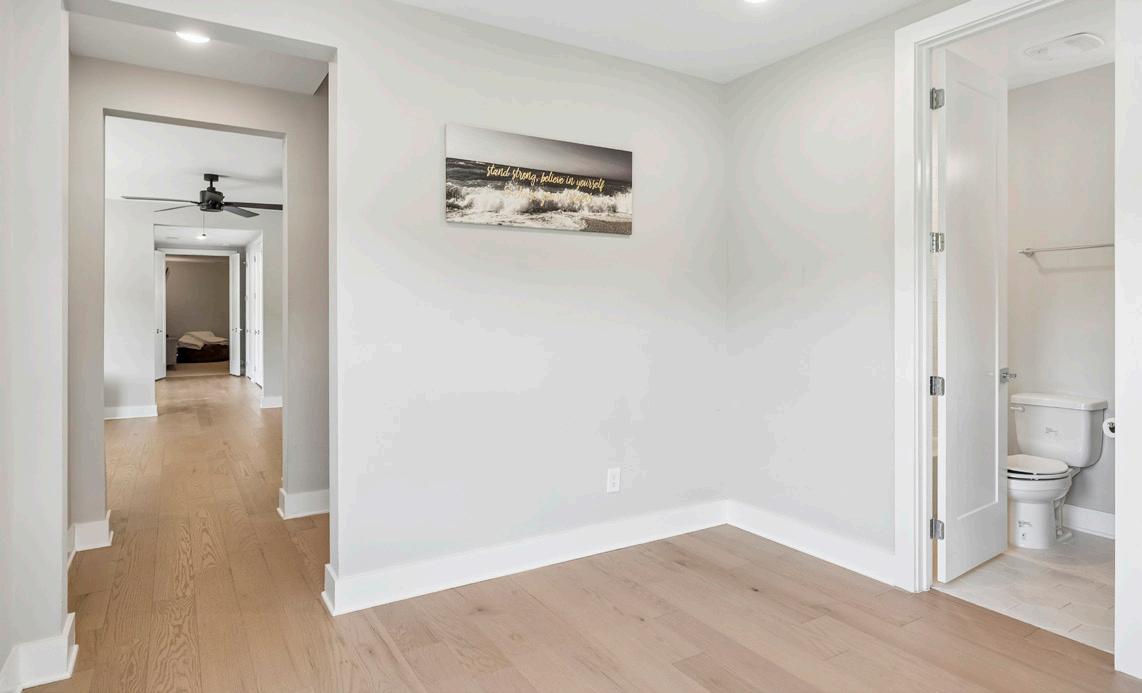
This versatile space functions beautifully as either a study, hobby room, or sixth bedroom/In-Law suite, offering exceptional flexibility to suit your needs. A generous array of windows invites an abundance of natural sunlight, creating a bright and uplifting atmosphere, while a ceiling fan and recessed lighting ensure year-round comfort. A walk-in closet provides ample storage, enhancing the room’s practicality. The en-suite bath is thoughtfully appointed with a tub/shower combination featuring a hexagon-tile floor, crisp white mini subway tile surround, and a light gray vanity topped with a quartz countertop, blending clean design with timeless appeal. For added functionality, the space can easily be enclosed with a door to create a fully private bedroom retreat.
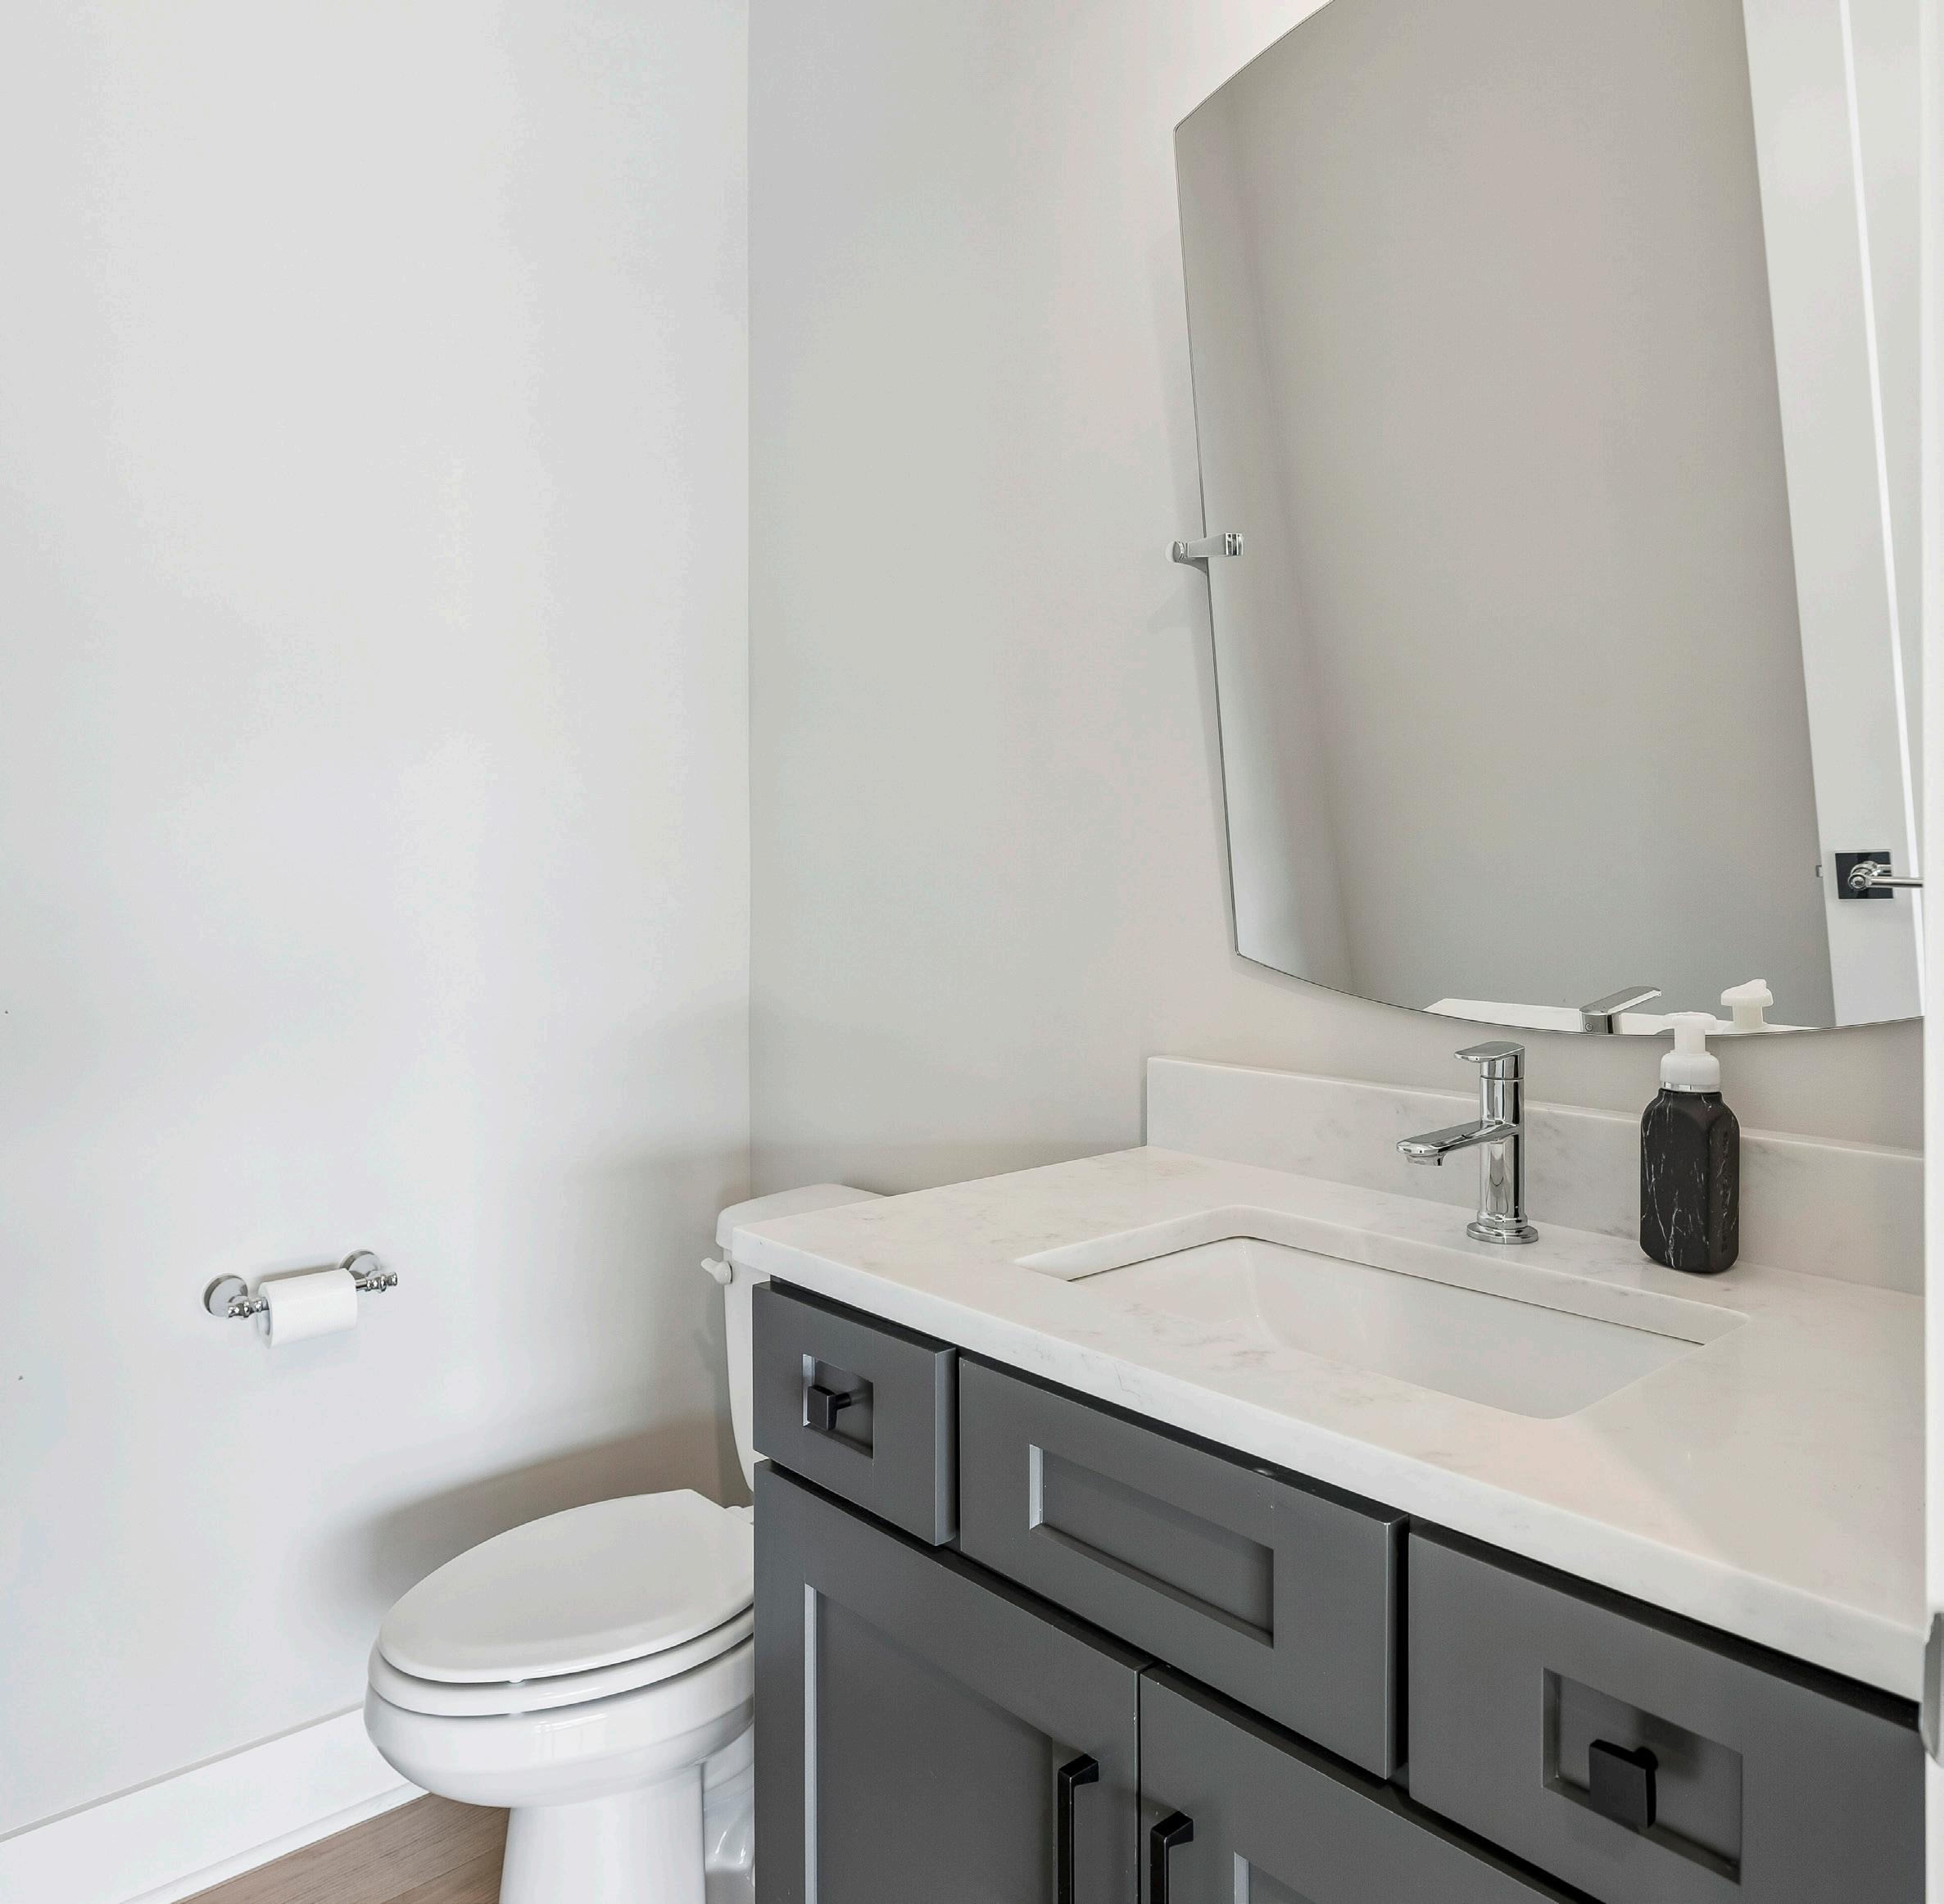
The Basement powder room offers a refined, modern touch with a dark gray vanity topped with a sleek quartz countertop. An adjustable mirror enhances functionality while adding a subtle contemporary edge, complemented by polished chrome fixtures that complete the space with a clean, cohesive finish. Ideally situated for convenience, it is located adjacent to two large storage closets and positioned directly across from the sliding glass doors that open to the patio and pool area, creating a seamless connection between indoor comfort and outdoor living.
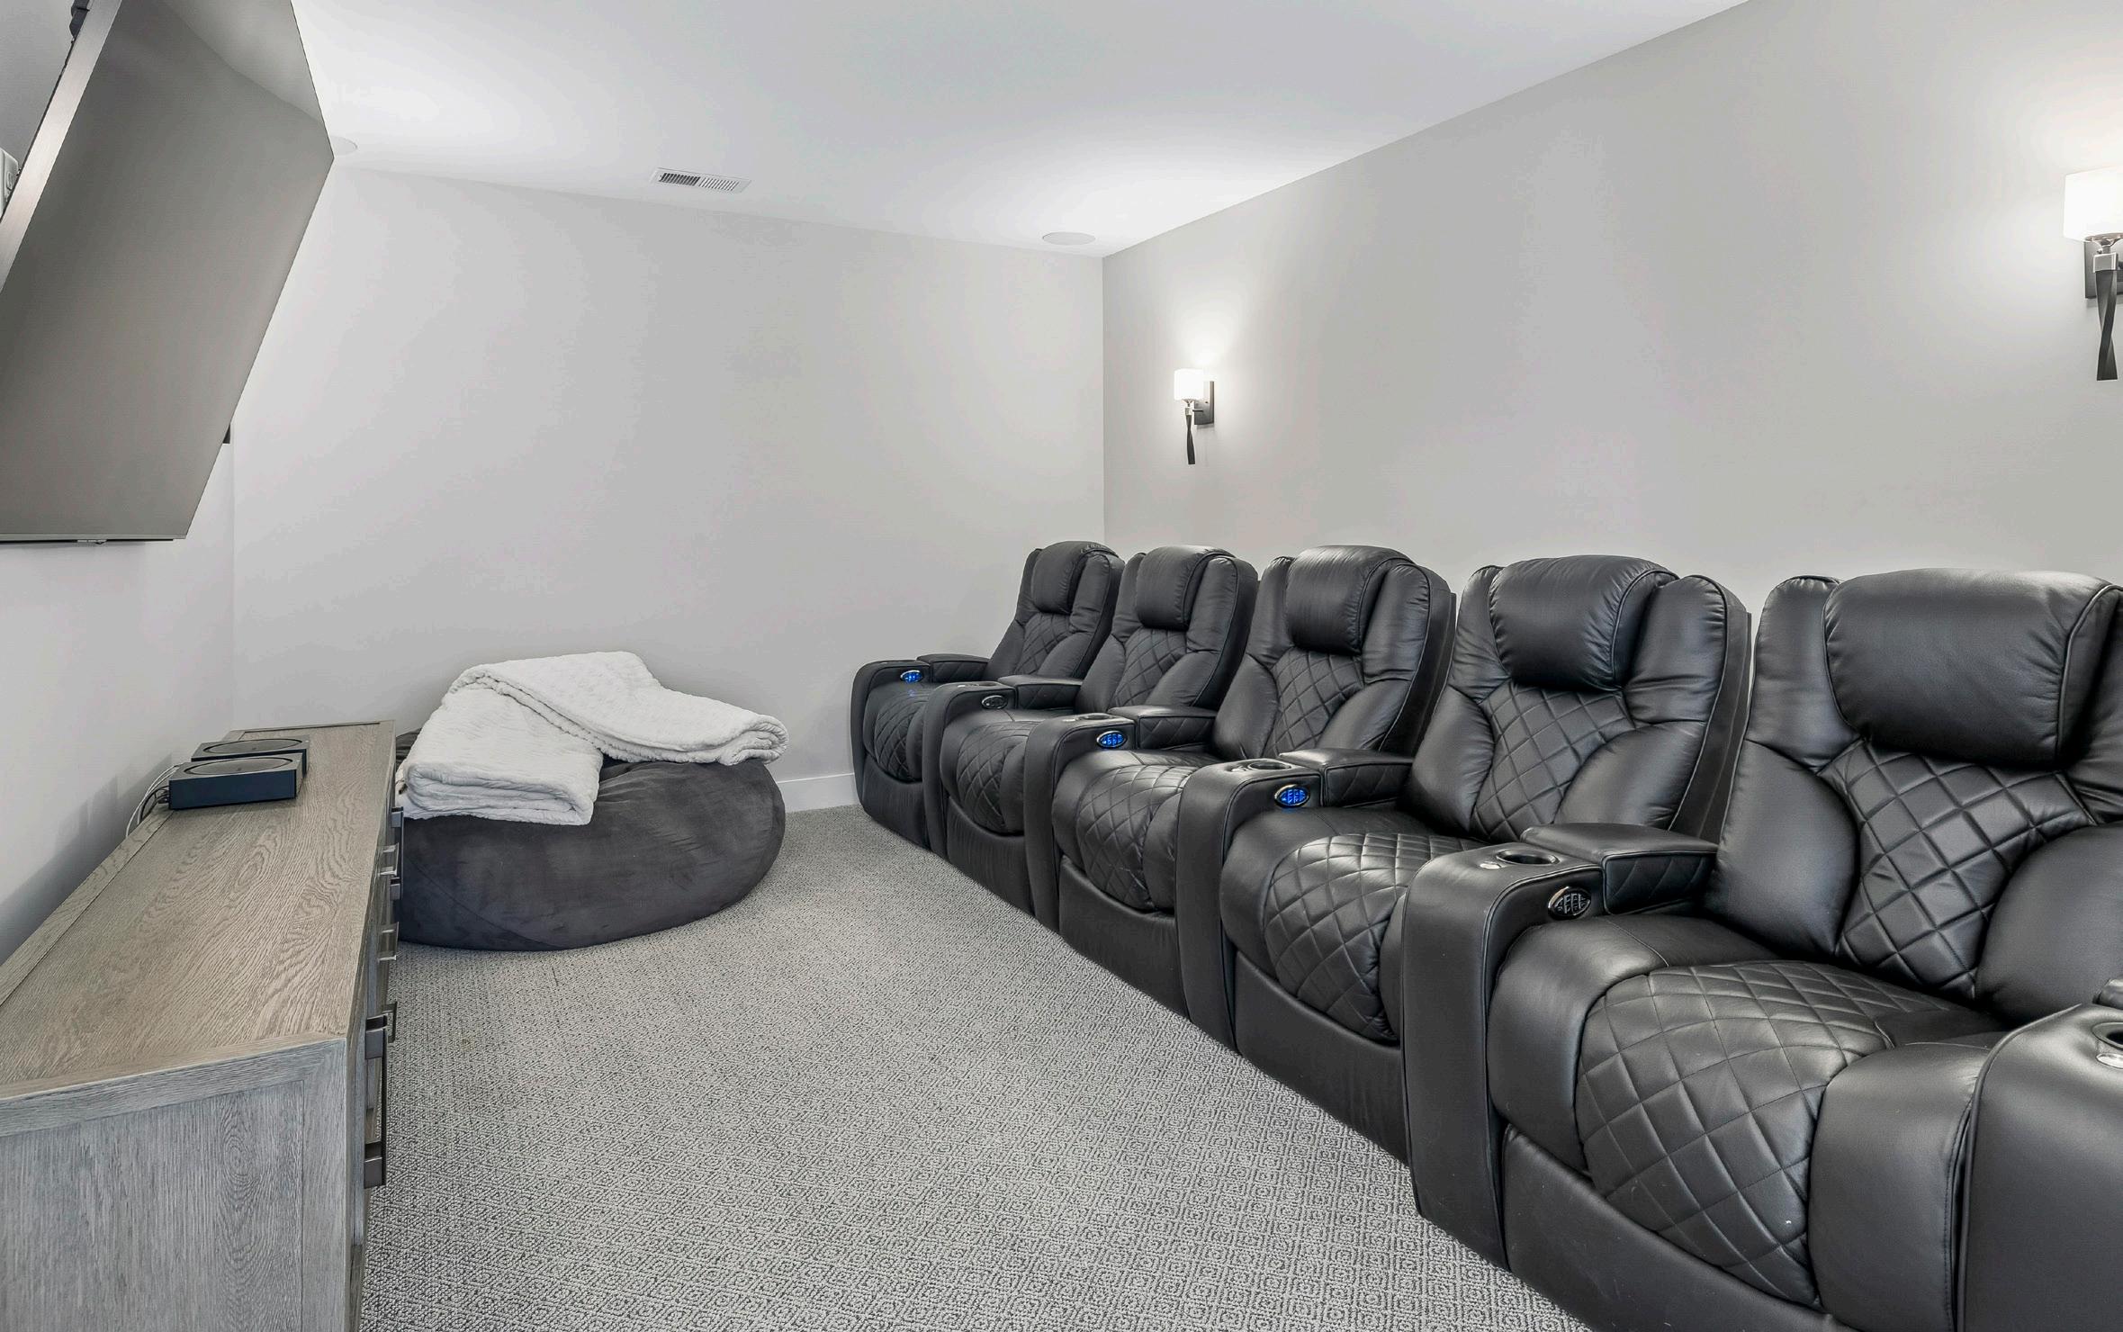
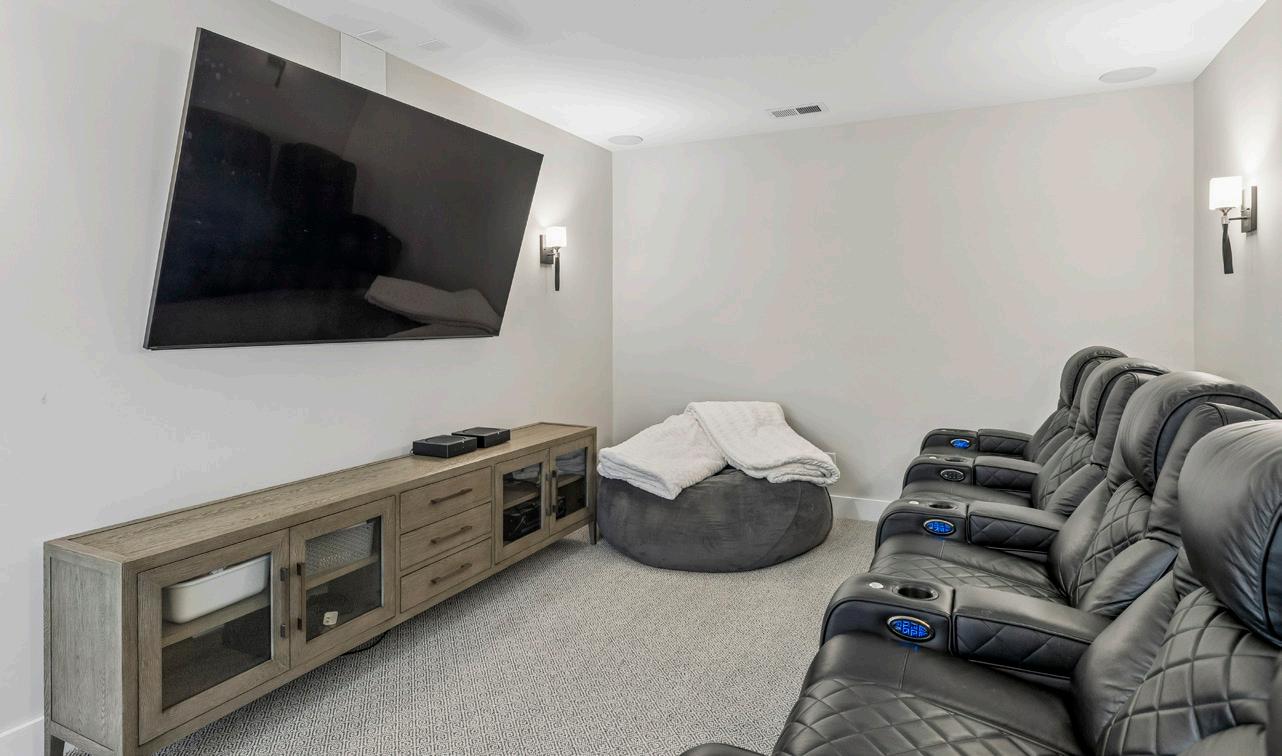
The media room is designed for an elevated at-home entertainment experience, perfect for everything from cozy movie nights to spirited game-day gatherings. A double-door entry sets the stage for a private, cinematic retreat, while built-in speakers deliver immersive surround sound throughout the space. Elegant wall sconces provide ambient lighting, complementing the rich patterned Berber carpet underfoot. A dedicated TV mount anchors the viewing area, creating a streamlined focal point for the big screen experience. Thoughtfully finished for comfort and style, this space invites you to grab a tub of popcorn, settle in, and enjoy. Media chairs are negotiable.
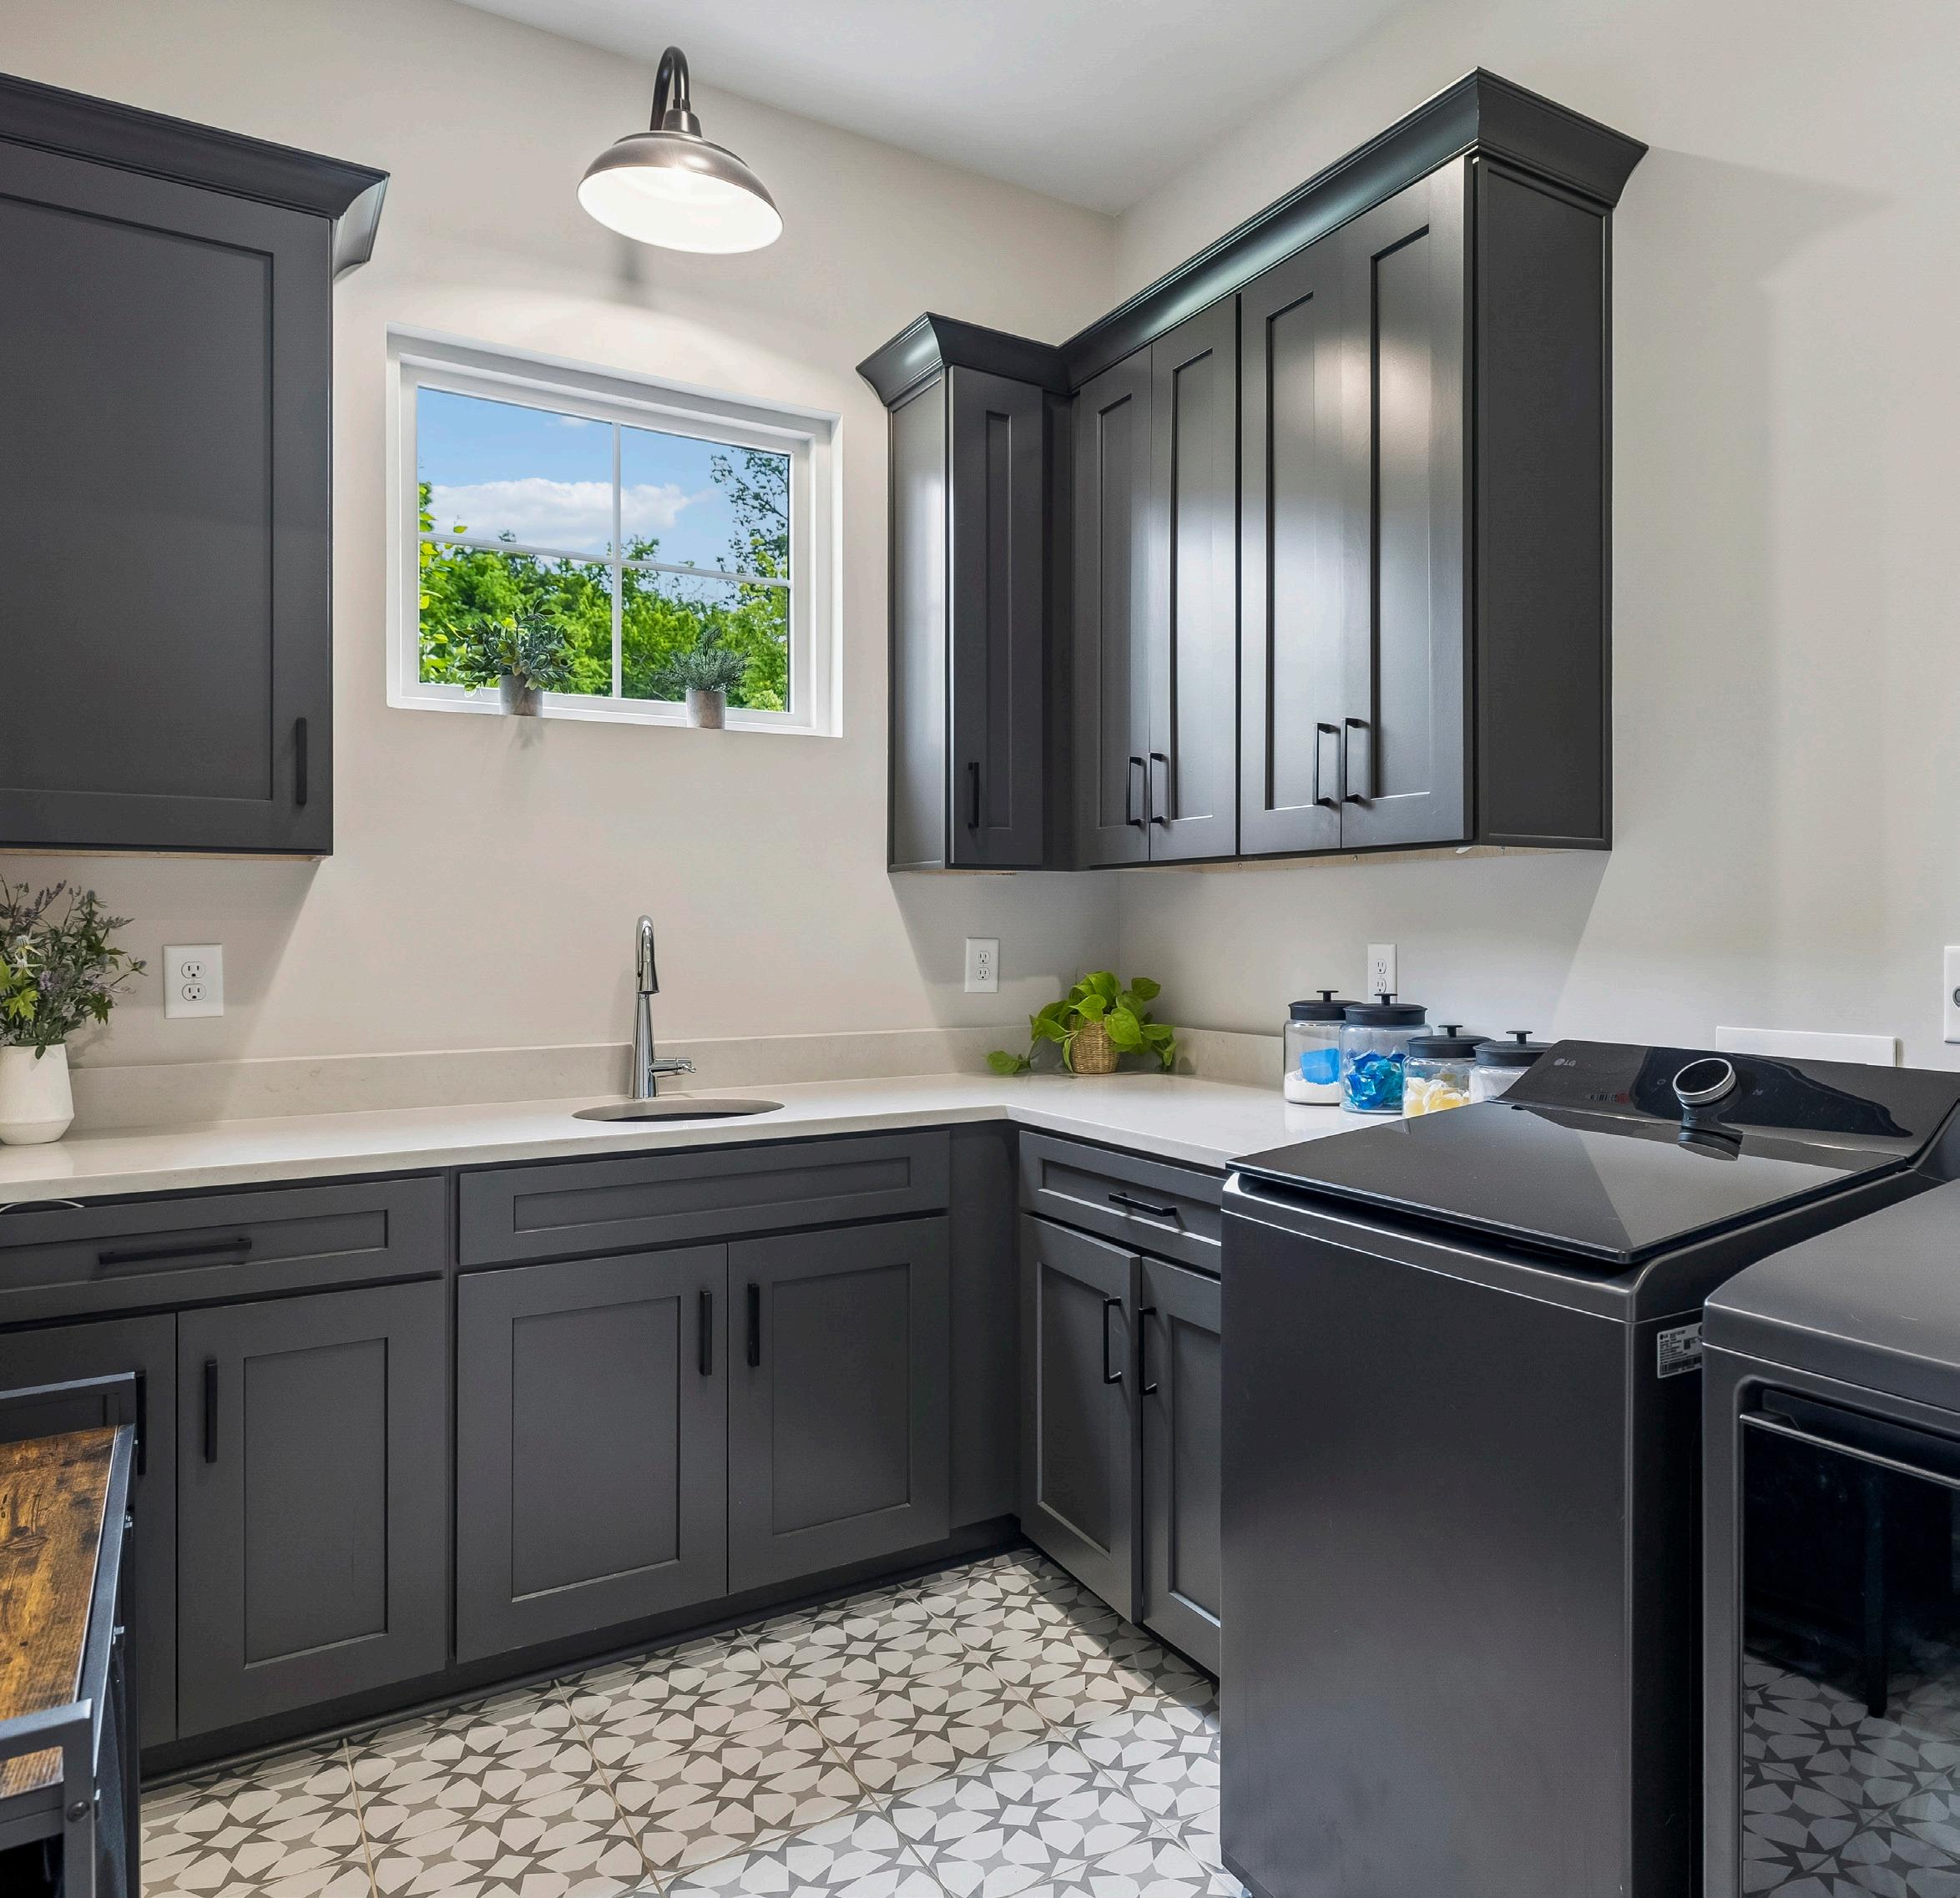
The Laundry Room combines everyday utility with a fresh, modern design, featuring a stylish patterned tile floor that adds visual interest and character. A round granite composite sink is paired with a sleek chrome faucet, offering both durability and contemporary appeal. Natural light fills the space through a window overlooking the front yard, creating an airy and inviting atmosphere. Ample cabinetry provides generous storage, ensuring everything remains neatly organized within this thoughtfully designed and highly efficient workspace.
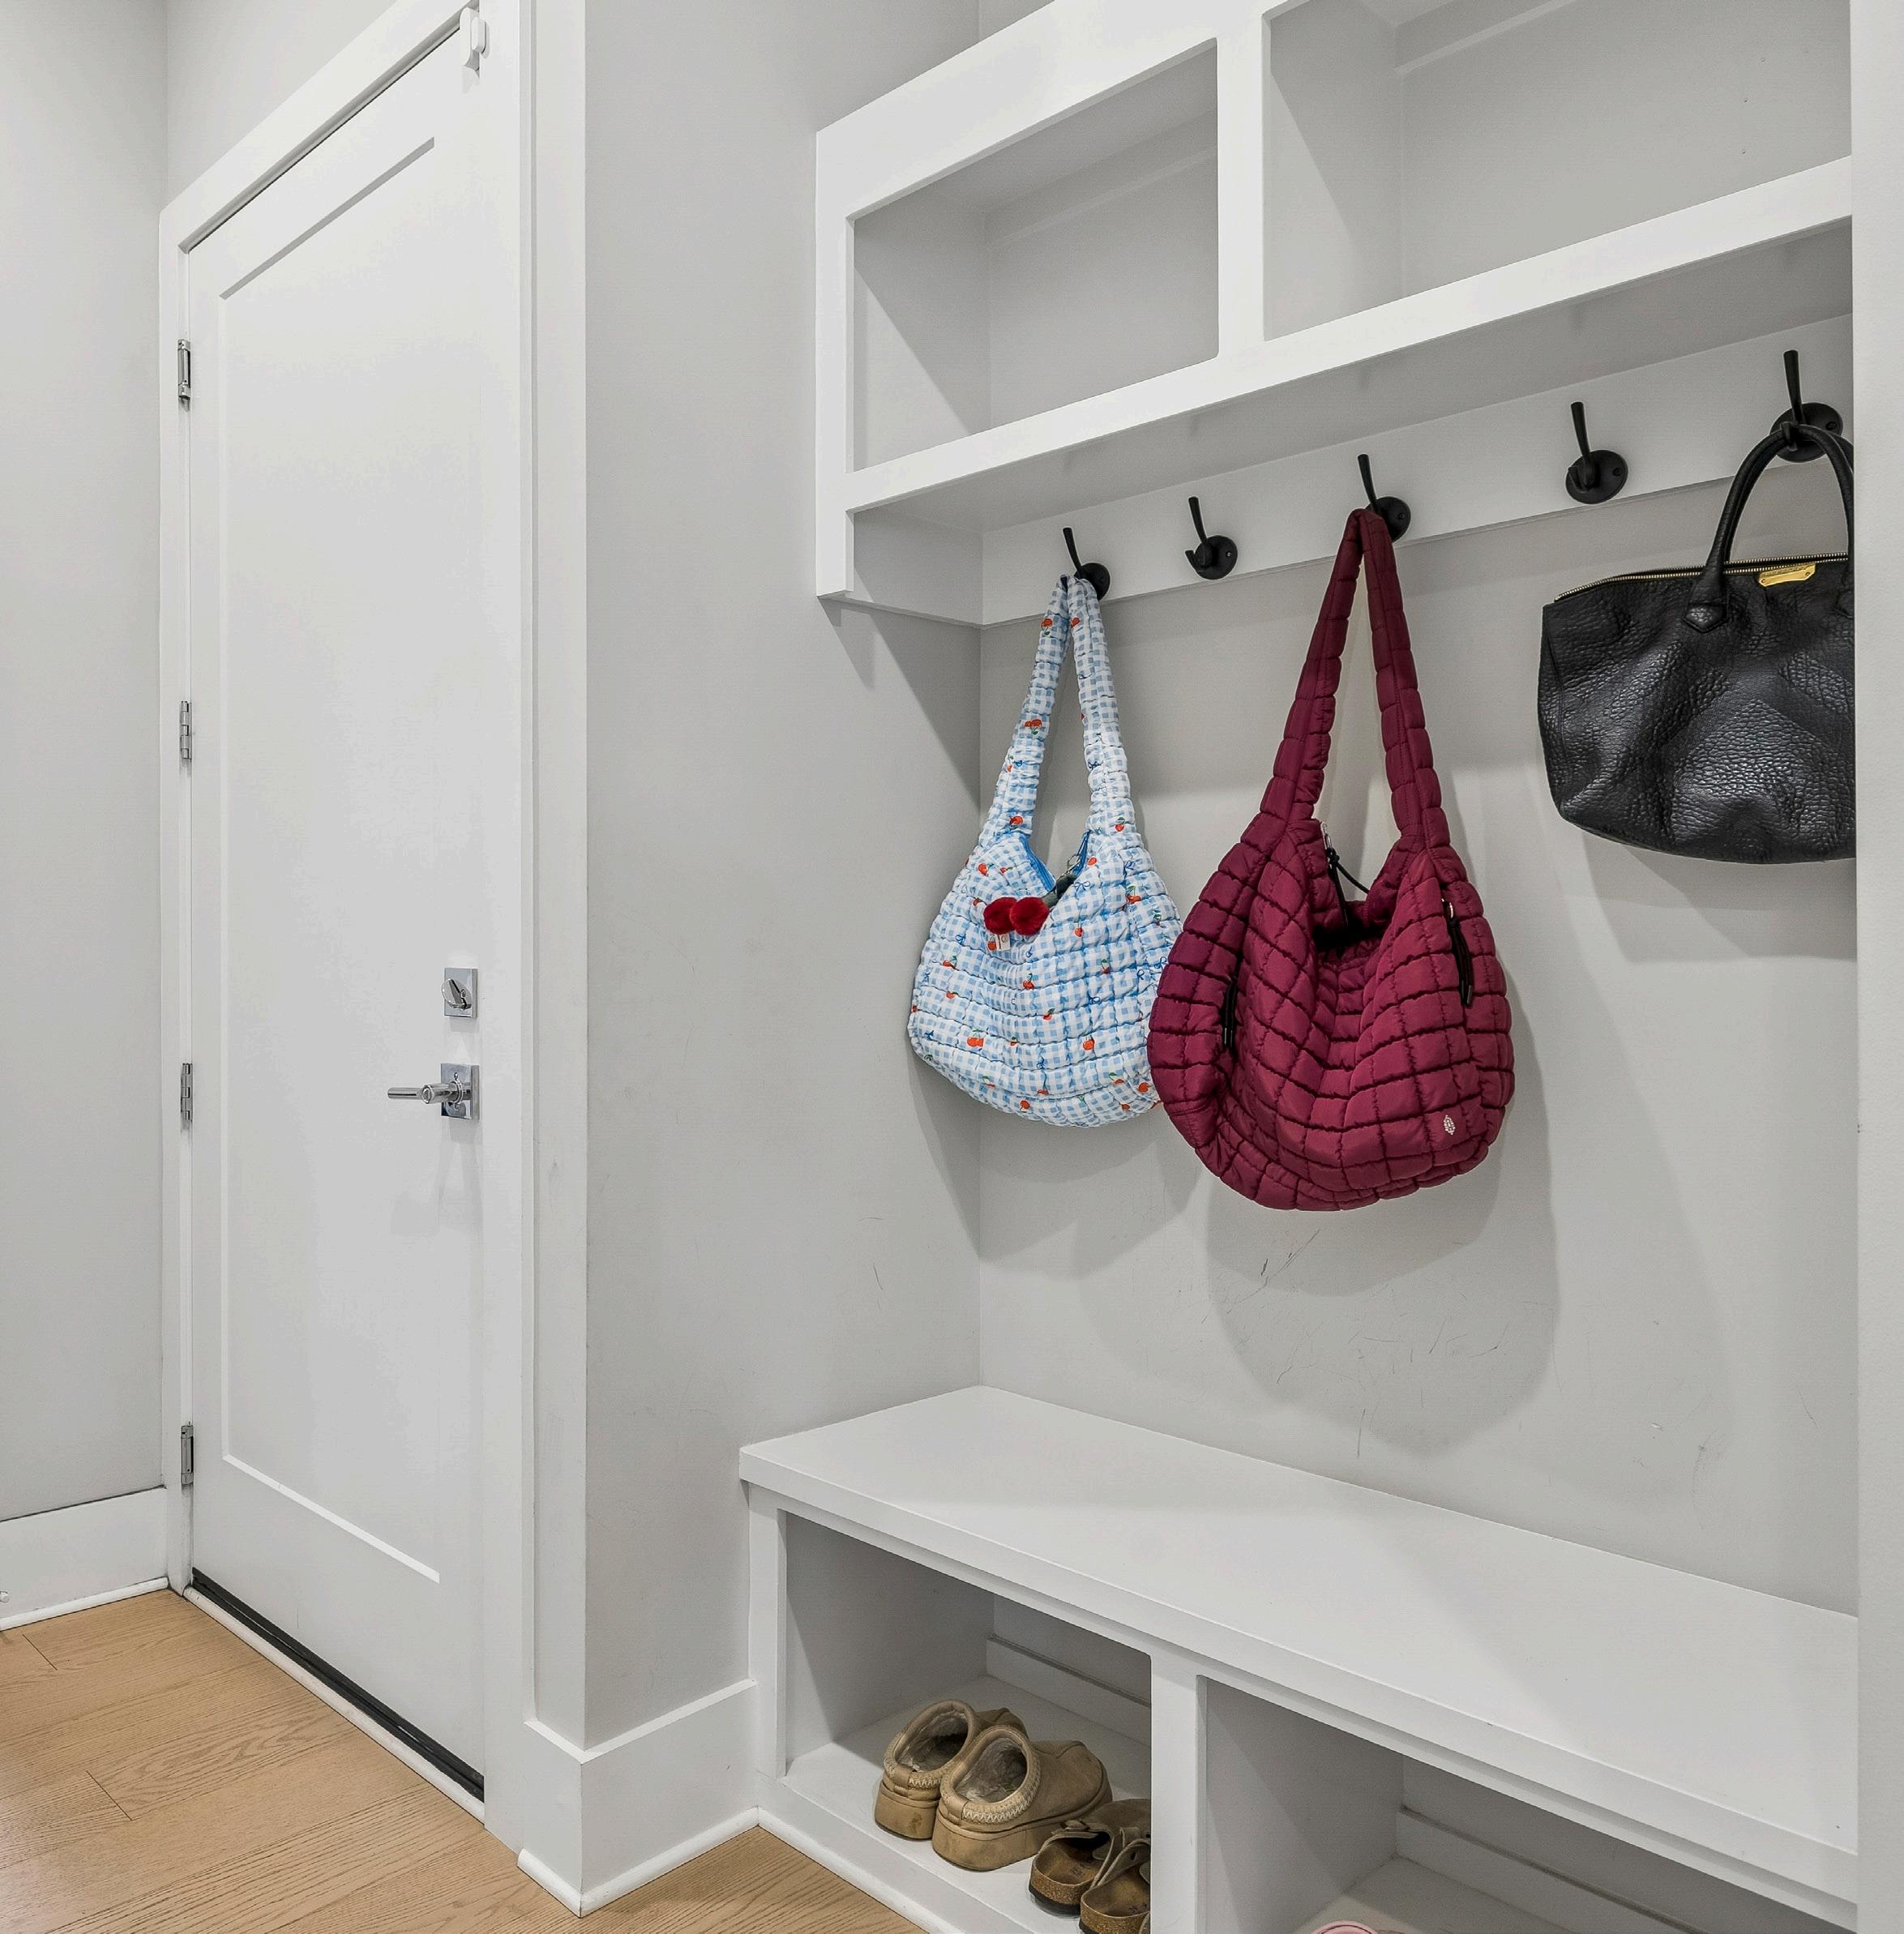
The Mud Room is designed for everyday organization and convenience, featuring custom cubbies with built-in bench seating for easy drop-off and retrieval. Dedicated shoe storage keeps footwear neatly contained, while integrated coat hangers provide a practical solution for outerwear. This well appointed space offers clean, intentional design to help maintain order as you come and go.
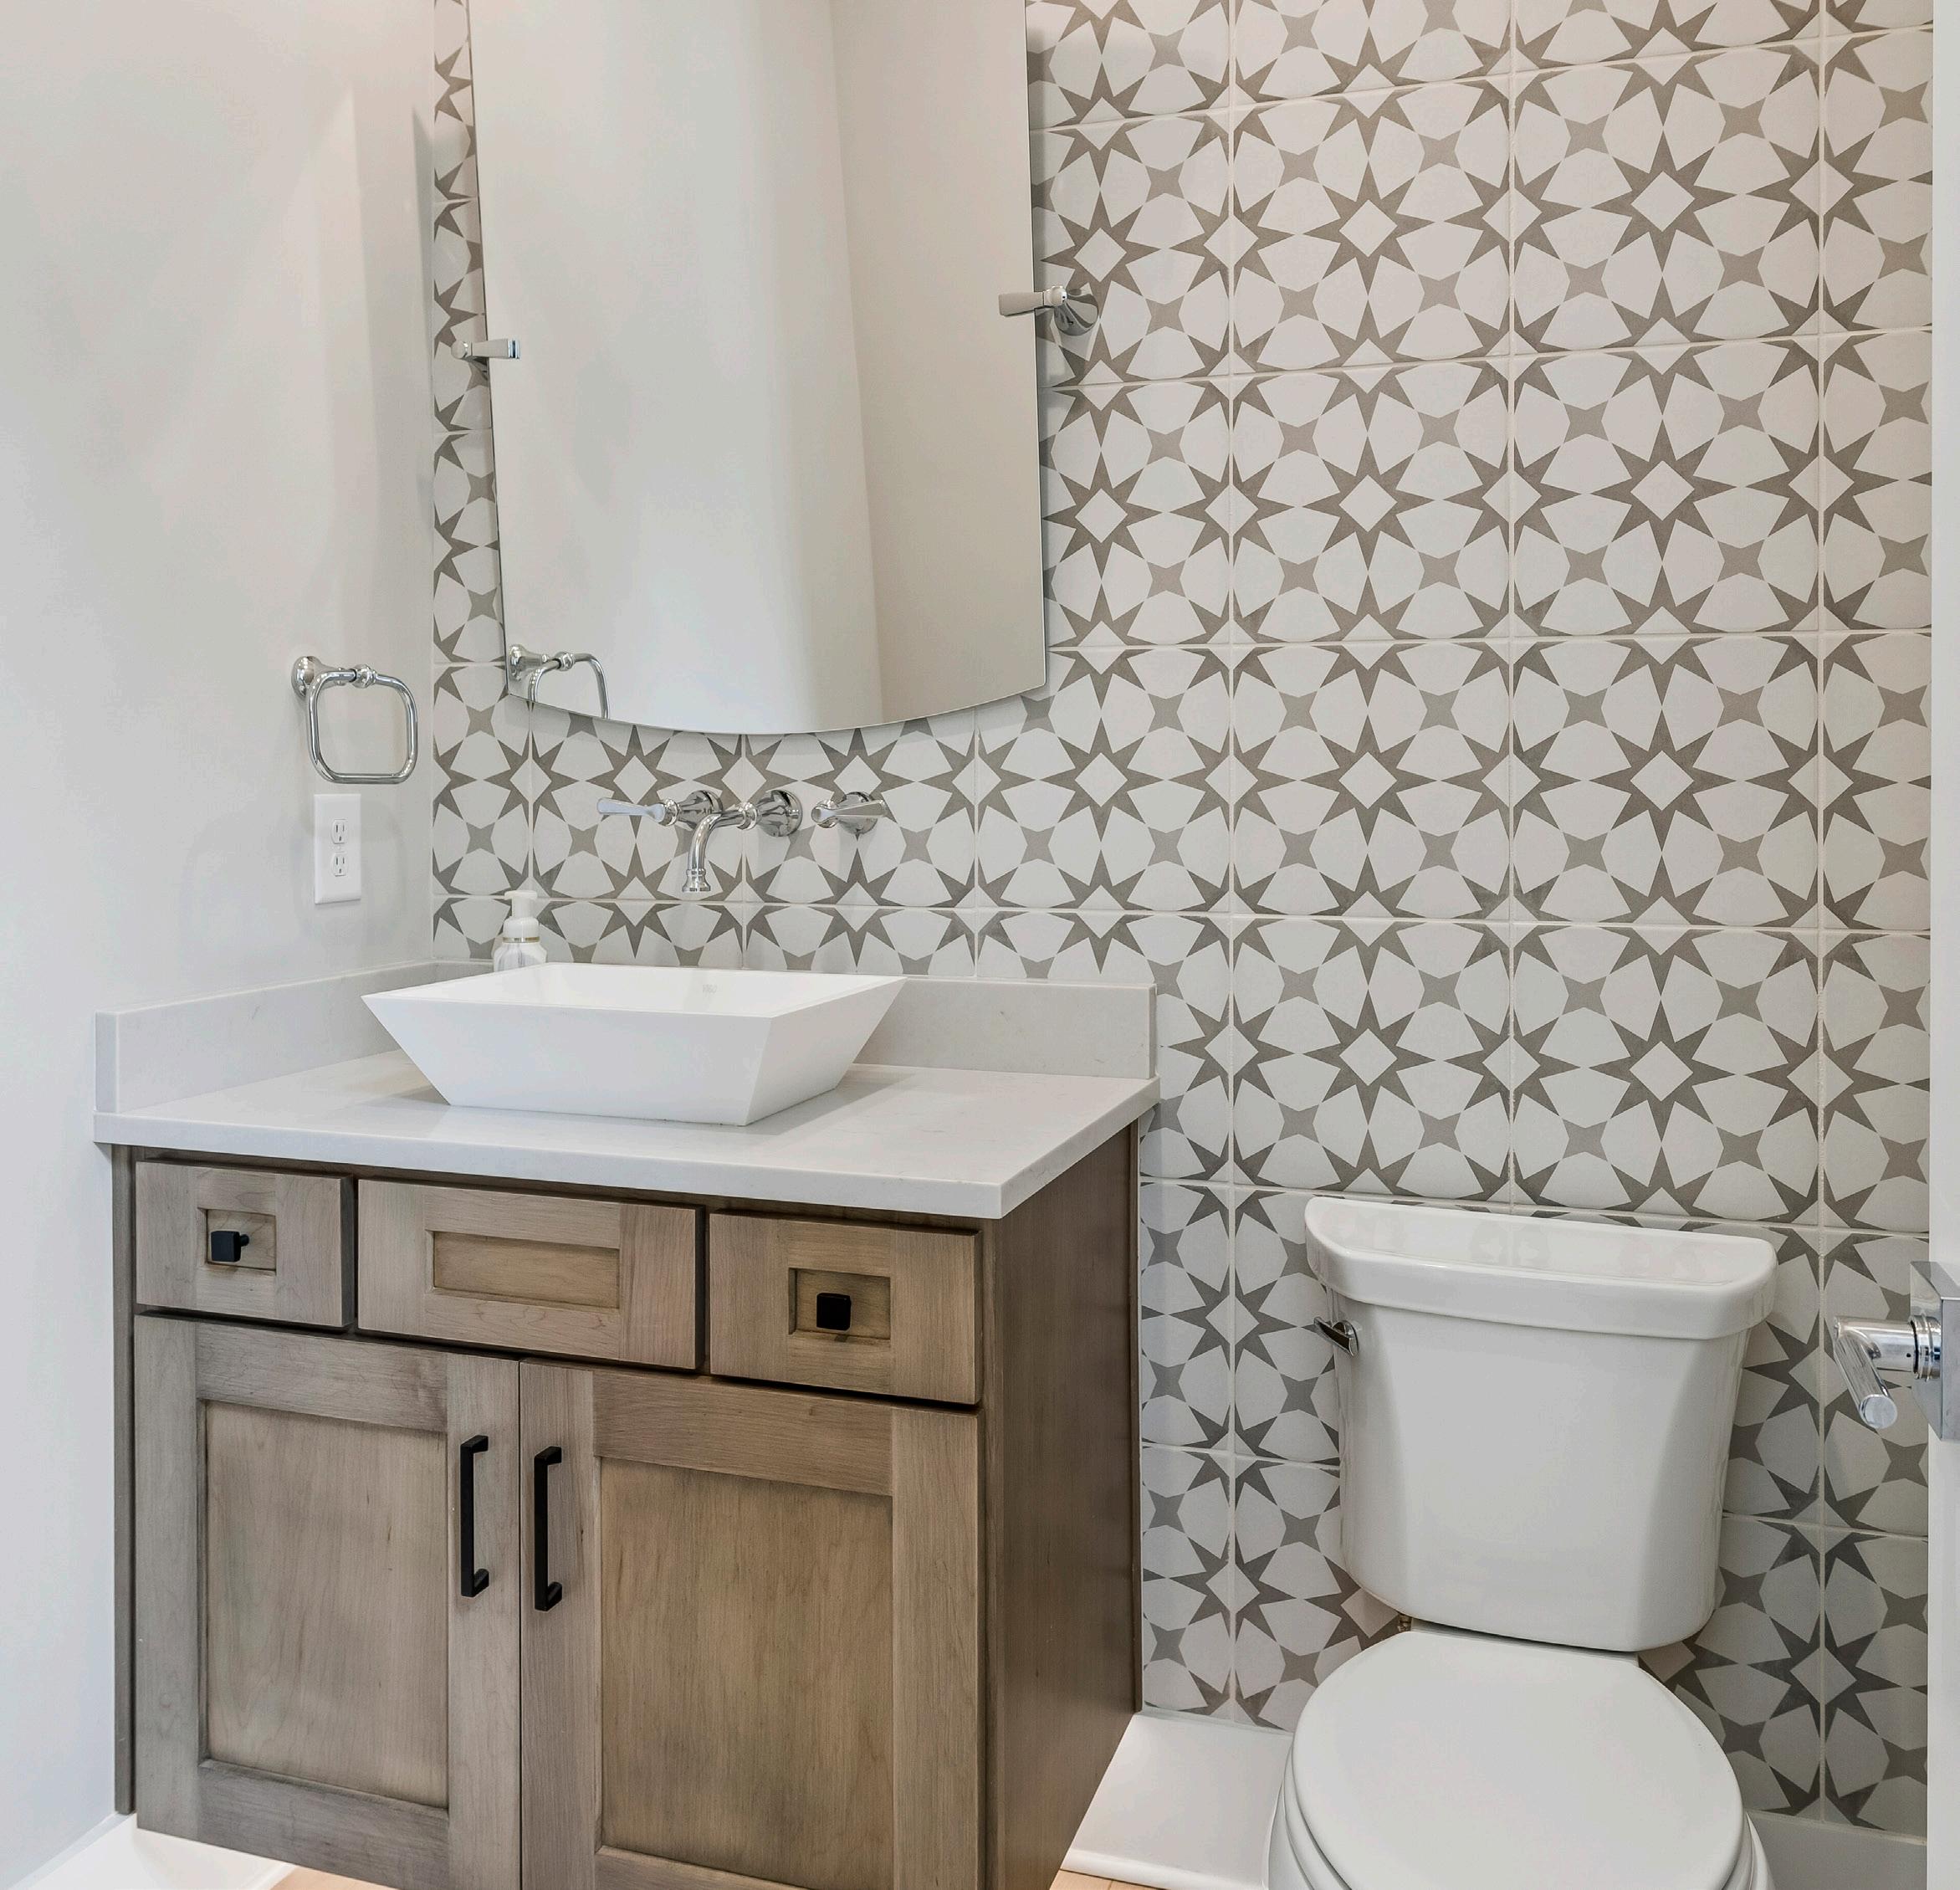
The powder room makes a bold and memorable impression with a striking full-height tiled accent wall featuring a playful, eye-catching pattern that elevates the entire space. A natural wood floating vanity introduces warmth and organic contrast, anchored by a vessel-style sink that adds a sculptural, contemporary touch. Sleek wall-mounted chrome fixtures enhance the clean design, while quartz countertops provide a refined and durable surface. An adjustable mirror completes the space, offering both function and a polished finishing detail to this thoughtfully designed powder room.
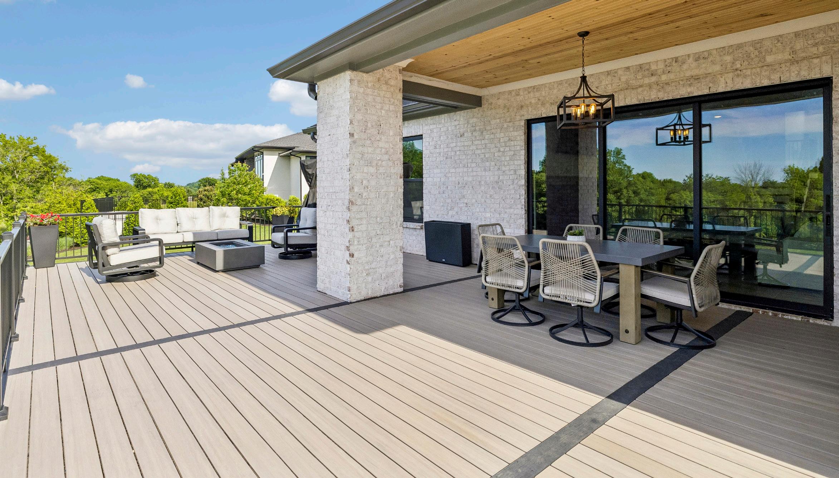
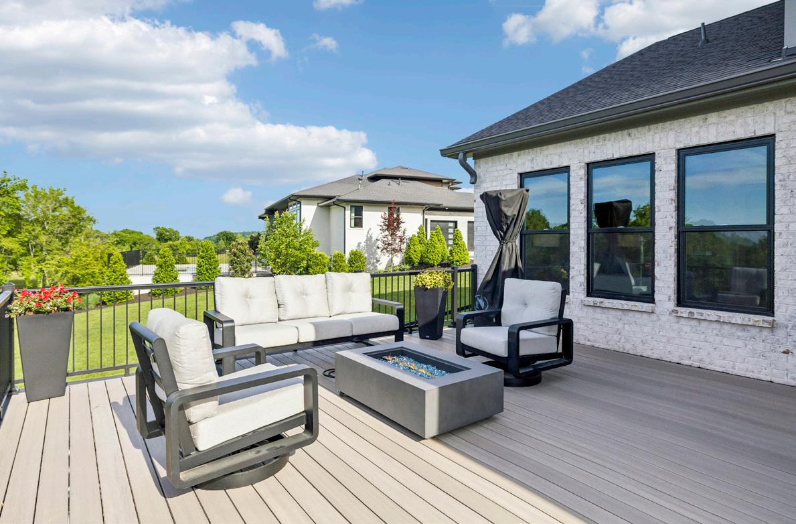
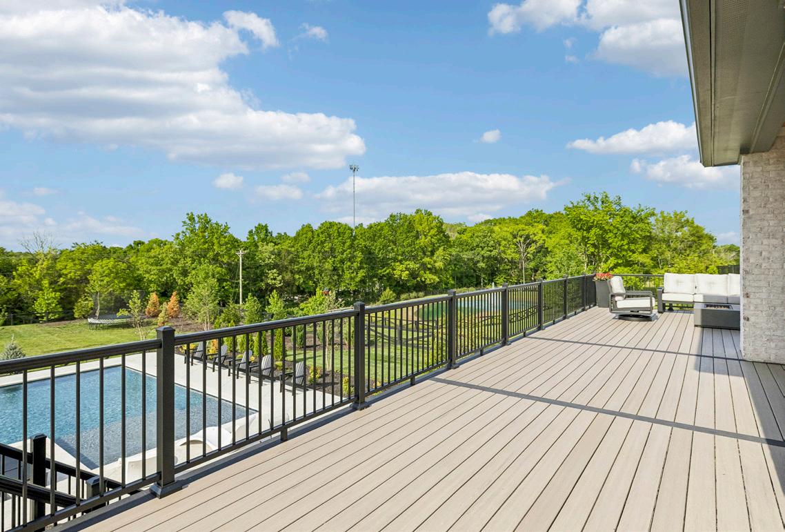
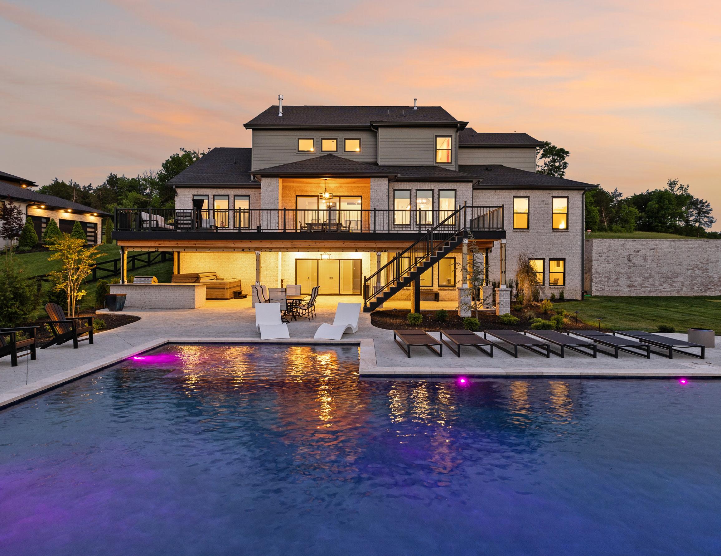
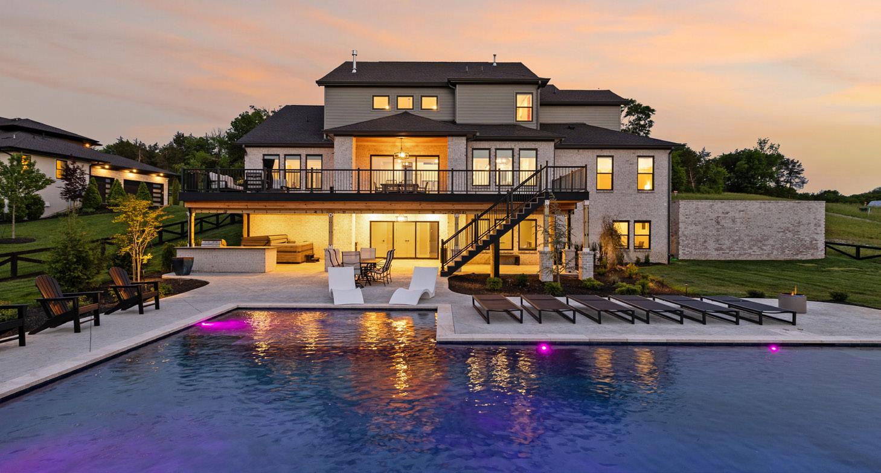
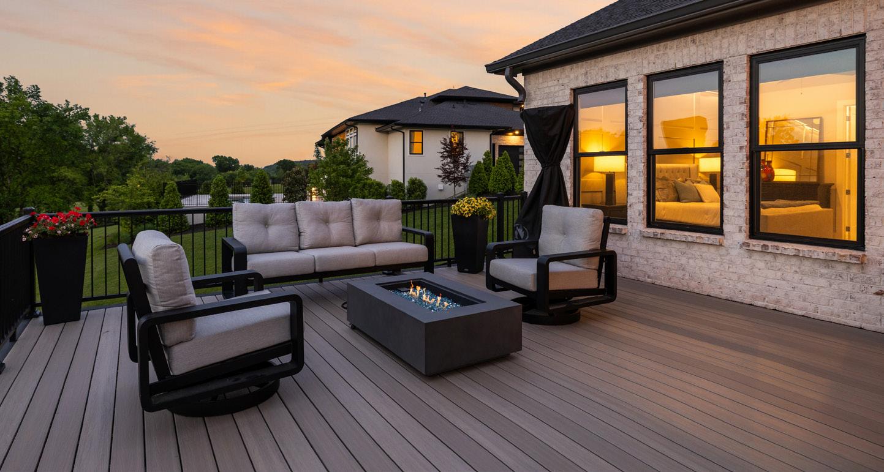
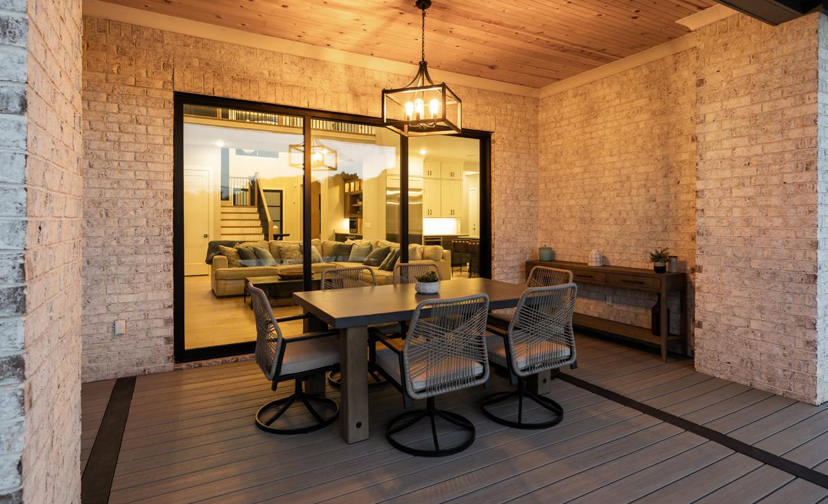
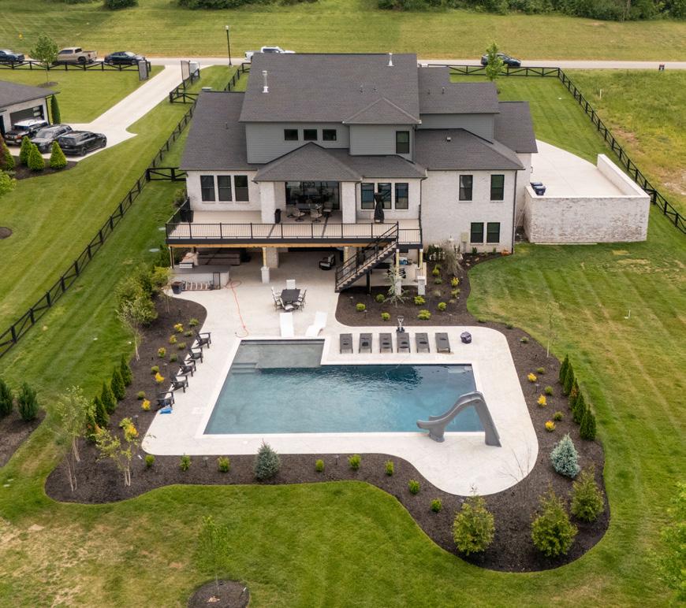
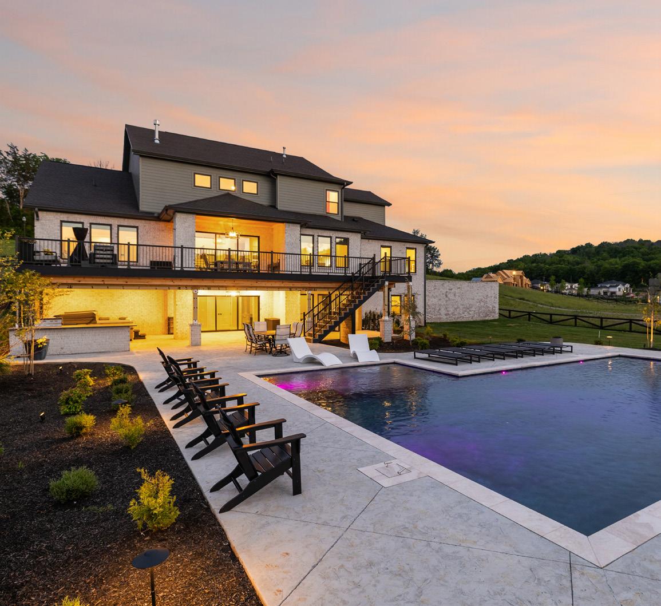
The composite deck is designed for both style and durability, featuring a matte black chandelier that adds a striking architectural focal point above the outdoor living space. Sleek aluminum metal railings provide a modern, clean-lined finish while maintaining open views of the surroundings. A classic beadboard ceiling enhances the space with timeless detail and warmth, complementing the elevated design. Below, a Rain Escape system ensures the patio beneath remains dry and usable in all seasons, extending the home’s outdoor living potential. Recently refreshed, the deck and patio ceilings have been newly stained, while the supporting columns have been freshly painted, giving the entire space a crisp, well-maintained, and like-new presentation.
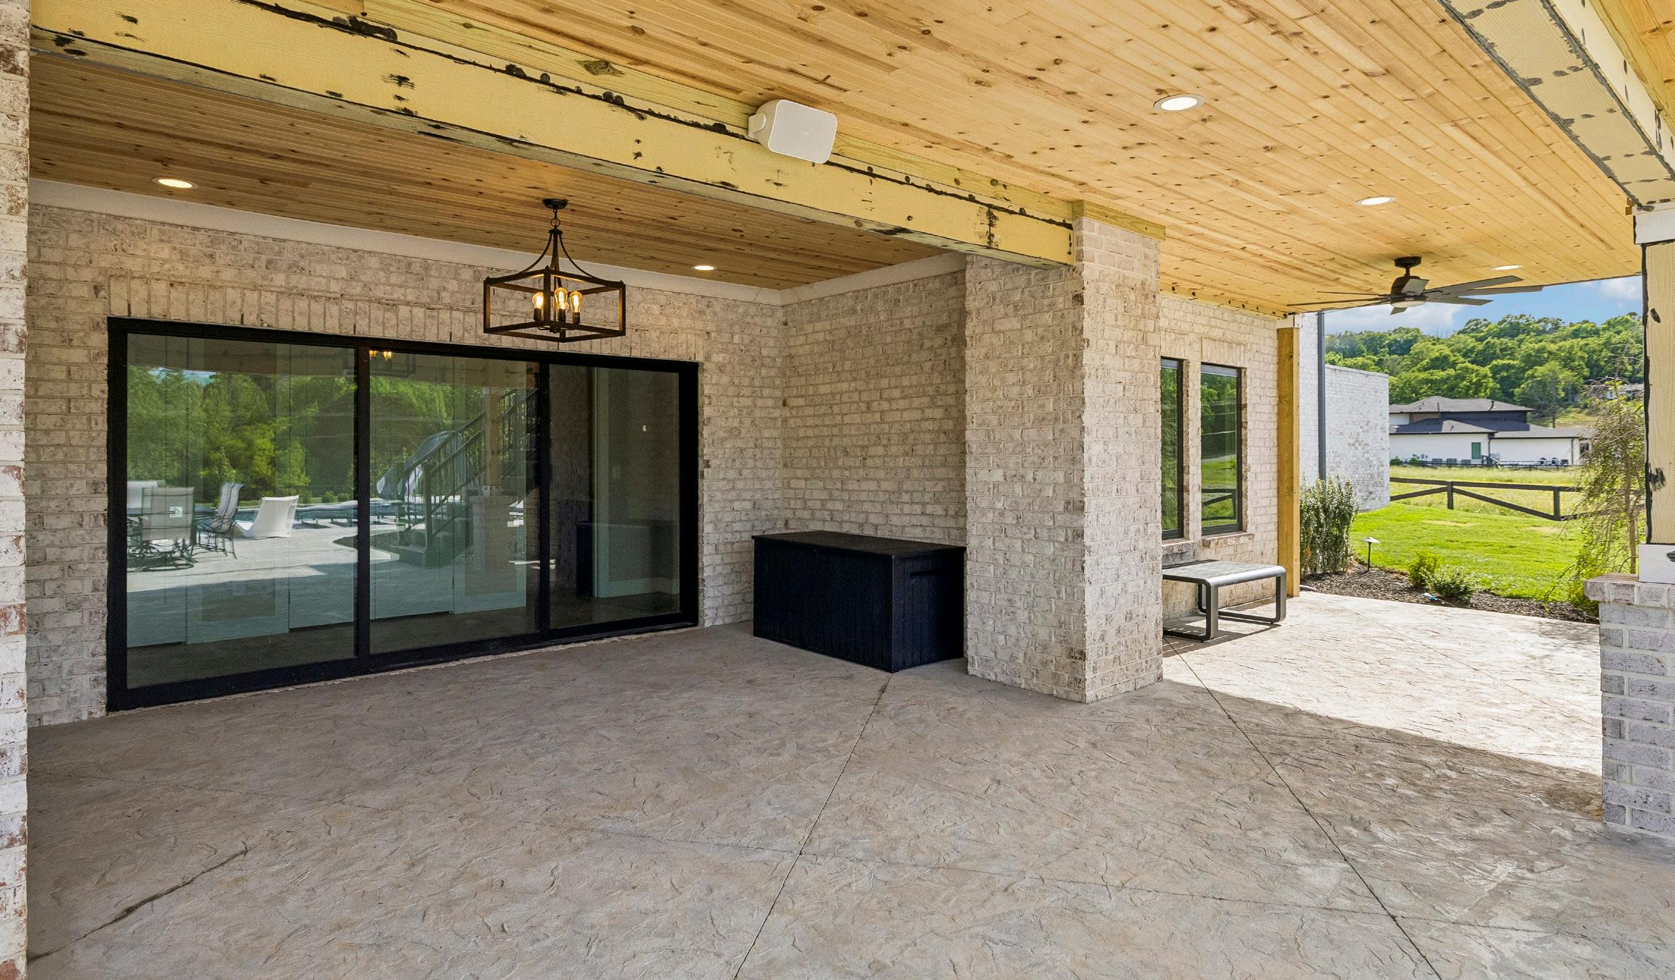
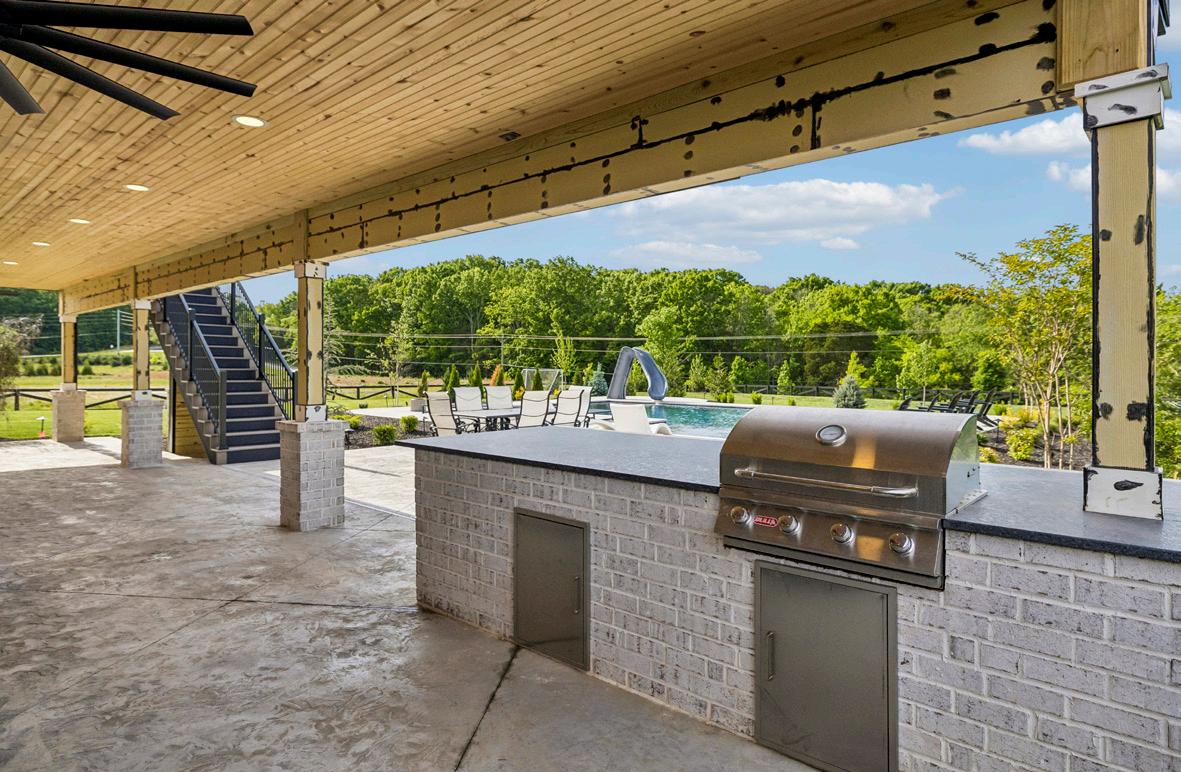
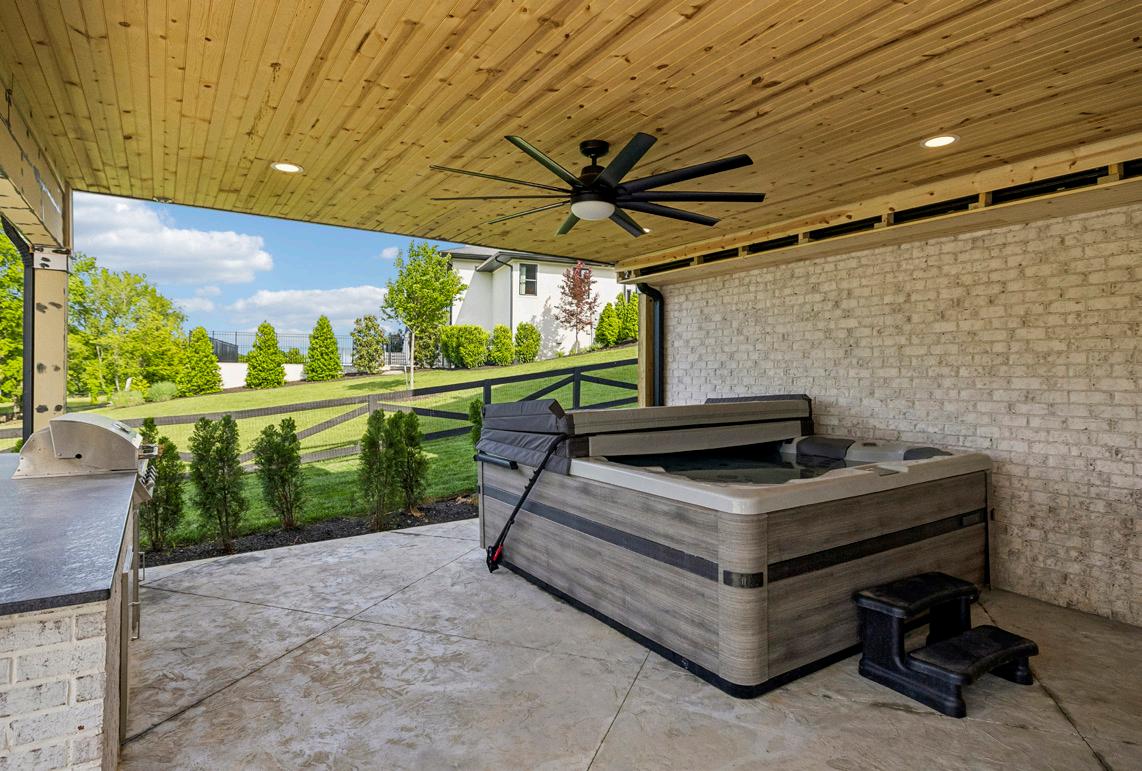
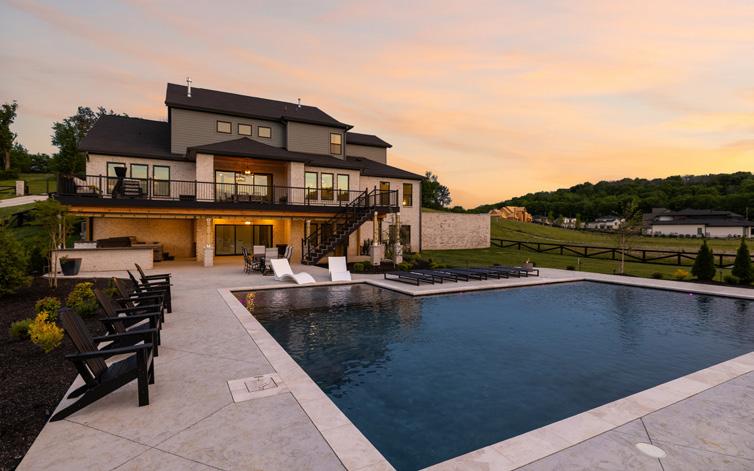
What an exceptional outdoor oasis! The basement level opens seamlessly to a spacious covered patio, where a textured and scored concrete surface creates an ideal setting for relaxed lounging or effortless alfresco dining and conversation. This inviting outdoor living space is enhanced with integrated speakers, recessed lighting, dual ceiling fans, and a striking matte black chandelier that adds a refined architectural touch. Anchoring the entertaining area is an oversized built-in Bull grill set within custom brick housing, complete with generous storage below and a bar-style overhang designed for casual seating. A honed granite countertop completes the outdoor kitchen, blending durability with understated luxury for the ultimate year-round gathering space.
Note: Hot tub is negotiable.
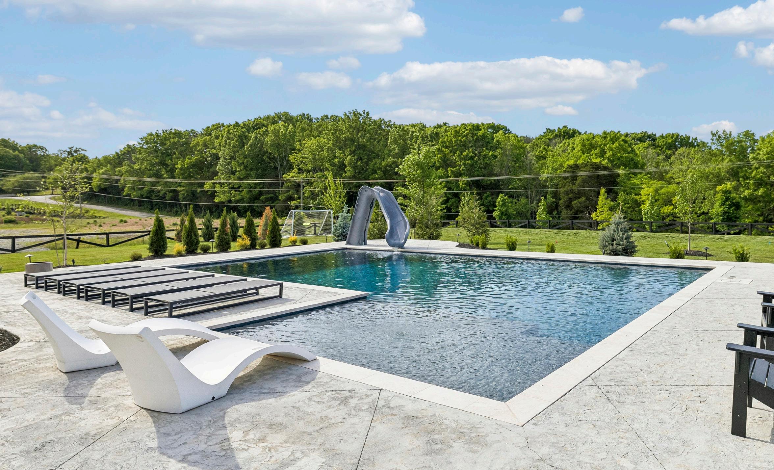
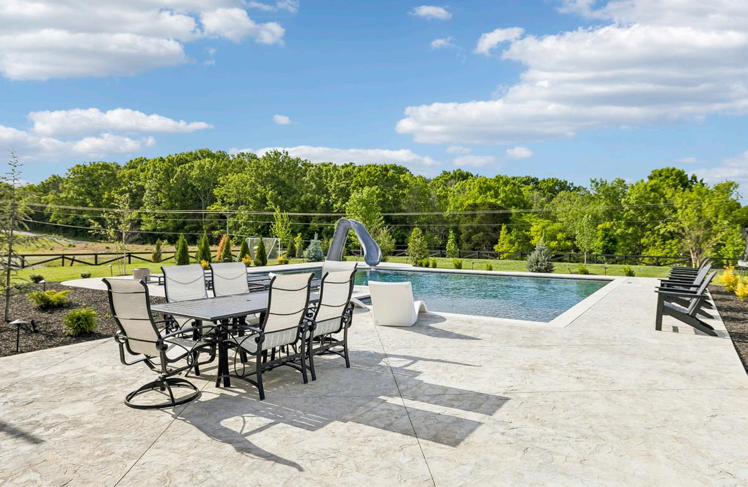
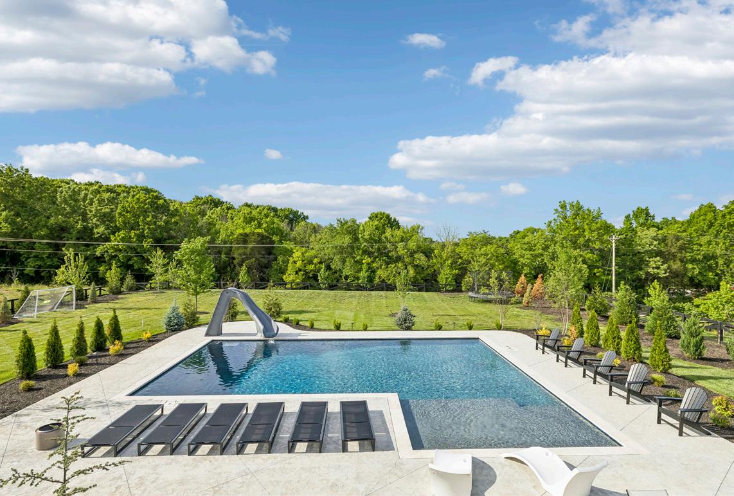
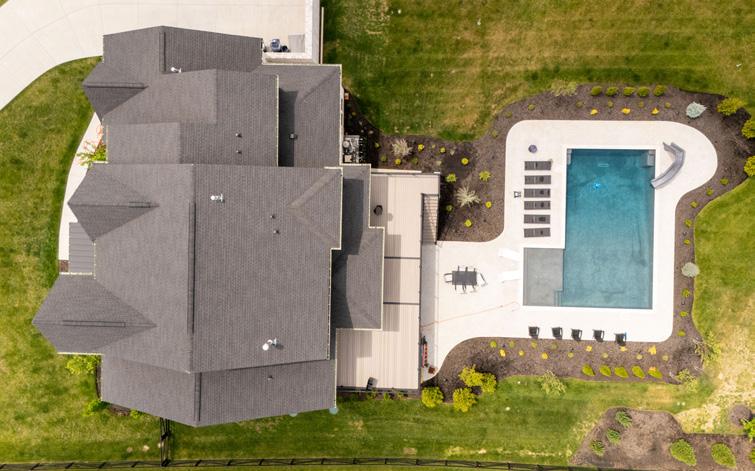
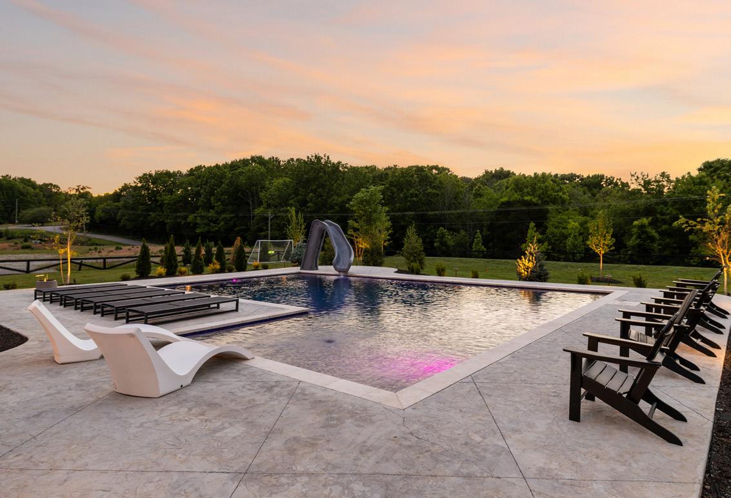
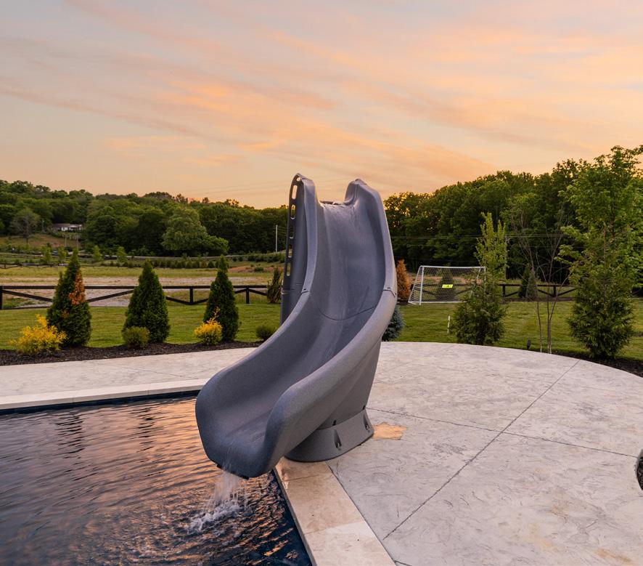
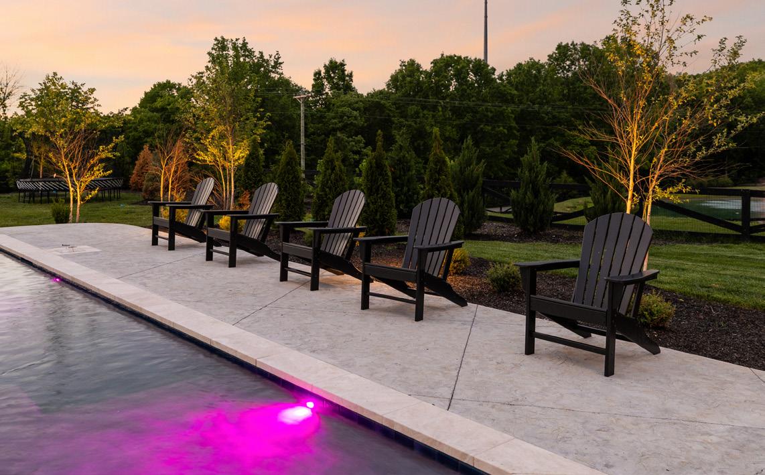
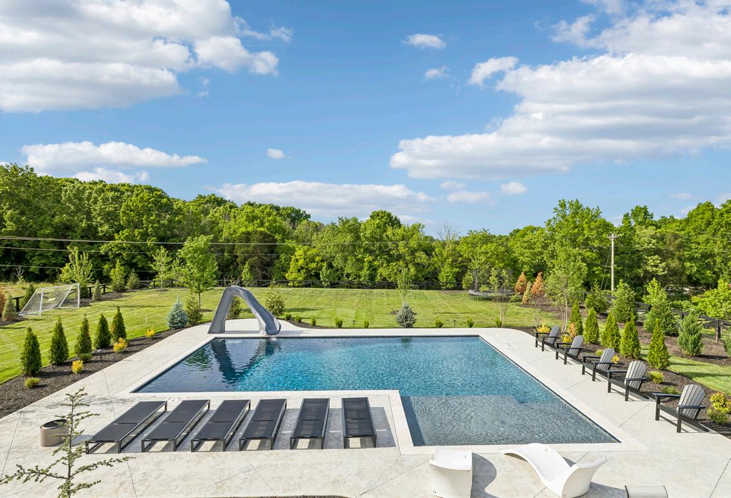
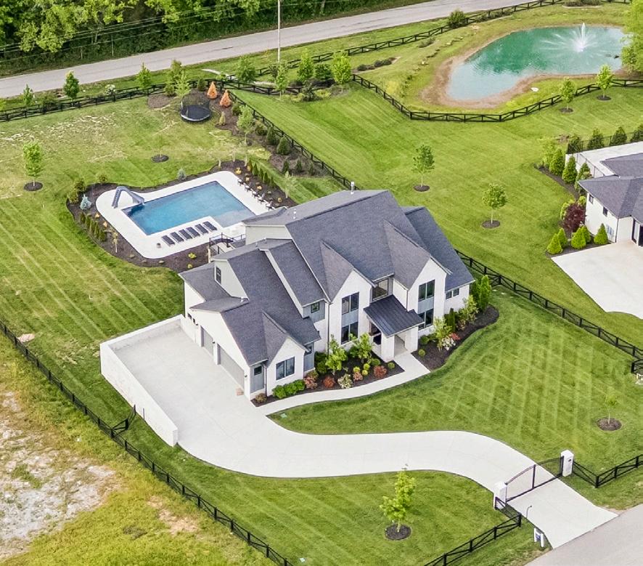
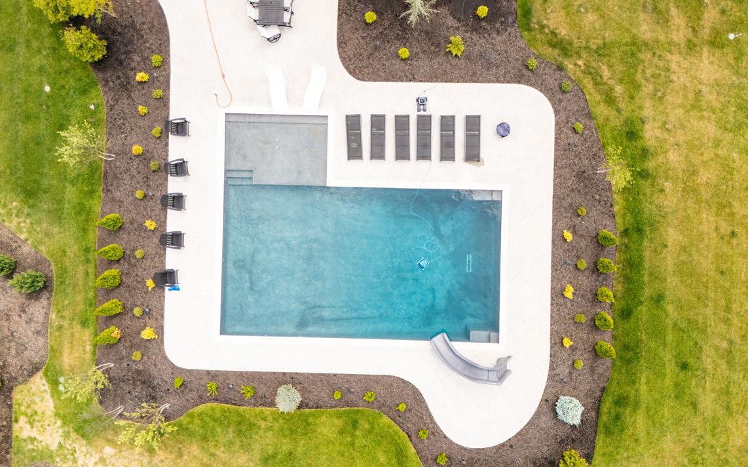
The pool area is designed as a true backyard retreat, offering both relaxation and recreation in a beautifully landscaped setting. A generous tanning shelf provides the perfect spot for lounging in shallow water, while a built-in slide adds hours of fun and enjoyment for children and guests alike. Thoughtfully placed landscape lighting enhances the ambiance in the evening, highlighting the upgraded landscaping and creating a warm, inviting glow throughout the outdoor space. The level yard is fully framed by elegant black horse fencing with wire backing, offering both charm and peace of mind by helping keep children and pets safely contained.
Note: The pool is 3-8 feet deep.
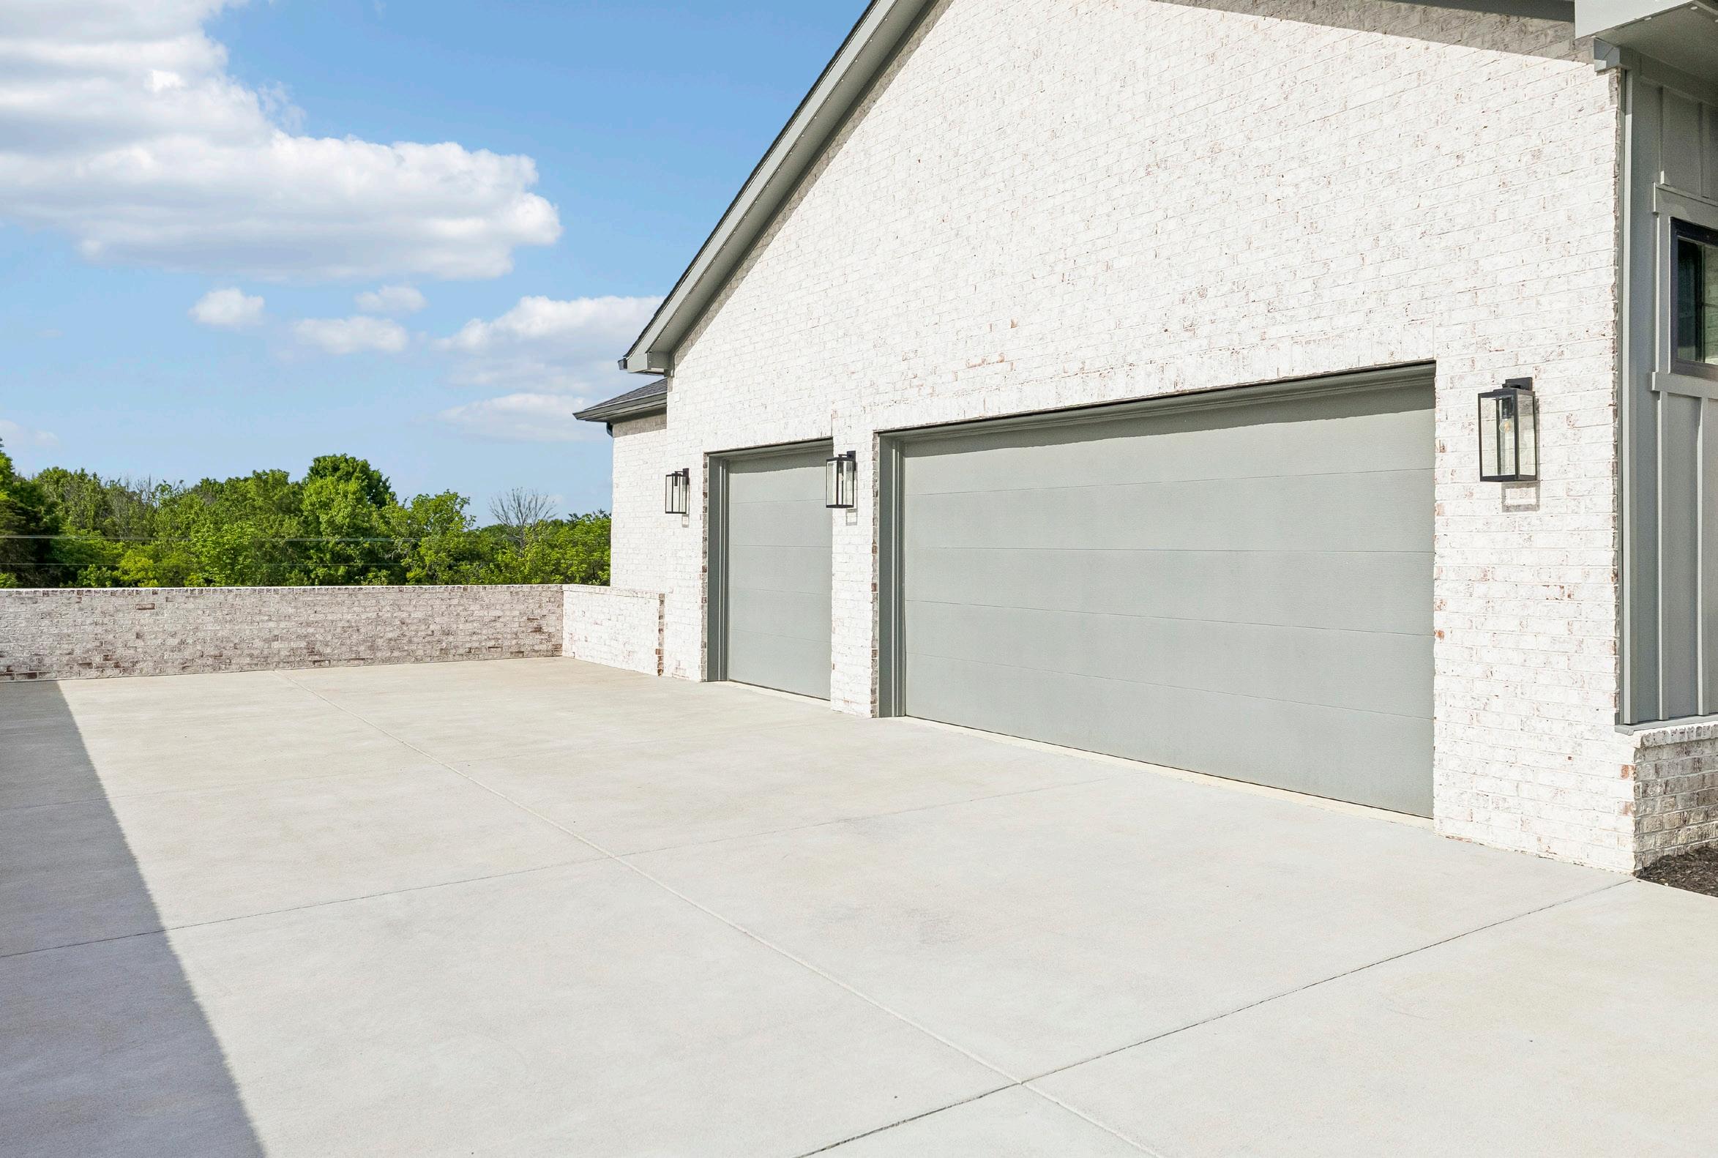
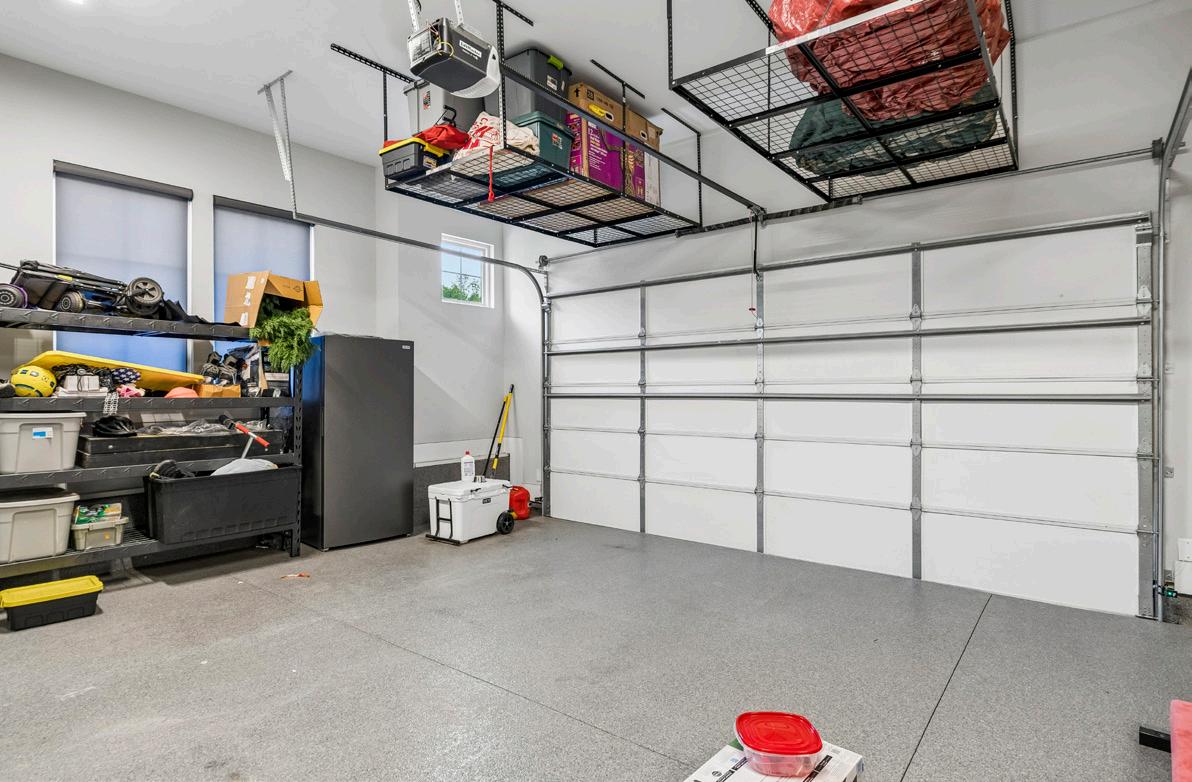
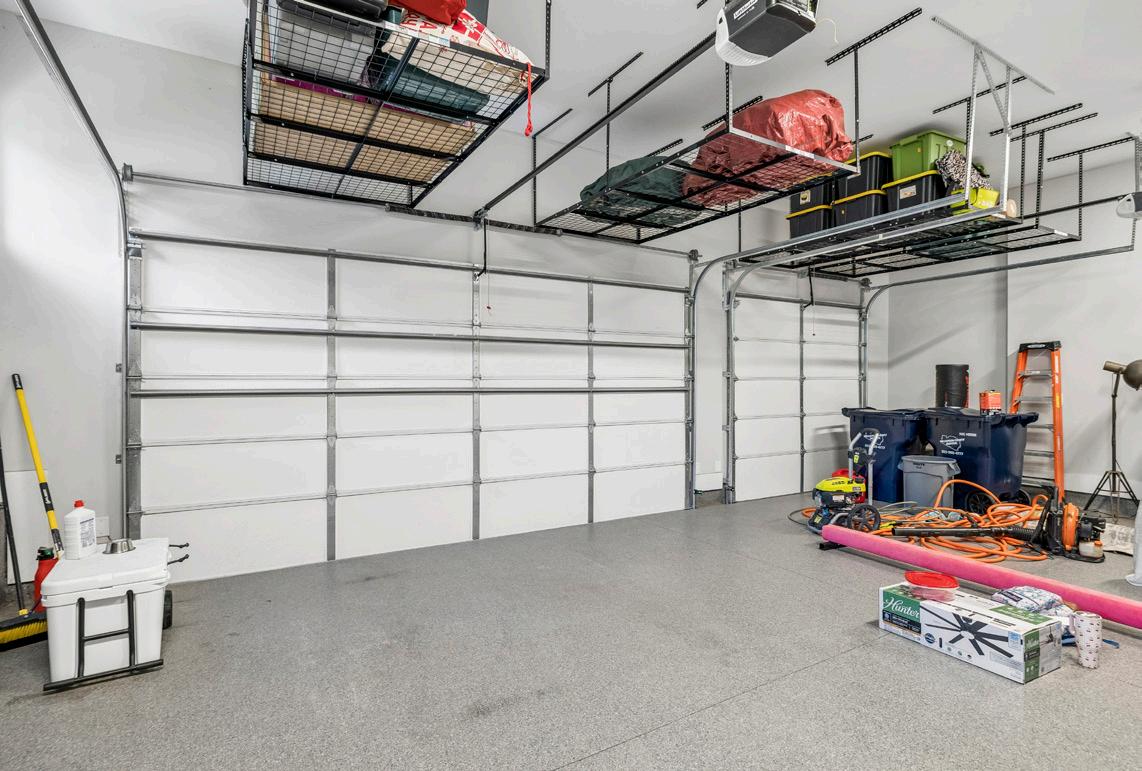
The expansive three-car garage is finished with sleek epoxy flooring, which gives the space a durable and clean, showroom-quality aesthetic. Built-in loft storage provides an elevated solution for organization, maximizing every inch while keeping the area uncluttered. Insulated garage doors enhance energy efficiency and comfort year-round, making this garage a seamless extension of the home’s attention to detail.
| POOL | 1 ACRE | HOA $300/MO | BUILT 2023
Interior Highlights
• Two-story foyer with large window and statement chandelier.
• Open catwalk overlooking foyer and main living areas.
• Hardwood flooring throughout main level (carpet in upstairs bedrooms and basement movie room).
• Chrome door hardware throughout for a clean, cohesive finish.
• Built-in speakers in key living spaces.
Kitchen & Pantry
• Oversized island with quartz countertops and seating overhang.
• Painted wood cabinetry with matte black hardware and fixtures.
• KitchenAid 6-burner cooktop with griddle and pot filler.
• Double ovens, microwave, dishwasher, and JennAir refrigerator.
• ArcusStone vent hood with wood trim.
• Vertically laid glossy subway tile backsplash.
• Glass-front cabinetry with integrated lighting.
• Granite composite sink.
• Walk-in pantry with extensive shelving and wraparound prep counter.
Living & Dining
• Family room with floating shelves and tiled fireplace surround extending into custom niches.
• Wood mantel with trim detail extending to two-story ceiling.
• Sliding doors leading to outdoor living spaces.
• Formal dining room with custom geometric accent wall.
• Linear matte black chandelier and double windows with shades.
• Breakfast area with woven chandelier and three windows with shades.
Bedrooms & Baths
• Main-level Bedroom 2 with hardwood flooring.
• Primary suite with tray ceiling, wood beams, recessed lighting, and three windows overlooking the backyard.
• Secondary bedrooms with ceiling fans, recessed lighting, and walk-in closets with wood shelving.
• Primary bath with marble-look tile flooring, double vanity with quartz countertops, and under-cabinet lighting.
• Tall mirrors with integrated lighting and private water closet.
• Shower with bench, quartz top, and penny round tile flooring.
• Additional baths with quartz vanities, chrome fixtures, and tiled tub/shower surrounds with niches.
• Finished basement with bonus room and wet bar.
• Wet bar with dark gray cabinetry, quartz countertops, patterned backsplash, beverage refrigerator, microwave, and circular sink with chrome gooseneck faucet.
• Media room with speakers, wall sconces, Berber carpet, and double-door entry.
• Basement bedroom/office with multiple windows, walk-in closet, and private bath.
• Basement bath with hexagonal tile flooring and subway tile surround.
• Mudroom with built-in cubbies, bench seating, and overhead storage.
• Laundry room with patterned tile flooring, quartz countertops, utility sink, and upper/lower cabinetry.
• Two large storage closets in basement.
Outdoor & Exterior
• Gated Entry
• Covered patio with built-in outdoor kitchen, Bull grill, storage, and honed granite countertop with seating.
• Textured and scored concrete patio with recessed lighting, speakers, two ceiling fans, and matte black chandelier.
• Pool with tanning shelf, slide, upgraded landscaping, and landscape lighting.
• Level backyard with black Kentucky-style fencing and wire backing.
• Composite deck with matte black railing and beadboard ceiling.
• RainEscape system for dry space beneath deck
Garage
• Three-car garage with epoxy flooring.
• Suspended overhead storage racks for added organization.






Downtown Franklin is a vibrant historic district known for its charming Main Street lined with locally owned shops, restaurants, and beautifully preserved architecture. The area is also surrounded by scenic parks and greenway trails, offering a perfect mix of outdoor space and walkability. With a wide variety of popular dining spots, local eateries, and year round events, it’s a lively destination for both residents and visitors to enjoy.




Cool Springs is a major commercial center located primarily within the Franklin, Tennessee city limits, though northern portions of Cool Springs fall within the city limits of Brentwood, located in Williamson County, Tennessee. The commercial center primarily serves Williamson and southern Davidson Counties, the most affluent parts of the Nashville metropolitan area, though it is considered a regional center, drawing shoppers and clients from all around the Middle Tennessee, Southern Kentucky, and North Alabama areas.




Cool Springs Galleria has all of your favorite stores like Apple, American Girl, The Cheesecake Factory, Starbucks & More! The mall opened in 1991, and has 4 department stores and over 165 stores on two floors totaling 1,117,689 square feet including the 500-seat Oasis Food Court. Cool Springs Crossings is an adjacent power center.



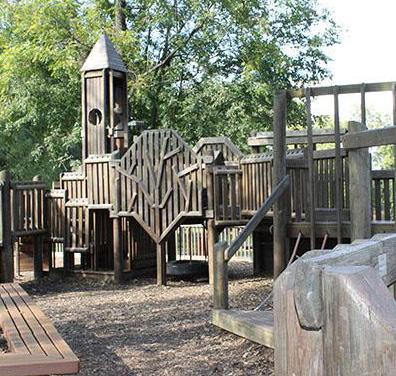
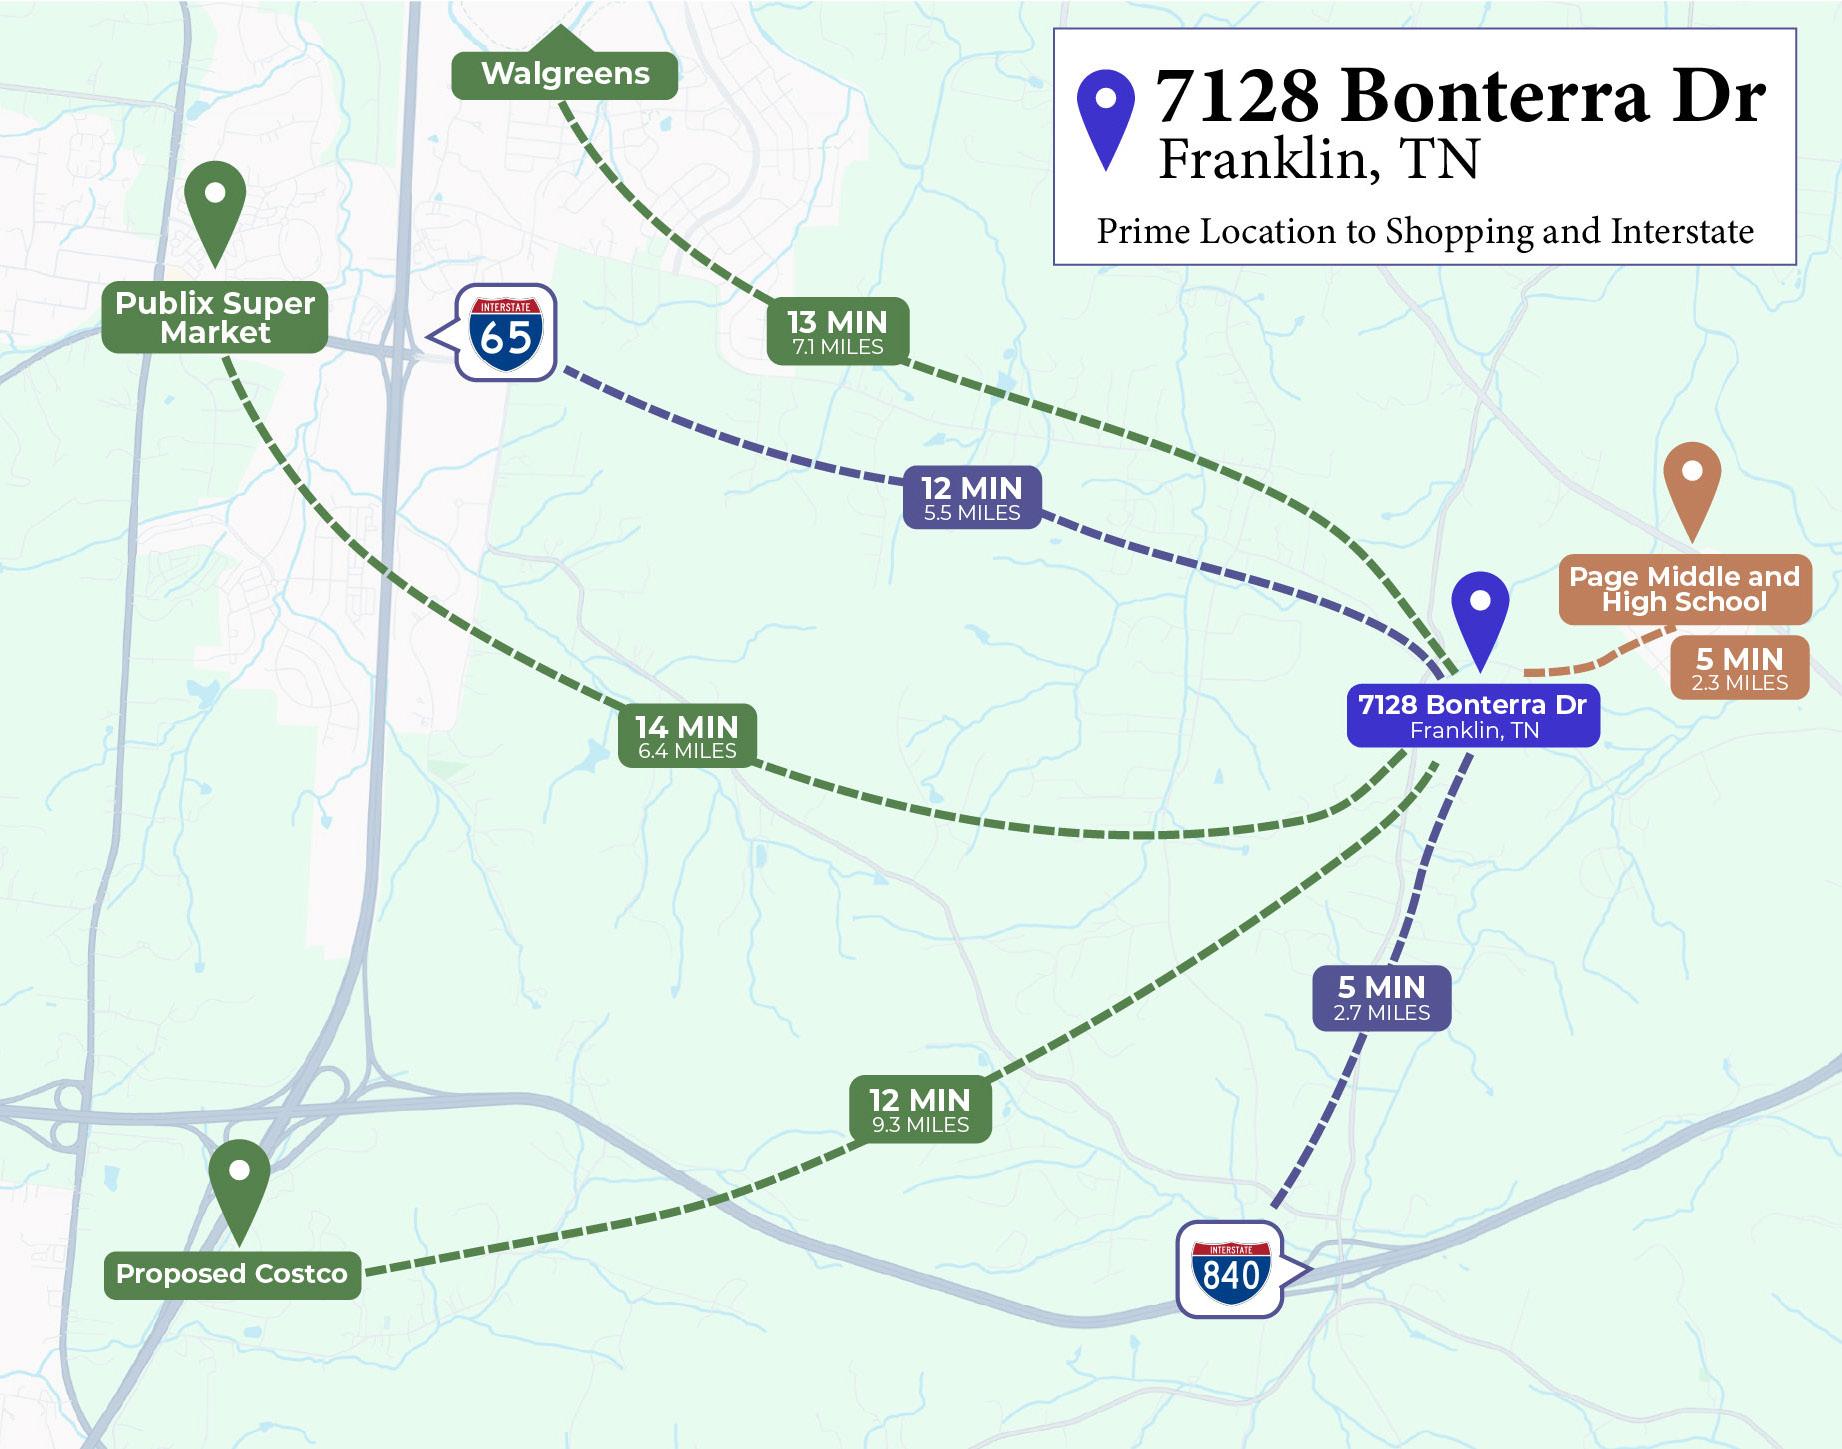
This home is just a short drive to Brentwood & Cool Springs. This area includes numerous parks, shopping, several restaurants, and more including Chick-Fil-A, McAlisters, YMCA, Crockett Park, Publix, Kroger, Nordstrom Rack, Fresh Market, and the Brentwood Library to name a few.
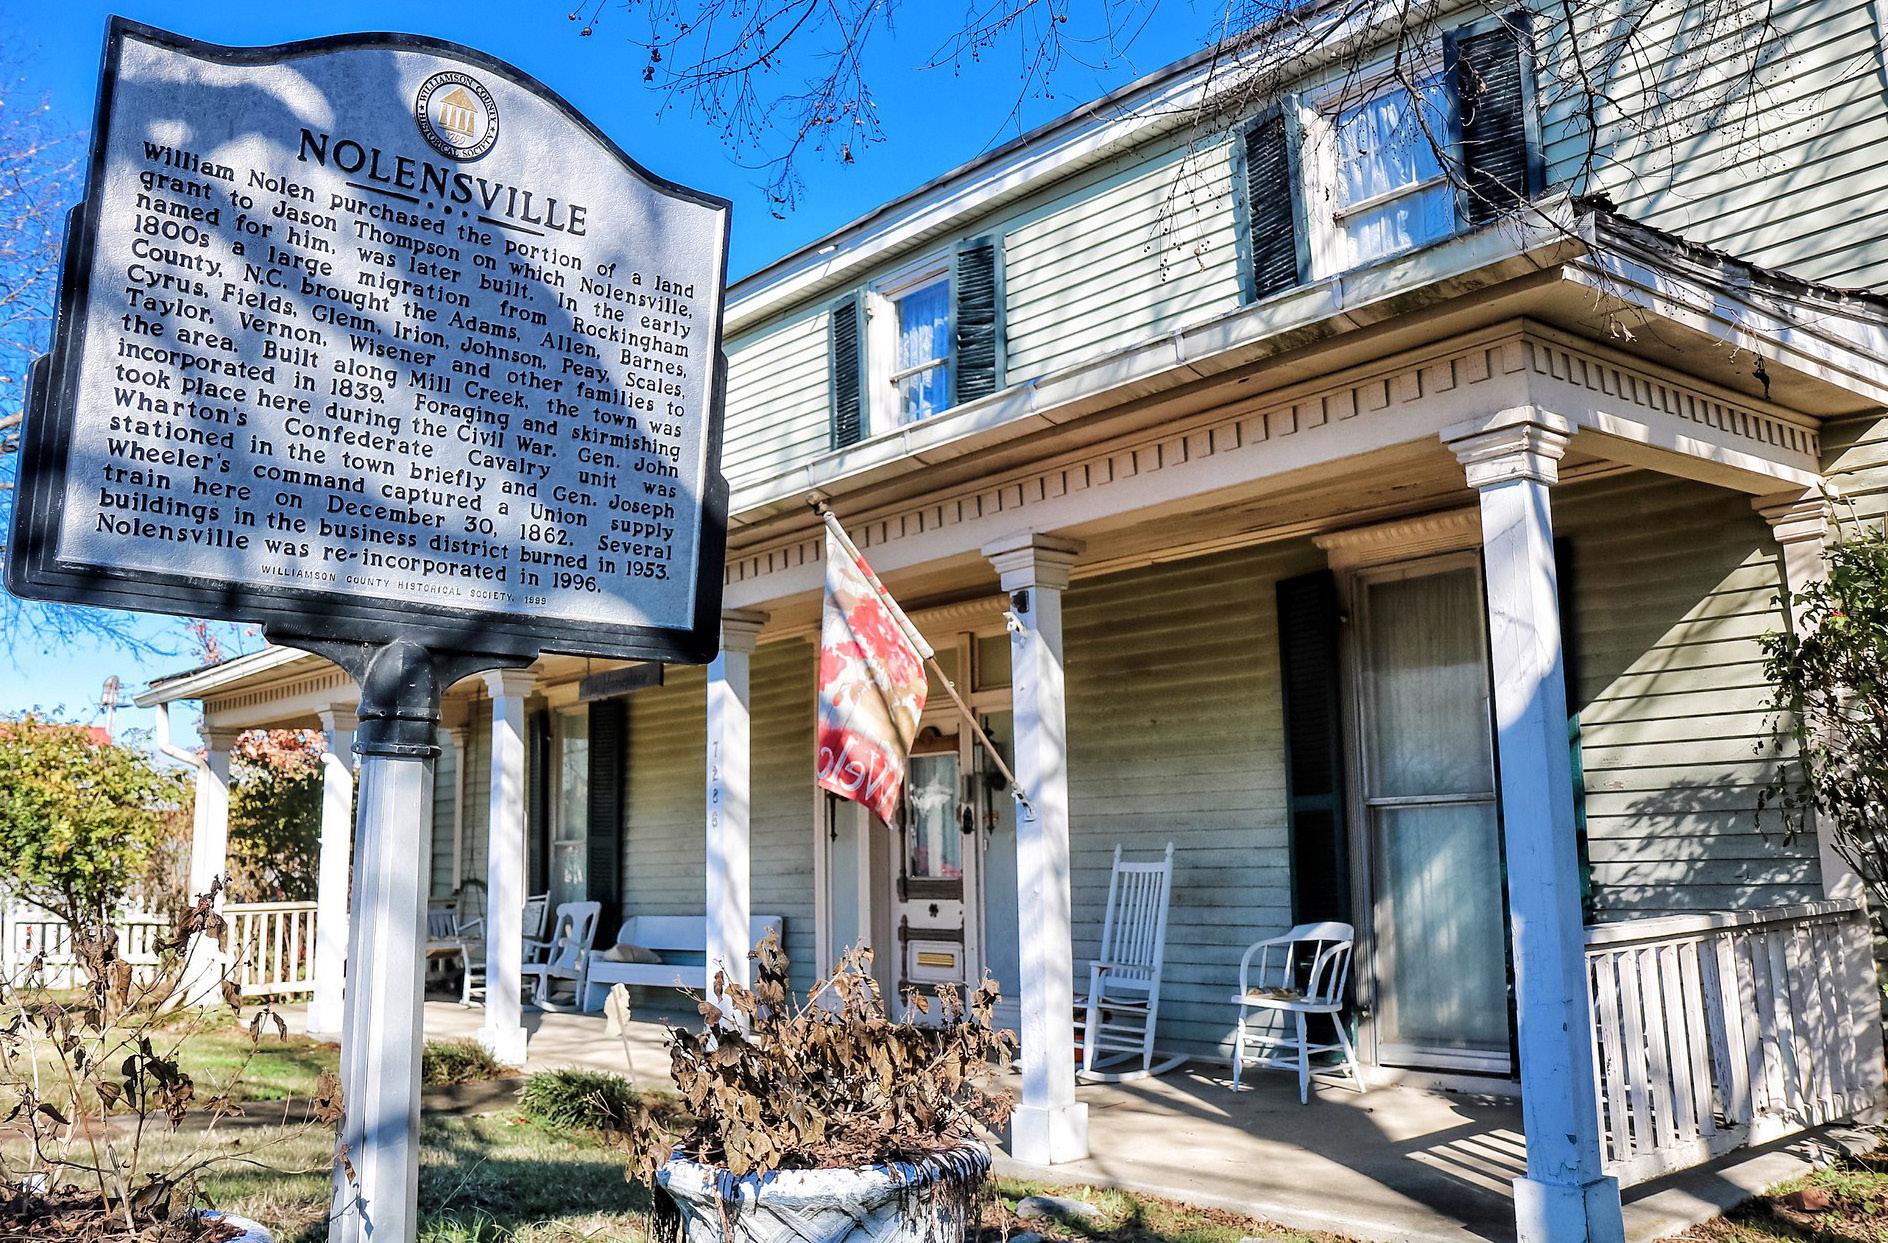
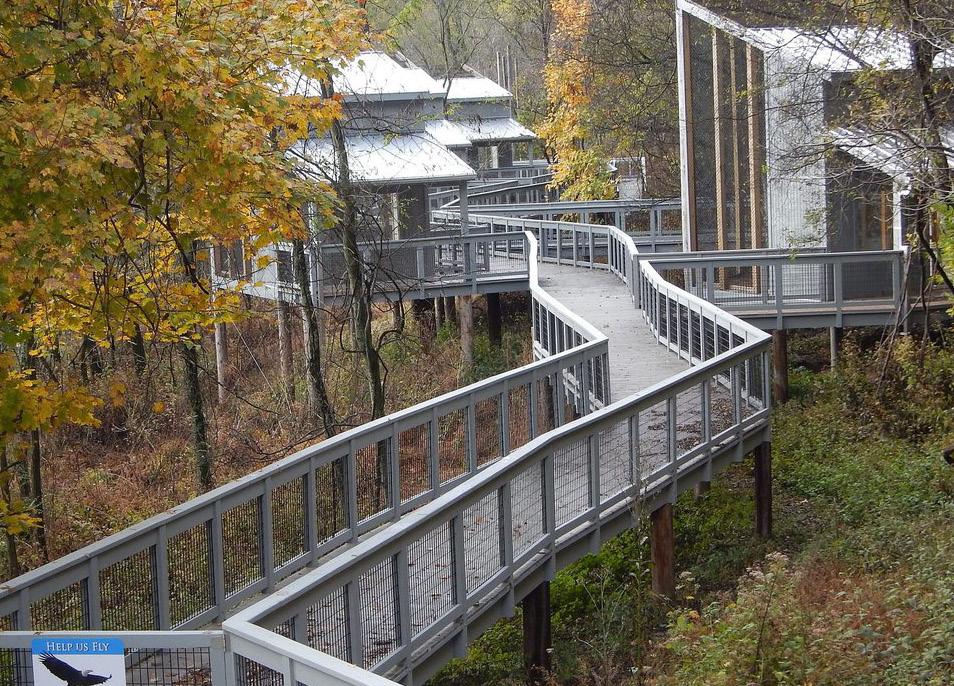

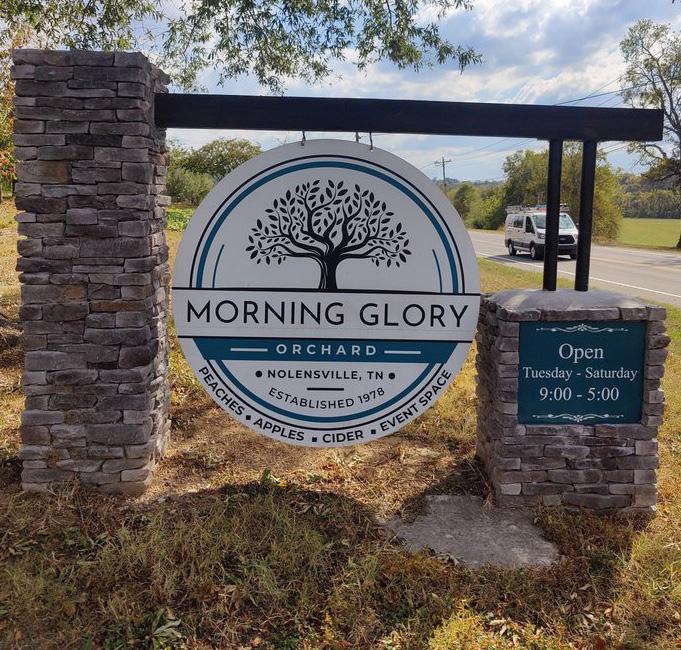
Nolensville is a vibrant and fast-growing town that combines historic charm with modern amenities. Its quaint downtown is filled with local shops, restaurants, and community events, creating a welcoming, small-town atmosphere. Surrounded by scenic landscapes and located just a short drive from Nashville, Nolensville offers a perfect balance of peaceful living and convenient access to city life.




Downtown Nashville is the hub of entertainment that defines Music City. Within mere city blocks, visitors can experience world-class art at the Frist Center for Visual Arts, catch a great Broadway play at the amazing Tennessee Performing Arts Center (TPAC), and see concerts and events at venues such as Bridgestone Arena or the Ryman Auditorium.


ARRINGTON ELEMENTARY
6280 COX ROAD
ARRINGTON, TN 37014
(615) 472-5420
PAGE MIDDLE SCHOOL
6262 ARNO ROAD
FRANKLIN, TN 37064 (615) 472-4760
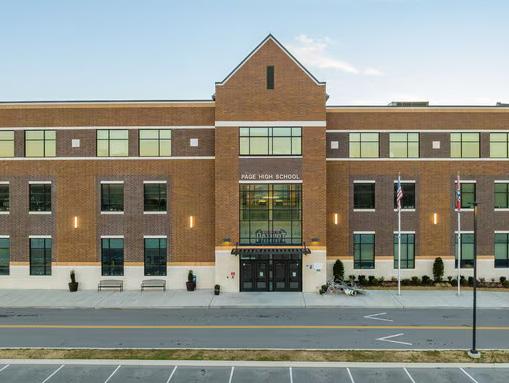
PAGE HIGH SCHOOL
6281 ARNO ROAD
FRANKLIN, TN 37064 (615) 472-4730

BATTLE GROUND ACADEMY
336 ERNEST RICE LANE
FRANKLIN, TN 37069 (615) 794-3501
BRENTWOOD ACADEMY
219 GRANNY WHITE PIKE
BRENTWOOD, TN 37027 (615) 373-0611
CLOSE BY


THALES ACADEMY FRANKLIN
3835 CAROTHERS PKWY
FRANKLIN, TN 37067 (615) 538-0649
FRANKLIN CLASSICAL SCHOOL
1021 WINDCROSS COURT
FRANKLIN, TN 37067 (615) 528-3777