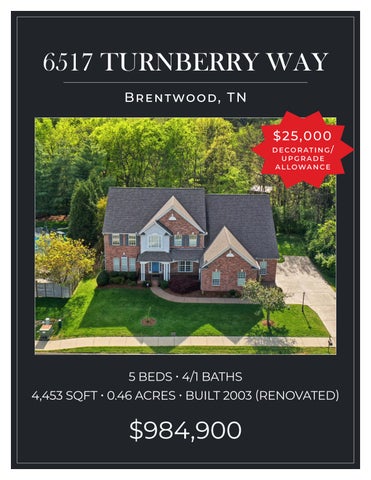
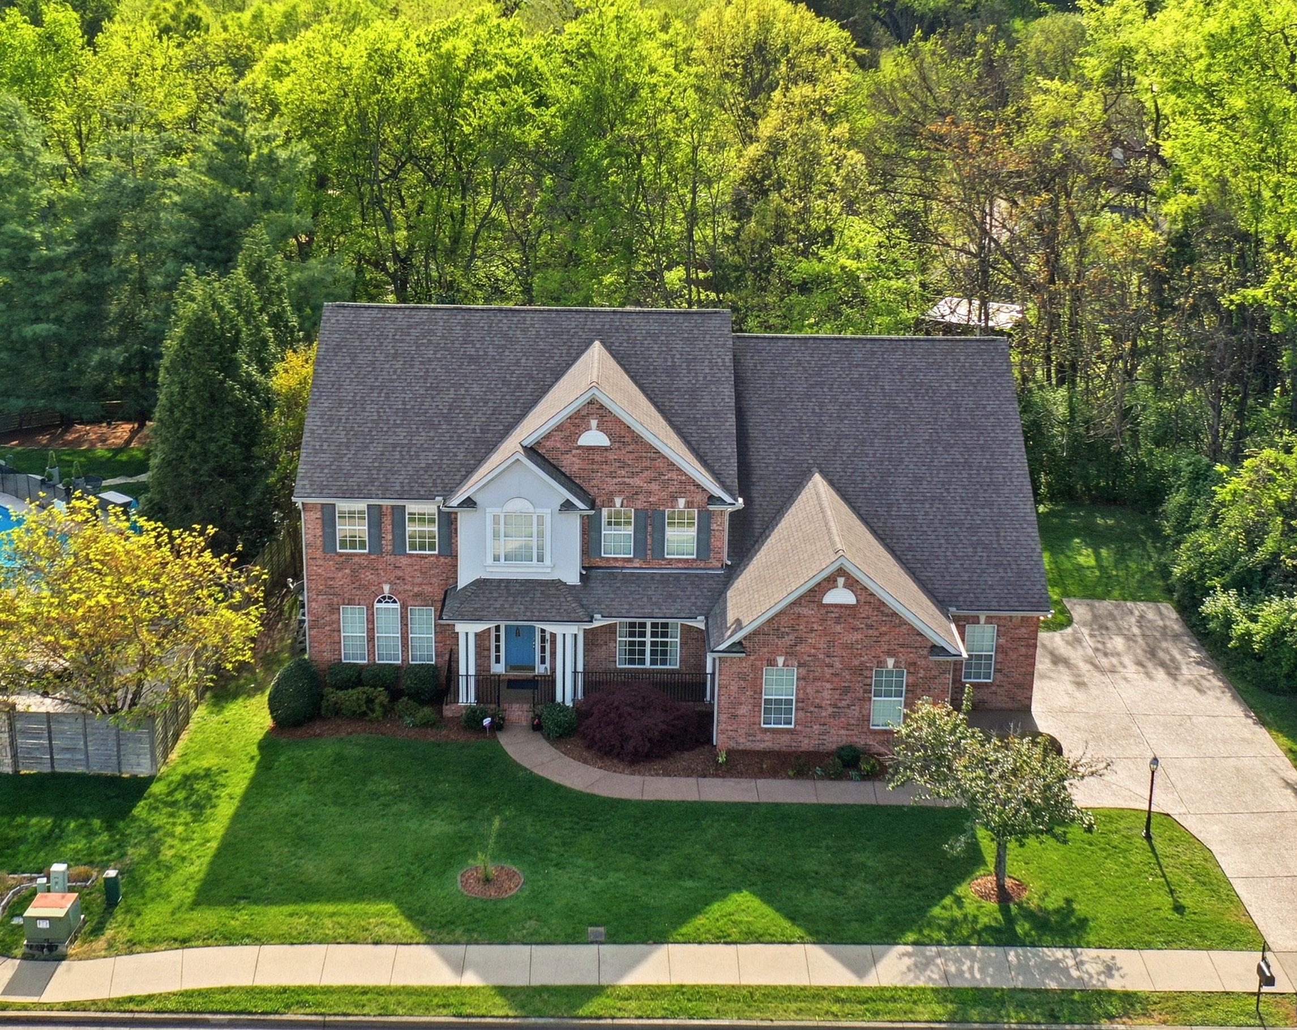
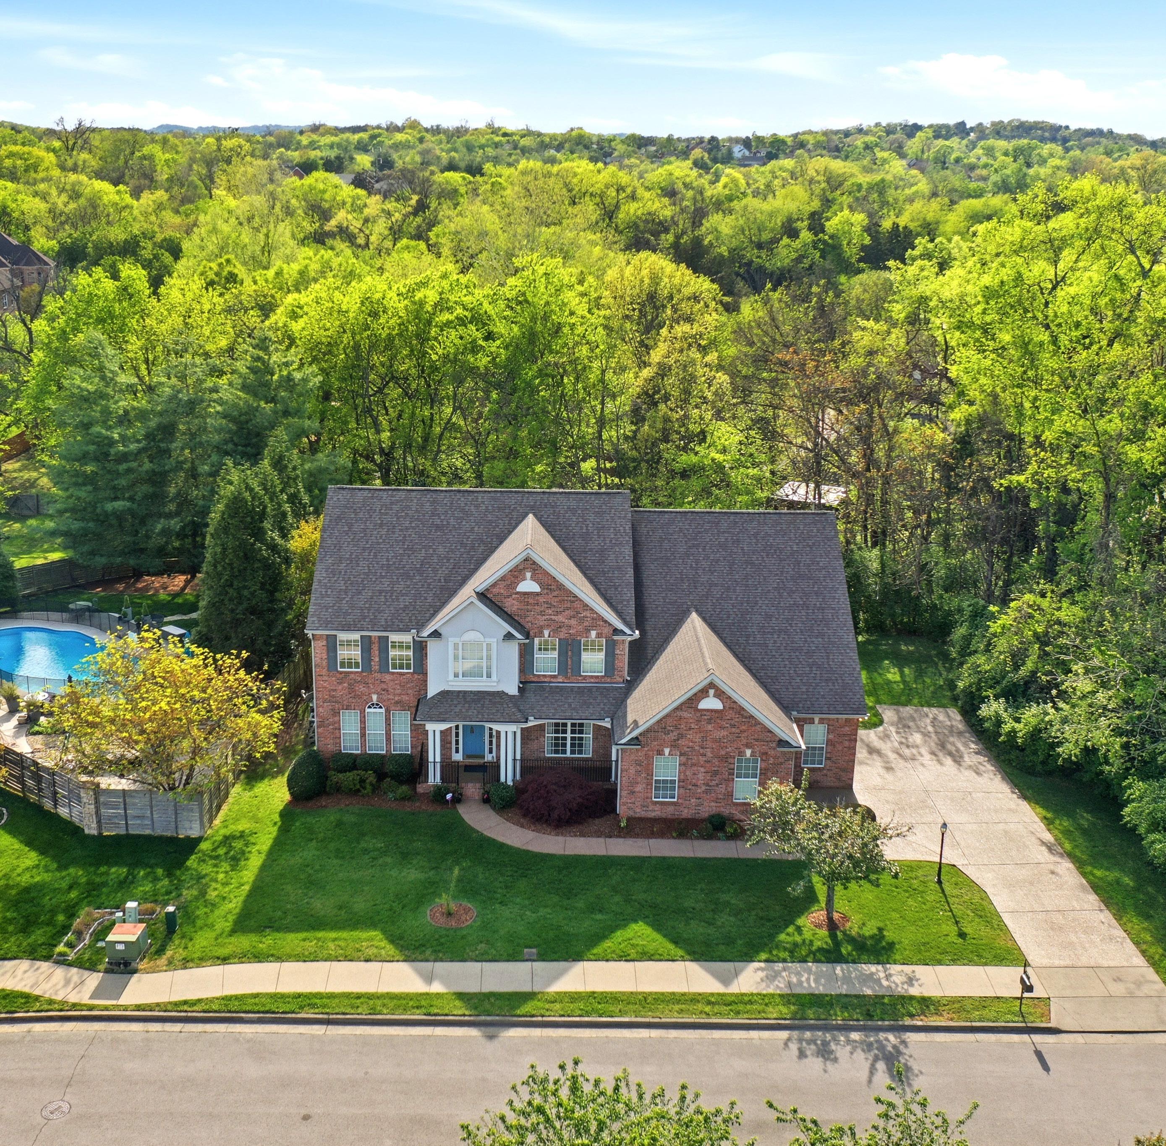
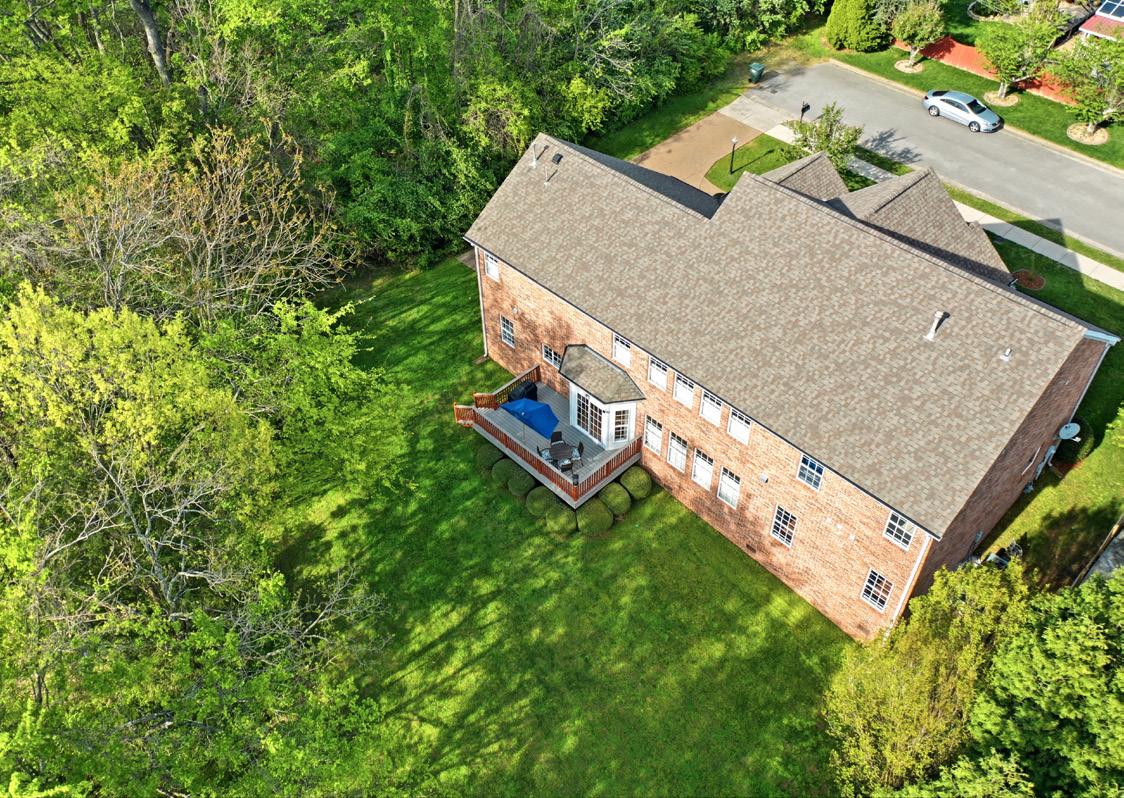
Tucked gracefully at the end of a tranquil dead end street, this exceptional residence offers a rare blend of privacy and refinement, creating a true sanctuary from the outside world. With minimal traffic and a setting defined by peaceful surroundings and mature trees, the home feels both secluded and serene. The approach itself hints at exclusivity, while the enveloping peace invites a slower pace, making every arrival feel like an escape into solitude.
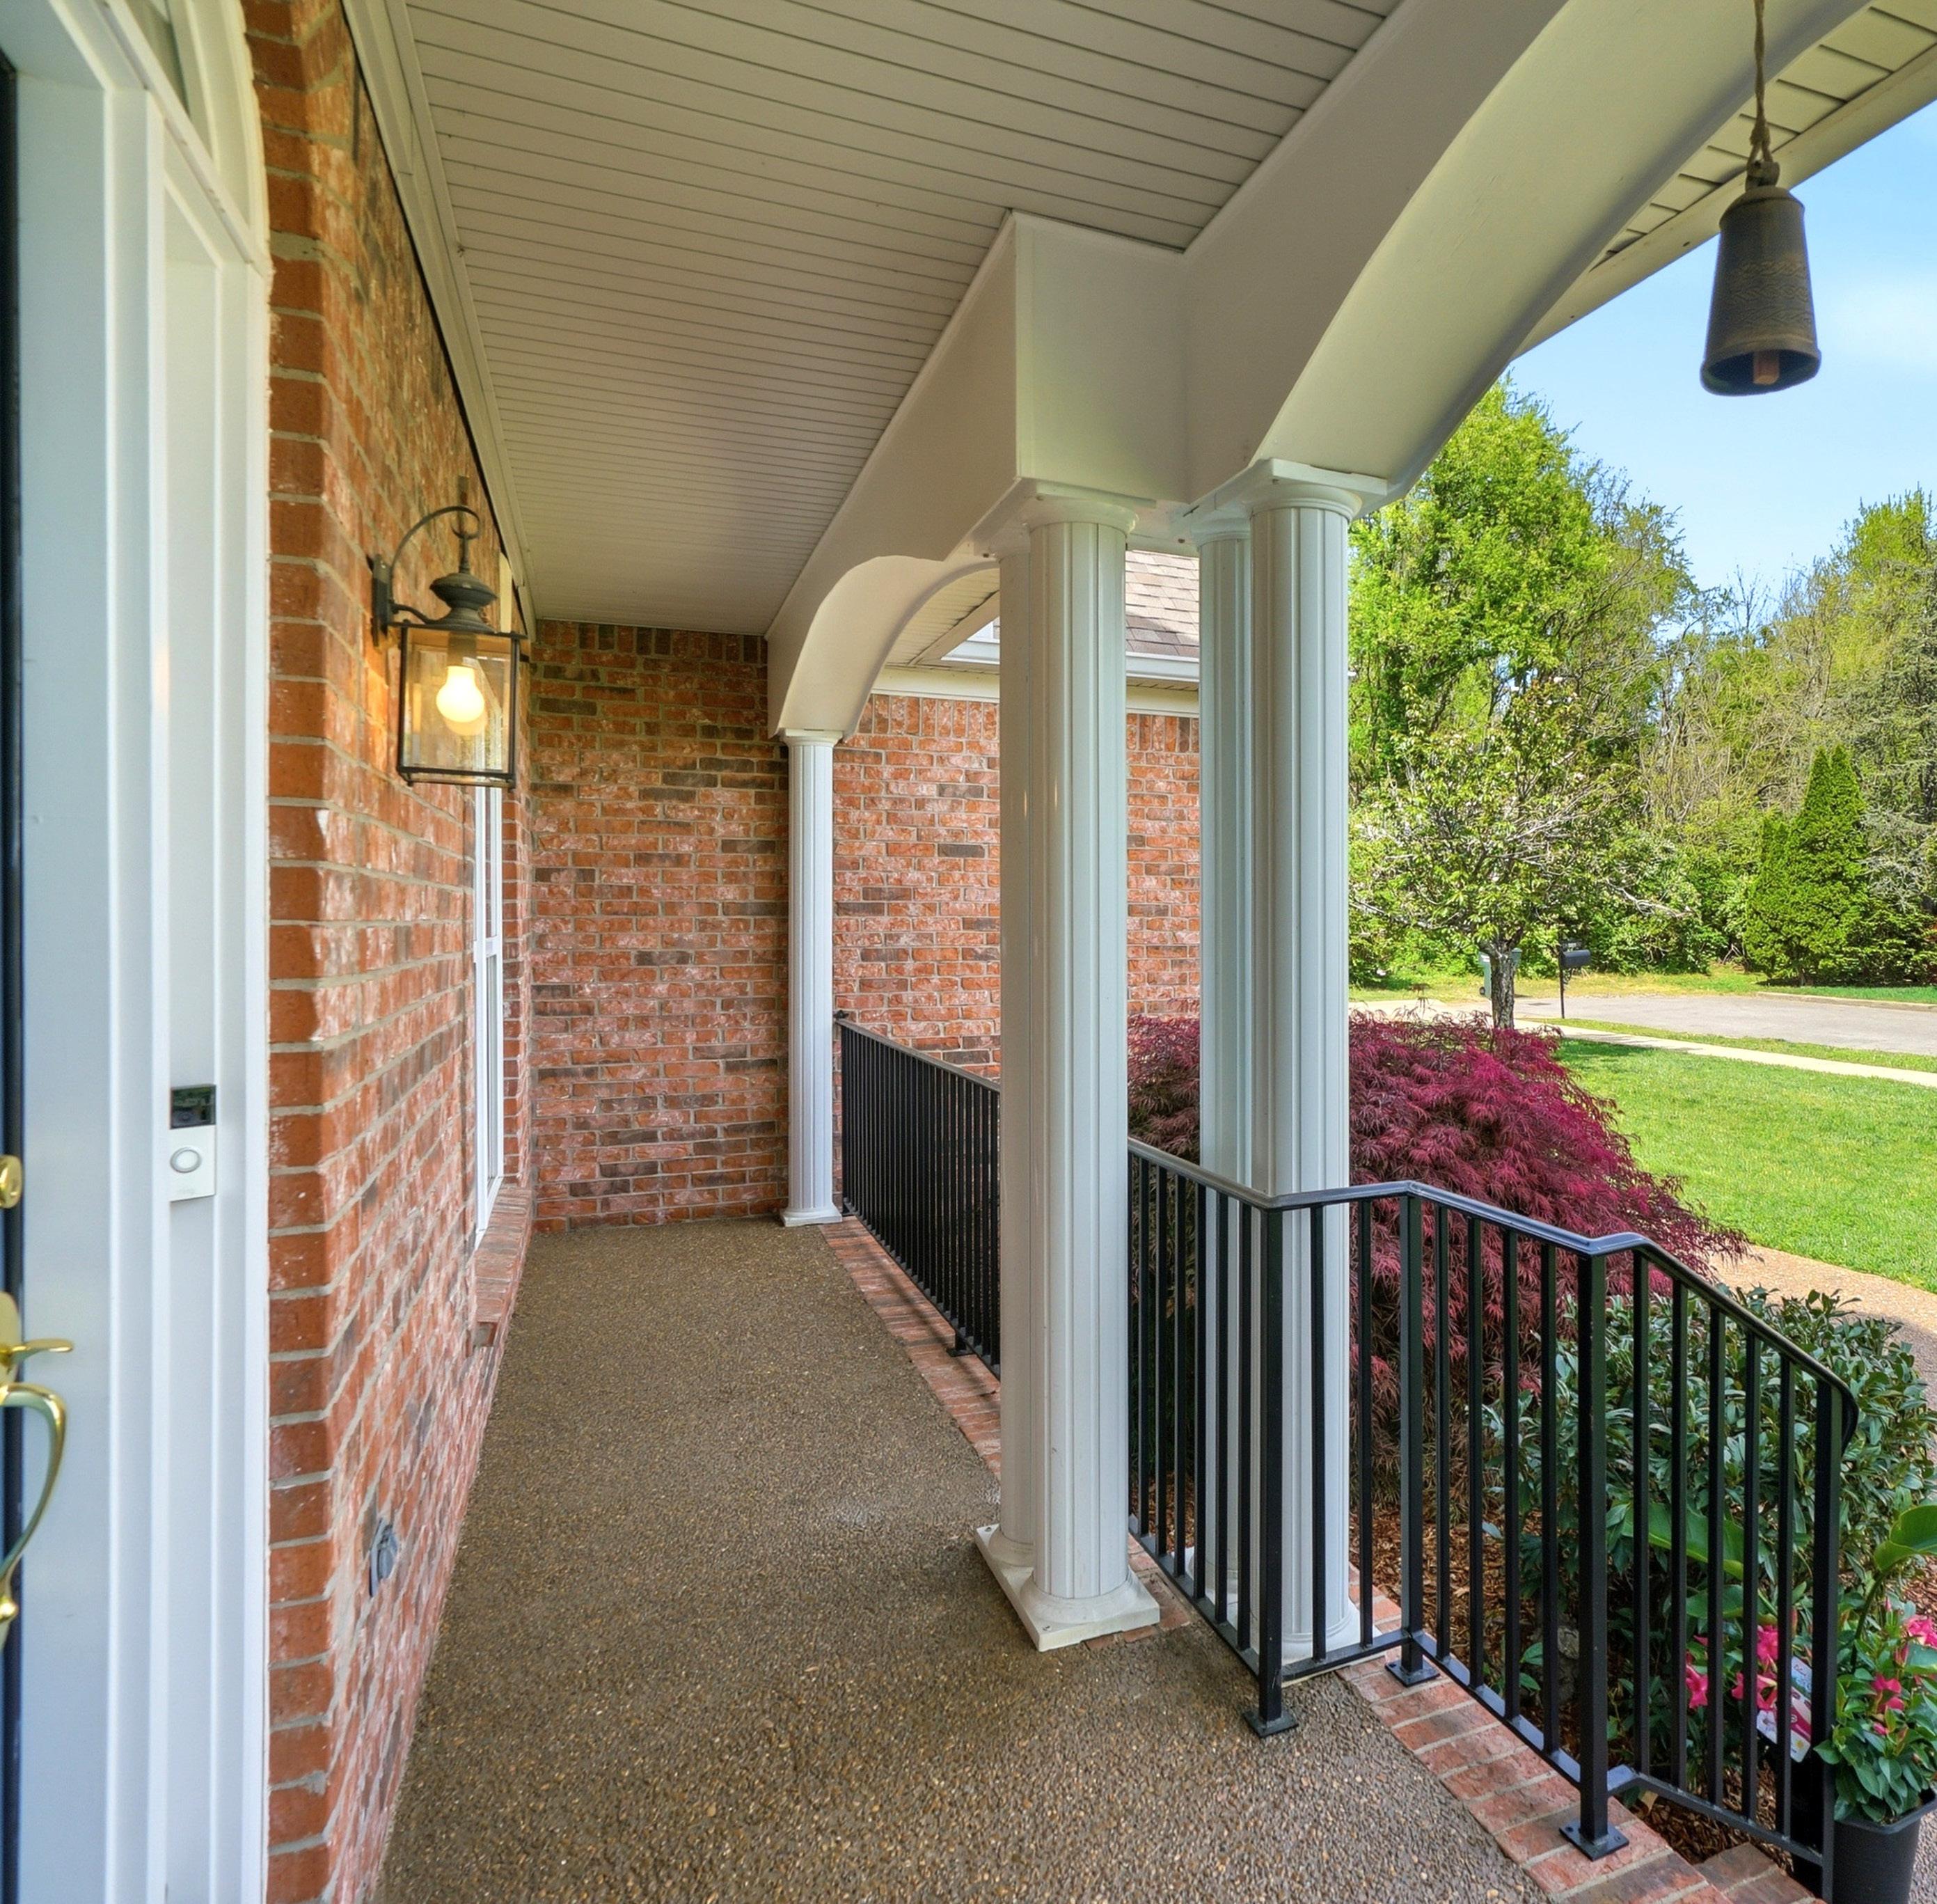
FRONT PORCH
The covered front porch offers a warm and gracious welcome, blending charm with modern convenience through the inclusion of a Ring doorbell for enhanced security. Beyond, the front entry makes an immediate impression—flanked by elegant sidelights and crowned with a softly arched transom window that invites natural light to pour inside. This thoughtful design creates a first impression that sets a sophisticated but comfortable tone for the home that unfolds within.
FOYER
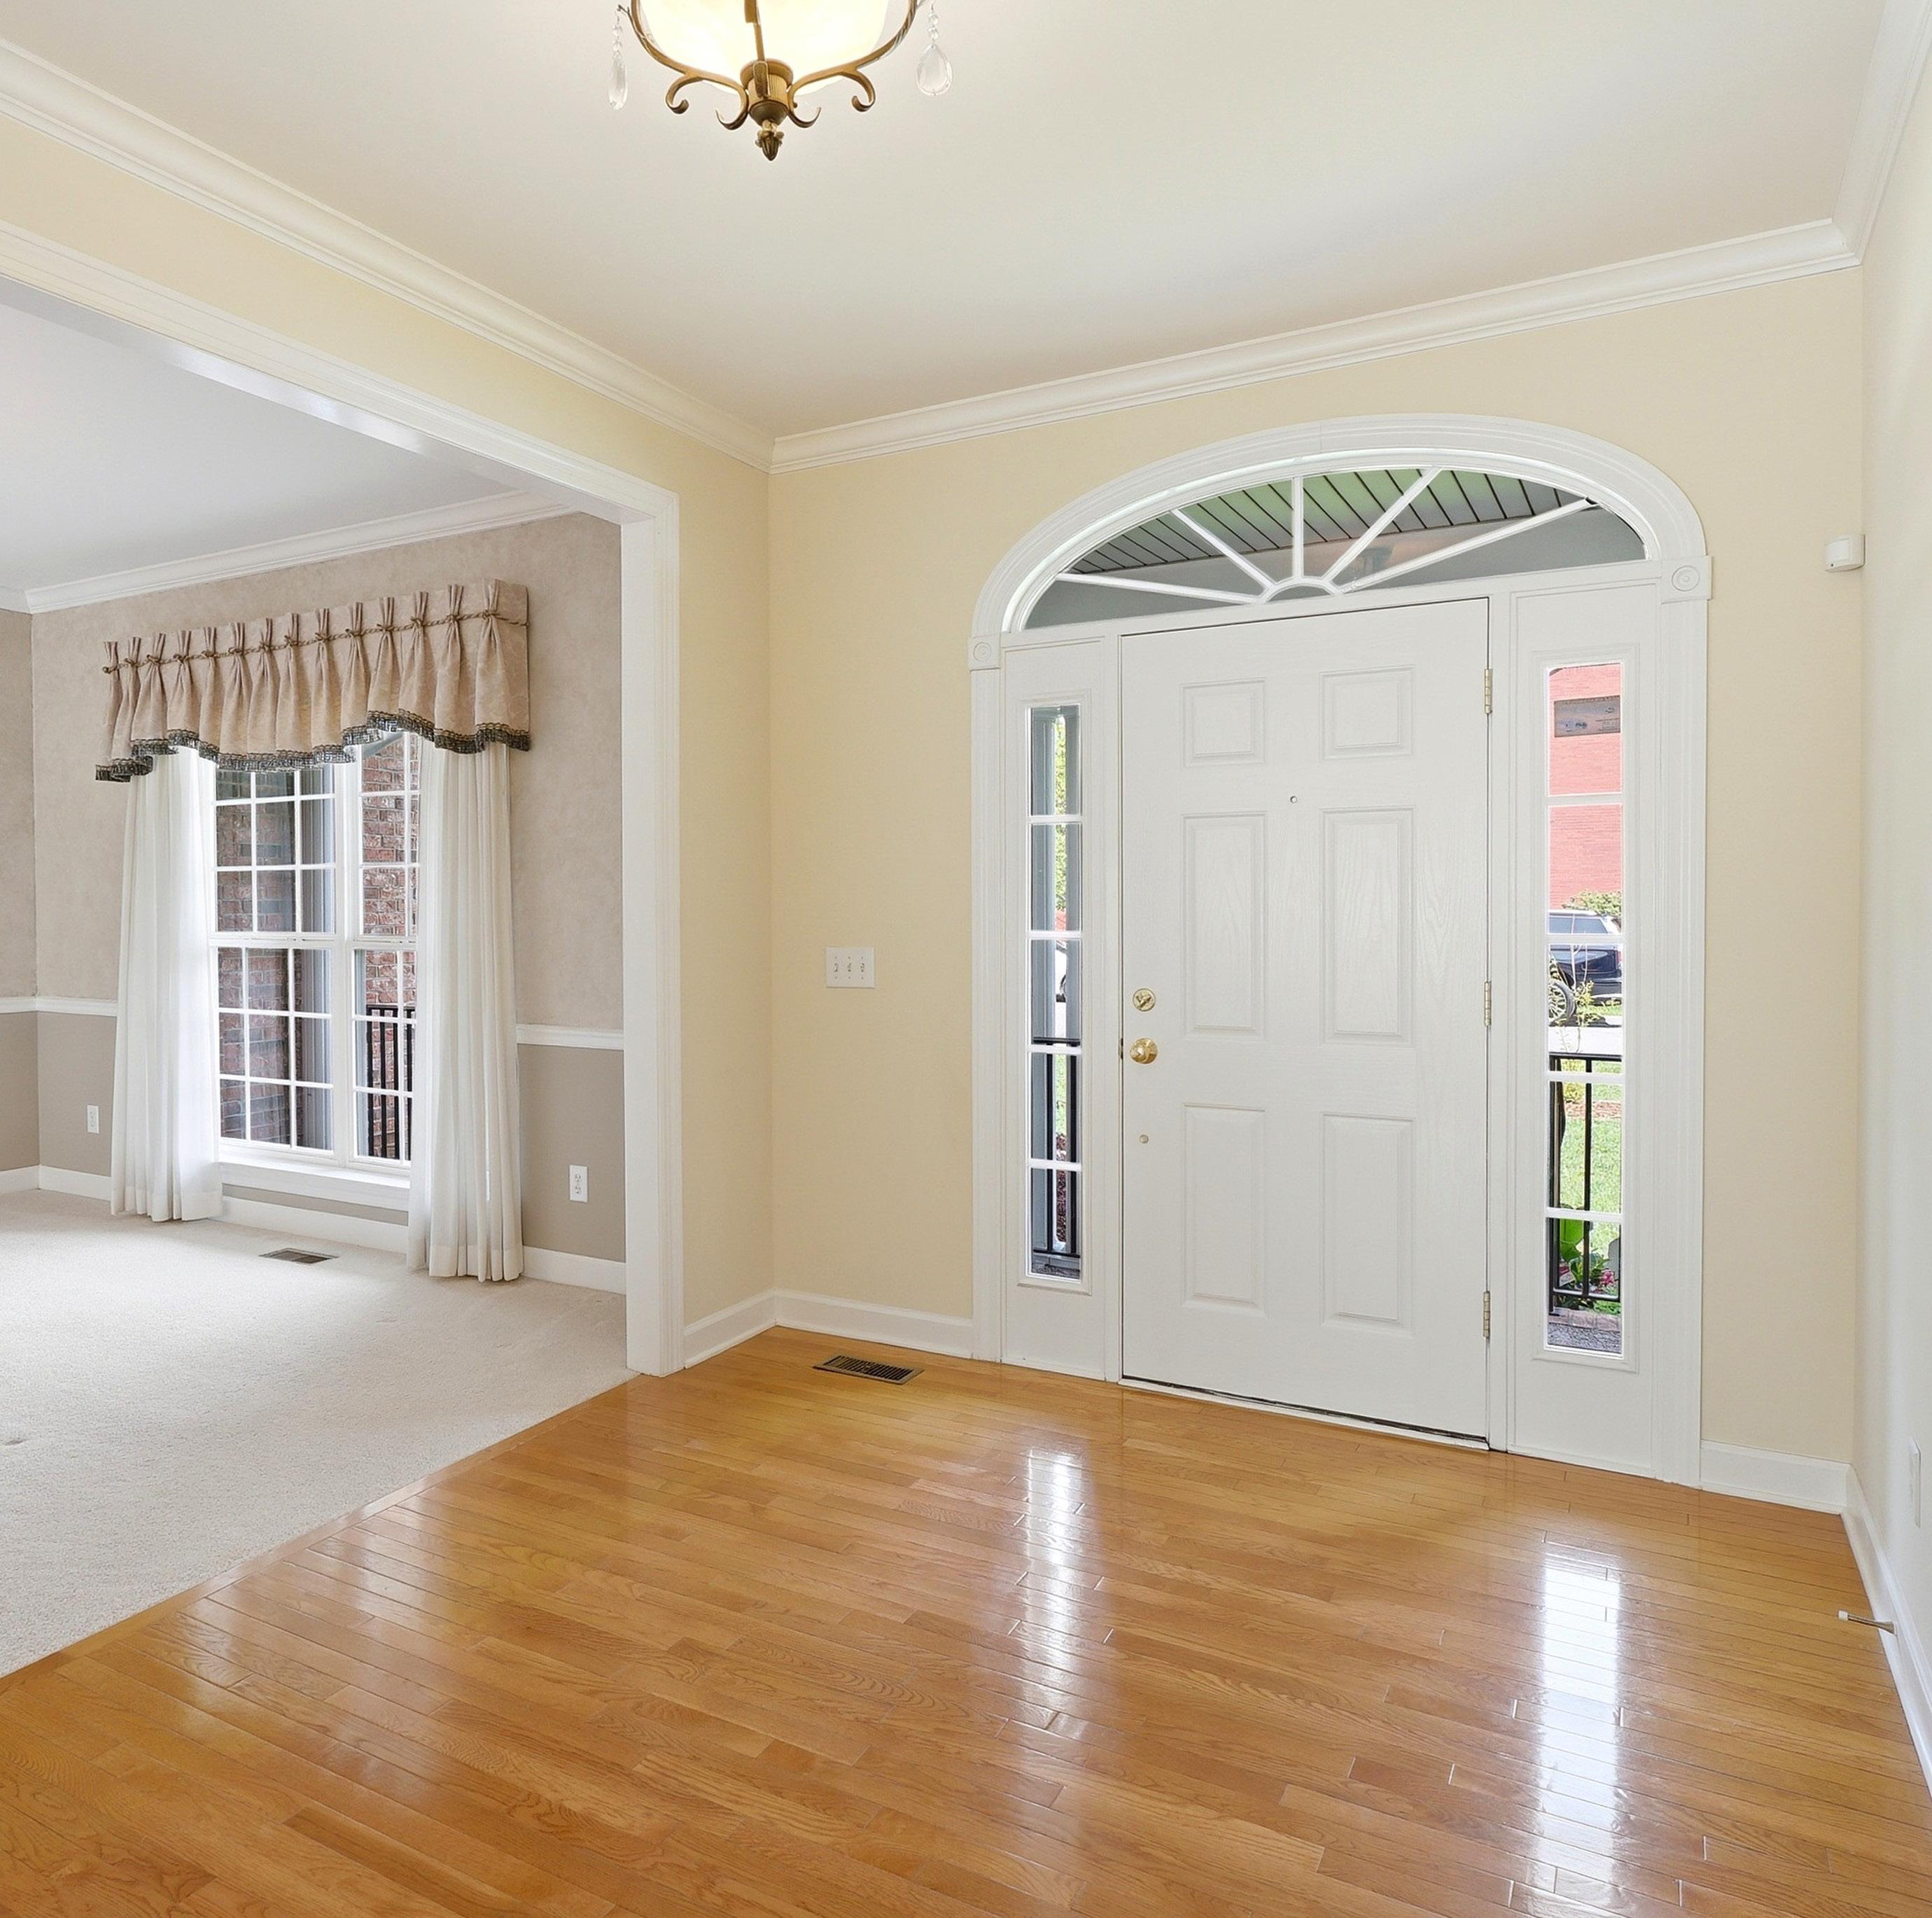
The foyer opens with a sense of understated grandeur, both spacious and inviting. Rich hardwood flooring grounds the space, while classic crown molding lends a timeless architectural elegance. Overhead, an oil-rubbed bronze light fixture adorned with delicate crystal teardrops casts a soft, subdued sparkle. Thoughtfully integrated, a discreet security camera enhances modern living without disrupting the foyer’s polished and welcoming aesthetic.
DINING ROOM
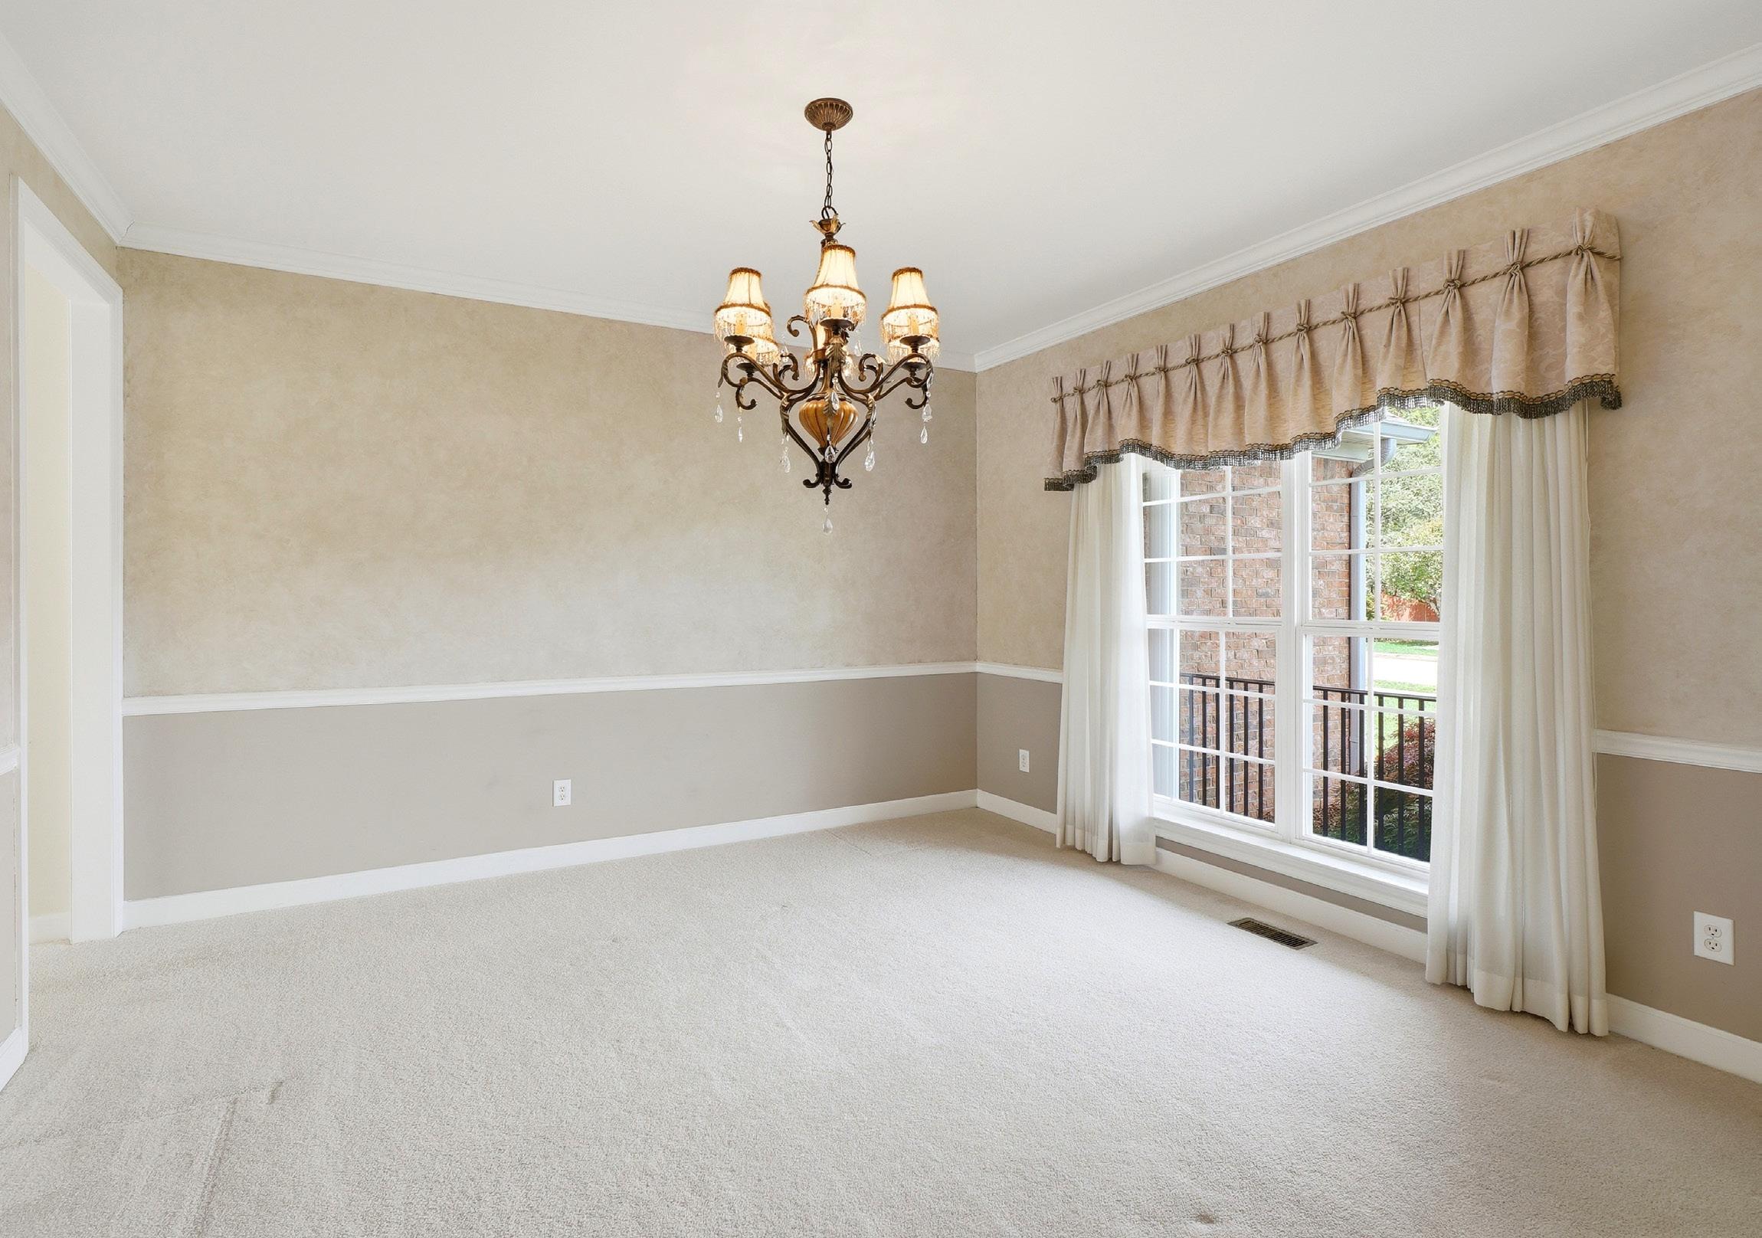
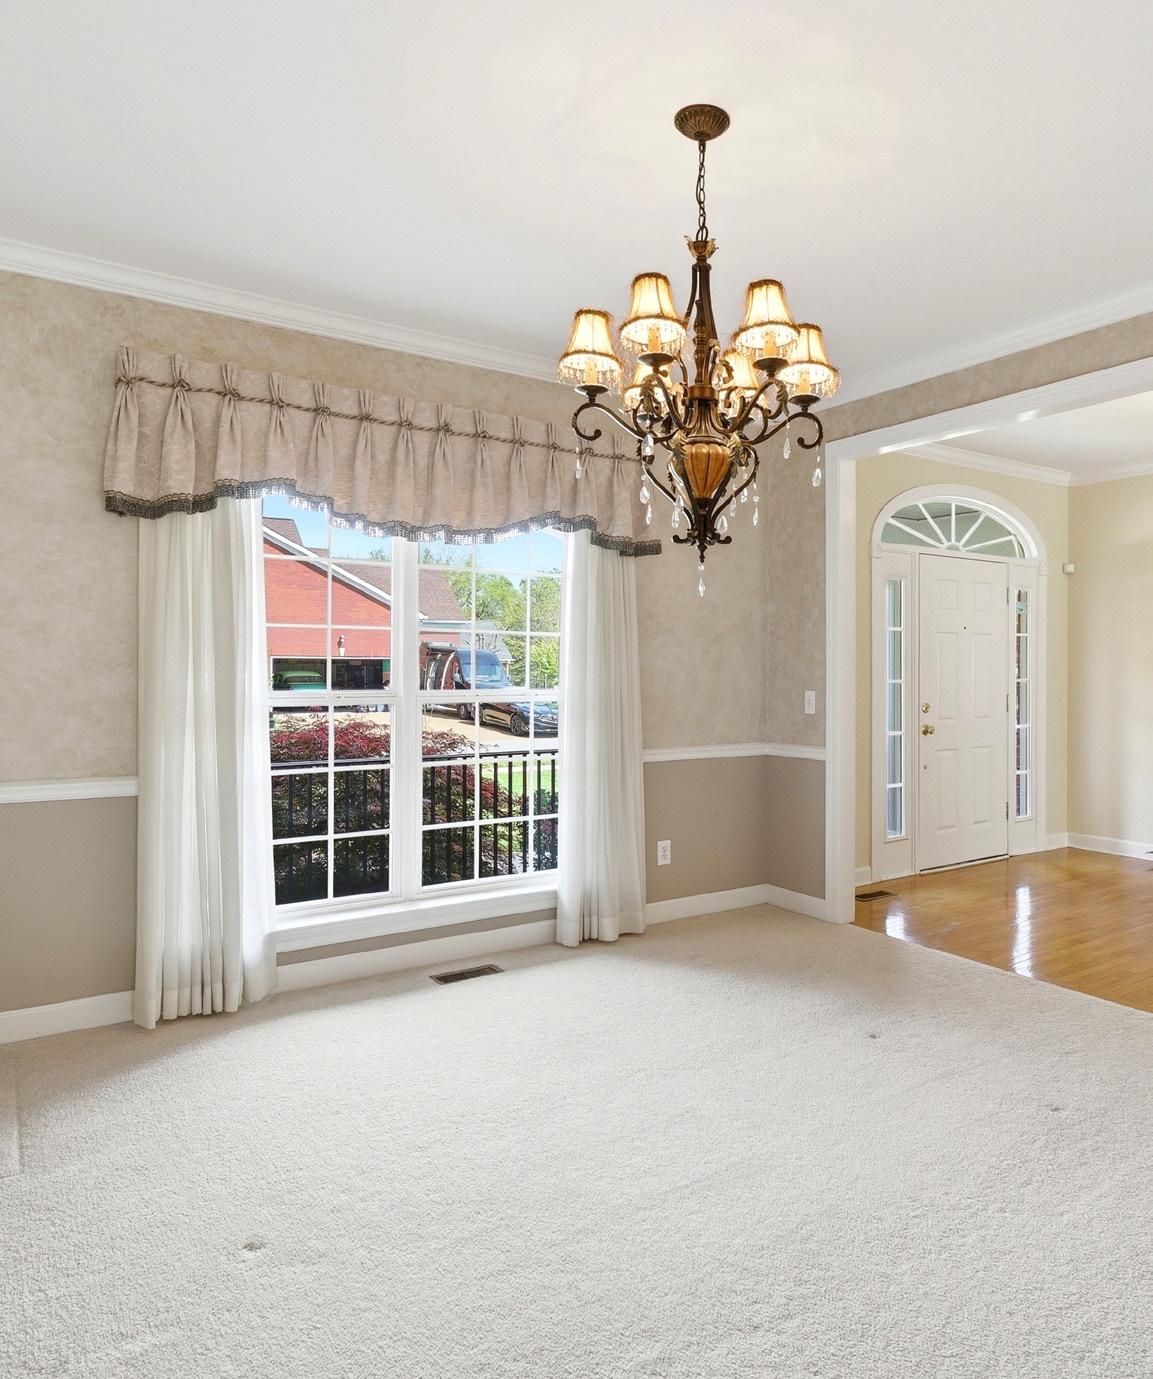
The formal dining room exudes timeless elegance, where curated details create a look of tailored sophistication. Crown molding and a classic chair rail beautifully frame the space, while a soft faux finish above adds subtle depth and texture. Natural light streams through a double window, enhancing the room’s warm, inviting ambiance. At its center, an oil rubbed bronze chandelier with shaded lights and delicate crystal accents casts a gentle glow, serving as a striking focal point for both intimate dinners and grand entertaining.
KITCHEN
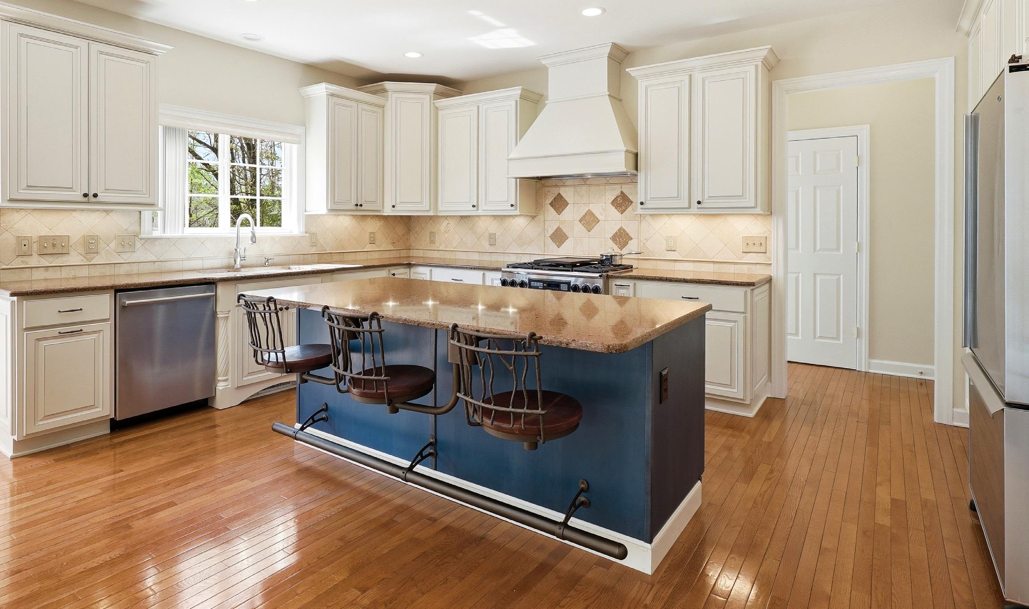
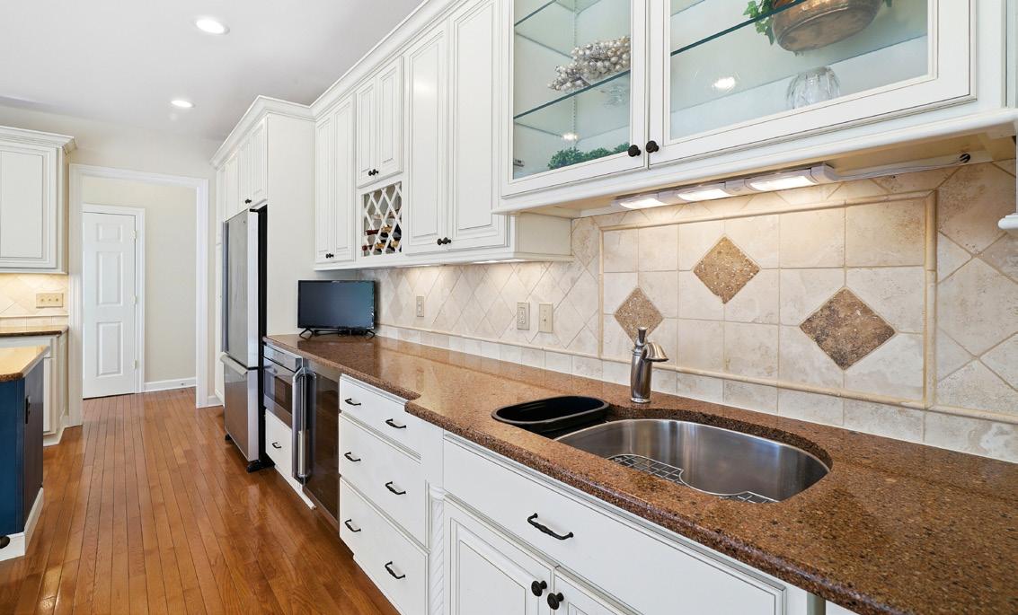
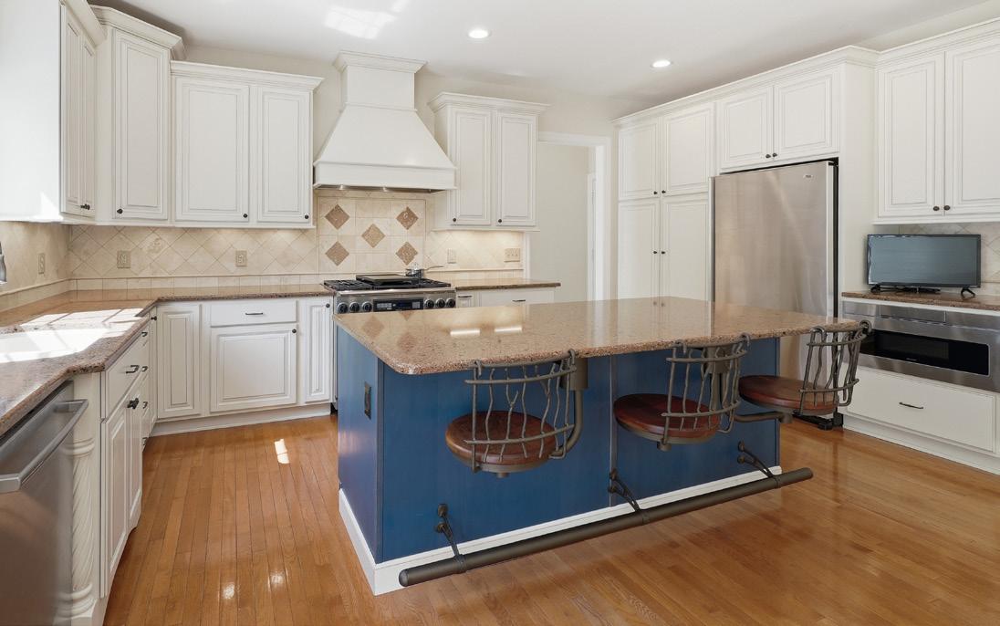
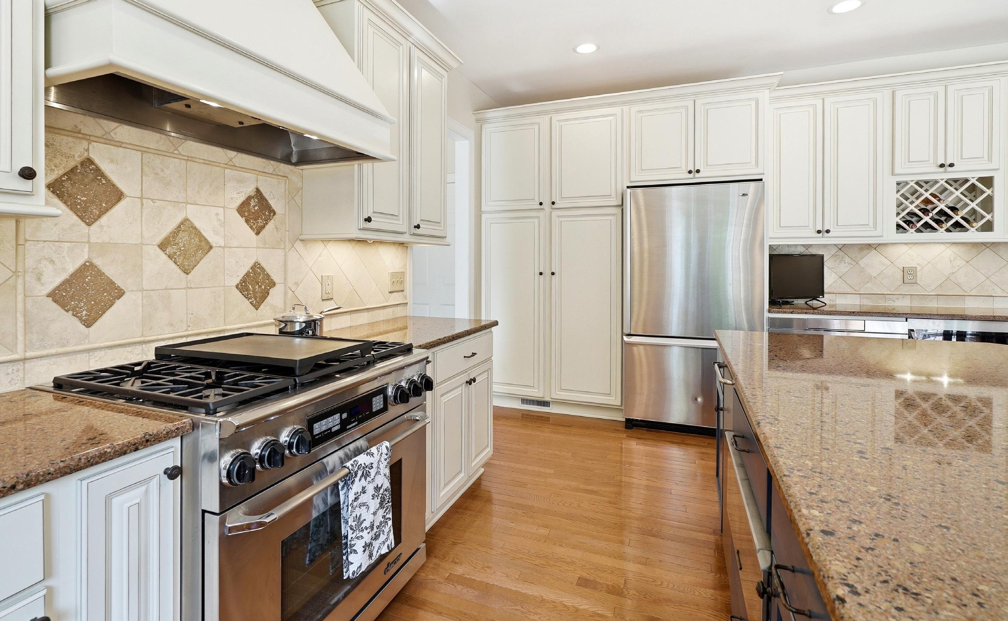
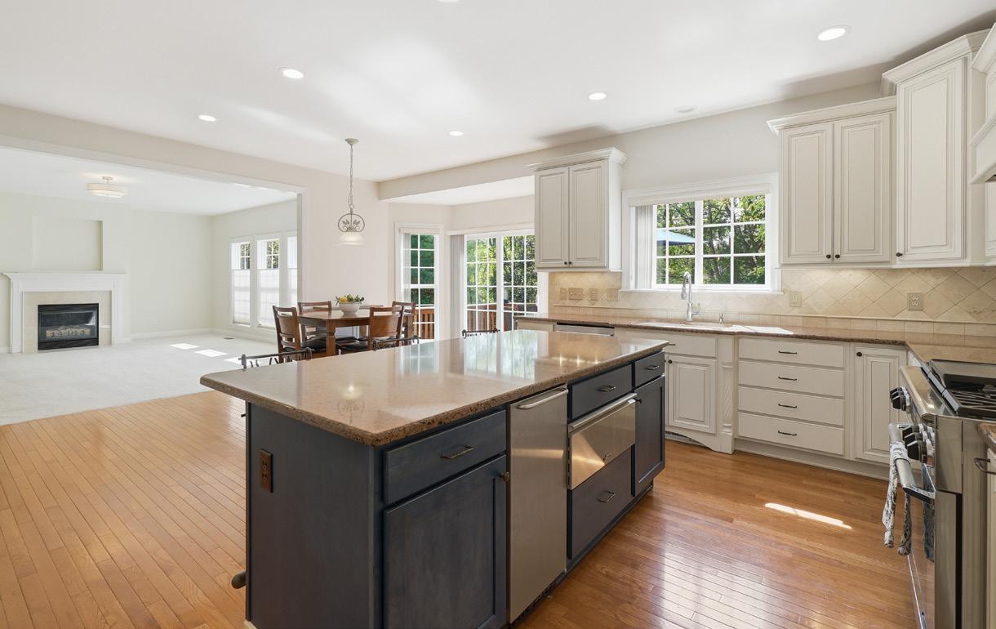
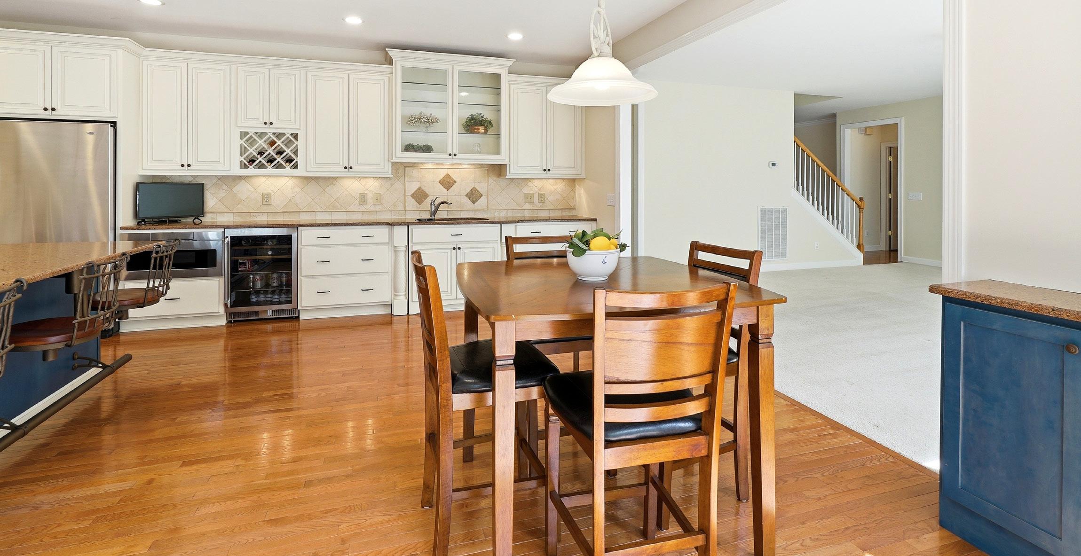
The kitchen is a masterfully designed culinary space, showcasing an impressive expanse of custom cream-colored cabinetry enhanced with a delicate glaze, crown molding, and ambient under-cabinet lighting. A richly textured travertine marble tile backsplash—accented behind the range—adds depth and sophistication, while gleaming quartz countertops provide both durability and timeless elegance. Thoughtfully integrated storage solutions abound, including deep drawer compartments, pull-out lower cabinetry, a Lazy Susan, a dedicated pan cabinet, spice pull-out rack, and a built-in pantry with sliding drawers, ensuring effortless organization at every turn.
KITCHEN
Equipped for both everyday living and gourmet entertaining, the kitchen showcases a premium suite of appliances, including a Bosch dishwasher, six burner Dacor gas dual fuel range with griddle, Vent-A-Hood ventilation system, Dacor warming drawer, Sharp microwave, Amana refrigerator, Scotsman ice maker, and Dacor beverage refrigerator. The main double-bowl sink is paired with a brushed nickel faucet, while a separate prep sink—complete with its own disposal, water filtration, and pull-out storage—adds both convenience and efficiency. A nearby wine rack enhances the prep area, beautifully framed by glass front cabinetry and additional lighting above. Hardwood flooring grounds the space in warmth, while the expansive island serves as a stylish gathering point with seating for three, highlighted by distinctive built-in barstools. Every element of the kitchen reflects intentional design and elevated finishes, offering a seamless blend of luxury and functionality.
BREAKFAST AREA
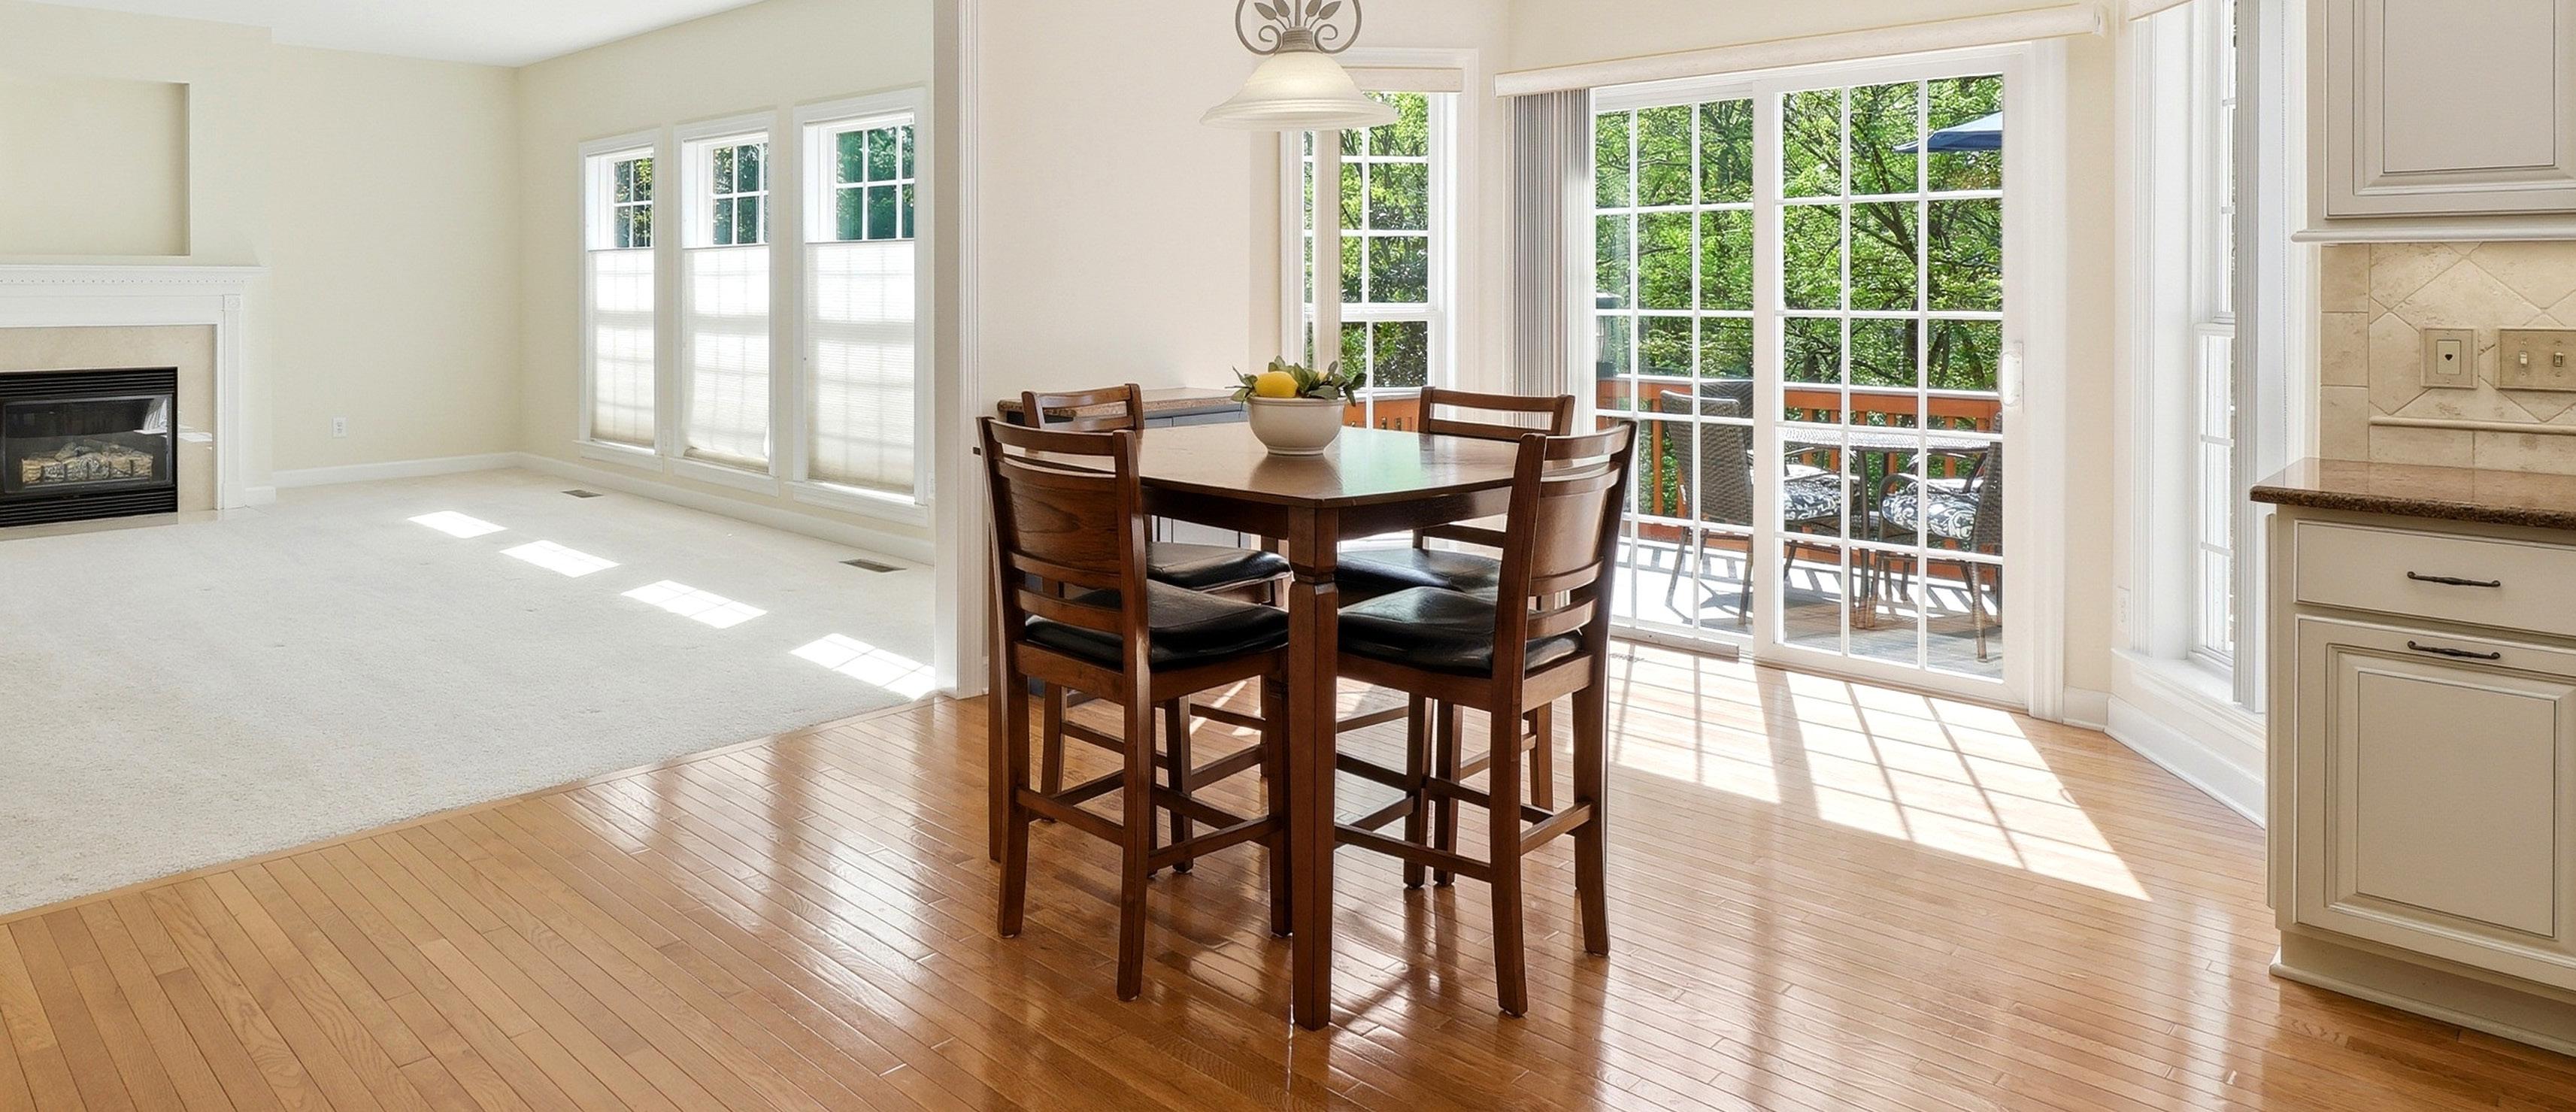
The breakfast area radiates warmth and cheer, anchored by a charming bay window area with a sliding door that invites abundant natural light. The Breakfast Room opens onto the rear deck, seamlessly connecting indoor and outdoor living for effortless entertaining or quiet mornings. A built-in storage cabinet topped with gleaming quartz combines practicality with style, enhancing the space’s inviting and functional appeal.
LIVING ROOM
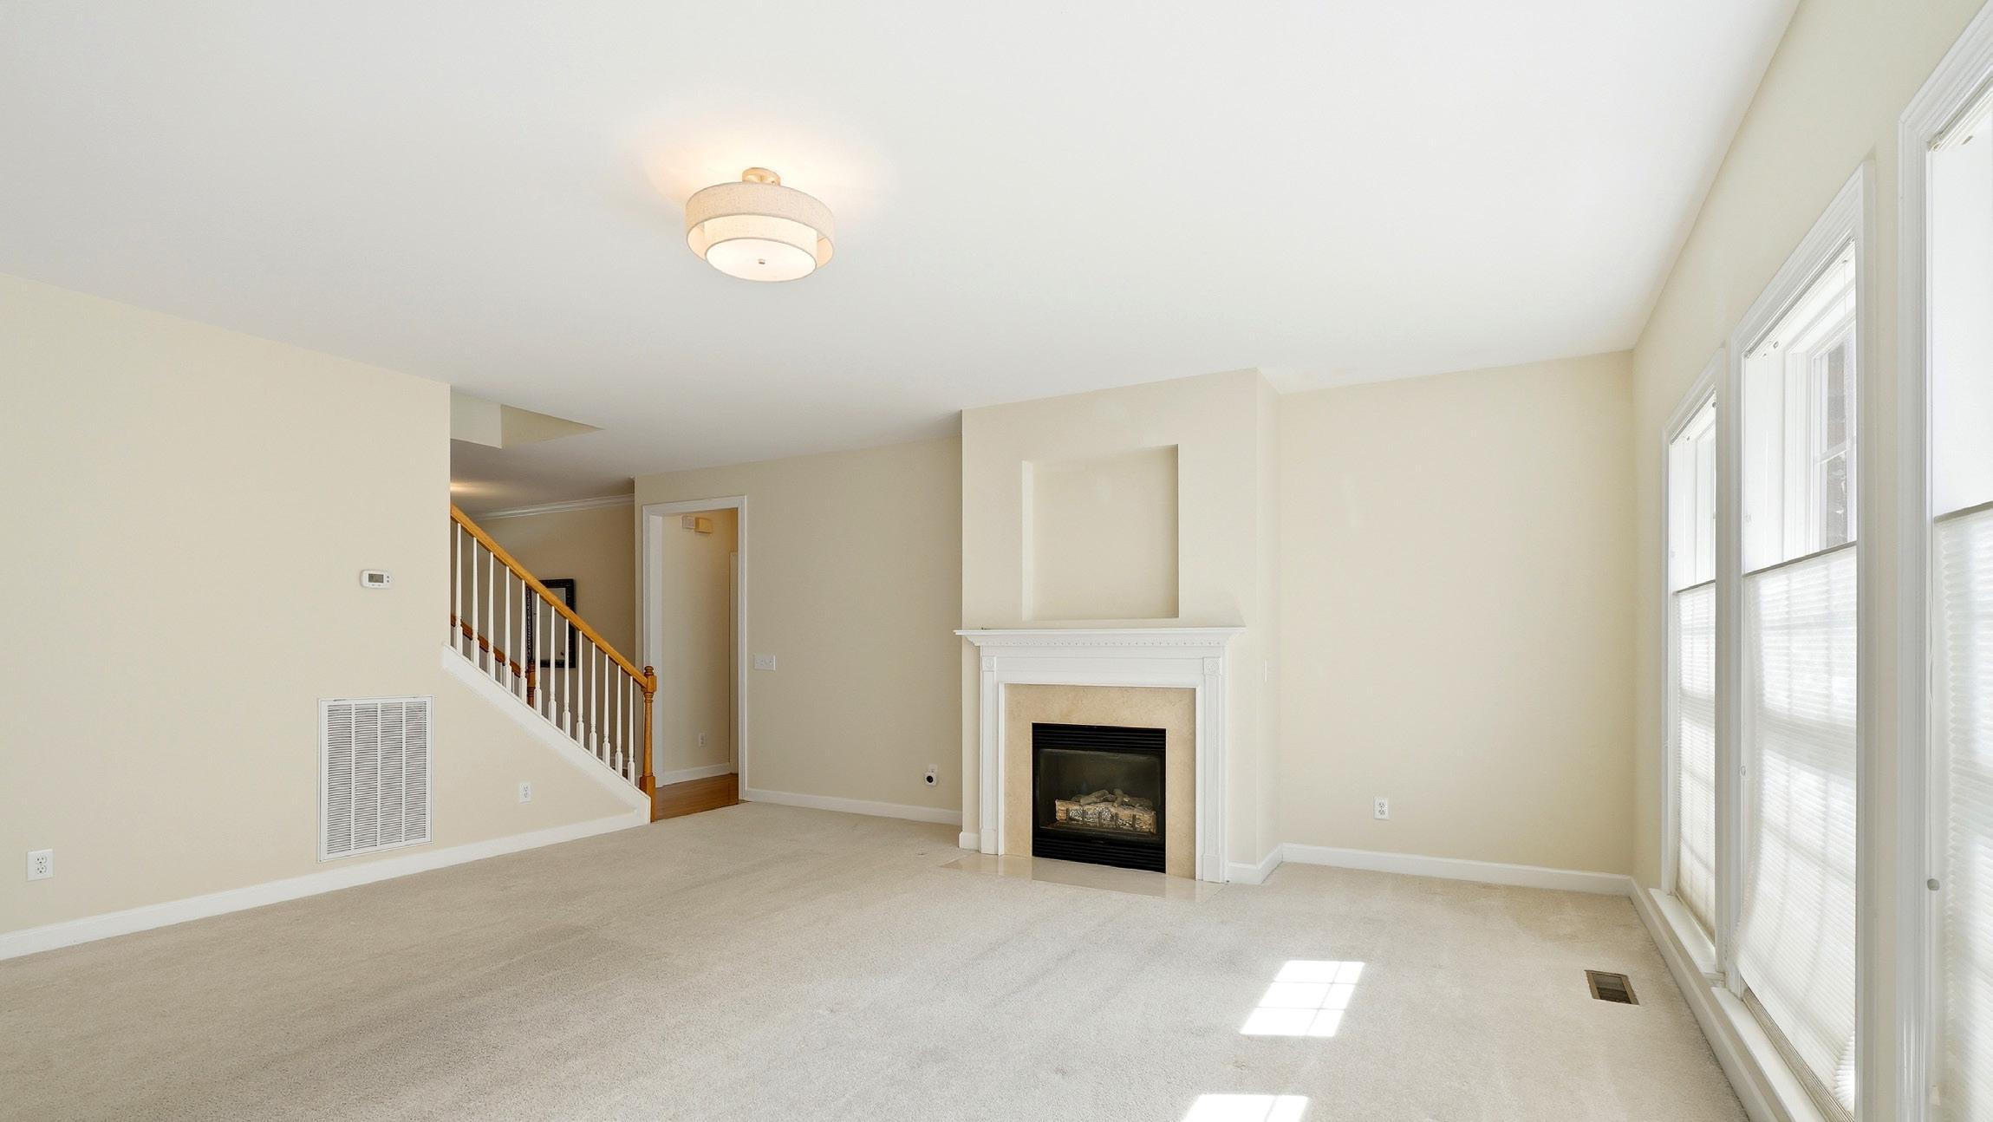
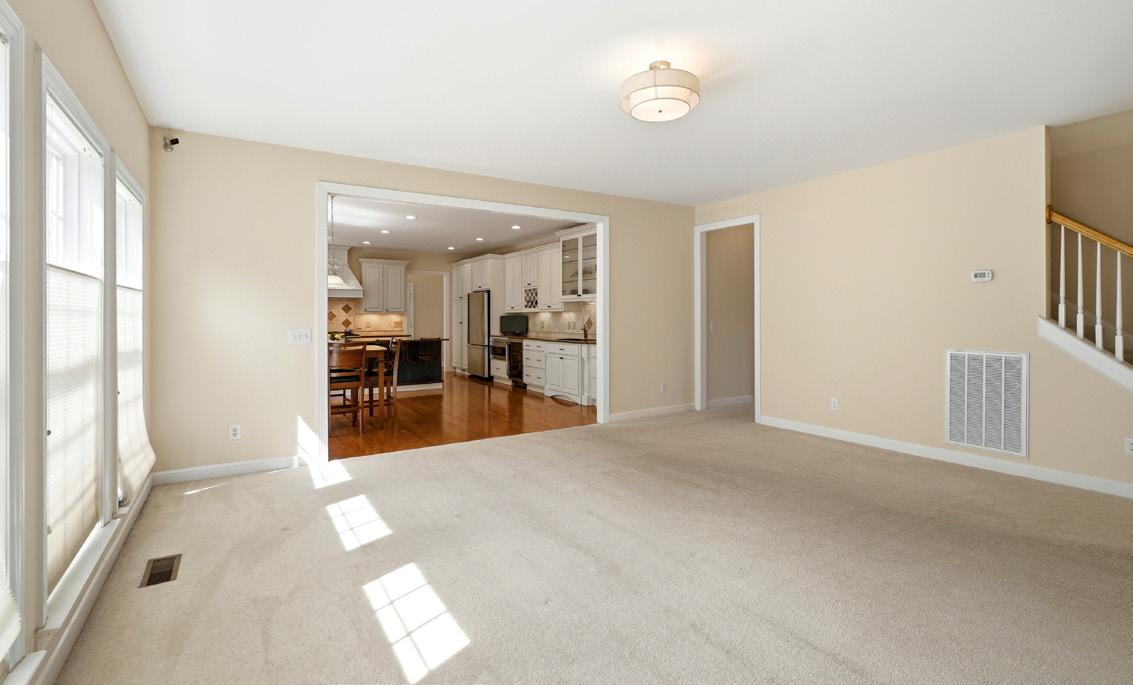
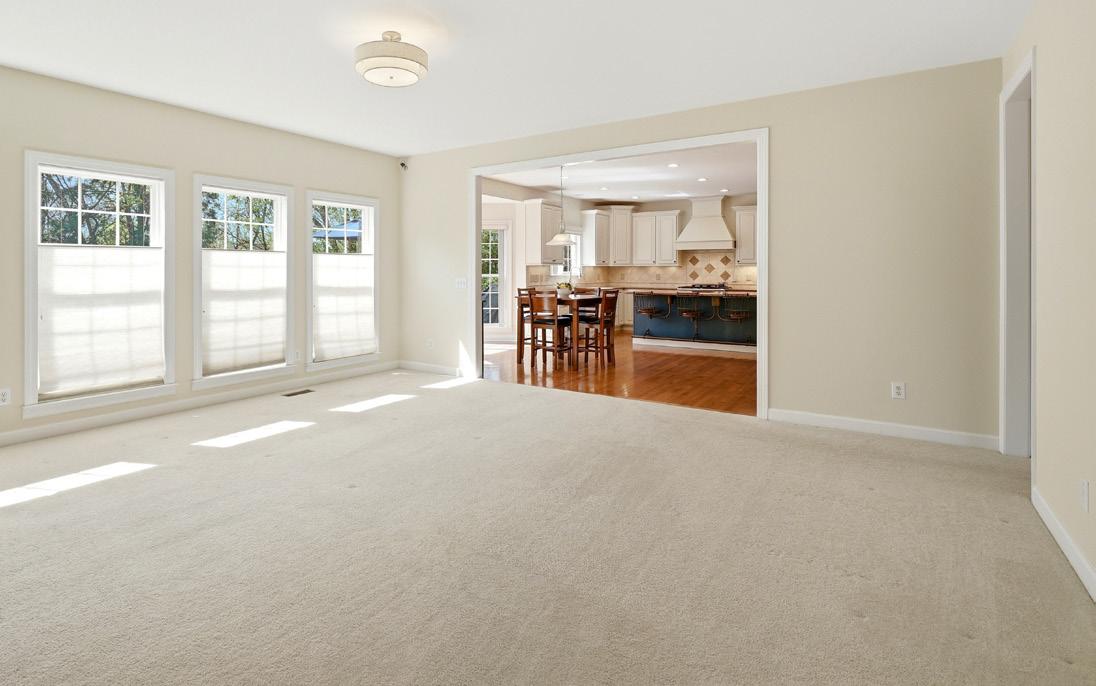
The living room is a warm and inviting hub, designed for both relaxation and connection. Plush carpeting underfoot enhances comfort, while a wall of four windows floods the space with natural light, creating an airy, welcoming ambiance. Anchoring the room, a gas log fireplace with a classic mantle and marble surround adds timeless charm, complemented by a niche above ideal for showcasing artwork or a mirror. A stylish drum-style ceiling fixture casts a soft glow, and a discreetly placed security camera ensures modern functionality without disrupting the room’s serene atmosphere. A generously sized coat and storage closet, thoughtfully tucked beneath the staircase, provides ample space for organization while maintaining a clean and uncluttered aesthetic.
PRIMARY BEDROOM
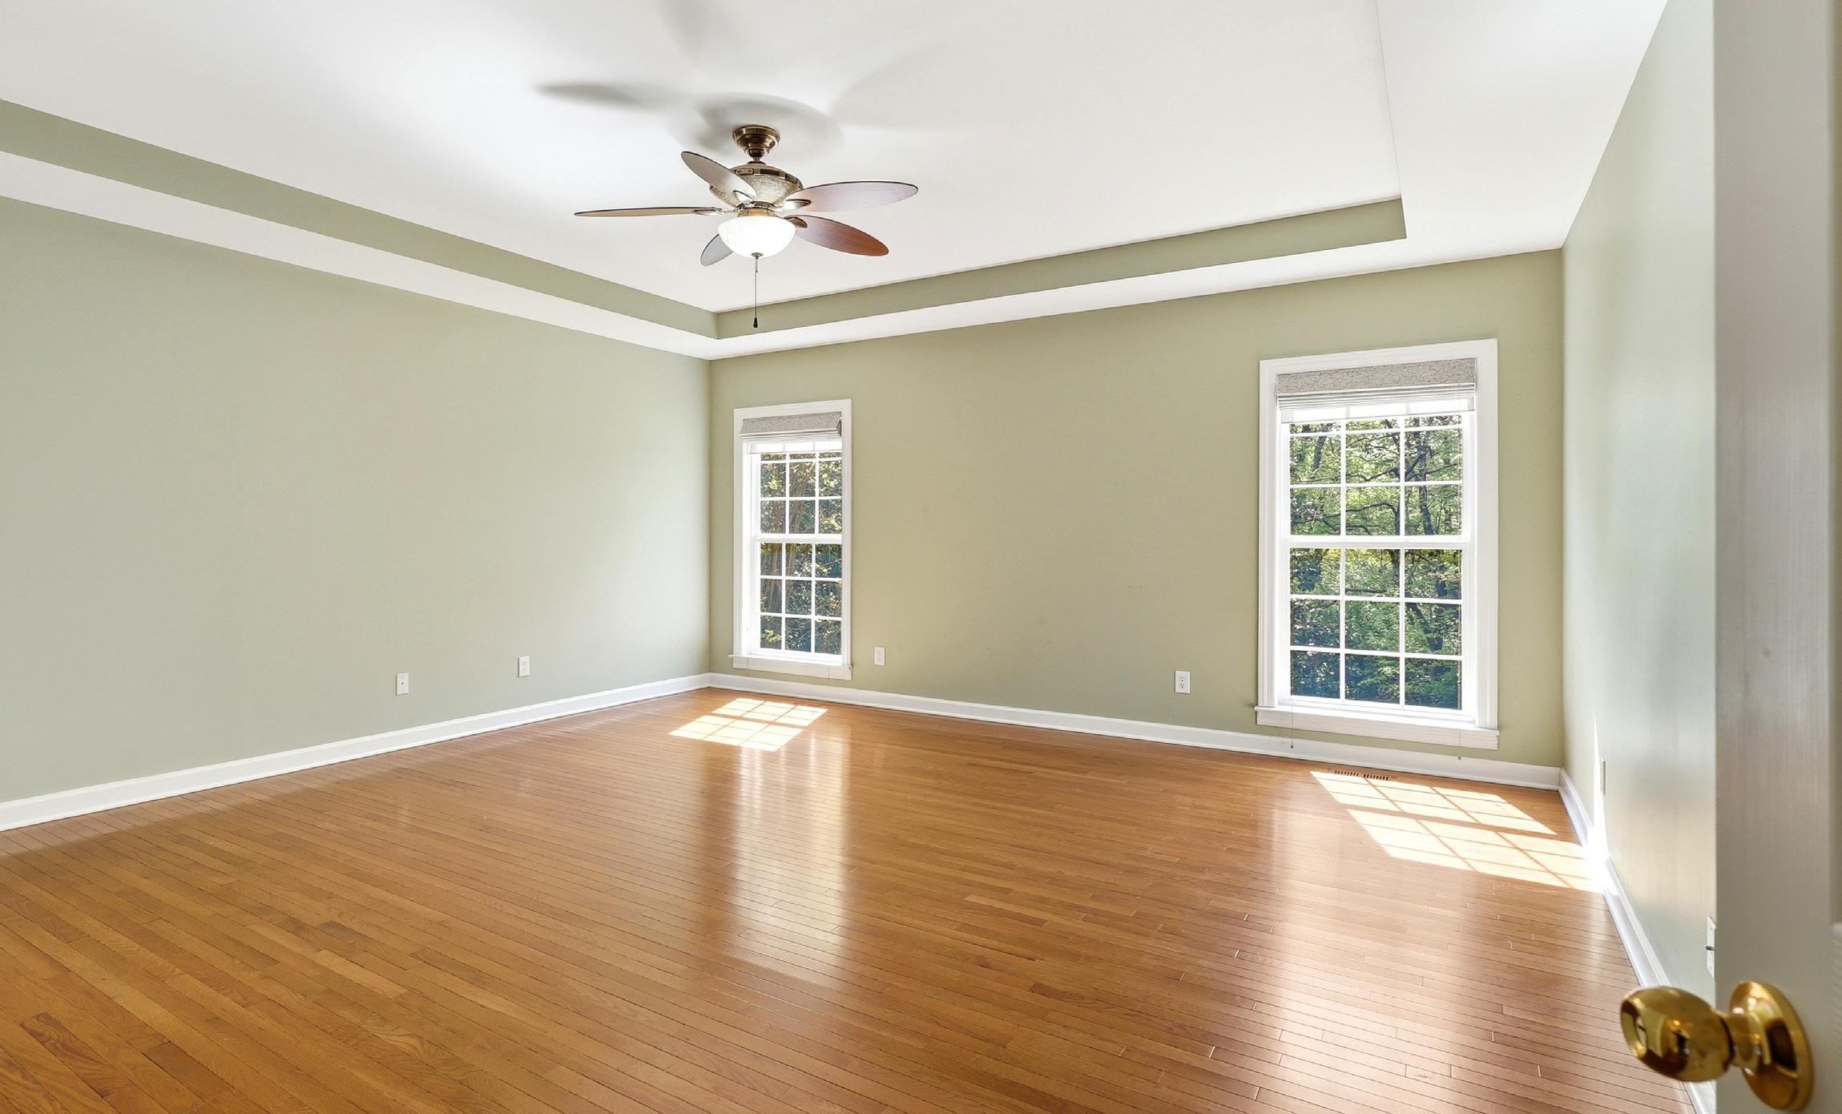
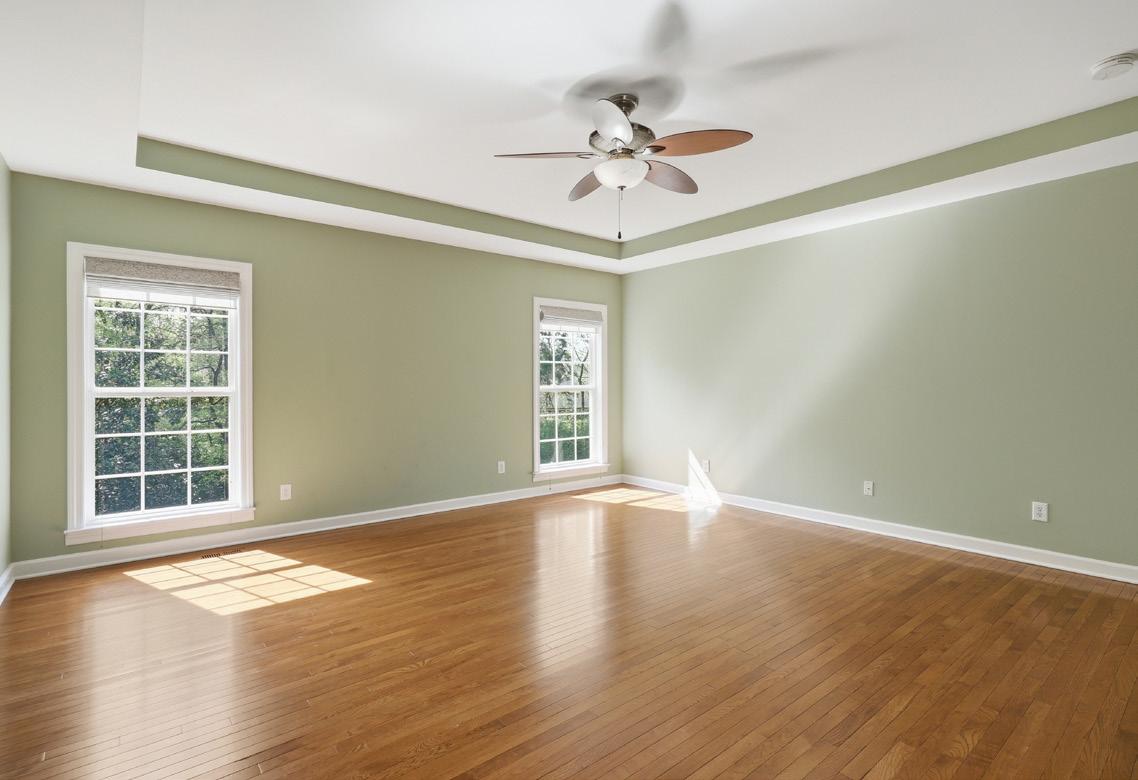
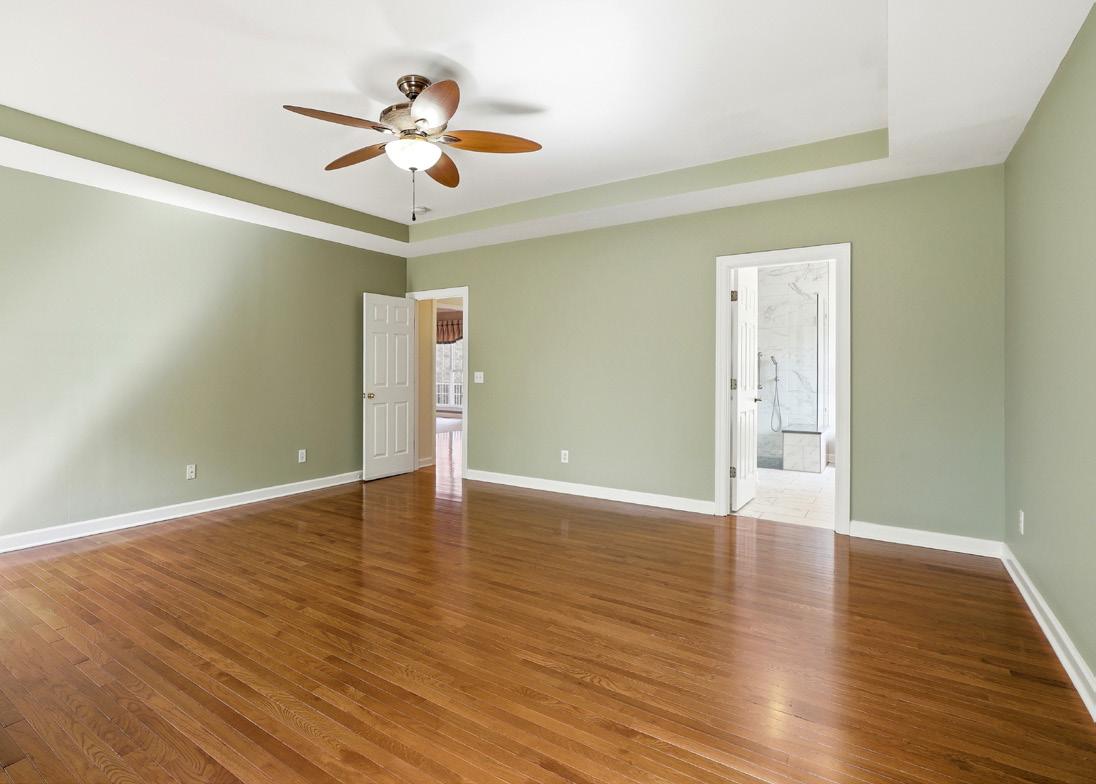
The primary bedroom, thoughtfully situated on the main level, serves as a serene retreat infused with warmth and elegance. Rich hardwood floors extend beneath a beautifully detailed tray ceiling, adding architectural interest and a sense of spaciousness. A ceiling fan ensures comfort, while two rear-facing windows dressed in shades frame calming views of the backyard, bathing the room in soft natural light and cultivating an atmosphere of peaceful relaxation.
PRIMARY BATHROOM
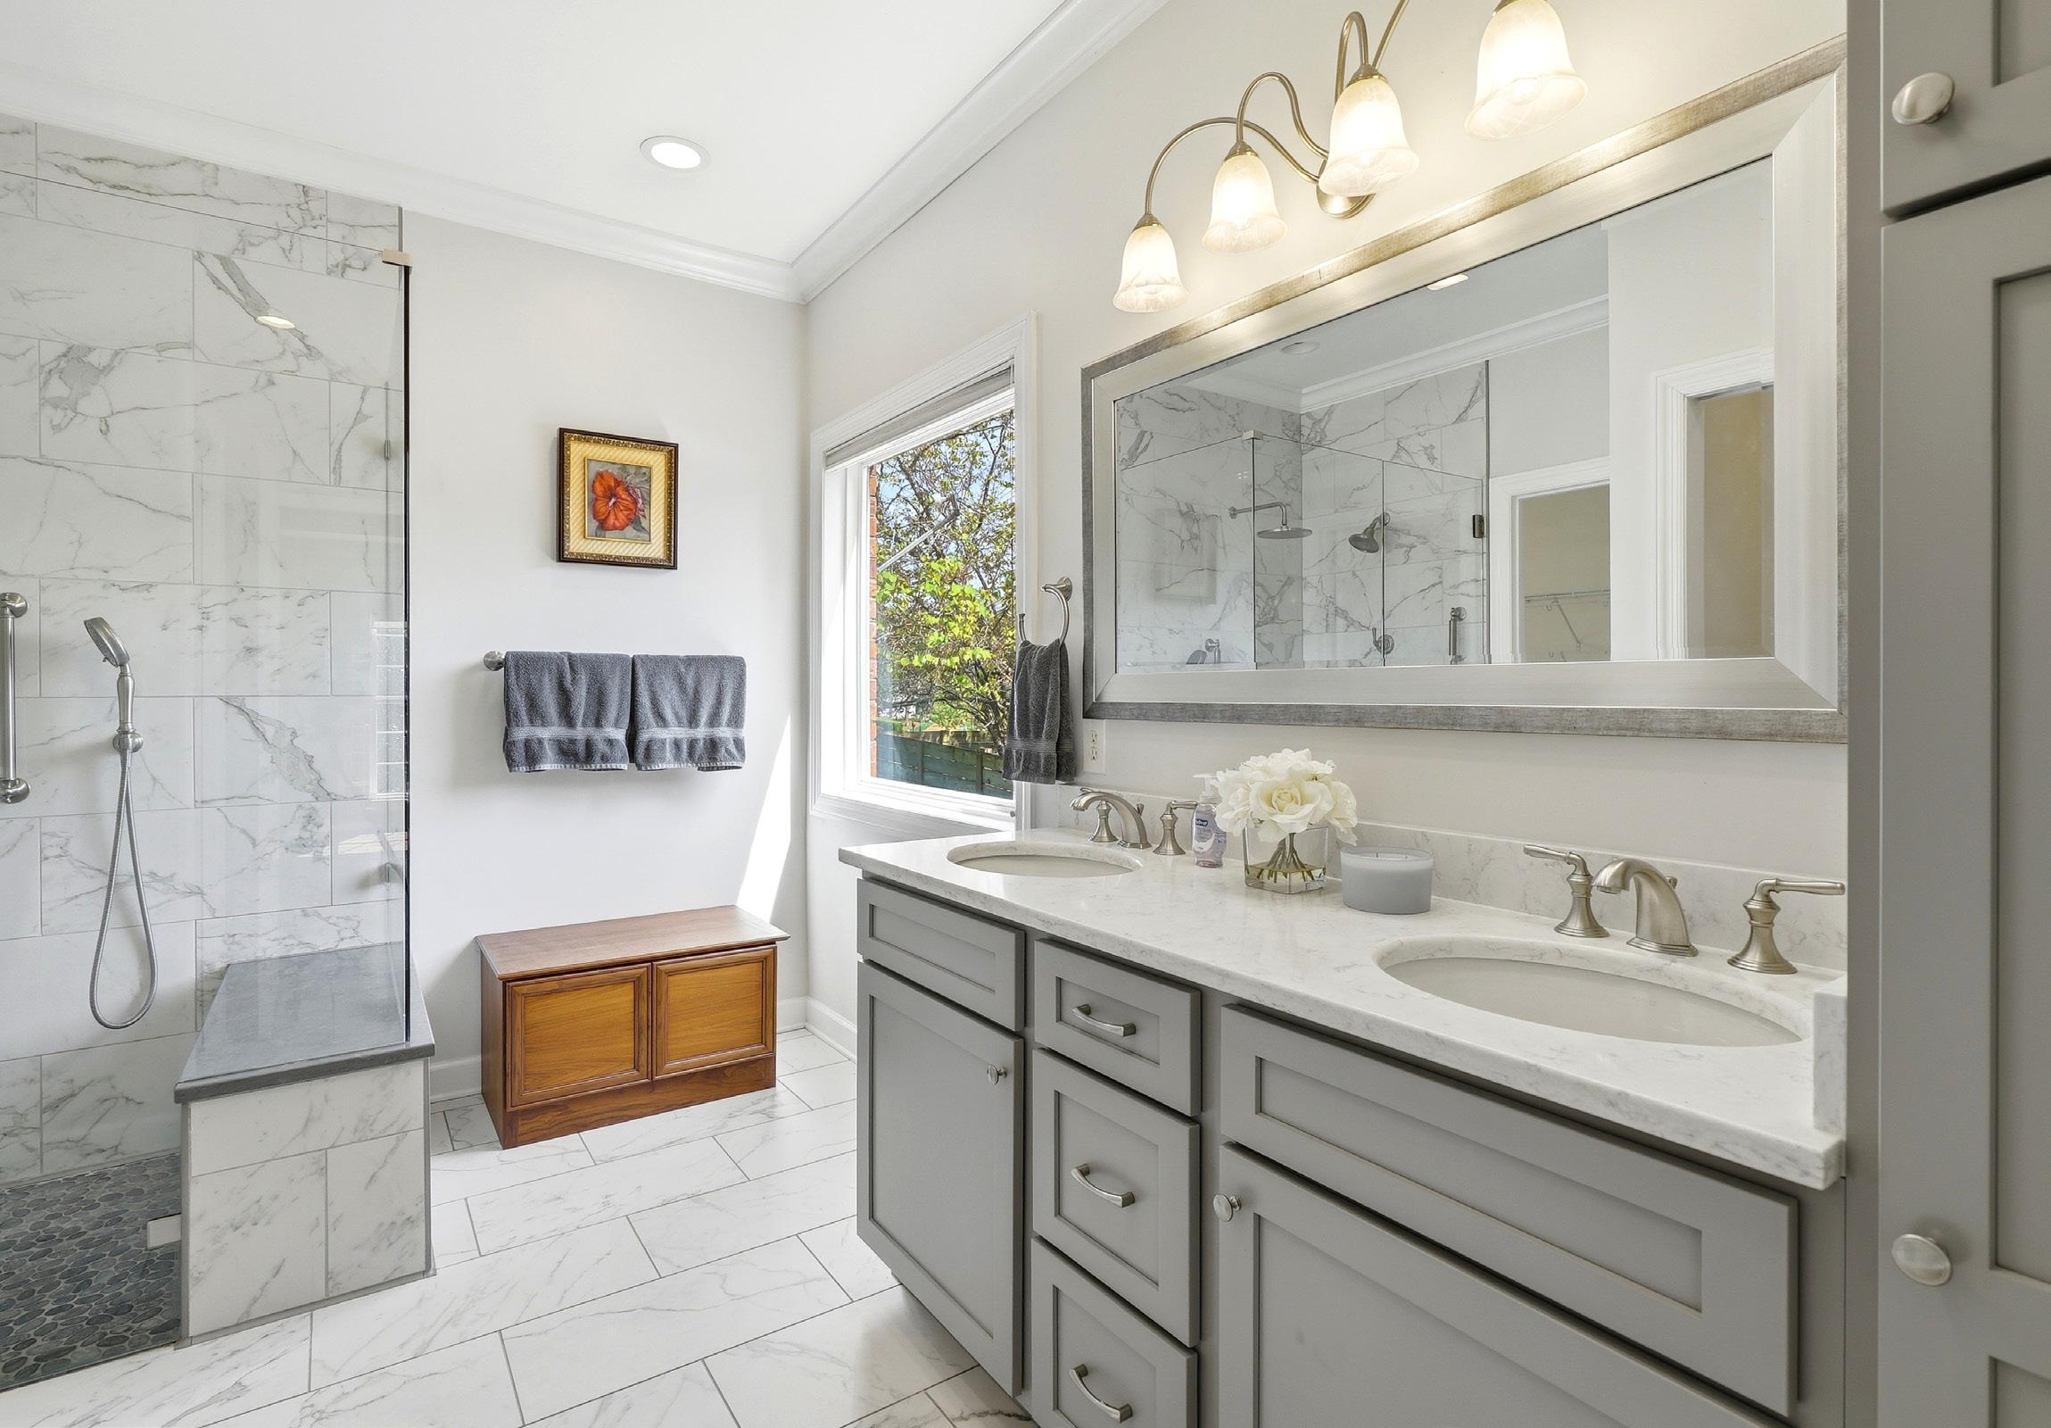
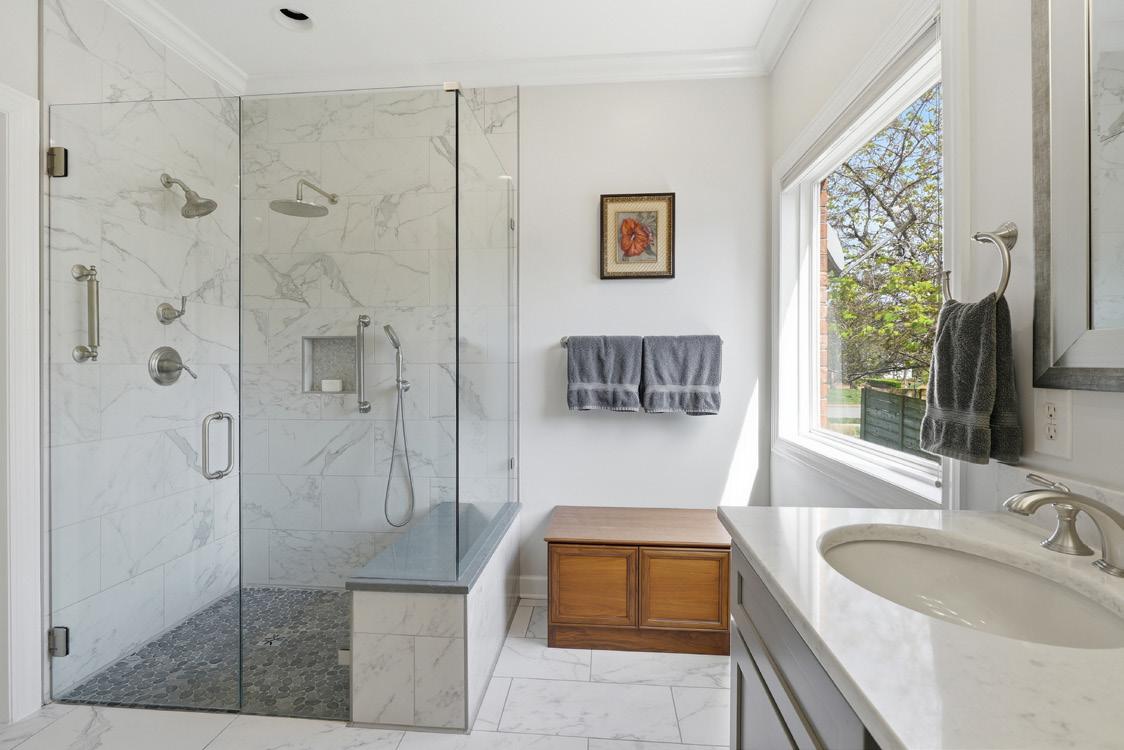
The renovated primary bathroom offers a spa-inspired sanctuary, where style and practicality unite. 12x24 marble-look ceramic tile floors set a sophisticated foundation, while a double vanity topped with quartz countertops exudes elegance. Brushed nickel fixtures, a framed mirror, and craftsman-style cabinetry with built-in linen storage combine practicality and elevated finishes. Sunlight streams through a picture window, illuminating the space and highlighting the zero-entry walk-in shower, complete with a frameless glass enclosure, built-in quartz bench, shampoo niche, and three showerheads, including a rain head, standard, and handheld—along with grab bars and a textured pebble tile floor for both safety and tactile appeal.
PRIMARY CLOSET
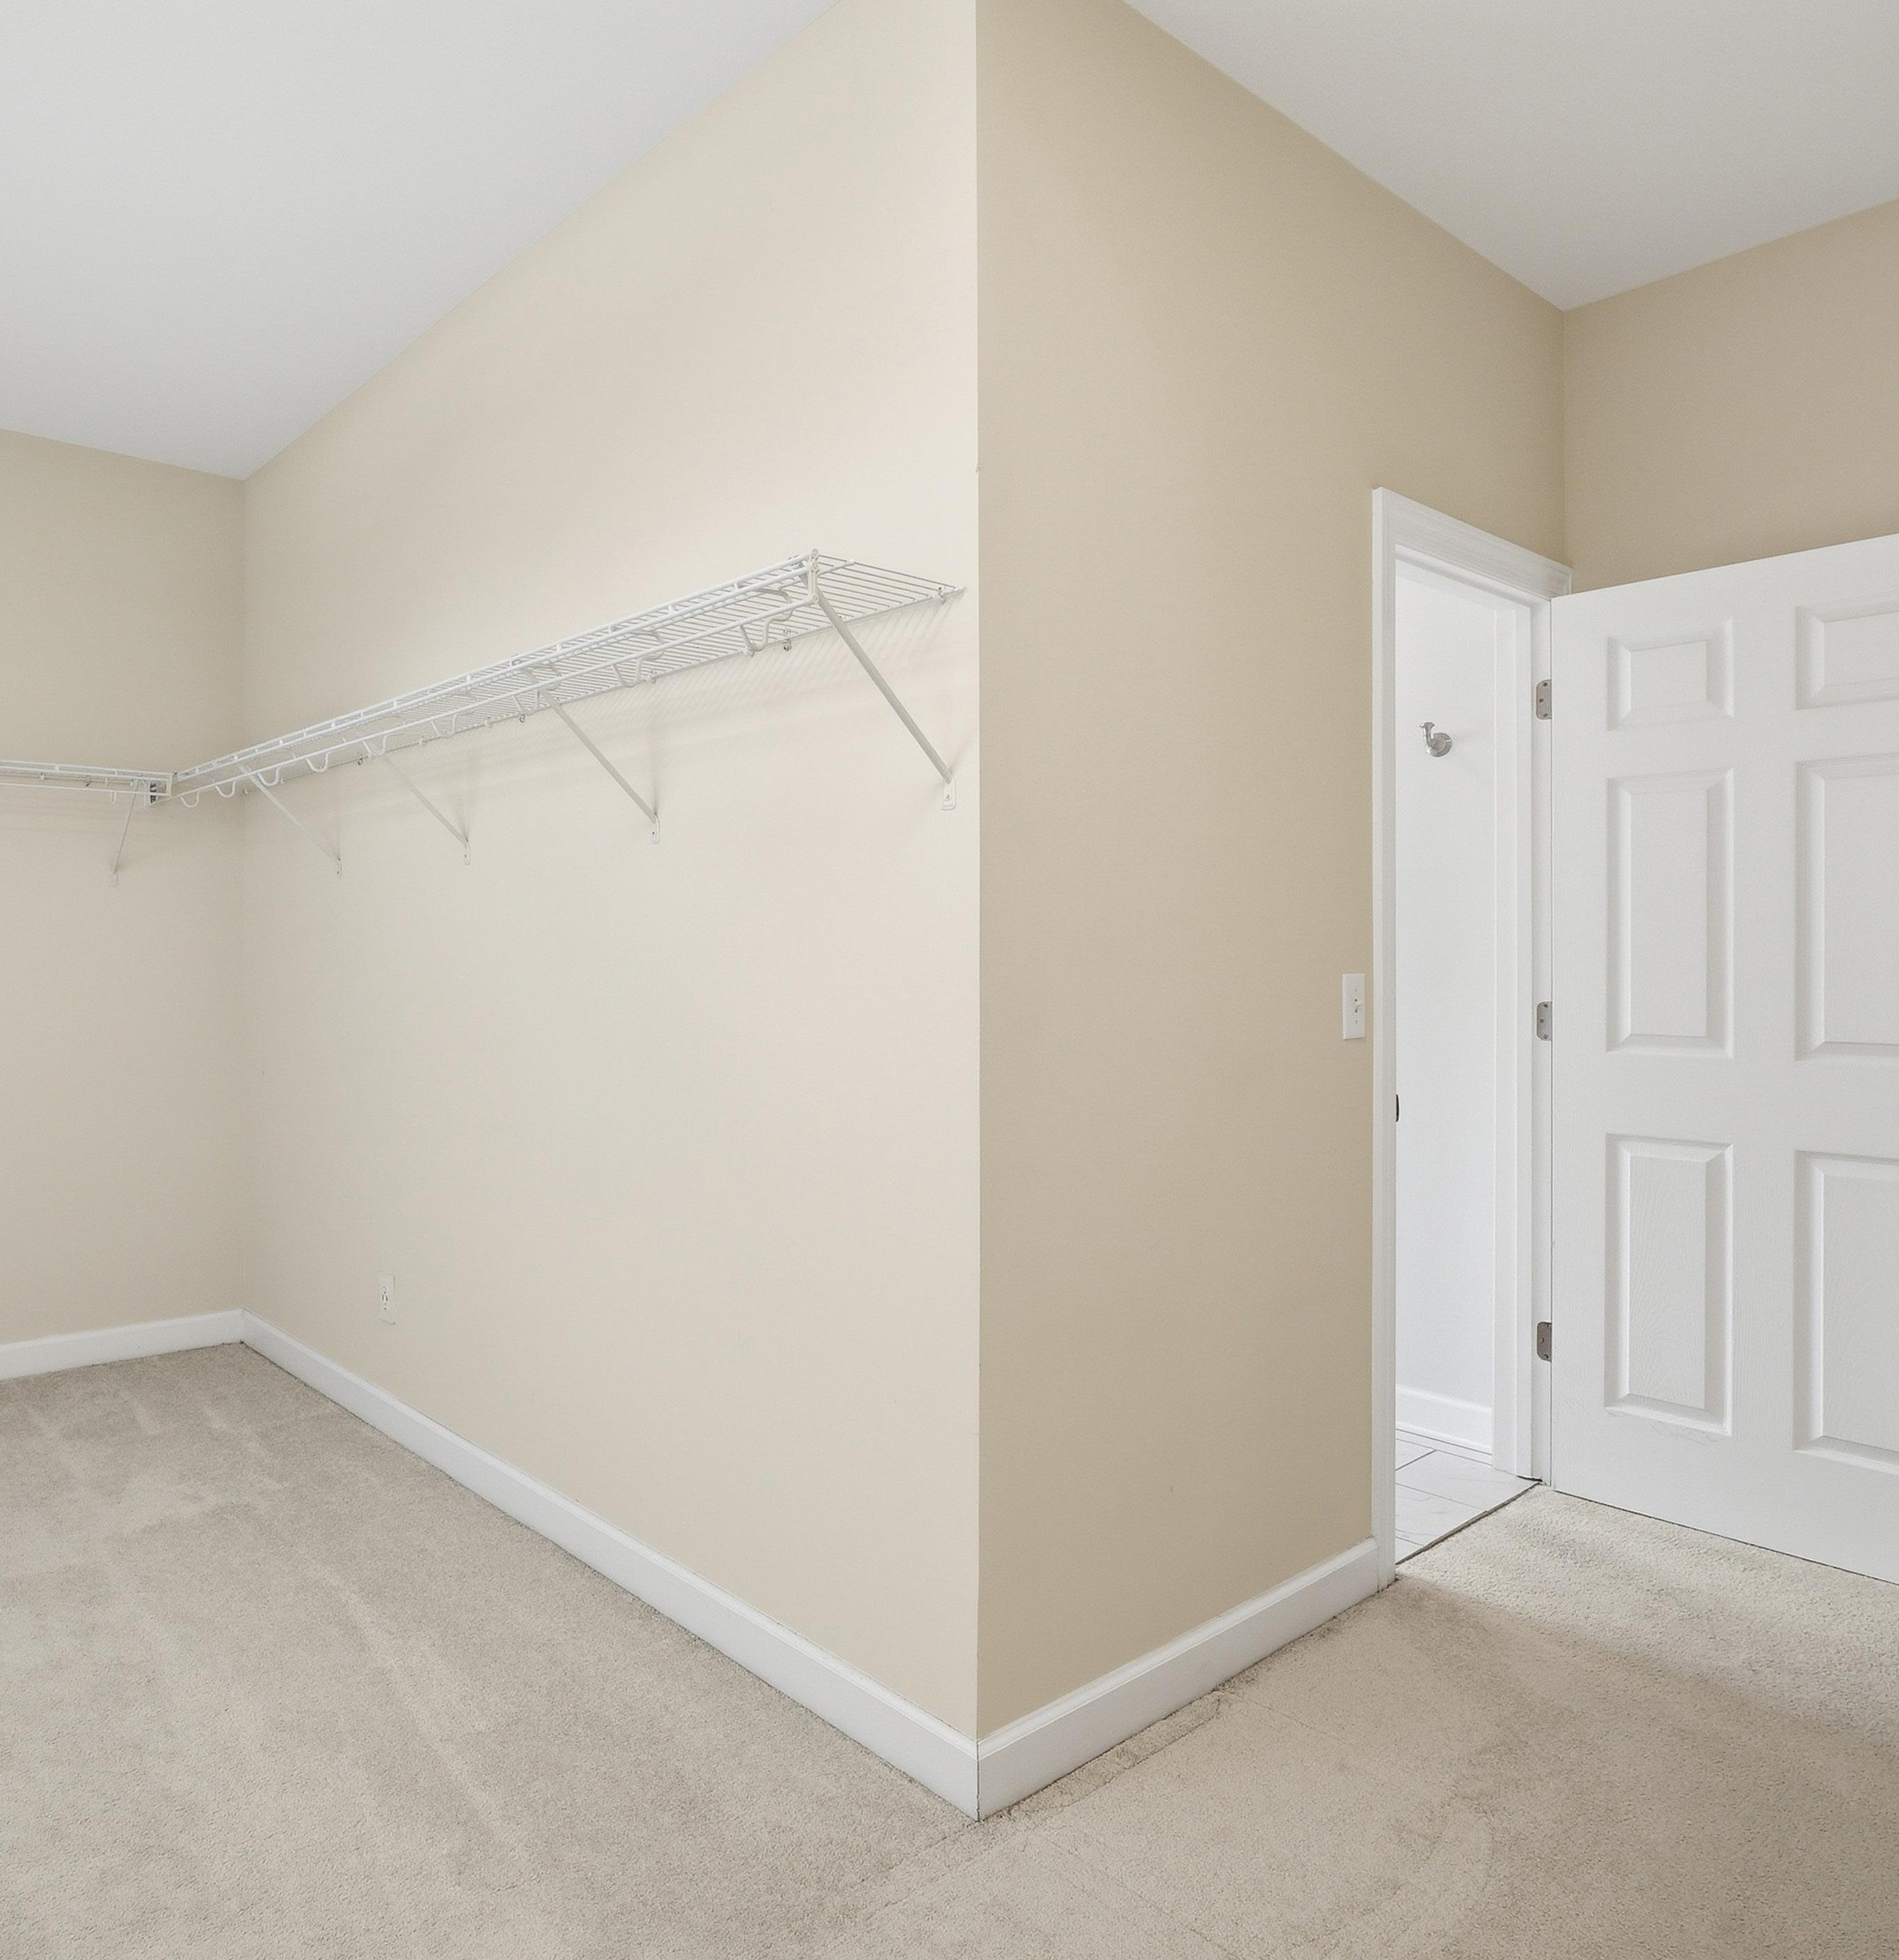
Adjacent, the expansive L-shaped walk-in closet is bright, featuring three windows that fill the space with natural light, making it a true extension of this luxurious retreat.
BEDROOM #2
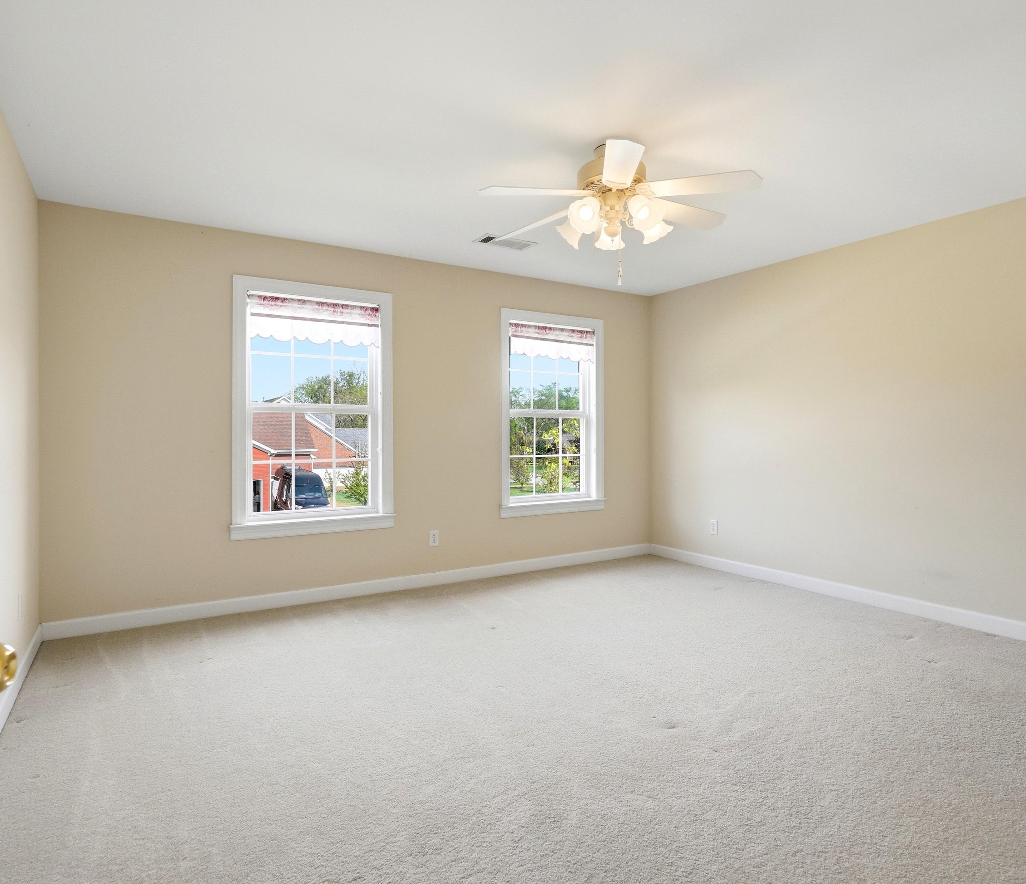
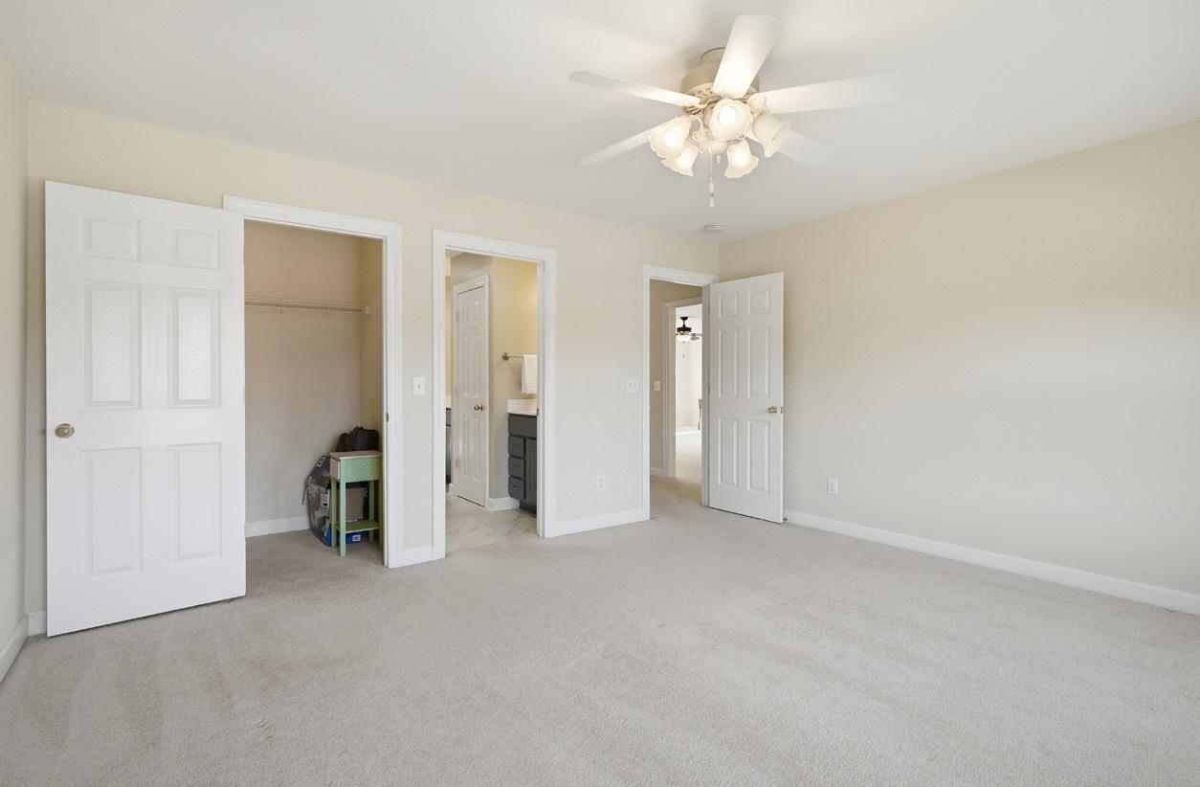
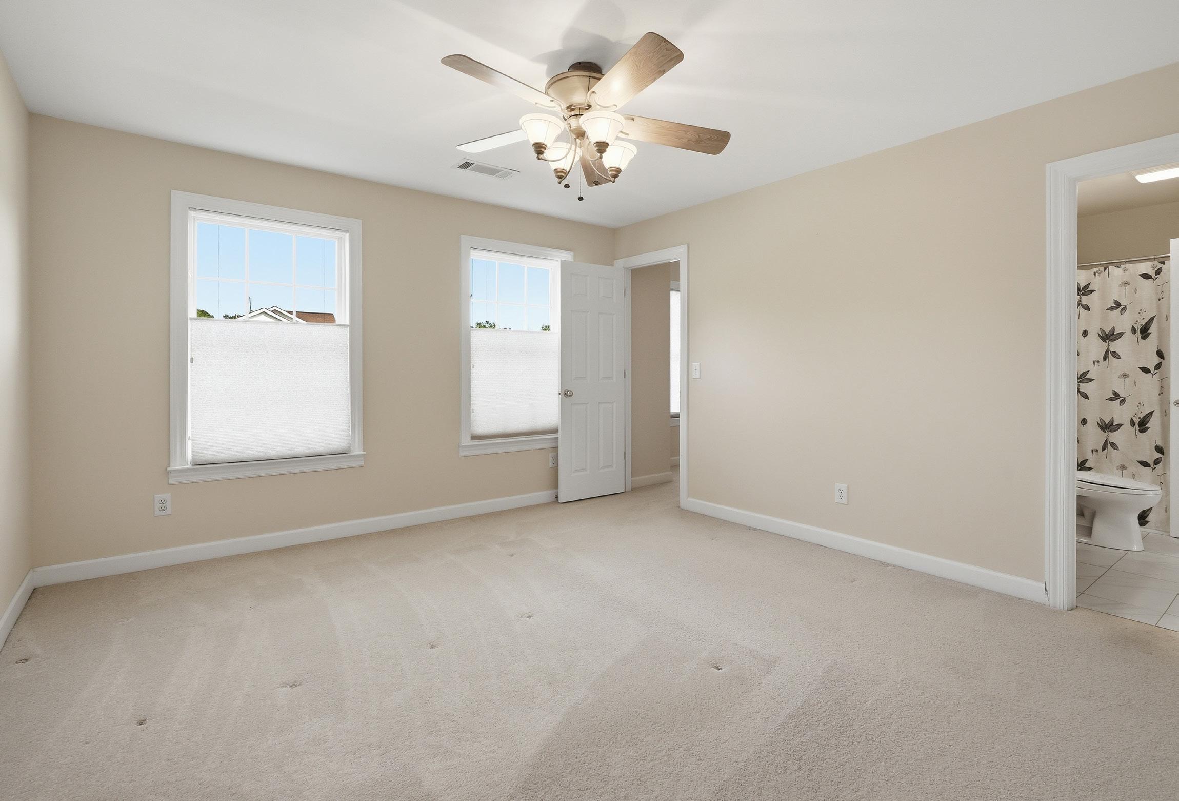
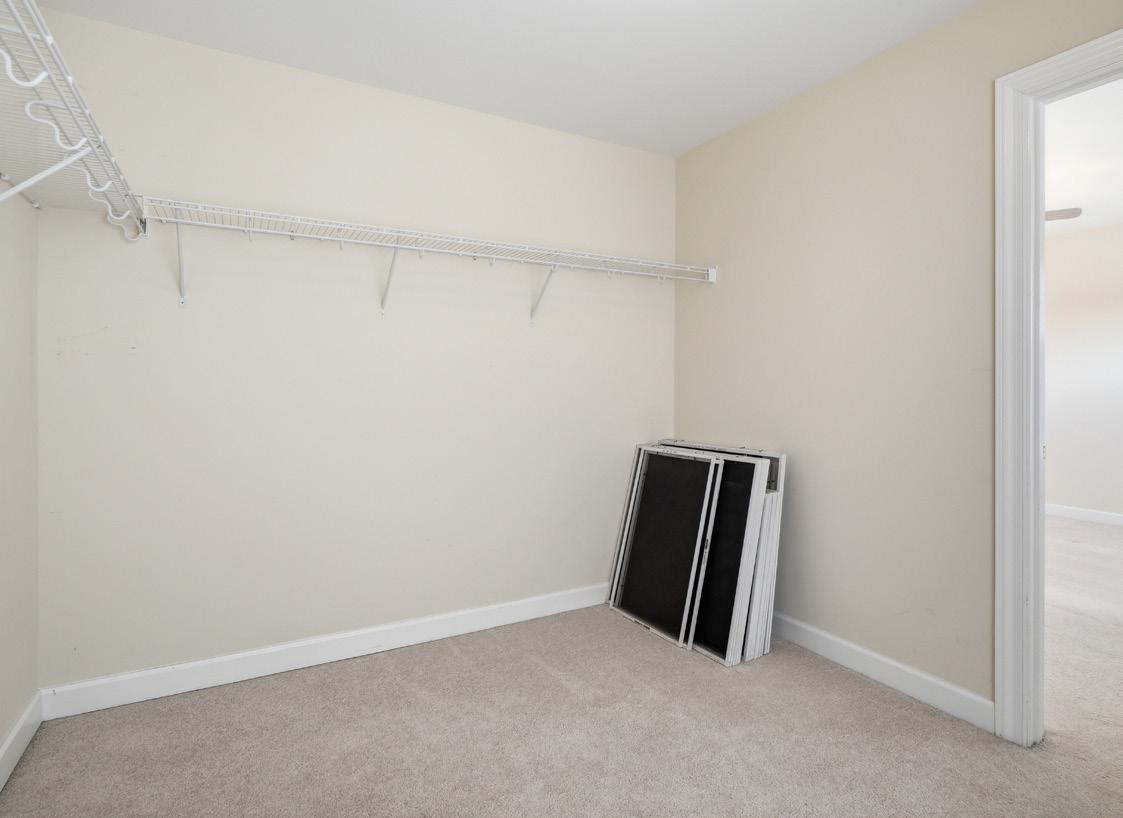
This bedroom is a bright and inviting retreat, highlighted by a stylish ceiling fan, soft pull-down shades, and a generous walk-in closet. It connects seamlessly to a thoughtfully designed Jack-and-Jill bathroom.
BEDROOM #3
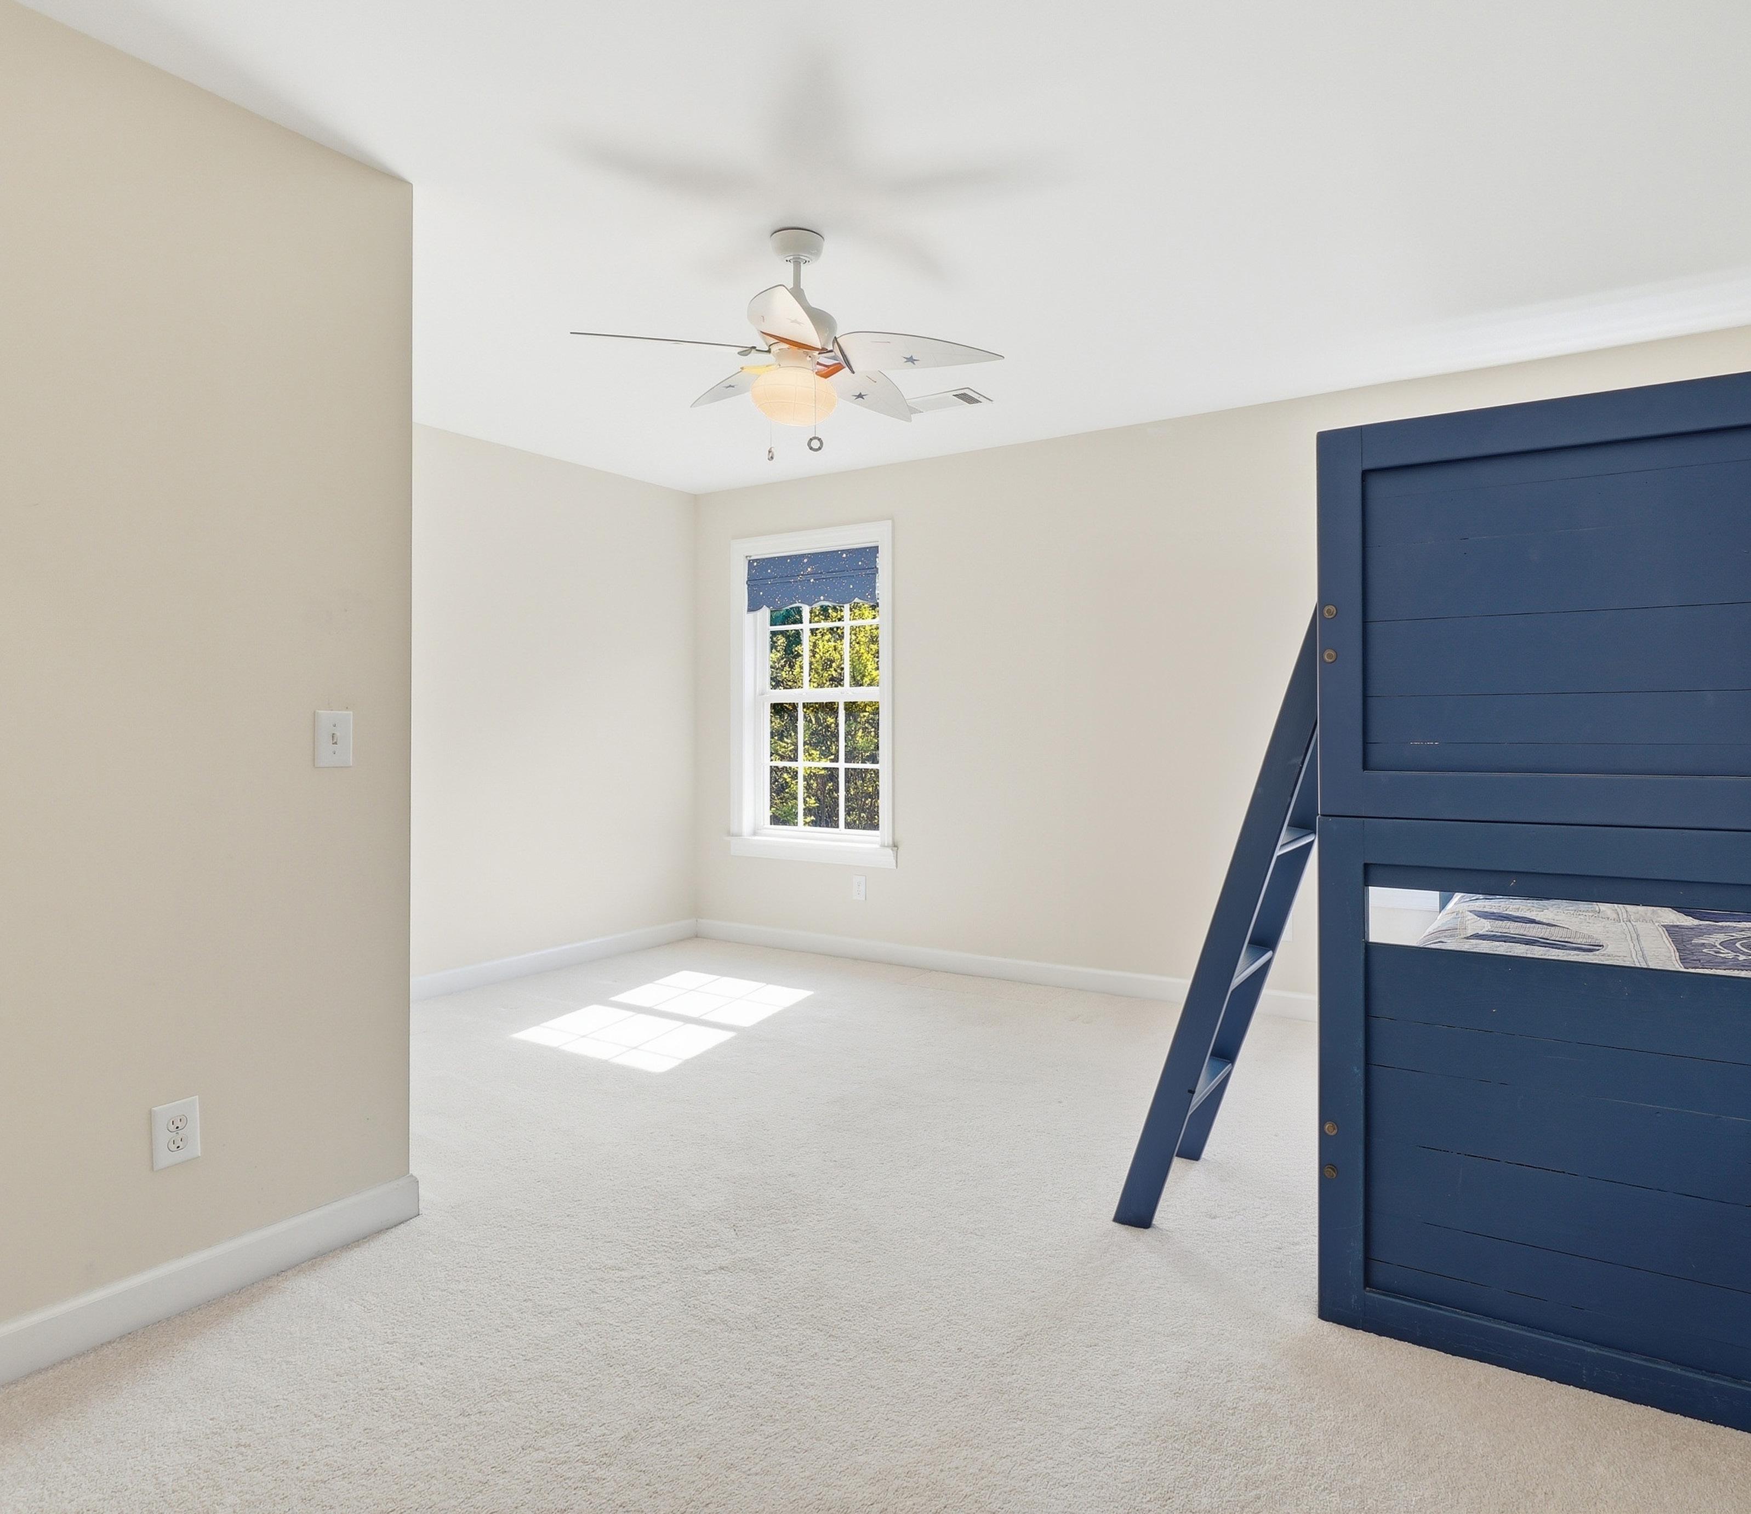
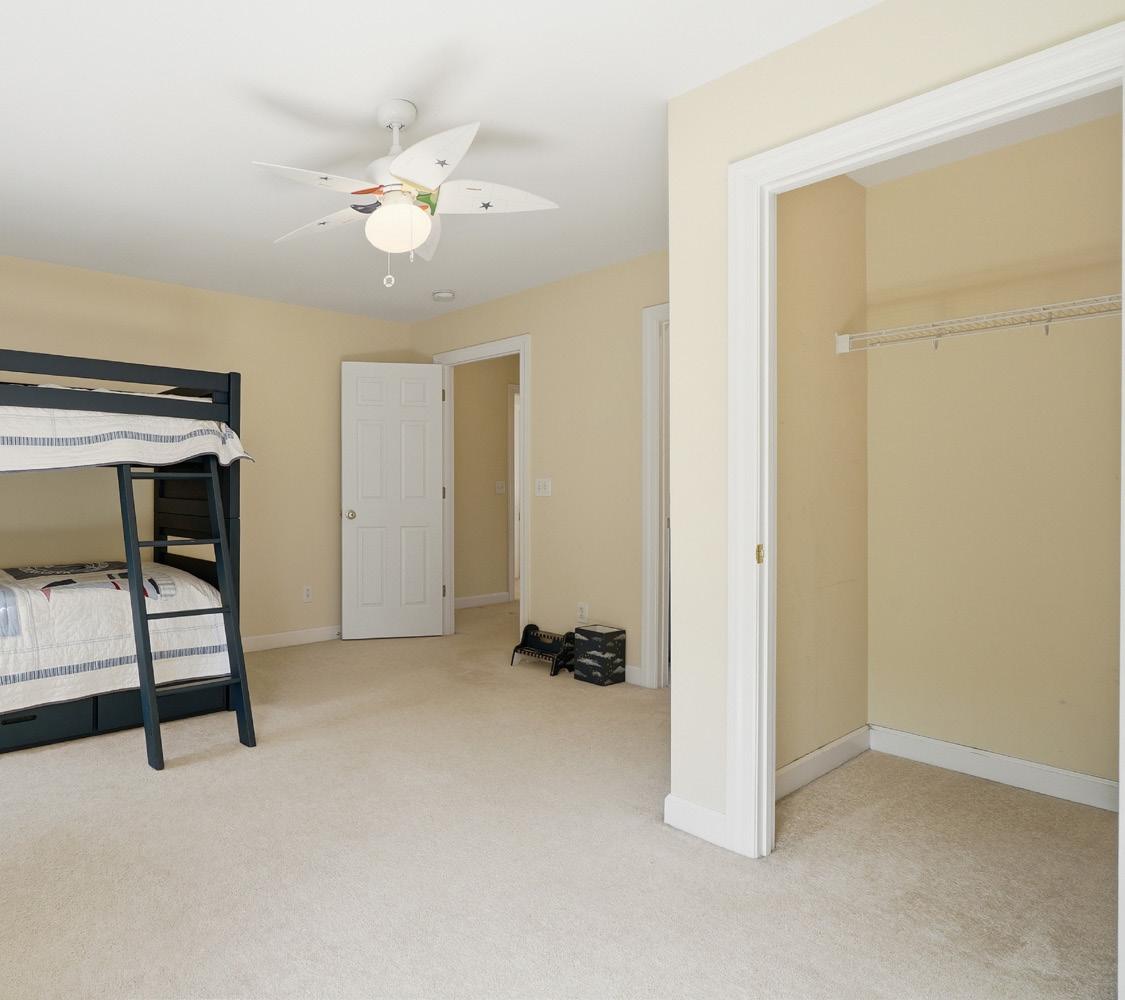
Bedroom #3 presents a personalized retreat, featuring a playful nautical themed ceiling fan, a spacious walk in closet, and customized pull-down shades. Windows frame serene views of the backyard, creating a peaceful and private atmosphere that balances comfort with character. Also, this bedroom shares the Jack & Jill bathroom.
JACK & JILL BATHROOM
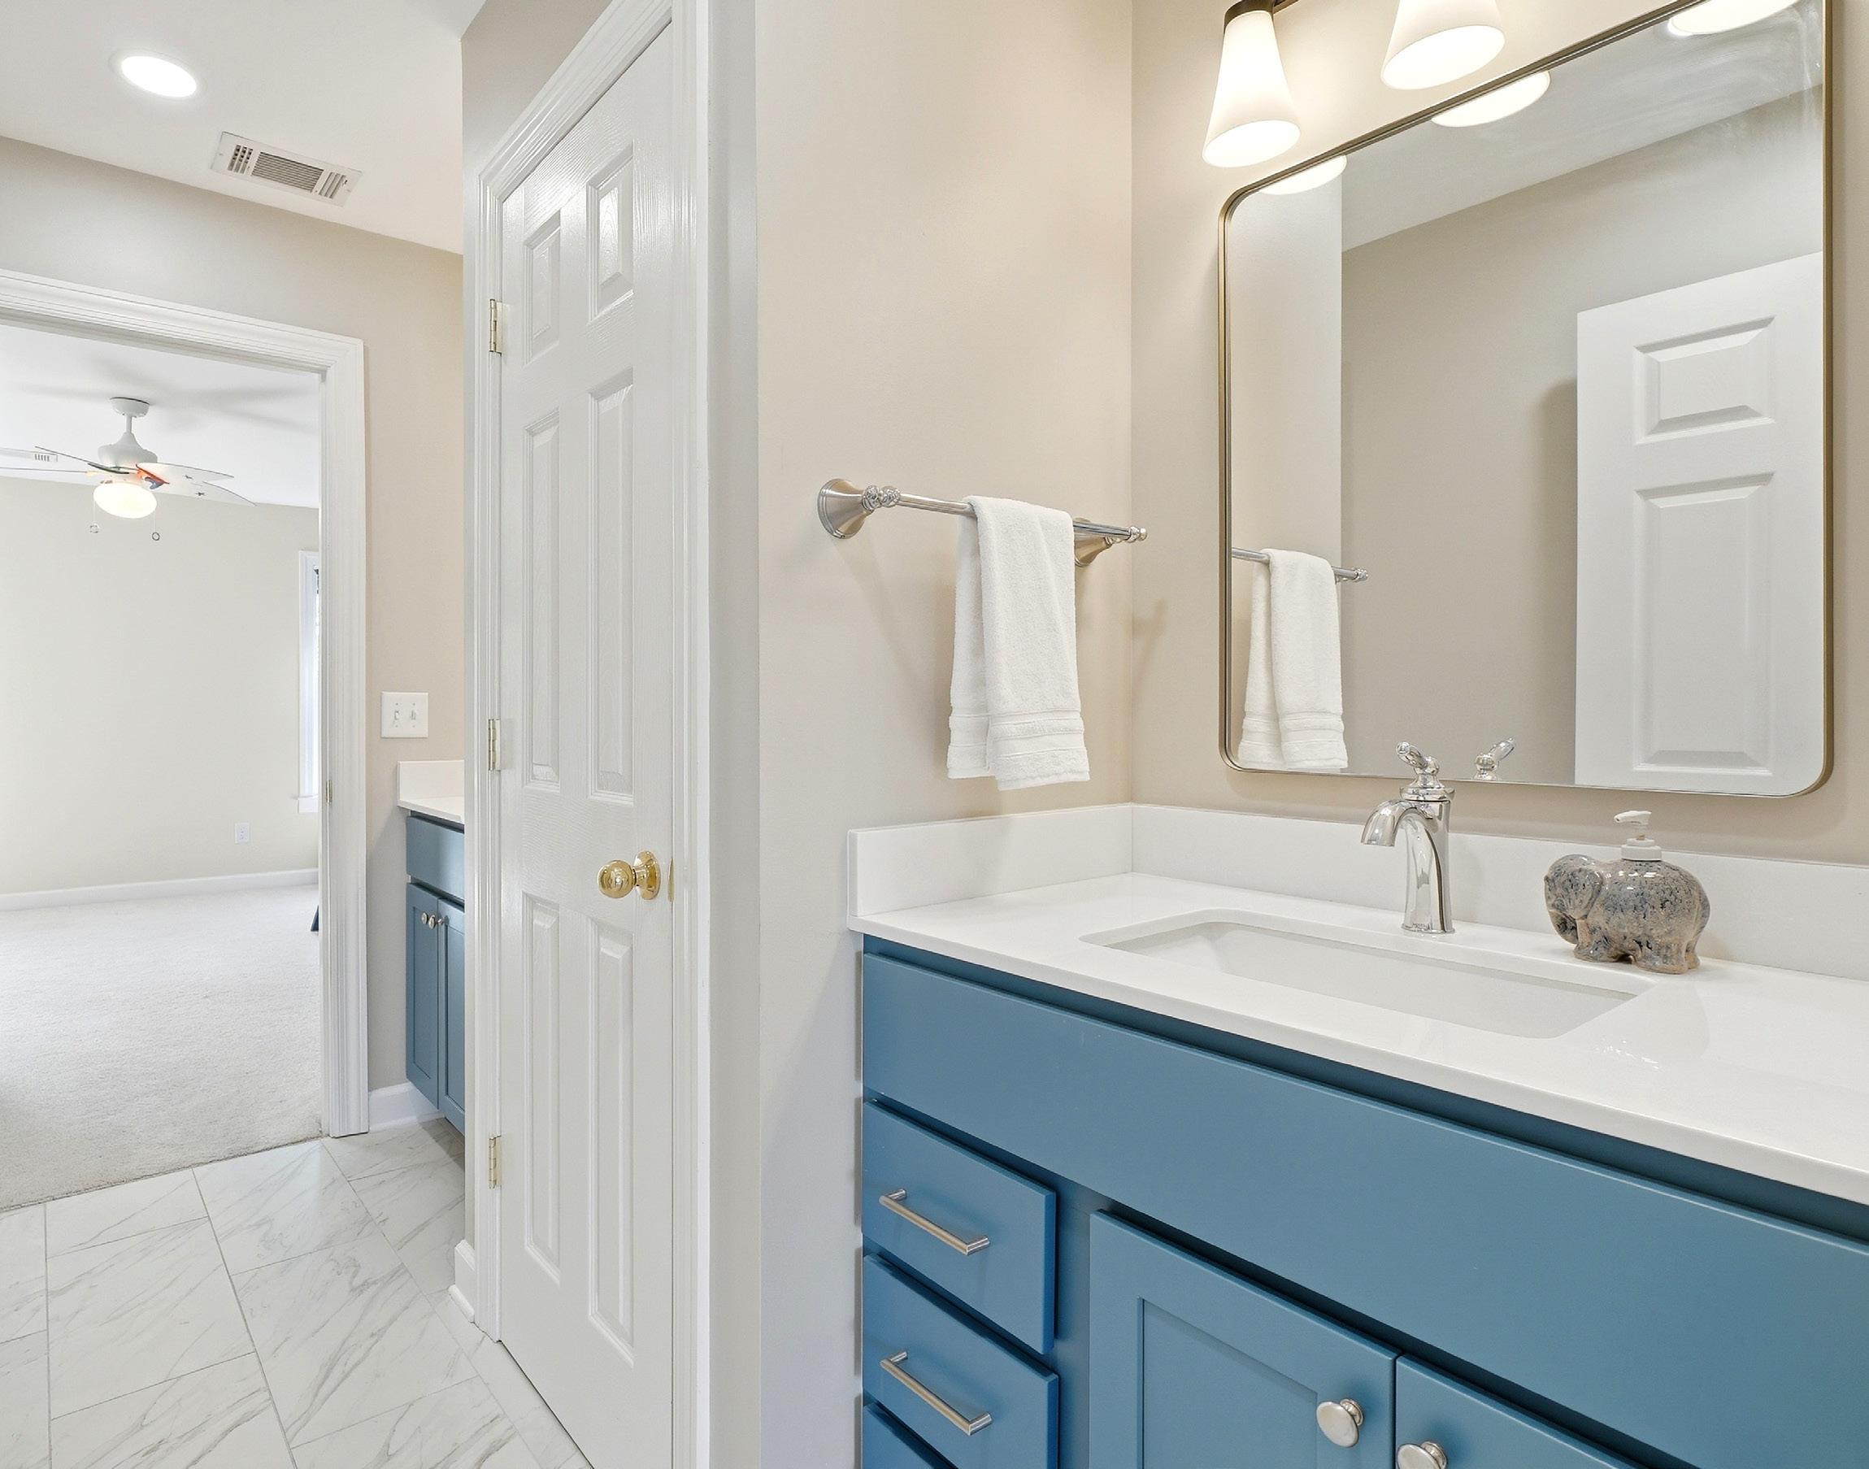
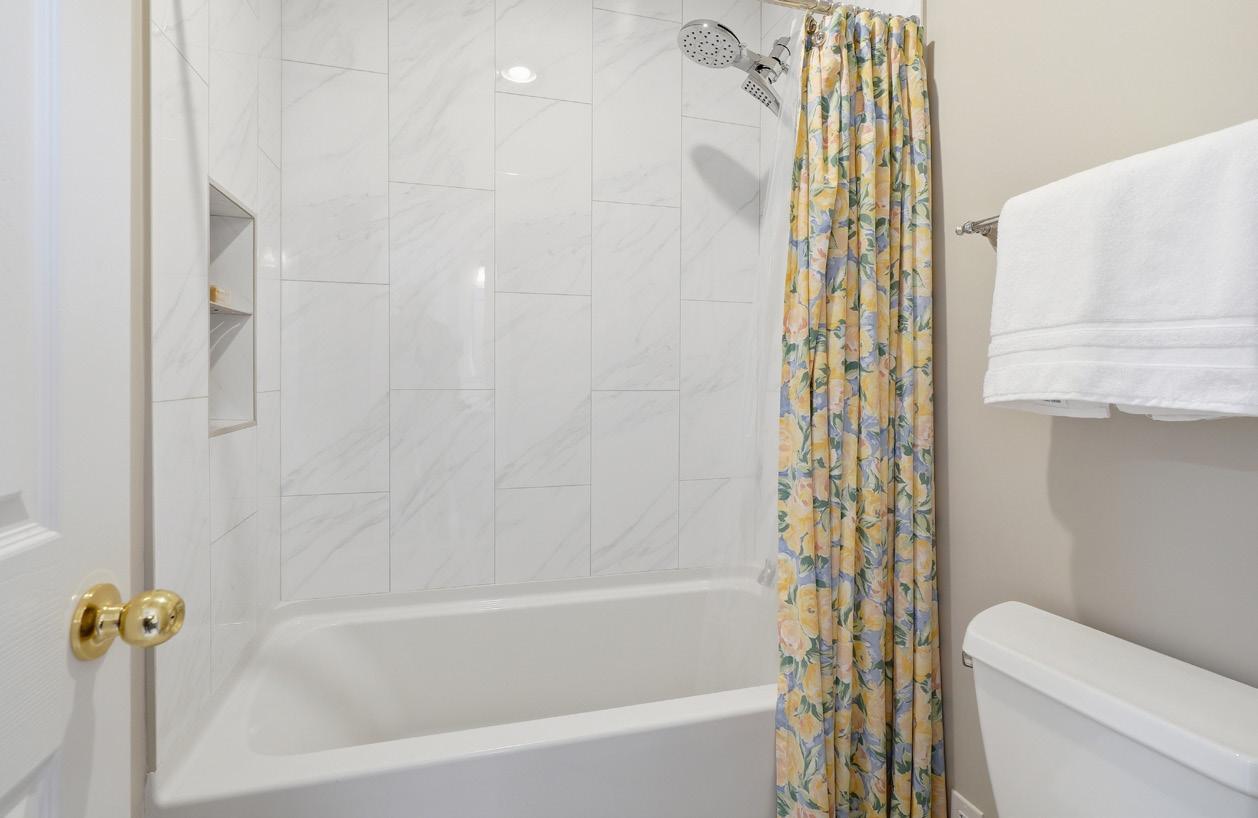
This beautifully renovated Jack and Jill bath shares with bedroom #2 and bedroom #3 and combines practical design with luxury elements, featuring dual vanities with quartz countertops, chrome faucets, and black light fixtures. A built in linen closet and a separate wet area with a toilet and tub/shower combination provide both privacy and convenience. Elegantly finished with glossy 12x24 porcelain tile, a rain-style showerhead with handheld option, and a niche accented with colorful decorative tile, the space blends functional planning with upscale touches.
BEDROOM #4
This well-appointed bedroom features a ceiling fan, two windows that fill the space with light, and an expansive walk-in closet. It shares access to a bathroom that is also utilized by the bonus room. This room would work well as an office or work-out room. What do you invision for this space?
HALL BATHROOM
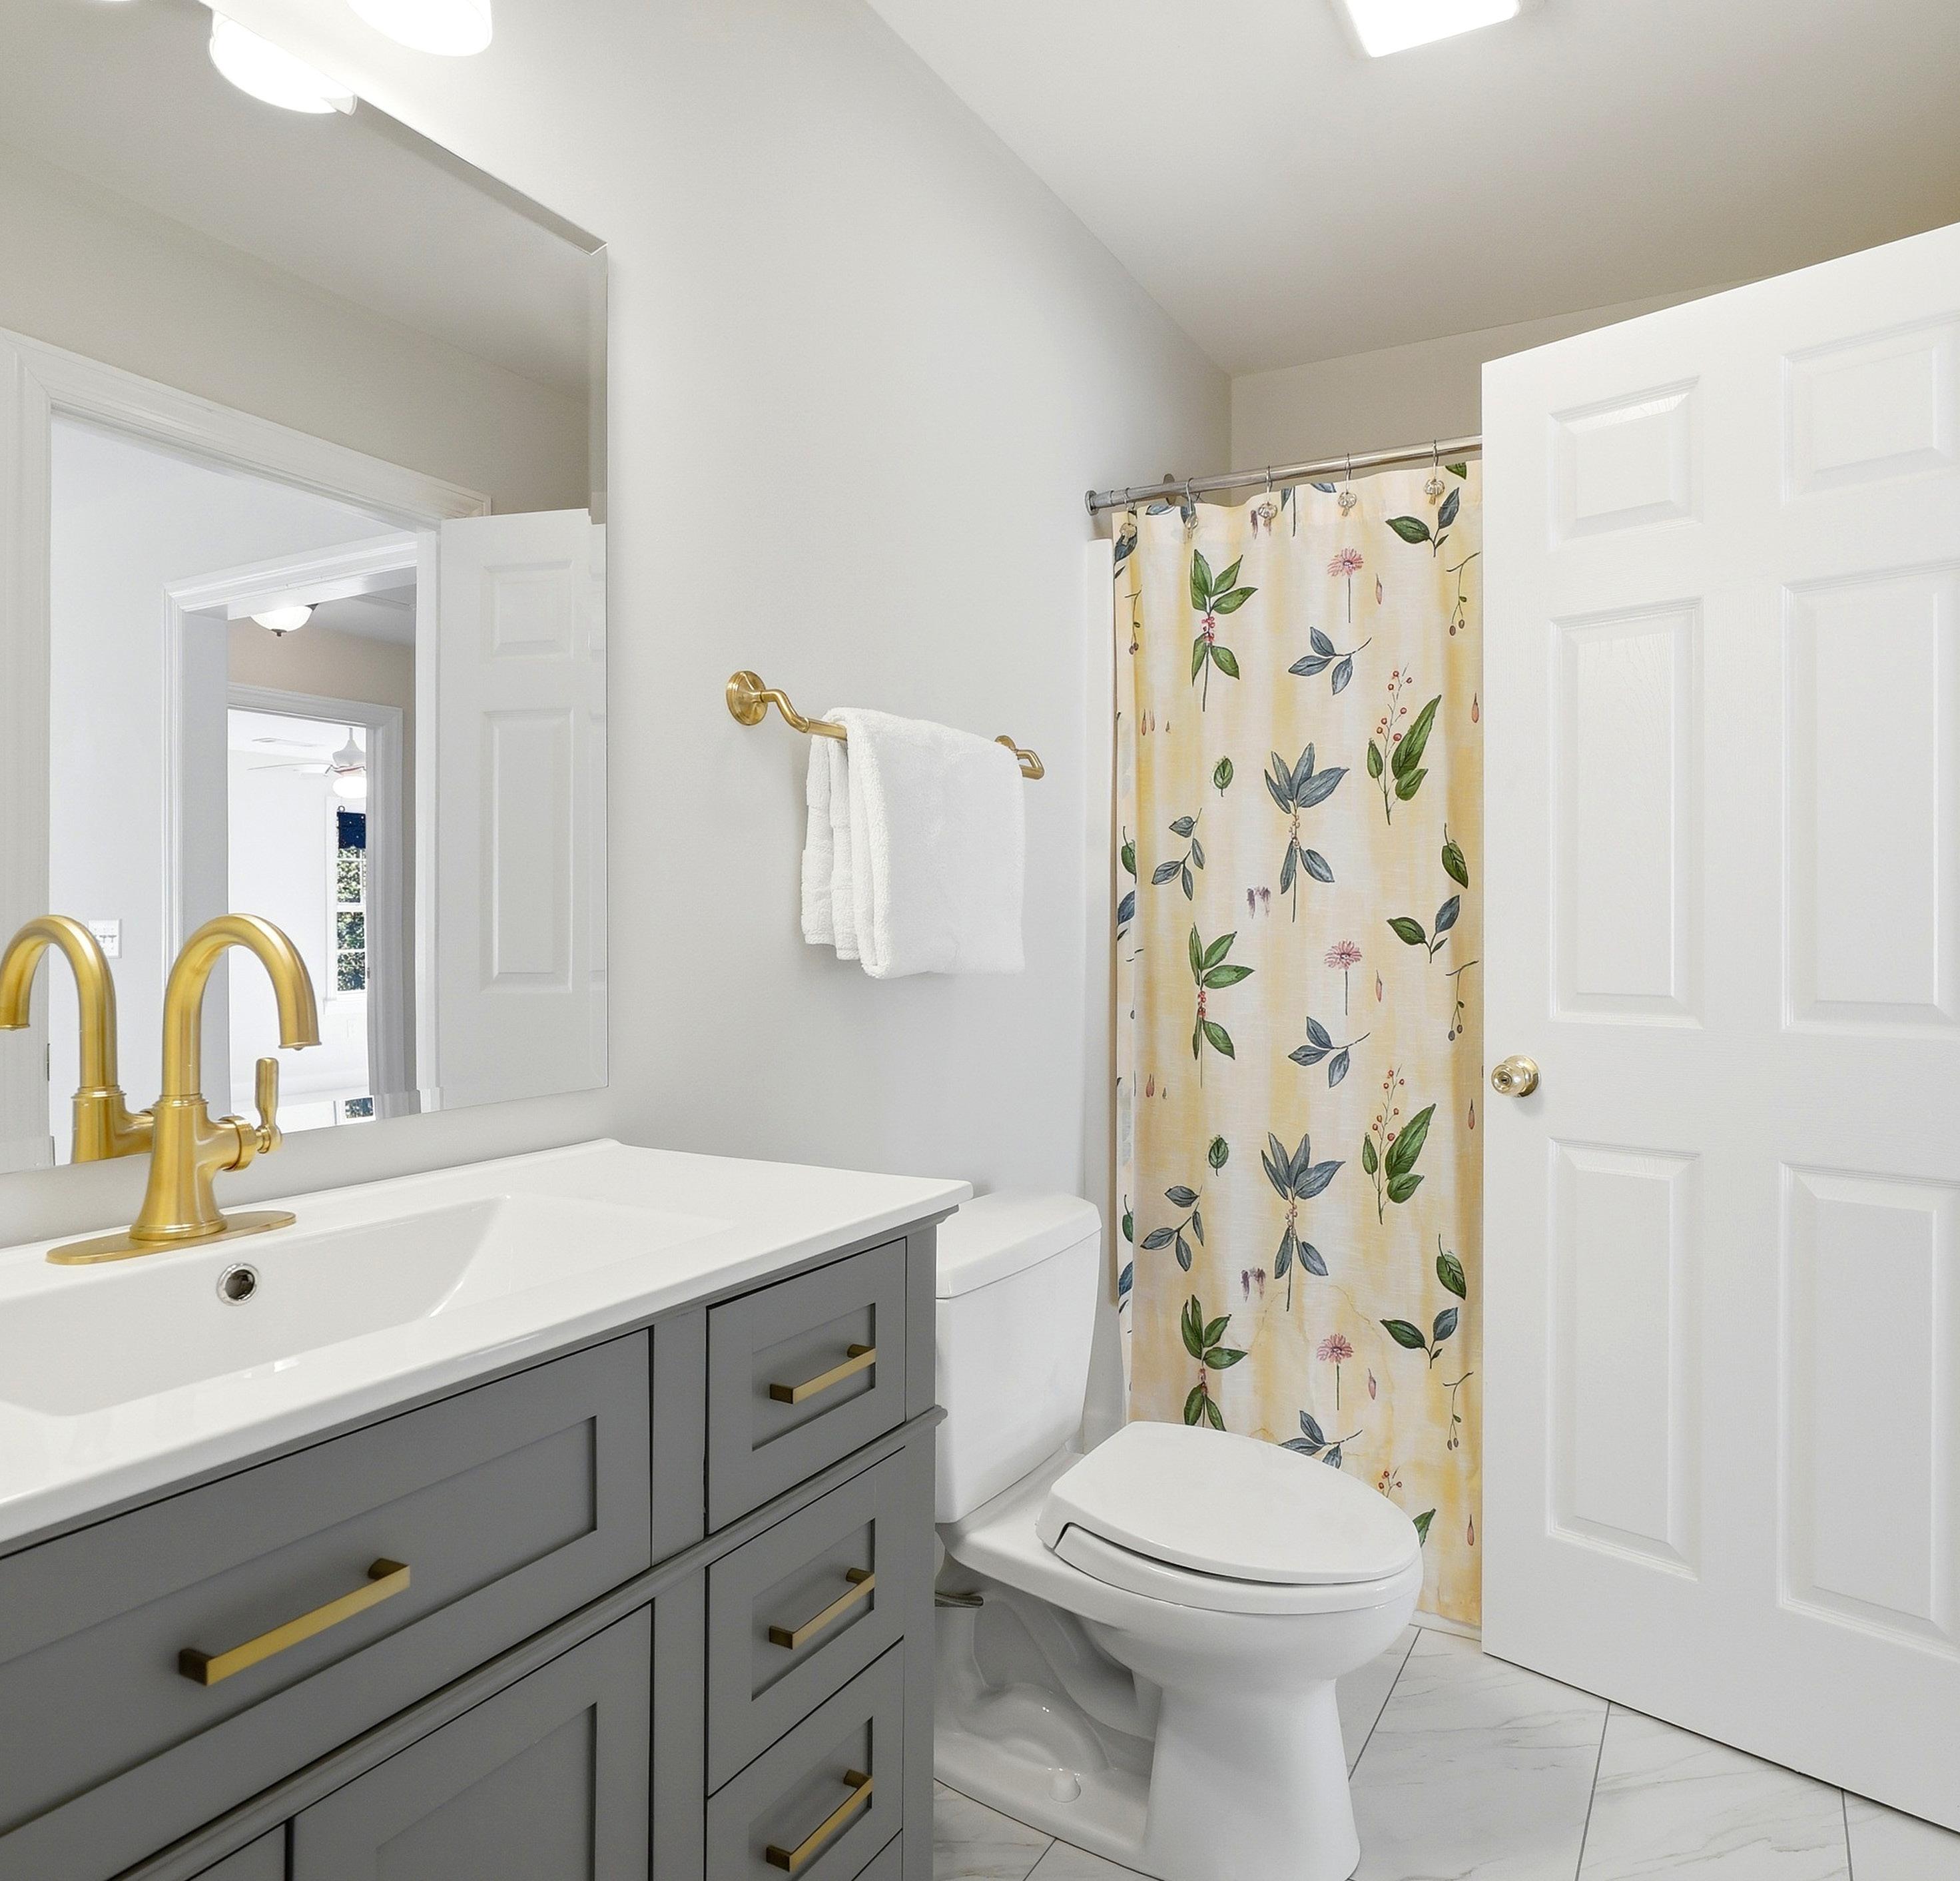
The newly renovated bathroom is conveniently located just off Bedroom #4 while also serving the nearby Bonus Room, offering both accessibility and privacy. It features a brand-new craftsman-style vanity in a light gray finish, accented with gold pulls and a gold gooseneck faucet for a clean, updated look. The space is finished with 24x12 marble-look tile, adding a polished, modern feel that complements the bathroom’s fresh renovation.
BEDROOM #5 OR 2ND BONUS/FLEX SPACE
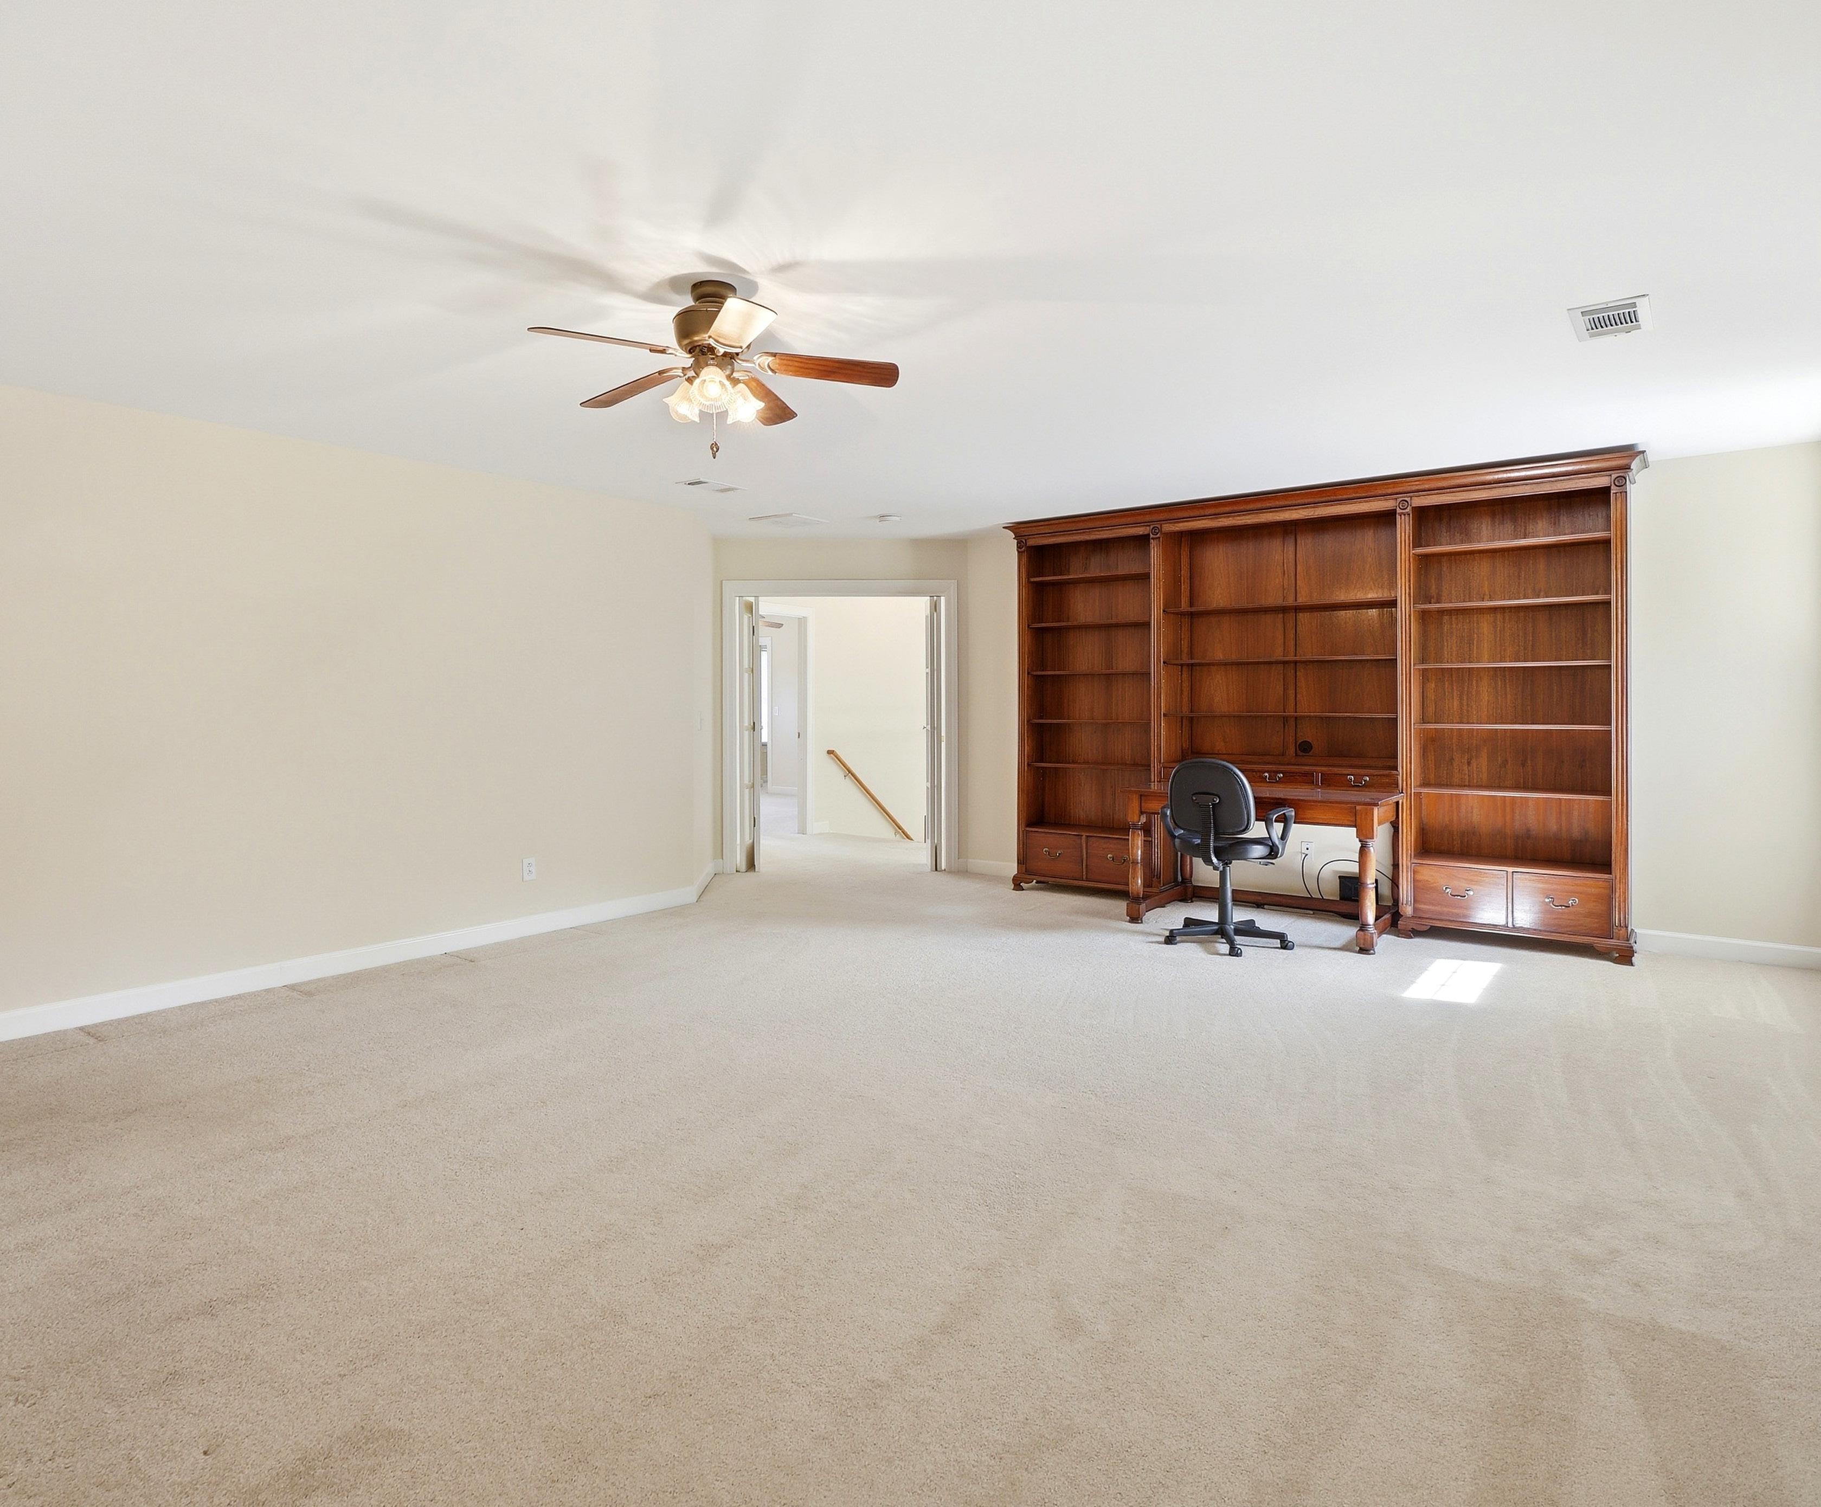
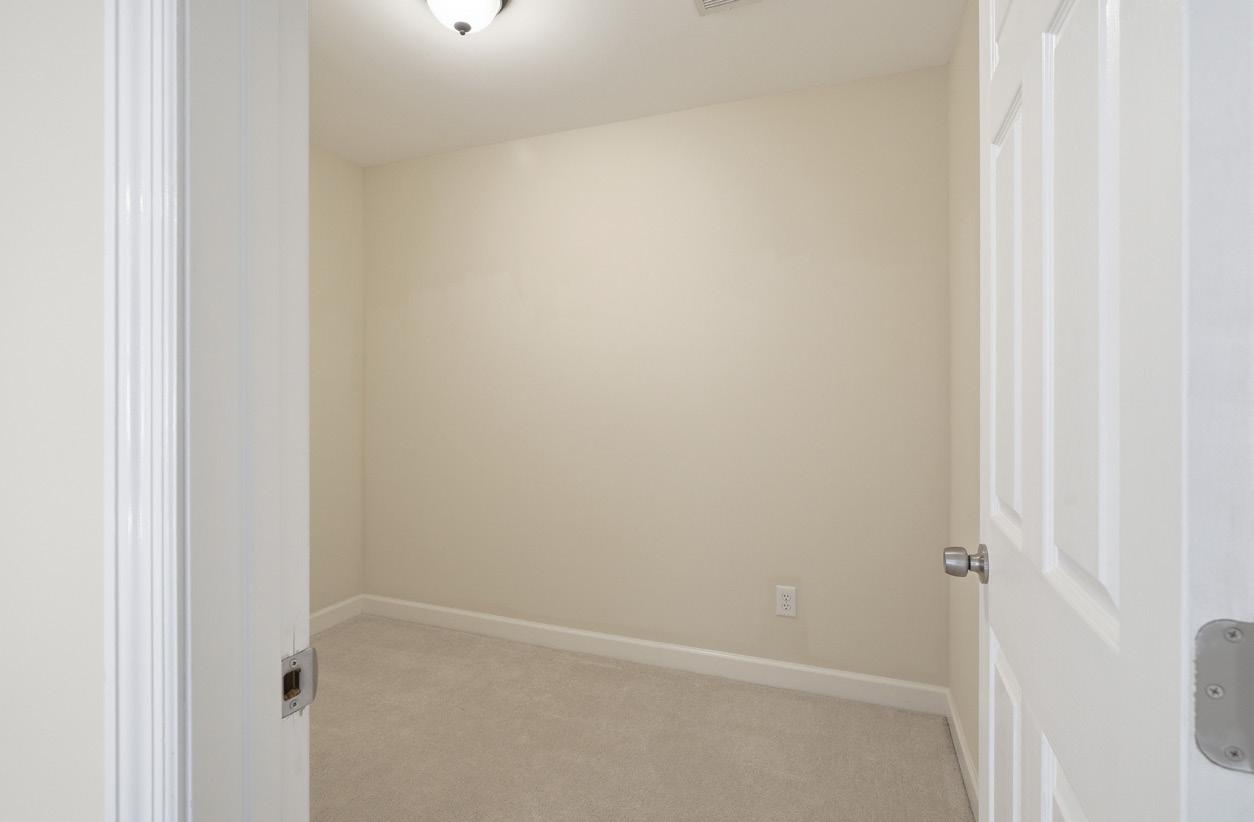
Through elegant double glass-paneled bifold doors, a spacious room unfolds, complete with a large closet and a private bath for added convenience and privacy. Whether used as a serene bedroom or a lively media or playroom, the space accommodates a variety of lifestyles—simply close the doors to maintain order and privacy while keeping clutter out of sight. The large closet provides ample storage, while the adjoining private bath exudes classic appeal. Desk and bookcases are to remain (seller can remove if requested).
CONNECTING BATHROOM
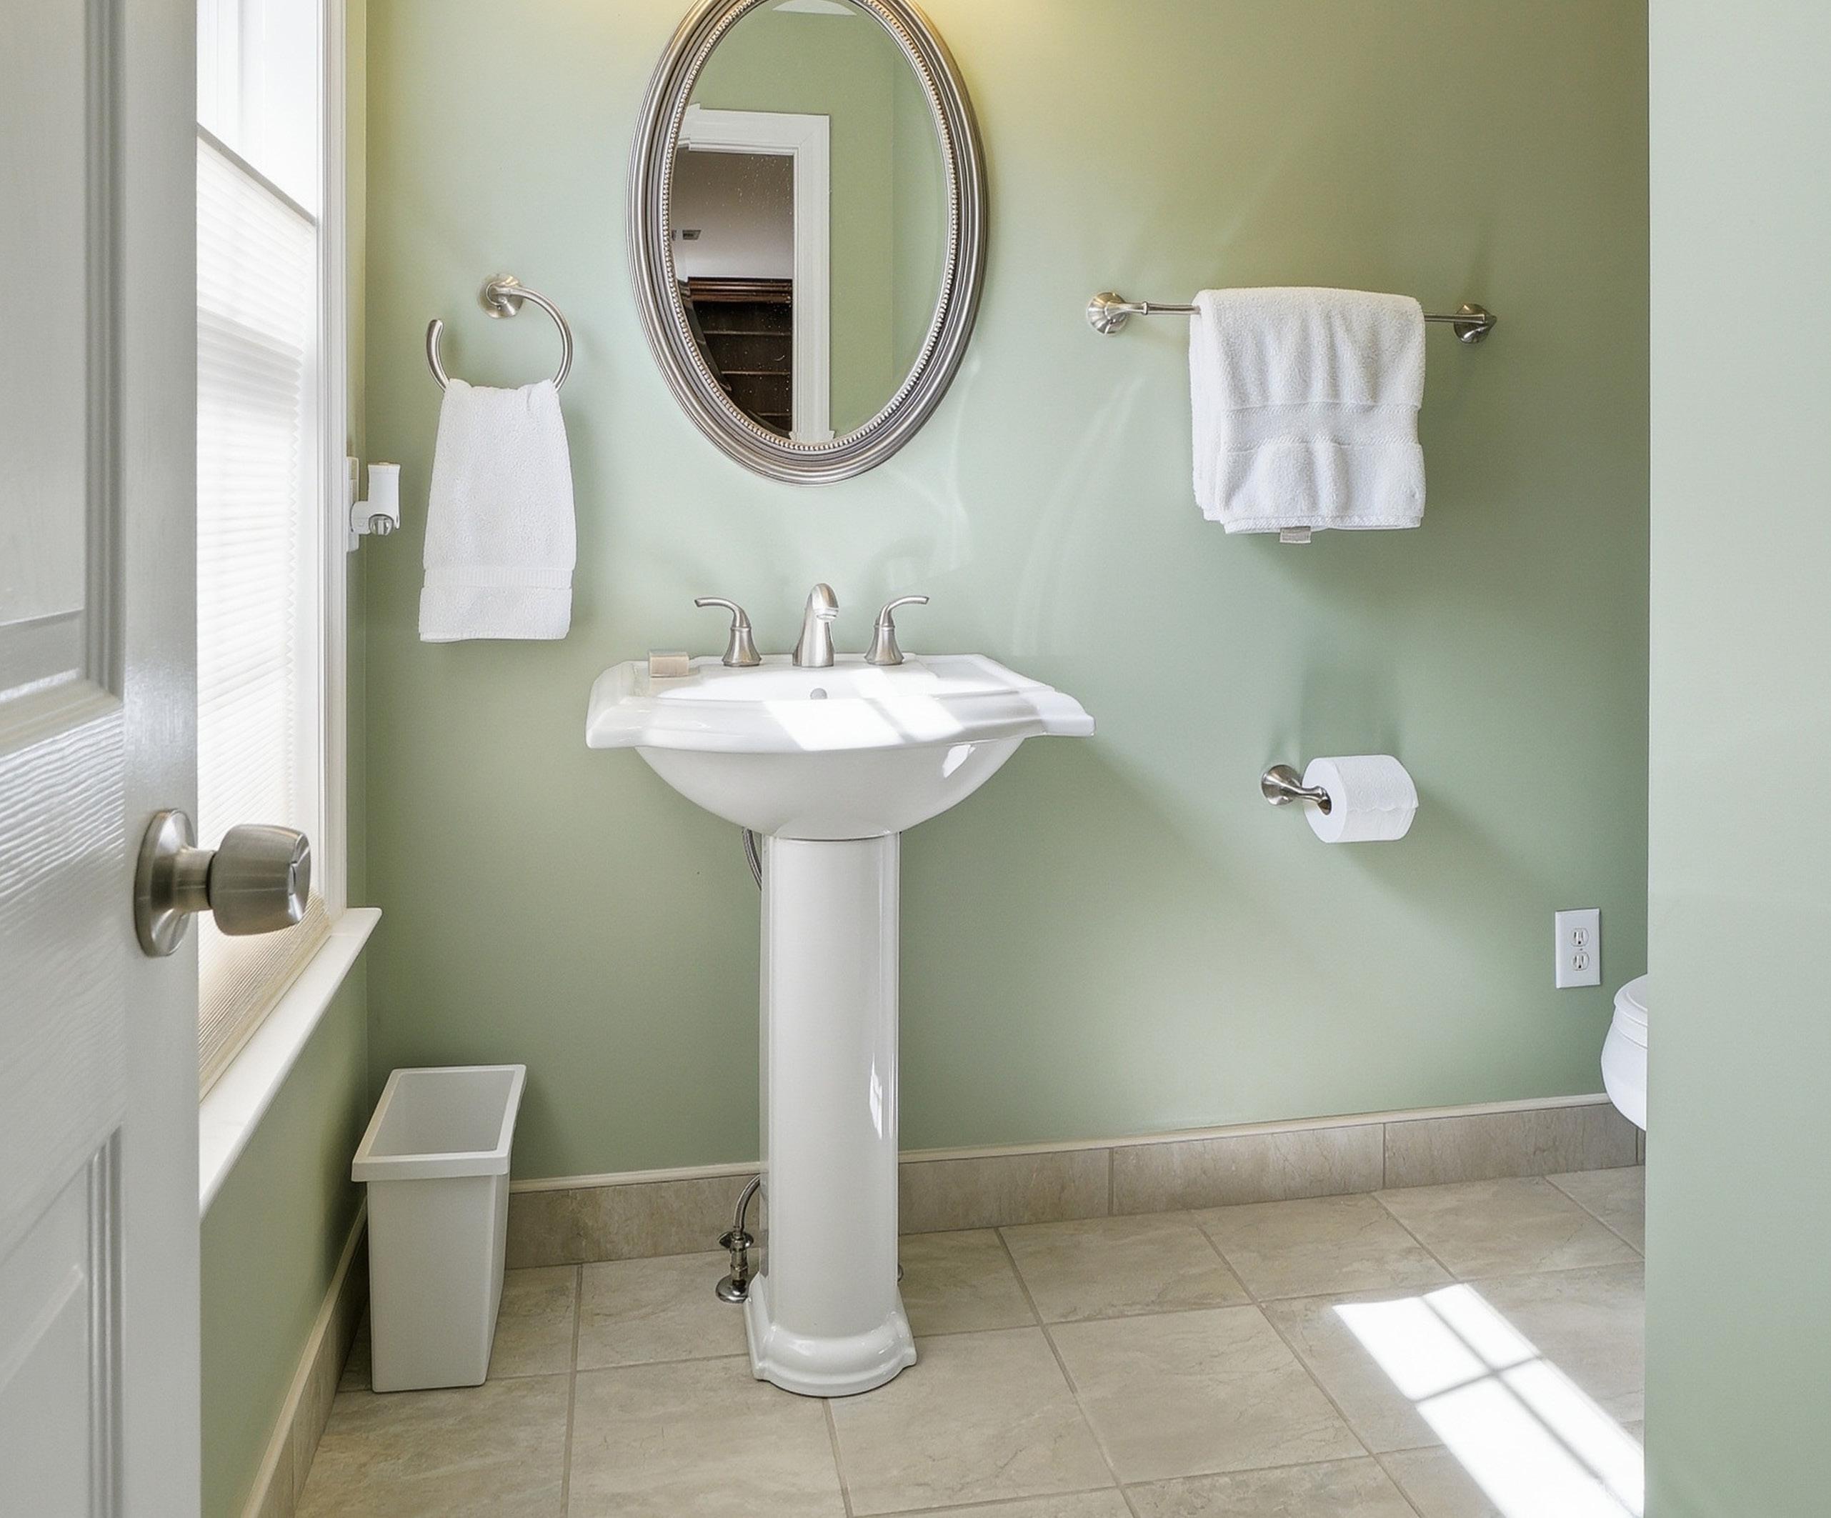
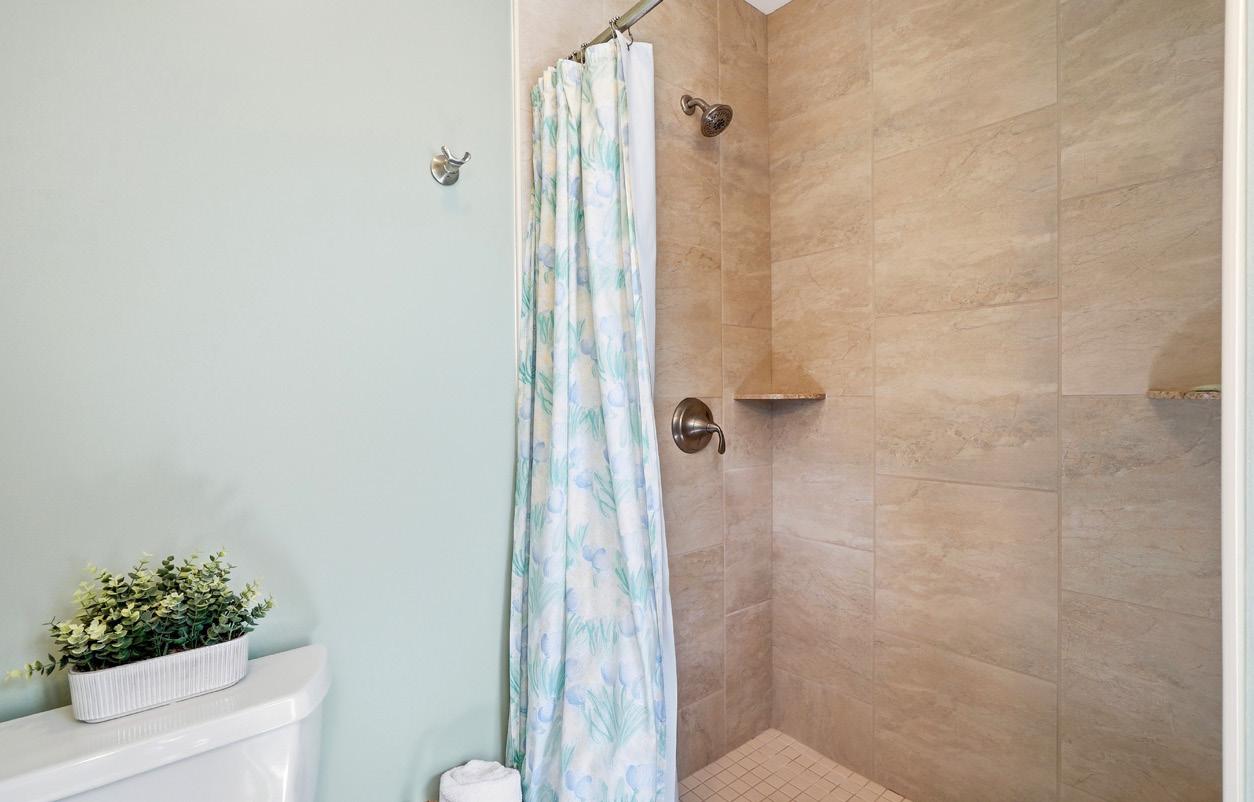
The bathroom that is located in bedroom #5 exudes an understated, classic charm with a pedestal sink, neutral 12x12 tile flooring, brushed nickel fixtures, and a framed mirror. The walk-in shower is thoughtfully designed with a built-in shampoo shelf, coordinating tile surround, and 2x2 tile flooring, while a window invites natural light and offers serene views of the backyard, enhancing the room’s bright and welcoming atmosphere.
BONUS ROOM
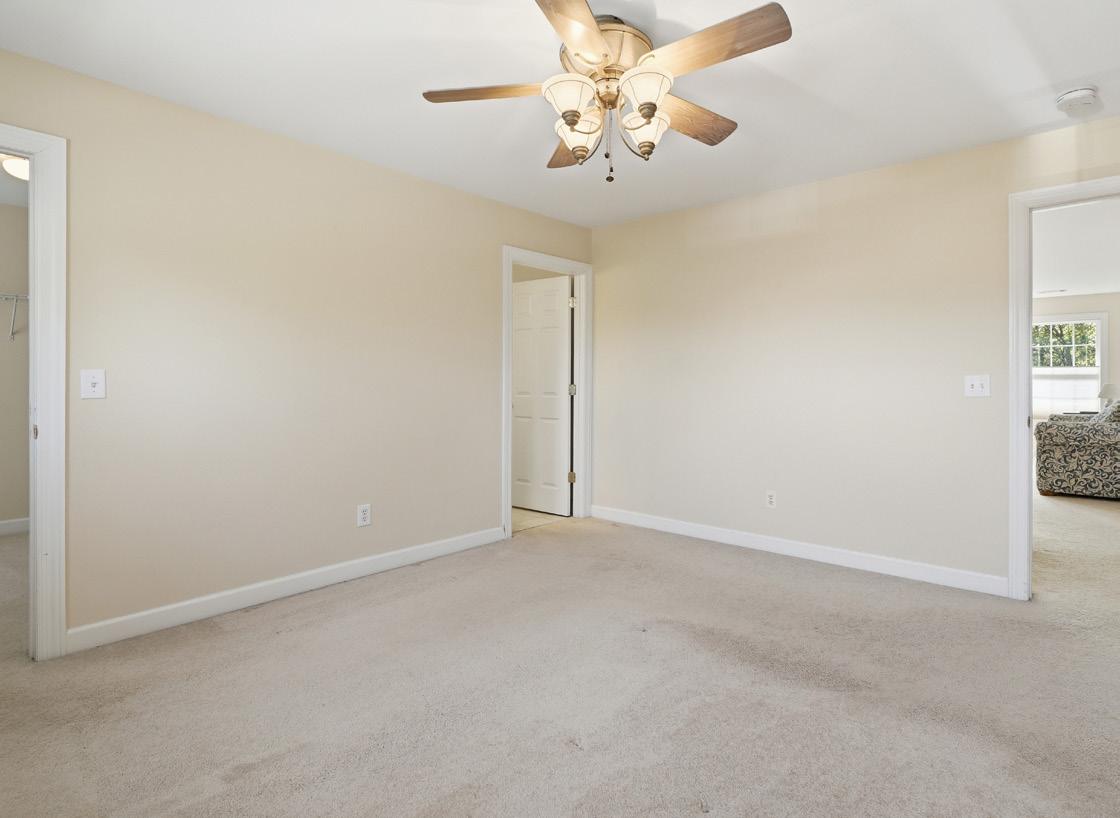
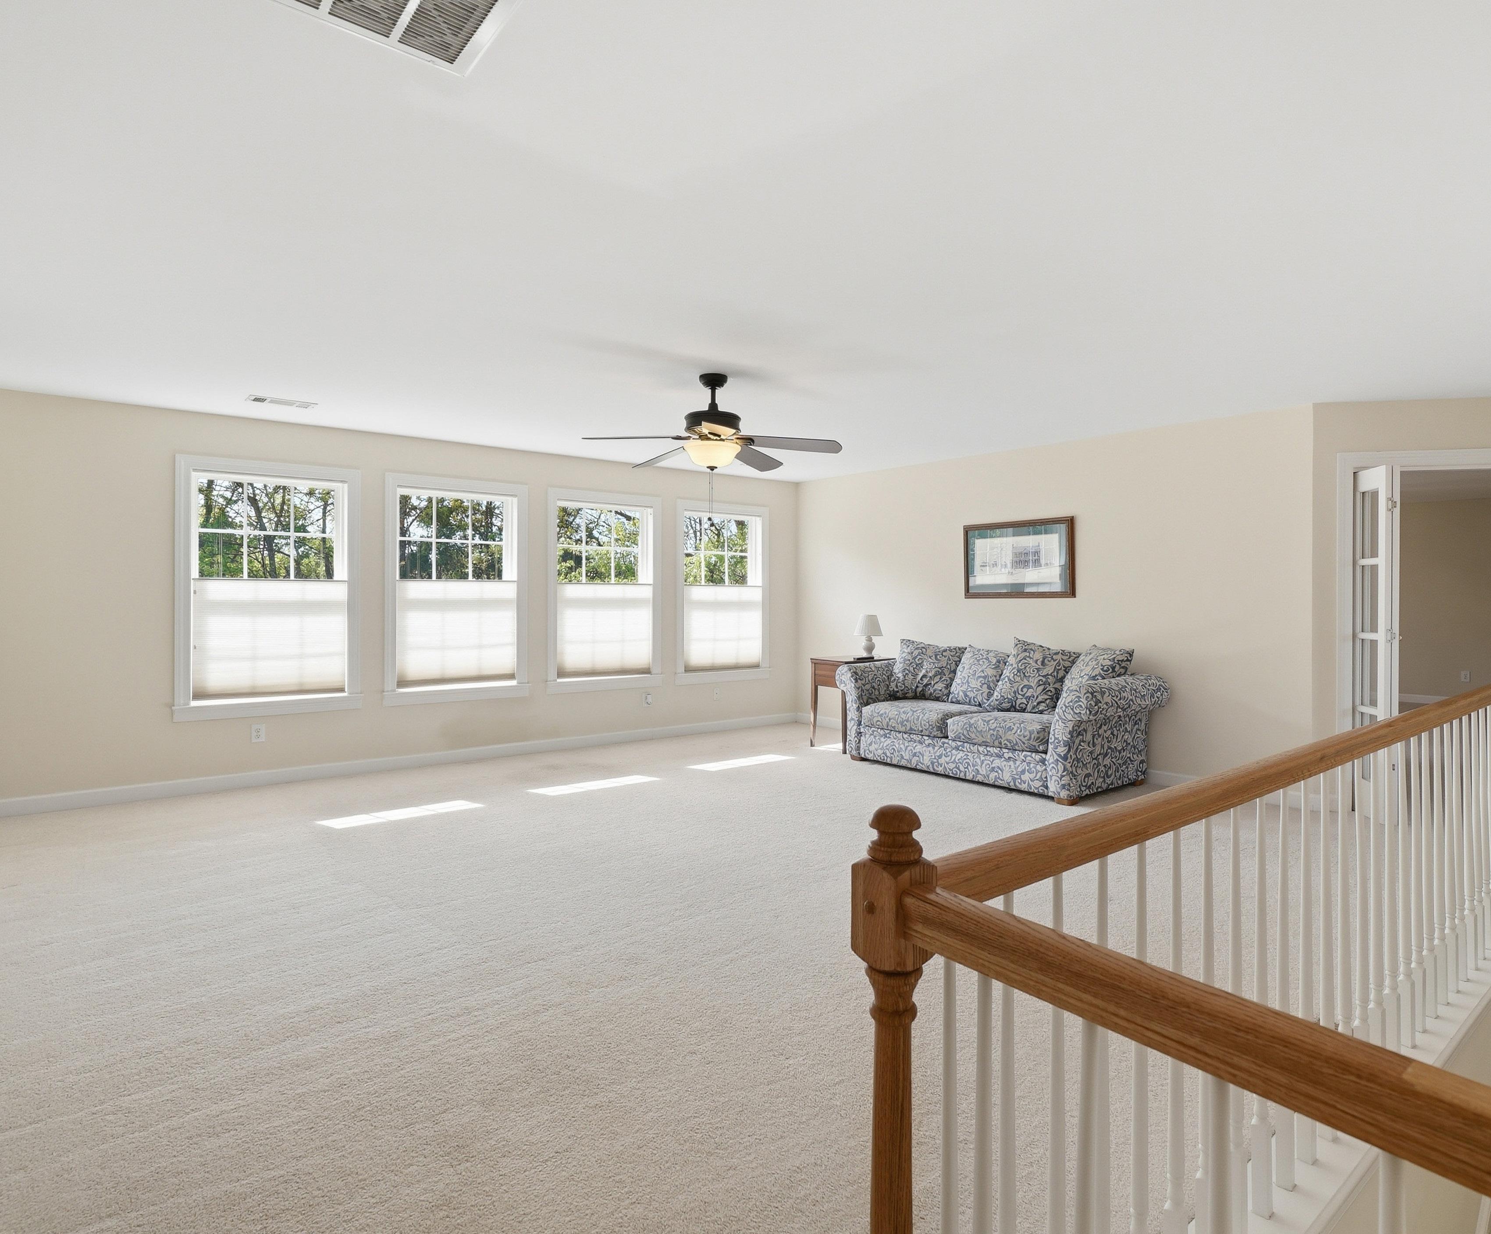
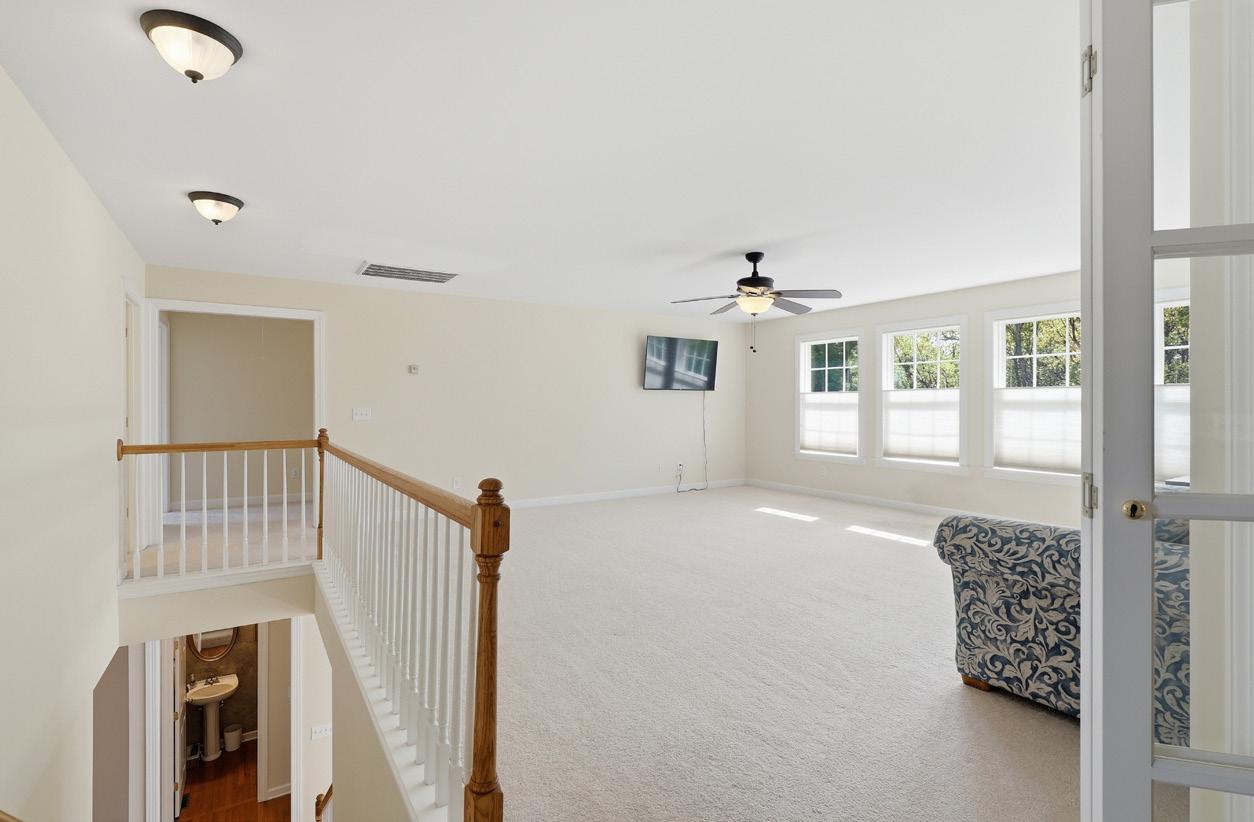
The bonus room features a versatile, open loft-style layout, anchored by a wall of four windows that fill the space with abundant natural light. A ceiling fan ensures comfort, while a mounted television adds modern convenience, making this room an ideal setting for a media space, playroom, or additional living area tailored to your lifestyle needs.
POWDER ROOM
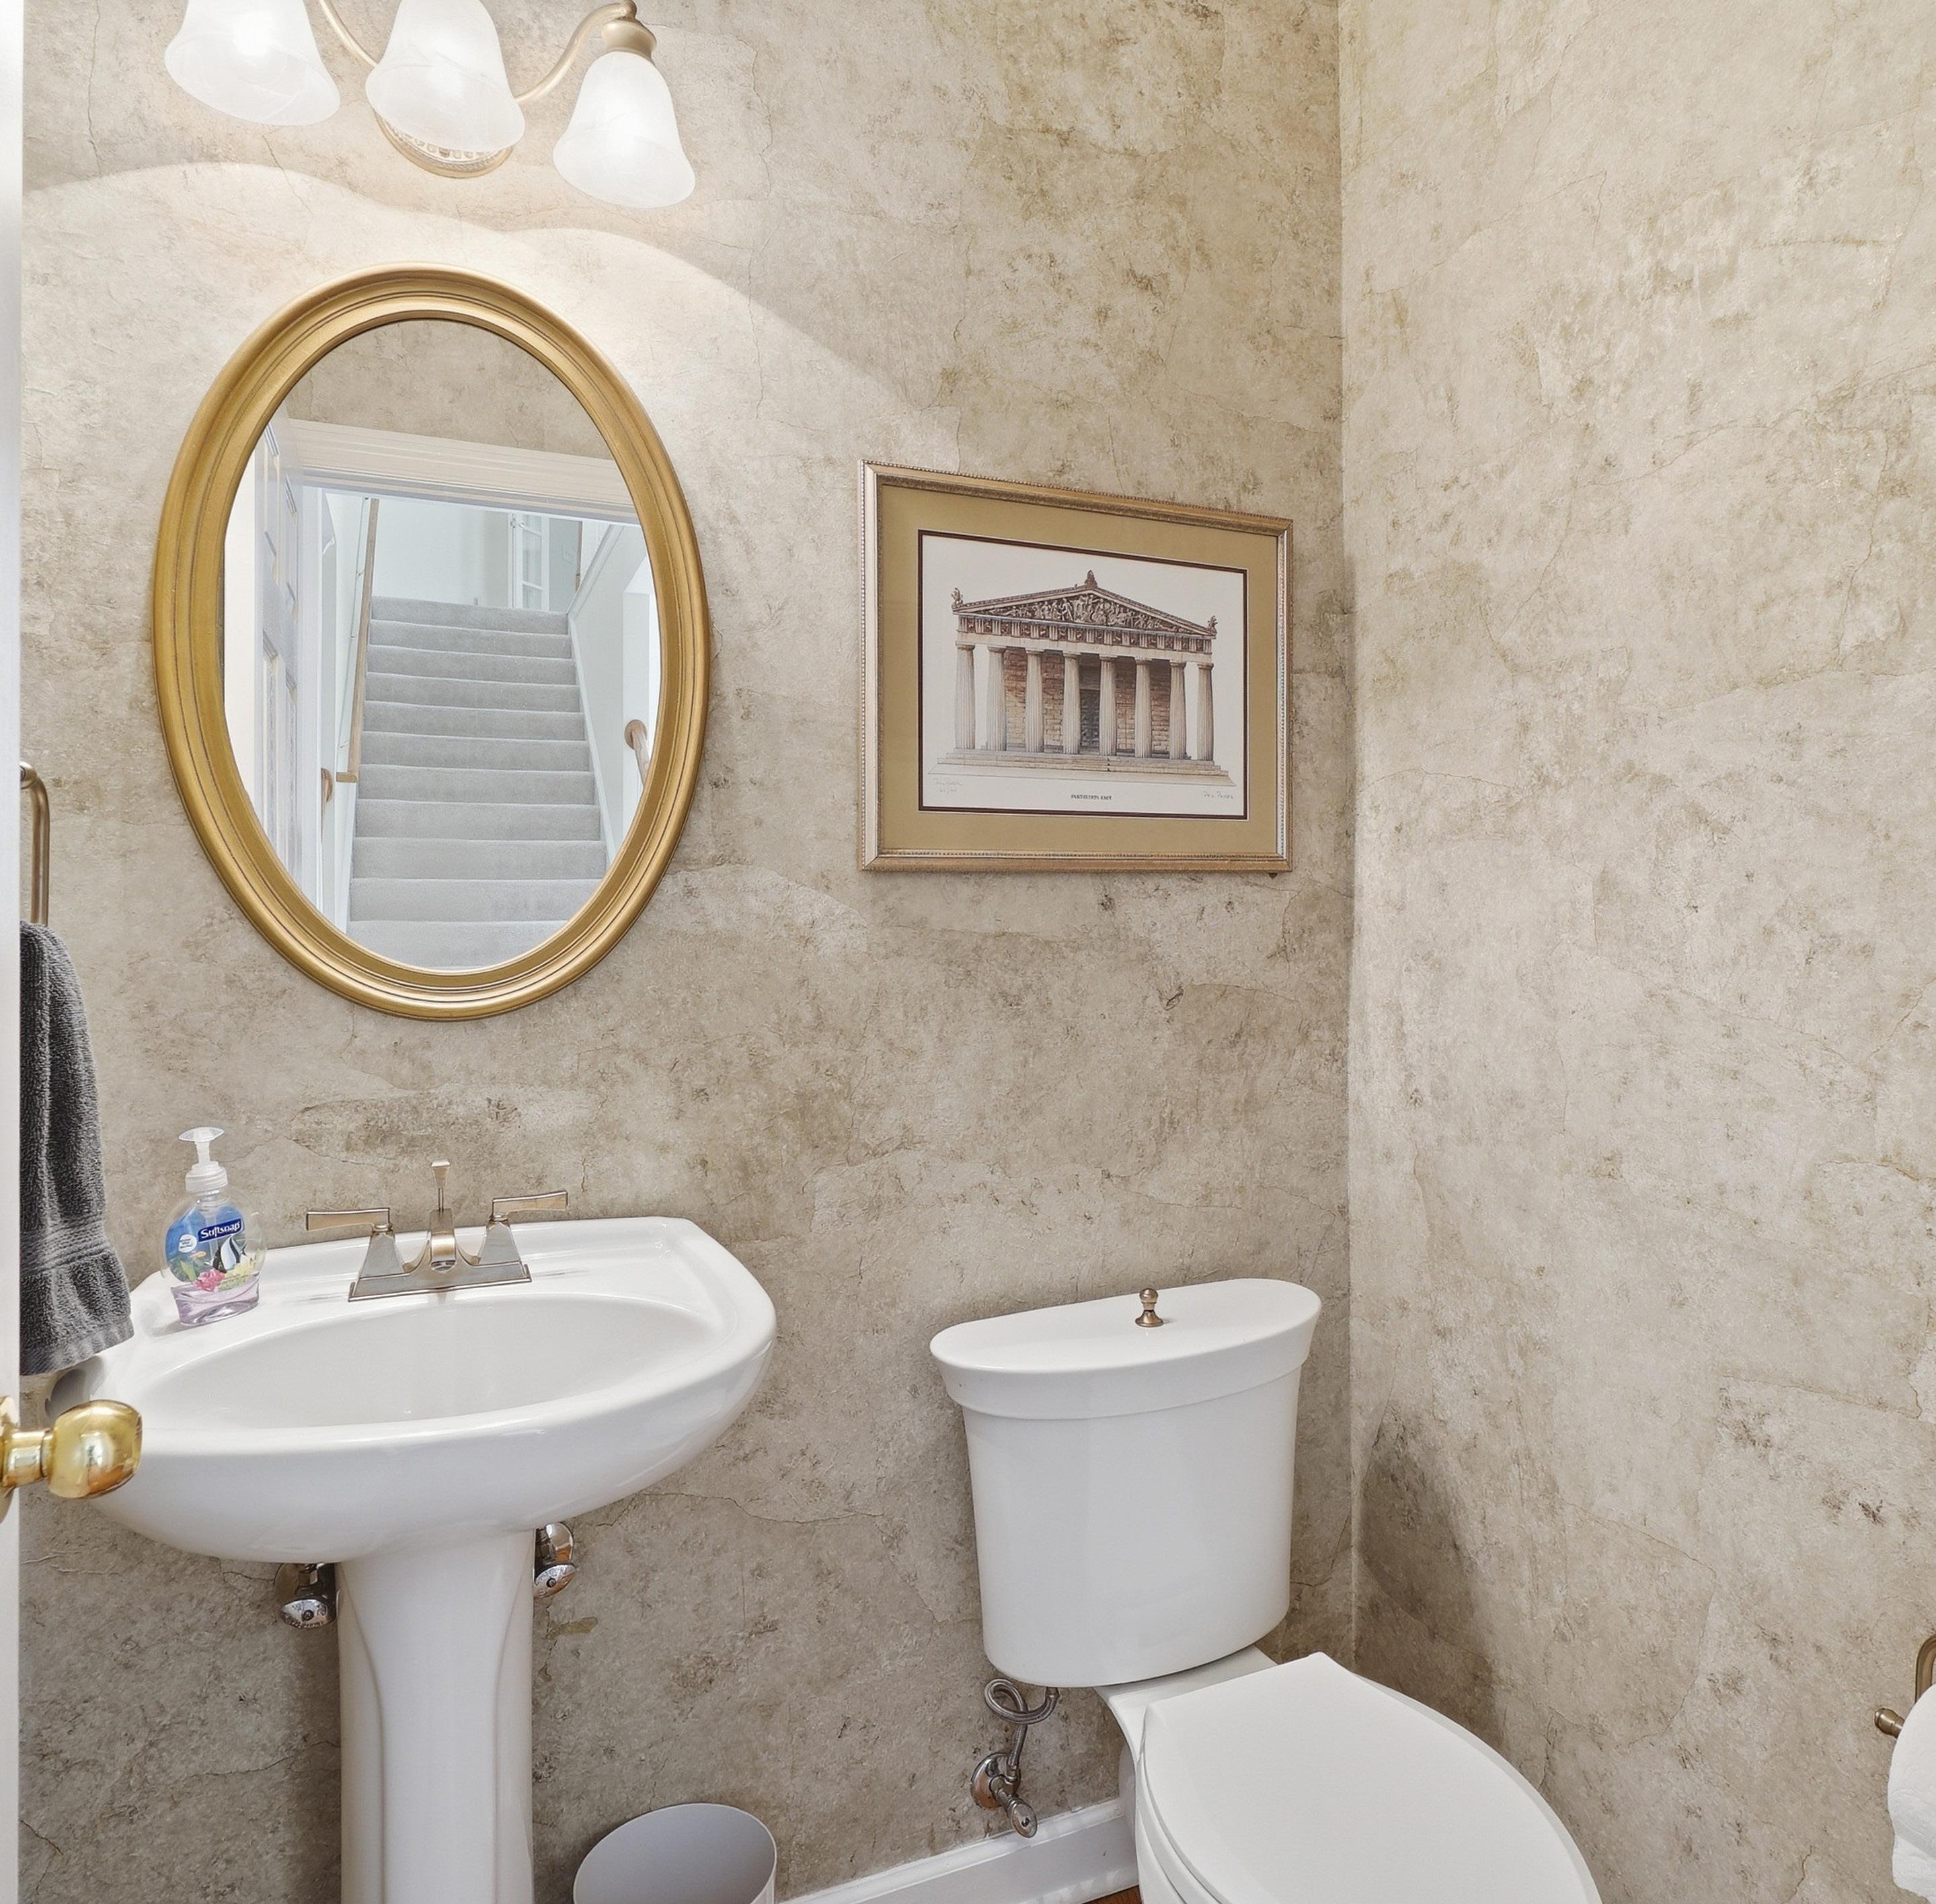
The main level powder room offers understated luxury with thoughtful details that create a sophisticated area for privacy. A decorative faux finish graces the walls, adding depth and character, while a classic pedestal sink is paired with warm gold-tone fixtures for a touch of timeless elegance. A beautifully framed mirror enhances the sense of polish, and rich hardwood flooring grounds the space, completing this space with effortless elegance.
LAUNDRY ROOM
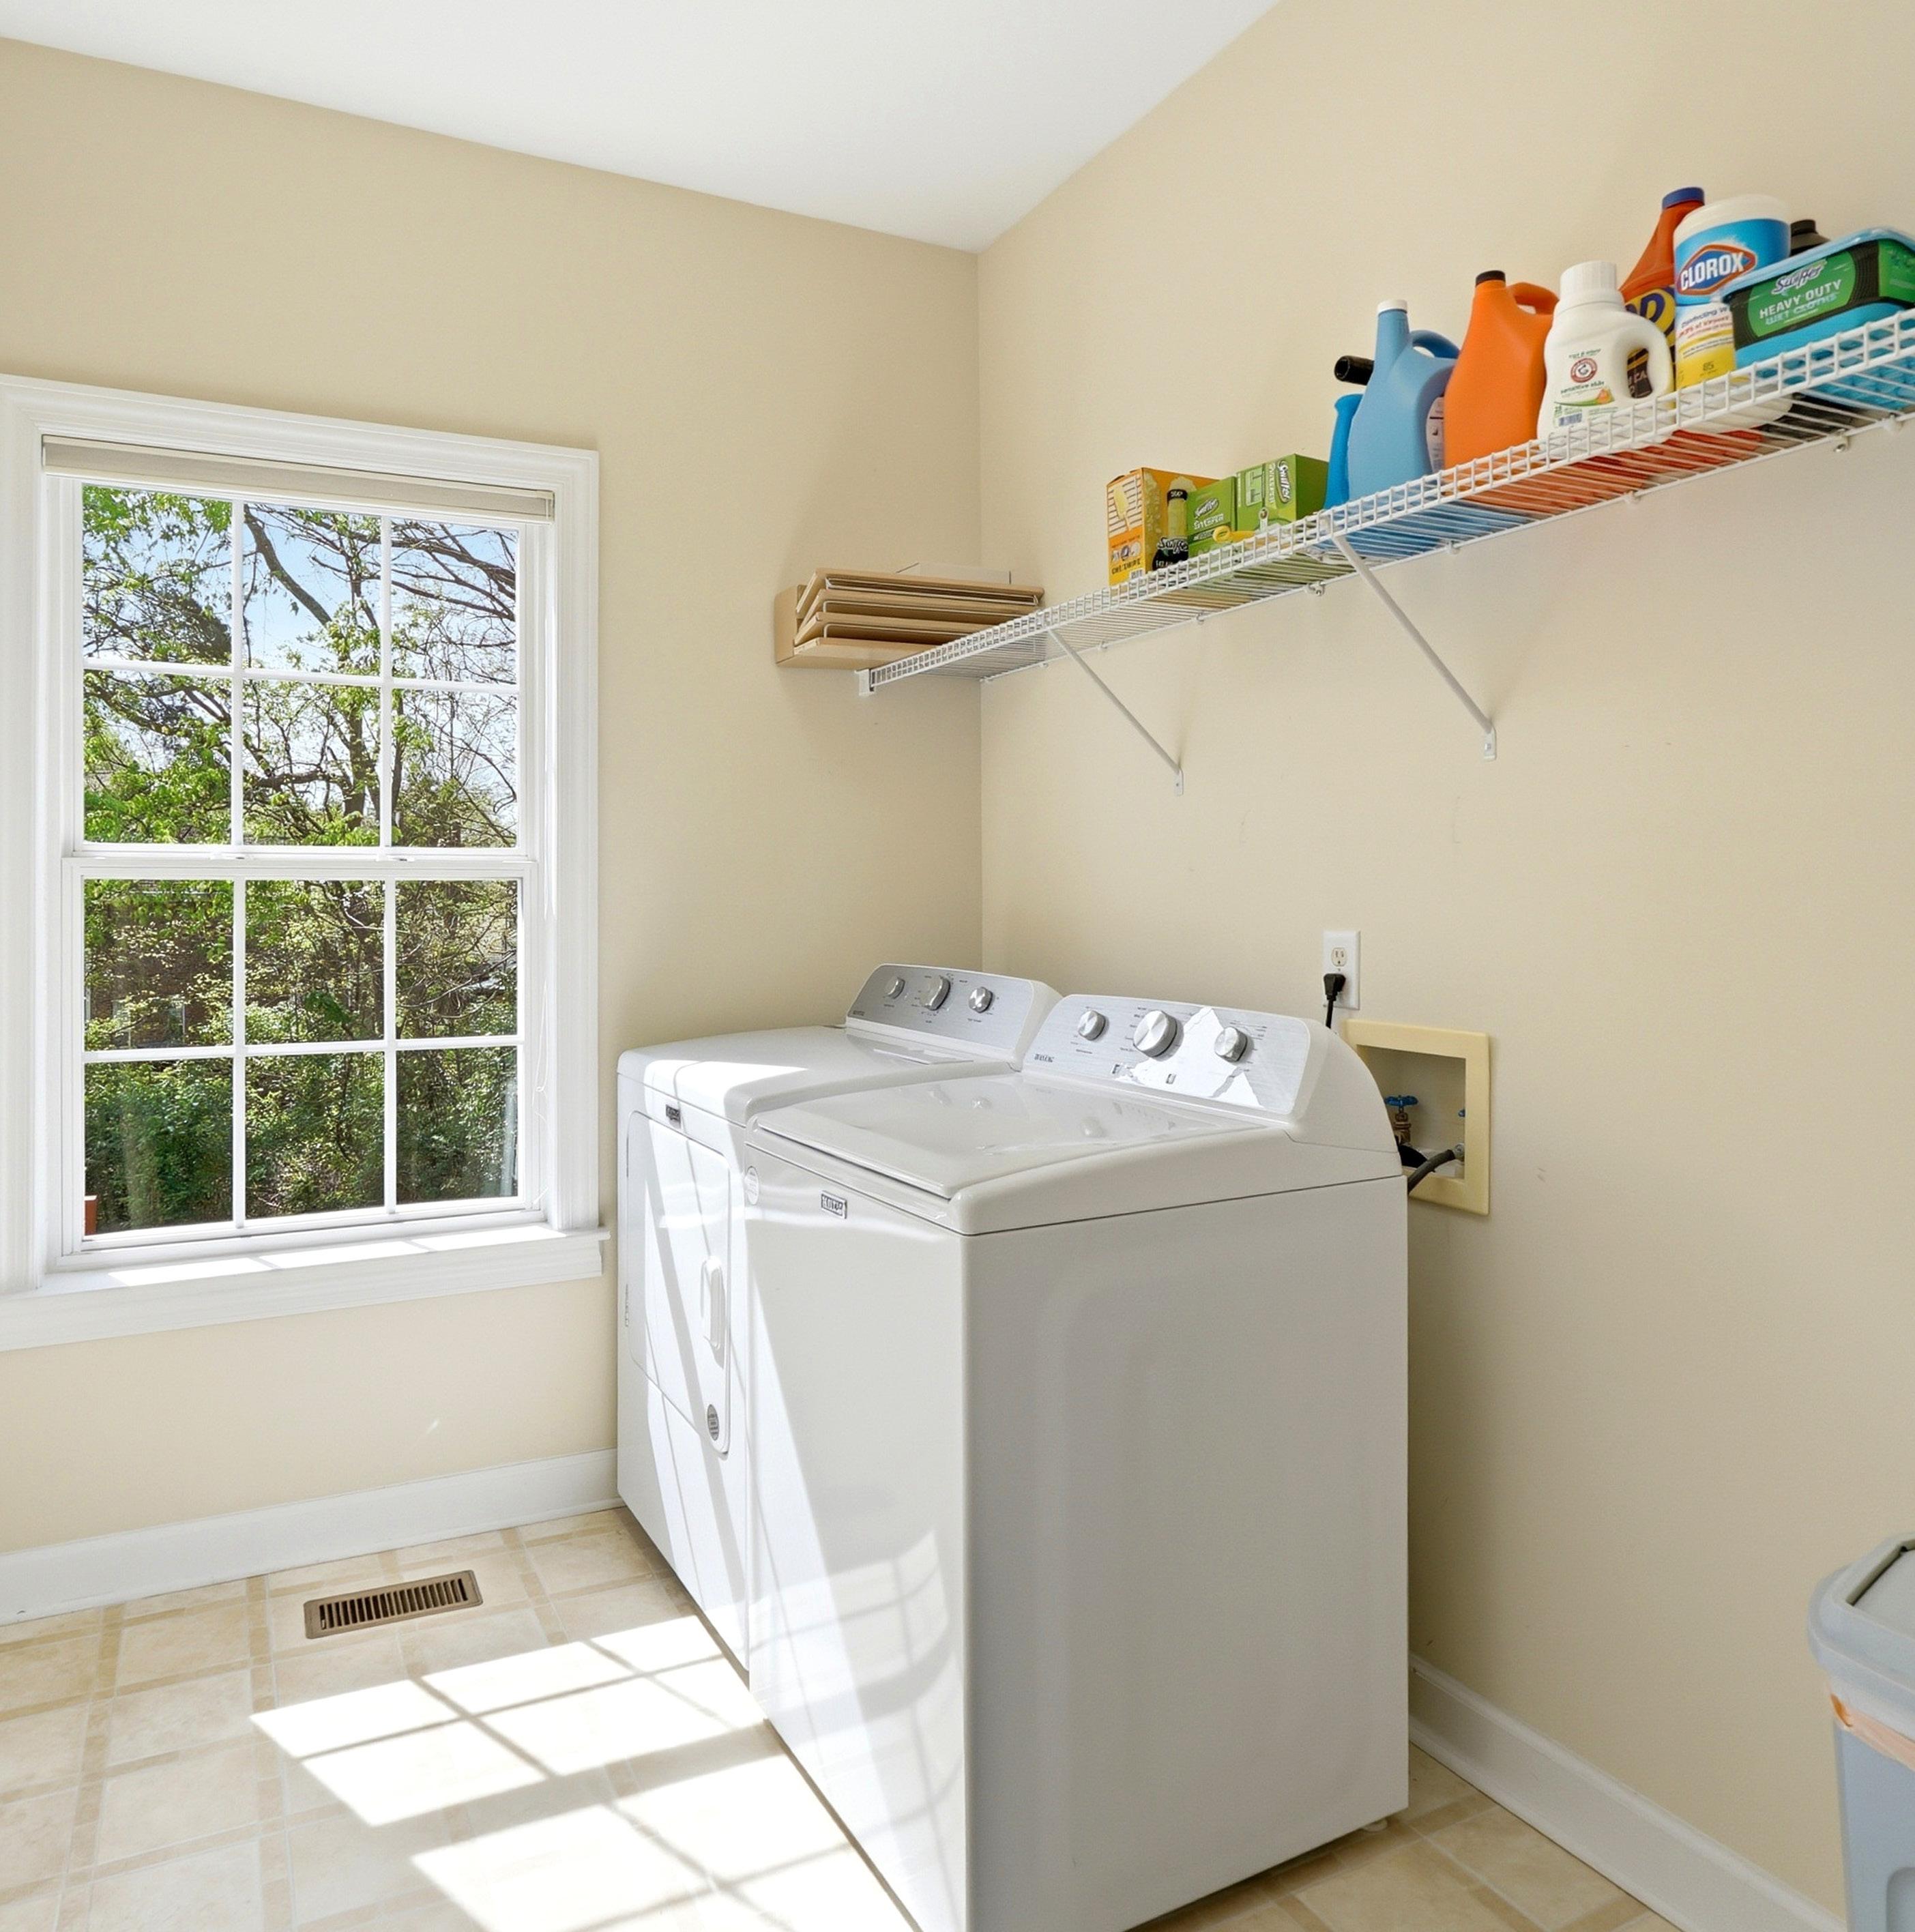
The well-appointed laundry room, brightened by a window, features practical wire shelving, and durable linoleum flooring. Just off the rear hallway, a spacious coat closet provides ample additional storage, seamlessly connecting everyday functionality with thoughtful organization throughout the home. Washer and dryer do not remain.
3-CAR GARAGE
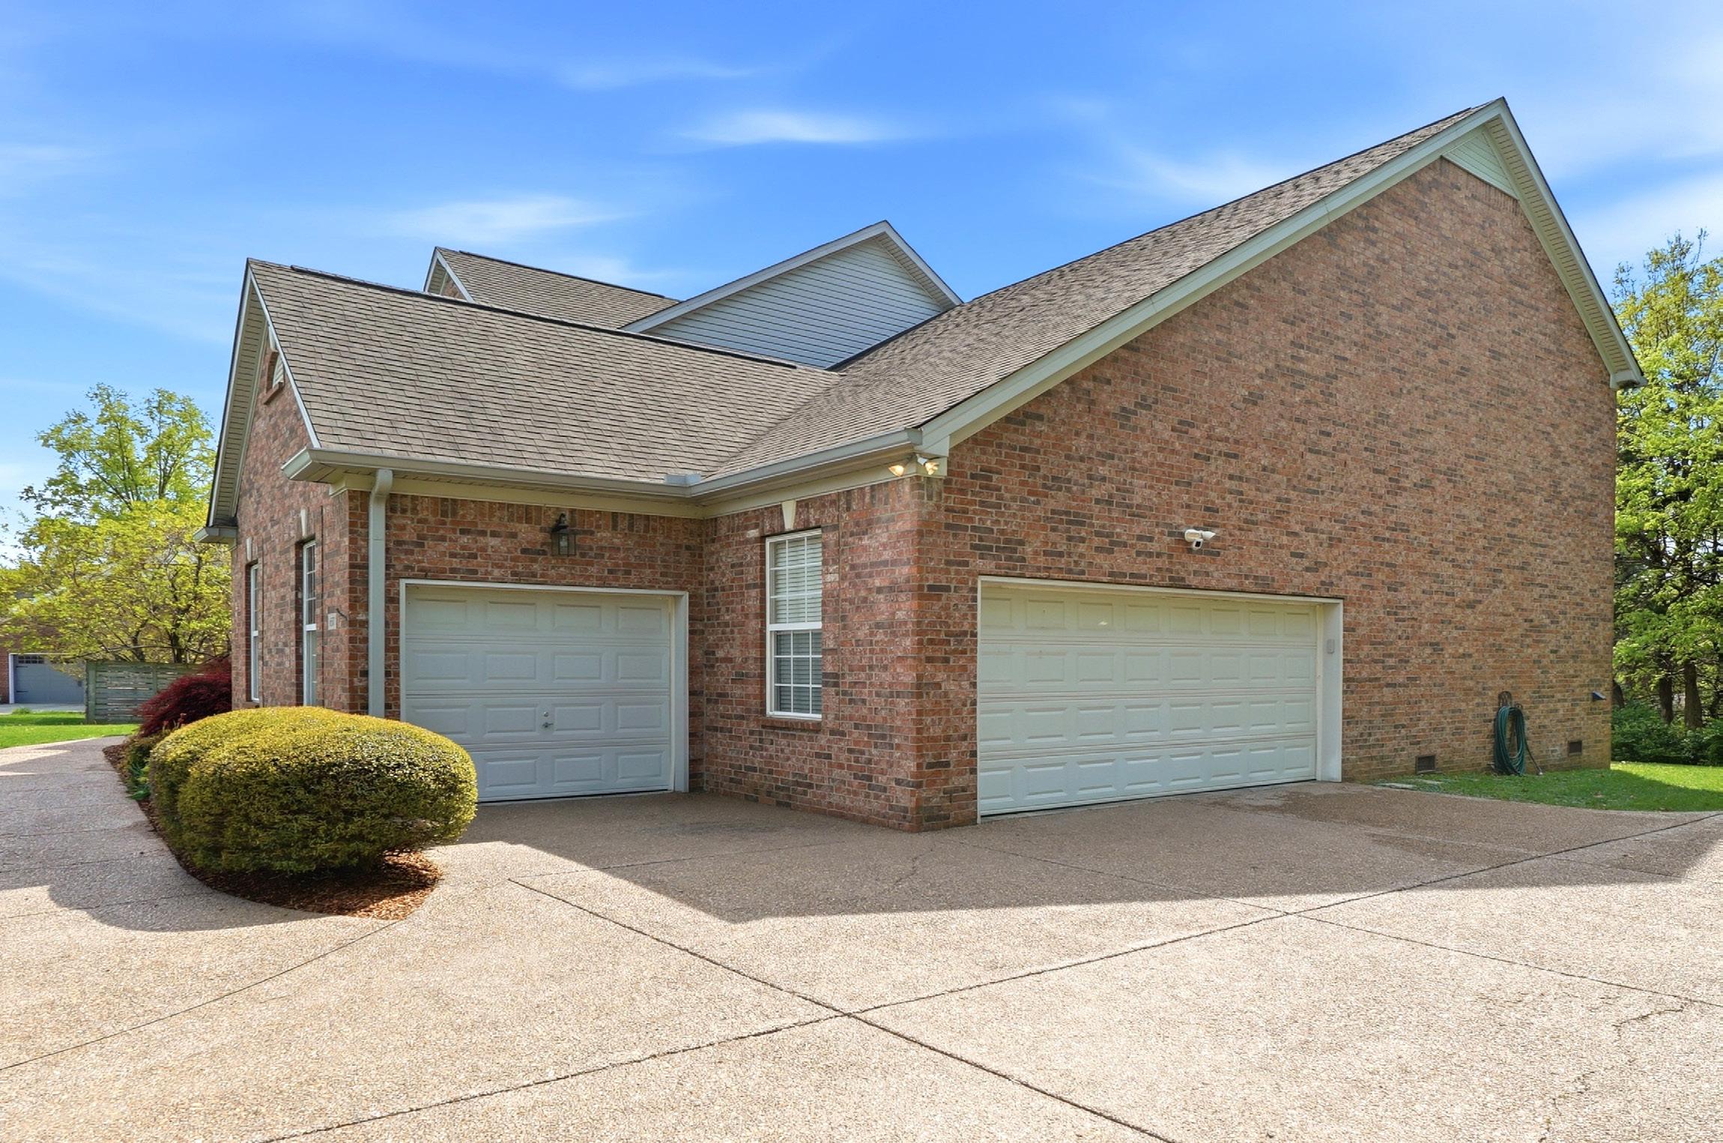
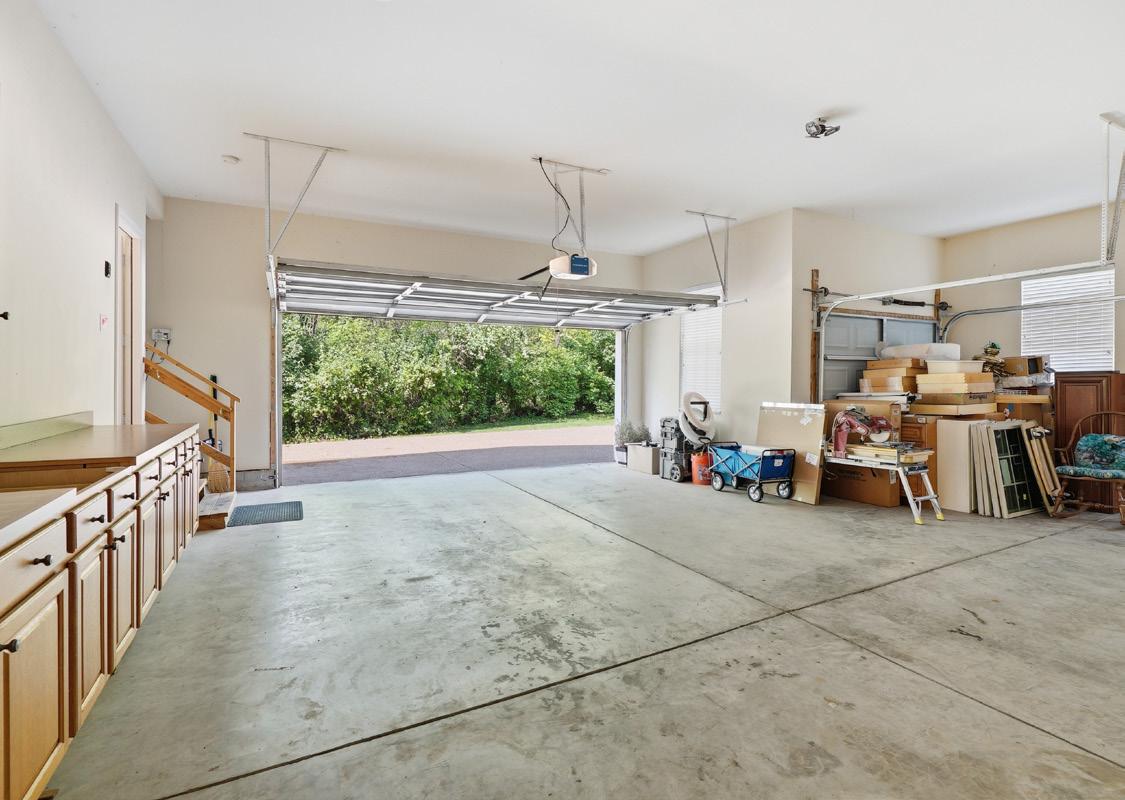
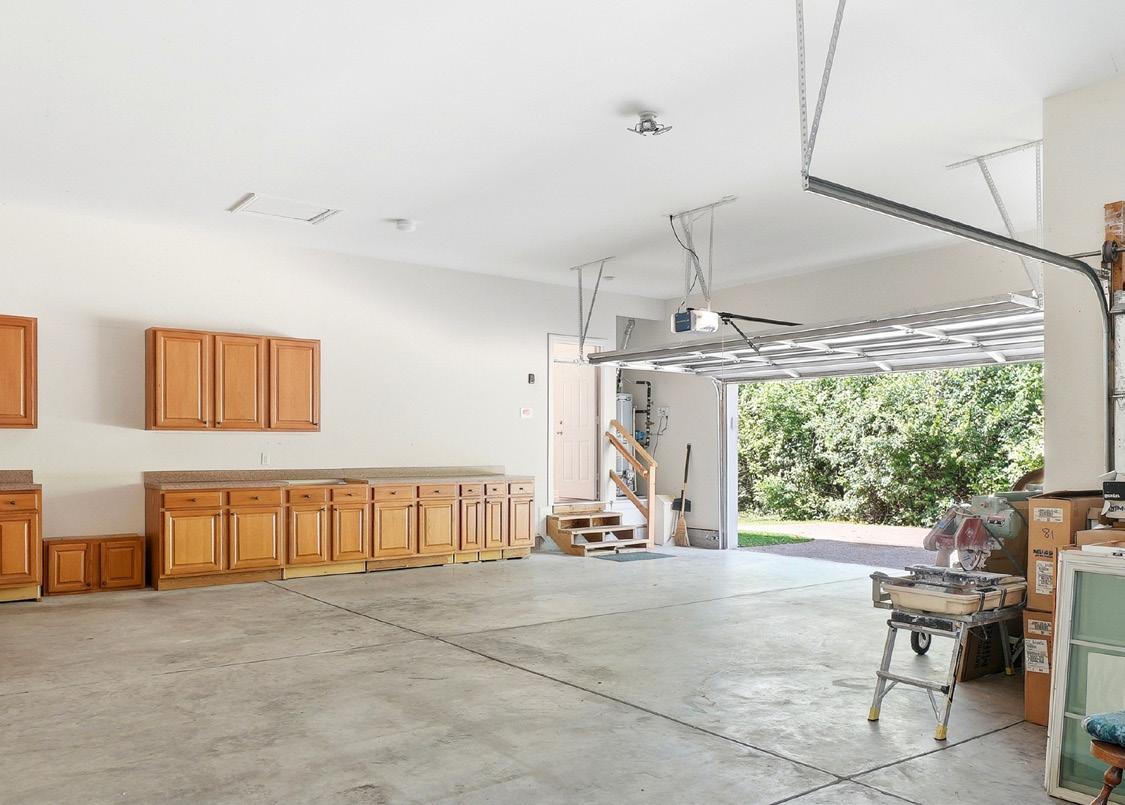
The deep three-car garage features built-in cabinetry and countertops that provide ample storage and workspace. Formica countertops add practical versatility, while windows fitted with two-inch blinds invite natural light without compromising privacy, creating a bright and organized environment for projects, storage, or everyday use.
BACK DECK
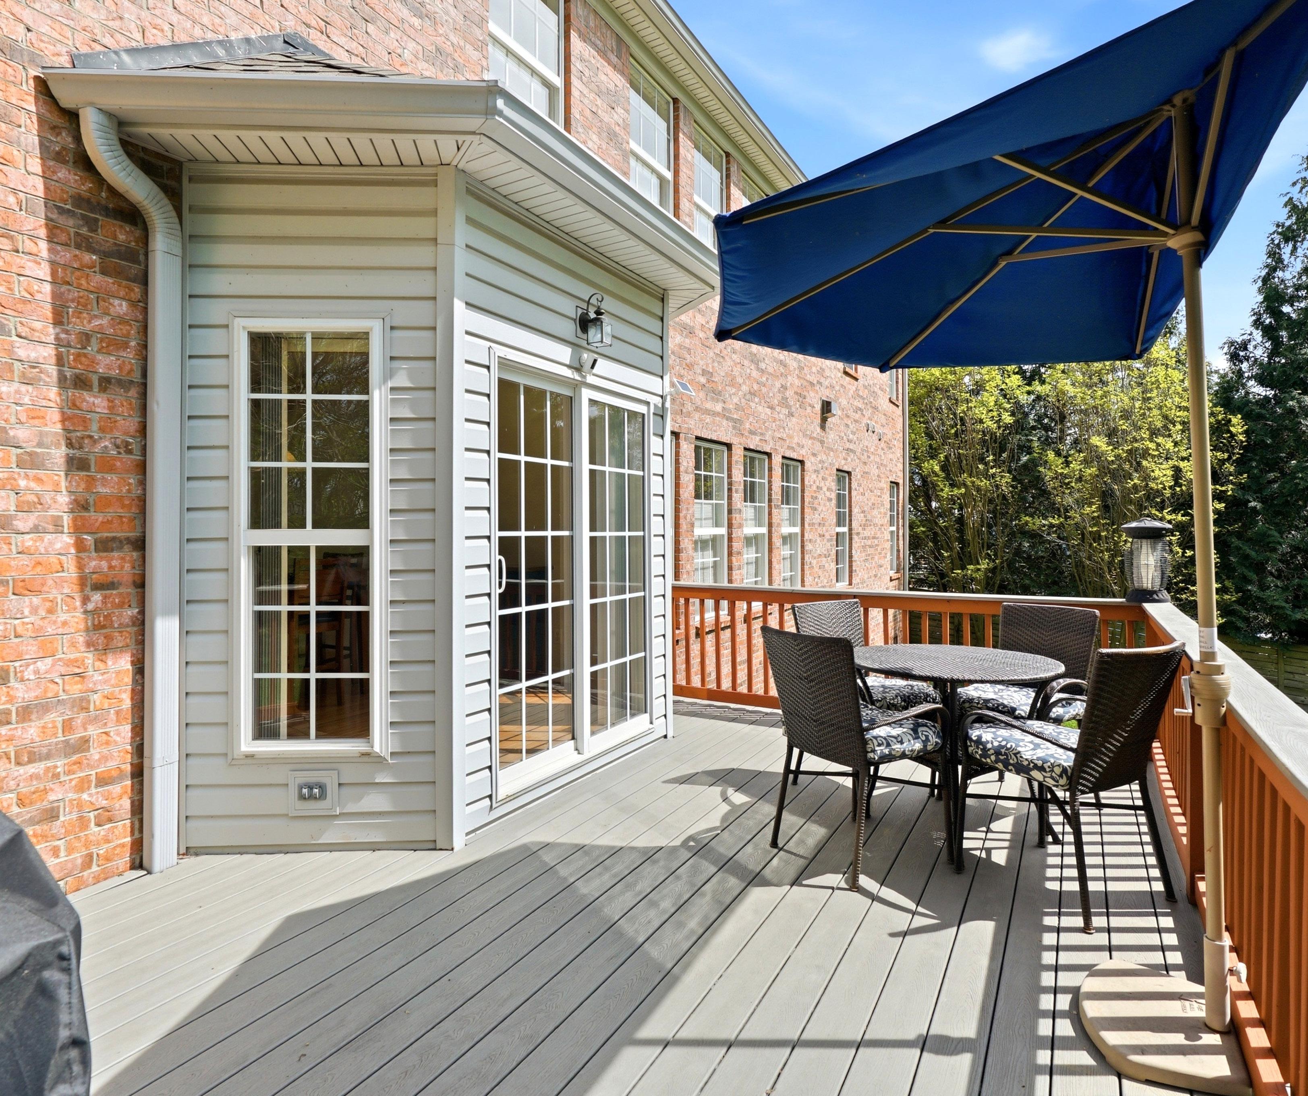
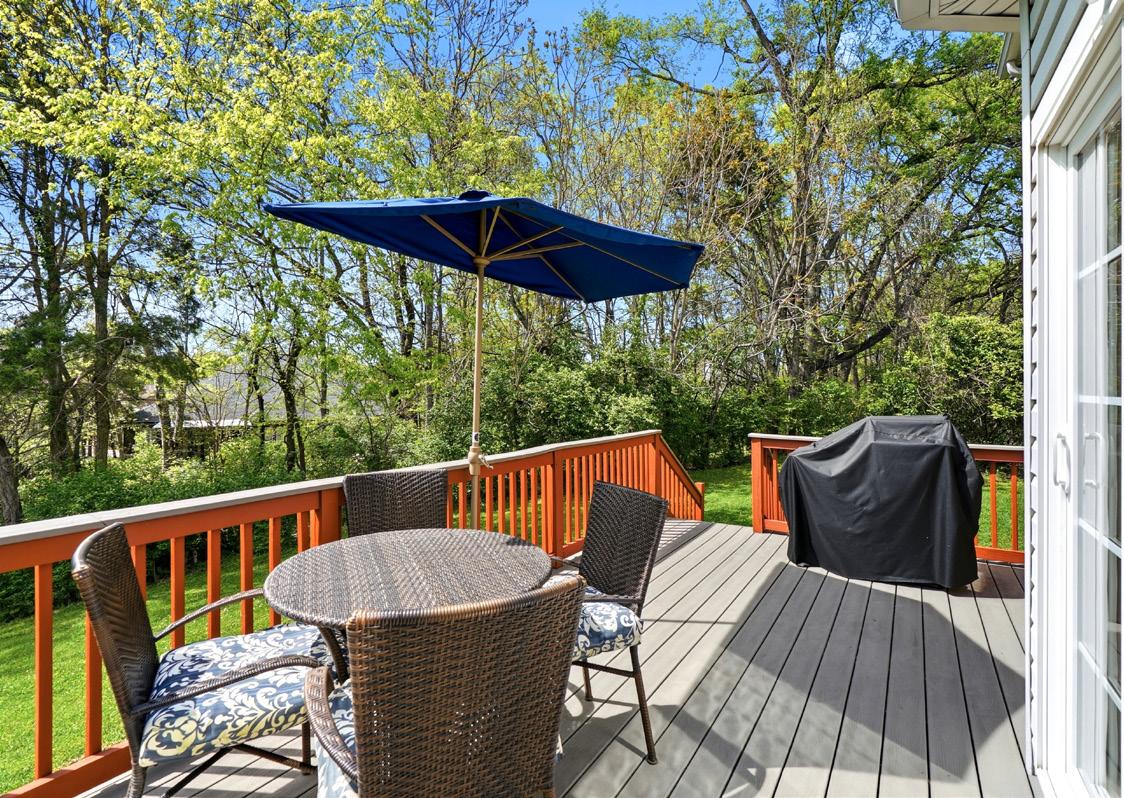
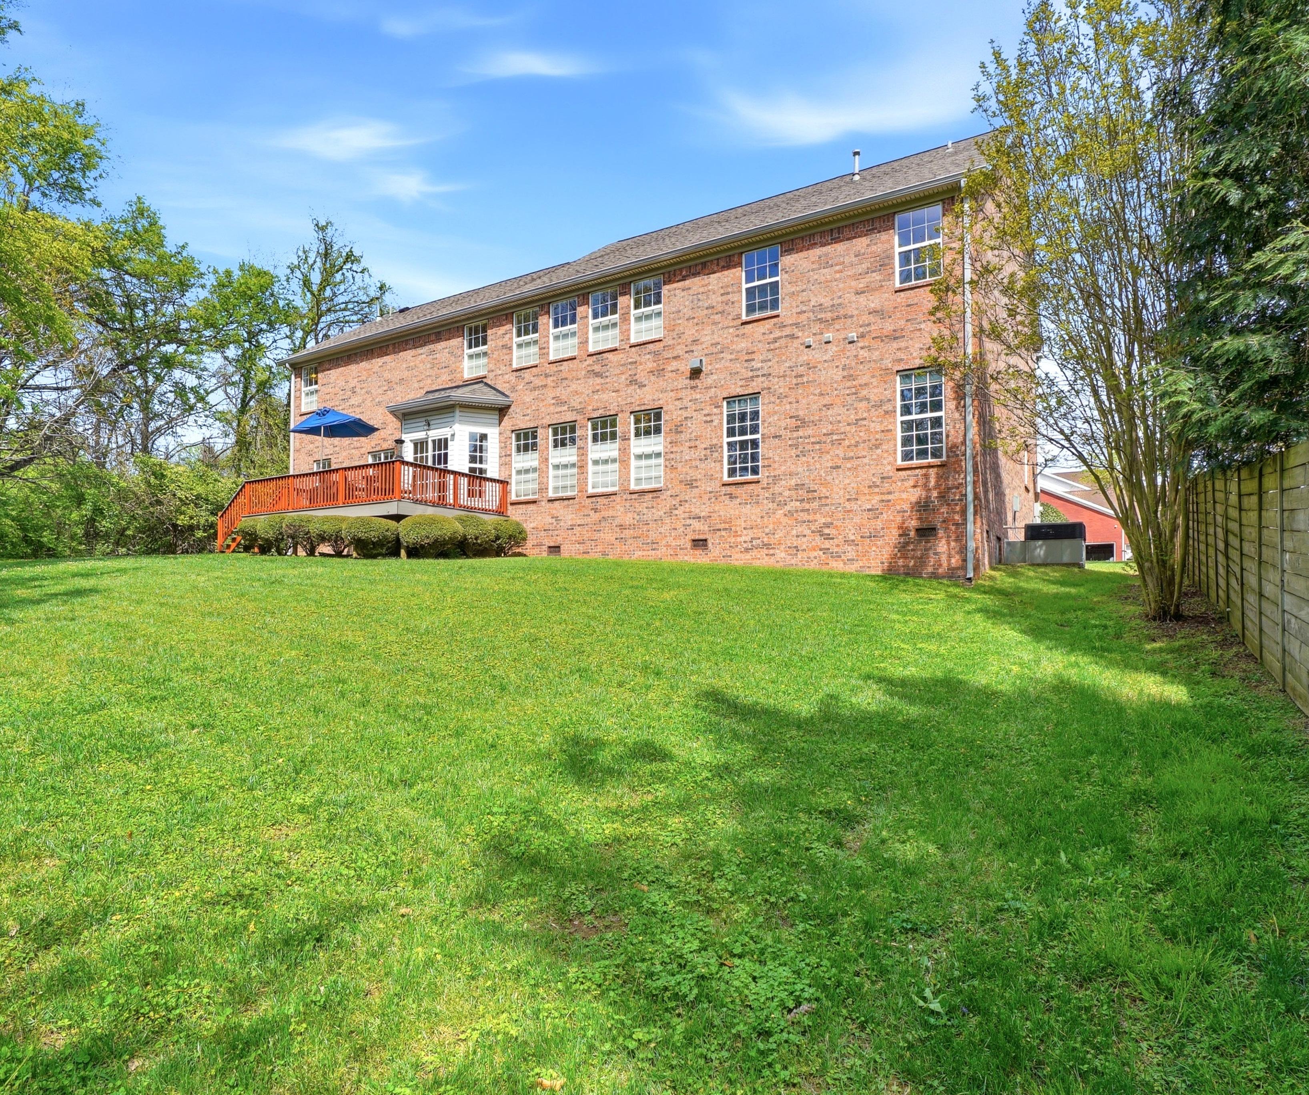
A Trex deck off the Breakfast area provides a low-maintenance outdoor living space perfectly suited for both relaxation and entertaining. Its durable, weather-resistant surface ensures easy upkeep, while the open-air setting invites alfresco dining, morning coffee, or evening gatherings amidst the serene back drop of mature trees and backyard surroundings.
NOTE: Gas line and grill are to remain.
BACKYARD
The backyard serves as a tranquil retreat, gracefully backing to a wooded area that enhances privacy and frames the space with a serene, natural backdrop. Lush greenery and the gentle rustle of trees create a peaceful ambiance, making it an ideal setting for enjoying the beauty of nature.
S pecial F eature S
5 Beds, 4/1 Baths, 4,453 SqFt, 0.46 Acres
HOA $195/Qtr, Built in 2003/Renovated
Setting & Exterior
• Located at the end of a quiet dead end street with minimal traffic
• Adjacent to a wooded area for added privacy
• Covered front porch with sidelights, transom window, and Ring doorbell
• Trex deck for low-maintenance
outdoor living
• Gas line and grill to remain
• New roof and gutter guards in 2020
• Aggregate driveway
Main Living Areas
• Pet free home
• Foyer with hardwood floors, crown molding, and designer lighting
• Formal dining room with chair rail, crown molding, and chandelier
• Living room with a gas fireplace and a wall of windows with views of mature trees
• Open, light-filled layout ideal for everyday living and entertaining
• Security cameras/Ring Doorbell
Kitchen & Breakfast Area
• Amish made maple cabinetry, quartz countertops, and tile backsplash
• High-end appliances including Dacor dual fuel range, Bosch dishwasher, and Scotsman ice maker
• Dacor warming drawer
• Amana refrigerator
• Large island, prep sink, pull-out storage drawers, and built-in pantry
• Bar seating with built-in stools
• Breakfast area with bay window and deck access
• Water filtration
• Wine storage
Primary Suite
• Main-level bedroom with tray ceiling and backyard views
• Spa-style bath with quartz double vanity and marble-look tile
• Zero-entry shower with bench, niche, multiple showerheads, and grab bars
• Large walk-in closet with natural light
Upstairs Living
• Spacious bedrooms with walk-in closets and ceiling fans ~ every bedroom touches a full bathroom
• Renovated Jack-and-Jill bath with dual vanity and updated finishes
• Renovated secondary bathroom
• Bonus room with loft-style layout and flexible use
Functionality & Storage
• Three-car garage with built-in cabinetry and workspace
• Spacious laundry room
• Ample storage with attic access and under-stair space
• Functional, well-designed floor plan
Community Amenities
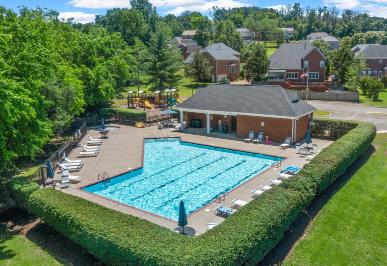
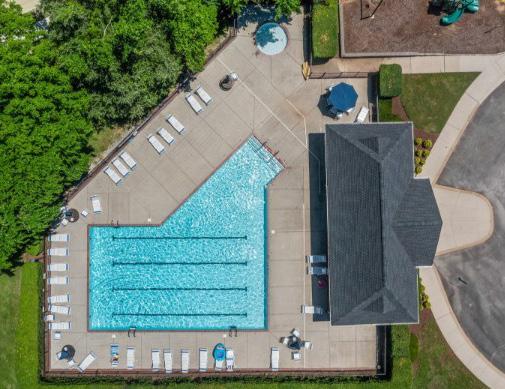
• Pool
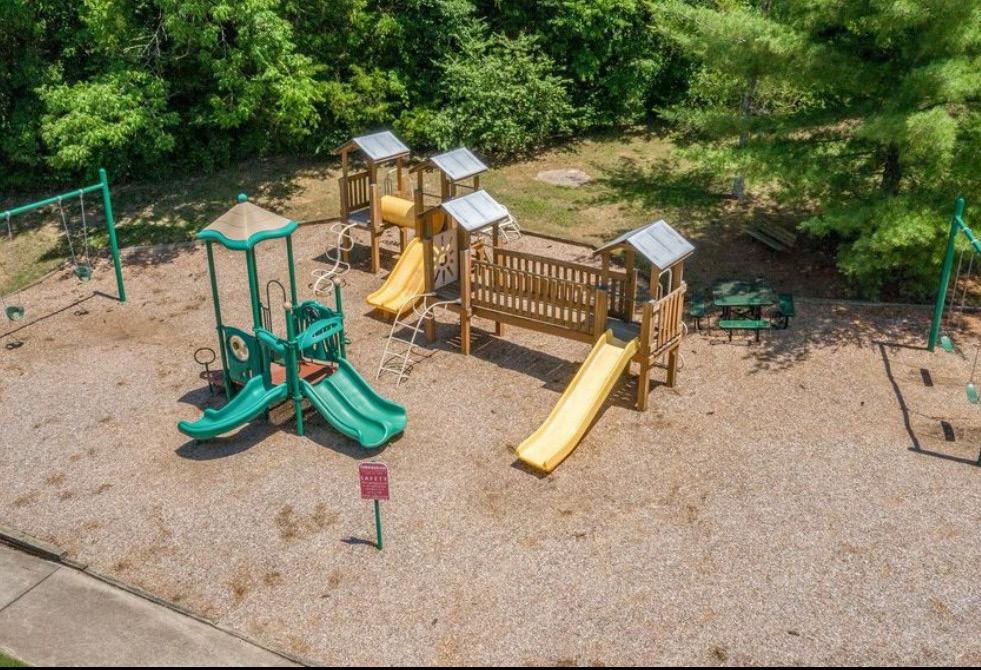
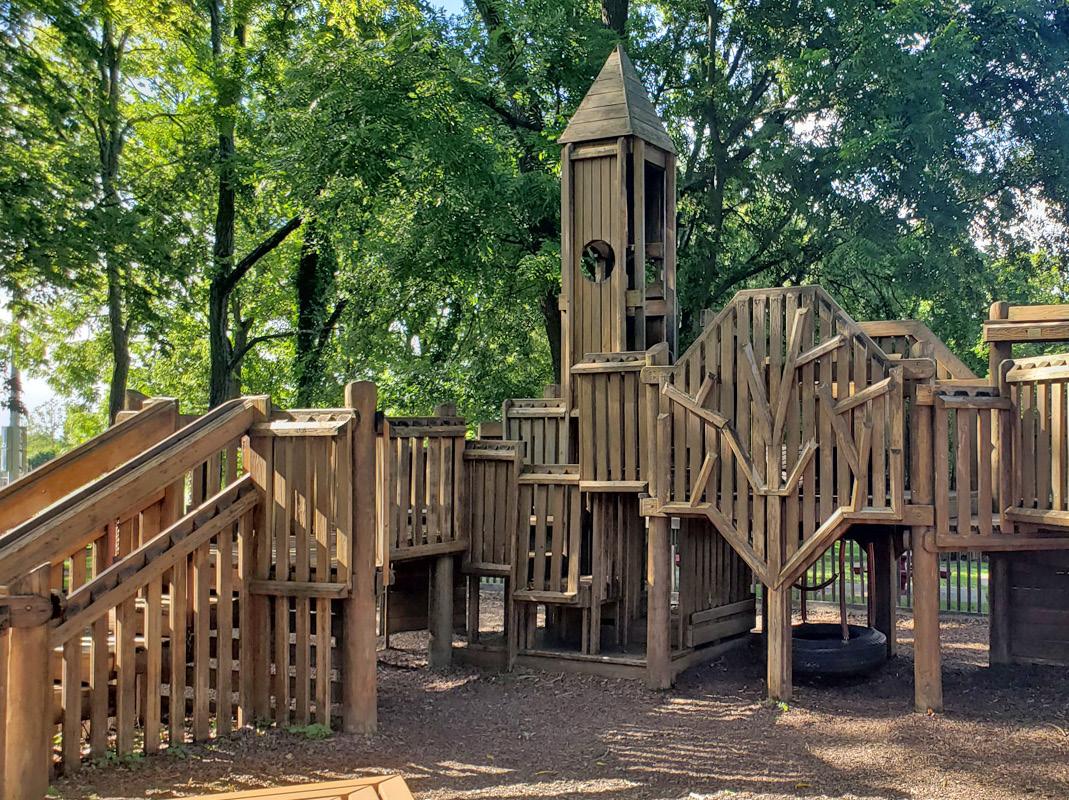
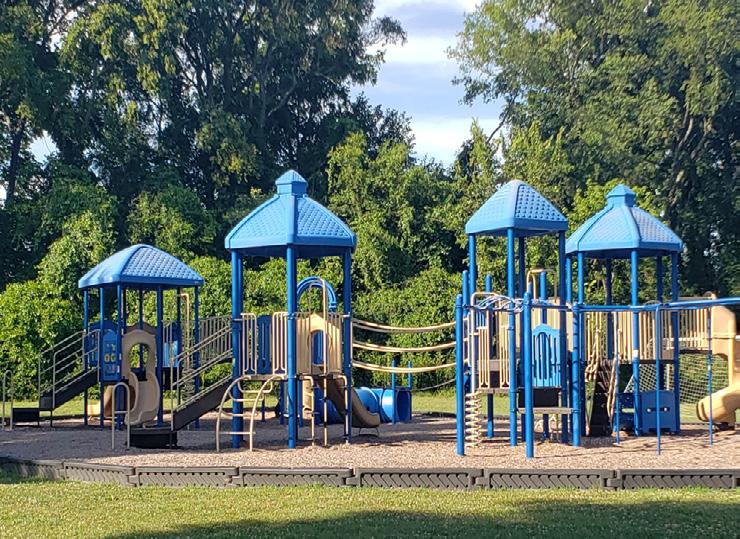
• Playground
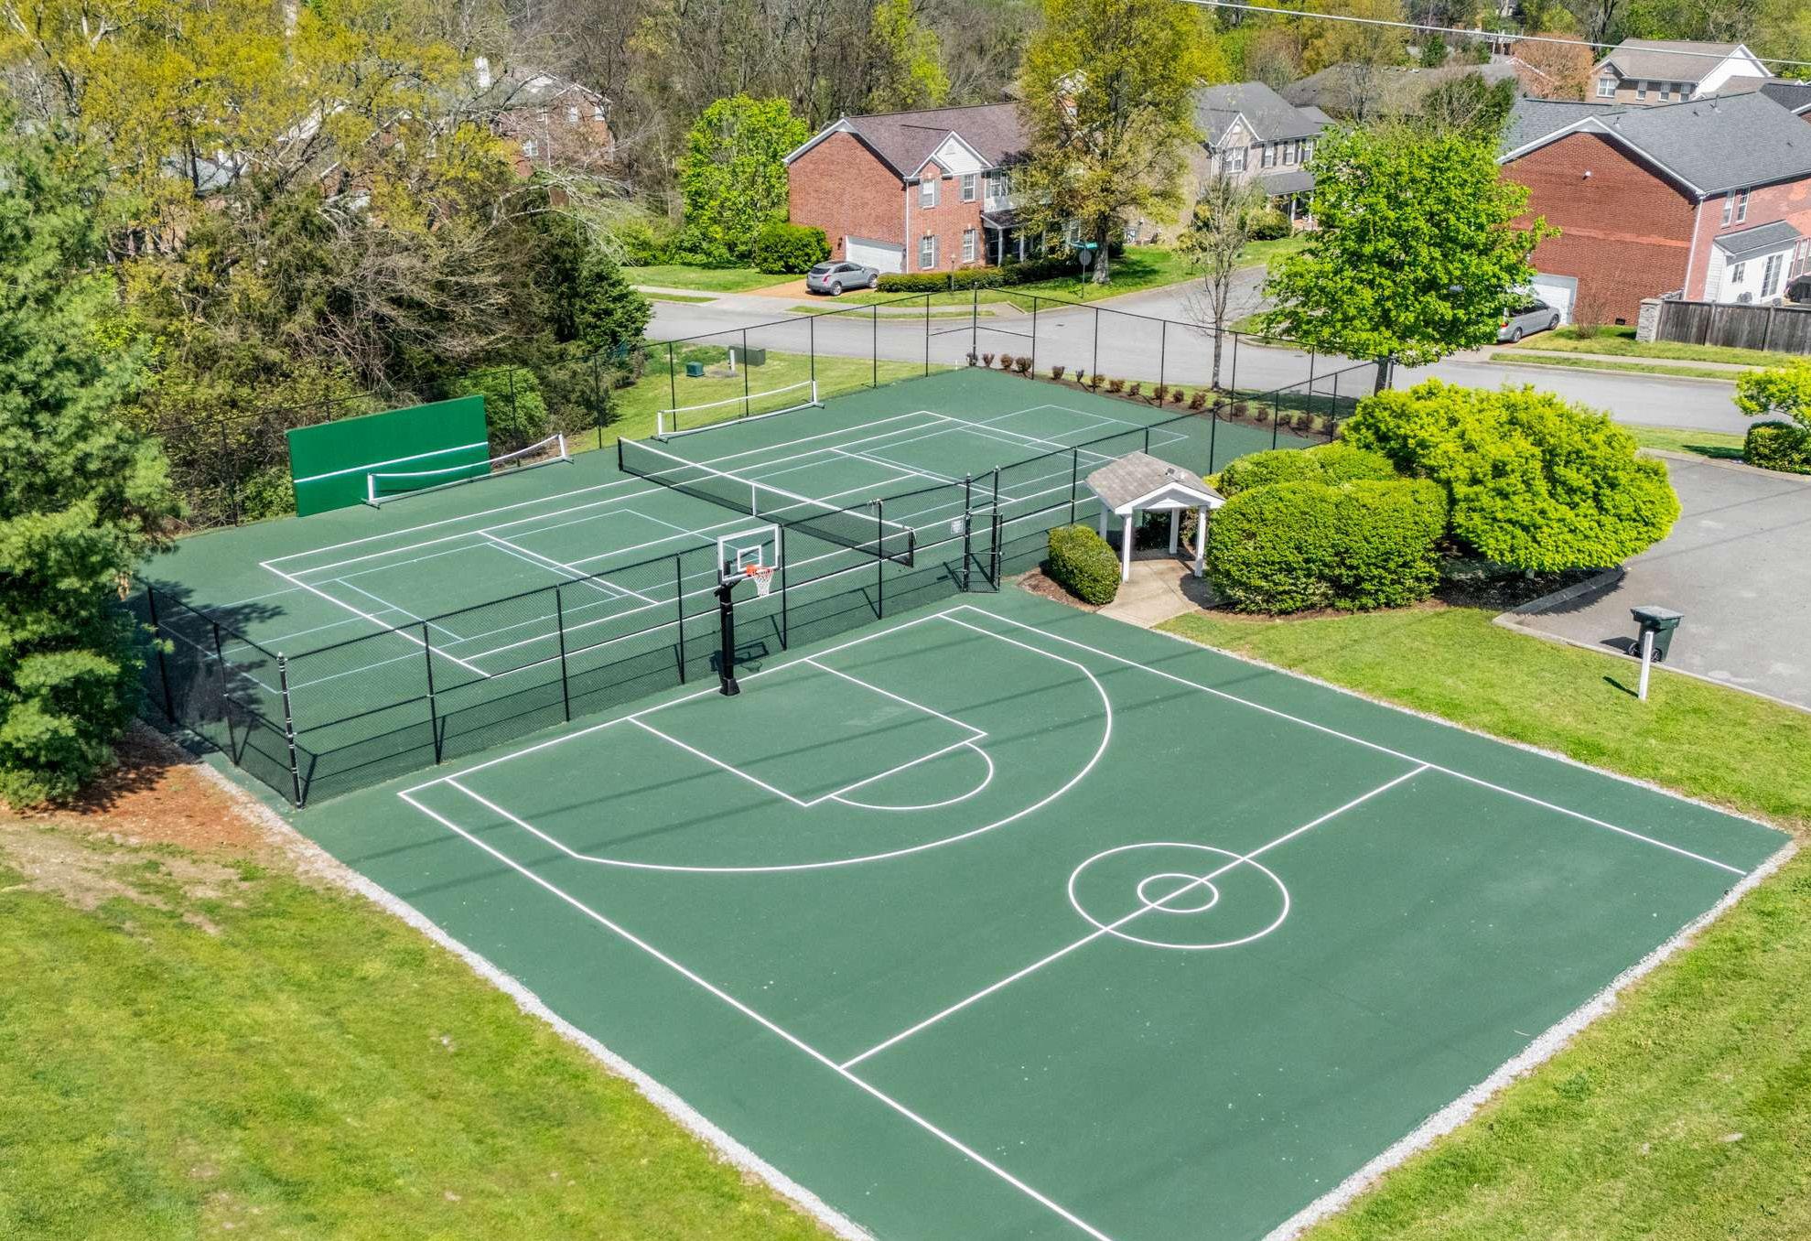
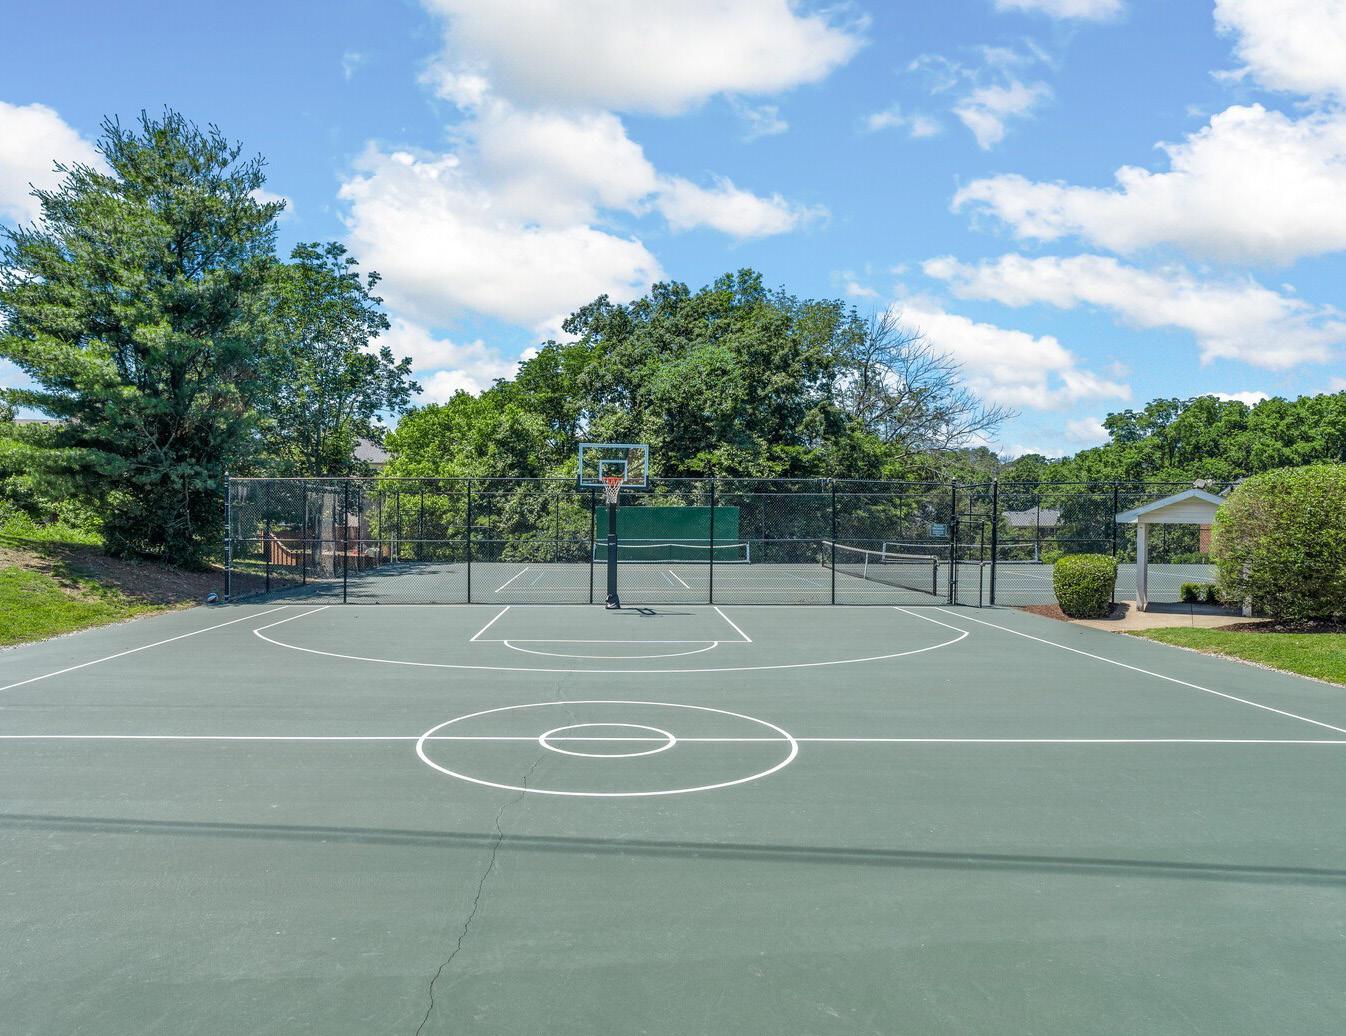
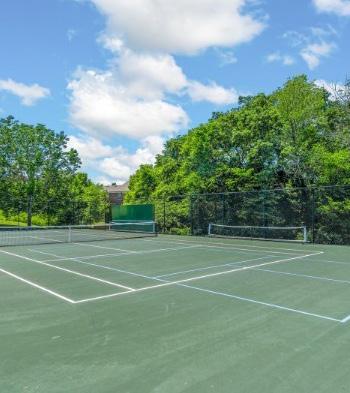
• Tennis Court
• Sidewalks
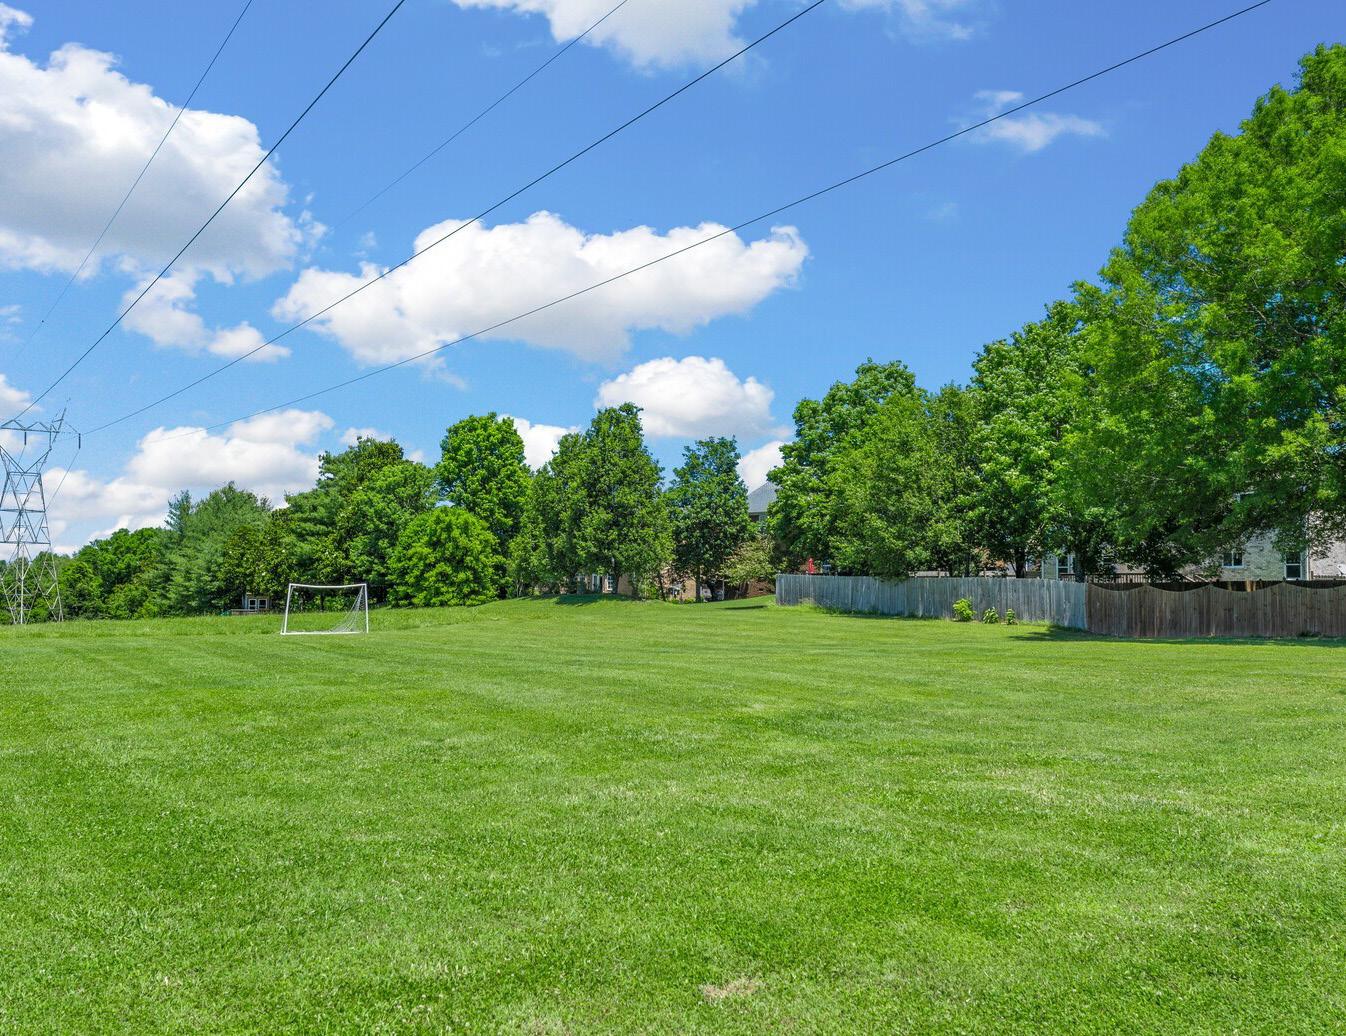
COMMUNITY AMENITIES
COMMUNITY AMENITIES
COMMUNITY AMENITIES
BRENTWOOD
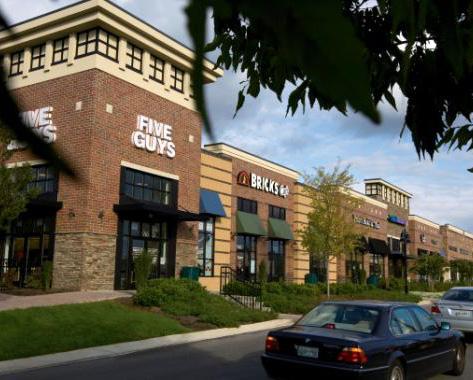
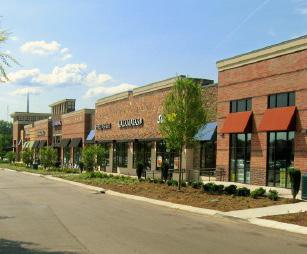
This home is just minutes away from numerous parks, shopping, several restaurants, and more including Chick-fil-A, YMCA, Crockett Park, Windy Hill Park (approx. 1 mile away), Publix, Kroger, Nordstrom Rack, Fresh Market, and the Brentwood Library to name a few.
CROCKETT PARK
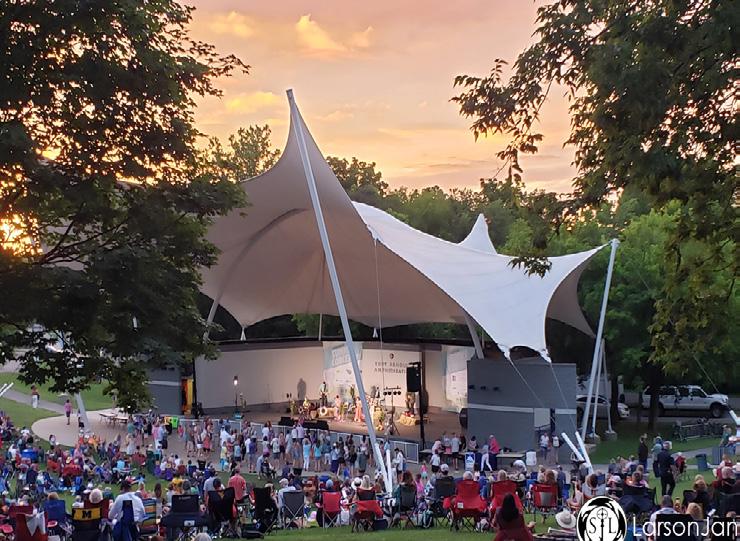
Crockett Park is a popular community hub offering over 160 acres of beautiful green space and recreational amenities. The park features walking trails, sports fields, playgrounds, and the Eddy Arnold Amphitheater, which hosts concerts and local events throughout the year—making it a perfect spot for both activity and relaxation.
WINDY HILL PARK
Windy Hill Park is Brentwood’s newest community park, offering 52 acres of scenic open space designed for relaxation and outdoor enjoyment, just one mile down Old Smyrna Road. Opened in 2025, this passive park features walking trails, a playground, picnic areas, and a 400-meter loop track, all connected to the city’s greenway system. With its peaceful setting and family-friendly amenities, it’s a great spot to unwind, explore, and enjoy the natural beauty of the area.
NOLENSVILLE
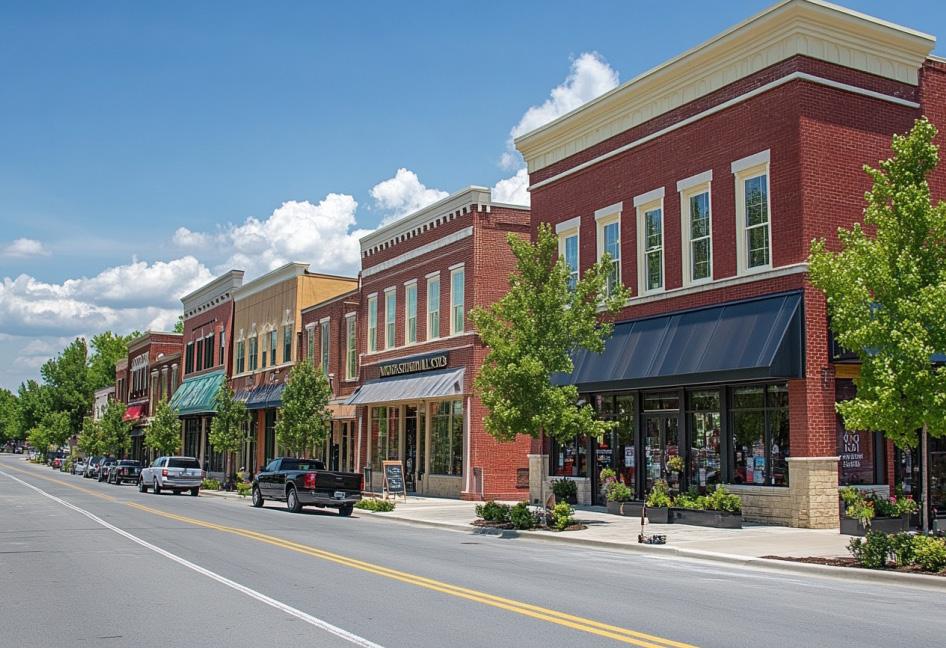
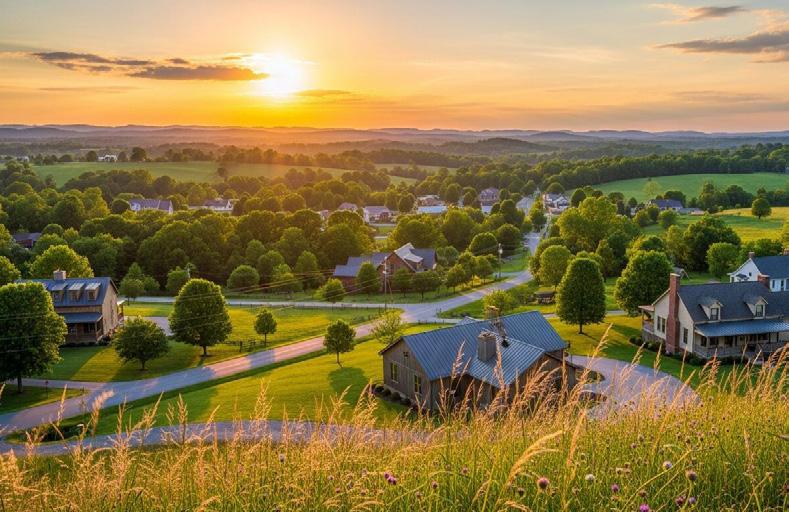
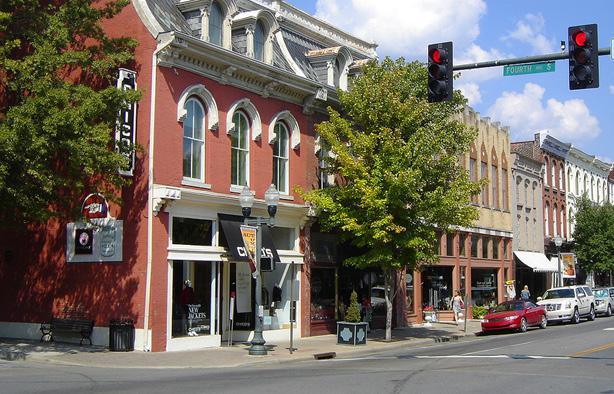
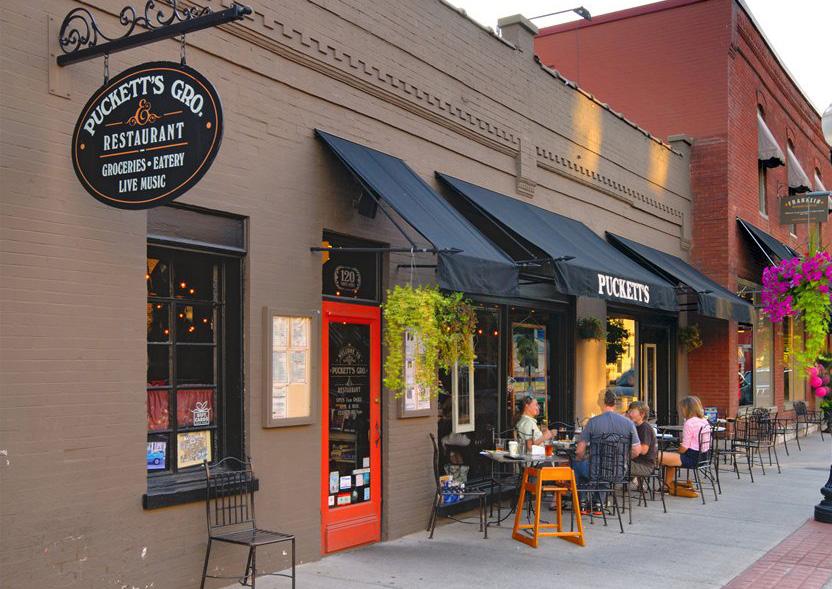
Nolensville is a charming and rapidly growing town that blends small-town character with modern convenience. Known for its historic district, local boutiques, and popular restaurants, Nolensville offers a welcoming community feel while still being just a short drive from Nashville. With scenic surroundings, quality schools, and a strong sense of community, it’s an appealing place to live, work, and explore.
COOL SPRINGS
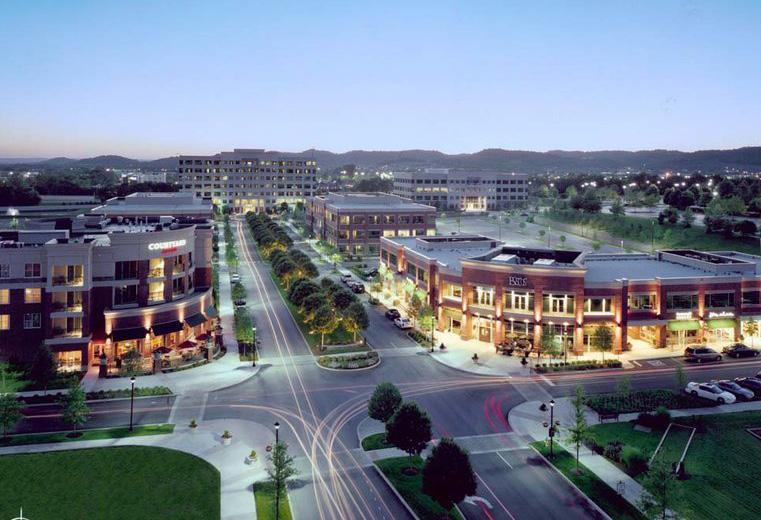
Cool Springs is a major commercial center located primarily within the Franklin, Tennessee city limits, though northern portions of Cool Springs fall within the city limits of Brentwood, located in Williamson County, Tennessee. The commercial center primarily serves Williamson and southern Davidson Counties, among the most affluent parts of the Nashville metropolitan area, though it is considered a regional center, drawing shoppers and clients from all around the Middle Tennessee, Southern Kentucky, and North Alabama areas.
COOL SPRINGS GALLERIA
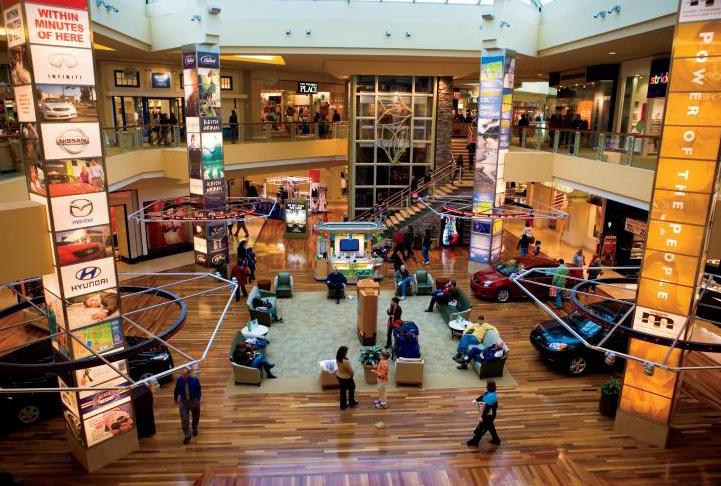
Cool Springs Galleria is located just minutes from this home and has all of your favorite stores like Apple, American Girl, The Cheesecake Factory, Starbucks & More!. The mall opened in 1991, and has 4 department stores and over 165 stores on two floors totaling 1,117,689 square feet including the 500-seat Oasis Food Court. Cool Springs Crossings is an adjacent power center.
FRANKLIN
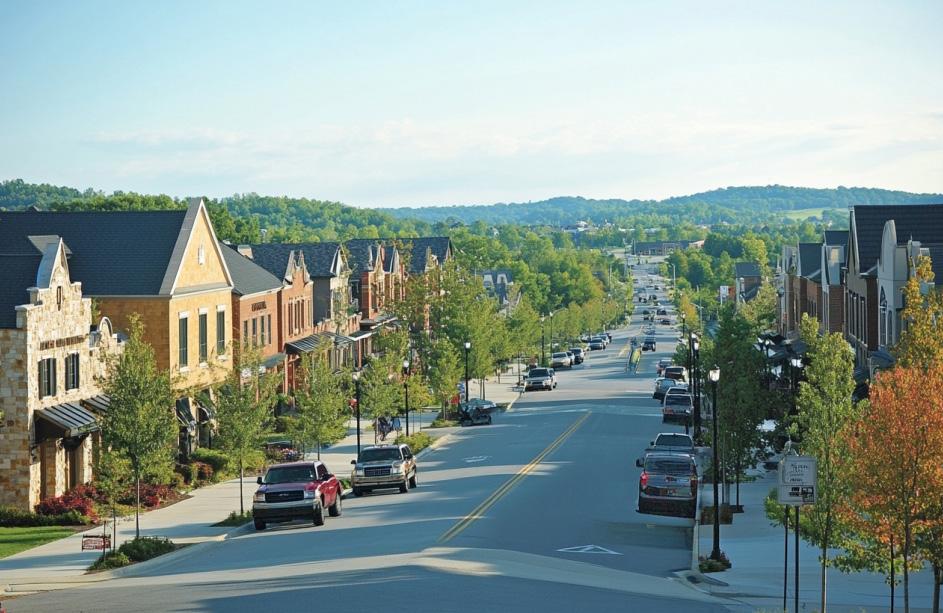
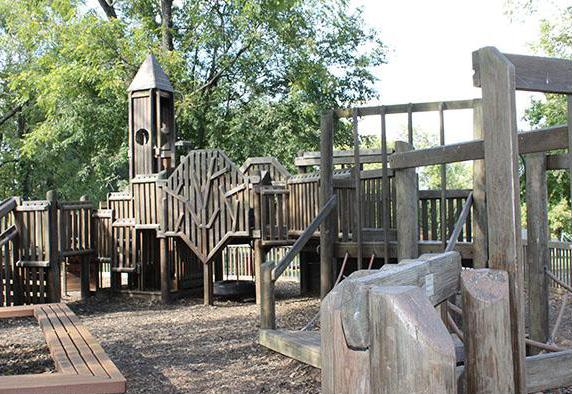
This home is located just minutes from historic Downtown Franklin, a fifteen block national register historic district with more than 70 unique stores, restaurants, and antique shops. Tinkerbell Playground, walking trails, and picnic areas are at Pinkerton Park, just one of many parks in the Franklin area.
NASHVILLE
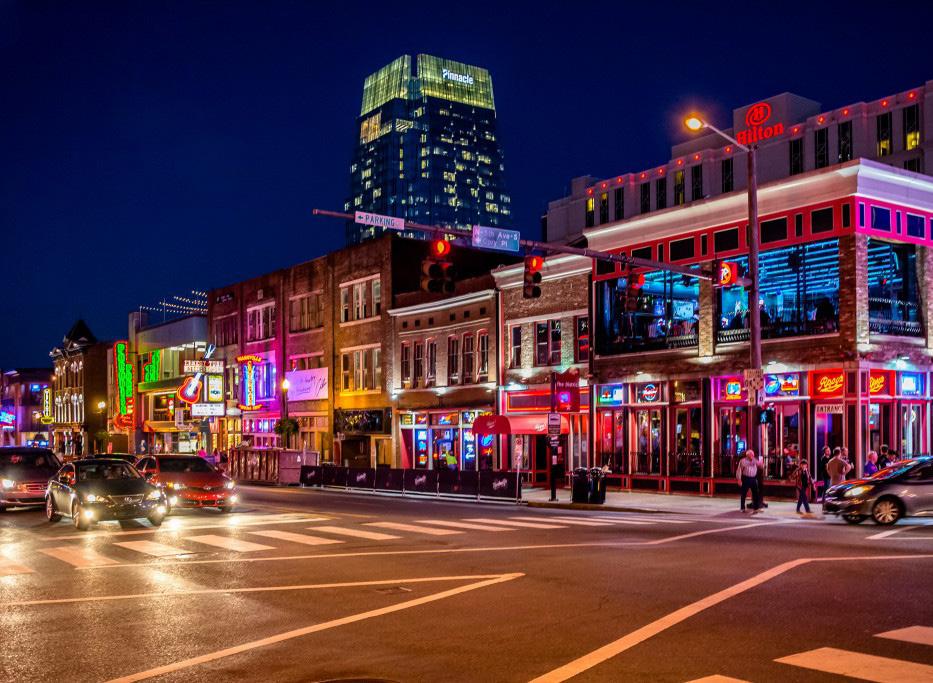
Downtown Nashville is the hub of entertainment that defines Music City. Within mere city blocks, visitors can experience world-class art at the Frist Center for Visual Arts, catch a great Broadway play at the amazing Tennessee Performing Arts Center (TPAC), and see concerts and events at venues such as Bridgestone Arena or the Ryman Auditorium.