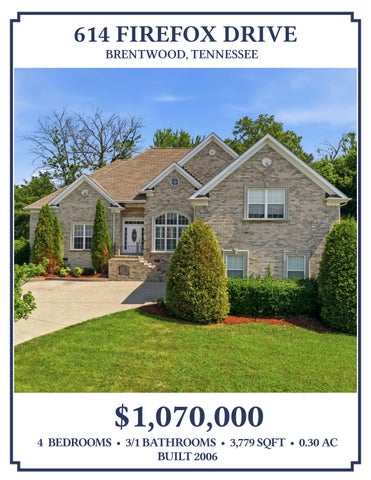
614 FIREFOX DRIVE BRENTWOOD, TENNESSEE
$1,070,000
4 BEDROOMS • 3/1 BATHROOMS • 3,779 SQFT • 0.30 AC BUILT 2006
WELCOME HOME
Welcome to a home that feels special from the moment you arrive. Set in a sought-after Brentwood location in Williamson County, this elegant residence offers a wonderful combination of comfort, space, and privacy. Thoughtfully designed for both everyday living and entertaining, the home features generously sized bedrooms, a spacious bonus room with plenty of flexibility, and inviting gathering spaces throughout.
FOYER
Step into an impressive foyer featuring soaring ceilings adorned with elegant crown molding. Natural light floods through the oval glass front door, complemented by a transom and sidelights, creating a welcoming glow on the gleaming hardwood floors. An oil-rubbed bronze light fixture adds a touch of timeless sophistication. The foyer opens seamlessly to the formal dining room and a refined study on either side, guiding you effortlessly toward the spacious family room beyond—a perfect blend of elegance and functionality.
STUDY / HOME OFFICE
A private and inviting home office sits just off the foyer, enclosed by elegant French doors. Rich hardwood floors and detailed crown molding elevate the space, while accent paint adds a designer touch. A ceiling fan ensures year-round comfort, and the generous walk-in closet with custom wood shelving provides excellent storage. Overlooking the front yard, this light-filled room offers an inspiring setting—perfect for working from home or a quiet retreat.
DINING ROOM
Currently showcased as an elegant piano room, the formal dining space exudes refinement and versatility. A stunning coffered ceiling draws the eye upward, while a dramatic wall of windows topped with a palladian accent window fills the room with natural light. Plantation shutters provide both charm and privacy, complementing the rich hardwood floors, which feature intricate framed detailing and a striking diagonal layout. An oil-rubbed bronze chandelier anchors the space with warmth, while classic wainscoting and a chair rail add timeless architectural interest—creating the perfect setting for refined entertaining or a statement living space.
KITCHEN
The heart of the home, this beautifully appointed kitchen blends timeless design with modern functionality. Rich cherry colored wood cabinetry with a chocolate glaze is complemented by crown molding and enhanced by under-cabinet lighting, creating both warmth and depth. A stylish tile backsplash, laid on the diagonal with decorative accents, pairs perfectly with gleaming granite countertops and hardwood floors. Designed for both everyday living and entertaining, the space features a double stainless steel sink with a graceful gooseneck faucet, a spacious prep island with convenient electrical access, and a bar-height overhang that opens seamlessly to the family room. High-end stainless steel appliances include a double oven featuring a convection upper oven—a four burner gas cooktop, built-in microwave, and a refrigerator equipped with both craft ice for bourbon cocktails and a secondary ice maker for everyday use. A pantry with custom wood shelving provides ample storage, while recessed lighting ensures the space is always bright and inviting.
BREAKFAST AREA
The kitchen flows effortlessly into a bright and inviting breakfast room, creating the perfect space for casual dining and everyday living. An oil-rubbed bronze light fixture with elegant shades anchors the area, while a wall of large windows accented by transoms above fills the space with abundant natural light. Outfitted with blinds for comfort and privacy, this charming nook offers peaceful views of the backyard, making it an ideal spot to start your day or unwind in the evening.
FAMILY ROOM
The spacious family room serves as a stunning focal point of the home, seamlessly connected to the kitchen by a convenient bar-height overhang perfect for gathering and entertaining. Soaring ceilings and elegant crown molding enhance the sense of openness, while rich hardwood floors add warmth and continuity. A beautifully appointed gas fireplace anchors the space, featuring a detailed trim mantel and a tile surround that extend gracefully to the floor, complemented by custom wood inlay detailing. Flanked by a large window with transom and blinds on one side, and a glass door with transom leading to the back patio on the other, the room is filled with natural light and offers effortless indoor-outdoor living.
PRIMARY BEDROOM
The luxurious main-level primary suite offers a serene and private retreat. An elegant octagonal tray ceiling with soft cove lighting casts a warm, ambient glow, beautifully complemented by detailed crown molding. Plush carpeting adds comfort underfoot, while a ceiling fan enhances year-round relaxation. Expansive windows frame peaceful backyard views and are appointed with honeycomb shades, providing the perfect balance of natural light and privacy. Thoughtfully designed, this tranquil retreat blends sophistication and comfort in perfect harmony.
PRIMARY BATHROOM
The exquisite primary bathroom is a true retreat, featuring a spacious vanity with rich maple cabinetry, dual sinks, and a granite countertop with a convenient drop-down knee space. A beveled mirror and oil-rubbed bronze light fixtures complement the brushed nickel faucets and hardware, while large tile flooring, laid on the diagonal, add elegance and visual interest. A jetted tub, set beneath a large window with honeycomb shades, is surrounded by coordinating tile, creating a spa like ambiance. The walk-in shower features a glass enclosure, diagonal tile on the walls, a corner seat, built-in ledges for toiletries, and a decorative tile accent strip blending both style and functionality. Crown molding adds a final touch of sophistication, completing this luxurious primary bath.
PRIMARY CLOSET
The spacious primary closet is thoughtfully designed for both organization and style, featuring custom wood shelving, built-in drawers, and convenient cubbies. This well-appointed space offers ample storage and functionality, making it easy to keep everything neatly in place while complementing the elevated feel of the primary suite.
PRIMARY BEDROOM #2
A secondary primary bedroom on the main level offers comfort and flexibility, perfect for guests or multi-generational living. This inviting space features a vaulted ceiling that enhances the sense of openness, along with plush carpeting for added comfort. Two windows overlook the backyard and are fitted with honeycomb shades, providing both natural light and privacy, while a ceiling fan ensures year-round comfort.
PRIMARY BATHROOM #2
The secondary primary bathroom is thoughtfully designed with both style and functionality in mind. Elegant tile flooring, laid on the diagonal, sets the tone, while a spacious vanity with maple wood cabinetry and a solid surface countertop offers ample storage. Brushed nickel fixtures and a beveled-edge mirror add a refined finishing touch. The tub/shower combination features a beautifully tiled surround, also laid on the diagonal, and is accented with a decorative tile strip for added visual interest
PRIMARY CLOSET #2
A linen closet with wood shelving provides convenient storage, while the adjoining walk-in closet is well-appointed with custom wood shelving, built-in drawers, and cubbies creating a highly functional and organized space.
BEDROOM #3
A staircase featuring a display ledge at the landing, plush carpeting and a wrought iron railing, leads to the second level, where additional living space awaits, including a bonus room, two bedrooms and a shared bath. The third bedroom is generously sized and thoughtfully designed, showcasing a semi-vaulted ceiling, crown molding, and a stylish painted accent wall. Plush carpeting and a ceiling fan enhance comfort, while a large window with honeycomb shades fills the room with natural light and offers peaceful views of the backyard. A spacious walk-in closet with custom wood shelving provides ample storage and includes access to additional unfinished storage space, perfect for keeping everything neatly tucked away.
BEDROOM #4
The fourth bedroom is generously sized and thoughtfully appointed, featuring an elegant tray ceiling accented with crown molding. Plush carpeting and a ceiling fan create a comfortable, inviting atmosphere, while two windows with honeycomb shades provide abundant natural light and serene views of the backyard. A spacious walk-in closet with custom wood shelving completes the room, offering both style and functionality.
HALL BATHROOM
The upstairs hall bathroom is both stylish and functional, featuring a spacious vanity with maple wood cabinetry and a solid surface countertop. A beveled-edge mirror, brushed nickel fixtures, and crown molding add refined touches throughout. Tile flooring provides durability and elegance, while a linen closet with wood shelving offers convenient storage. The tub/shower combination is enhanced by a tiled surround with a decorative accent strip, creating a clean and cohesive design perfect for family or guests.
BONUS ROOM
A mid-level landing along the stairwell leads to an expansive bonus room, offering a versatile space for recreation, media, or relaxation. This inviting area features a vaulted ceiling, plush carpeting, and dual ceiling fans for added comfort. Custom built-in bookshelves with elegant arched openings and lower cabinetry provide both display and storage, while a charming window seat with hidden storage beneath adds character and function. A well-appointed wet bar with a granite countertop, matte black faucet, and stained wood cabinetry offers the perfect setup for entertaining, with space available for a beverage refrigerator. Additional convenience is found with easy access to the hot water heater via a separate set of carpeted stairs accented by a wrought iron railing blending practicality with thoughtful design.
LAUNDRY ROOM
The well-appointed laundry room combines functionality, featuring durable tile flooring, crown molding, and cabinetry positioned above the washer and dryer for convenient storage. A built in utility vanity with a stainless steel sink and gooseneck faucet provides the perfect space for household tasks, while an integrated hanging rod offers added convenience for air-drying garments and organizing laundry. Designed to simplify everyday living, this space is as practical as it is attractive. Note: Washer and Dryer to remain.
POWDER ROOM
The powder room makes a stylish impression with a furniture-style mahogany vanity topped by a contemporary vessel sink and accented by a brushed chrome faucet. Rich hardwood floors and crown molding add warmth and sophistication, while a coordinating wood-framed mirror completes the space with timeless elegance. Thoughtfully designed and beautifully appointed, this inviting bath offers the perfect blend of character and refinement for guests.
BACK PATIO & YARD
The private backyard is designed for both relaxation and entertaining, offering a spacious aggregate patio that provides ample room for outdoor gatherings. A covered seating or grilling area creates the perfect setting for enjoying the outdoors in comfort, while the hot tub, remaining with the home, offers a tranquil retreat at the end of the day. Beyond the patio, a charming stone surround wood-burning fire pit invites cozy evenings under the stars. A convenient walkway connects the backyard to the front driveway, and the property backs to a wooded common area, providing a picturesque backdrop and an added sense of privacy.
WALK-IN STORAGE
Exceptional storage solutions can be found throughout the home. In addition to unfinished storage accessed from Bedroom #3’s closet, a generously sized walk-in storage area is easily accessible from the second level, along with a convenient pull-down attic on the main floor. Designed with everyday functionality in mind, a well-placed coat closet is located along the hardwood hallway just off the garage, complemented by wood shelving for added organization. A spacious “Costco closet” on main level, further enhances the home’s practicality, offering the perfect space for bulk storage and streamlined living.
2-CAR GARAGE
The two-car garage is both functional and thoughtfully upgraded, featuring a charming carriage style garage door and a convenient pedestrian entry. Painted walls with crown molding detail elevate the space beyond the ordinary, while bike hooks provide practical storage solutions. Windows overlooking the front yard are fitted with blinds, allowing for natural light and privacy. With ample room for an additional refrigerator, this garage offers versatility to accommodate everyday needs with ease.
SPECIAL FEATURES
4 BEDROOMS | 3 FULL BATHS | 1 HALF BATH | 3,779 SF 0.30 ACRE | HOA $196/QTR | BUILT 2006 Foyer & Main Living Areas • Impressive foyer with soaring ceilings, crown molding, hardwood floors, and abundant natural light. • Formal dining room with coffered ceiling, palladian window, wainscoting, and hardwood flooring with decorative inlay. • Spacious family room with soaring ceilings, gas fireplace, crown molding, and seamless flow to the kitchen. • Elegant offi ce with French doors, hardwood floors and walk-in closet with custom shelving. Kitchen & Breakfast Area • Cherry colored cabinetry with chocolate glaze, granite countertops, and decorative tile backsplash. • Double ovens (upper oven is a convection oven), gas cooktop, built-in microwave, and refrigerator with dual ice makers. • Prep island, bar seating, under-cabinet lighting, and pantry. • Bright breakfast room with wall of windows overlooking the backyard. Primary Suite • Main-level primary retreat with octagonal tray ceiling, cove lighting, and backyard views. • Spa-inspired bath with jetted tub, tiled walk-in shower, dual vanities, and granite countertops. • Custom walk-in closet with built-in drawers, shelving, and cubbies. Secondary Bedrooms • Main-level second primary guest suite with vaulted ceiling, private bath and walk-in closet with custom shelving. • Two upstairs bedrooms with backyard views and walk-in closets with custom shelving. • Upstairs hall bath with maple vanity, tile flooring, and tiled tub surround. Bonus Room & Additional Spaces • Expansive bonus room with vaulted ceiling, dual ceiling fans, built-in bookcases, and window seat with lift-up storage. • Wet bar with granite countertop and space for a beverage refrigerator. • Staircase with wrought iron railing and display ledge. Laundry & Storage • Laundry room with utility sink, built-in cabinetry, hanging rod, and tile flooring. • Walk-in storage room, attic storage, unfinished storage space, and oversized “Costco” closet. • Coat closet and additional storage solutions throughout the home. Garage • Oversized 2-car garage with carriage-style door and pedestrian entry. • Painted walls, crown molding, bike storage hooks, and space for an additional refrigerator. Outdoor Living • Aggregate patio with covered grilling/seating area with hot tub and stone wood-burning fire pit. • Private backyard backing to wooded common area with a walkway connecting backyard to driveway. Neighborhood Amenities • Located in sought-after Shadow Creek with underground utilities. • Two community pools plus a kiddie pool, tennis court, playground, and pavilion.
HOUSE DIMENSIONS FRONT PORCH
6X4
PRIMARY BATHROOM #2
9X5
FOYER
8X6
PRIMARY CLOSET #2
7X4
OFFICE / STUDY
11 X 11
BEDROOM #3
DINING ROOM
12 X 11
HALL BATHROOM
FAMILY ROOM
20 X 16
BEDROOM #4
14 X 13
KITCHEN
13 X 12
BONUS ROOM
24 X 21
BREAKFAST AREA
13 X 9
WET BAR
5X2
PRIMARY BEDROOM
21 X 15
LAUNDRY ROOM
7X7
PRIMARY BATHROOM
11 X 9
BACK PATIO
28 X 17
PRIMARY CLOSET
10 X 7
2-CAR GARAGE
21 X 20
PRIMARY BEDROOM #2 16 X 12
All information deemed reliable but not guaranteed. Buyer/Buyer’s Agent to Verify All Pertinent Information.
20 X 15 9X8
FLOOR PLAN
FIRST FLOOR
SECOND FLOOR
COMMUNITY AMENITIES
Beyond the property itself, residents enjoy access to the exceptional amenities of the highly sought-after Shadow Creek community. Designed to foster an active and connected lifestyle, the neighborhood features two resort-style swimming pools, a dedicated kiddie pool, tennis court, an outdoor playground, and a community pavilion perfect for gatherings and special events.
BRENTWOOD
This home is just a short drive to Brentwood & Cool Springs. This area includes numerous parks, shopping, several restaurants, and more including Chick-Fil-A, McAlisters, YMCA, Crockett Park, Publix, Kroger, Nordstrom Rack, Fresh Market, and the Brentwood Library to name a few.
COOL SPRINGS
Cool Springs is a major commercial center located primarily within the Franklin, Tennessee city limits, though northern portions of Cool Springs fall within the city limits of Brentwood, located in Williamson County, Tennessee. The commercial center primarily serves Williamson and southern Davidson Counties, the most affluent parts of the Nashville metropolitan area, though it is considered a regional center, drawing shoppers and clients from all around the Middle Tennessee, Southern Kentucky, and North Alabama areas.
COOL SPRINGS GALLERIA
Cool Springs Galleria has all of your favorite stores like Apple, American Girl, The Cheesecake Factory, Starbucks & More! The mall opened in 1991, and has 4 department stores and over 165 stores on two floors totaling 1,117,689 square feet including the 500-seat Oasis Food Court. Cool Springs Crossings is an adjacent power center.
DOWNTOWN FRANKLIN
Downtown Franklin is a vibrant historic district known for its charming Main Street lined with locally owned shops, restaurants, and beautifully preserved architecture. The area is also surrounded by scenic parks and greenway trails, offering a perfect mix of outdoor space and walkability. With a wide variety of popular dining spots, local eateries, and year round events, it’s a lively destination for both residents and visitors to enjoy.
NASHVILLE
Downtown Nashville is the hub of entertainment that defines Music City. Within mere city blocks, visitors can experience world-class art at the Frist Center for Visual Arts, catch a great Broadway play at the amazing Tennessee Performing Arts Center (TPAC), and see concerts and events at venues such as Bridgestone Arena or the Ryman Auditorium.
PUBLIC SCHOOLS EDMONDSON ELEMENTARY 851 EDMONDSON PIKE BRENTWOOD, TN 37027 (615) 472-4360
BRENTWOOD MIDDLE SCHOOL 5324 MURRAY LANE BRENTWOOD, TN 37027 (615) 472-4250
BRENTWOOD HIGH SCHOOL 5304 MURRAY LANE BRENTWOOD, TN 37027 (615) 472-4220
FOR MORE INFORMATION, VISIT WWW.WCS.EDU