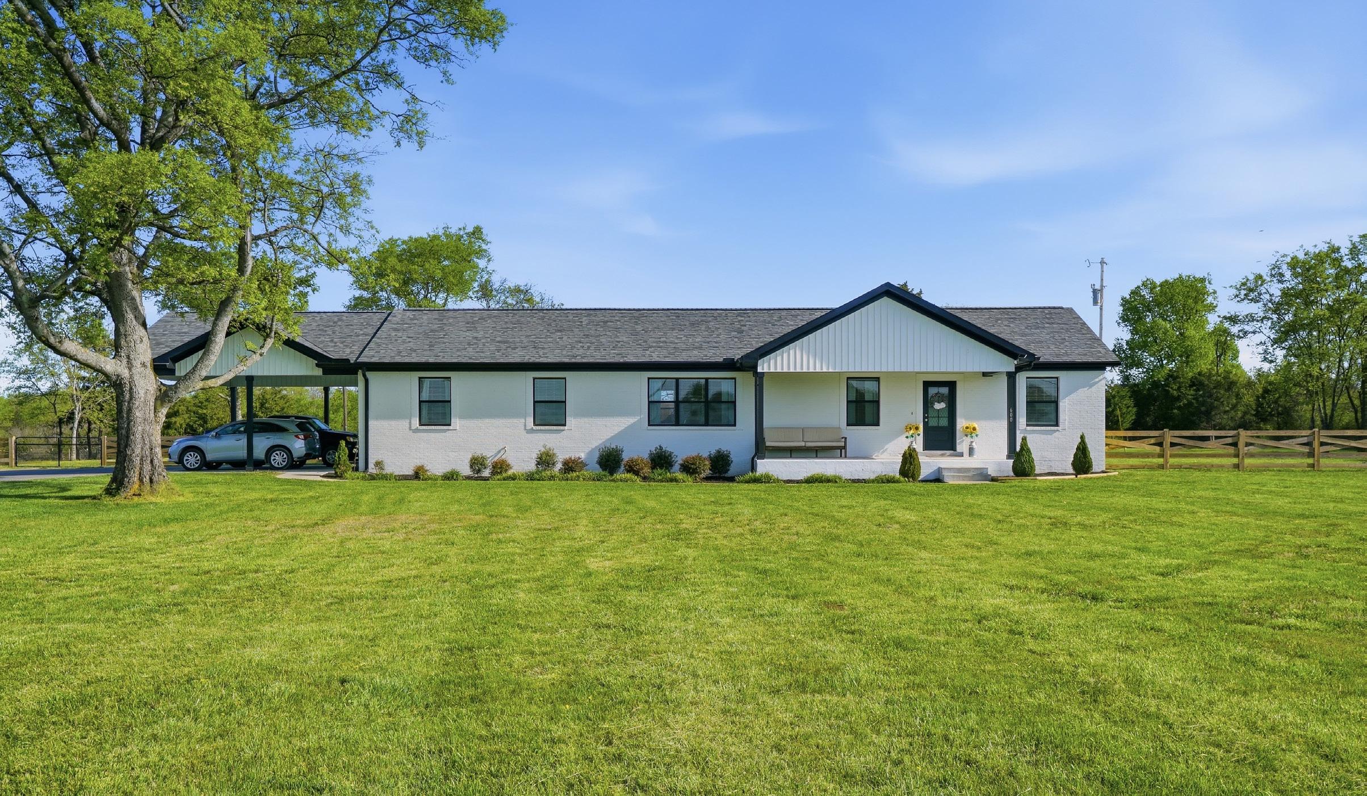
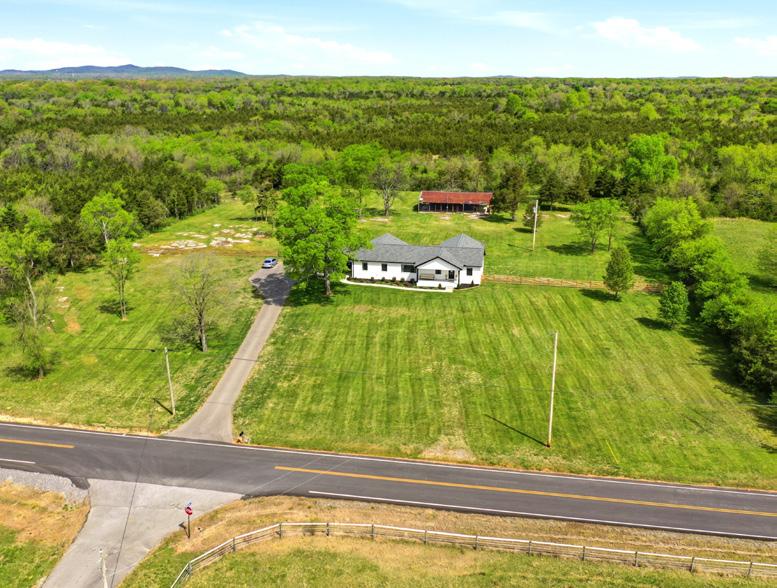
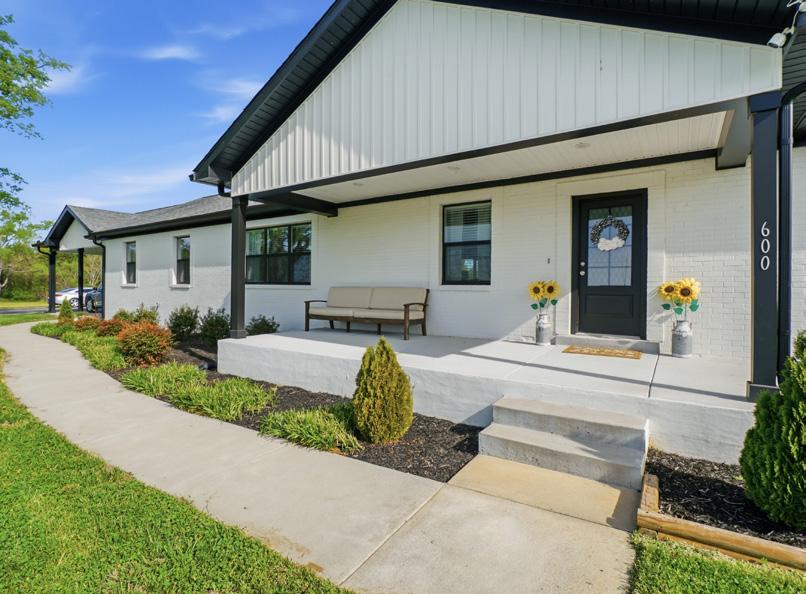
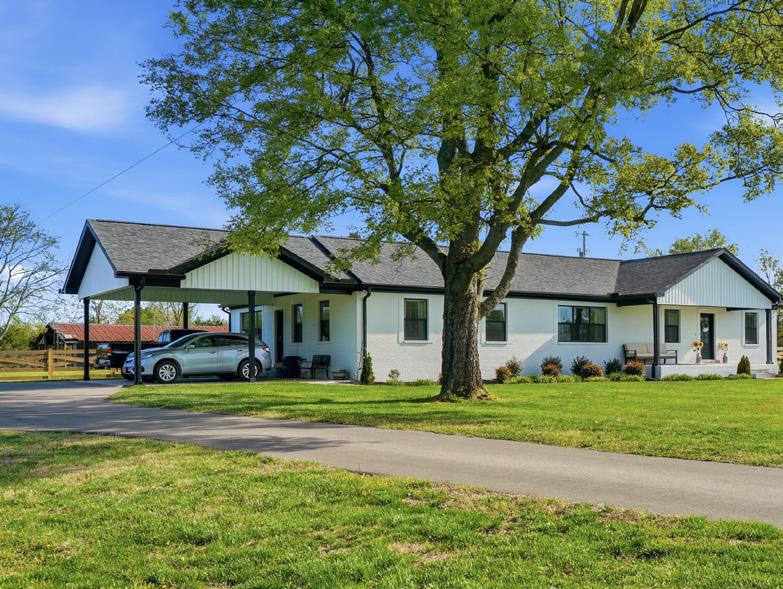
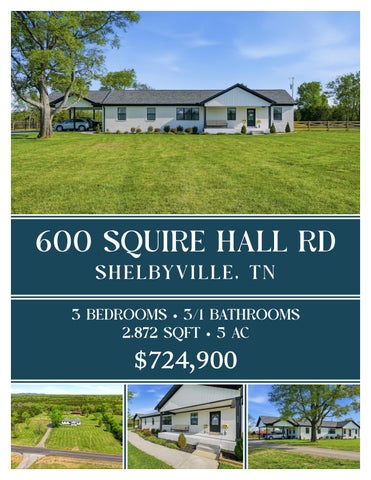
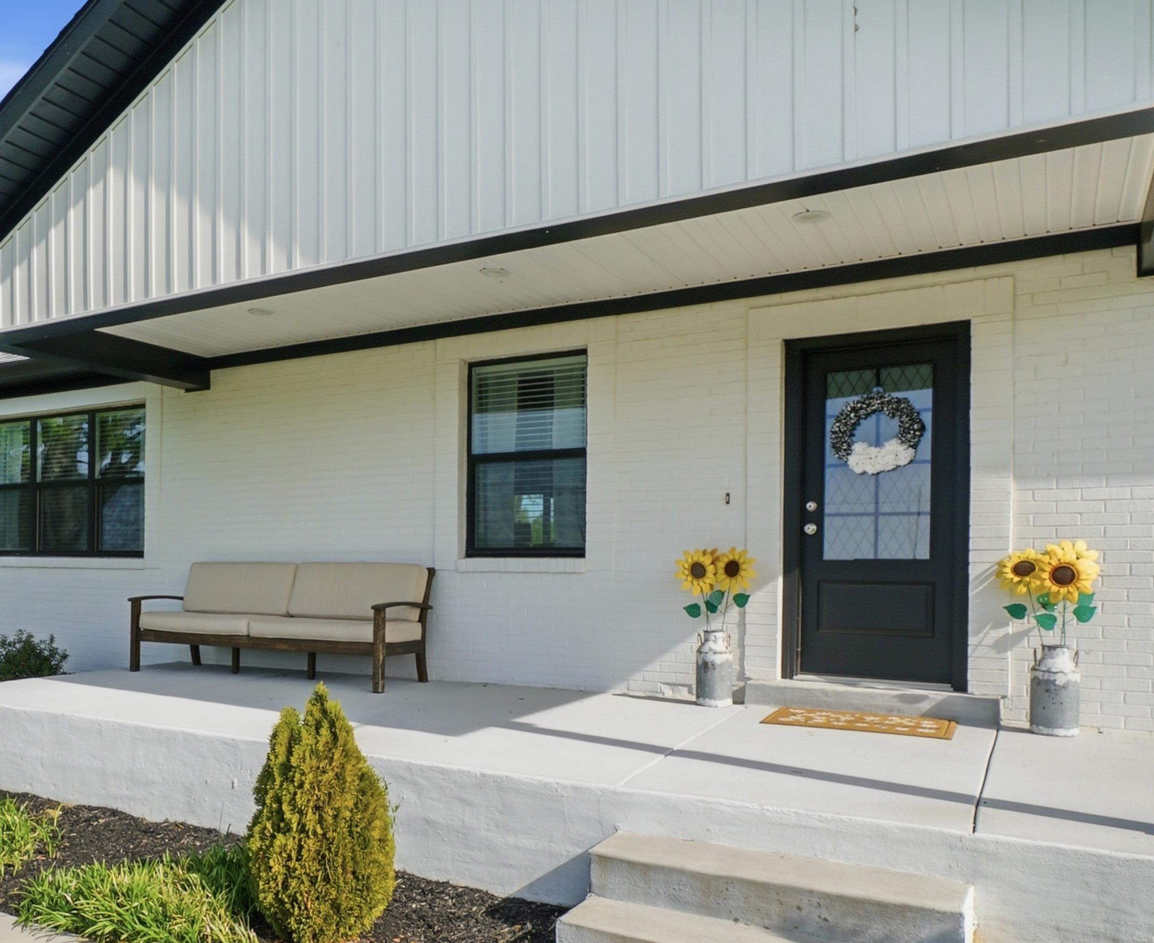
A gracious covered front porch welcomes you home, offering a timeless feeling of comfort. Finished with brushed concrete flooring, the space provides both durability and understated elegance, creating the perfect setting for quiet mornings with coffee or relaxed evenings enjoying the open air. Recessed lighting is thoughtfully integrated overhead, casting a warm, inviting glow that enhances the porch’s refined architectural details while extending its usability well into the evening hours. From this vantage point, the porch captures sweeping, uninterrupted views of the surrounding countryside, with land stretching for miles in every direction.
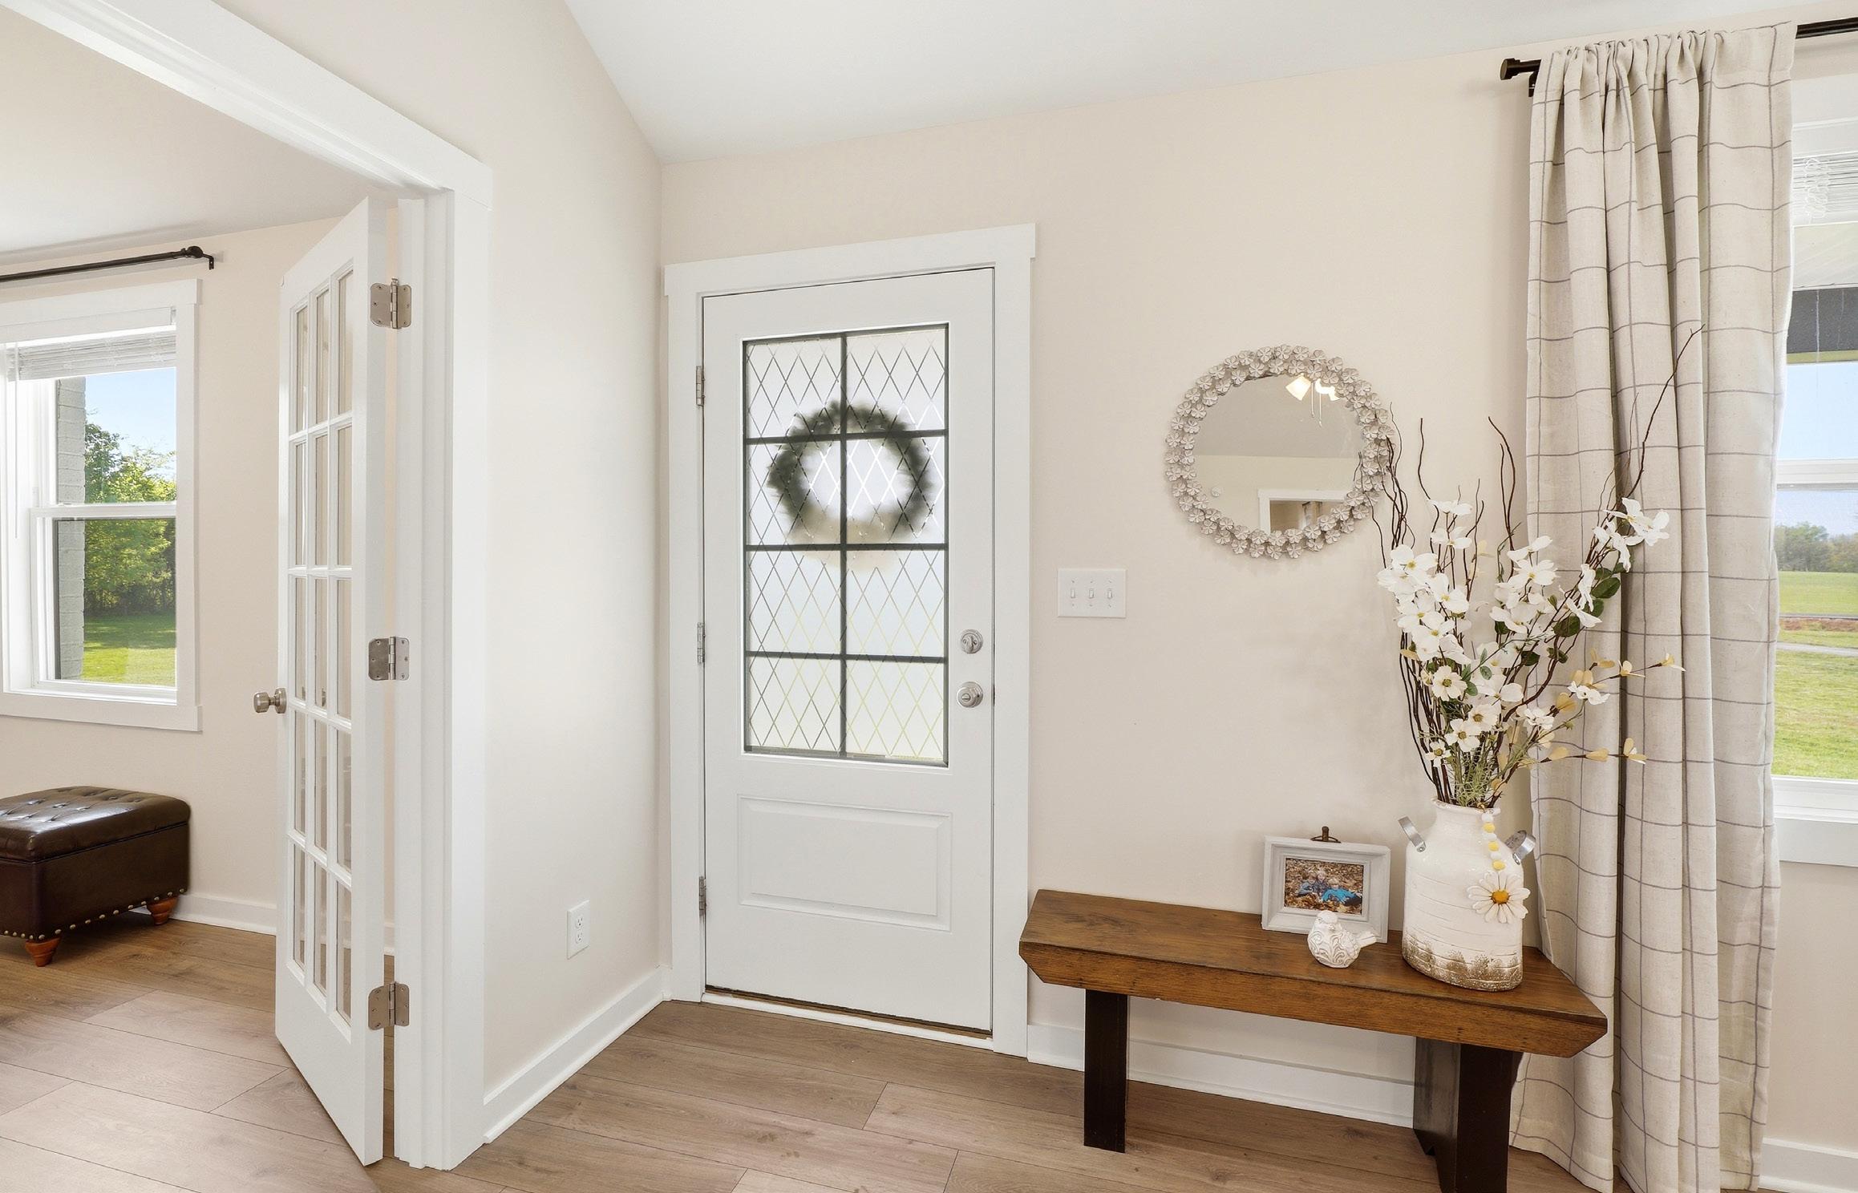
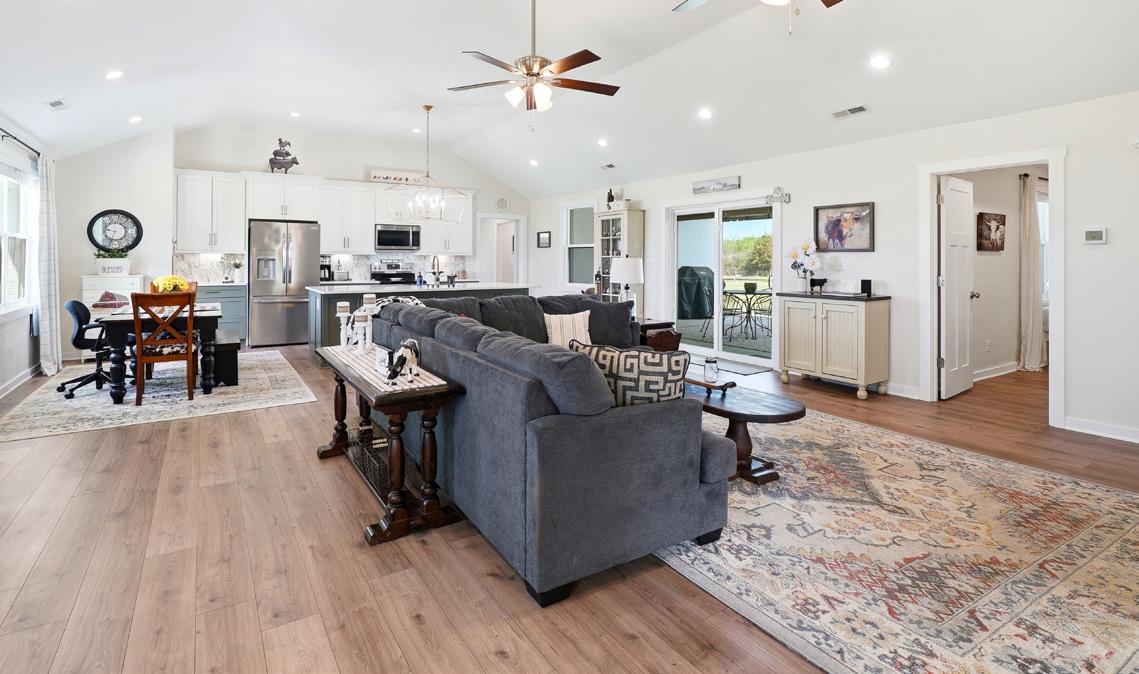
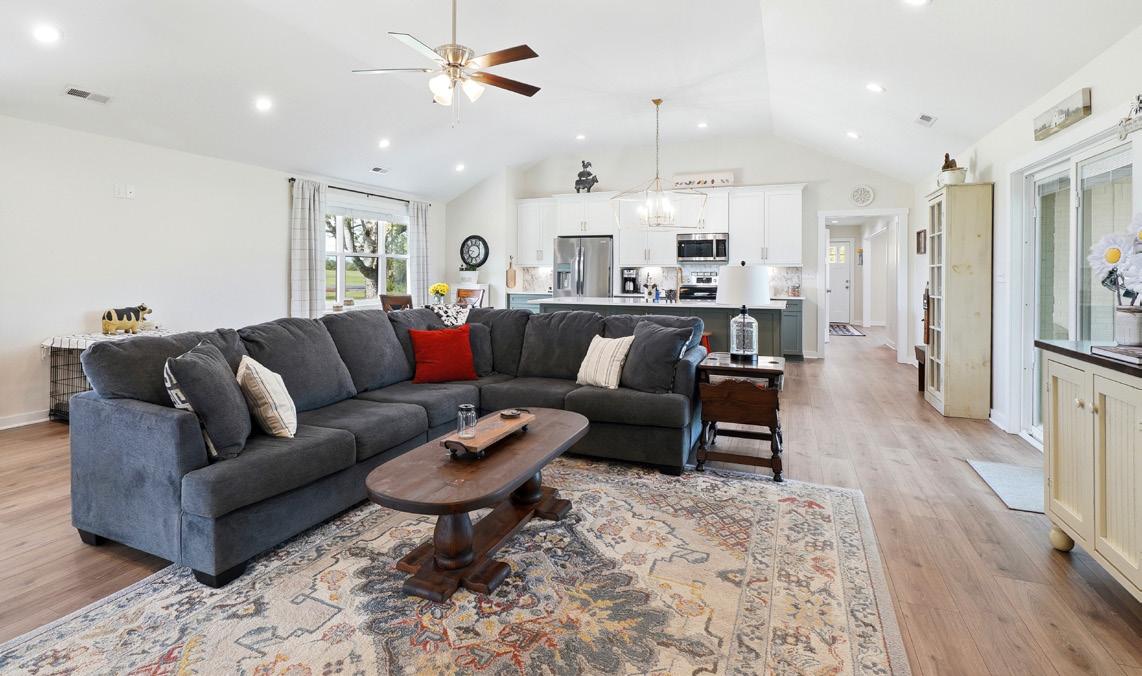
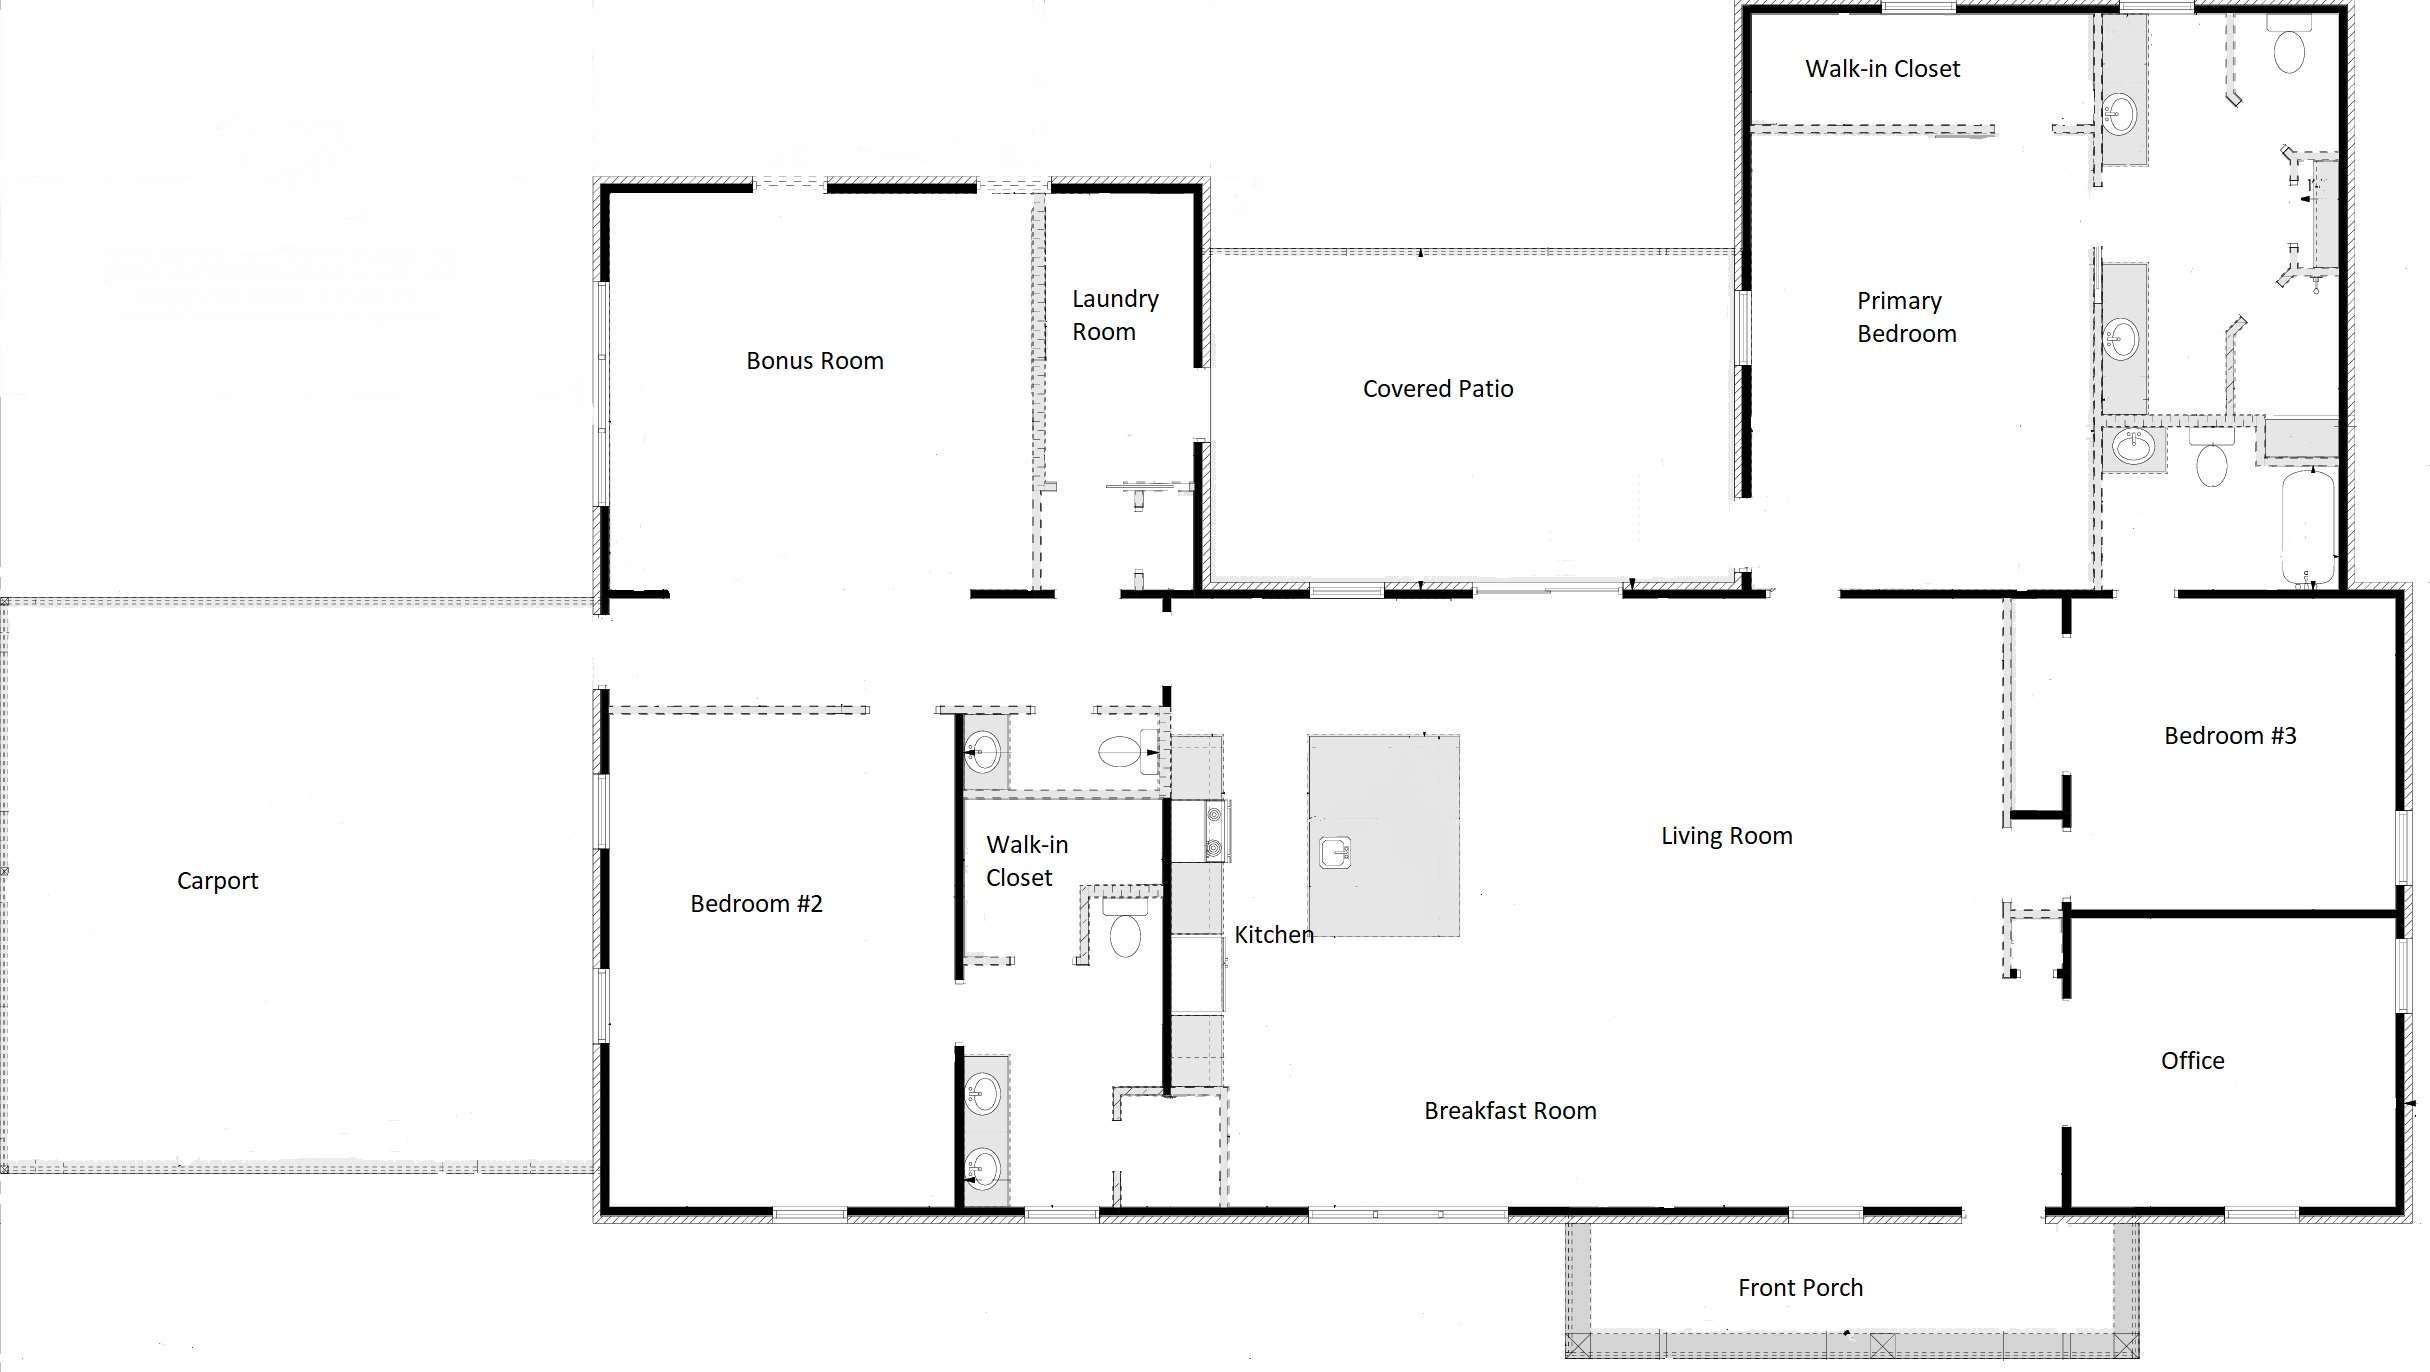
A welcoming foyer with a convenient coat closet opens seamlessly into the expansive family room and kitchen, where a soaring vaulted ceiling, abundant recessed lighting, and dual ceiling fans create a bright, airy gathering space with sliding glass doors leading to the covered rear patio. This room is perfect for entertaining with its open layout.
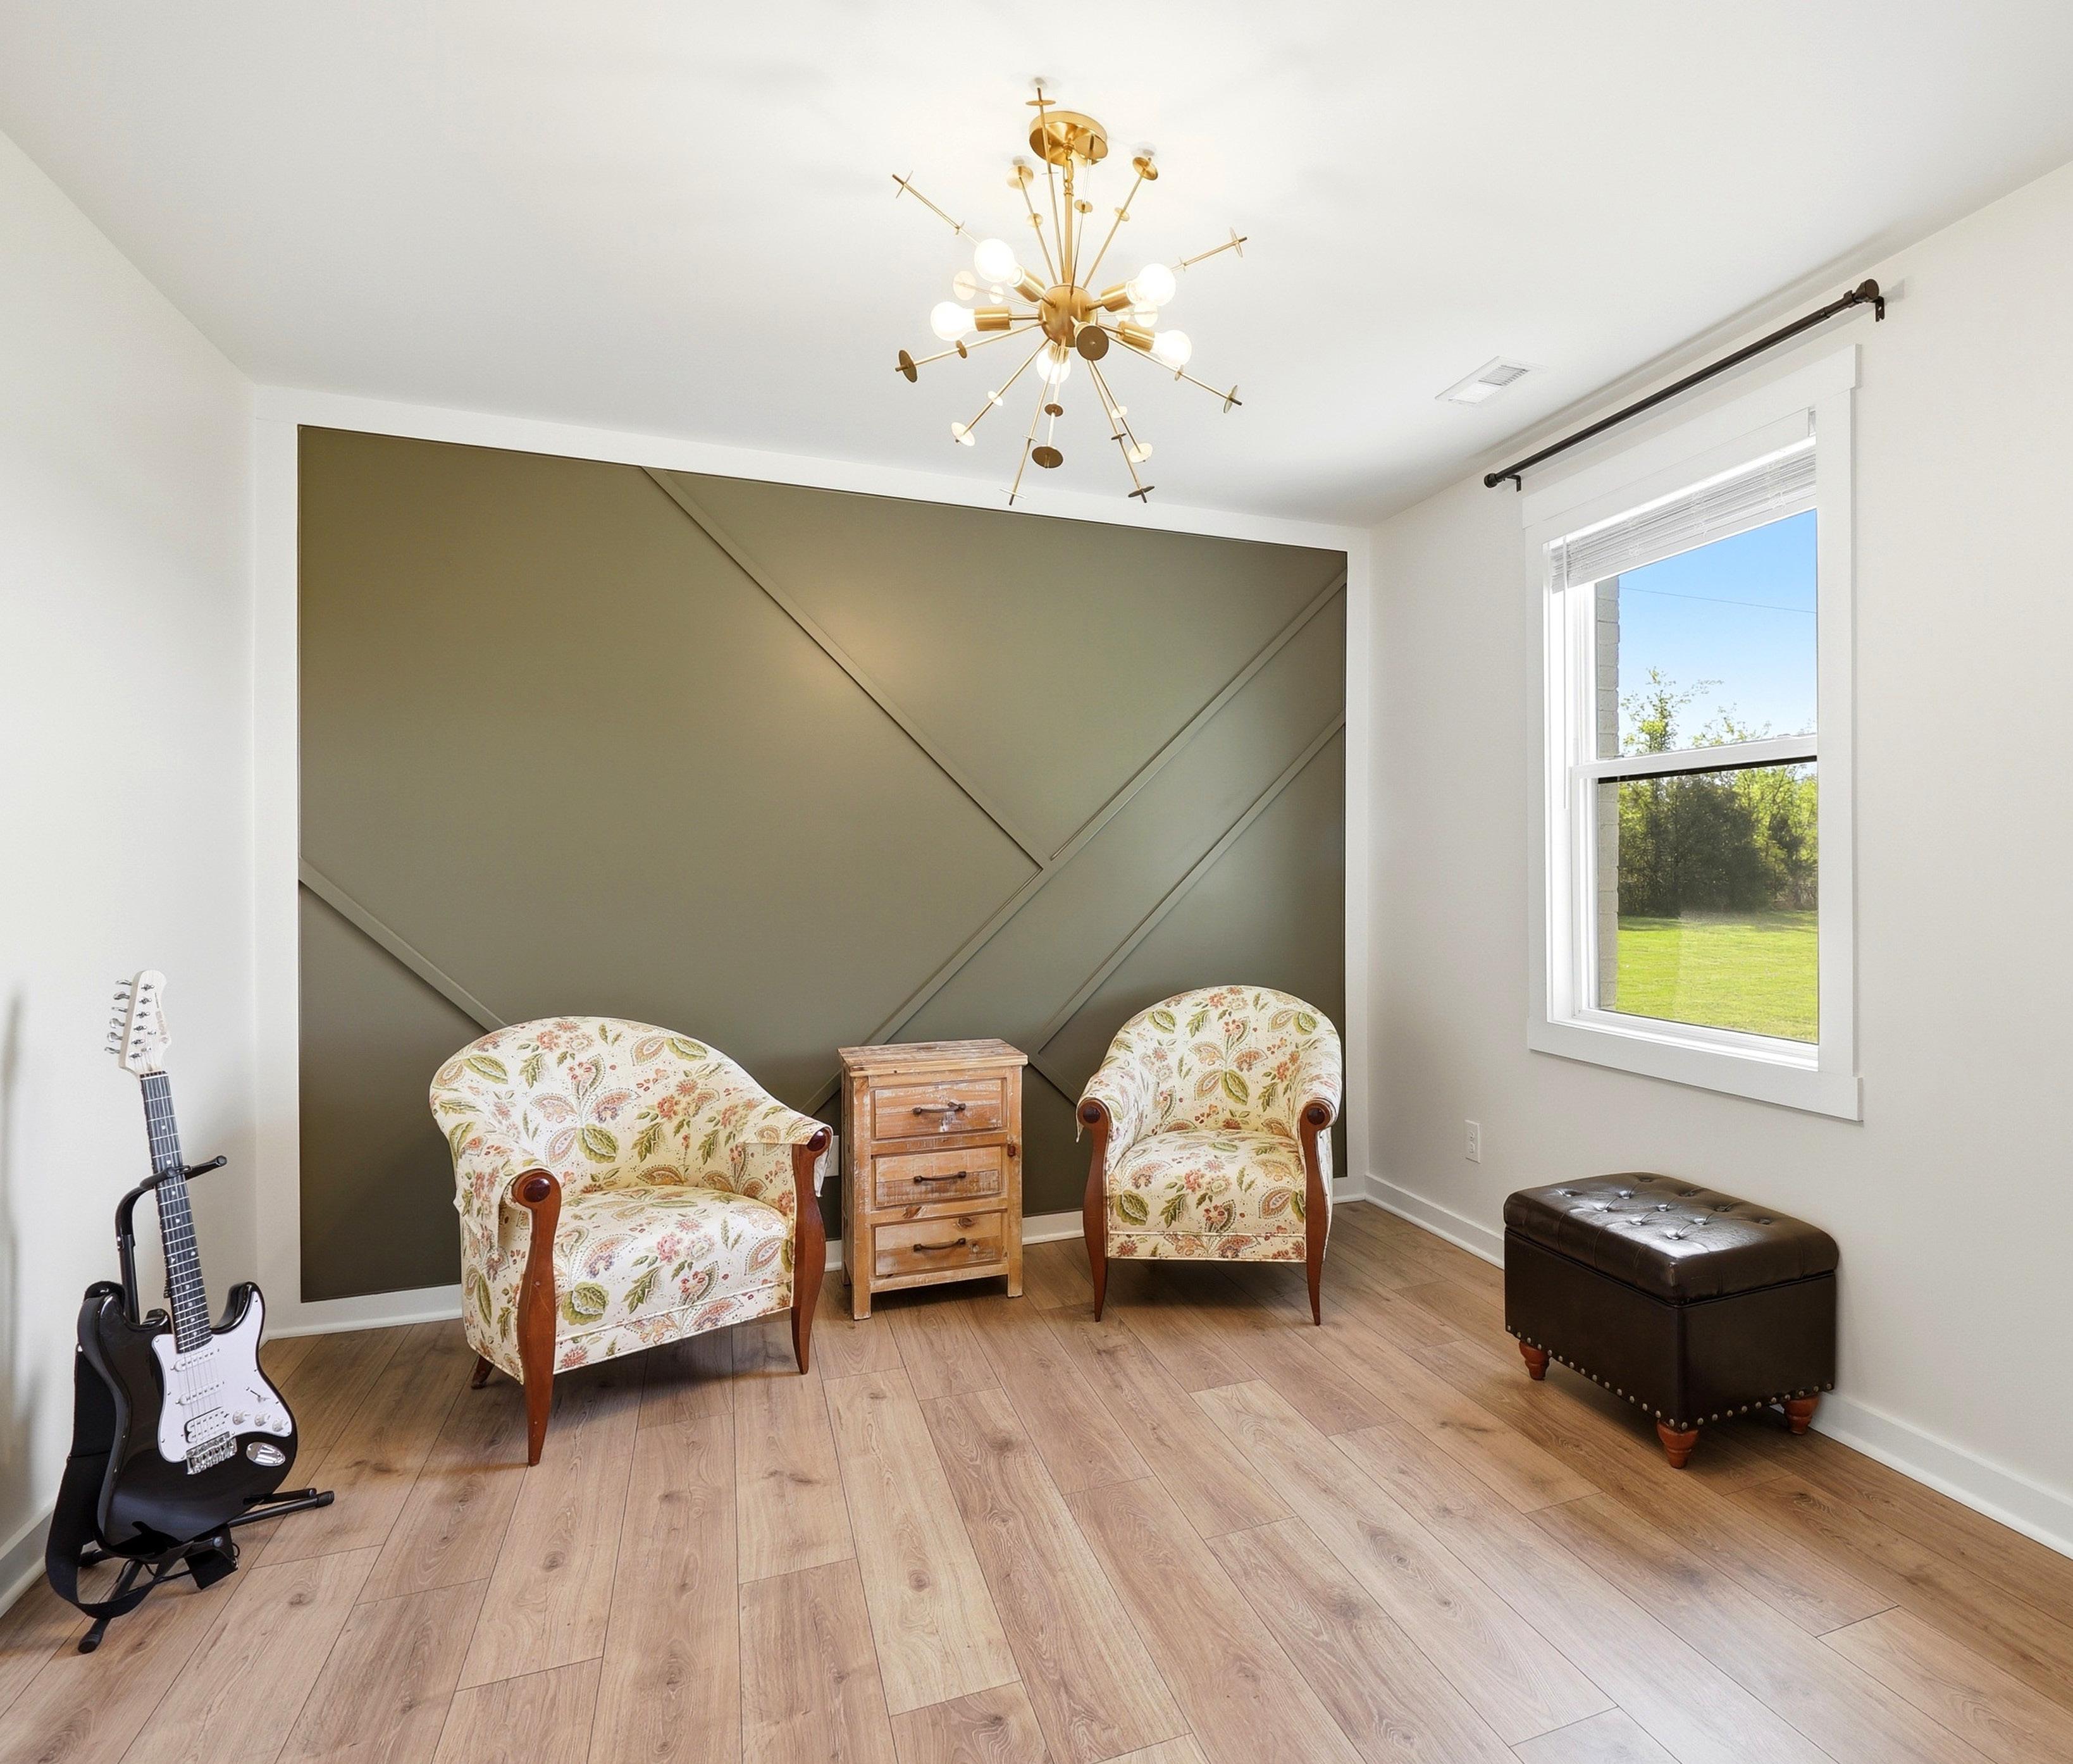
The private study offers a refined space designed for both productivity and style. A striking accent painted trim detail wall creates architectural interest and depth, while a modern light fixture adds a contemporary touch while providing warm, balanced illumination throughout the room. Elegant French doors complete the space, offering a graceful transition between the study and the surrounding living areas. Their glass panels invite natural light to flow through while maintaining the option for separation when needed, creating a workspace that feels both connected and comfortably secluded.
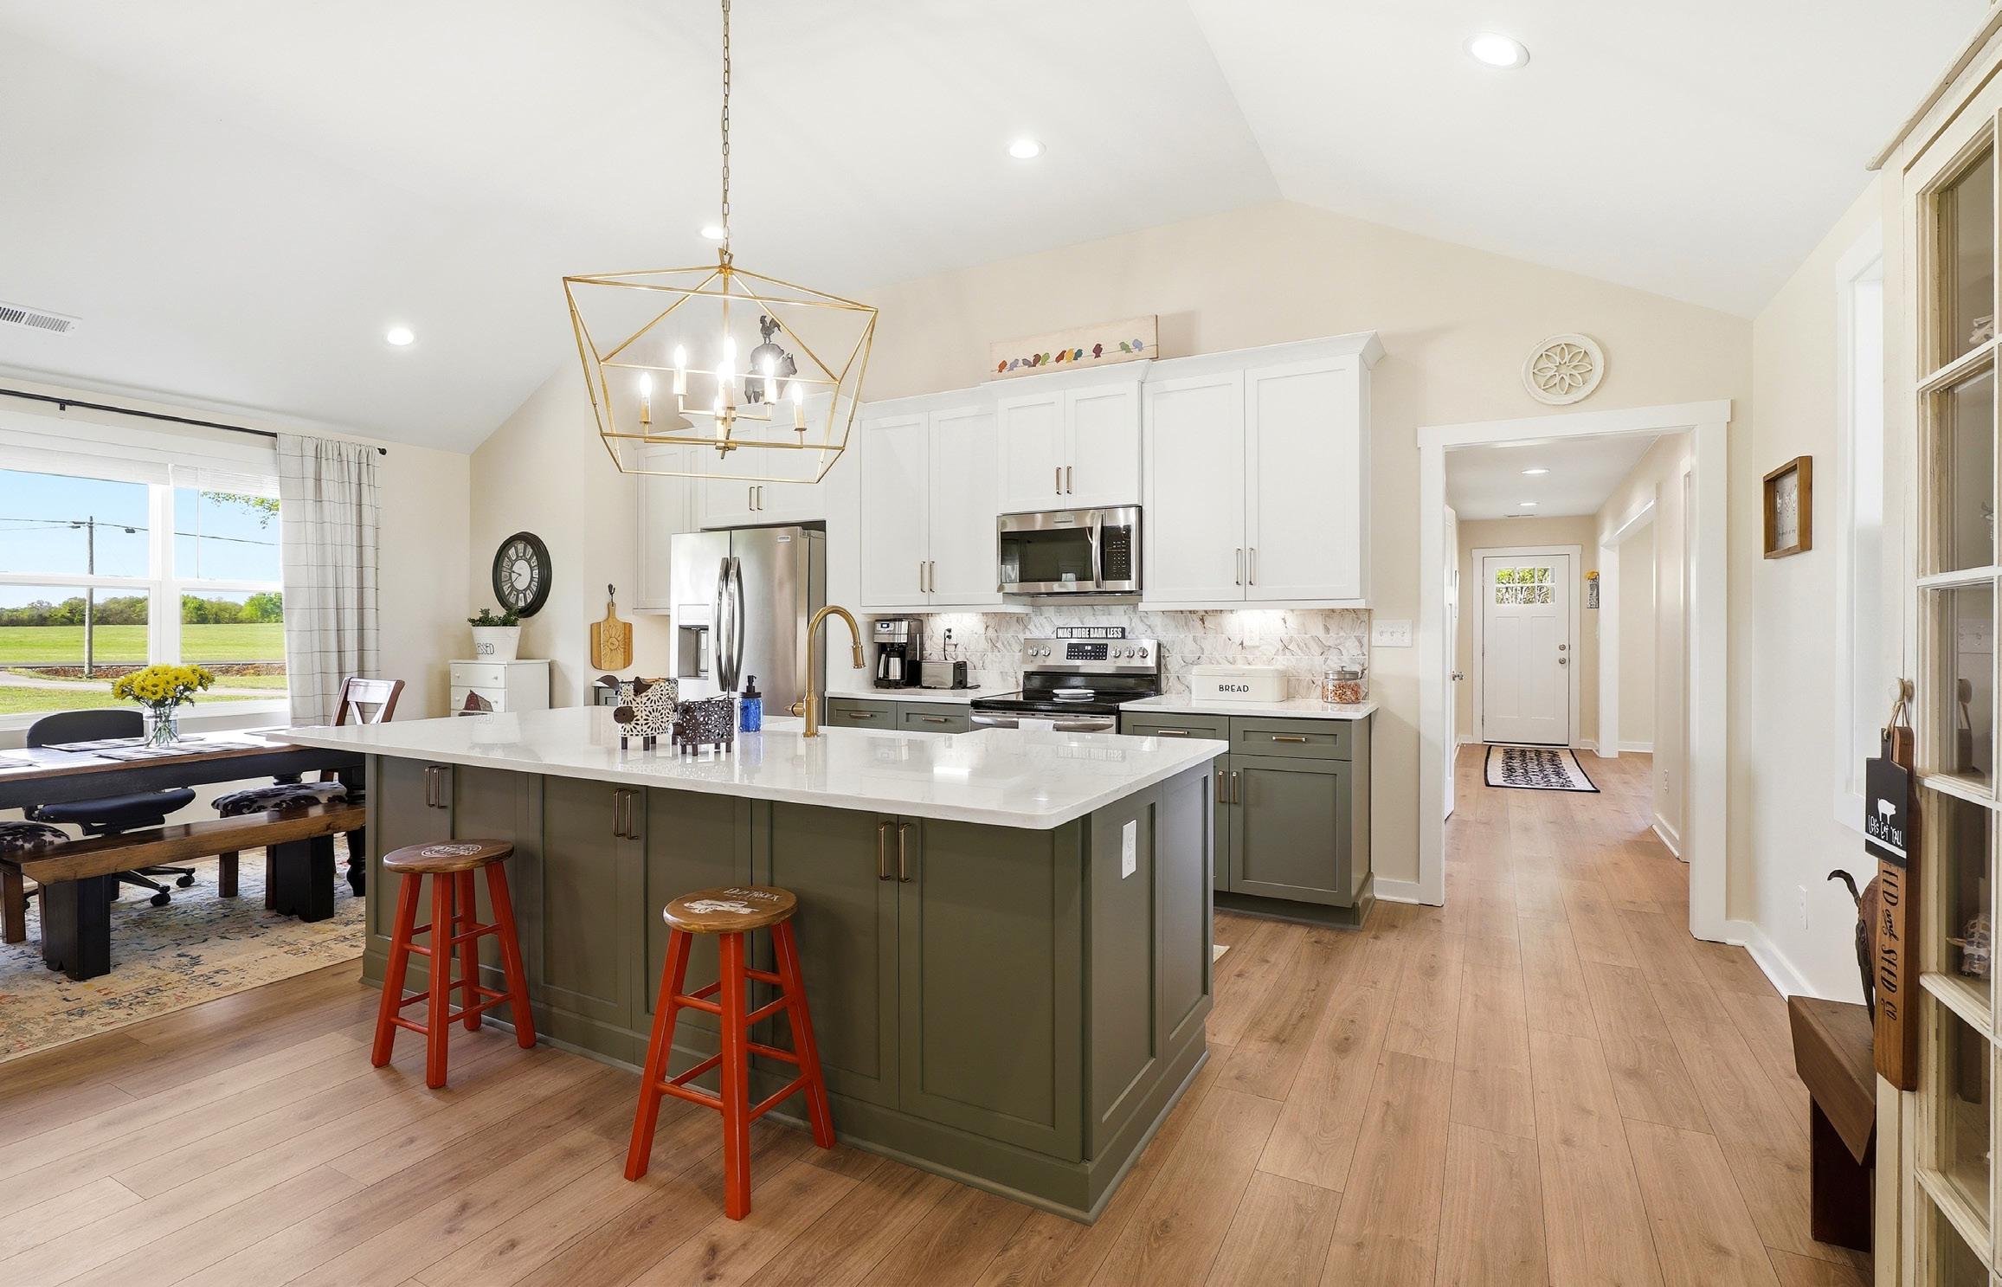
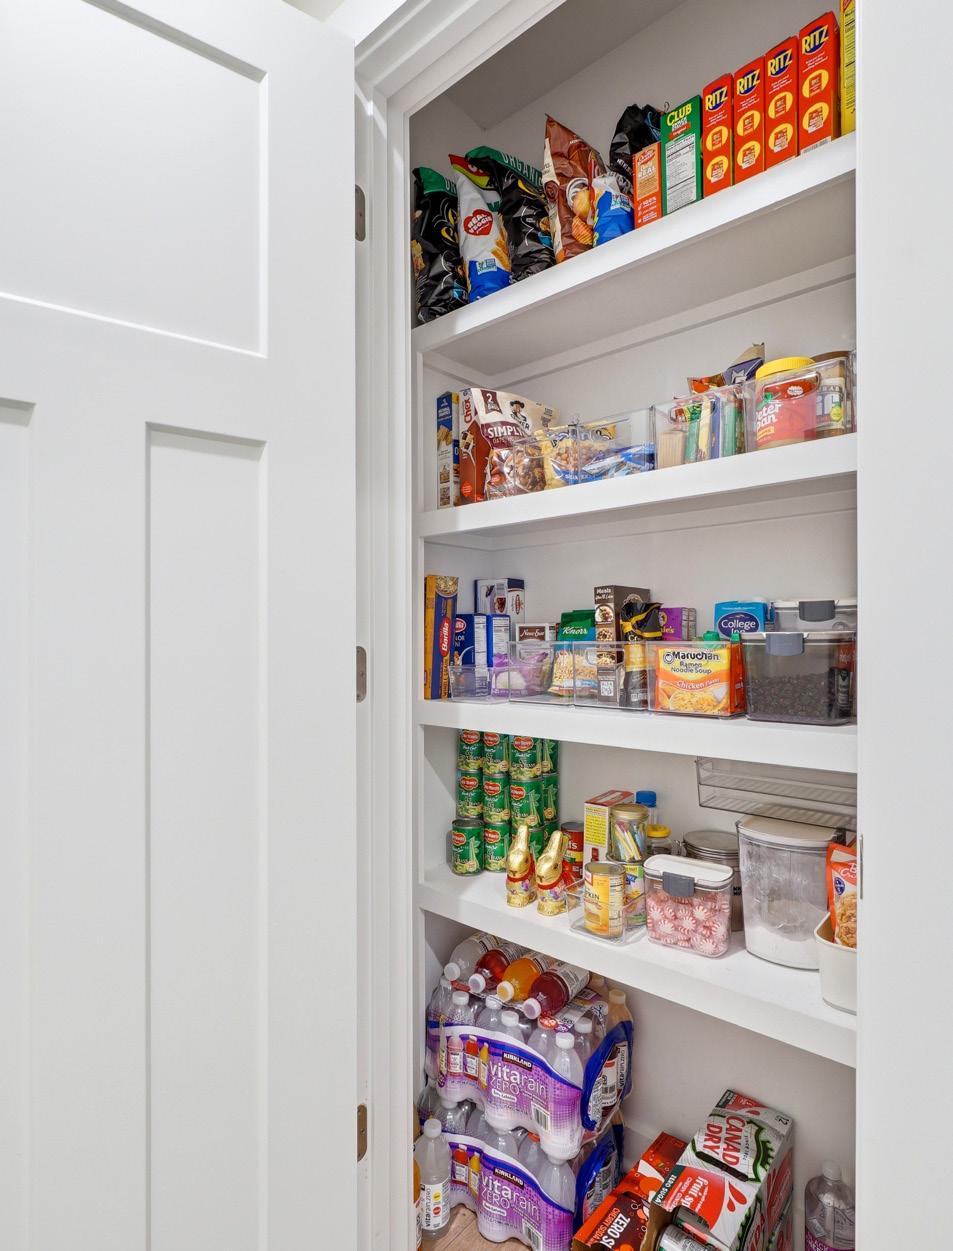
The designer kitchen blends timeless craftsmanship with modern elegance, featuring craftsman-style cabinetry, quartz countertops, and a striking porcelain farmhouse sink accented by gold fixtures. A marble look tile backsplash adds a touch of sophistication, while a full suite of Frigidaire appliances—including the oven, dishwasher, microwave, and refrigerator ensures both style and functionality. A thoughtfully designed drop zone with large storage drawers offers everyday convenience, while a pantry tucked just around the corner near the laundry room provides additional, easily accessible storage. Overhead, a large gold chandelier creates a stunning focal point that brings warmth and refined character to the heart of the home.
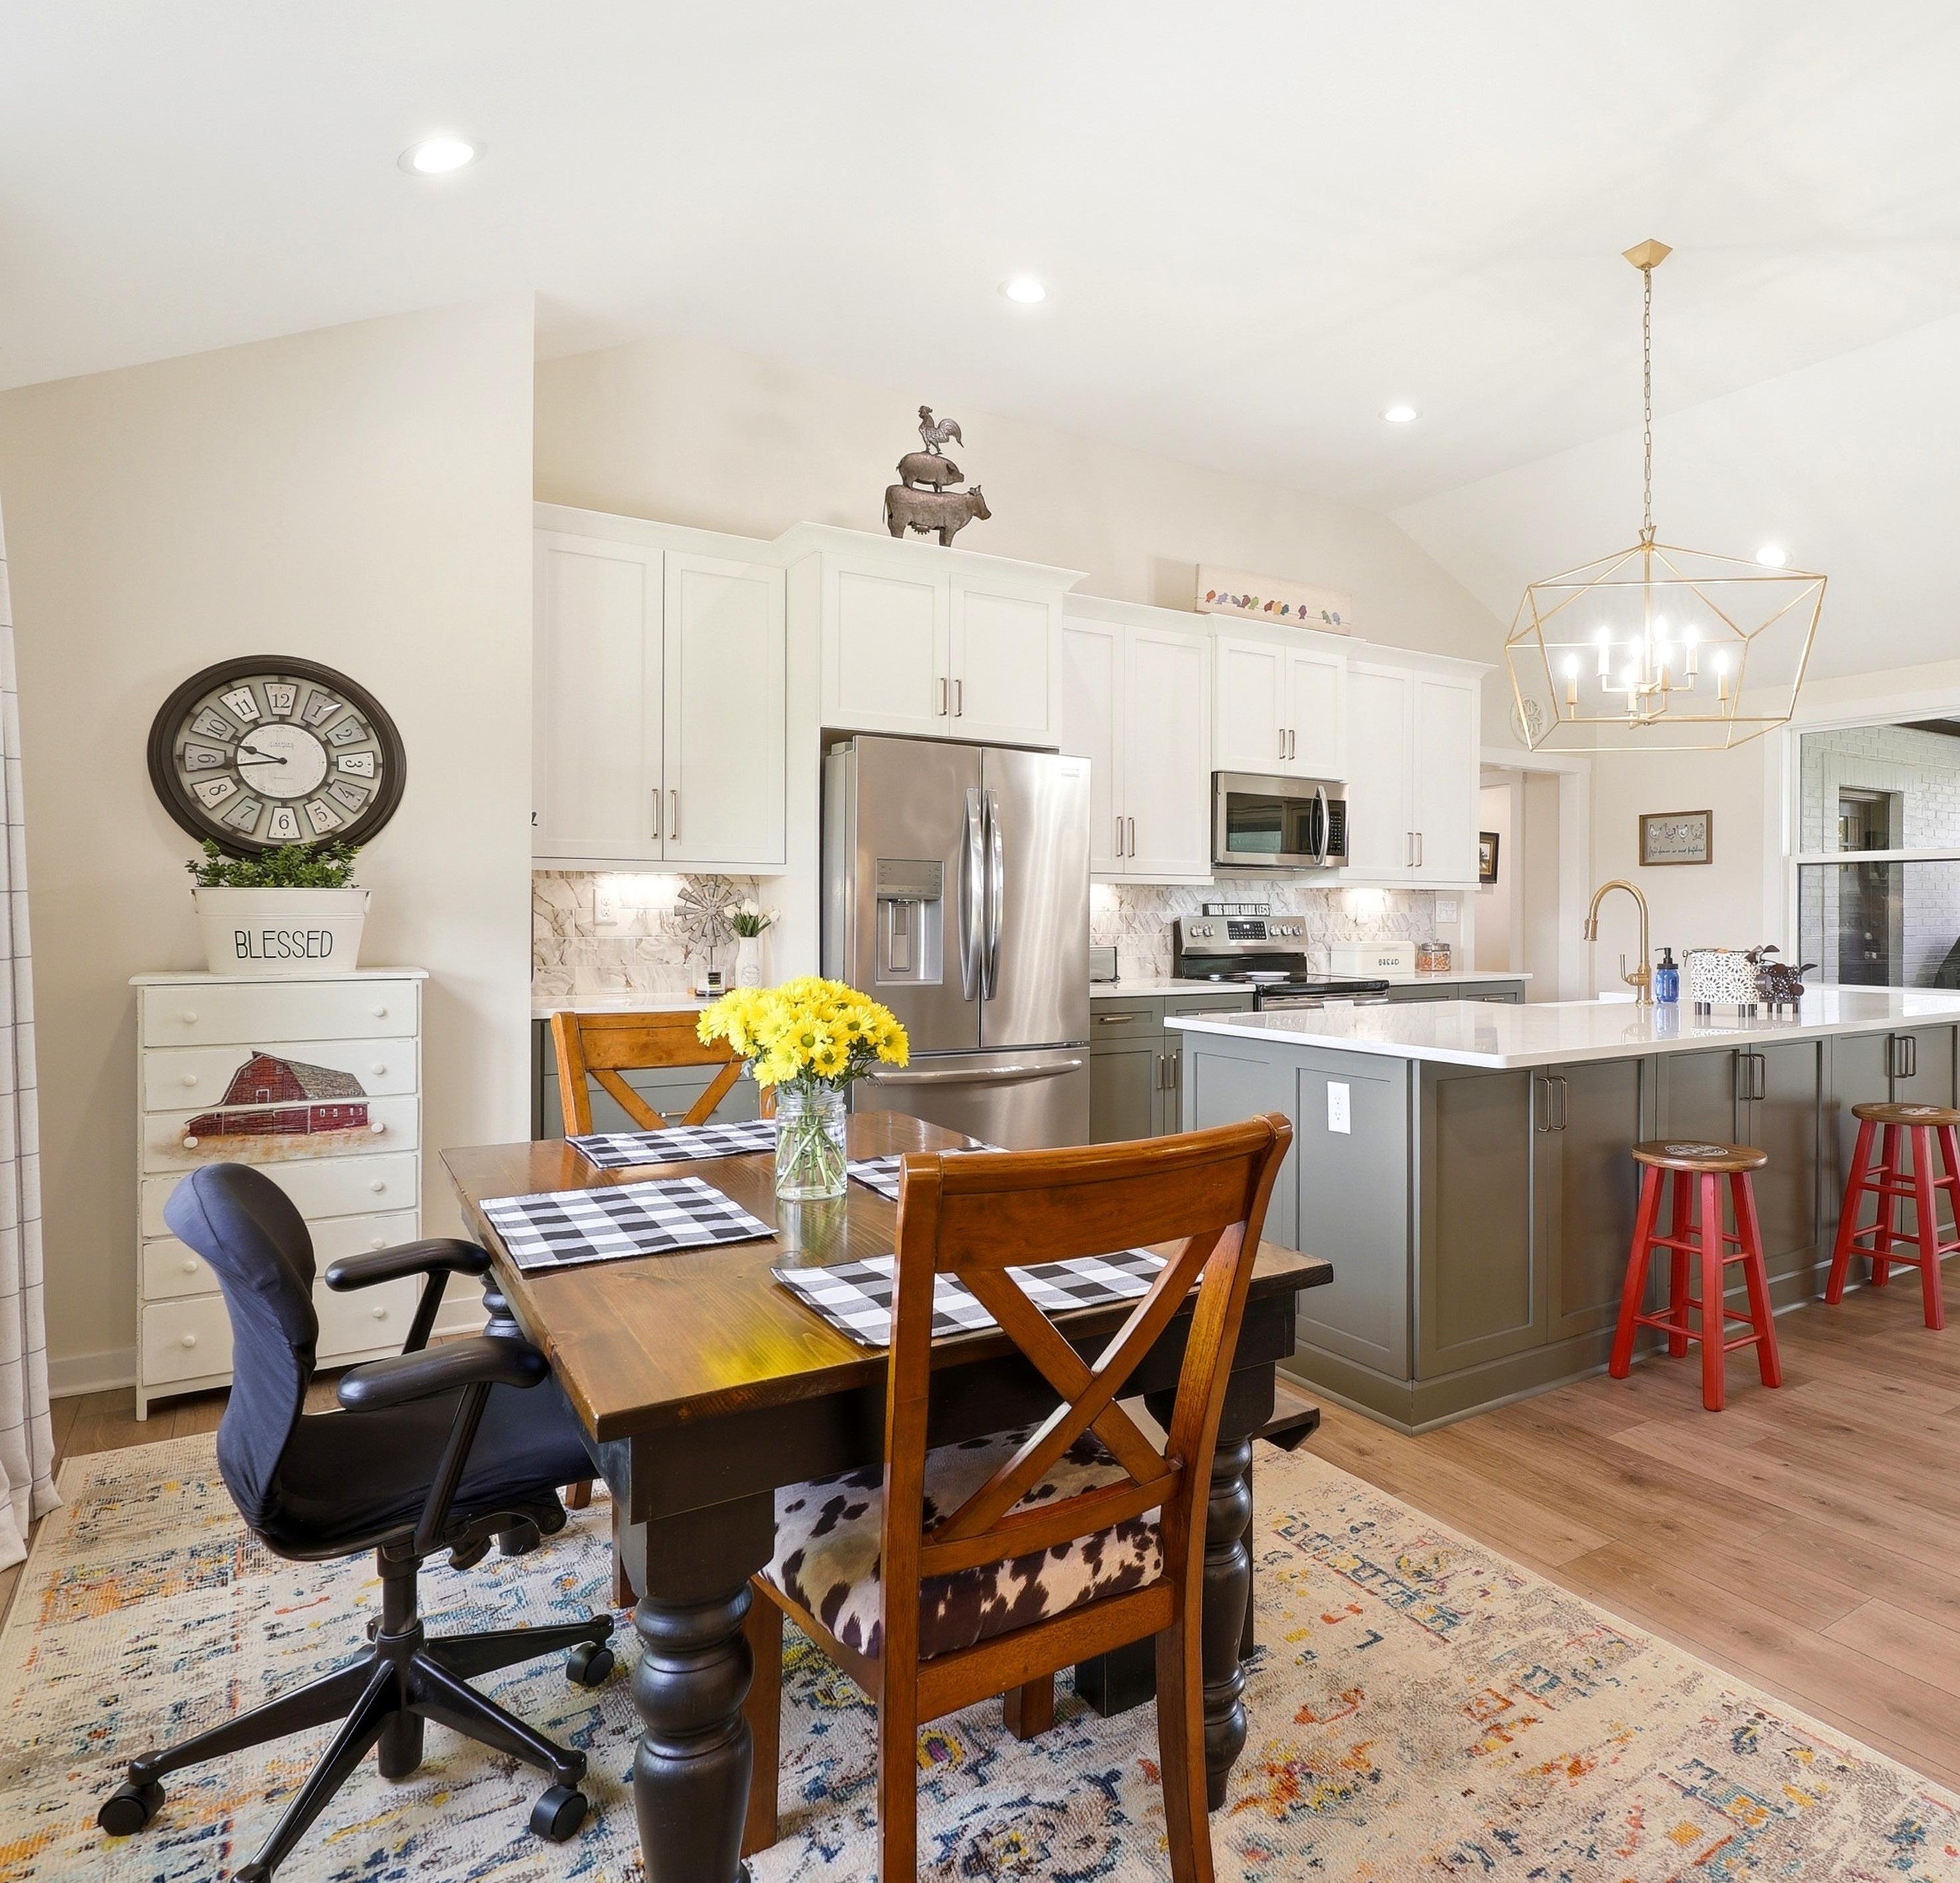
Adjacent to the kitchen, the breakfast area flows into the main living space, making this perfect for entertaining. Three large windows fill the area with natural light, creating a cheerful, inviting spot for morning coffee or casual dining, while staying connected to the kitchen and great room.
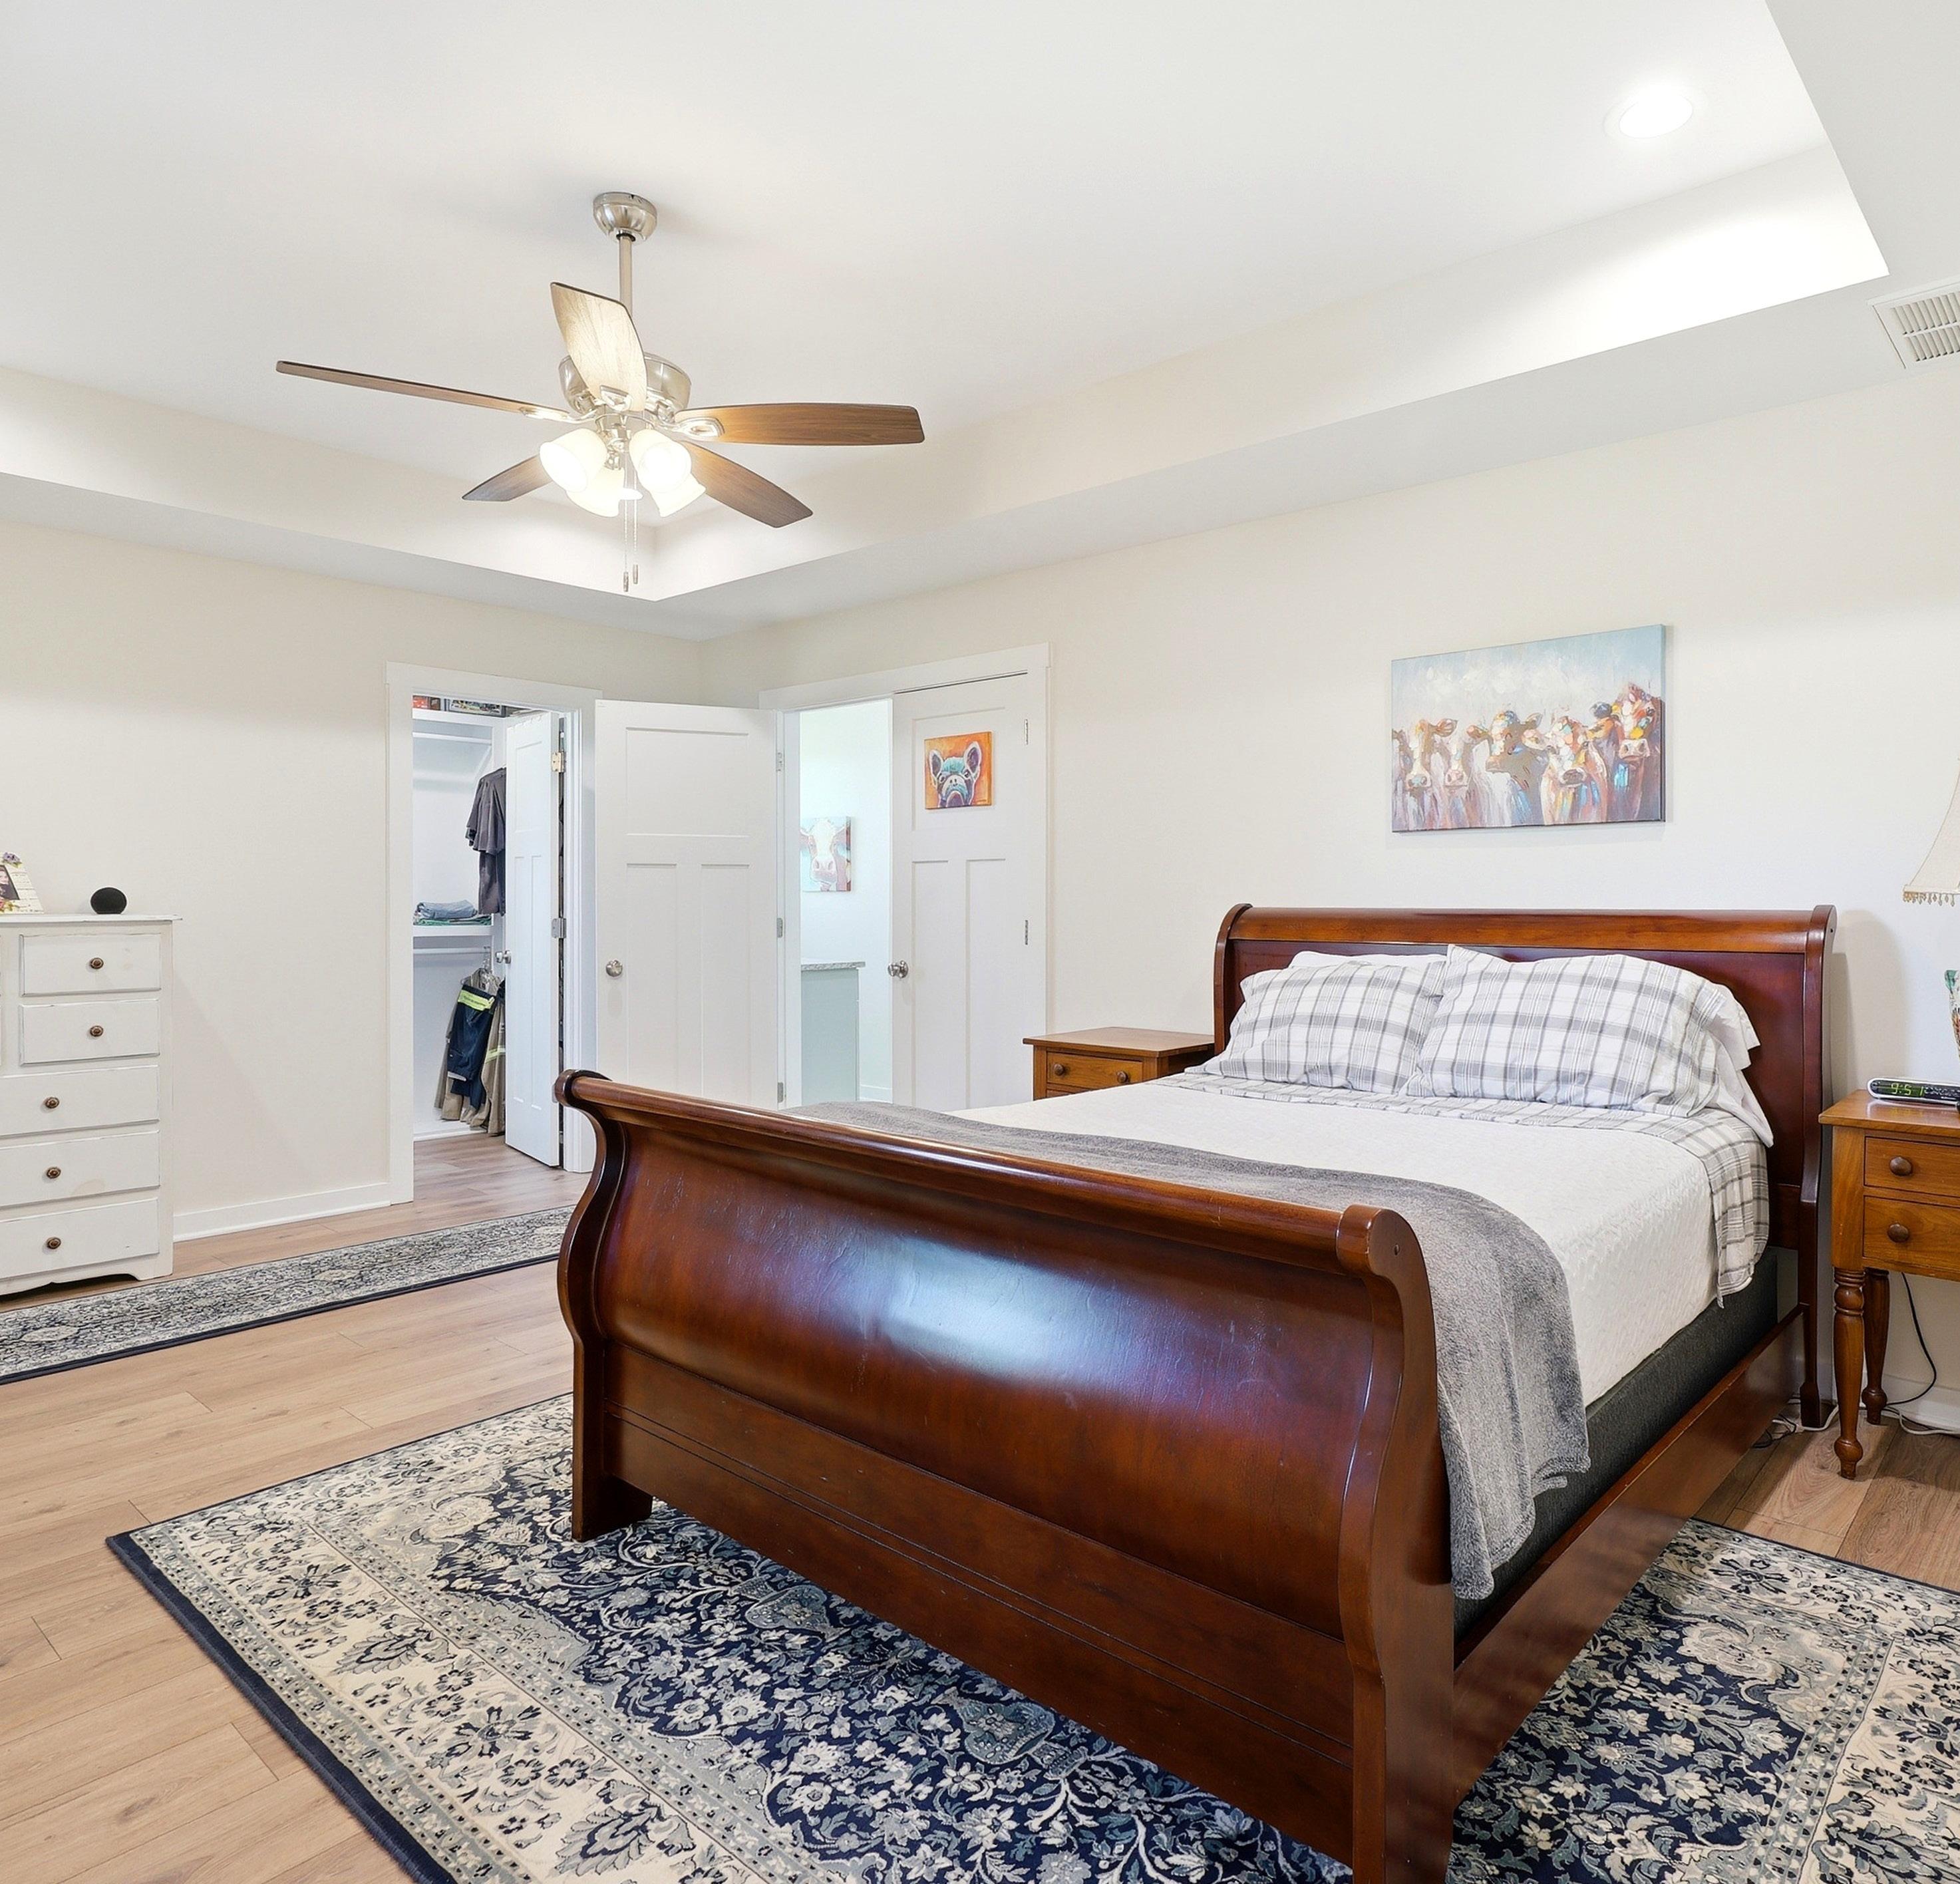
The primary bedroom is a luxurious retreat, thoughtfully designed with a stunning tray ceiling that adds elegance, along with soft recessed lighting and a ceiling fan for comfort. The expansive layout offers generous space for a king-sized bed along with additional furnishings such as dressers or accent pieces, allowing for full functionality on the space. Double doors lead into the spa-like primary bathroom, completing this spacious and inviting retreat.
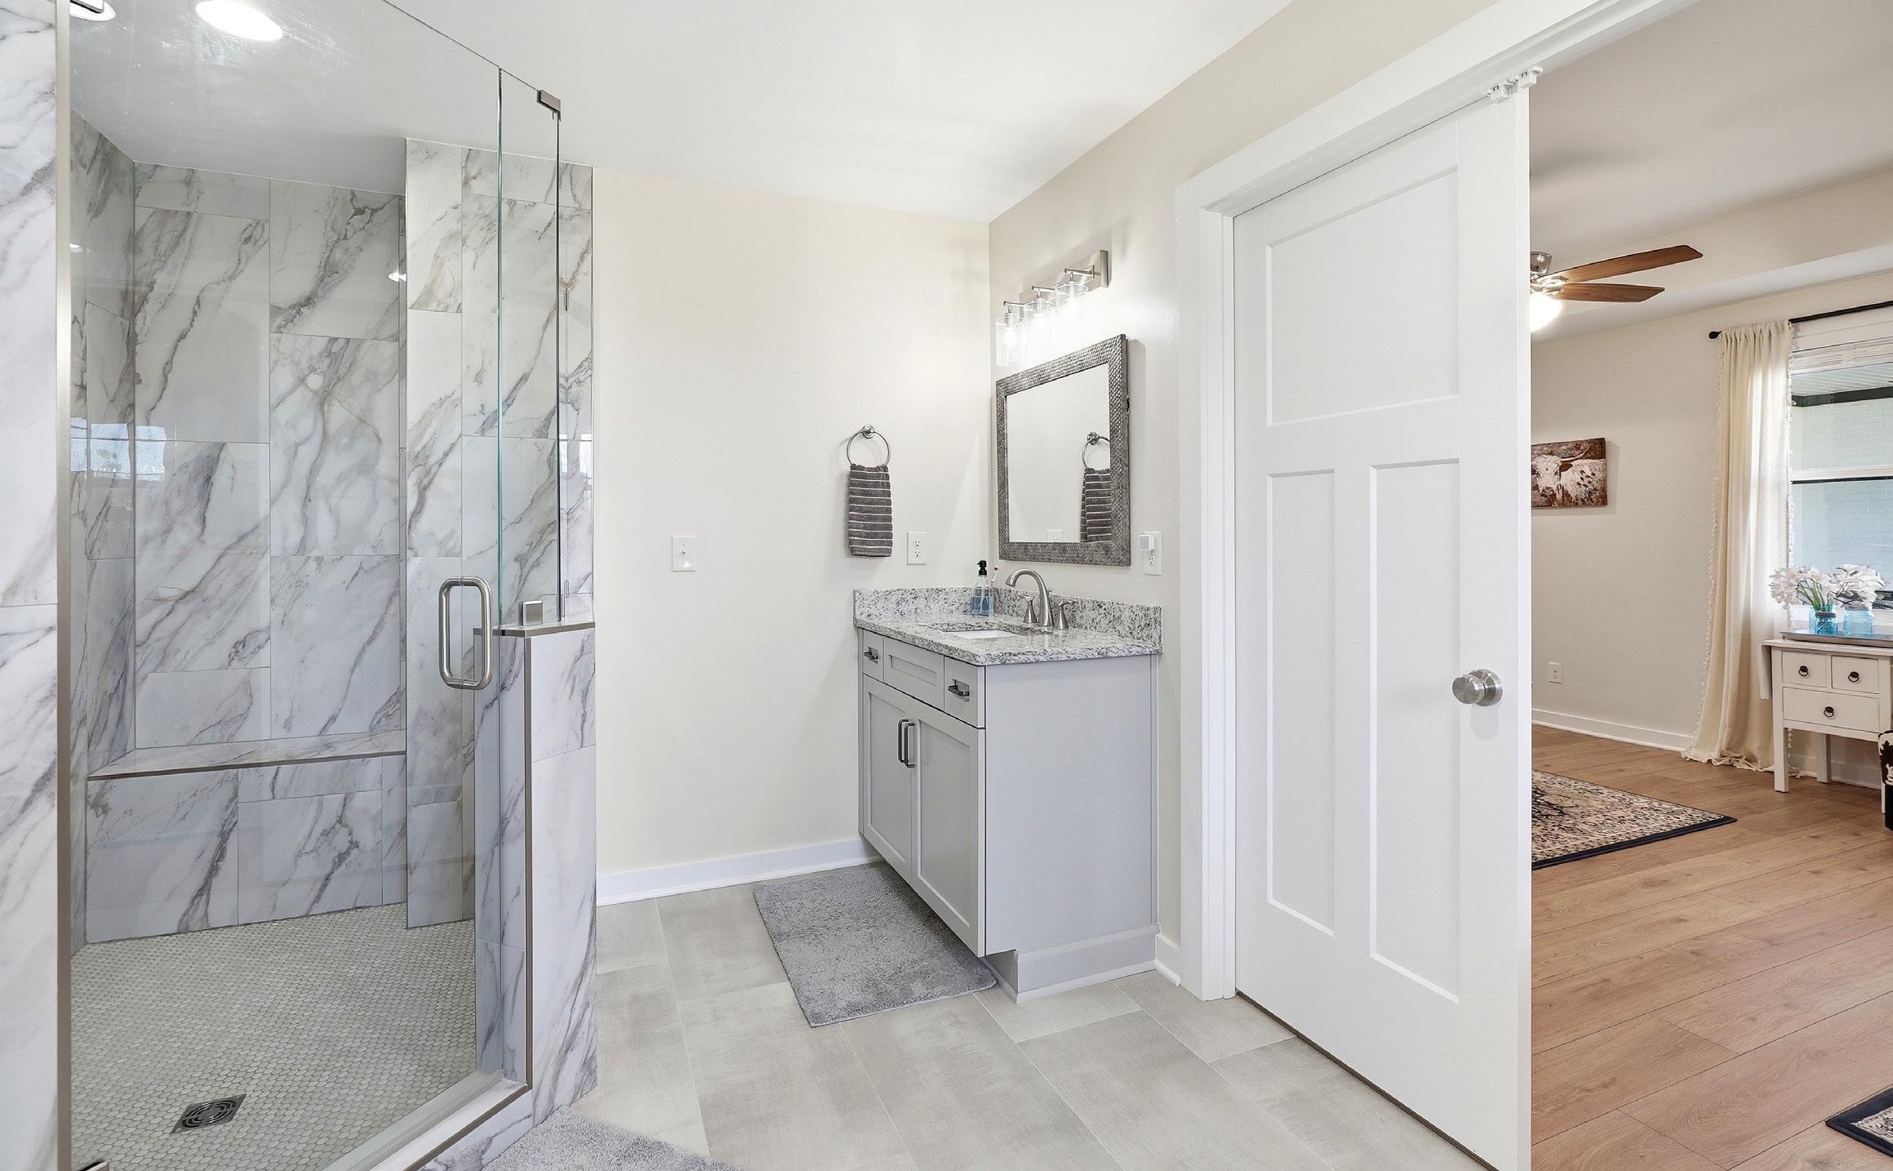
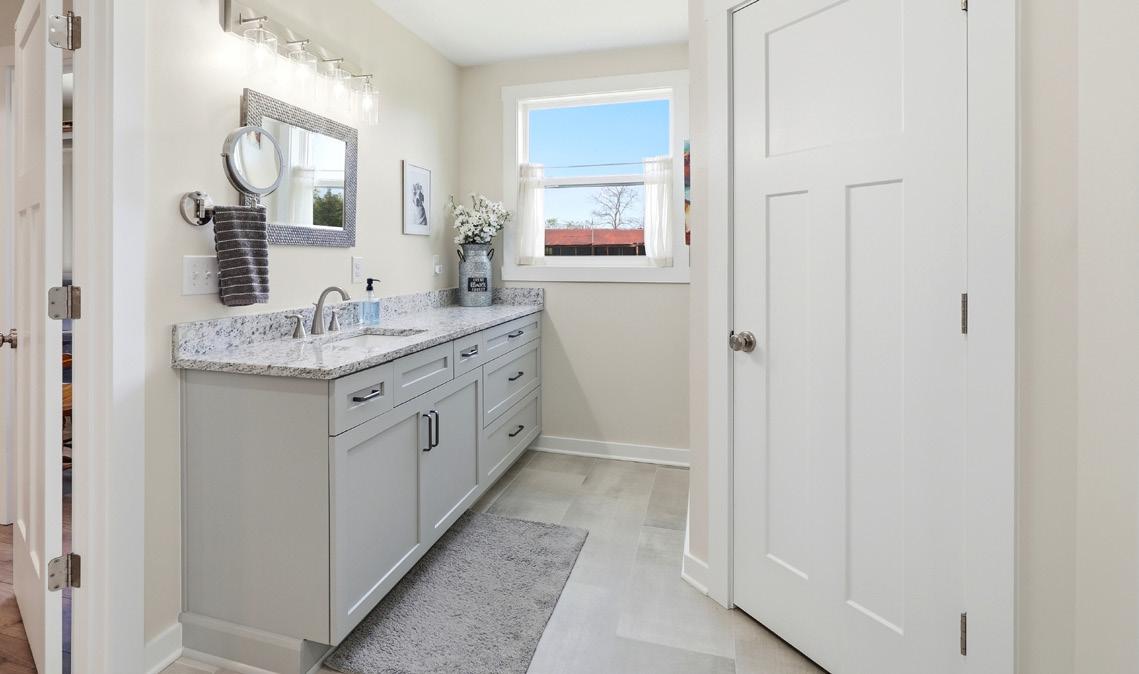
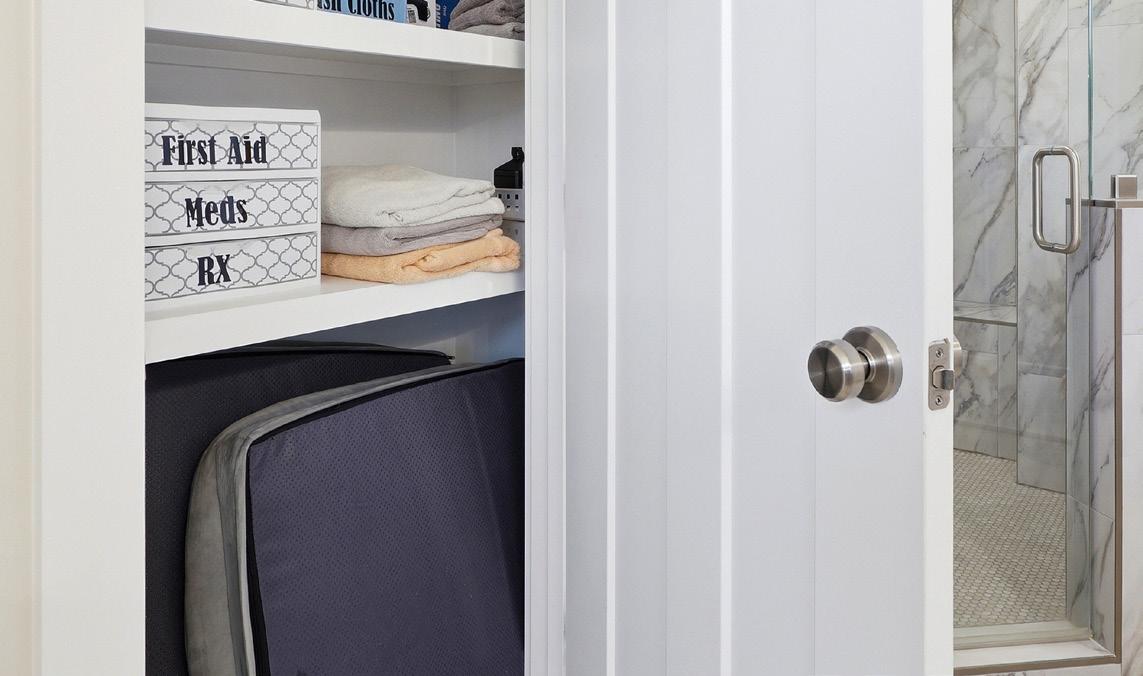
The bathroom showcases separate vanities with granite countertops, framed mirrors, and abundant drawer storage, all set atop large-format matte gray tile flooring. A walk-in shower with marble-look tile surround, penny-round tile flooring, a built-in bench, shower niche, and handheld showerhead elevates the space, complemented by a linen closet and private water closet for ultimate convenience and privacy.
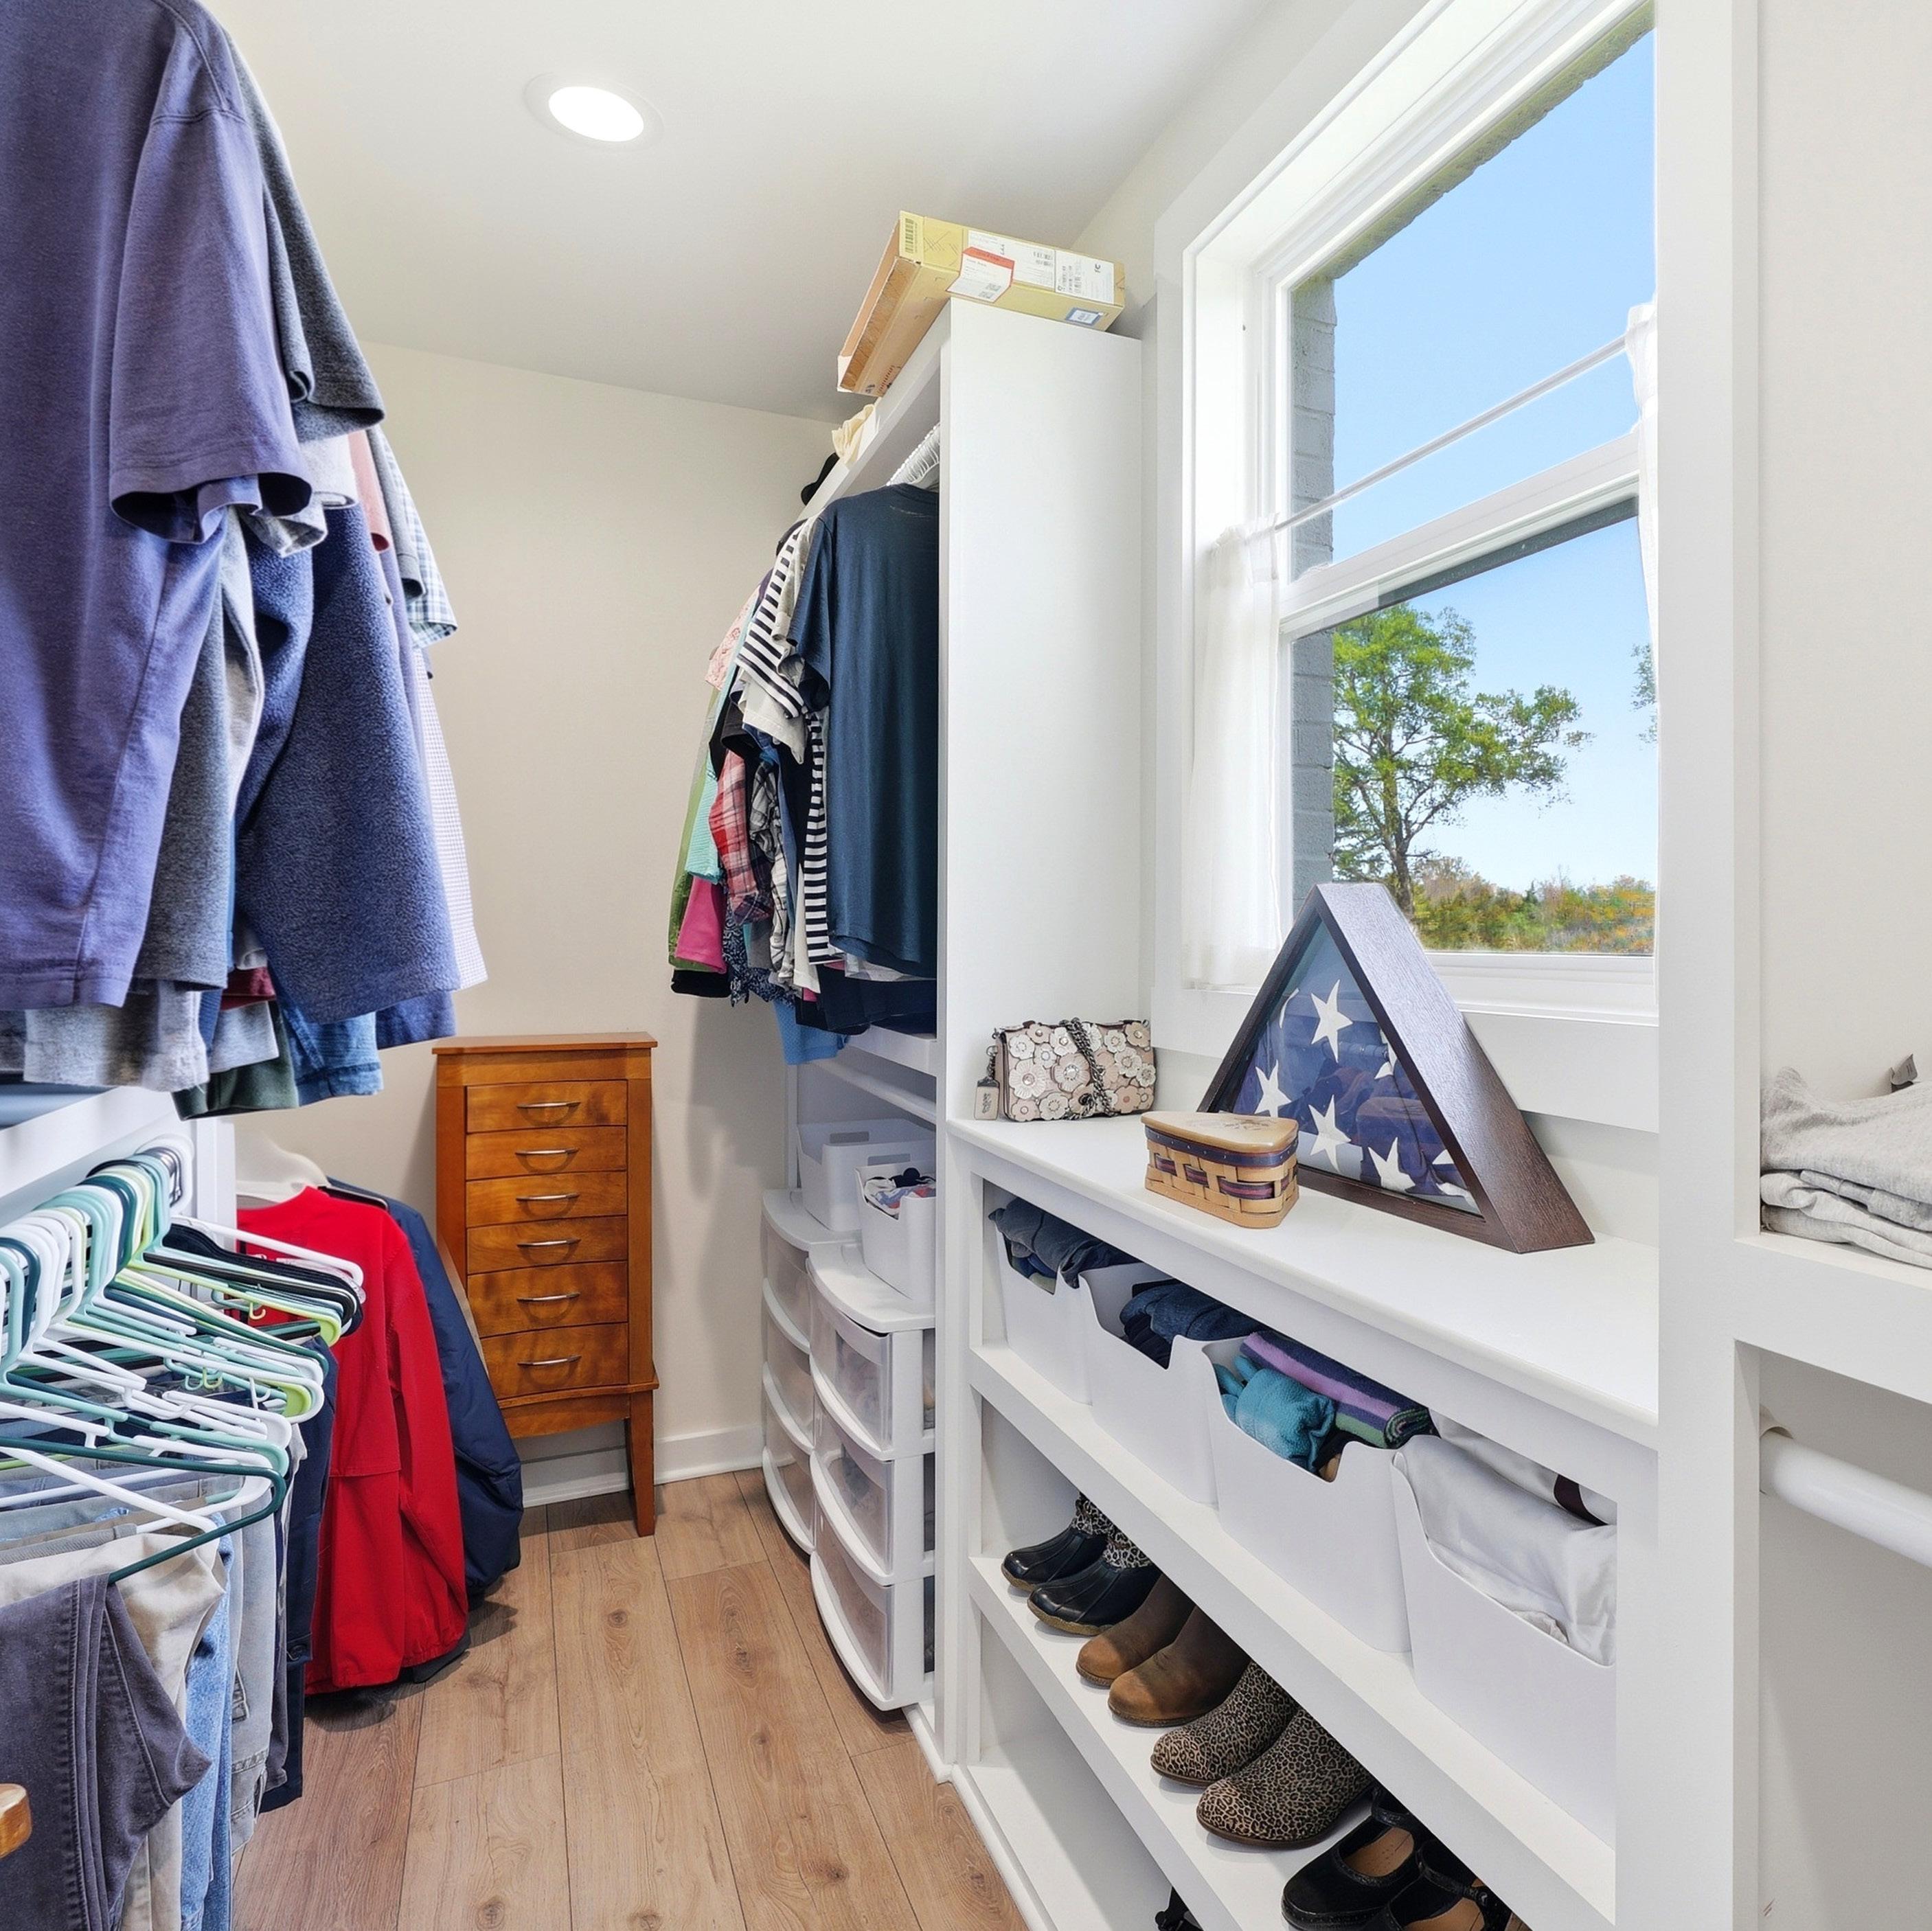
The adjacent walk-in closet is thoughtfully designed to maximize space with custom wood built-ins and hanging racks. It also features a window that brings in natural light, creating an organized and inviting dressing area.
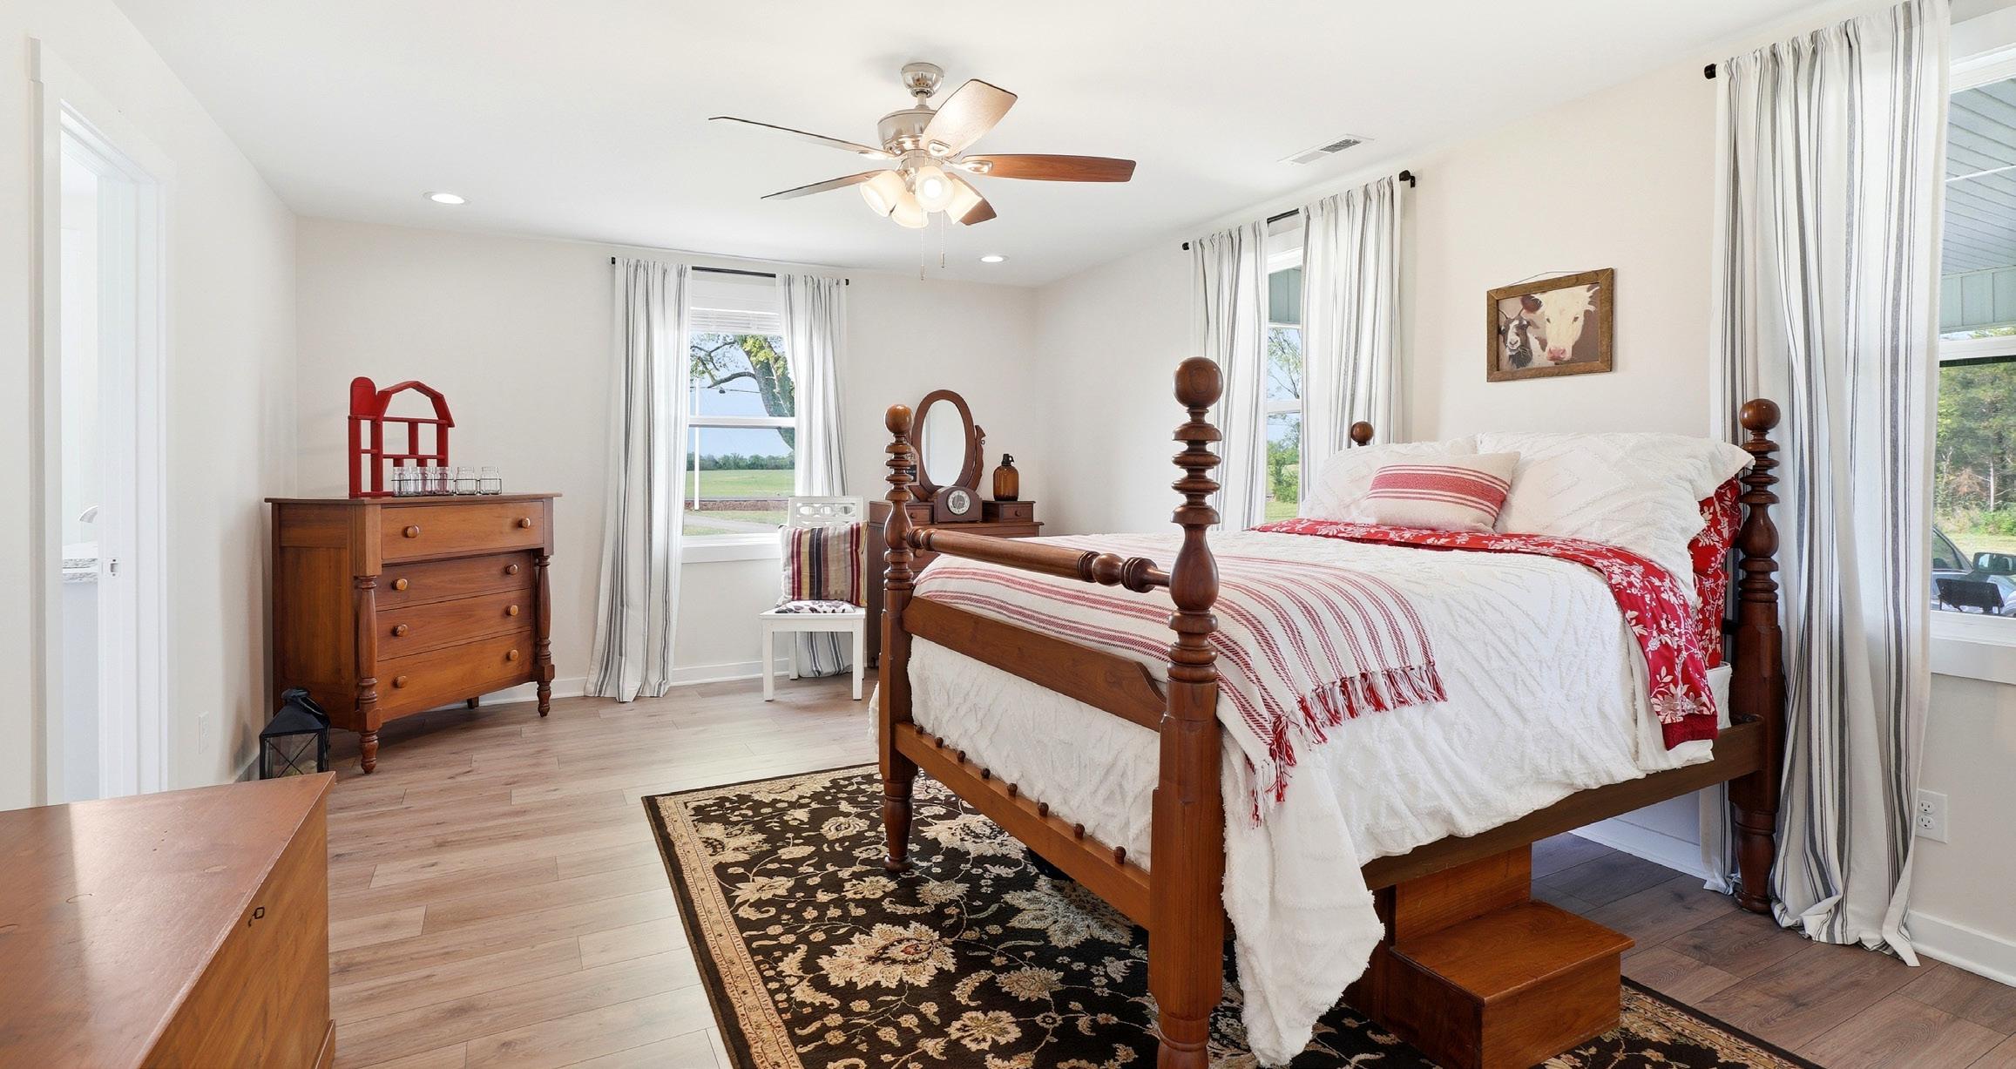
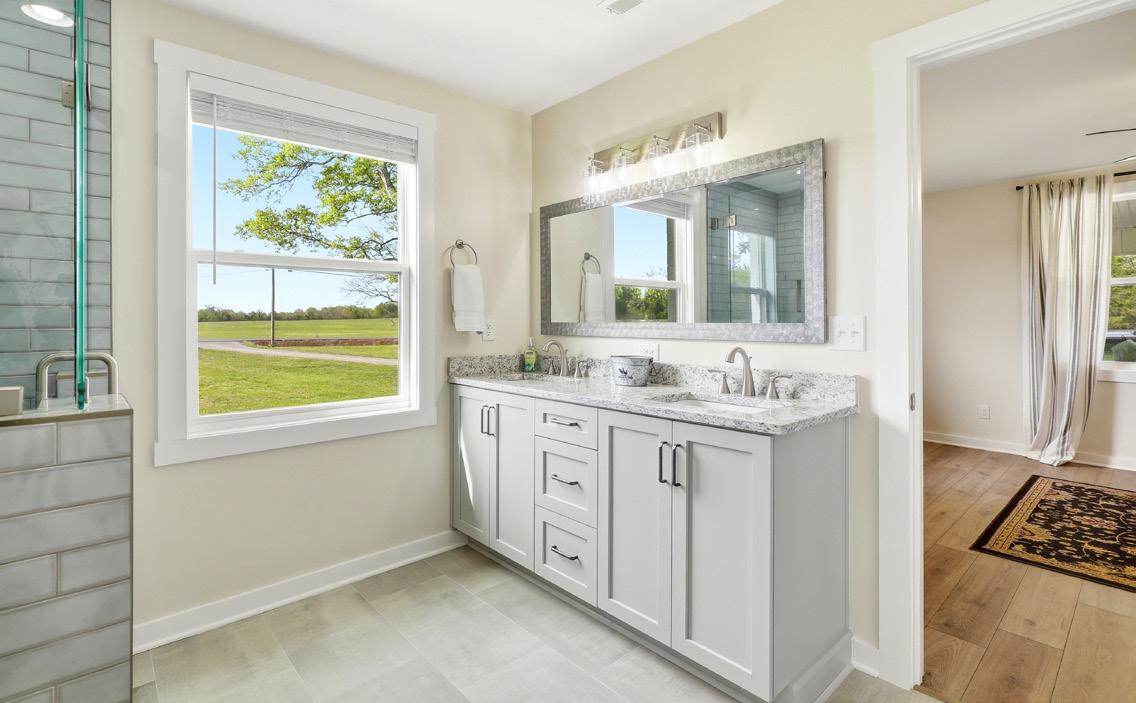
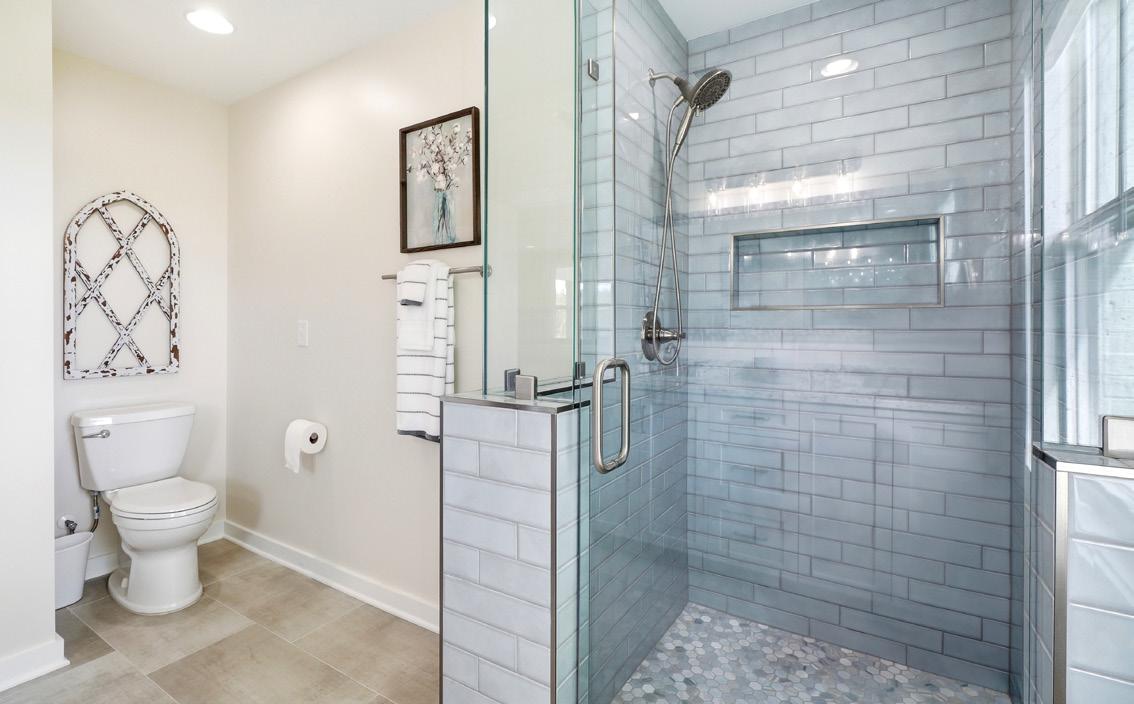
The second bedroom suite is a serene retreat, filled with natural light from three well-placed windows and enhanced by a ceiling fan, recessed lighting, and wide plank flooring for a clean, modern look. Wired for a TV, the room offers both comfort and convenience, making it an ideal private sanctuary. The ensuite bathroom exudes elegance with a granite countertop and a double bowl vanity framed by a stylish mirror, paired with brushed chrome fixtures for a polished finish.
A walk in shower with subway tile surround, a large shampoo niche, and a handheld shower head combine function and design, while the large-format matte gray tile flooring complements the space with modern sophistication. The walk-in closet includes built-in shelving, a shoe rack, and attic access, offering abundant storage and thoughtful organization to complete this luxurious suite.
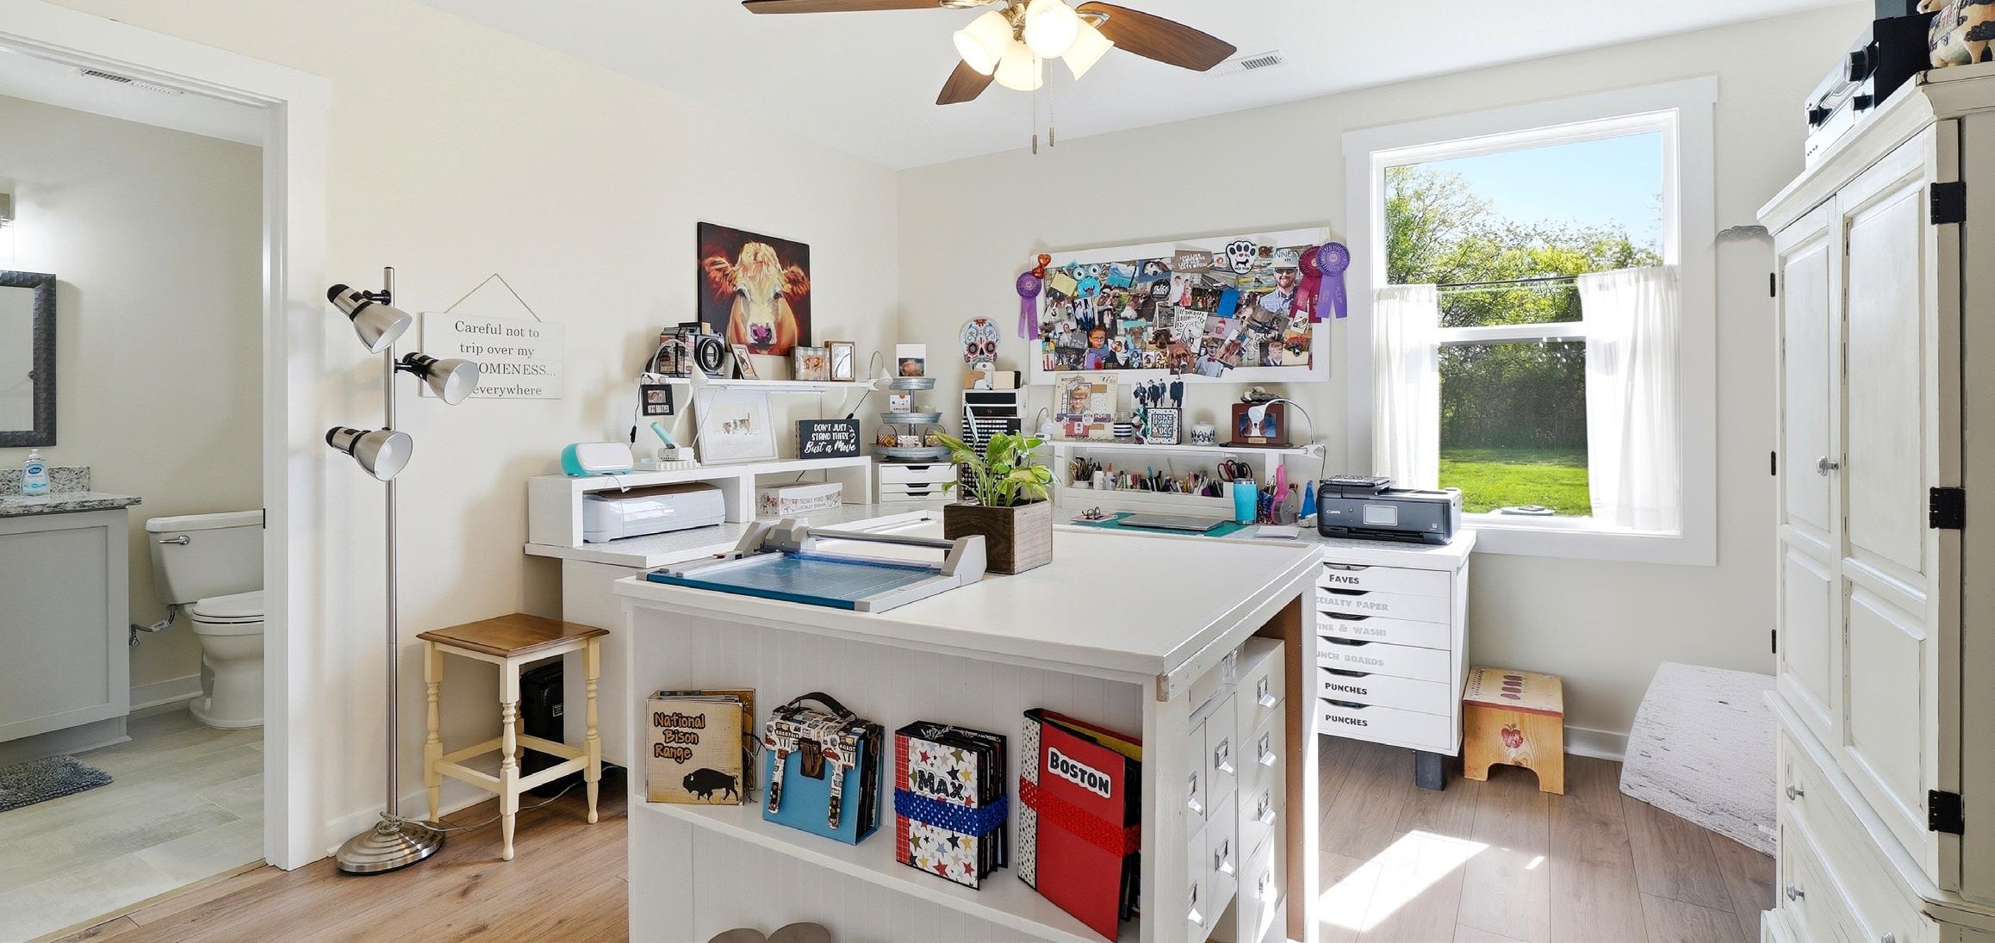
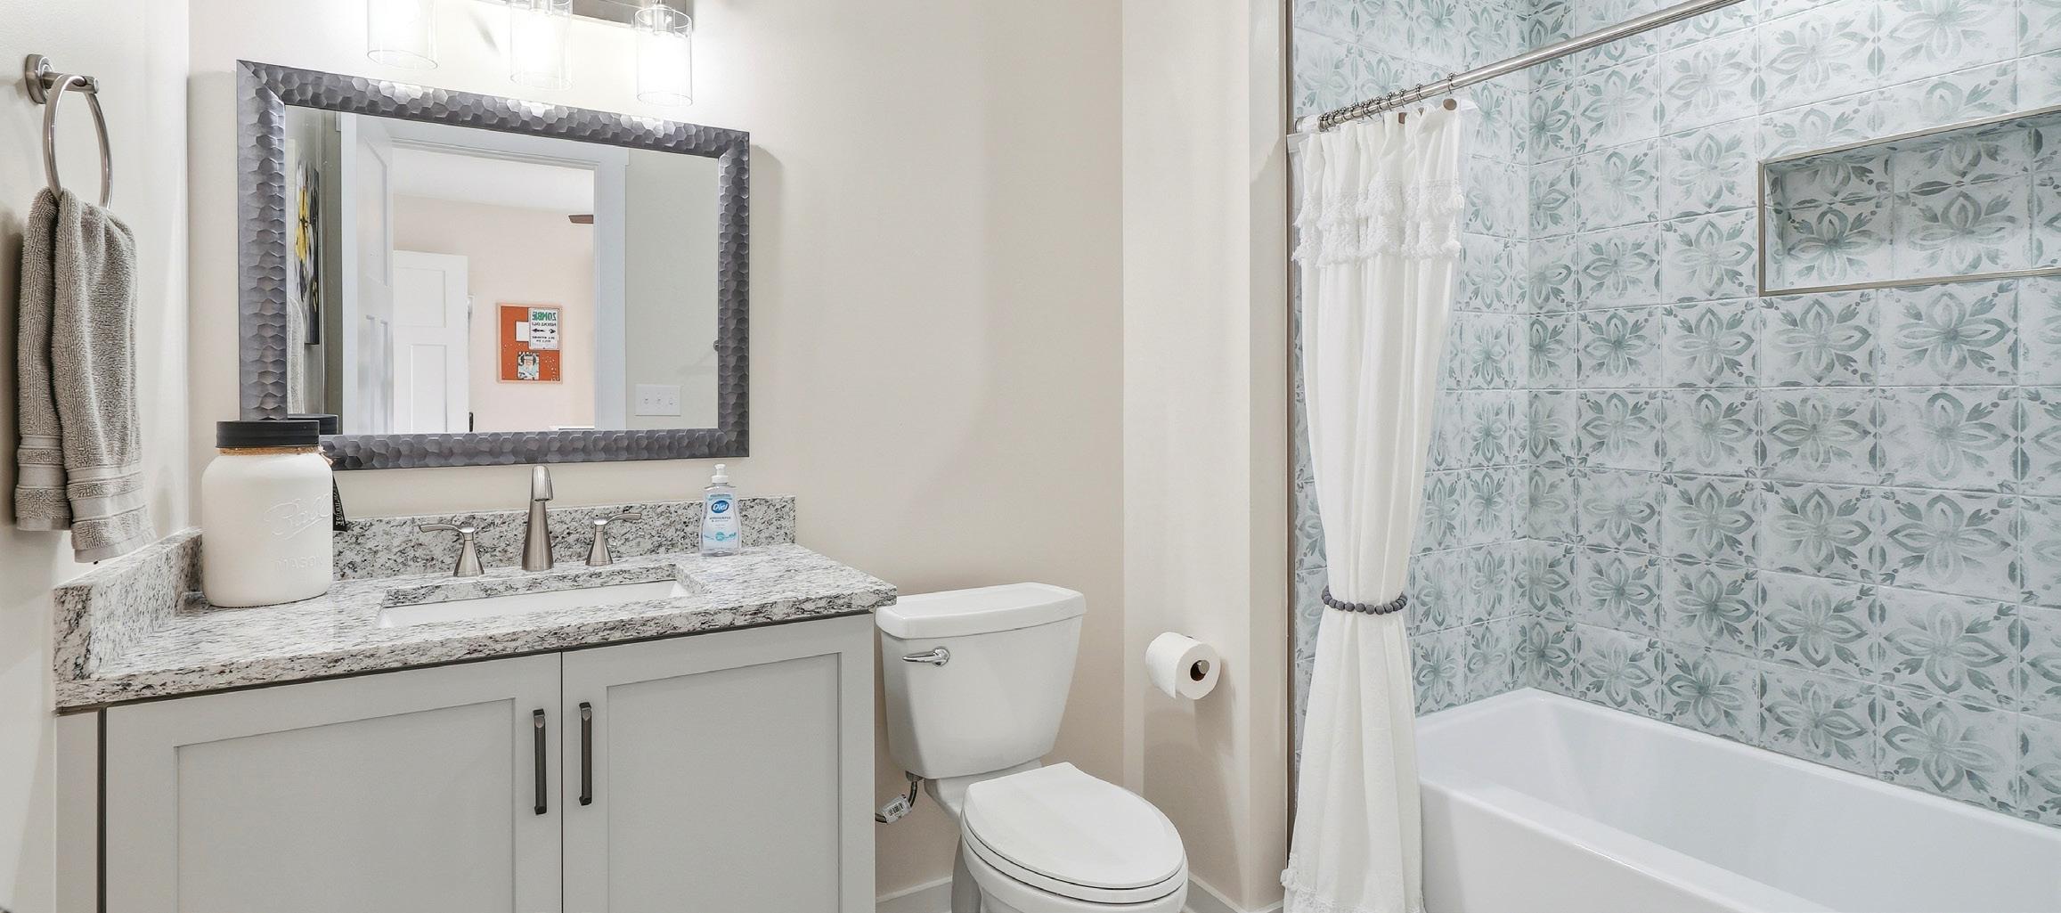
The third bedroom, currently being used as a craft room, serves as a comfortable and private refuge. This room features a ceiling fan that provides comfortable air circulation and a spacious double door closet offering ample storage for clothing and personal items. Its ensuite bathroom continues the home’s sophisticated design with large-format matte gray tile flooring, a granite-topped vanity with brushed chrome fixtures, and a framed mirror. The tub/shower combination, adorned with antique-inspired tile and a thoughtfully placed shower niche, creates a stylish and functional sanctuary for residents or guests alike.
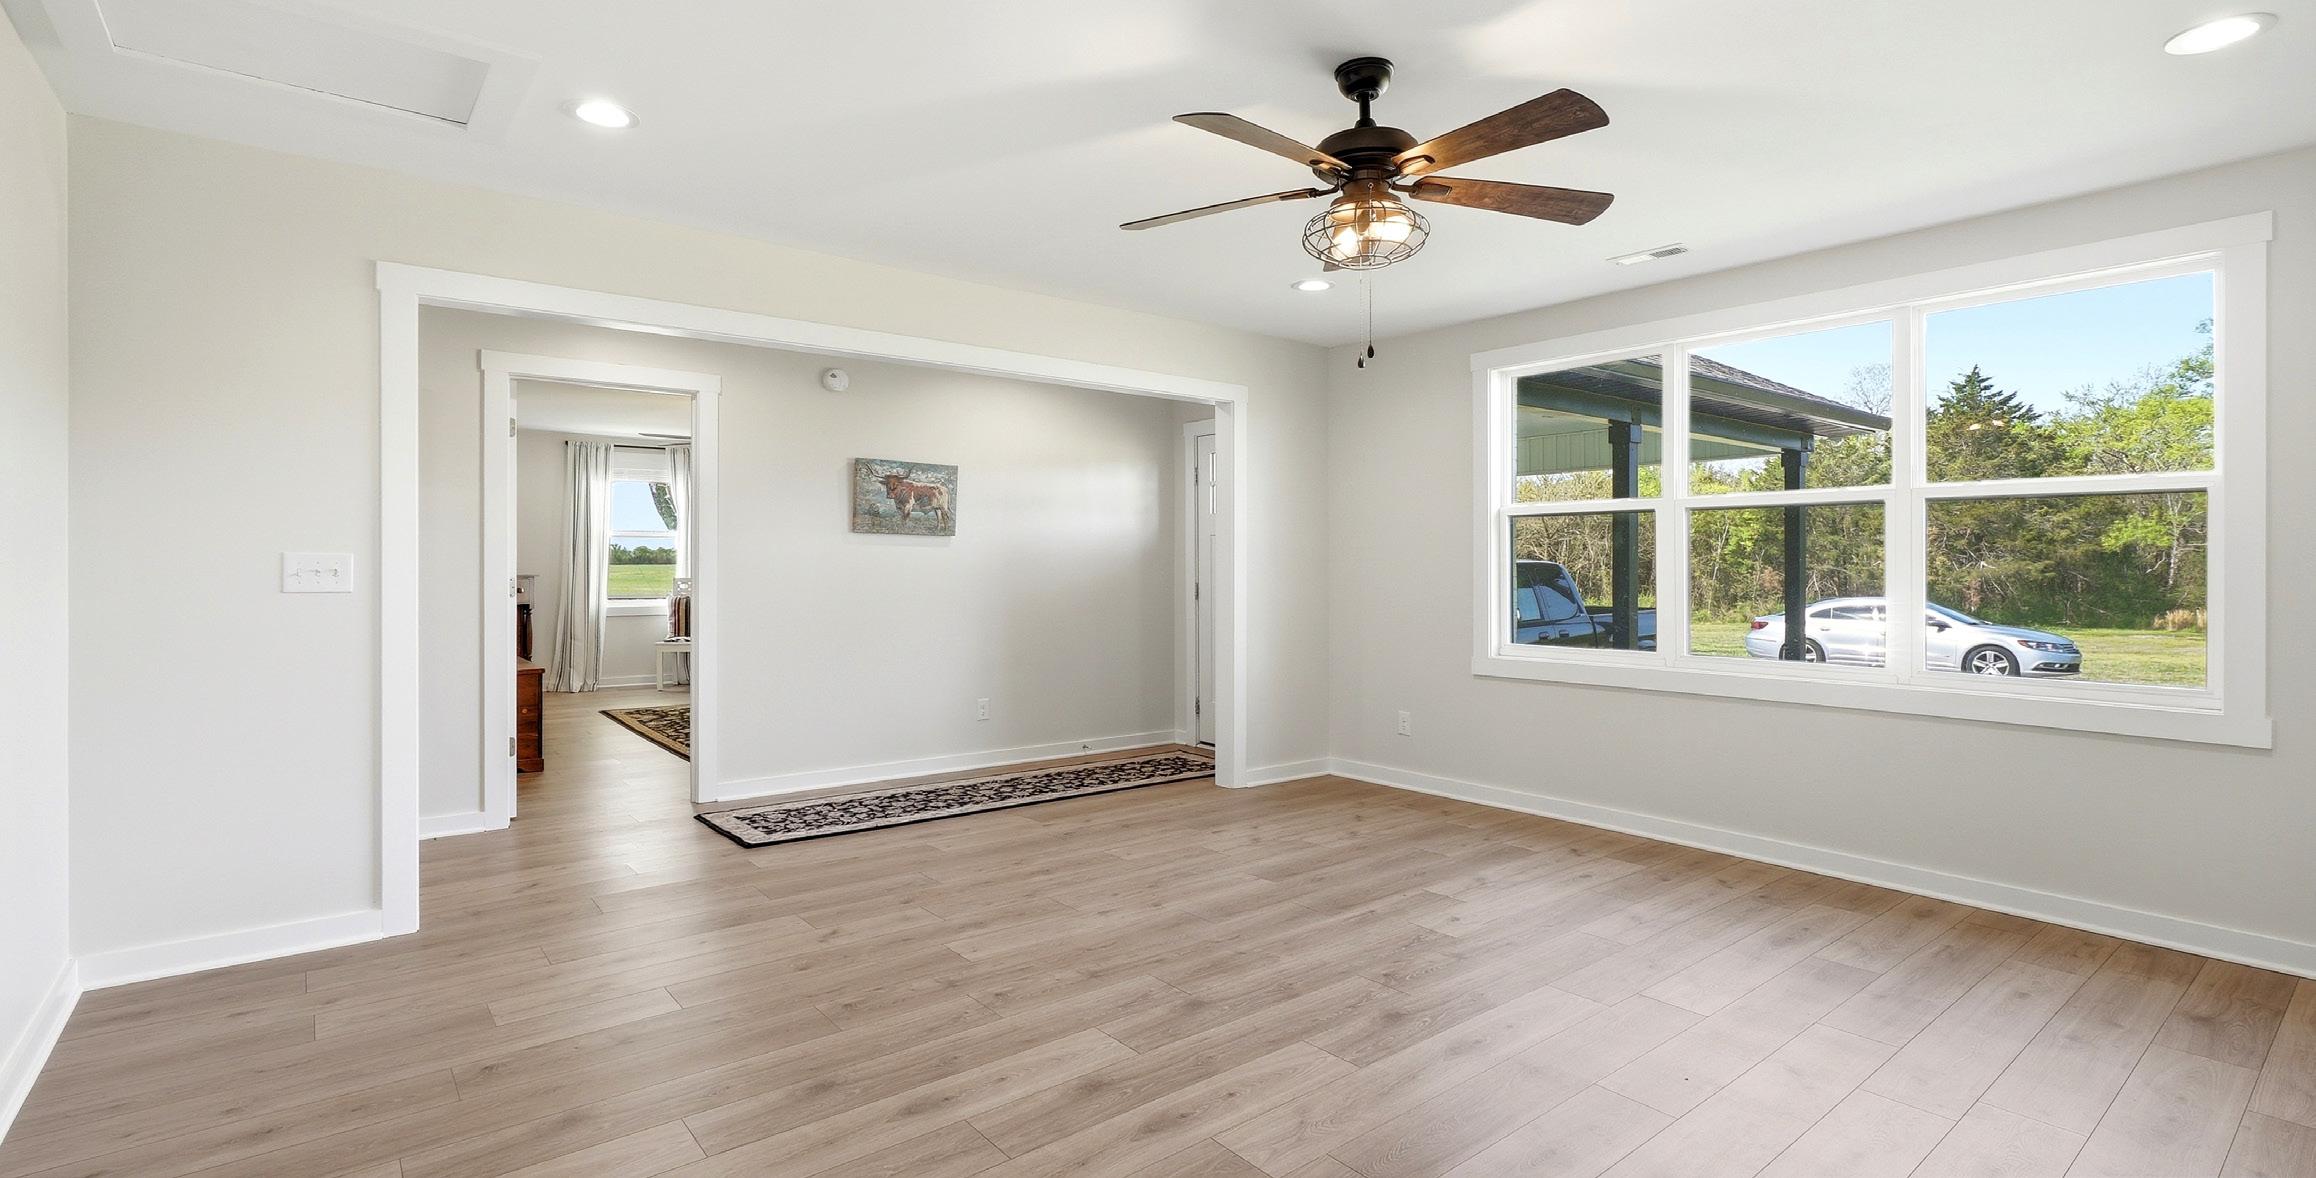
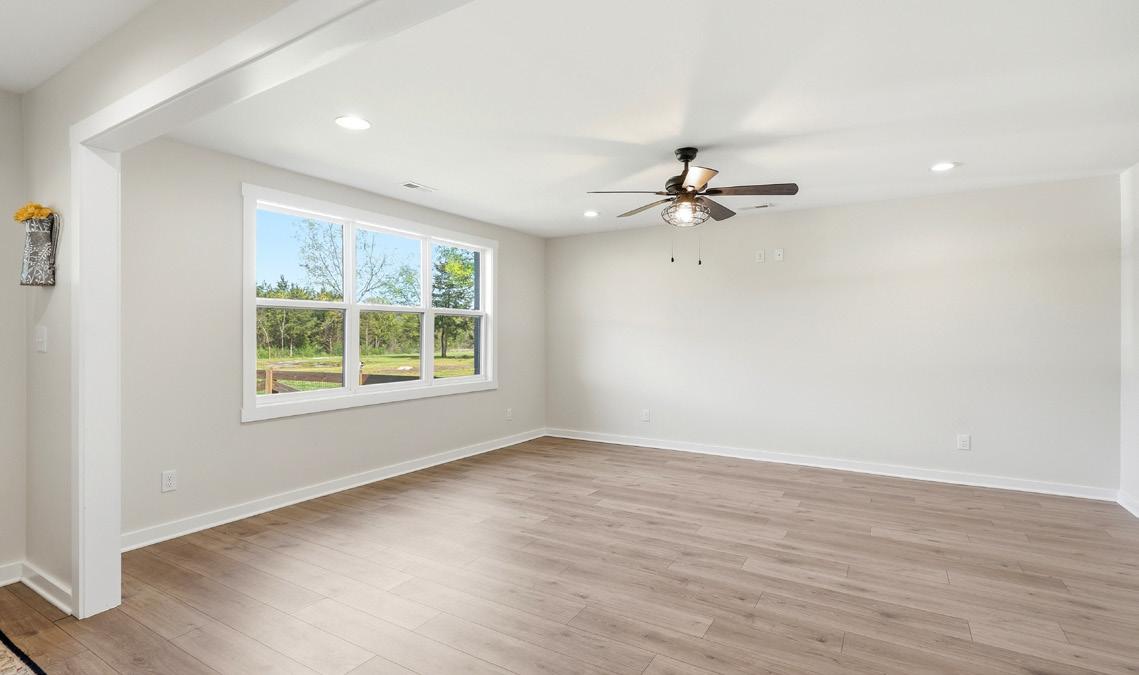
The versatile bonus room is filled with natural light thanks to a wall of windows overlooking the side yard, creating a bright and inspiring space. Complete with a ceiling fan and recessed lighting, the room offers both comfort and flexibility for everyday living. Whether envisioned as an art studio, fitness room, home offiice, or secondary living area, this adaptable space invites you to imagine the possibilities and make it your own. A convenient pedestrian door leading directly to the carport provides easy access, enhancing the room’s functionality. Paired with the nearby secondary suite, the layout is especially well-suited for a roommate arrangement or an older child seeking a bit more independence, offering both privacy and convenience within the home.
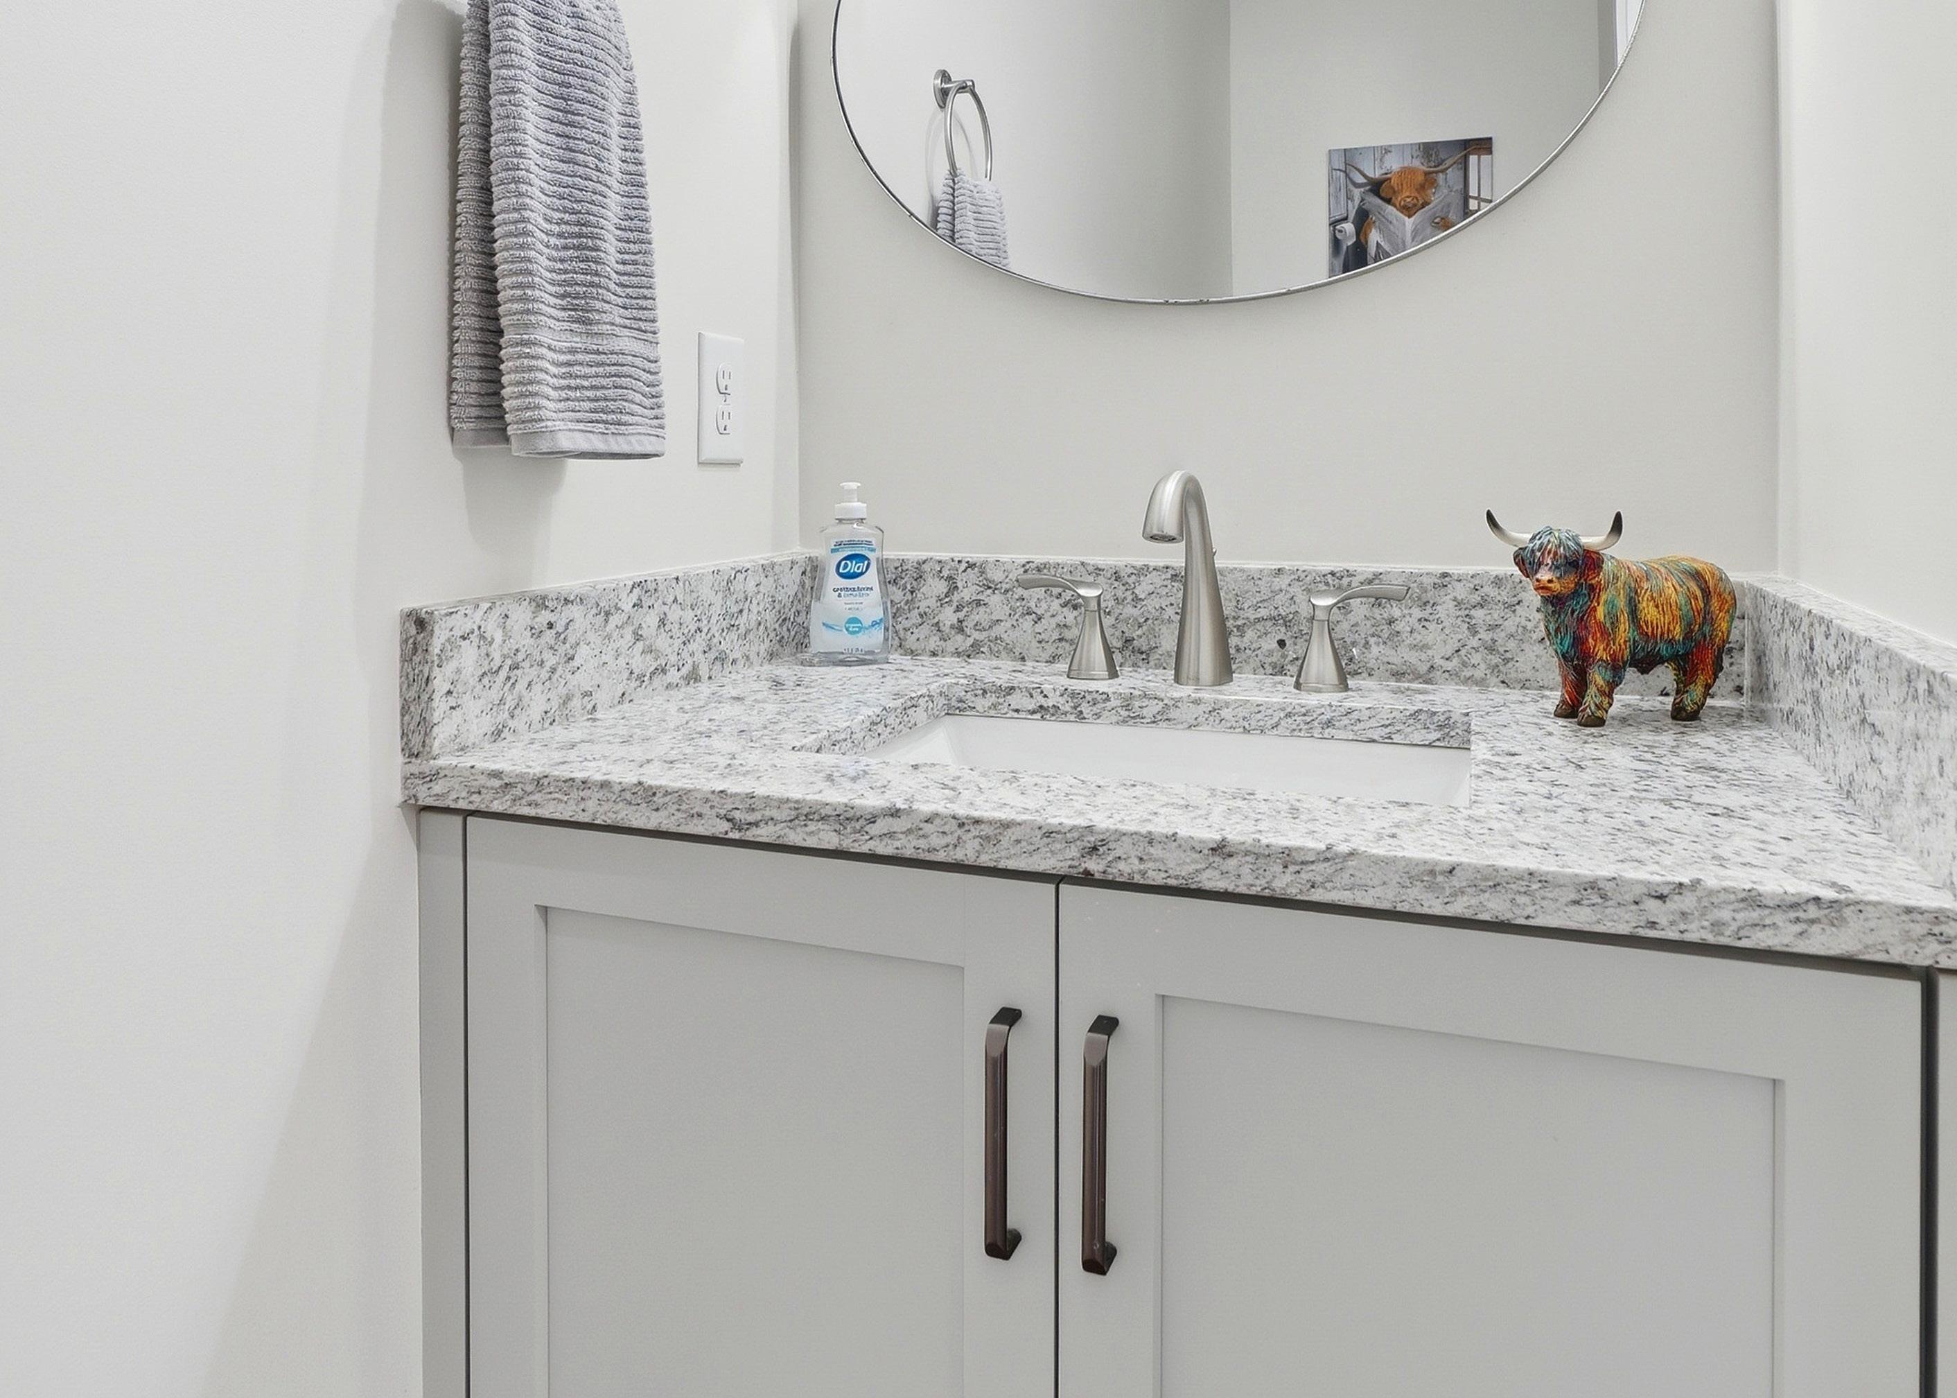
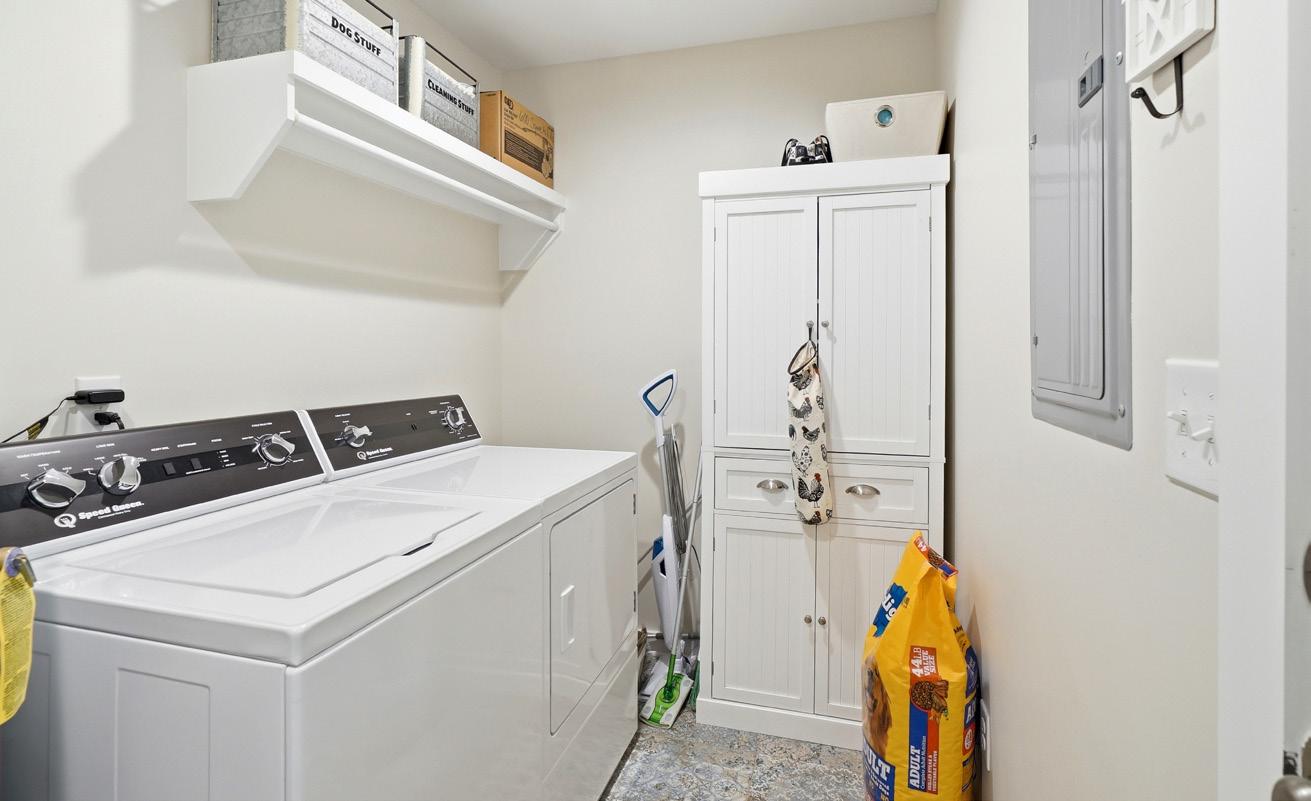
The powder room offers a refined touch for guests, featuring a granite countertop, brushed chrome fixtures, and an elegant framed mirror that adds both style and polish to the space. The laundry room blends charm and practicality with vintage-inspired tile flooring that adds character and visual interest to the space. A built-in shelf with an integrated drying rack provides convenient functionality for everyday tasks, while a door leading directly to the covered porch offers easy outdoor access—perfect for fresh air drying or quick transitions to the backyard.
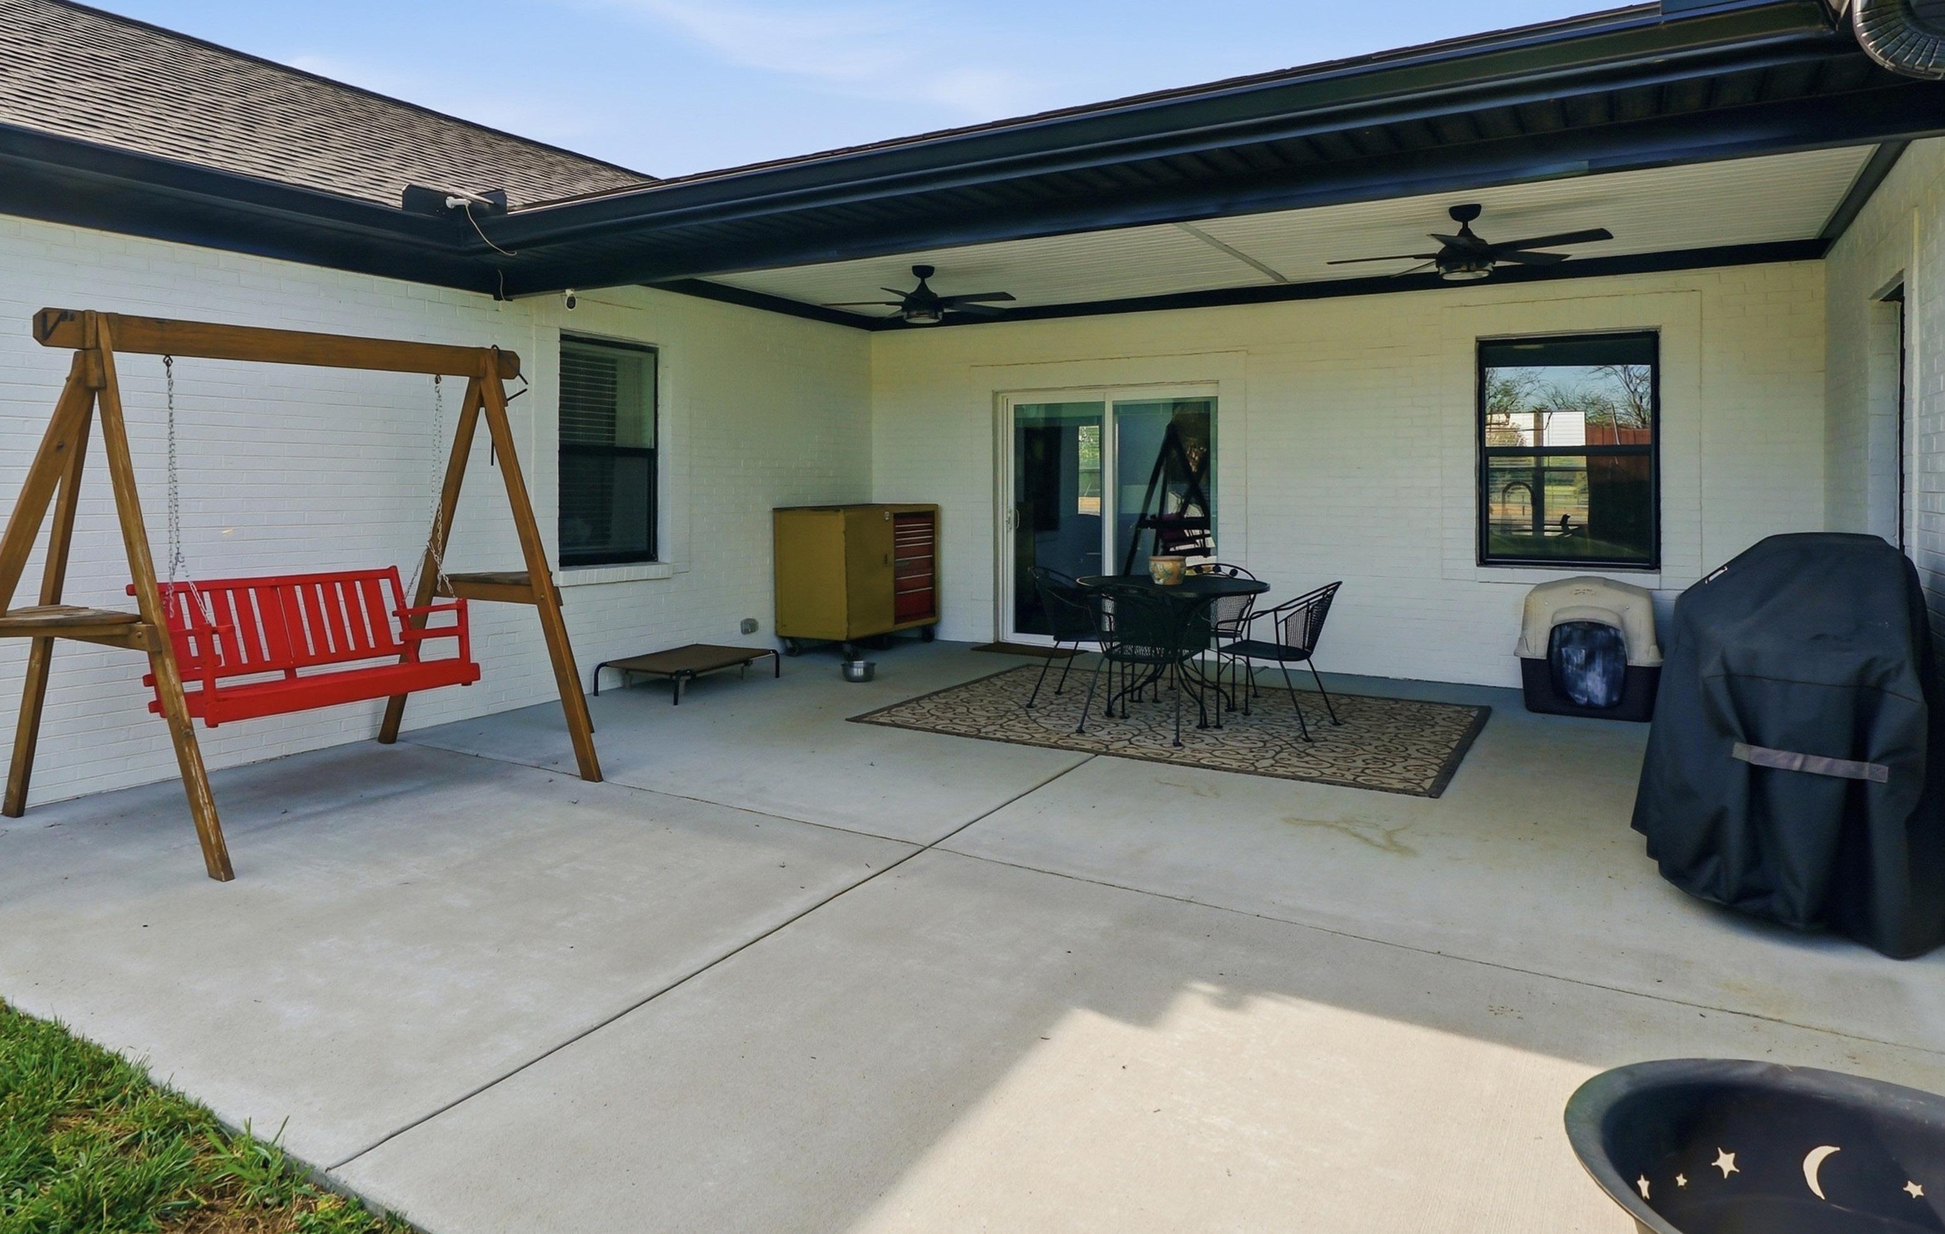
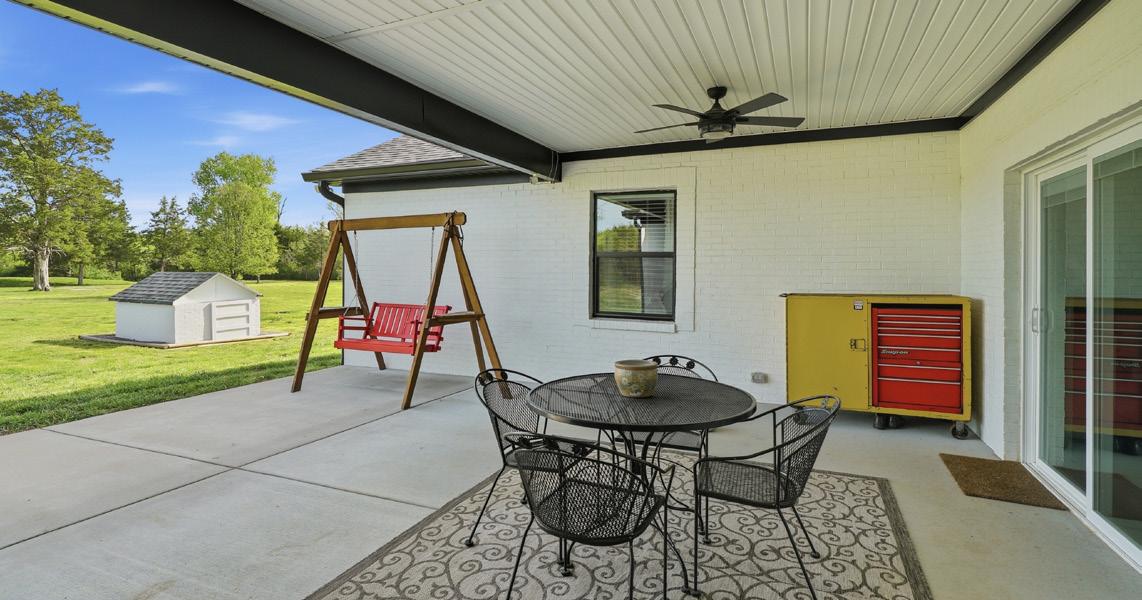
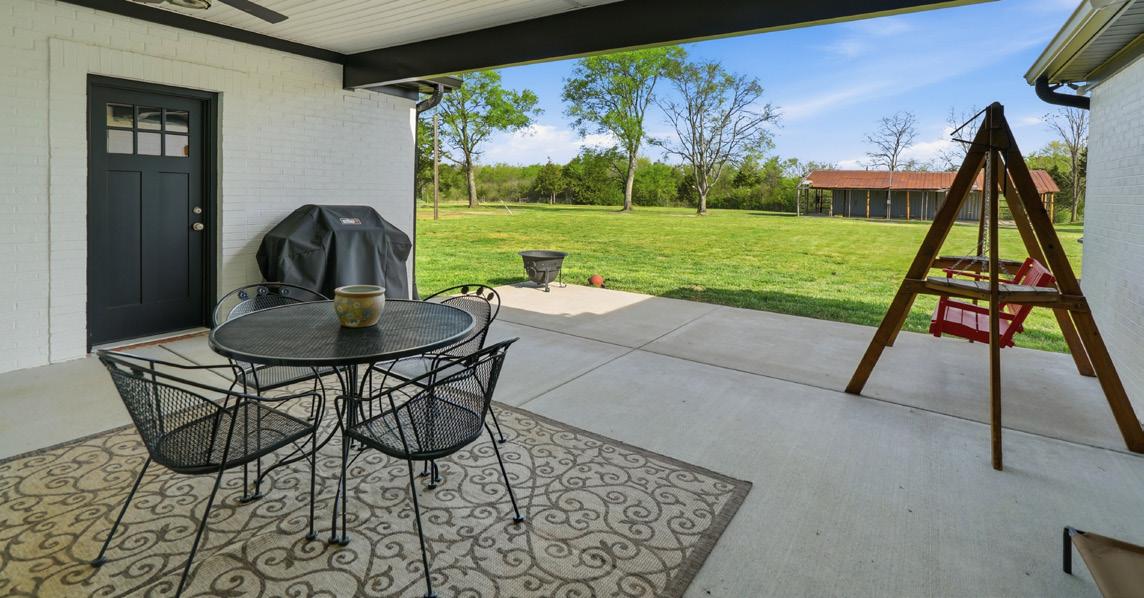
The spacious brushed concrete patio, partially covered for comfortable al fresco dining, serves as a private outdoor retreat featuring two ceiling fans and an installed camera system (which may remain with the home if desired by the Buyer) while overlooking the expansive, tree-lined backyard, offering a peaceful setting to relax and take in the natural surroundings.
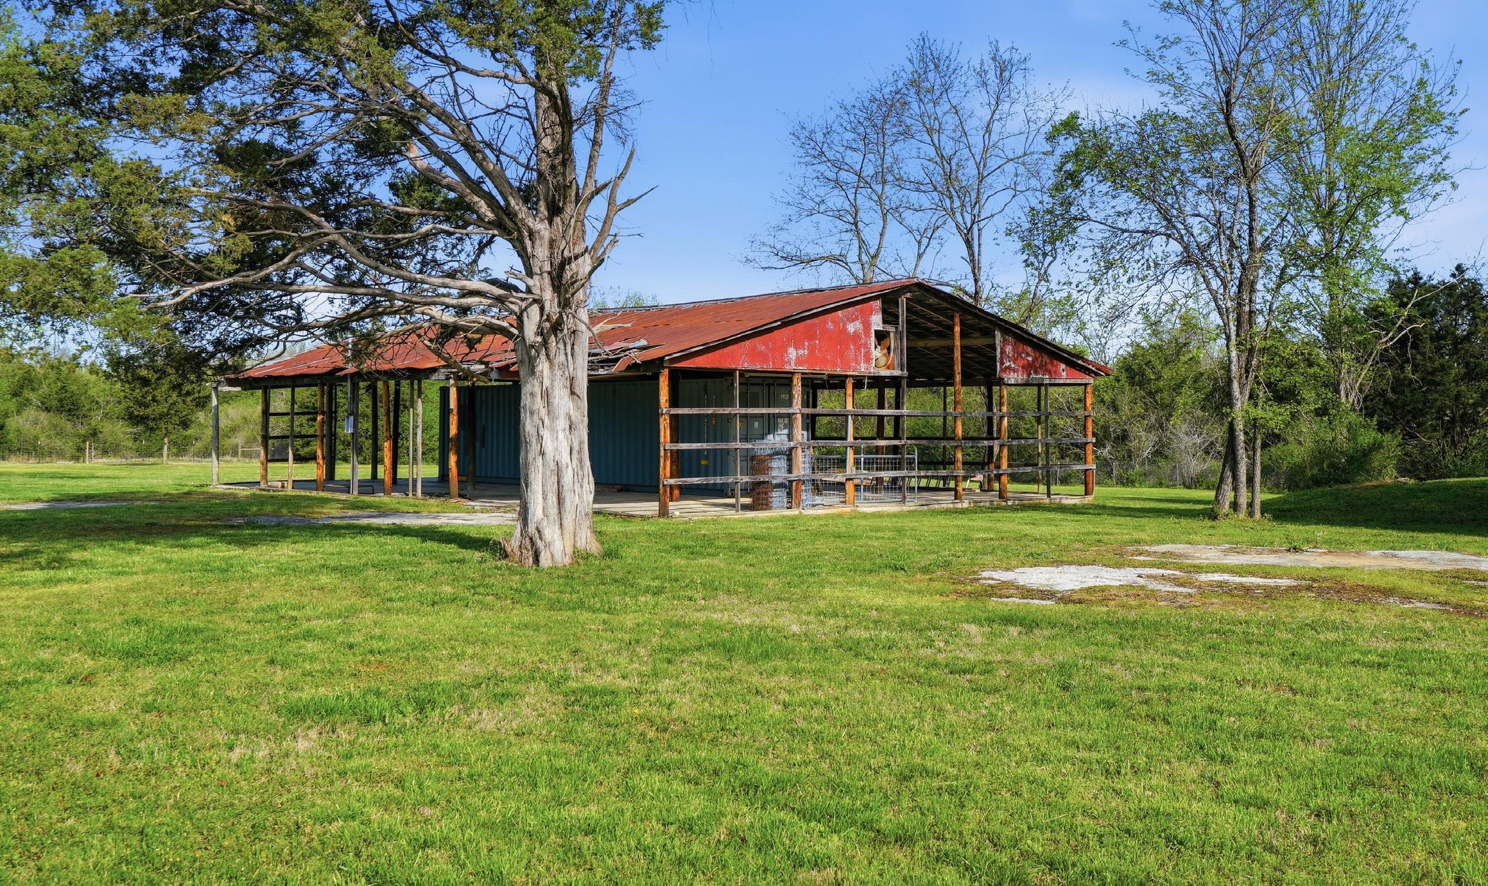
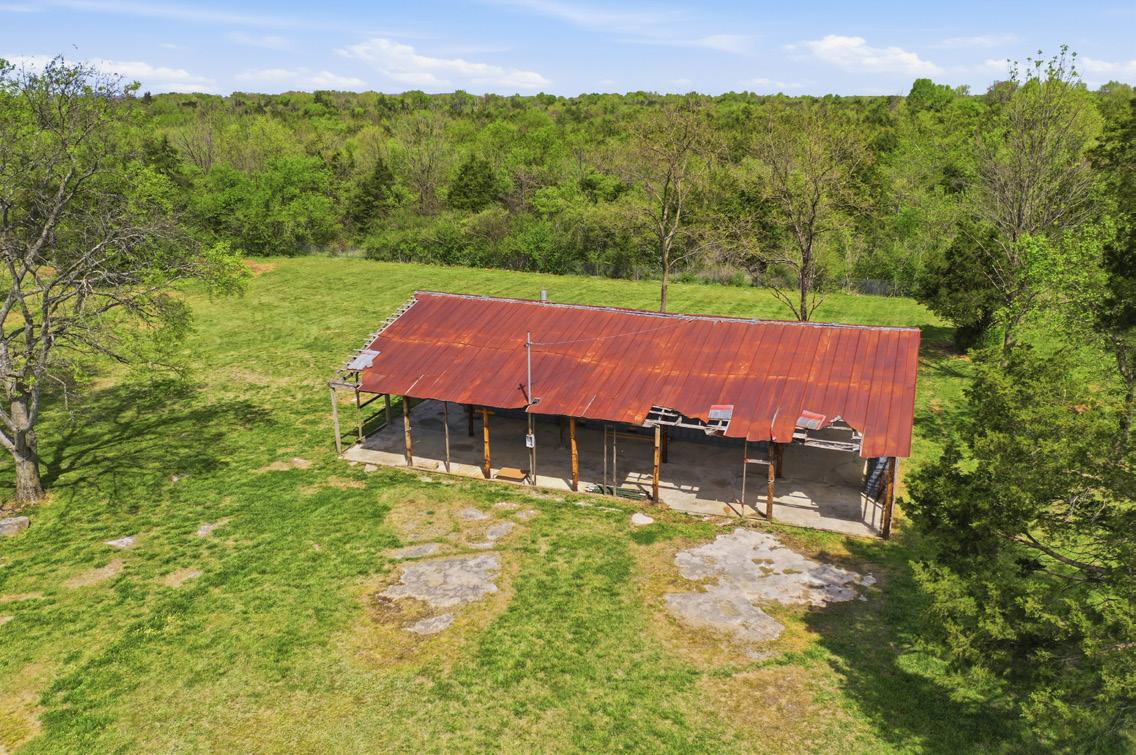
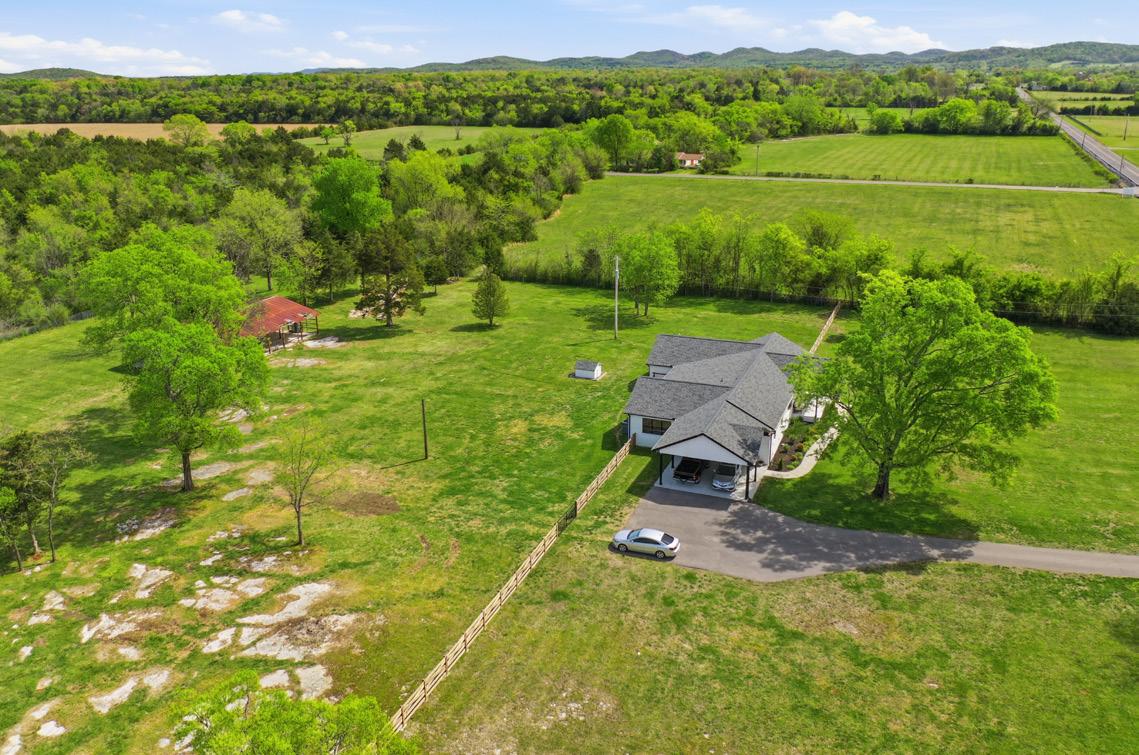
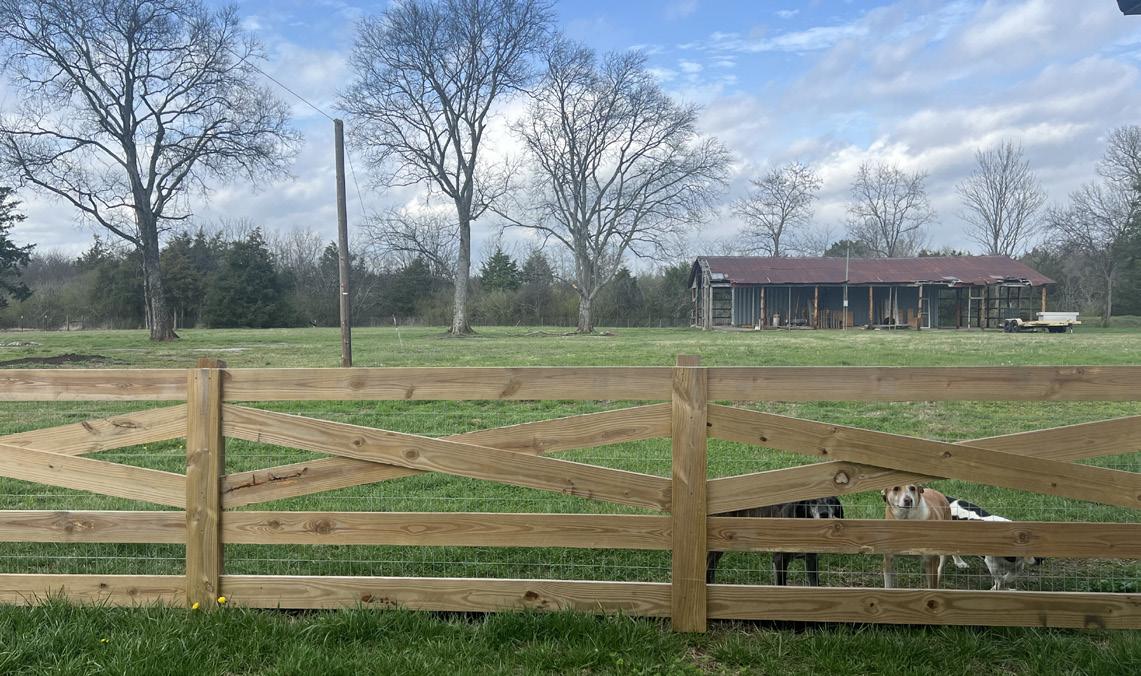
The property’s outdoor amenities blend functionality and charm, featuring a covered slab with container storage and a wood-fenced backyard complemented by wire fencing to safely contain animals. The yard is dotted with mature trees, creating a serene and private setting. Additionally, a well house offers potential for future irrigation, providing flexibility for landscaping or agricultural use, although it is currently unused by the owners.
• Covered Front Porch
Brushed concrete flooring
Recessed lighting for evening ambiance
Expansive, unobstructed countryside views
• Private Study
Accent-painted trim detail wall
Modern light fixture
French doors for privacy and natural light
• Foyer & Main Living Area
Open foyer with coat closet
Vaulted ceiling in family room
Recessed lighting and dual ceiling fans
Sliding glass doors to covered rear patio
• Covered Rear Patio & Backyard
Brushed concrete patio (partially covered)
Two ceiling fans
Installed camera system (optional to remain)
Tree-lined, private backyard
• Designer Kitchen
Craftsman-style cabinetry
Quartz countertops
Porcelain farmhouse sink with gold fixtures
Marble-look tile backsplash
Full suite of Frigidaire appliances (oven,
dishwasher, microwave, refrigerator)
Large gold chandelier
Drawer storage
Pantry located near laundry room
• Breakfast Area
Three large windows for abundant natural light
Open to kitchen and main living space
• Laundry Room
Vintage-inspired tile flooring
Built-in shelf with drying rack
Direct access to covered porch
• Powder Room
Granite countertop
Brushed chrome fixtures
Framed mirror
• Bonus Room
Wall of windows with natural light
Ceiling fan and recessed lighting
Convenient access to carport
Flexible use (studio, fitness, office, or living
space)
Ideal layout for guest/roommate living area
• Secondary Suite (Second Primary Bedroom)
Three windows for natural light
Ceiling fan, recessed lighting, LVP flooring
Ensuite bath with double vanity and granite countertops
Walk-in shower with subway tile, niche, and handheld showerhead
Walk-in closet with built-ins, shoe rack, and attic access
• Third Bedroom
Ceiling fan
Double-door closet
Ensuite bath with granite vanity
Tub/shower combo with decorative tile and niche
• Primary Suite
Tray ceiling with recessed lighting and ceiling fan
Double doors to ensuite bath
Separate vanities with granite countertops
Walk-in shower with marble-look tile, bench, and niche
Private water closet and linen storage
Custom walk-in closet with window
• Outdoor Features
Partial barn/covered slab with container storage
Wood and wire fencing for animals
Mature trees for privacy
Well house (potential for future irrigation)
• Kitchen
Custom soft-close cabinets
Quartz countertops
Over-island light fixture
Frigidare Gallery appliances
Vaulted ceilings
Sliding glass door to the covered back patio
• Bathrooms
Custom cabinets
Granite countertops
Custom tile showers in the two primary suites; custom tile surround in third bathroom
Toilets, faucets, light fixtures and mirrors
• Bedrooms
Three bedrooms each with its own ensuite
Custom shelving in closets
Ceiling fans and recessed lighting
• Office
Accent wall
French doors
Modern light fixture
• Laundry Room
Custom tile
New 50-gallon water heater
Pocket door separating panty are from laundry room
Exterior door leading to the covered back patio
• Outdoors
Uncovered and covered concrete patio with dual ceiling fans
Covered carport
Asphalt driveway
Sidewalk from carport to front porch
• Whole House
New roof and roofing system (trusses)
New HVAC
New plumbing, including new water line from the meter to the house
New electrical
New septic tank and pump
New windows
Converted from crawl space to concrete slab
Craftsman style trim
Tile and laminate throughout; no carpet
Front porch extended to allow room for your swing or rocking chair

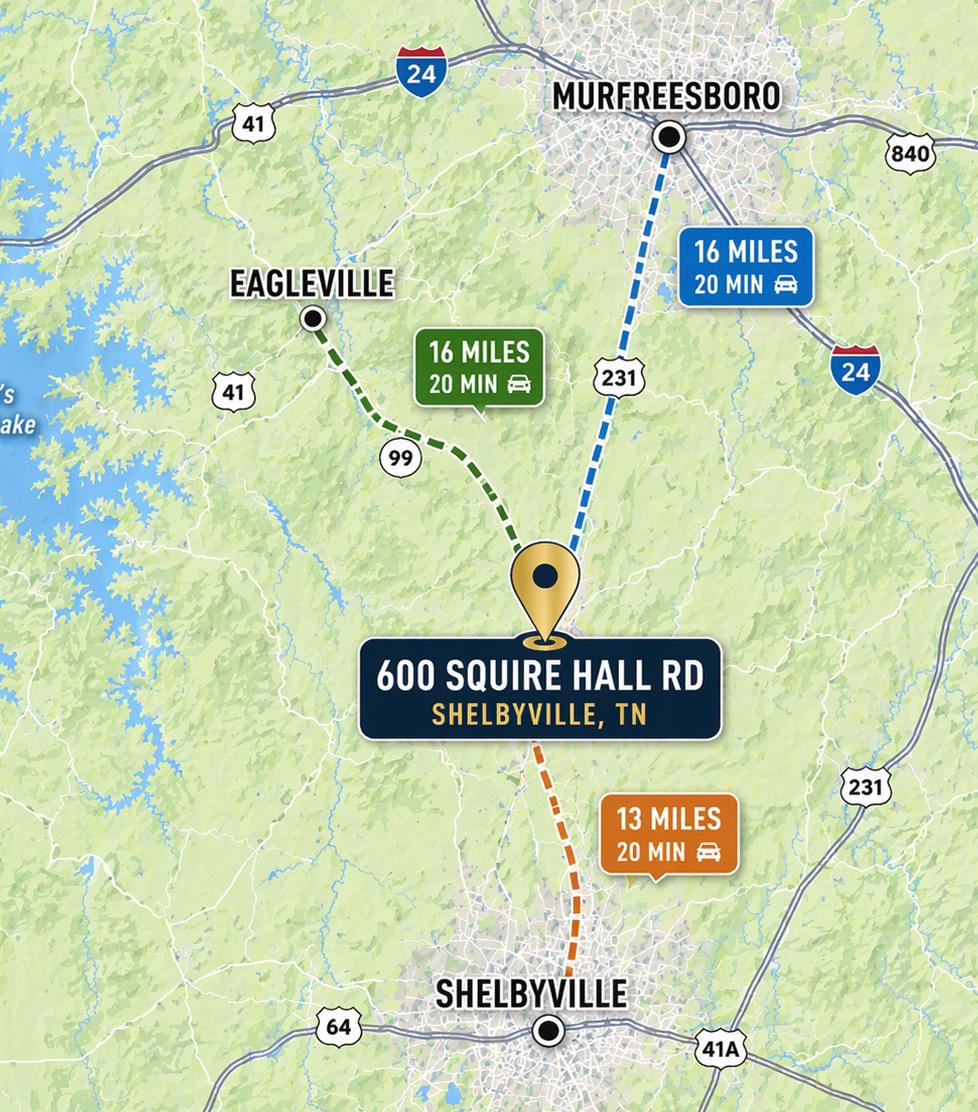
Shelbyville ~ 13 miles ~ 20 minutes
Eagleville ~ 16 miles ~ 20-25 minutes
Murfreesboro ~ 16 miles ~ 20-25 minutes

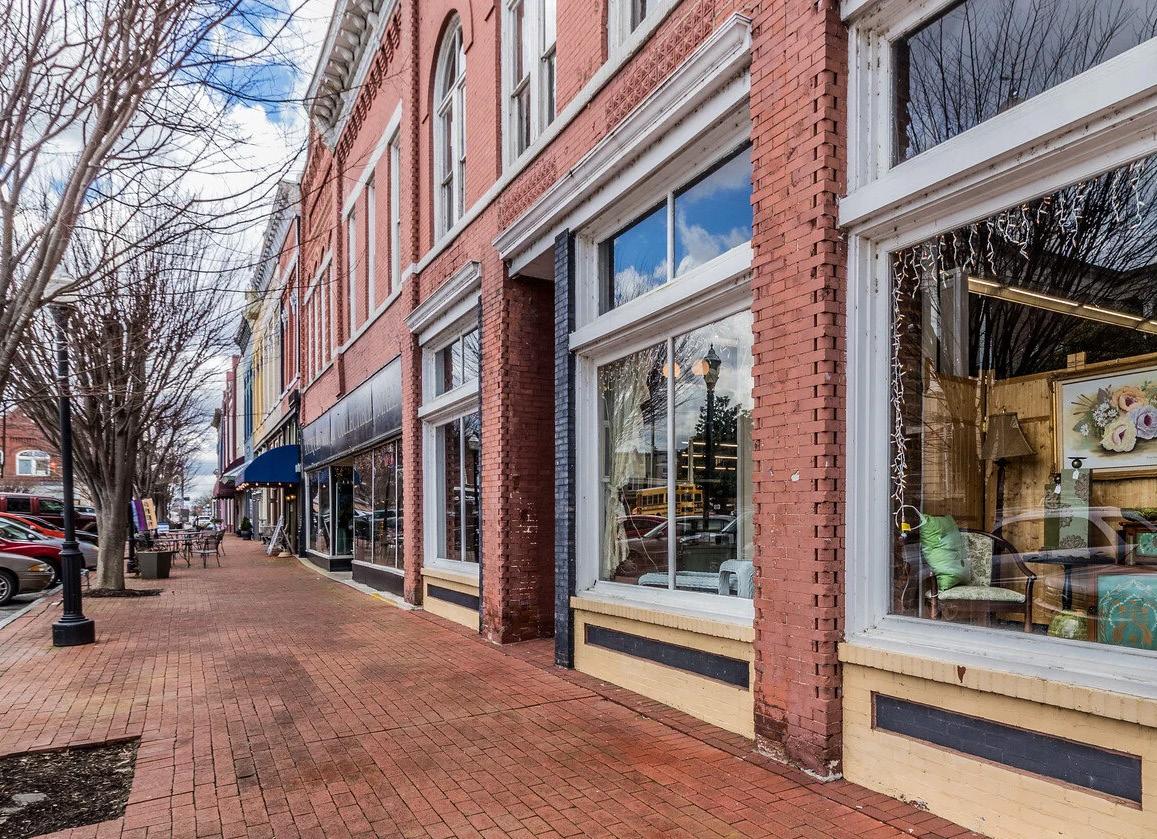


Nestled in the rolling hills of Middle Tennessee, Shelbyville offers a perfect blend of small town charm and everyday convenience. Known as the “Walking Horse Capital of the World,” Shelbyville is rich in heritage and surrounded by scenic countryside, creating a peaceful and welcoming atmosphere. Residents enjoy a slower pace of life while still having access to local shops, dining, and community events that bring the town together. With its strong sense of tradition, natural beauty, and easy access to nearby cities, Shelbyville is a place where comfort, character, and connection truly come together.
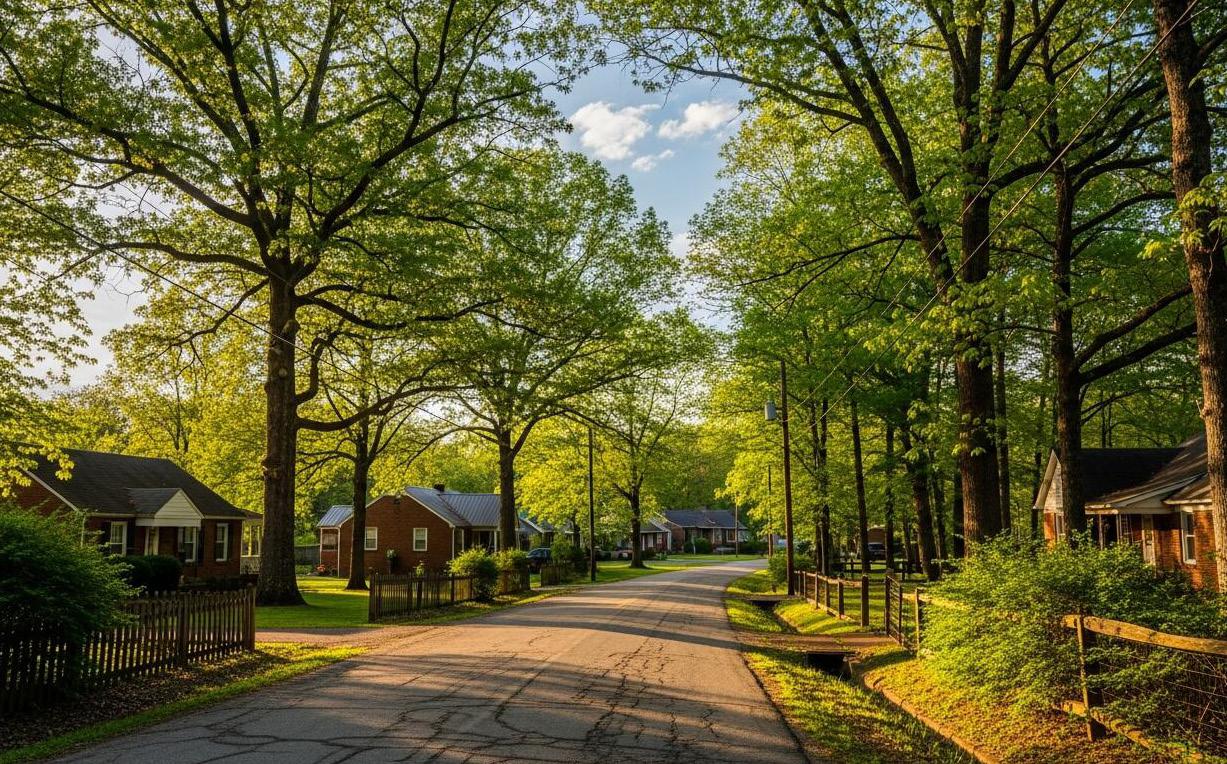



Eagleville, Tennessee, is a charming small town in Rutherford County, located southwest of Murfreesboro. Known for its peaceful, rural setting and close-knit community, it offers a slower pace of life while still being within easy reach of Nashville. Despite its small size, Eagleville features a few beloved local dining spots, including Grindstone Cowboy, a favorite for breakfast, lunch, and coffee with a laid-back atmosphere, Sorelles Italian Restaurant & Pizzeria, known for its cozy, family-style Italian dishes, and Las Fiestas for casual Mexican cuisine. With its scenic countryside, friendly atmosphere, and local favorites, Eagleville offers quiet living with a touch of hometown charm.




Rutherford County, Tennessee, is a thriving community just southeast of Nashville, known for its blend of historic charm and modern growth. Its county seat, Murfreesboro, is home to Middle Tennessee State University, giving the area a lively, energetic feel. Rich in history—including the Battle of Stones River—the county also offers strong schools, a growing economy, and convenient access to city amenities, making it a popular place to live and work.
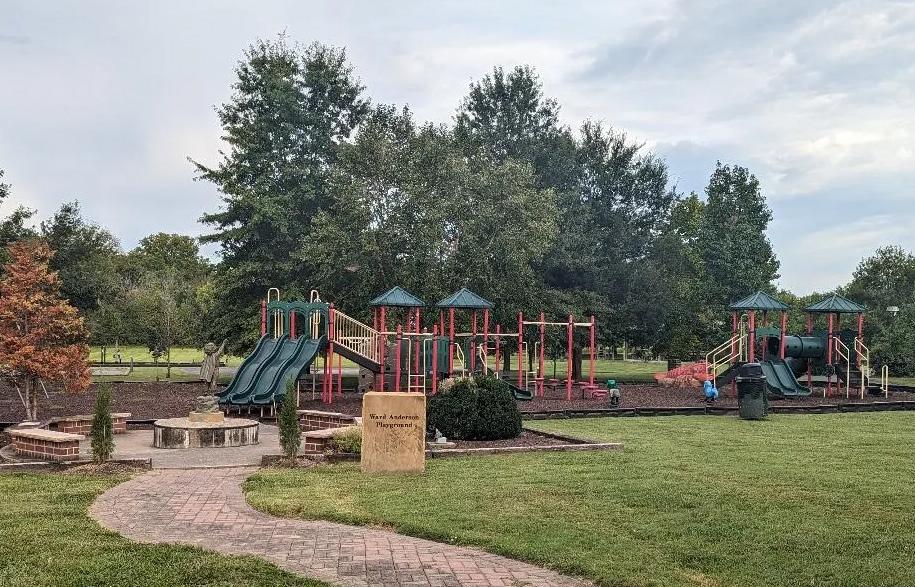


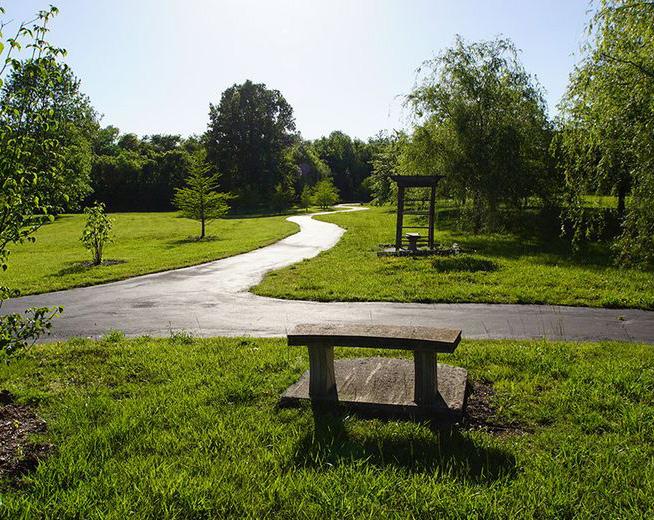
Bell Buckle Park is a charming small-town park that reflects the artistic and welcoming spirit of the surrounding community about 14 minutes away. Featuring a walking trail, playground, picnic pavilion, and an outdoor amphitheater, the park offers a peaceful space to relax or gather with family and friends. With unique touches like local art sculptures and a poet’s garden, it’s a perfect spot to enjoy both nature and the creative character of Bell Buckle.
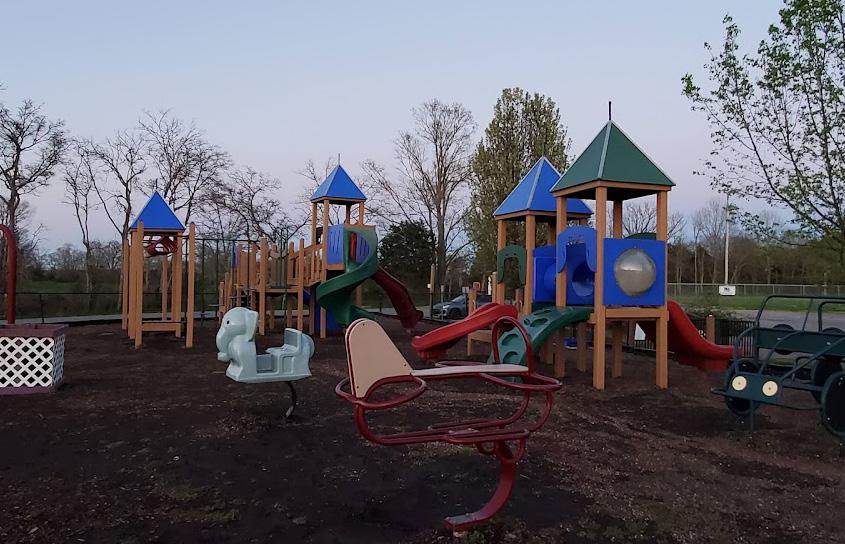


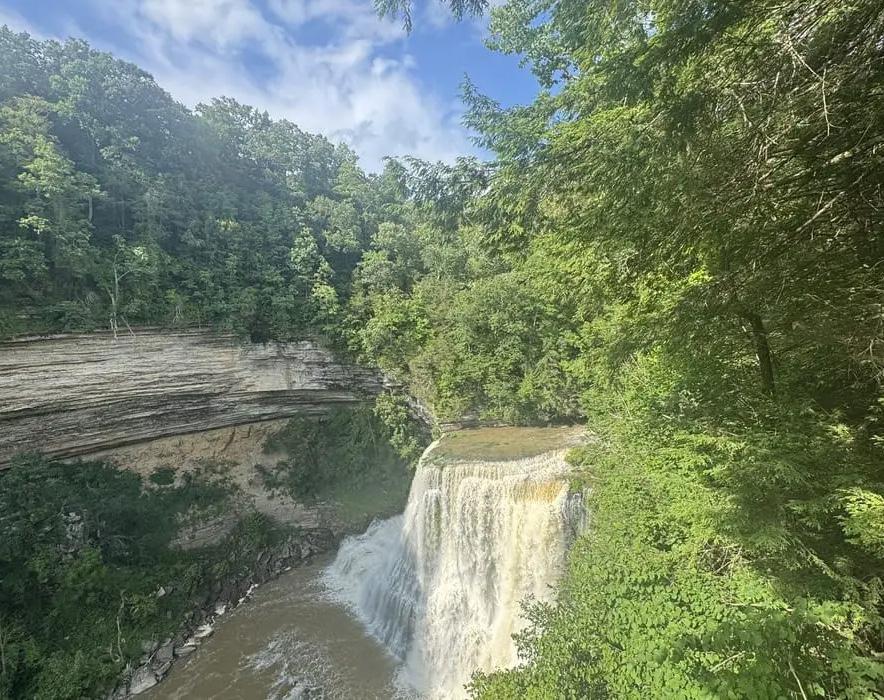
Eagle City Park is a welcoming community park offering a mix of open green space and family-friendly amenities about 22 minutes away. With playgrounds, walking areas, and picnic spots, it’s a great place for both relaxation and outdoor activities. The park also serves as a gathering spot for local events, making it a central part of the community.



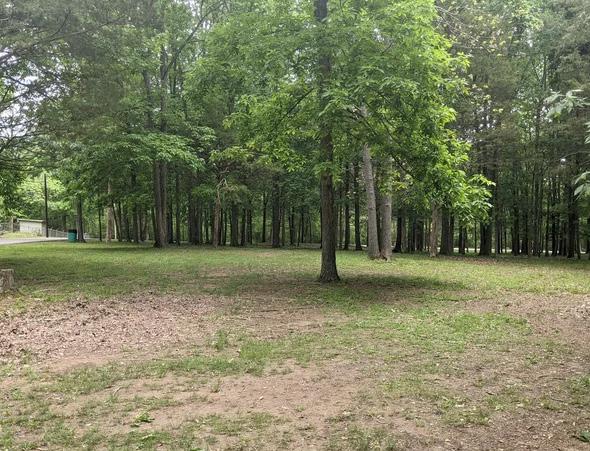
H.V. Griffin Park is a spacious and well-maintained community park known for its wide range of recreational amenities about 19 minutes away. It features sports fields, walking trails, playgrounds, and picnic areas, making it a great destination for both active play and relaxing outdoor time. Popular for local games and events, the park serves as a vibrant gathering place for residents and visitors alike.




Downtown Nashville is the hub of the entertainment that defines Music City. Within mere city blocks, visitors can experience world-class art at the Frist Center for Visual Arts, catch a great Broadway play at the amazing. Tennessee Performing Arts Center (TPAC), and see concerts and events at the at venues such as Bridgestone Arena or the Ryman Auditorium.



4701 SHELBYVILLE HWY, CHRISTIANA, TN, 37037
PHONE: (615) 896-0614
4675 SHELBYVILLE PIKE, CHRISTIANA, TN, 37037
PHONE: (615) 904-3885