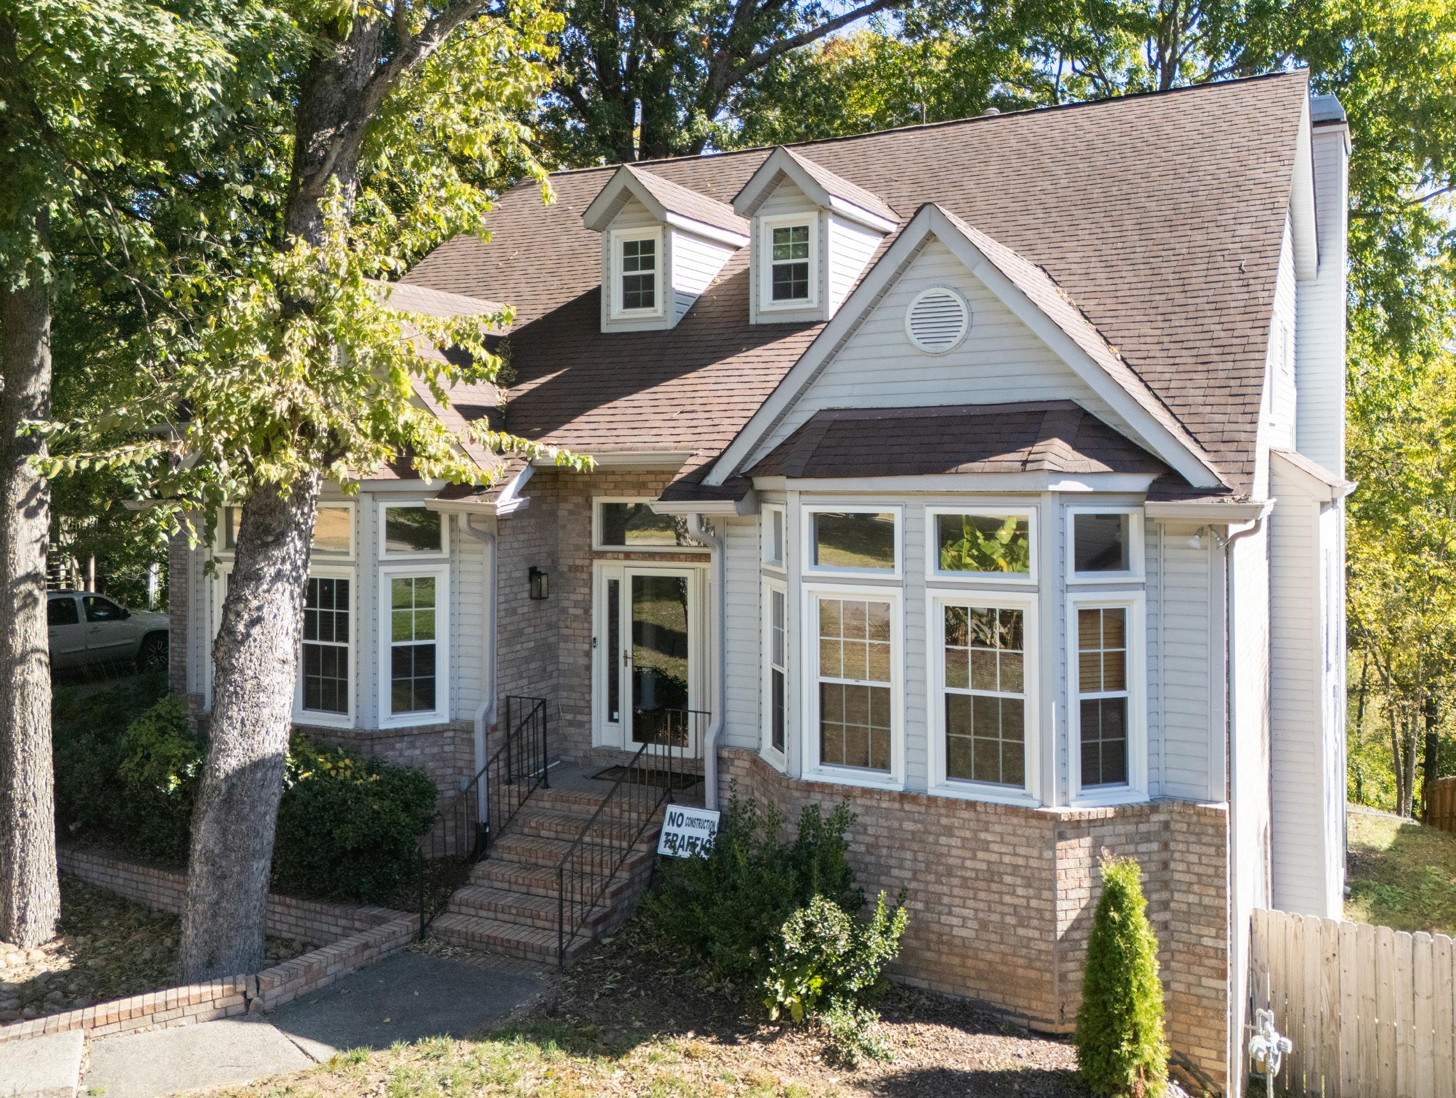
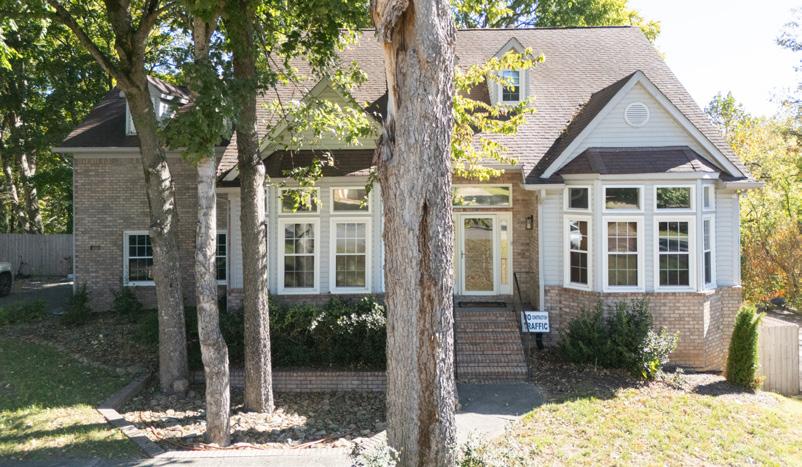
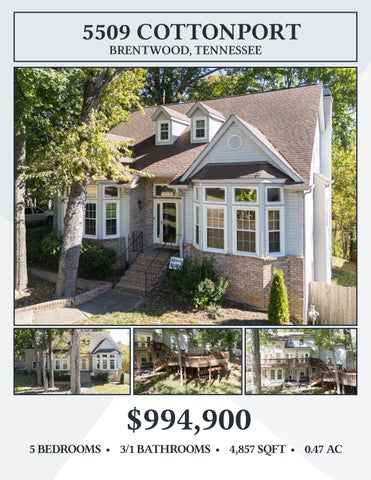
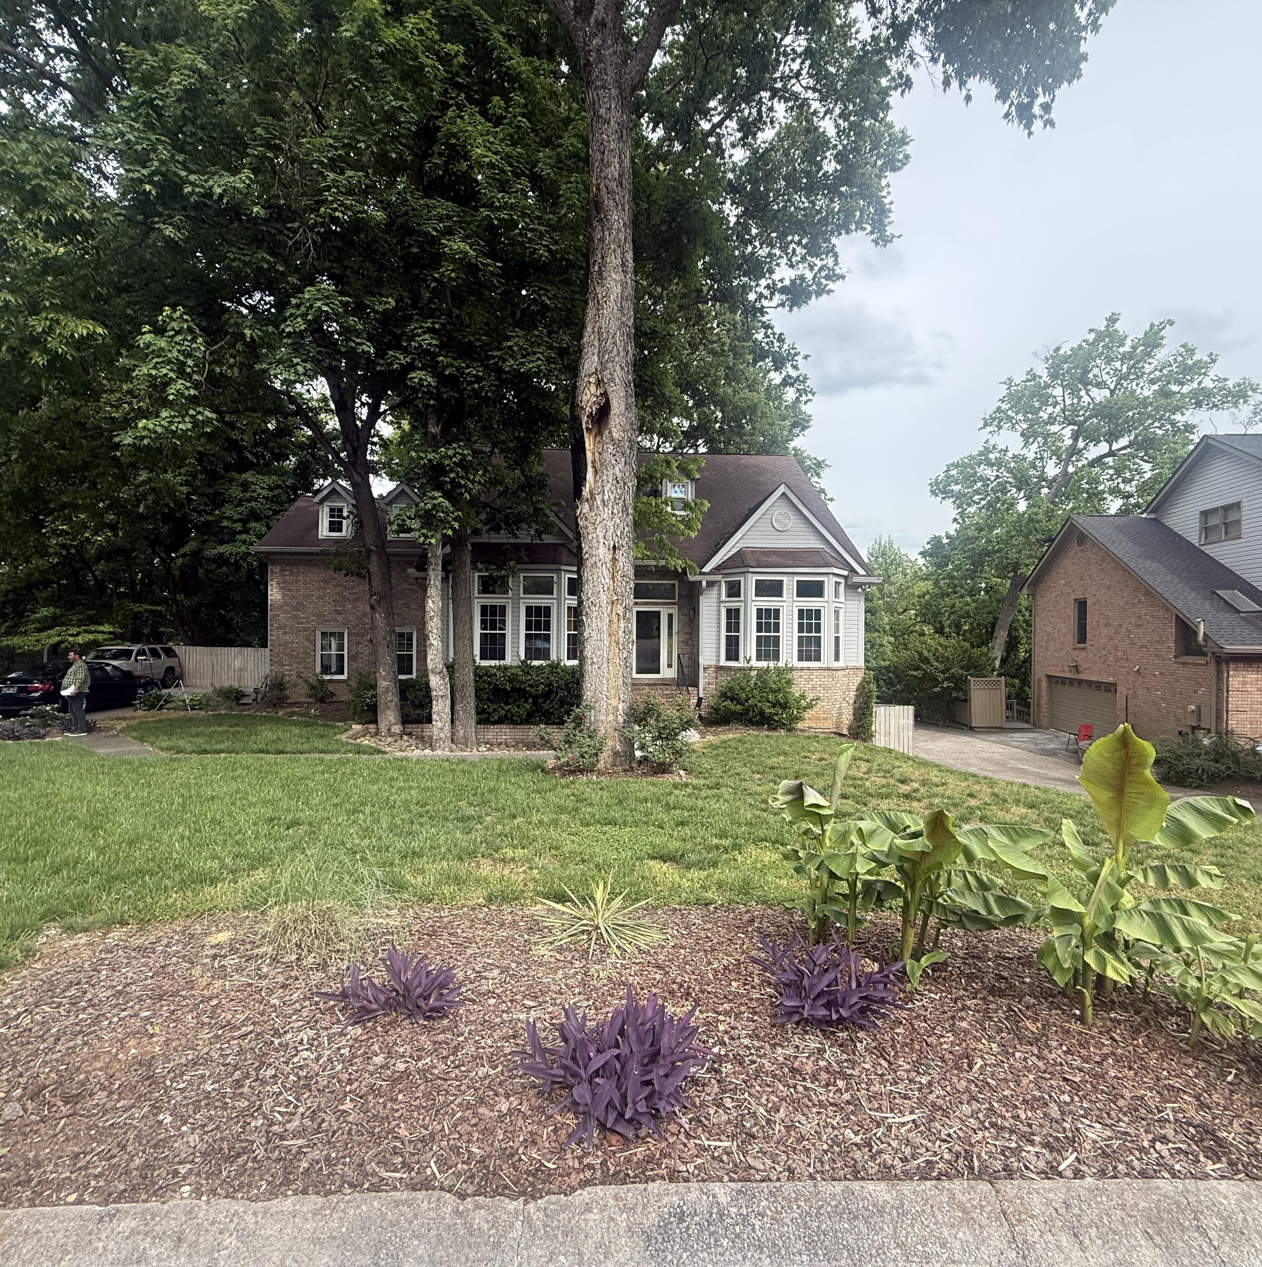
Conveniently located within minutes to shopping, restaurants and the interstate. This home is sure to please with a beautiful view of the lake behind the house....
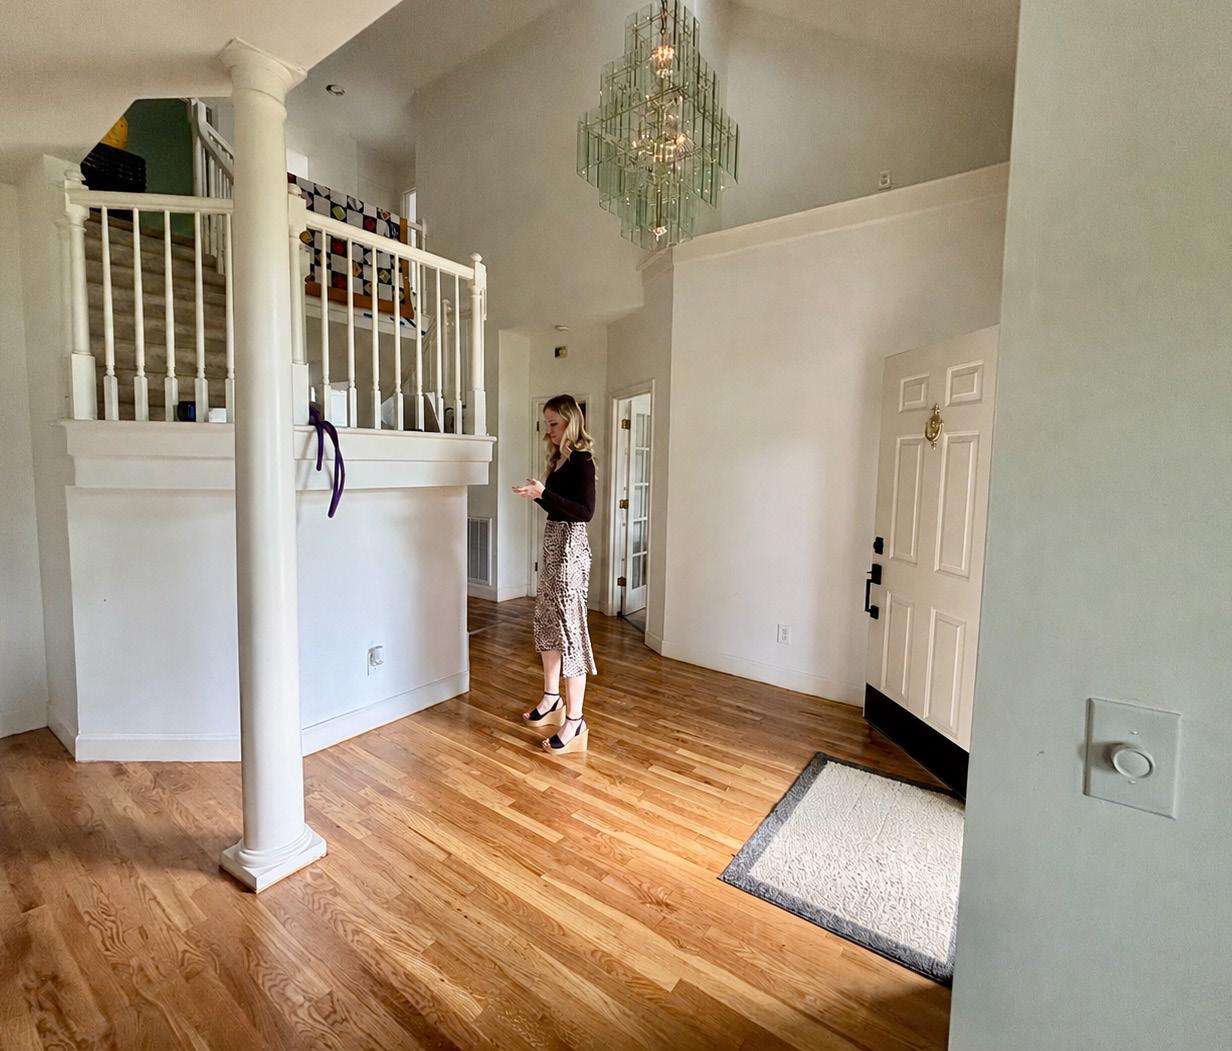
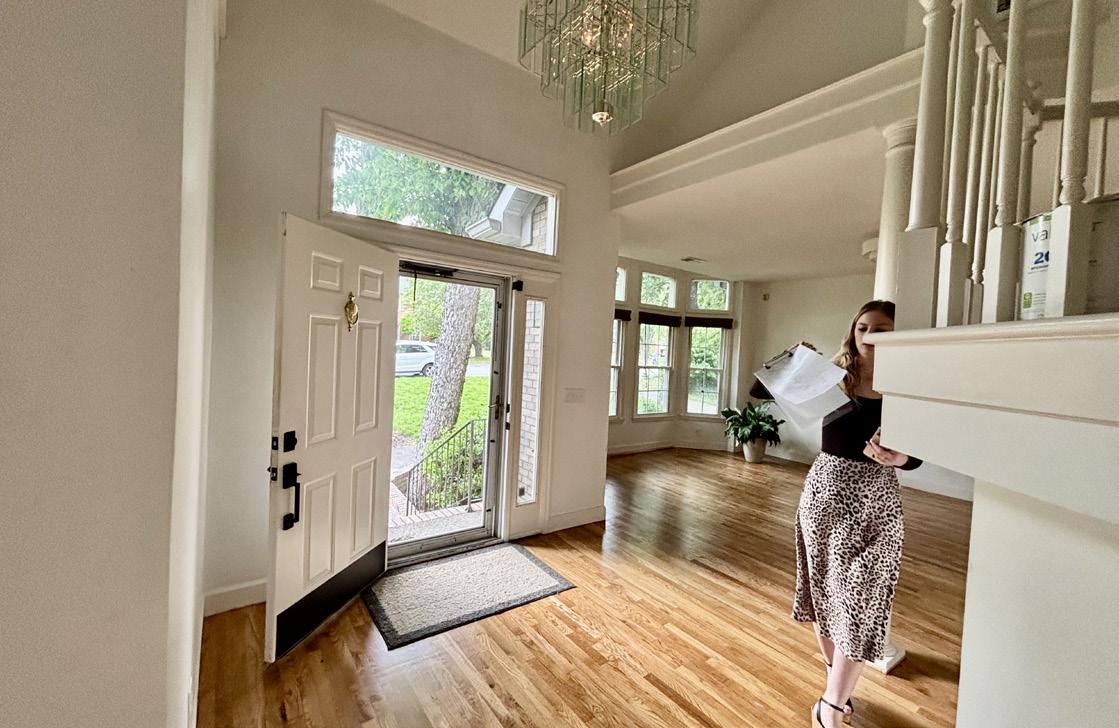
The impressive two-story Foyer makes a striking first impression with soaring ceilings and an abundance of natural light streaming through dormer windows above. A dramatic five-tier modern glass chandelier serves as the centerpiece of the space, adding elegance and contemporary style. Rich hardwood flooring grounds the airy design, creating a warm and welcoming entry that sets the tone for the home’s relaxed atmosphere.
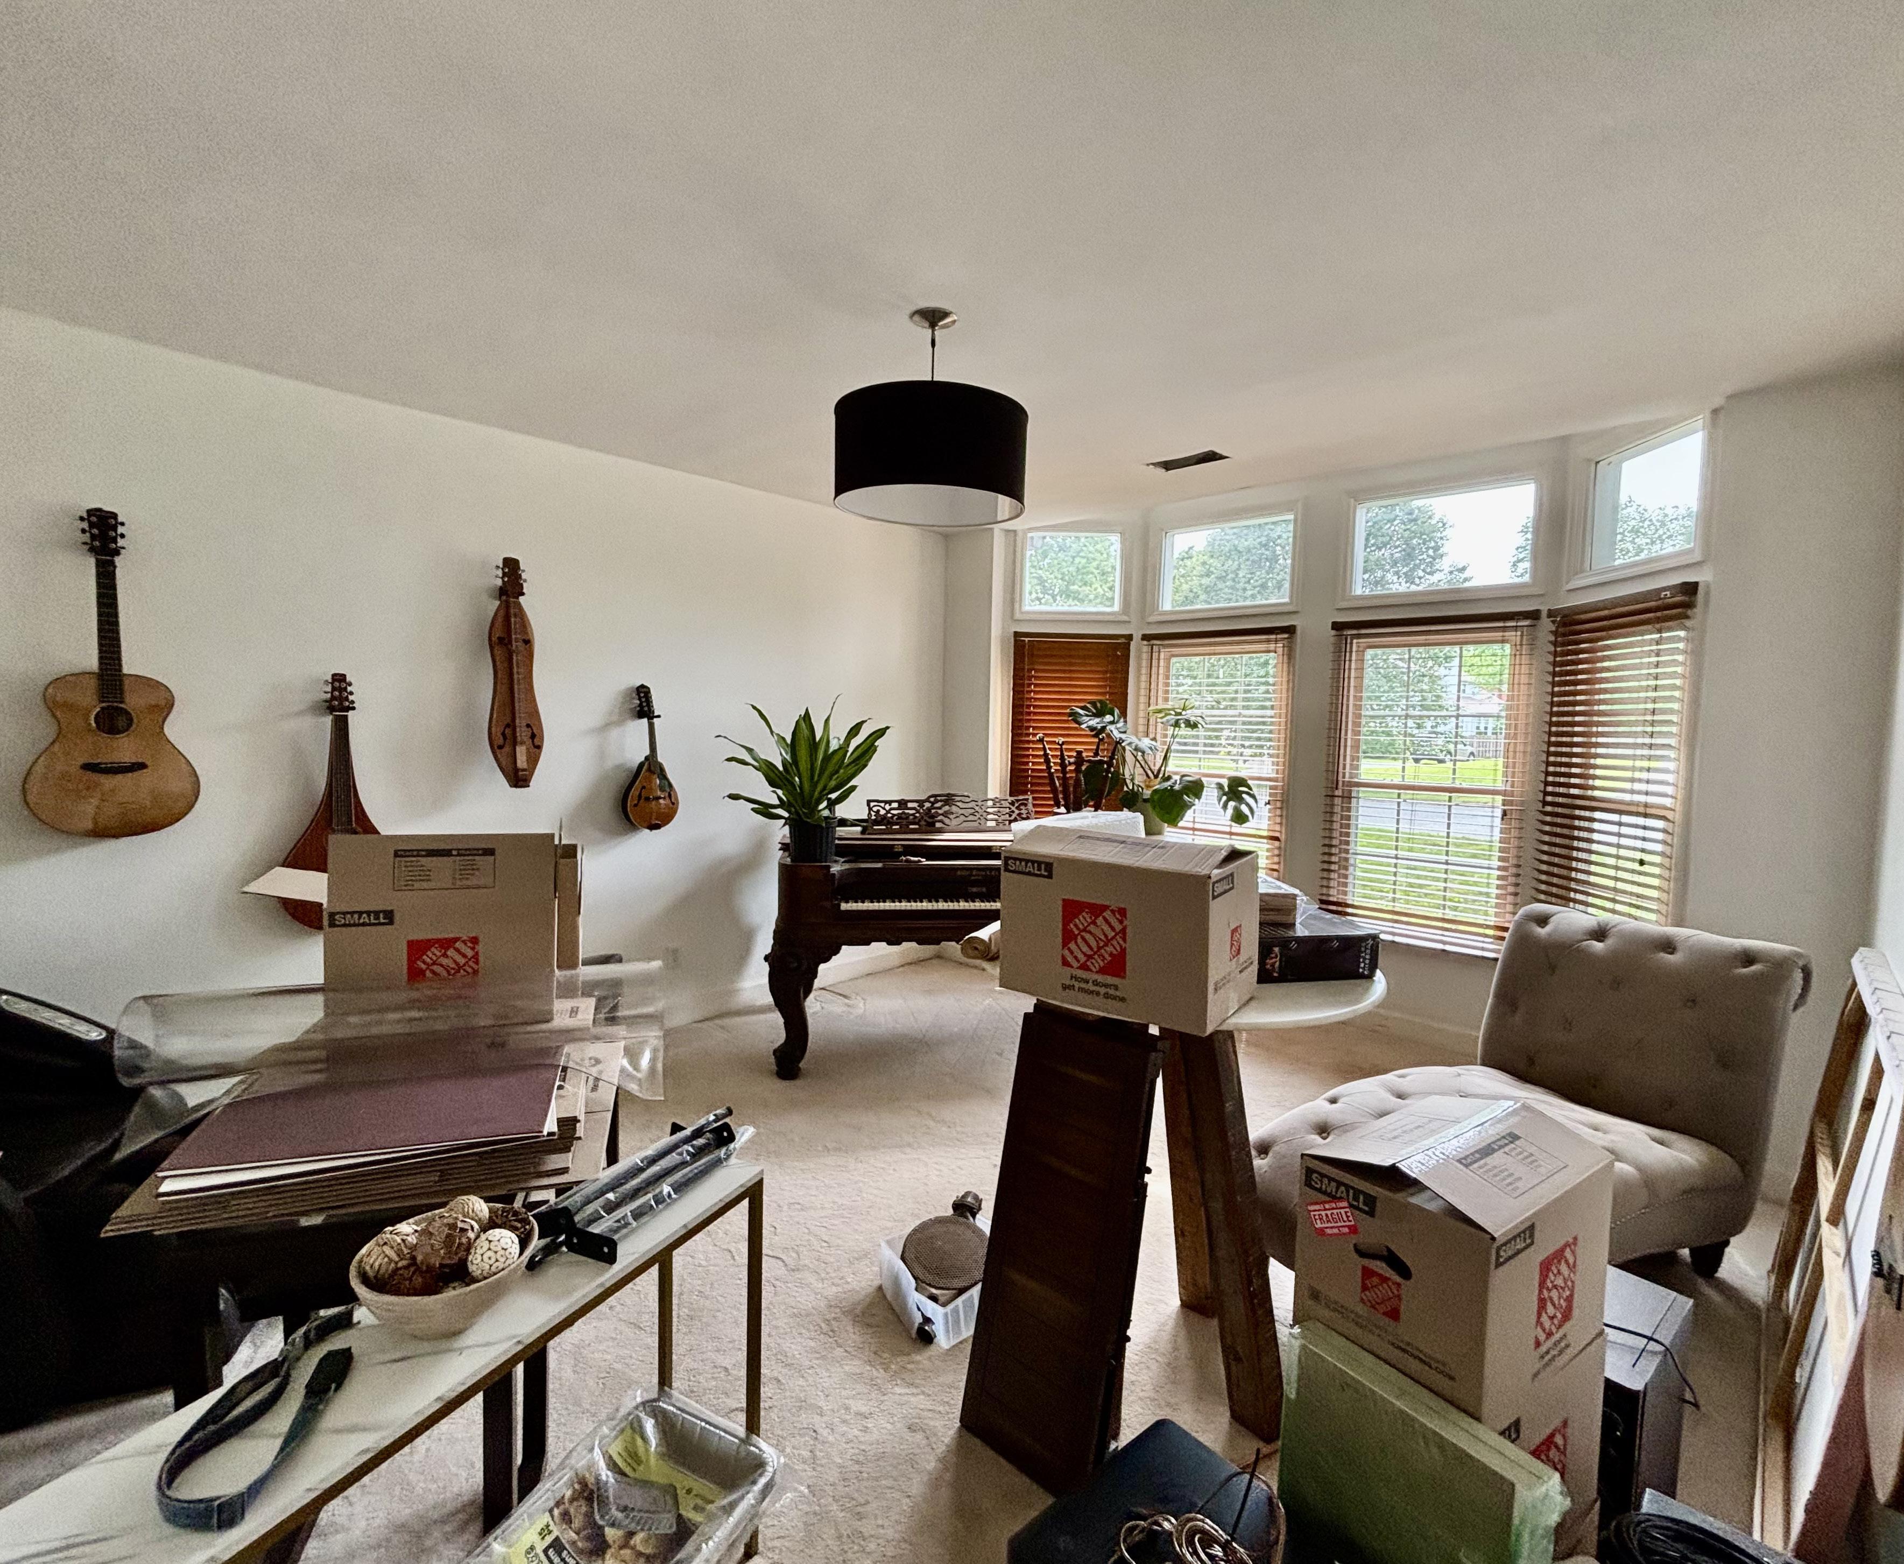
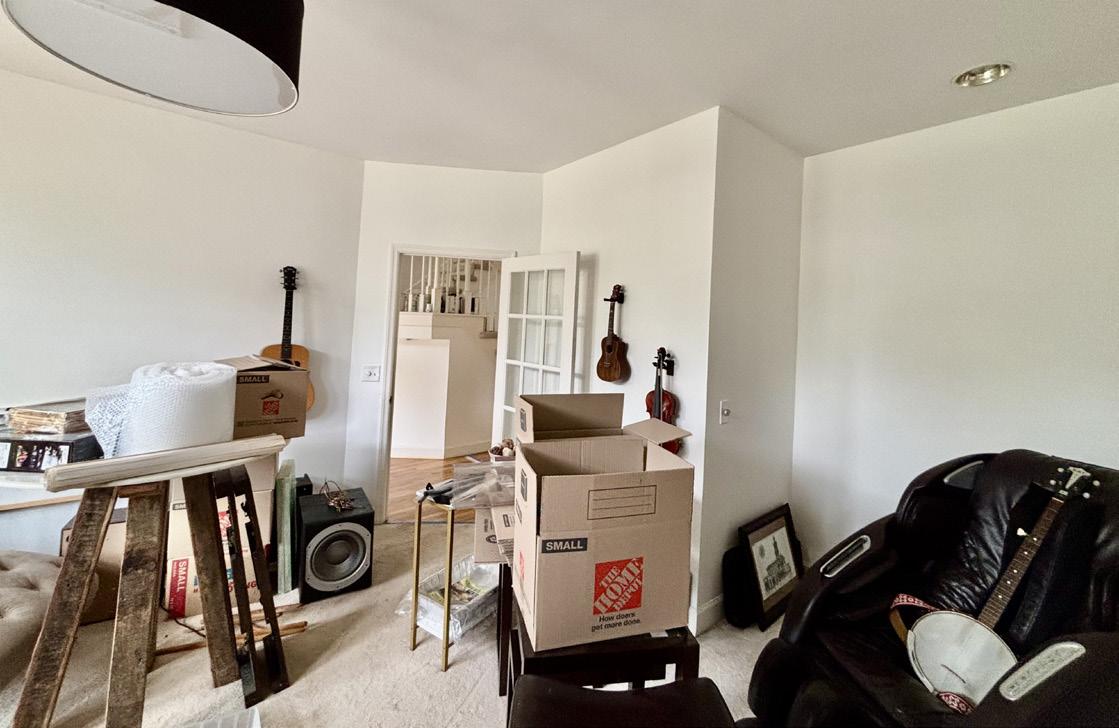
Tucked behind elegant French doors, the private Study offers a quiet space for work, reading, or a music room. A large bay window fills the room with natural light while stained wood blinds add warmth and timeless character. Soft carpeting underfoot creates a comfortable atmosphere, complemented by a stylish drum light fixture overhead. Purposefully structured, the room also includes a small storage closet for added convenience and organization.
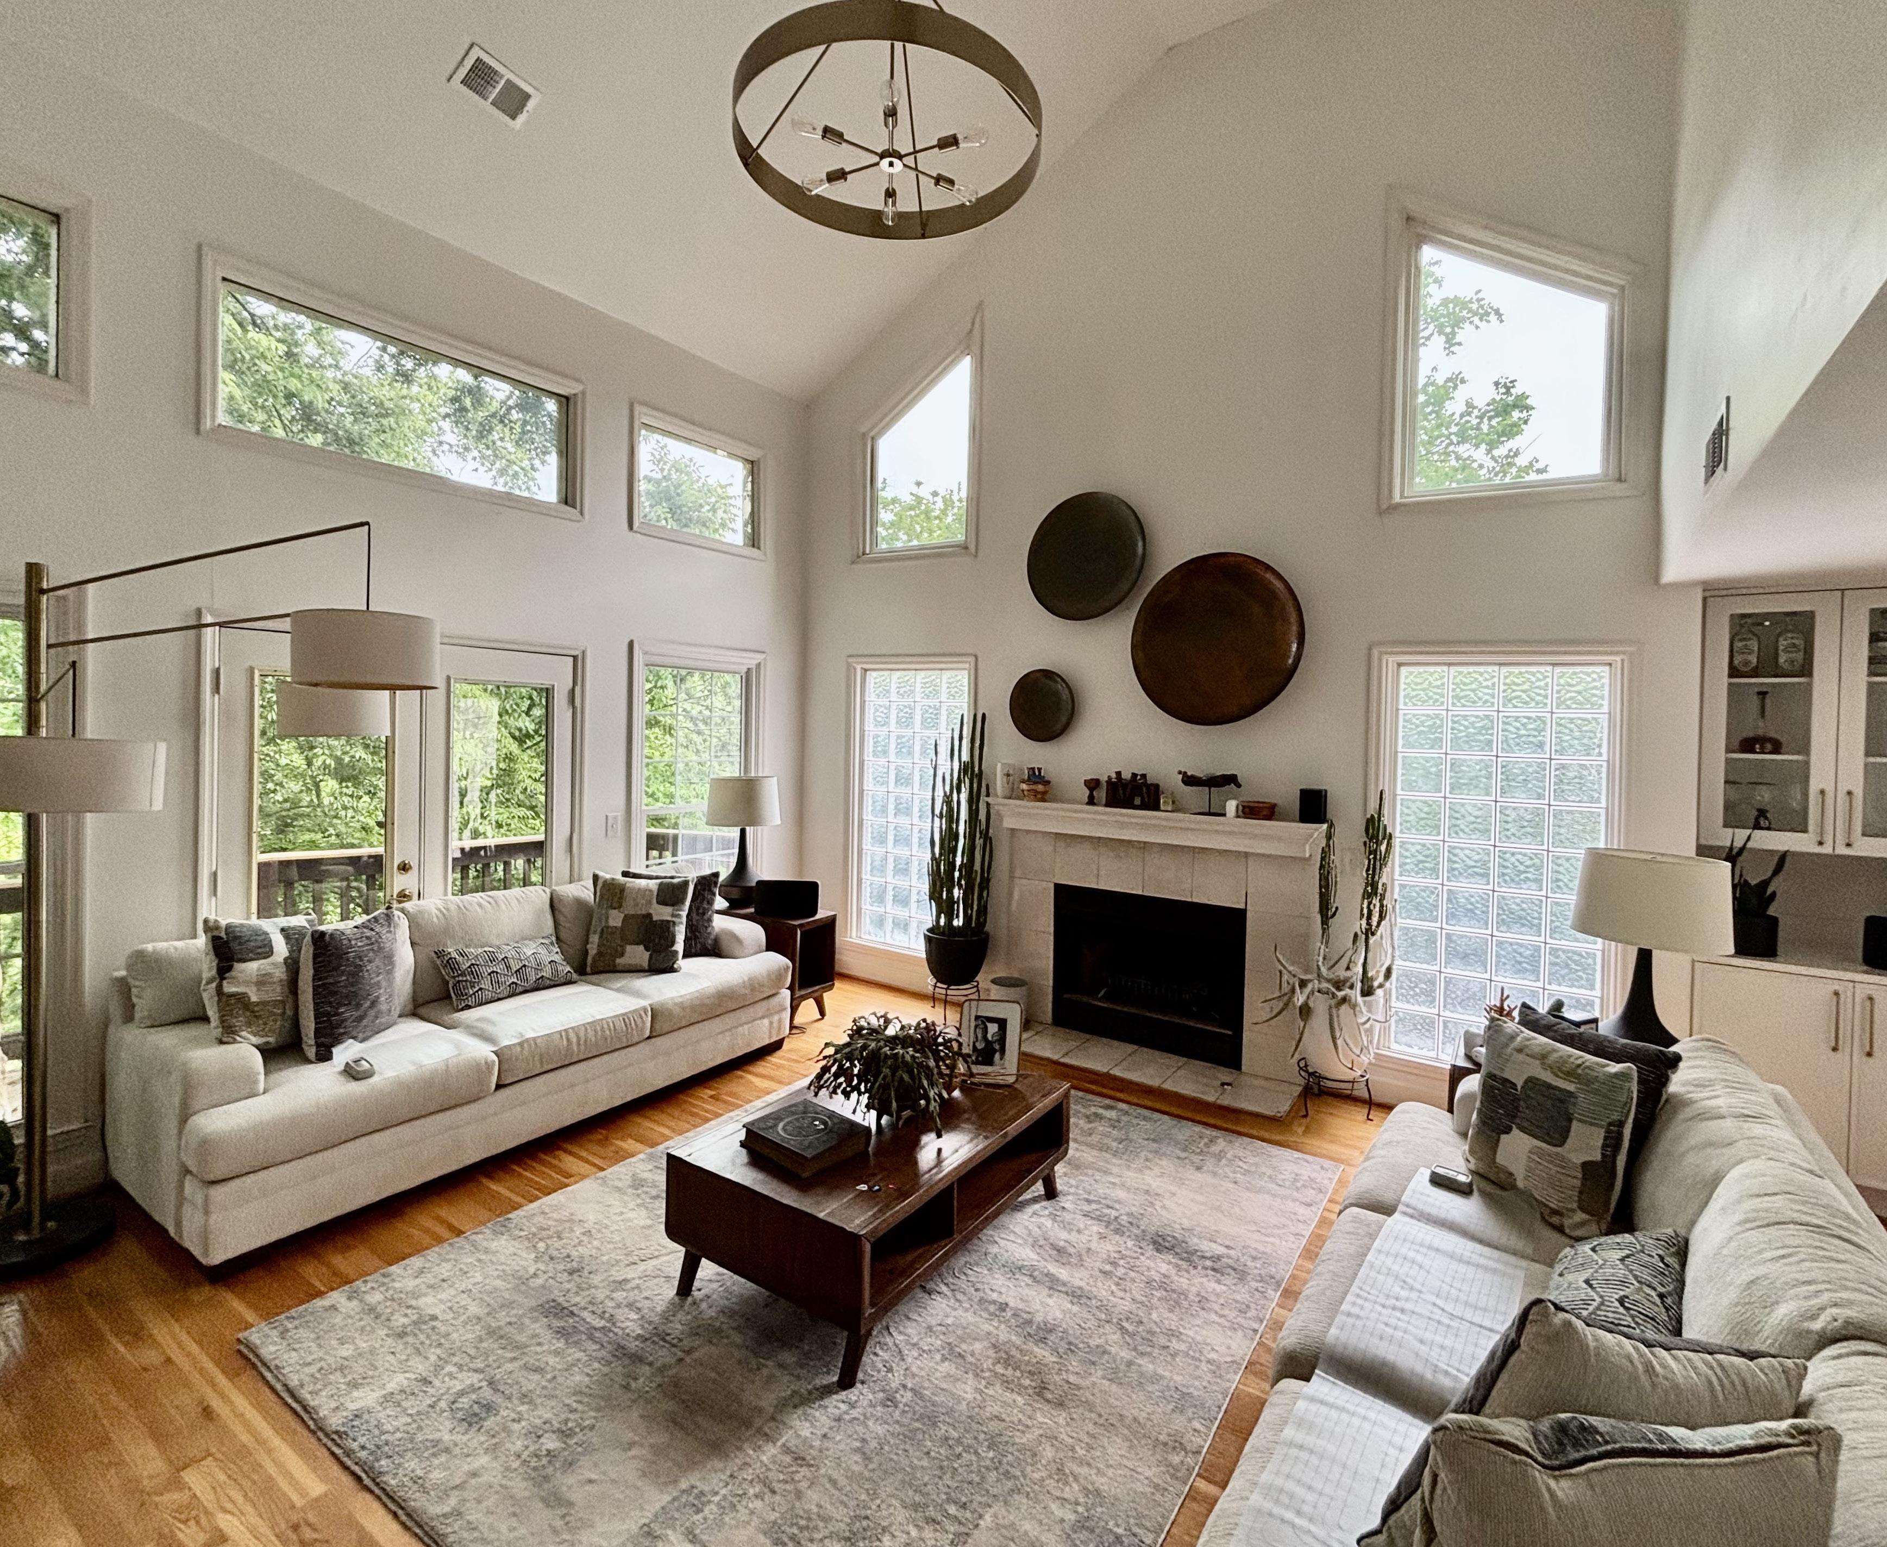
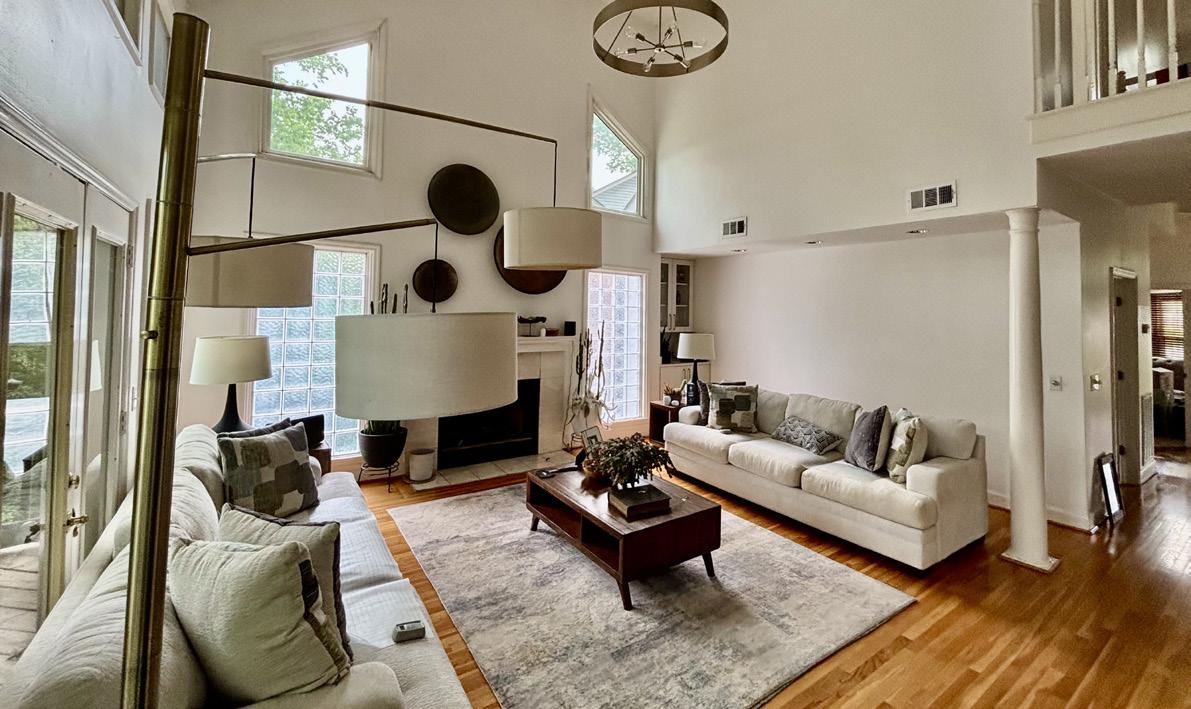
The dramatic Family Room is defined by its soaring vaulted ceiling and an inviting blend of warmth and architectural character. Glass block windows allow natural light to filter in while maintaining privacy, and a striking gold chandelier adds an elegant focal point overhead. Designed for both entertaining and everyday comfort, the room features a built-in dry bar area and a wood-burning fireplace with a gas starter, accented by a stylish tile surround that anchors the space with timeless appeal.
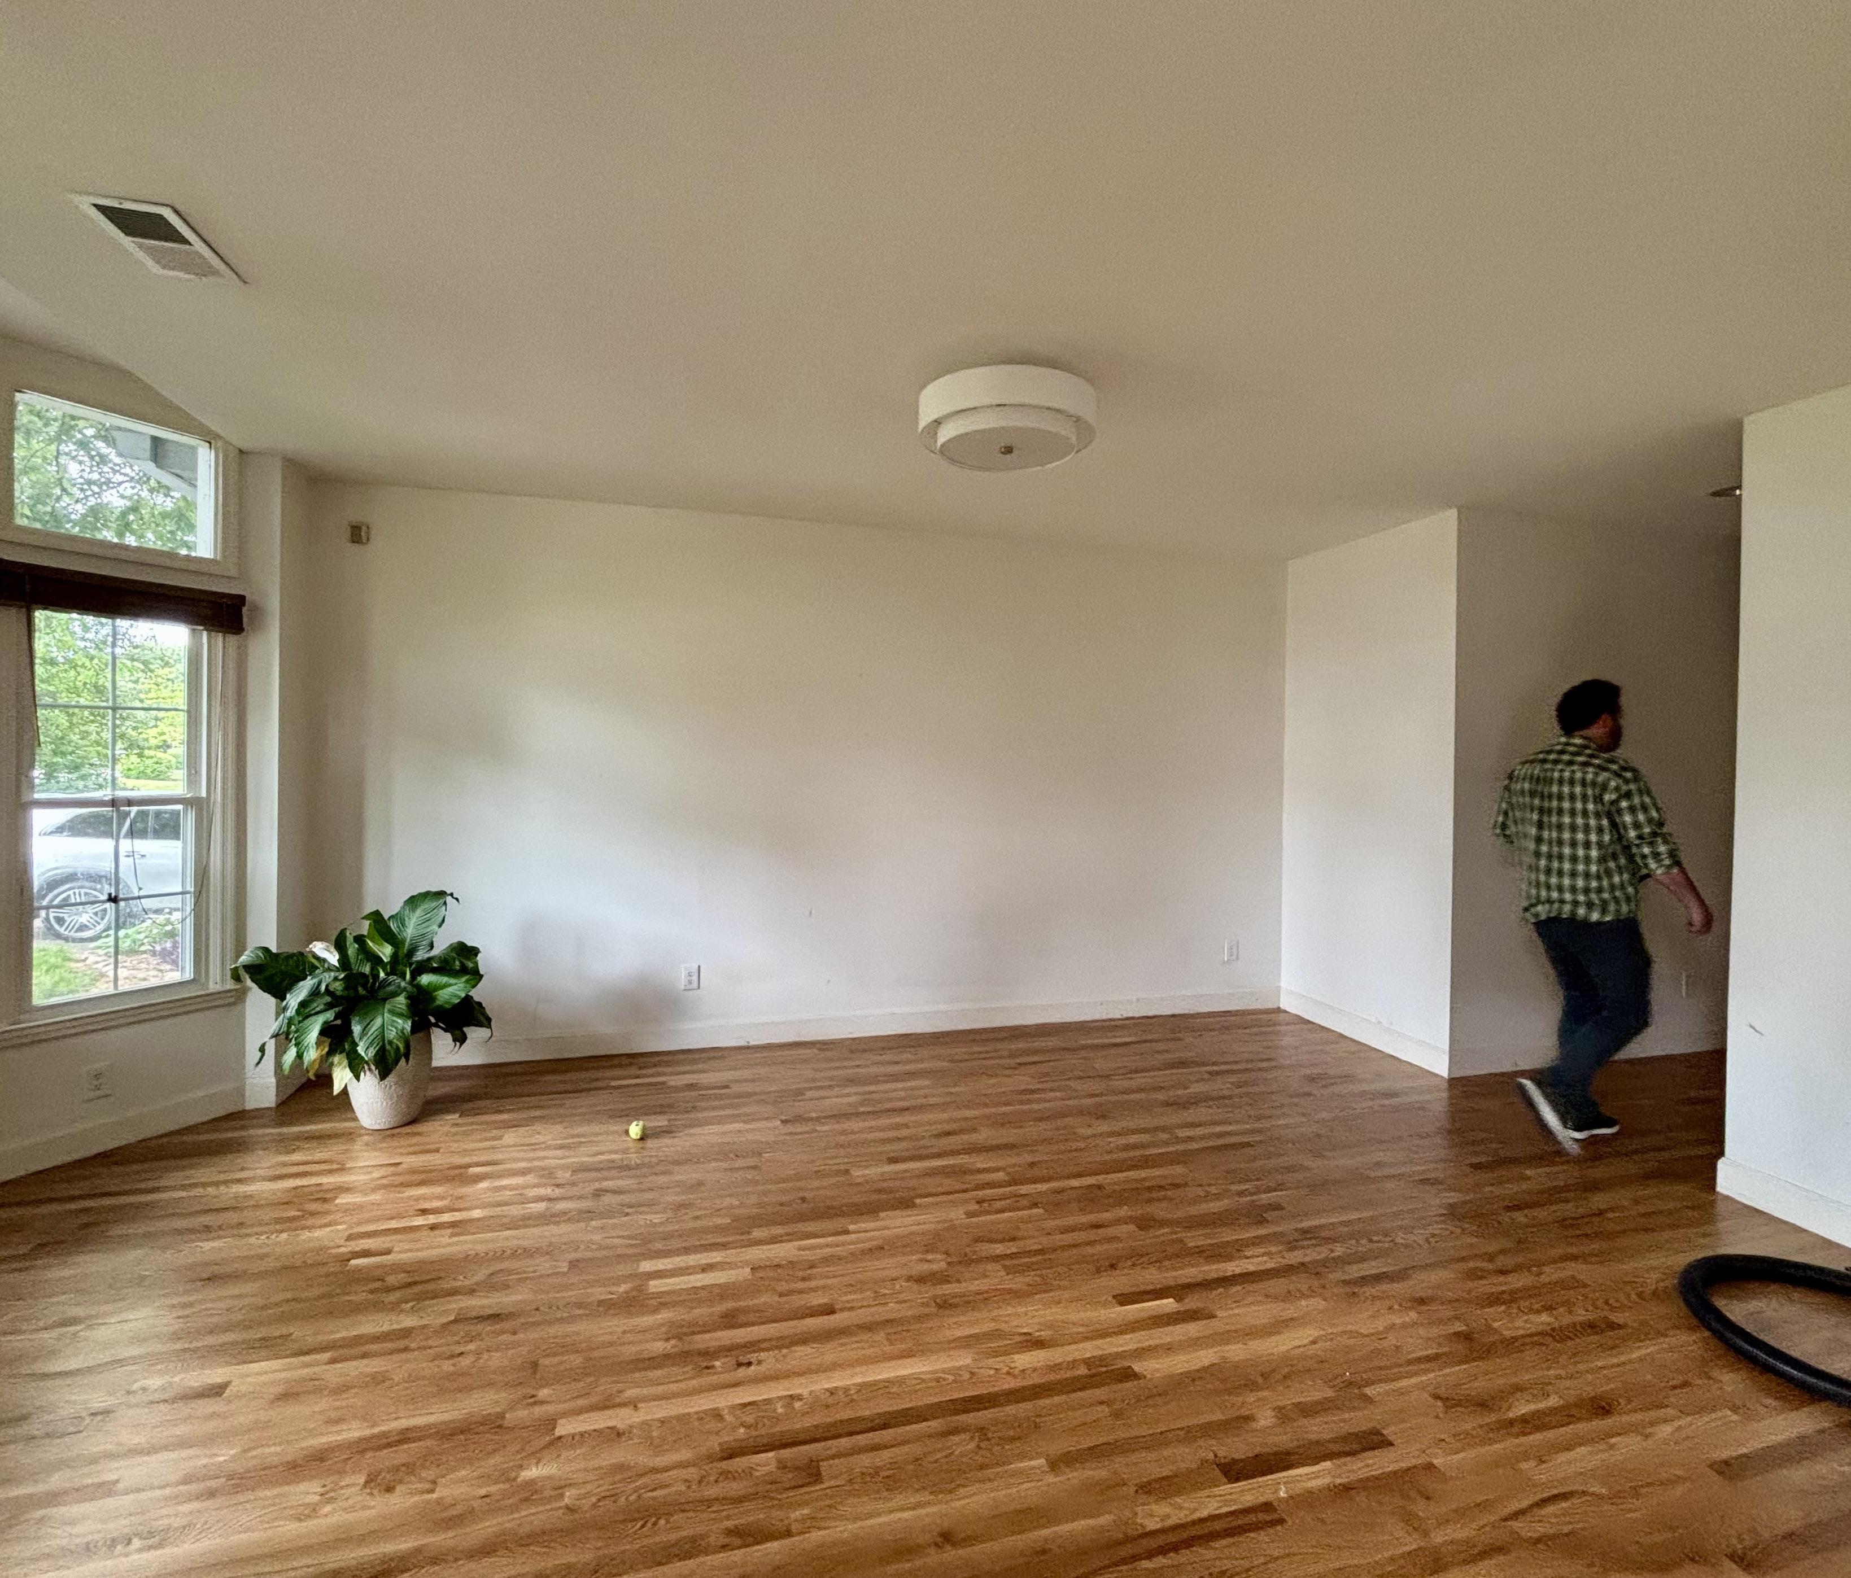
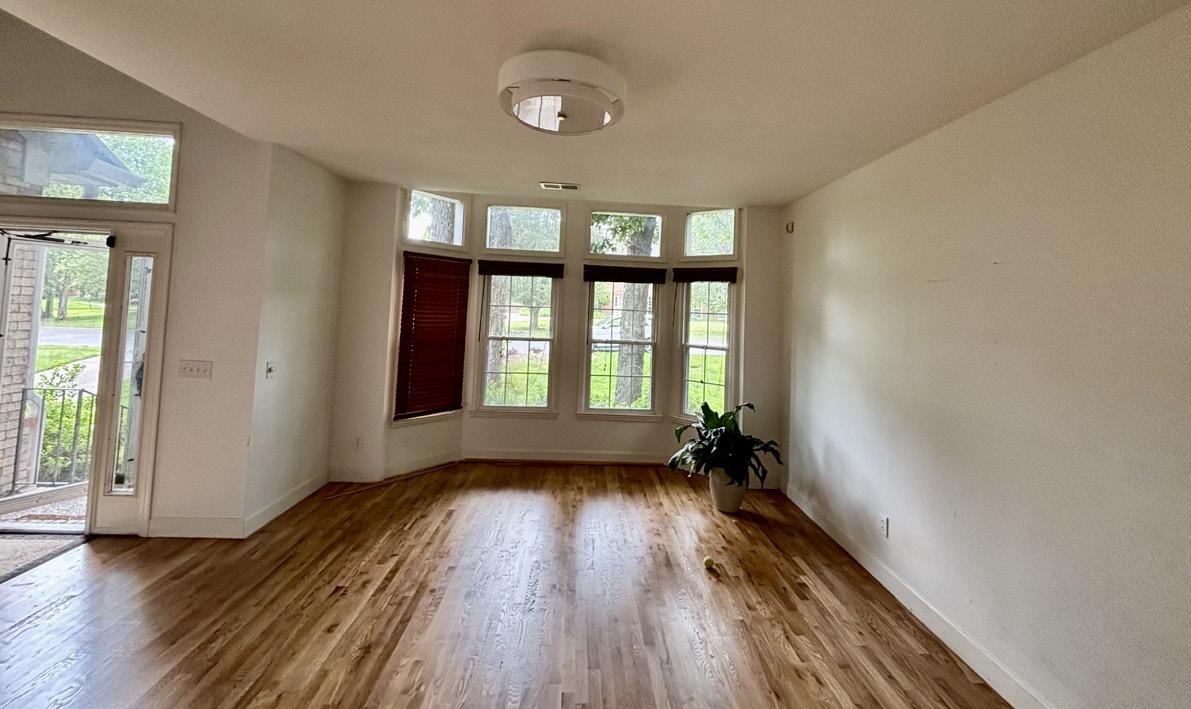
Framed by an elegant column entry, the Dining Room offers a sophisticated setting for both formal entertaining and everyday gatherings. A stylish two-tier drum light fixture creates a warm glow overhead, while the bay window brings in natural light and showcases the hardwood floors and stained wood blinds that add depth and character to the space.
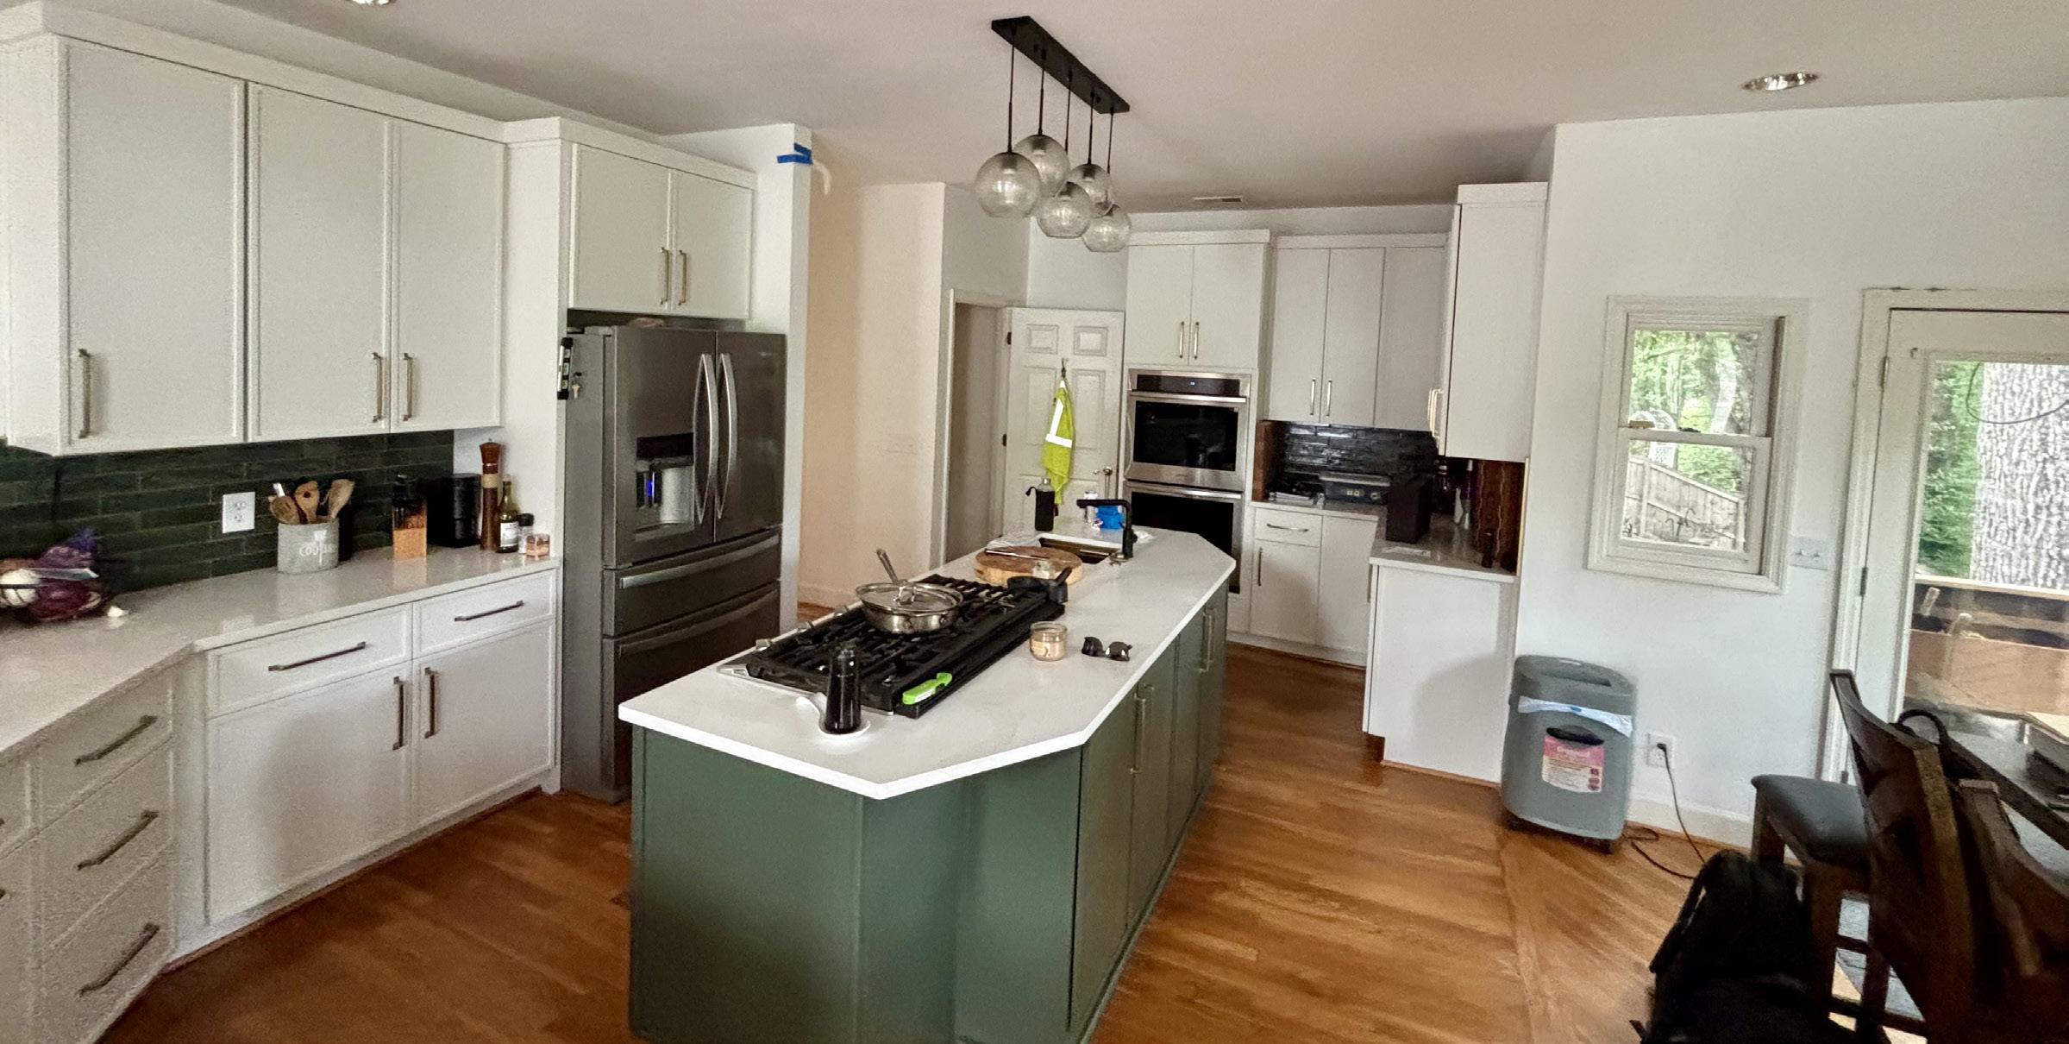
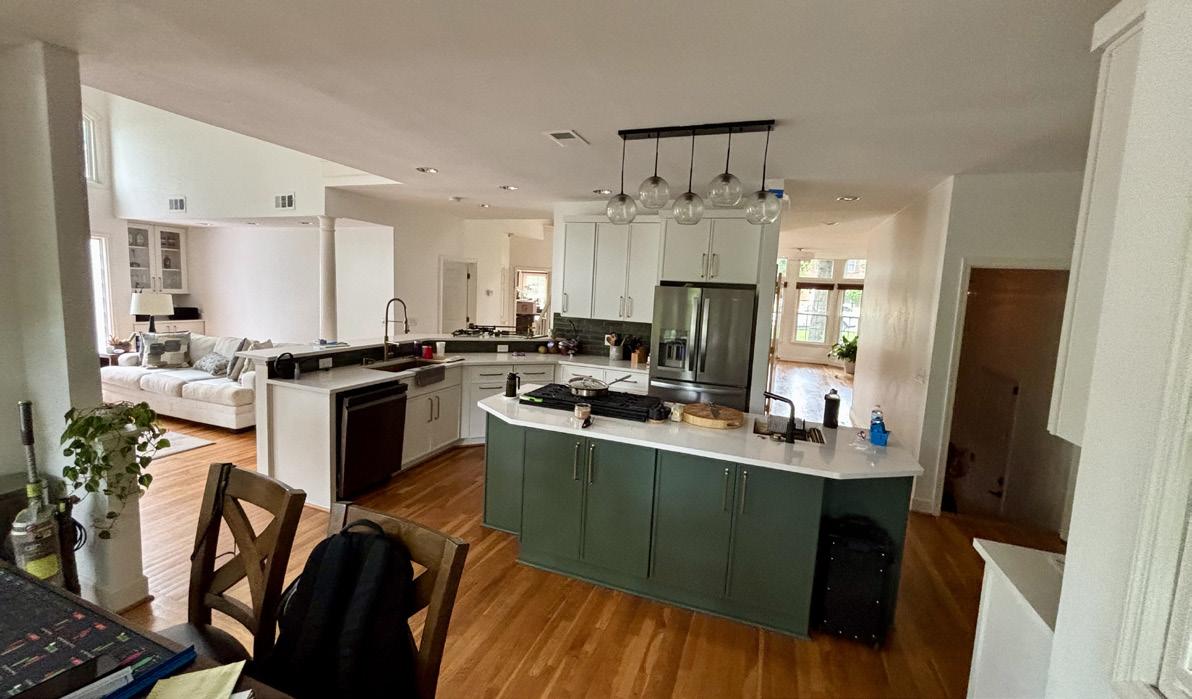
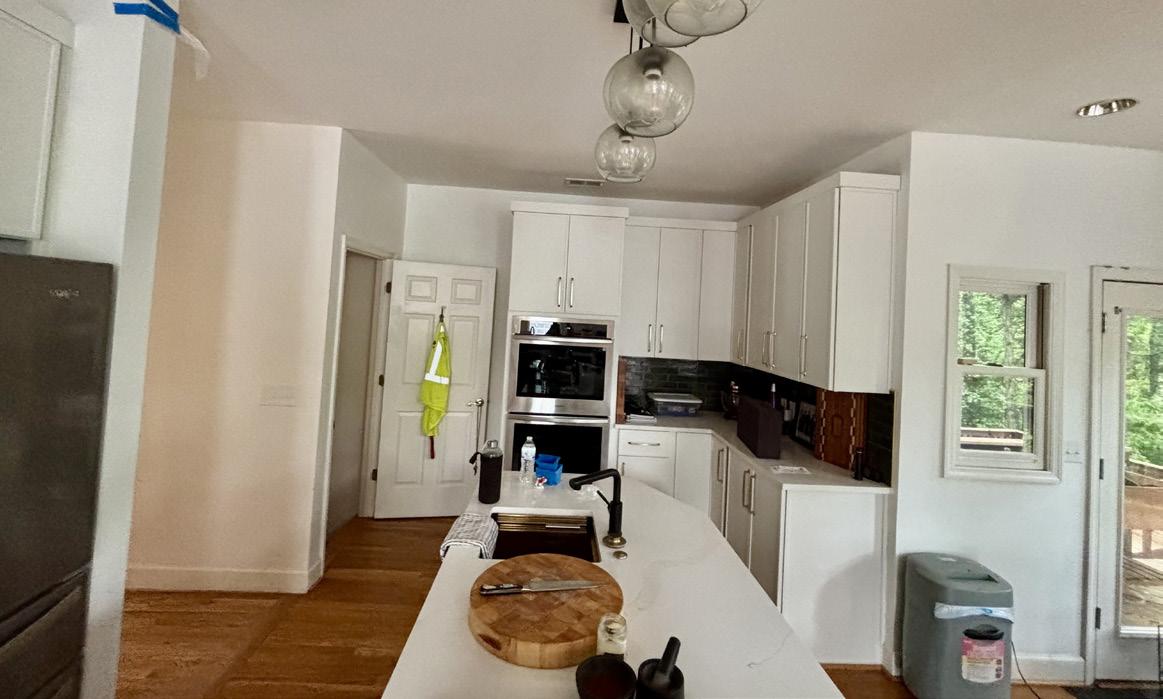
The Kitchen is thoughtfully appointed with an oversized island that serves as the focal point of the space, featuring quartz countertops, extensive drawer storage, a spice pull-out rack, deep pan drawers, and a striking gold prep sink with a black pull-down faucet and push-button disposal. A large bar seating area makes entertaining effortless, while the green-toned subway tile backsplash adds warmth and character against the surrounding cabinetry. Additional features include deep drawer storage, pull-out trash and recycling bins, a second gold sink with coordinating gold pull-down faucet and push-button disposal, an LG dishwasher, Samsung double ovens, and a Samsung five-burner gas cooktop. A Whirlpool stainless dishwasher, recessed lighting, and a dramatic five-globe pendant light above the island complete the space, while side cabinetry creates the perfect opportunity for a stylish beverage or serving station. Designed with both style and functionality in mind, the Pantry offers exceptional storage with built-in wood shelving, a convenient GE microwave, and space for a wine refrigerator, all complemented by matte marble-look tile flooring for a clean and polished finish.
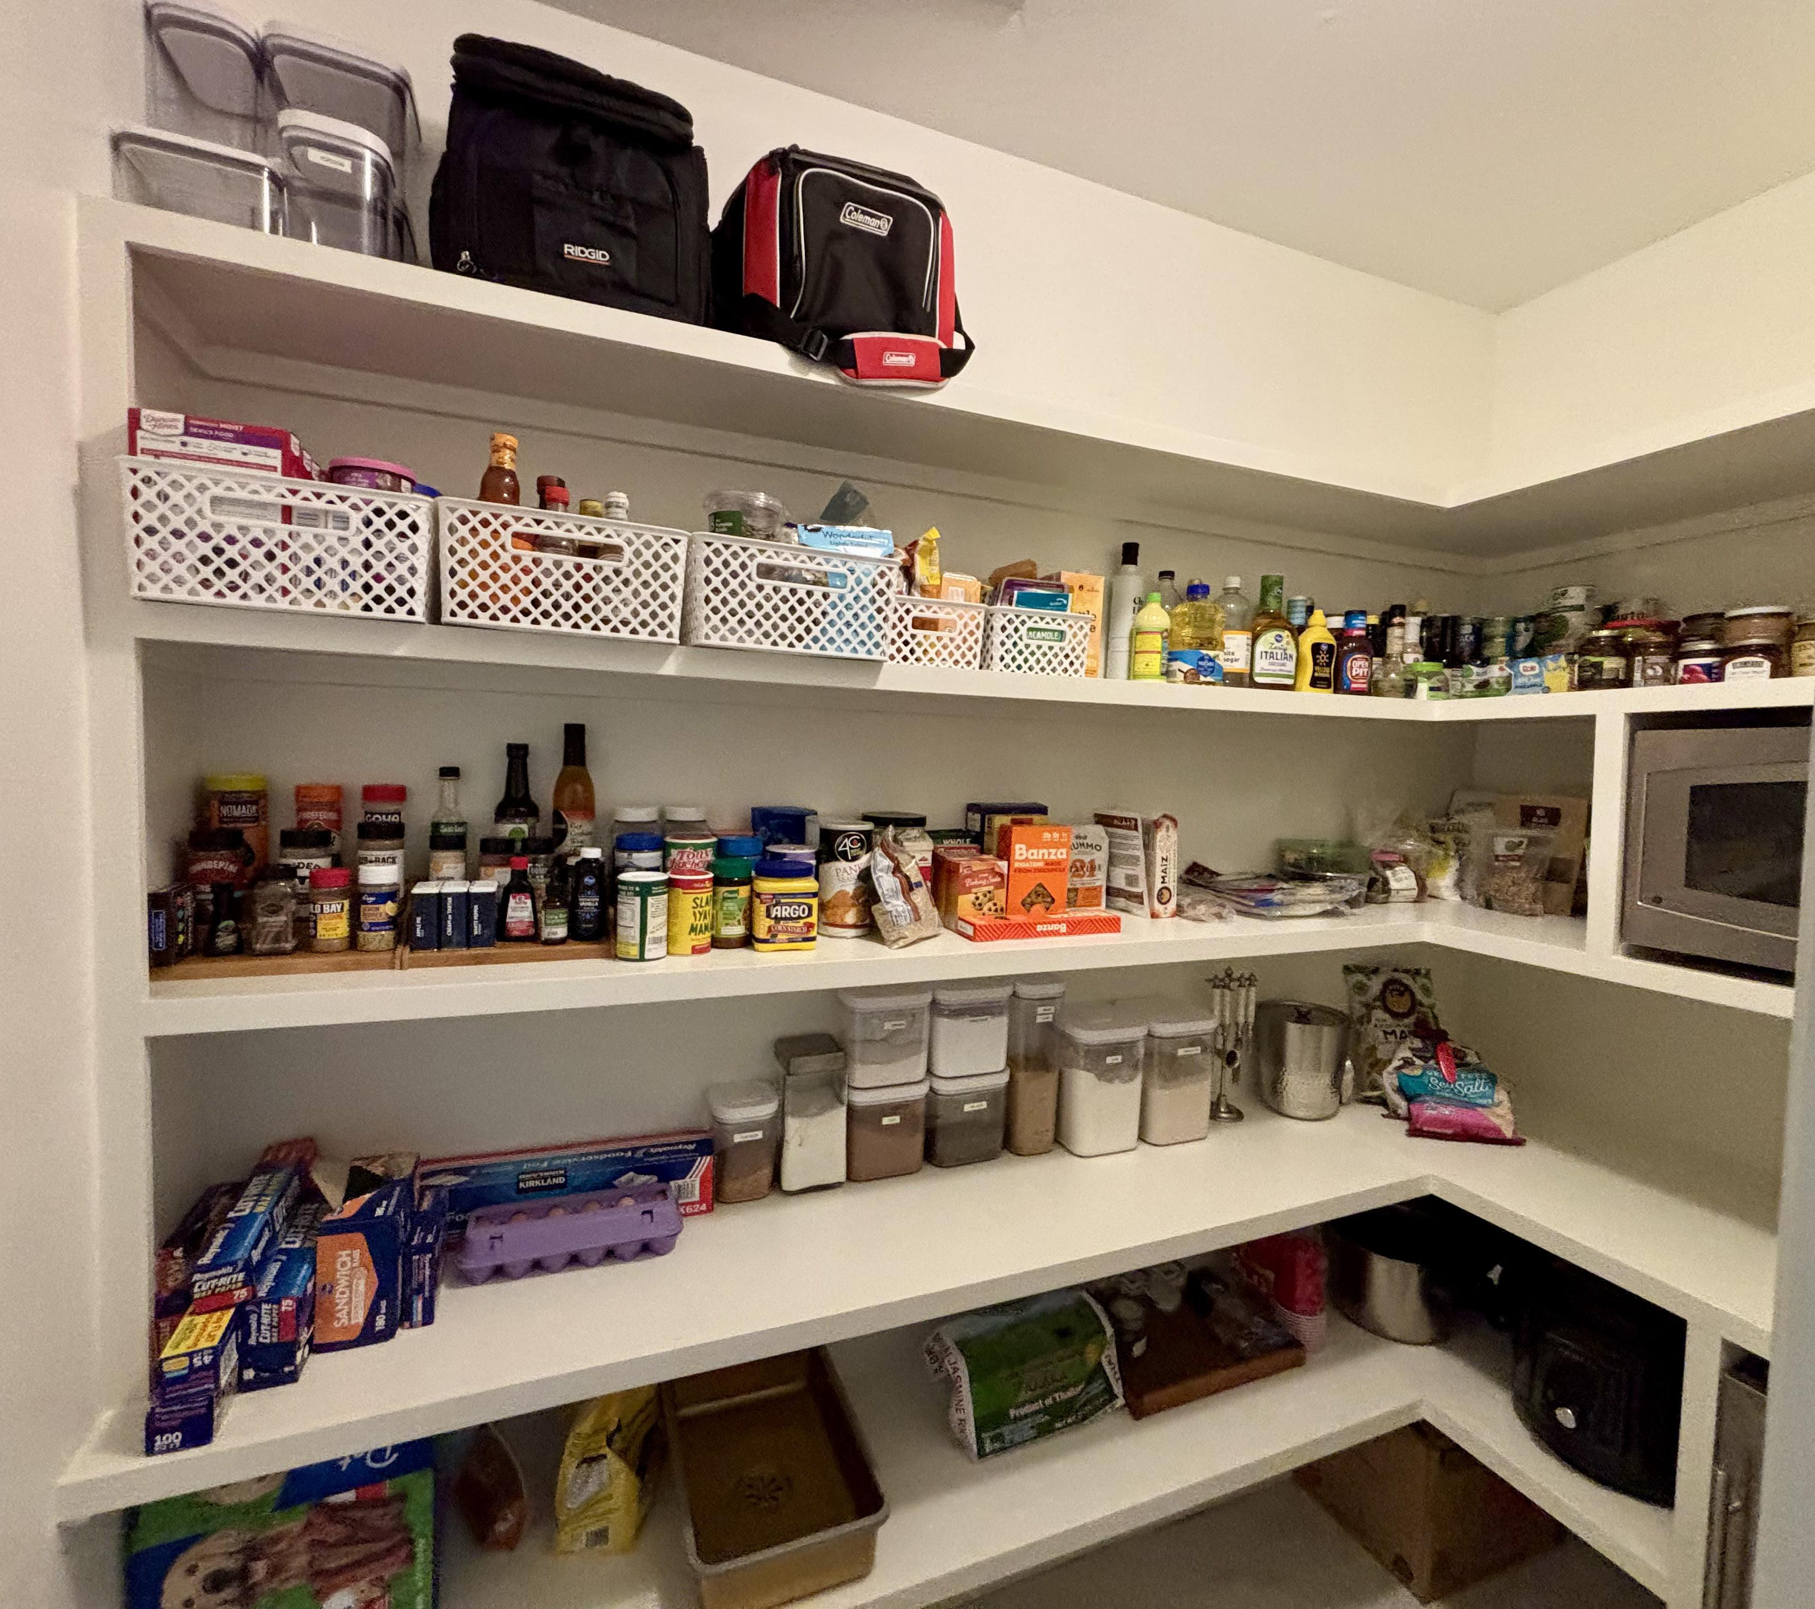
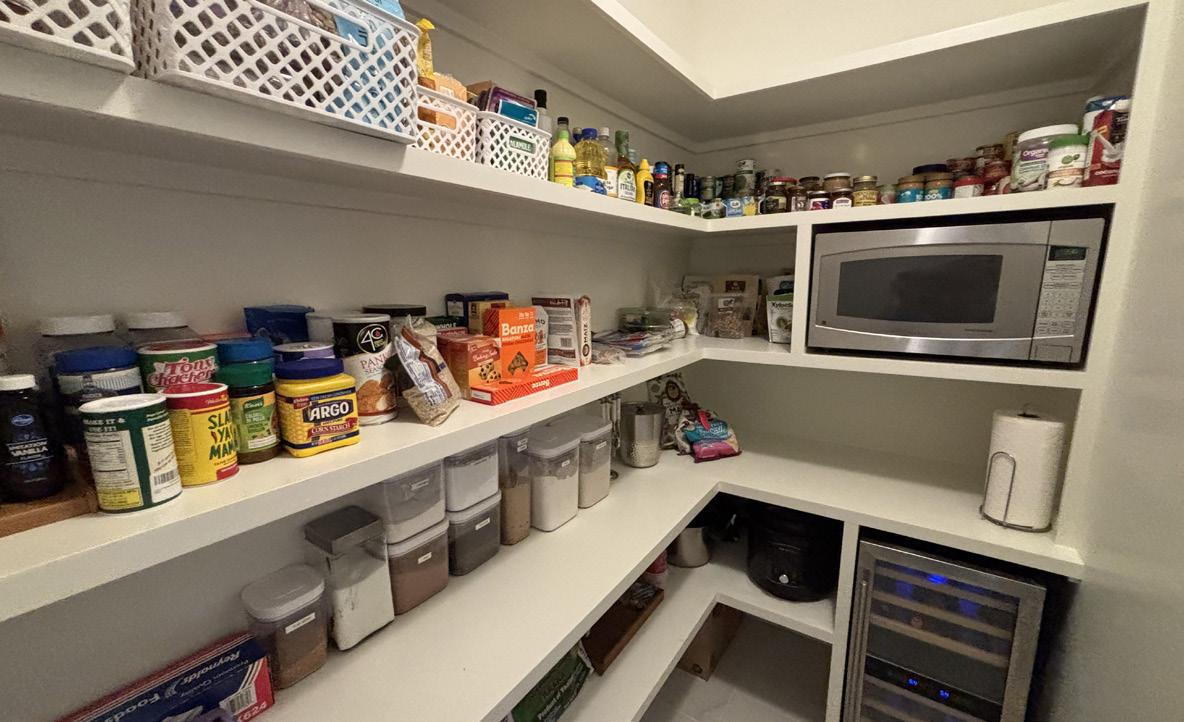
Thoughtfully designed and highly functional storage space, ideal for everyday living and entertaining. Clean built-in wraparound shelving provides generous storage, while maintaining an open organized feel.
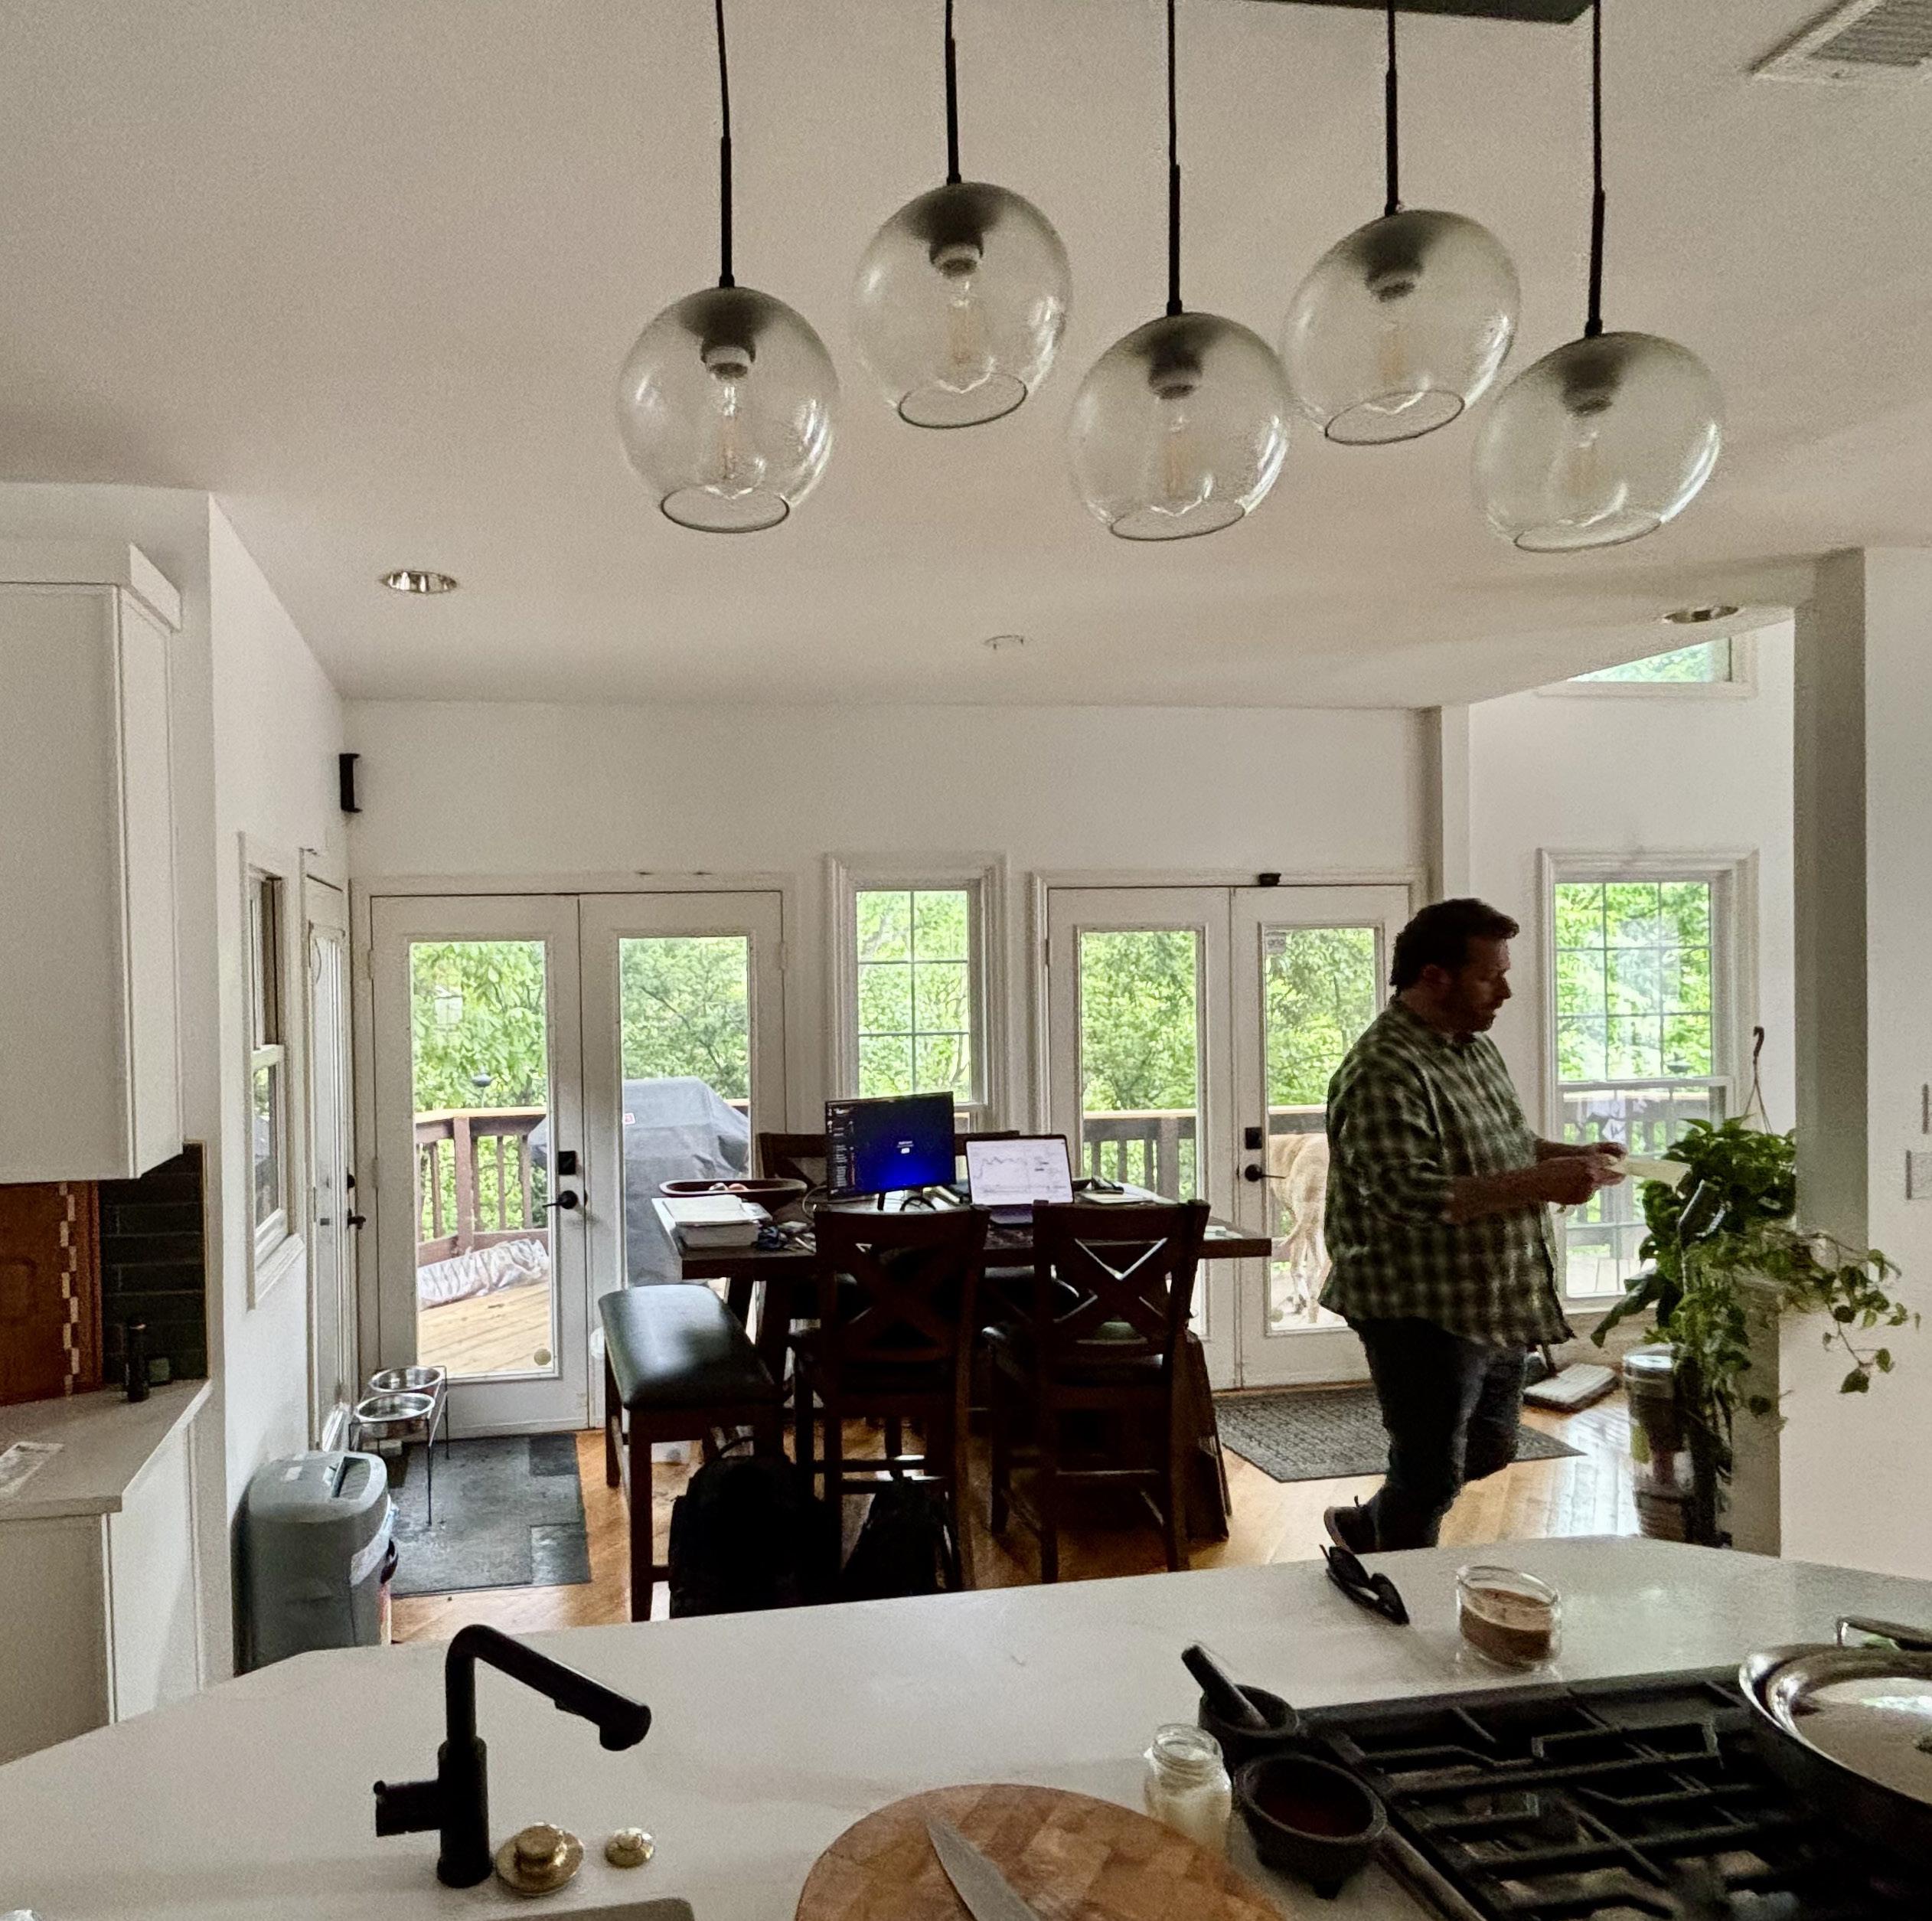
The light-filled Breakfast Room is surrounded by a wall of windows that beautifully frames views of the expansive deck, mature trees, and lake beyond which fills the space with natural light throughout the day. Multiple doors provide seamless access to outdoor living and entertaining areas, creating an effortless indoor-outdoor connection. Recessed lighting adds a clean, modern touch, making the space equally inviting for casual mornings or relaxed evening gatherings.
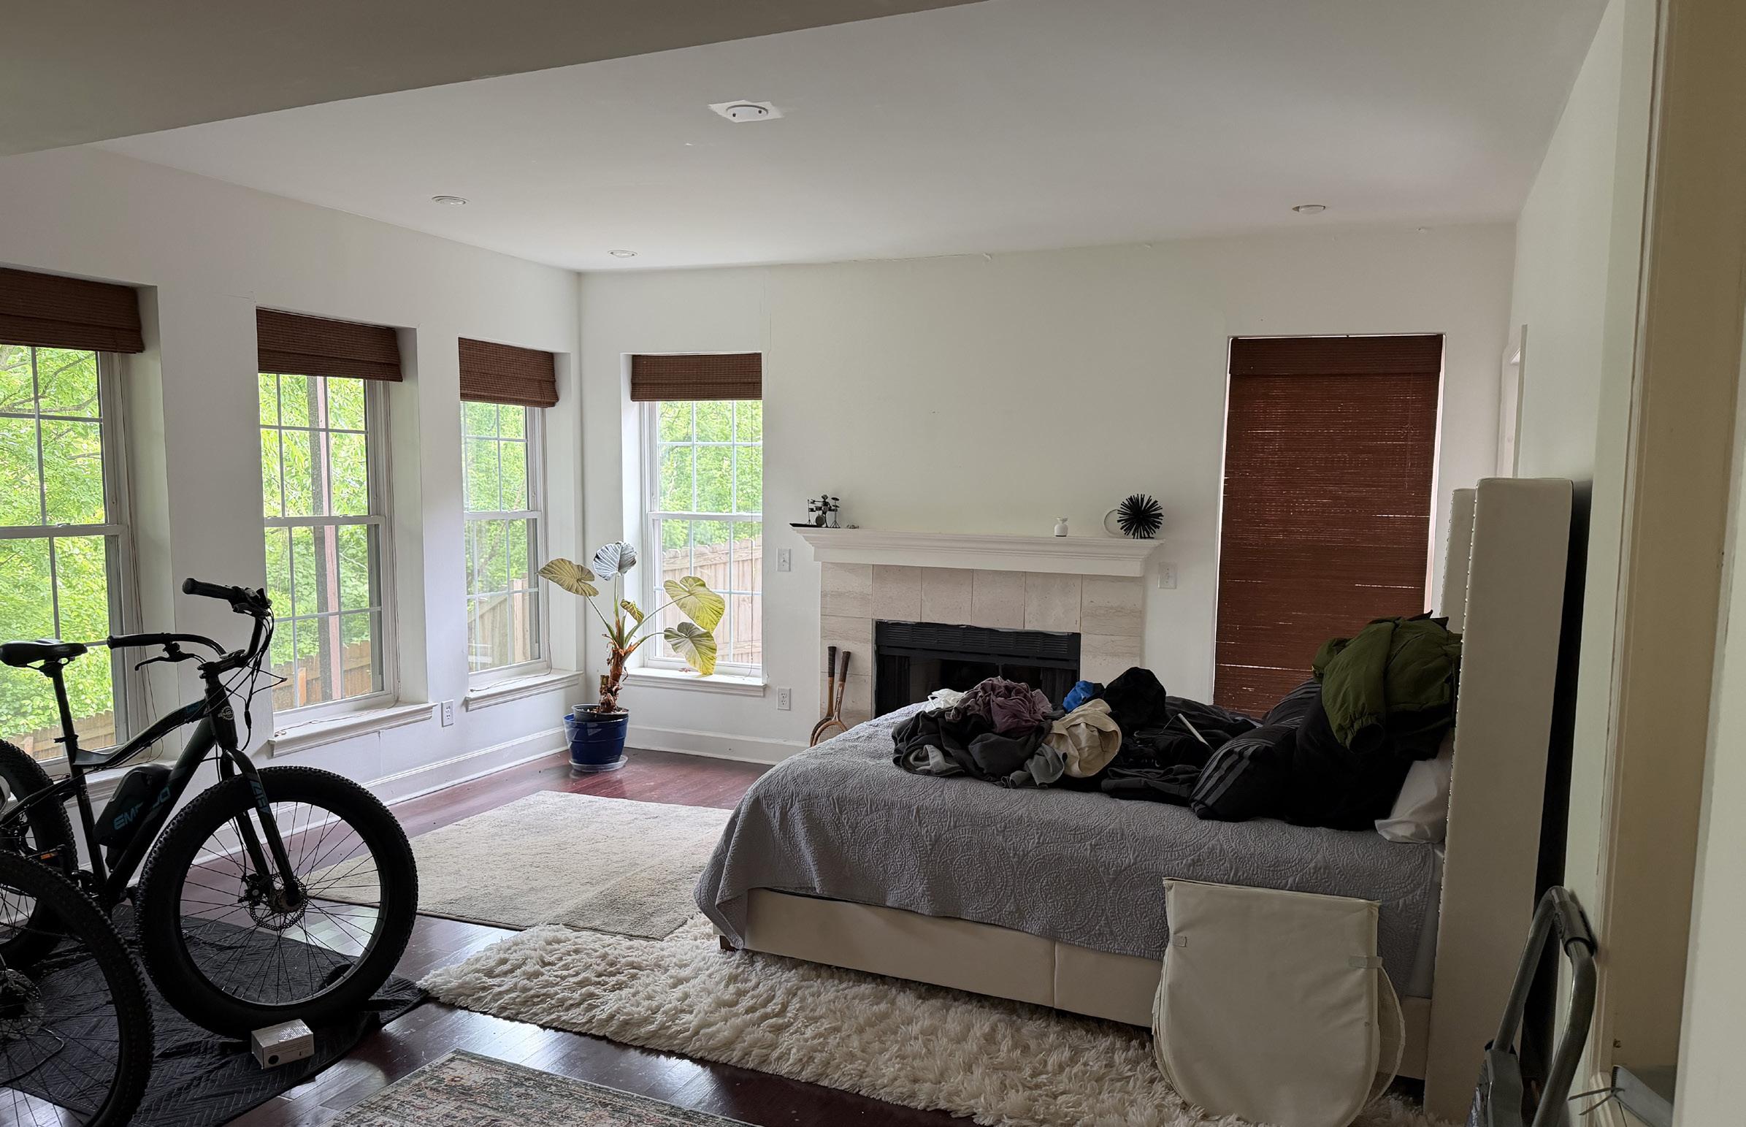
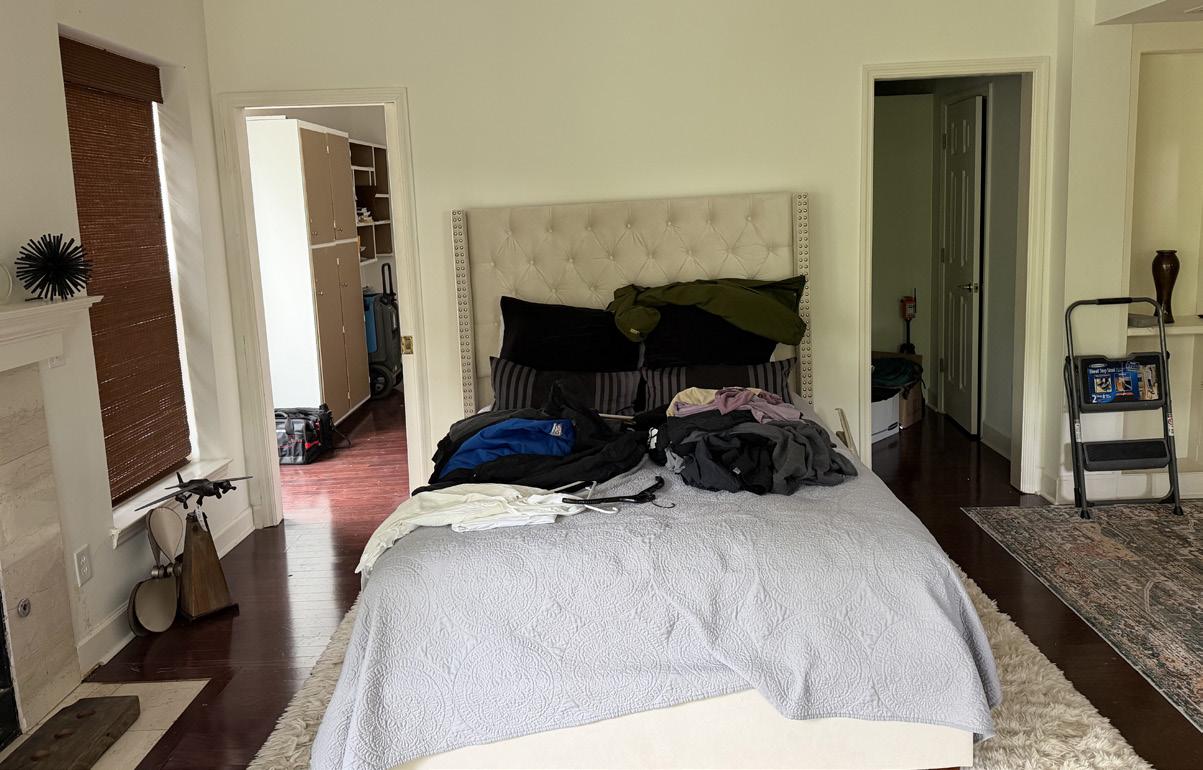
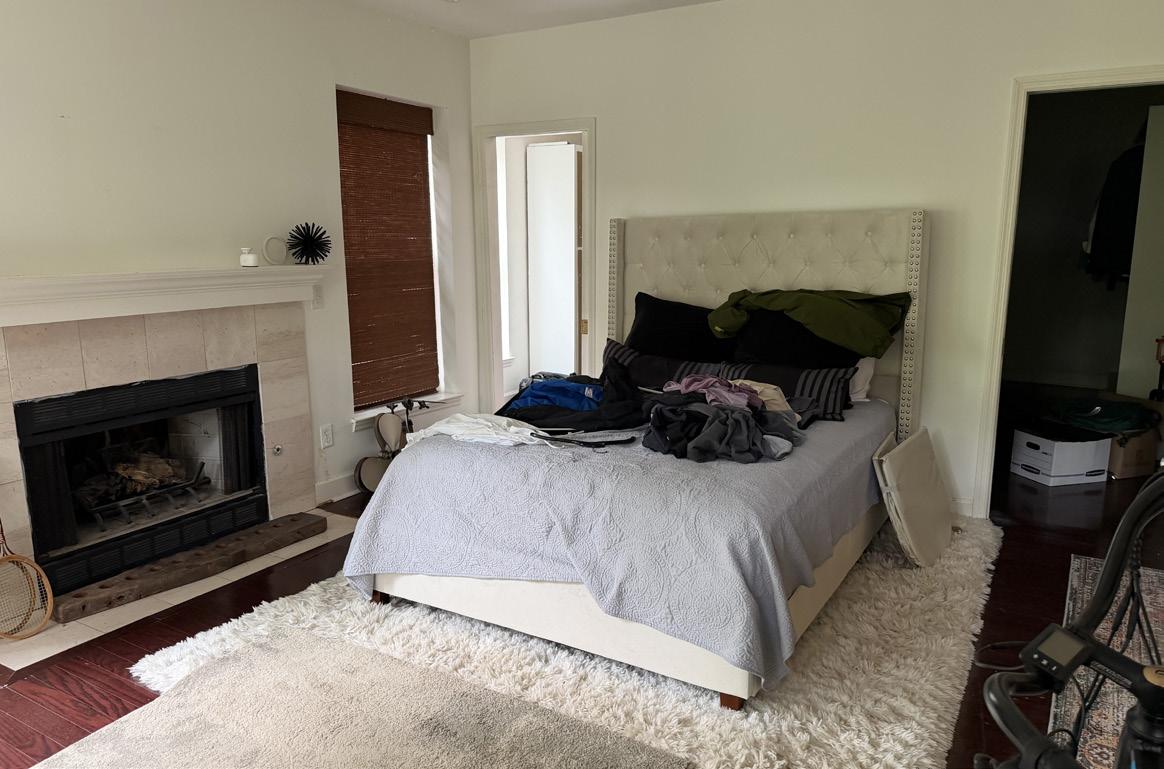
The Basement Primary Bedroom offers a spacious and comfortable retreat, highlighted by a gas log fireplace with a tile surround that adds warmth and character to the space. Two large walk-in closets feature built-in cabinetry for exceptional organization, each enclosed with convenient pocket doors for a clean, streamlined look. The bedroom enjoys direct access to the back patio, complete with a doggie door for added convenience. Rattan shades bring a soft, natural texture to the windows, enhancing the functionality of the room.
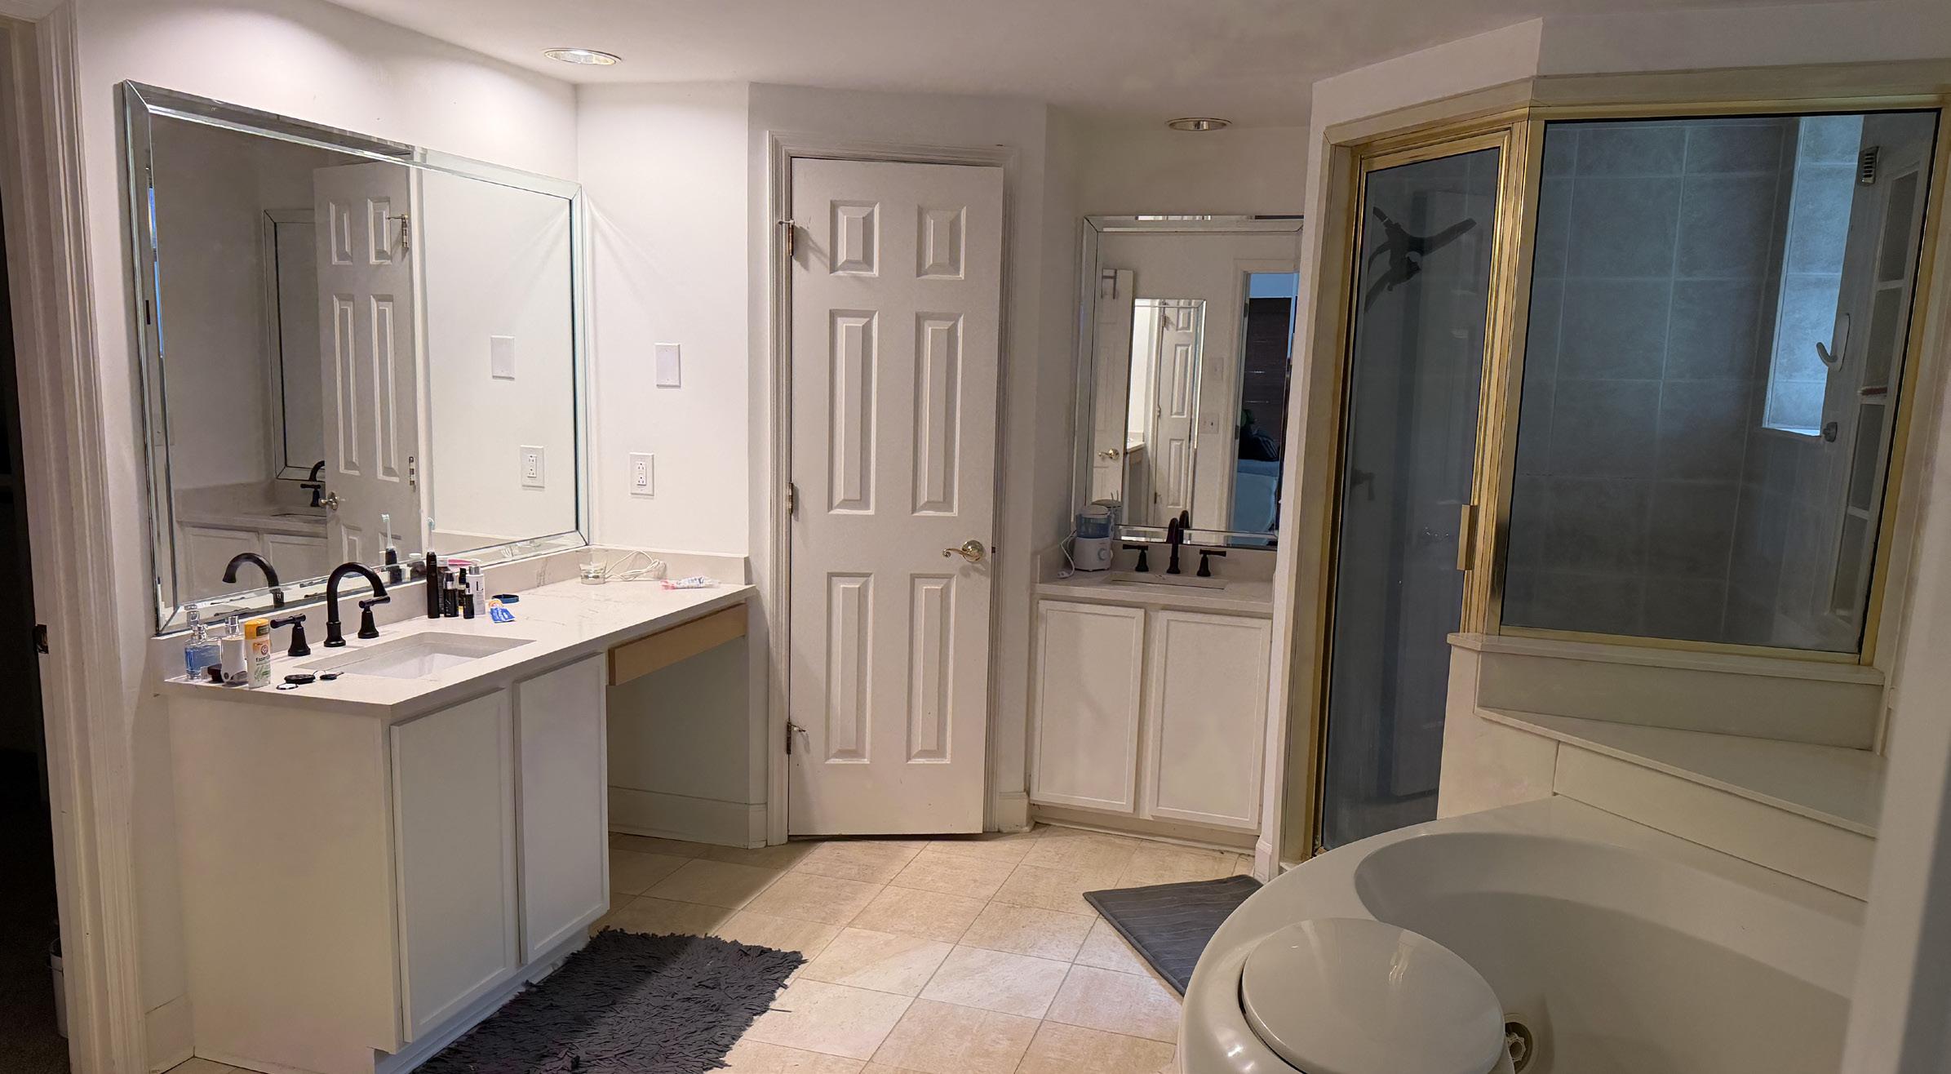
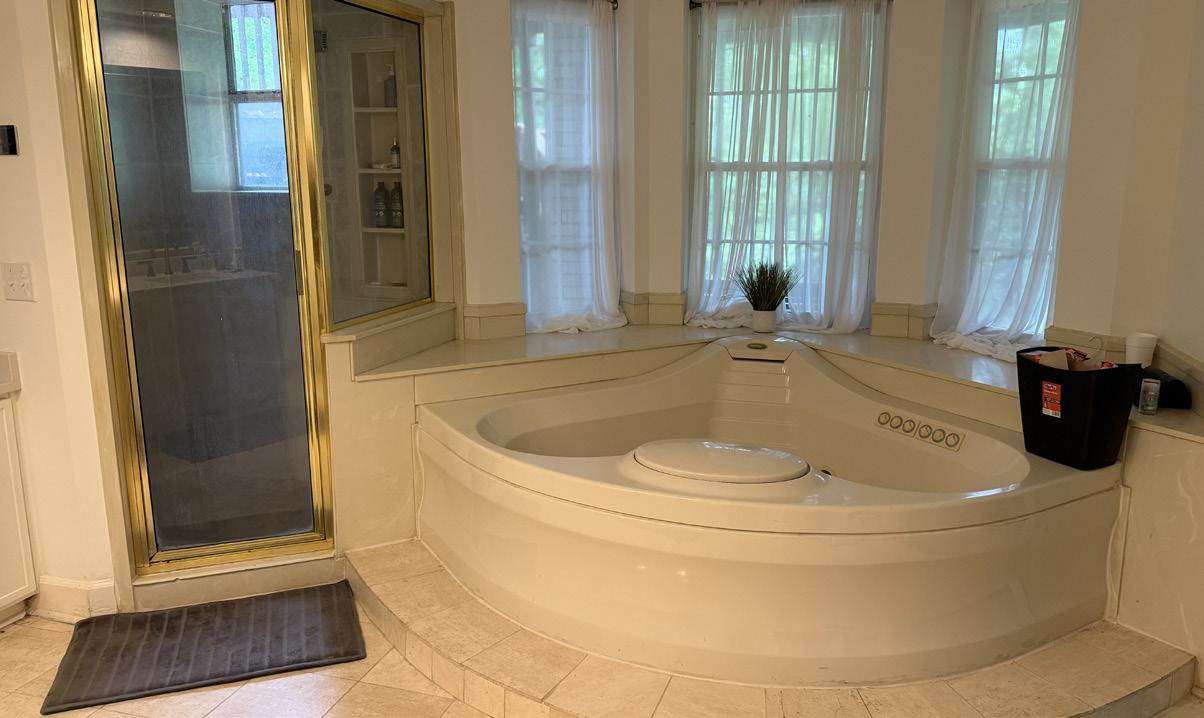
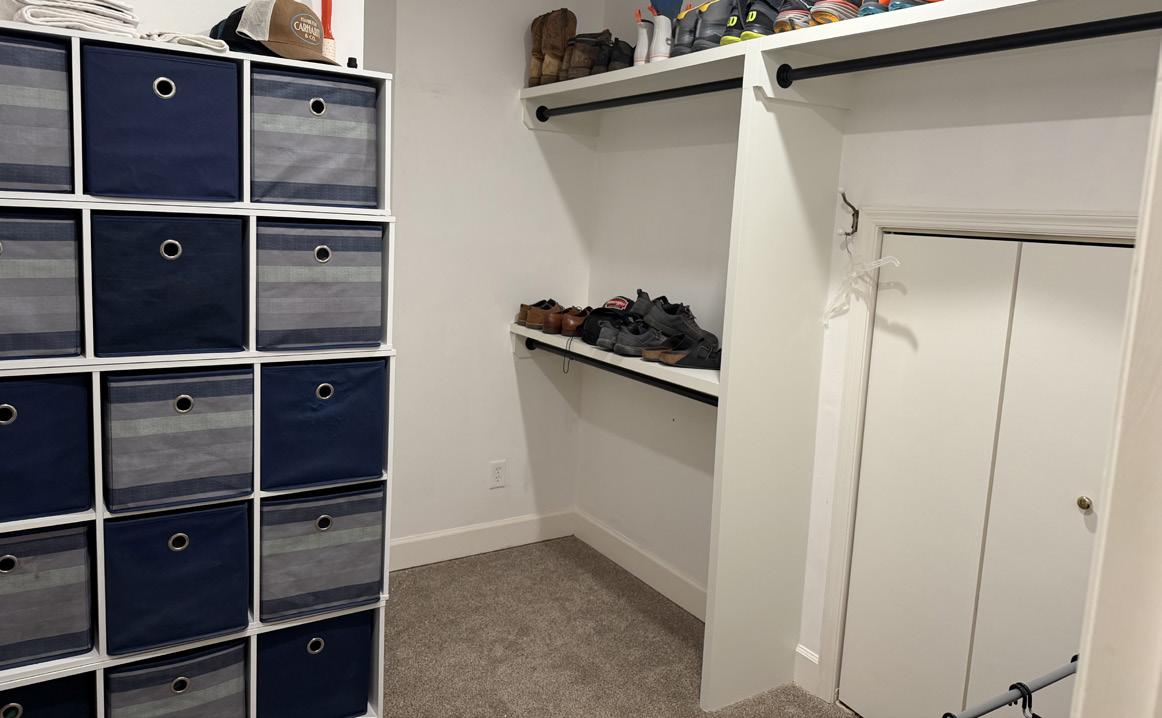
The Basement Bathroom is generously sized and harmoniously arranged, featuring 12x12 tile flooring that continues into the shower for a cohesive, finished look. A spacious double vanity with quartz countertops provides ample surface and storage space, including a dedicated knee space for added comfort. A large wall mounted mirror enhances light and openness, while a built-in linen closet adds convenient storage within the bath. The spa-like layout includes a large Jacuzzi tub and a separate shower complete with shampoo niches, a built-in bench, and a window for natural light. Matte black fixtures throughout add a modern contrast to the clean, timeless finishes. A private water closet is finished with distinctive hexagonal tile for added character. Closet storage within the space includes wood shelving and black hanging rods, along with access to mechanical, including an ATC steam system. Fresh carpet in the closet adds comfort just outside the bath area.
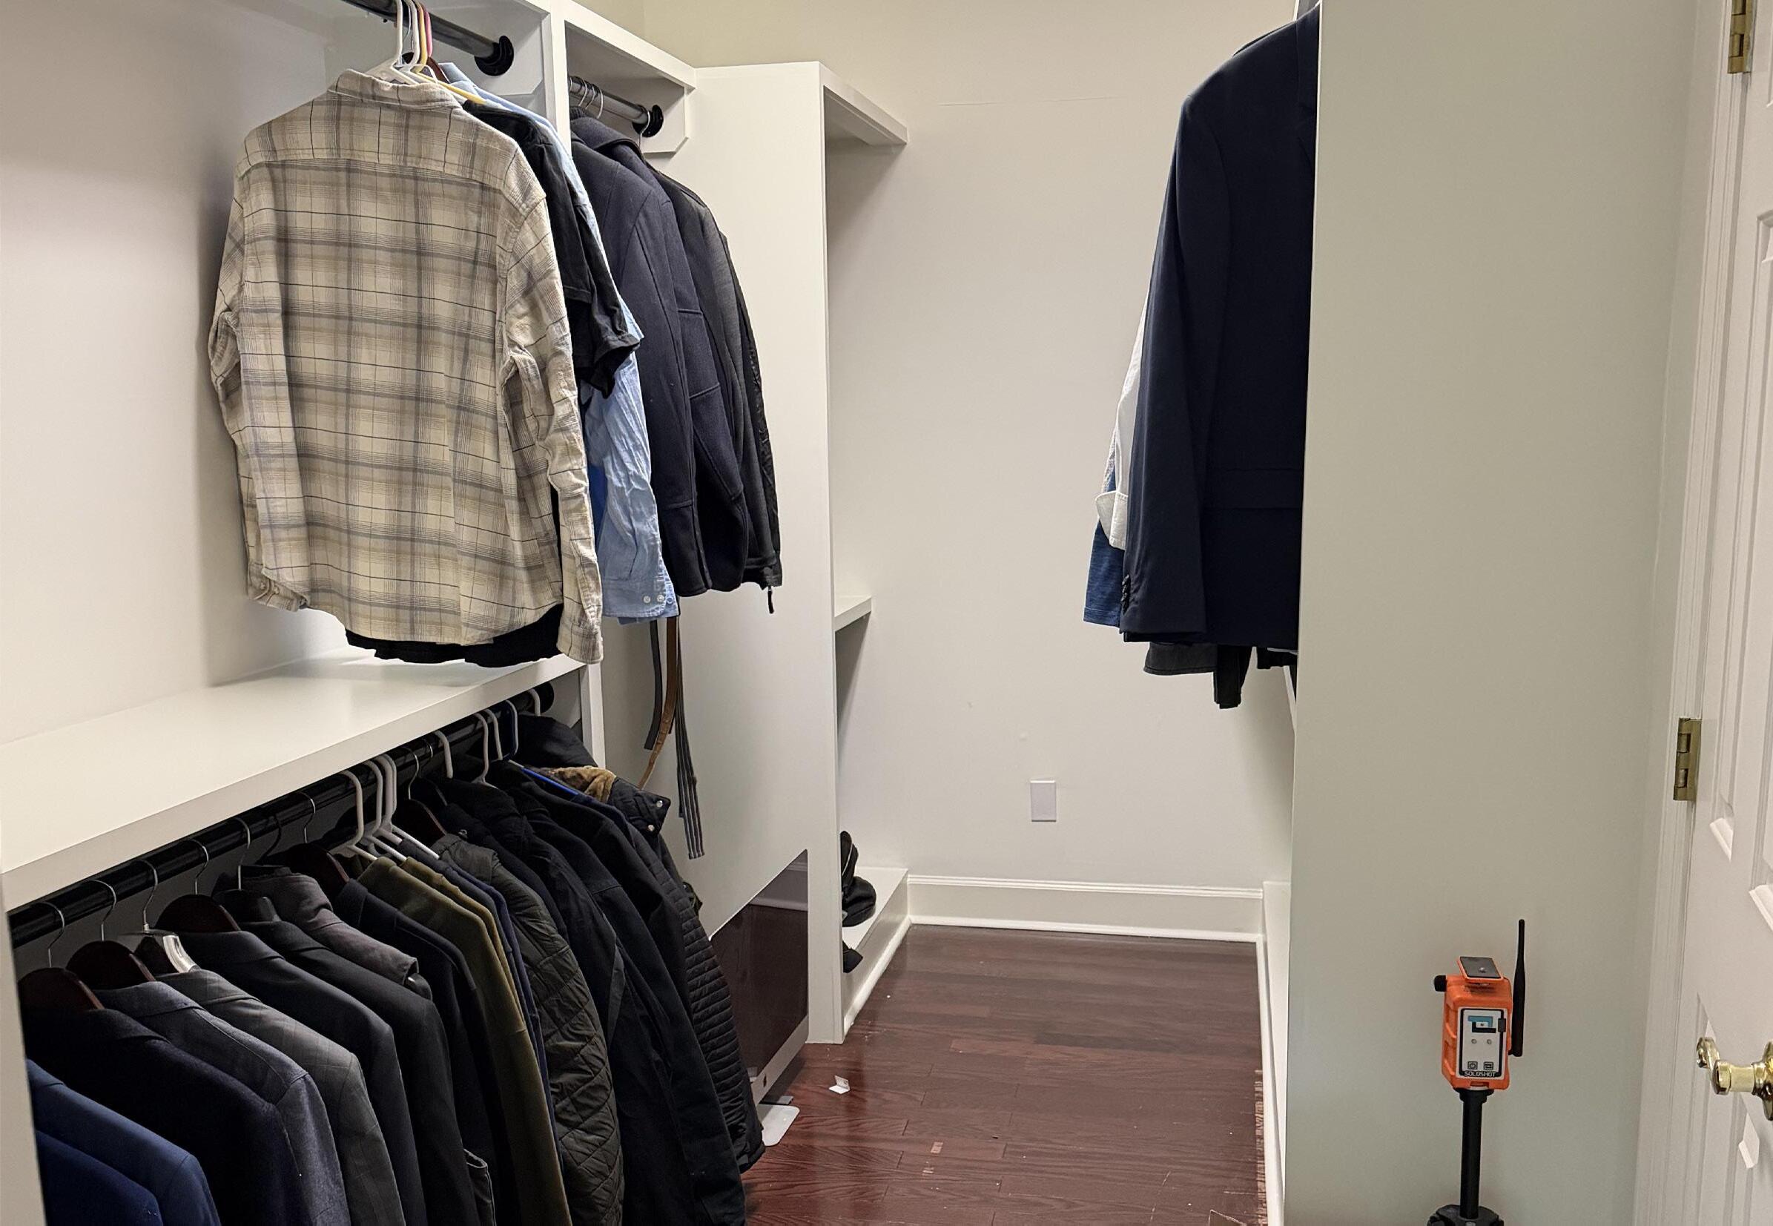
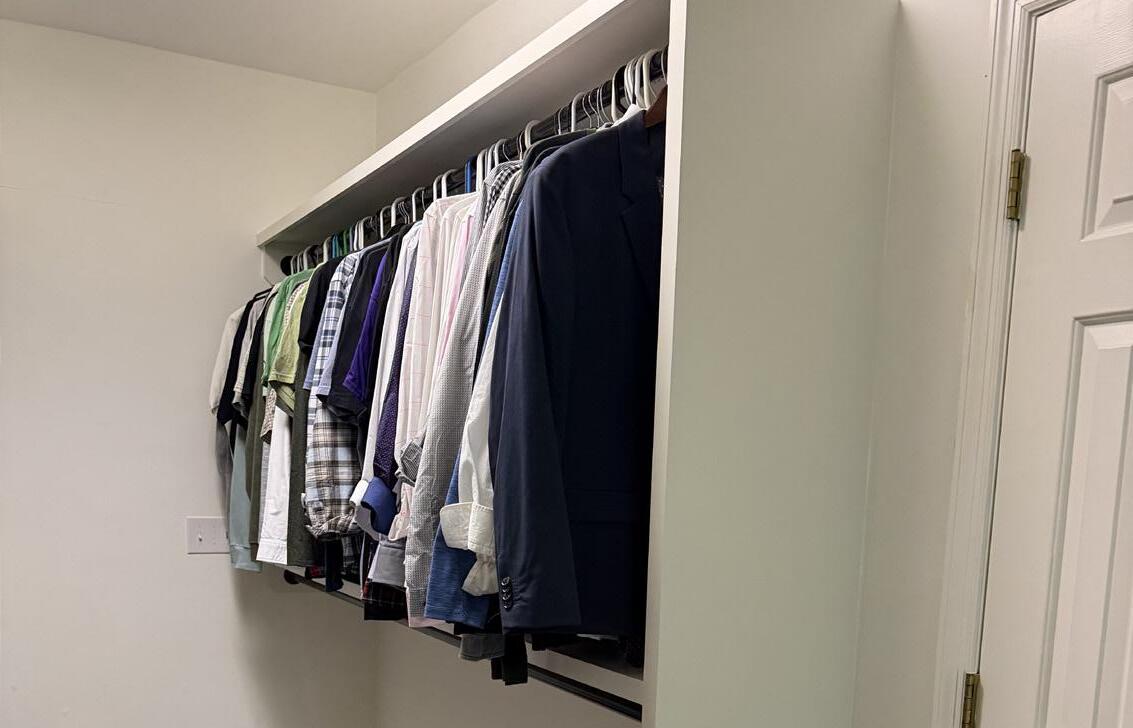
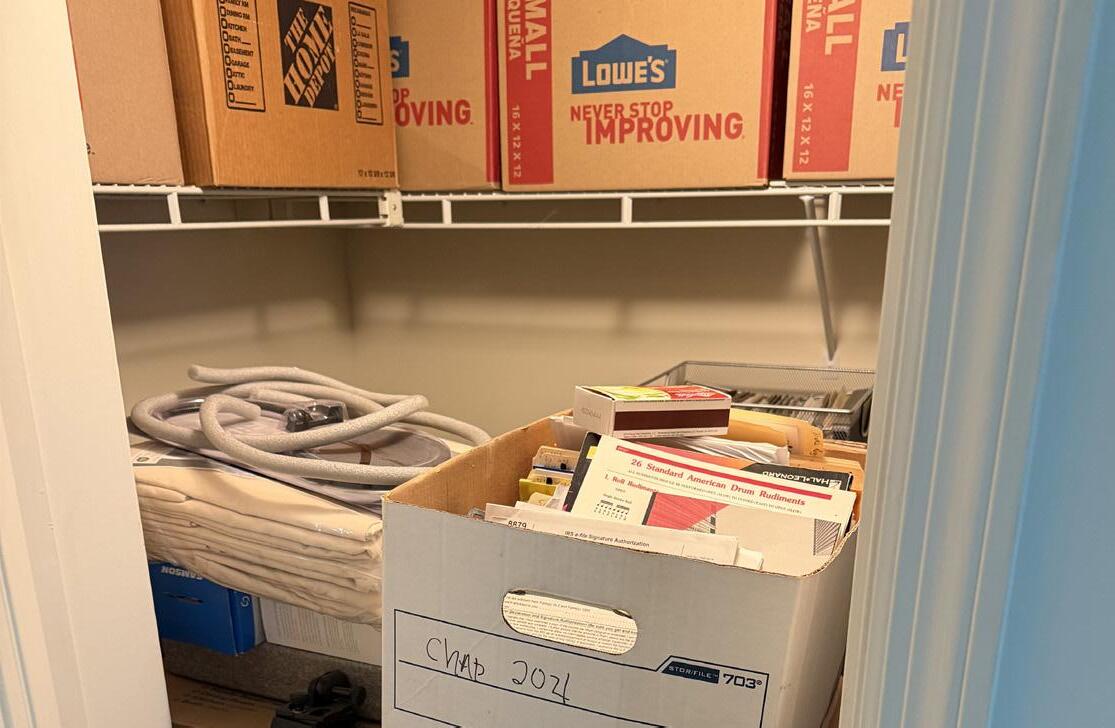
This custom built closet system offers ample storage with an adjacent smaller closet inside that works well for storing seasonal clothing and perfect for a separate shoe closet, ties, or accessories.
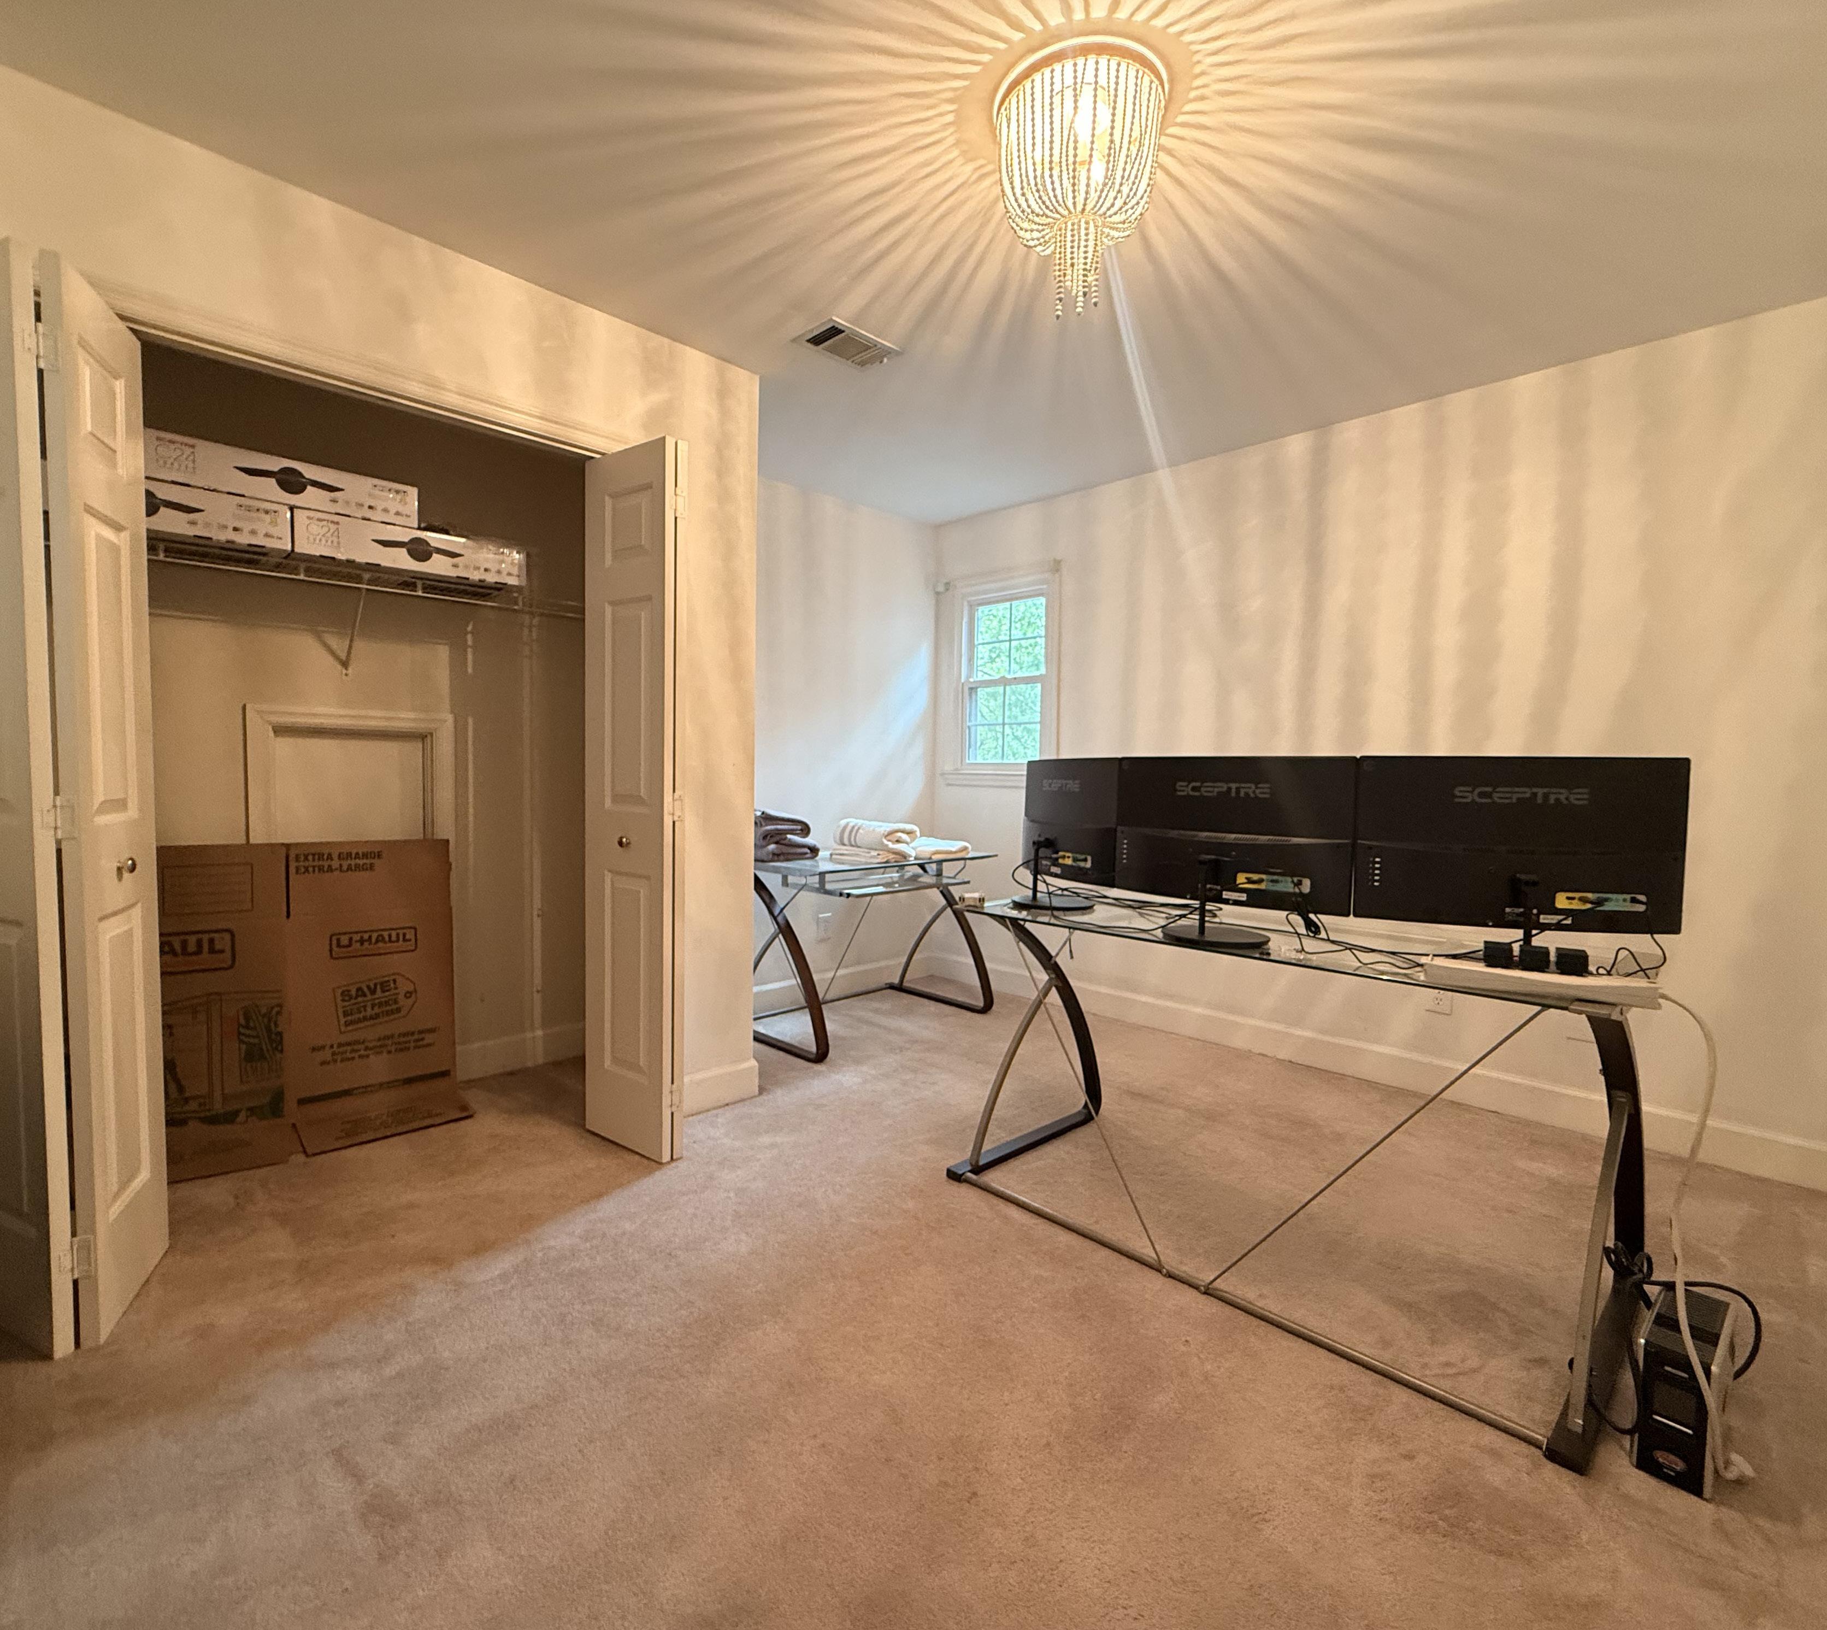
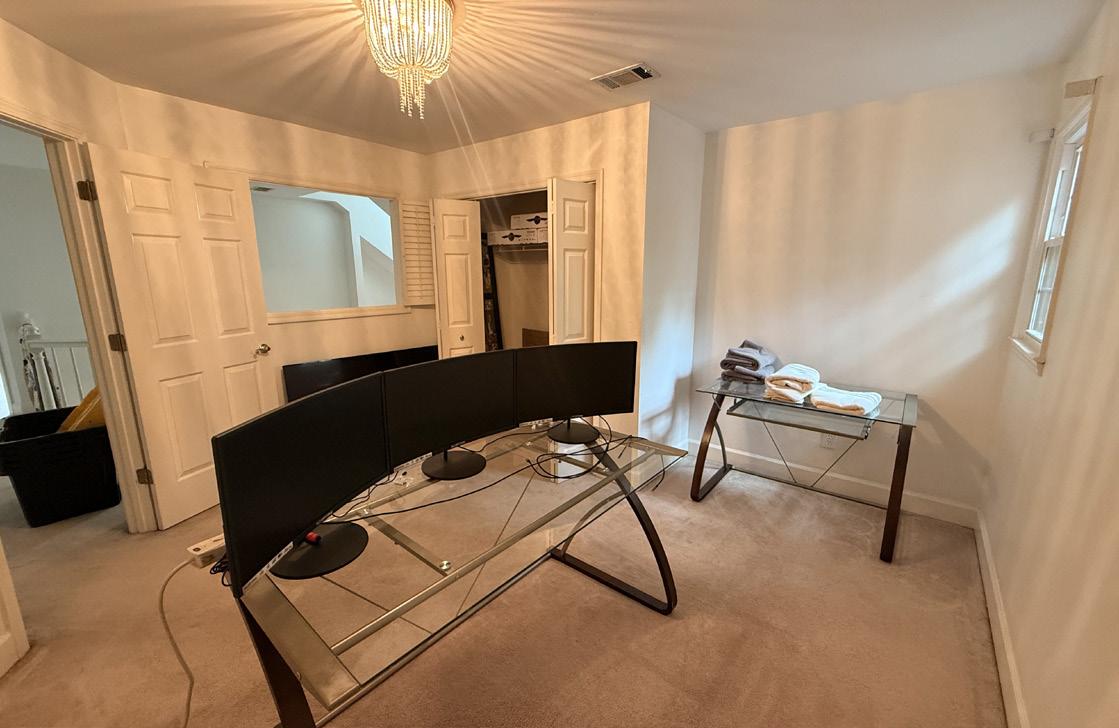
This Bedroom offers a unique vantage point overlooking the staircase and Foyer. Classic shutters add both charm and privacy, while a closet is complemented by convenient attic access for additional storage. An offset within the room provides the perfect space for a dresser, desk, or seating area, enhancing both functionality and flexibility.
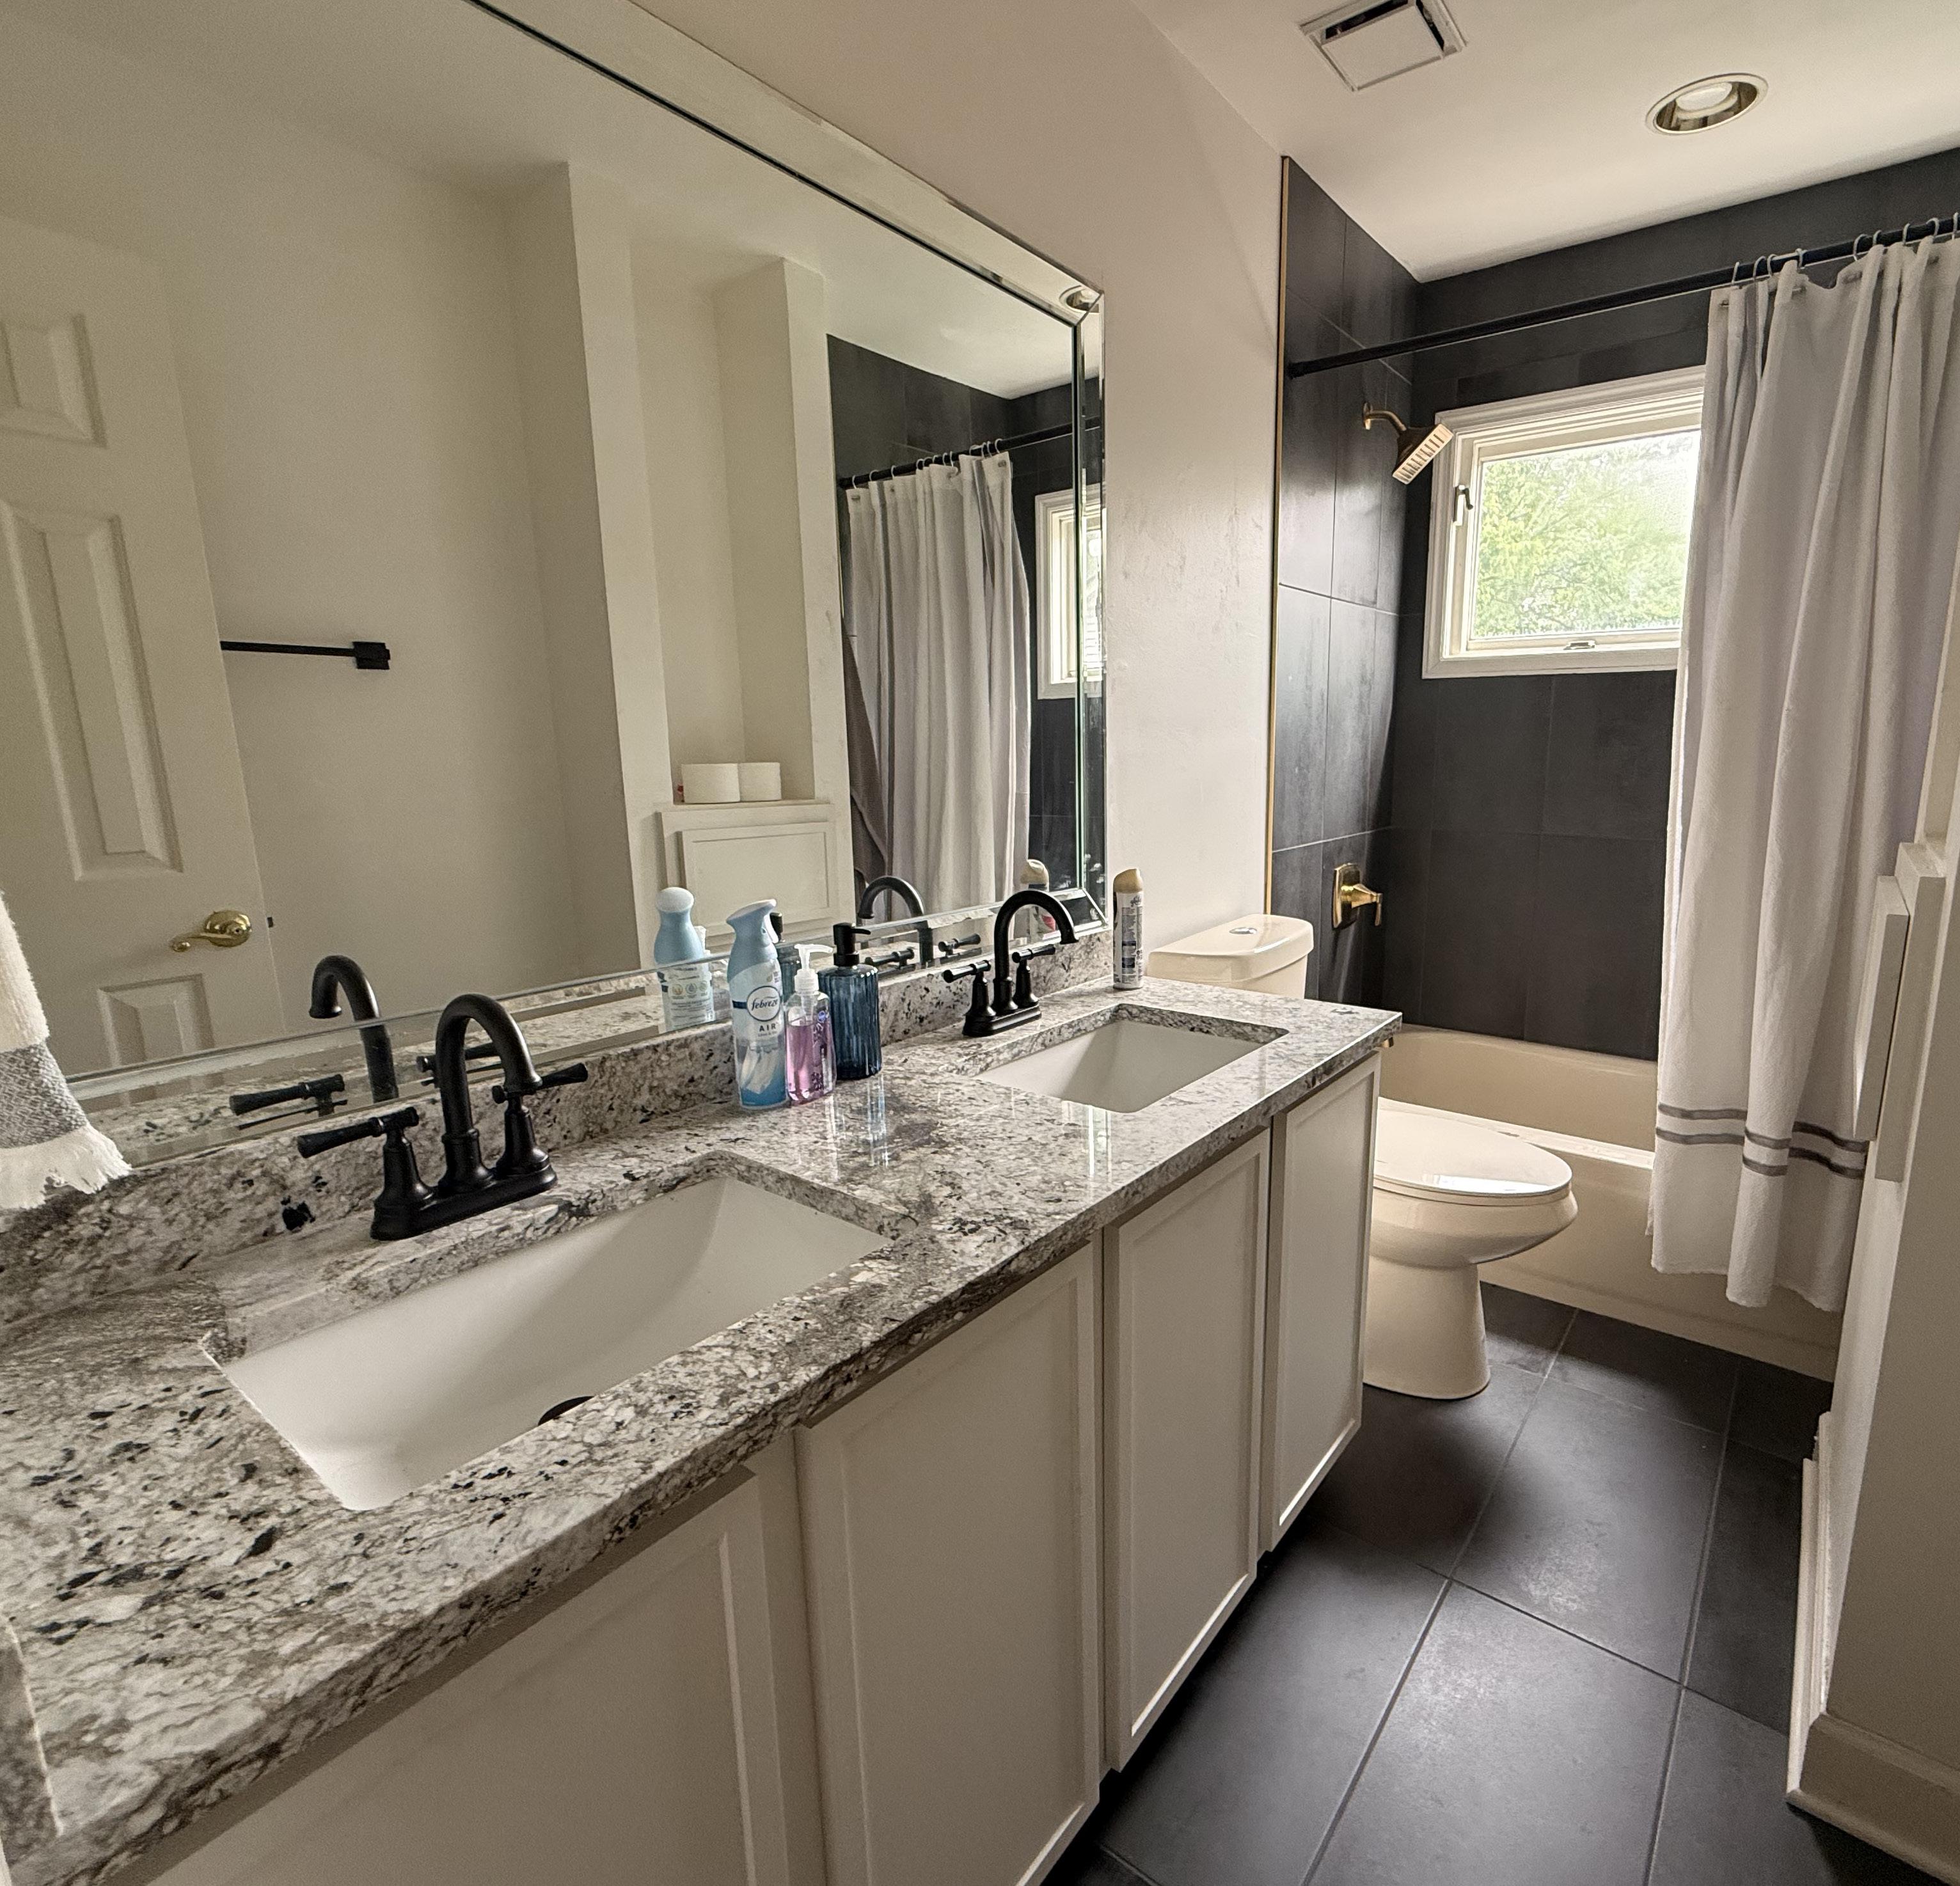
The Hall Bath is finished with striking 24x12 matte black tile flooring and a coordinating tub and shower surround that creates a bold, modern contrast. The shower-tub combination is enhanced with elegant gold fixtures and a built-in shampoo niche for added convenience and functionality. White cabinetry paired with quartz countertops keeps the space bright and clean, while black fixtures provide a contemporary accent throughout. Just outside the bathroom, a linen closet offers practical additional storage for everyday essentials.
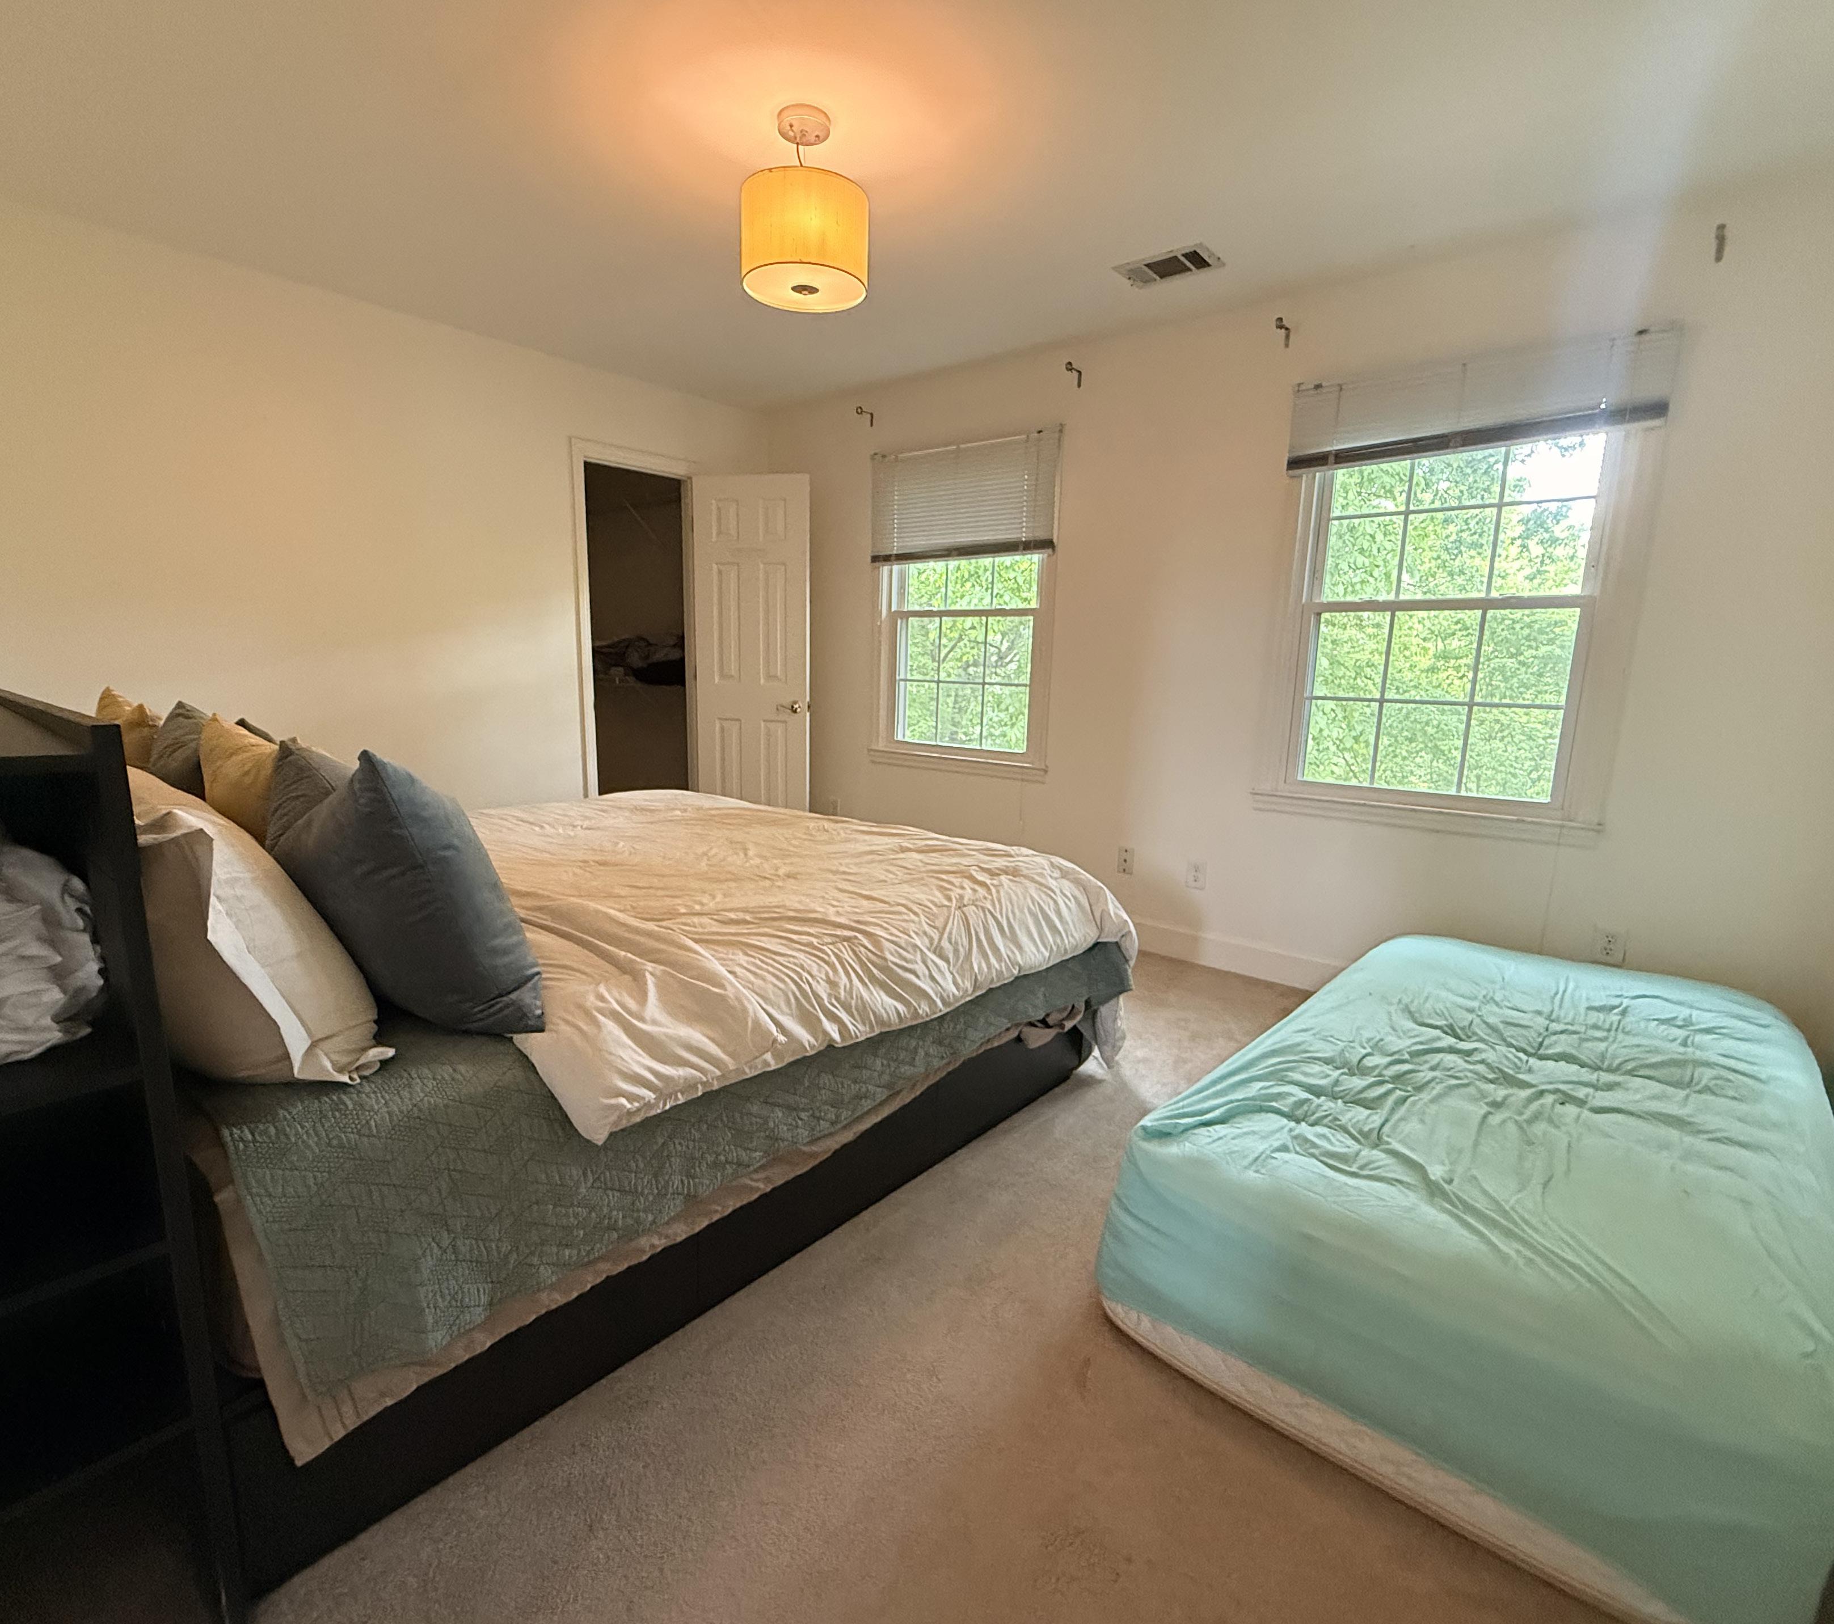
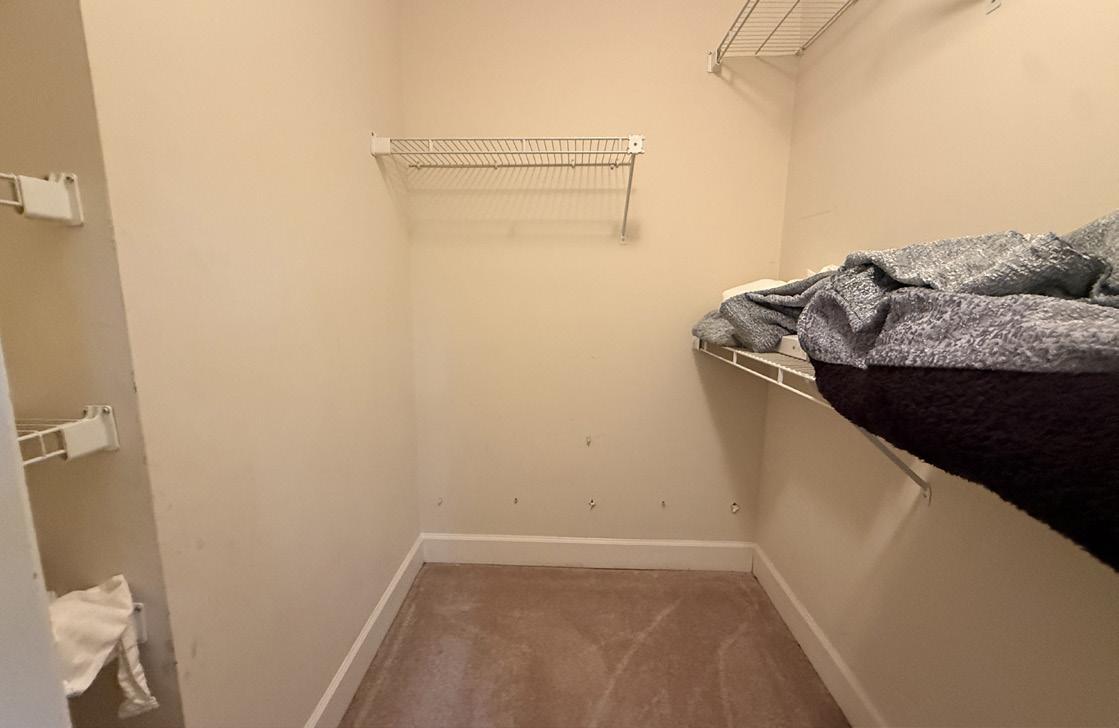
This Bedroom offers a comfortable and well-proportioned layout, softly lit by a stylish drum light fixture that adds warmth to the space. Vinyl blinds provide simple light control and privacy, while a well-sized walk-in closet delivers convenient storage and organization. Enjoying views of the backyard, the room offers a pleasant outlook making it a flexible retreat within the home.
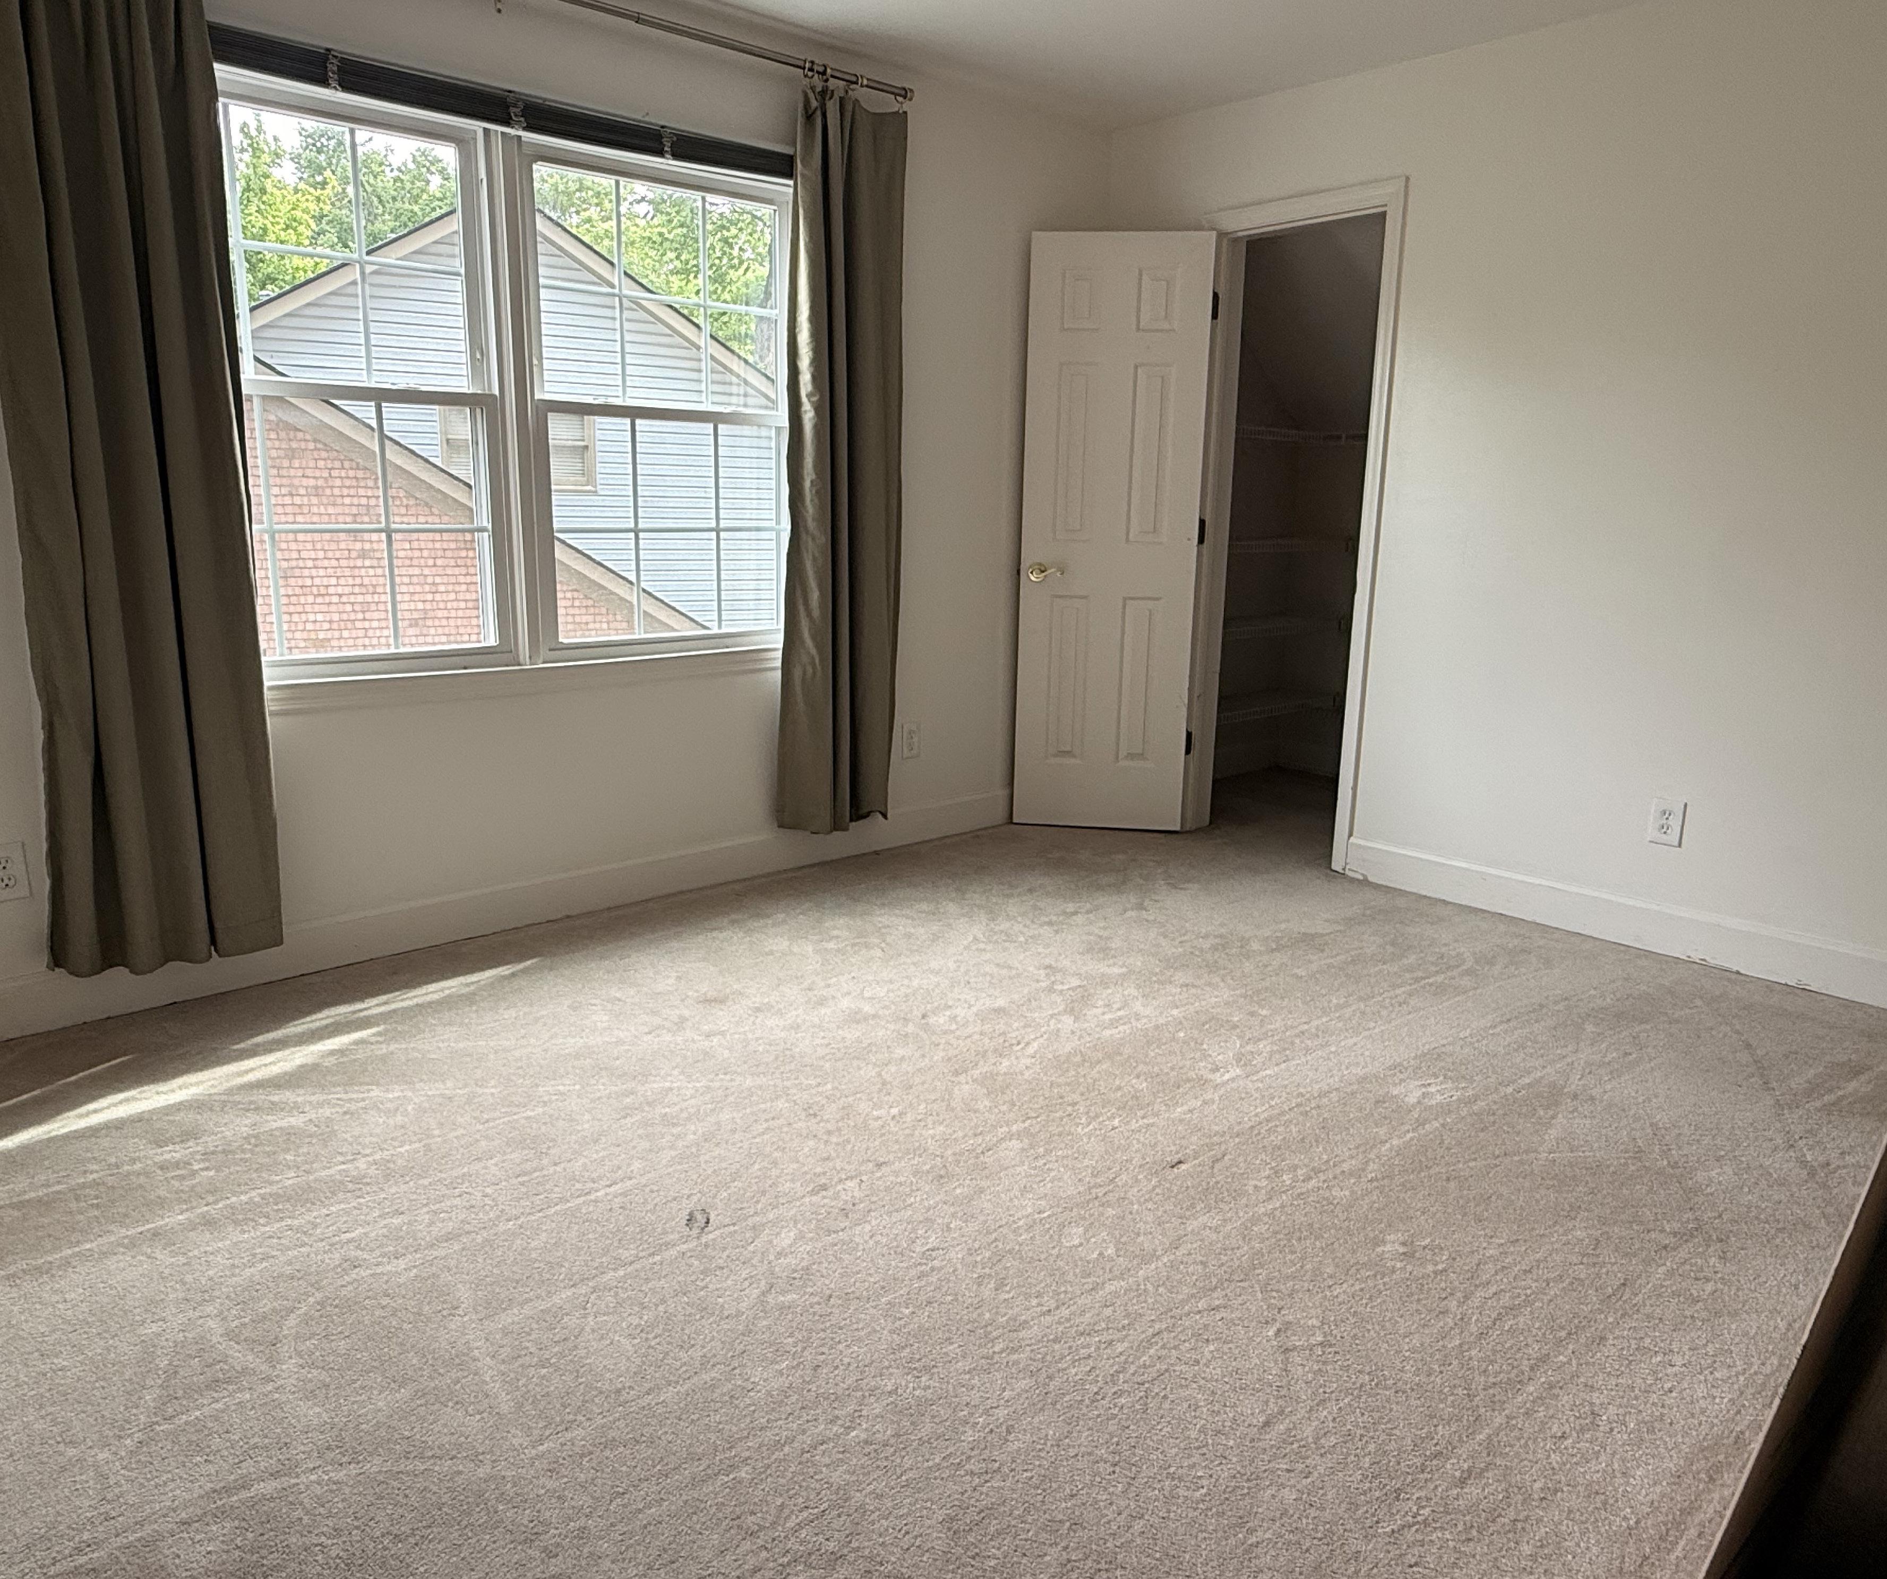
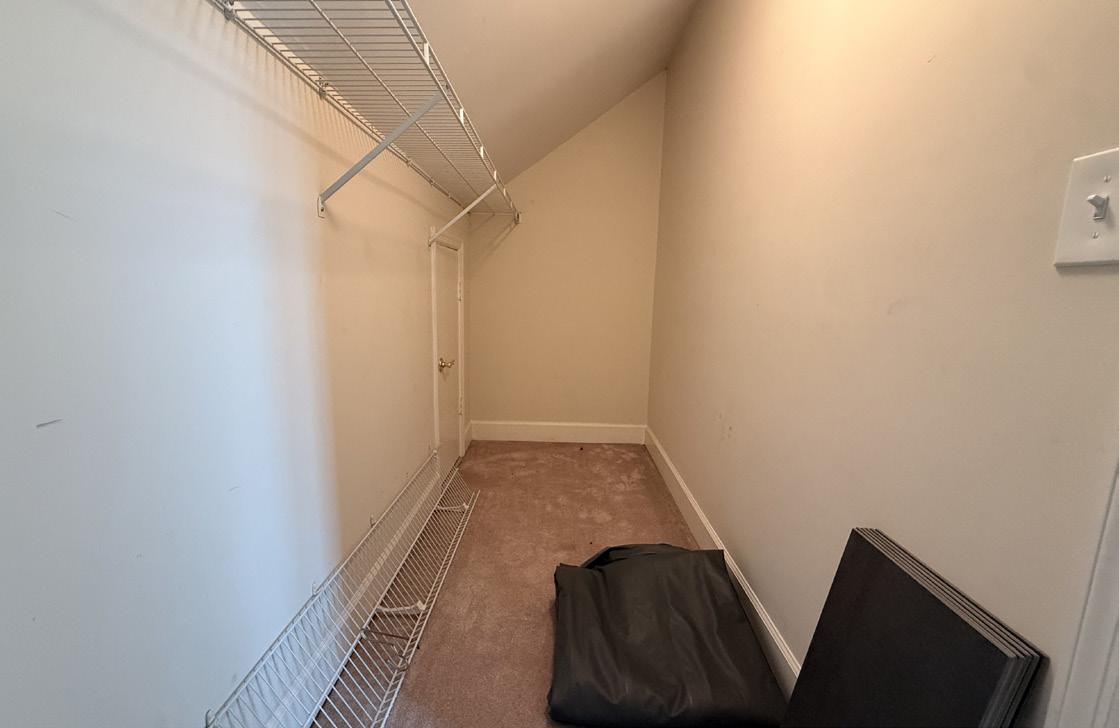
This spacious Bedroom offers a comfortable and functional layout with a thoughtfully designed offset that creates the perfect space for a dresser, reading nook, or additional furniture placement. The room also features a walk-in closet with convenient attic storage access, adding valuable extra storage space. Vinyl blinds provide privacy and light control, while a stylish drum light fixture adds a warm finishing touch overhead.
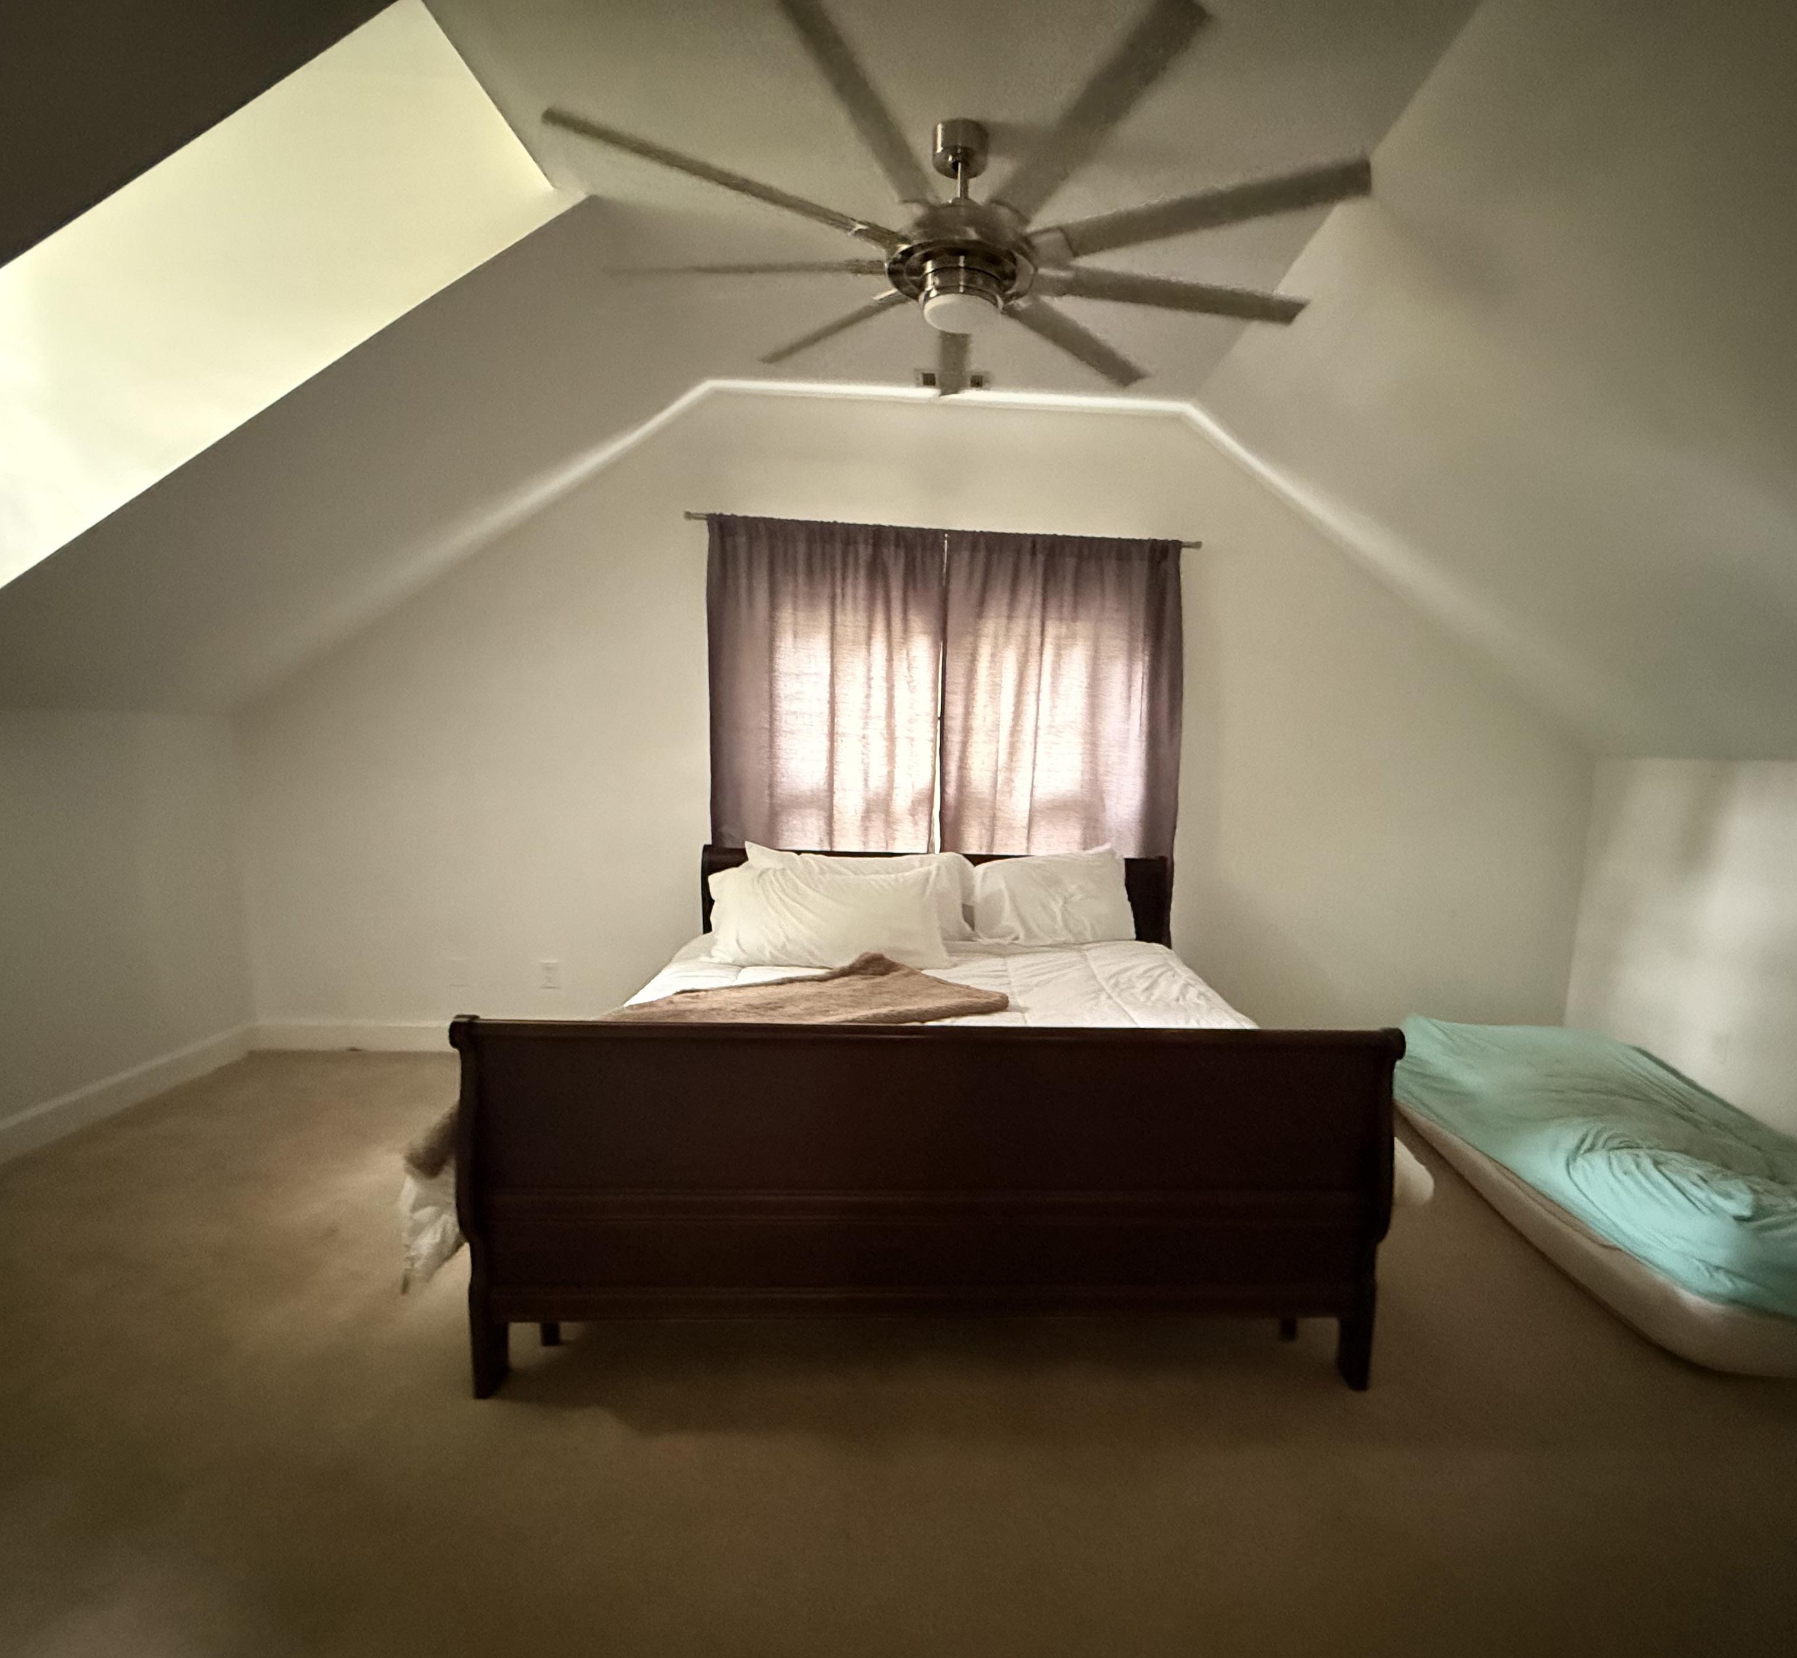
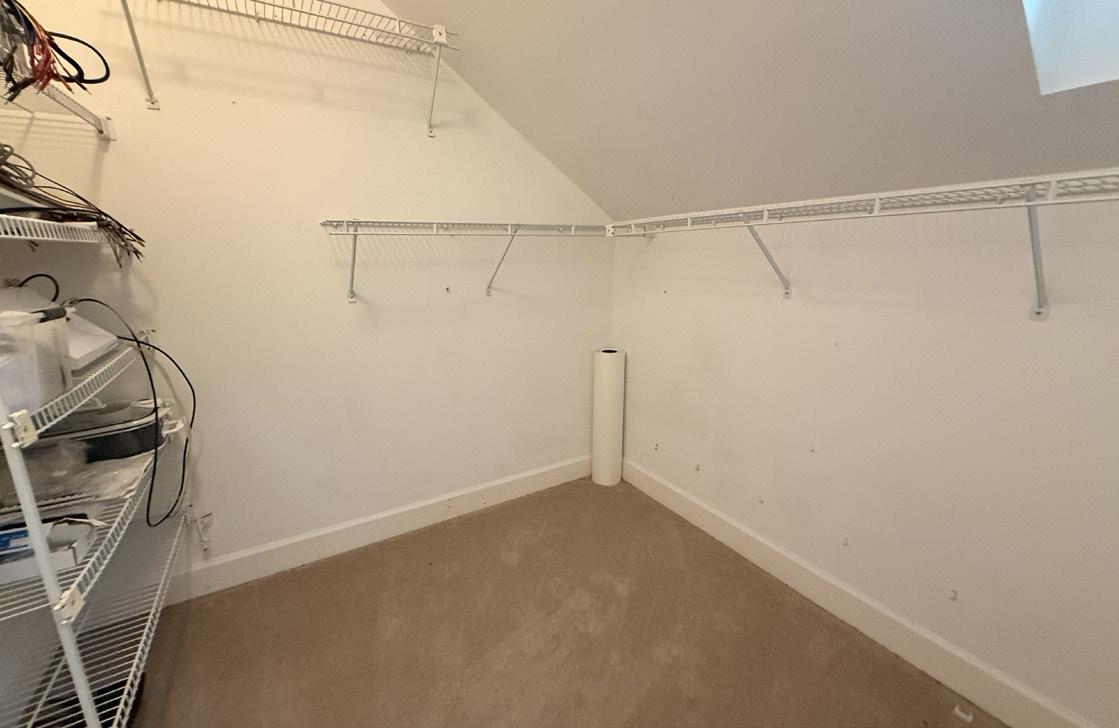
This upstairs Bedroom offers a spacious and elevated feel with a vaulted ceiling highlighted by a large modern ceiling fan. A generously sized walk-in closet provides excellent storage, enhancing the room’s overall functionality.
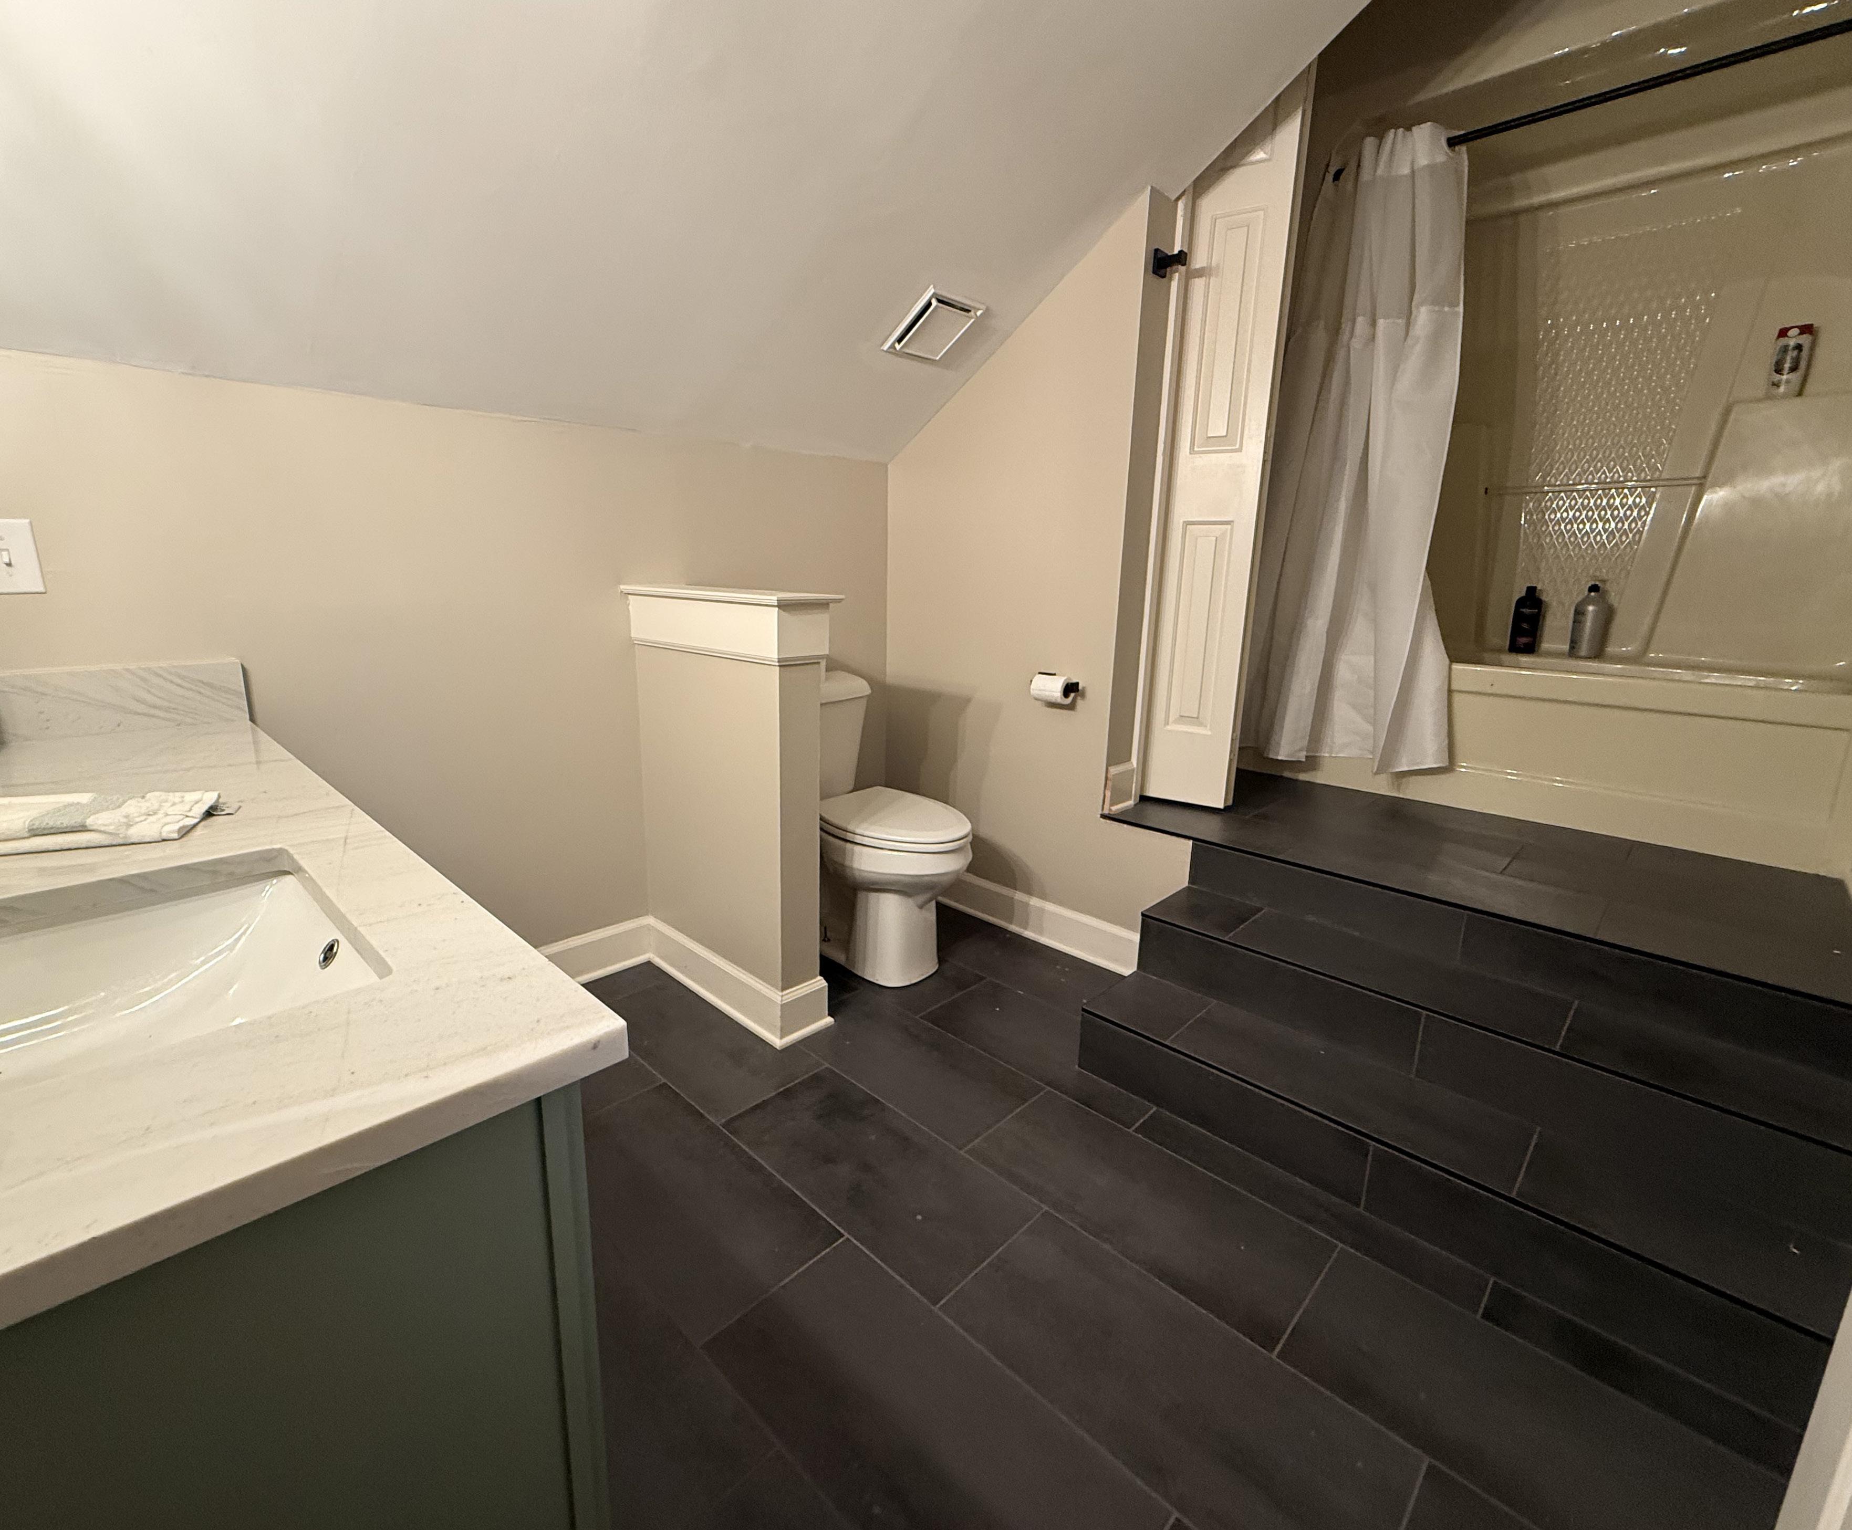
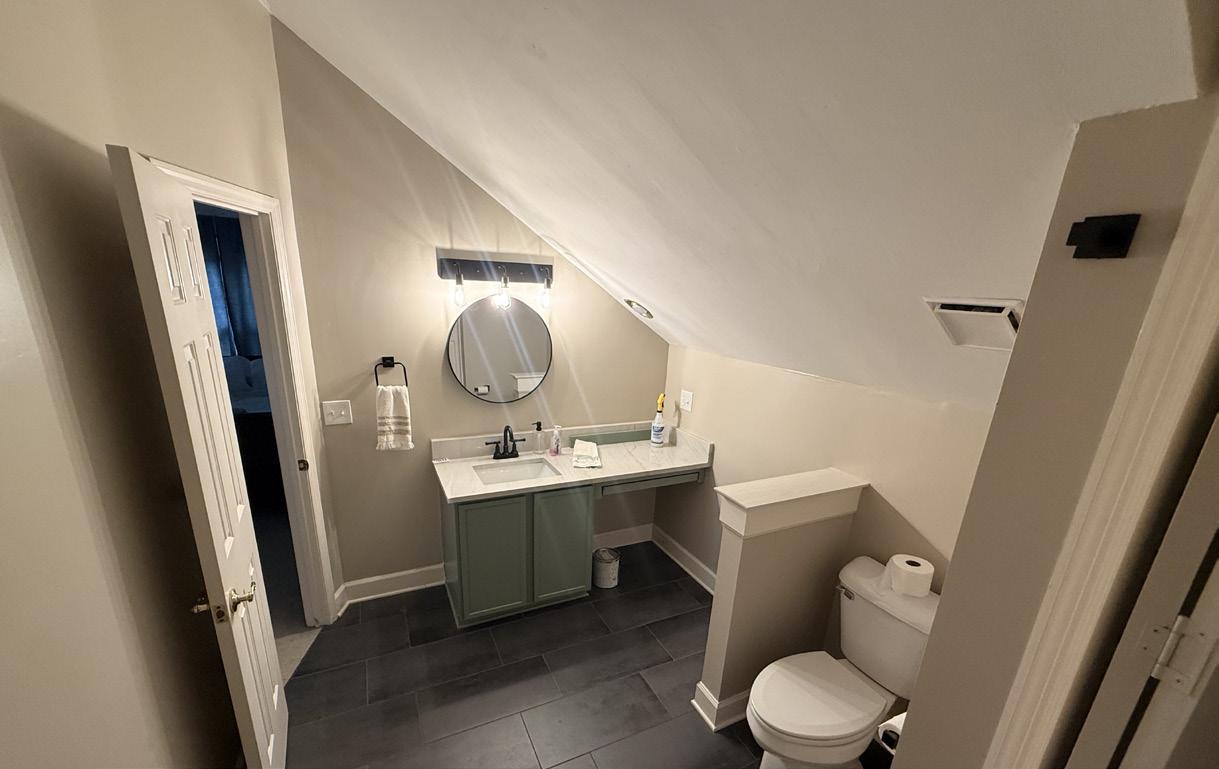
The ensuite Bathroom continues the cohesive design with matte black tile flooring and finishes, including black fixtures throughout. The tub and shower combination is complemented by a built-in linen closet for convenient storage within the bath. The vanity is thoughtfully designed with a knee space, paired with quartz countertops and a sleek black-framed mirror. A coordinating light fixture—echoing the design of the powder room—completes the space with a polished, unified look.
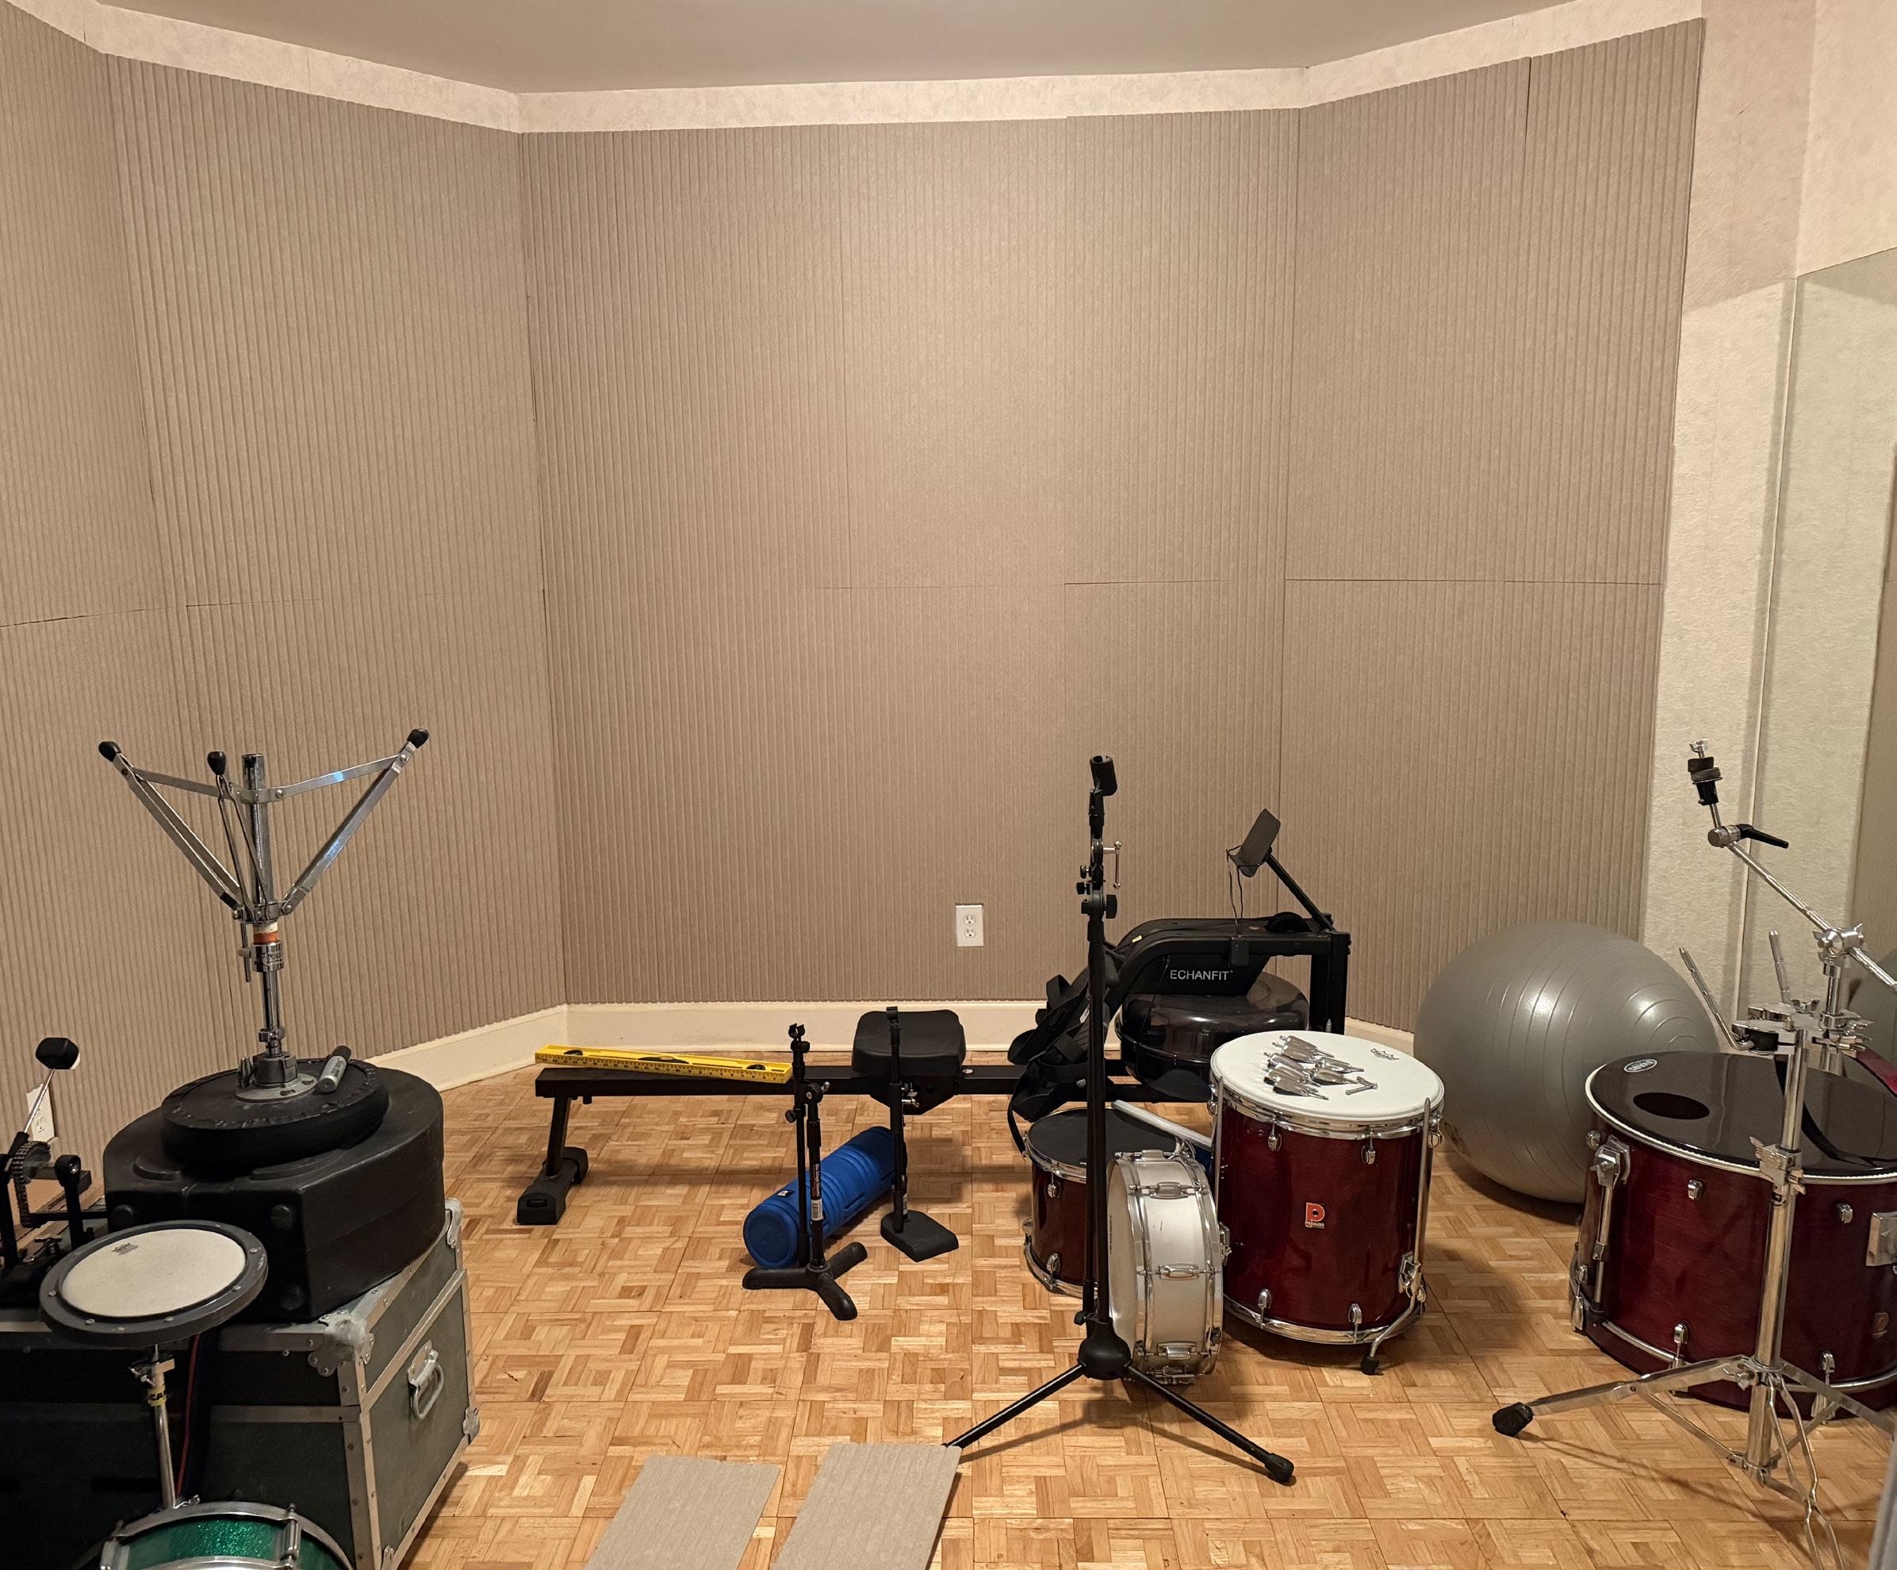
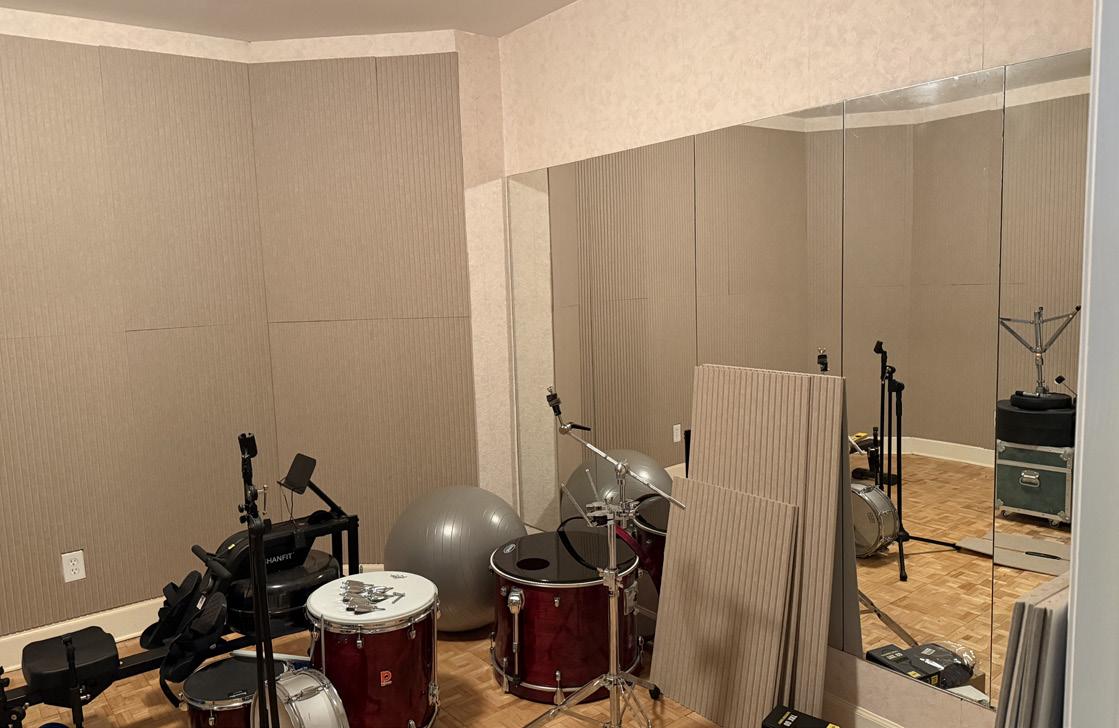
The Exercise Room features distinctive parquet flooring and a full wall of mirrors that enhances both light and functionality, making it ideal for workouts, yoga, dance rehearsals, or practice sessions. Sound deadening elements help create a more controlled environment, adding versatility to the space. With its adaptable layout and acoustically mindful design, the room also offers excellent potential to function as a music room, providing flexibility to suit a variety of lifestyle needs.
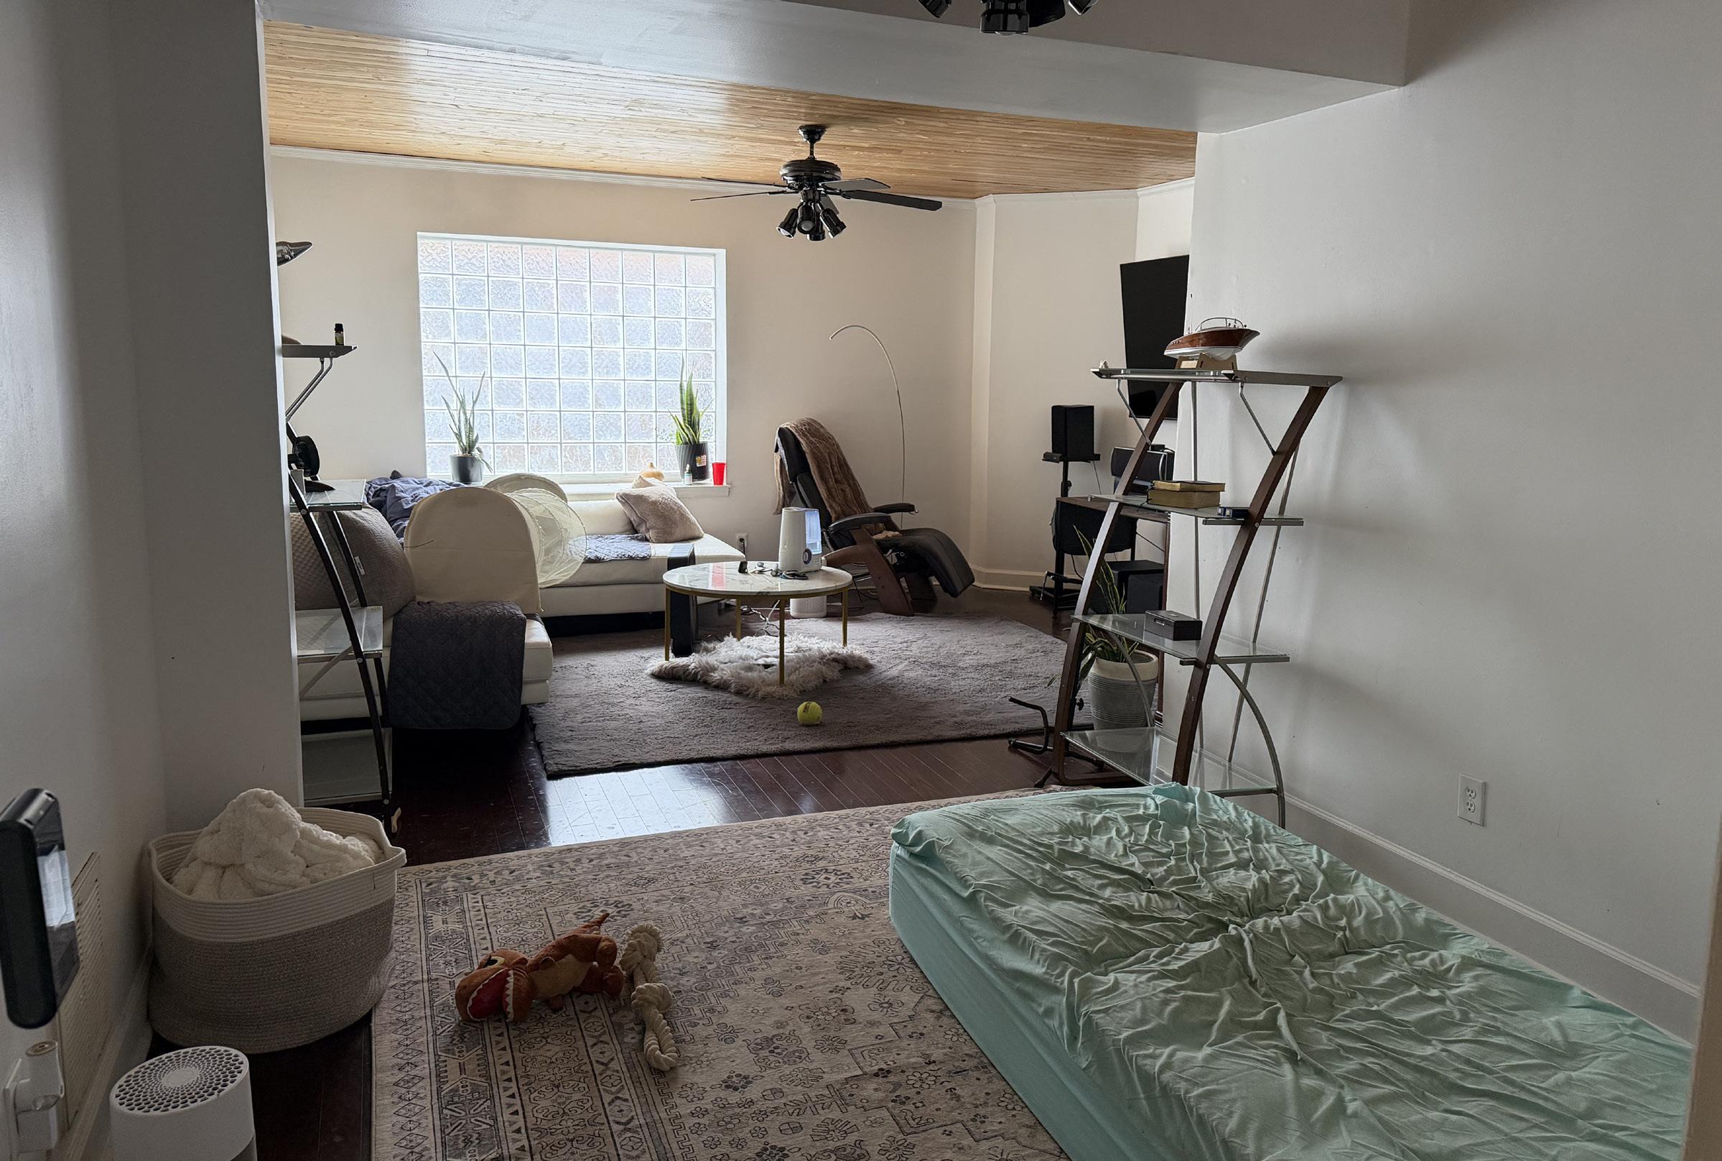
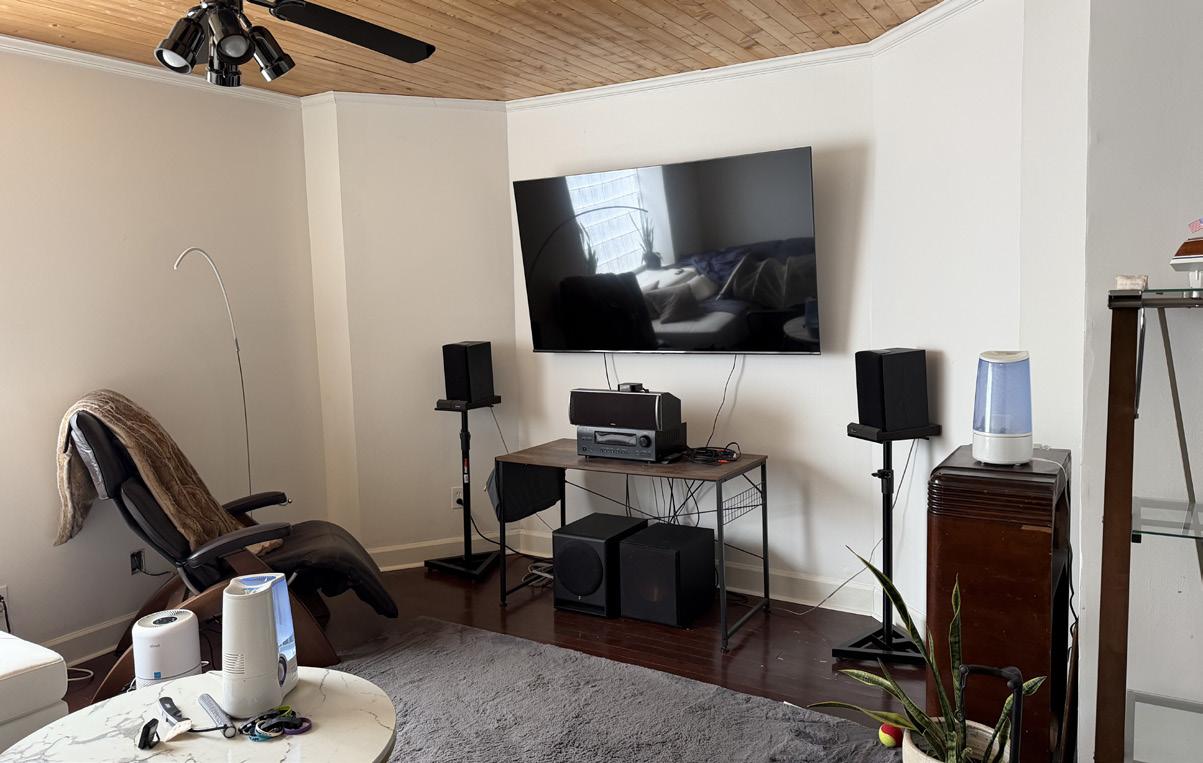
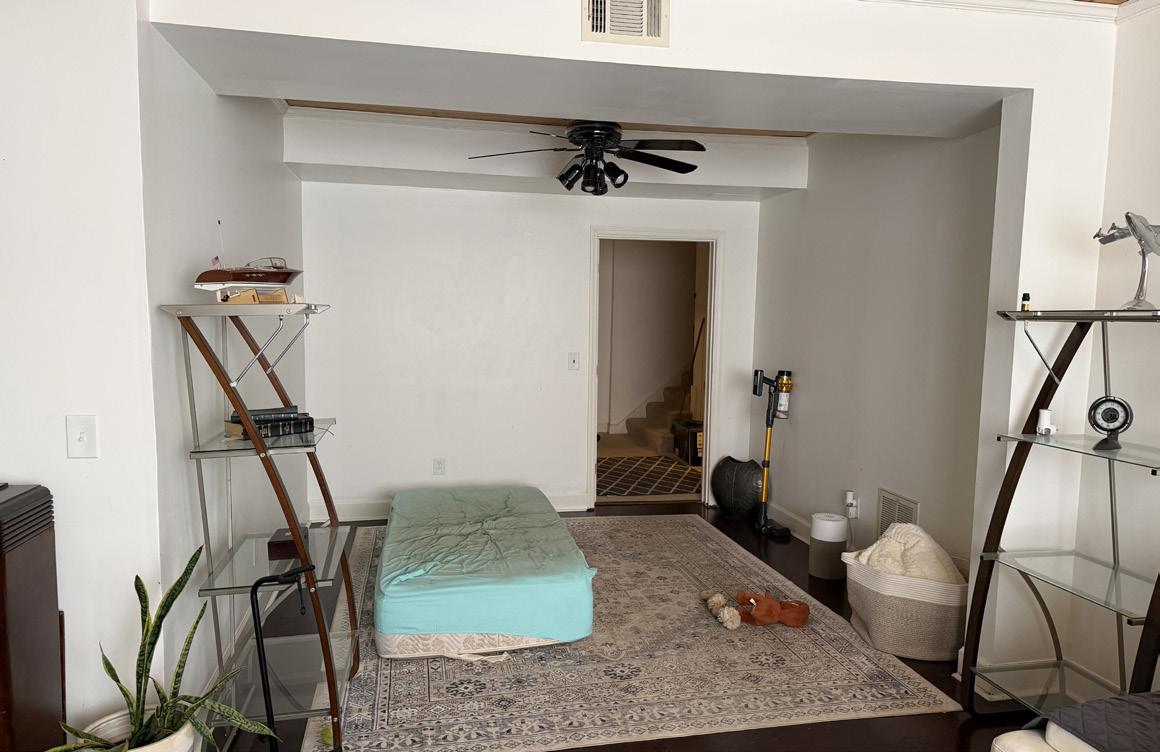
The Basement Living Area offers a warm and inviting atmosphere, highlighted by rich cherry hardwood flooring and elegant crown molding that adds a refined finishing touch. A wood plank ceiling introduces natural texture and character, while two black ceiling fans provide comfort and modern contrast. Glass block windows allow natural light to filter in while maintaining privacy, creating a comfortable and versatile space.
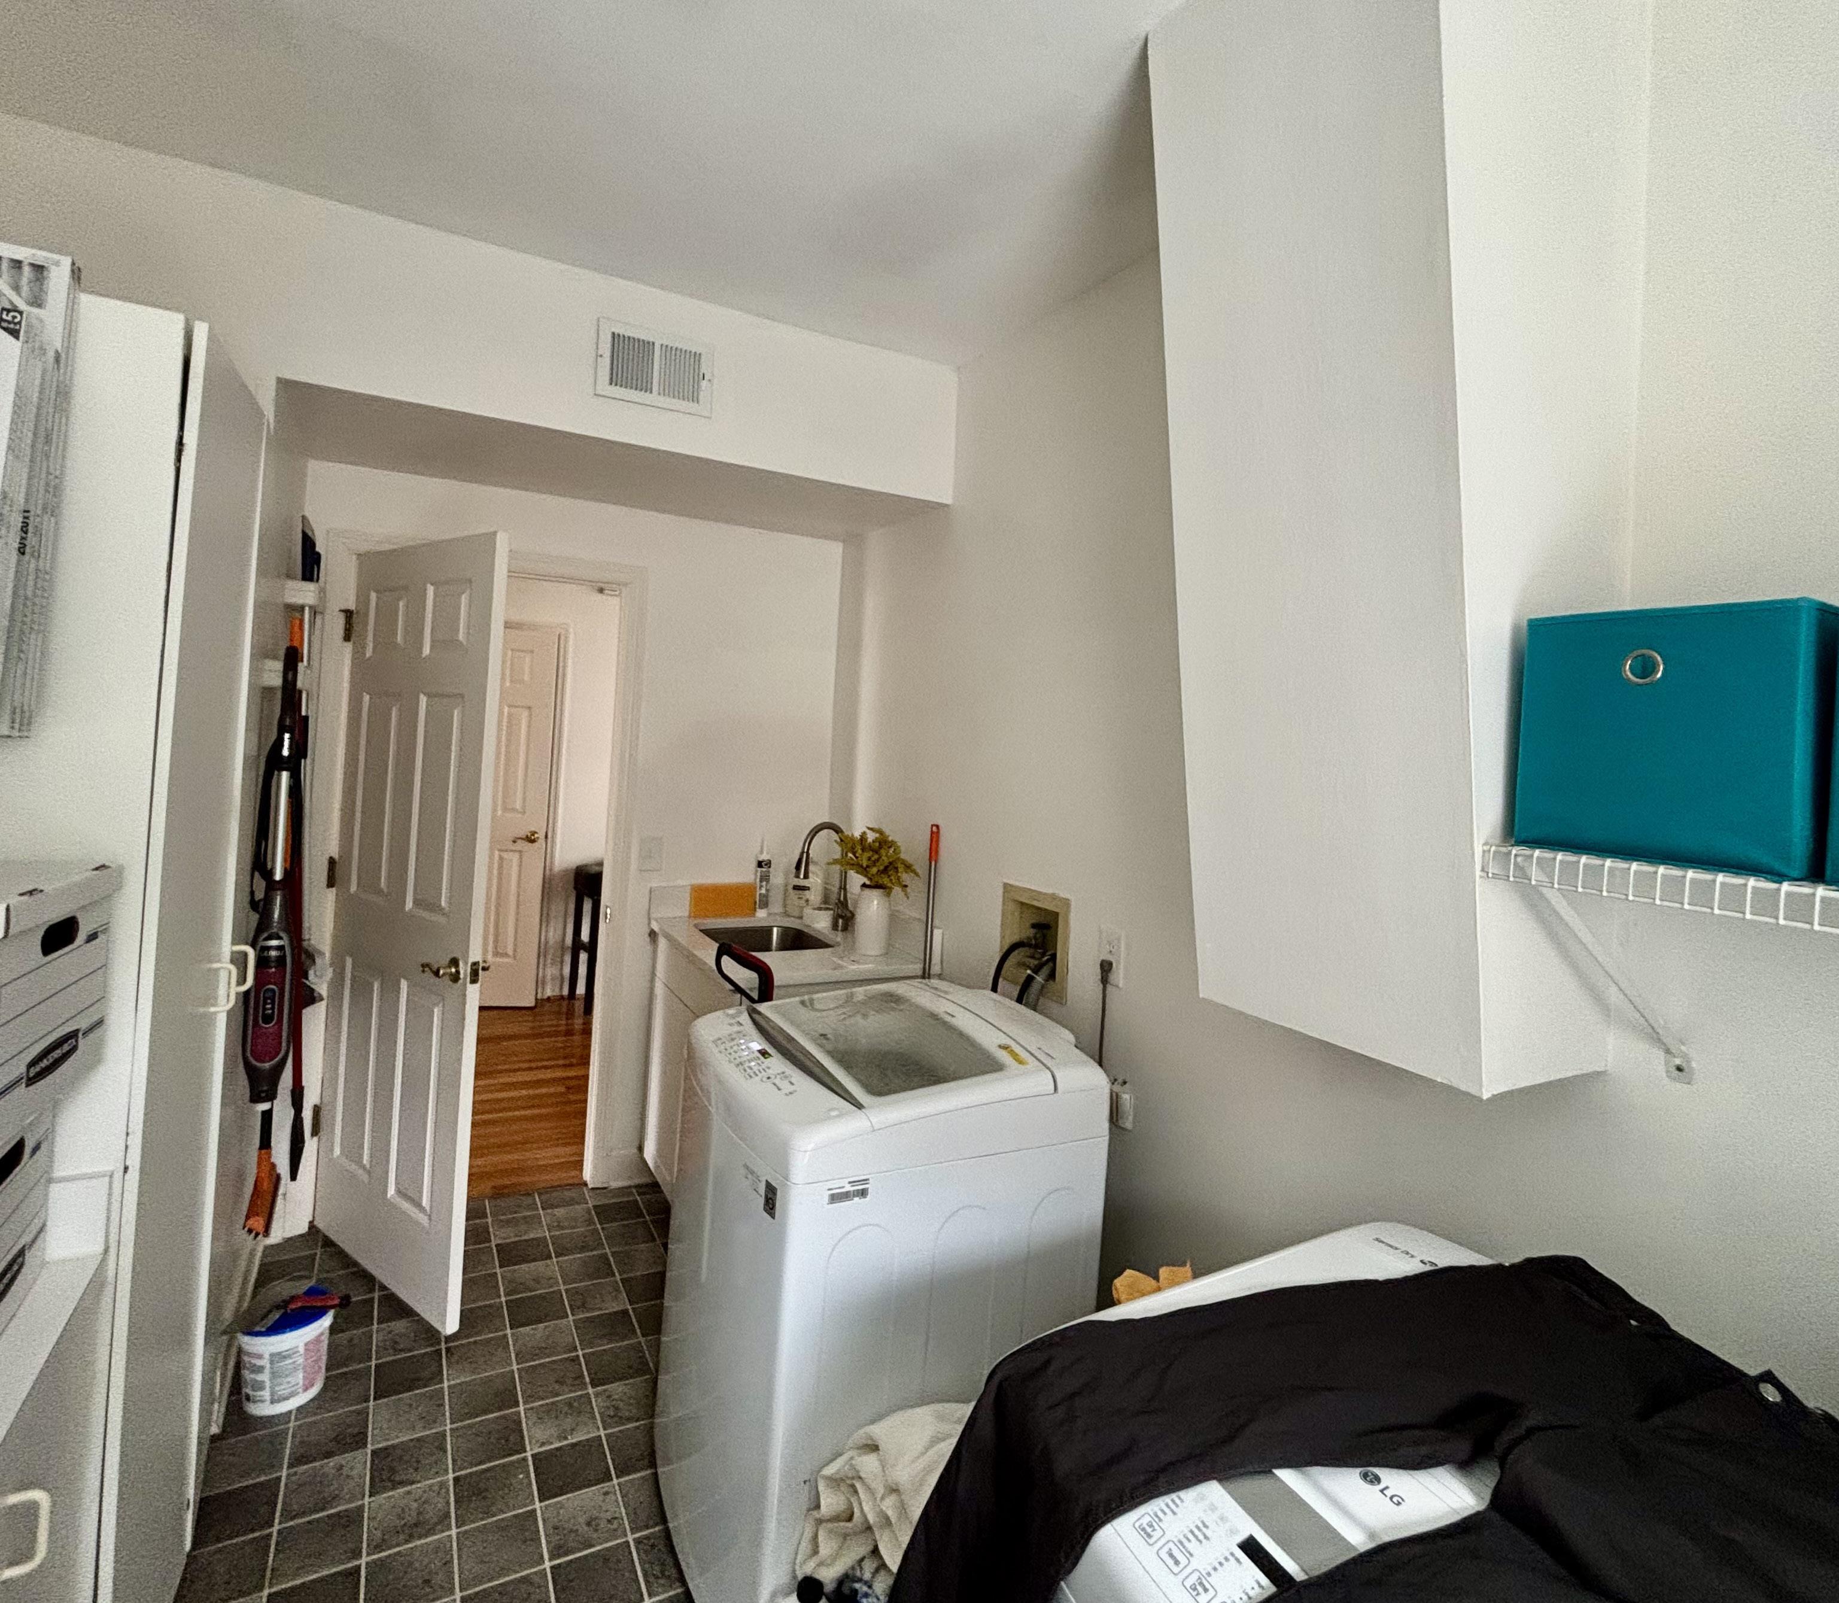
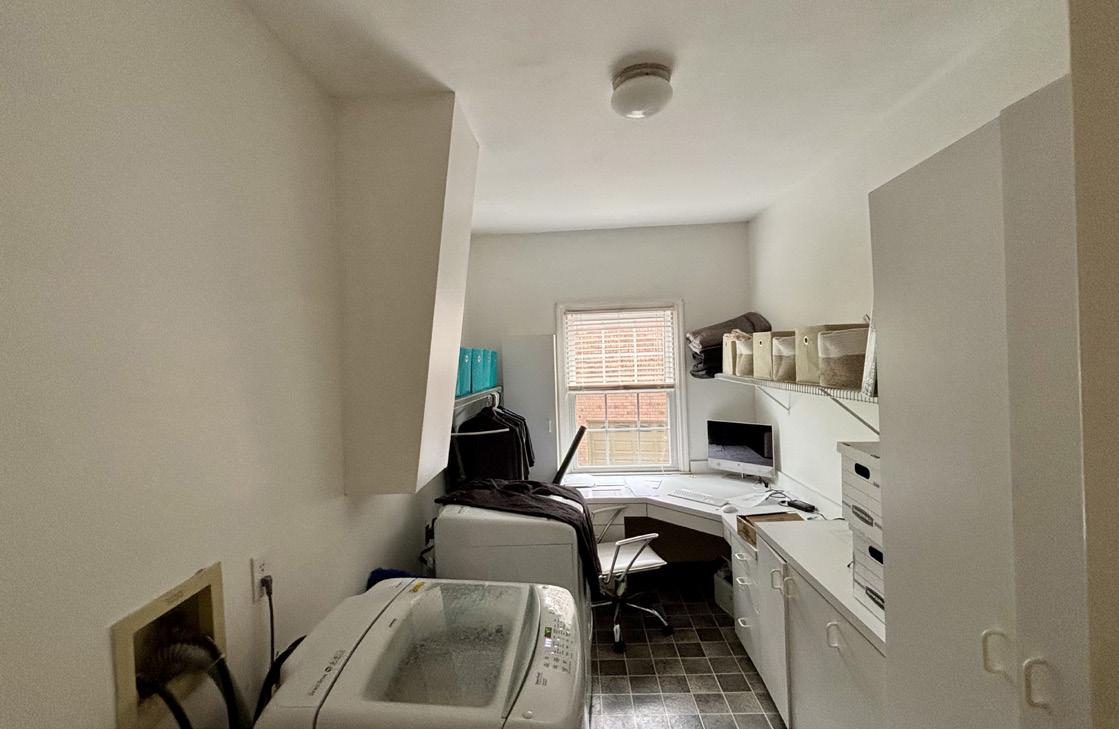
The main level Laundry Room is designed to combine everyday function with stylish finishes, featuring a stainless steel sink with a pull-out sprayer faucet that adds both convenience and durability. Quartz countertops surround the sink area, providing a polished workspace, while built-in cabinetry and a dedicated desk area offer excellent organization for household tasks. Ventilated shelving above adds additional storage, and easy-care vinyl flooring completes the space with practicality.
The Powder Room combines rich design elements with sophisticated finishes, featuring hardwood flooring and a vanity painted in a deep green tone that adds warmth and character. A honed quartz countertop is paired with elegant gold fixtures, while a wood-framed mirror brings natural texture to the space. Completing the design is a sleek three-light black fixture and coordinating towel bar, creating a polished and stylish guest area.
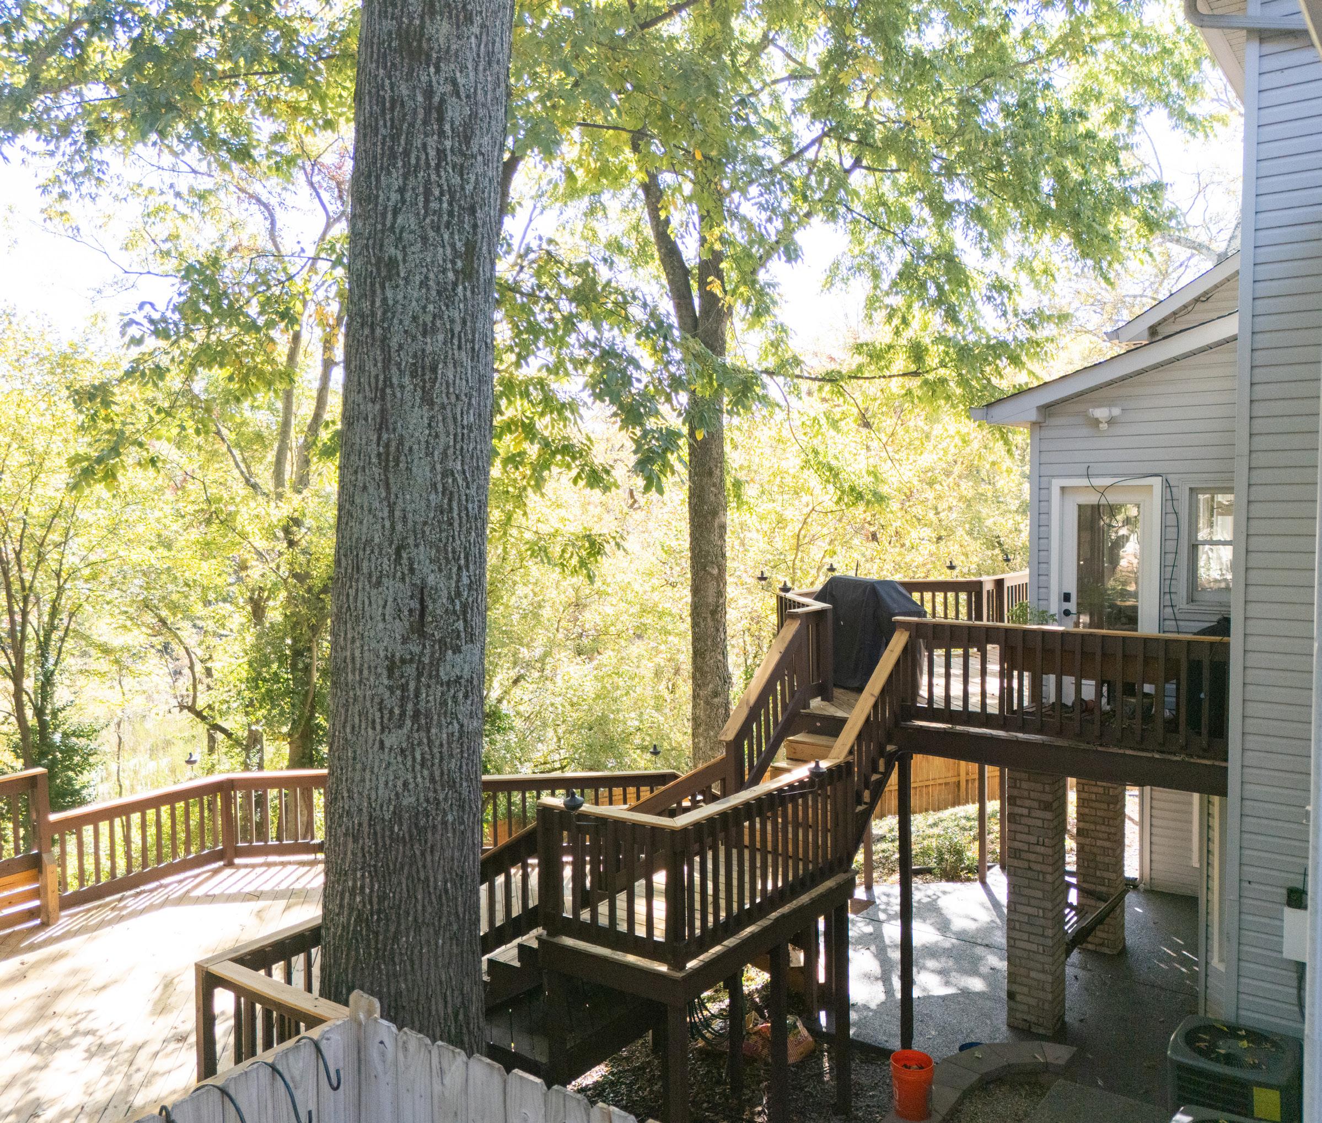
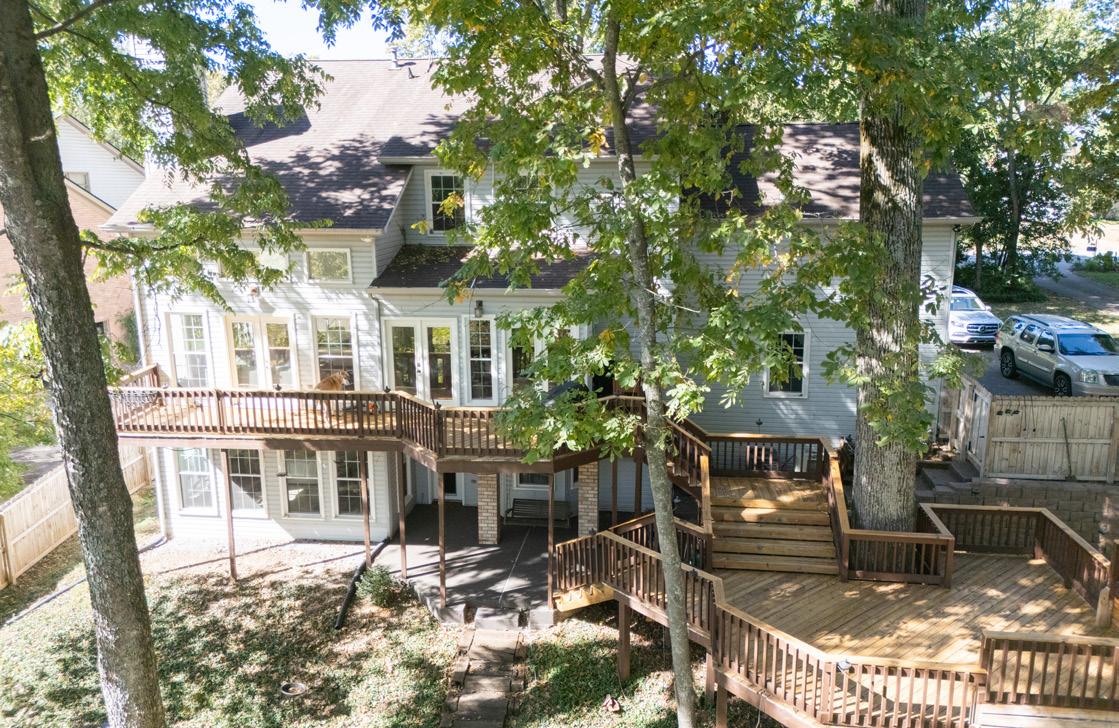
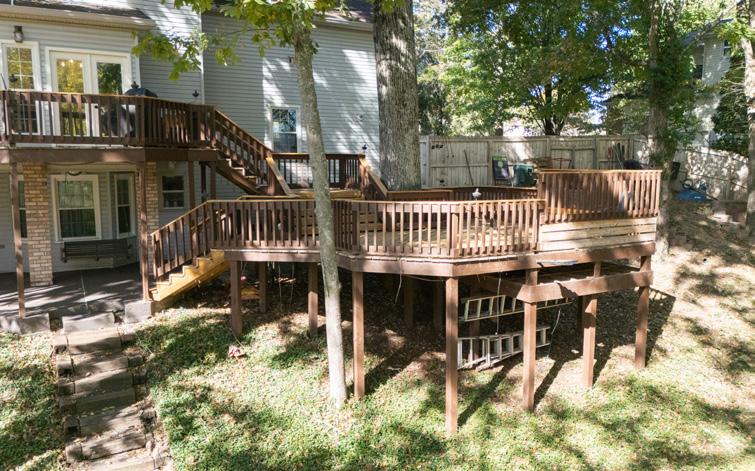
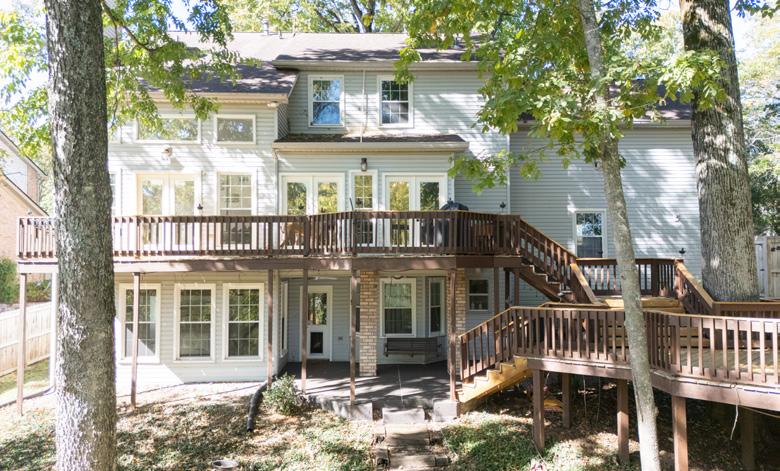
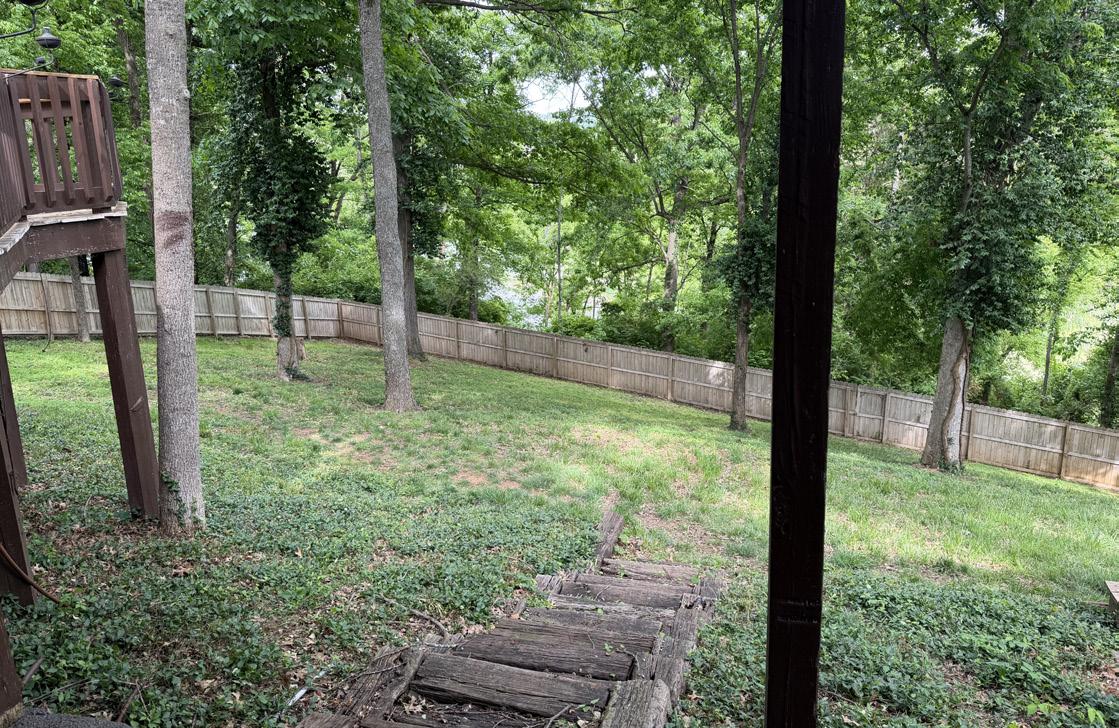
The oversized, two-tiered Deck provides an exceptional outdoor living and entertaining space in a serene setting. Mature trees enhance both privacy and the natural beauty of the beautiful lake just beyond the trees. The fully fenced backyard offers a sense of seclusion while still embracing the surrounding landscape. Thoughtfully designed, the outdoor area includes a seating platform built around a mature tree, creating a charming and shaded gathering spot ideal for relaxing.

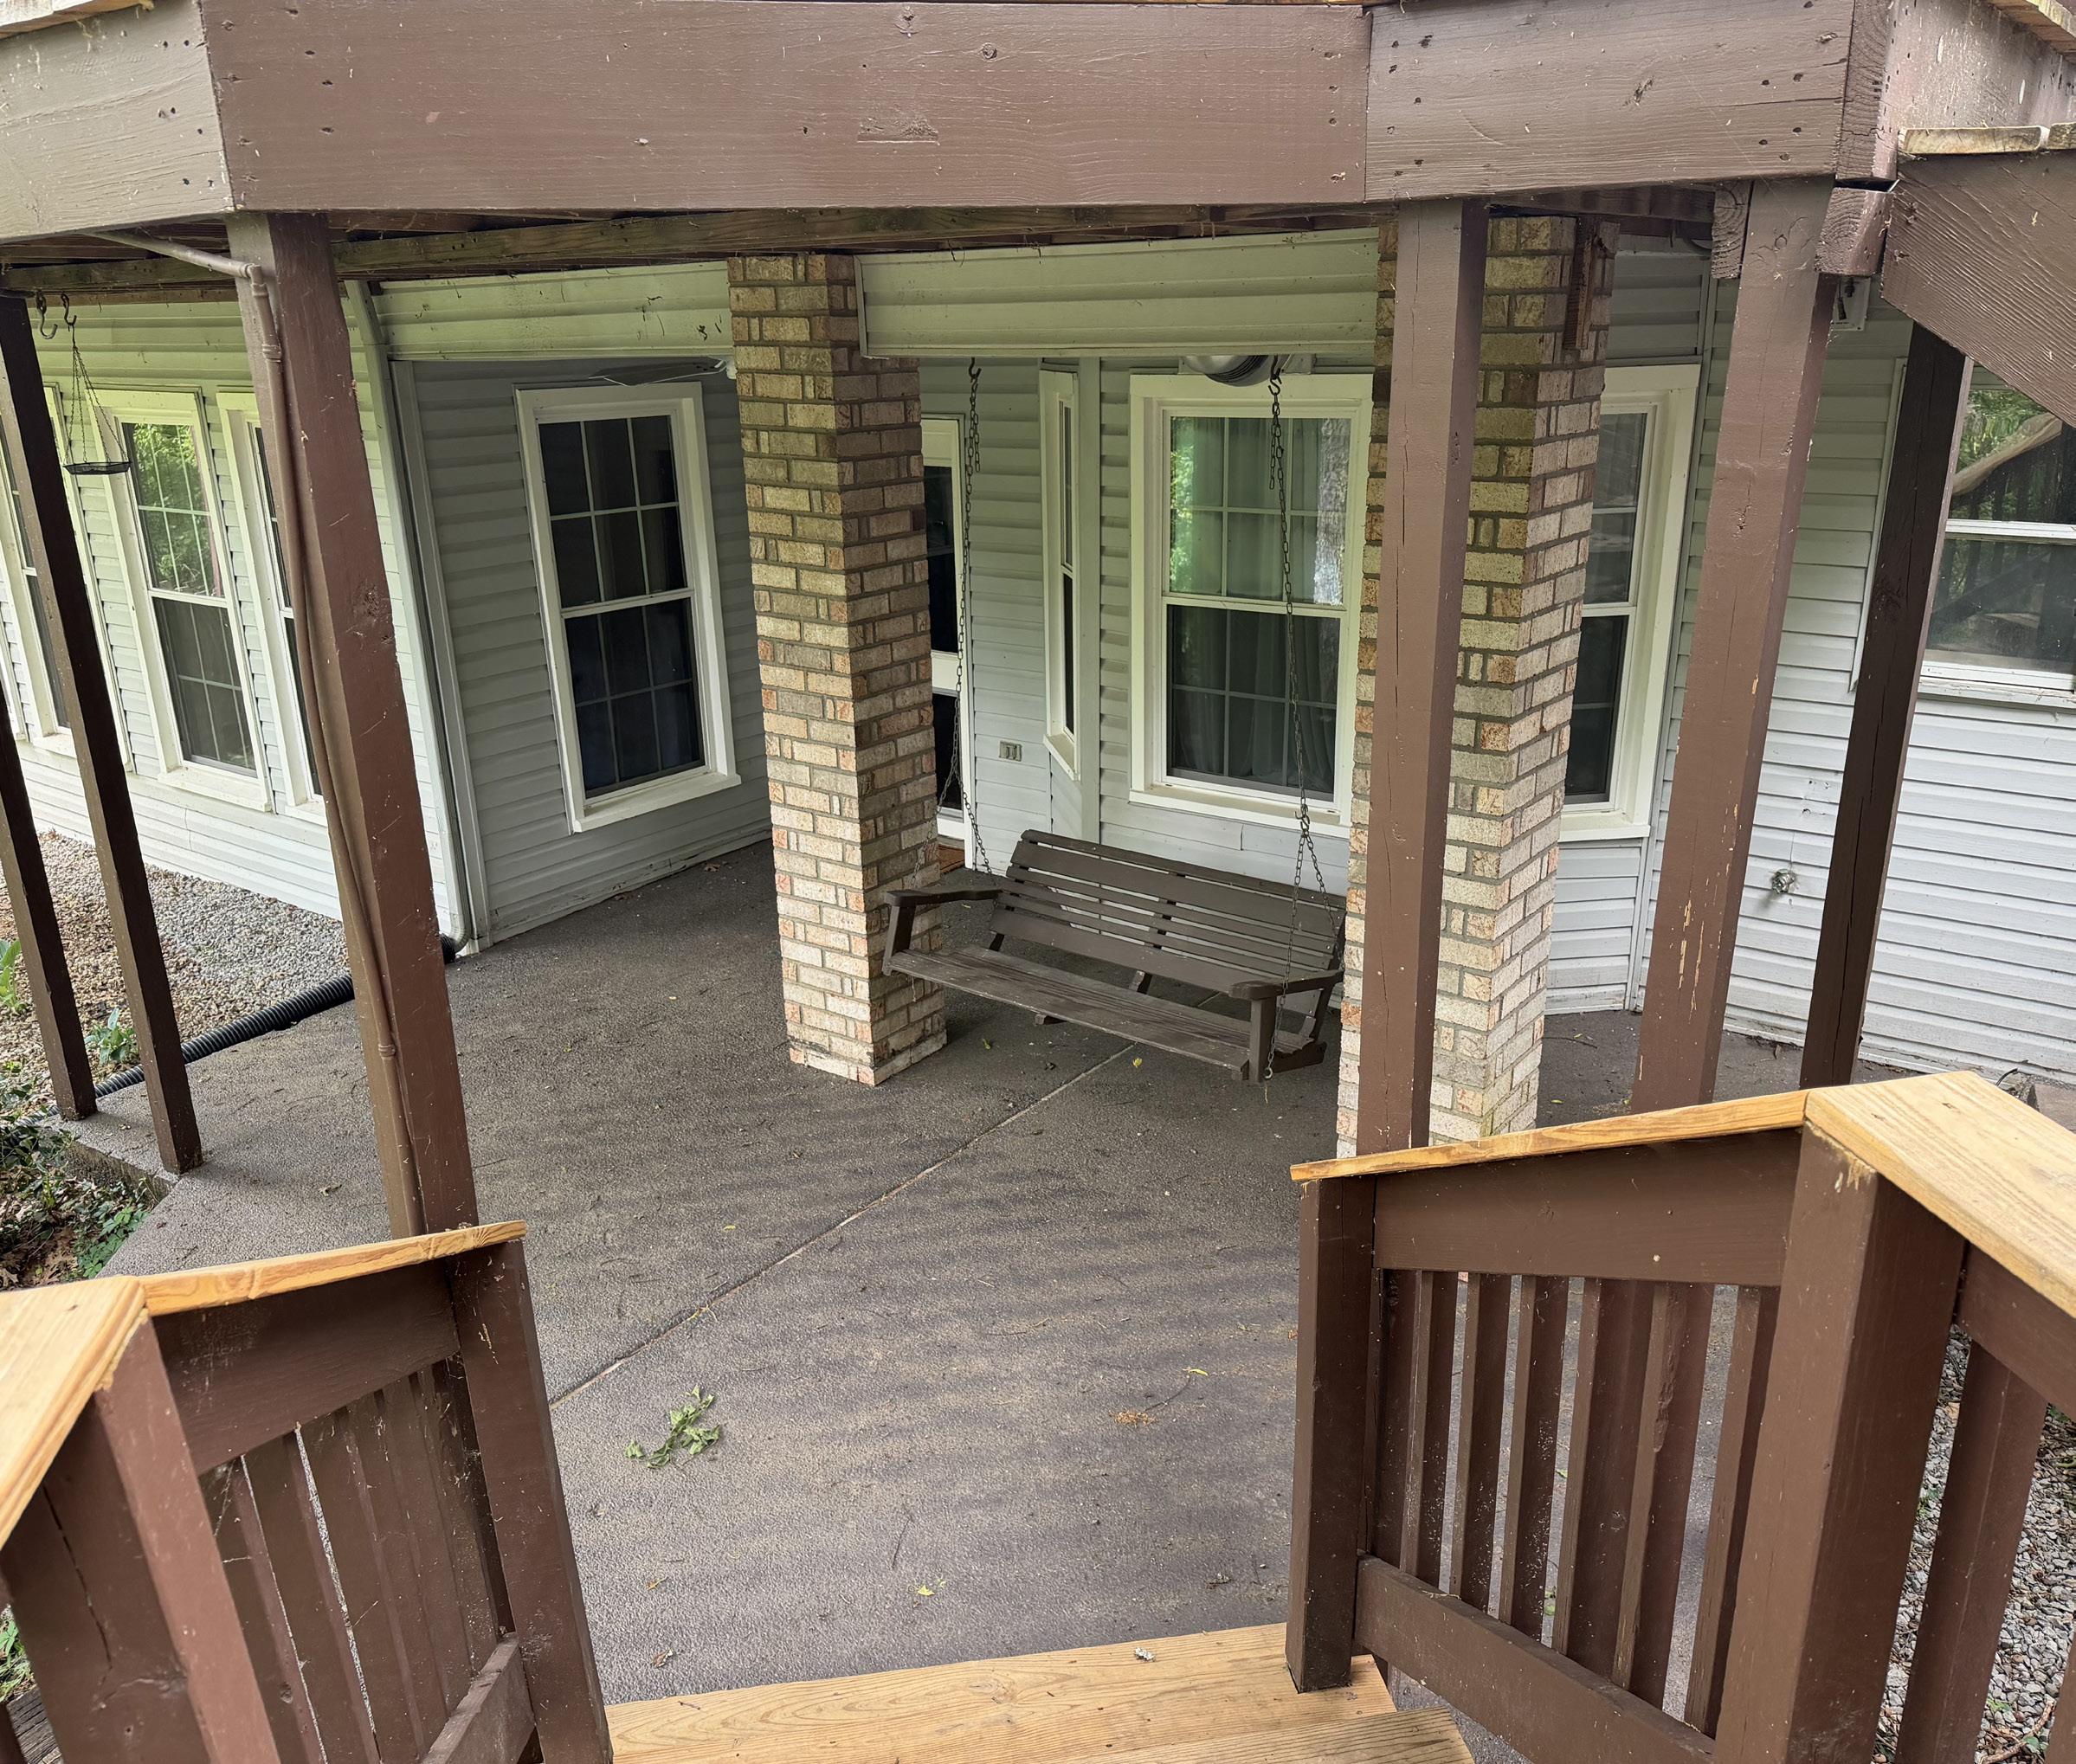
The Covered Porch offers a relaxed outdoor retreat, finished with a durable aggregate. A white ceiling fan provides a comfortable breeze on warm days, while a classic porch swing adds charm and a welcoming place to unwind. Enjoy a gentle breeze on a nice day as the mature trees sway and birds flutter by, creating a peaceful and inviting backdrop. This sheltered space is ideal for quiet moments or casual gatherings in a serene outdoor setting.

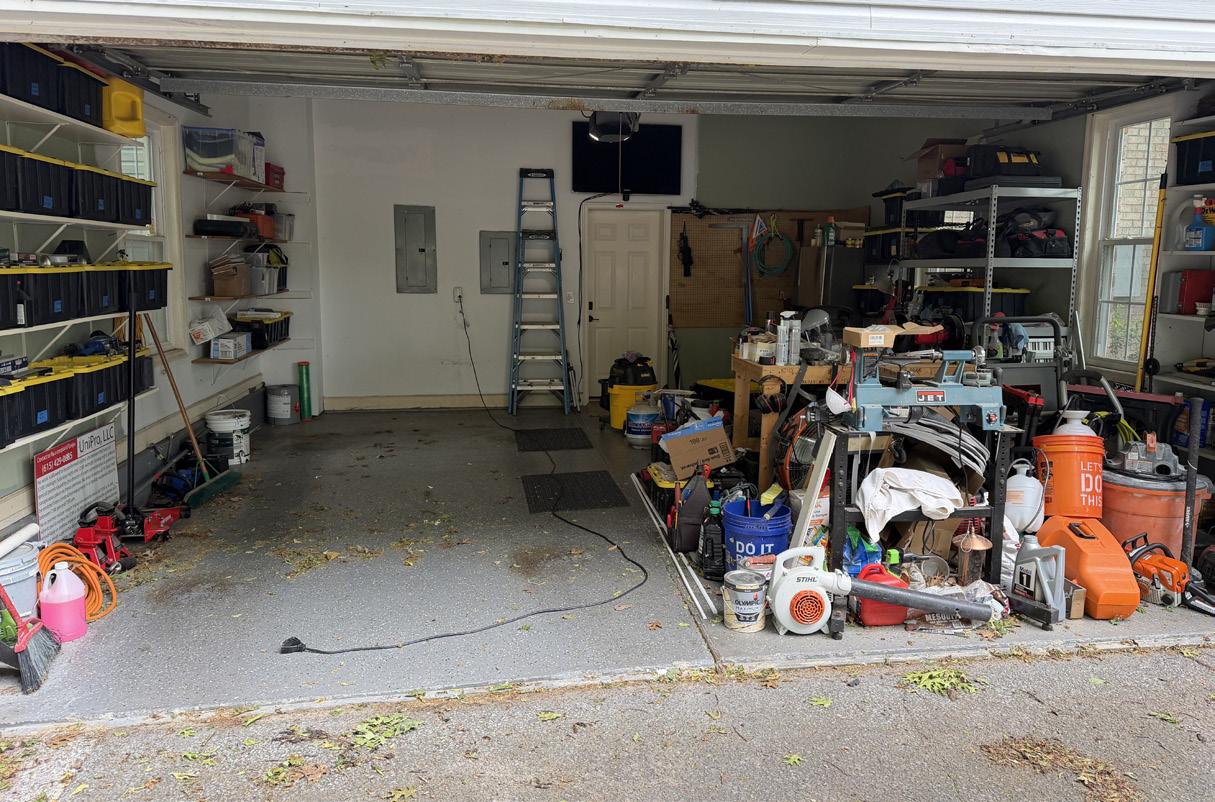
The two-car Garage is perfect for both organization and functionality, featuring durable epoxy flooring and built-in shelving for efficient storage. Loft storage above the garage door provides additional space for seasonal or less frequently used items, while pegboard storage adds versatility for tools and accessories. A TV mounted above the garage door enhances the space for entertainment or projects, creating a wellequipped and highly usable extension of the home.
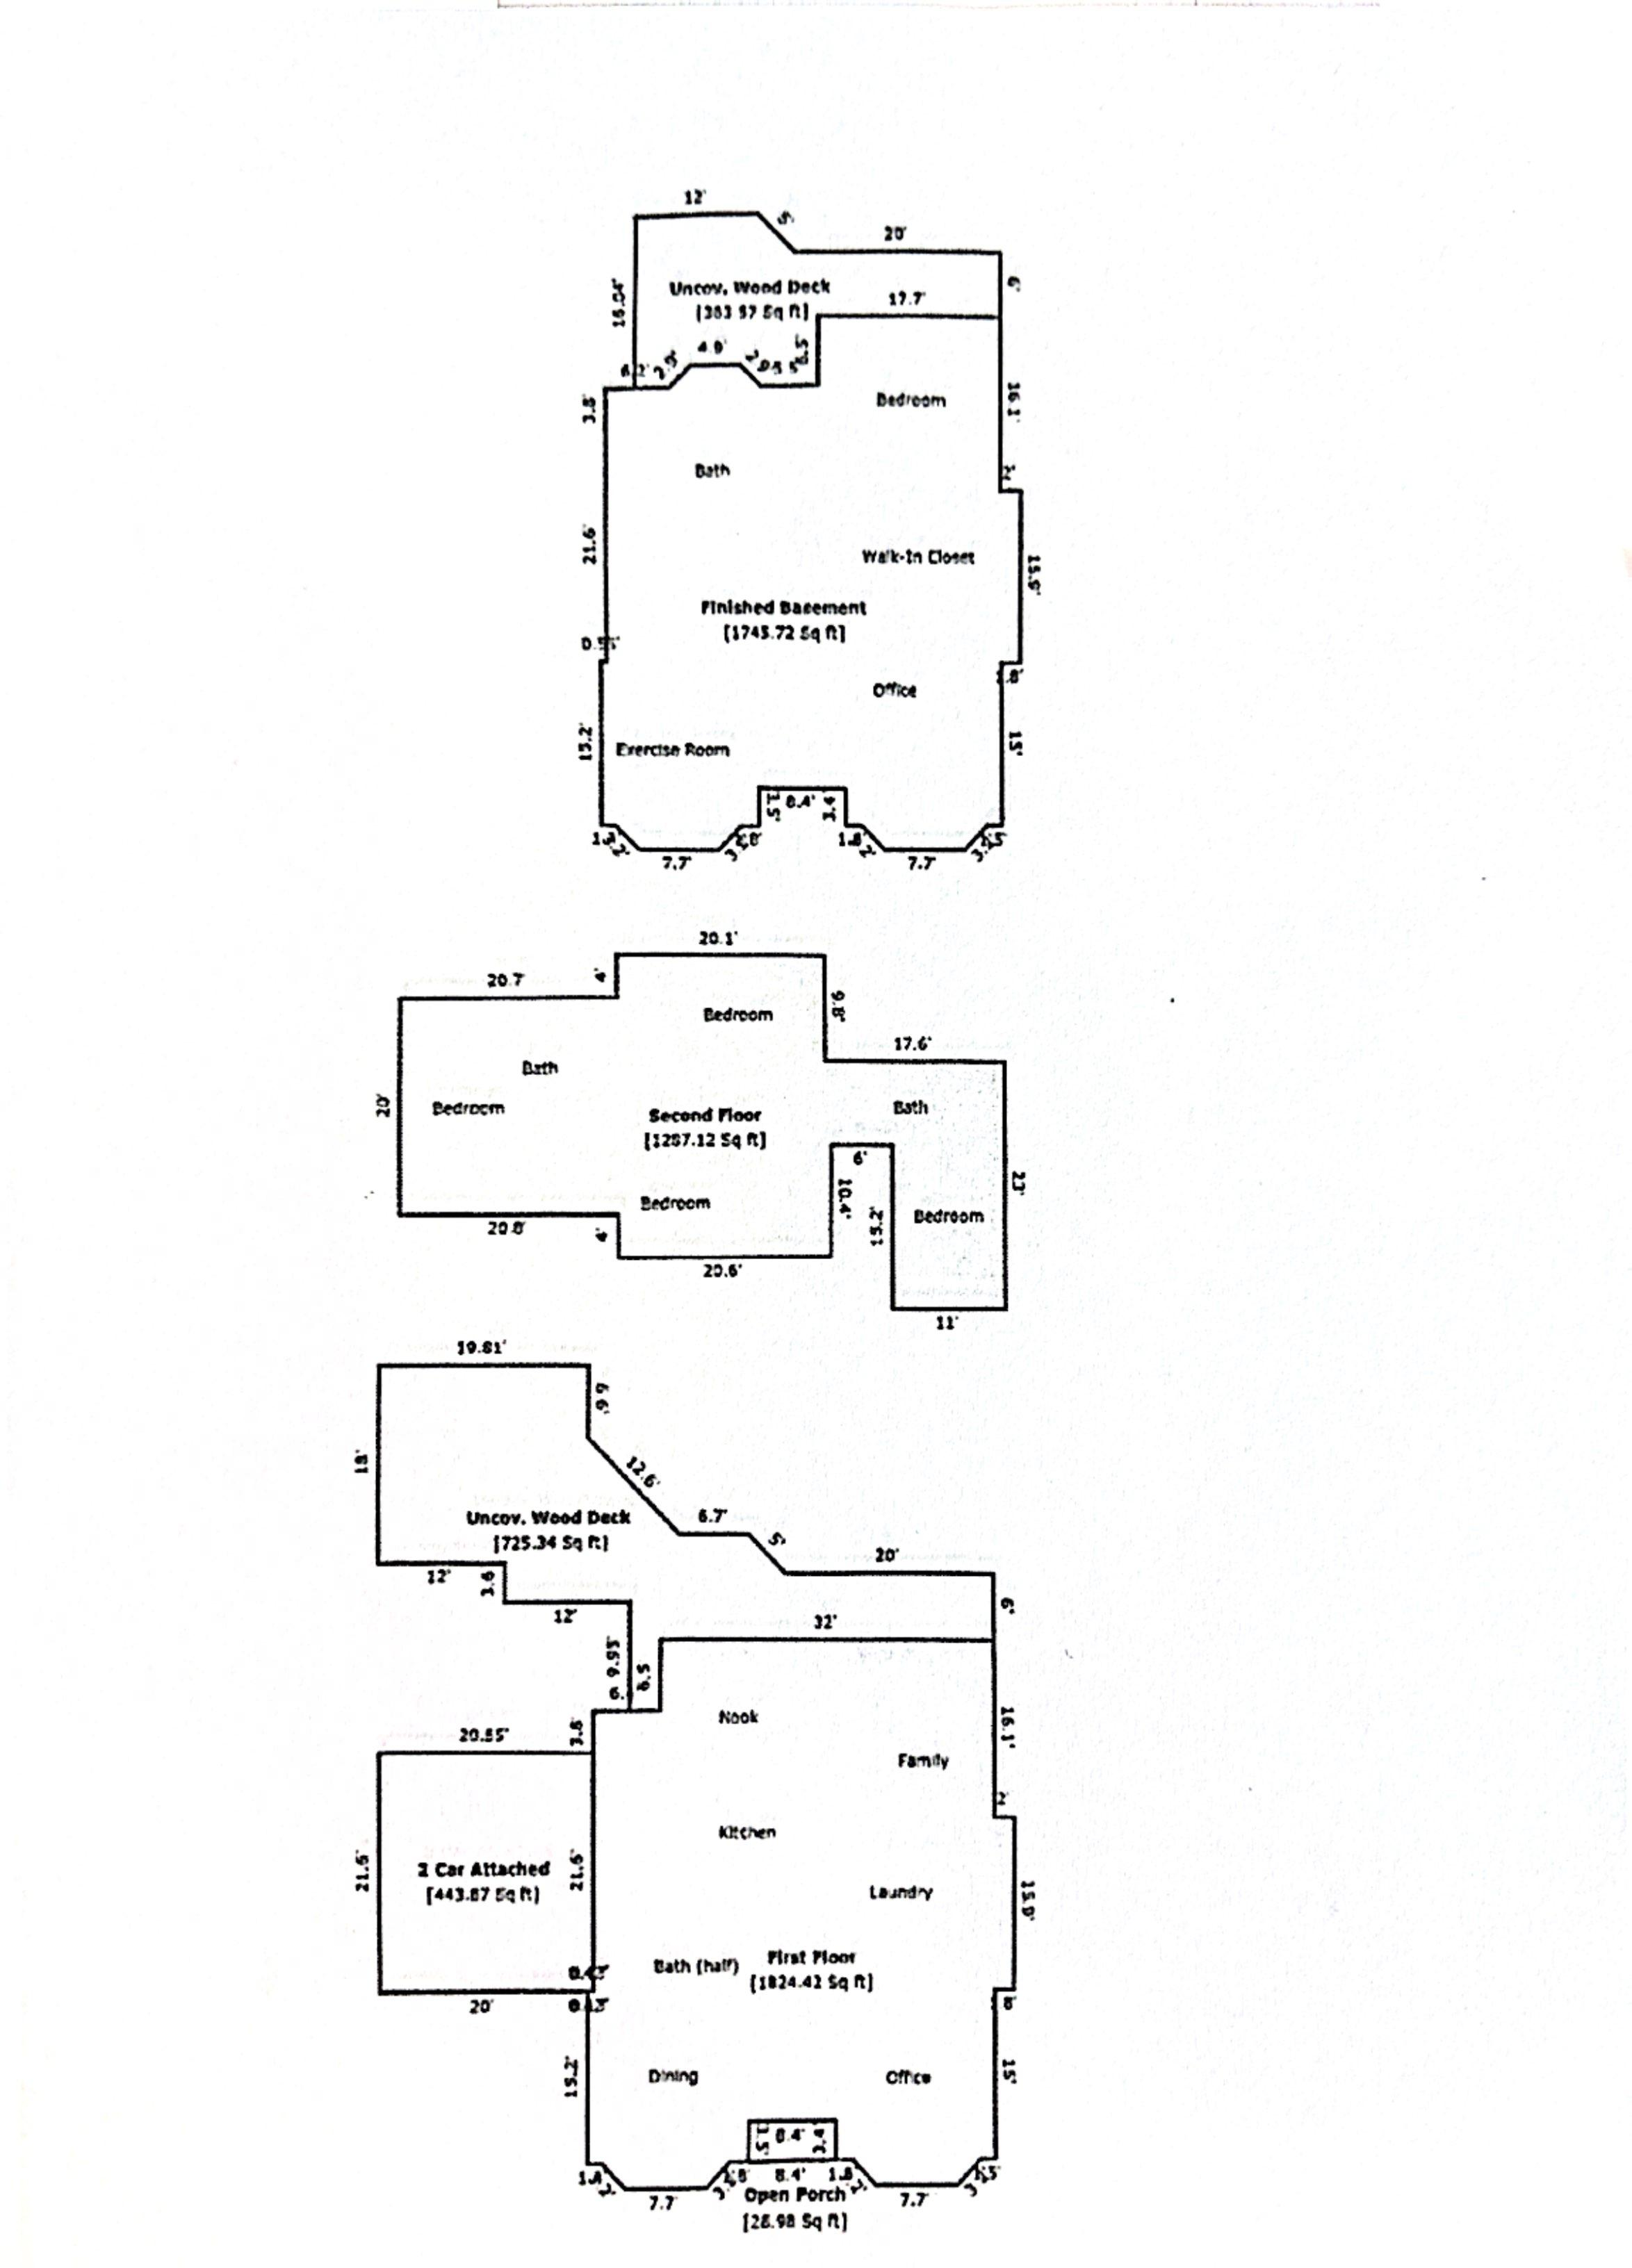
| 3 FULL BATHS | 1 HALF BATH | 4,857 SF
0.47 ACRE | HOA $88/MO | BUILT 1989
Foyer & Main Living Areas
• Impressive two-story foyer with dormer windows and dramatic five-tier glass chandelier.
• Rich hardwood flooring and abundant natural light throughout main living spaces.
• Family room with soaring vaulted ceiling, wood-burning fireplace with gas starter, and built-in dry bar.
• Glass block windows and elegant gold chandelier add architectural character.
Kitchen & Dining
• Oversized kitchen island with quartz countertops, prep sink, and extensive storage.
• Samsung double ovens, Samsung gas cooktop, LG dishwasher, and beverage station cabinetry.
• Green subway tile backsplash, gold fixtures, and recessed lighting throughout.
• Walk-in pantry with built-in shelving, wine refrigerator, and GE microwave.
• Dining room with bay window, elegant column entry, and designer drum chandelier.
• Breakfast room surrounded by windows with seamless access to expansive deck.
Primary & Secondary Bedrooms
• Spacious bedrooms with walk-in closets and flexible layouts.
• Vaulted ceiling bedroom with ensuite bath and modern finishes.
• Basement primary suite with gas fireplace, dual walk-in closets, and patio access.
• Basement ensuite bath with Jacuzzi tub, separate shower, and quartz double vanity.
Bathrooms & Laundry
• Updated baths with quartz countertops, matte black tile, gold and black fixtures, and custom cabinetry.
• Laundry room with quartz counters, sink, built-in desk area, and additional storage.
Bonus & Flex Spaces
• Private study behind French doors with bay window and built-in storage.
• Exercise/music room with mirrored wall, parquet flooring, and sound-deadening features.
• Basement living room with cherry hardwood flooring, wood plank ceiling, and crown molding.
Garage & Storage
• Finished two-car garage with epoxy flooring, built-in shelving, loft storage, and mounted TV.
• Multiple attic access points and additional storage throughout the home.
Outdoor Living
• Oversized two-tier deck overlooking mature trees and lake views.
• Fully fenced backyard with custom seating platform around mature tree.
• Covered patio with porch swing and ceiling fan for relaxing outdoor living.


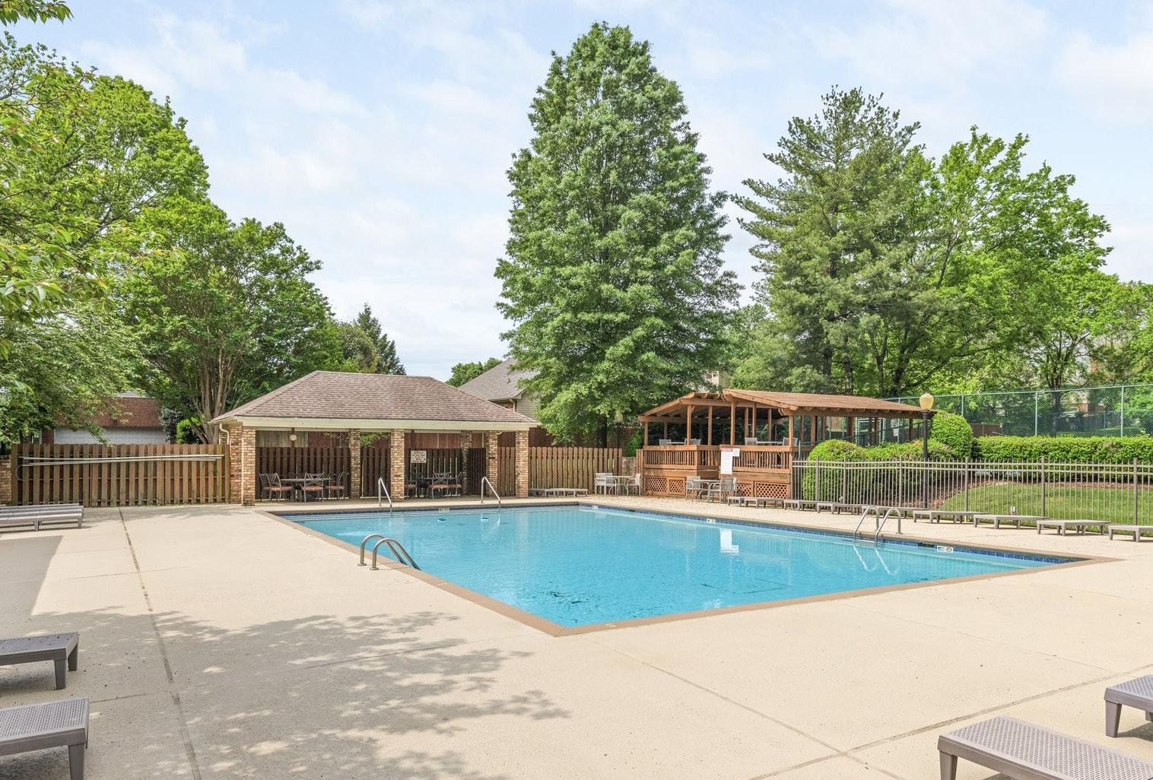
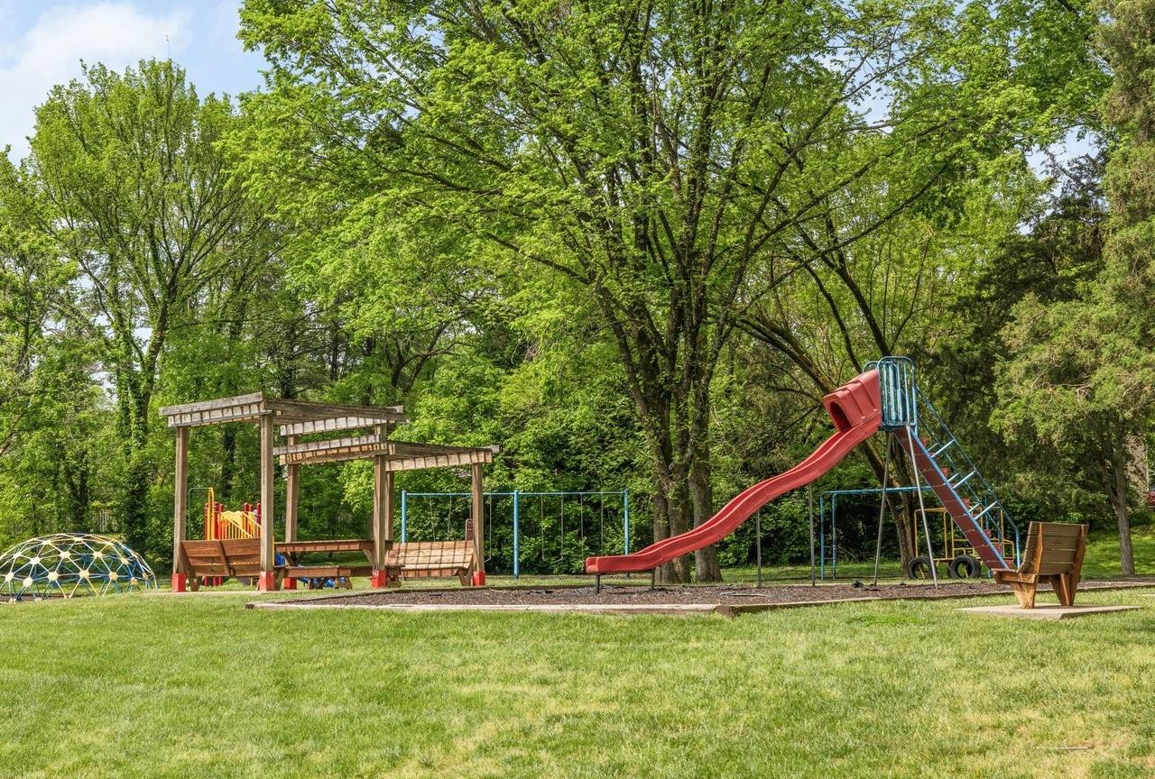
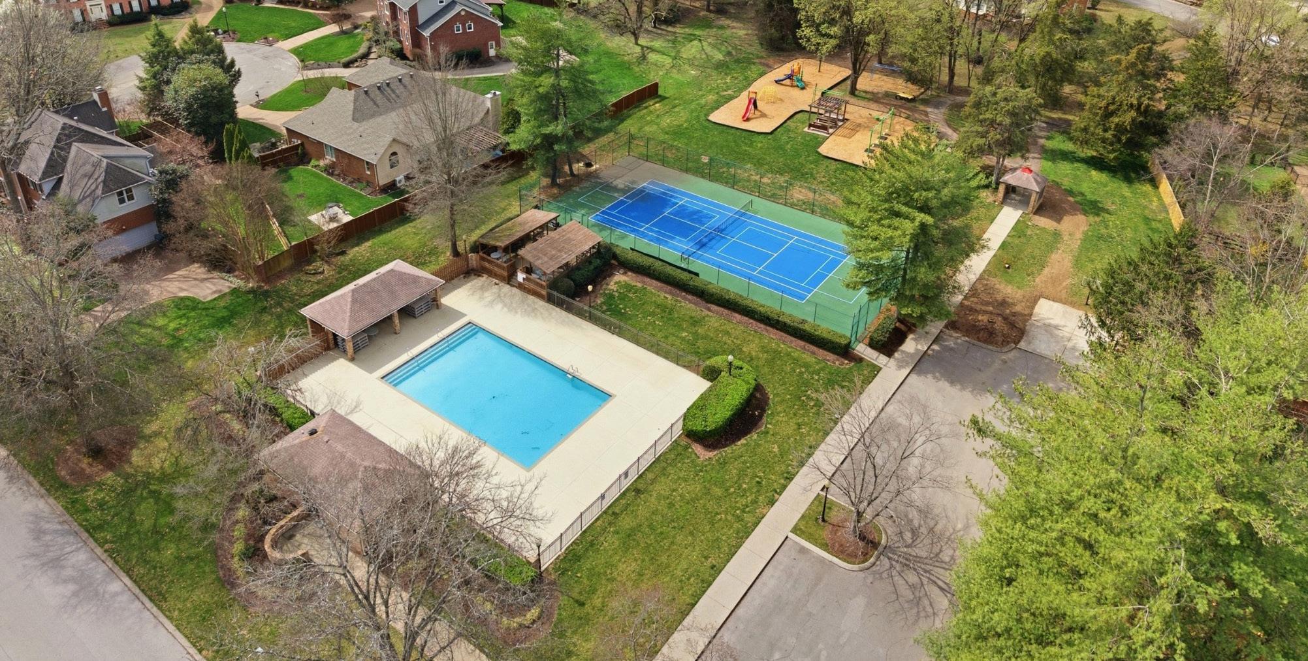
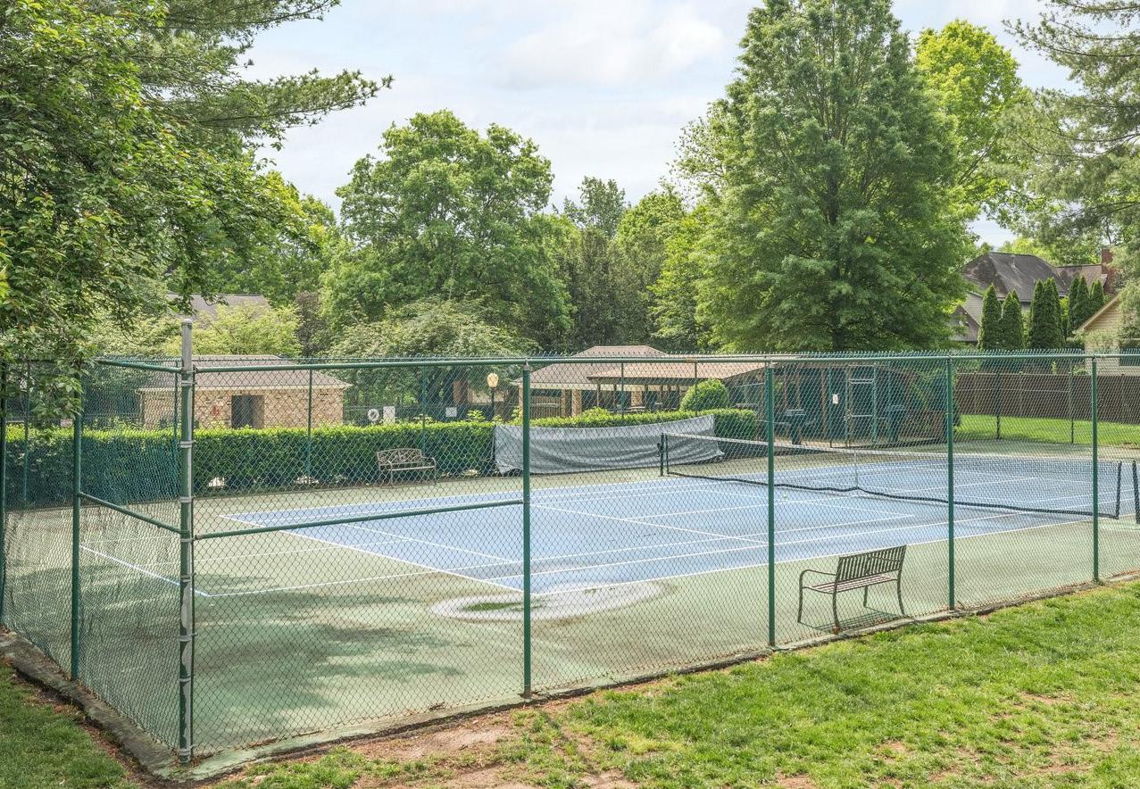




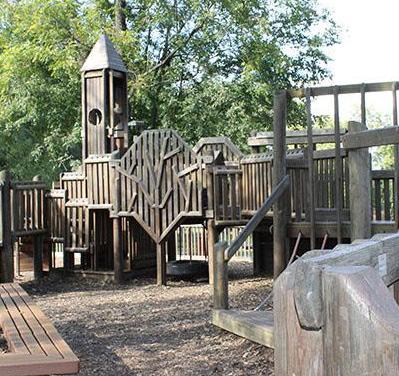
This home is just a short drive to Brentwood & Cool Springs. This area includes numerous parks, shopping, several restaurants, and more including Chick-Fil-A, McAlisters, YMCA, Crockett Park, Publix, Kroger, Nordstrom Rack, Fresh Market, and the Brentwood Library to name a few.




Cool Springs is a major commercial center located primarily within the Franklin, Tennessee city limits, though northern portions of Cool Springs fall within the city limits of Brentwood, located in Williamson County, Tennessee. The commercial center primarily serves Williamson and southern Davidson Counties, the most affluent parts of the Nashville metropolitan area, though it is considered a regional center, drawing shoppers and clients from all around the Middle Tennessee, Southern Kentucky, and North Alabama areas.




Cool Springs Galleria has all of your favorite stores like Apple, American Girl, The Cheesecake Factory, Starbucks & More! The mall opened in 1991, and has 4 department stores and over 165 stores on two floors totaling 1,117,689 square feet including the 500-seat Oasis Food Court. Cool Springs Crossings is an adjacent power center.




Downtown Franklin is a vibrant historic district known for its charming Main Street lined with locally owned shops, restaurants, and beautifully preserved architecture. The area is also surrounded by scenic parks and greenway trails, offering a perfect mix of outdoor space and walkability. With a wide variety of popular dining spots, local eateries, and year round events, it’s a lively destination for both residents and visitors to enjoy.




Downtown Nashville is the hub of entertainment that defines Music City. Within mere city blocks, visitors can experience world-class art at the Frist Center for Visual Arts, catch a great Broadway play at the amazing Tennessee Performing Arts Center (TPAC), and see concerts and events at venues such as Bridgestone Arena or the Ryman Auditorium.



GRANBERY ELEMENTARY
5501 HILL ROAD
BRENTWOOD, TN 37027
(615) 333-5112
WILLIAM HENRY OLIVER MIDDLE
6211 NOLENSVILLE PK
NASHVILLE, TN 37211 (615) 332-3011
JOHN OVERTON COMP HIGH
4820 FRANKLIN RD
NASHVILLE, TN 37220 (615) 333-5135