NASHVILLE, TENNESSEE
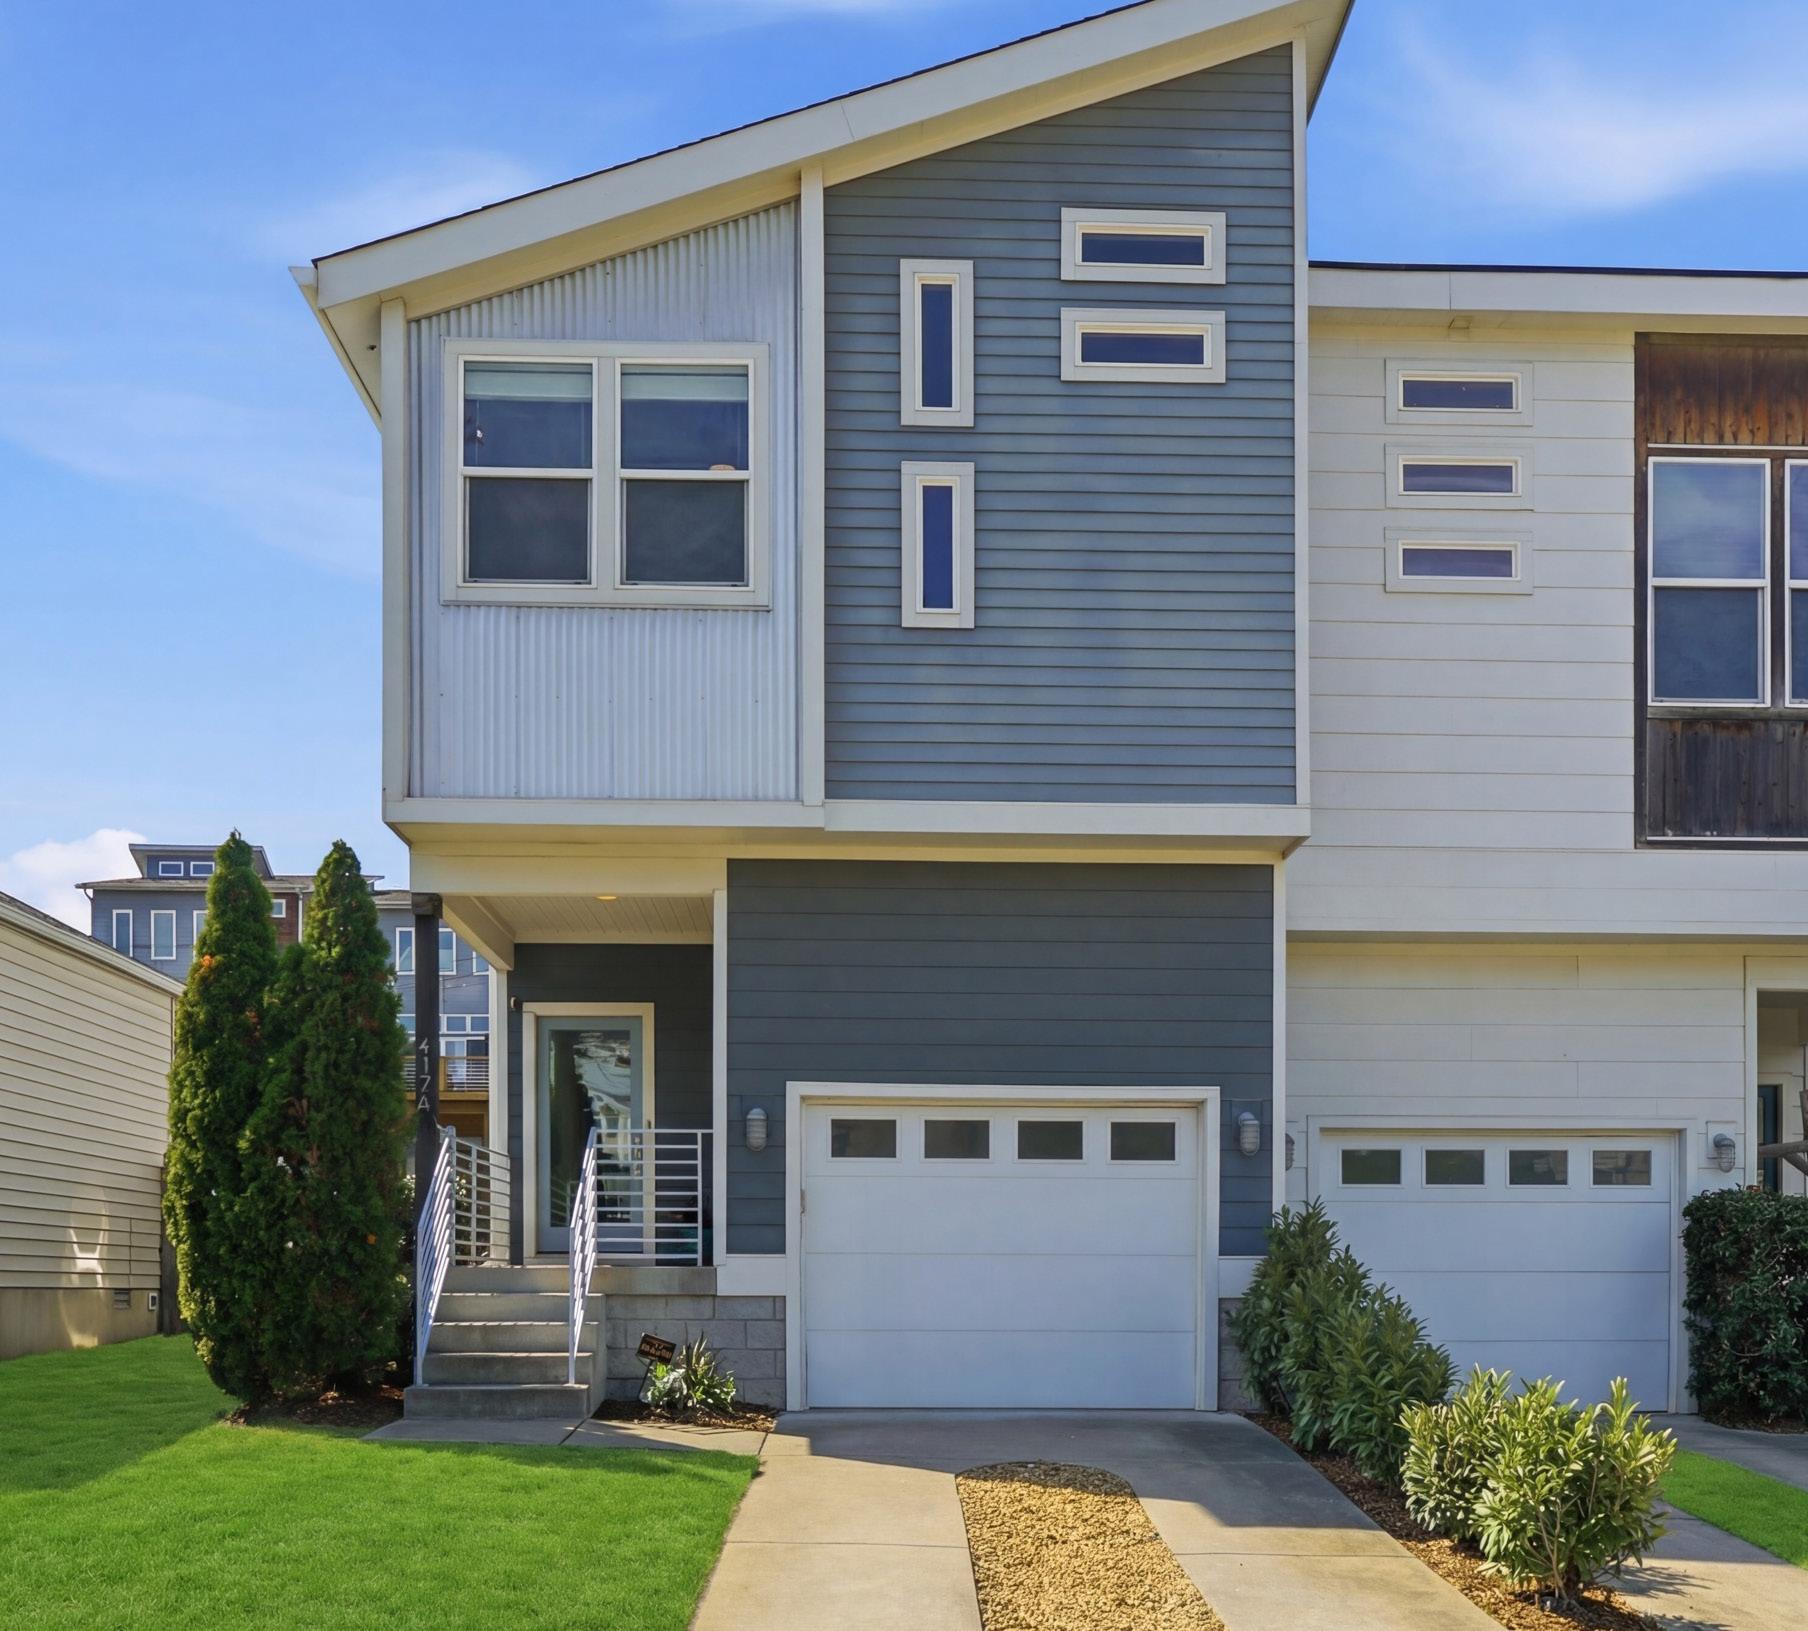
$685,000
3 BEDS • 2/1 BATHS • 2,090 SQ.FT. NO HOA

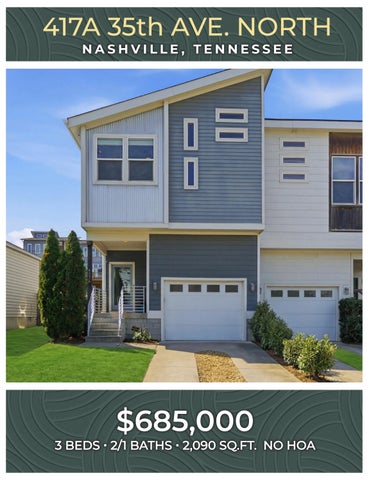
$685,000
3 BEDS • 2/1 BATHS • 2,090 SQ.FT. NO HOA
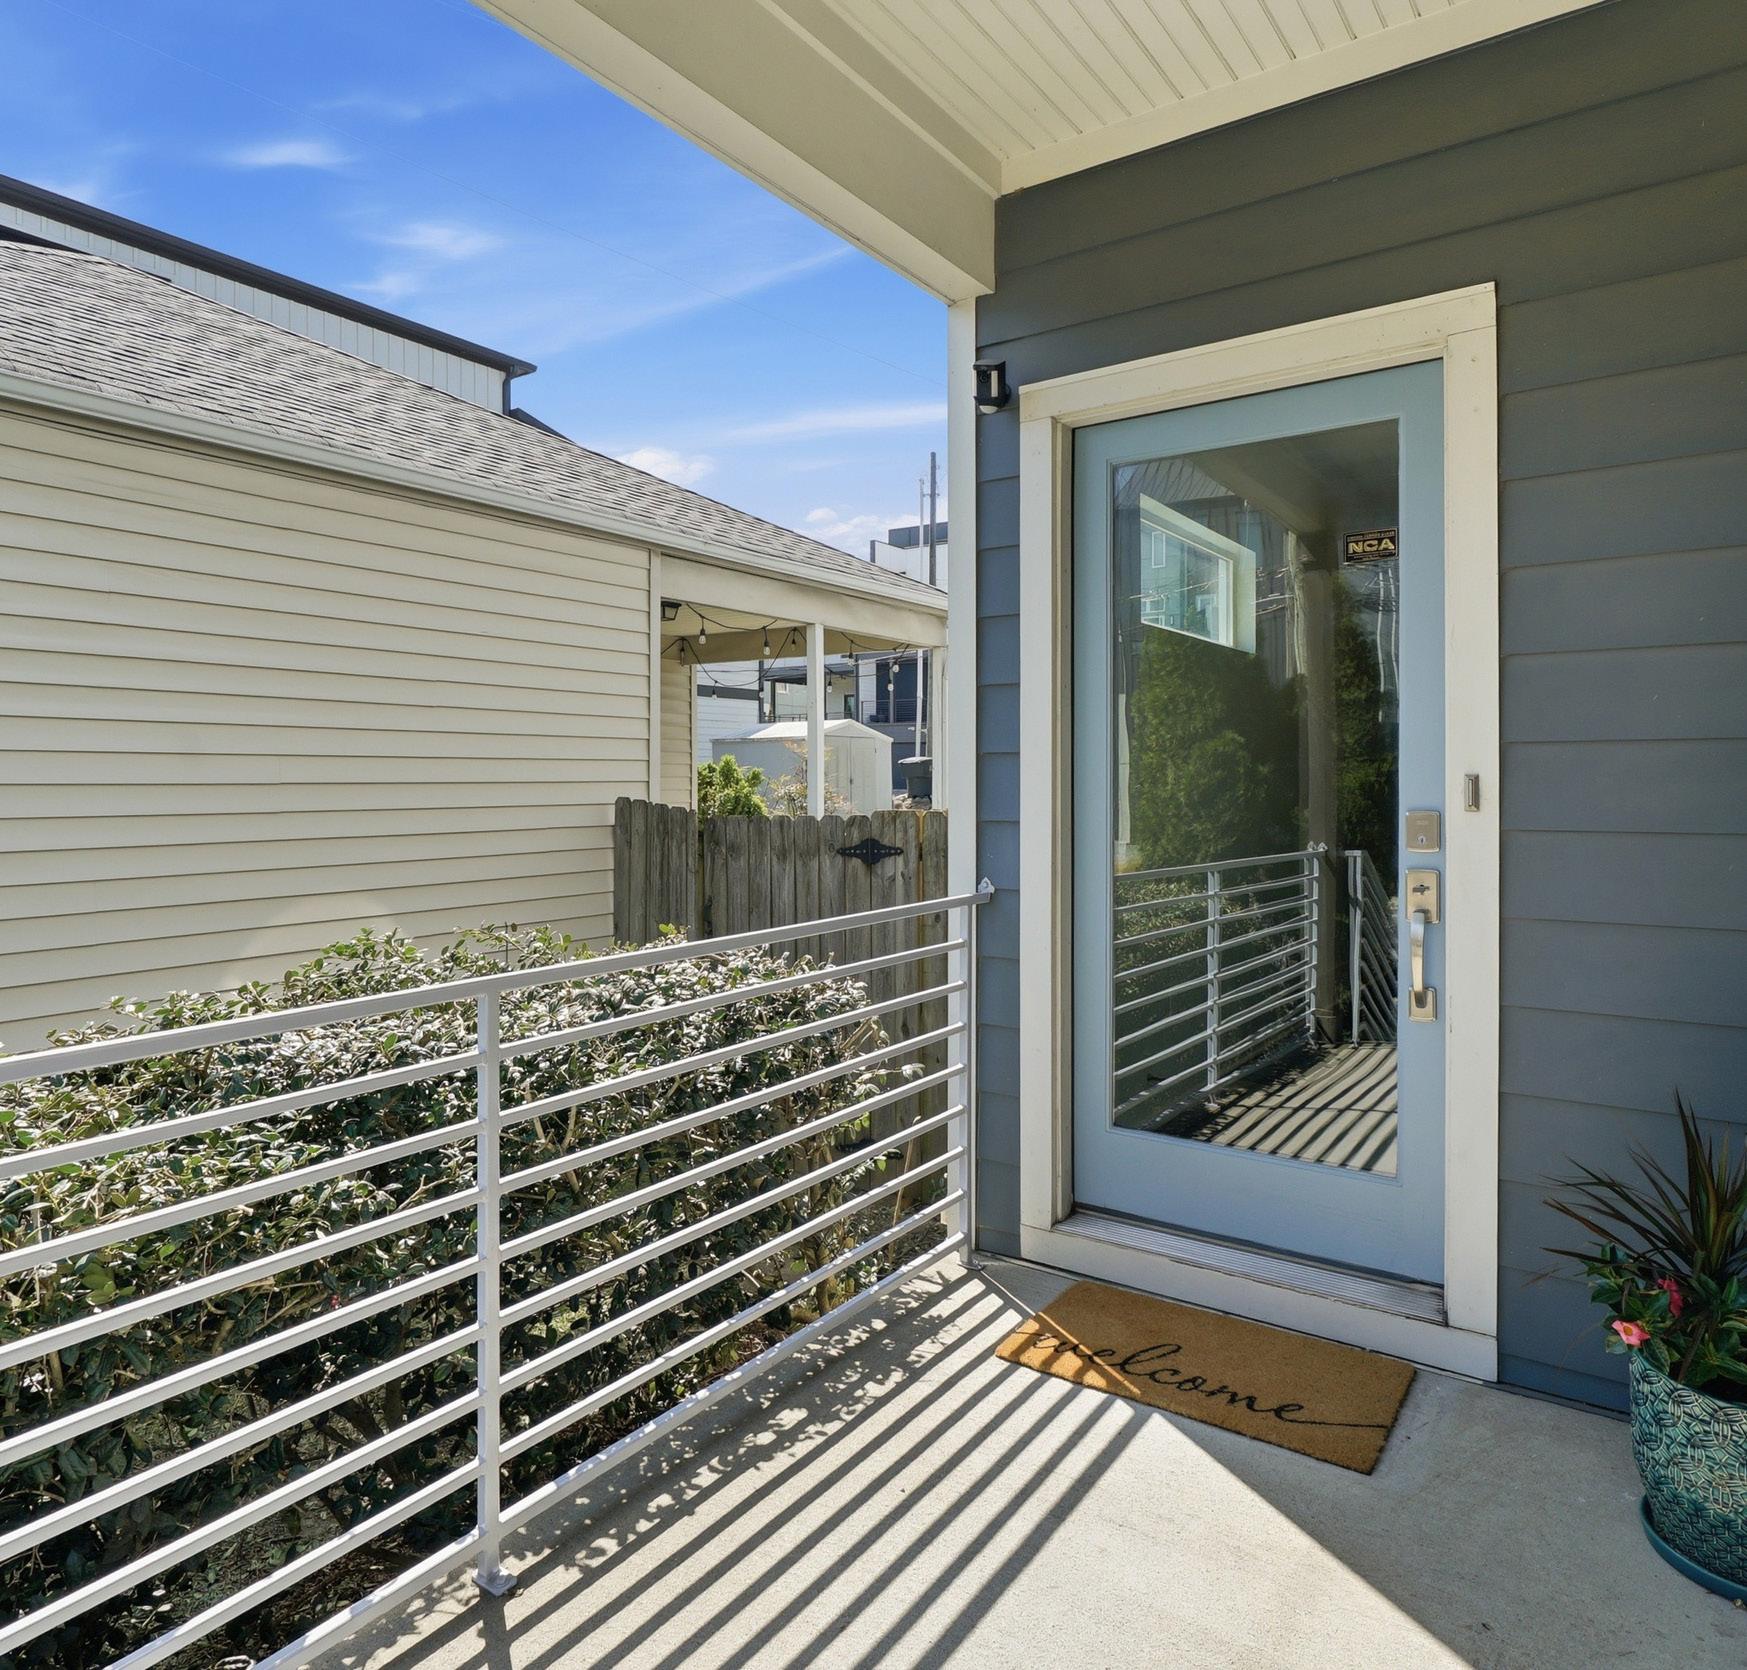
A welcoming covered front porch sets the tone for the home with its classic beadboard ceiling, integrated recessed lighting, and sleek metal railing. This thoughtfully designed space offers refuge from the elements and an inviting place to greet guests, blending comfort with curb appeal. A security camera is also in place and will remain with the home, adding an extra layer of convenience and peace of mind.
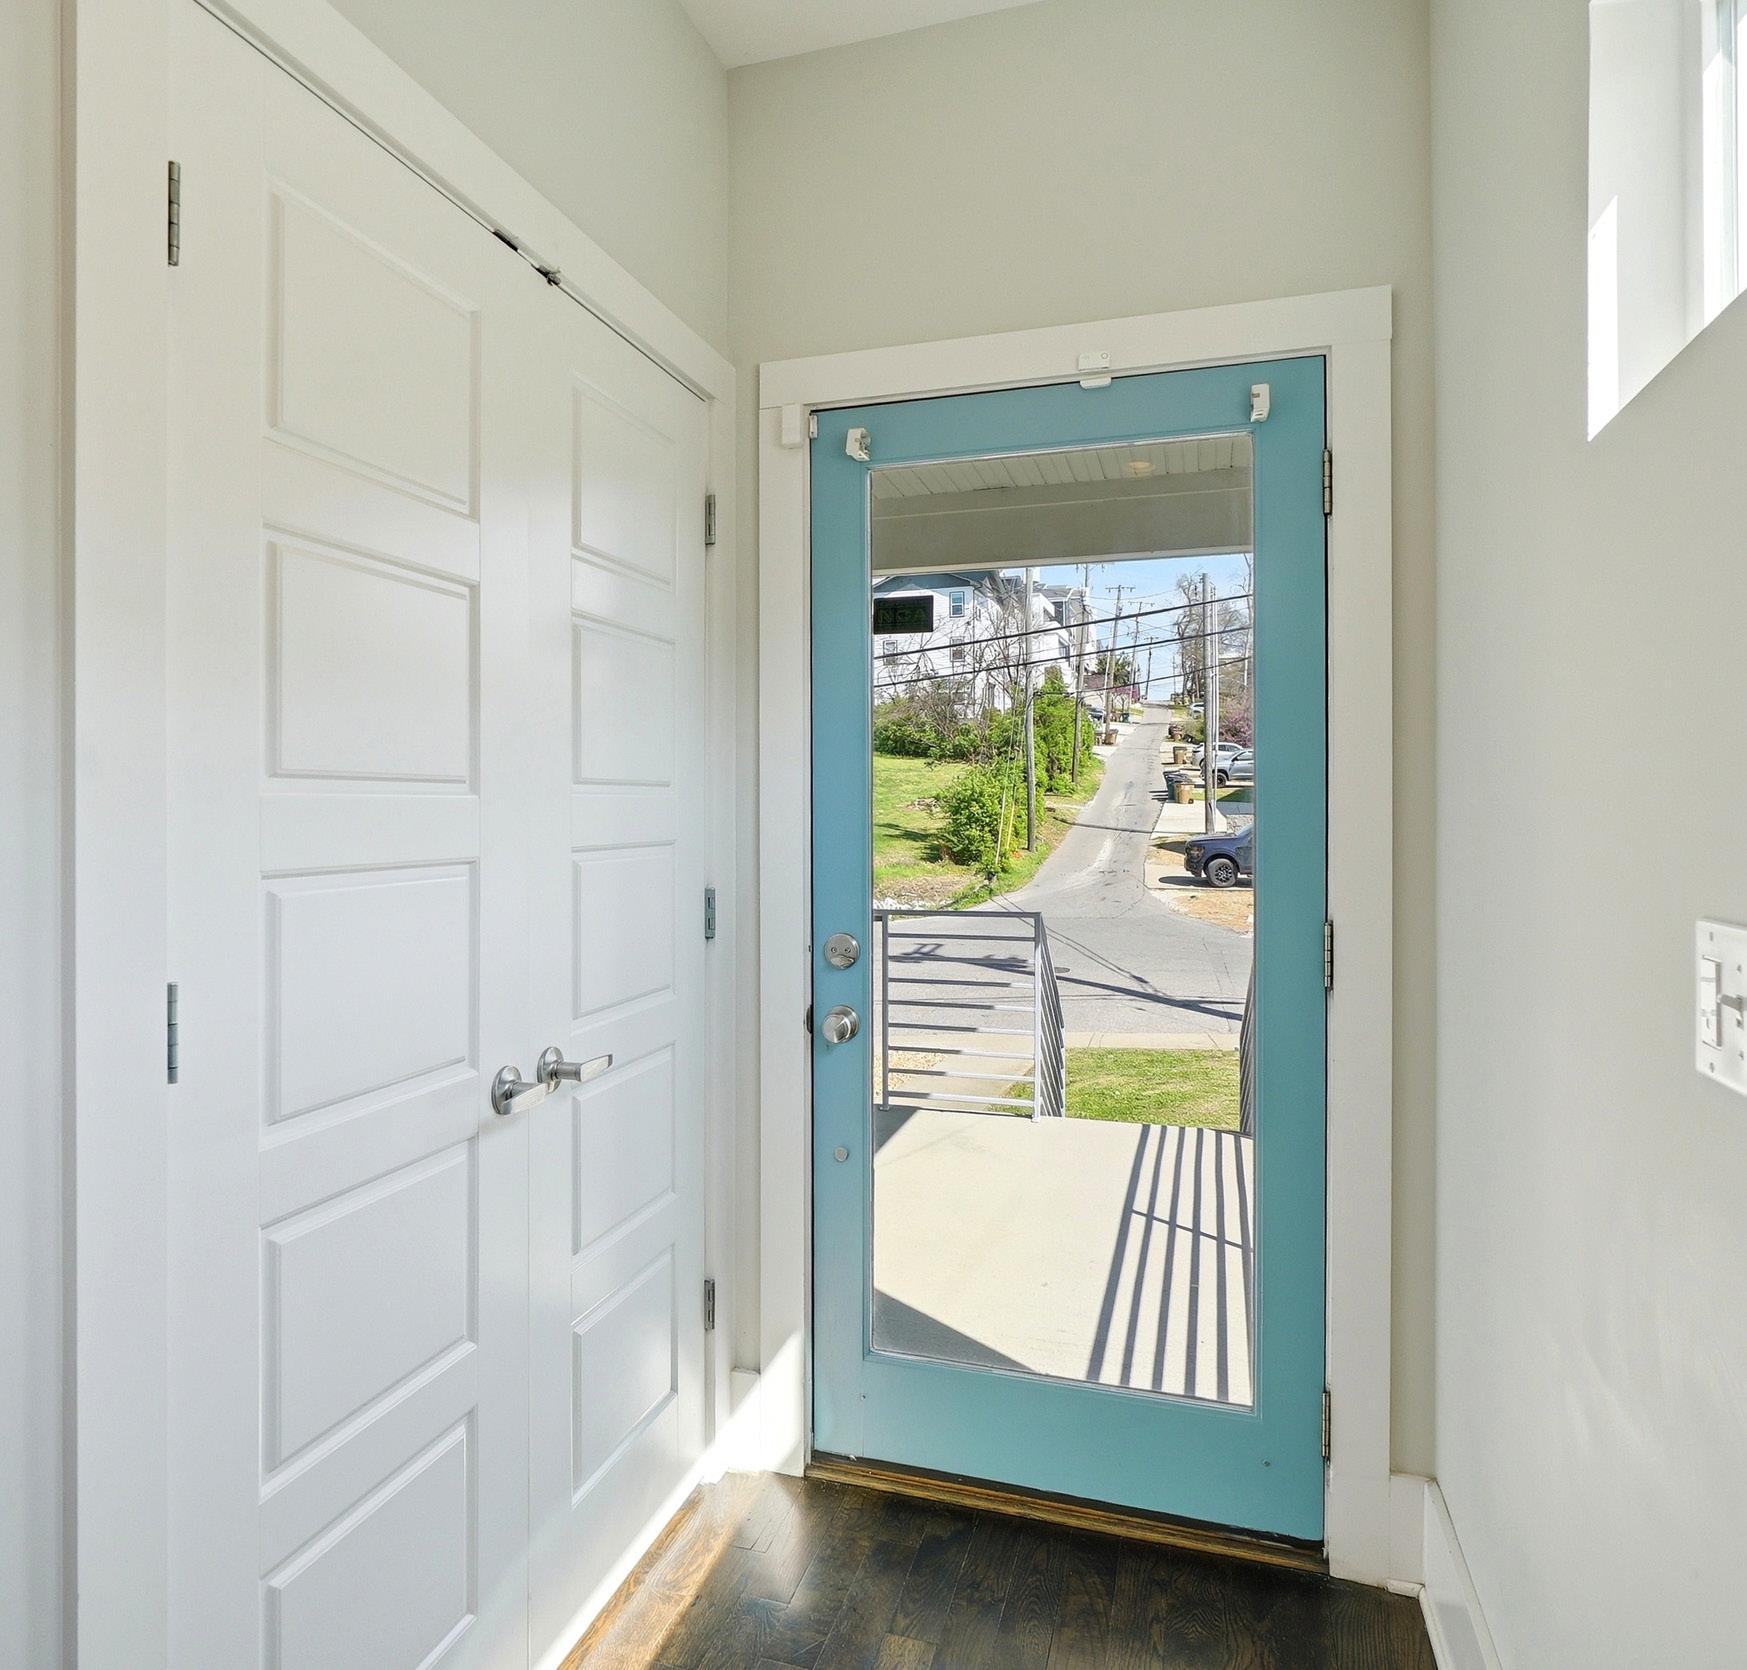
The home opens through a stylish glass front door featuring blinds, introducing a bright and inviting entry. Rich hardwood floors extend seamlessly throughout the residence, creating a cohesive and elegant foundation. A convenient coat closet offers practical storage, while a nearby utility closet with built-in shelving houses the Rinnai tankless water heater, providing both organized storage and energy-efficient, on-demand hot water while maintaining a polished first impression.
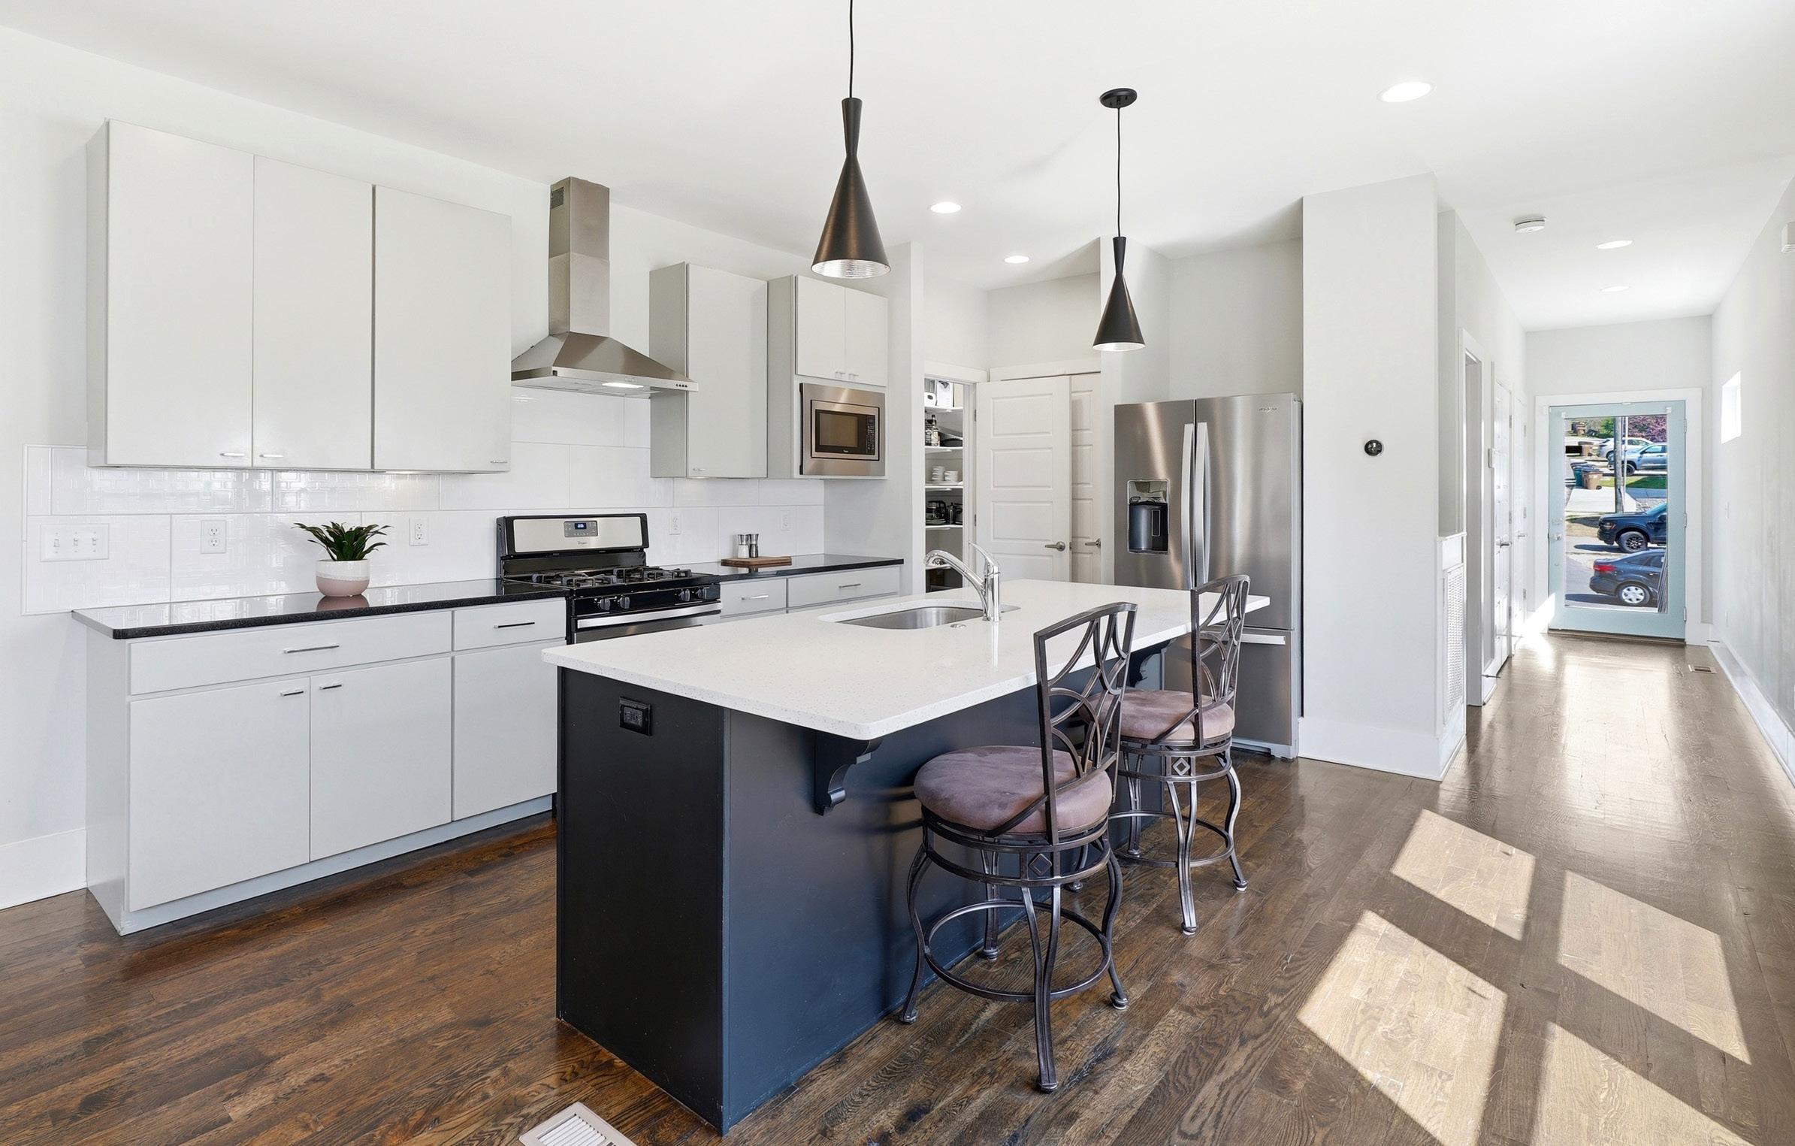
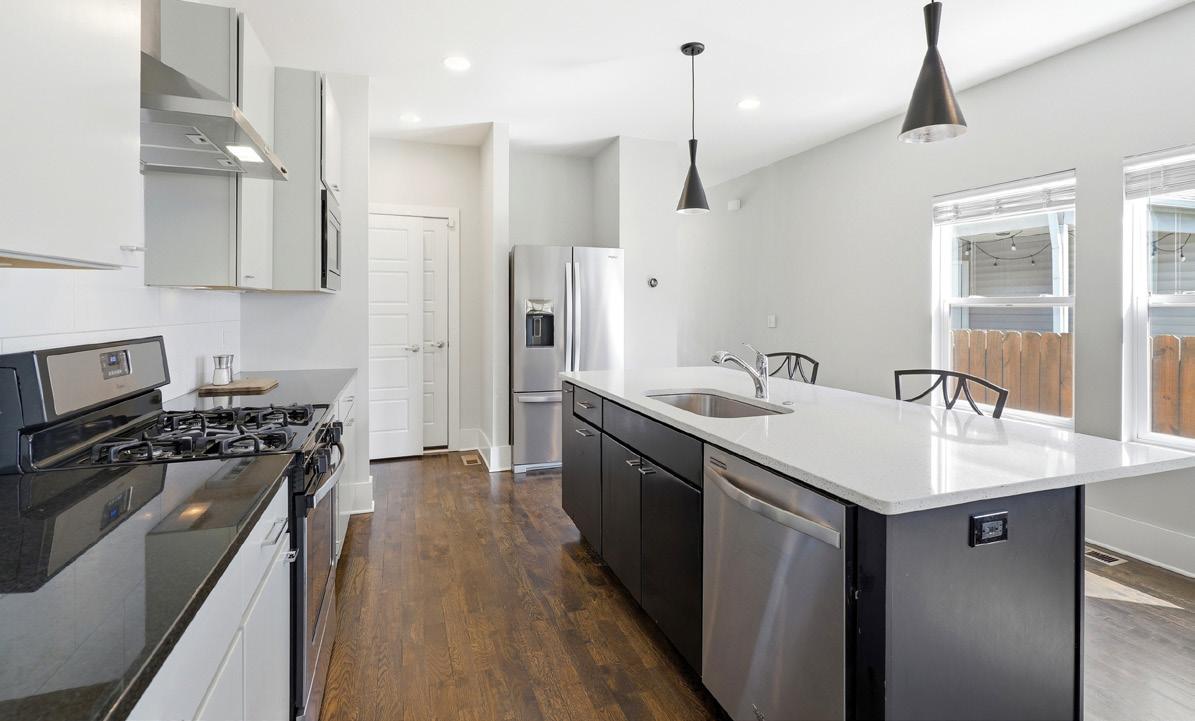
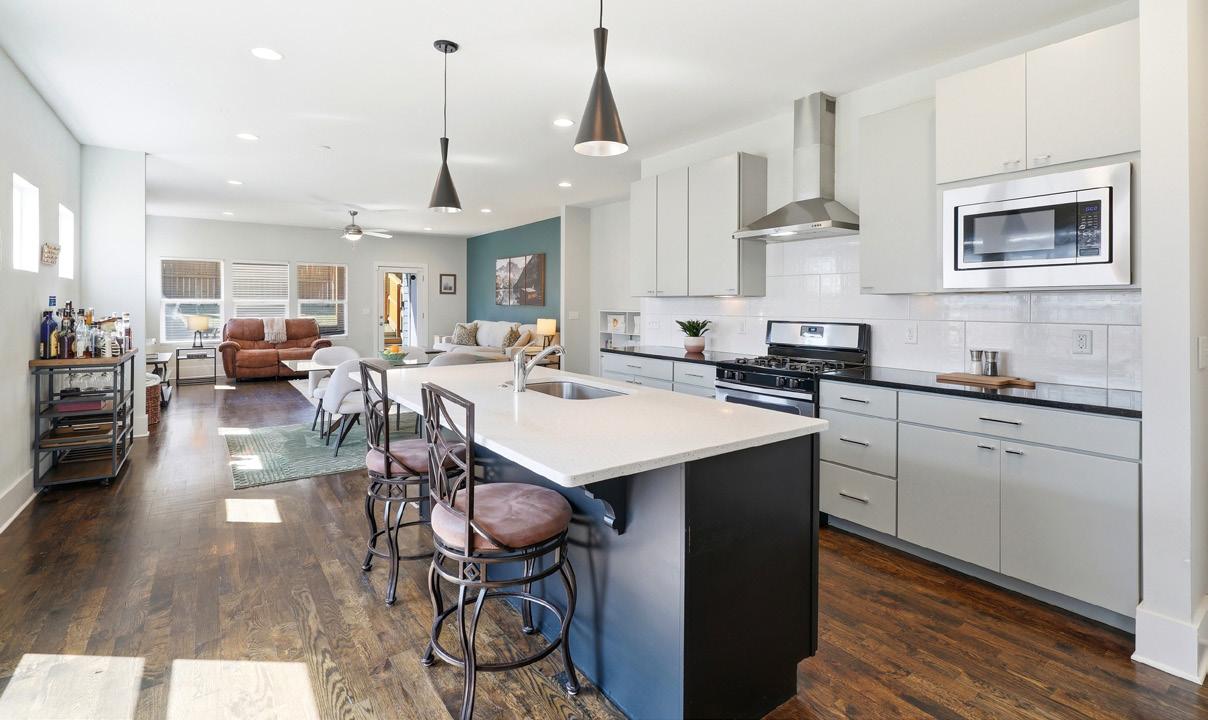
Designed with both beauty and functionality in mind, the kitchen centers around a striking quartz island complemented by a granite surround and a sophisticated, subtly patterned tile backsplash. Stainless finishes enhance the suite of premium appliances, including a Whirlpool dishwasher, four-burner gas cooktop, vent hood, microwave, and refrigerator, which will remain with the home. Additional highlights include a deep stainless-steel sink, under-cabinet lighting, stylish pendant fixtures, and a generous walk-in pantry featuring built-in wood shelving that provides abundant and well-organized storage.
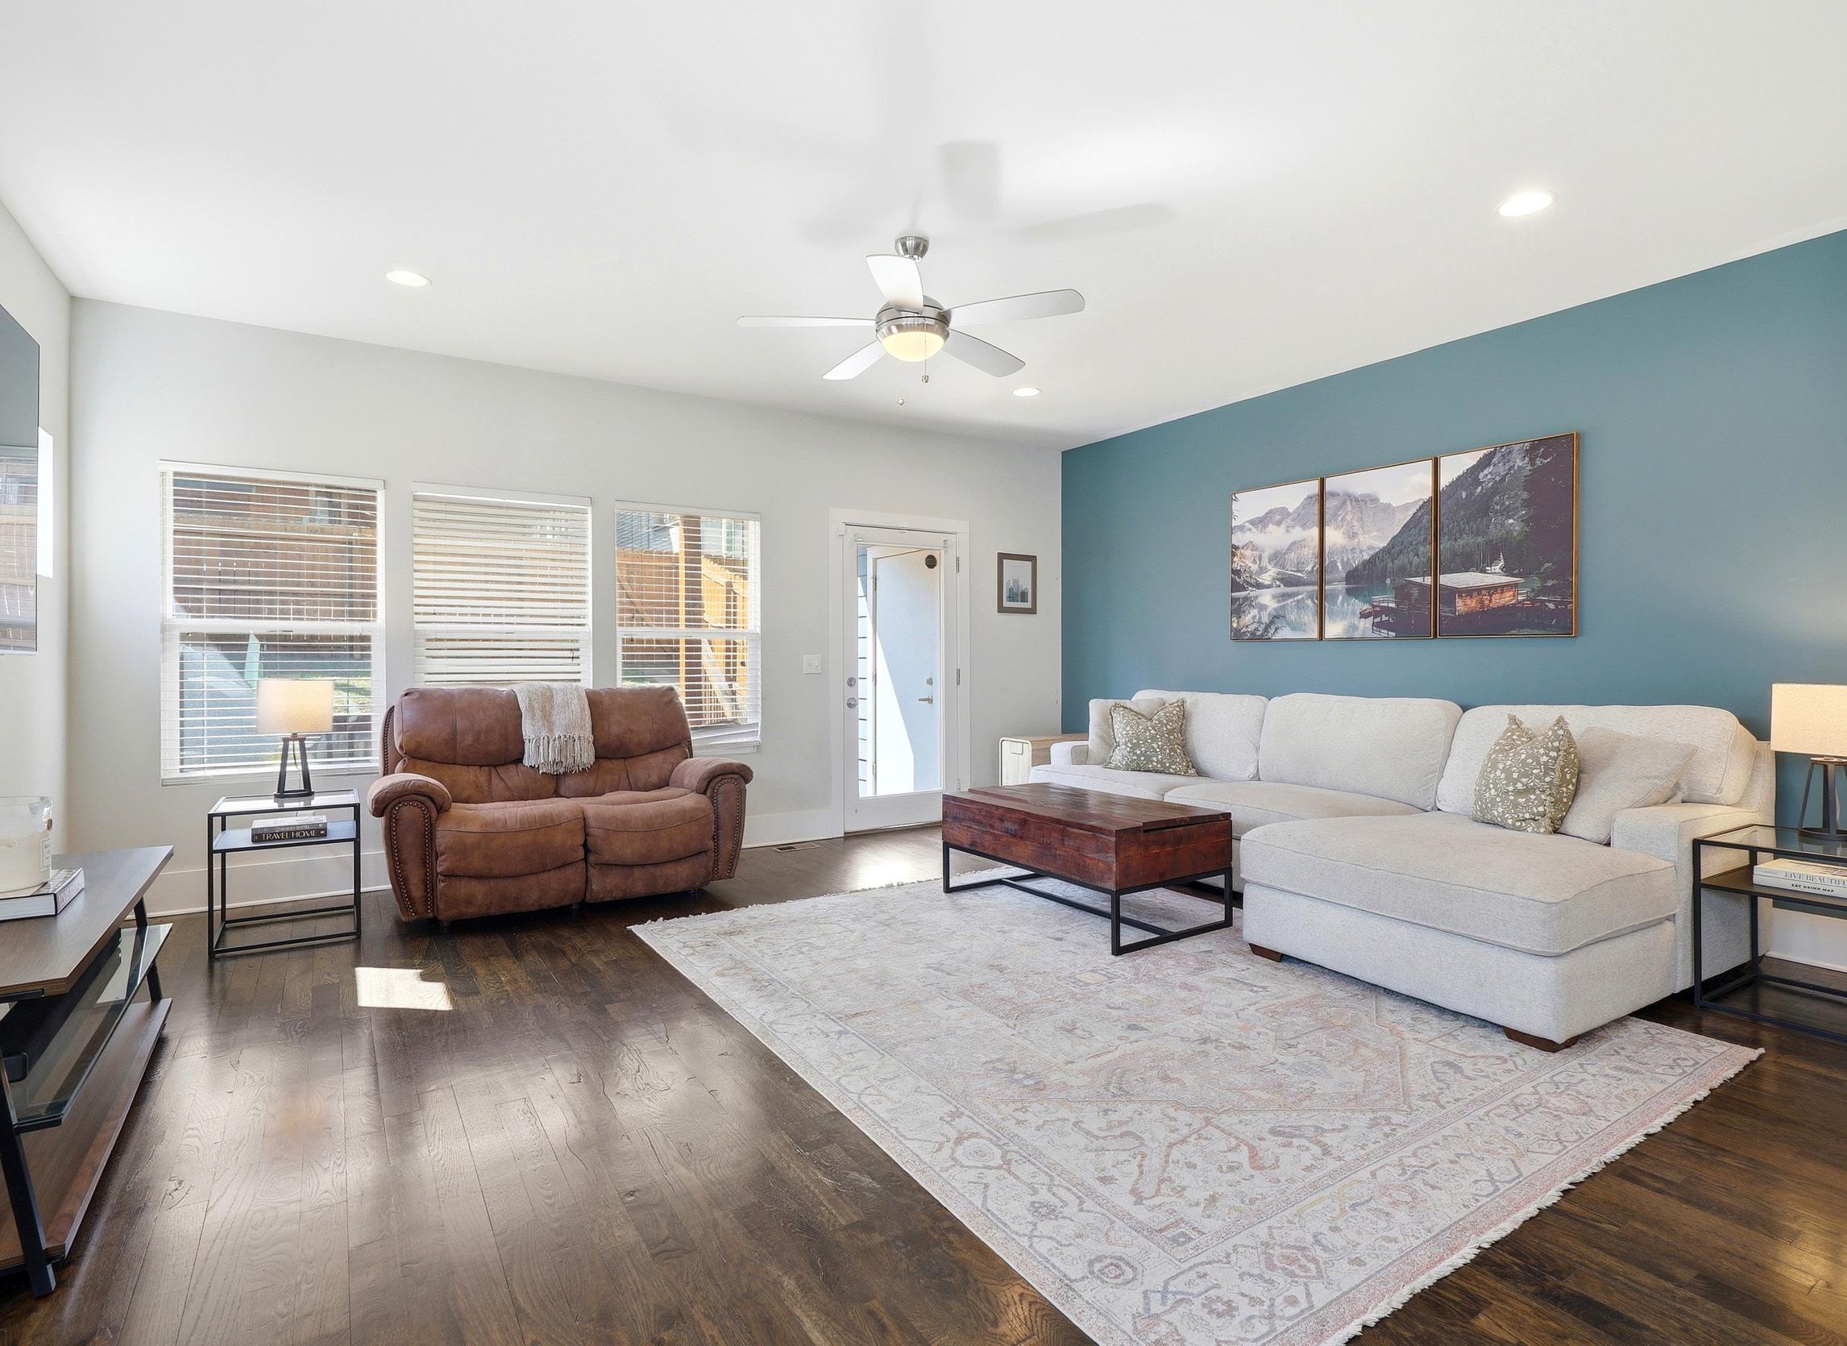
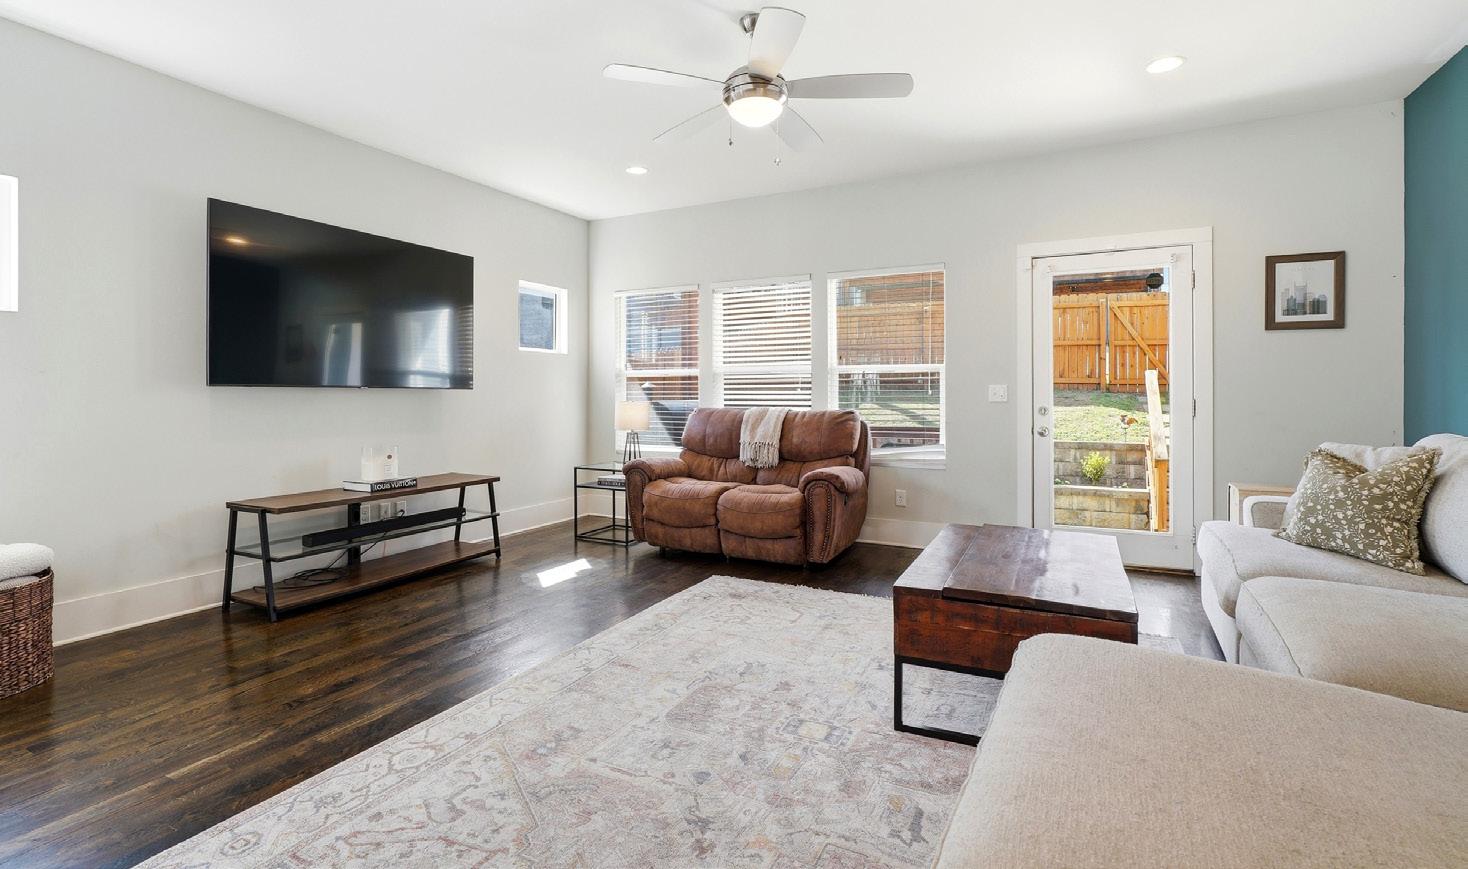

Both comfortable and refined, the Family room is designed for effortless everyday living and entertaining. Recessed lighting, a ceiling fan, and a conveniently installed TV mount provide modern functionality, while a painted accent wall adds architectural character. A glass door opens to the covered porch, allowing natural light to pour in and creating a seamless connection between indoor living and outdoor relaxation.
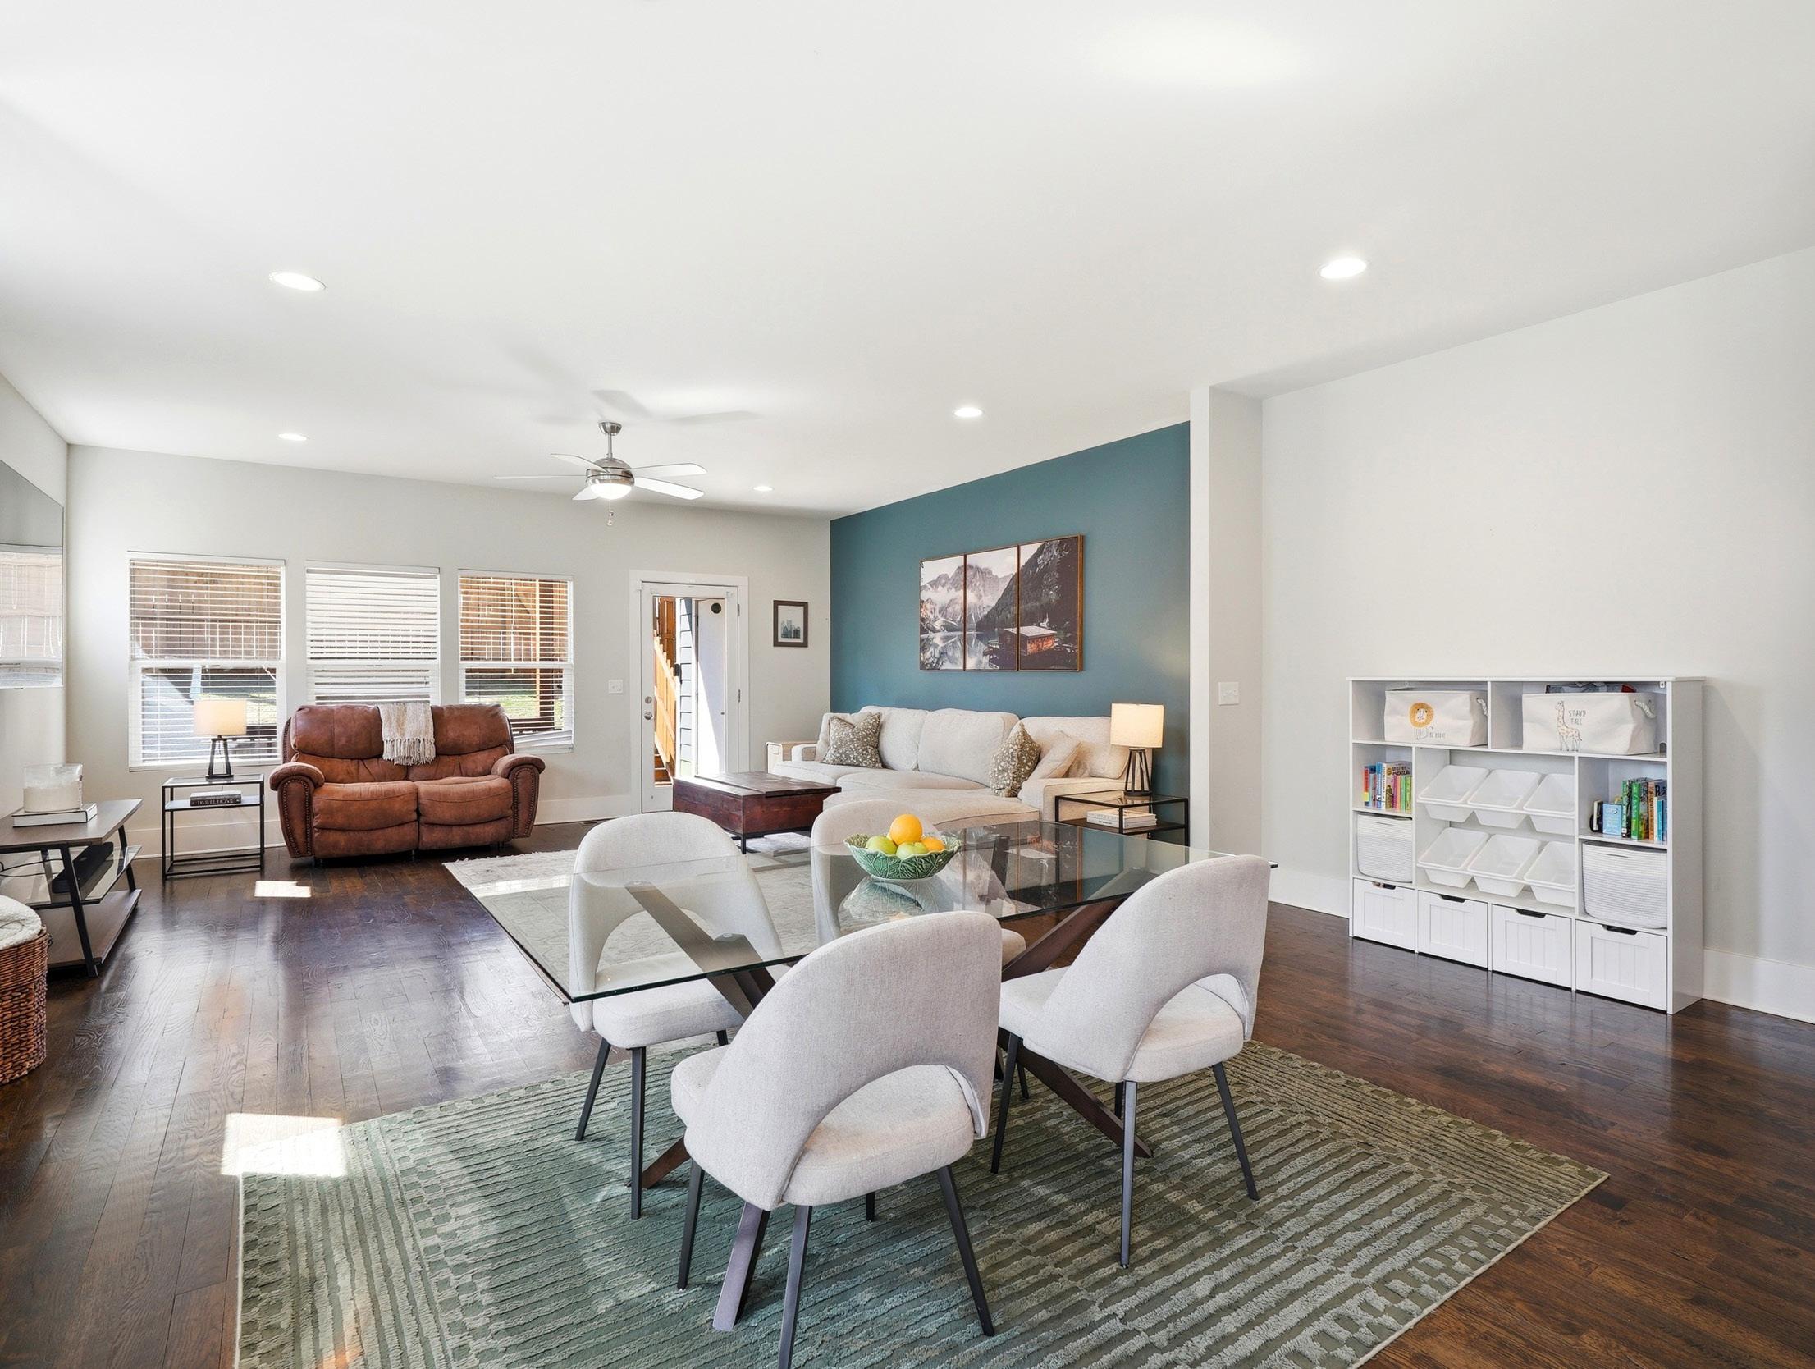
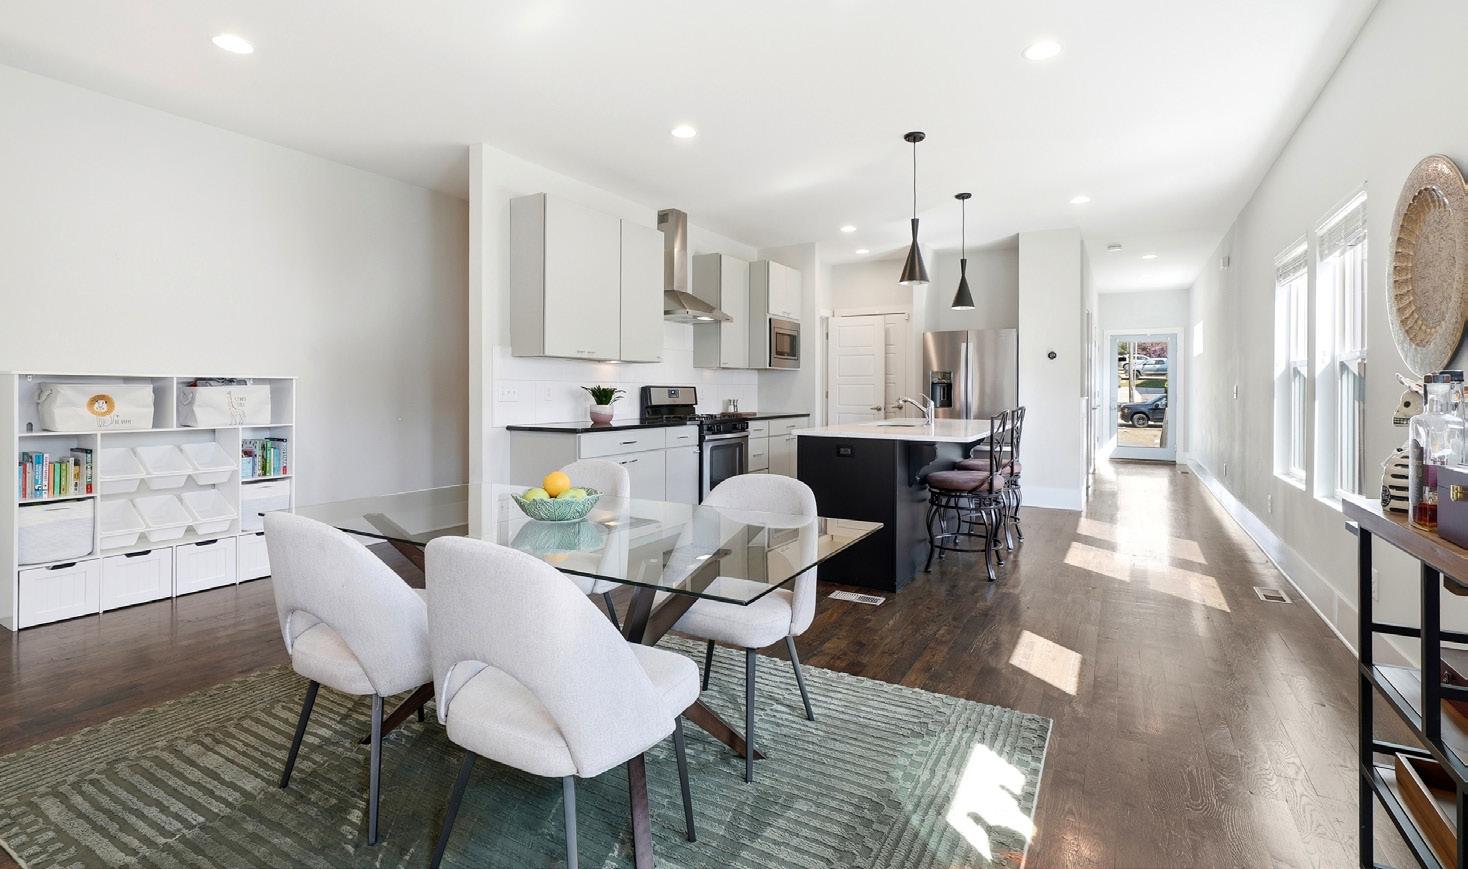
The Dining space is a seamless extension of the kitchen and family room, offering a generous footprint perfect for a large table and complementary serving or storage pieces. From here, elegantly crafted hardwood stairs ascend, illuminated by tasteful sconces and subtle stair lighting, creating a seamless blend of sophistication and ambiance.
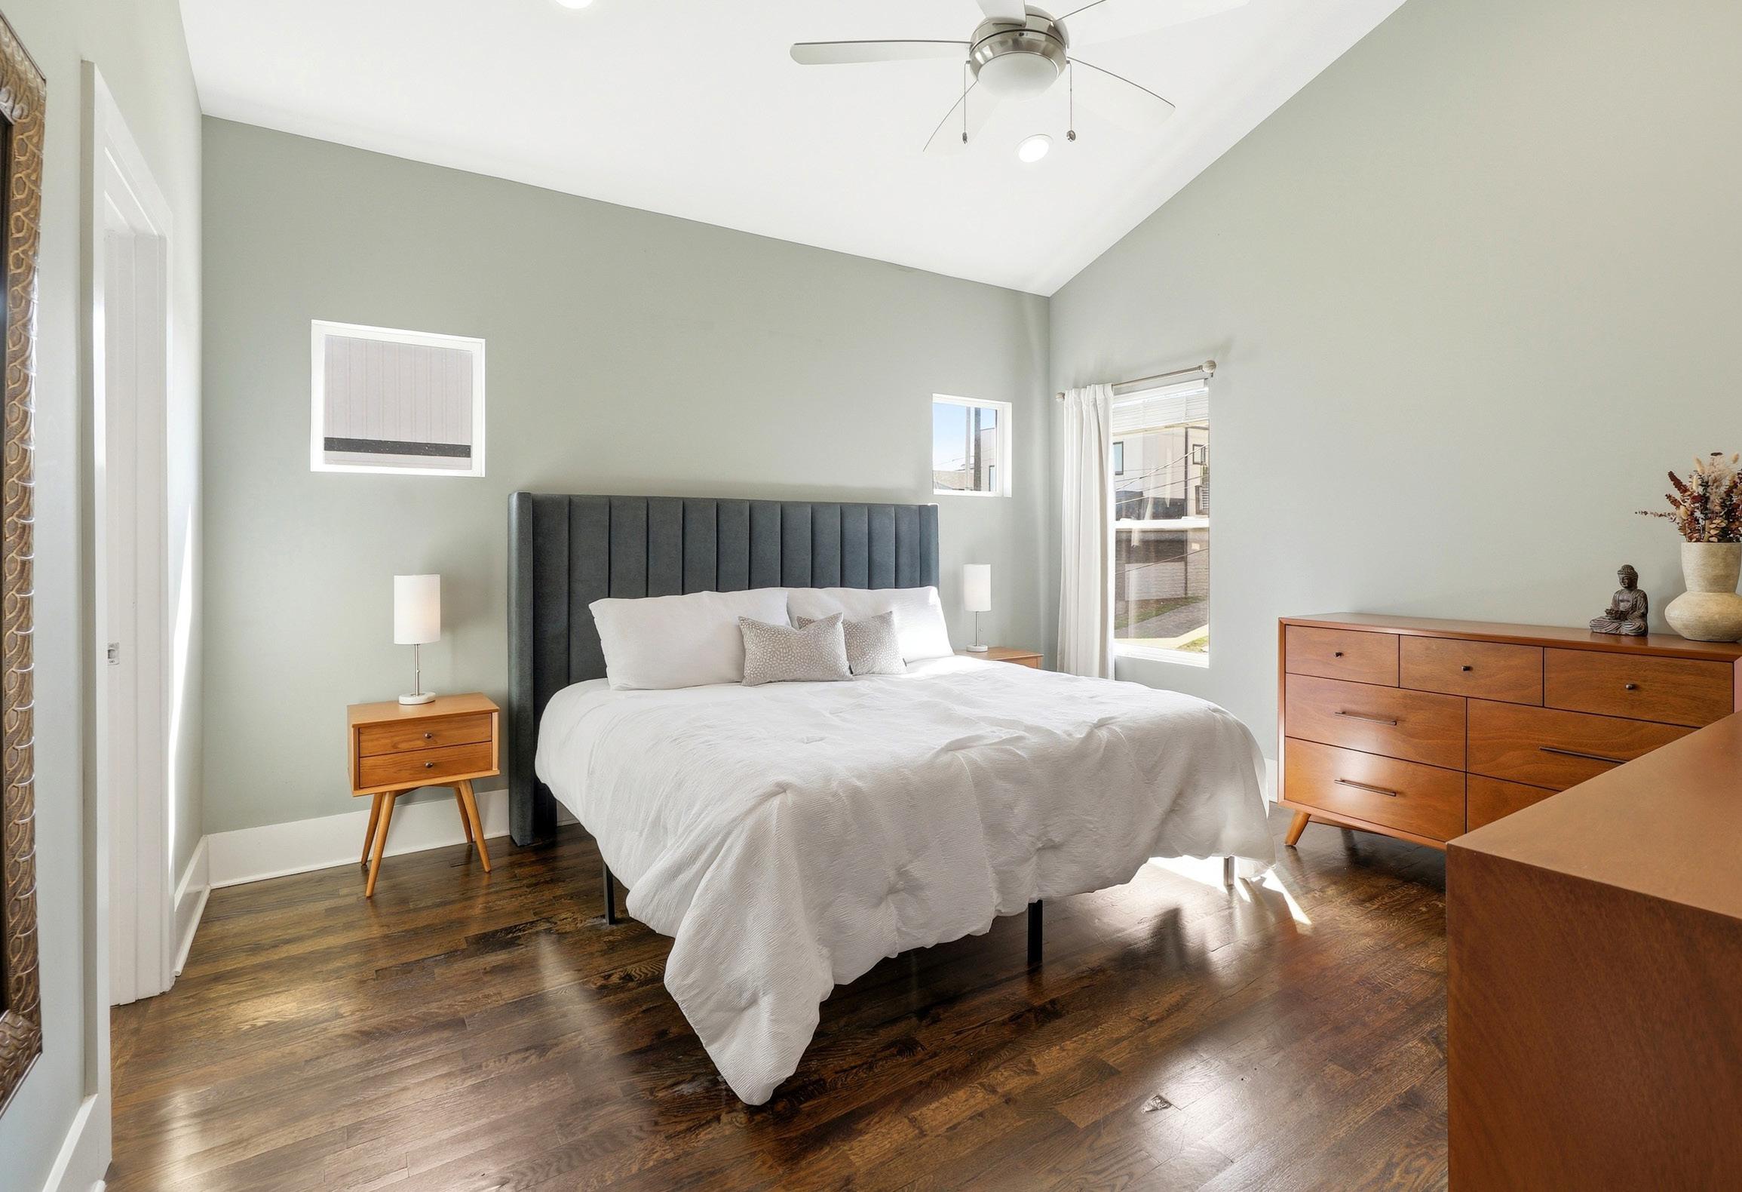
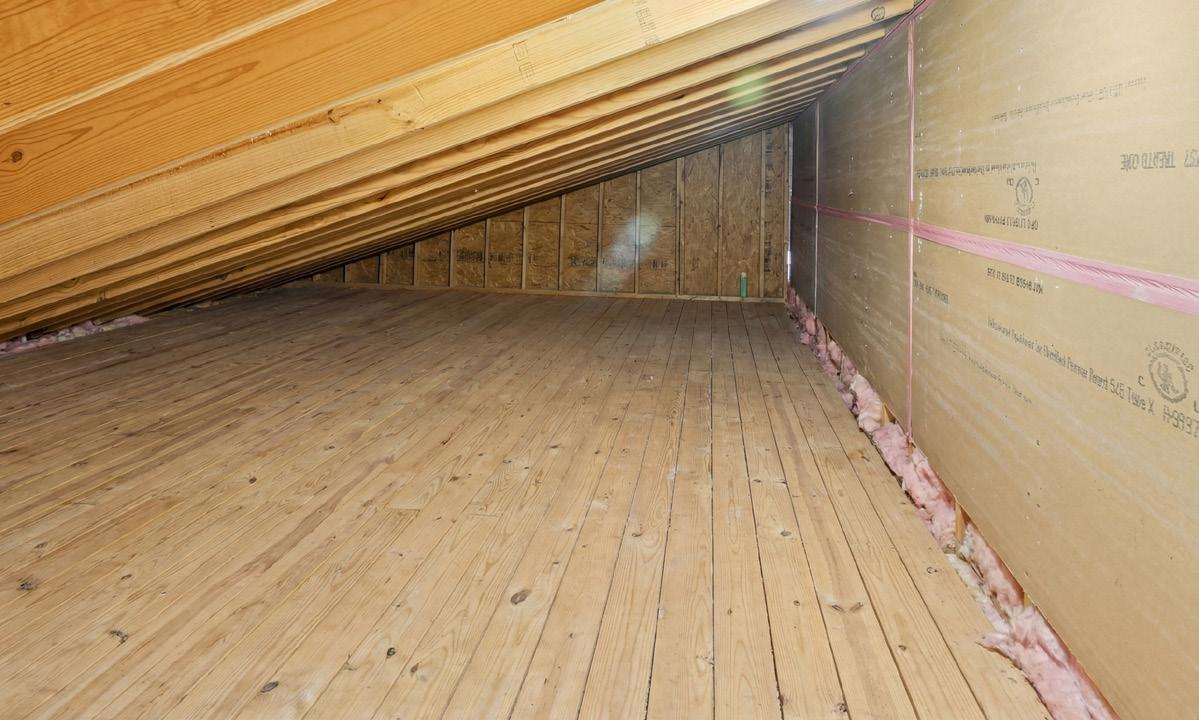
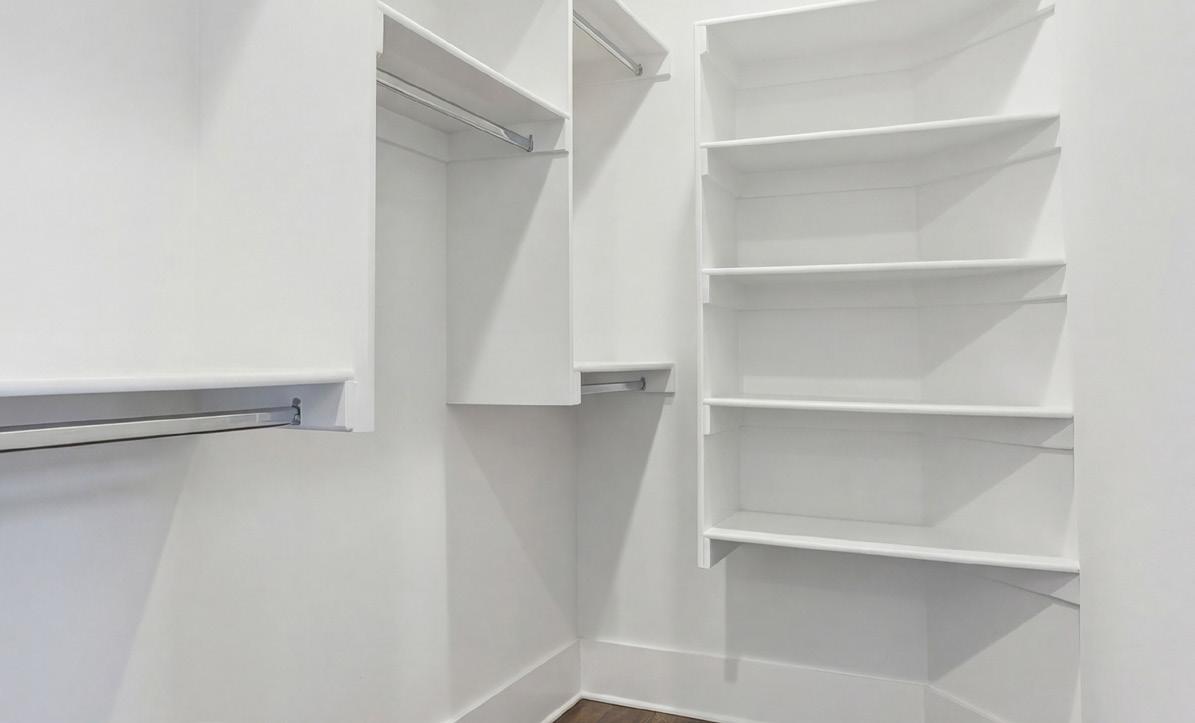
The primary suite serves as a true private retreat, highlighted by vaulted ceilings that create a sense of openness and elegance. Recessed lighting, a ceiling fan, and a convenient TV mount enhance comfort and functionality, while rich hardwood flooring continues throughout the space. The expansive walk-in closet features built-in shelving along with additional attic storage, offering exceptional organization.
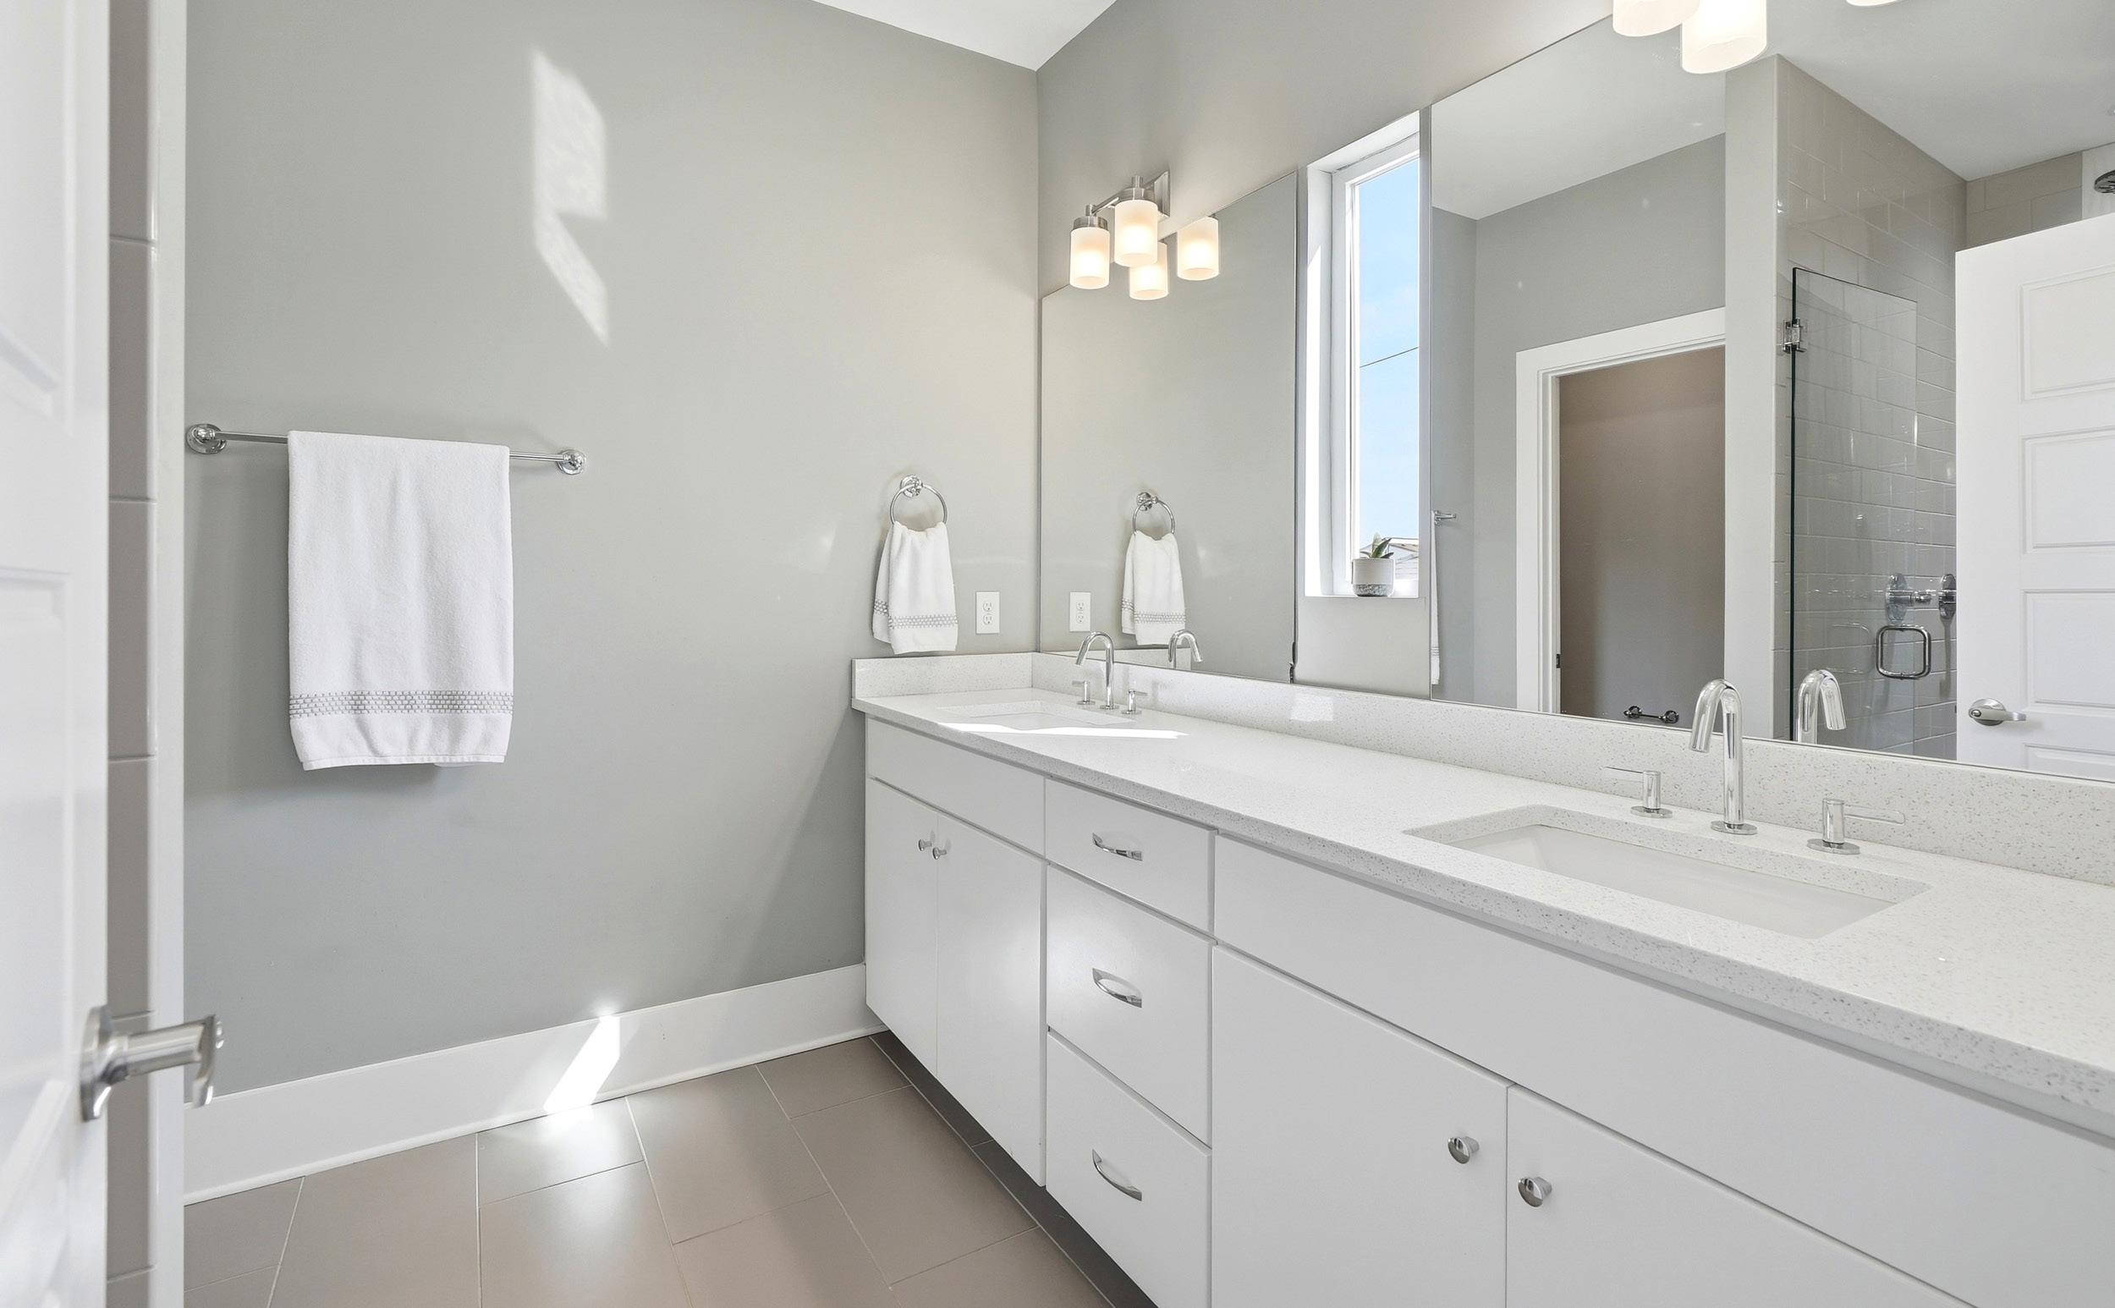
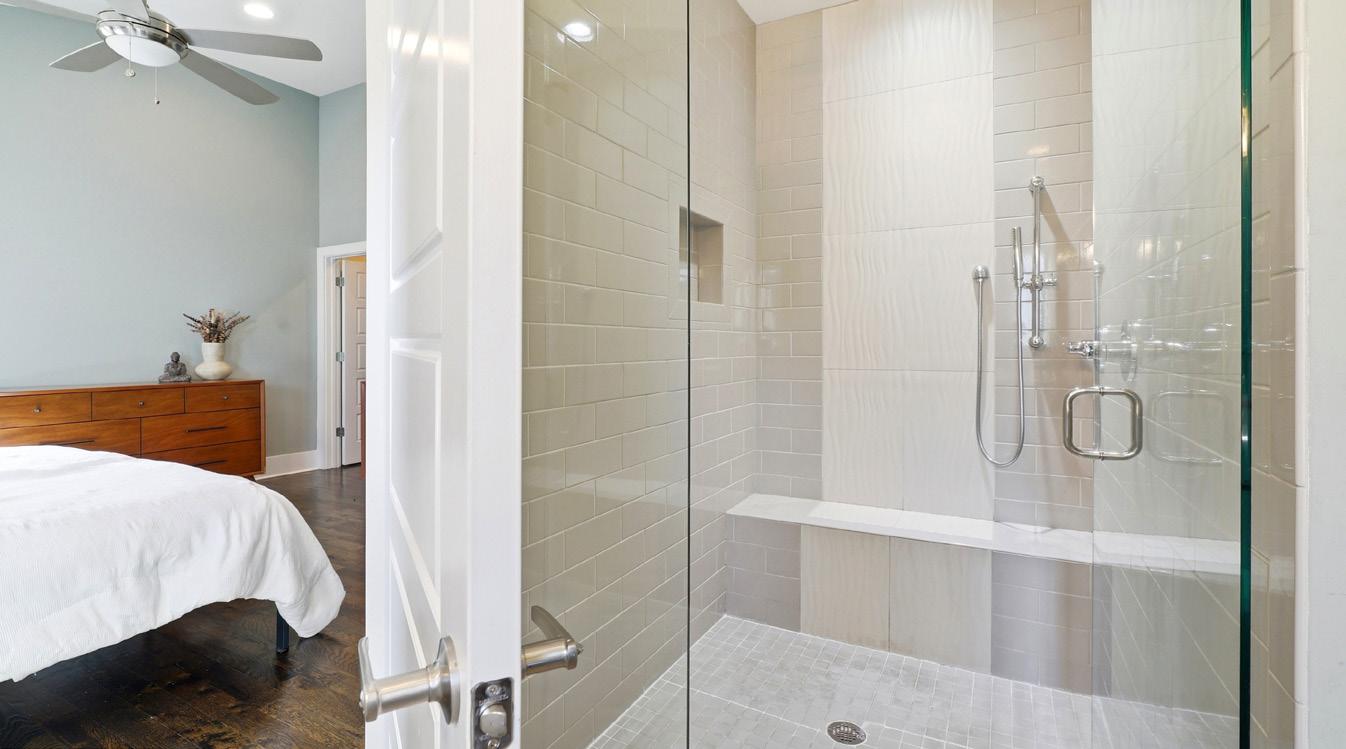

The spa-inspired primary bathroom is designed for both relaxation and refined style. A double vanity with quartz countertops and polished chrome fixtures provides a clean, sophisticated aesthetic, while matte gray tile flooring grounds the space with modern appeal. The oversized shower features frameless glass, a built-in bench, a recessed niche, handheld sprayer, and a luxurious rain showerhead, with accent tile artfully flowing down the back of the shower onto the bench to create a striking waterfall-like accent feature. A private water closet completes this serene and well-appointed suite.
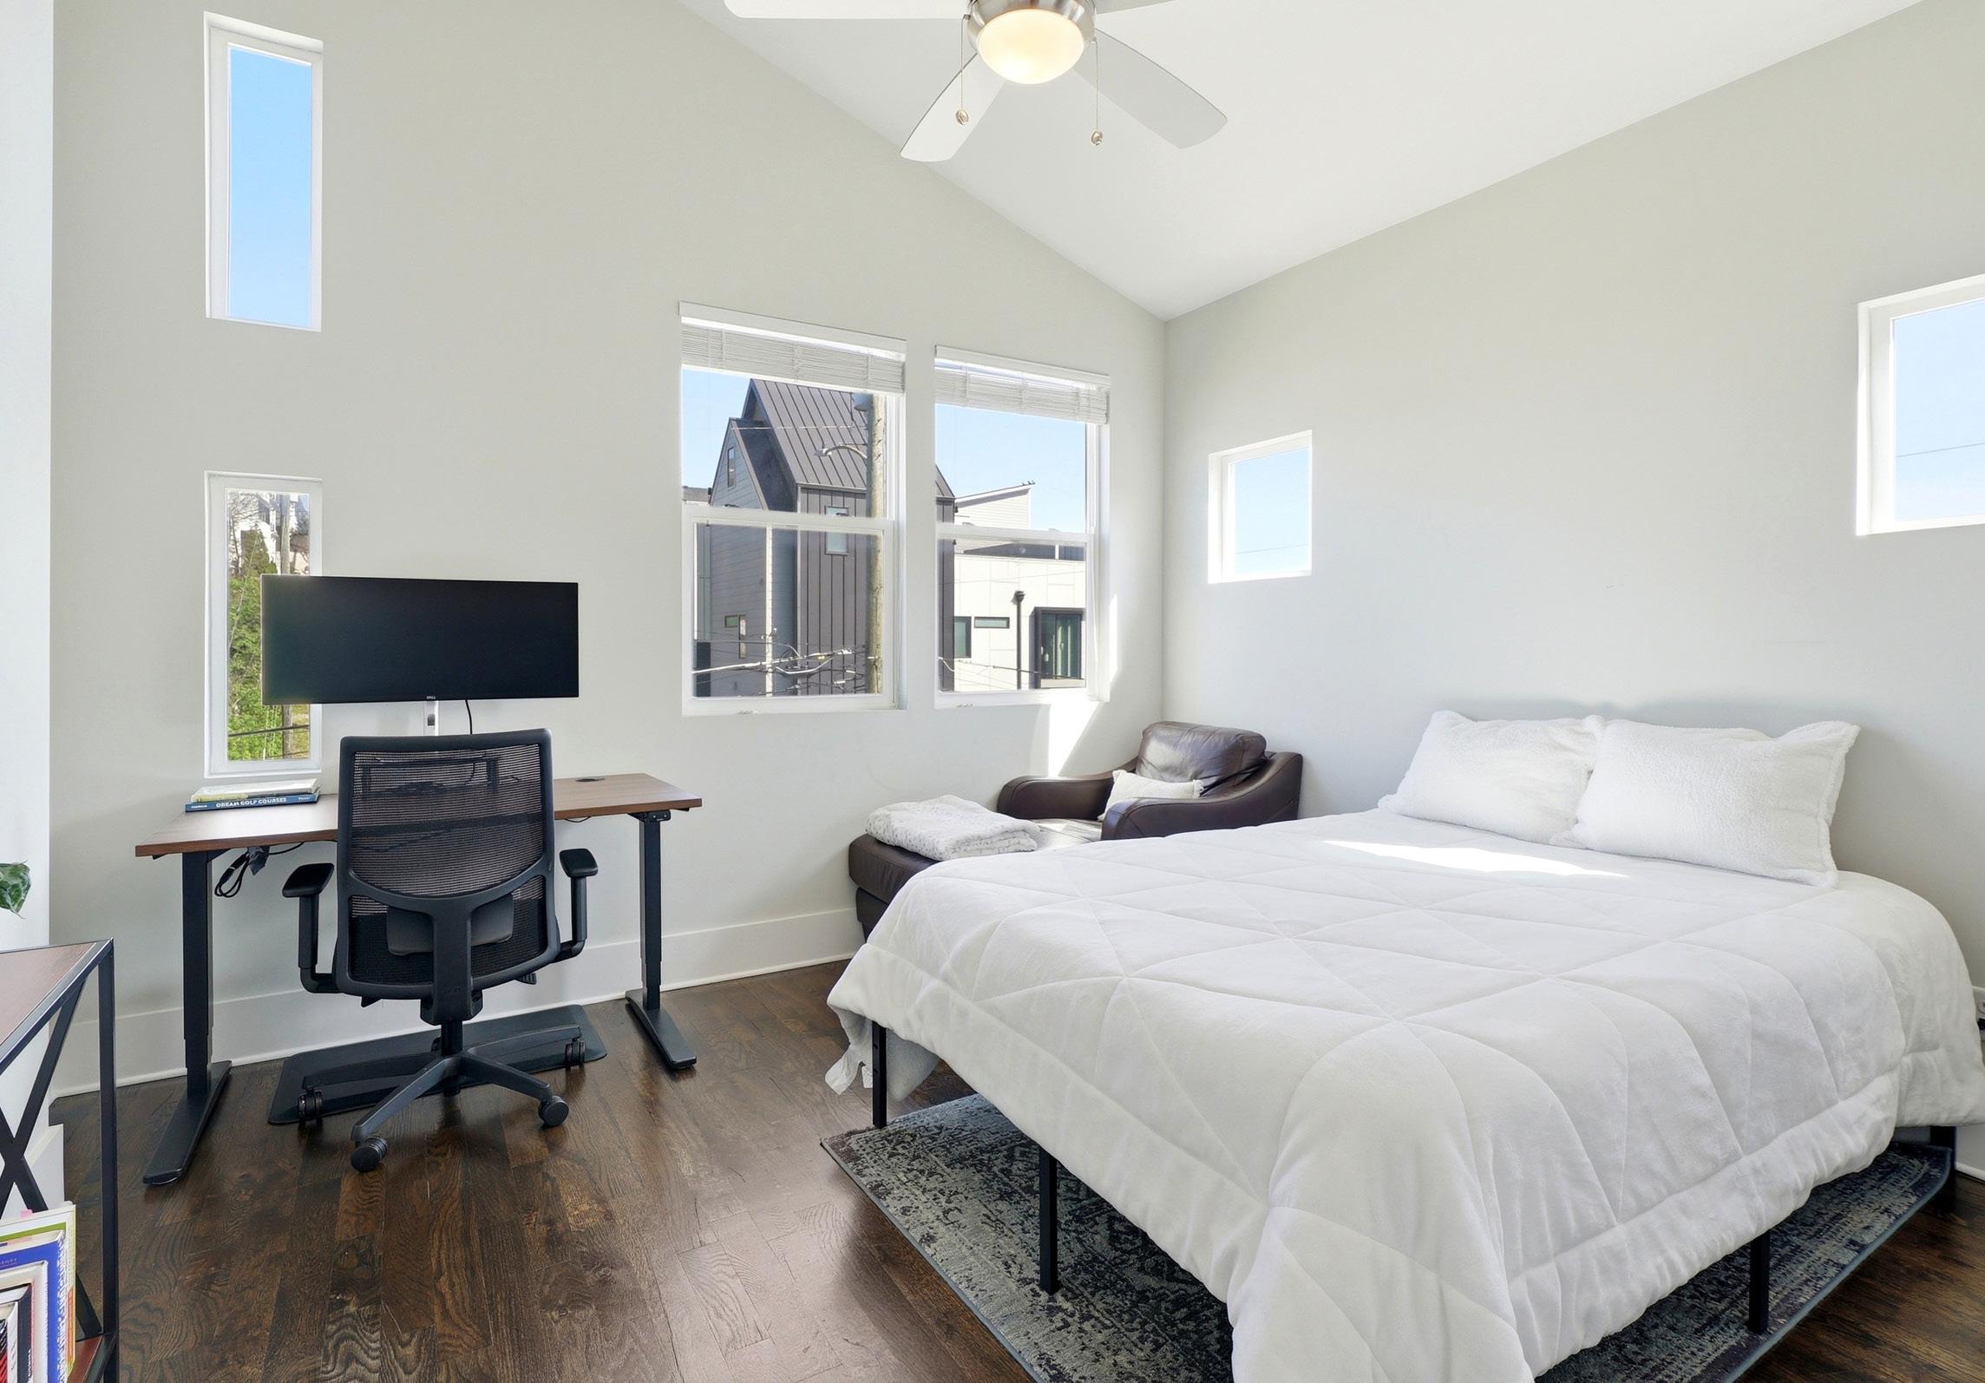
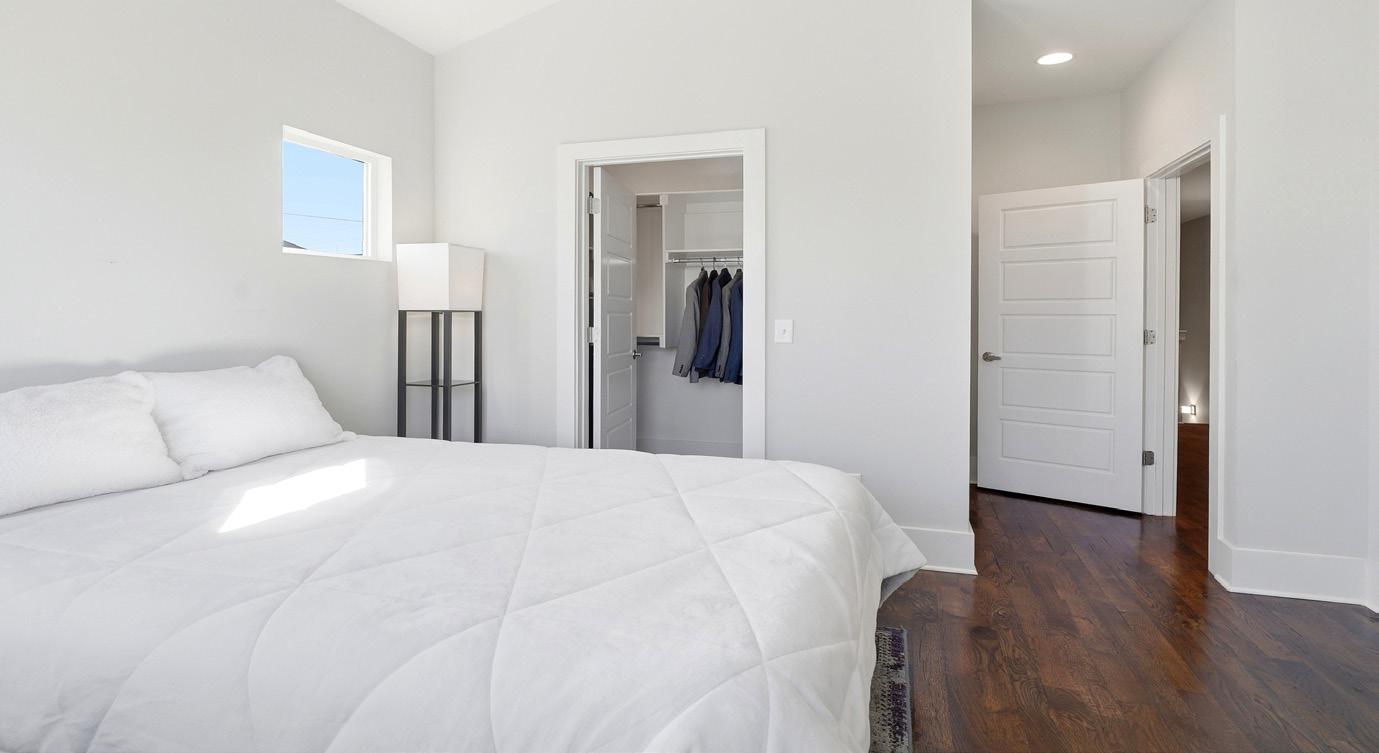

Bright and welcoming, the guest bedroom offers a comfortable retreat for visitors. Multiple windows allow natural light to flow in, highlighting the hardwood flooring and creating an airy atmosphere. A ceiling fan adds comfort, while the spacious walk-in closet provides generous storage.
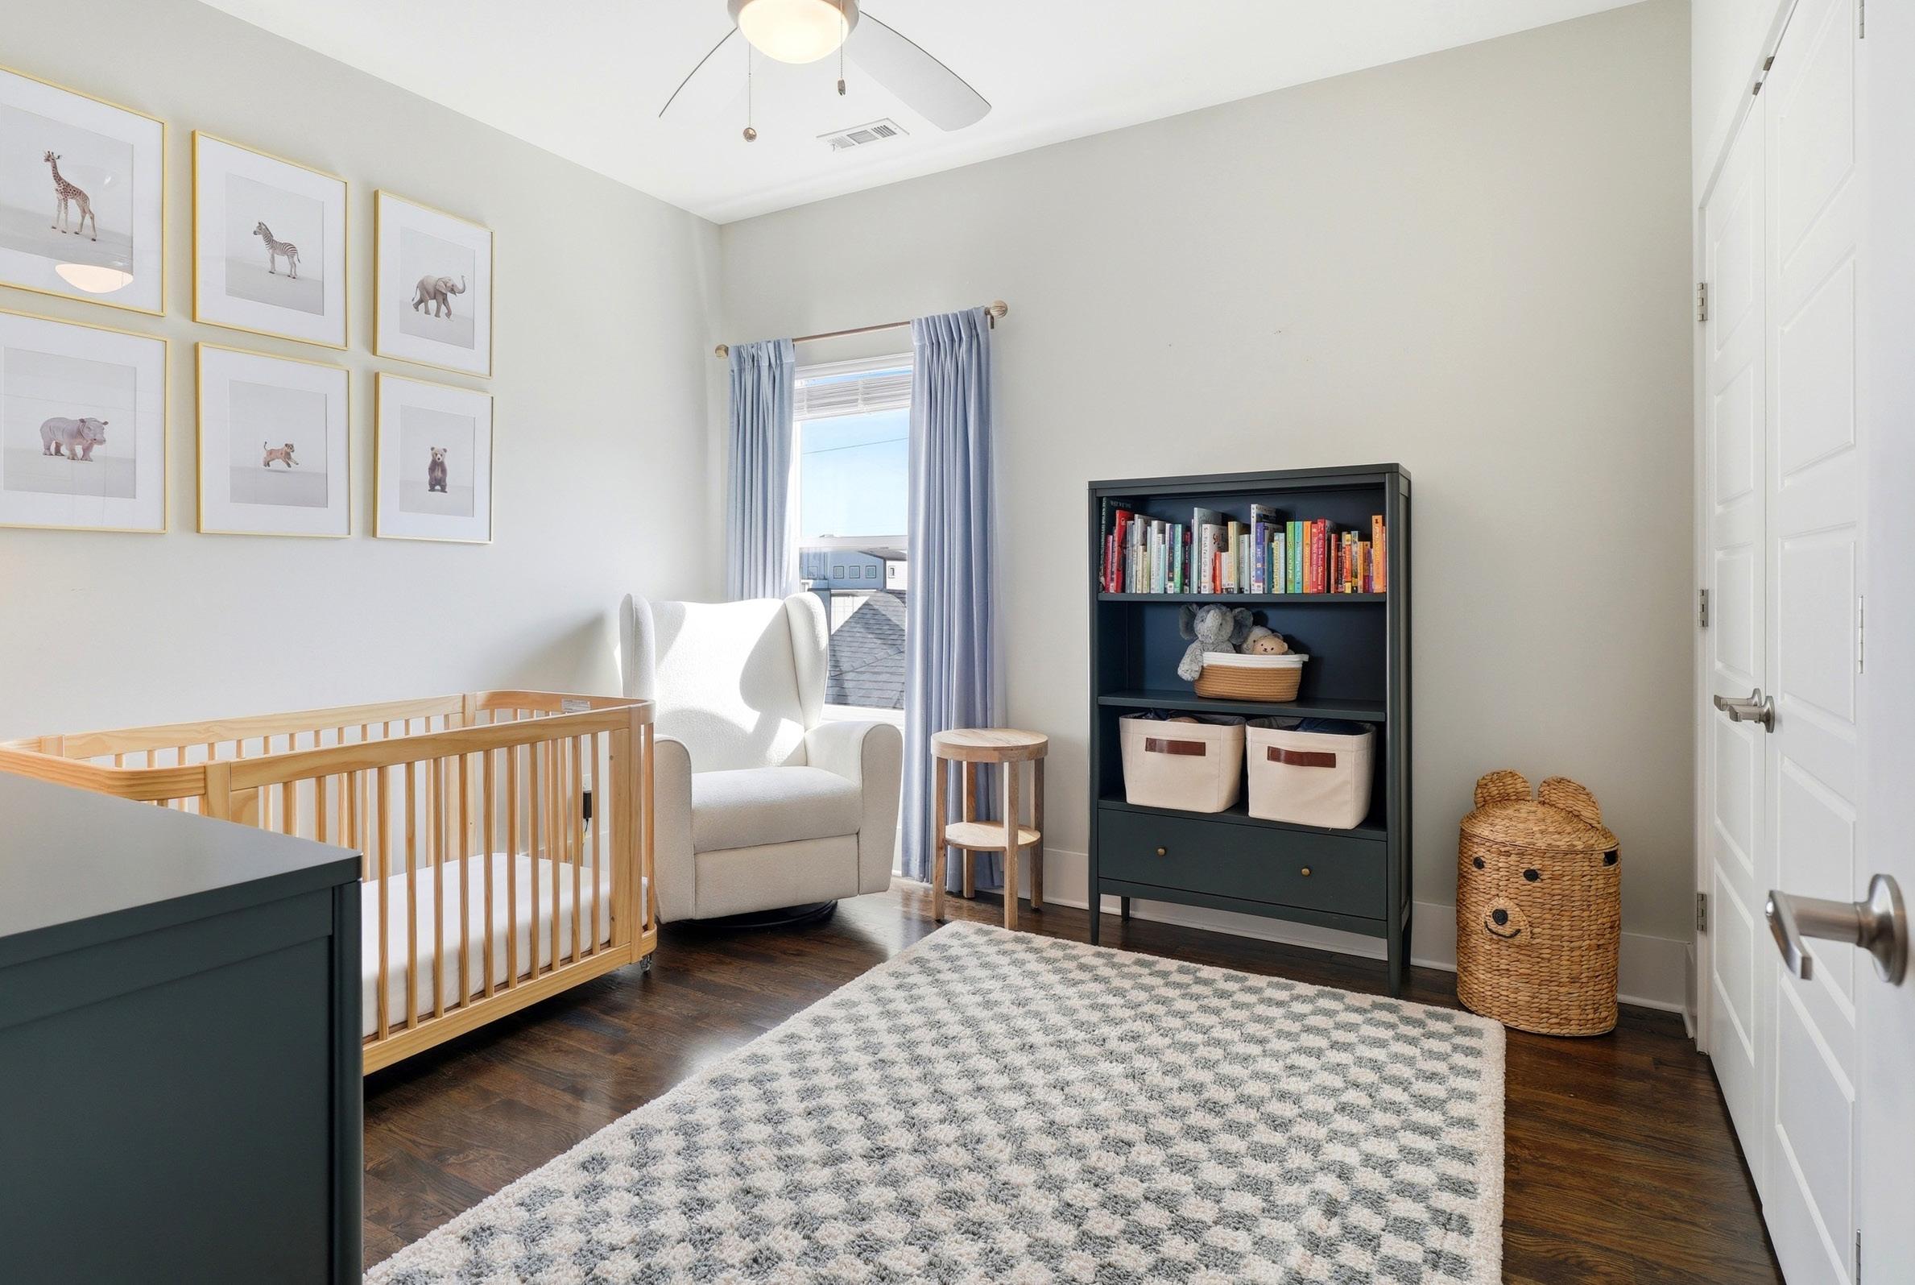
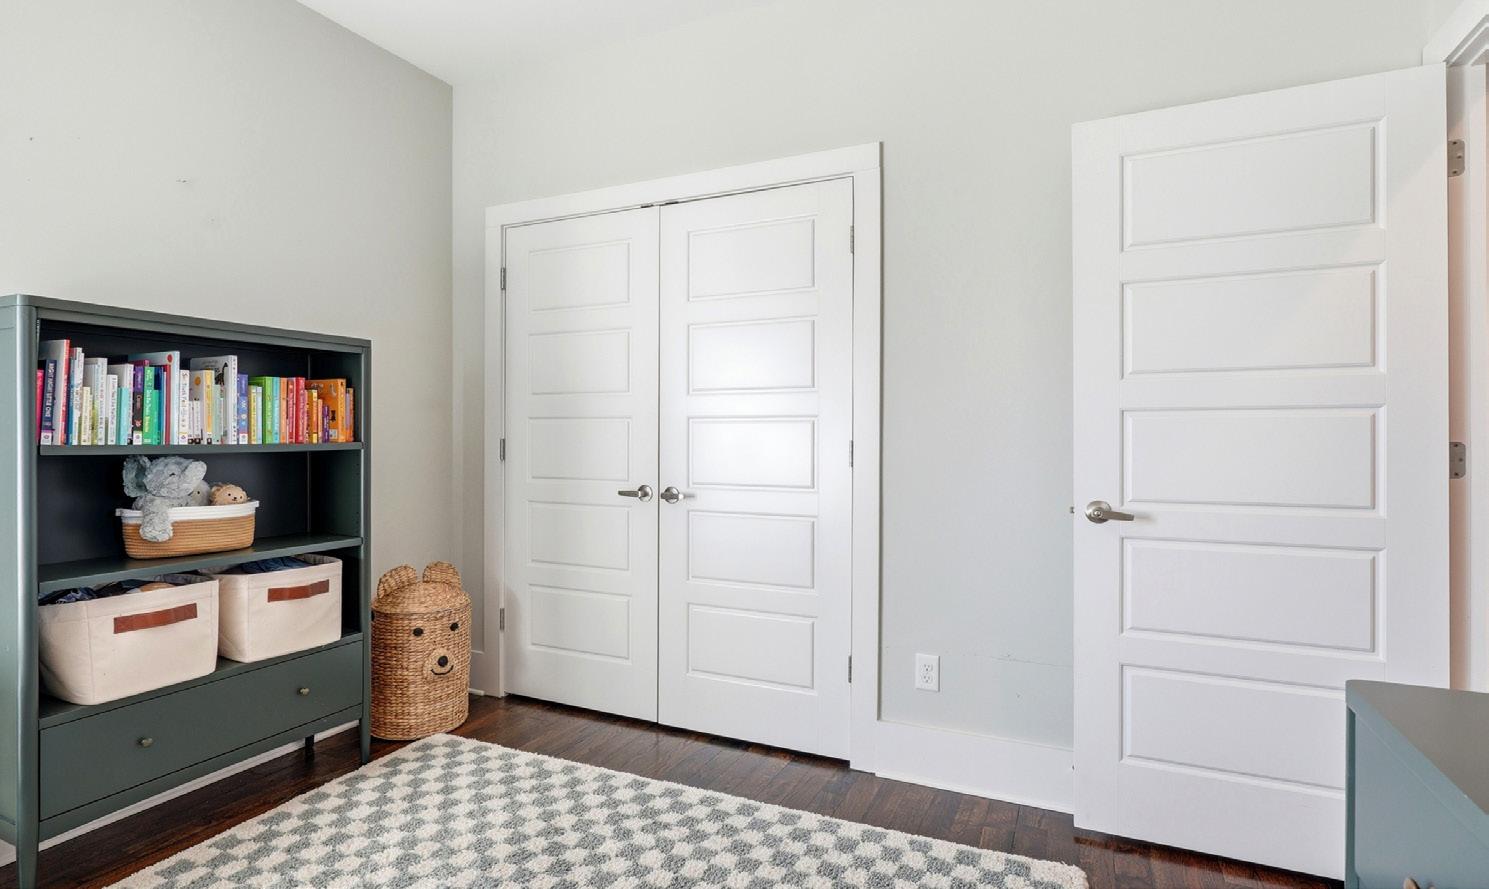

Versatile and thoughtfully designed, this secondary bedroom features hardwood flooring, a ceiling fan, and a double-door closet. Ideal as a nursery, home office, or flexible living space, the room easily adapts to a variety of lifestyle needs.
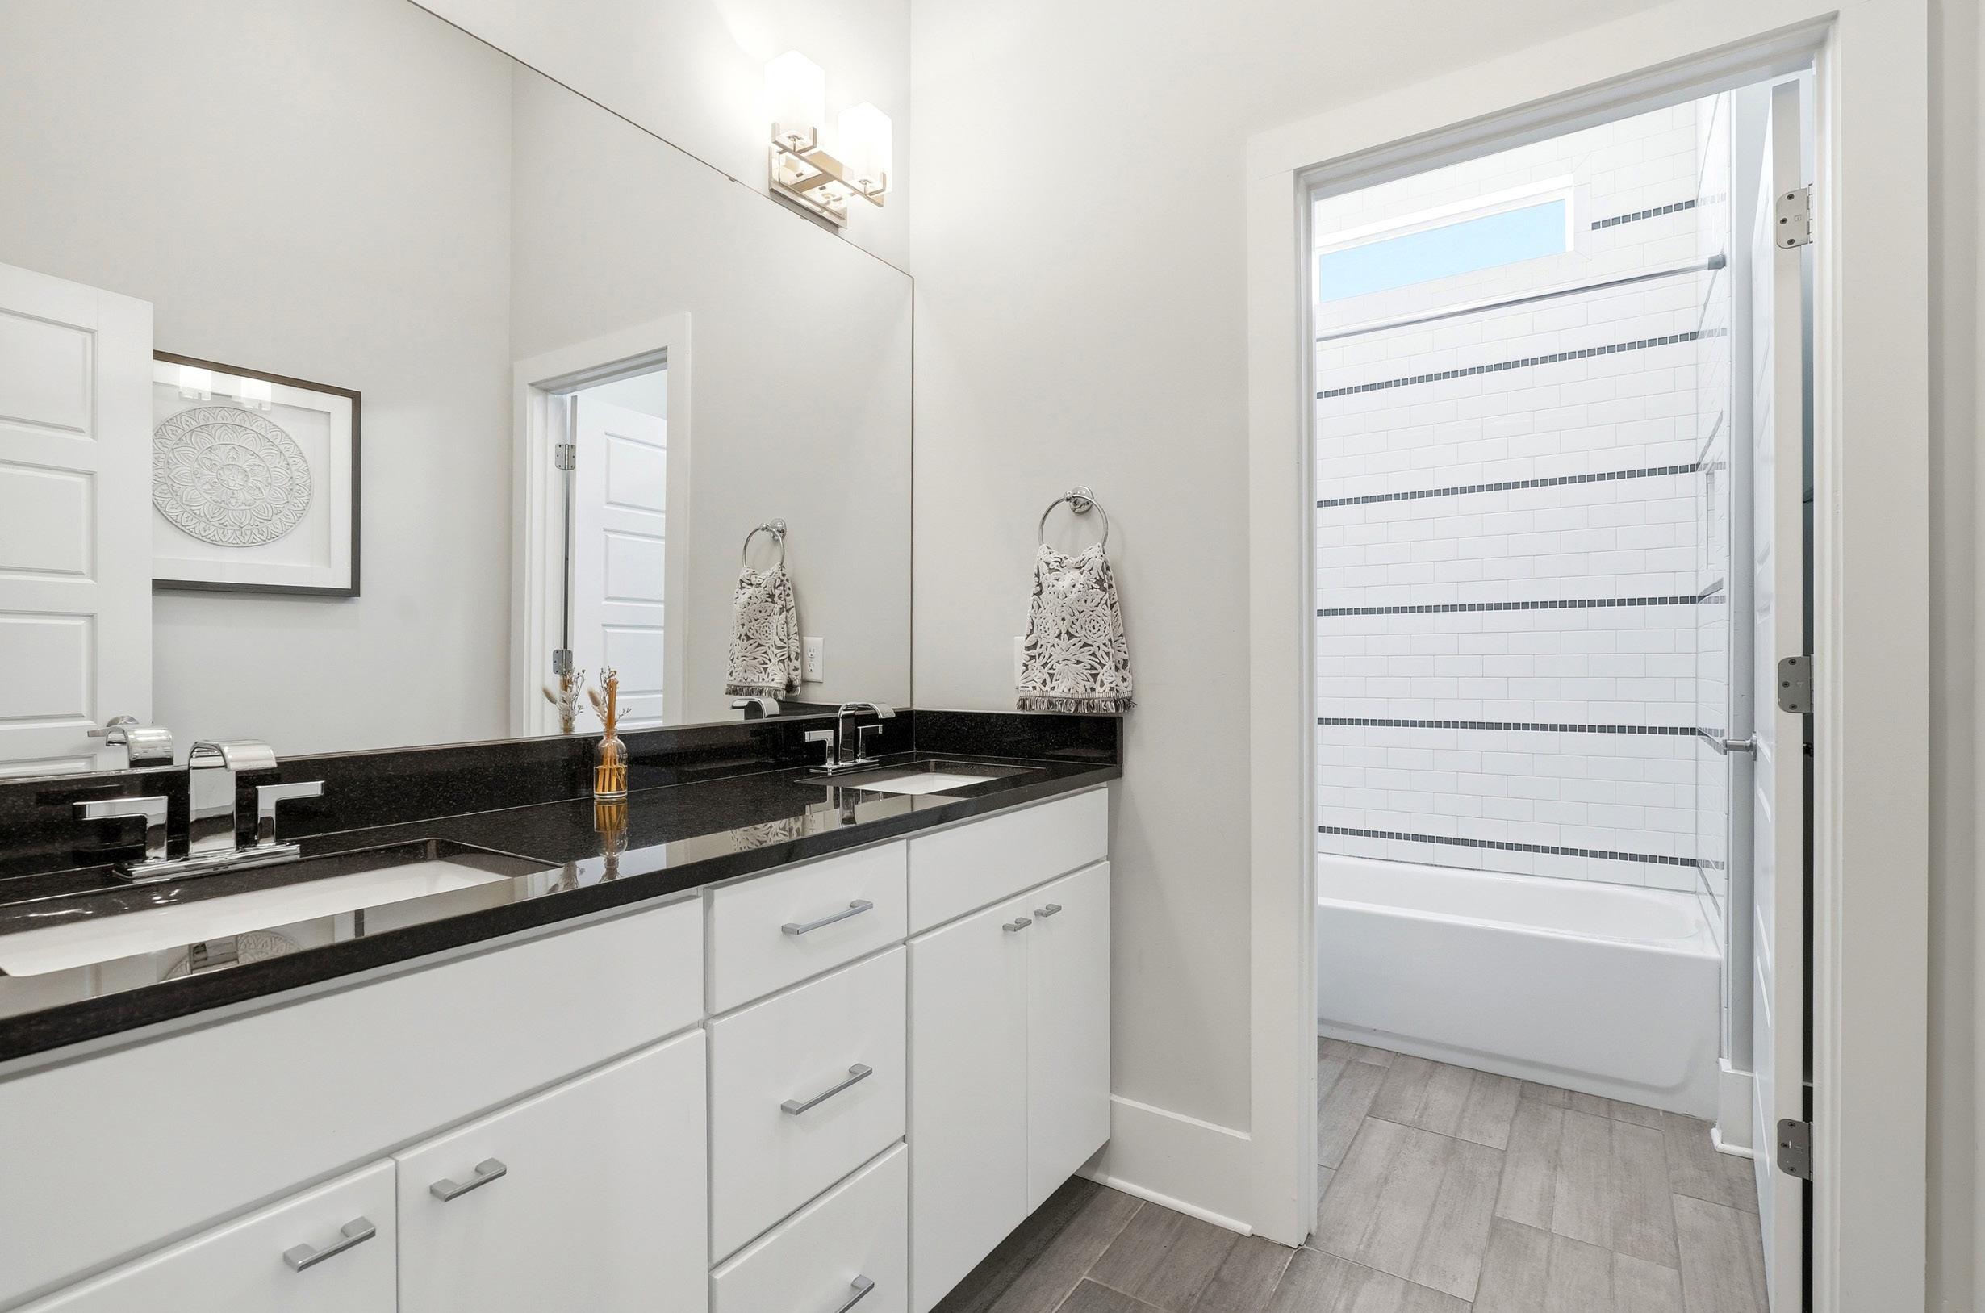
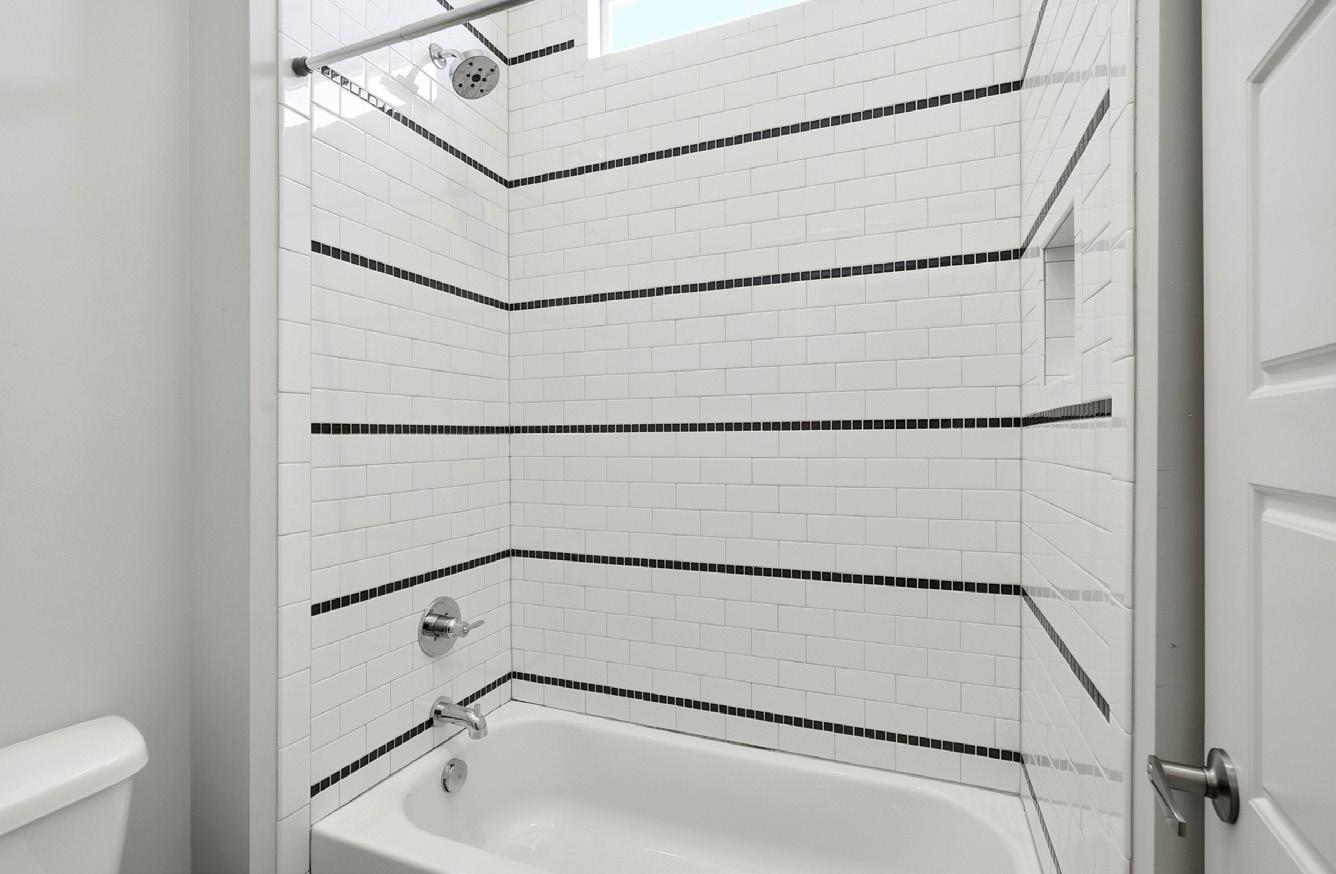

The hall bathroom is both stylish and functional, showcasing a double-bowl vanity topped with granite and complemented by polished chrome fixtures. Durable wood plank–inspired tile flooring brings warmth and texture to the space, while tall ceilings enhance the sense of openness. The tub and shower combination features a beautifully tiled surround with classic subway tile accented by 1x1 square tiles, along with a built in shampoo niche. Two windows fill the room with natural light, creating a bright and inviting atmosphere.
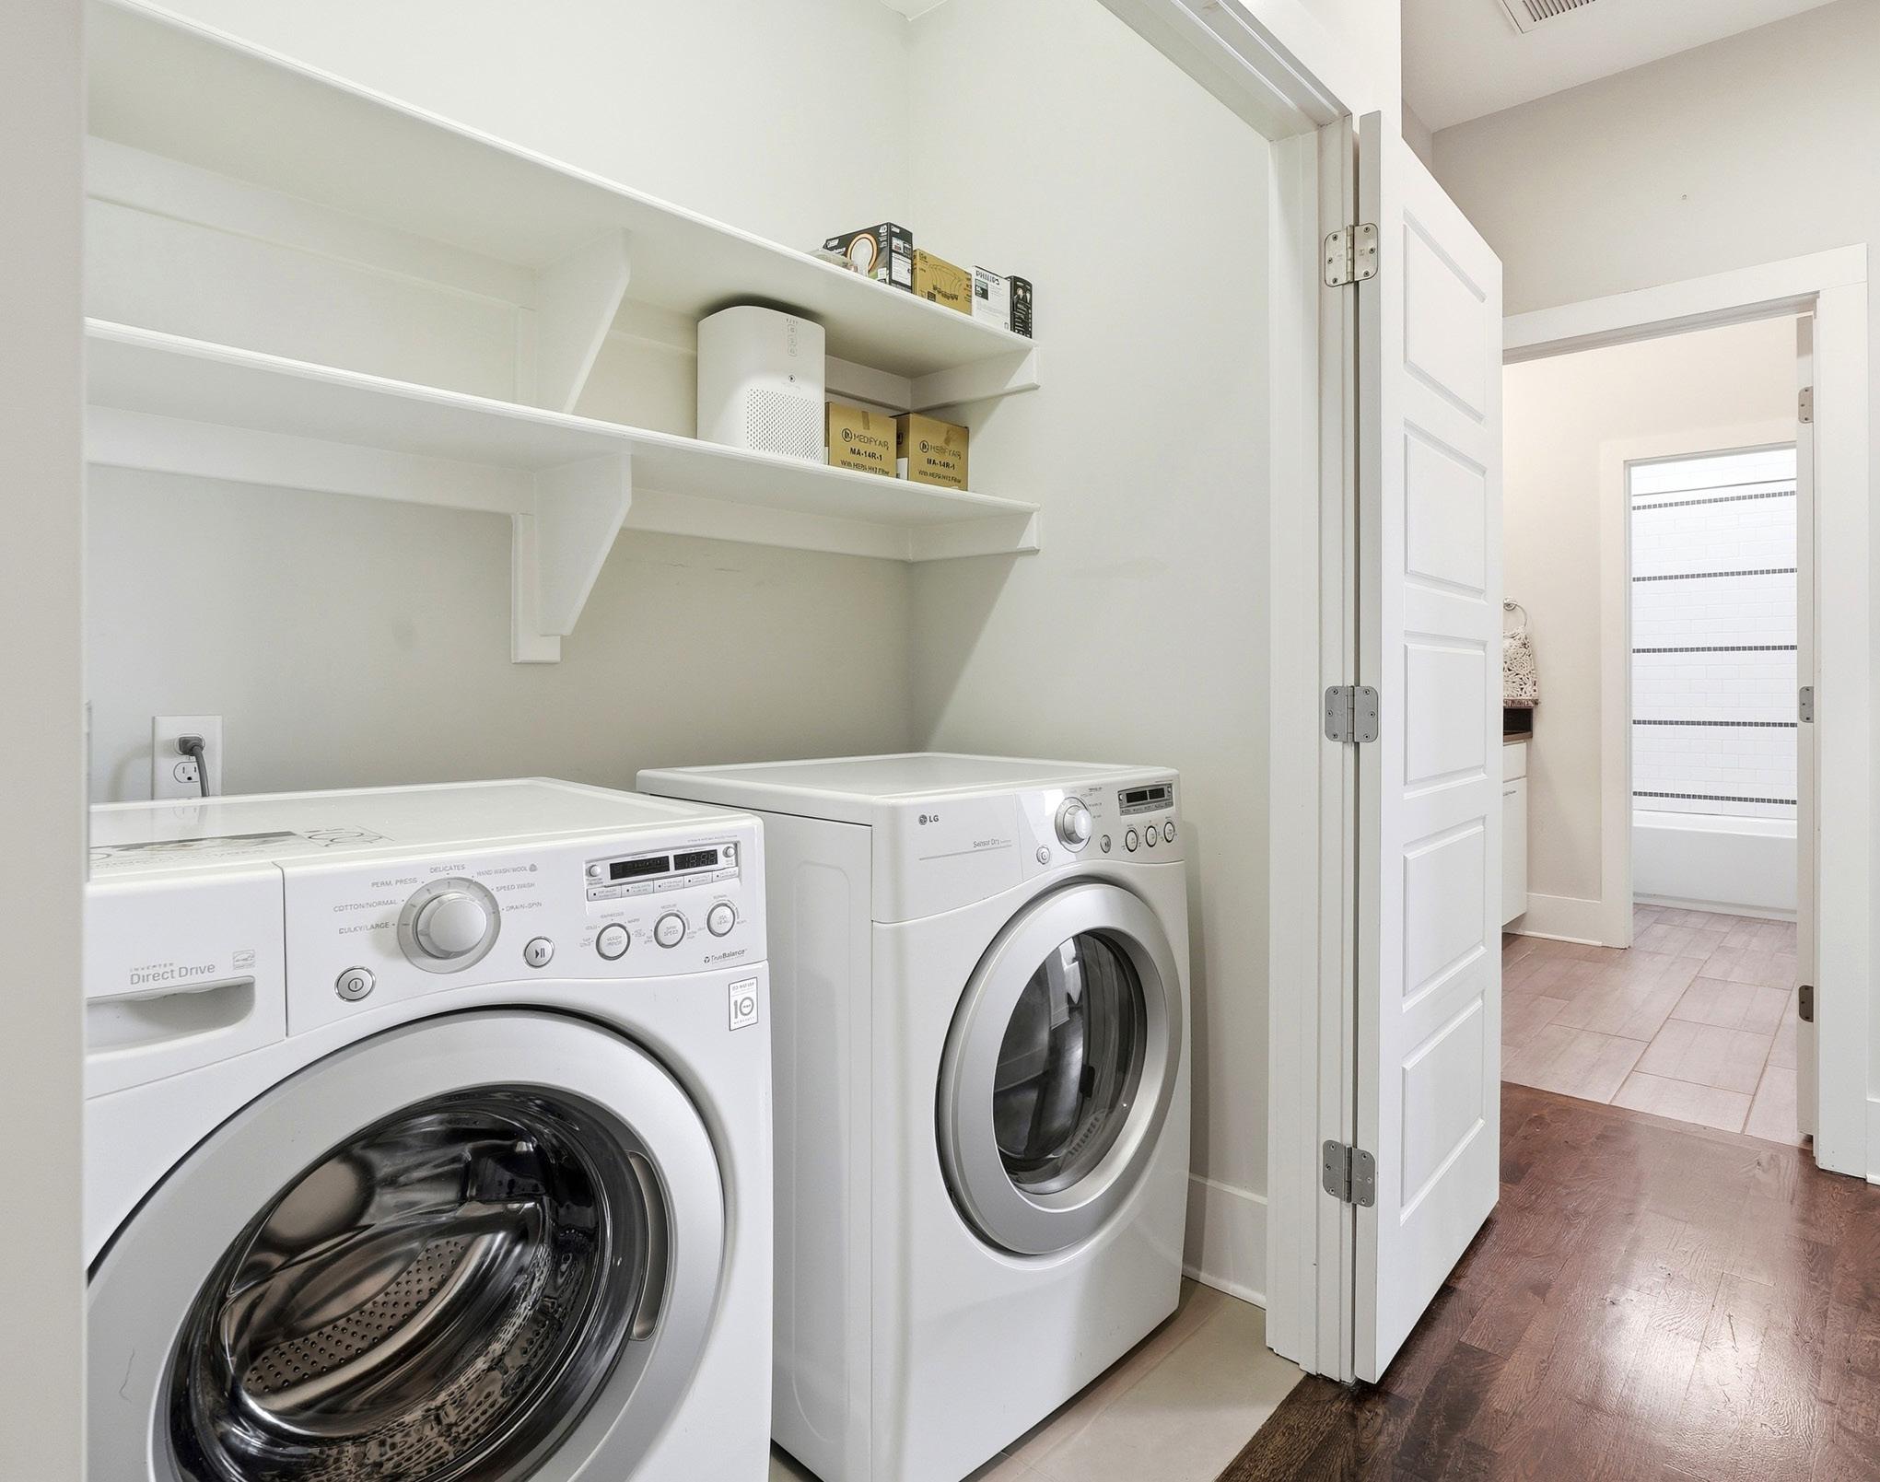
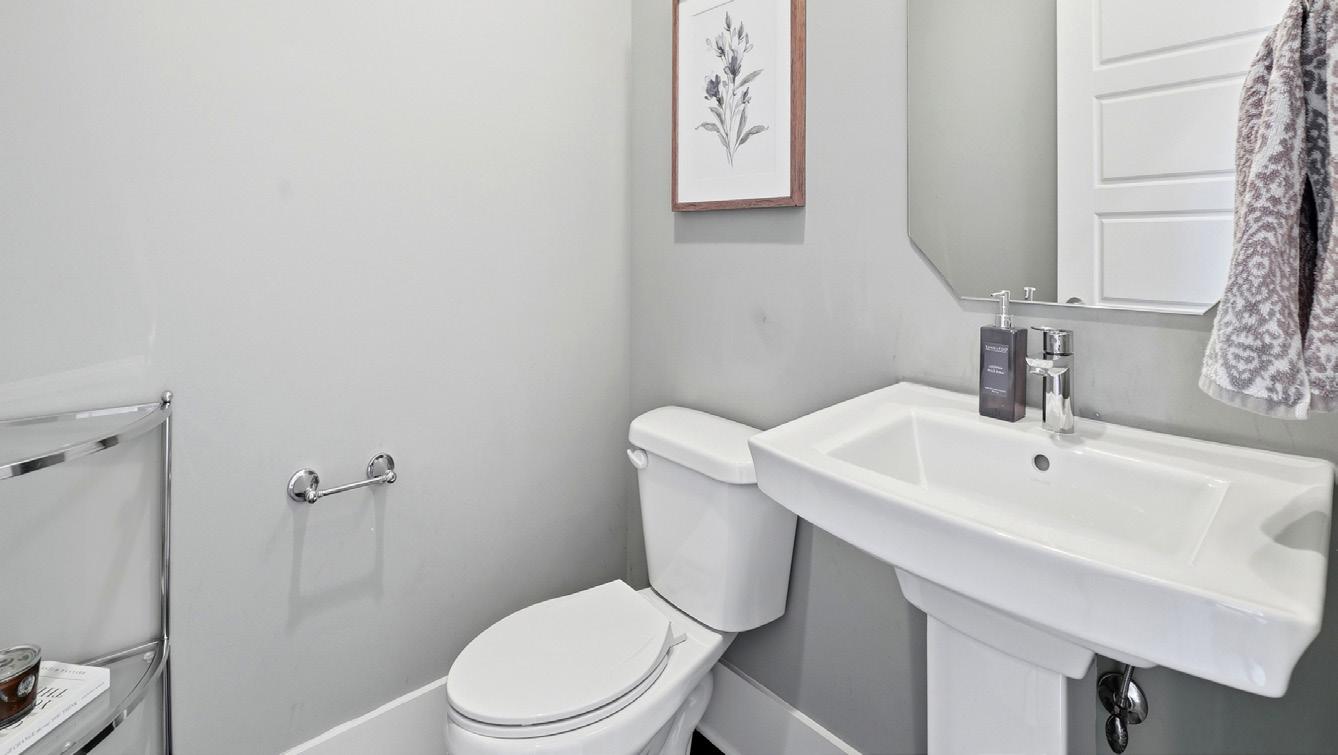

The well-appointed laundry room, located upstairs, is designed with everyday convenience in mind, featuring built-in shelving that provides practical organization. For added ease, the washer and dryer convey with the home, making this space as functional as it is thoughtfully planned. The home also includes a beautifully designed powder room, on the main level, offering added convenience for guests.
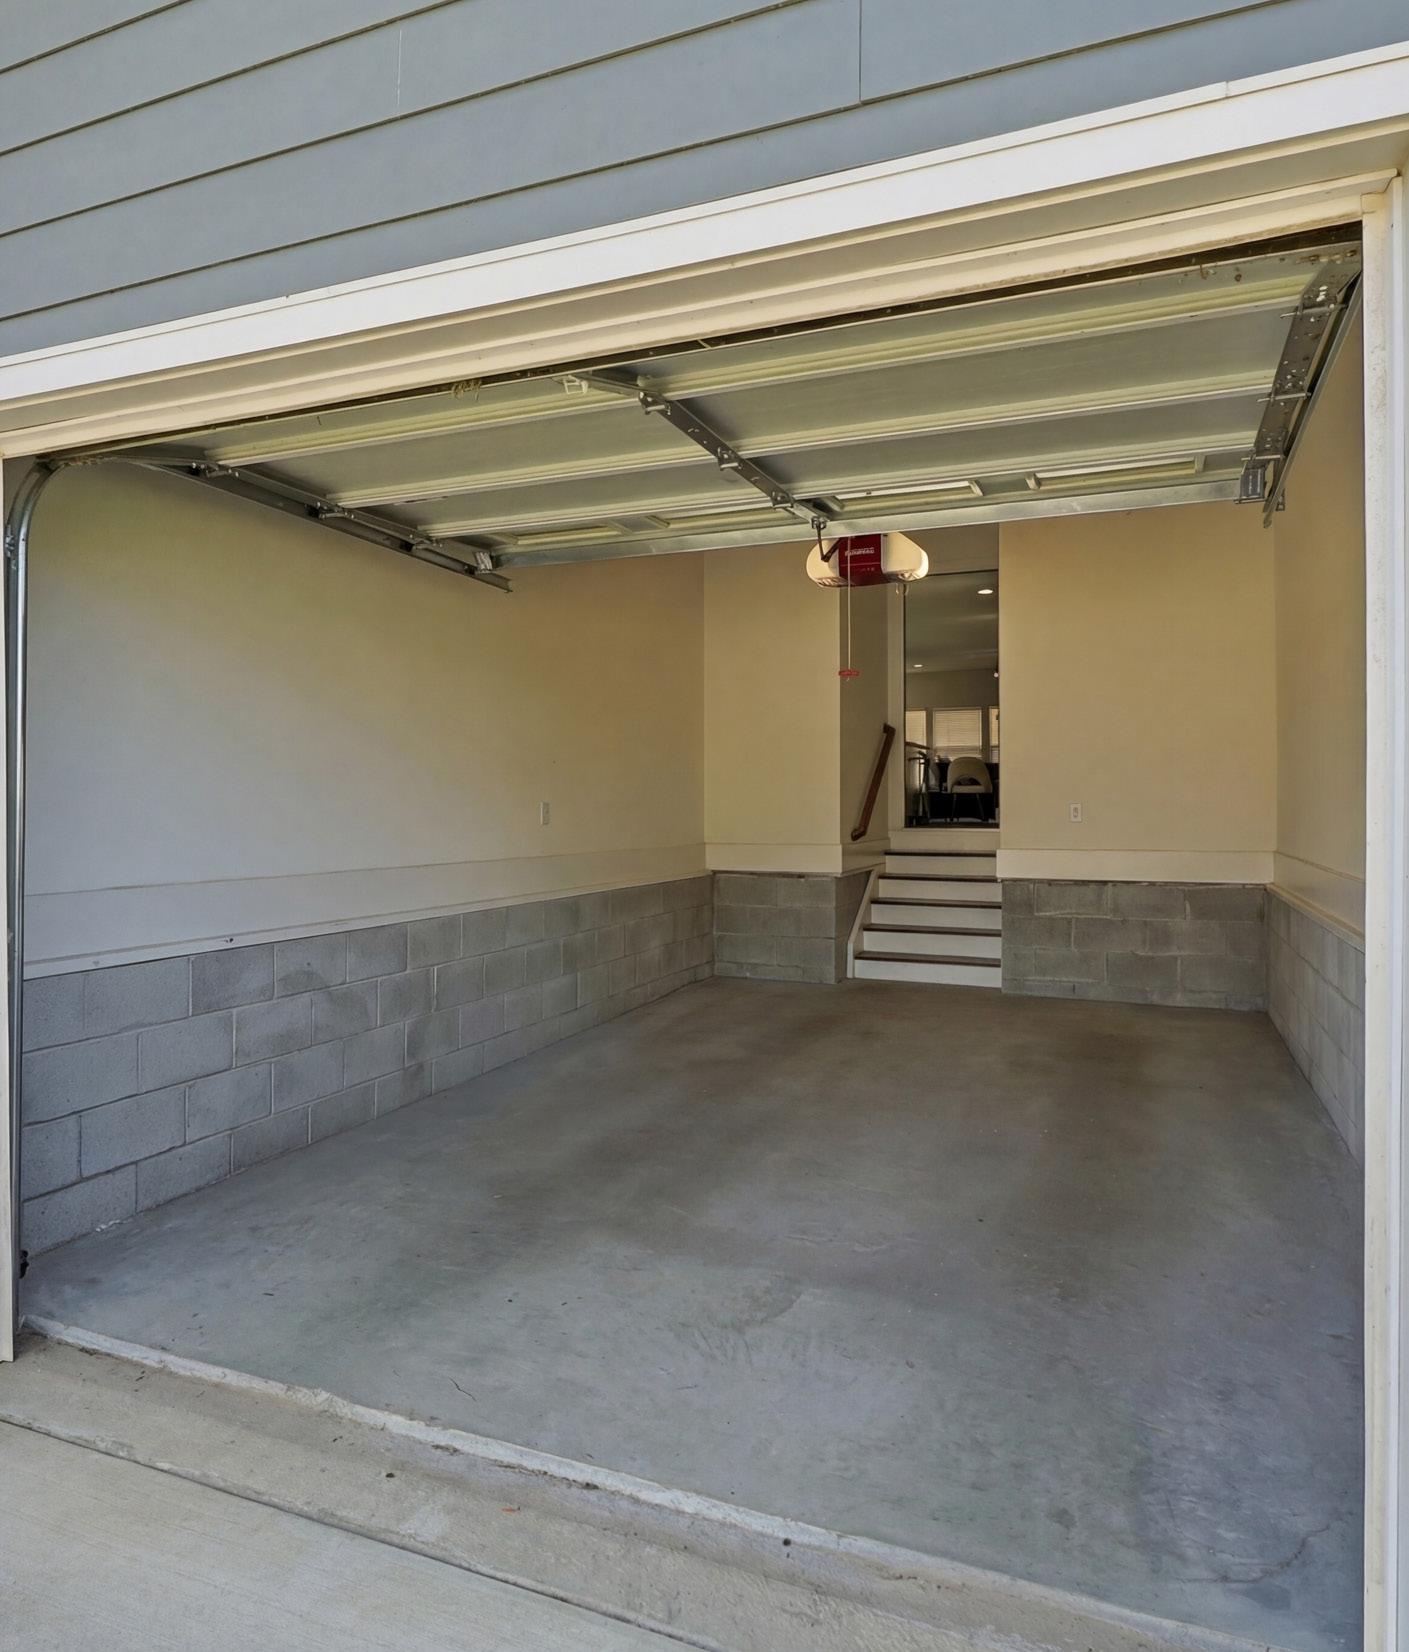
The one-car garage offers secure parking along with exceptional versatility for storage and everyday convenience. Windows introduce natural light and tall ceilings enhance the sense of openness while providing the perfect opportunity for loft-style storage, making it easy to maximize organization without sacrificing floor space.
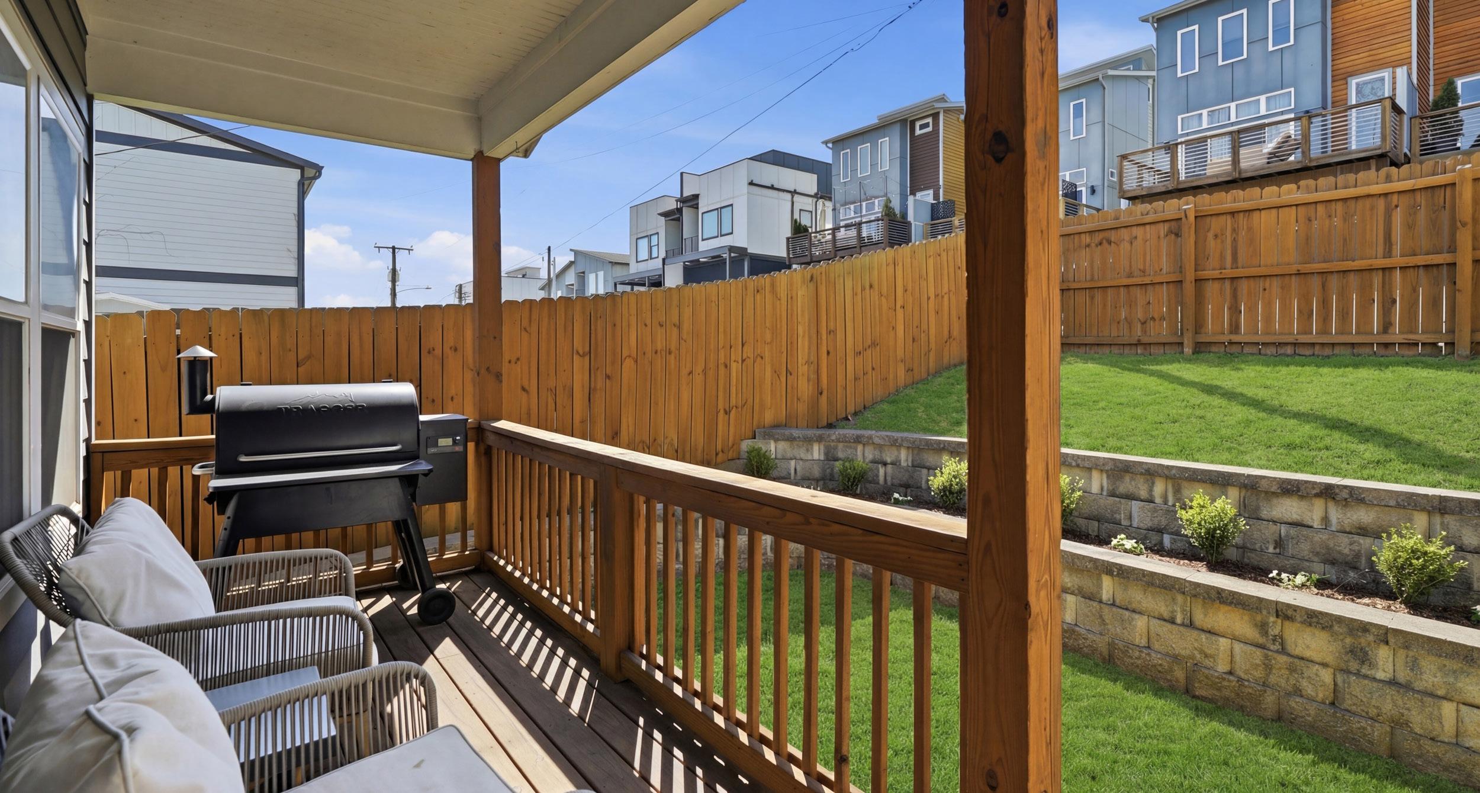
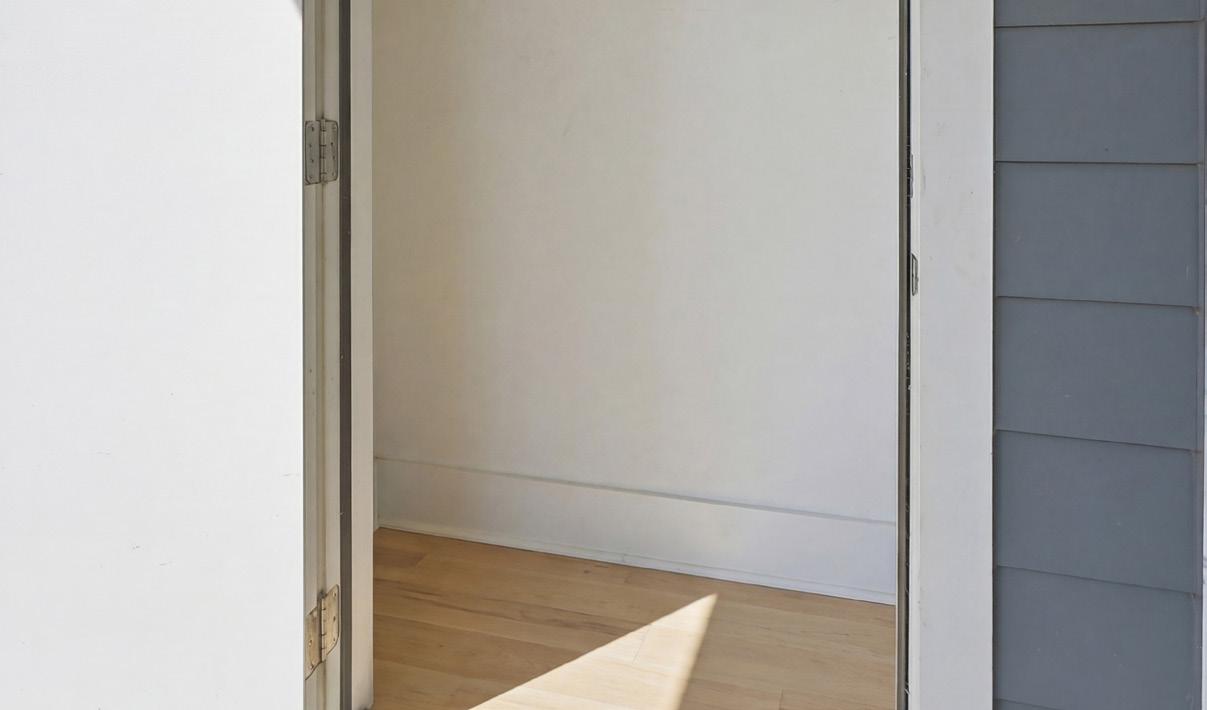
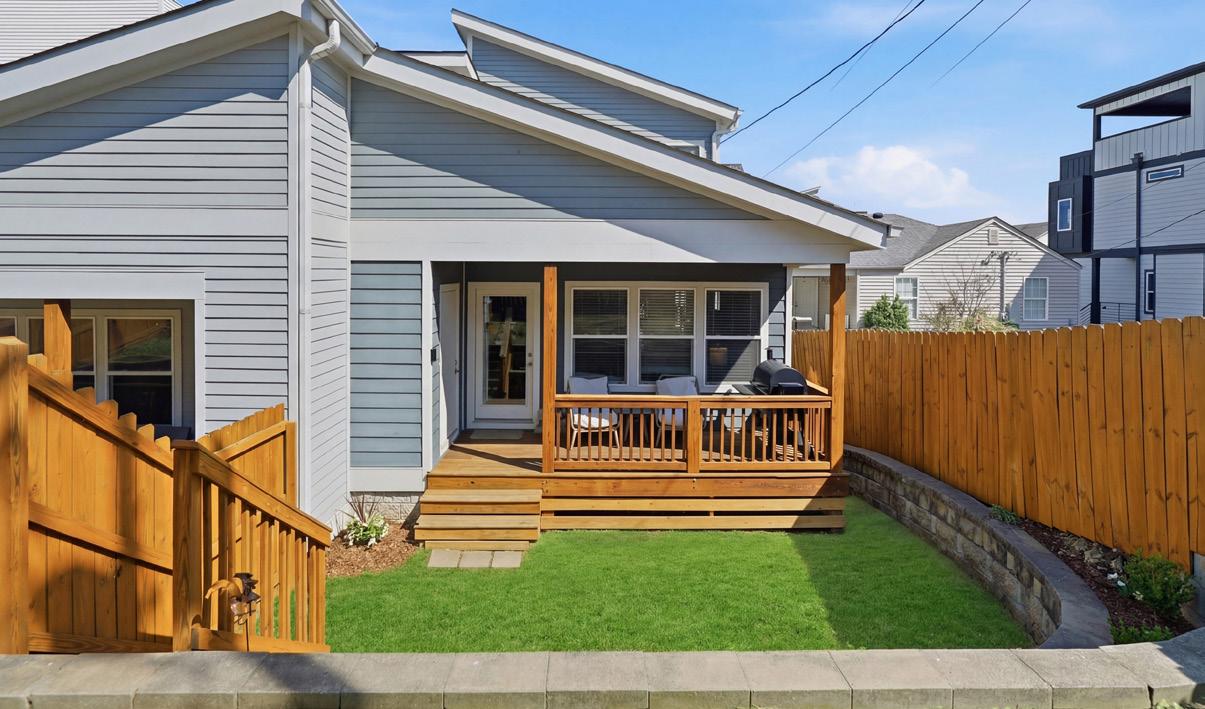
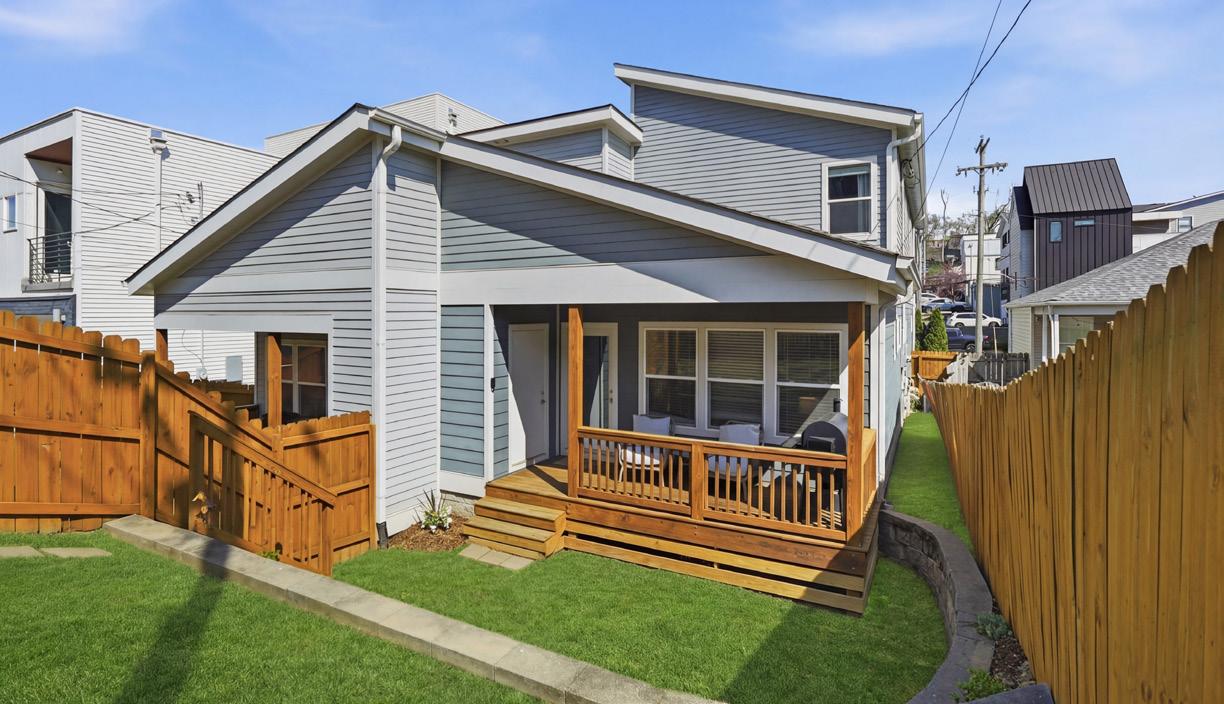
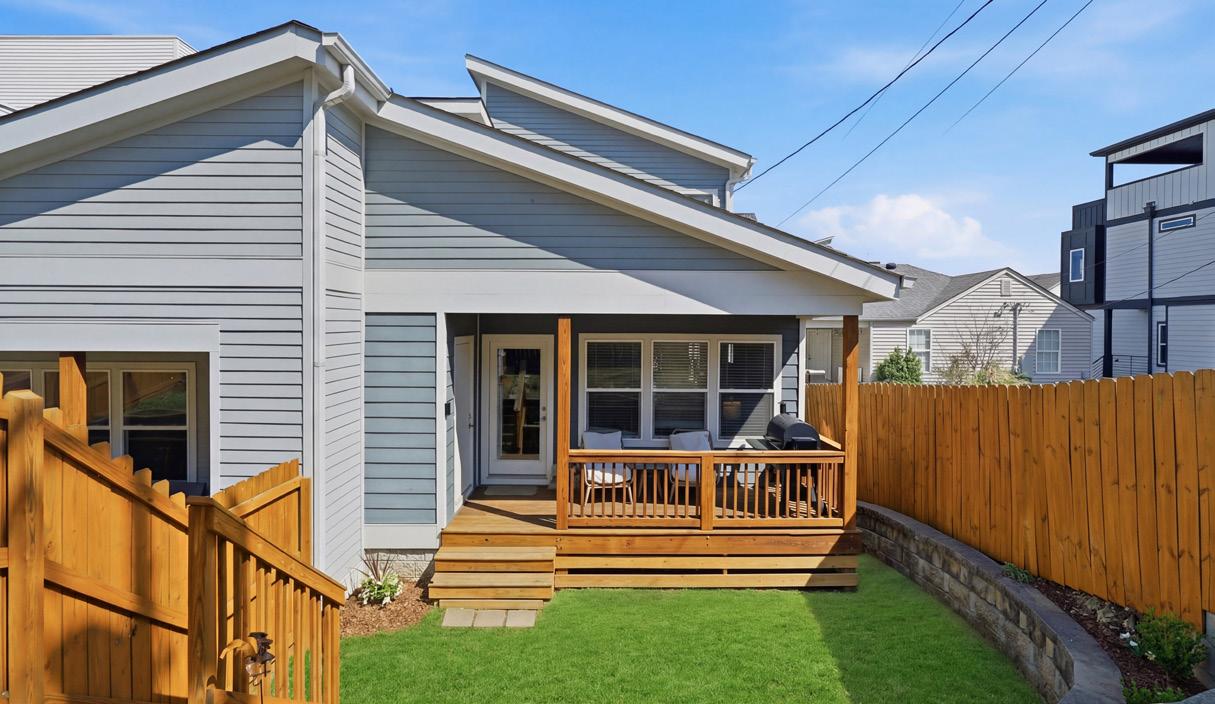
Just beyond the living area, the covered porch offers an inviting extension of the home’s living space, beautifully finished with a beadboard ceiling and recessed lighting that creates a warm, relaxed atmosphere for outdoor enjoyment. From here, the view opens to a thoughtfully designed terraced yard, complete with fencing and a gate that provides privacy. A dedicated storage closet conveniently located off the porch adds exceptional functionality, offering the perfect place to store outdoor equipment, gardening tools, or seasonal décor while keeping the home’s main living spaces effortlessly uncluttered.
Interior Highlights
• Hardwood floors throughout the home
• Vaulted ceilings in select spaces
• Recessed lighting and ceiling fans
• Nest thermostats for smart climate control
• Brushed chrome door hardware
• 2” blinds throughout most of the home
Kitchen Features
• Quartz island with granite surround
• Whirlpool stainless appliance suite including refrigerator
• Four-burner gas cooktop with vent hood
• Deep stainless-steel sink
• Under-cabinet lighting and pendant fixtures
• Large walk-in pantry with built-in wood shelving
Primary Suite
• Vaulted ceilings with recessed lighting and ceiling fan
• Spacious walk-in closet with built-in shelving and attic storage
• Spa-inspired bath with quartz double vanity
• Frameless glass shower with bench, rain showerhead, handheld sprayer, and niche
• Private water closet
Home Technology & Efficiency
• Rinnai tankless water heater for ondemand hot water
• Outdoor security camera
Outdoor Living
• Covered front porch with beadboard ceiling and recessed lighting
• Covered rear porch for outdoor relaxation
• Fenced backyard with gate
• Outdoor storage closet
Additional Features
• Hardwood staircase with accent lighting
• Laundry room with built-in shelving (washer & dryer convey)
• One-car garage with windows and tall ceilings for additional storage
• Multiple linen/storage closets





Downtown Nashville is the hub of the entertainment that defines Music City. Within mere city blocks, visitors can experience world-class art at the Frist Center for Visual Arts, catch a great Broadway play at the amazing Tennessee Performing Arts Center (TPAC), and see concerts and events at the at venues such as Bridgestone Arena or the Ryman Auditorium.

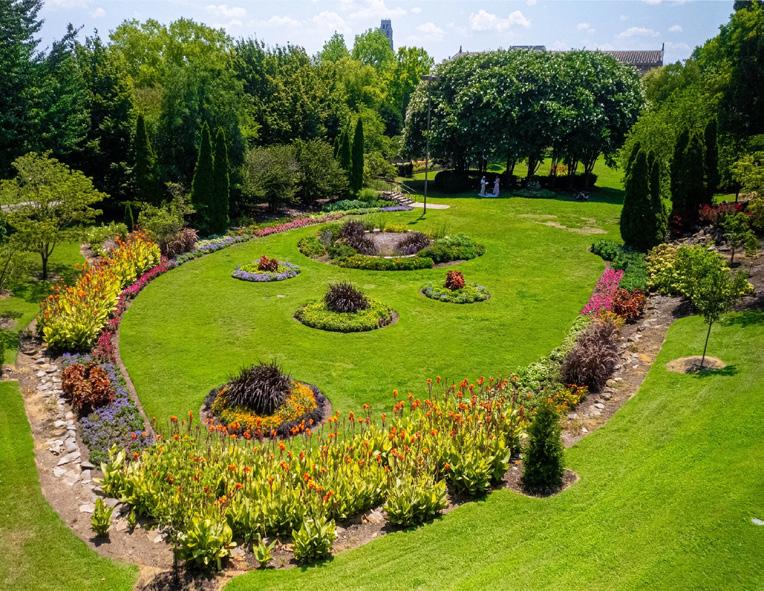

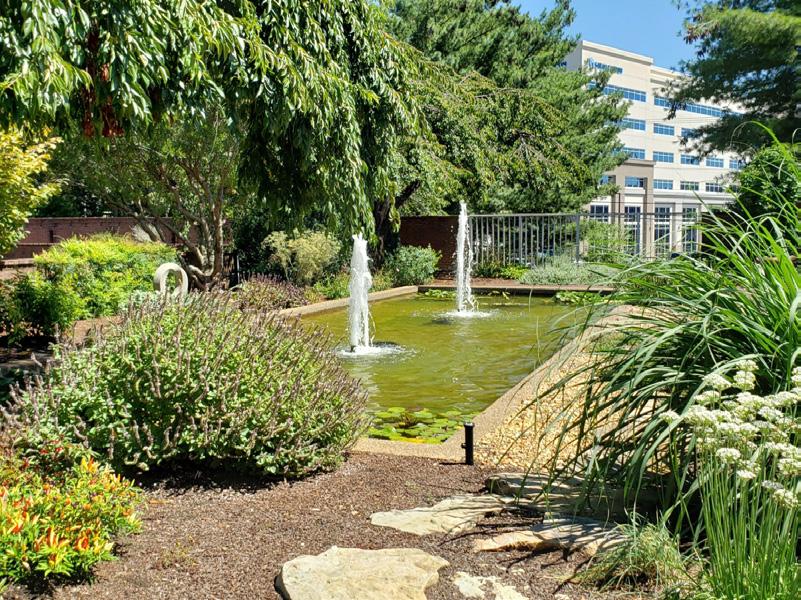
Centennial Park is one of Nashville’s premier parks. Located on West End and 25th Avenue North, the 132-acre features: the iconic Parthenon, a one-mile walking trail, Lake Watauga, the Centennial Art Center, historical monuments, an arts activity center, a beautiful sunken garden, a band shell, an events shelter, sand volleyball courts, dog park, and an exercise trail. Thousands of people visit the park each year to visit the museum, see exhibits, attend festivals, and just enjoy the beauty of the park.
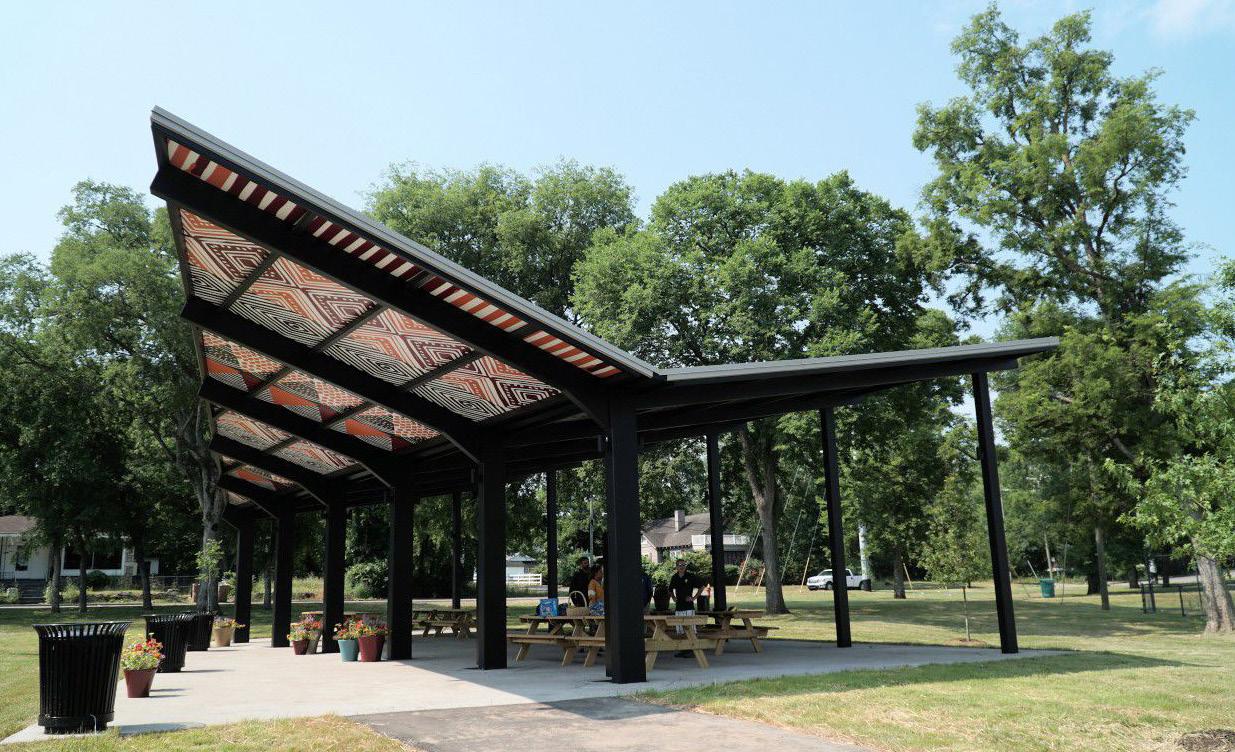


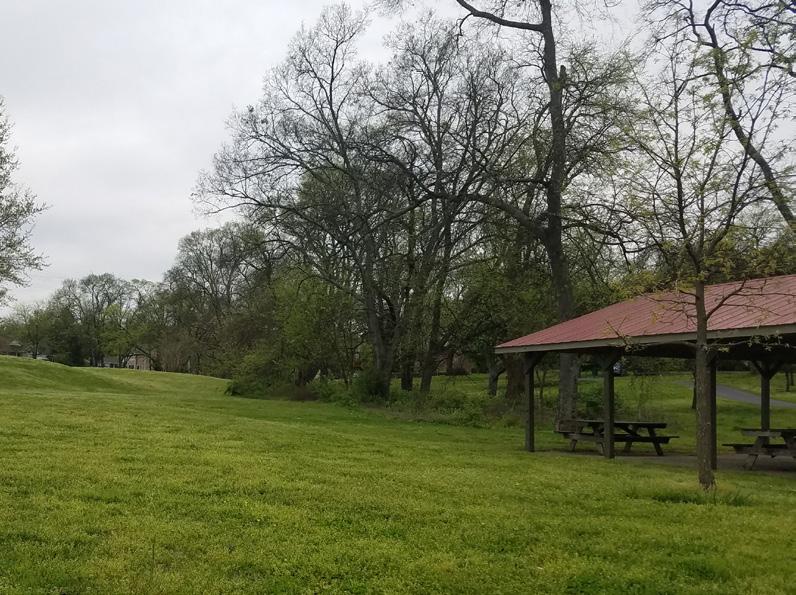
Opened on July 4, 1912, Hadley Park is a 30-acre park northwest of downtown Nashville and one of the earliest parks in the United States set aside by municipal authorities for the exclusive use of African Americans. Located between Fisk University and Tennessee State University, the park sits on the former site of Hadley’s plantation and has long served as an important community gathering space, featuring walking trails, picnic areas, sports fields, and the Hadley Park Tennis Center, which opened in 2018.
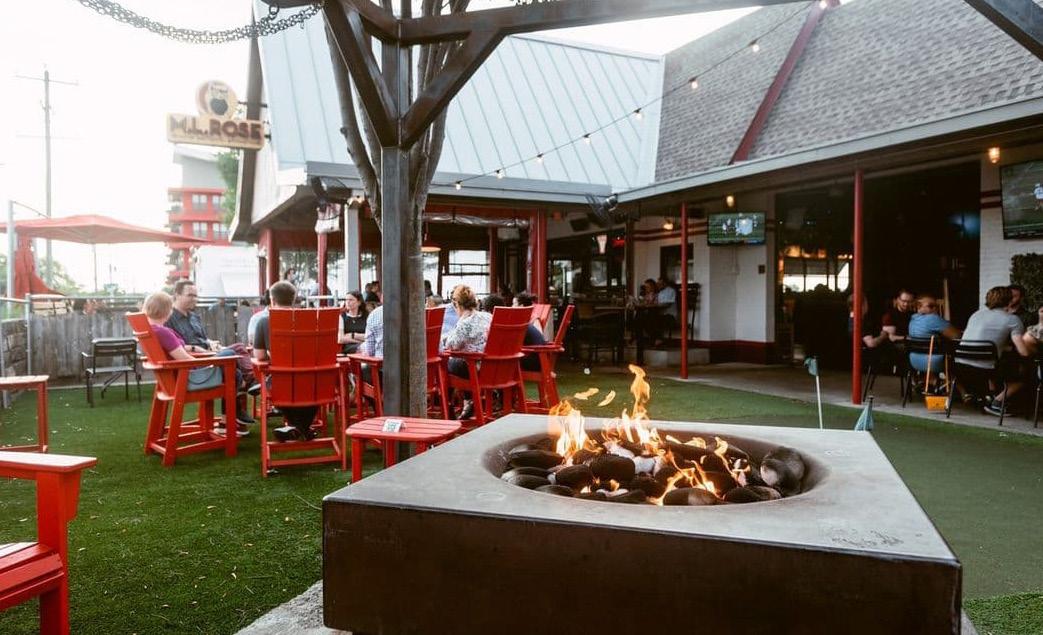

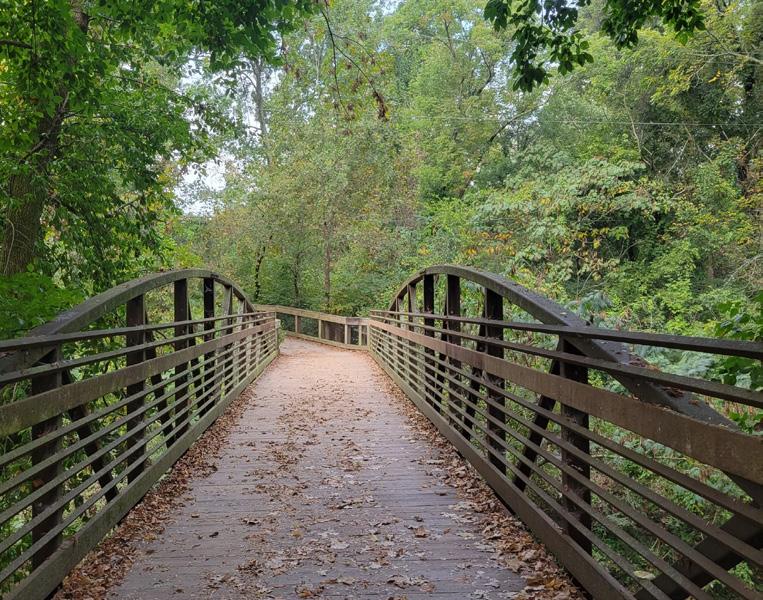
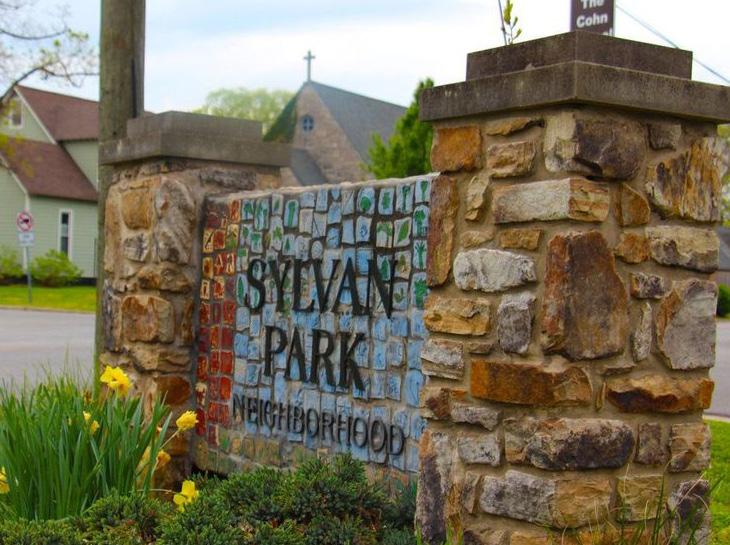
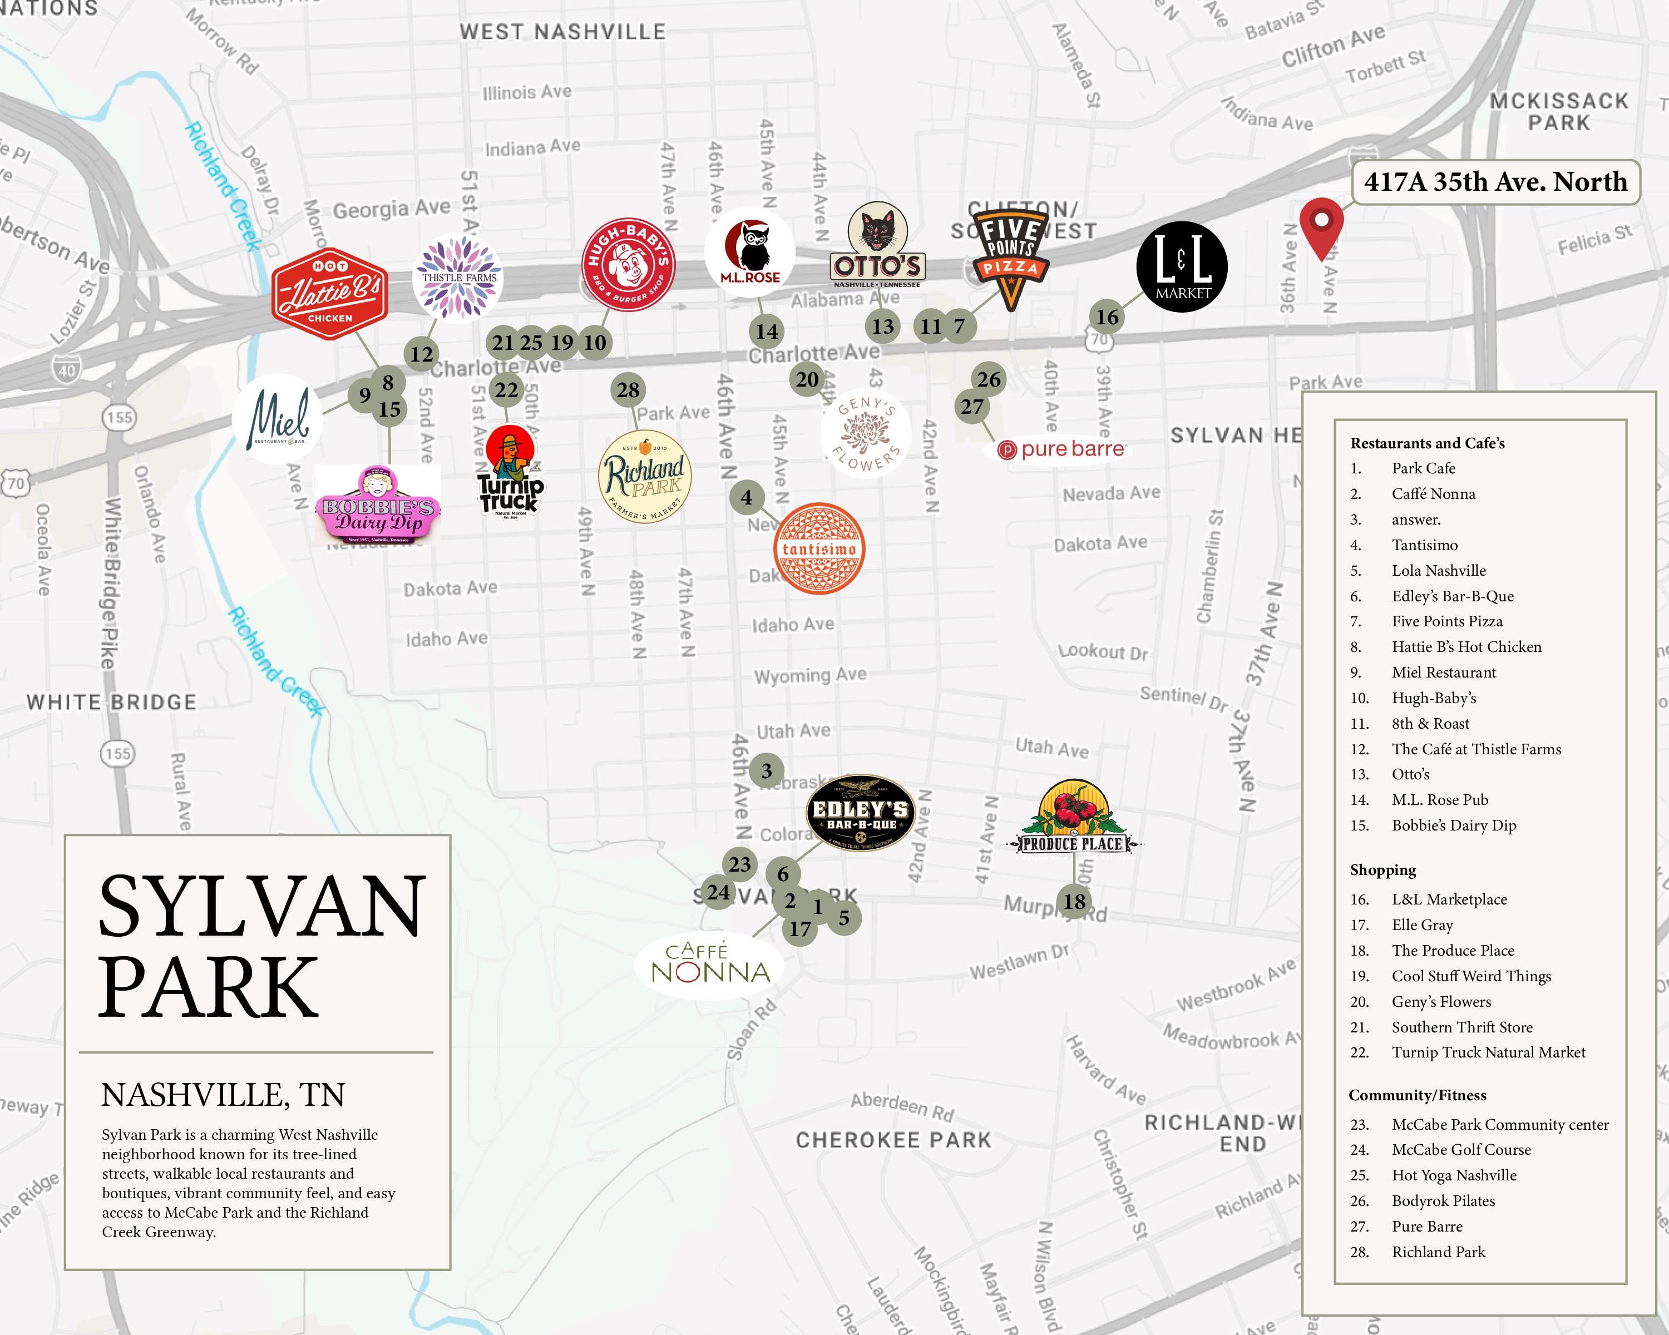
Located between Charlotte Pike and West End Avenue, Sylvan Park is one of Nashville’s most beloved neighborhoods. While only 4 miles from downtown, there are no bachelorette parties to be seen in the largely residential, quaint neighborhood. Brimming with locallyowned restaurants and shops, McCabe Park & Golf Course, and the Richland Creek Greenway, everything one may need is within walking distance.
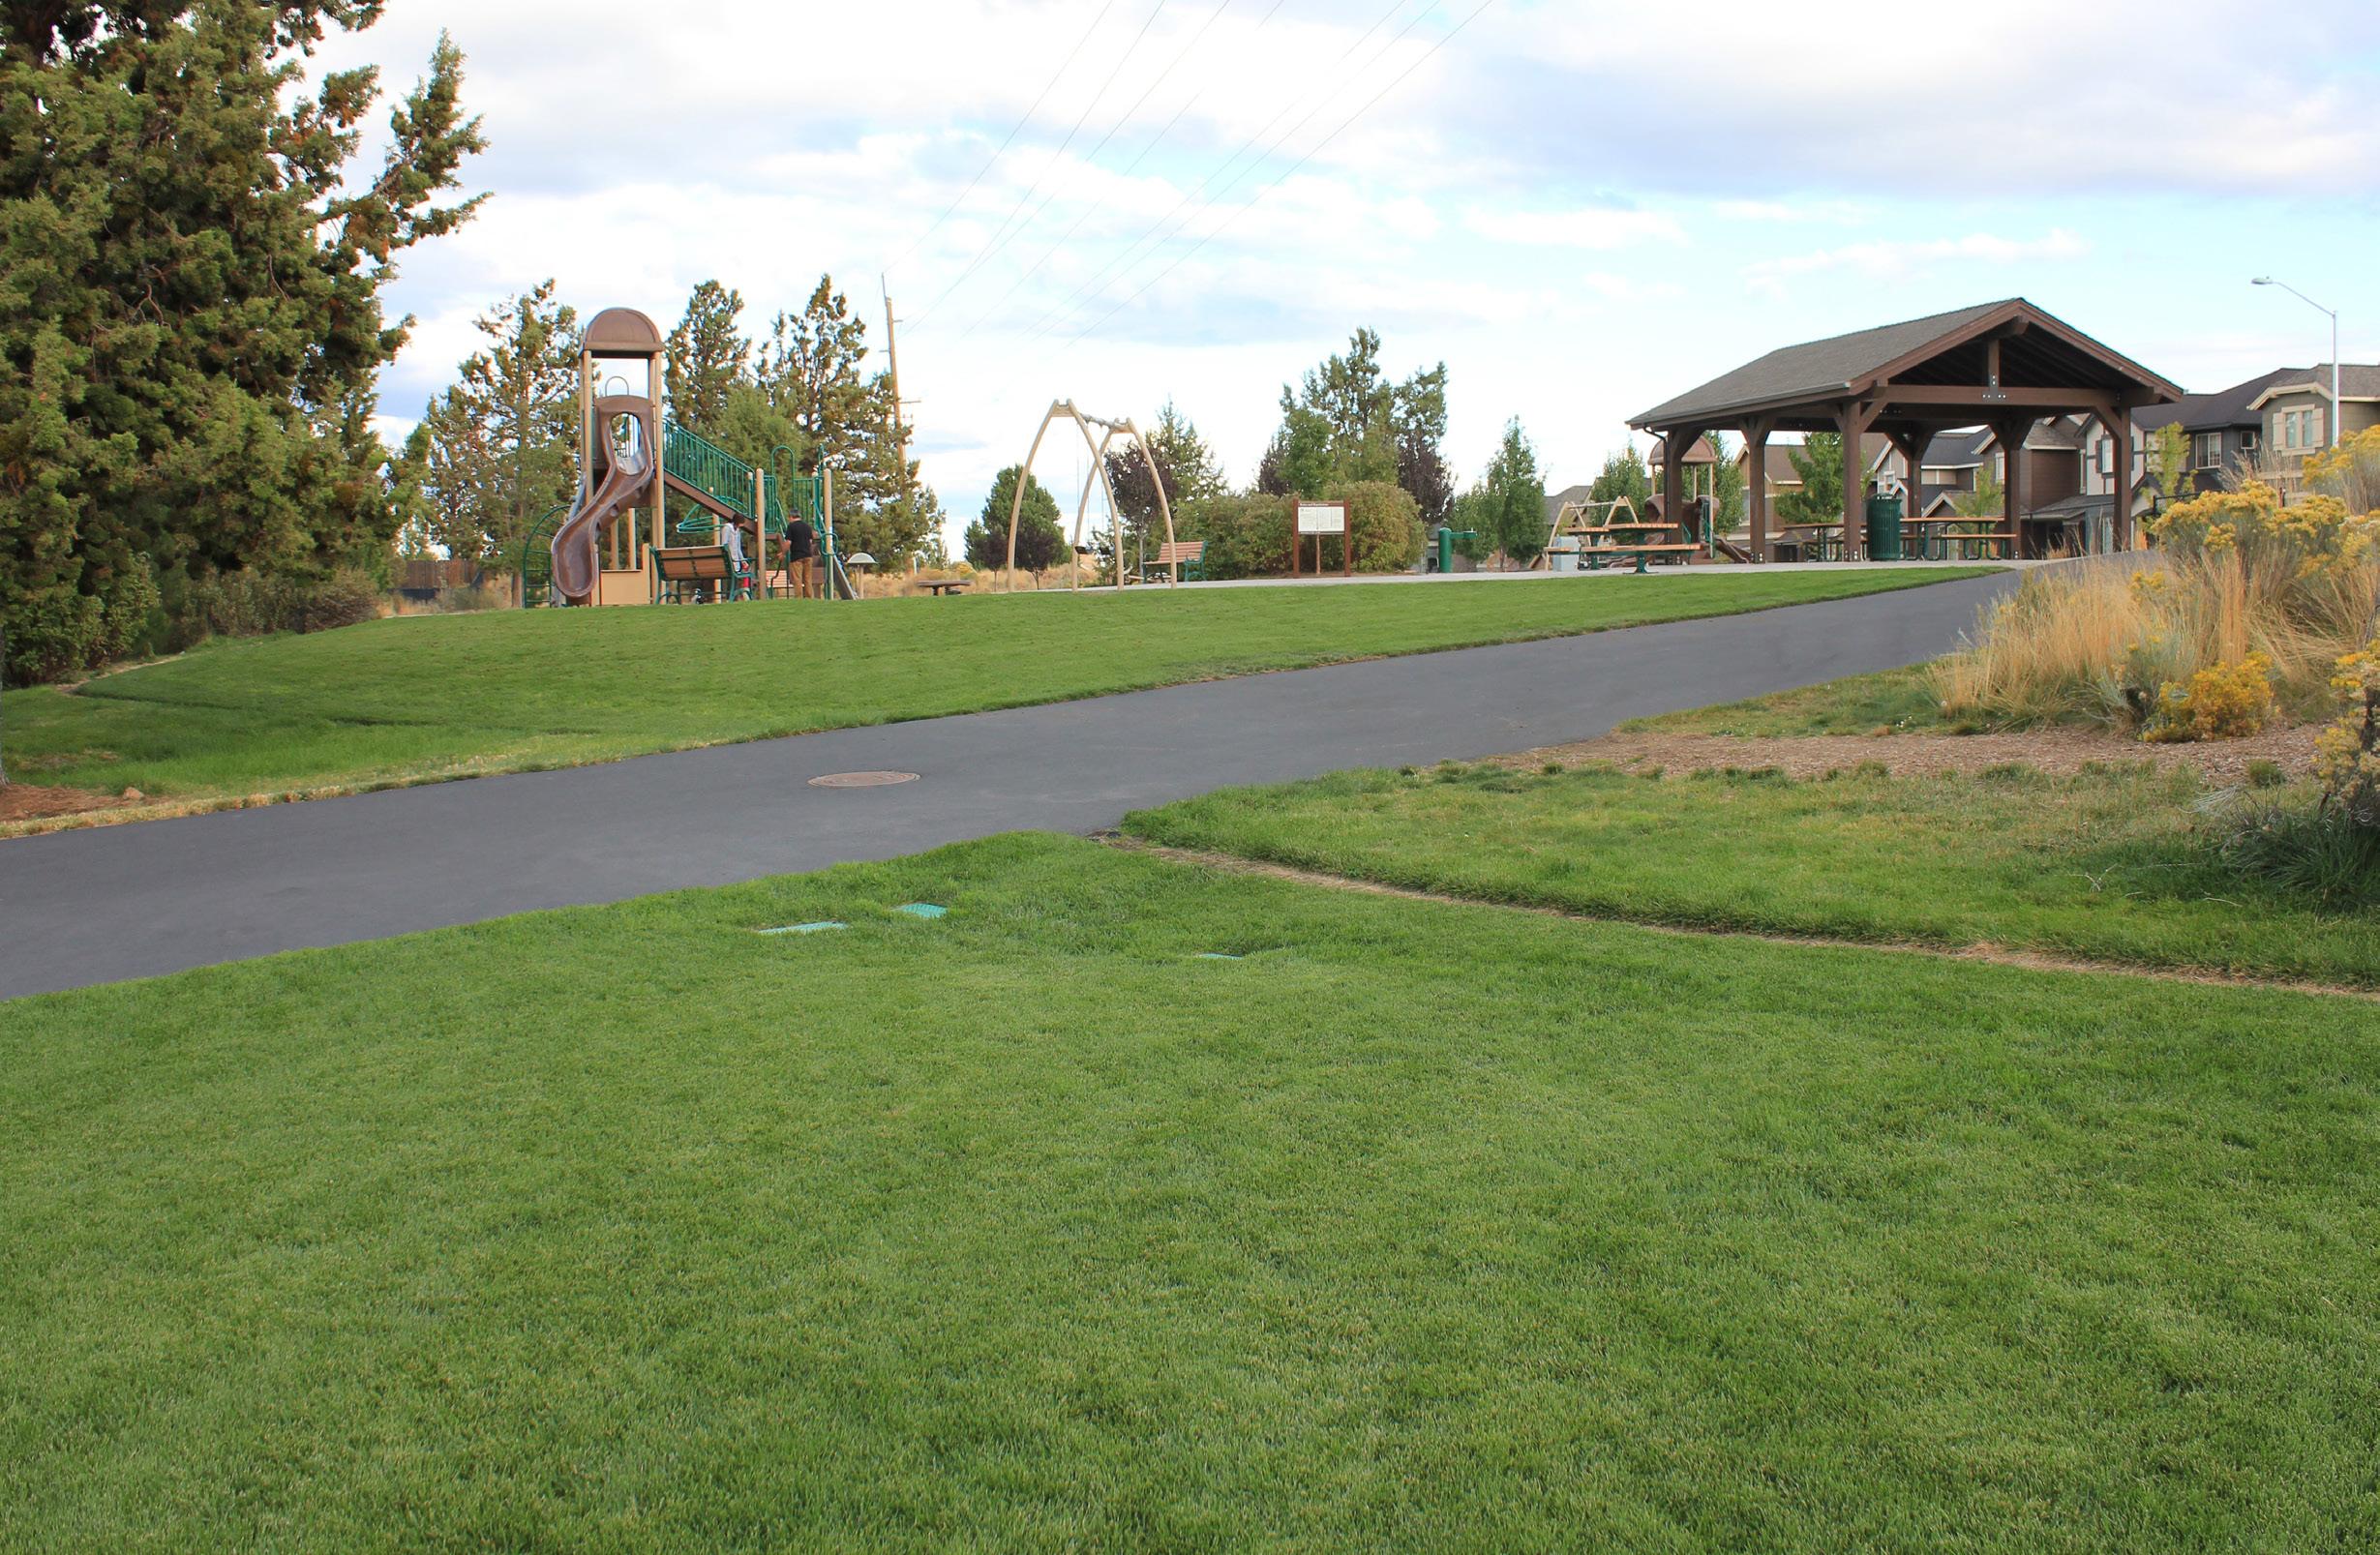



R.H. Boyd-Preston Taylor Park is an 11-acre green space in North Nashville (3900 Clifton Ave) providing a neighborhood park with walking paths, a playground, and a basketball court near Tennessee State University and the Preston Taylor community. It features a greenway along a local creek and was named to honor local history, offering a quiet, accessible recreational area for the community.


915 38th Ave. North
904 26th Ave. North
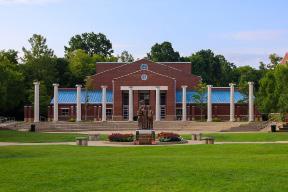

FATHER RYAN HIGH SCHOOL
700 Norwood Dr Nashville, TN 37204
Phone: (615) 383-4200
2416 21st Ave S Nashville, TN 37212
Phone: (615) 321-7272


CECILIA ACADEMY
2304 Bernard Ave Nashville, TN 37212
Phone: (615) 385-0440
4210 Harding Pike Nashville, TN 37205
Phone: (615) 298-4525
HARDING ACADEMY
170 Windsor Dr. Nashville, TN 37205
Phone: (615) 356-5510
ANN SCHOOL
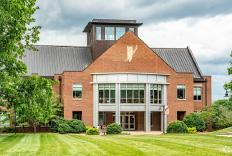
ENSWORTH ELEMENTARY
5105 Charlotte Ave. Nashville, TN 37209
Phone: (615) 269-0568
211 Ensworth Ave Nashville, TN 37205
Phone: (615) 383-0661