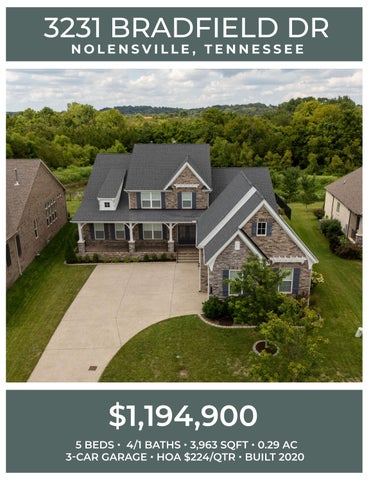
3231 BRADFIELD DR NOLENSVILLE, TENNESSEE
$1,194,900 5 BEDS • 4/1 BATHS • 3,963 SQFT • 0.29 AC 3-CAR GARAGE • HOA $224/QTR • BUILT 2020
WELCOME HOME! A striking blend of timeless craftsmanship and refined curb appeal, this distinguished residence makes an unforgettable first impression. Thoughtfully incorporated stone accents enhance the home’s sophisticated exterior, while a courtyard-entry driveway leads to the spacious three-car garage, creating both visual appeal and added privacy.
COVERED FRONT PORCH A welcoming covered front porch is framed by substantial stone pillars, elegant black iron railings, and rich Craftsman-style wood columns that lend warmth and architectural character to the façade. The front entry is equally impressive, featuring a secure keyless lock system and smart doorbell technology that seamlessly combine convenience with modern peace of mind. A Honeywell security system further enhances the home’s security, providing an added layer of confidence and protection.
ENTRY/FOYER Upon entering through impressive double four-light entry doors, guests are welcomed into a spacious foyer where durable luxury wide plank flooring extends throughout the main level, creating a cohesive and sophisticated foundation. A striking lantern-style chandelier with a warm metallic finish serves as an elegant focal point, while Craftsman-inspired judge’s paneling adds architectural depth and timeless character.
STUDY/FORMAL DINING Just off the foyer, French doors open to a private study, where a tray ceiling, recessed lighting, classic judge’s paneling, and plantation shutters create an inviting setting equally suited for productive workdays, a private library, craft, or music room. This space would work well as a formal dining area for special occasions with family and guests.
KITCHEN The kitchen serves as a stunning gathering space, highlighted by a soaring vaulted ceiling, recessed lighting, and distinctive lantern-style pendant lights that illuminate the oversized island below. Featuring elegant beadboard detailing, the island offers abundant built-in cabinetry and drawer storage, creating both a beautiful centerpiece and a highly functional workspace. The surrounding cabinetry is enhanced by soft-close drawers, deep pot drawers, under-cabinet lighting, and a spacious corner pantry with custom built-in shelving to keep everyday essentials organized and within easy reach. A decorative vent hood crowns the five-burner Whirlpool gas cook top, while a KitchenAid oven, Whirlpool microwave, and dishwasher provide the perfect blend of style and convenience. Marble-look granite countertops pair beautifully with the vertically laid glossy tile backsplash, creating a cohesive backdrop throughout the space. A porcelain farmhouse-style sink, pull-out trash cabinet, and carefully considered storage features further elevate the kitchen’s everyday functionality. A reverse osmosis filtration system services both the kitchen sink and refrigerator (refrigerator has been removed) and provides purified water throughout the home, complemented by a whole-house water softener for added comfort and convenience. Extending the living experience outdoors, the kitchen doors feature built-in blinds, offering effortless privacy and light control while maintaining a seamless connection to the covered outdoor living area.
FAMILY ROOM The heart of the home unfolds in a spectacular open-concept living space where soaring ceilings and timeless architectural details create an atmosphere of effortless elegance. The grand family room is anchored by a dramatic two-story stone fireplace featuring gas logs and a decorative wood mantel, while exposed wood beams accent the vaulted ceiling, adding warmth and character. A double window with plantation shutters fills the space with natural light while offering peaceful views of the covered porch and backyard beyond. A conveniently placed floor outlet allows for flexible furniture arrangements, while the pre-installed TV mount allows for effortless media integration without disrupting the room’s elegant aesthetic.
DINING ROOM/BREAKFAST AREA Seamlessly connected, the spacious dining area is illuminated by a striking chandelier that beautifully matches the pendant lighting over the expansive kitchen island, while a breathtaking wall of windows, crowned with transoms and dressed in classic plantation shutters, creates a stunning backdrop and bathes the space in natural light. Together, the family room, dining area, and kitchen blend into one expansive gathering place—perfectly suited for hosting memorable celebrations, holiday gatherings, or relaxed evenings with family and friends.
PRIMARY BEDROOM A desirable split-bedroom layout places the primary suite in a private setting on the opposite side of the main level from the secondary bedroom, offering an ideal balance of privacy and convenience. The spacious primary suite provides a serene setting with luxury wide plank flooring, a tray ceiling, recessed lighting with dimmer controls, and a ceiling fan for year-round comfort. Plantation shutters enhance the timeless appeal of the space, while dedicated lamp controls add everyday functionality. A door with built-in blinds opens directly to the rear covered porch, extending the living space outdoors and creating the perfect spot for quiet mornings or relaxing evenings. A designated wall-mounted television location completes the suite, offering effortless comfort and convenience.
PRIMARY BATHROOM The primary bath is elegantly curated with designer finishes that create a spa-inspired atmosphere. Distinctive plank-style porcelain tile, laid in an elegant herringbone pattern with the look of natural stone, extends throughout the space, adding visual movement and sophisticated texture. A private water closet enhances functionality, while the Craftsman-style double vanity is topped with marble-look granite and complemented by brushed chrome fixtures and soft-close drawers for a refined touch. The spacious walk-in shower is a true focal point, featuring dual shower heads, a built-in bench, integrated shampoo shelves, and a large window that fills the shower with light. Coordinating porcelain tile surrounds the shower walls, while hexagonal floor tile adds texture and distinction underfoot. Just beyond, a dedicated dressing area offers a built-in bench, towel hooks, and an additional window overlooking the bathroom for plenty of light. A conveniently located linen closet with built-in shelving provides exceptional organization, completing this luxurious and highly functional primary suite.
PRIMARY CLOSET Located just off the primary bath, the custom walk-in closet is designed to blend exceptional organization with refined style. Plantation shutters enhance the room’s tailored appearance while allowing natural light to filter throughout the space. Built-in wardrobe cabinetry with doors provides abundant concealed storage, keeping everyday essentials neatly tucked away and maintaining a clean, sophisticated look. Dedicated hooks offer convenient organization for jewelry, belts, and accessories, while a peninsula serves as both a functional and luxurious focal point. Complete with shelving and drawers for effortless organization, this well-appointed dressing space delivers the feel of a boutique wardrobe, where every detail has been curated for beauty, convenience, and seamless daily living.
GUEST BEDROOM The secondary bedroom on the main level offers exceptional versatility and convenience, complete with luxury wide plank flooring, a ceiling fan, plantation shutters, and a designated wall-mounted television location. The spacious walk-in closet features a custom built-in organization system with drawers and dedicated filing cabinets, providing an ideal solution for clothing, storage, a private workspace, or a second office space.
GUEST BATHROOM The private bathroom showcases a timeless Craftsman-style white vanity paired with brushed chrome fixtures and a stylish 12x12 tile floor featuring an on-trend white and gray pattern. The walk-in shower includes matching brushed chrome fixtures, a handheld shower head, and built-in bench seating, creating a functional and inviting space for guests or everyday use.
BEDROOM #3 One of the upstairs secondary bedrooms offers a comfortable and private retreat with views overlooking the backyard. A ceiling fan enhances the room’s everyday comfort, while direct access to the adjoining bathroom provides added convenience and privacy. The spacious walk-in closet features a built-in organization system complete with drawers and automatic lighting, creating well-appointed storage.
BEDROOM #4 Another upstairs secondary bedroom captures peaceful backyard views and features plantation shutters that add both character and privacy. The spacious walk-in closet offers exceptional organization with a built-in closet system, integrated drawers, and automatic lighting, creating a convenient and beautifully appointed space for everyday living.
BEDROOM #5 & BATH #4 Set apart from the other upstairs bedrooms, this exceptional bedroom offers a private, secondary primary suite experience with its own walk-in closet and private bath. This Bedroom offers a spacious and inviting atmosphere with a double window framed by plantation shutters, allowing views of the front yard and offering natural light to enhance the room while providing privacy. A ceiling fan adds everyday comfort, while the generously sized walk-in closet features a built-in organization system designed to maximize storage with integrated drawers and automatic lighting. The adjoining bathroom continues the home’s elevated finishes with the same neutral 12x12 tile flooring, craftsman-style vanity, and chrome fixtures found throughout the upstairs baths. A full-size window accented with plantation shutters fills the space with natural light.
HALL BATHROOM The adjoining bathroom features a neutral 12x12 tile floor, creating a versatile foundation complemented by a craftsman-style vanity. Chrome fixtures, soft-close drawers, and a tub and shower combination with a convenient insert provide both function and ease of maintenance. A window positioned above the toilet fills the space with natural light, enhancing the bright atmosphere.
BONUS ROOM The upstairs level offers both comfort and functionality with hardwood steps leading to a beautifully finished second floor featuring plush carpeting throughout. Storage is thoughtfully incorporated with convenient pull-down attic access and a large double-door linen closet just off the bonus room, providing easily accessible space to keep belongings organized and tucked away. The large bonus room creates opportunity for a small desk, reading space, or accent furniture, creating a charming extension of the upstairs living areas.
LAUNDRY ROOM The laundry room combines everyday functionality with elevated organization, featuring neutral 12x12 tile flooring, automatic lighting, and a designated counter for folding that is topped with a wood-look Formica surface. This room also includes soft-close drawers, a built-in laundry hamper, overhead shelving above the washer and dryer, and a dedicated drying rack area that adds additional practicality. Beyond the laundry room, a finished storage closet with matching tile flooring offers even more organized space, while additional unfinished storage beneath the stairs provides valuable room for seasonal items and household essentials.
MUDROOM/POWDER ROOM/CLOSET Just beyond the garage, a well-appointed storage area provides exceptional organization with a closet featuring a built-in shelving system, drawers, and dedicated space for the home’s AV equipment. Across from the storage closet, built-in cubbies with bench seating and additional overhead storage create the perfect drop zone for everyday essentials. Conveniently located near the family room, the nearby powder room features brushed chrome fixtures and a classic pedestal sink, offering convenience for all guests.
3-CAR GARAGE The garage offers built-in shelving and plantation shutters adding a finished appearance to the space. A Rheem tankless water heater and Kinetico whole-house water softener and purifier provide convenience and enhanced water quality throughout the home. Above the garage, a partially floored attic presents valuable potential for today’s home buyers.
ATTIC STORAGE Above the garage, a generous attic space offers exceptional storage for seasonal décor, luggage, keepsakes, and other belongings, keeping everyday living areas beautifully organized and uncluttered. The space also presents exciting possibilities for future use, as neighboring homeowners have transformed similar areas into finished rooms—including one creating a private music studio. An additional attic storage area located off the upstairs hallway provides even more convenient space for keeping household items neatly tucked away while maximizing the home’s livable square footage.
OUTDOOR LIVING/YARD The outdoor living spaces are designed for effortless entertaining and year-round enjoyment. The covered porch creates an inviting extension of the home, featuring two ceiling fans, built-in speakers, and a dedicated TV mount for relaxing or gathering with friends and family. The porch seamlessly transitions to a paver patio that leads to a custom paver seating bench surrounding a glass fire pit with a gas starter, creating the perfect setting for evening conversations and outdoor enjoyment. The fully irrigated backyard is enclosed by elegant black aluminum fencing with multiple gates and backs to a common area, providing both privacy and an open sense of space. Professionally upgraded landscaping, decorative curbing throughout the backyard, a dedicated gas line for grilling and electrical connections for outdoor lighting further enhance the functionality of this exceptional outdoor setting. The existing irrigation infrastructure within the landscaped areas also provides flexibility for future additions, including expanded plantings or additional trees.
COMMUNITY AMENITIES
WALKING/BIKING TRAIL
SCHOOLS WITHIN WALKING/BIKING DISTANCE
RUSH HOUR AT 3231 BRADFIELD DR
SPECIAL FEATURES
5 BEDS • 4/1 BATHS • 3,963 SQFT • HOA $224/QTR • BUILT 2020 • 3-CAR GARAGE Exterior & Entry • Covered front porch with stone accents and Craftsman-style columns • Courtyard-entry 3-car garage • Keyless front entry, smart doorbell, and Honeywell security system • Trimlight on front and side of house Foyer & Study • Single story foyer with luxury wide plank flooring and lantern chandelier • Judge’s paneling and elegant double entry doors • Private study with French doors, tray ceiling, plantation shutters, and recessed lighting Family Room & Dining • Vaulted family room with exposed wood beams • Floor-to-ceiling stone fireplace with gas logs • Plantation shutters and wall-mounted TV location • Open dining area with designer chandelier and wall of transom windows Gourmet Kitchen • Oversized island with beadboard detailing and abundant storage • Whirlpool gas cook top, KitchenAid oven, Whirlpool microwave, and dishwasher • Marble-look granite countertops and decorative tile backsplash • Soft-close cabinetry, under-cabinet lighting, corner pantry, and farmhouse sink • Kinetico reverse osmosis filtration system and whole-house water softener Primary Suite • Private main-level retreat with tray ceiling and porch access • Spa-inspired bath with dual shower heads, bench, and marble-look granite vanities • Custom walk-in closet with built-in cabinetry, peninsula, and plantation shutters Additional Bedrooms • Main-level guest suite with walk-in closet and private bath • Three upstairs bedrooms with walk-in closets and built-in organization • Plantation shutters throughout Outdoor Living • Covered porch with ceiling fans, built-in speakers, and TV mount • Paver patio with custom seating wall and gas fire pit • Fully irrigated backyard with black aluminum fencing and professional landscaping • Gas line for grilling and electrical connections for outdoor lighting Laundry, Garage & Storage • Laundry room with folding counter, built-in hamper, drying rack, and storage • Mudroom with built-in bench, cubbies, and organized storage closet • 3-car garage with built-in shelving • Rheem tankless water heater and Kinetico water softener • Partially floored attic above garage and abundant storage throughout Additional Highlights • Kinetico whole-house water filtration system • Split-bedroom floor plan for added privacy • Plantation shutters throughout • Luxury wide plank flooring throughout the main level • Hardwood staircase with upstairs loft • Built-in AV storage and finished storage closets • Professionally landscaped yard with decorative curbing • Backs to a common area for added privacy and views of nature and wildlife
APPROXIMATELY $43,000 IN IMPROVEMENTS MADE BY SELLER AFTER PURCHASE • California Closets throughout home – no wire shelving • Kinetico whole-house water filtration system • Kinetico reverse osmosis filtration system in the kitchen • Whole yard landscape and irrigation • Trimlights on front and side of the house • HVAC system update • Interior walls painted
DIMENSIONS FRONT PORCH
35 X 6
BEDROOM #4
13 X 12
FOYER
13 X 12
BD #4 CLOSET
13 X 3
STUDY
13 X 12
BEDROOM #5
13 X 12
FAMILY ROOM
24 X 17
BD #5 CLOSET
9X3
KITCHEN
21 X 14
HALL BATH
9X6
BREAKFAST NOOK
17 X 12
BONUS ROOM
19 X 15
PANTRY
4X4
POWDER ROOM
9X3
PRIMARY BEDROOM
21 X 17
MUDROOM
7X6
PRIMARY BATHROOM
15 X 10
LAUNDRY ROOM
9X6
PRIMARY CLOSET
14 X 11
LAUNDRY STORAGE
10 X 4
BEDROOM #2
13 X 12
3-CAR GARAGE
41 X 21
BATHROOM #2
8X5
PARKING PAD
32 X 29
BD #2 CLOSET
5X5
COVERED PATIO
16 X 14
BEDROOM #3
13 X 13
UNCOVERED PATIO
29 X 22
BATHROOM #3
9X5
FIRE PIT SEATING AREA
16 X 11
BD CLOSET #3
9X7
All information deemed reliable but not guaranteed. Photos with furniture are virtually staged
SUSAN GREGORY 615.207.5600 susang@onwardre.com susangregoryrealestate.com
5000 Meridian Blvd, #300 Franklin, TN 37067 615.234.5180
VILLAGE GREEN CENTER
+ NEW COMMUNITY CENTER
SHOPPING CLOSE BY The new Village Green shopping center, located just minutes from Bradfield Drive, offers a convenient destination for shopping, dining, and everyday essentials. Anchored by Publix, it features favorites including First Watch, Chipotle, Jersey Mike’s, Club Pilates, Hand & Stone Massage, and Abbott’s Frozen Custard. A new Kroger is also being built nearby, adding even more convenience to the area. Combined with Nolensville’s charming historic district, Village Green offers the perfect blend of modern convenience and small-town appeal.
NOLENSVILLE Nolensville is a vibrant and fast-growing town that combines historic charm with modern amenities. Its quaint downtown is filled with local shops, restaurants, and community events, creating a welcoming, small-town atmosphere. Surrounded by scenic landscapes and located just a short drive from Nashville, Nolensville offers a perfect balance of peaceful living and convenient access to city life.
BRENTWOOD This home is just a short drive to Brentwood & Cool Springs. This area includes numerous parks, shopping, several restaurants, and more including Chick-Fil-A, McAlisters, YMCA, Crockett Park, Publix, Kroger, Nordstrom Rack, Fresh Market, and the Brentwood Library to name a few.
COOL SPRINGS Cool Springs is a major commercial center located primarily within the Franklin, Tennessee city limits, though northern portions of Cool Springs fall within the city limits of Brentwood, located in Williamson County, Tennessee. The commercial center primarily serves Williamson and southern Davidson Counties, the most affluent parts of the Nashville metropolitan area, though it is considered a regional center, drawing shoppers and clients from all around the Middle Tennessee, Southern Kentucky, and North Alabama areas.
COOL SPRINGS GALLERIA Cool Springs Galleria has all of your favorite stores like Apple, American Girl, The Cheesecake Factory, Starbucks & More! The mall opened in 1991, and has 4 department stores and over 165 stores on two floors totaling 1,117,689 square feet including the 500-seat Oasis Food Court. Cool Springs Crossings is an adjacent power center.
DOWNTOWN FRANKLIN Downtown Franklin is a vibrant historic district known for its charming Main Street lined with locally owned shops, restaurants, and beautifully preserved architecture. The area is also surrounded by scenic parks and greenway trails, offering a perfect mix of outdoor space and walkability. With a wide variety of popular dining spots, local eateries, and year round events, it’s a lively destination for both residents and visitors to enjoy.
NASHVILLE Downtown Nashville is the hub of the entertainment that defines Music City. Within mere city blocks, visitors can experience world-class art at the Frist Center for Visual Arts, catch a great Broadway play at the amazing Tennessee Performing Arts Center (TPAC), and see concerts and events at the at venues such as Bridgestone Arena or the Ryman Auditorium.
PUBLIC SCHOOLS MILL CREEK ELEMENTRY
100 York Rd Nolensville, TN 37135 Phone: (615) 472-5230
MILL CREEK MIDDLE
200 York Trl Nolensville, TN 37135 Phone: (615) 472-5250
NOLENSVILLE HIGH
1600 Summerlyn Dr Nolensville, TN 37135 Phone: (615) 472-5200
WALK OR BIKE TO SCHOOL FROM 3231 BRADFIELD DR FOR MORE SCHOOL INFORMATION VISIT: WWW.WCS.ORG