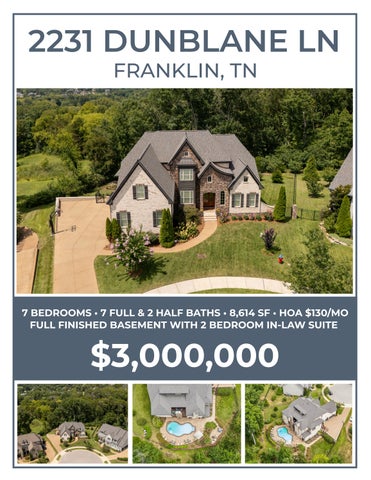
2231 DUNBLANE LN FRANKLIN, TN
7 BEDROOMS • 7 FULL & 2 HALF BATHS • 8,614 SF • HOA $130/MO FULL FINISHED BASEMENT WITH 2 BEDROOM IN-LAW SUITE
$3,000,000
Welcome Home!
Timeless elegance and exceptional craftsmanship define this remarkable custom residence, where gracious living spaces, luxurious finishes, and resort-inspired outdoor amenities create an extraordinary setting for everyday life. From grand entertaining spaces and spacious, beautifully appointed bedrooms to the stunning heated saltwater pool and expansive outdoor living areas, every element reflects a commitment to quality, comfort, and lasting appeal. Modern conveniences, abundant storage, and features designed to enhance everyday ease—including a SimpliSafe doorbell camera—complement the home’s exceptional craftsmanship. Designed for both intimate family moments and unforgettable gatherings, this exceptional home offers a lifestyle where sophisticated living, privacy, and effortless enjoyment come naturally.
Foyer A charming covered front porch with a stained beadboard ceiling creates a warm and welcoming arrival, inviting guests through impressive double six-light wood entry doors into a dramatic two-story Foyer. Rich wide-plank sand-and-finish hardwood flooring and a stunning lantern-style chandelier establish an immediate sense of timeless elegance, while a charming plant ledge overlooking the entry adds architectural character and enhances the foyer’s impressive sense of scale.
Front and Rear Stairs Gracefully connecting the home’s living spaces, the dual staircases showcase exceptional craftsmanship while offering both architectural beauty and everyday convenience. The main staircase creates a dramatic focal point with rich hardwood treads, elegant basket-and-twist wrought iron balusters, and decorative wall sconces that highlight its timeless design. Complementing the home’s thoughtful floor plan, the rear staircase provides seamless access between levels while echoing the same distinctive architectural details with an added carpet runner for a layer of warmth and sound absorption.
Study & Powder Room Privately tucked behind French doors, the Study offers a distinguished setting for working from home, managing daily life, or enjoying a quiet afternoon with a favorite book. Custom built-in shelving with bead board detailing provides an elegant backdrop for displaying books and treasured collections, while plantation shutters, intricate crown molding, and a designer chandelier create a space that is both sophisticated and welcoming. Two walk-in closets—including one dedicated to audio/visual equipment—offer exceptional organization, allowing the room to remain as functional as it is beautiful. An adjacent powder room enhances the convenience of the space, featuring a stained wood vanity with a granite countertop, framed mirror, and oil-rubbed bronze fixtures, providing easy access for both homeowners and guests without leaving the comfort of the Study.
Formal Dining Room Designed to host everything from intimate dinner parties to large holiday celebrations, the formal Dining Room easily accommodates an expansive dining table for gathering family and friends. Stately column accents, exquisite wainscoting with chair rail detailing, intricate double crown molding, and classic plantation shutters create a timeless backdrop, while a beautiful bronze chandelier adorned with sparkling crystal accents casts a warm, elegant glow over every occasion.
Formal Living Room The Formal Living Room offers an elegant setting for both quiet moments and gracious entertaining, centered around a raised hearth gas fireplace with a classic brick surround that invites conversation on cool evenings. A beautifully crafted coffered ceiling, custom built-in cabinetry with illuminated display shelving and beadboard detailing, and recessed lighting create a warm, welcoming ambiance. Whether hosting guests for cocktails before dinner, enjoying a peaceful afternoon with a favorite book, or gathering with family during the holidays, this timeless space is designed to be enjoyed throughout the seasons.
Butler’s Pantry Perfectly positioned between the Kitchen and Dining Room, the Butler’s Pantry offers an elegant transition space designed to make entertaining effortless. Granite countertops, illuminated glass-front cabinetry, a stainless steel sink, built-in ice maker, and beautifully coordinated stone backsplash create a sophisticated setting for preparing drinks, arranging serving pieces, or keeping the details of a gathering seamlessly organized. An adjacent wine storage tower adds an exceptional touch of hospitality, making this well-appointed space ideal for everything from intimate dinners to larger celebrations with family and friends.
Kitchen The gourmet Kitchen is a masterful blend of timeless elegance and everyday functionality, creating a welcoming gathering space designed for both memorable meals and effortless entertaining. Beautifully glazed custom cabinetry with glass-front accents, expansive granite countertops, and an oversized center island with abundant storage provide a stunning backdrop for preparing meals, gathering with family, and hosting friends. Premium Thermador Professional and KitchenAid appliances—including a six-burner dual-fuel gas range with griddle, warming drawer and steam oven, refrigerator with cabinet panel front, and two dishwashers—offer exceptional performance for everything from everyday cooking to large-scale entertaining. A custom vent hood with pot filler serves as a beautiful focal point above the cooktop, complemented by a decorative stone tile backsplash with marble detailing, under-cabinet lighting, and thoughtfully designed storage for pans and deep pots. A durable granite composite sink with purified water dispenser, lazy Susan storage, and two spacious pantries complete this exceptional kitchen, keeping everything organized and easily accessible while creating a space where cooking, conversation, and connection come together naturally.
Family Room The impressive Family Room strikes a beautiful balance between grand scale and inviting comfort, anchored by a floor-to-ceiling stone fireplace with a wood-burning fire and convenient gas starter. Surrounded by custom built-in bookcases and cabinetry, the fireplace creates a natural gathering point for cozy evenings, holiday traditions, and relaxed conversations with family and friends. A beautifully stained wood ceiling, plantation shutters, recessed lighting, and integrated speakers enhance the room’s warmth and ambiance, creating an exceptional setting for everything from quiet nights at home to lively entertaining.
Breakfast Room Bathed in natural light and overlooking the peaceful common area beyond, the Breakfast Room offers an inviting setting for leisurely breakfasts, morning coffee, and casual meals shared with family. A beautifully detailed wood ceiling, Craftsman-inspired trim, and elegant double crown molding add warmth and character, while a striking two-tier glass-and-metal chandelier provides a sophisticated focal point. With its welcoming atmosphere and serene outlook, this charming gathering space is equally suited to relaxed mornings and easy family dinners.
Primary Bedroom Privately situated on the main level, the luxurious Primary Suite offers a serene escape designed for restful mornings and peaceful evenings. A tray ceiling with accent paint adds architectural interest, while recessed lighting, integrated speakers, plantation shutters,and a ceiling fan create a warm and inviting ambiance. This beautifully appointed space provides a calming retreat where you can unwind at the end of the day, enjoy quiet moments in the morning, or simply relax in your own private haven.
Primary Bathroom The luxurious Primary Bath continues the home’s private retreat experience with a spa-inspired design created for effortless daily living. Dual vanities with granite countertops, oil-rubbed bronze fixtures, large plate glass mirrors framed in wood, and a dedicated makeup vanity create an elegant and functional setting for morning routines. A built-in linen tower adds convenient storage, while a private water closet enhances the comfort and privacy of this beautifully appointed space. An elevated jetted soaking tub offers the perfect place to unwind, positioned in front of a spacious walk-in shower featuring a rain shower head, handheld shower head with dual controls, and a builtin bench surrounded by neutral tile. A sophisticated basketweave tile pattern carries seamlessly from the shower flooring and accents to the tub surround and flooring, adding timeless character and visual interest.
Primary Closets Two generously sized walk-in closets with custom built-in drawers and shelving provide exceptional organization, while a fold-up ironing board, and a dedicated space for a mini refrigerator (perfect for keeping refreshments close at hand) make this space convenient while preparing for the day or relaxing in the evening.
Bedroom/Bath #2 Designed for comfort and versatility, this inviting Guest Bedroom features plantation shutters, plush carpeting, a ceiling fan, and custom closet organization. An architectural offset beneath the window creates an ideal opportunity for a cozy window seat or reading nook, adding character and a personal touch to the space. The adjoining bath, shared with the Bonus Room, is finished with granite countertops, stained cabinetry, elegant bronze fixtures, and neutral 12 x 12 tile flooring that complements a variety of décor styles. The tub and shower combination is surrounded by tile that continues seamlessly to the ceiling, accented with glass-and-stone mosaic detailing and built-in niches for added function and visual interest.
Bedroom/Bath #3 Overlooking the peaceful backyard, this spacious Bedroom Suite offers a comfortable sitting area or off-set for a piece of furniture, abundant natural light, and a ceiling fan for year-round comfort. A generous walk-in closet with a custom built-in organization system provides exceptional storage, while convenient attic access adds practicality. The private bath is finished with granite countertops, richly stained cabinetry, elegant bronze fixtures, and decorative tilework, complemented by a beautifully finished tub and shower featuring a transom window, glass mosaic accent band and built-in shampoo niche. Adjacent to the Bedroom and Bonus Room, a dedicated linen closet provides additional storage and is currently used by the owners as a convenient game closet, demonstrating the flexibility of the space.
Bedroom/Bath #4 One of the home’s most spacious bedrooms, this impressive suite is distinguished by its unique roofline, adding architectural interest to the space. Recessed lighting, a ceiling fan, and plush carpeting create a comfortable setting, while an architectural offset provides space for an additional piece of furniture. The oversized custom walk-in closet features automatic lighting, abundant organization, and direct access to an adjoining unfinished storage room, offering exceptional storage along with exciting possibilities for future expansion. The private bath continues the elevated aesthetic with granite countertops, richly stained cabinetry, elegant bronze fixtures, and a distinctive Tiffany-style light fixture. Beautifully tiled finishes surround the spacious shower, accented by decorative stone detailing and a transom window that brings in natural light.
Bedroom/Bath #5 Privately situated just off the Recreation Room, this spacious Bedroom Suite offers a comfortable and inviting setting with a volume ceiling, recessed lighting, ceiling fan, and plantation shutters. A generous walk-in closet with custom built-in organization provides exceptional storage and convenience. The en-suite bath continues the home’s elevated aesthetic with richly stained cabinetry, granite countertops, elegant bronze fixtures, and a wood-framed mirror. A beautifully tiled shower adds a distinctive touch with decorative pebble detailing and dual shampoo niches, creating a welcoming space designed for everyday comfort and ease.
Upper Level Media Room Grab a tub of popcorn! This space is designed for exceptional entertaining, the expansive Recreation & Media Lounge brings together generous space and effortless hospitality. Built-in column detailing with elegant sconce lighting adds dimension and ambiance, while a large projection screen, projector, and built-in surround-sound speakers set the stage for movie nights, spirited game-day gatherings, and casual evenings with friends. Note: Projector and screen remain.
Upper Level Bar The impressive raised bar features rich custom cabinetry, beadboard detailing, granite countertops, and a brick-style tile backsplash that adds warmth and texture. A KitchenAid beverage refrigerator, Kenmore microwave, and small stainless steel sink with oil-rubbed bronze fixtures provide convenient amenities, while generous bar seating keeps everyone connected to the conversation. Whether entertaining a crowd or simply hanging out with friends, this inviting space makes it easy to relax, connect, and enjoy time together.
Main Level Laundry Room The spacious Laundry Room offers abundant cabinetry, granite countertops, open shelving, a built-in drying rack, and room for an additional refrigerator. Neutral tile flooring and functional storage solutions make this room as practical as it is beautifully finished. Note: Refrigerator remains.
Mudroom Designed with beauty and livability in mind, the Mudroom offers a welcoming transition into the home, conveniently positioned near the garage and friend’s entry. Custom built-in cubbies with bench storage, beadboard detailing, storage hooks, and overhead shelving provide the perfect place to neatly store backpacks, jackets, and shoes, creating an organized drop zone for busy mornings, daily arrivals, and family routines. Blending timeless craftsmanship with everyday convenience, this beautifully appointed space helps keep life’s essentials organized while maintaining the home’s elegant presentation.
Powder Room This beautifully appointed Powder Room showcases a furniture-style vanity with a granite countertop, elegant bronze fixtures, a framed mirror, and a glass and bronze chandelier that adds a touch of refined sophistication.
Basement Living Room Designed for unforgettable movie nights, spirited game-day celebrations, and relaxed evenings with family and friends, the spacious Gathering Room is an exceptional destination for entertainment. A projector, projection screen, and built-in speakers create an immersive viewing experience, while abundant natural light filters through windows dressed in 2-inch blinds, offering both privacy and control over the ambiance. A direct connection to the outdoor living areas make it easy to move between indoor and outdoor entertaining, allowing gatherings to flow naturally into the backyard and creating an ideal setting for memorable moments at home. Note: Projector and screen remain.
Basement Bar Created to elevate elegant evenings and lively gatherings, the Sports Bar invites guests to gather, linger, and enjoy every moment with family and friends. Custom cabinetry, expansive granite countertops, and generous bar seating create a welcoming setting for everything from casual game-day gatherings to sophisticated celebrations. A full-size GE refrigerator (negotiable), Panasonic microwave, a large stainless steel sink, and disposal provide the functionality needed to keep refreshments flowing with ease, while beadboard detailing and a brick-inspired backsplash bring warmth and texture to this inviting space. Whether hosting friends for the big game or enjoying a relaxed evening at home, this exceptional entertaining area makes gathering together feel effortless.
Basement/Pool Bathroom Beautifully finished to complement the elevated style found throughout the home, the Basement Bath combines warmth, elegance, and everyday convenience. Rich stained cabinetry paired with granite countertops, elegant bronze fixtures, and neutral tile flooring create a welcoming aesthetic, while the low-maintenance solid-surface walk-in shower extends to the ceiling for a seamless, sophisticated look. Inviting and beautifully appointed, this bath offers effortless convenience for family members and overnight guests, as well as those enjoying the pool and lower-level living spaces.
Fitness Room The dedicated Fitness Room makes it effortless to prioritize wellness at home, offering an inviting space for morning workouts, strength training, or an energizing cardio session. Durable rubber flooring provides a practical foundation, while recessed lighting and a ceiling fan create a comfortable environment for staying active. A television mount adds entertainment for longer workouts, and a generous walk-in storage closet with custom shelving keeps equipment neatly organized and readily accessible. Convenient access to the lower-level Laundry Room adds another layer of everyday ease, making this a versatile space designed to support an active lifestyle.
Basement In-Law Suite Kitchen The fully equipped In-Law Kitchen offers exceptional versatility, serving as a comfortable, private kitchen for extended family stays while also providing an ideal second kitchen for older children still at home, parents, or effortless entertaining. Crisp white cabinetry, granite countertops, and generous bar seating create a welcoming setting, while full-sized Whirlpool appliances—including a refrigerator (negotiable), dishwasher, and radiant-top range—provide all the functionality needed for everyday cooking and hosting. Pull-out cabinet drawers and a convenient lazy Susan maximize storage and accessibility, while a stainless steel sink is accented by decorative tile detailing above that adds character beneath the surrounding cabinetry and under-cabinet lighting. Just around the corner, a double-door closet serves as a convenient pantry, providing additional storage for food, cookware, and kitchen essentials. With its thoughtful combination of style, convenience, and full-scale functionality, this beautifully appointed kitchen makes independent living and entertaining exceptionally easy.
Basement In-Law Suite Living Room Designed to provide comfort and independence, the inviting 2 bedroom In-Law Suite Living Area offers a welcoming space to relax, gather, and enjoy everyday life. Custom built-in entertainment cabinetry creates an attractive focal point while providing convenient storage, complemented by recessed lighting and blinds that add warmth. Direct access to the covered patio extends the living experience outdoors, creating an effortless connection to the surrounding spaces and making this well-appointed suite ideal for extended family, and overnight guests.
In-Law Suite/Bedroom #6 Spacious and inviting, the lower-level Primary Bedroom offers a comfortable and private setting with tall ceilings, recessed lighting, and a ceiling fan. A generous walk-in closet with custom wood shelving provides exceptional organization and storage, while the expansive proportions create a welcoming atmosphere for relaxing and unwinding. Well suited for extended family or long-term guests, this well-appointed bedroom offers the privacy and everyday comfort of a true private suite.
Bedroom #7/2nd Bed In In-Law Suite Perfect for overnight guests or multigenerational living, the lower-level Guest Suite offers soaring ceilings and an inviting sense of space and privacy. A spacious double-door closet with custom wood shelving and an automatic light provides ample storage, while a ceiling fan and 2-inch blinds add to the room’s comfort and flexibility. Welcoming and well-appointed, this private suite provides a comfortable setting for guests or extended family to feel right at home.
Craft Room/Flex Space Offering exceptional versatility, the Flex Room is a beautifully appointed space that can effortlessly adapt to your lifestyle as a craft studio, wrapping room, home office, hobby room, or creative workspace. Custom built-in cabinetry, generous granite work surfaces, and abundant storage provide an ideal foundation for projects, organization, and productivity, while access to additional unfinished storage offers valuable space for supplies, equipment, or future expansion. Whether pursuing a favorite hobby, working from home, or creating a dedicated space for your passions, this flexible room invites you to make it uniquely your own.
Basement In-Law Suite Laundry Room The basement laundry room offers exceptional convenience with easy access from both the workout room and the adjoining in-law suite, creating an efficient and well-positioned space for everyday living. Durable tile flooring provides a practical finishing touch. Note: Washer and dryer are negotiable.
Upper Level Deck Extending the home’s exceptional living spaces outdoors, the main-level deck offers an inviting setting for year-round enjoyment and effortless entertaining. A stunning stone wood-burning fireplace with a convenient gas starter creates a cozy gathering place for crisp fall evenings, relaxed conversations, and memorable time spent with family and friends. The partially covered deck features a beadboard ceiling, ceiling fan, recessed lighting, and built-in speakers, providing the perfect atmosphere for morning coffee, afternoon relaxation, or evening gatherings beneath the stars. Overlooking the pool area below, this elevated outdoor living space offers a beautiful vantage point for enjoying the thoughtfully designed grounds and private treed backyard, creating lasting memories outdoors.
Covered Patio The covered lower-level patio offers an inviting outdoor escape designed for relaxed gatherings and memorable evenings. At its heart, a striking stone fireplace with a gas starter and handsome wood mantel creates a warm focal point, perfect for gathering around on cool nights. Lantern-style lighting casts a welcoming glow, while a charming porch swing invites you to slow down and savor the peaceful surroundings. Overlooking the beautiful pool and landscaped backyard, this exceptional outdoor living space provides an ideal setting off the In-Law Suite for morning coffee, intimate conversations, or evenings spent enjoying the comforts of home.
Pool & Pool Storage Designed for relaxed poolside living, the backyard centers around a beautiful 8 ft. deep, heated saltwater pool framed by expansive stamped concrete decking and mature trees, with a tranquil common area beyond adding to the sense of seclusion. The pool is fenced for safety, creating a comfortable environment for enjoying sunny afternoons and evening gatherings alike. A spacious double-door storage room, accessed from the pool area, provides a convenient home for pool equipment, lawn equipment, tools, and accessories, keeping everything neatly organized and close at hand without detracting from the beauty of the outdoor setting.
Backyard The fully fenced backyard offers an exceptional sense of privacy, backing to a serene treed common area that creates a peaceful natural backdrop for outdoor living and entertaining. A sparkling pool serves as the centerpiece of this beautifully manicured space, while a lower-level patio provides an inviting place to unwind around the firepit or enjoy an al fresco meal. Thoughtfully placed landscaping creates a lush setting for relaxing and entertaining, complemented by a programmable irrigation system with its own dedicated water meter for effortless upkeep and cost-saving feature. A generous garden bed along one side of the home offers the flexibility to grow fresh vegetables and herbs or create an additional ornamental planting area to enhance the surrounding landscape. The other side has open space for play or as a dog run. Whether enjoying a quiet afternoon poolside or gathering with friends beneath the evening sky, this private outdoor setting is a wonderful extension of the home’s living spaces.
3-Car Garage More than simply a place to park, the oversized Garage has been finished with the same attention to detail found throughout the home. Epoxy-coated floors extend up the foundation walls and stairway for durability and easy maintenance, while insulated garage doors, cabinetry, loft storage, and plantation shutters create a polished and highly functional space. A pedestrian door provides convenient access directly into the Garage, while a separate covered Friend’s Entry offers another easy way to enter the home from outside through an elegant 12-light glass door. Within the Garage, direct access to one of the Basement staircases adds everyday convenience. The staircase could accommodate a chair lift to the In-Law suite if desired, providing long-term flexibility as needs change.
Mechanical room The spacious Mechanical Room houses an impressive array of systems supporting the home’s comfort and efficiency, including a traditional water heater and three Noritz tankless water heaters for an abundant supply of hot water. Multiple HVAC units provide climate control throughout the residence, while a whole-house water purification system enhances water quality throughout. Easily accessible for routine maintenance and servicing, the mechanical systems are conveniently centralized in one space.
Storage Areas
Attic Storage Abundant storage throughout the home provides exceptional space for keeping seasonal décor, household essentials, equipment, and everyday necessities neatly organized and
Basement Storage
easily accessible. A spacious walk-in attic, accessible through the closet in Bedroom #4, offers far more than traditional storage, with the potential to create an expanded closet, private playroom, quiet sitting area, creative studio, or other personalized flex space. Depending on the homeowner’s needs, this versatile area could also provide an ideal solution for organized seasonal storage or a dedicated space for hobbies and collections. A pull-down attic access off Bedroom #3 provides additional storage for less frequently used items. On the lower level, a generous storage room off the Craft Room currently accommodates a freezer along with ample space for larger items, keeping everything conveniently tucked away without encroaching on the home’s living spaces. Enclosed by the home’s foundation and without windows, this substantial space also offers an added sense of security and could serve as a convenient tornado shelter during severe
Pool Storage
weather, further enhancing the versatility and functionality of the Basement.
An extraordinary place to call home Every detail of this extraordinary residence comes together to offer a seamless blend of timeless elegance, exceptional craftsmanship, and modern comfort. From its beautifully appointed living spaces and full private In-Law Suite to its resort-inspired outdoor amenities, this home effortlessly balances everyday living with sophisticated entertaining. The versatile basement suite offers remarkable flexibility for multigenerational living, extended family, older children, or the potential for a separate rental arrangement, while multiple storage spaces provide exceptional convenience and organization. Set against a peaceful wooded backdrop, the private setting creates a beautiful environment for quiet mornings, lively gatherings, and everything in between. Whether hosting unforgettable celebrations, enjoying the heated saltwater pool, or simply relaxing in the comfort of home, this remarkable property offers a lifestyle defined by comfort, versatility, privacy, and distinction. More than simply a place to live, it is a home where exceptional memories—and endless possibilities—are waiting to be made.
Dimensions Foyer 16 x 8
Main Level Laundry Room
11 x 9
Dining Room
17 x 13
Mudroom Cubbies
6’ Wide
Living Room
20 x 18
Basement Living Room
17 x 16
Family Room
19 x 18
Basement Bar
12 x 10
Kitchen 18 x 17
Basement Bathroom
11 x 5
Breakfast Room
12 x 10
Fitness Room
19 x 14
Butlers Pantry
5’ Wide
Closet off Fitness Room
9x6
Study 16 x 12
In-Law Living Room
23 x 18
Primary Bedroom
19 x 18
In-Law Kitchen
17 x 12
Primary Bathroom
18 x 15
In-Law Primary Bedroom
19 x 12
Primary Closet #1
9x8
In-Law Bathroom
13 x 5
Primary Closet #2
6x5
Closet
6x5
Bedroom #2
14 x 13
In-Law Bedroom #2
14 x 13
Bathroom #2
12 x 5
Closet 6 x 3
Closet 7 x2
Craft/Hobby Room
12 x 11
Bedroom #3
17 x 14
Basement Laundry Room
6x6
Bathroom #3
11 x 5
Basement Storage #1
13 x 9
Closet 6 x 4
Basement Storage #2
12 x 12
Bedroom #4
23 x 12
Basement Storage #3
13 x 13
Bathroom #4
11 x 5
Main Level Deck
22 x 19
Closet 12 x 4
Basement Patio
22 x 19
Bedroom #5
17 x 14
Pool 39 x 19
Bathroom #5
9x5
Pool Decking
61 x 39
Closet 9 x 4
Pool Storage
14 x 8
Bonus/Media Room
20 x 18
Firepit Patio
27 x 13
Bonus Room Bar
14 x 13
Garden Bed
28 x 8
Attic Storage off BD #4
16 x 6
3-Car Garage
31 x 21
All Information Deemed Reliable But Not Guaranteed. Buyer/Buyer’s Agent to Verify Any Pertinent Information.
Features To Note:
7 BEDS • 7/2 BATH’S • 8,614 SF • 3-CAR GARAGE • BUILT 2015 • HOA $130/MO Exterior & Entry • Grand two-story foyer with wide-plank hardwood floors, solid wood double entry doors, and lantern-style chandelier • Covered front porch with stained beadboard ceiling • 3-car garage with Titan epoxy floors, cabinetry, mezzanine storage, insulated garage doors, friends entry, pedestrian door, and In-Law Suite access • New roof (2025), extended-length driveway, gas lanterns, programmable landscape lighting, and Trex decking Study, Formal Living & Dining Room • Private study with French doors, custom built-ins, plantation shutters, and two walk-in closets • Elegant dining room with columns, wainscoting, double crown molding, and crystal chandelier • Formal living room with coffered ceiling, gas fireplace, custom built-ins, and recessed lighting Main Living Areas • Family room with tongue-and-groove ceiling, floor-to-ceiling stone wood burning fireplace with raised hearth and gas starter • Custom built-ins, plantation shutters, integrated speakers, and covered deck access • Breakfast room overlooking common area views with beadboard ceiling and designer lighting • Covered deck with wood-burning fireplace and gas starter Gourmet Kitchen • Thermador dual-fuel gas range with warming drawer and steam oven • Thermador Professional six-burner gas cooktop, double ovens, dual dishwashers, and custom vent hood with pot filler • Oversized raised island with granite countertops and custom cabinetry • Butler’s pantry with built-in ice maker, wine storage, sink, and granite countertops • Two spacious pantries Primary Suite • Main-level owner’s retreat with tray ceiling, plantation shutters, integrated speakers, and custom walk-in closets • Spa-inspired bath with jetted tub, dual granite vanities (one with knee space), and oversized walk-in shower Bedrooms & Lower Level • All second-floor bedrooms feature en-suite bathrooms with custom tile finishes • Full daylight basement in-law apartment with living room, two bedrooms, full kitchen, laundry room, craft room, separate entrance, and walk-out patio • Recreation room with theater area, projector, screen, surround sound, and wet bar • Dedicated fitness room with custom gym flooring and storage closet • 10-foot ceiling in basement and private stair access to the garage Outdoor Living • Heated saltwater pool with stamped concrete decking and wooded views • Upper and lower covered patios with wood-burning fireplaces and gas starters • Fire pit terrace, extensive landscaping, landscape lighting, and programmable irrigation system Additional Highlights • Whole-house sound system • EcoBee programmable thermostats • Tankless water heaters with circulation system • Whole-house water conditioning system • Safe Room/Storm Shelter • Comprehensive security system with attic heat sensors • Plantation shutters throughout most of the home • Exceptional storage throughout the home • Separate 2 bedroom In-Law Suite
Close By Attractions 7 min - Downtown Franklin (3.8 miles) 10 min - Cool Springs (3.4 miles) 12-15 min - Green Hills (9 miles)
Home Owner Provided Features Of The Home • • • • • • • • • • • • • • • • •
• •
• • • • • • • • • • • • • •
All second floor bedrooms have ensuite bathrooms Custom tile in all ensuite bathrooms on second floor Programmable irrigation system with separate water meter ~ cost-saving feature Thermador Dual fuel Gas range with warming drawer and steam oven Tongue and Grove ceiling in family room Wood burning fireplace with gas igniter in family room. Raised hearths on both fireplaces 2 wood burning outdoor fireplaces (one upstairs one on basement level) both with gas igniters New Roof 2025 EcoBee programable thermostats all levels Tankless water heaters with circulation tank (immediate and endless hot water) Dual dishwashers Raised Island kitchen Alarm system with heat sensors in the attic area Generous storage areas Safe room (tornados) Gym with custom gym flooring 2 wet bars One on 2nd level One on Basement level Full In-Law apartment in daylight basement Water: 10 foot ceilings in basement • Mallory Valley: 615-628-0237 www.mvud.com 2 bedrooms Sewer: Craft room • Harpeth Wastewater Cooperative: 615-764-0074 Full kitchen Electricity: Laundry room • Middle TN Electric: 615-794-3561 www.mtemc.com Walk out patio Gas: Generous storage area • Atmos: 888-286-6700 www.atmosenergv.com Separate entrance Trash: Whole house sound system • Franklin Disposal: 615-717-8585 Custom closets in Primary Bedroom franklindisposal@gmail.com Heated Salt water pool Termites: Theater room with wet bar • Franklin Pest Control: 615-771-5866 Ice maker in butler pantry Pest Control: Extended length driveway • TN Valley Exterminating: 629-300-6680 {Terry) Titan Epoxy floor in 3-car garage Mezzanine garage storage Plantation shutters throughout the house Extensive landscaping Custom Landscape lighting Full house water conditioner system Gas lamps over the garage Trex decking and patio
Utilities
Main Level 3,357.16 SQFT
Upper Level 2,403.62 SQFT
Basement Level 2,853.53 SQFT
Storage 14’ x 8’
Grassland Park Grassland Park is a welcoming community park in Brentwood’s Grassland area, offering a variety of recreational amenities for families and outdoor enthusiasts. The park features youth baseball and softball fields, tennis courts, a playground, walking trails, picnic areas, and open green space, making it a great place for both active recreation and relaxing outdoors.
Fieldstone Park A favorite gathering place in Franklin, Fieldstone Farms Park offers something for every age with open green space, walking trails, playgrounds, tennis and basketball courts, and athletic fields. Whether it’s an afternoon at the playground, a neighborhood picnic, or an evening walk, this well-loved community park is the perfect place to enjoy the outdoors just minutes from shopping, dining, and downtown Franklin.
Warner Parks Edwin and Percy Warner Parks, collectively known as Warner Parks, span more than 3,100 acres of scenic woodlands, open fields, and rolling hills just outside Nashville. With miles of hiking and biking trails, scenic overlooks, picnic areas, golf courses, equestrian trails, and the Warner Park Nature Center, the parks offer endless opportunities for outdoor recreation and relaxation.
Cool Springs Galleria Cool Springs Galleria is located just minutes from this home and has all of your favorite stores like Apple, American Girl, The Cheesecake Factory, Starbucks & More!. The mall opened in 1991, and has 4 department stores and over 165 stores on two floors totaling 1,117,689 square feet including the 500-seat Oasis Food Court. Cool Springs Crossings is an adjacent power center.
Green Hills is only 15 minutes from this location
The Mall At Green Hills The Mall at Green Hills is a premier shopping destination just minutes from downtown Nashville, featuring more than 125 stores and restaurants. Known for its upscale selection, shoppers can find luxury brands such as Louis Vuitton, Gucci, Saint Laurent, and Tiffany & Co., alongside favorites like Nordstrom, Zara, Aritzia, Apple, and Free People. With a variety of restaurants including North Italia, CAVA, Chopt, and The Cheesecake Factory, it’s a convenient destination for shopping, dining, and entertainment.
Downtown Franklin This home is located just minutes from historic Downtown Franklin, a fifteen block national register historic district with more than 70 unique stores, restaurants, and antique shops. Tinkerbell Playground, walking trails, and picnic areas are at Pinkerton Park, just one of many parks in the Franklin area.
Cool Springs Cool Springs is a major commercial center located primarily within the Franklin, Tennessee city limits, though northern portions of Cool Springs fall within the city limits of Brentwood, located in Williamson County, Tennessee. The commercial center primarily serves Williamson and southern Davidson Counties, the most affluent parts of the Nashville metropolitan area, though it is considered a regional center, drawing shoppers and clients from all around the Middle Tennessee, Southern Kentucky, and North Alabama areas.
Brentwood This home is within minutes from Brentwood with numerous parks, shopping, several restaurants, and more including Chic-fil-a, McAlisters, YMCA, Crockett Park, Nordstrom Rack, Fresh Market, and the Brentwood Library to name a few.
Downtown Nashville Downtown Nashville is the hub of the entertainment that defines Music City. Within mere city blocks, visitors can experience world-class art at the Frist Center for Visual Arts, catch a great Broadway play at the amazing Tennessee Performing Arts Center (TPAC), and see concerts and events at the at venues such as Bridgestone Arena or the Ryman Auditorium.
Schools: WALNUT GROVE ELEMENTARY School Address
326 Stable Drive Franklin, TN 37069 Phone: 615-472-4870
GRASSLAND MIDDLE SCHOOL School Address
2390 Hillsboro Road Franklin, TN 37069 Phone: (615)472-4500
FRANKLIN HIGH SCHOOL School Address
810 Hillsboro Road Franklin, Tennessee 37064 Phone: (615) 472-4450
For more school information visit: www.wcs.edu