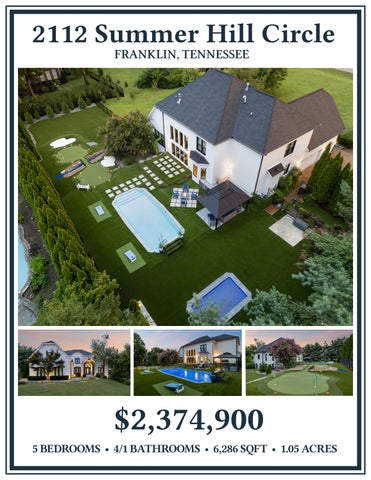
2112 Summer Hill Circle FRANKLIN, TENNESSEE
$2,374,900 5 BEDROOMS • 4/1 BATHROOMS • 6,286 SQFT • 1.05 ACRES
WELCOME HOME
A stately painted brick exterior paired with recently installed black-framed windows gives the home a clean, updated appearance. A dramatic stone entry beneath an arched portico welcomes guests, while professionally landscaped grounds showcase mature trees, decorative river rock beds, paver walkways bordered by low-maintenance Astroturf, and landscape lighting leading to the covered front porch. A private front courtyard provides an inviting outdoor sitting area while adding everyday convenience.
FOYER
Upon arrival, a dramatic two-story foyer welcomes you with a modern front door featuring a frosted glass panel, clear sidelights, and an arched transom window that fills the space with natural light. A stunning crystal chandelier draws the eye upward, illuminating rich hardwood flooring and a graceful curved staircase finished with elegant wainscoting, modern square newel posts, black iron balusters, and a glass-paneled overlook above.
STUDY / HOME OFFICE
Accessed through glass French doors, the private study offers custom built-in cabinetry topped with granite countertops, open display shelving, a shiplap-inspired accent wall, and crown molding. Plantation shutters provide natural light, while recessed lighting and a contemporary ceiling fan complete the space. Ideal as a home office, library, or creative workspace, this versatile room provides a quiet setting for work, reading, or studying.
FAMILY ROOM
The impressive two-story family room is centered around a floor-to-ceiling linear remote controlled gas fireplace finished in modern 12x24 tile with an integrated television mount. A soaring wall of windows and oversized sliding glass doors overlook the backyard and fill the space with natural light. Open to the kitchen and dining area, the room is finished with hardwood flooring, crown molding, recessed lighting, and an oversized rustic ceiling fan.
KITCHEN
Designed for both everyday living and entertaining, the kitchen is equipped with a Wolf six-burner gas cooktop and grill beneath a professional vent hood, Wolf double ovens, a Sub-Zero built-in refrigerator, Sharp microwave, and Asko dishwasher. Quartz countertops pair with a sleek glass subway tile backsplash and under-cabinet lighting, while three modern glass pendant fixtures illuminate the oversized island with seating for four. The kitchen offers abundant storage with ceiling-height soft-close cabinetry, glass display cabinets, deep pot drawers, and pull-out trash and recycling, all anchored by a deep stainless-steel sink with a push-button disposal and soap dispenser.
WALK-IN PANTRIES
The kitchen is enhanced by two thoughtfully designed walk-in pantries offering exceptional organization and storage. The hidden pantry, seamlessly concealed behind custom cabinetry, features built-in shelving and custom spice racks, creating a streamlined and highly functional space for pantry essentials and everyday items. A second pantry is dedicated to appliances and additional grocery storage, providing generous shelving and convenient access to small appliances, serving pieces, and household necessities. Together, these spaces offer effortless organization for daily living and entertaining.
DINING AREA
The Dining area enjoys backyard views through a bright bay window and flows seamlessly into the family room and kitchen, creating an ideal gathering space. A contemporary designer light fixture complements the room, while a custom built-in buffet features quartz countertops, craftsman-style cabinetry, illuminated glass display cabinets, a built-in wine rack, a wine refrigerator, and abundant serving and storage space.
PRIMARY BEDROOM
The spacious primary suite offers hardwood flooring, crown molding, recessed lighting, custom blinds, and a tray ceiling accented with stained wood detail and a contemporary ceiling fan. Triple rear-facing windows overlook the backyard, while an additional side window fills the room with natural light. The generous layout easily accommodates oversized furniture and provides direct access to the luxurious en-suite bath and custom walk-in closet.
PRIMARY BATHROOM
Designed with comfort in mind, the primary bath features vaulted ceilings with a modern ceiling light, neutral 12x12 tile flooring, quartz countertops, dual sinks with brushed chrome fixtures, coordinating modern vanity light fixtures, a dedicated makeup station, a built-in linen cabinet, and a private water closet with a built-in storage shelf. A jetted Eljer soaking tub with a neutral tile surround sits beneath a large frosted window, while the oversized frameless walk-in shower features a rainfall showerhead, handheld sprayer, built-in niche, and a natural stone pebble floor.
PRIMARY CLOSET
The expansive custom walk-in closet offers new carpet, a built-in dresser, storage drawers, enclosed cabinetry, upper storage cubbies, abundant hanging space, and a built-in ironing board. Front-facing windows overlook the front yard while filling the space with natural light.
BEDROOM #2
This secondary bedroom features plush carpeting, crown molding, drapes, a contemporary remotecontrolled ceiling fan, and soft neutral paint. The room offers a spacious closet, abundant wall space for furniture placement, and large windows that fill the space with natural light, creating a comfortable and inviting retreat.
JACK & JILL BATHROOM
Connecting Bedrooms 2 and 3, the Jack-and-Jill bathroom is finished with gray plank-style tile flooring and features a quartz vanity with chrome fixtures, a built-in linen cabinet, and a modern light fixture. The private bath area includes a tub/shower combination with sliding glass doors, a white tile surround with a built-in niche, and a separate water closet for added functionality. An additional walk-in closet with custom wood built-ins serves the adjoining bedroom.
BEDROOM #3
This spacious bedroom features plush carpeting, crown molding, drapes, and a remote-controlled contemporary ceiling fan. A custom geometric wood accent wall painted in a rich navy blue creates a striking focal point, while the generous layout provides plenty of space for a king-size bed, additional furniture, or a sitting area. The room also includes a walk-in closet with custom wood built-in shelving.
BEDROOM #4
Facing the front yard, this bedroom features plush carpeting, crown molding, drapes, and a contemporary remote-controlled ceiling fan. Soft neutral finishes and abundant natural light create a bright, inviting space, while the functional layout offers flexibility for a variety of furniture arrangements.
BATHROOM #3
The private ensuite bathroom features gray plank-style tile flooring, a quartz vanity with chrome fixtures, modern vanity lighting, and a spacious walk-in shower enclosed by sliding glass doors. The shower is finished with a marble-look tile surround, built-in shampoo niche, and chrome hardware for a clean, contemporary look.
BONUS ROOM
Designed as the ultimate recreation and entertainment space, the expansive bonus room showcases rich hardwood flooring, a vaulted ceiling, recessed lighting, a modern ceiling fan, and a contemporary designer light fixture perfectly centered over the designated game area. The generous layout easily accommodates a pool table or ping-pong table while still offering abundant space for additional lounge seating, gaming, or a media area. Built-in glass-front cabinets provide organized storage for AV equipment and media components, while an adjacent custom television mounting area creates the ideal entertainment hub. Built-in bookshelves offer the perfect place to showcase collectibles, books, family photos, or décor. Don’t miss the rear stair access.
BASEMENT BEDROOM
Perfect for guests or extended family, this inviting bedroom features plush carpeting, 2-inch window blinds, a contemporary ceiling fan, and a walk-in closet with custom wood built-ins. Soft neutral finishes and natural light create a comfortable, versatile space ideal for everyday living or overnight accommodations.
BASEMENT BATHROOM
The basement bathroom features gray plank-style tile flooring, a spacious white vanity with extensive cabinetry, chrome fixtures, a built-in linen cabinet, and modern vanity lighting. The tub/shower combination is finished with a 6x6 white tile surround and a built-in shower niche, providing a clean, functional design for guests and everyday use.
BASEMENT LIVING
The expansive recreation room offers endless possibilities for entertaining and everyday living. Plush carpeting, recessed lighting, 2-inch window blinds, and a contemporary ceiling fan complement the oversized open layout, which comfortably accommodates multiple seating areas, game tables, a playroom, and additional gathering space with room to spare.
BASEMENT MEDIA ROOM
The dedicated theater room creates a true cinematic experience with durable Berber carpeting, a raised platform for tiered seating, integrated surround sound speakers, and ample space to comfortably accommodate at least four theater recliners and room for comfy beanbags. Dark walls enhance the immersive atmosphere, while the spacious layout is perfectly designed for movie nights, sporting events, and unforgettable entertainment.
WORK-OUT ROOM
A dedicated exercise room featuring durable rubber flooring, recessed lighting, and a warm natural cedar plank wood ceiling with matching trim. The room showcases bold blue and orange walls, creating a spirited collegiate atmosphere. The generous layout easily accommodates a full range of strength and cardio equipment while still providing ample open space for stretching, functional training, or personal fitness routines.
LAUNDRY/CUBBY ROOM
Everyday tasks feel elevated in this well-appointed Laundry Room featuring quartz countertops, tile flooring, cabinetry surrounding the washer and dryer, and window blinds. Tucked discreetly out of view, the adjoining Mud Room offers exceptional organization with custom built-in cubbies featuring beadboard backing and shoe storage, additional cabinetry, expansive counter space, and an overhead drying rack for added convenience.
POWDER ROOM
The stylish powder room features a contemporary vanity with glass-front cabinetry, a polished glass countertop, and a frosted glass vessel sink accented by a geometric tile backsplash. Rich custom blue paint is complemented by matching crown molding, while a tray ceiling with cove lighting, a modern mirror, and sleek chrome fixtures complete the space.
PUTTING GREEN & FIRE PIT
No mowing needed with this low-maintenance backyard. The professionally designed putting green transforms the backyard into a private golf retreat, featuring multiple putting cups, sculpted fairways, realistic bunkers, and an elevated bridge spanning a decorative rock-lined creek bed. Set within expansive low maintenance artificial turf and surrounded by mature landscaping, this one of-a-kind amenity offers an exceptional space to practice your short game or entertain guests. Nearby, a dedicated paver seating area with a modern glass rock fire pit creates the perfect gathering place to relax after a day on the course.
COVERED PATIO & BUILT-IN GRILL
The covered pavilion creates an inviting outdoor living space with a striking black steel frame, vaulted metal roof, and large-format porcelain tile flooring. The adjacent outdoor kitchen is equipped with a built-in Weber gas grill, mini fridge, integrated storage compartments, an integrated trash receptacle, and generous prep space, creating the perfect setup for effortless outdoor entertaining.
POOL
The heated fiberglass swimming pool showcases elegant marble-look coping, integrated LED lighting, a dramatic raised waterfall ledge, a 3-foot shallow end, and a 5-foot deep end. Rear entry steps provide convenient access to the elevated waterfall ledge, creating a fun vantage point for jumping into the pool. Adjacent to the pergola, a dedicated hot tub pad is already in place and ready for a future spa, offering the perfect opportunity to enjoy the backyard year-round.
TRAMPOLINE & CORNHOLE
Beyond the resort-style amenities, the backyard is thoughtfully designed for recreation all year round with an in-ground trampoline illuminated by integrated under-lighting for after-dark enjoyment and two dedicated cornhole stations nestled within the lush artificial turf, offering exceptional spaces for family fun and effortless entertaining. Note: Cornhole boards to remain
3-CAR GARAGE
The oversized three-car garage offers abundant storage and workspace with custom cabinetry, heavy-duty shelving, overhead loft storage, and a dedicated workbench. Insulated garage doors with frosted windows and convenient keyless entry complete the space, providing ample room for vehicles, tools, and seasonal storage. The oversized turn-around pad is perfect for additional parking for family and guests.
HOME IMPROVEMENTS (COMPLETED 2021-2026)
Flooring • Refinished all hardwoods. • Added hardwood in master, upstairs hallway, and ping pong room. • Replaced carpet throughout. Exterior • Replaced Roof 2021/2022 • Replaced windows with black exterior 2026 • Replaced front door 2026 Garage • Added custom storage. • Replaced garage doors. Laundry • Added built in mud cubbies. • New cabinets and countertops. • Added folding station. • Replaced tile. Powder Room • Replaced mirror with lighted LED mirror. • Replaced vanity. Kitchen • Complete renovation with new cabinets. • Added under lighting. • New countertops. • Added shadow boxes with lighting. • Replaced appliances with new subzero and wolf appliances. • Added new light fixtures above island and kitchen table. • Added custom backsplash with hidden under cabinet plugs. • Created 2 pantries (one hidden in cabinets). Living Room • Added fireplace with tile facade to ceiling. • Added extra-large fan. • Added slider doors and windows above. Foyer • Stairwell refinished. • Added glass railings across bridge. • Replaced old fixture with custom large chandelier. Office • Closed in formal dining to create office with double French doors. • Built Custom bookcase with granite countertops.
Primary Suite • Added reclaimed barn wood ceiling. • New ceiling fan. • New light fixtures in bath. Secondary Bedrooms • Created custom trim wall. • Added custom shelving in all closets. • Converted en suite bath to shower with tiled wall and glass doors. Basement • Closed in area to create movie room with built in surround sound. • Converted unfinished area into gym with padded gym flooring and mirrored wall. • Custom shelving in bedroom closet. • Replaced existing water heater with tankless • Replaced primary HVAC unit. Outdoors - Backyard - 2024-2026 • • • • • • • • • •
Added pool with color changing LED lights and water feature. Added 9 hole putting green with LED lighted cups Added custom corn hole. Added synthetic turf throughout backyard. Added landscape lighting, privacy trees, and irrigation. Added in ground trampoline with led lights Added concrete pad for future hot tub. Added gazebo. Added outdoor kitchen with built in BBQ, storage, and mini fridge. Added gas fire pit surrounded by outdoor porcelain tiles and turf ribbons.
Front Yard • Modernized front door path with porcelain tiles and turf ribbons. • Stained rock arch. • Turf area for bench. • Widened driveway and added additional parking spot.
SPECIAL FEATURES 5 BEDROOMS | 4 FULL BATHS | 1 HALF BATH | 6,286 SF POOL | 1.05 ACRES | HOA $83/MO | BUILT 2002/RENOVATED Exterior & Entry • Painted brick exterior with stone entry. • Professionally landscaped yard with mature trees, paver walkways, and landscape lighting. • Private front courtyard with low maintenance astro turf covered porch. Foyer & Main Living Areas • Two-story foyer with crystal chandelier, curved staircase with wainscot. • Family room with two-story windows, remote controlled gas fireplace, built-ins, and sliding glass doors. • Open layout with crown molding and recessed lighting. Study & Dining • Private study with French doors, built-ins with shiplap accents and granite countertops. • Dining area with built-in buffet featuring a wine rack and fridge, crown molding, and designer lighting. Kitchen & Pantries • Gourmet kitchen with Wolf appliances, Sub-Zero refrigerator, and Asko dishwasher. • Quartz countertops, glass tile backsplash, oversized island, and custom craftsman style cabinetry. • Two walk-in pantries including hidden pantry with spice racks and appliance storage. Primary Suite • Main-level primary bedroom with hardwood floors, tray ceiling with wood accent, and backyard views. • Spa-like bath with a double bowl vanity with knee space, jetted tub, frameless shower, with pebble flooring. • Custom walk-in closet with built-in storage and new carpet. Additional Bedrooms & Living Spaces • Multiple bedrooms with custom closets and updated baths. • Finished lower level with recreation room, theater room, bedroom, and home gym. • Bonus room with hardwood floors, built-ins, and flexible living space. Laundry & Garage • Laundry room with quartz counters, cabinetry, and storage. • Mudroom with built-in cubbies, cabinet and countertop storage. • 3-car garage with cabinetry, shelving, workbench, and loft storage. • Keyless Entry. Outdoor Oasis • Covered pavilion with outdoor kitchen and built-in Weber grill. • Heated pool with waterfall feature, LED lighting, and pad for future hot tub. • Artificial turf, in-ground trampoline, cornhole area, and custom putting green. • Fire pit area. • Mature landscaping and outdoor entertaining space. Additional Highlights • Built-in sprinkler system. • Noritz tankless water heater. • Extensive storage and custom built-ins throughout the home. • New windows and front door June 2026.
HOUSE DIMENSIONS FRONT PORCH
9X6
BATHROOM #3
9X5
COURTYARD
12 X 12
BONUS ROOM
26 X 21
OFFICE / STUDY
15 X 12
BASEMENT BEDROOM
18 X 14
FAMILY ROOM
21 X 17
BASEMENT BATHROOM
13 X 5
KITCHEN
19 X 16
MEDIA ROOM
19 X 10
PANTRY #1
9X5
BASEMENT BONUS
43 X 17
PANTRY #2
9X4
WORK-OUT ROOM
22 X 14
DINING AREA
13 X 11
LAUNDRY ROOM
18 X 7
PRIMARY BEDROOM
17 X 16
POWDER ROOM
6X5
PRIMARY BATHROOM
14 X 12
BACK PATIO
10 X 10
PRIMARY CLOSET
12 X 11
PUTTING GREEN
57 X 15
BEDROOM #2
17 X 14
TRAMPOLINE
17 X 10
JACK & JILL BATHROOM
14 X 5
POOL
32 X 15
BEDROOM #3
14 X 13
3-CAR GARAGE
31 X 24
BEDROOM #4
15 X 13
All information deemed reliable but not guaranteed. Buyer/Buyer’s Agent to Verify All Pertinent Information.
SUSAN GREGORY 615.207.5600 susang@onwardre.com susangregoryrealestate.com
5000 Meridian Blvd, #300 Franklin, TN 37067 615.234.5180
FLOOR PLANS
Berry Farms Community
BERRY FARMS Berry Farms’ conveniences include shops, restaurants, offices, parks, playgrounds and amenities. Easy access to State Route 840 Minutes away from Nashville central business district, Cool Springs and downtown Franklin Parks with walking paths, picnic areas, playgrounds, benches, and community gathering places • Abby Leigh Gifts • Artistry Salon South • Benchmark Sports Pub & Eatery • Berry Farms Animal Hospital & Pet Spa • Berry Farms Chiropractic • Berry Farms Eye Care • Berry Farms Family Dentistry • Berry Farms Wine & Spirits • Beyond Physical Therapy • Biscuit Love • Brent Harrington Photography • Brentwood Blind Co. • Chick-fil-A • Club Pilates • Cookie Fix • Crossfit Goose Creek • Dee-O-Gee • Dental Haven • Dry Bar • Edley’s Bar-B-Que • Edward Jones • F45 Training • Fantastic Sams • Farm Bureau Insurance • First Bank • First Farmers Bank • Free Flow Fitness • Geri G Beauty • Goosecreek Pediatric Dentistry • Hampton Inn & Suites
• Heights Wellness Retreat • Holiday Inn Express • Honest Coffee Roasters • In-n-Out Burger • Lucas Orthodontic Group • Ludlow & Prime • Mainstream Boutique • McDonald’s • No.1 Chinese Restaurant • Panda Express • Physicians Urgent Care • Publix • Regions Bank • Residence Inn • Simply Living Life • Sonic • Soulshine Pizza • State Farm Insurance • Stormberg Group • Society Boutique • SugaringNYC • Tazikis • Tennessee Pediatrics • The Barre @ Berry Farms • The Goddard School • The Look Aesthetic Boutique • The Nail Parlor • The Tutoring Center • The UPS Store • Tito’s Mexican Restaurant • Twice Daily Convenience Store • UMI Japanese Restaurant • Whit’s Frozen Custard
DOWNTOWN FRANKLIN
Downtown Franklin is a vibrant historic district known for its charming Main Street lined with locally owned shops, restaurants, and beautifully preserved architecture. The area is also surrounded by scenic parks and greenway trails, offering a perfect mix of outdoor space and walkability. With a wide variety of popular dining spots, local eateries, and year round events, it’s a lively destination for both residents and visitors to enjoy.
COOL SPRINGS
Cool Springs is a major commercial center located primarily within the Franklin, Tennessee city limits, though northern portions of Cool Springs fall within the city limits of Brentwood, located in Williamson County, Tennessee. The commercial center primarily serves Williamson and southern Davidson Counties, the most affluent parts of the Nashville metropolitan area, though it is considered a regional center, drawing shoppers and clients from all around the Middle Tennessee, Southern Kentucky, and North Alabama areas.
COOL SPRINGS GALLERIA
Cool Springs Galleria has all of your favorite stores like Apple, American Girl, The Cheesecake Factory, Starbucks & More! The mall opened in 1991, and has 4 department stores and over 165 stores on two floors totaling 1,117,689 square feet including the 500-seat Oasis Food Court. Cool Springs Crossings is an adjacent power center.
BRENTWOOD
This home is just a short drive to Brentwood & Cool Springs. This area includes numerous parks, shopping, several restaurants, and more including Chick-Fil-A, McAlisters, YMCA, Crockett Park, Publix, Kroger, Nordstrom Rack, Fresh Market, and the Brentwood Library to name a few.
NASHVILLE
Downtown Nashville is the hub of entertainment that defines Music City. Within mere city blocks, visitors can experience world-class art at the Frist Center for Visual Arts, catch a great Broadway play at the amazing Tennessee Performing Arts Center (TPAC), and see concerts and events at venues such as Bridgestone Arena or the Ryman Auditorium.
PUBLIC SCHOOLS OAK VIEW ELEMENTARY 2390 HENPECK LANE FRANKLIN, TN 37064 (615) 472-4710
LEGACY MIDDLE SCHOOL 2380 HENPECK LANE FRANKLIN, TN 37064 (615) 472-5310
INDEPENDENCE HIGH SCHOOL 1776 DECLARATION WAY, THOMPSON’S STATION, TN 37179 (615) 472-4600
FOR MORE INFORMATION, VISIT WWW.WCS.EDU