BRENTWOOD, TENNESSEE
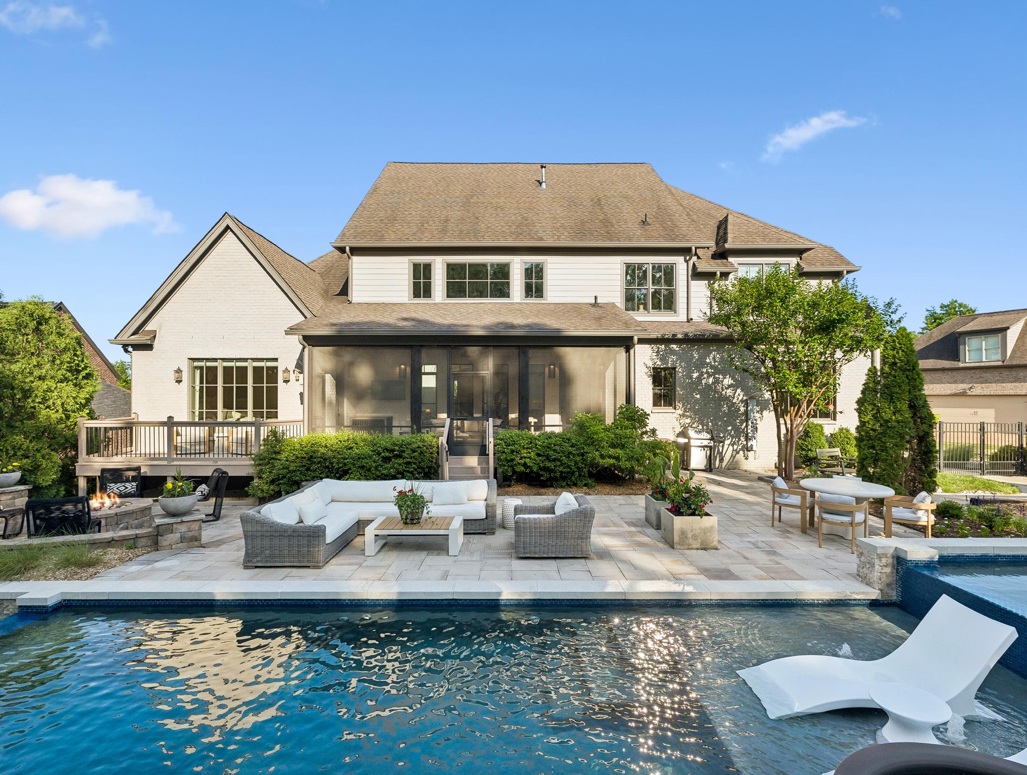
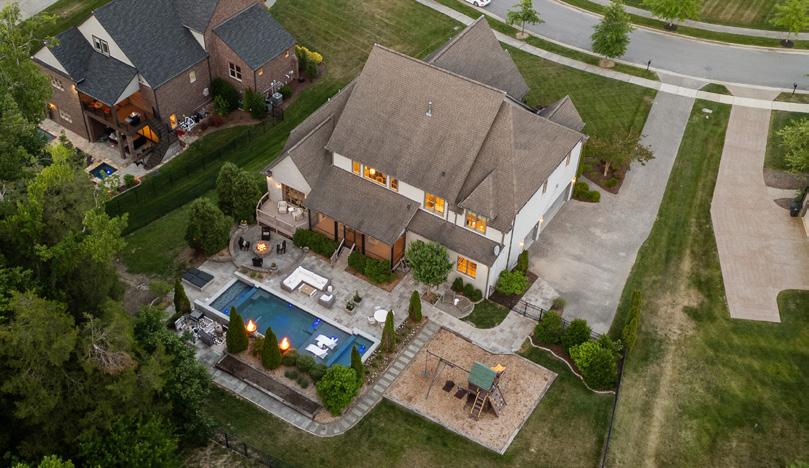
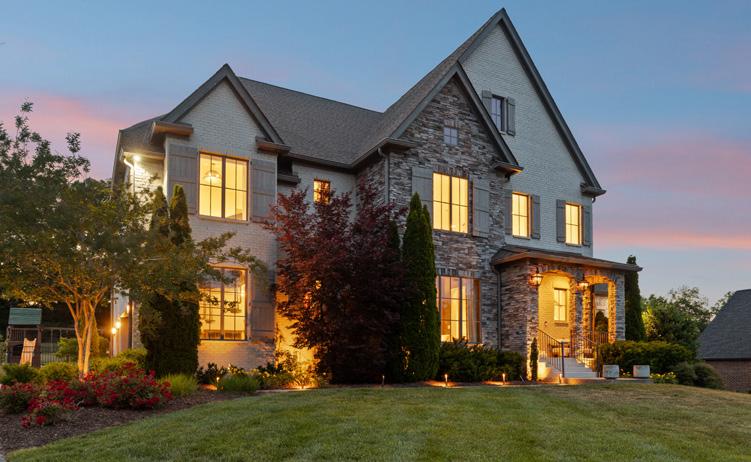
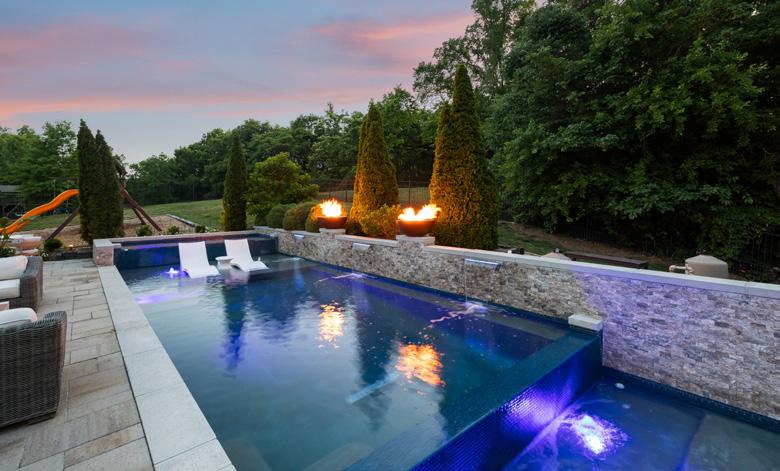
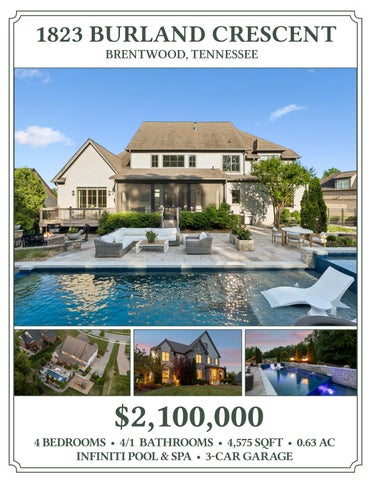
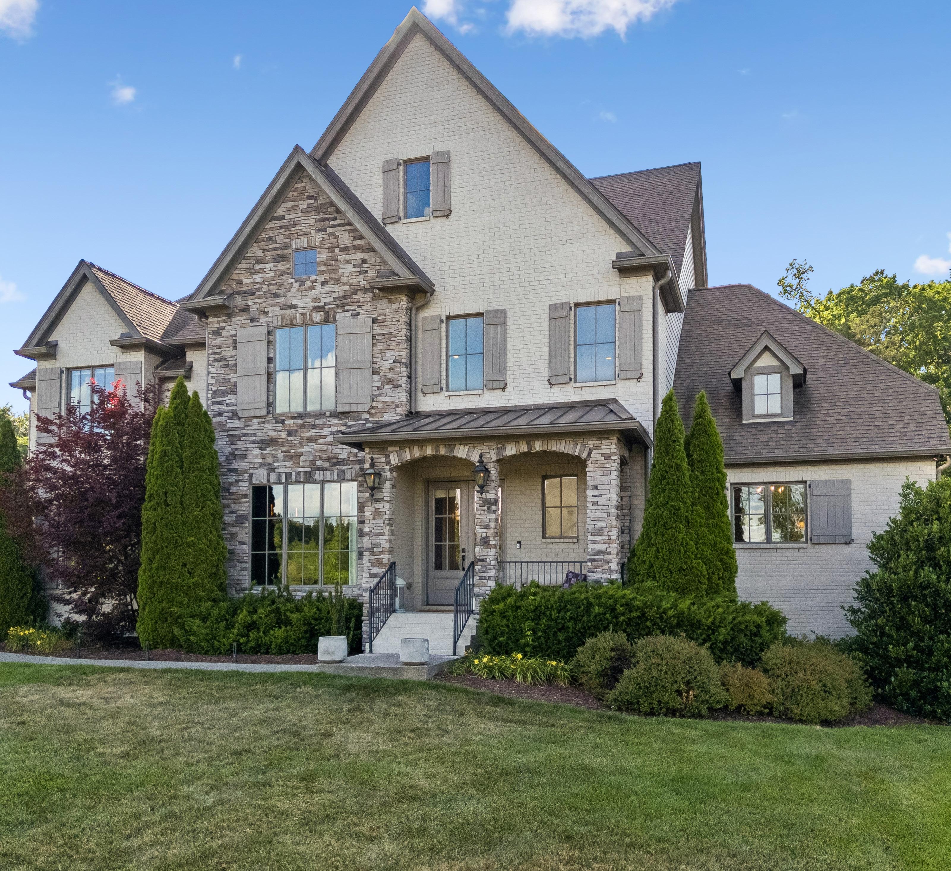
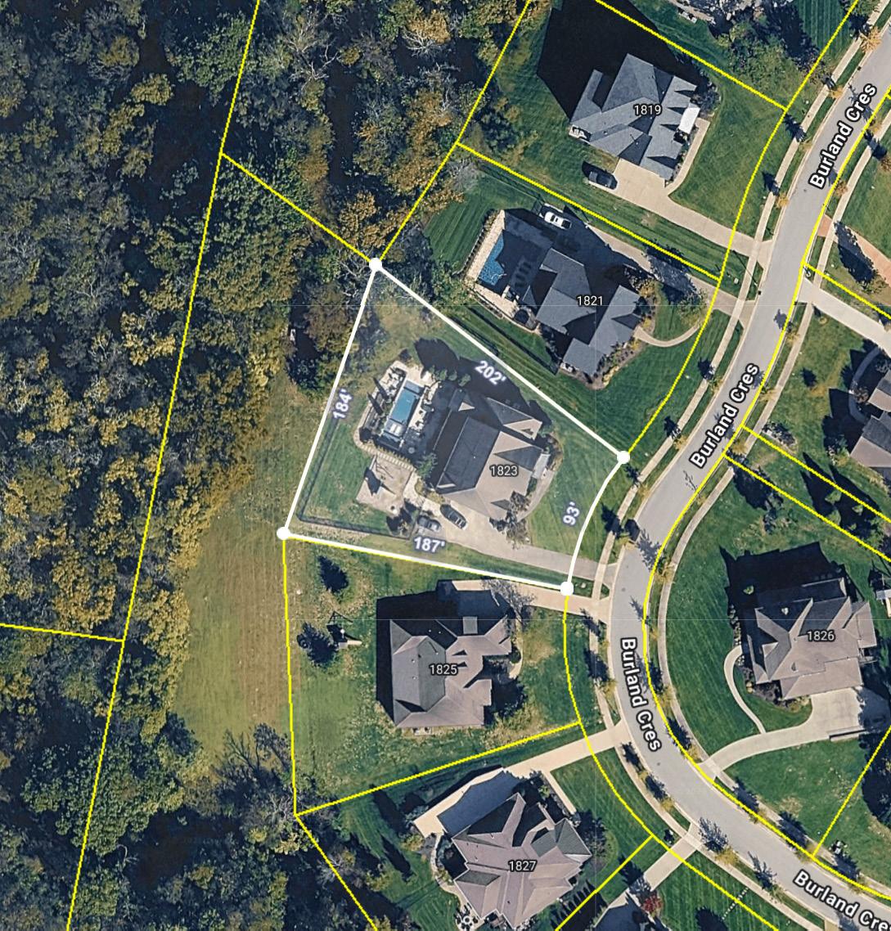
Upon arrival, the home makes a striking first impression with its timeless blend of painted brick, natural stone accents, and steeply pitched rooflines that create a sense of elegance and architectural character. A long driveway and manicured lawn lead to the inviting covered front entry, where stone columns and warm exterior gas lanterns create a welcoming atmosphere. Thoughtfully designed landscaping enhances the home’s refined curb appeal, while the expansive homesite and elevated setting provide a sense of privacy and tranquility. Backing to mature treesand wooded common area, the property offers a peaceful retreat with a beautiful natural backdrop, all while being conveniently located near the best of Brentwood and Cool Springs.
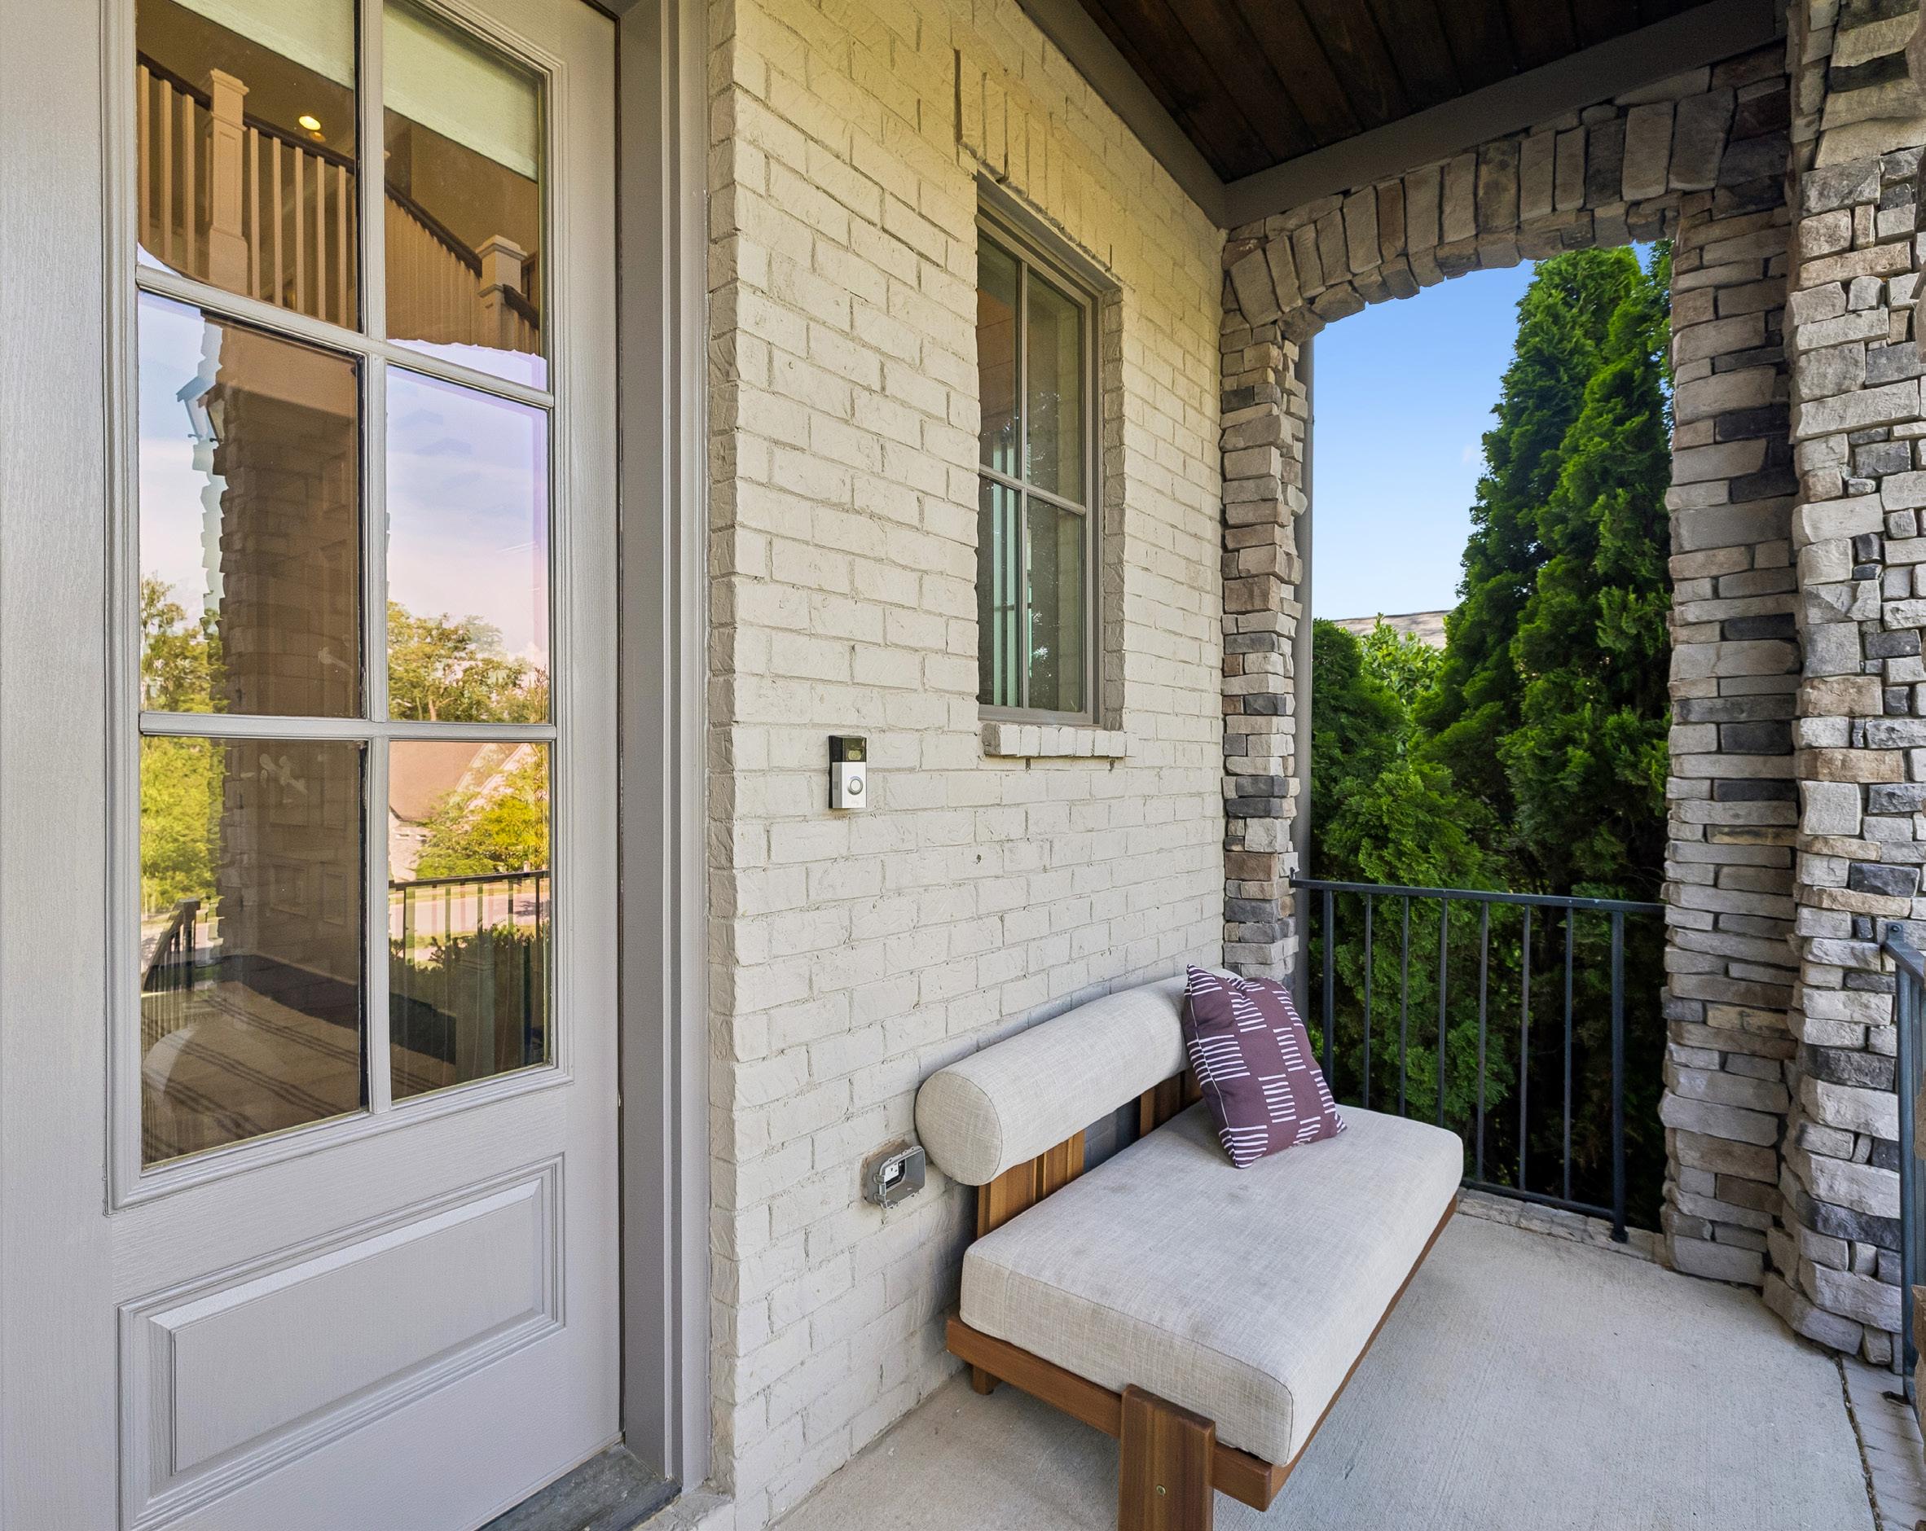
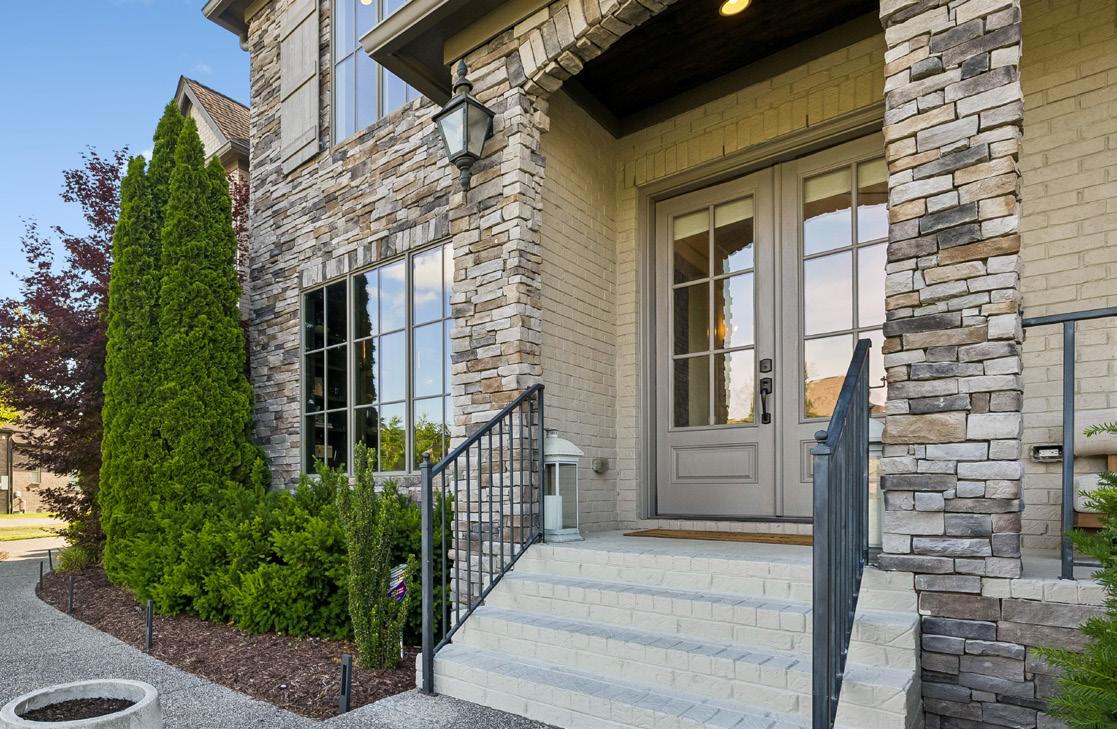
The covered front porch creates a warm and sophisticated welcome, framed by striking stacked stone columns, iron railings, and a rich stained wood ceiling that adds depth and character overhead. Double front doors with divided glass panels allow natural light to filter through while enhancing the home’s timeless architectural style. The combination of painted brick, natural stone, and thoughtfully selected finishes gives the entry a refined yet inviting feel, creating a beautiful first impression for guests and everyday living alike.
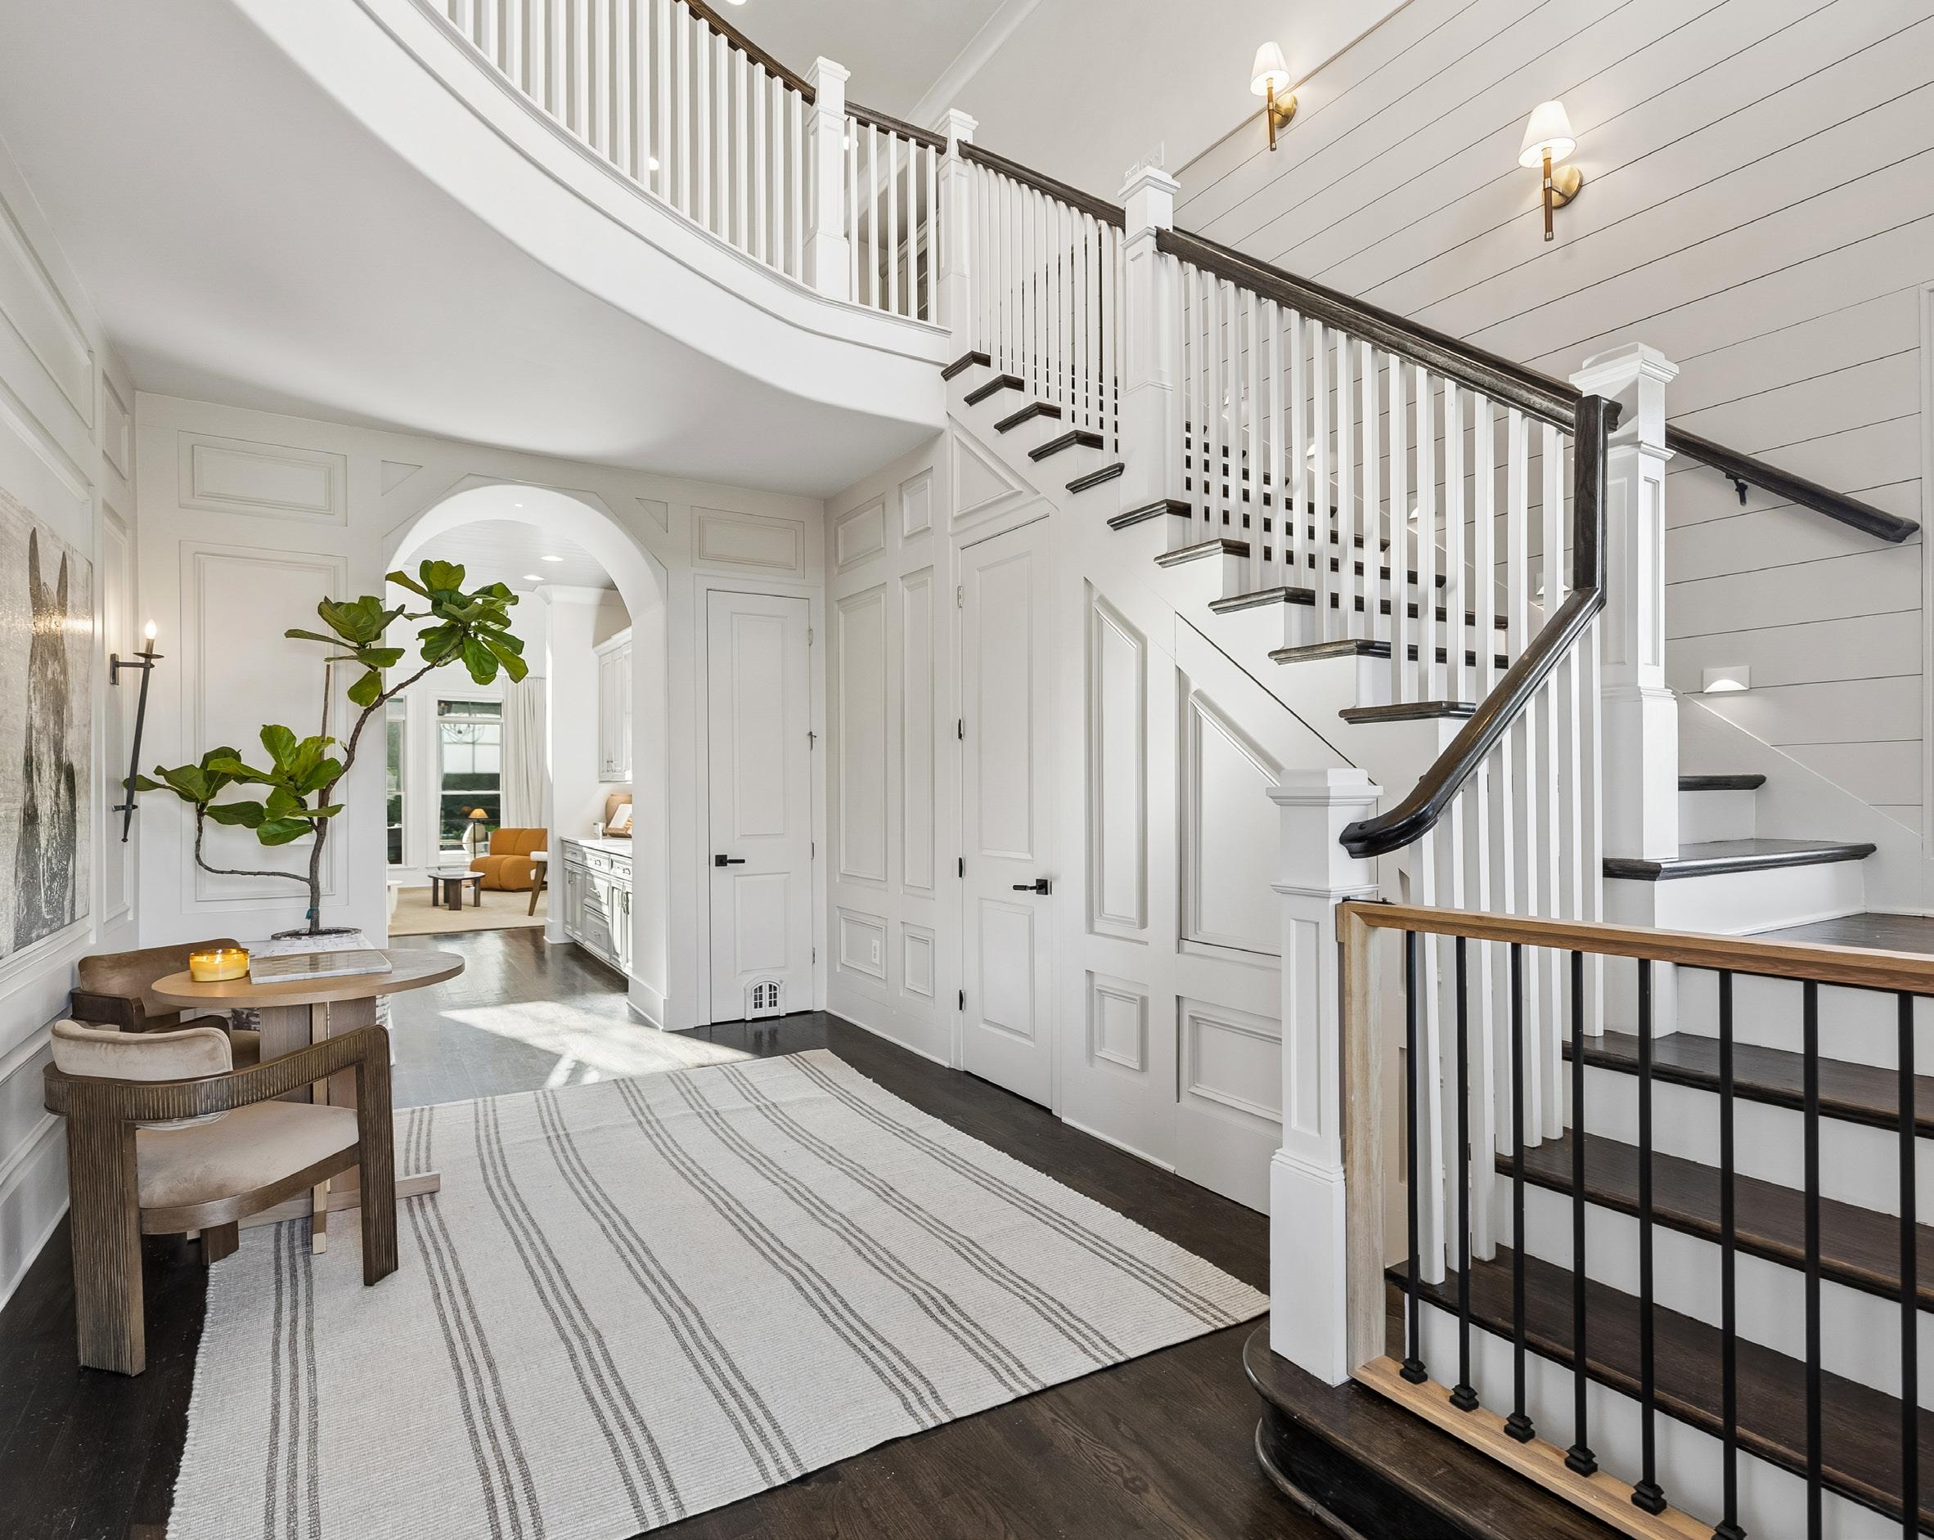
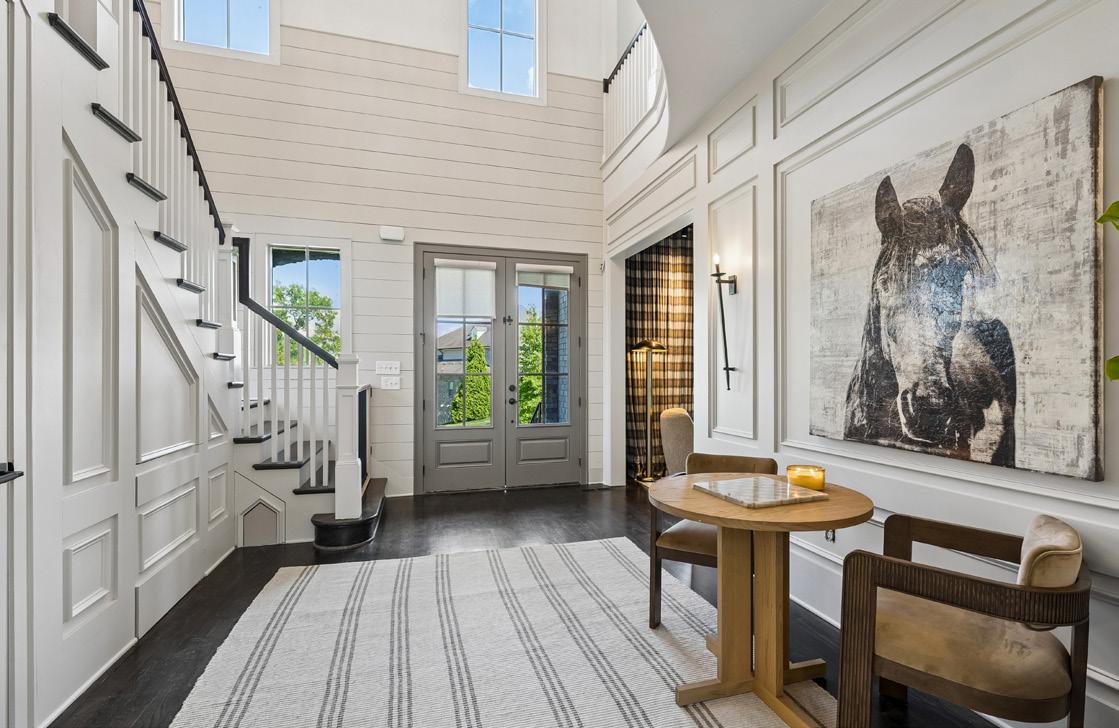
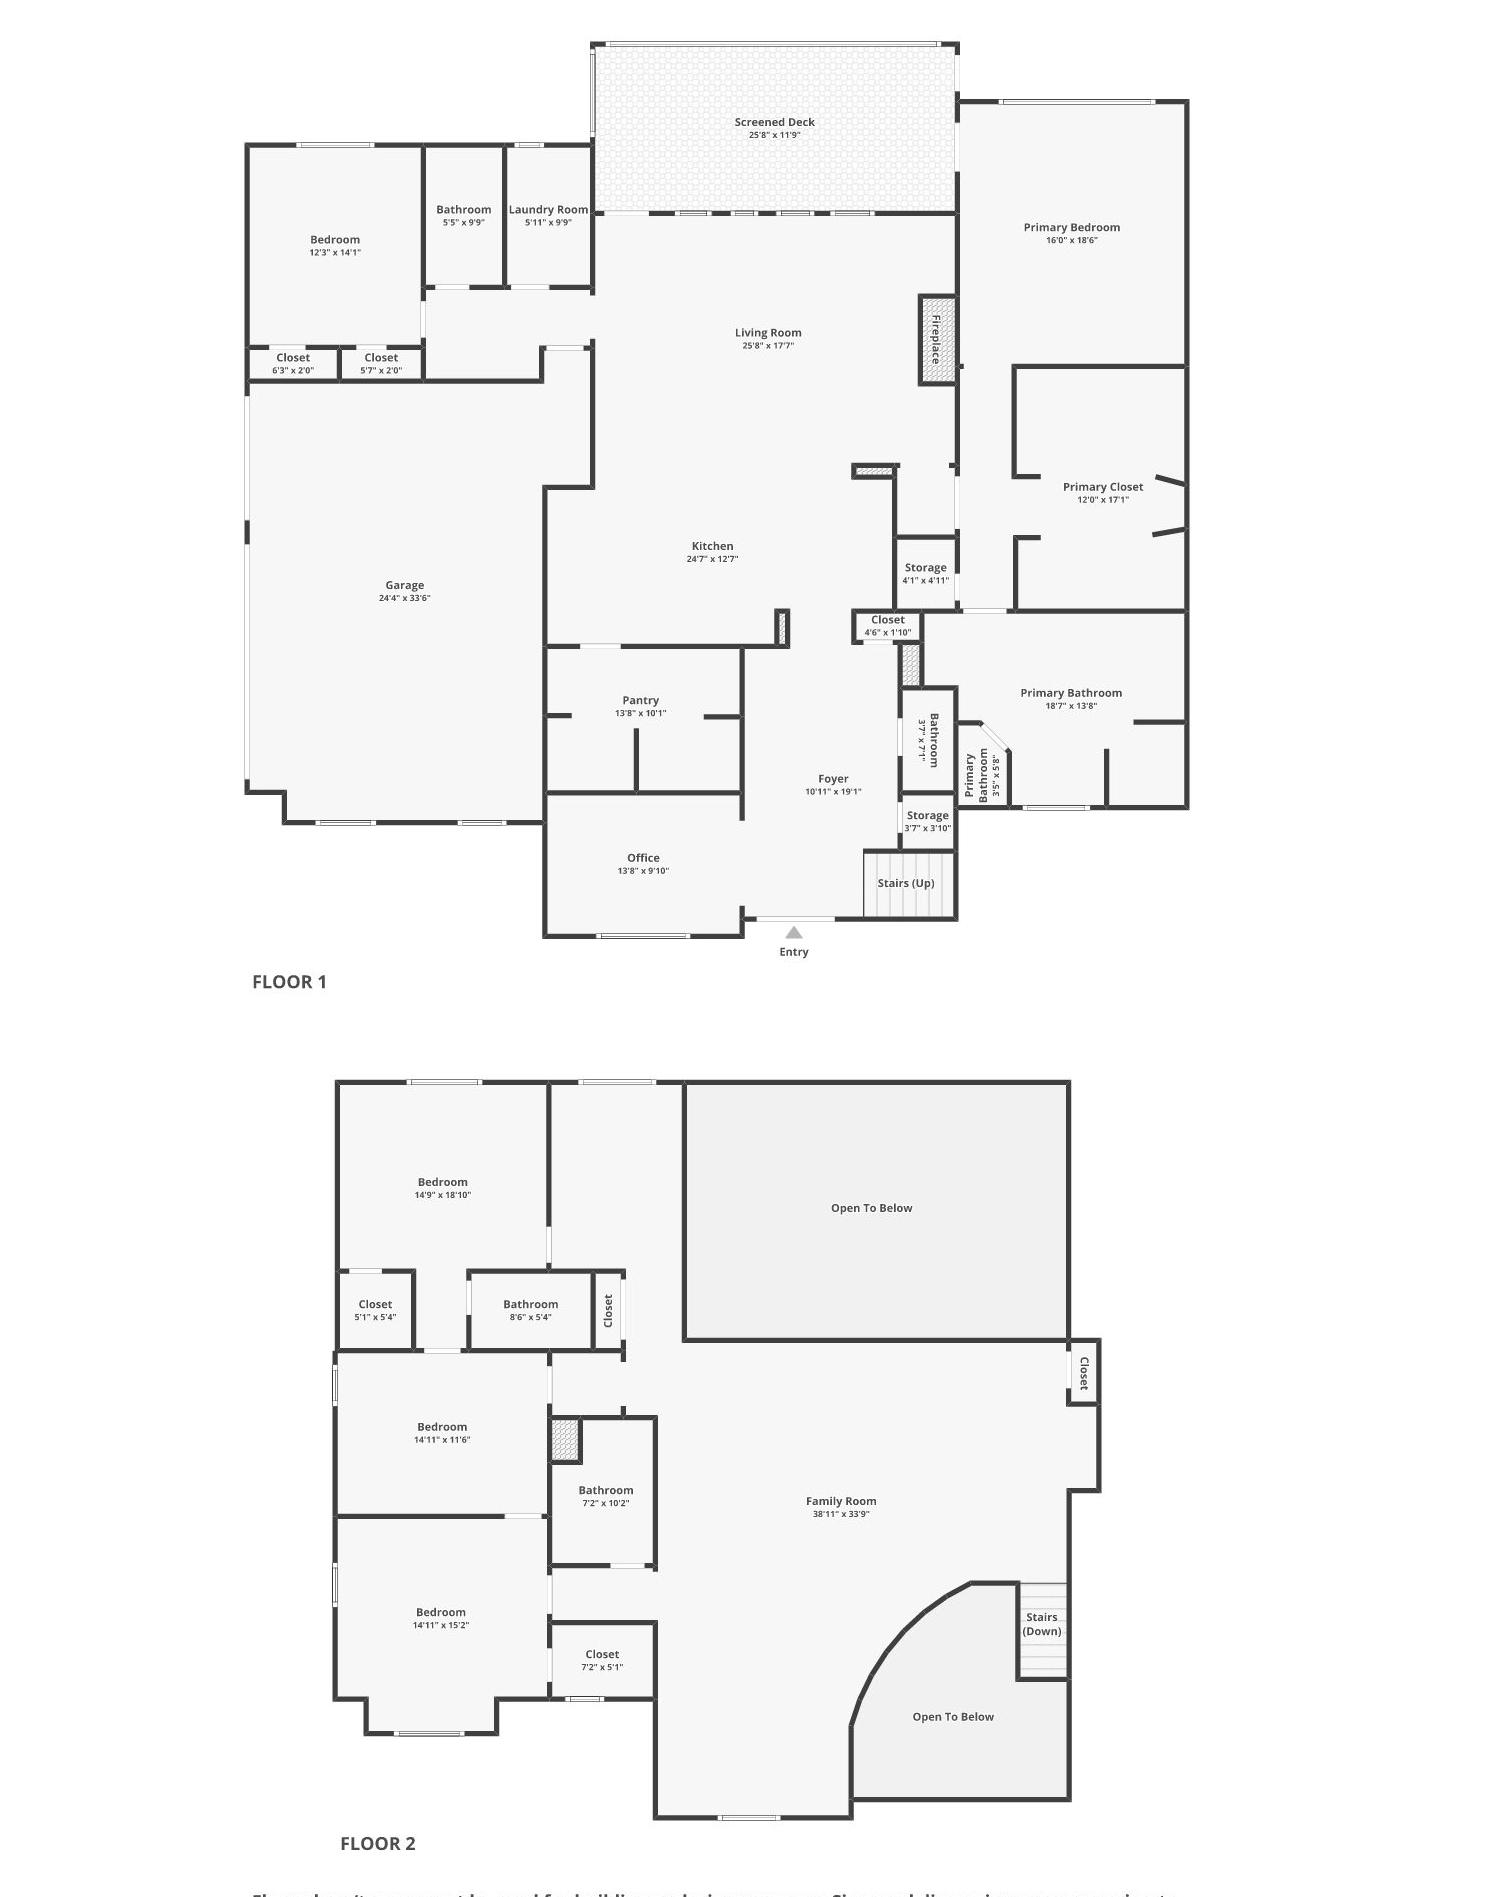
A grand two-story foyer makes an elegant first impression, displaying rich hardwood floors and substantial wall molding throughout. A graceful, curved railing from the overlooking bonus room adds architectural interest while framing the space below. Overhead, a striking double-tier iron candelabra defines the foyer with dramatic scale and warm illumination. Shiplap detailing complemented by upper windows flood the space with natural light. Tucked discreetly beneath the stairwell is both a powder room and a hidden area with a travertine floor and dedicated lighting, ideal for storage. Wall sconces enhance the ambiance, while a foyer closet offers functional everyday use.
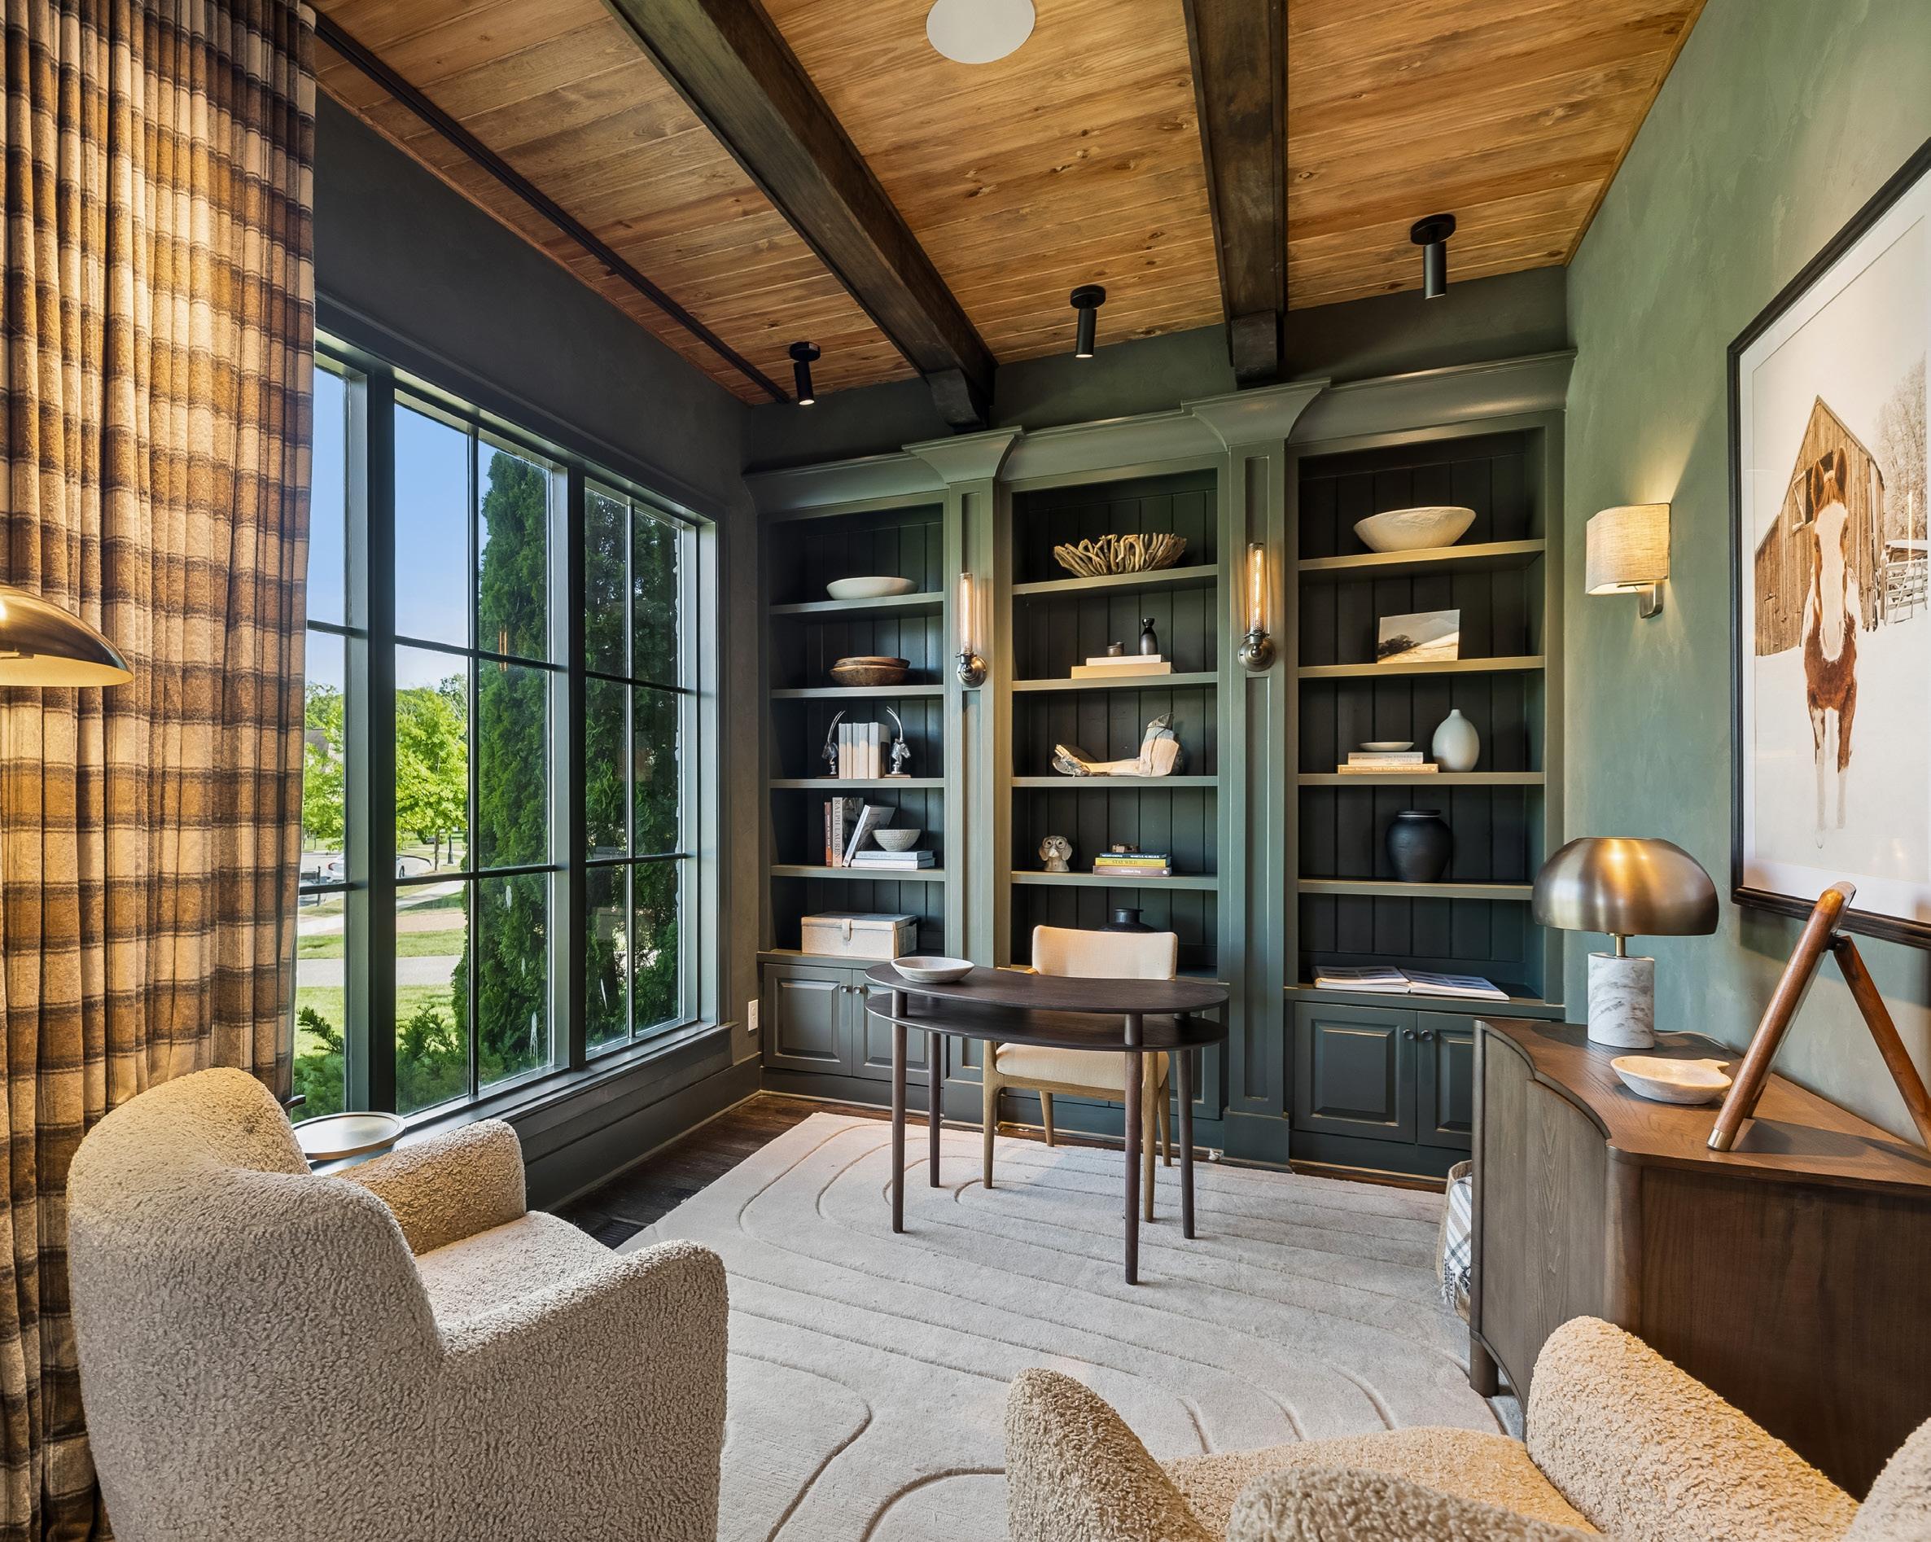
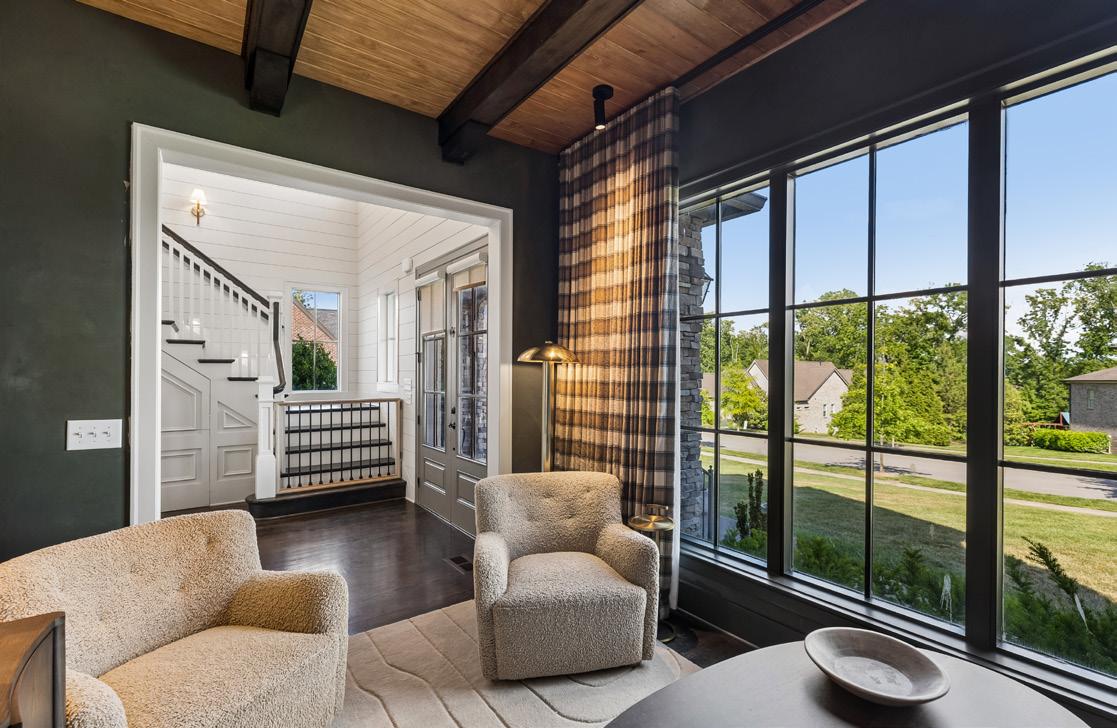
Designed with refined sophistication, the office or formal sitting room is rich in character and warmth. Deep green walls create a moody, elegant backdrop, complemented by curated sconce lighting and individual accent downlighting that subtly highlights architectural details. Integrated speakers enhance the space for both focused work and relaxed entertaining. A custom-built bookshelf, finished to match the green palette, features lower cabinetry for concealed storage and a shiplap-backed display that adds texture and depth. One wall is finished in a smooth plaster treatment, offering an artisanal contrast to the tailored millwork. Overhead, stained ceiling beams anchor the room with timeless appeal, while a wood plank ceiling introduces natural warmth and understated luxury throughout space.
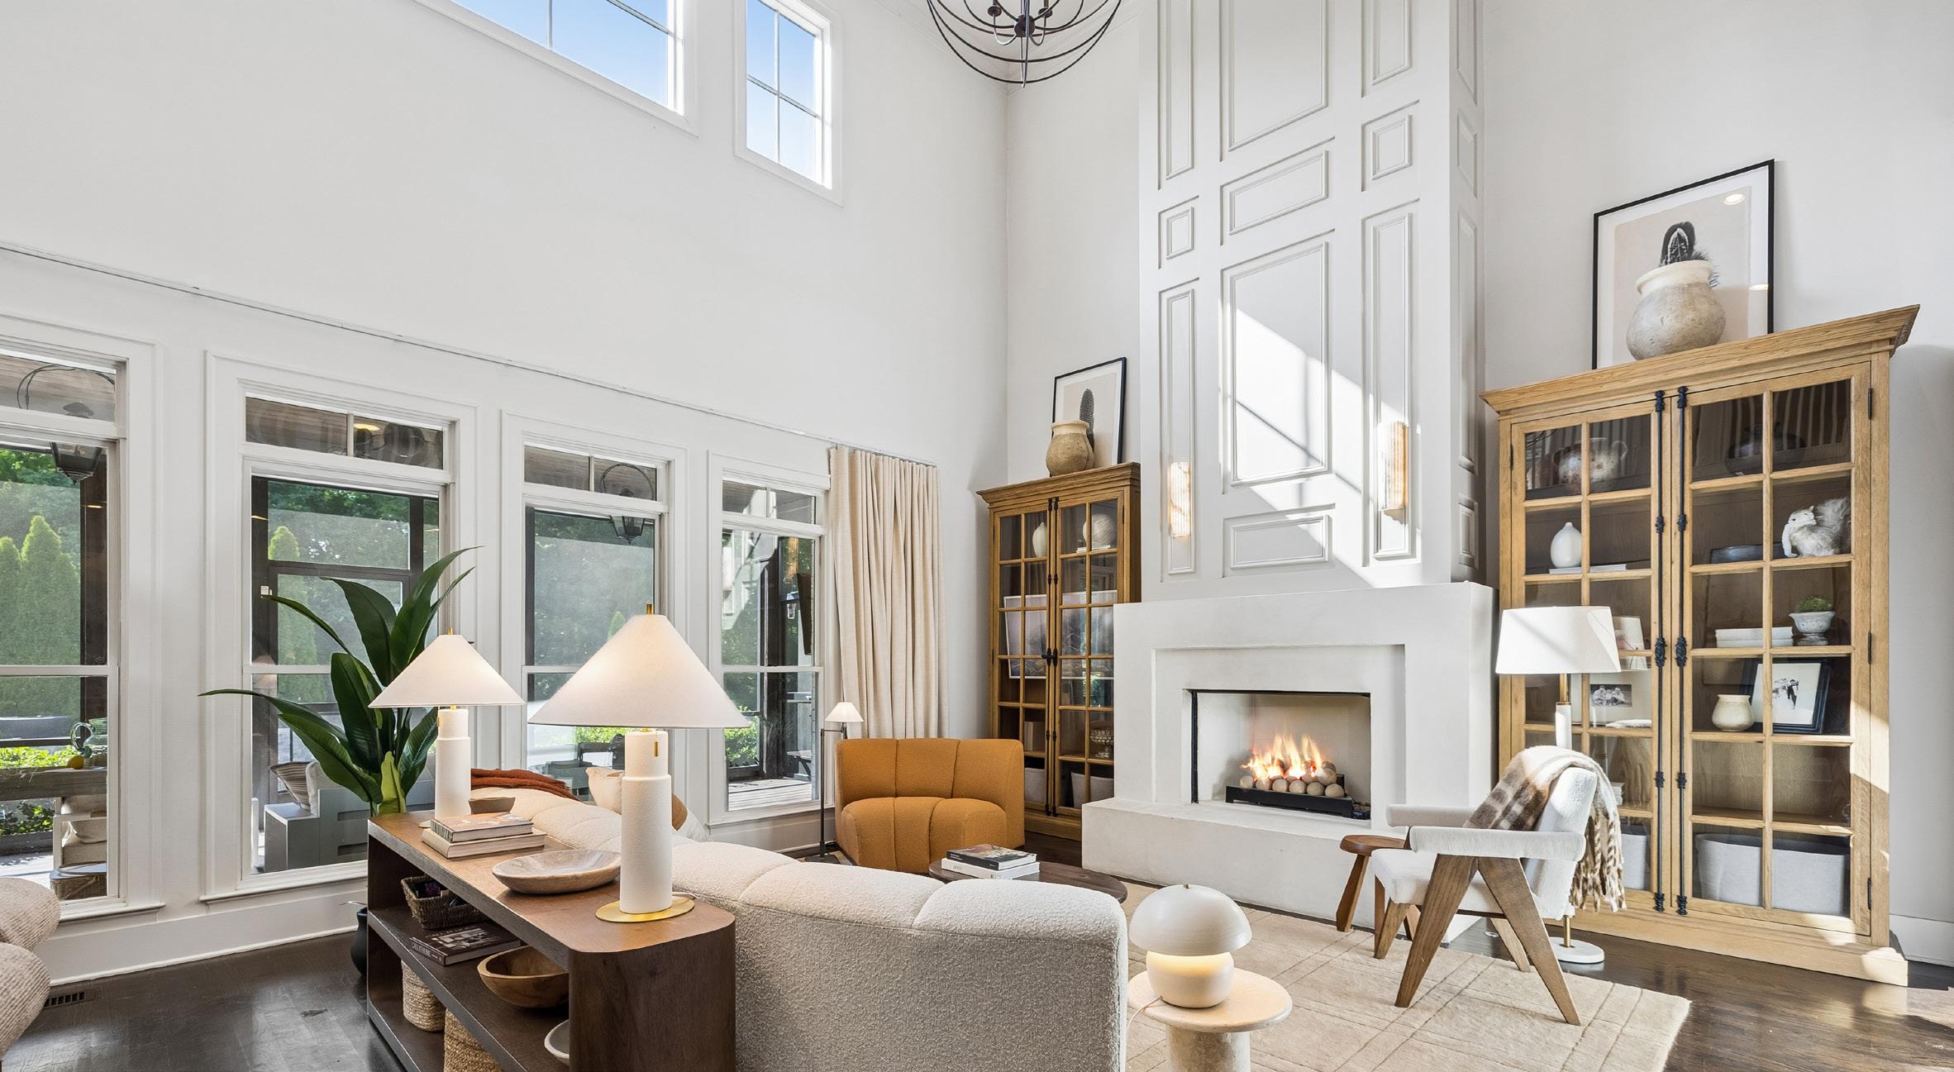
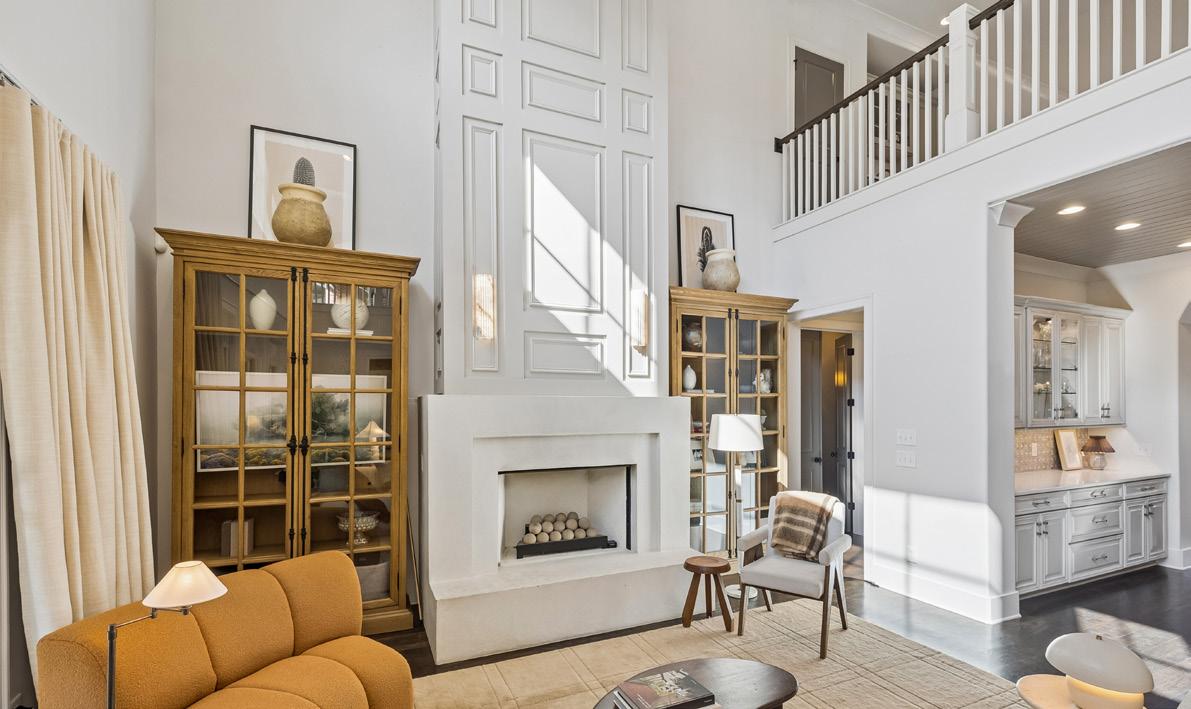
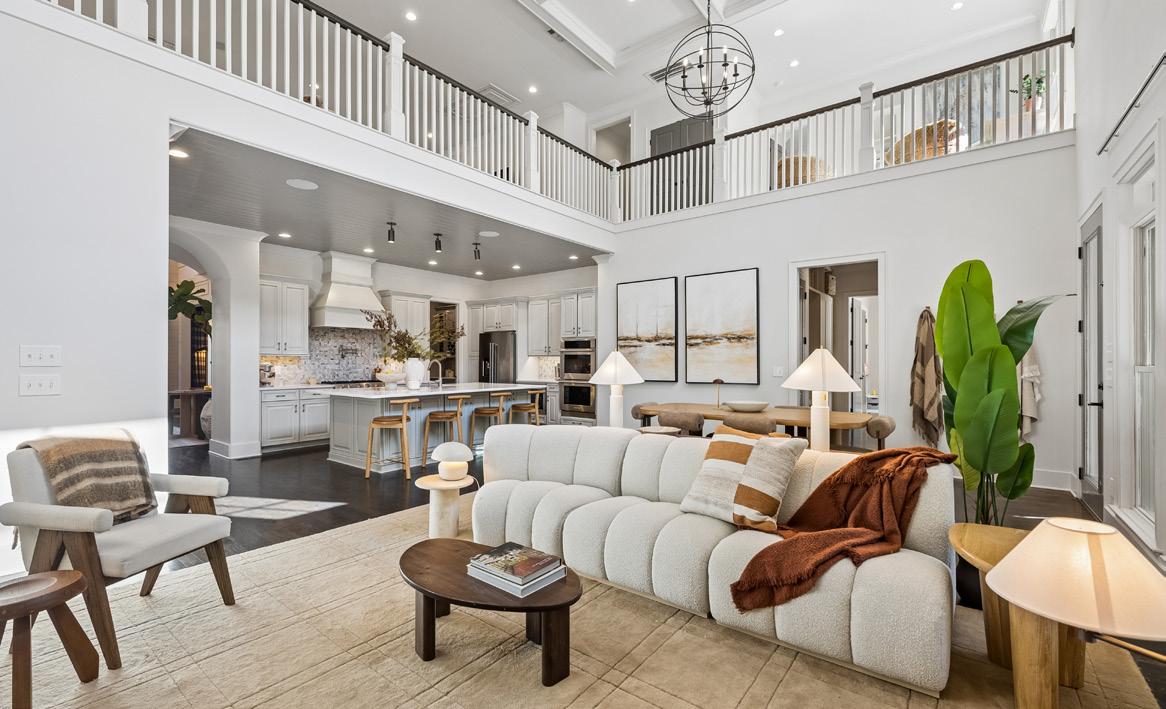
The family room unfolds as a dramatic yet inviting gathering space, defined by its soaring two-story ceiling and abundant natural light streaming through upper-level windows. A refined coffered ceiling adds architectural depth, anchored by two globe-style iron chandeliers that provide striking visual balance and ambient glow. Crown molding frames the space with timeless elegance, while sconce lighting flanking the fireplace enhances both warmth and symmetry. The gas fireplace serves as a sophisticated focal point, finished with an ArcusStone surround and elevated by tailored millwork above, creating a tailored, custom look. Perfectly designed furniture niches on either side of the fireplace offer both function and visual harmony. A stunning wall of windows with transoms overlooks the screened-in porch and pool area, reinforcing a seamless indoor-outdoor connection. A glass door provides direct access to the screened porch, making this family room equally suited for relaxed daily living and elevated entertaining.
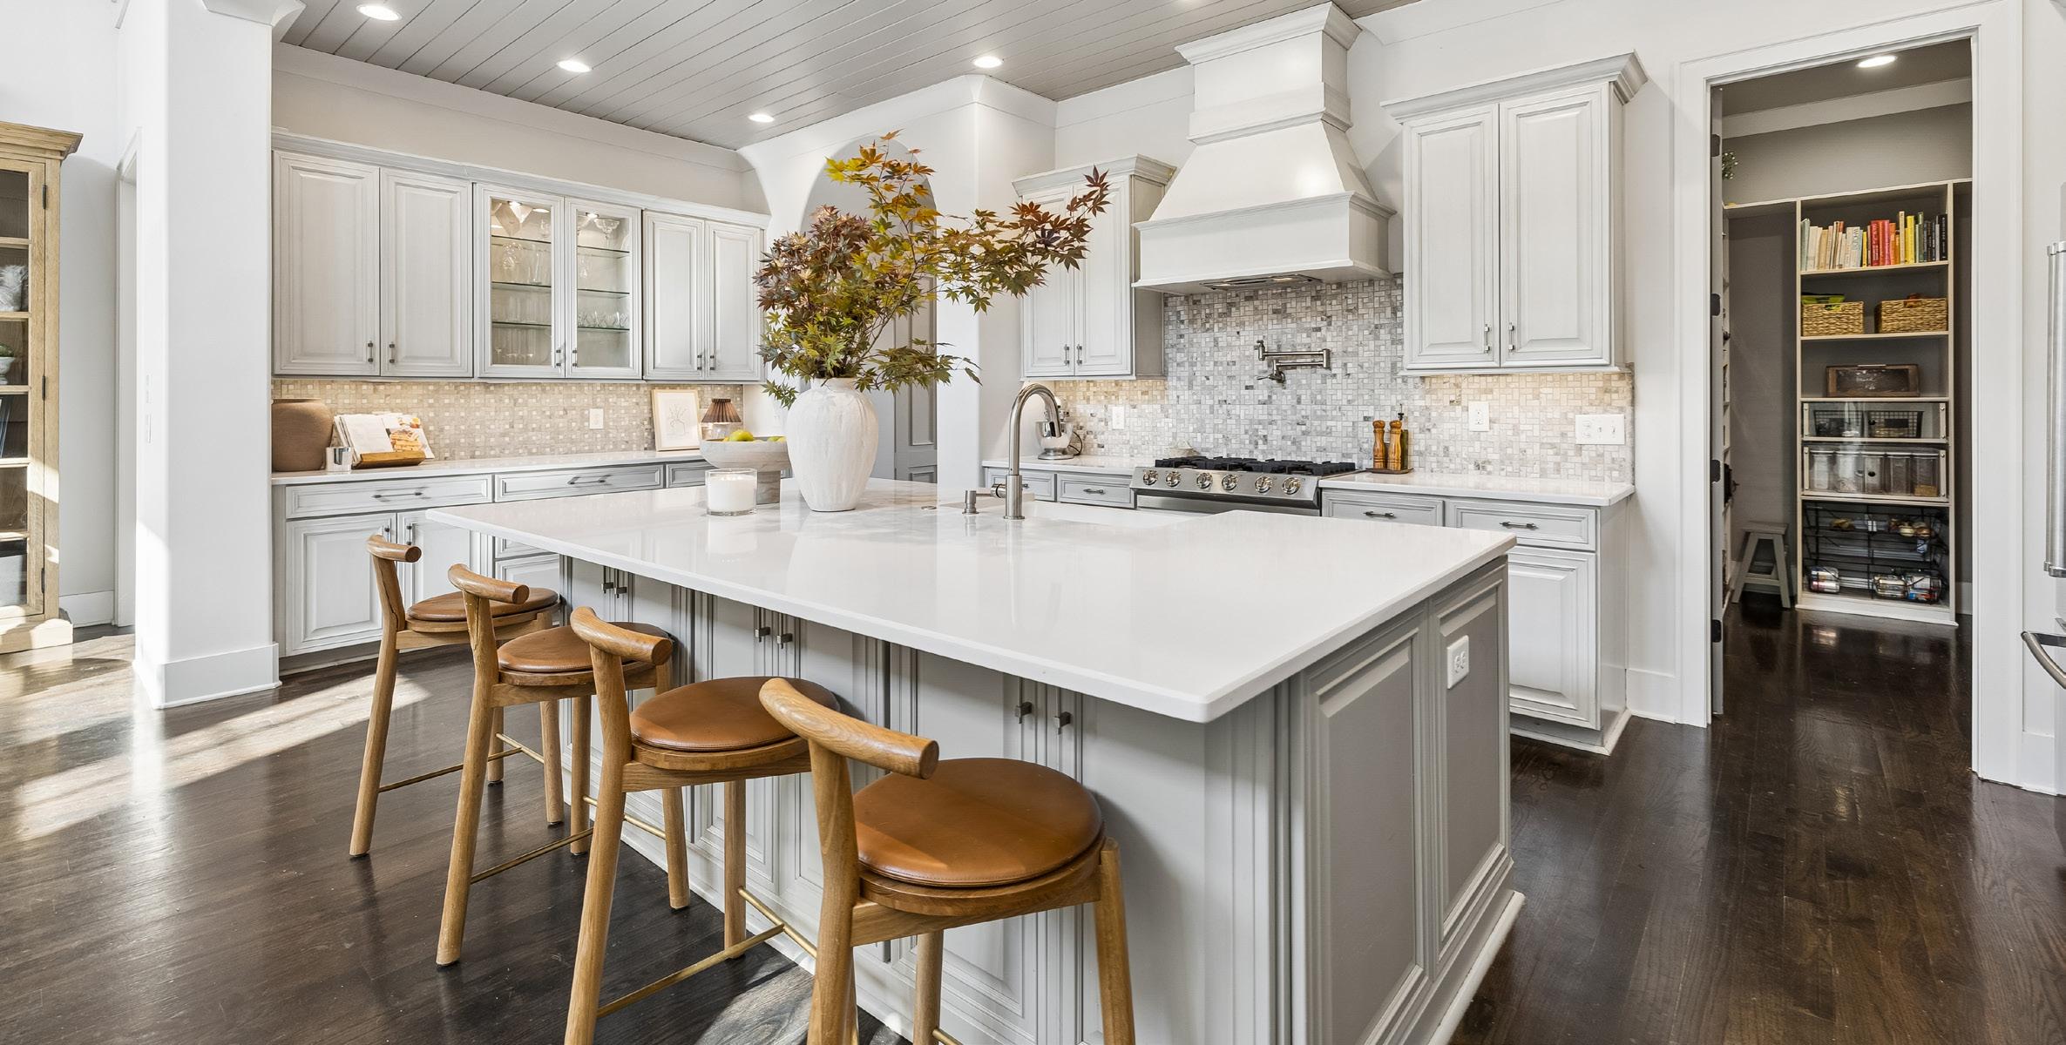
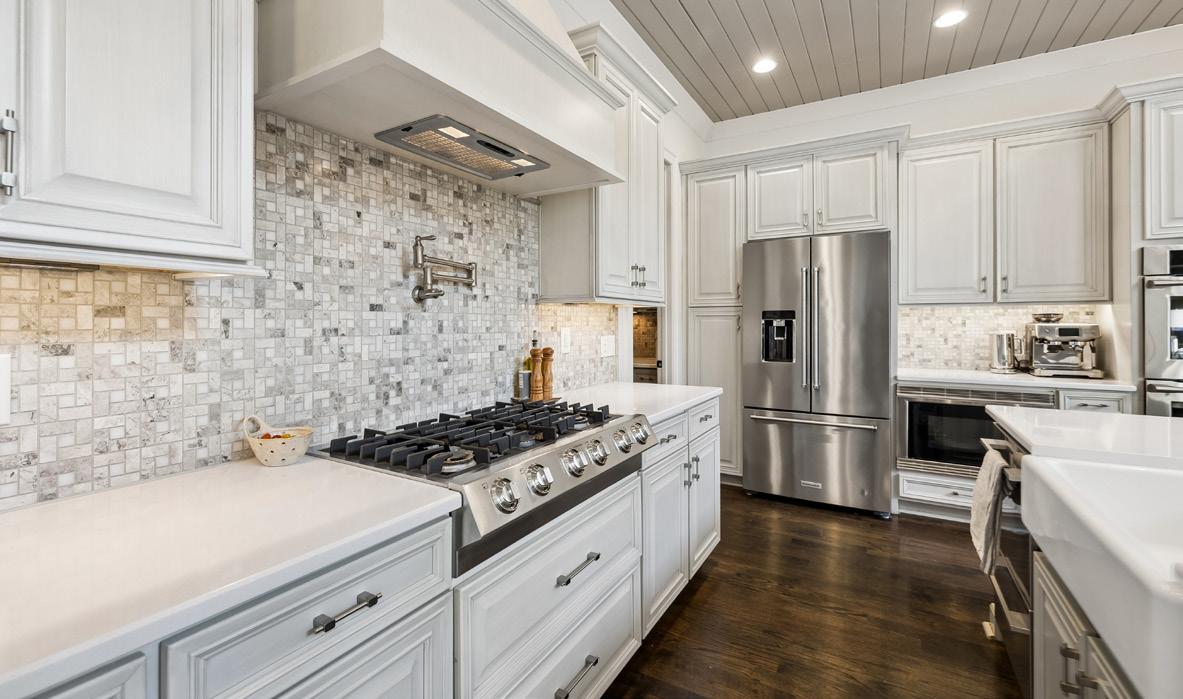
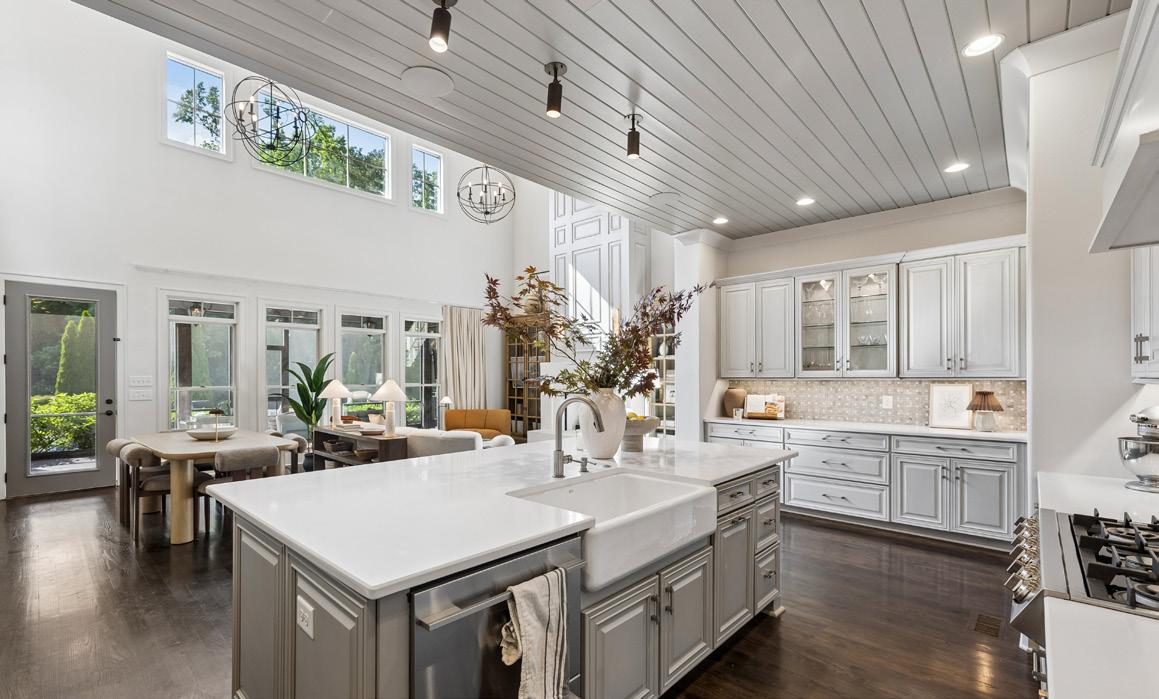
This exquisitely designed kitchen blends timeless elegance with exceptional functionality. Crisp white cabinetry is accented by crown molding and warm under cabinet lighting, highlighting quartz countertops and a beautiful mosaic tile backsplash. A side buffet with glass-front cabinet doors provides an elegant display, while soft-close drawers and select lower cabinets with pull-out shelving ensure effortless organization. Above, a painted shiplap ceiling adds architectural charm, complemented by three accent downlights, recessed can lighting, and integrated speakers for both ambiance and entertainment. At the heart of space, a substantial island offers generous overhang seating and ample storage beneath, anchored by a classic farmhouse sink. Brushed nickel fixtures—including a graceful gooseneck faucet, soap dispenser, and push-button disposal—add refined polish. Culinary excellence is supported by a six-burner gas cooktop with pot filler, a large convection oven, dual wall ovens, and a stainless-steel refrigerator flanked by a dedicated pantry cabinet with pull-out shelving. A Fisher & Paykel double-drawer dishwasher and discreet pull-out trash system complete the streamlined workflow.
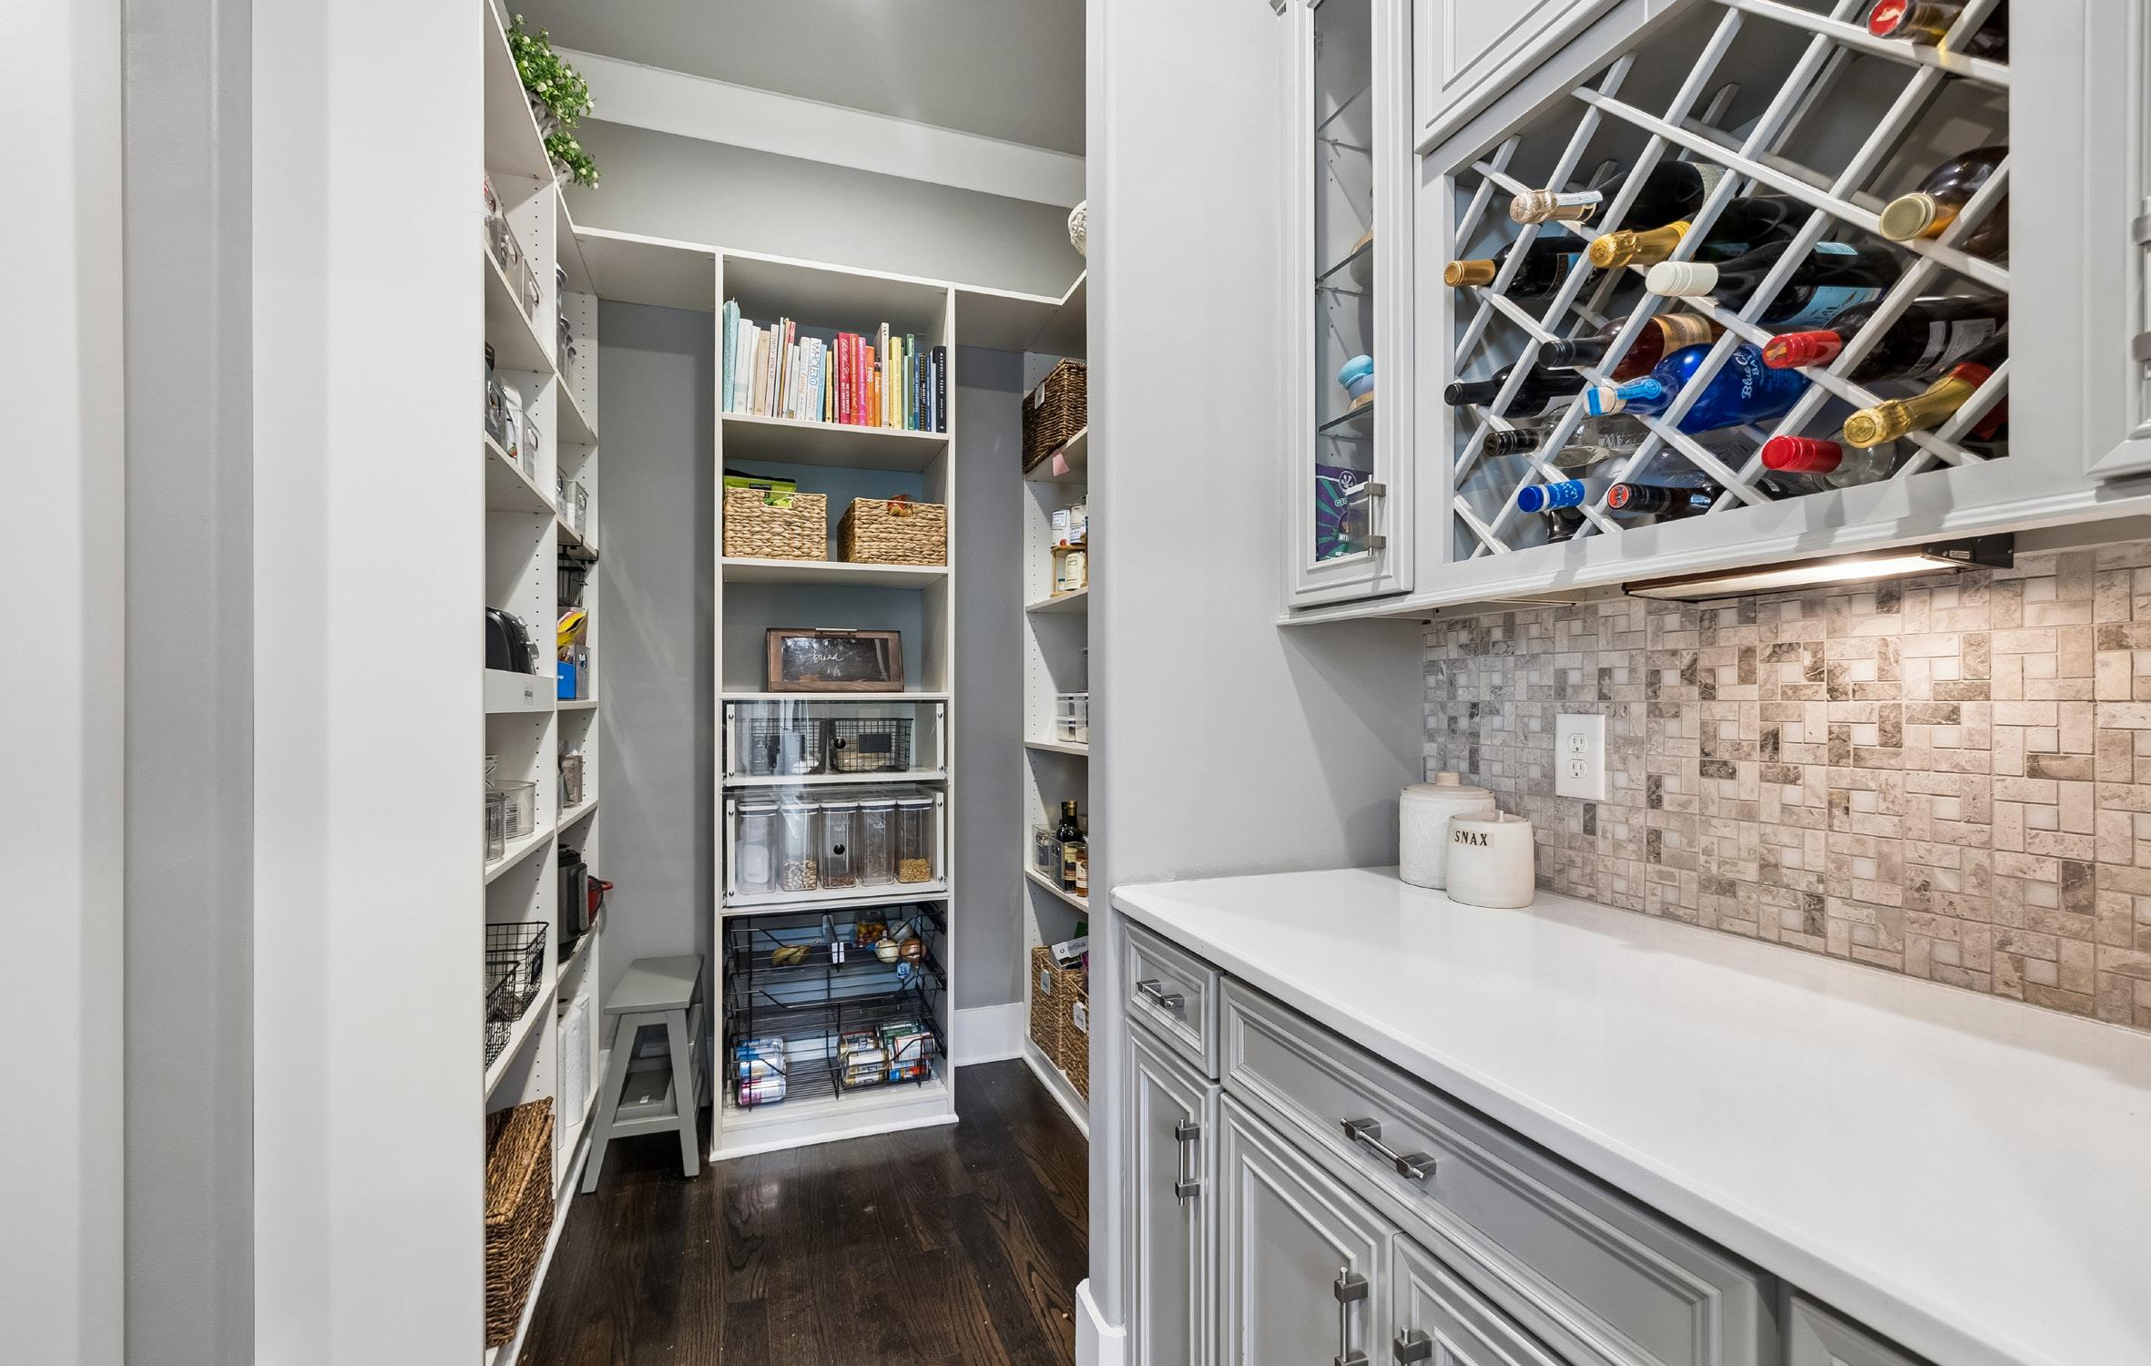
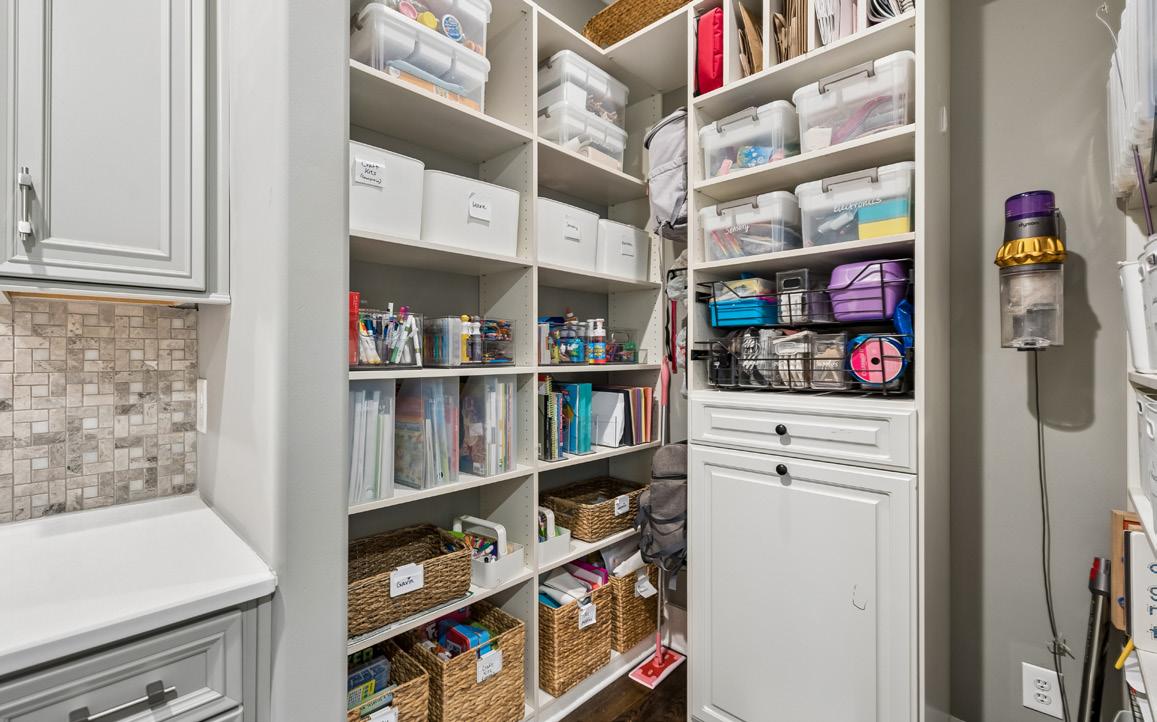
Beautiful glass panel doors open up into the spacious walk-in pantry. This space is thoughtfully designed to blend luxury and functionality, featuring painted custom cabinetry with crown molding, built-in shelving, and extensive organizational storage throughout. The adjoining wet bar area showcases elegant glass-front cabinetry, built-in wine storage, under-cabinet lighting, and a sink with a brushed nickel gooseneck faucet. Custom storage solutions include appliance dividers, pull-out wire drawers, clear-front pull-out bins, and designated organizational storage areas. Rich wood flooring and refined finishes complete this beautifully designed extension of the kitchen.
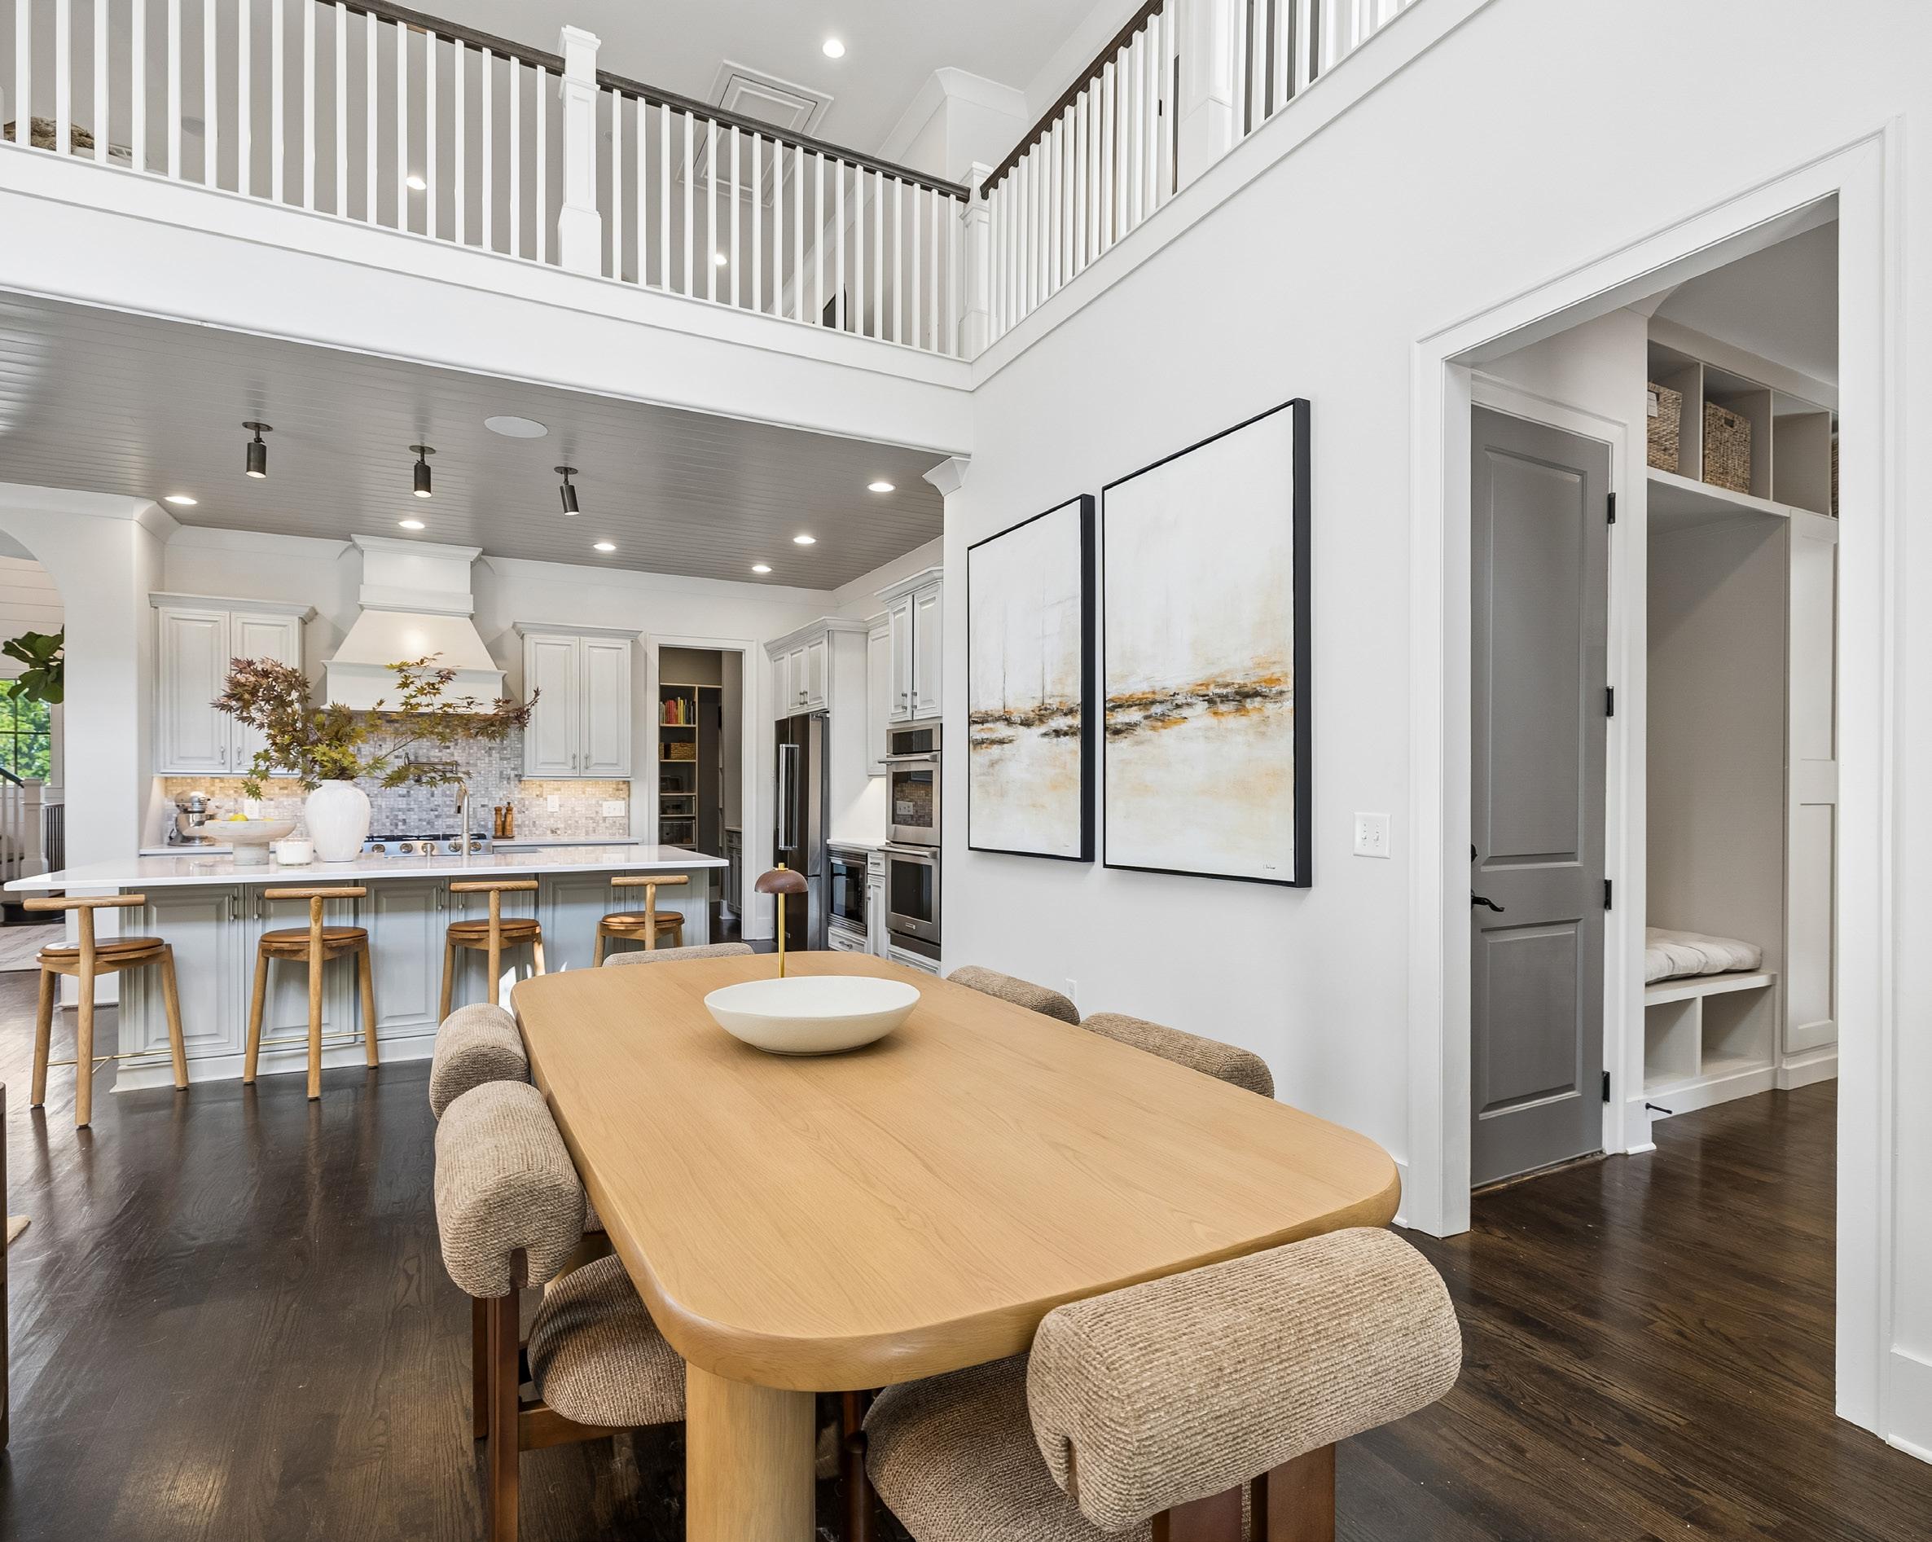
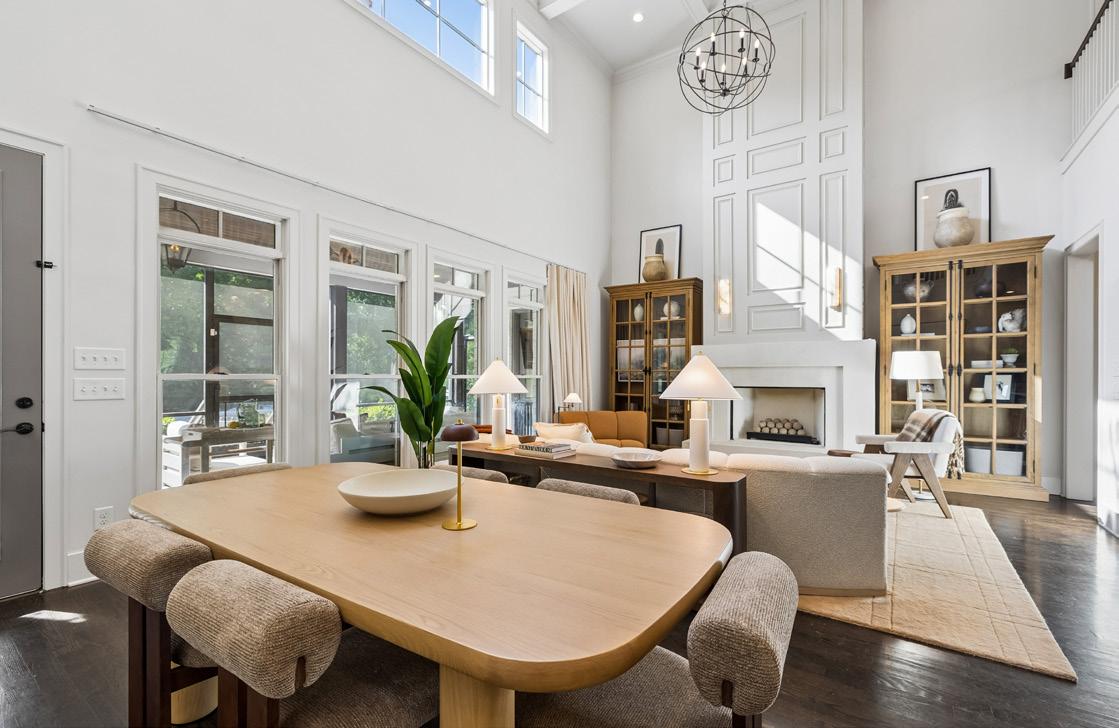
The breakfast area is warm and inviting, perfectly positioned between the kitchen and great room to create a seamless everyday gathering space. Soaring ceilings and expansive windows fill the area with natural light while offering beautiful views of the covered porch and surrounding greenery. Rich hardwood flooring adds warmth and contrast to the bright interior, while the open-concept layout enhances the home’s airy and connected feel. This space was designed for both casual dining and entertaining, this space effortlessly blends comfort and modern elegance.
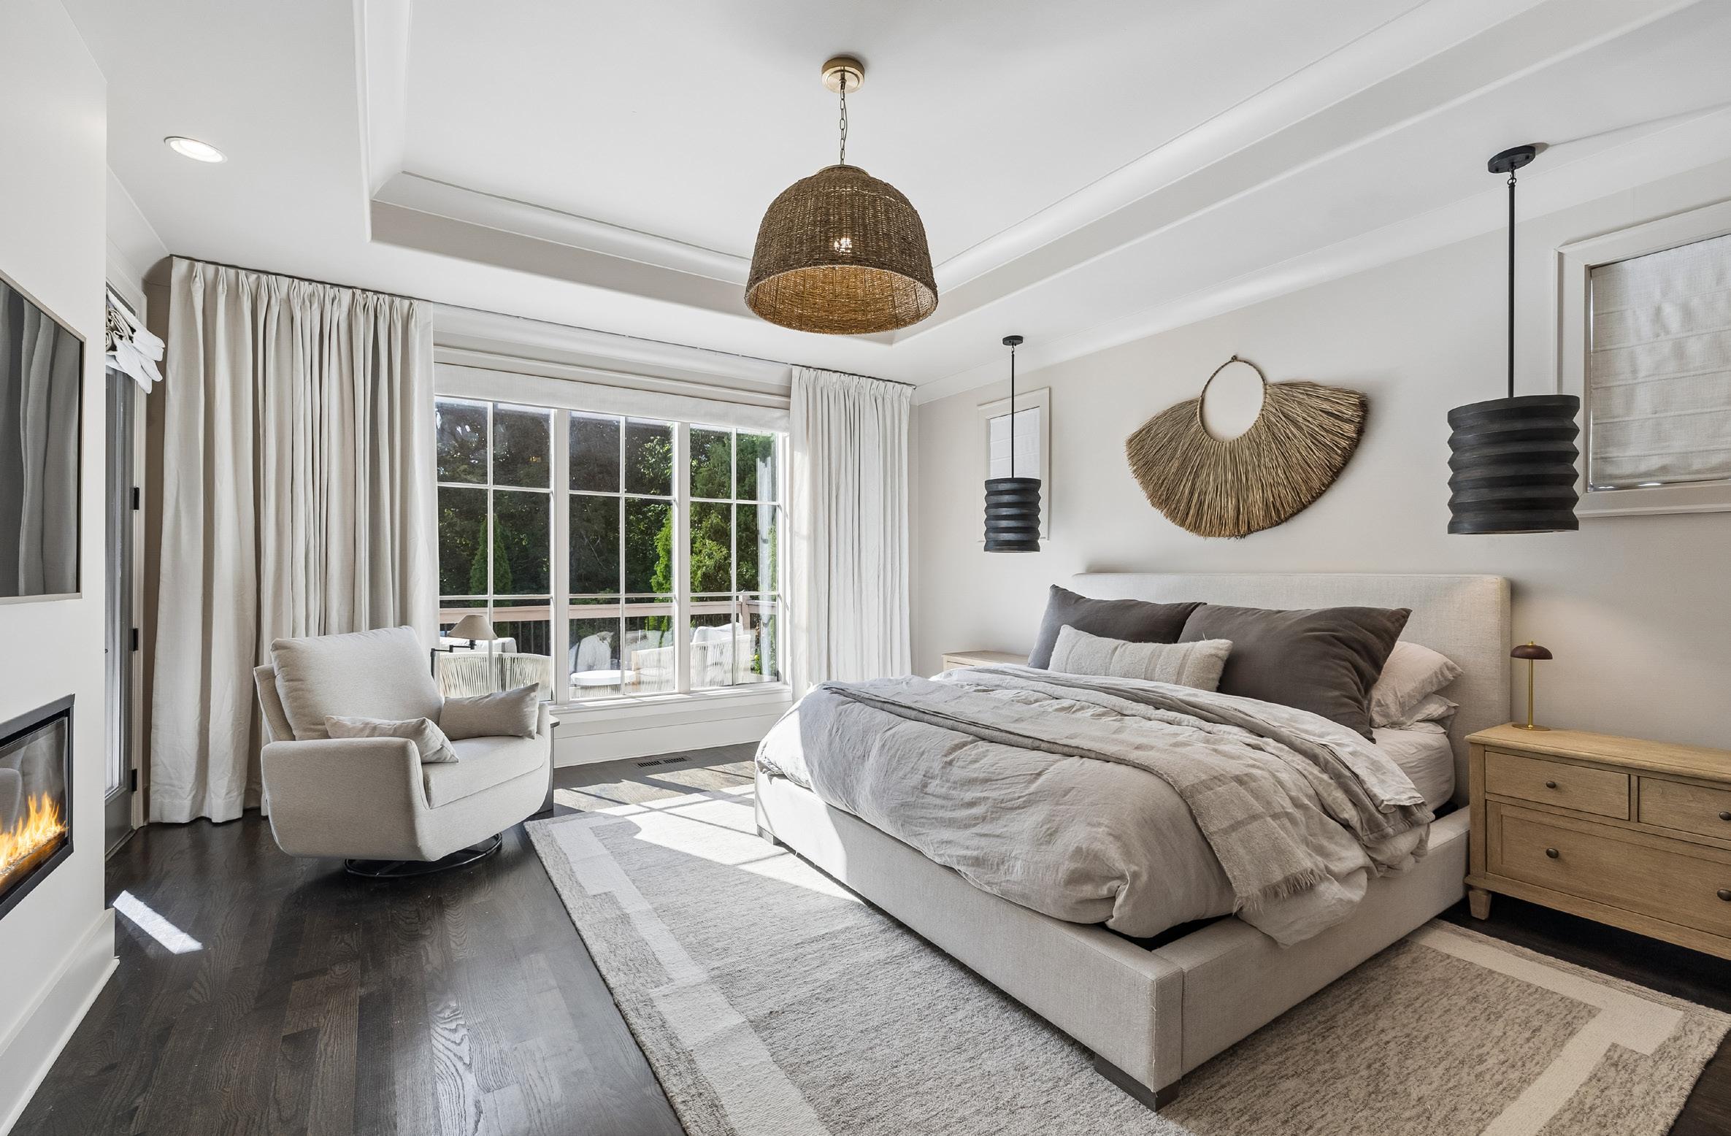
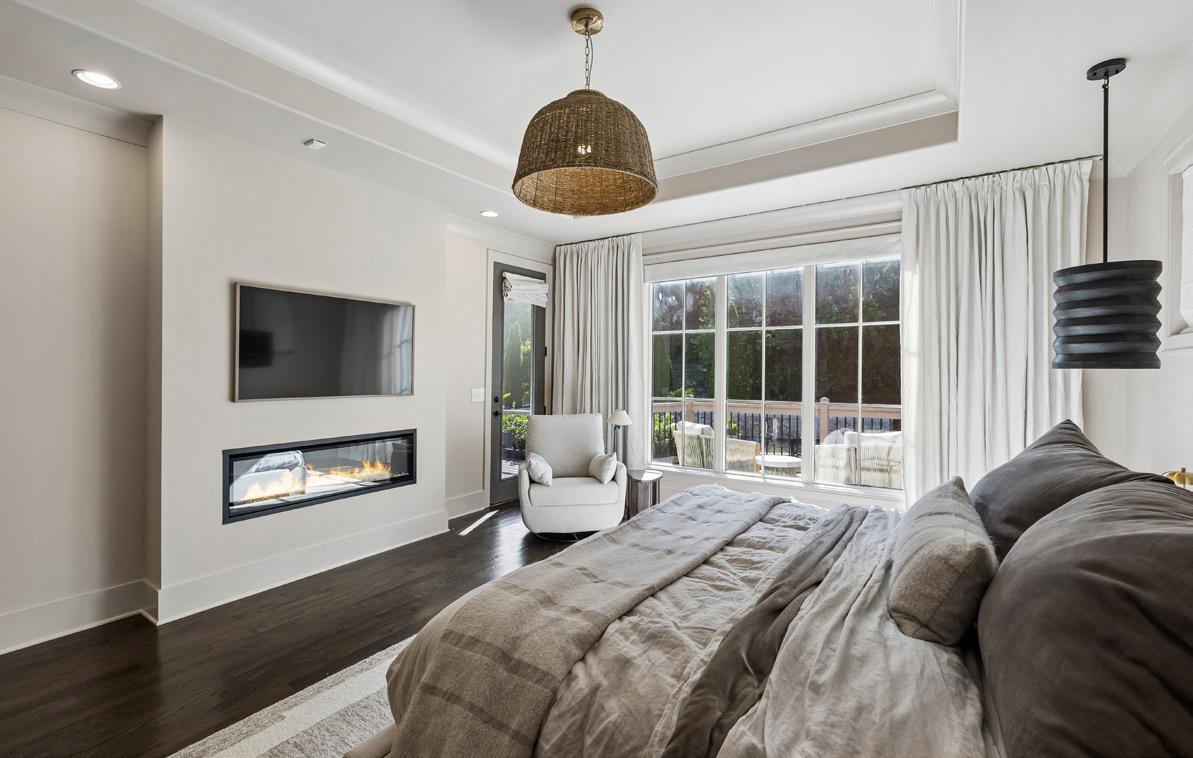
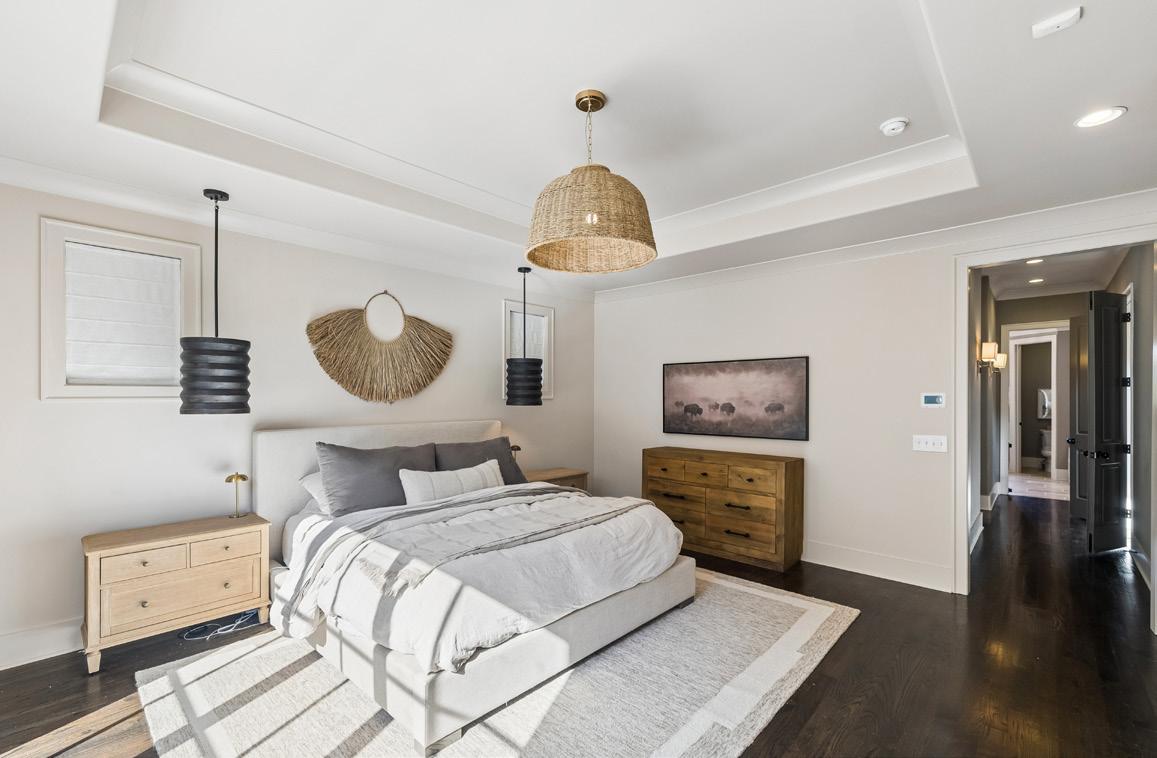
The primary suite is a refined retreat, thoughtfully designed to balance comfort, luxury, and functionality. Entry through elegant double doors accented by rich paint set a sophisticated tone, leading into a spacious bedroom with hardwood flooring and a sleek, built-in modern linear gas fireplace, perfectly paired with a television mounted above. Natural light fills the room through two elevated windows on the bed wall and three additional windows overlooking the deck and backyard, while a dedicated door provides direct access to the screened-in porch for seamless indoor-outdoor living.
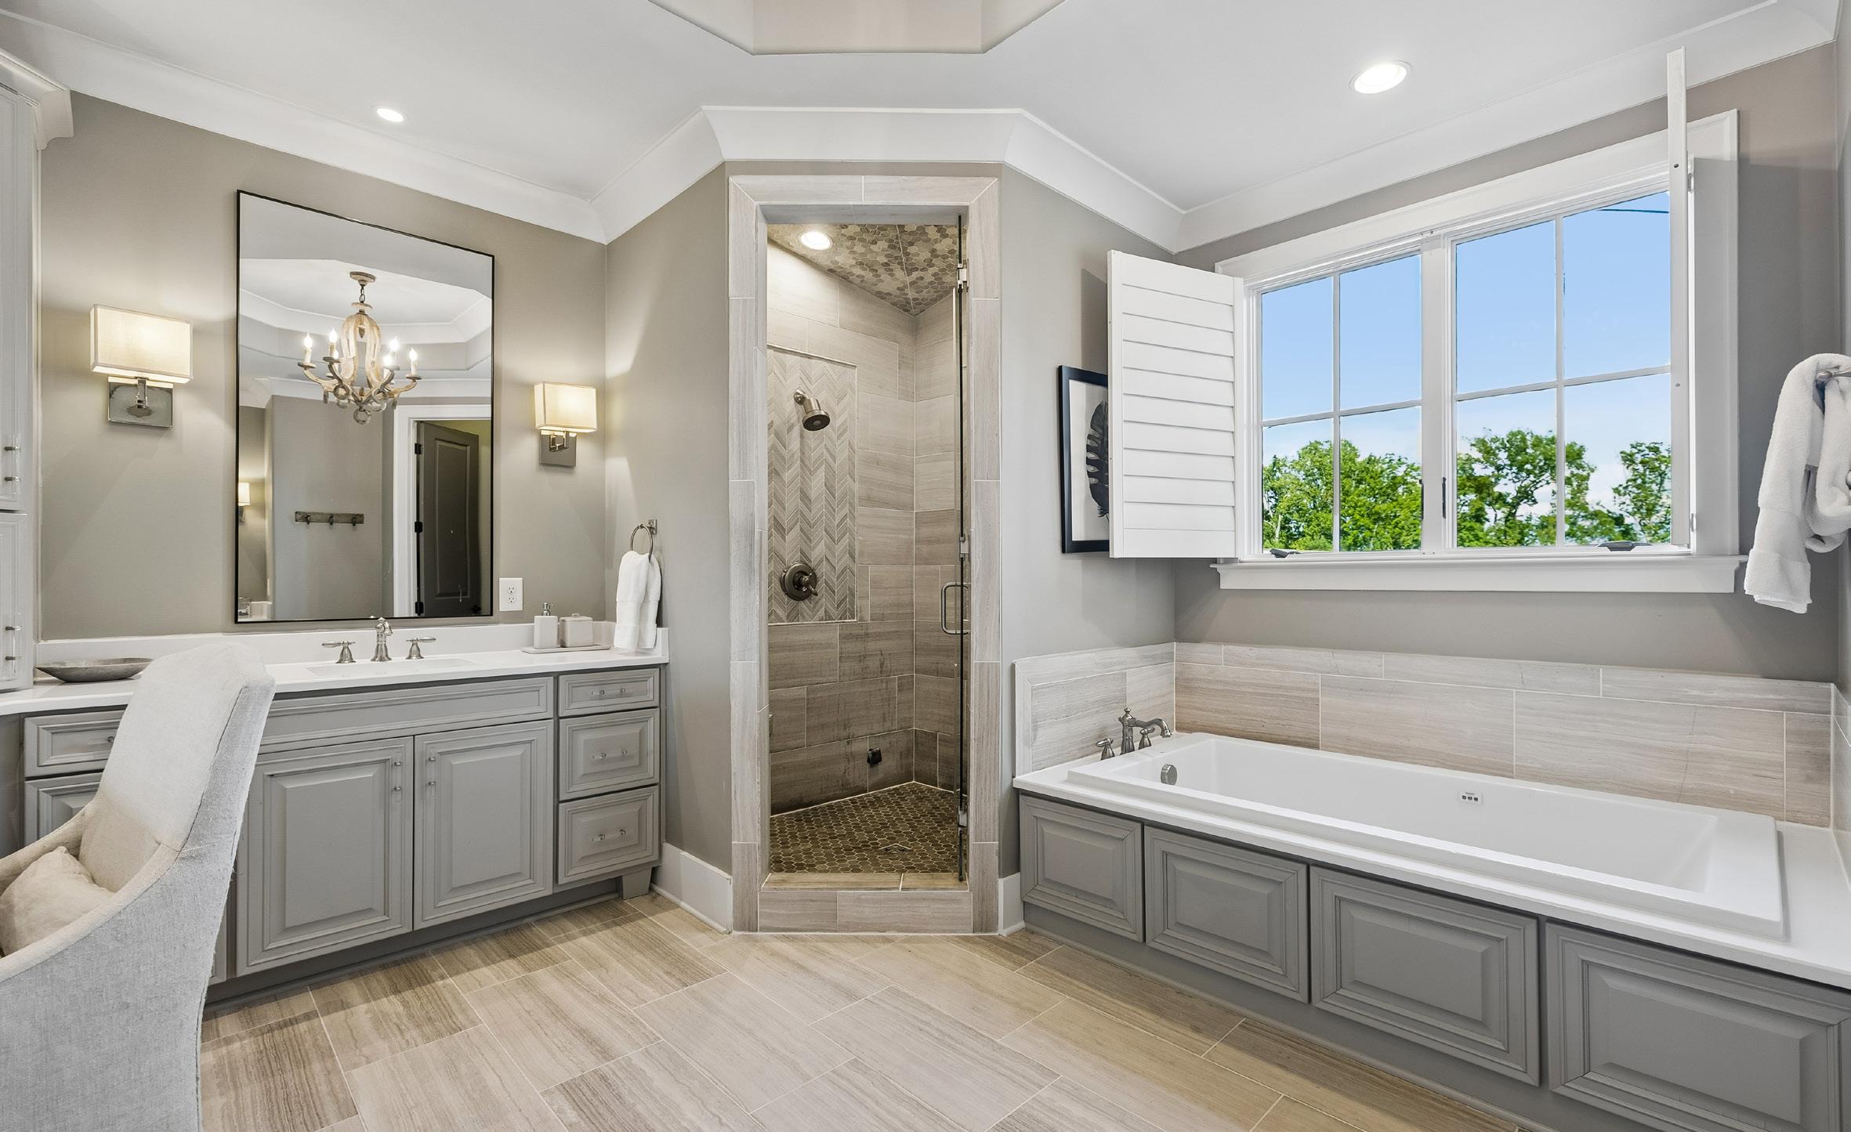
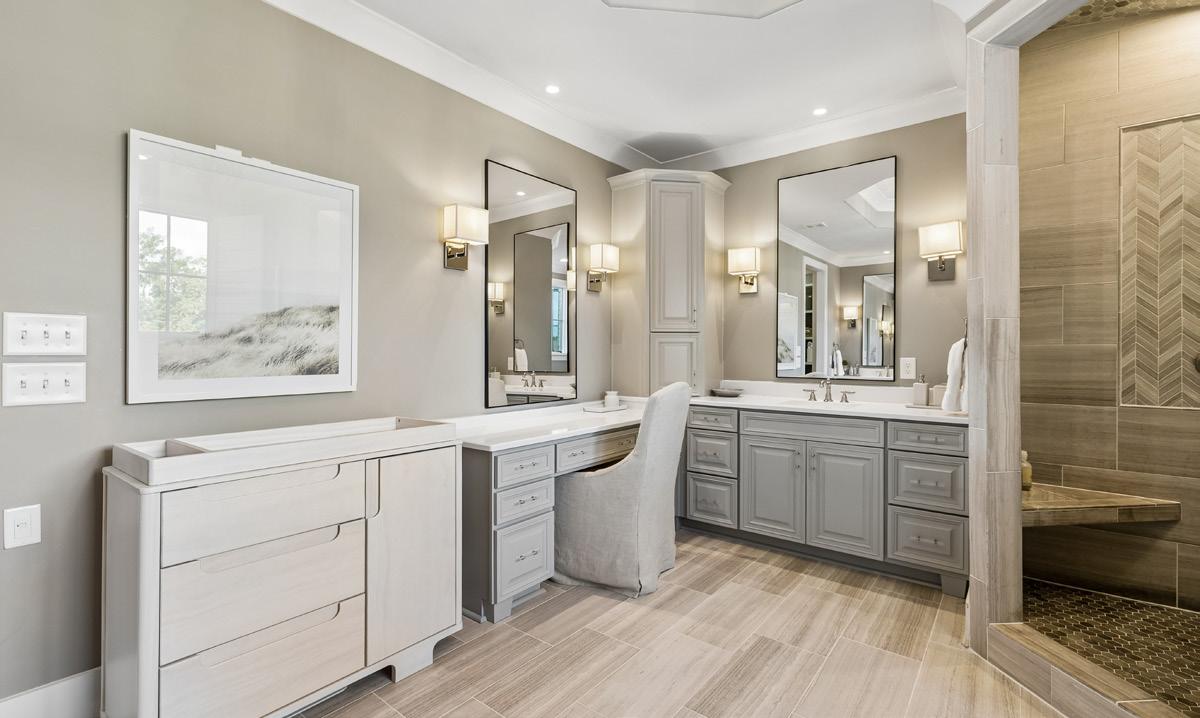
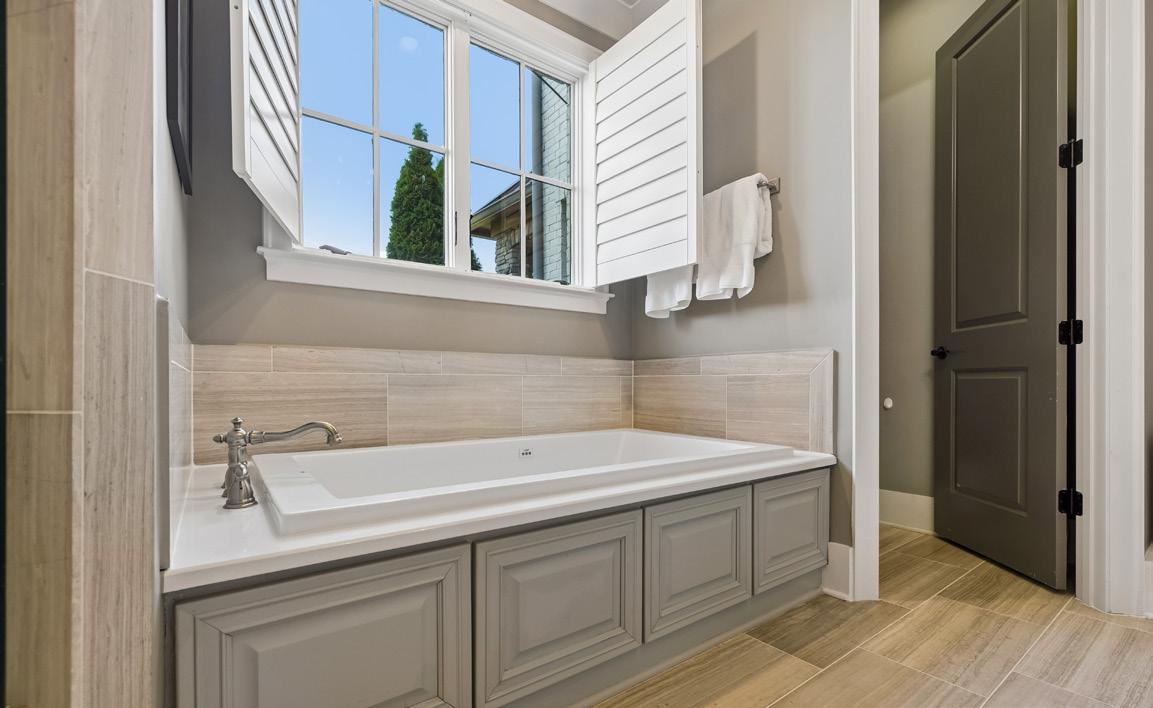
The primary bath continues the sense of luxury with 24 x 12 tiles throughout and a spa-inspired layout. A large walk-in steam shower features accent tile detailing, corner benches, double shower heads, and built in shampoo niches. Separate vanities with quartz countertops offer abundant storage through soft-close drawers and corner cabinetry, finished with brushed chrome-nickel faucets and sconce lighting on either side of each mirror. Crown molding and an elegant octagonal tray ceiling elevate the space, while integrated speakers enhance the spa-like experience. Completing the bath is a private water closet with crown molding and a spacious therapy tub positioned beneath casement windows dressed in plantation shutters, creating a serene and indulgent personal sanctuary.
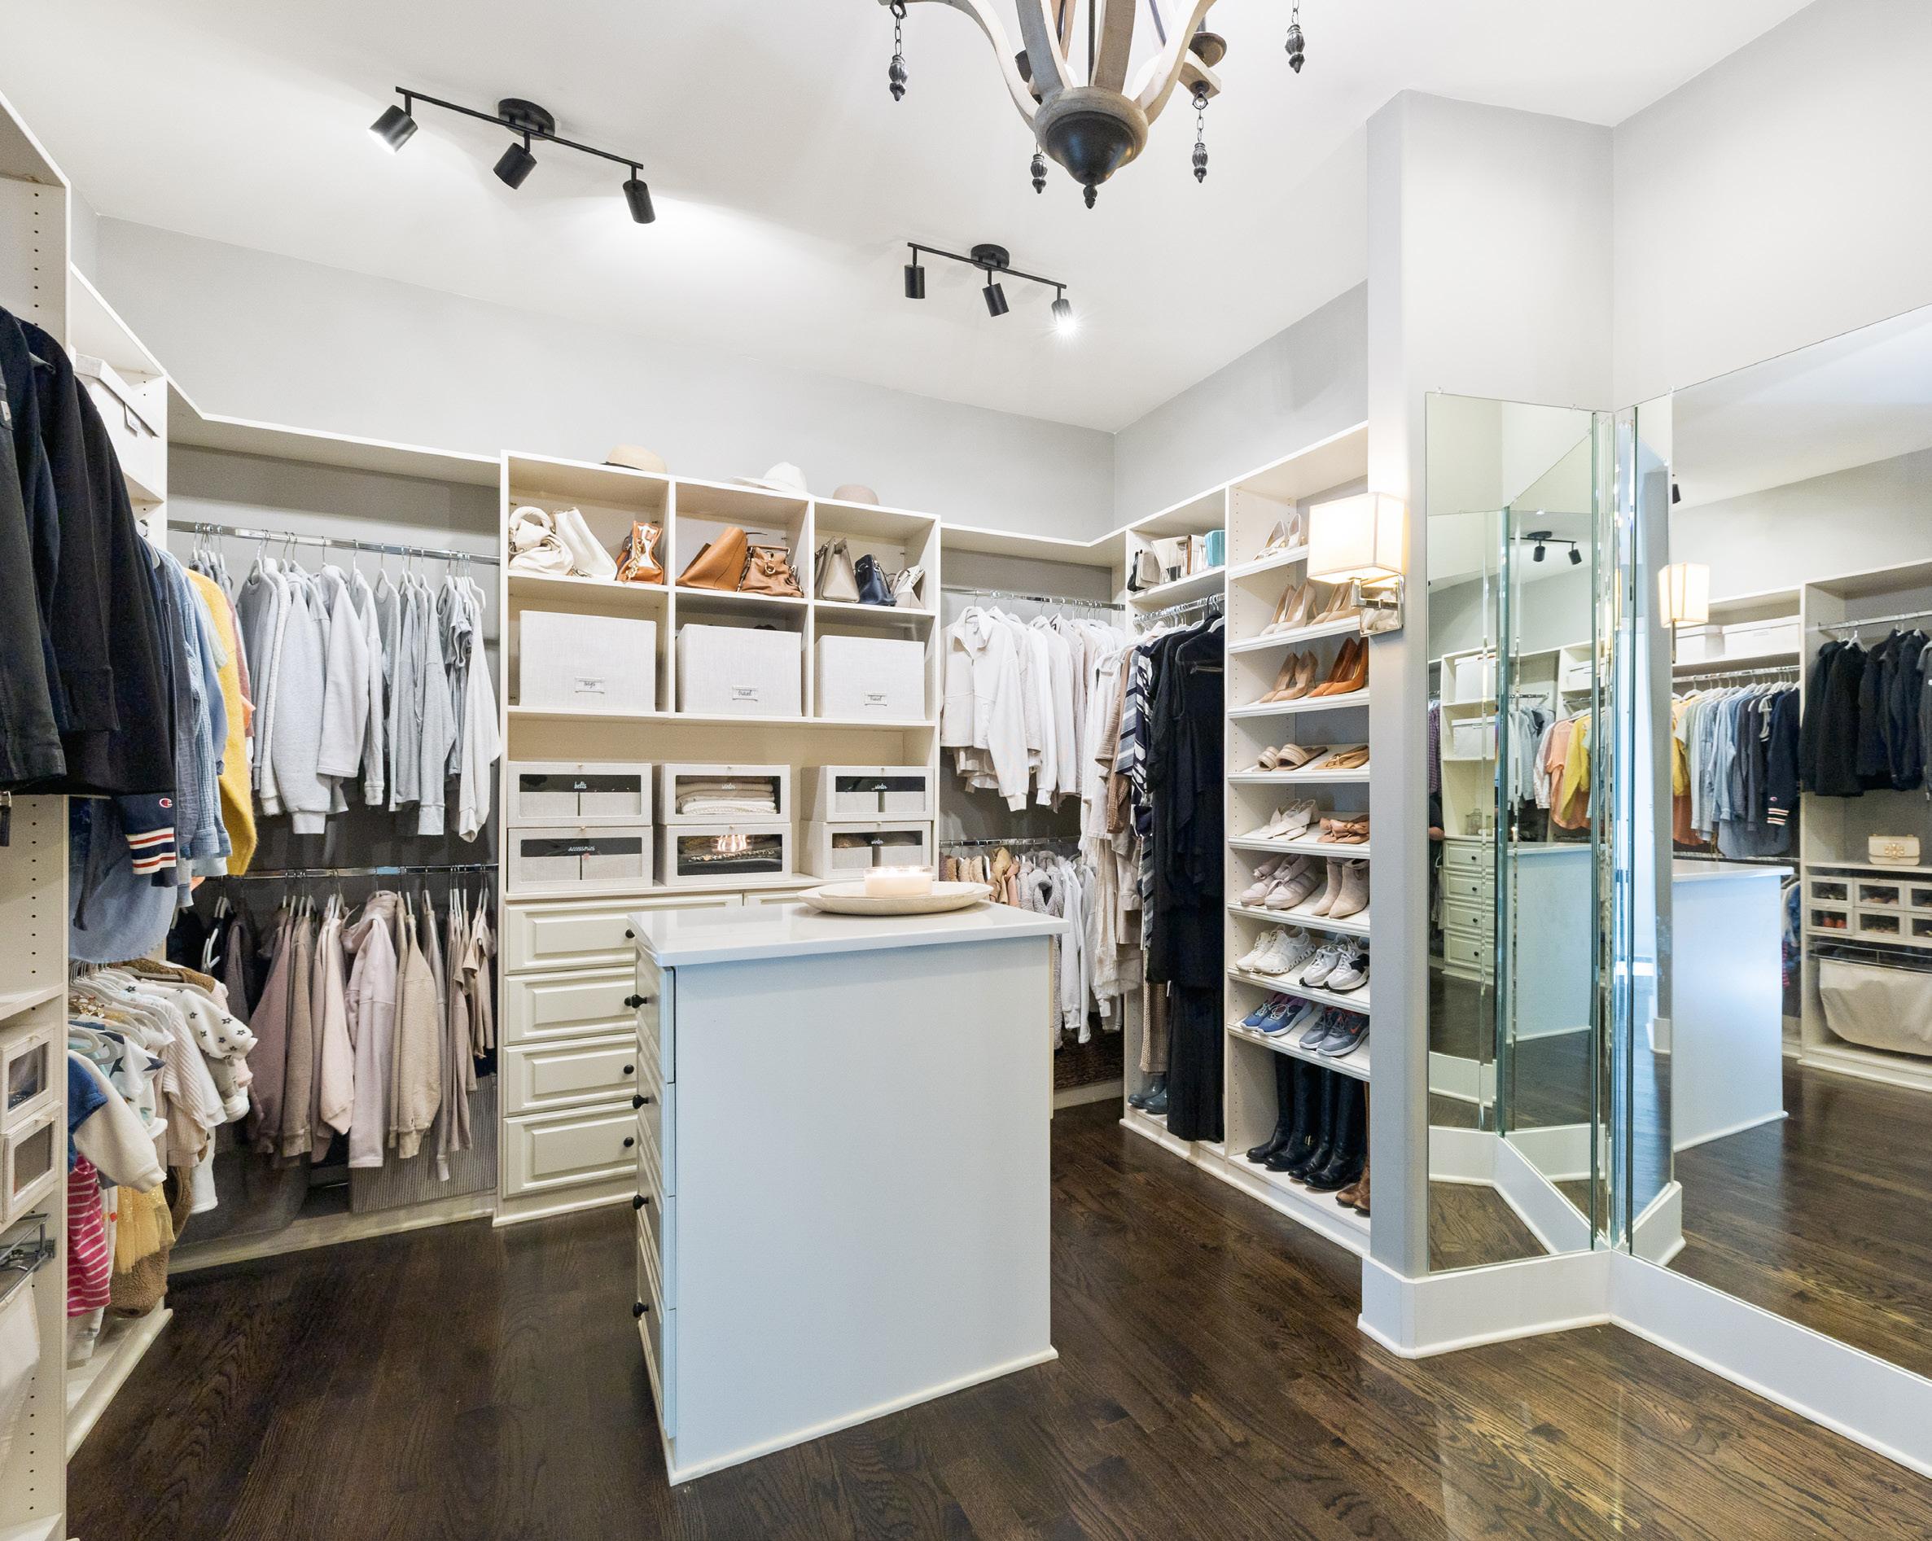
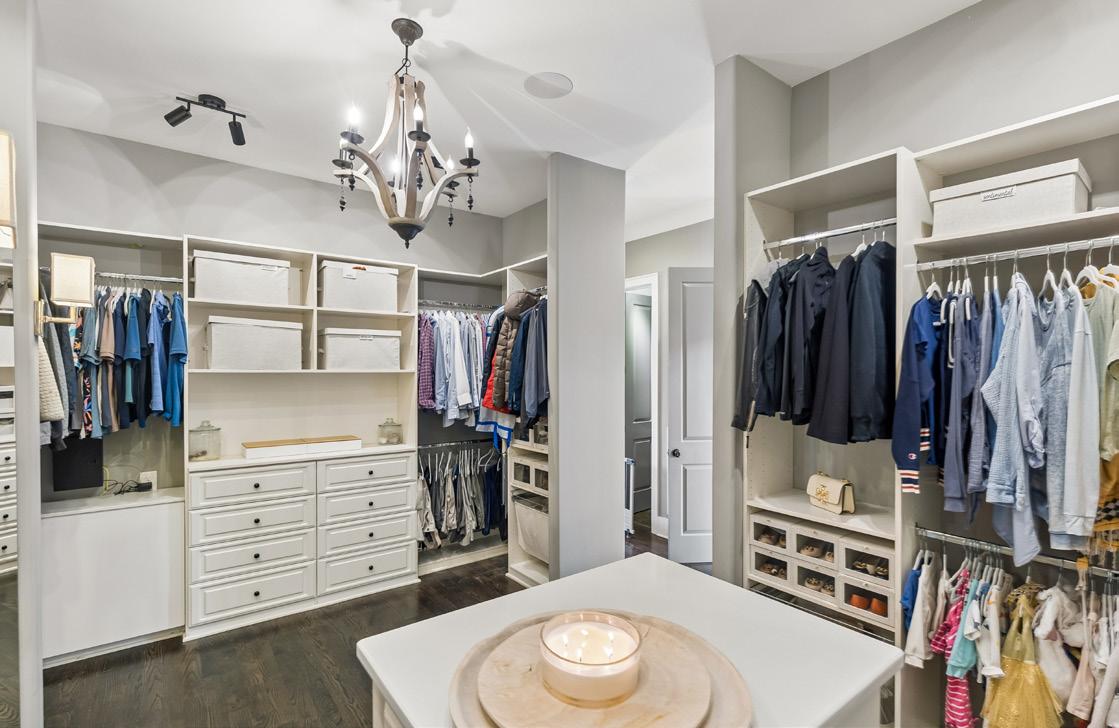
A hardwood-floored hallway transitions into an exceptional custom closet suite, outfitted with wood shelving, dedicated shoe storage, built-in drawers with dividers, and convenient pull-out hampers. The space is beautifully illuminated by a statement wood chandelier complemented by four drum light fixtures. A built-in three-way mirror, flanked by sconce lighting, adds both function and boutique-style polish. A central island with a quartz countertop and built-in drawers anchors the closet, while a generous walk-in linen closet with painted beadboard backing enhances storage and organization.
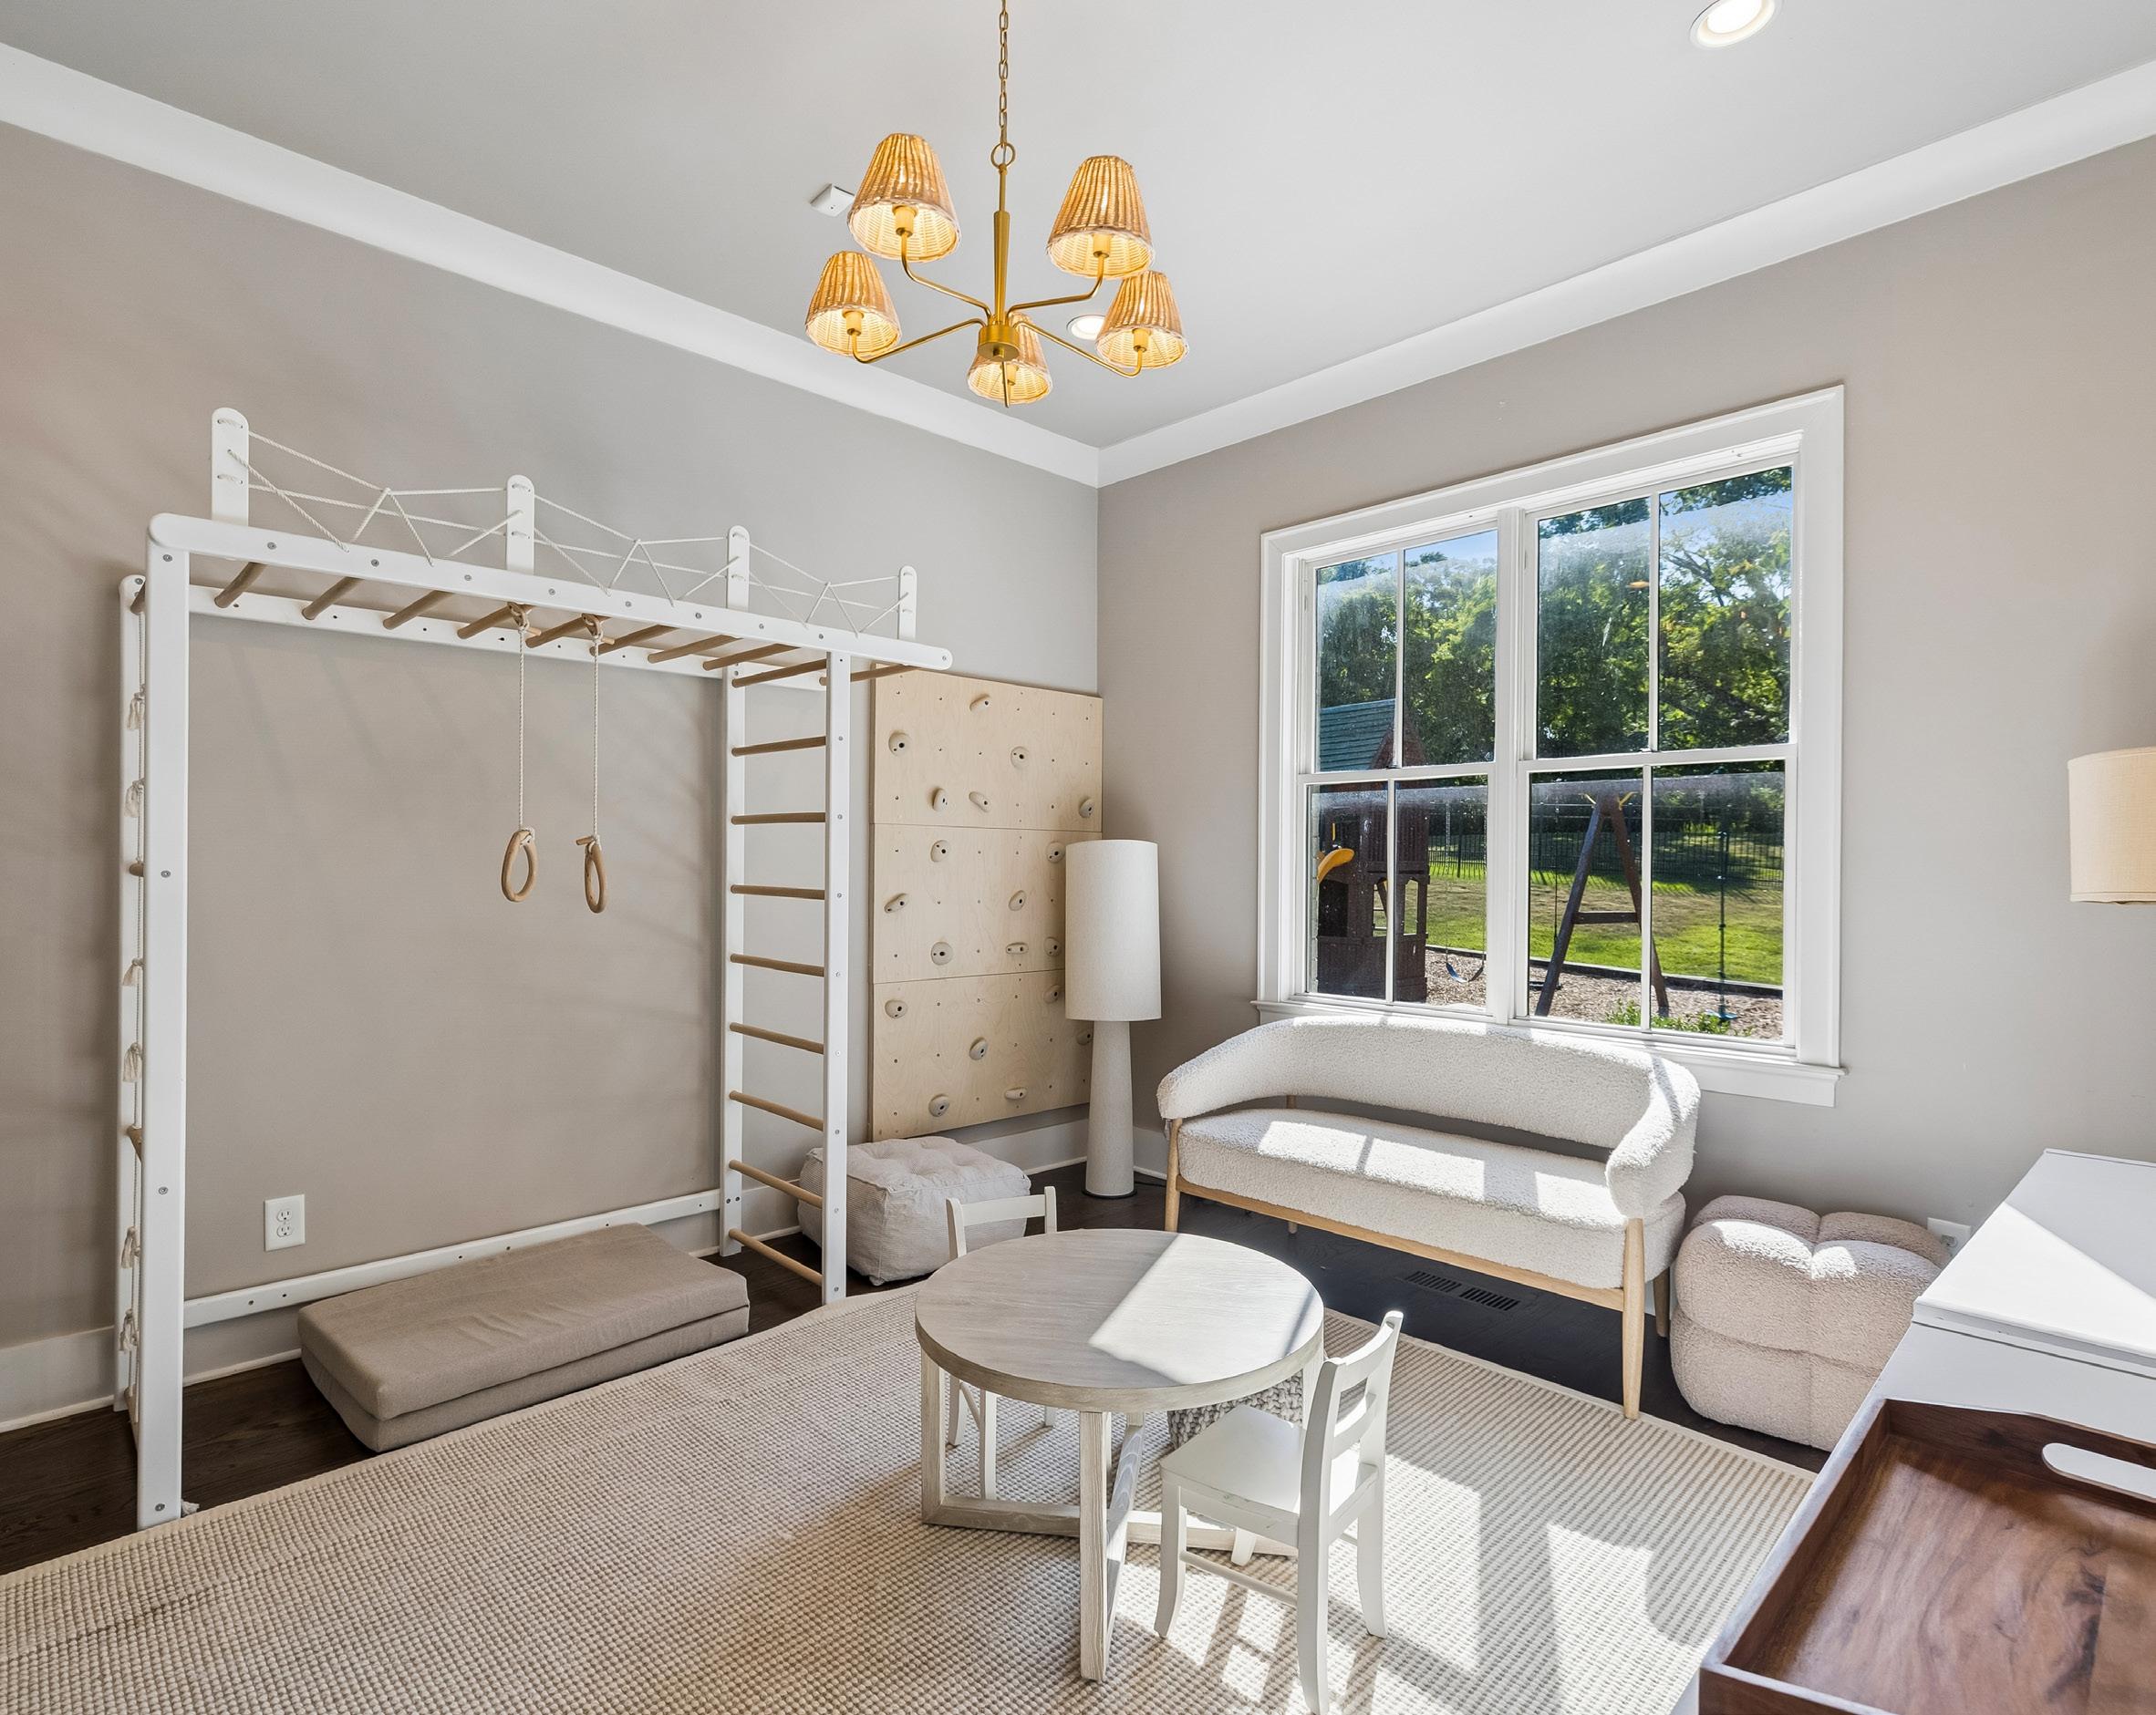
The main-level guest bedroom offers a welcoming and serene retreat, finished with hardwood floors that lend warmth and continuity to the home’s design. Windows overlooking the backyard provide peaceful views and abundant natural light, enhanced by tailored fabric Roman shades. Crown molding frames the room with classic elegance, while a gold chandelier adorned with woven shades adds a soft, refined statement overhead. Two closets provide exceptional storage, both outfitted with wood shelving, with one featuring built-in drawers for added organization—making this guest bedroom as functional as it is inviting.
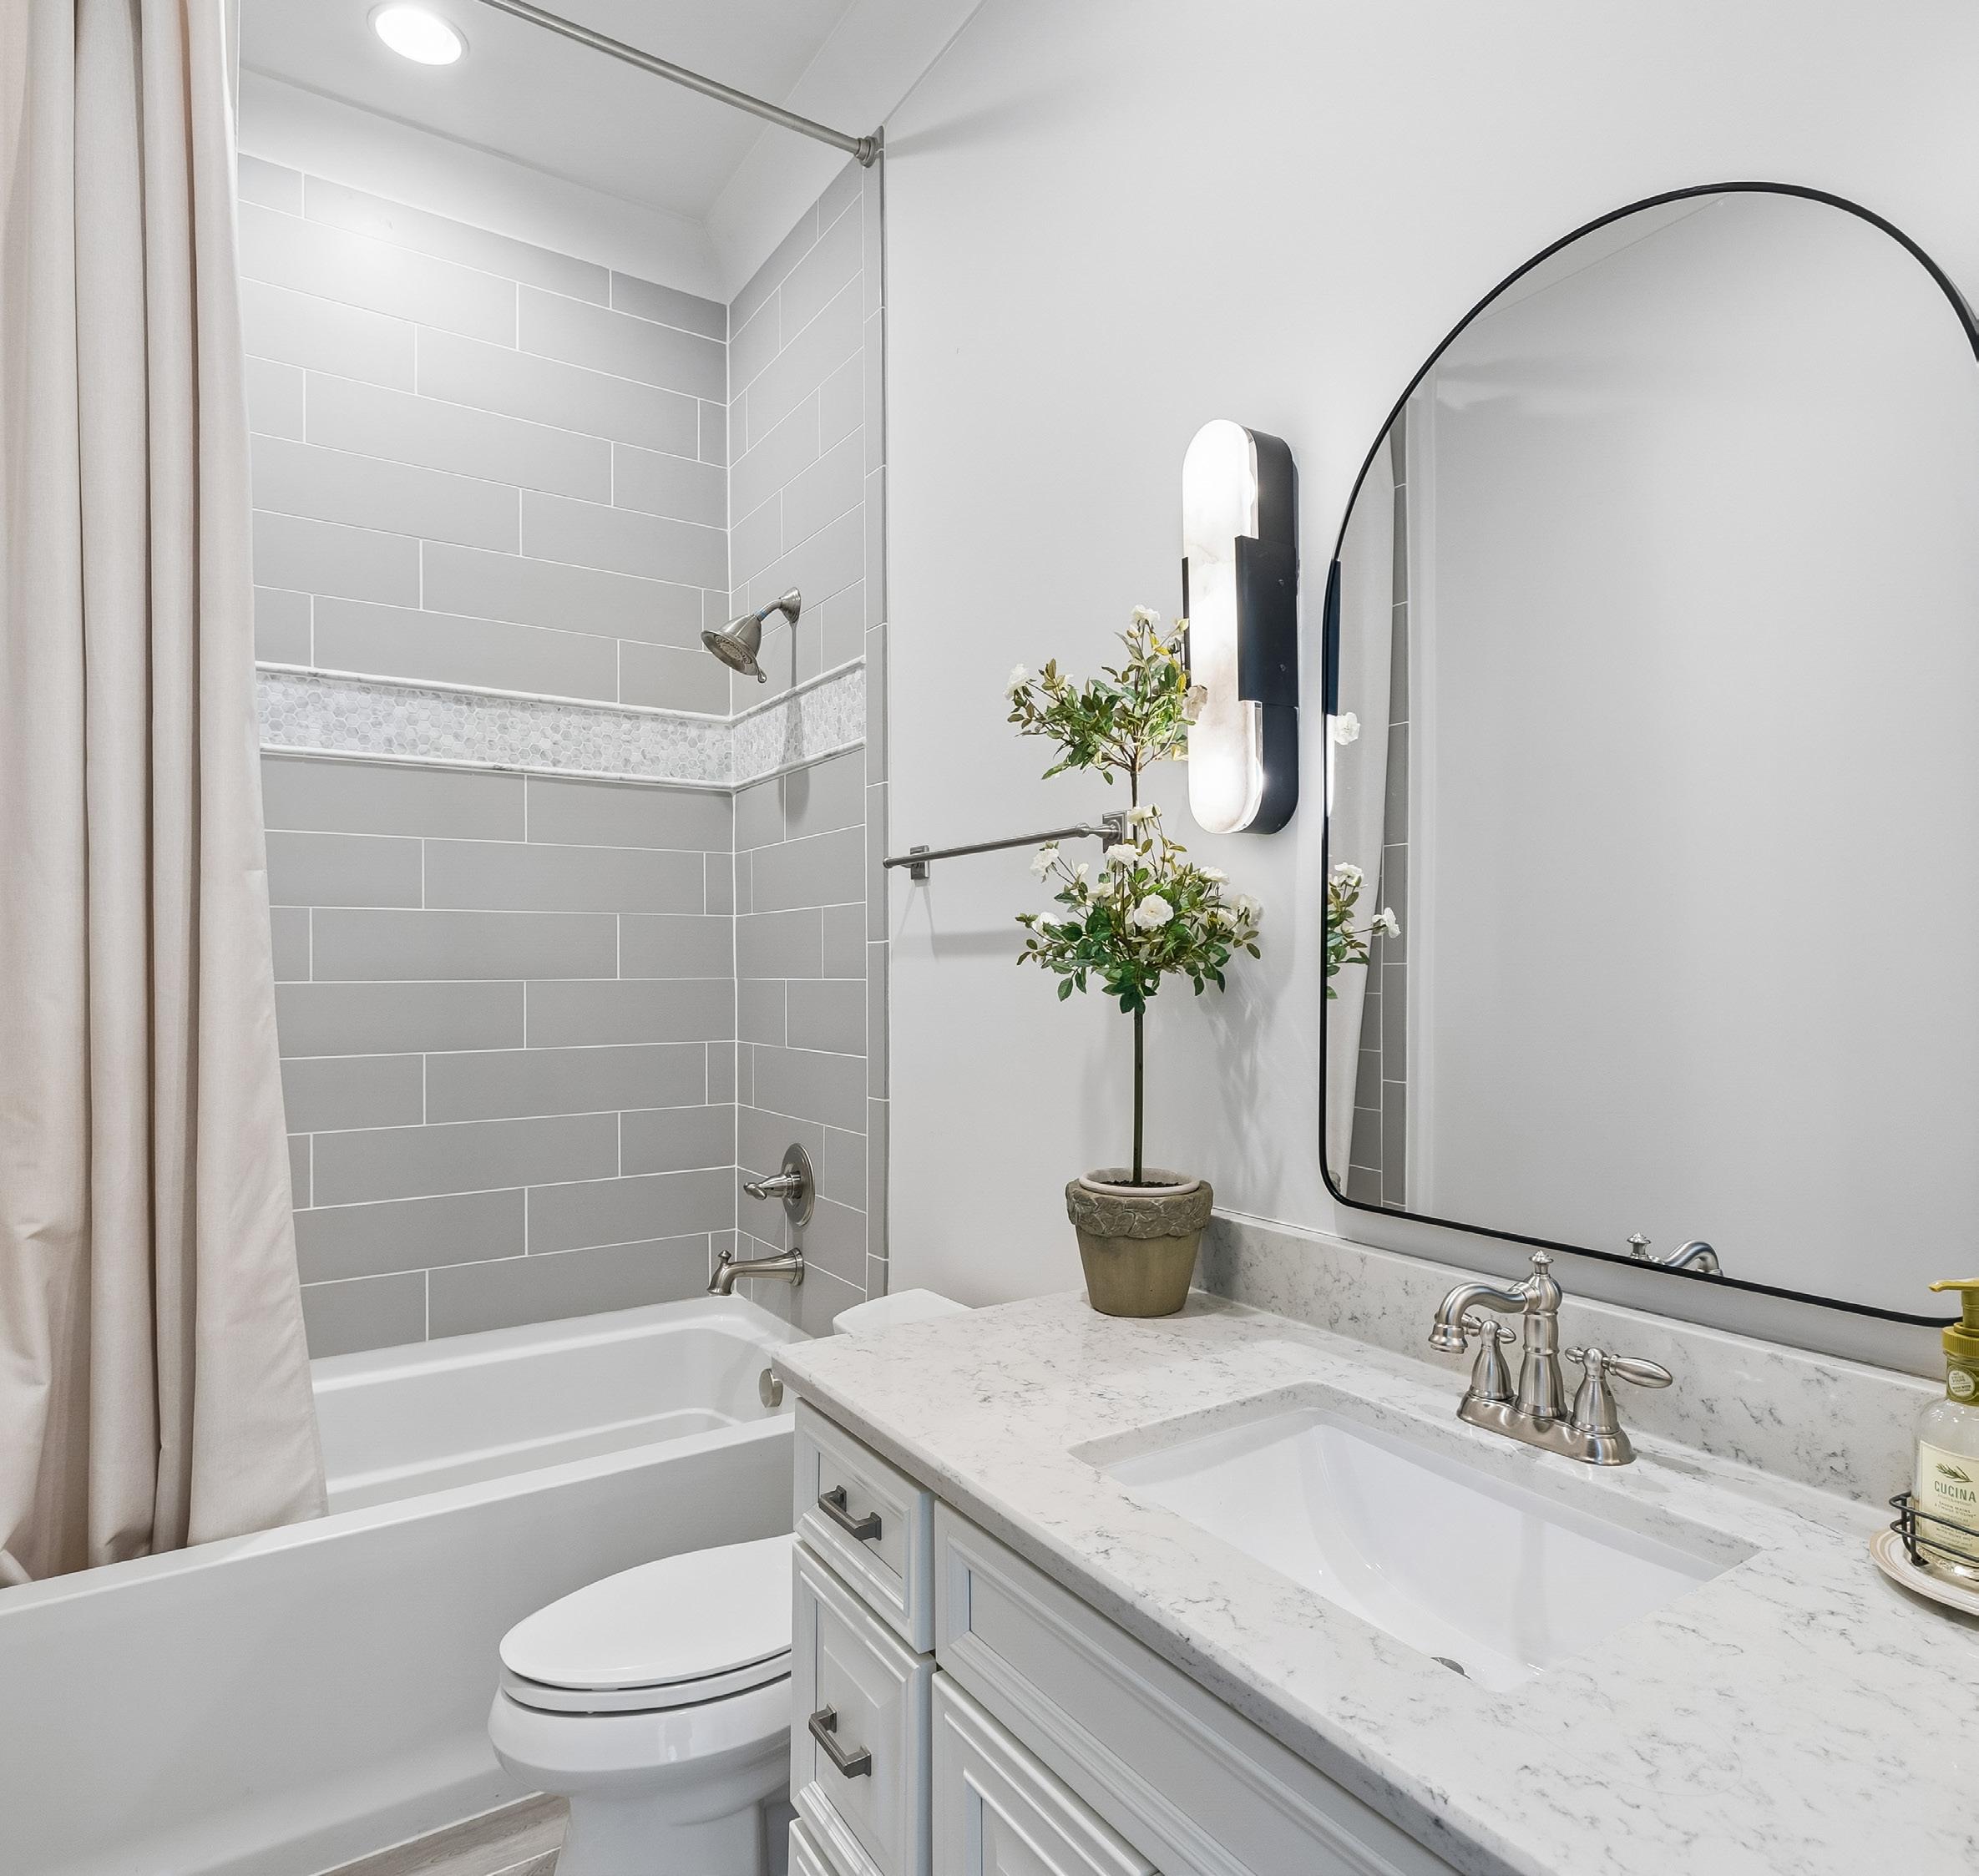
The main level hall bath is elegantly appointed with clean, timeless finishes. A painted vanity is topped with a quartz countertop, offering both durability and refined style. Above, a metal arched mirror serves as a striking focal point, flanked by sconces on both sides that provide a flattering illumination. Crown molding adds a polished architectural touch, while the tub and shower combination features a fully tiled surround accented by a decorative tile strip and a built-in shampoo niche. Brushed nickel fixtures complete the space with a cohesive, sophisticated finish, making the bath perfectly designed for guests and everyday use.
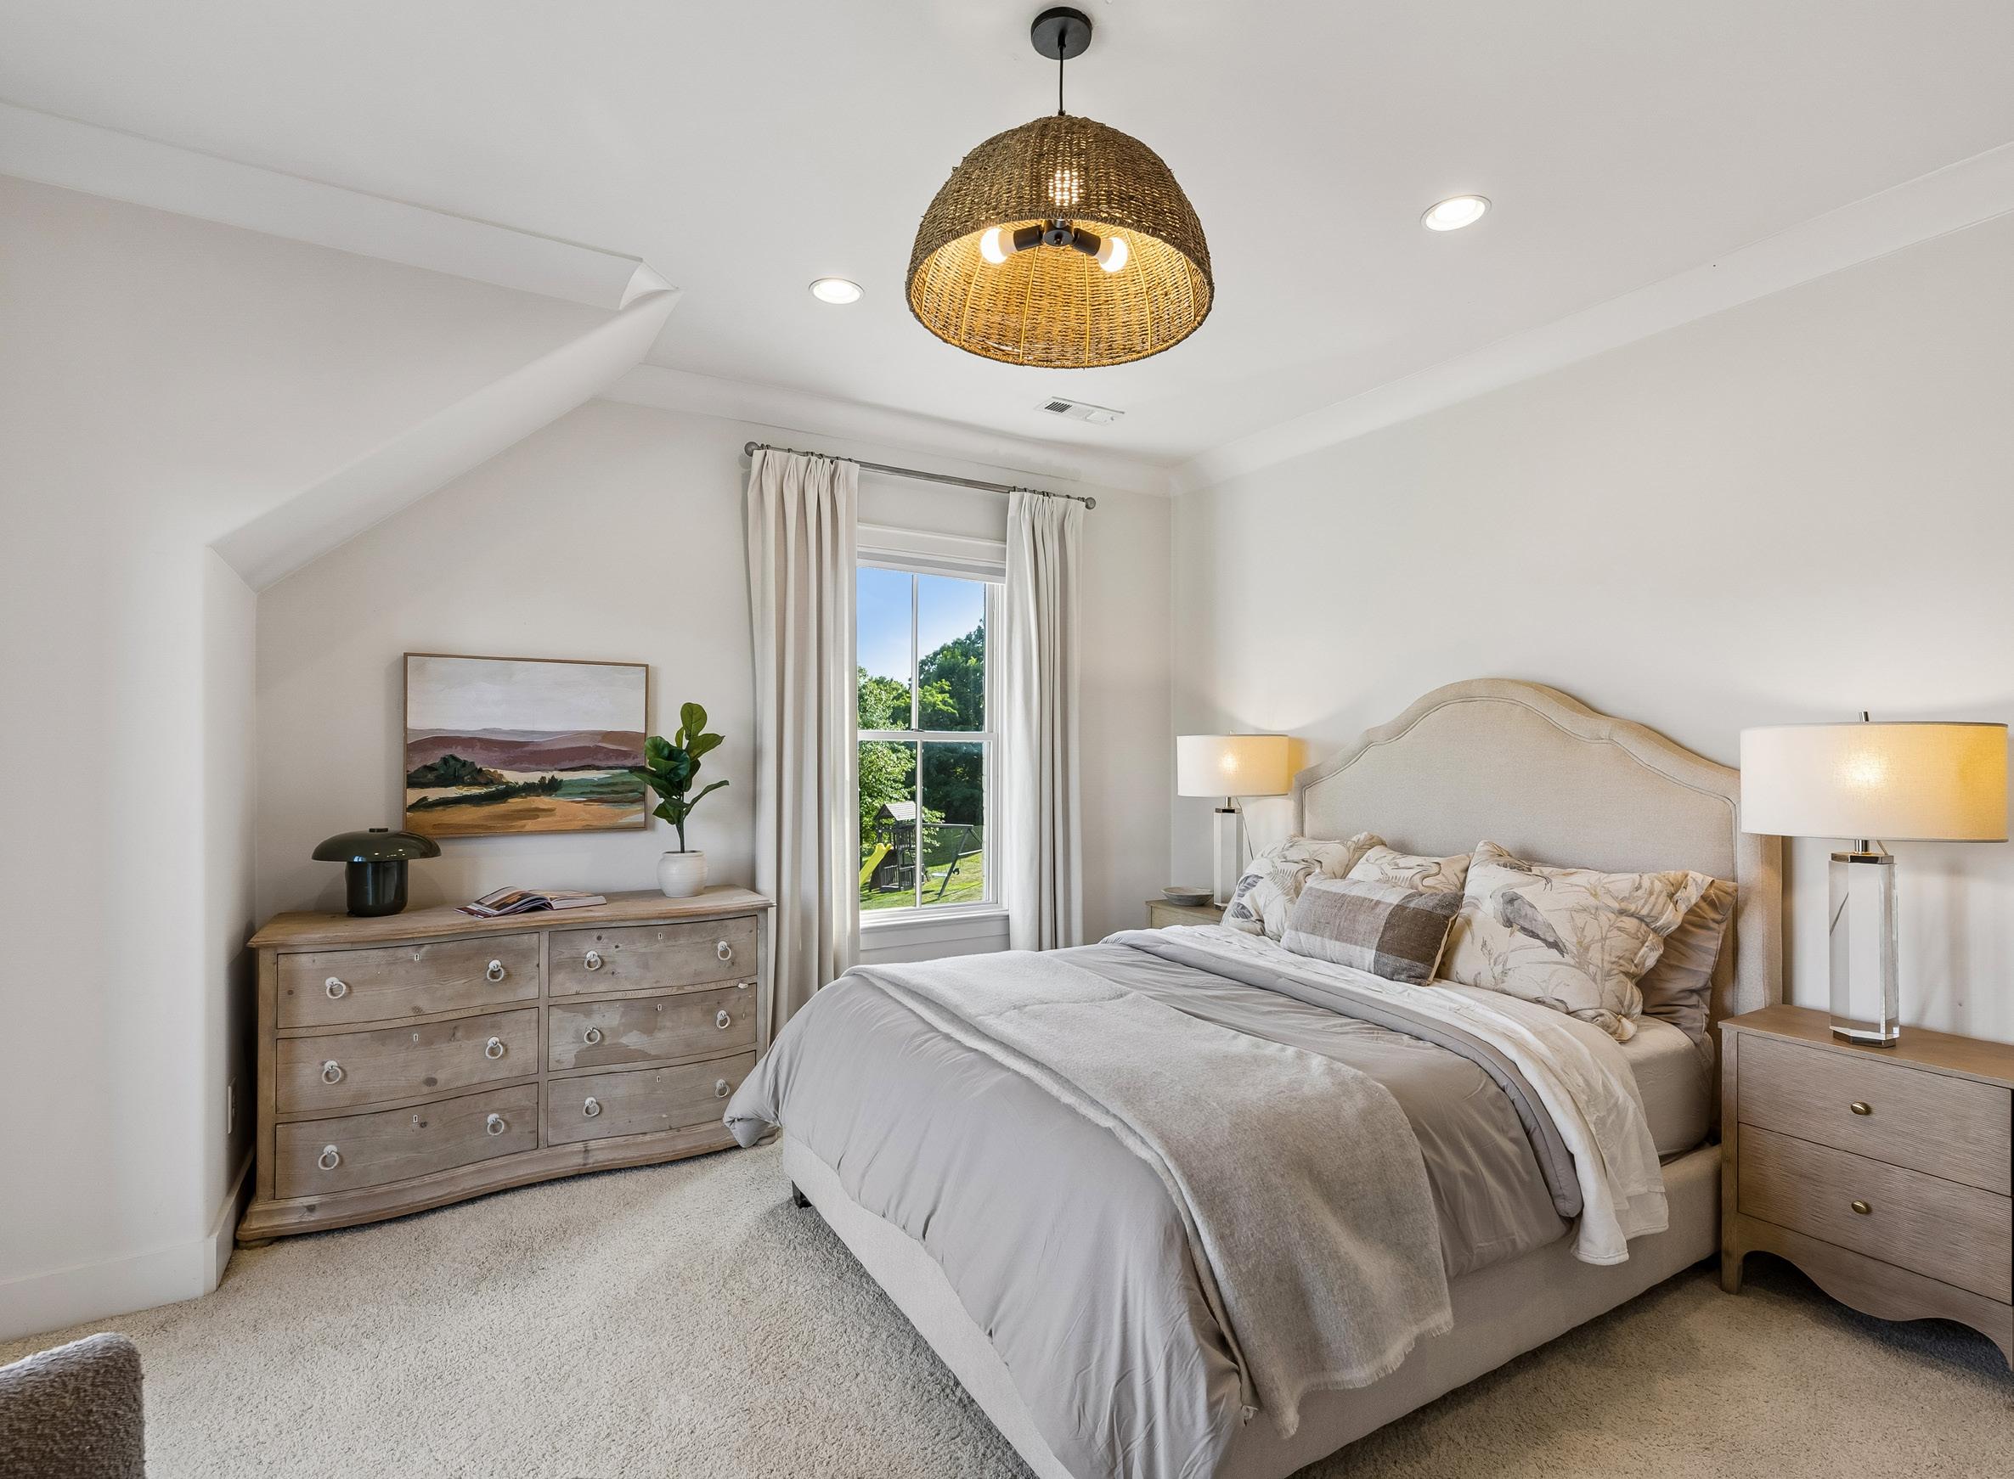
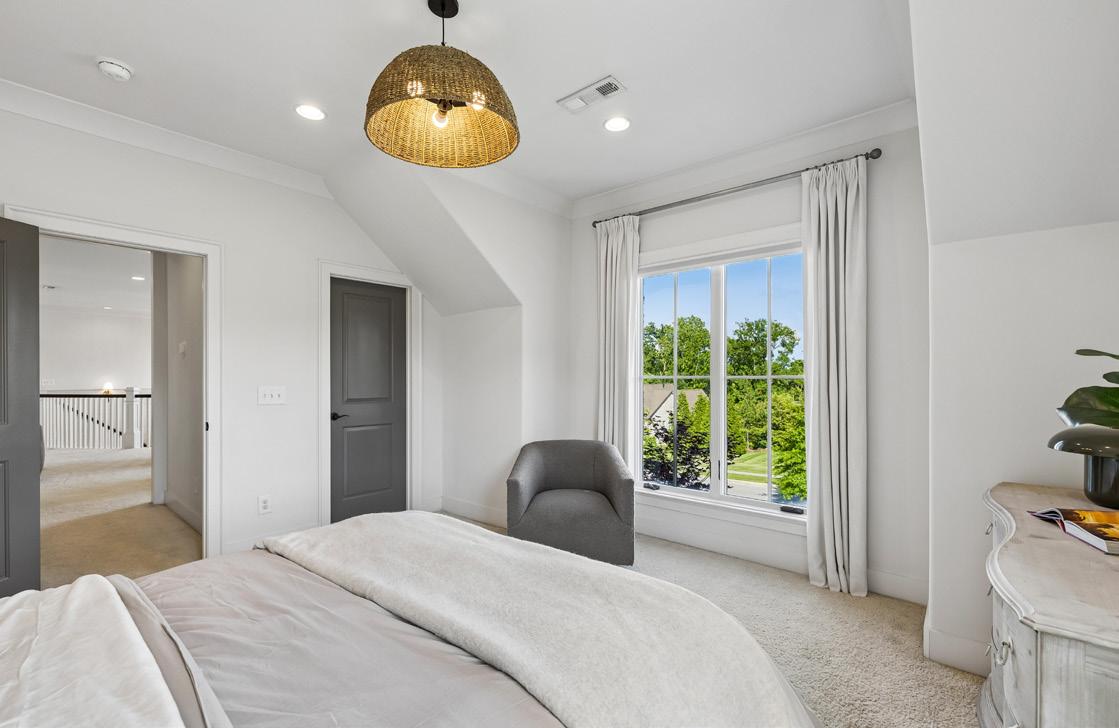
Bedroom three is bright and inviting, thoughtfully designed with comfort and flexibility in mind. Casement windows—including two overlooking the front yard and an additional window facing the side yard—fill the room with natural light, all fitted with honeycomb shades for privacy and energy efficiency. Crown molding adds a tailored, finished look. Plush carpeting enhances everyday comfort. Overhead, a dome style woven light fixture introduces texture and warmth, complementing the room’s relaxed yet polished aesthetic. A spacious walk-in closet provides generous storage, featuring custom wood shelving, slanted shoe shelving, and built-in drawers for organization. This bedroom offers connectivity with direct access to both the adjacent extra room and the bonus room, making it ideal for flexible use as a bedroom, study, or secondary suite while remaining seamlessly integrated into the home’s upper-level layout.
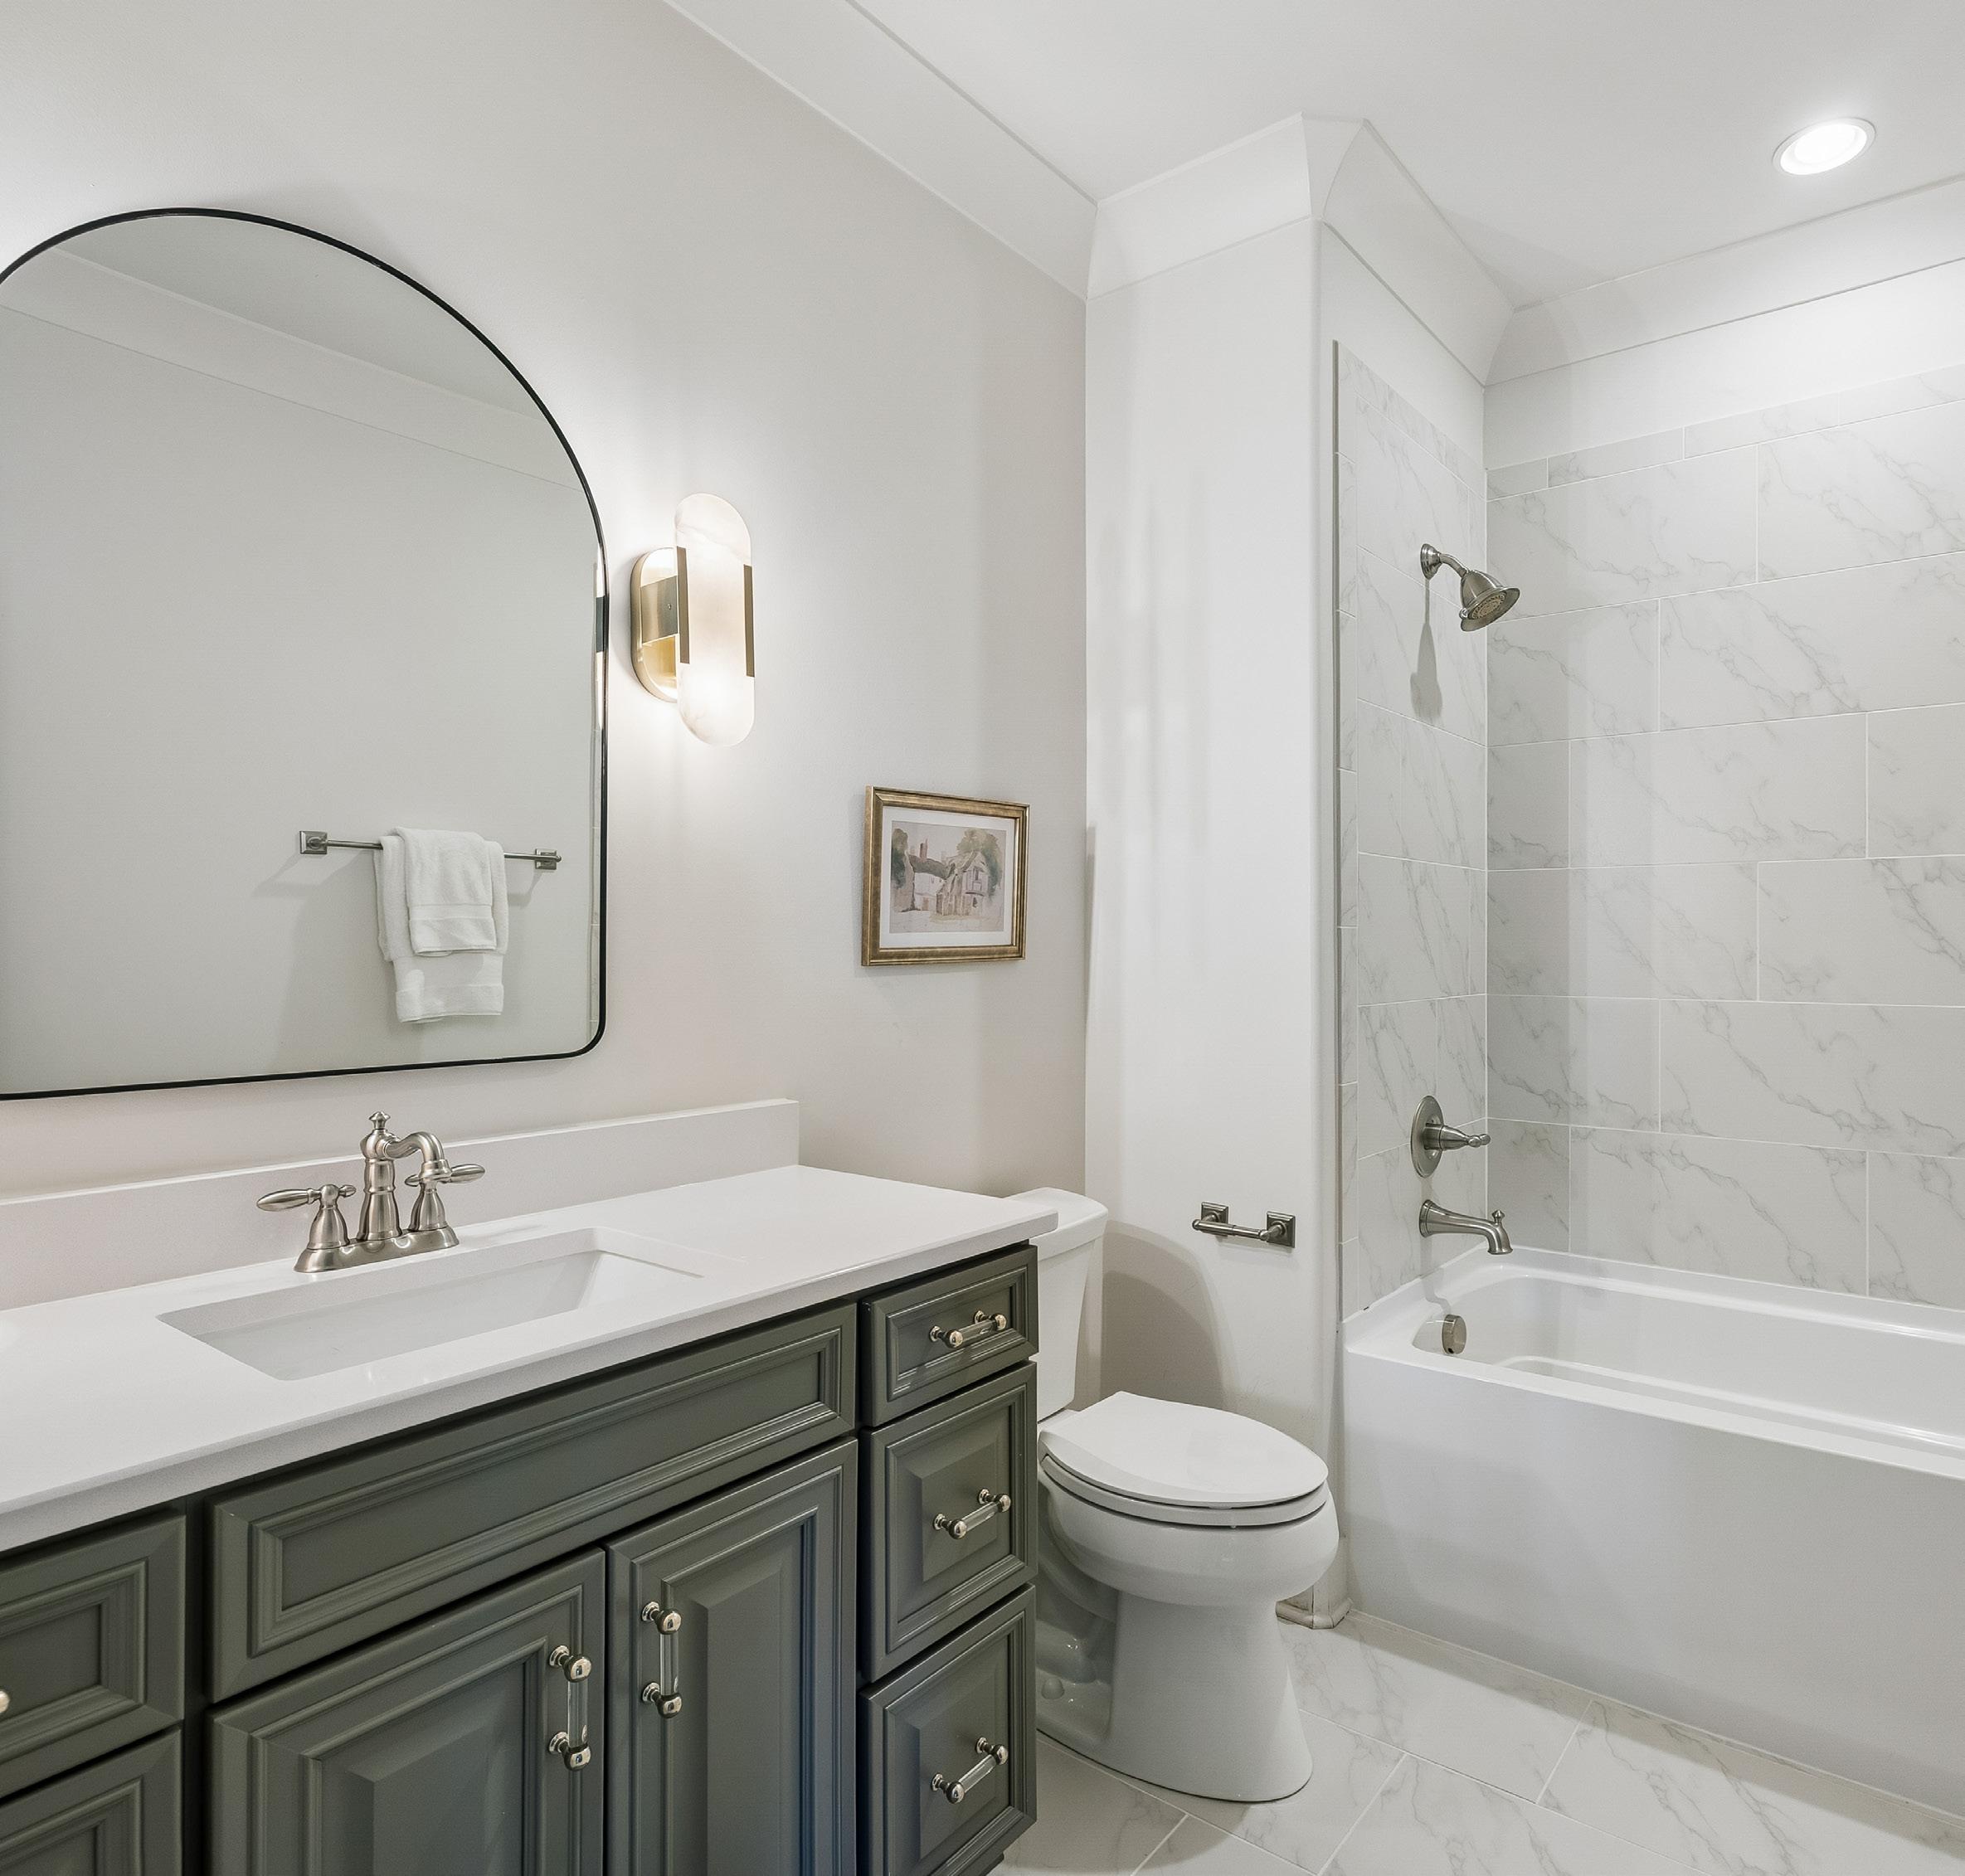
The bonus room hallway bath is finished with clean, timeless design elements that serves guests and upper level living spaces with ease. Large-format tile flooring provides durability and a polished foundation. The painted vanity is paired with a granite countertop, offering a refined balance of style and function, while brushed nickel fixtures complete the look with a classic finish. A metal-framed mirror anchors the vanity and is prewired for sconce lighting, allowing for enhanced illumination. Recessed lights keep the space bright and welcoming. The tub and shower combination features a fully tiled surround with a built-in shampoo ledge, delivering practical comfort with thoughtful detailing.
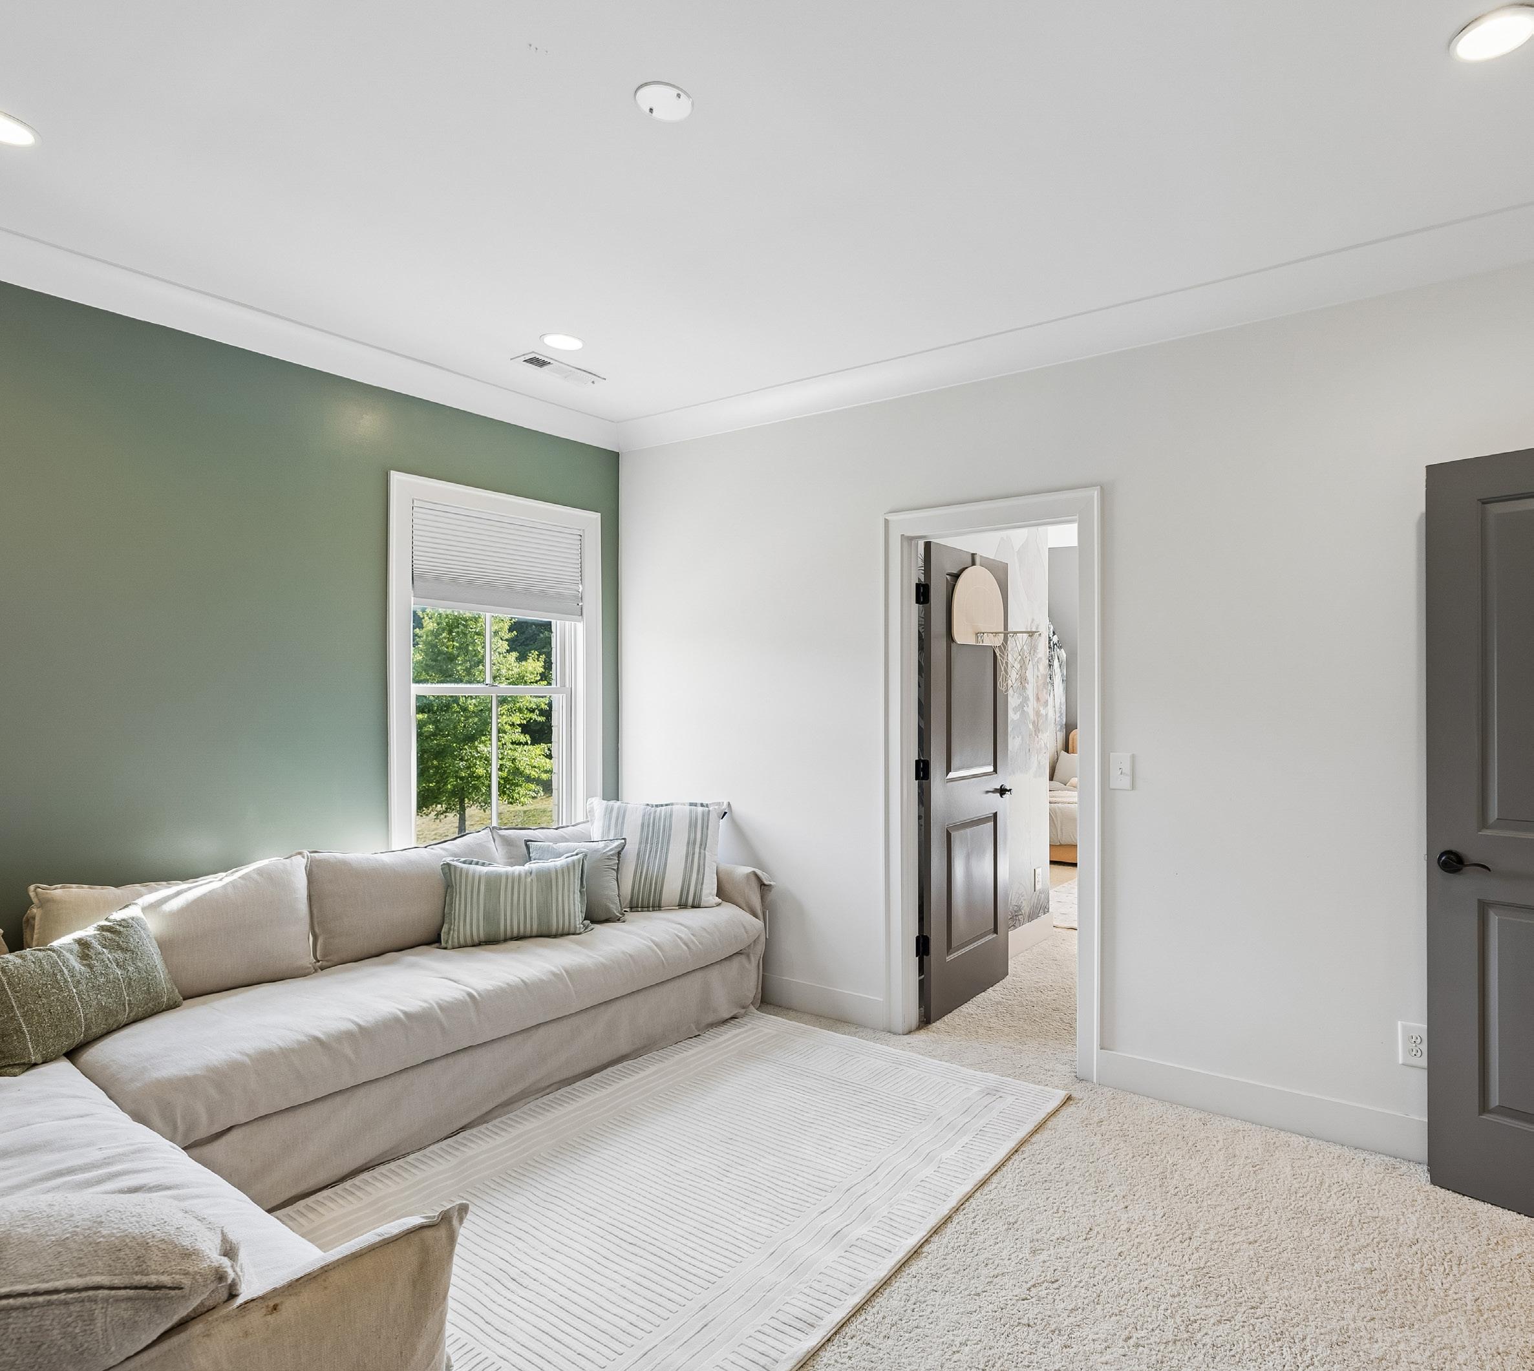
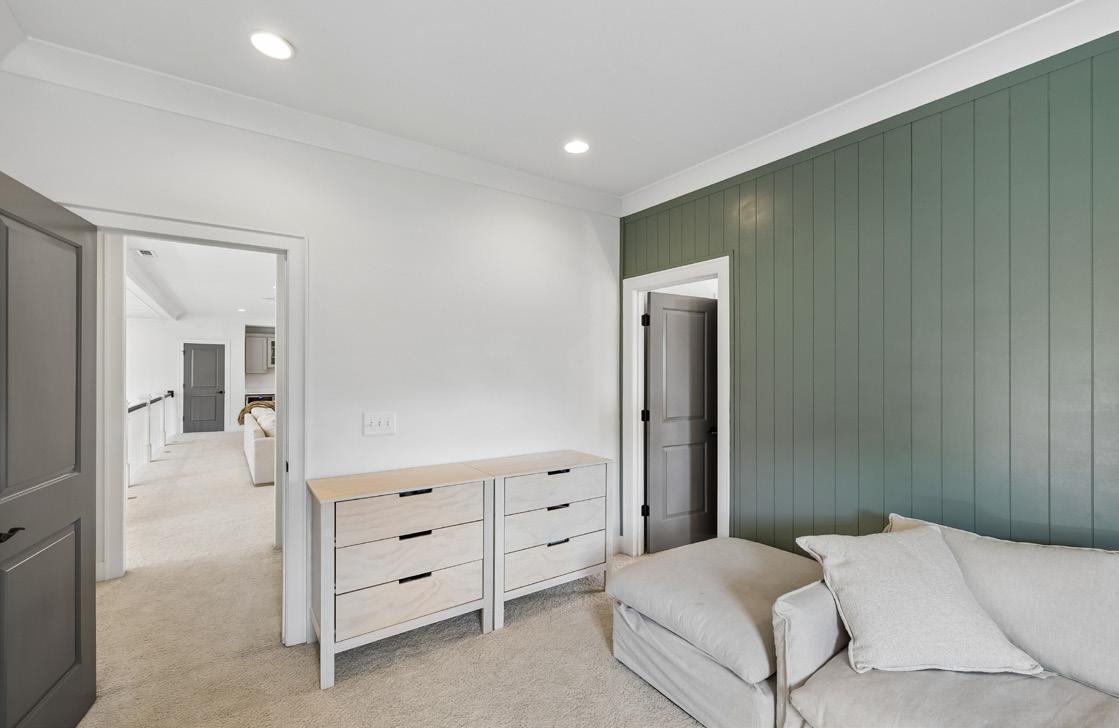
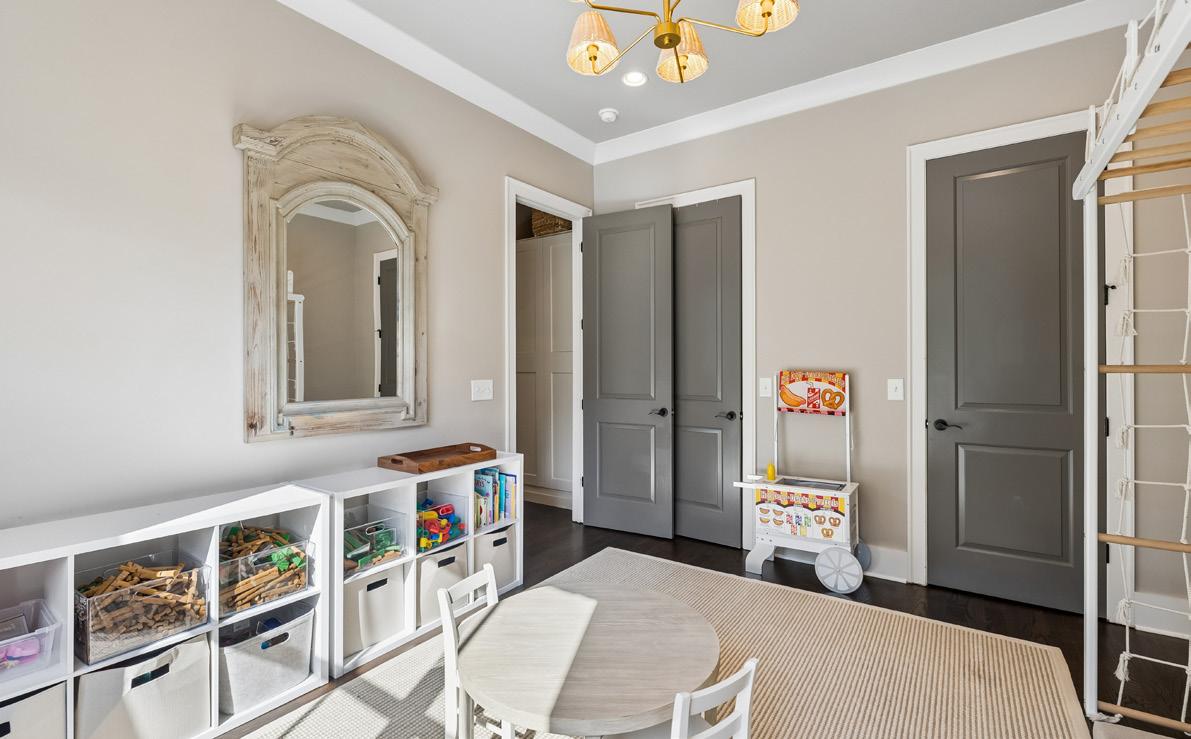
An additional door from the bedroom opens into a connected play area, offering flexible use as a work-out room, hobby room, study, playroom, or creative space. This adjoining room features carpeting, crown molding, recessed can lighting, and a window overlooking the side yard—making it a bright extension of the bedroom suite.
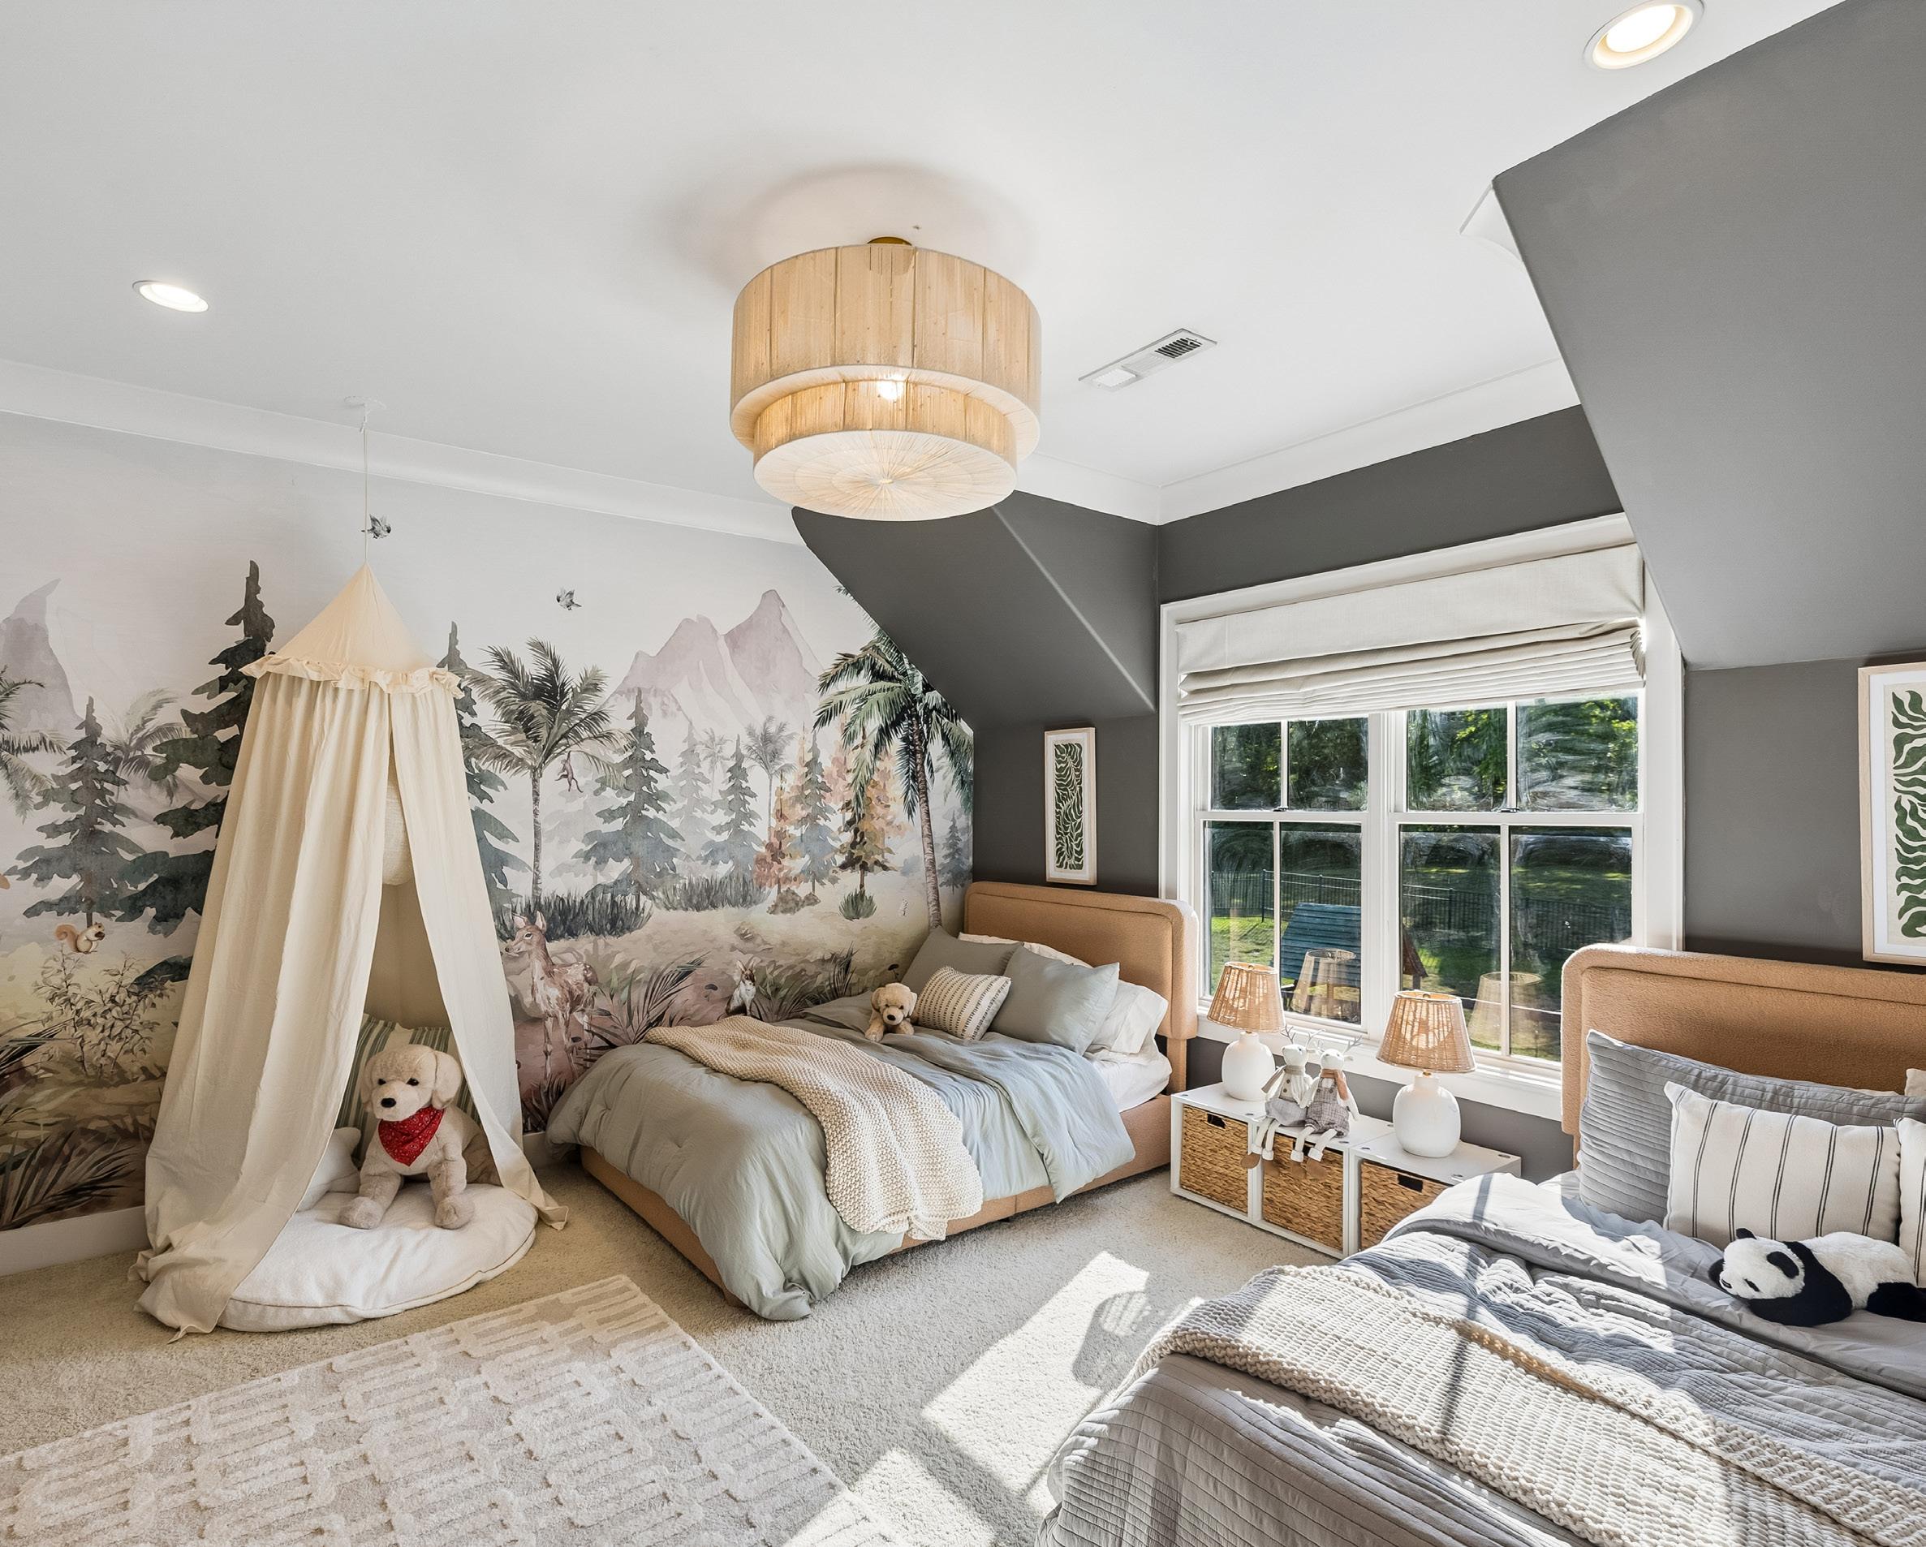
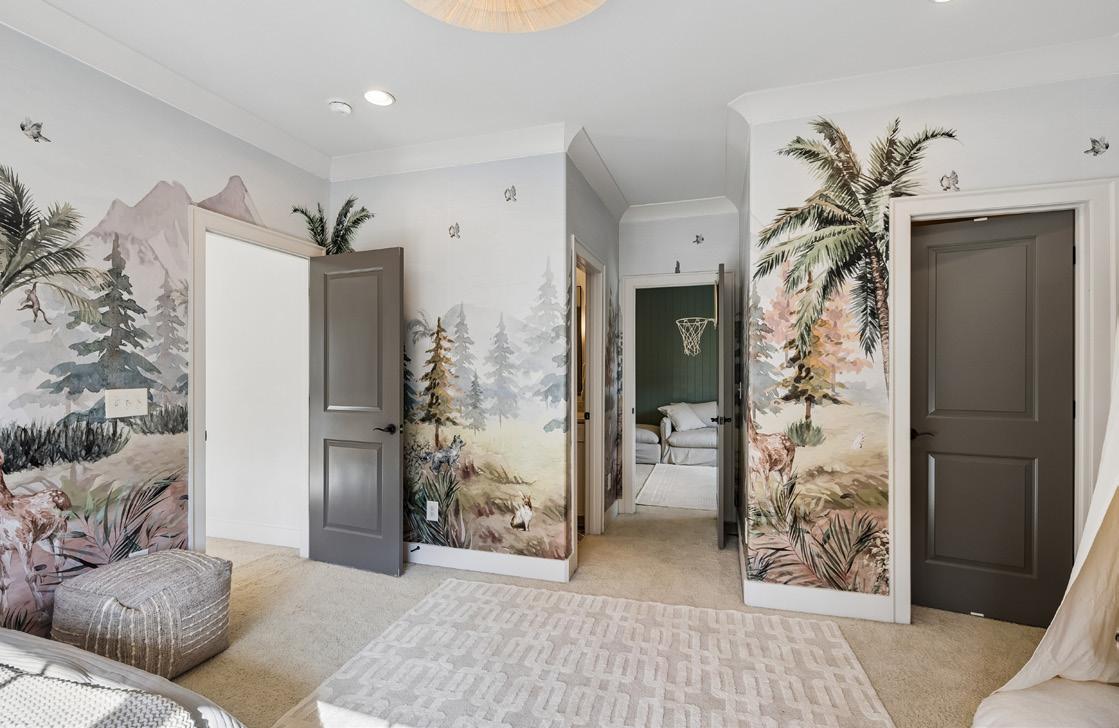
This upstairs bedroom is designed with imaginative character and comfortable finishes. An accent-painted door opens into the space, where a custom forest mural creates a whimsical, storybook backdrop. Plush carpeting adds comfort underfoot, while crown molding frames the room with a polished touch. Overhead, a double drum woven light fixture provides soft, ambient illumination. Two windows along an accentpainted wall overlook the backyard bringing in natural light. A walk-in closet offers generous storage with wood shelving and convenient pull-out drawers.
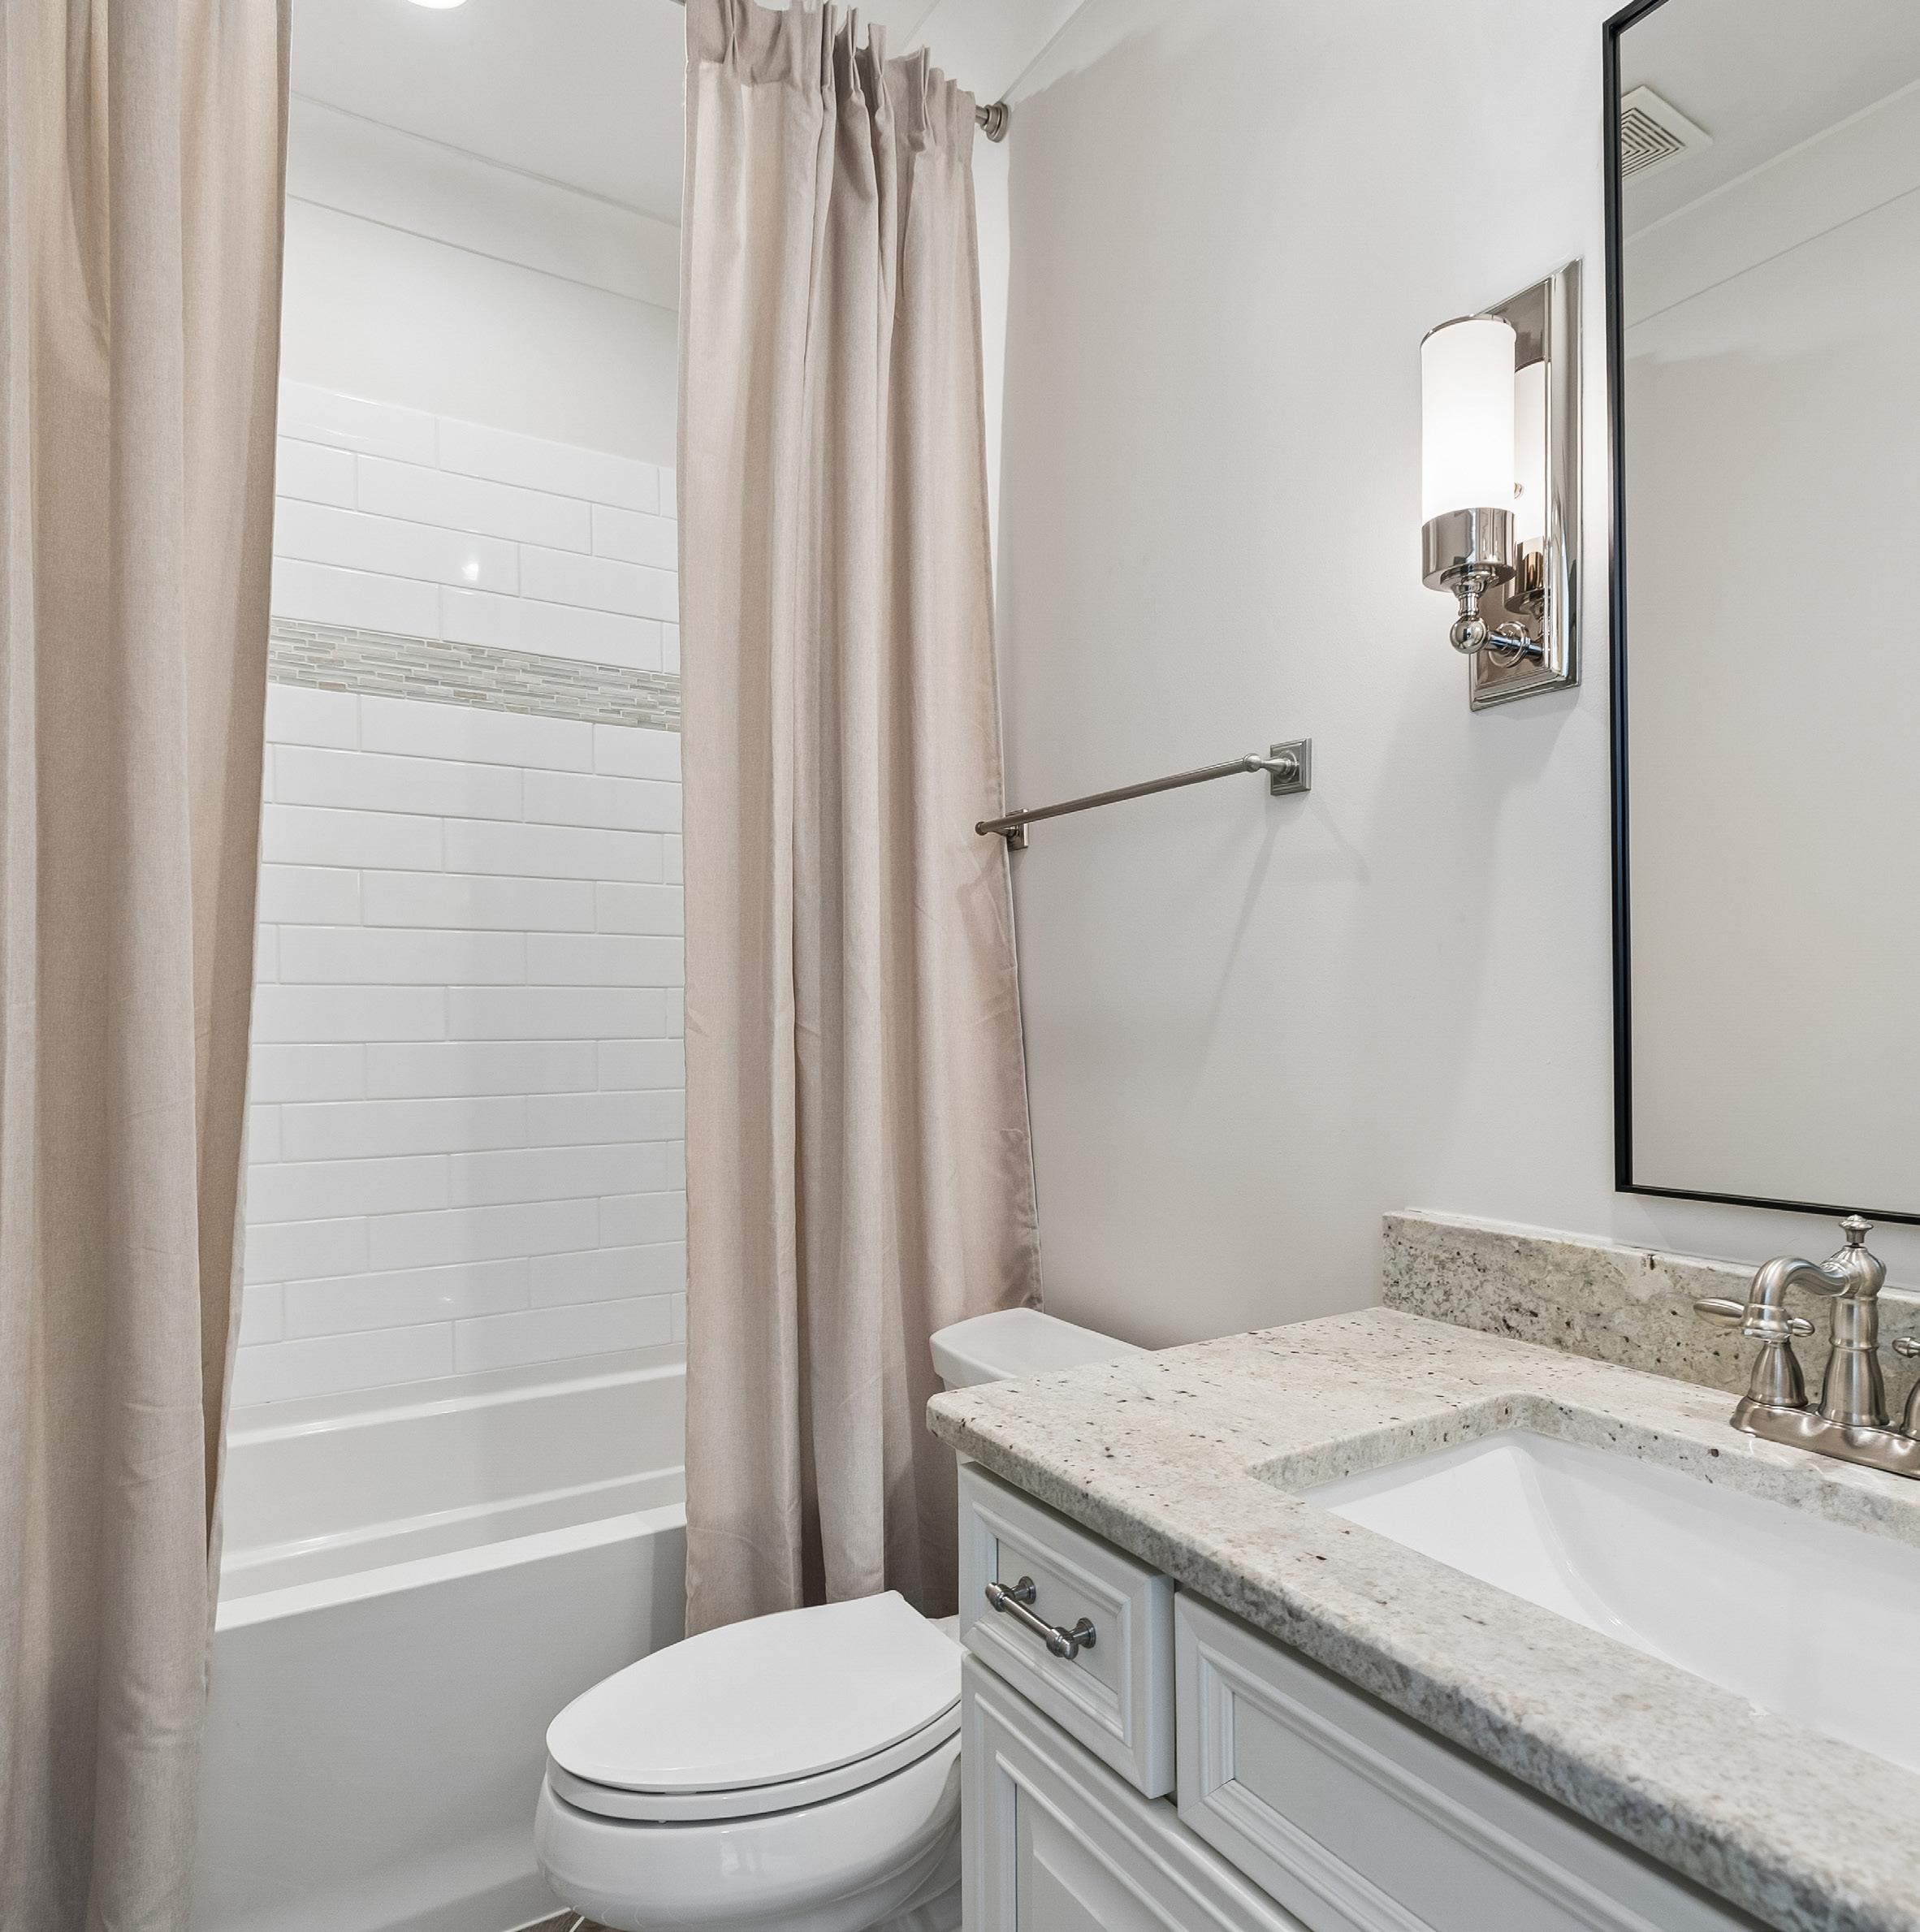
The ensuite bath is well appointed with a painted vanity featuring soft-close doors, topped with a granite countertop and finished with brushed nickel fixtures. A framed mirror and sconce lighting adds warmth and symmetry, while tile floors laid in a chevron pattern elevate the space with subtle design interest. The tub and shower combination includes classic white subway tile with an accent tile strip and a built-in shampoo ledge. Crown molding and recessed can lighting complete the bathroom with a cohesive, refined finish.
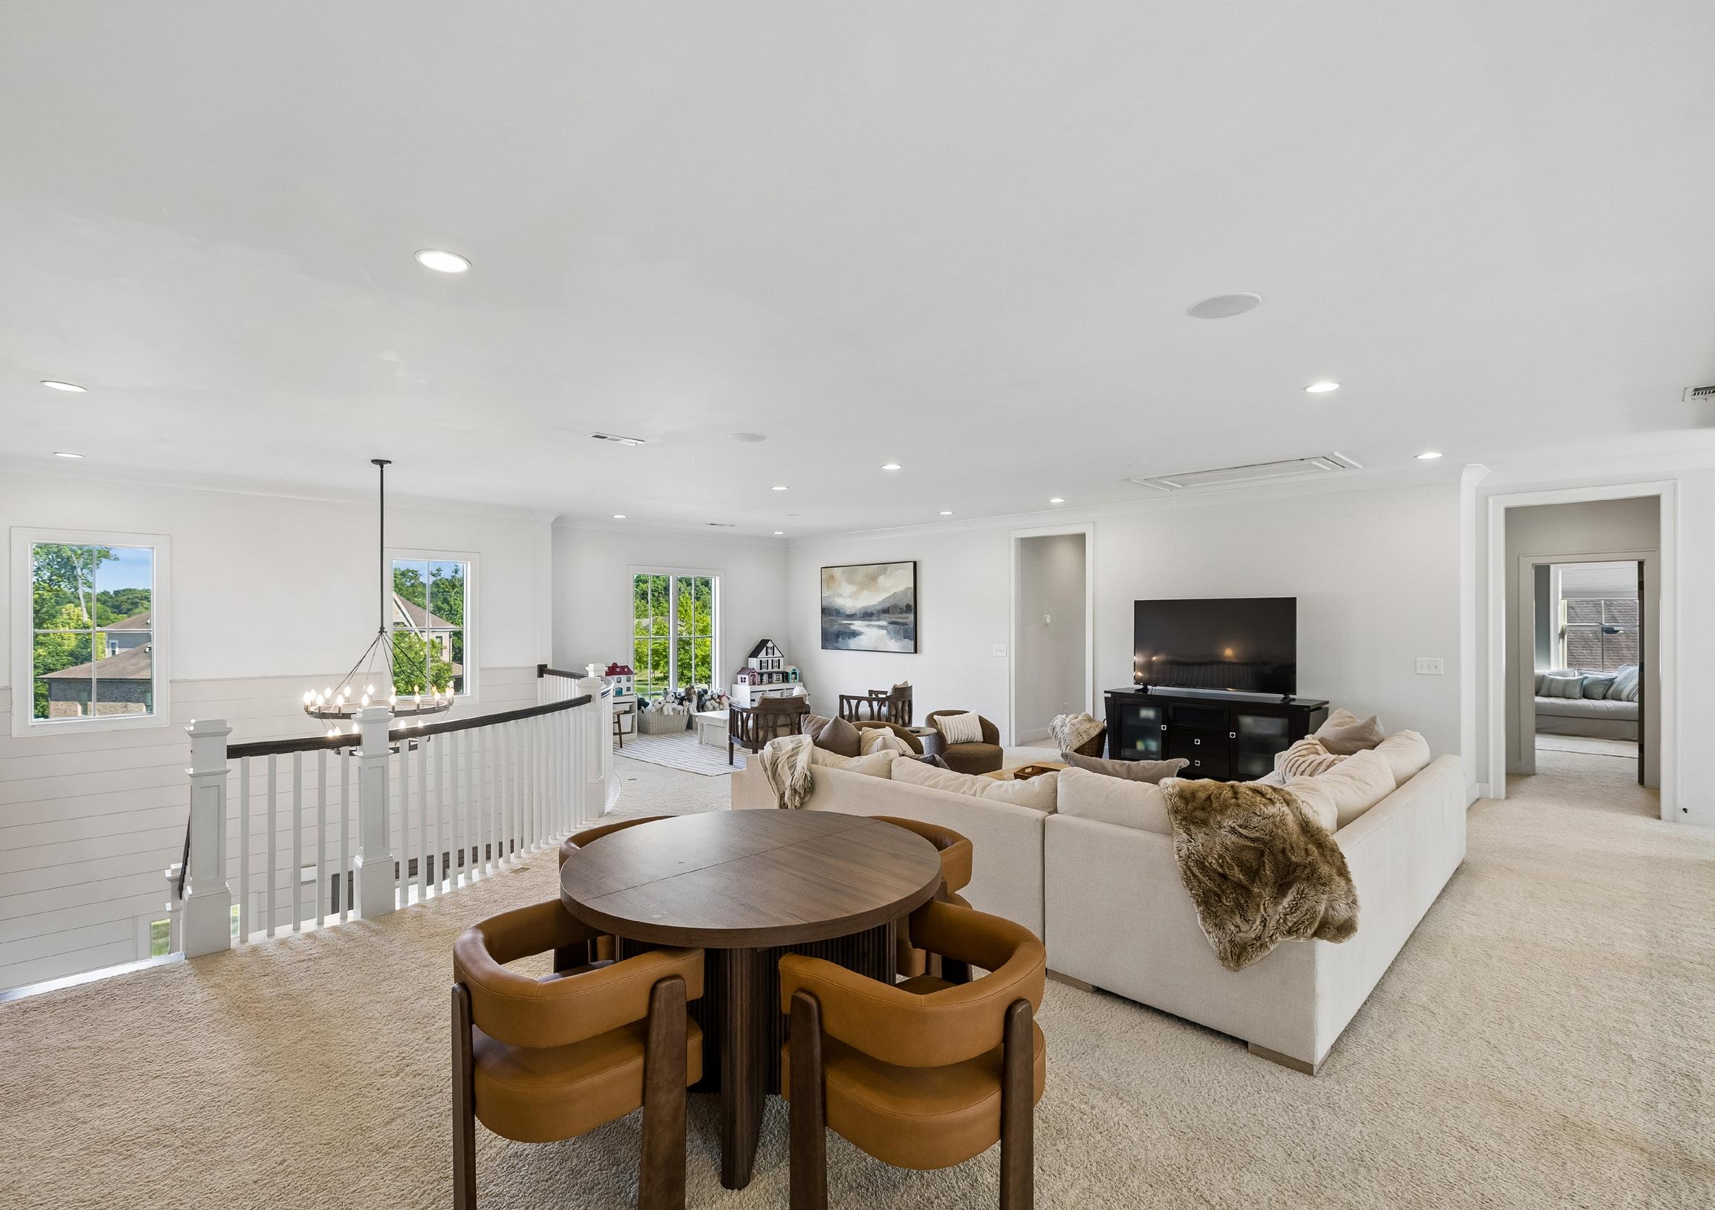
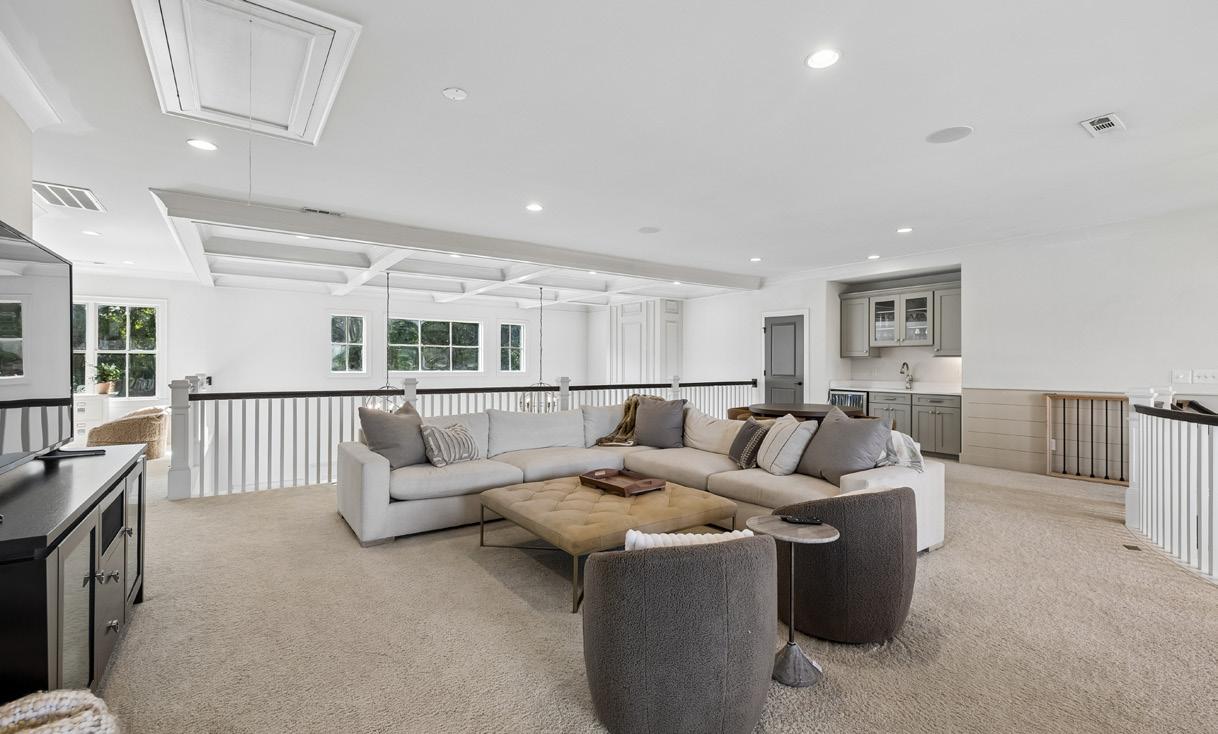
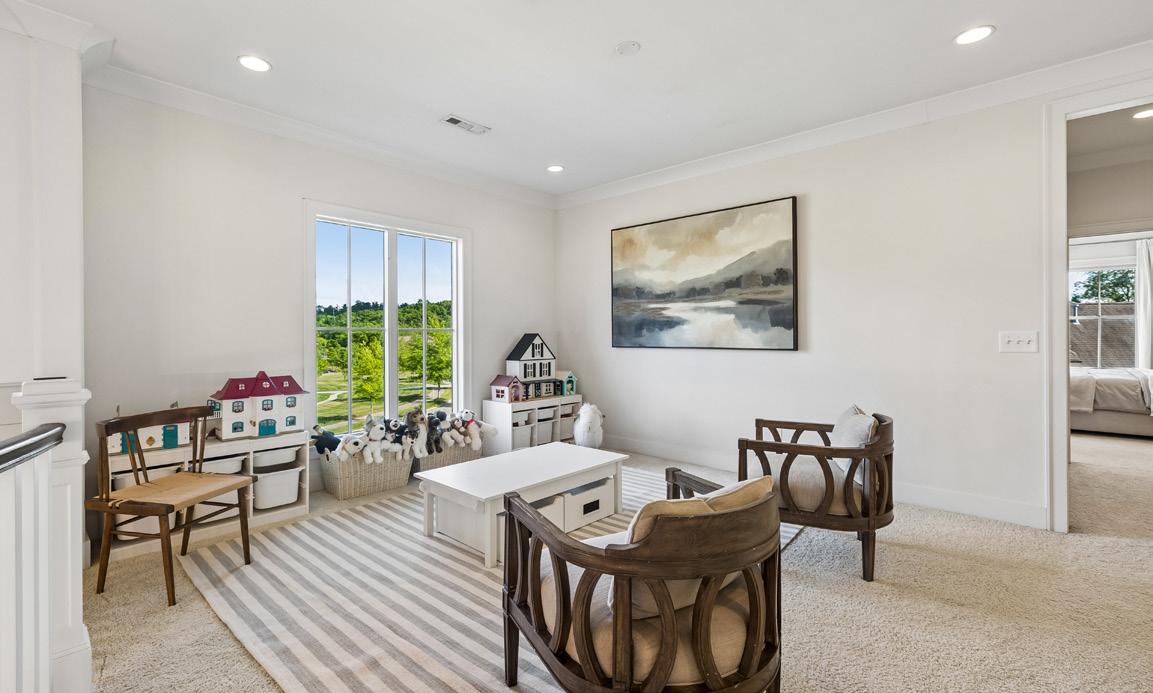
The bonus room offers a versatile and comfortable space ideal for entertaining, media, or relaxation. Soft carpeting enhances comfort, while floor outlets allow for flexible furniture arrangements. Recessed lighting and built-in speakers provide both functionality and ambiance throughout the room. Architectural interest is highlighted by a graceful, curved railing overlook to the foyer, along with a large overlook to the family room that reinforces the home’s open-concept design.
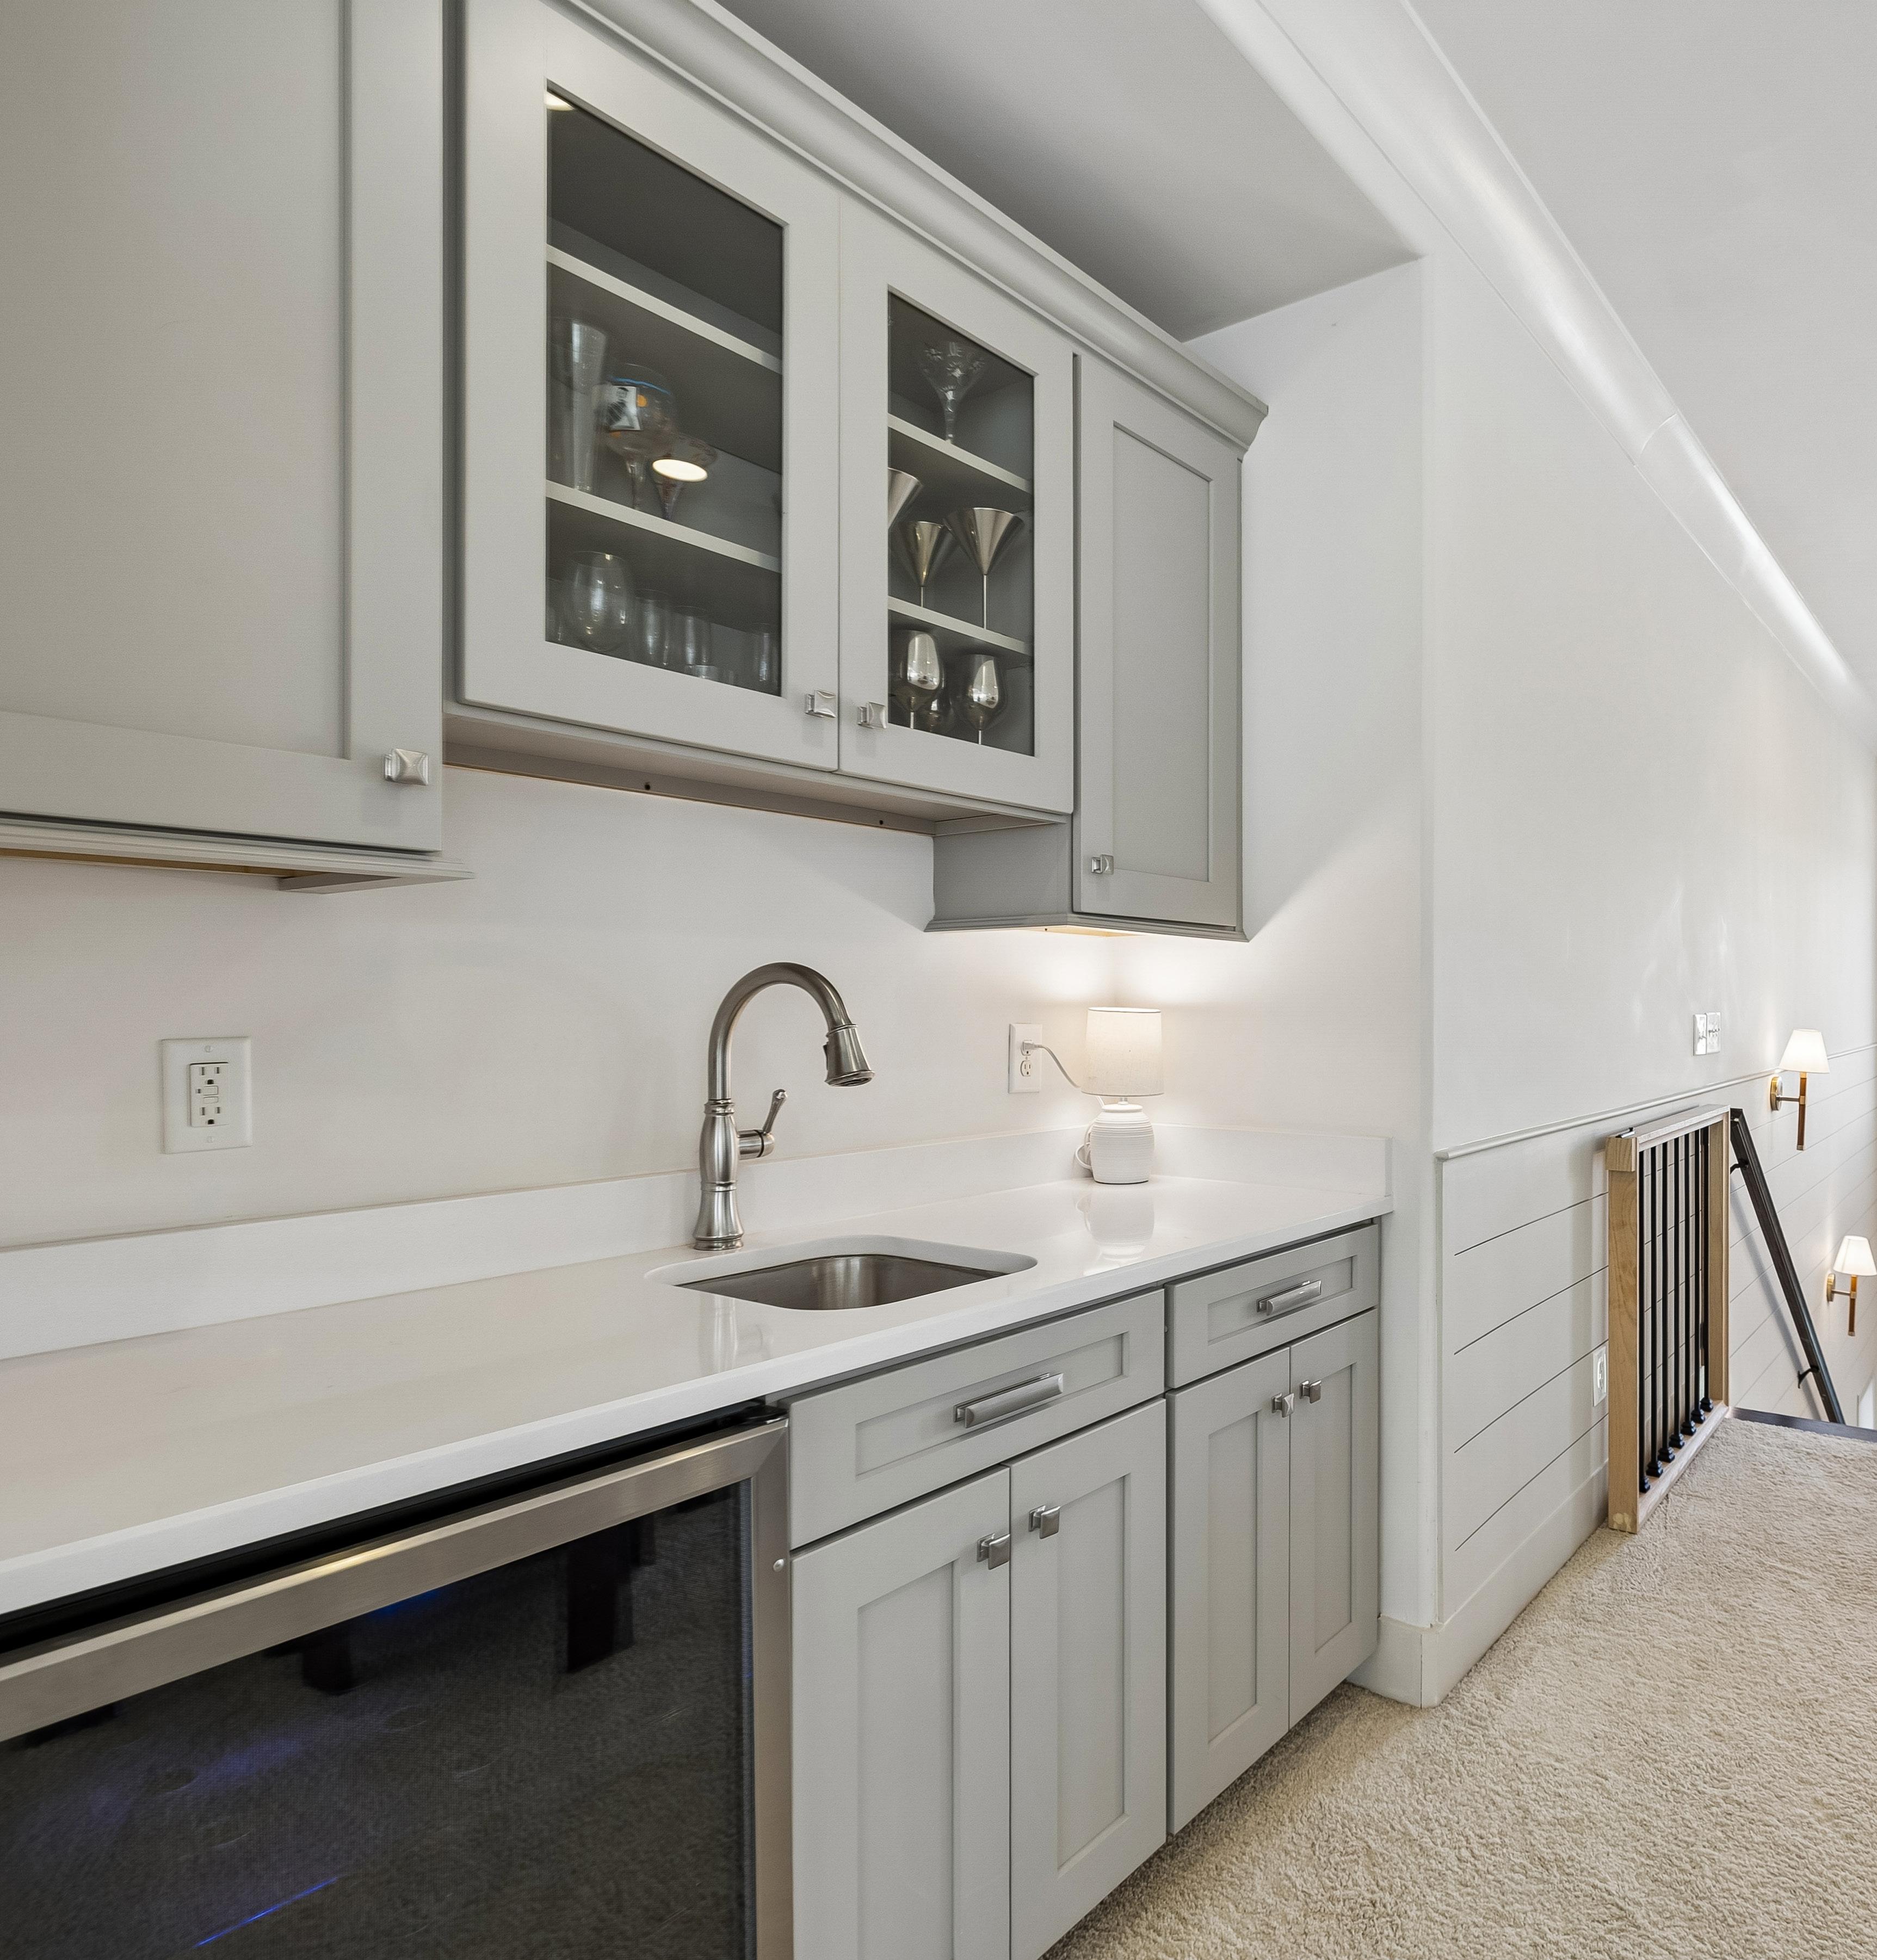
A built-in wet bar elevates the space, featuring a granite countertop, painted cabinetry, and upper glass-front cabinets for display. A sink with a brushed chrome gooseneck faucet and a dedicated beverage refrigerator make the area perfect for movie and game night. The room also offers convenient access to a walk-in storage area with built-in shelving, ensuring ample concealed storage.
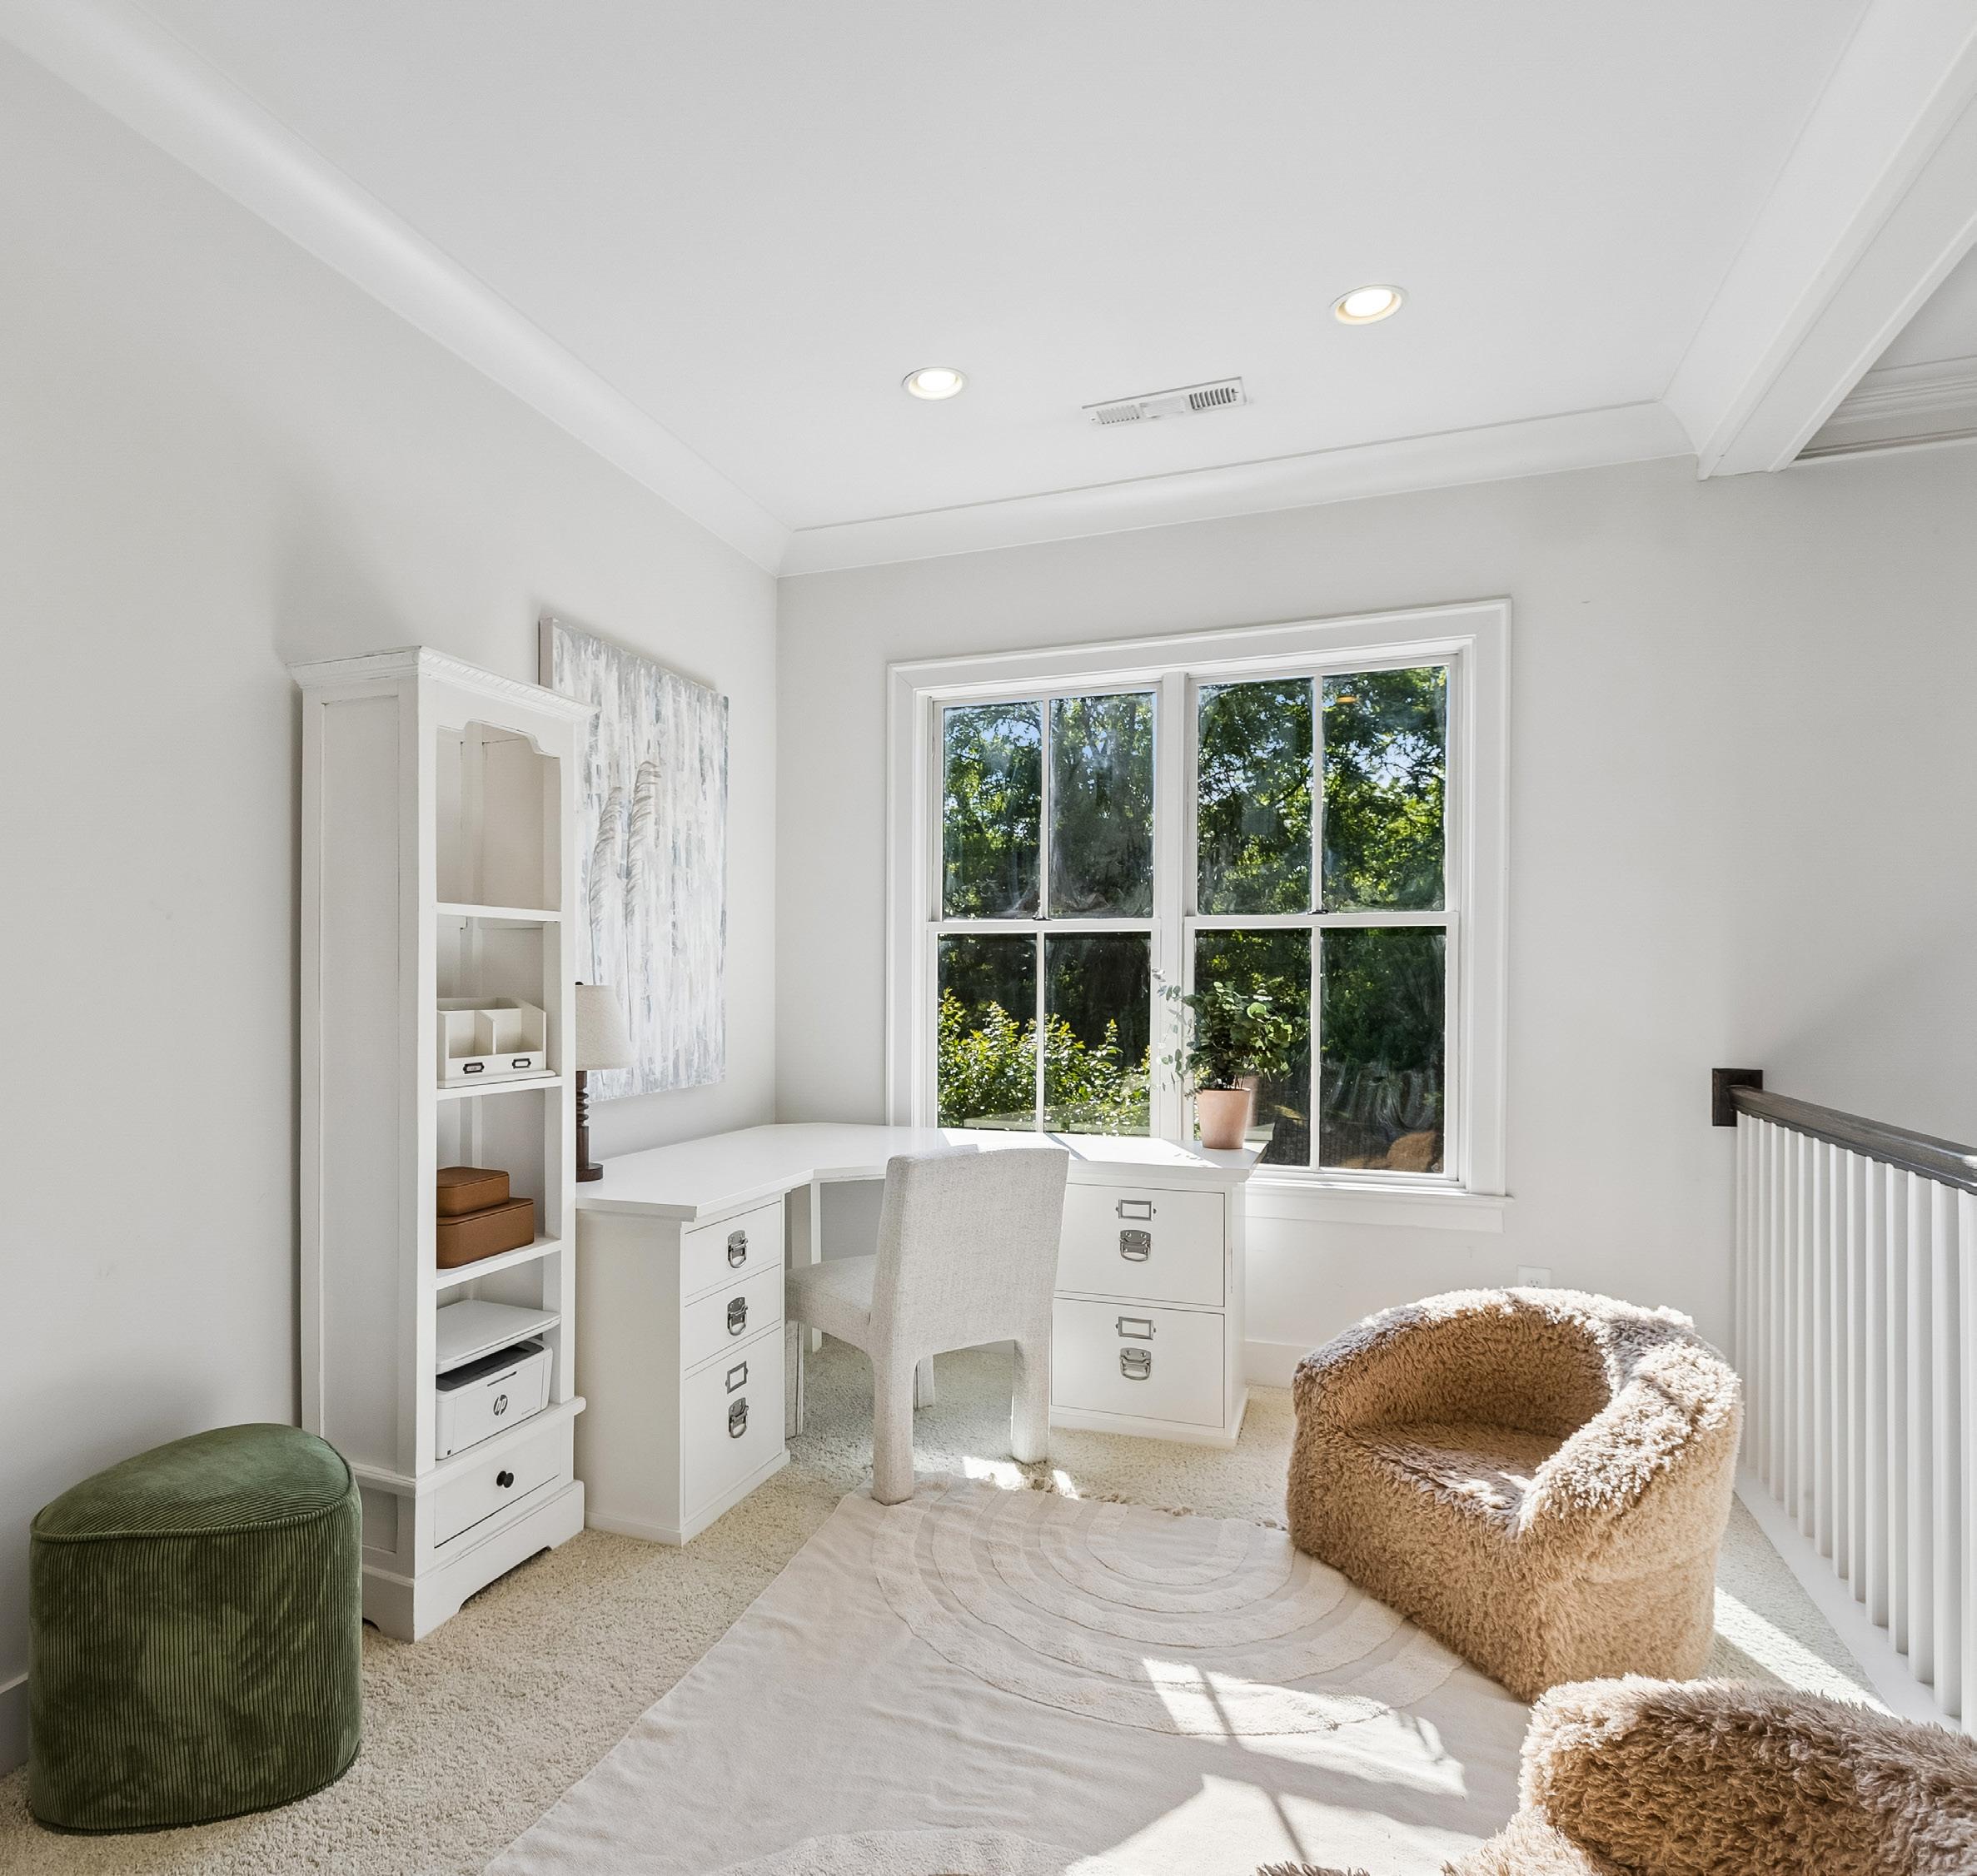
The separate playroom is thoughtfully positioned to overlook the family room, creating a connected yet distinct space ideal for home work/second office/play space, hobbies, or casual relaxation. Plush carpeting adds comfort underfoot, while recessed can light keeps the room bright and functional. Two windows overlook the backyard, bringing in natural light and offering pleasant outdoor views. A double-door closet provides generous storage and features an accent-painted door that adds a pop of character, with custom wood shelving inside to keep games, toys, or supplies neatly organized. This playroom balances openness, light, and practicality, making it a flexible extension of the home’s upper-level living spaces.
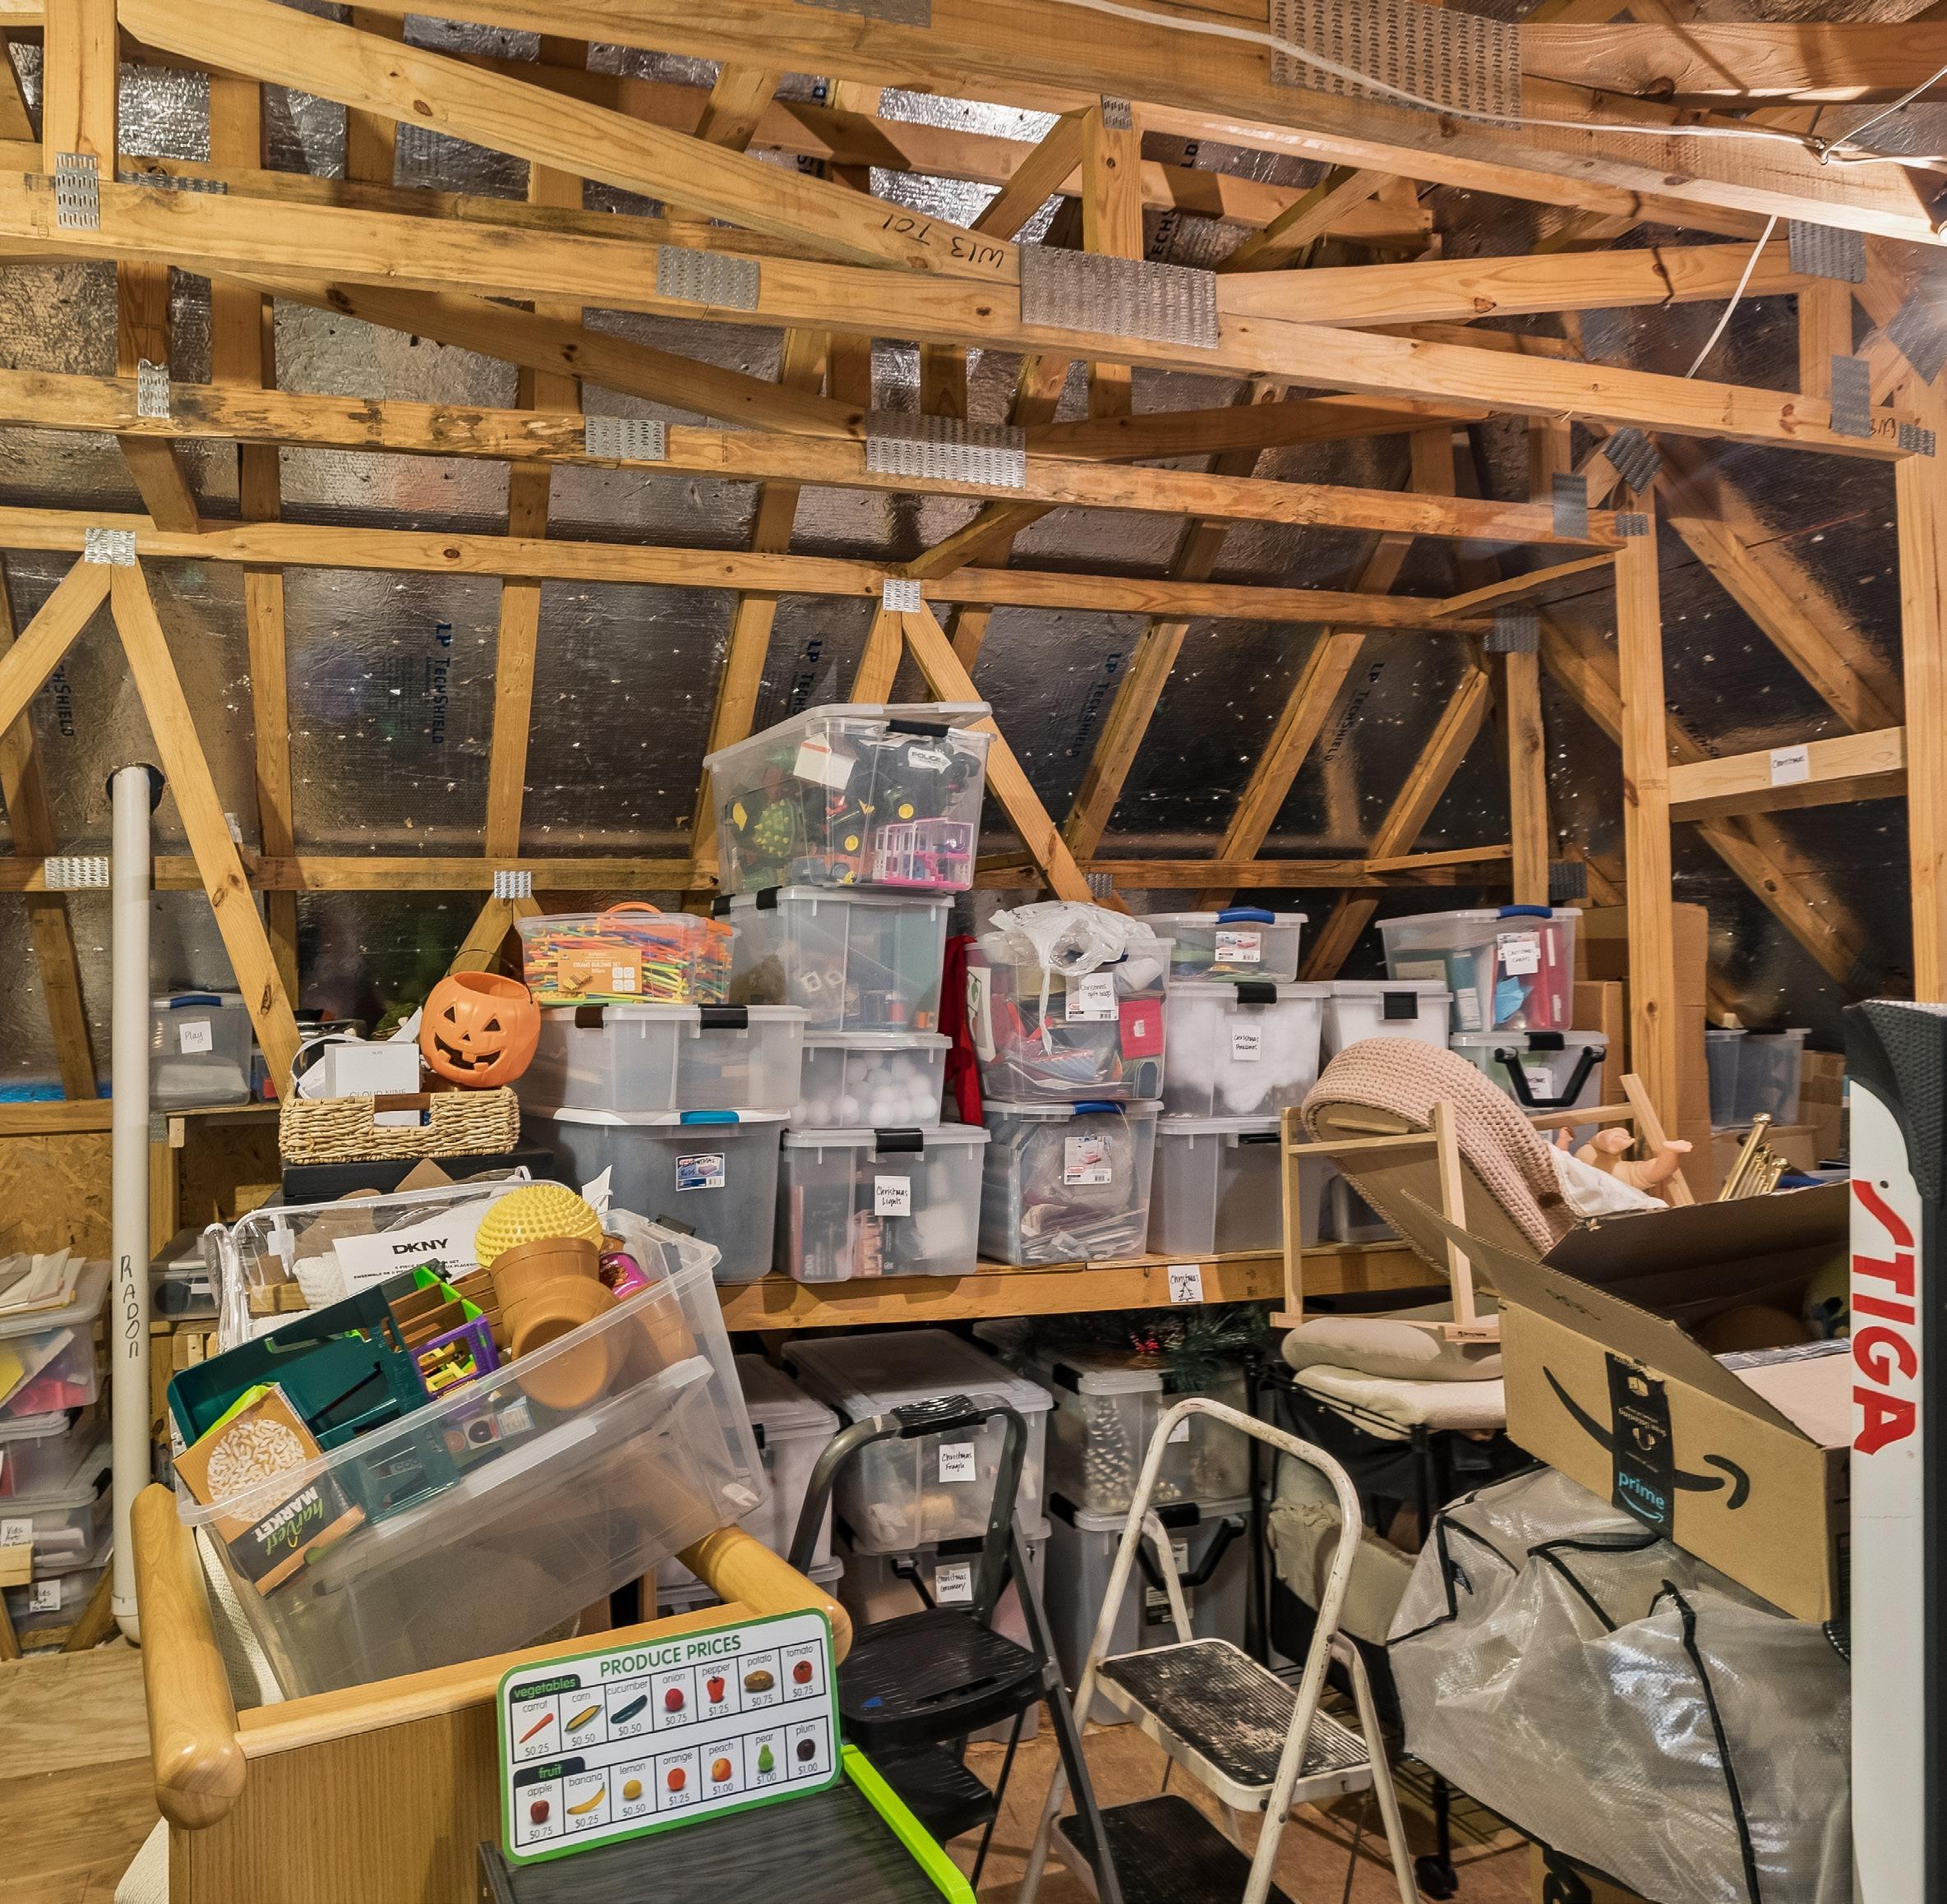
The upstairs walk-in attic storage offers an exceptional amount of easily accessible space, providing practical storage without sacrificing convenience. Designed with generous ceiling height and expansive floored areas, the space comfortably accommodates seasonal décor, household items, recreational equipment, and long-term storage needs. Open framing and lighting create a functional environment with excellent visibility and accessibility, making organization simple and efficient. This spacious storage area adds tremendous versatility and everyday functionality to the home.
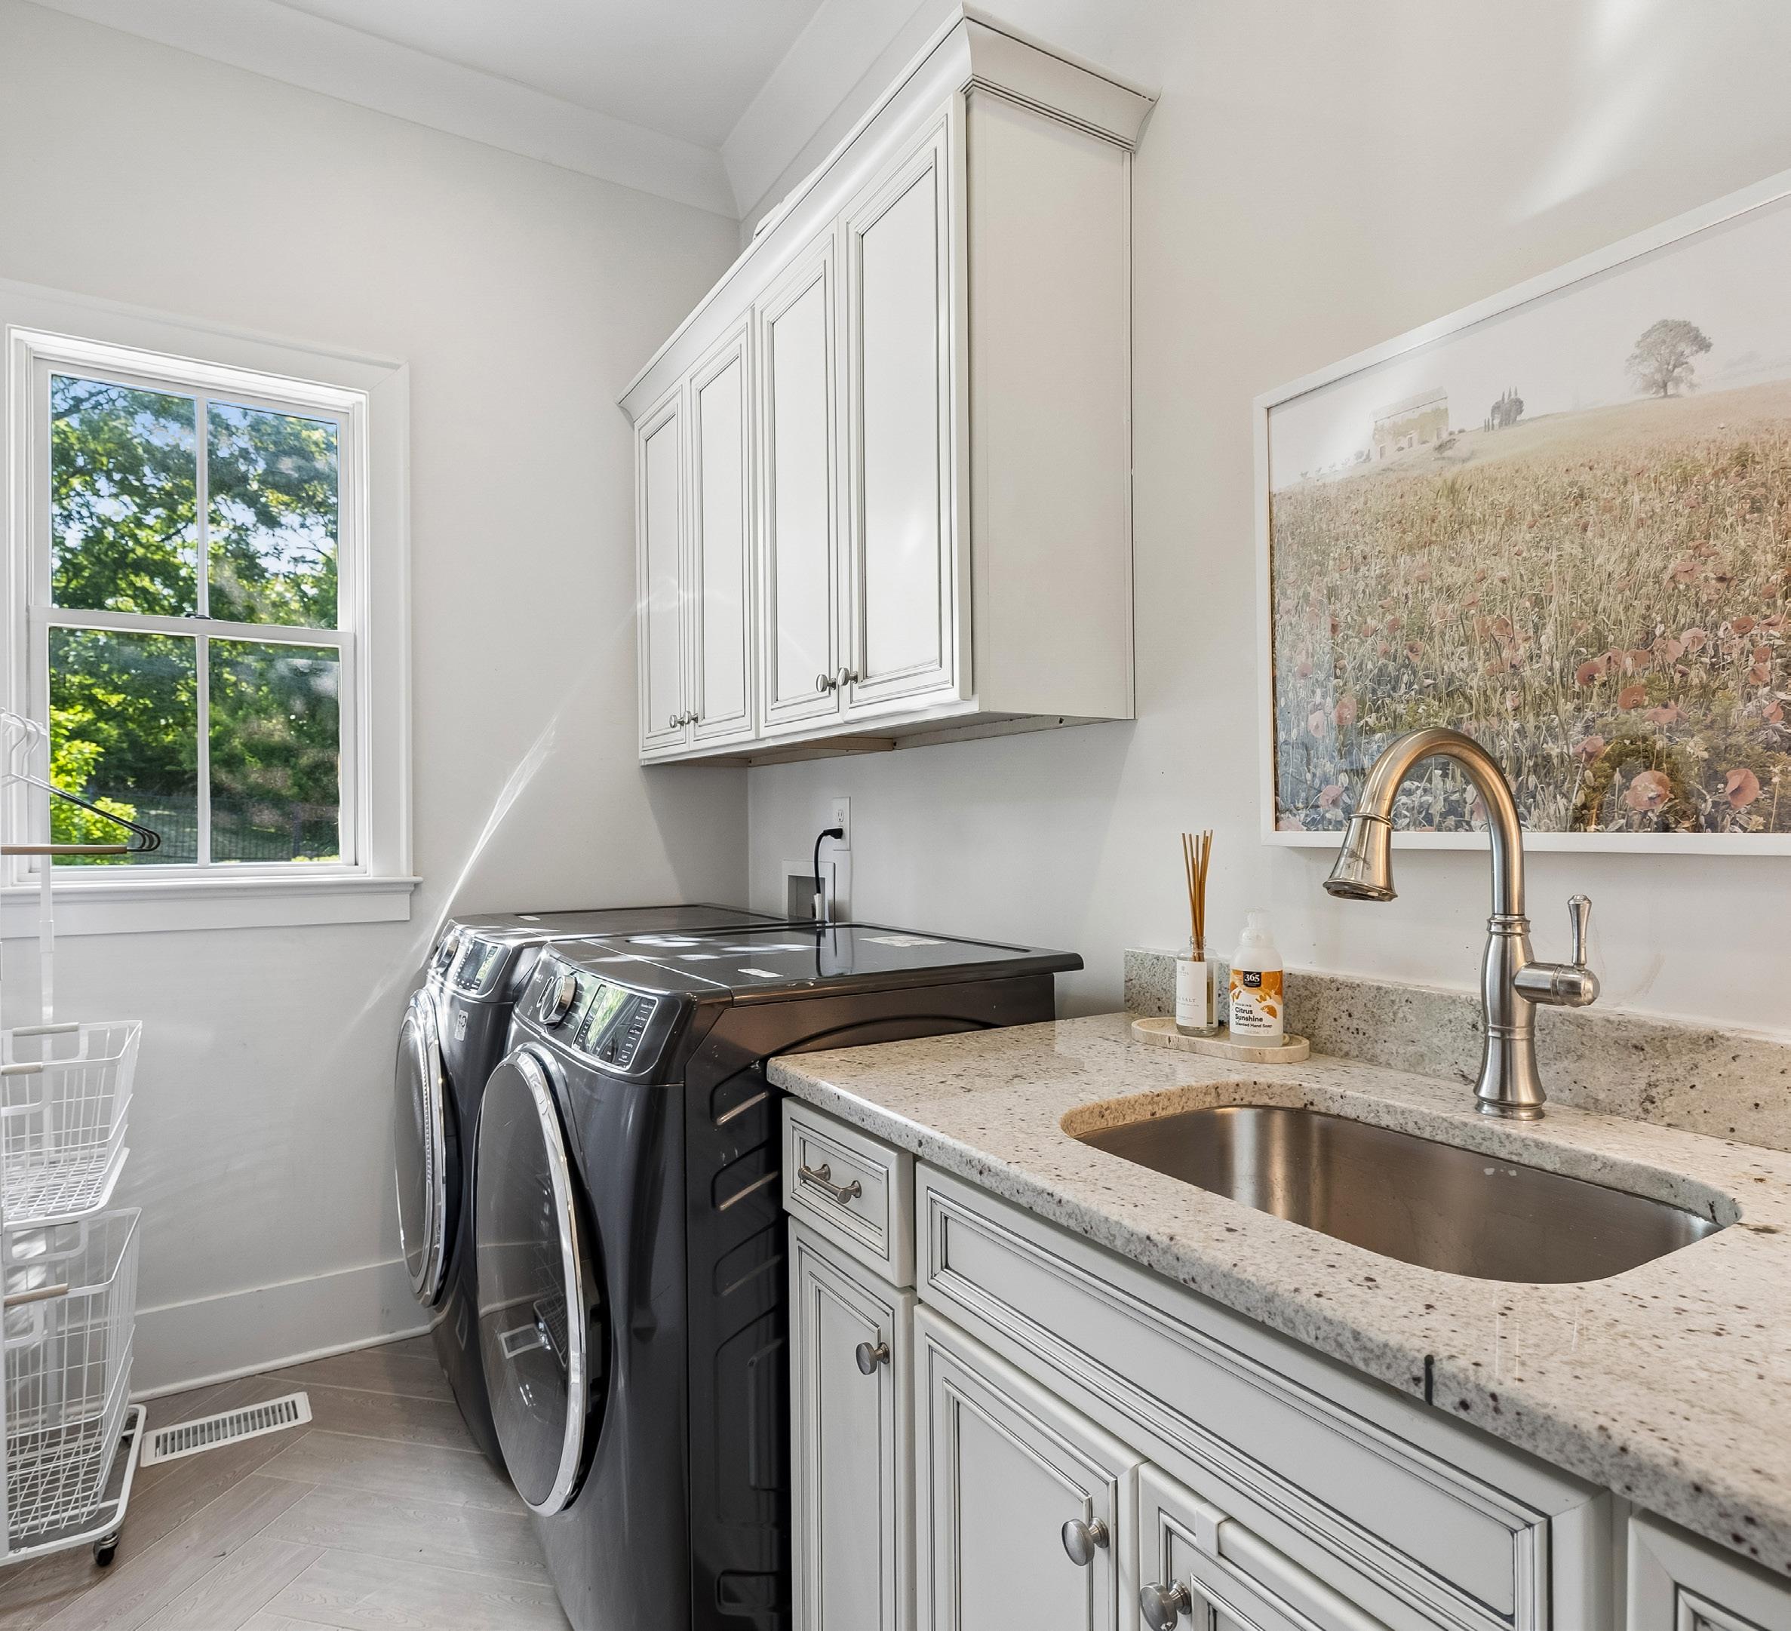
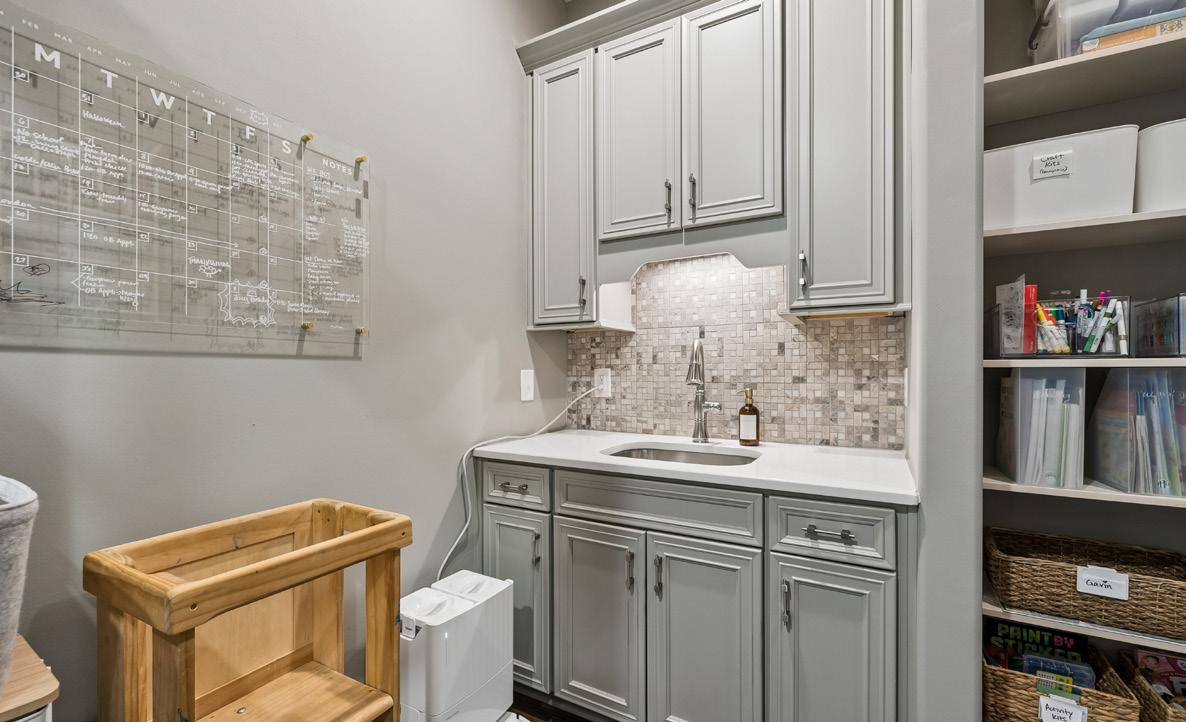
The laundry room is both stylish and highly functional, featuring wood-plank–style tile flooring laid in a striking chevron pattern that adds visual interest and durability. Painted cabinetry with a refined gray glaze provides ample storage, complemented by a quartz countertop that offers generous workspace. A dedicated sink with a graceful gooseneck faucet enhances everyday convenience, while upper cabinets above the washer and dryer maximize storage. Natural light pours in through a backyard facing window, creating a bright and inviting atmosphere. Crown molding adds a polished finish, and recessed can lighting ensures the space is well illuminated, making this laundry room a well designed and elevated utility space.
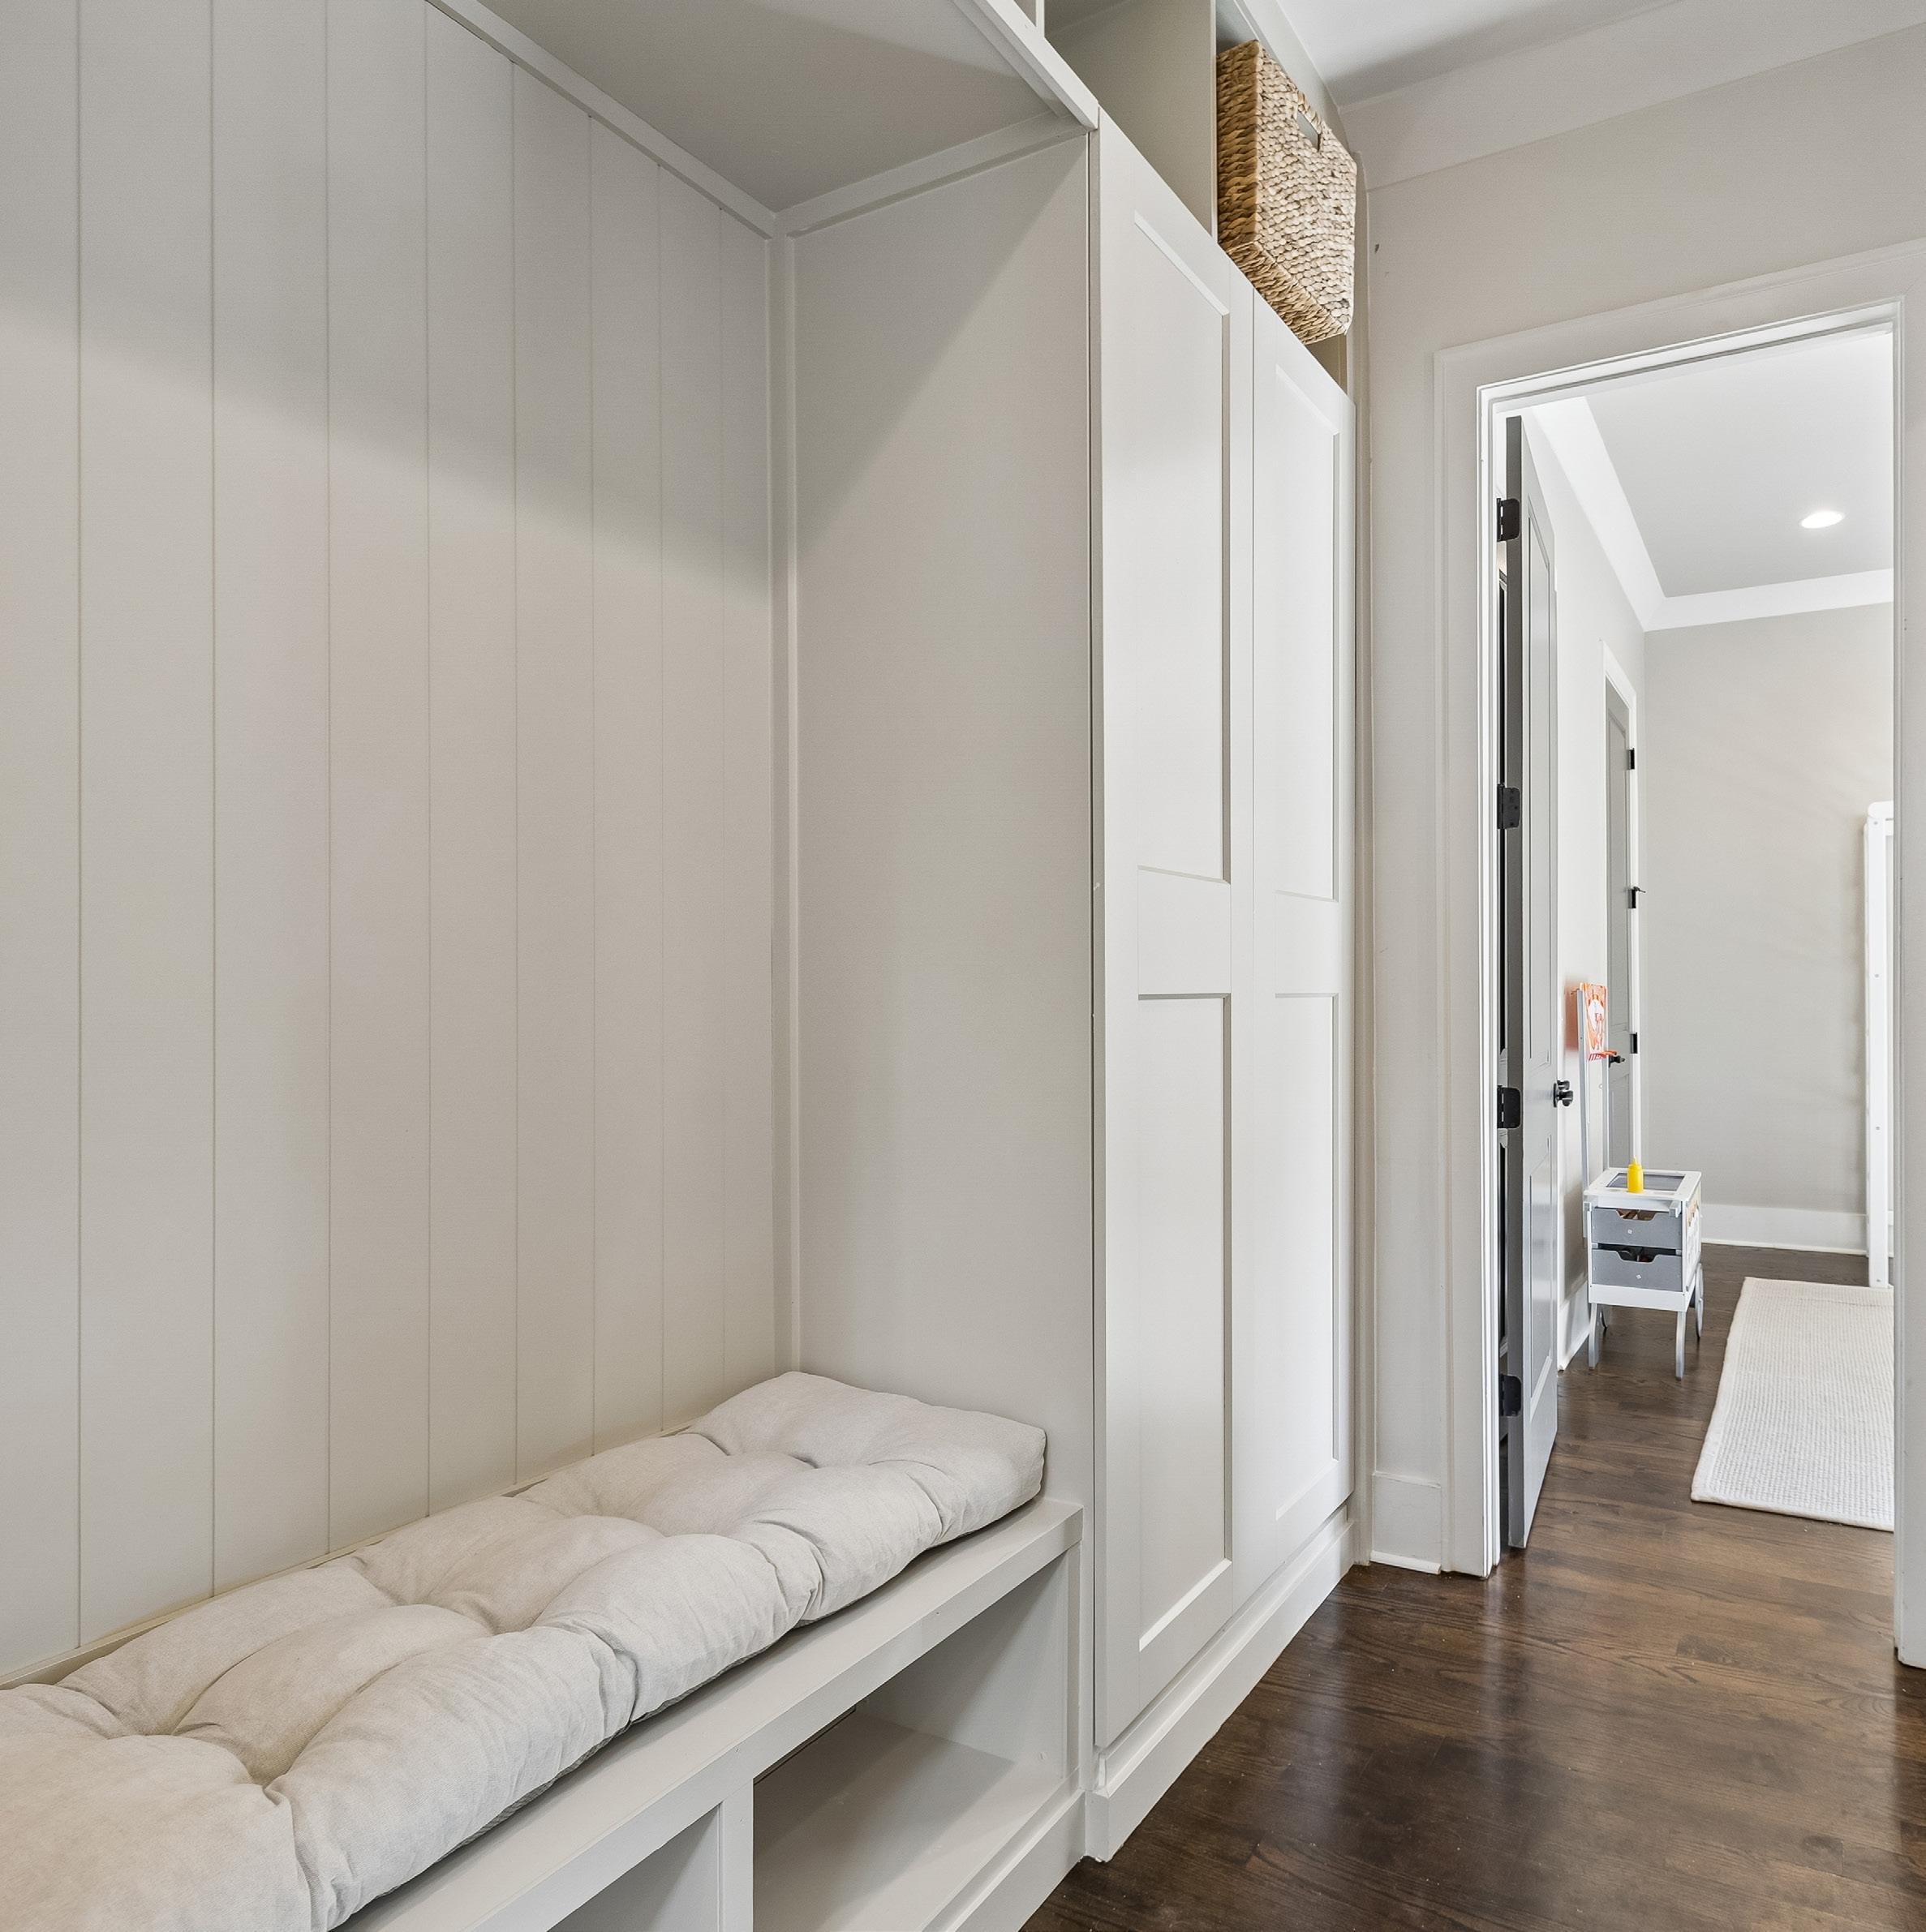
The mudroom is thoughtfully designed to provide both everyday functionality and organized storage, serving as a practical transition space within the home. Rich hardwood flooring and tall ceilings enhance the room’s clean and polished aesthetic, while the spacious layout allows for effortless daily use. Custom built-in cubbies add convenient storage for coats, shoes, bags, and household essentials, creating a stylish and highly functional drop zone designed to keep the home organized and clutter-free.
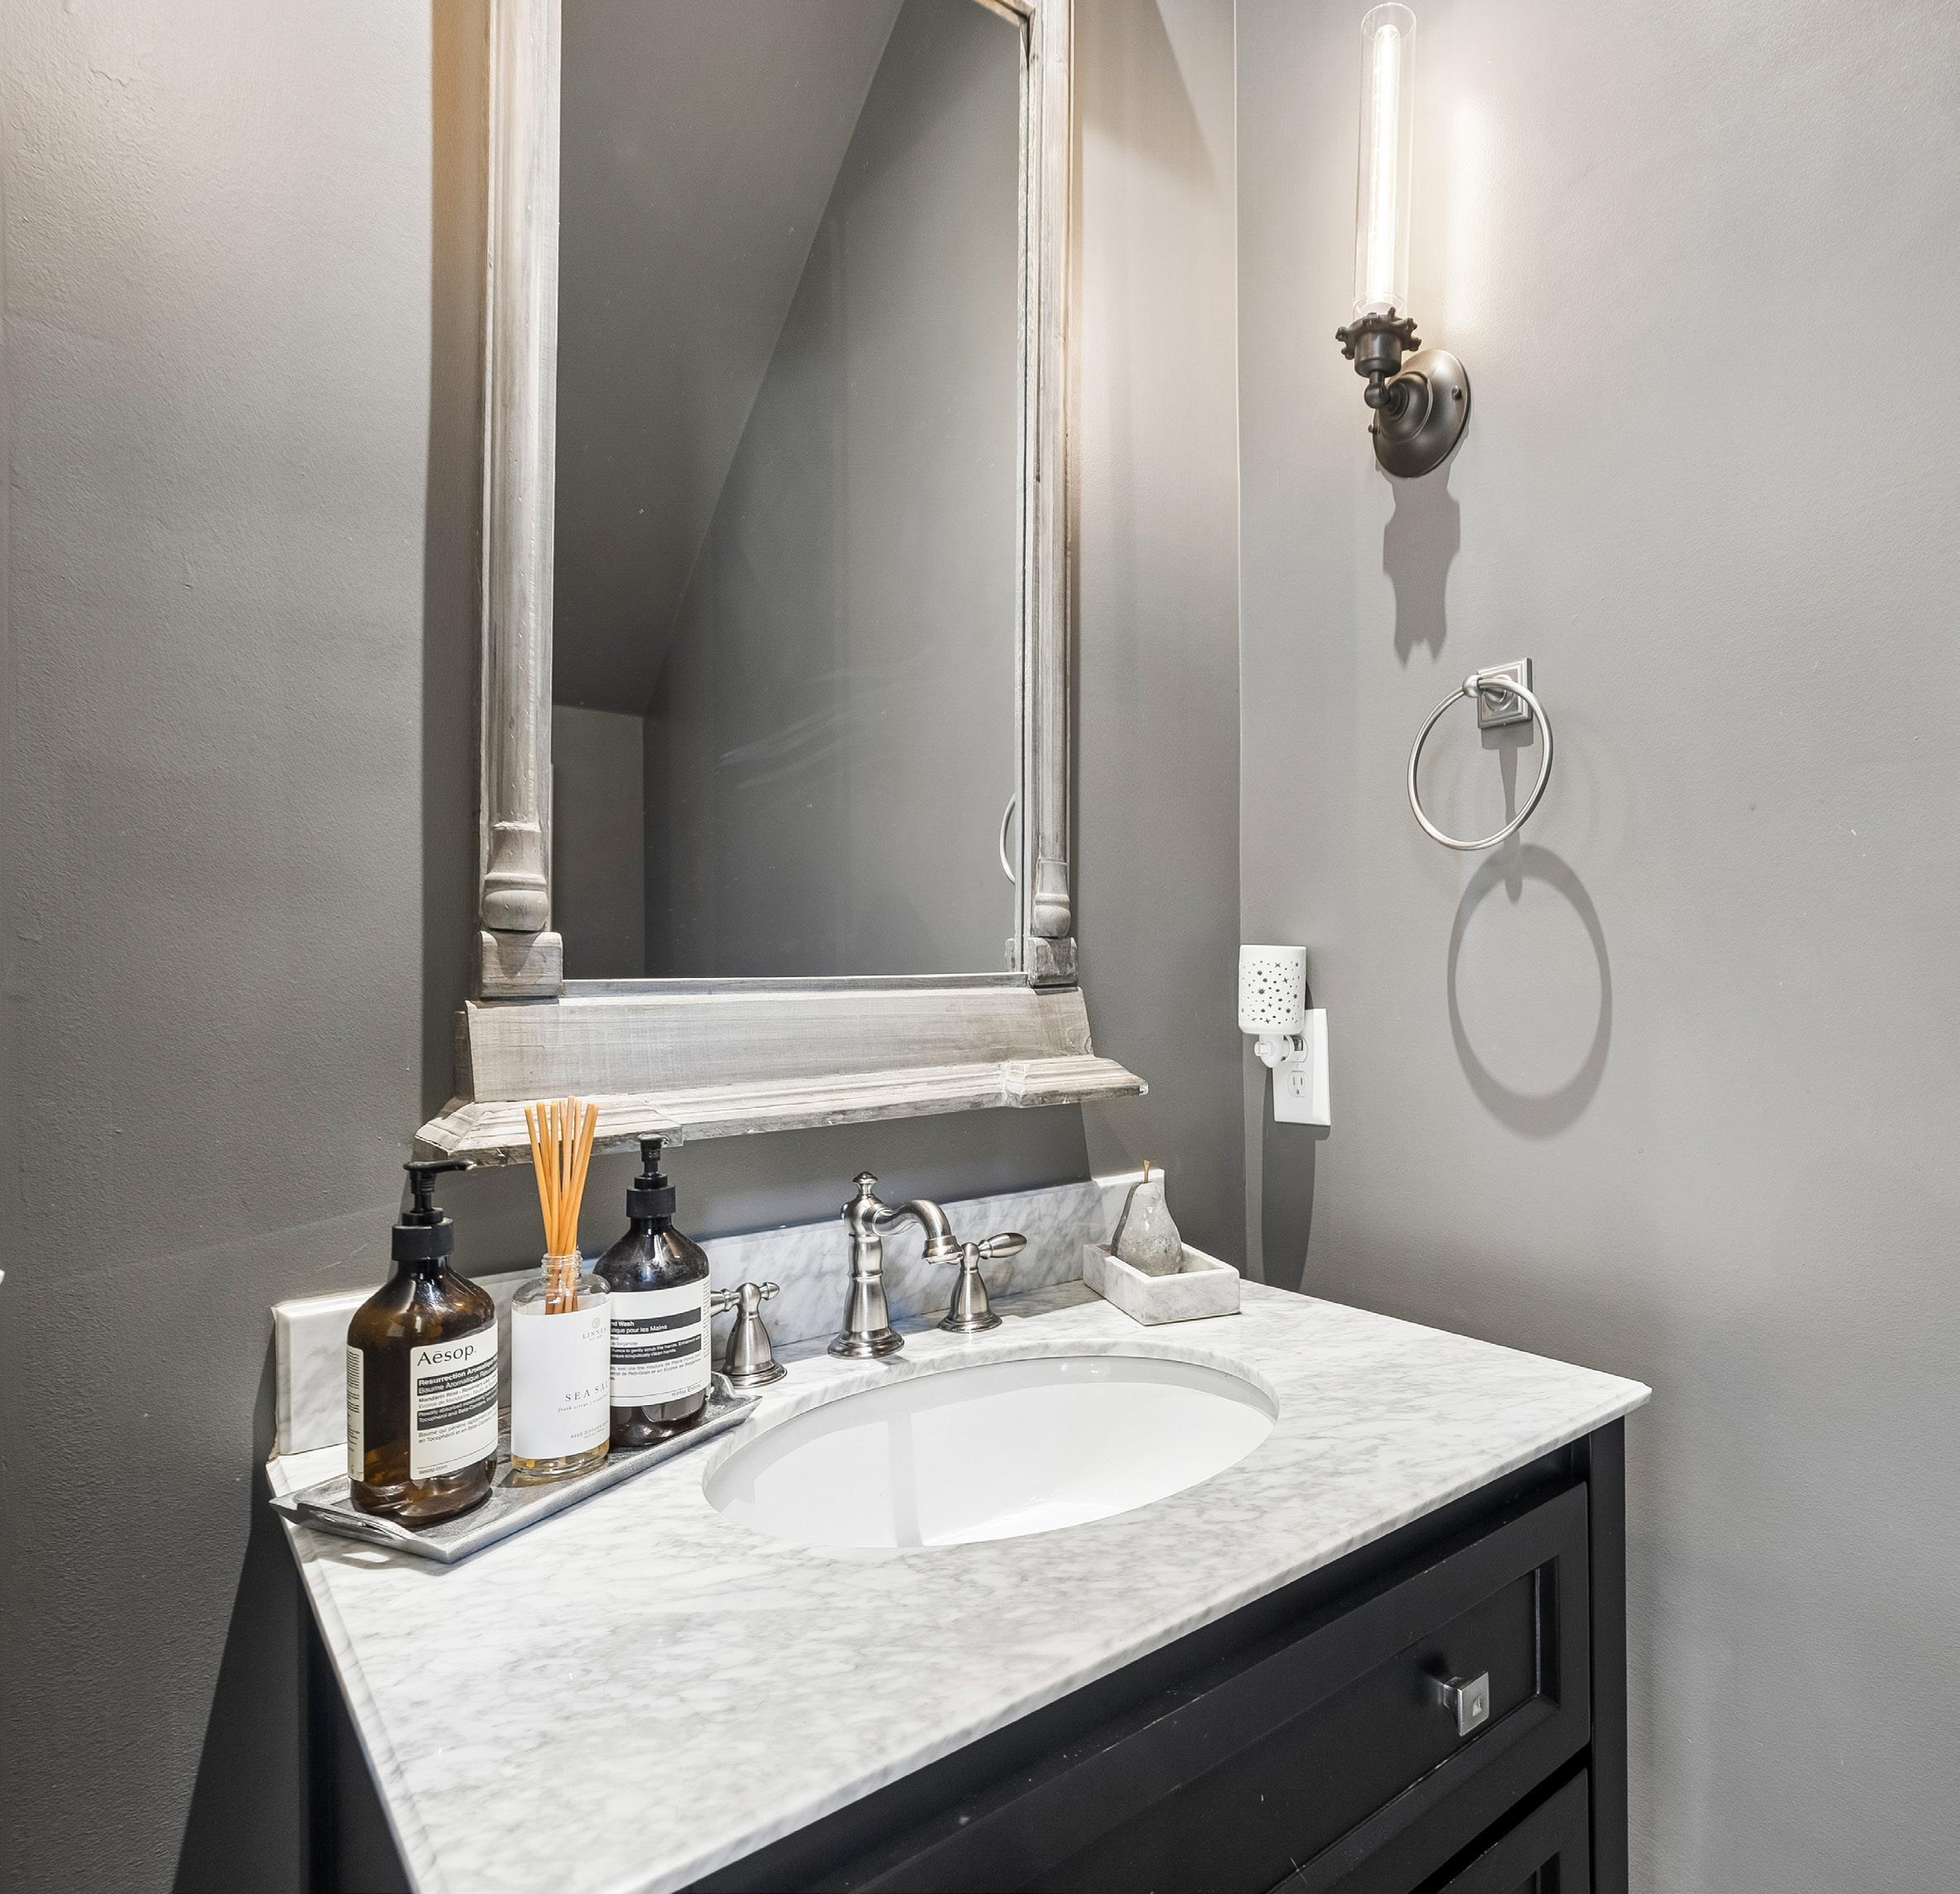
The half bath is thoughtfully designed with refined details that make a lasting impression. Rich hardwood floors ground the space with warmth, while accent paint adds depth and character. A furniture-style vanity serves as a focal point, topped with an elegant marble surface and finished with brushed nickel fixtures for a timeless touch. Above, a wood-framed mirror enhances the room’s tailored aesthetic, complemented by sconce lighting that provides soft, flattering illumination. This powder bath blends classic materials with curated design, offering both style and sophistication for guests.
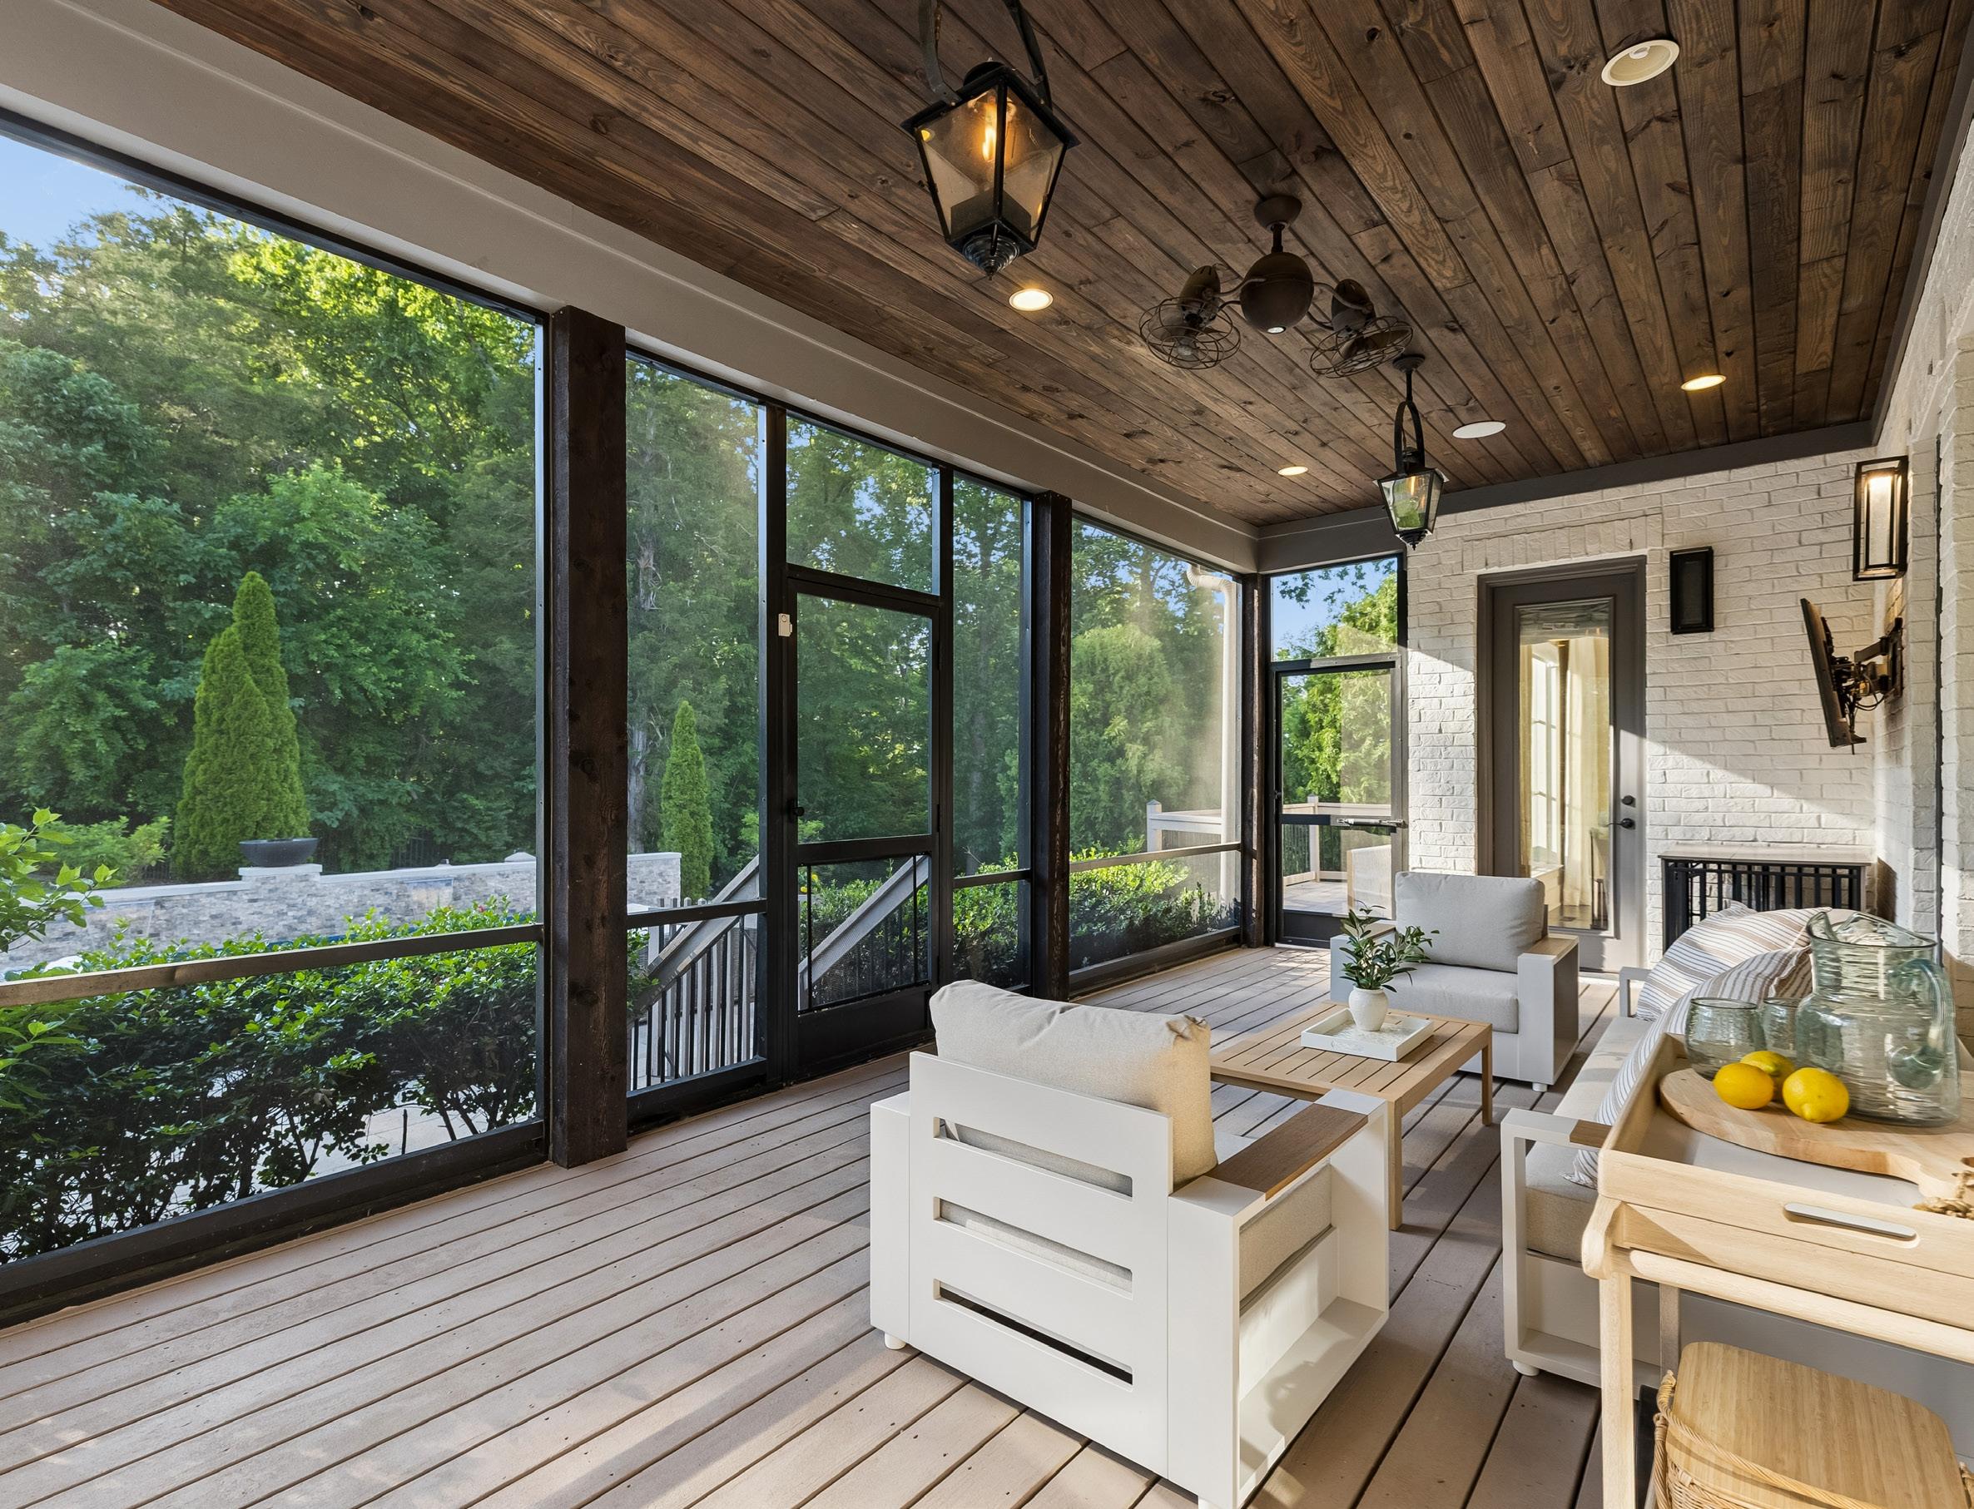
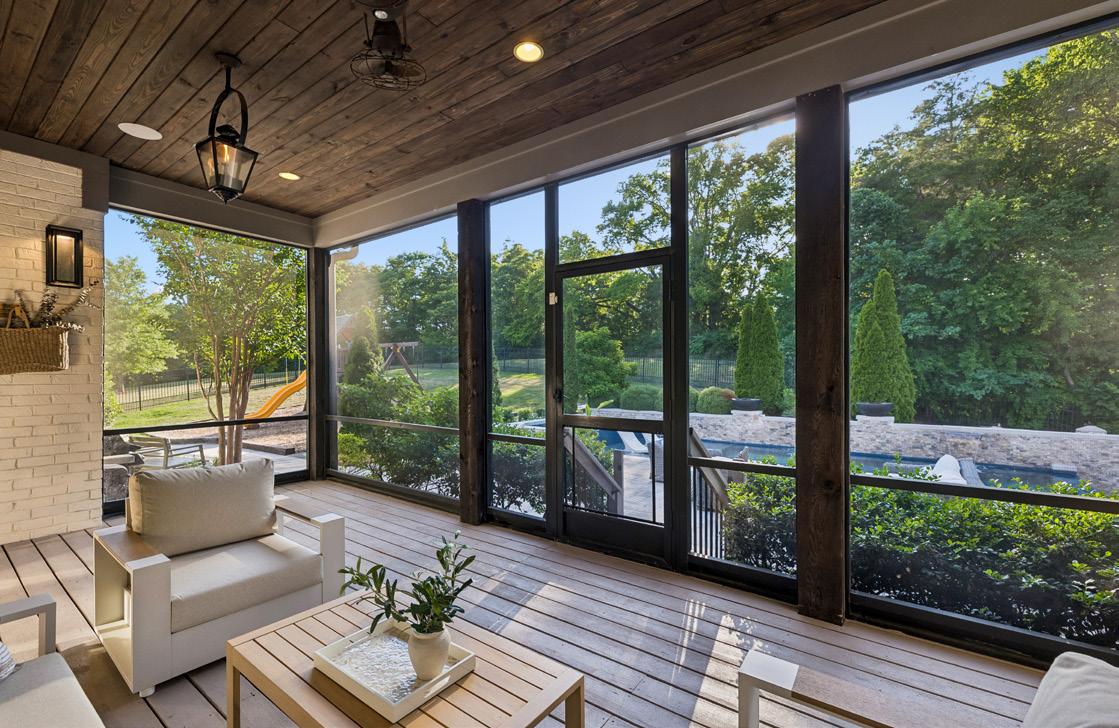
The screened-in porch is an exceptional outdoor living space designed for year-round enjoyment and elevated entertaining. The decking is finished with a premium painted coating—recently applied within the last six months—that is power-washable and highly durable, maintaining its finish without peeling or wear.
Ambient sconce lighting and classic gas lanterns create a warm, welcoming atmosphere, while the stained wood plank ceiling adds rich texture and architectural character. This space is fully equipped for relaxation and entertainment with a mounted television, built-in speakers, and a dual-rotating ceiling fan that ensures comfort and airflow. A door leads to the uncovered deck area, where wood steps descend to the pool and patio below, complete with a security gate for added peace of mind. Thoughtfully designed and beautifully finished, the screened porch offers a seamless transition between indoor comforts and outdoor living.
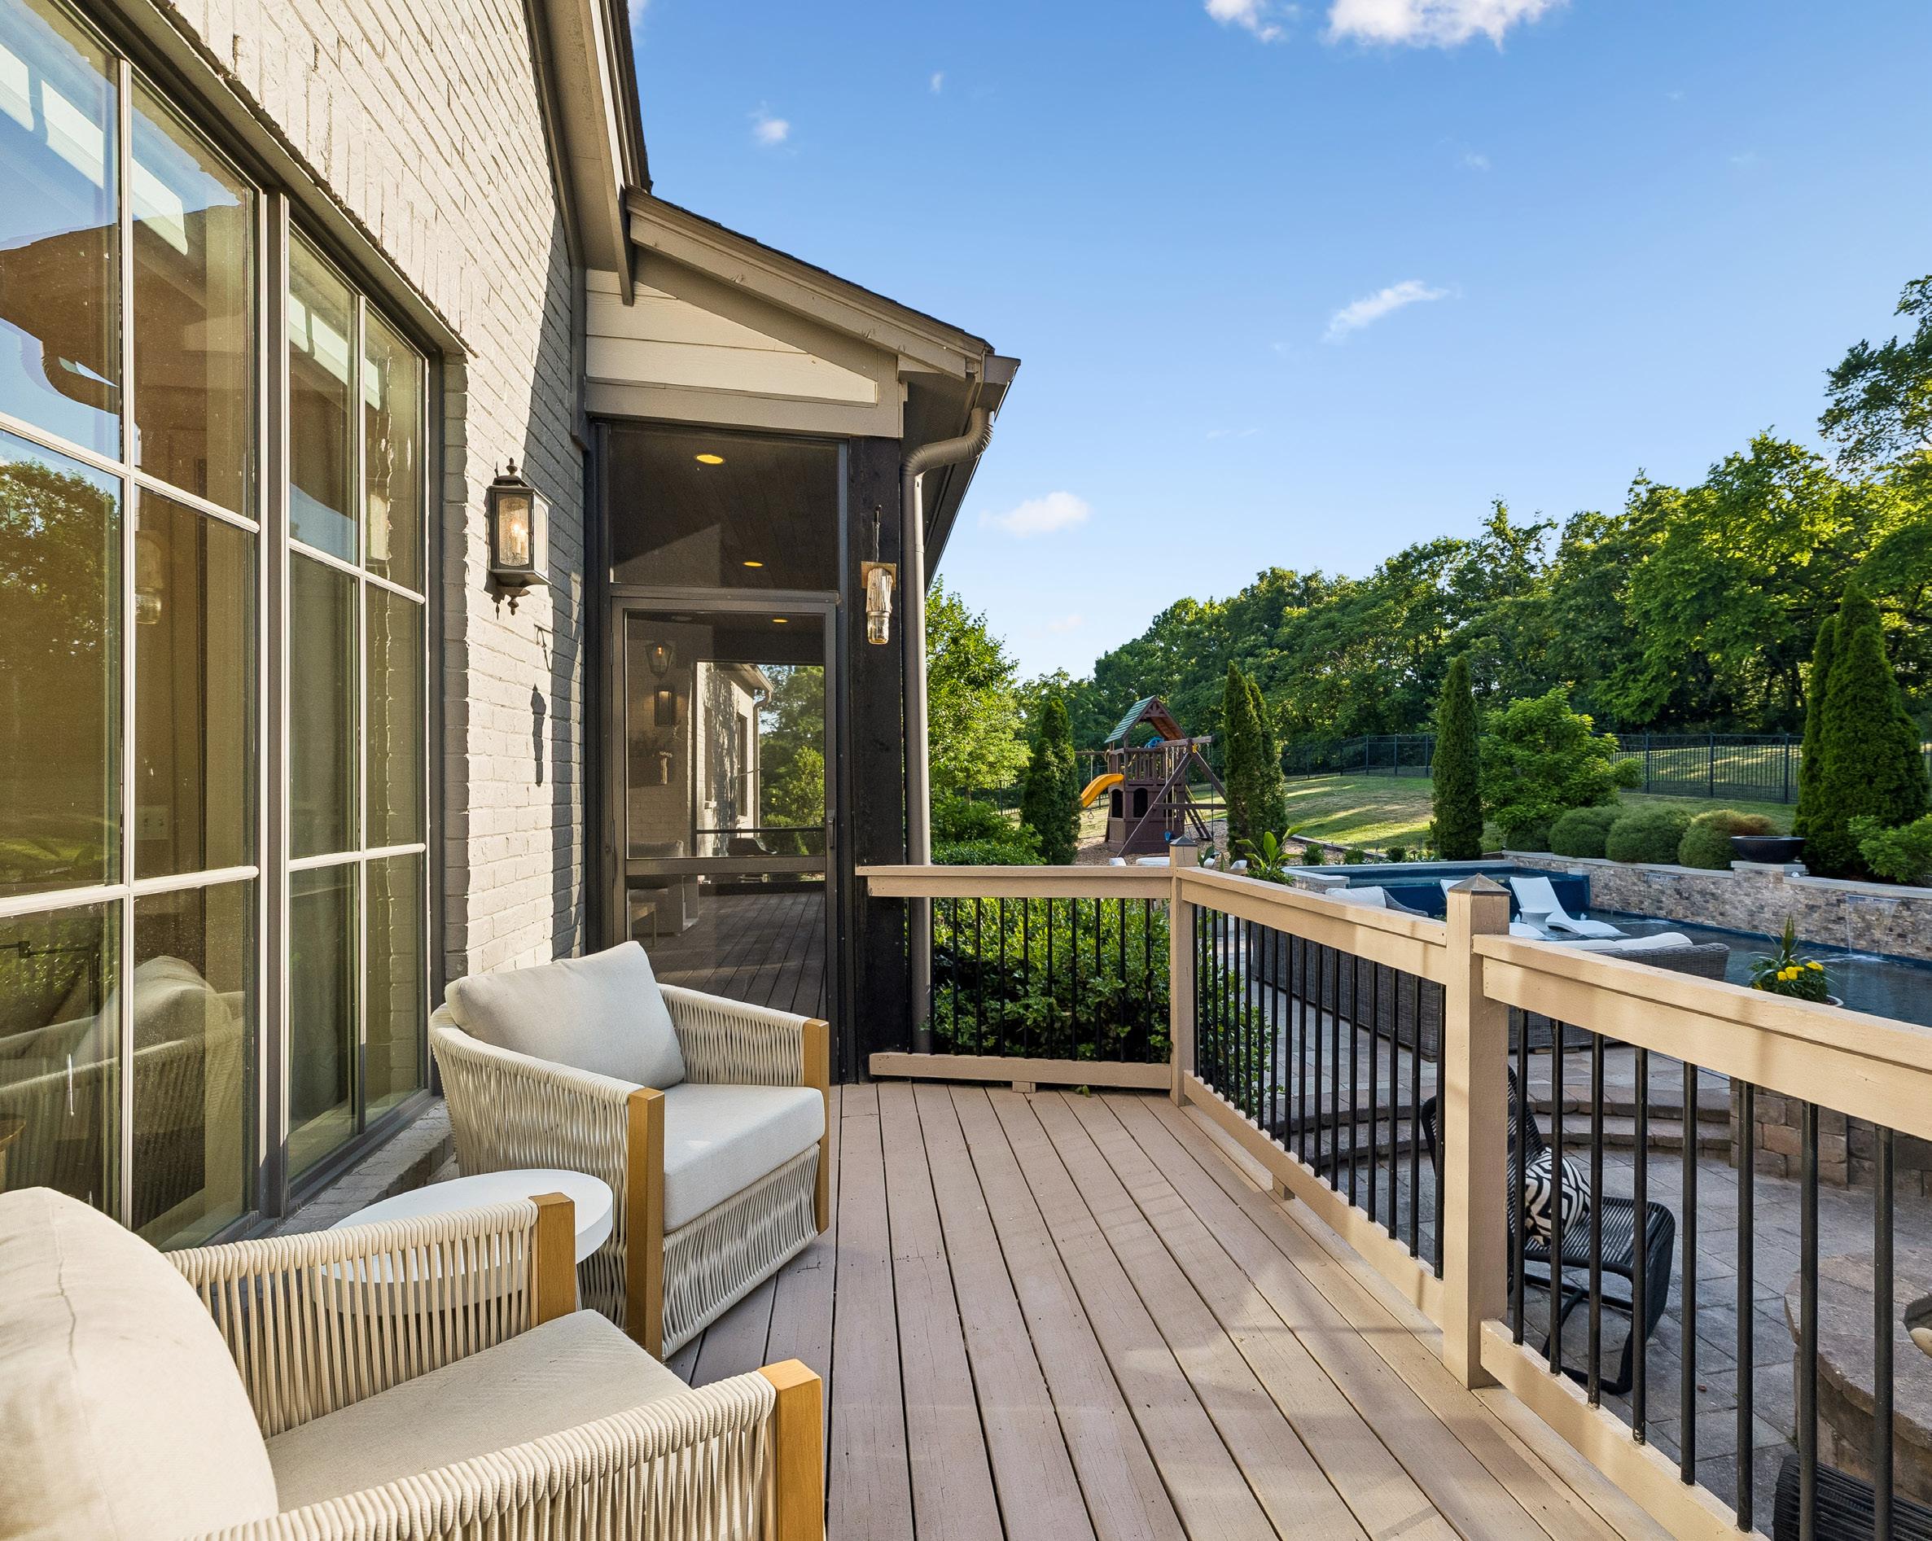
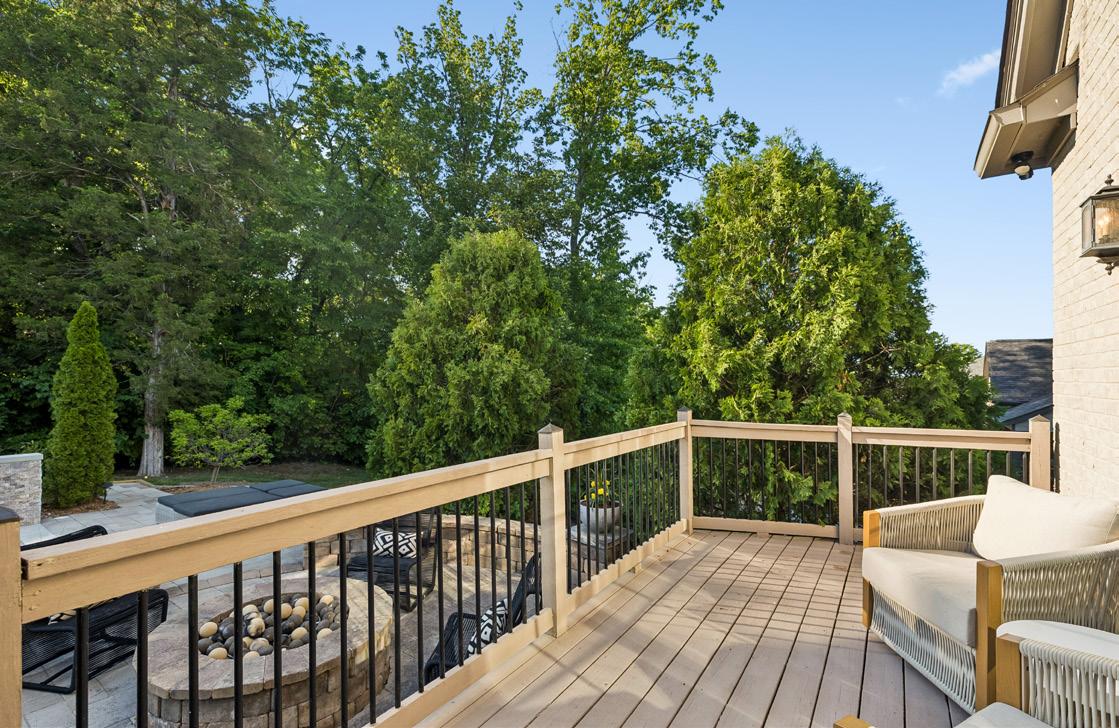
The uncovered deck extends seamlessly from the screened-in porch, creating a comfortable outdoor retreat ideal for relaxing and enjoying the peaceful backyard setting. Overlooking the pool, landscaped yard, and surrounding greenery, the space offers plenty of room for outdoor seating and entertaining. Large windows from the primary suite line the exterior wall, enhancing the connection between the indoor and outdoor living spaces while filling the bedroom with natural light and beautiful backyard views. The painted wood decking, refreshed approximately six months ago, pairs beautifully with the sleek black railing details to create a clean, updated appearance with timeless appeal.
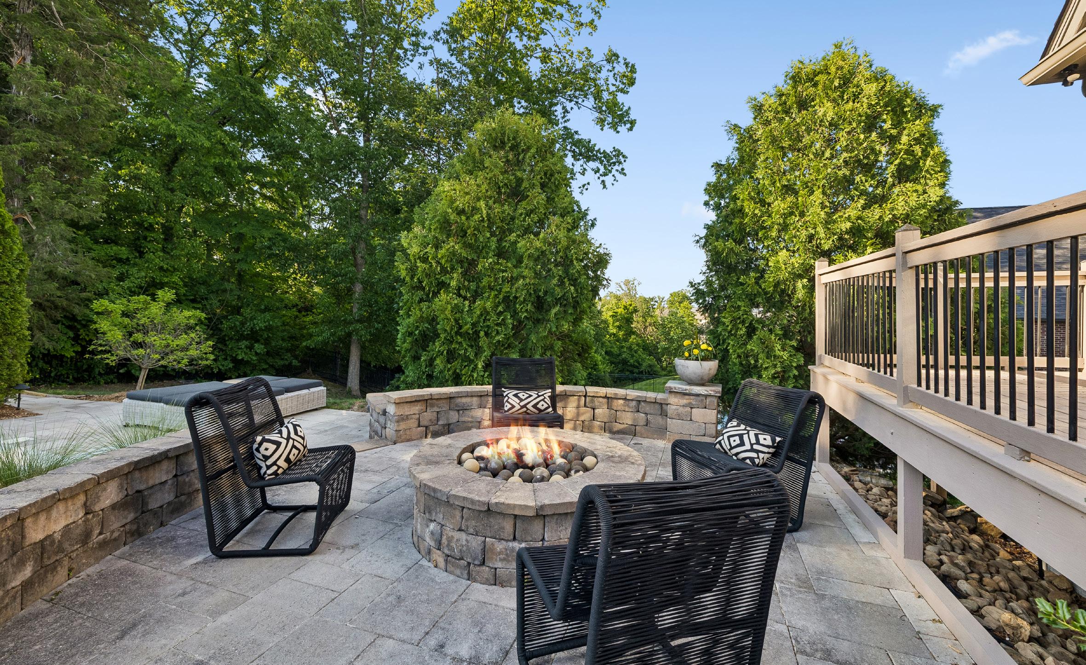
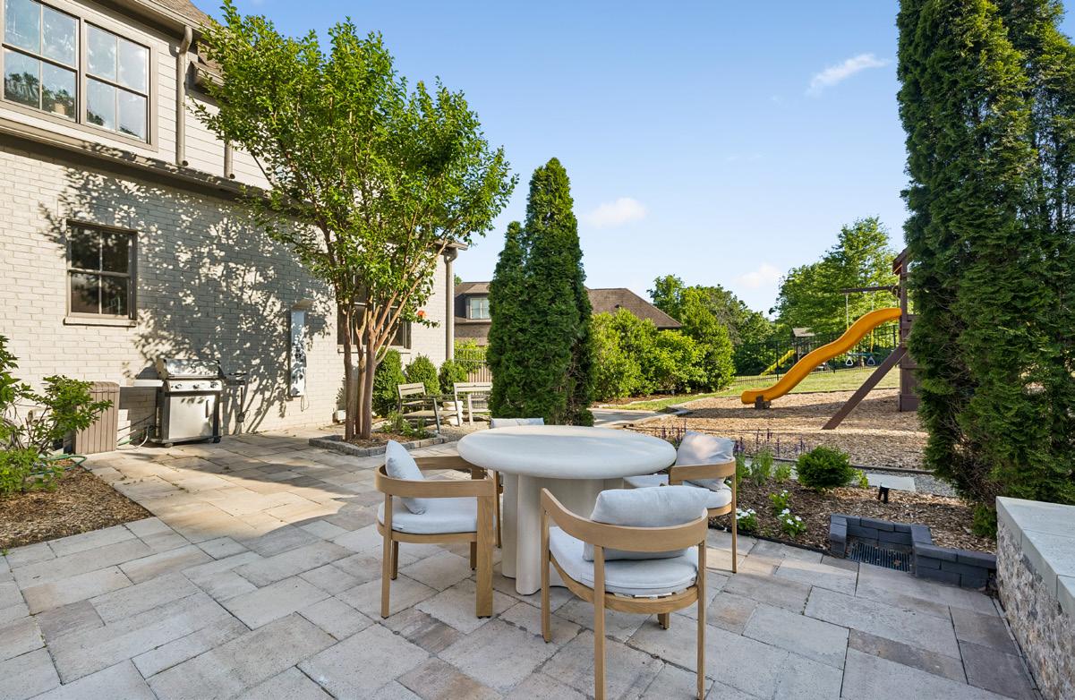
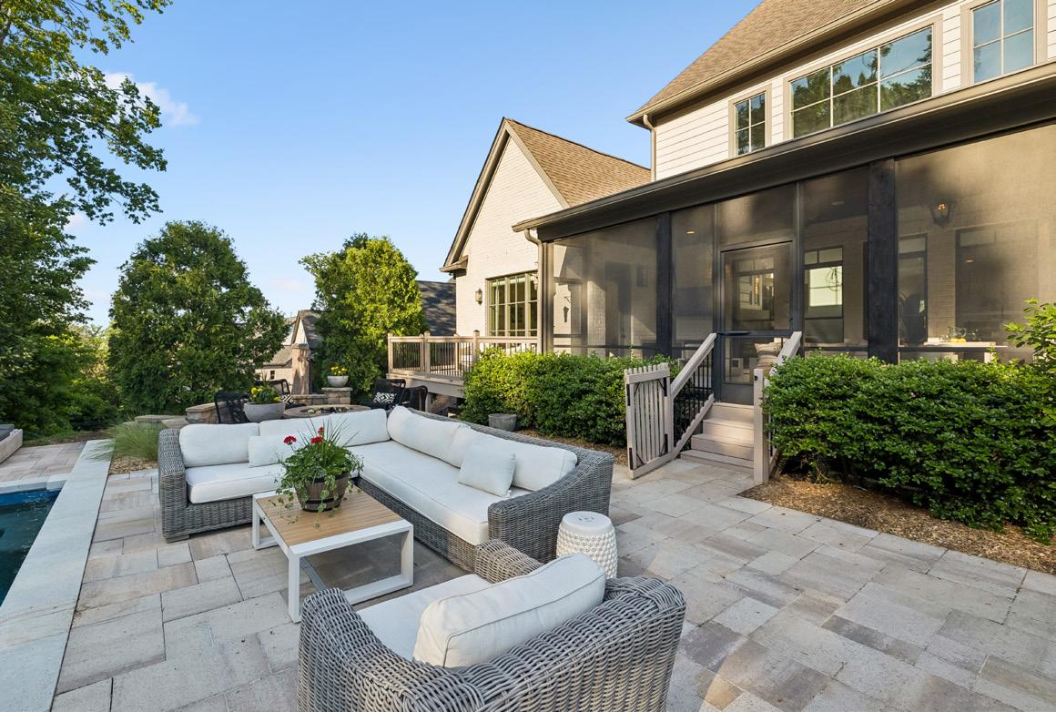
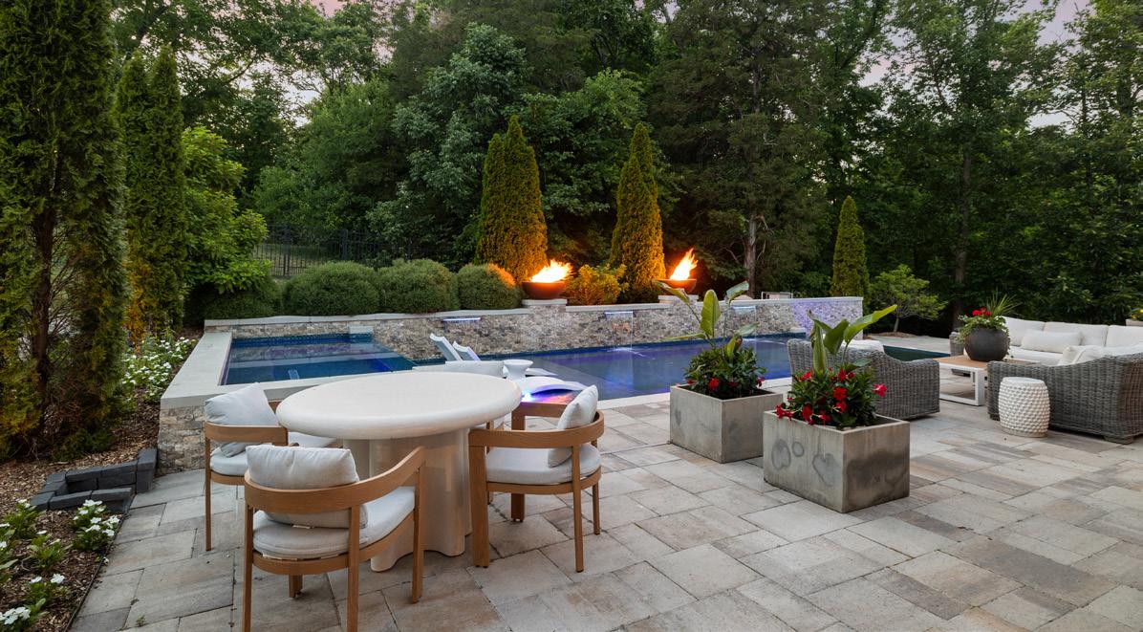
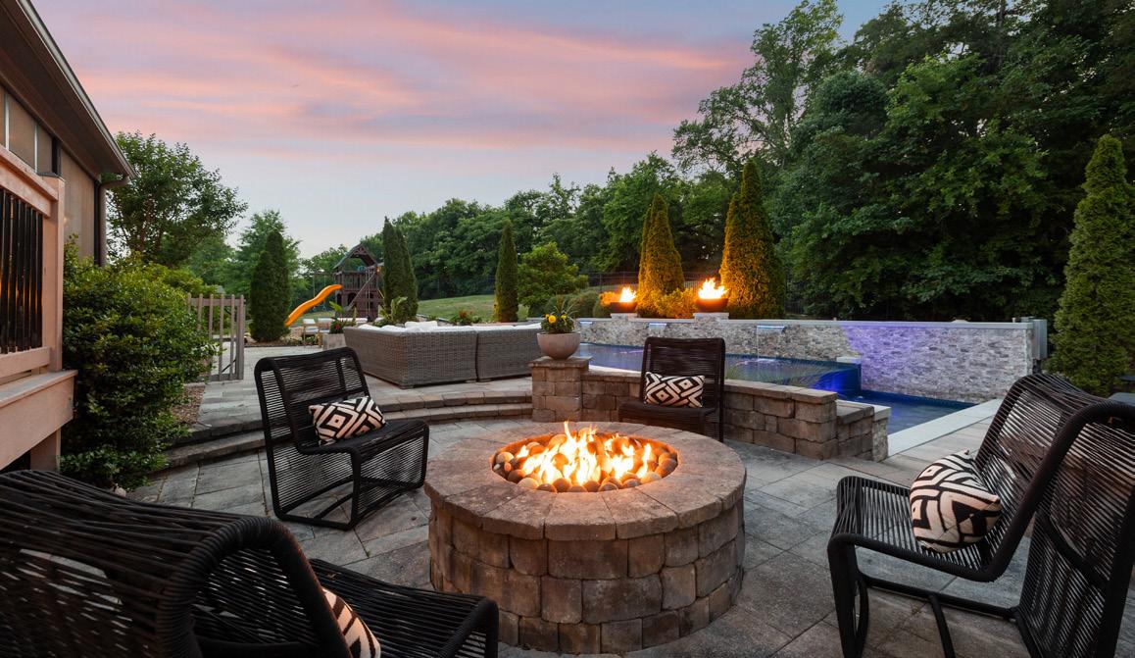
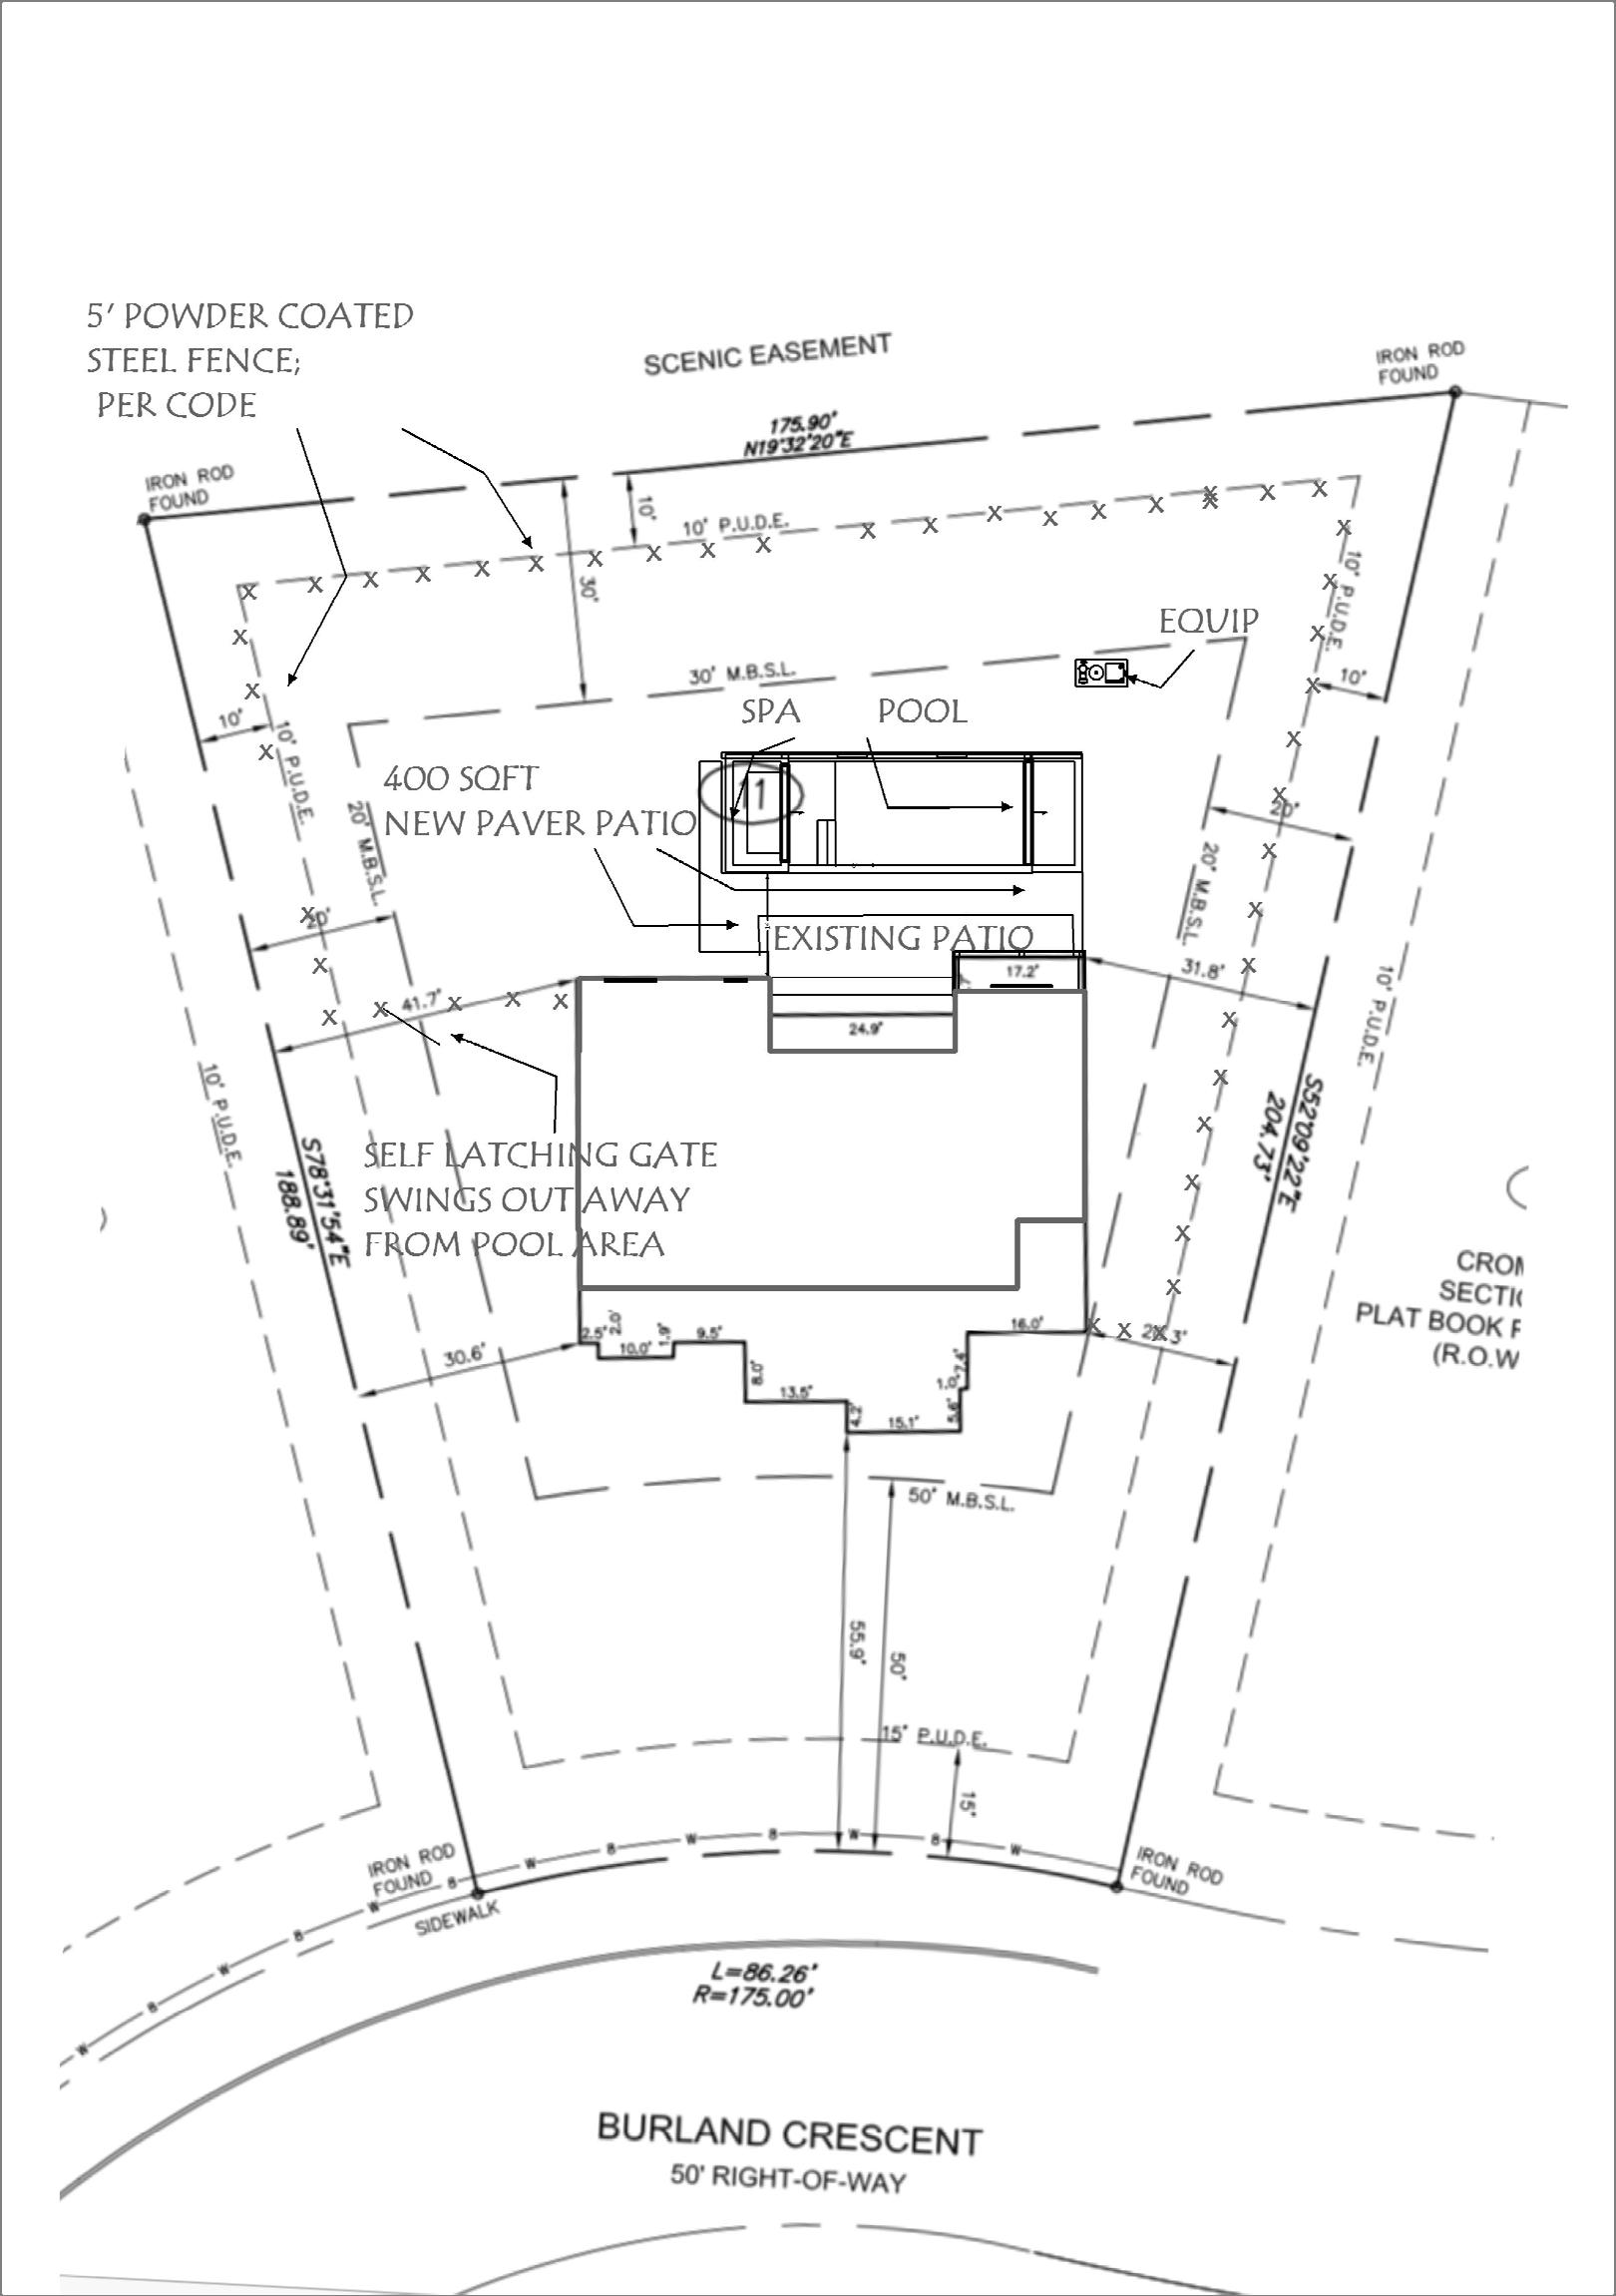
The uncovered patio creates an exceptional outdoor entertaining space, thoughtfully designed for both relaxation and gathering with family and friends. Expansive paver hardscaping offers multiple seating areas, including a cozy conversation space centered around a built-in fire pit with natural stone surround. Just beyond, the patio extends alongside the pool with ample room for lounge seating and sunbathing, while mature landscaping and privacy trees create a peaceful backyard setting. A dedicated grilling area adds convenience for outdoor dining and entertaining, and the seamless connection to the screened porch and elevated deck allows the entire outdoor living space to flow beautifully together.
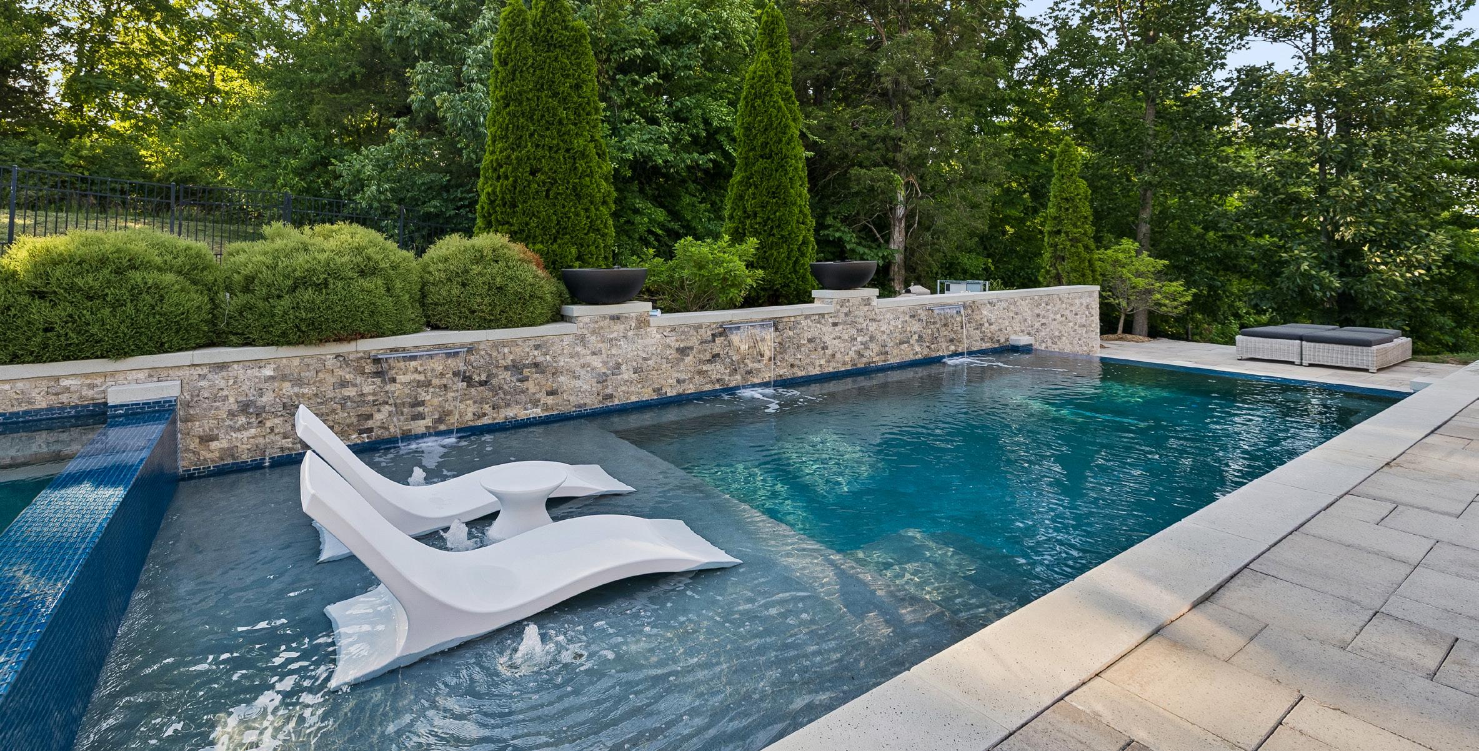
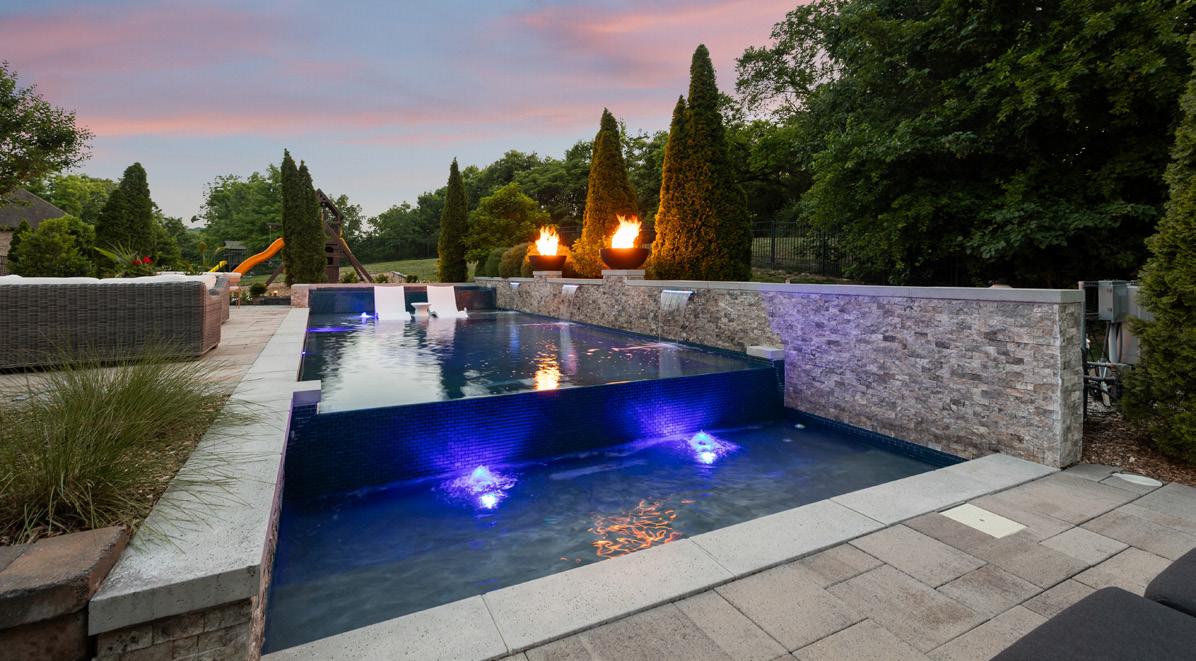
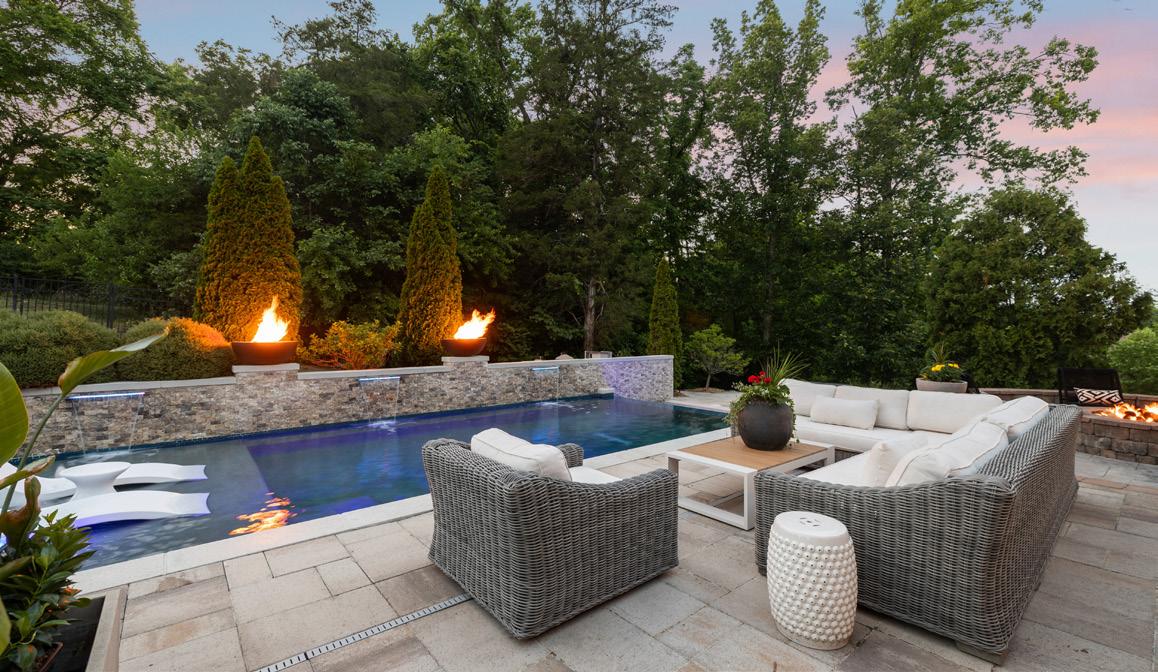
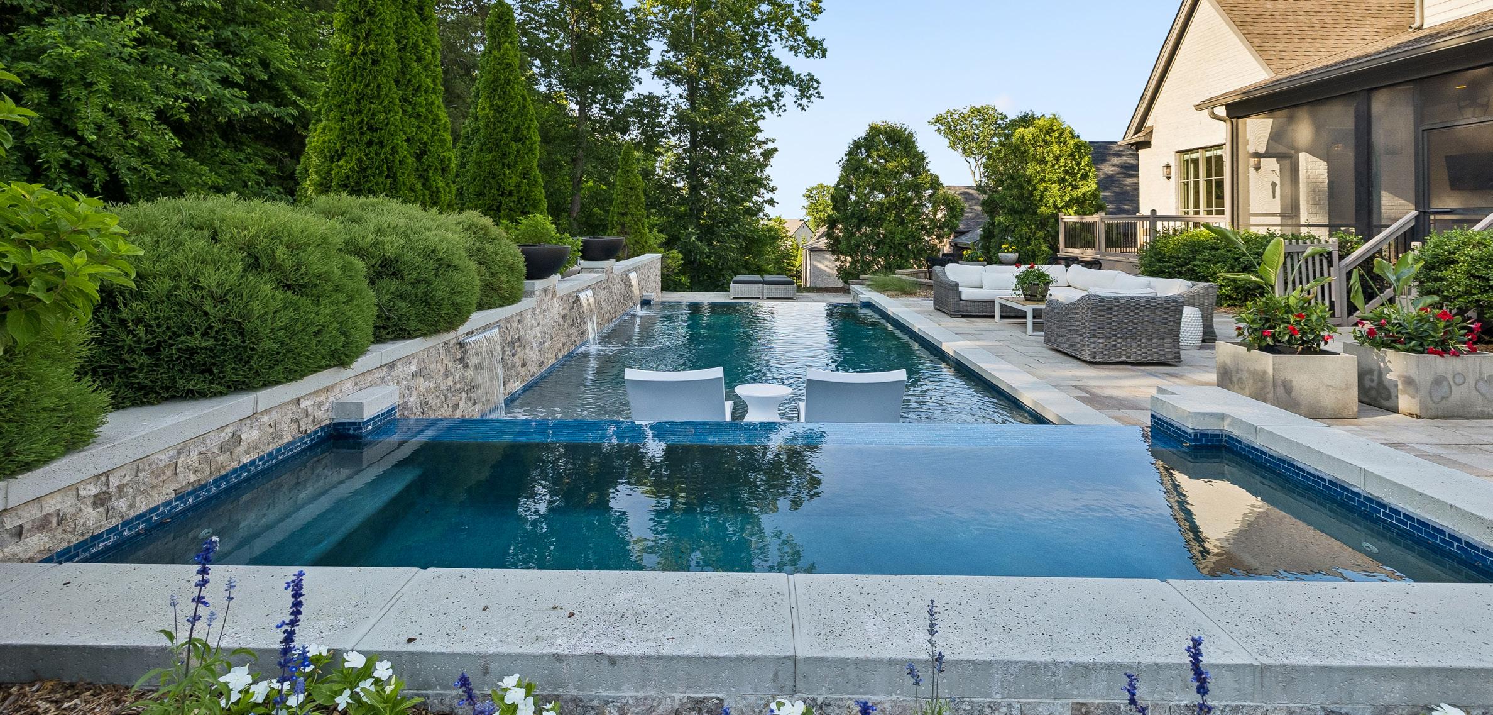
The resort-style backyard is anchored by a stunning custom Gunite heated saltwater pool, measuring approximately 42 x 14, 3’ to 5’ depths designed for both relaxation and entertaining. A spacious 6 x 14 spa adjoins the pool, while a separate kiddie pool/sun ledge provides a fun and safe space for younger swimmers. Elegant fire bowls positioned behind the pool create a dramatic visual feature, all of which—along with the pool operations—can be conveniently controlled from a cell phone. Belgard pavers surround the pool deck, offering durability and a refined finish, while integrated bubblers add movement and sound throughout the water feature. Two waterfalls cascade from a stone ledge along the back of the pool, enhancing the tranquil, resort-like ambiance. Additional conveniences include a built-in outdoor shower and a dedicated gas line for grilling and outdoor cooking. A thoughtfully designed paver and gravel walkway leads behind the pool to a planted ledge and the discreetly housed pool equipment area, accented with pathway lighting for evening use. Completing the outdoor retreat is a separate gathering area featuring a stone ledge and a built-in fire pit filled with lava rock balls—creating an inviting setting for evening relaxation and year-round enjoyment.
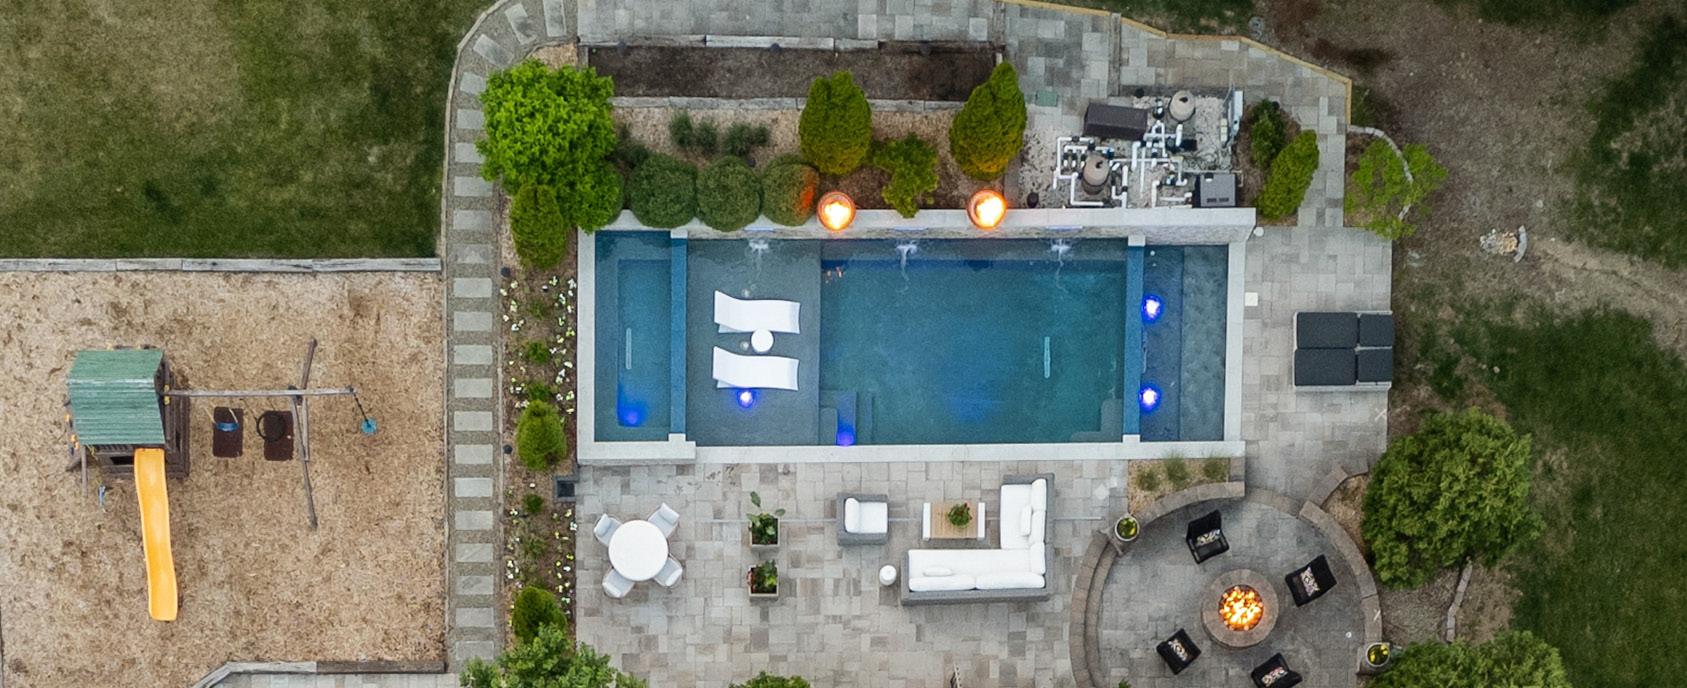
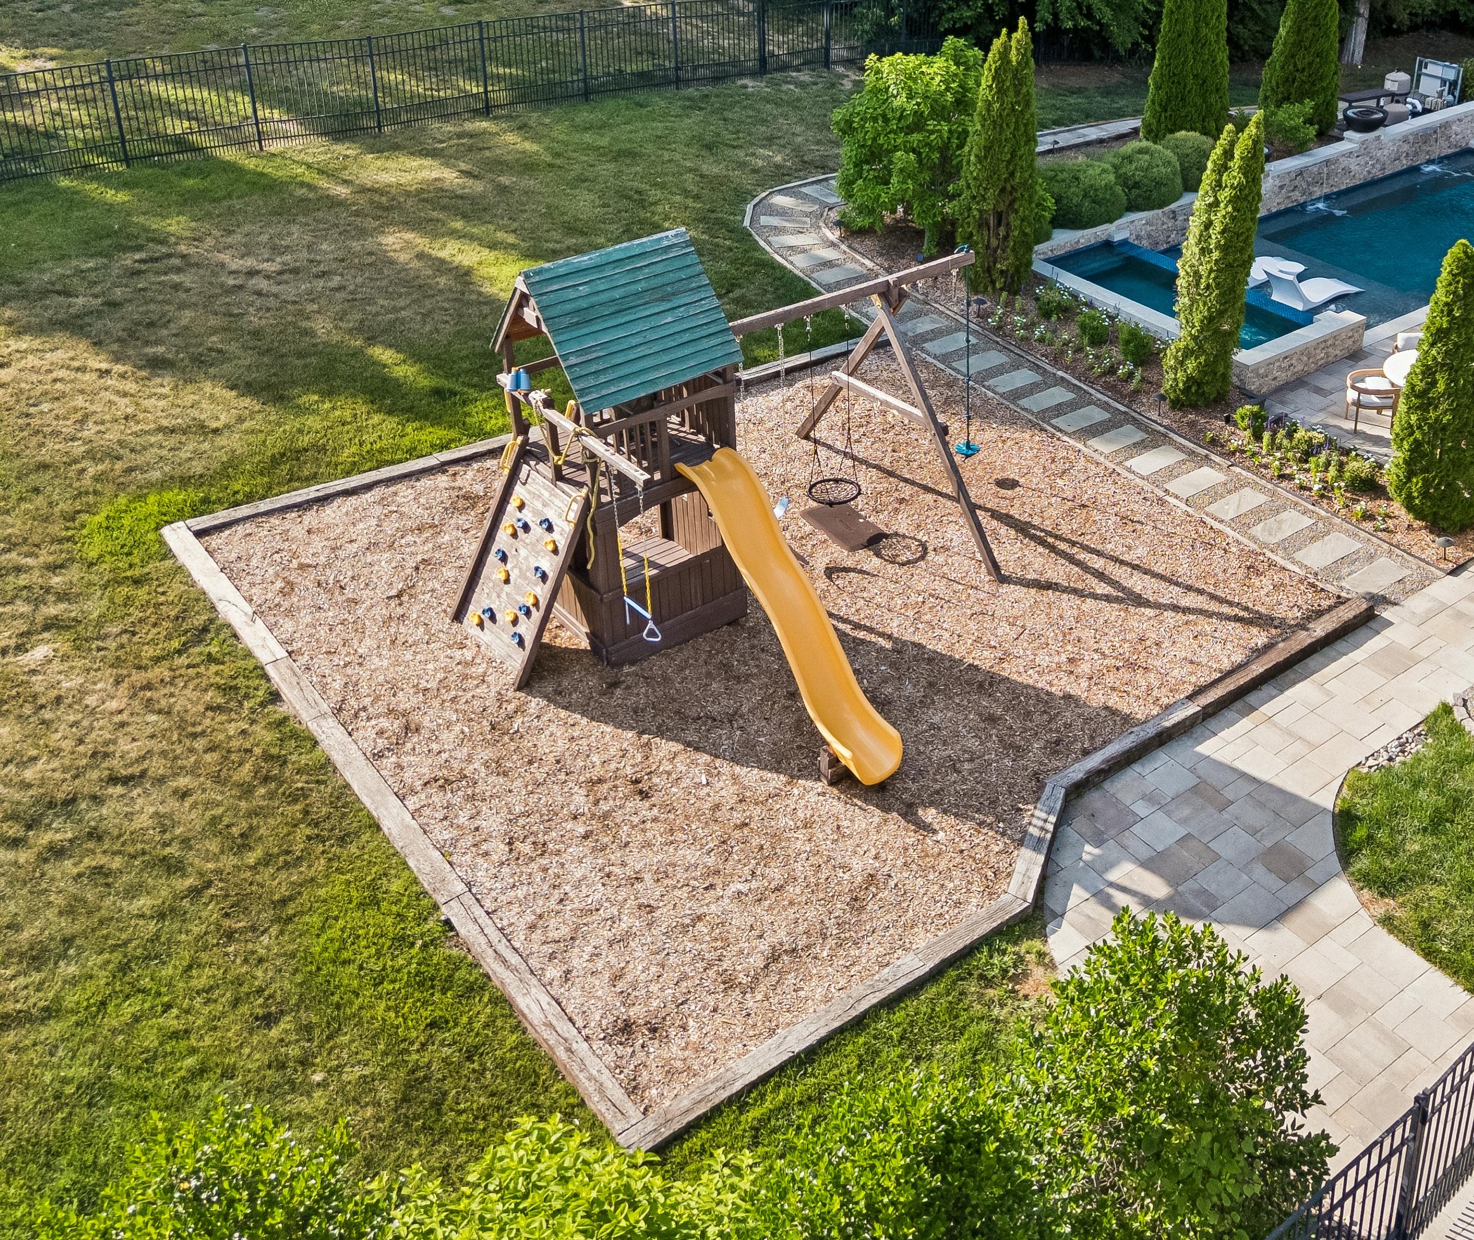
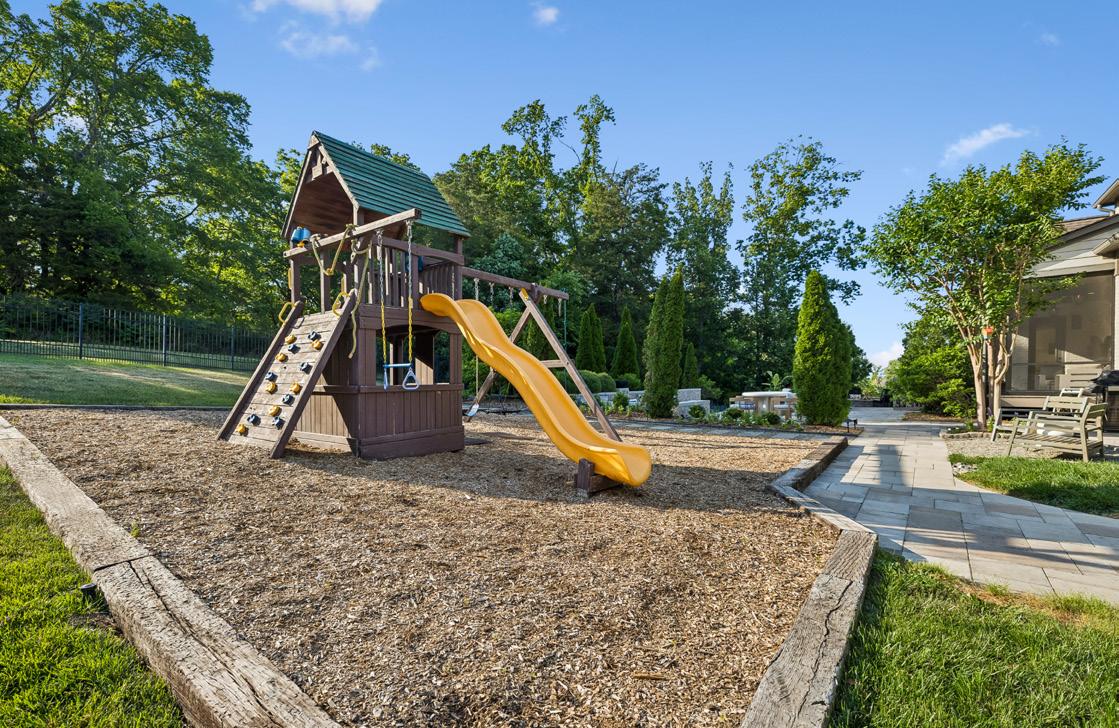
The backyard playground area offers a wonderful extension of the home’s outdoor living spaces, designed for both recreation and enjoyment. A custom wooden playset with swings, climbing features, and a slide is set within a spacious mulch play area bordered by rustic timber edging. Nearby stepping-stone pathways and surrounding green space create a park-like setting, while the fully fenced backyard provides added privacy and room to play. Positioned just beyond the patio and pool area, this space blends seamlessly into the home’s beautifully designed outdoor environment.
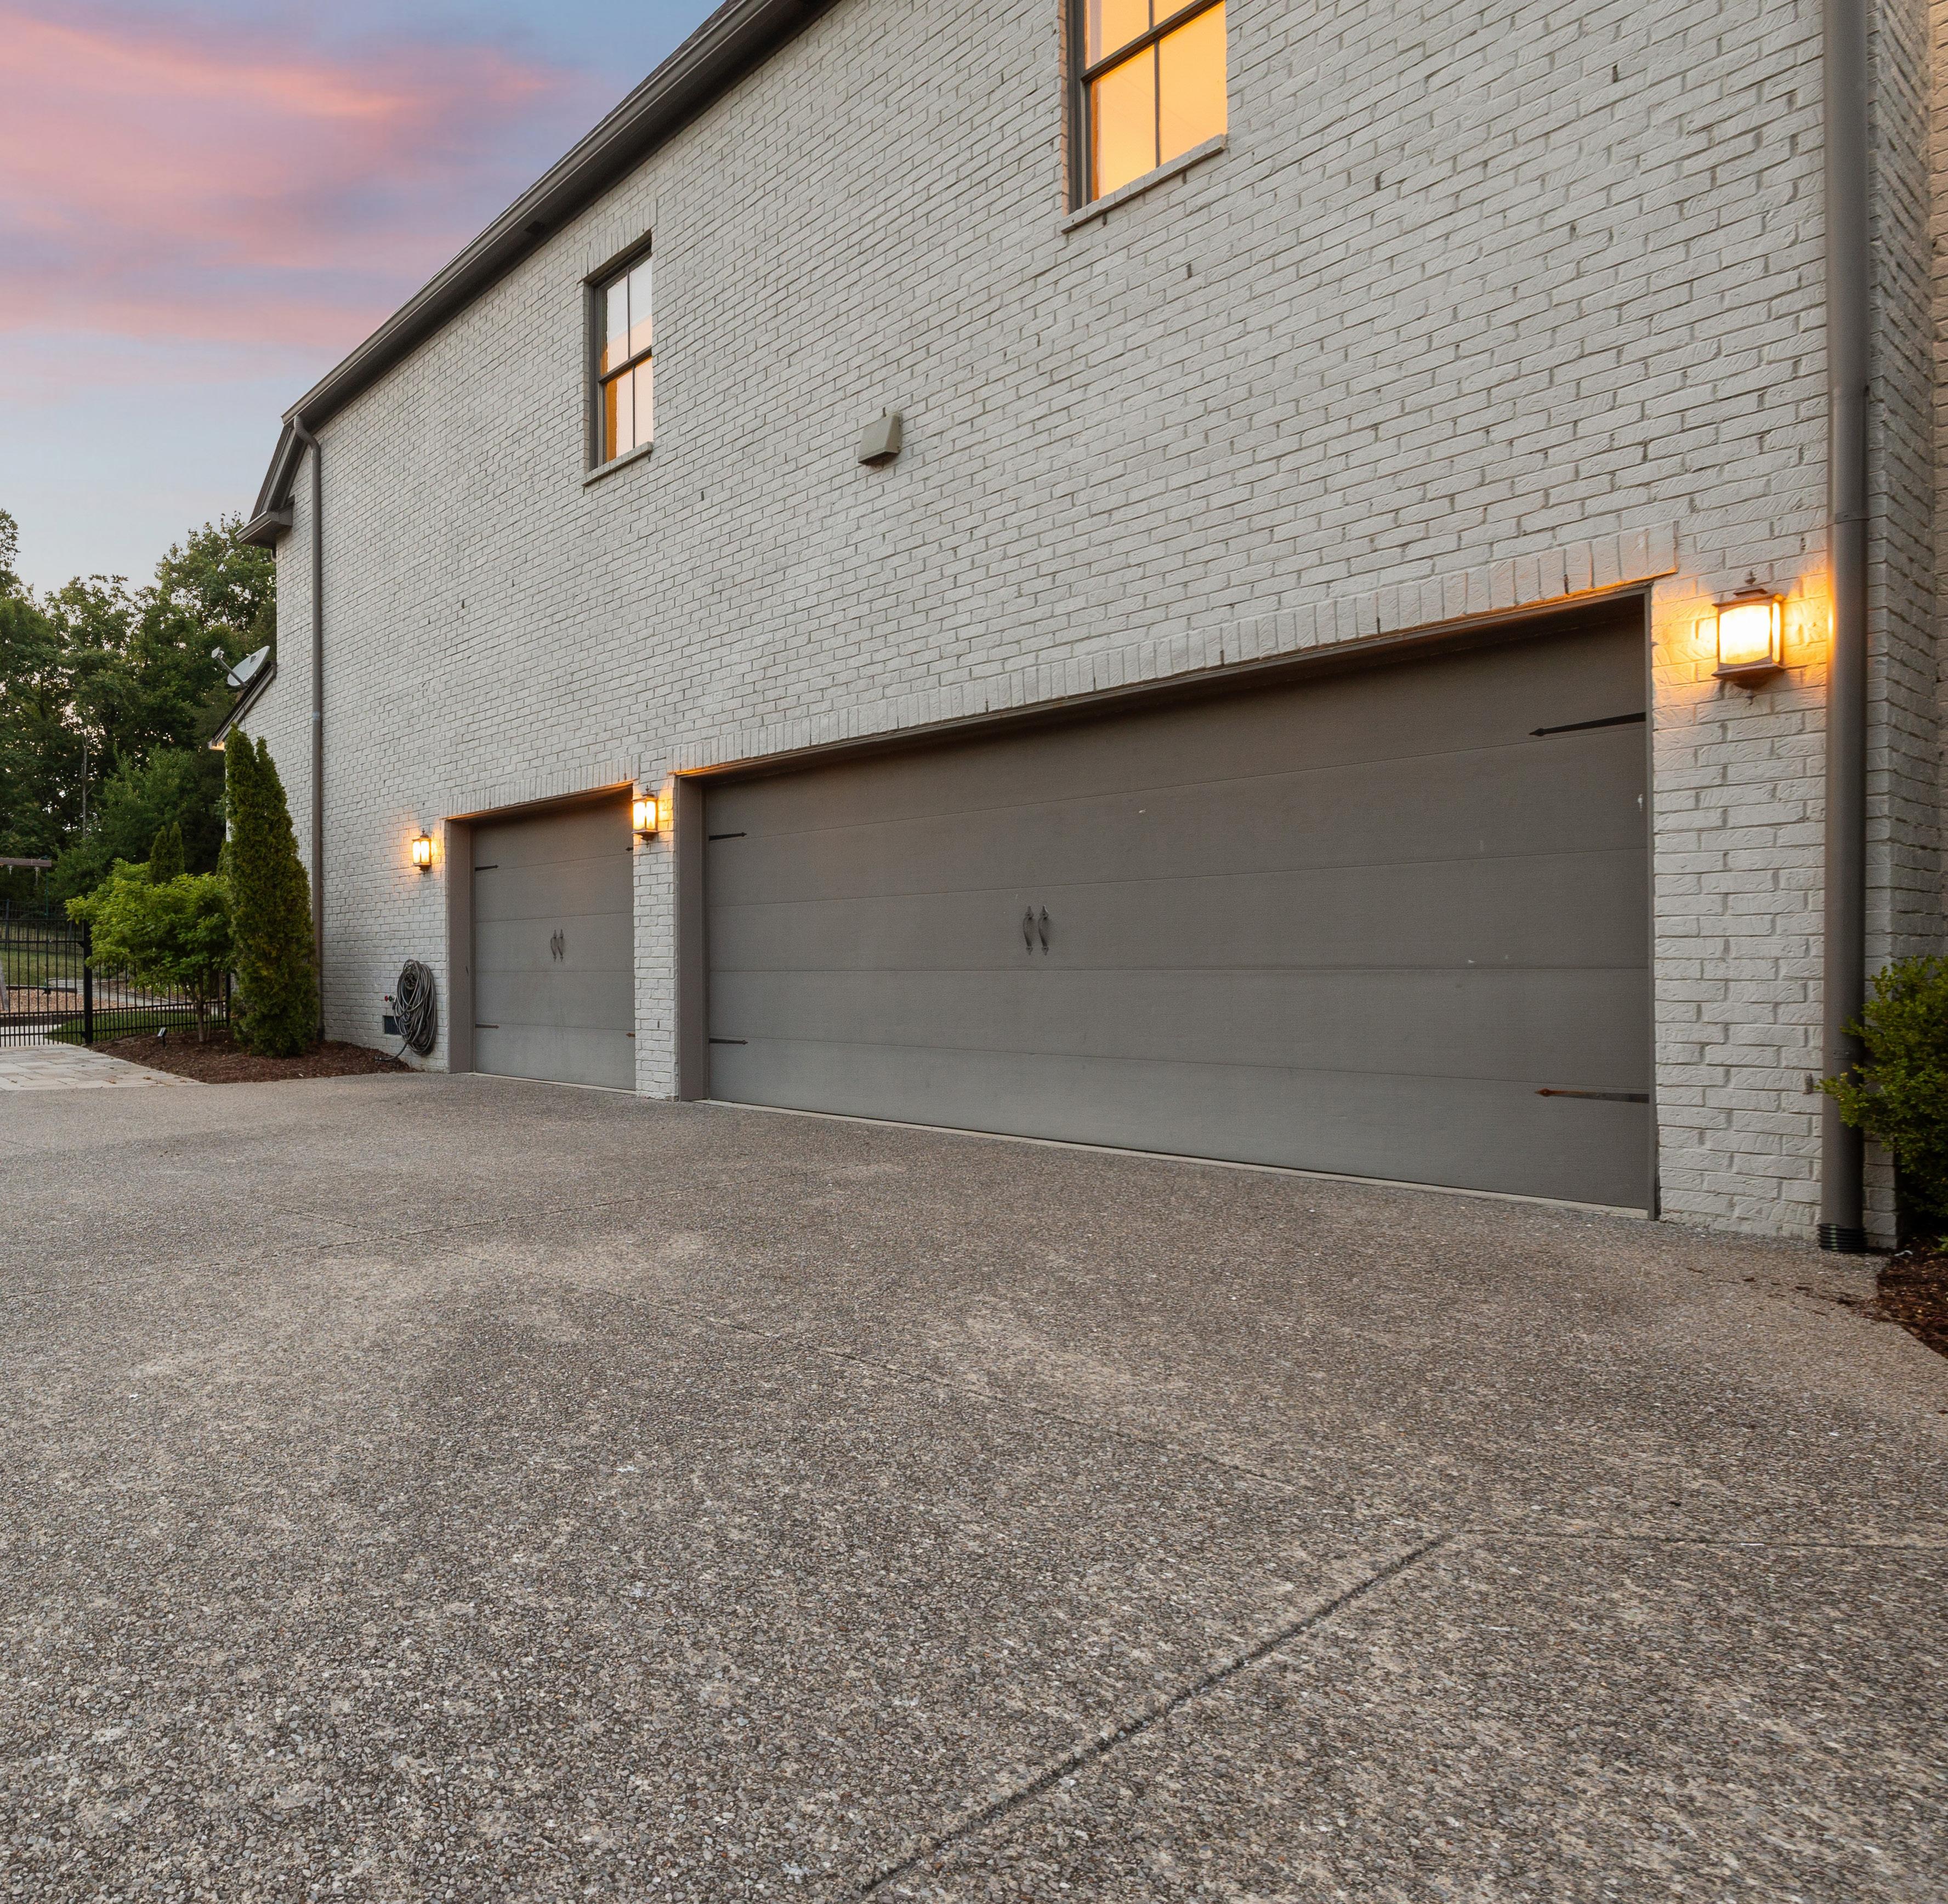
The three-car garage is designed with both functionality and storage in mind, offering generous space and thoughtful features. High ceilings enhance the open feel while allowing for drop-down overhead storage, maximizing vertical capacity. Built-in shelving provides organized storage for tools and seasonal items, and a dedicated workbench area supports projects and hobbies. Insulated garage doors improve comfort and efficiency, while windows overlooking the front yard introduce natural light. The garage also allows space for a refrigerator, making it a practical extension of the home for everyday living and utility needs.
0.63 ACRE | HOA $150/MO | BUILT 2015
Exterior & Curb Appeal
• Painted brick exterior with stone accents and arched stone columns.
• Paver walkway, lush landscaping, and irrigation system, landscape lighting.
• Gas lanterns, Ring doorbell, and stained wood plank front porch ceiling.
• Fully fenced yard with multiple gated access points.
Foyer & Main Living Areas
• Grand two-story foyer with hardwood floors, curved overlook, and iron chandelier.
• Two-story family room with coffered ceiling and wall of windows overlooking pool area.
• Plaster-surround gas fireplace, with trim detail to ceiling an sconce lighting, crown molding, built-in speakers, and designer lighting.
Office & Flex Spaces
• Private office with stained ceiling beams, built-in shelving, and stained wood ceiling sconce lighting.
• Separate playroom and additional flex spaces upstairs.
Kitchen & Pantry
• Quartz countertops, white cabinetry, with glass front accent doors, mosaic tile backsplash, and oversized island, under cabinet lighting.
• Built-in buffet, painted wood ceiling.
• Double ovens, six-burner gas cooktop, pot filler, and Refrigerator.
• Walk-in pantry with wine storage, wet bar, pull-out shelving, and custom organization features.
Primary Suite
• Hardwood flooring, trey ceiling, wall of windows, linear gas fireplace, and private screened porch access.
• Custom walk-in closet with island, built-ins, with drawers, chandelier, and sconce lighting.
• Spa-like bath with 24 x 12 tile, steam shower, therapy tub, and quartz vanities.
Additional Bedrooms & Bonus
• Main-level guest suite with custom closets and stylish bath.
• Upstairs bedrooms with walk-in closets with wood shelving and ensuite baths.
• Bonus room with wet bar with sink, gooseneck faucet, quartz counter, beverage refrigerator, and large walk-in storage with built-in shelving, and multiple activity spaces.
• Kids’ den between bedrooms 4 and 3.
Laundry & Garage
• Laundry room with quartz counters, custom cabinetry, and chevron tile flooring.
• Mud room has built-in cubbies with open and closed storage.
• 3-car garage with insulated doors, shelving, workbench, and overhead storage.
Outdoor Living & Pool
• Screened porch with stained wood ceiling, gas lanterns, speakers, ceiling fan, and TV mount.
• Mulch playground area with swingset.
• Uncovered deck.
• Heated saltwater gunite pool with spa, waterfalls, fire bowls, and kiddie pool area.
• Pool installed by “Infiniti Pool & Spa” with 3’ to 5’ depths.
• Belgard paver landscape, outdoor shower, built-in fire pit with stone wall seating, grilling area, and landscape lighting.


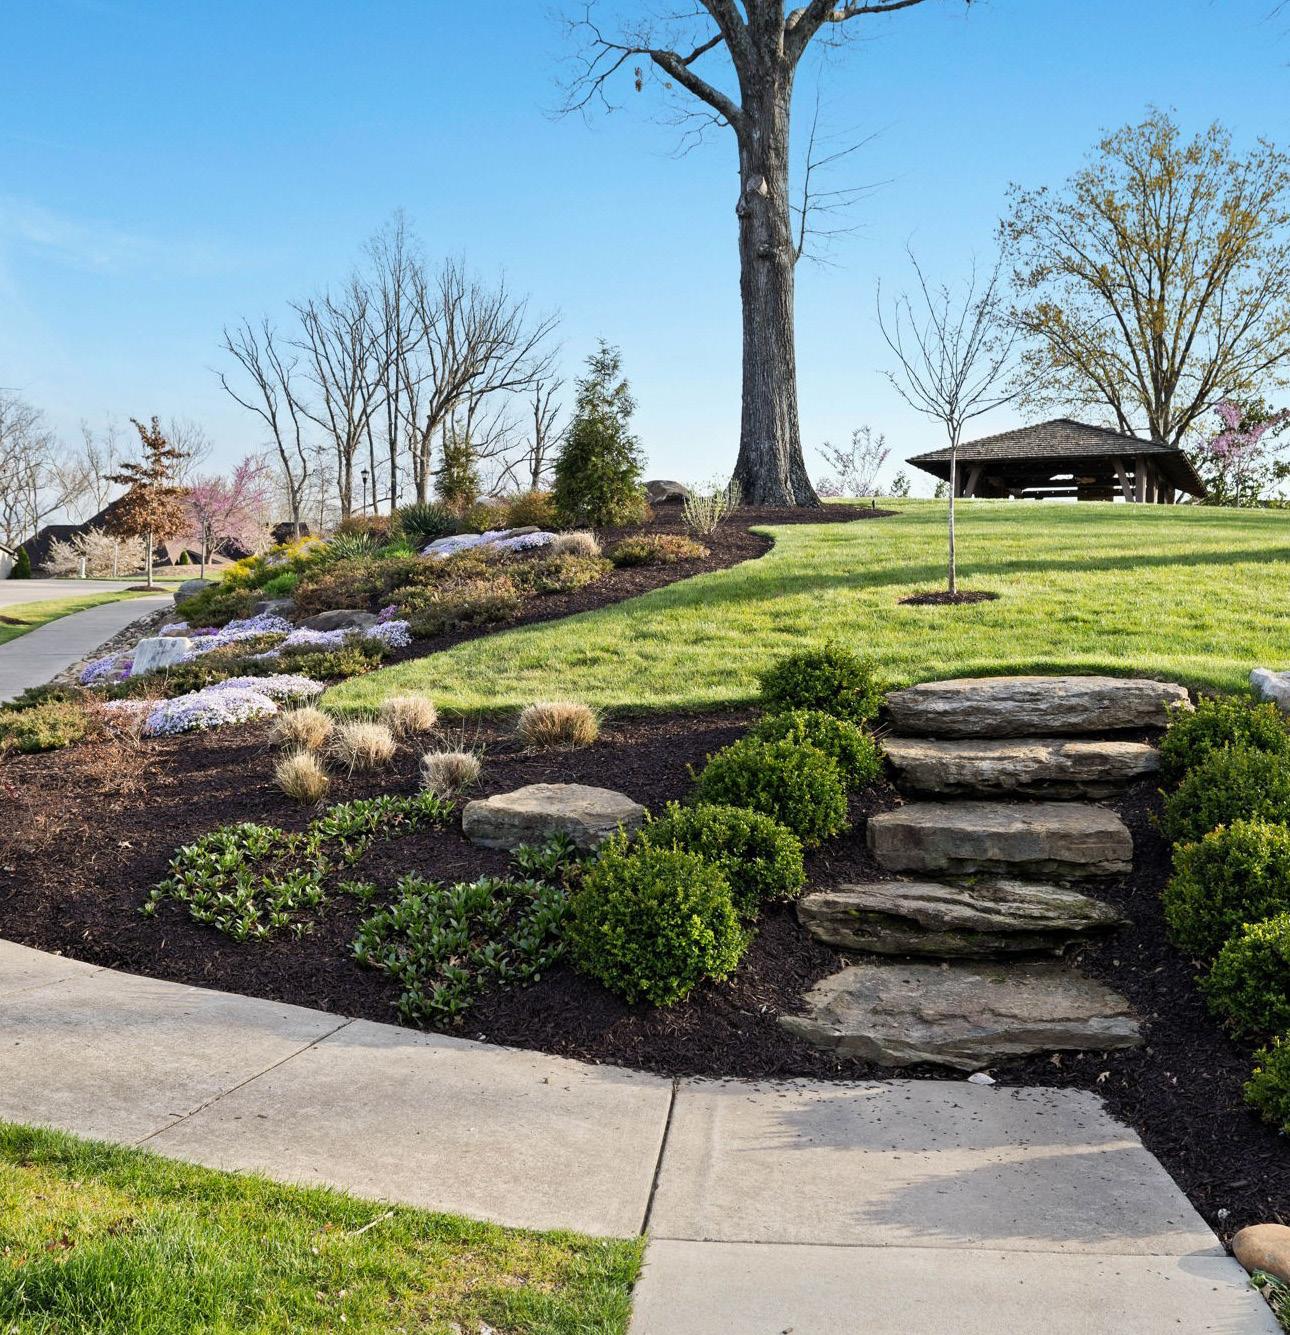




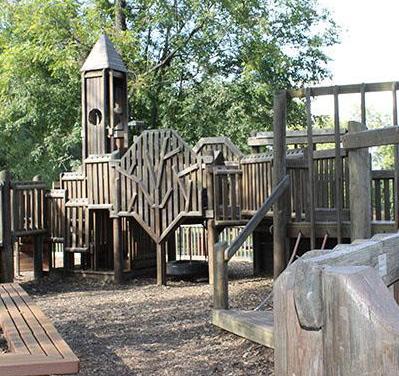
This home is just a short drive to Brentwood & Cool Springs. This area includes numerous parks, shopping, several restaurants, and more including Chick-Fil-A, McAlisters, YMCA, Crockett Park, Publix, Kroger, Nordstrom Rack, Fresh Market, and the Brentwood Library to name a few.




Cool Springs is a major commercial center located primarily within the Franklin, Tennessee city limits, though northern portions of Cool Springs fall within the city limits of Brentwood, located in Williamson County, Tennessee. The commercial center primarily serves Williamson and southern Davidson Counties, the most affluent parts of the Nashville metropolitan area, though it is considered a regional center, drawing shoppers and clients from all around the Middle Tennessee, Southern Kentucky, and North Alabama areas.




Cool Springs Galleria has all of your favorite stores like Apple, American Girl, The Cheesecake Factory, Starbucks & More! The mall opened in 1991, and has 4 department stores and over 165 stores on two floors totaling 1,117,689 square feet including the 500-seat Oasis Food Court. Cool Springs Crossings is an adjacent power center.




Downtown Franklin is a vibrant historic district known for its charming Main Street lined with locally owned shops, restaurants, and beautifully preserved architecture. The area is also surrounded by scenic parks and greenway trails, offering a perfect mix of outdoor space and walkability. With a wide variety of popular dining spots, local eateries, and year round events, it’s a lively destination for both residents and visitors to enjoy.




Downtown Nashville is the hub of entertainment that defines Music City. Within mere city blocks, visitors can experience world-class art at the Frist Center for Visual Arts, catch a great Broadway play at the amazing Tennessee Performing Arts Center (TPAC), and see concerts and events at venues such as Bridgestone Arena or the Ryman Auditorium.



JORDAN ELEMENTARY
9714 SPLIT LOG ROAD
BRENTWOOD, TN 37027
(615) 472-5270
SUNSET MIDDLE SCHOOL
200 SUNSET TRAIL
BRENTWOOD, TN 37027 (615) 472-5040
NOLENSVILLE HIGH SCHOOL 1600 SUMMERLYN DRIVE
NOLENSVILLE, TN 37135
(615) 472-5200