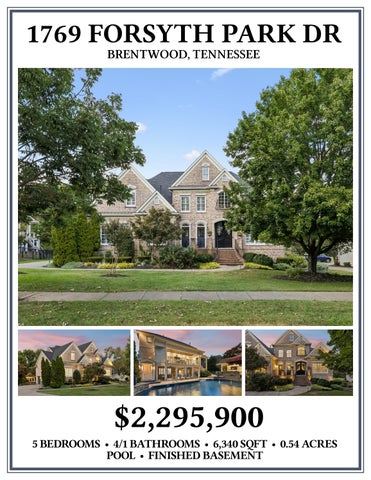
1769 FORSYTH PARK DR BRENTWOOD, TENNESSEE
$2,295,900
5 BEDROOMS • 4/1 BATHROOMS • 6,340 SQFT • 0.54 ACRES POOL • FINISHED BASEMENT
WELCOME HOME
Located in a highly desirable setting, Montclair offers a well-established neighborhood atmosphere paired with exceptional access to the amenities of Brentwood and Franklin. The community features inviting common-area green spaces, sidewalks, a playground, and a community pool, along with trailhead access connecting residents to the area’s greenway trail system and Smith Park. Outdoor recreation is also close at hand with Primm Park and Crockett Park nearby, while the Brentwood YMCA and Lifetime Fitness provide additional opportunities for fitness and leisure. Everyday convenience is equally impressive, with Publix, Kroger, Whole Foods, Target, Walmart, Costco, Sam’s Club, Home Depot, and Lowe’s all within easy reach, as well as the extensive shopping, dining, and entertainment offerings of CoolSprings Galleria and McEwen Northside. The area’s Carothers Parkway, Moores Lane, and Mallory Lane corridors provide an abundance of additional retail and dining options, ensuring nearly every need is conveniently met. Approximately 1.6 miles west of the Interstate 65/ Moores Lane interchange, Montclair also offers easy access to major thoroughfares for commuting throughout Williamson County and beyond. Zoned for the highly sought-after Crockett, Woodland, and Ravenwood schools, the community combines an established neighborhood setting with the connectivity and amenities that make this area so appealing.
FOYER
Arched double wood entry doors, accented with intricate iron detailing, create an impressive first arrival and open to a dramatic two-story foyer. A graceful plant shelf rises above the front doors, while a stylish black double-tiered chandelier with delicate teardrop accents draws the eye upward and complements the foyer’s generous scale. Crown molding and rich hardwood flooring complete the welcoming introduction to the home, setting an inviting tone for the beautifully appointed spaces beyond.
STUDY / HOME OFFICE
The inviting study welcomes you through French doors framed by matching sidelights and a transom above, filling the room with abundant natural light while allowing privacy when desired. Plantation shutters on the front windows provide a tailored finish, while double crown molding and recessed lighting add dimension overhead, complemented by a stylish round chandelier. A custom wall unit anchors the room with a built-in desk, flanked by cabinetry and topped with open lighted shelving, creating an attractive and highly functional space for working from home, managing household affairs, or enjoying quiet moments with a book.
DINING ROOM
Just off the foyer, a cased opening introduces the spacious formal dining room, where a second double-tiered black chandelier with crystal teardrop accents makes an elegant statement beneath a decorative ceiling medallion. Crown molding and wainscoting with chair rail add architectural character, while an arched doorway leads to an adjacent Butler’s pantry for convenient serving and entertaining. Double doors open to a charming front porch, creating a delightful place to relax after dinner, enjoy the neighborhood setting, and wave to neighbors as they pass by.
BUTLERS PANTRY
Designed with entertaining in mind, the Butler’s pantry provides an elegant and highly functional space for meal preparation and serving, offering ample room to handle prep while entertaining as well as to serve everything from intimate dinners in the dining room to large gatherings with family and friends. The impressive appointments include a 64-inch Frigidaire Professional side by side refrigerator/freezer, two Avallon beverage refrigerators, dedicated wine bottle storage, and built-in pantry cabinetry with convenient pull-out shelving. Glass-front upper cabinets with interior lighting provide an attractive display area, while under-cabinet lighting and a brick-look tile backsplash add both ambiance and character to this well-equipped entertaining space.
FAMILY ROOM
The Family Room offers a welcoming gathering space centered around a gas fireplace framed in floor-to-ceiling stone, with a raised hearth and substantial wood mantel creating a striking architectural focal point. Crown molding adds a polished finishing detail, while plantation shutters frame the windows with a classic, tailored finish. A door leads directly to the covered deck, creating an effortless connection to outdoor living and an inviting setting for relaxed mornings, evening gatherings, or quiet time by the fire.
KITCHEN
Completely remodeled with an emphasis on both style and everyday functionality, the kitchen is exceptionally well-equipped and offers an abundance of cabinetry and storage. Cabinetry extends to the ceiling and includes multiple built-in pantry spaces with pull-out shelving, deep pot drawers, pull-out spice racks, and convenient pull-out trash and recycling. The expansive island adds even more storage, with glass-front cabinets at each end and additional cabinetry beneath the bar seating area. At the cooking center, a KitchenAid four-burner gas cooktop with griddle sits beneath a striking Zephyr vent hood framed by a custom surround with a distinctive lighted arch detail. KitchenAid double ovens, a JennAir warming drawer, two Fisher & Paykel dish drawers, a Bosch refrigerator, and Sharp microwave drawer provide a well-appointed collection of appliances. Granite countertops, a stainless steel farmhouse sink with soap dispenser and push-button disposal, a brushed chrome touchless faucet, under-cabinet lighting, and a brick-look tile backsplash add to the kitchen’s polished appeal. Glass-front cabinetry with interior lighting provides space to display favorite pieces, while an arched opening above the refrigerator creates another attractive display area. The result is a beautifully remodeled kitchen where generous storage, quality appliances, and custom details come together effortlessly.
BUFFET
Extending the kitchen’s cabinetry and design, the buffet provides an attractive and versatile space for serving, displaying, or storing everything from small countertop appliances to fine china. Matching cabinetry is paired with lighted glass-front upper doors and a mercury glass tile backsplash laid in a classic brick pattern, while deep storage drawers with dedicated utensil pull-outs keep serving essentials organized and close at hand. Under-cabinet lighting completes this beautifully appointed addition, making it equally useful for everyday living and entertaining.
BREAKFAST ROOM
The inviting breakfast area offers distinctive architectural character, with a wall of windows topped by an elegant arched window that brings a beautiful sense of openness to the space. Plantation shutters provide a tailored finish, while a gorgeous neutral-toned teardrop chandelier adds a sophisticated touch that complements a variety of décor styles. Open to the stairway, the breakfast area enjoys an unexpected loft-like feel, creating a charming setting for casual meals, morning coffee, or lingering conversations.
POWDER ROOM
The stylish powder room features a furniture-style vanity topped with granite and accented by a polished gold faucet, creating a well-appointed space for guests. A framed mirror and elegant teardrop chandelier add decorative appeal, while a cabinet above the toilet provides convenient additional storage without compromising the room’s polished presentation.
PRIMARY BEDROOM
The spacious primary bedroom features hardwood flooring, crown molding, recessed lighting, and a ceiling fan for a polished and comfortable setting. Plantation-shuttered windows bring a tailored finish, while a door provides direct access to the deck, creating an inviting connection to the outdoors. A dedicated TV mount adds convenience for relaxing in the room, while a linen closet just outside the bedroom provides additional storage within easy reach.
PRIMARY BATHROOM
The Primary Bath is a serene and glamorous retreat, where sumptuous finishes and elegant details create a truly indulgent experience. A spacious double-bowl vanity showcases rich espresso-toned Craftsman-style cabinetry, quartz countertops, polished chrome fixtures, and beautifully framed mirrors, offering both sophisticated style and generous storage. Luxurious travertine flooring extends throughout, while a beautiful inset of hexagonal marble tile defines the area beneath the freestanding soaking tub. Surrounded by Craftsman-style wainscoting and crowned by a gorgeous beaded chandelier, the tub creates a stunning centerpiece, complemented by a vertical niche for added architectural detail. The hexagonal marble tile continues into the spacious shower, where a wood-look plank tile surround, built-in shampoo niche, standard and handheld shower heads, and frameless glass enclosure elevate the experience. A private water closet with additional storage cabinet and a conveniently located stackable washer and dryer add discreet convenience.
PRIMARY CLOSETS
Two generously sized closets feature custom California Closet systems with adjustable shelving and hanging rods, allowing the storage configuration to be tailored as needs change. One closet also includes three coordinating light fixtures and a built-in vanity with an adjustable mirror, creating a beautifully appointed dressing area designed for effortless organization and everyday luxury.
BEDROOM #2
Bedroom #2 is beautifully appointed and nearly furniture-ready, with a built-in desk flanked by drawer storage on both sides, creating a convenient study space while eliminating the need for a traditional dresser. Windows overlook the peaceful backyard, bringing a pleasant sense of privacy to the room. Crown molding, a ceiling fan, and a large walk-in closet with a custom California Closet system complete this inviting and highly functional bedroom.
SHARED BATHROOM #2
The shared bath features neutral tile flooring and a coordinating shower surround that provides a versatile backdrop for a variety of décor styles. Double vanities offer generous space and are complemented by framed mirrors and a mix of metal finishes, creating a polished and versatile setting.
BEDROOM #3
Bedroom #3 is a well-appointed suite featuring a generously sized bedroom with crown molding, a ceiling fan, and plantation shutters. The adjoining sitting room provides an equally versatile extension of the suite, with its own ceiling fan, TV mount, and blackboard wall. Whether envisioned as a comfortable lounging area, playroom, or creative space, this additional room offers flexibility to suit a variety of needs and lifestyles.
BEDROOM #4
This inviting bedroom is crowned by a gorgeous crystal chandelier with a decorative ceiling medallion, complemented by crown molding and plantation shutters. A retractable ceiling fan is cleverly integrated above the chandelier, providing added comfort while maintaining the room’s polished aesthetic. Positioned to overlook the front yard, the room enjoys a pleasant outlook and a polished, finished feel. A walk-in closet with a custom California Closet system provides well-organized storage.
SHARED BATHROOM #3
The adjoining shared bath features a painted vanity accented by crystal-look pulls, wood-framed mirrors, and brushed chrome fixtures, along with a cabinet above the toilet for additional storage. Neutral 12-by-12 tile flooring continues into the tub/shower area, where a glass door completes the clean, classic design.
UPSTAIRS LANDING & STAIRCASES
The spacious upstairs Landing provides a beautifully appointed extension of the home’s living spaces, with versatile room for a refined sitting area, reading nook, or statement furnishings. Double crown molding and recessed lighting add architectural polish, while the graceful curved balcony overlooks the Foyer below, creating an elegant visual connection between the two levels. Two distinctive staircases combine timeless detailing with sophisticated finishes. The front staircase showcases hardwood treads and black iron railing with an intricate decorative swirl motif, while a thoughtfully positioned niche above the stairs offers an ideal setting for artwork or a decorative mirror. The rear staircase continues the hardwood flooring with a carpet runner for added comfort, complemented by matching black iron railing.
BONUS ROOM
The upstairs landing provides a welcoming transition between the bedrooms and the elevated Bonus Room, with French doors opening from the landing into this distinctive gathering space. Offering inviting views overlooking the pool area below, the Bonus Room features a corner fireplace with gas logs and a double mantel that creates a cozy focal point, while the dramatic black built-in entertainment center, accented with gold detailing, adds a sophisticated statement. Recessed lighting and a modern ceiling fan complete the room. An adjacent wet bar provides an ideal setup for entertaining, with cabinetry that echoes the Bonus Room’s striking design. The wet bar features black granite countertops, a stainless-steel sink, glass-front cabinetry, mirrored backsplash, and a GE beverage refrigerator, and connects conveniently to the shared bath, making the space especially well-suited for entertaining guests.
FLEX SPACE
Just beyond the Bonus Room, a few steps down lead to a versatile flex space limited only by your imagination. Ideal for a playroom, movie room, creative studio, homework area, game room, or hobby space, this adaptable room can easily evolve to suit the needs of its next owner. How will you envision making this flexible space your own?
UPSTAIRS LAUNDRY ROOM
Conveniently located upstairs near the majority of the bedrooms, the Utility Room combines practicality with a polished finish. Wood-look tile flooring provides a durable, attractive foundation, while a built-in storage cabinet and hanging rack keeps laundry essentials neatly organized and within easy reach.
DANCE STUDIO/HOME GYM
The flex space leads to an expansive mirrored studio featuring wide-plank flooring, plantation shutters, and select wood-accent walls that add warmth and character to the space. Three walls of mirrors create an ideal setting for a dance studio, home gym, yoga space, or combination of fitness activities. Generous proportions provide ample room for dedicated workout and wellness areas, while the existing attic storage closet offers an opportunity to add a closet or incorporate an additional closet within the space, opening the possibility of reimagining this versatile room as another bedroom. With its generous size and adaptable layout, the space offers exceptional flexibility to evolve with changing needs.
BASEMENT LIVING ROOM
The Basement TV Room provides a comfortable setting for movie nights and casual gatherings, with wood-look plank tile flooring, crown molding, plantation shutters, and wainscoting with chair rail. A modern black candelabra chandelier adds a distinctive finishing touch, while the generous storage closet beneath the stairs provides convenient space for games, media, blankets, and other essentials. A door opens to the covered patio and pool beyond, making it easy to move between indoor and outdoor entertaining. The room also flows naturally into the built-in bar and kitchen area, creating a well-connected space for hosting family and friends.
BASEMENT BAR/KITCHENETTE
The Bar/Kitchenette is exceptionally well equipped for entertaining guests or providing a convenient, semi-independent space for an older child still living at home. Stone accents define the bar seating area, while custom cabinetry provides built-in pantry storage, dedicated wine glass storage, glass-front display cabinets, generous drawer space, and a convenient pull-out trash bin. Granite countertops are complemented by a distinctive metallic tile backsplash and under-cabinet lighting, while a compact stainless-steel sink is paired with a gold gooseneck faucet and matching soap dispenser. The well-appointed appliance package includes a Haier double-drawer beverage center, Scotsman icemaker, EdgeStar wine refrigerator, and Fisher & Paykel Dishwasher Drawer, creating a remarkably versatile space for everything from casual snacks and drinks to full-scale entertaining. Note: the portable microwave will remain.
BASEMENT CARD ROOM
The Card Room offers another versatile space ready to be tailored to your lifestyle, whether used for games, hobbies, a quiet lounge, or additional entertaining. Wood-look tile flooring flows seamlessly into the room and continues down the adjoining hallway. A built-in bench with beadboard detailing and storage beneath provides a charming focal point, complete with custom cushions that will remain with the home. A brick accent wall adds character and texture, complemented by an updated chandelier, recessed lighting, and crown molding for a polished finish. A nearby closet with built-in shelving on both sides provides convenient, organized storage for games, bathroom linens, and other household essentials.
BASEMENT BEDROOM
The Basement Bedroom continues the durable wood-look tile flooring found throughout the lower level, creating a cohesive flow from one space to the next. Plantation shutters and a ceiling fan add comfort and privacy, while the large walk-in closet offers excellent organization with hooks and pegboard storage for keeping everyday essentials neatly arranged.
BASEMENT BATHROOM
The shared bath is thoughtfully appointed with cream-colored glazed cabinetry, a coordinating framed mirror, and granite countertops that create a warm and polished setting. Built-in shelving provides convenient storage for everyday essentials, while travertine tile flooring throughout continues into the spacious shower, creating a cohesive finish. The large walk-in shower features a built-in bench, both a fixed showerhead and handheld sprayer, and a frameless glass door accented by bronze fixtures. A full-length mirror adds both function and convenience.
COVERED DECK
The expansive low maintenance Trex Deck is designed for effortless outdoor living and entertaining, with abundant recessed lighting, two ceiling fans, and a distinctive rectangular chandelier illuminating the dining area. Generous space accommodates both a dining table and comfortable sitting area, creating a versatile setting for everything from casual morning coffee to evening gatherings. A built-in dry bar/serving station enhances the space for entertaining, while the covered setting provides a beautiful vantage point overlooking the pool area, making this a particularly inviting place to gather and enjoy the outdoors.
COVERED PATIO
Trex stairs lead down from the upper deck to the spacious covered patio, creating a comfortable extension of the home for outdoor relaxation and entertaining. A white beadboard ceiling with two ceiling fans adds architectural character and comfort, while a charming swing and generous seating area make the space ideal for casual gatherings or quiet afternoons. Solar lighting adds ambiance in the evenings, and a door provides convenient access to the basement living room. Note: Swing is negotiable.
YARD & SIDE YARD
The backyard unfolds as a private, resort-inspired oasis, perfectly suited for tranquil summer afternoons and sophisticated entertaining. Framed by elegant black aluminum fencing, towering evergreens, and extensive landscaping, the setting offers exceptional privacy and beauty.
POOL
The stunning saltwater pool serves as the centerpiece of the outdoor oasis, with generous 3 to 10 foot depths and an enchanting water feature that adds movement and ambiance. Refined flagstone accents frame the pool, while built-in lighting at the steps creates an inviting glow after sunset. A removable child and pet safety fence provides added peace of mind, making the pool area equally suited for relaxing afternoons and entertaining with family and friends. Solar lighting on the covered patio complements the outdoor spaces, while a beautifully appointed flower planter adds a graceful botanical touch. A convenient soaker system helps keep the planter and surrounding poolside pots lush and vibrant. A charming pool storage room, added in 2024, features a covered front porch and dedicated space for pool toys, floats, cleaning equipment, and outdoor furniture.
COVERED OUTDOOR KITCHEN
A large vaulted pavilion extends the outdoor living experience with a beautifully crafted setting for relaxed entertaining and poolside gatherings. The craftsman-style design features a stained wood ceiling, recessed lighting, and two ceiling fans, creating a comfortable, protected environment for the home chef and guests. An impressive outdoor kitchen is anchored by a generous bar and abundant stone countertop space, with a built-in Fire Magic grill and griddle, complemented by storage below. A stainless-steel sink with pull-out chrome faucet and Danby beverage refrigerator add convenience, while a dedicated TV mount makes the pavilion an inviting place to gather before or after a swim. Note: The existing icemaker is not currently operational.
FIRE PIT
Adjacent to the pavilion, a stone firepit area creates an inviting destination for relaxed evenings and conversation. Connected to a gas line for effortless lighting, the firepit is surrounded by a stone wall that adds a beautiful architectural element while providing additional seating when entertaining larger groups. Tucked into a secluded corner of the yard, the space is framed by huge Crepe Myrtle trees and ornamental grasses, creating a natural sense of privacy and an especially serene setting for gathering around the fire as the evening unfolds.
MUDROOM
The well-appointed mud room combines everyday convenience with attractive storage, featuring a granite topped dedicated charging station/drop zone for keys, purses, and other essentials. Open shelving on one side pairs with cabinetry on the other, while convenient hooks provide a designated place for coats and bags, with additional space that can be adapted to suit your household’s needs. Plantation shutters, hardwood flooring, and crown molding carry the home’s elevated finishes into this highly practical space, keeping daily arrivals and departures organized in style.
3-CAR GARAGE
The garage continues the home’s attention to quality and organization, featuring an epoxy-finished floor and an impressive array of built-in storage. Loft storage takes advantage of the vertical space, while pegboard, Gladiator cabinets and shelving provide dedicated solutions for tools, equipment, and everyday essentials. Insulated garage doors enhance the space, and a separate pedestrian door offers convenient access with a Wi-Fi-controlled August lock. The garage also houses the newly replaced Rinnai water heater, installed in 2025.
SMART HOME
Modern smart-home technology provides convenient control and added peace of mind throughout the property. A Ring doorbell, four corner-mounted cameras with floodlights, and first-floor window security sensors enhance security, while Nest thermostats allow easy control of the home’s climate. Lutron Caséta lighting provides smart control indoors, complemented by Brilliance controls for the rear exterior lighting. A Rachio smart irrigation controller manages irrigation around the home and throughout the landscaping beds, while AquaLink provides convenient control of the pool. Even the garage pedestrian door features a Wi-Fi-controlled August smart lock, bringing connected convenience to everyday arrivals and departures.
COMMUNITY AMENITIES
HOME IMPROVEMENTS Substantial Remodel in 2016 - Plantation Shutters installed - Kitchen • Custom Vent Hood with storage • Pull out drawers inside of drawers • Dividers inside drawers • Full deep drawers • Cabinets to ceiling • Catering fridge • Drawer microwave • Wine and beverage fridge • Warming drawer • 36in cooktop with grill/griddle • Touchless faucet - Mudroom with cubbies and charging station - Canned lighting added throughout - Upstairs HVAC replaced in 2017 - California closet systems in bedroom walk-in closets - Stackable washer and dryer added to master closet - Main floor carpet replaced with sand and finished hardwoods - Basement flooring replace to Hardwood Style Tile - Upstairs carpet replaced in 2016 - Custom cabinetry added to bonus room - Garage floor coating - Gladiator Garage Shelving - Irrigation Front and backyard - Saltwater Pool - Child Protective fence around pool added - New Fan and Overhead lights in Family Room - New toilets - Dining Room Chandelier replaced - Faucet Cabana - Driveway,Sidewalk, and Front Porch sealed - Crawlspace Encapsulation, Dehumidifier, and Sump Pump - Wifi controlled August lock on Garage pedestrian door - Radon Fan Installed - All Rooms equipped with brightness adjustable LED lights - The home is also equipped with Lutron cuesta lights, Nest thermostat, Ring camera system, and Rocchio irrigation intelligence system. • The Ring system features four corner cameras with floodlights and an entryway doorbell camera. In addition, every first floor window has security sensors. Upgrades Since 2023 - Tankless Water Heater replaced in 2025 - Patio cover & outdoor stair remodel/Pool storage building in 2024 - Remodel of upstairs Family Room to possible bedroom & work-out/gym/play room in 2025 - Concrete walkway from driveway to back patio in 2025
SPECIAL FEATURES
5 BEDROOMS | 4 FULL BATHS | 1 HALF BATH | 6,340 SF POOL | 0.54 ACRES | HOA $113/MONTH | BUILT 2003/RENOVATED Main Level • Two-story foyer with arched double wood doors, iron detailing, hardwood floors, crown molding, and statement chandelier. • Study with French doors, plantation shutters, and custom built-ins. • Formal dining room with wainscoting, crown molding, chandelier, and Butler’s pantry access. • Mud room with granite top charging station/drop zone, cabinetry, shelving, and hooks. • Remodeled kitchen with ceiling-height cabinetry, large island, granite countertops, extensive pull-out storage, premium appliances, farmhouse sink, and brick-look backsplash. • Butler’s pantry with 64-inch refrigerator/freezer, beverage refrigerators, wine storage, pull-out shelving, and glass-front cabinetry. • Breakfast room with arched window, plantation shutters, and teardrop chandelier. • Powder room and custom buffet with polished finishes and generous storage. Primary Suite • Primary bedroom with hardwood floors, crown molding, plantation shutters, ceiling fan, and deck access. • Remodeled bath with quartz double vanity, travertine floors, freestanding tub, marble tile, spacious shower, and dual California Closet systems. • Built-in dressing vanity and stackable washer/dryer. Living and Outdoor Spaces • Family room with floor-to-ceiling stone fireplace, wood mantel, crown molding, and covered deck access. • Covered deck with dining and sitting areas, ceiling fans, lighting, dry bar, and pool views. • Private landscaped backyard with black fencing, mature evergreens, and extensive landscaping. • Saltwater pool with water features, flagstone accents, lighting, and 3–10-foot depths. • Vaulted pavilion with outdoor kitchen, Fire Magic grill/griddle, beverage refrigerator, TV mount, and stone firepit. • Covered patio with beadboard ceiling, ceiling fans, swing, seating, and solar lighting. • Pool storage room added in 2024. Upstairs • Spacious landing with curved balcony overlooking foyer. • Bonus room with fireplace, built-in entertainment center, pool views, and wet bar. • Flexible bonus space for playroom, media room, studio, game room, or hobbies. • Mirrored dance studio/home gym with three walls of mirrors and wide-plank flooring. • Three additional bedrooms, including built-in desk, California Closet storage, and adjoining sitting room. • Upstairs utility room and shared baths with generous storage. Basement • TV room with wainscoting, crown molding, plantation shutters, under-stair storage, and patio/pool access. • Built-in bar/kitchenette with granite, wine storage, beverage refrigerator, icemaker, and Drawer dishwasher. • Card room with brick accent wall, built-in bench, concealed storage, and organized closet. • Basement bedroom and bath with walk-in shower, built-in bench, and generous storage. Garage and Smart Home • Epoxy-finished garage with loft storage, Gladiator cabinets and shelving, pegboard, and insulated doors. • Wi-Fi-controlled pedestrian door lock and Rinnai water heater replaced in 2025. • Ring doorbell, exterior cameras, security sensors, Nest thermostats, smart lighting, irrigation, exterior lighting, and pool controls. Heat Source/Type/Info Gas Fired Furnace & Heat Pump. Cooling System Type Gas heat Package Unit and 2 Split Heat Pumps. Manufacturer Specifications On Units Rheem, 4 ton package unit, manufactured in 2014. - Main floor unit - Maintenance contract with Lee Company. Trane, 5 ton split unit, manufactured in 2016. - 2nd floor unit. Goodman, 2 ton split unit, manufactured in 2006. - Below grade floor. Roof - 20-25 year shingle per 2023 inspection said to be less than 5 years old.
HOUSE DIMENSIONS FRONT PORCH
20 X 6
WET BAR
5X5
FOYER
13 X 18
FLEX SPACE
16 X 15
OFFICE/STUDY
16 X 14
DANCE STUDIO/HOME GYM
29 X 21
DINING ROOM
15 X 12
BASEMENT BEDROOM
17 X 15
FAMILY ROOM
19 X 17
BASEMENT BATHROOM
13 X 9
KITCHEN
20 X 16
BASEMENT LIVING
18 X 18
BUTLERS PANTRY
13 X 6
BASEMENT CARD ROOM
19 X 15
BREAKFAST ROOM
12 X 11
BASEMENT BAR
13 X 10
PRIMARY BEDROOM
17 X 15
UPSTAIRS LAUNDRY ROOM
12 X 5
PRIMARY BATHROOM
14 X 11
POWDER ROOM
7X4
PRIMARY CLOSET #1
14 X 7
MUDROOM/PANTRY
10 X 9
PRIMARY CLOSET #2
10 X 6
COVERED BACK PATIO
34 X 14
BEDROOM #2
13 X 12
COVERED DECK
34 X 14
SITTING ROOM
10 X 9
COVERED GRILL AREA
29 X 15
BATHROOM #2
12 X 10
FIRE PIT
20 X 18
BEDROOM #3
14 X 12
POOL
36 X 20
BEDROOM #4
15 X 12
POOL DECK
52 X 35
BATHROOM #3
5X5
POOL STORAGE
14 X 6
BONUS ROOM
22 X 18
3-CAR GARAGE
36 X 21
All information deemed reliable but not guaranteed. Buyer/Buyer’s Agent to Verify All Pertinent Information.
SUSAN GREGORY 615.207 .560 0 TN LICENSE #: 258222
5000 Meridian B lv d , #300 Franklin, TN 37067
615.234 .5180
FLOOR PLANS MAIN FLOOR
SECOND FLOOR
MARCELLA VIVRETTE SMITH PARK
A beautiful 400-acre park in Brentwood, Marcella Vivrette Smith Park offers a peaceful escape into nature with scenic walking trails, rolling hills, wooded landscapes, and historic sites. The park is home to Ravenswood Mansion, a beautifully preserved antebellum home surrounded by picturesque grounds. With opportunities for hiking, picnicking, and exploring the outdoors, it is a treasured destination for residents and visitors alike.
CROCKETT PARK
One of Brentwood’s most beloved recreational destinations, Crockett Park offers 164 acres of open green space, scenic walking trails, playgrounds, athletic fields, and picnic areas. The park also features an amphitheater for outdoor concerts and community events, making it a wonderful place for families to enjoy the outdoors, stay active, and connect with the community.
NASHVILLE GOLF & ATHLETIC CLUB
Nashville Golf & Athletic Club offers an exceptional private-club experience centered around championship golf, scenic rolling countryside, and a welcoming clubhouse atmosphere. Located near Cool Springs and just off I-65, the club provides members with a peaceful retreat featuring a championship golf course, practice facilities, and opportunities for recreation and social connection.
COOL SPRINGS
Cool Springs is a major commercial center located primarily within the Franklin, Tennessee city limits, though northern portions of Cool Springs fall within the city limits of Brentwood, located in Williamson County, Tennessee. The commercial center primarily serves Williamson and southern Davidson Counties, the most affluent parts of the Nashville metropolitan area, though it is considered a regional center, drawing shoppers and clients from all around the Middle Tennessee, Southern Kentucky, and North Alabama areas.
COOL SPRINGS GALLERIA
Cool Springs Galleria has all of your favorite stores like Apple, American Girl, The Cheesecake Factory, Starbucks & More! The mall opened in 1991, and has 4 department stores and over 165 stores on two floors totaling 1,117,689 square feet including the 500-seat Oasis Food Court. Cool Springs Crossings is an adjacent power center.
BRENTWOOD
This home is just a short drive to Brentwood & Cool Springs. This area includes numerous parks, shopping, several restaurants, and more including Chick-Fil-A, McAlisters, YMCA, Crockett Park, Publix, Kroger, Nordstrom Rack, Fresh Market, and the Brentwood Library to name a few.
DOWNTOWN FRANKLIN
Downtown Franklin is a vibrant historic district known for its charming Main Street lined with locally owned shops, restaurants, and beautifully preserved architecture. The area is also surrounded by scenic parks and greenway trails, offering a perfect mix of outdoor space and walkability. With a wide variety of popular dining spots, local eateries, and year round events, it’s a lively destination for both residents and visitors to enjoy.
NASHVILLE
Downtown Nashville is the hub of entertainment that defines Music City. Within mere city blocks, visitors can experience world-class art at the Frist Center for Visual Arts, catch a great Broadway play at the amazing Tennessee Performing Arts Center (TPAC), and see concerts and events at venues such as Bridgestone Arena or the Ryman Auditorium.
PUBLIC SCHOOLS CROCKETT ELEMENTARY 9019 CROCKETT ROAD BRENTWOOD, TN 37027 615.472.4340
WOODLAND MIDDLE SCHOOL 1500 VOLUNTEER PKWY BRENTWOOD, TN 37027 615.472.4930
RAVENWOOD HIGH SCHOOL 1724 WILSON PIKE BRENTWOOD, TN 37027 615.472.4800
FOR MORE INFORMATION, VISIT WWW.WCS.EDU