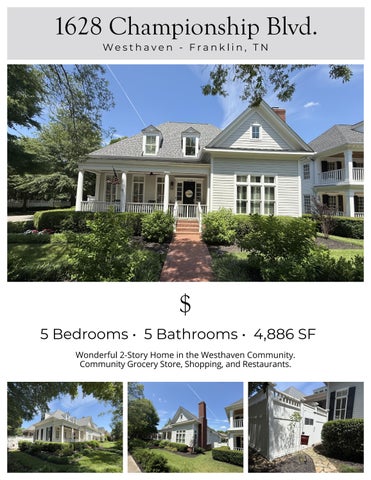
1628 Championship Blvd. We s t h a ve n - F r a n k l i n , T N
$ 5 Bedrooms • 5 Bathrooms • 4,886 SF Wonderful 2-Story Home in the Westhaven Community. Community Grocery Store, Shopping, and Restaurants.
Welcome Home! Timeless Southern architecture and exceptional curb appeal define this beautiful residence. A charming covered front porch, classic dormer windows, and professionally landscaped grounds create a warm and inviting first impression. The brick herringbone walkway leads guests to the welcoming front entrance, while mature trees and lush greenery enhance the home’s picturesque setting. Thoughtfully maintained and rich in character, the exterior showcases quality craftsmanship and enduring style. From the spacious front porch—perfect for relaxing and entertaining—to the beautifully manicured landscaping, every detail reflects the care and attention that make this home truly special.
Foyer Beyond the front porch, a beautiful two-story foyer welcomes guests with rich hardwood floors, extensive trim work, and abundant natural light. The soaring ceiling enhances the home’s spacious feel, while the open staircase and elegant entryways contribute to the home’s timeless style. Designed to be both welcoming and refined, this inviting space creates a seamless flow into the living areas beyond and showcases the craftsmanship and thoughtful details carried throughout the home.
Study Located at the front of the home and accessed through classic double doors, this private study offers an ideal setting for a home office, library, or sitting room. Exceptionally tall windows fill the space with natural light and are beautifully complemented by custom plantation shutters. A designer paint palette adds depth and character, while rich hardwood floors and crown molding contribute to the room’s polished appearance. Overhead, a sparkling chrome and crystal chandelier serves as a beautiful finishing touch. Quietly positioned away from the main living areas, this versatile space provides the perfect setting for work, reading, or relaxation.
Formal Dining Room Designed for both everyday living and special occasions, the formal dining room offers a spacious setting for entertaining while remaining connected to the home’s main gathering spaces. Decorative columns provide a sense of definition from the great room while preserving the open flow of the floor plan. Custom plantation shutters and a distinctive black and gold chandelier contribute to the room’s polished design, creating an inviting atmosphere for everything from casual meals to holiday celebrations. Open to the stairs and seamlessly integrated with the surrounding living areas, this wellpositioned space feels both connected and separate. Built-in ceiling speakers provide an added touch for entertaining, making the dining room equally suited for intimate dinners and larger gatherings with family and friends.
Kitchen Designed with both beauty and functionality in mind, the kitchen features a premium appliance package, including a built-in Sub-Zero refrigerator, five-burner Wolf gas cooktop, Wolf double ovens, and KitchenAid dishwasher. Crisp white cabinetry extends to the ceiling and is complemented by glass-front display cabinets, under-cabinet lighting, and abundant storage throughout. Marble countertops pair beautifully with a marble tile backsplash, while the oversized island, positioned beneath a sparkling crystal chandelier, provides generous prep space, bar seating, a double-bowl stainless steel sink, brushed chrome fixtures, a dedicated water filtration faucet, and a discreet Frigidaire microwave drawer. A convenient coffee bar creates the perfect space for morning routines, while the spacious walk-in pantry offers custom shelving, built-in countertop space, and additional storage. Thoughtfully designed for both everyday living and entertaining, this well-appointed kitchen serves as the heart of the home.
Formal Living Room Adjacent to the dining room, this spacious formal living room provides a comfortable setting for conversation, relaxation, and entertaining. Expansive windows fitted with custom plantation shutters bring in abundant natural light throughout the day, creating a bright and welcoming atmosphere. A gas-log fireplace with a substantial mantel and slate surround serves as the centerpiece of the room, while a distinctive black and gold three-arm chandelier adds character overhead. The generous layout offers flexibility for a variety of furniture arrangements, making the space equally suited for hosting guests, enjoying music, or spending a quiet evening at home. Open to the surrounding living areas, this room blends elegance and comfort while remaining connected to the heart of the home.
Family Room Designed with everyday living in mind, the family room serves as a comfortable gathering space for relaxing, entertaining, and spending time together. A floor-to-ceiling entertainment center finished in a rich charcoal hue provides extensive storage, display shelving, and a dedicated media area, making it the natural hub of the room. French doors open directly to the screened porch, creating easy access to outdoor living and dining spaces. Conveniently located near the kitchen, butler’s pantry, and dry bar area, refreshments and snacks are always within reach for family movie nights, game days, or weekend gatherings. The thoughtful layout keeps family and guests connected while allowing the room to function as the center of daily life.
Primary Bedroom The main-level primary suite serves as a spacious private retreat is considerately positioned for comfort and convenience. Large windows with custom plantation shutters create a bright and inviting atmosphere, while a designer chandelier adds a distinctive finishing touch. With ample room for a sitting area and additional furnishings, the suite offers flexibility beyond the traditional bedroom layout. A private exterior door provides direct access to the screened porch, creating a seamless connection to the outdoor living spaces and offering a quiet place to begin or end the day. Combining privacy, space, and functionality, the primary suite is designed to be a true retreat within the home.
Primary Bathroom Double doors open to a spa-inspired primary bath featuring oversized 12x24 tile flooring, matching plantation shutters, and a private water closet. A substantial double-bowl vanity with gray craftsman style cabinetry, marble countertops, and chrome fixtures provides generous storage and counter space beneath a large custom-framed mirror. The bathing area is centered around a deep freestanding soaking tub with a floor-mounted chrome faucet and handheld wand, accented by a brushed chrome and crystal chandelier overhead. The walk-in shower is enclosed by frameless glass and features a built-in bench, dual showerhead and handheld system, two recessed niches, and an oversized subway tile surround complemented by a marble herringbone tile floor. Designed for both everyday comfort and relaxation, this well-appointed bath serves as a luxurious extension of the primary suite.
Primary Closet The expansive walk-in closet offers exceptional storage and organization with custom built-in shelving, two drawer towers, dedicated shoe storage, and multiple hanging areas. Matching hardwood flooring carries through from the primary suite, creating a seamless transition, while the generous layout provides ample space for clothing, accessories, and seasonal wardrobes.
Guest Bedroom Perfectly positioned on the main level, this suite offers ultimate privacy for overnight visitors. The primary guest suite features rich hardwood flooring, elegant crown molding, a cooling ceiling fan, and windows dressed in custom plantation shutters. A private exterior door leads directly out to the screened-in porch, allowing guests to enjoy morning coffee in the fresh air.
Bathroom #2 Serving the guest suite, the private en-suite bathroom is finished with tile flooring, a tub/shower combination with brushed chrome fixtures, granite-topped vanity, and crown molding. Elevated ceilings contribute to the room’s spacious feel while providing all the essentials for family and overnight guests. Just beyond the bath, a generous walk-in closet offers abundant storage with ample hanging space, and convenient access to storage under the stairs.
Bedroom #3 Perfectly suited for overnight guests, children, or extended family, this main-level bedroom combines comfort, privacy, and convenient access to the home’s living areas. Custom plantation shutters complement the room’s bright and airy feel, while the generous layout offers ample space for furnishings and personal belongings. Its main-level location makes it ideal for guests of all ages, offering both convenience and separation from the secondary bedrooms. Whether used for visiting family and friends or as an additional bedroom suite, this inviting space is well equipped to accommodate a variety of needs.
Hall Bathroom #3 Conveniently connected to the third guest bedroom, this beautifully appointed hall bathroom features a solid surface vanity atop classic white craftsman-style cabinetry, complemented by a custom framed mirror, crown molding, and marble-look 12x24 tile flooring. The tub and shower combination is enhanced by a custom herringbone tile surround with an integrated shampoo niche and brushed chrome fixtures, including a versatile handheld showerhead. A stunning glass and crystal chandelier completes the space, bringing an elevated finish to this well-appointed guest bath.
Bedroom #4 Located at the top left of the staircase, this generously sized bedroom features hardwood flooring, crown molding, and windows fitted with custom plantation shutters. A cozy alcove beneath the window creates the perfect space for a desk, reading area, or additional seating. Two separate walk in closets provide exceptional storage with built-in shelving and ample hanging space, while the spacious layout offers flexibility for a variety of needs. Whether used as a bedroom, study space, or hobby room, this room easily adapts to fit your lifestyle.
Bedroom #5 This spacious upstairs bedroom is filled with natural light and features hardwood flooring, crown molding, and a ceiling fan. Angled ceilings add dimension to the room, while plantation shutters frame a deep window alcove that creates an inviting space for seating, a desk, or reading nook. Just beyond the bedroom, a dedicated dressing area leads to a generous walk-in closet with extensive hanging space. With its flexible layout and abundant storage, this room is well suited for a variety of uses and lifestyles.
Hall Bathroom #4 Designed with both style and functionality in mind, this upstairs bathroom features eye-catching hexagonal tile flooring, a granite-topped vanity with generous storage, and a large framed mirror. The zero-entry walk-in shower is enclosed by frameless glass and includes a handheld showerhead along with built-in shampoo niches for added convenience. A built-in linen cabinet provides additional storage, completing a space that is equally suited for family living and accommodating guests.
Upstairs Family/Media Room Entered through double doors, this expansive upstairs living area offers exceptional versatility with hardwood flooring, angled ceilings, dual ceiling fans, and integrated ceiling speakers. Generous proportions provide ample space for a media room, game room, playroom, home gym, or secondary family lounge, while custom plantation shutters enhance the room’s bright and inviting atmosphere. Multiple access points lead to extensive walk-in attic storage, offering convenient space for seasonal items and long-term organization. With its flexible layout and impressive scale, this room easily adapts to a variety of lifestyles and needs.
Bonus Room An incredible asset to the home, this expansive bonus room was transformed from unfinished space above the garage into a fully conditioned private retreat. Accessible through its own dedicated entrance, the space offers exceptional flexibility as a sixth bedroom, home offi ce, fitness studio, media room, or guest suite. Prefinished hardwood flooring, recessed lighting, and a ceiling fan create a comfortable and polished environment, while the spacious layout provides room for a variety of furniture arrangements and lifestyle needs. Storage is abundant with dedicated closets that extend into additional attic storage areas, complemented by built-in shelving and custom shoe cubbies. Independently climate controlled by a high-effi ciency Mitsubishi mini-split system, this versatile space delivers privacy, comfort, and functionality year-round.
Bonus Room Bathroom This suite includes a beautifully finished full bathroom featuring a freestanding furniture-style vanity with a quartz countertop, matte black fixtures, and a round framed mirror flanked by elegant wall sconces. The spacious walk-in shower is enclosed by frameless glass and showcases a marble-look tile surround, built-in shampoo niche, matte black shower fixtures, and striking black hexagonal tile flooring. Complemented by durable tile flooring and recessed lighting, this well-appointed bath offers a stylish and private retreat for guests or occupants of the suite.
Laundry Room This well-equipped utility room combines functionality and organization with durable12x12 tile flooring, white craftsman-style cabinetry, and granite countertops. A deep stainless steel utility sink with a pull-down faucet provides added convenience for household tasks, while generous counter space offers room for folding and sorting. Built-in shelving and storage cubbies maximize organization above the washer and dryer, creating an efficient workspace with ample room for laundry supplies, cleaning essentials, and everyday storage.
Mudroom/Drop Zone Located just inside the garage entry, this custom mudroom serves as the perfect everyday drop-zone. A built-in storage bench with concealed lower shoe storage is complemented by vertical beadboard paneling and a row of heavy-duty coat hooks for organizing coats, bags, and daily essentials. Two spacious storage closets flank the bench, providing exceptional storage and organization.
Storage/Expansion Space Located on the second level, this expansive storage area offers exceptional functionality today and outstanding potential for future expansion. Featuring vaulted rooflines, generous ceiling height, and a full subfloor throughout, the space easily accommodates extensive seasonal and household storage. Mechanical systems, including the HVAC unit and insulated ductwork, are housed within the area while still leaving ample storage space. Whether maintained as valuable storage or transformed into a future bonus room, media room, home gym, or private studio, this versatile area presents endless possibilities.
3-Car Garage The pristine garage and daily entry stairway combine functionality with thoughtful upgrades. A professionally finished floor has been acid-washed, stained, and sealed to a high-gloss finish, creating a clean and polished appearance throughout the space. Bright overhead lighting, generous storage capacity, and room for multiple vehicles make the garage both practical and well-organized. Premium wood-tread stairs are accented by integrated step lighting for added safety and convenience. Beneath the staircase, a spacious storage room serves as the home’s mechanical hub, housing a whole-house water and air purification system, a Rinnai tankless water heater & softener, and a convenient access hatch to the fully encapsulated crawlspace.
Screened-in Porch Located just off the main living areas, the screened porch provides a comfortable outdoor space for relaxing and entertaining. Features include a beadboard ceiling, crown molding, recessed lighting, built-in speakers, and a ceiling fan for added comfort. The screened enclosure allows for fresh air and views of the side and backyards while providing protection from insects and the elements. With plenty of room for seating and dining, this space serves as a natural extension of the home and is well-suited for everyday living and gatherings with family and friends.
Back Patio Fully enclosed by privacy fencing, the backyard is a beautifully manicured outdoor retreat with historic-style paper bricks, mature specimen trees, and custom landscape lighting that creates an inviting evening ambiance. A stone pathway leads to a spacious stained-and-scored concrete patio, while café lighting hangs above a striking built-in stone fireplace with wood-storage alcoves on each side. An integrated sprinkler system keeps the flower beds lush, and secure gates provide direct access to the front of the residence and the driveway area at the rear of the house.
Special Features 5 Bedrooms • 5 Full Bathrooms • 4,886 SF • HOA: $282/MO Media/Bonus Room Exterior & Entry • 30 year roof installed in 2021, custom plantation shutters. • Grand two-story foyer with elegant open staircase with dramatic black iron chandelier and soaring ceilings. • Hardwood flooring throughout main living areas. Study & Living Areas • Private study with double doors, floor-to-ceiling windows, and plantation shutters. • Spacious family room with gas-log fireplace and slate surround. • Built-in entertainment center and in-ceiling speakers. • Formal dining room with columns, crown molding, and designer chandelier. • Hardwood staircase with craftsman-style spindles and accent lighting. Gourmet Kitchen • Kitchen updated in 2017 and 2020 • New filtered water faucet system in 2025 • Sub-Zero refrigerator, Wolf gas cooktop, double ovens, and KitchenAid dishwasher. • Marble countertops with marble herringbone backsplash and white cabinetry with under-cabinet lighting. • Large island with bar seating and crystal chandelier, Coffee bar and walk-in pantry with custom shelving. Primary Suite • Main-level retreat with hardwood flooring, crown molding, and plantation shutters. • Private access to screened porch. • Spa-inspired bath with freestanding soaking tub and frameless glass shower with bench and dual shower system. • Custom walk-in closet with built-ins, drawers, and shoe storage. Additional Bedrooms & Bonus Spaces • Main-level guest suite with full bath • Upstairs bedrooms with hardwood floors, plantation shutters, and custom closets. • Large bonus room with double-door entry, built-in speakers, and multiple attic access areas. • Private executive suite above garage with separate entrance, full bath, closets, and attic access. Bathrooms • Full bath added in 2023 • Guest bath renovated in 2021 with designer finishes, tile flooring and custom vanities. • Hall bath with herringbone tile accents and chandelier. • Secondary bath with zero-entry frameless glass shower. Laundry, Mudroom & Storage • Laundry room with granite counters, utility sink, and extensive cabinetry. • Mudroom with built-in bench, storage closets, and beadboard accents. • Abundant attic and storage space throughout the home. Outdoor Living • Screened porch with beadboard ceiling, speakers, recessed lighting, and ceiling fan. • Private fenced side and rear yard with mature landscaping and custom lighting. • Stained-and-scored patio with built-in stone fireplace. • Irrigation system and gated front and rear access. Additional Highlights • Professional polish finished garage floor. • Rinnai tankless water heater and whole-house water and air purification systems. • New HVAC in 2019 • Integrated security system. • Multi-zone indoor and outdoor audio system. • Extensive smart-home and entertainment features throughout the home.
Dimensions Front Porch
26 x 6
Hall Bathroom # 3
10 x 6
Foyer
7x6
Bedroom #4
17 x 14
Study
13 x 11
Bedroom #5
17 x 13
Formal Dining Room
14 x 11
Hall Bathroom #4
10 x 7
Formal Living Room
18 x 17
Rec/Bonus Room
25 x 15
Kitchen
17 x 12
Unfinished Storage
39 x 17
Garage Bonus Room/Office
20 x 19
Walk-In Pantry
5x5
Family Room
17 x 13
Bonus Bathroom #5
10 x 8
Primary Bedroom
18 x 15
Finished Storage
19 x 6
Primary Bathroom
15 x 9
Laundry Room
8x8
Primary Closet
9x9
3-Car Garage
31 x 21
Screened-in Porch
17 x 12
Side Patio
33 x 11
Back Patio with Fire Place
32 x 19
Bedroom #2
13 x 13
Bathroom #2
8x5
Bedroom #3
14 x 12
All Information Deemed Reliable But Not Guaranteed, Buyer/Buyer’s Agent to Verify Any Pertinent Info.
SUSAN GREGORY 615.207.5600 susang@onwardre.com susangregoryrealestate.com
5000 Meridian Blvd, #300 Franklin, TN 37067 615.234.5180
1628 Championship Blvd.
Community Pool/Residents Center Within walking distance to the Community Pool, Residents Center, Pickleball and More!
Main Level
Upper Level
ENJOY AMENITIES SUCH AS: The Westhaven Town Center with access to medical professionals, small businesses, major retailers, restaurants, & coffee shops The Residents Club with state-of-the-art fitness center, movement studio, art center, 37-seat theater and drop-in daycare
Summer Concerts on The Great Lawn 7 Nearby Nature Trails Tennis & Pickleball Courts Skube Swim Center + 4 more pools, water slide, lazy river, and splash pad
For over 20 years, Westhaven has been Nashville, Tennessee’s preeminent neighborhood, widely recognized for residents with engaged lifestyles; world-class amenities with superior design standards with a commitment to sustainability. - WesthavenTn.com
FROM BEGINNER TO EXPERIENCED Westhaven Golf Club membership includes exclusive access to club amenities, the 18-hole Arthur Hills designed golf course, state-of-the-art Golf Performance Center, practice facility, a clubhouse bar, restaurant and Turn Grille, and a full calendar of activities and events for you, your family, and invited guests. Learn more about our variety of golf club memberships. - WesthavenTn.com
To Learn More About the Westhaven Community, Scan to Visit WesthavenTn.com NOTE: Golf membership is an additional fee.
The Farm at Harlinsdale Park Harlinsdale Farm was founded in 1933 by W. W. Harlin. In the mid-1940s, the farm gained notability for being the home of Midnight Sun, a Tennessee Walking Horse stallion who won two World Grand Championships in 1945 and 1946. Harlinsdale remained the property of the Harlin family until 2004, when it was sold to the City of Franklin for $8 million. The farm is now open to the public as a park. Harlinsdale Farm continues to host horse shows.
Jim Warren Park Jim Warren Park is a 58-acre active park located at 705 Boyd Mill Avenue. Home of the Franklin Baseball Club and Franklin Cowboys youth organizations, Jim Warren Park has 12 baseball fields and 4 football fields. Among the many amenities are tennis courts, two basketball courts, picnic tables and grills, a pond, walking trails and playground equipment. A large enclosed pavilion may be reserved by calling the parks office.
Fieldstone Park Fieldstone Softball Complex is located on Hillsboro Road. The facility consists of four softball fields, a concession stand, and restrooms. The Williamson County Parks & Recreation Department coordinates adult softball programs at the Complex. The park also provides two picnic pavilions with large grills and a playground area near the pavilions. Pavilions are available on a first come-first serve basis..
The Factory The Factory at Franklin is home to some of middle Tennessee’s most-loved local businesses and performance venues. Once a former stove factory, this historic property is now a top destination for shopping artisan goods, trying culinary delights, and watching great live
Franklin Farmers Market The Franklin Farmers Market is a true Tennessee farmers market. From produce, fruit and dairy to baked goods and meats, you’ll find delicious fresh food at the Franklin Farmers Market. And because it’s all from local farms, the variety of goods increases and changes each week through the seasons. You can taste the difference, because it all comes straight from the farm to the market, ripe and ready to enjoy. It’s Tennessee farm fresh food from real farmers, every Saturday morning at the Franklin Farmers Market. Plus, there are a select number of local crafts persons at the market too, with unique and beautiful goods or you to enjoy. For more info please visit: www.FranklinFarmersMarket.com
entertainment. You can even host your next event in one or more of our eight unique venues. Conveniently located just up the road from the nationally-recognized Main Street of Franklin, The Factory is beloved by locals and tourists alike! For more info please visit: www.FactoryAtFranklin.com
Franklin This home is located just minutes from historic Downtown Franklin, a fifteen block national register historic district with more than 70 unique stores, restaurants, and antique shops. Tinkerbell Playground, walking trails, and picnic areas are at Pinkerton Park, just one of many parks in the Franklin area.
Cool Springs Cool Springs is a major commercial center located primarily within the Franklin, Tennessee city limits, though northern portions of Cool Springs fall within the city limits of Brentwood, located in Williamson County, Tennessee. The commercial center primarily serves Williamson and southern Davidson Counties, the most affluent parts of the Nashville metropolitan area, though it is considered a regional center, drawing shoppers and clients from all around the Middle Tennessee, Southern Kentucky, and North Alabama areas.
Cool Springs Galleria Cool Springs Galleria is located just minutes from this home and has all of your favorite stores like Apple, American Girl, The Cheesecake Factory, Starbucks & More! The mall opened in 1991, and has 4 department stores and over 165 stores on two floors totaling 1,117,689 square feet including the 500-seat Oasis Food Court. Cool Springs Crossings is an adjacent power center.
Nashville Downtown Nashville is the hub of entertainment that defines Music City. Within mere city blocks, visitors can experience world-class art at the Frist Center for Visual Arts, catch a great Broadway play at the amazing Tennessee Performing Arts Center (TPAC), and see concerts and events at venues such as Bridgestone Arena or the Ryman Auditorium.
Public School Information Pearre Creek Elementary 1811 Townsend Blvd Franklin, TN 37064 (615) 472-5150
Hillsboro Middle 5412 Pinewood Rd Franklin, TN 37064 (615) 472-4560
Independence High 1776 Declaration Wy Thompson’s Station, TN 37179 (615) 472-4600
Nearby Private Schools Battleground Academy 336 Ernest Rice Ln Franklin, TN 37069 (615) 794-3501
Franklin Christian Academy 1 Falcon Wy Franklin, TN 37064 (615) 599-9229
Thales Academy 3835 Carothers Pkwy Franklin, TN 37067 (615) 538-0649
Franklin Classical School 1021 Windcross Ct Franklin, TN 37067 (615) 528-3777
Grace Christian Academy 3265 Southall Rd Franklin, TN 37064 (615) 591-3017