TN
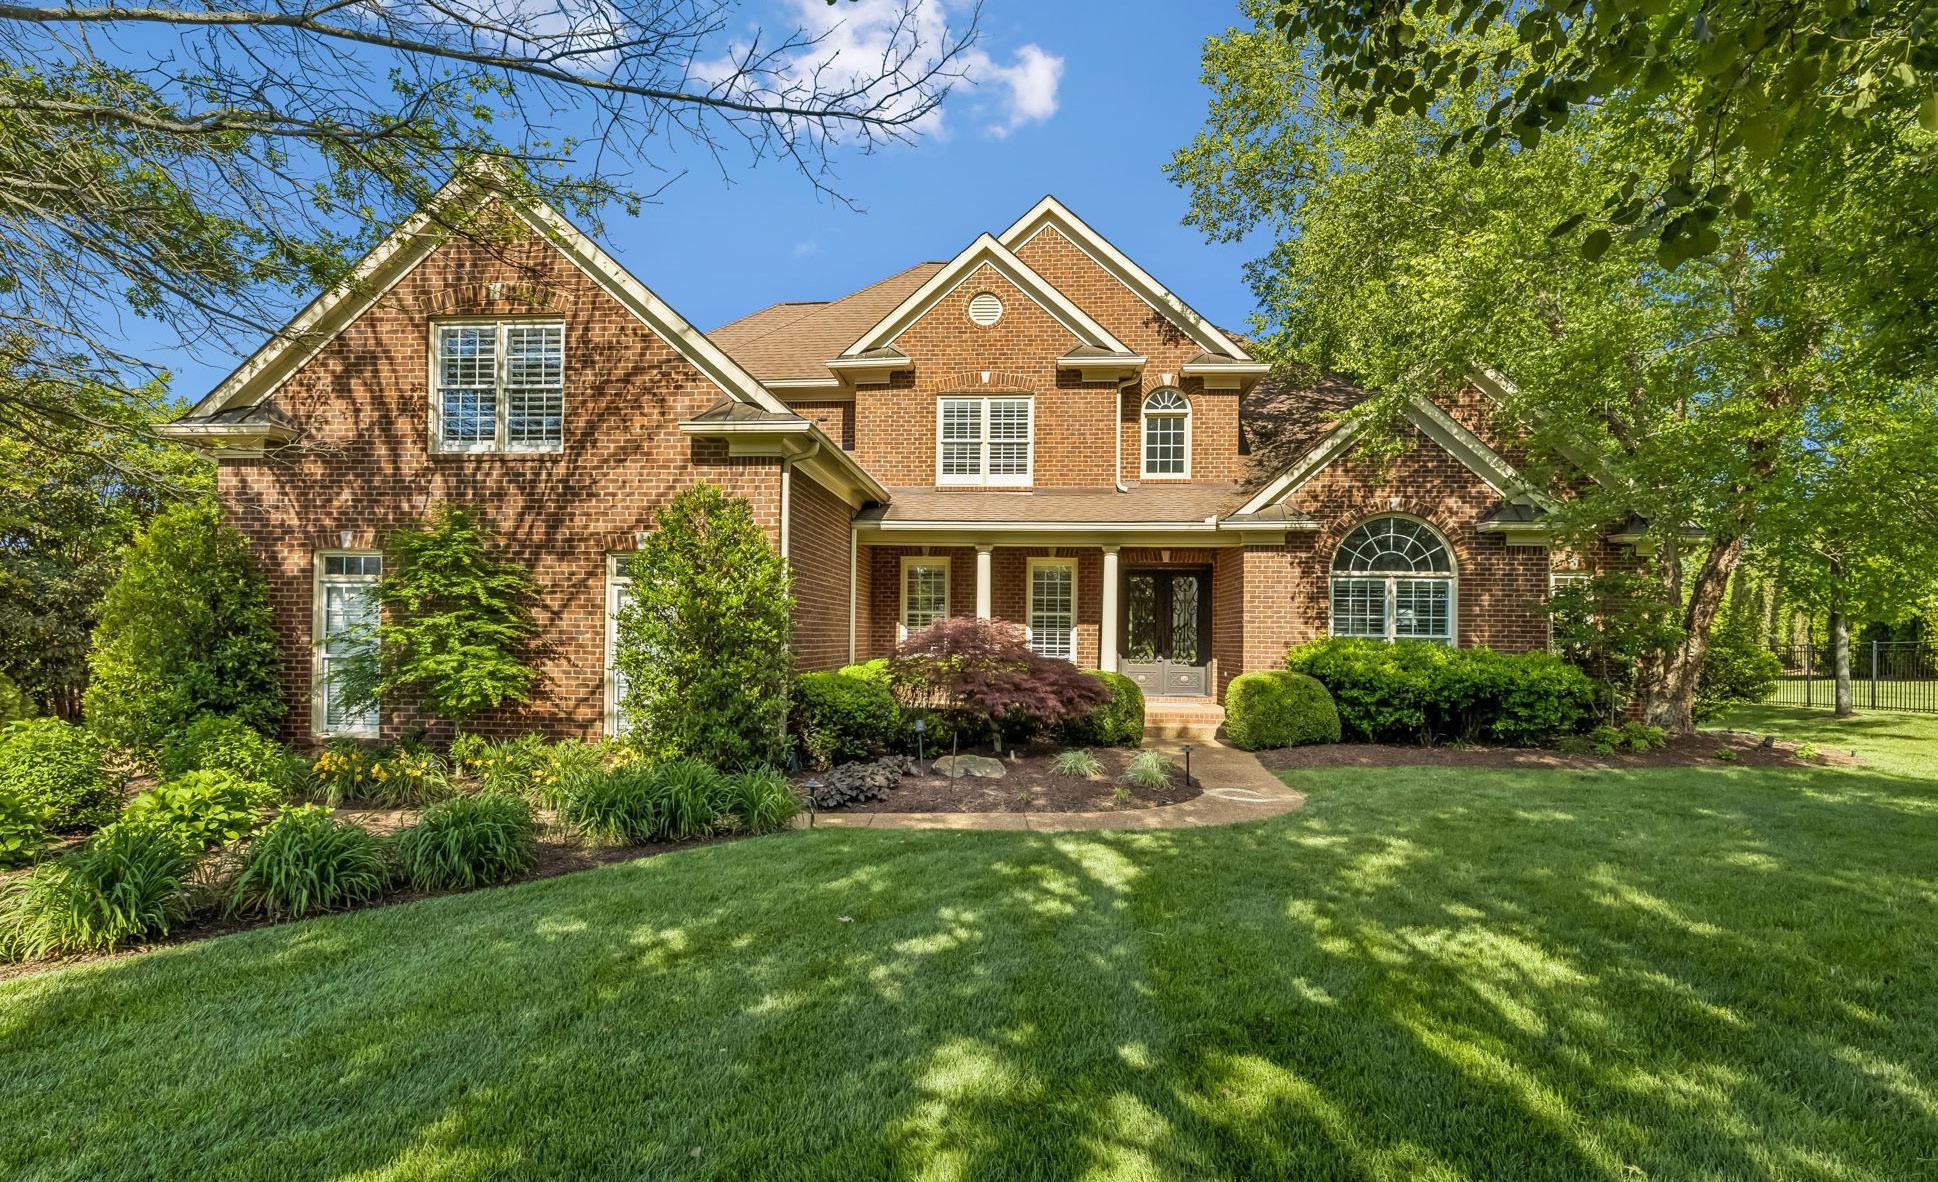
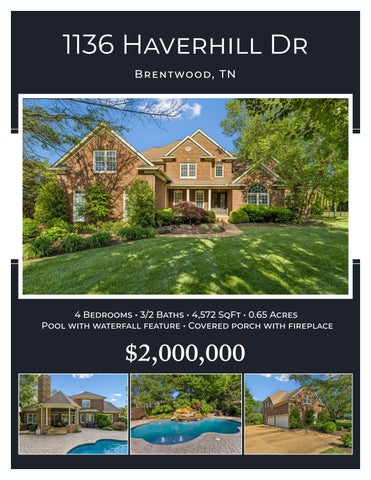
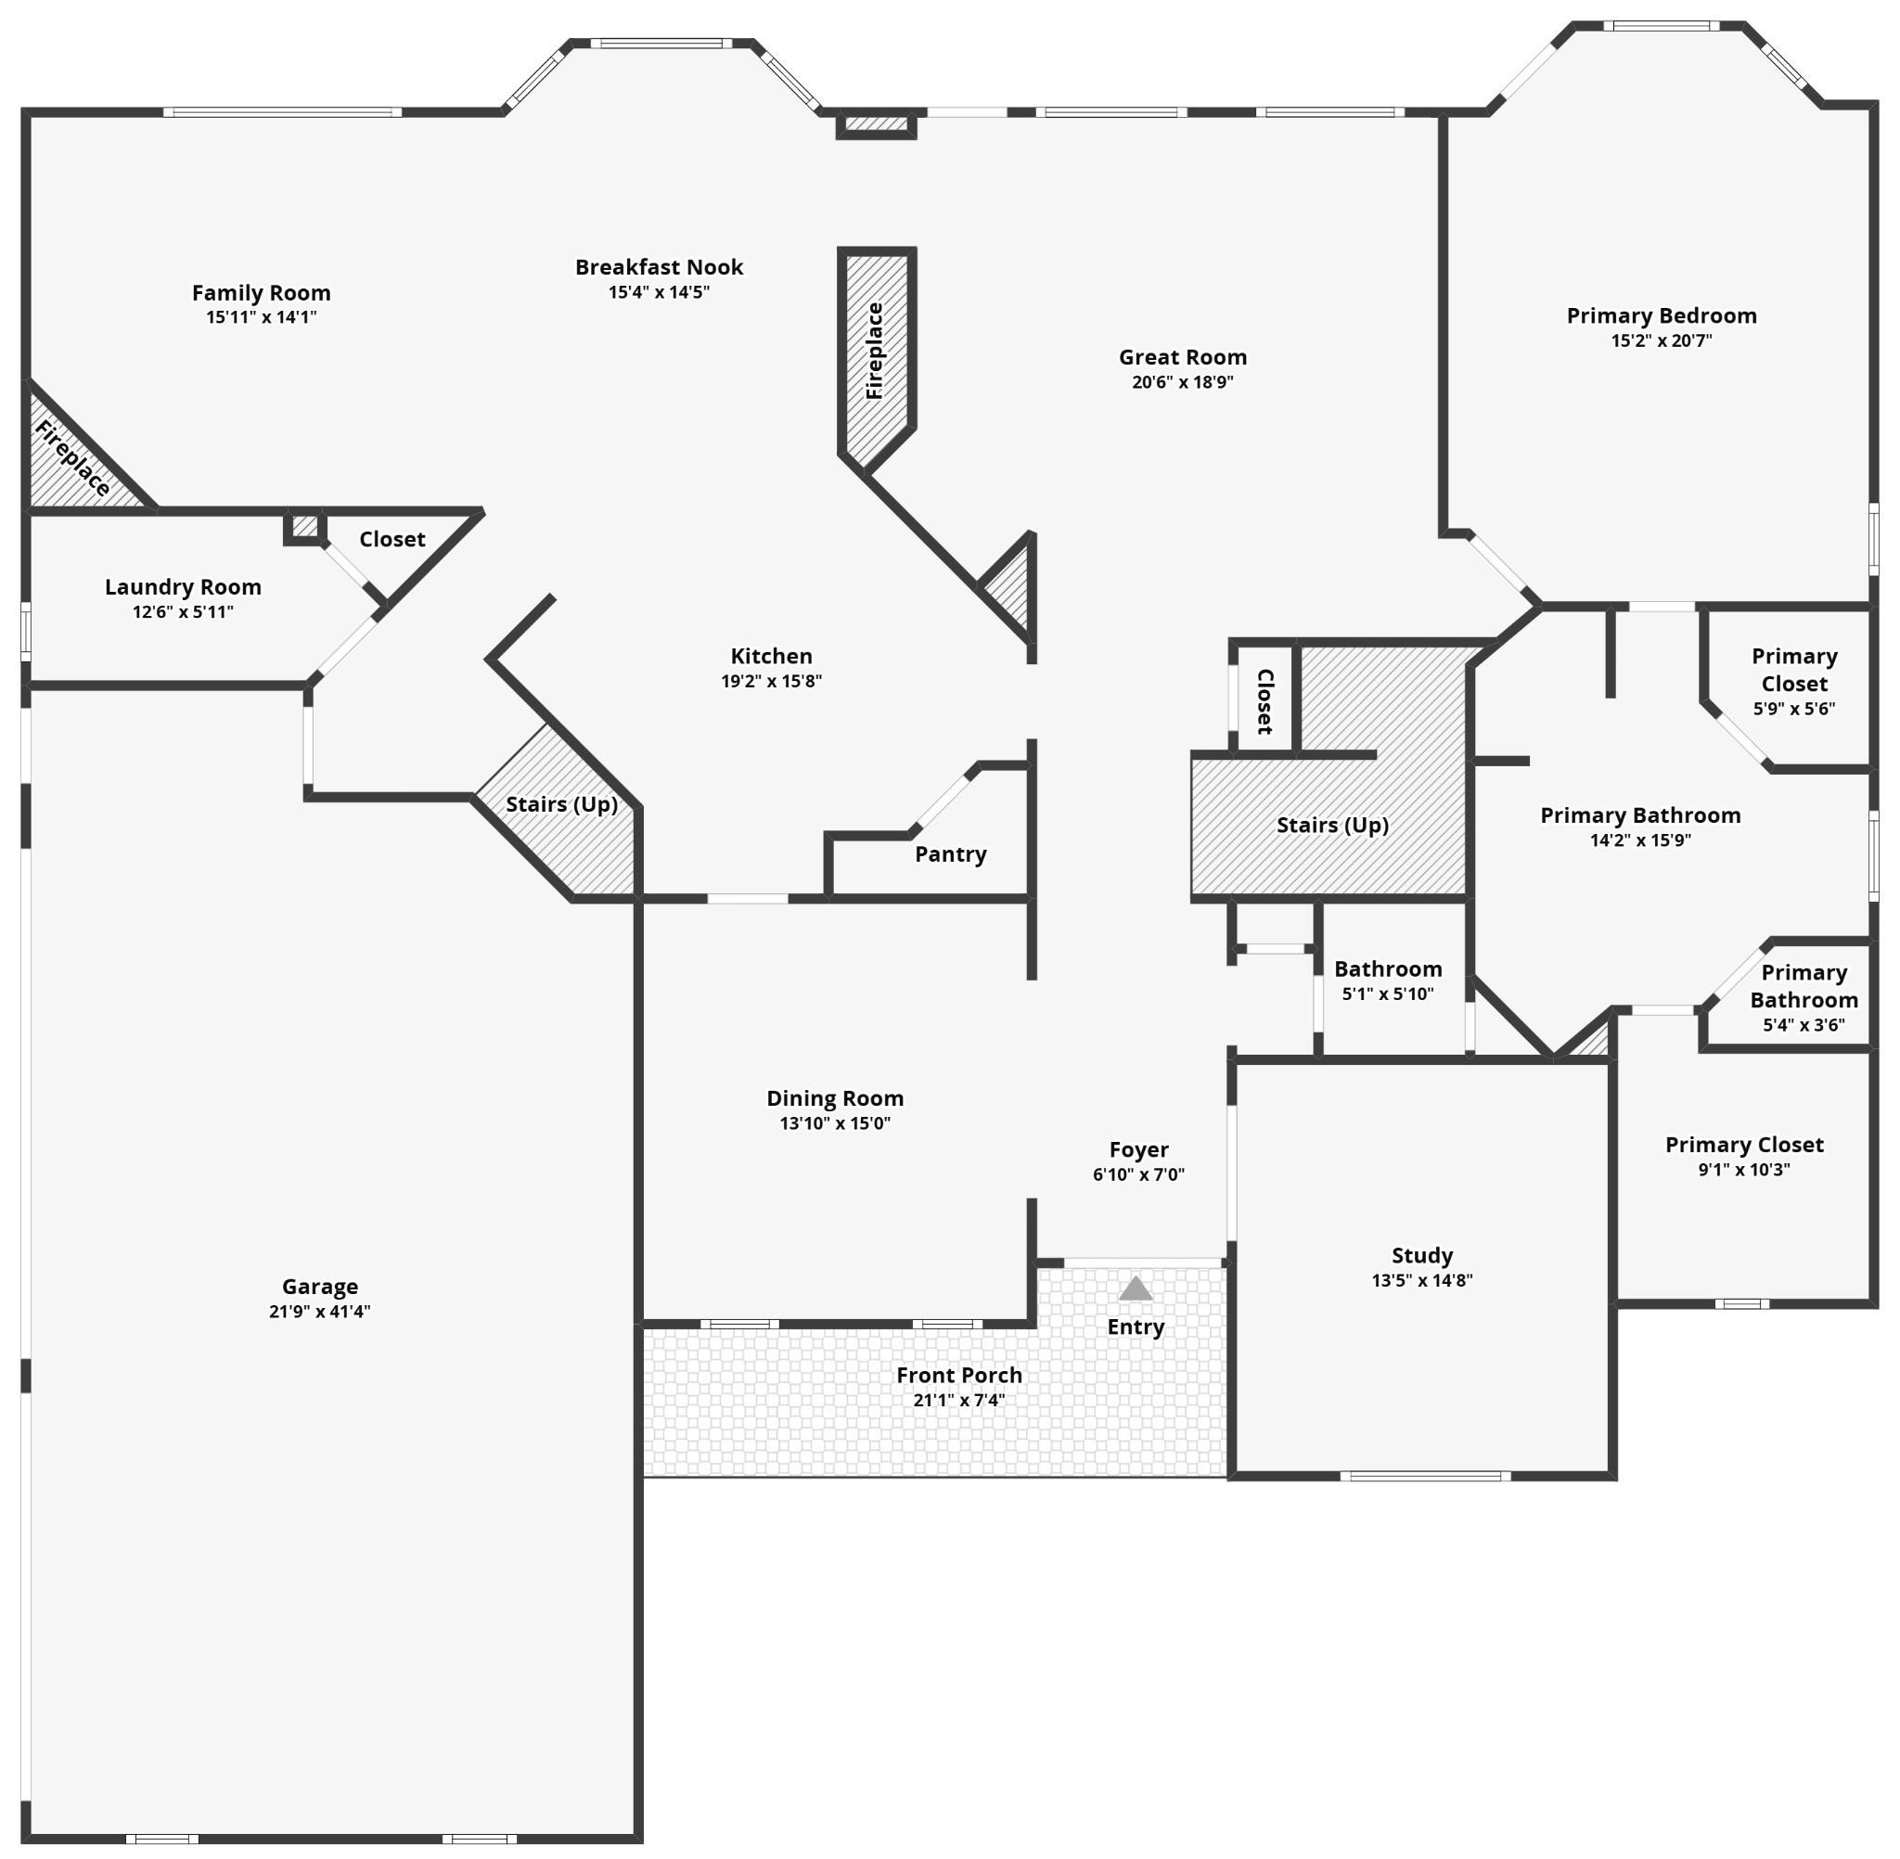
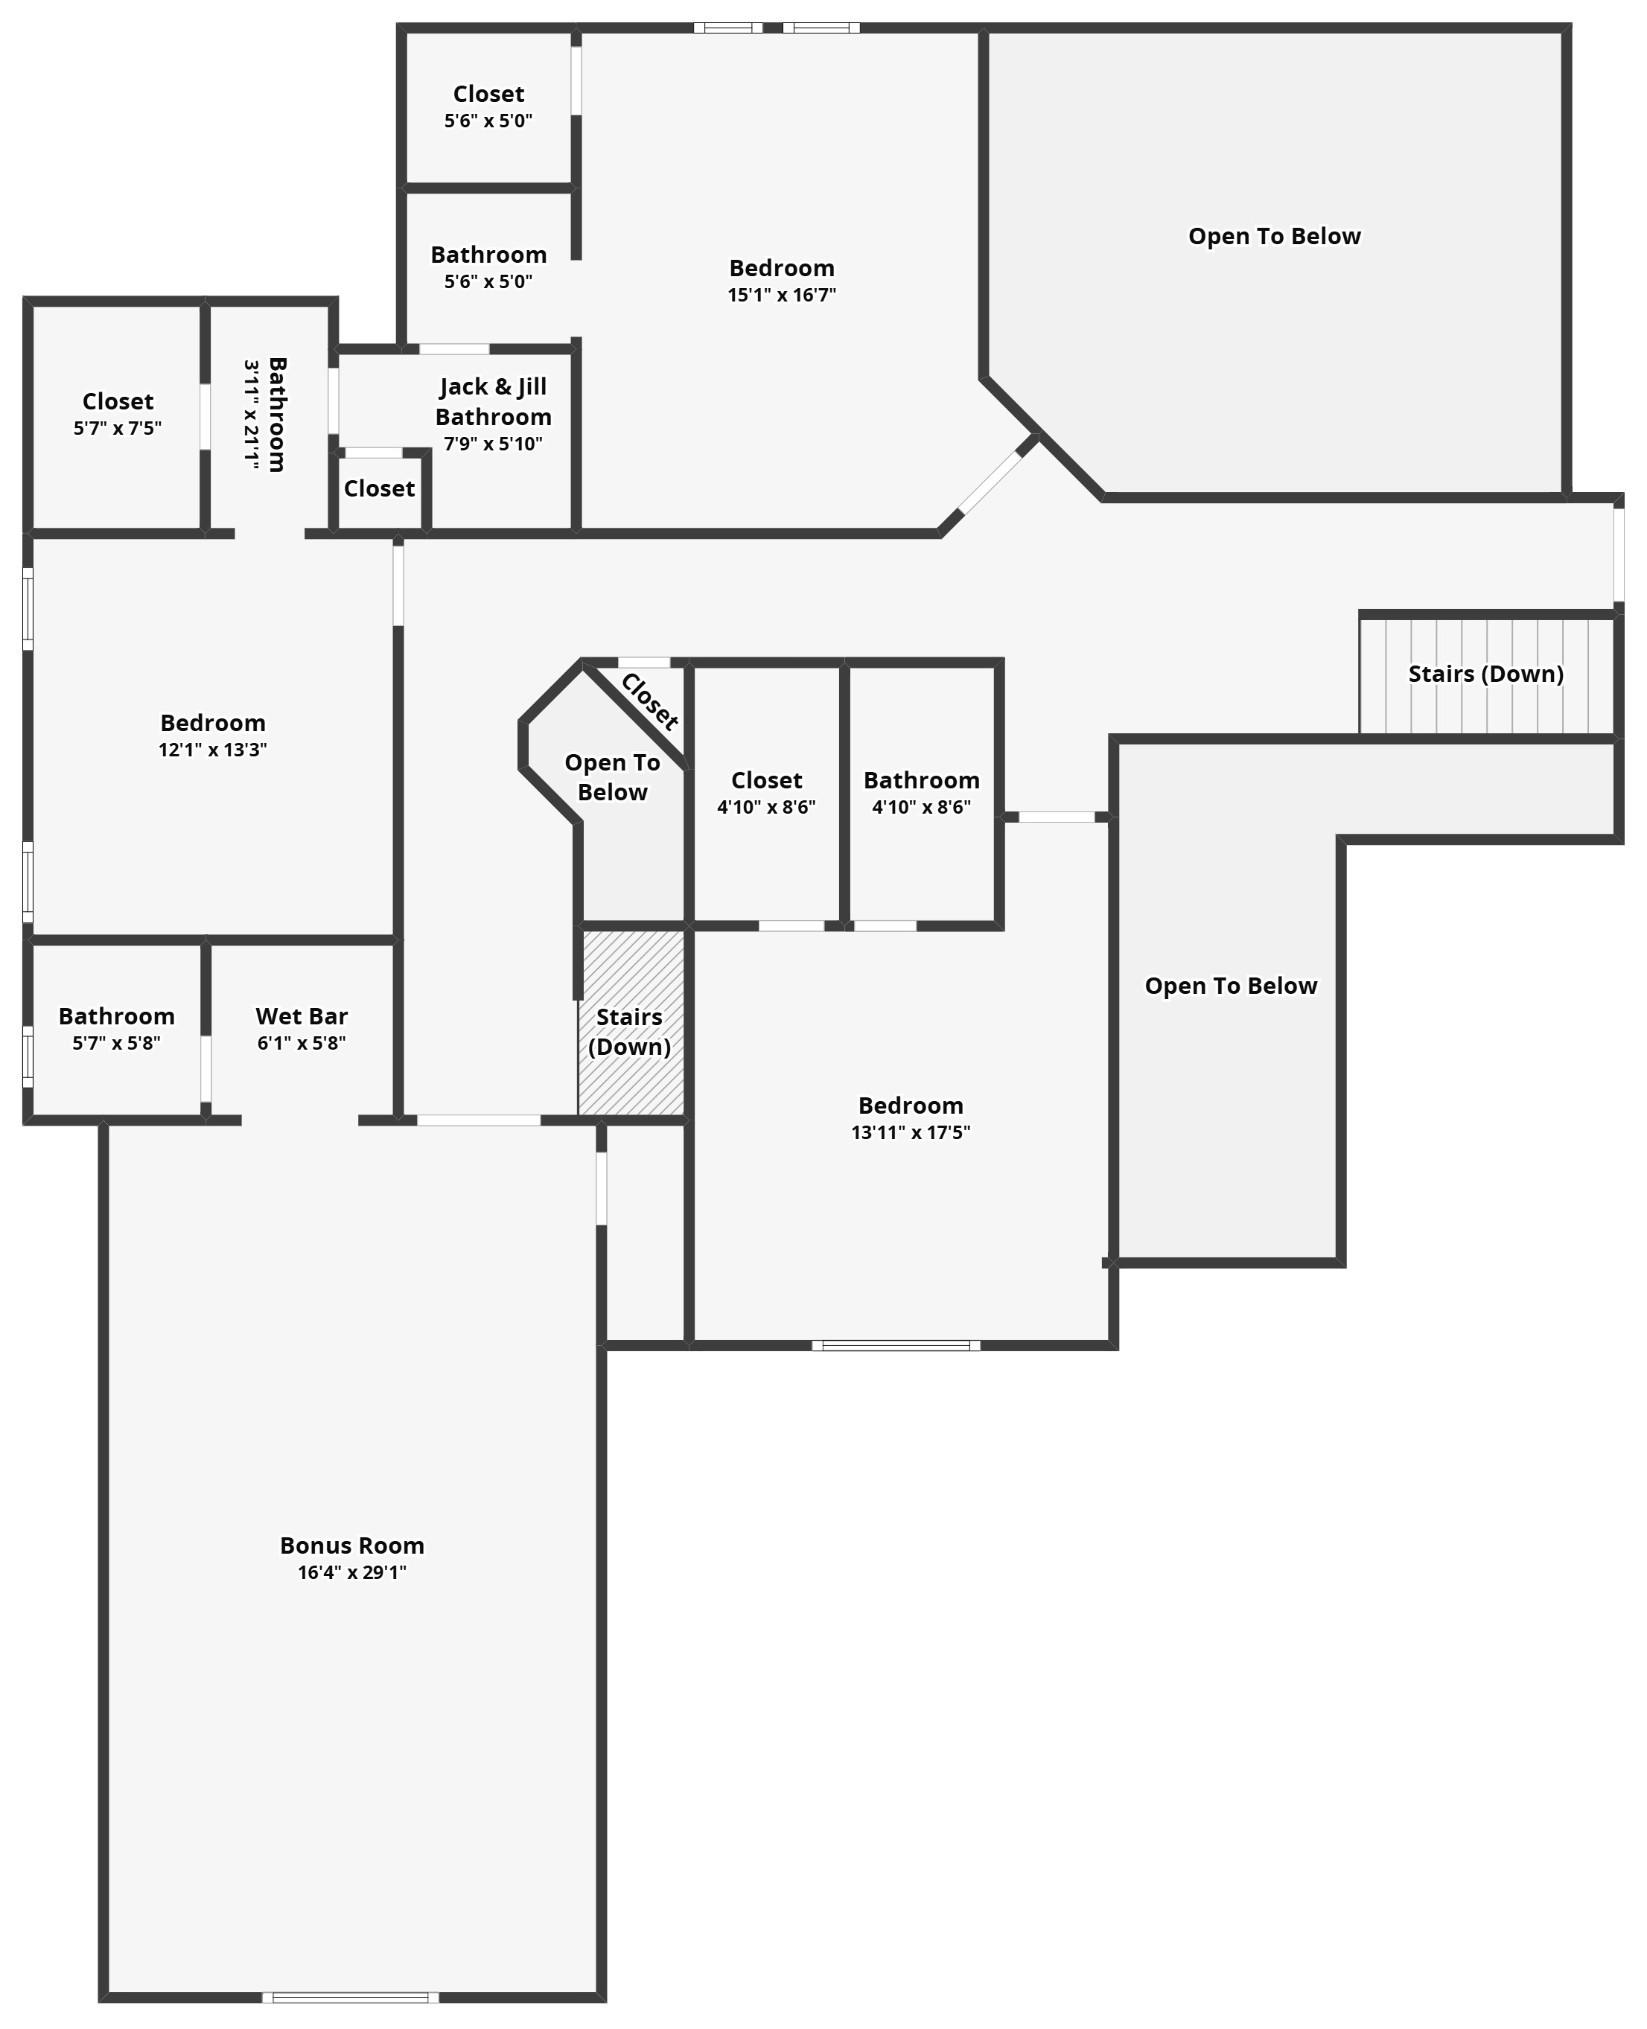
4 Bedrooms • 3/2 Baths • 4,572 SqFt • 0.65 Acres Pool with waterfall feature • Covered porch with fireplace
$2,000,000
TN
4 Bedrooms • 3/2 Baths • 4,572 SqFt • 0.65 Acres Pool with waterfall feature • Covered porch with fireplace
$2,000,000
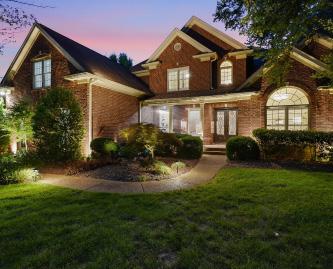
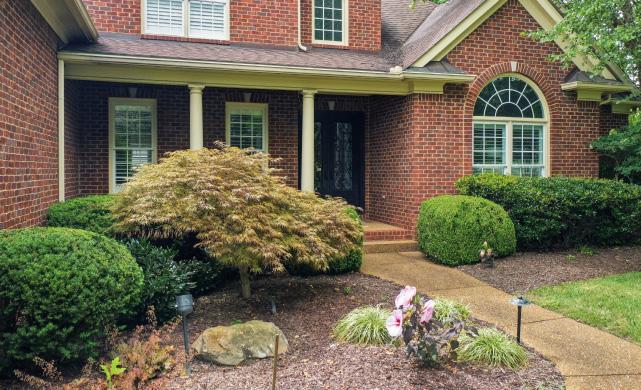
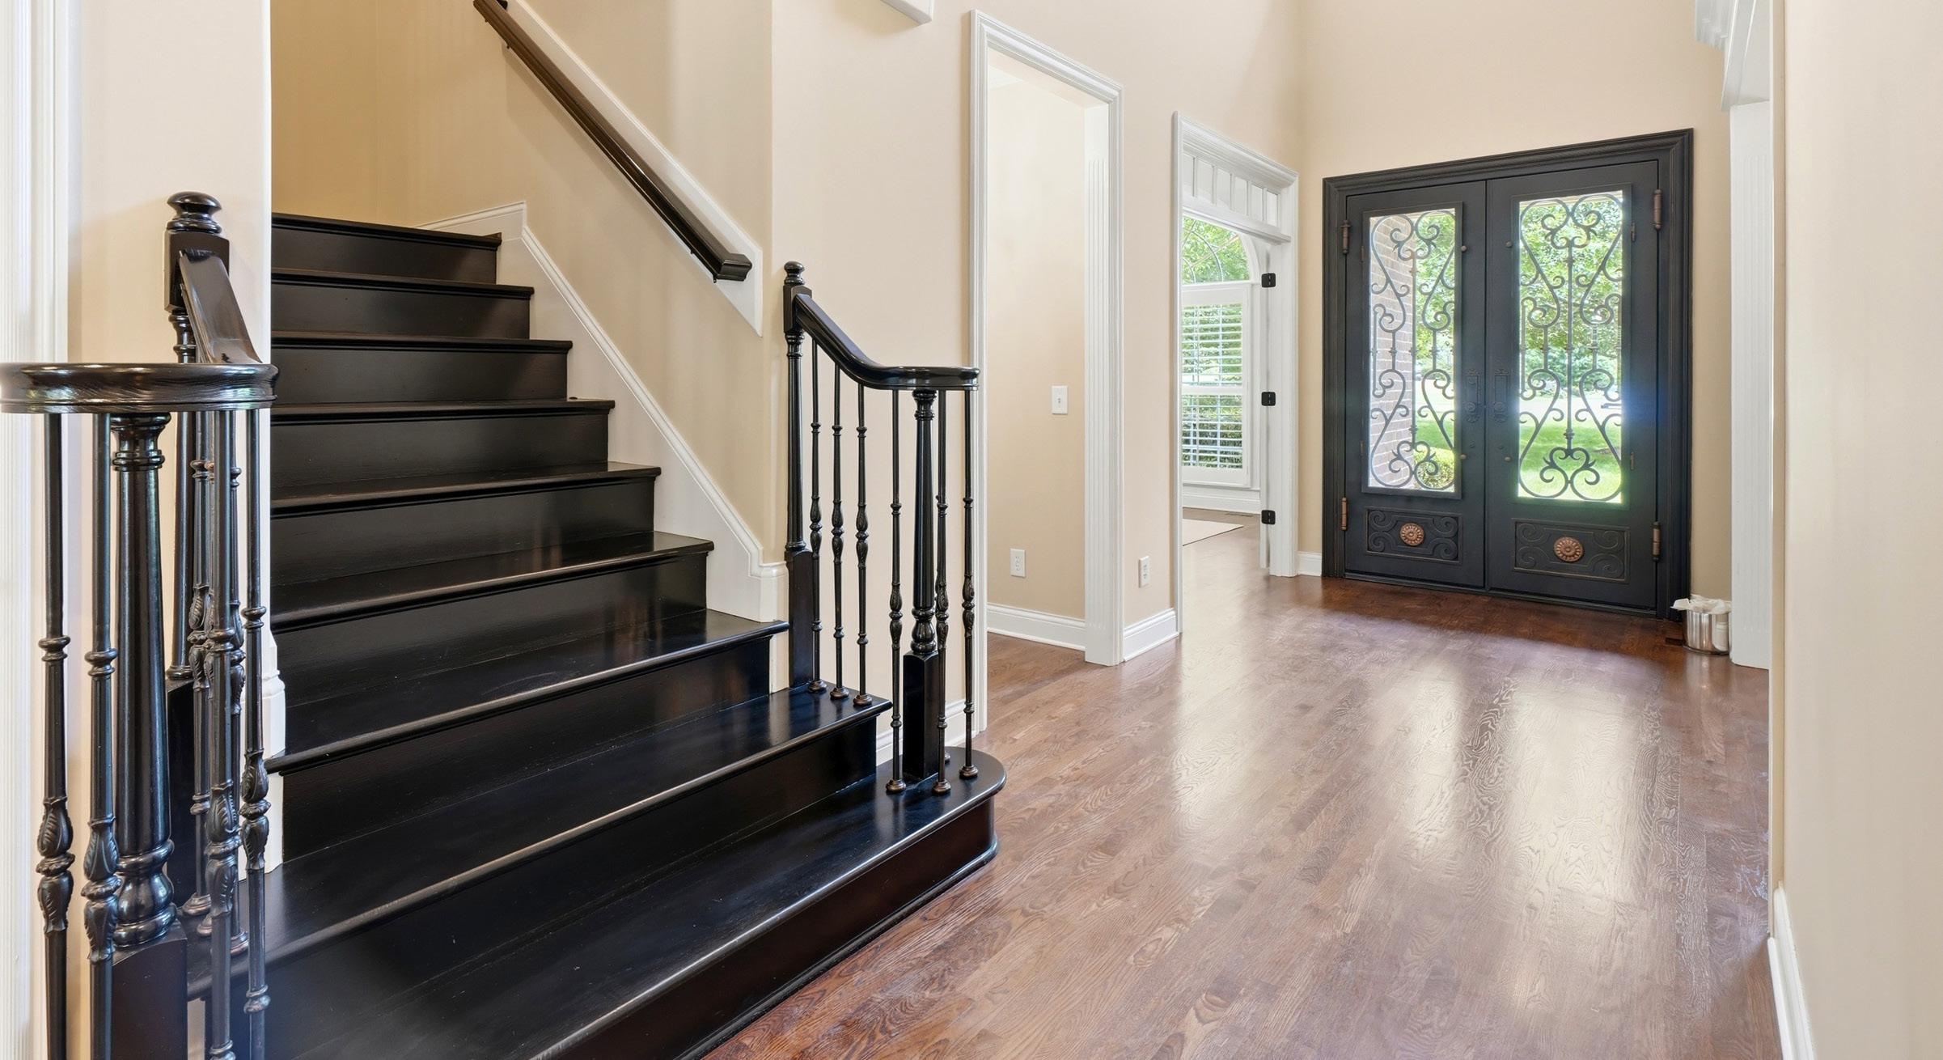
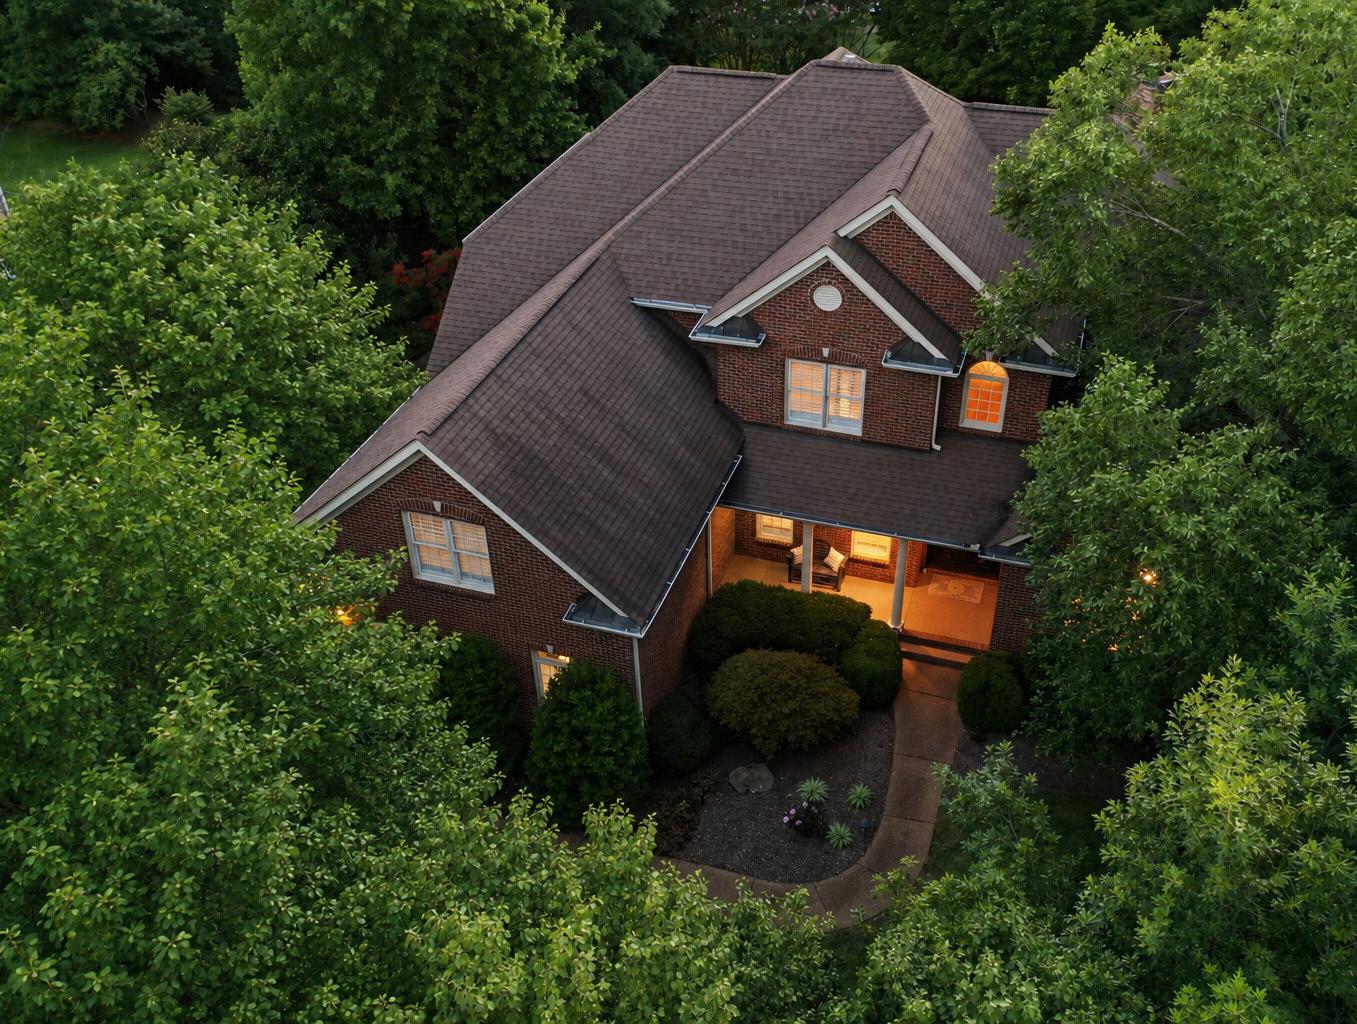
Welcome home! This home embodies timeless elegance and exceptional craftsmanship. Your arrival is marked by an impressive covered front porch, leading to striking iron double front doors that create a memorable first impression and set the tone for the beauty within.
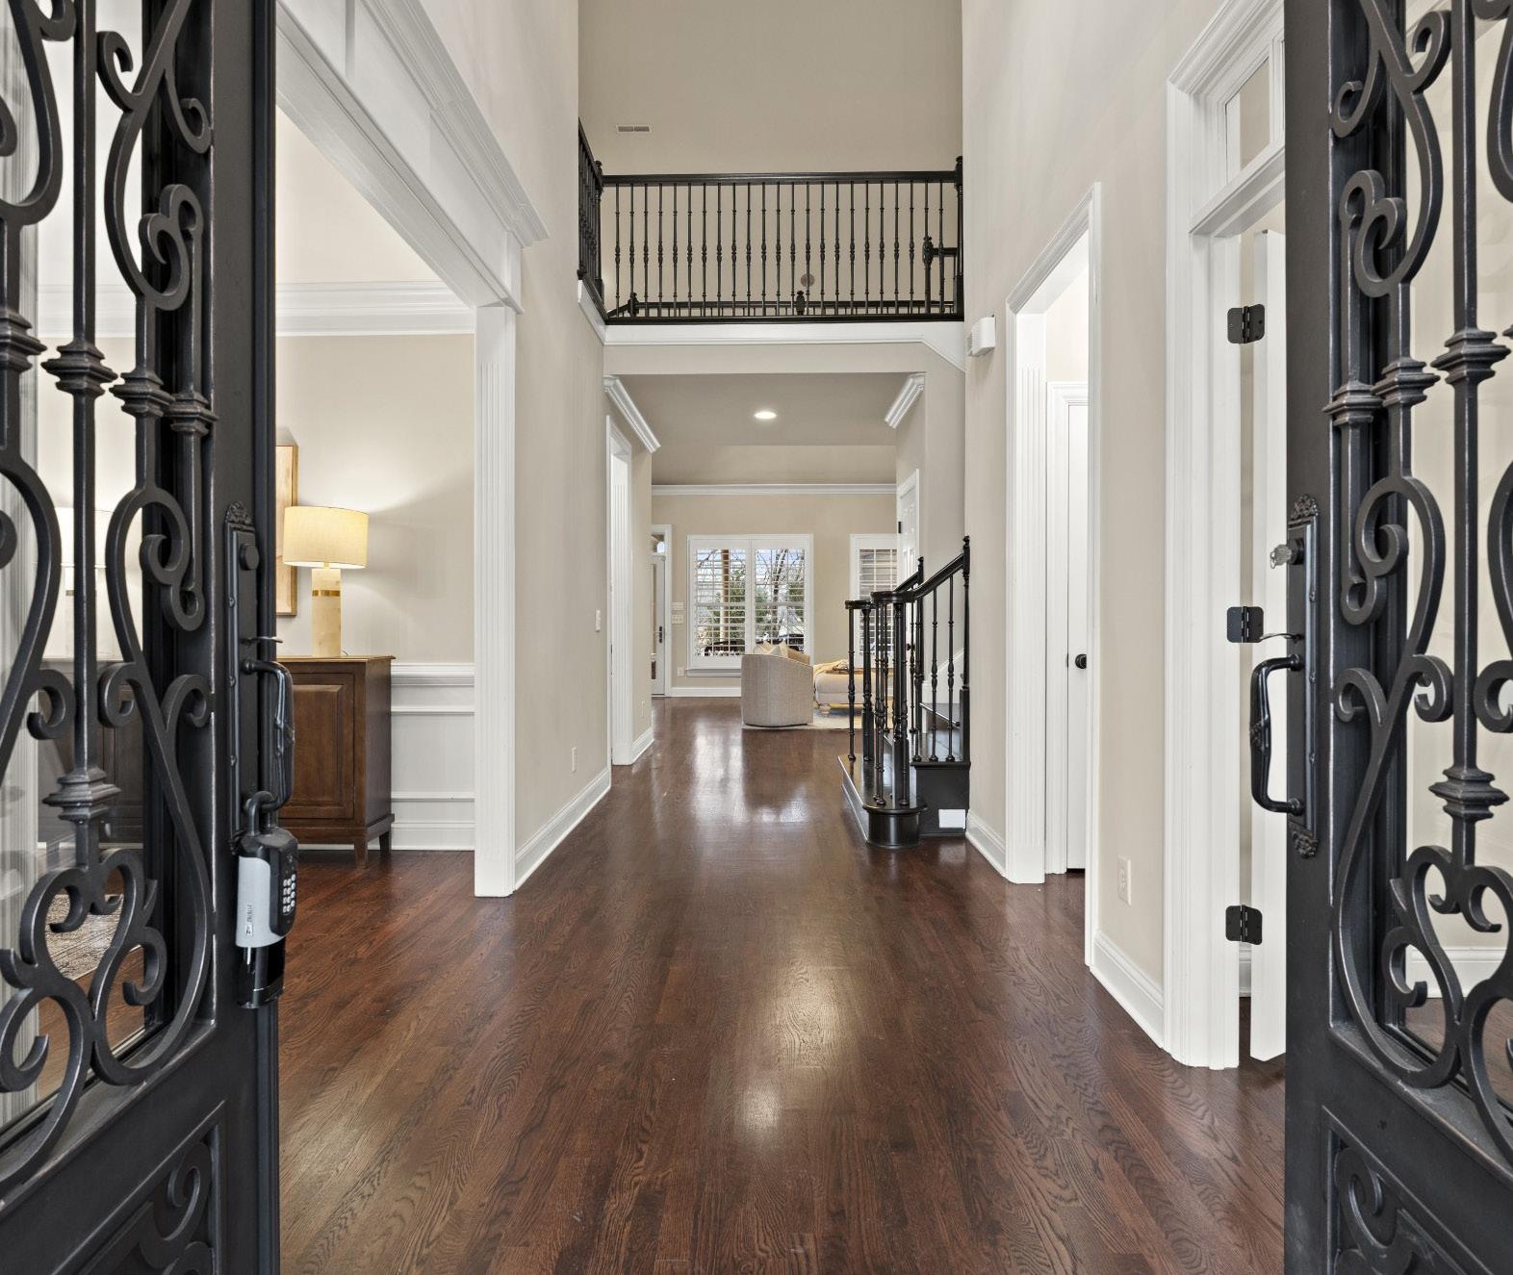
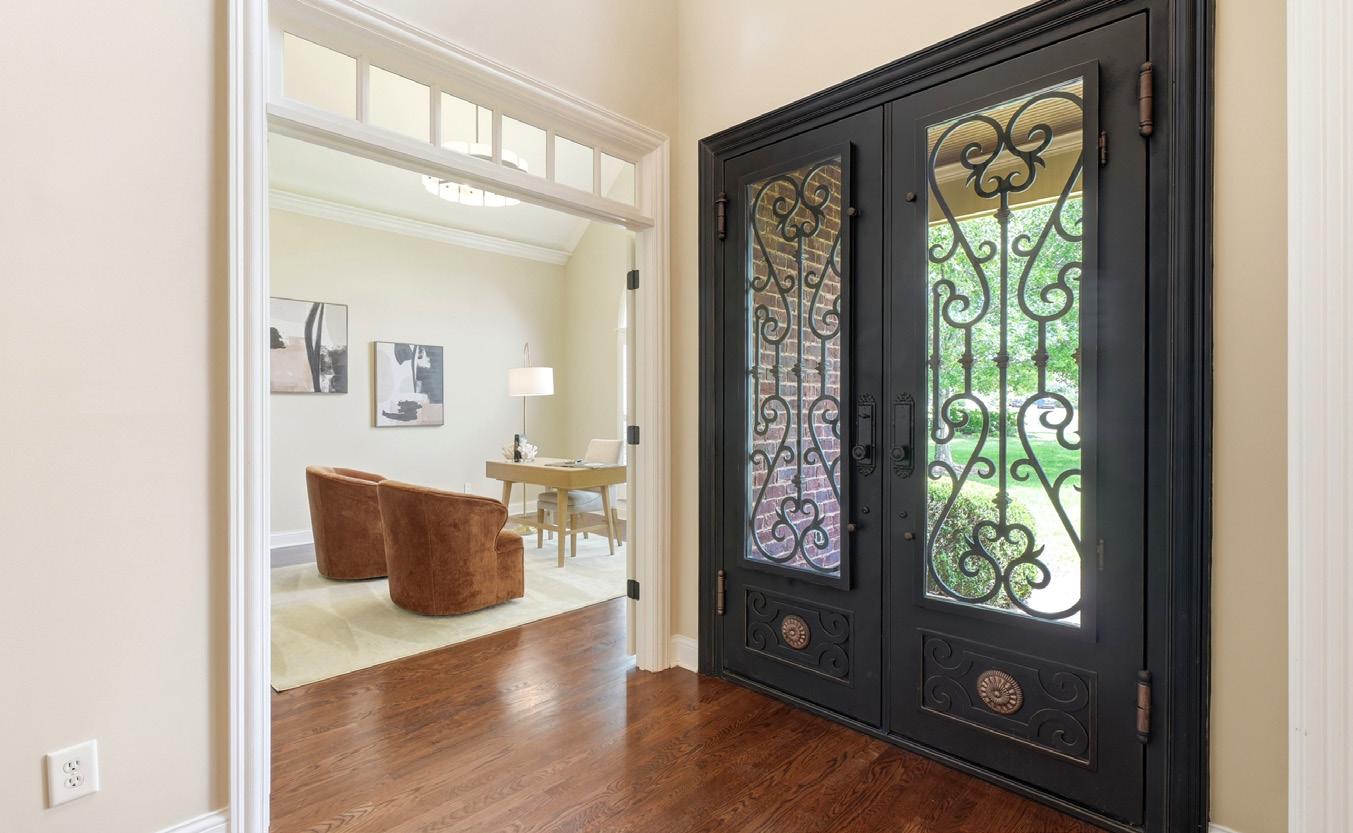
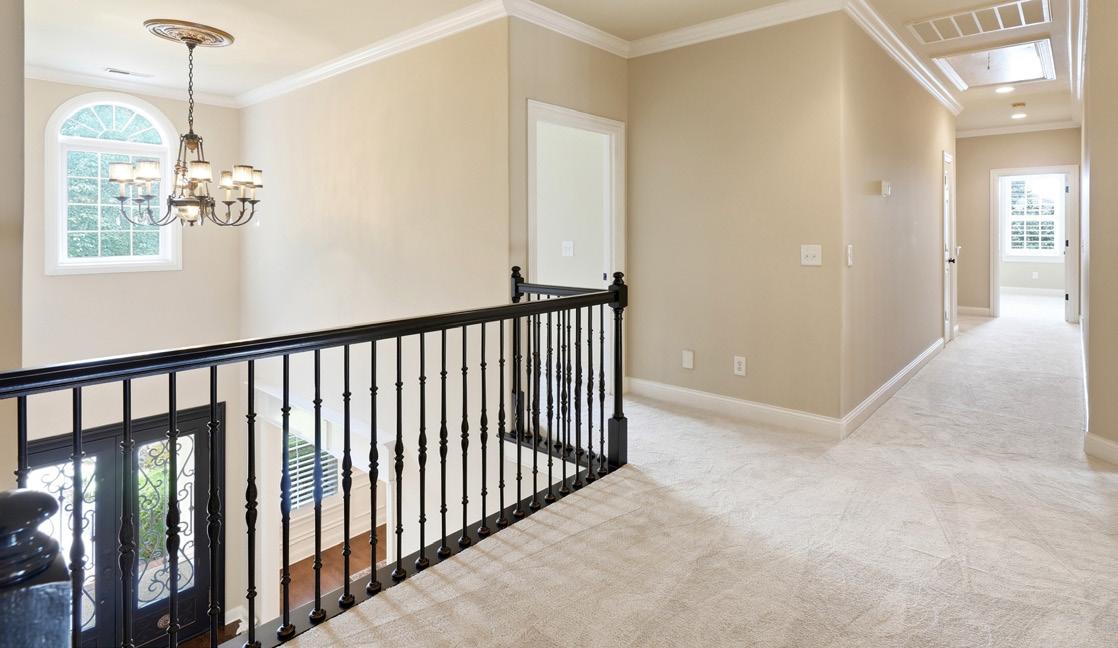
Step inside to a grand two-story foyer where architectural beauty and attention to detail immediately captivate. Rich hardwood flooring flows seamlessly throughout the main level, beginning in the foyer and setting a cohesive foundation for the home’s refined interiors. A Fine Art Handcrafted Lighting chandelier valued at $14,000 and adorned with teardrop crystals and a decorative ceiling medallion creates a stunning focal point overhead, while exquisite crown molding enhances the scale and sophistication of the space, offering a beautiful introduction to the home beyond.
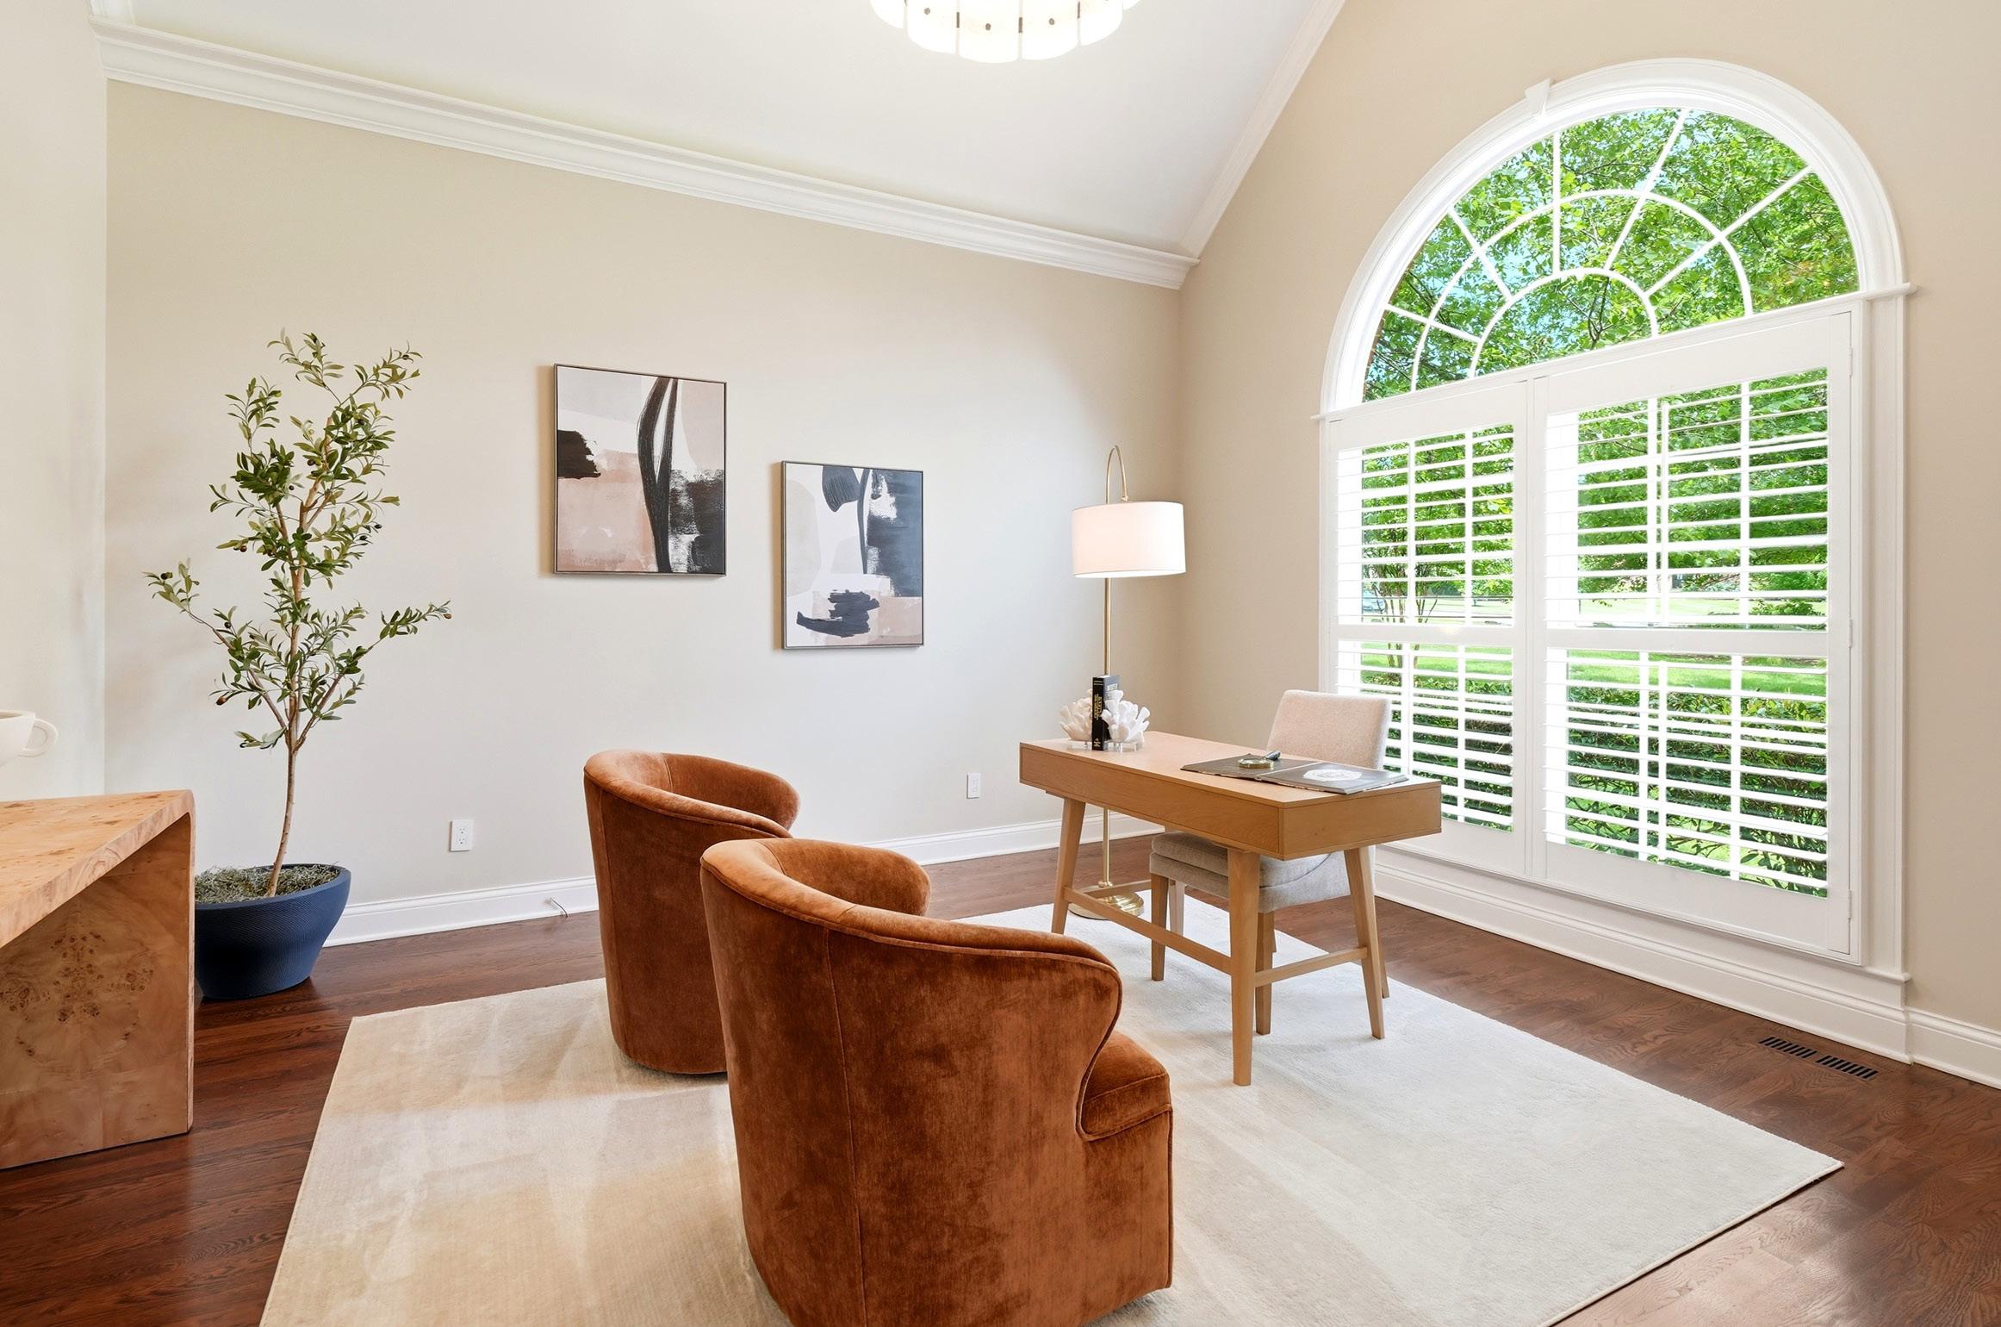
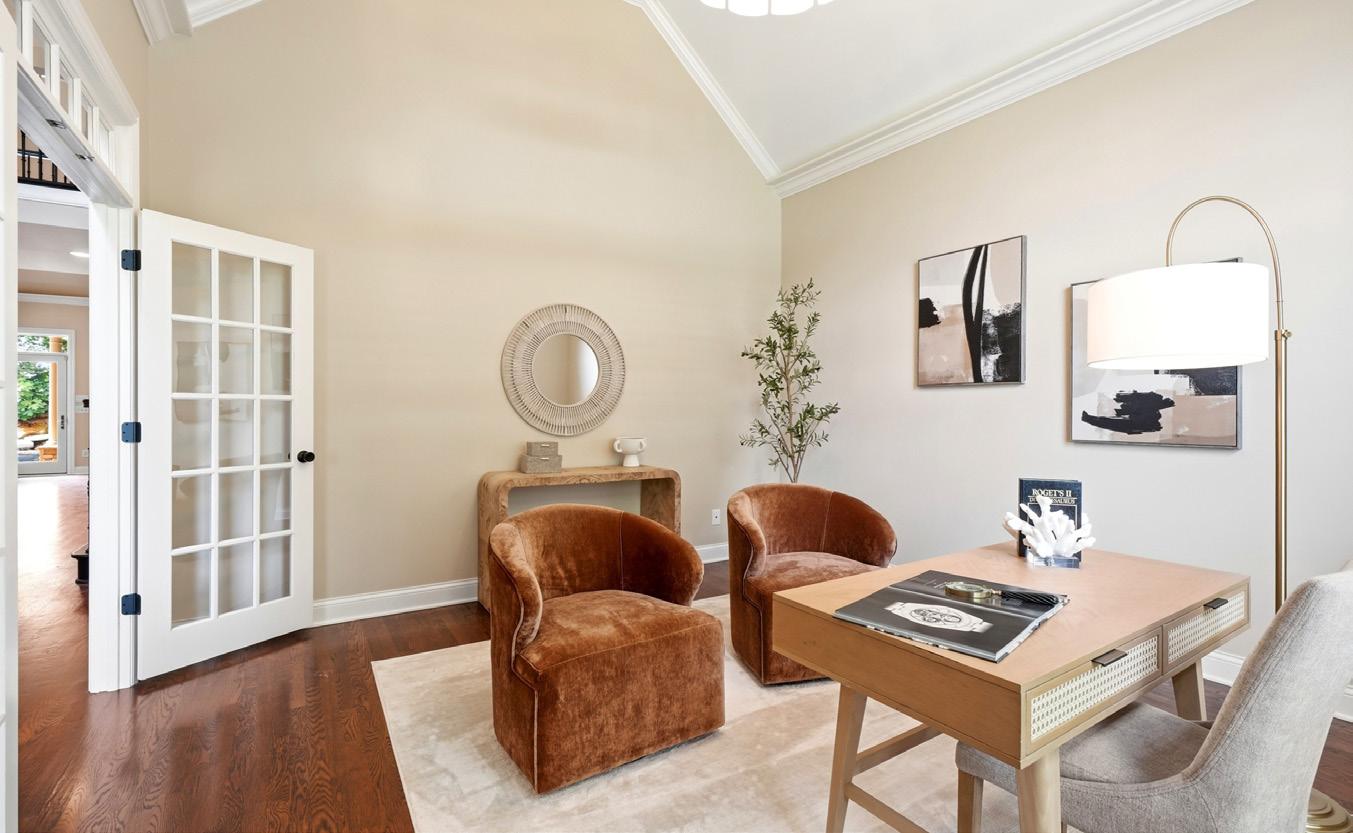
The Study offers an atmosphere of quiet sophistication, creating an inviting space for work or reflection. The entry is framed by a cased opening with classic glass French doors and a transom window above, allowing natural light to pour into the room and enhance its bright, airy feel. The vaulted ceiling creates a striking sense of openness and is beautifully accented with crown molding and detailed trim work that draws the eye upward. Enhancing the dramatic vault, a stunning Palladian window serves as a defining architectural feature, filling the room with natural light and adding timeless elegance. A striking new black metal and frosted glass light fixture introduces a modern touch, creating a bold focal point, while plantation shutters provide both privacy and effortless control of natural light.
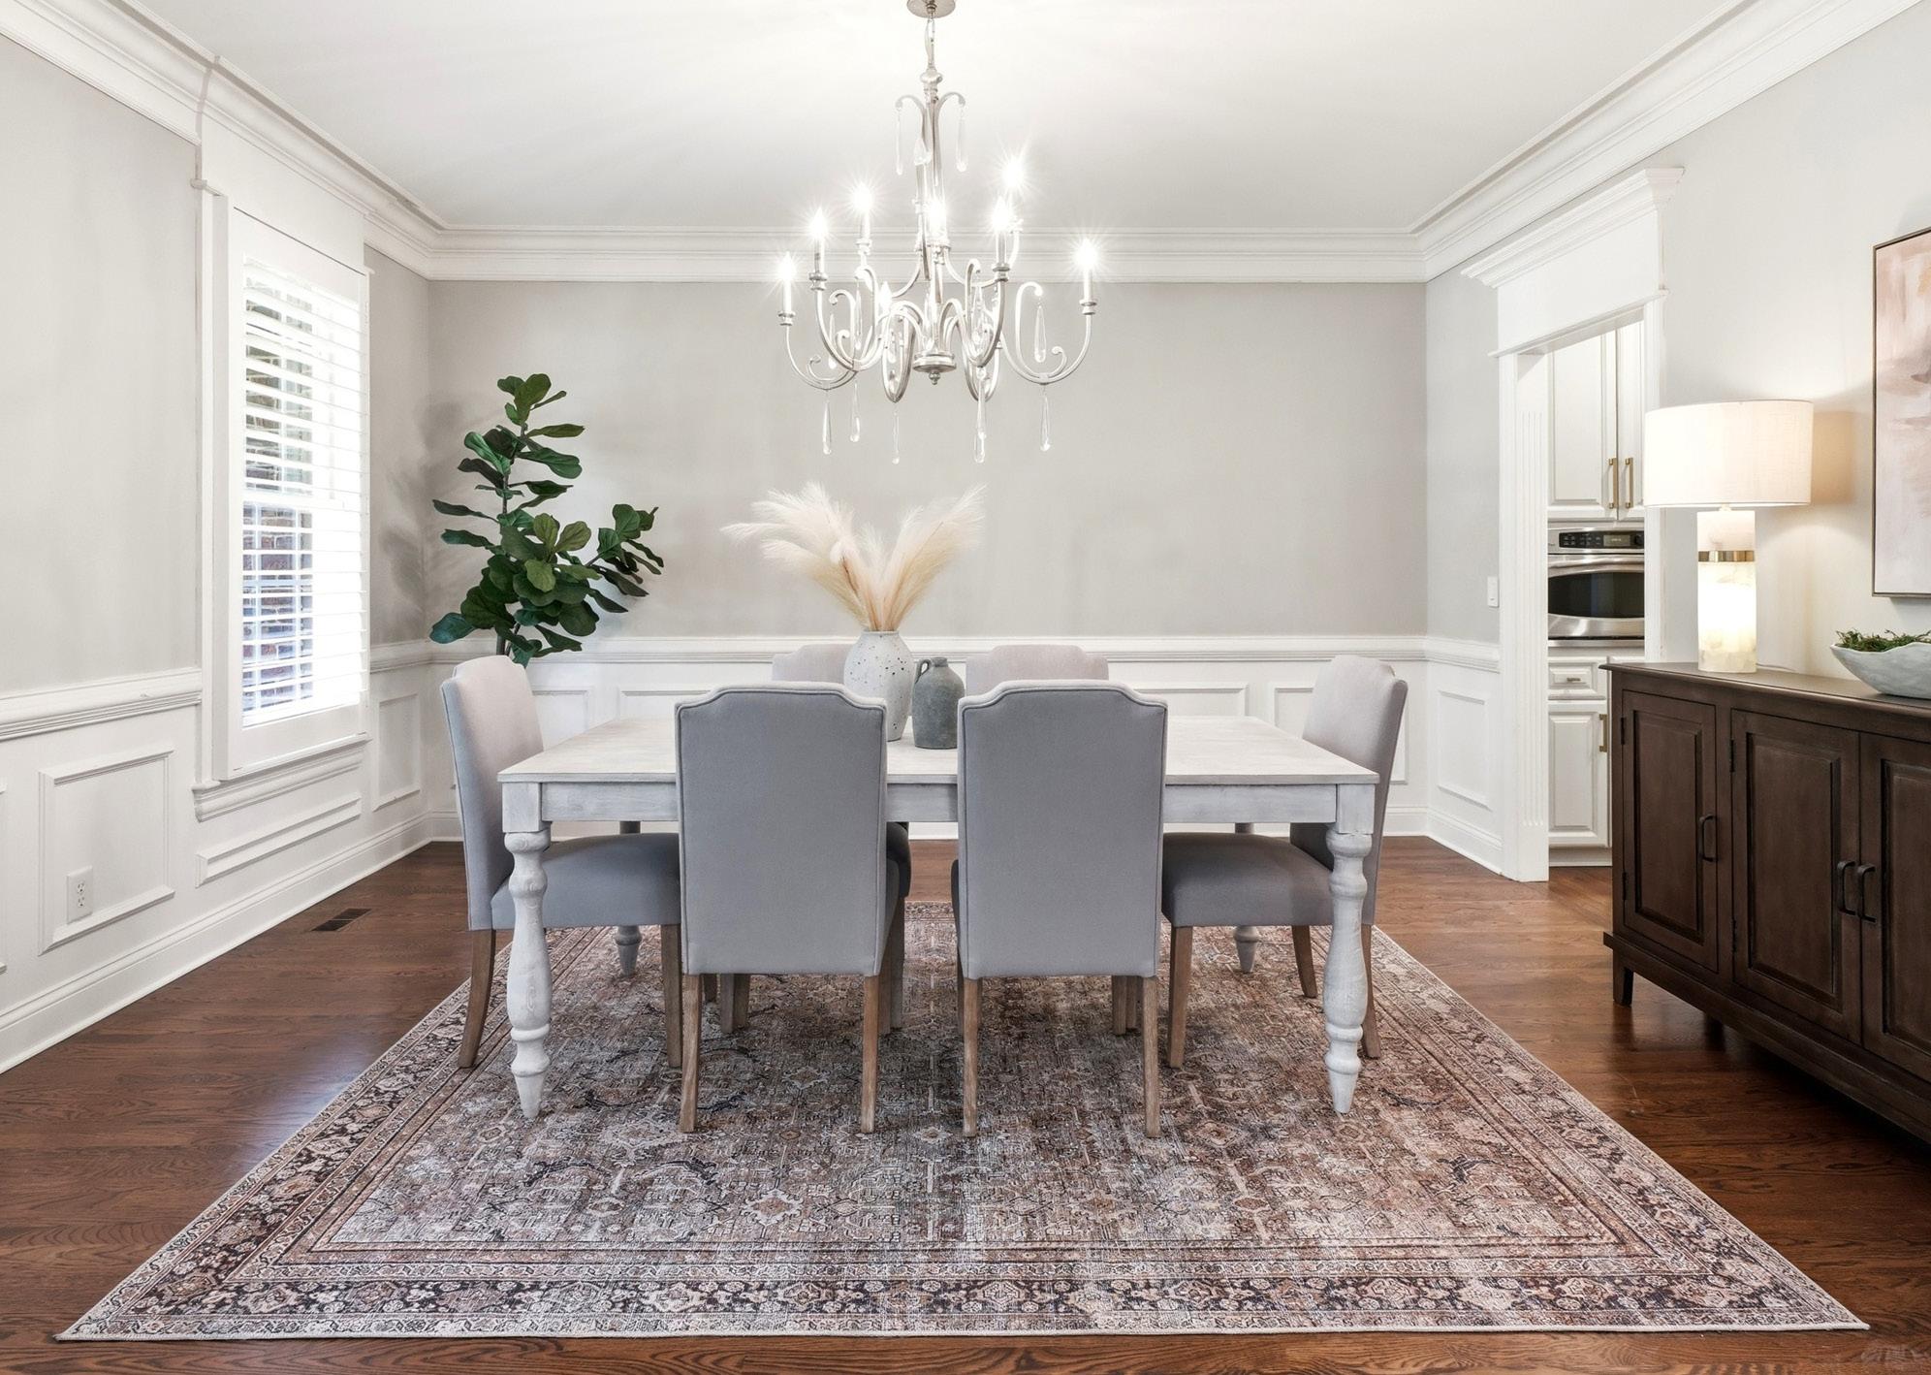
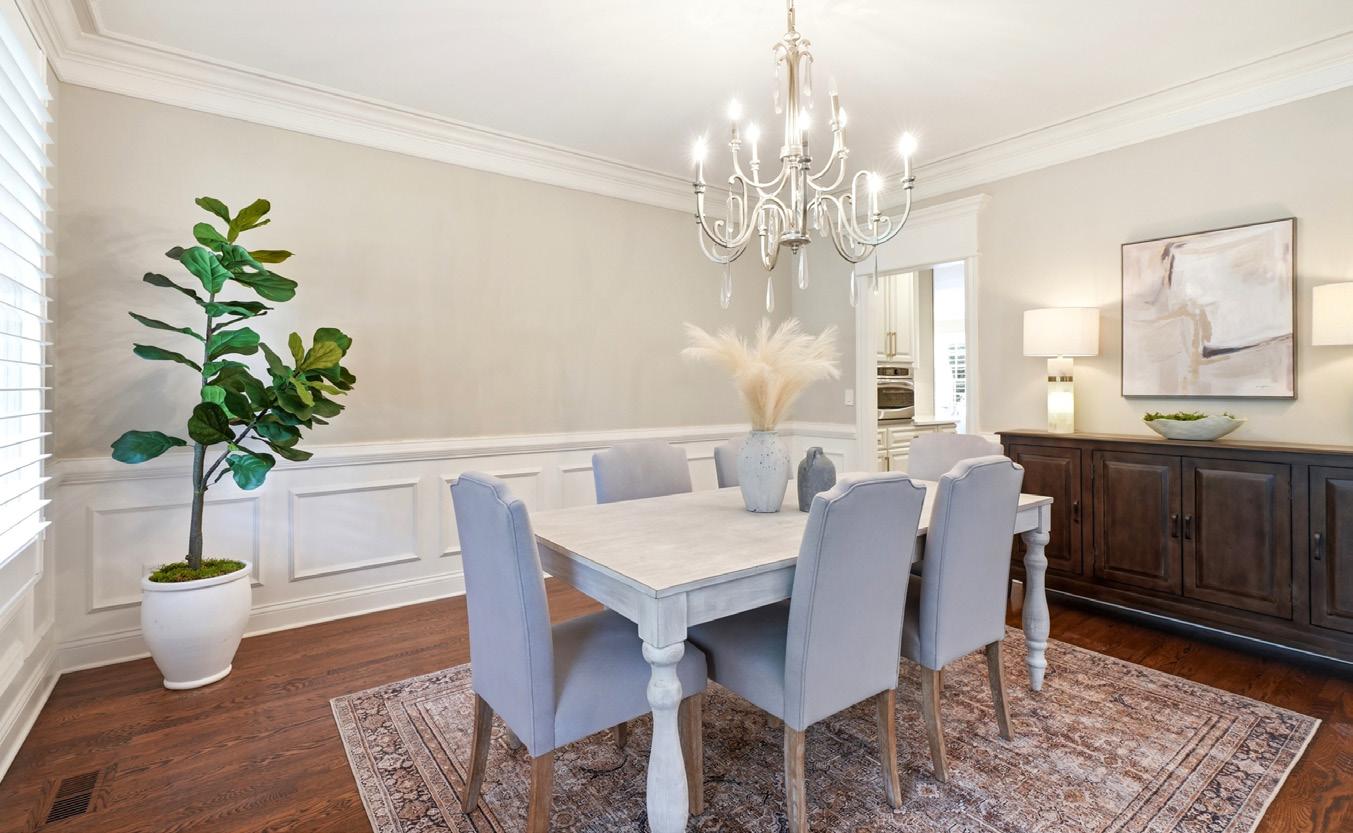
The Dining Room exudes timeless elegance with beautifully detailed millwork throughout. A cased opening with a decorative header creates a graceful entrance, while double crown molding, substantial chair rail detailing, and classic wainscoting add depth and architectural character. The trim detail continues onto the ceiling, creating an added layer of visual interest and sophistication. Plantation shutters frame the windows with both style and functionality, while a brand-new chandelier adorned with crystal teardrops adds a touch of sparkle and serves as a stunning focal point.
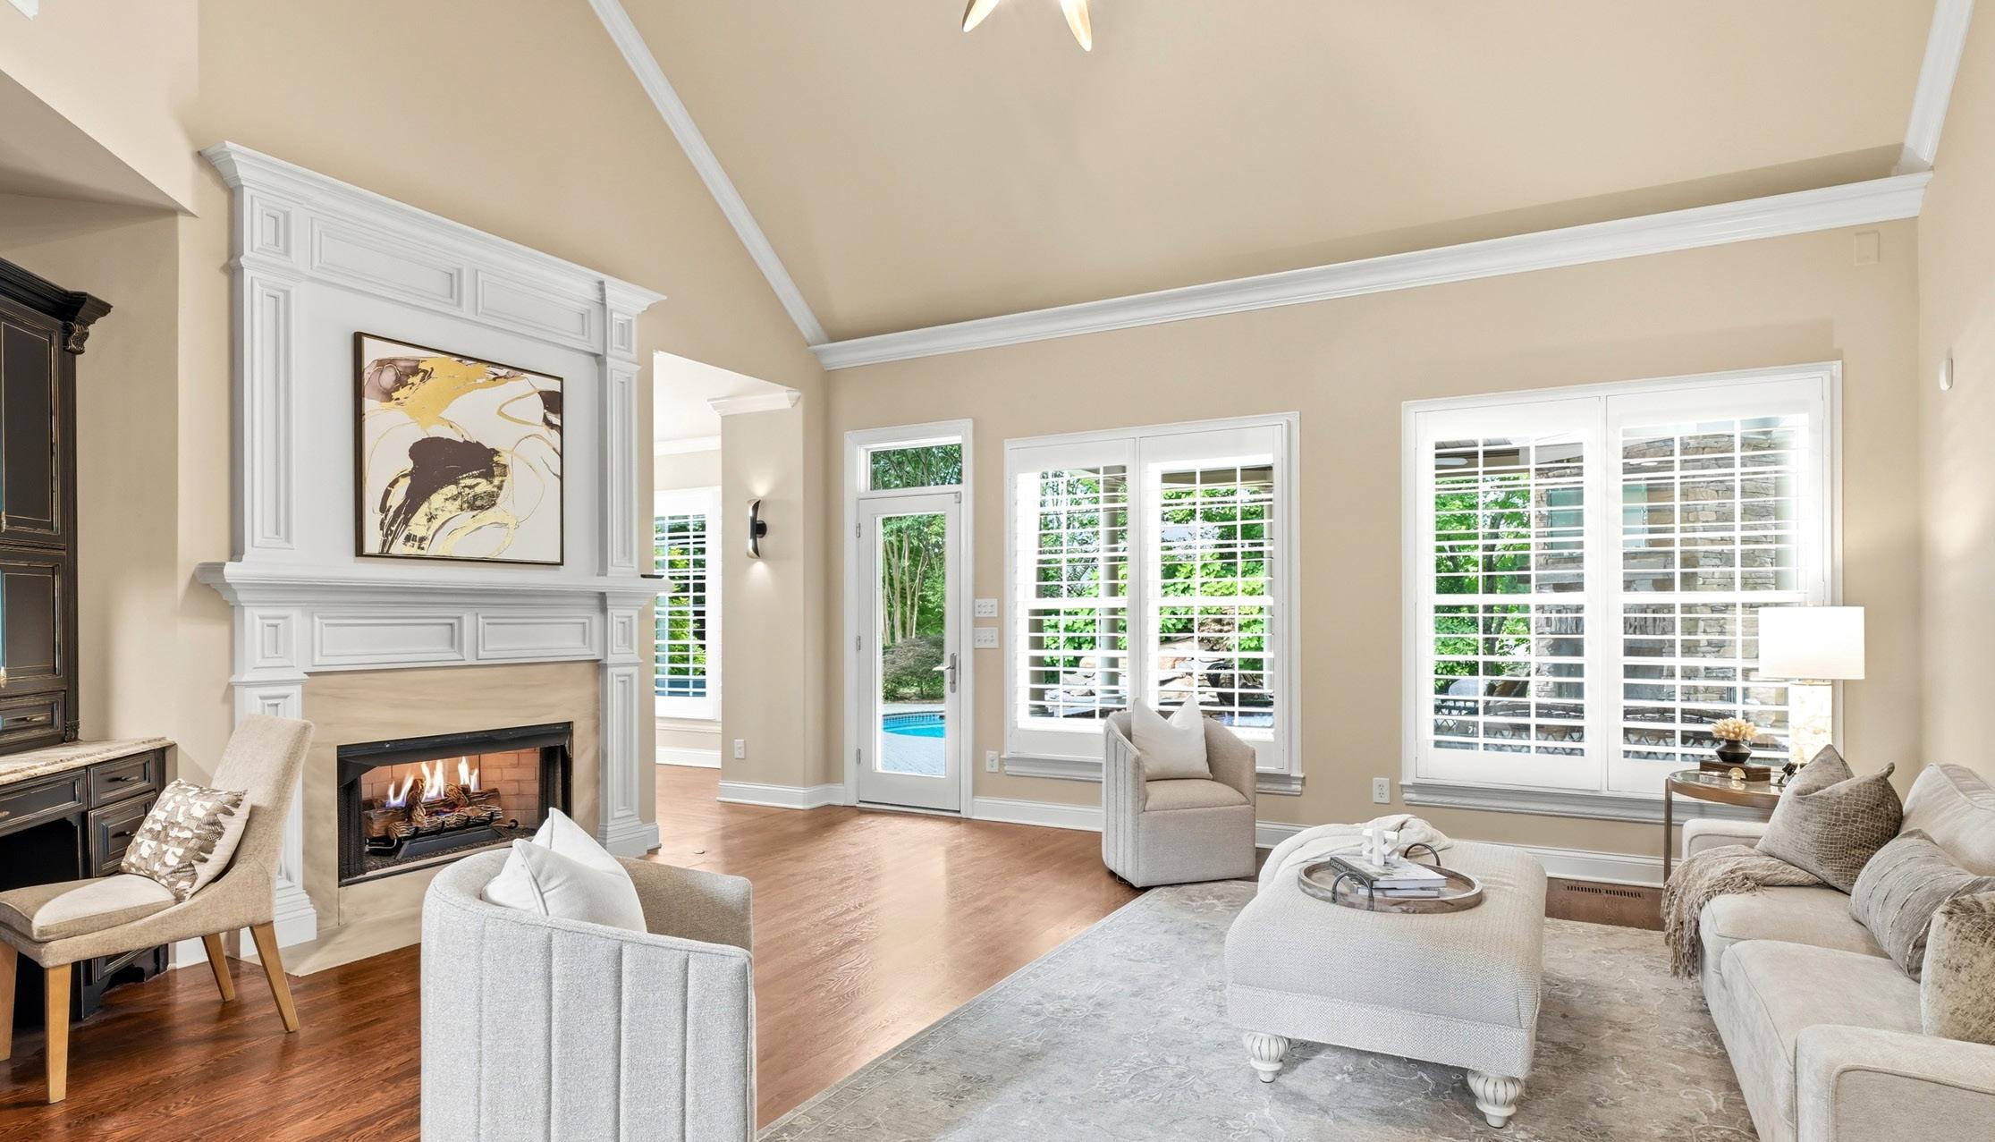
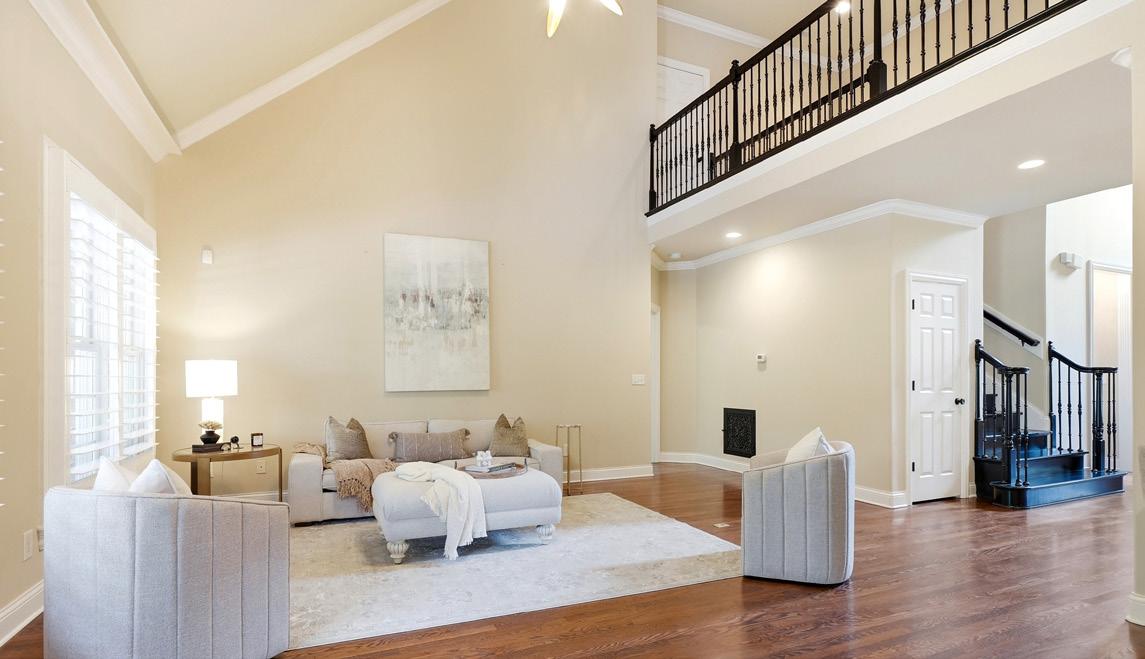
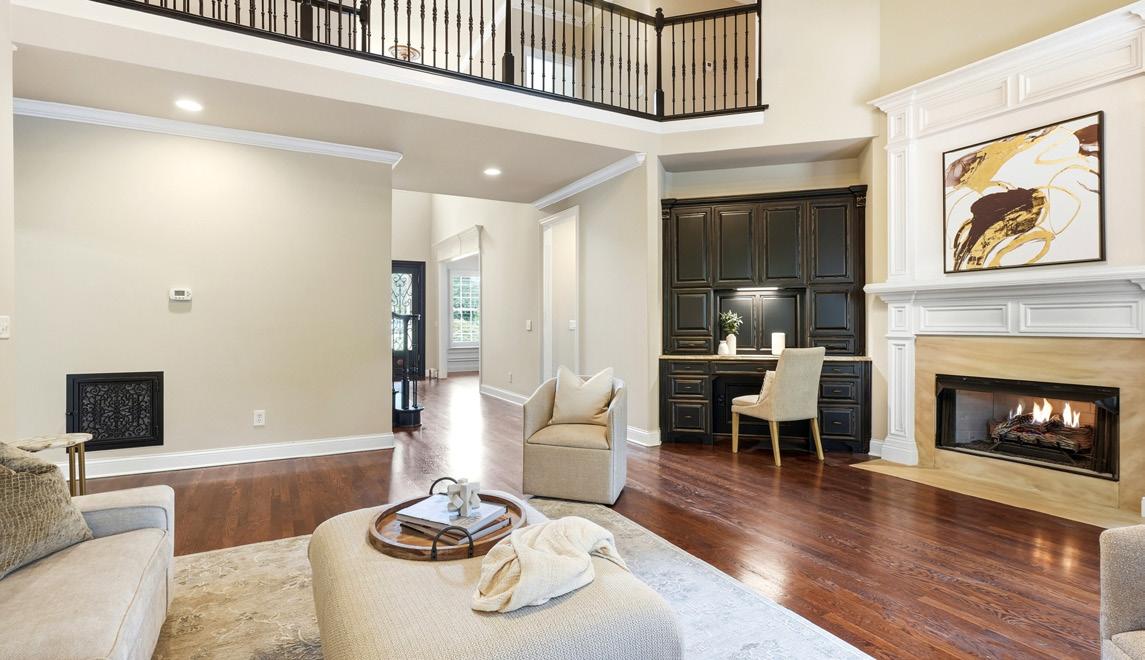
The Living Room is a light-filled, expansive space designed with soaring vaulted ceilings and detailed crown molding establishing a sense of volume and architectural presence, while plantation shutters provide effortless control of natural light throughout the day. At the heart of the room, a gas fireplace with artisan-style logs and a stately double mantel creates a warm and inviting focal point. A built-in desk area adds practical versatility, offering abundant storage through custom cabinetry with drawers and upper cabinets finished in a distressed style for added character. A glass door extends the living space outdoors, creating a seamless connection to the outdoor living area and enhancing the room’s open feel. Overhead, a distinctive floral inspired metal chandelier adds a sculptural finishing touch, completing the space with a refined sense of artistry and detail.
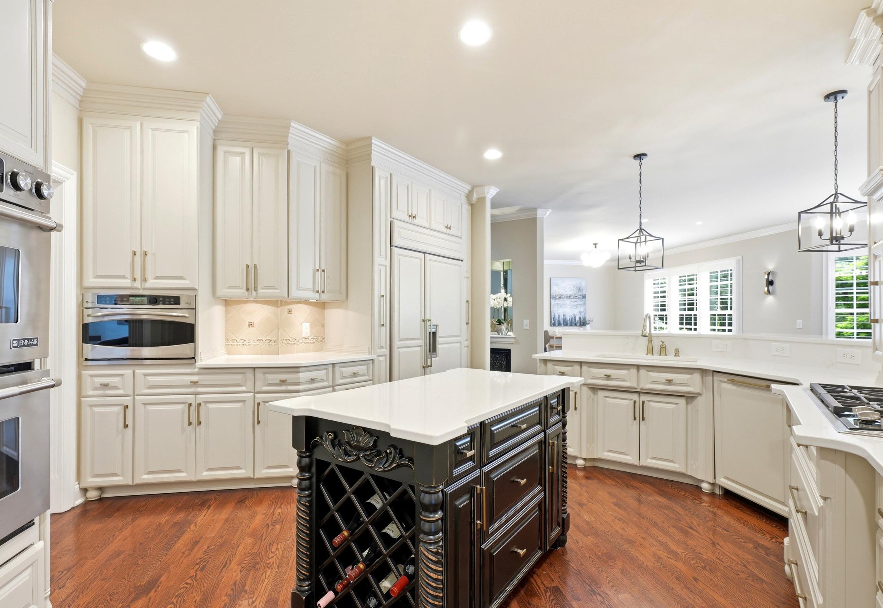
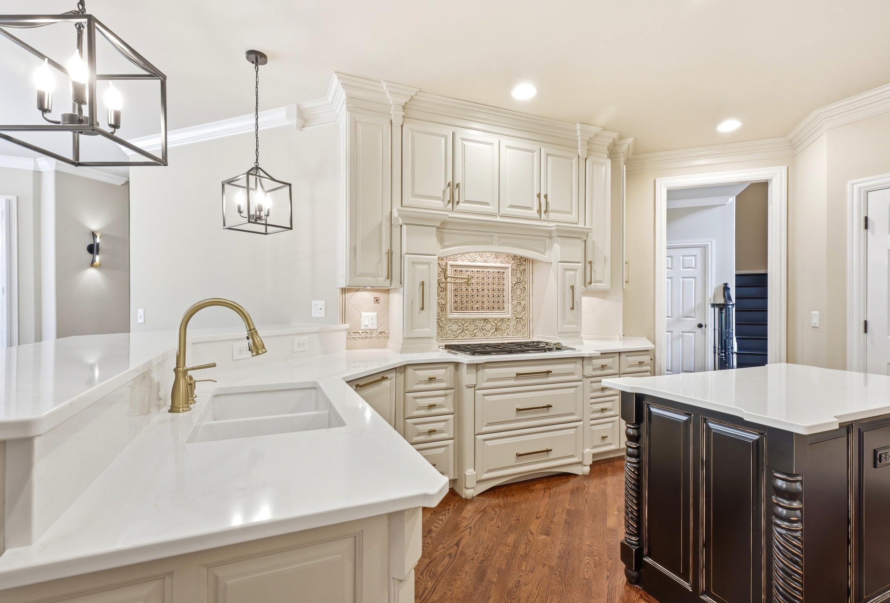
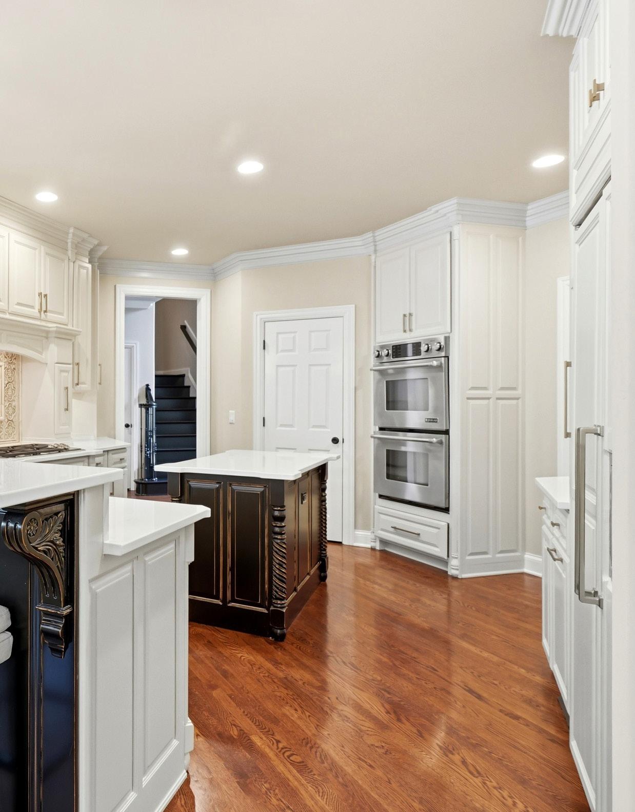
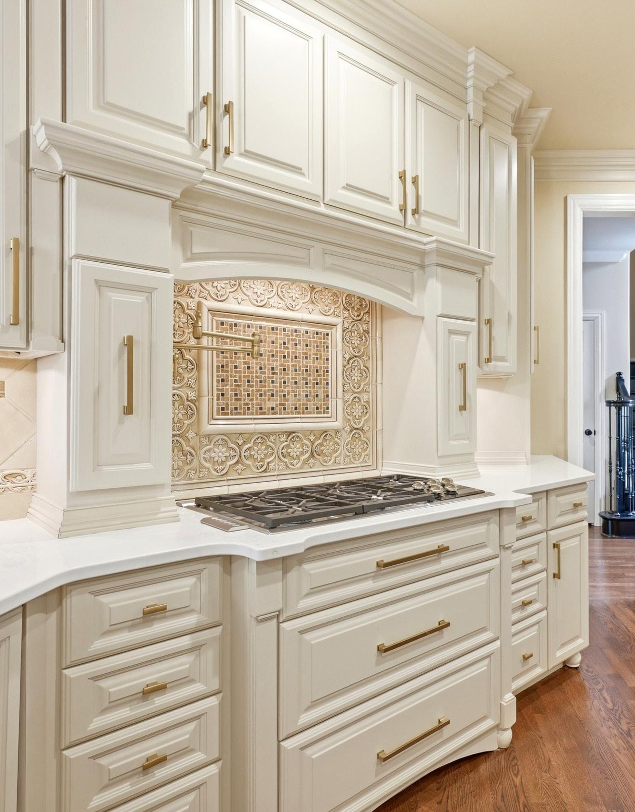
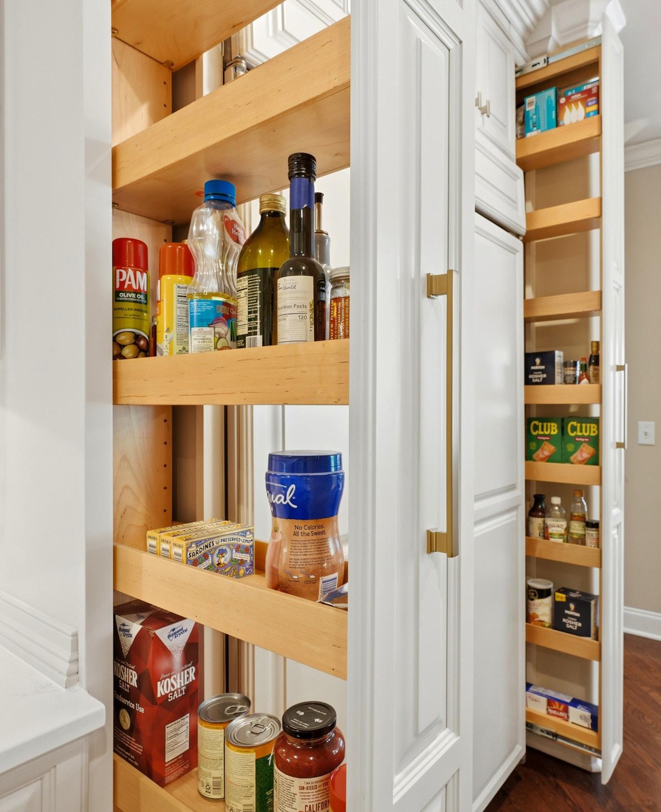
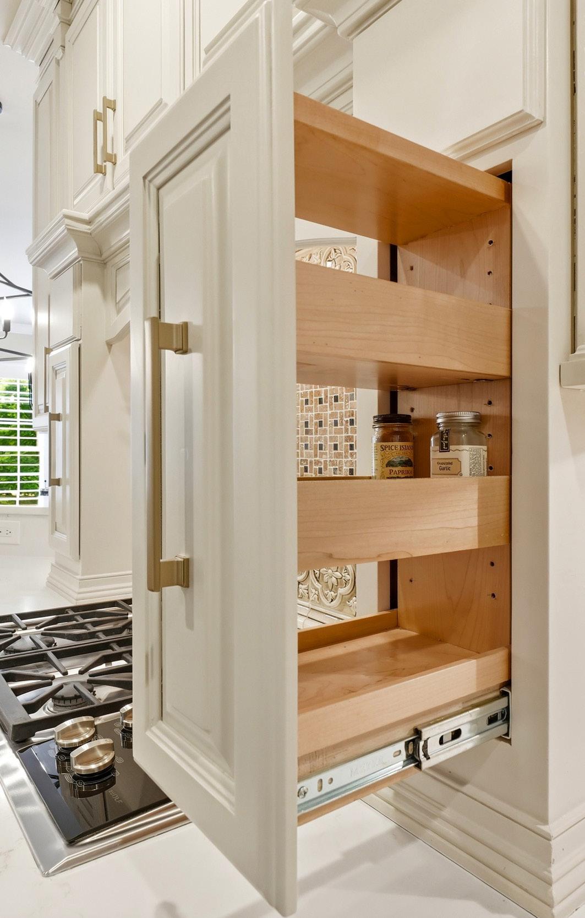
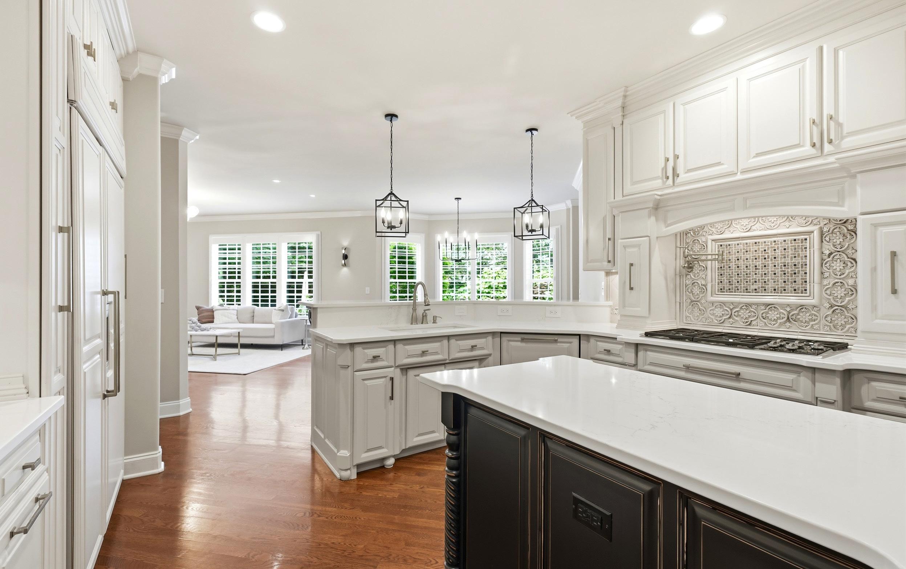
This is a culinary enthusiast’s dream, perfectly blending professional-grade performance with an aesthetic of timeless elegance. The heart of the room is anchored by an island featuring durable quartz countertops, integrated wine racks, specialized plate storage with separators, and a convenient pan rack. Surrounding this centerpiece is exquisite cream-colored cabinetry accented by brushed-gold hardware, illuminated by soft under-cabinet lighting. The kitchen boasts new neutral quartz countertops and a stunning glazed tile backsplash that culminates in a custom mosaic inset behind the high-performance five-burner Wolf gas cooktop with downdraft. Functionality is prioritized throughout, featuring a pot filler, corner pantry, and thoughtful additions such as pull-out spice racks flanking the stove, pull-out pantry shelving flanking the refrigerator, plus pull-out trash and recycling bins. The suite of premium appliances includes Jenn Air double ovens and warming drawer, a Bosch dishwasher, an Advantium microwave/convection oven, and a
Sub-Zero refrigerator finished with seamless cabinet-front panels. Every detail, from the decorative corbels and trim on the expansive bar to the effortless utility of pull-out cabinet drawers, ensures this space is as practical as it is beautiful. Don’t miss the walk-in pantry.
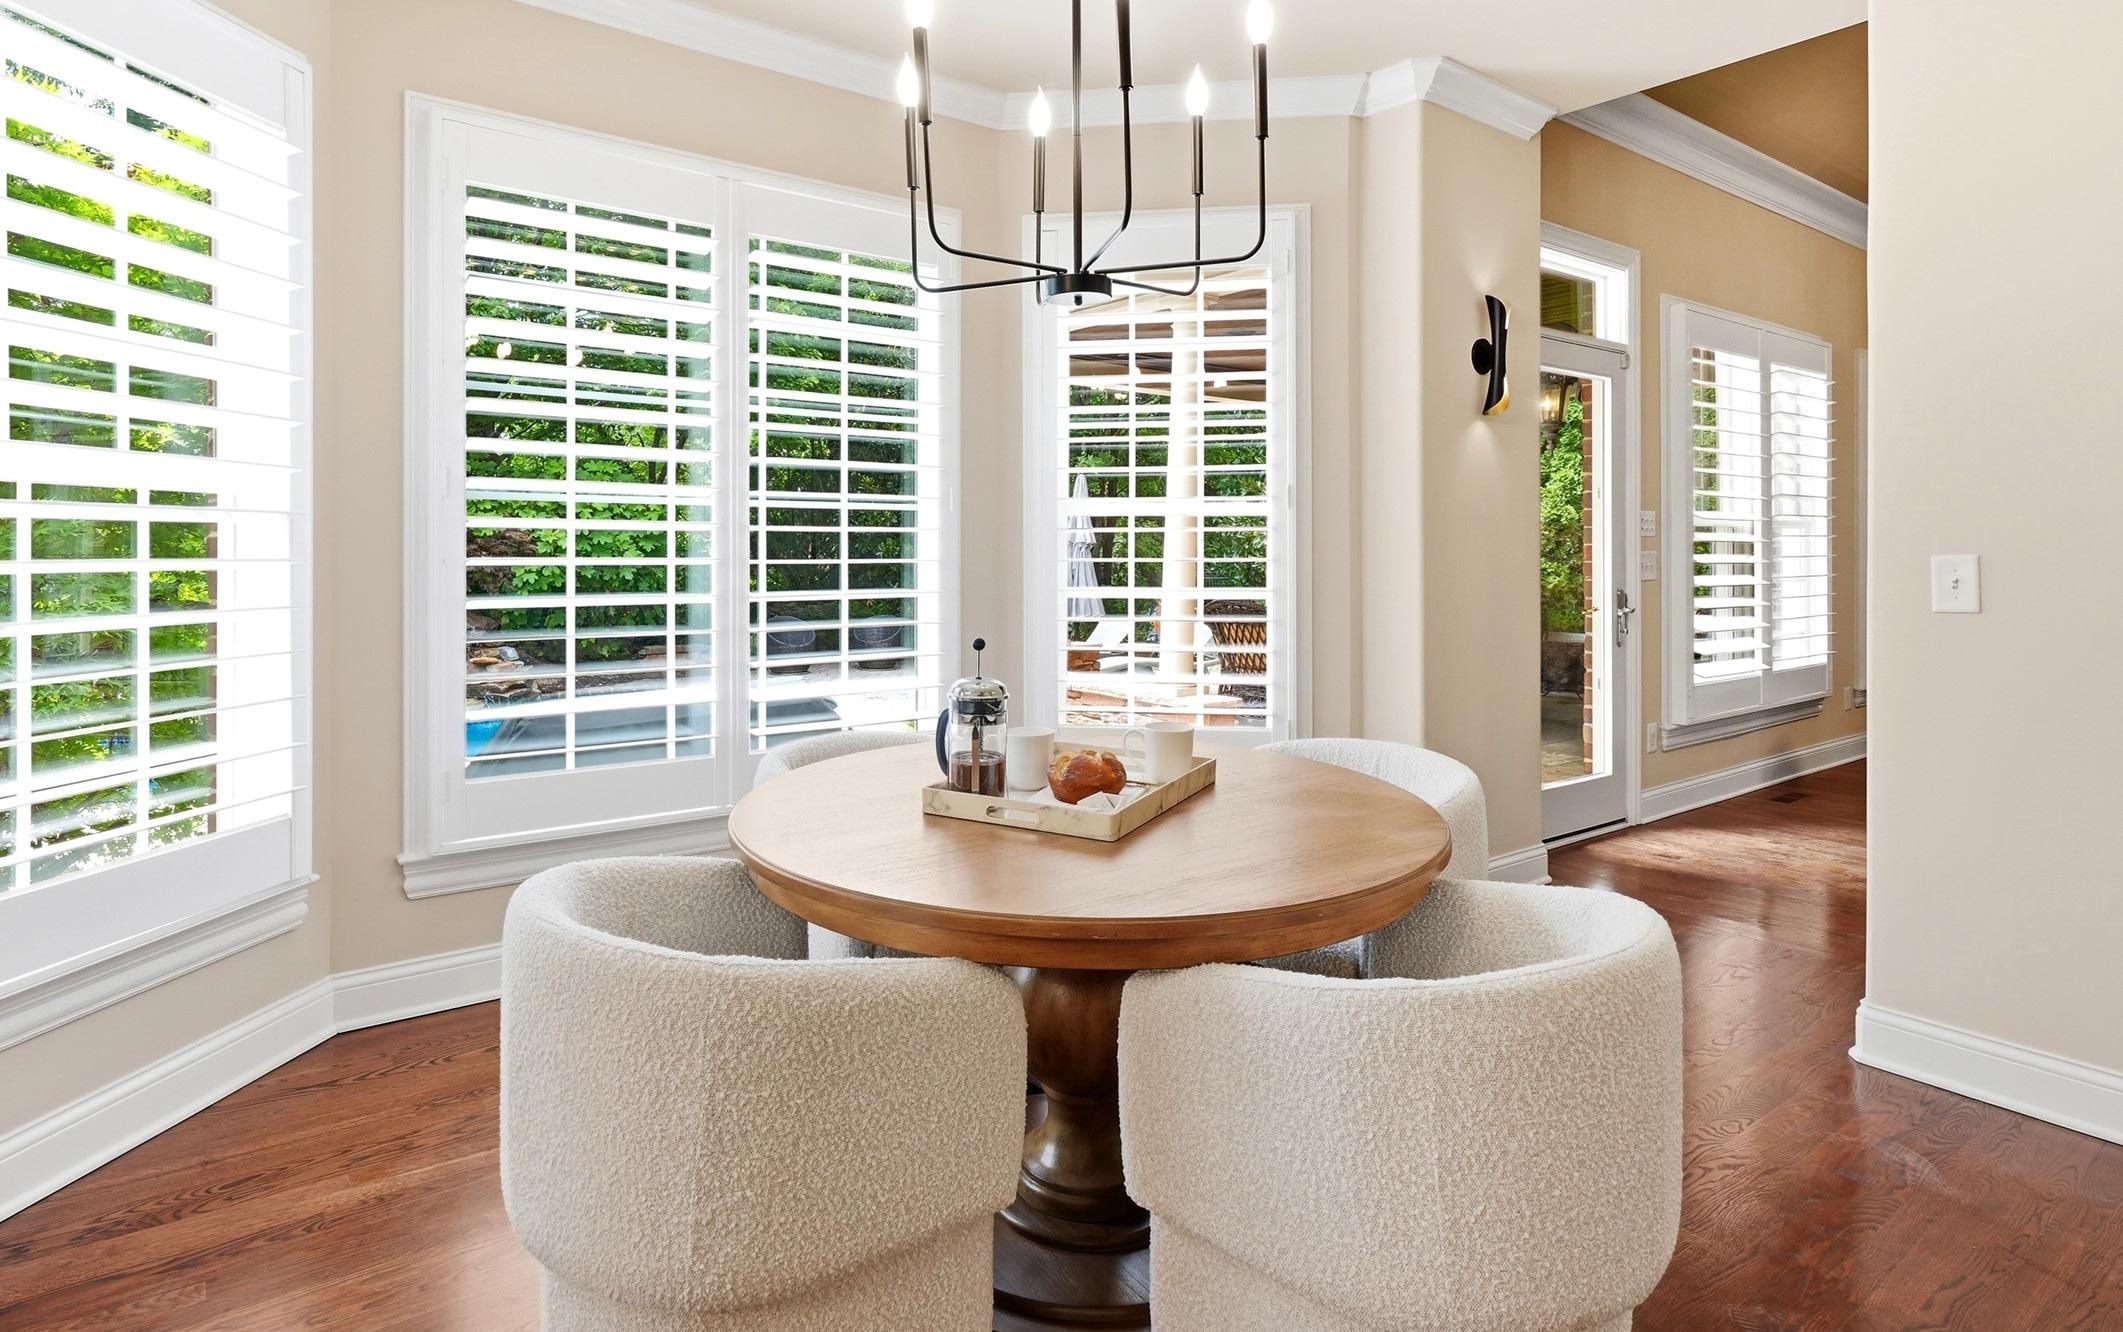
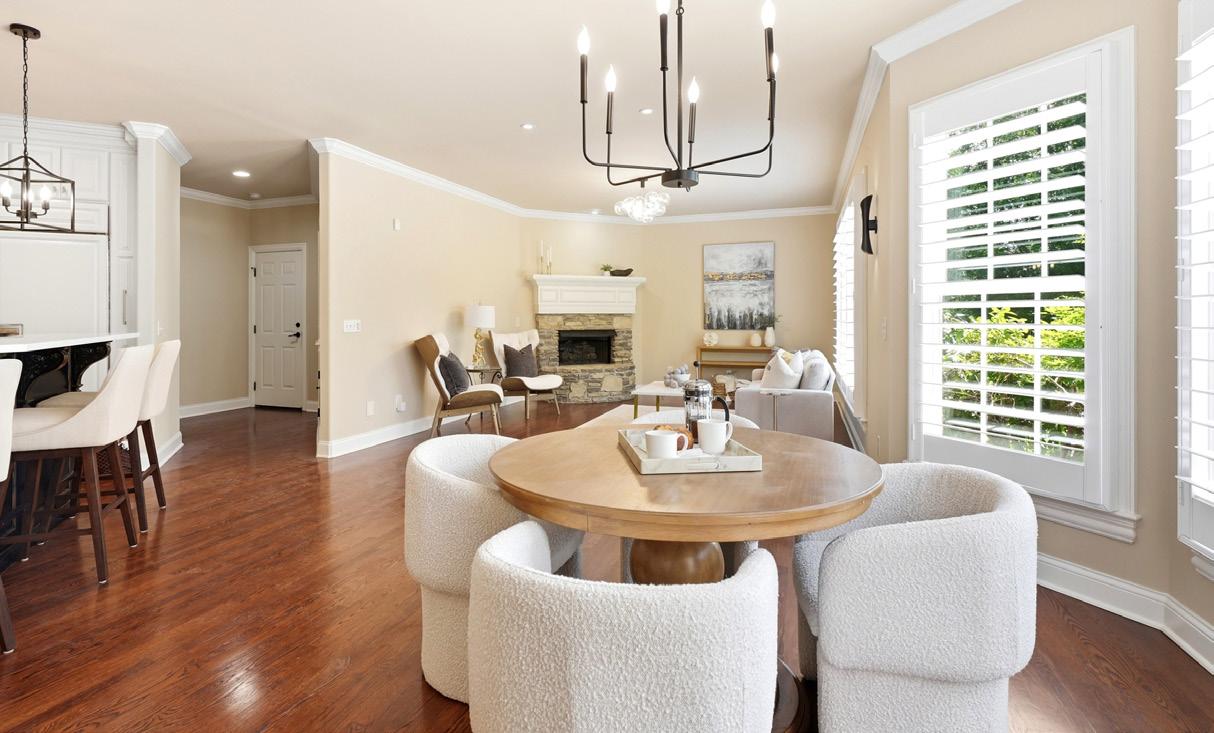
The Breakfast Nook offers a bright and inviting setting that feels both intimate and connected to the heart of the home. Ideally situated just off the kitchen, it serves as a natural transition space for casual dining and relaxed morning starts, all while maintaining the home’s elevated design. A bay window dressed with plantation shutters frames serene views of the pool, waterfull and lushly landscaped backyard, filling the space with natural light throughout the day. Modern sconce lighting adds a contemporary touch and enhances the architectural detail of the window wall, while a black metal candelabra-style chandelier adds a subtle layer of character overhead. Together, these elements create a warm and welcoming atmosphere from morning to evening.
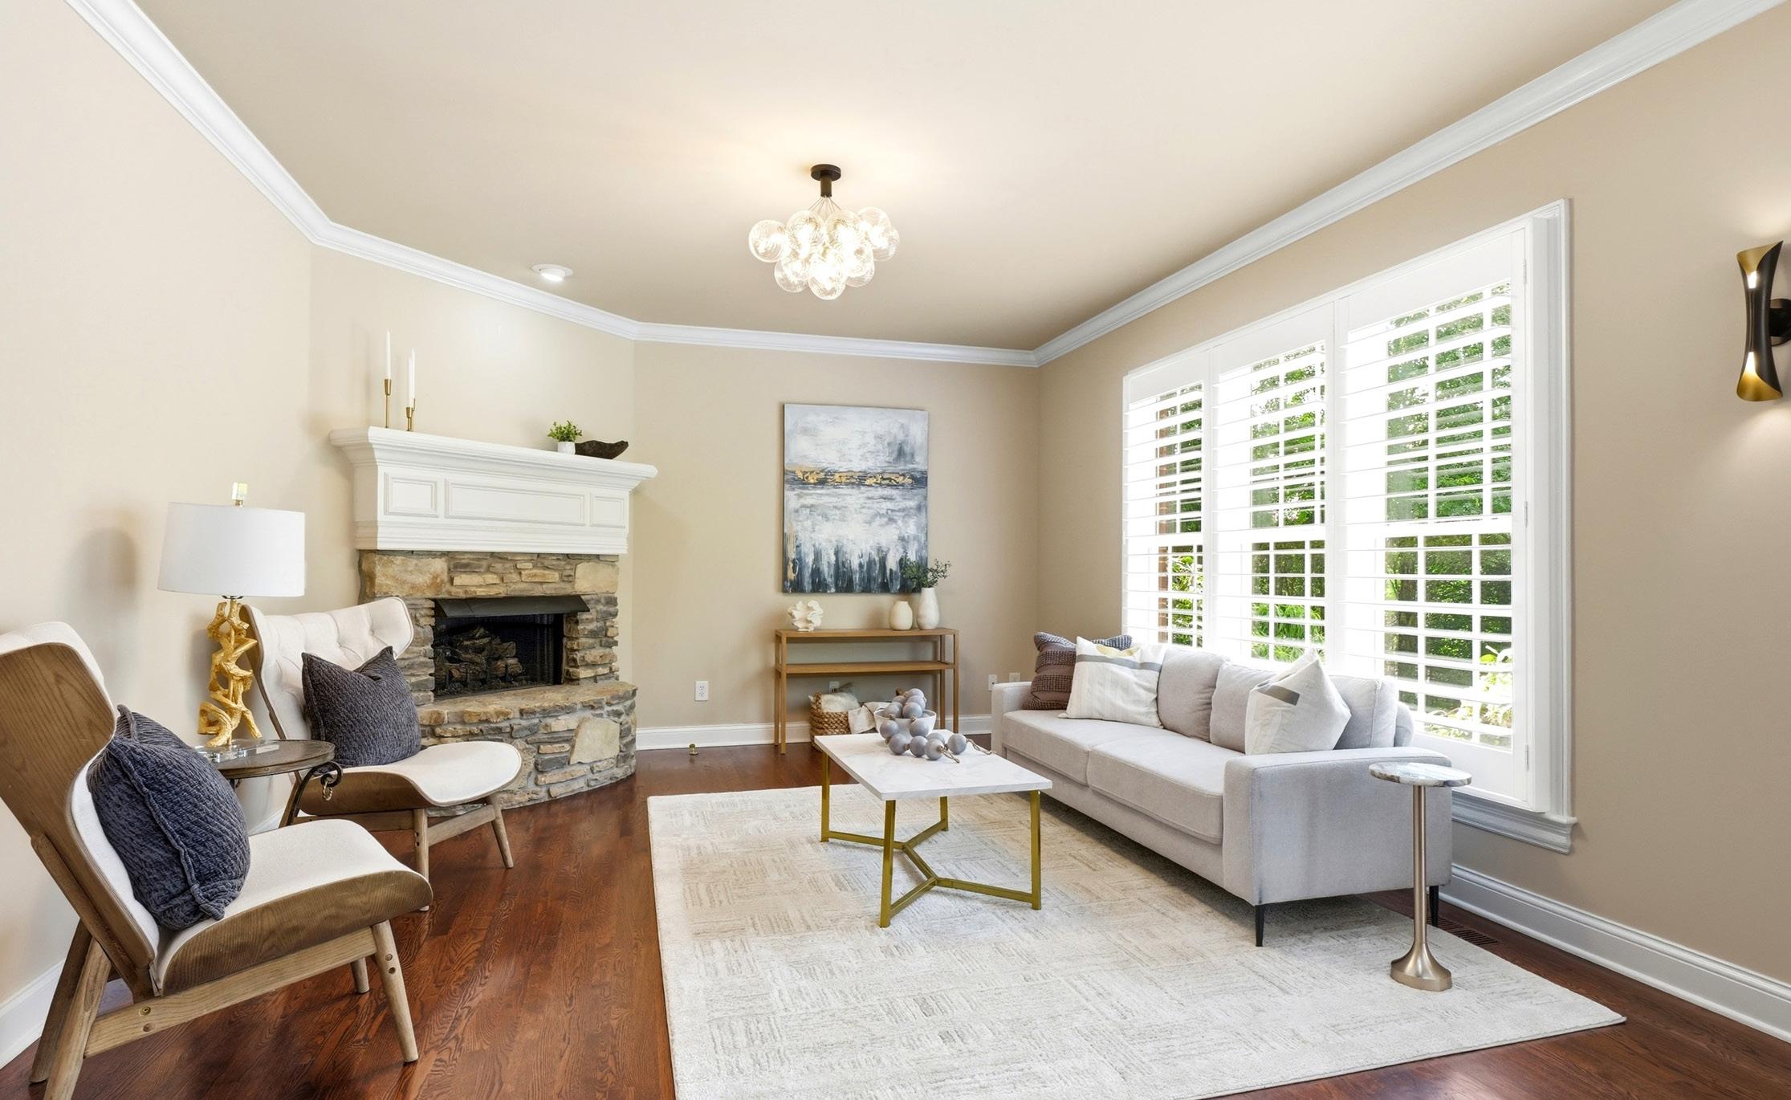
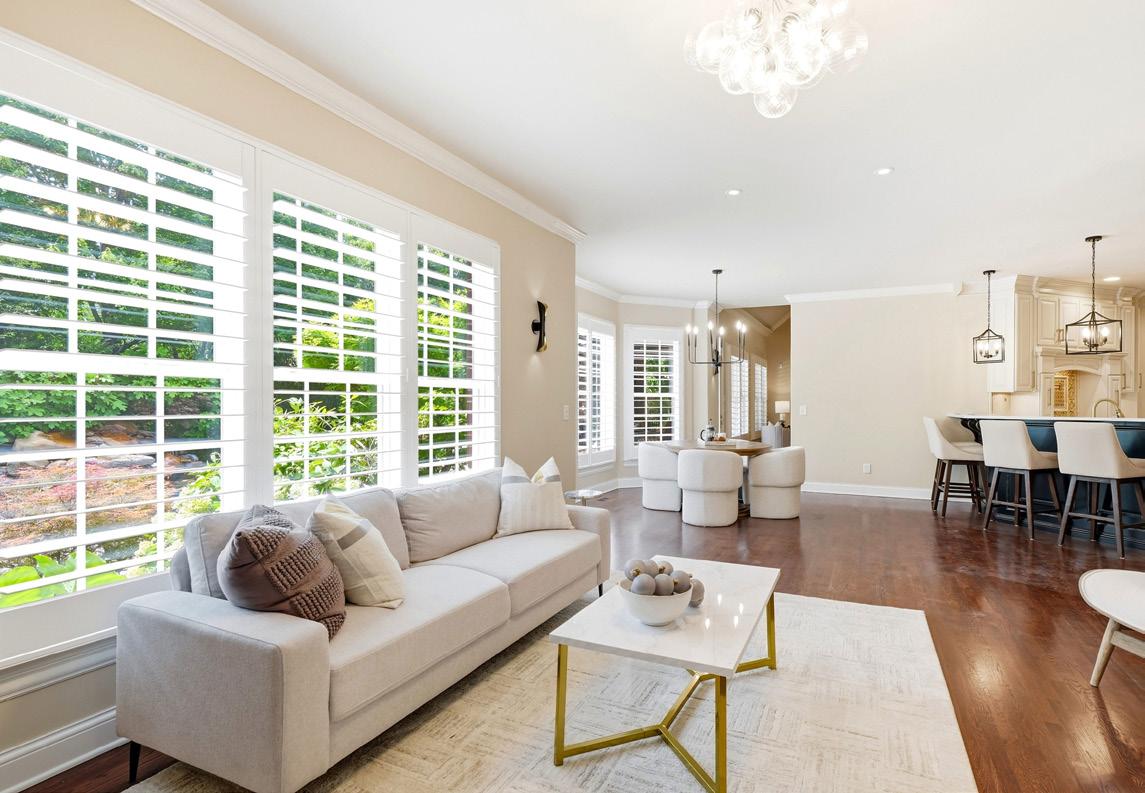
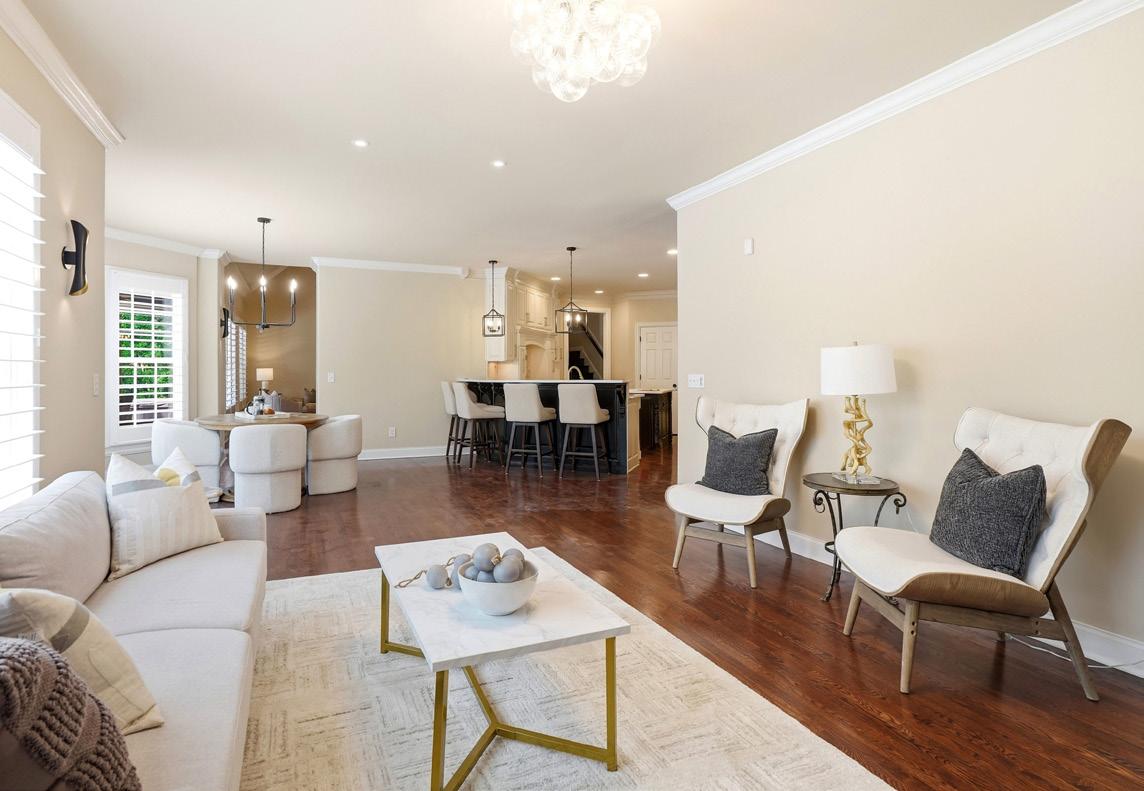
Adjacent to the kitchen and breakfast area, the secondary family room offers a more intimate retreat. This inviting space is anchored by a cornerstone gas fireplace with a classic mantle, providing a warm focal point for relaxing evenings. The room is thoughtfully finished with refined crown molding and dressed in crisp plantation shutters, creating a cohesive and serene aesthetic. Overhead, a sophisticated glass-ball light fixture adds a touch of modern charm, rounding out a space perfectly designed for comfort and casual conversation.
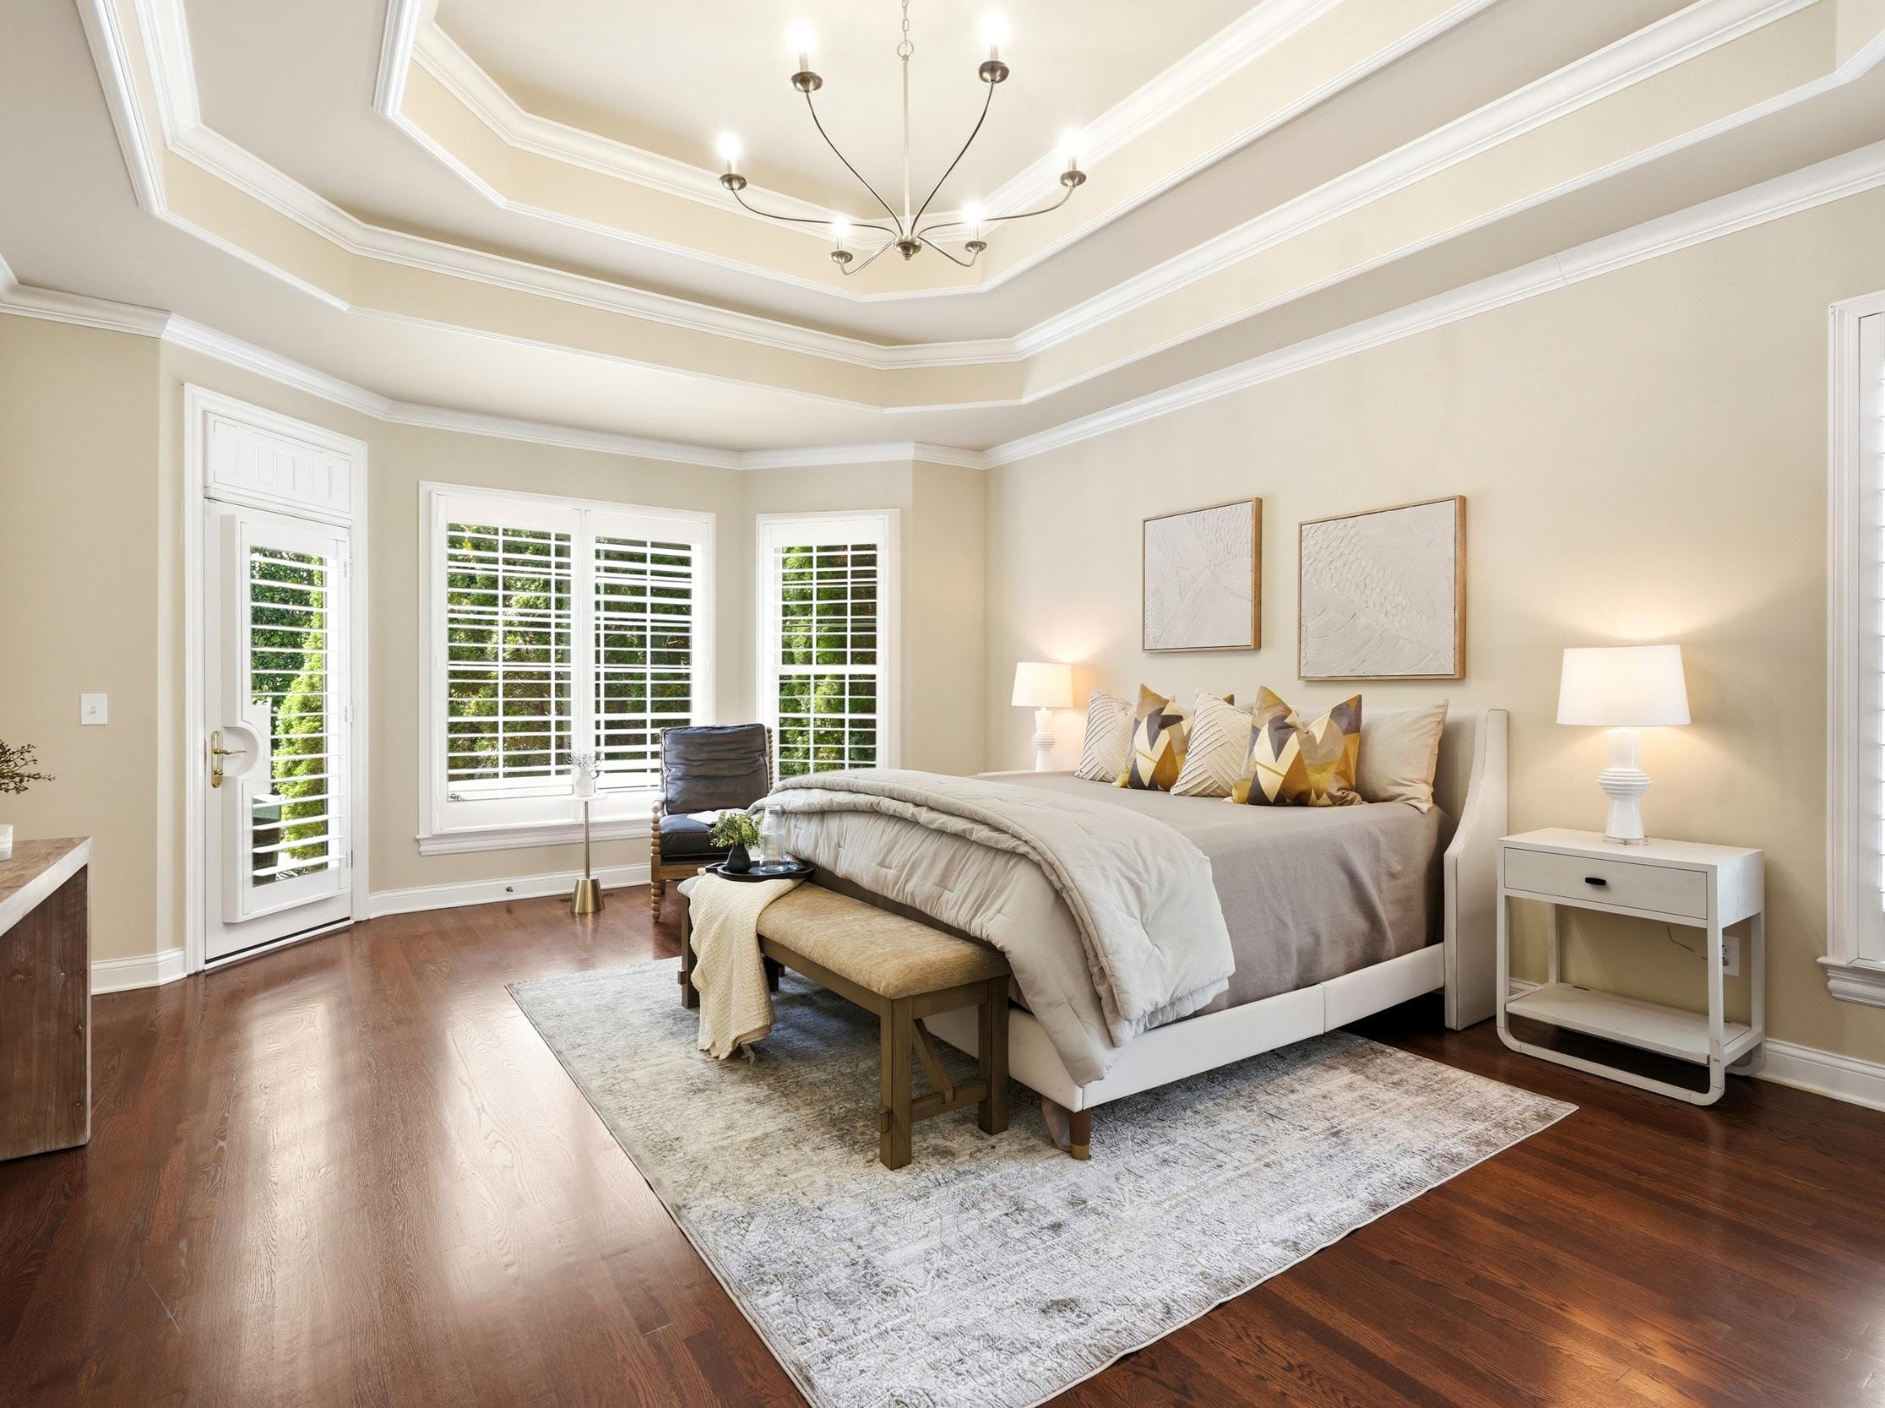
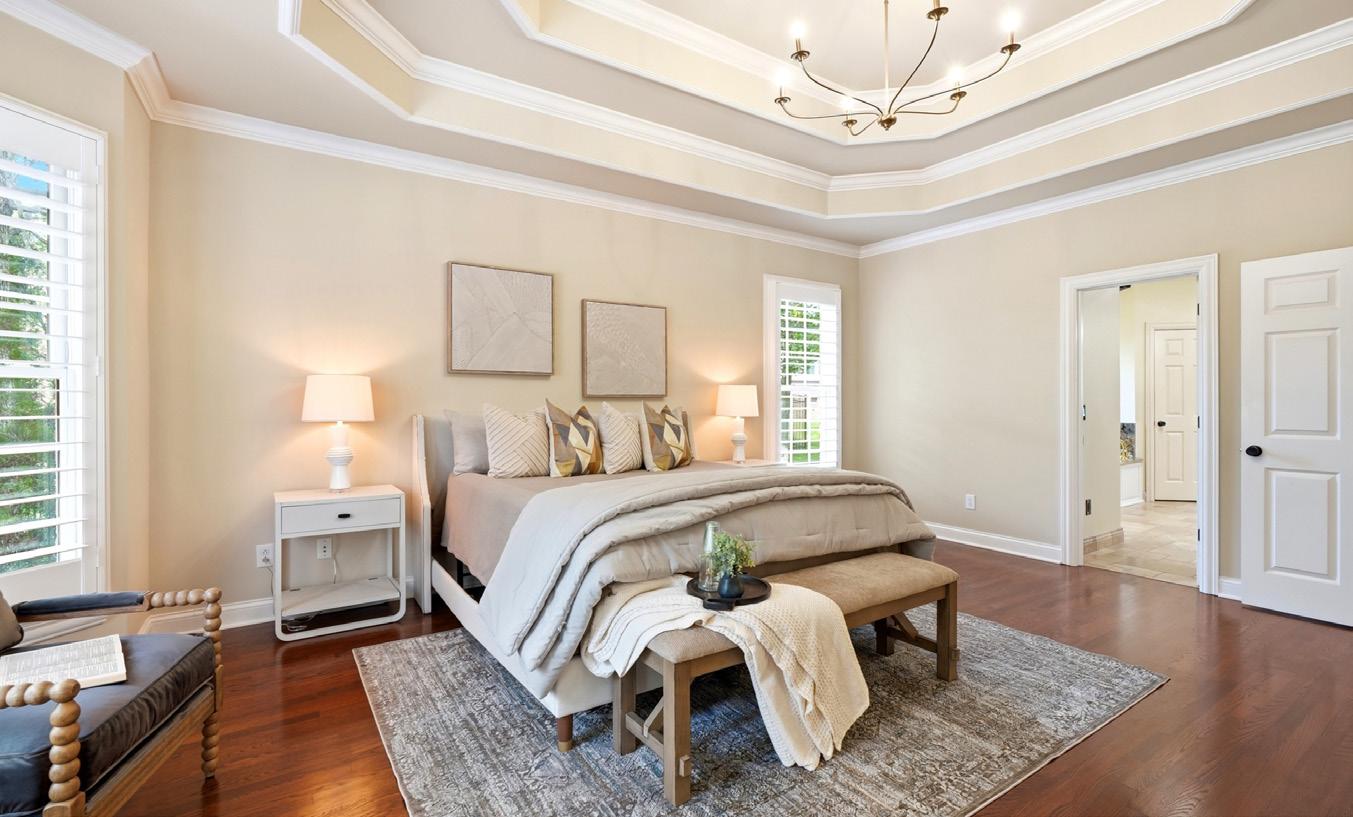
The primary suite is a sanctuary of unparalleled luxury, designed to offer a private retreat from the world. The primary bedroom is defined by its architectural depth, featuring a double octagonal tray ceiling accented by triple-layered crown molding. The room is flooded with natural light from numerous windows including a charming bay window area dressed in classic plantation shutters. A simple brushed-chrome chandelier provides elegant, understated illumination, while a private door leading to the covered porch allows for seamless transitions to fresh air, morning views, or a dip in the hot tub.
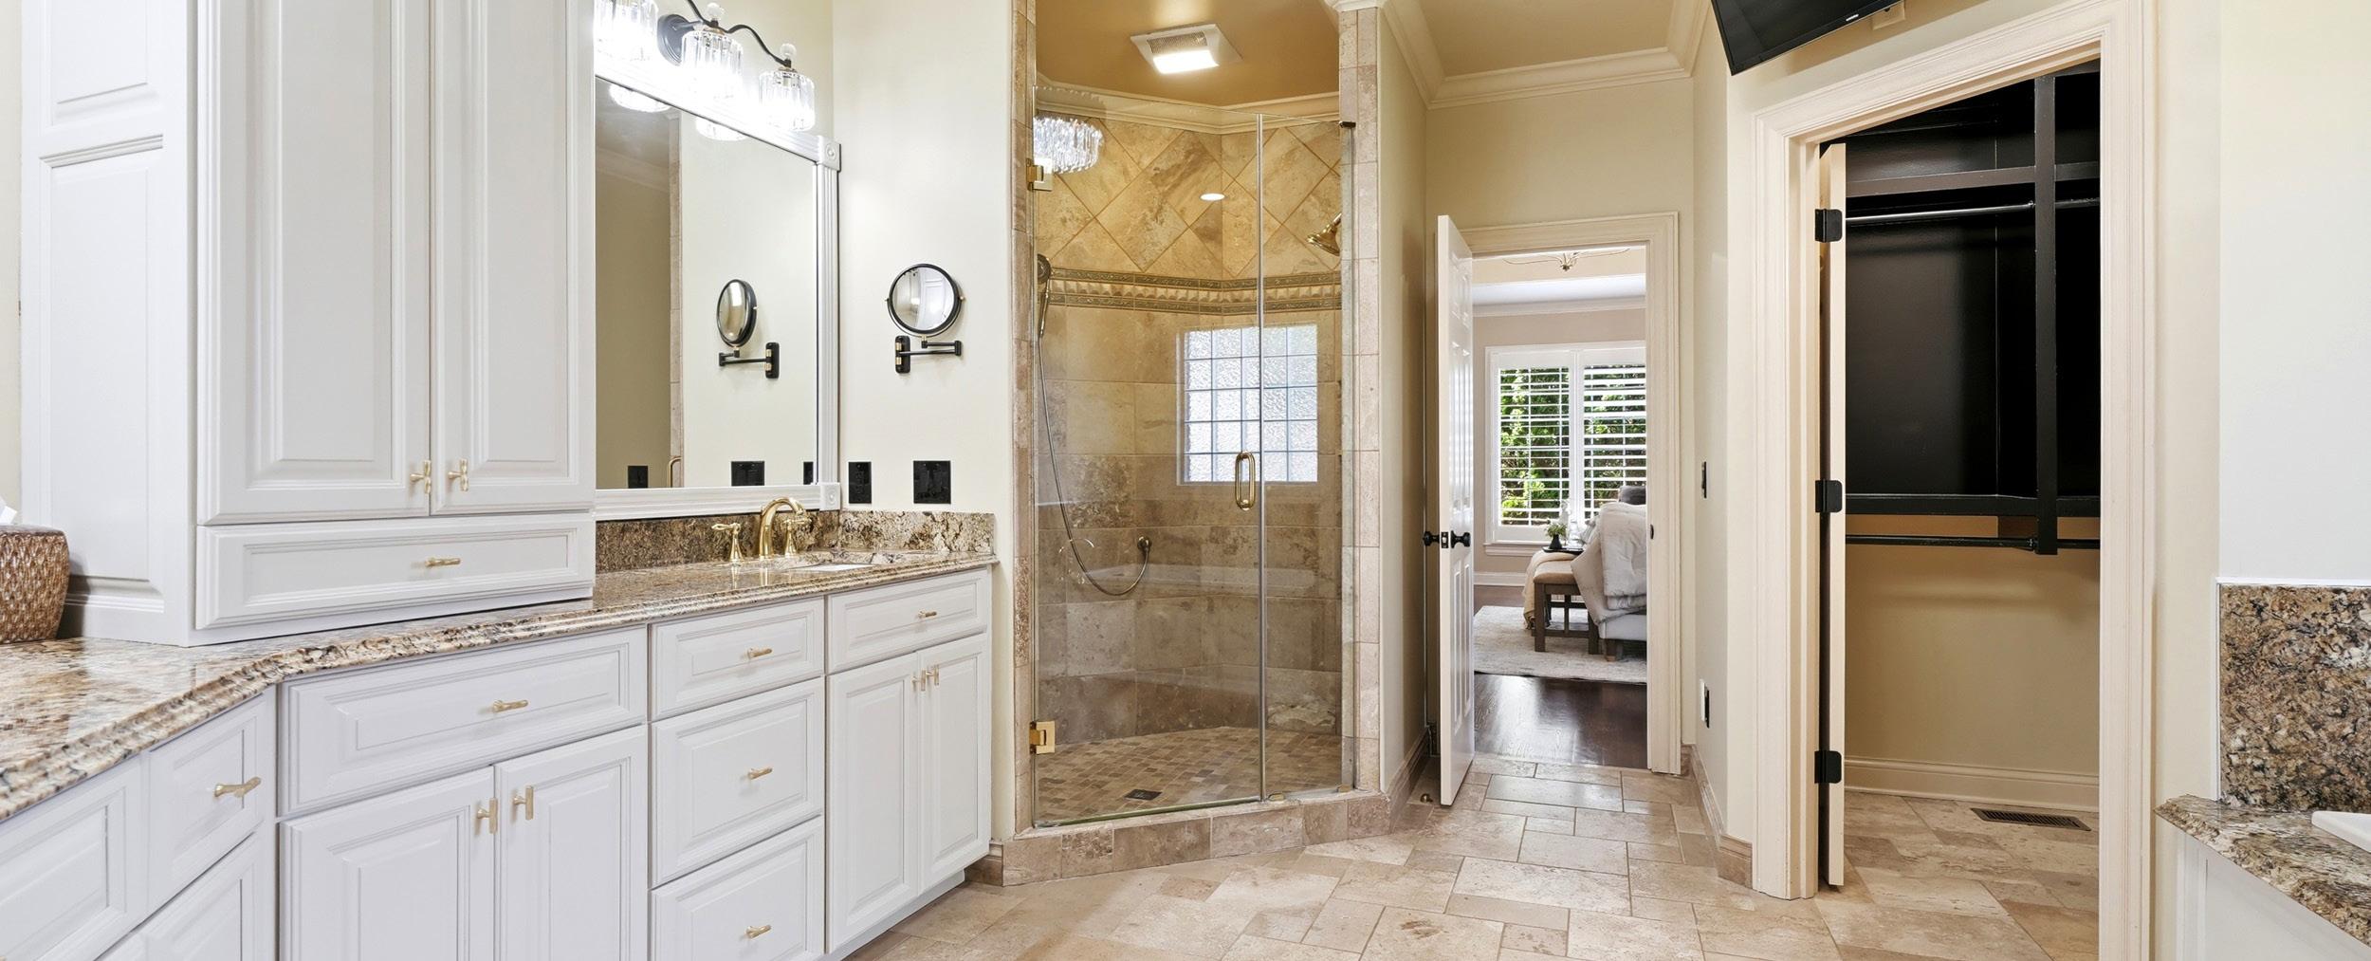
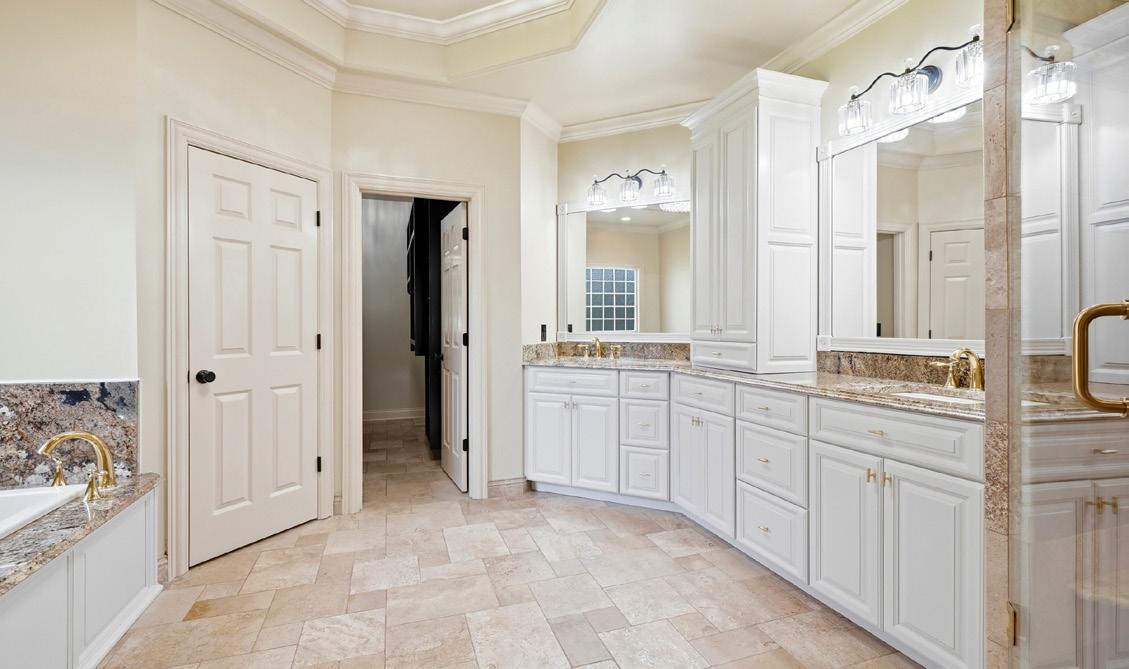
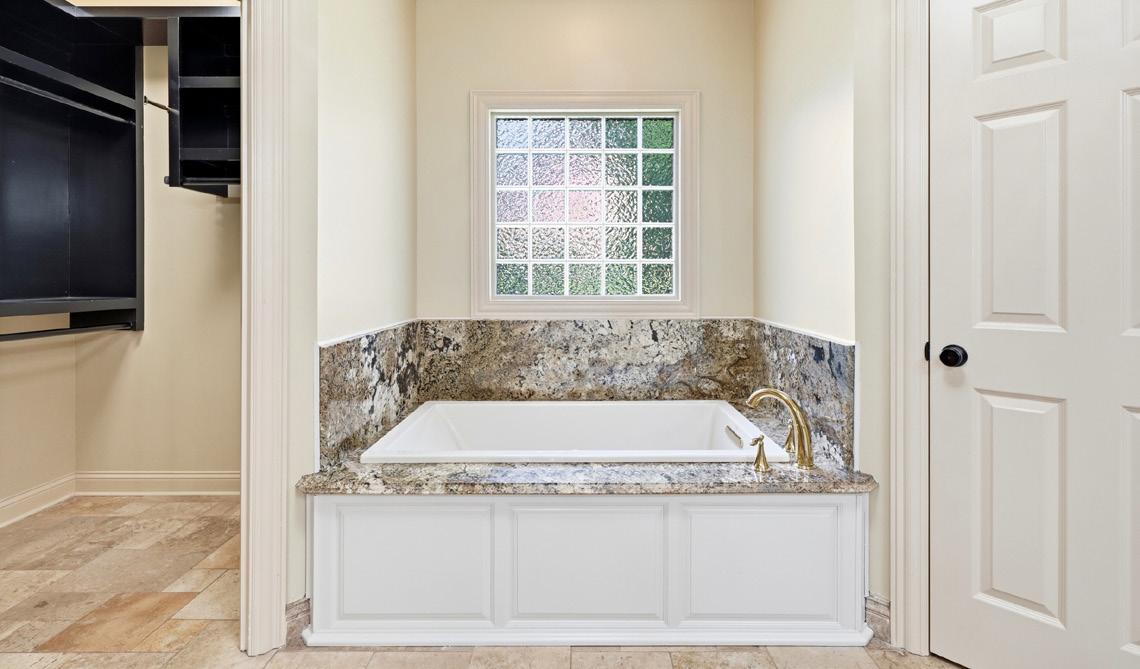
Stepping into the Primary Bathroom reveals a serene, spa-like escape defined by rich travertine tile flooring and coordinating shower surrounds. The expansive walk-in shower is a showcase of both design and performance, featuring dual shampoo niches and shelves, body sprays, a handheld wand, a standard showerhead, and a built-in corner bench. Crown molding detailing extends seamlessly into the shower area, adding an unexpected architectural touch that elevates the entire space. A jetted soaking tub, encased in a granite surround and set beneath a glass block window, offers a private place for relaxation and natural light. The double vanity is finished with striking granite countertops and paired with elegant mirrors framed in fluted trim, anchored by a built-in linen tower that enhances both form and function. Overhead, a dramatic double tray ceiling draws the eye upward, finished with an ornate black-and-crystal accented chandelier that adds depth and sophistication. Black and gold lighting fixtures and coordinating gold plumbing accents introduce a refined contrast throughout the room. A private water closet and discreet TV mount add modern convenience, while dual closets complete the suite.
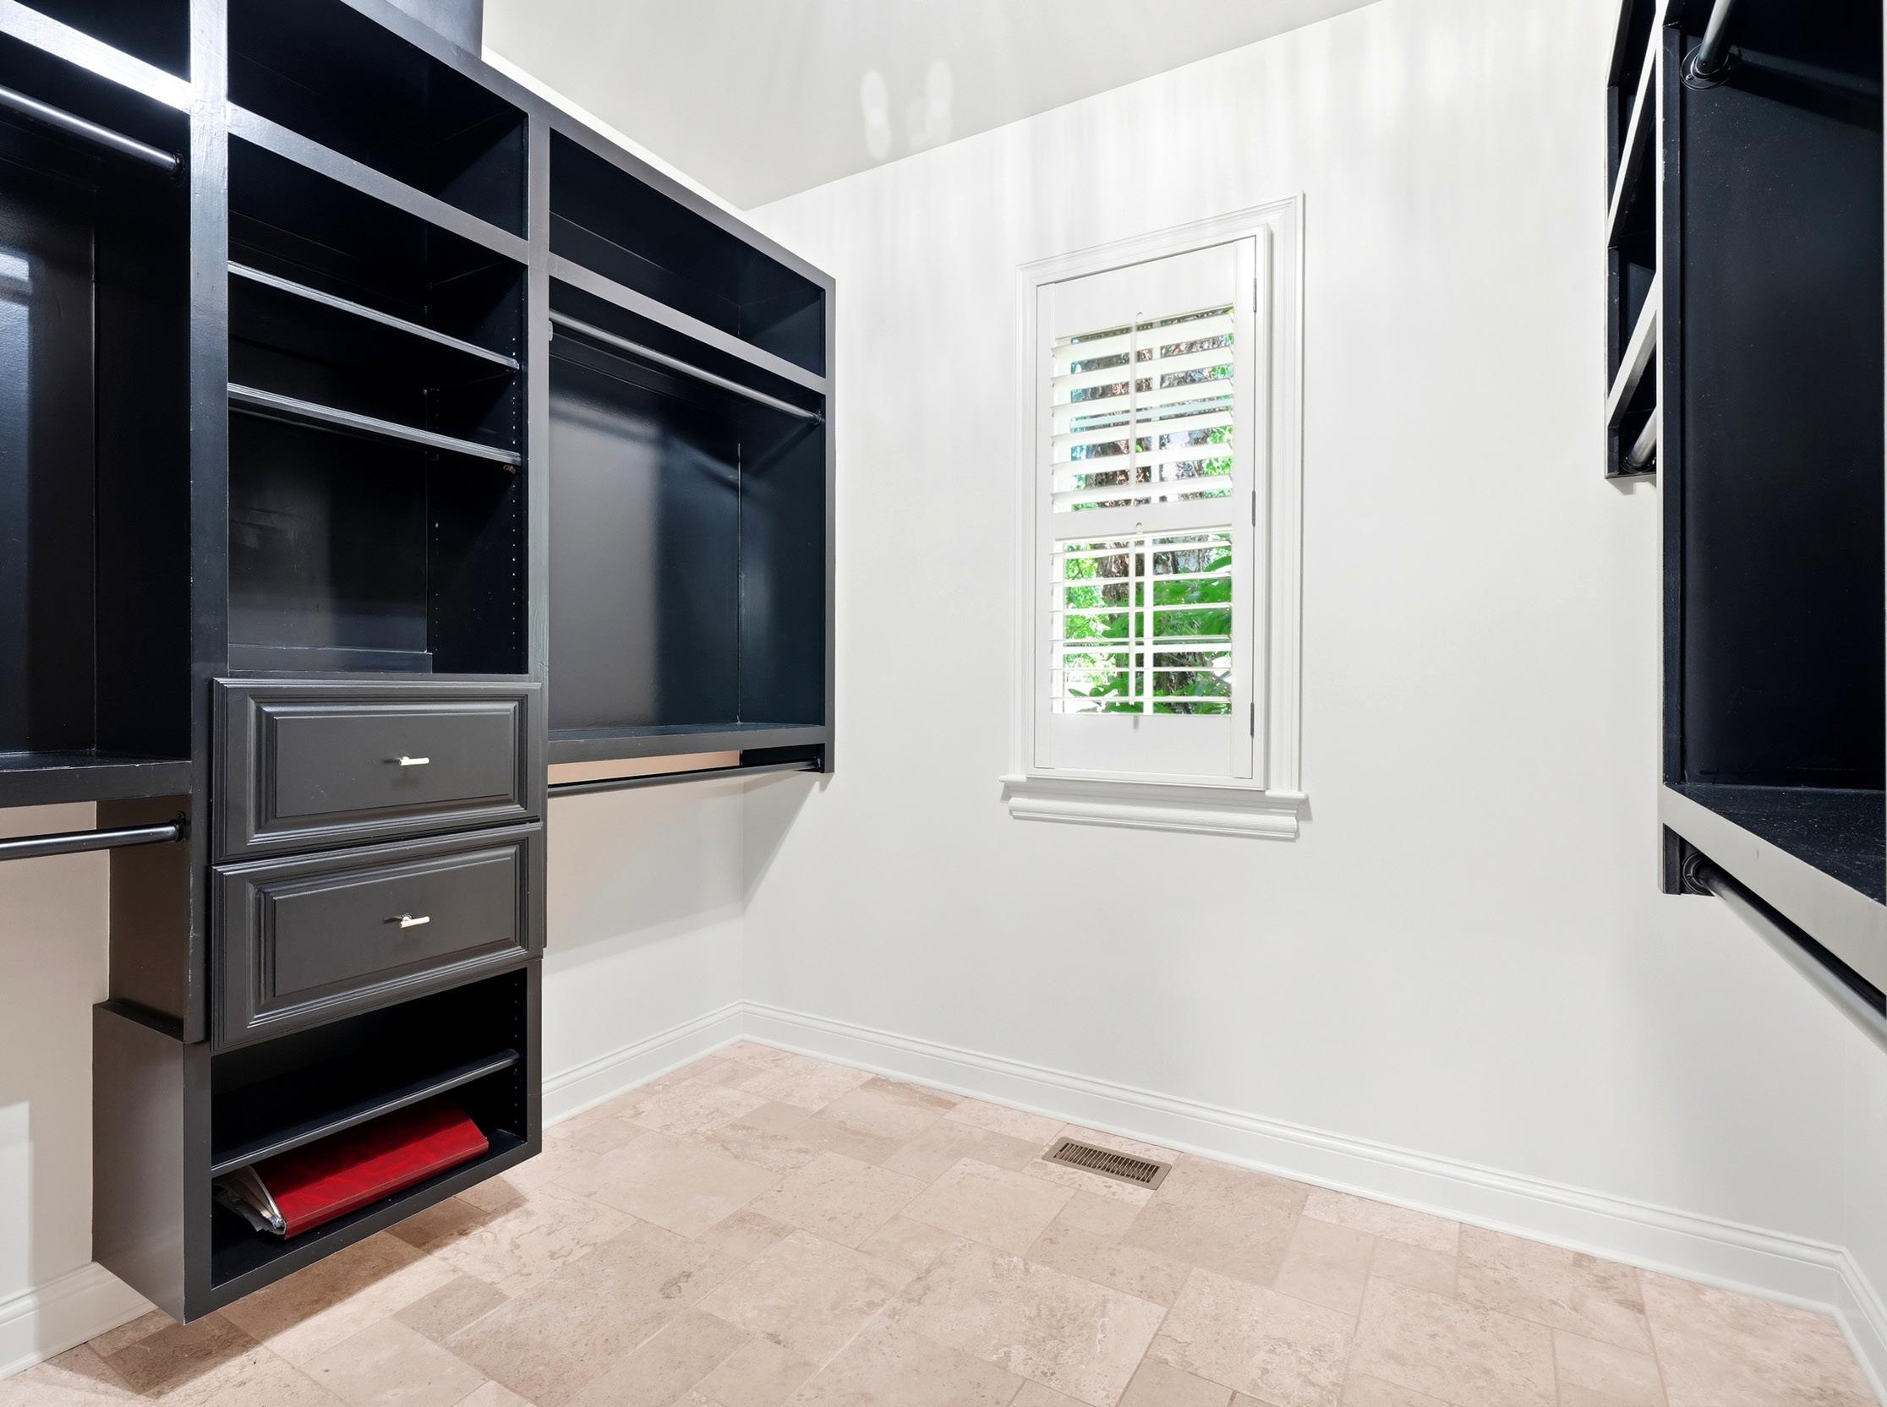
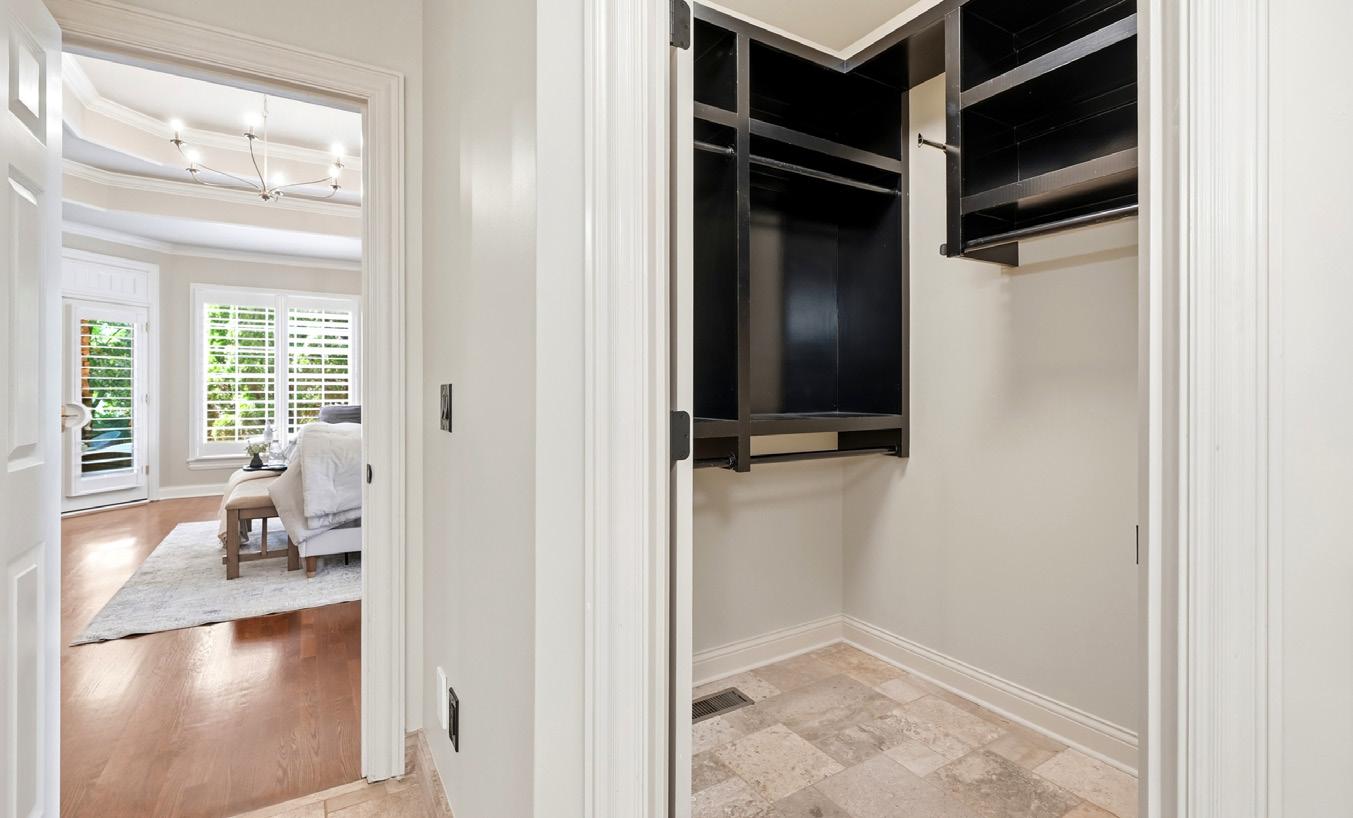
Functionality and bespoke craftsmanship come together in the Primary Closets, where both spaces are finished with elegant travertine tile flooring and tailored custom wood built-ins. Thoughtfully designed hanging systems and integrated shelving maximize storage and organization while maintaining a clean, elevated aesthetic. The larger of the two closets adds an additional layer of convenience with built-in drawers, creating a highly efficient and beautifully streamlined daily routine.
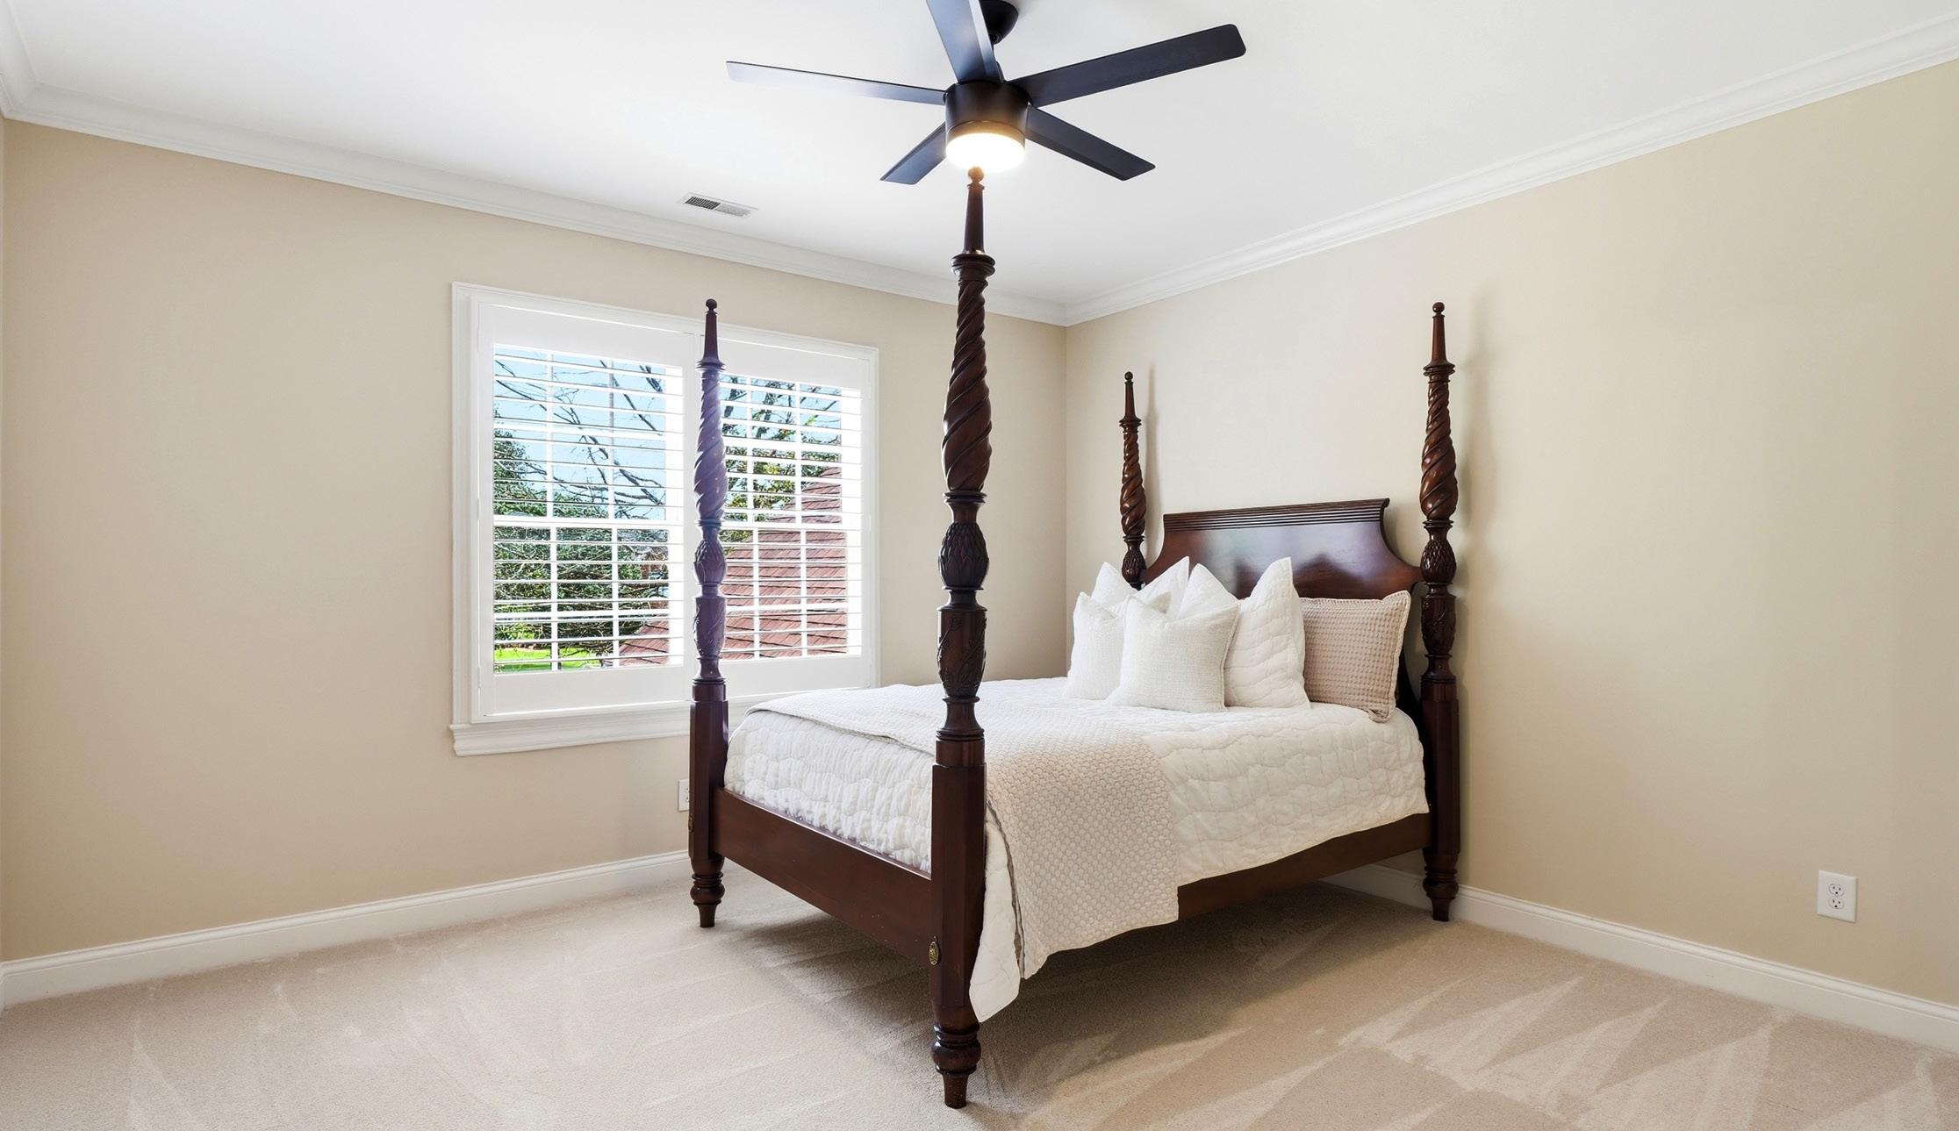
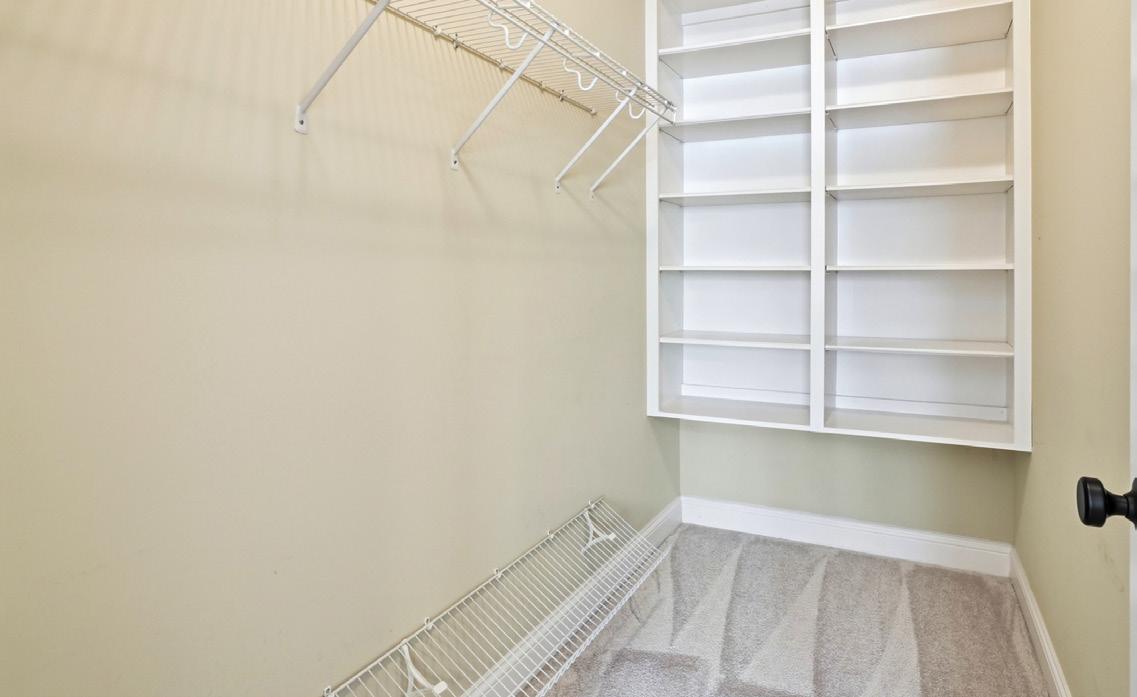
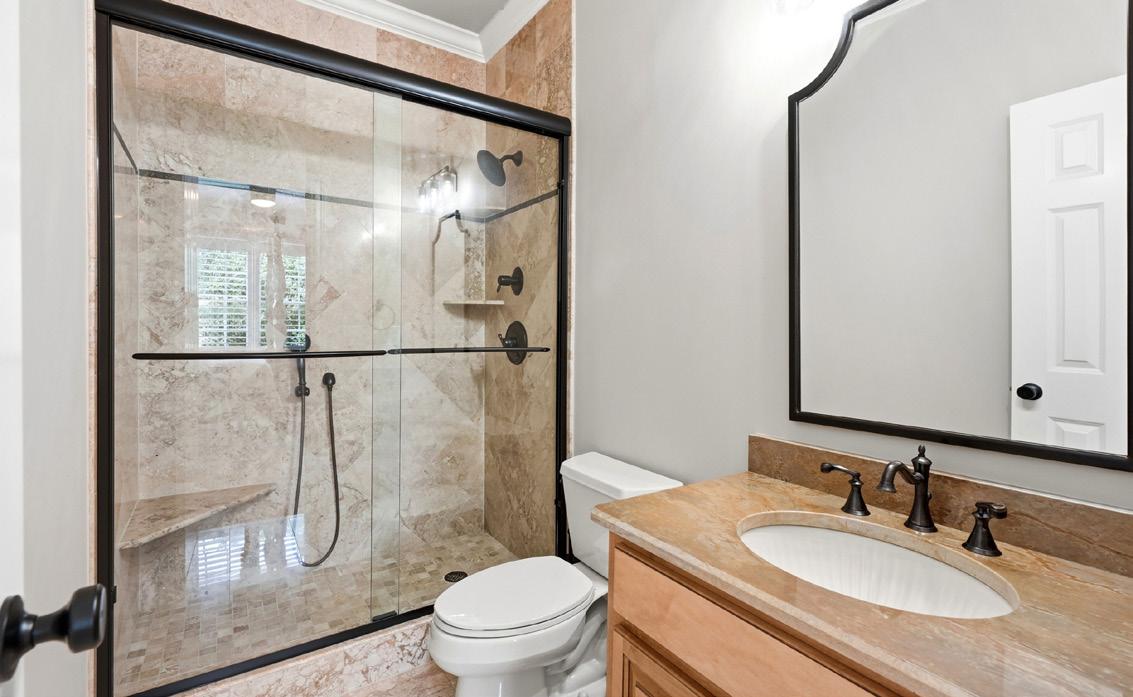
Bedroom 2 is comfortably appointed with a modern ceiling fan, detailed crown molding, and plantation shutters framing views of the front yard. The private bath continues the elevated design, featuring 12x12 marble flooring and a matching marble countertop for a clean, timeless foundation. A black-framed mirror is paired with a black-and-glass light fixture, complemented by warm bronze plumbing fixtures that adds subtle depth. The shower offers a spa-like experience with a built-in bench, handheld showerhead, dual shampoo shelves, and a 2x2 tile shower floor, enhanced by a decorative tile inlay on the walls for added visual interest and texture. An oversized walk-in closet completes the suite, providing flexible and functional storage.
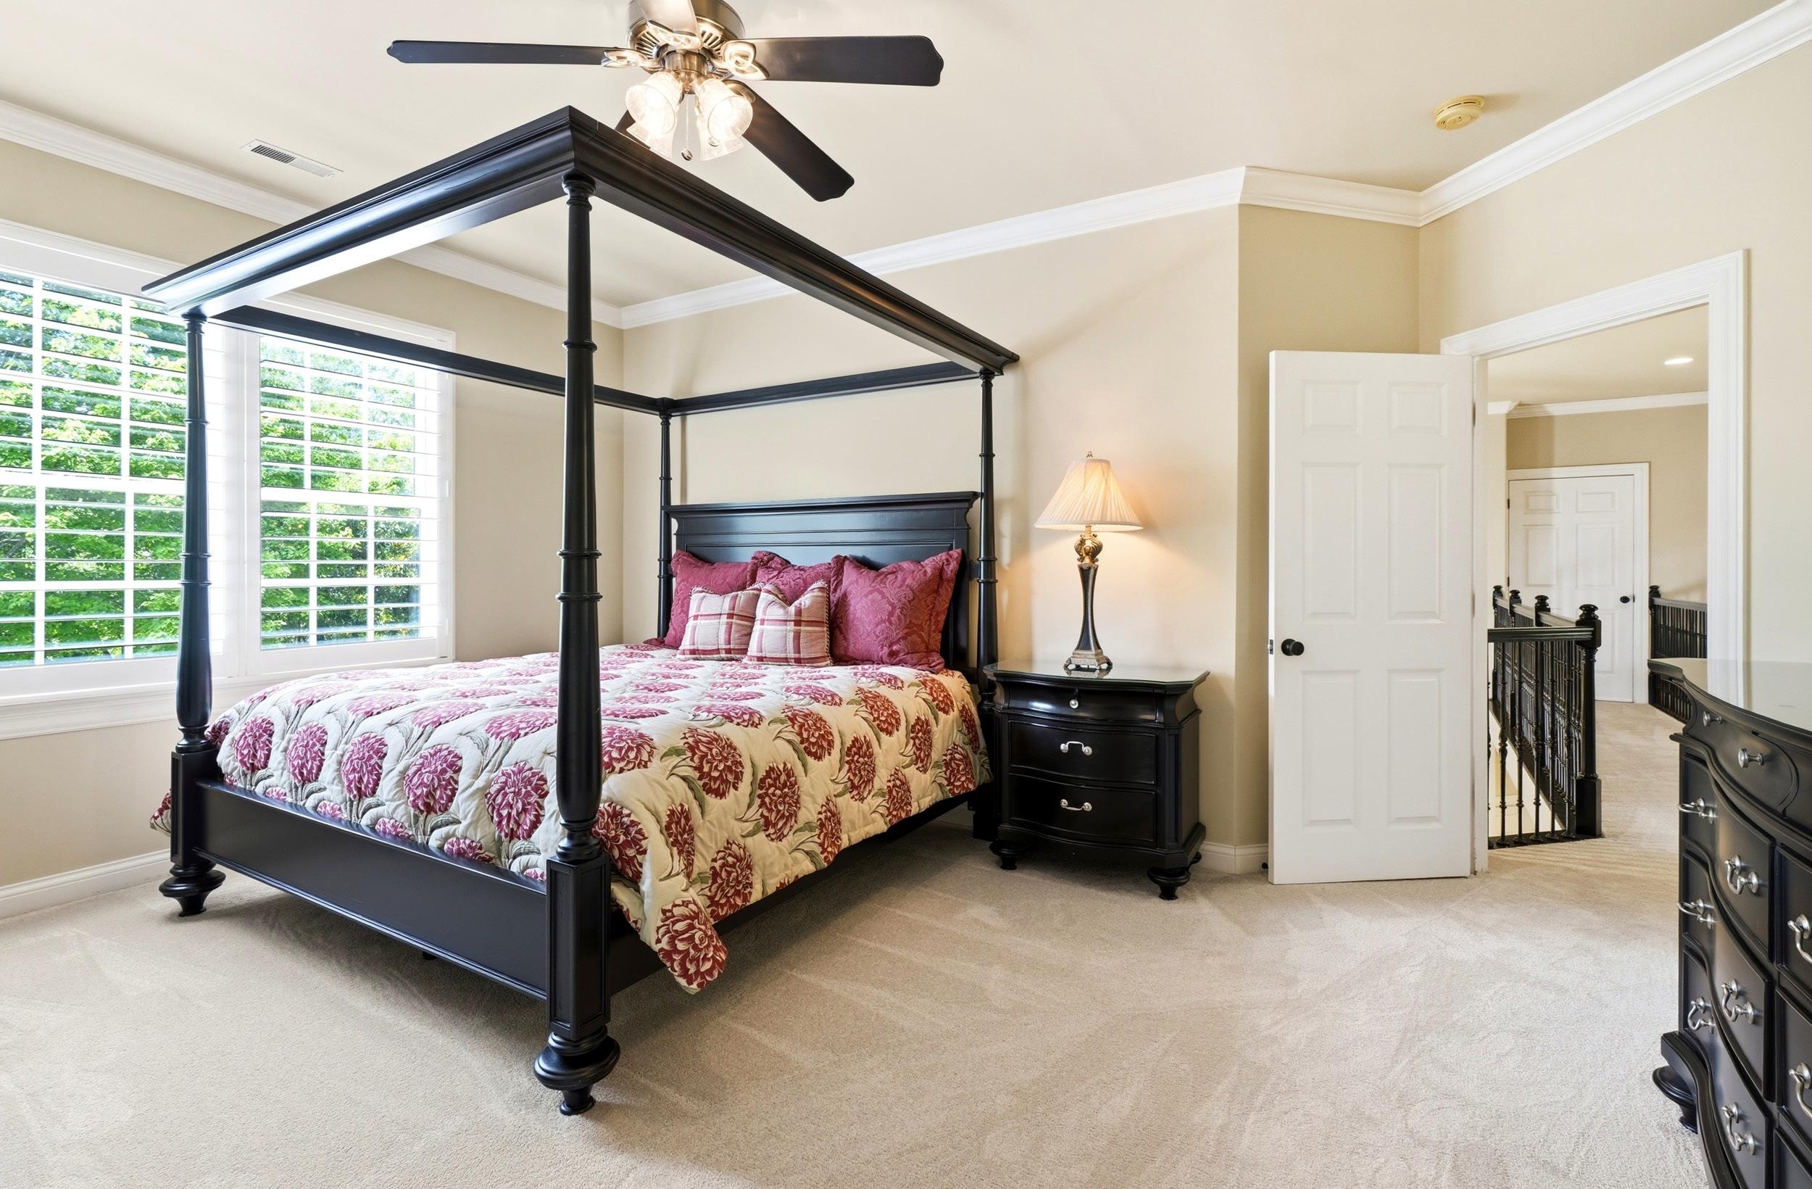
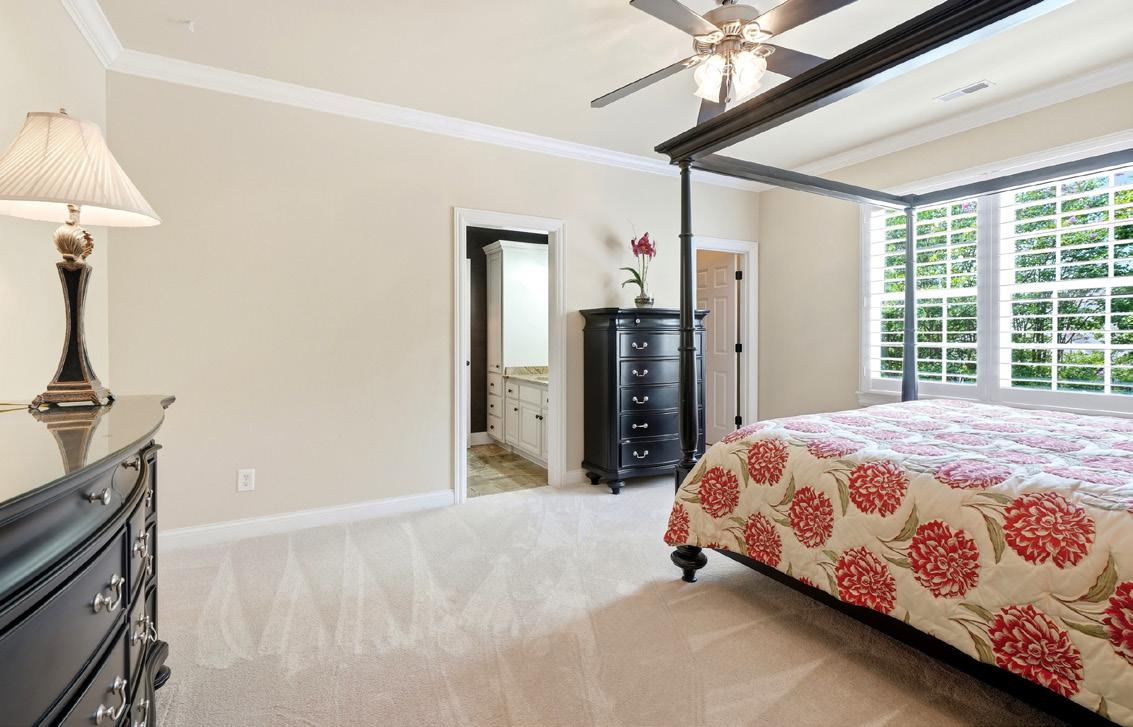
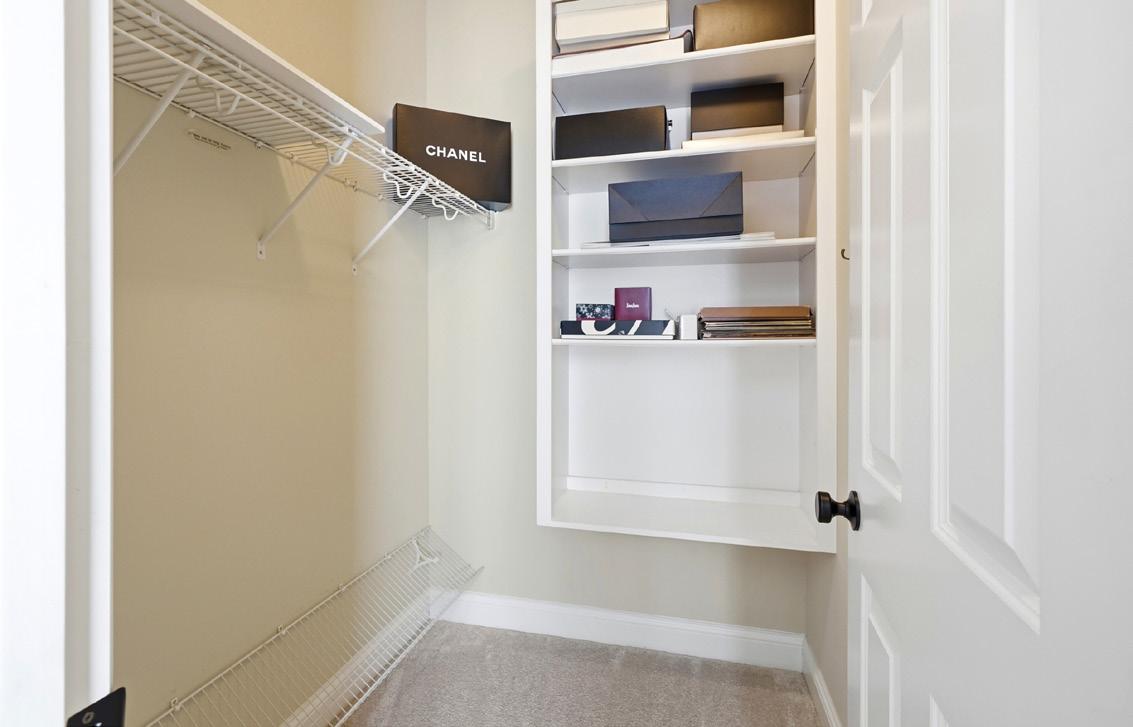
The Bedroom is comfortably appointed with plush carpeting, detailed crown molding, and plantation shutters, framing peaceful views of the backyard while providing both privacy and soft natural light control. A ceiling fan adds year-round comfort, while the walk-in closet offers versatile storage with a combination of wire and custom built-in wood shelving, designed to accommodate a range of organizational needs.
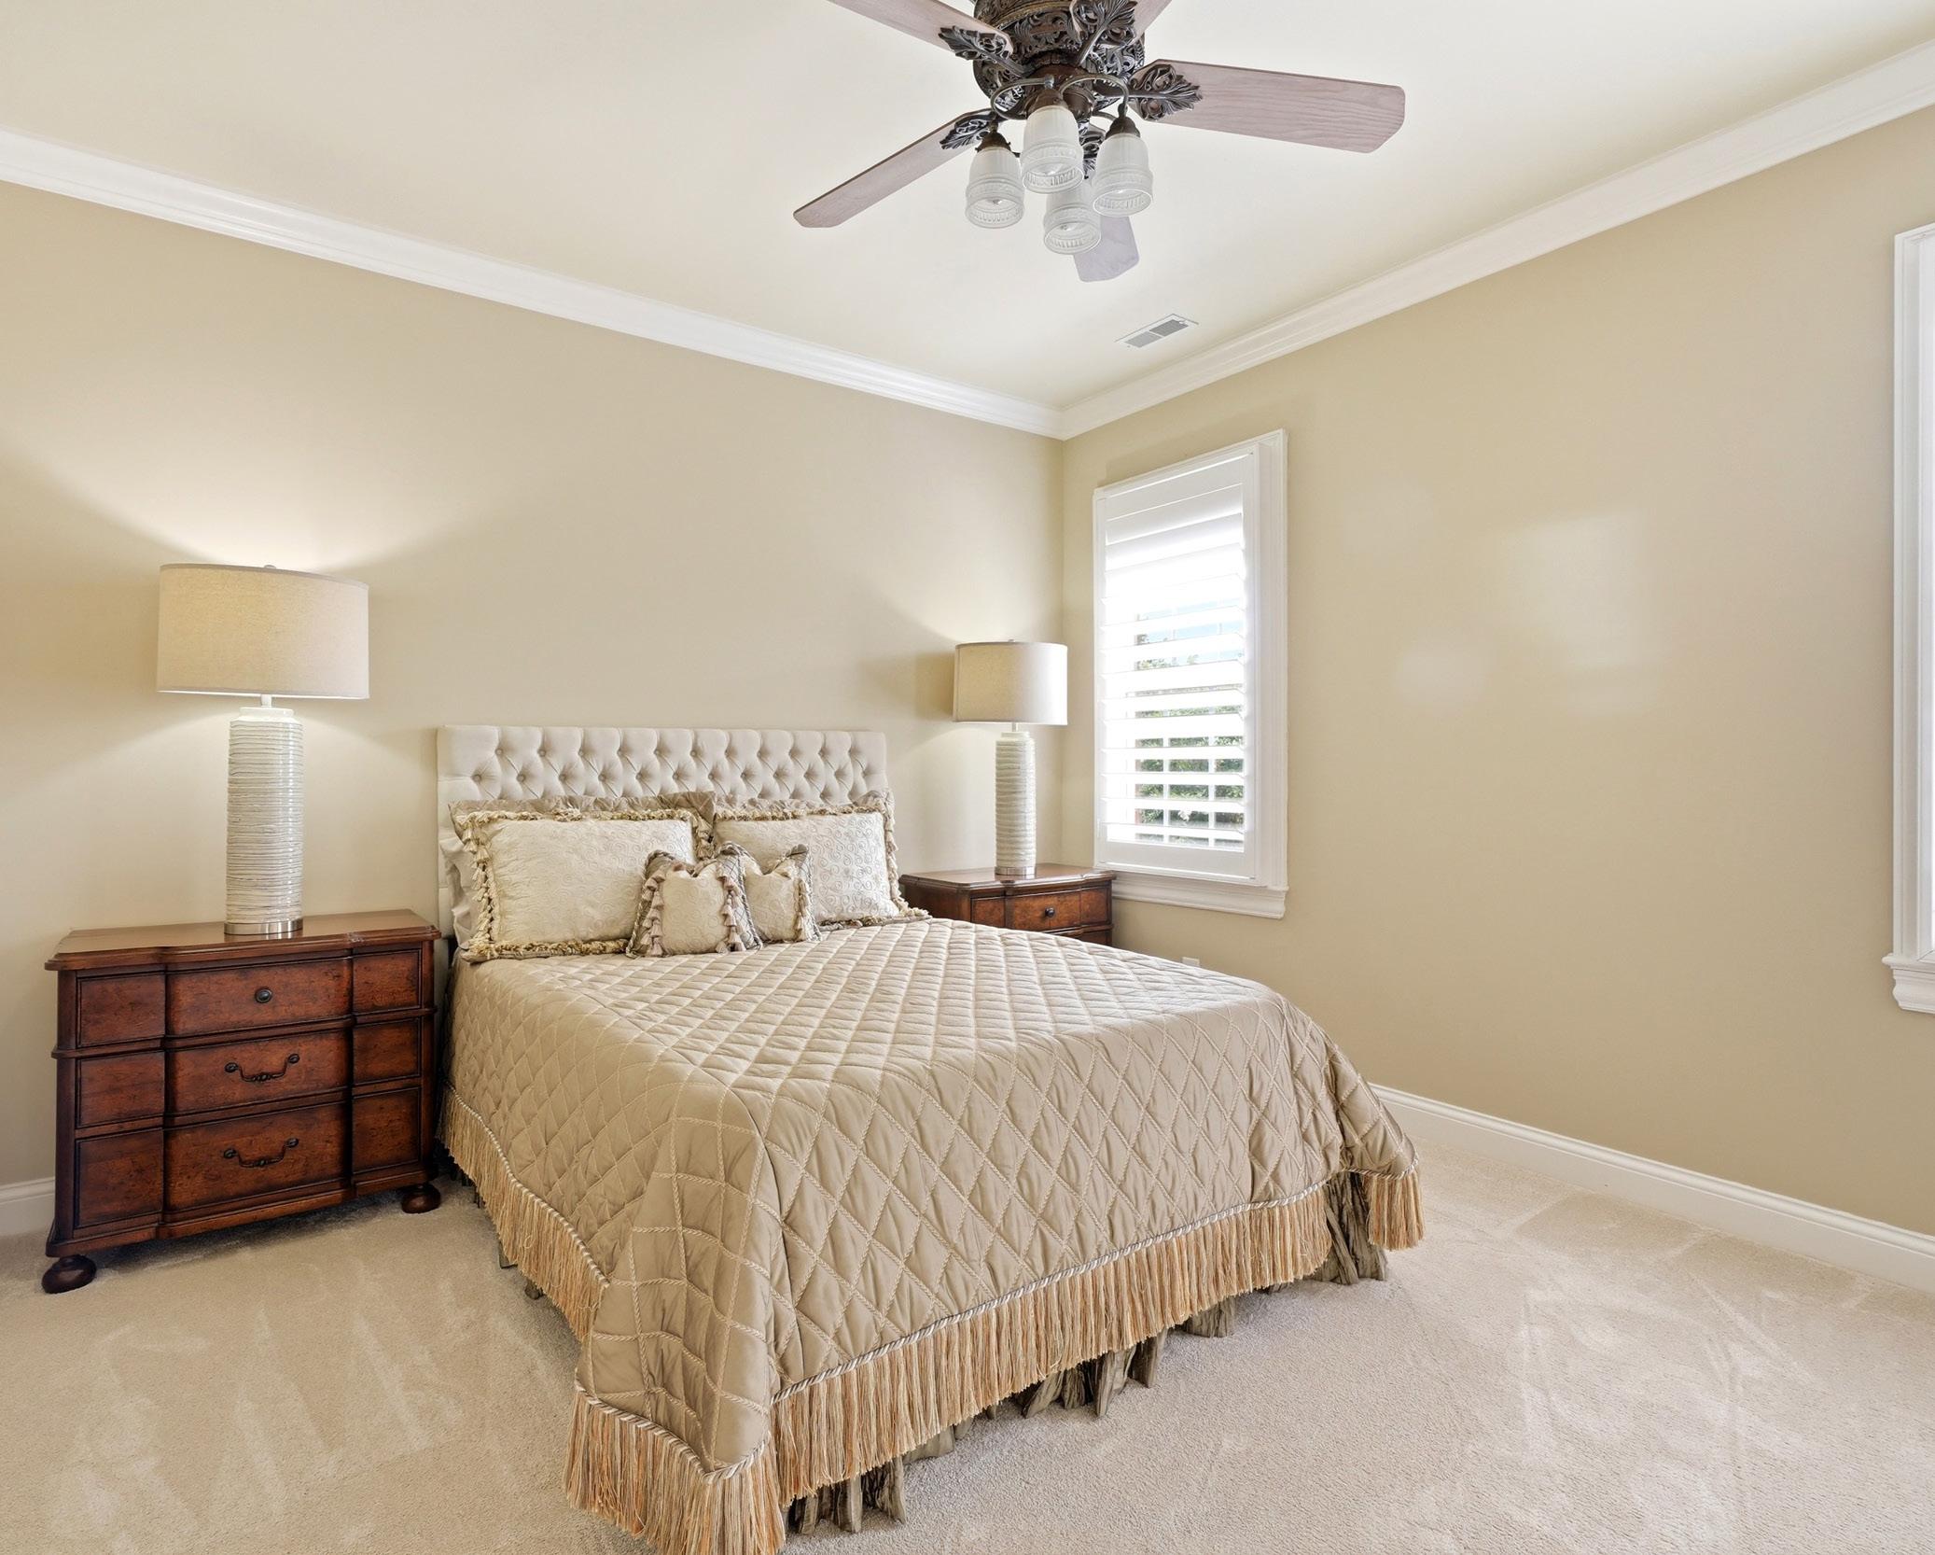
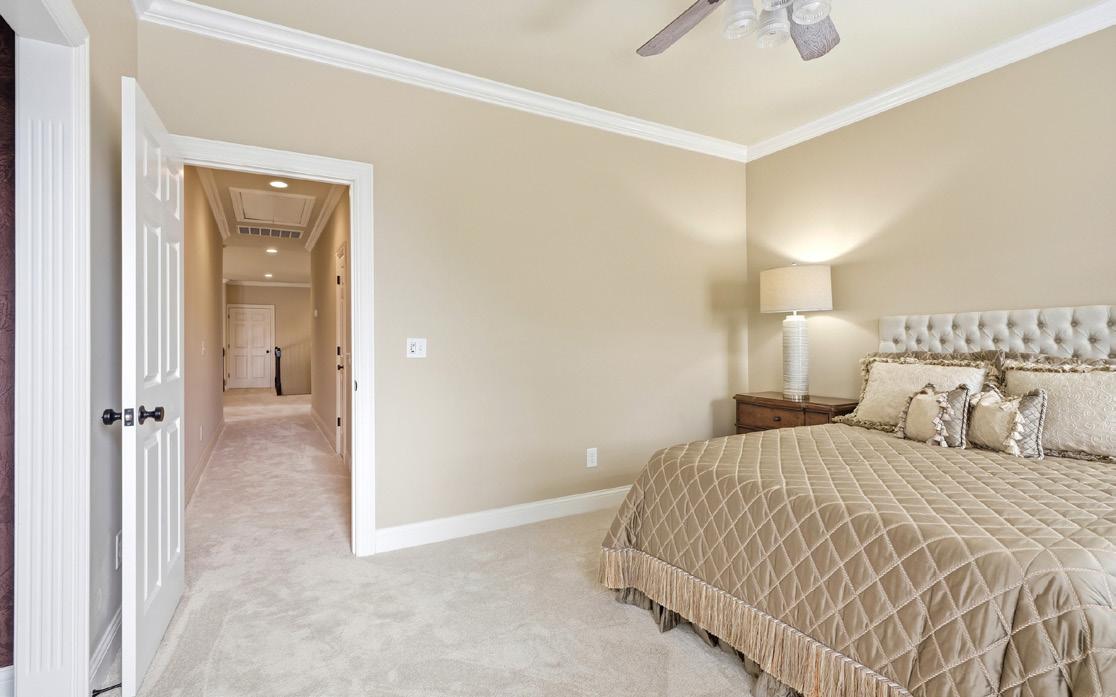
This inviting suite is designed with comfort as the priority, featuring plush carpeting underfoot and refined crown molding that frames the room. Natural light is easily controlled through classic plantation shutters, while the space is finished with an elegant ceiling fan and a decorative medallion, adding a polished touch to the room’s atmosphere.
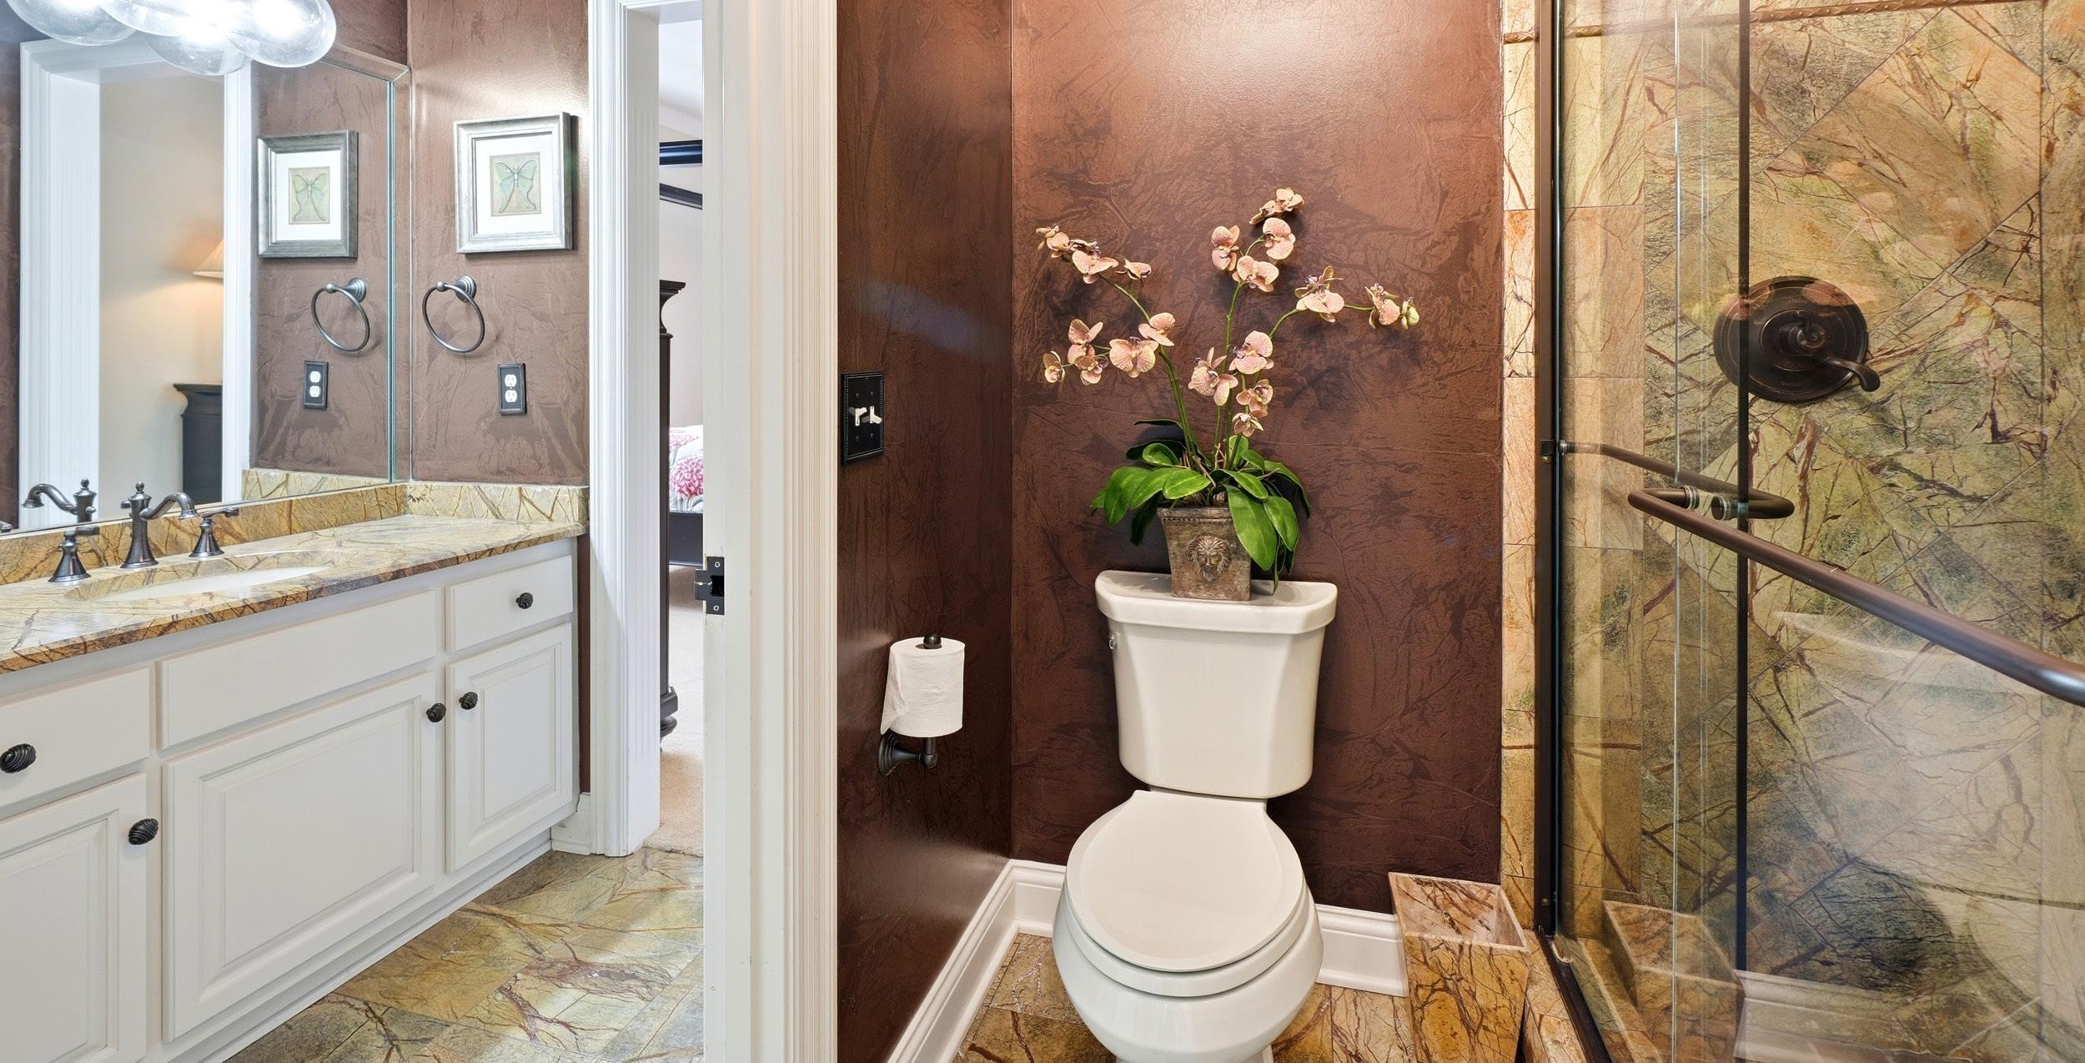
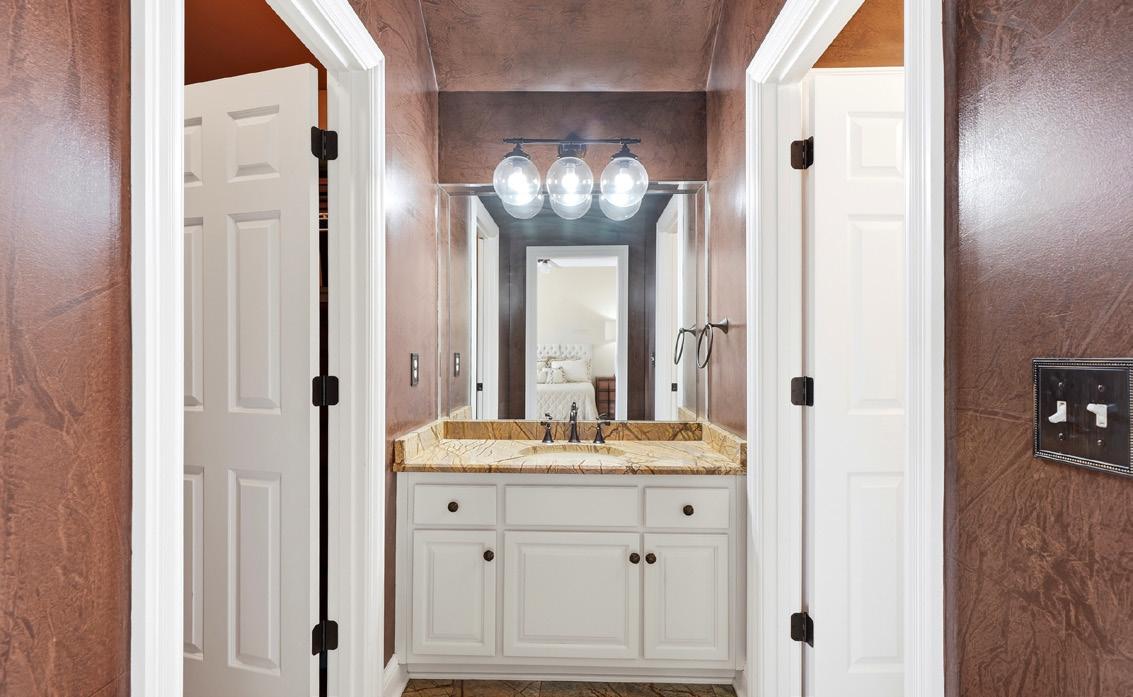
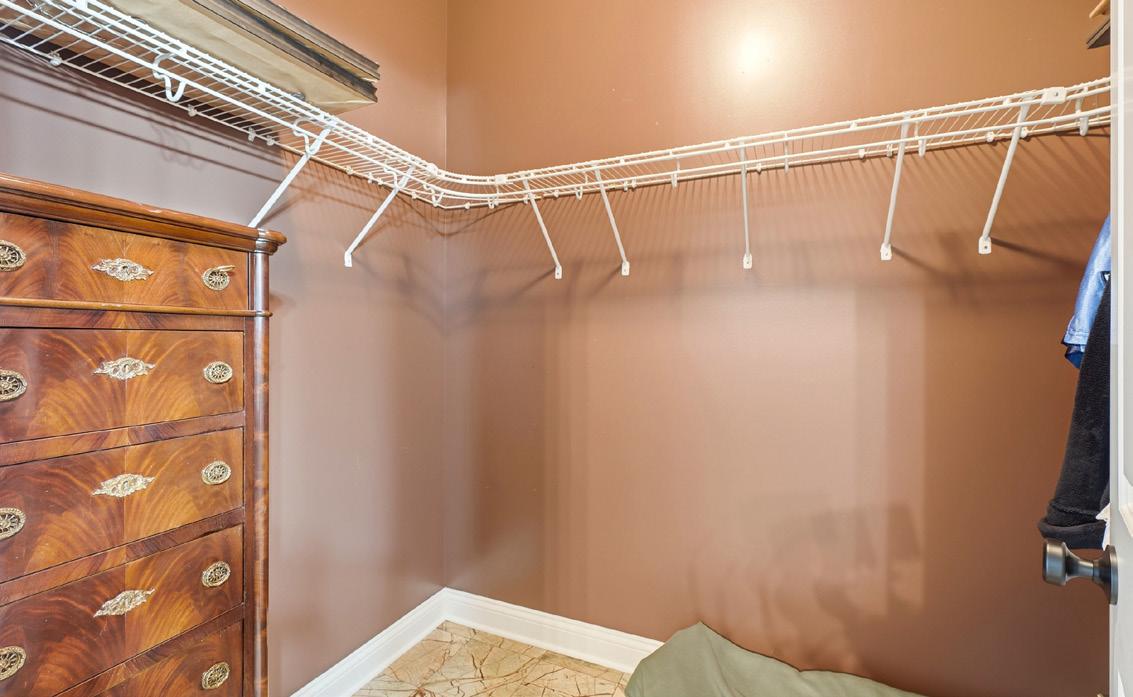
Luxury continues into the Jack & Jill bathroom, where refined materials and thoughtful detailing define the space. Exquisite marble flooring and matching marble countertops establish a timeless foundation, beautifully contrasted by walls finished in a textured leathered paint treatment that adds depth and character. A striking black fixture with glass globes is paired with warm bronze plumbing accents, introducing a balanced mix of contrast and warmth. The dedicated wet area offers a spa-like shower experience, complete with durable slate tile flooring, a seamless marble surround, and clear glass doors. Double shampoo niches and an oversized showerhead enhance both comfort and functionality. A convenient linen closet, built-in linen cabinet, and spacious walk-in closet complete this well-appointed suite, blending practical storage with elevated design.
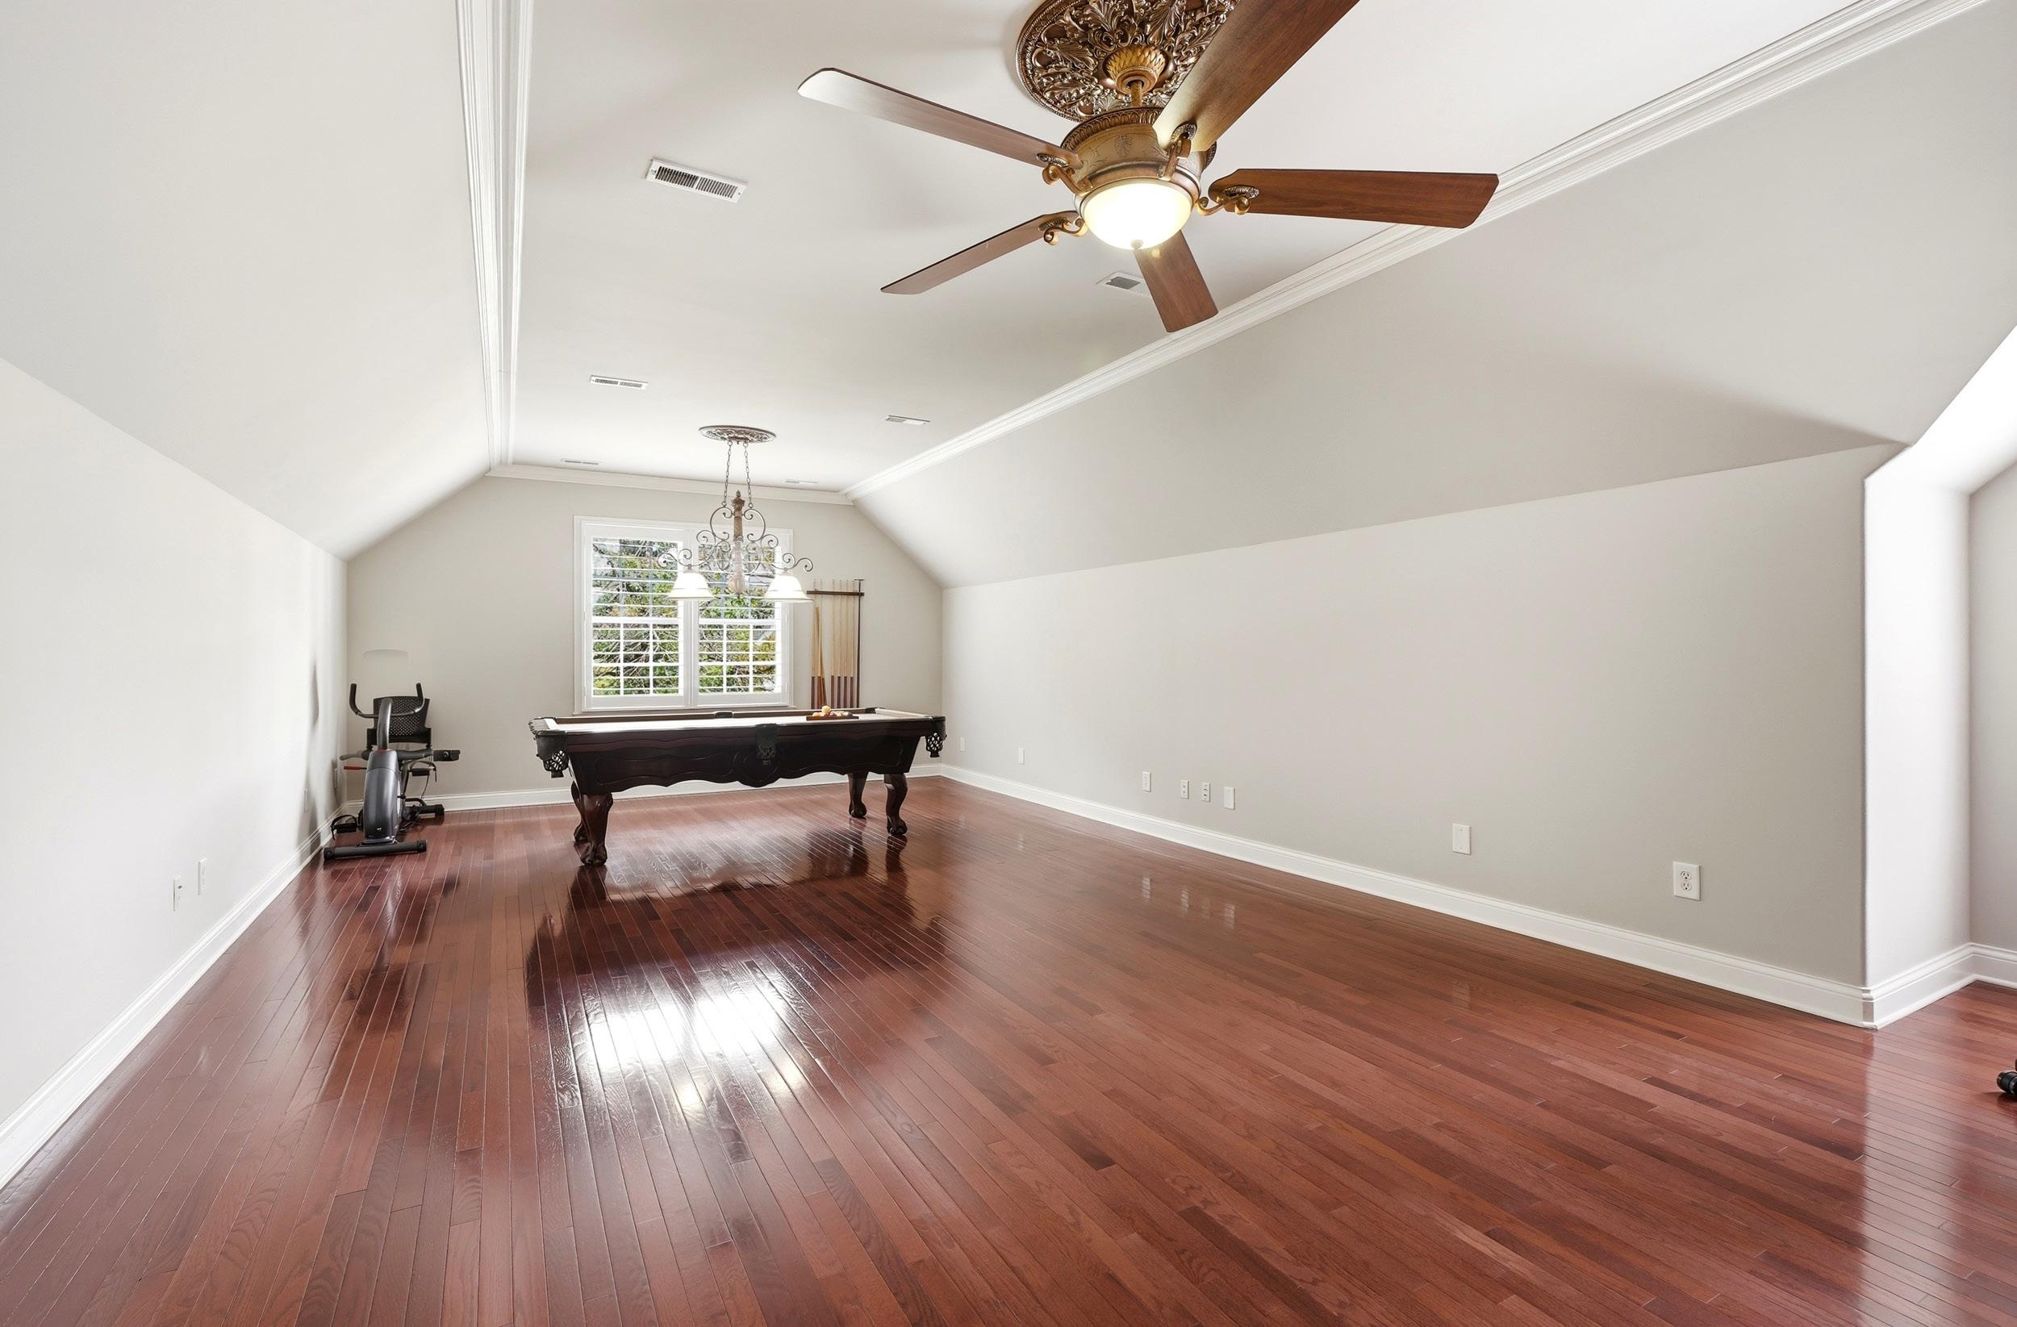
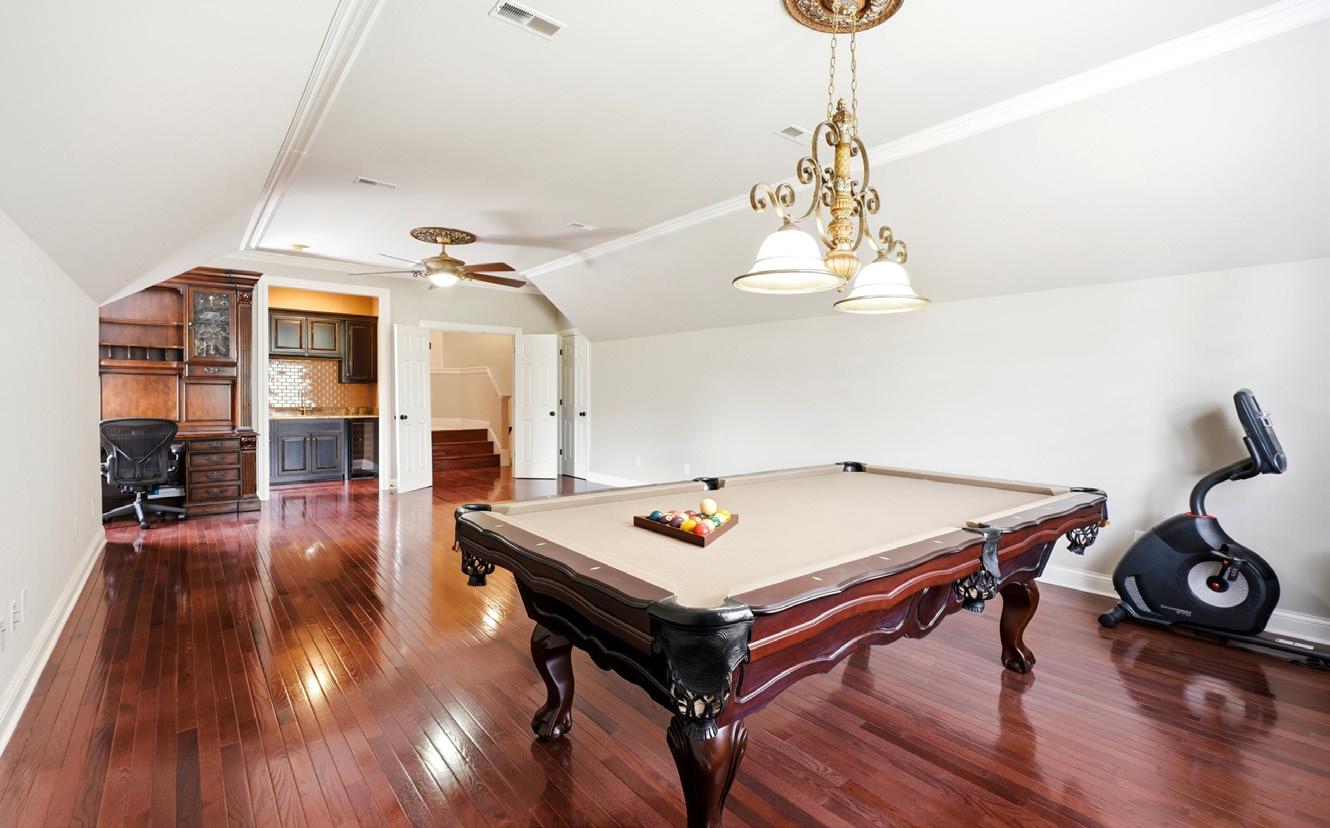
Designed for ultimate recreation and sophisticated hosting, the bonus room is a versatile masterpiece tailored for leisure. The space is expertly finished with crisp molding and an ornate ceiling fan accented by a classic ceiling medallion, establishing a polished backdrop for any gathering. Engineered with the entertainer in mind, the room provides generous space for a pool table, perfectly highlighted by dedicated lighting and a matching ceiling medallion. A dedicated game closet rounds out the room, keeping your space effortlessly organized and ready for the next move. Note: Desk furniture piece to remain unless Buyer requests it to be moved.
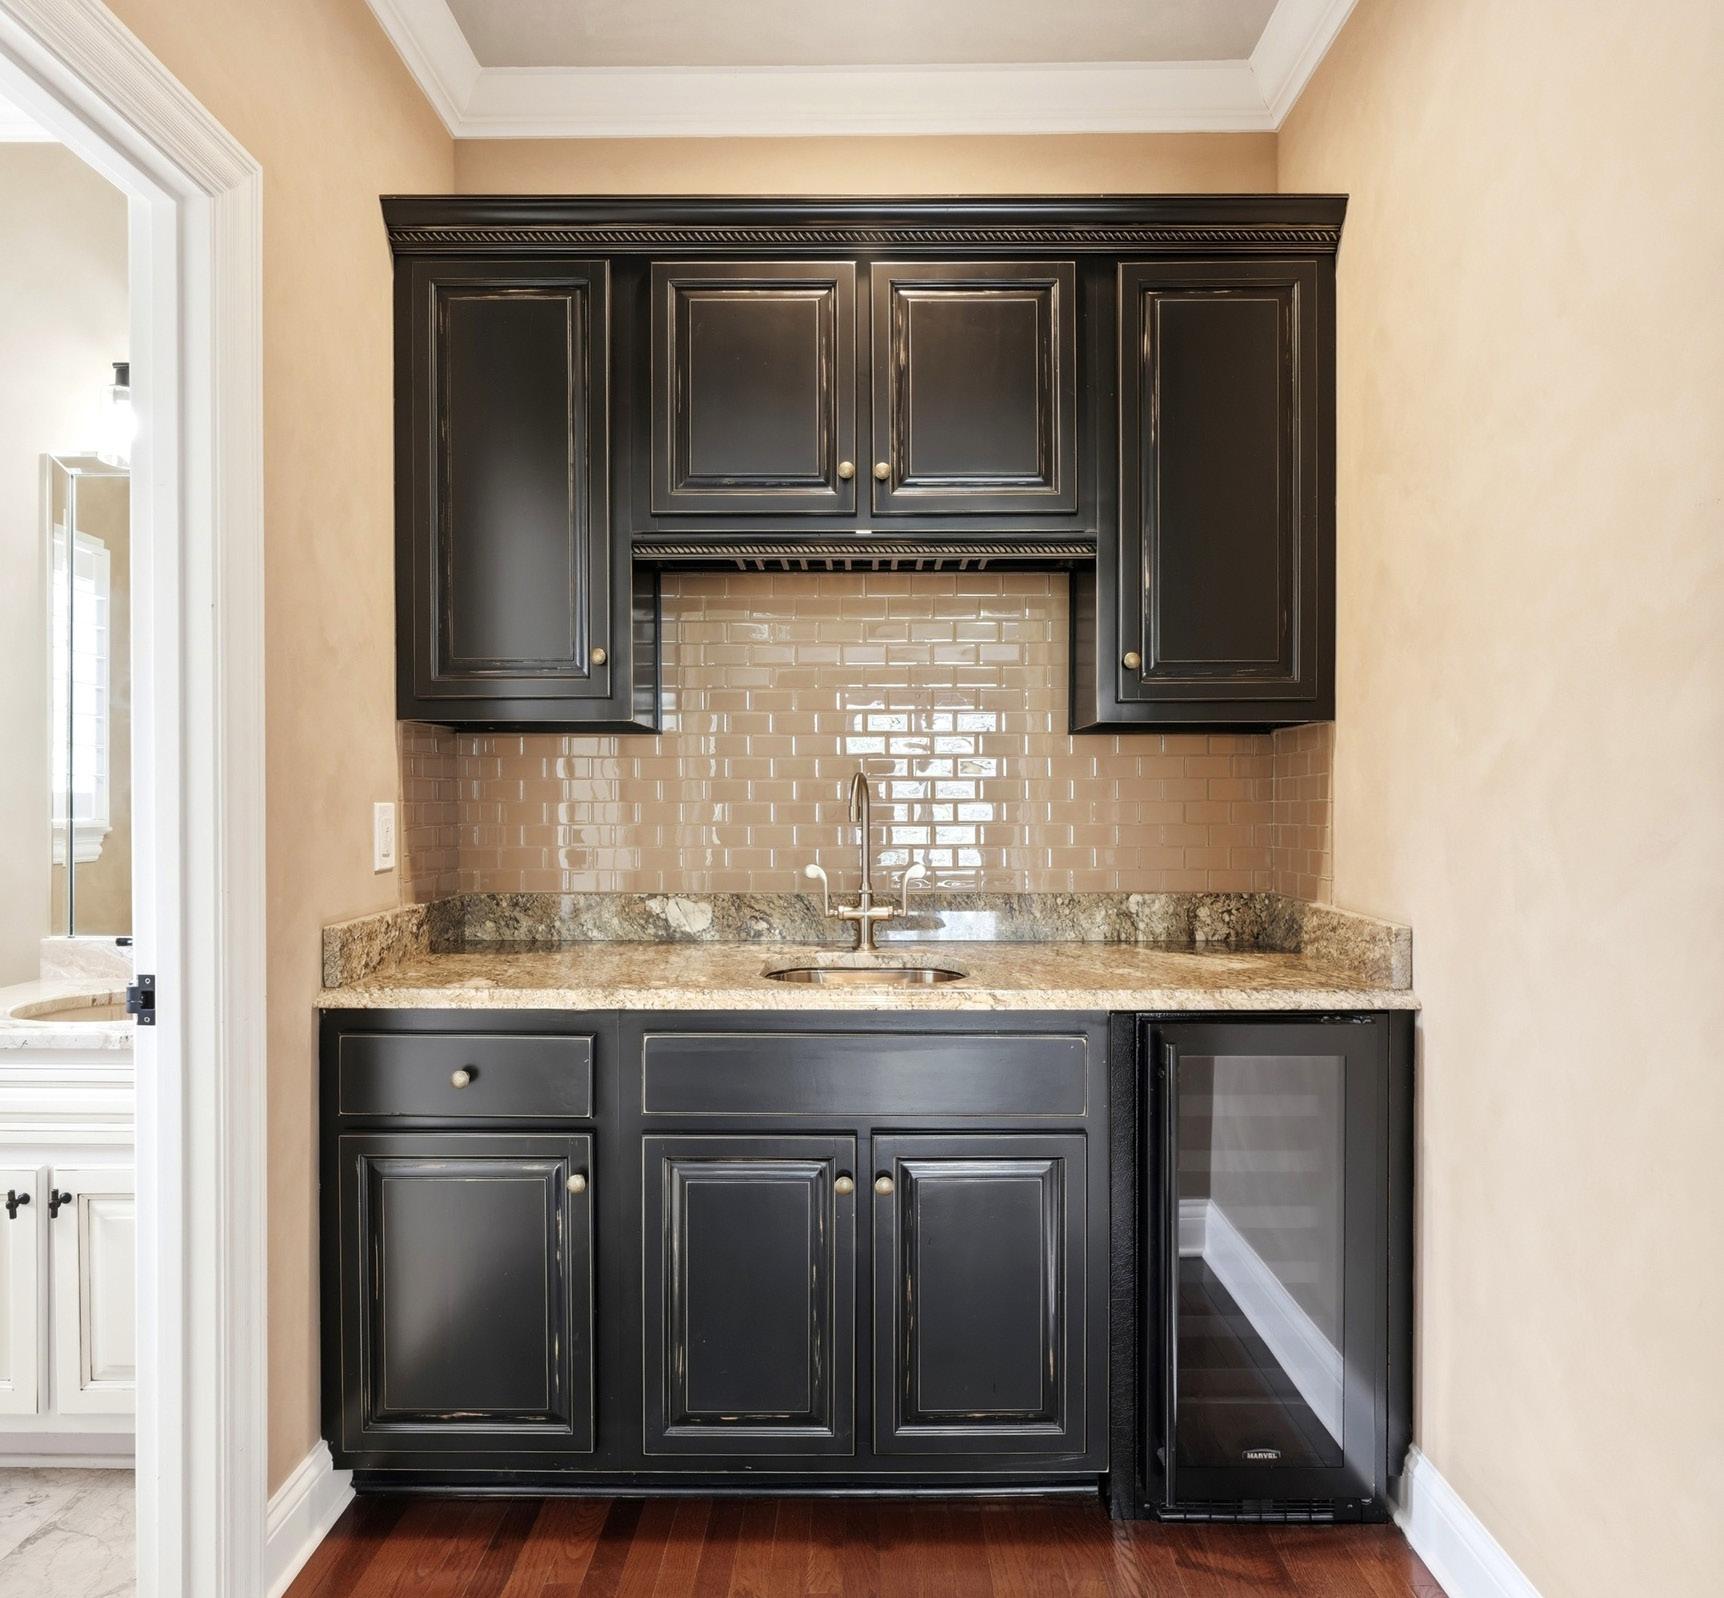
The adjacent built-in bar area is a sophisticated space designed for effortless entertaining. A striking glass tile backsplash adds visual texture, complemented by rich distressed cabinetry and granite countertops that provide both elegance and practicality. A premium Marvel wine refrigerator keeps your favorite beverages perfectly chilled and ready to enjoy, while the Kohler vibrant brushed bronze sink with a gooseneck faucet adds convenience for serving and cleanup. Abundant cabinetry offers generous storage for glassware, bar essentials, and entertaining pieces, creating a space that is as functional as it is stylish.
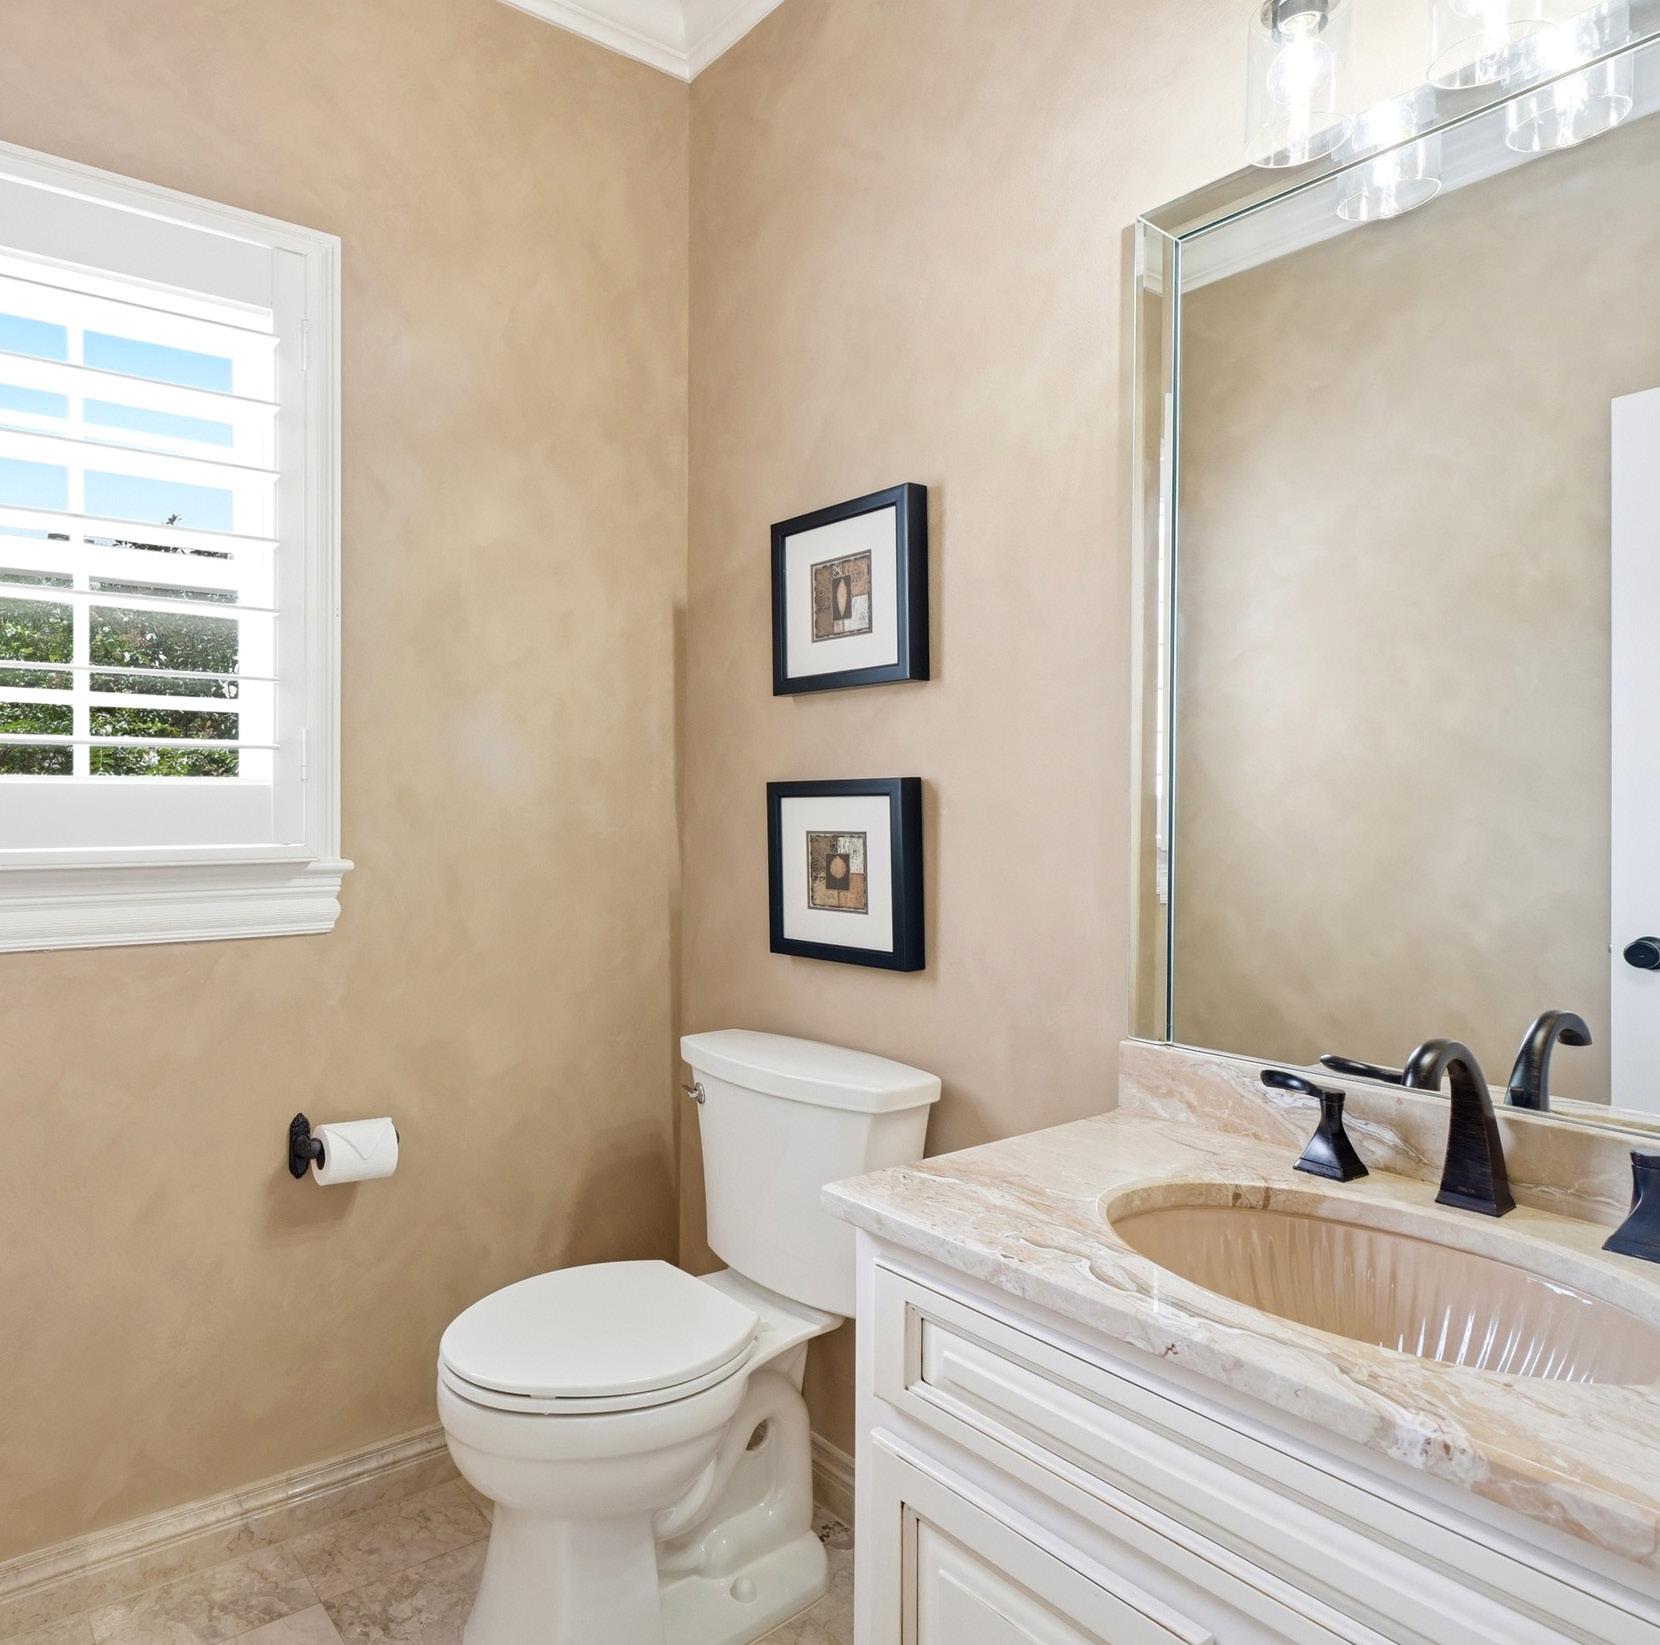
A masterclass in detail, the powder room captivates with a unique artisan wall treatment and exquisite marble flooring complemented by matching marble baseboards. The vanity is elegantly finished in cream-toned cabinetry topped with premium marble, while the space is illuminated by a minimalist black-and-glass fixture. Oil-rubbed bronze plumbing fixtures provide a warm, timeless contrast, and plantation shutters complete this refined space.
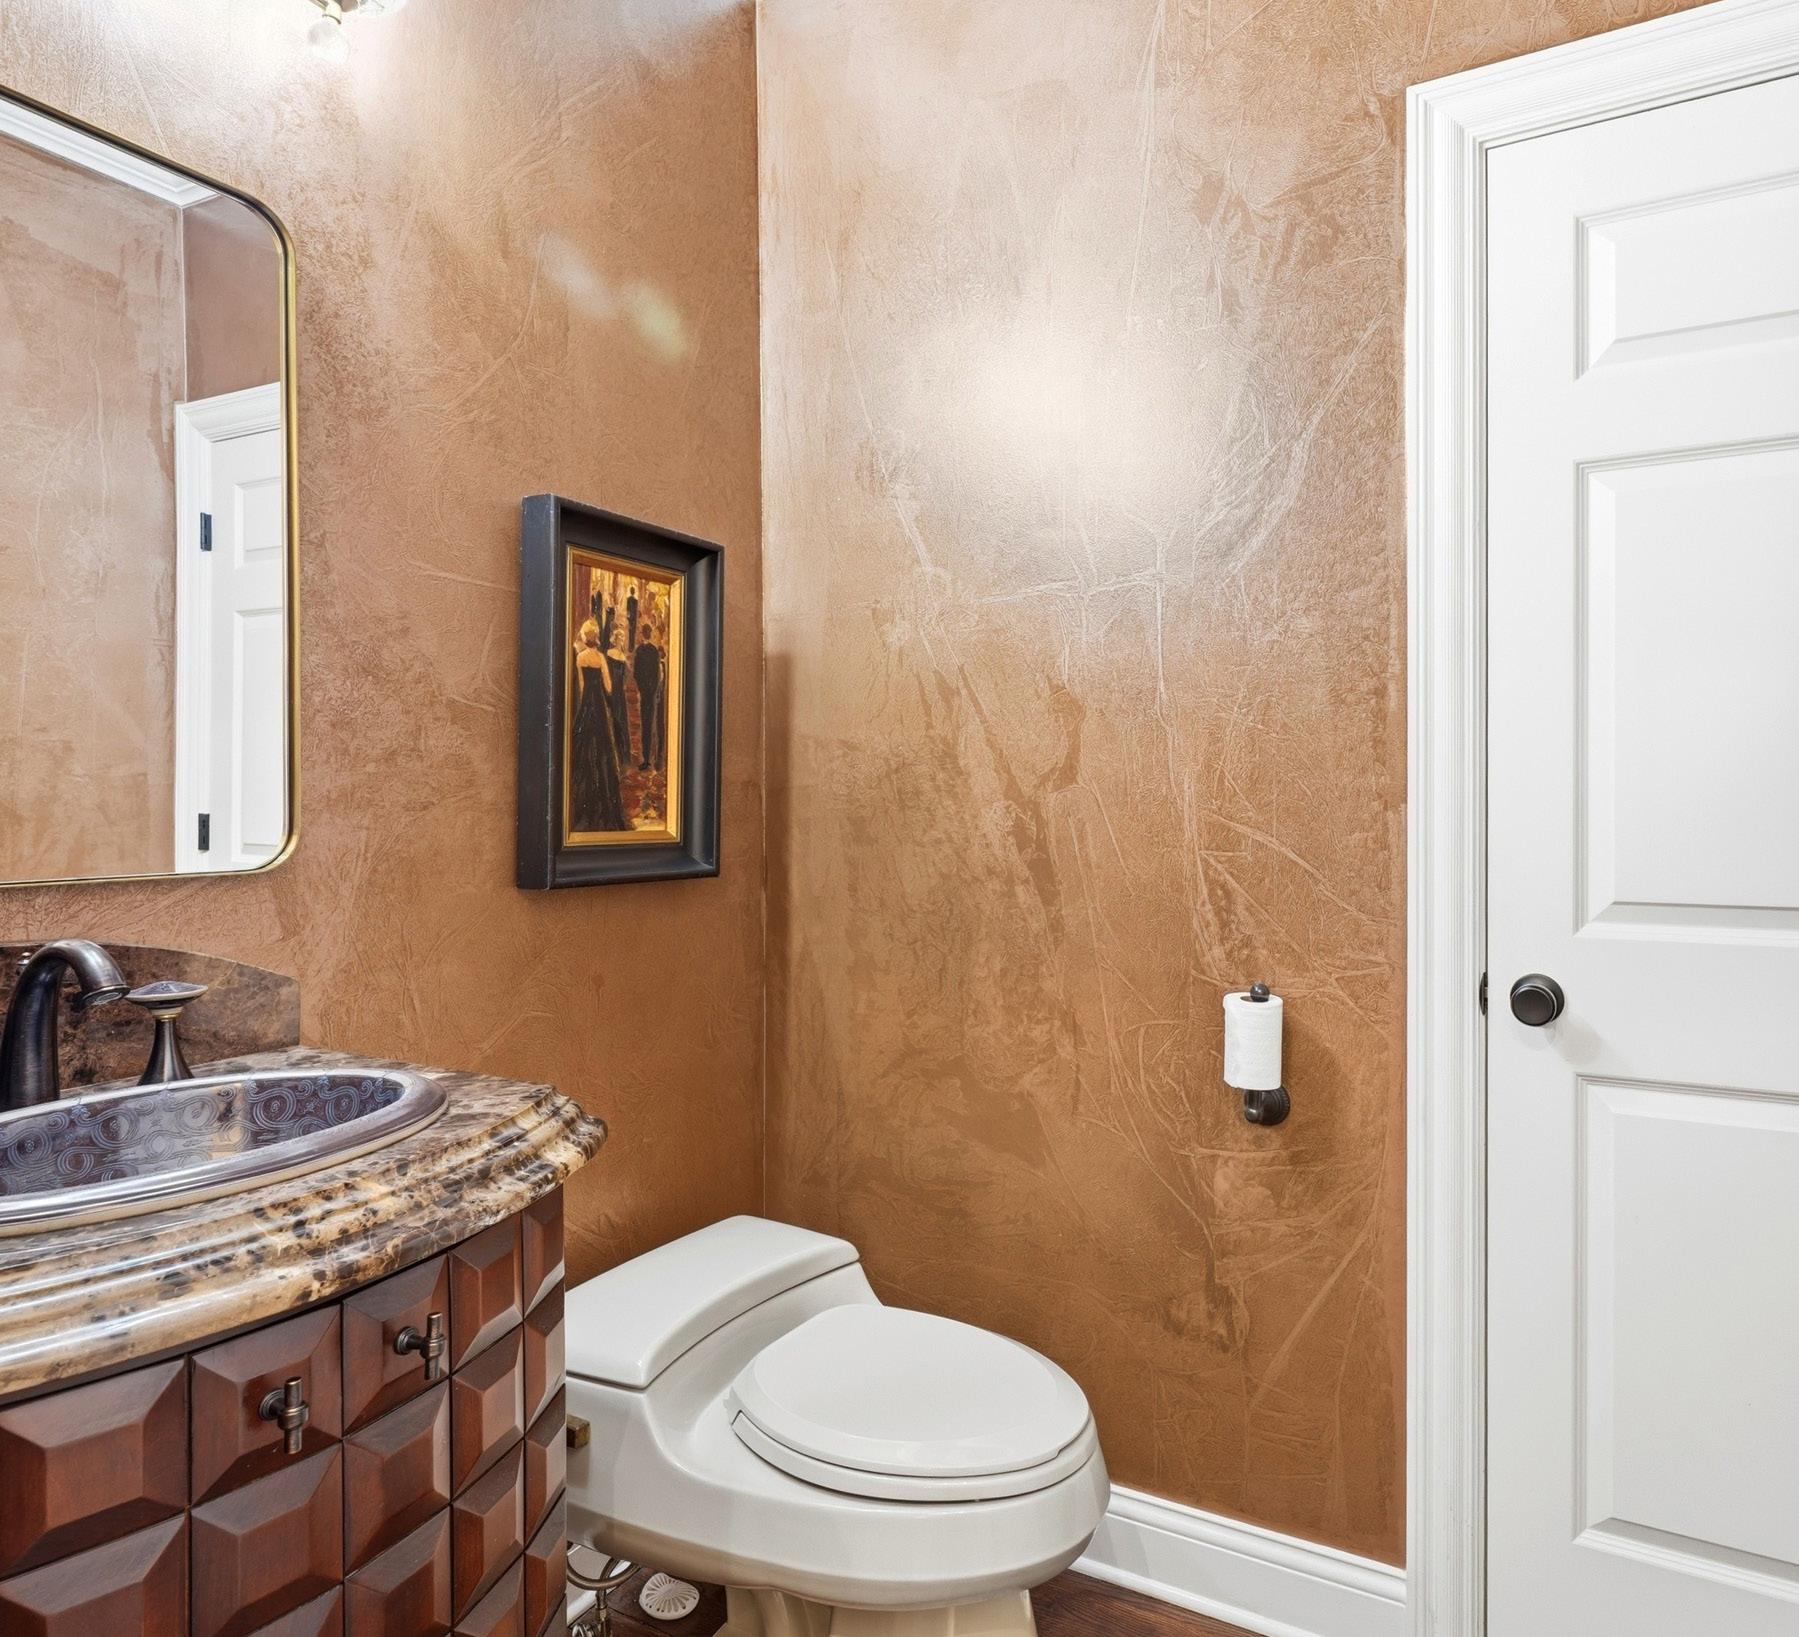
Designed to make a striking impression, the Powder Room is rich in character and style. A sophisticated furniture-style vanity is topped with premium marble and accented by a decorative hand-painted porcelain Kohler “Artist Editions” sink with matching metal faucet and porcelain handles, creating a distinctive focal point. The walls are finished in a richly textured leathered paint treatment, beautifully complemented by classic crown molding. A stunning gold and crystal light fixture adds warmth and elegance, bringing a subtle touch of glamour to the space. A convenient linen closet also discreetly houses the whole house water shut-off system for effortless utility.
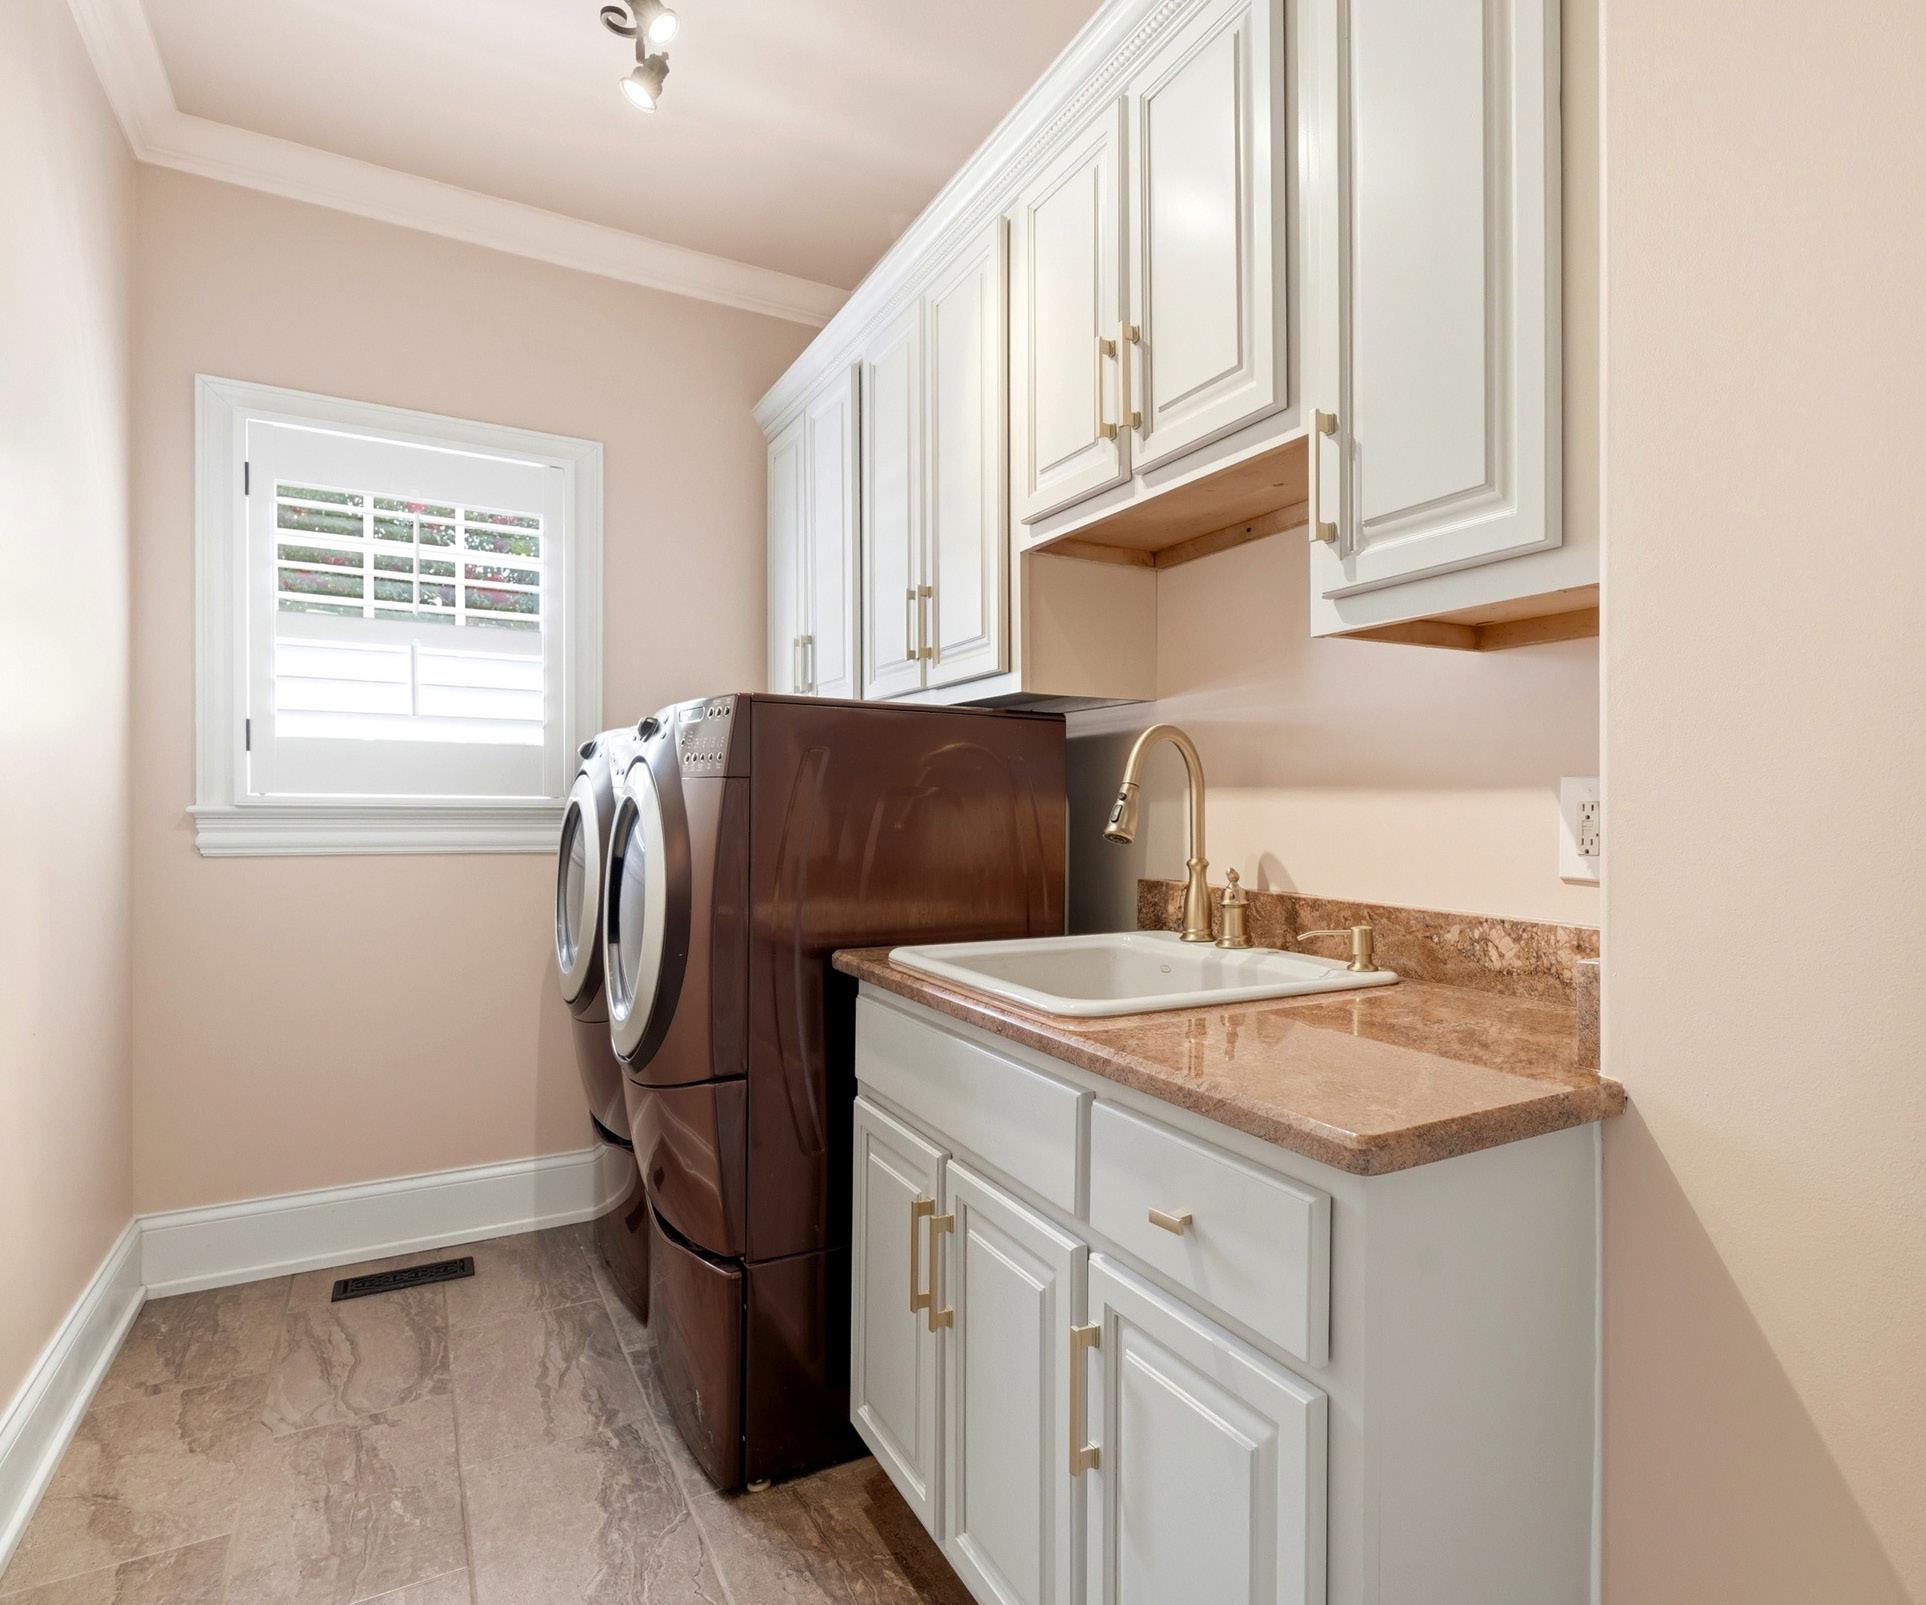
Functionality meets elevated design in the Laundry room, finished with durable yet sophisticated 12x24 marble-look tile. The workspace is equipped with granite countertops, a deep porcelain utility sink, and luminous brushed-gold fixtures that add a refined touch. Custom cream-colored cabinetry provides seamless storage and organization, while plantation shutters allow for controlled natural light throughout the space. A statement-making metal chandelier introduces an unexpected layer of elegance, elevating the everyday routine. A dedicated utility closet adds valuable additional storage, enhancing the room’s efficiency and keeping essentials neatly tucked away.
Note: Washer and Dryer to remain
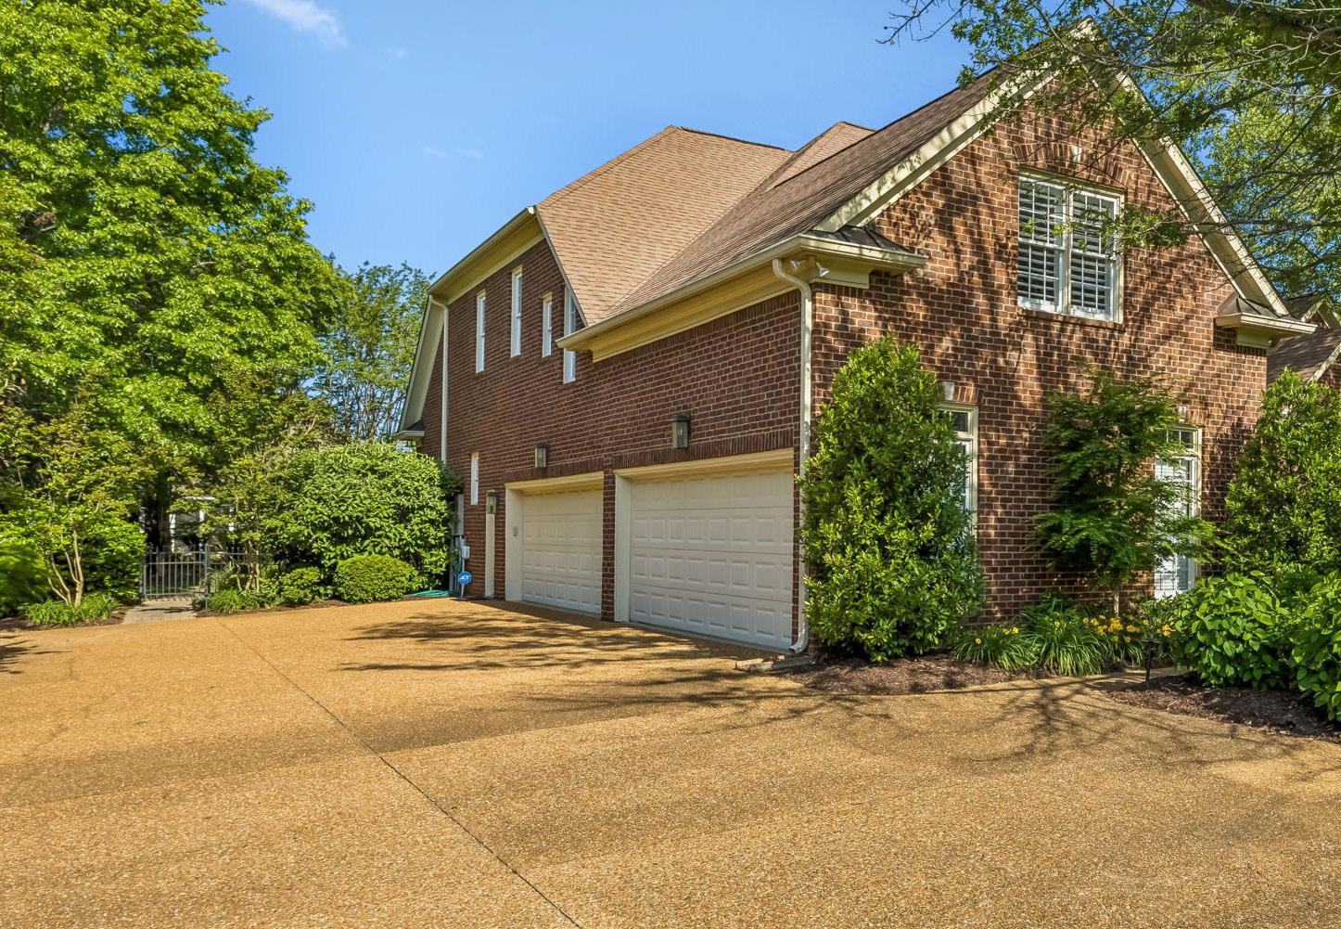
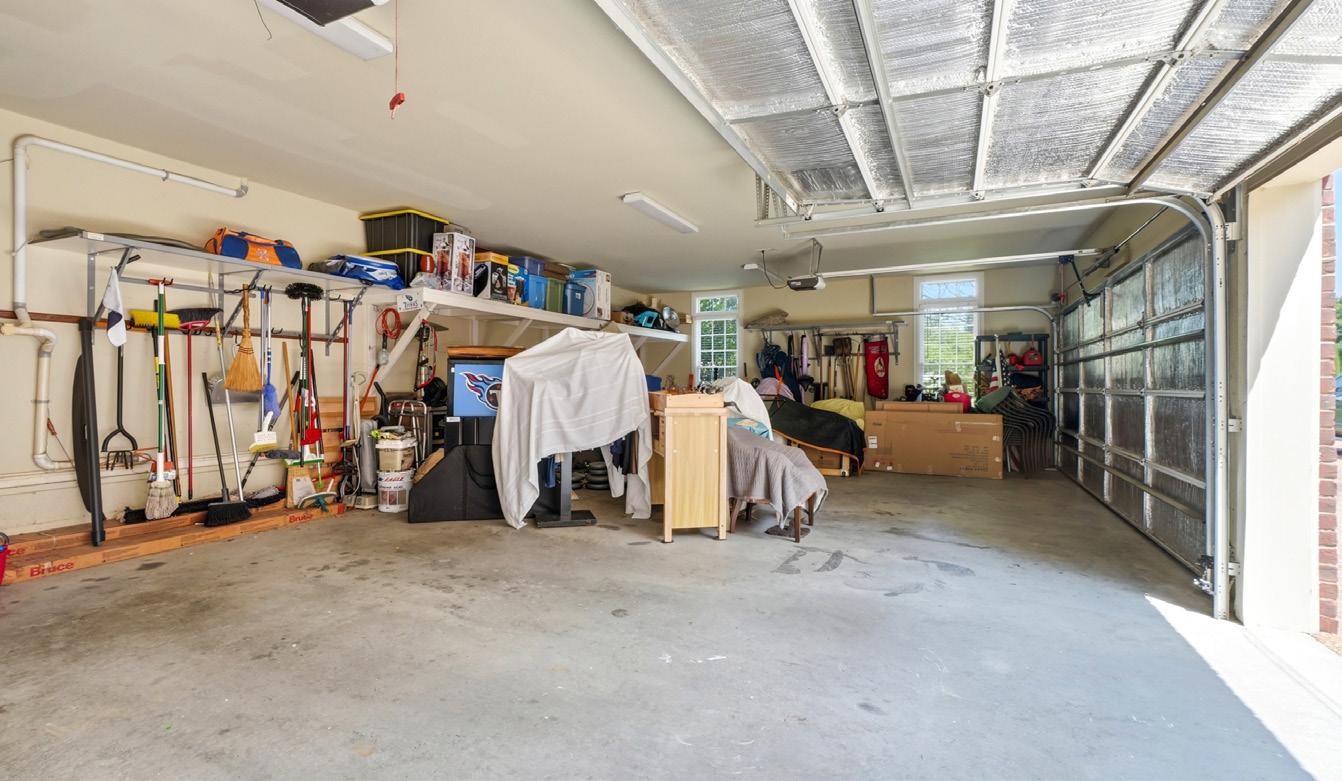
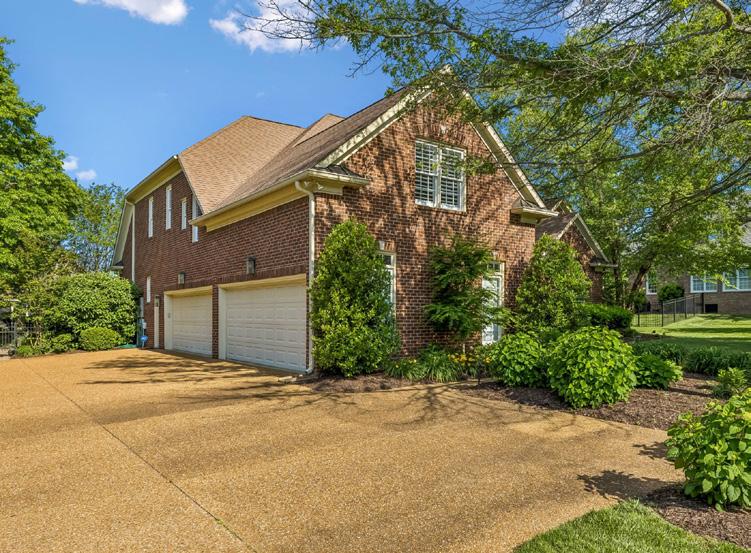
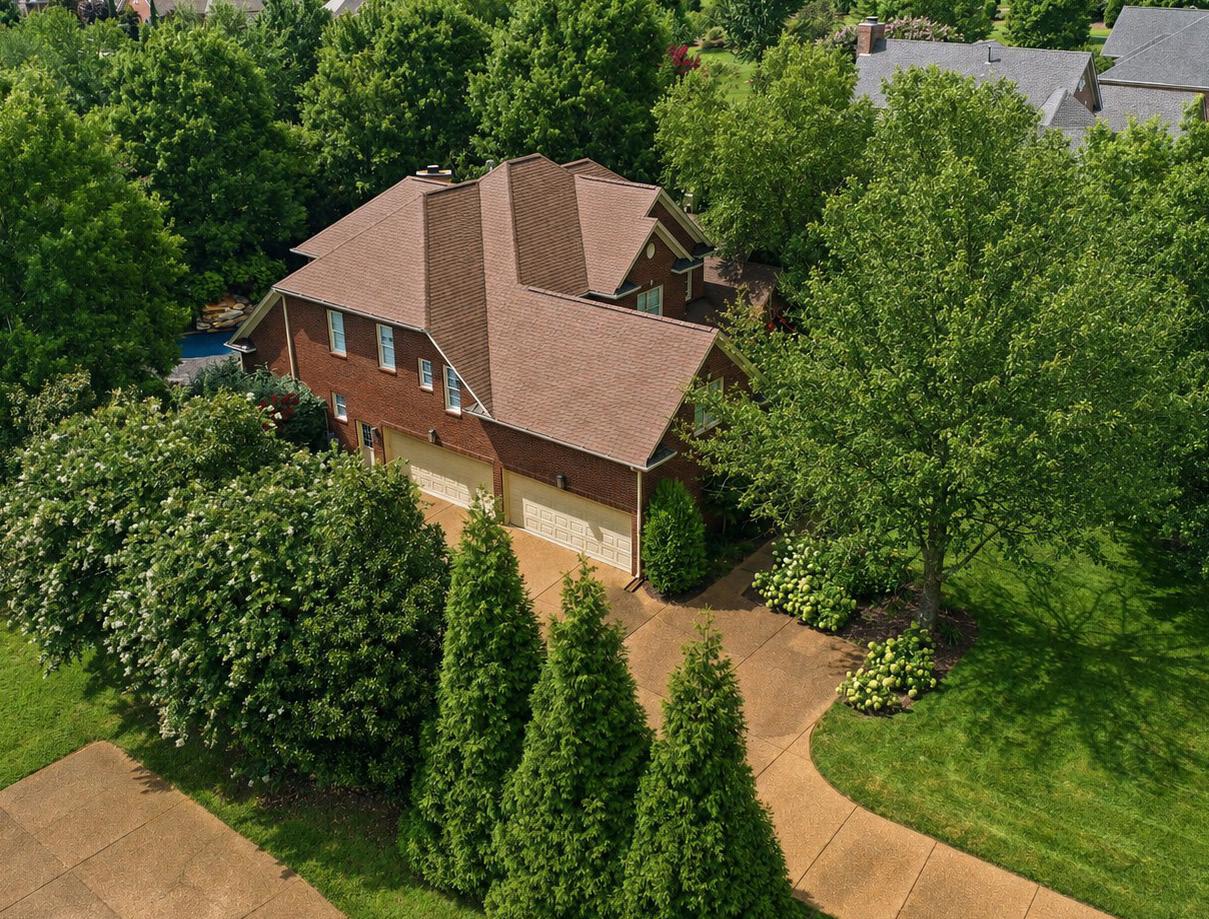
The four-car garage seamlessly blends utility with high-end convenience. This expansive space features insulated garage doors for climate control and a dedicated pedestrian door for easy access. Designed with efficiency in mind, the interior is equipped with a professional-grade AstroVac central vacuum system and a sturdy built-in workbench, ensuring your projects are handled with ease. Ample organization is provided by built-in loft storage, while carpeted stairs add a subtle touch of comfort for your transition into the home.
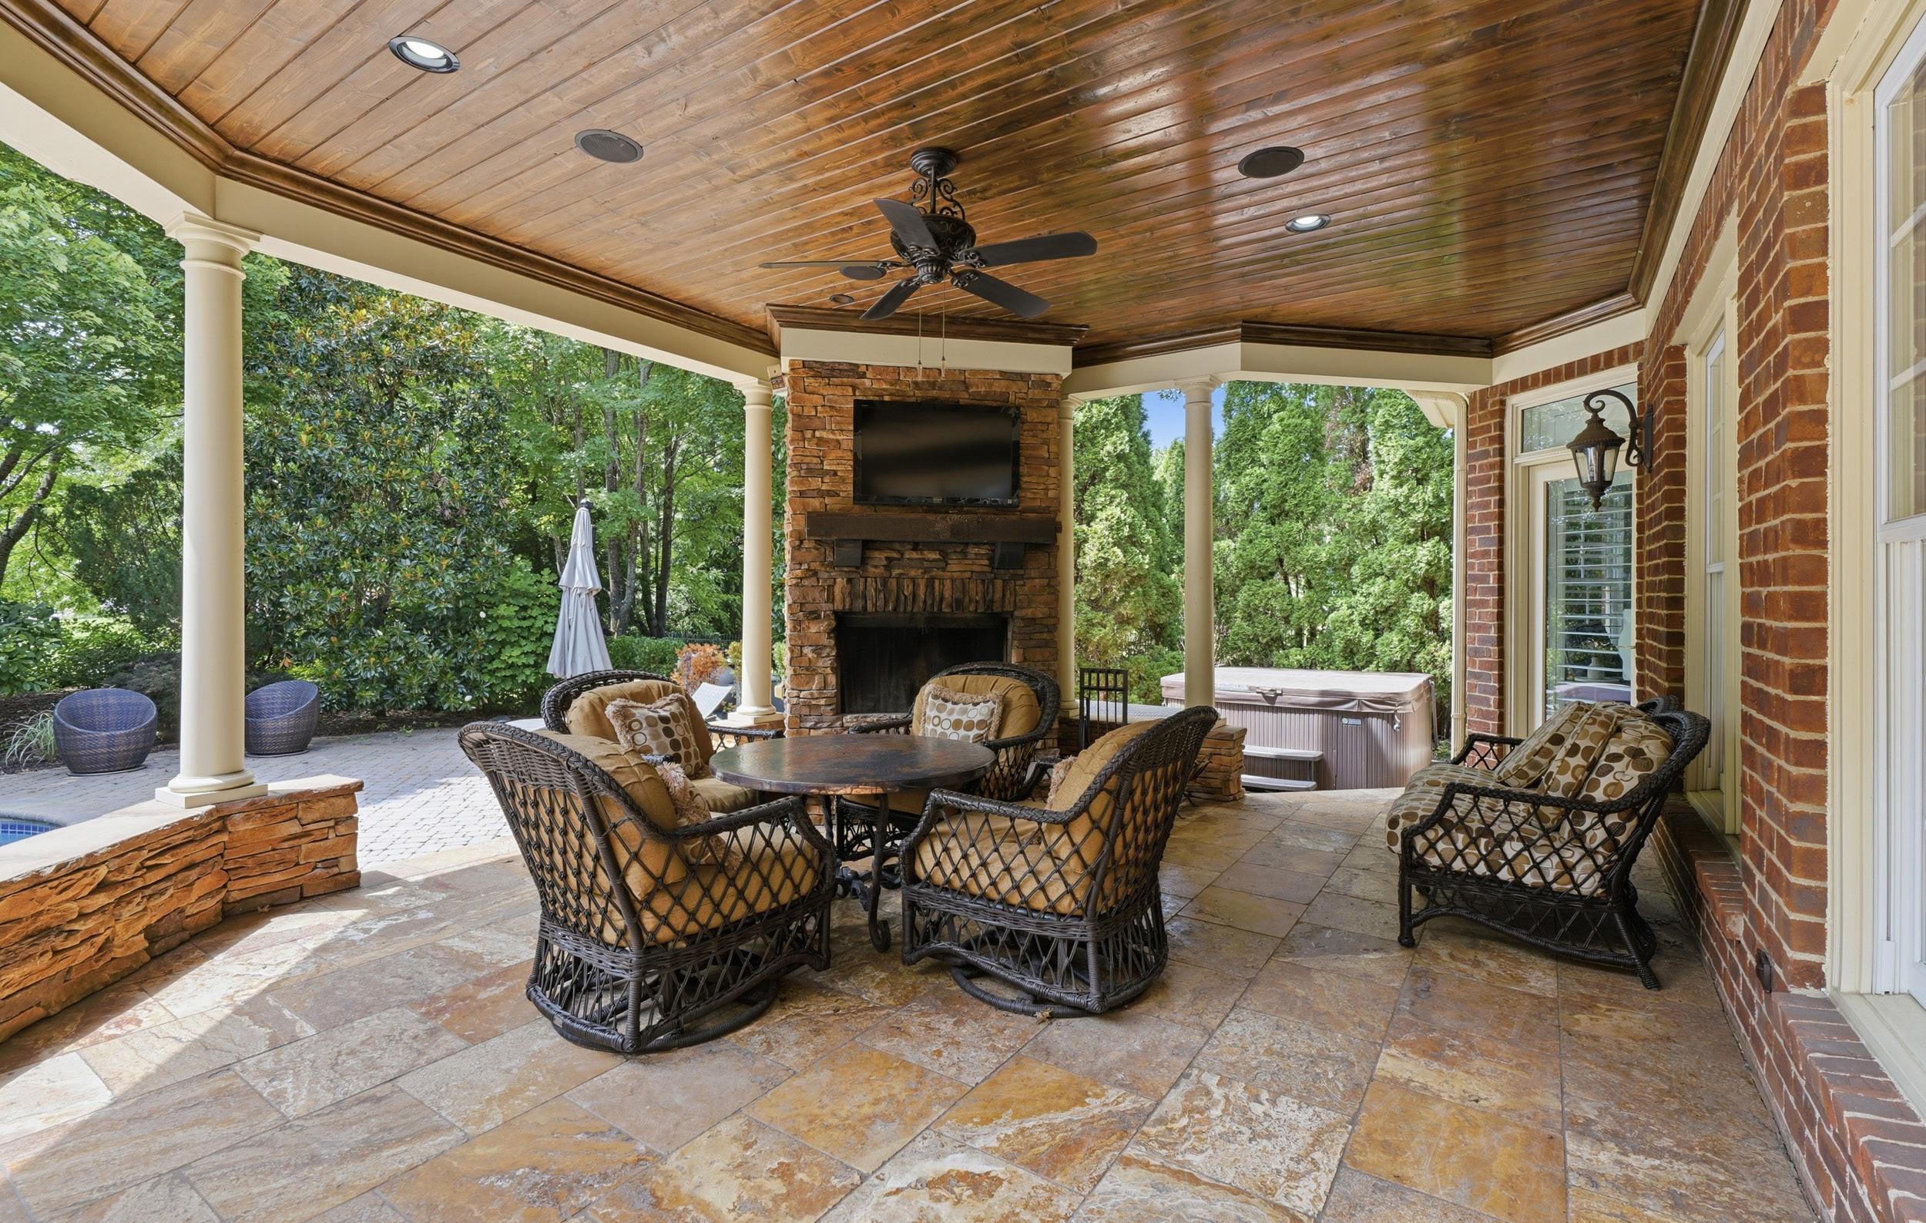
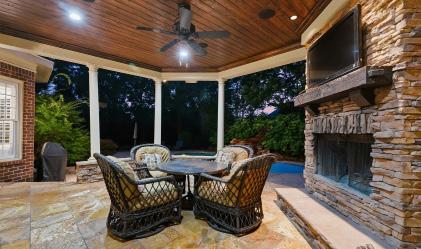
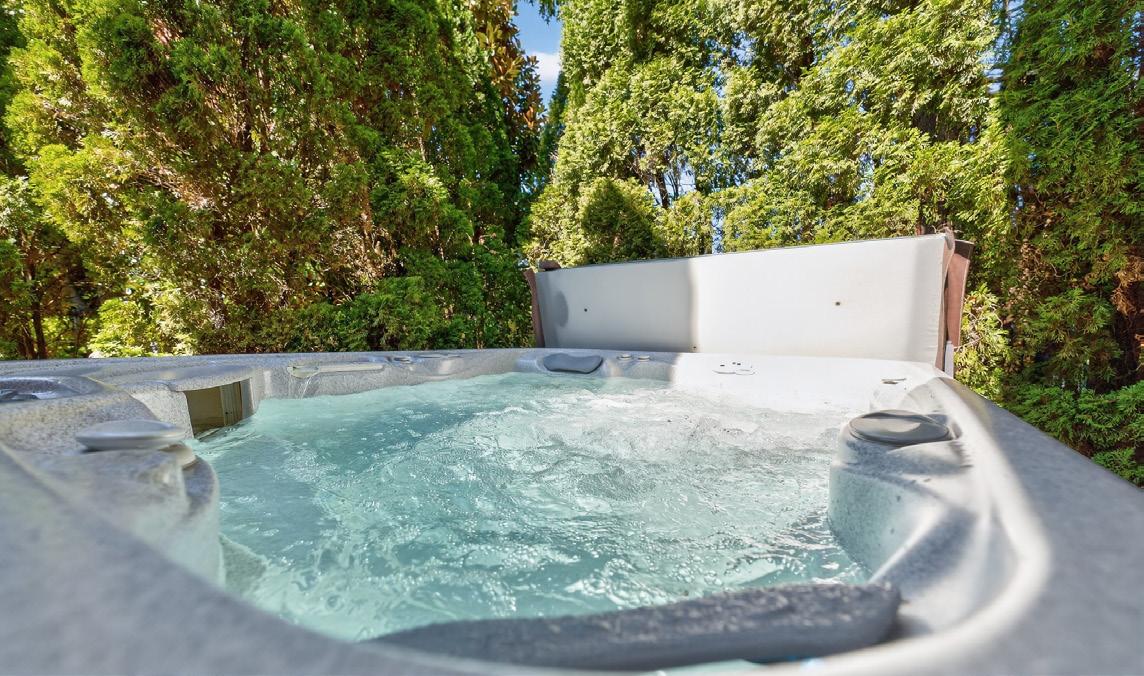
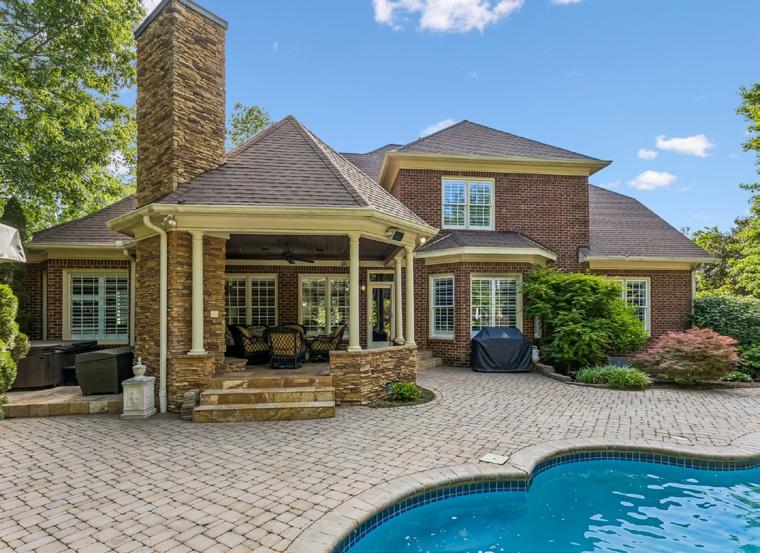
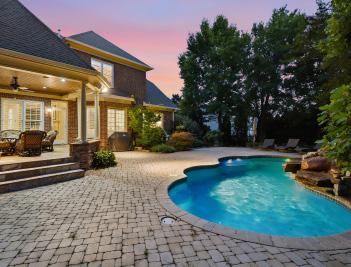
Step into a resort-style outdoor living experience designed for elevated relaxation and effortless entertaining. The covered patio sets the tone with luxurious travertine flooring, a stone-clad corner fireplace with a cedar mantle, and a stained-wood ceiling detailed with built-in speakers and crown molding that adds warmth and architectural depth. For cooler evenings or a more intimate setting, a secluded side patio offers a private escape complete with a saltwater hot tub and a rustic wood-burning fireplace, creating a cozy, year round retreat.
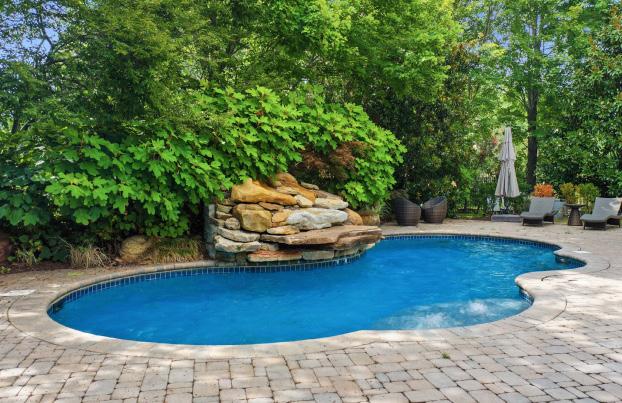
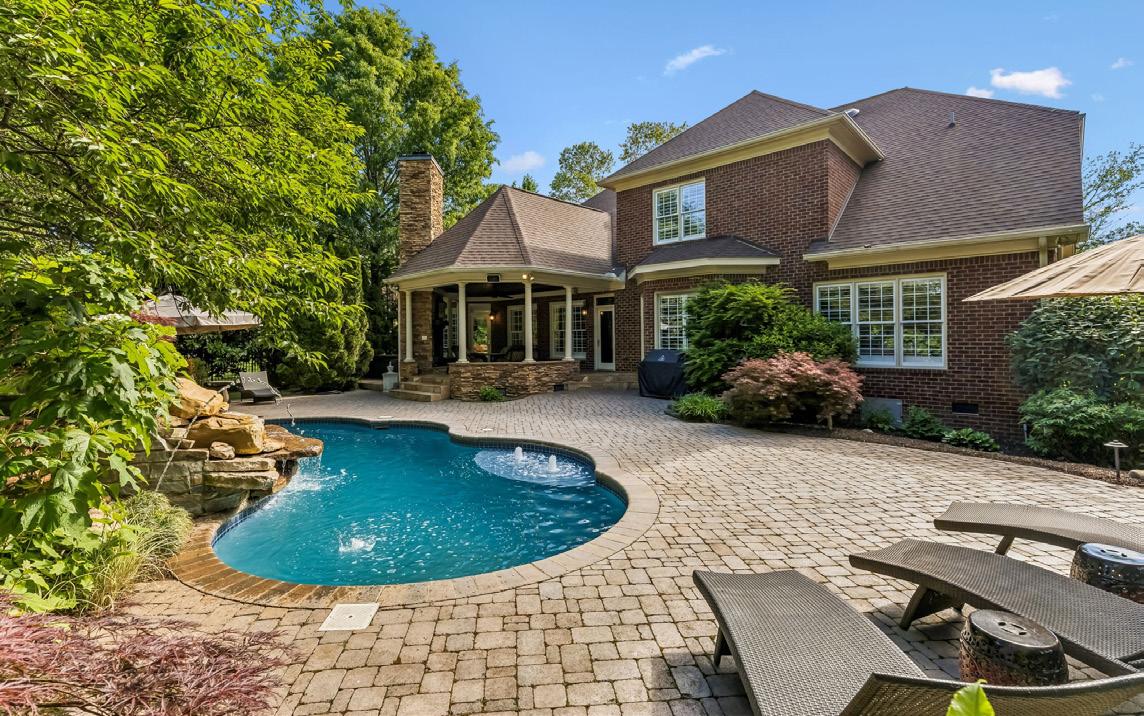
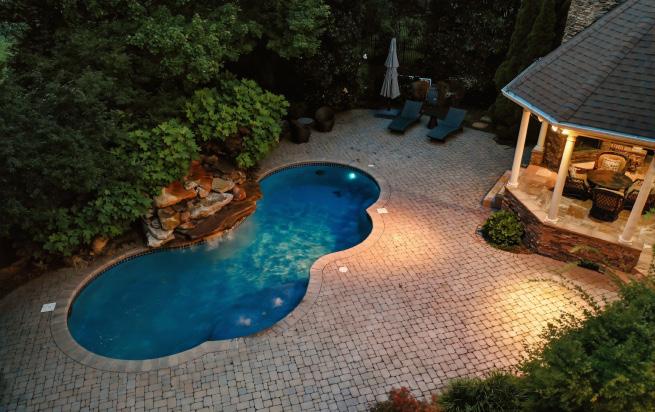
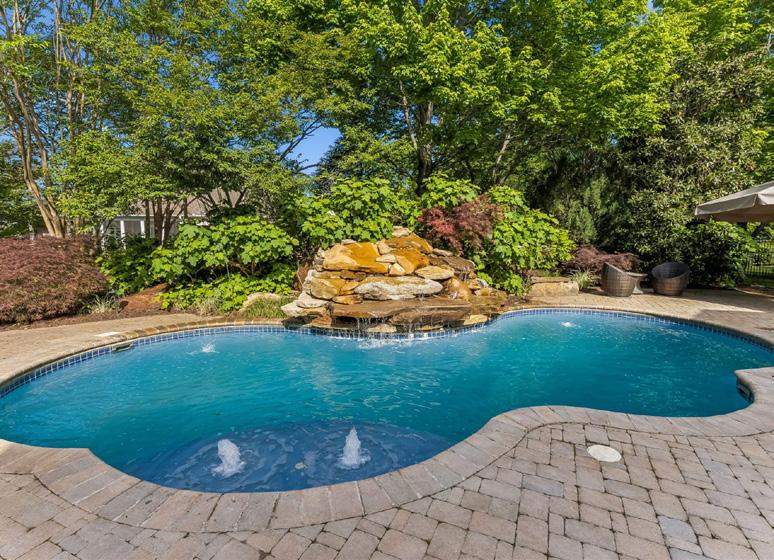
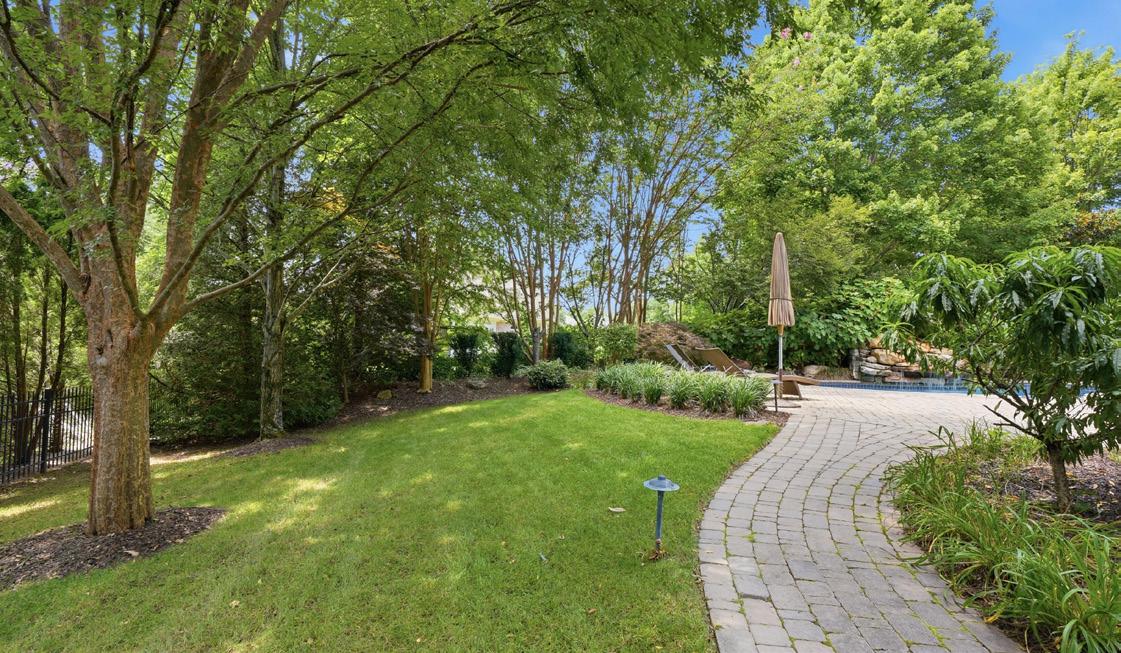
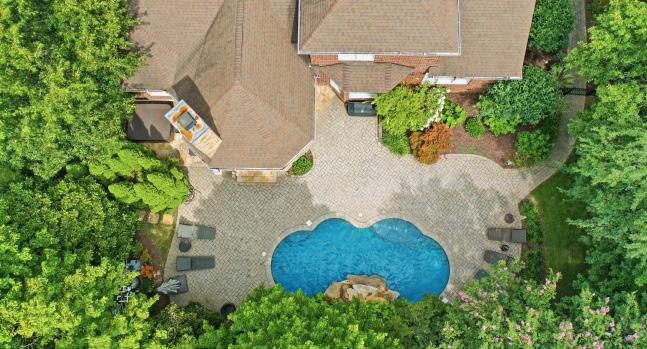
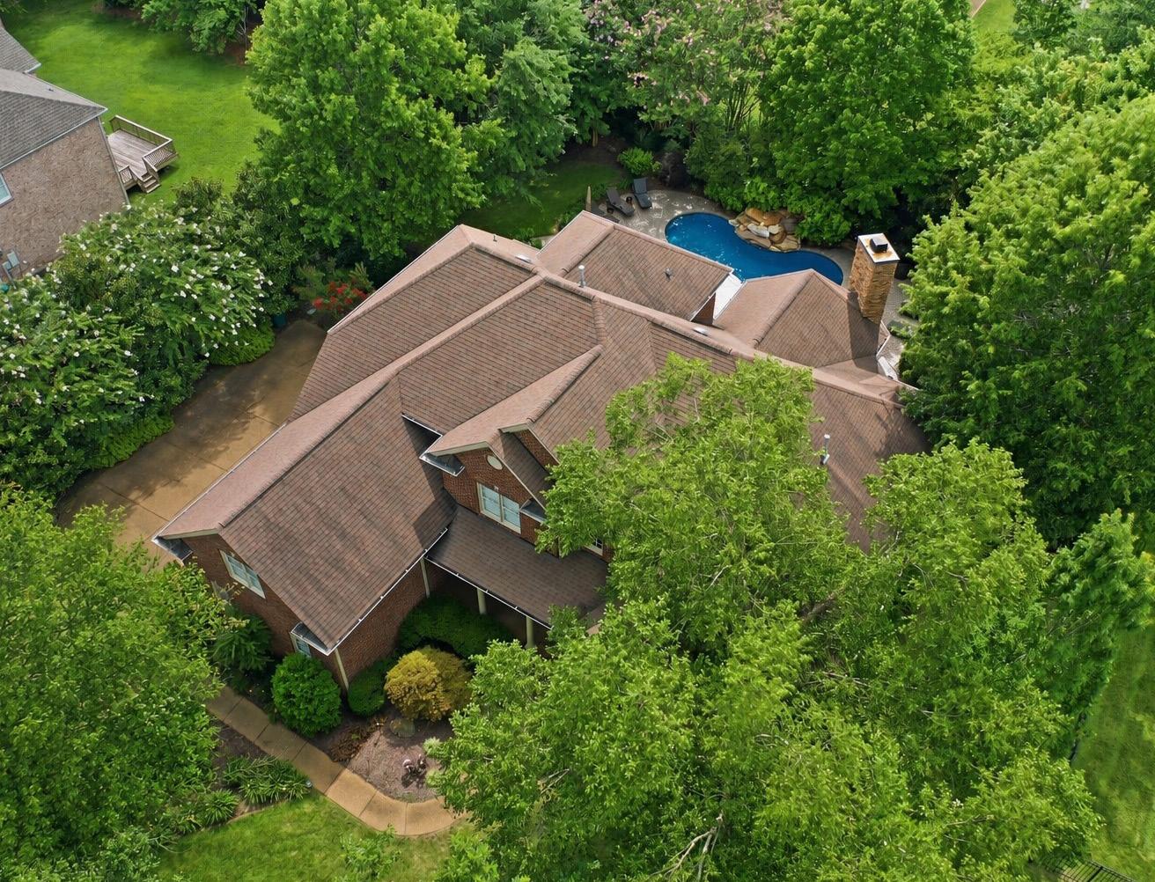
The pool area invites leisure with a paver-lined perimeter, bubbling water features, and a tranquil waterfall that enhances the soothing atmosphere. Designed for both beauty and performance, the pool features gas heating, saltwater system, and a built-in seating ledge for relaxed in-water enjoyment. Surrounded by professionally curated landscaping and enclosed by elegant iron fencing with ambient night lighting, this outdoor space delivers a seamless blend of luxury, privacy, and tranquility.
Every element of this home has been thoughtfully curated to create a cohesive and elevated aesthetic, from custom decorative return air vent covers to sleek black hardware that carries throughout the interiors. Beyond its refined finishes, the property showcases a collection of premium enhancements that reflect exceptional pride of ownership and a commitment to quality. New quartz countertops installed in July 2026 add fresh sophistication to the living spaces, while a whole-house tankless water heater, added in April 2026, delivers modern efficiency and endless hot water. The fully encapsulated crawl space and roof replacement completed within the last 3-4 years provide lasting value and peace of mind. Outdoors, professionally installed landscape lighting illuminates both the front and rear grounds, creating a captivating ambiance after dark. A full-yard irrigation system, conveniently controlled through the Huntrol Control System app, ensures the professionally maintained landscaping remains lush and vibrant with minimal effort. These carefully selected upgrades and distinctive details enhance the home’s beauty, comfort, and functionality, creating an exceptional living experience both inside and out.
Exterior & Entry
4 Bedrooms • 3/2 Baths • 4,572 SqFt • 0.65 Acres HOA $115/MO • Built 2004
Covered front porch with iron double front door
• Grand two-story foyer with exquisite $14k Fine Art Handcrafted Lighting crystal chandelier, crown molding, and hardwood flooring
• 4-car garage with insulated doors, pedestrian entry, workbench, and loft storage
• New roof installed in 2022-2023
HVAC units 8-10 years old serviced twice a year
Study & Dining
• Private study with French doors, volume ceiling, plantation shutters, and designer lighting
• Formal dining room with wainscoting, crown molding, plantation shutters, and updated chandelier
Main Living Areas
• Spacious family room with volume ceilings, gas fireplace, built-in desk
• In-ceiling speakers and access to outdoor living
Secondary family room with gas fireplace, plantation shutters, and elegant finishes
Gourmet Kitchen
• Sub-Zero refrigerator, Wolf cooktop and downdraft, JennAir double ovens and warming drawer, and Bosch dishwasher
New Quartz countertops (2026), custom cabinetry, under-cabinet lighting, and tile backsplash
• Oversized island with quartz countertops with wine storage, pull-out storage, walk-in pantry, coffee bar, and GE Profile Advantium microwave/convection oven
Primary Suite
Main-level retreat with double tray ceiling, crown molding, plantation shutters, and porch access
• Spa-like bath with travertine tile, jetted tub, walk-in shower, and dual vanities
• Custom closets with built-in shelving, and drawers.
Additional Bedrooms & Bonus
• Spacious bedrooms with plantation shutters, crown molding, and walk-in closets
• Updated baths with marble finishes, custom vanities, and upgraded fixtures
• Bonus room with plantation shutters, game closet, built-in bar, granite countertops, wine refrigerator
Laundry & Storage
• Laundry room with granite counters, utility sink, custom cabinetry, designer lighting and utility closet
• Extensive closets and walk-in attic storage throughout the home
Outdoor Living
• Covered patio with travertine flooring, wood burning stone fireplace, and stained wood ceiling with built-in speakers
• Resort-style pool with bubblers, seating ledge, waterfall, lighting, and landscaping
• Saltwater hot tub with primary bedroom access
Professionally installed outsoor lighting
Additional Highlights
• 4-car side-entry garage with insulated doors
Whole-house tankless water heater installed in 2026
• Security system
• Decorative return air vents and custom details throughout
• Full yard irrigation is controlled by Huntrol Control System from phone app
• Inground saltwater Pool
Fully encapsulated crawl space


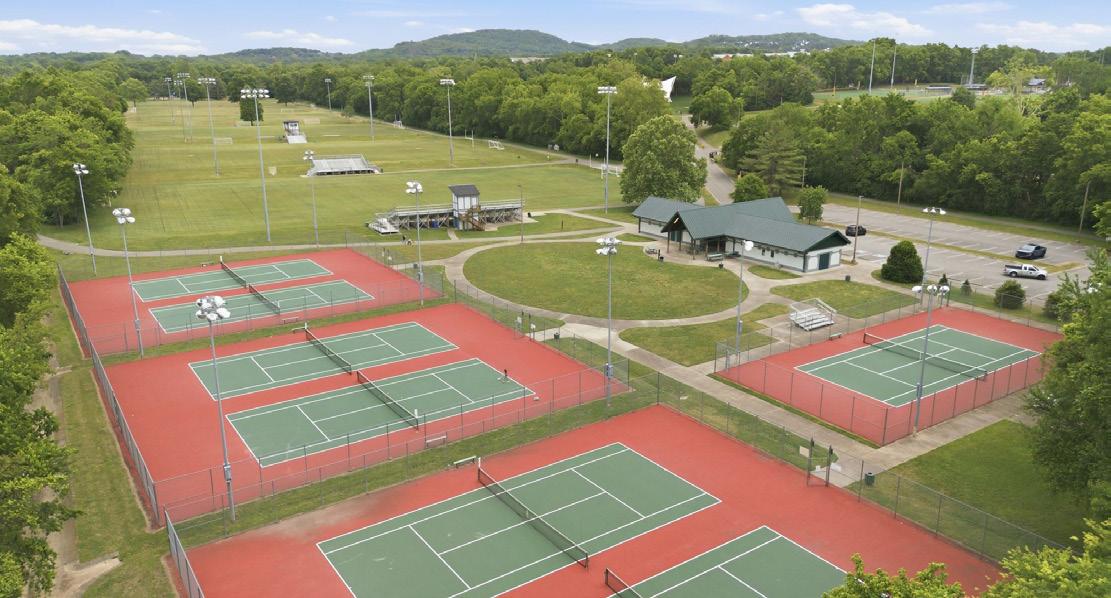

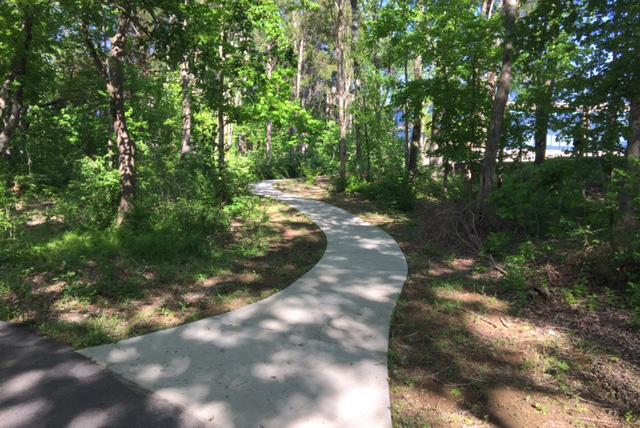
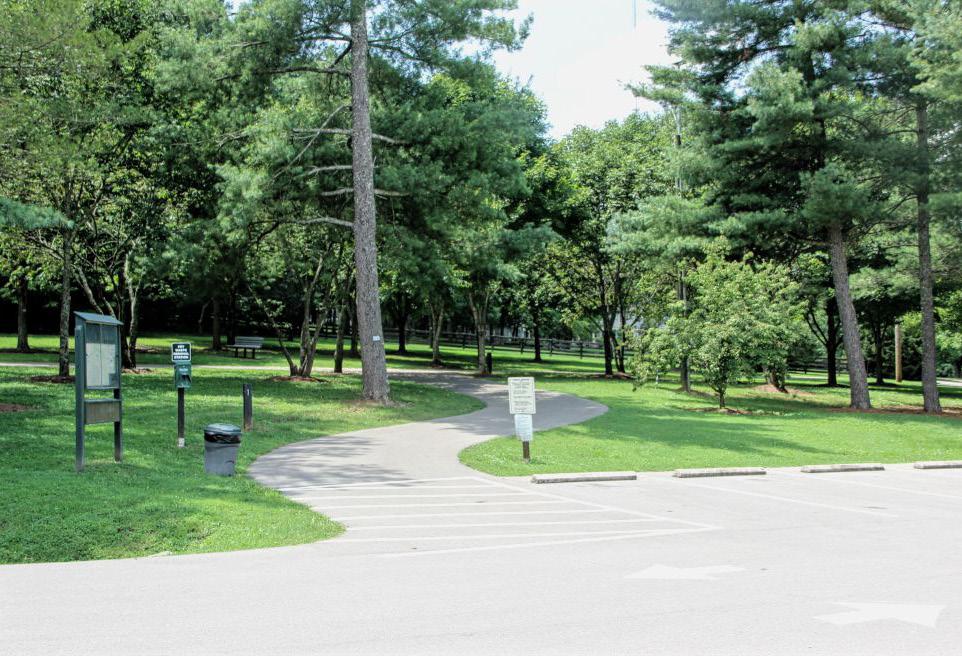
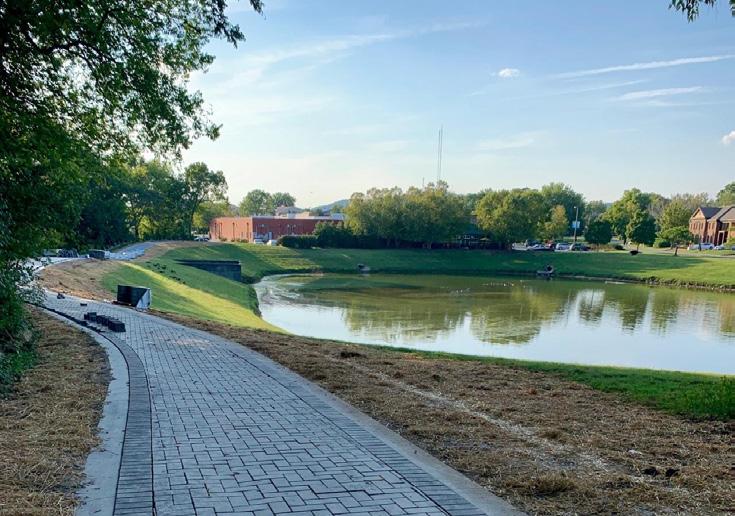
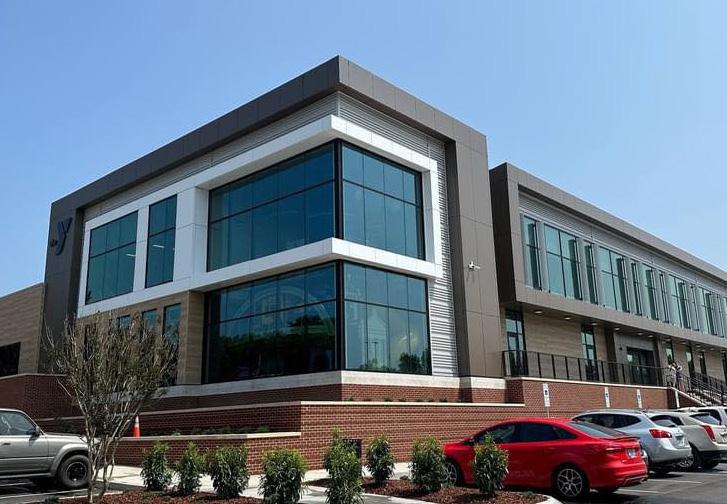
The City of Brentwood has developed a Trail System of multiple marked trails along paved surfaces in many of the City’s parks.
The trails are designed for the leisurely enjoyment of the beautiful outdoors as well as for the exercise enthusiast. They provide a great place to walk, jog run, bike and roller-blade. The trails vary in length and difficulty. They are incorporated around other areas of the park system to allow use while family or friends may be utilizing the area facilities including the Brentwood Family YMCA and Williamson Recreation Center, for example.
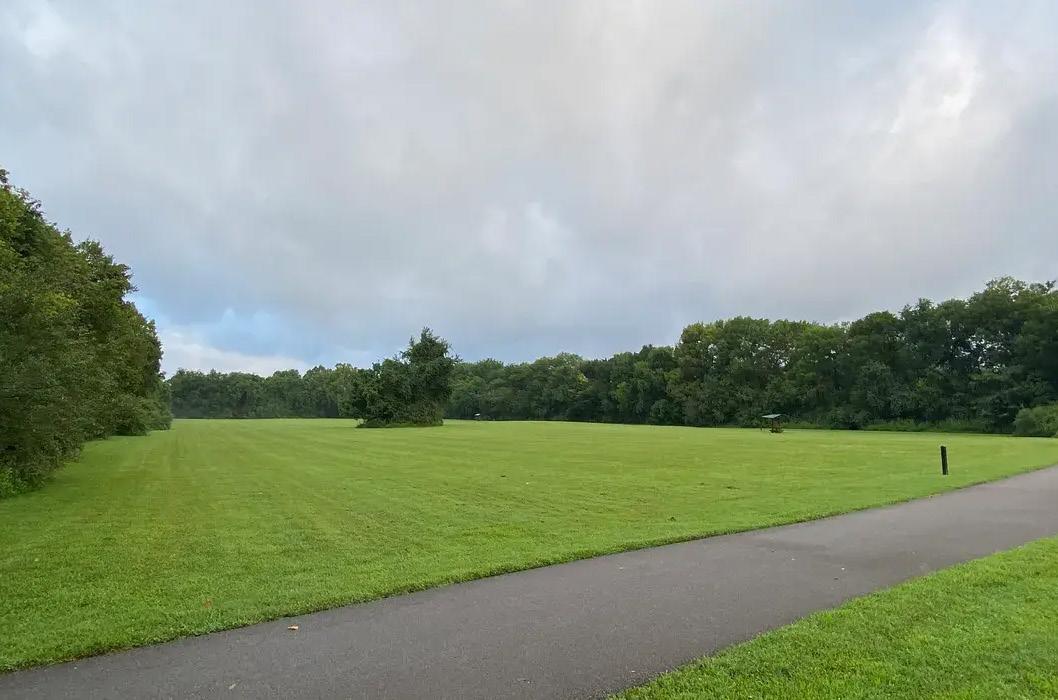
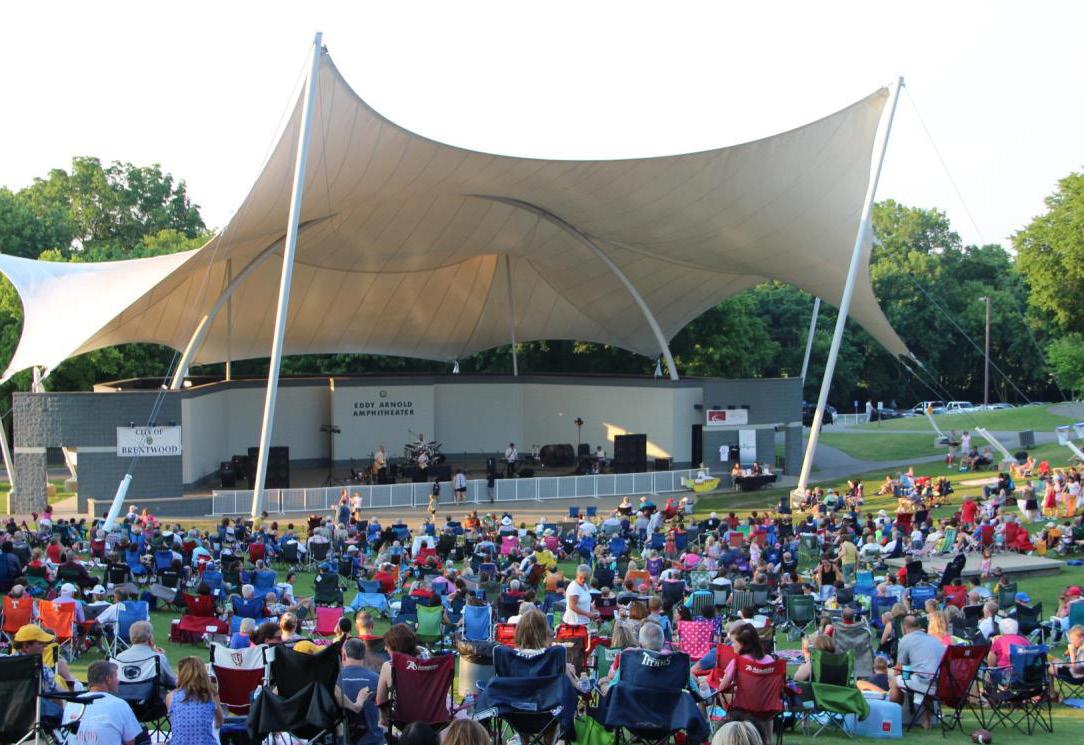

Crockett Park is Brentwood’s largest park with more than 164 acres of open fields, walking trails, facilities and athletic fields. It is home to the historic Cool Springs House, the Eddy Arnold Amphitheater and the Williamson County Indoor Soccer facility. The exercise trails are designed for the leisurely enjoyment of the beautiful outdoors as well as for the exercise enthusiast. They provide a great place to walk, jog run, bike and rollerblade. Park facilities include: Nature trail, paved walking paths and bikeways, community playground, tennis courts, baseball/softball fields, frisbee golf course, and multi-purpose fields.

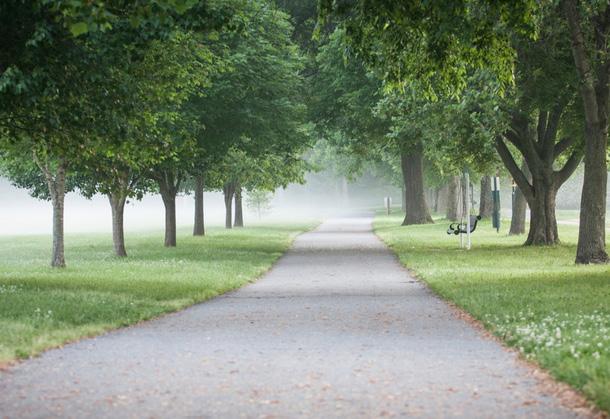
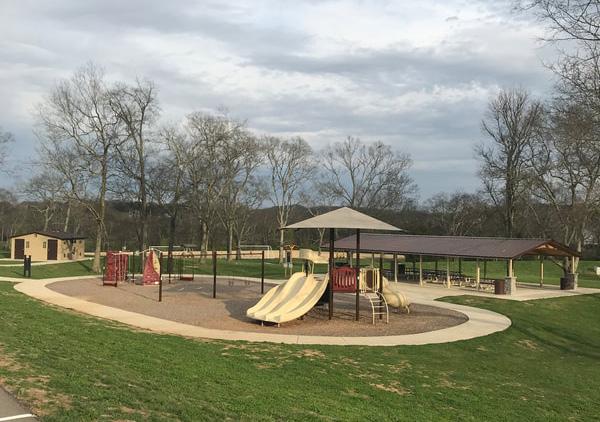
Smith Park is also a great place for a bike ride! A multi-use loop road now connects the park to adjoining neighborhoods and Brentwood’s paved trail system, which runs along the Little Harpeth River. Other new additions to the park include two multi-purpose athletic fields, a picnic shelter, and a playground. And just last year, an enchroma viewfinder was installed on the red/blue trail at Smith Park, giving those with color blindness a chance to see the landscape in full color.




Cool Springs is a major commercial center located primarily within the Franklin, Tennessee city limits, though northern portions of Cool Springs fall within the city limits of Brentwood, located in Williamson County, Tennessee.
The commercial center primarily serves Williamson and southern Davidson Counties, among the most affluent parts of the Nashville metropolitan area, though it is considered a regional center, drawing shoppers and clients from all around the Middle Tennessee, Southern Kentucky, and North Alabama areas.


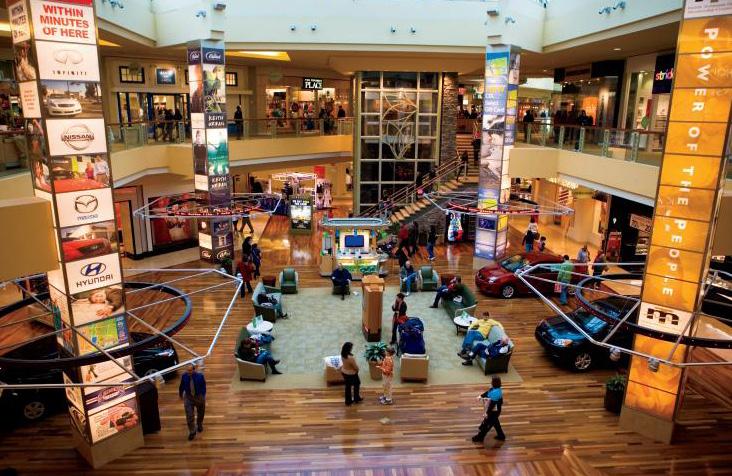
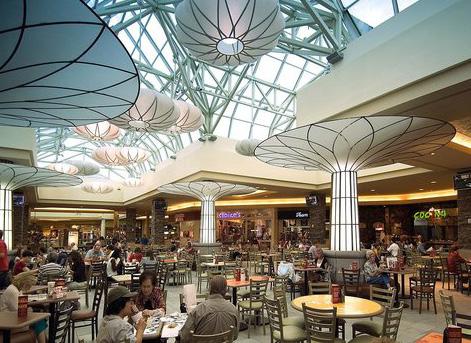
Cool Springs Galleria is located just minutes from this home and has all of your favorite stores like Apple, American Girl, The Cheesecake Factory, Starbucks & More!. The mall opened in 1991, and has 4 department stores and over 165 stores on two floors totaling 1,117,689 square feet including the 500-seat Oasis Food Court. Cool Springs Crossings is an adjacent power center.







This home is just a short drive to Brentwood & Cool Springs. This area includes numerous parks, shopping, several restaurants, and more including Chick-Fil-A, McAlisters, YMCA, Crockett Park, Publix, Kroger, Nordstrom Rack, Fresh Market, and the Brentwood Library to name a few.



This home is located just minutes from historic Downtown Franklin, a fifteen block national register historic district with more than 70 unique stores, restaurants, and antique shops.
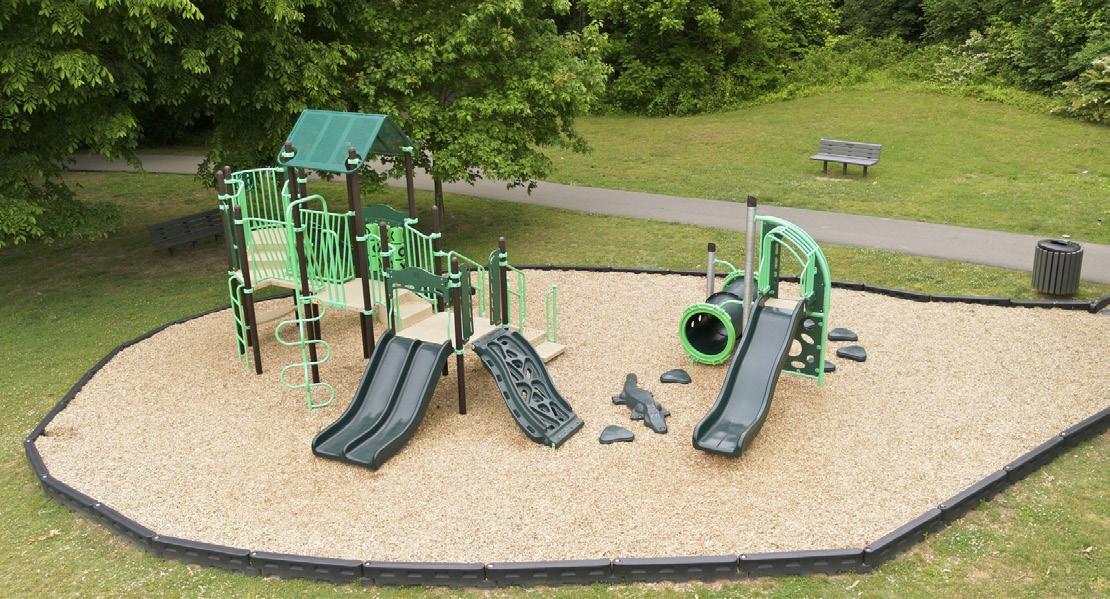
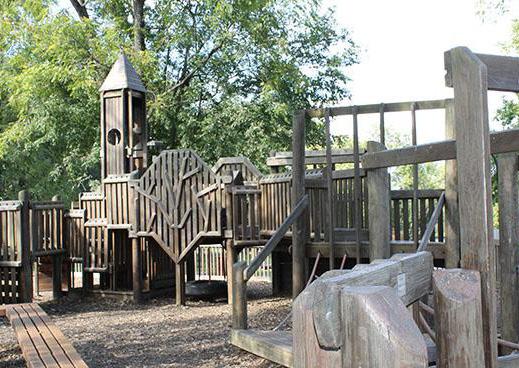
Tinkerbell Playground, walking trails, and picnic areas are at Pinkerton Park, just one of many parks in the Franklin area.




Downtown Nashville is the hub of the entertainment that defines Music City. Within mere city blocks, visitors can experience world-class art at the Frist Center for Visual Arts, catch a great Broadway play at the amazing.
Tennessee Performing Arts Center (TPAC), and see concerts and events at the at venues such as Bridgestone Arena or the Ryman Auditorium.