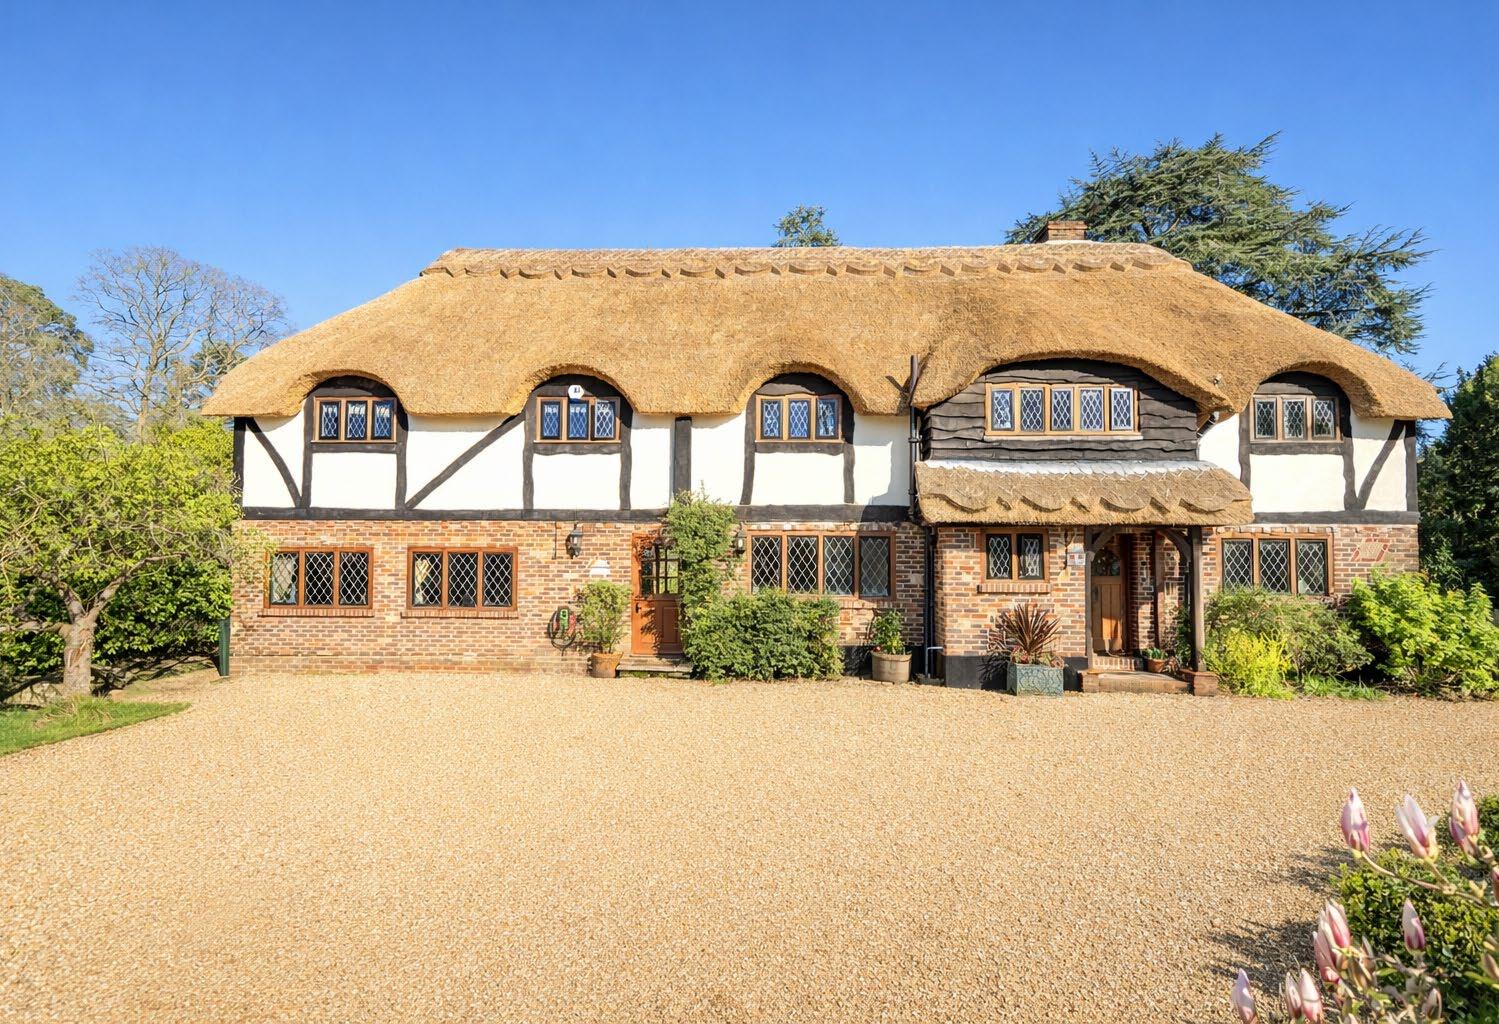
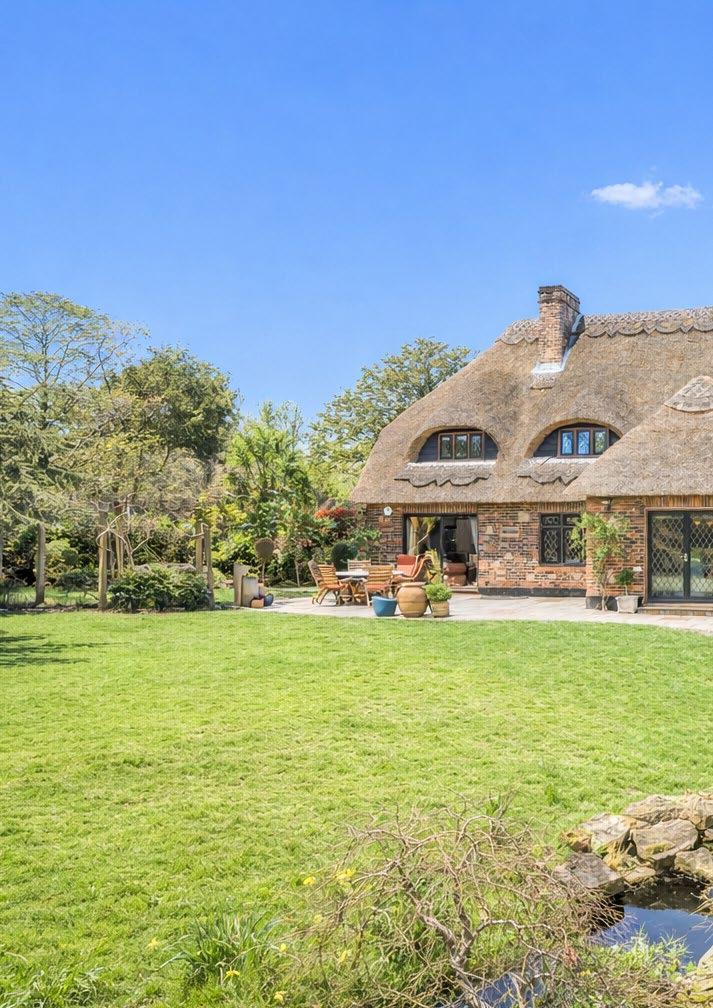
This exceptional six bedroom residence is an original Frank Chown designed property, ideally positioned on one of East Horsley’s most prestigious and sought-after roads, offering a perfect blend of timeless character, generous proportions, and immaculate presentation throughout. Thoughtfully designed, newly thatched and beautifully maintained, this is a home that effortlessly combines elegance with modern family living.
Property Profile
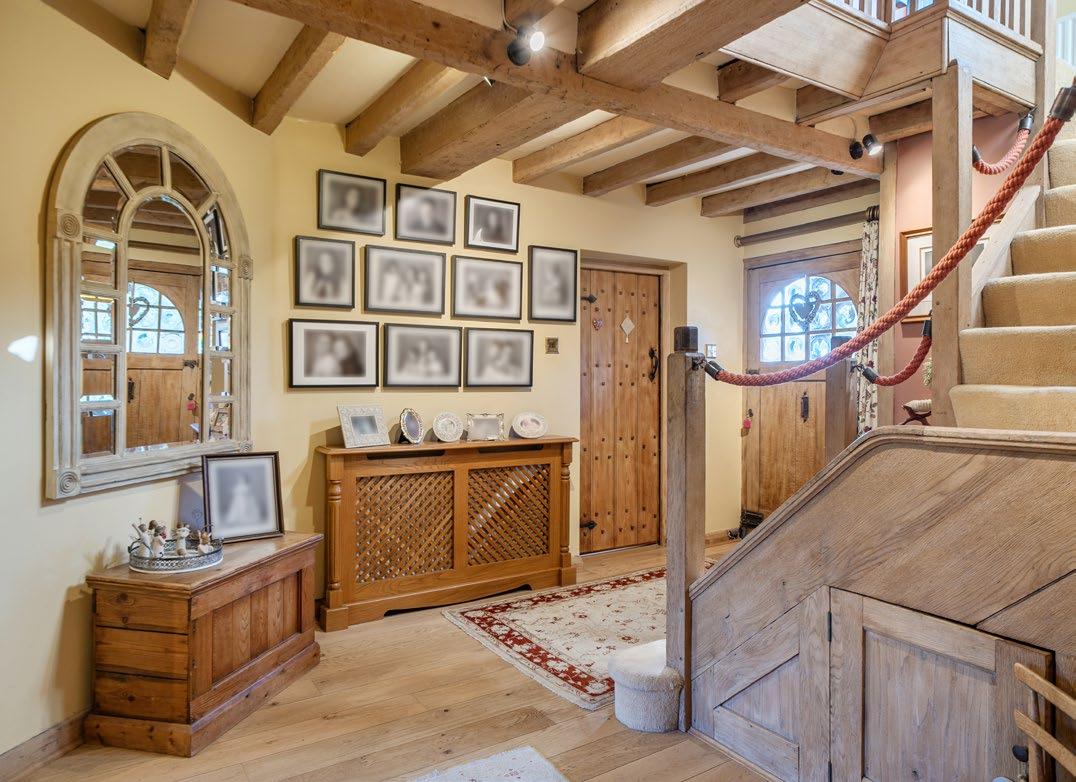
Upon entering, you are welcomed by a spacious and inviting hallway that immediately sets the tone for the rest of the property, with a sense of light, space, and quality evident throughout.
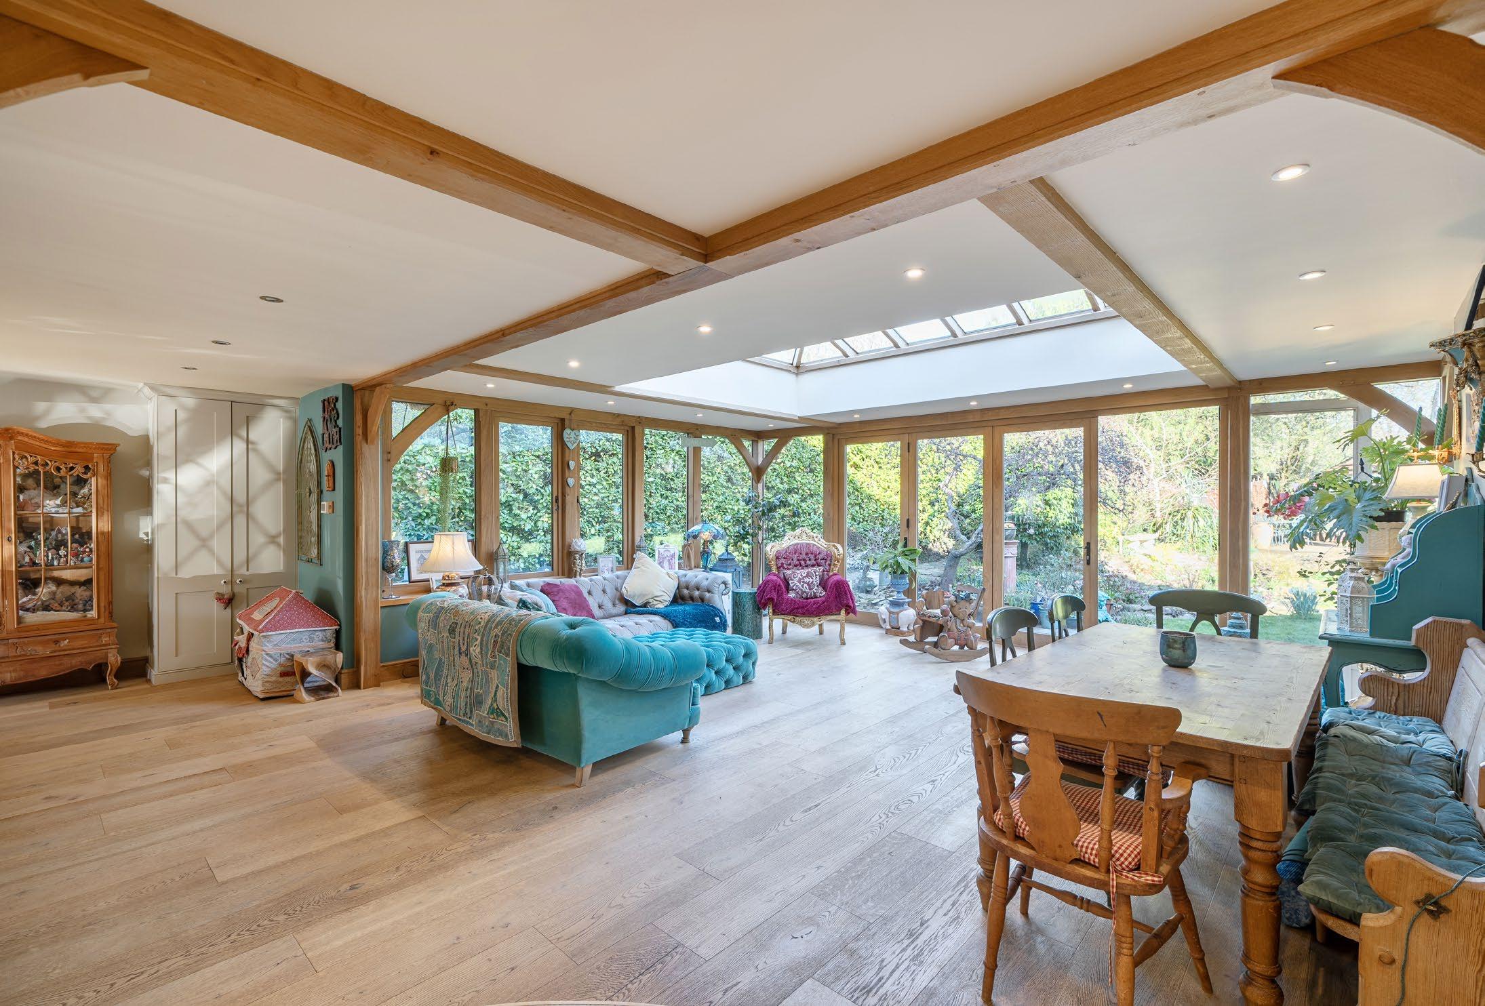
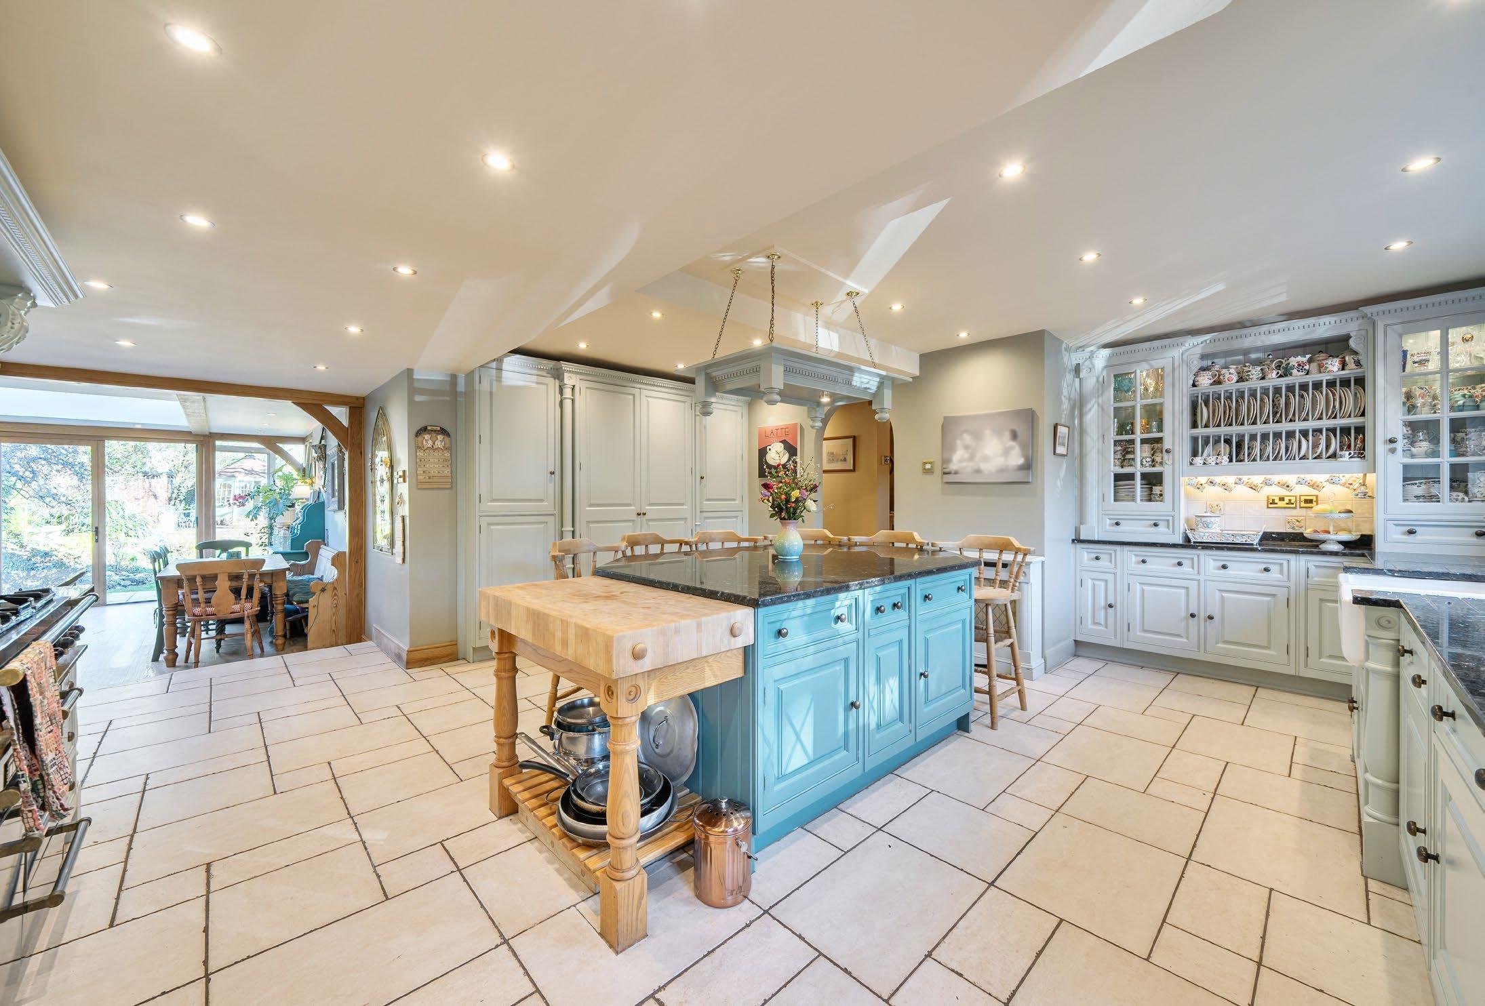
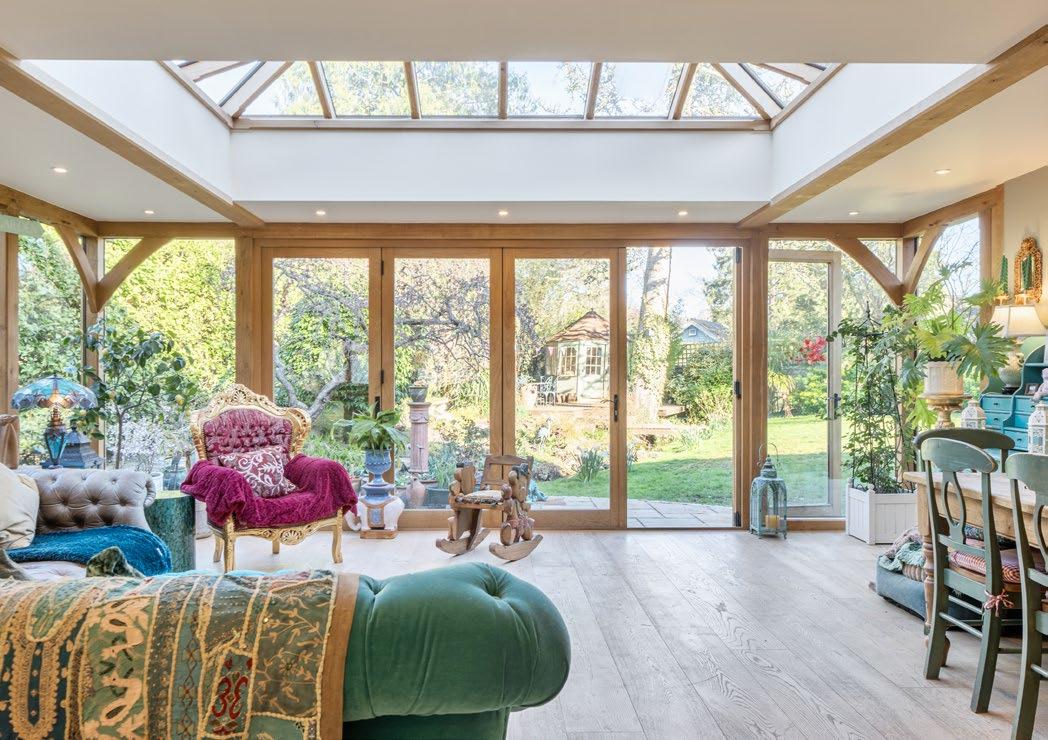
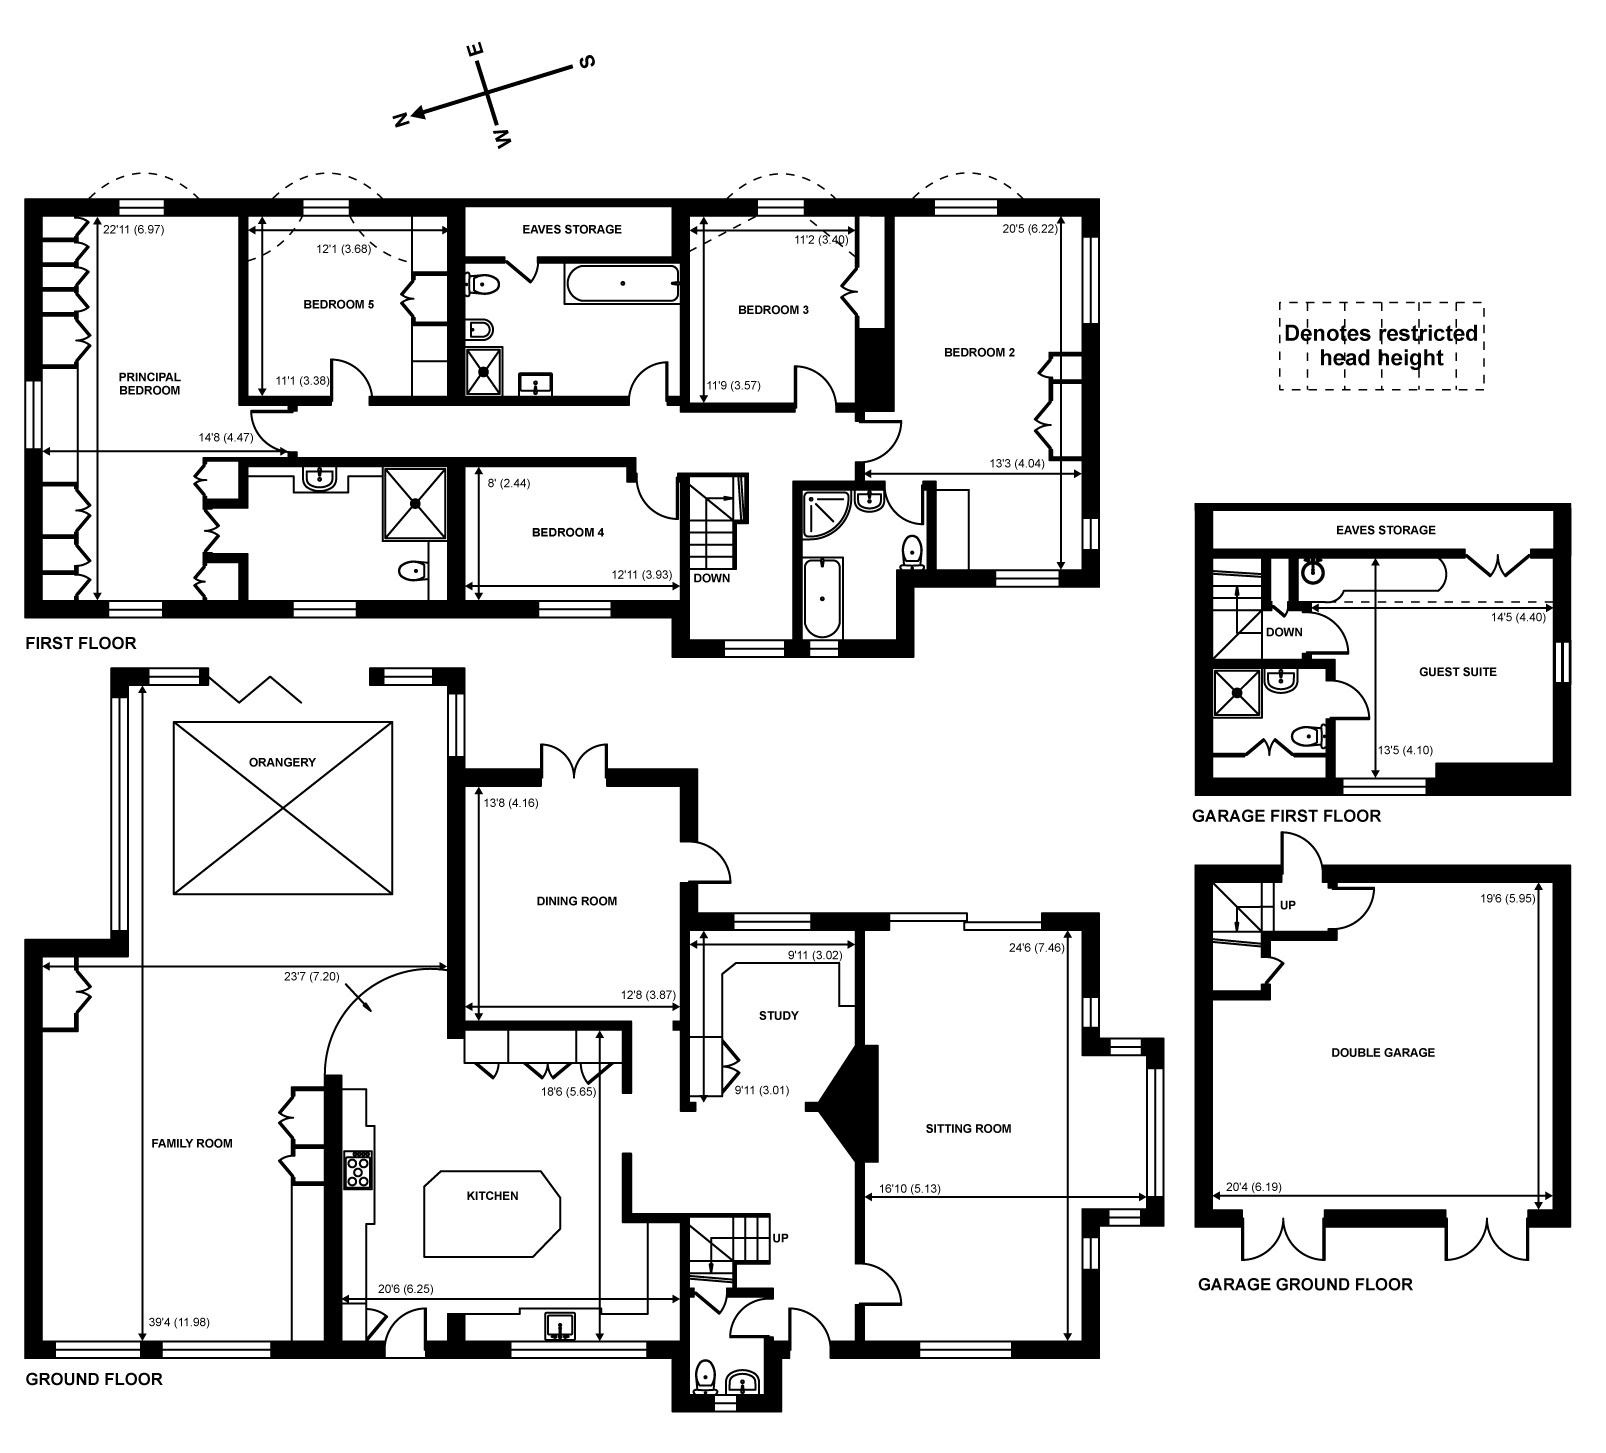
The true heart of the home is the impressive open-plan kitchen, orangery, and family room, a superb space designed for both everyday living and entertaining. Flooded with natural light, this expansive area enjoys lovely views over the garden and creates a seamless connection between indoor and outdoor living. The well-appointed kitchen is centred around a substantial island, ideal for informal dining, social gatherings, and family life, and is complemented by ample storage and high-quality fittings.
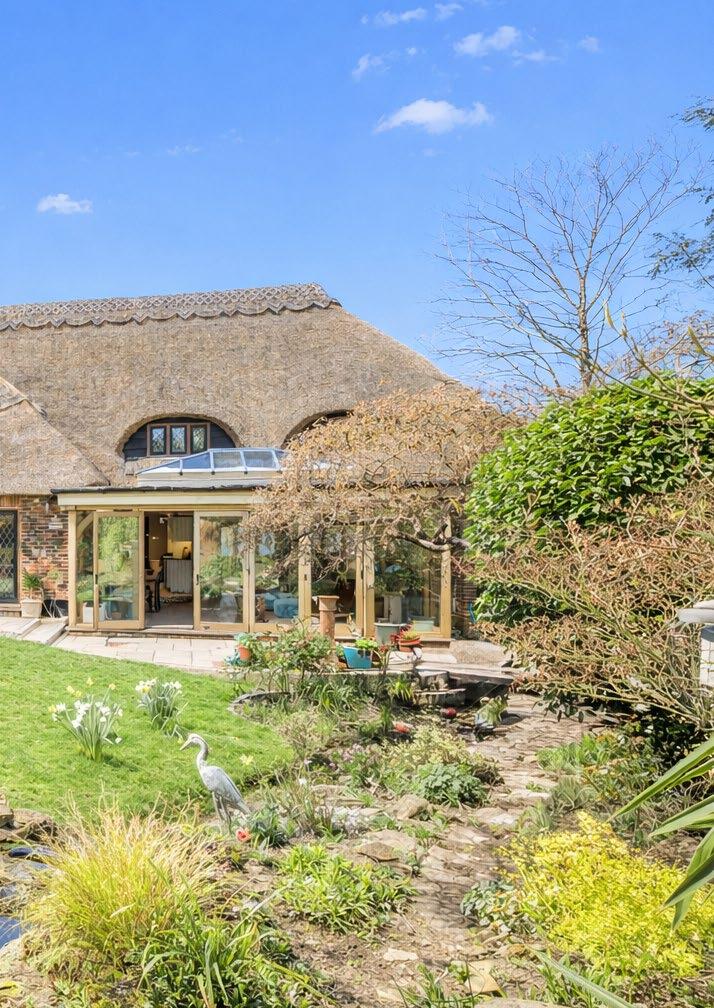
The adjoining David Salisbury orangery adds a real sense of luxury, featuring a striking glazed skylight that enhances the natural light even further, along with doors that open directly onto the garden terrace, perfect for al fresco dining during the warmer months.
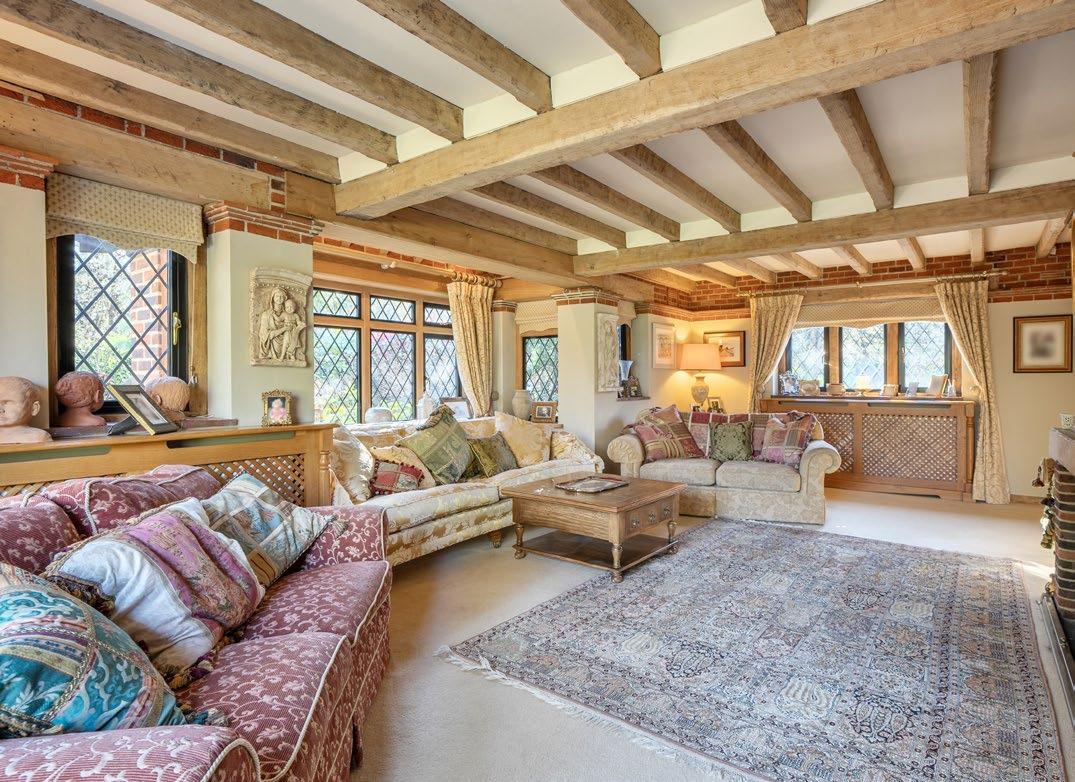
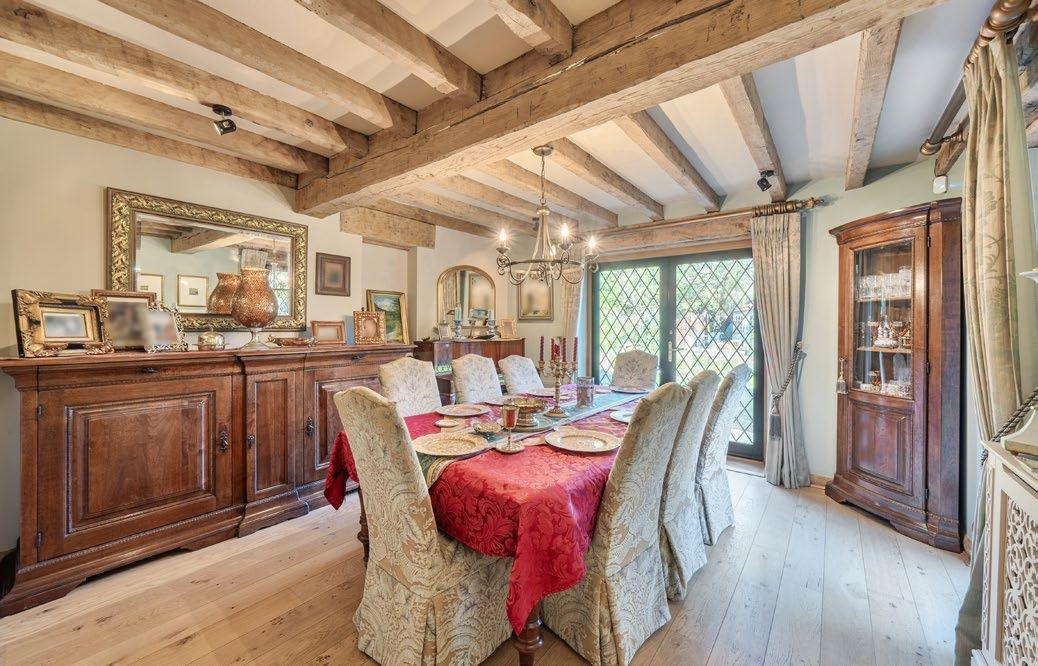
The ground floor also offers a variety of additional reception spaces, providing excellent flexibility. These include a formal dining room, ideal for hosting, a well-proportioned Neville Johnson study complete with bespoke cabinetry for home working, and an
impressive main reception room spanning the full width of the house. This elegant space benefits from a feature fireplace and large windows that allow light to pour in, creating a warm and inviting atmosphere.
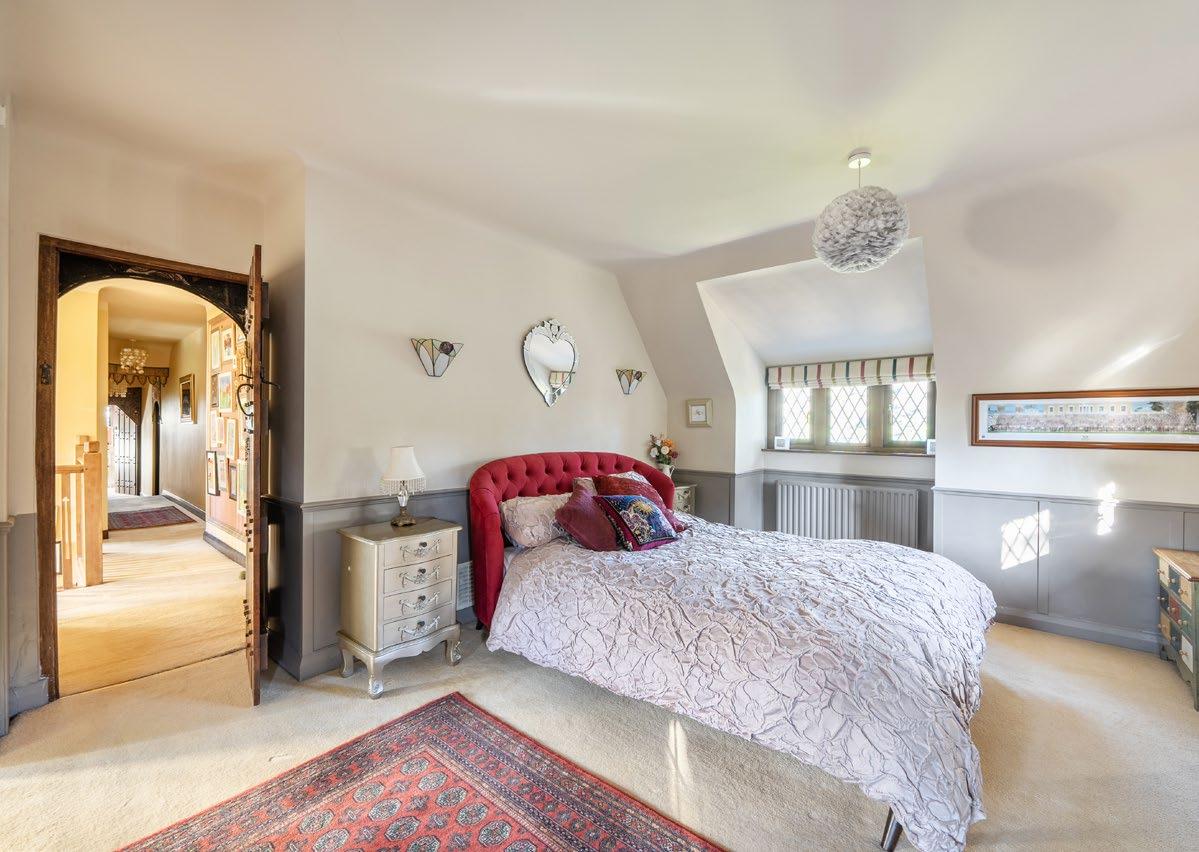
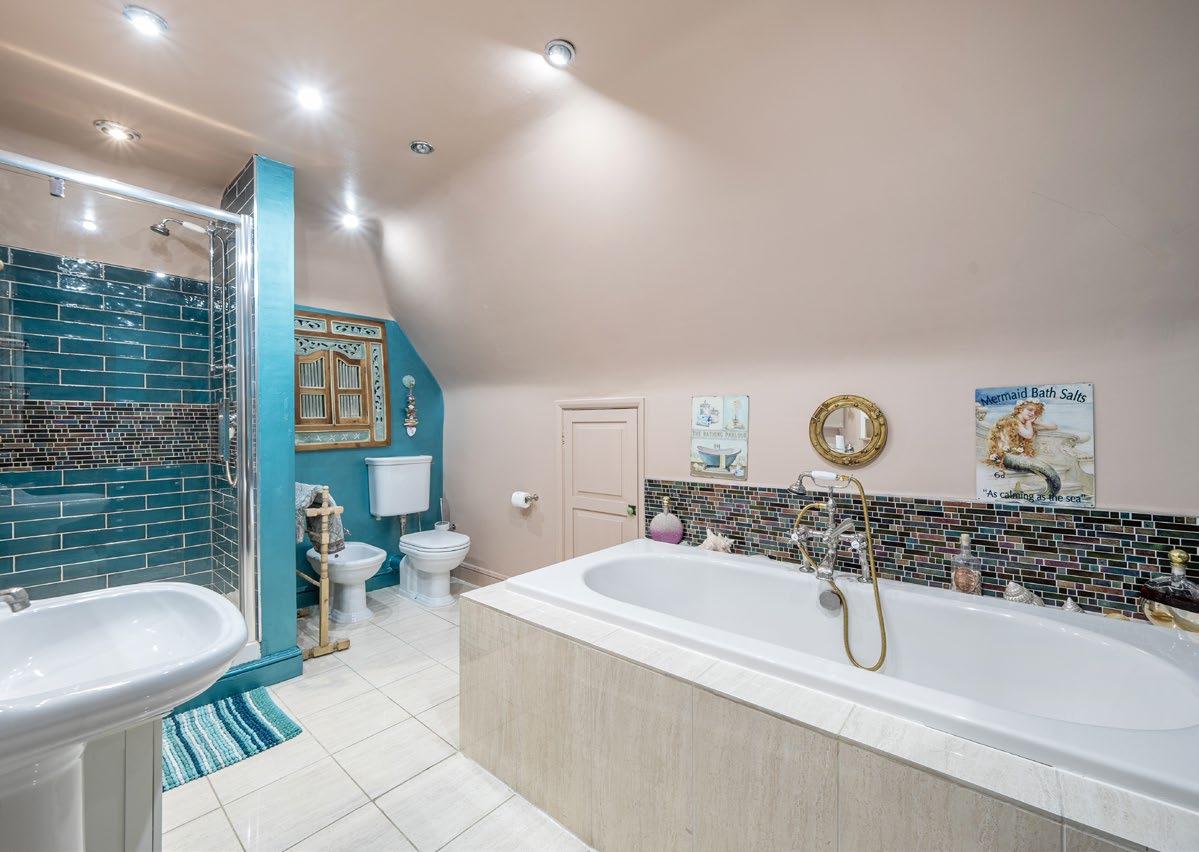
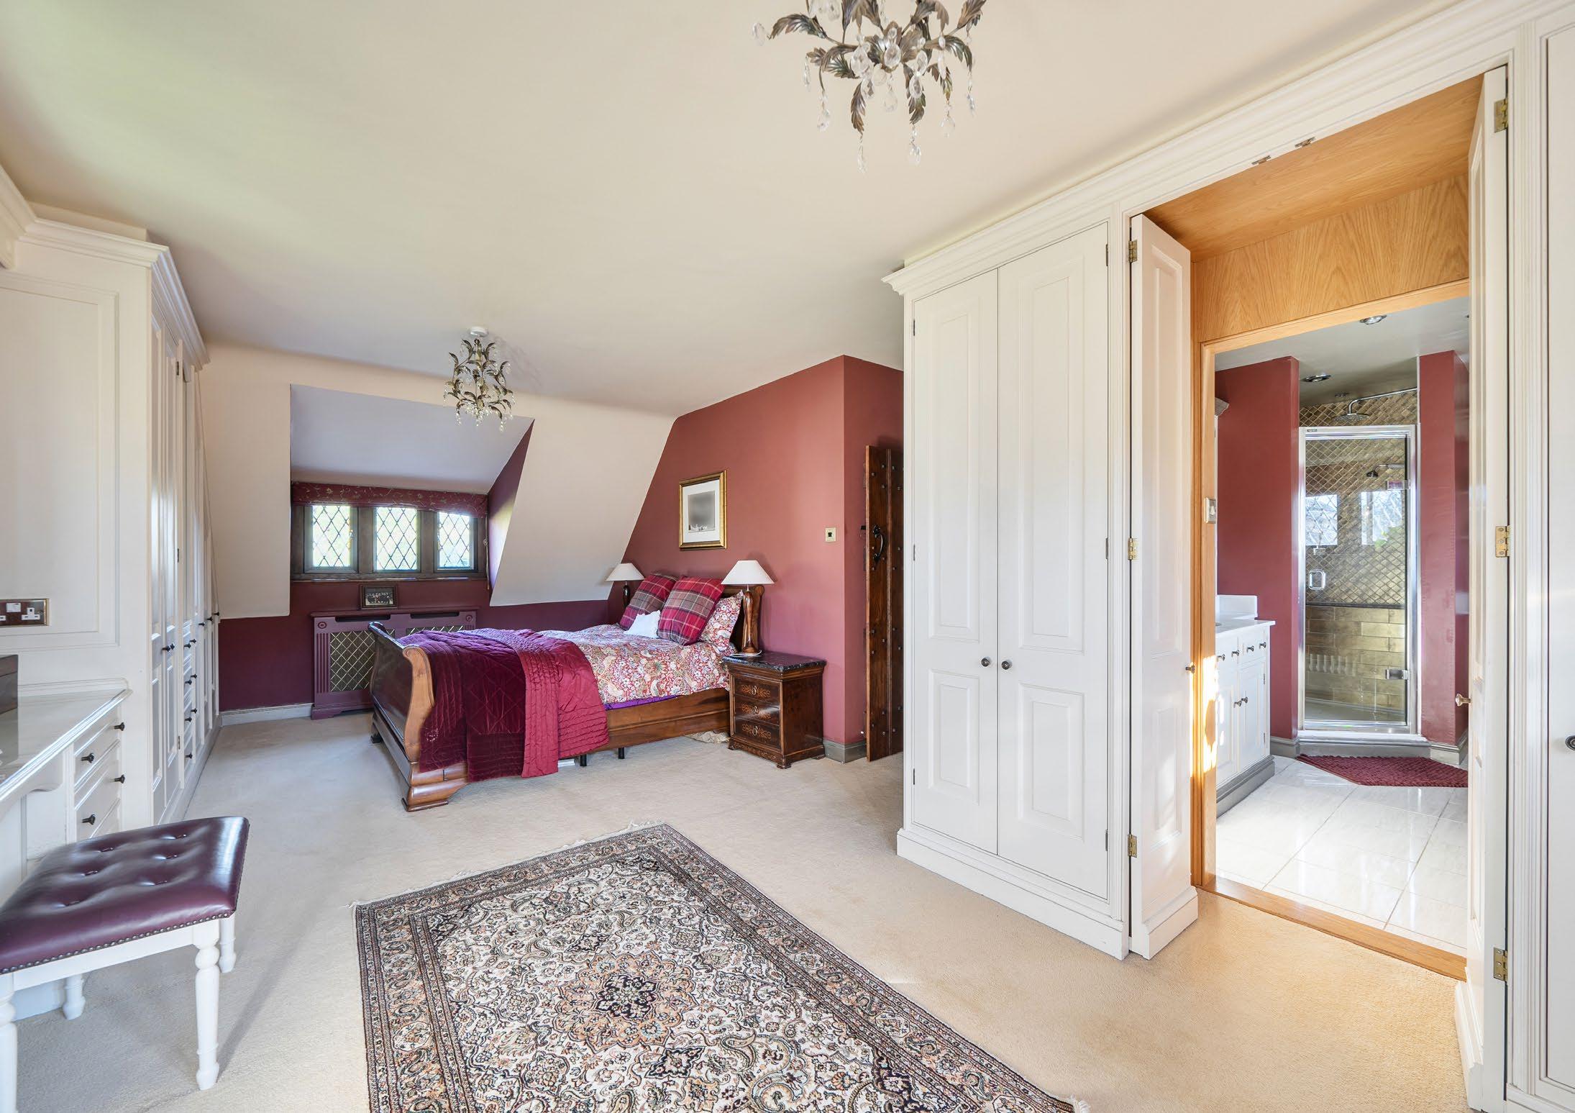
Upstairs, the property continues to impress with five generous double bedrooms, all beautifully presented. Two of the bedrooms benefit from stylish en suite bathrooms, while the remaining rooms are served by a spacious and well-appointed family bathroom, making it an ideal layout for growing families or visiting guests.
Overall, this is a rare opportunity to acquire a truly outstanding home in a prime location, offering space, style, and versatility in equal measure.
Garden & Exterior
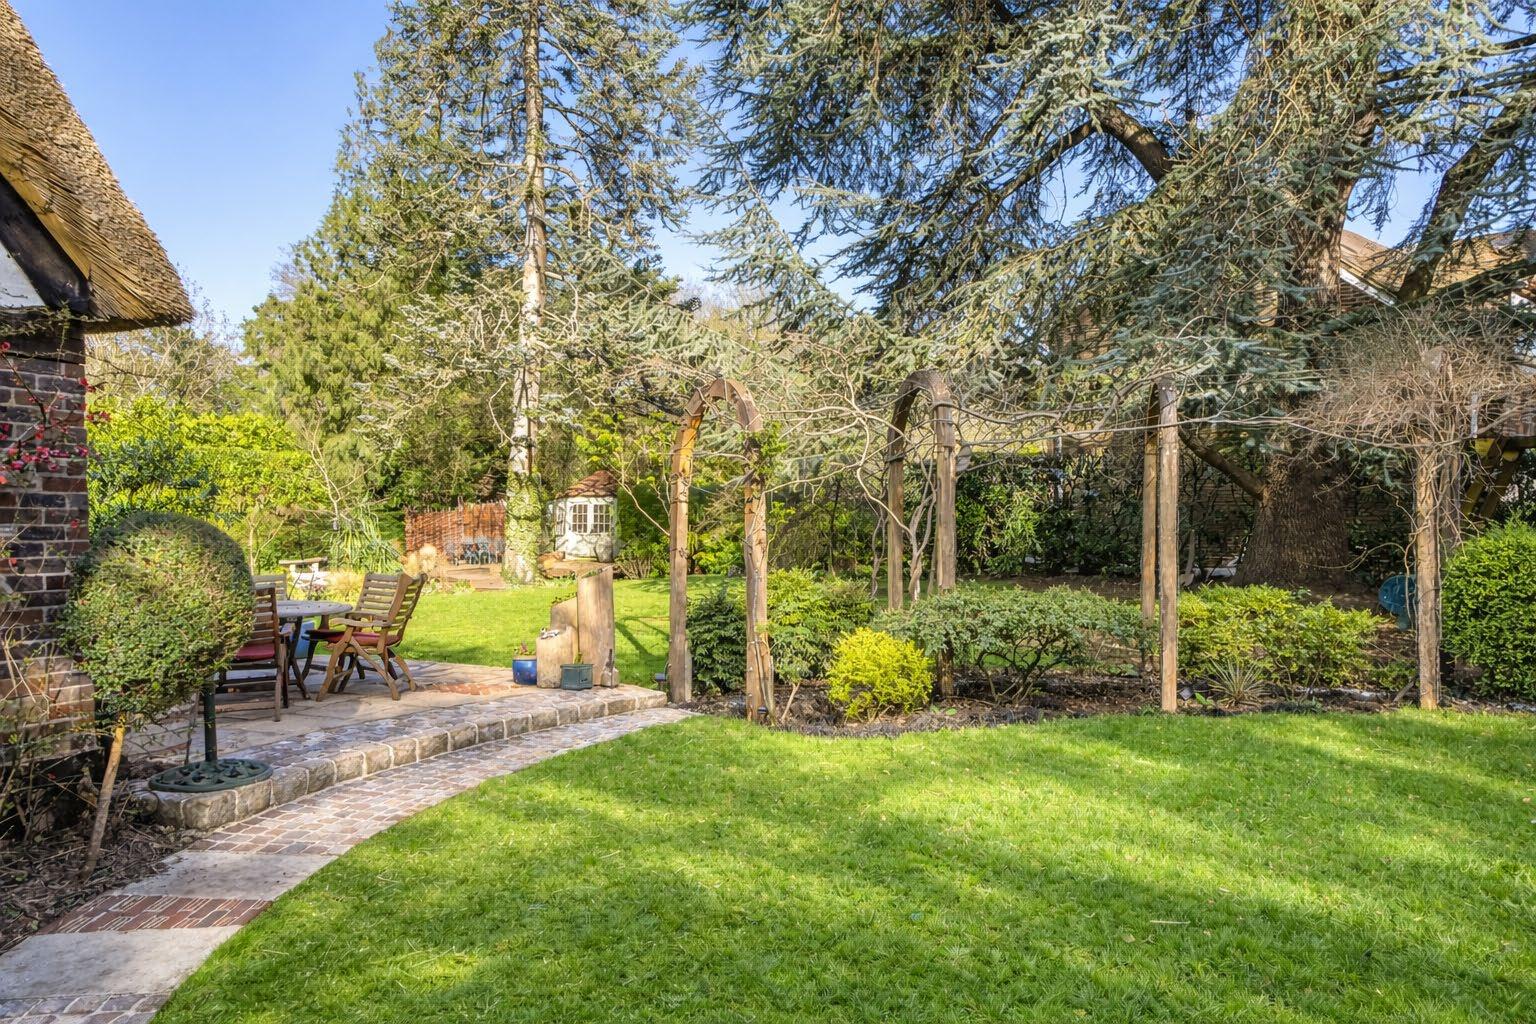
Externally, the property is equally as appealing as the interior. The rear garden is a true highlight, predominantly laid to lawn and complemented by mature planting, offering both privacy and a picturesque setting. It provides ample space for outdoor entertaining, relaxation, and family activities.
To the front, a substantial carriage driveway offers extensive parking for multiple vehicles and enhances the property’s overall sense of grandeur. In addition, there is a double garage, designed in keeping with the main house, with the added benefit of a self-contained annexe above, ideal for guest accommodation, extended family, or potential home office use.
Location
Pennymead Drive is a highly sought after private road within a 10 minute walk of the village and railway station, providing access to London (Waterloo approximately 50 minutes). Close by is Horsley Sports Club and cricket club, the heart of the areas sports and social activity. The A3 and M25 (Junction 10) are within a ten minute drive, offering easy access to Central London and both Gatwick and Heathrow. There are a wide range of excellent state and private schools within the area. The county town of Guildford is about 8 miles away, with excellent shopping and entertainment and recreational facilities. The nearby Surrey Hills - a designated area of outstanding natural beauty - offer some of the best walking, horse riding and cycling countryside to be found in the South of England.
Additional Information
Our client has advised that the property has mains drainage, gas, water and electricity. Private road charge of £250 per annum.