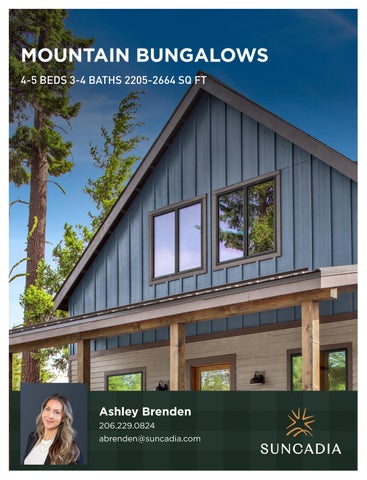
MOUNTAIN BUNGALOWS 4-5 BEDS 3-4 BATHS 2205-2664 SQ FT
Ashley Brenden 206.229.0824 abrenden@suncadia.com
1
M O U N TA I N B U N G A L O W S Starting from $1.5 million - 2,550 - 2,664 SQ FT
It’s not just the mountain mining town style that evokes an earlier era. It’s the easy, neighborly way of life too. Each bungalow’s front porch opens to Porch Walk, the community’s greenspace, perfect for chats with strolling neighbors. Games of capture the flag. Sharing spiked hot cocoa around the firepit. The homes even have side courtyards for hanging out with your newfound friends. Classic, yes, but step inside and you’ll discover a home designed for modern, active families. These open, spacious bungalows provide four bedrooms with two as primary bedroom suites — ideal for guests. Or opt for an Adventure Discovery Unit (ADU) — our mountain-inspired take on Accessory Dwelling Units. These ADUs are perfect for giving guests, renters and grown kids a private space of their own.
T H E R E S I D E N C E S AT S U N C A D I A S O C I A L
THE RESIDENCES AT SUNCADIA SOCIAL
M O U N TA I N B U N G A L O W S
3
T H E R E S I D E N C E S AT S U N C A D I A S O C I A L
The Residences at Suncadia Social - Price Sheet
M O U N TA I N BUNGALOWS
LOT
ADDRESS
PRICE
SQ FT
BEDS
BATHS
25
11 Riverbend Lp (Model Home)
$1,923,440
2,664
5
4.5
Sold
24
21 Riverbend Lp
$1,595,000
2,500
5
4.5
Pending
23 22 21 20 19 18 17 16 15
31 Riverbend Lp 51 Riverbend Lp 61 Riverbend Lp 80 Stonefly Ln 70 Stonefly Ln 60 Stonefly Ln 40 Stonefly Ln 30 Stonefly Ln 20 Stonefly Ln
$1,550,000 $1,880,000 $1,550,000 $1,925,000 $1,550,000 $1,925,000 $1,925,000 $1,575,000 $1,880,000
2,205 2,664 2,206 2,664 2,205 2,664 2,664 2,205 2,664
4 5 4 5 4 5 5 4 5
3.5 4.5 3.5 4.5 3.5 4.5 4.5 3.5 4.5
Sold Sold Sold Available Sold Available Sold Available Sold
AS K A BO U T O U R SP E C I AL F I N AN C I N G R AT E BU Y D O WN AVAI L AB LE . Updated September 10, 2026 12:57 PM
STATUS
M O U N TA I N B U N G A L O W S
RUSTIC
M O U N TA I N M O D E R N
5
» 10 ft ceilings » Wood-lined windows and trim » Two-panel, solid wood interior doors » Quartz countertops and specialty tile » Stainless steel Bosch® smart appliance package » Vermont Castings gas-fired stove or fireplace with Intellifire » Reclaimed wood details on beams, mantle and in mudroom » Heated primary bathroom floor SMART HOME
» Ring front doorbell » Moen Smart Flo automatic shut-off water detection » Programmable thermostats » Cat 6 TV media wiring » Solar - 2400W » Electric vehicle charger-ready M E C H A N I C A L / I N S U L AT I O N
» Fully sprinklered fire suppression system » Dual-zoned HVAC system » Tankless water heater » Natural gas connection for BBQ » Advanced air sealing technology » Pre-wired for radiant patio heater » Pre-wired for garage heaters » Composition metal roof (Class A) F E AT U R E U P G R A D E S
» Built-in BBQ » Wine center (conversion of owners closet) » Garage heaters » Patio radiant heater » Electric vehicle charger » Under-cabinet lighting » Garage epoxy floor paint » Glass shower » Arctic Spa and 1 year of free service
T H E R E S I D E N C E S AT S U N C A D I A S O C I A L
FINISHES
M O U N TA I N B U N G A L O W S
FLOORPLAN 1
2,205 sq ft
4 bedrooms (2 primary suites)
3.5 bathrooms (2 ensuite, 1 shared, 1 powder)
Mudroom and laundry
2-car garage
Expansive front porch
Covered patio
7
T H E R E S I D E N C E S AT S U N C A D I A S O C I A L
LOWER LEVEL
UPPER LEVEL
M O U N TA I N B U N G A L O W S
FLOORPLAN 2
2,500 sq ft
4 bedrooms (2 primary suites)
3.5 bathrooms (2 ensuite, 1 shared, 1 powder)
Mudroom and laundry
2-car garage
Expansive front porch
Covered patio
ADU (Adventure Discovery Unit) Studio with full bath and exterior entrance
9
T H E R E S I D E N C E S AT S U N C A D I A S O C I A L
LOWER LEVEL
UPPER LEVEL + STUDIO ADU
M O U N TA I N B U N G A L O W S
FLOORPLAN 3
2,664 sq ft
4 bedrooms (2 primary suites)
3.5 bathrooms (2 ensuite, 1 shared, 1 powder)
Mudroom and laundry
2-car garage
Expansive front porch
Covered patio
ADU (Adventure Discovery Unit) 1 bedroom with full bath, expanded kitchenette and interior/exterior entrance
11
T H E R E S I D E N C E S AT S U N C A D I A S O C I A L
LOWER LEVEL
UPPER LEVEL + 1 BEDROOM ADU
T H E R E S I D E N C E S AT AT S U N C A D I A S O C I A L AVAILABLE
SOLD
PENDING
FUTURE RELEASE
NOW TAKING RESERVATIONS
BIG HILL DR RIV ER BE ND
RIVER
SWIM & FITNESS CENTER
LP
BEND LP STO NE FLY
THE LODGE AT SUNCADIA
LN
D RE ING VE RK CO R PA NE
OW
D RE ING VE RK CO R PA NE
GLADE SPRING SPA & WELLNESS
OW
COVERED OWNER PARKING
COVERED OWNER PARKING
D ERE G COV RKIN R PA
VILLAGE PAVILION
E OWN
DRIF R AT D T BO
SUNC
ADIA
TRL
CUTTERS POINT COFFEE FORAGE HOME & GIFT ROSLYN GROCERY OUT WEST TRADING CO. September 10, 2026 12:57 PM Map is for illustrative purposes only and is not to scale. Developer reserves the right to make changes without prior notice.
G.H. PASTA & PIZZA ELDR
M
O
RE
SOC I AL L IF
I N YOU R
E
mountain life A NEW WAY TO LIVE IN SUNCADIA
There’s nothing better than a day in nature. Unless that day also includes a locally roasted raspberry vanilla latte. Great conversation. Some paddleboarding. Morning coffee and maybe a concert under the stars. Welcome everybody to Suncadia Social, Suncadia’s next big thing. A mountain outpost like no other — perfect for gathering in the true spirit of the Pacific Northwest. A place to share local tastes, goods and experiences, all curated with a deep passion for authenticity and community. A N D B E S T O F A L L , I T ’S A N E X C I T I N G NEW PLACE TO CALL HOME.
YOUR SUNCADIA SPECIALISTS
We know Suncadia intimately, its neighborhoods, views and possibilities, and we’re here to help you find the right fit. Visit the Suncadia Lifestyle Gallery at 770 Suncadia Trail, call 509.649.6000, or scan the QR code to schedule a personal property tour.
Explore Developer Homesites
BUILD YOUR HOME. GATHER YOUR FAMILY. ENJOY EVERY SEASON. The features and amenities described and depicted herein are based upon current development plans, which are subject to change without notice. Actual development may not be as currently proposed. All content, including prices and availability is for information purposes only and is subject to change without prior notice. Maps and illustrations shown are artists’ concepts and for illustrative purposes only. This material shall not constitute an offer or solicitation in states or jurisdictions where registration is required but not yet completed. Obtain the property report required by federal law and read it before signing anything. No federal or state agency has judged the merits, if any, of this property. Listed with Suncadia Real Estate Sales Company, licensed real estate broker. © Copyright 2026 Suncadia Resort, LLC.