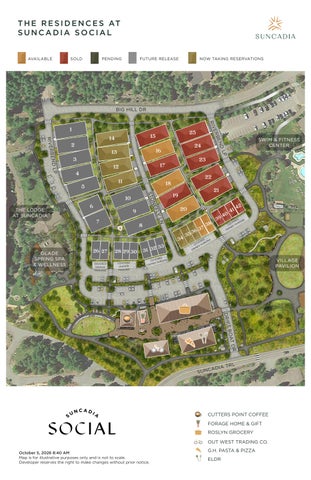
T H E R E S I D E N C E S AT SUNCADIA SOCIAL AVAILABLE
SOLD
PENDING
FUTURE RELEASE
NOW TAKING RESERVATIONS
BIG HILL DR
RIV ER BE ND
RIVER
SWIM & FITNESS CENTER
LP
BEND LP STO NE FLY
THE LODGE AT SUNCADIA
LN
D RE ING VE RK CO R PA NE OW
GLADE SPRING SPA & WELLNESS
D RE ING VE RK CO R PA NE OW
COVERED OWNER PARKING
COVERED OWNER PARKING
D ERE G COV RKIN R PA E N OW
VILLAGE PAVILION
DRIF R AT D T BO ADI SUNC
A TR
L
CUTTERS POINT COFFEE FORAGE HOME & GIFT ROSLYN GROCERY OUT WEST TRADING CO. October 5, 2026 8:40 AM Map is for illustrative purposes only and is not to scale. Developer reserves the right to make changes without prior notice.
G.H. PASTA & PIZZA ELDR
M O U N TA I N B U N G A L O W S
THE
UPPER LEVEL
LOWER LEVEL
UPPER LEVEL + STUDIO ADU
LOWER LEVEL
UPPER LEVEL + 1 BEDROOM ADU
LOWER LEVEL
UPPER LEVEL
FLOORPLAN 1 2,205 sq ft 4 bedrooms (2 primary suites) 3.5 bathrooms (2 ensuite, 1 shared, 1 powder) Mudroom and laundry 2-car garage Expansive front porch Covered patio
FLOORPLAN 2 2,500 sq ft 4 bedrooms (2 primary suites) 3.5 bathrooms (2 ensuite, 1 shared, 1 powder) Mudroom and laundry 2-car garage Expansive front porch Covered patio ADU (Adventure Discovery Unit) Studio with full bath and exterior entrance
FLOORPLAN 3 2,664 sq ft 4 bedrooms (2 primary suites) 3.5 bathrooms (2 ensuite, 1 shared, 1 powder) Mudroom and laundry 2-car garage Expansive front porch Covered patio ADU (Adventure Discovery Unit) 1 bedroom with full bath, expanded kitchenette and interior/exterior entrance
ROWHOMES
FLOORPLAN 1,500 sq ft 2 bedrooms (2 primary suites) 2.5 bathrooms (2 ensuite, 1 powder) Laundry 2-car dedicated carport Covered patio
R E S I D E N C E S AT S U N C A D I A S O C I A L F LO O R P L A N S
LOWER LEVEL