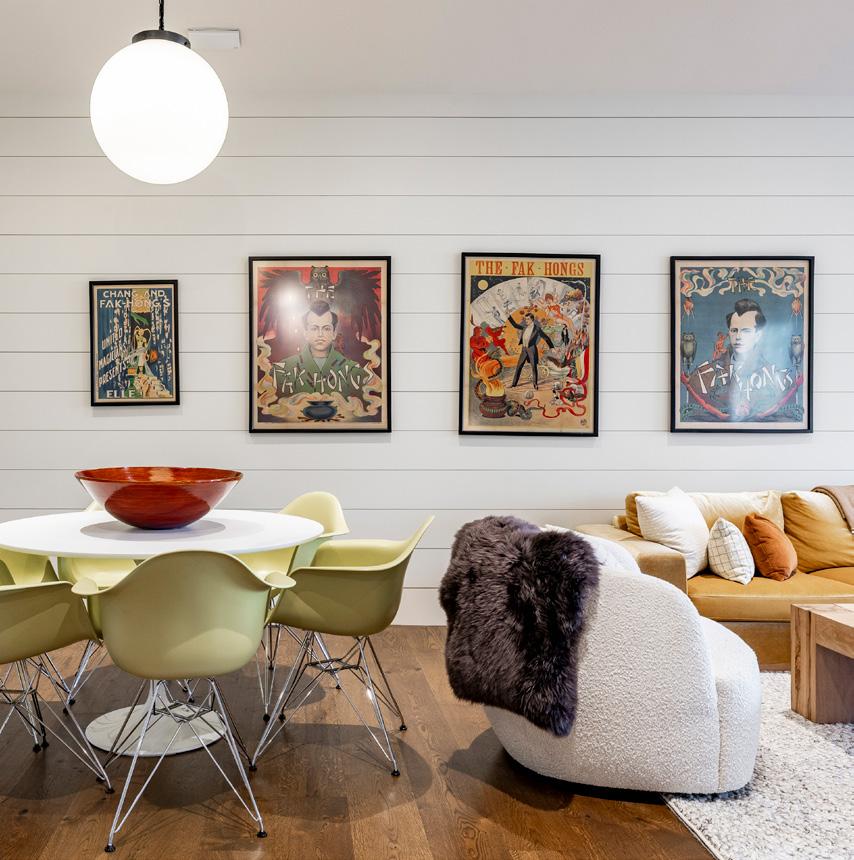
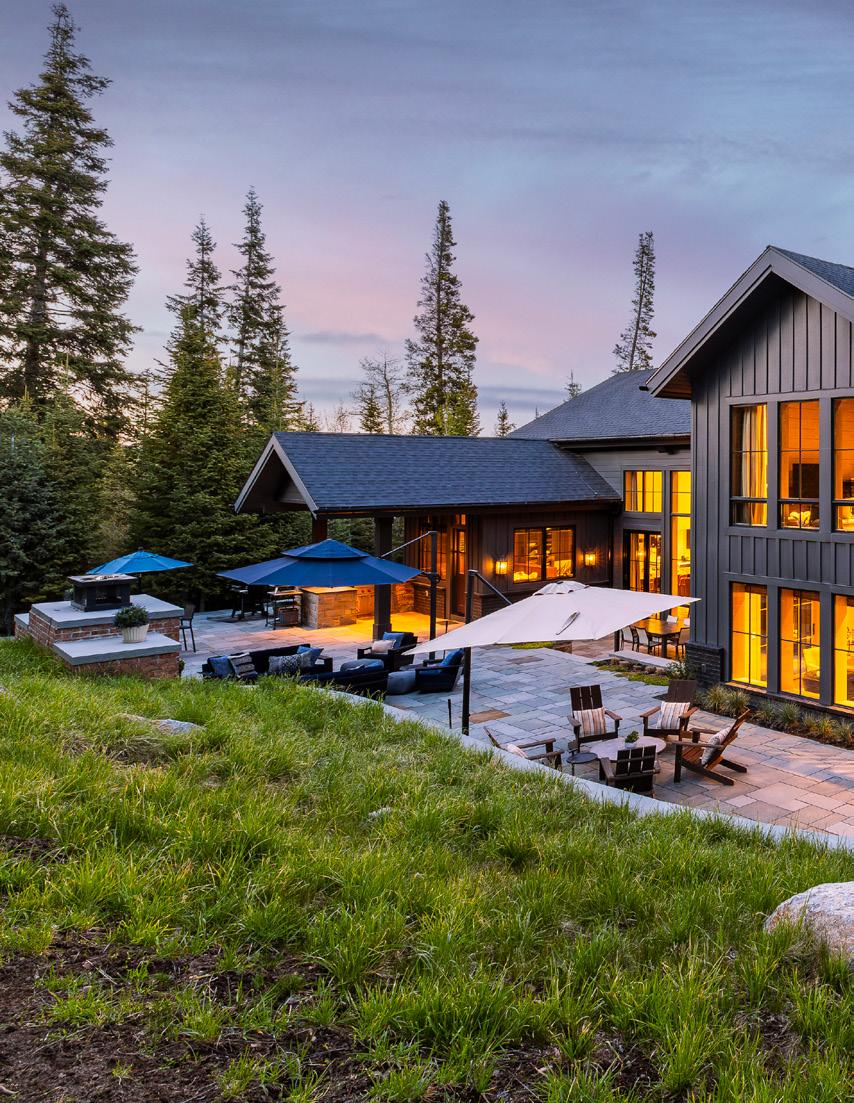
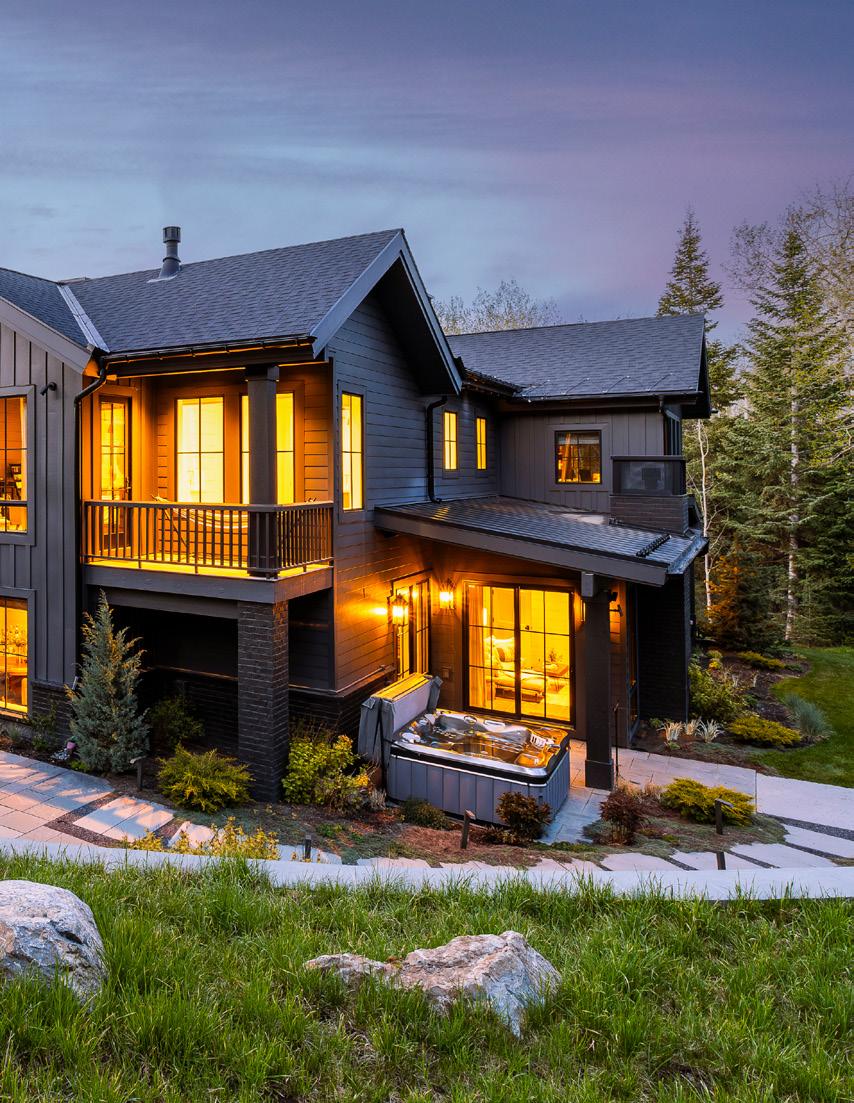
A TRUE FOREST ESTATE.
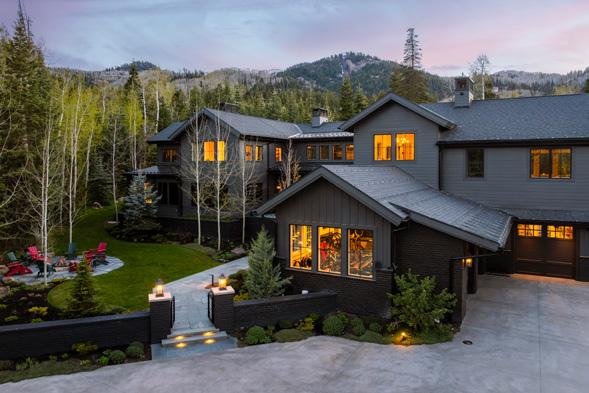
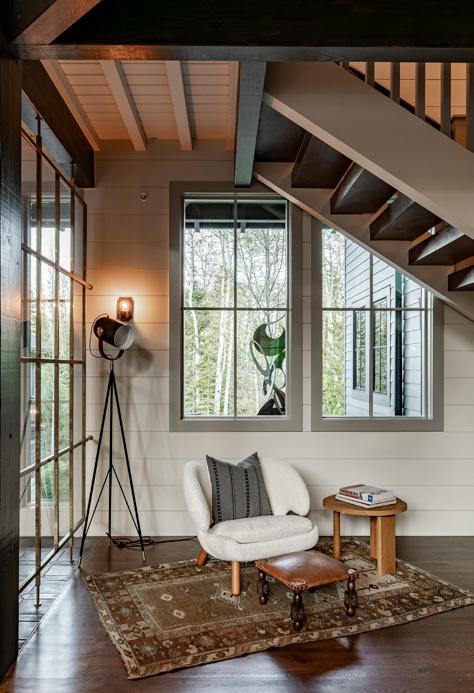
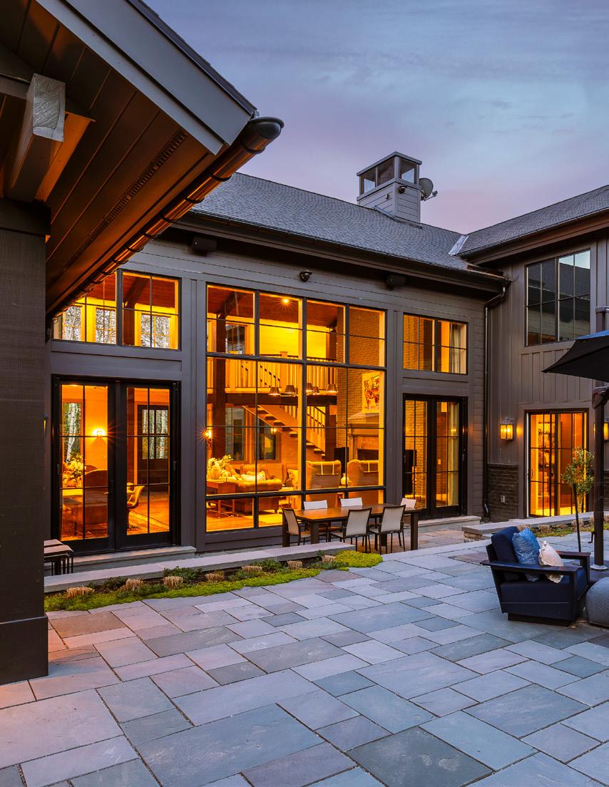
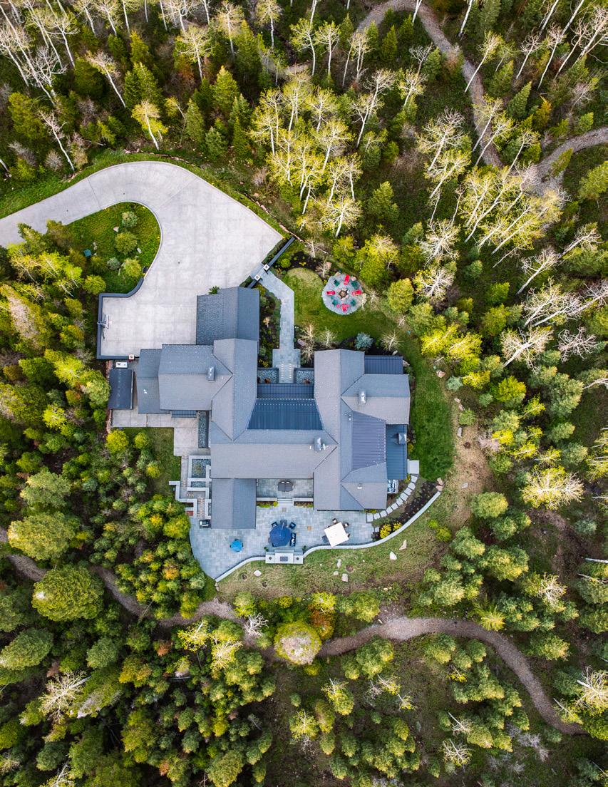
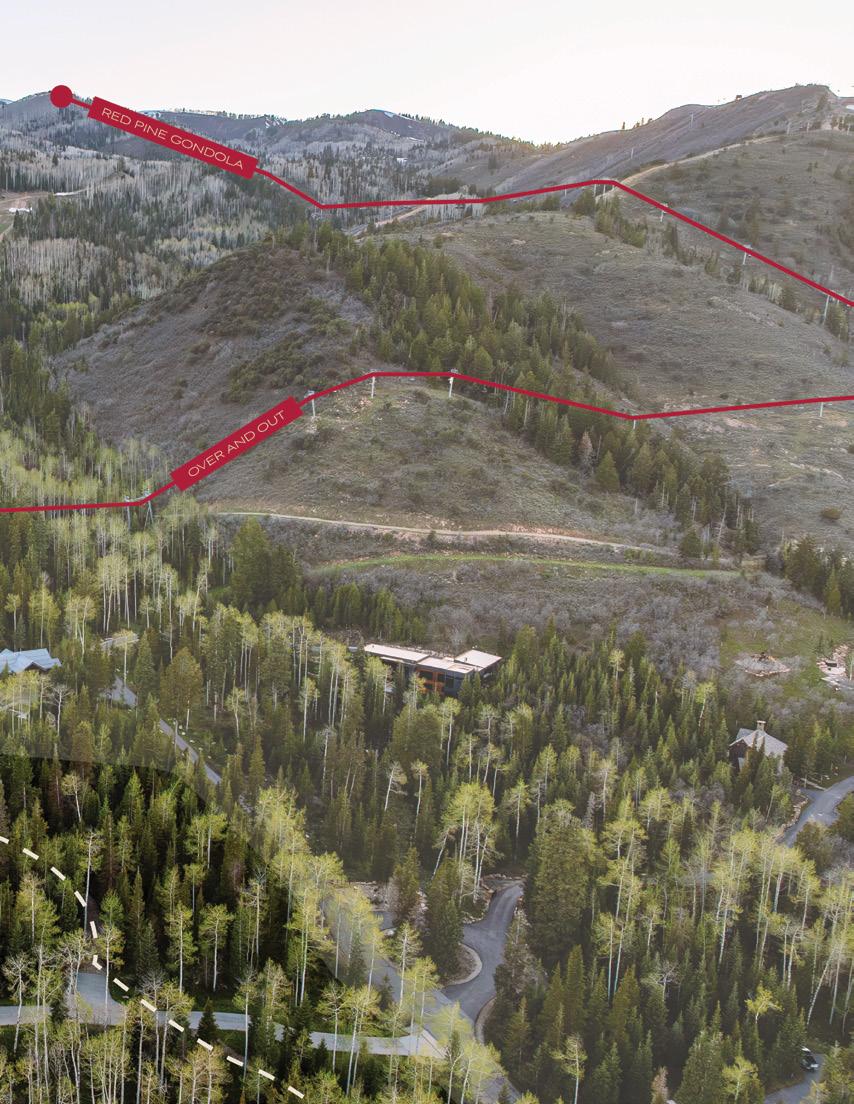
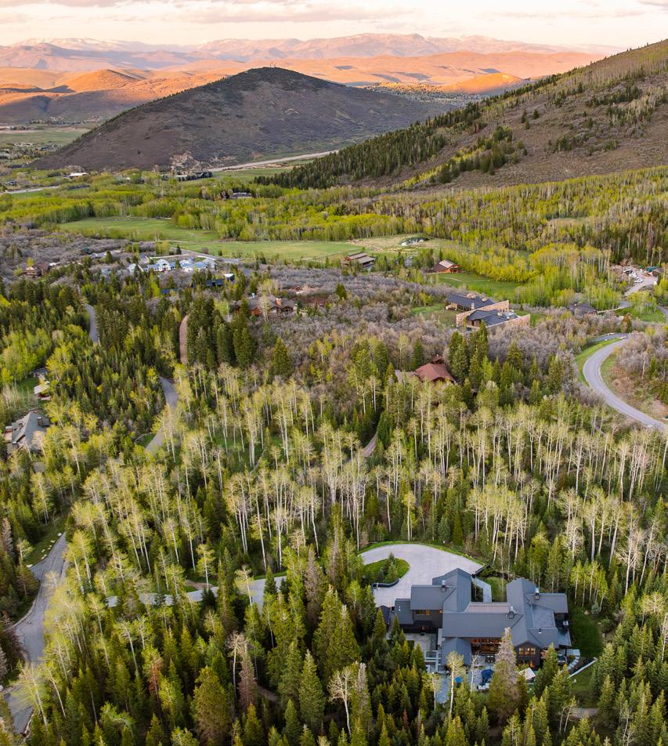
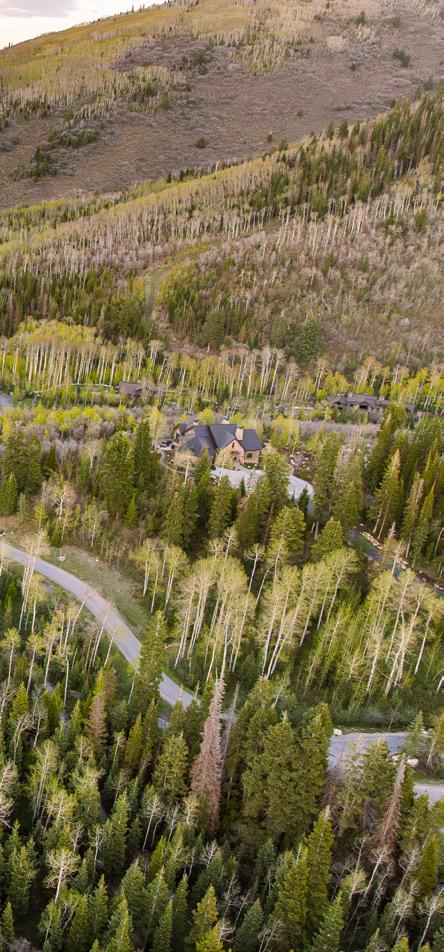
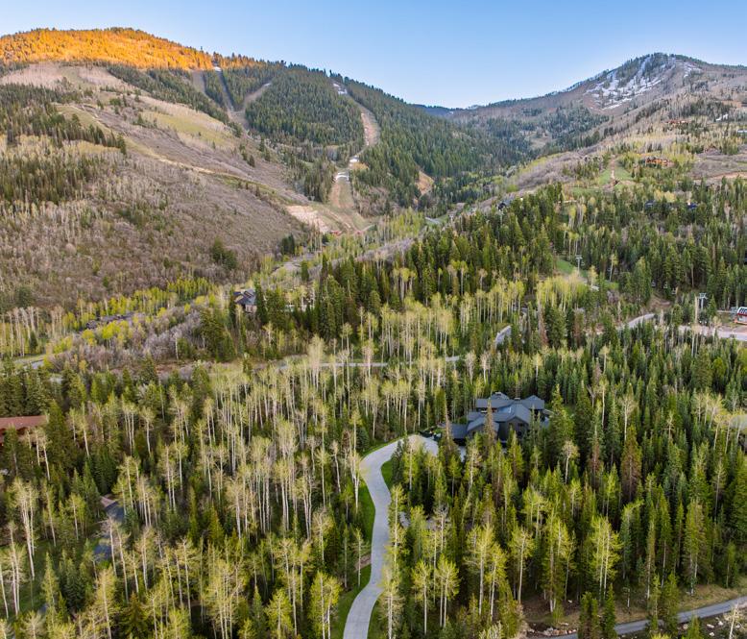
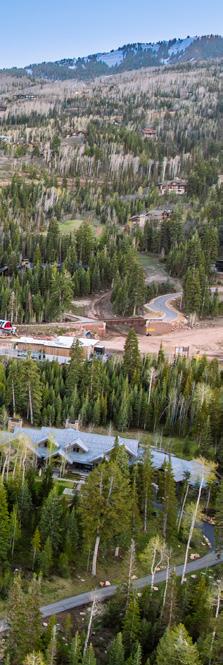
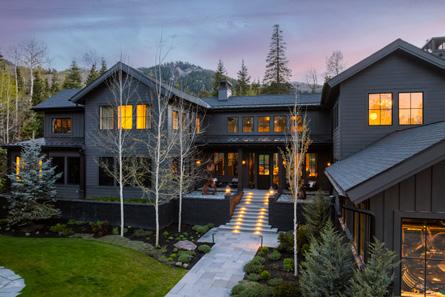
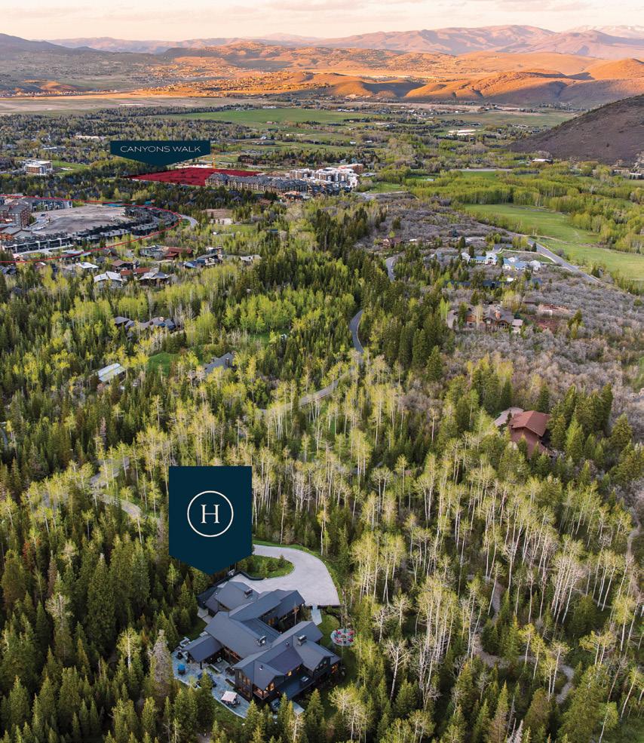
Spanning 4.5 acres of mature, old-growth trees, the property is fully enveloped in natural privacy. This six-bedroom, eight bath, 9,310-square-foot estate offers a living alpine sanctuary, providing both visual beauty and a sense of separation you can genuinely feel.
LONGER SKI SEASONS. FULL STOP.
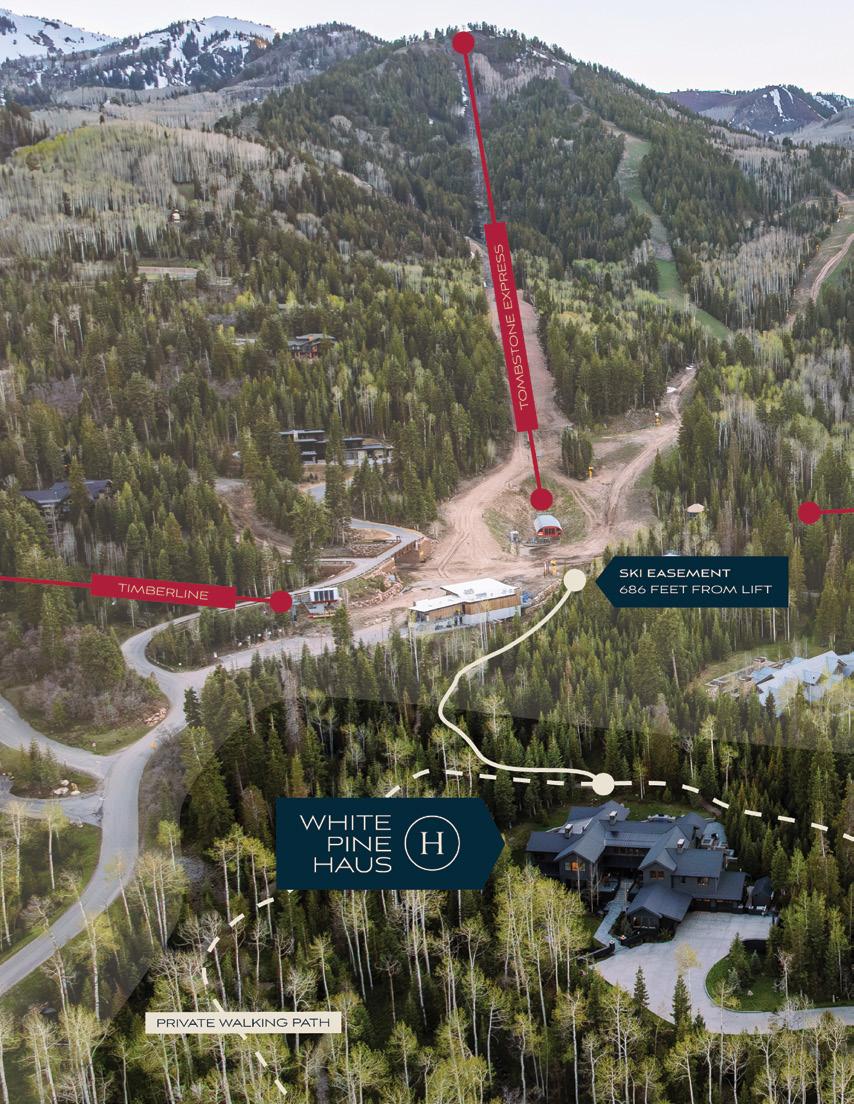
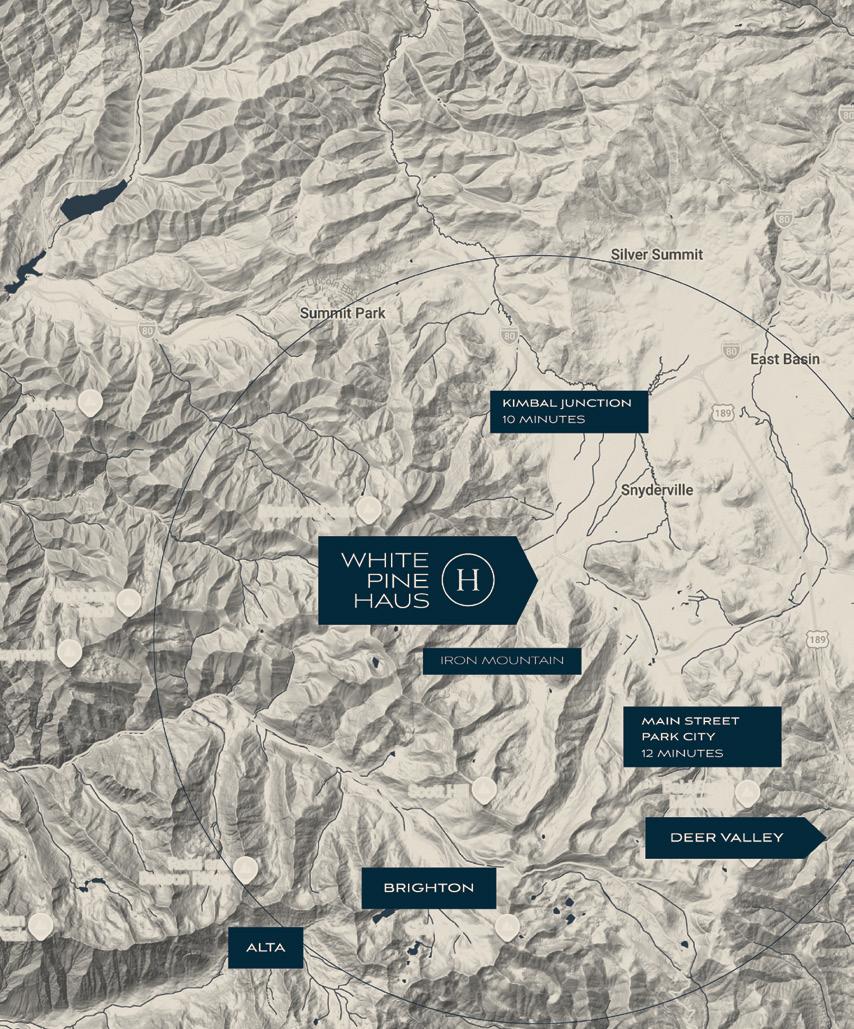
Set where winter lasts longer and powder days come easier, this exceptional estate offers direct access to Tombstone and Over and Out -two of Park City’s most snow-secure lifts. The result: earlier openings, later closings, and more days on the mountain than virtually anywhere else. This is ski access without compromise, designed for those who measure value in vertical feet and first tracks.
PRIVACY YOU CAN ACTUALLY FEEL.
Perched at the top of a gated, ultra-private street, the home delivers a level of quiet that is increasingly rare. There is no pass-through traffic, no interruptions-just stillness, security, and the unmistakable calm of true mountain living.
10 MINUTES INSTEAD OF 30.
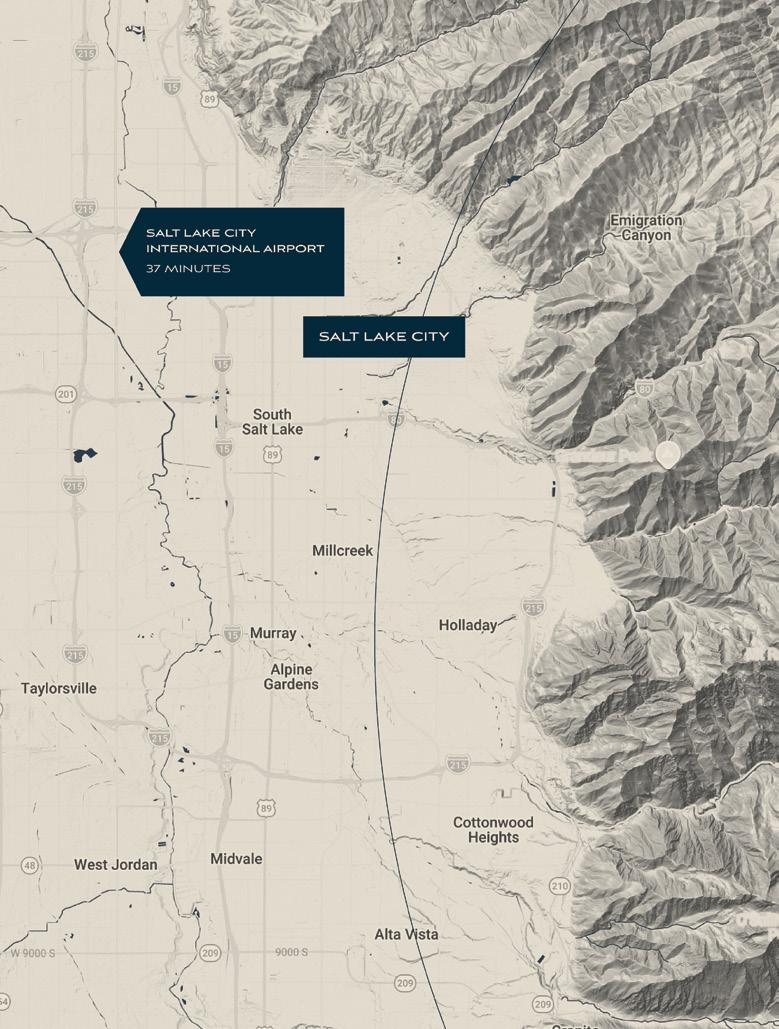
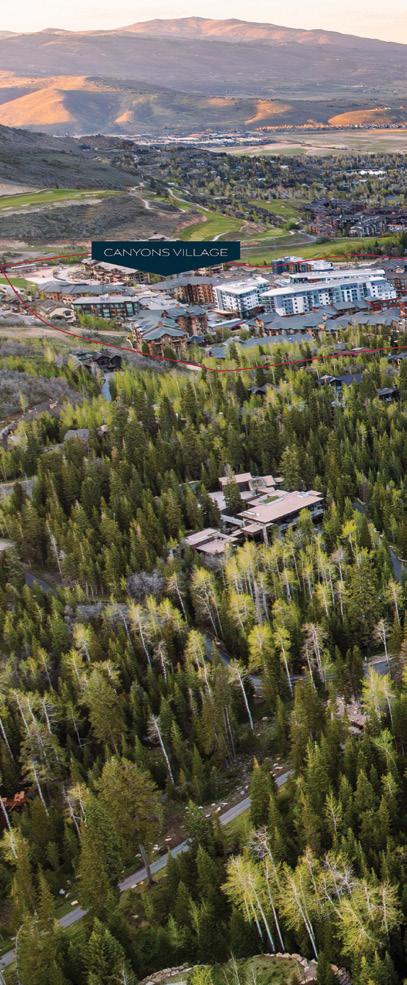
Less than 10 minutes to Kimball Junction and Old Town Park City, this location eliminates the long descents, and effort typically associated with ski properties. Here, convenience isn’t sacrificed for seclusion-it’s seamlessly built in.
FUTURE VALUE: CANYONS WALK.
The upcoming Canyons Walk development-bringing approximately 100,000 square feet of dining, retail, and entertainment to the base of Canyons Village-adds a compelling layer of future value. Easily accessible without traffic, it promises to further elevate both lifestyle and long-term investment potential.
This is not just another ski home. It is a hidden enclave, a true forest estate, and a singular ski-in, ski-out experience. Impeccably maintained, this residence represents a rare opportunity to own one of Park City’s most private and privileged mountain properties.
FEATURES LIST
6 Bedroom | 8 Bathroom | 9,310 Square Feet | 4.5 Acres
Listed at $23,500,000 | Located within White Pine Ranches
Ski-in, ski-out with ski easement | Direct access to Tombstone & Over and Out ski lifts
KITCHEN
• Subzero Refrigerator - 36”
• Subzero Freezer - 36”
• Wolf Warming Drawer
• Wolf Microwave
• Bosch Super Silent Diswasher (x2)
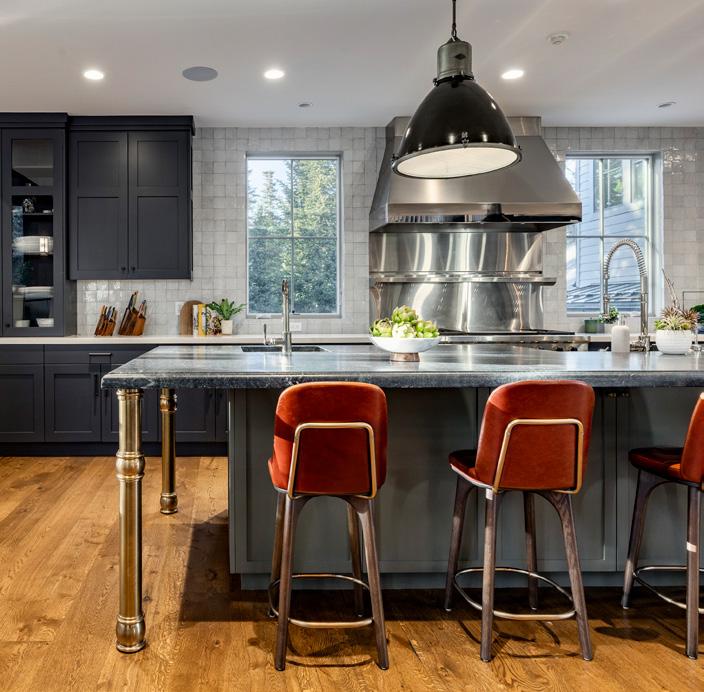
• Wolf Range (6 burner plus Griddle)
• Wolf Oven (in range) x 2
• Wolf Ventahood
• Large Apron Sink (metal)
• Smaller recessed prep sink (metal)
• 14’ x 5’ Custom Soapstone Kitchen Island/Seating for 6-8
• Ralph Lauren Custom Hanging Pednants
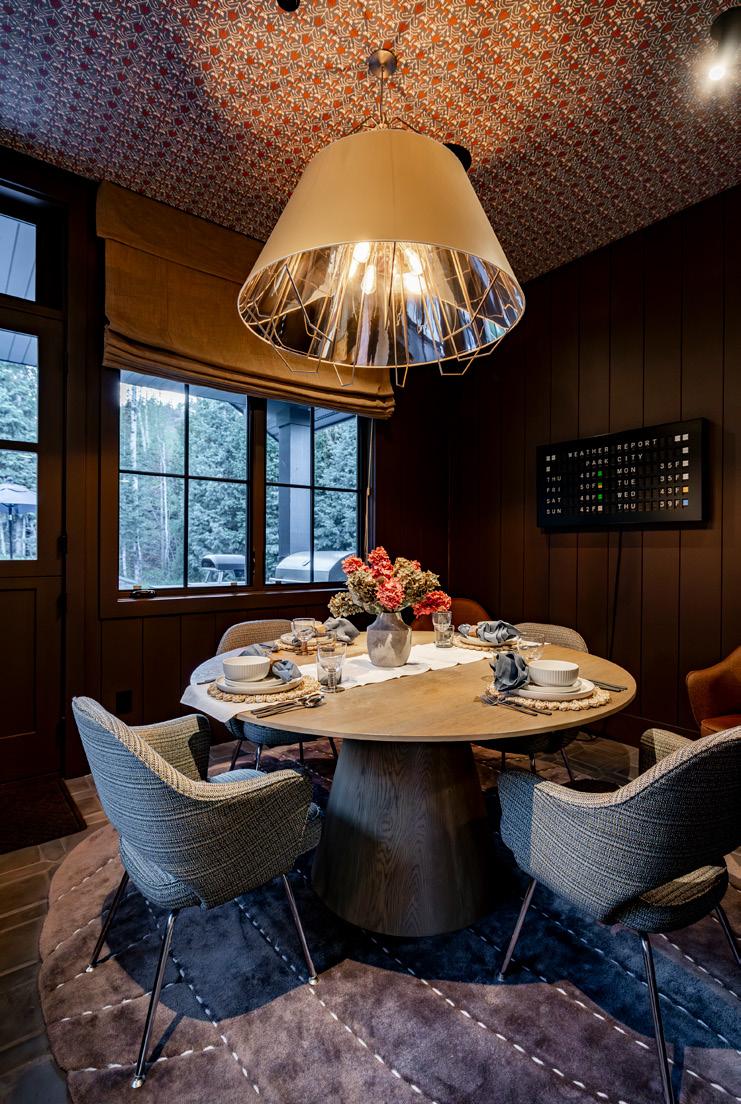
BREAKFAST AREA
• Custom stone flooring
• Rising 55” TV in Pony Wall visible from 3 areas
• Custom Marble Countertop
• Tech Lighting Artic Grande Pendent Light
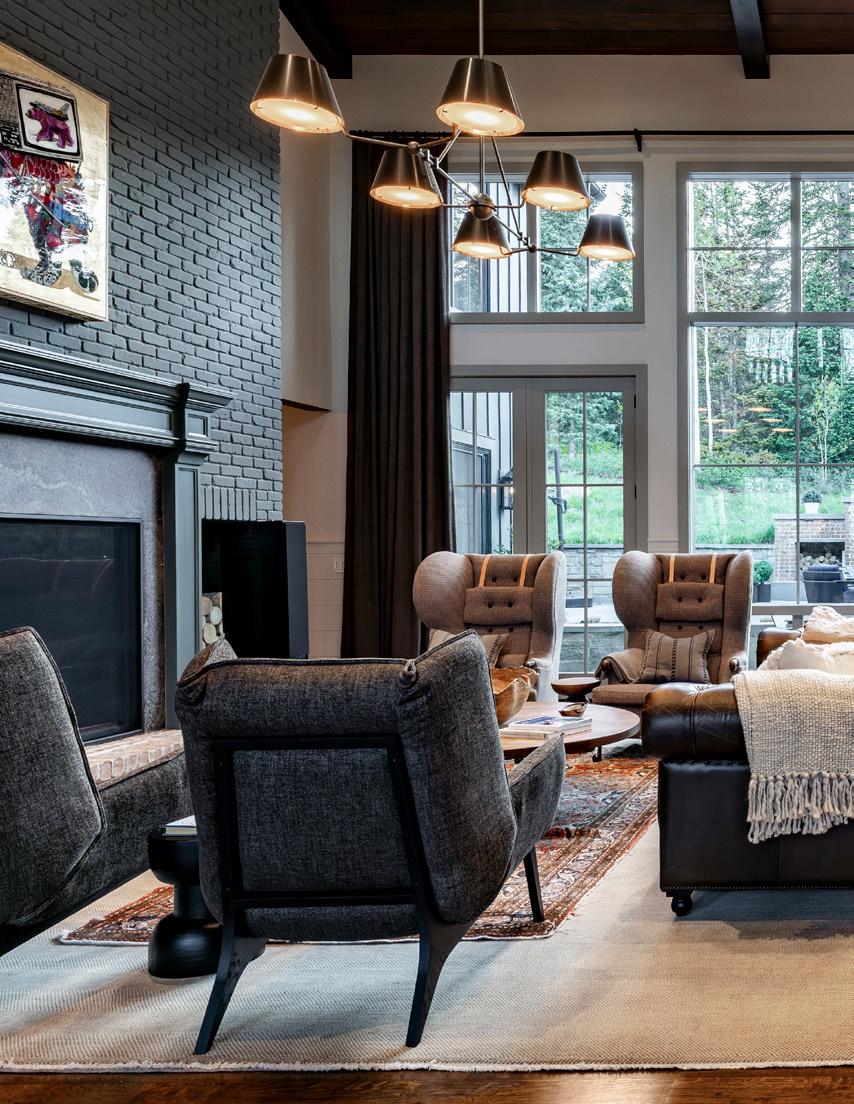
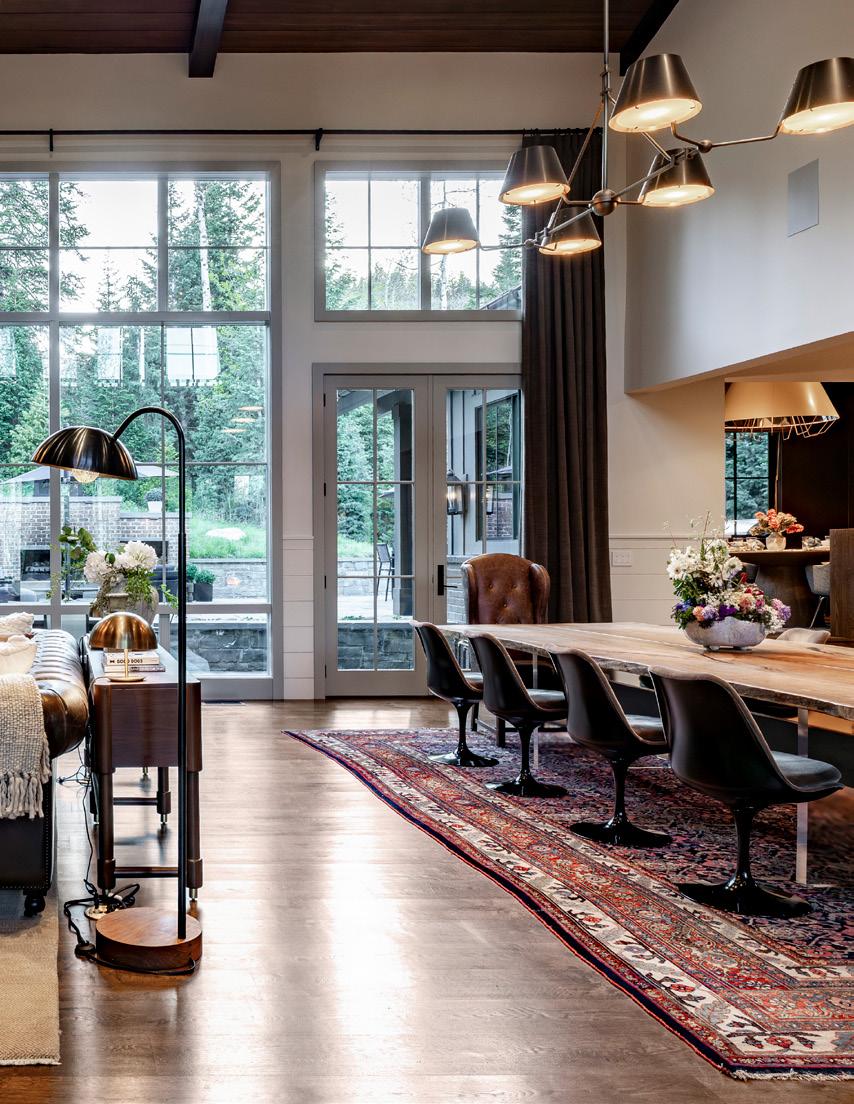
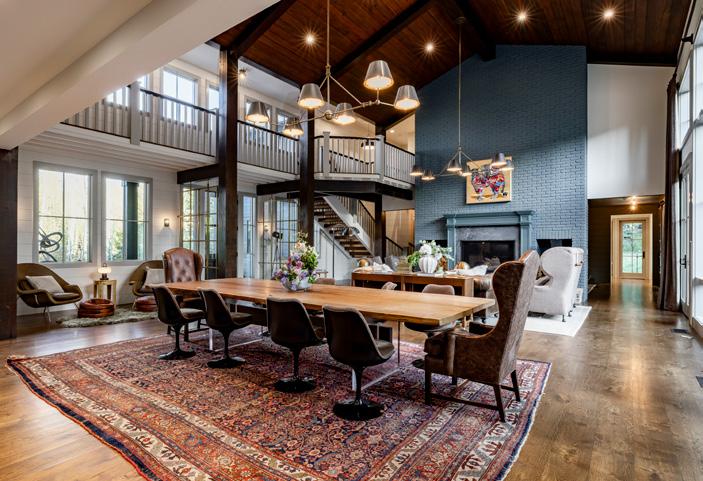
DINING/GREAT ROOM
• Crystorama Xavier 6-Light Linear Chandelier x 2
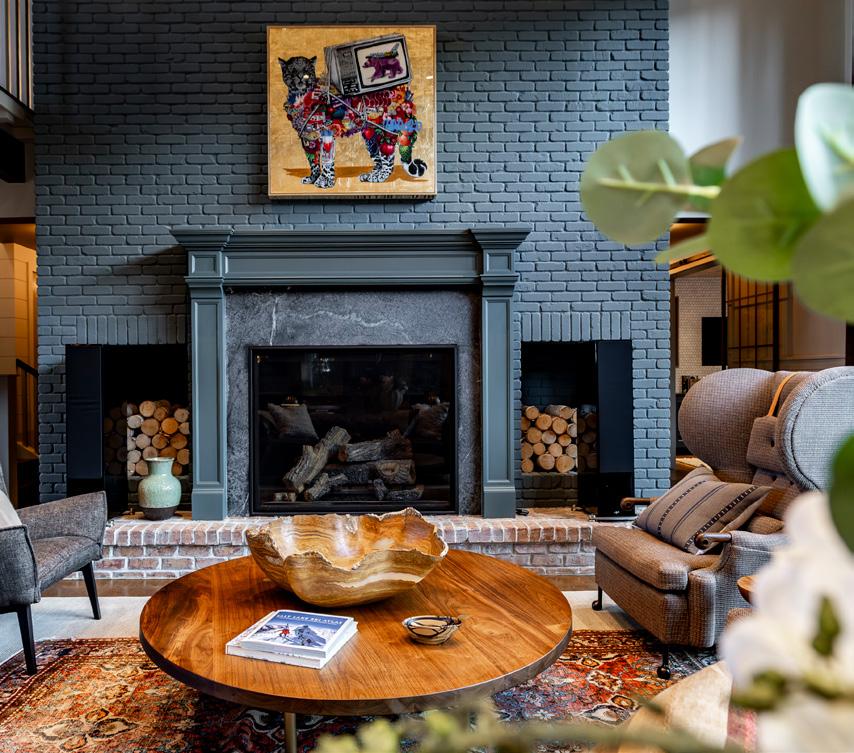
• Extra Large Gas Fireplace With Custom Soapstone/ Wood Mantle
• Brick Fireplace Chase - prewired
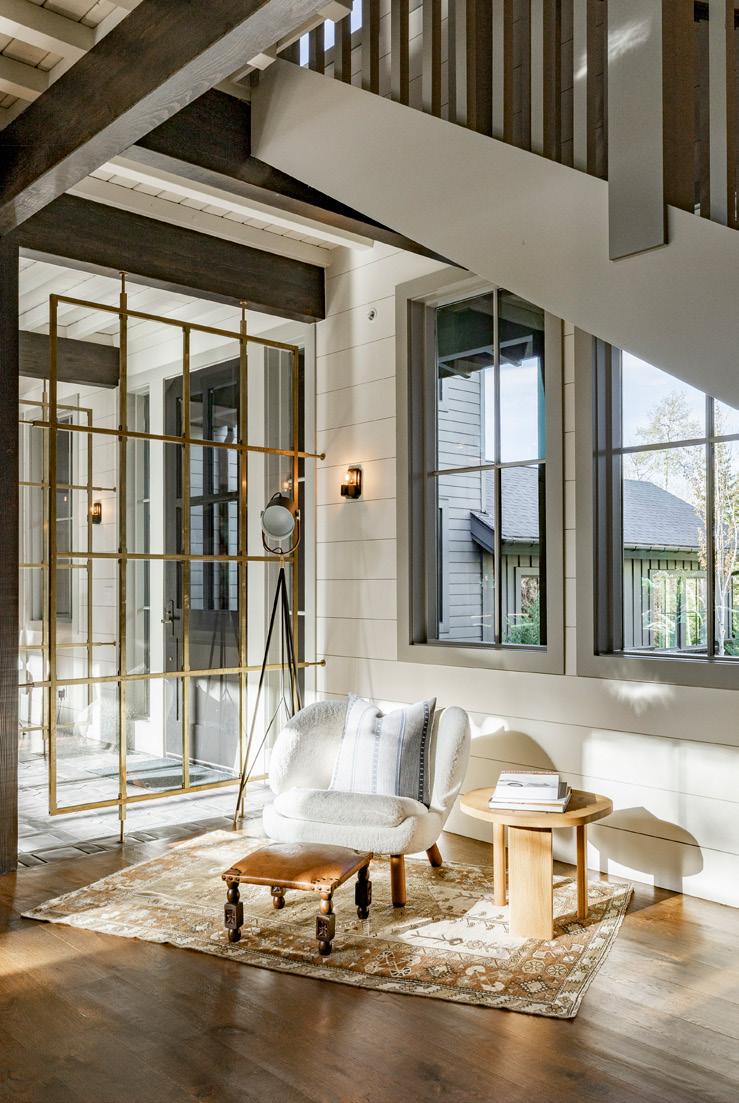
ENTRY
• Custom stone flooring
• Custom (Real) Brass/Glass walls
OUTSIDE GRILL
• Wolf Grill 42” (3 burner, 1 Sear, Rotissier)
• Gas stub out for Ooni Pizza Oven
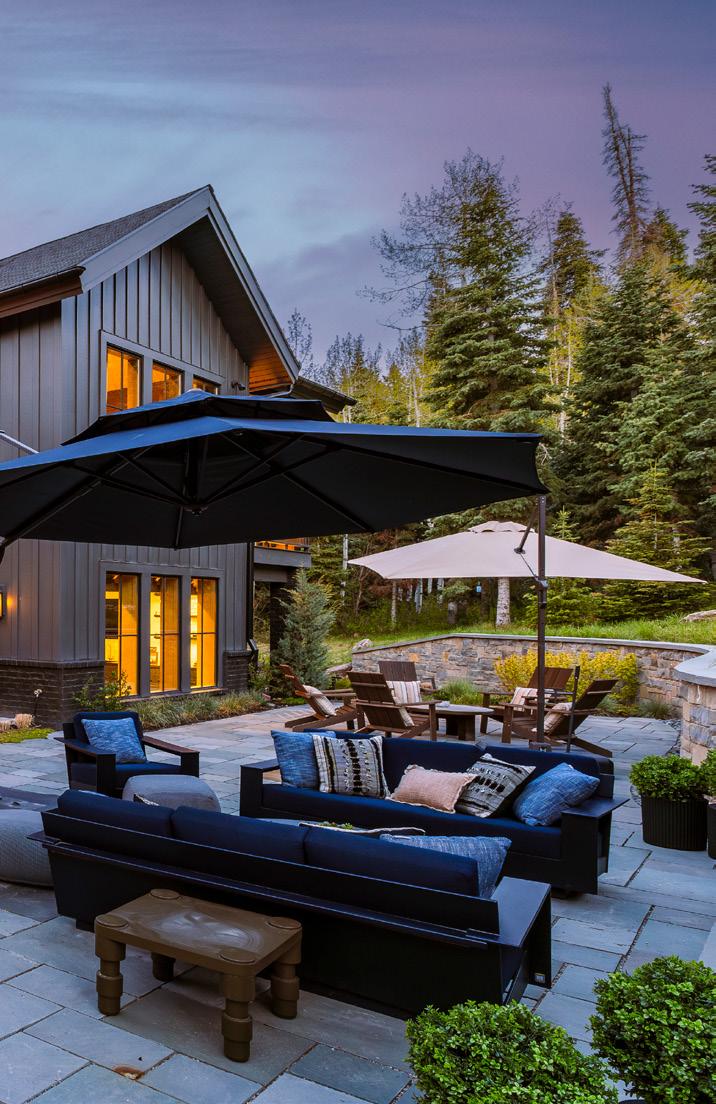
OUTDOOR REAR
• Brick/Stone Gas fireplace with remote on/off
LANDSCAPE LIGHTING
• Full exterior lighting on timers
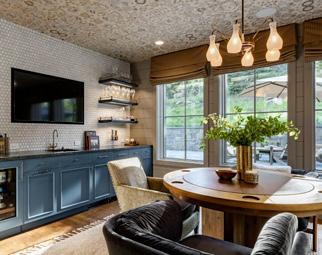
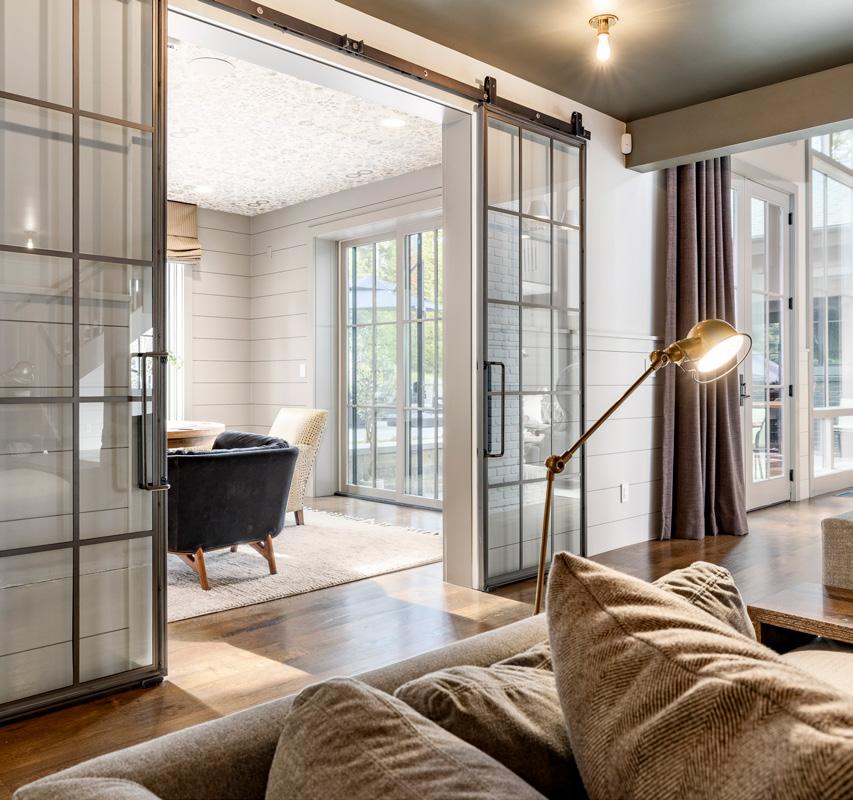
BAR/WINE ROOM
• Glass/Brass Barn Door Access
• Prep Sink with water filtration
• Bosch Silence Dishwasher
• SubZero Beverage Center Fridge
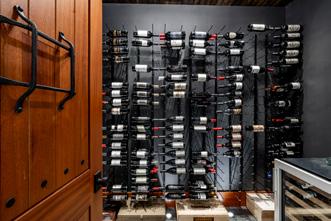
• Custom hanging Shelving with real brass
• Heathered Marble Countertops
• Electronically controlled shades
• Temperature Controled Wine Room - via custom wood door
• Wine Room Capacity: approx 1200 bottles + 38 magnums
• In wall 55” TV
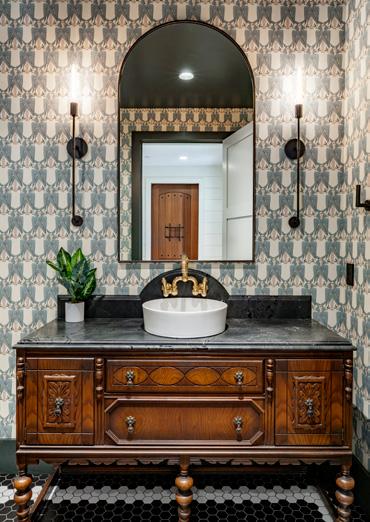
REAR MAIN LEVEL POWDER
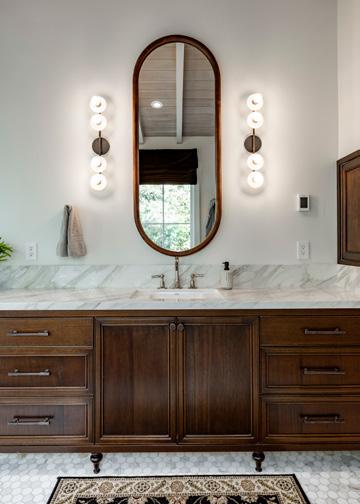
• Antique Base with Marble counter top
• Vessel Sink
• Roll Wall Mounted faucet in polished brass
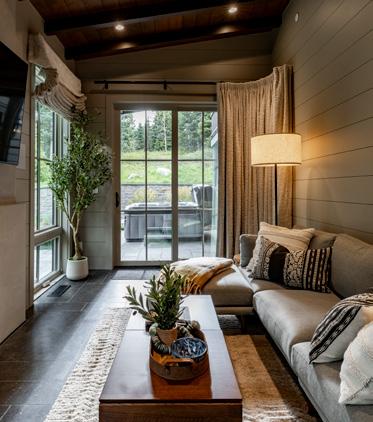
HEARTH ROOM
• 85”TV set on Brick wall with surround sound
• Art Wall Lighting
CRAWL SPACE ACCESS
• Closet Entry, “Marine Style Hatch Access”
• Stairway down
• Fully conditioned space
• Concrete floor
• Lighting
• PANTY
• Swinging door access
• Custom countertop/lighting
• Custom designed Elfa drawers”
GYM
• Mirrored Walls (2)
• Cork Floor
• Separate A/C system
• TV
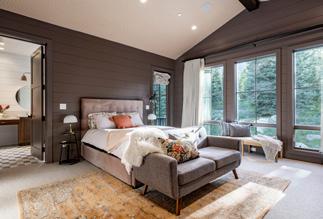
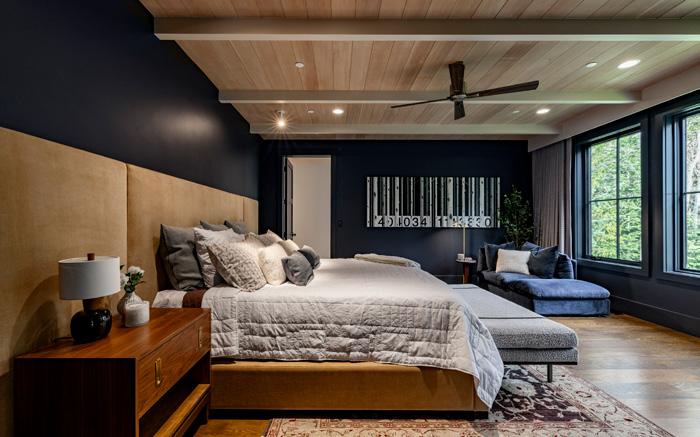
MASTER (MAIN FLOOR)
• Separate Master Foyer Entry
• 85” TV
• Custom beam ceiling
• Electronically controlled shades”
MASTER BATH (EN SUITE)
• 2 separate Toto Toilet rooms
• 2 Separate Closets, with Avera Closet System and Washer/Dryer in each
• Dual Head marble shower with Steam and bench
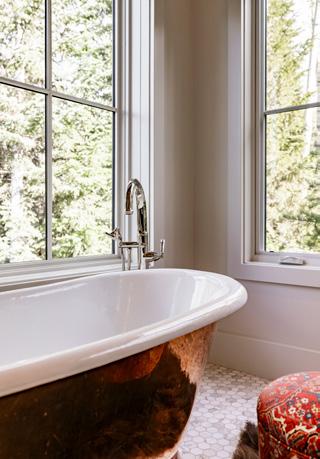
• Stand Alone Tub
• Separate his/hers vanities
• Make up station with TV embedded in Mirror
• Electronically controlled shades
MASTER “SITTING” ROOM
• 55” TV
• Gas Fireplace
• Ceramic Tile Floor
• Electronically controlled shades
GENERAL
• Crestron Home Automation (it really works, and it’s really easy)
• Home Automation Includes: a/v, lighting, shades, HVAC, security, cameras, locks
• All Exterior lighting on timers and light on house controlled by timers/Crestron
• Touch screens at convenient locations
• Full house sound - inside and out
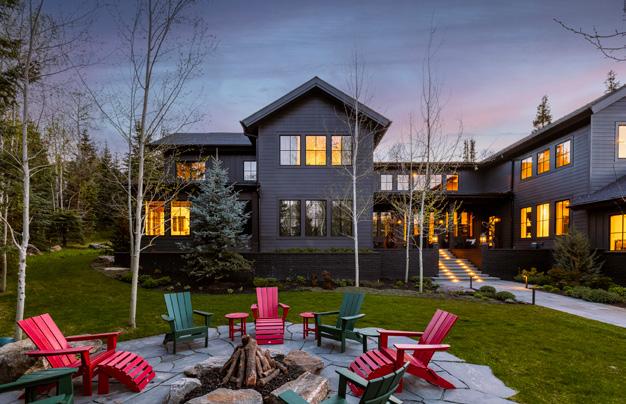
• Speakers at front fire pit, side hot tub, front walk and back of house
• Main Floor radiant and radiant in upstairs baths only
• Ski Storage in Garage with exterior man door to access ski trail via radiant walkway
• HVAC: multi-zone remote access, humidification system
UPPER MASTER
• Exterior deck with mountain views
• Dual vanities, shower and separate bath tub
• Very large closet
• Vaulted ceiling
• Separate toilet room
UPPER BR1
• En-suite custom tiled bathroom
• Glass enclosed tub/shower
• Views above trees of eastern sunrises
UPPER BR2
• Currently used as office with custom bookcases
• Hardwood floor
• 65” TV
• Doors close with “gasket bottom” to provide sound proofing
UPPER LAUNDRY 1
• Custom tile
• 2 washers and dryers
• Custom millwork and lighting
UPPER MASTER 2
• Custom tiled bathroom with glass enclosed shower
• Dual vanities
• Separate toilet room
• Vaulted Ceiling
UPPER BR 3
• En-suite custom tiled bathroom
• Glass enclosed tub/shower
• 55” TV
UPPER LIVING ROOM
• 75” TV with surround sound and game console inputs
• Vaulted ceiling
• Wood floor
UPPER LAUNDRY 2
• Stacked washer/dryer on opposite side of house from upper Laundry 2
GARAGE
• 4 Car garage with Autstacker Lift making room for a 5th car
• High ceilings
• Custom Designed Elfa shelving system
• EV charging on one side of garage with available power for a second charger
• 2 separate man door access points to side and rear of garage
• Ducted heating system
• Filtered water, sink and referigerator
• Floor drains
• Epoxy coated floor
• Hot/cold hosebib
MUD ROOM
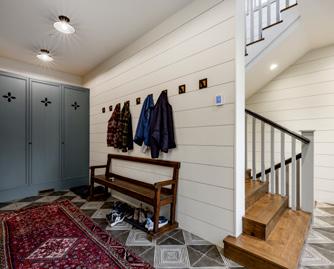
• Off garage, custom tiled floor, custom milled cabinetry with additional closet